
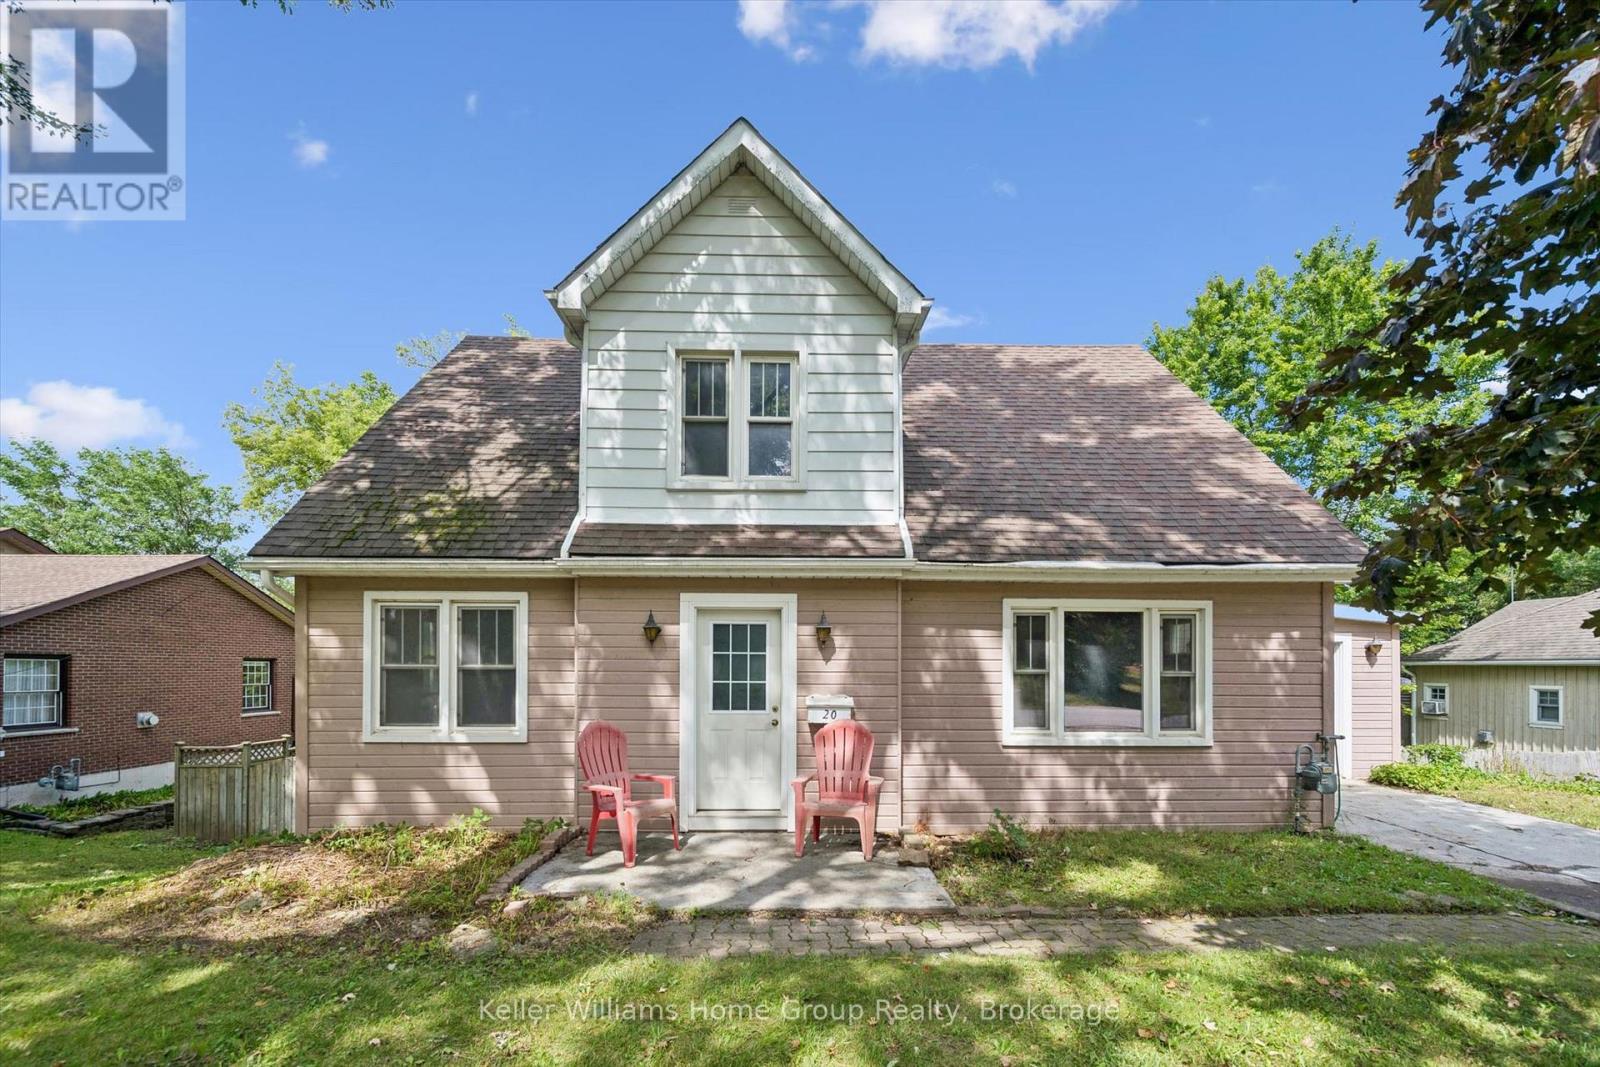
20 Water Street W
Centre Wellington, Ontario
Bring your imagination to this rare opportunity in Elora! Set on a large lot and ideally located close to downtown, this property offers an exciting opportunity to create something truly special. Whether you're looking to renovate, build, or bring your own vision to life, the possibilities are endless. Enjoy the convenience of being just moments from Elora's charming downtown, while taking advantage of the space and potential this generous lot provides. Rarely does an opportunity like this come along-large lot, fantastic location, and endless possibilities. Bring your imagination and make it your own! (id:56248)
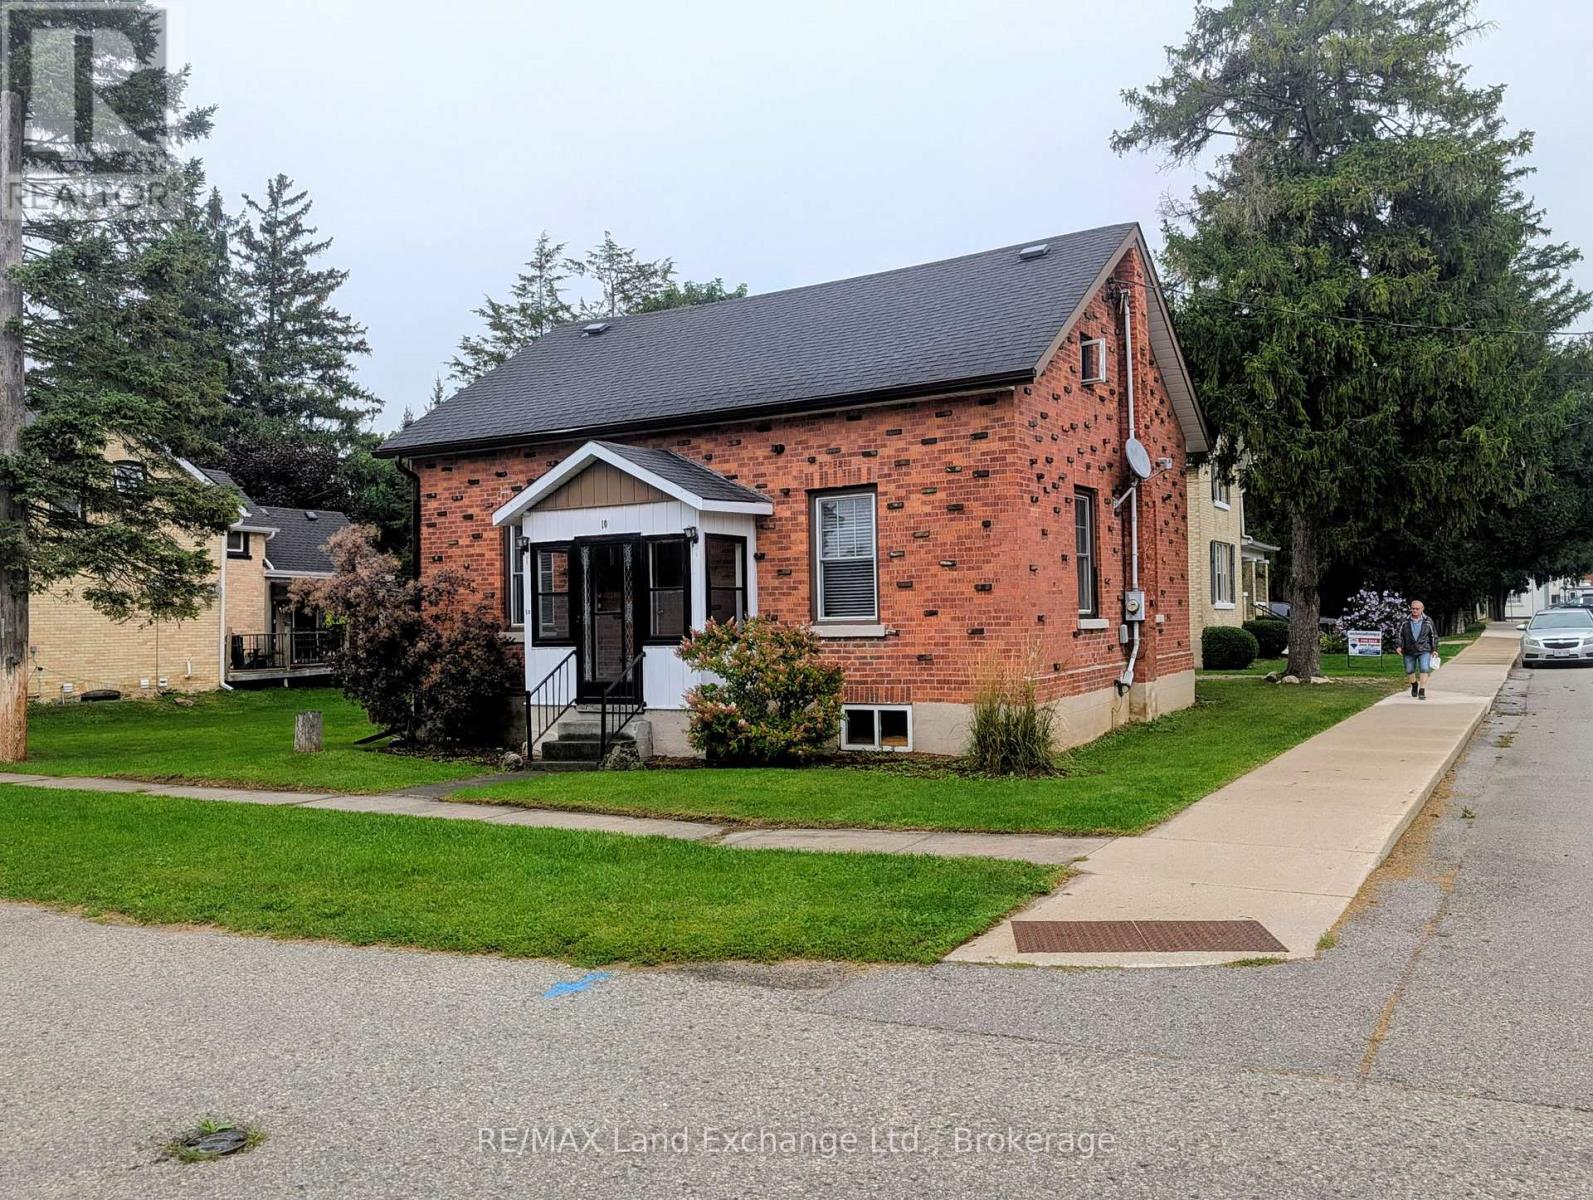
10 Mary Street
Brockton, Ontario
3 bedroom, 2 bathroom, 1 1/2 storey house with natural gas furnace in 2012, vinyl windows, insulated basement. Main floor master with cheater ensuite, main floor laundry, large living/dining room. 2 bedrooms and 3 pc bath in upstairs. 18x18 detached garage. Walking distance to downtown, post office, arena, churches, community centre, municipal office, grocery stores and schools. (id:56248)
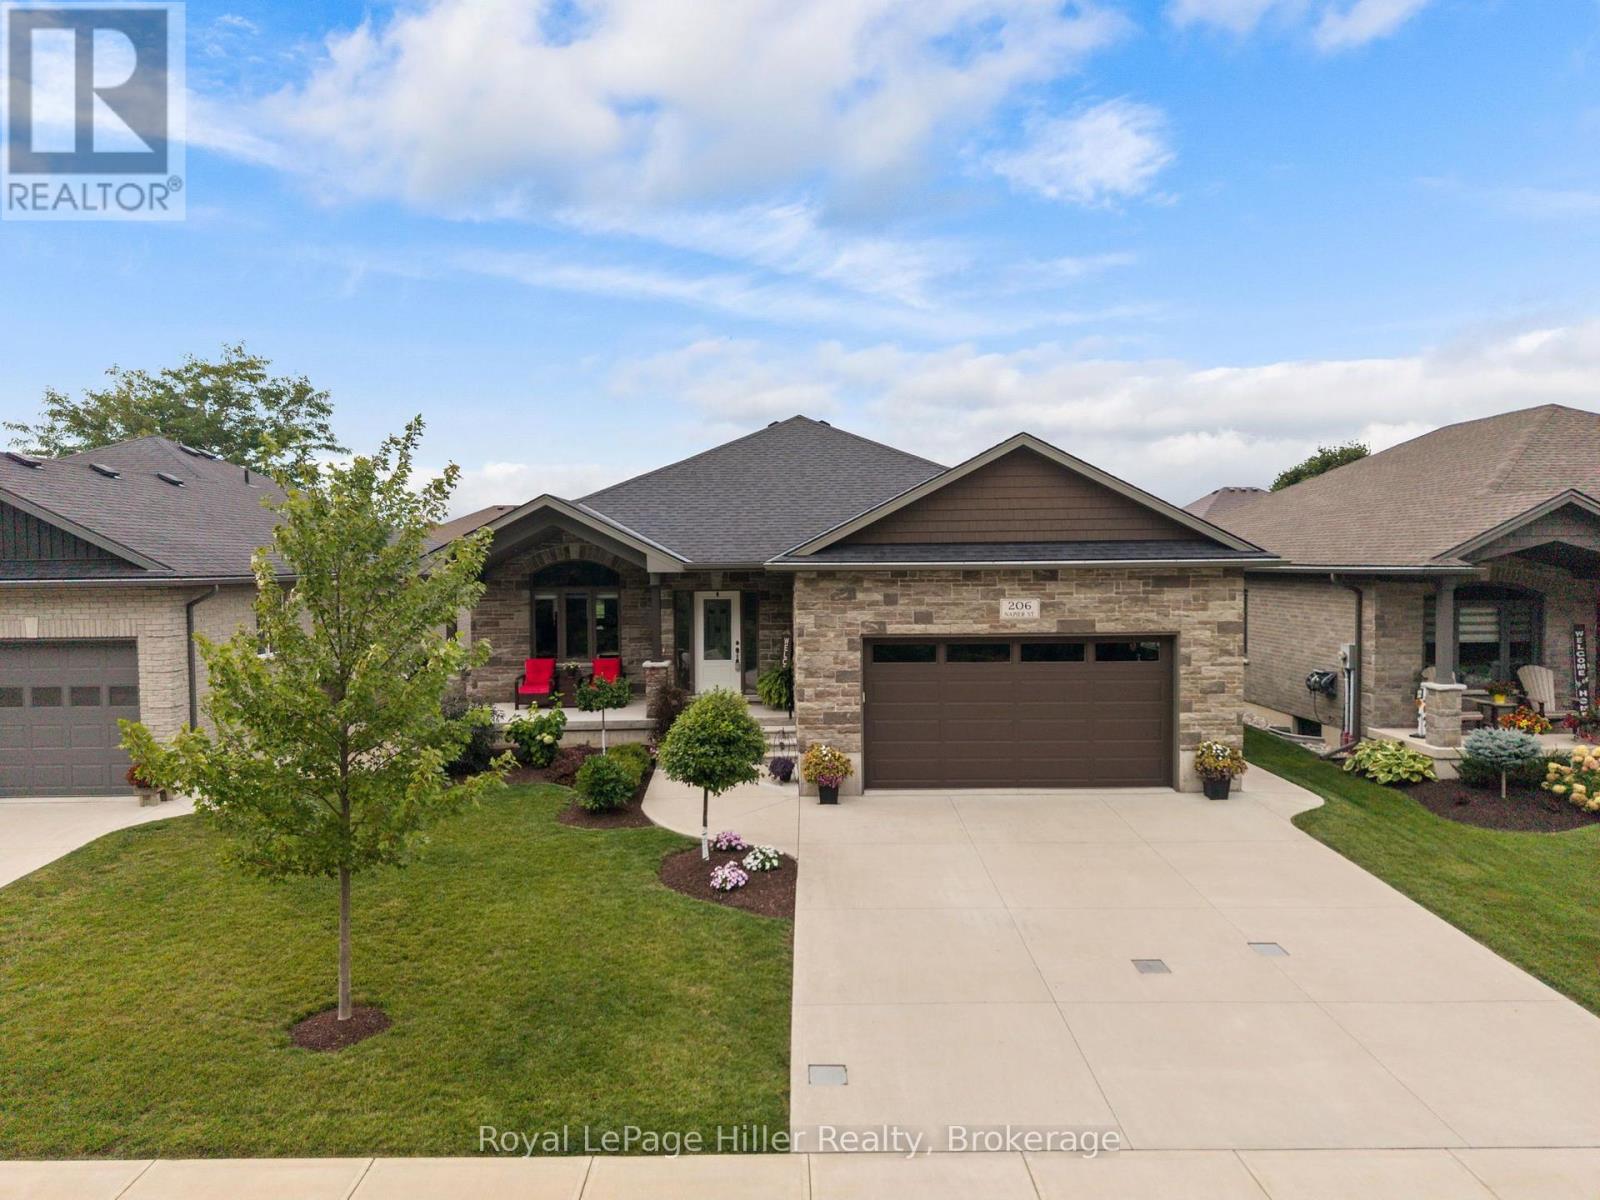
206 Napier Street
West Perth, Ontario
Offering far more space than you might expect, 206 Napier Street in Mitchell is a beautifully maintained, move-in-ready bungalow with four bedrooms, three full bathrooms and finished living space on both levels. The open-concept main floor brings the kitchen, dining area and living room together in a comfortable layout designed for everyday living and entertaining. The spacious primary suite includes a walk-in closet, a generous ensuite and the convenience of private in-suite laundry. Downstairs, a large rec room provides plenty of space to gather with family and friends, along with two additional bedrooms and another full bathroom. Start your morning with coffee on the lovely front porch overlooking the trees, unwind on the covered deck or take a short walk to the Mitchell Golf & Country Club for a round of golf. A storage shed offers additional space for tools and outdoor equipment, while the double garage and wide concrete driveway provide plenty of parking. With its versatile layout, peaceful outdoor spaces and welcoming location, this home makes it easy to settle in and enjoy. (id:56248)
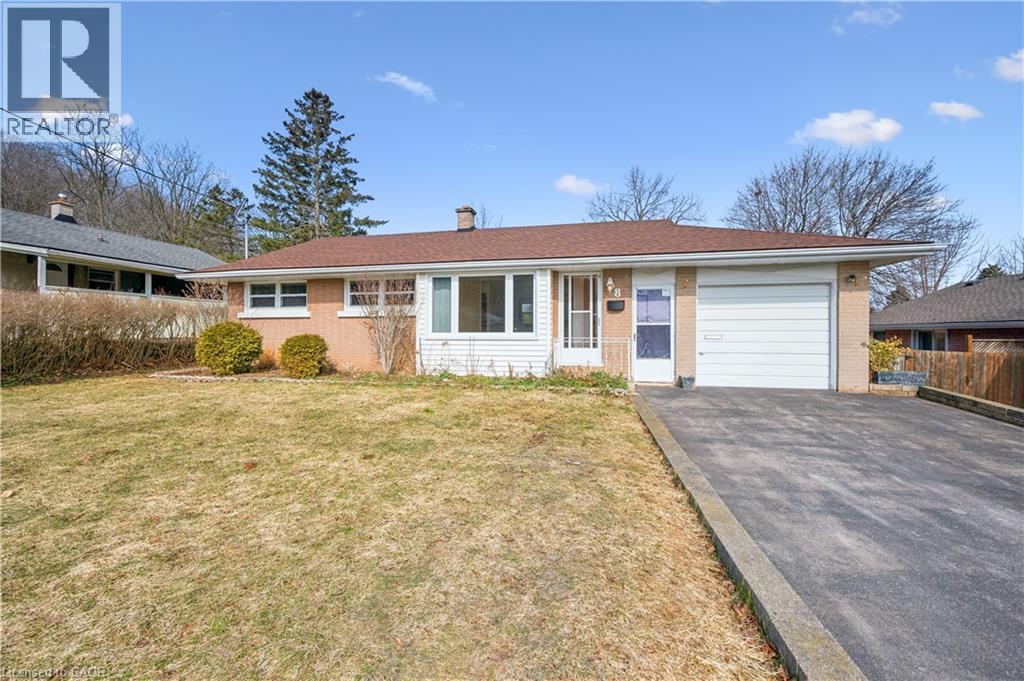
8 Gordon Street
Cambridge, Ontario
Welcome to this well-maintained 3+2 bedroom bungalow, offering a functional layout, modern updates, and fully renovated basement. The bright main level features three bedrooms, a full bathroom, and a comfortable spacious living area perfect for everyday living. The fully renovated basement expands the home’s versatility with an additional bedroom, bathroom, living space, and kitchen making it ideal for extended family, guests, or a future mortgage helper. With its thoughtful updates and flexible layout, the lower level offers outstanding potential for multi-generational living or income opportunities. Outside, enjoy a very large private yard perfect for relaxing or entertaining. Located in a family-friendly Cambridge neighbourhood close to parks, schools, shopping, and transit, this home offers the perfect combination of comfort, convenience, and long-term value. Whether you’re a first-time buyer, investor, or looking for a home with in-law suite potential, this bungalow is a fantastic opportunity. (id:56248)
3997 Chetwynd Road
Kearney, Ontario
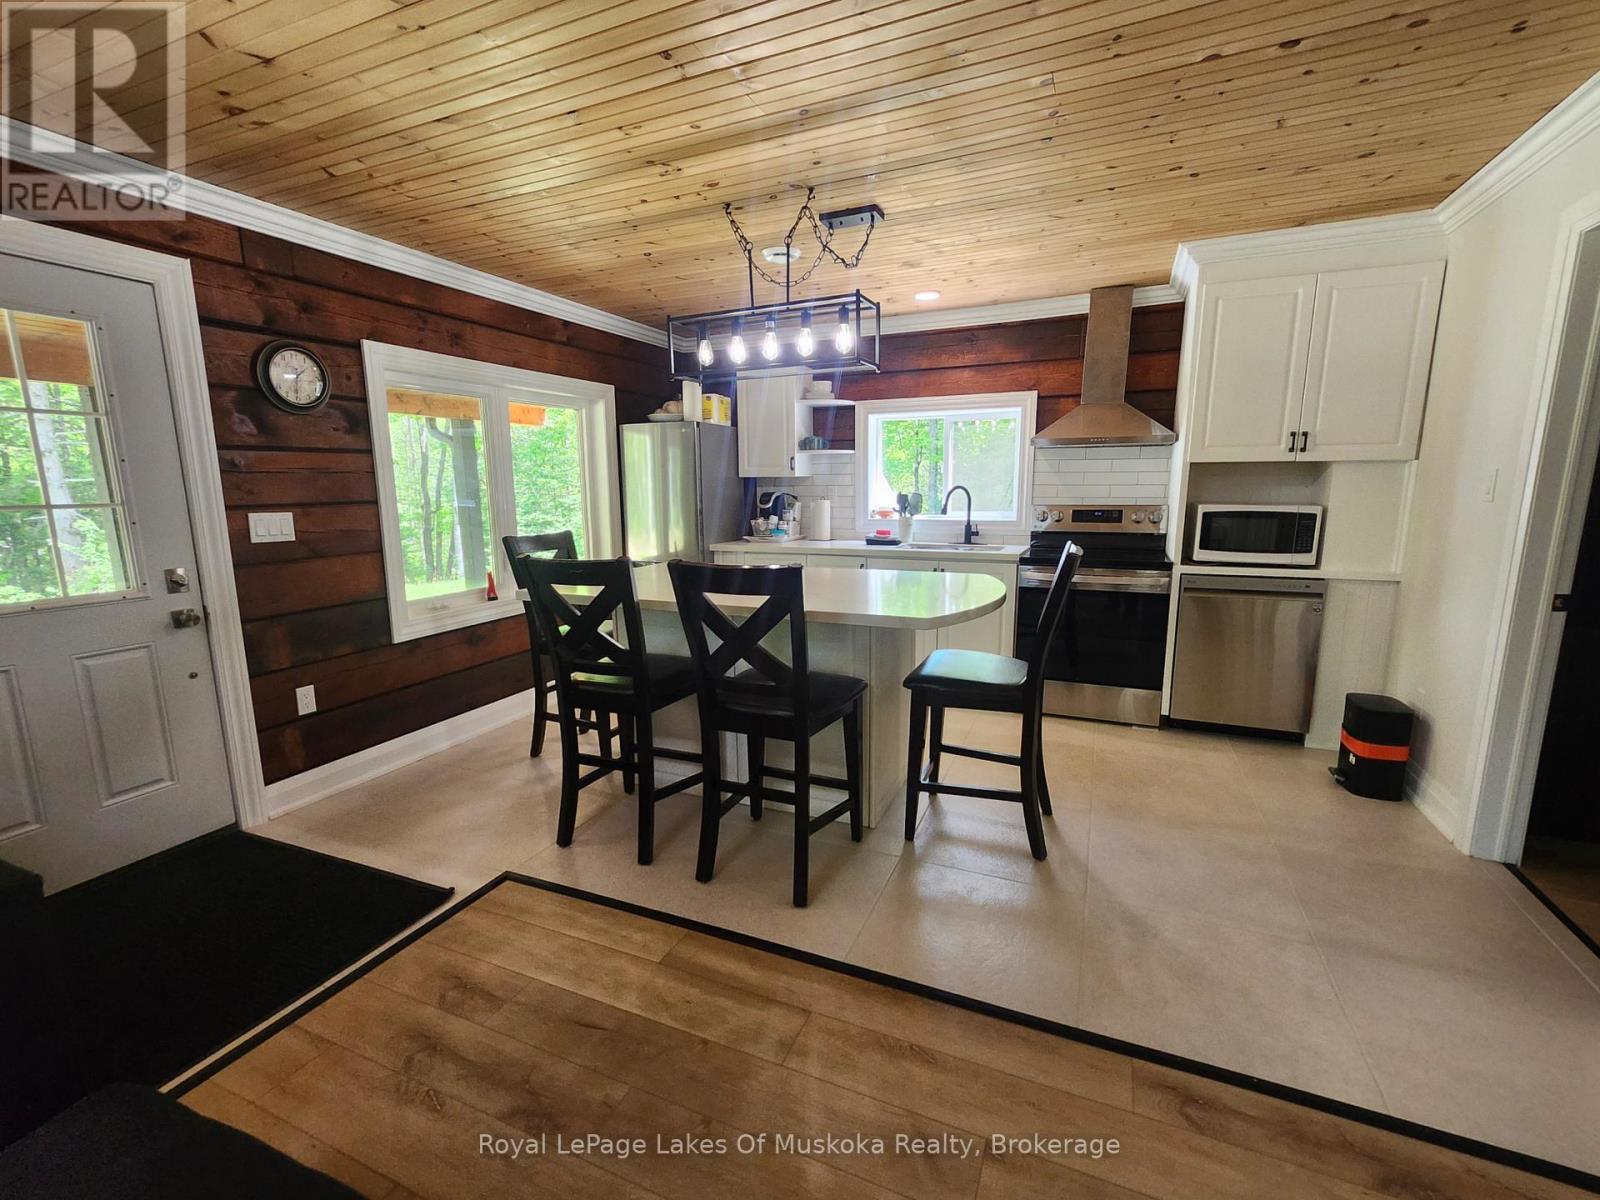
Escape to the peaceful surroundings of Kearney in this beautifully crafted fully furnished log home, built in 2022 and situated on a private 2.66-acre lot. Inside, the home features 2 bedrooms, 1 bathroom, in-home laundry, and a bright, open-concept layout. Large windows fill the space with natural light, while quality finishes throughout include a modern kitchen, beautifully tiled bathroom, and hydronic in-floor heating. Propane heat, a drilled well, septic system, and durable metal roof contribute to the home's efficiency and low-maintenance lifestyle. Step outside to enjoy the spacious covered porch overlooking the large yard and fire pit area-an ideal setting for relaxing, entertaining, or simply taking in the peaceful country atmosphere. Offering the perfect balance of modern comfort and rural charm, this property is conveniently located near Sand Lake, Edgewater Park and Algonquin Provincial Park within a reasonable drive for day trips and outdoor adventures. Offered fully furnished and move-in ready, this is an excellent opportunity to lease a newer home in a desirable rural setting. Utilities are extra. (id:56248)
69 Louise Street
Minto, Ontario
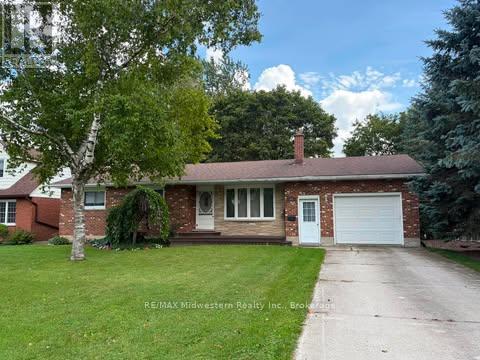
Good 3 bedroom bricked bungalow with attached garage on quiet street. Home features eat-in kitchen with patio door to rear deck, diningroom, livingroom with wood fireplace, sunroom and 1 baths. Downstairs features large l-shaped rec room, laundry, coldroom and lots of storage. Large 66 x 233' landscaped and treed lot. (id:56248)
839 - 34 Dawson Drive
Collingwood, Ontario
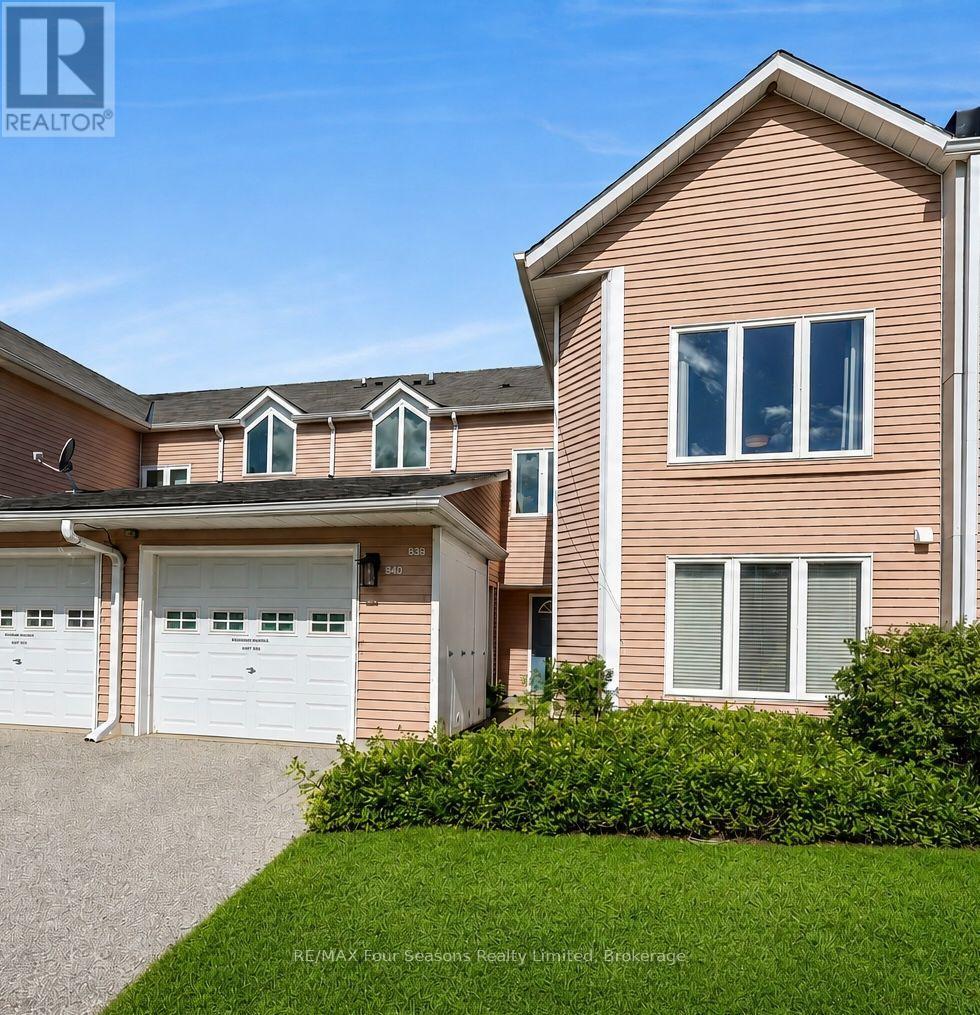
Welcome to Living Stone Resort and this spacious 2-bedroom, 2-bathroom upper-level condo offering convenient one-level living in a fantastic Collingwood location. A bright, south-facing entrance welcomes you into the unit, while the open-concept living and dining area provides plenty of space to relax and entertain, with a walkout to the private deck overlooking mature surroundings. One of the standout features is the versatile lock-off design, allowing the second bedroom and bathroom to be separated from the main living space. Ideal for guests, extended family or those looking for added rental potential, the lock-off provides the flexibility to rent a portion of the unit while retaining the main living area for personal use. Prefer a more traditional layout? The lock-off can also be converted back to function as part of a conventional 2-bedroom, 2-bathroom condo. Two storage lockers are conveniently located immediately outside the front door, with parking available in the rear lot. Enjoy a four-season Collingwood lifestyle close to golf, trails, Georgian Bay, downtown Collingwood, Blue Mountain and the area's private ski clubs. Whether you're looking for a full-time residence, weekend getaway or recreational property with income potential, this flexible condo at Living Stone Resort offers plenty of possibilities. (id:56248)
380 Watson Avenue
Oakville, Ontario
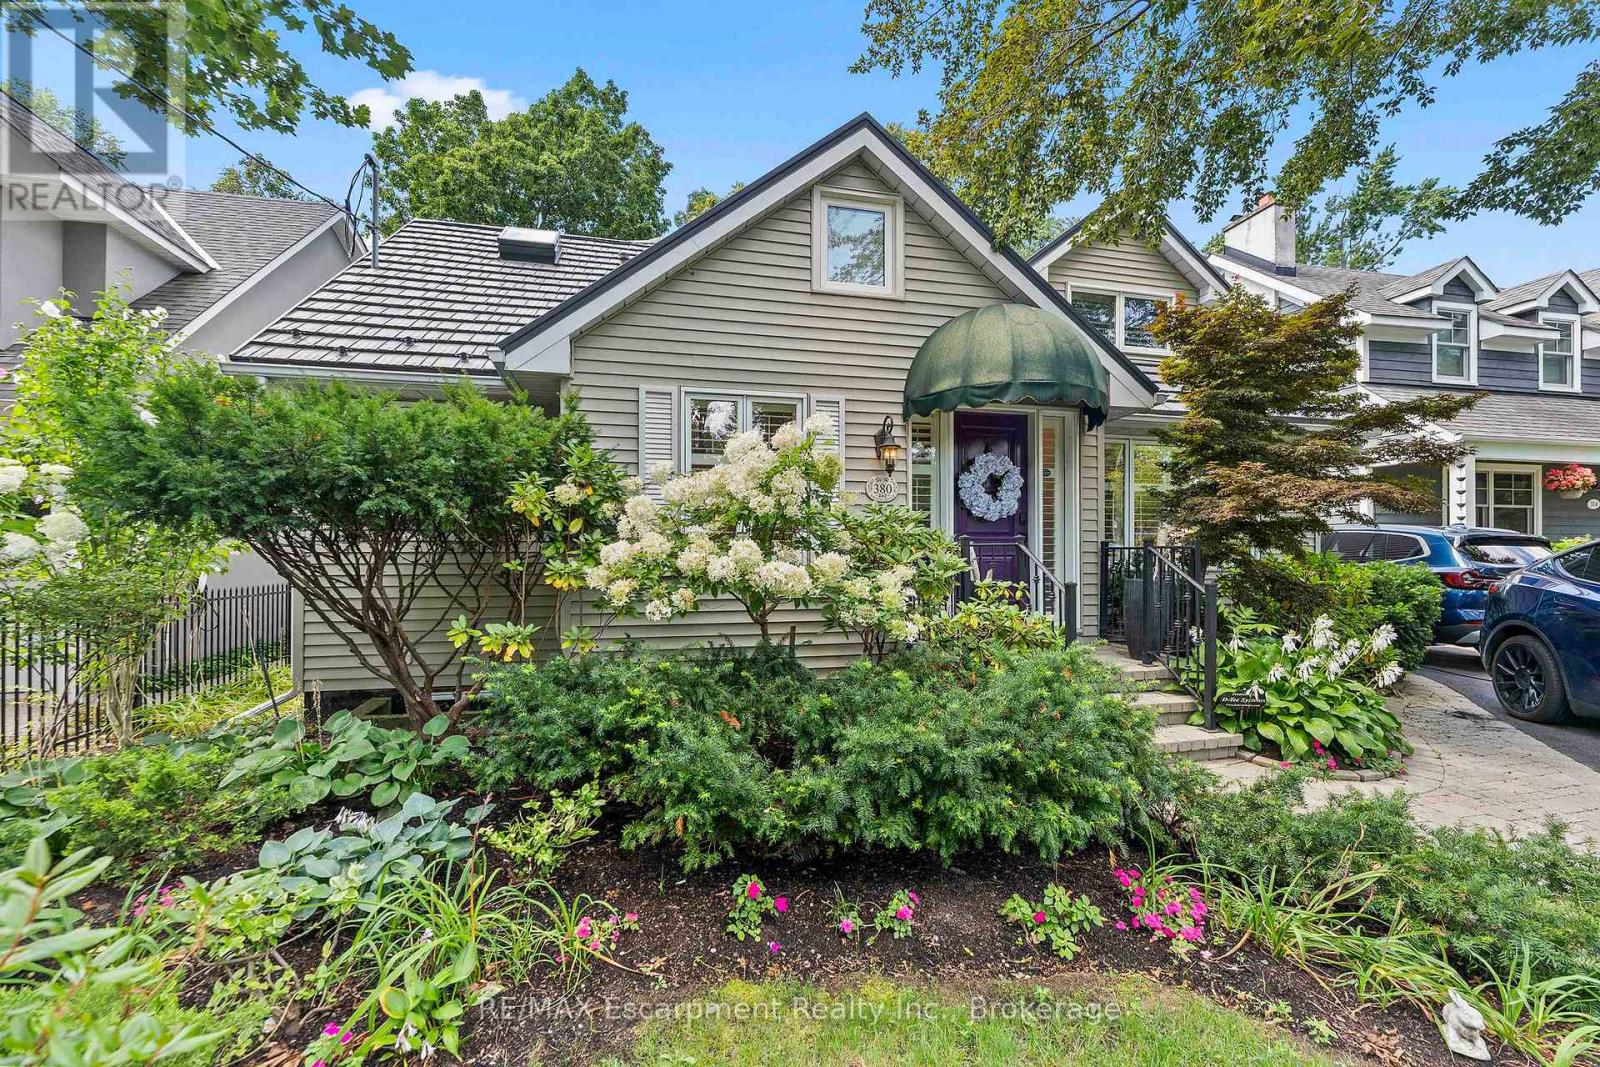
Welcome to this exceptional two-storey family residence nestled on one of South East Oakville's most desirable, tree-lined streets. Combining traditional charm with an ideal functional layout. There are generous spaces for entertaining and everyday family life. Step into the inviting living room, featuring a cozy fireplace and elegant California shutters that fill the space with warm, natural light. The updated eat-in kitchen serves as the heart of the home, complete with built-in appliances, ample cabinetry, and a spacious eat in area. For formal gatherings, the spacious dedicated dining room easily accommodates large family dinners and holiday celebrations. The dramatic main-floor family room steals the show with its soaring vaulted ceilings, second fireplace, and expansive windows. Slide open the doors to step directly onto the private back deck, overlooking a beautifully landscaped, west-facing rear garden-the ultimate setting for enjoying golden-hour sunsets, outdoor dining, and summer entertaining. Conveniently located on the main level, the spacious primary bedroom serves as a peaceful retreat, complete with a private 4-piece ensuite bath. Upstairs, you will find two additional bright bedrooms, fantastic storage solutions, and a second full 4-piece bathroom, making it ideal for kids, guests, or a dedicated home office. The fully finished basement significantly extends your living space, offering endless possibilities for a media room, play area, or home gym, along with a third 4-piece bathroom for added convenience.Located in a premier school district close to top-rated public and private schools, downtown Oakville's boutique shopping and dining, parks, and the lakefront, this South East Oakville gem perfectly blends main-floor comfort with long-term versatility. A rare opportunity on a prime street! (id:56248)

2350 Valleyridge Drive
Oakville, Ontario
Welcome to this beautifully upgraded 2-storey, 2,281 sq. ft. detached home in the highly sought-after, family-friendly community of Bronte Creek!This lovely 4-bedroom home offers a wonderful combination of comfort, style, and privacy, with a beautiful backyard backing onto a peaceful pond and protected Bronte Creek greenspace .The main floor features a bright, functional layout with hardwood and tile flooring throughout the living areas. The inviting family room, complete with a gas fireplace and pot lights, overlooks the pond and flows seamlessly into the eat-in kitchen. The kitchen offers maple cabinetry, stainless steel appliances, stone countertops, and a large centre island. A sunny breakfast area provides a walk-out to the private backyard-perfect for enjoying your morning coffee or relaxing with family and friends. The main level also includes convenient laundry and garage access, along with beautiful oak stairs featuring wrought-iron pickets. Upstairs, you'll find four spacious bedrooms, including a comfortable primary retreat with a walk-in closet and a renovated 4-piece ensuite featuring a relaxing soaker tub and glass-enclosed shower. The remaining three bedrooms share a well-appointed 3-piece bathroom. Updated Furnace, A/C, Roof, Second Floor bathrooms, Dishwasher and Patio door. Located close to top-rated schools, beautiful parks, public transit, major highways, and the new hospital, this move-in-ready home offers the perfect blend of privacy, comfort, and convenience in one of Oakville's most desirable neighbourhoods.A wonderful home in an exceptional setting-come see it for yourself! (id:56248)
#1 - 3 Main Street W
Grimsby, Ontario
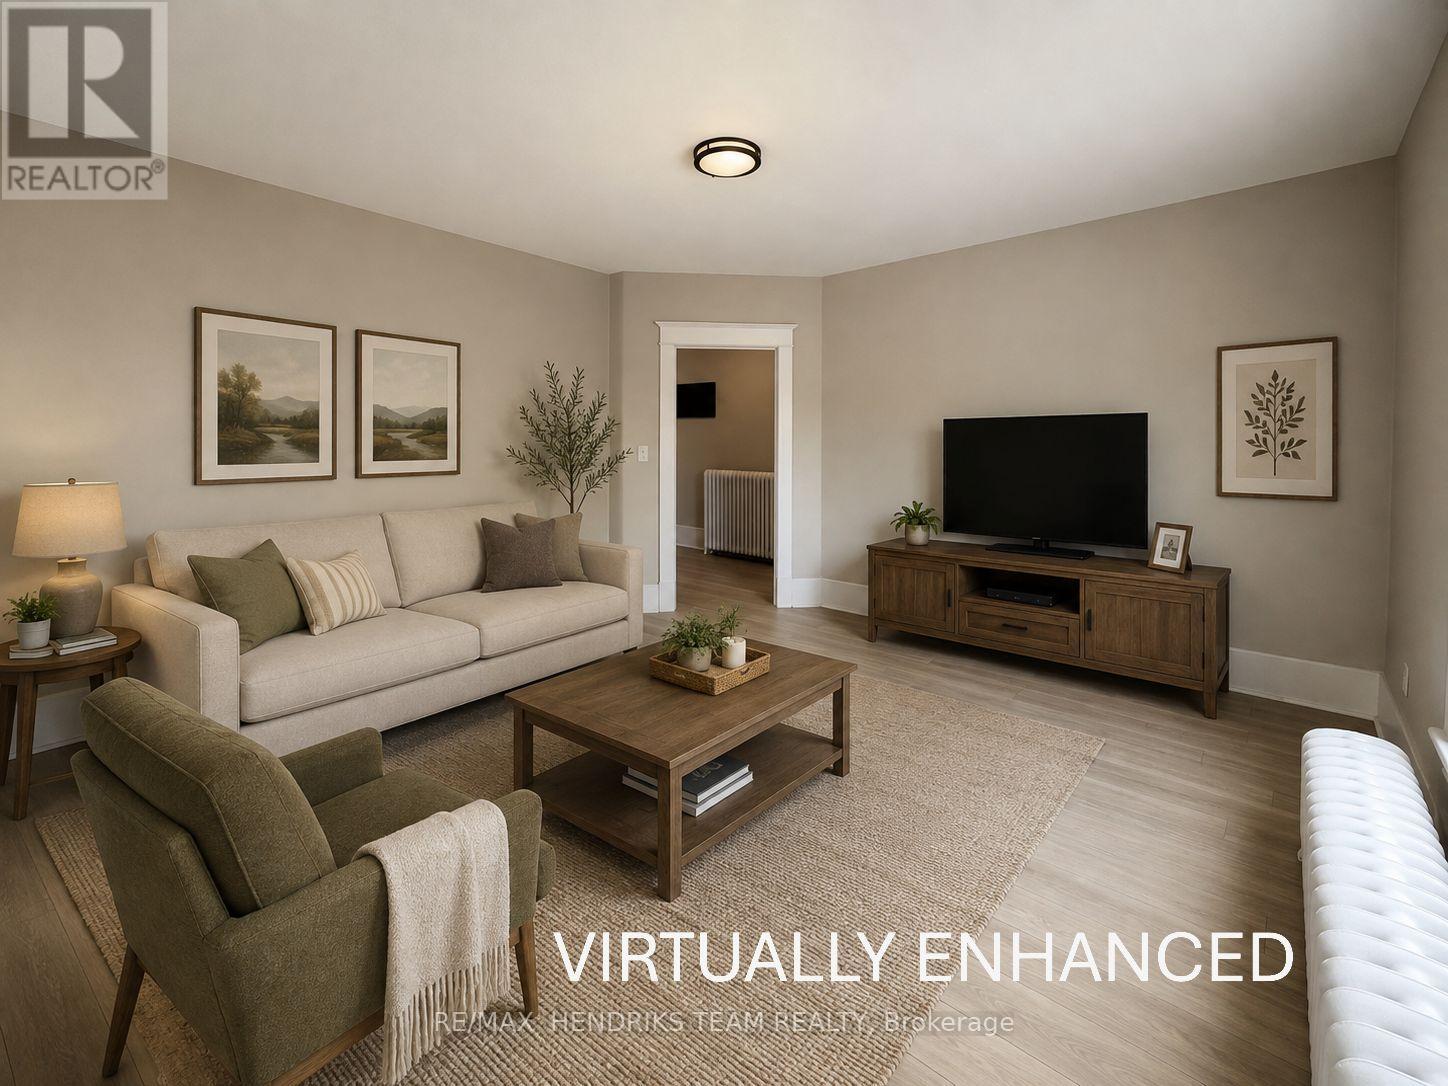
Newly Renovated! Welcome to this bright and airy 2-bedroom apartment, just steps from coffee shops, restaurants, shopping, and more. Located on the second floor above professional commercial space, this spacious unit offers convenient living close to everything. The building is quiet and well-maintained, providing a comfortable home in the heart of town. The primary bedroom features generous space and a large built-in closet, along with a commercial-grade Air Conditioner while the second bedroom works perfectly as a child's room or home office. Enjoy a brand-new 3-piece bathroom, newer kitchen appliances, and shared coin-operated laundry. Tenants have easy access to multiple public parking lots surrounding the building. Landlord is seeking AAA tenants. Credit check, income verification, and references are required prior to viewing. (id:56248)

6280 Stonefield Park
Niagara Falls, Ontario
Thoughtfully updated and beautifully maintained, this freehold 2-bedroom, 4-bathroom bungaloft-style home offers a rare combination of flexible living, elevated finishes and an exceptional North-end Niagara Falls location. Situated directly across from a small, serene park, 6280 Stonefield Park is just minutes from Niagara-on-the-Lake, renowned golf courses, wineries, walking trails, shopping and major highway access. From the moment you step inside, the attention to detail is evident. The bright, open-concept main floor features a spectacular great room with a 17-foot soaring vaulted ceiling, creating an impressive sense of space while allowing an abundance of natural light to fill the home. A beautiful gas fireplace serves as the focal point of the room, creating a warm and inviting atmosphere. The 2024 fully renovated chef-inspired kitchen is truly a standout, featuring custom cabinetry, quartz countertops and a premium suite of Frigidaire appliances, including a 3-door refrigerator, built-in dishwasher and induction range. The main floor also offers a spacious primary suite complete with a luxurious 4-piece ensuite. Upstairs, the versatile living area also comes with an incredible second primary suite. And, the beautifully finished lower level adds even more living space and versatility, featuring a spacious family room with hardwood flooring and a corner fireplace, along with additional bathroom for added convenience. Numerous important updates further enhance the appeal, including new windows with customized motorized window shades, new heat pump A/C, furnace and an owned tankless hot water heater. Step outside to enjoy your own private rear yard and interlocking-brick patio, which leads to a large double-car garage, offering excellent parking and storage. Move-in ready, beautifully updated and exceptionally well located, 6280 Stonefield Park is a rare opportunity to enjoy sophisticated, flexible living in one of Niagara Falls' most desirable communities. (id:56248)
170 Water Street N Unit# 804
Cambridge, Ontario
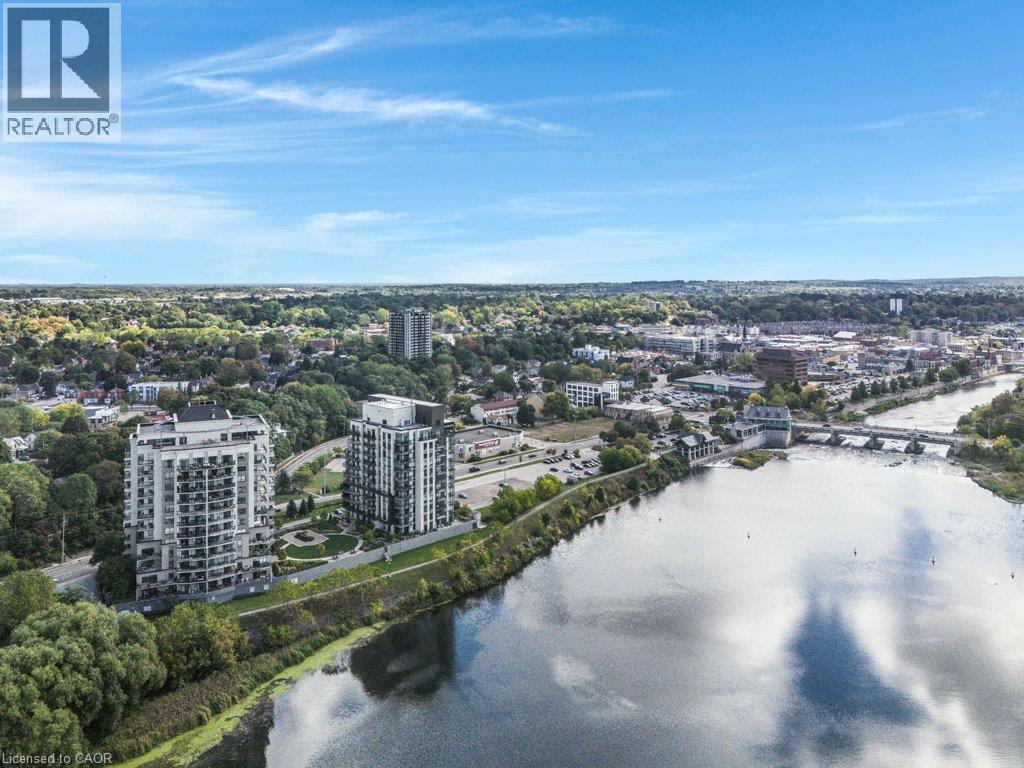
Don't miss this sprawling customized corner unit w/ sunny southwest exposure & 2 parking spots! Coming out of big house? No problem. We can hold your large dining room suite! From the front entry, tile floor runs throughout the foyer, den, 3pc bath & laundry. The foyer offers a large closet w/ stained-glass door. The spacious den has overhead pot lighting. The laundry room includes stacked washer & dryer & shelving. Also, off the main entry is a 3pc bath w/ glass corner shower, custom cabinetry & granite countertop. The custom kitchen has a centre island featuring granite countertop, tile backsplash, stainless steel appliances & walk-in pantry. The living room has hardwood flooring & patio door accessing the sprawling covered balcony w/ fabulous sunset views over the river. A large dining room features engineered hardwood flooring & 2 walls of glass overlooking the Grand River. The primary bedroom includes engineered hardwood flooring, pot lighting, patio doors to the balcony, walk-in closet w/ custom organizer & ensuite bath w/ jet soaker tub, tile surround, glass shower & custom cabinetry w/ granite countertop. A 2nd bedroom, currently used as a family room, features wall-to-wall built-in storage & shelving, retractable queen-sized hide-a-bed for overnight guests, pot lighting, engineered hardwood flooring & stained-glass doors. Crown moulding & upgraded trim enhance the entire suite, along w/ custom wood interior doors. Each of the windows include deep windowsill ledges. 2 side-by-side parking spots & storage unit w/ shelving are just off the elevator doors. Guest suite for overnight visitors, lounge area & access to the outdoor garden terrace are found on Floor One. A party room, fitness centre & roof top terrace are on the top floor & provide gas BBQs. From the garden terrace, access the walking path along the river to reach stores, restaurants & Farmers Market without walking along the road. A must see for easy living, without giving up what you loved at home! (id:56248)
770 Linden Drive
Cambridge, Ontario
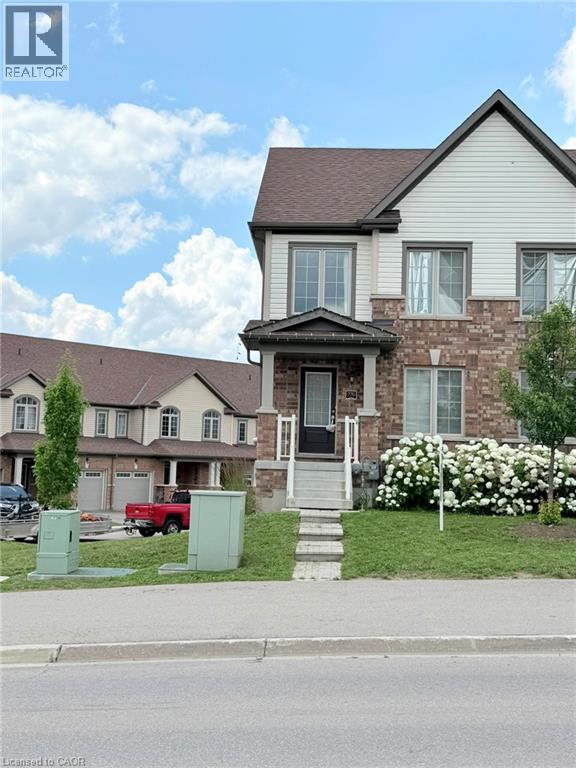
Available from October 1, 2026! Stunning corner-unit townhome offering 4 bedrooms, 3.5 bathrooms, and 2-car parking in a highly desirable location. This bright, carpet-free home features an open-concept living and dining area with a walk-out to the balcony, a modern kitchen with stainless steel appliances, and abundant natural light throughout. The second floor offers three spacious bedrooms, while the lower level features a private bedroom with an attached 4-piece ensuite, ideal for extended family, guests, or a home office.Some listing photos have been digitally enhanced and virtually staged. Currently tenanted – 24 hours' notice required for all showings. Seeking families or working professionals. Conveniently located close to schools, parks, shopping, transit, Conestoga College, and Hwy 401. Book your showing today! (id:56248)
375 Jasmine Court
Fort Erie, Ontario
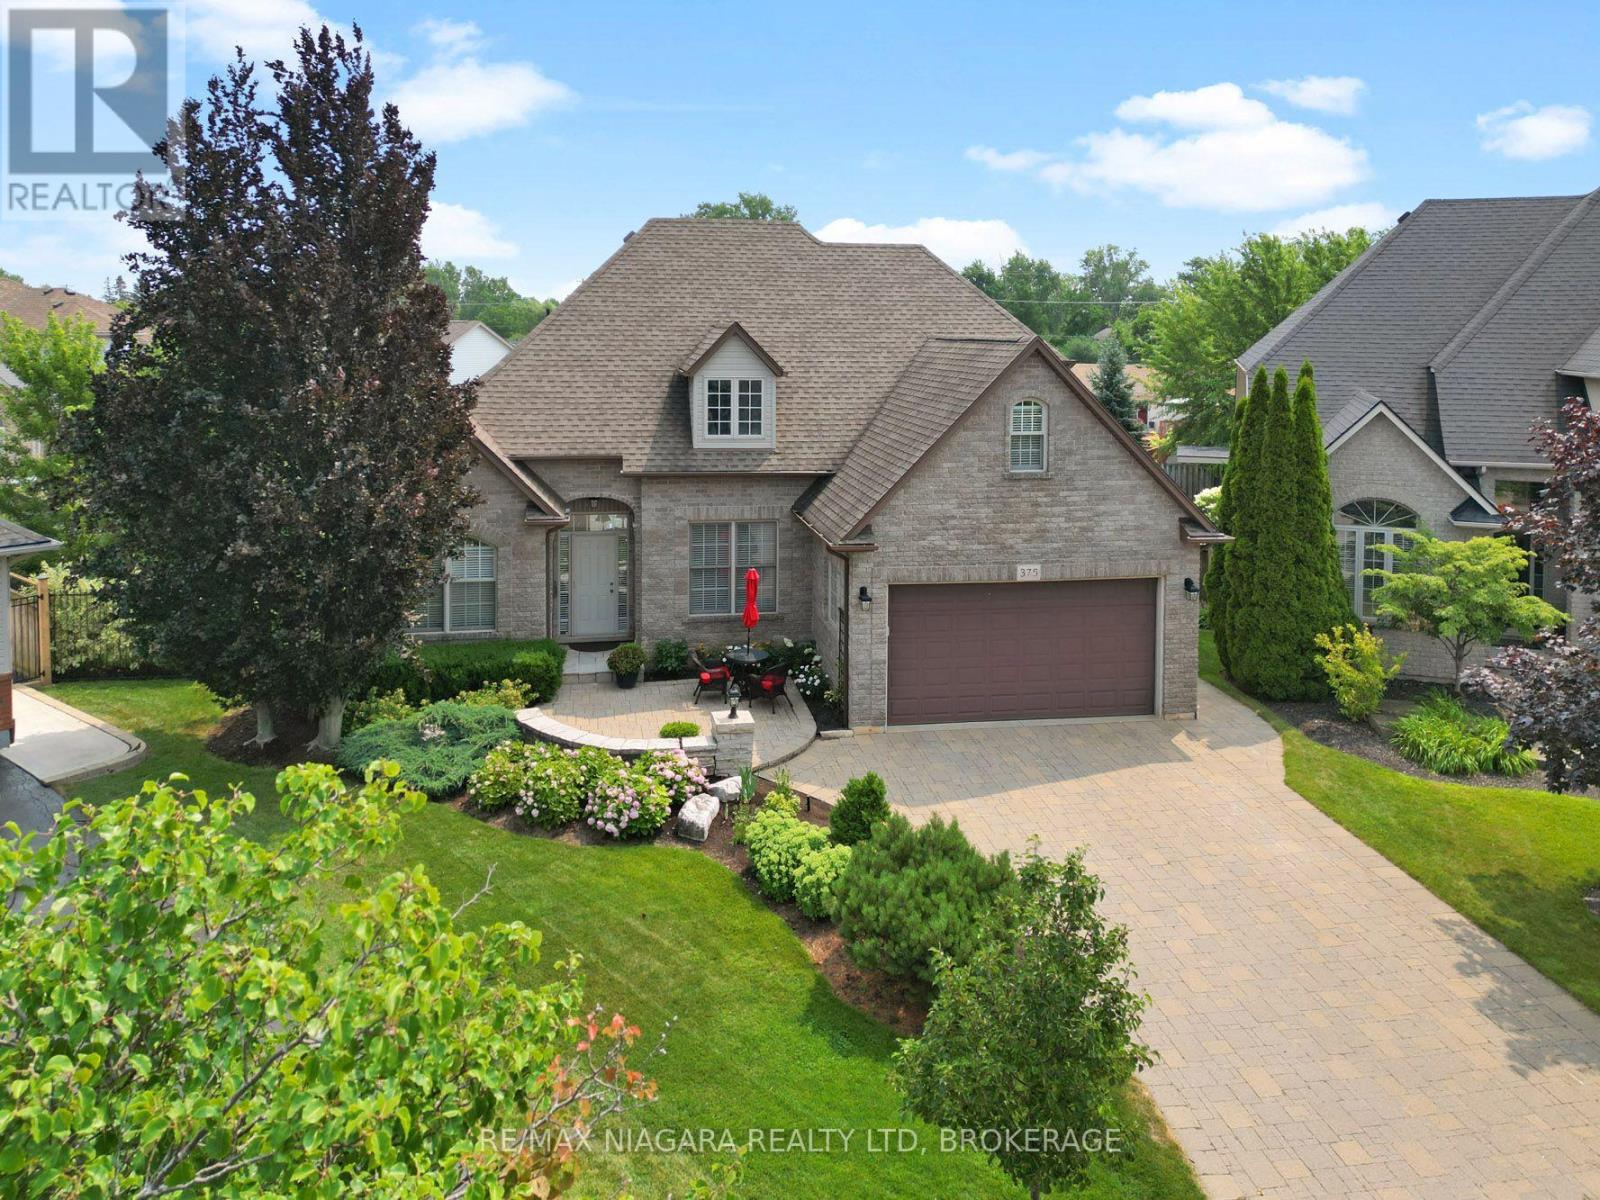
An impressive two-storey home tucked away on a quiet cul-de-sac and set on a beautifully landscaped, pie-shaped lot. This spacious property offers four bedrooms, a versatile bonus room above the garage, and a fully finished basement featuring a large recreation room with surround sound and an additional bonus room that could easily be converted into another bedroom. The main floor is highlighted by a generous primary bedroom complete with a walk-in closet and luxurious five-piece ensuite. A formal dining room connects to the kitchen through a convenient servery, while the dinette overlooks the spectacular backyard. The inviting living room is finished with a gas fireplace, creating a warm and comfortable gathering space. Designed for both relaxation and entertaining, the backyard features a heated saltwater inground pool with a newer liner, change house, outdoor bar, multi-level deck, gazebo, patio area, and a natural gas line for the barbecue. The beautifully maintained grounds include mature trees, perennial gardens, and an irrigation system. Despite the extensive outdoor features, the side yard still provides plenty of room for games and family activities. With its spacious layout, exceptional outdoor living areas, and peaceful location, this remarkable home offers the perfect combination of comfort, function, and resort-style living. (id:56248)
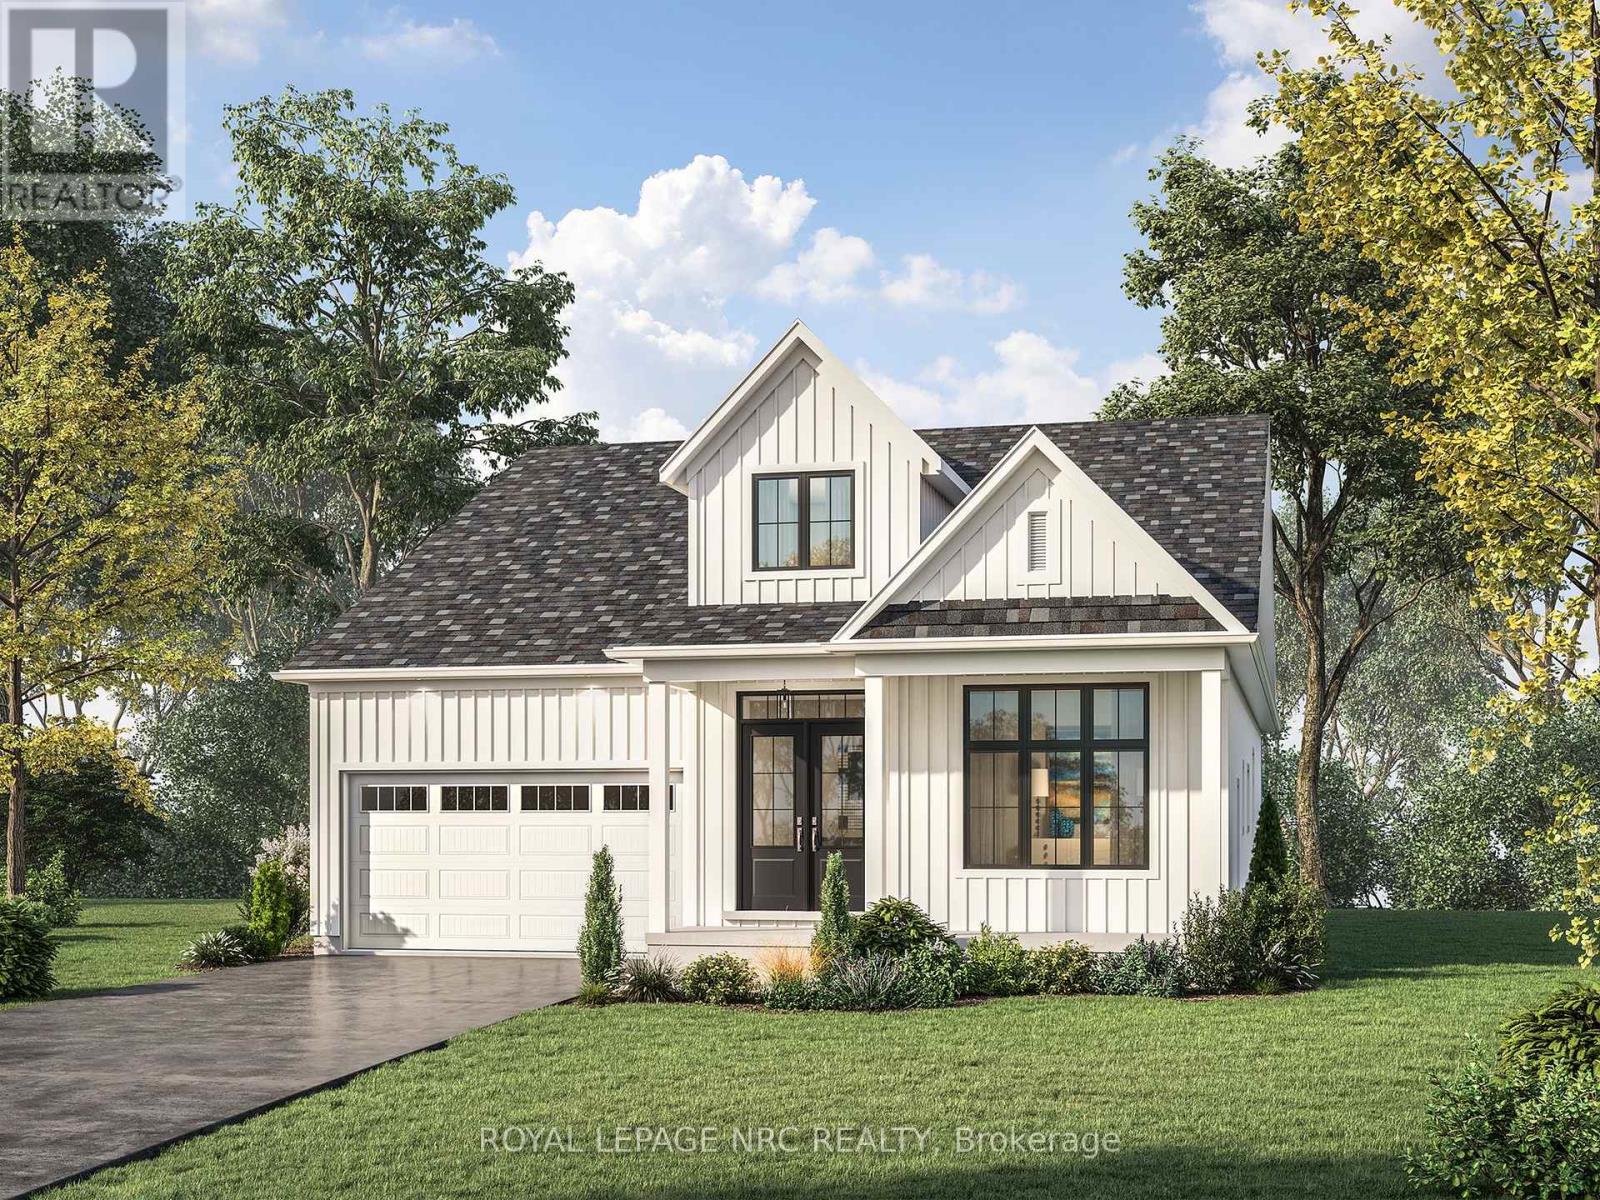
Lot 11 Mississauga Avenue
Fort Erie, Ontario
TO BE BUILT - Welcome to The Azure-a stunning 2,163 sq ft bungalow offering 3 bedrooms, 2.5 baths + a versatile den, perfectly designed for modern living with 10' ceilings, hardwood flooring, over-sized modern windows to mention just a few of Silvergate Homes exceptional finishes. From the moment you step through the grand double-door entry, the soaring cathedral ceiling in the foyer sets the tone for this impressive home. Eight-foot patio doors extend your living space to the private rear yard. The chef's kitchen includes an oversized pantry and generous workspace that flow seamlessly into the dining and great room-perfect for entertaining. The luxurious primary suite offers a spa-inspired ensuite with a freestanding soaker tub and separate glass-enclosed tiled shower. Bedrooms 2 and 3 share a convenient Jack & Jill bath, while guests enjoy a separate powder room. A practical mudroom off the garage provides everyday convenience and extra storage. Set on a generous 52 ft x 108 ft lot, The Azure also features an inviting covered front porch to enjoy morning coffee or evening sunsets. Located steps from the Friendship Trail and Waverly Beach, this home blends natural serenity with easy access to restaurants, shopping, and access to the QEW & Peace Bridge. TO BE BUILT --purchasers will enjoy working alongside award-winning design consultant to personalize every finish and detail, creating a dream home tailored to their own style. The Azure model can also be built on multiple lot options throughout Harbourtown Village, where several bungalow and two story detached designs and a great variety of options remain available to build your dream home in this lakeside, upscale community. PROPERTY TAXES NOT YET ASSESSED. Harbourtown Model Home Hours 12:00-4:00 Sat-Wed. (id:56248)
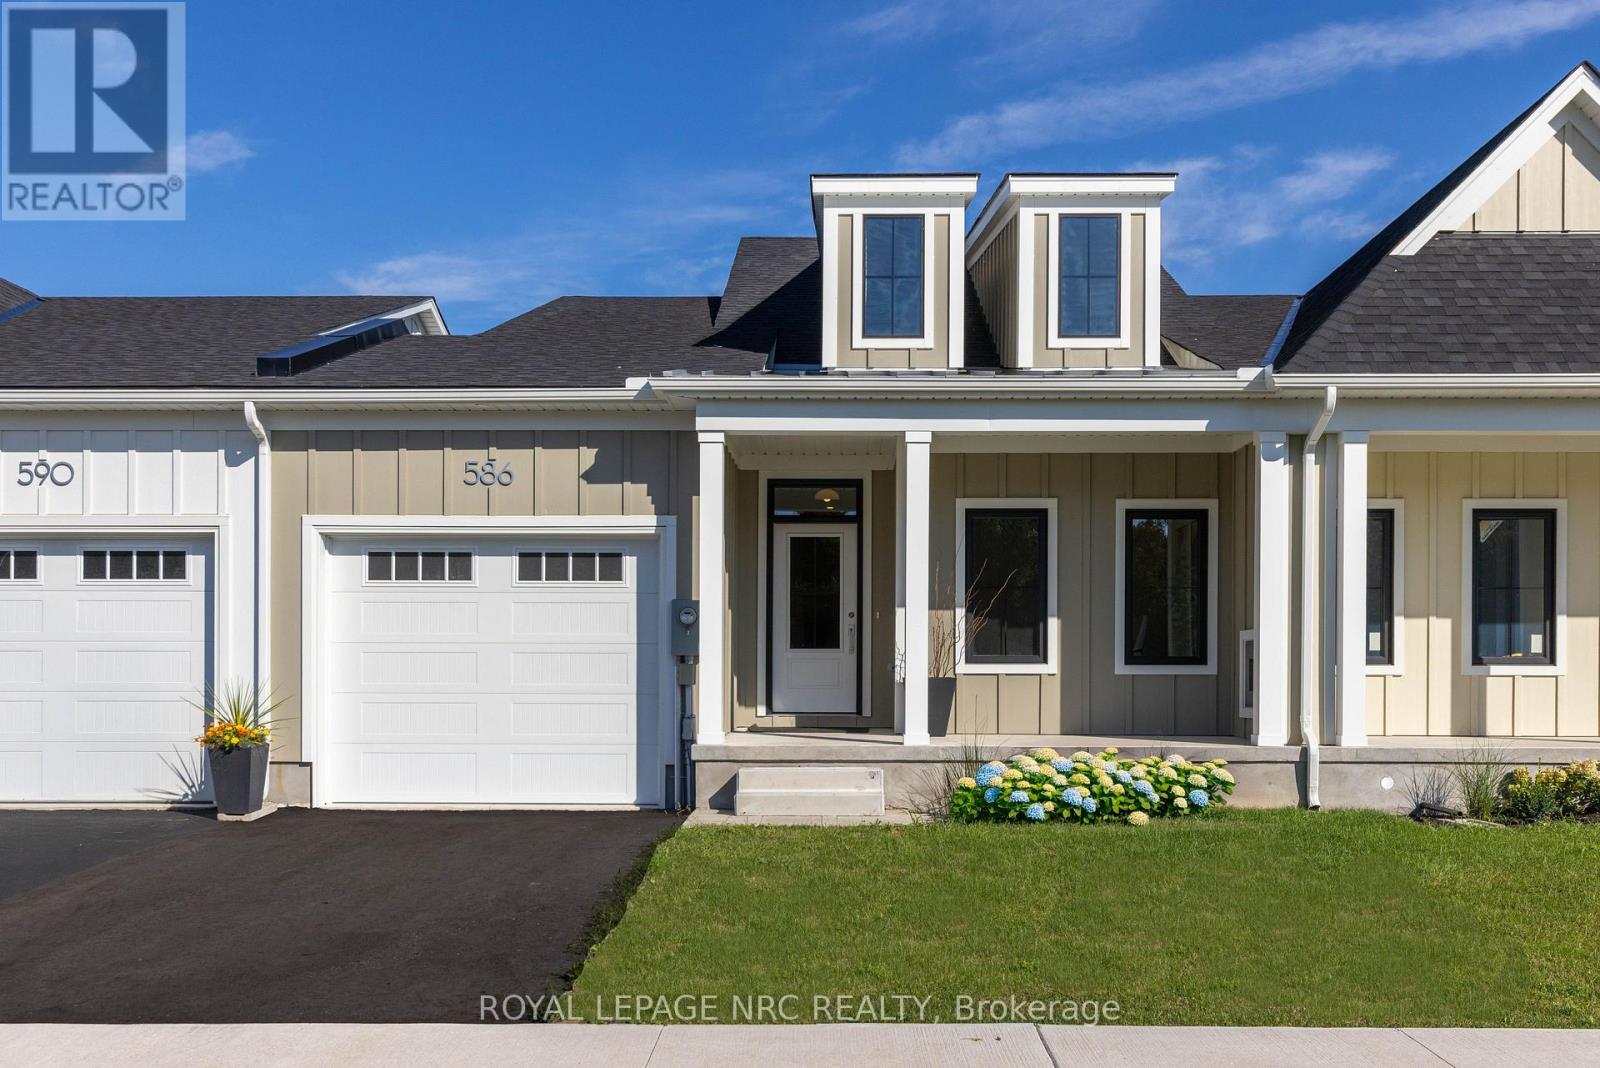
70 C - 586 Seneca Drive
Fort Erie, Ontario
Welcome to Harbourtown Village at Waverly Beach - an upscale, lakeside community by award-winning Silvergate Homes, proudly building in Niagara for 40+ years. This beautifully designed 1,233 sq ft (+902 Sq ft Basement Space can be completed) bungalow freehold townhome offers bright open-concept living, 9' ceilings, and expansive windows that bring in wonderful natural light. The sleek gourmet kitchen includes quartz countertops, contemporary cabinetry, an eat-in island, along with stainless steel appliances. The open, spacious living area flows to the covered back deck, perfect for outdoor enjoyment, with backyard access available from BOTH the garage and patio door. The primary suite is a relaxing retreat complete with a spacious walk-in closet and a spa-inspired ensuite featuring a glass walk-in shower. Engineered hardwood, 8' Doors, Modern fireplace and quartz throughout is some of how Silvergate Homes builds with high-quality materials and to standards that exceed the provincial building and energy codes, leading the way in green, sustainable homebuilding. Located steps from the Friendship Trail, Waverly Beach, Niagara River, Lake Erie, wooded areas as well as quick access to shopping, dining, the QEW, and the U.S. border-this is convenience and natural beauty in perfect balance. The community offers multiple bungalow and 2-st. floorplan options for townhomes and detached, generous lot sizes, and select pond-view lots with no rear neighbours. Enjoy modern style, a vibrant coastal lifestyle, and exceptional craftsmanship --- your next chapter starts at Harbourtown Village. MODEL HOME HOURS ~ SAT. - WED. - 12:00 - 4:00 PROPERTY TAXES NOT YET ASSESSED (id:56248)
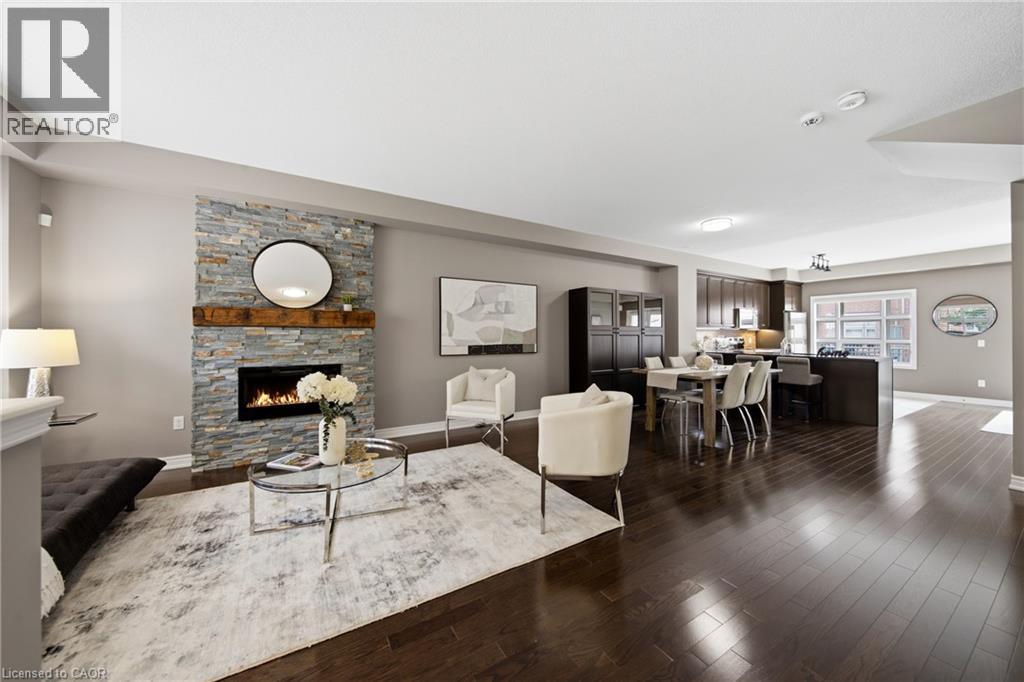
2460 Prince Michael Drive Unit# 23
Oakville, Ontario
Welcome to this beautifully appointed 3-bedroom, 3-bath executive townhome in sought-after Joshua Creek. Bright, airy and thoughtfully designed, the home offers an inviting open-concept main level with 9-foot ceilings, spacious living and dining areas, and a well-appointed kitchen featuring upgraded granite countertops, stainless steel appliances and a generous island with breakfast bar seating. Hardwood flooring throughout and a walk-out to the private rear balcony complete this welcoming main level. The adjacent breakfast area offers a lovely spot for morning coffee, a quiet reading nook or casual everyday dining, while the spacious kitchen island provides additional seating for relaxed meals and conversation. Upstairs, the primary suite offers a peaceful retreat with a walk-in closet featuring custom organizers, a 4-piece ensuite and a private balcony overlooking the surrounding greenery. Two additional bedrooms, a second 4-piece bathroom and convenient upper-level laundry complete the upper floor. The finished lower level provides additional living flexibility, generous storage and direct walk-out access to the 2 car garage. Residents also enjoy access to a wide array of amenities in the nearby condominium building, including an indoor pool, fitness centre, billiards room and party rooms. Perfectly situated just steps from shops, restaurants and everyday conveniences, with easy access to major highways and excellent schools, this exceptional home offers the ideal blend of style, space and convenience in one of Joshua Creek's most desirable settings. (id:56248)
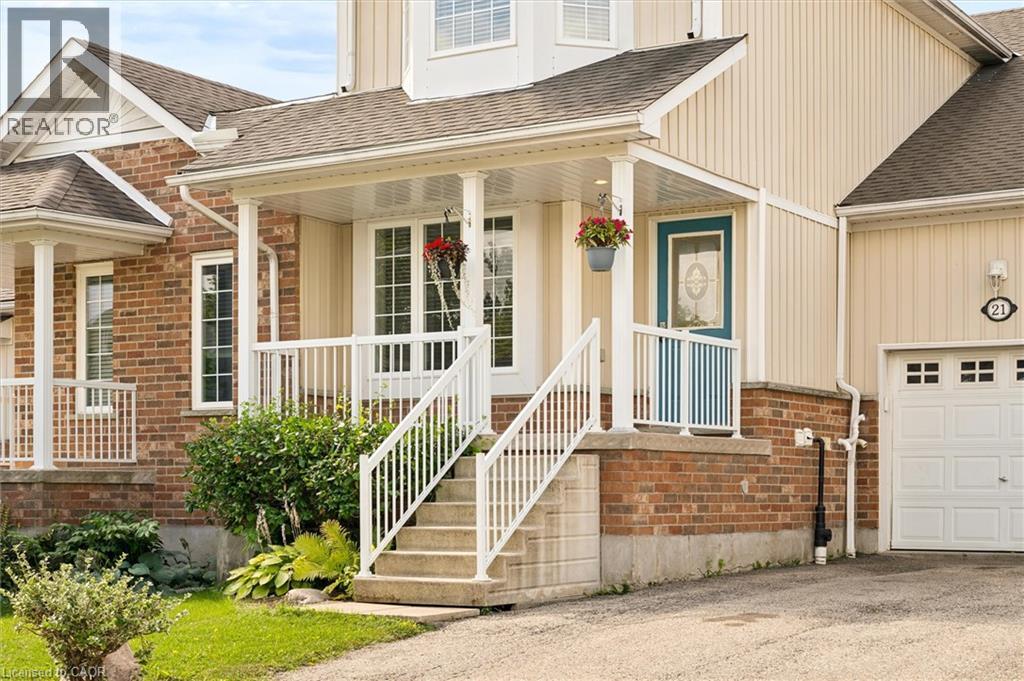
21 Porchlight Drive
Elmira, Ontario
Welcome to 21 Porchlight Drive—an inviting 3-bedroom freehold townhome offering comfortable living, a private backyard and exceptional value in one of Elmira’s family-friendly neighbourhoods! The eat-in galley kitchen provides an abundance of cupboard and counter space and includes a newer fridge and stove, dishwasher and microwave. The bright, generously sized living room walks out to a deck with a covered gazebo and natural gas BBQ line—an ideal setting for relaxing, entertaining or enjoying summer meals outdoors. Backing onto green space with no neighbours directly behind, the backyard offers privacy and a peaceful natural outlook that can be difficult to find in townhome living. Upstairs, the spacious primary bedroom provides ample closet space and convenient semi-ensuite access, while two additional bedrooms offer flexibility for family, guests or a home office. The finished basement adds valuable living space with a comfortable family room that could also serve as a games room, TV room, home gym or play area. Additional features include a new sump pump, newer water softener, washer and dryer, furnace and central air conditioning, newer roof, and recently replaced smoke and carbon monoxide detectors. The water heater is rented through Reliance. Parking is available for 3 vehicles, with 1 in the attached garage and 2 in the driveway. Walk to schools, parks, playgrounds, scenic trails and the Woolwich Memorial Centre, with shopping, restaurants and downtown Elmira nearby. Offering space, privacy and everyday convenience at an attractive price point, this home is an outstanding opportunity to make Elmira your home! (id:56248)
56 - 151 Parnell Road
St. Catharines, Ontario
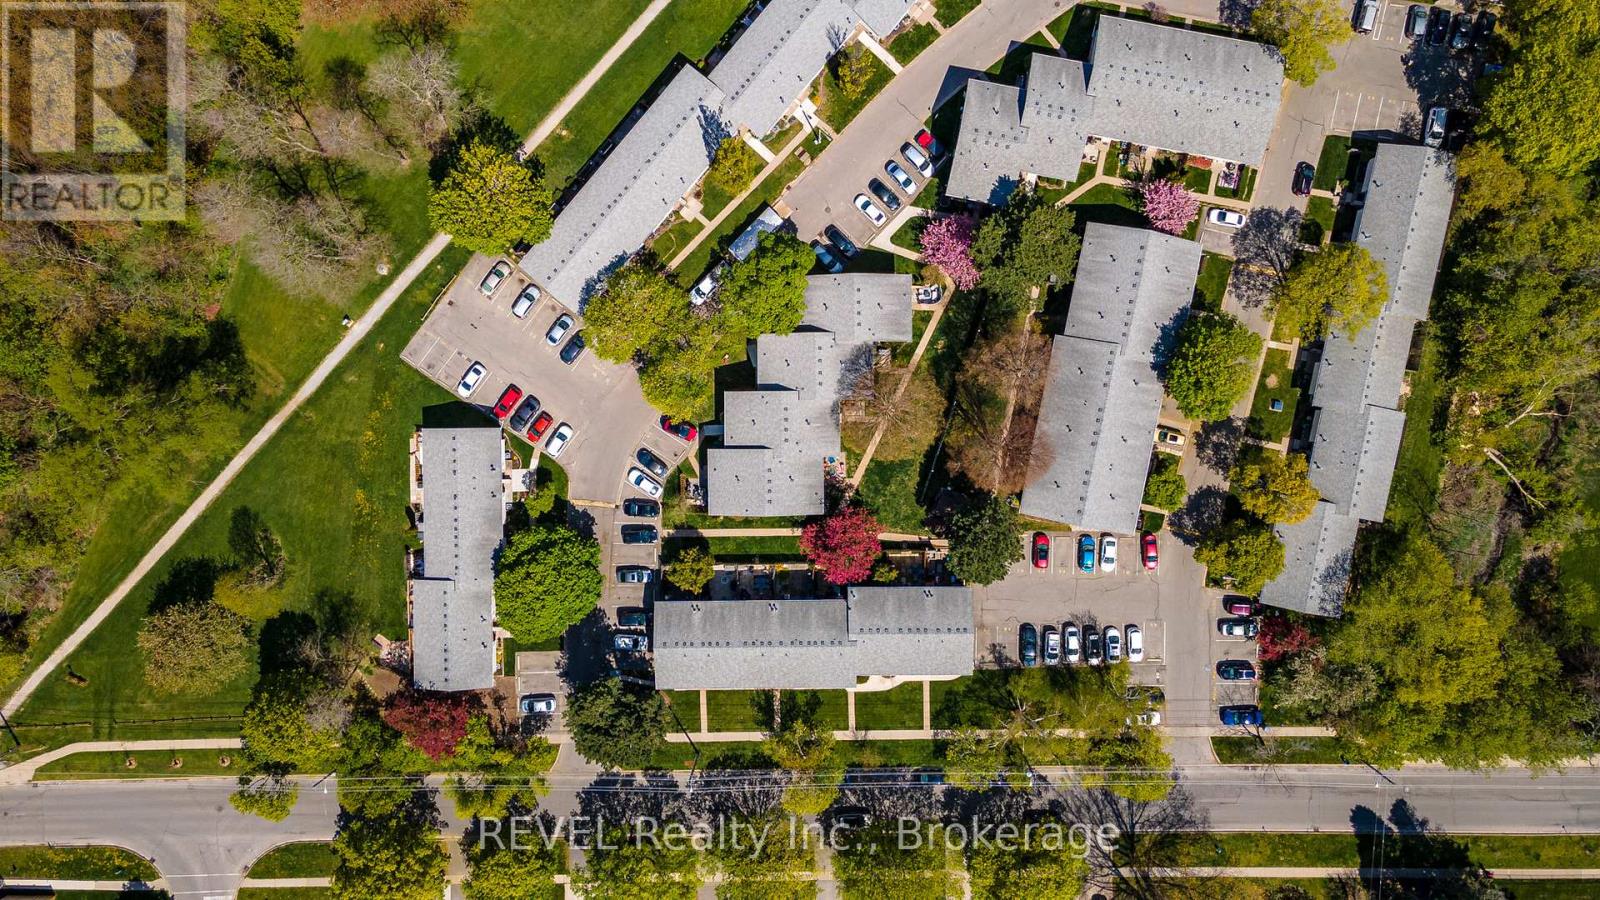
151 PARNELL RD., also known as, Brookwood Gardens, is a well-maintained, 71-unit complex located in one of St. Catharines' most established north-end neighborhoods. This townhome offers plenty of visitor parking, and comes with one dedicated parking spot (# 76) that is within sight of, and very close to the unit. Inside, the home requires a complete Renovation. The main floor offers a living/dining area and kitchen, with large windows that bring in great natural light, plus a spacious breakfast area off the kitchen. Upstairs, you'll find two well-sized bedrooms. The lower level adds a finished rec room with a closet, along with a good-sized utility/laundry room that provides additional storage. Condo fees are $449.39 and include water, basic cable, building insurance, landscaping, grass cutting and snow removal. Great location for walking or cycling as you will love this close proximity to the Welland Canal Recreational Trail, Walkers Creek Trail, and Lock 1. Port Weller Beach and Sunset Beach are also just a short walk or bike ride away. A fantastic option for "Buy, Fix, Sell" or "Buy, Fix, Hold" , First-time Buyers looking to get into the market, or Buyers seeking affordability. (id:56248)
386 Patricia Drive
Burlington, Ontario
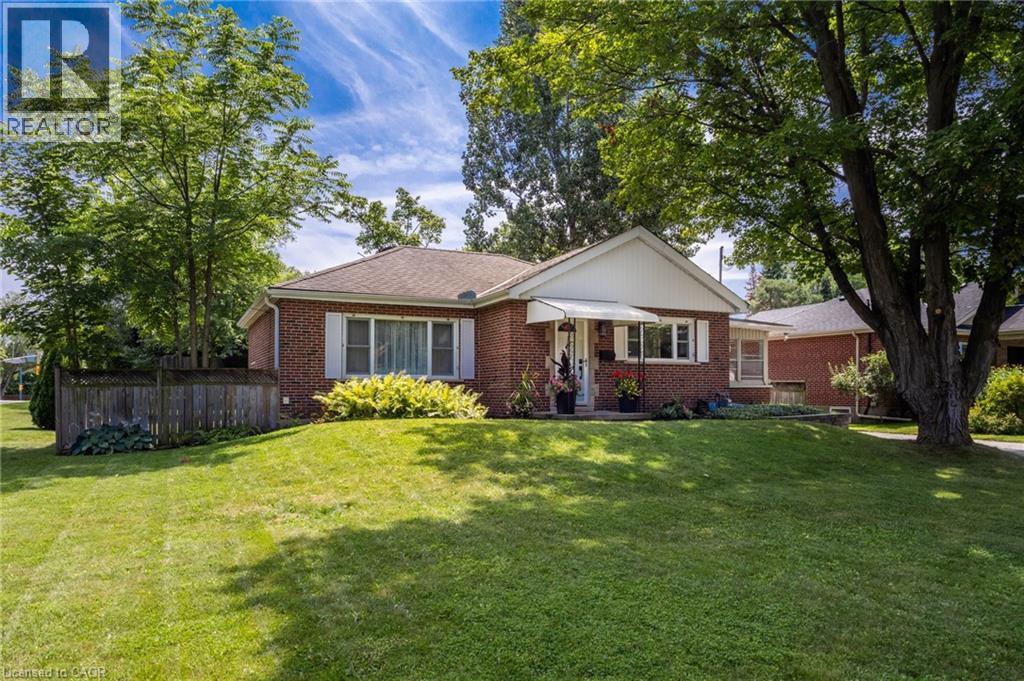
Welcome to 386 Patricia Drive, a beautifully refreshed bungalow nestled on a quiet, family-friendly street in the highly sought-after Aldershot neighbourhood of Burlington. Surrounded by stunning multimillion-dollar homes and just steps from the natural beauty of Hendrie Valley and the Royal Botanical Gardens, this location offers the perfect blend of nature, community, convenience, and future potential. Situated on an impressive 73’ x 168’ lot, this property offers a rare opportunity with a sprawling backyard, large deck, full fencing, and ample parking with a 6+ car driveway. The home has been thoughtfully updated from top to bottom, featuring fresh paint throughout, updated flooring, new lighting, refreshed plumbing fixtures, and stylish finishes that blend modern touches with the charm of its original character. The main level offers warm, inviting living spaces filled with natural light and timeless character, creating an ideal setting for everyday living and entertaining. A major highlight is the finished lower level, featuring a self-contained one-bedroom suite complete with its own kitchen, bathroom, and separate entrance, offering exceptional flexibility and income potential. Whether you’re a first-time buyer looking to help offset your mortgage, an investor seeking strong rental potential, or a buyer looking to secure a premium lot while planning a future custom home, this property offers a rare combination of immediate livability, income opportunity, and long-term value. Enjoy the best of Aldershot with easy access to the lake, scenic trails, parks, top-rated schools, GO Transit, shopping, and major highways. A rare opportunity to own a beautifully updated home on an oversized lot in one of Burlington’s most desirable and prestigious neighbourhoods. (id:56248)
795 Port Maitland Road
Dunnville, Ontario
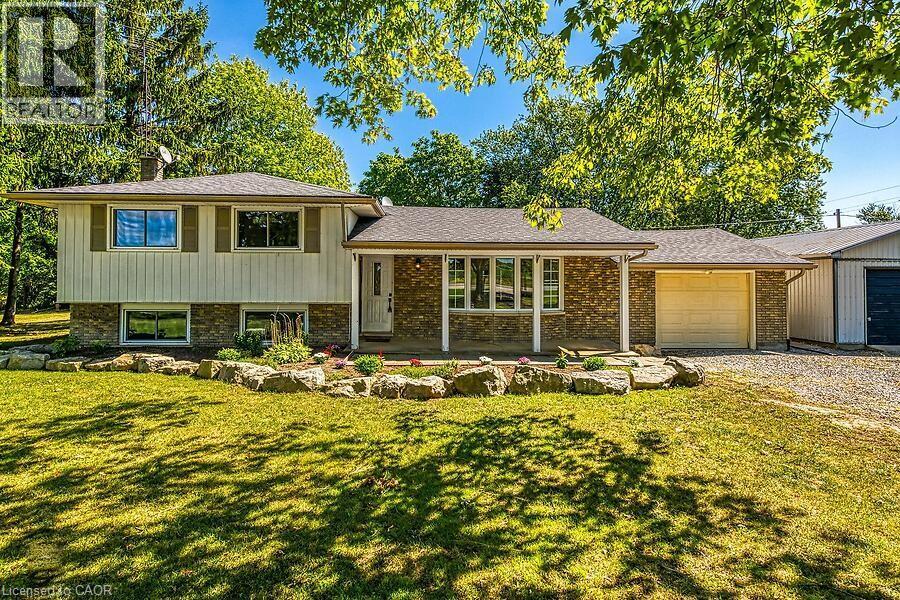
Welcome to this beautifully renovated 3-bedroom, 3-level side split home, ideally situated on a spacious corner lot. Combining modern elegance with rustic charm, this property offers the perfect blend of style, space, and functionality—ideal for families or anyone seeking a versatile home. Inside, luxury vinyl flooring flows throughout, creating a cohesive and durable foundation on every level. The heart of the home is a bright, open kitchen featuring a central island, sleek stainless-steel appliances, backsplash. Adjacent, the dining area opens via sliding doors to the backyard deck, seamlessly connecting indoor and outdoor living. The spacious living room is bathed in natural light from a large bay window and features a cozy electric fireplace, while pot lights throughout the main level enhance the inviting atmosphere, Inside entry from garage. A rustic staircase with panelled walls leads to three comfortable bedrooms. The primary suite has been newly renovated and boasts a wall-to-wall closet with barnboard doors, merging rustic charm with modern design, and a newly renovated 5-piece bathroom. The fully redone basement is a true highlight, offering a large recreation room perfect for family gatherings, hobbies, or entertainment. A dedicated office area provides an ideal space for remote work or study, and the laundry/mud room includes a convenient walk-up basement with a separate entrance—perfect for storage, added functionality, or private guest/in-law access. Step outside to your private country retreat. The backyard features a charming gazebo, a hot tub, a versatile workshop for projects and hobbies, and a thriving garden area ready for your green thumb. The driveway accommodates 10+ vehicles, large workshop 18.5 X 8.5 feet which you will appreciate. Recent updates include luxury vinyl flooring, renovated basement, primary bedroom, freshly painted interiors (2024), bath renovation (2025), built-in microwave, washer & dryer, and water heater owned (2023). (id:56248)
361 Cannon Street E
Hamilton, Ontario
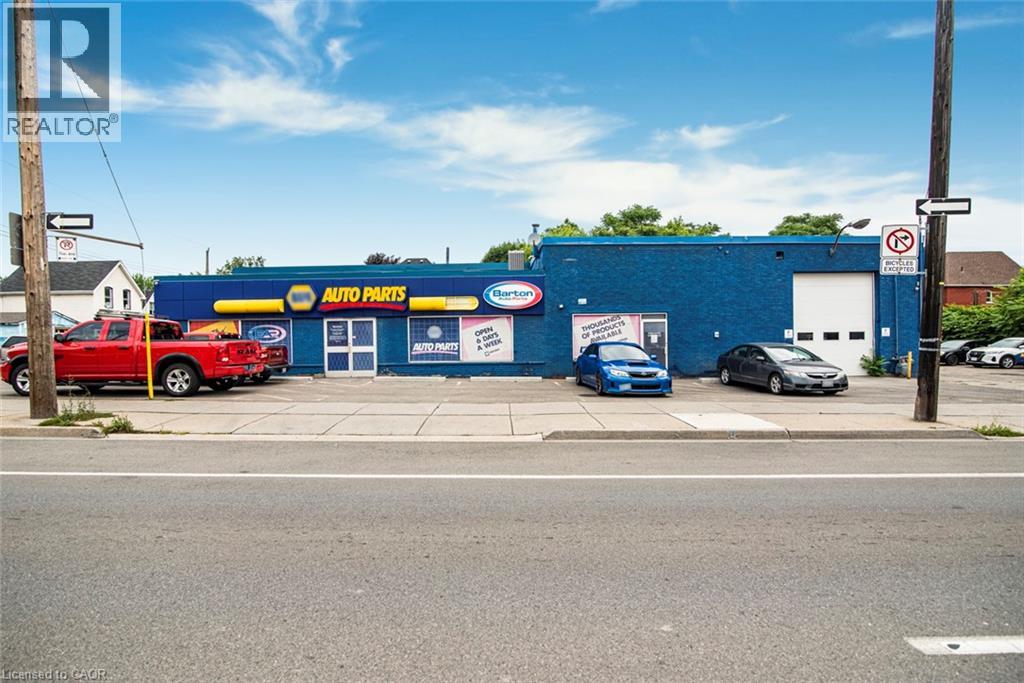
Prime Commercial Building with Additional Parking Lot – For Lease in Downtown Hamilton with Drive in bay and office space. A fantastic opportunity to lease a freestanding commercial building with 7,568 sq ft of flexible space, ideally situated in a high-traffic, high-visibility area of Downtown. With a generous lot size 97.11 ft x 115.24 ft and BOUNS vacant parking lot 371 Cannon Street East 90.19 ft x 39.07 ft it makes perfect place for staff and customer access – approximately 25 parking available. The main property has been most recently used as an auto parts store. Zoned C2, this property supports a wide range of commercial uses such as medical Clinic, Veterinary Service, Financial Establishment, Retail and much more—making it ideal for various types of businesses looking to grow or relocate. Whether you're launching a new venture or expanding your current operations, this space offers exceptional flexibility, zoning advantages and well-established commercial corridor with strong foot and vehicle traffic and rare on-site parking in the heart of the city. (id:56248)

49 Postma Drive
Haldimand, Ontario
Welcome to 49 Postma Drive, a beautifully customized bungalow tucked into Dunnville's sought-after Woodland Estates, a home that feels as special as it looks. Thoughtfully designed and unique within the neighbourhood, this is where easy main-floor living meets warmth, style, and the kind of backyard that makes you want to stay awhile. Inside, the open-concept layout is bright, welcoming, and designed for real life. The kitchen, dining, and living areas flow effortlessly together, creating the perfect space for family time, casual entertaining, and quiet nights at home. With no carpet throughout the main floor, the home feels fresh, polished, and easy to love. The flexible den can be whatever you need it to be, a cozy sitting room, elegant home office, or play area where little ones can stay close while you work in the kitchen. The private primary suite is tucked away on one side of the home, offering a peaceful retreat with wonderful separation from the two additional bedrooms on the opposite side, a thoughtful layout ideal for families, guests, or those who simply love a little privacy. The partially completed basement opens the door to endless possibilities. With a huge open space and bathroom rough-in already in place, it is ready for your personal touch, imagine a theatre room, gym, games area, guest space, or the ultimate rec room. Outside, the backyard is pure magic. Professionally landscaped and designed for summer living, it features a heated pool, fire pit, covered deck, and double-door gate access into the yard. Strategic plantings, including mature trees, create beautiful privacy through the summer months, setting the scene for poolside afternoons, dinner on the deck, and cozy evenings by the fire. Close to Dunnville amenities, schools, parks, the hospital, and the Grand River, this home offers custom charm, relaxed elegance, and a lifestyle that feels like a retreat. Come experience it for yourself and...Welcome Home! (id:56248)
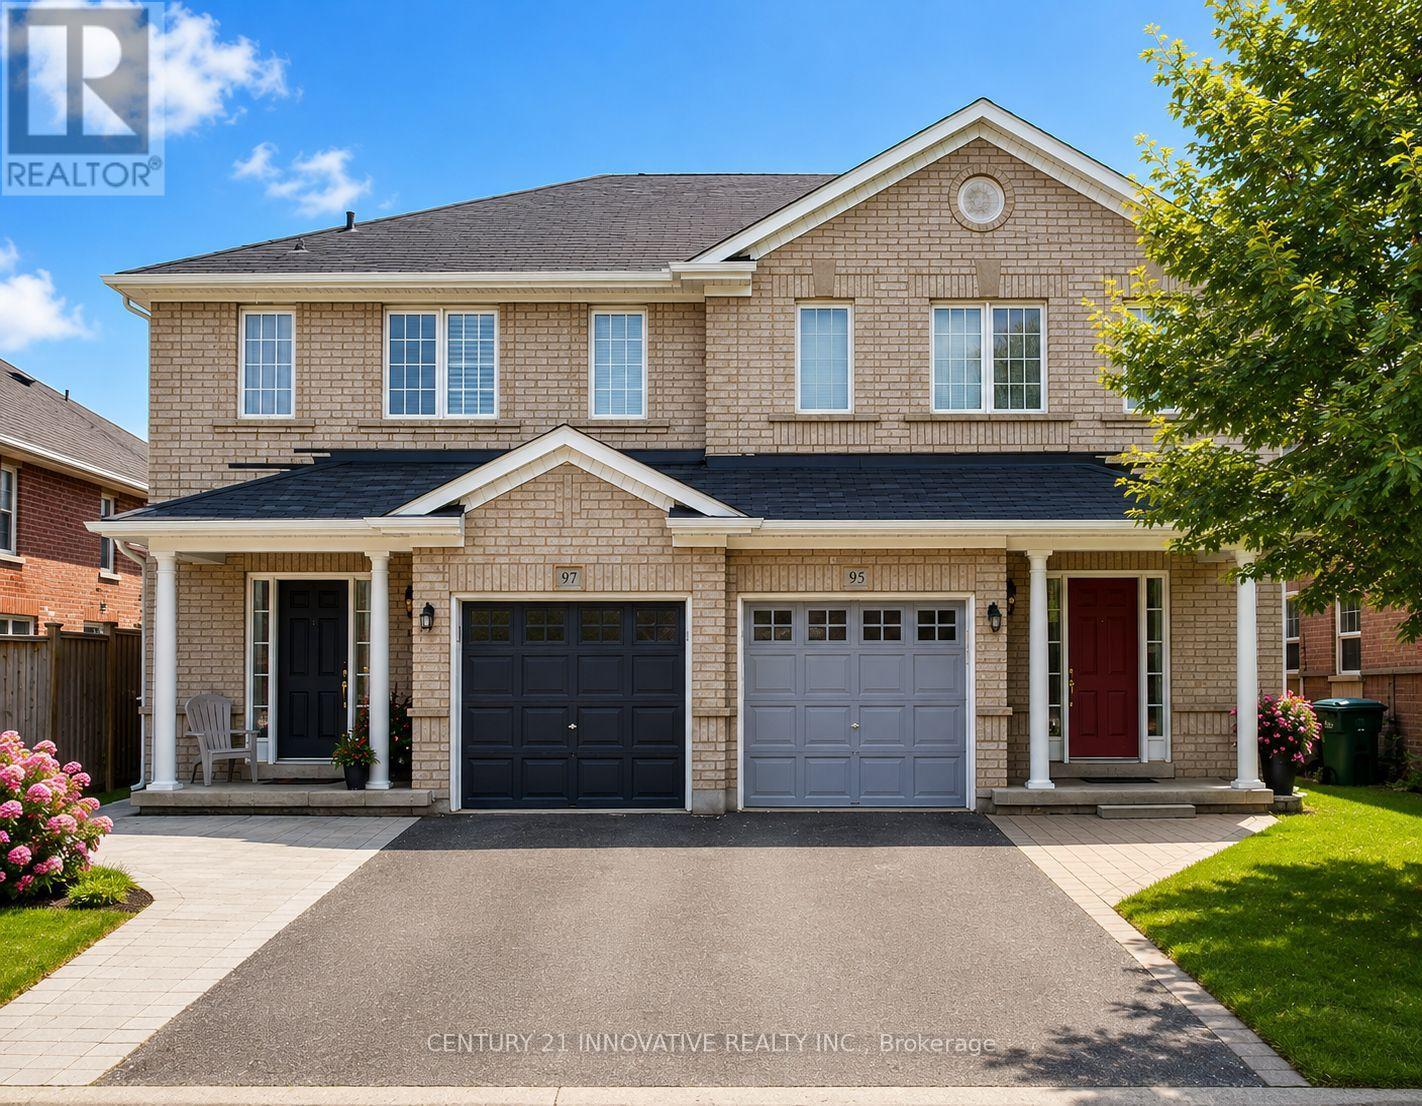
97 Hollingsworth Circle
Brampton, Ontario
Absolutely Gorgeous 3+1 Bedroom Semi Detached Home In The High Demand Fletcher's Meadow Area. Great Open Concept Layout. Modern Kitchen With Granite Countertop. S/S Appliances, Finish Basement, No Sidewalk Fully Fenced Private Backyard. Close To Mount Pleasant Go Station. Walking Distances To Brampton's Best School, Community Centre, Shopping Plaza, Grocery And List Goes On And On. (id:56248)