
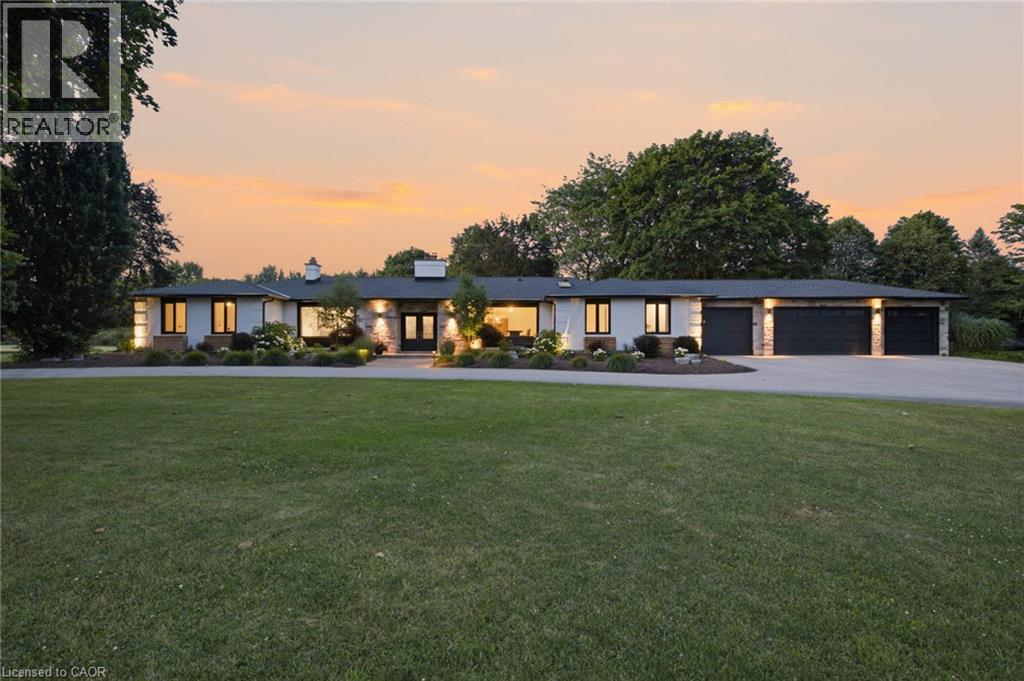
8 Squire Court
Waterloo, Ontario
Experience unparalleled living in one of Waterloo's most sought after neighbourhoods! Situated on a quiet court, this quality built, ranch style home sits on nearly 1.5 acres and has been thoughtfully renovated over the last 5 years. With nearly $650,000 spent, no expense was spared as the home was brought up to modern standards, removing walls and creating the open concept space that flows beautifully for large family living and entertaining guests. This sprawling residence offers 5 good sized bedrooms, including 2 separate primary suite's on opposite wings of the home, that each enjoy their own luxurious ensuite bathrooms, making this home an excellent option for multi-generational living or for providing your guests with the ultimate retreat experience when they come to visit. There are 2 additional bathrooms on the main floor and another full bath in the basement. The basement is set up wonderfully to entertain and features a large bar, games room, rec room with a pool table, a media room, and a cozy sitting area with it's own fireplace. If health and wellness is your thing, there's plenty of room for your home gym to get that workout in before jumping into your sauna or hot tub. Beyond the interior, this property excels in outdoor living. A private pool offers a refreshing escape , complemented by a fire pit perfect for evening gatherings. An outdoor dining area and expansive outdoor living spaces, including a large patio and a covered deck, create ideal settings for entertaining or quiet relaxation. The convenience of an attached garage with five garage spaces including a tandem drive-through bay further enhances the functional luxury of this home. This property offers a lifestyle of comfort and sophistication, inviting you to discover its unique charm. Book your showing today and become the newest member of this prestigious neighbourhood! (id:56248)
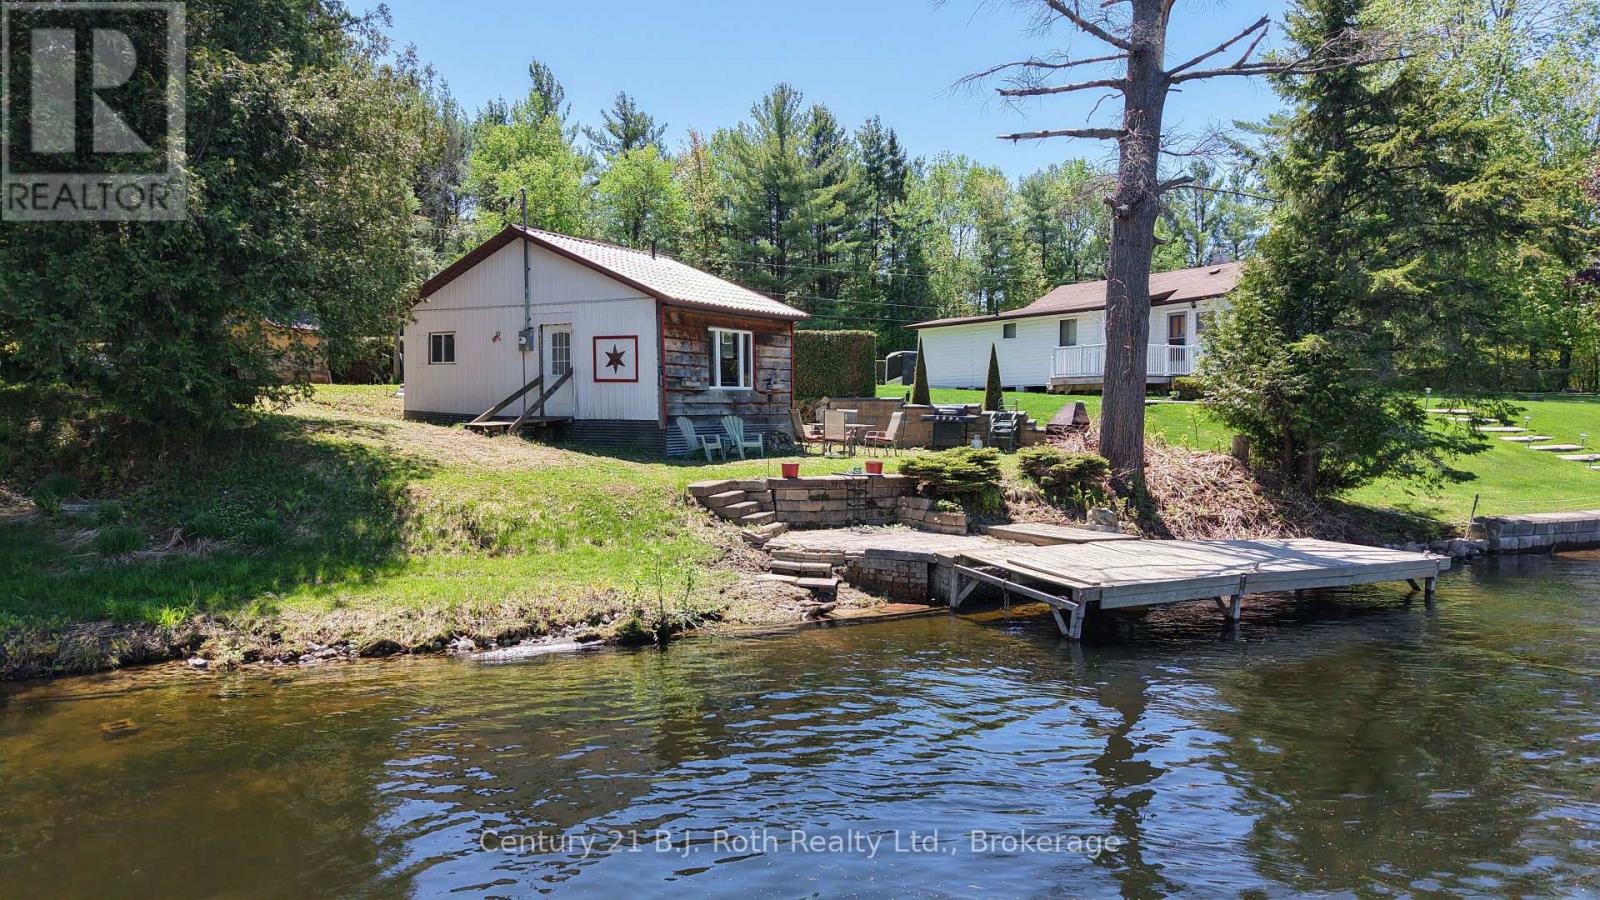
4258 Canal Road
Severn, Ontario
Escape to the Beauty of Waterfront Living with this adorably cute Seasonal Cottage nestled along the scenic banks of the Severn River, part of the renowned Trent-Severn Waterway. This is a free-hold waterfront property - NOT leased land. Perfectly positioned near Lock 42, this charming Riverfront Retreat offers the ideal setting for peaceful weekends and unforgettable summer memories. Fully functional 1 bedroom Cottage with Modern Kitchen and 4 piece bath. Deep 150 lot with storage shed and 53 feet on the River. Whether you're unwinding on the Decking, soaking in the Scenic River Views, or spending the day Boating and Swimming from your Dock at the water's edge, this delightful cottage is your own Private Escape. Just a few minutes away, the welcoming community of Washago offers numerous amenities, for added convenience. A rare Opportunity to own this Affordable scenic getaway in a Truly Beautiful Riverfront Setting. Welcome to the Cottage! (id:56248)
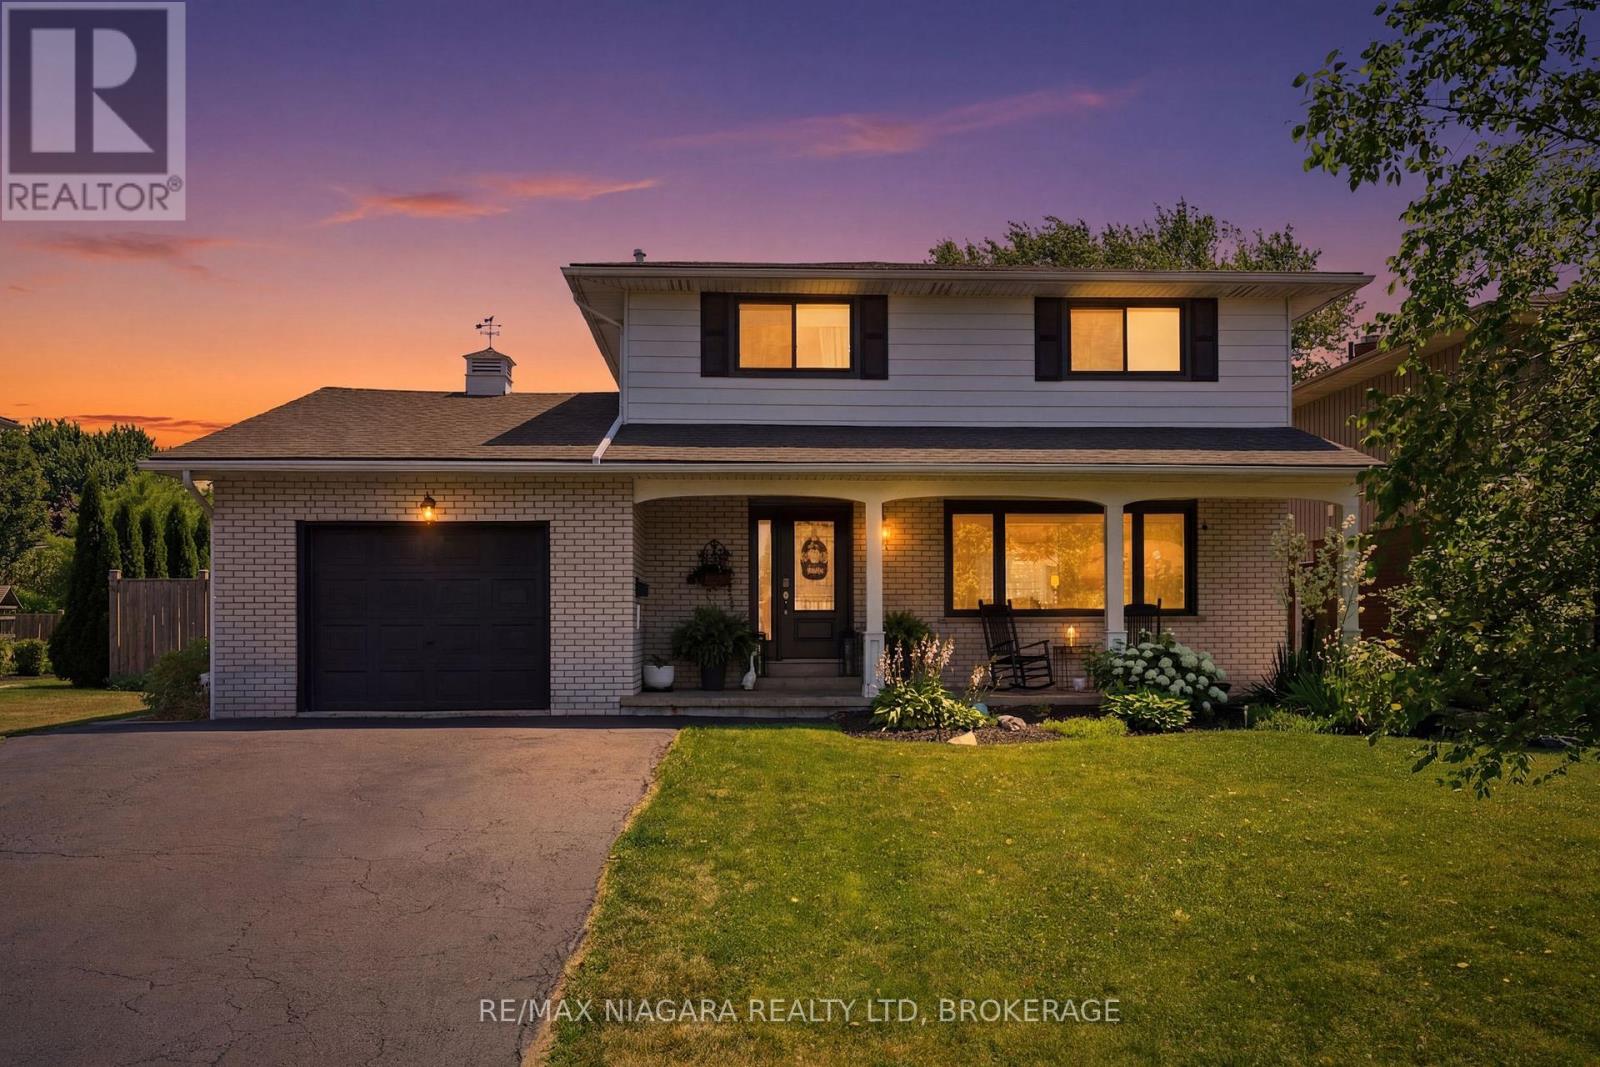
29 Rose Avenue
Port Colborne, Ontario
Some homes simply check the boxes, but 29 Rose creates the lifestyle you've been waiting for. Located in one of Port Colborne's most sought-after neighborhoods, this beautifully maintained 3+1 bedroom, 2-storey home has been thoughtfully cared for by the same owners for the past decade and is completely move-in ready. Offering the perfect balance of city convenience and a little extra room to breathe, this is the kind of home where memories are made. From the moment you step inside, you'll appreciate the bright, welcoming spaces made for everyday living. With a family room filled with natural light, a formal dining room ready to host holiday dinners, two full bathrooms, and your very own private sauna, its the perfect place to relax at the end of the day. Then step outside and get ready to fall in love. The backyard is nothing short of your own private resort. Beautifully landscaped and fully fenced, it's centered around a kidney-shaped inground pool that invites endless summer fun. Picture summer heat waves by the water, backyard barbecues with friends, evening swims under the stars, and weekends that feel like a vacation without ever leaving home. With a 3-year-new liner and a 1-year-new pump, it's ready for years of enjoyment. The updates continue with windows, and exterior doors replaced approximately five years ago, and the roof redone in 2016, giving you confidence that the major work has already been done. Beautifully maintained and offering the kind of backyard that buyers dream about, 29 Rose Avenue isn't just a place to live, it's where your next chapter begins. Come experience it for yourself. Once you do, you won't want to leave. (id:56248)
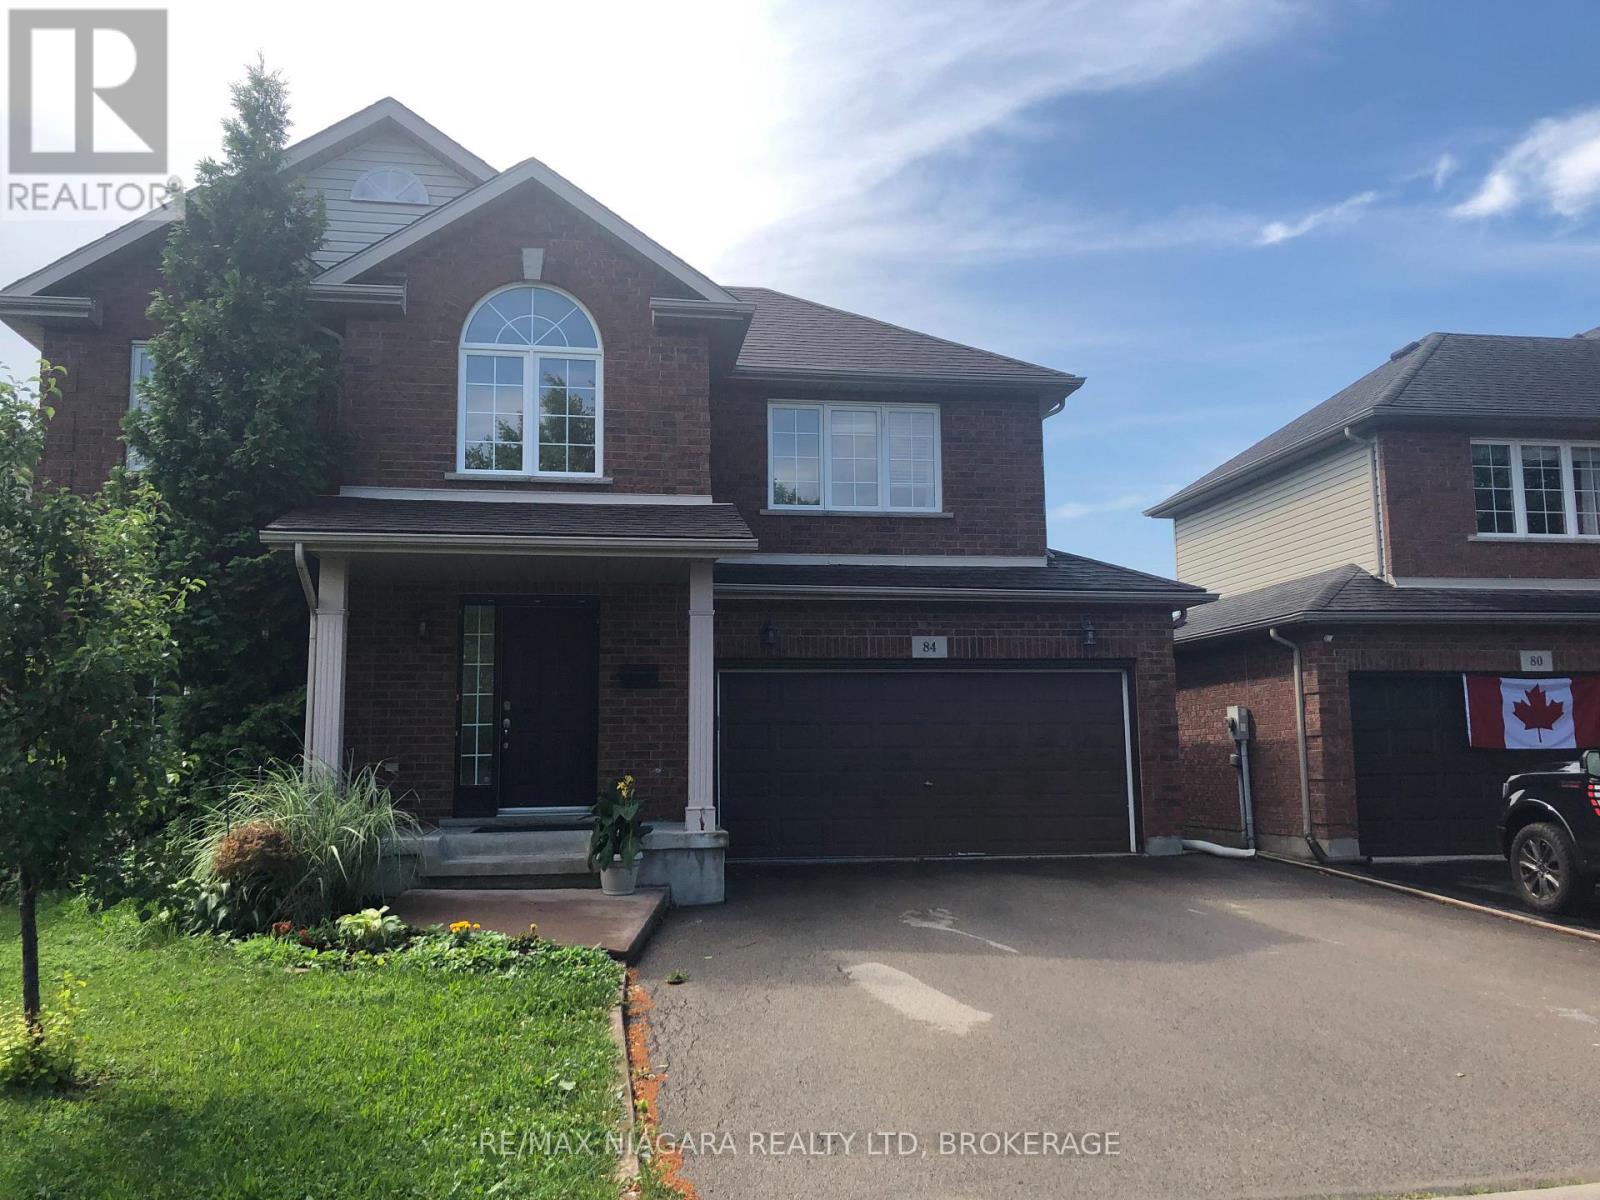
84 Mcbride Drive
St. Catharines, Ontario
WONDERFUL FAMILY HOME IN WEST ST CATHARINES..FEW MINUTES TO HOSPITAL!! PARKS AND SCHOOLS CLOSEBY..THREE LEVELS FINISHED...WITH LOWER AREA REC ROOM, THREE PIECE BATH,AND FOURTH ROOM BEING USED AS PLAYROOM...SLIDING DOORS OFF KITCHEN TO FENCED IN YARD..MAIN FLOOR FAMILY ROOM.POWDER ROOM ON MAIN FLOOR...OPEN FOYER FROM SECOND LEVEL..UPPER LEVEL HAS THREE BEDEOOMS PLUS LOFT ROOM FOR HOME OFFICE..LARGE 4 PIECE BATHROOM WITH SOAKER TUB! NEWER AIR CONDITIONING UNIT..DOUBLE GARAGE AND DOUBLE DRIVEWAY.. MOVE IN BEFORE SCHOOL BEGINS!!! (id:56248)
3585 Yacht Harbour Road
Fort Erie, Ontario
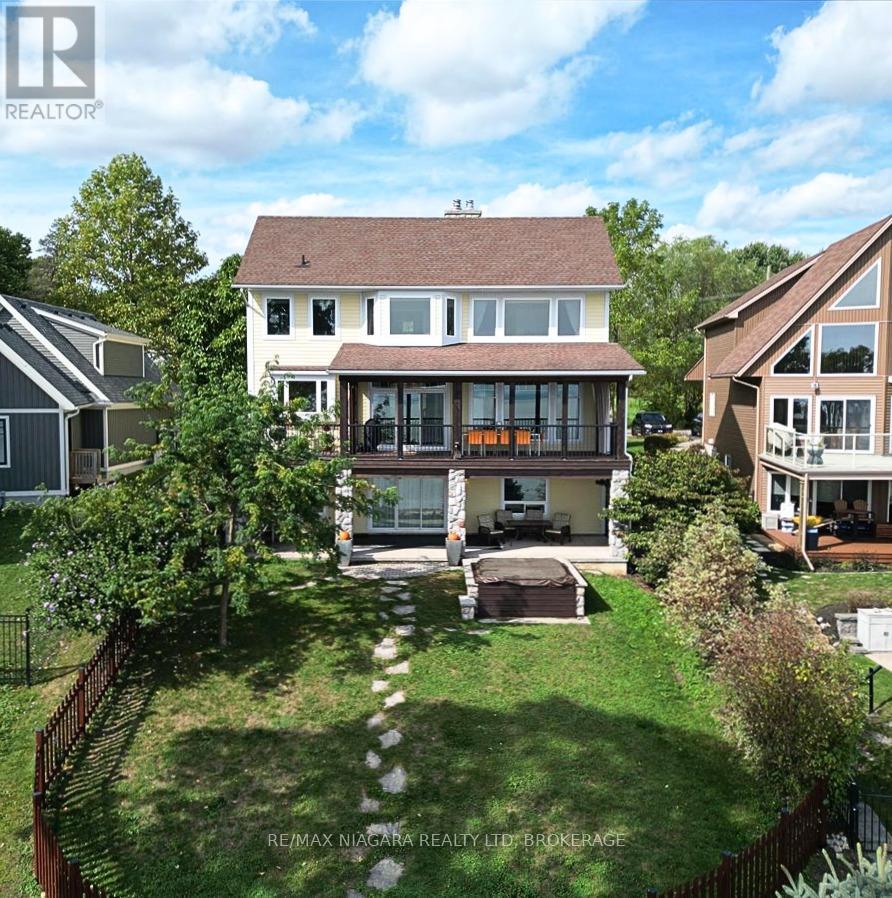
Imagine waking up to the sound of the waves in this custom-built Pym & Cooper Custom home, where refined design meets the serene beauty of the water. Tucked away on a private road in one of Ridgeway's most coveted pockets, this retreat offers the perfect balance of high-end design and total relaxation. The 350-foot lot provides a sense of seclusion that is hard to find.The home welcomes you with a grand two-story entryway featuring heated stone floors that flow into an open living space.With nine-foot ceilings, crown molding, and engineered hardwood, the main level feels both sophisticated and warm.The heart of the home is a gourmet kitchen, complete with a classic farmhouse sink stainless steel appliances, a large island with a veg sink and Corian countertops.On evenings, you can retreat to the living room to enjoy the wood-burning fireplace or step out to the screened-in cedar deck for a sunset BBQ overlooking the water.Designed with both current luxury and future flexibility in mind, one main floor pantry can be easily plumbed for a future bathroom, offering a seamless option for a main-floor primary suite.Upstairs, the current primary is an impressive escape with a wall of windows offering breathtaking lake views.The primary also features a spacious walk-in closet and an ensuite that will take your breath away. The lower level adds even more room to unwind, with a cozy family room with a gas fireplace that walks out to a concrete covered patio and a built-in hot tub, all with full lake views.Every detail has been considered, from the whole home speaker system and convenient laundry chute to the laundry room that is currently electric but already fitted for gas.Modern peace of mind includes a furnace and air exchanger both updated in 2021.Outside, the low-maintenance designer gardens lead you through a fenced yard directly to the water's edge.This is a rare opportunity to own a piece of the shoreline that is as functional as it is breathtaking. Luxury Certified (id:56248)
355 Edgehill Drive
Kitchener, Ontario
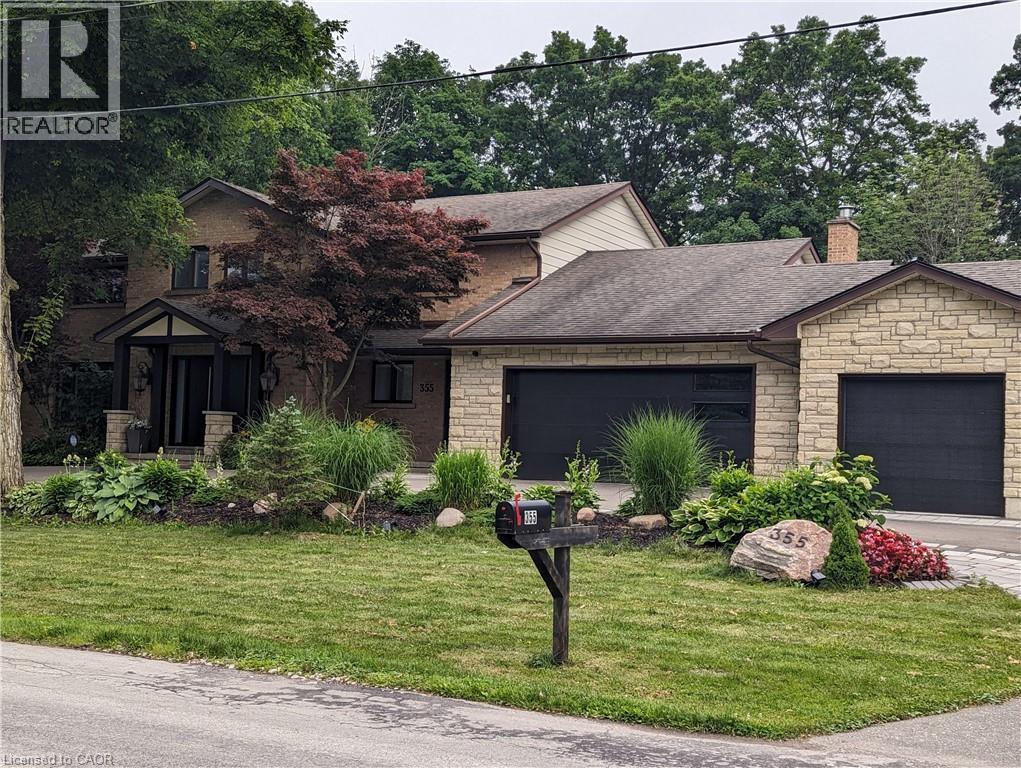
This one-of-a-kind property is a rare offering in the highly sought-after neighborhood backing onto Riveredge Golf Course with easy access to the 401 for commuting. Seating on beautifully landscaped 0.61 acre lot with a heated in-ground pool. Boasting over 4600 Sq Ft of living space, 4+1 bedrooms, 5 baths, 2 fireplaces, and a 3-car garage with circular drive-way that fits 10+ cars . The interior showcases a blend of transitional and contemporary design featuring unique architectural details. The main floor greets with large bright spaces which include a formal living/dining room, family room. The star of the main level is the totally redone kitchen facing family room which is ideal for entertaining family and friends . 2nd level showcases 4 bedrooms and another family room , primary bedroom with walk-in closet, 5pc ensuite. This home also offers a 1400+sqft finished walk-out basement with its own entrance- Larger brought windows ,one bedroom,full bath and kitchenette providing a great opportunity for a multi-generational living or a nanny suite. New circular driveway, exterior, third garage and stairs to backyard are other features of this house.. The backyard have been stylishly landscaped w/ terraced paths(new), lush gardens, gazebo and good size pool. Over 180000 spent in the last two years. This is a truly magnificent and unique offering that allows for resort-style living .A perfect forever home! Call for a private viewing Private Remarks: (id:56248)
135 Chalmers Street S Unit# 72
Cambridge, Ontario
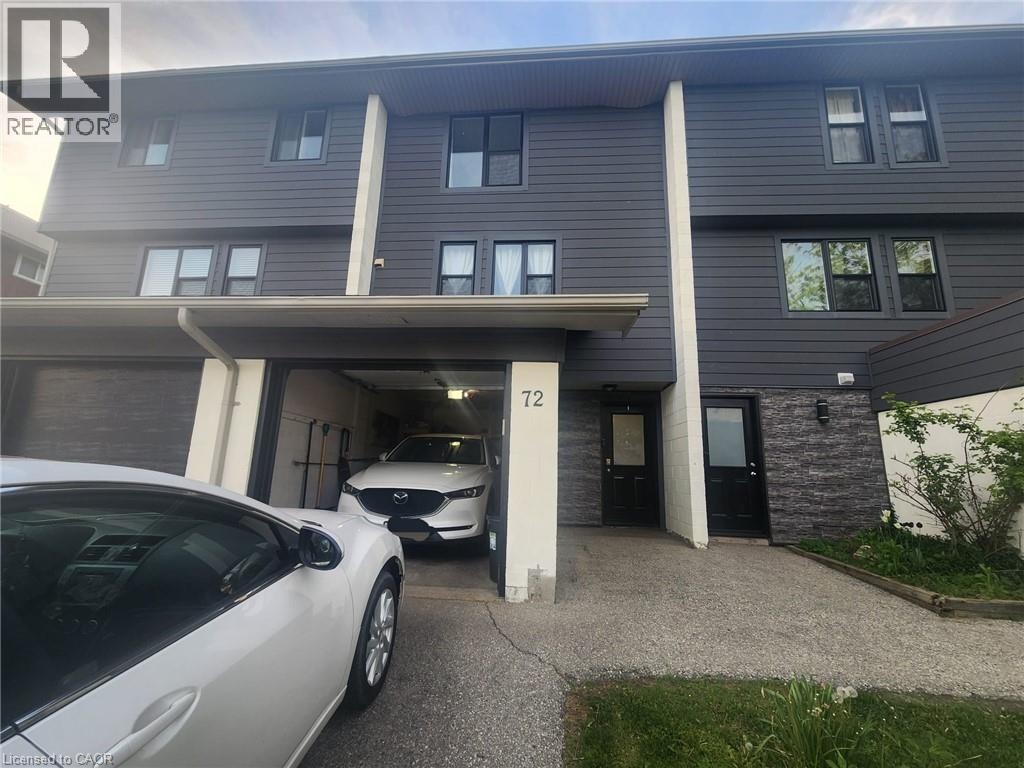
A well-maintained 2-bedroom townhouse in Cambridge is available for rent in a highly desirable location just 2 km from Downtown Galt, Cambridge, ON. Ideal for small families or working professionals seeking comfort, convenience, and accessibility. Property Details: 2 Bedrooms, 1 Full Bathroom, 2 Parking Spaces (Garage + Driveway), In-unit Laundry, Includes Major Appliances, Private Outdoor Space, Three-stage water purification system + Water Softener. Location Highlights: Walking distance to public, Catholic, and Christian schools, Close proximity to FreshCo, Zehrs, Banks, and multiple shopping plazas. Easy access to public transit and essential amenities. Book your showing today! Rental Information: Rent: $2,400 per month + utilities (Water Included) Availability: July 1, 2026 (id:56248)
18c Merigold Street Unit# Lower
St. Catharines, Ontario
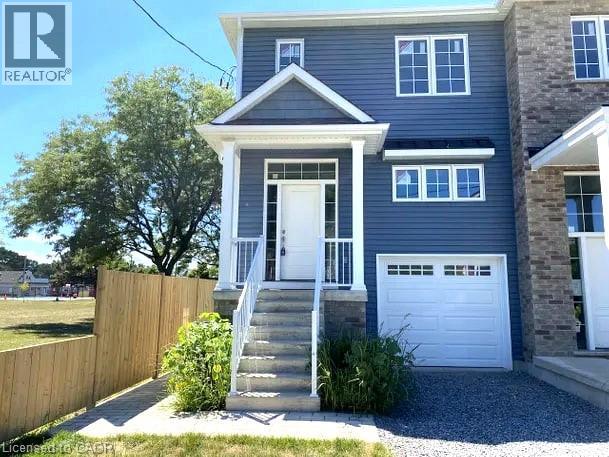
Step into this thoughtfully designed 1 bed, 1 bath lower level unit with your own private separate entrance — located in one of St. Catharines' most desirable west-end neighbourhoods. This self-contained suite offers a well-appointed, open-concept living and kitchen area with stainless steel appliances and a functional layout designed for comfortable everyday living — ideal for professionals or couples seeking privacy and a great location. The spacious bedroom provides a quiet retreat, complemented by a full 4-piece bathroom and in-suite laundry for added convenience. Street parking is available directly in front of the property. Ideally situated close to shopping, parks, schools, the GO Train, hospitals, public transit, and major highways — this unit delivers style, privacy, and an unbeatable west-end location. (id:56248)
364 Equestrian Way
Cambridge, Ontario
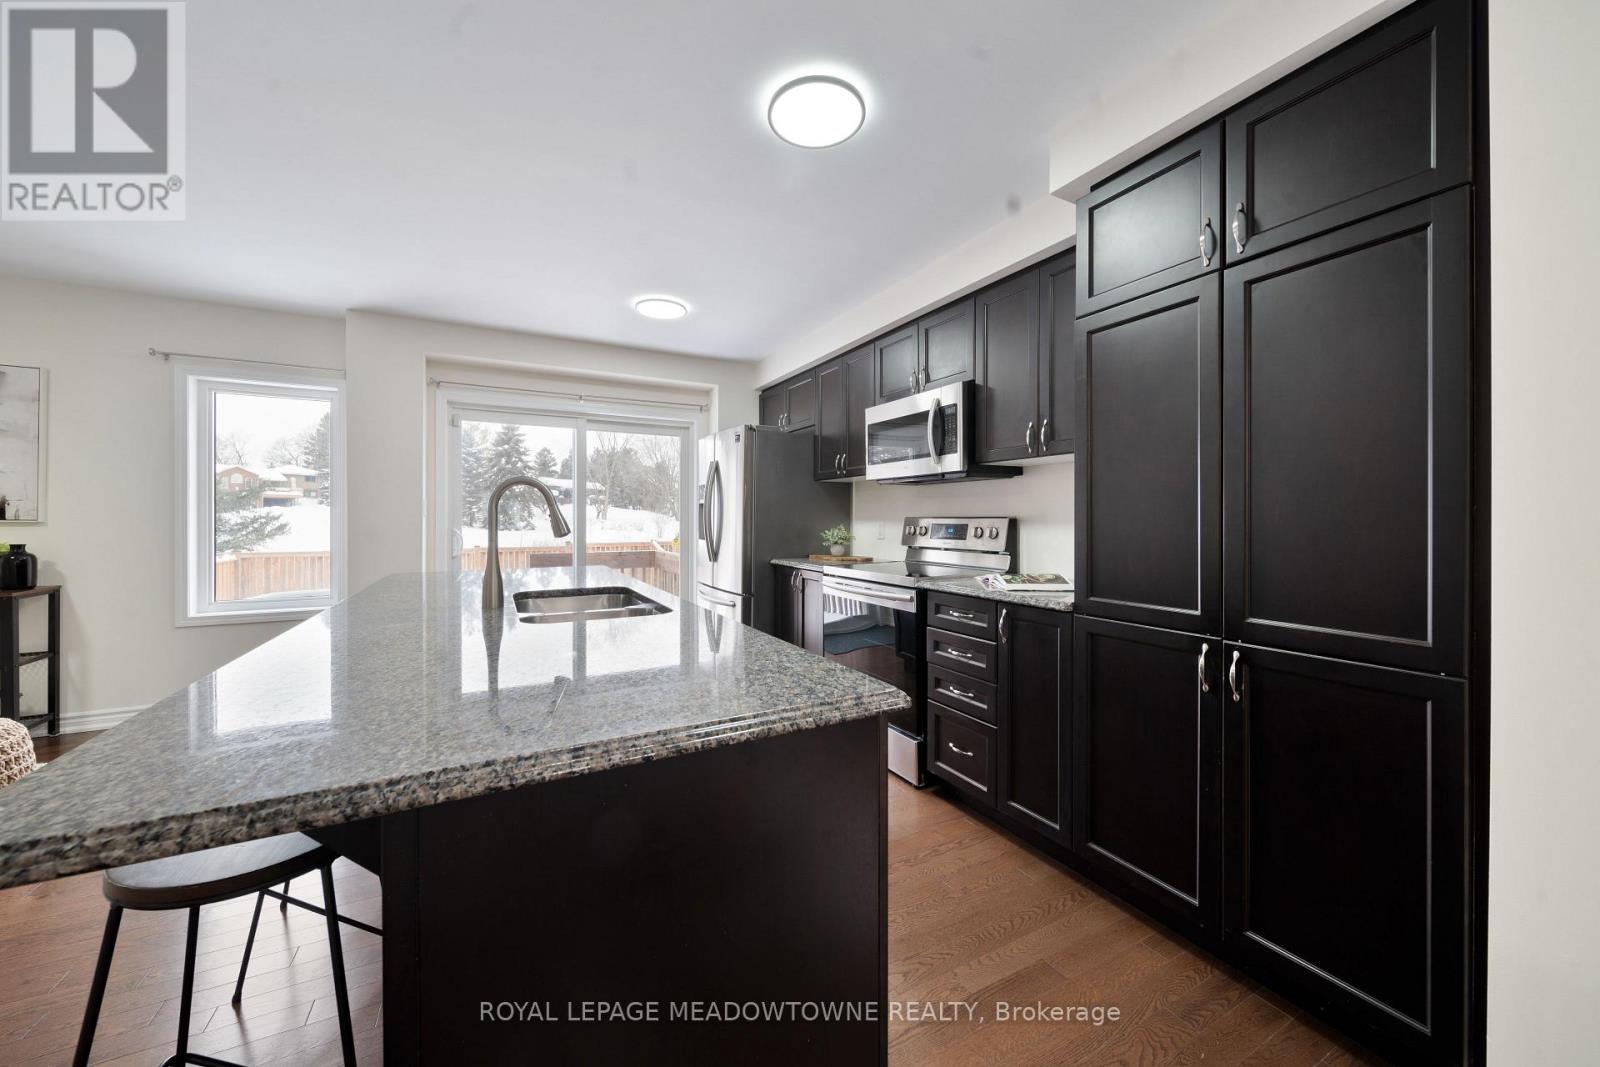
Backing onto a peaceful pond with no rear neighbours, this beautifully maintained family home offers exceptional privacy in a highly sought-after community. The bright, open-concept main floor showcases rich hardwood flooring and an upgraded kitchen featuring granite countertops, a large centre island, and a spacious breakfast area- perfect for everyday living and entertaining. Upstairs, a versatile loft provides the ideal space for a home office, family room, or potential fourth bedroom, while the convenient second-floor laundry adds everyday functionality. The spacious primary suite features a walk-in closet and a private 4-piece ensuite. Ideally located close to top-rated schools, parks, shopping, and major highways, this home offers the perfect blend of comfort, style, and convenience. (id:56248)
601 - 1 Michael Power Place
Toronto, Ontario
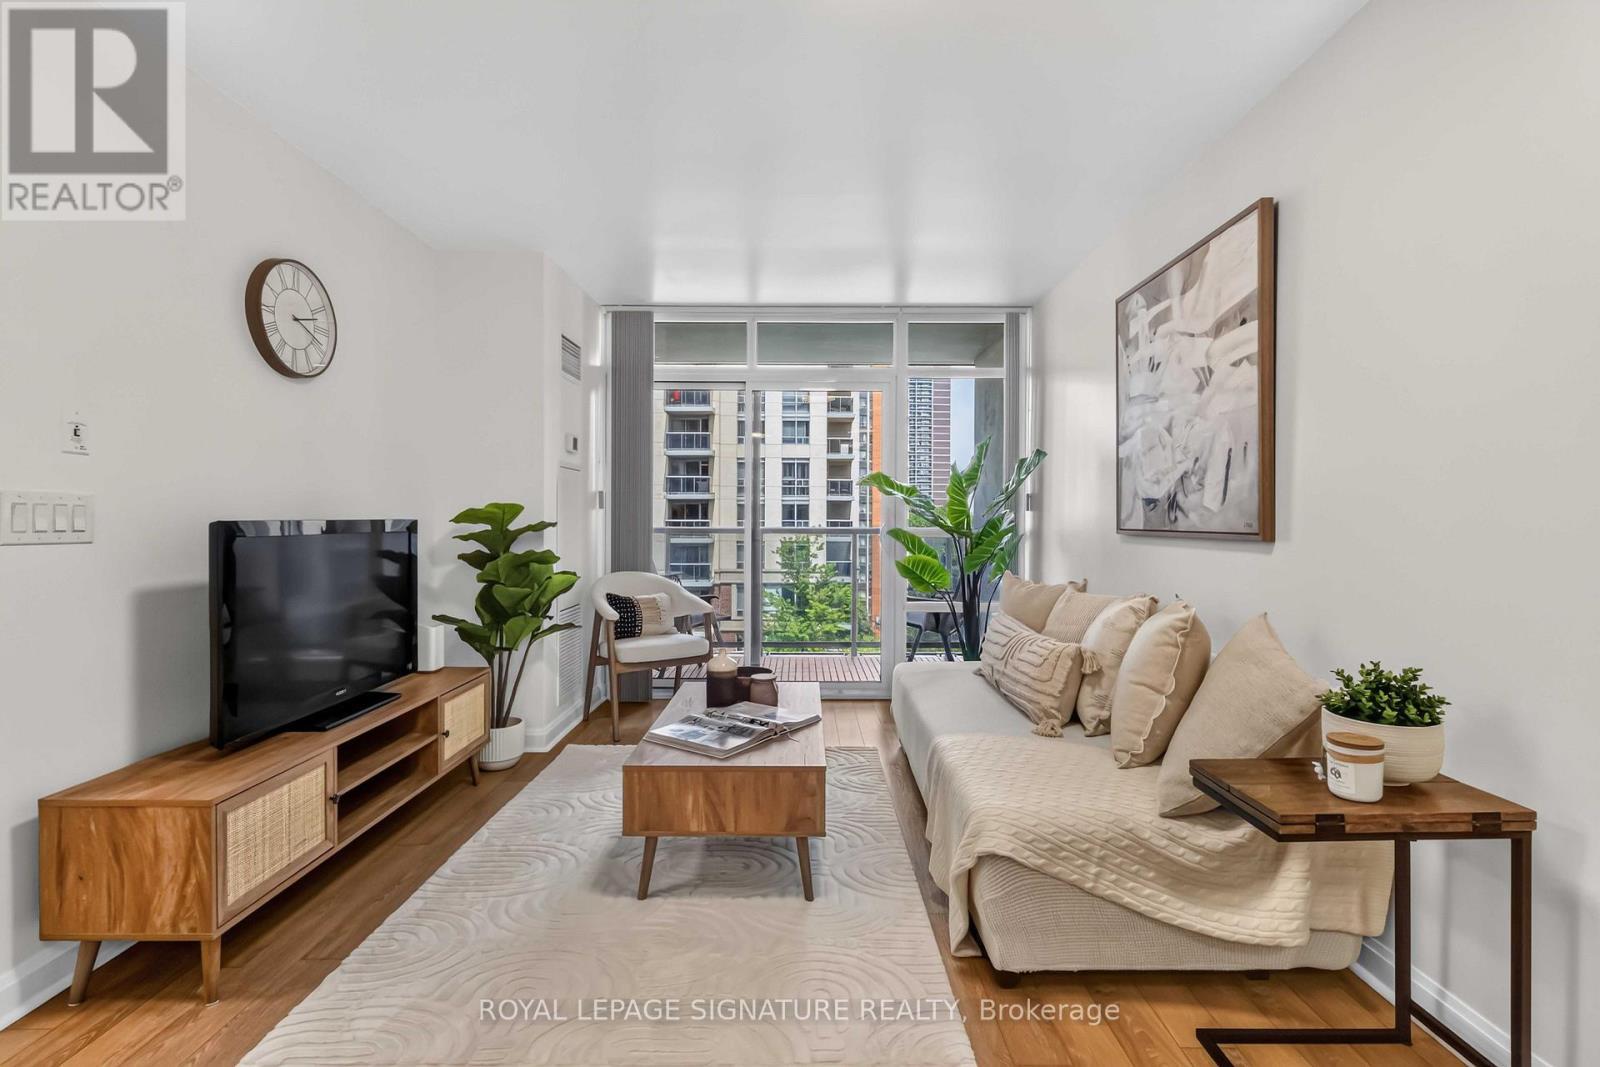
Welcome to Vivid Condominiums! Freshly painted and move-in ready, this bright and beautifully maintained 1-bedroom suite offers a smart open-concept layout designed for comfortable everyday living. Floor-to-ceiling windows fill the space with natural light, while the private east-facing balcony overlooks the beautifully landscaped courtyard, offering peaceful green views. The modern kitchen features quartz countertops, stainless steel appliances, and ample cabinetry, flowing seamlessly into the spacious living area. The generous bedroom includes a large closet, and the suite comes complete with 1 underground parking space and 1 locker. Low maintenance fees (under $600/month) include heat, water, central air conditioning, building insurance, parking, and common elements. Enjoy resort-style amenities including a 24-hour concierge, indoor pool, fitness centre, sauna, theatre room, party room, and visitor parking. Ideally located in the heart of Islington City Centre, steps to Islington Subway Station, minutes to Kipling GO, with easy access to Highway 427, the QEW and the Gardiner Expressway. Walk to shops, restaurants, cafés, parks, and everyday conveniences. An exceptional opportunity for first-time buyers, professionals, downsizers, or investors looking for outstanding value in one of Etobicoke's most connected communities. (id:56248)
267 Barrie Road
Orillia, Ontario
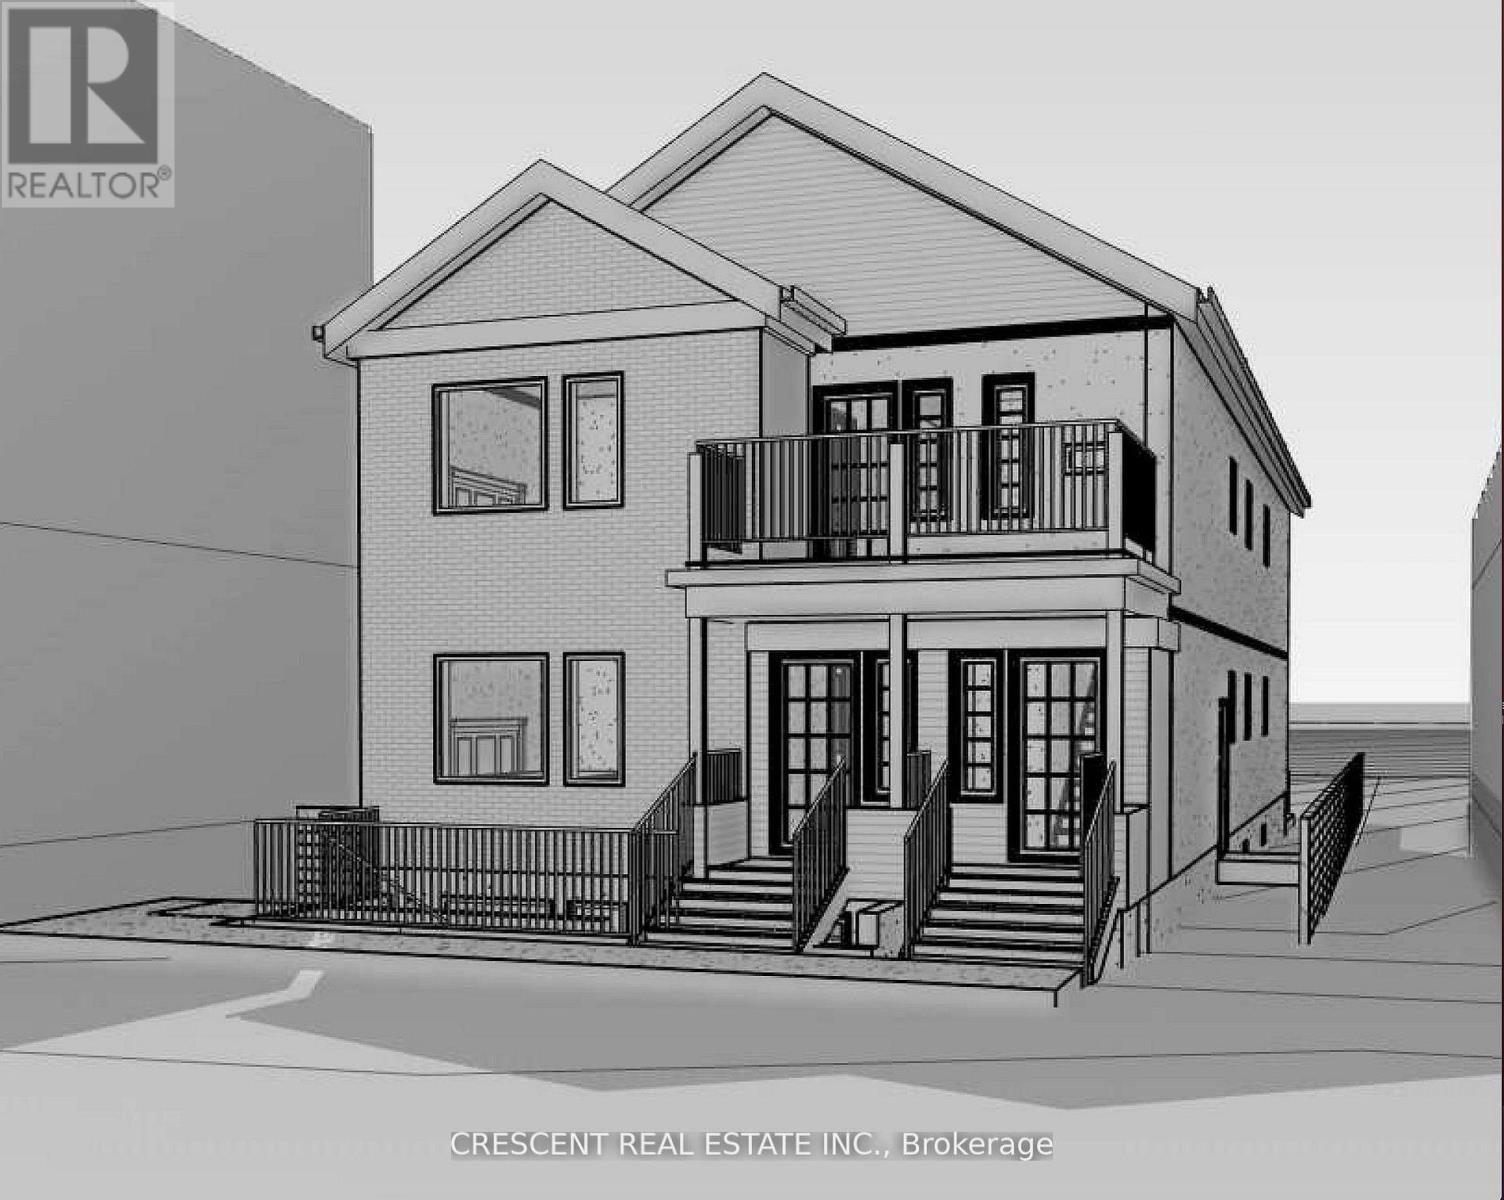
Vacant Land For Sale! Seller Financing AvailableA great opportunity to build on a large 1/4 acre lot in a convenient Orillia location. This property offers the potential to build a triplex, making it a strong option for investors, extended families, or anyone looking for future rental income.The proposed concept includes a well-designed triplex with 9 bedrooms, plus the potential for a garden suite. Together, this could generate approximately $11,000/month in rental income, offering excellent cash flow potential.The lot also features a large, sunny, south-facing backyard with mature trees, creating a great outdoor space for future owners or tenants.Located close to shopping, restaurants, entertainment, downtown Orillia, McKinnell Square, the Orillia Rec Centre, Georgian College, local markets, breweries, parks, museums, and more. Orillia is a four-season community surrounded by lakes, trails, and recreation, making this a great mix of lifestyle and investment opportunity. (id:56248)
20 - 1430 Gord Vinson Avenue
Clarington, Ontario
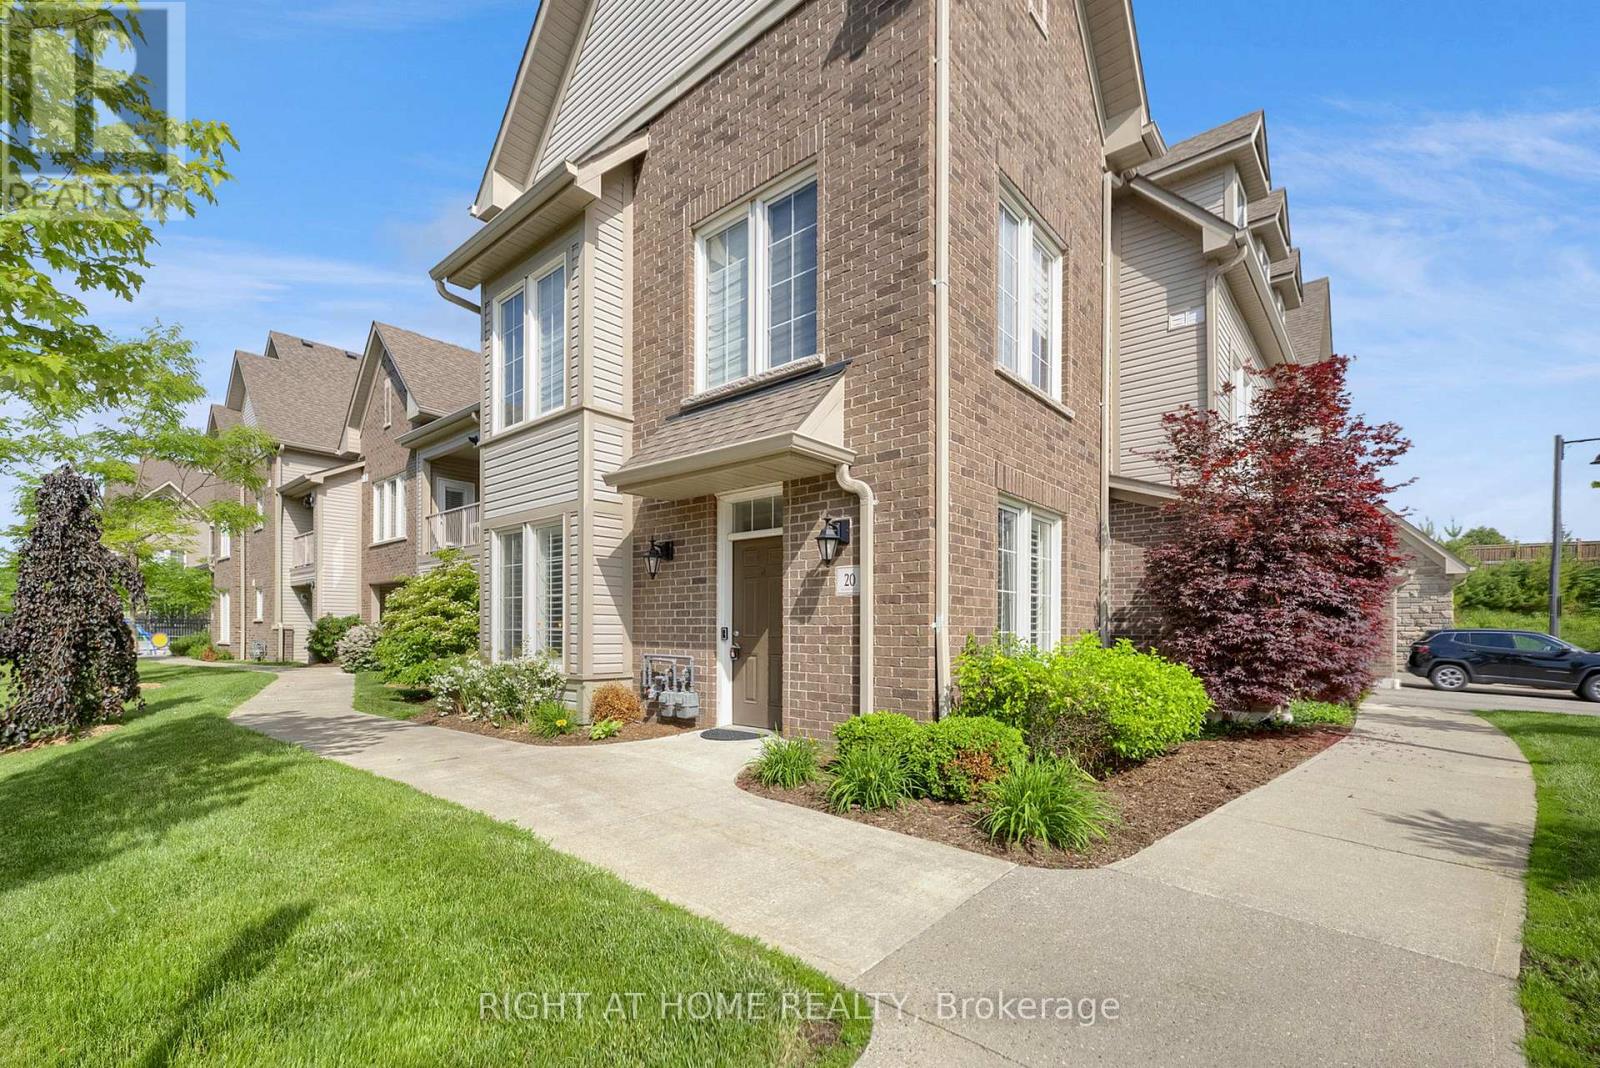
Welcome to #20-1430 Gord Vinson Avenue, a rare opportunity to own one of the most sought-after three-bedroom homes in the Villas of McLaughlin Heights. This beautifully upgraded ground-floor corner unit offers 1,447 square feet of thoughtfully designed living space, over $100K in builder upgrades, featuring 9-foot ceilings, no stairs, and a tandem double-car garage. Combining the convenience of condominium living with the space and functionality of a detached home, this residence is truly exceptional. Inside, you'll find a bright open-concept floor plan enhanced with custom trim work, upgraded interior doors, and rich 6-inch bandsawn hardwood flooring throughout the main living areas. Custom lighting and California shutters add warmth and sophistication throughout.The spacious kitchen is both stylish and functional, featuring upgraded Manor-level cabinetry, quartz countertops, a quartz stone backsplash, under-cabinet lighting, soft close doors, custom pantry storage, and pendant lighting over the peninsula. Open to the dining and living areas, it is ideal for entertaining and everyday living. The primary bedroom offers a relaxing retreat with crown moulding, rope lighting, a large walk-in closet, and a beautifully upgraded ensuite featuring heated floors, premium tile, granite countertops, double sink, and a dedicated makeup area. Two additional bedrooms provide flexible space for guests, a home office, hobby room, or den. Additional features include French doors, upgraded faucets, sound system wiring, spacious ensuite laundry, ample storage, a finished garage interior, and a walkout to a private patio perfect for outdoor enjoyment. Residents enjoy beautifully landscaped courtyards and access to a community clubhouse, all conveniently located close to shopping, restaurants, parks, recreation, transit, and Highway 401. This rare three-bedroom corner unit delivers upscale finishes, exceptional comfort, and low-maintenance living in a highly desirable community. (id:56248)

2490 Green Road
Clarington, Ontario
Beautiful Property, Approximately 47.95 Acres of Prime Land! An exceptional opportunity to acquire a stunning parcel of vacant land ideally situated within the growing community of Bowmanville. This picturesque property offers a blend of open fields and natural surroundings, with a portion currently maintained for agricultural use to help keep property taxes low. Perfectly positioned amidst established neighbourhoods, future growth areas, and scenic green space, the site enjoys convenient proximity to shopping, schools, parks, and recreation. Its strategic location provides excellent accessibility and connectivity, offering tremendous potential within the area identified under the Brookhill Neighbourhood Secondary Plan. This property presents a remarkable opportunity for those seeking a large tract of land in a desirable and rapidly developing area. There is an entrance from Nash Rd and one from Green Rd. (id:56248)
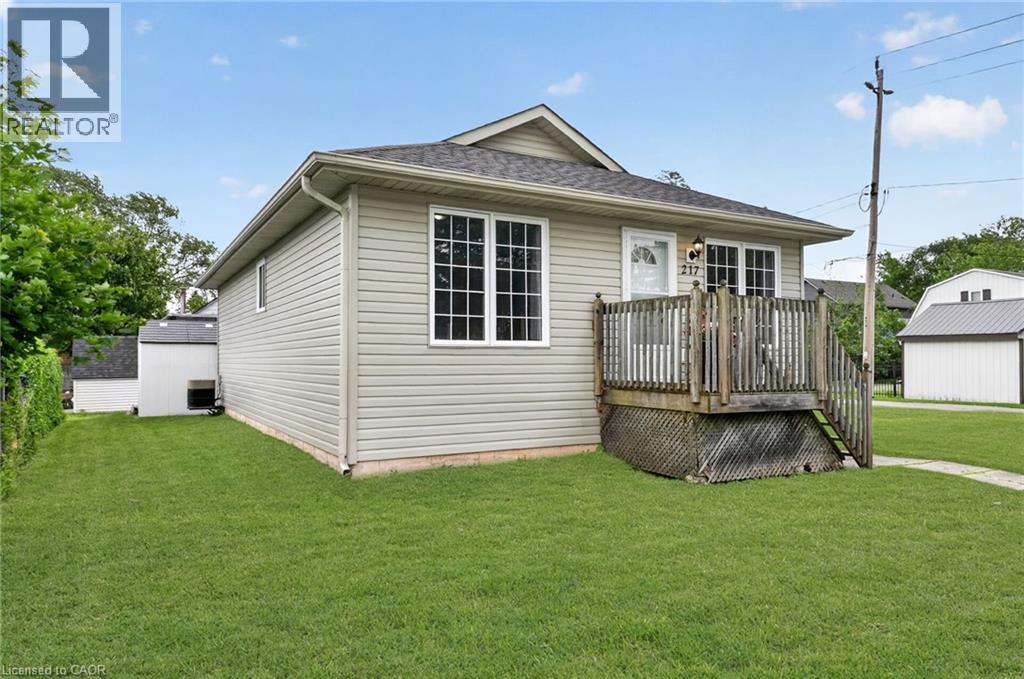
217 Pine Street
Dunnville, Ontario
Charming 2-bedroom bungalow in a fantastic location close to all amenities. The eat-in kitchen boasts a spacious dining area, oak cabinets, appliances, and a side door to a small covered porch—perfect for barbecuing year-round. The bright, roomy living room offers plenty of space for your furniture and opens onto the front porch. The primary bedroom is generously sized with double closets and ample space for a king-size bed, while the second bedroom also features a double closet and good dimensions. A 4-piece bathroom and main-level laundry complete the layout. The full-size crawl space has a concrete floor, about 5 feet in height, providing excellent storage with access from the second bedroom. Outside, enjoy parking for two cars, a large patio, and two sheds. Ideally located within walking distance to parks, the hospital, schools, and the Grand River with its scenic waterfront trails. Shingles were replaced in 2023. This home is a true gem waiting for you to make it yours. (id:56248)
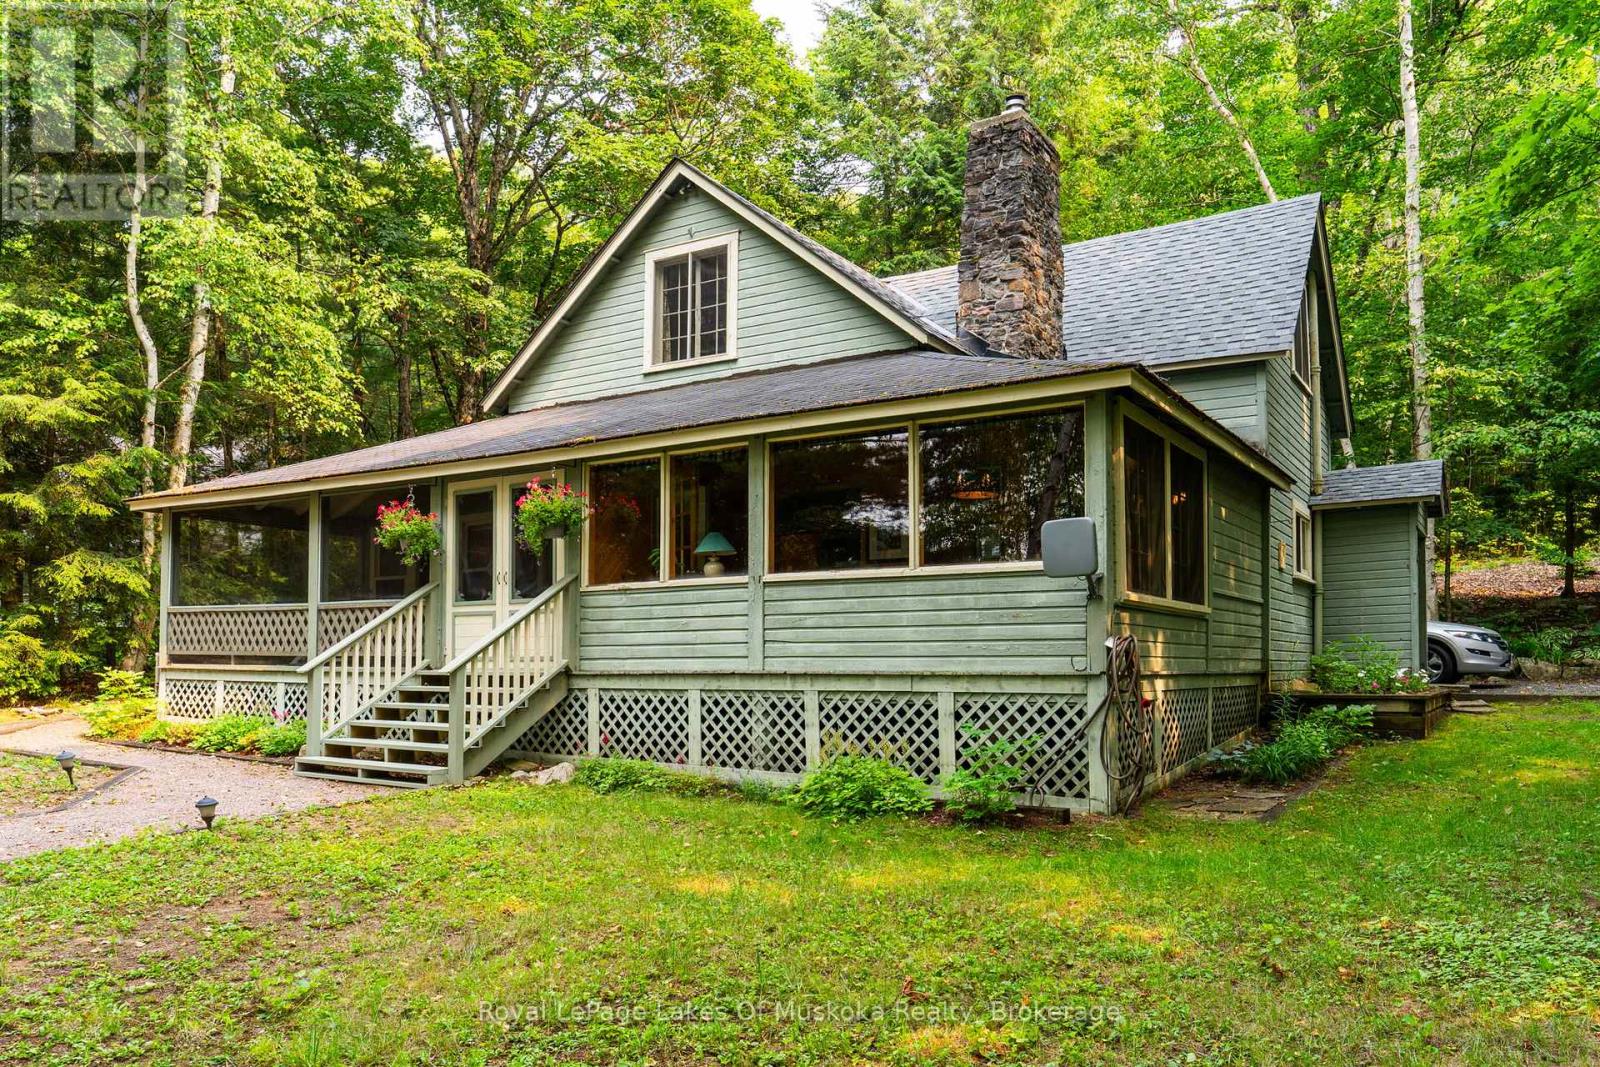
1507 Old Hwy 117 Road
Lake Of Bays, Ontario
This cottage follows the tradition of old style Muskoka cottages that were designed to be enjoyed by large families or groups of friends. It is in excellent condition and offers many possibilities whether you wish to enjoy the comfort and charm of a traditional family cottage or use it as a footprint at some time in the future. But make no mistake, this is a very usable structure with upgraded services that has been well maintained over the years. It was built in a time when"real" building materials were abundant and the style was grand. High ceilings throughout add to a spacious feel. The living room is accented with a stone fireplace with efficient airtight insert, chestnut walls and ceilings, and mellow maple floors. Both the living room and dining room open onto a family sized screened porch with magnificent lake views. The efficient galley kitchen and the dining room also offer lake views. The primary bedroom with 2 pc ensuite is located on the main floor as is a second bedroom and 3pc main bathroom complete with laundry facilities. Upstairs, guests and family can choose from three additional generous bedrooms, all with traditional styling and charm. The cottage is set on a generous 1.46 acre lot that is almost level to the lake and provides lovely outdoor play space. There is an amazing sunset view over Bigwin Island as well as long views to Haystack Bay and Ten Mile Bay. The shoreline offers 100 feet of prime shoreline with plenty of dock space. Two storage buildings plus a boat port with boat lift handle all your storage needs. If the grand old style isn't to your taste you can take advantage of the building footprint and build your own dream. The developed area of the shoreline offers real value as the finished area exceeds current allowable standards. Old fashioned charm or a canvas for your future dream, the choice is yours. (id:56248)
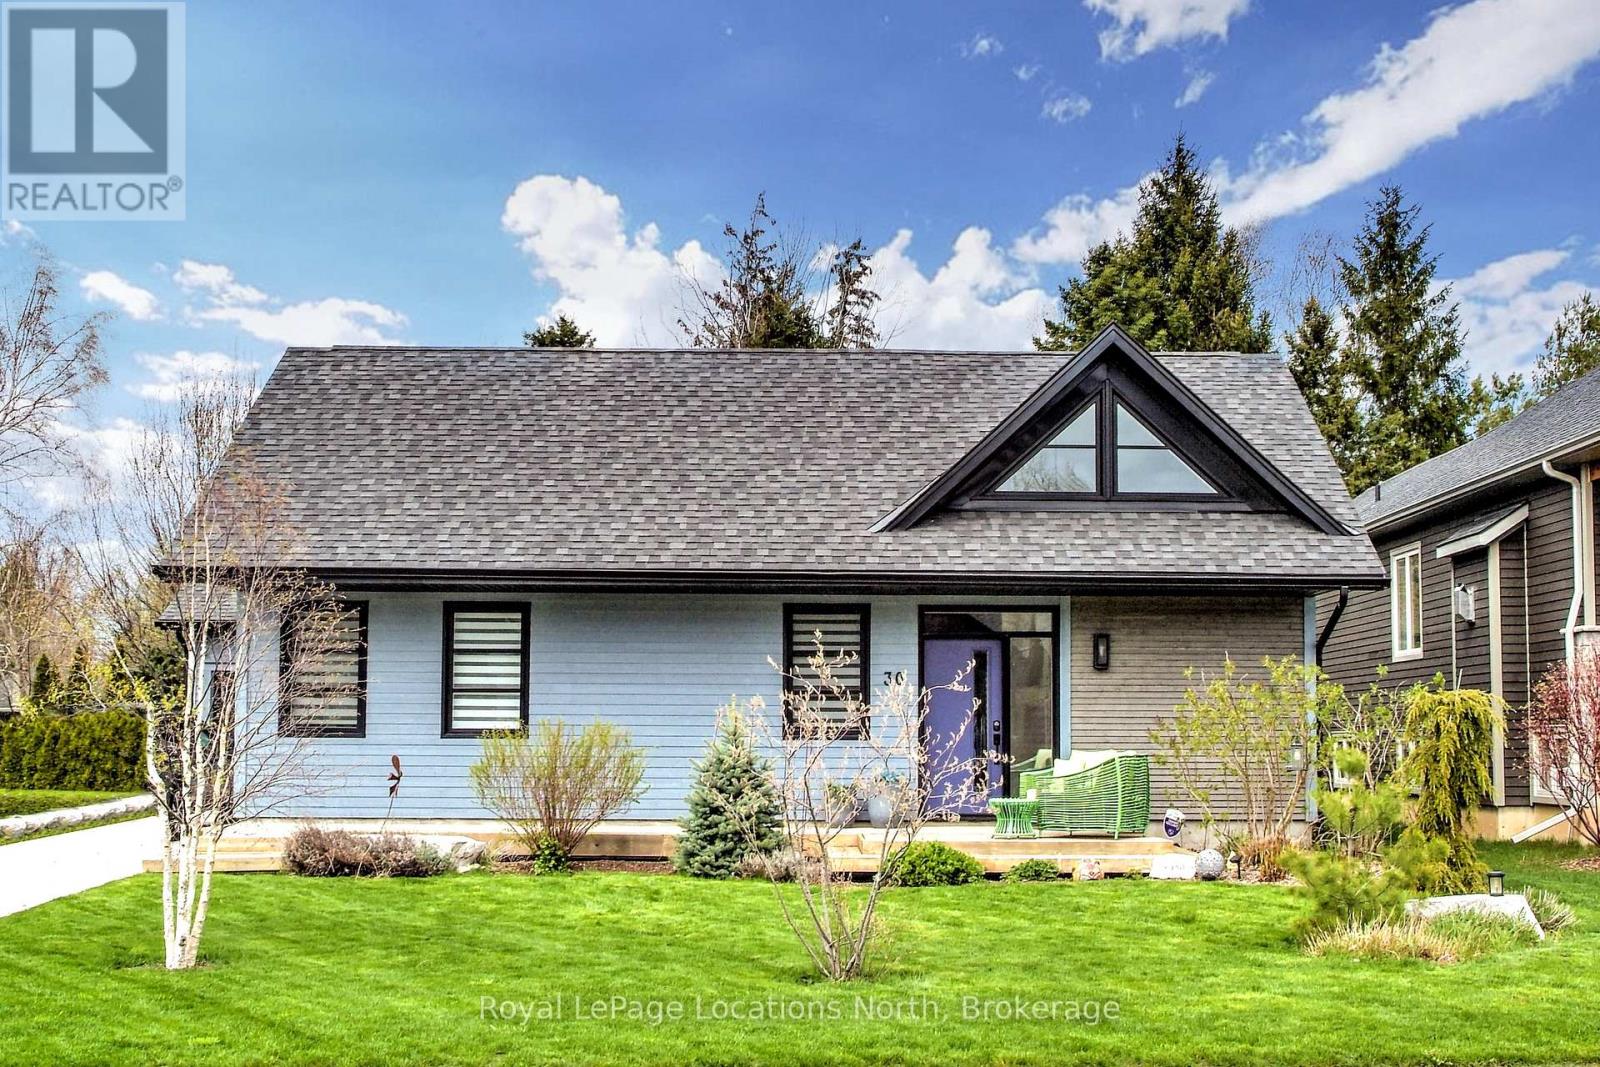
30 Gordon Crescent
Meaford, Ontario
Upgraded lifestyle living. The amazing open concept great room, kitchen dining, living rooms greet you with loads of natural light, space and warmth. Large centre island with quartz countertops, six burner gas stove, three sided gas fireplace and wonderful acoustics for entertaining. Unique Durisol insulated concrete block construction and heated floors provide consistent comfort. Beautiful selections and finishes in cabinetry, flooring and design elements, plus technical genius in the components. Two bedrooms, 2 bathrooms - the large primary suite has a beautiful ensuite bathroom with a soaker tub and the second bath has an accessible roll in custom tiled shower with rainfall waterhead. The set back position of the single oversized garage enables a very private, protected deck with doors to the primary bedroom and living area via four panel, oversized sliding doors. Start your day with a coffee on the sunny front south facing deck and complete your day by the fire in the great room or dining on the back deck in privacy. (id:56248)
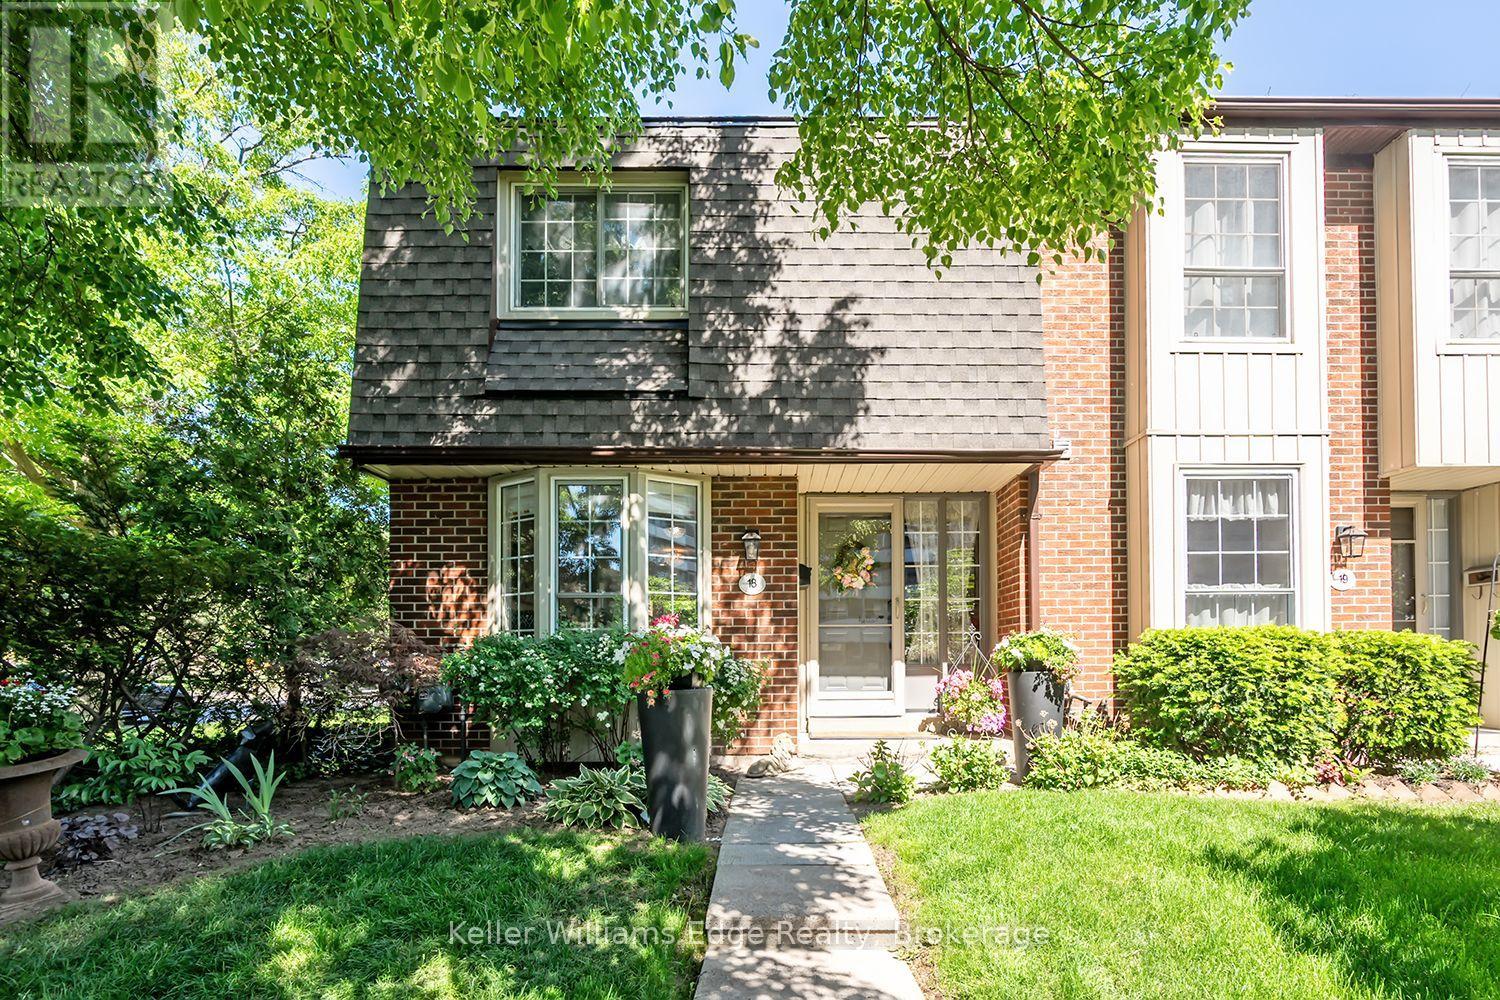
18 - 3021 Glencrest Road
Burlington, Ontario
Welcome to this beautifully maintained condo townhouse in one of Burlington's most convenient and sought-after South-Central locations. This spacious unit has been lovingly cared for and features extensive updates and renovations throughout, offering comfort, style, and exceptional value. The home enjoys a bright, sun-filled layout with a generous living room, separate dining area, and a well-appointed renovated kitchen with plenty of functional space. Upstairs, you'll find three generous bedrooms, including a spacious primary bedroom. The lower level offers a large family room with plenty of storage space and convenient access to your underground parking, making everyday living easy and practical. Enjoy walk-out access to a private yard, perfect for morning coffee, summer BBQs, or relaxing outdoors. This unit also includes one underground parking space and is beautifully taken care of from top to bottom. Residents can enjoy the inground pool, visitor parking, and a well-kept community setting. Perfectly positioned just minutes from Burlington Mall, Roseland Plaza, Spencer Smith Park, the downtown waterfront, schools, transit, and everyday amenities. A beautifully updated and cared-for home in a prime Burlington location - truly a must-see. (id:56248)
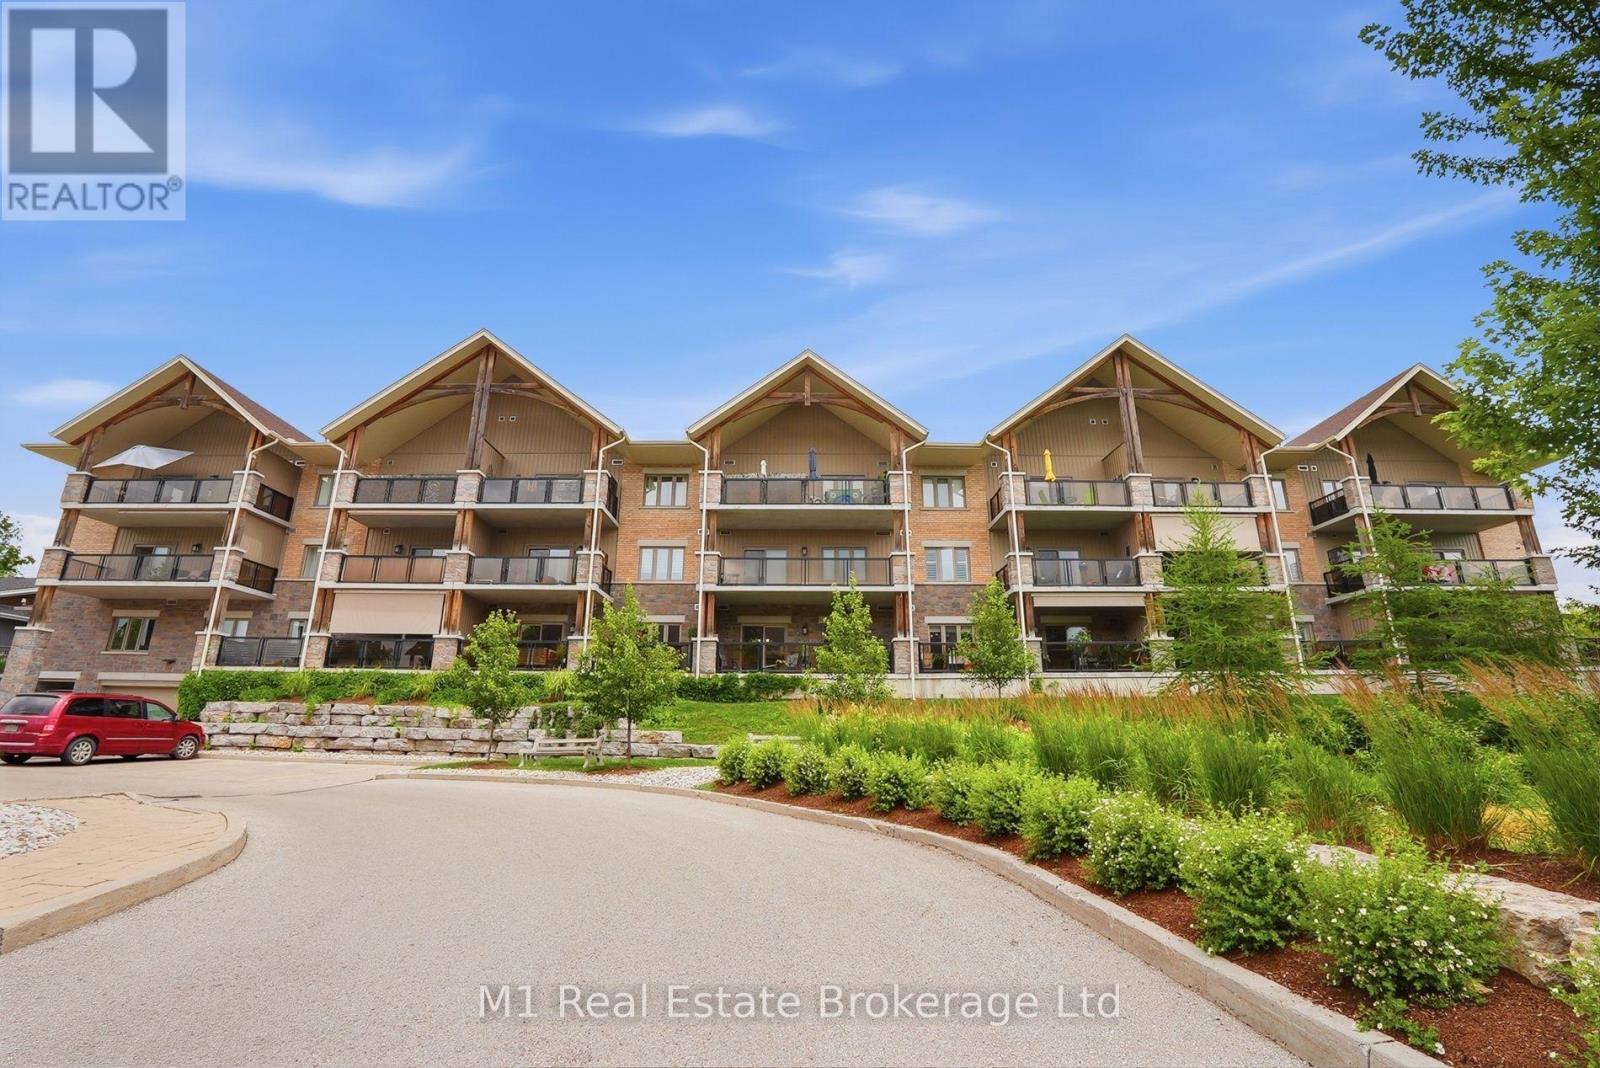
206 - 23 Stumpf Street
Centre Wellington, Ontario
Enjoy stylish, low-maintenance living in one of Elora's most desirable condominium buildings. This bright and spacious unit offers an excellent layout with generous room sizes, an open main living area, and a comfortable flow throughout. Freshly painted and move-in ready, the unit features a well-appointed kitchen with great storage, ample prep space, and a brand new butler pantry that adds a custom touch and extra functionality. The living and dining area provides plenty of space to relax or entertain, with direct access to a large balcony overlooking the surrounding area. The oversized primary bedroom is a standout feature, complete with a walk-in closet and a spacious ensuite with a glass shower. A second full bathroom, in-suite laundry, and additional storage add everyday convenience. Two indoor parking spaces are included, which is a rare and valuable bonus. Located within walking distance to downtown Elora, local shops, restaurants, cafes, trails, and the Elora Mill, this is a fantastic opportunity to enjoy everything the village has to offer. (id:56248)
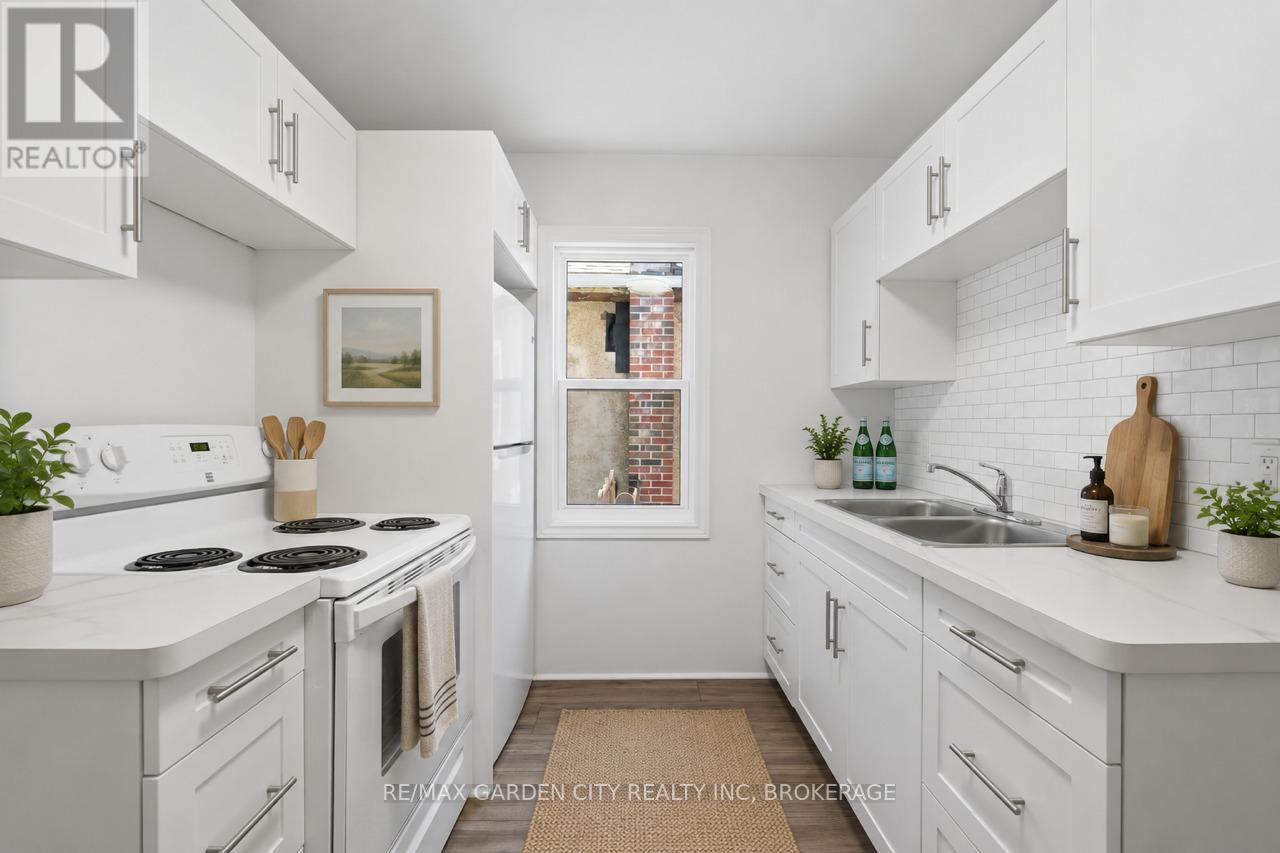
106 Carlton Street
St. Catharines, Ontario
Stop Renting, Start Building Your Future. Welcome to 106 Carlton Street, St.Catharines - the perfect place to take your first step into homeownership. This charming, completely renovated 2-bedroom detached bungalow offers stylish, move-in-ready living with all the major updates already completed, so you can simply unpack and enjoy. Meticulously renovated from top to bottom, this home features a new roof, windows, doors, flooring, updated electrical and plumbing, a beautiful modern kitchen, and a stunning 4-piece bathroom. The bright, thoughtfully designed interior blends contemporary finishes with comfortable living, creating a space that feels like home the moment you walk through the door. Whether you're a first-time buyer, downsizer, or investor, this low-maintenance property offers exceptional value and peace of mind. Situated in a convenient, walkable neighbourhood, you're just steps from shopping, restaurants, schools, parks, public transit, and all the everyday amenities you need. Why continue paying someone else's mortgage when you can start investing in your own future? 106 Carlton Street is affordable, beautifully updated, and ready to welcome you home. Your next chapter starts here! (id:56248)
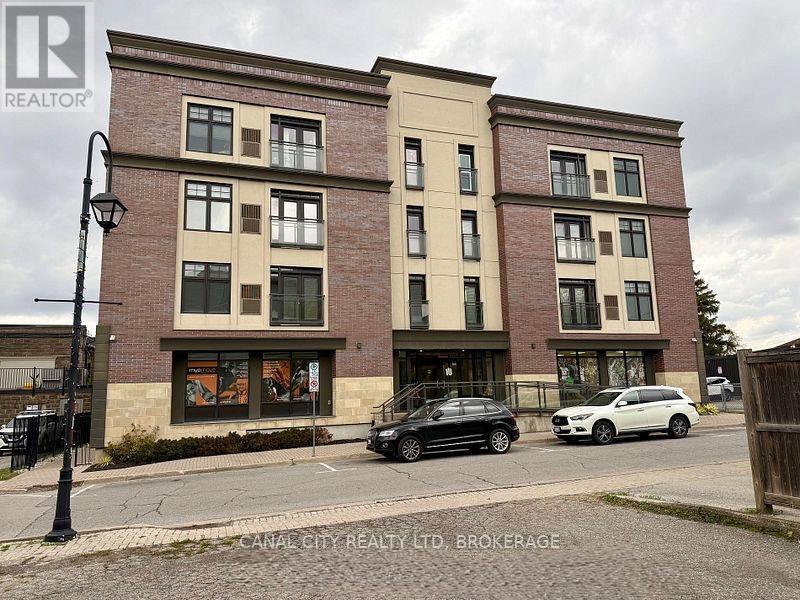
303 - 10 Albert Street E
Thorold, Ontario
Welcome to "The Albert" - Luxury Living in the Heart of Downtown Thorold! This spacious and beautifully designed 2-bedroom, 2-bath suite offers approximately 1,537 sq. ft. of upscale living space with a functional open-concept layout and premium finishes throughout. Featuring engineered hardwood flooring, quartz countertops, and stainless steel appliances including a gas stove, large fridge, and dishwasher, this modern unit is perfect for comfortable everyday living and entertaining alike. The oversized living and dining area provides an abundance of space and natural light, while the private balcony offers the perfect spot to relax and enjoy the outdoors. The living room also features a Juliet balcony. The thoughtfully designed split-bedroom layout provides added privacy, with a generous primary suite featuring a walk-in closet and a spacious ensuite bathroom complete with double sinks, a bath tub, and separate shower. The second bedroom is conveniently located near the additional bathroom, making it ideal for guests, roommates, or a home office setup. Additional features include in-suite laundry, ample storage space, underground parking, and a storage locker for added convenience. Residents enjoy secure floor access, 24-hour video surveillance, elevator access, and an impressive rooftop patio featuring BBQs, lounge seating, a kitchen area, dog run, and stunning city views. Located in the heart of downtown Thorold, you're within walking distance to restaurants, parks, schools, grocery stores, medical offices, the library, Lock 7 Viewing Centre, the Welland Canal Parkway Trail, and all essential amenities. Just minutes to Brock University, downtown St. Catharines, and easy access to Highways 406 & 58. Water is included in the rent. (id:56248)
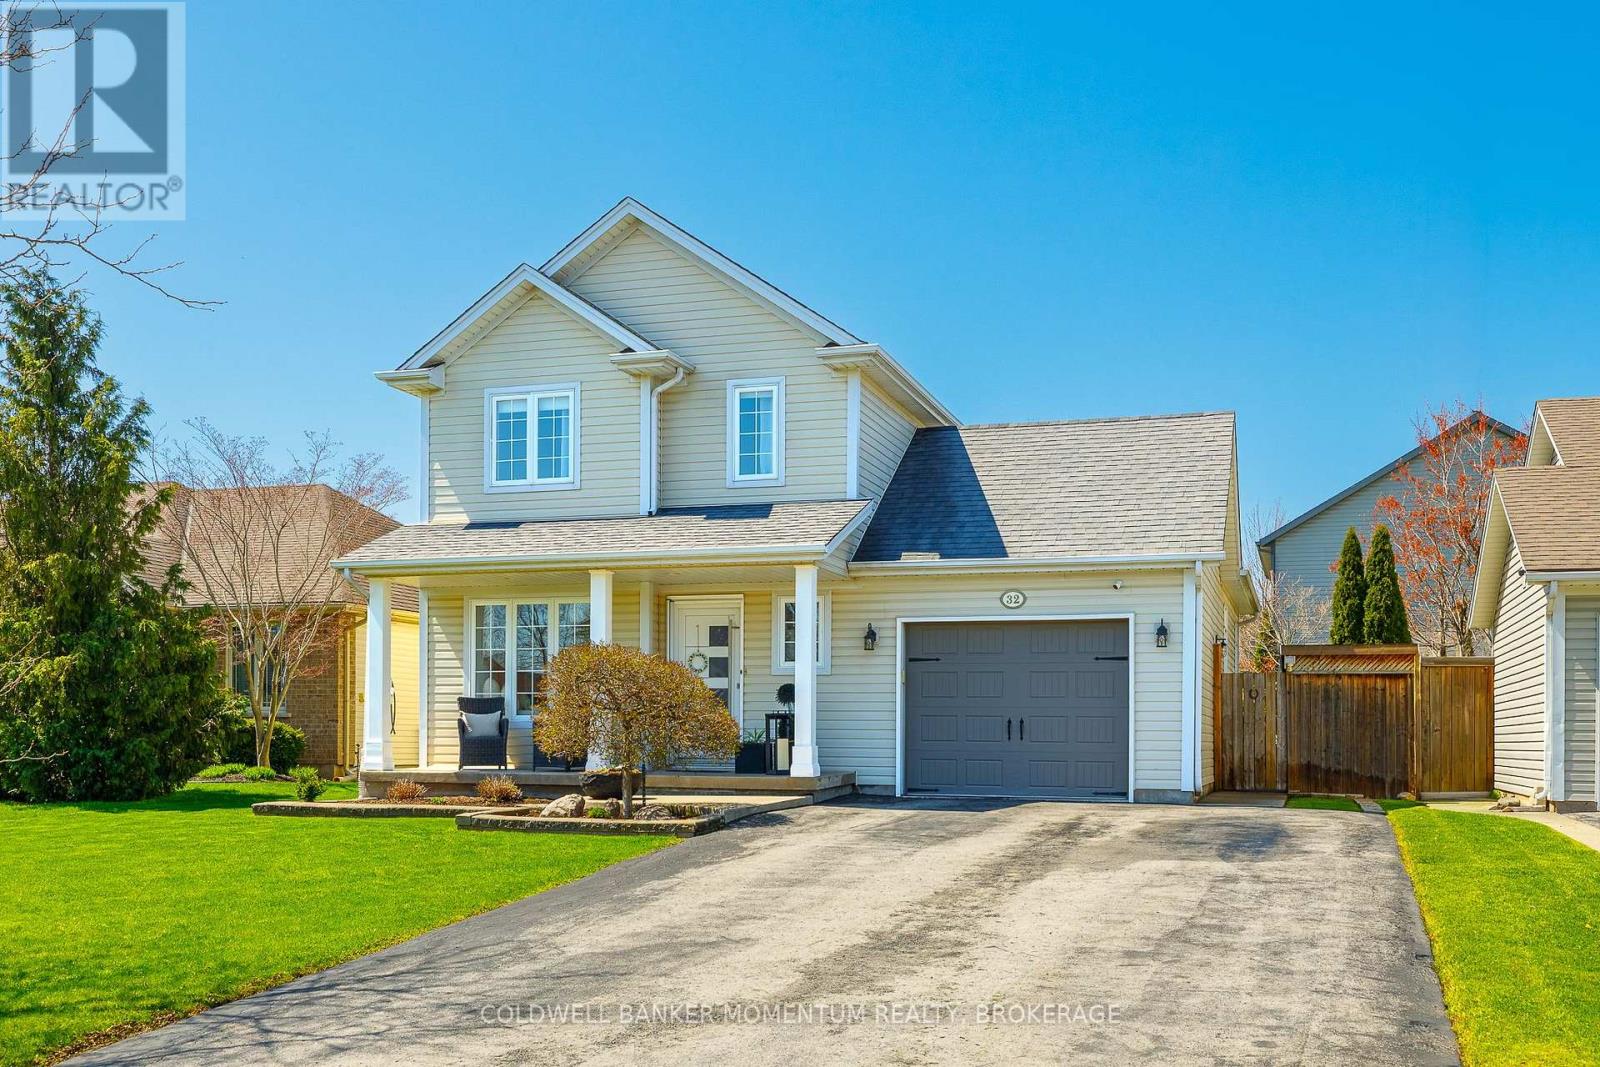
32 Annmarie Drive
Niagara-On-The-Lake, Ontario
Nestled in the charming village of Virgil, this beautifully maintained two-storey detached home offers the perfect blend of comfort, style, and convenience. Featuring 3 spacious bedrooms and 2.5 bathrooms, this turnkey property is ideal for young and growing families.Step inside to an inviting open-concept layout highlighted by neutral décor and magazine-worthy finishes throughout. The bright and airy great room boasts vaulted ceilings and a cozy fireplace, creating the perfect space to relax or entertain.The fully finished basement adds valuable living space, perfect for a family room, home office, or play area. Upstairs, you'll find well-appointed bedrooms designed with both function and comfort in mind.Outside, enjoy a low-maintenance yard complete with a covered dining area-perfect for outdoor meals and gatherings in any season.Located just minutes from renowned wineries, parks, and local amenities, this home offers the best of small-town charm with modern convenience.Move-in ready and thoughtfully designed, this is a rare opportunity to own a stunning home in one of Niagara's most desirable communities. (id:56248)
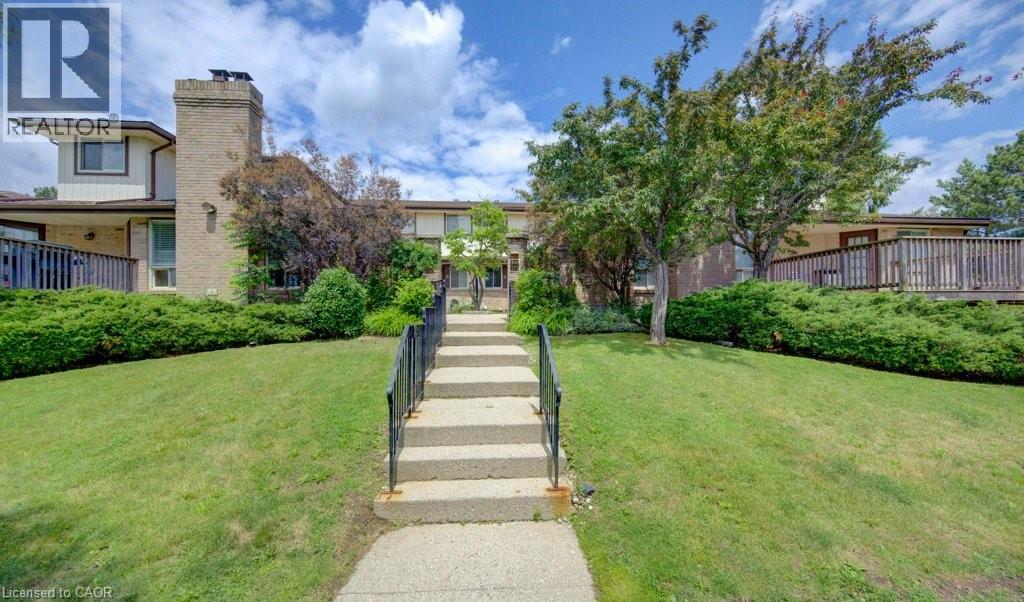
458 Beechwood Place Unit# 3
Waterloo, Ontario
Sophisticated Urban Living | Fully Furnished & Move-In Ready 2 Bed | 3 Bath | Townhouse Condo | Upper Beechwood Skip the months of sourcing furniture and styling — this rare fully furnished townhouse condo in Upper Beechwood is ready for its next owner from day one. Every room has been thoughtfully curated with top-quality pieces, so you can move in and simply start living. Blending the privacy and vertical flow of a townhouse with the low-maintenance ease of condo living, this home is the definition of effortless sophistication. The multi-level layout separates the generous open-concept dining and living areas from the two spacious bedrooms, offering the perfect balance of social space and personal retreat. Three full bathrooms mean no more morning queues, while the efficient, well-appointed kitchen makes everything from a solo espresso to a dinner party feel equally effortless. In-unit laundry with full-sized washer and dryer adds to the everyday convenience, and with storage space throughout, there's a place for everything. Arrive home through your dedicated, secure garage — a private entrance leads directly into the mudroom, keeping the elements firmly outside where they belong. Inside, a private office provides a quiet, productive workspace, while the dedicated gym downstairs gives you the perfect way to decompress after a long day. When the evening comes, step out onto the ample balcony and take in the sunset from your own private outdoor perch. Residents also enjoy access to a communal pool — the finishing touch on a lifestyle that asks very little of you and delivers everything. A true find in Upper Beechwood. Book your viewing today. (id:56248)
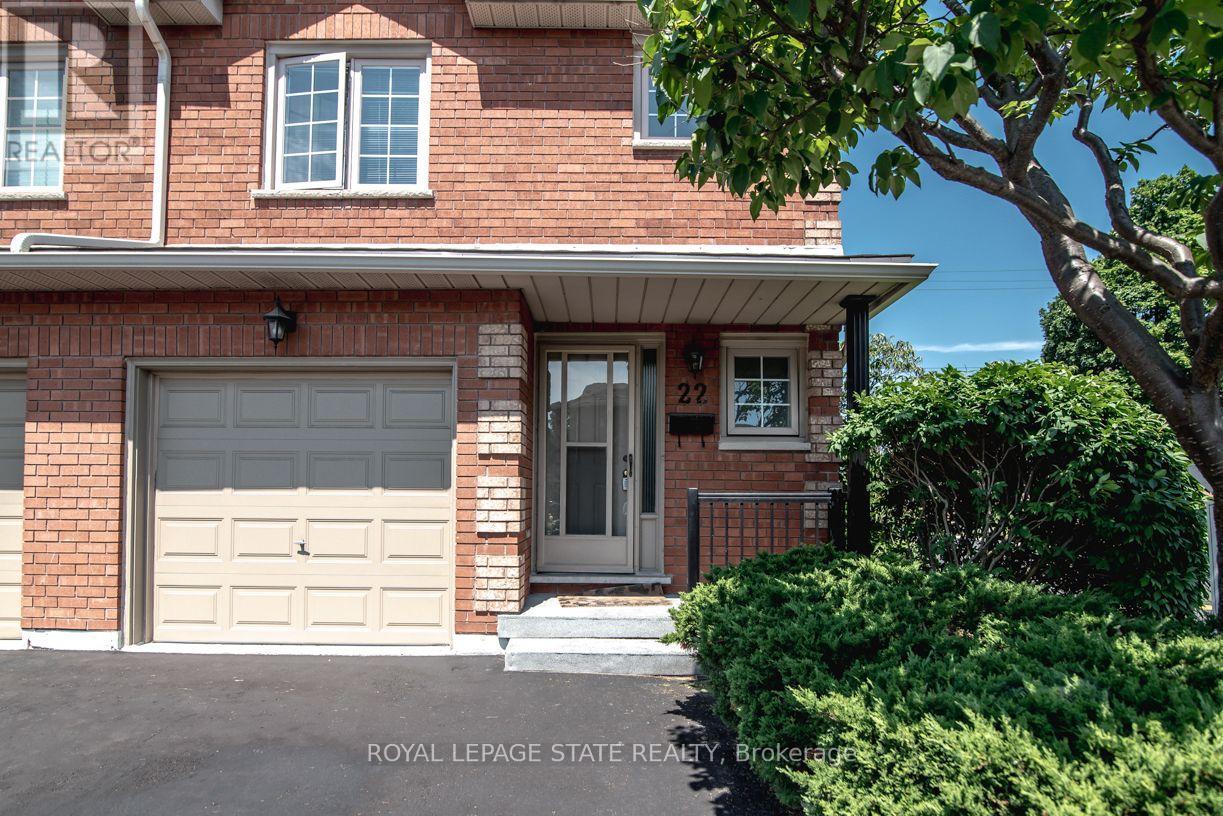
22 - 255 Mount Albion Road
Hamilton, Ontario
Luxury South East Hamilton townhome featuring 2042 sq ft including the fully finished basement. 3 Bedroom end unit with spacious bedrooms and 3 and half baths, including master bedroom with ensuite bath, second bedroom with semi-ensuite privileges, fully finished basement, spiral staircase, long term owner home in immaculate move-in condition. One of the best townhomes in this very desirable location. (id:56248)
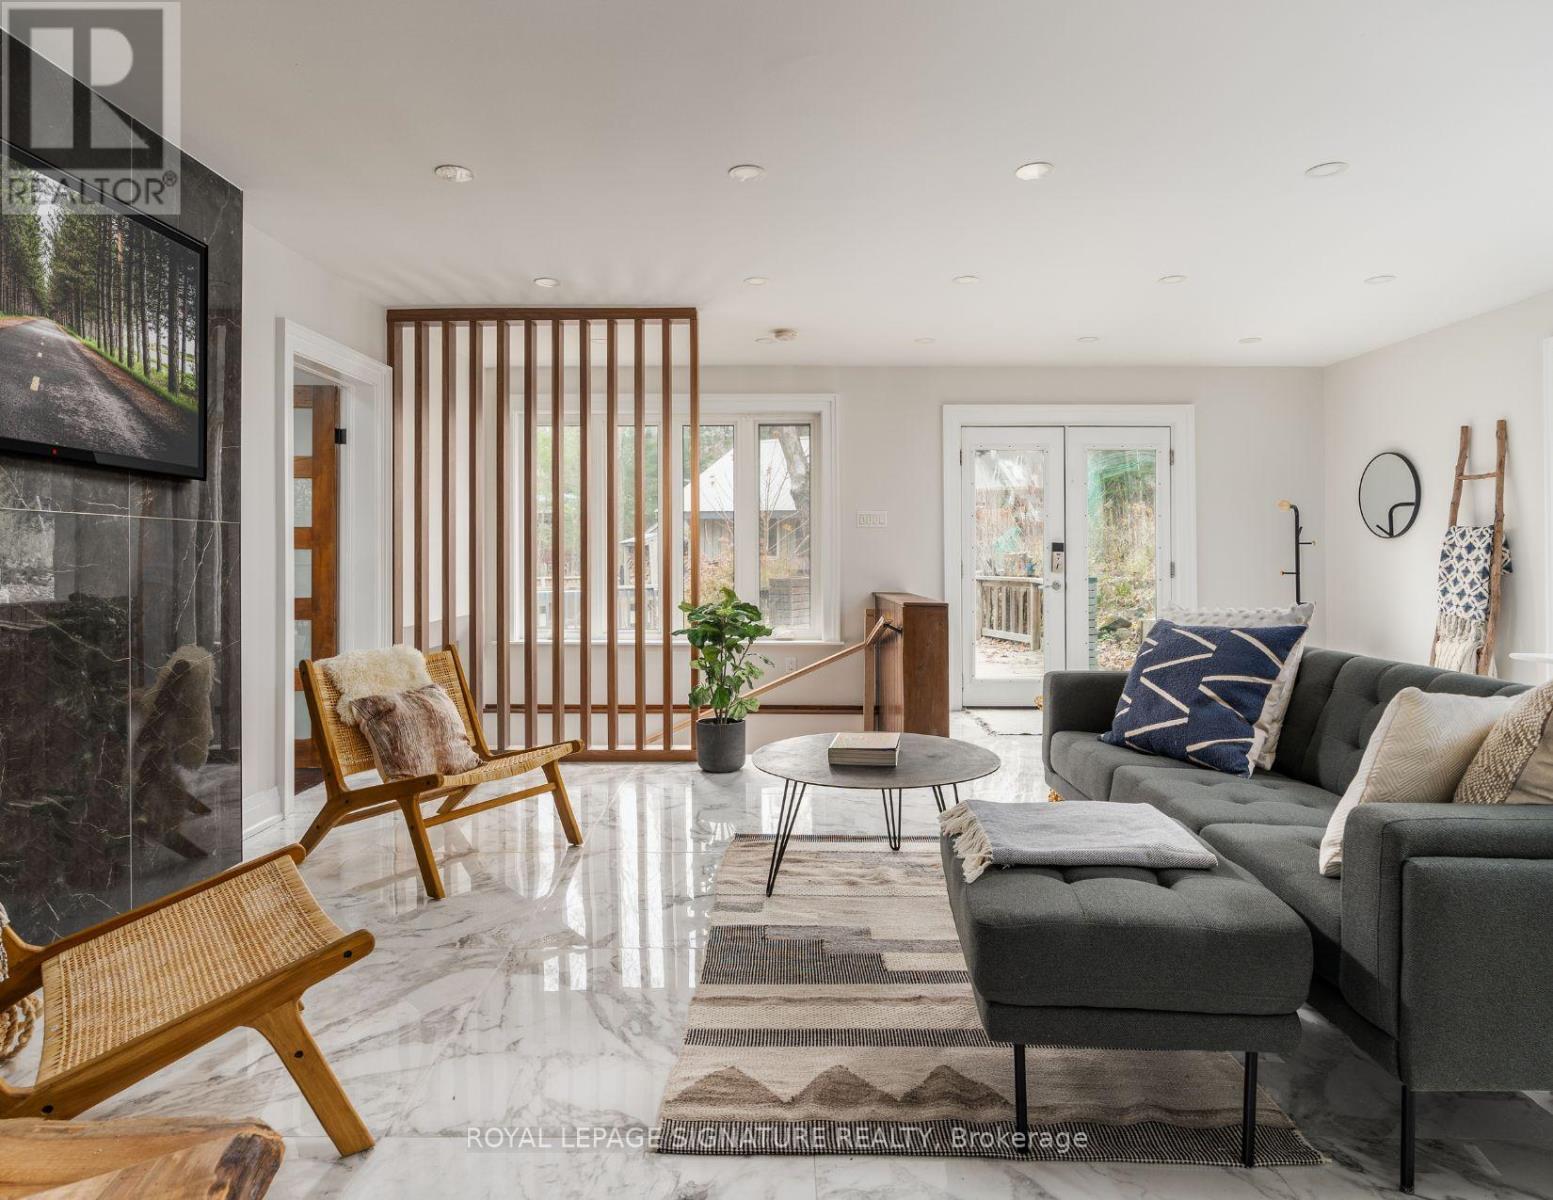
613 Long Lake Road
Perry, Ontario
LANGFORD LAKE RETREAT: A Self-Sustaining Family Compound & $80K+ Income Generator Imagine owning a private 4-season lakeside getaway that pays for itself. Situated on a beautifully treed 0.95-acre lot just north of Huntsville, this turn-key property is currently operating as a highly successful Airbnb, bringing in $80,000+ in annual revenue. Keep it as a lucrative hands-off investment, or use it as a family retreat funded by short-term rentals when you aren't there! The Lakeside Lifestyle (Without the High Waterfront Taxes): Enjoy all the perks of waterfront living without the heavy tax burden. Just steps from your door, you have exclusive access to a municipally permitted private dock and sandy beach area on beautiful Langford Lake-ideal for summer swimming, fishing, and boating. This Modern, Open-Concept Design: An entertainer's dream featuring a gourmet kitchen with built-in appliances, a breakfast bar, soaring ceilings, and large windows with peaceful forest and lake views. Spacious & Adaptable: 4+1 bedrooms and 2 full bathrooms. The primary suite serves as a private oasis with an ensuite and sun drenched sunroom. Exceptional Outdoor Space: Multi-tiered wrap-around decks are perfect for morning coffee or summer BBQs. Bonus Structures: A large detached 2-car garage/workshop, wood shed, and garden house provide ample storage and endless possibilities for a future multi-generational compound. Whether you're looking to expand your real estate portfolio or secure a family legacy property that generates impressive cash flow, 613 Long Lake Road is a must-see. Occupancy Report, ESA Approval, Architectural Drawings and Floor Plans Available. Newly installed heat pump with A.C. (id:56248)
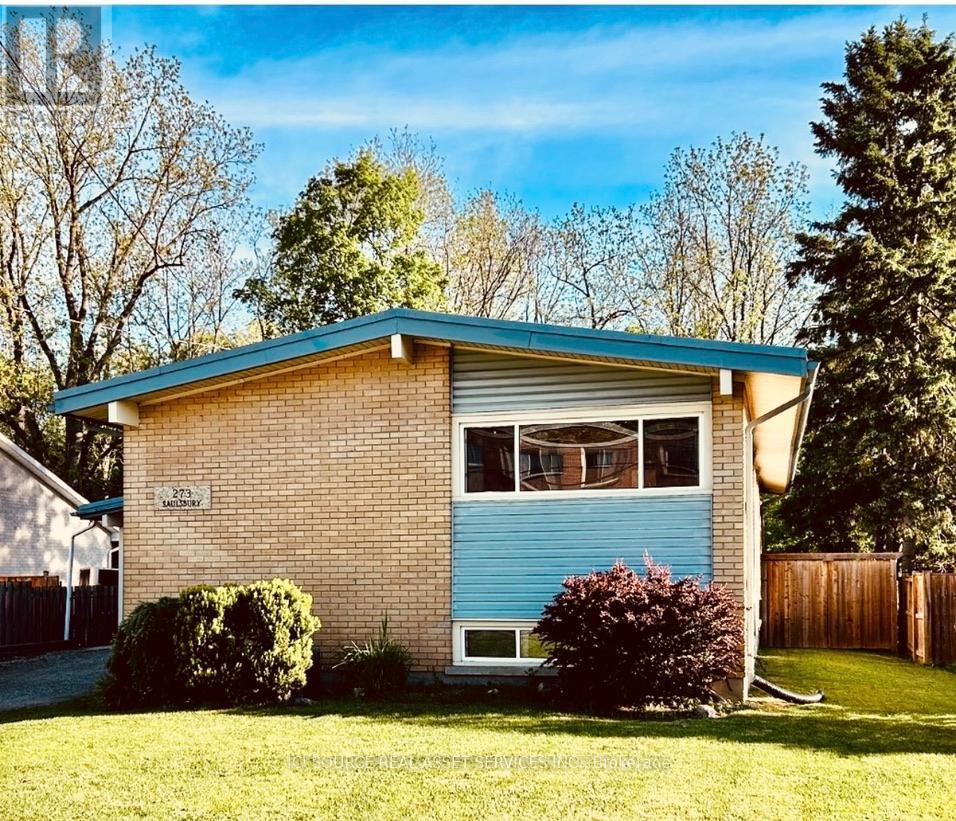
273 Saulsbury Street
Strathroy-Caradoc, Ontario
Welcome to this beautifully upgraded 3+2 bedroom home in a desirable Strathroy neighbourhood. Backing onto a private ravine with no rear neighbours, this move-in-ready property offers exceptional privacy, modern updates, and flexible living space ideal for multi-generational living, an in-law suite, or income potential. The bright open-concept main floor features a spacious kitchen with quartz countertops, a 5x7 island, extended cabinetry, and seamless flow into the dining area. The family room offers large windows with ravine views and a cozy wood-burning fireplace. Three generous bedrooms and an updated 5-piece bathroom complete the main level. Step outside to a 240 sq. ft. covered porch with natural gas hookups for a BBQ and fire table overlooking the peaceful wooded setting. The finished walk-out lower level includes a second kitchen with quartz countertops, open-concept living and dining area, wood-burning fireplace, two bedrooms, 3-piece bathroom, laundry room, and ample storage. The fully fenced backyard features a gazebo, fire pit, storage shed, mature trees, and scenic ravine views. Additional highlights include an attached garage, parking for up to 5 vehicles, and convenient access to schools, hospital, shopping, parks, trails, and Highway 402. Main floor updates completed in 2023 and lower-level updates in 2024. A rare opportunity to enjoy privacy, space, and versatility in a sought-after Strathroy location.*For Additional Property Details Click The Brochure Icon Below* (id:56248)
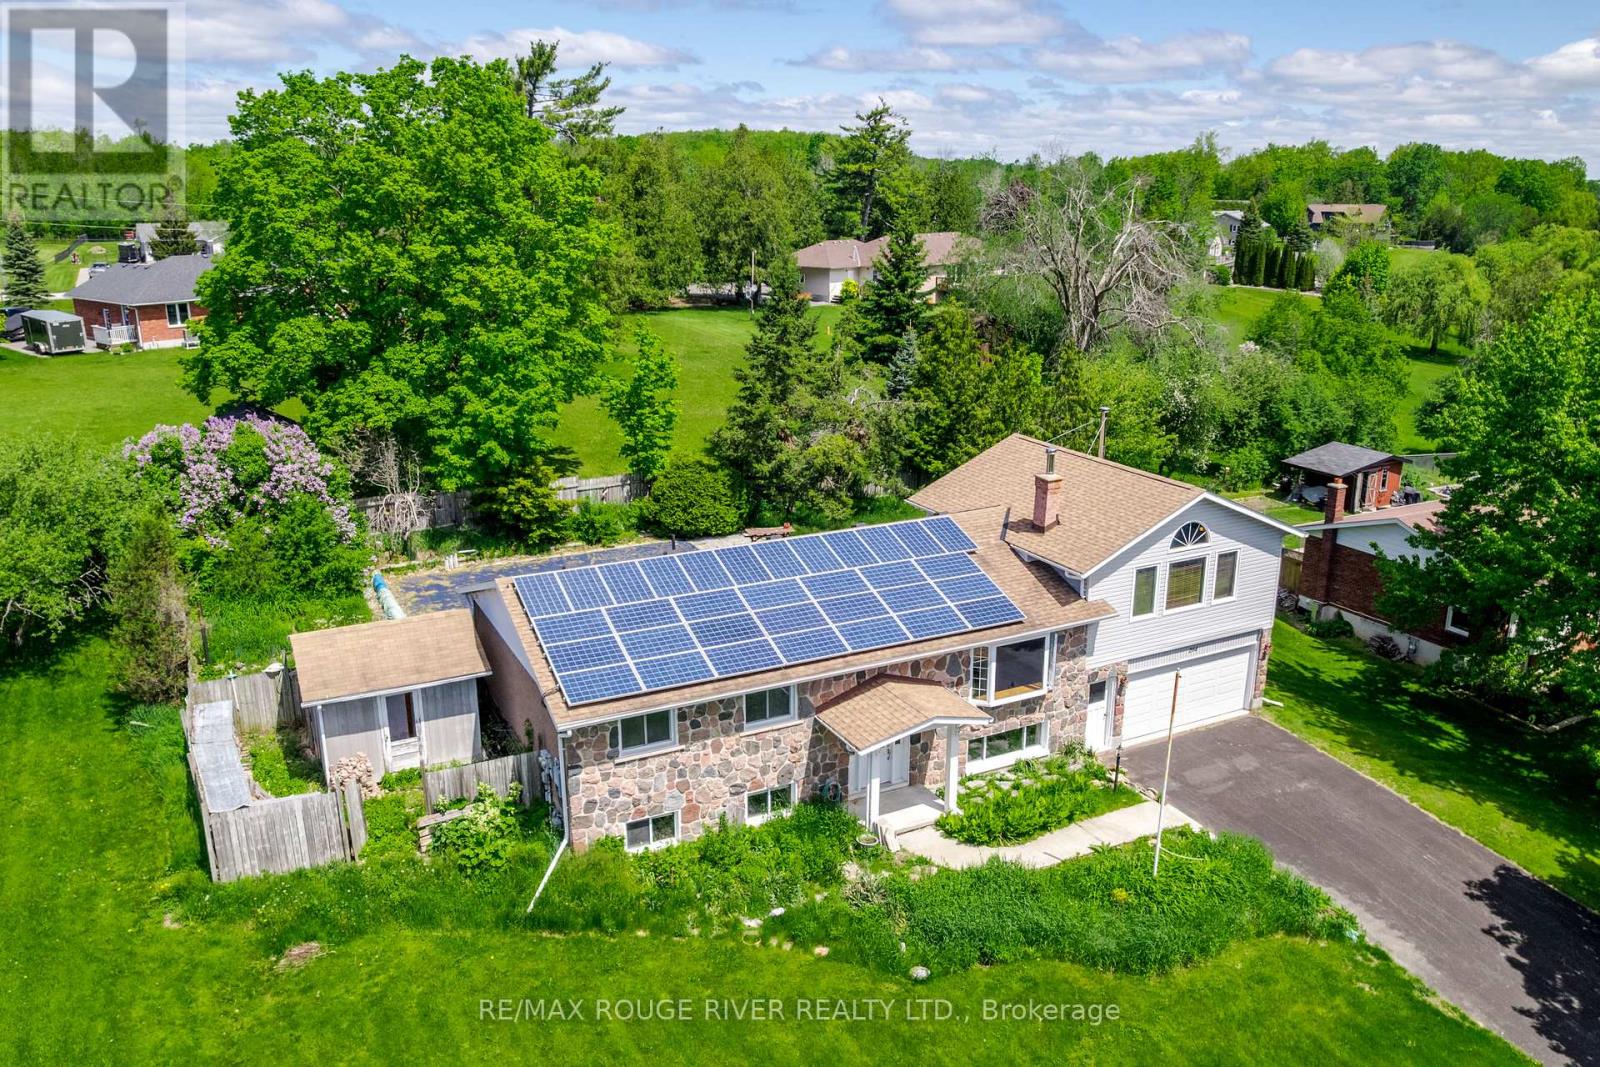
264 Clonakilty Line
Selwyn, Ontario
Large country bungalow with bonus lot! Huge family room addition over the double garage, great location super close to Chemong Lake, only 6km to Bridgenorth or Fowler's Corners - easy Hwy access for commuters! Spacious principle rooms, 3+1 bedrooms, walk-up from the lower level to the garage, updated gas furnace, attic insulation, new pool pump July 2026, updated Liner & Winter Kanga style pool cover. Trex deck off the eat-in kitchen overlooking the backyard & pool. Main lot with house: 97.28 x 157.75 ft, extra lot abutting to the West 67.81 x 175.34 per GEO. Microfit contract at 54.9c/kWh. Property requires some TLC, being sold "As-Is" under Power of Attorney. (id:56248)

152 Bean Street
Minto, Ontario
TO BE BUILT - Welcome to the HASTINGS model, a thoughtfully designed bungalow offering affordable, low maintenance living without compromising on comfort or style. Pricing reflects the newly announced HST rebates, making this an excellent opportunity for downsizers, first time buyers, or anyone looking to simplify their lifestyle. This functional 2 bedroom layout features bright open concept living with 9' ceilings, upgraded cabinetry, stone countertops, breakfast bar seating, main floor laundry, and a spacious primary suite with walk in closet and private ensuite. The front bedroom offers flexible use as a guest room, office, or den. The basement includes an egress window and bathroom rough in with the option to have the lower level finished for additional living space if desired. BONUS FEATURES INCLUDED: central air conditioning, paved asphalt driveway, garage door opener, holiday receptacle, perennial garden and walkway, sodded yard, stone countertops in kitchen and bathrooms, and more. Ask about available lots, included features, and additional floor plans. Model Home located at 122 Bean Street. Photos shown are artist concepts or completed models on other lots and may not be exactly as shown. (id:56248)
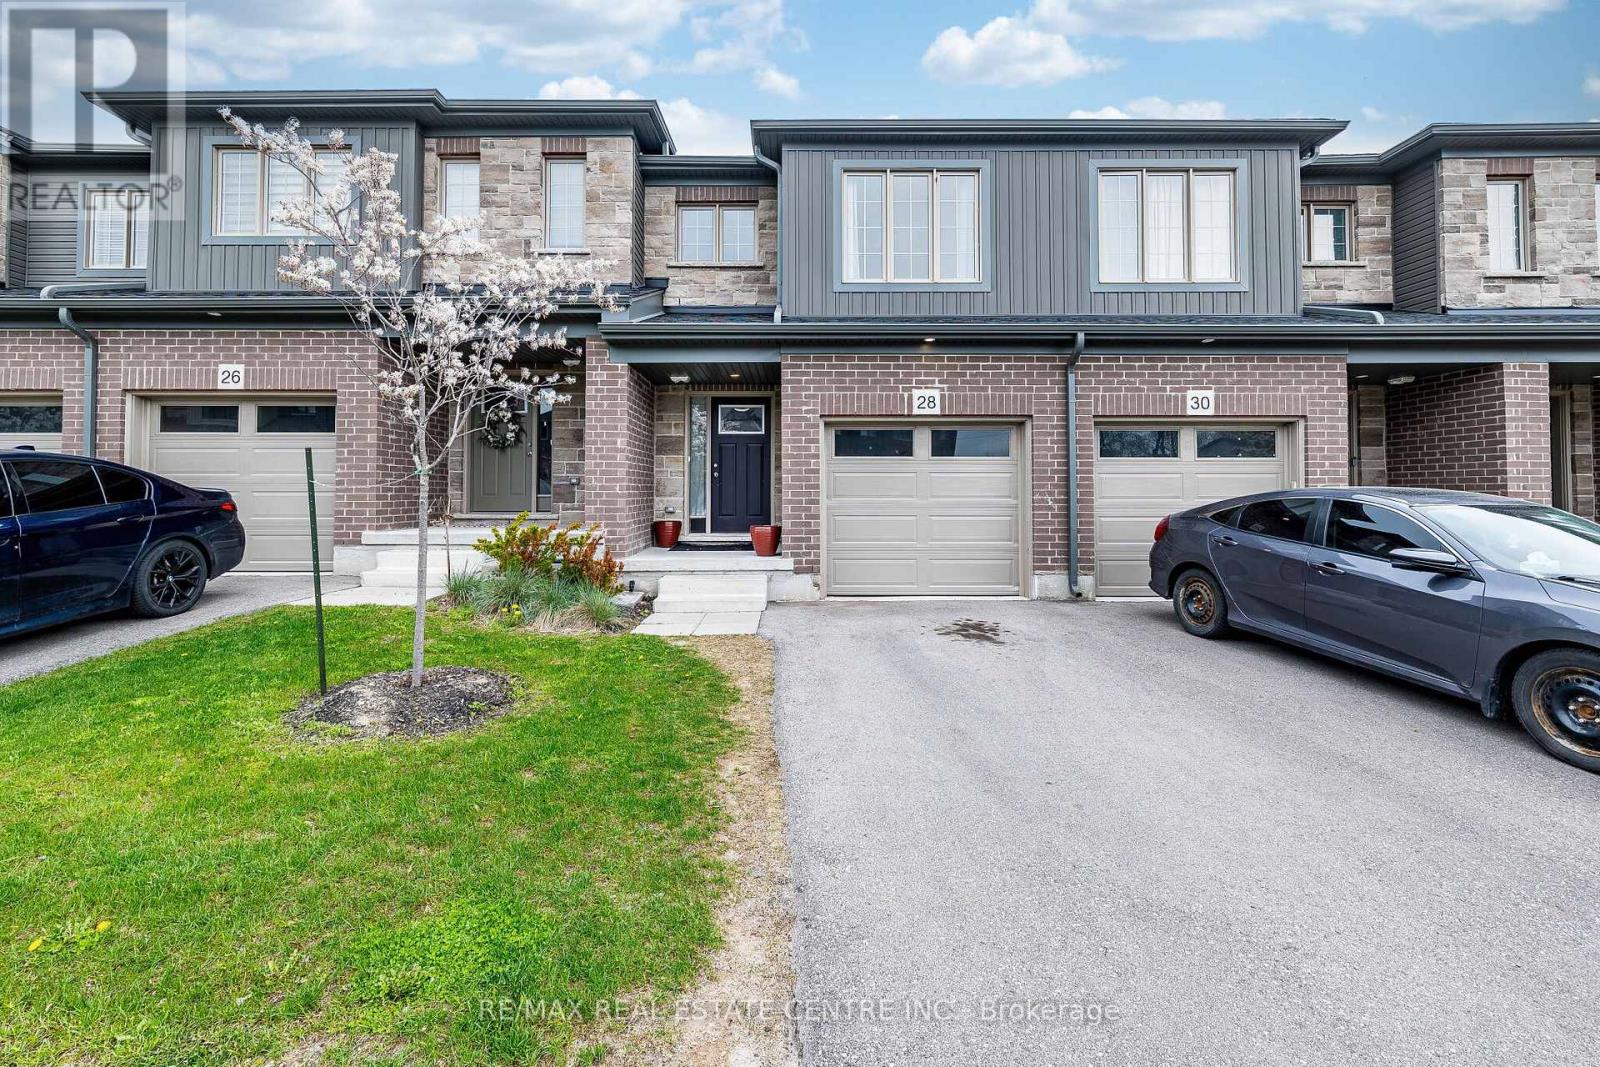
28 West Mill Street
North Dumfries, Ontario
Experience refined living at its finest in this elegant 3-bedroom, 3-bathroom residence in the heart of North Dumfries. Thoughtfully designed with sophistication and comfort in mind, this home showcases a seamless blend of modern finishes and timeless appeal. With three bathrooms, low-maintenance design, and a private outdoor space, this home checks all the boxes for steady occupancy and tenant satisfaction. Located in a high-demand area close to schools, parks, and major commuting routes, this property is positioned for consistent appreciation and income potential. Don't miss the opportunity to make this wonderful property your own!, Walkout Basement ,Close to all Amenities , Facing towards park (id:56248)

113 Bean Street
Minto, Ontario
Stunning 2,174 sq. ft. Webb Bungaloft - Immediate Possession Available! This beautiful bungaloft offers the perfect combination of style and function. The spacious main floor includes a bedroom, a 4-piece bathroom, a modern kitchen, a dining area, an inviting living room, a laundry room, and a primary bedroom featuring a 3-piece ensuite with a shower and walk-in closet. Upstairs, a versatile loft adds extra living space, with an additional bedroom and a 4-piece bathroom, making it ideal for guests or a home office. The unfinished walkout basement offers incredible potential, allowing you to customize the space to suit your needs. Designed with a thoughtful layout, the home boasts sloped ceilings that create a sense of openness, while large windows and patio doors fill the main level with abundant natural light. Every detail reflects high-quality, modern finishes. The sale includes all major appliances (fridge, stove, microwave, dishwasher, washer, and dryer) and a large deck measuring 20 feet by 12 feet, perfect for outdoor relaxation and entertaining. Additional features include central air conditioning, an asphalt paved driveway, a garage door opener, a holiday receptacle, a perennial garden and walkway, sodded yard, an egress window in the basement, a breakfast bar overhang, stone countertops in the kitchen and bathrooms, upgraded kitchen cabinets, and more. Located in the sought-after Maitland Meadows community, this home is ready to be your new home sweet home. Don't miss out-book your private showing today! VISIT US AT THE MODEL HOME LOCATED AT 122 BEAN ST. Some photos are virtually staged. (id:56248)

40 Anne Street W
Minto, Ontario
Buyers still have the opportunity to select interior finishes and personalize this home to their style! This rare 4-bedroom end unit townhome offers 2,064 sq ft of beautifully finished living space and is available with an approximate 3-month closing. Designed with a growing family in mind, this modern farmhouse-style two-storey combines rustic charm with contemporary comfort, all situated on a spacious corner lot with excellent curb appeal. The inviting front porch and natural wood accents lead into a bright, well-planned main floor featuring 9' ceilings, a convenient powder room, and a flexible front room that's perfect for a home office, toy room, or guest space. The open-concept layout boasts oversized windows and a seamless flow between the living room, dining area, and upgraded kitchen, complete with a quartz-topped island and breakfast bar seating. Upstairs, the spacious primary suite features a 3-piece ensuite and walk-in closet, while three additional bedrooms share a full family bath. Second-floor laundry adds practical convenience for busy family life. Additional highlights include an attached garage with interior access, an unspoiled basement with rough-in for a future 2-piece bath, and quality craftsmanship throughout. Experience the perfect blend of farmhouse warmth and modern design, with the reliability and style you're looking for in the wonderful community of Harriston. Ask for a full list of premium features-and visit us at the Model Home at 122 Bean Street! (id:56248)
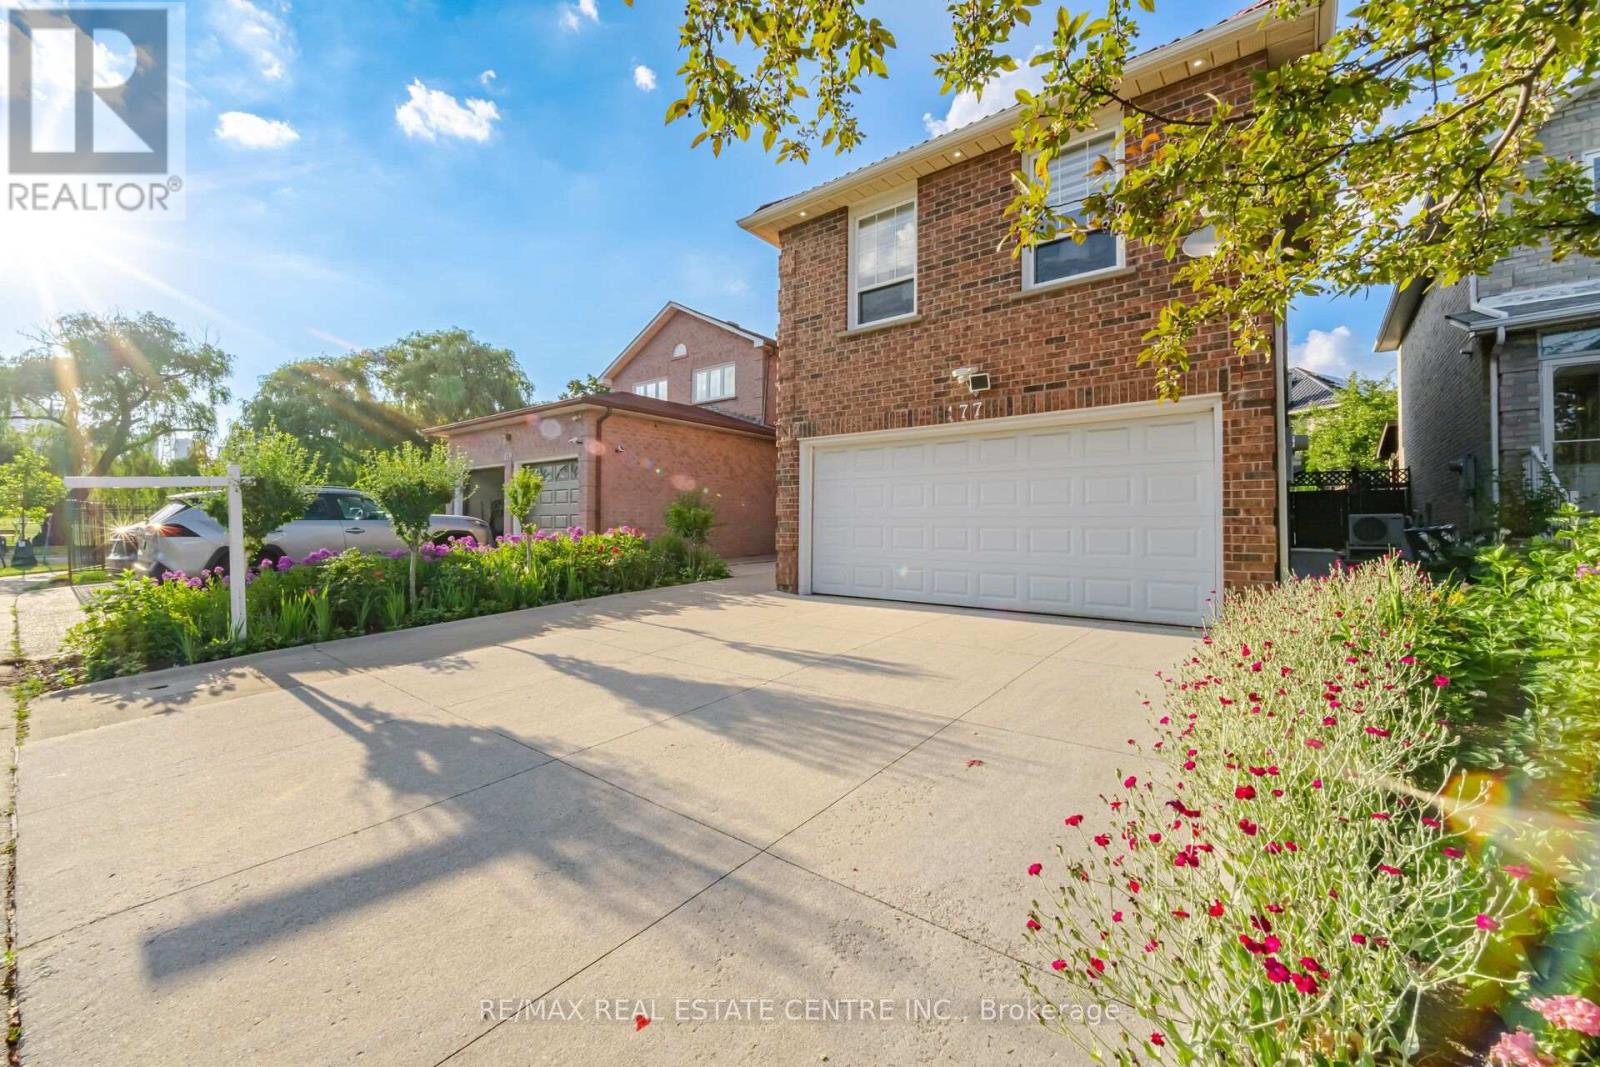
177 Surbray Grove
Mississauga, Ontario
Beautifully Maintained 3+1 Bdrm Detached Home W/ Double Garage In Desirable Fairview Community. NO CARPET !Spacious & Functional Layout, Open Concept Living/Dining with a Separate Mezennine Family Room.Spacious Kitchen with Quartz Countertops , Double sink W/ Breakfast Area , W/ Wall to Wall Pantry for Added storage, Huge Family Room with Fireplace . Adds Extra Living Space. Second Floor offers 3 spacious bedrooms. Primary Bdrm W/ 4Pc Ensuite & Walk-In Closet. Finished Bsmt W/ 3Pc Bath and kitchenette, with R/I for Wet Bar Meticulously Maintained Perennial Gardens, Double Deck W/ Covered Canopy, Metal Roof ( 2022) . Prime/Convenient Location: Steps To Cooksville GO Station, Mins To Square One Shopping Centre, Theatres, Restaurants, Library, YMCA, Schools, T&T Supermarket, Hwy 403/401/QEW & Hospital. Move-In Ready - Don't Miss This One! List of all upgrades in supplements attached. (id:56248)
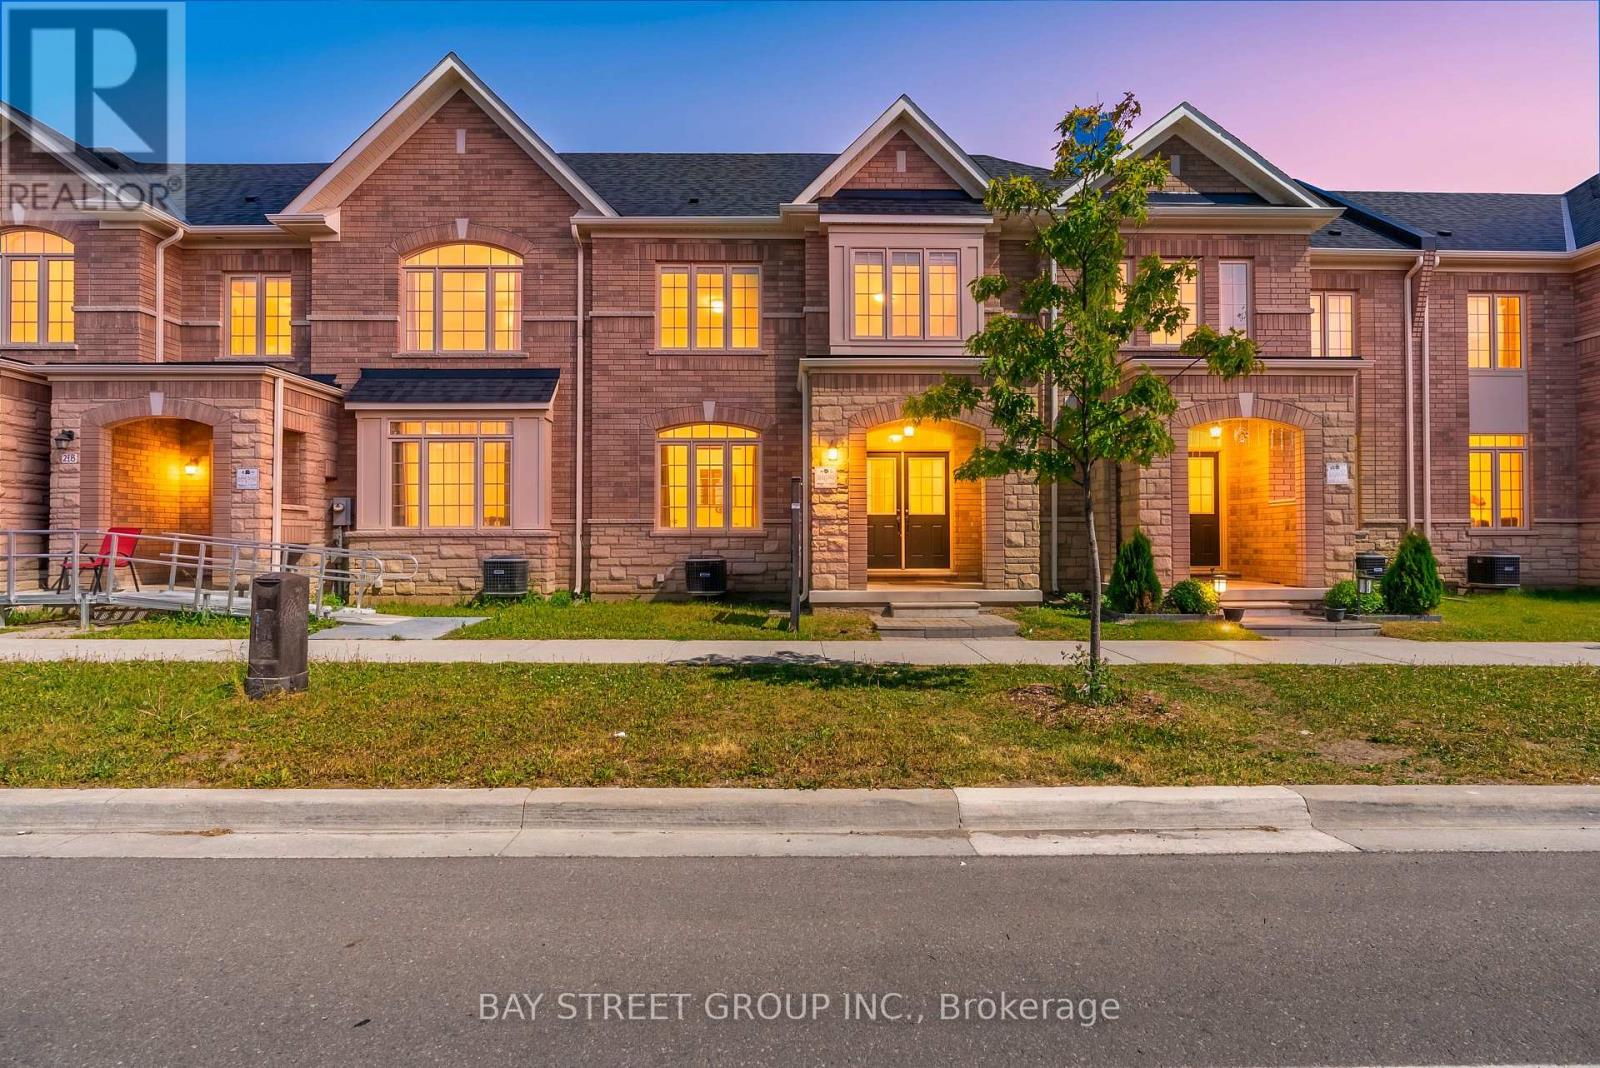
221 Clockwork Drive
Brampton, Ontario
Introducing 221 Clockwork Drive | Northwest BramptonRare Opportunity! Offered for sale for the very first time, this beautifully maintained, move-in-ready townhouse perfectly blends quality upgrades, pride of ownership, and an unbeatable location.The Main Floor: Built for ConnectionsStep into a bright, open-concept layout designed effortlessly for both lively entertaining and cozy family nights. The heart of the home features a modern kitchen equipped with a sleek breakfast bar, premium appliances, and abundant storage space. Step through to your private courtyard, perfect space for summer BBQs, relaxing, or hosting guests.The Upper Level: Comfort & Luxury Retreat upstairs to three generously sized, sunlit bedrooms. The expansive primary suite features soaring high ceilings, a spacious walk-in closet, and a beautifully upgraded ensuite bathroom complete with a modern glass shower. For ultimate convenience, the laundry room is also located on this level. The Basement: A clean, unfinished basement offers a blank canvas with incredible potential to design your dream recreation room, home gym, or nanny suite. Features a highly coveted double-car garage plus an extra driveway spot (3 total parking spaces).An Unbeatable Family Location Nestled in a highly sought-after, family-friendly neighborhood, your daily routine just got easier. Steps Away: Red Cedar Public School and PLASP Daycare are just a short walk down the street. Convenience: Minutes from local transit, major shopping hubs, lush parks, and all essential amenities. Don't miss your chance to own this exceptional home. Schedule your tour today and see it for yourself! (id:56248)
1072 Orchard Road
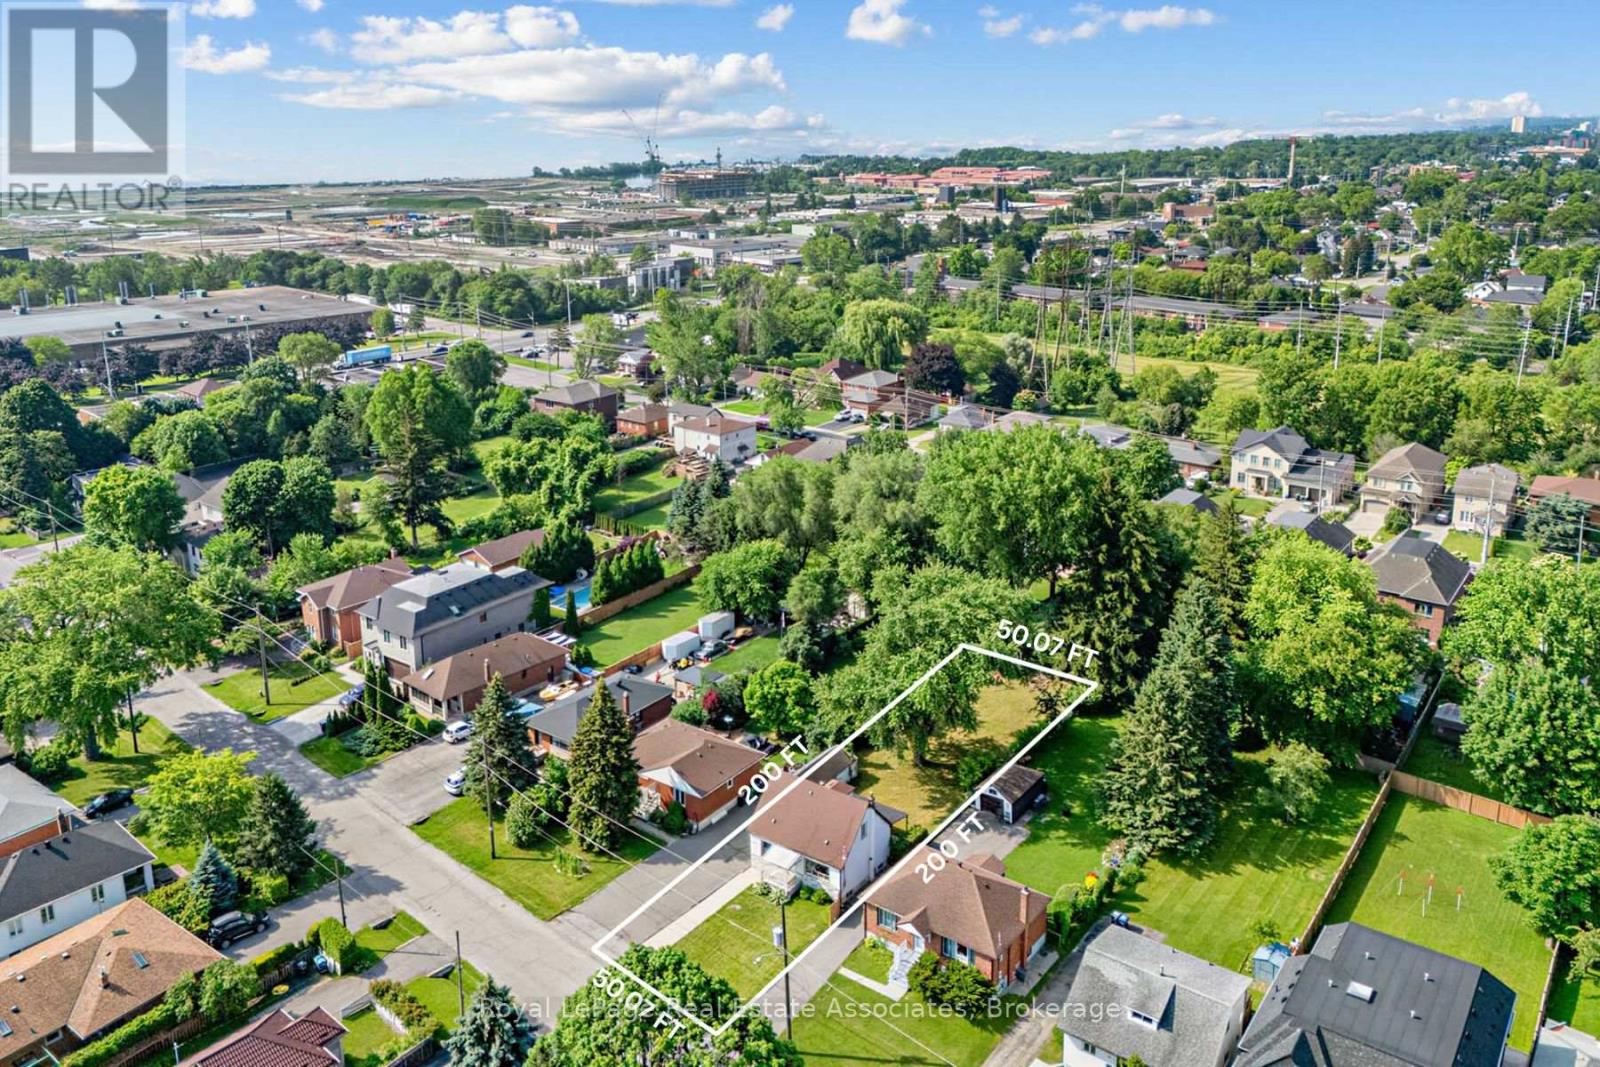
Mississauga, Ontario
Welcome to 1072 Orchard Drive, a rare redevelopment opportunity in the highly sought-after Lakeview neighbourhood of South Mississauga. Set on an expansive 50' x 200' lot, this premium property presents an outstanding opportunity for builders, investors, or end users looking to create a custom home in one of the city's fastest-transforming communities. Surrounded by luxury custom residences, this property offers the ideal canvas to design and build a spectacular new home. Zoned RL, the property permits detached and semi-detached dwellings, with the potential for an accessory dwelling unit, subject to City of Mississauga approvals. The zoning allows for approximately 4,000 sq. ft. of above-grade living space (ground floor and second floor). The existing home was renovated in 2018 and has been tenant occupied, offering excellent flexibility as a holding property. Whether you choose to live in the home, continue generating rental income, or lease it while designing and permitting your future custom build, this property provides exceptional short- and long-term value. Ideally located in the heart of Lakeview, residents will enjoy easy access to the vibrant waterfront, parks, trails, marinas, golf courses, and the exciting Lakeview Village redevelopment. Excellent schools, shopping, restaurants, and everyday amenities are nearby, while commuters benefit from quick access to the QEW, Highways 427 and 403, and both Long Branch and Port Credit GO Stations, making travel throughout the GTA effortless. Whether you're looking to build, invest, or hold for the future, 1072 Orchard Drive offers exceptional potential in one of South Mississauga's most desirable neighbourhoods. (id:56248)
3151 Mintwood Circle
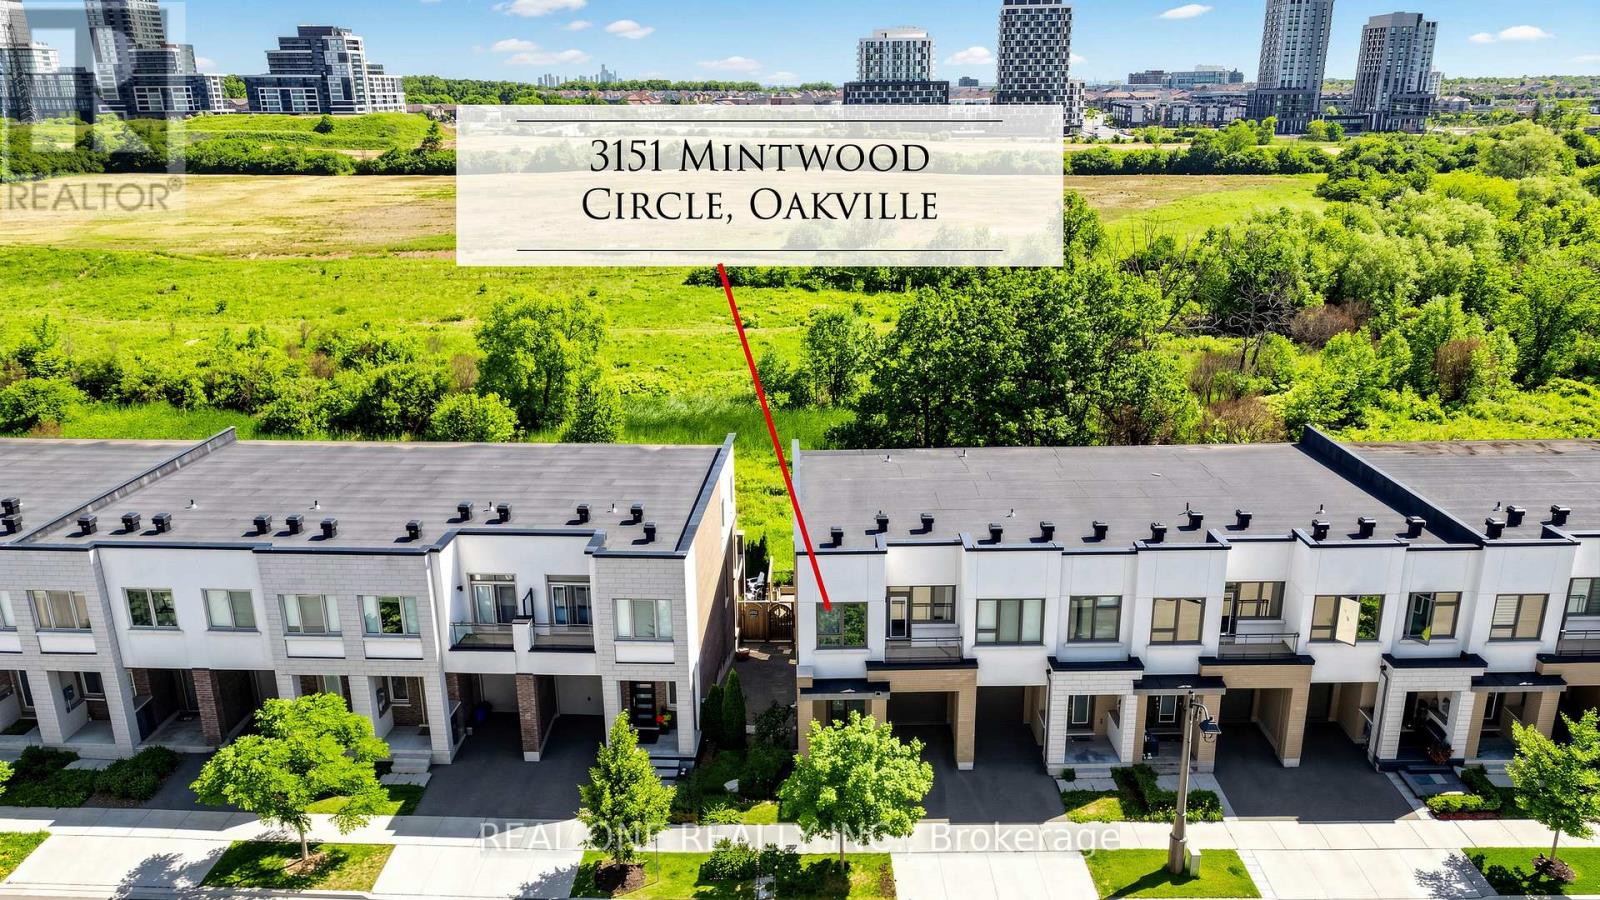
Oakville, Ontario
Presenting a contemporary executive freehold end -unit townhome (No POTL fee) crafted by Great Gulf, situated on a premium lot overlooking East Morrison Creek Trail! Boasting over 100K in enhancements, including premium builder upgrades, this townhome epitomizes modern luxury. The inviting open concept main level is perfect for entertaining, showcasing a chic dining area with sliding door access to a private balcony, where you can enjoy tranquil views of the beautiful ravine. A cozy living space, and a sleek gourmet kitchen adorned with quartz countertops, designer backsplash, stainless steel appliances, and a convenient breakfast bar. Unwind in the spacious primary suite featuring a custom walk-in closet and a lavishly renovated ensuite with a large glass shower. Upstairs, discover two additional bedrooms, a pristine four-piece main bathroom, and a handy laundry cupboard. The finished walk-out lower level offers extra living space with an expansive recreation room, a fourth bedroom overlook the gorgeous ravine, full bathroom, and ample storage. Notable features include wide-plank wood flooring and pot lights throughout, a single attached garage with inside access, and professionally landscaped grounds featuring a stone patio and premium turf perfect for pets in the back yard. Ideally located in a family-friendly enclave, this townhome is within walking distance of Dr. David R. Williams Public School, parks, playgrounds, dining options, grocery stores and shopping centres. Commuters will appreciate the easy access to public transit and highways. With its turnkey elegance, this sophisticated townhome awaits its new family. (id:56248)
703 - 2433 Dufferin Street
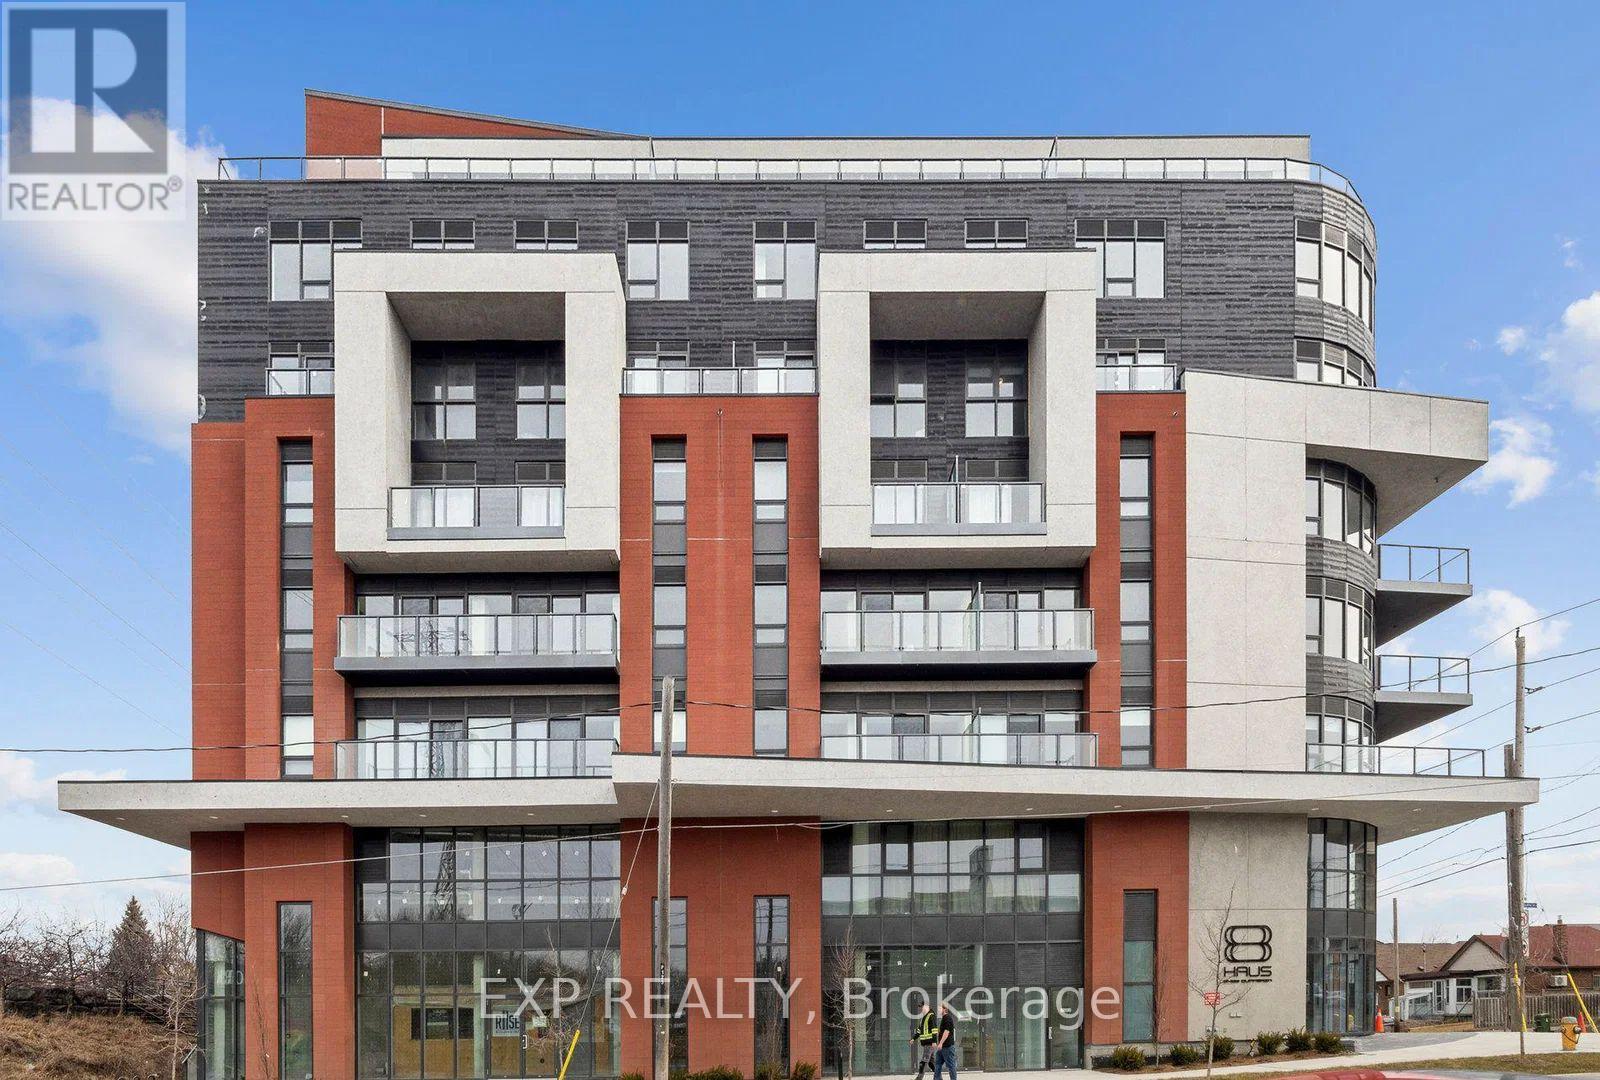
Toronto, Ontario
Welcome to Suite 703 at 2433 Dufferin Street-a beautifully upgraded corner suite offering approximately 900 sq. ft. of bright, modern living in one of Toronto's fastest-growing neighbourhoods. Featuring 3 spacious bedrooms, 2 full bathrooms, and a private primary suite with an ensuite, this thoughtfully designed home is perfect for first-time home buyers, young families, downsizers, and work-from-home professionals seeking both space and convenience. Enjoy an abundance of natural light through expansive wraparound southeast-facing windows and an open-concept layout ideal for everyday living and entertaining. The upgraded kitchen showcases quartz countertops, full-size stainless steel appliances, ample cabinetry, and a functional breakfast bar. The versatile third bedroom makes the perfect home office, nursery, or guest room-ideal for today's WFH lifestyle. This move-in-ready suite includes 1 underground parking space and 1 owned locker and a separate extra-large private bike storage approx 100sqft, providing valuable storage and everyday convenience. Located just steps from the brand-new Eglinton Crosstown LRT, commuting across Toronto has never been easier. You'll also enjoy quick access to TTC, Highway 401, Allen Road, Yorkdale Shopping Centre, parks, restaurants, cafés, and everyday amenities. Residents enjoy premium building amenities, including a concierge, fitness centre, rooftop terrace, bike storage, and visitor parking. Whether you're looking to purchase your first home, right-size without compromise, or enjoy the flexibility of a work-from-home lifestyle with exceptional transit access, Suite 703 offers outstanding value, comfort, and connectivity in a vibrant Toronto community. (id:56248)
12 Schneider Drive
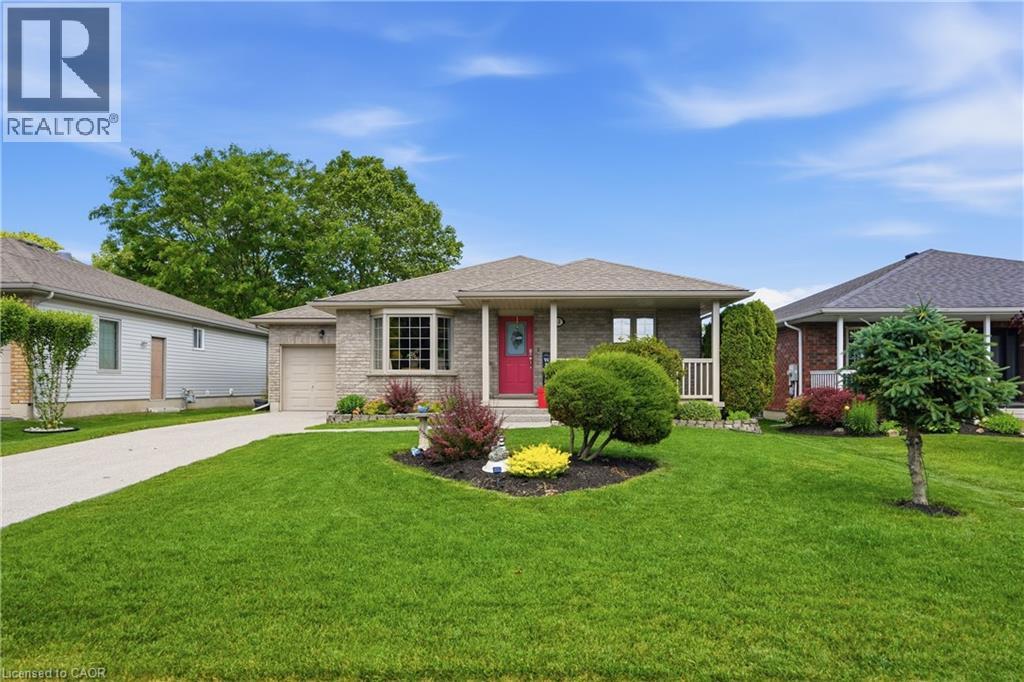
Port Dover, Ontario
Welcome to 12 Schneider Drive, a move in ready 2+2 bedroom brick bungalow located in one of Port Dover's most desirable neighbourhoods. Built in 2002 and offering over 2,500 sq ft of finished living space, this well maintained home sits on a beautifully landscaped lot with perennial gardens, a covered rear patio, and a stunning new exposed aggregate driveway and front steps. The bright main floor features a spacious living room, functional kitchen with updated fixtures and under cabinet lighting, dining area with walkout to the backyard, two bedrooms, and a 4 piece bath. The fully finished basement offers a large recreation room enhanced with newly added pot lights, two additional bedrooms, a 3 piece bath, laundry, and ample storage. Recent updates include fresh paint throughout, new vinyl plank flooring in the basement, new carpet in the basement bedrooms, a brand new central vacuum system (2025), a complete HVAC system replacement including furnace, air conditioner, and smart thermostat (2025), a new hot water tank (2025), and a battery backup sump pump (2025). Just minutes from Port Dover's famous beach, waterfront, golf, theatre, shops, restaurants, and year round events, this home offers the perfect blend of comfort, convenience, and lakeside living. (id:56248)
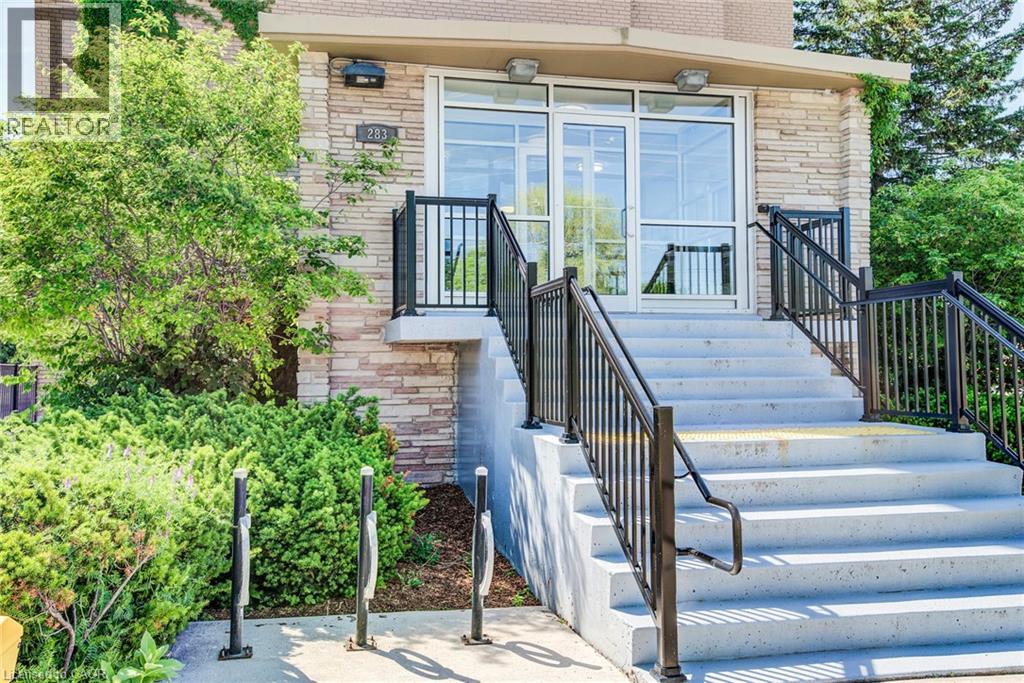
283 Fairway Road N Unit# 302
Kitchener, Ontario
Great starter home! This beautiful, move-in-ready 2-bedroom apartment offers comfort and convenience. Ideally located near the expressway, shopping, public transit, and Chicopee Ski Resort, you'll have everything you need just minutes away. Enjoy your morning coffee or evening relaxation on the recently renovated balcony. Inside, you'll find plenty of natural light, nice flooring, and spacious bedrooms. Don't miss out—book your showing today. This one won't last long! (id:56248)
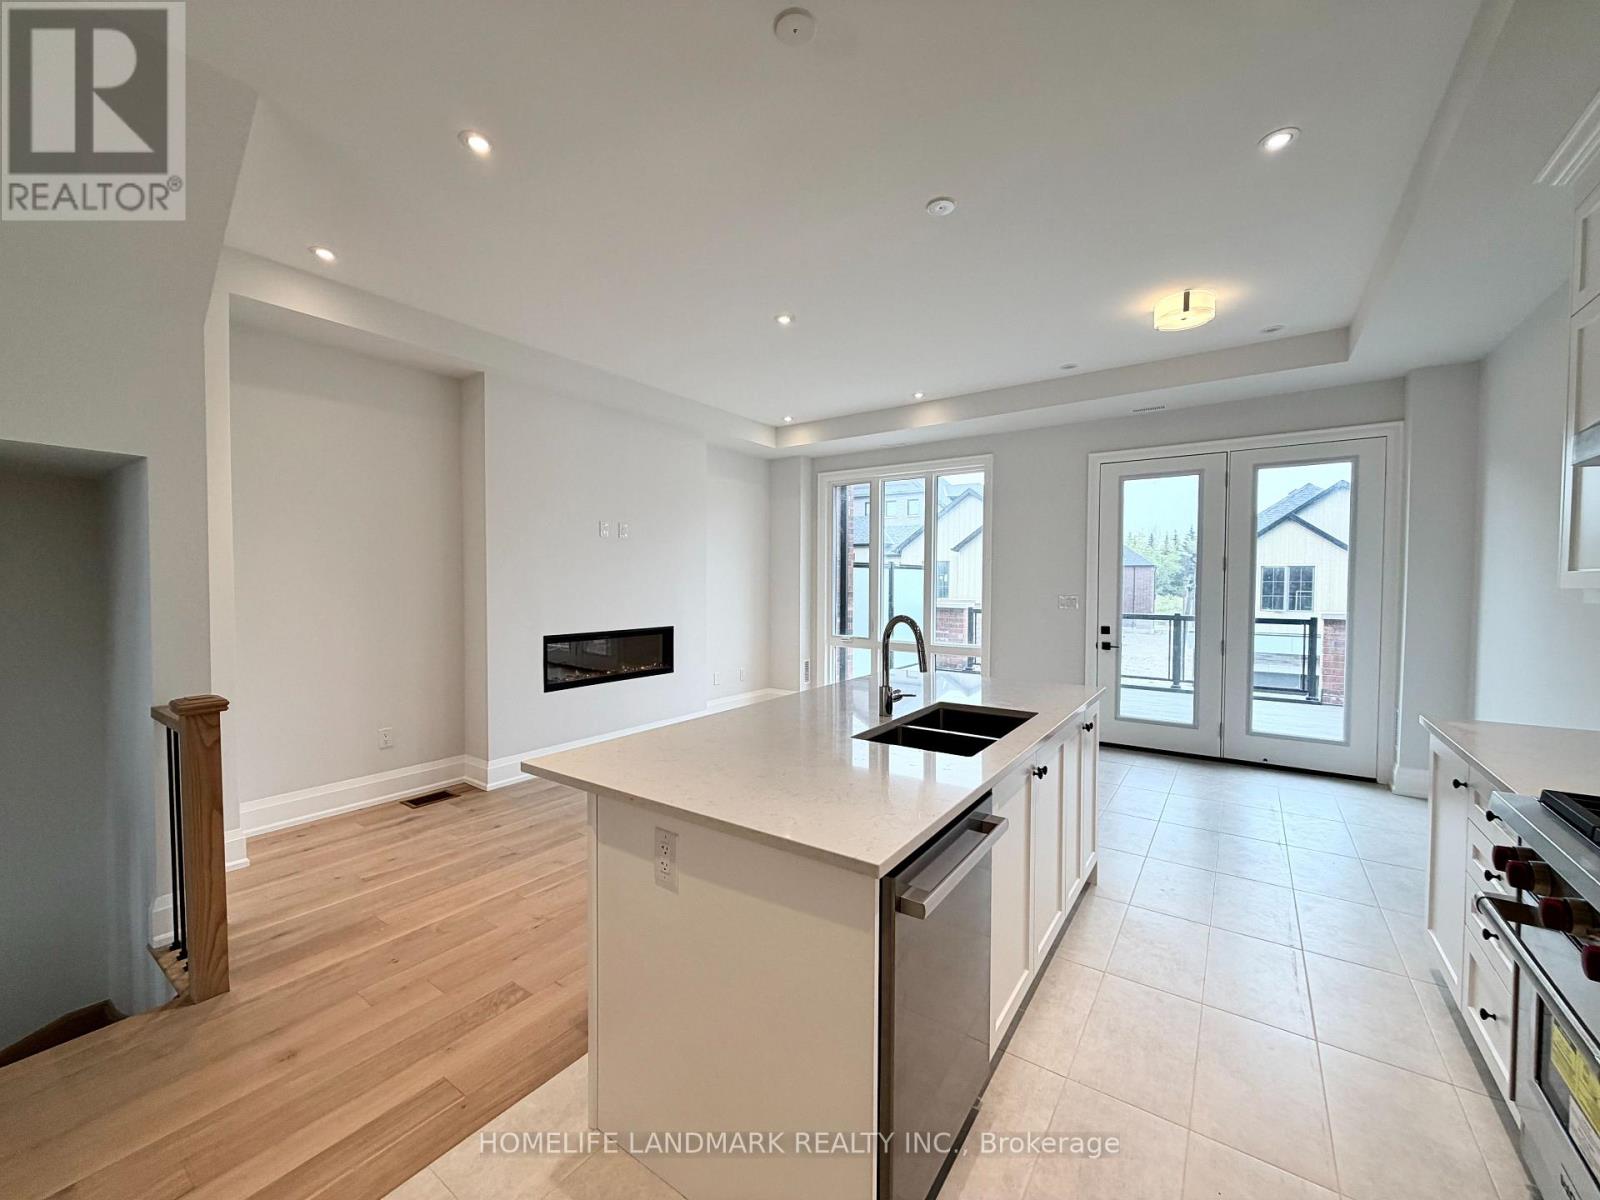
433 York Downs Boulevard
Markham, Ontario
Showing video available! Brand-New Executive Living in Angus Glen South Village by Kylemore! Extremely bright & spacious, sun-drenched southwest-facing 3-Bed, 4-Bath townhouse featuring 2,200 sq.ft. of modern elegance. Showcases impressive 10-ft ceilings on the 2nd floor (Kitchen/Living/Dining) and 9-ft ceilings on the 3rd floor (Bedrooms). Rare 4-car parking (2 garage + 2 covered driveway) && EV Charger Upgrades!! . Highlights include hardwood flooring throughout, 40+ pot lights, Electric Fireplace, W/O Terrace and Balcony, and a ground-level flex room with powder & mud room. Gourmet kitchen with central island, pantry, and luxury Sub-Zero/Wolf/Bosch S/S appliances. Zoned for top-ranked Pierre Elliott Trudeau H.S. Close to Main St. Unionville, Toogood Pond, trails, markets & Hwys 404/407. Perfect for growing families or discerning couples. (id:56248)
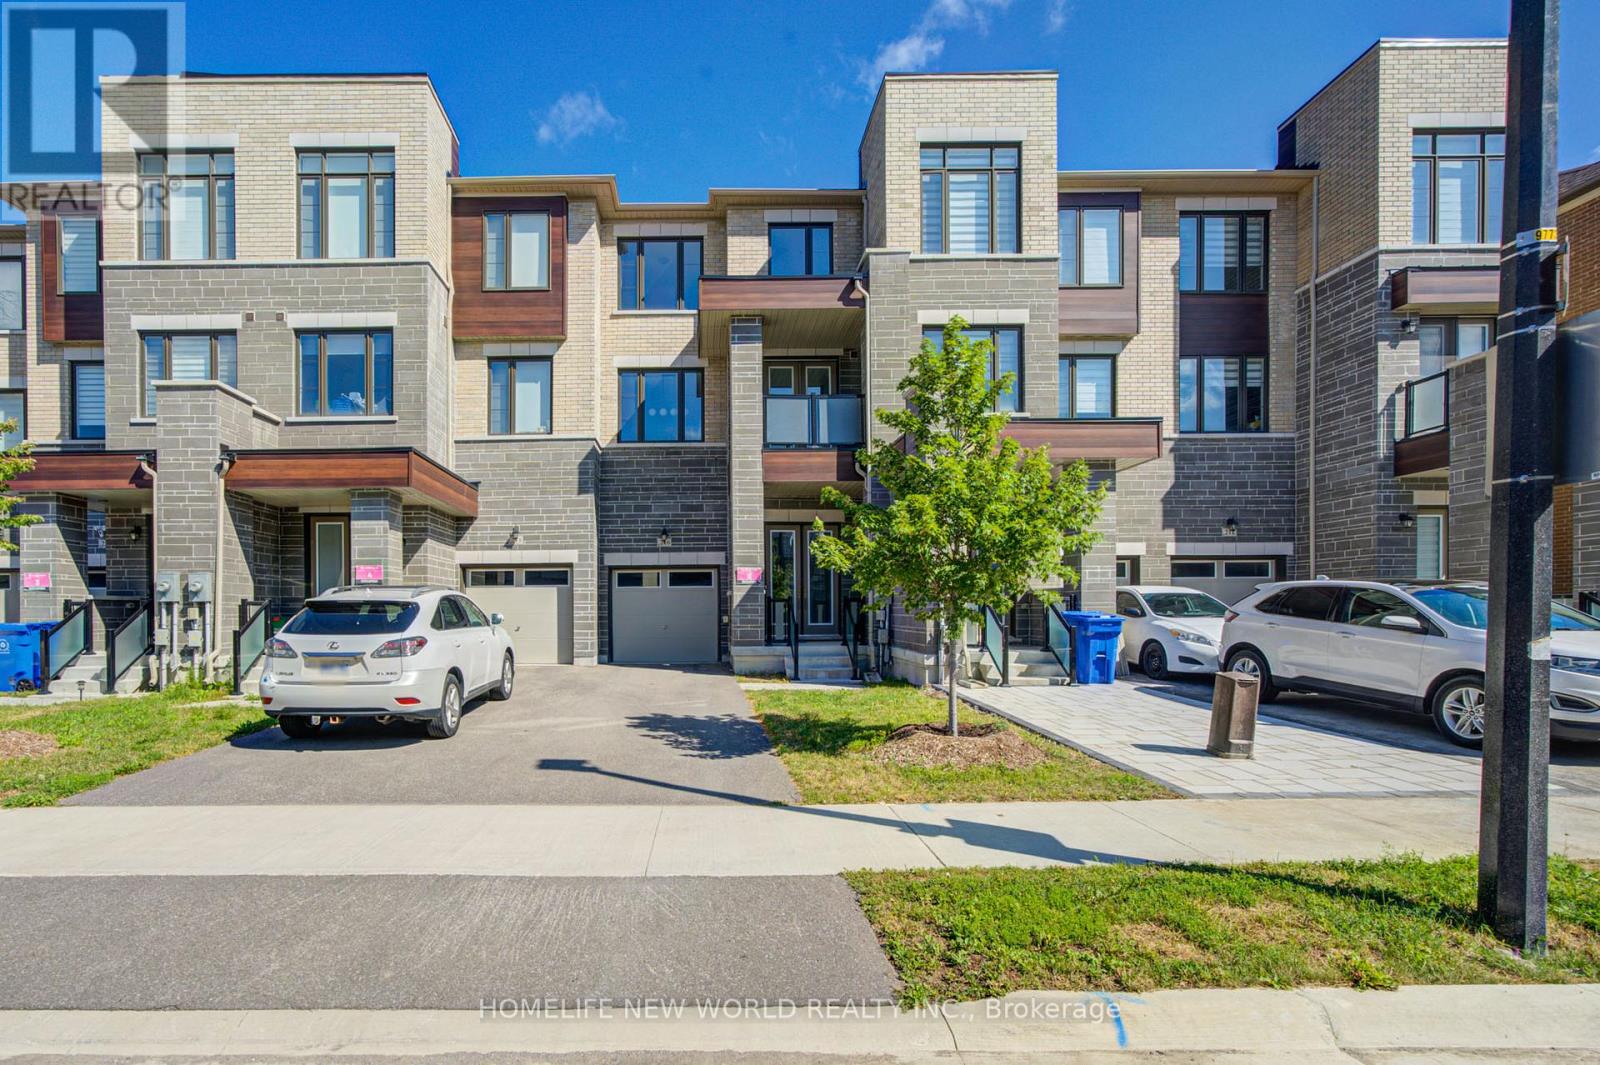
216 Vermont Avenue
Newmarket, Ontario
3 Years New Luxurious Freehold Townhome Approx 1949 Sqft Above Grade + Basement. No POTL Fees. 9'' Smooth Ceiling on All 3 Levels and Boosted 8'' Basement. Upgraded Engineered Hardwood Flooring and Upgraded Tile Throughout. Open Concept Kitchen, Center Island, Quartz Countertop And Backsplash. With 5 Premium SamSung Appliances. Gas Bbq Line On Main Floor Balcony. Full Size Laundry on Main Floor With Balcony. Primary Bedroom Includes 4pc Ensuite And Walk-In Closet. Upgrade EV Charger Outlet In The Garage. Conveniently access the backyard through the built-in garage, offering both ease and practicality for daily living. Located in a highly desirable community close to top-rated schools, parks, shopping Mall and transit. Minutes To St. Andrew's College And St. Anne's Private School. (id:56248)
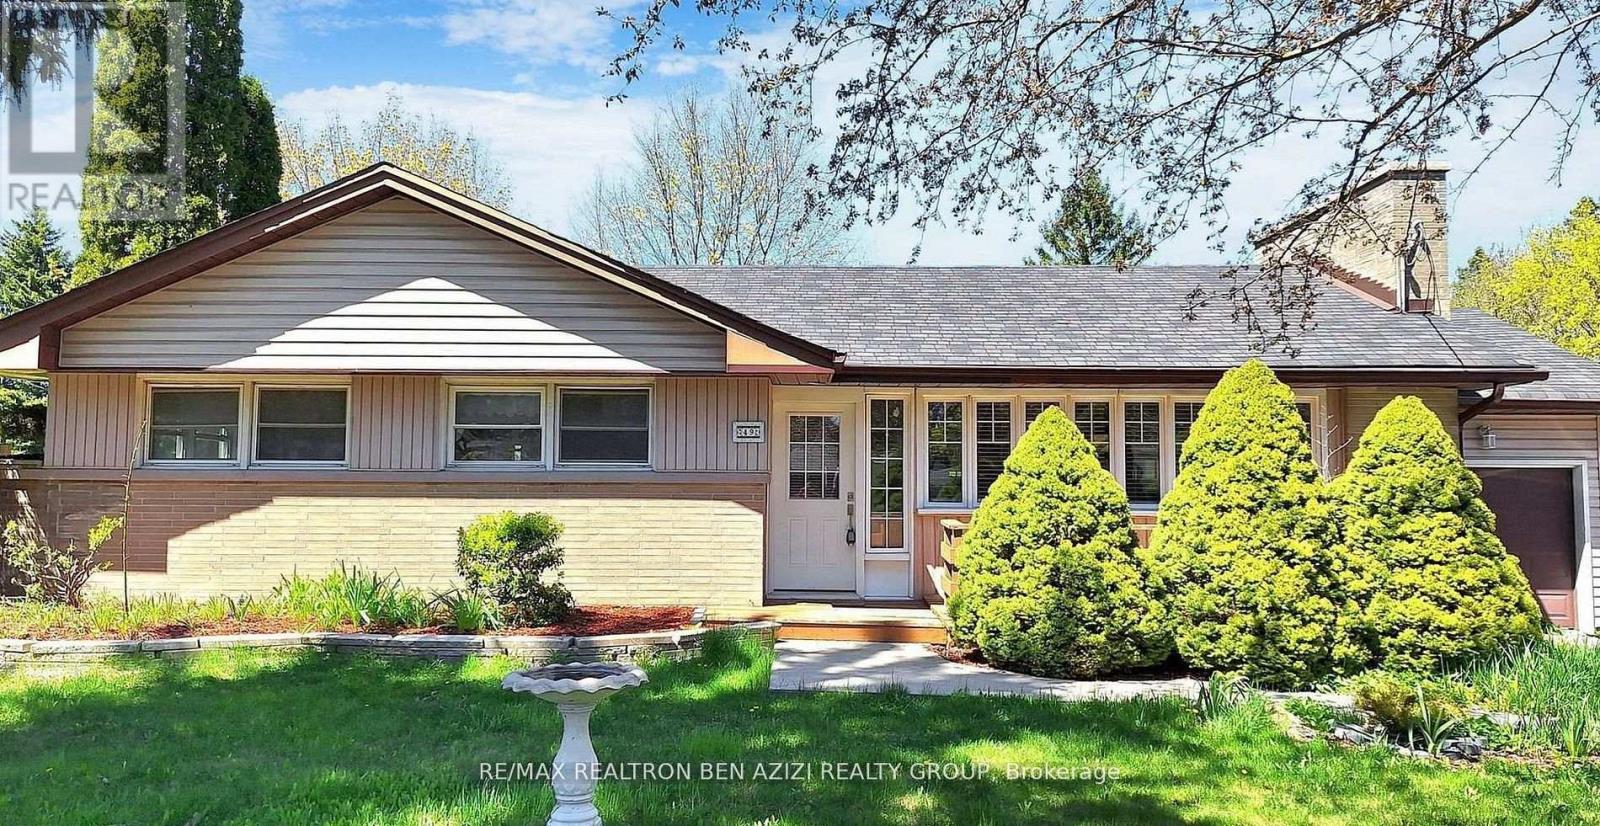
Bsmt - 49 Don Mor Drive
Newmarket, Ontario
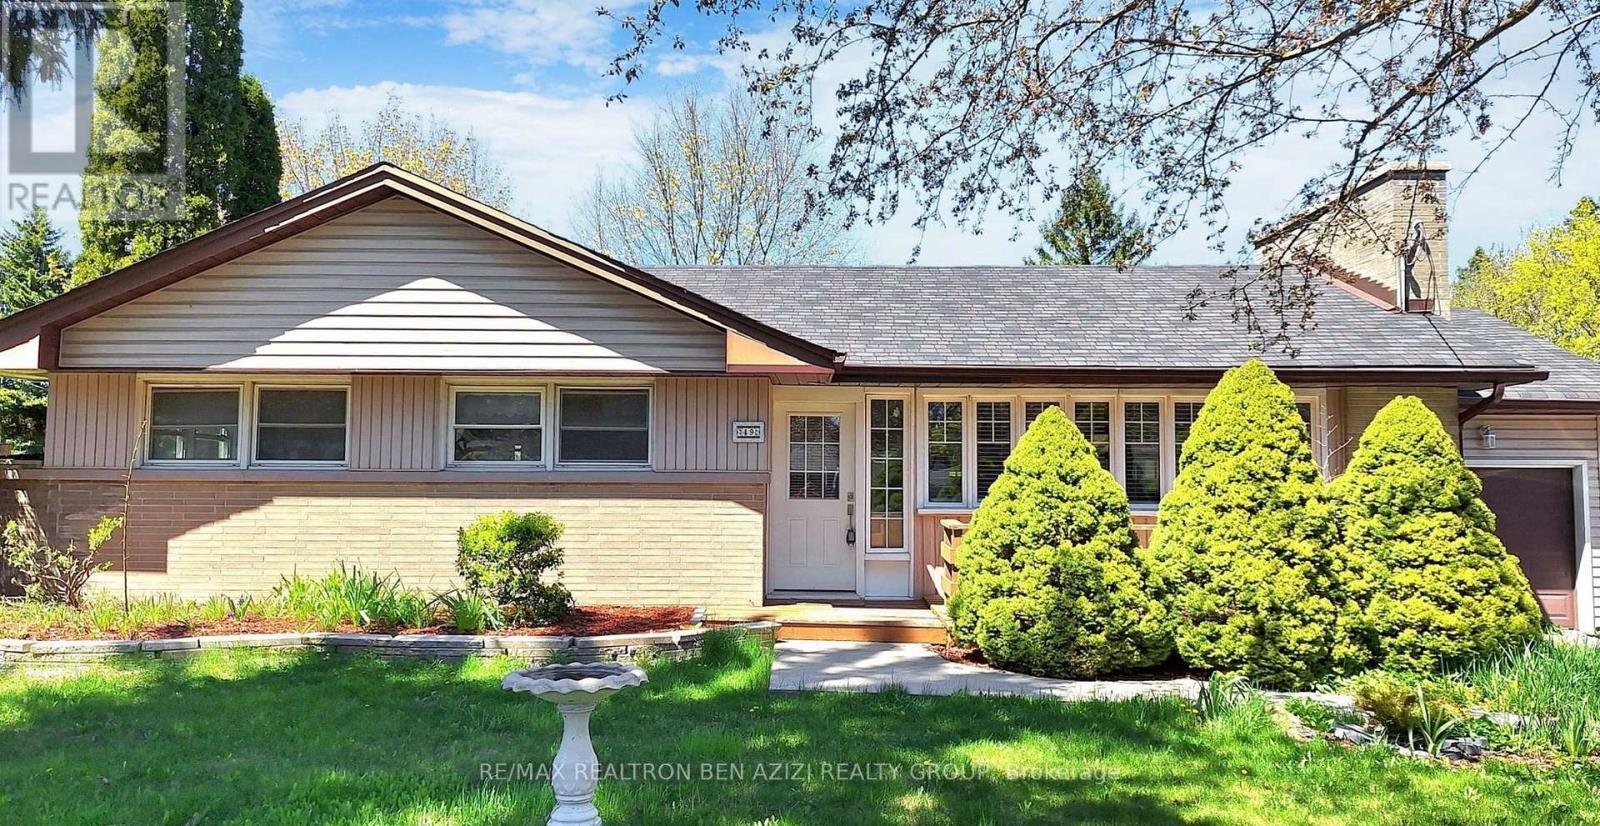
Welcome to this delightful bungalow nestled on a generous 70 x 130 Ft. mature lot in the heart of Newmarket. This home offers a perfect blend of comfort and convenience. There is potential for extended families living together. The lower level features a large living area, complemented by full kitchen, 2 bedrooms, ensuite laundry & 1 parking space. Schedule your viewing today! Conveniently located Minutes Walk To Yonge Street, Bus Stops, Shops And All Amenities. (40% OF UTILITIES IS THE RESPONSIBILITY OF THE DOWNSTAIRS TENANT) (Entire home available contact listing agent for details (UPPER has 3 Bedrooms, 1 Bath, separate entrance, ensuite laundry, full kitchen & 3 parking + 60% UTILITIES). (id:56248)
Main - 49 Don Mor Drive
Newmarket, Ontario
Welcome to this delightful bungalow nestled on a generous 70 x 130 Ft. mature lot in the heart of Newmarket. This home offers a perfect blend of comfort and convenience. There is potential for extended families living together. The lower level features a large living area, complemented by full kitchen, 2 bedrooms, ensuite laundry & 1 parking space. Schedule your viewing today! Conveniently located Minutes Walk To Yonge Street, Bus Stops, Shops And All Amenities. (40% OF UTILITIES IS THE RESPONSIBILITY OF THE BASEMENT TENANT)+++ (Entire home available contact listing agent for details (UPPER has 3 Bedrooms, 1 Bath, separate entrance, ensuite laundry, full kitchen & 3 parking + 60% UTILITIES). (id:56248)

65 Allure Street
Newmarket, Ontario
Welcome to 65 Allure St, nestled in the kids friendly and highly sought-after Woodland Hill community of Newmarket. This beautiful executive corner townhome offers a bright, open-concept layout with 3 spacious bedrooms plus 2 office/bed rooms - one is located on a ground floor perfect for professional office or guest bedroom; second is on the second floor and is perfect for home office or in-laws/guest bedroom. Featuring 9' ceilings, hardwood flooring on the main and ground levels and a modern kitchen with stainless steel appliances. This well kept and looked after, move-in ready home is just steps from Upper Canada Mall and minutes from top-rated schools, parks, transit, and highways 404 & 400. The photos speak for themselves! Don't miss your opportunity to own a home in one of Newmarkets most desirable neighborhoods! (id:56248)
82 Puccini Drive
Richmond Hill, Ontario
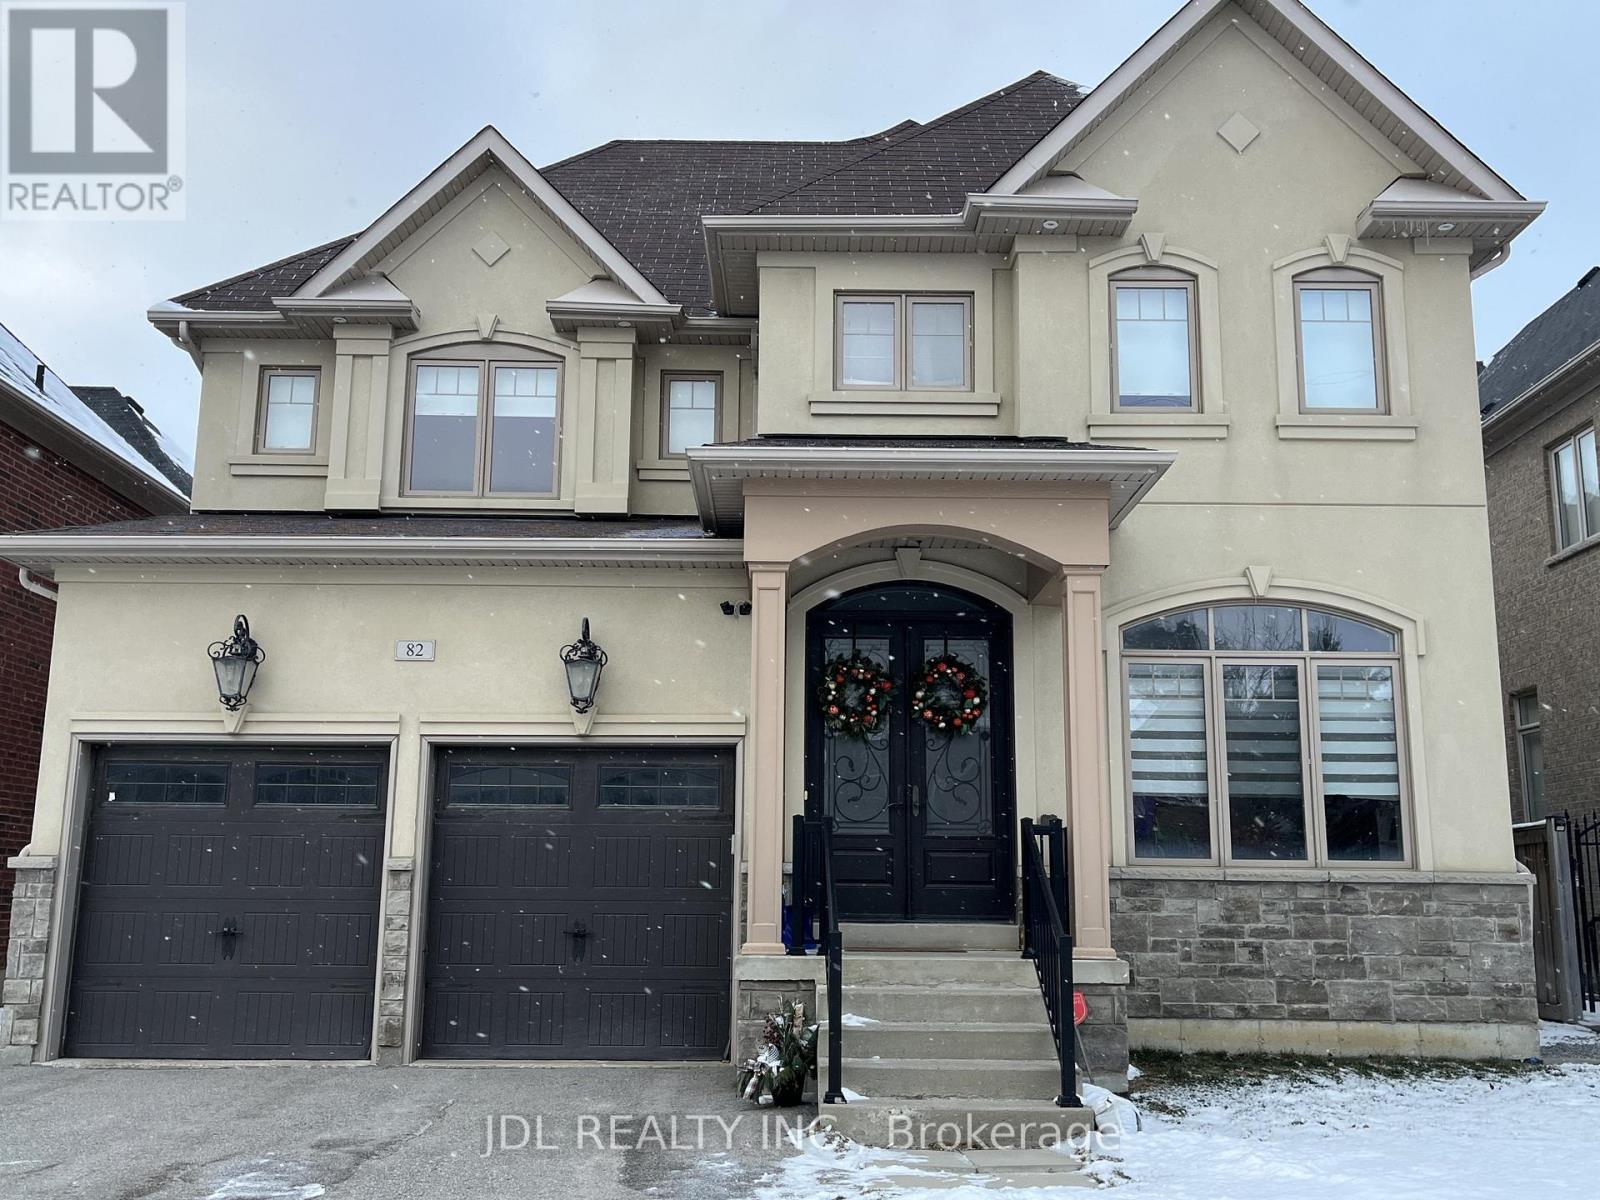
Brand New Three Bedroom and Three Bathroom Basement with Bright Windows. All Bedrooms have an en-suite washroom. Separate Entrance. Large Kitchen, One parking spot. This House is Located in Richmond Hill (Oak Region). Bathurst/King Area in The Heart of Oak Ridge Community. Steps to Groceries, Shops , Banks, Bus Stop on Yonge St. Features: In-unit Laundry. (id:56248)
25 Applegate Drive
East Gwillimbury, Ontario
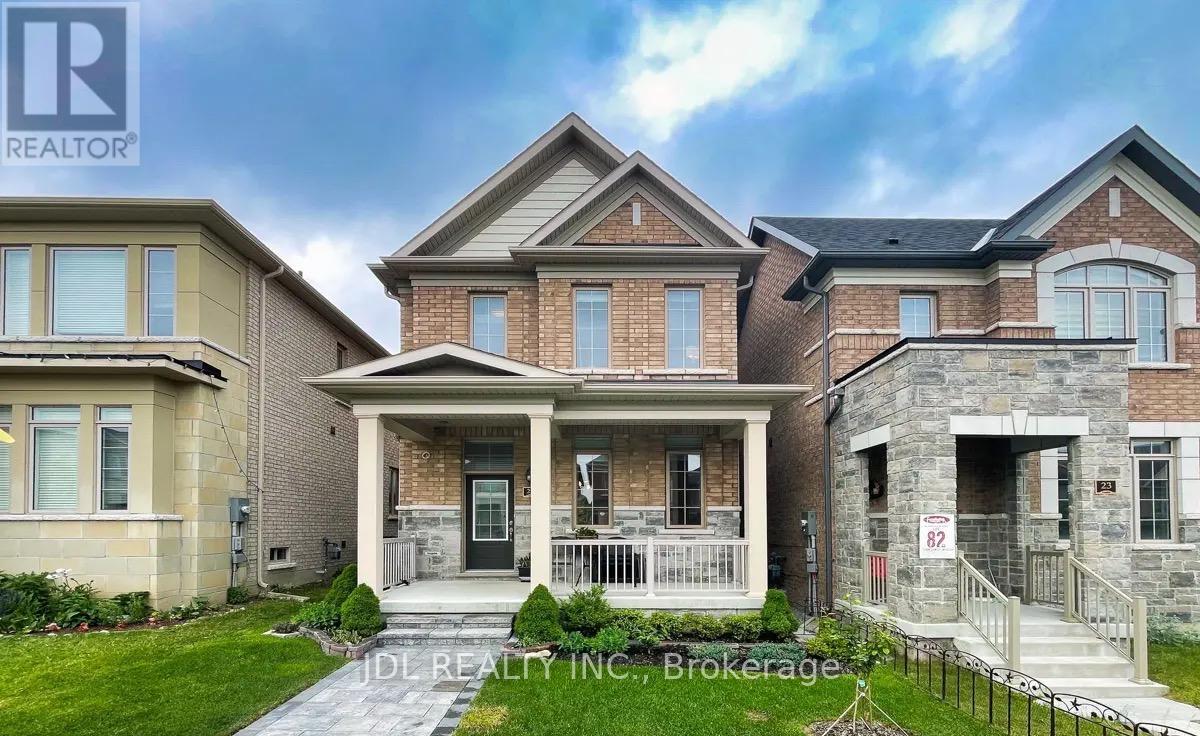
*Shared House* One Bright Room + One Large Den + One Private Bathroom on the Second Floor are For Lease. Spacious, Luxurious & Bright House In Sharon Village. Upgraded 9' Ceiling On Main Level, Lots Of Pot Lights, Open Concept Layout, Hardwood Floor Throughout. Fireplace In Family Room, Big Island/Breakfast Area W/Granite Countertop. And Stainless Steel Appliances, Double Car Garage, Ensuite 4 Pcs Washrooms, , Blinds. Tenant Shares Kitchen, Living Room, Basement, Front Entry, and Laundries with Landlord. One Garage Parking Included. Tenant Shares 1/3 of Utility and internet cost with the Landlord. Landlord has One Cat. Landlord can provide one double bed with mattress and desk if needed. (id:56248)
49 Don Mor Drive
Newmarket, Ontario
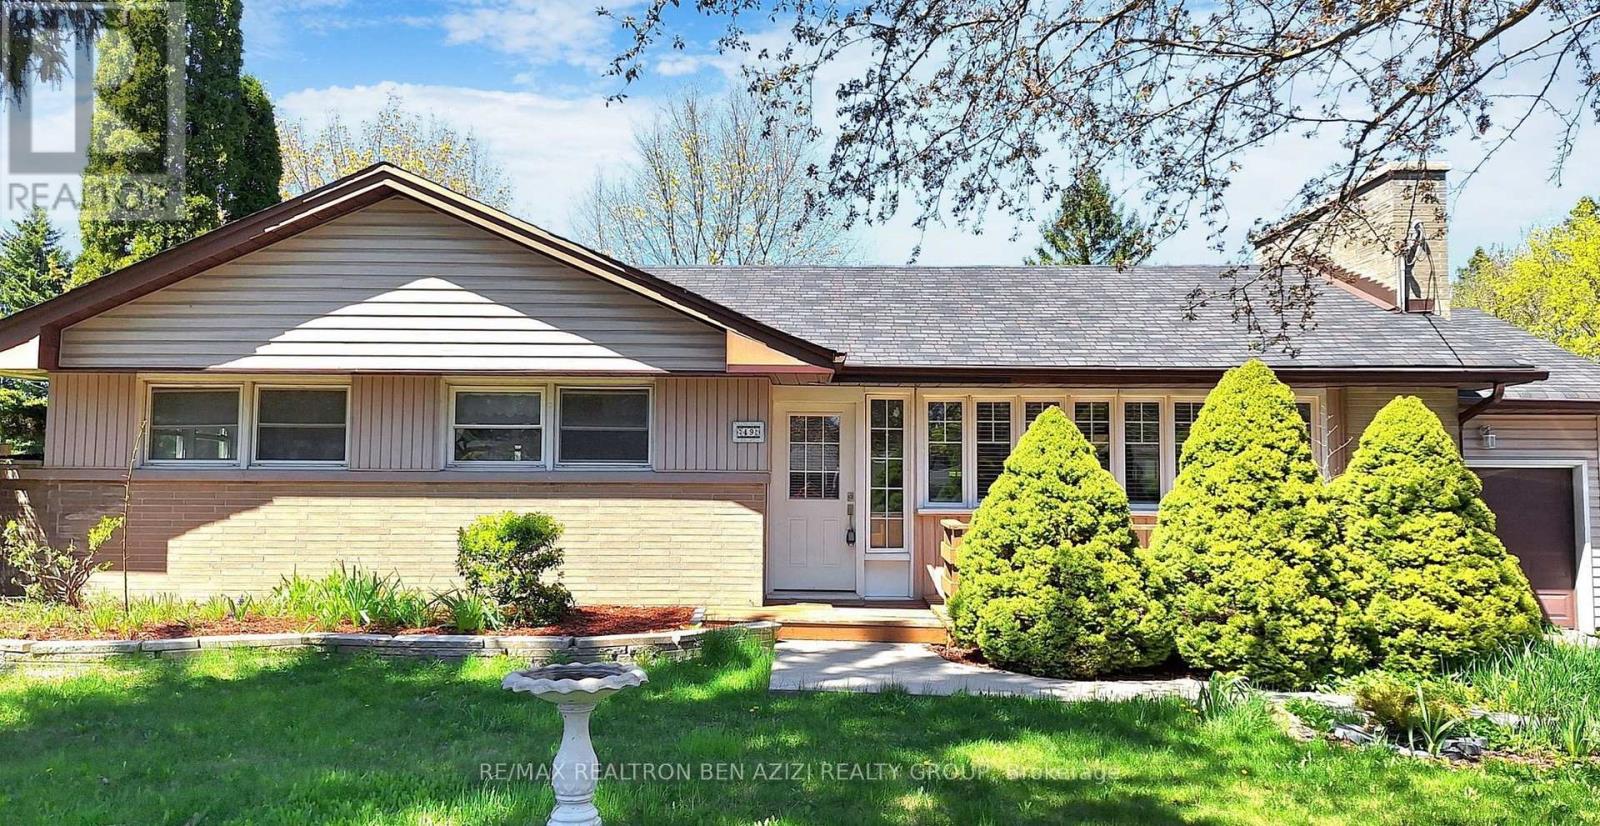
Welcome to this delightful bungalow nestled on a generous 70 x 130 Ft. mature lot in the heartof Newmarket. This inviting home offers a perfect blend of comfort and potential extended families living together. The main level features a warm and welcoming living area, complemented by full kitchen, dining room, two Bright Oversized Sunrooms With A Fireplace and 3 cozy bedrooms. Enjoy the convenience of a separate basement apartment, complete with its own entrance and ensuite laundry. The expansive backyard is a standout feature, providing amplespace for outdoor activities, gardening, or simply relaxing. With a total of 5 parking spaces, this bungalow offers exceptional value. Schedule your viewing today! Minutes Walk To Yonge Street, Bus Stops, Shops And All Amenities. (id:56248)
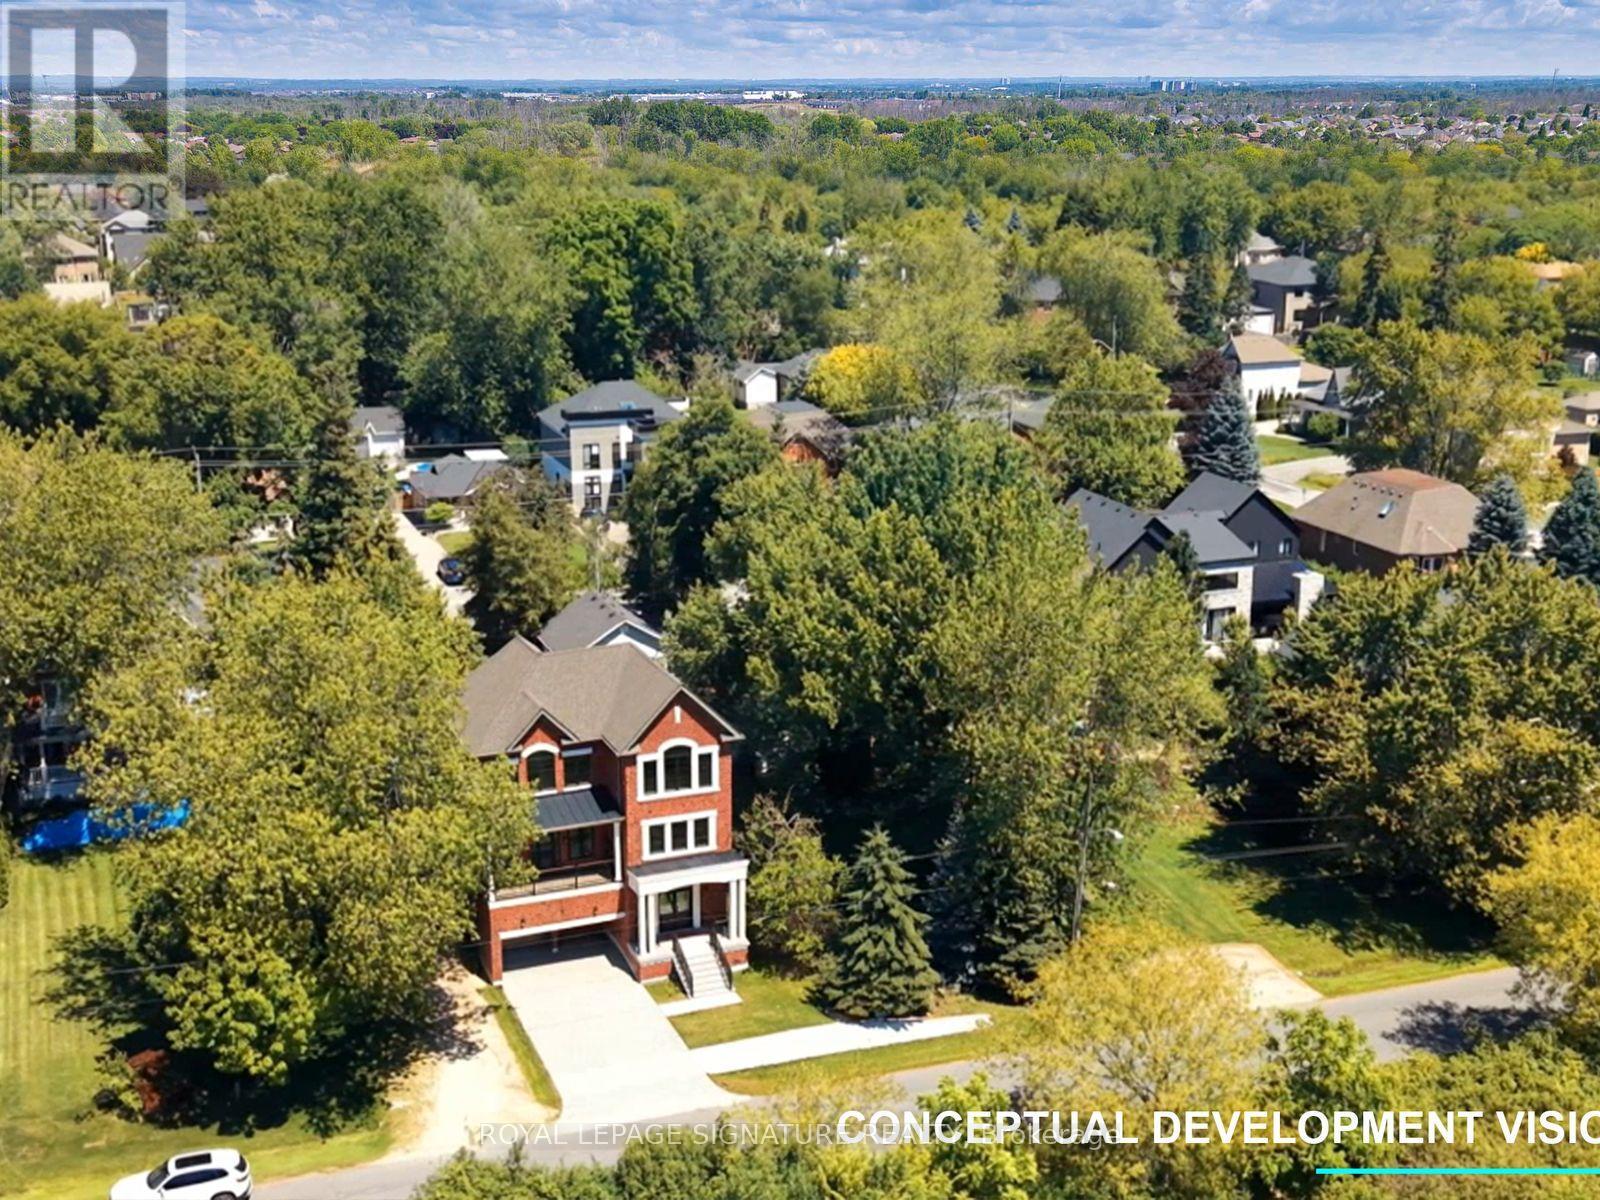
2960 Ebony Street
Ajax, Ontario
Build the home you have always wanted in one of Southeast Ajax's most desirable waterfront locations. This fully cleared 49.95 x 100.13 ft residential lot offers a rare opportunity to create a custom home steps from the shores of Lake Ontario, with unobstructed views of conservation greenery and the lake horizon.The property is fully serviced with gas, hydro, and sanitary sewer available at the lot, and required municipal and provincial clearances have already been obtained to help simplify the development process.Whether you envision a modern bungalow, a spacious family home, or a custom residence designed around your lifestyle, this exceptional lot provides the perfect opportunity to bring your vision to life. Located on a quiet, mature tree-lined street surrounded by established homes, this property offers a peaceful setting while being close to Paradise Beach, the waterfront trail, scenic parks, schools, Ajax GO Station, Highway 401, and easy access to Highways 407 and 412. Town of Ajax development information and supporting documentation are available upon request. A rare opportunity to build in a highly sought-after Southeast Ajax location where privacy, views, and convenience come together. (id:56248)
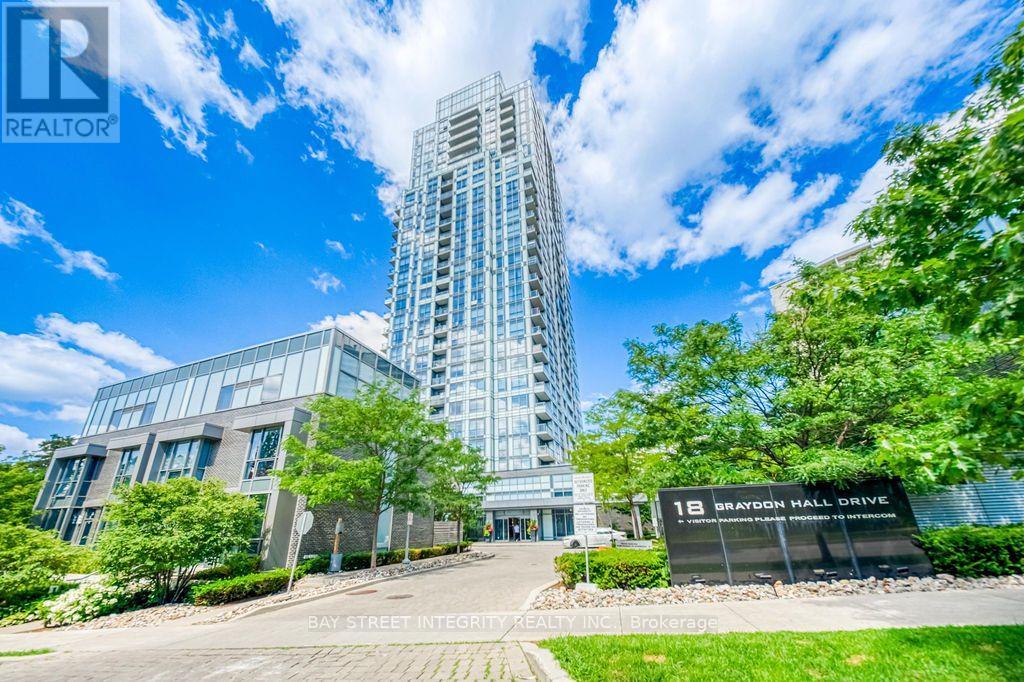
909 - 18 Graydon Hall Drive
Toronto, Ontario
***Open House July 25 & 26, 2:00-4:00 PM. Controlled building access. Visitors will be met in the lobby and escorted to the unit.*** Built by award-winning Tridel and professionally managed by Del Property Management, this beautifully maintained southeast corner suite offers exceptional quality, comfort and convenience. Bright and spacious with floor-to-ceiling windows, the open-concept layout is filled with natural light and showcases breathtaking unobstructed southeast views. The highly desirable split-bedroom design provides excellent privacy, while the efficient, well-proportioned floor plan makes outstanding use of space. Featuring 2 bedrooms, 2 full bathrooms, 1 parking space and 1 locker. Modern kitchen with quartz countertops and built-in appliances. Conveniently located at Don Mills & York Mills, minutes to Fairview Mall, Shops at Don Mills, Don Mills Subway Station, North York General Hospital, the DVP, Highways 401 & 404, and approximately 25 minutes to Downtown Toronto. Residents enjoy premium amenities including a 24-hour concierge, fitness centre, sauna, theatre/media room, party room, guest suites and visitor parking. An ideal home for professionals, families and investors alike. (id:56248)
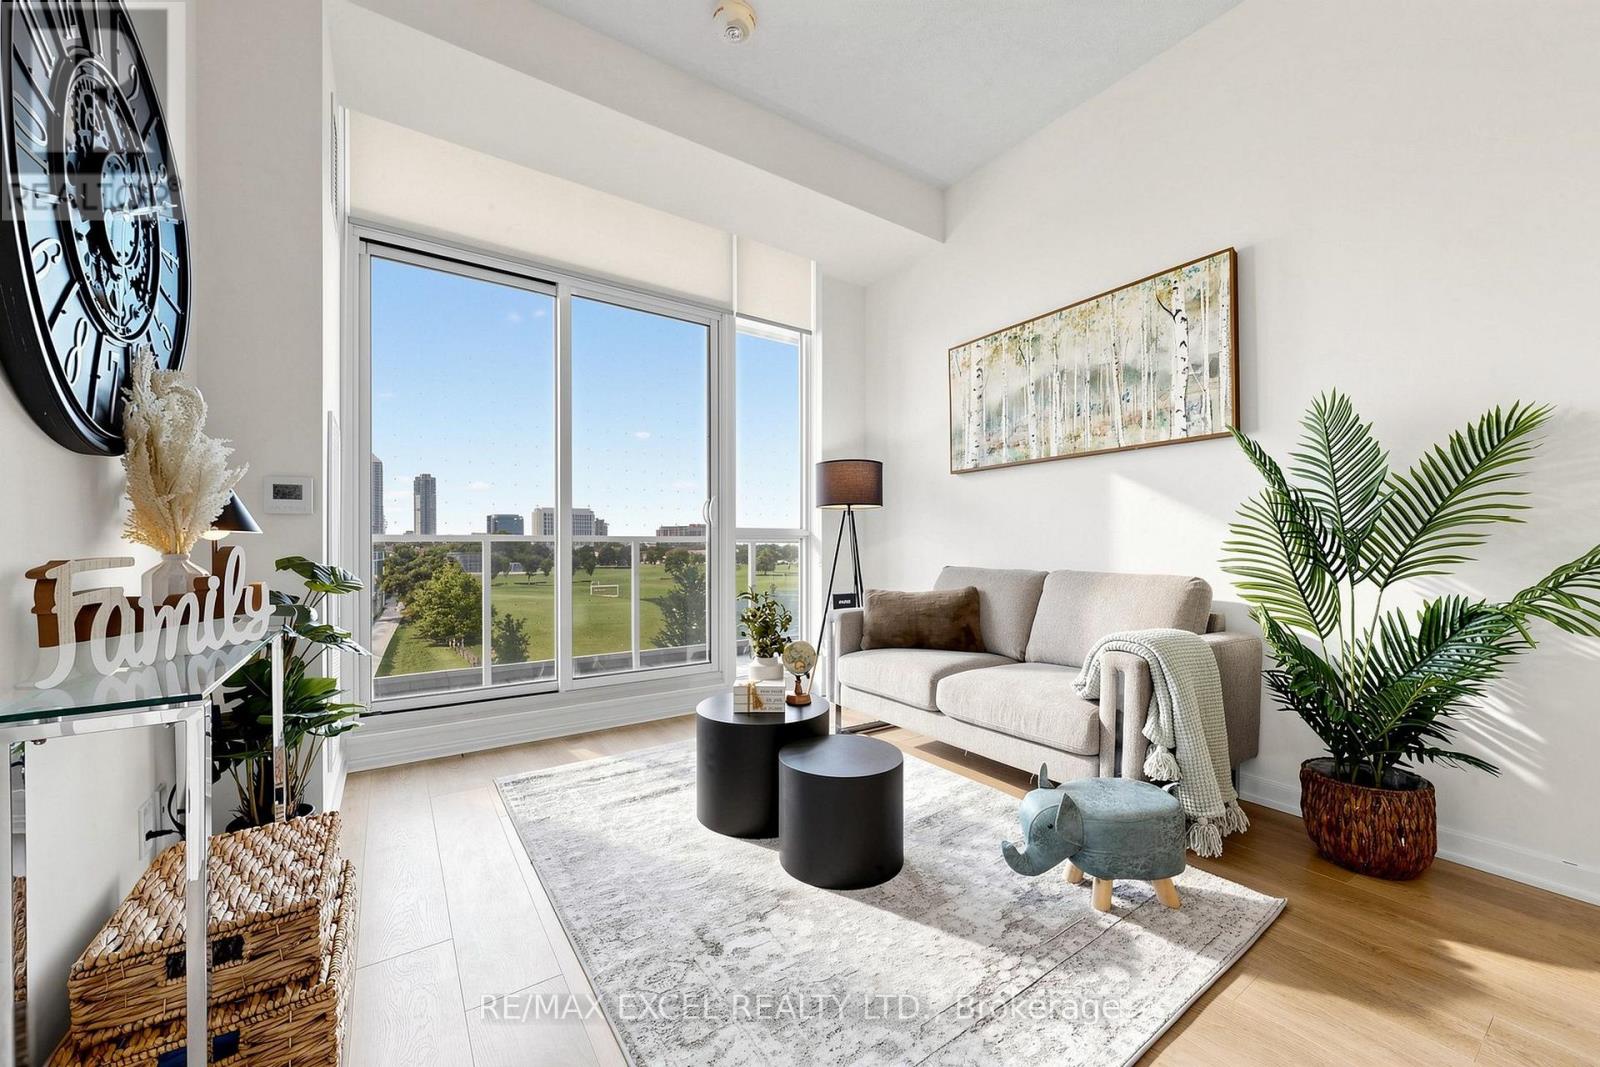
307 - 38 Forest Manor Road
Toronto, Ontario
Rarely available 3-bedroom suite featuring 10-ft ceilings, 879 sq. ft. of interior space plus a beautiful 207 sq. ft. balcony (as per floor plan). Includes parking (E-26) and 2 lockers (C-53 & D-119). This bright and spacious unit offers a modern open-concept layout, sleek designer kitchen, and a beautifully upgraded balcony with stylish tiles. Enjoy a stunning east-facing unobstructed park view with a forever open view - no buildings blocking your sightline, creating a peaceful and sun-filled living environment. Prime North York location just steps to Don Mills Subway Station, TTC, Fairview Mall, FreshCo (direct building access), supermarkets, schools, parks, community centre, library, and medical facilities. Easy access to Highways 401 and 404. Exceptional building amenities include 24-hour concierge, indoor pool, gym, party/meeting room, guest suite, and plenty of visitor parking. A rare opportunity to own a bright 3-bedroom condo with a spacious balcony, beautiful views, and unbeatable convenience. (id:56248)