
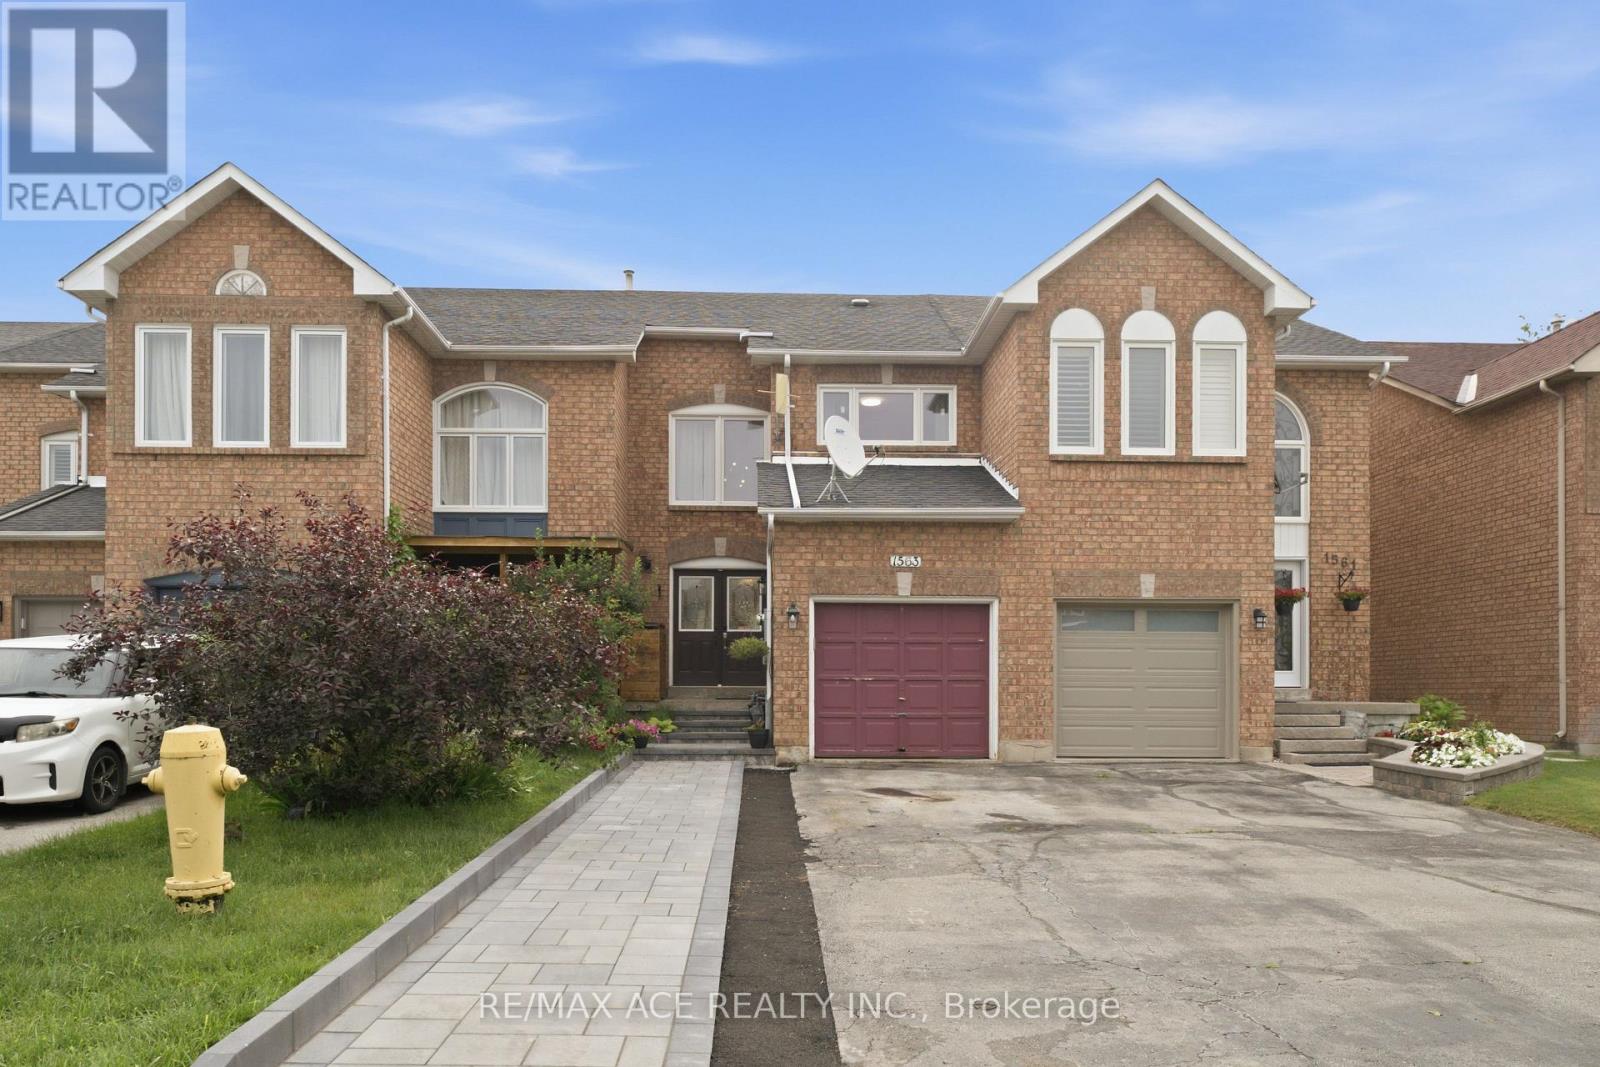
1563 Nipissing Court
Pickering, Ontario
Welcome To This Stunning 3 Bedroom, Freehold Townhouse Located On A Quiet Court In Sought After Amberlea Neighborhood In Pickering. Situated On A Quiet Street With No Sidewalks. Surrounded By Luxury Homes! Double Door Entry. Big Foyer With High Ceiling. Kitchen W/Breakfast Bar. Private Fully Fenced Backyard. 4 Pc En-Suite And W/I Closet In Prime Br. Finished Open Concept Basement. Close To School, Restaurants, Shopping & Parks. Mins To Hwy 401, 407, Transit & Pickering GO. (id:56248)
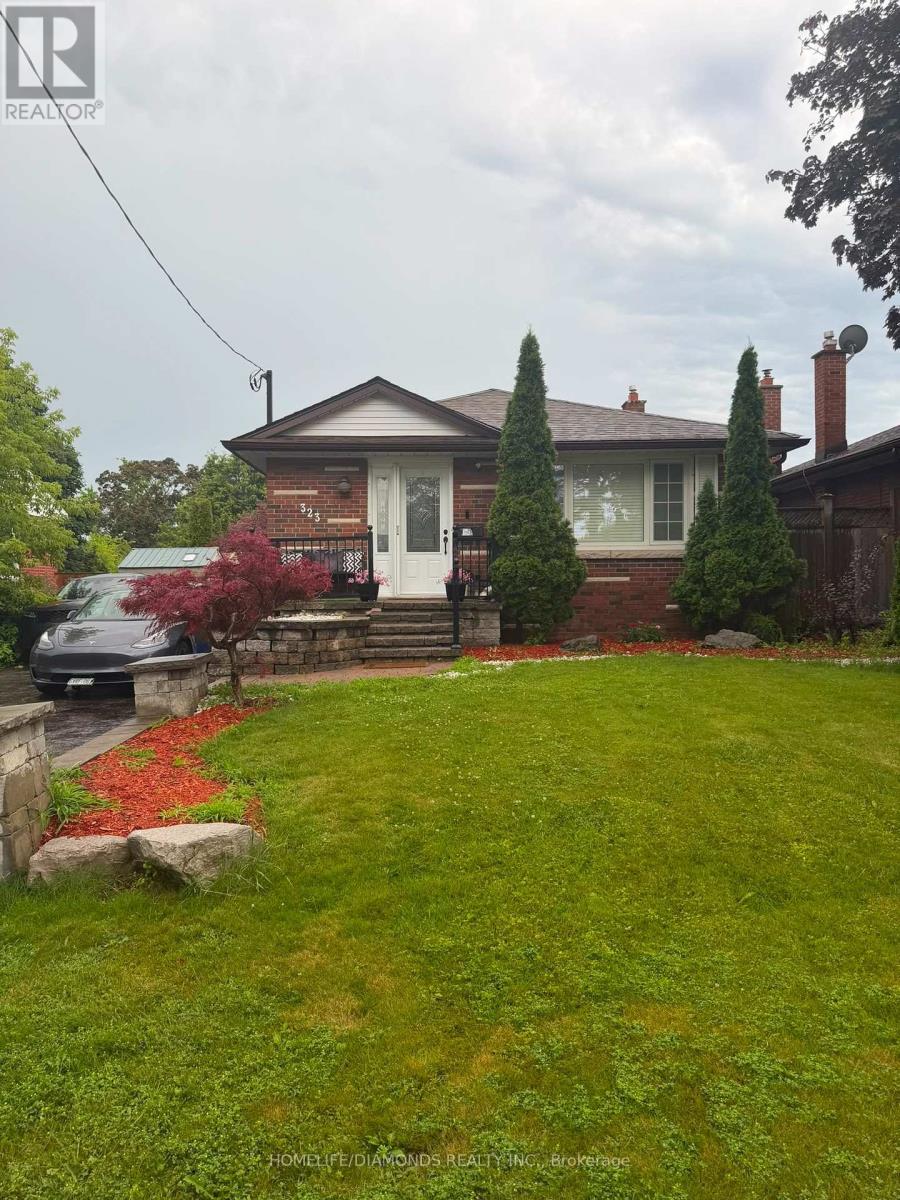
323 Ridgeway Avenue
Oshawa, Ontario
Charming Detached Bungalow with a Finished Basement & Separate Entrance! This well-maintained home offers comfortable living with a functional layout and a finished basement featuring a separate entrance-ideal for extended family or additional living space. Conveniently located close to schools, parks, shopping, public transit, major highways, and all essential amenities. A fantastic opportunity for first-time buyers, downsizers, or investors! (id:56248)
12 Heaver Drive
Whitby, Ontario
Welcome To This Stunning Move-In Ready End Unit Corner Lot Townhome That Lives Like A Semi-Detached In The Sought After Pringle Creek Community! Facing East For Beautiful Morning Light With A West Facing Backyard Perfect For Evening Sunsets, This Home Is Bright & Airy Throughout. The 2026 Updated Open Concept Kitchen Features Gleaming Granite Countertops, Elegant Backsplash, Brand New S/S Appliances & Pot Lights. Family Room W/ Stylish Brick Clad Gas Fireplace. Spacious 2nd Floor Offers An Oversized Primary Bedroom W/ Huge W/I Closet & Spa-Like Ensuite Plus 2 Additional Bedrooms. 3 Full Baths & 1 Half Bath. The 2022 Upgraded Basement Is A Showstopper Featuring A Separate Finished Kitchen, Private Independent Bathroom & Extra Bedroom, An Ideal Mortgage Helper, In-Law Suite Or Rental Income Opportunity For The New Owner. Steps To Pringle Creek Public School, A Renowned Host School For The Gifted Program, Top Rated Anderson High School, Walking Distance To Shoppers Drug Mart, No Frills, Tim Hortons, Public Library, Banks & Many More Amenities. 17 Parks & Whitby Civic Recreation Complex Nearby. Minutes To Hwy 401, Whitby GO Station & All Major Shopping. No Sidewalk Means 2 Cars Fit Easily On The Driveway With Zero Snow Clearing Hassle. Extras: 2023 Roof, 200 AMP Panel, Central Vacuum, Freshly Painted, 3 Total Parking (1 Garage & 2 Driveway). A True Gem, Do Not Miss This Rare Opportunity! Some of the pictures are virtually staged. (id:56248)
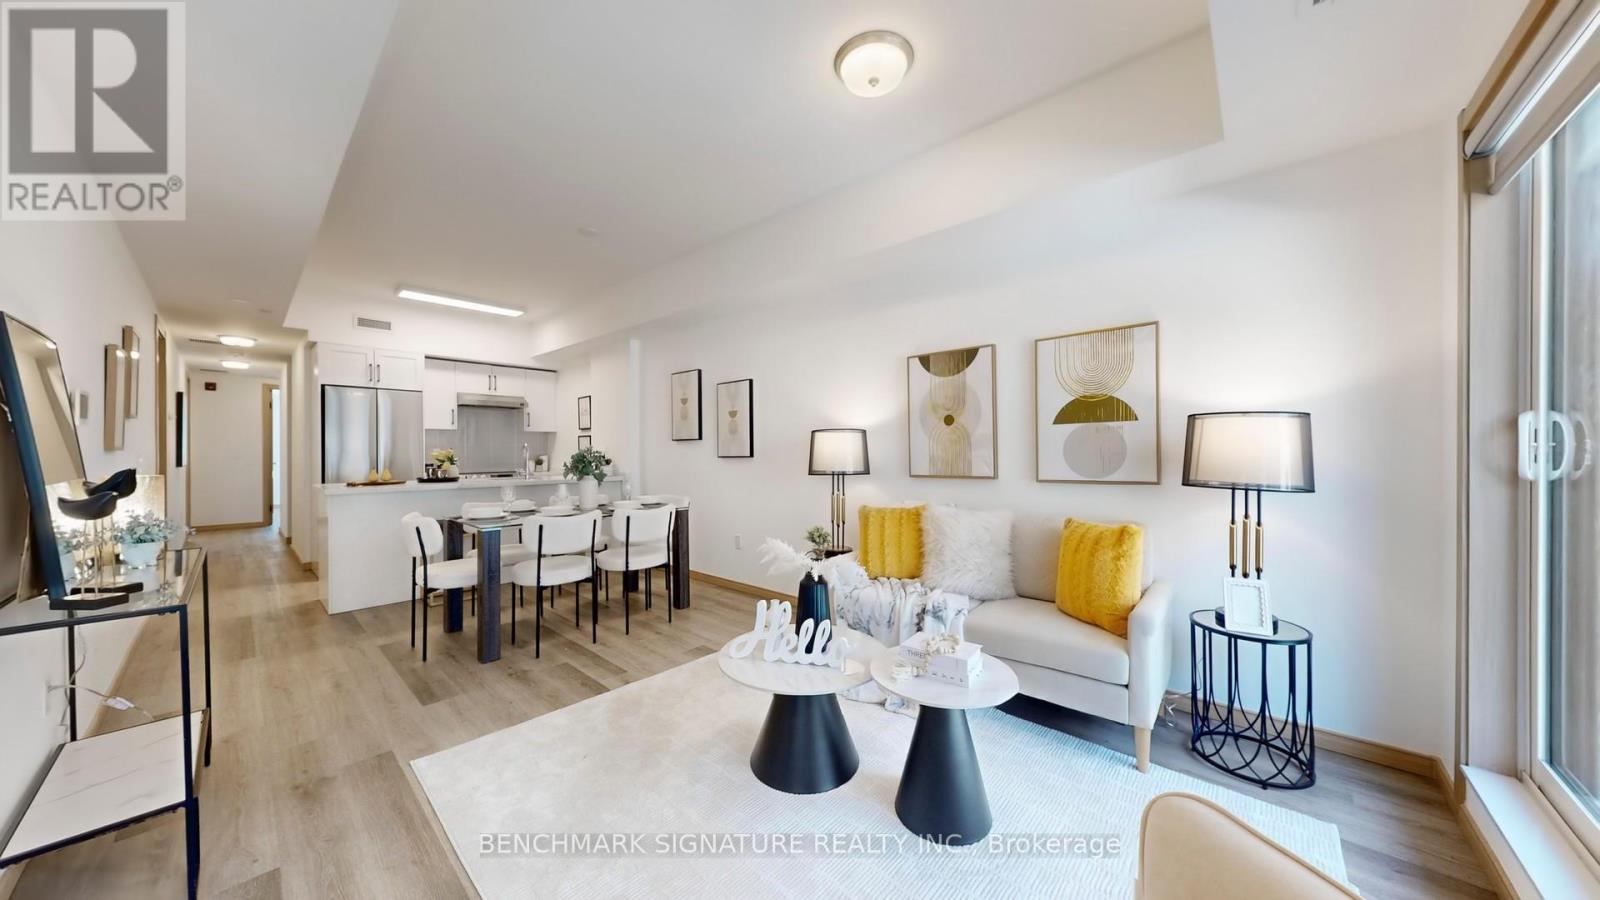
A207 - 3453 Victoria Park Avenue
Toronto, Ontario
Welcome to this stunning, rarely available two-year-new modern flat-level stacked townhouse offering over 1,000 sq. ft. of beautifully designed living space in a quiet, family-friendly community. This bright and airy home features two generously sized bedrooms, two full bathrooms, and a versatile den with a closet-perfect as a third bedroom, stylish home office, or guest retreat. Enjoy a sun-filled open-concept layout with 9-ft smooth ceilings, sleek laminate flooring, and a contemporary kitchen complete with stainless steel appliances, quartz countertops, backsplash, undermount sink, and breakfast bar-ideal for both everyday living and entertaining. The spacious primary bedroom boasts a walk-in closet and a private 4-piece ensuite, while two balconies facing east and west flood the home with natural light and offer peaceful park views with refreshing cross-breezes. Conveniently located just minutes to Hwy 404, steps to TTC and York Region Transit, and close to Seneca College, Fairview Mall, parks, schools, dining, and shopping. Includes one underground parking space and one locker, plus low maintenance fees-an exceptional opportunity to own a bright, stylish home in one of the area's most desirable communities. (id:56248)
415 - 1401 O'connor Drive
Toronto, Ontario
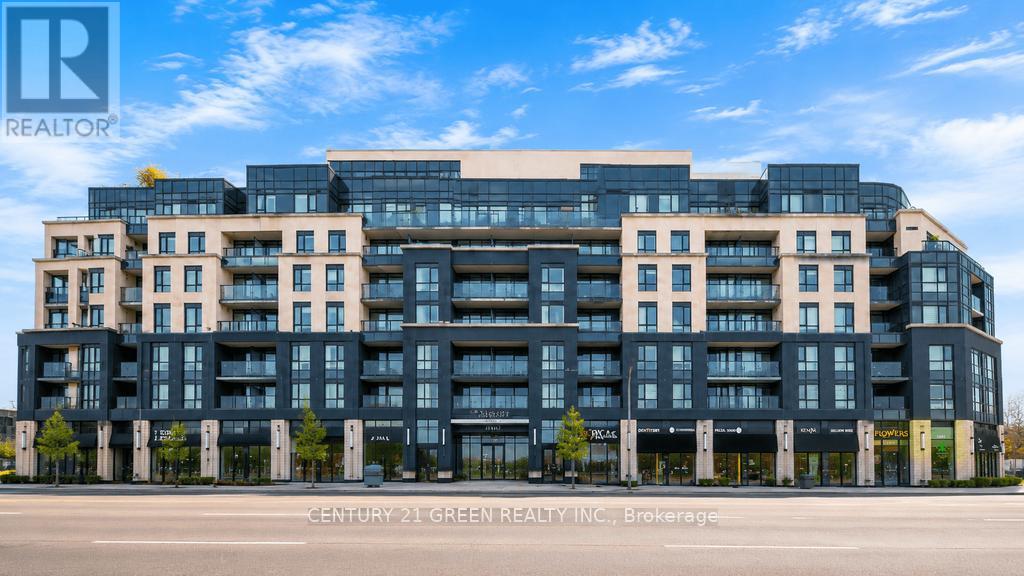
Welcome to boutique condo living at The Lanes Condos in the highly desirable O'Connor-Parkview community of East York! This exceptionally rare 2-bedroom, 2-bathroom suite offers the ultimate layout, with each spacious bedroom featuring its own private full ensuite bathroom - a highly sought-after design ideal for professionals, roommates, guests, or families seeking comfort and privacy. One of the very few units in the building featuring soaring 9-foot ceilings, this suite feels bright, open, and airy throughout. The spacious open-concept layout is complemented by laminate flooring, fresh paint, and large windows that fill the home with natural light while showcasing clear, unobstructed views. The upgraded kitchen is both stylish and functional, featuring quartz countertops, stainless steel appliances, abundant cabinetry and counter space, plus a custom-made movable island for added flexibility. Enjoy a generous eat-in dining area and a large living room with walk-out to a private balcony. Residents enjoy exceptional amenities including a spectacular rooftop terrace with BBQs, dining areas, and sun loungers, a rooftop fitness centre with panoramic city views, games room with billiards, and a beautifully appointed party room with large dining space. Located in a prime East York location on O'Connor Drive, steps to shops, restaurants, grocery stores, cafes, entertainment, TTC, parks, and everyday conveniences, with quick access to the DVP and downtown Toronto. (id:56248)
1617 - 88 Corporate Drive
Toronto, Ontario
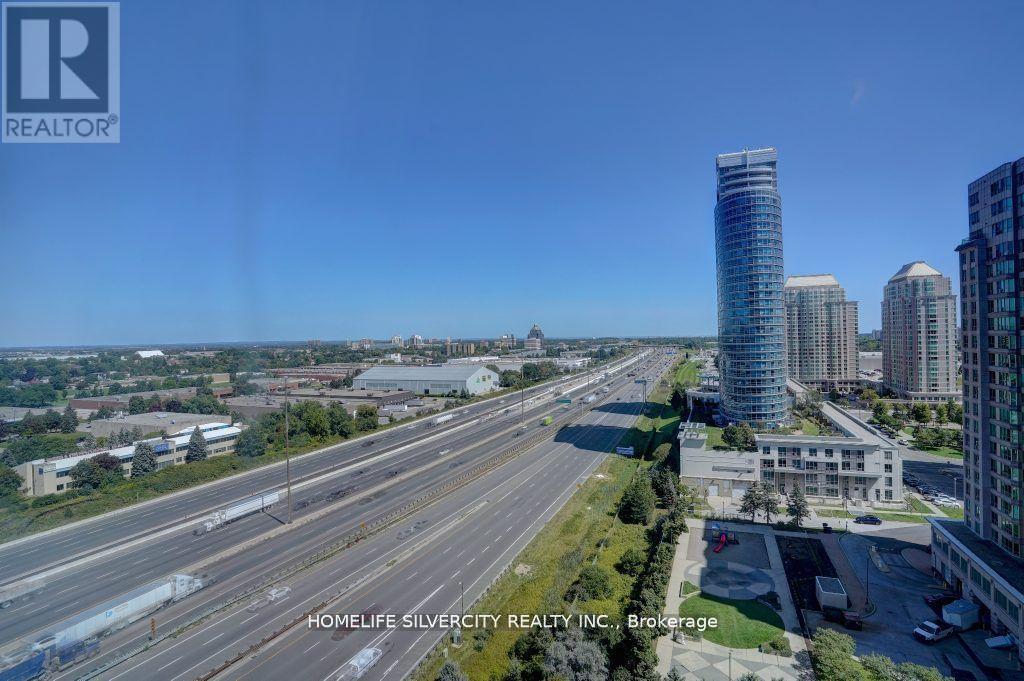
Spacious, Bright & Move-In Ready!Welcome to this beautifully 2-bedroom + large den condo, offering 1,190 sq. ft. of open, sun- filled living space; glass wall entrance -perfect for families or professionals.Enjoy a freshly painted interior with laminate flooring and a modernized open-concept living/dining area. The renovated kitchen boasts brand-new counter tops and sink. Both bathrooms were updated, including a 4-piece ensuite in the primary bedroom with a large closet. The second bedroom is spacious, and the versatile den (with a door and large windows) can serve as a third bedroom, office, or playroom.Flooded with natural light and unobstructed views! Plus, this unit includes TWO Parking Spots Owned.Prime Location & Amenities:Near Scarborough Town Centre, Highway 401, and public transit. Tridel- built community with:---Free Car Wash--- Recreation Centre, Party room & Gym--- Indoor Pool, Squash & Tennis Courts BBQ Area & Bowling Alley--- 24-Hours Security Don't miss this incredible home-schedule your viewing today. (id:56248)
Bsmt Rmc - 2 Kellyvale Road
Toronto, Ontario
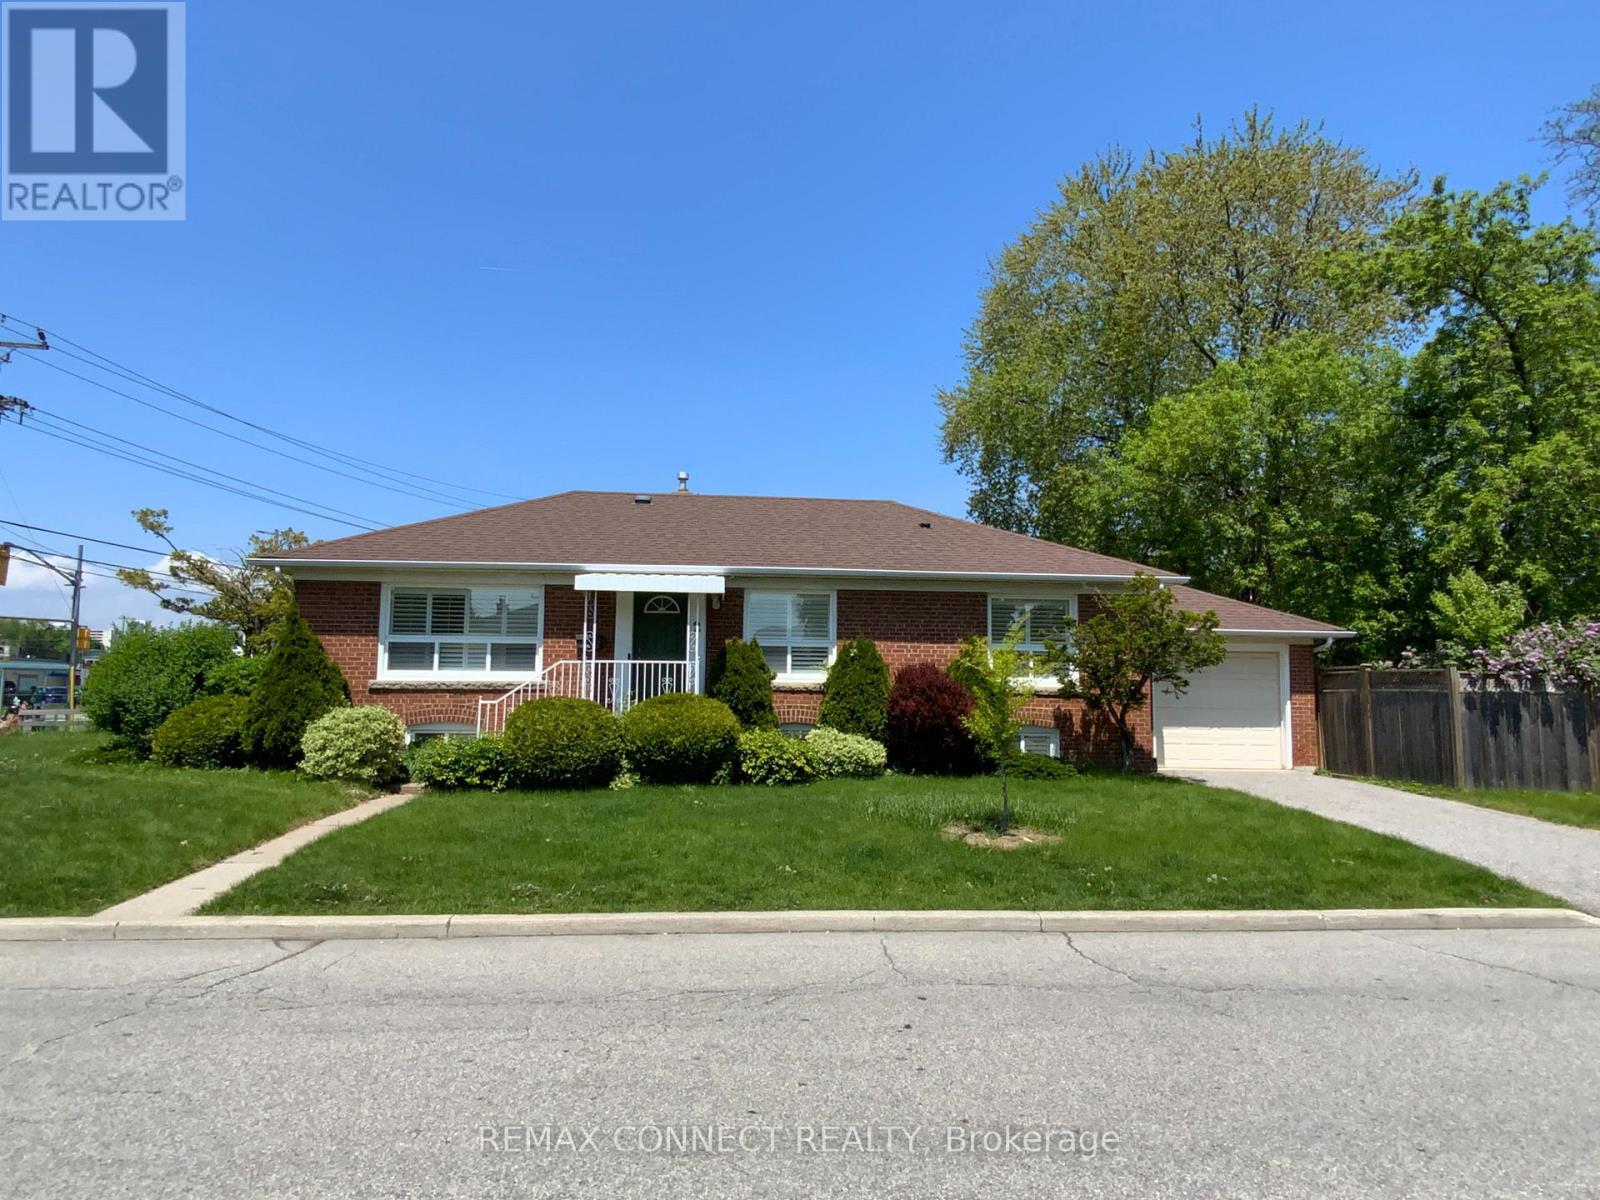
Location, Location, Location, a comfortable, private furnished one-bedroom in a shared occupancy unit Ideal for a working professional or student seeking a quiet, move-in ready space in a well-connected Scarborough neighborhood. This spacious unit features a private, bedroom with window and large closet storage, shared kitchen, bathroom, living room, and laundry facilities. High-speed internet and utilities are shared and extra. (Approx $100/month) Separate entrance for added privacy and a clean, well maintained, and professionally managed property. Nestled in a safe, family-friendly neighborhood, this unit offers excellent transit access, with multiple TTC bus routes, Hwy access to 401 and DVP and one bus to University of Toronto Scarborough Campus, Centennial College and Scarborough Town Center just minutes away. You're also close to everyday essentials available in Parkway Mail, grocery stores, restaurants, gyms, banking, and parks as well as Scarborough General Hospital and Wexford Collegiate. Enjoy the balance of quiet residential living with urban convenience. Don't let this one get away! (id:56248)
4 - 517 Kingston Road
Toronto, Ontario
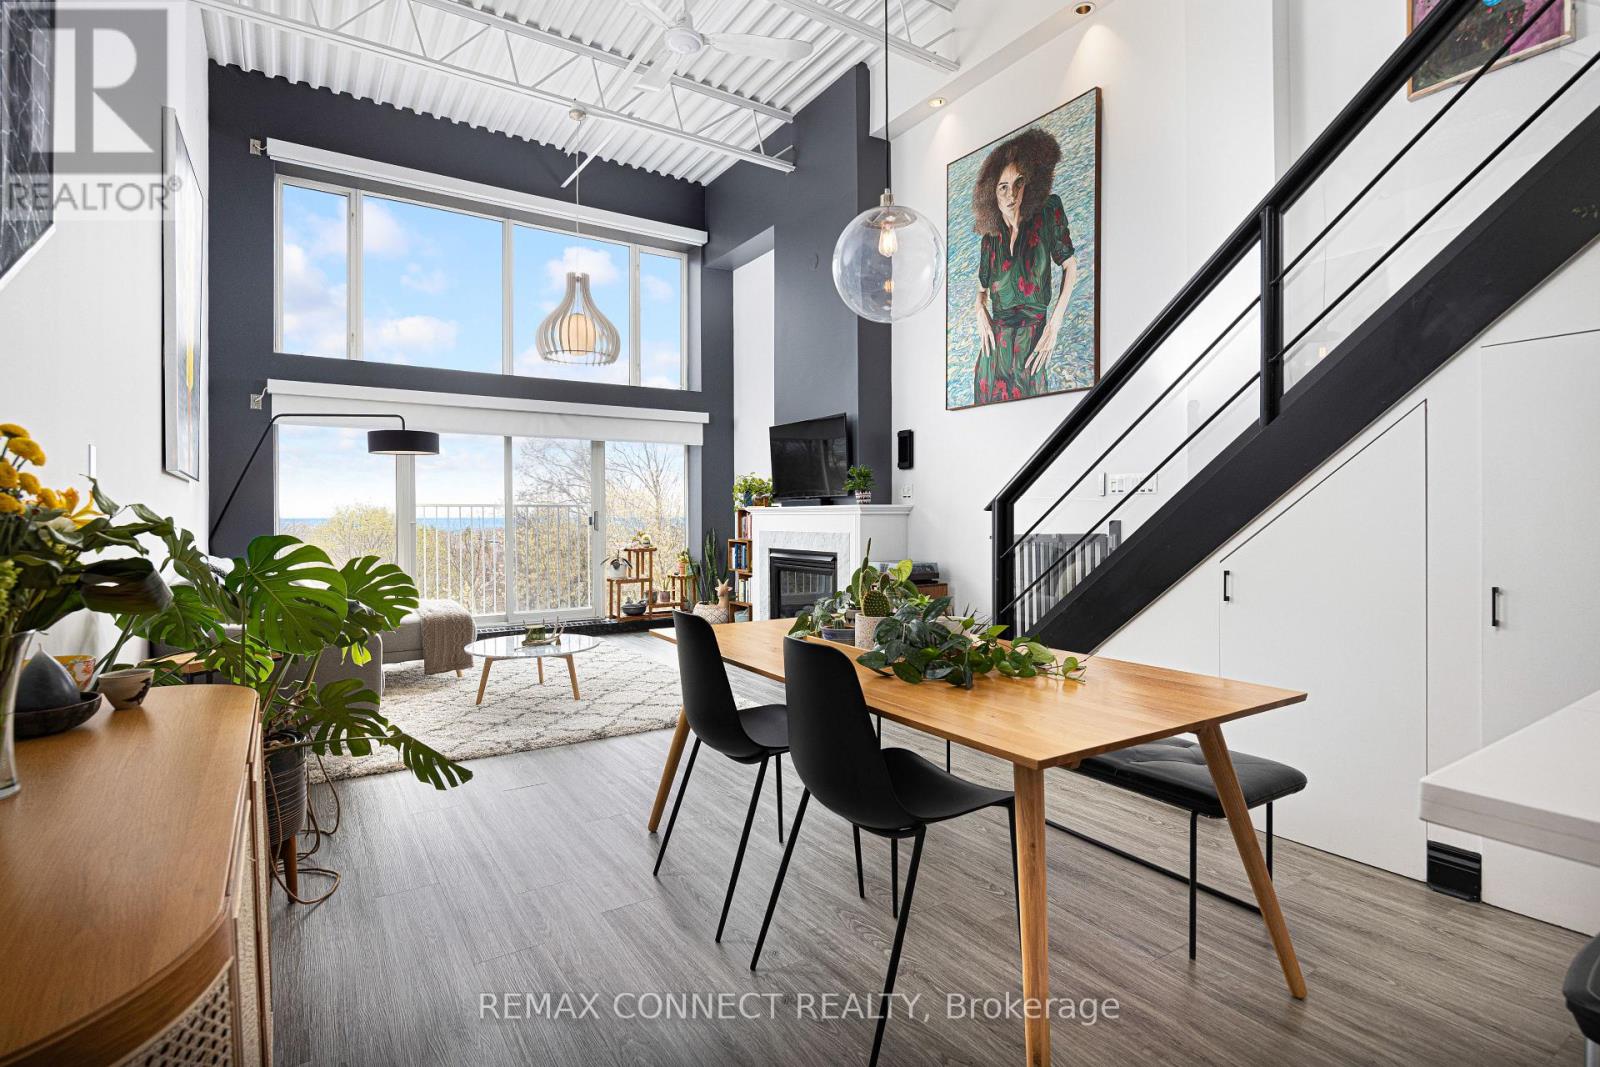
Your dream life near the beach is not out of reach! Welcome to 517 Kingston Rd. Unit 4, a purpose-built 3-storey loft with views you could only imagine. Step into the foyer, perfect for leaving your coats & shoes out of sight, & up the stairs & feel your jaw drop. Sky high ceilings & huge south-facing windows make this space feel airy & special - you don't come across a loft like this every day. The main level is open concept with a modern kitchen with stainless steel appliances, a Spanish tile backsplash, & a breakfast bar - perfect for chatting with your guests while you cook up a storm. The dining room is large enough for your ideal dinner party guest list. The living room has tons of space for your perfect lounging vignette & features a cozy gas fireplace. And did we mention the windows? Don't worry - the blinds are motorized! Also on the main level find the guest bedroom complete with a three-piece ensuite bathroom. When you're ready, head upstairs (with storage underneath!) & check out the huge primary bedroom complete with a 5-piece ensuite bathroom, a large closet, & a massive separate laundry room with custom built-in shelving. Now that's convenient! The real pièce de résistance? Head up the metal stairs to the breathtaking rooftop terrace with a BBQ gas line & sprawling views of the lush green neighbourhood & deep blue lake beyond! Imagine your summers up here hosting daytime BBQs & sunset soirées with family & friends. A large exclusive-use locker & dedicated underground parking round off this incredible loft. When it's time to finally step outside, you're in one of the east end's best & most family-friendly neighbourhoods. Woodbine Beach & Queen St. E. are a quick stroll away. Heading into our out of the city? Danforth GO Station is a 15-minute walk away & will bring you to Union Station in minutes, & hopping onto Lake Shore Blvd. E. takes no time at all. Ready to make your dreams come true? This dream loft by the beach may be the one for you! (id:56248)
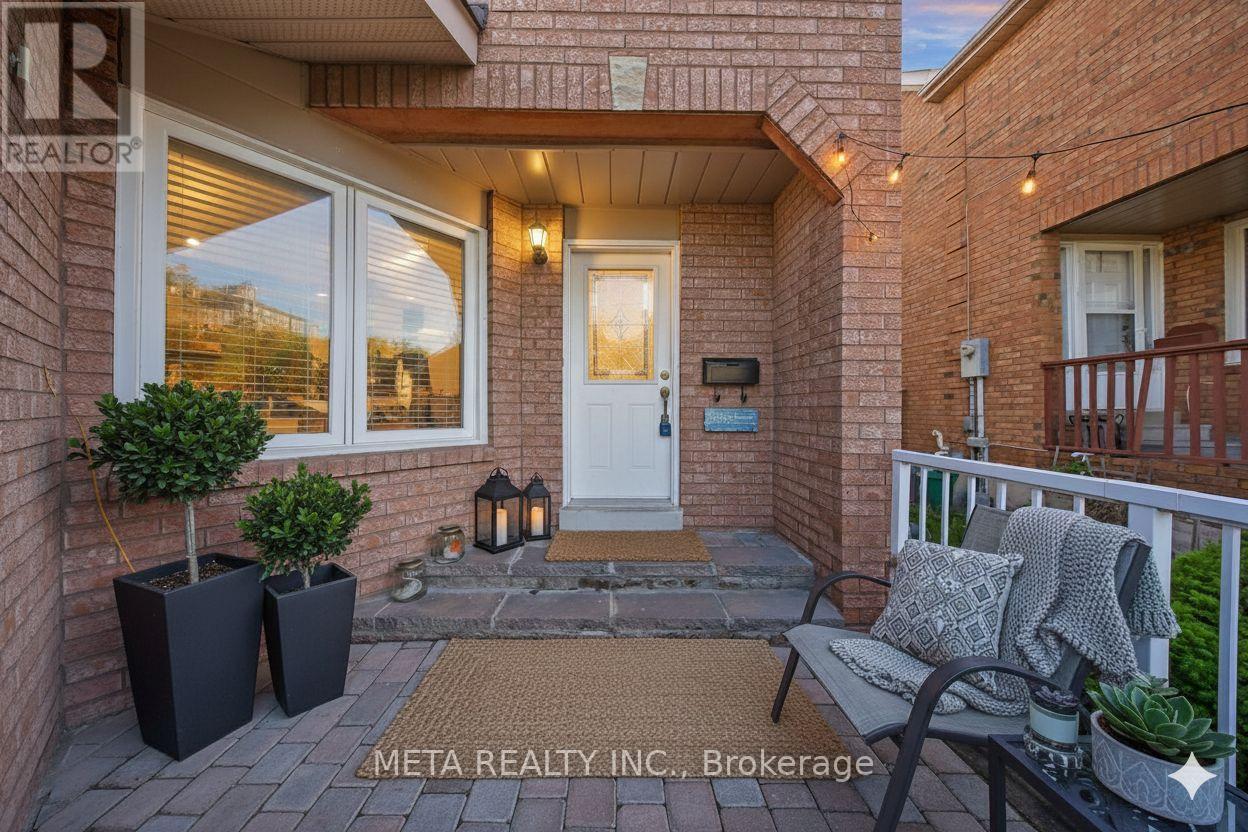
1231 Graham Clapp Avenue
Oshawa, Ontario
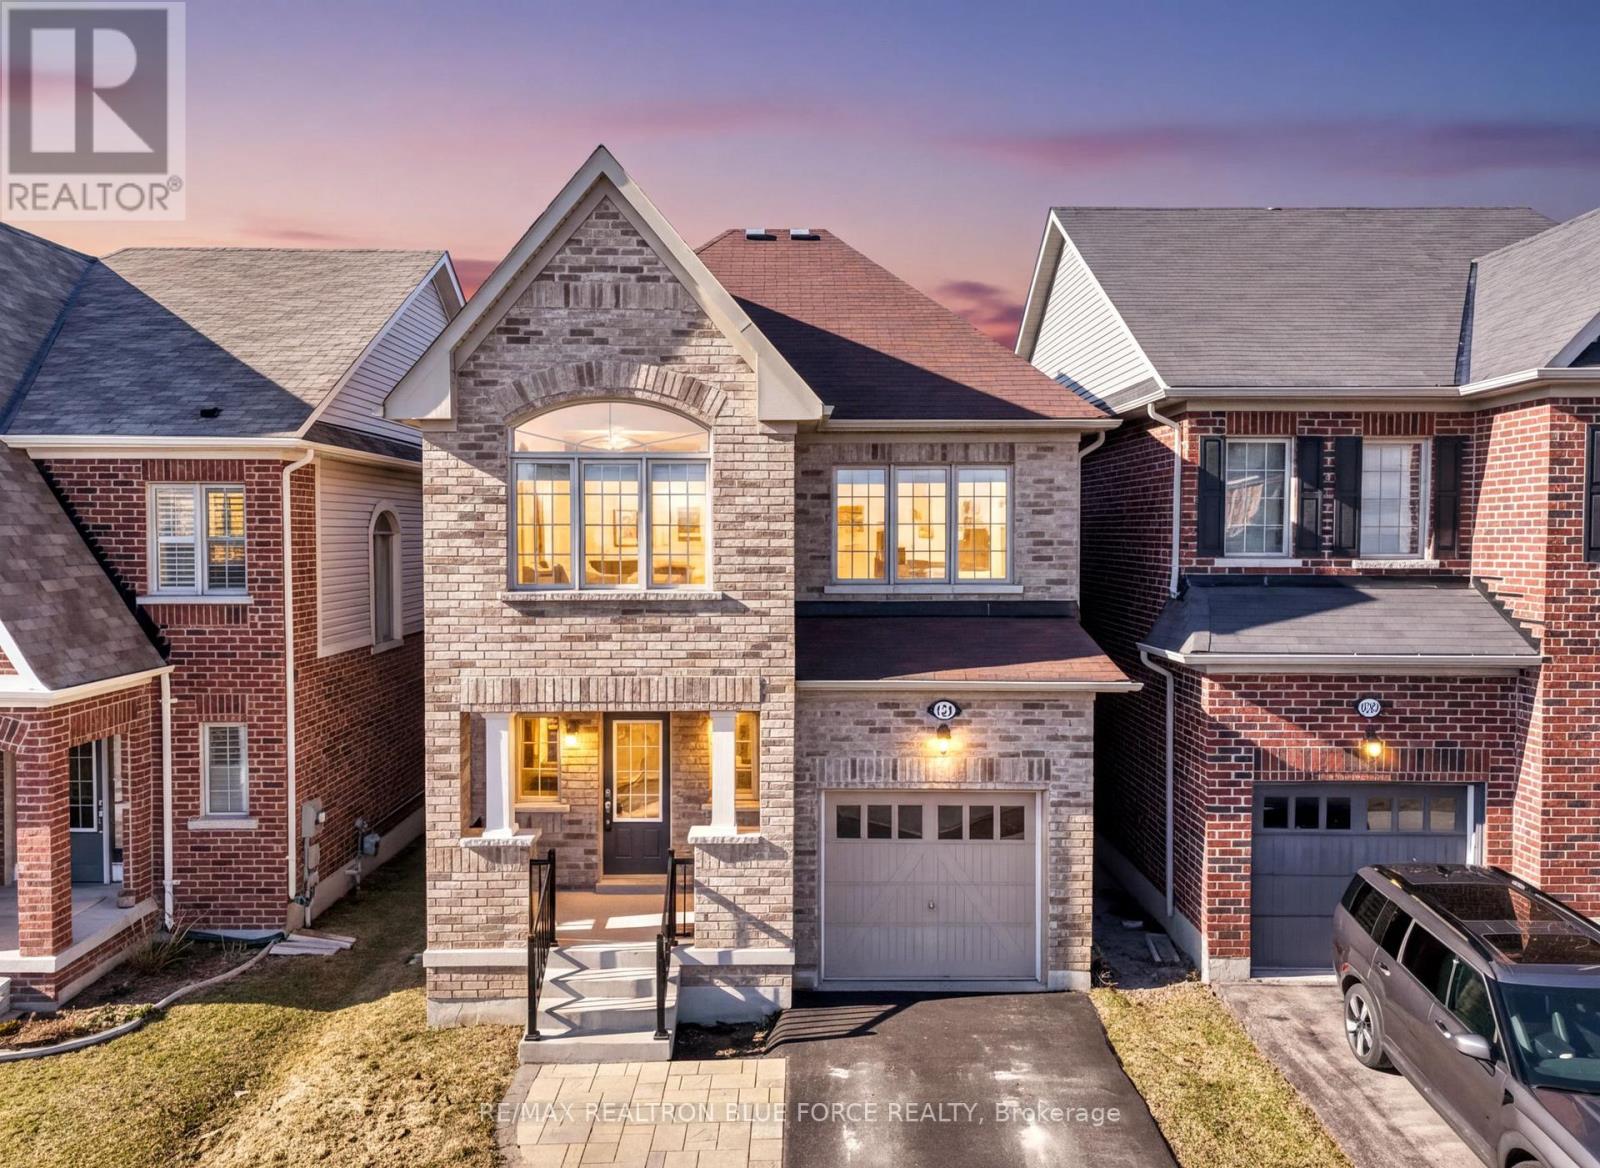
Welcome to this beautifully maintained executive home in North Oshawa's sought-after Taunton community, where comfort, style, and family living come together. Offering 4 spacious bedrooms and 3 bathrooms, this home is perfect for growing families and those who love to entertain.Step inside to discover rich hardwood floors, soaring 9-foot ceilings, large sun-filled windows, elegant pot lights, and a thoughtfully designed open-concept layout. The modern kitchen features a centre island, making it the perfect gathering place for family meals and entertaining. A solid oak staircase leads to the second level, where you'll find the convenience of second-floor laundry.The spacious primary retreat offers a walk-in closet and a private 4-piece ensuite complete with a relaxing soaker tub. A recently updated bathroom adds a fresh, modern touch.Located on a quiet, family-friendly street just minutes from top-rated schools, parks, shopping, restaurants, Durham College, Ontario Tech University, public transit, and major highways, this home offers the lifestyle you've been searching for. Move in with confidence and start making memories in one of North Oshawa's most desirable neighbourhoods. (id:56248)
8 Westacott Avenue
Ajax, Ontario
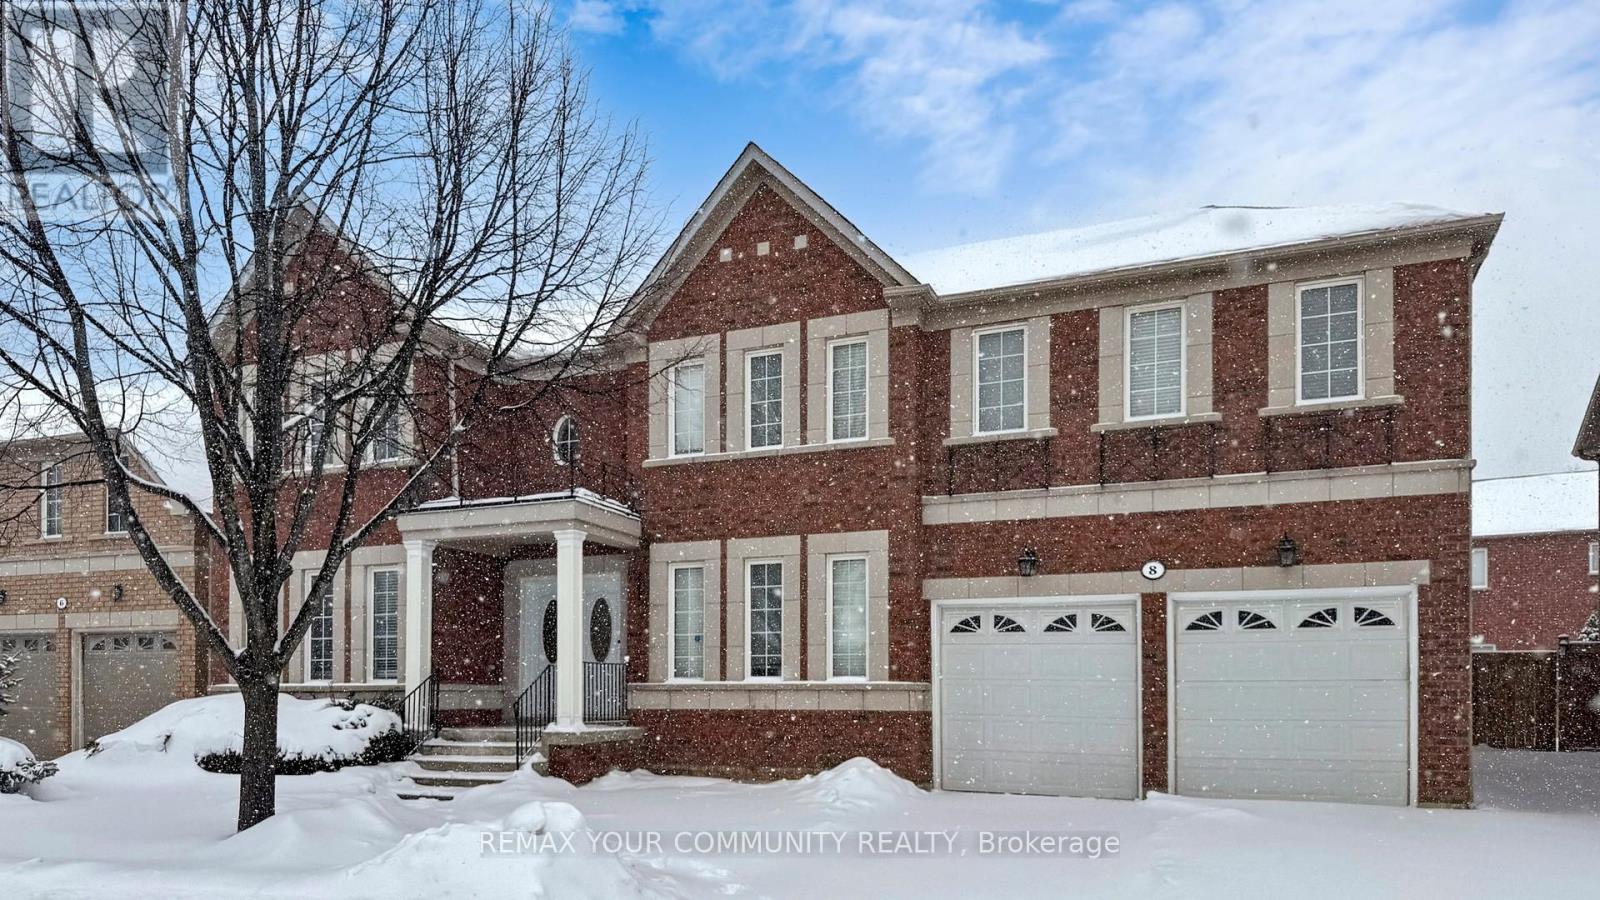
Stunning Executive Detached Home By Tribute In The Highly Coveted Nottingham Enclave Of Westacott. This 3800 Sq.Ft Plus An Additional 1500 Sq.Ft In The Finished Basement Features 5 FULL Bathrooms, A Fully Renovated Eat-In Kitchen That Includes Quartz Countertops, A Double Waterfall Island, Subway Tiles, Shaker Cabinets, S/S FRANKE Double Sink & New Back Splash. Main Floor Boasts Solid Wood Executive Doors In Front Rooms, 18-ft Ceiling In Living Room, Spacious Dining Area, Family Room, Office/Bedroom, Hardwood Flooring (Updated 4 Years Ago) Plus New Double Doors & Ceramic Tiles In Front Hall, Second Floor Features Brand New Carpet Throughout, Primary Bedroom includes Double Doors (2018), Massive W/I Closet Plus Ensuite Bathroom W/ Soaker Tub, A Large Shower & Double Vanities. New Berber Carpets in Basement Plus Extra Studio/Bedroom, Newly Renovated Laundry Room & 3 Piece Bathroom. Step Outside To A Landscaped Paradise Of Perennial Flowers & Plants, Blue Spruce & So Much More! (id:56248)
14 - 70 Orchid Place Drive
Toronto, Ontario
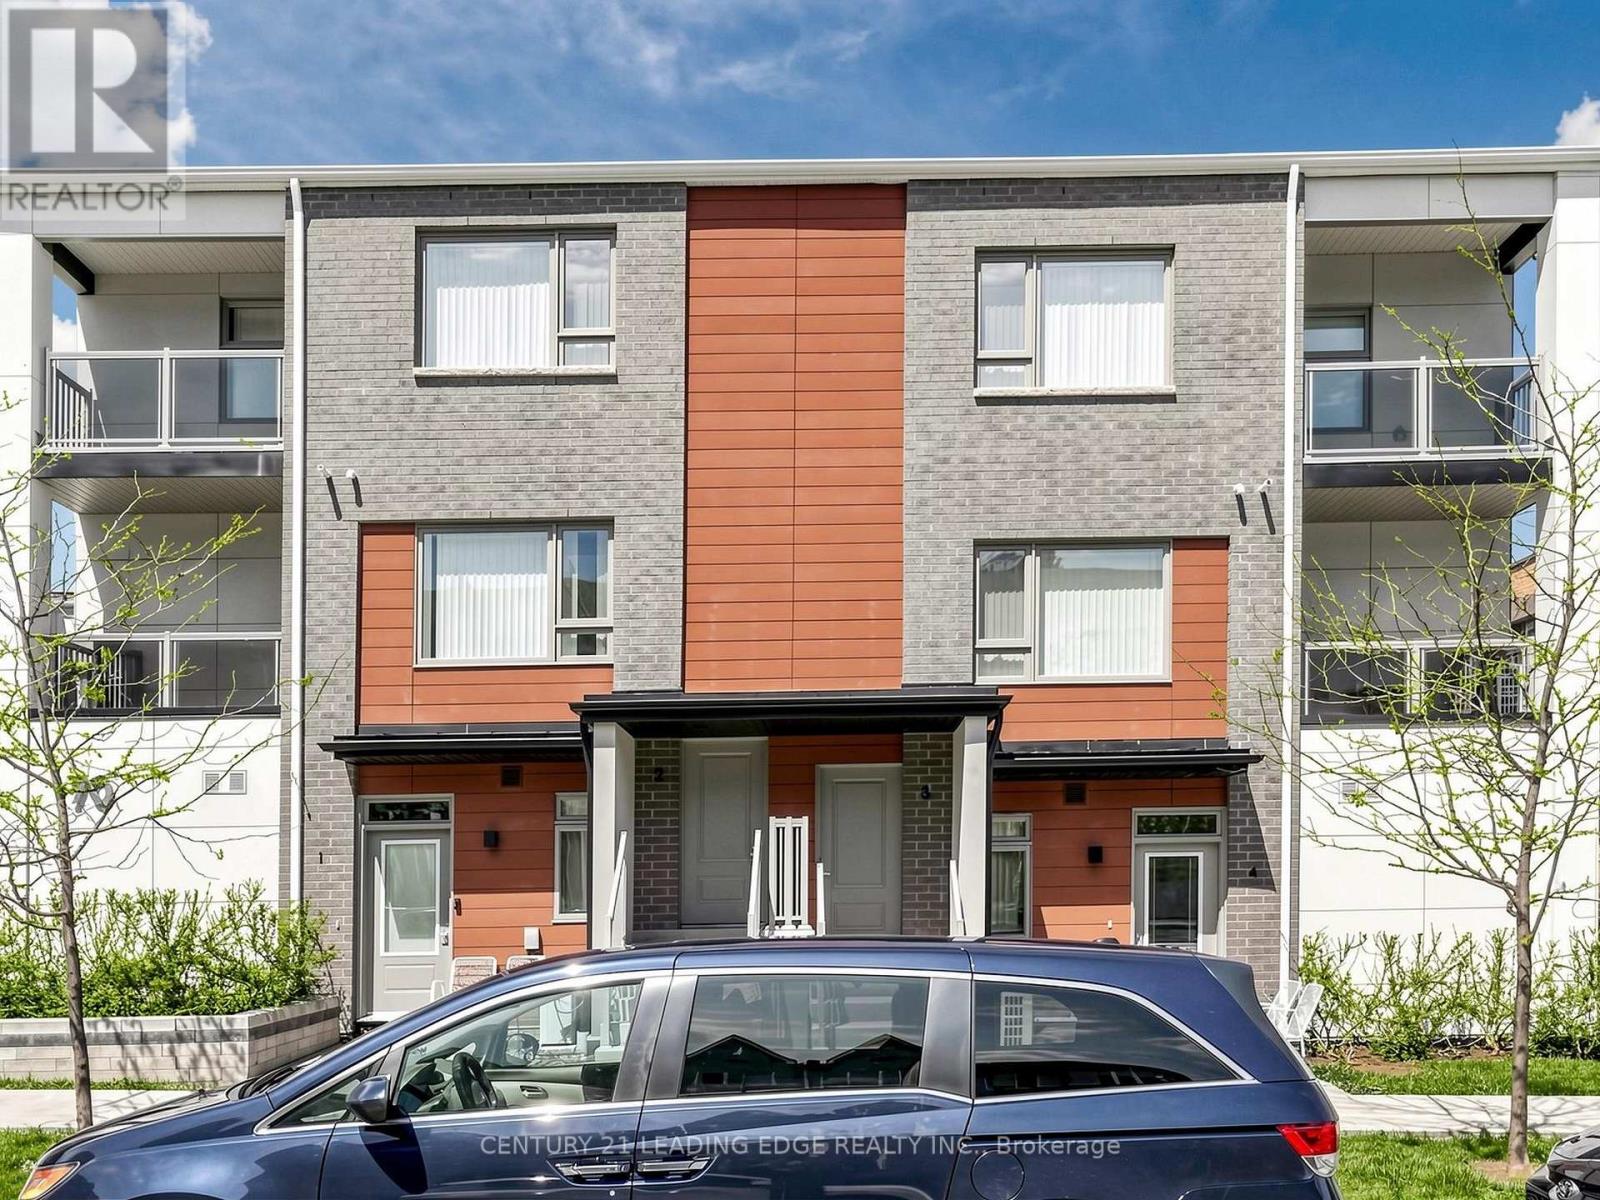
Location truly sets this home apart. Bright and well-designed 1 bedroom corner townhouse in the Daniels First Home community, ideally located near Markham Rd & Sheppard Ave E. This sun filled unit features an open-concept living and dining area with large windows, a modern chef inspired kitchen with stainless steel appliances, and convenient ensuite laundry. The spacious bedroom offers a large closet and oversized window, providing plenty of natural light throughout. Enjoy your own private outdoor patio perfect for relaxing or entertaining. Situated in a highly convenient location within walking distance to TTC, library, grocery stores, restaurants, and everyday amenities. Close to schools, parks, playgrounds, community centre, and places of worship, with easy access to Hwy 401. Building amenities include a gym, exercise room, party room, and kids' play area. A great opportunity for first-time buyers, downsizers, or investors. (id:56248)
218 Flood Avenue
Clarington, Ontario
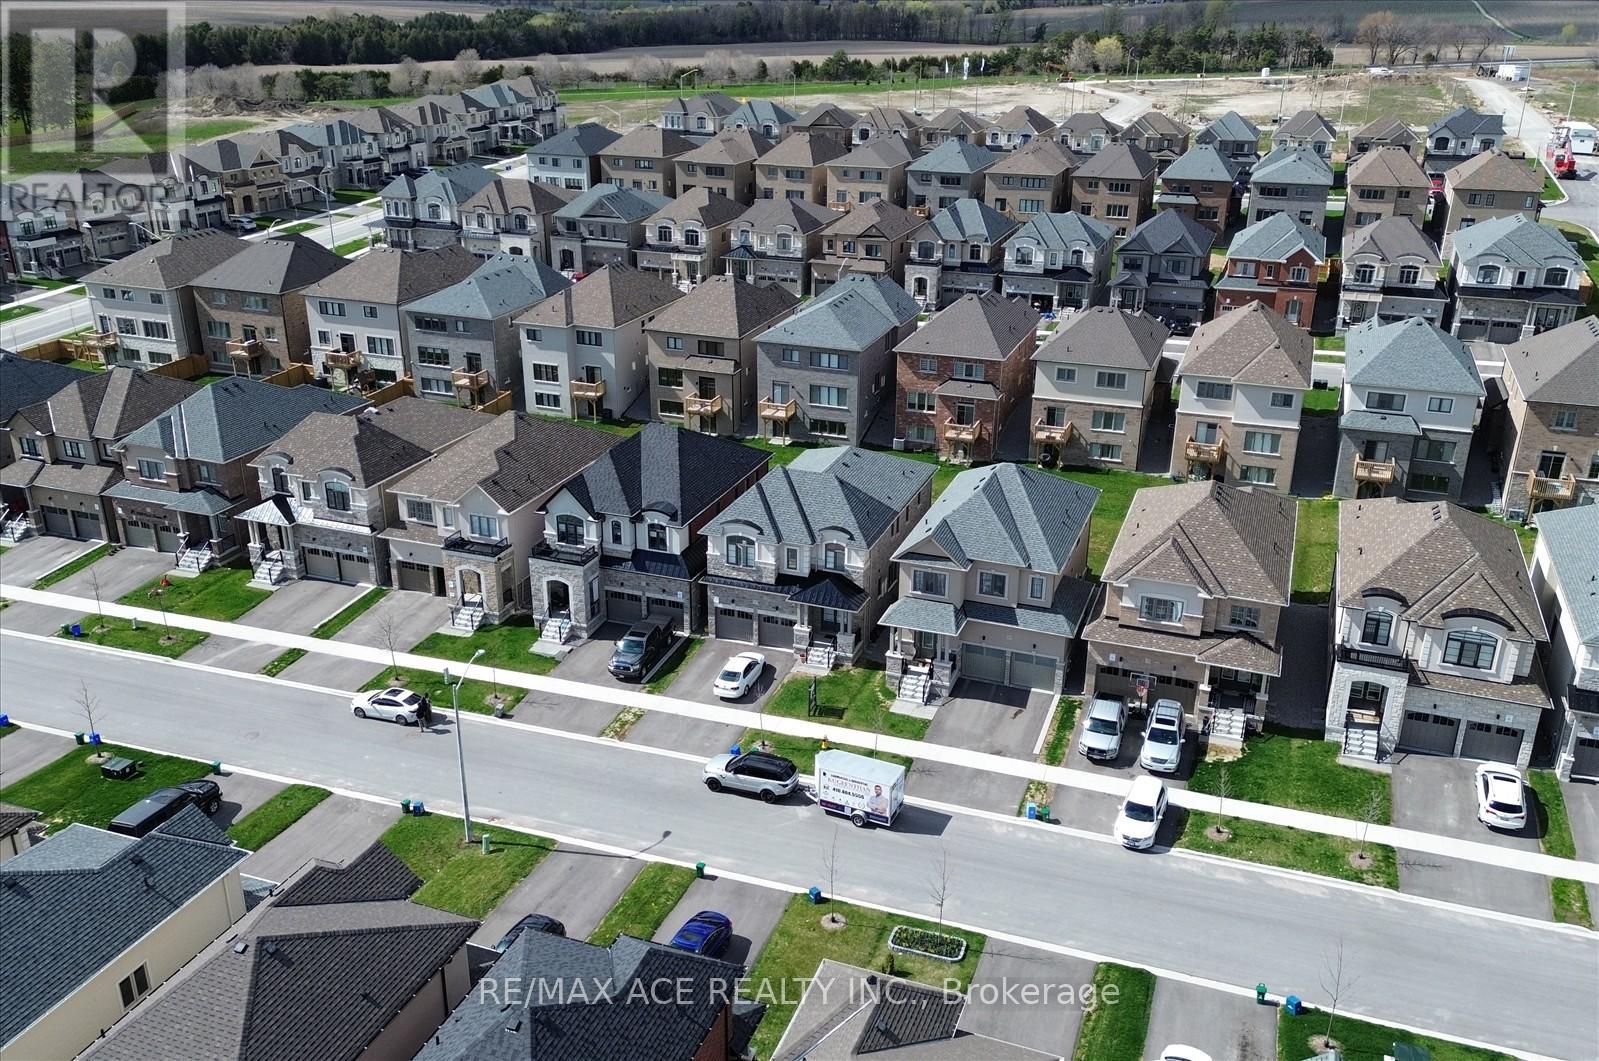
The Property Located In Highly Sought after Family-Friendly Neighbourhood in Newcastle, Ontario. 218 Flood Ave is a Beautiful 5-bedroom, 4.5 bathroom home. The Main Floor Features a Spacious Living room with a Cozy Fireplace, a Modern Kitchen with all Stainless Steel Appliances. Upstairs, you will find a Master bedroom with His & Hers Walk-In Closets and an Ensuite Bathroom. Additionally, there are 3 more rooms each containing Spacious Closets & Ensuite Bathrooms. This Home is conveniently located near Schools, Parks, Newcastle Golf & Country Club, Recreation Centre & Highways. The Basement was finished by the builder. A lot of Upgrades and Basement windows were upgraded to 36*24" From the Builder. (id:56248)