
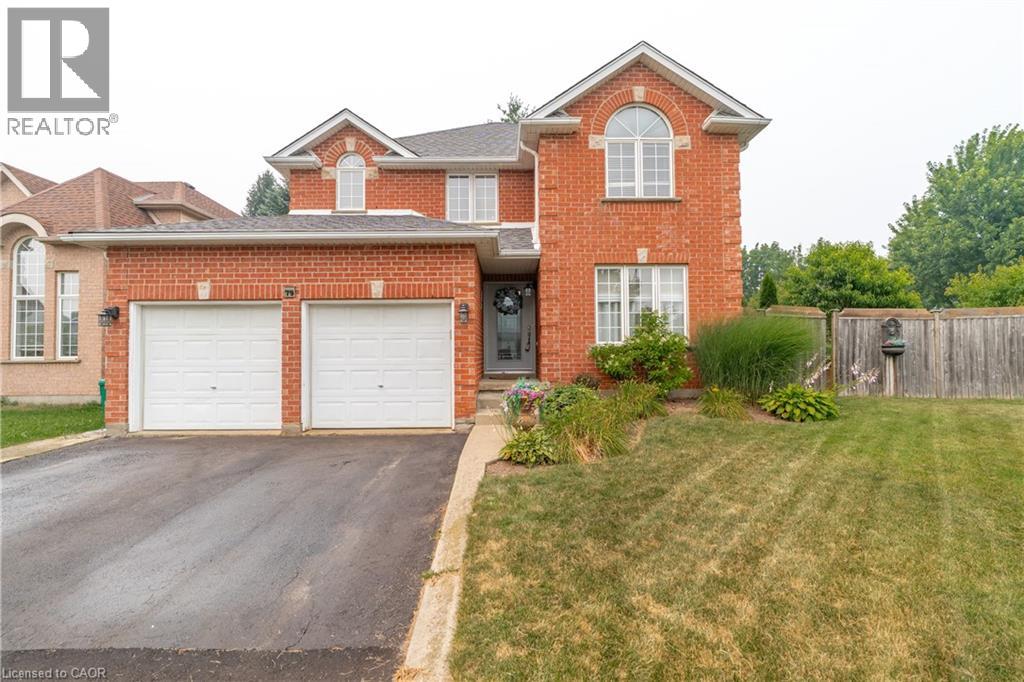
79 Beaverbrook Crescent
Cambridge, Ontario
Welcome to 79 Beaverbrook Crescent, a spectacular 5-bedroom, 3.5-bathroom family home offering nearly 2,400 sq ft of bright, beautifully designed living space, all in one of the area’s most sought-after neighbourhoods. From the moment you step inside, you’ll appreciate the warm and inviting atmosphere, enhanced with stylish updates throughout. At the heart of the home is a stunning chef’s kitchen with elegant finishes and an exceptional layout designed for both everyday living and effortless entertaining. A beautifully finished basement adds versatile space for relaxing, hosting, or accommodating a growing family. Step outside to a breathtaking backyard oasis unlike any other. This private, zero-maintenance retreat feels like your own hidden resort and is the perfect setting for poolside BBQs, summer celebrations, and elegant evening gatherings. At its centre is a pristine heated saltwater pool, featuring a below-deck concealed solar cover for effortless maintenance and an extended swimming season. Perfectly positioned close to excellent public and Catholic schools, grocery stores, restaurants, and with direct access to Highway 8, this exceptional property combines luxury, convenience, and an unparalleled outdoor lifestyle. 79 Beaverbrook Crescent is more than a home, it’s a private retreat where unforgettable memories are waiting to be made. (id:56248)
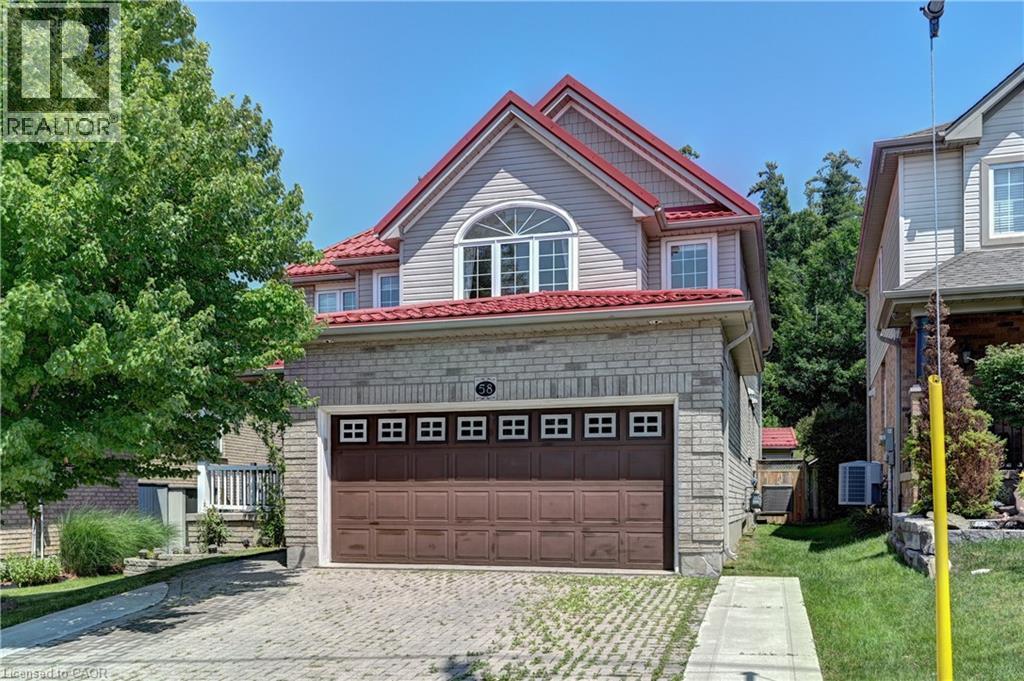
58 Doon Mills Drive
Kitchener, Ontario
Welcome to this beautifully maintained 4-bedroom single detached home in the highly sought-after, family-friendly neighbourhood of Kitchener's Doon Village. This move-in ready home offers quick access to Hwy 401 and is conveniently close to Conestoga College, schools, shopping, trails, amenities, & public transit. Step onto the large front porch and into the welcoming foyer, where you’ll be greeted by a grand living/dining room with hardwood flooring, plenty of pot lights, and hardwood staircase with elegant iron spindles. Carpet-free main floor features an open-concept layout with a bright family room offering large windows, hardwood flooring, pot lights, and a cozy gas fireplace. Kitchen provides ample cabinet space, a walk-in pantry, stainless steel appliances, & sliding door off the dinette leading to backyard patio, perfect for enjoying views of lush greenery, mature trees, birds, & the occasional deer. Upstairs, the spacious primary bedroom boasts large windows overlooking the serene backyard, a walk-in closet with organizers, and a luxurious ensuite featuring double sink, jetted soaker tub, and separate shower. Three additional generously sized bedrooms, a full main bathroom, a linen closet, and a convenient upper-level laundry completes upper floor. The fully finished basement expands your living space with a large recreation room featuring laminate flooring, a gas fireplace with stone mantle, full bathroom, a den/bedroom, a dedicated storage area, ideal for a growing family, in-law accommodations, or entertaining guests. Additional features include metal roof with 50-years warranty, two car garage with rough-in for future electric car charger, interlocking driveway and patio, Shed in the backyard. This move-in ready exceptional home offers the perfect blend of space, comfort, convenience and privacy in a desirable Kitchener neighborhoods. (id:56248)
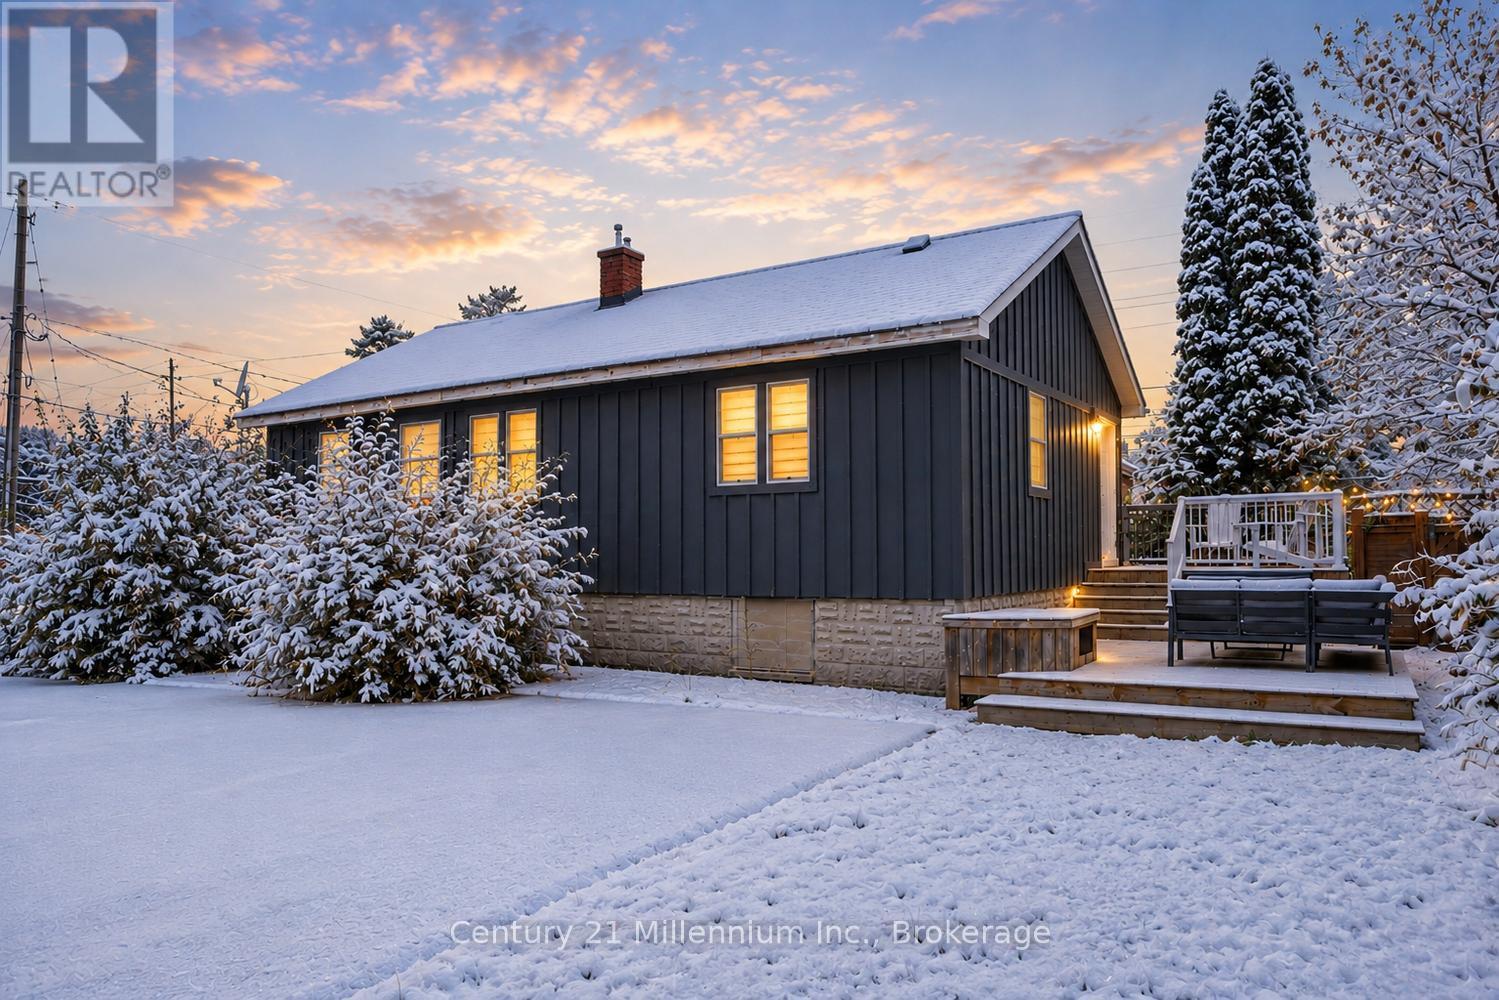
316 Hume Street
Collingwood, Ontario
3-4 Month Winter Seasonal Lease (Utilities, High-Speed Internet & Snow Removal Included) Enjoy the perfect winter getaway in this newly renovated, fully furnished 2-bedroom, 1-bathroom unit, offering exceptional comfort, privacy, and an unbeatable location just minutes from downtown Collingwood and the area's renowned ski clubs. Surrounded by mature trees, this self-contained unit features two private entrances, an inviting open-concept layout, and a spacious two-tier deck. Plans are currently underway for the addition of a covered deck off the kitchen, creating a seamless indoor-outdoor living space that can be enjoyed throughout the winter season. Imagine returning from a day on the slopes to your favourite après-ski meal from the popular takeout restaurant connected to the property, then relaxing on your covered deck while taking in the peaceful setting. Thoughtfully furnished with exceptionally comfortable furniture and premium bedding, this unit has been designed to provide a truly relaxing and memorable stay. The fully renovated interior showcases brand-new appliances, in-unit laundry, a Smart TV, a dedicated workspace, and a spa-inspired bathroom featuring a luxurious rainfall shower. The spacious primary bedroom is appointed with a king-size bed, while the second bedroom offers a comfortable queen-size bed, making it ideal for couples, small families, or professionals. With utilities, high-speed internet, snow removal, and ample parking all included, this beautifully appointed winter retreat offers everything you need to enjoy the very best of Collingwood, Blue Mountain, and Ontario's premier ski country. DATES FLEXIBLE (id:56248)
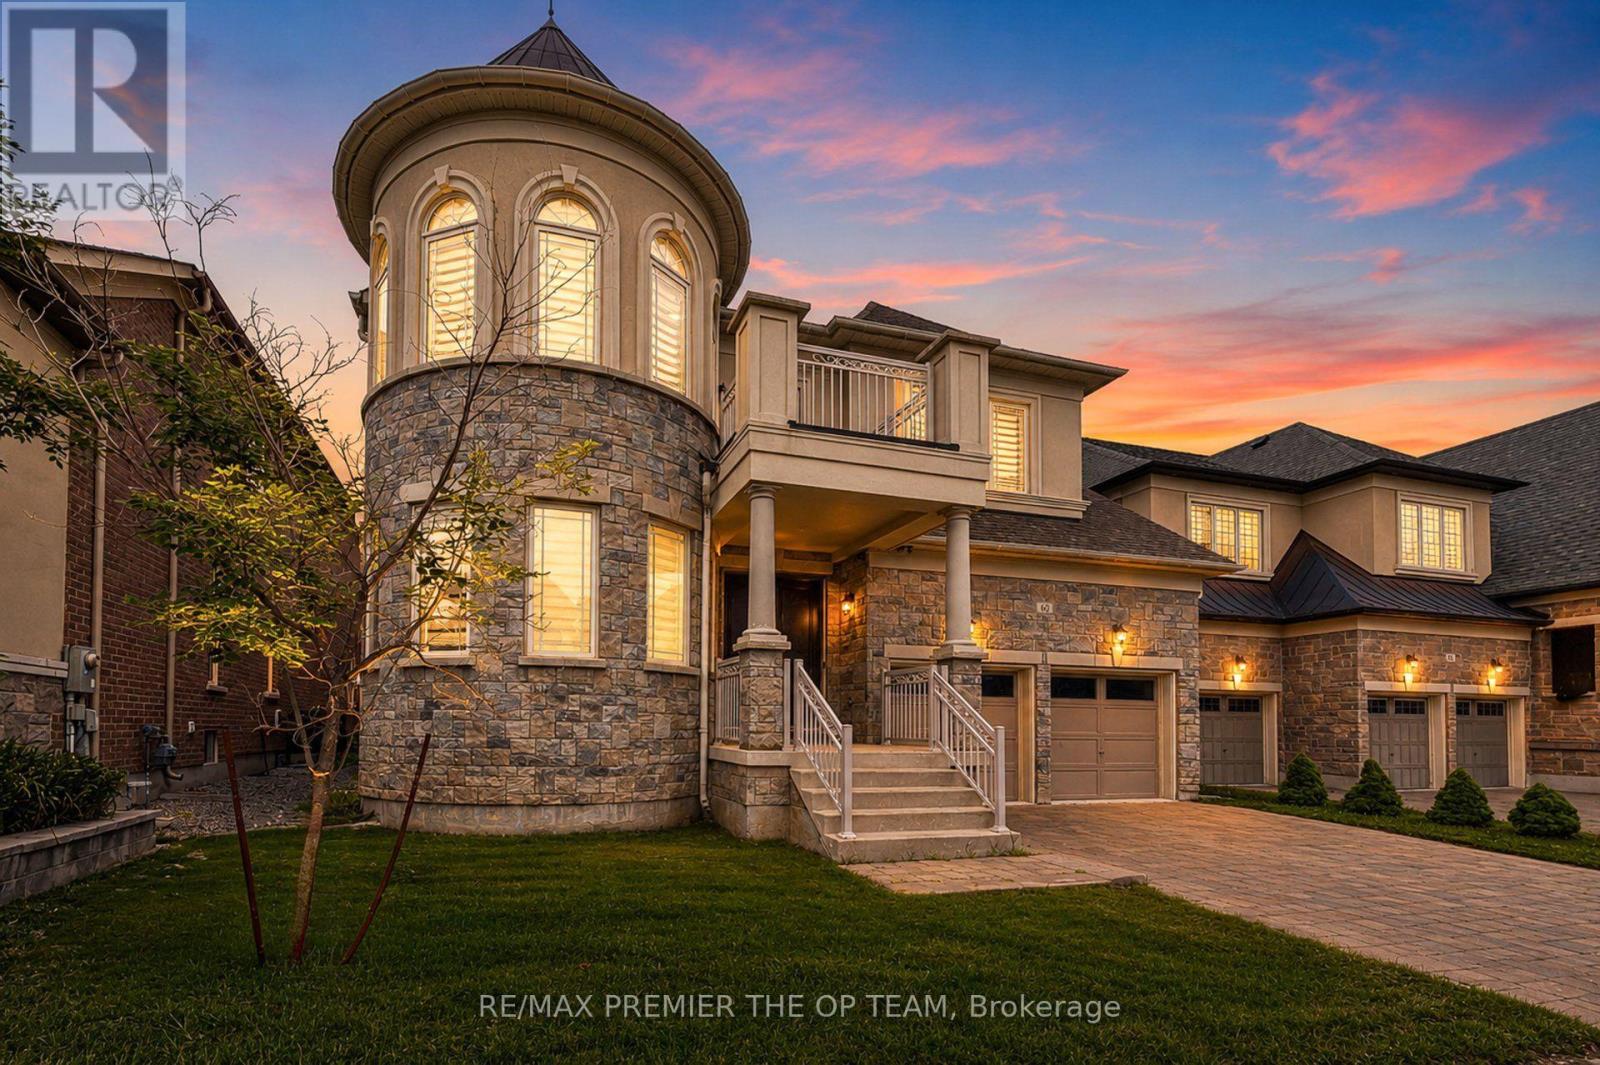
60 Chesney Crescent
Vaughan, Ontario
Welcome to an extraordinary residence nestled in the prestigious enclave of Kleinburg, where timeless elegance meets modern luxury. This exceptional 5 +2 bedroom, 5+ 2 Bathroom estate offers over 4000 sq. ft. of meticulously designed living space, showcasing refined craftsmanship, sophisticated finishes, and an unparalleled level of comfort. From the moment you enter, you are welcomed by an impressive sense of scale with expansive principal rooms, a thoughtfully designed open-concept layout, and exquisite details throughout. The gourmet chef-inspired kitchen is beautifully appointed with premium appliances, custom cabinetry, and a seamless connection to the elegant living and dining spaces, making it perfect for both intimate gatherings and grand entertaining. A distinguished main-floor office provides a private workspace, while the luxurious primary retreat offers a serene escape complete with a spa-inspired ensuite and exceptional finishes. The fully finished lower level with a separate entrance presents endless possibilities, featuring two additional bedrooms, two bathrooms, a full kitchen, and private laundry - ideal for a sophisticated in-law suite, extended family accommodations, or additional living space. Complete with a three-car garage and an impressive driveway, this remarkable residence embodies the perfect balance of grandeur, functionality, and modern sophistication. Ideally located in one of Vaughan's most coveted communities, surrounded by upscale amenities, prestigious schools, and the charm of Kleinburg Village, this distinguished home presents a rare opportunity to experience elevated living at its finest. (id:56248)
680 Raglan Street
Minto, Ontario
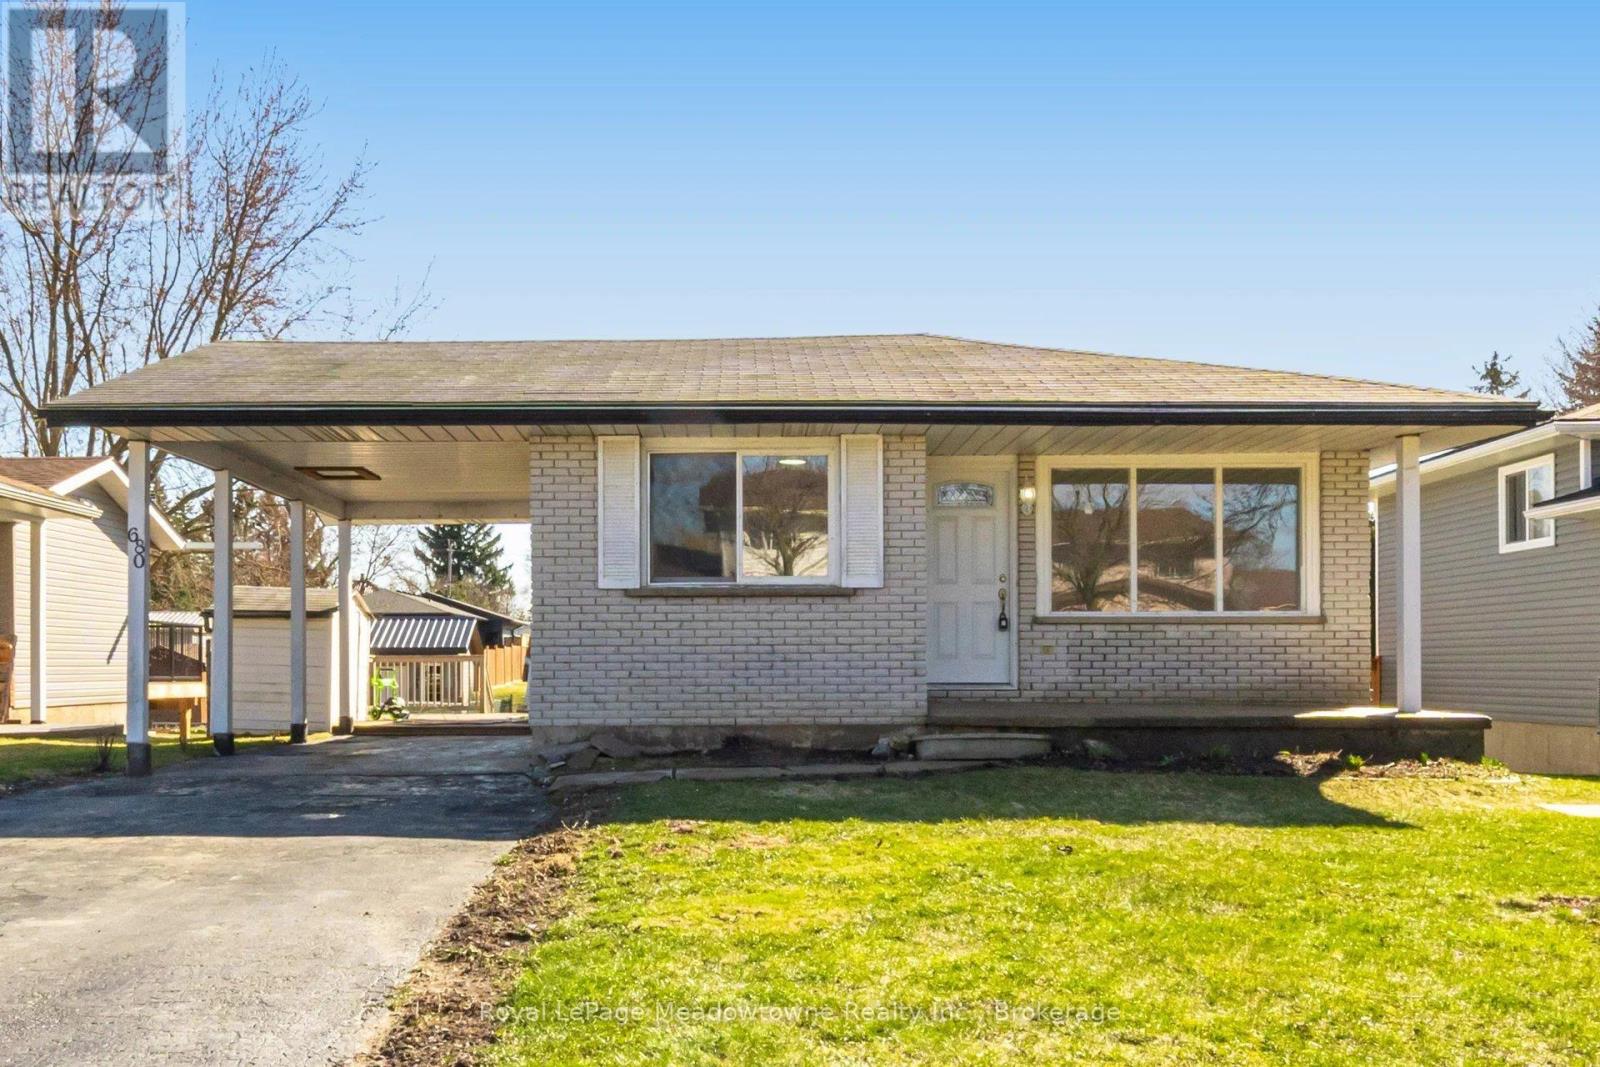
Welcome to this beautifully updated 4 bedroom bungalow in the heart of Palmerston - perfect for families, downsizers, or anyone seeking move-in-ready comfort on a generous lot. Palmerston is a close-knit community with a diverse population and a strong sense of belonging. This particular home has 3 parks and a 24 hour recreation facilities within a 20 minute walk. You'll love the family friendly atmosphere. Set on an impressive 50x151.8 ft lot, this home offers exceptional outdoor space, complete with a large deck and multiple outbuildings - ideal for hobbies, storage, or future possibilities. A convenient carport and parking for at least 4 vehicles add everyday practicality. Inside, you'll find over $50,000 inrecent renovations, creating a fresh, modern feel throughout. The main level has new flooring, fresh paint, and a bright, open -conceptlayout. The updated kitchen boasts resurfaced cabinetry, new countertops, a large island, and a spacious eat-in area that flows seamlessly intothe 16x14 ft living room- perfect for entertaining or relaxed family living. The home includes two stylish 3-piece bathrooms, both featuring walk-in showers and sleek shower panel towers for a spa-like experience. The fully finished lover level offers excellent versatility, with a separate side entrance -ideal for extended family or future in-law potential. Here you'll find a large recreation room with oversized windows and a cozy gas fireplace offering additional ambiance, convenience and a bonus room (perfect as a guest bedroom or office), a second bathroom, and a dedicated laundry room. Located in a family - friendly neighbourhood with parks nearby and access to good public schools, you children can thrive in this neighbourhood. This home also presents an excellent opportunity for right-sizers looking for the ease of bungalow living without sacrificing space. Move in and enjoy-everything has been done for you. (id:56248)
41 - 300 Ravineview Way
Oakville, Ontario
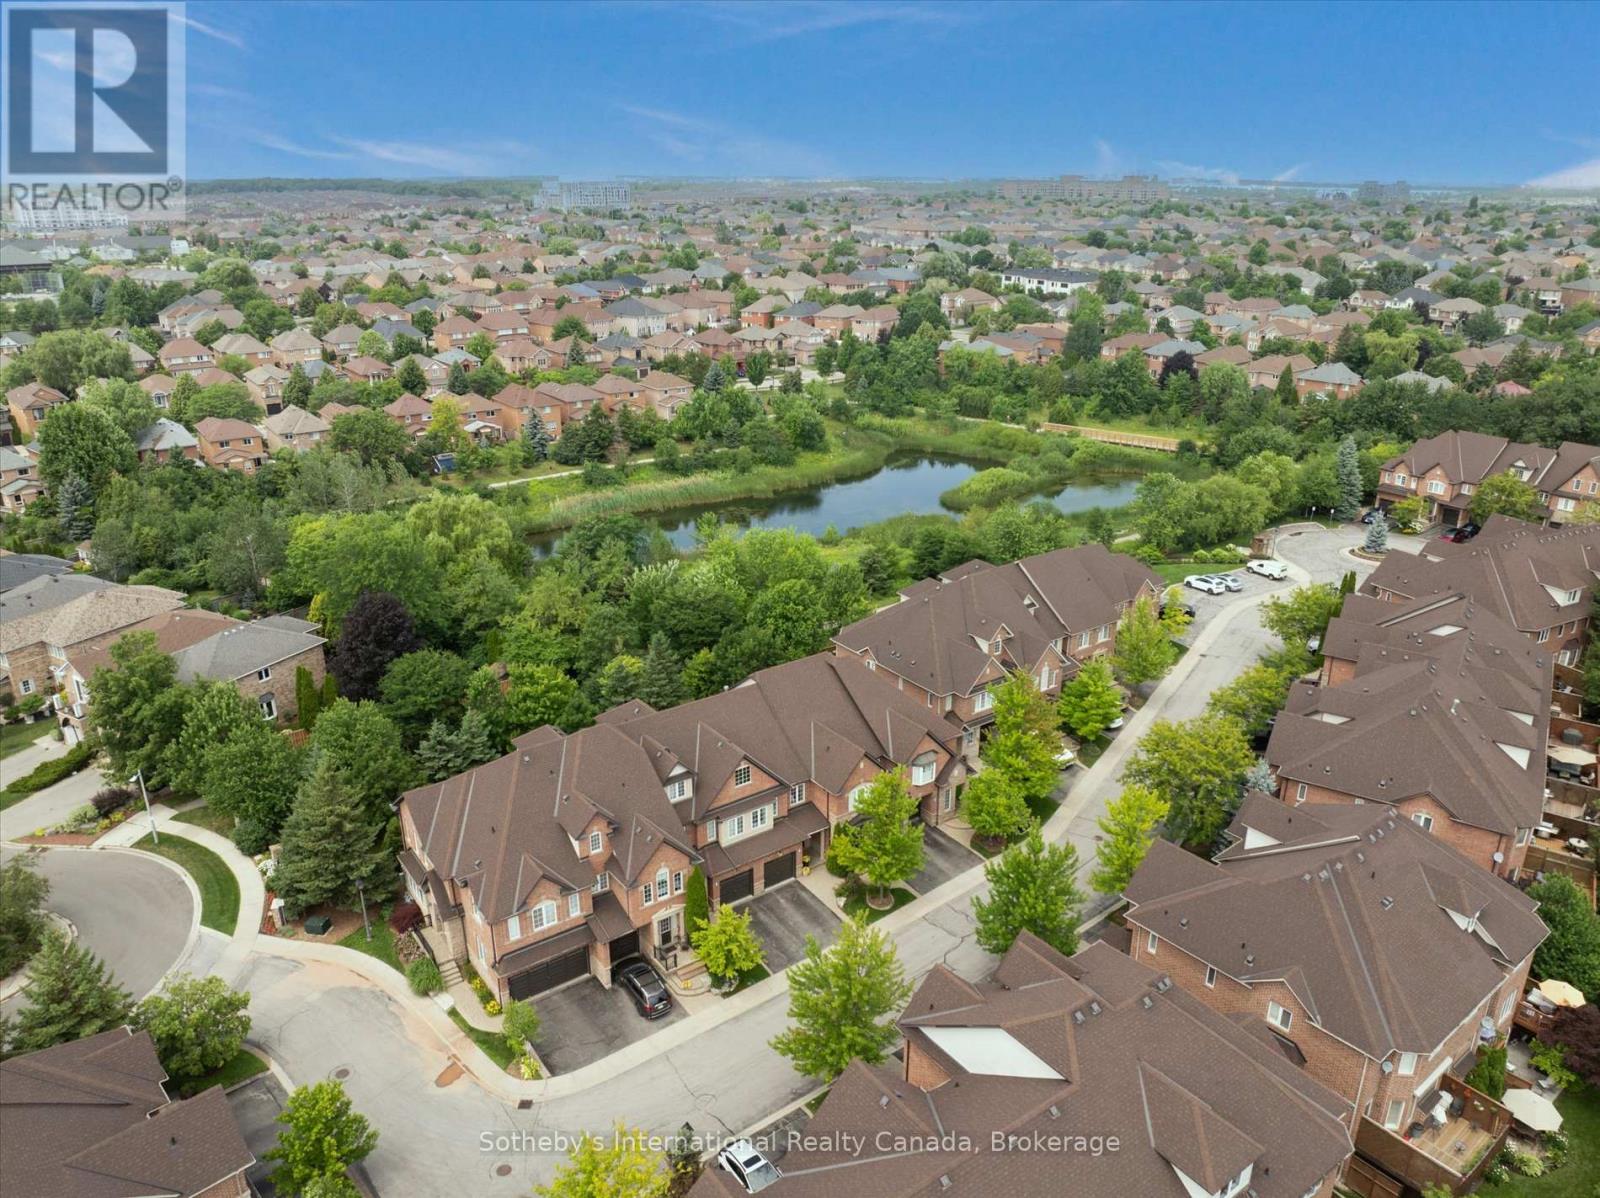
Elegant 3 bed, 3.5 bath brownstone townhome situated in a private enclave with a turnkey lifestyle and the type of close knit neighbourhood you spend a lifetime searching for. This location offers comfort, convenience and community in an idyllic setting nestled between a mature ravine and peaceful pond, while this stylish home blends sophisticated finishes, tree lined views and a functional layout for everyday living. The welcoming foyer ushers you in towards the open living area, with large windows overlooking mature trees and warm hardwood floors. The living room features floor to ceiling custom built in cabinetry with glass display case, a gas hook-up for a fireplace and extra space for an office nook. The sun-filled dining room overlooks the living room and kitchen with a walkout to the back deck. The modern kitchen features walnut toned cabinetry with crisp quartz countertops and stainless steel appliances. A powder room and interior garage access complete the main level. Upstairs, the primary bedroom is a peaceful retreat with a large window framing lush trees, a walk in closet and double door closet plus a 4 pc ensuite with soaker tub and walk in shower. Two more sun-filled bedrooms overlooking the front yard, a 4 pc bathroom and an extra large linen closet complete this level. The finished basement features a recreation room, 3 pc washroom with laundry closet, plus ample storage. The back yard is a maintenance free dream (no grass cutting!) with a walk-out deck and lower patio. Tucked away on a quiet cul-de-sac with handsome curb appeal and a warm brick facade, this brownstone is ideal for downsizers and families alike seeking urban amenities in a residential setting with walking trails, Postridge Park & splash pad steps away, plus shopping, dining, transit hubs & easy highway access all around the corner. Located within a top rated school catchment, Iroquois Ridge HS & Rec Center are a stroll away. This home truly offers it all. (id:56248)
10830 3 Highway
Wainfleet, Ontario
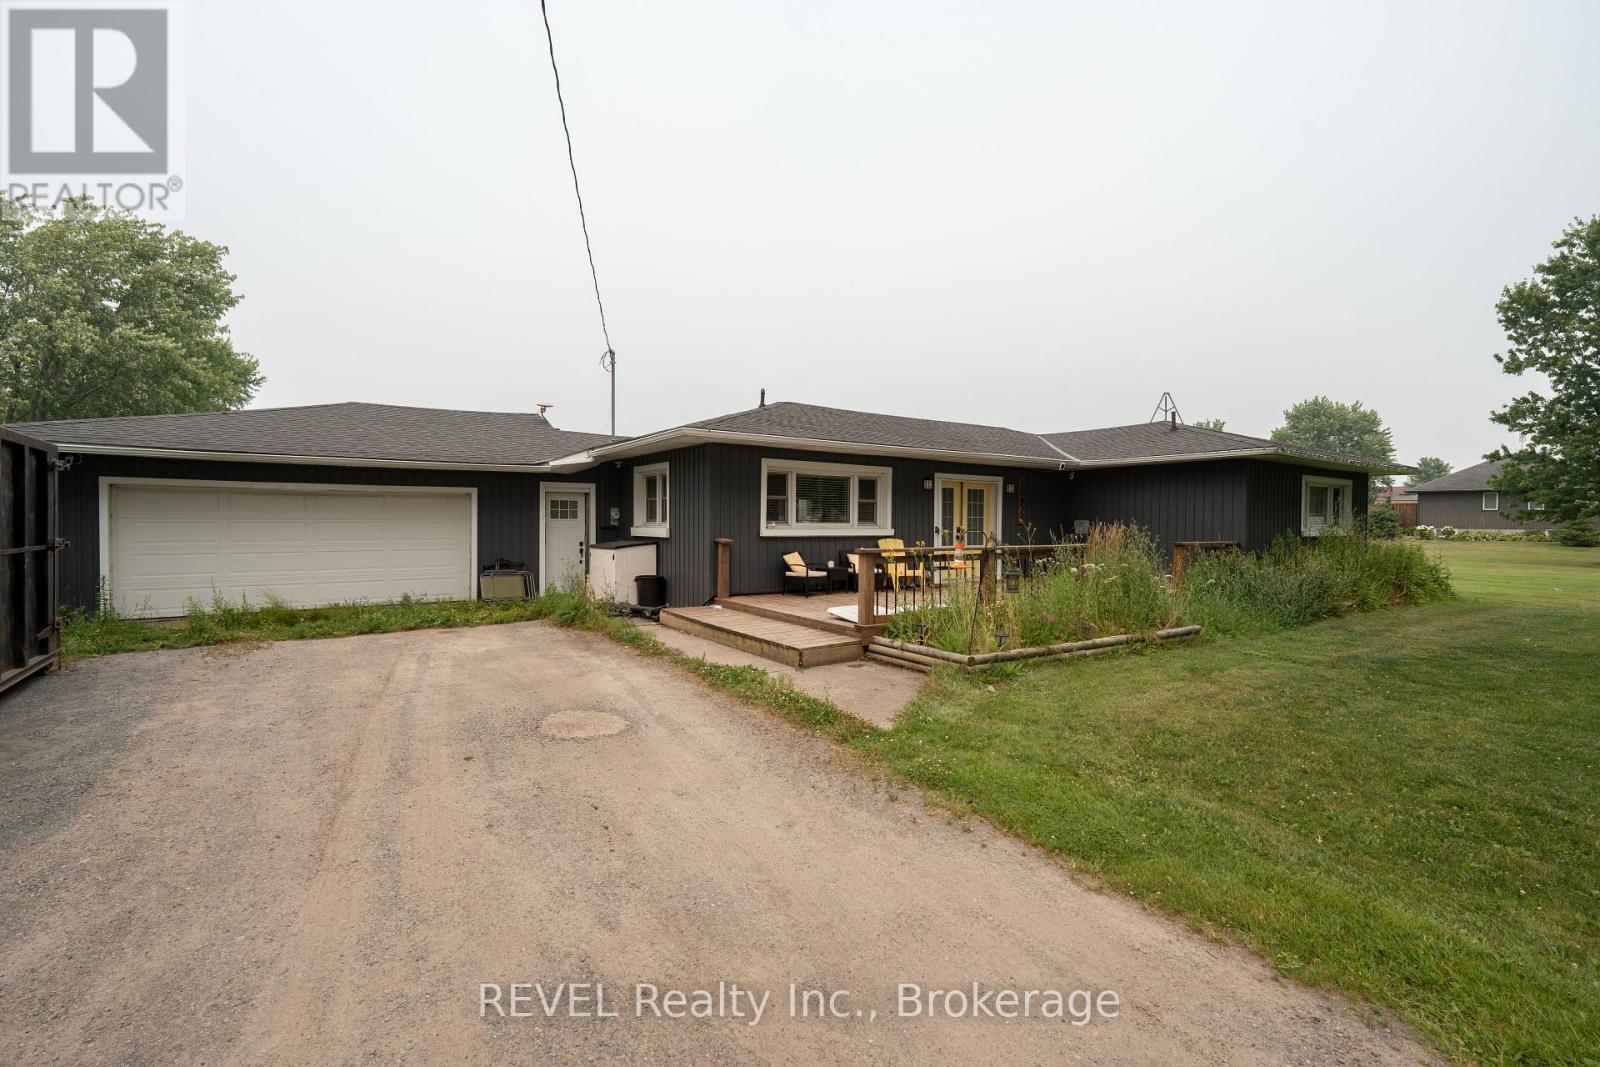
Discover the perfect blend of comfort and opportunity in this delightful 3-bedroom, 2-bathroom bungalow. Perfectly positioned on a sprawling 3/4-acre lot, this home offers a rare combination of privacy and space that is increasingly hard to find. Inside, you will find a well-maintained living space that has benefited from thoughtful updates over the years, ensuring it is move-in ready while providing a clean canvas for your personal style. Whether you are looking to expand, landscape your dream backyard, or simply enjoy the tranquility of a generous lot, this property is a standout investment. With so much untapped potential, this home is not just a place to live-it is a smart choice for your future value. Some updates over the years include: Roof 2021, Furnace 2024, Electrical 2021, Plumbing 2021, Air Conditioner 2016, Siding 2019, Insulation in attic 2021, Pool 2021 and Heater 2023. (id:56248)
4747 Fourth Avenue
Niagara Falls, Ontario
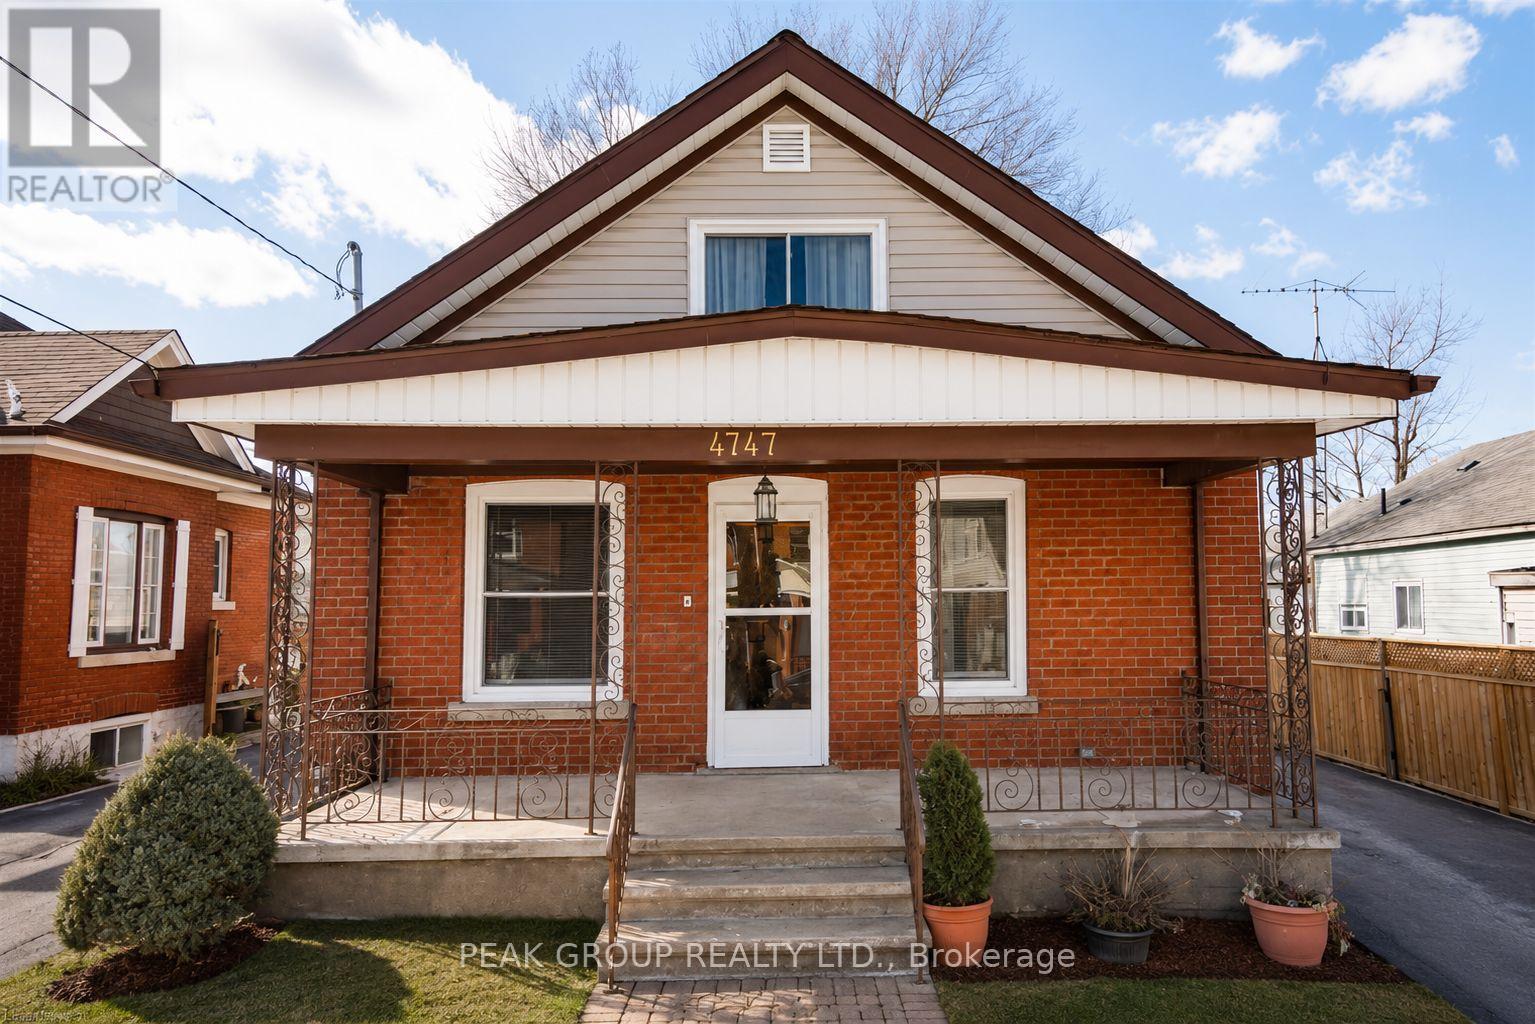
Welcome to 4747 Fourth Avenue in Niagara Falls. Solid Brick bungalow with loft home features 3 bedrooms, (2 main floor and a 3rd spacious loft master bedroom with plenty of storage space), 2 fully updated bathrooms, fully remodelled kitchen with stainless steel appliances, new cabinets, new tile flooring and quartz counter tops, sit out front porch, and a spacious walk out deck in the backyard. This home also features new windows, brand new furnace, and brand new A/C. This home is turn-key ready, perfect for first time home buyers, or a great investment property as it located just minutes away from the tourist area of Niagara Falls, close to QEW and all amenities!. Book your private showing today! (id:56248)

26 Harvest Drive
Niagara-On-The-Lake, Ontario
TO BE BUILT! An exceptional new custom bungalow design, curated specifically for Virgil by one of Niagara's most respected custom home builder - Blythwood Homes. The Birch B Model offers 1,548 sq. ft. of thoughtfully designed main-floor living space, featuring 2 bedrooms, 2 bathrooms, and an open-concept layout ideal for both everyday living and entertaining. Elegant finishes & quality craftsmanship are showcased throughout, including stunning cathedral ceilings, a spacious primary suite complete with a walk-in closet and private ensuite, & a beautifully appointed kitchen with quartz countertops, pot lights, a centre island, soft closing drawers, & quality milestone Millwork cabinets. Bright living spaces flow seamlessly to the outdoors through garden doors off the great room, creating the perfect setting for relaxing or hosting.The full-height basement with oversized windows provides excellent future development potential & remains unfinished, allowing buyers the opportunity to customize the space to suit their needs. Exterior features include landscaped front planting beds with mulch, fully sodded front & rear yards, poured concrete front walkway, rear covered patio with concrete deck, & a double-wide gravel driveway leading to the attached 2-car garage. Additional features include tankless hot water heater (rental), Energy recovery ventilator - ERV (rental), 200-amp electrical service, & 96% efficient two stage furnace. Located within the desirable Settlers Estates community in Virgil, this picturesque neighbourhood offers a peaceful countryside atmosphere while remaining close to shopping, schools, wineries, amenities, & easy access to QEW. Build your dream home at 26 Harvest! First image is an artist's rendering. Photos of interior are previously built model & may include upgrades, finishes, & features not included in base price. For a list of inclusions/upgrades reach out! Save HST off sticker price subject to eligibility. OPEN HOUSE JULY 21 9-1 @ 35 HARVEST (id:56248)

29 Harvest Drive
Niagara-On-The-Lake, Ontario
TO BE BUILT - An exceptional new custom bungalow design, curated specifically for Virgil and to be built by one of Niagara's most respected custom home builder - Blythwood Homes. The Birch A Model offers 1,585 sq. ft. of thoughtfully designed main-floor living space, featuring 2 bedrooms, 2 bathrooms, and an open-concept layout ideal for both everyday living and entertaining. Elegant finishes and quality craftsmanship are showcased throughout, including stunning cathedral ceilings, a spacious primary suite complete with a walk-in closet and private ensuite, and a beautifully appointed kitchen with quartz countertops, pot lights, a centre island, soft closing drawers, and quality milestone Millwork cabinets. Bright living spaces flow seamlessly to the outdoors through garden doors off the great room, creating the perfect setting for relaxing or hosting guests.The full-height basement with oversized windows provides excellent future development potential and remains unfinished, allowing buyers the opportunity to customize the space to suit their needs. Exterior features include landscaped front planting beds with mulch, fully sodded front and rear yards, a poured concrete front walkway, rear covered patio with concrete deck, and a double-wide gravel driveway leading to the attached 2-car garage. Additional features include a tankless hot water heater (rental), Energy recovery ventilator - ERV (rental), 200-amp electrical service, and 96% efficient two stage furnace. Located within the desirable Settlers Estates community in Virgil, this picturesque neighbourhood offers a peaceful countryside atmosphere while remaining conveniently close to shopping, schools, wineries, amenities, and easy access to the QEW. Build your dream home at 29 Harvest - reach out for further details! Save HST off sticker price subject to eligibility. OPEN HOUSE TUESDAY JULY 21st 9-1pm HELD AT MODEL HOME 35 HARVEST (id:56248)

25 Harvest Drive
Niagara-On-The-Lake, Ontario
TO BE BUILT - An exceptional new custom bungalow design, curated specifically for Virgil and to be built by one of Niagara's most respected custom home builder - Blythwood Homes. The White Pine Model offers 1,571 sq. ft. of thoughtfully designed main-floor living space, featuring 2 bedrooms, 2 bathrooms, and an open-concept layout ideal for both everyday living and entertaining. Elegant finishes and quality craftsmanship are showcased throughout, including stunning cathedral ceilings, a spacious primary suite complete with a walk-in closet and private ensuite, and a beautifully appointed kitchen with quartz countertops, pot lights, a centre island, soft closing drawers, and quality milestone Millwork cabinets. Bright living spaces flow seamlessly to the outdoors through garden doors off the great room, creating the perfect setting for relaxing or hosting guests.The full-height basement with oversized windows provides excellent future development potential and remains unfinished, allowing buyers the opportunity to customize the space to suit their needs. Exterior features include landscaped front planting beds with mulch, fully sodded front and rear yards, a poured concrete front walkway, rear covered patio with concrete deck, and a double-wide gravel driveway leading to the attached 2-car garage. Additional features include a tankless hot water heater (rental), Energy recovery ventilator - ERV (rental), 200-amp electrical service, and 96% efficient two stage furnace. Located within the desirable Settlers Estates community in Virgil, this picturesque neighbourhood offers a peaceful countryside atmosphere while remaining conveniently close to shopping, schools, wineries, amenities, and easy access to the QEW. Build your dream home at 25 Harvest - reach out for further details! Save HST off sticker price subject to eligibility. OPEN HOUSE: TUESDAY JULY 21st 9-1pm HELD AT MODEL HOME 35 HARVEST (id:56248)
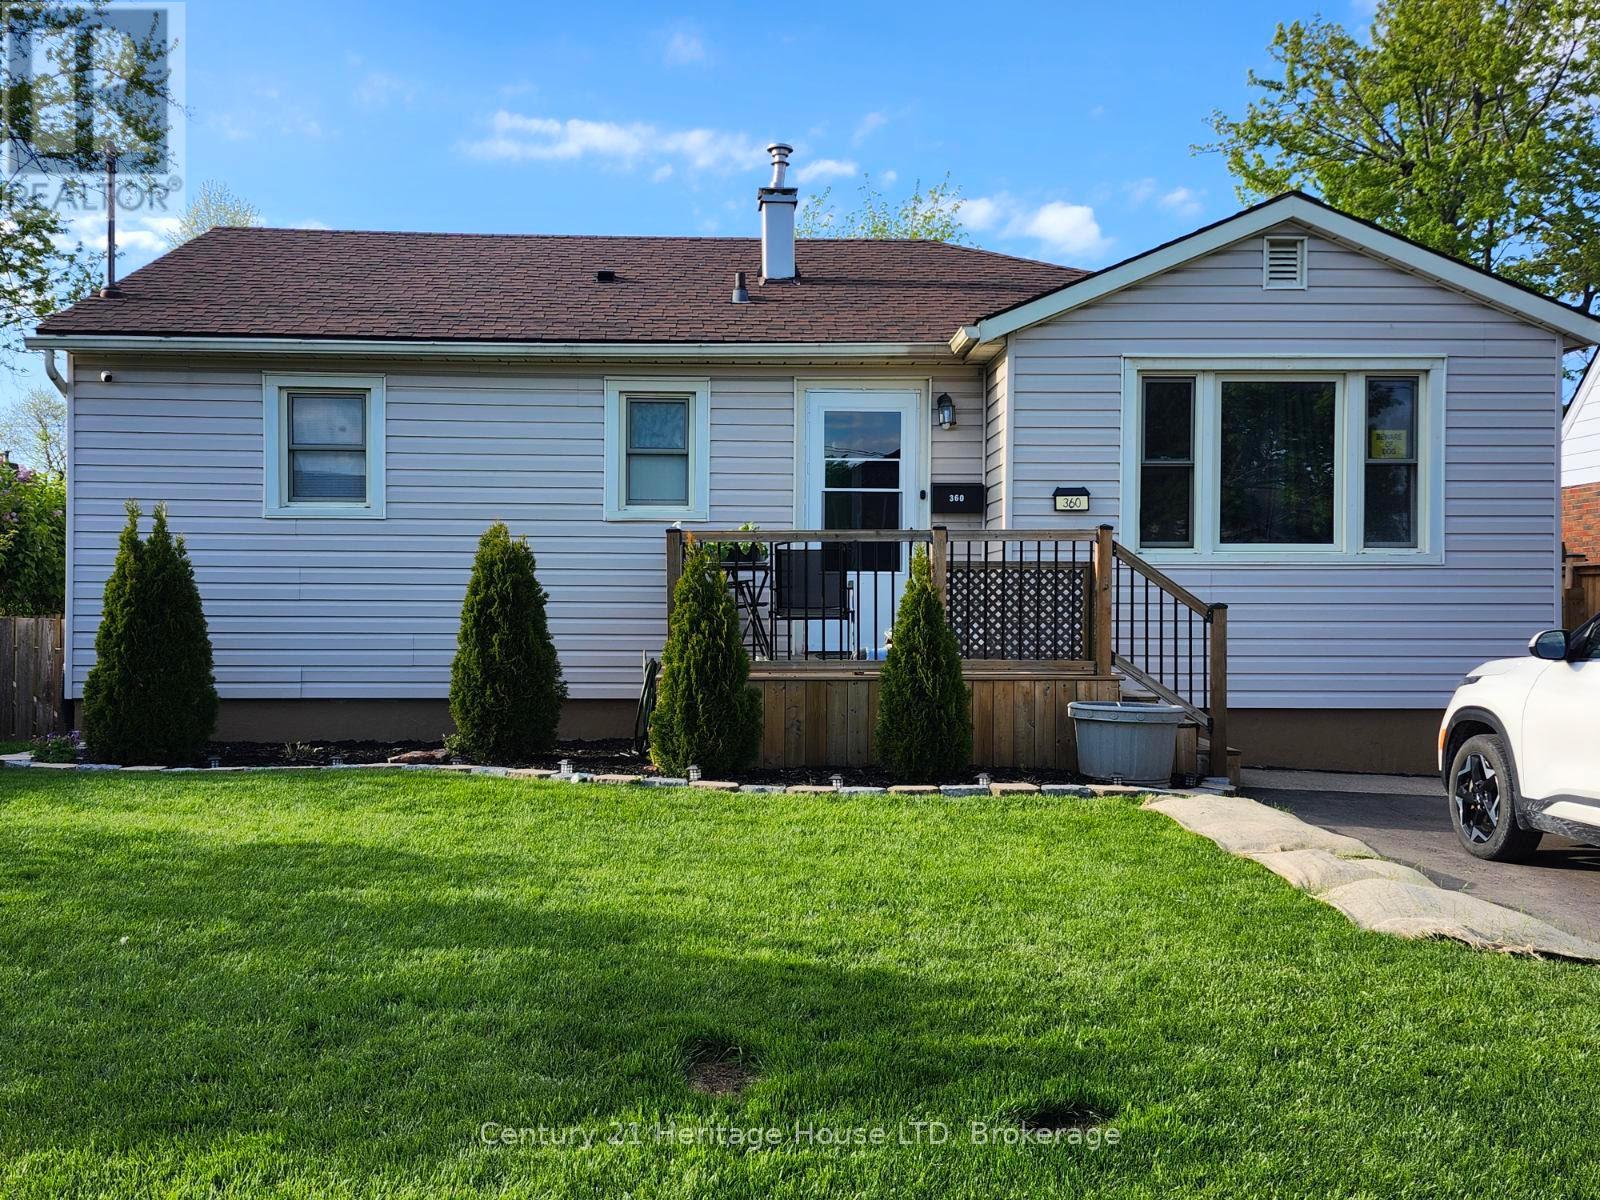
360 Emerick Avenue
Fort Erie, Ontario
check out this 2+1 bedroom home on quiet street. Great for first time home buyer or downsizing. Full basement with in law set up with its own bathroom, bedroom, living room and kitchenette, Fenced in back yard for the kids or pets, detached garage with hydro and newly paved driveway and nicely landscaped yard (id:56248)
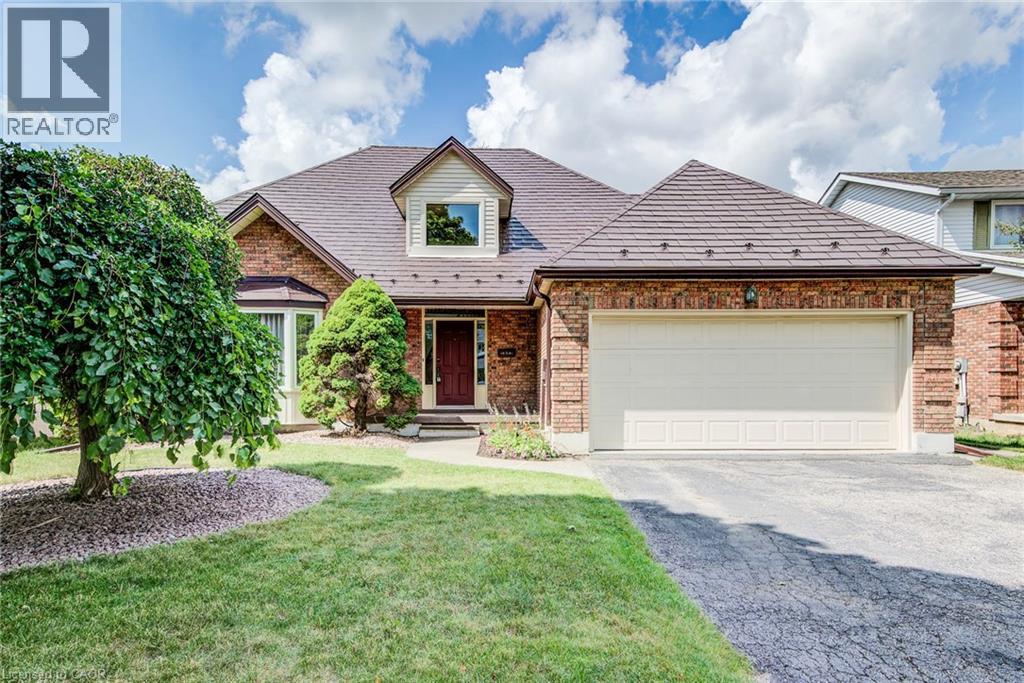
323 Auburn Drive
Waterloo, Ontario
OPEN HOUSE | Saturday & Sunday | 2:00 PM – 4:00 PM 323 Auburn Drive, Waterloo, $799,900 Welcome to this spacious family home offering 2,990 sq. ft. of finished living space. Featuring 3 bedrooms, 3.5 bathrooms, and a fully finished basement. Metal roof, furnace and A/C 2025. most windows replaced in 2009 with additional windows updated in 2015, and a patio door replaced in 2002. Lovely family room with hardwood floors and a wood burning fireplace and sliders to back yard. Convenient main floor laundry. EV Charger in the garage. Downstairs, the finished basement offers exceptional flexibility with a wet bar, a full bathroom with shower, and a bonus office or craft room. With a full double garage, ample driveway parking, and endless potential to personalize, this solid home is ready for your decorating ideas and personal touch. A fantastic opportunity to create your dream home in a highly sought-after Waterloo community. (id:56248)
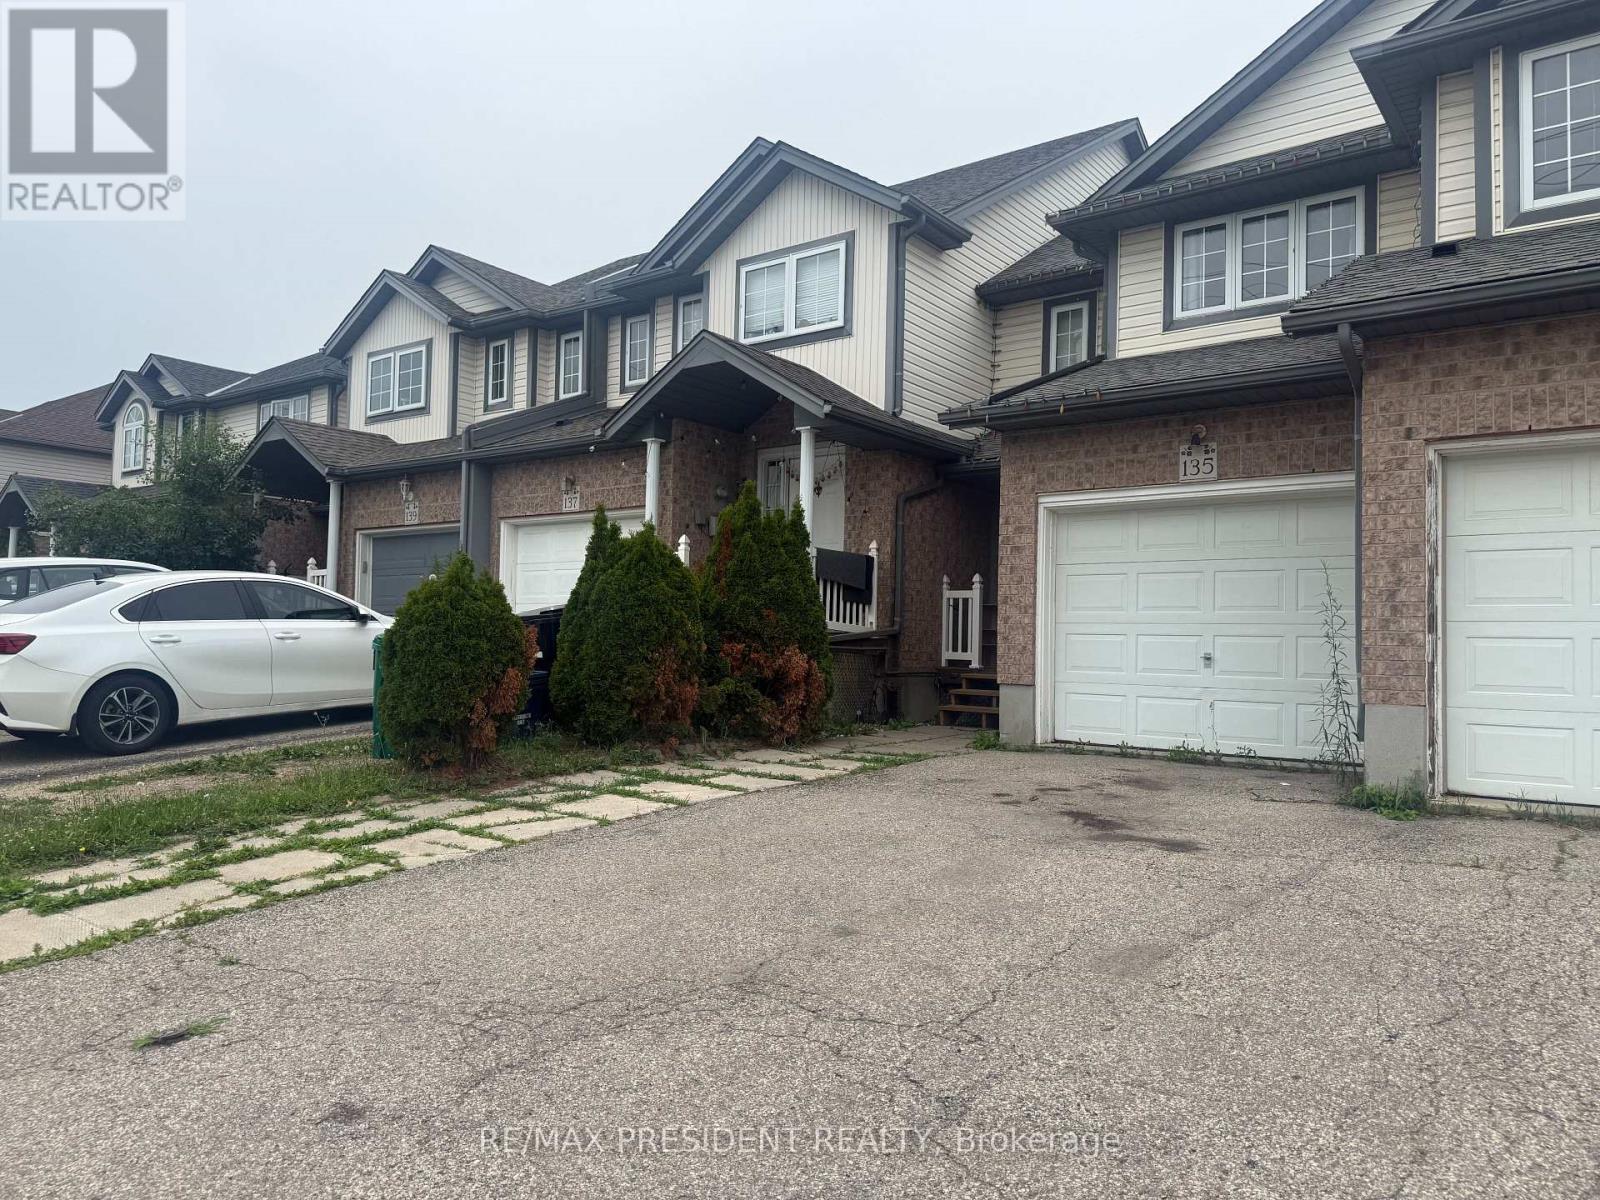
135 Activa Avenue
Kitchener, Ontario
Amazing Opportunity To Lease Beautiful & Well Maintained 3+1 Bedroom With 3 Washrooms ( Two Full washroom & One Half Washroom) Townhouse In Highly Desired Neighborhood Kitchener. Close To Schools, Parks, Shopping, Public Transit & Highways 8 & 7. New Laminate Floor 2nd floor, New full washroom in the Basement, Enterance from Grage too, No House on the Back, Huge size Back Yard. (id:56248)
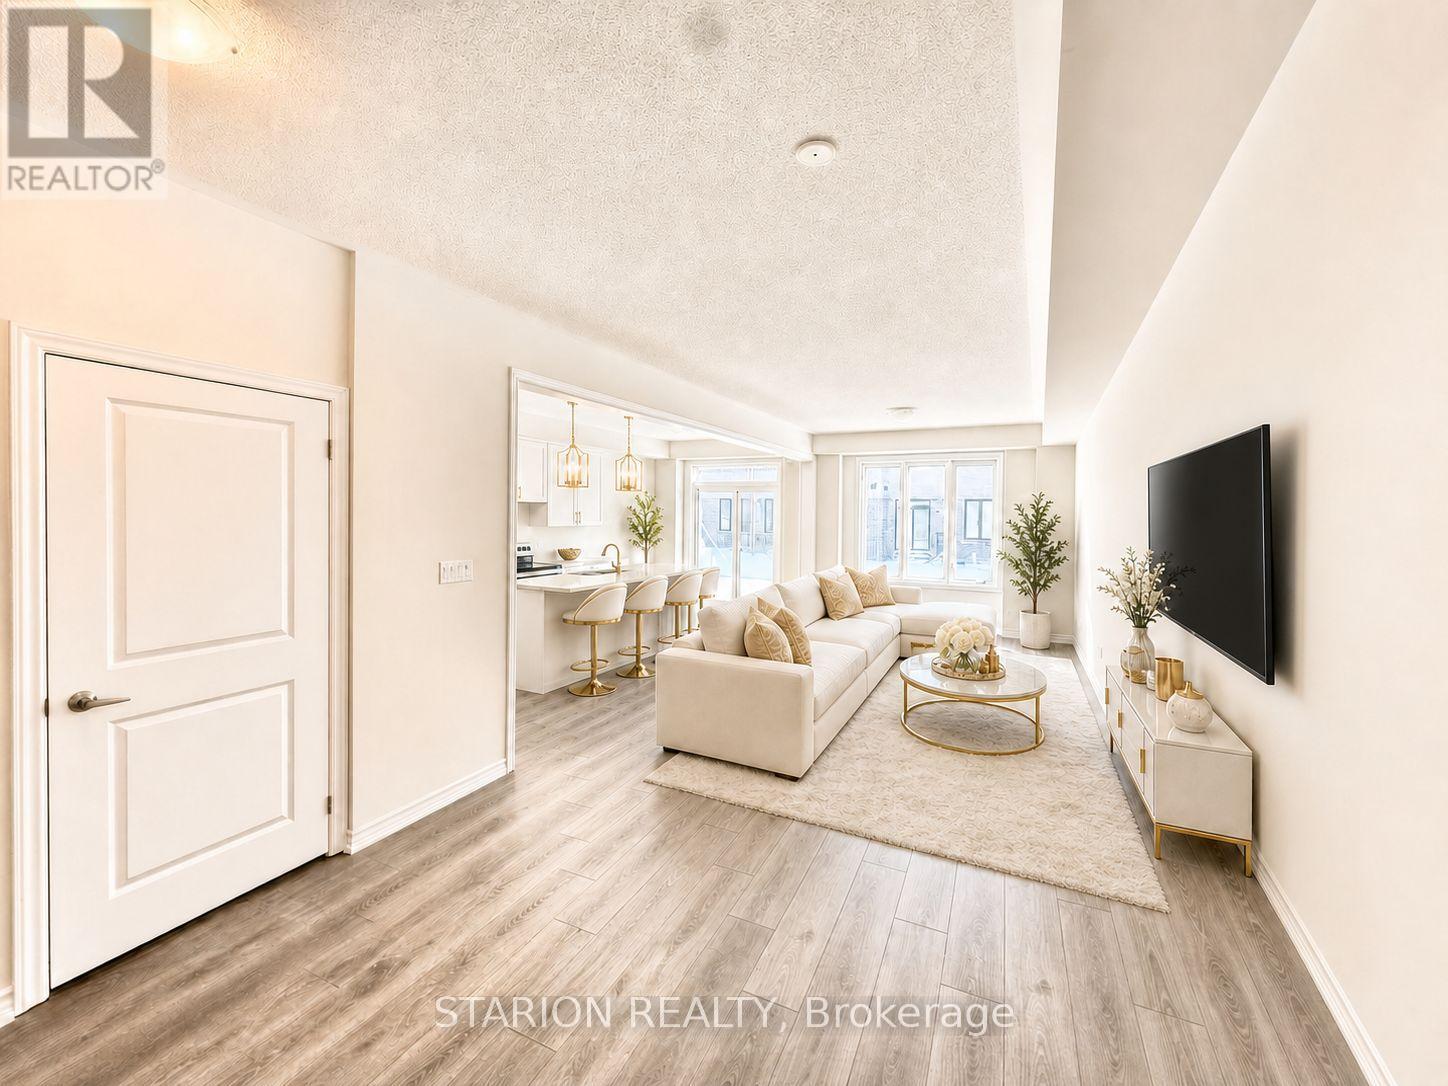
44 Hickey Lane
Kawartha Lakes, Ontario
You're invited to impeccable serene living in the beautiful city of Lindsay! This is a stunning open concept brand new 3-bedroom, 2.5-bathroom freehold townhome in Lindsay's most sought-after exclusive pocket and community! This property has pretty high ceilings. Location is everything! This impressive property is steps from the picturesque Scugog River leading to Sturgeon Lake. You're perfectly positioned in Lindsay-the gateway to Kawartha Lakes cottage country. This property can serve as a get away, first-time home buyer property for professional that work remotely or hybrid, down-sizers, an investment property that can be leased easily or can be used for Airbnb considering the location. Spanning 1,603 Sq Ft, this contemporary residence features 9-foot ceilings and an open-concept main floor perfect for entertaining. The gourmet open-concept kitchen boasts stainless steel appliances, granite countertops, and a central island-ideal for family gatherings. Enjoy year-round comfort with on-demand hot water and a high-efficiency natural gas furnace, plus the convenience of an attached garage. Unlimited potential awaits in the unfinished basement with rough-in plumbing for a 4th bathroom-customize your dream space! Modern finishes throughout reflect quality craftsmanship in this pristine home. Enjoy vibrant community events, arts, culture, and easy commuting to Peterborough and Toronto. Whether you're a young professional, growing family, or lifestyle seeker, this move-in-ready gem offers the perfect blend of urban convenience and waterfront tranquility. Book your showing today so you don't miss out on this opportunity. This exceptional opportunity won't last! Showings of the property is in line with the the developers site supervisor between the hours of 9am to 4pm, Monday through Friday only. (No weekend showings available). (id:56248)
505 - 60 Museum Drive
Orillia, Ontario
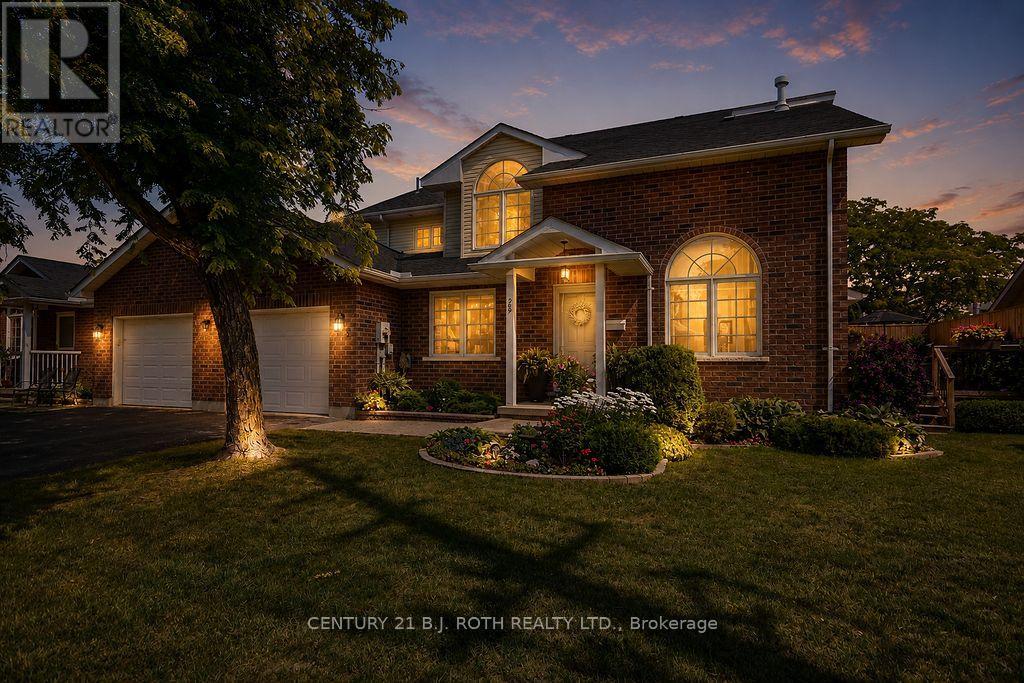
Welcome to this immaculate bungaloft end-unit condominium in the sought-after Leacock Village, where comfort, style, and an exceptional location come together. This beautifully maintained 2-bedroom, 3-bathroom home features soaring ceilings and an abundance of windows that fill the open-concept living space with natural light, creating a bright and inviting atmosphere.The thoughtfully designed layout offers the convenience of main-floor living with the added flexibility of a spacious loft, ideal for guests, a home office, or additional living space for family. The end unit layout boasts additional windows and door providing passage to a private oversized deck. The unfinished basement provides ample storage and endless potential for future development, allowing you to customize the space to suit your lifestyle.Perfectly situated just steps from the shores of Lake Couchiching, Tudhope Park, and miles of scenic walking and cycling trails, this package offers the best of community living while remaining close to shopping, dining, and everyday amenities. Whether you're looking to downsize without compromise or enjoy a low-maintenance lifestyle in one of the area's most desirable communities, this exceptional home is sure to impress. (id:56248)
Upper - 60 Chesney Crescent
Vaughan, Ontario
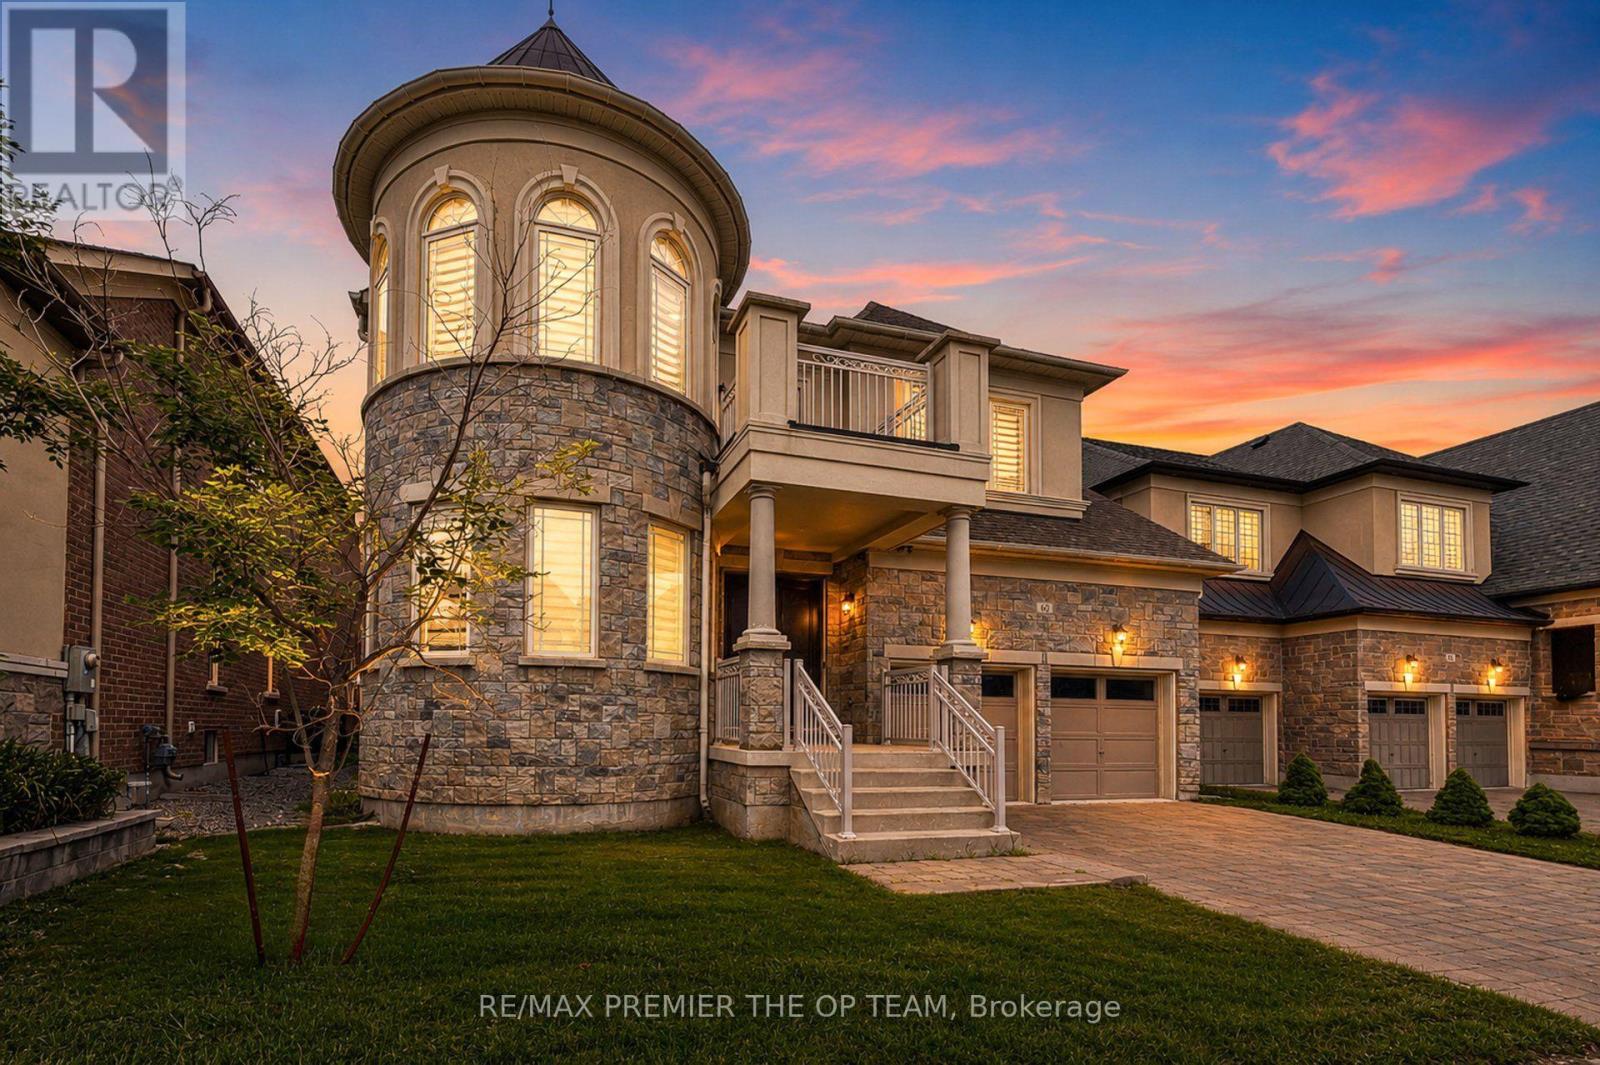
Welcome to an exceptional leasing opportunity in the prestigious community of Kleinburg, where luxury, elegance, and modern comfort come together in perfect harmony. This magnificent 5 Bedroom, 5 Bathroom residence offers over 4000 sq. ft. of beautifully designed living space, featuring sophisticated finishes, expansive principal rooms, and an exceptional layout ideal for families seeking space and refinement. The grand open-concept design showcases a gourmet kitchen with premium appliances, elegant living and dining areas perfect for entertaining, and a dedicated main-floor office offering the ideal work-from-home environment. The luxurious primary suite provides a private retreat with a spa-inspired ensuite, while generously sized bedrooms and beautifully appointed bathrooms offer comfort and privacy throughout. The fully finished lower level with a separate entrance adds exceptional versatility, featuring two additional bedrooms, two bathrooms, a full kitchen, and private laundry - perfect for extended family, guests, or additional living accommodations. Complete with a three-car garage, spacious driveway, and situated in one of Vaughan's most desirable neighbourhoods, this distinguished home offers the perfect blend of luxury, convenience, and lifestyle. Experience elevated living in Kleinburg with this rare leasing opportunity - book your private showing today. (id:56248)
974 Hickory Crescent
Milton, Ontario
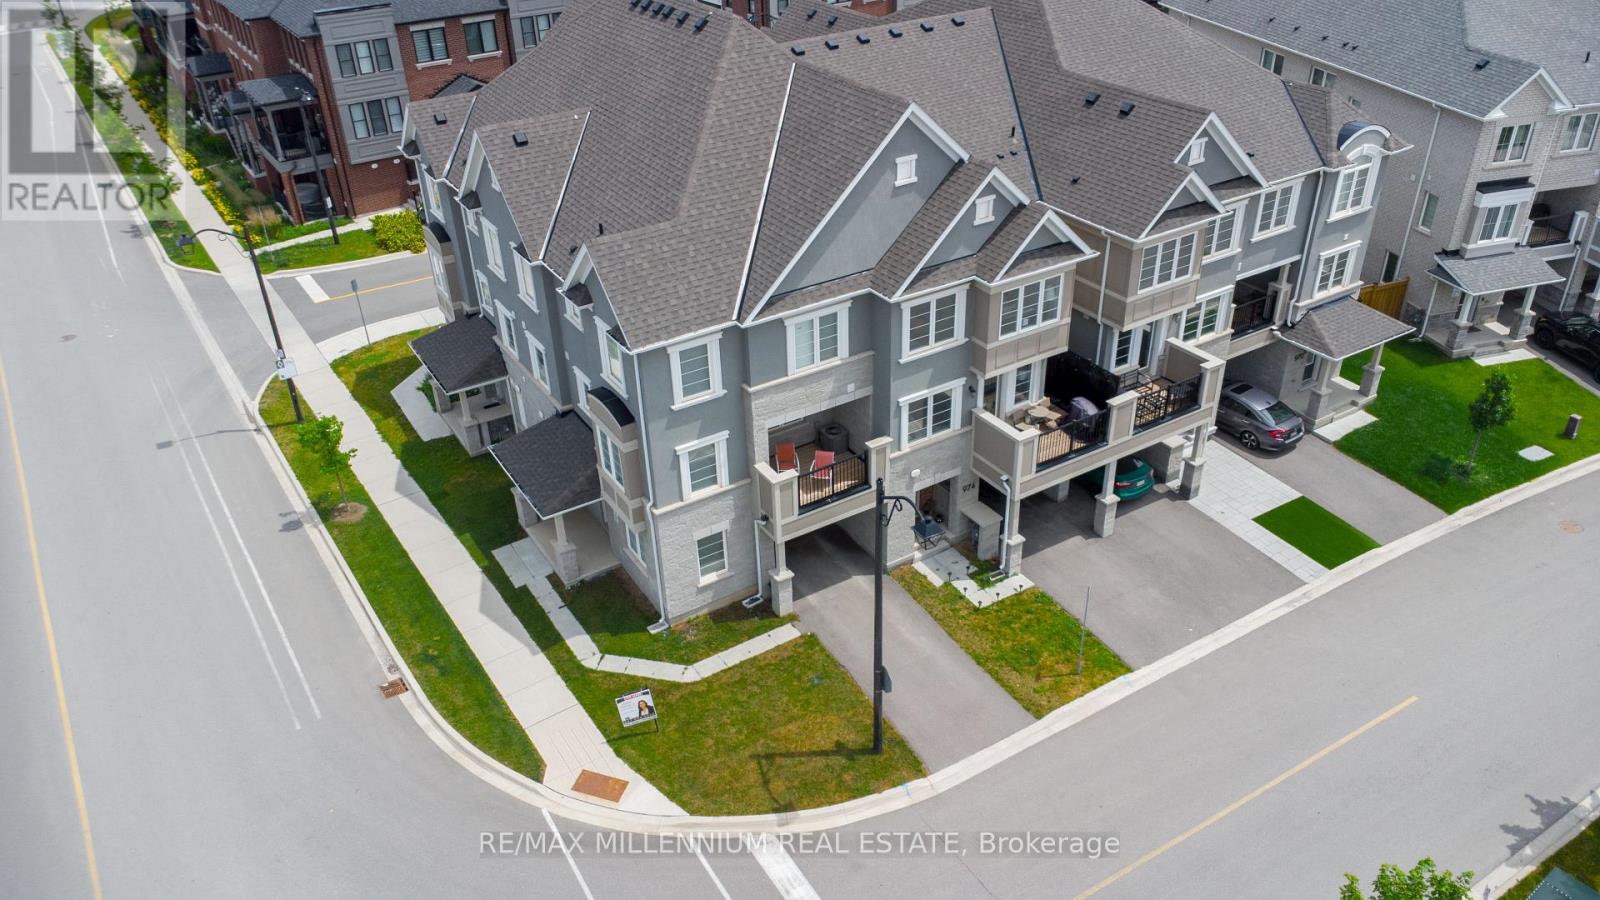
Welcome to this beautifully upgraded urban townhouse offering approximately 1,750 sq. ft. of stylish and functional living space. This modern home features 3-car parking, an extra-deep garage with an automatic door opener, and a finished ground-level office, ideal for working from home. The open-concept main floor showcases a designer kitchen with quartz countertops and a matching backsplash, stainless steel appliances, a spacious breakfast bar, pantry, upgraded light fixtures, pot lights, luxury vinyl flooring, and elegant hardwood stairs. The generous primary suite offers a walk-in closet, a 3-piece ensuite, and a versatile sitting area or home office nook. Two additional spacious bedrooms, a 4-piece bathroom, upper-level laundry, and a double linen closet complete the second floor. Ideally situated in a family-friendly community close to schools, parks, shopping, grocery stores, hospitals, public transit, and major highways, this home offers exceptional convenience for families and commuters alike. (id:56248)
1101 - 12 Gandhi Lane
Markham, Ontario
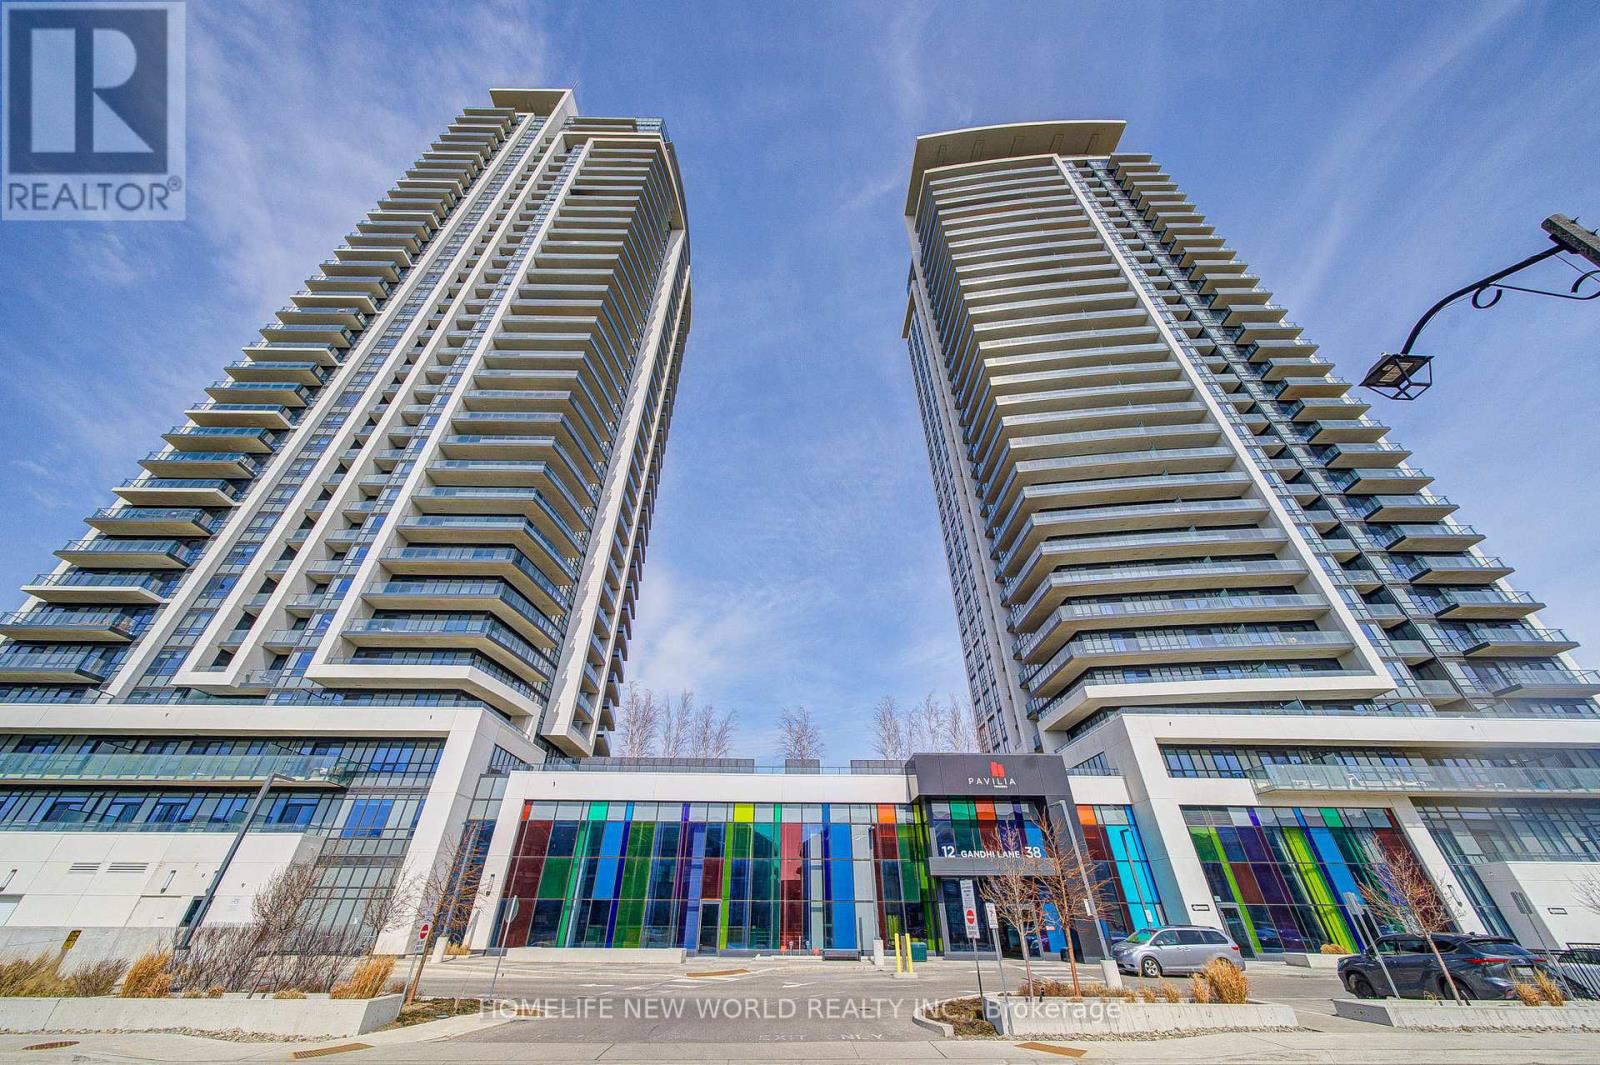
Welcome to Pavilia Towers in High Demand Ultra-Convenient Neighborhood, Bright & Spacious 1+1 Newer Condo Unit Has 2 Washrooms, Freshly Painted For Entire Unit. 9 Ft Ceiling & Huge Windows, Functional Open Concept Layout. Modern Kitchen Features High-End B/I Appliances, Quartz Countertops & Backsplash. From Living Area Walk-Out To The Private Balcony. Primary Bedroom With A Semi 3-Pc Ensuite, Good Size Den With Sliding Frosted Glass Door Could Be Used As Home Office Or 2nd Bedroom. Top-Tier Amenities Including Impressive Fitness Centre, Stylish Lounge Area, A Sparkling Indoor Pool, and 24 Hr Concierge.. Easy Access to Hwy 404/407, Close To Banks, Restaurants, Grocery Shopping, and Public Transit. Ready To Move In & Enjoy This Cozy Home! (id:56248)
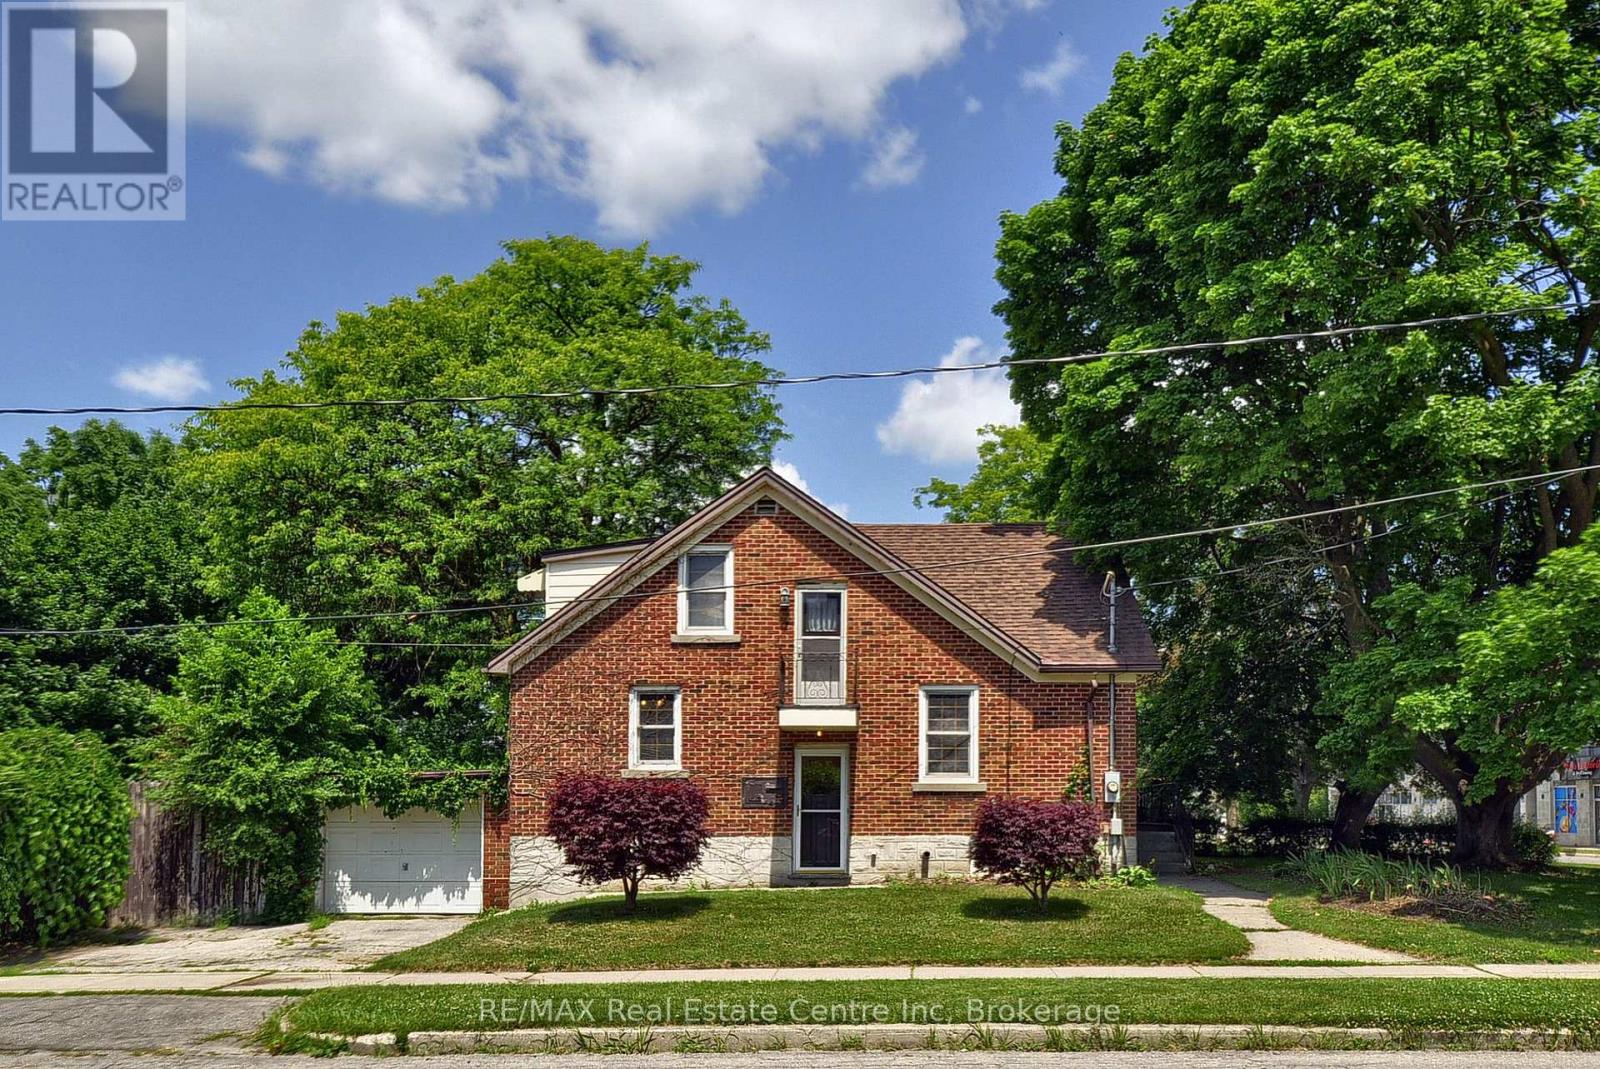
285 Albert Street W
Waterloo, Ontario
Welcome to this charming brick home on a premium corner lot in one of Waterloo's most sought-after neighbourhoods. Situated just minutes from the University of Waterloo, Wilfrid Laurier University, shopping, transit, parks, and everyday amenities, this well-maintained property offers exceptional flexibility for homeowners, investors, and future-minded buyers alike. Featuring over 1,800 square feet of finished living space, this home offers 4 bedrooms, 2 bathrooms, a separate entrance to the partially finished basement, and a functional layout ideal for family living, multi-generational use, or income-generating opportunities. The property was licensed by the City of Waterloo as a Class B 4-bedroom rental property through March 31, 2026, highlighting its established rental history and appeal in this high-demand university market. Outside, enjoy a private backyard retreat complete with an inground pool, mature landscaping, patio space, and ample parking including an attached garage. Whether you're looking for a home in a prime Waterloo location, an investment property with strong rental demand, or a property with long-term upside, this opportunity delivers. The property's prominent corner location at Albert Street and Hickory Street offers excellent exposure and future potential within Waterloo's rapidly evolving Northdale neighbourhood. Adjacent properties at 289, 291 and 293 Albert Street are also available for sale, creating a rare opportunity for purchasers to explore a potential land assembly and redevelopment project in one of the city's most active growth corridors. Enjoy the property today while securing a strategic real estate asset for tomorrow. (id:56248)
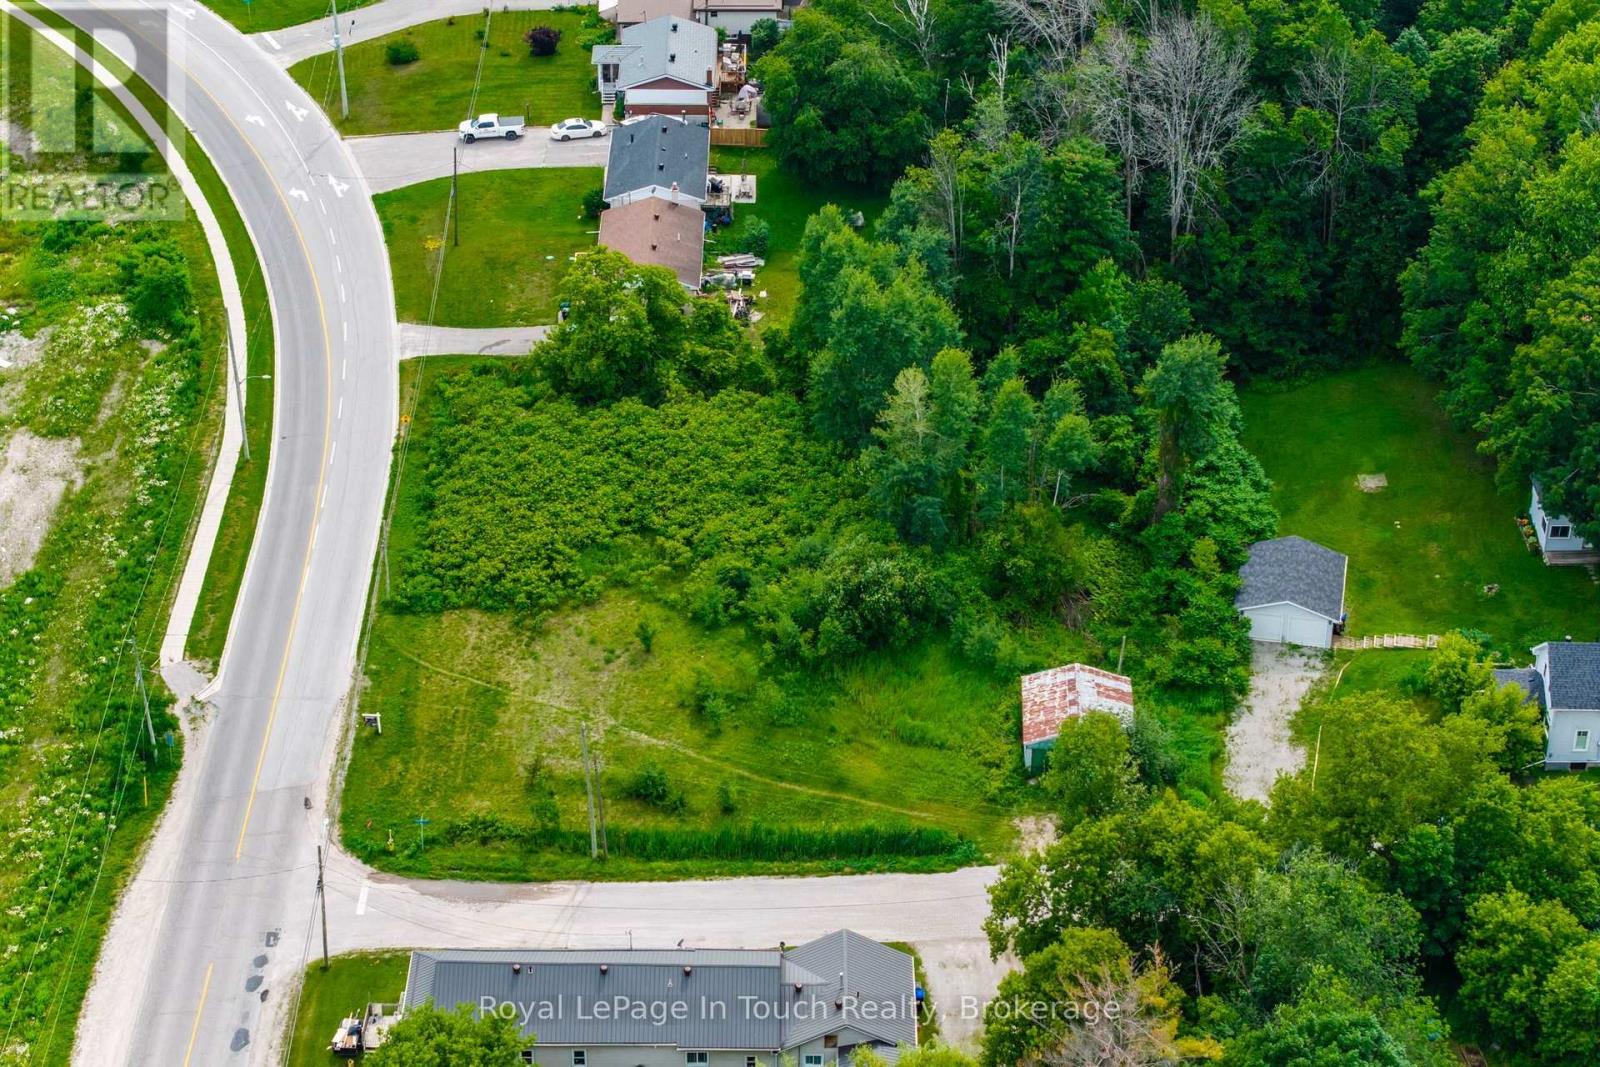
204 Gianetto Drive
Midland, Ontario
Build your Dream Home! Breath taking views of Midland Harbour! This generously sized 0.7 acre building lot offers a rare opportunity in one of Midland's most desirable areas. With over 200ft of Frontage & 164ft depth, there is ample space to create the custom home or cottage retreat you've always imagined. Located directly across from Bay Port Marina, this property is just minutes away from all amenities including, shopping, dining, Peterson Park, scenic walking, hiking and biking trails. Whether you're seeking a tranquil retreat or a place to raise your family, this property offers the ideal setting for your vision to come to life. Don't miss out on the opportunity to secure this incredible piece of land. Seize this chance to turn your vision into reality. Enjoy the perfect balance of natural beauty and convenience in a vibrant community. Plus, the potential to sever the lot. A rare find in a prime location! (id:56248)
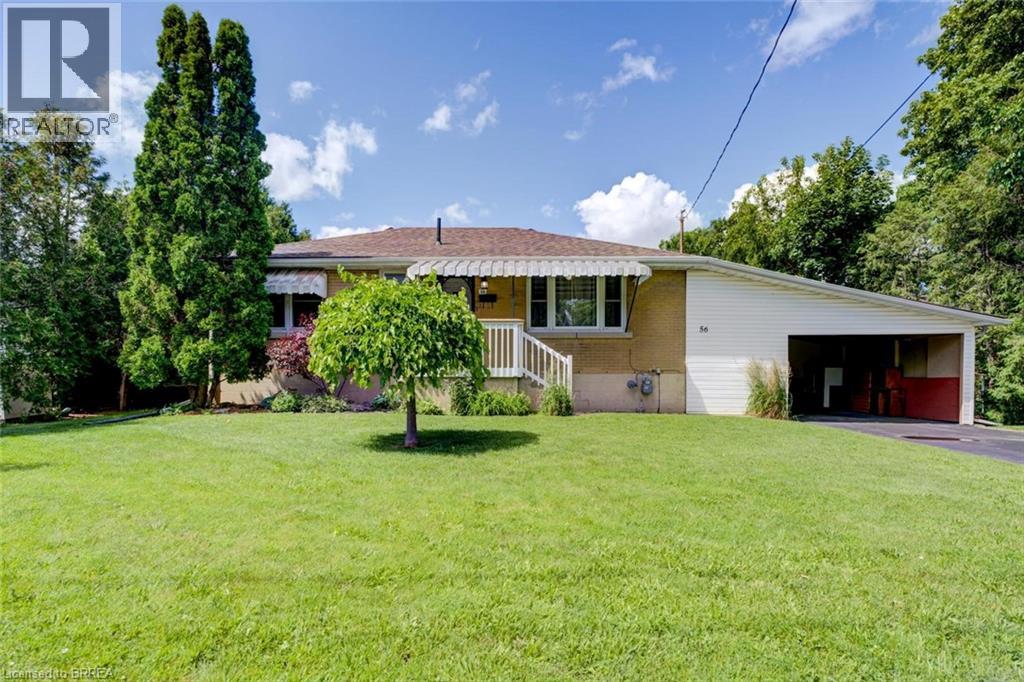
56 Avondale Street
Brantford, Ontario
Welcome to this charming and impeccably maintained 3+1 bedroom, 2 full bathroom bungalow, ideally situated in a quiet, family-friendly neighbourhood. This inviting home offers exceptional comfort, generous living space and a beautifully private setting. A huge, over-sized carport and expansive driveway provide ample parking, with additional storage area behind the carport. The spacious covered rear deck and large lower tier patio are both tremendous for entertaining & overlook the tranquil, fully fenced backyard - perfect for relaxing & enjoying peaceful evenings outdoors. Step inside to discover a warm and welcoming interior showcasing beautiful original hardwood flooring, a spacious sun-filled living room and a bright, functional eat-in kitchen with abundant cabinetry, double sink, large counters with all appliances to stay. Three generous bedrooms, all with closets, and a well-appointed 4-piece bathroom with upgrades complete the main level. The fully finished lower level offers outstanding additional living space with a massive recreation room ideal for movie nights, games or family gatherings, a spacious fourth bedroom with double closet perfect for guests or home office, a very large & attractive 3-piece bathroom down with elegant step-in shower with glassed doors, handsome vanity & built-in shelves. There is a large laundry room with additional storage shelving, LG washer & dryer to stay as well as a deep laundry tub. Finally a separate oversized storage room complete with two substantial storage shelving units to keep everything organized as well as additional storage room under the stairs. This exceptionally well-cared-for home combines comfort, functionality and privacy in an outstanding location in Brantford's beautiful Echo Place, walkable to excellent schools such as St. Peter's just 2 blocks away, close to parks & a few minutes to the HWY 403 access as well, making it the perfect place to call home. Don’t miss this wonderful leasing opportunity! (id:56248)
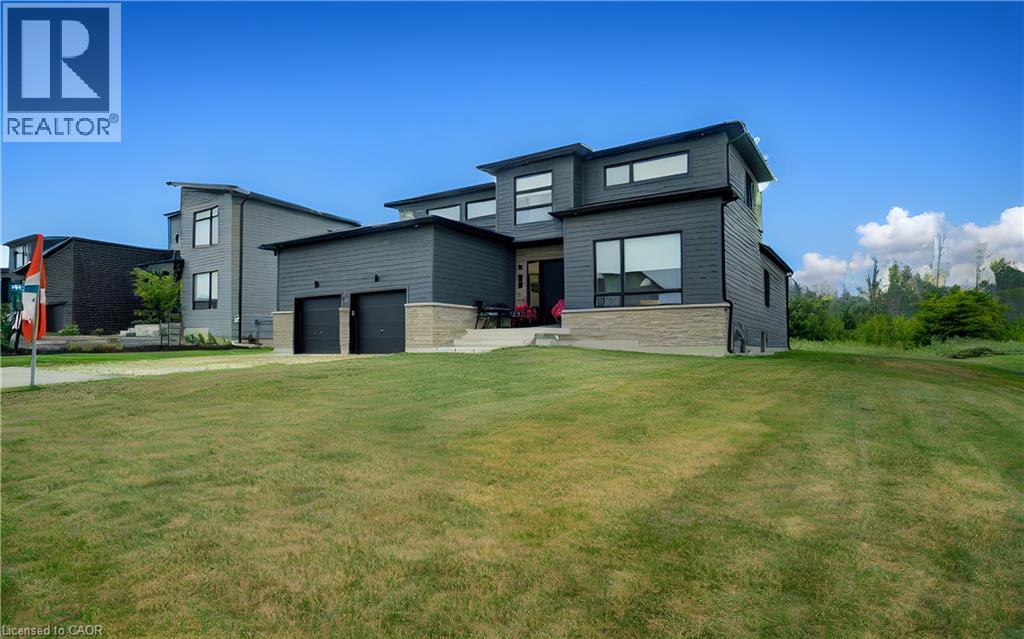
121 Sladden Court
The Blue Mountains, Ontario
Welcome to refined luxury in the prestigious Lora Bay community. Built in 2023, this exceptional residence offers 4 bedrooms, 3 full bathrooms, and an outstanding blend of sophisticated design, premium craftsmanship, and modern comfort. Designed for effortless main-floor living, the home features a luxurious primary suite with a spa-inspired ensuite, a second main-floor bedroom, and an additional full bathroom. The spectacular open-concept living and dining areas are framed by soaring ceilings and expansive windows that flood the home with natural light while showcasing serene views of the golf course and the privacy beyond. At the heart of the home is a stunning chef's kitchen, beautifully appointed with top-of-the-line built-in appliances, custom cabinetry, premium finishes, and an oversized island perfect for entertaining. The second level offers two spacious bedrooms, a beautifully finished full bathroom and a loft, providing the perfect retreat for family and guests. Set on a premium lot, backing directly onto the Lora Bay Golf Course , this remarkable property offers breathtaking views, exceptional privacy, and a peaceful setting. Boasting over 100 premium builder and owner upgrades valued at more than $300,000, every detail has been thoughtfully selected to create a home of timeless elegance and superior quality. As a resident of Lora Bay, you'll enjoy an unparalleled four season lifestyle with exclusive access to the private Georgian Bay beach, championship golf, scenic walking trails, a clubhouse, and nearby tennis courts. Just minutes from Thornbury and Blue Mountain Resort, you'll have world-class skiing, golfing, hiking, fine dining, boutique shopping, marinas, and endless recreational opportunities at your doorstep. This is more than a home - it's an extraordinary lifestyle in one of Georgian Bay's most coveted luxury communities (id:56248)
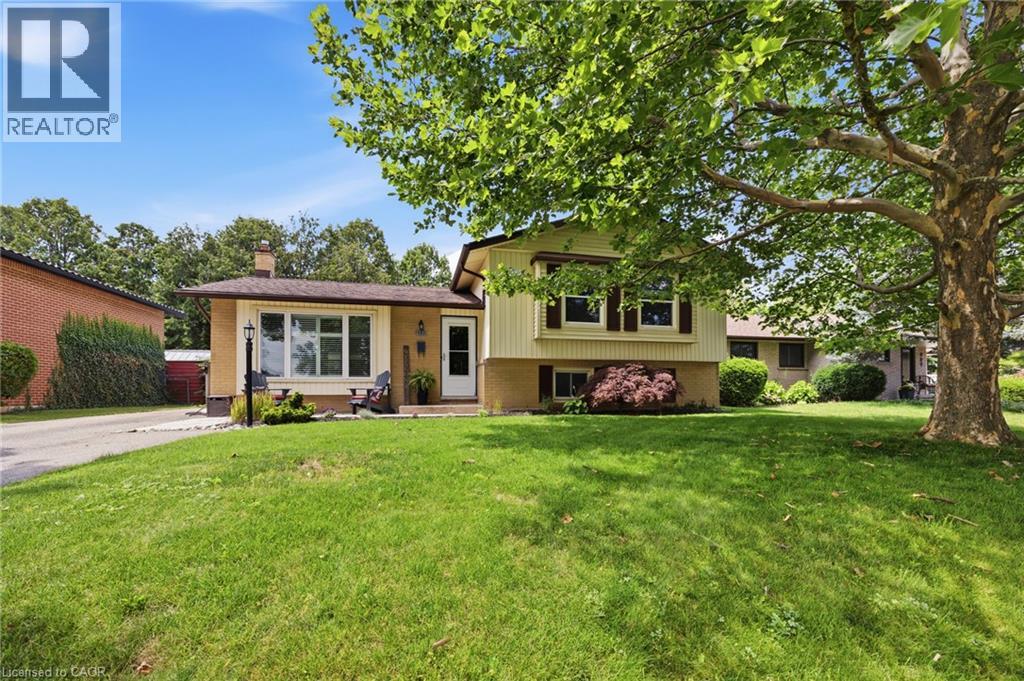
987 Nesbitt Crescent
Woodstock, Ontario
Conveniently located 3+1 bedroom sidesplit close to schools, parks and shopping. Beautifully updated kitch/dining area/ great room on main level (2021) ensures quality family time. Bonus bedroom (or work from home office), 3 pc bath and family room with easy access to rear fenced yard. 4th level features ample storage, laundry facilities and utilities (C/A and furnace December 2025). Great curb appeal with room for seating on front porch overlooking quiet crescent. Parking for 4 vehicles. (id:56248)