
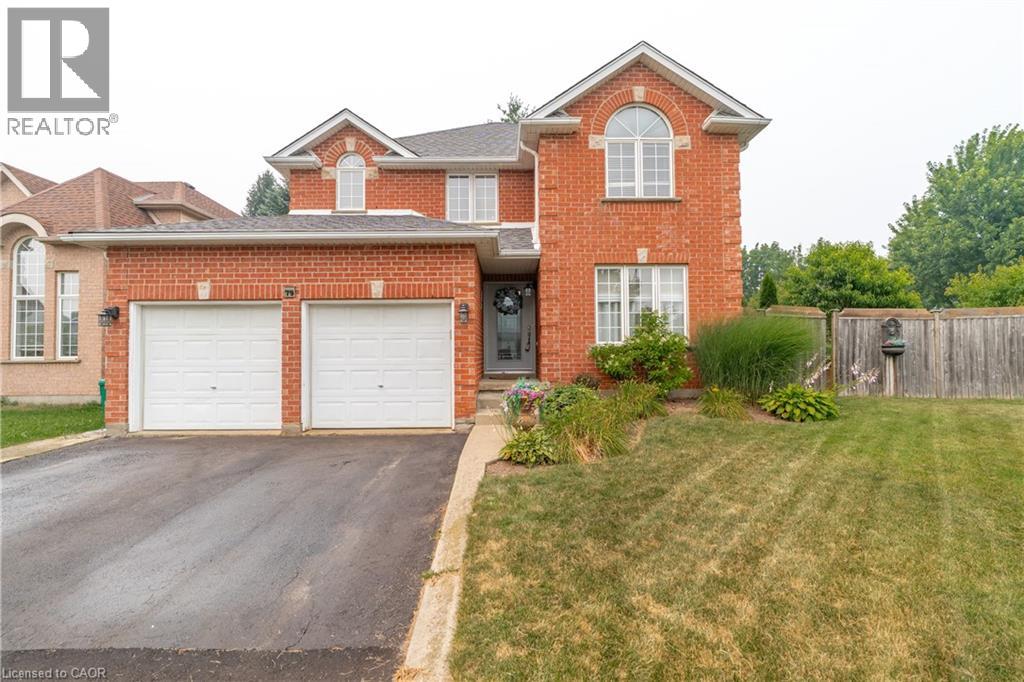
79 Beaverbrook Crescent
Cambridge, Ontario
Welcome to 79 Beaverbrook Crescent, a spectacular 5-bedroom, 3.5-bathroom family home offering nearly 2,400 sq ft of bright, beautifully designed living space, all in one of the area’s most sought-after neighbourhoods. From the moment you step inside, you’ll appreciate the warm and inviting atmosphere, enhanced with stylish updates throughout. At the heart of the home is a stunning chef’s kitchen with elegant finishes and an exceptional layout designed for both everyday living and effortless entertaining. A beautifully finished basement adds versatile space for relaxing, hosting, or accommodating a growing family. Step outside to a breathtaking backyard oasis unlike any other. This private, zero-maintenance retreat feels like your own hidden resort and is the perfect setting for poolside BBQs, summer celebrations, and elegant evening gatherings. At its centre is a pristine heated saltwater pool, featuring a below-deck concealed solar cover for effortless maintenance and an extended swimming season. Perfectly positioned close to excellent public and Catholic schools, grocery stores, restaurants, and with direct access to Highway 8, this exceptional property combines luxury, convenience, and an unparalleled outdoor lifestyle. 79 Beaverbrook Crescent is more than a home, it’s a private retreat where unforgettable memories are waiting to be made. (id:56248)
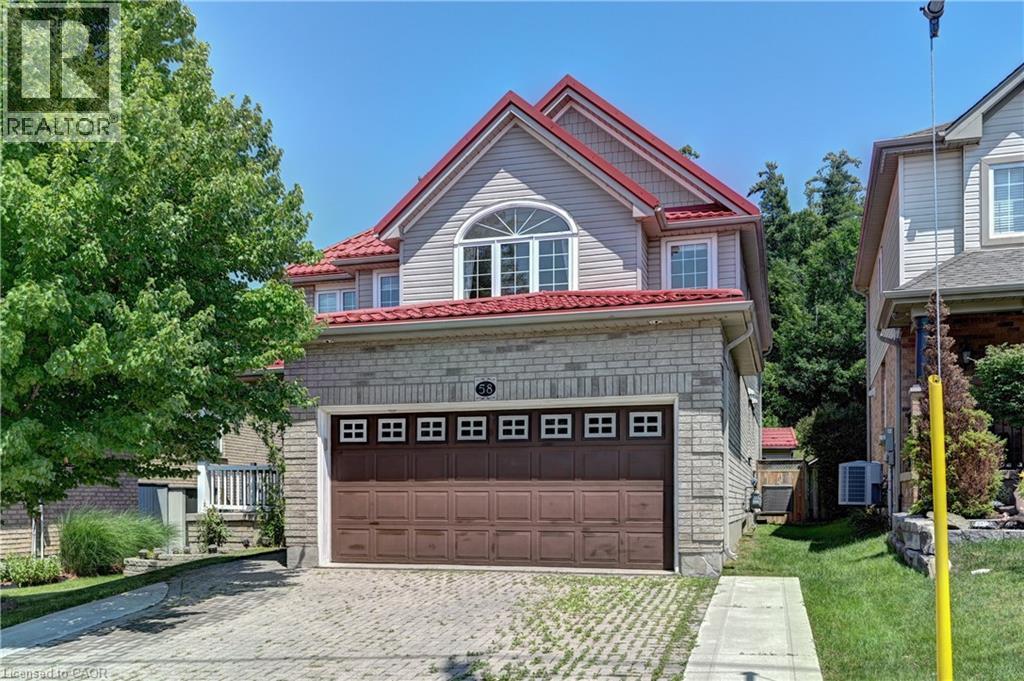
58 Doon Mills Drive
Kitchener, Ontario
Welcome to this beautifully maintained 4-bedroom single detached home in the highly sought-after, family-friendly neighbourhood of Kitchener's Doon Village. This move-in ready home offers quick access to Hwy 401 and is conveniently close to Conestoga College, schools, shopping, trails, amenities, & public transit. Step onto the large front porch and into the welcoming foyer, where you’ll be greeted by a grand living/dining room with hardwood flooring, plenty of pot lights, and hardwood staircase with elegant iron spindles. Carpet-free main floor features an open-concept layout with a bright family room offering large windows, hardwood flooring, pot lights, and a cozy gas fireplace. Kitchen provides ample cabinet space, a walk-in pantry, stainless steel appliances, & sliding door off the dinette leading to backyard patio, perfect for enjoying views of lush greenery, mature trees, birds, & the occasional deer. Upstairs, the spacious primary bedroom boasts large windows overlooking the serene backyard, a walk-in closet with organizers, and a luxurious ensuite featuring double sink, jetted soaker tub, and separate shower. Three additional generously sized bedrooms, a full main bathroom, a linen closet, and a convenient upper-level laundry completes upper floor. The fully finished basement expands your living space with a large recreation room featuring laminate flooring, a gas fireplace with stone mantle, full bathroom, a den/bedroom, a dedicated storage area, ideal for a growing family, in-law accommodations, or entertaining guests. Additional features include metal roof with 50-years warranty, two car garage with rough-in for future electric car charger, interlocking driveway and patio, Shed in the backyard. This move-in ready exceptional home offers the perfect blend of space, comfort, convenience and privacy in a desirable Kitchener neighborhoods. (id:56248)
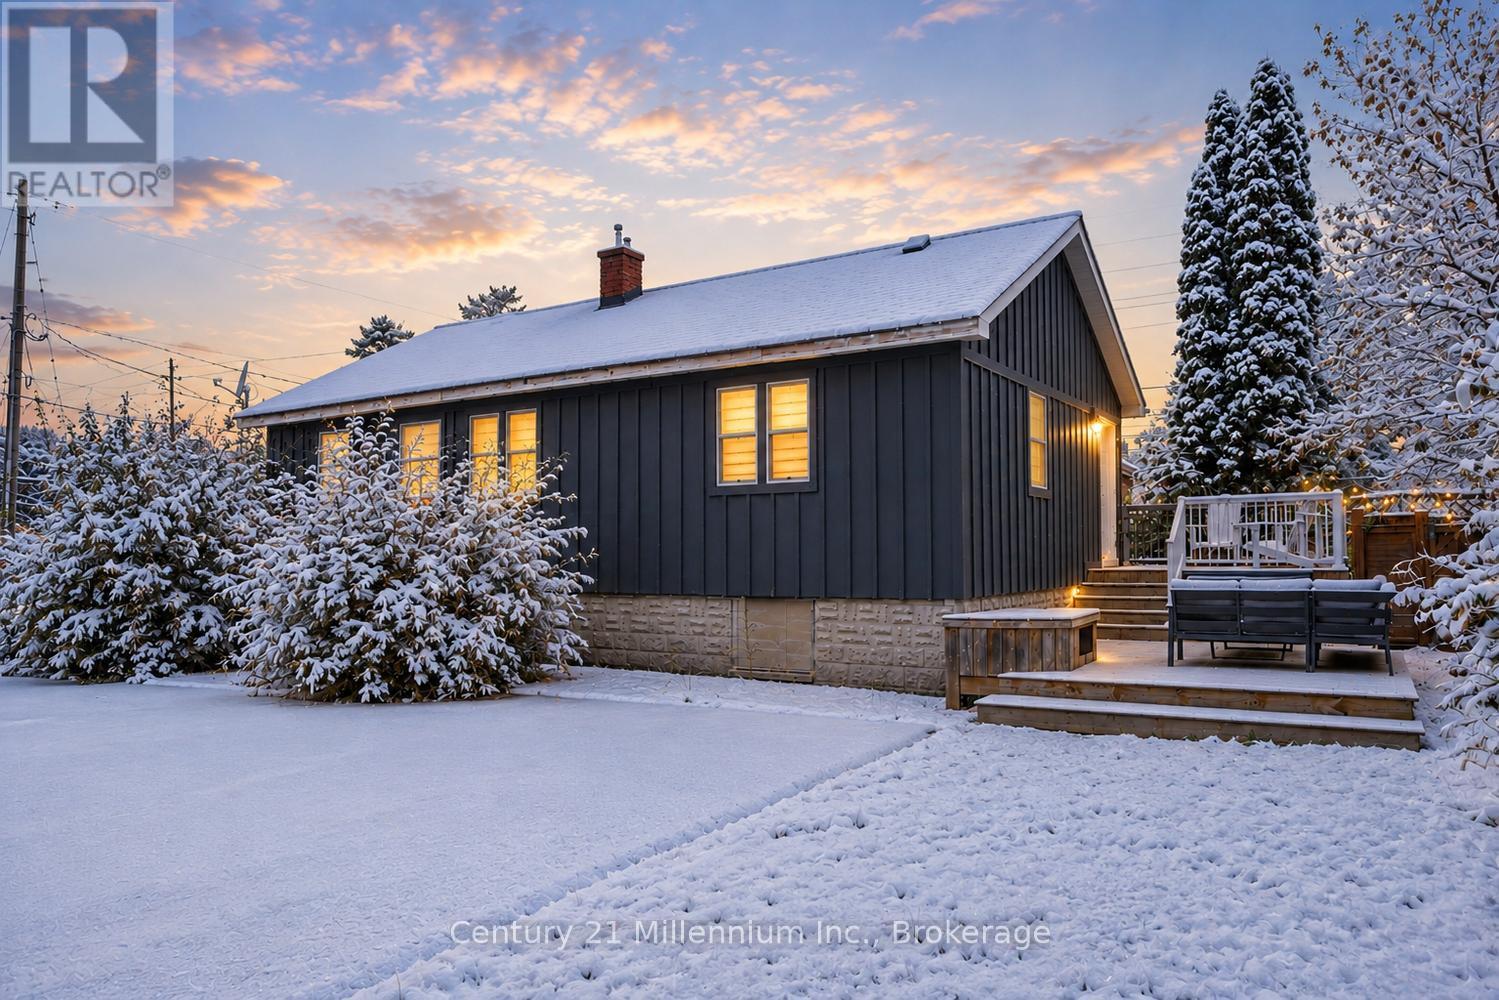
316 Hume Street
Collingwood, Ontario
3-4 Month Winter Seasonal Lease (Utilities, High-Speed Internet & Snow Removal Included) Enjoy the perfect winter getaway in this newly renovated, fully furnished 2-bedroom, 1-bathroom unit, offering exceptional comfort, privacy, and an unbeatable location just minutes from downtown Collingwood and the area's renowned ski clubs. Surrounded by mature trees, this self-contained unit features two private entrances, an inviting open-concept layout, and a spacious two-tier deck. Plans are currently underway for the addition of a covered deck off the kitchen, creating a seamless indoor-outdoor living space that can be enjoyed throughout the winter season. Imagine returning from a day on the slopes to your favourite après-ski meal from the popular takeout restaurant connected to the property, then relaxing on your covered deck while taking in the peaceful setting. Thoughtfully furnished with exceptionally comfortable furniture and premium bedding, this unit has been designed to provide a truly relaxing and memorable stay. The fully renovated interior showcases brand-new appliances, in-unit laundry, a Smart TV, a dedicated workspace, and a spa-inspired bathroom featuring a luxurious rainfall shower. The spacious primary bedroom is appointed with a king-size bed, while the second bedroom offers a comfortable queen-size bed, making it ideal for couples, small families, or professionals. With utilities, high-speed internet, snow removal, and ample parking all included, this beautifully appointed winter retreat offers everything you need to enjoy the very best of Collingwood, Blue Mountain, and Ontario's premier ski country. DATES FLEXIBLE (id:56248)
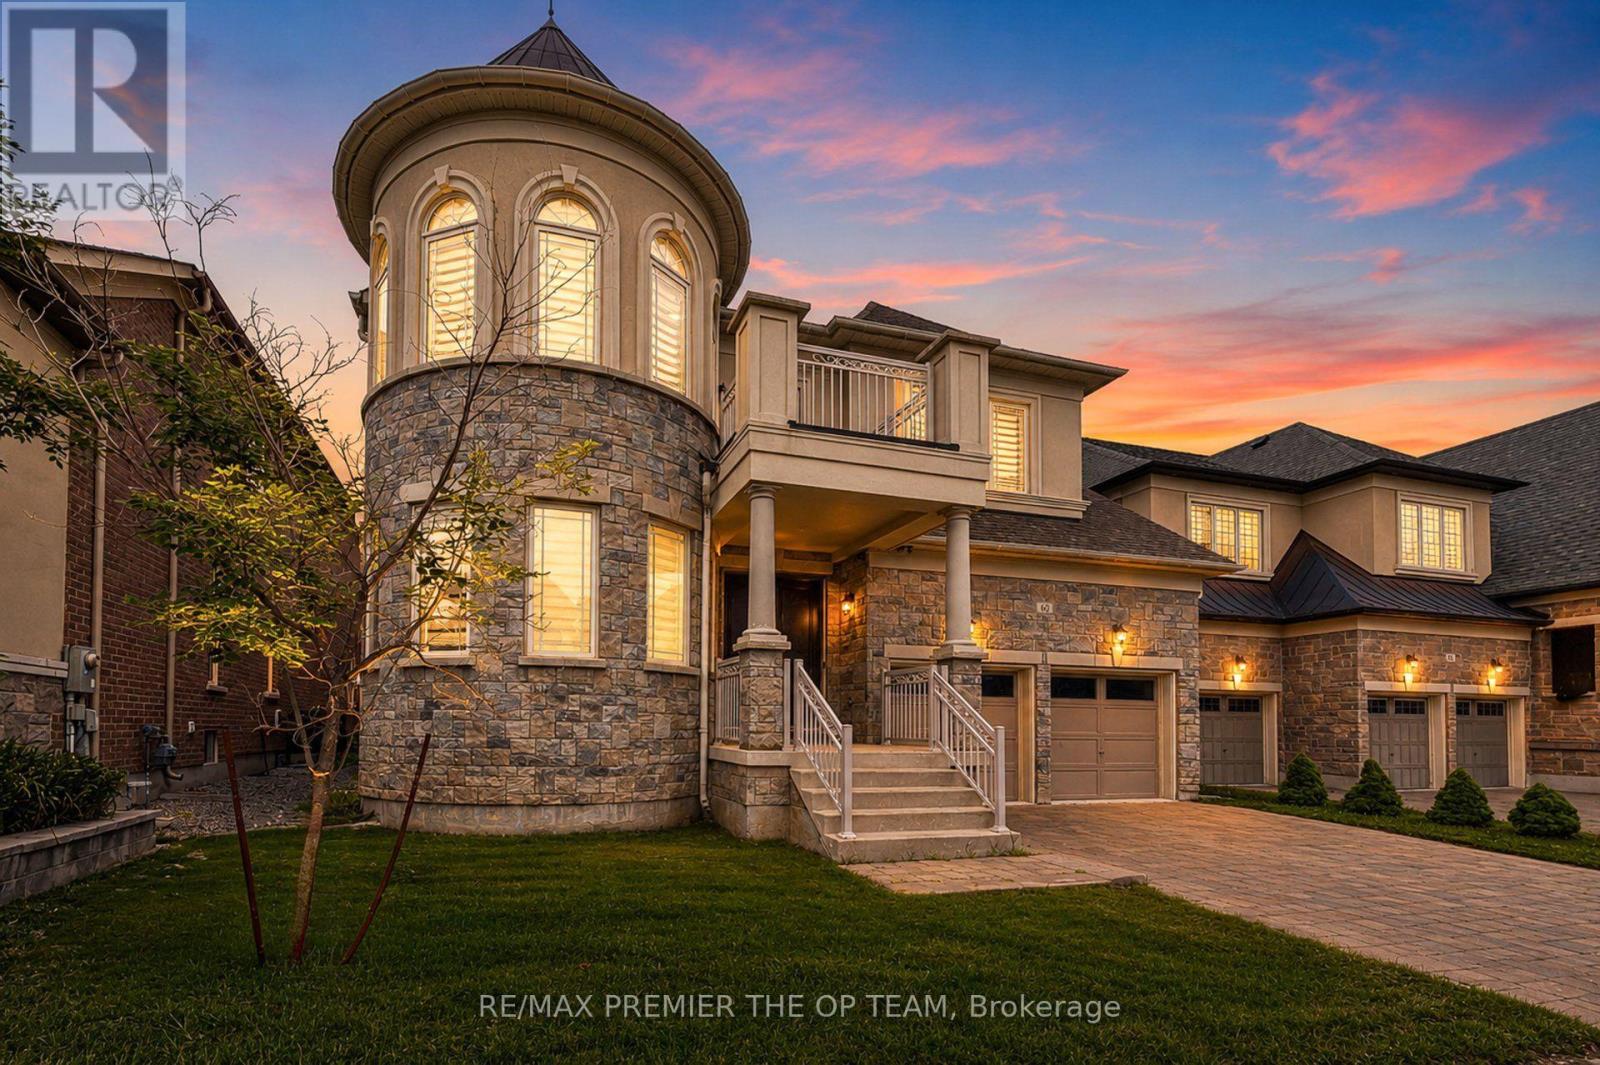
60 Chesney Crescent
Vaughan, Ontario
Welcome to an extraordinary residence nestled in the prestigious enclave of Kleinburg, where timeless elegance meets modern luxury. This exceptional 5 +2 bedroom, 5+ 2 Bathroom estate offers over 4000 sq. ft. of meticulously designed living space, showcasing refined craftsmanship, sophisticated finishes, and an unparalleled level of comfort. From the moment you enter, you are welcomed by an impressive sense of scale with expansive principal rooms, a thoughtfully designed open-concept layout, and exquisite details throughout. The gourmet chef-inspired kitchen is beautifully appointed with premium appliances, custom cabinetry, and a seamless connection to the elegant living and dining spaces, making it perfect for both intimate gatherings and grand entertaining. A distinguished main-floor office provides a private workspace, while the luxurious primary retreat offers a serene escape complete with a spa-inspired ensuite and exceptional finishes. The fully finished lower level with a separate entrance presents endless possibilities, featuring two additional bedrooms, two bathrooms, a full kitchen, and private laundry - ideal for a sophisticated in-law suite, extended family accommodations, or additional living space. Complete with a three-car garage and an impressive driveway, this remarkable residence embodies the perfect balance of grandeur, functionality, and modern sophistication. Ideally located in one of Vaughan's most coveted communities, surrounded by upscale amenities, prestigious schools, and the charm of Kleinburg Village, this distinguished home presents a rare opportunity to experience elevated living at its finest. (id:56248)
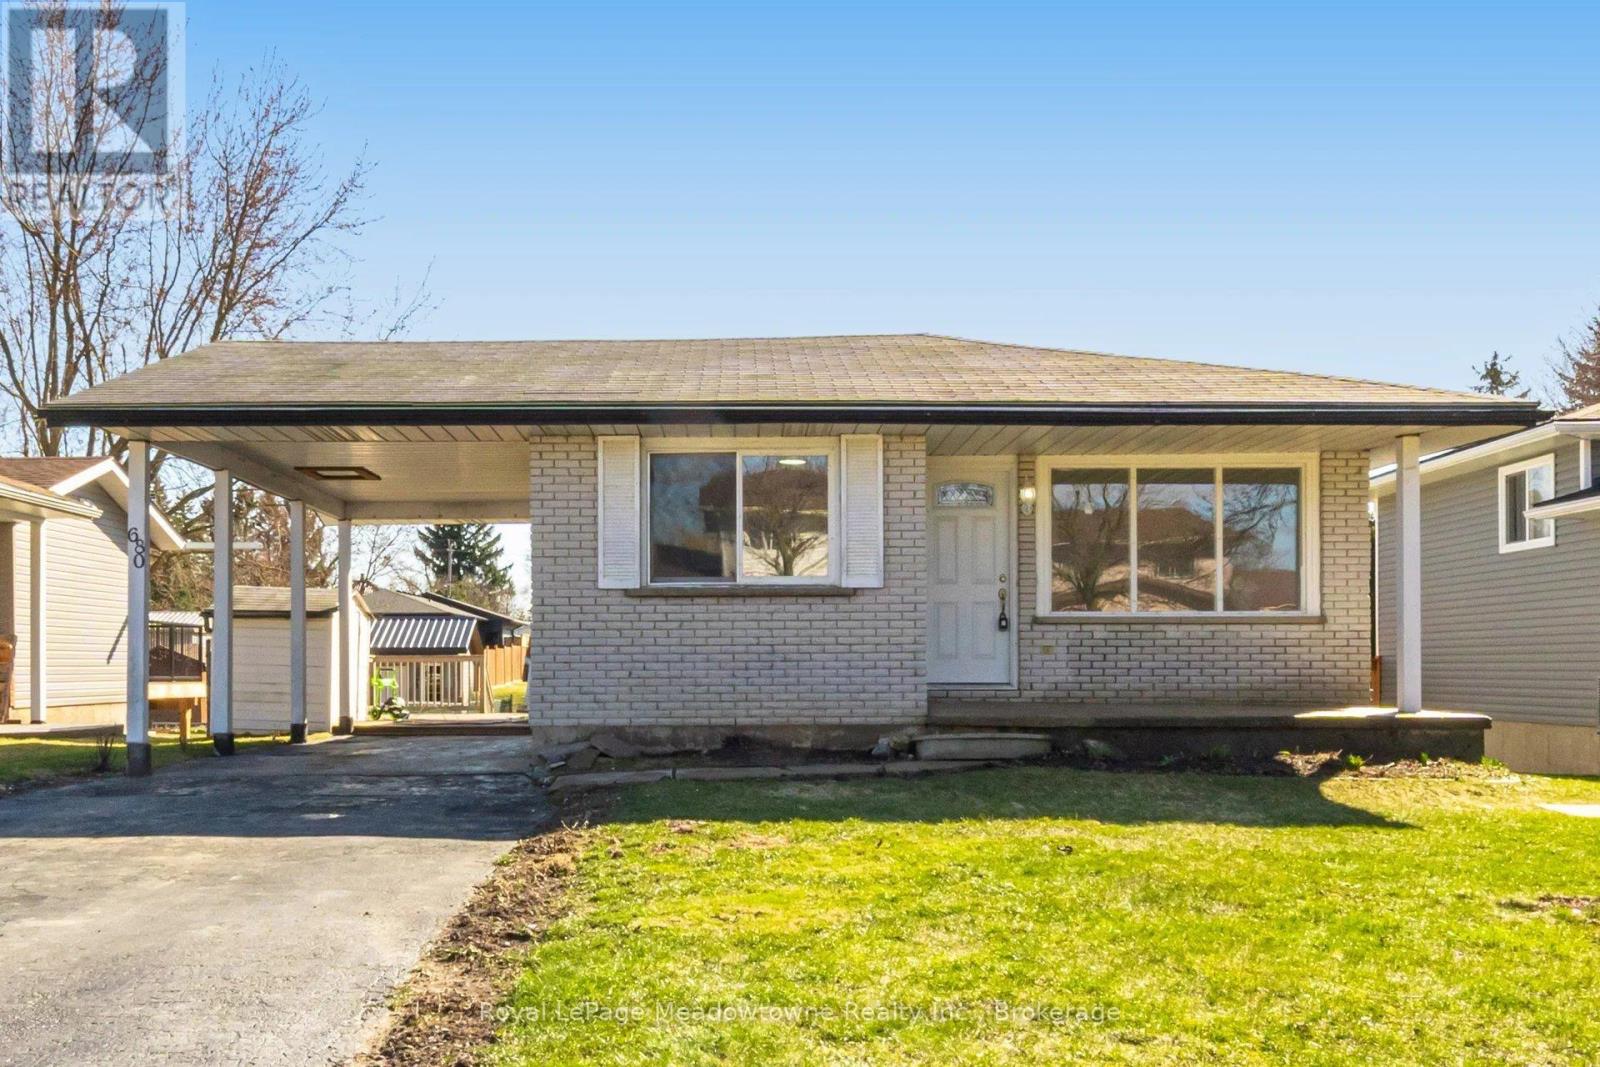
680 Raglan Street
Minto, Ontario
Welcome to this beautifully updated 4 bedroom bungalow in the heart of Palmerston - perfect for families, downsizers, or anyone seeking move-in-ready comfort on a generous lot. Palmerston is a close-knit community with a diverse population and a strong sense of belonging. This particular home has 3 parks and a 24 hour recreation facilities within a 20 minute walk. You'll love the family friendly atmosphere. Set on an impressive 50x151.8 ft lot, this home offers exceptional outdoor space, complete with a large deck and multiple outbuildings - ideal for hobbies, storage, or future possibilities. A convenient carport and parking for at least 4 vehicles add everyday practicality. Inside, you'll find over $50,000 inrecent renovations, creating a fresh, modern feel throughout. The main level has new flooring, fresh paint, and a bright, open -conceptlayout. The updated kitchen boasts resurfaced cabinetry, new countertops, a large island, and a spacious eat-in area that flows seamlessly intothe 16x14 ft living room- perfect for entertaining or relaxed family living. The home includes two stylish 3-piece bathrooms, both featuring walk-in showers and sleek shower panel towers for a spa-like experience. The fully finished lover level offers excellent versatility, with a separate side entrance -ideal for extended family or future in-law potential. Here you'll find a large recreation room with oversized windows and a cozy gas fireplace offering additional ambiance, convenience and a bonus room (perfect as a guest bedroom or office), a second bathroom, and a dedicated laundry room. Located in a family - friendly neighbourhood with parks nearby and access to good public schools, you children can thrive in this neighbourhood. This home also presents an excellent opportunity for right-sizers looking for the ease of bungalow living without sacrificing space. Move in and enjoy-everything has been done for you. (id:56248)
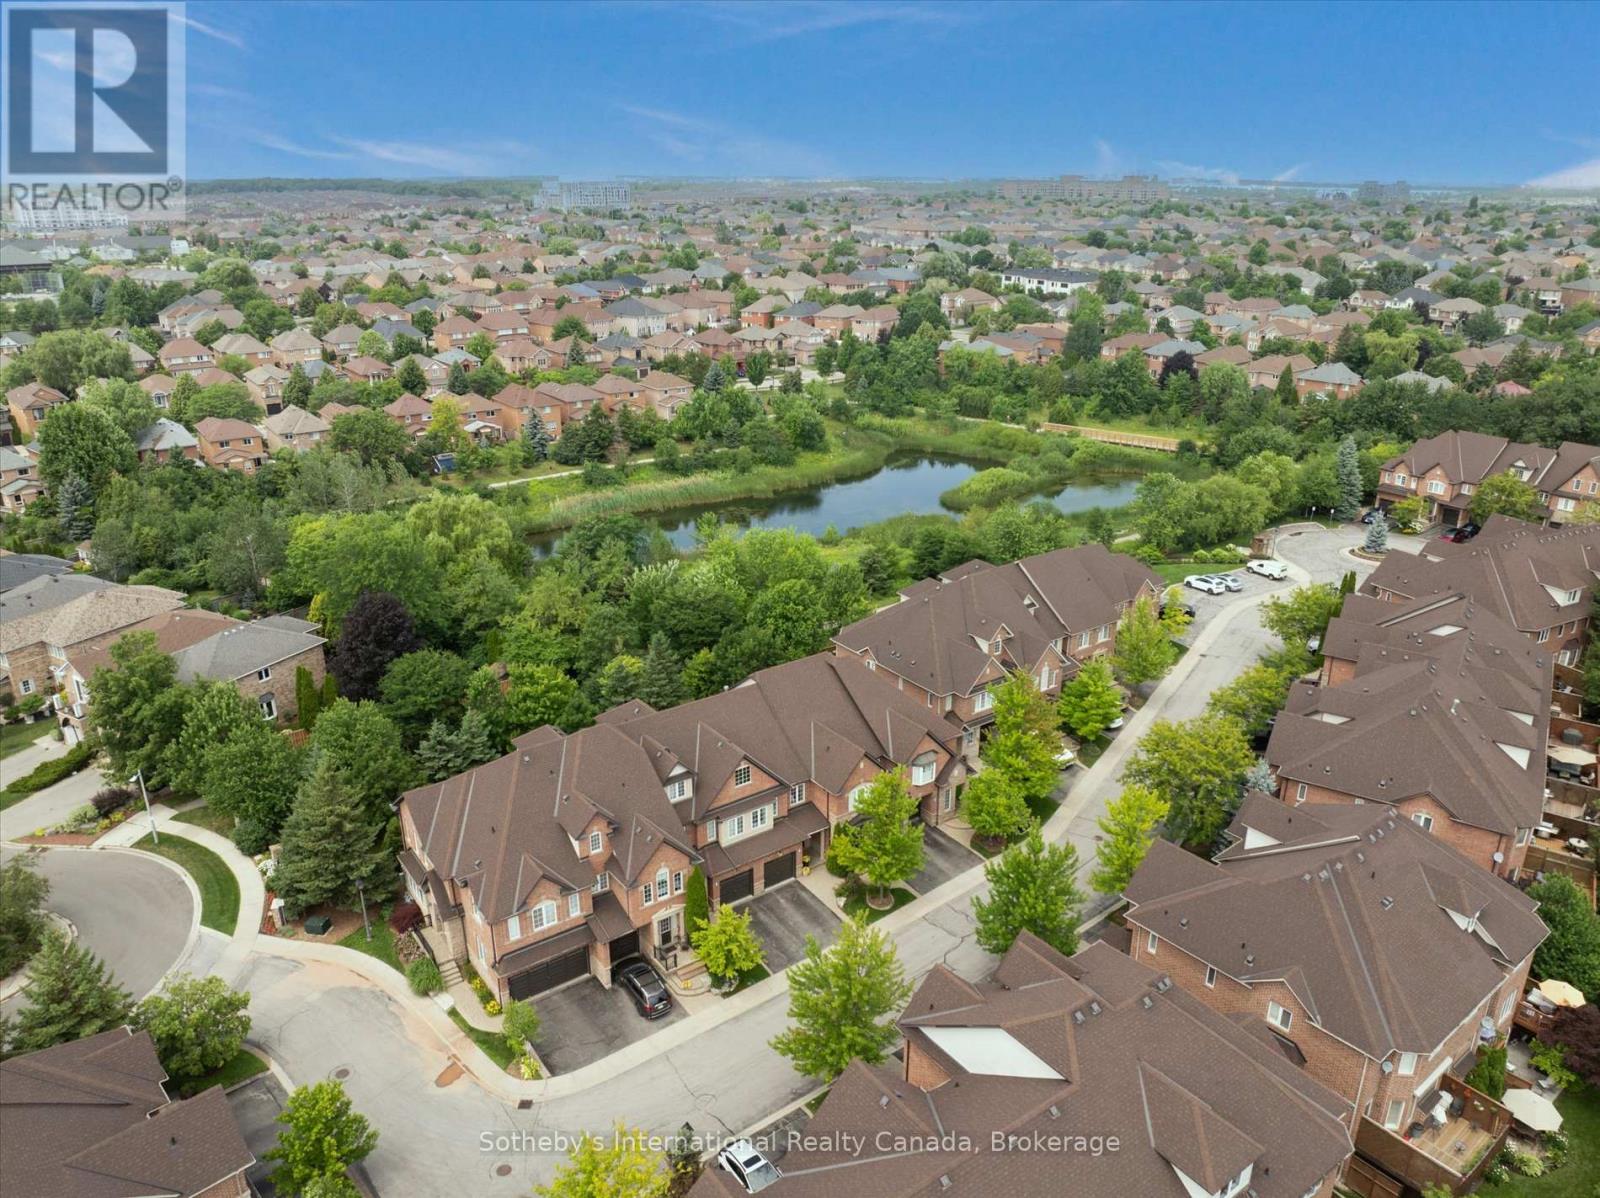
41 - 300 Ravineview Way
Oakville, Ontario
Elegant 3 bed, 3.5 bath brownstone townhome situated in a private enclave with a turnkey lifestyle and the type of close knit neighbourhood you spend a lifetime searching for. This location offers comfort, convenience and community in an idyllic setting nestled between a mature ravine and peaceful pond, while this stylish home blends sophisticated finishes, tree lined views and a functional layout for everyday living. The welcoming foyer ushers you in towards the open living area, with large windows overlooking mature trees and warm hardwood floors. The living room features floor to ceiling custom built in cabinetry with glass display case, a gas hook-up for a fireplace and extra space for an office nook. The sun-filled dining room overlooks the living room and kitchen with a walkout to the back deck. The modern kitchen features walnut toned cabinetry with crisp quartz countertops and stainless steel appliances. A powder room and interior garage access complete the main level. Upstairs, the primary bedroom is a peaceful retreat with a large window framing lush trees, a walk in closet and double door closet plus a 4 pc ensuite with soaker tub and walk in shower. Two more sun-filled bedrooms overlooking the front yard, a 4 pc bathroom and an extra large linen closet complete this level. The finished basement features a recreation room, 3 pc washroom with laundry closet, plus ample storage. The back yard is a maintenance free dream (no grass cutting!) with a walk-out deck and lower patio. Tucked away on a quiet cul-de-sac with handsome curb appeal and a warm brick facade, this brownstone is ideal for downsizers and families alike seeking urban amenities in a residential setting with walking trails, Postridge Park & splash pad steps away, plus shopping, dining, transit hubs & easy highway access all around the corner. Located within a top rated school catchment, Iroquois Ridge HS & Rec Center are a stroll away. This home truly offers it all. (id:56248)
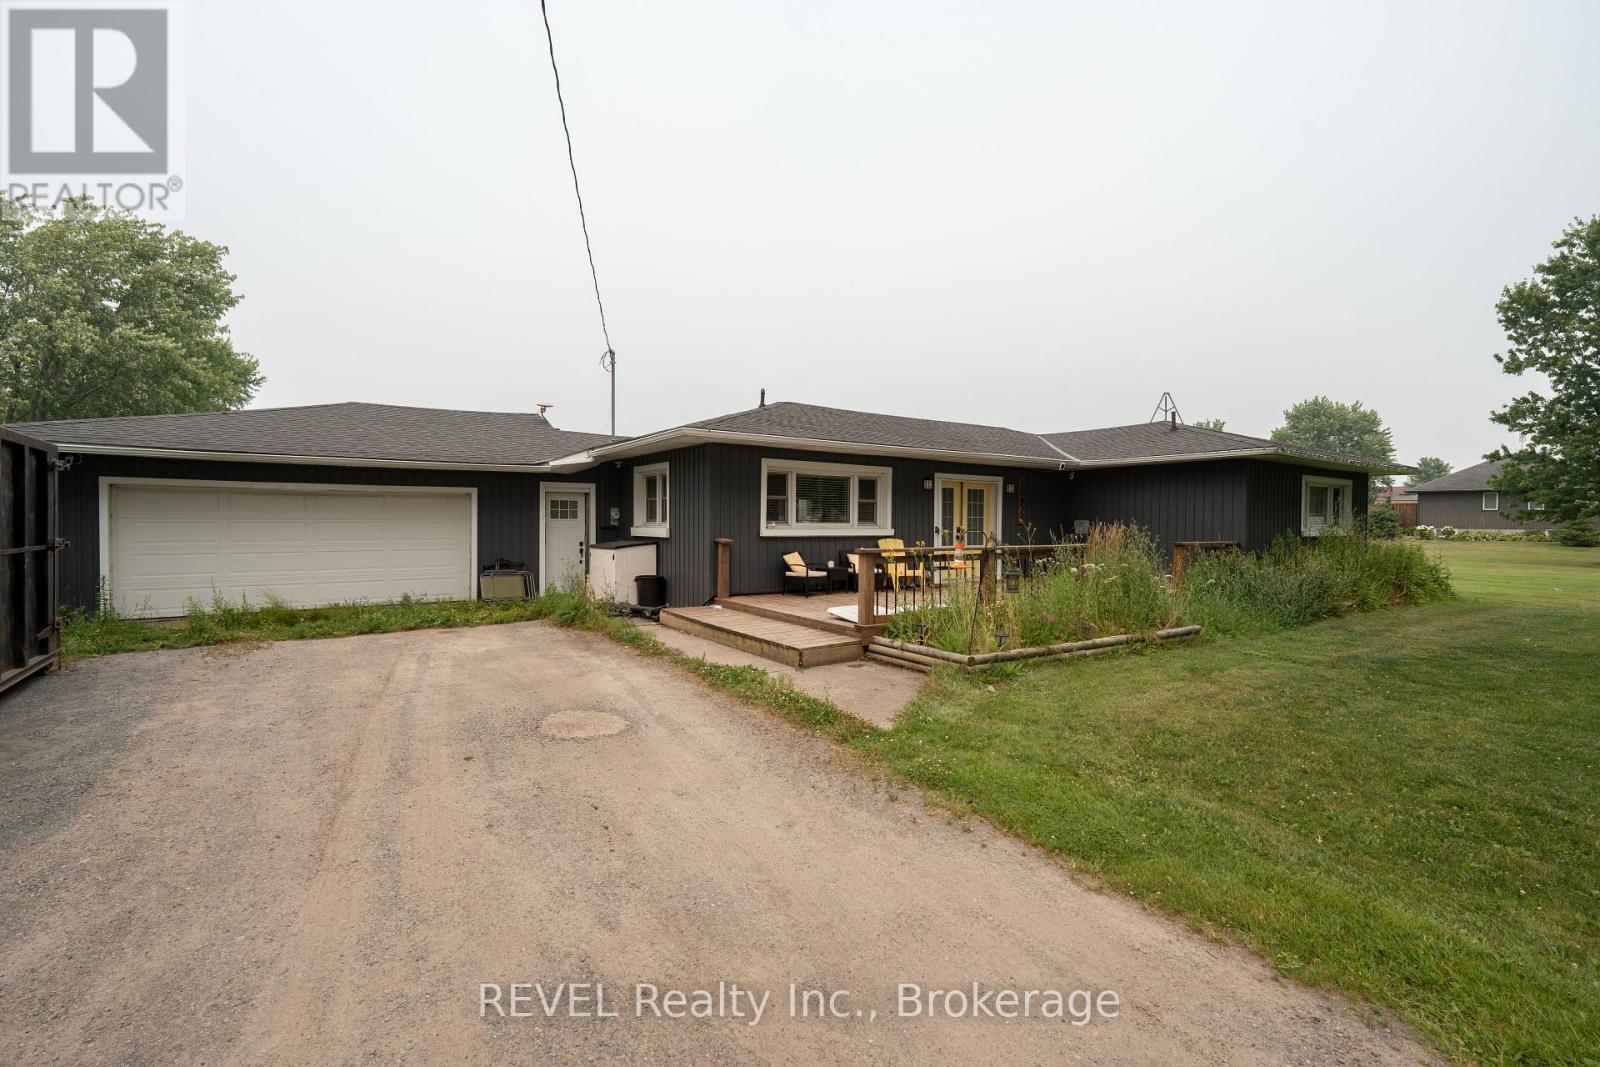
10830 3 Highway
Wainfleet, Ontario
Discover the perfect blend of comfort and opportunity in this delightful 3-bedroom, 2-bathroom bungalow. Perfectly positioned on a sprawling 3/4-acre lot, this home offers a rare combination of privacy and space that is increasingly hard to find. Inside, you will find a well-maintained living space that has benefited from thoughtful updates over the years, ensuring it is move-in ready while providing a clean canvas for your personal style. Whether you are looking to expand, landscape your dream backyard, or simply enjoy the tranquility of a generous lot, this property is a standout investment. With so much untapped potential, this home is not just a place to live-it is a smart choice for your future value. Some updates over the years include: Roof 2021, Furnace 2024, Electrical 2021, Plumbing 2021, Air Conditioner 2016, Siding 2019, Insulation in attic 2021, Pool 2021 and Heater 2023. (id:56248)
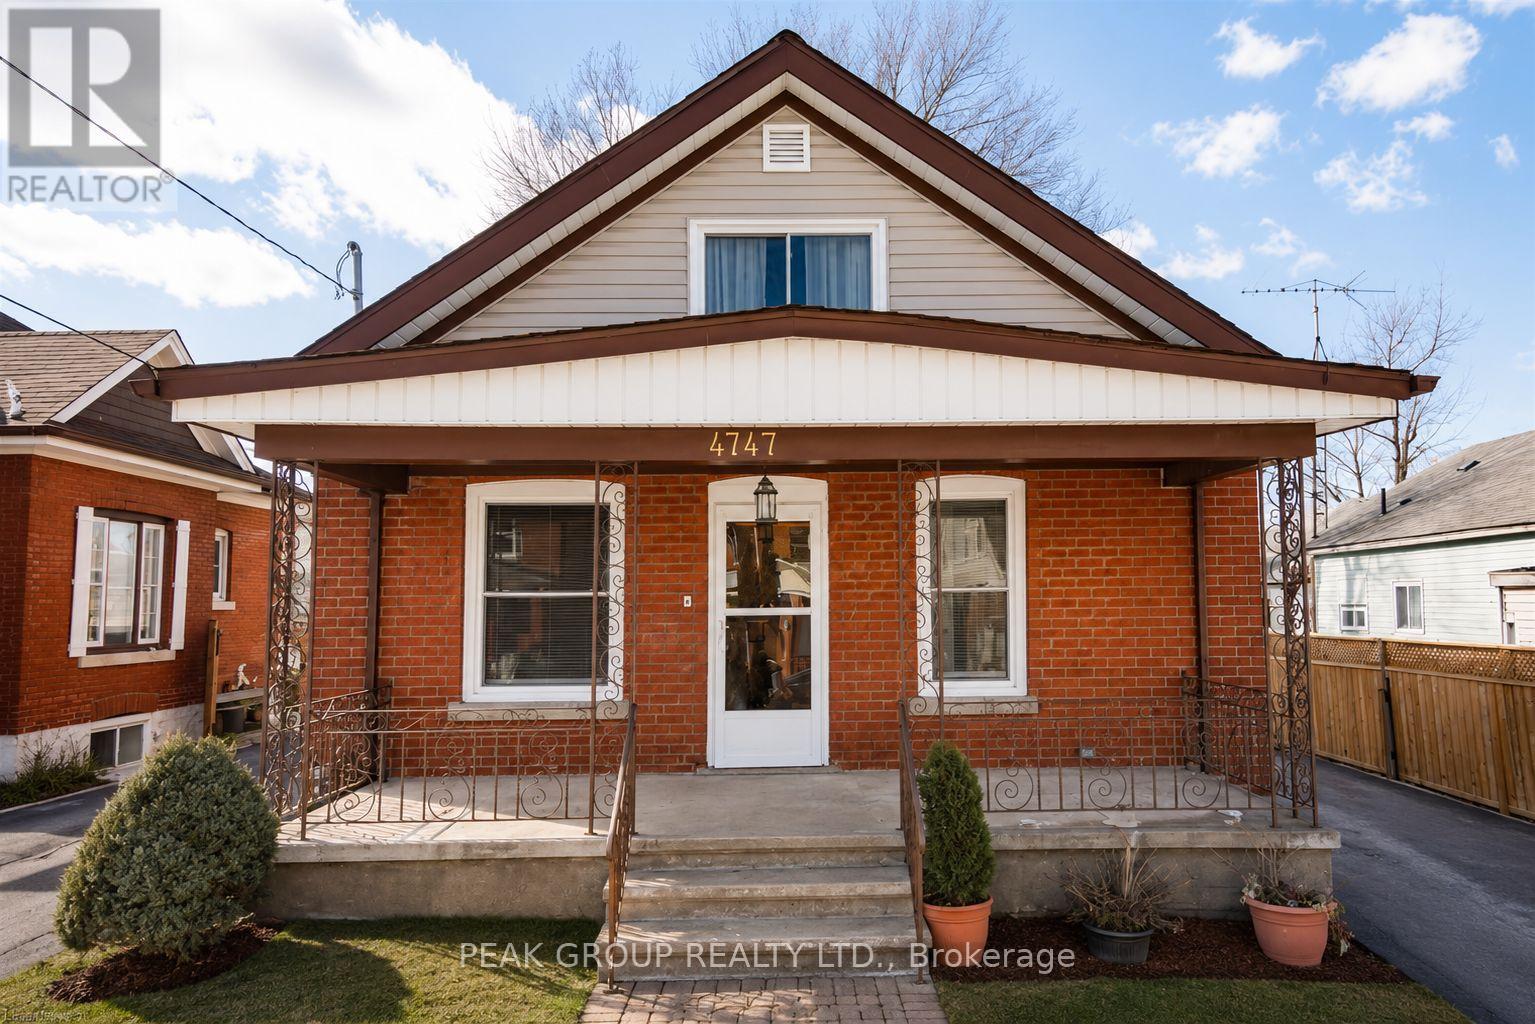
4747 Fourth Avenue
Niagara Falls, Ontario
Welcome to 4747 Fourth Avenue in Niagara Falls. Solid Brick bungalow with loft home features 3 bedrooms, (2 main floor and a 3rd spacious loft master bedroom with plenty of storage space), 2 fully updated bathrooms, fully remodelled kitchen with stainless steel appliances, new cabinets, new tile flooring and quartz counter tops, sit out front porch, and a spacious walk out deck in the backyard. This home also features new windows, brand new furnace, and brand new A/C. This home is turn-key ready, perfect for first time home buyers, or a great investment property as it located just minutes away from the tourist area of Niagara Falls, close to QEW and all amenities!. Book your private showing today! (id:56248)

26 Harvest Drive
Niagara-On-The-Lake, Ontario
TO BE BUILT! An exceptional new custom bungalow design, curated specifically for Virgil by one of Niagara's most respected custom home builder - Blythwood Homes. The Birch B Model offers 1,548 sq. ft. of thoughtfully designed main-floor living space, featuring 2 bedrooms, 2 bathrooms, and an open-concept layout ideal for both everyday living and entertaining. Elegant finishes & quality craftsmanship are showcased throughout, including stunning cathedral ceilings, a spacious primary suite complete with a walk-in closet and private ensuite, & a beautifully appointed kitchen with quartz countertops, pot lights, a centre island, soft closing drawers, & quality milestone Millwork cabinets. Bright living spaces flow seamlessly to the outdoors through garden doors off the great room, creating the perfect setting for relaxing or hosting.The full-height basement with oversized windows provides excellent future development potential & remains unfinished, allowing buyers the opportunity to customize the space to suit their needs. Exterior features include landscaped front planting beds with mulch, fully sodded front & rear yards, poured concrete front walkway, rear covered patio with concrete deck, & a double-wide gravel driveway leading to the attached 2-car garage. Additional features include tankless hot water heater (rental), Energy recovery ventilator - ERV (rental), 200-amp electrical service, & 96% efficient two stage furnace. Located within the desirable Settlers Estates community in Virgil, this picturesque neighbourhood offers a peaceful countryside atmosphere while remaining close to shopping, schools, wineries, amenities, & easy access to QEW. Build your dream home at 26 Harvest! First image is an artist's rendering. Photos of interior are previously built model & may include upgrades, finishes, & features not included in base price. For a list of inclusions/upgrades reach out! Save HST off sticker price subject to eligibility. OPEN HOUSE JULY 21 9-1 @ 35 HARVEST (id:56248)

29 Harvest Drive
Niagara-On-The-Lake, Ontario
TO BE BUILT - An exceptional new custom bungalow design, curated specifically for Virgil and to be built by one of Niagara's most respected custom home builder - Blythwood Homes. The Birch A Model offers 1,585 sq. ft. of thoughtfully designed main-floor living space, featuring 2 bedrooms, 2 bathrooms, and an open-concept layout ideal for both everyday living and entertaining. Elegant finishes and quality craftsmanship are showcased throughout, including stunning cathedral ceilings, a spacious primary suite complete with a walk-in closet and private ensuite, and a beautifully appointed kitchen with quartz countertops, pot lights, a centre island, soft closing drawers, and quality milestone Millwork cabinets. Bright living spaces flow seamlessly to the outdoors through garden doors off the great room, creating the perfect setting for relaxing or hosting guests.The full-height basement with oversized windows provides excellent future development potential and remains unfinished, allowing buyers the opportunity to customize the space to suit their needs. Exterior features include landscaped front planting beds with mulch, fully sodded front and rear yards, a poured concrete front walkway, rear covered patio with concrete deck, and a double-wide gravel driveway leading to the attached 2-car garage. Additional features include a tankless hot water heater (rental), Energy recovery ventilator - ERV (rental), 200-amp electrical service, and 96% efficient two stage furnace. Located within the desirable Settlers Estates community in Virgil, this picturesque neighbourhood offers a peaceful countryside atmosphere while remaining conveniently close to shopping, schools, wineries, amenities, and easy access to the QEW. Build your dream home at 29 Harvest - reach out for further details! Save HST off sticker price subject to eligibility. OPEN HOUSE TUESDAY JULY 21st 9-1pm HELD AT MODEL HOME 35 HARVEST (id:56248)

25 Harvest Drive
Niagara-On-The-Lake, Ontario
TO BE BUILT - An exceptional new custom bungalow design, curated specifically for Virgil and to be built by one of Niagara's most respected custom home builder - Blythwood Homes. The White Pine Model offers 1,571 sq. ft. of thoughtfully designed main-floor living space, featuring 2 bedrooms, 2 bathrooms, and an open-concept layout ideal for both everyday living and entertaining. Elegant finishes and quality craftsmanship are showcased throughout, including stunning cathedral ceilings, a spacious primary suite complete with a walk-in closet and private ensuite, and a beautifully appointed kitchen with quartz countertops, pot lights, a centre island, soft closing drawers, and quality milestone Millwork cabinets. Bright living spaces flow seamlessly to the outdoors through garden doors off the great room, creating the perfect setting for relaxing or hosting guests.The full-height basement with oversized windows provides excellent future development potential and remains unfinished, allowing buyers the opportunity to customize the space to suit their needs. Exterior features include landscaped front planting beds with mulch, fully sodded front and rear yards, a poured concrete front walkway, rear covered patio with concrete deck, and a double-wide gravel driveway leading to the attached 2-car garage. Additional features include a tankless hot water heater (rental), Energy recovery ventilator - ERV (rental), 200-amp electrical service, and 96% efficient two stage furnace. Located within the desirable Settlers Estates community in Virgil, this picturesque neighbourhood offers a peaceful countryside atmosphere while remaining conveniently close to shopping, schools, wineries, amenities, and easy access to the QEW. Build your dream home at 25 Harvest - reach out for further details! Save HST off sticker price subject to eligibility. OPEN HOUSE: TUESDAY JULY 21st 9-1pm HELD AT MODEL HOME 35 HARVEST (id:56248)
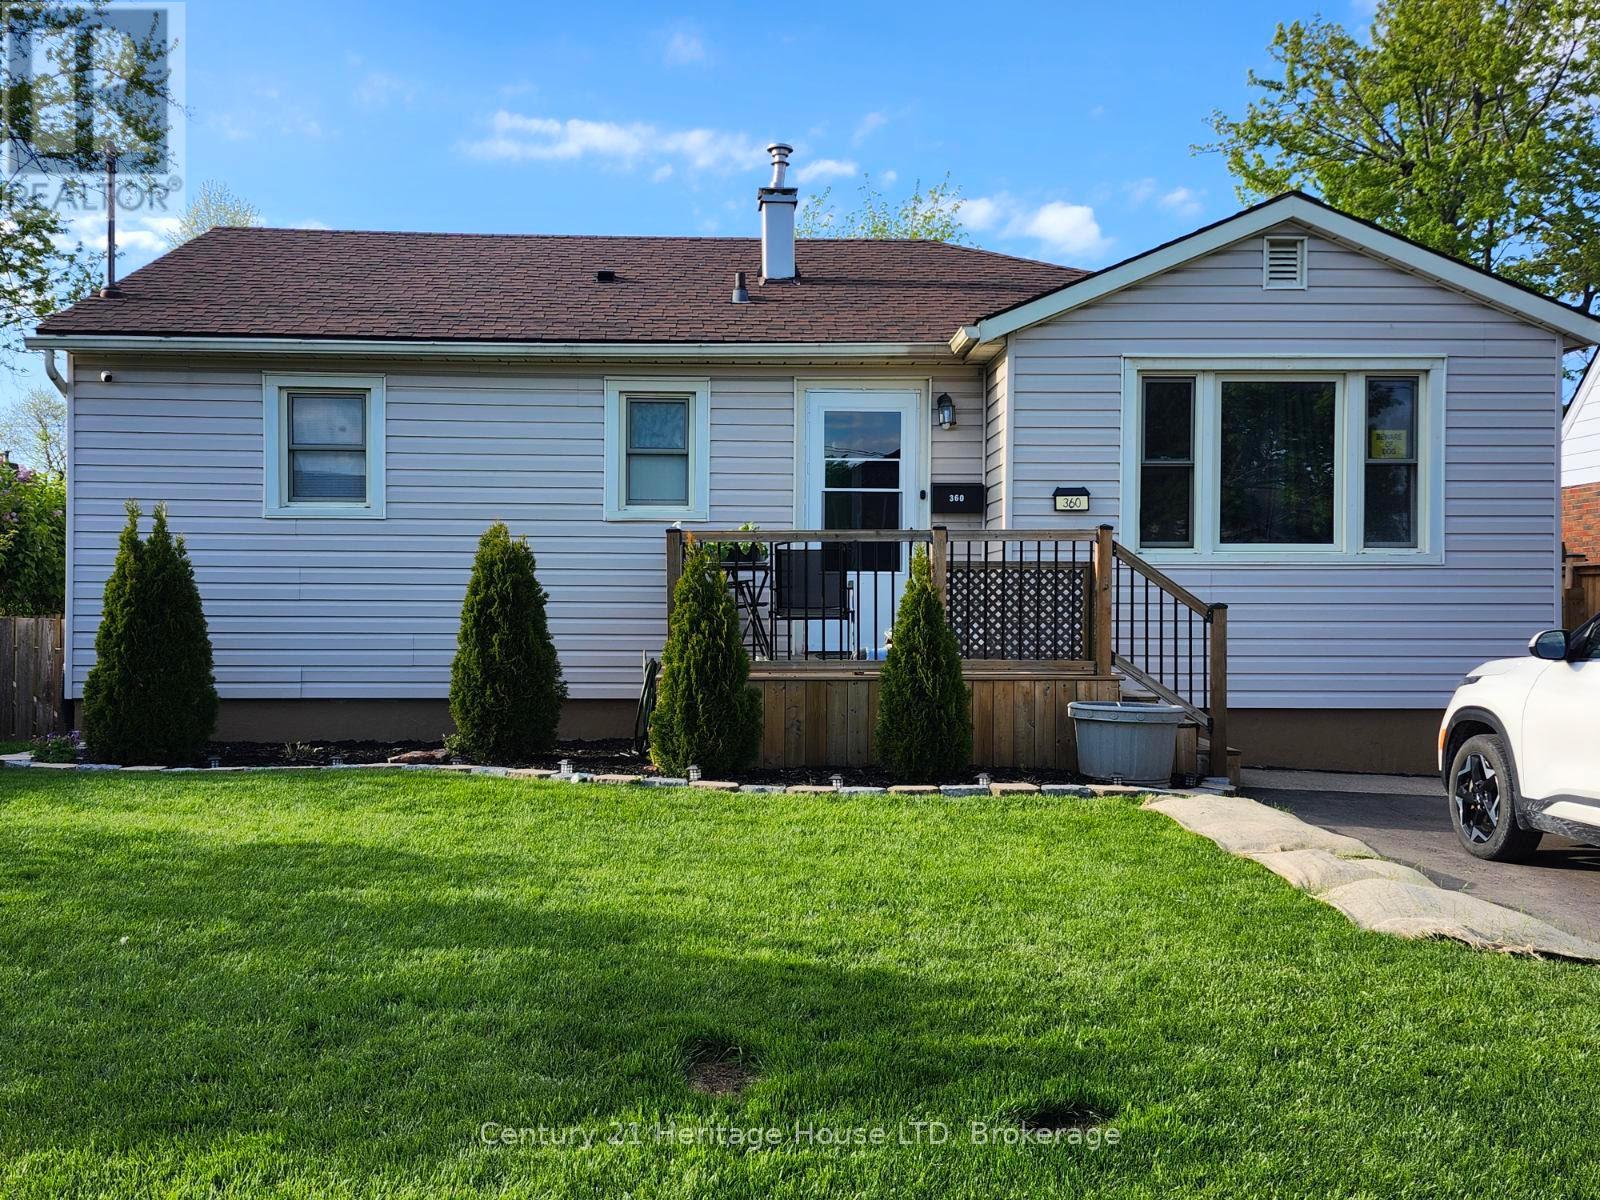
360 Emerick Avenue
Fort Erie, Ontario
check out this 2+1 bedroom home on quiet street. Great for first time home buyer or downsizing. Full basement with in law set up with its own bathroom, bedroom, living room and kitchenette, Fenced in back yard for the kids or pets, detached garage with hydro and newly paved driveway and nicely landscaped yard (id:56248)