
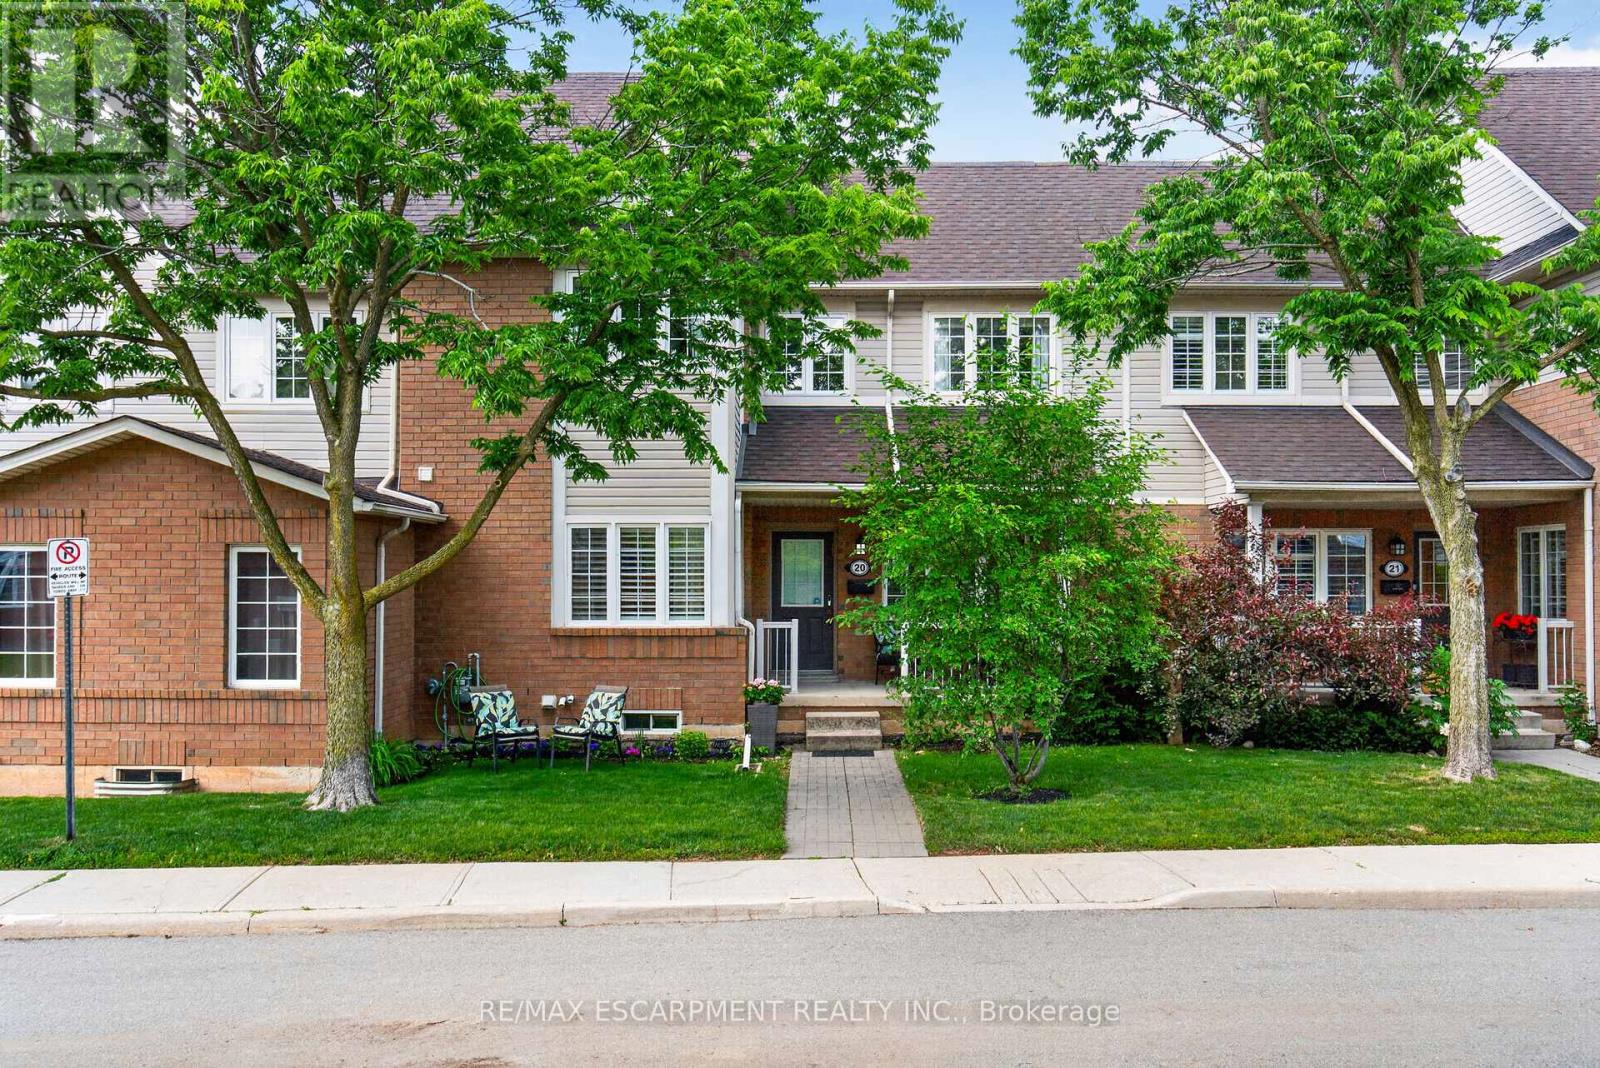
20 - 100 Beddoe Drive
Hamilton, Ontario
Welcome to The Fairways of Chedoke, a very desirable Hamilton condominium community, perfectly nestled against the escarpment and directly across from the Chedoke Golf Course. This premium 3-bedroom, 3-bathroom unit offers the space, privacy, and natural light of a detached home combined with low-maintenance condo living. Step inside to an open-concept layout that leads to a professionally designed gourmet kitchen. This chef's dream is fully outfitted with premium Thomasville cabinetry, timeless solid quartz countertops, an elegant natural stone backsplash, a bright breakfast peninsula, and top-of-the-line smudge-resistant stainless steel appliances. The covered 13' x 5.5' patio is perfect for morning coffee or relaxing outdoors. Upstairs, you'll find three well-appointed bedrooms. A spacious primary retreat includes a large walk-in closet and a 3-piece ensuite featuring a luxury multi-jet shower tower panel. A full 4-piece bathroom serves additional bedrooms, providing ample space for families and guests alike. The lower level expands the living space with a comfortable recreation room, laundry area, interior access to 2-car garage and a 2-car driveway, providing a rare bonus - parking for four vehicles. Nestled under the Niagara Escarpment, you are literally a few steps from the scenic Chedoke Radial Trail, Chedoke Golf Course, and the Bruce Trail. Enjoy nature at your doorstep while remaining minutes away from excellent schools, McMaster University, McMaster Children's Hospital, parks, shopping, dining, and the vibrant boutiques and cafés of Locke Street, the 403, and McMaster University. Don't miss the finest, upgraded and exceptionally well maintained unit in the complex! Move right in and enjoy executive living at its best. (id:56248)
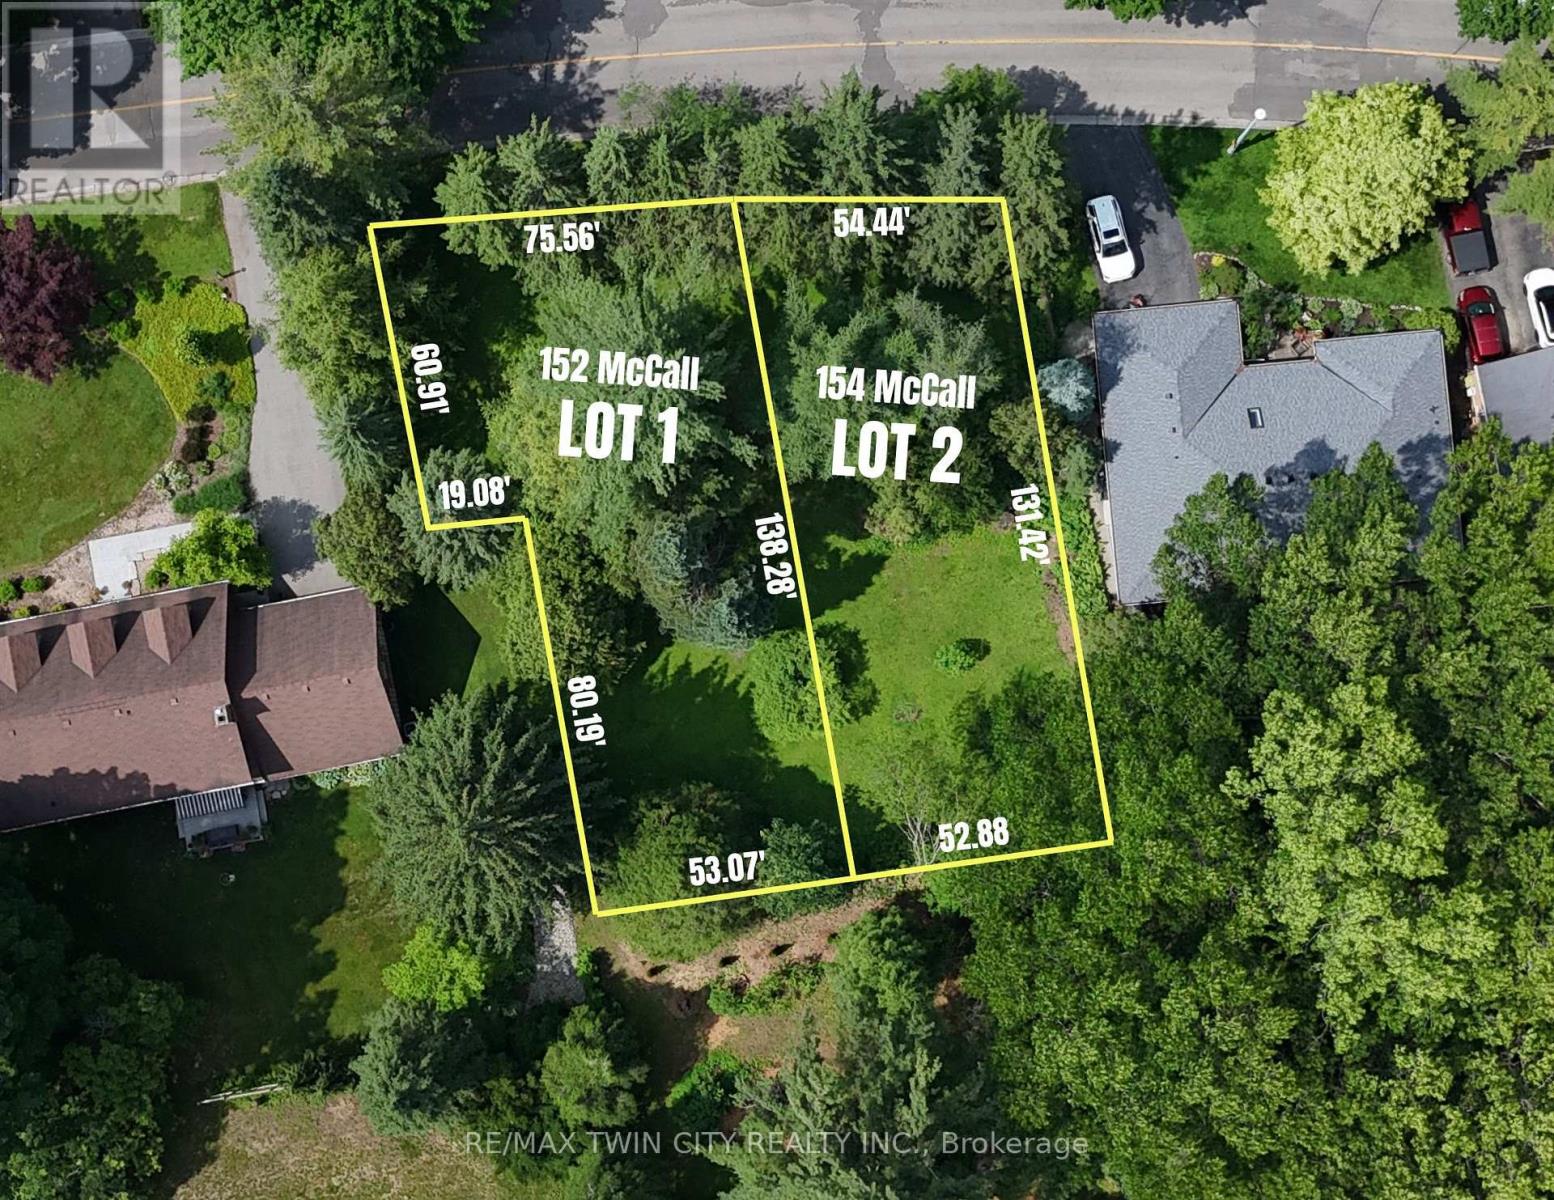
152 Mccall Crescent
Norfolk, Ontario
Stop settling for compromises and build your ideal custom home or next premium project on this rare 75' x 138' treed infill lot. Nestled in one of Simcoe's most sought-after neighbourhoods, this blank slate offers the privacy of a mature tree canopy with full municipal services already available at the lot line. Let's make this happen: the seller is ready to think outside the box and help fund both the lot purchase and your new home's construction through a Vendor Take-Back (VTB) mortgage. Need more space? An adjacent lot of similar size is also available, allowing you to secure over a third of an acre for a sprawling private estate or a profitable dual-build for your portfolio. There has never been a better time financially to break ground. Take advantage of substantially reduced development fees and lucrative Federal and Provincial HST rebates to make your budget stretch further today than it has in years. (id:56248)
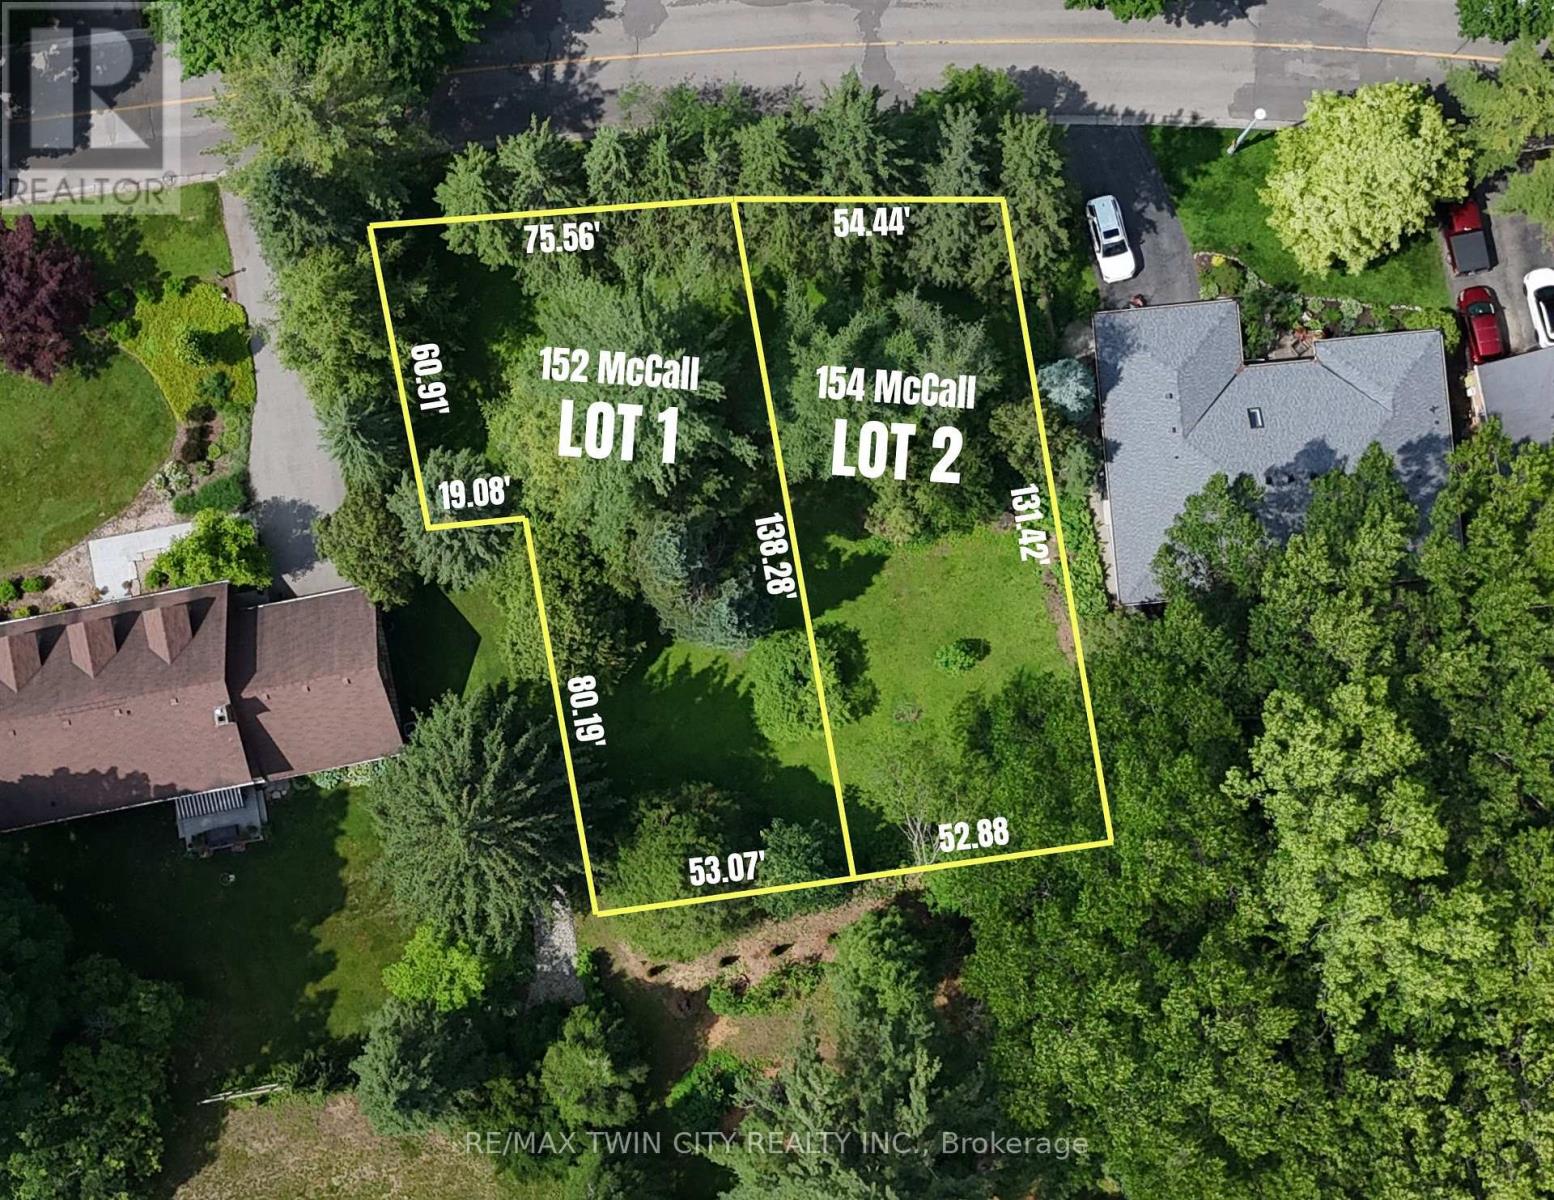
154 Mccall Crescent
Norfolk, Ontario
Stop settling for compromises and build your ideal custom home or next premium project on this rare 54' x 131' treed infill lot. Nestled in one of Simcoe's most sought-after neighbourhoods, this blank slate offers the privacy of a mature tree canopy with full municipal services already available at the lot line. Let's make this happen: the seller is ready to think outside the box and help fund both the lot purchase and your new home's construction through a Vendor Take-Back (VTB) mortgage. Need more space? An adjacent lot of similar size is also available, allowing you to secure over a third of an acre for a sprawling private estate or a profitable dual-build for your portfolio. There has never been a better time financially to break ground. Take advantage of substantially reduced development fees and lucrative Federal and Provincial HST rebates to make your budget stretch further today than it has in years. (id:56248)
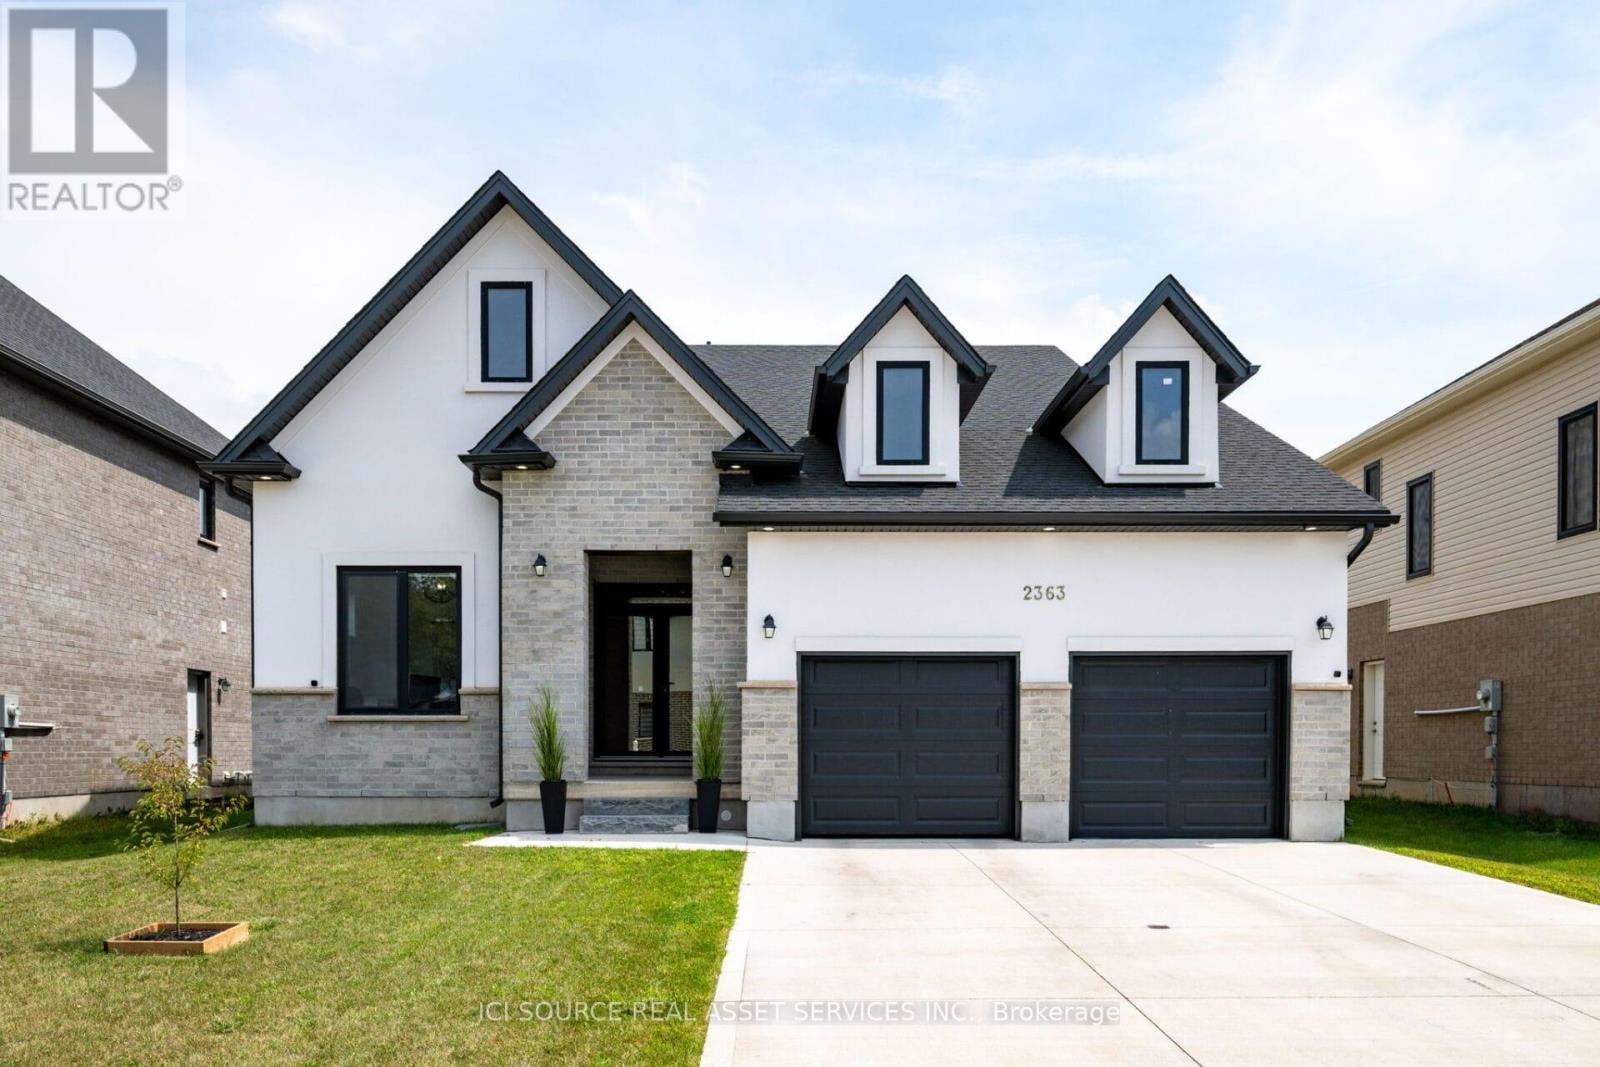
2363 Bakervilla Street
London South, Ontario
Welcome to this custom-built 2-storey home, just 4 years young, located in lovely Lambeth. Backing directly onto Lambeth Optimist Park, this property offers easy access to soccer fields, baseball diamonds, and beautiful green space right from your backyard.Thoughtfully design showcases a spacious great room with a stunning gas fireplace and oversized windows that flood the home with natural light. The gourmet kitchen is a true highlight, featuring an abundance of cabinetry, walk-in pantry, premium stainless steel appliances, gas cooktop, quartz countertops, a large centre island, and an expansive eating area overlooking the backyard. Just off the main entrance, the den/office provides the perfect work-from-home space and can easily be converted into an additional bedroom for multi-generational living or growing families. Upstairs, you'll find 3 generous bedrooms, including a spacious primary retreat complete with a luxurious 5-piece ensuite. The second level enjoys unobstructed park views, creating a peaceful and inviting atmosphere throughout.The unfinished 1,200 sq. ft. basement offers outstanding future potential - ideal for a 2-bedroom apartment, in-law suite, recreation room, etc. Outside, the concrete driveway with no sidewalk allows for additional parking space. The backyard offers plenty of room to create your dream outdoor oasis. Great opportunity to own a home on a ravine lot. *For Additional Property Details Click The Brochure Icon Below* ***Seller is a registered Salesperson with RECO. (id:56248)
308b - 16 Melbourne Avenue
St. Catharines, Ontario
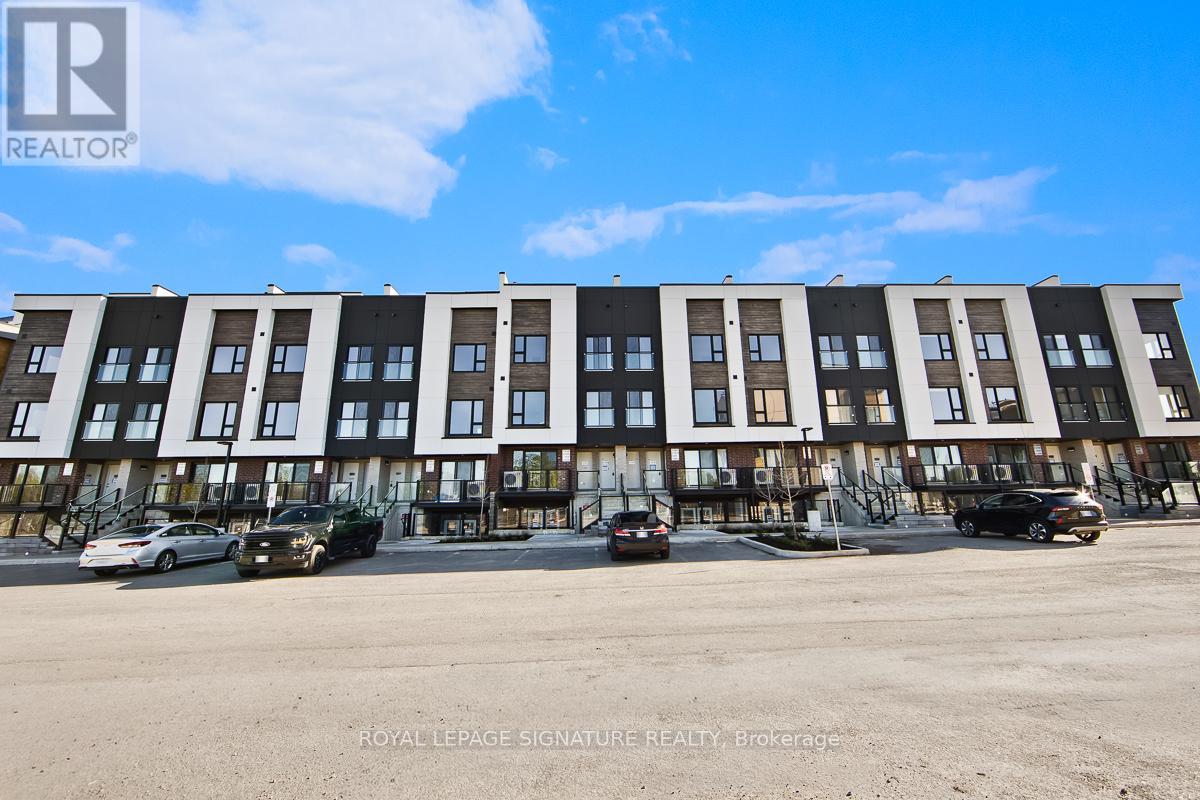
Brand New 3-Bedroom, 2.5-Bathroom Unit For Lease Offering 1,159 Sq. Ft. Of Modern And Functional Living Space In St. Catharines. This Bright And Stylish Home Features An Open-Concept Layout With 9-Foot Ceilings, Large Windows, And Contemporary Finishes Throughout. The Modern Kitchen Is Designed With Quartz Countertops, Ample Cabinetry, And A Functional Layout Perfect For Everyday Living And Entertaining. Enjoy The Added Bonus Of A Spacious 267 Sq. Ft. Rooftop Terrace-Ideal For Relaxing Or Hosting Guests. Thoughtfully Designed For Comfort And Convenience, This Home Is Perfect For Families Or Professionals Seeking A Low-Maintenance Lifestyle. Ideally Located Just Minutes To Via Rail Canada, Downtown St. Catharines, Highway 406, Fairview Mall, Smart centres St. Catharines, Brock University, Niagara Falls, And The U.S. Border. A Fantastic Opportunity To Lease A Brand-New Home In A Growing And Well-Connected Community. (id:56248)
3905 - 430 Square One Drive
Mississauga, Ontario
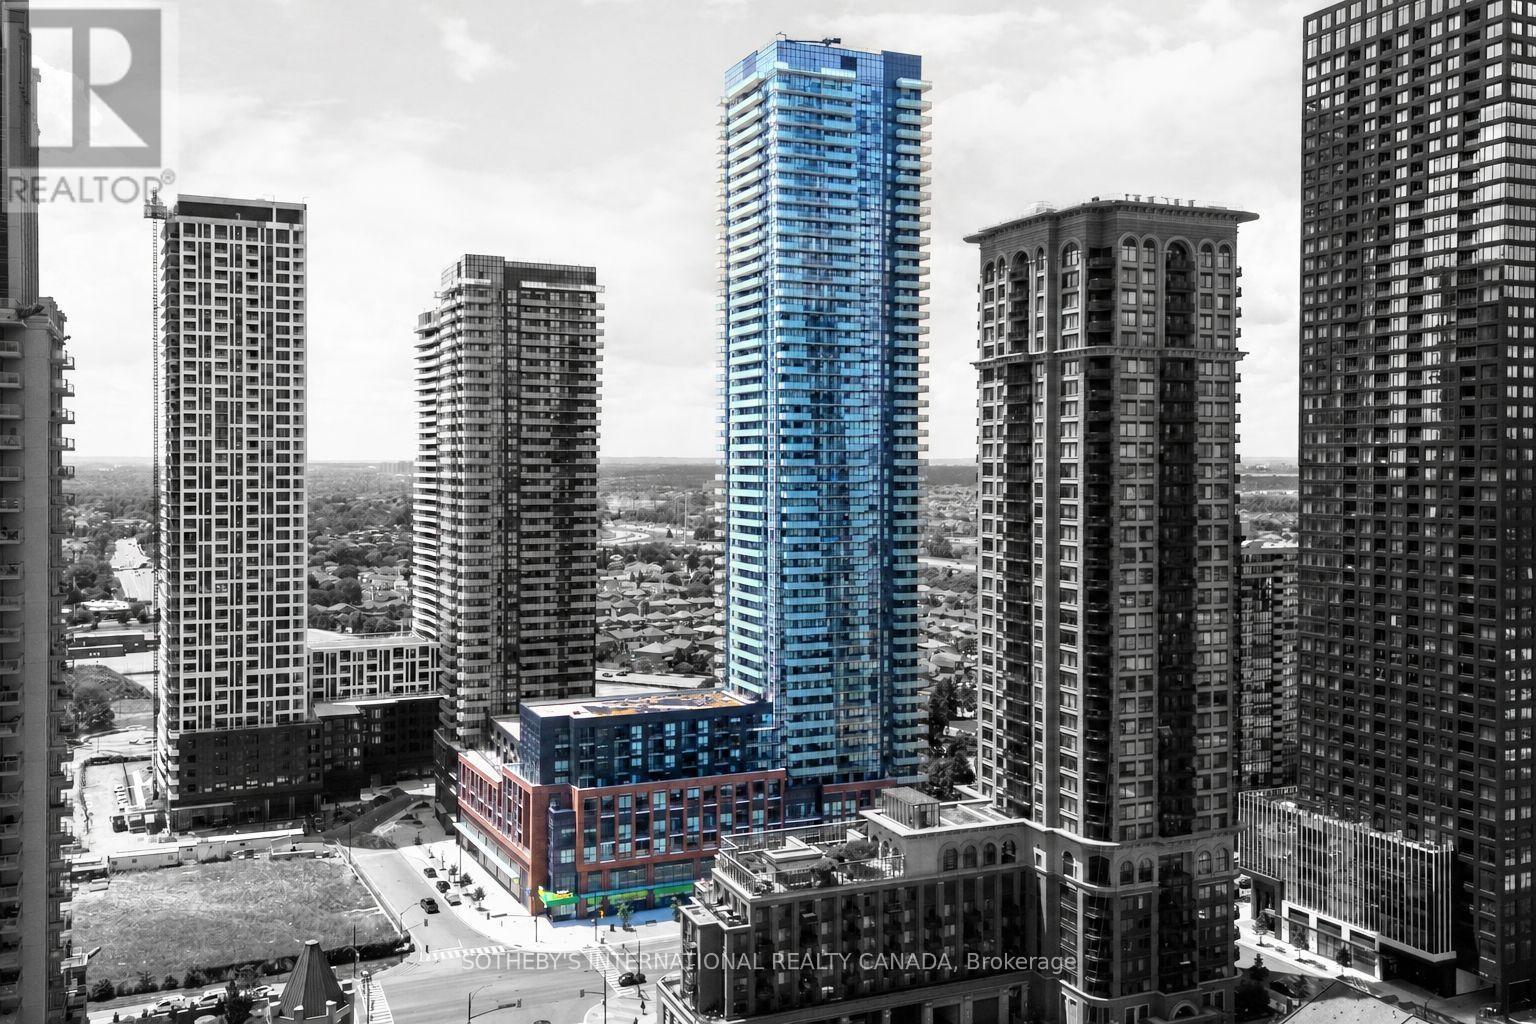
Welcome to Avia, where modern design meets exceptional urban convenience in the heart of Mississauga City Centre. Located in the vibrant master-planned Parkside Village community, just steps to Square One Shopping Centre, Sheridan College, the Living Arts Centre, public transit, grocery stores, restaurants, cafés, parks and entertainment, with quick access to major highways. This sought-after "Crescent" studio suite is thoughtfully designed with a dedicated sleeping area to maximize both comfort and functionality. Experience spectacular 39th-floor views overlooking the city skyline with Lake Ontario on the horizon. The contemporary interior features soaring 9-foot ceilings, laminate flooring throughout, a beautifully appointed 4-piece bathroom, in-suite laundry, and a stylish kitchen with stainless steel appliances, quartz countertops and sleek cabinetry. Residents enjoy an exceptional collection of amenities, including a state-of-the-art fitness centre, yoga studio, party and meeting rooms, business centre, theatre, games room, children's play room, guest suites, and 24-hour concierge service. Experience sophisticated condominium living in one of Mississauga's most desirable urban communities. (id:56248)
4 - 1080 Tristar Drive
Mississauga, Ontario
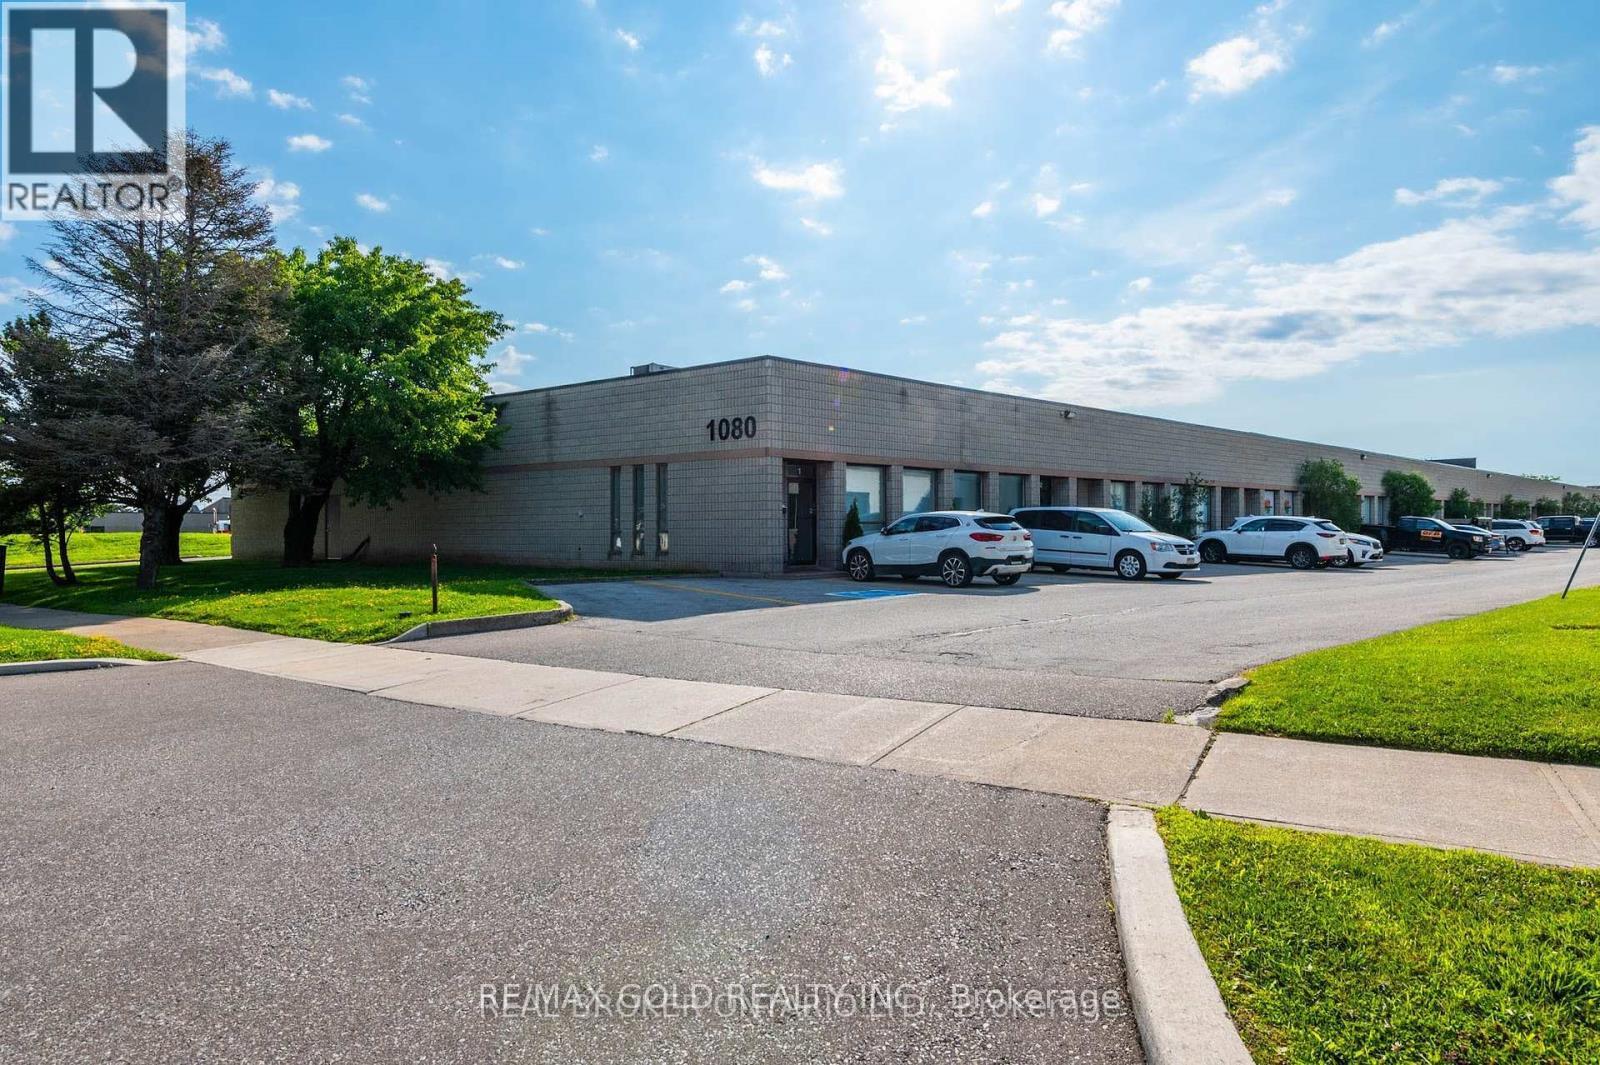
Excellent opportunity to sublease an industrial unit offering approximately 1,200 sq. ft., ideal for business owners looking to establish a new operation or expand an existing one. Strategically located in a highly sought-after Mississauga industrial area, located at the intersection of Courtneypark Dr. & Tomken Rd., the property provides accessibility to Highway 410 & 401. The E3 zoning allows for a a wide range of permitted uses, including but not limited to medical, dental, and health clinics, retail shops, salons, restaurants, and much more. Highlights include a 16 ft clear ceiling height, a drive-in door for efficient loading and unloading. (id:56248)
2098 Wildfel Way
Oakville, Ontario
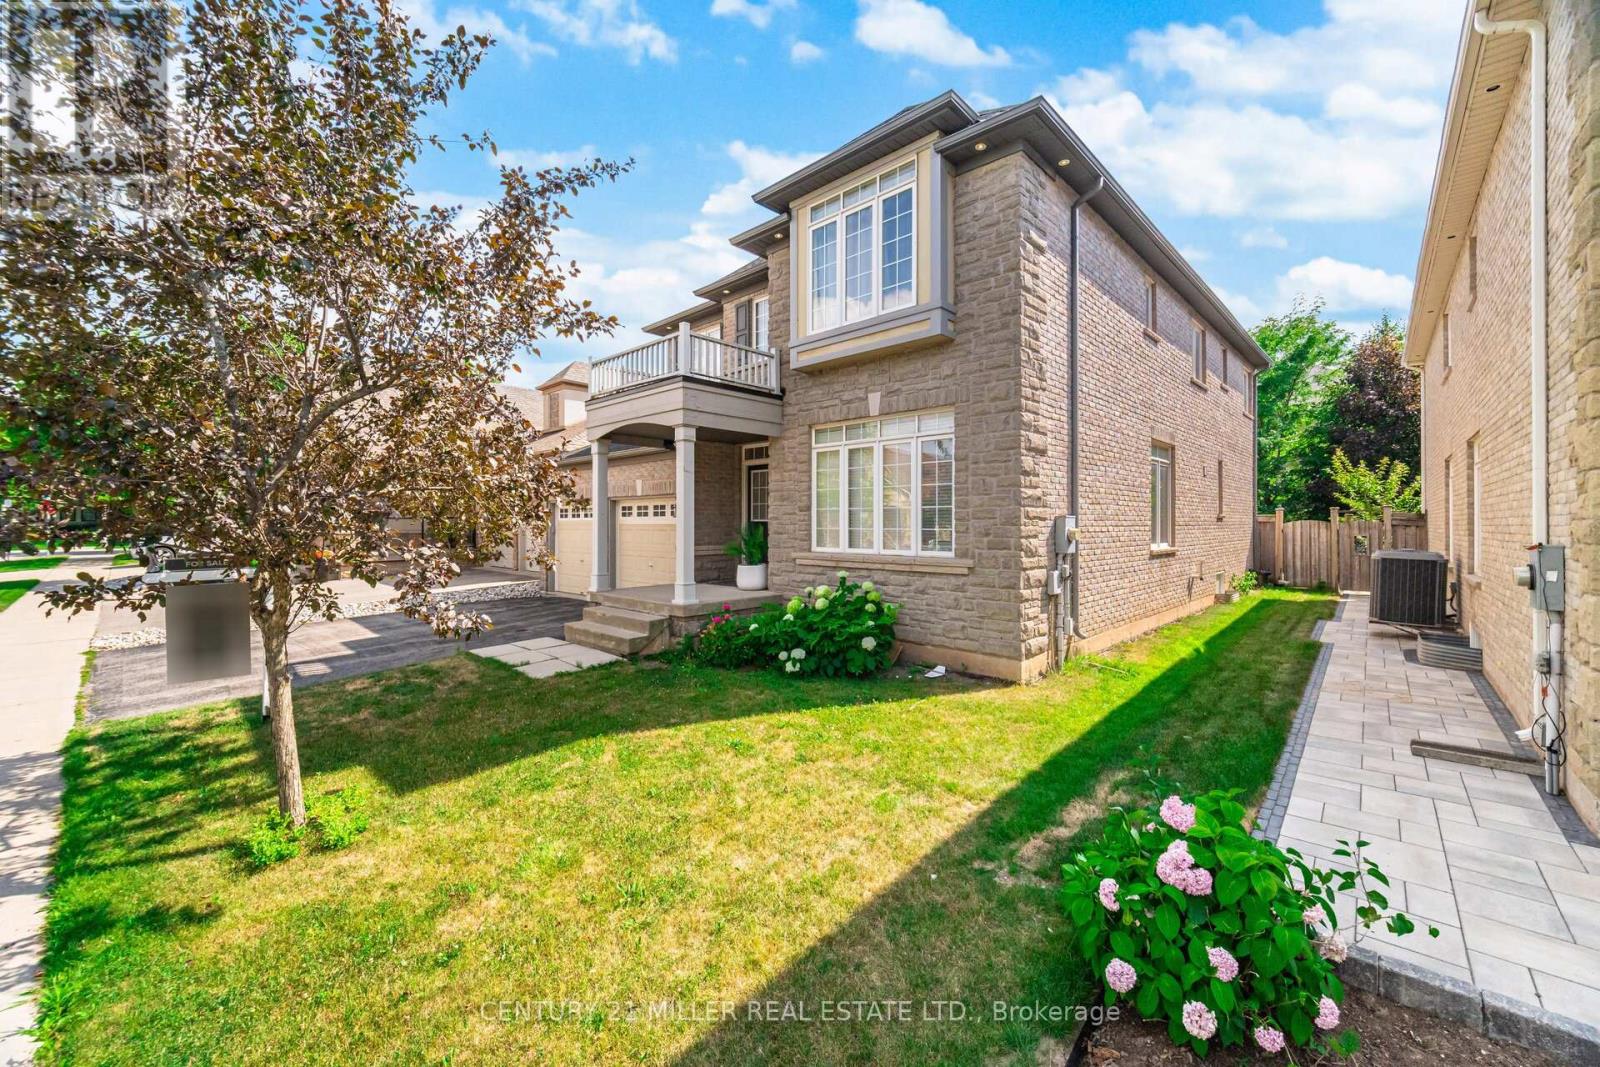
Prestigious Bronte Creek! Exceptional Monarch-built executive home offering approximately 4,356 sq. ft. of finished living space in one of Oakville's most sought-after family communities. This beautiful home features a bright open-concept layout with 9-ft ceilings, hardwood flooring throughout the main and second levels, elegant separate living and dining rooms, and a spacious family room with a cozy gas fireplace and walkout to a finished stone patio and private backyard.The kitchen is designed for both everyday living and entertaining, showcasing maple cabinetry, granite countertops, backsplash, breakfast bar, and stainless steel appliances. A versatile main-floor den, full 3-piece bathroom, and convenient layout provide flexibility for guests or multi-generational living.Upstairs, the primary retreat offers a huge walk-in closet and a 5-piece ensuite, while the upper-level laundry room adds everyday convenience.The fully finished basement expands the living space with a large recreation room featuring a fireplace, kitchenette with sink, cabinets and microwave, a spacious fifth bedroom, and a full 3-piece bathroom-ideal for extended family, guests, or entertaining.Located within walking distance to some of Oakville's top-rated schools, including St. Mary Catholic School, Palermo Public School, Garth Webb Secondary School, St. Ignatius of Loyola Catholic Secondary School, and St. Bernadette Catholic Elementary School. Minutes to Oakville Trafalgar Memorial Hospital, Bronte GO Station, parks, trails, shopping, and major highways (QEW, 403 & 407). Conveniently located approximately 45 minutes to Downtown Toronto, 20 minutes to Mississauga and Hamilton, and 10 minutes to Milton and Burlington.A rare opportunity to own an exceptional family home in one of Oakville's premier neighbourhoods (id:56248)
37 Scotchmere Crescent
Brampton, Ontario
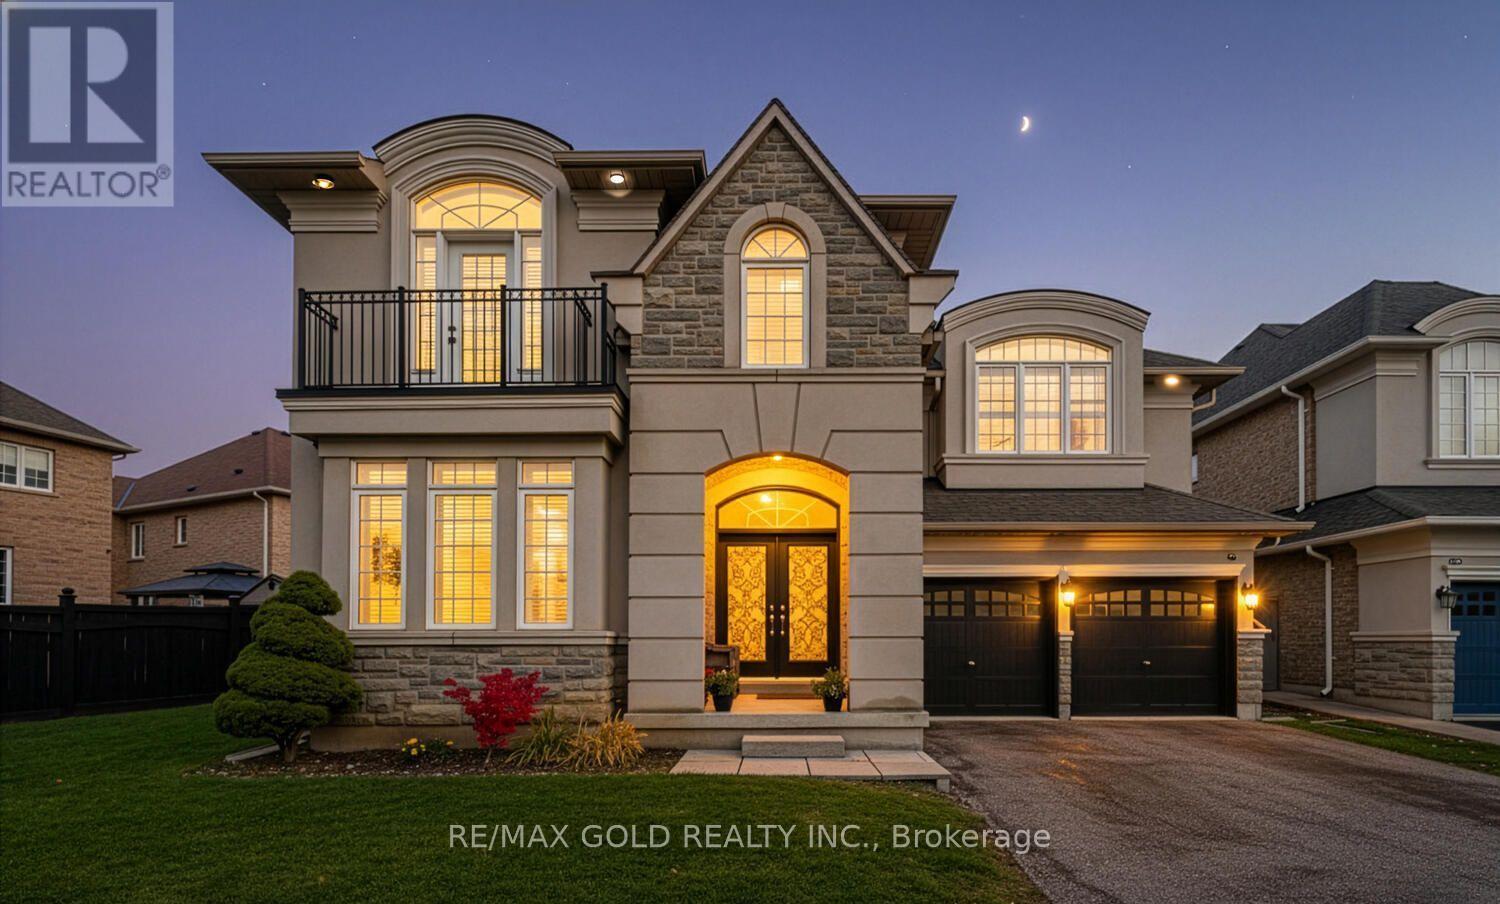
Wow! Situated on an impressive 79+ ft wide lot, This absolutely gorgeous detached home 4+2 with stucco and brick elevation in the highly sought-after Riverstone area, right on the edge of Vaughan! This beautiful home offers 4 spacious bedrooms, 3 full baths on the second floor, and a fully finished basement with 2 bedrooms and a separate entrance. Features include a large living and dining room, separate family room with open-to-above high ceiling, main floor den (office), custom draperies, and modern stairs. Everything is upgraded with exceptional taste and top-quality finishes. Conveniently located close to parks, schools, Hwy 427, Costco, library, hospital, Chalo FreshCo, McDonald's Plaza, and more-don't miss this amazing opportunity! (id:56248)
52 Hollingsworth Circle
Brampton, Ontario
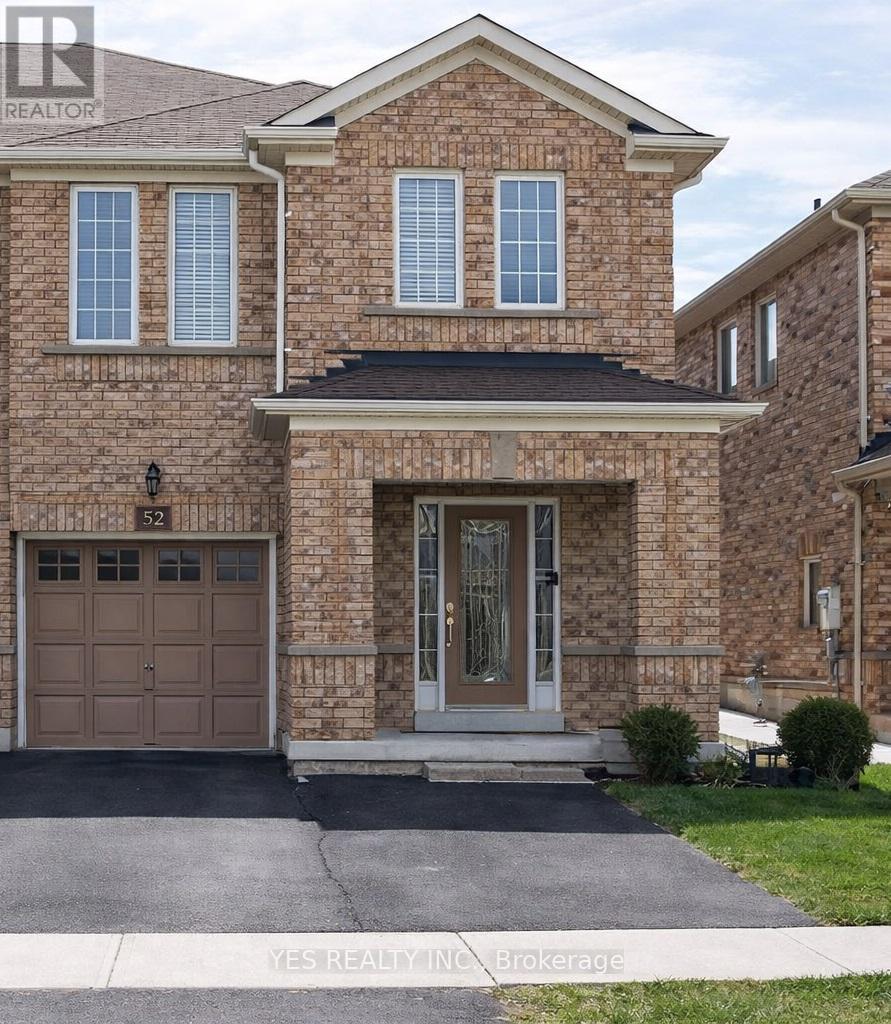
Beautiful All-Brick Semi-Detached Home in a Family-Friendly Neighborhood!This spacious 4-bedroom, 1,750 sq. ft. semi-detached home offers an excellent layout designed for comfortable family living. The primary bedroom features a walk-in closet, a luxurious ensuite with a separate shower and relaxing soaker tub. The second level is enhanced with quality hardwood flooring, while neutral décor throughout creates a bright and inviting atmosphere.Step outside to enjoy a 12' x 10' deck, a concrete walkway, and a durable Suncast resin shed situated on a concrete pad. The extended asphalt driveway provides parking for up to three vehicles.The finished basement adds valuable living space and includes a washroom rough-in along with a generous storage area, offering plenty of potential for future customization. A fantastic opportunity to own a well-maintained home in a sought-after family community. (id:56248)
17 Mosswood Trail
Brampton, Ontario
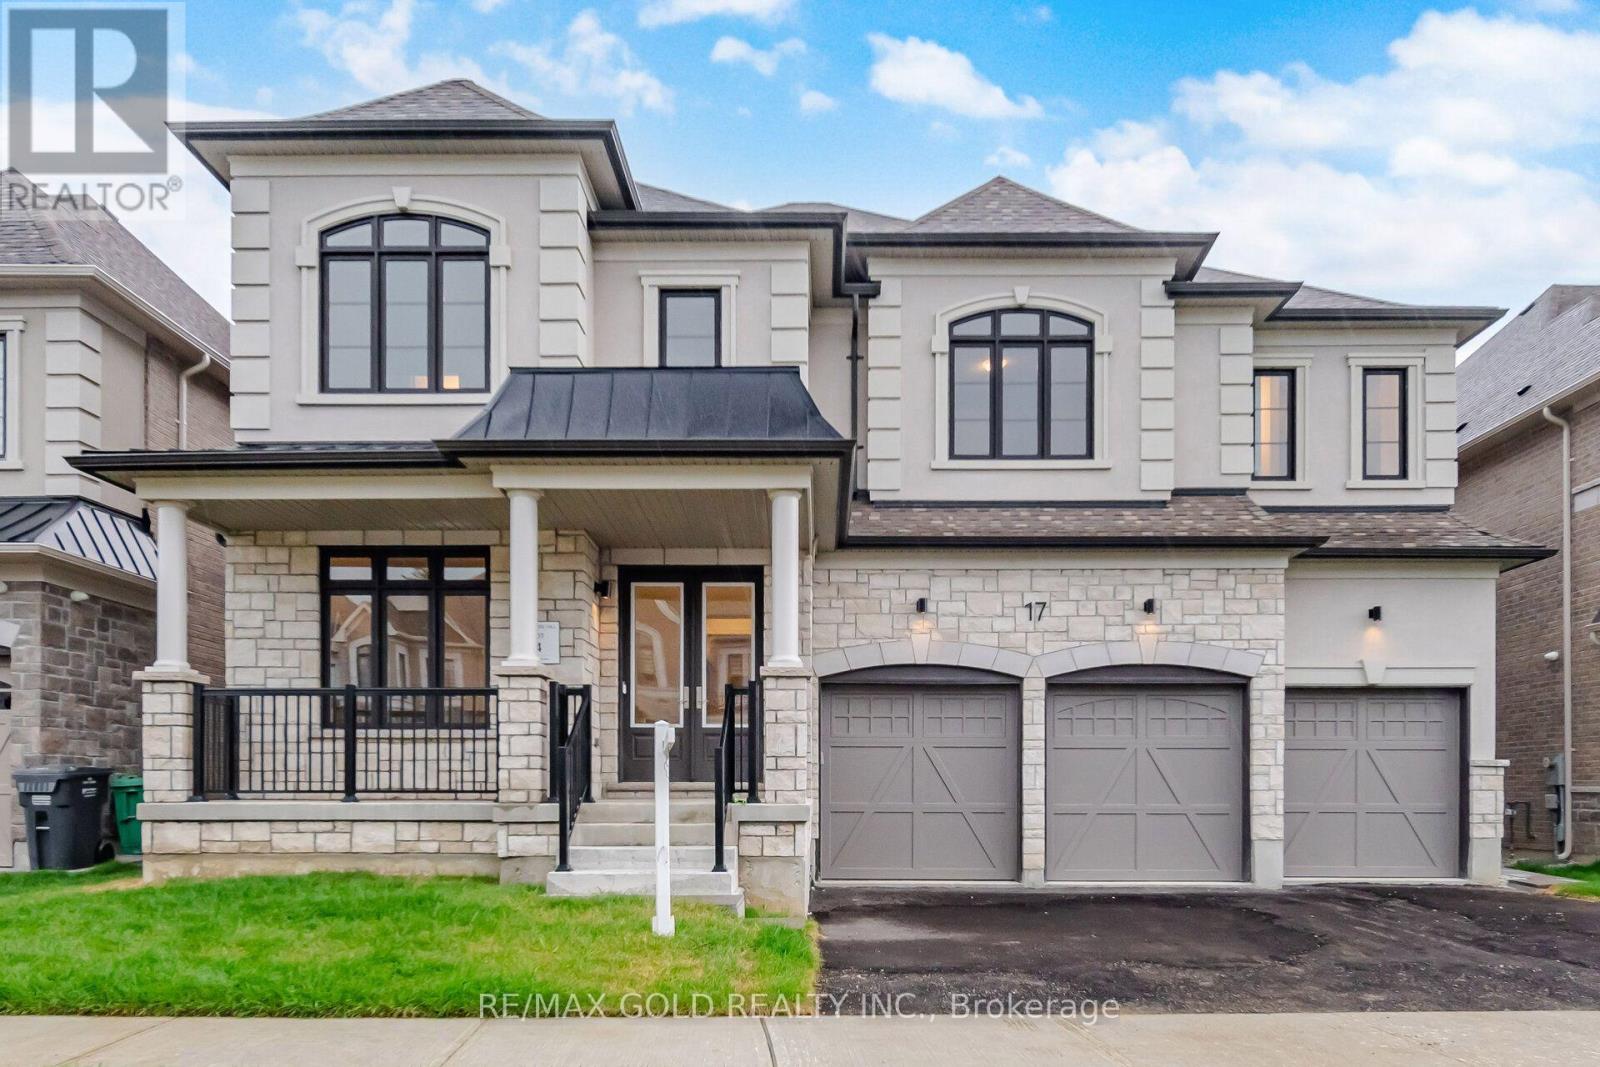
Welcome to the prestigious AMIRA Estates by Treasure Hill, located in one of Brampton's mostsought-after luxury communities at Airport Road & Countryside Drive. Situated on an impressive57-foot-wide lot with a triple-car garage, this exceptional residence offers approximately5,300 sq. ft. of luxurious living space, thoughtfully designed for modern family living. Thisspectacular home features 5 spacious bedrooms and 7 elegant washrooms. The grand main floorshowcases 10-foot smooth ceilings, 8-foot doors, rich hardwood flooring, and a highlyfunctional layout with a private office, den, formal living room, dining room, and a stunningfamily room highlighted by elegant waffle ceilings. Two convenient powder rooms add to thehome's practicality. The gourmet chef's kitchen is equipped with premium Miele built-inappliances, ample cabinetry, and a spacious pantry-perfect for both everyday living andentertaining. A beautiful oak staircase leads to the second floor, where you'll find 9-footceilings, five generously sized bedrooms, each with its own private ensuite bathroom, and aconvenient upper-level laundry room. The luxurious primary suite features his-and-hers walk-inclosets and a spa-inspired ensuite designed for ultimate comfort and relaxation. Thisextraordinary home seamlessly combines luxury, elegance, and functionality in one ofBrampton's premier neighbourhoods. A rare opportunity not to be missed! (id:56248)
1710 - 2520 Eglinton Avenue W
Mississauga, Ontario
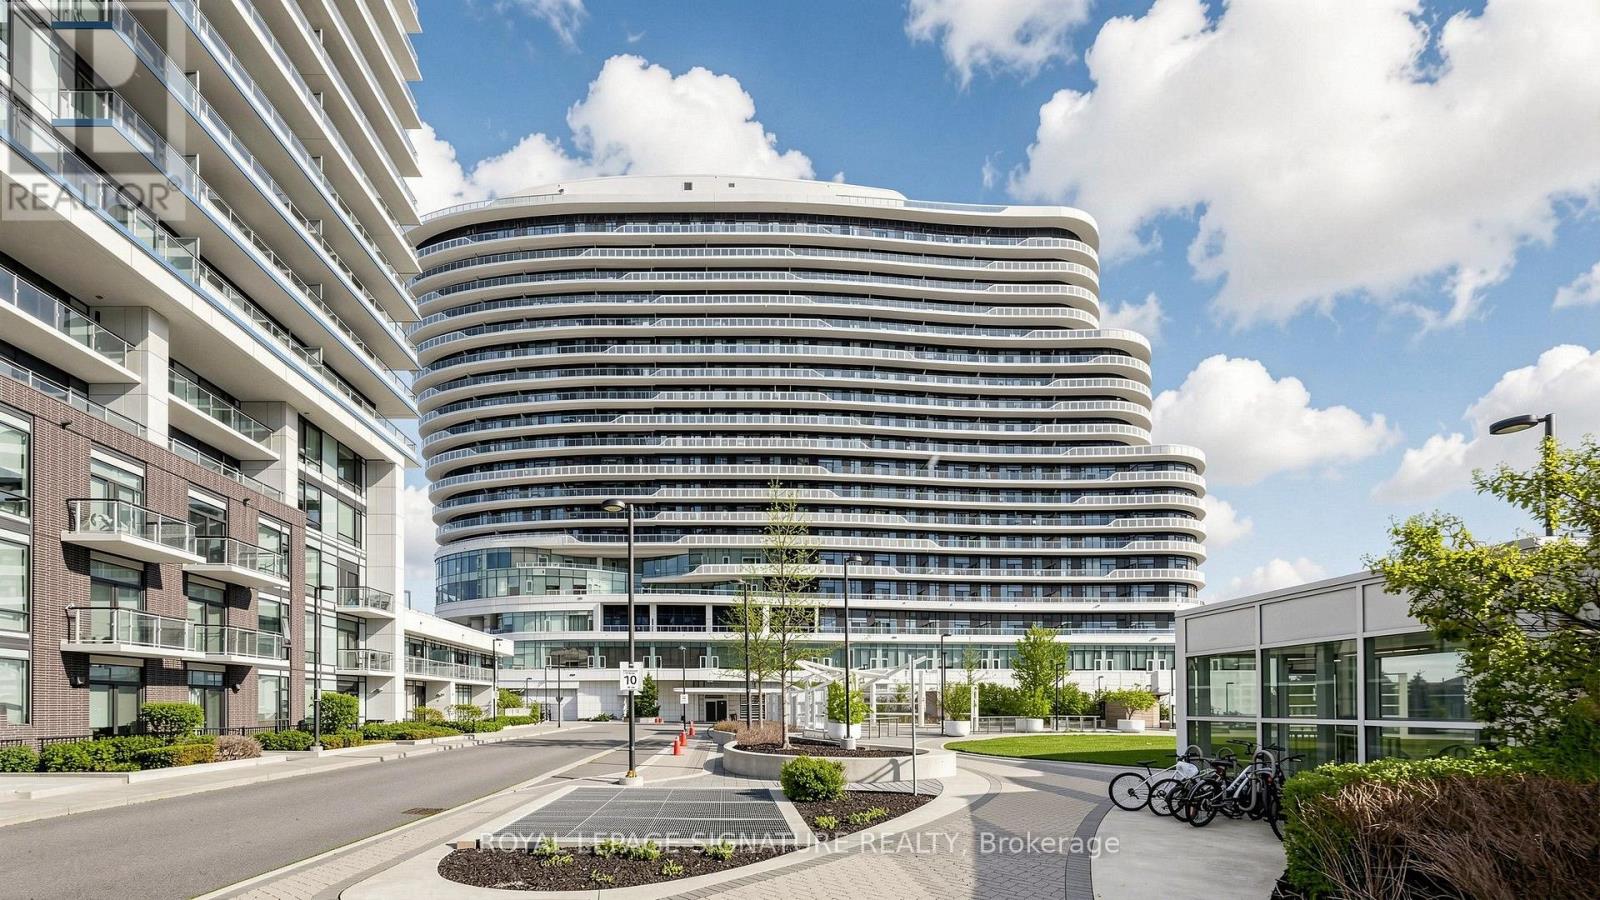
'ARC Erin Mills' by The Daniels Corp - One of Erin Mills' most sought after residences. This 2+1BR suite delivers the space, functionality, modern finishes and style that any tenant would appreciate. Thoughtfully designed with an open concept layout, the bright 17th floor suite offers 2 full bedrooms, generous principal rooms and a versatile den area ideal for a home office or dining room. Residents enjoy an outstanding collection of amenities including an indoor basketball court, party room, lounge area, 24 hour concierge and more. Ideally situated in Erin Mills adjacent the the Credit Valley Hospital and quick access to 401/403/407 for everyday commuting, and equipped with exclusive EV charger at underground parking space. (id:56248)