

20 Castille Avenue
Toronto, Ontario
Welcome to this beautifully crafted 2026-built custom home offering exceptional space, quality and functionality, featuring 5 bedrooms, an owner-used recreation area with a cold room and utility room, plus a separate legal 1-bedroom apartment. The impressive main floor features an open-concept great room and dining area, a bright office with a large window, and a stunning kitchen with extensive cabinetry, stainless steel appliances, quartz countertops, matching backsplash and a 10-ft centre island with double sink. The luxurious primary suite offers a private foyer and spa-inspired ensuite with an oversized shower and soaker tub. Situated on a generous 55' x 100' lot, the fully fenced backyard features a large deck ideal for entertaining. Premium finishes include oak hardwood and porcelain flooring, 2" & 3" wide oak handrails, custom wall trim and vents, 7.5" baseboards, pot lights, 200-amp service, garage door remote, EV charger wiring, BBQ gas hookup, Lennox smart thermostat, owned 75-gallon hot water tank, 30-year shingles and gutter guards. Two separate gas furnaces provide independent temperature control for the upper and lower levels. A rare opportunity offering exceptional family living with the added flexibility of a legal basement apartment. (id:56248)

4075a Lawrence Avenue E
Toronto, Ontario
Rare 49' x 166' Deep Lot in Toronto's East End! Charming urban cottage offering exceptional potential to renovate, expand, build up, and potentially add a laneway suite-creating additional living space or future income potential. Brand-new renovated basement (2024), attic insulation (2023), upgraded gutters, vents and chimney cover (2022), and remodelled kitchen, dining and living areas (2019). Prime location: 3 mins to GO Train Station, 2 mins walk to bus stop, and just 10 mins drive to U of T Scarborough, with groceries, banks, shopping and everyday amenities nearby. A rare opportunity to own a spacious lot with tremendous future potential! **EXTRAS** Brand New Dryer, Furnace. AC Unit & Humidifier system & Hot water tank (id:56248)
1576 Highway 2 Road
Clarington, Ontario
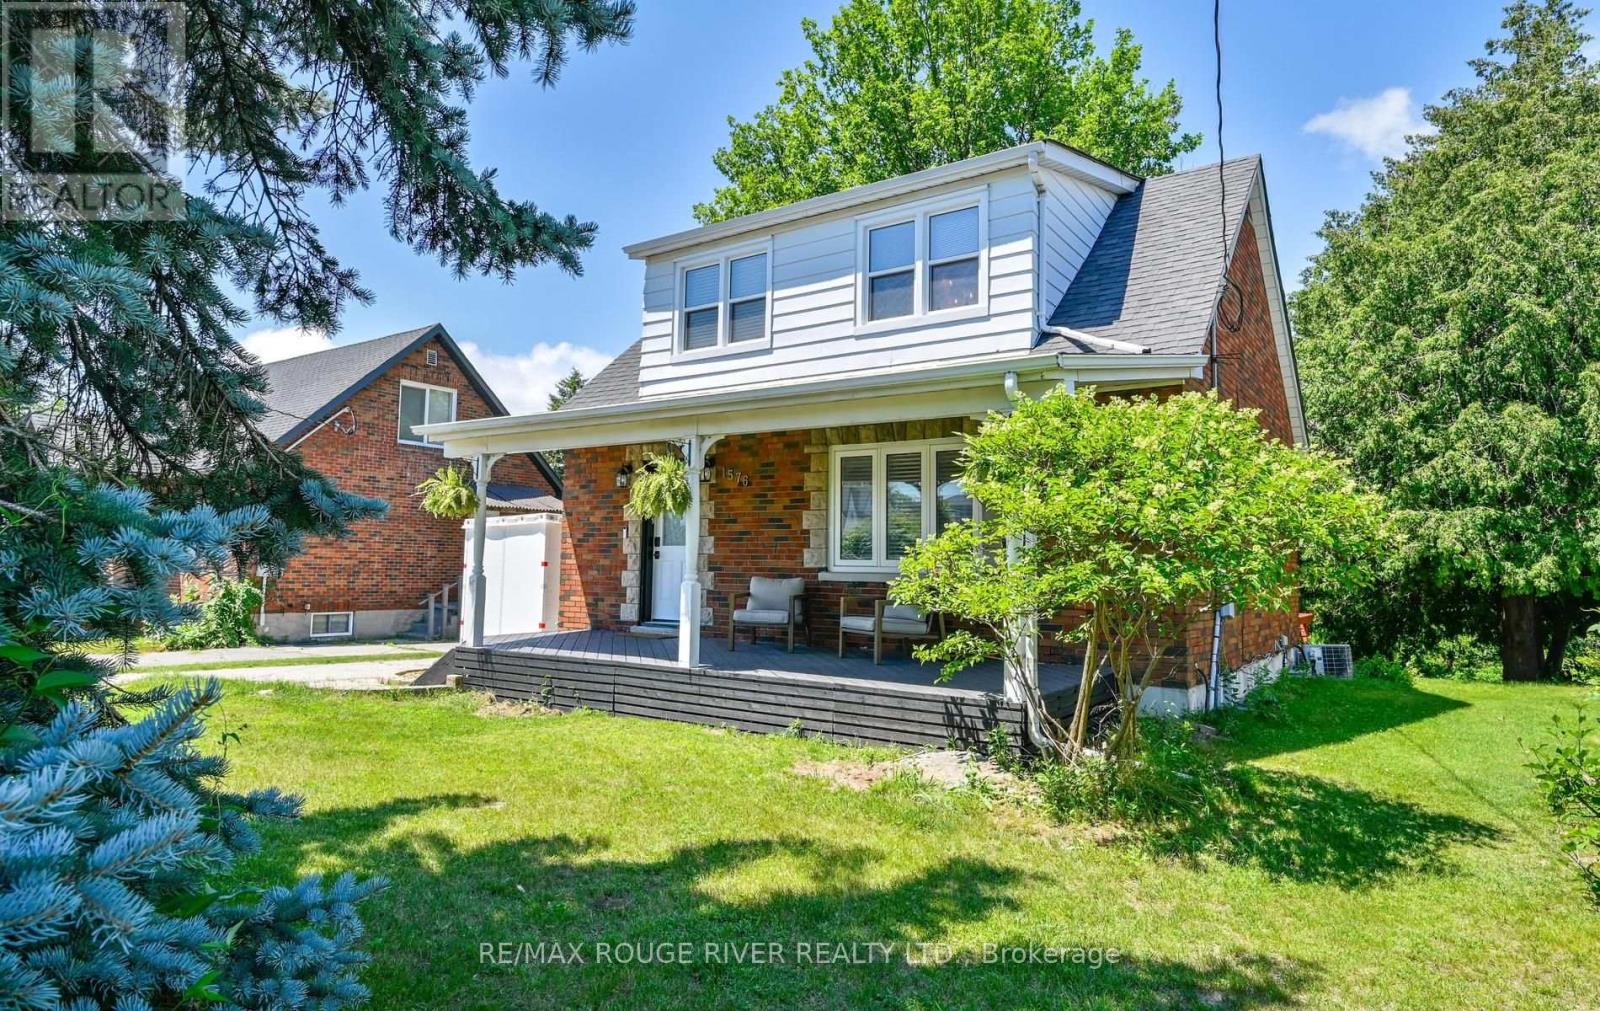
Live. Work. Invest. The possibilities are all here! This unique Mixed-Use Residential property in the heart of Courtice offers an exciting opportunity for buyers looking for more than just a home. Set on an impressive approximately 50' x 250' lot, this thoughtfully updated 3-bedroom, 2-bathroom property combines comfortable living with exceptional versatility and future potential. Inside, you'll find 1,262 sq. ft. of inviting living space featuring a beautifully renovated kitchen, updated main bathroom and finished basement, all completed in 2023. The oversized dining room provides plenty of space for gathering with family and friends, while the covered deck extends your living space outdoors. The expansive lot is a standout feature, offering incredible space for entertaining, gardening, recreation or creating the backyard retreat you've always envisioned. Municipal water and sewer were also completed in 2023, adding even more convenience. Enjoy your morning coffee on the welcoming front porch, make this your family home, explore the possibilities of operating a business, or consider its investment potential. With Mixed-Use Residential zoning and a fantastic Courtice location, this is a rare opportunity to own a property that can evolve along with your needs. (id:56248)
23 Norbury Crescent
Toronto, Ontario
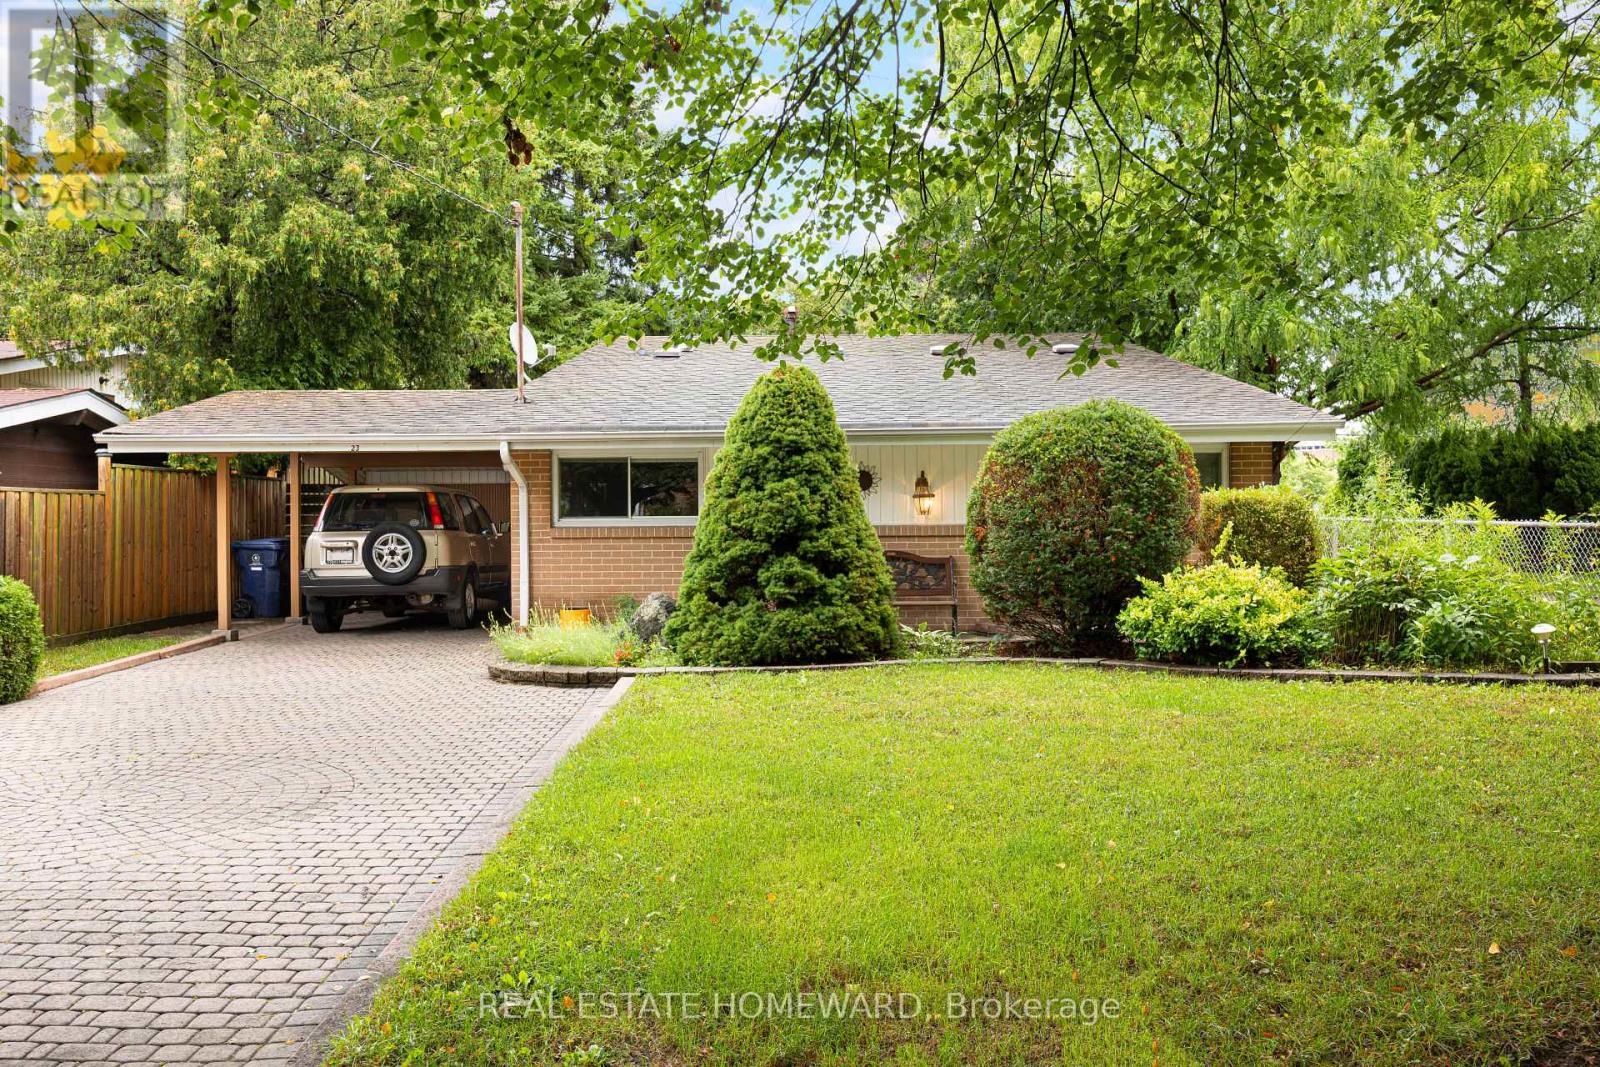
Nestled in a park-like setting, 23 Norbury Crescent is located within Midland Park (Bendale), a notable modernist heritage neighbourhood in Toronto. This mid-century modern 3 bedroom home has been tastefully updated without altering the original open concept floorplan. With gleaming light maple hardwood floors throughout, and soaring cathedral ceilings, the house presents a truly unique design esthetic. Sliding pocket doors, a massive front foyer, walkout from the dining room to a large elevated back deck make this home a perfect blend of form and function. The windows, HVAC, washer and dryer, kitchen with its sparkling white stone counter tops, and bathroom have all been tastefully updated. Constructed to last, the house was built utilizing steel beams in both the peak of the roof and in the basement for the ultimate in structural integrity. The living room contains three massive floor to ceiling windows bringing an abundance of light into the room. The large family room on the lower level has large above ground oversized windows, making the room feel anything but like a basement. Adjacent to the brightly lit laundry room is the entry way to a massive crawl space so you will never run out of storage capacity. Situated on a large 45 x 120 ft lot with several mature trees, the property provides a private green oasis. Custom stone interlocking driveway and paths provide a stunning finishing touch to the exterior. The house sits adjacent to Donwood Park while on the opposite side of the park is Donwood Park Public School and David and Mary Thomson Collegiate. Children can actually walk to school and teenagers are steps from a TTC stop. With all the amenities and shopping you could wish for located within a short 5 minute drive (Scarborough Town Centre, the 401 Hwy, Scarborough General Hospital, and Thomson Park), this property is truly something special. (id:56248)
2204 - 197 Yonge Street
Toronto, Ontario
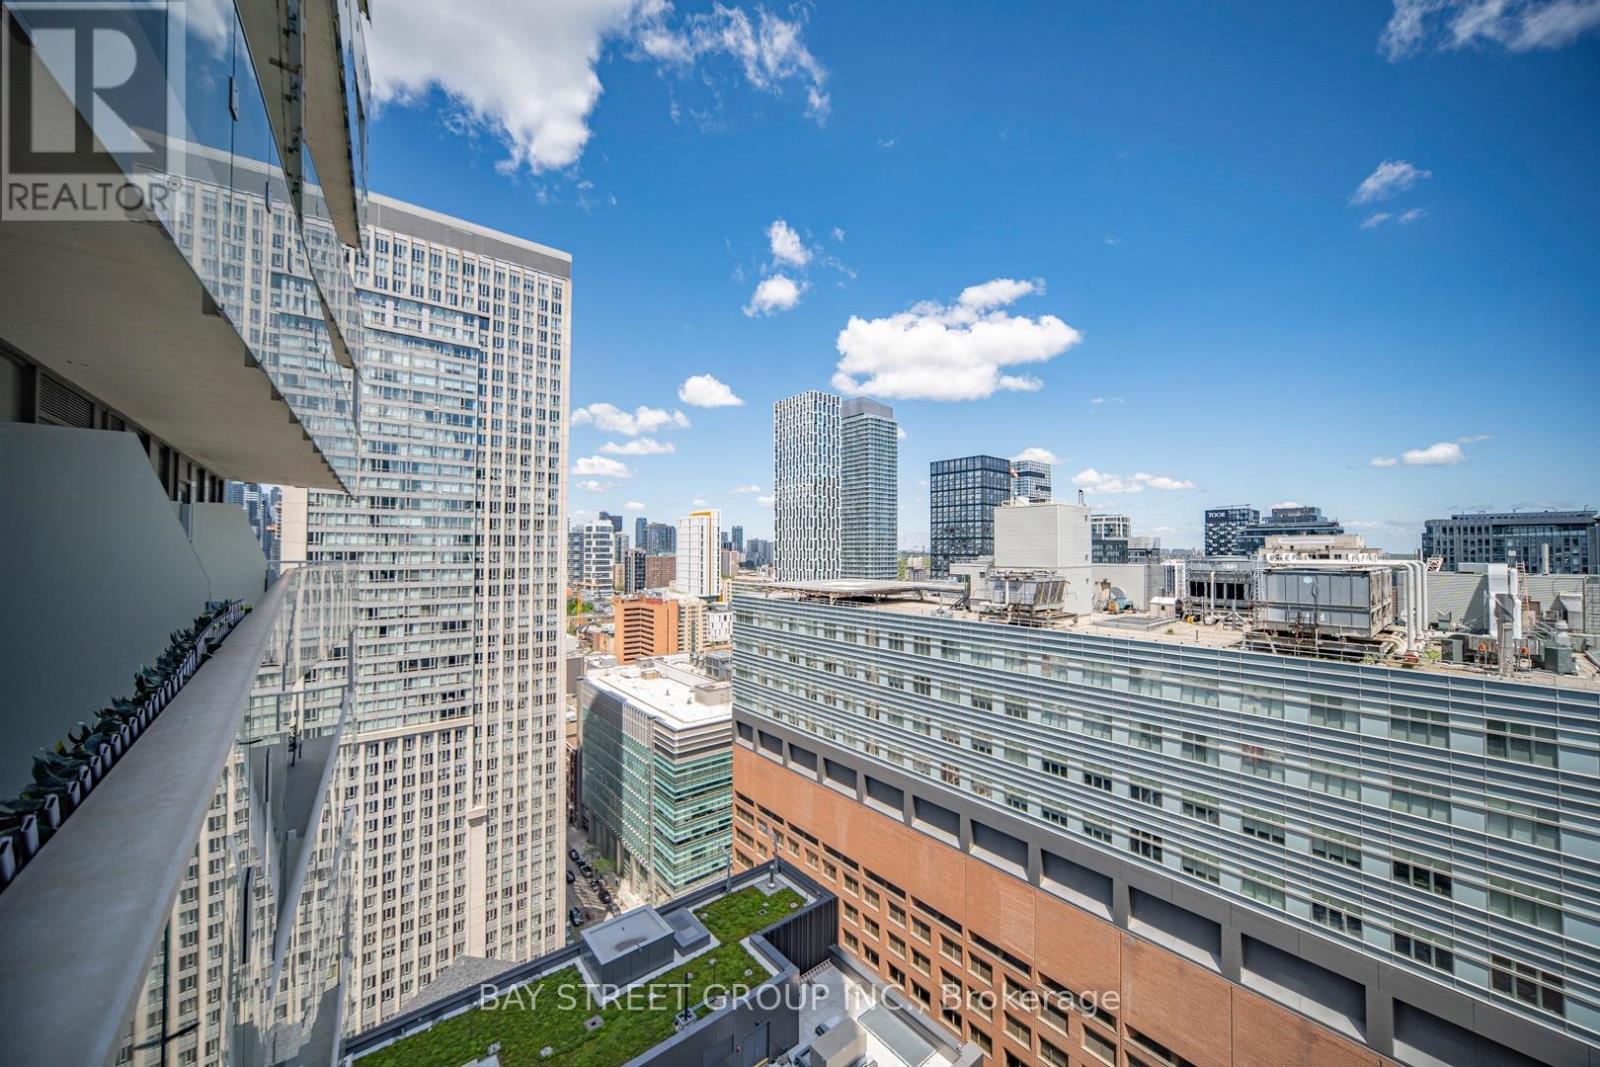
Bright & Thoughtfully Designed Suite Featuring a Forever Unobstructed East View, Flooded with Natural Light Through Expansive Windows and 9' Ceilings. Functional Layout with Sleek Sliding Doors, Spacious Centre Island, and Excellent Storage Throughout. Includes a Rare & Valuable Parking Space in the Heart of Downtown Toronto.Located at Prestigious Massey Tower, Just Steps to Dundas Subway Station, Streetcars, Eaton Centre, TMU, U of T, Financial District, Eataly, T&T, H Mart, Longo's, Restaurants, Cafes & Entertainment. Enjoy Luxury Amenities Including 24-Hour Concierge, Fitness Centre, Yoga Studio, Steam Rooms, Party Lounge, Piano Bar-Inspired Social Space, and Stunning Outdoor Terrace with Water Feature.An Exceptional Opportunity for End-Users or Investors Seeking Luxury Downtown Living with Unmatched Convenience, Connectivity & Lifestyle. (id:56248)
406 - 18 Stafford Street
Toronto, Ontario
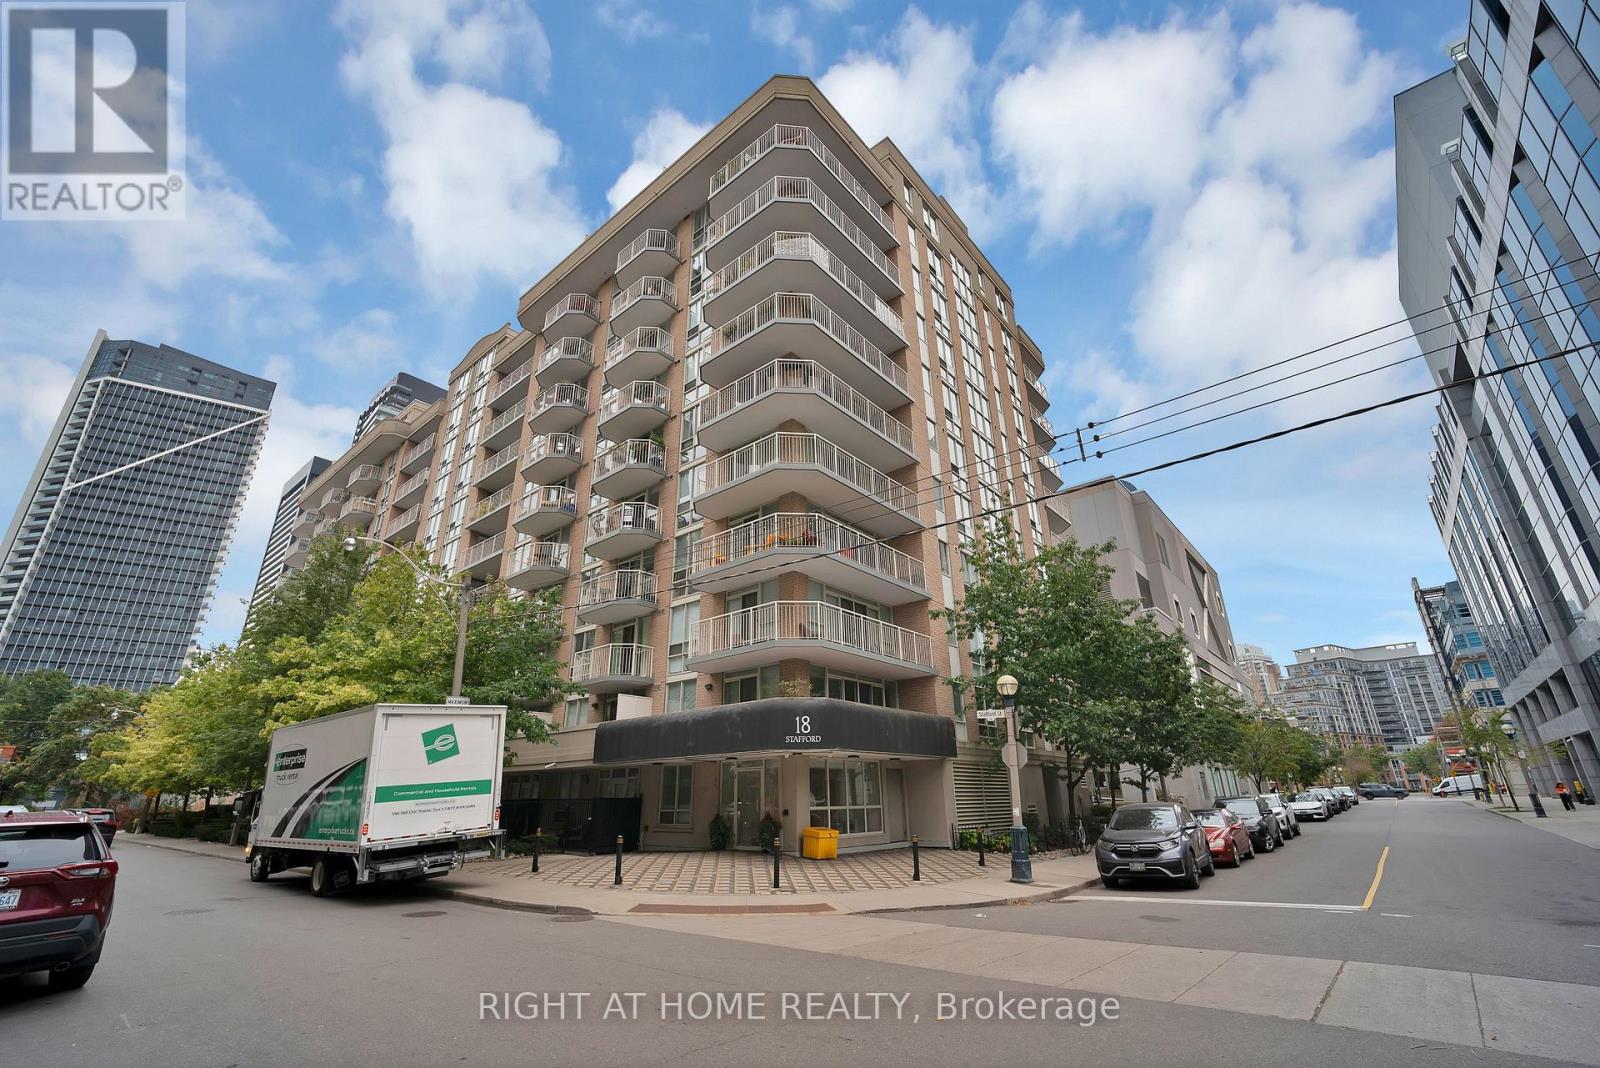
More space, less noise, and everything you need close by. This bright one bedroom offers a generous floor plan of nearly 600 square feet that feels refreshingly open and comfortable, especially compared with many newer downtown condos. The thoughtful layout provides plenty of room to create distinct living and dining areas without ever feeling cramped.The updated white kitchen features stainless steel appliances, ample cabinetry, generous counter space and a large breakfast bar that is equally suited to casual meals, working from home or entertaining. The spacious living area opens onto a private balcony, while the separate bedroom offers excellent storage with a walk in closet and built in shelving. Additional conveniences include ensuite laundry and one underground parking space.Tucked along a quiet side street between King West and Liberty Village, this well maintained eleven storey boutique building offers a calmer, lower density living experience while keeping the best of downtown within easy reach. Residents enjoy clean, cared for common areas, a fitness centre, party and billiards rooms, visitor parking, and a rooftop terrace with barbecues and city views.Stanley Park is just around the corner, offering tennis courts, an outdoor pool, sports fields, green space and an off leash dog area. Walk to the King streetcar, Liberty Village, Queen West, Trinity Bellwoods, waterfront trails, cafés, restaurants and everyday shopping, with convenient access to the Gardiner when driving.Best of all, water, heat and air conditioning are included in the rent. The tenant is responsible for only hydro and internet. Parking is included. (id:56248)
330 - 510 King Street E
Toronto, Ontario
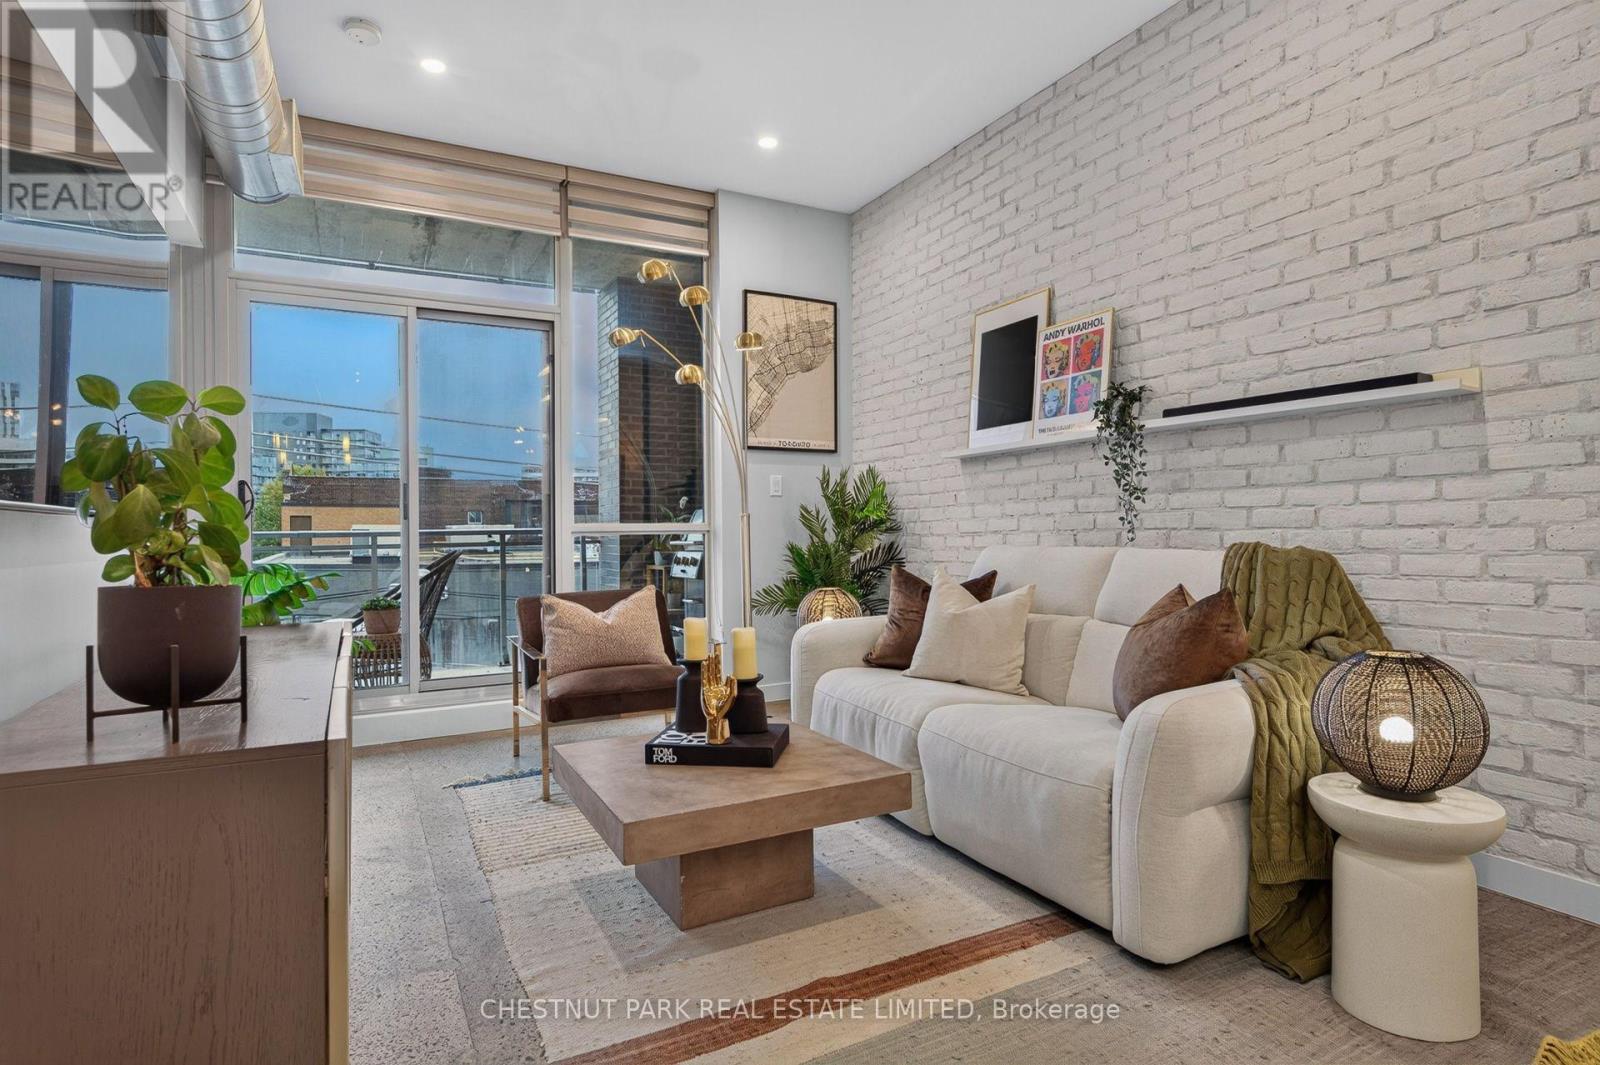
Welcome to the Corktown District Lofts - Suite 330. Most Toronto lofts are just condos that look like the developer forgot to finish them. Eight foot ceilings and one exposed pipe over the kitchen. This is the antidote to that. Ten foot ceilings. Polished concrete floors. Painted exposed brick. Real industrial ductwork. And a full wall of south facing glass that keeps the place bright all day. The kitchen has been completely redone with white flat panel cabinetry, quartz counters, stainless steel appliances and a proper island with seating for three. It opens into a living and dining room that runs almost 25 feet end to end, so you can have that dream sectional, a real dining table for entertaining and still have room left over. This is a condo you can actually furnish like a home. The bedrooms are on opposite sides of the suite, which gives both of them privacy, and each comes with custom closet organizers. Both bathrooms have also been fully redone, including a warm walnut vanity and brass fixtures in the ensuite and a walk in shower in the second bath. There is a separate den off the entry that works as an actual home office, not a desk wedged beside the kitchen. Then there is the terrace. It is covered, private enough to actually use, and absolutely massive, commanding a view over everything Corktown has to offer. Large enough for a sofa, lounge chairs and a BBQ without having to move everything around every time you step outside. Parking and a locker are both owned. This is one of the best run buildings in Corktown, with 24 hour concierge, a gym, party room and a massive rooftop deck with CN Tower views. And the location is amazing. The Distillery District, Corktown Common, the Don Trail and Leslieville are all right there, with two streetcar lines outside and the DVP a two minute drive away. This is the loft for people who don't do compromises. (id:56248)
2603 - 238 Simcoe Street
Toronto, Ontario
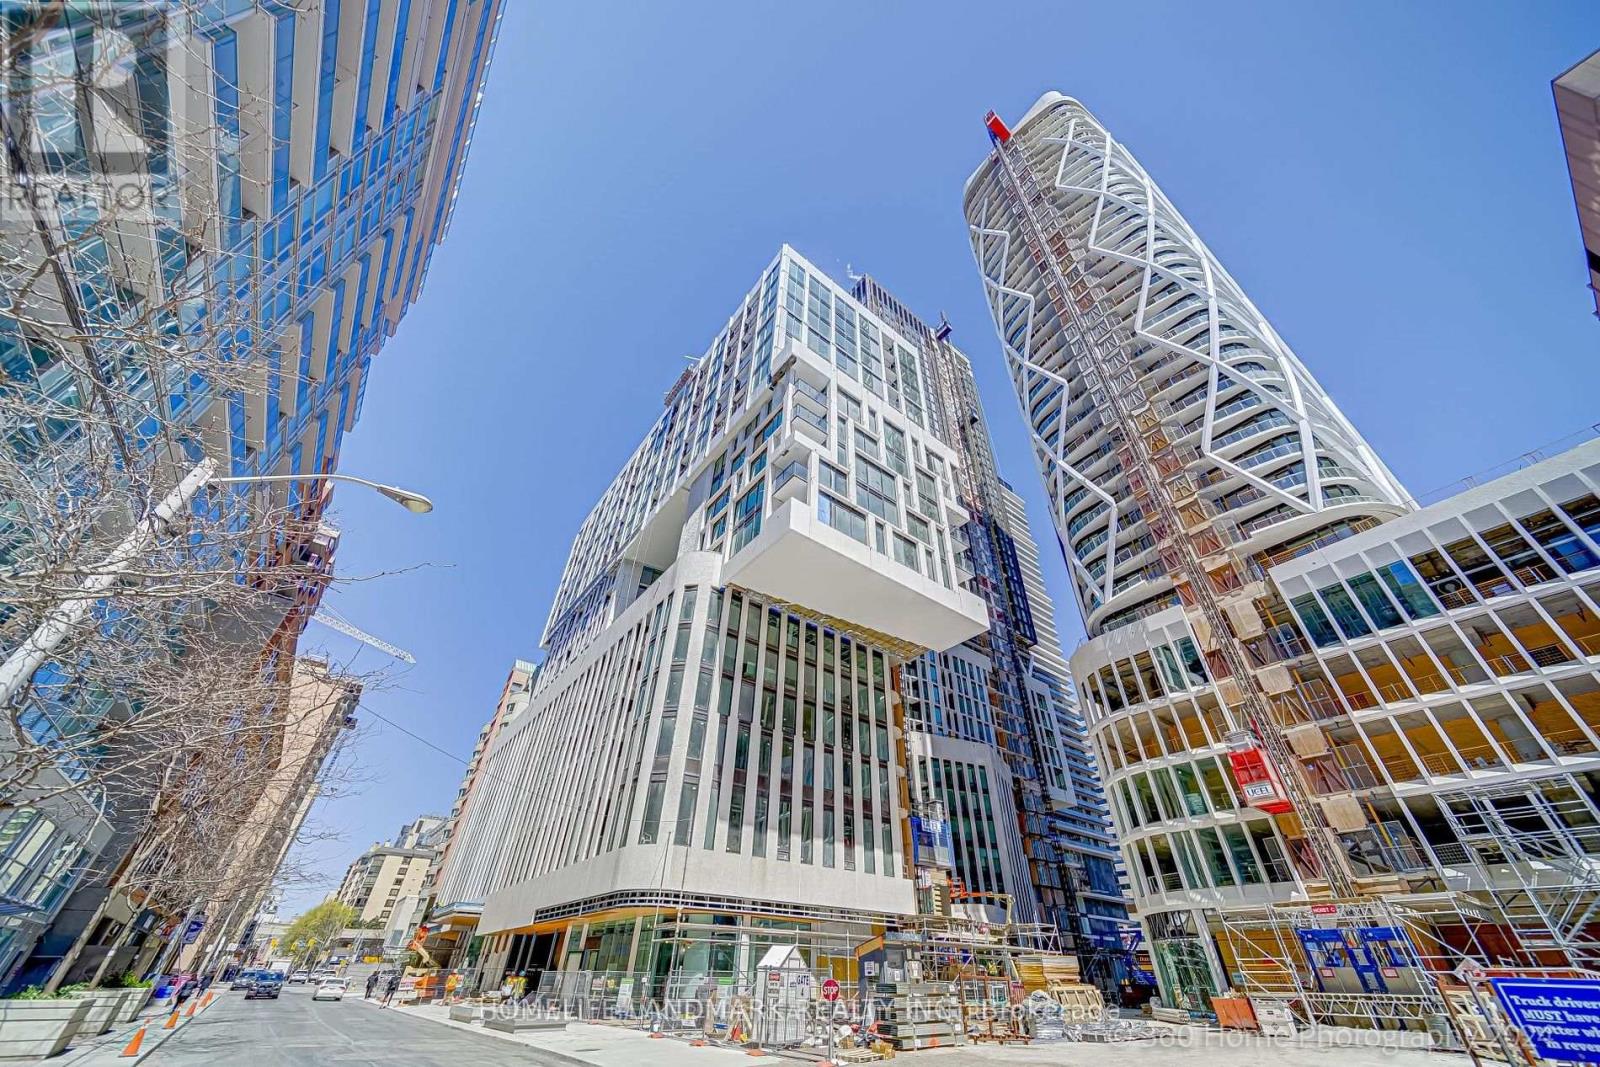
A A Condos At 238 Simcoe St, Located In The Heart Of The University District In Downtown Toronto ,One Bedroom Suite Offering Approx. 538 Sq Ft Of Modern Downtown Living * Enjoy Stunning Unobstructed City Views From The Bedroom, Soaring 9' Ceilings And Floor-To-Ceiling Windows * Bright Open-Concept Combined Living/Dining Layout With A Sleek Modern Kitchen Featuring Premium S/S Built-In Appliances, Contemporary Cabinetry, Steps To St. Patrick Subway Station, OCAD University, University Of Toronto, AGO, Eaton Centre, Queen West, Chinatown, Kensington Market, Hospitals, Restaurants, Cafes And Parks Enjoy Premium Building Amenities Including 24-Hour Concierge, Gym, Swimming Pool, Rooftop Terrace And More, Ensuring Everyday Convenience And Comfort * Close To Excellent Schools * A Perfect Opportunity For End Users, Students, Professionals Or Investors Seeking Luxury Downtown Living * Walk Score: 100, Transit Score: 100, Bike Score: 98 (id:56248)
1609 - 87 Peter Street
Toronto, Ontario
Studio Unit W/Large Balcony Located At The Hart Of Toronto Financial & Entertainment District. Sports At Air Canada Centre & Rogers Centre. Musicals At Roy Thomson Hall & The Toronto International Film Festival At Tiff Bell Lightbox. Enjoy The Best Restaurants & Shops. (id:56248)
701 - 105 Mccaul Street
Toronto, Ontario
A Turnkey Masterpiece in the Heart of the Downtown CoreWelcome to this beautifully curated, spacious 1-bedroom suite where elevated design meets smart investment. Every corner of this urban sanctuary has been thoughtfully upgraded, from the exquisite luxury veneer lumber flooring to the seamless, brand-new appliances. The welcoming entry features a custom foyer with a tailored built-in bench, while the spa-like bathroom impresses with fresh tilework, a modern vanity, and curated light fixtures. The open-concept kitchen flows beautifully into the living space, anchored by a generous breakfast bar. Positioned with a coveted western exposure, the suite offers a front-row seat to spectacular evening sunsets. Living at The Grange means the city is your backyard-enjoy unmatched walkability to the AGO, transit, Eaton Centre, world-class healthcare, Chinatown, and prestigious academic hubs. Nothing left to do but unpack and thrive. (id:56248)
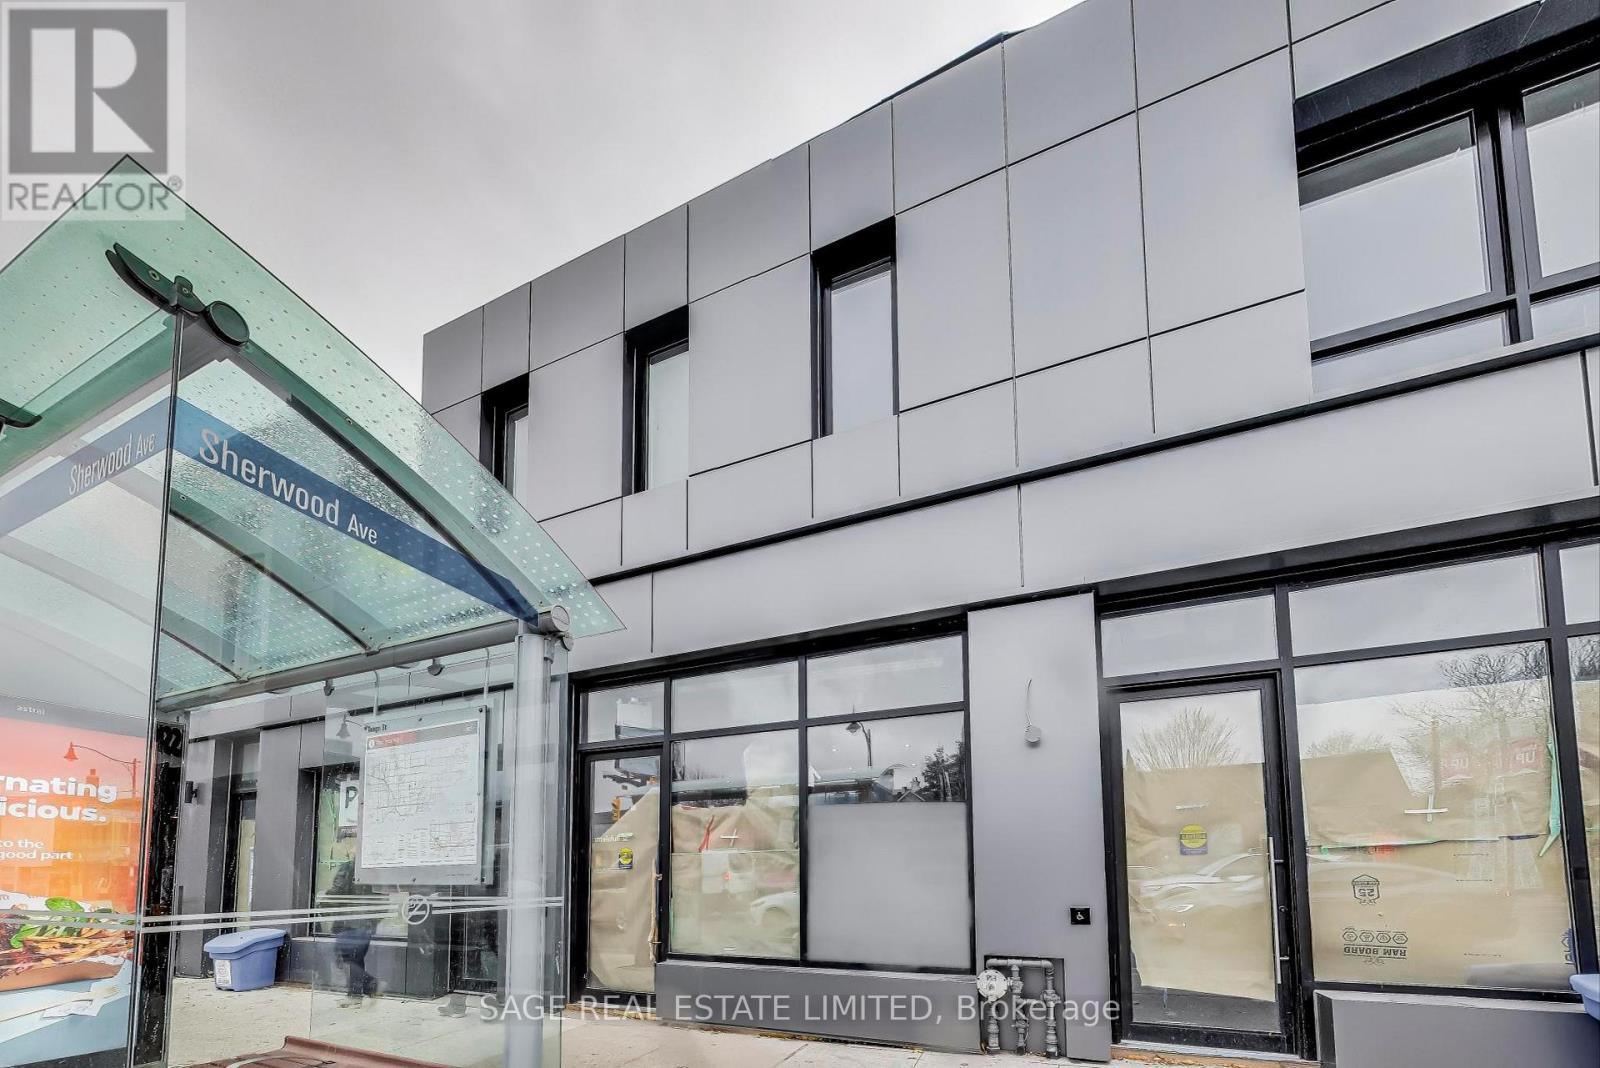
Upper - 2551 Yonge Street
Toronto, Ontario
This gorgeous 1 bedroom, 1 bathroom unit right at Yonge and Sherwood unit boasts a beautiful, functional layout with large windows that flood the space with natural light. Space feels WAY larger then it is. Exposed brick walls throughout this thoughtfully Newly Renovated Unit. This unit has Ensuite Laundry and Dishwasher for your daily needs. Surface Parking available for $250 Extra Behind the Building. (id:56248)
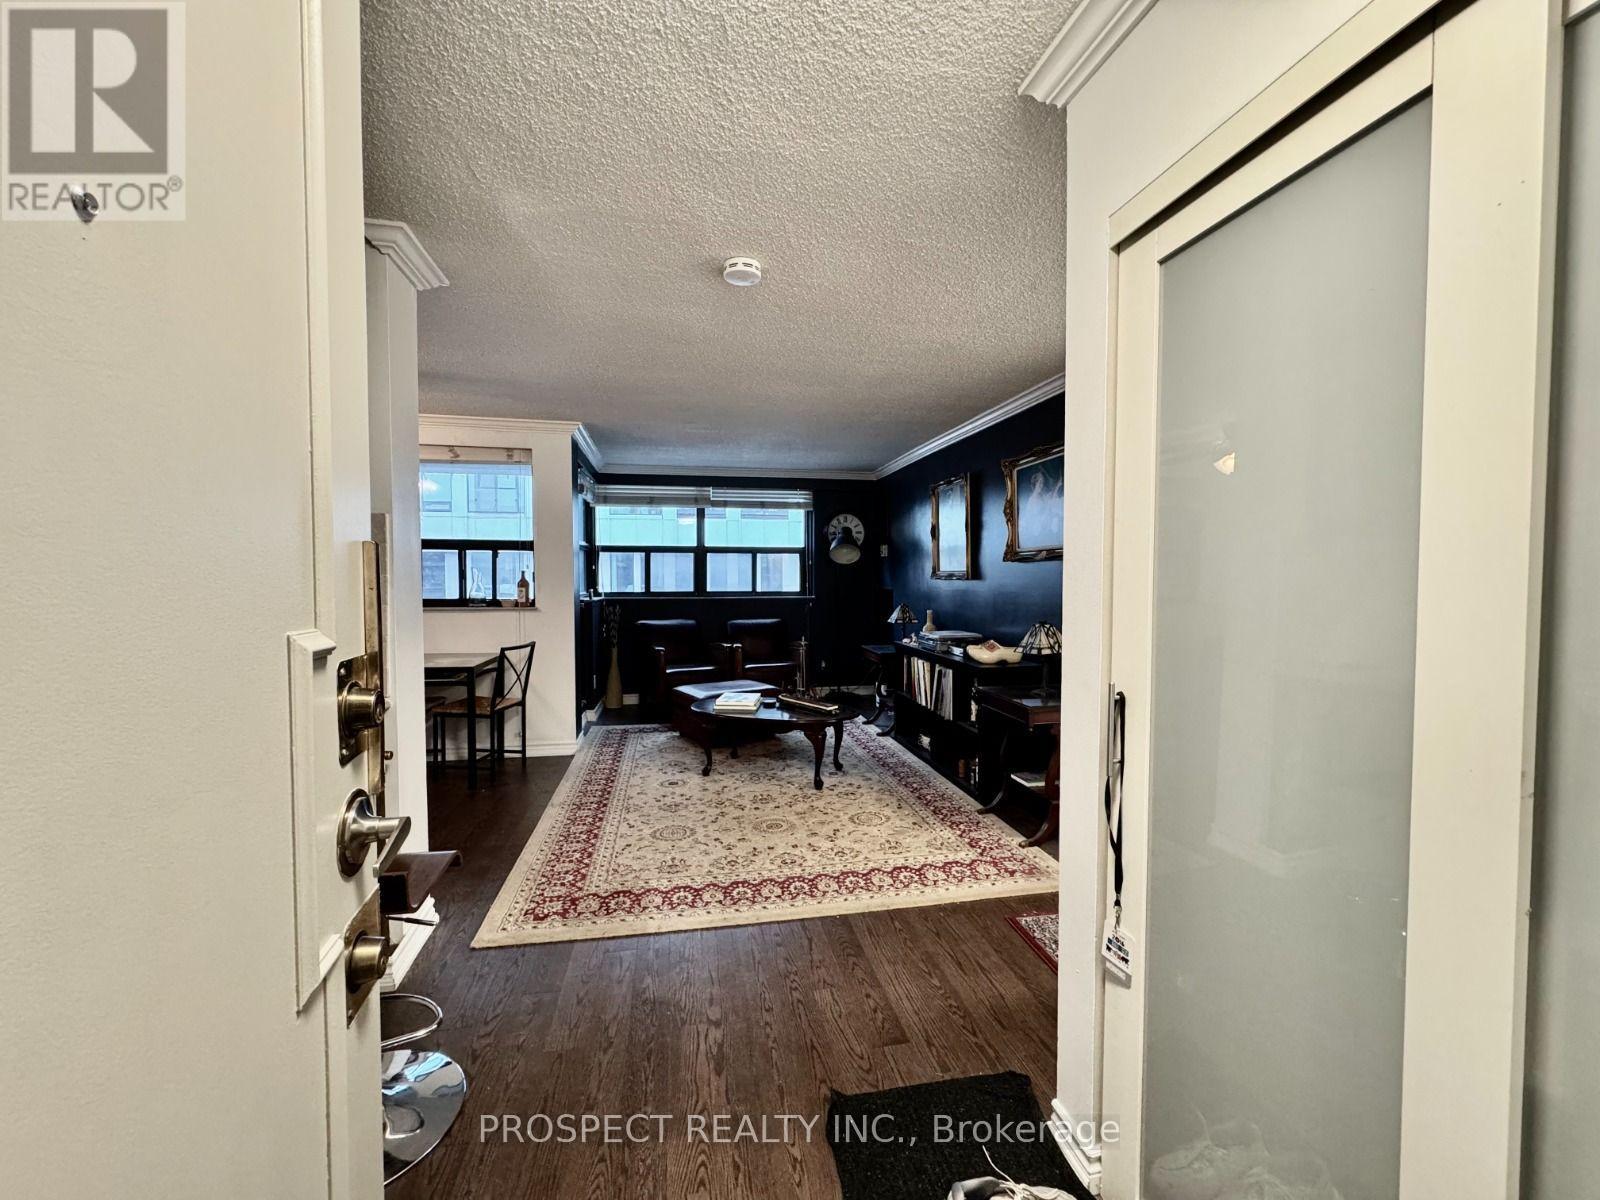
1210 - 120 Saint Patrick Street N
Toronto, Ontario
Live in the heart of downtown Toronto with this stylish 1-bedroom condo that checks every box, steps to the University, surrounded by young professionals, unbeatable transit at your doorstep, and endless amenities including a pool, gym, and more! Enjoy breathtaking CN Tower views, in-suite laundry, a dishwasher for convenience, and the rare bonus of all-inclusive living. Yes, even high-speed internet and cable are covered. This is modern city living made easy, exciting, and totally stress-free! Ideal for students and young professionals who want to live and work in downtown areas. The unit is fully furnished! (id:56248)
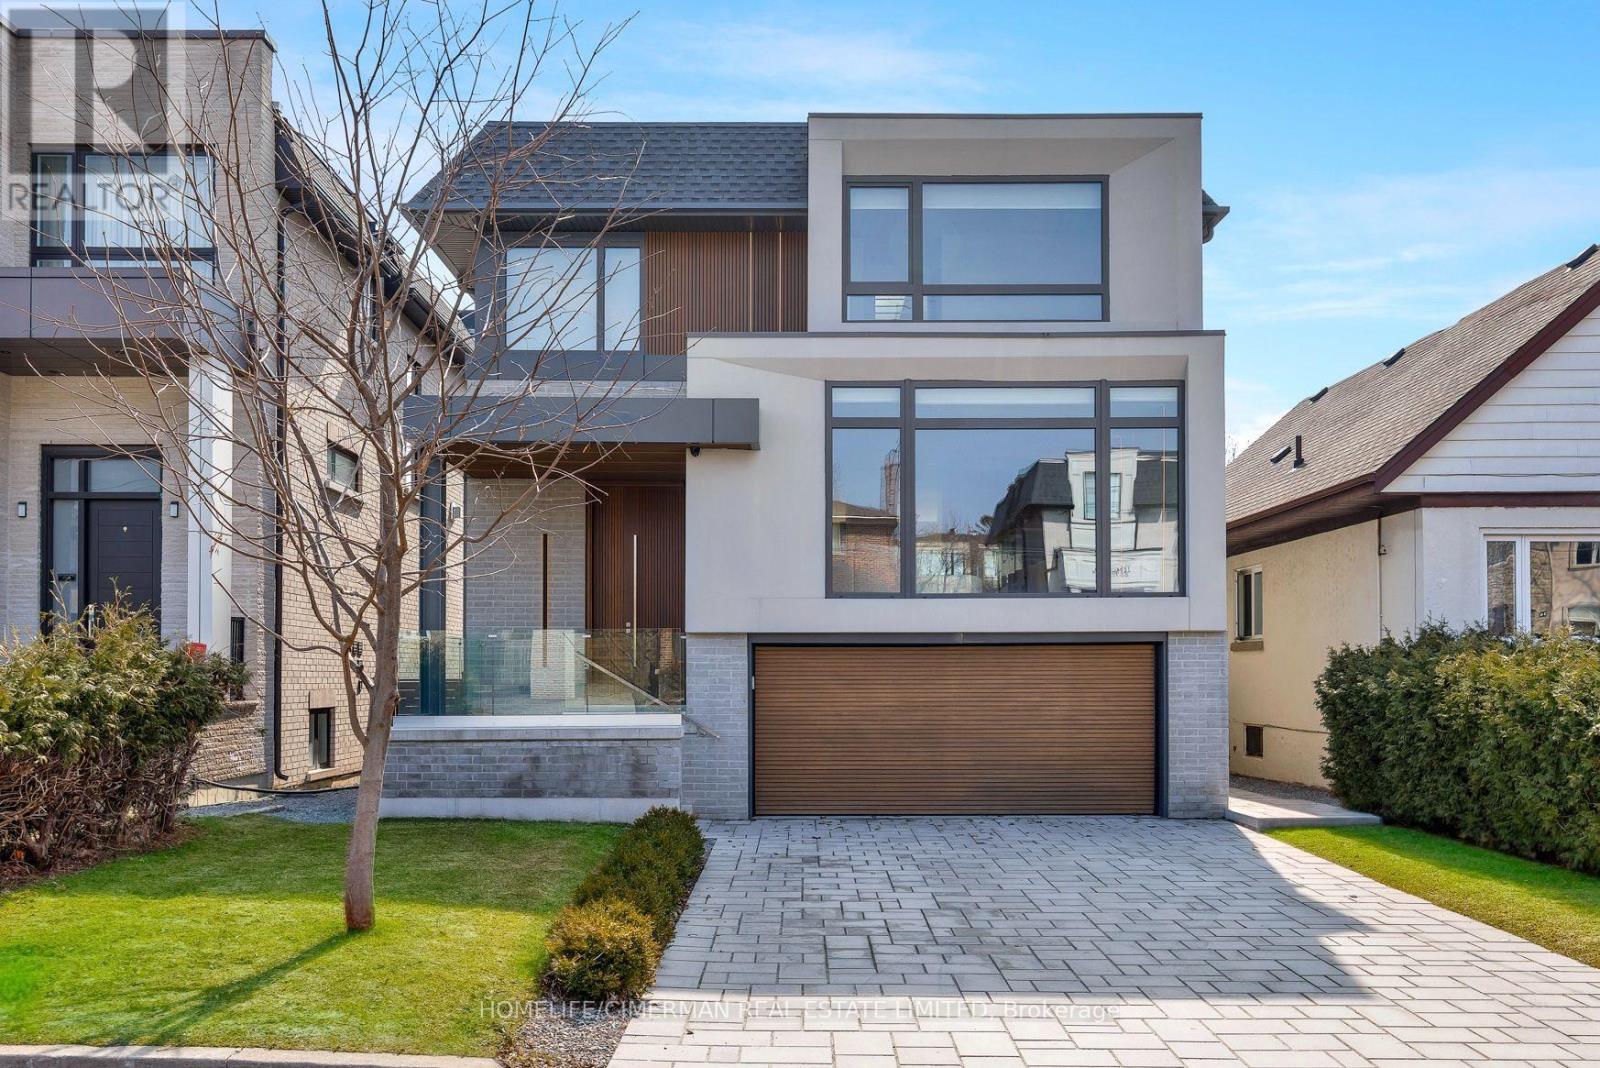
21 Farrell Avenue
Toronto, Ontario
Exceptional Custom Built Contemporary Residence In Willowdale West, Showcasing Superior Craftsmanship, Refined Architecture & Premium Finishes Throughout. Bright & Sophisticated Open-Concept Layout Featuring Quality Hardwood Flooring, Custom Millwork, Designer Pot Lights, Architectural Linear Lighting & Built In Speakers. Gourmet Kitchen With Upgraded Custom Cabinetry, Extensive Storage, Concealed Walk In Pantry, Large Centre Island & Top Of The Line Appliances. Four Spacious Bedrooms, Each Thoughtfully Designed, With Multiple Ensuite Baths &An Impressive Primary Retreat. Professionally Finished Basement With Separate Entrance, Bedroom, 4Pc Bath, Dedicated Laundry & Heated Floors. Dual Furnace & A/C Systems Provide Independent Climate Control For Enhanced Comfort Throughout The Home. European Triple Glazed Windows, Smart Home Features, Motorized Window Coverings & Integrated Security System. Fully Fenced Backyard With Deck, Premium Exterior Finishes, Architectural Lighting & SNOW MELT SYSTEMFOR DRIVEWAY & FRONT ENTRY STEPS. Six Camera DVR Security System, Irrigation, Central Vacuum &Double-Car Garage. A Rare Blend Of Design, Technology, Comfort & Functionality In One Exceptional Home. VENDOR TO PROVIDE THE BUYER WITH A FIRST PRIORITY VENDOR TAKE BACK MORTGAGE OF UP TO $1,500,000 AT A REASONABLE INTEREST RATE, SUBJECT TO MUTUALLY AGREED TERMS. (id:56248)
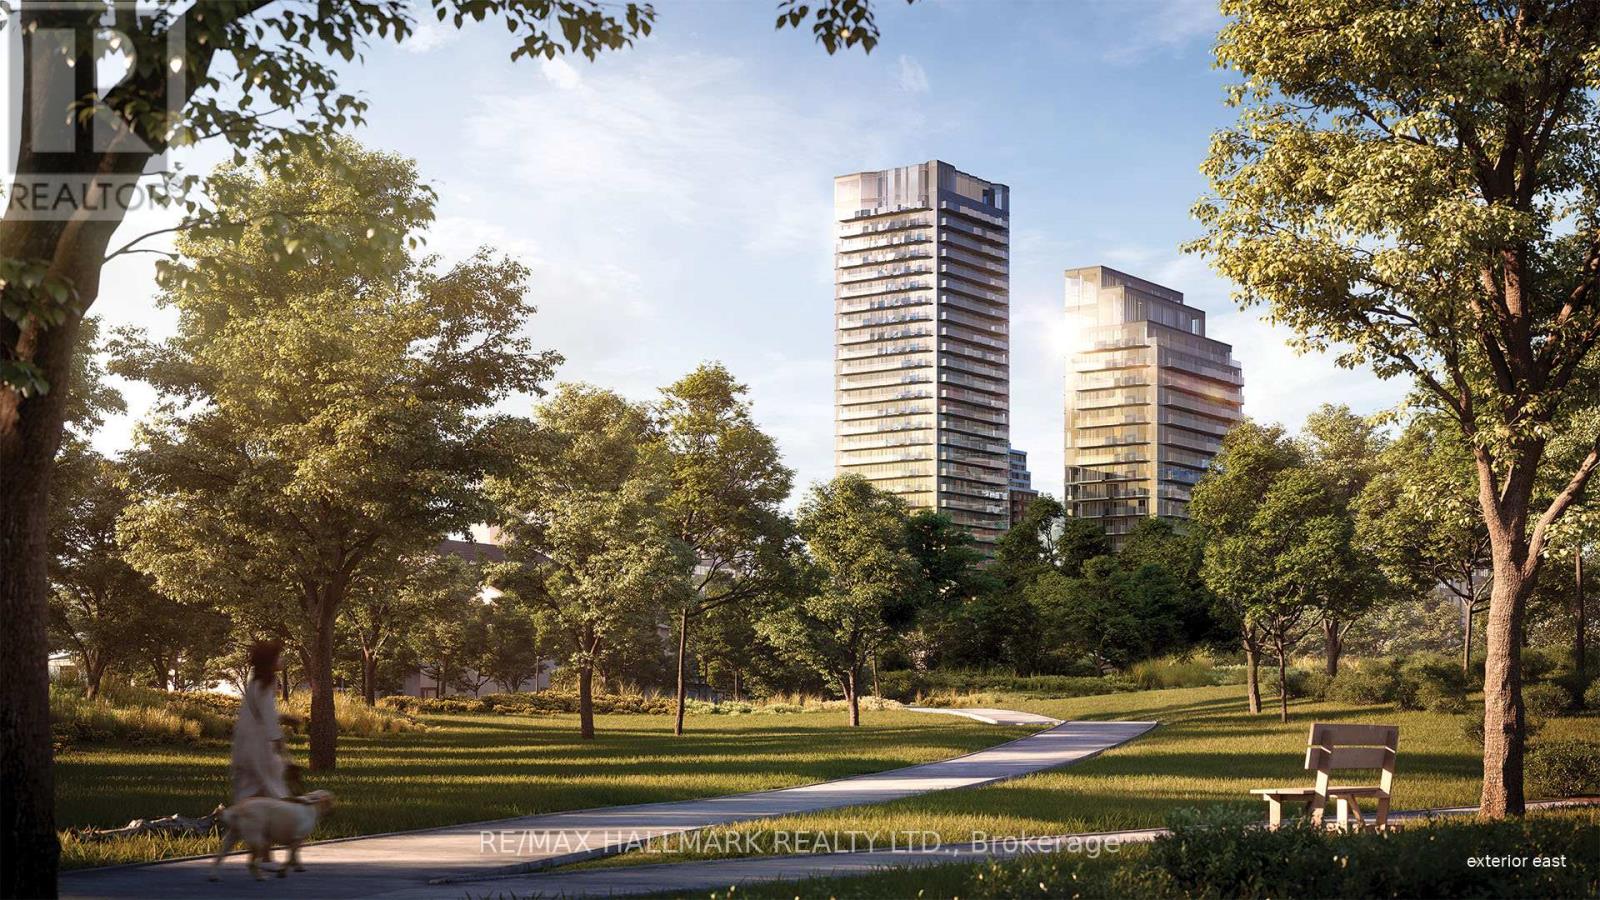
1303 - 120 Broadway Avenue
Toronto, Ontario
Welcome to Untitled Condos - Co-Created with Pharrell Williams Where luxury meets culture at Yonge & Eglinton's most talked-about address. This one-year new suite blends sleek interior design with outdoor flex living. Enjoy a large private balcony, floor-to-ceiling windows, and an east exposure that fills the space with natural light. The custom European kitchen, integrated appliances, and quartz finishes merge form and function in perfect harmony. Beyond your front door, explore 34,000 sq. ft. of extraordinary amenities - an indoor basketball court, indoor/outdoor pool and spa, rooftop dining with BBQs and pizza ovens, yoga studio, meditation garden, co-working lounge, private dining spaces, and a kids' playroom for the mini ballers. Nestled just off Yonge & Eglinton, enjoy effortless access to the subway, top restaurants, nightlife, and everyday essentials, plus nearby green escapes like Sherwood Park and Blythwood Ravine. Untitled Condos - Midtown's Most Coveted Address. (id:56248)
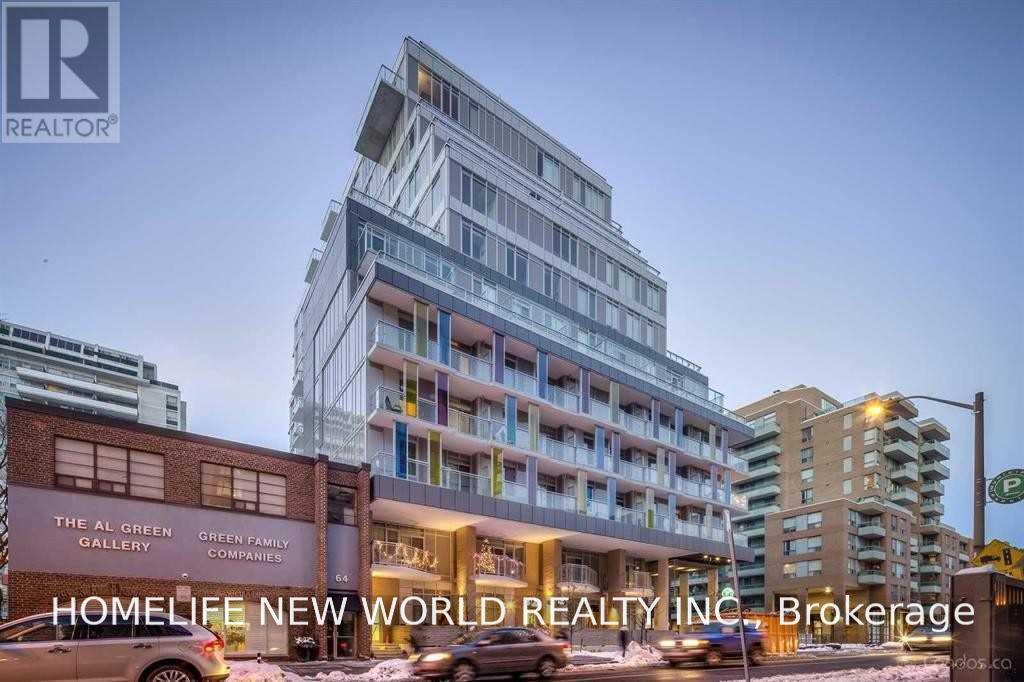
702 - 68 Merton Street
Toronto, Ontario
Bright And Beautiful 1 Bedroom + Den, 2 Bathroom Condo At Life Condos Near Davisville Station. Functional Layout, Well Kept, Clean And Bright. Building Amenities Include Concierge, Gym, Party Room, Guest Suites, Guest Parking. Very Close To Shopping, Transit, Parks, Trails, And Grocery. Life Couldn't Be More Convenient. (id:56248)
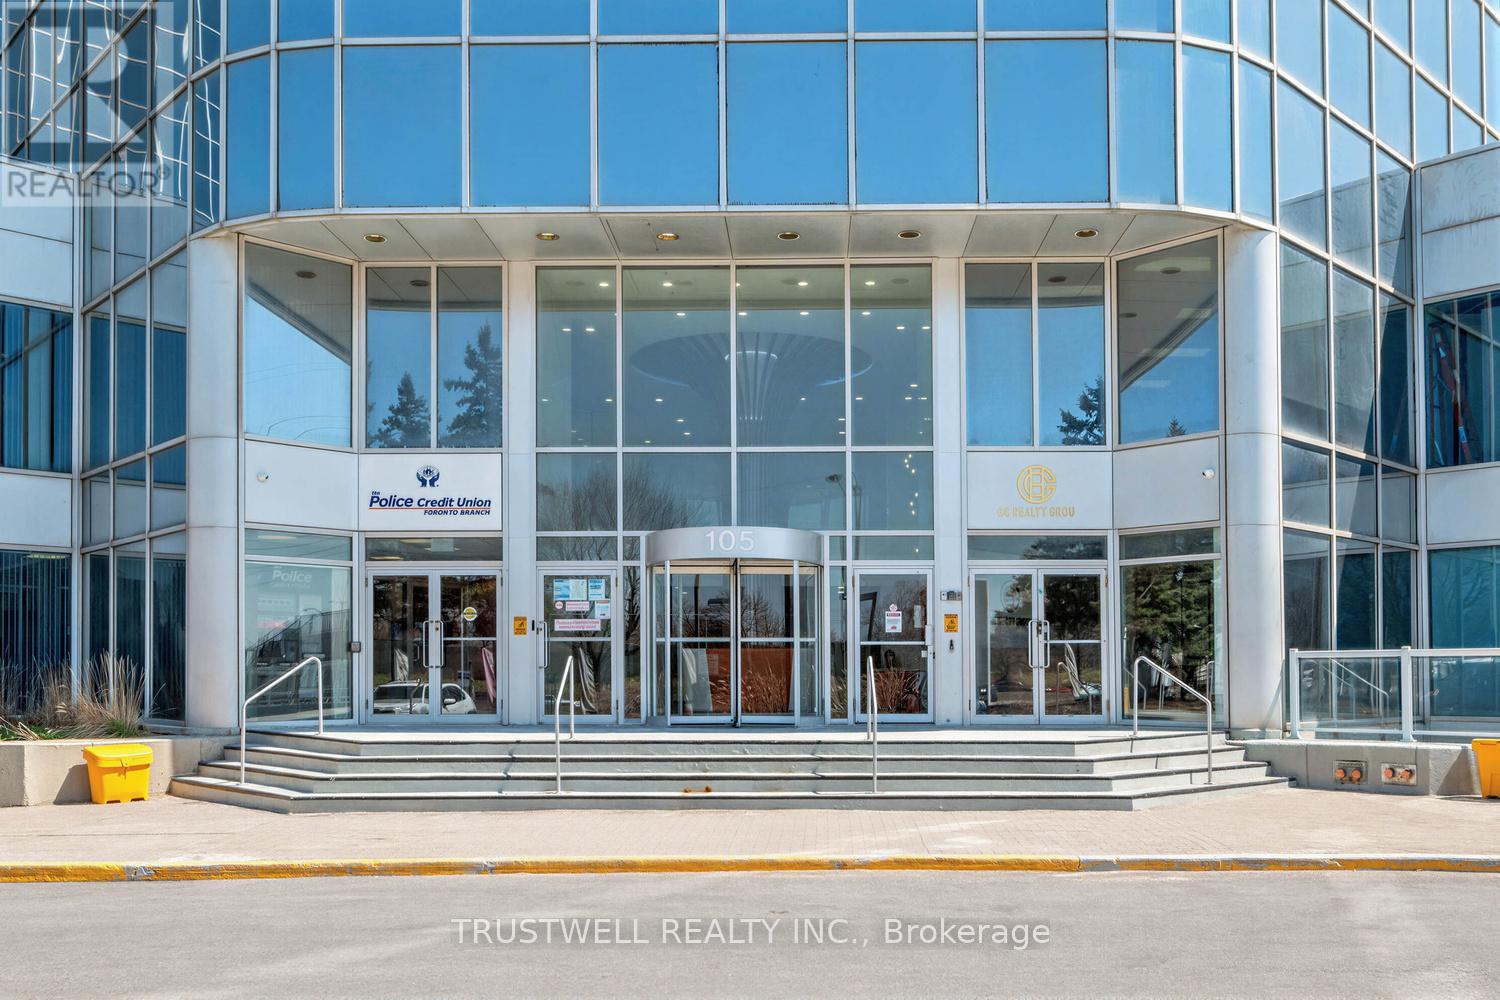
615 - 105 Gordon Baker Road
Toronto, Ontario
Position your business for success at this exceptional office opportunity located along Hwy 404, just south of Steeles Avenue at 95 Corporate Centre. This 701 sq. ft. unit is situated in a newly remodelled Class A office condo building, offering excellent exposure and an ideal environment for entrepreneurs, startups, and established businesses alike. The unit features a brand-new office interior, ready to be customized to suit your specific business needs and offers one designated parking space. The building showcases a modern lobby, upgraded elevator corridors, new washrooms, and enhanced common areas designed to elevate the overall professional experience, along with convenient on-site underground and surface parking. Enjoy outstanding accessibility with immediate access to Hwy 404, just minutes to Hwy 401, and only 10 minutes to Hwy 407. TTC transit is just steps away, and commuting is further enhanced with complimentary shuttle service to Don Mills Subway Station. (id:56248)
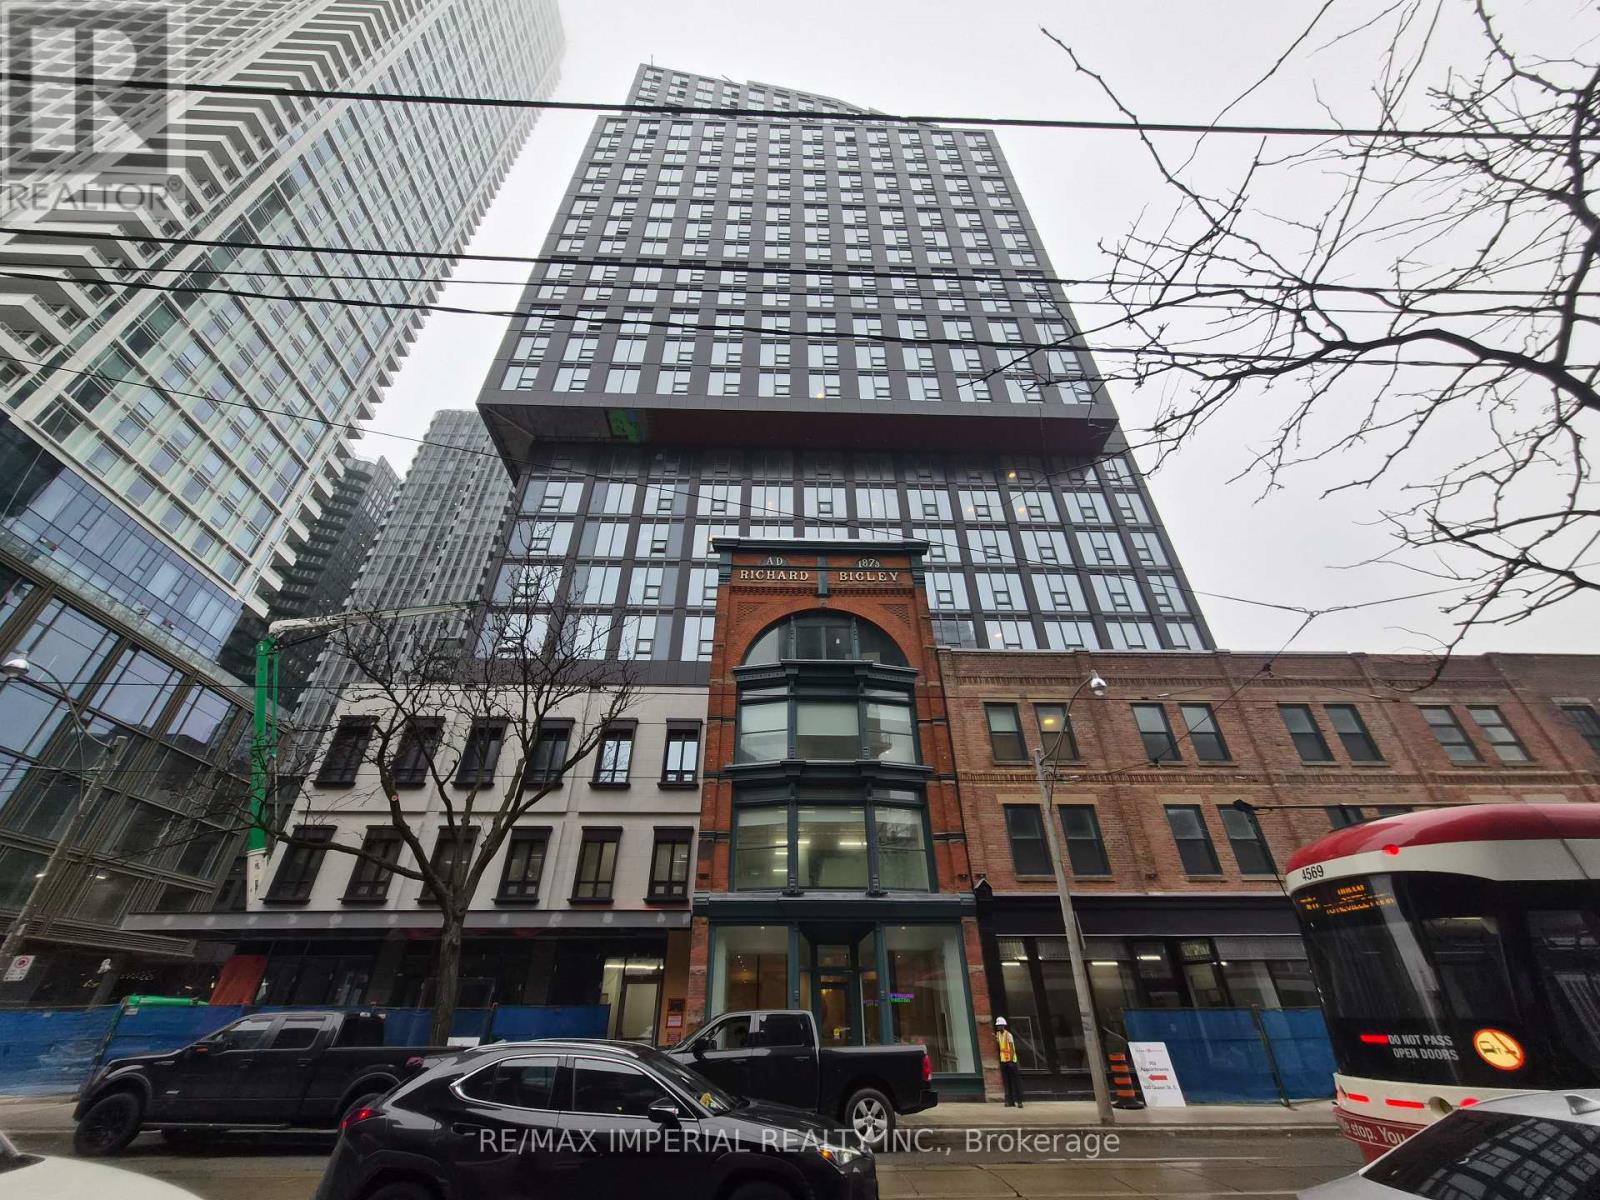
2606 - 100 Queen Street S
Toronto, Ontario
***One Locker Included***One Parking Included***!Experience Elevated Downtown Living in This Brand New Northeast Corner Suite on the 26th Floor at 100 Queen St E! Features a Bright & Spacious 2-Bedroom, 2-Bathroom Featuring a Highly Desirable Layout, Ideal for Young Professionals, Work-from-home Flexibility! Modern Kitchen with Brand New Appliances, In-suite Washer/Dryer, and Thoughtfully Designed Contemporary Finishes Throughout! Floor-to-Ceiling Windows Showcase Expansive City Views! Located in the Heart of Downtown Toronto, Just Steps to Queen Station, the PATH, and CF Toronto Eaton Centre! Walking Distance to TMU, George Brown College, St. Michael's Hospital, and the Financial District! Surrounded by Top Restaurants, Cafes, Nightlife, Shopping, and Everyday essentials! Ultimate Urban Lifestyle with Unmatched Convenience! The Building Will Feature an Exceptional Selection of Modern Amenities, Including a Fitness Centre, Rooftop Terrace, Party room, and Co-working Space-Perfectly Suited for Today's Urban Lifestyle! (id:56248)
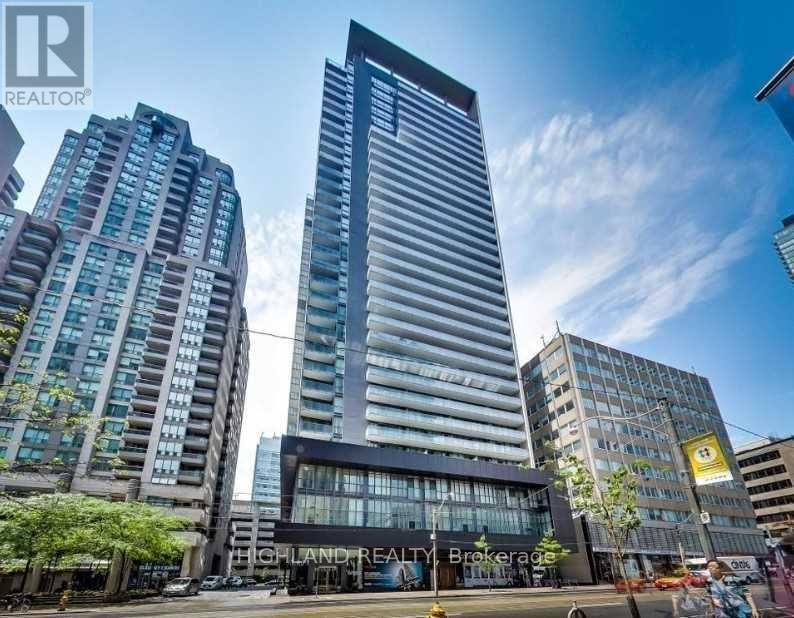
408 - 770 Bay Street
Toronto, Ontario
Luxury One Bedroom Lumiere Condo Located At 770 Bay St. A Place Where All The Advantages Of The City Are At Your Fingertips, Wood Floor With 9 Feet Ceiling. Business Meets Pleasure In This Ultra Cool Neighborhood Filled With Hip Dining Choices, Vanguard Clubs, Financial District, U Of T, Ryerson, Queens Park, Mars, All Major Hospitals, Metro, Trendy Shops And Cultural Icons Like The Rom The Ago. Subway At Door Step. (id:56248)

712 - 115 Mcmahon Drive
Toronto, Ontario
Omega Condo, by Concord, is wonderful with modern finishing throughout. This 618 Sq Ft. 1bedroom plus 1 den layout is spacious with an additional 168 sq. ft. balcony. One parking and one locker included. 9 Foot ceilings with large floor-to-ceiling windows in the living area and bedroom allows for plenty of sunlight. Large Open concept den can be used as a bedroom. Quartz Countertop with integrated stove, microwave, dishwasher, and fridge. Close to Hwy401/404, Fairview Mall, Ikea, Starbucks, Bayview Village, Hospital, and subway station. Amazing amenities includes basketball court, bowling alley, tennis court, swimming pool, lounge, meeting room, BBQ and picnic area. (id:56248)
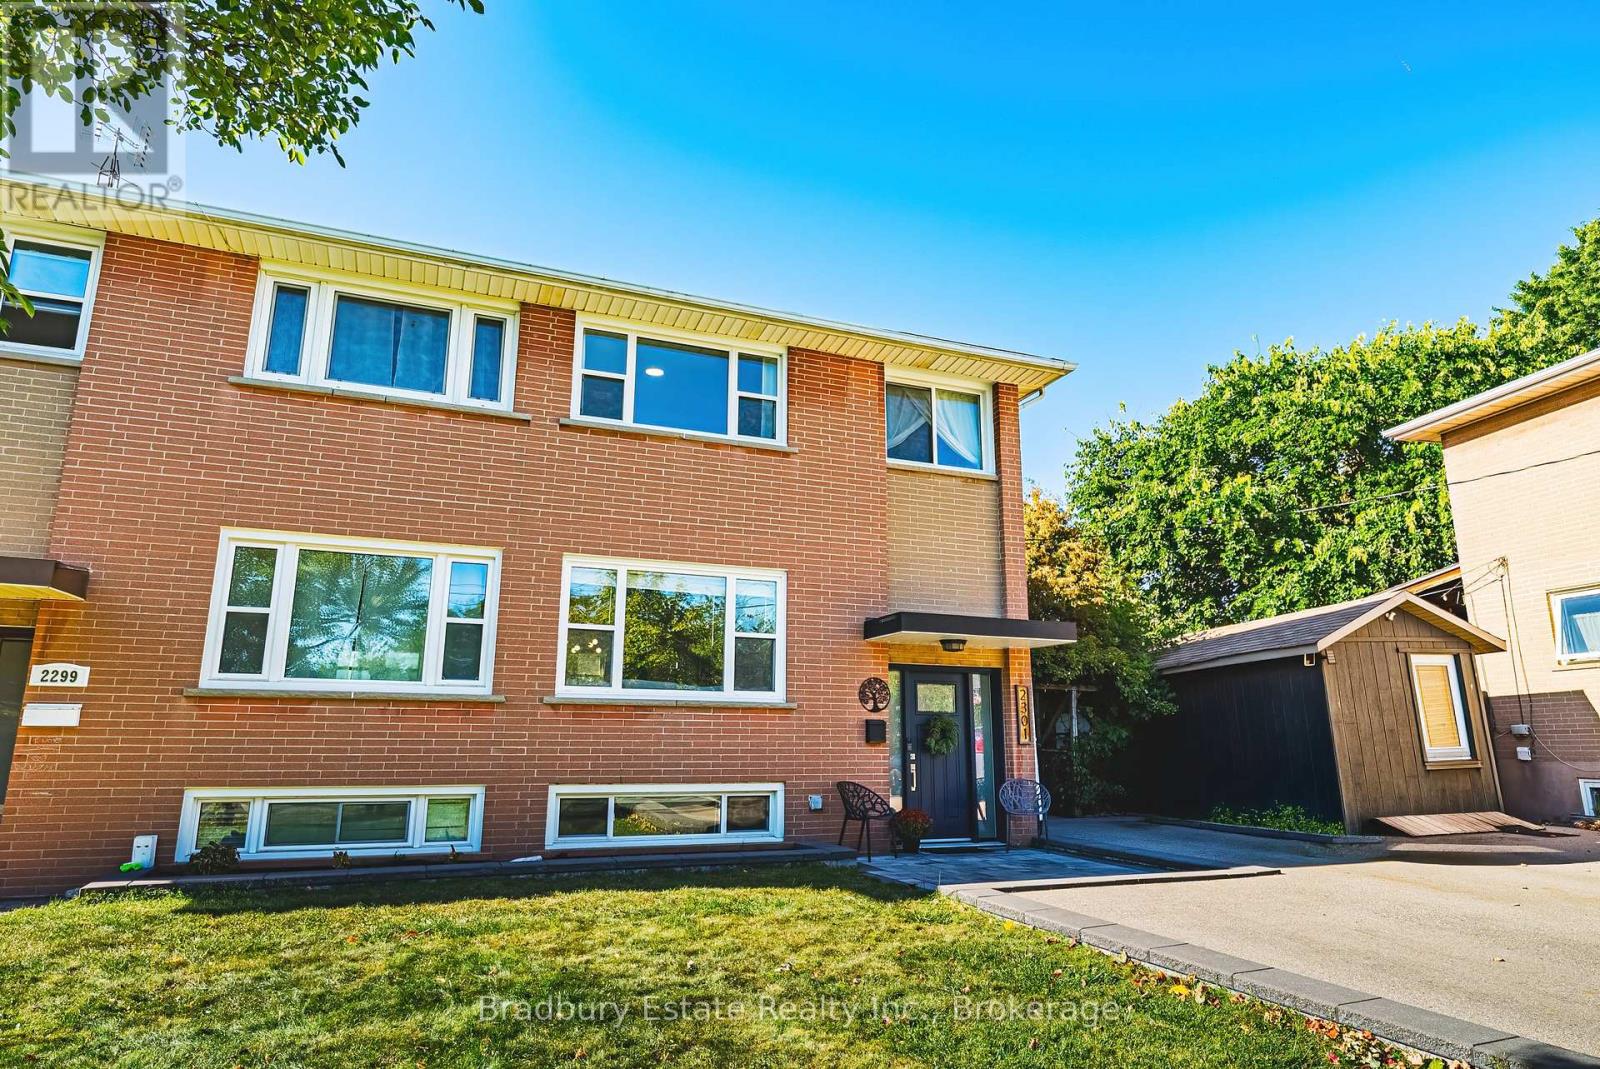
2301 Barclay Road
Burlington, Ontario
Step out the back gate and you are a five-minute walk from Burlington GO and a five-minute walk from Burlington Mall. No car, no arterial to cross. For anyone who commutes, that quietly changes the shape of every weekday - and it is the reason this pocket holds its value.Inside, the work is done. The kitchen runs generous white cabinetry against dark counters, an arabesque tile backsplash, a black gooseneck tap and a full stainless package - and it opens straight through to the living room, so whoever is cooking is never sent away from everyone else. A sliding garden door puts the yard one step from the counter.Living and dining rooms carry crown moulding and oversized windows with an open outlook. Upstairs, beadboard wainscoting runs the hall to three bedrooms and a full bathroom.The lower level is not a basement in the way that word usually lands. Finished end to end, pot-lit, a whitewashed brick feature wallpaper, and above-grade windows that bring in real daylight - plus a purpose-built laundry room and a second full bathroom with a glass shower. A second living space, not a storage plan.Outside, fully fenced and private behind mature cedar: patio, raised garden beds, a large shed, a playhouse and a swing set. A yard that already works rather than one waiting for a plan.Parking for four on a private drive that widens as it reaches the house.Schools, parks and everyday shopping on foot. Minutes to downtown Burlington, the lakefront, the QEW and the 403. Move-in ready, and walkable in the way people say they want and rarely find. (id:56248)
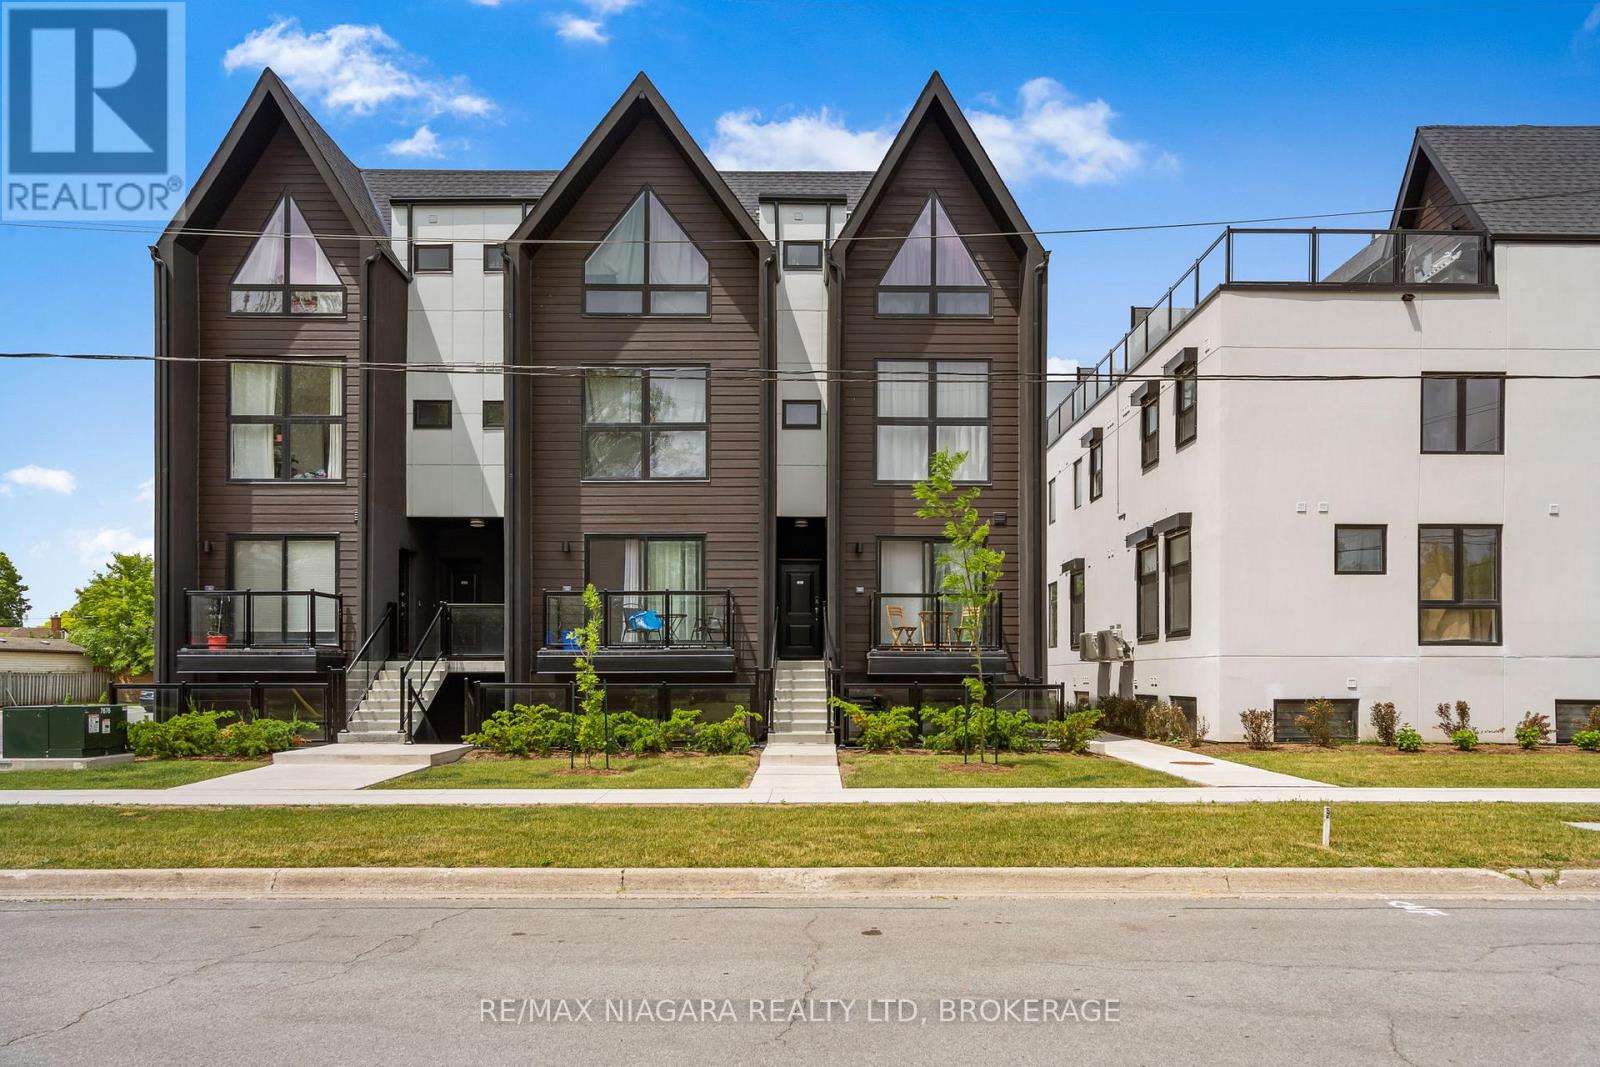
209 - 7277 Wilson Crescent
Niagara Falls, Ontario
Welcome to easy, modern living in Niagara Falls. This bright 1-bedroom condo offers 480 sq. ft. of thoughtfully designed space with 9-foot ceilings, stylish flooring and a contemporary kitchen featuring quartz countertops and stainless steel appliances. Enjoy the convenience of in-suite laundry and a low-maintenance lifestyle in a great location close to Costco, Walmart, public transit, the new Niagara Falls hospital site and all the amenities of the Falls. Ideal for a professional, couple or anyone looking for a fresh, comfortable place to call home. (id:56248)
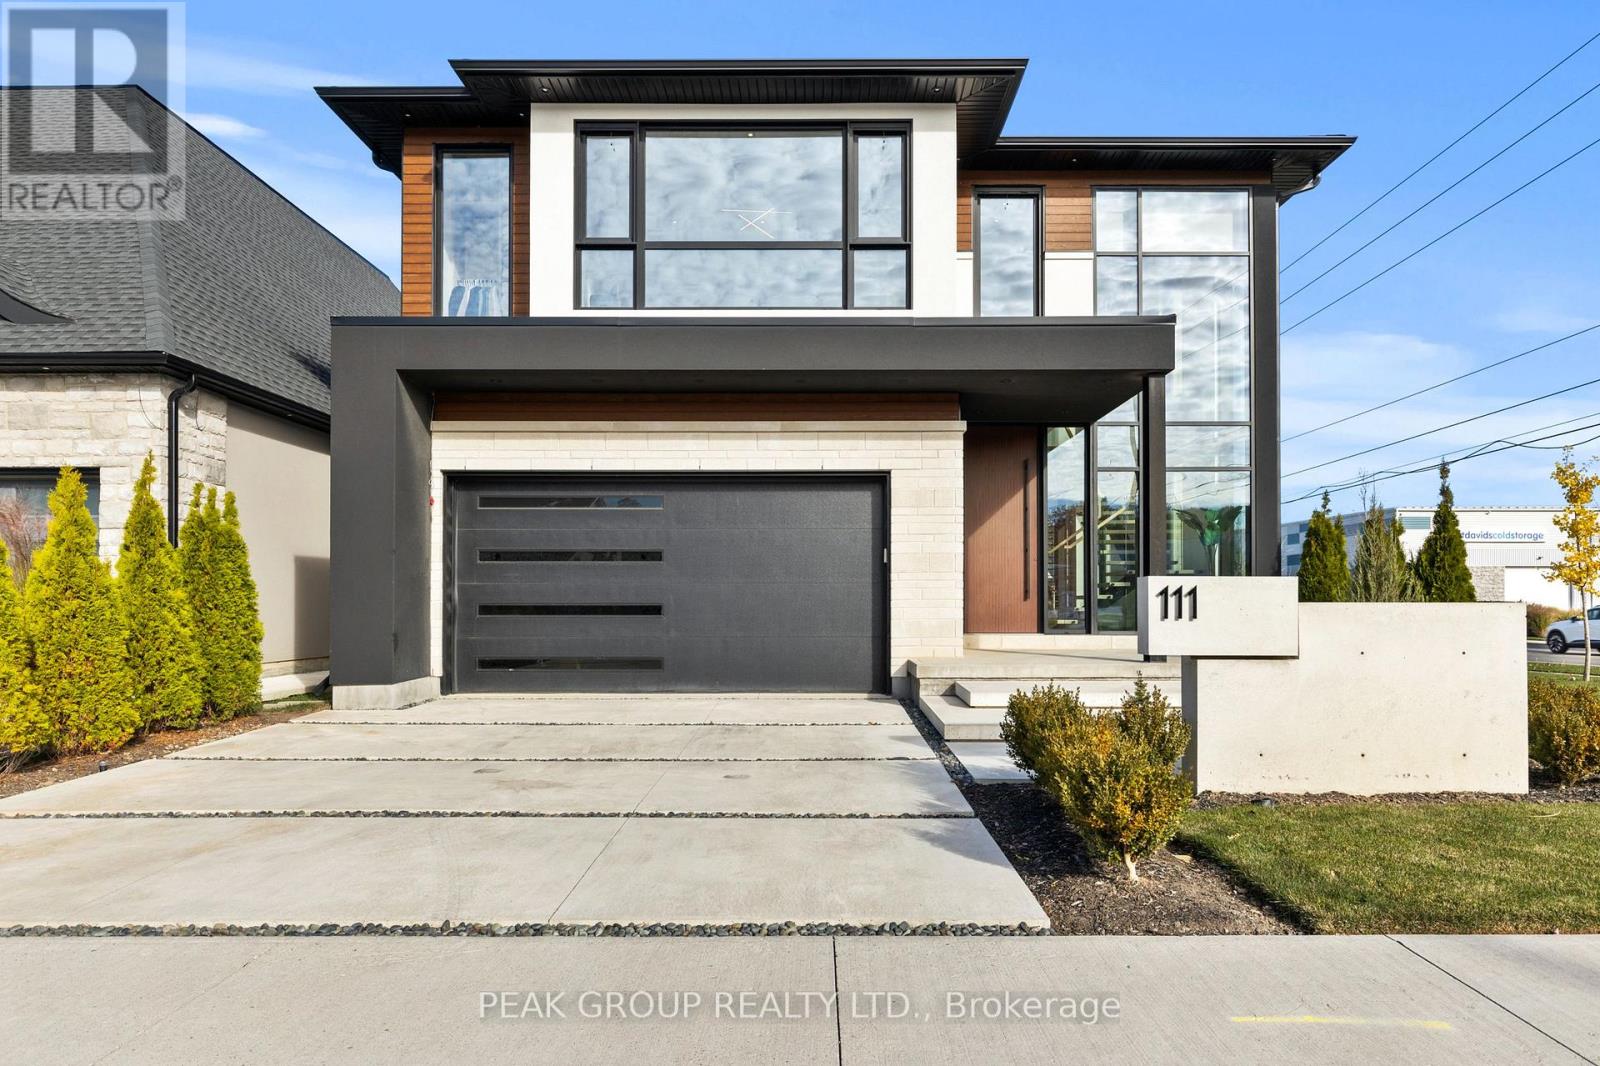
111 Millpond Road
Niagara-On-The-Lake, Ontario
Modern Luxury Meets Refined Design Built by Rahnama Homes, this masterpiece two-storey residence is ideally located in the highly sought-after community of St. Davids in Niagara-on-the-Lake. Perfectly positioned on a corner lot, this home exemplifies modern architecture and elegant craftsmanship. From the moment you step inside, you're greeted by a grand open staircase, soaring ceilings, and expansive windows that flood the space with natural light.Custom feature walls and designer finishes throughout create an immediate sense of sophistication. As you continue through the grand foyer, the home unfolds into a striking open-concept living space that seamlessly connects the great room, dining area, and kitchen. The kitchen serves as the heart of the home-anchored by a 10-foot island, surrounded by premium cabinetry, beautiful countertops, high-end appliances, and designer fixtures. Recessed lighting and commercial-grade windows enhance the serene, airy ambiance, while your 20-foot custom sliding doors blur the line between indoor and outdoor living, perfect for entertaining or quiet relaxation. Upstairs, discover four spacious bedrooms retreats, each with its own private ensuite and walk-in closet. The primary suite evokes the essence of a luxury hotel, where privacy and openness are masterfully balanced. The walk-in closet, adorned with floor-to-ceiling custom cabinetry, flows effortlessly into a spa-inspired 5-piece ensuite, complete with a soaking tub, glass shower, and designer double vanity. Luxurious living continues into your fully finished lower level -featuring a home gym, theatre room, and recreation area with walk-out access to the backyard. A stylish 3-piece glass-tiled bathroom, ample storage, and a cold cellar complete this versatile space.Every inch of this residence has been curated with care and precision. From its architectural details to its luxurious finishes, this home is more than a place to live-it's a statement in modern luxury living. (id:56248)
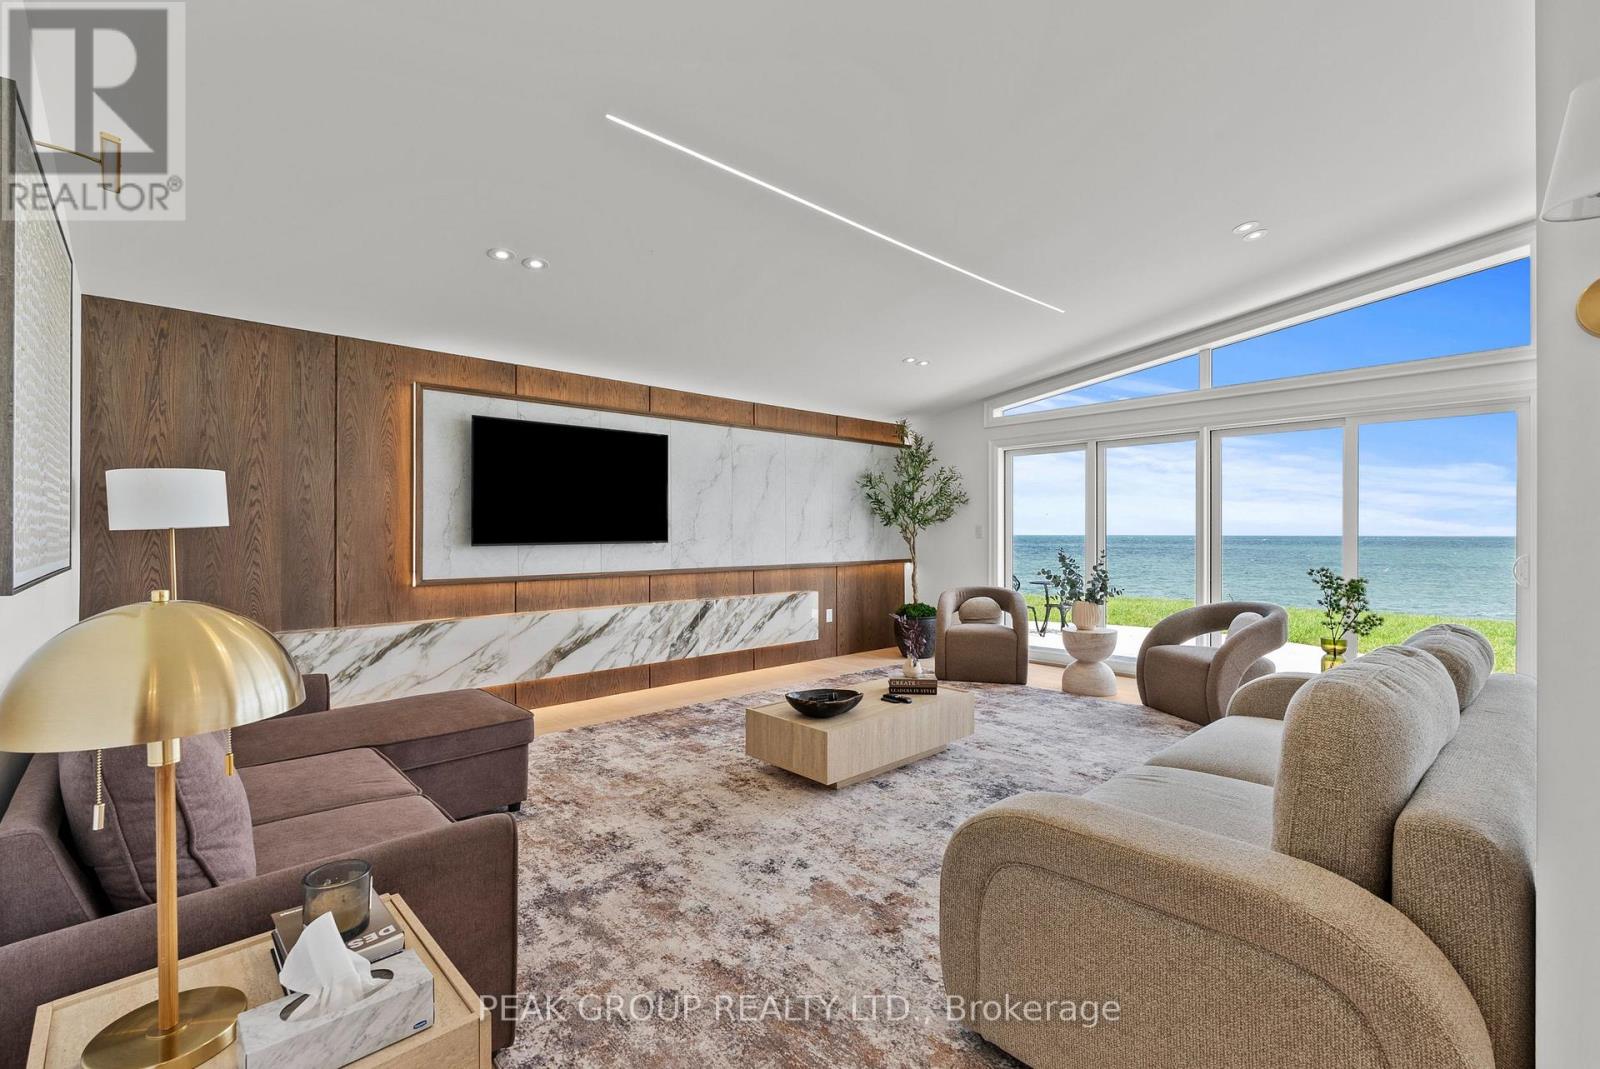
22 Firelane 2b Road
Niagara-On-The-Lake, Ontario
Welcome to your own private slice of paradise at 22 Firelane 2B in Niagara-on-the-Lake. Located on the shores of Lake Ontario, this exceptional waterfront retreat offers breathtaking panoramic views that will make every day feel like a vacation.Featuring 3 spacious bedrooms and 3 beautifully appointed bathrooms, each with ensuite privilege, this residence offers the comfort and privacy of a luxury boutique hotel. With approximately 1,800 square feet of thoughtfully designed living space, the home is perfectly suited for entertaining guests or enjoying peaceful moments with family and friends. The main living area is designed with wall to wall sliding doors, capture spectacular lake views, creating a seamless connection between the elegant interior and exterior. Tucked away on a private road in a quiet, serene setting, this property provides the ultimate escape from everyday life.Adding to its appeal, the home is being offered fully furnished, allowing you to move in effortlessly and immediately embrace the coveted waterfront lifestyle.While offering exceptional privacy and tranquility, this remarkable property is just a short drive from the historic Old Town of Niagara-on-the-Lake, where you can enjoy charming boutiques, exceptional dining, theatres, and world-renowned wineries.Imagine waking up to the gentle sound of the waves, enjoying your morning coffee with uninterrupted views of Lake Ontario, and ending your evenings with spectacular sunsets over the water. This is more than a home-it is a lifestyle.Don't miss your opportunity to own this extraordinary waterfront escape. (id:56248)
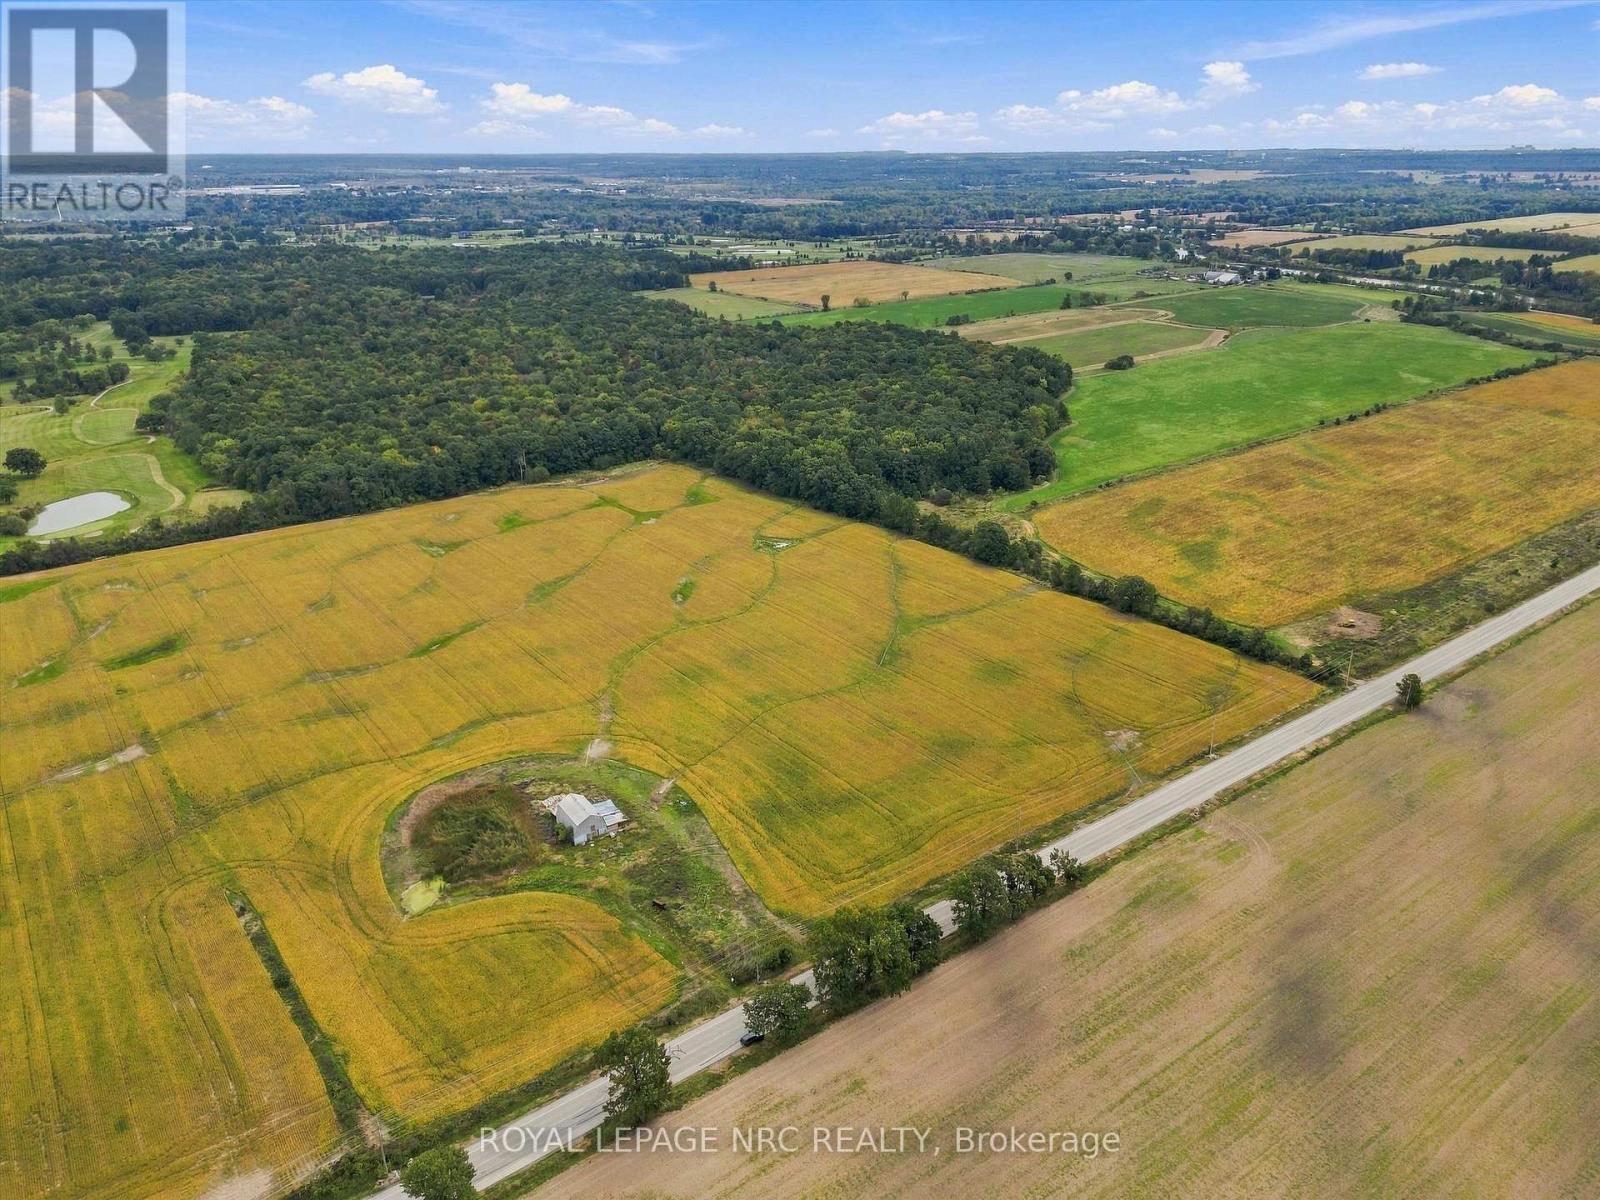
195 Effingham Street
Pelham, Ontario
Two Lots - 60 plus acres of land in the heart of Pelham's rolling countryside. Featuring an impressive 1,035 feet of frontage along Effingham Road, this unique property (2 different lots, each with their own PIN), offers the perfect blend of agricultural utility and total natural seclusion. The front lot (~ 31 acres) features level, workable ground currently cultivated for cash crops, complete with a rustic storage barn-presenting an ideal building envelope for your dream country estate. Directly adjoining to the rear is an incredible ~30-acre natural oasis filled with mature forest canopy and wildlife, offering an irreplaceable park-like sanctuary right in your backyard. Zoned Agricultural (A1), the land package permits a primary single-family residence, agricultural uses, and potential options for detached secondary farm accommodations / ARUs. Long-term potential for farm consolidation, boundary adjustments, or an exclusive private retreat minutes from Welland, Niagara wineries, and world-class golf. The back lot sits right next to a golf course. Buyer to complete all due diligence with the Town of Pelham and NPCA regarding permits, development potential, and conservation overlays. Seller is open to a Vender Take-back Mortgage (VTB) (id:56248)