
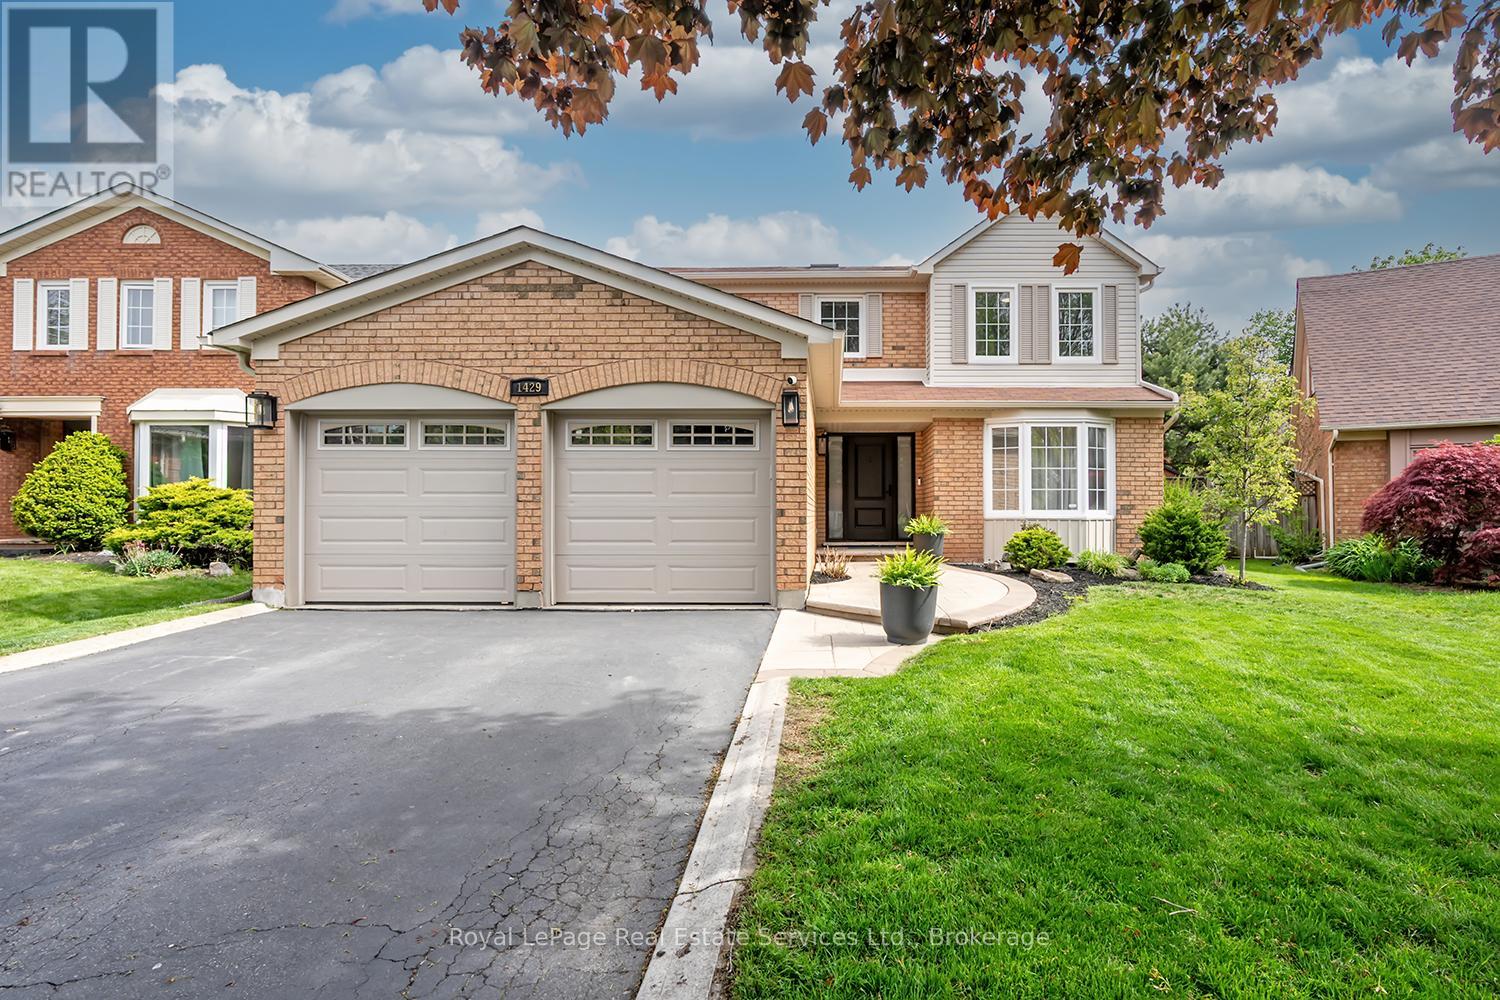
1429 Thistledown Road
Oakville, Ontario
Rare offering in prestigious Glen Abbey! This extensively renovated 4+1 bedroom, 4-bath home blends timeless brick curb appeal with a fully modernized interior. Inside, a soaring two-storey foyer and curved oak staircase open to elegant living and dining rooms and a spacious family room anchored by a floor-to-ceiling stone fireplace. The show-stopping chef's kitchen (2025) features quartz counters and backsplash, custom shaker cabinetry, and stainless appliances, with a bright breakfast area overlooking the private rear yard. A convenient main-floor laundry/mudroom with garage access adds everyday practicality. The primary suite offers a luxurious five-piece ensuite with a freestanding tub and glass shower, complemented by three additional bedrooms and a stylish second-level 4-piece bath. A professionally finished basement delivers a large recreation room, wet bar, fifth bedroom, and full bath. The fully fenced, beautifully treed backyard with its extensive patio is built for summer gatherings. Steps to top-ranked schools, parks, trails, and the Glen Abbey Golf Club - turn-key and not to be missed. (id:56248)
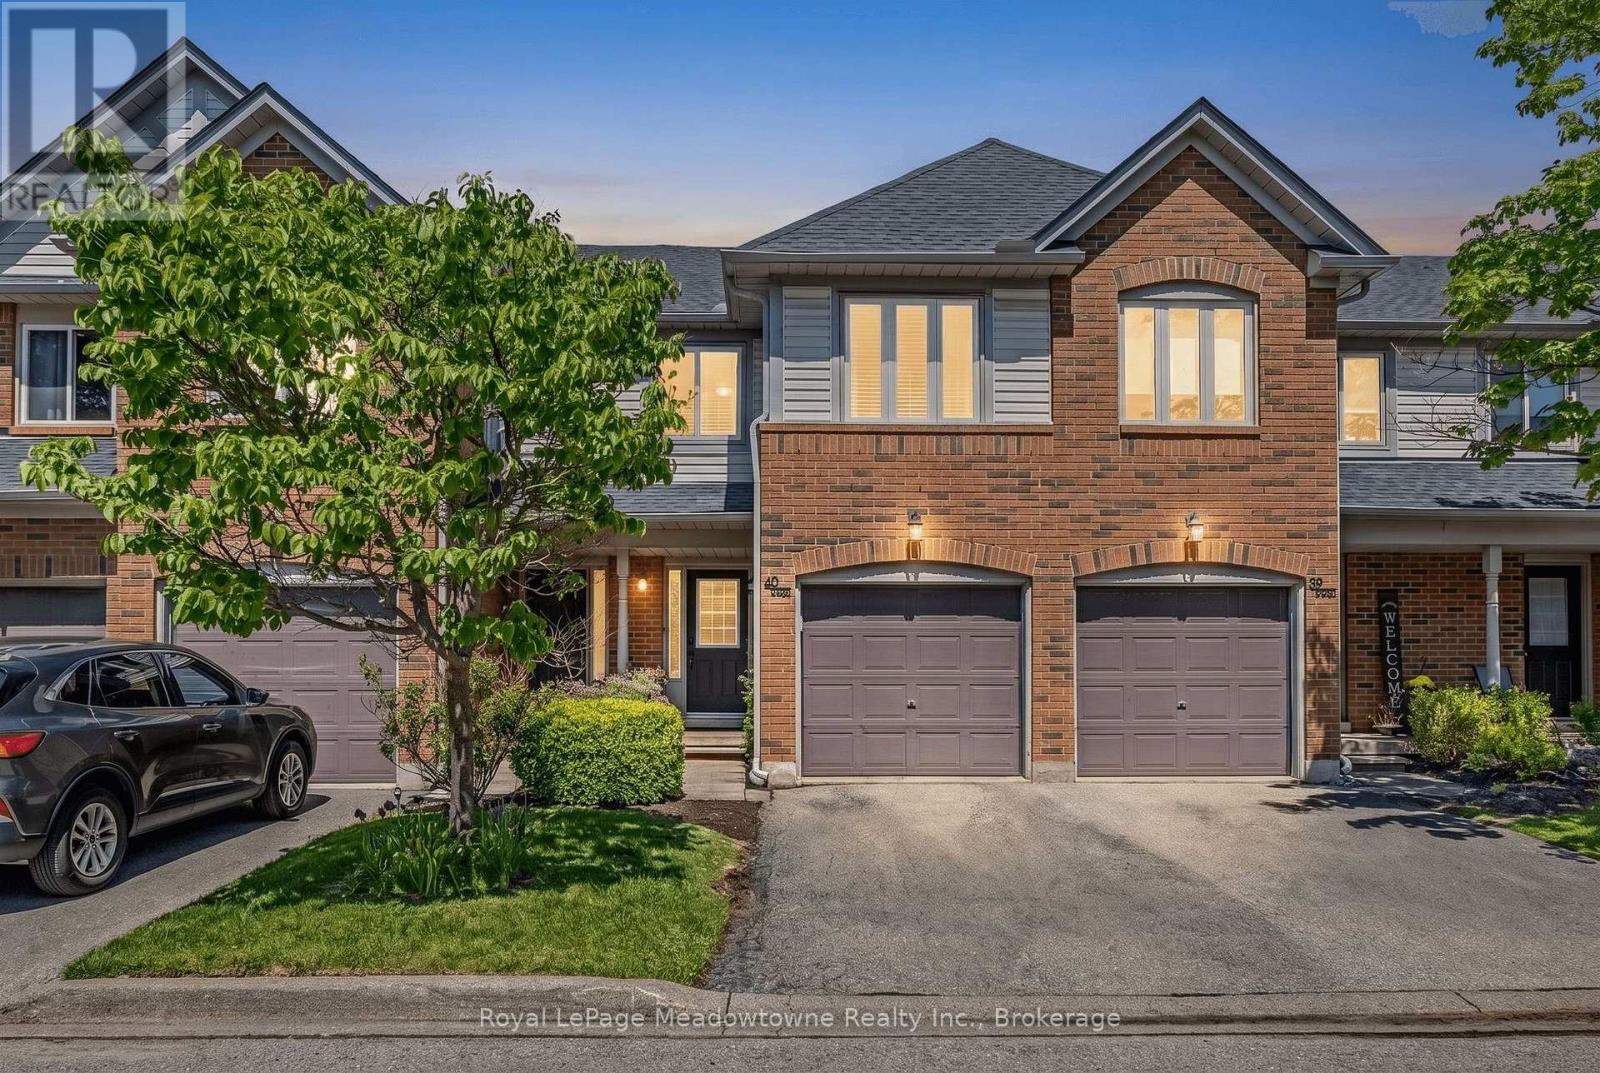
40 - 2960 Headon Forest Drive
Burlington, Ontario
*PRE-INSPECTED* Presenting 2960 Headon Forest Drive #40 - A move-in ready townhome nestled in Burlington's desirable Headon Forest neighbourhood. Backing onto greenspace and offering incredibly low condo fees of only $259/month, this well-maintained home is the perfect blend of comfort and convenience. Inside, you'll find 3 generously sized bedrooms, 1.5 bathrooms, an updated kitchen and bathrooms, stainless steel appliances, and laminate flooring throughout. The main floor provides comfortable living and dining spaces, plus a convenient powder room, while the fully finished basement offers plenty of flexibility for a rec room, home office, gym, or play area. The primary bedroom features double closets and ensuite privilege to the updated main bathroom (2026). Complete with a single car garage with inside access, plus a newer furnace and A/C (2018, serviced 2026), this home is ready for its next owner. Enjoy being close to parks, trails, schools, shopping, restaurants, public transit, and the 407 for an easy commute. Farm Boy is also only minutes away! Don't miss this opportunity to be part of this highly desirable community. Come take a look! (id:56248)
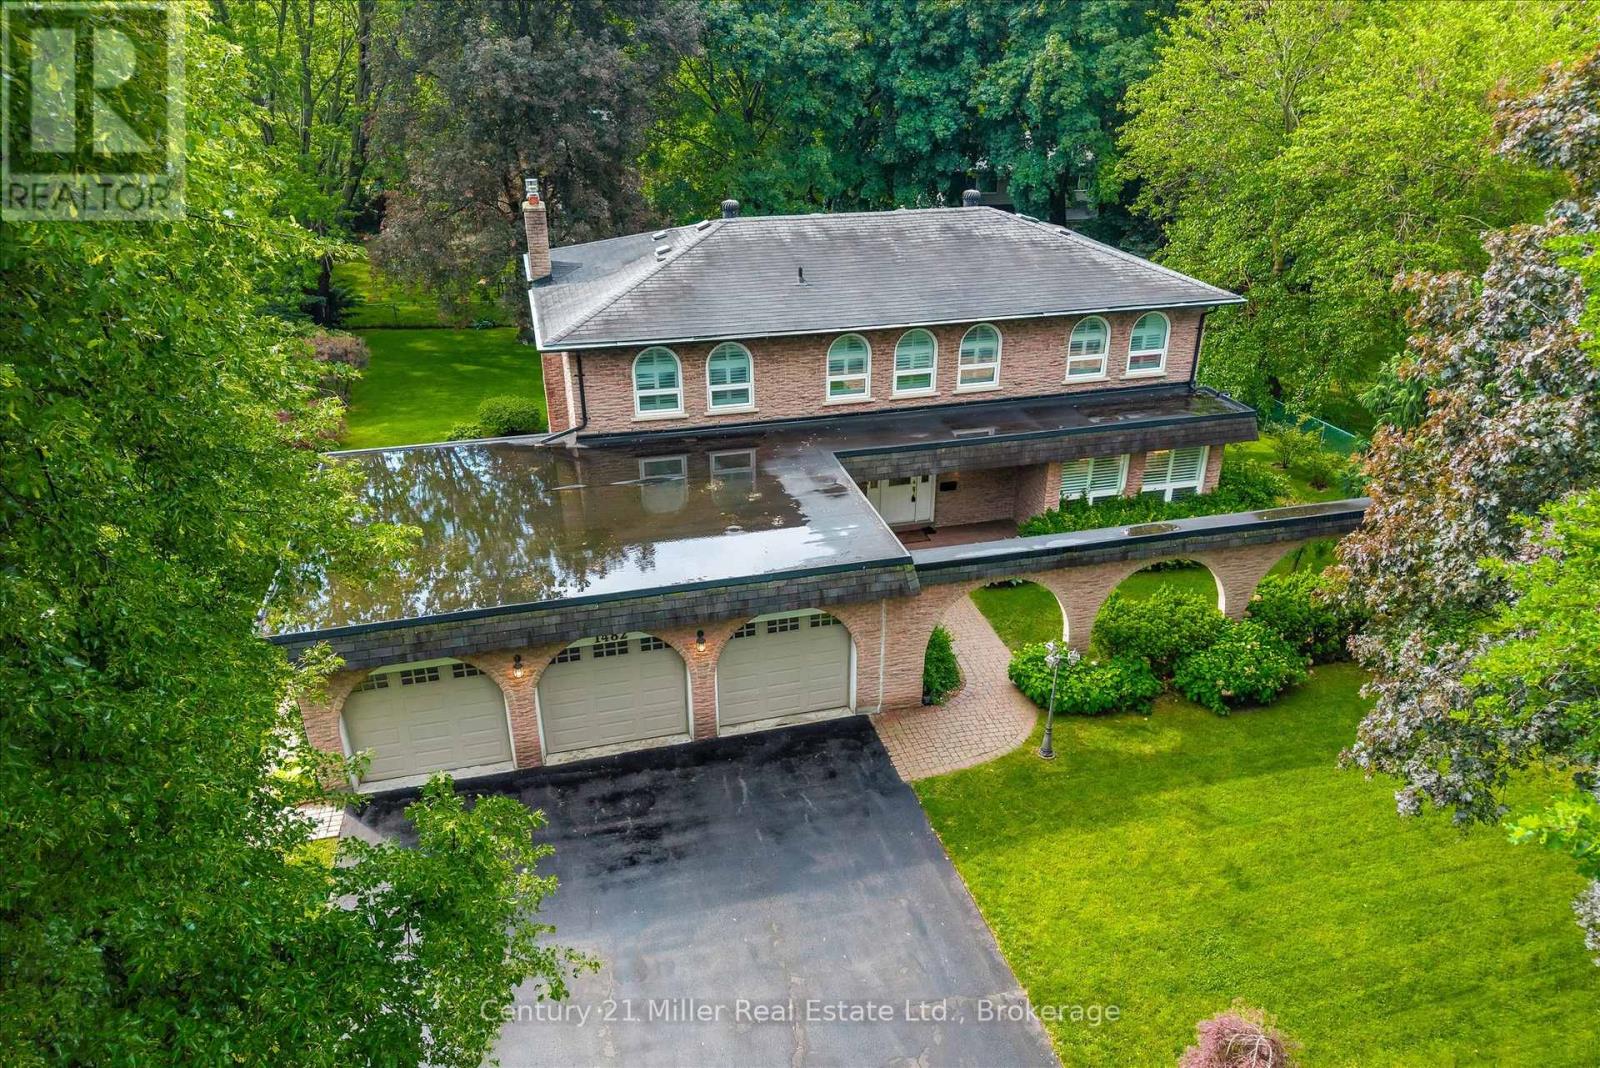
1482 Caulder Drive
Oakville, Ontario
Nestled on a quiet, tree-lined street in Morrison, one of Southeast Oakville's most prestigious neighbourhoods, this family residence is being offered for sale for the first time in nearly 50 years. Lovingly maintained by the same family, the home presents a rare opportunity to own a premium property surrounded by luxury estates and custom-built homes. Set on an impressive 100' x 140' lot, this traditional two-storey home offers over 2,400 sq. ft. above grade with a functional layout designed for family living. The main floor features spacious principal rooms including a formal living room, dining room, private office, family room with fireplace, and a bright kitchen with breakfast area overlooking the backyard. Large windows throughout fill the home with natural light. The second level offers five generous bedrooms, while the finished lower level provides a recreation room, workshop, and abundant storage. Meticulously cared for over the years, this home offers exceptional flexibility for its next owner. Move in and enjoy, renovate to suit your vision, or explore the redevelopment potential of this outstanding 14,000 sq. ft. property. The 100-foot frontage and RL1 zoning make this a compelling opportunity in a neighbourhood known for exceptional custom homes. Additional features include a three-car garage with professionally finished epoxy floors, lawn sprinkler system, mature landscaping, and a private backyard. Ideally located near Oakville Trafalgar High School, EJ James Public School, and St. Vincent Catholic Elementary School, and just minutes to Lake Ontario, downtown Oakville, parks, shopping, and major commuter routes. An extraordinary opportunity in one of Southeast Oakville's most sought-after communities. (id:56248)
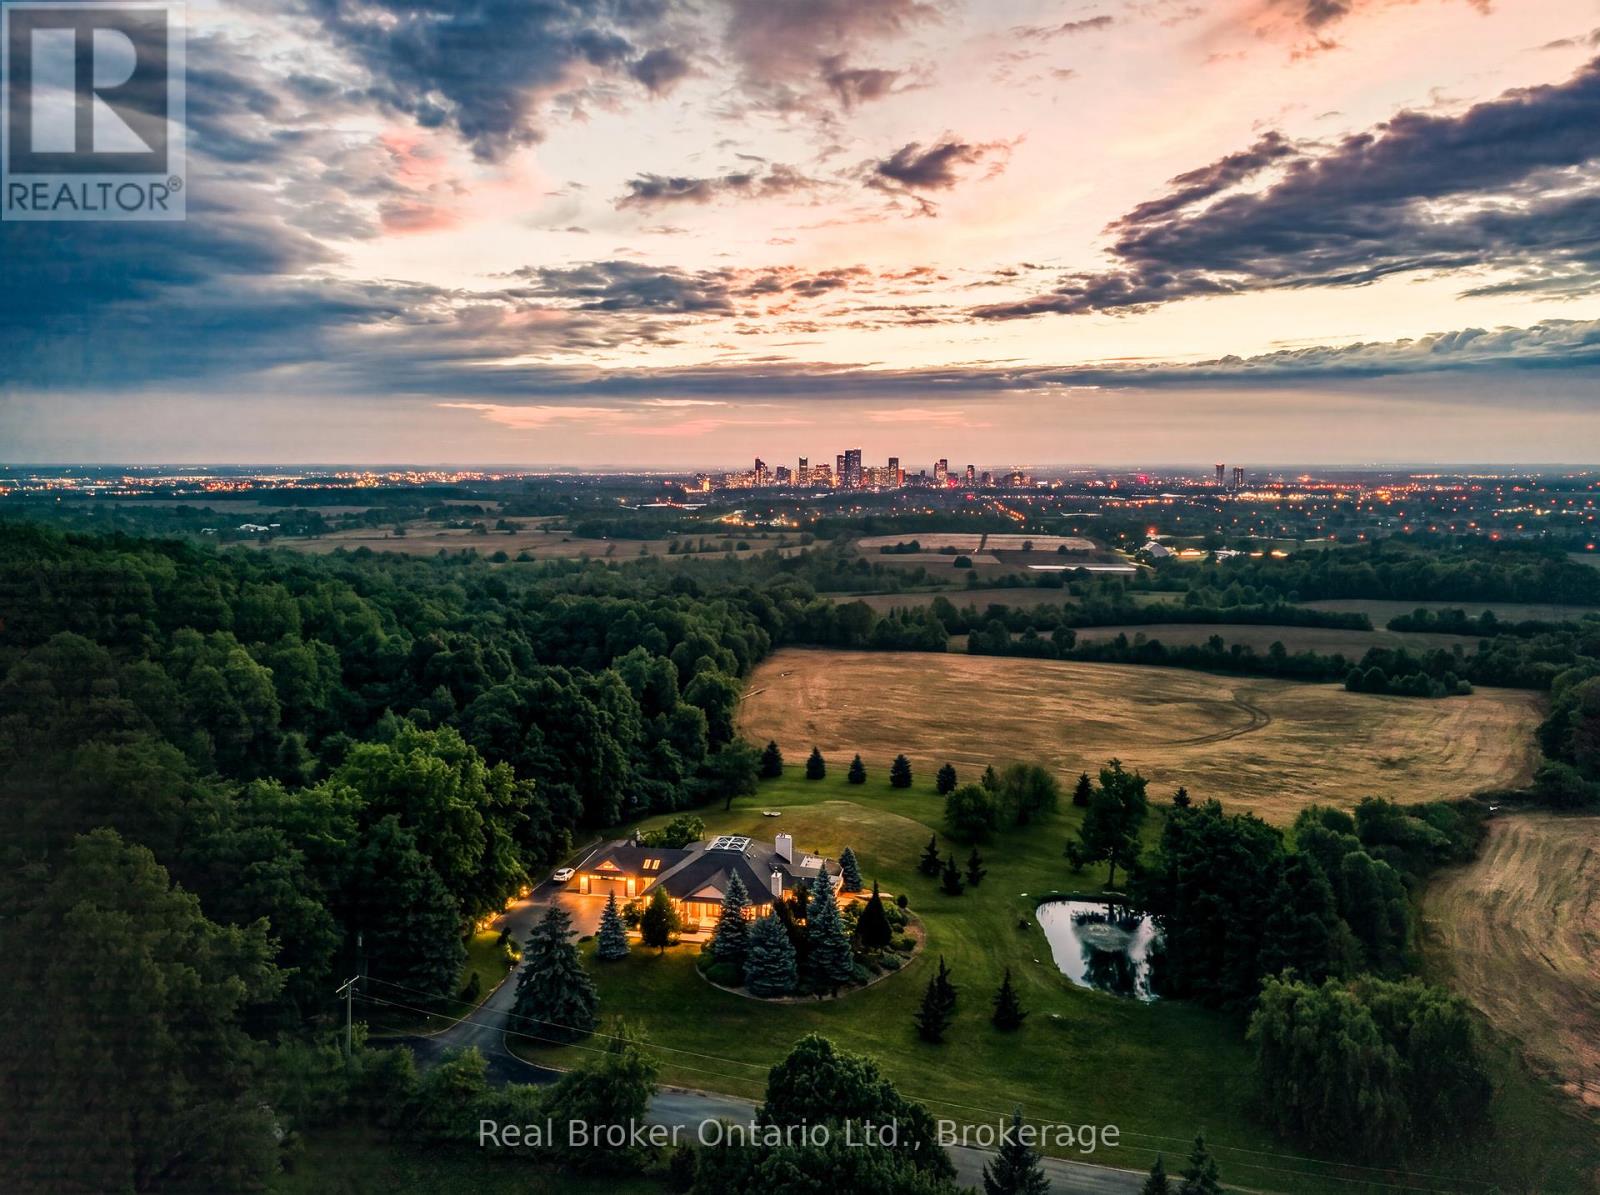
7295 Bell School Line
Milton, Ontario
Perched atop the Niagara Escarpment, 7295 Bell School Line offers what may be the finest panoramic view in Southern Ontario, an uninterrupted sweep from the Milton skyline to the CN Tower that few properties anywhere in the province can rival. Set on 3.4 mostly level, private acres with a serene pond, mature landscaping, and a cabana with built-in grill perfect for alfresco entertaining, this exceptional bungalow presents 5,690 square feet of beautifully finished living across two thoughtfully designed levels. The main floor is anchored by a dramatic skylit atrium with soaring 20-foot ceilings, flowing into a chef's kitchen, sunroom, and generous living and dining spaces, each oriented to capture the extraordinary vistas beyond. The primary suite offers a walk-in closet and fully renovated ensuite. The finished walkout lower level adds a second kitchen, three bedrooms, a den, a recreation room, and two bathrooms, providing exceptional flexibility for multigenerational living. Minutes to Hwy 401, downtown Milton, Kelso, Rattlesnake Point and the Bruce Trail. An irreplaceable landmark Escarpment property. (id:56248)
2255 Bethnal Green Road
Oakville, Ontario
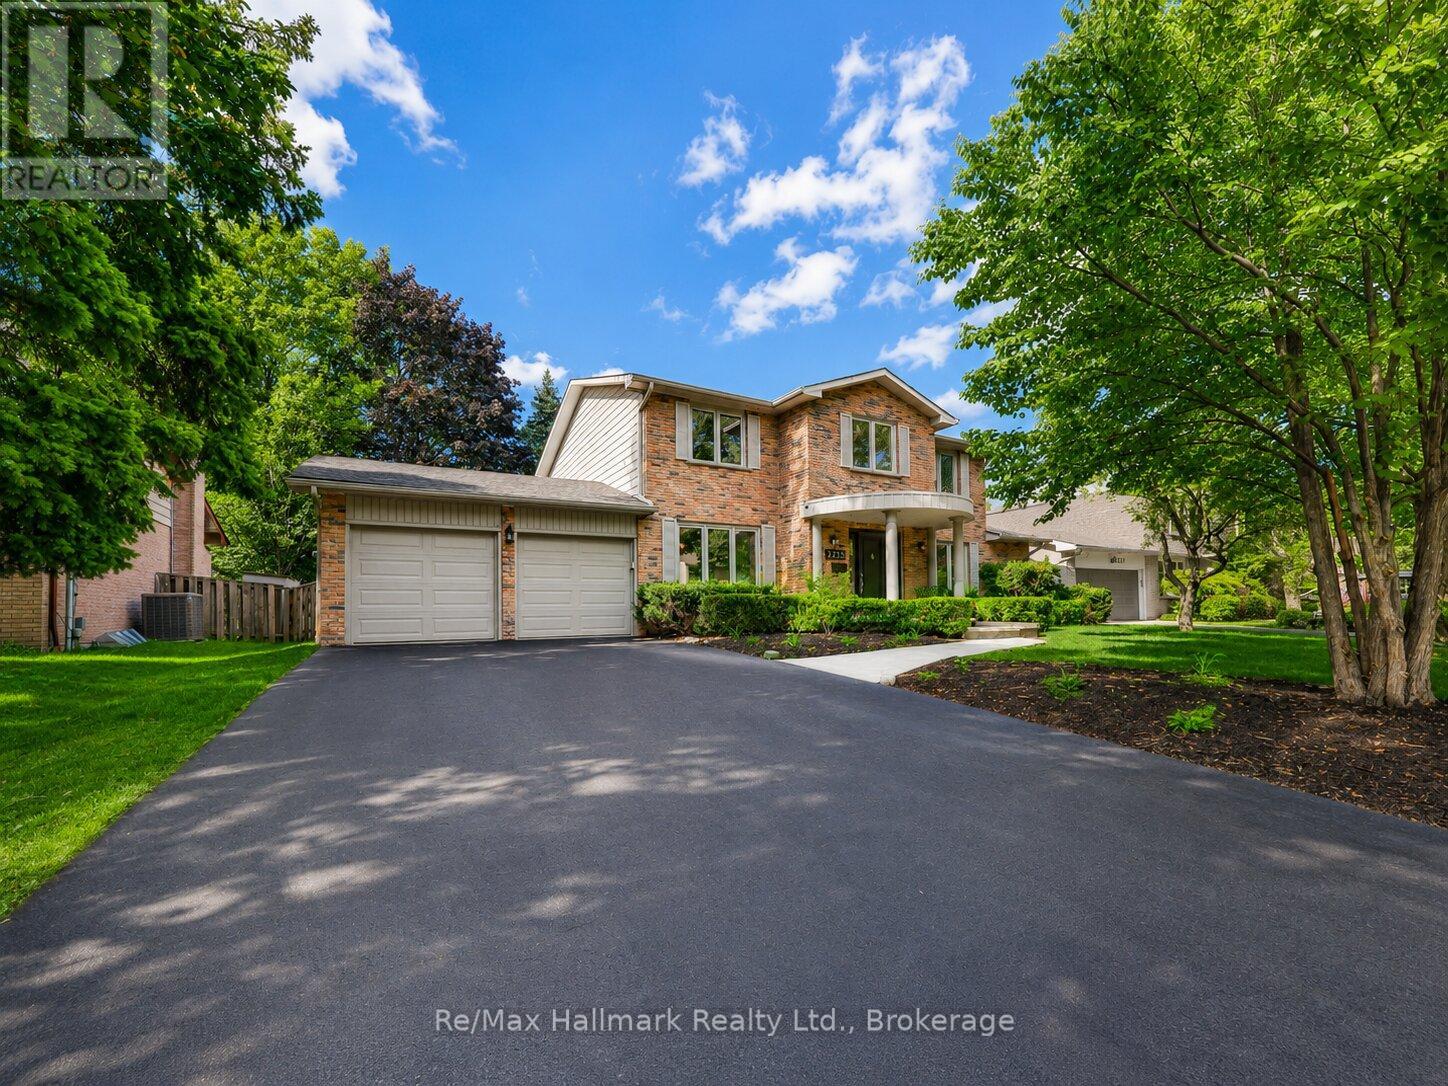
Gorgeous executive family home nestled in the highly sought-after South East Oakville. Situated on a large R2 75x120feet premium lot on a quiet, child-safe street with no sidewalk, this elegant residence offers exceptional curb appeal, a classic Colonial-style front porch, and an outstanding lifestyle just steps to the lake, top-rated schools, parks, trails, and Maple Grove Arena.Beautifully updated throughout, this home features fresh modern upgrades while maintaining timeless character and warmth. The main floor offers spacious principal rooms, an inviting family room with fireplace, and a refreshed kitchen with new countertops and backsplash-perfect for everyday living and entertaining.The second level showcases new hardwood flooring and a spacious primary bedroom retreat complete with an updated ensuite, generous walk-in closet, charming window seat, and built-in cabinetry. Additional bedrooms provide comfortable space for family living.The finished basement adds excellent versatility with areas for a home office, gym, games room, recreation space, and storage. Outside, enjoy a private backyard oasis with an in-ground Gunite pool and newer deck, ideal for summer entertaining and family enjoyment.Recent upgrades include new hardwood flooring on the second level, new premium vinyl flooring in the basement, new kitchen counter and backsplash, new pot lights, new smooth ceilings, fresh paint throughout, new washer and dryer, new garage doors, newer deck, and furnace and air conditioning updated in 2020.A rare opportunity to own a beautifully upgraded executive home in one of Oakville's most desirable neighbourhoods, surrounded by top schools, lakefront trails, parks, and an exceptional family-friendly community. (id:56248)
1468 Ferncrest Road
Oakville, Ontario
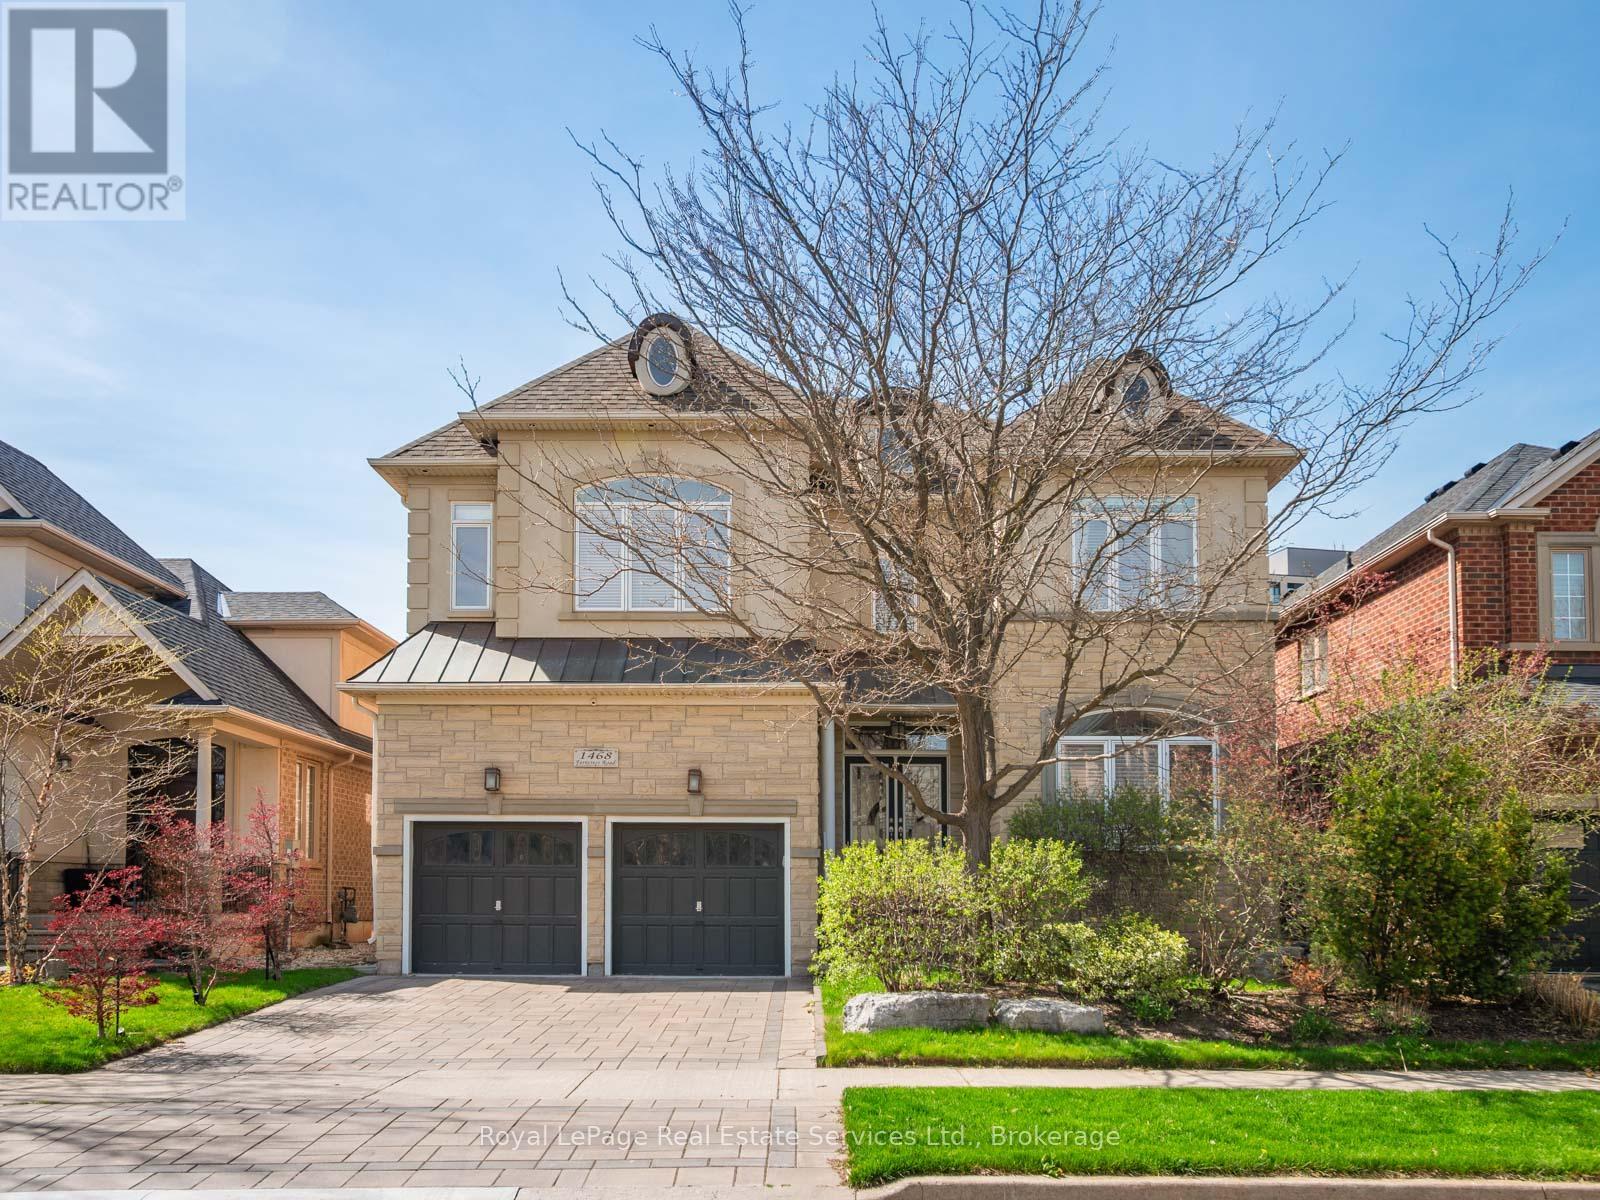
A meticulously maintained family home in Joshua Creek, built by Fernbrook and thoughtfully upgraded by its original owners over two decades.The main floor features 10-foot ceilings throughout, with an open plan encompassing a home office, sitting room, powder room, and great room with vaulted ceilings and gas fireplace. The formal dining room includes a servery. The kitchen centers around a substantial island with extensive cabinetry. A mudroom provides direct garage access.Nine-foot ceilings continue on the upper floor, where four generous bedrooms and three bathrooms are arranged. The primary suite occupies its own wing with a sitting area, gas fireplace, dual walk-in closets, and a spa-inspired ensuite.The lower level features 9 and 10-foot ceilings and includes a family room with gas fireplace, gymnasium, billiards room, wet bar, steam shower, and state-of-the-art theatre room with integrated sound system. New wide-plank oak flooring spans the main level. Crestron and Nest smart home systems control music, lighting, climate and the alarm system throughout.Outside, $150,000 in professional landscaping surrounds a fresh water pool, with mature plantings and custom lighting creating privacy. The property includes security cameras and a comprehensive alarm system.Top-rated schools within the district. Highway access, premium shopping, and dining including Narenj, Oak Cafe Gallery, and BLK & CO all within ten minutes. (id:56248)
14 - 10 Maple Grove Drive
Oakville, Ontario
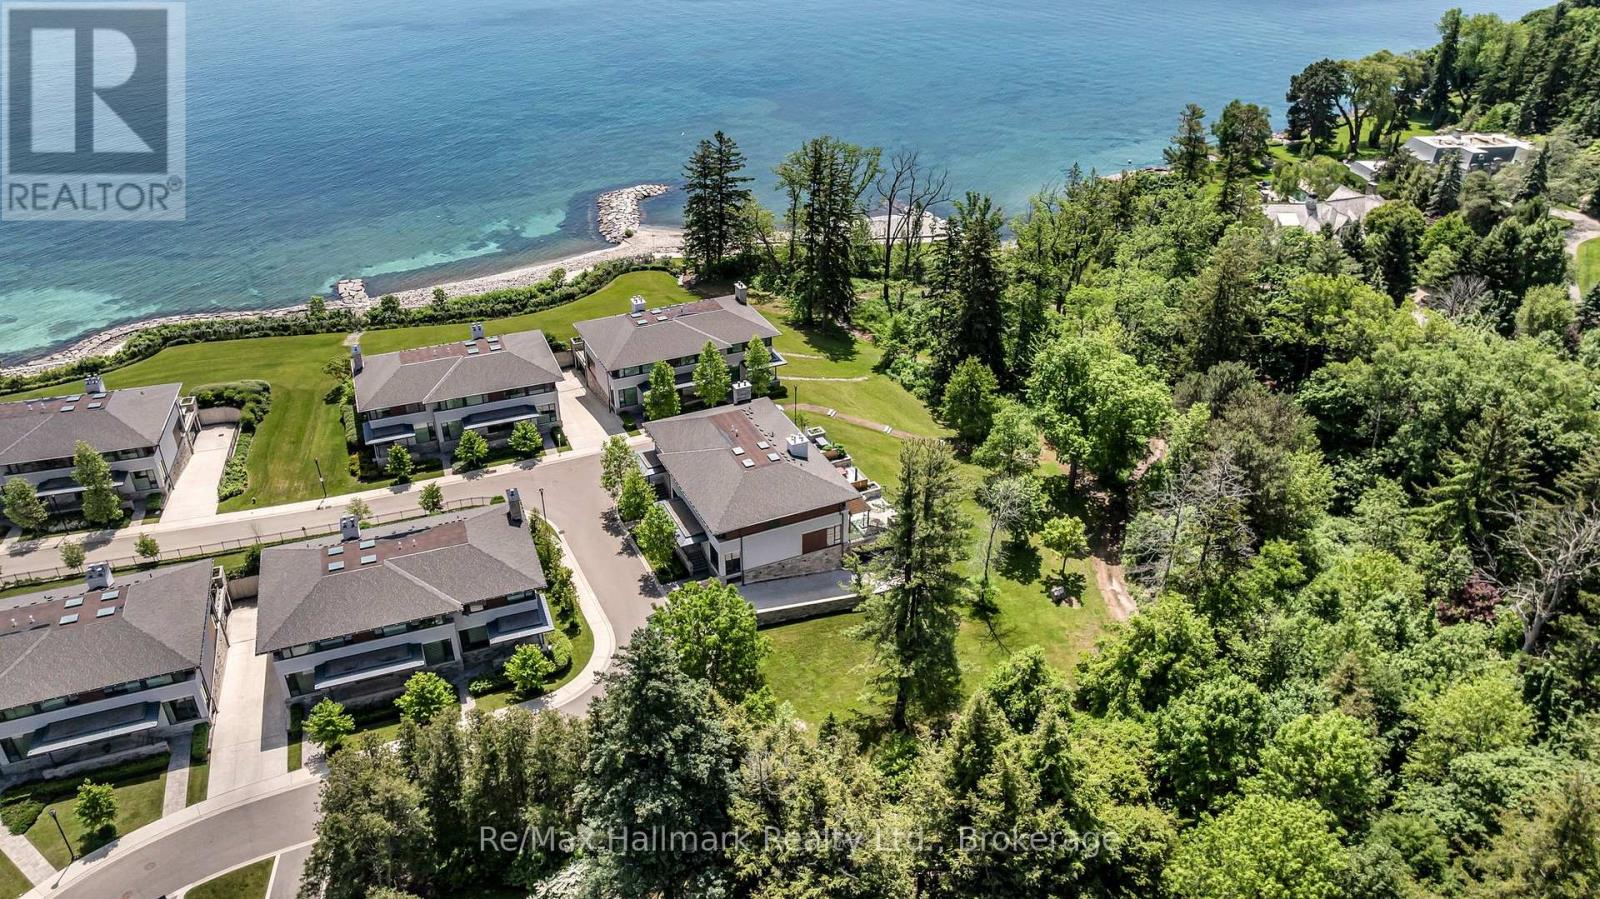
Experience exclusive lakefront luxury living at The Gardens of Edgemere, one of South East Oakville's most prestigious private enclaves. This rare "lock-and-leave" Ivy TownManor blends the timeless character of Oakville's historic lakefront estates with refined contemporary design, offering approximately 2,318 sq ft above grade and nearly 2,800 sq ft of total luxury living space.Surrounded by professionally landscaped grounds, residents enjoy access to a lakefront promenade, historic Japanese Teahouse, pergola, rose garden, greenhouse, conservatory, and beautifully maintained gardens-all in a serene estate-like setting.Inside, soaring 10-foot main-floor ceilings, floor-to-ceiling windows, and two bright skylights fill the home with natural light. Enjoy lake views from all bedrooms, plus lush ravine views from the private rear terrace and primary ensuite. The showpiece kitchen features upgraded full-height cabinetry and premium Wolf, Sub-Zero, and Miele appliances, while built-in speakers and two gas fireplaces add warmth and comfort.The upper level offers three spacious bedrooms, all with LED pot lights and custom closet organizers. Heated floors in all bathrooms enhance the spa-like feel, while the primary retreat captures breathtaking lake and ravine views from both the bedroom and luxurious ensuite. Convenient upper-level laundry adds everyday ease.The lower level features a luxurious den or guest bedroom, plus direct access to a private two-car underground garage via a heated driveway, complete with upgraded lighting and shelving.Relax or entertain on the private 391 sq ft rear terrace overlooking tranquil ravine views. Ideally located near top public and private schools, downtown Oakville, the lake, shops, restaurants, parks, and transit, this exceptional residence offers rare lakefront luxury, privacy, and convenience in the heart of South East Oakville. (id:56248)
3155 Mintwood Circle
Oakville, Ontario
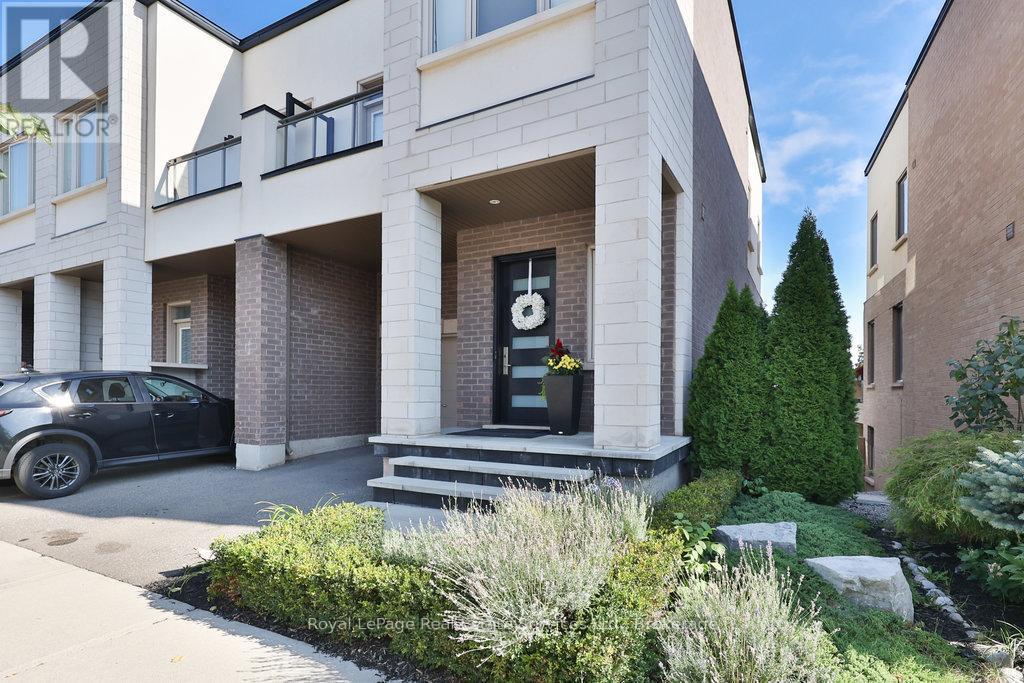
Presenting a contemporary executive freehold (no road fees) end-unit townhome by Great Gulf built in 2018, ideally situated on a premium lot with unobstructed conservation views overlooking East Morrison Creek Trail. With over $130,000 in additional upgrades, this well-appointed home offers a refined blend of style and functionality, featuring 9-foot ceilings throughout, a custom kitchen waterfall island, closet organizers throughout, front and back landscaping, pot lights, upgraded light fixtures, front door and outdoor lighting. The open concept main level is designed for everyday living and entertaining, featuring a sophisticated dining area with walk-out to the balcony, an inviting living space filled with natural light, and a modern gourmet kitchen complete with stainless steel appliances and a breakfast bar. The spacious primary retreat features a custom walk-in closet with built-ins and a beautifully appointed four-piece ensuite with dual sinks and a glass shower. Two additional bedrooms, a five-piece bathroom with ample storage and convenient upper level laundry complete the upper floor. The finished walk-out lower level provides exceptional additional living space with a large recreation room, fourth bedroom, full bathroom and generous storage throughout, with walk-out access to a private yard backing onto greenspace. Enjoy the beautifully landscaped outdoor space featuring custom decking, a hot tub and Muskoka-like sitting area. Ideally located close to great restaurants, scenic trails, schools and golf courses, this home offers an exceptional lifestyle in a sought-after setting. (id:56248)

405 - 2511 Lakeshore Road W
Oakville, Ontario
Welcome to this bright and spacious 1,325 sq. ft. corner unit in the highly sought-after Bronte Harbour Club. Perched overlooking Bronte Creek and the lush surrounding ravine, this home offers stunning, unobstructed views to the west and north. Featuring 9-foot ceilings, expansive windows, and beautiful hardwood floors throughout, the unit feels open and airy. The updated white kitchen is complemented by a generous living and dining area, two well-sized bedrooms, and two bathrooms. You'll also enjoy ample storage space throughout. Building amenities are exceptional and include 24-hour security, an indoor pool, gym, party room, library, workshop, and guest suite. Additional conveniences include underground parking and a large storage locker. This is a fabulous lifestyle location, with everything just steps away: Lake Ontario, Bronte's inner and outer harbours, scenic lakeside parks, and charming Bronte Village. Enjoy boutique shopping, grocery stores, cafés, restaurants, and pubs offering everything from casual bites to fine dining. (id:56248)
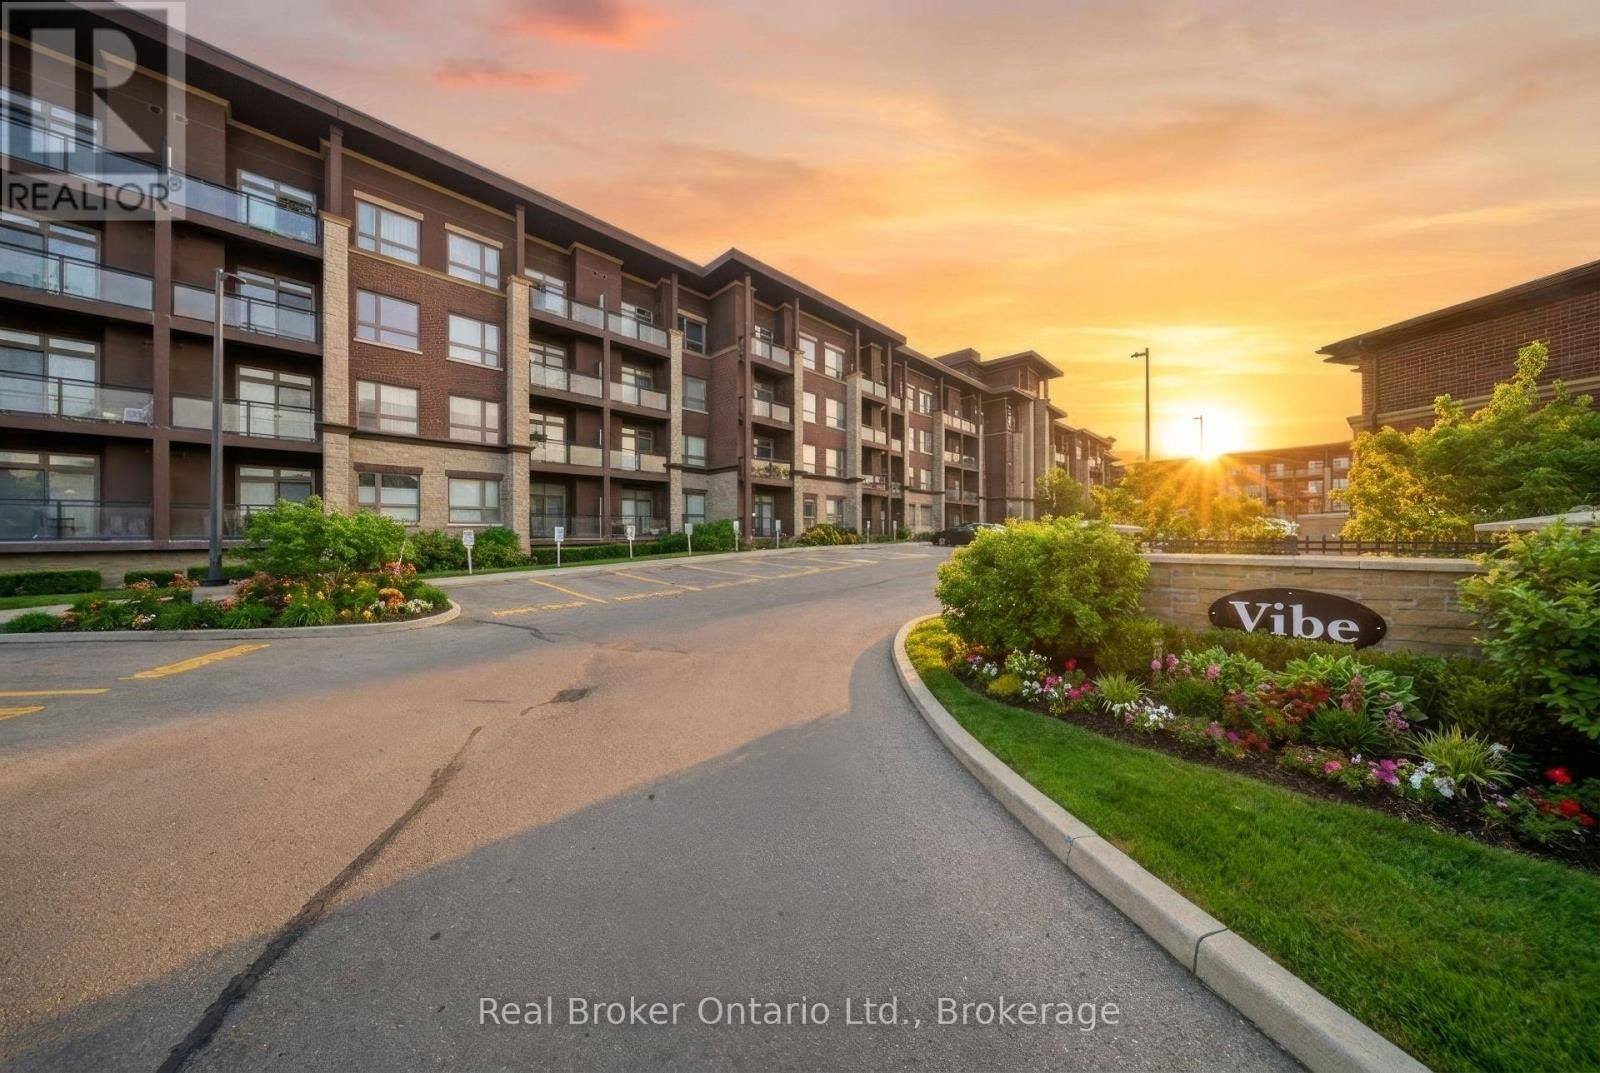
109 - 5010 Corporate Drive
Burlington, Ontario
Welcome to this beautifully maintained 1 bedroom + den, 2 bathroom condo offering 785 sq ft of stylish living space in a sought-after Burlington location. Built in 2014, this bright main floor unit features soaring 10-foot ceilings, an open-concept layout, and a versatile den perfect for a home office or guest space. Enjoy the convenience of in-suite laundry, a private balcony, and modern finishes throughout. The spacious primary bedroom includes ample closet space and ensuite access, while the second bathroom adds extra functionality for guests. Ideally located close to shopping, restaurants, parks, and everyday amenities, this home is also just minutes from the Appleby GO Station, making it perfect for commuters. Residents can enjoy fantastic building amenities including a rooftop terrace, party room, and fully equipped gym. An excellent opportunity for first-time buyers, downsizers, or investors looking for low-maintenance living in a prime Burlington location. (id:56248)
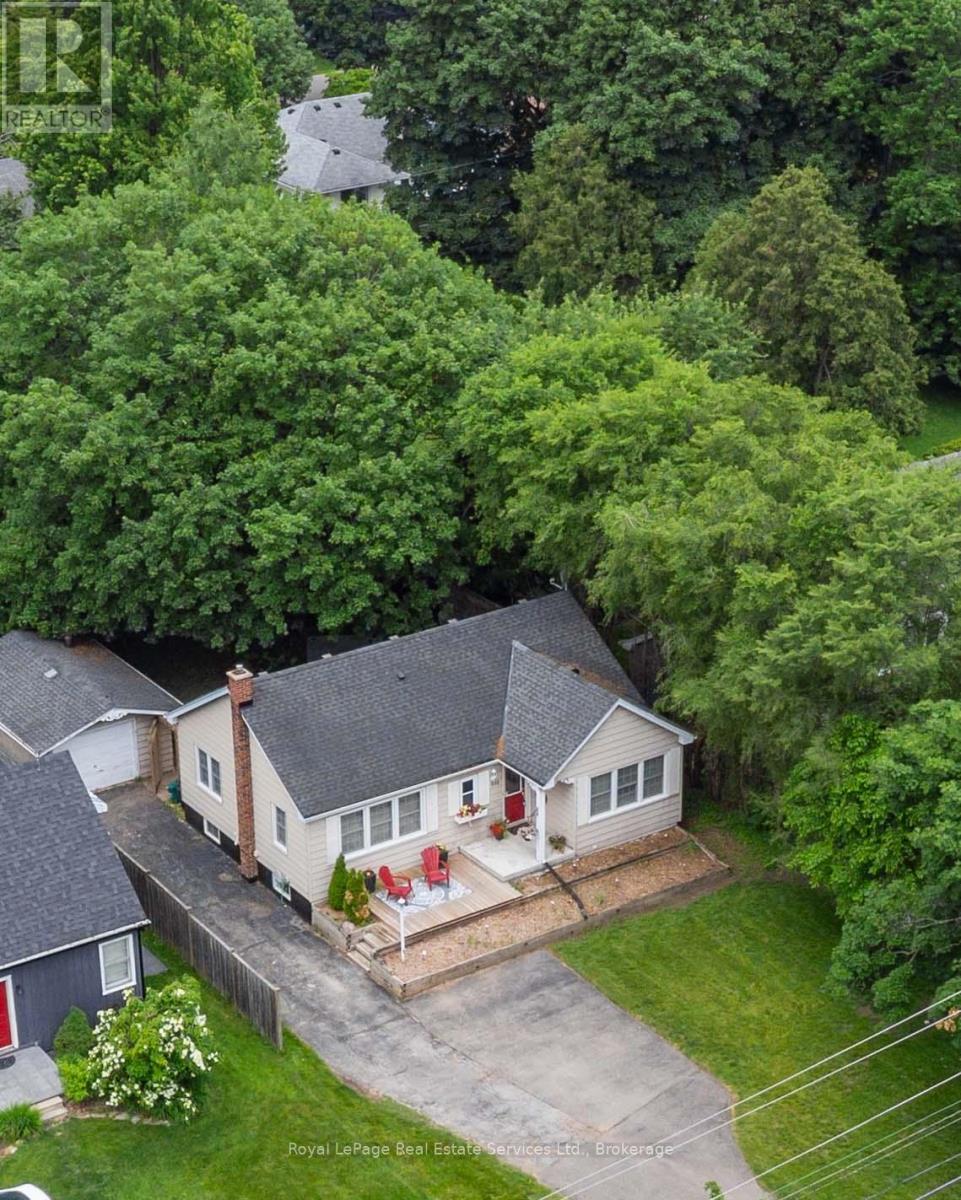
938 King Road
Burlington, Ontario
Nestled on a beautiful 60X175ft lot, this property offers endless possibilities-build your dream home, renovate, expand with an addition or simply move right in. This delightful bungalow combines space, privacy, and versatility in a coveted Aldershot location. A detached garage and extended driveway with parking for 6+ vehicles make it an excellent fit for families, hobbyists, or anyone in need of extra storage or workspace. Step outside and enjoy a lush, private yard adorned with mature trees, a potting shed, and an interlock patio-a perfect backdrop for entertaining, gardening, or simply relaxing in nature. Inside, the home offers an inviting open-concept kitchen and living area, highlighted by a center island, stainless steel appliances, and hardwood floors that flow throughout most of the main level. A warm, welcoming space ideal for both everyday living and hosting guests. The separate dining room features elegant built-in cabinetry and offers flexibility as a potential third bedroom, home office, or nursery. Two additional bedrooms include free-standing wardrobes and closets, while a 4-piece main bathroom completes this level. The partially finished lower level expands your living space with a spacious rec. room, 2-piece bath, laundry area, storage, and a workshop-perfect for hobbies or future customization. Whether you're a first-time buyer, down-sizer, or investor, offers exceptional potential to renovate or build new. Minutes from parks, schools, shopping, and transit in one of Aldershots most sought-after neighborhoods. (id:56248)
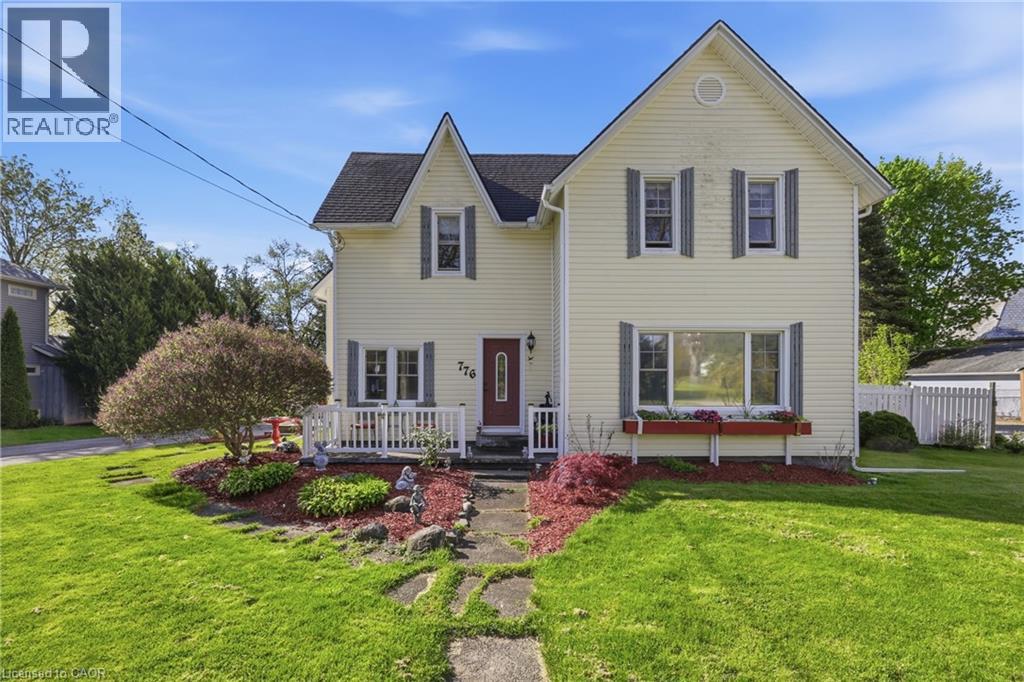
776 Canboro Road
Fenwick, Ontario
If you are looking for character, history, and a quiet retreat to escape to, step into the timeless allure of the Effrick Home-a stunning double-brick century residence circa 1854, nestled right in the heart of the picturesque community of Fenwick. Offering a rare blend of historic charm and modern space, this impressive two-storey detached home features three bedrooms, two bathrooms, and over 2,000 square feet of above-grade living space. Soaring, high ceilings custom to these grand character homes immediately elevate the interior. The heart of the home features a charming kitchen beautifully finished with granite countertops, flowing into a sun-drenched dining room that opens to an expansive family room. The upper level offers three bedrooms and a spacious four-piece family bath, complemented by a convenient two-piece powder room on the main level. Situated on a sprawling 112 by 116-foot lot, the outdoor space is a true private sanctuary featuring a detached double-car garage, a long private double driveway with parking space for more than six vehicles, and an ample yard with endless possibilities. Enjoy the absolute best of small-town living within walking distance to quaint boutique shops, local dining, and parks, all while remaining just a short ten-minute drive from the amenities, community centres, and schools of Pelham (id:56248)