
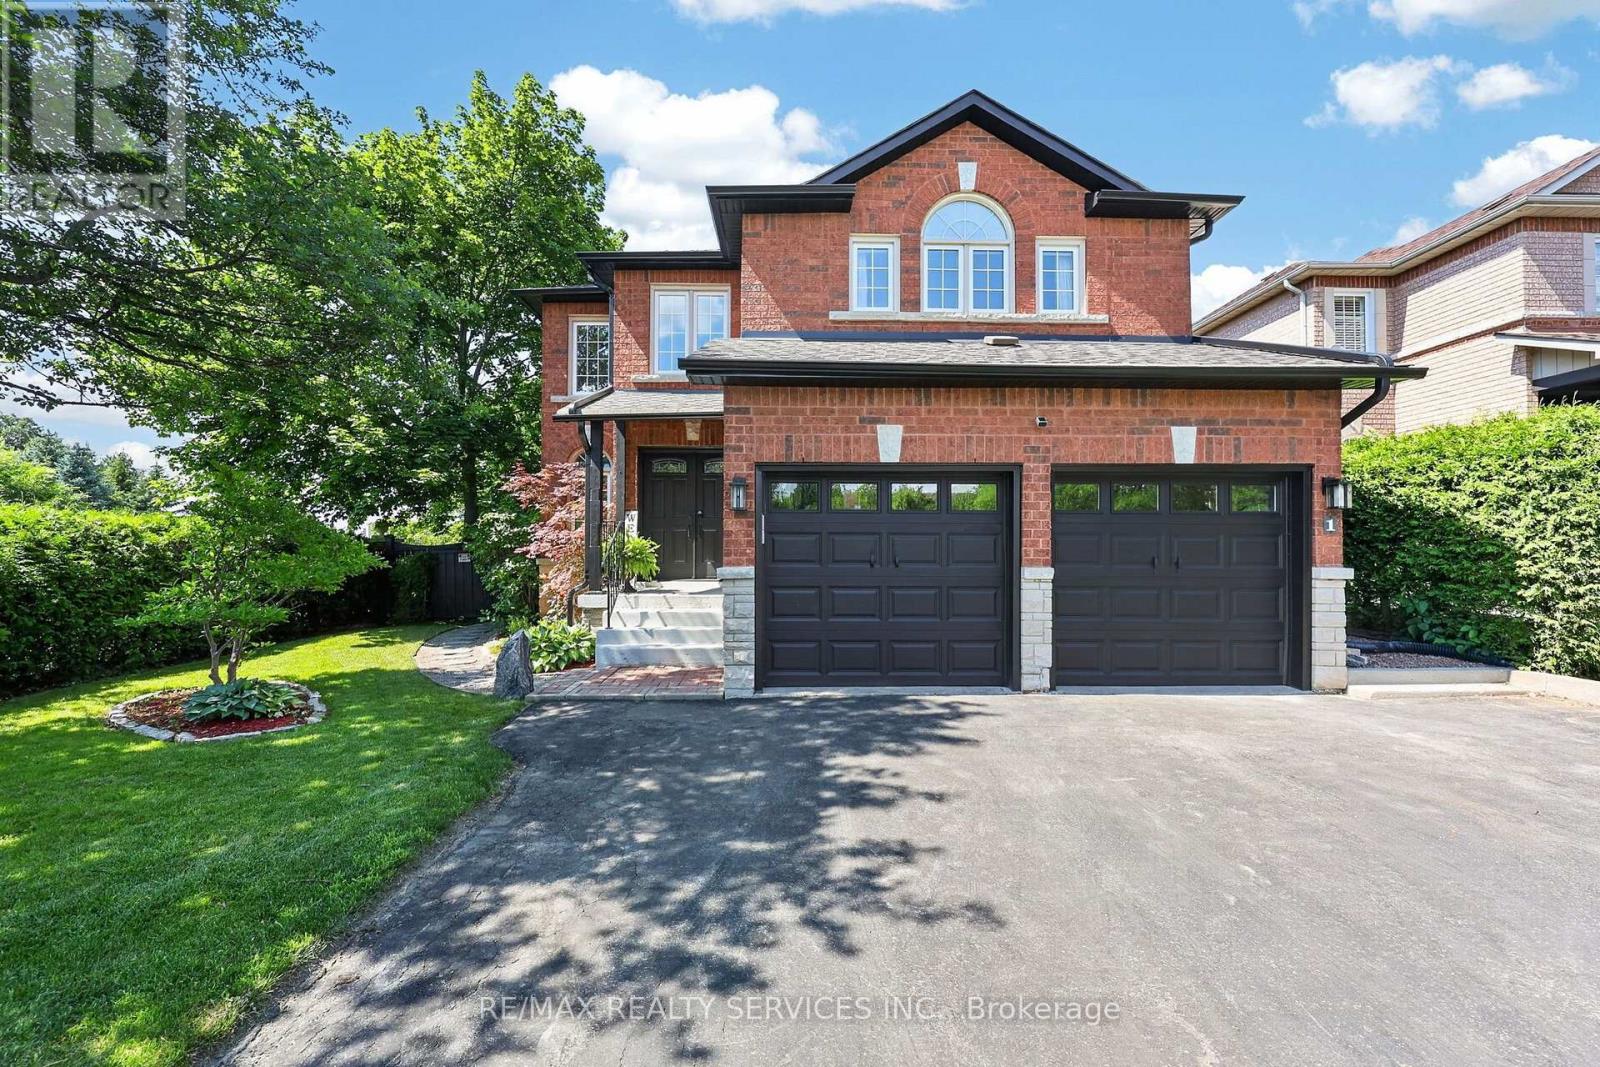
1 Plummer Road
Caledon, Ontario
Welcome to 1 Plummer Road, a spacious family home on a premium corner lot in one of Bolton's most sought-after neighbourhoods. Offering more than 2,600 sq. ft. above grade, this 4-bedroom, 3-bathroom home provides the space, privacy and lifestyle growing families have been searching for. With no immediate neighbours behind, enjoy a large, private backyard surrounded by mature trees and an evergreen hedge.The bright eat-in kitchen features a breakfast area with a walkout to a huge covered deck, perfect for outdoor dining, entertaining or relaxing in your own private retreat. Double front doors lead to an elegant combined living and dining room with hardwood floors, while the separate family room impresses with a soaring two-storey ceiling, oversized windows and a cozy gas fireplace. A main floor office with French doors offers an ideal work-from-home space and could easily serve as an additional bedroom. Convenient main floor laundry adds to the home's functionality. Upstairs, all four bedrooms are generously sized, including the spacious primary suite featuring a walk-in closet, 5-piece ensuite and a Juliette balcony with French doors overlooking the family room below. The unspoiled basement offers endless potential to create the additional space your family needs.Enjoy peace of mind with numerous updates, including an owned furnace, A/C, heat pump and on-demand water heater (all 2024), water softener (2024), RO water filtration in kitchen, new eavestroughs and downspouts (2026), Wi-Fi-enabled in-ground sprinkler system, 200-amp electrical service, and a 240V EV charging outlet (2026), natural gas hook-up for BBQ. A double-car garage and private double driveway provide parking for five vehicles.Ideally located close to parks, excellent schools, shopping and everyday amenities, this is a rare opportunity to enjoy more space, more privacy and a wonderful neighbourhood to call home. (id:56248)
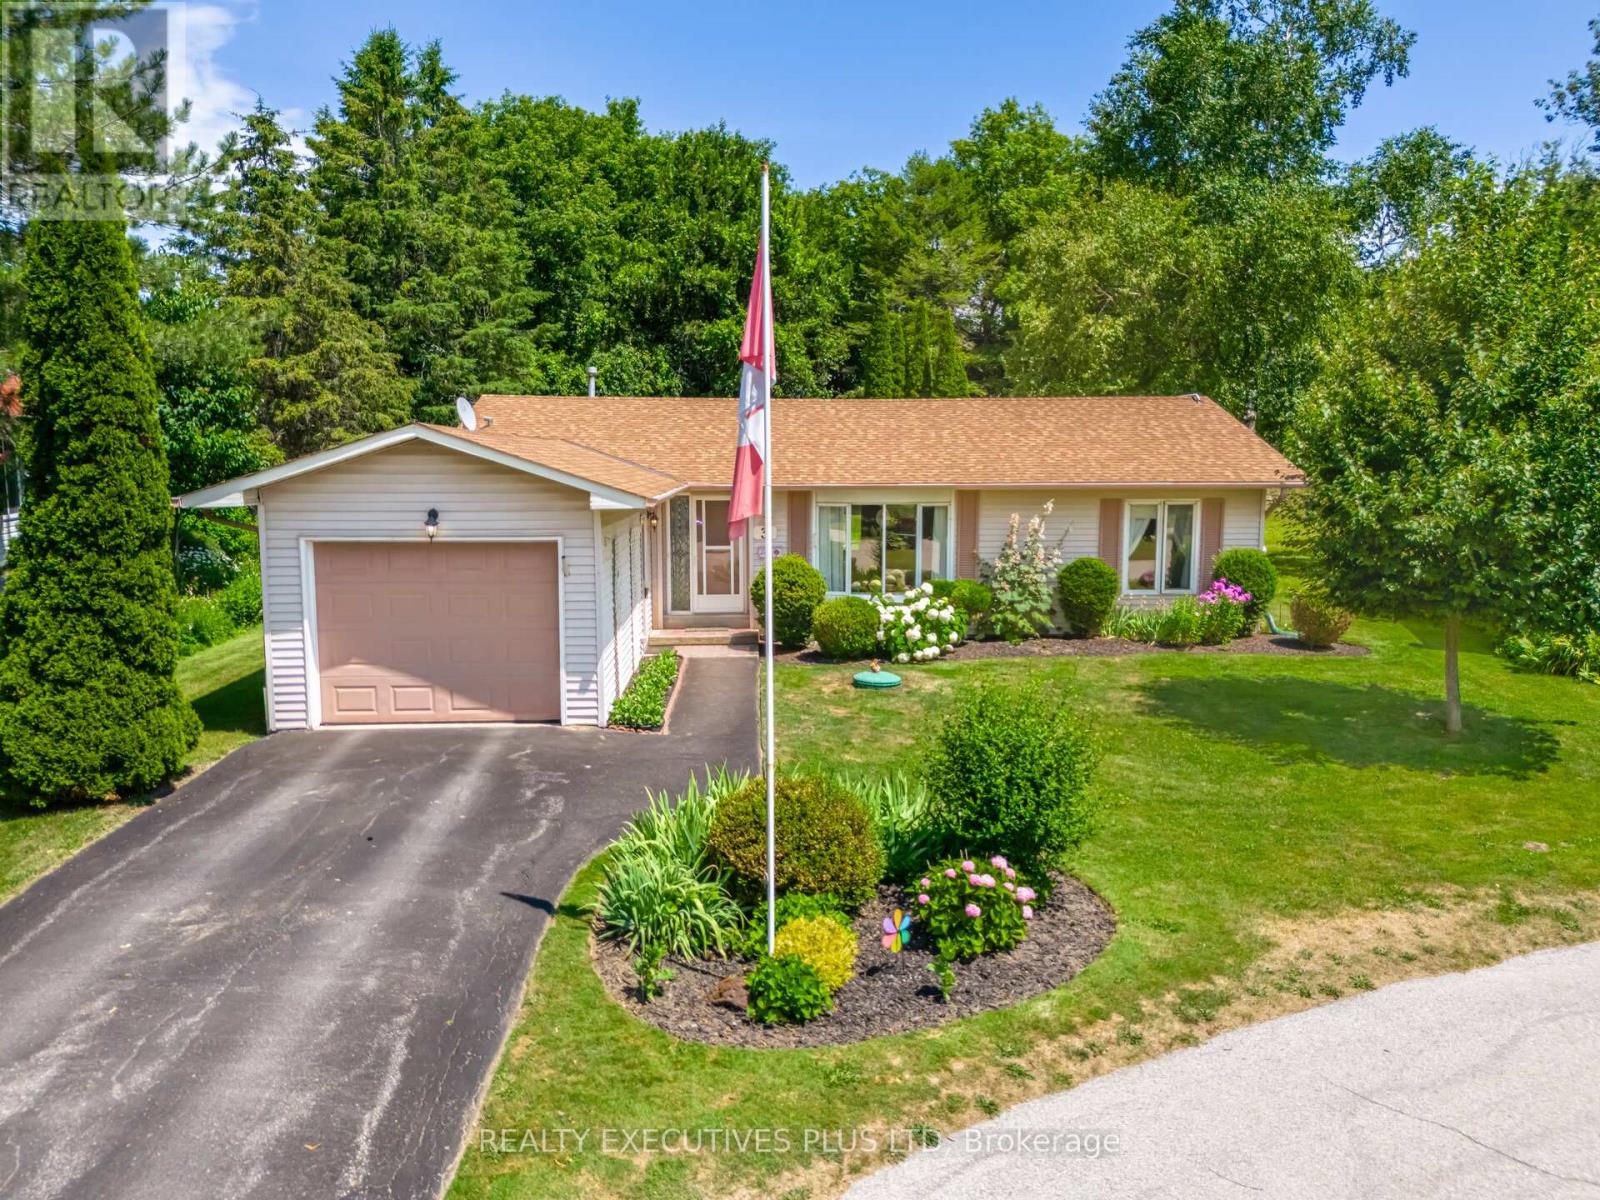
3 Pineview Court
New Tecumseth, Ontario
Tecumseth Pines is a Welcoming Adult Community that caters to individuals considering a resize move and want to remain active and join a community of like-minded individuals. This Cypress Model (the largest model) sits on a quiet court with a private, forested backyard. You can enjoy the tranquility from your deck in the mild months and witness all of nature from your sunroom on cooler days. The Cypress Model features two bedrooms, two bathrooms and the popular den which is often used as an office or tv room, add a pullout couch and you have a spare room for guests. The home is a short walk to the popular recreation centre where community activities such as an indoor swimming pool, billiards, parties, fitness, darts and so much more can be found. The furnace and roof are not too old, so major expenses should not be a large concern. This home is idea for individuals that enjoys gardening and all of the activities that can be found with a short walk to the recreation centre. Monthly Fees Are Associated with this Adult Lifestyle Landlease Community. Age restriction of 55+ (id:56248)
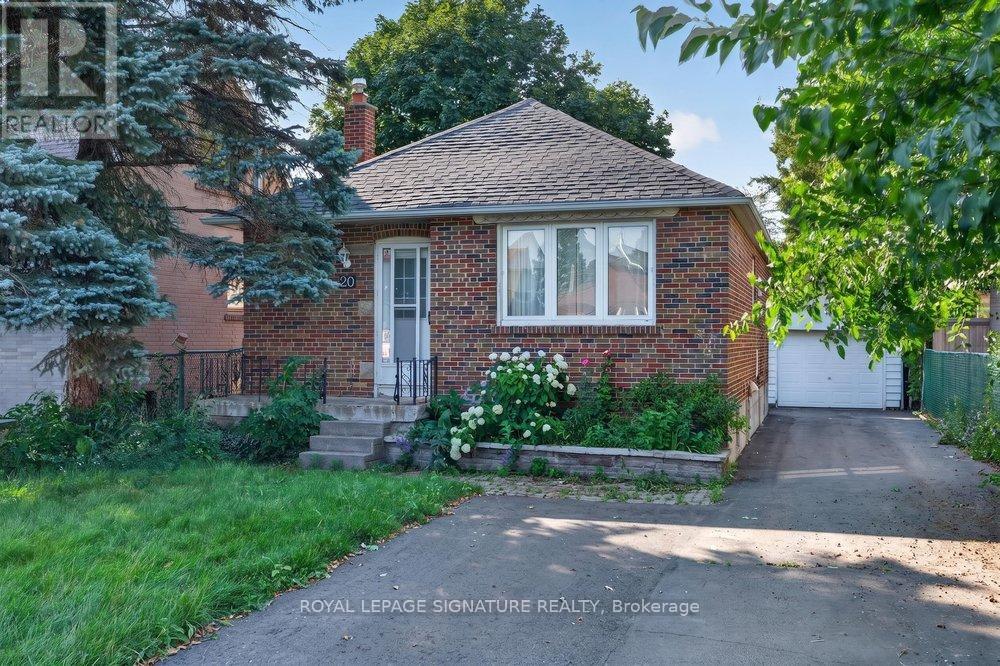
Main - 20 Bayard Avenue
Toronto, Ontario
**Bright, Spacious & Move-In Ready Main Floor For Lease In Desirable Wexford-Maryvale! Be The First To Live In This Beautifully Renovated Main Floor Of A Charming Bungalow, Nestled In One Of Scarborough's Most Established And Family-Friendly Neighbourhoods. This 3-Bedroom Home Offers A Bright And Inviting Living And Dining Area, Perfect For Relaxing Or Entertaining. Blending Timeless Character With Modern Updates, The Home Features Brand New Laminate Flooring, Fresh Paint Throughout, Stylish New Light Fixtures, And A Bright, Functional Layout That's Ready For You To Move In And Enjoy. Step Outside To A Large Private Backyard, Perfect For Relaxing, Entertaining Or Enjoying Warm Summer Days. Situated On A Generous Lot With Ample Parking, You'll Love The Convenience Of Being Just Steps To Schools, Parks, Shopping, Public Transit, And Everyday Amenities, With Easy Access To Major Routes For A Stress-Free Commute. If You're Looking For A Home That Offers Space, Comfort, And An Unbeatable Location, This Wexford-Maryvale Lease Is One You Won't Want To Miss! (id:56248)
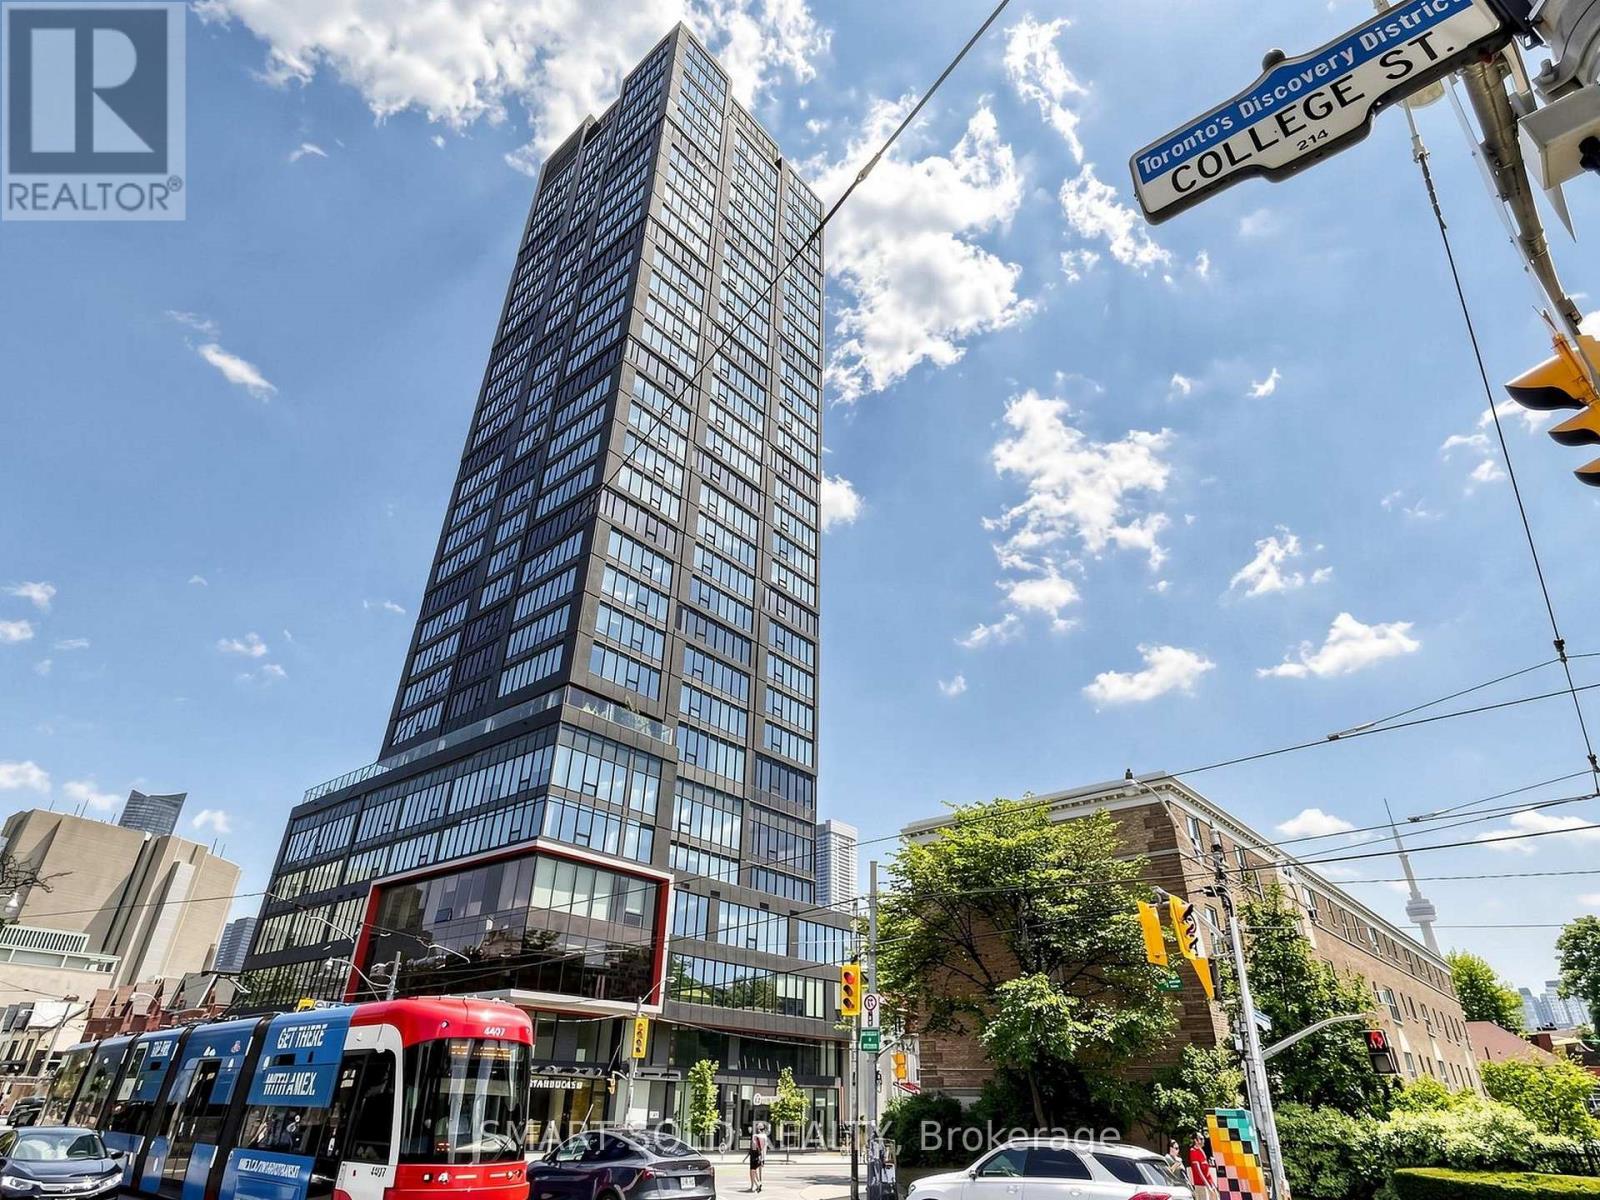
1405 - 203 College Street
Toronto, Ontario
Prime downtown location directly across from the University of Toronto. Sun-Filled Unobstructed View Overlooking CN Tower; Bright, functional layout with no wasted space, featuring 9-ft smooth ceilings, floor-to-ceiling windows, and laminate flooring throughout. Open-concept living/dining with a modern kitchen and practical island. One Bedroom plus Den and It can be used as 2nd Bdrm or Office, Two full bathrooms. Quartz Counter Tops, along with Built-in Appliances, Building Amenities Including Study Area, Gym, BBQ Terrace, Media Room Etc, Step Away from TTC, Subway , Banks, Shops, Restaurants, Library, Parks. (id:56248)
1st Floor - 97 Bude Street
Toronto, Ontario
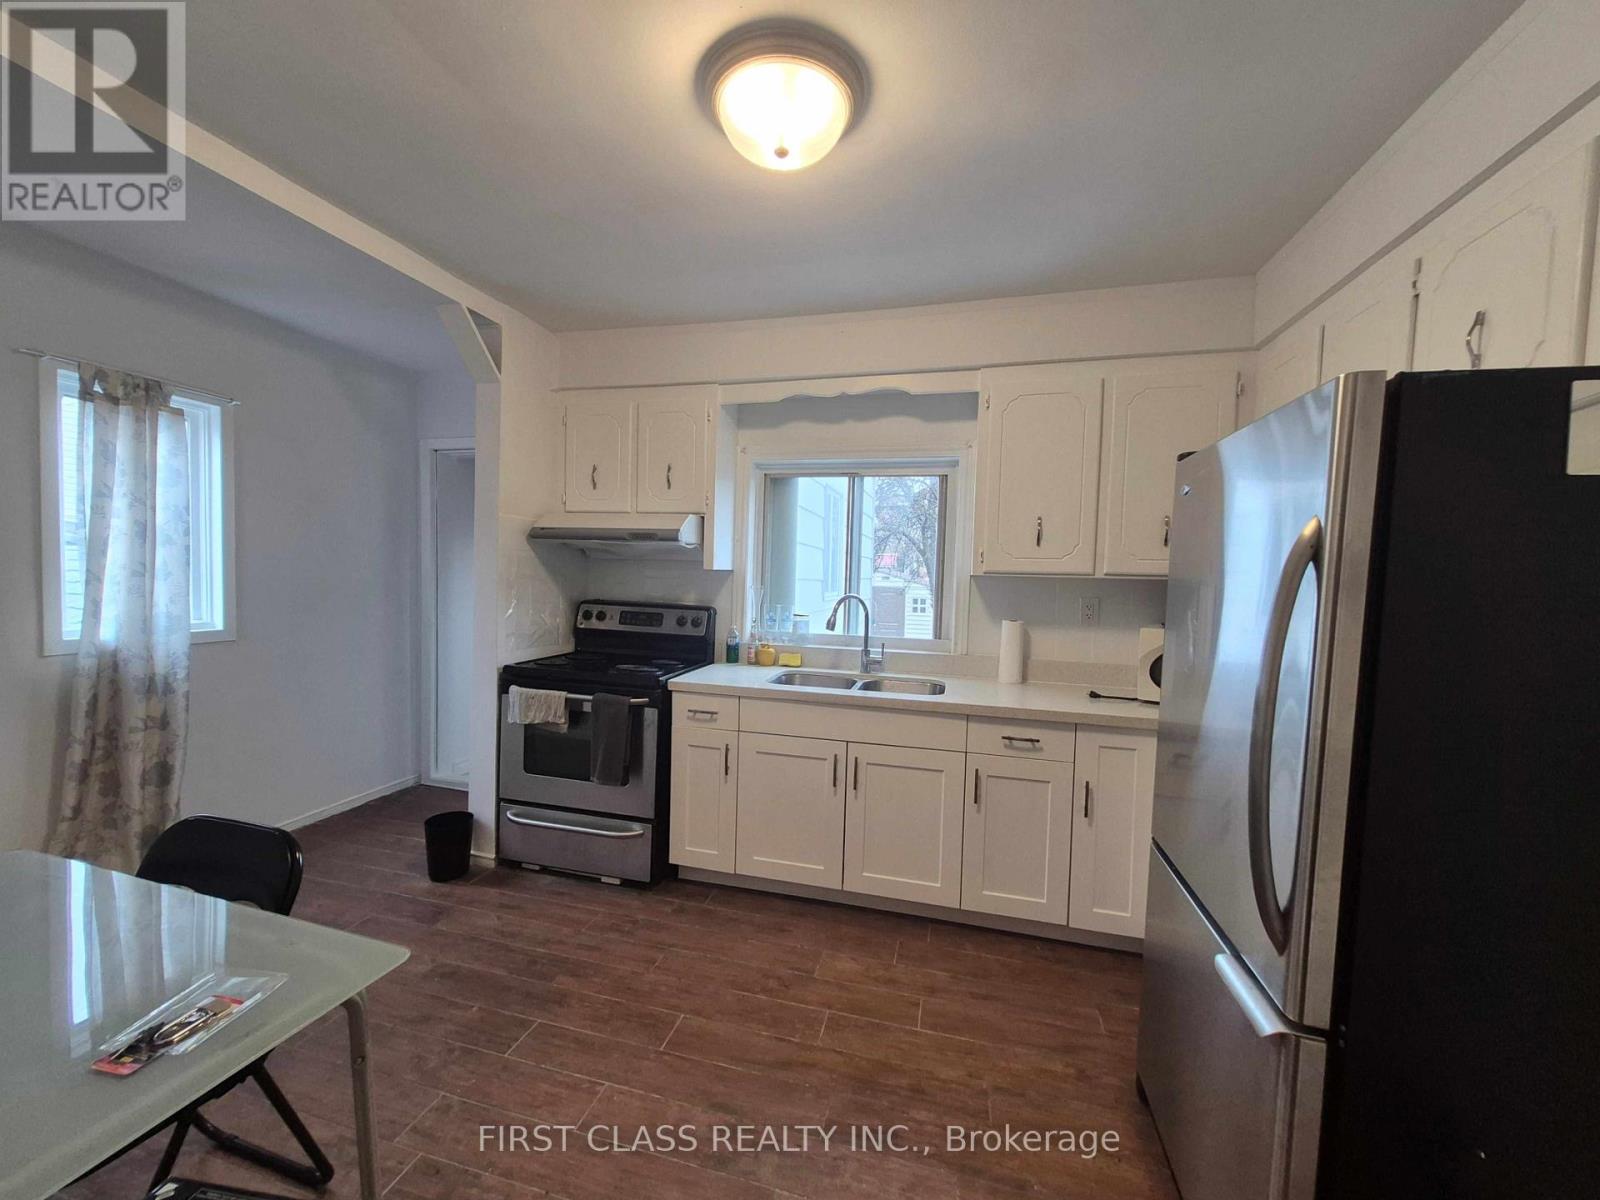
Move-in ready! Move into this bright and spacious 2-bedroom main floor apartment in the heart of Oakwood Village (Eglinton Ave W/Dufferin). Featuring a private entrance, a functional open-concept living and kitchen area, generous-sized bedrooms, and ample storage throughout, this well-maintained home offers both comfort and convenience. Enjoy central AC and gas heating for year-round comfort, with easy access to Oakwood Subway Station, the Eglinton Crosstown LRT, TTC, shops, restaurants, parks, and everyday essentials. Minutes to downtown, U of T, York University, and more. One driveway parking space available on a first-come, first-served basis for an additional $100/month. Option to lease together with the second-floor unit for additional living space.Tenant(s) shall not operate the washer and/or dryer after 10:00 p.m. to minimize noise disturbance. (id:56248)
372 Manhattan Drive
London South, Ontario
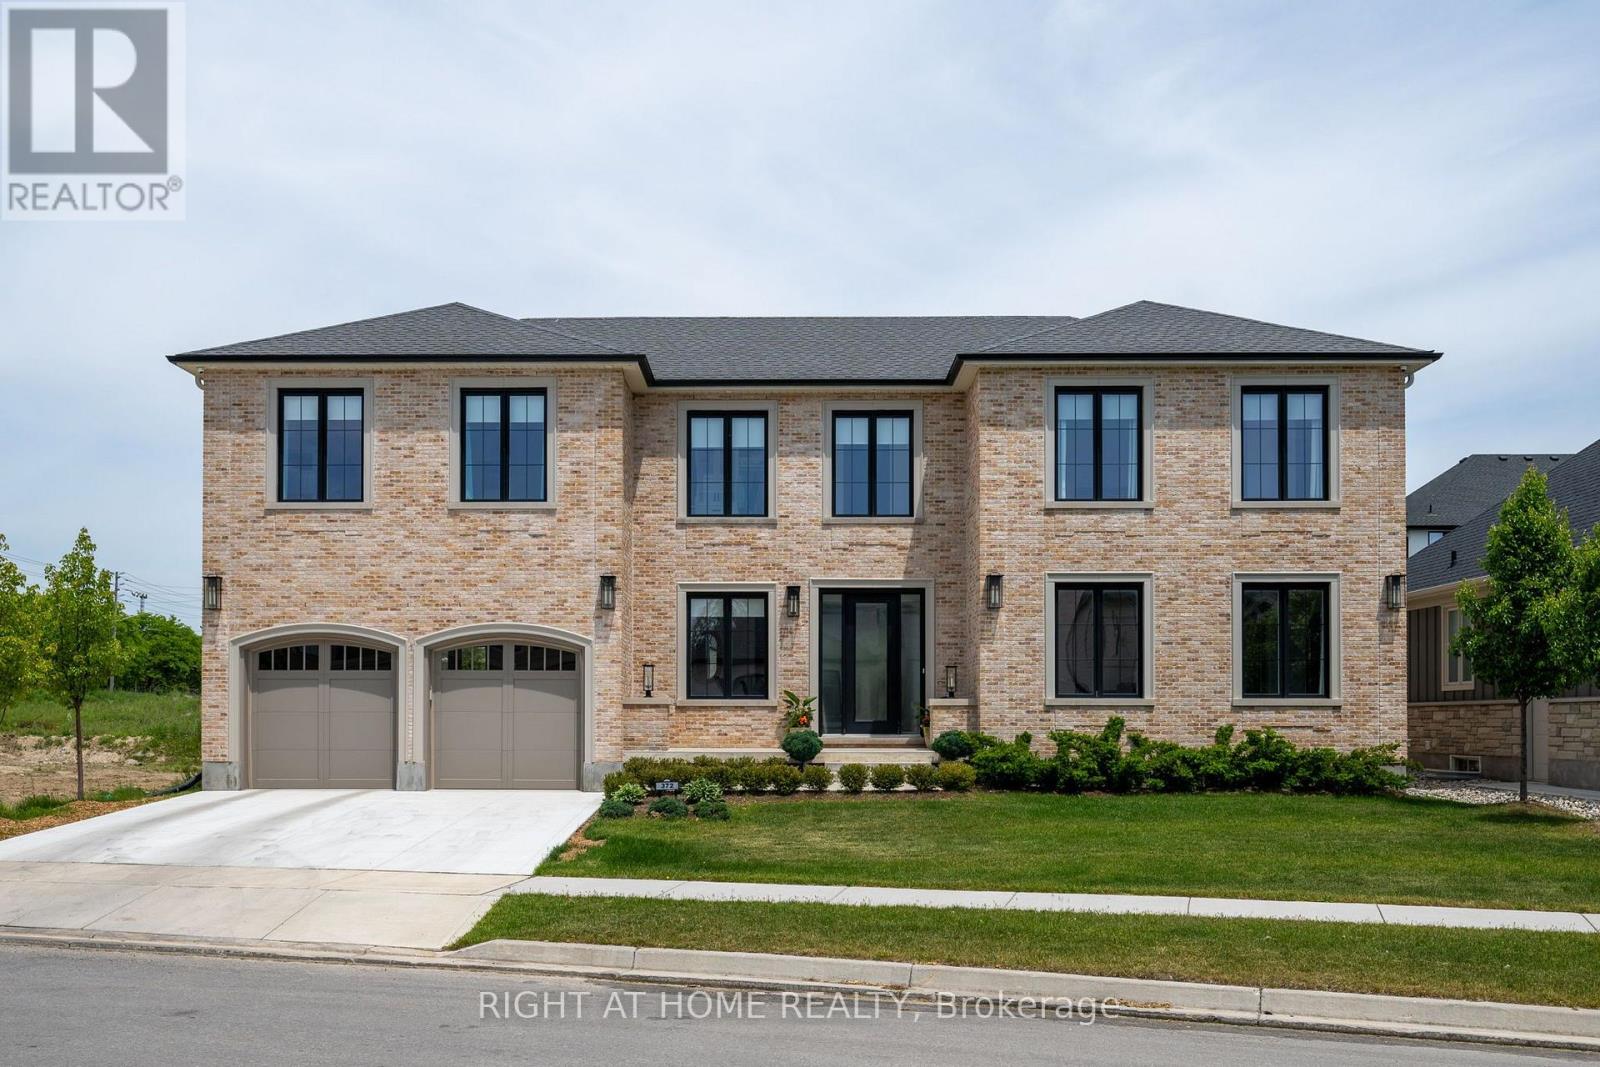
Nestled in the prestigious Boler Heights community in sought-after Byron, this exceptional former model home by Reis Design Build showcases timeless Georgian-inspired architecture paired with sophisticated modern luxury. One of the most distinctive homes in the neighbourhood, this rare residence stands apart with its stately brick exterior, natural stone window accents, and elegant symmetrical design inspired by classic English estates.Thoughtfully designed, the home features soaring 9-foot ceilings on every level, including the expansive unfinished basement, creating an impressive sense of openness throughout. A bright, neutral interior is enhanced by gorgeous white oak hardwood flooring, oversized windows, and abundant natural light. At the heart of the home is a chef-inspired kitchen designed to impress. Featuring built-in appliances, an oversized island, custom cabinetry, and a spacious walk-in butler's pantry, this exceptional space seamlessly blends beauty and functionality. Large glass doors open to the covered rear patio, creating effortless indoor-outdoor living and the perfect setting for entertaining family and friends.The second level offers over 2,100 sq ft of beautifully appointed living space. The luxurious primary suite serves as a private retreat, featuring its own fireplace, a generous walk-in closet, and a spa-inspired ensuite complete with heated floors and built-in speakers, allowing you to enjoy a truly elevated daily routine. Three additional spacious bedrooms each feature their own private ensuite bathroom, offering exceptional comfort and privacy for family members and guests alike. Located just minutes from Boler Mountain, the Byron Optimist Sports Complex, parks, shopping, restaurants, and everyday amenities. Families will appreciate access to highly regarded schools, including Byron Somerset and STA. (id:56248)
12835 County Road 2
Cramahe, Ontario
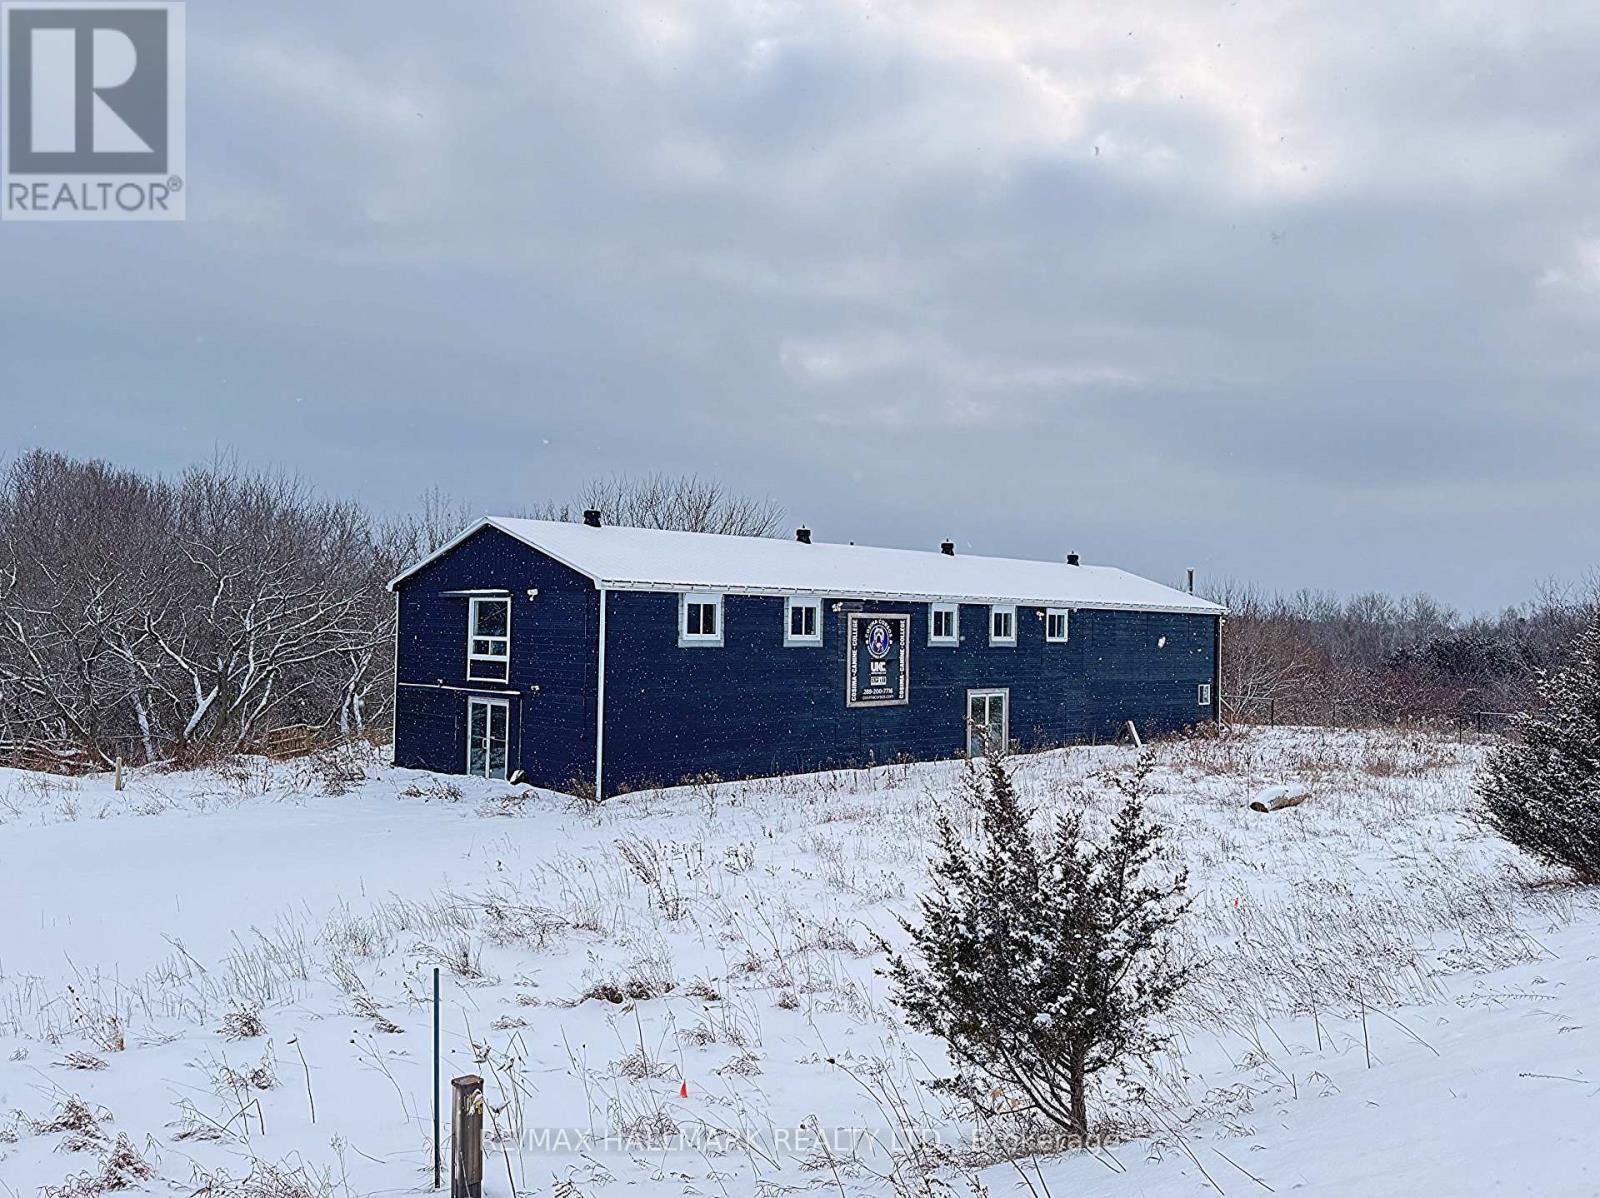
Rare 65.69-acre investment opportunity with an approximately 6,400 sq. ft. commercial building and flexible RU/EP zoning. Previously operated as a commercial dog kennel and extensively upgraded with improvements to the well, septic, plumbing, electrical, concrete flooring, and HVAC systems.Permitted uses include veterinary clinic, commercial kennel, greenhouse, nursery, farm produce outlet, bed & breakfast, agricultural and other rural uses. Located just west of the expanding Colborne Secondary Plan Area with quick access to Hwy 401.Vacant possession available. Ideal for investors, owner-operators, and agri-business users seeking a flexible-use property with existing infrastructure. Vendor Take-Back (VTB) financing may be considered, subject to seller approval and mutually agreeable terms. (id:56248)
715 - 11 Michael Power Place
Toronto, Ontario
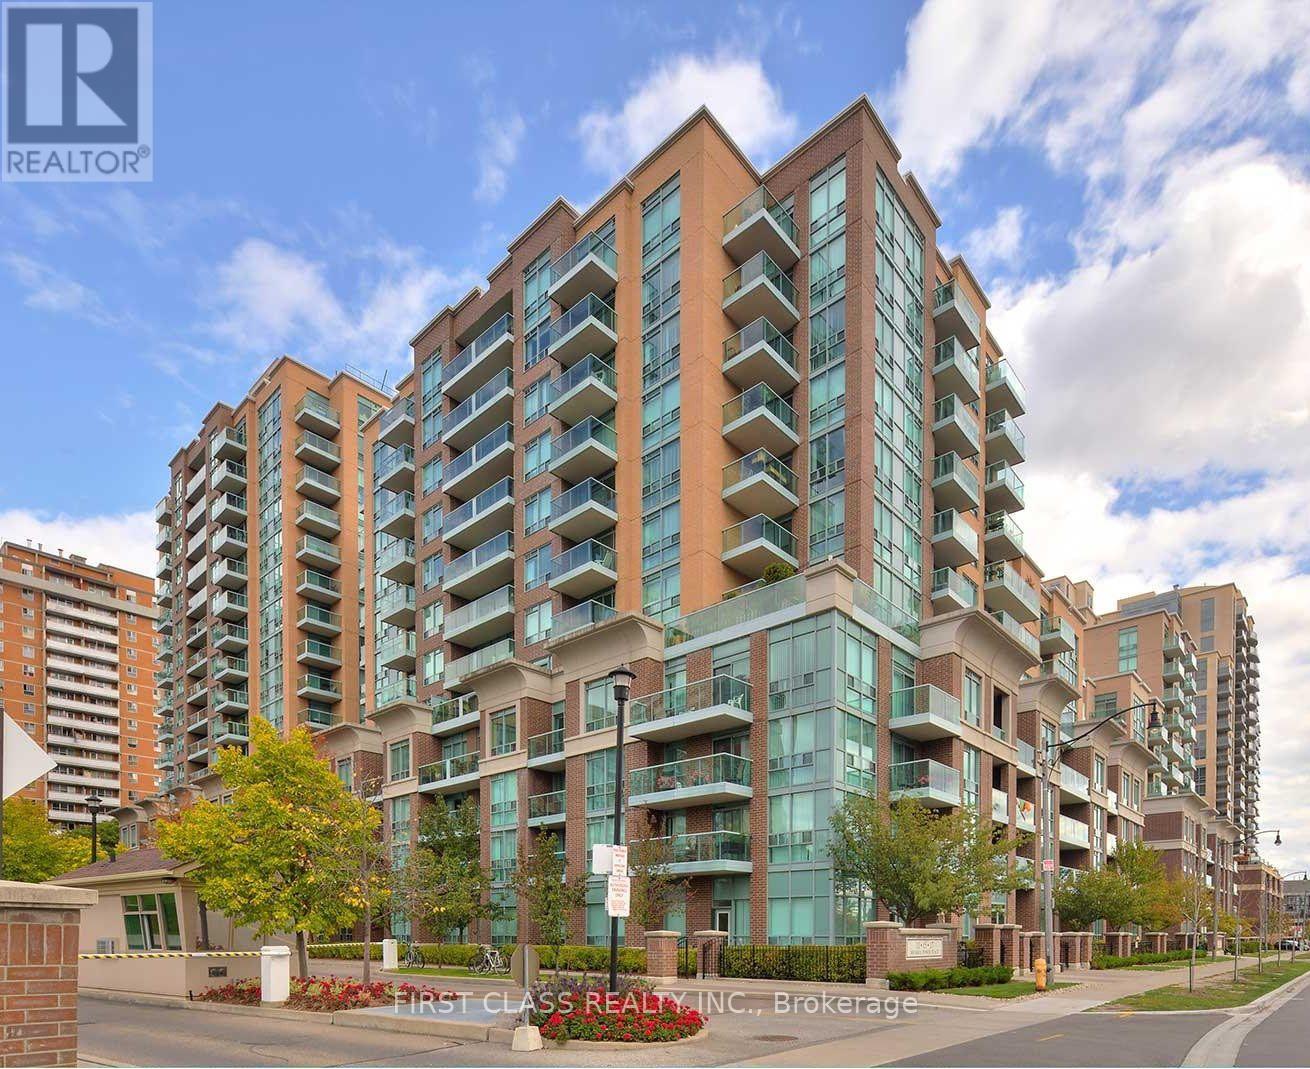
Location! Location! Location! Spacious, bright, and well-maintained 1-bedroom, 1-bathroom suite in the sought-after Port Royal building at 11 Michael Power Place. This inviting unit features hardwood flooring, an updated bathroom, a functional open-concept layout, and a spacious private balcony. Enjoy exceptional building amenities and an unbeatable location just steps to Islington Subway Station, shopping, restaurants, parks, and major highways. Ideal for first-time buyers, downsizers, or investors. A must see! (id:56248)
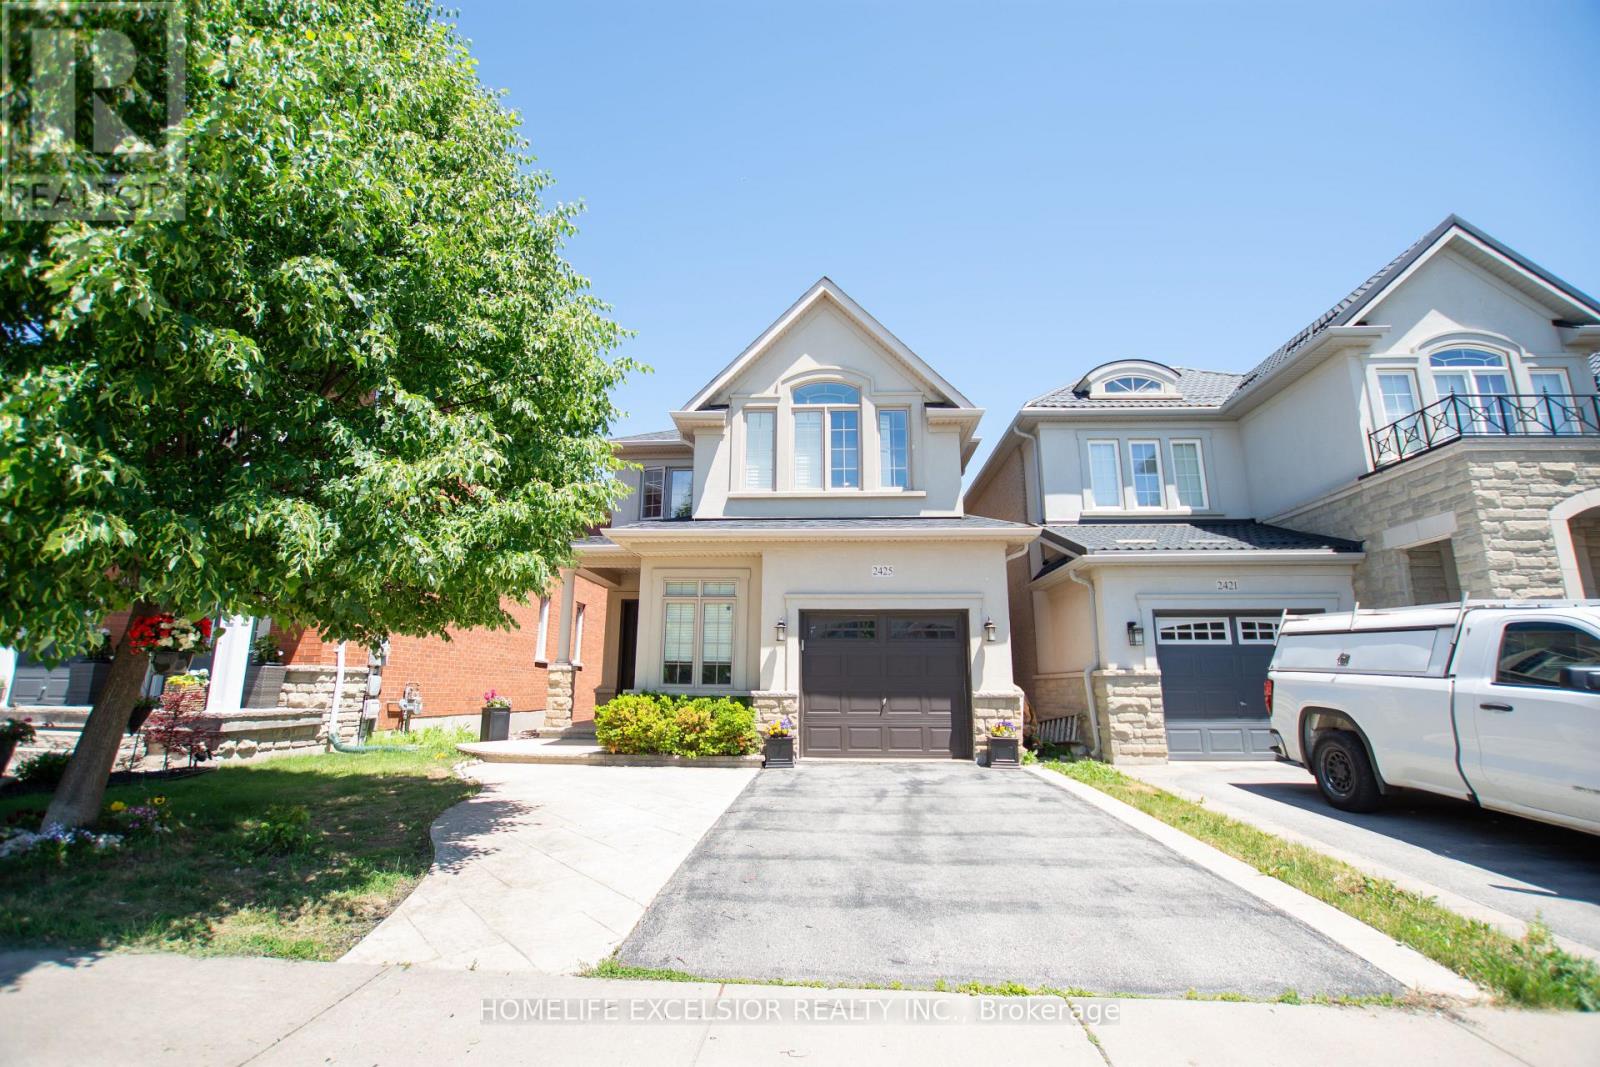
2425 Quetico Crescent
Oakville, Ontario
Ravine Lot with Walk-Out Basement. Welcome to this stunning luxury detached home in Oakville's most desirable neighborhoods. Offering 4+1 bedrooms and 4 bathrooms, 2,116 sq. ft. above grade plus a professionally finished 983 sq. ft. walk-out basement. Enjoy exceptional privacy with no neighbors at the front or rear and breathtaking ravine views. The main and second floors feature 9-ft ceilings, hardwood flooring and stairs throughout, The gourmet kitchen boasts upgraded cabinetry, granite countertops, a center island with breakfast bar, stainless steel appliances, and a walk-out to a spacious deck overlooking the ravine. The professionally finished walk-out basement is ideal as an in-law suite, featuring a separate entrance, second kitchen, spacious living area, one bedroom, and a full 3-piece bathroom. New washer and dryer(2026), New Dishwasher (2026), Fridge(2023), Roof(2023), Second level flooring(2024). (id:56248)
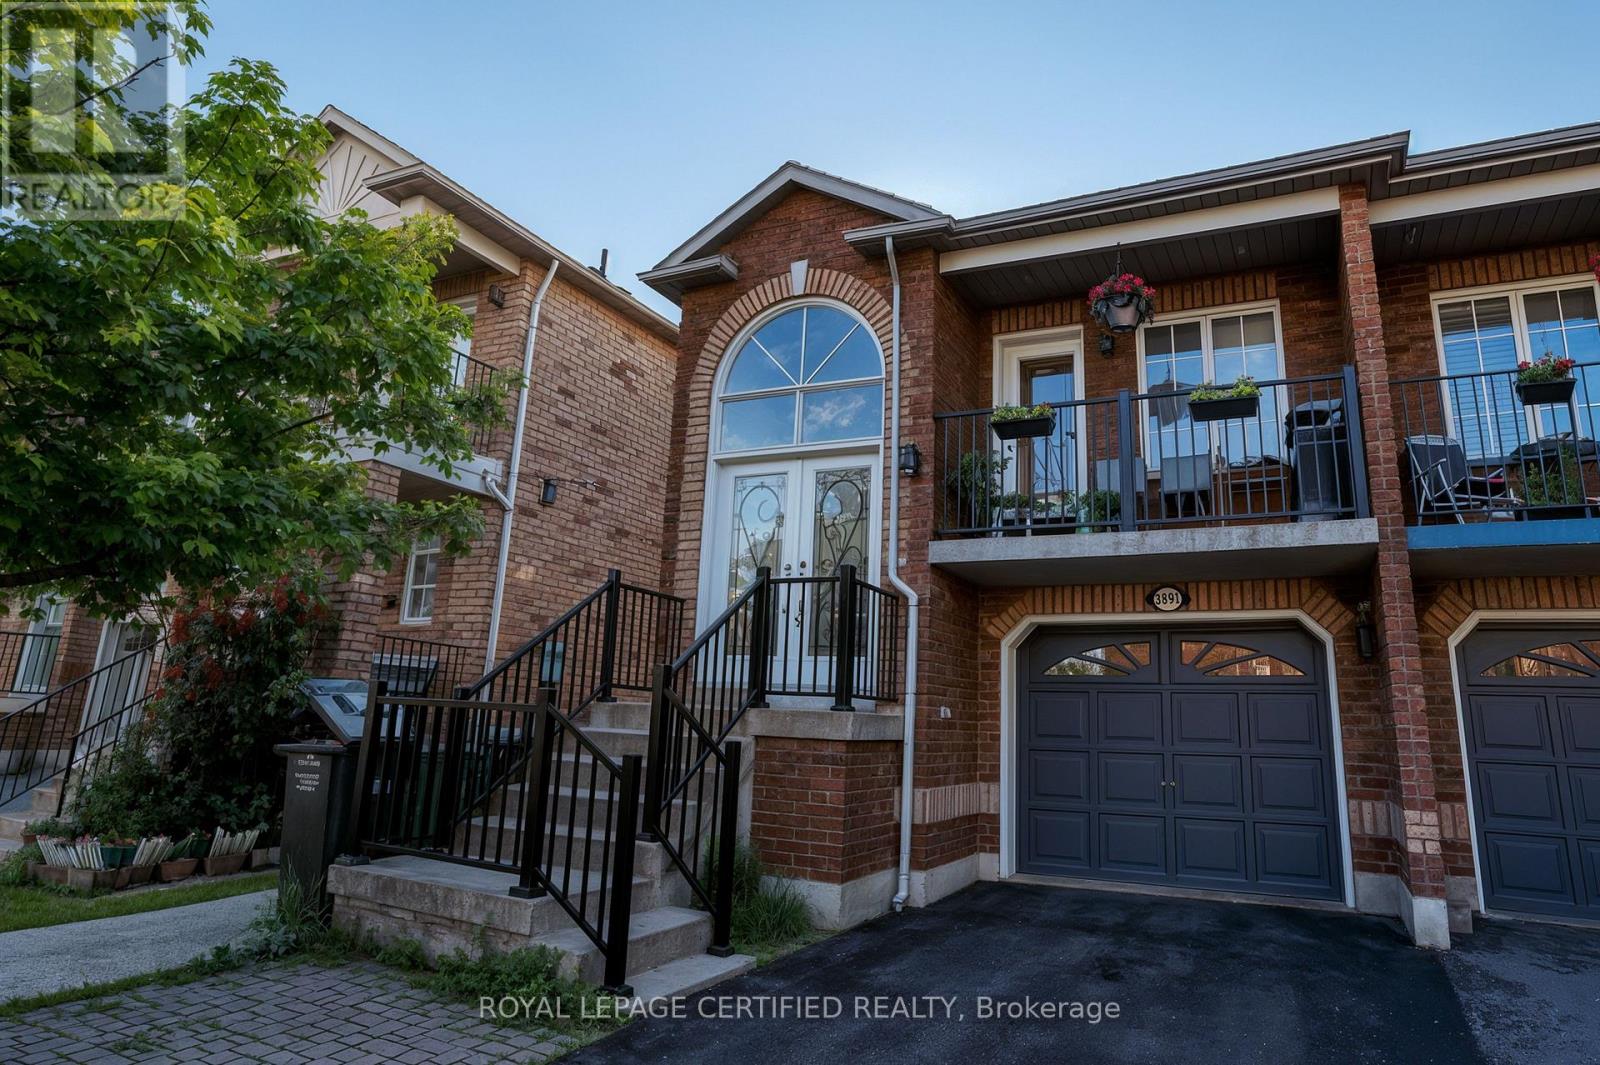
3891 Freeman Terrace
Mississauga, Ontario
Welcome to this beautifully upgraded 3-bedroom, 4-washroom Semi Detached With Walk Out Basement located in the highly sought-after Churchill Meadows community. This bright and spacious home features a modern open-concept layout with fresh paint, elegant pot lights, and quality finishes throughout. The upgraded kitchen is equipped with high-end stainless steel appliances, ample cabinetry, and a functional design perfect for everyday living and entertaining. The finished walkout basement offers additional living space with a full washroom, making it ideal for extended family, guests, or future income potential. Conveniently located just minutes from Erin Mills Town Centre, Heartland Town Centre, Ridgeway Plaza, top-rated schools, parks, public transit, and major highways including 401, 403, and 407. Enjoy easy access to Milton and all the amenities that make this one of Mississauga's most desirable family-friendly Neighbourhoods.An exceptional opportunity for first-time buyers, growing families, or investors. Move-in ready and a must-see! (id:56248)
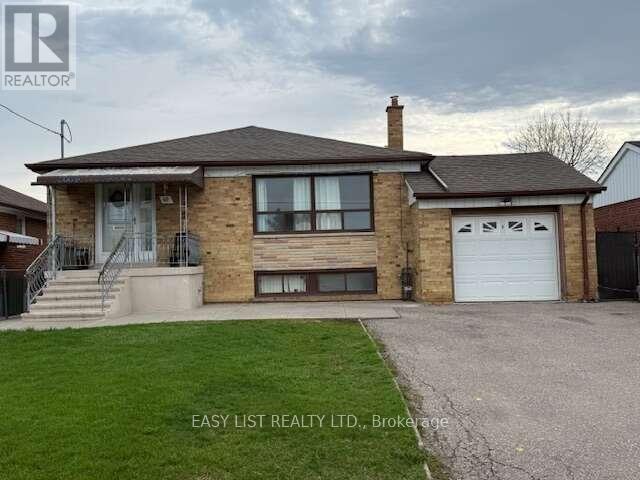
49 Blaydon Avenue
Toronto, Ontario
*** Visit the REALTOR website for further information about this Listing *** 3 bedroom bungalow, two bath (one upstairs, one downstairs) with attached single car garage (5 parking spaces) Property Size: 50 x 120. Appliances included: two fridges, two stoves, dishwasher, gas fireplace. Basement is finished with a laundry room, kitchen and a cold cellar. Gas stove in the basement 3 exits - front entrance and two side entrances, one of them attached to a deck with an accessibility ramp. Fenced yard with backyard garden, shed and grape vines New air conditioner (installed 2023) New Furnace (installed 2024) New Hot water tank - rental (installed 2025) Neighbourhood: schools and parks, hospital and malls nearby; easy access to public transit and highway. Occupancy Status: Currently rented on a month to month basis. Tenant willing to stay pending renegotiation. Do not miss out! (id:56248)
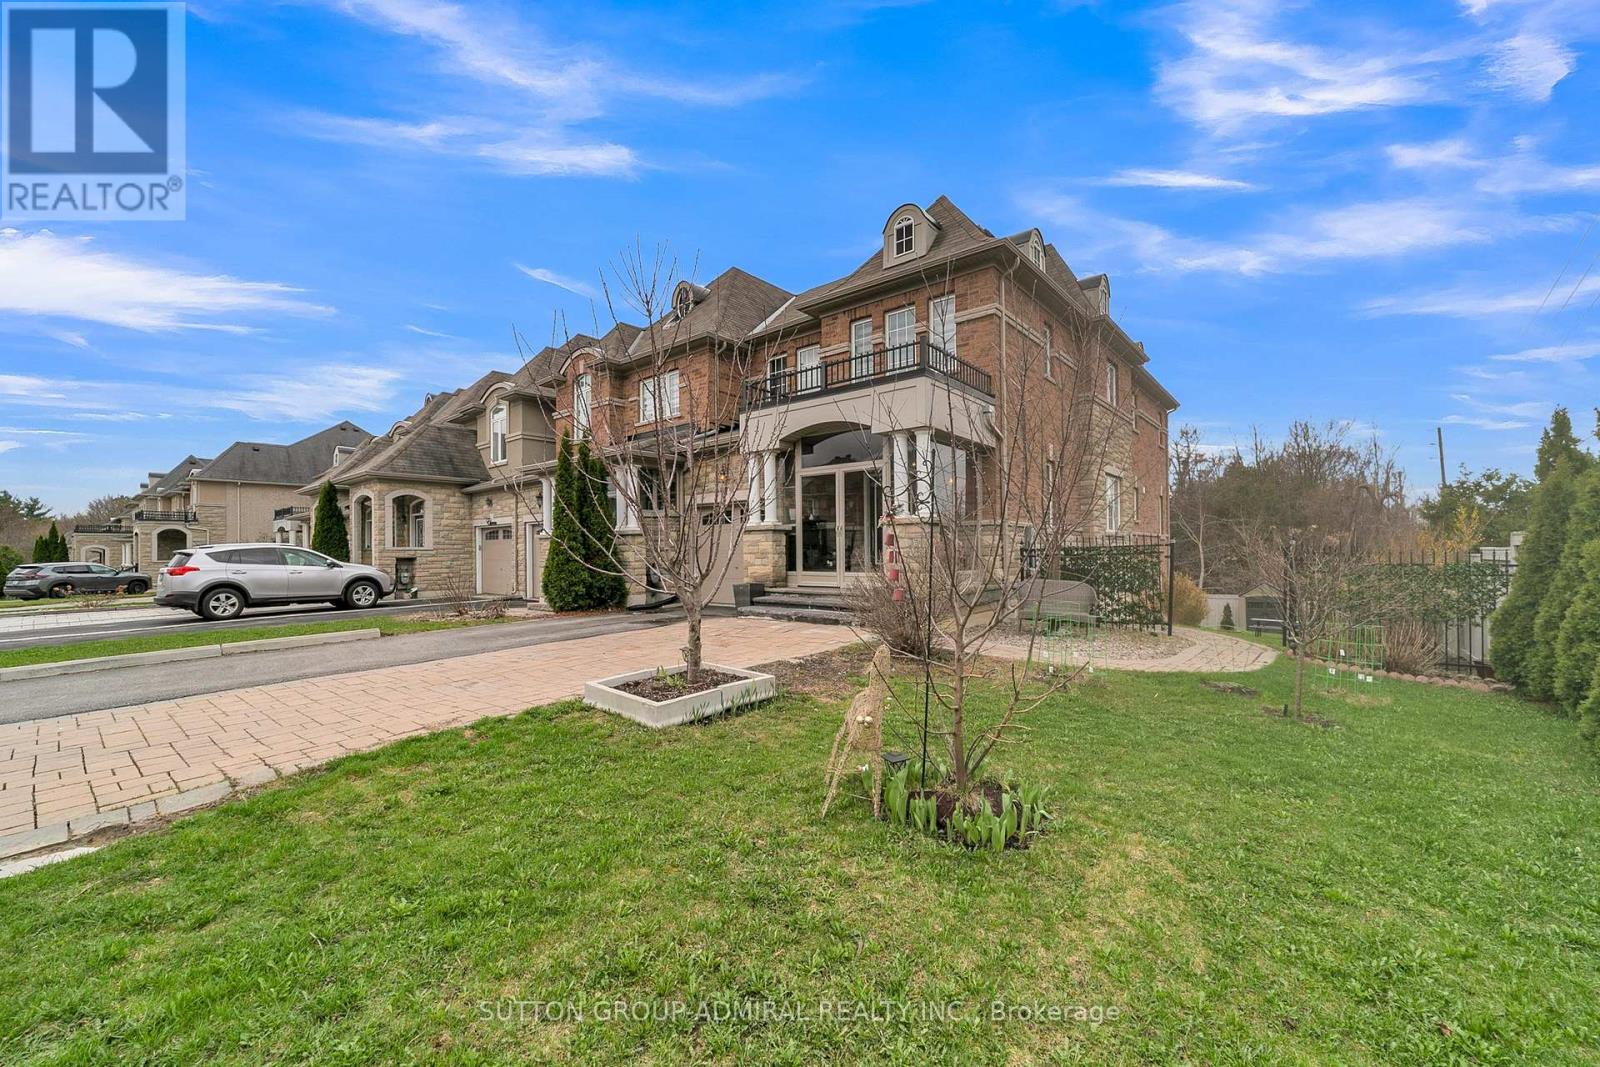
7 Gamble Glen Crescent
Richmond Hill, Ontario
Situated in the highly sought-after **Westbrook community of Richmond Hill**, this upgraded freehold end-unit townhouse stands out with a rare **45 ft frontage** and a premium lot **backing onto a ravine**, offering unobstructed views and exceptional privacy. With **2,695 sq.ft. of living space including a finished walk-out basement**, the home features over **$100,000 in upgrades**, including custom interlocking and quality finishes throughout. The main level features **9 ft ceilings** and offers a spacious living area with crown molding, while the kitchen, foyer, pantry, and bathrooms are finished with marble flooring and complemented by granite countertops. The walk-out basement with **2 bedrooms** provides flexibility for extended family or income potential. Located within one of the most prestigious school zones in the GTA, including **St. Theresa of Lisieux Catholic High School - ranked #1 among Ontario secondary schools (Fraser Institute, 10/10)**, and close to **Richmond Hill High School**, parks, trails, and everyday amenities. Additional features include **extra-long widened driveway (4-car parking, no sidewalk)**, gas line for BBQ, double-glazed windows, and rough-in for central vacuum.*Basement currently leased to excellent tenants; vacant possession available.* (id:56248)