
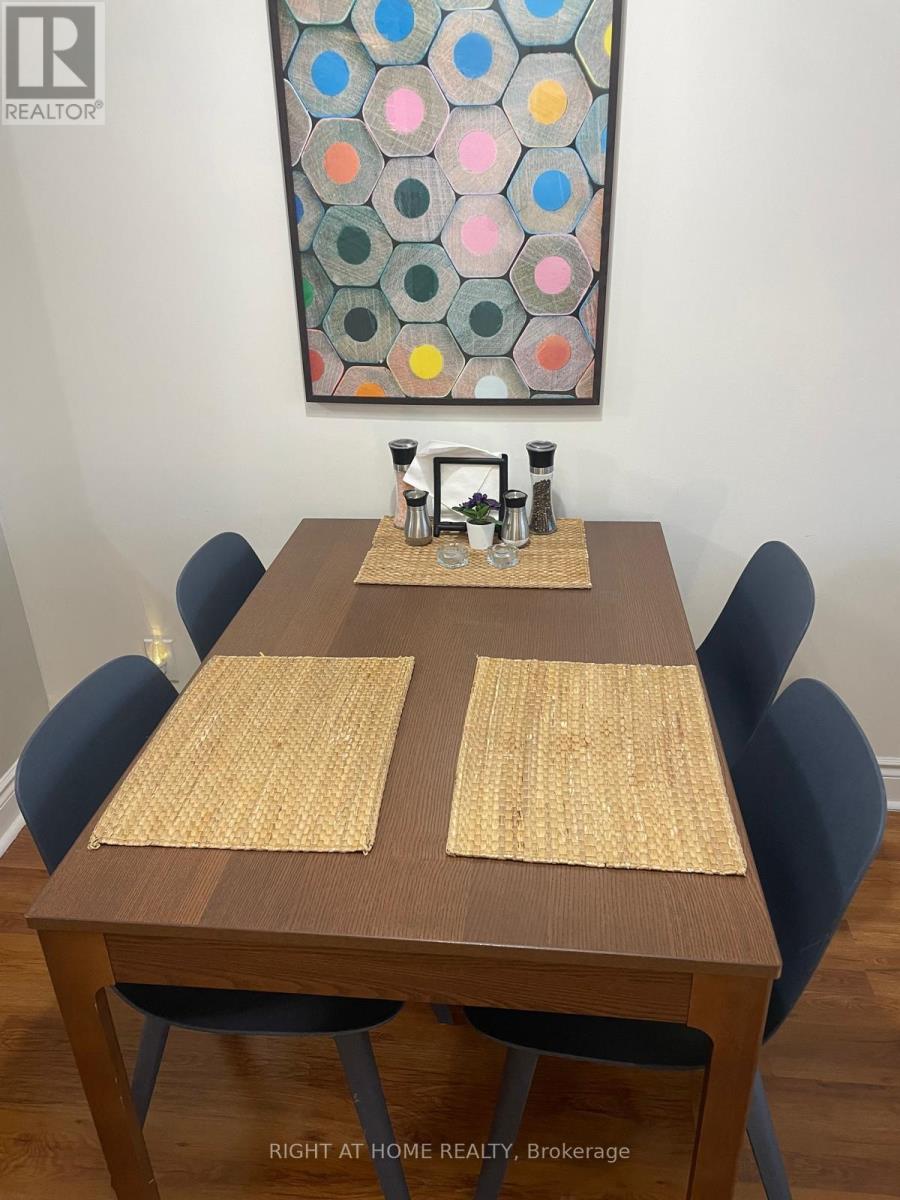
1804 - 7 North Park Drive W
Vaughan, Ontario
Fully Furnished Ready To Move In From September 20, 2026. Only 6 With Extension until 9 Months Rent. All Utilities And Internet Are Included In Rent. Bright 1Br And A Large Den (Separate Room) That Can Be Used As An At Home Office Or A Bedroom . Two Bathrooms. No Parking Included With Rent. Parking Can Be Rented In The Building For An Additional Rent (Range $100-$150 Per Month). No Locker. No Pets. Good For A Small Family. 700-800 Sq Feet With Beautiful Sunset View From The Balcony. Unobstructed View Of The City. Located Thornhill Near Wal Mart, Promenade Mall, Shopping Plazas, Parks and HWY 7 And 407. Walking Distance To Public Transit. 24-Hr Concierge. Gym. Indoor Swimming Pool. Sauna. (id:56248)
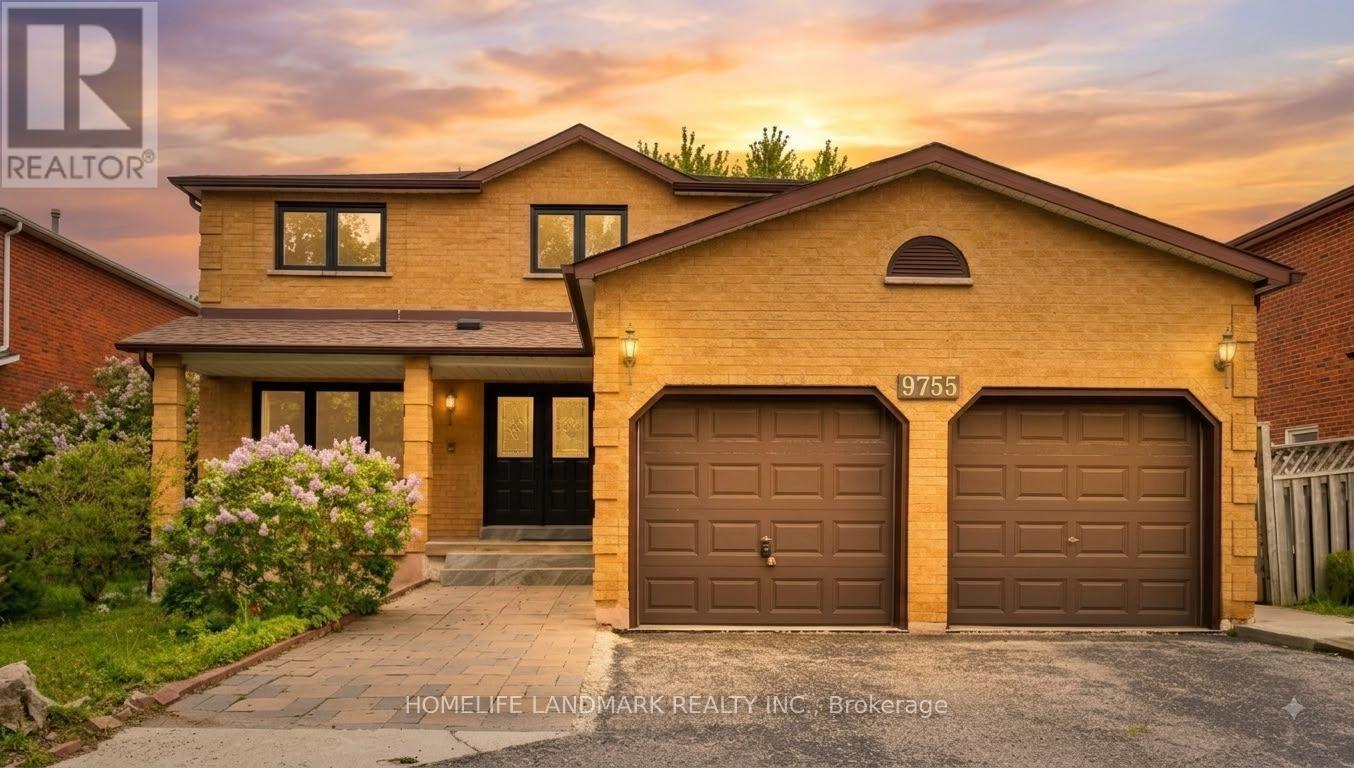
9755 Keele Street
Vaughan, Ontario
Welcome to this stunning freshly renovated top to bottom detached home located on a lovely highly desirable area in Maple area. Approximate 3071 sqft above ground, 4+3 bedroom home nested in the heart of high sought-after Maple community, gorgeous carpet free house!! Brand new quartz countertop kitchen, trendy hardwood flooring throughout the house , all 2025 efficiency vinyl windows, stainless steel appliances. Cozy family room with fireplace, oak staircase with stylish railing, large primary bedroom with walk-in closets and 5-pc bath ensuite . An basement apartment for potential income with walk up separate entrance with a 3 bedrooms, living room and a kitchen. Steps to shopping, restaurants parks, school, shops, hospital, Vaughan Mills, Canadas Wonderland and easy access to highway 400 & 407, 5 Minutes to Maple and Rutherford GO Train Station. (id:56248)
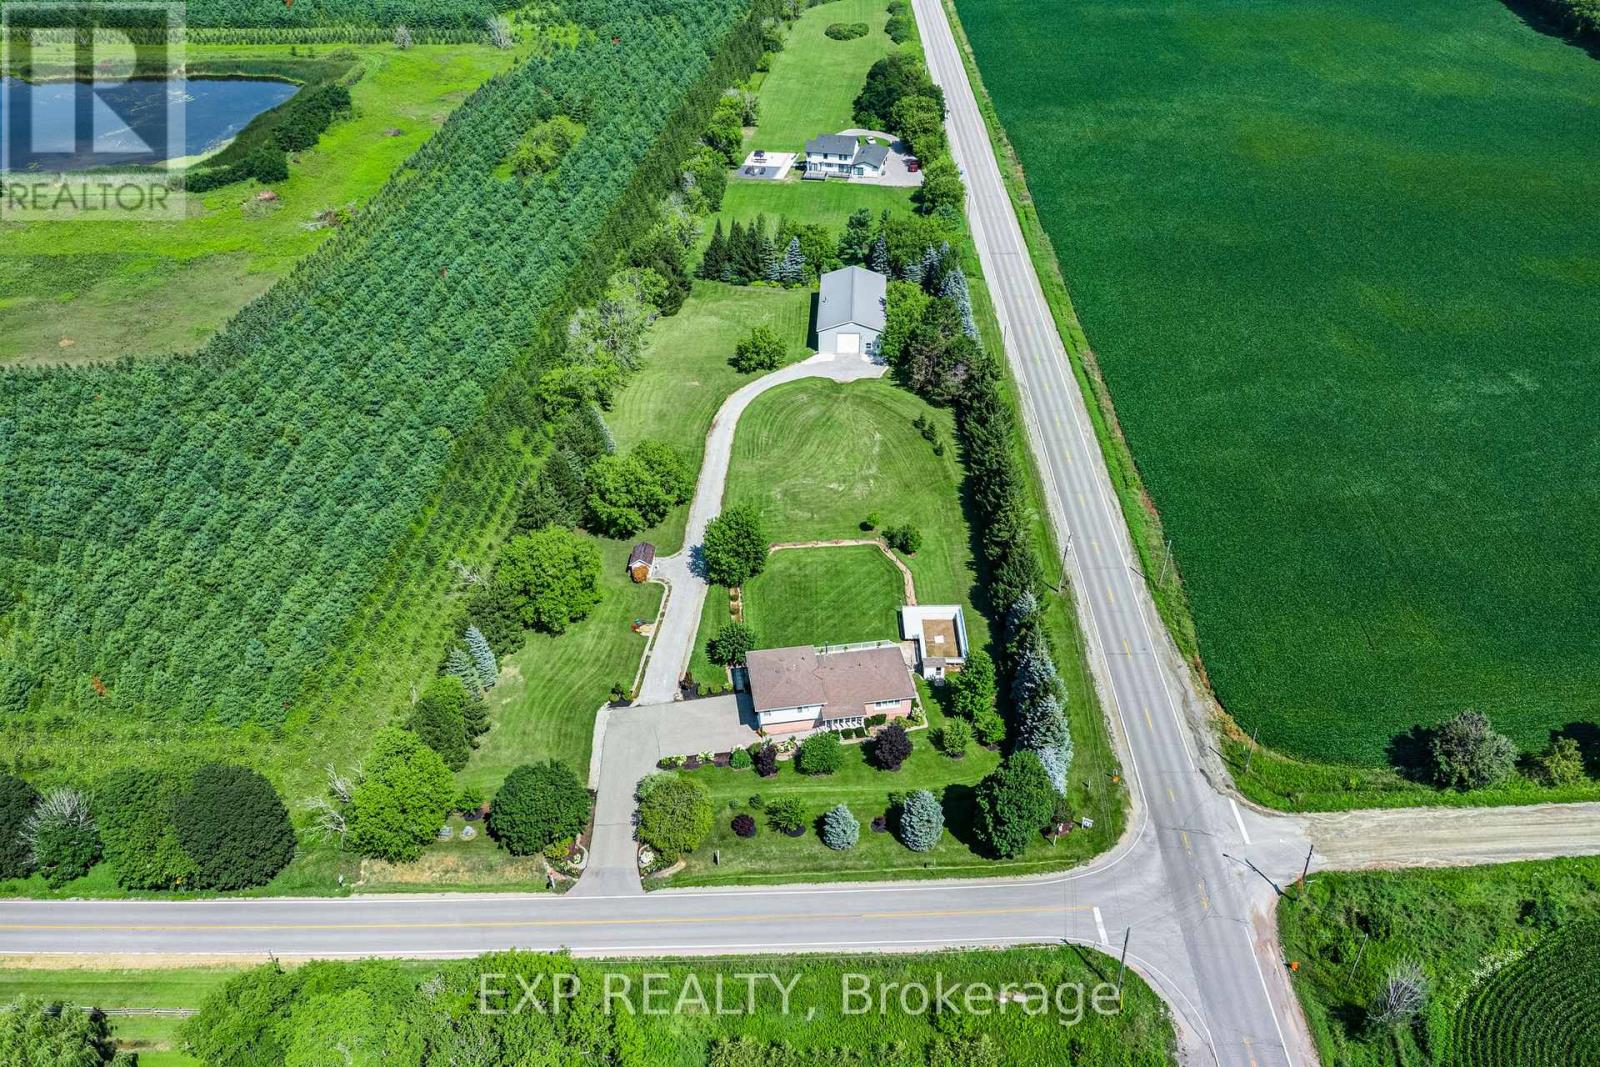
6030 Doane Road
East Gwillimbury, Ontario
Where a beautiful, move-in-ready home meets the workshop of your dreams. Set on 1.98 private acres in the heart of Mount Albert, this is the rare property built for people with toys, trades, and room to grow. The showpiece is a fantastic 3,200 square foot workshop 40 ft x 80 foot with soaring 16 foot ceilings and a 14 foot drive-in door plus a 600 square foot mezzanine is perfect for parking all your toys and ideal for the car enthusiast, contractor, hobbyist, or home based business. Inside, a bright 3-level side split offers over 3200 square feet of living space across all three levels, with 3+1 bedrooms and 3 bathrooms, finished top to bottom. The large, modern eat-in kitchen walks out to a massive Trex deck overlooking the above-ground pool, the kids will love it, and so will you all summer long.With flexible space for family, guests or a home business, and just a short drive to Newmarket, Stouffville and Sunderland, 6030 Doane delivers acreage, space and lifestyle without the isolation. Bring your vision and all your toys. (id:56248)
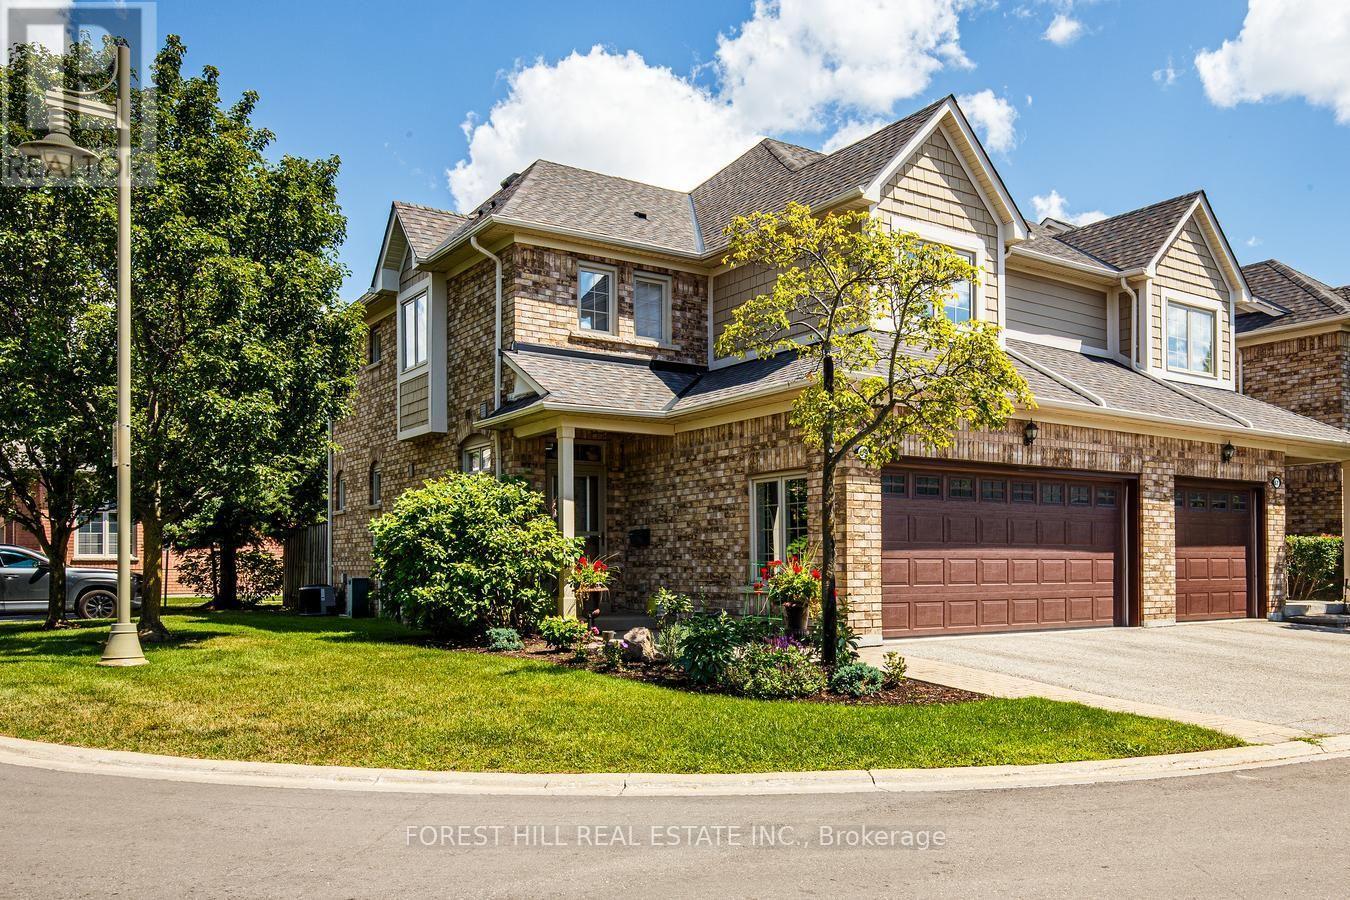
69 Louisbourg Way
Markham, Ontario
Discover an exceptional lifestyle in Swan Lake Village, Markham's premier gated adult lifestyle community, where resort-inspired amenities, 24-hour gated security, beautifully landscaped grounds and an active social atmosphere create one of the GTA's most sought-after retirement destinations. Residents enjoy an impressive clubhouse featuring an indoor salt water pool, fitness centre, billiards, library, organized social events, plus outdoor pools, tennis, pickleball, bocce, scenic walking trails and tranquil lake views-all just minutes from Historic-Main Street Markham, shopping, restaurants and essential services. Rarely offered, this elegant executive townhome offers approximately 2,500 sq. ft. of beautifully finished living space and the convenience of a private elevator servicing every level. Lovingly maintained with evident pride of ownership and numerous upgrades throughout, the home features a coveted 2-car garage plus a private double driveway.The dramatic living and dining rooms showcase soaring vaulted ceilings, creating a bright and sophisticated entertaining space with a walk-out to your own professionally landscaped backyard retreat, complete with an expansive deck and BBQ area-perfect for relaxing or hosting family and friends. The spacious second-floor family room easily converts to a second bedroom, offering flexibility to suit your lifestyle.The finished lower level is ideal for extended family, overnight guests or a live-in caregiver, complete with its own kitchen and a 3-piece bathroom. This is a rare opportunity to enjoy luxurious, low-maintenance living without compromising on space, privacy or comfort in one of Markham's most prestigious gated communities. Experience the security, elegance and vibrant lifestyle that make Swan Lake Village truly unlike anywhere else. This home is truly move in ready! (id:56248)
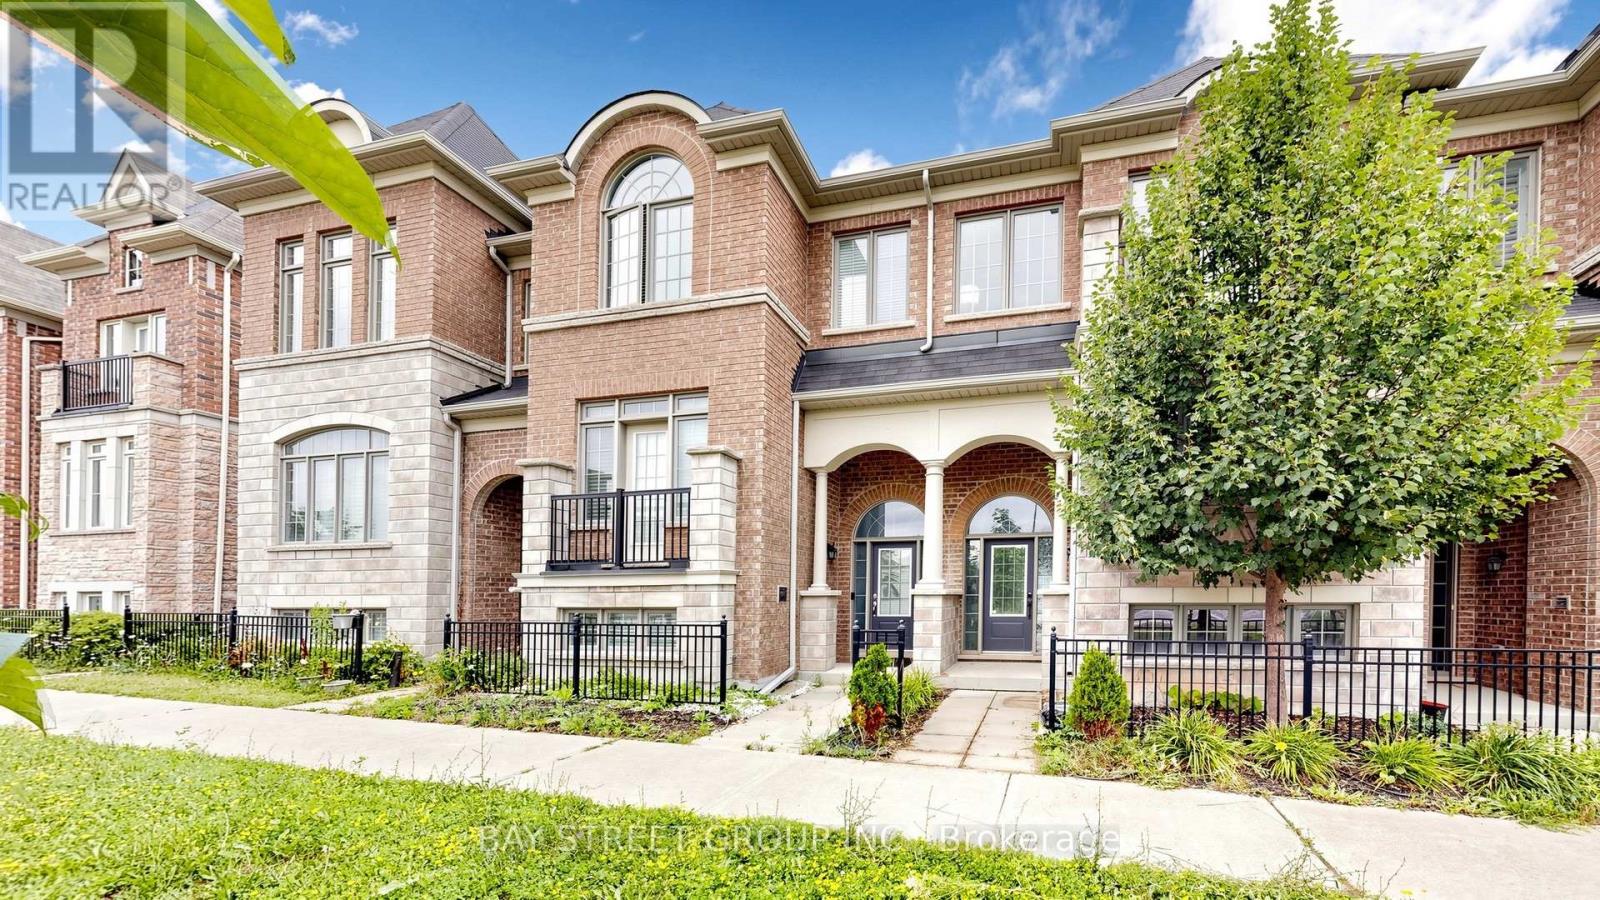
35 Sharbot Lane
Markham, Ontario
Fully Renovated With $$$ Spent! Pristine Homes Bronte Model, a beautifully updated 3-bedroom freehold townhouse situated in a quiet, family-friendly neighbourhood. Thoughtfully renovated throughout, this move-in ready home showcases modern finishes, and a bright, functional layout designed for today's lifestyle. The stunning kitchen features quartz countertops, a stylish backsplash, and ample cabinetry, flowing seamlessly into spacious living and dining areas with hardwood flooring throughout. The generously sized bedrooms provide exceptional comfort, while the primary bedroom features an upgraded custom walk-in closet organizer, maximizing storage and convenience. Complete with a double garage, double driveway, and a low common element fee. Ideally located close to top-ranked schools, parks, hospital, shopping, public transit, and major highways. 5-minute drive to Mount Joy GO Station, making commuting effortless. A rare opportunity to own a stylish, fully renovated home in one of the area's most desirable communities-just move in and enjoy! (id:56248)
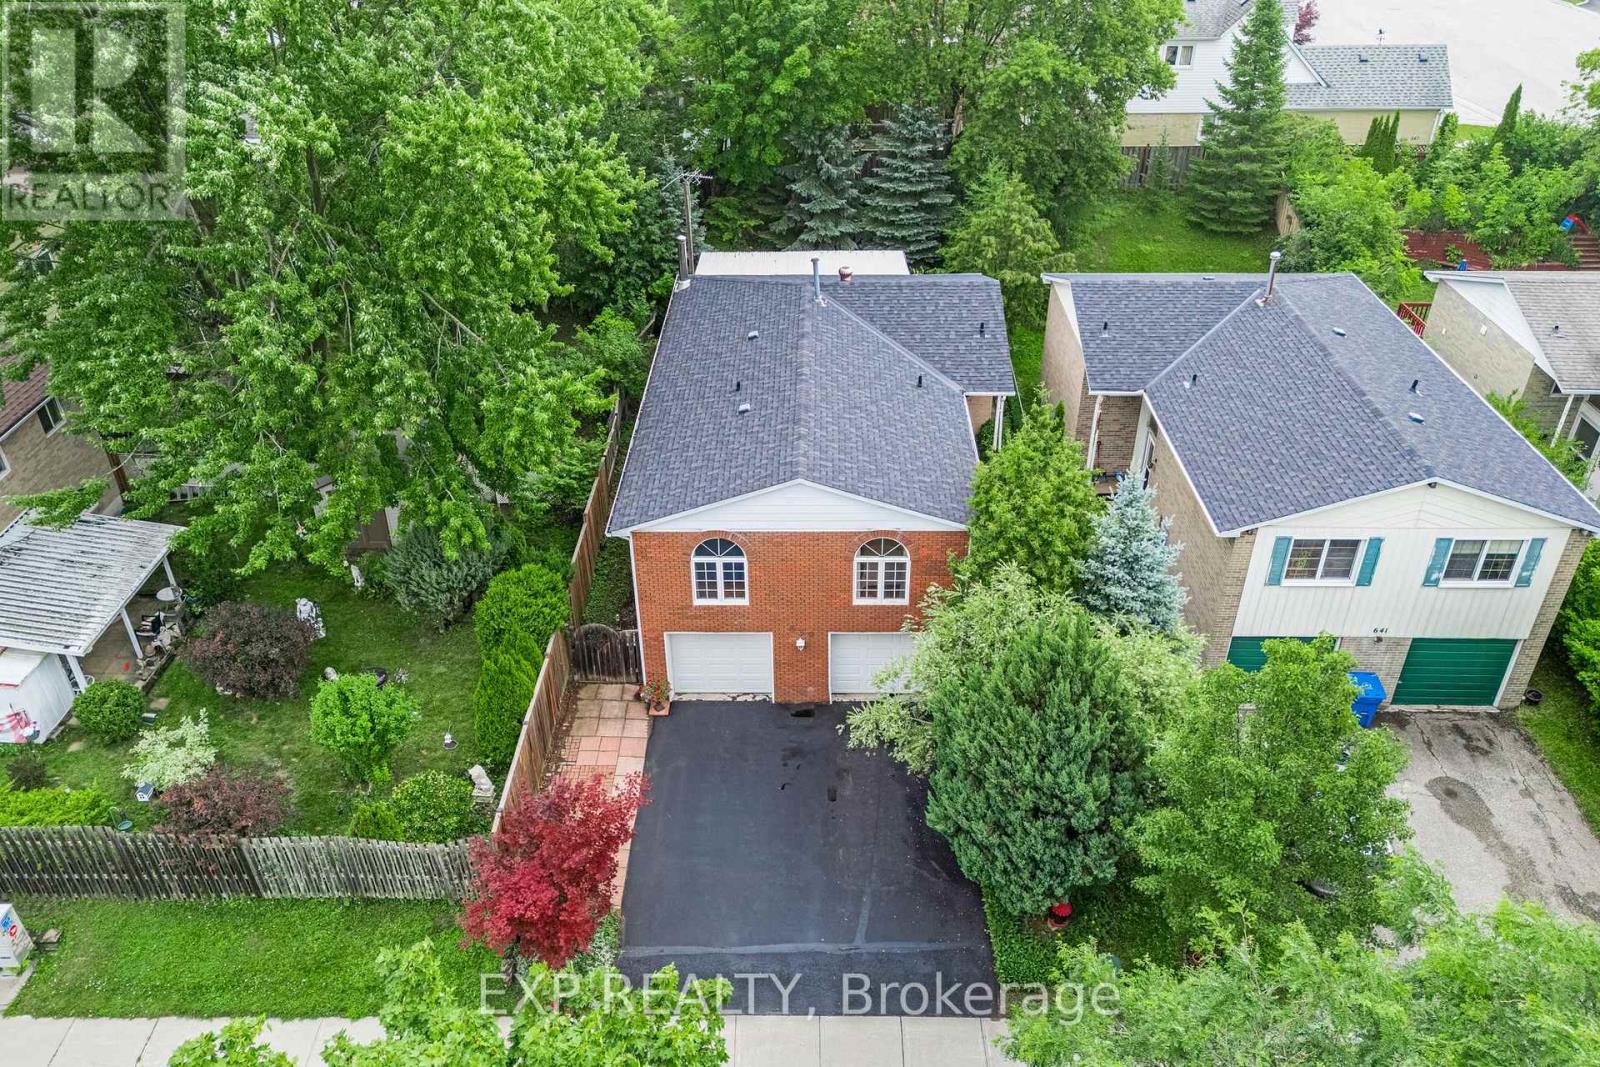
639 Irwin Crescent
Newmarket, Ontario
Welcome to 639 Irwin Crescent, a solid brick raised bungalow on a quiet crescent in Newmarket's Huron Heights community. Offering 1,277 square feet above grade plus a finished lower level with a separate entrance, this home delivers the flexibility today's buyers are searching for. The main floor opens to a bright living room with a large picture window flowing into an open concept dining room with a walk-out to the deck. The eat-in kitchen overlooks the dining area with generous cabinetry and counter space. All three bedrooms are on the main level, including a spacious primary with a walk-in closet and two-piece ensuite, served by a full four-piece main bath. Steps down to the basement leads to a kitchenette, an open-concept recreation room with wainscoting, a den, and a three-piece bathroom. Excellent potential for multi-generational living or extended family. Outside, a fully fenced and landscaped yard offers privacy on a 40 x 115 foot lot, with a deck off the dining room for summer entertaining. A built-in double garage plus private double driveway parks six vehicles in total. Roof replaced in 2021, with central air and forced air gas heating throughout. You are minutes from Southlake Regional Health Centre on Davis Drive, one of York Region's leading hospitals and one of Newmarket's largest employers, an exceptional fit for healthcare professionals and anyone who values being close to care. Davis Drive puts the VIVA Blue rapidway and its dedicated transit lanes within easy reach, along with YRT routes and Newmarket GO Station on the Barrie line for a straightforward commute to Toronto. Highway 404 sits a short drive east, with Upper Canada Mall, Riverwalk Commons, historic Main Street, schools, and parks all close at hand. (id:56248)
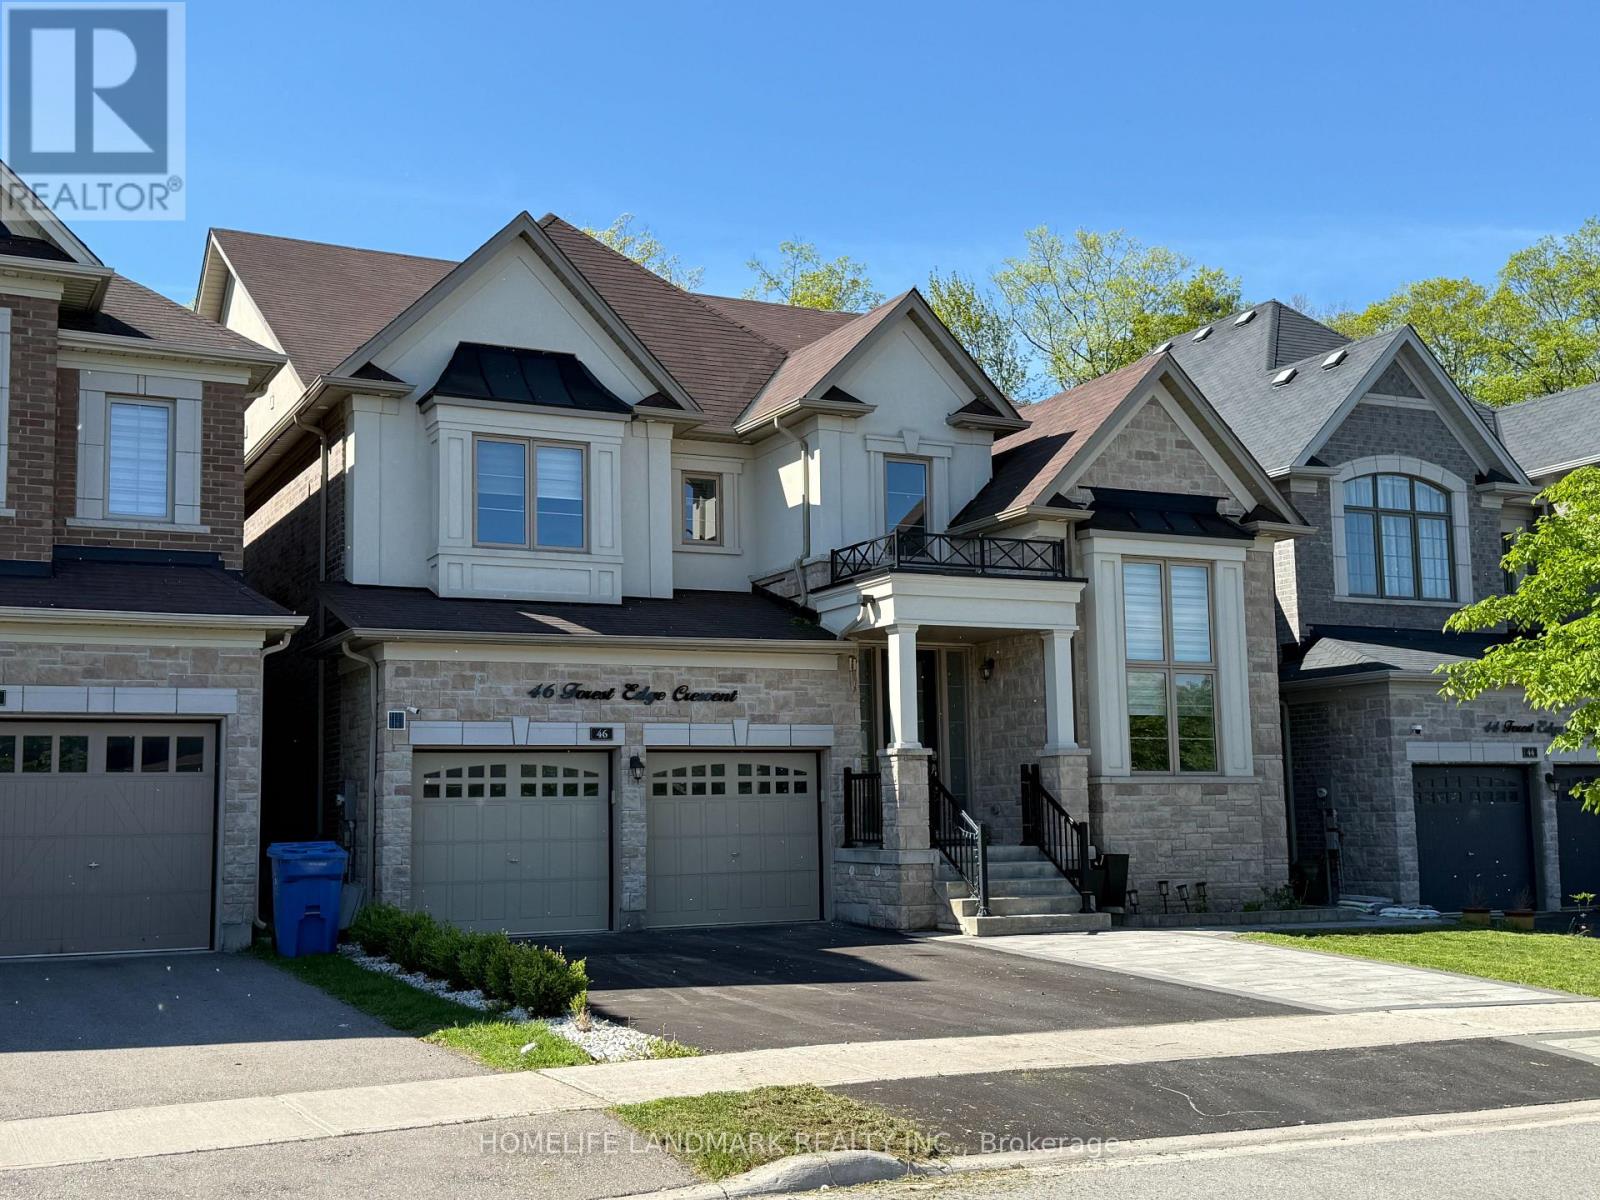
46 Forest Edge Crescent
East Gwillimbury, Ontario
*Rarely Offered Premium Large, Deep Wooded Lot***3 Car Garage* Approx 3800Sqft*Custom Built White Kitchen W/High End Ss B/I Appliances, Quartzite Countertops & 10Ft Island. Brushed Hardwood T/O Main & 2nd Floor Landing*Smooth Ceiling*All Washrooms Ft Quartz Countertops & Undermount Sinks*Master Ensuite Ft Rainfall Shower Head, Custom Vanity W/Cabinets, Free-Standing Tub & Upgraded Tiles*A Must See!* (id:56248)
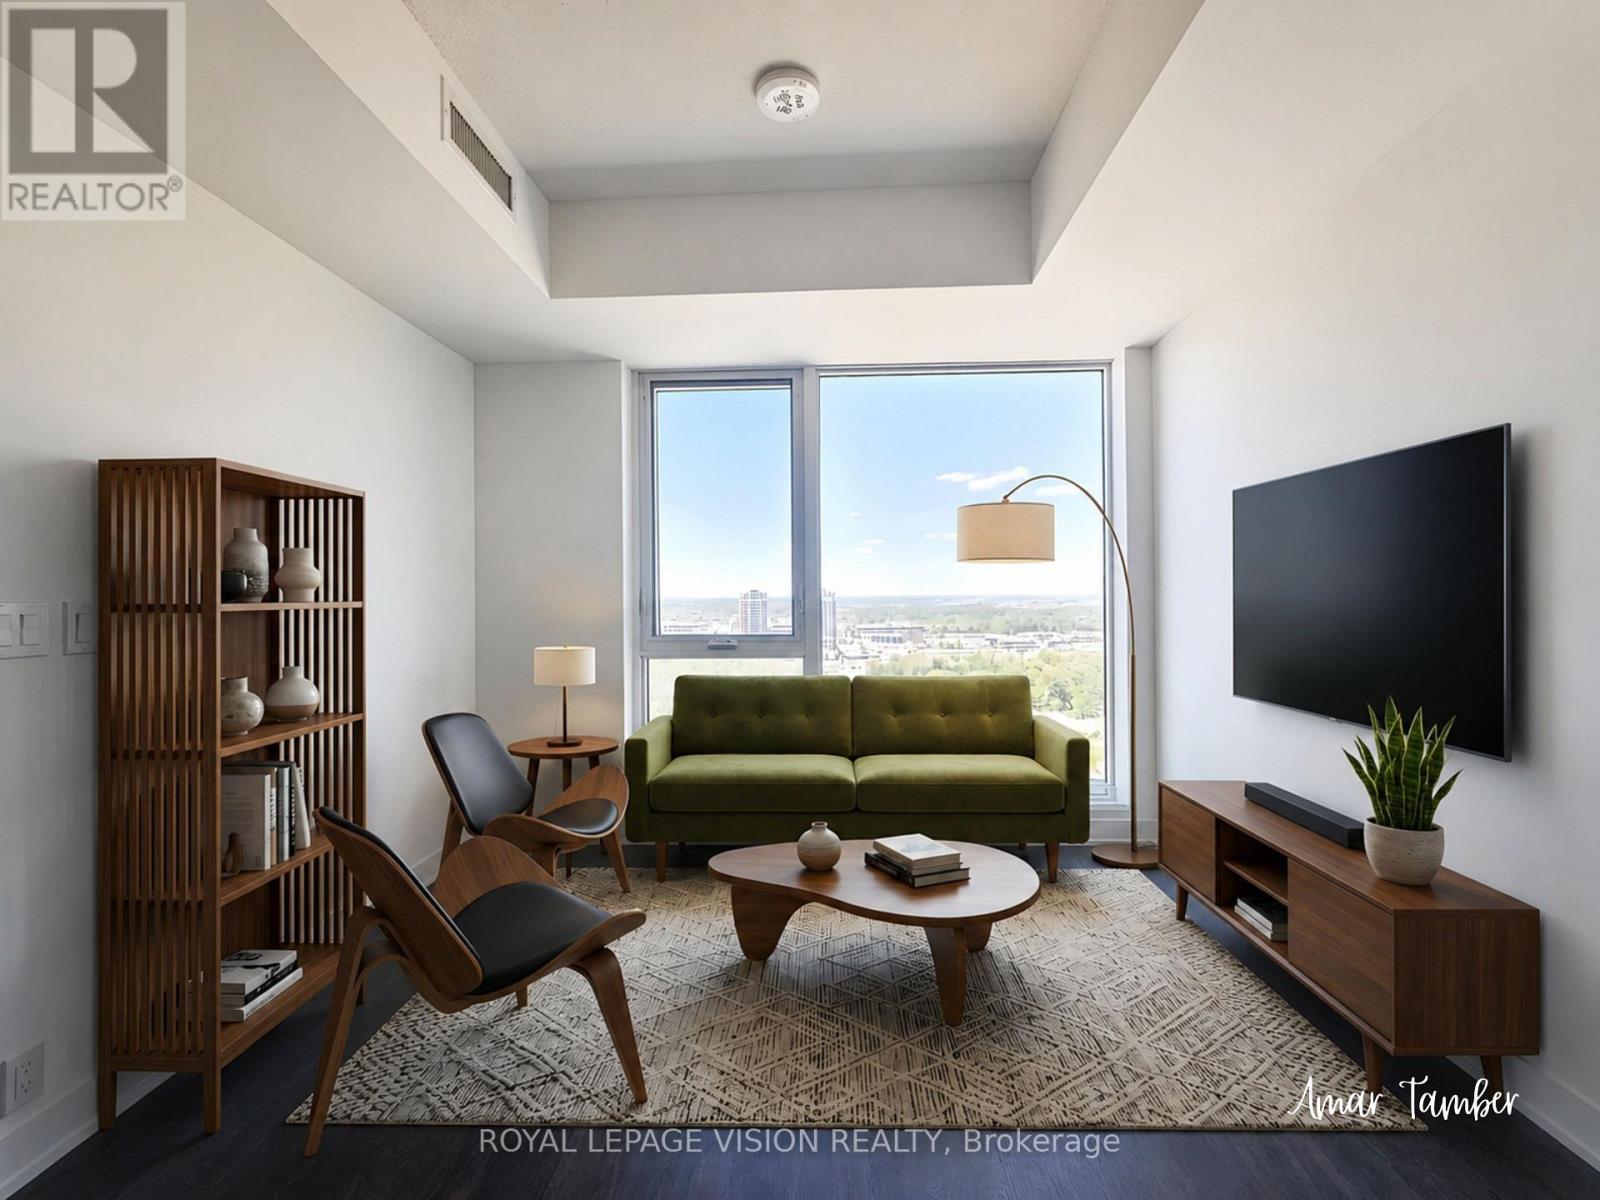
1517 - 56 Andre De Grasse Street
Markham, Ontario
Welcome to Gallery Towers, where modern design meets exceptional convenience in the heart of Downtown Markham. This bright 15th-floor 1+Den, 1-Bathroom suite features upgraded 10-ft smooth ceilings, oversized windows that fill the home with natural light, and a Juliette balcony. Beautifully appointed with upgraded laminate flooring, quartz countertops, a stylish backsplash, modern cabinetry, and contemporary light fixtures throughout, this thoughtfully designed suite also offers a versatile den that's perfect for a home office or study. Residents enjoy premium amenities including a 24-hour concierge, fitness centre, yoga studio, party lounge, games room, outdoor terrace, guest suites, and more. Ideally located just steps to Viva Transit, Unionville GO Station, York University Markham Campus, Cineplex VIP, Whole Foods, restaurants, shopping, parks, and everyday conveniences, with quick access to Highways 407 and 404. **Used Virtually Staged Photos** (id:56248)
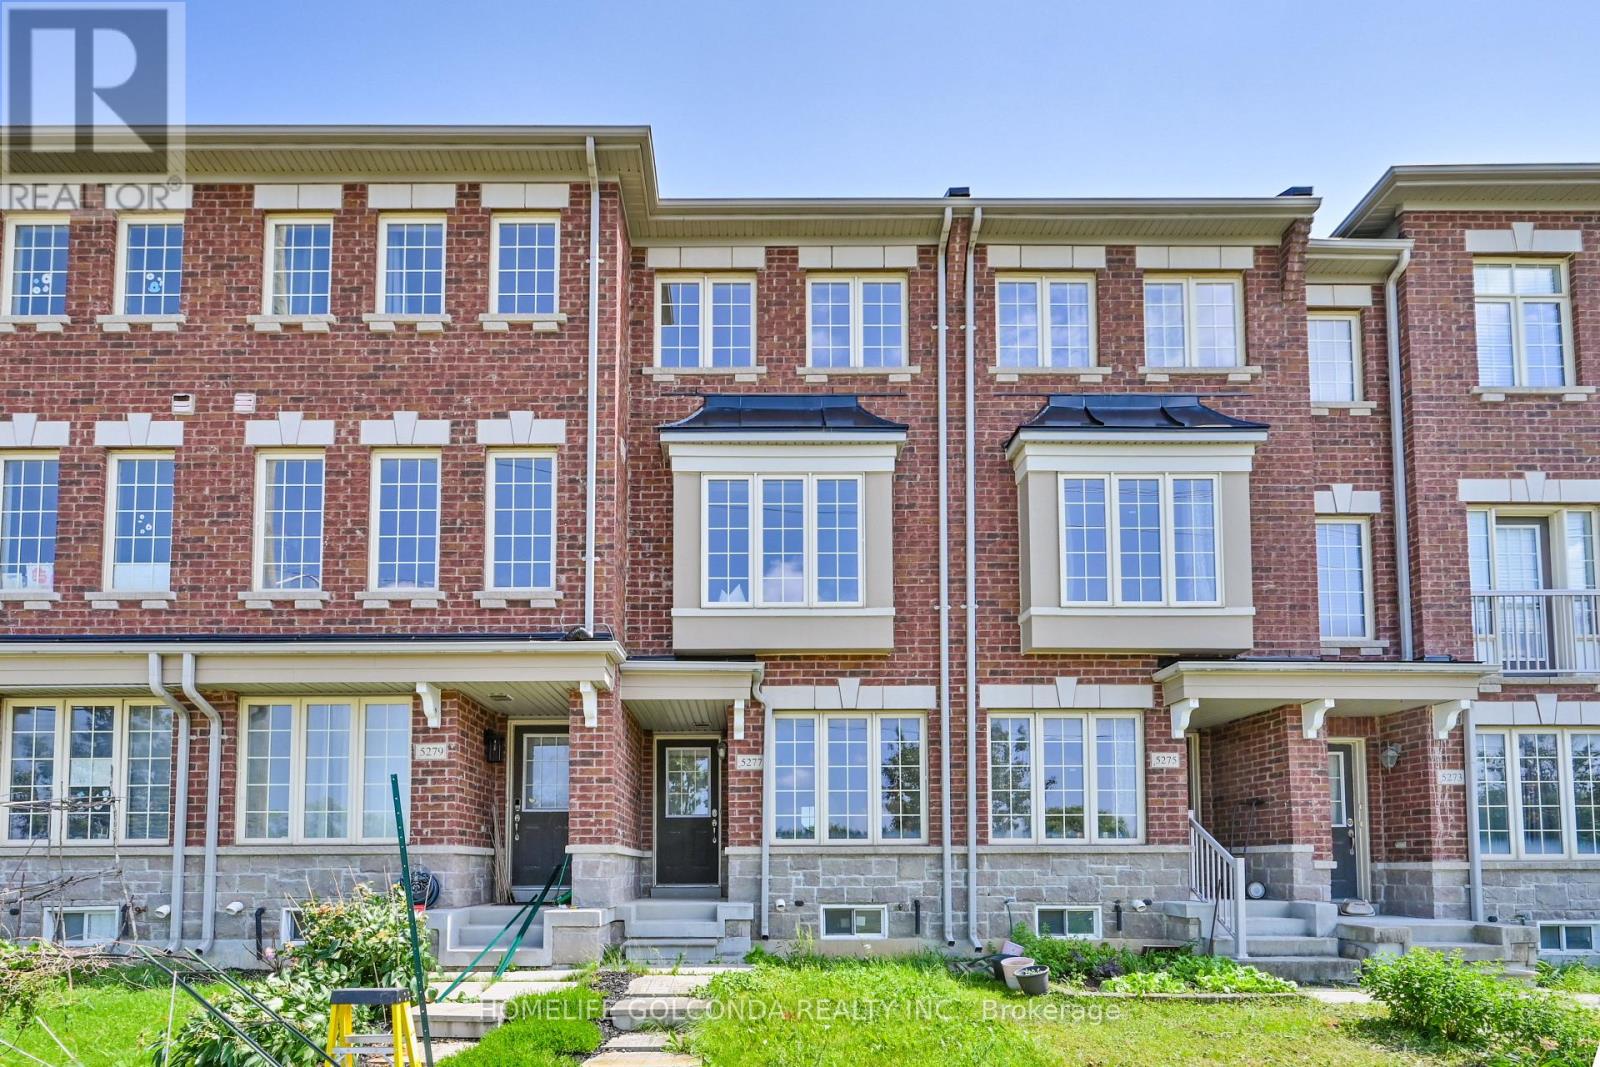
5277 Major Mackenzie Drive E
Markham, Ontario
Rare Opportunity To Own A Bright & Well-Maintained True Freehold Townhome In The Highly Sought-After Berczy Community! This Home Features 2 Spacious Primary Bedrooms, Each With Its Own Ensuite Bath, Plus A Versatile Main Floor Family Room That Can Easily Be Used As A 3rd Bedroom, Home Office, Or Recreation Space. Modern Kitchen Quartz Countertops, Stylish Backsplash, Maple Cabinetry, Stainless Steel Appliances & A Large Centre Island With Extra Storage. Walk Out From The Breakfast Area To A Deck, Perfect For Outdoor Entertaining. South-Facing Primary Bedroom Features Closet & 4-Piece Ensuite. Professionally Painted With many pot Lights, Designer Colours. Direct Access To An Enlarged Single-Car Garage. Located Within The Top-Ranked Pierre Elliott Trudeau H.S. & Stonebridge P.S. School Boundaries. Steps To Parks, Transit, Shopping & Everyday Amenities, With Quick Access To Highways 404 & 407. Move-In Ready Home In One Of Markham's Most Desirable Family Neighbourhoods! (id:56248)
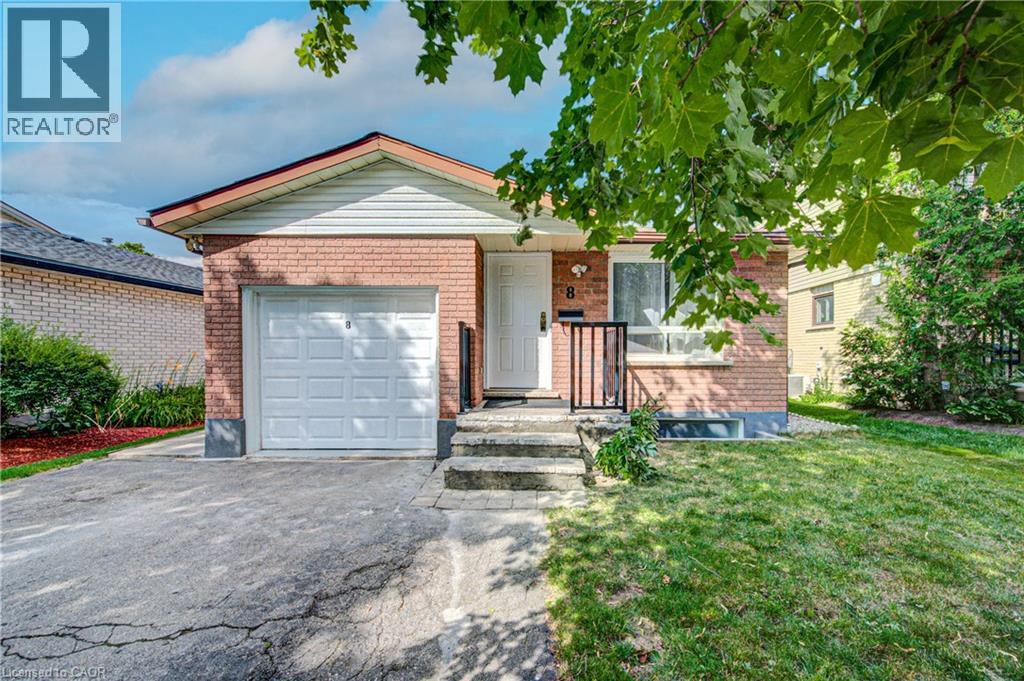
8 Pamela Place
Guelph, Ontario
Welcome to this charming all-brick bungalow with in-law suite, perfectly situated on a quiet, family-friendly cul-de-sac and set on an impressive 182' deep lot. Thoughtfully maintained and move-in ready, this home offers a bright open-concept layout that's ideal for everyday living and entertaining. The renovated kitchen features durable ceramic tile flooring, while the updated bathroom, refreshed flooring, and fresh paint throughout create a warm and inviting atmosphere. The fully finished basement, complete with a separate side entrance and a private Large one bedroom in-law suite, offers exceptional flexibility for multi-generational families, guests, or the opportunity to generate additional income. Step outside to enjoy the expansive backyard with plenty of space for children to play, family gatherings, gardening, or future possibilities. Three storage sheds (one with hydro) provide ample room for tools, toys, and seasonal equipment. An attached single-car garage and double-wide driveway offer parking for up to four vehicles. With flexible closing available, this versatile home is an excellent choice for growing families, first-time buyers, investors, or anyone looking for the added convenience of an in-law suite in a peaceful neighbourhood. No rental appliances and A/C is brand new! (id:56248)
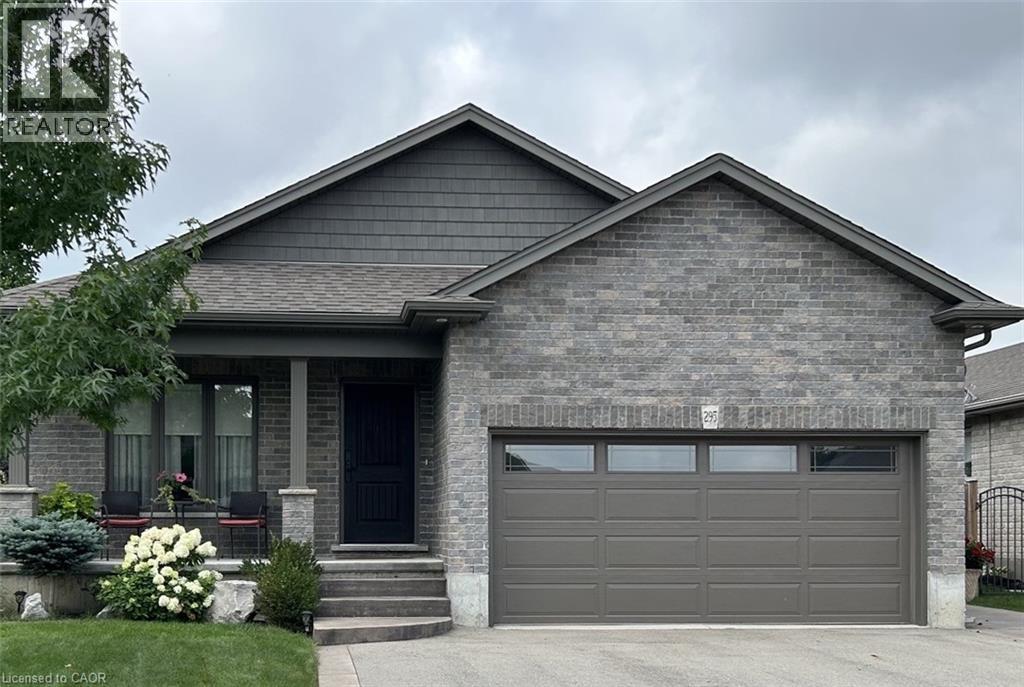
295 Courtland Street
Delhi, Ontario
Welcome to 295 Courtland Street, Delhi! Beautiful 4 level backsplit offering the perfect blend of comfort, functionality and modern curb appeal. This spacious 4 bedroom, 2 bath home has 3 levels completely finished. Featuring a stunning main level layout with open concept that offers a bright and inviting LR/DR combination with vaulted ceiling, modern kitchen with ample cabinetry and an island, quartz counter tops and side entrance to patio. The second level has 3 generous sized bedrooms, main 4-pc bath with a primary bedroom having ensuite privileges. Third level reveals a cozy family room, additional bedroom or office, 3-pc bath with tiled walk-in shower. The lower level is a blank canvas and the opportunity to finish with your personal touch. Several exterior features include all brick home, attached double car garage, stamped concrete patio, fully fenced, sprinkler system and paved driveway. **Professionally painted June 2025 and new carpet in primary bedroom. (id:56248)
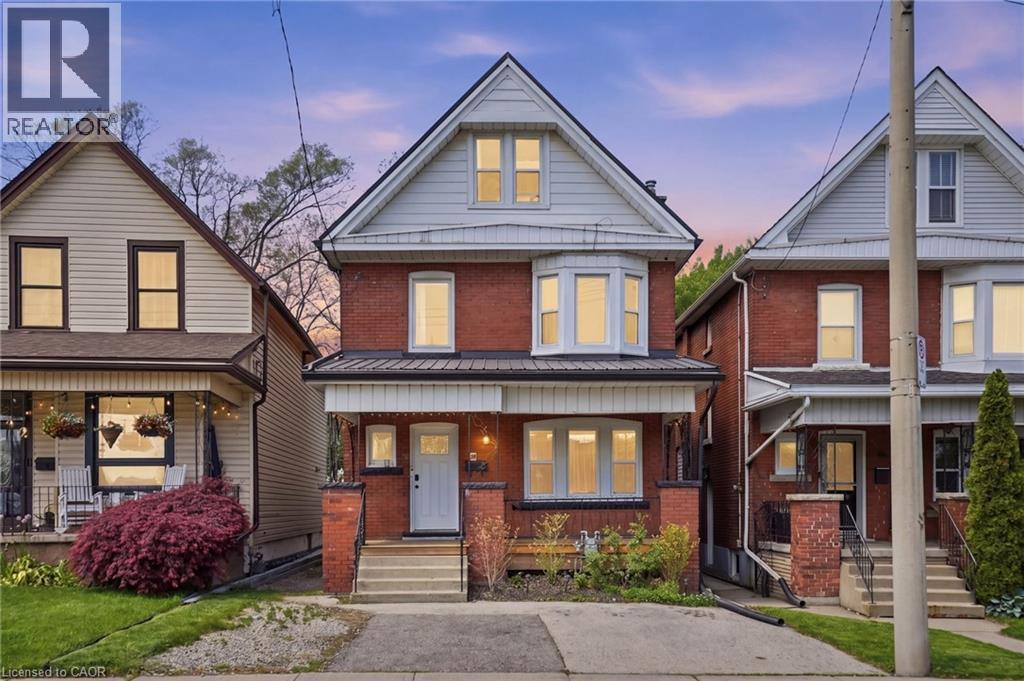
38 Norway Avenue
Hamilton, Ontario
Step into timeless charm blended with modern convenience at 38 Norway Avenue—a beautifully updated 2.5-storey legal duplex in the highly desirable Blakely/St. Clair neighbourhood. Built in 1914, this solid brick home offers character you simply can’t replicate, paired with the peace of mind that comes from extensive professional upgrades throughout. Fully finished on all three levels by skilled contractors, this property is truly turn-key—ideal for investors, multi-generational families, or savvy buyers looking to offset mortgage costs. Whether you choose to live in one unit and rent the other, or maximize its income potential as a full rental, the flexibility here is unmatched. Outside, enjoy the rare convenience of ample parking at both the front and rear of the property. Location is everything—and this home delivers. Nestled in a vibrant, sought-after community, you’re just minutes from hospitals, public transit, popular restaurants, and everyday shopping. Don’t miss your chance to own a piece of Hamilton’s character- filled history with all the updates already done for you. Be sure to review the full list of improvements attached to the listing—this is one you’ll want to see in person. (id:56248)
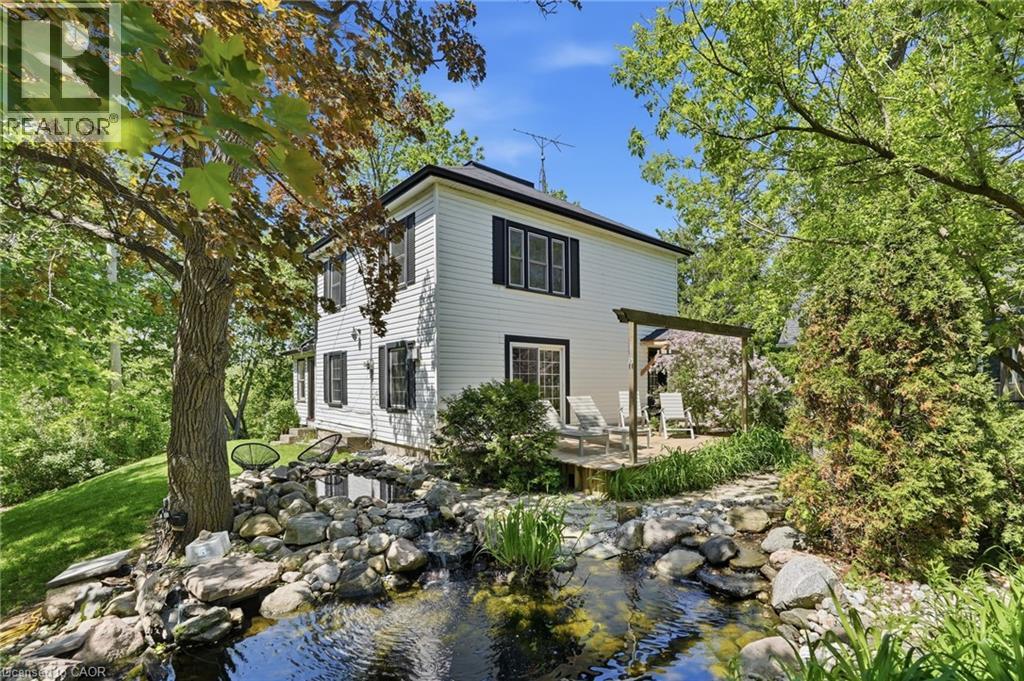
6123 Guelph Line
Burlington, Ontario
Get away to living in a smaller home for the smart buyer! Located in the heart of Lowville, this updated, charming country home offers the privacy of rural living, just minutes from Burlington & Milton. Surrounded by conservation land, just a short walk to Lowville Park, Bronte Creek, & the Bruce Trail, only a few minutes from golf courses, mountain bike and XC ski trails, plus Glen Eden downhill ski resort. The home blends original character with thoughtful updates. Large windows fill the home with natural light, while the open-concept kitchen, dining, and living areas provide a functional layout for everyday living and entertaining. Offering 3 BDRMS and 2.5 BTHS the home is ideal for families, professionals, or those looking to downsize without compromising lifestyle. Fully finished lower level provides flexible space for a family room, home office, gym, or guest accommodations. Recent improvements include a renovated kitchen, updated bathrooms, refinished original pine floors, preserved wainscoting, newer appliances, a natural gas furnace and central air (2019), an updated roof, water softener, gas fireplace, and high-speed Cogeco internet. A detached two-car coach house offers excellent storage, workshop space, or room for hobbies and all your toys, from Paddle Boards to Canoes Professionally landscaped grounds, so easy to maintain, feature a private pond with a waterfall, mature trees, a spacious deck, and an approved fire pit area. Relax outdoors and enjoy the evening chorus of frogs as you take in the peaceful surroundings on those hot summer evenings. Looking for a move-in-ready country property with character, modern updates, and an unbeatable Lowville location? We invite you to experience everything this exceptional home has to offer. (id:56248)
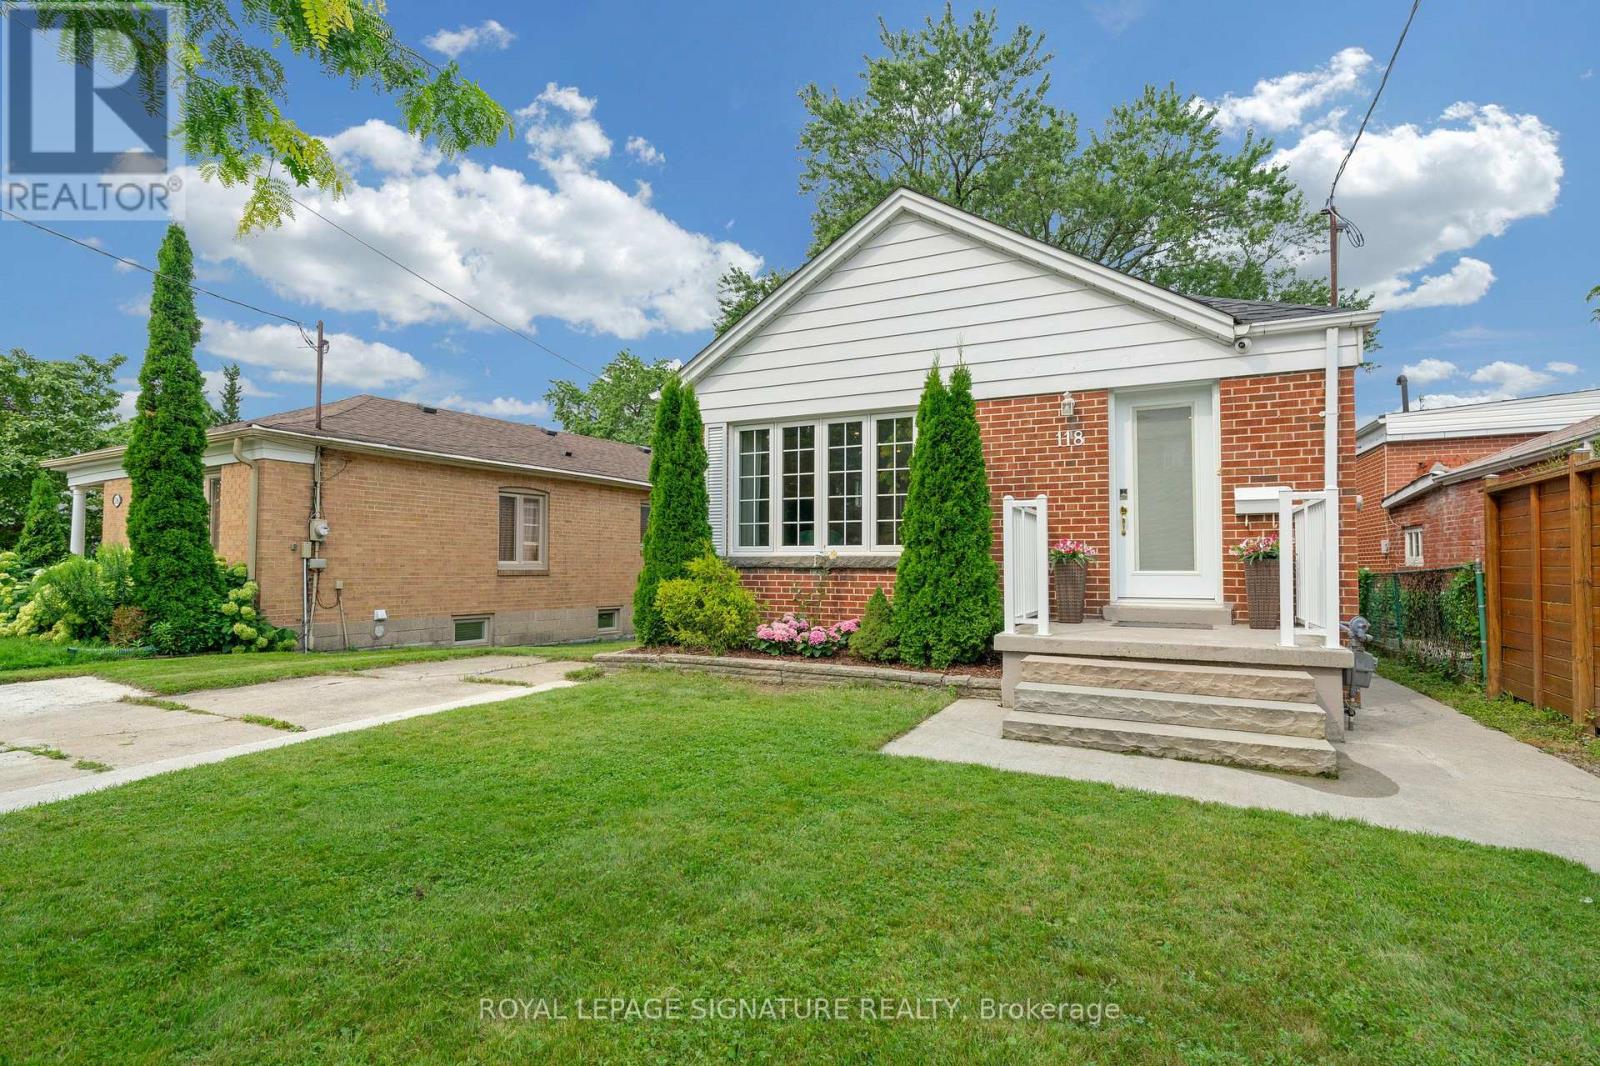
118 Rexleigh Drive
Toronto, Ontario
Welcome to 118 Rexleigh Dr-a beautifully renovated all-brick bungalow on a rare 45 ft x 159 ft lot in a desirable area ofO'Connor-Parkview. The main floor is filled with natural light and offers serene views of the surrounding landscape. It features an open-concept kitchen with stainless-steel appliances and a granite countertop, overlooking the living and dining areas. A modern bathroom and three generously sized bedrooms. This unique house offers endless possibilities-ideal as a family residence, a perfect investment, or the ideal site to build your dream home in the heart of East York. Step outside to a spaciouspool-sized backyard, perfect for summer BBQs and family gatherings. Enjoy the best of both worlds: stroll to Taylor Creek, explore peaceful tree-lined streets, and walk to top schools, restaurants, TTC, and all essential amenities. This rare, renovated bungalow presents an exceptional opportunity. Surrounded by lush greenery, enjoy a perfect blend of privacy, tranquillity, andurban convenience-ideal for those seeking a peaceful, nature-rich setting to call home. The finished basement, with its own entrance, kitchen, and two bedrooms, provides versatile space for extended family, entertaining, or guests. With quick access to the DVP and downtown, this home combines peaceful living with the convenience of city amenities. Don't miss the opportunity to call 118 Rexleigh Dr your home! ***Extras:*** The following is the list of upgrades in 2018 and 2019: Roof and vents, pot lights, electrical panel (100AMP), main-floor appliances, upgraded double-glazed windows, furnace and ducts, entire-house waterproofing, the main entrance stairs, basement finishing, the main door, and many more. (id:56248)
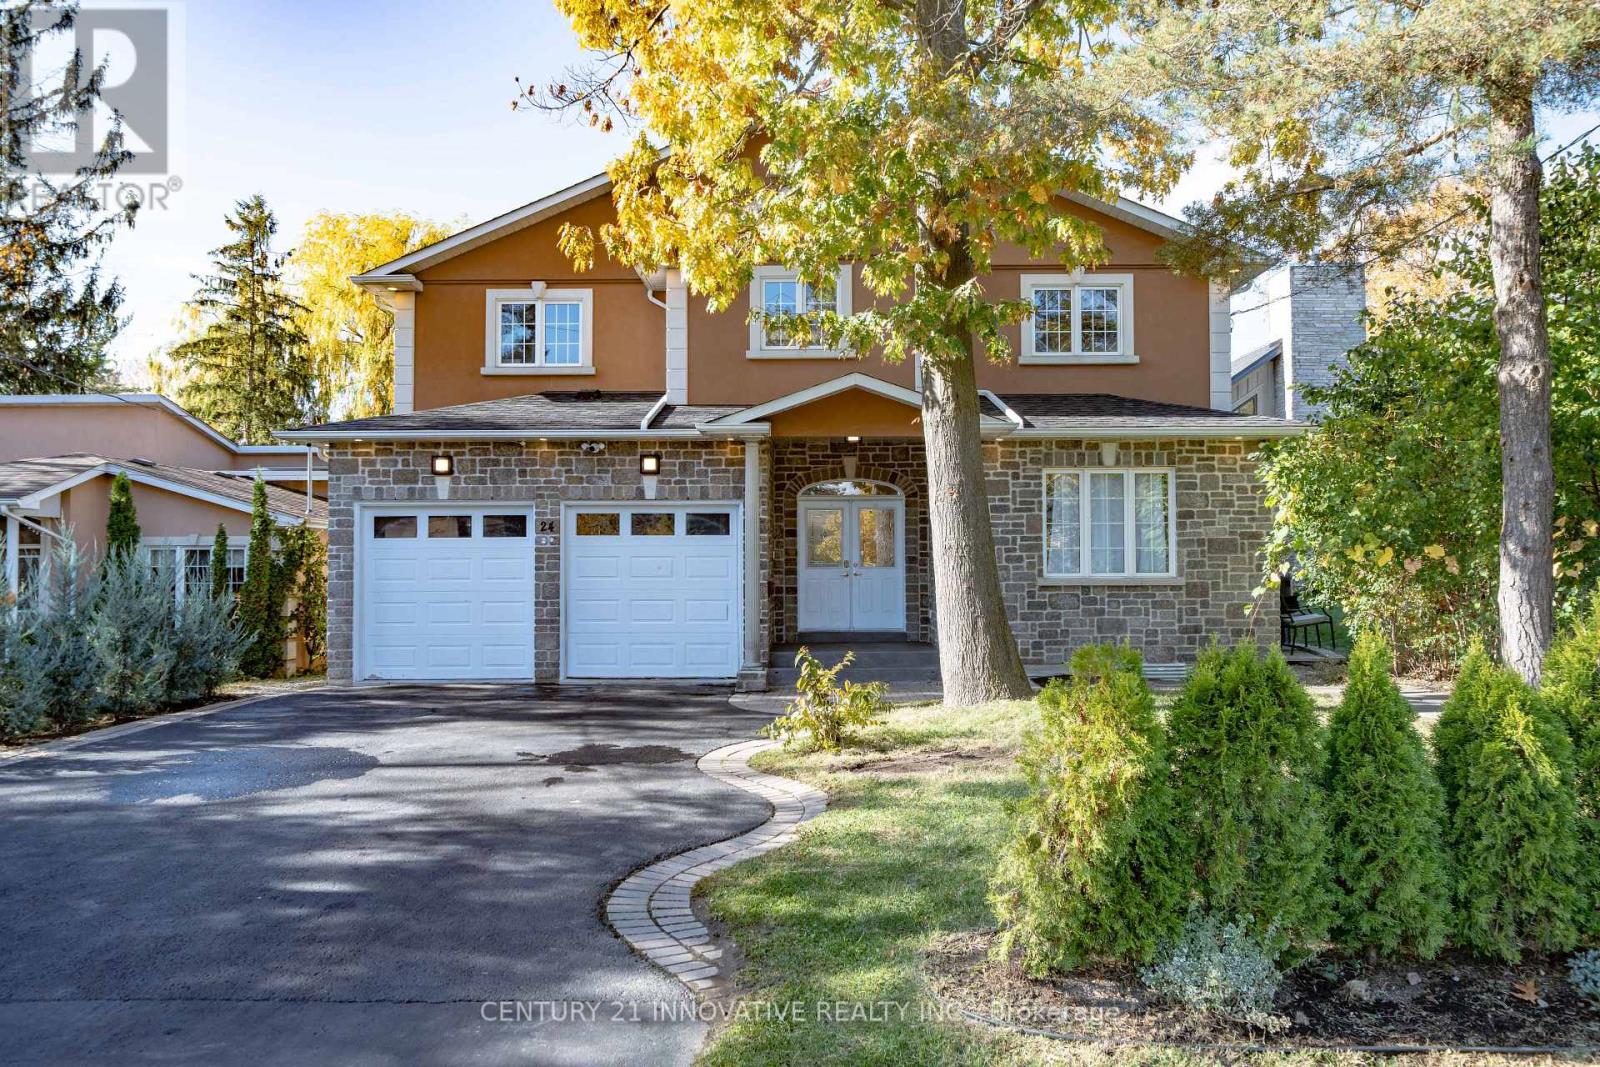
24 Cedarview Drive
Toronto, Ontario
Looking For A Massive House? A Sprawling 6212 SQFT Of Living Space!!! Massive Ravine Lot 50FT x 355FT+! This House Boasts 13 Bedrooms! The Second Floor Features 6 Bedrooms! 9 Bathrooms Throughout House! 9Ft Ceilings! There Are 2 Basement Apartments! Each Boasting 3 Bedrooms! 2 Seperate Entrances! One Walkout Basement! In The Sought After Neighborhood Of Centennial, Backing Onto A Beautiful River/Stream! You Read That Correctly! Your Oasis Awaits With A Beautiful Ravine And Natural River/Stream! Massive Custom Built Home! Beautiful Accent Walls! Pine Slate Wall! Crown Moulding! Wainscoting! Hardwood Flooring On Main & 2nd Level! Beautiful Porcelain Tile In the Kitchen! Massive Kitchen! 10Ftx4Ft Quartz Island! Potlights In Every Single Room! 5 Bathrooms on 2nd floor! Second Floor Laundry! 3 Skylights! 2 Master Bedrooms! 2x5Piece Ensuite Bathrooms With Freestanding Tub! +1 Den On Main Floor! 3 Fridges, 3 Stove, Dishwasher, Rangehood, Basement As Is ( Stove & Fridge), Gas Furnace, Cac, All Elf's, High Efficient Tankless Hot Water Heater, Washer/Dryer, Ravine Lot 50FTx356FT, River/Stream In Back! Wet Bar & Cold Room!Dual Master!Brand new engery efficicent heat pump installed 2025, new tankless water heater installed March 2026 (id:56248)
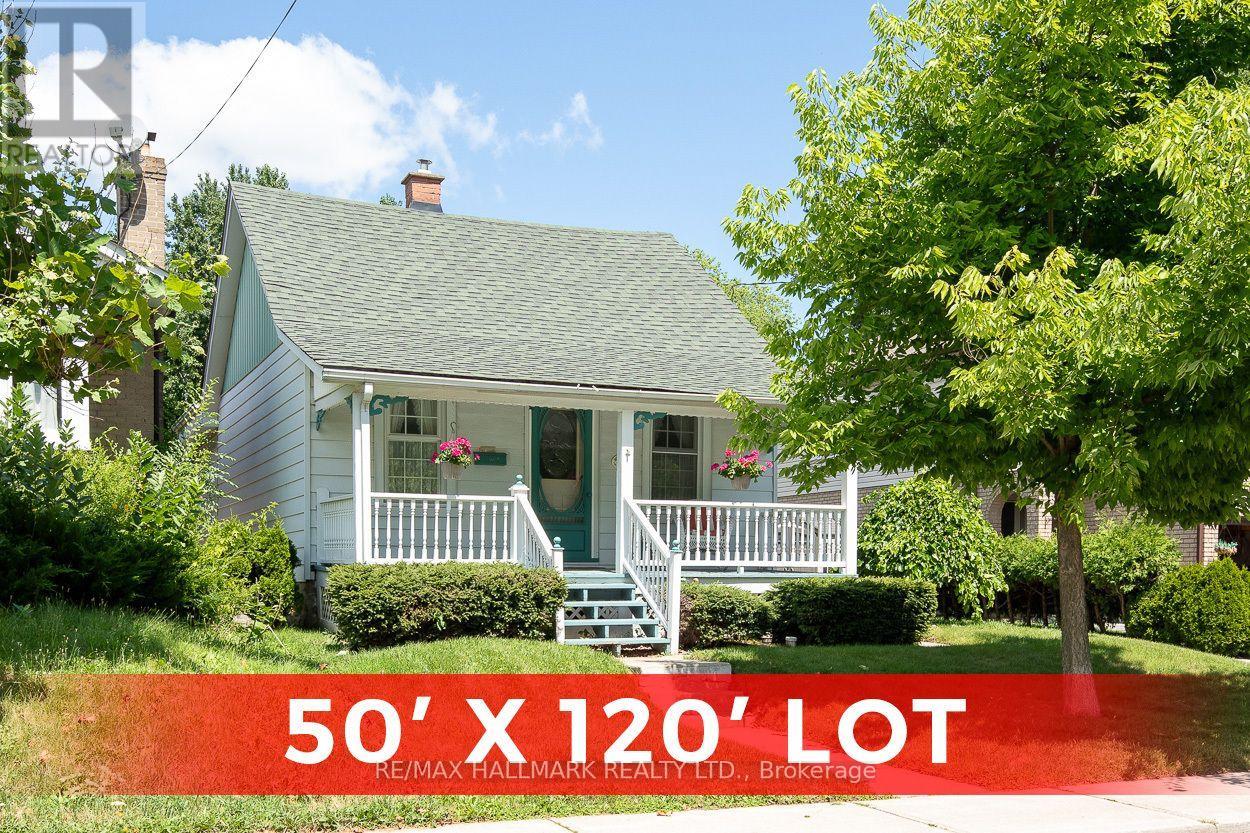
40 Pinegrove Avenue
Toronto, Ontario
This is a charming traditional bungalow situate on two whole lots on a registered plan of subdivision, totalling 50 feet in width, by 120 feet in depth in the highly desirable Birchcliffe Heights neighbourhood. The existing bungalow is situate wholly within the westerly lot and the easterly lot is vacant. 1982 survey is in attachments. Buyers to conduct their own due diligence with respect to development.* The same family has lovingly maintained this cherished home for many years and exudes warmth and character from the moment you arrive. As you approach, you're greeted by an inviting front porch, the perfect spot to unwind with your favourite beverage and soak up the serene sounds of nature. Step inside, and you will find a welcoming living area bathed in natural light, seamlessly flowing into the dining room-ideal for family dinners. The spacious kitchen is a delightful feature of the home, boasting abundant cabinetry that offers ample storage and counter space. The eat-in kitchen area offers a cozy nook, perfect for casual meals or morning coffee while you enjoy the backyard view. As you explore further, the basement reveals a finished recreation room, perfect for game nights, movie marathons, or a personal retreat. Additionally, it includes a laundry area and a workshop, catering to those who appreciate handy projects or crafts. Step outside to the expansive backyard, a blank canvas brimming with potential. Whether you envision expanding the current living space or designing your dream home, the possibilities are endless. This property is not just a home; it's an opportunity for a lifetime of memories. Conveniently located just steps from excellent schools, public transit, beautiful parks, and local shops, it truly has everything you need. Embrace the potential of this bungalow and make it your forever home (id:56248)
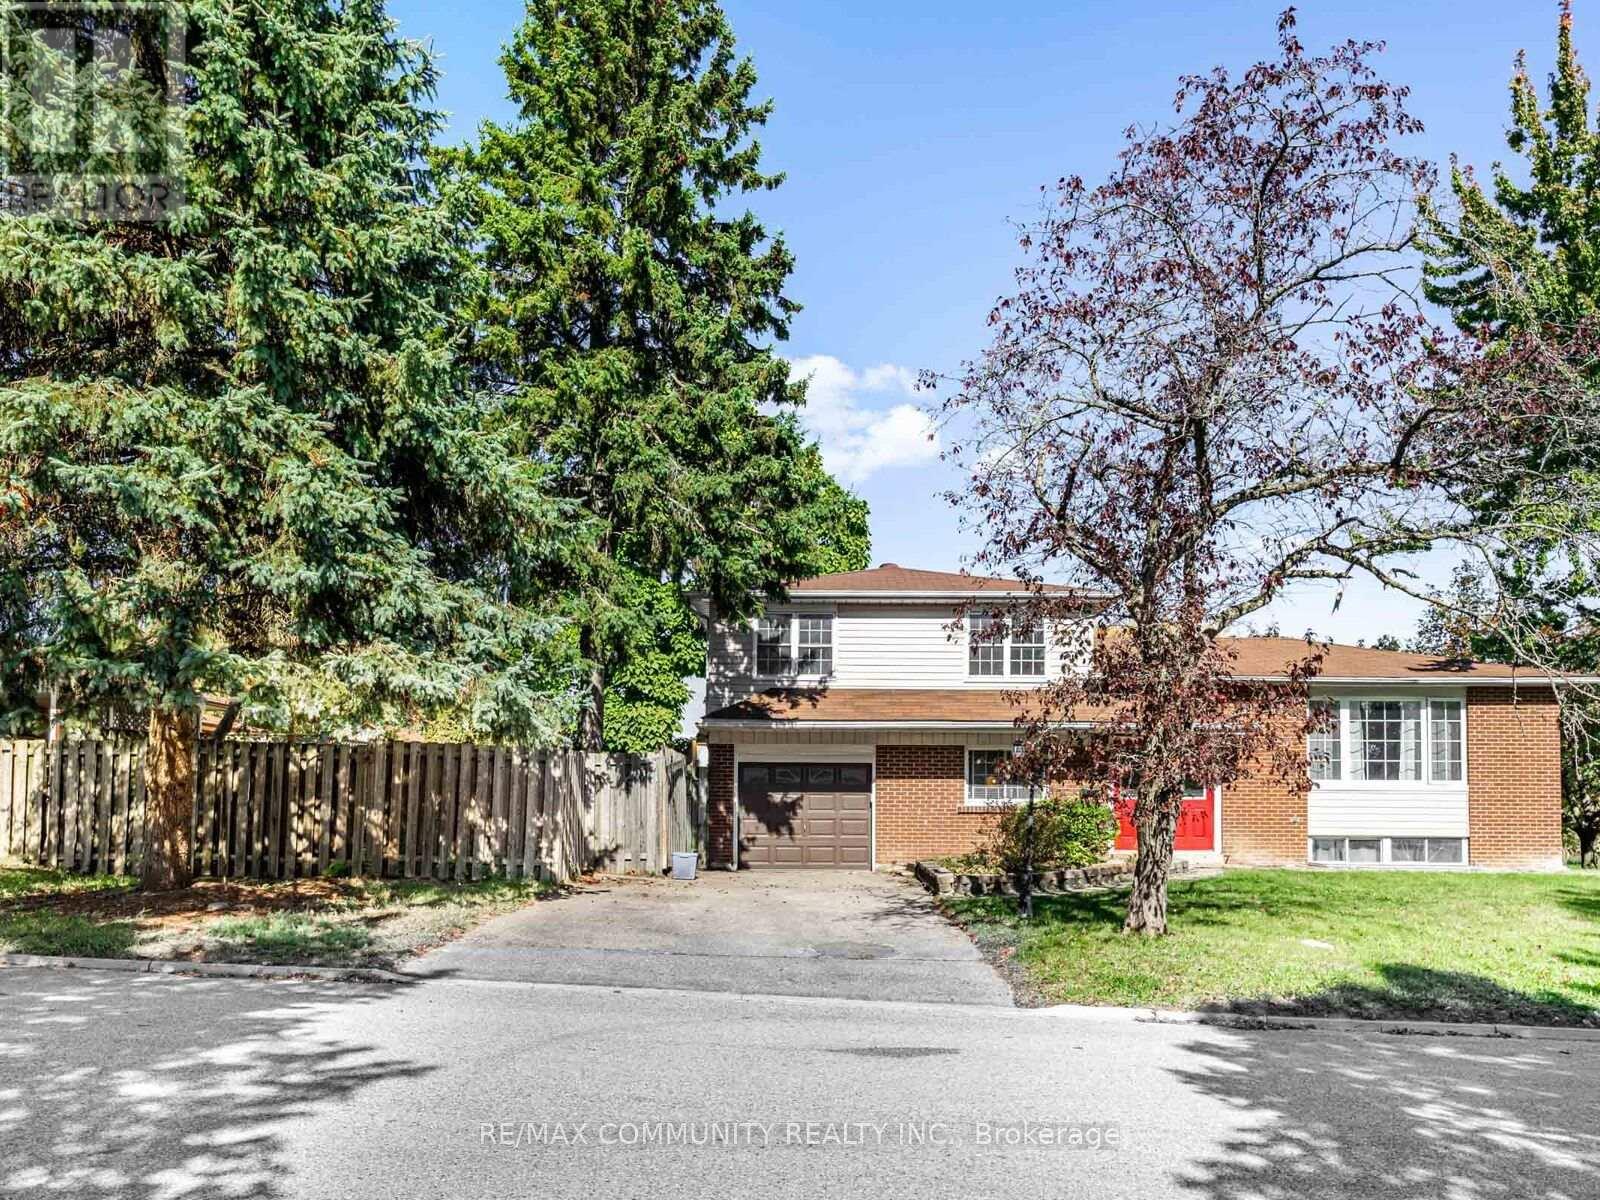
122 Bryant Road
Ajax, Ontario
Welcome home to 122 Bryant Rd - a solid 3-bedroomdetached sidesplit nestled on one of South Ajax's most beloved streets, steps from Kinsmen Park and minutes from the Ajax waterfront trail, GO Station, and Hwy 401. This is the kind of home families grow into - great bones, a functional layout, attached garage, and a private backyard in a mature neighbourhood where people put down roots and stay. The separate entrance to the lower level adds serious value - in-law suite or rental income potential that can put $1,200-$1,500 per month back in your pocket. Live up, rent down, and let your tenant help carry the mortgage. A little TLC goes along way here and the upside is entirely yours to capture. Top-rated schools, parks, transit, and all amenities within easy reach. Exceptional value in one of South Ajax's most established pockets - don't overlook this one. Virtually staged. (id:56248)
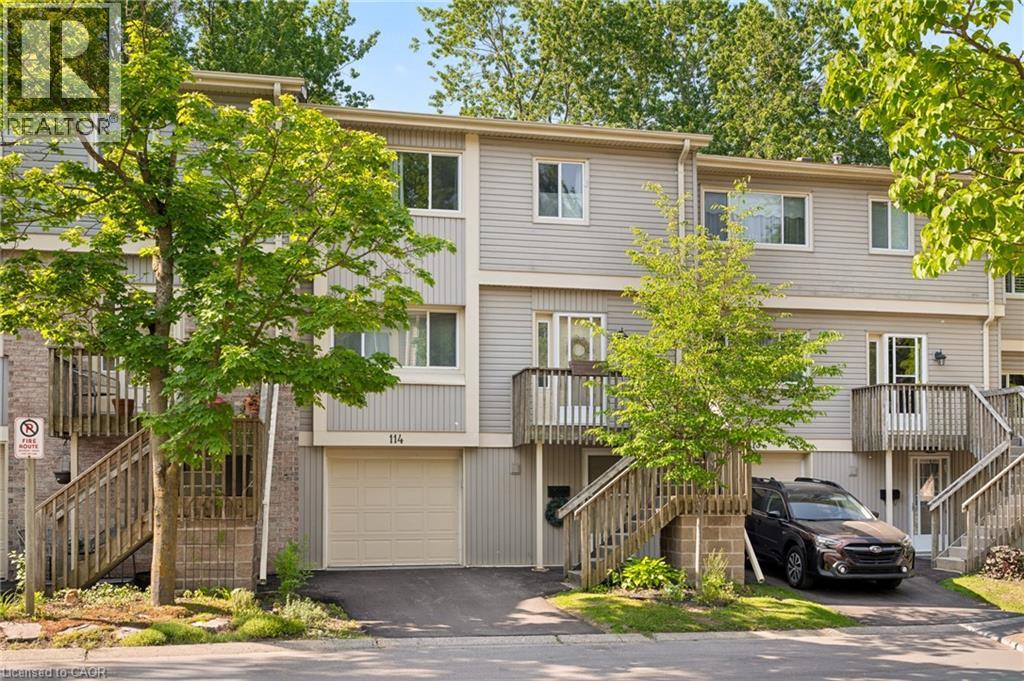
30 Green Valley Drive Unit# 114
Kitchener, Ontario
Welcome to this spacious and inviting 3-bedroom, 3-bathroom townhouse offering over 1,800 sq. ft. of comfortable living space in one of Kitchener’s most convenient and family-friendly communities. Thoughtfully designed across multiple levels, this home features a bright and functional layout with generously sized principal rooms, including a welcoming living room, dedicated dining area, and an eat-in kitchen with plenty of cabinetry and workspace for everyday living and entertaining. One of the standout features of this home is the walk-out lower level, providing additional flexibility and direct access to outdoor space. Backing onto green space with no rear neighbours, you'll enjoy added privacy and peaceful views year-round. Upstairs, you'll find three spacious bedrooms, including a primary retreat complete with its own 4-piece ensuite, while an additional full bathroom and convenient powder room provide plenty of room for family and guests. Enjoy the ease of an attached garage, private driveway parking, central air conditioning, and carefree condominium living. Residents can take advantage of fantastic amenities including an outdoor pool, visitor parking, and BBQ-friendly common areas. Ideally located close to schools, parks, trails, shopping, public transit, community centres, golf courses, and major commuter routes, this is an excellent opportunity for first-time buyers, growing families, downsizers, or investors looking for space, value, and a great location all in one package. (id:56248)
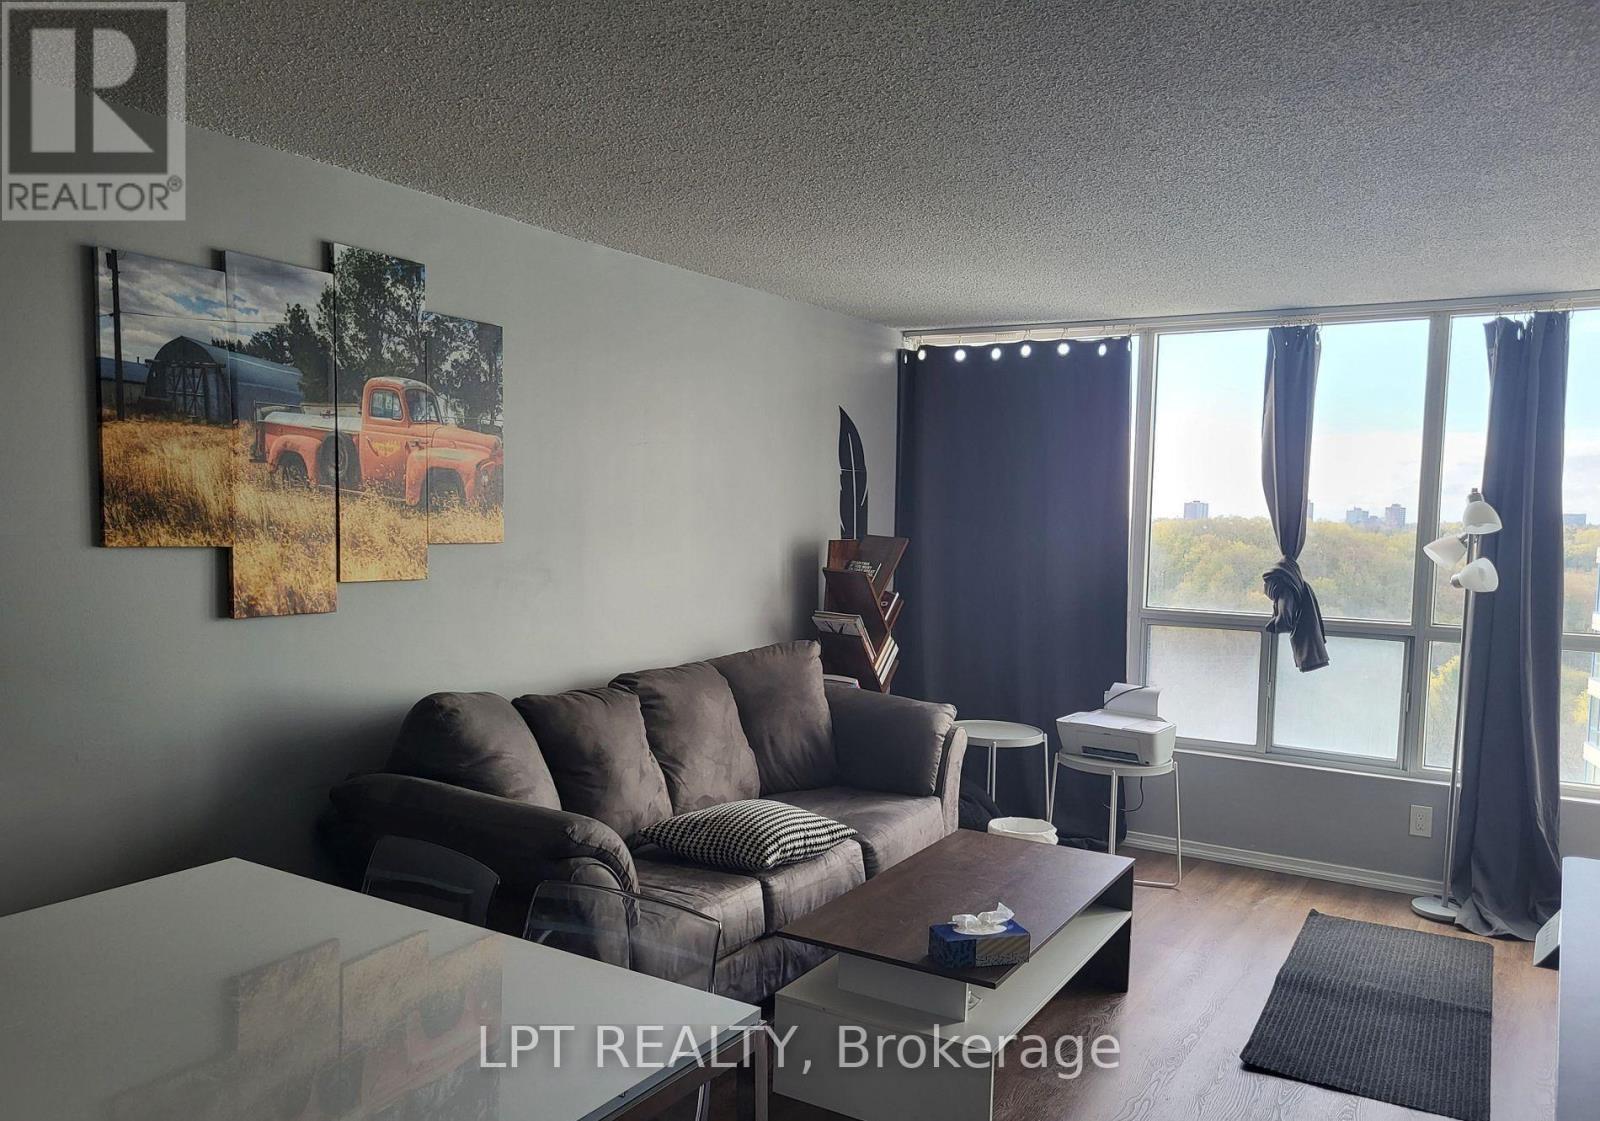
1421 - 3050 Ellesmere Road
Toronto, Ontario
Bright & Spacious. 1 Bedroom Unit With Parking Spot In Convenient Location. Walking Distance To University Of Toronto Campus, Centennial College, Pan Am Centre, TTC. Close To Nature Trails, Golf Courses And Highway 401. Utilities Included In Rent. (id:56248)
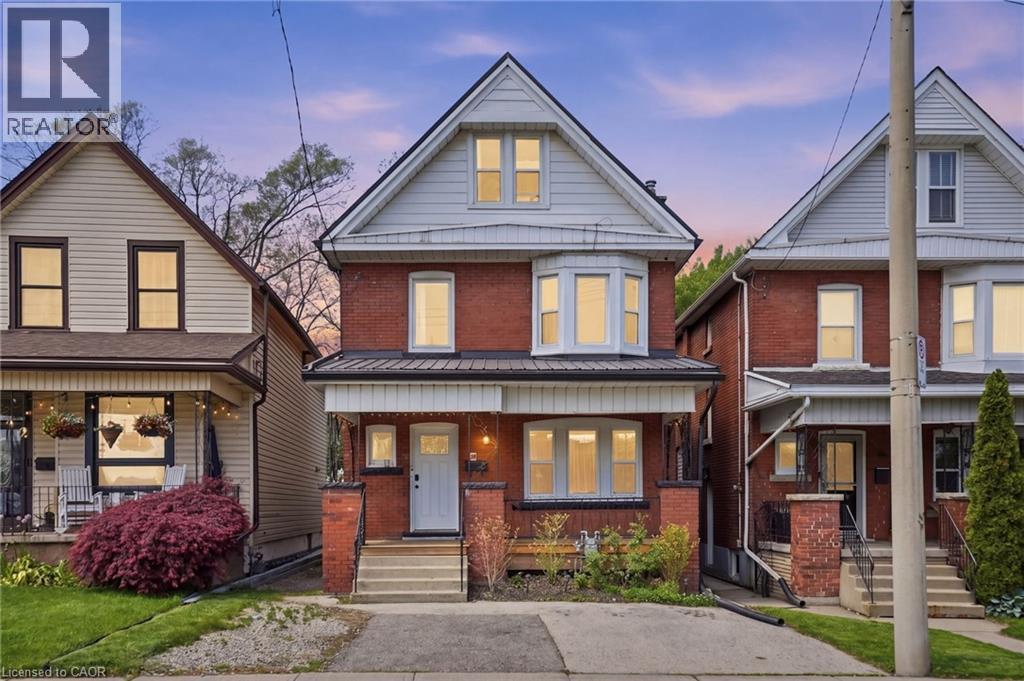
38 Norway Avenue
Hamilton, Ontario
Step into timeless charm blended with modern convenience at 38 Norway Avenue—a beautifully updated 2.5-storey duplex in the highly desirable Blakely/St. Clair neighbourhood. Built in 1914, this solid brick home offers character you simply can’t replicate, paired with the peace of mind that comes from extensive professional upgrades throughout. Fully finished on all three levels by skilled contractors, this property is truly turn-key—ideal for investors, multi-generational families, or savvy buyers looking to offset mortgage costs. Whether you choose to live in one unit and rent the other, or maximize its income potential as a full rental, the flexibility here is unmatched. Outside, enjoy the rare convenience of ample parking at both the front and rear of the property. Location is everything—and this home delivers. Nestled in a vibrant, sought-after community, you’re just minutes from hospitals, public transit, popular restaurants, and everyday shopping. Don’t miss your chance to own a piece of Hamilton’s character-filled history with all the updates already done for you. Be sure to review the full list of improvements attached to the listing—this is one you’ll want to see in person. (id:56248)
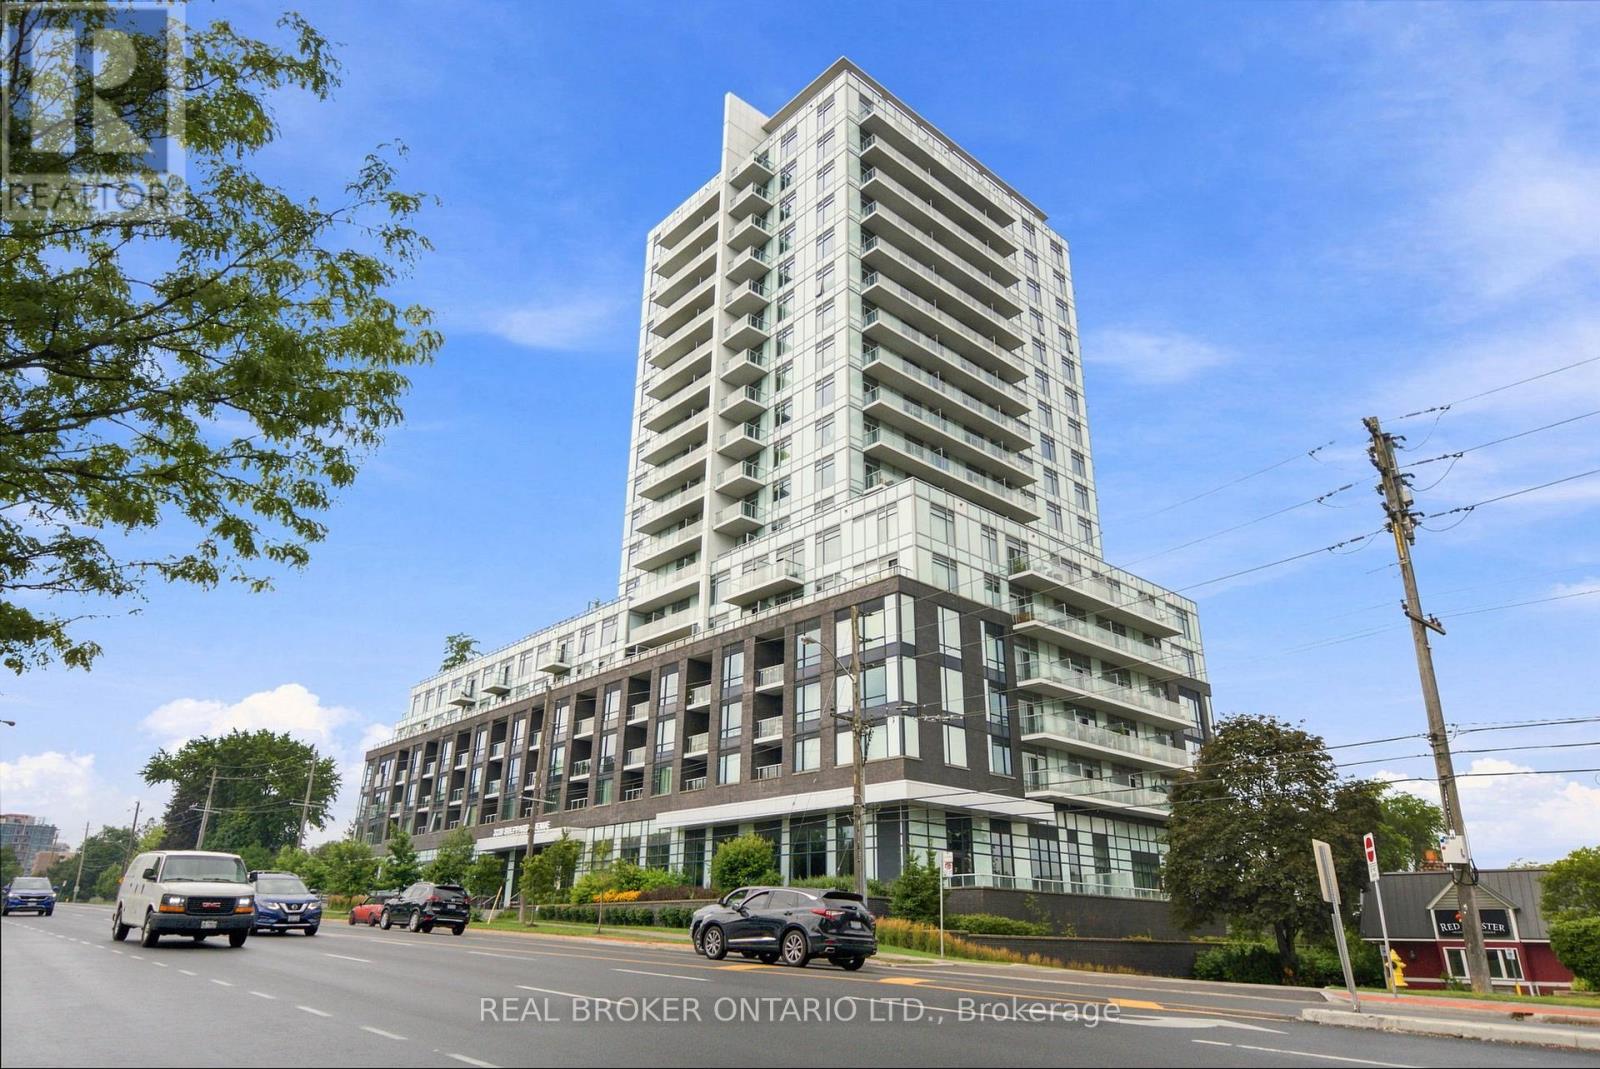
701 - 3220 Sheppard Avenue E
Toronto, Ontario
Welcome to this bright and spacious corner suite, where thoughtful design, generous proportions, and everyday convenience come together beautifully. Boasting 9-foot ceilings, 872 sq. ft. of interior living space, and an additional 61 sq. ft. private balcony, this well-appointed 2-bedroom, 2-bathroom residence offers an inviting space to live, relax, and entertain.The suite includes one parking space and a locker, while an impressive selection of building amenities elevates the lifestyle even further. Enjoy the convenience of a guest suite, entertainment lounge, party/recreation room complete with kitchen, children's play area, rooftop patio, and exercise room-all designed to complement a vibrant and connected community. Ample visitor parking adds an extra layer of convenience for family and guests.With a 24-hour TTC bus route right at your doorstep, getting around the city is effortless. You're also just minutes from Don Mills Subway Station, Fairview Mall, and major highways including the 401, 404, and Don Valley Parkway. And when it's time to head downtown, the city centre is easily within reach.Spacious, well-connected, and exceptionally convenient, this is an opportunity to enjoy comfortable city living in a location that truly puts everything at your fingertips. (id:56248)
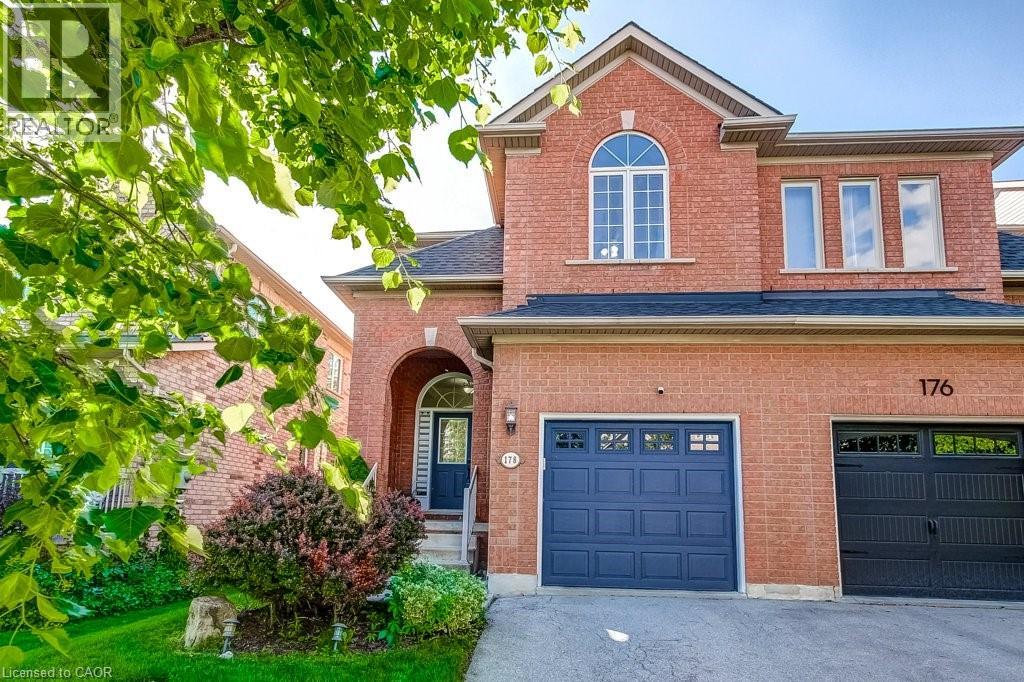
178 Chudleigh Street
Waterdown, Ontario
Freehold semi-detached home on child-friendly street in desirable Waterdown! This very clean and bright brick home with a covered front porch features an open-concept kitchen and dining area overlooking the family room with a cozy gas fireplace. Walk out to the generous backyard with large decks and plenty of green space for kids and pets to enjoy. The spacious Primary bedroom offers a 4-piece ensuite and a walk-in closet with built-in organizers, complemented by Closets by Design organizers in the foyer and all other bedrooms. Recent upgrades include: appliances, backyard deck, engineered hardwood flooring throughout the upper level, updated stair carpeting, front door blinds, and Kohler toilets with bidet assemblies in both the ensuite and main bathroom. The home is also equipped with an alarm system featuring a doorbell camera, front and rear exterior cameras, garage sensors, and three door sensors for peace of mind.Fantastic location within walking distance to Memorial Park with splash pad, baseball diamonds, and year-round skating. Surrounded by the Greenbelt and close to parks, trails, the farmers' market, schools, YMCA, shopping, restaurants, and everyday amenities. Just 10 minutes to Aldershot GO Station with quick access to the 403, 407, and QEW. This home is a real gem! (id:56248)
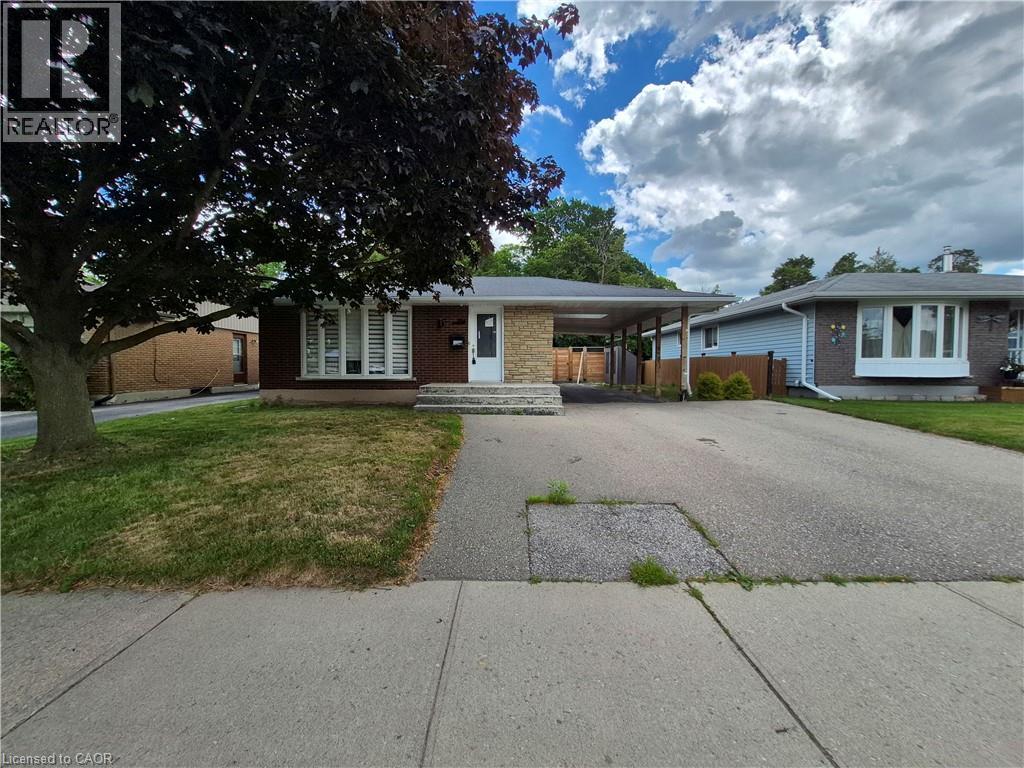
154 Appalachian Crescent
Kitchener, Ontario
Welcome to 154 Appalachian Crescent, a beautifully updated legal duplex tucked away on a quiet crescent and backing onto mature green space. Offering exceptional flexibility for homeowners and investors alike, this property is ideal for multi-generational living, generating rental income, or adding a turnkey investment to your portfolio. The upper level features a bright, open-concept layout with modern finishes throughout. The stylish kitchen is designed for everyday living and entertaining, complete with a large centre island, ample cabinetry, and seamless sightlines into the spacious living and dining areas. Large windows fill the home with natural light while showcasing peaceful views of the trees beyond. Three well-sized bedrooms and an updated bathroom complete the main floor. The fully self-contained lower-level suite offers its own private entrance and is finished with contemporary flooring, pot lights, a modern kitchen with quartz countertops and a tiled backsplash, an inviting living area, two spacious bedrooms, a versatile den that's perfect for a home office, and an updated bathroom. Whether used as a mortgage helper or private space for extended family, this legal suite provides outstanding versatility. Step outside to your own backyard retreat. Backing directly onto a treed park with no rear neighbours, the private yard features a beautiful inground pool, creating the perfect setting for relaxing summer days, entertaining friends and family, or enjoying the peaceful natural surroundings. Parking is never an issue with an extra-wide driveway, deep carport, and space for up to five vehicles. Conveniently located just minutes from Highway 7/8, shopping, restaurants, schools, McLennan Park, walking trails, and everyday amenities, this is a rare opportunity to own a move-in-ready legal duplex in one of Kitchener's most convenient neighbourhoods. (id:56248)
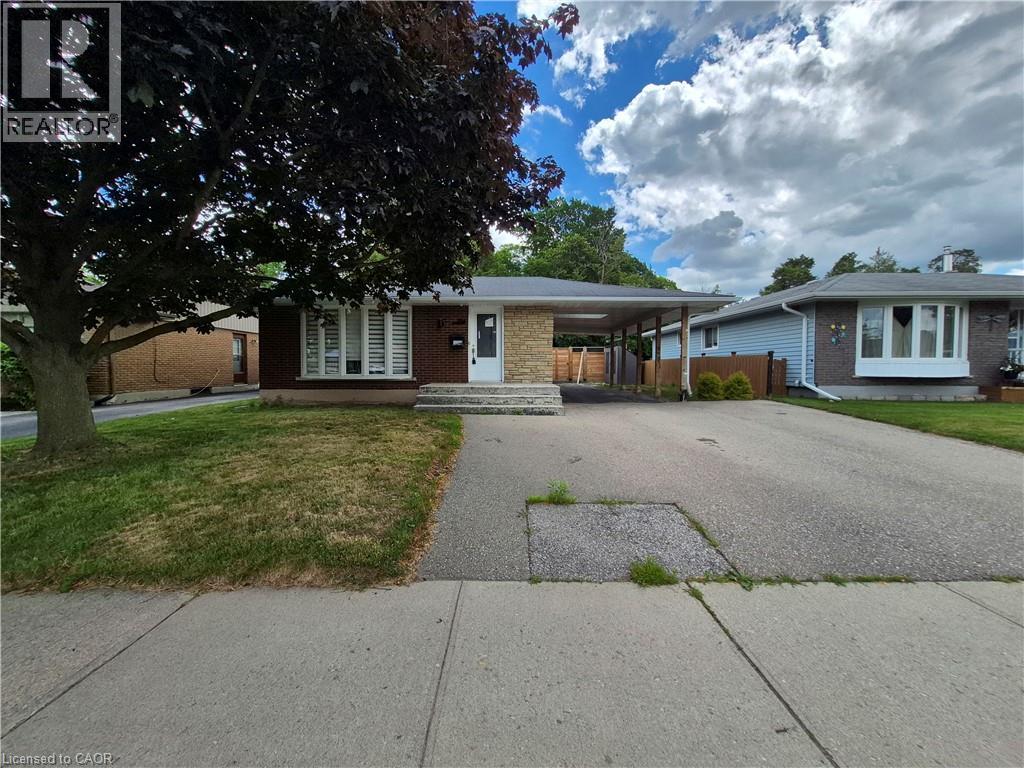
154 Appalachian Crescent
Kitchener, Ontario
Welcome to 154 Appalachian Crescent, a beautifully updated legal duplex tucked away on a quiet crescent and backing onto mature green space. Offering exceptional flexibility for homeowners and investors alike, this property is ideal for multi-generational living, generating rental income, or adding a turnkey investment to your portfolio. The upper level features a bright, open-concept layout with modern finishes throughout. The stylish kitchen is designed for everyday living and entertaining, complete with a large centre island, ample cabinetry, and seamless sightlines into the spacious living and dining areas. Large windows fill the home with natural light while showcasing peaceful views of the trees beyond. Three well-sized bedrooms and an updated bathroom complete the main floor. The fully self-contained lower-level suite offers its own private entrance and is finished with contemporary flooring, pot lights, a modern kitchen with quartz countertops and a tiled backsplash, an inviting living area, two spacious bedrooms, a versatile den that's perfect for a home office, and an updated bathroom. Whether used as a mortgage helper or private space for extended family, this legal suite provides outstanding versatility. Step outside to your own backyard retreat. Backing directly onto a treed park with no rear neighbours, the private yard features a beautiful inground pool, creating the perfect setting for relaxing summer days, entertaining friends and family, or enjoying the peaceful natural surroundings. Parking is never an issue with an extra-wide driveway, deep carport, and space for up to five vehicles. Conveniently located just minutes from Highway 7/8, shopping, restaurants, schools, McLennan Park, walking trails, and everyday amenities, this is a rare opportunity to own a move-in-ready legal duplex in one of Kitchener's most convenient neighbourhoods. (id:56248)
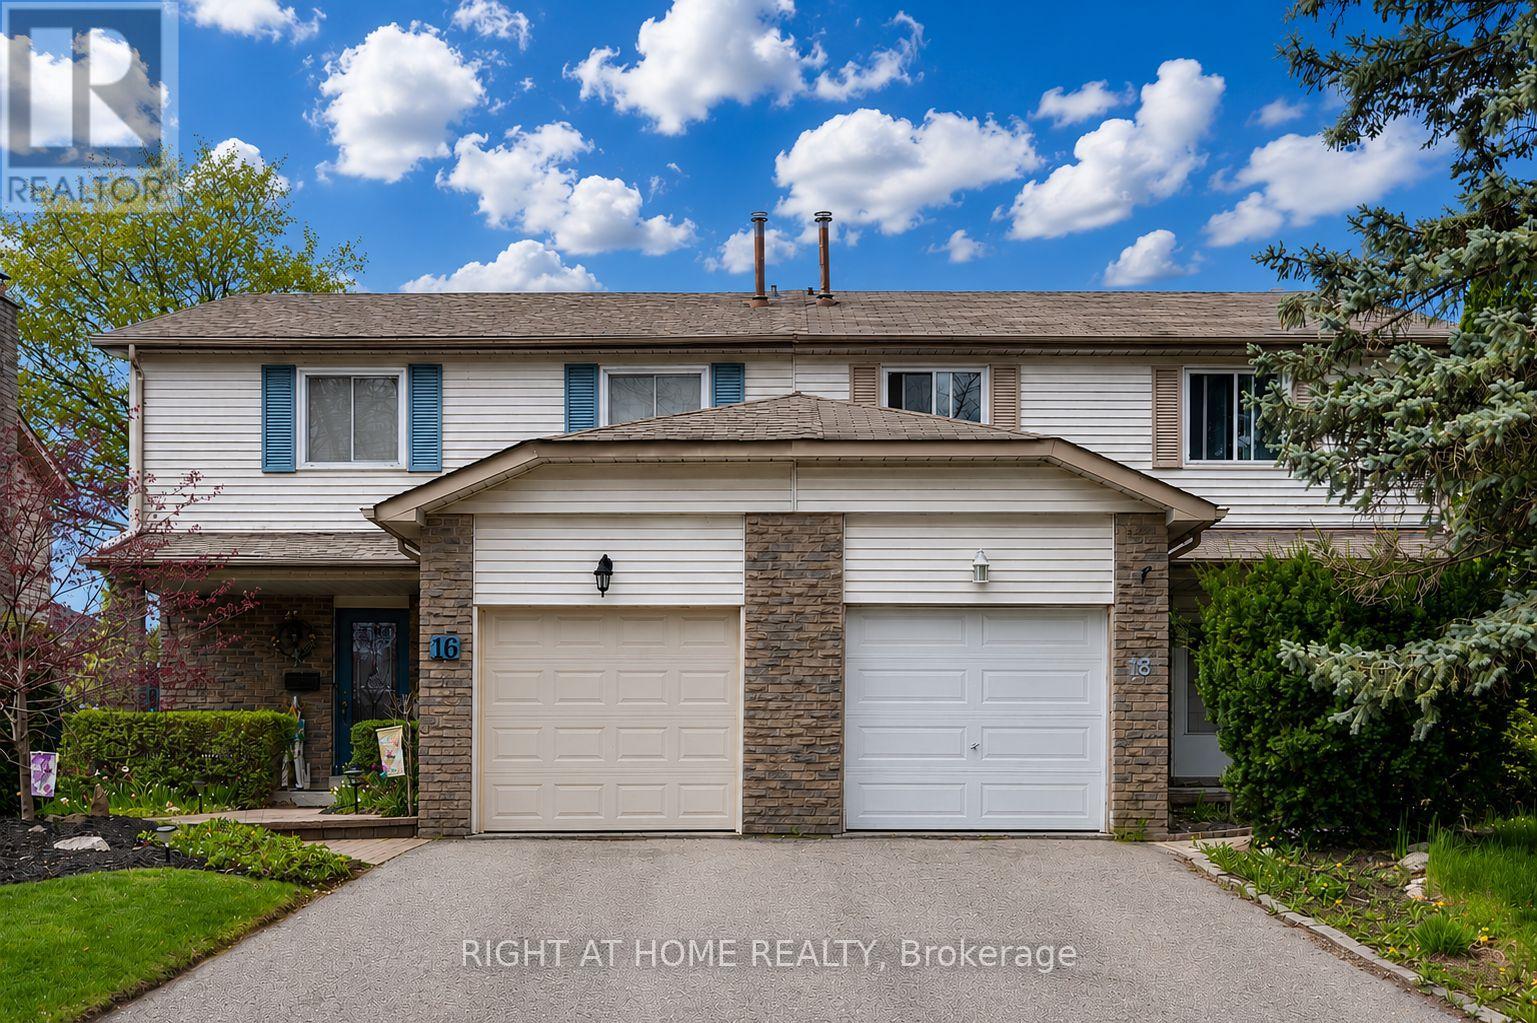
18 Goodfellow Street
Whitby, Ontario
Easy showing! Welcome to this 4-bedroom, 3 bathrooms semi-detached home, internet included, located in one of Whitby's most desirable family-friendly neighbourhoods. With its lovely west exposure, this sun-filled home enjoys an abundance of natural light throughout the afternoon and evening, creating a warm and welcoming atmosphere.The main floor layout offers both comfort and functionality for everyday family living. The bright kitchen is well positioned beside the spacious dining and living areas, creating an inviting flow throughout the main floor while still maintaining its own distinct space. Walk out to a large backyard. Upstairs, you'll find four generously sized bedrooms, including a spacious primary bedroom complete with its own ensuite bath. A single-car garage together with private driveway parking adds everyday convenience. Situated close to excellent schools, parks, shopping, transit, and major highways, this is a wonderful opportunity to enjoy both comfort and convenience in a sought-after Whitby community. A beautiful place to call home. Photos are AI since property is tenanted. (id:56248)
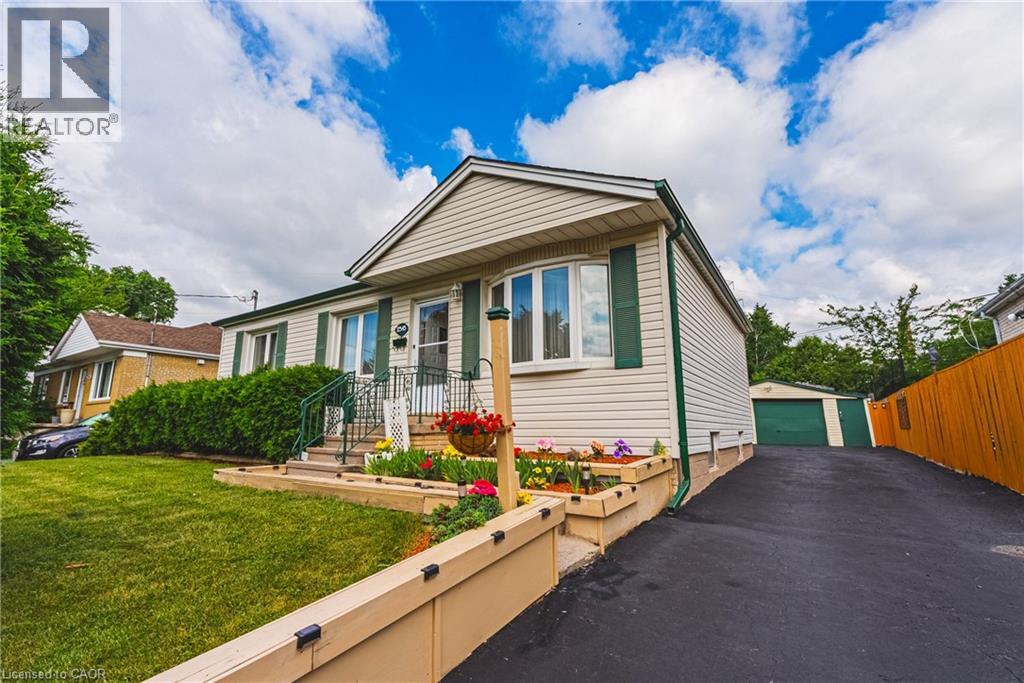
2345 Gibbon Street
Burlington, Ontario
Welcoming family home offering incredible flexibility with two self-contained living spaces, this well cared for bungalow is ideal for multi-generational families or investors. Proudly cared for by the same family for decades, this home is being offered for the next generation to enjoy. The main level features a bright and inviting layout with three spacious bedrooms, light oak custom kitchen, comfortable living and dining areas. Hardwood flooring under carpet. Extended back room offers additional dining space for large gatherings, home office, gym or hobby room. The lower level offers a 1 bedroom + den, 1 bath separate unit with its own entrance, providing excellent potential for extended family. Outside, enjoy a detached garage, parking for up to six vehicles, and a beautifully landscaped yard with patio for outdoor dining. Situated in the sought-after Mountainside neighbourhood, you’ll appreciate the convenience of nearby shopping, excellent schools, parks, trails, public transit, and quick access to major highways. A rare opportunity for multi generational living or investment. (id:56248)
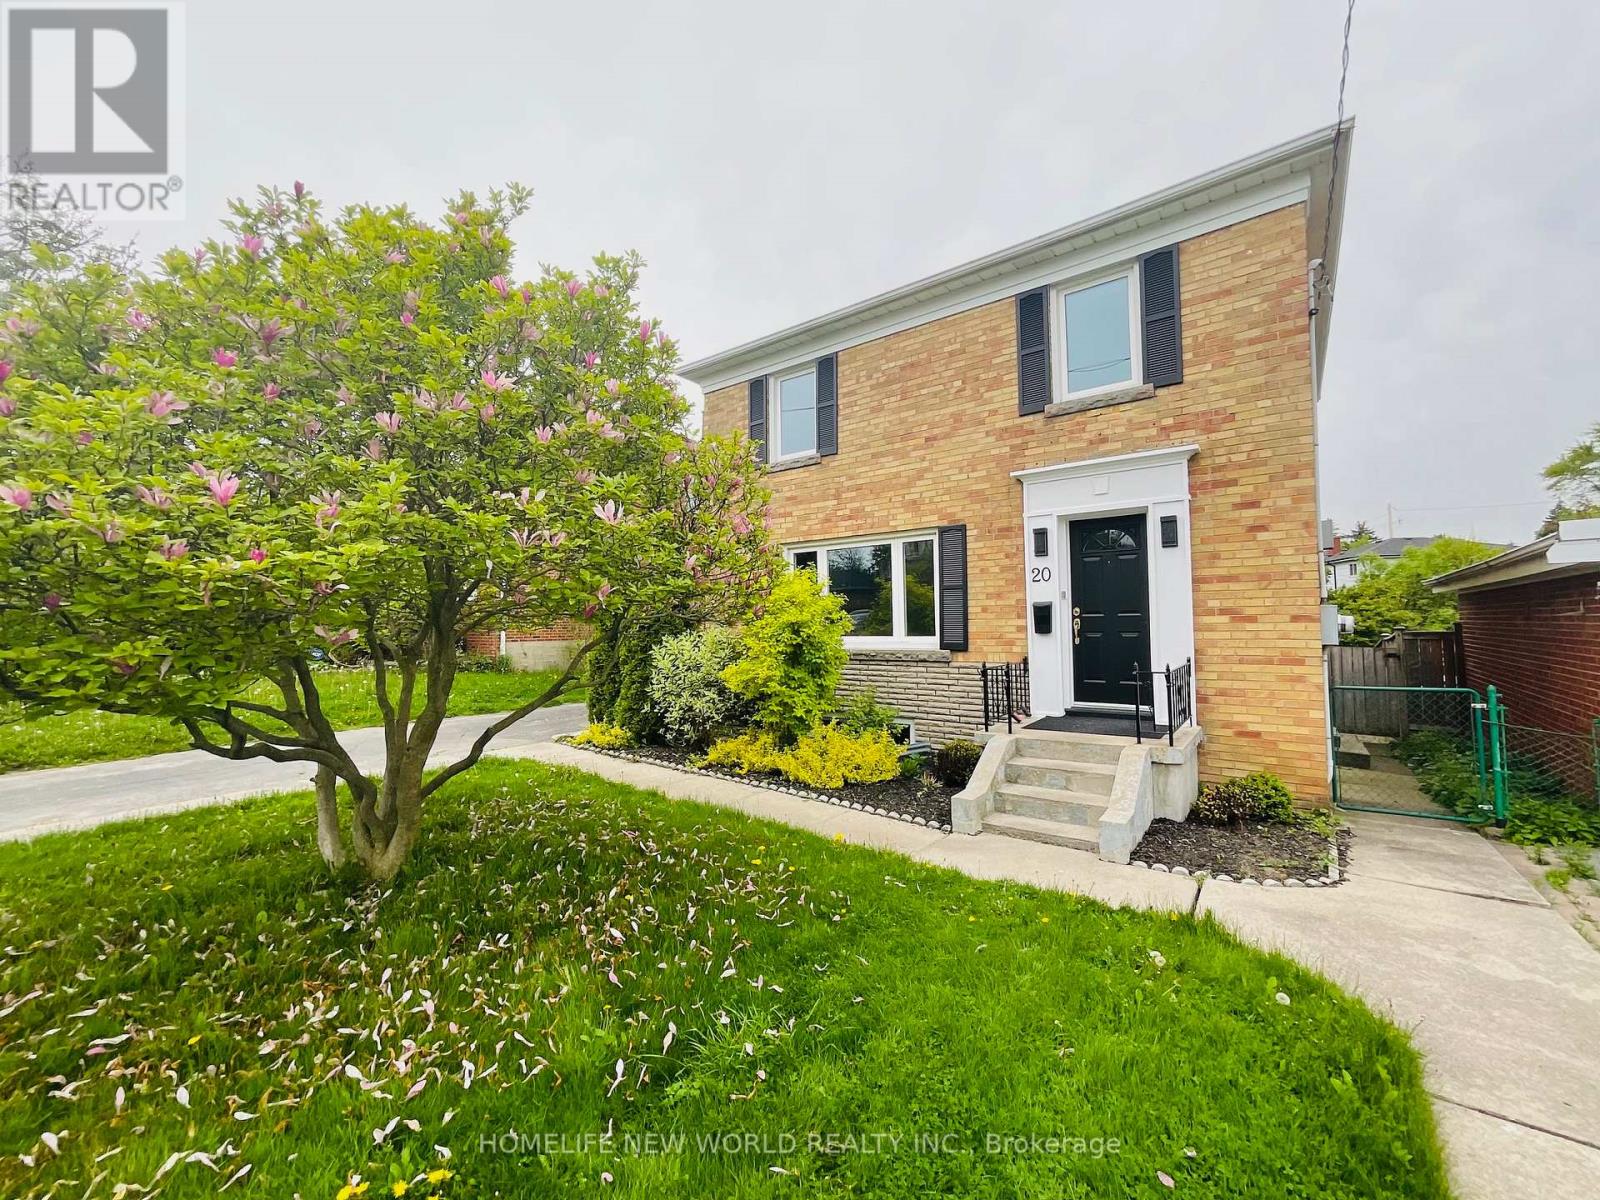
20 Roselm Road
Toronto, Ontario
Meticulously Maintained 2 Story Detached House With 3 Bright Bedrooms Located In The High Demand Wexford Maryvale Community. The Livingroom Is A Showcase Of Sophistication With Tons Of Natural Light, Crown Molding & Hardwood Floors. The Dining Room Creates A Perfect Setting Place For Intimate Family Dinners & Entertaining Guests While Overlooking The Impressive Back Deck & Lush Backyard. The Designer Kitchen Features Quartz Countertops, Stylish Backsplash, Gleaming Cabinetry And Large Breakfast Area. The Primary Bedroom Offers Ample Space For Relaxation. The 2nd Bedroom Includes Wardrobe Providing Extra Storage. The 3rd Bedroom Exudes A Cozy Charm. The Main 4 Pc Bath Has Been Tastefully Updated. Finished Basement Features Separate Side Entrance, Additional Spacious Recreation Room, Stylish 3pc Bath And Spacious Laundry Room Modern Kitchen With Large Breakfast Area. Finished Basement With Great Recreation Room For Extra Entertaining Space. Front And Backyard Both Professionally Landscaped. The Elevated Deck Offers Versatility To Suit Every Occasion. Enjoy The Views Of The Charming Gardens, Whimsical Treehouse & The Fantastic Lot. Close to Schools, Shopping, Transit, Community Centre and More. (id:56248)
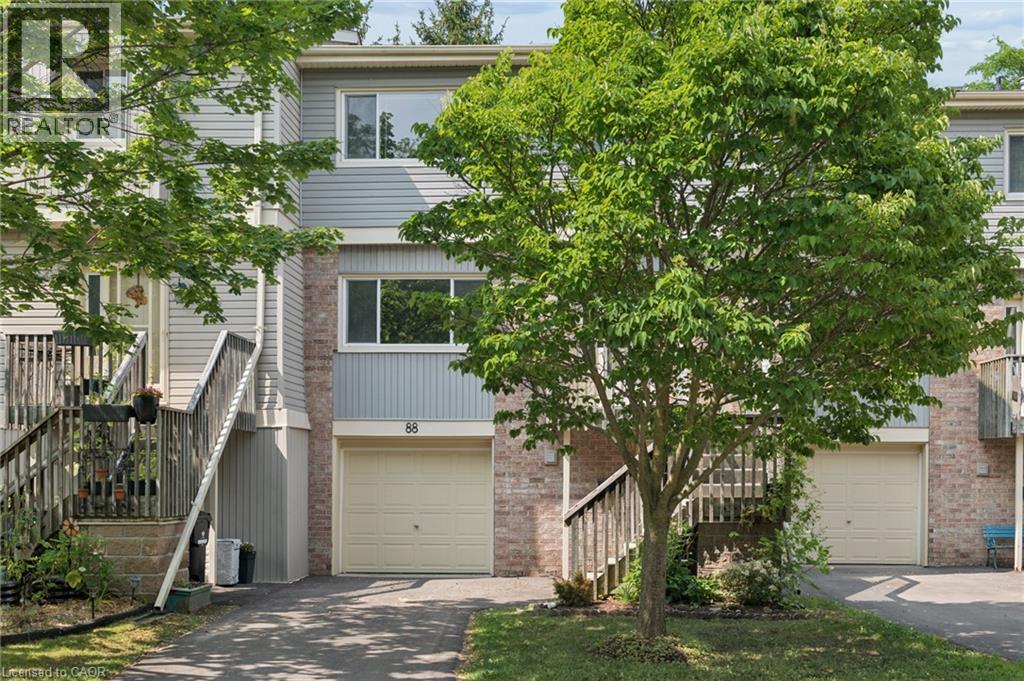
30 Green Valley Drive Unit# 88
Kitchener, Ontario
Welcome to Unit 88, a spacious and well-appointed 3-bedroom, 3-bathroom townhouse offering over 1,800 sq. ft. of comfortable living space in a desirable, family-friendly community. Thoughtfully designed with a functional multi-level layout, this home features bright, generously sized principal rooms, including a welcoming living room, dedicated dining area, and an eat-in kitchen with ample cabinetry and workspace for everyday living and entertaining. The walk-out lower level provides additional living space and direct access to the outdoors, while the private backyard backing onto green space with no rear neighbours offers a peaceful setting to enjoy year-round. Upstairs, you'll find three spacious bedrooms, including a primary suite with a 4-piece ensuite, along with an additional full bathroom and convenient main-floor powder room. Vacant and available for immediate possession, this home offers the perfect opportunity to move in right away and personalize the space to suit your own style and vision. Complete with an attached garage, private driveway, central air conditioning, and low-maintenance condominium living, residents also enjoy an outdoor pool, visitor parking, and BBQ-friendly common areas. Ideally located close to schools, parks, trails, shopping, transit, community centres, golf, and major commuter routes. (id:56248)
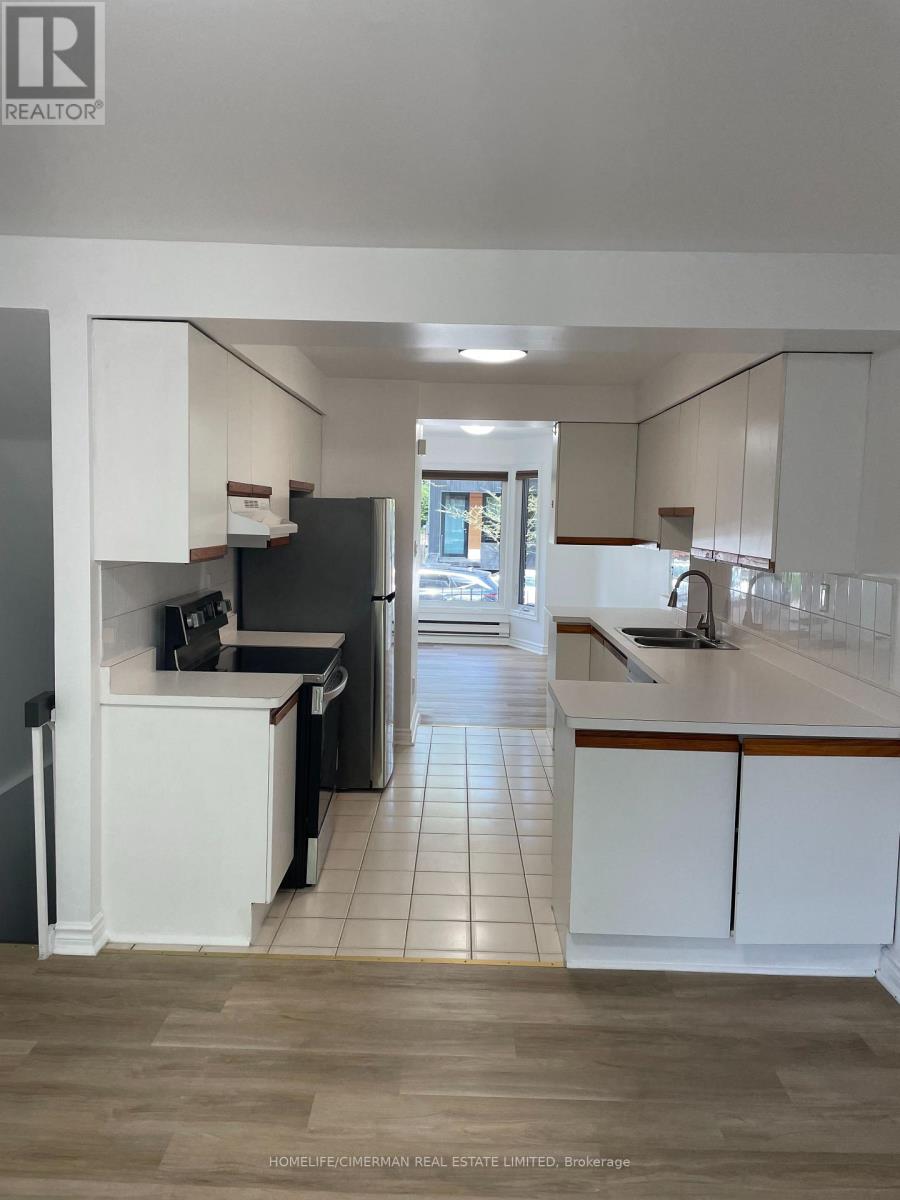
2a - 127 Harrison Street
Toronto, Ontario
1100 Sq Feet 2 Bedroom for rent in a Legal Duplex. Ensuite Laundry, Close to TTC, Short Ride to Bloor Subway, Steps to Ossington and Dundas, and All the Action! Unit in immaculate condition. Vacant. Parking for 2 cars. (id:56248)
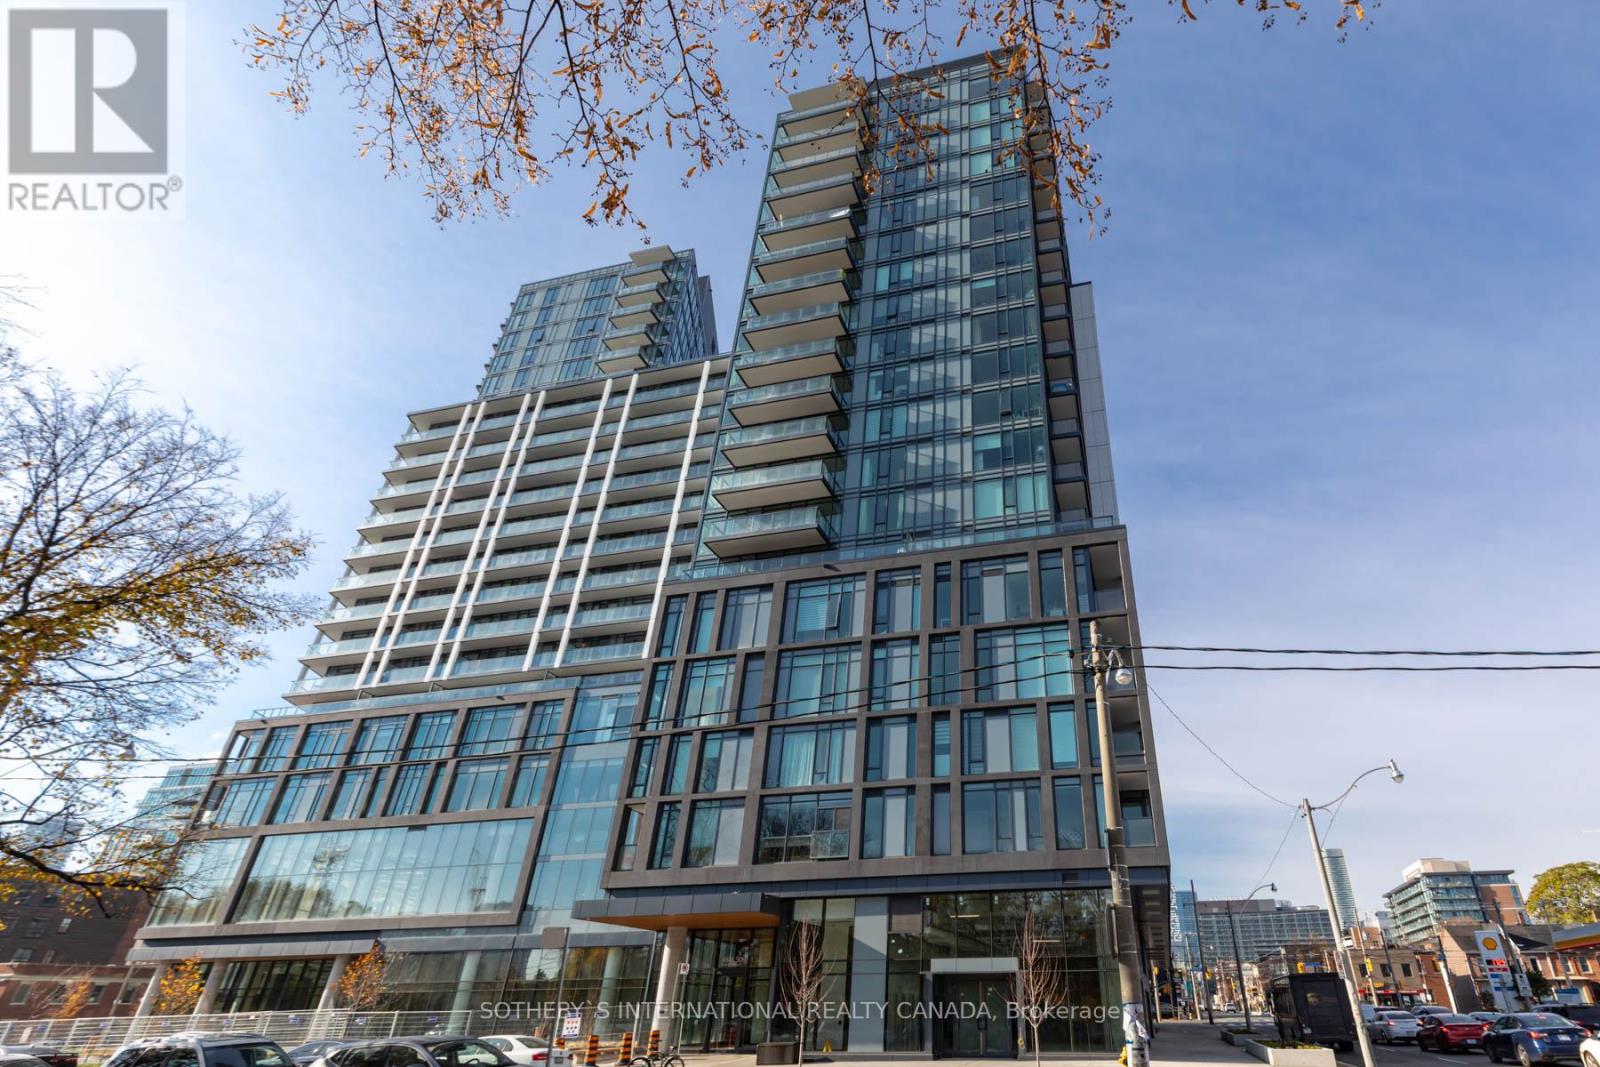
1320 - 50 Power Street
Toronto, Ontario
Welcome To The Home On Power Building! Beautifully Furnished 2 Bed, 2 Bath Open Concept Unit That Offers Modern City Living Elevated By Sleek Finishes And An Amazing Layout! Modern Kitchen With Integrated Appliances, Master Bedroom With Floor-to-ceiling Windows And A Beautiful Ensuite, Open Living Area With Stunning Views Of The City That Can Also Be Enjoyed From The Expansive Balcony! Steps To TTC, Art, Entertainment, And Restaurants! (id:56248)
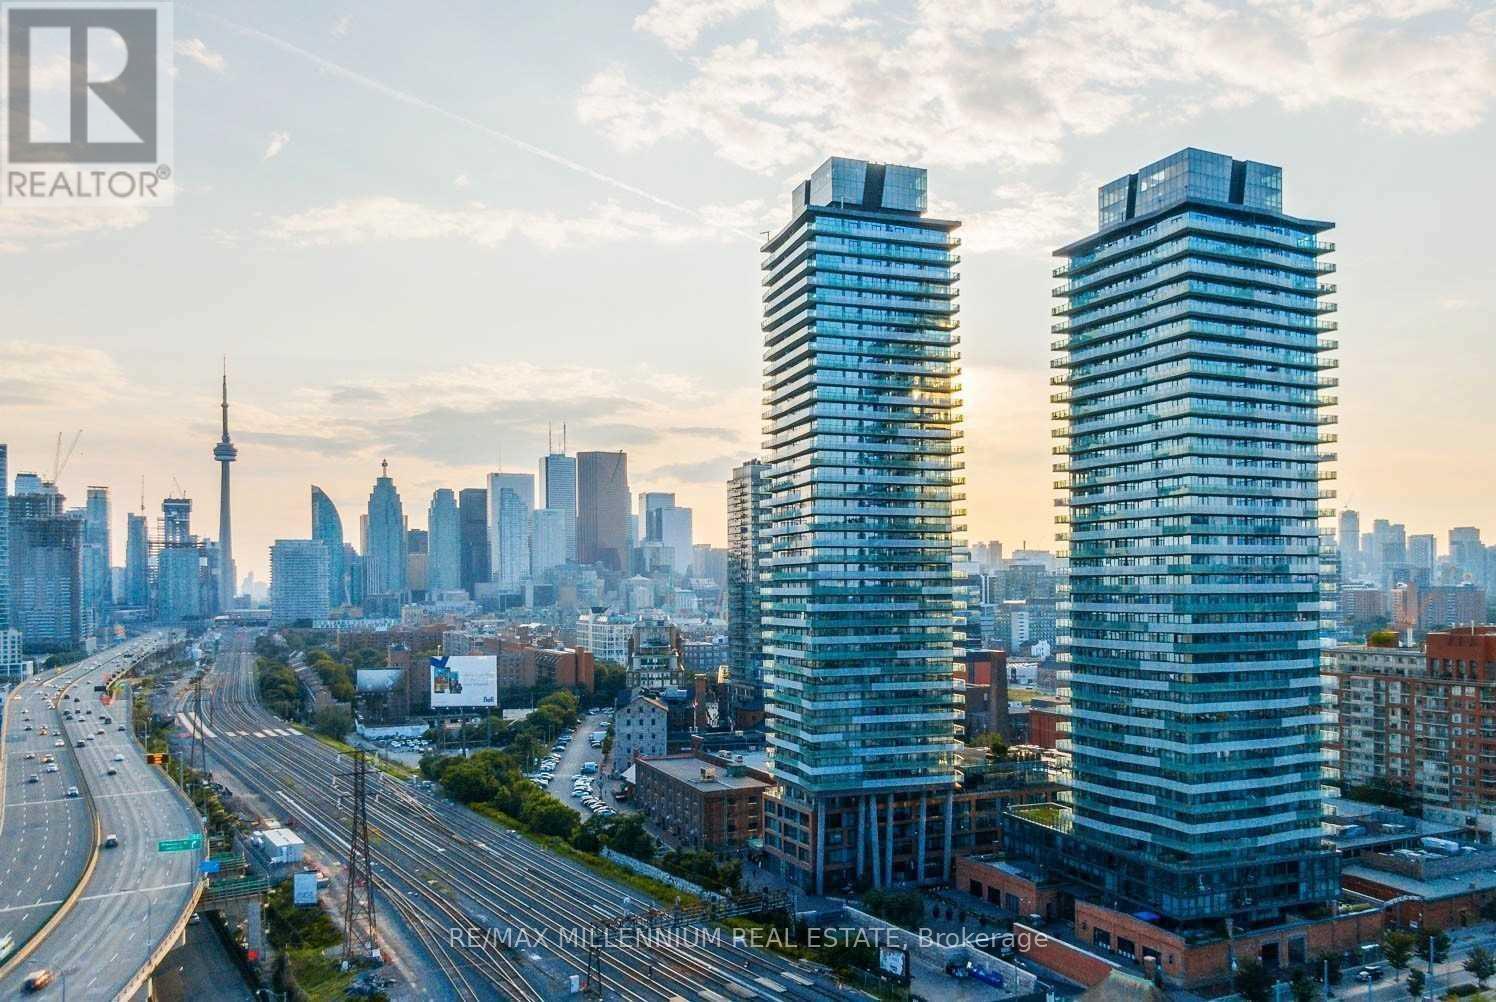
3108 - 70 Distillery Lane
Toronto, Ontario
Live In The Heart Of Toronto's Iconic Distillery District! This Well Maintained 1 Bedroom Suite At Clear Spirit Condos Offers A Bright And Functional Layout With Parking, Locker And A Private Balcony Featuring Stunning Views Of The Toronto Skyline, CN Tower, Waterfront And Beautiful Sunsets. Enjoy An Unbeatable Lifestyle With Restaurants, Cafes, Galleries, Boutique Shops, Entertainment And Seasonal Events Right Outside Your Door, Along With Exceptional Building Amenities Including A Rooftop Terrace, Outdoor Pool, Fitness Centre, BBQ Area, Theatre And More. Steps To TTC And Minutes To St. Lawrence Market, Waterfront Trails, Corktown Common, Downtown Toronto, The Gardiner Expressway And DVP. An Excellent Opportunity To Enjoy Vibrant Downtown Living In One Of Toronto's Most Desirable Neighbourhoods. (id:56248)
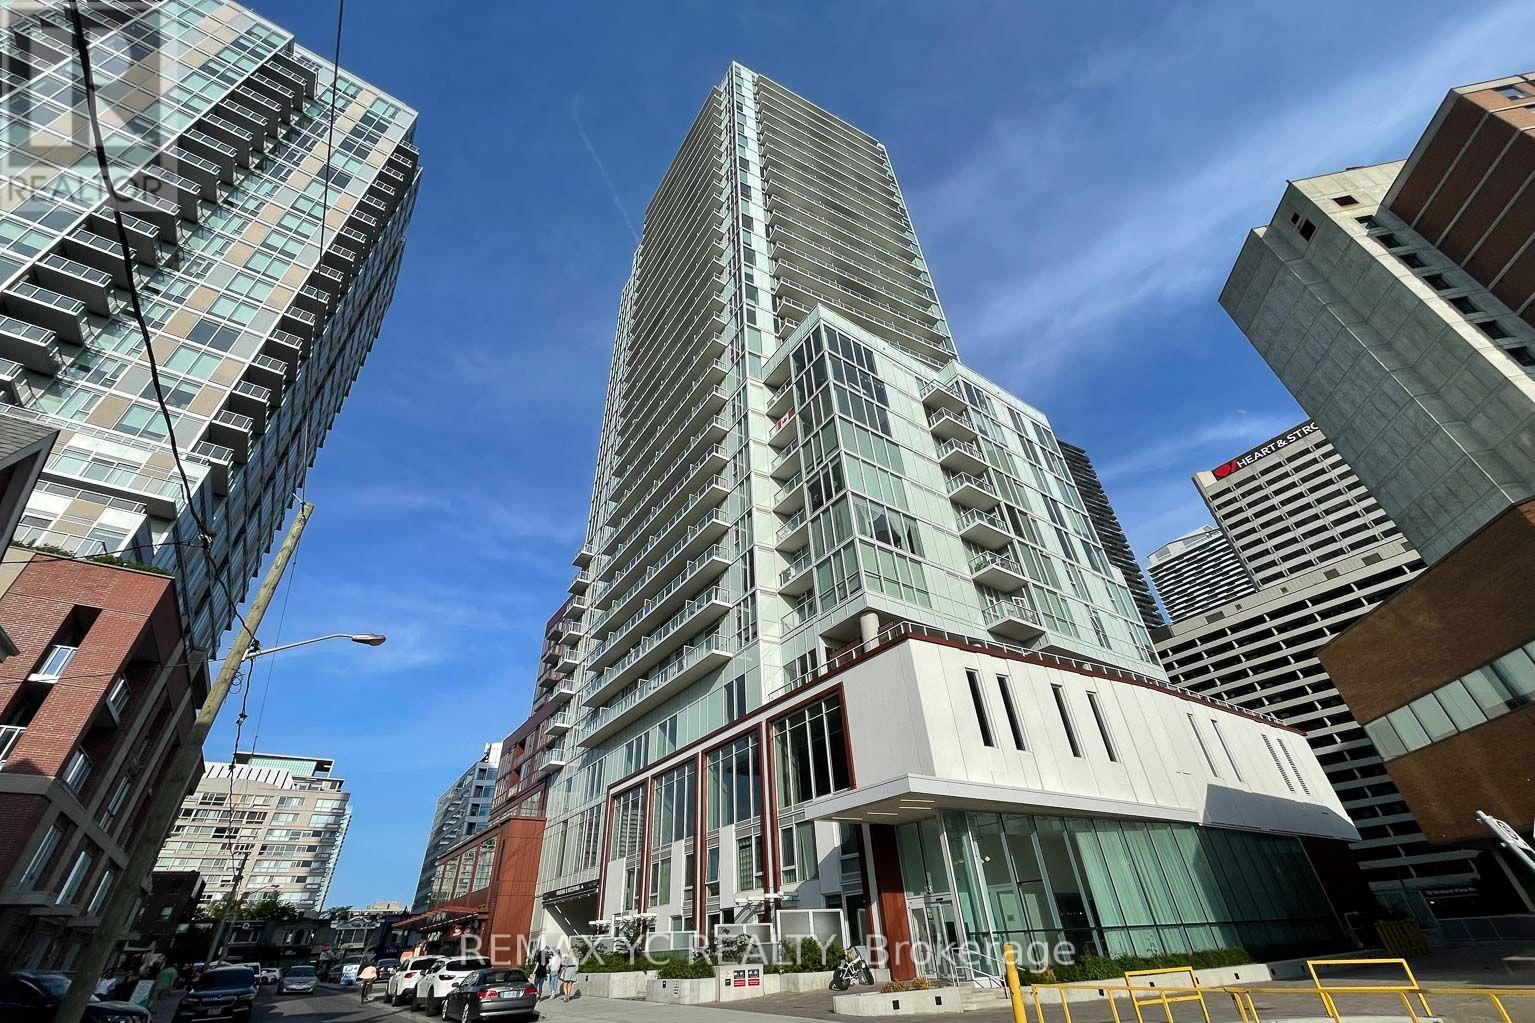
2408 - 33 Helendale Avenue
Toronto, Ontario
Welcome to the heart of Yonge & Eglinton! This bright and spacious split 2-bedroom suite offers a clear, unobstructed south-facing view of the city. Featuring laminate flooring and 9-ftceilings throughout, the unit offers a modern and spacious living environment. Both bedrooms are generously sized with large closets, while the primary bedroom enjoys the same beautiful unobstructed south exposure. A separate living and dining area creates an open yet well-defined layout, perfect for both everyday living and entertaining. The modern B/I kitchen is equipped with high-end built-in appliances. Enjoy the convenience of being steps from everything Yonge &Eglinton has to offer, including shops, restaurants, major grocery stores, and TTC subway access, with the newly finished LRT adding even more connectivity. One locker included. Move-in ready! (id:56248)
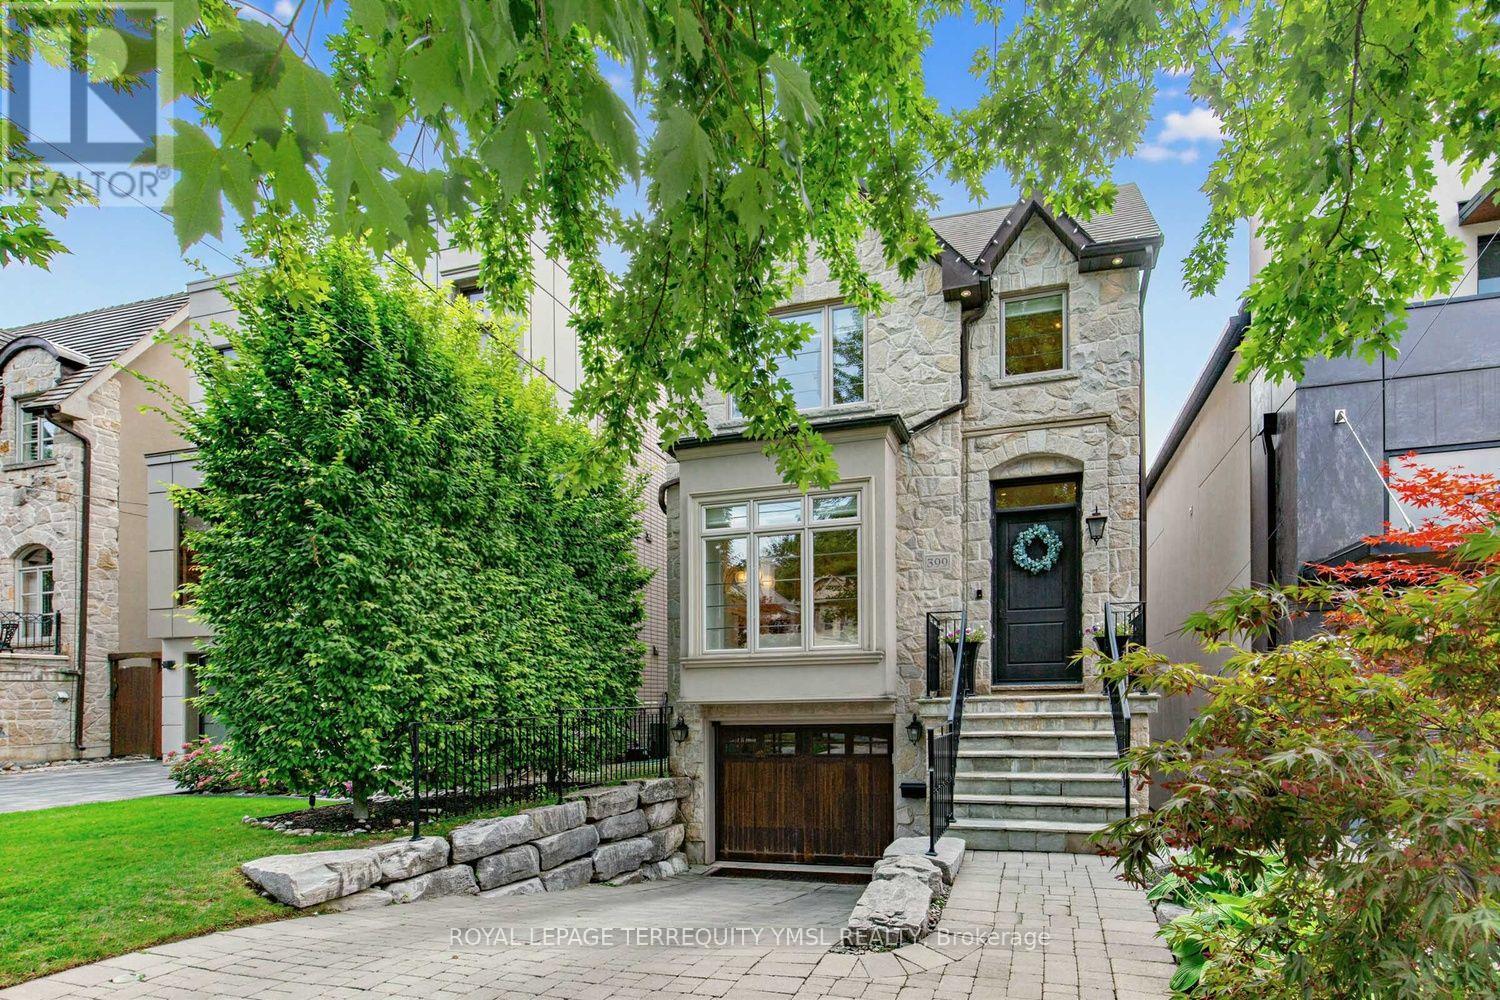
399 Fairlawn Avenue
Toronto, Ontario
Located in the highly sought-after Bedford Park-Nortown neighborhood steps from Avenue Road's vibrant shops and restaurants, this custom-built 4+1 bedroom home offers refined luxury backing directly onto peaceful Brookdale Park. The main floor features soaring 10-foot ceilings, crown moldings, rich hardwood flooring, and a cozy family room with a gas fireplace that walks out to a modern Ipe wood deck. At the heart of the home, the modern-classic chef's kitchen boasts a gas cooktop, French-style range hood, wall oven, massive center island, and abundant cabinetry. The luxurious primary suite serves as a true sanctuary with a walk-in closet and a dramatic 7-piece spa-inspired ensuite featuring an air tub and steam shower, while the finished walk-out lower level offers an expansive media room. Complete with a built in garage and a private interlocking stone driveway, this exceptional property seamlessly combines parkside serenity with effortless urban living. (id:56248)
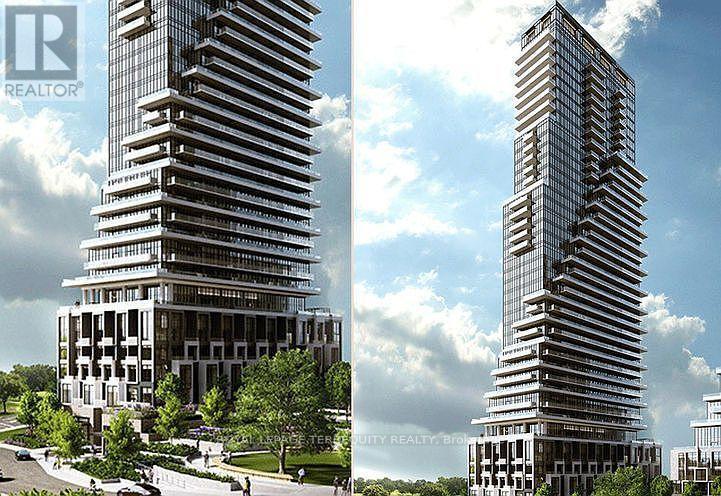
1106 - 10 Inn On The Park Drive
Toronto, Ontario
Available Immediately! Welcome to Chateau at Auberge, Tridel's luxury residence at Leslie & Eglinton. This upgraded 1-bedroom, 1-bathroom suite offers 611+ sq. ft. of bright, open-concept living plus a large balcony and storage locker. Features include 9-ft ceilings, laminate flooring throughout and a modern kitchen with large island, premium countertops, undermount sink, ample storage and integrated custom-panelled appliances. Spacious bedroom with large windows and walk-in closet. Additional upgrades include custom bathroom fixtures, motorized blinds with remote and keyless suite entry. Enjoy resort-style amenities including indoor pool, hot tub, fitness centre, yoga studio, entertainment lounges, BBQ areas, guest suites and 24-hour concierge. Steps to the Eglinton Crosstown LRT, Sunnybrook Park, shopping and dining. Rogers high-speed internet is included with building maintenance fees for the foreseeable future; tenant to do their own due diligence with Rogers. (id:56248)
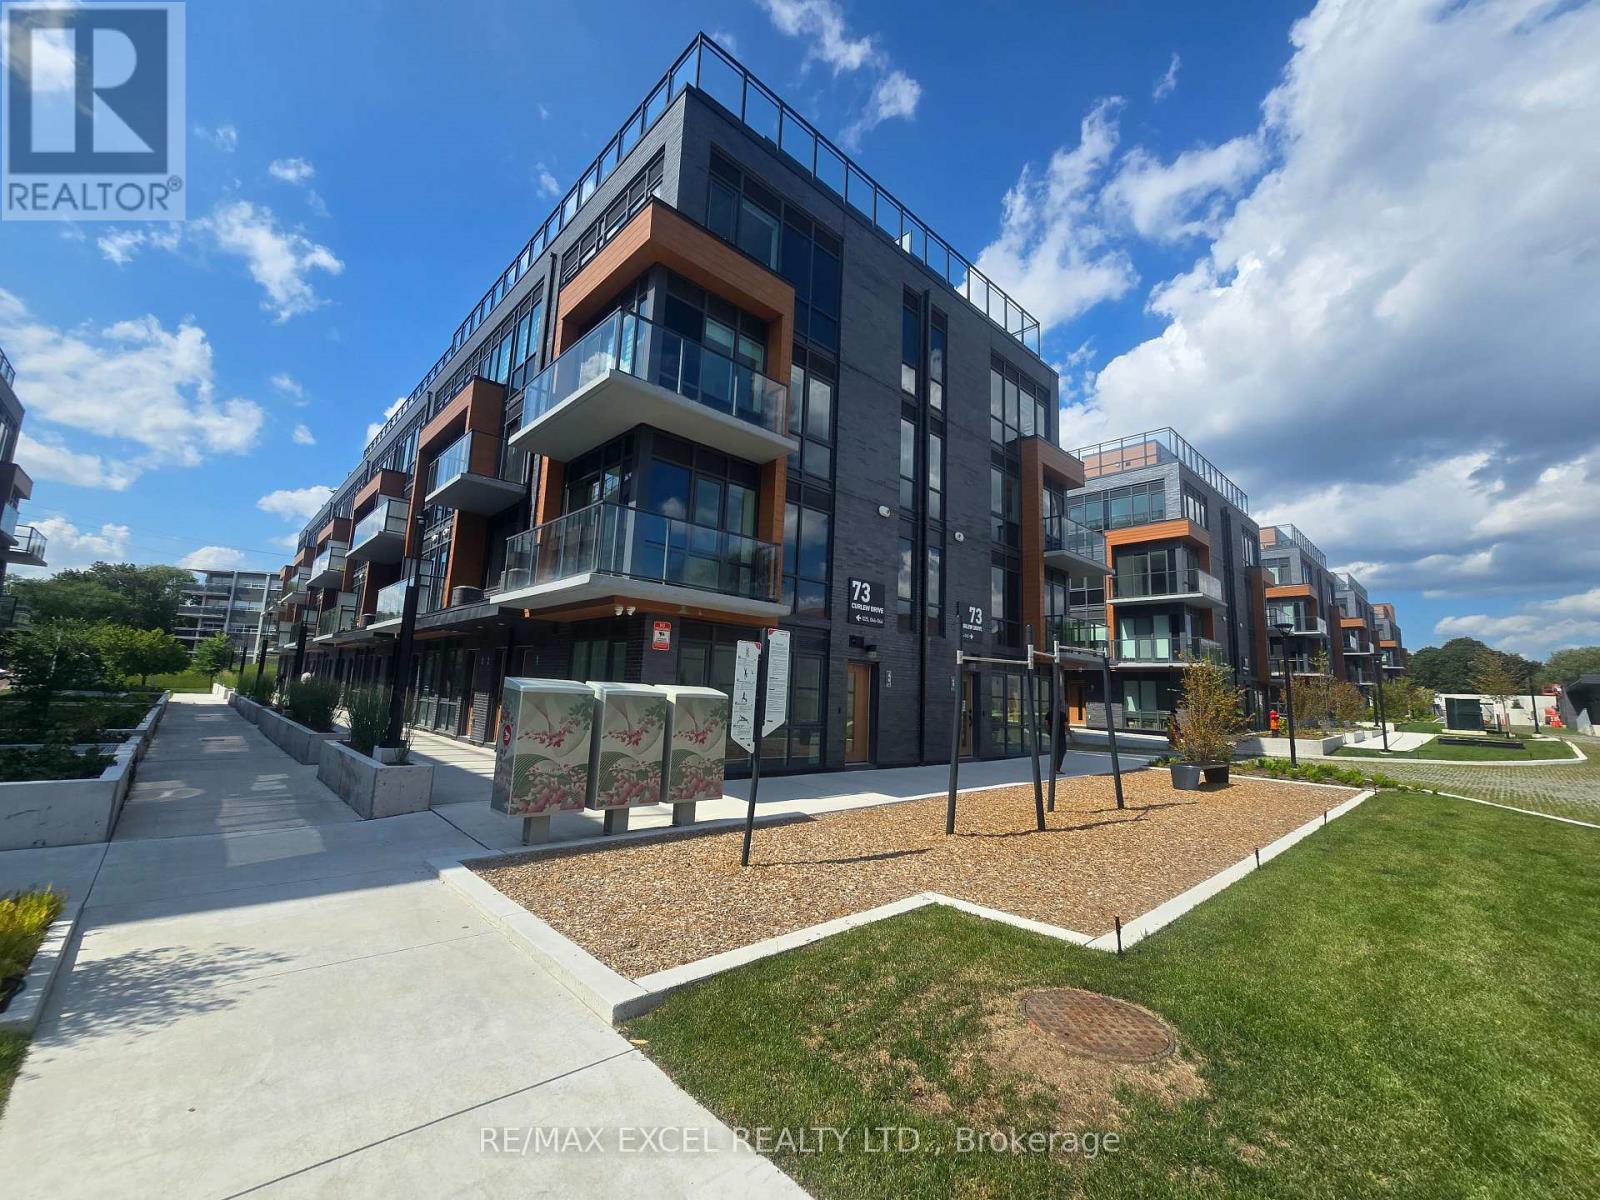
45 - 73 Curlew Drive
Toronto, Ontario
Exceptional opportunity to own/lease a brand-new 2-bedroom townhouse in prime Parkwoods. Boasting 9' ceilings and a light-filled open layout, this home is designed for modern comfort. Strategically located near the future Crosstown LRT, Hwy 401/DVP, and premium shopping. EV-ready parking available for only $50/month. Steps to everything you need-parks, transit, and great schools. Truly a must-see. ( Please Note The Staged photos of a model unit with the same floor plane are included to show the unit's full potential. Actual unit views may differ.) (id:56248)
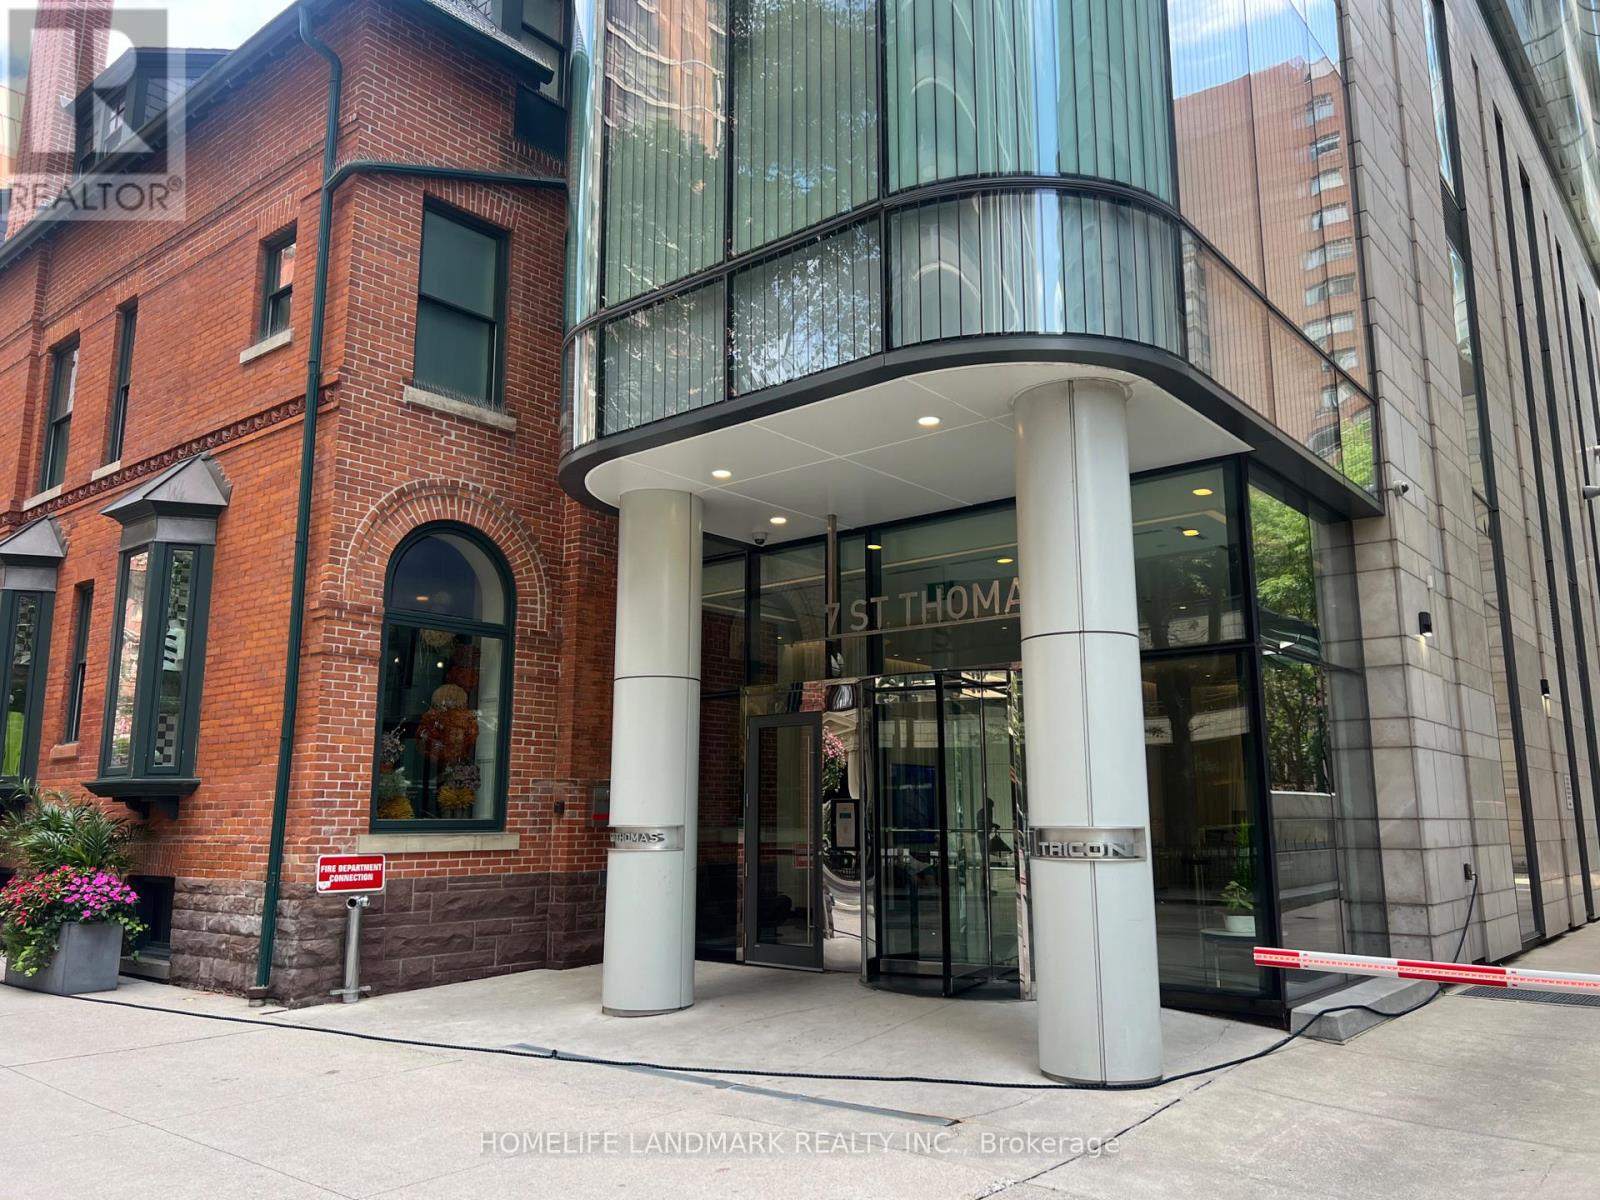
209 - 7 St Thomas Street
Toronto, Ontario
A Great Opportunity To Set Up Your Business In Iconic Boutique Commercial Building In The Heart Of Bay/Bloor Yorkville Area. an opportunity to own a 1189 square foot office suite, 10-foot ceilings, ex tenant already finished drop ceiling, and some build out in the unit, waiting for you final touch to turn it into your dream office, or as Investment. The suite will appeal to a variety of owner/users seeking a professional space in a prestigious location. This unit is offered with an underground parking and a locker unit included in the sale. Concierge services within the building. Boardroom (Projection Screen And Power/Data Integrated), Meeting Room. (id:56248)
Part Lot 29 12 Concession
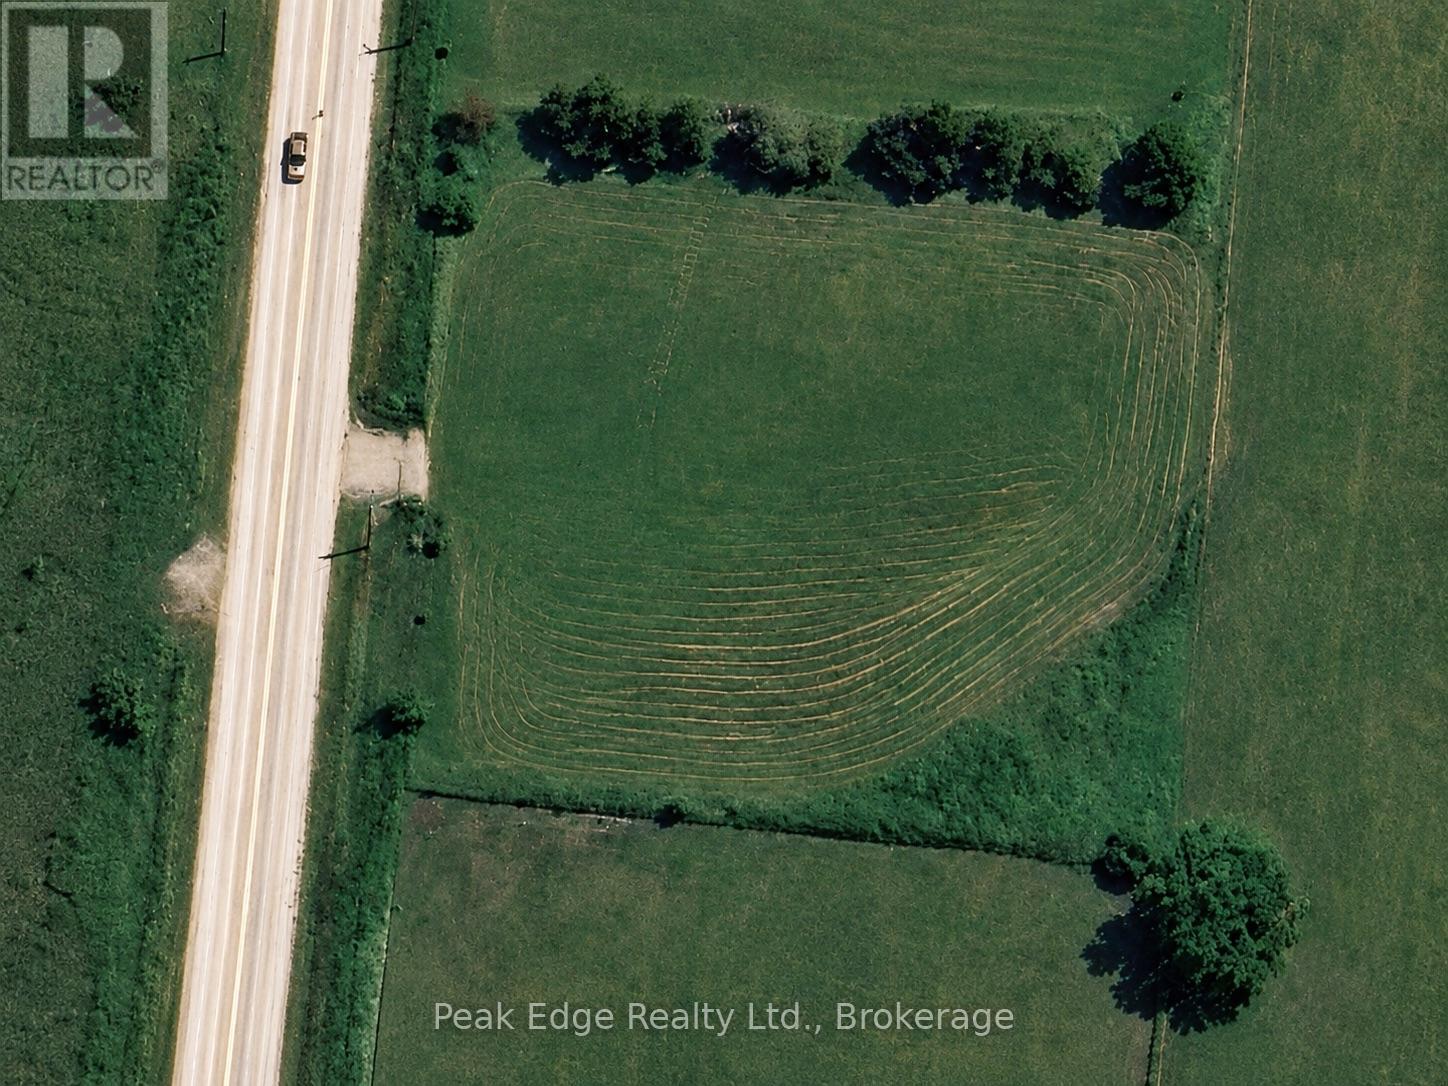
Arran-Elderslie, Ontario
Scenic 1.13-Acre Lot on the Edge of Dobbinton! This beautiful vacant lot offers a mix of open space and mature trees along the east side, with stunning views of the farmland behind. Located on a paved road, it provides easy access to Bruce Power while maintaining a peaceful rural feel. A rare opportunity to own a little slice of the countryside don't miss out! (id:56248)
312 - 251 Northfield Drive E
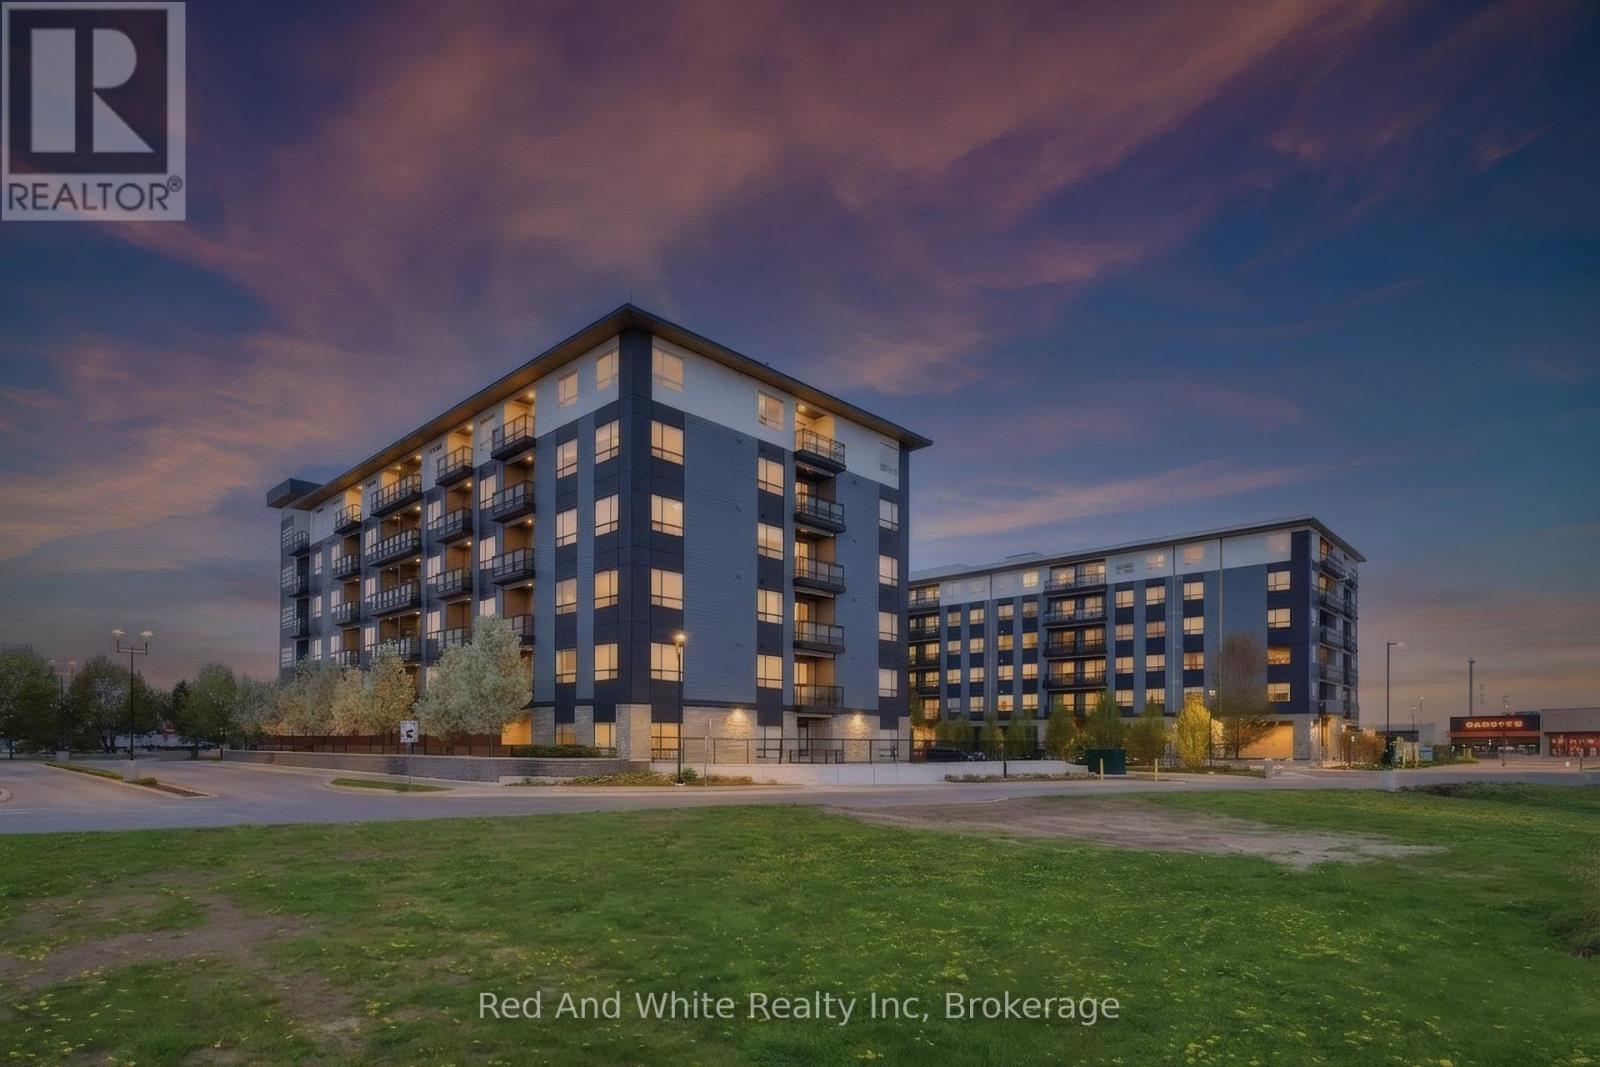
Waterloo, Ontario
You just finished your workout at the condo's gym and now you're craving a scone from Cobs Bread. Take a quick walk to pick up some treats and while you're down there, make that hair appointment you need to make and pick up some steaks for company this weekend. Don't forget the lunch date with your friend at Browns Social House in a few hours. Back inside, it's time to get ready for work. You feel like a change in scenery so you set yourself up in the co-working space. It's finally time to unwind with a glass of wine on one of your two private balconies. This is life at Blackstone! Nestled in one of Waterloo's most desirable communities, Blackstone offers an exceptional blend of modern luxury, convenience, and lifestyle. Thoughtfully designed with elegant finishes throughout, this sophisticated 2-bed suite features expansive windows that flood the space with natural light. The primary bedroom features a spacious walk-through closet that leads to the private ensuite bath. An additional full bathroom is perfect for guests. The stunning chef-inspired kitchen is complete with sleek stainless steel appliances, contemporary cabinetry, and stylish finishes that seamlessly flow into the open-concept living and dining areas. Rich laminate flooring extends throughout the unit, enhancing the home's refined aesthetic. Residents of Blackstone enjoy access to an impressive collection of upscale amenities, including a residents' lounge and event space, work space, a fully equipped fitness studio, beautifully designed outdoor terraces, and BBQ area. This pet-friendly building even features a convenient dog washing station! High-speed internet is included in the condo fees for added value, and the owned parking space is an extra perk! Perfectly positioned near RIM Park, St. Jacobs Farmer's Market, Conestoga Mall, and vibrant Uptown Waterloo, and convenient highway access, this location offers effortless access to exceptional dining, shopping, recreation, and entertainment. (id:56248)
90 White Bark Way
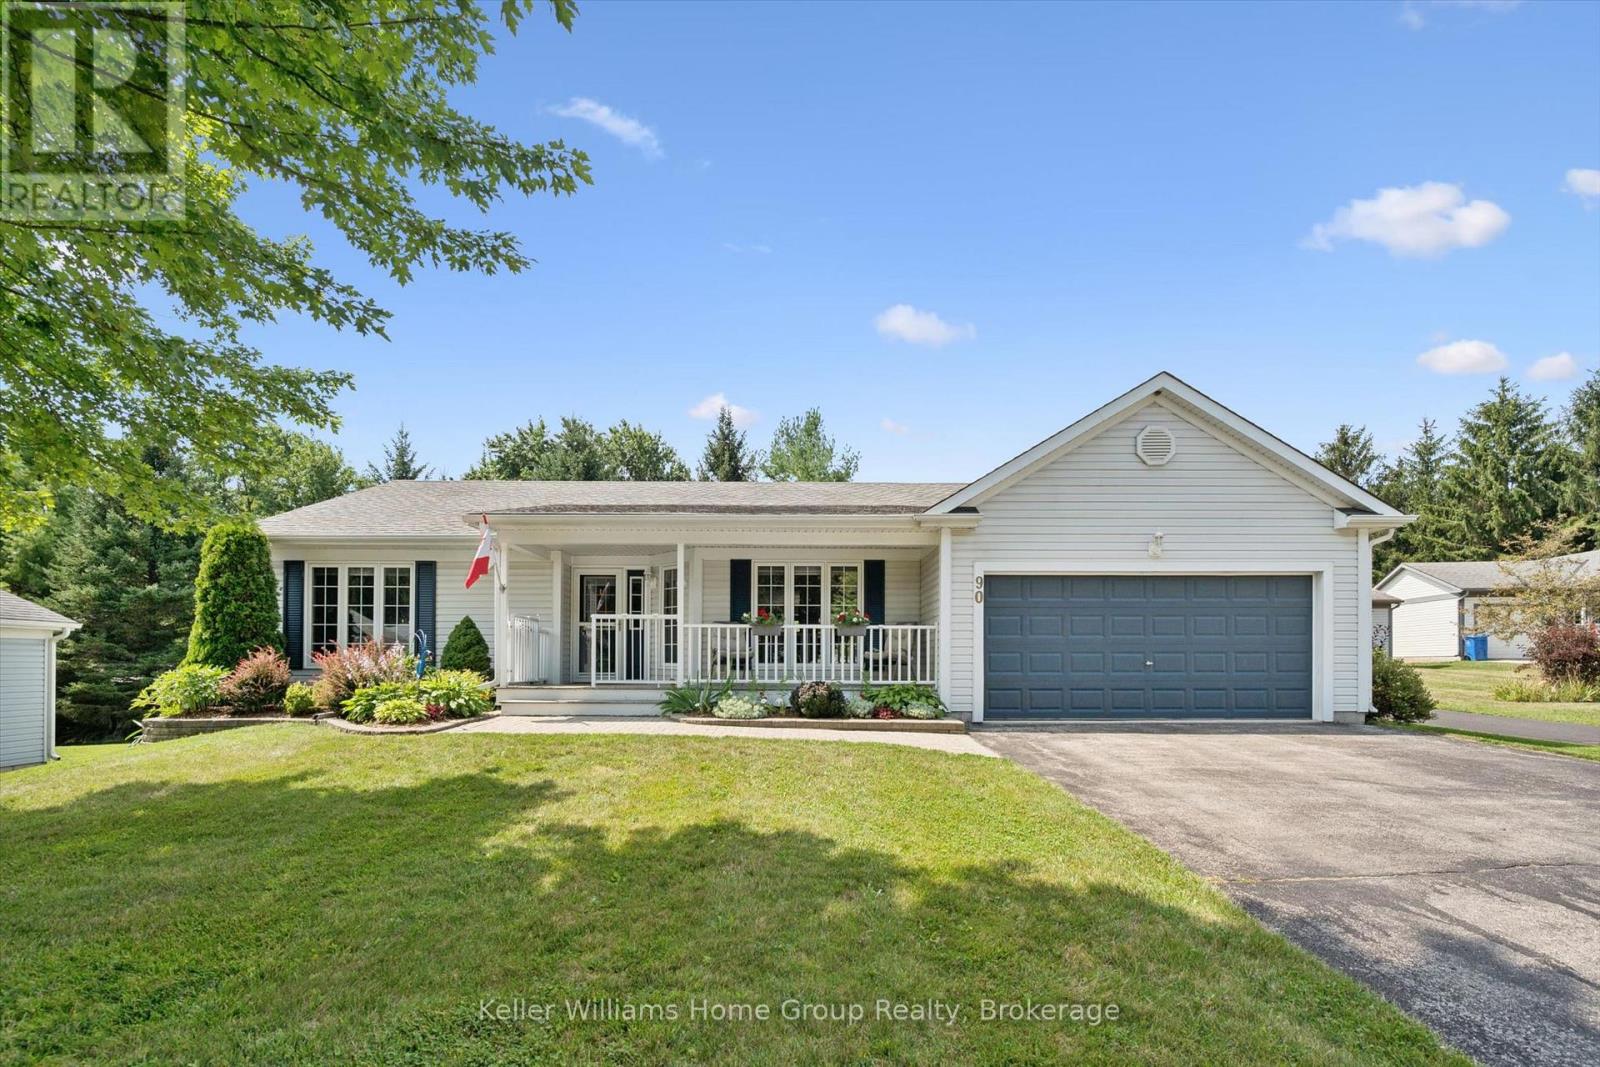
Centre Wellington, Ontario
If you have ever dreamt about moving to Pine Meadows, the incredible community on the shores of Belwood Lake, but weren't sure the home would be "enough" - this is the ONE!!! Park in the long double driveway with room for six cars and feast your eyes on the yawning front lawn, lovely gardens, covered front porch and double garage doors and imagine coming home to this. Inside, this plus-size Elora model has excellent flow. The main feature is the bright, open, updated kitchen-dining-family room combination. Accented the 2025 kitchen are white cabinets, quartz counters, newer appliances, LED lights, custom window shades and carpet free flooring, this space is more than enough space for the next chapter. A bonus formal front living room, main floor laundry, primary bedroom suite with full modern (2024) ensuite with plus size shower, and a second bedroom and second main floor three-piece bathroom (also 2024) are all yours to explore. Outdoors, take in the spacious yet private rear patio with enough room for both dining and relaxing. Downstairs, this fully finished basement with sealed concrete floor includes a third full bathroom, a space now being used as an additional bedroom, a huge recreation room, and an office nook. In addition, there is so much storage in the two storage/mechanical rooms that you might be able to take all of your treasures with you when you "downsize" to this retirement thriving. PLUS all the park offers: indoor pool, workshop, tennis/pickleball courts and so much more. (id:56248)
111 - 320 Tweedsmuir Avenue
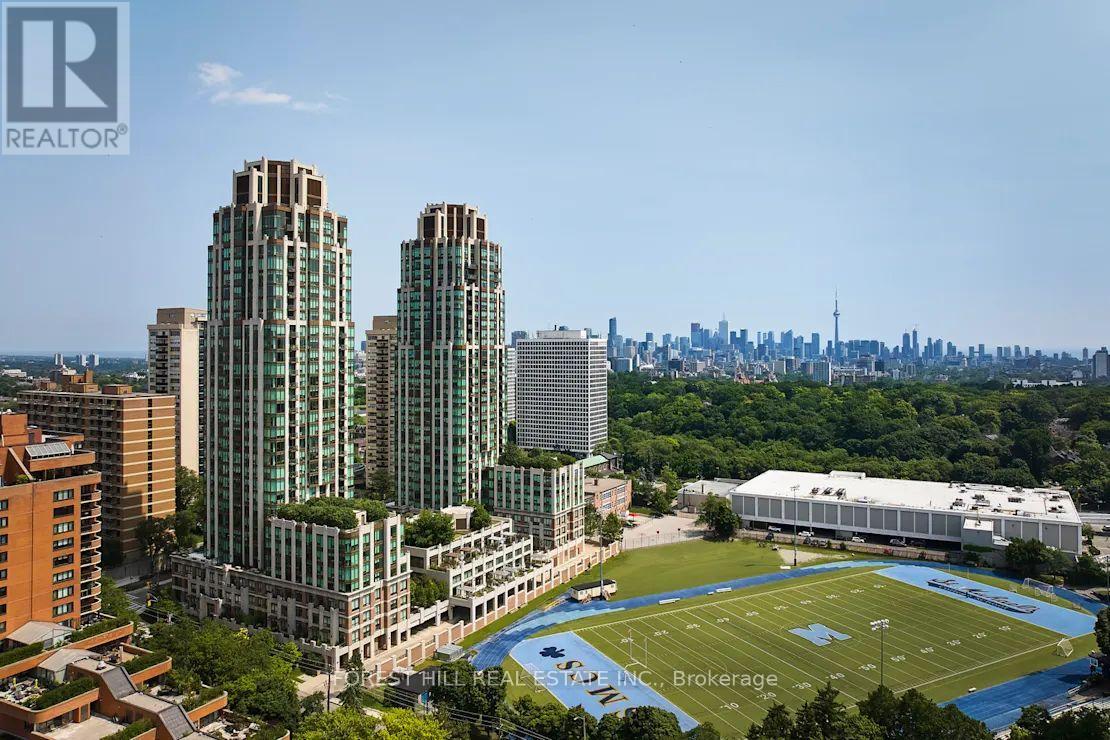
Toronto, Ontario
**FREE SECOND MONTH'S RENT!** "The Heathview" Is Morguard's Award Winning Community Where Daily Life Unfolds W/Remarkable Style In One Of Toronto's Most Esteemed Neighbourhoods Forest Hill Village! *Don't Miss This Seldom Available Spectacular Ground Floor 1+1BR 1BTH North Facing Suite W/Rare Terrace Overlooking The Streetscape! *Abundance Of Windows+Light W/Panoramic Cityscape Views! *Unique+Beautiful Spaces+Amenities For Indoor+Outdoor Entertaining+Recreation! *Approx 728'+Approx 128' Terrace! **EXTRAS** Stainless Steel Fridge+Stove+B/I Dw+Micro,Stacked Washer+Dryer,Elf,Roller Shades,Laminate,Quartz,Bike Storage,Optional Parking $195/Mo,Optional Locker $65/Mo,24Hrs Concierge++ (id:56248)
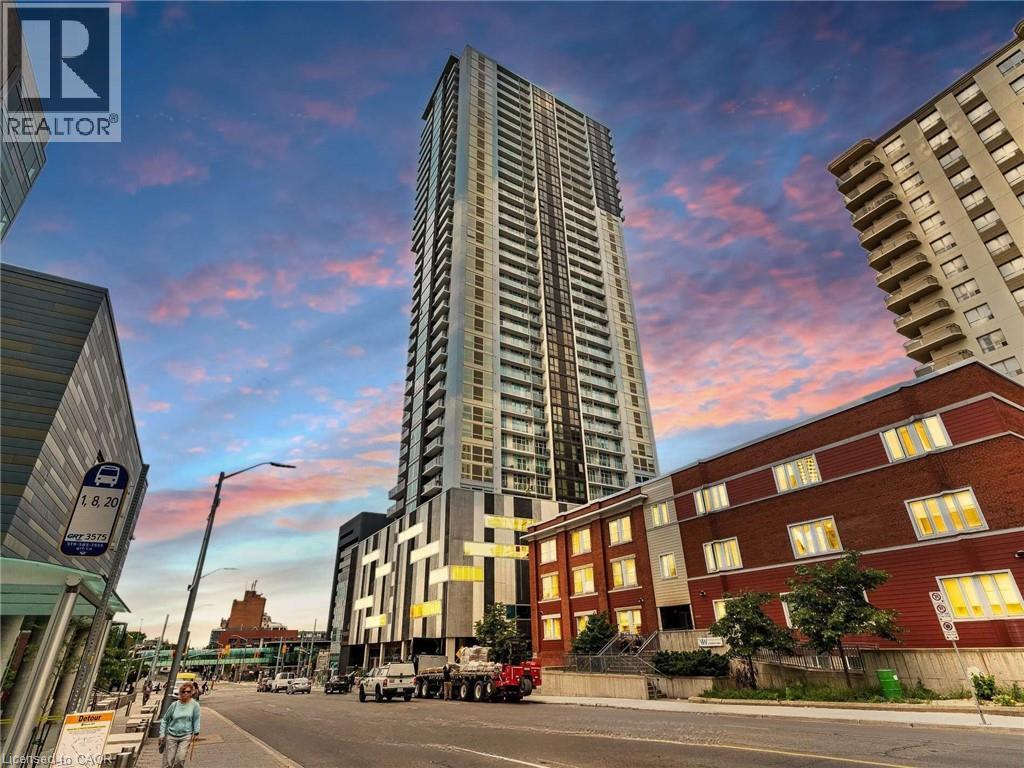
60 Frederick Street N Unit# 1010
Kitchener, Ontario
Rarely offered with 1 extra wide parking spot attached with huge private locker. 1bed and den (can be used as junior bedroom) + 2 bathrooms. 588 sqft interior + 76 sqft exterior. Absolutely Stunning open city Views From The 10th Floor At Dtk. Full L-Shaped Kitchen, Stainless Steel Appliances, Floor To Ceiling Windows. 24h Concierge. This upscale condo offers an array of features and amenities that make it the perfect place to call home in the heart of downtown Kitchener. Enjoy the best farmers market around at St. Jacobs, a food lover's paradise. Commuting is a breeze with the GO station near by, connecting you to the Greater Toronto Area and the LRT right a your door. ROOFTOP RESIDENTS TERRACE, FITNESS CENTRE & YOGA ROOM, COMMUNITY GARDEN & DOG PARK. Close proximity to Waterloo University, Wilfred Laurier, Conestoga College, Public Transportation. Highspeed internet included in condo fee! (id:56248)
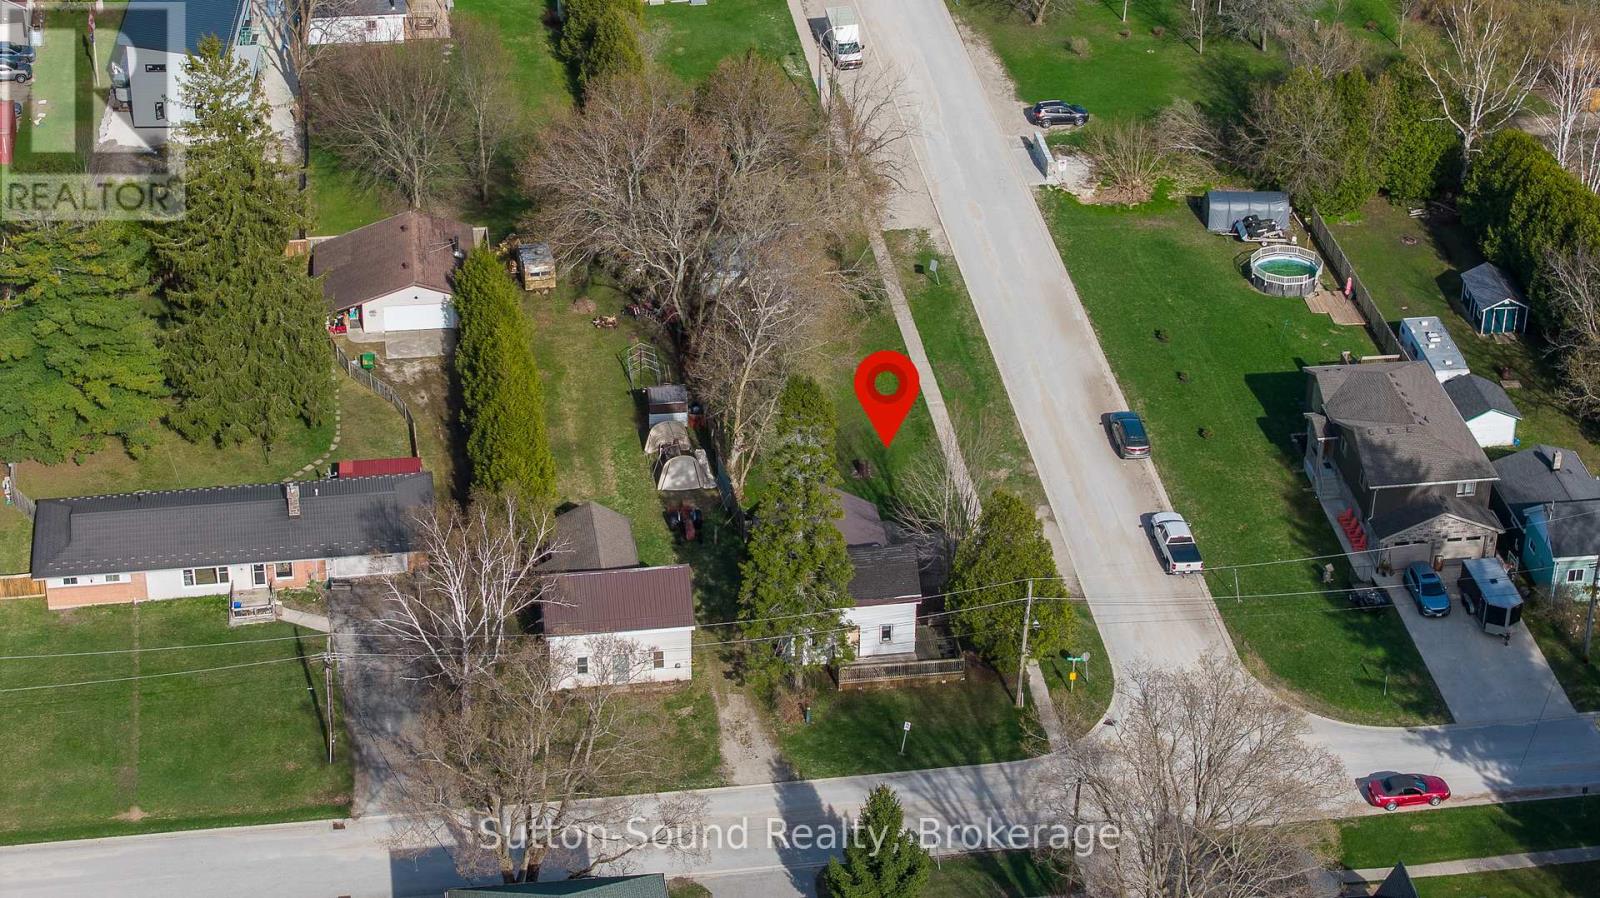
486 Elizabeth Street
South Bruce Peninsula, Ontario
Located in the heart of Hepworth, this property offers an excellent opportunity for those looking to build, invest, or take on a renovation project. Situated on a large 44' x 198' lot, the property also features a detached storage shed, adding useful space for tools or equipment. Existing services include a natural gas forced air furnace, central air, and tankless water heater. Offered at an attractive price point, this is a rare chance to enter the market with flexibility to renovate or rebuild. Conveniently located just a short drive to Sauble Beach, Wiarton, and Owen Sound, you'll enjoy easy access to nearby amenities while creating something new. A great opportunity to secure a sizable lot in a growing area with plenty of potential. Property is being sold as is, where is. (id:56248)
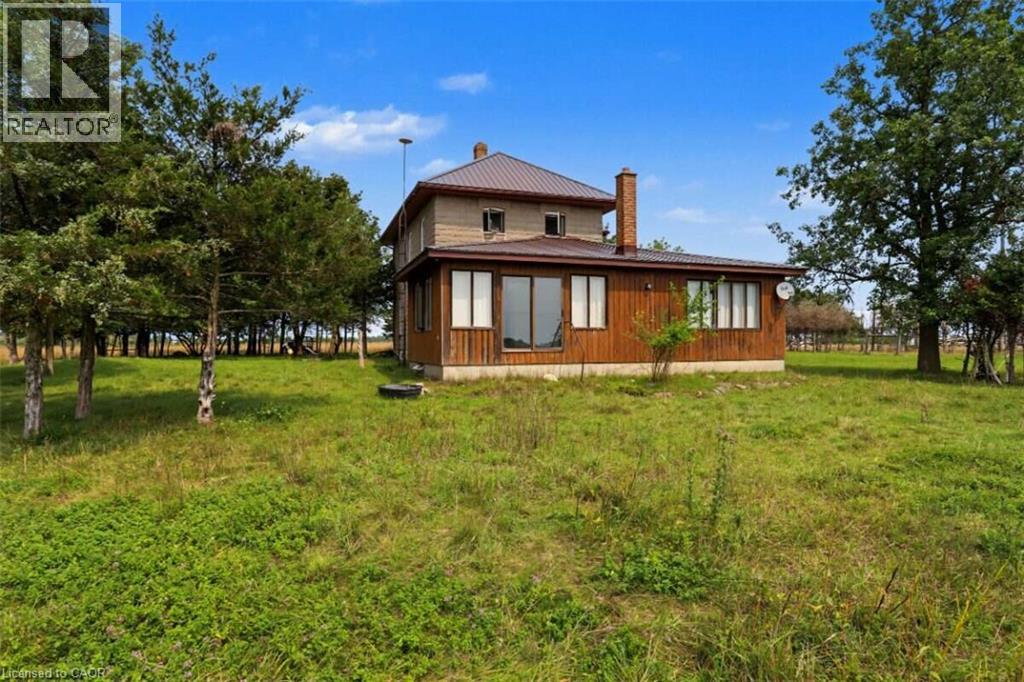
357 Kings Wharf Road
Kawartha Lakes, Ontario
*** For more information, please click Brochure button. *** 98-Acre Farm with Historic Farmhouse & Excellent Agricultural Potential! A rare opportunity to own approximately 98 acres of predominantly cleared, usable farmland, offering space, privacy and tremendous potential for farming, livestock, recreation or a country lifestyle. The property features a 4-bedroom farmhouse that combines the character of the original circa-1920 home with the functionality of a 1989 addition. The original farmhouse offers high ceilings, a spacious living area and a generous family room, preserving the warmth and character of the home's early heritage. The 1989 addition adds a bright sunroom, providing additional living space and flexibility for a large family, extended family or those looking for extra functionality. The property also includes one barn equipped with electrical service, providing excellent space for agricultural use, storage, equipment, livestock or workshop needs. (id:56248)
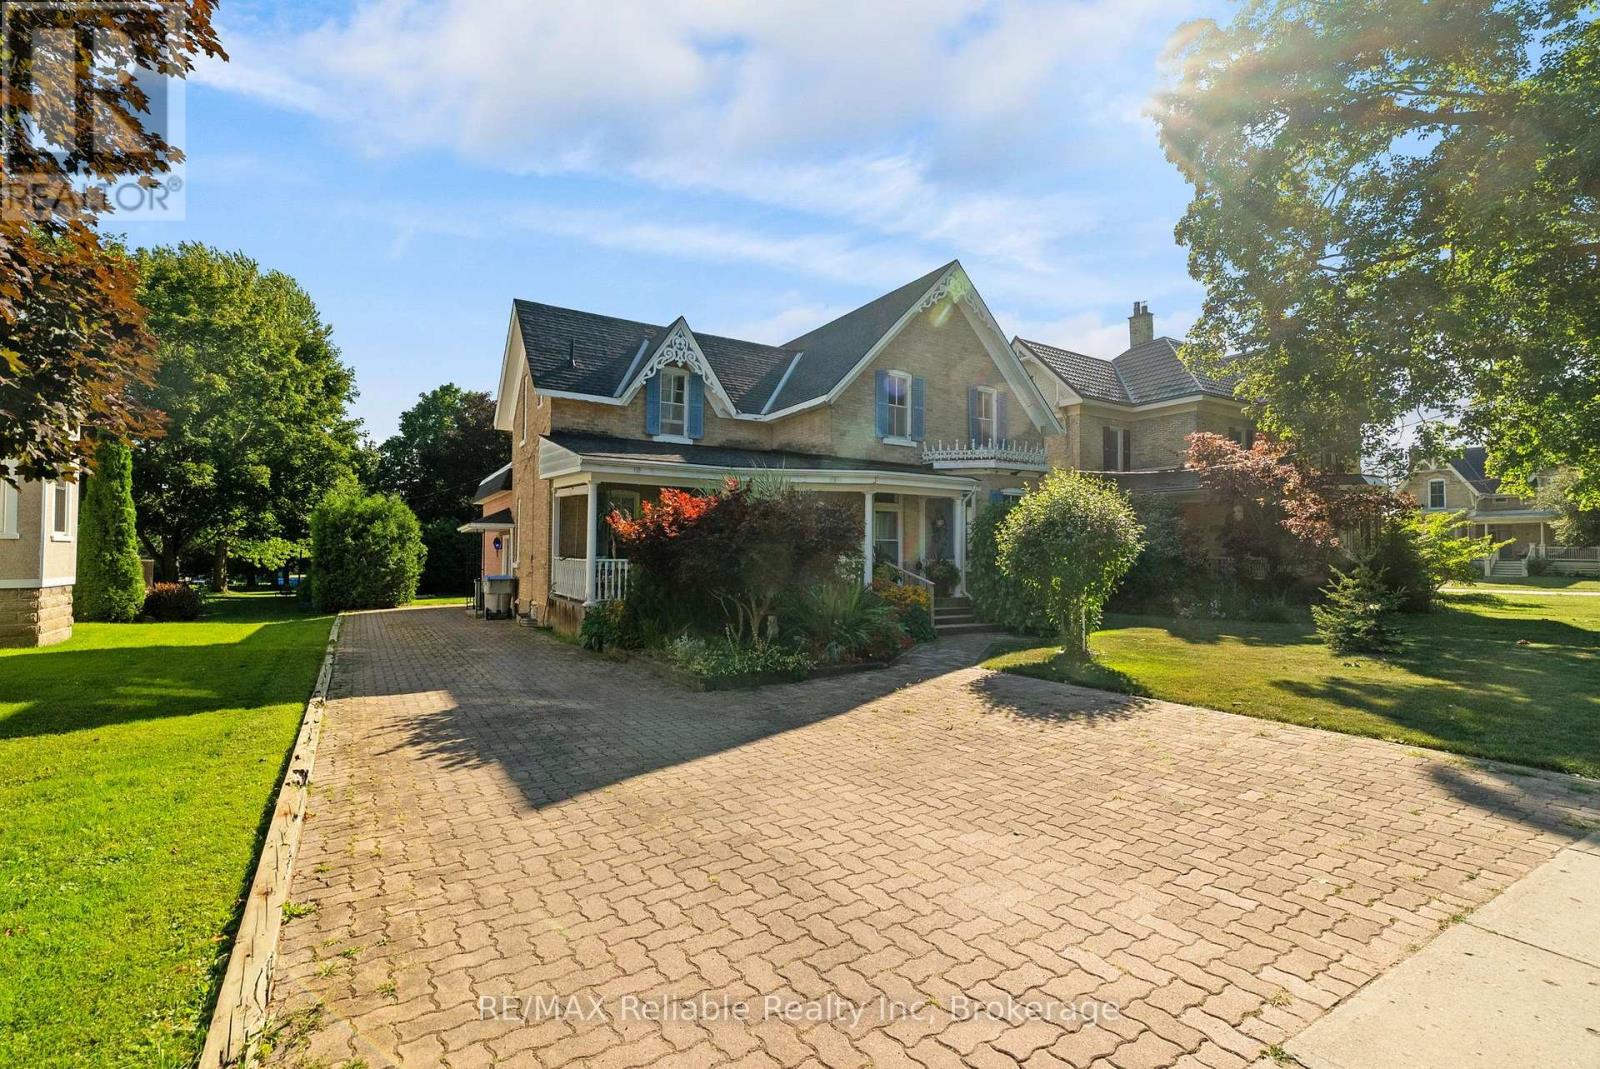
111 John Street
Huron East, Ontario
Welcome home to this spacious 1 3/4-storey brick home with this amazing open front porch and interloc driveway, offering plenty of room for a growing family in a desirable neighbourhood surrounded by well maintained, established homes. Situated on a generous 66 x 132 - foot lot with a private, nicely treed backyard, this property combines timeless character with functional living space. The upper level features four comfortable bedrooms, a four piece bathroom and the convenience of a double staircase. The main floor offers a large, inviting living room, a separate dining room, den or office and a great kitchen with a large island, perfect for family meals and entertaining. A bright and spacious 17 x 21 family room addition, completed in 1976, provides an ideal gathering space for relaxing or hosting family. The full basement offers excellent potential for fitness area, a roughed in 3 piece bath and loads of storage space. (id:56248)
165 James Camp Road
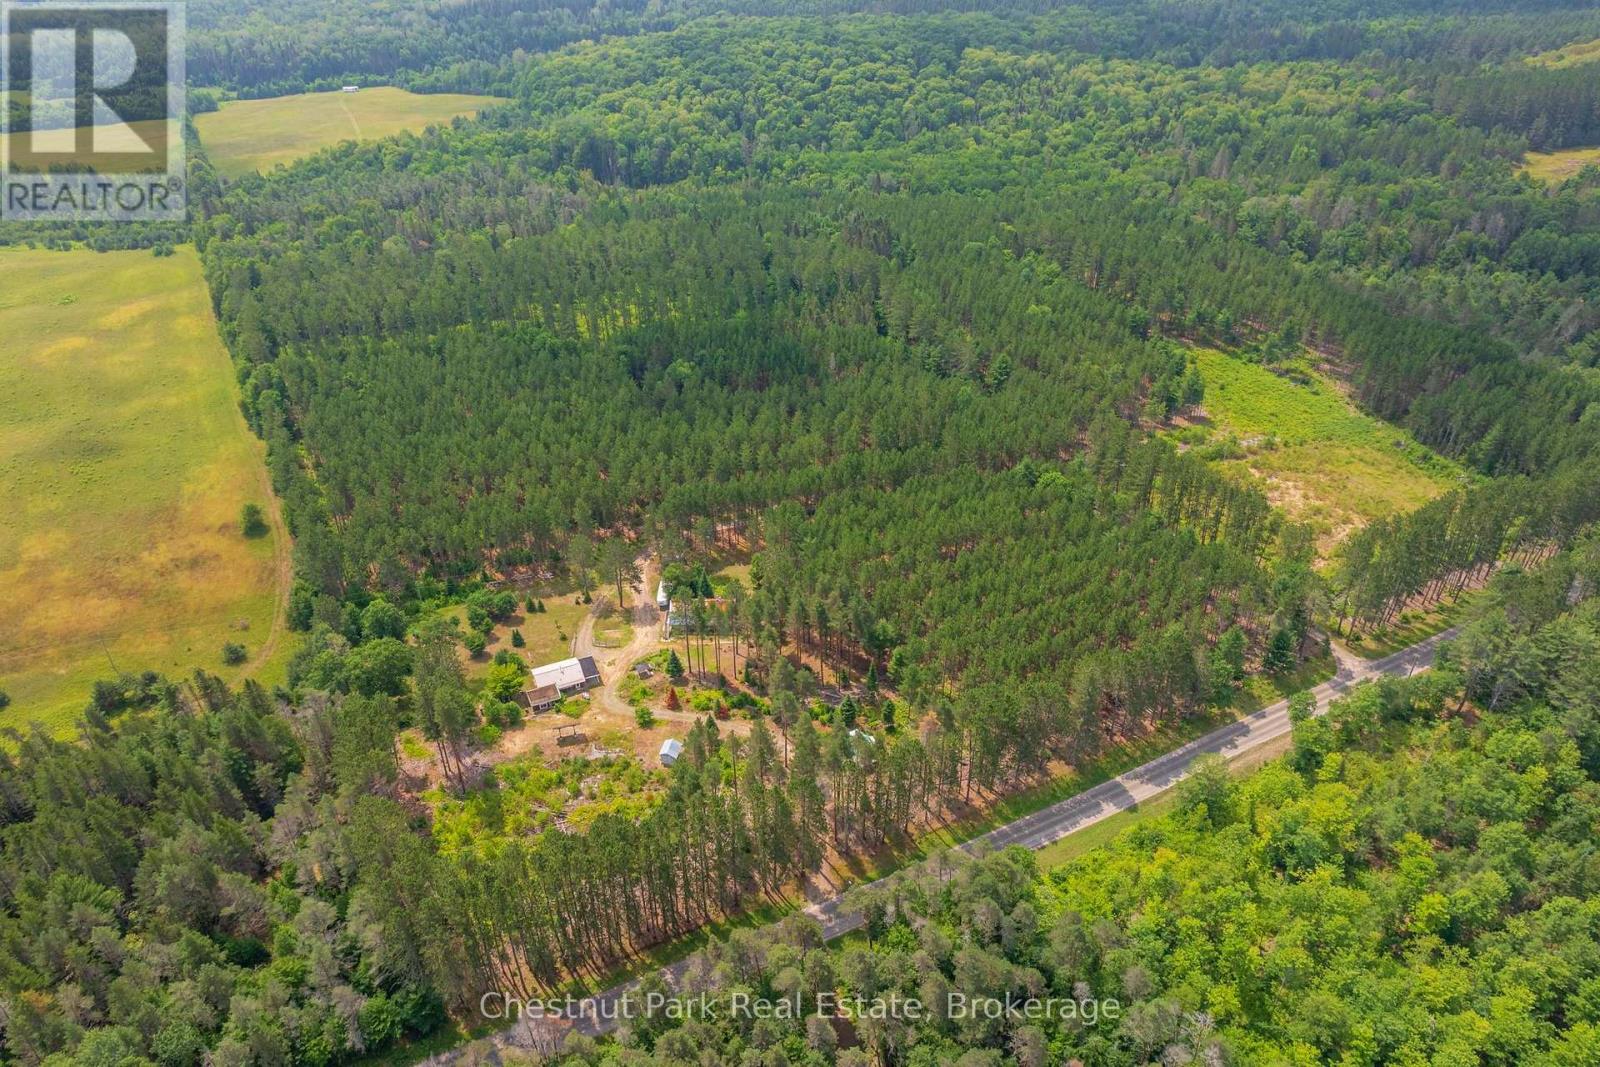
Ryerson, Ontario
An incredible opportunity awaits on this exceptional 48-acre property just minutes from Burk's Falls and Doe Lake. Tucked away down a picturesque pine-lined driveway, this private year-round retreat features a well-maintained 2-bedroom, 2-bath bungalow with a spacious primary suite and numerous recent upgrades on the home, including new windows, a Regency wood fireplace insert and chimney, attic insulation, and new exterior doors. The property truly shines with its outbuildings. The oversized detached double garage includes a loft with additional living/sleeping space, a kitchen, 3-piece bathroom, laundry, separate forced-air propane heating, a woodstove, and the ability to operate on both solar and hydro, offering flexibility for guests or hobbies. An additional smaller single-car garage, overhang with outdoor storage, and a newly installed sub-panel provide even more functional space, with chicken coop potential. Explore 48 acres of mixed forest with established trails leading to a peaceful creek with a natural waterslide at the rear of the property. With two driveways, generous road frontage, and many more acres of room to roam, this property offers the perfect balance of privacy, recreation, and potential, all while being conveniently located just a short drive from Burk's Falls and close to beautiful Doe Lake. (id:56248)
25 Badenoch Street
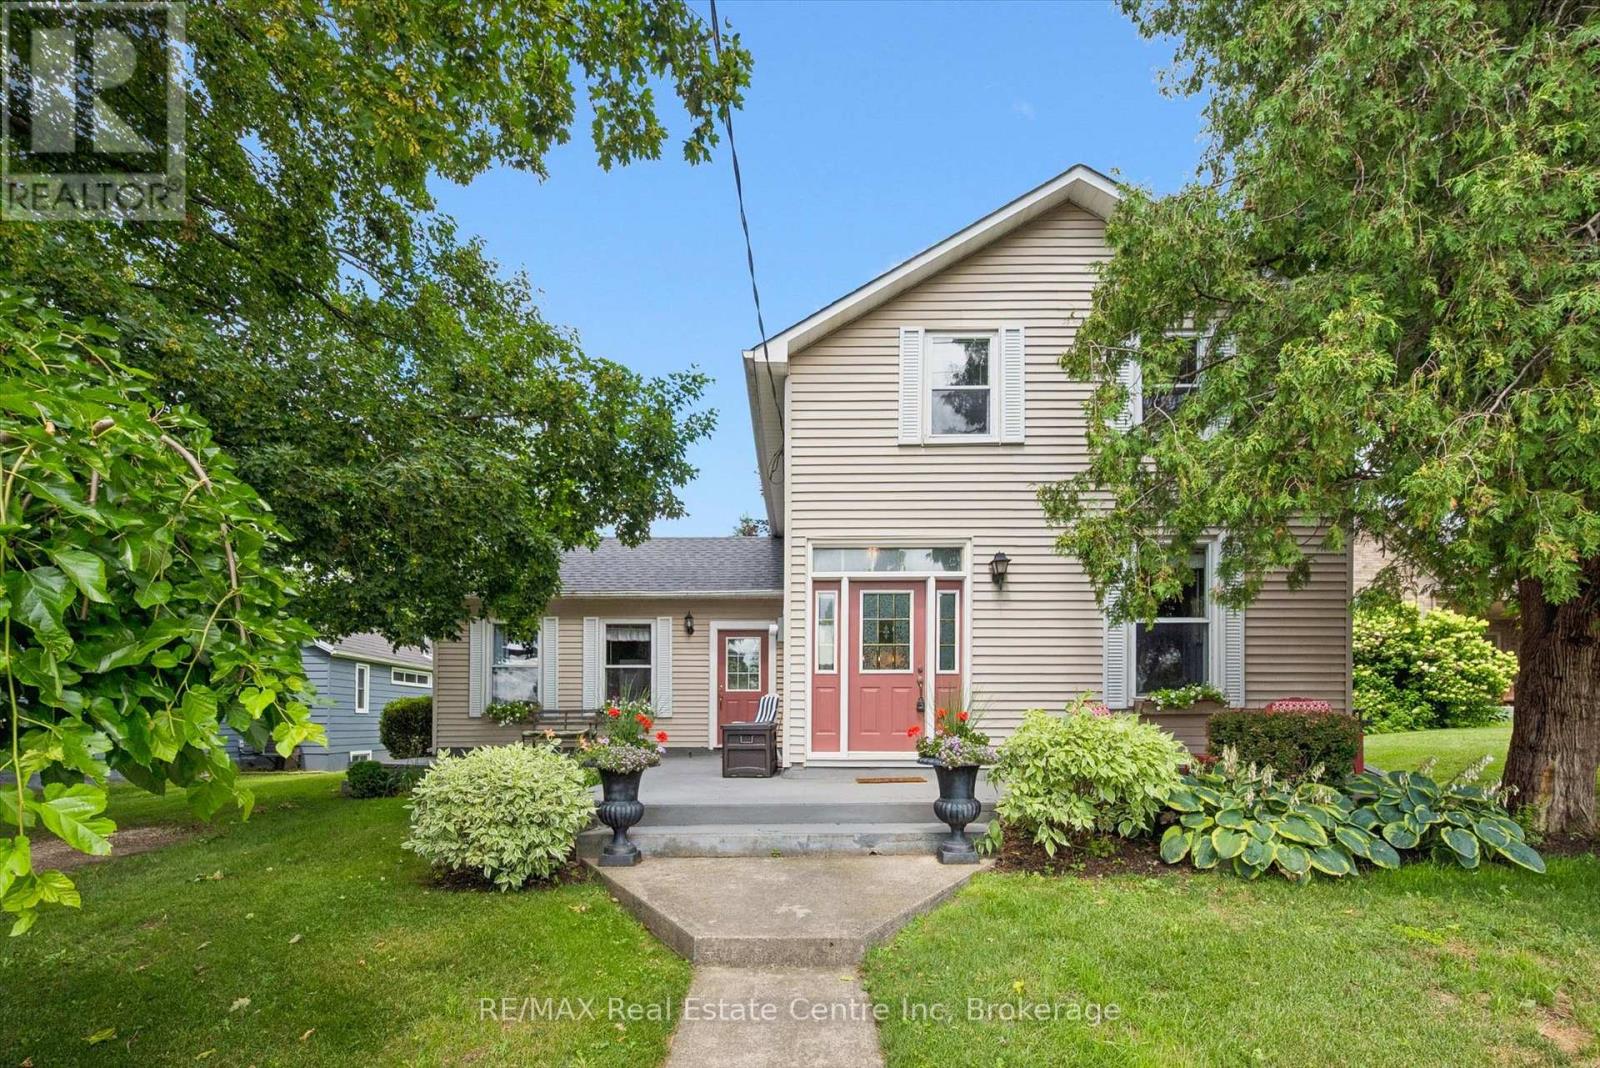
Puslinch, Ontario
Don't miss your opportunity to own this enchanting century home in the heart of Morriston. Ideally situated for commuters, this charming property offers exceptional convenience with quick access to Highway 401 & Highway 6 while maintaining the character and tranquility of small-town living.Set on an impressive 60' 195' lot backing onto Morriston Meadows Park, this 3-bedroom, 2-bathroom home offers both privacy and endless potential. Start your mornings on the inviting front porch or unwind on the rear deck overlooking the expansive backyard.Inside, you'll appreciate the timeless character that only a true century home can offer, including original baseboards and other classic architectural details that add warmth and charm throughout. Thoughtful mechanical updates provide peace of mind, including a new roof (2022) and a new furnace (2024). Outside, the generous, private yard offers plenty of room to relax, entertain, or create your dream outdoor space. Two driveways provide ample parking for family and guests, while the detached garage with electricity and an attached storage room offers excellent space for hobbies, a workshop, or additional storage. Whether you're looking to embrace the home's historic charm, personalize it to your own style, or simply enjoy its exceptional lot and location, this is a rare opportunity to own a truly special property in one of Morriston's most desirable settings. Come see this opportunity for yourself! (id:56248)
1192 Three Brothers Drive N
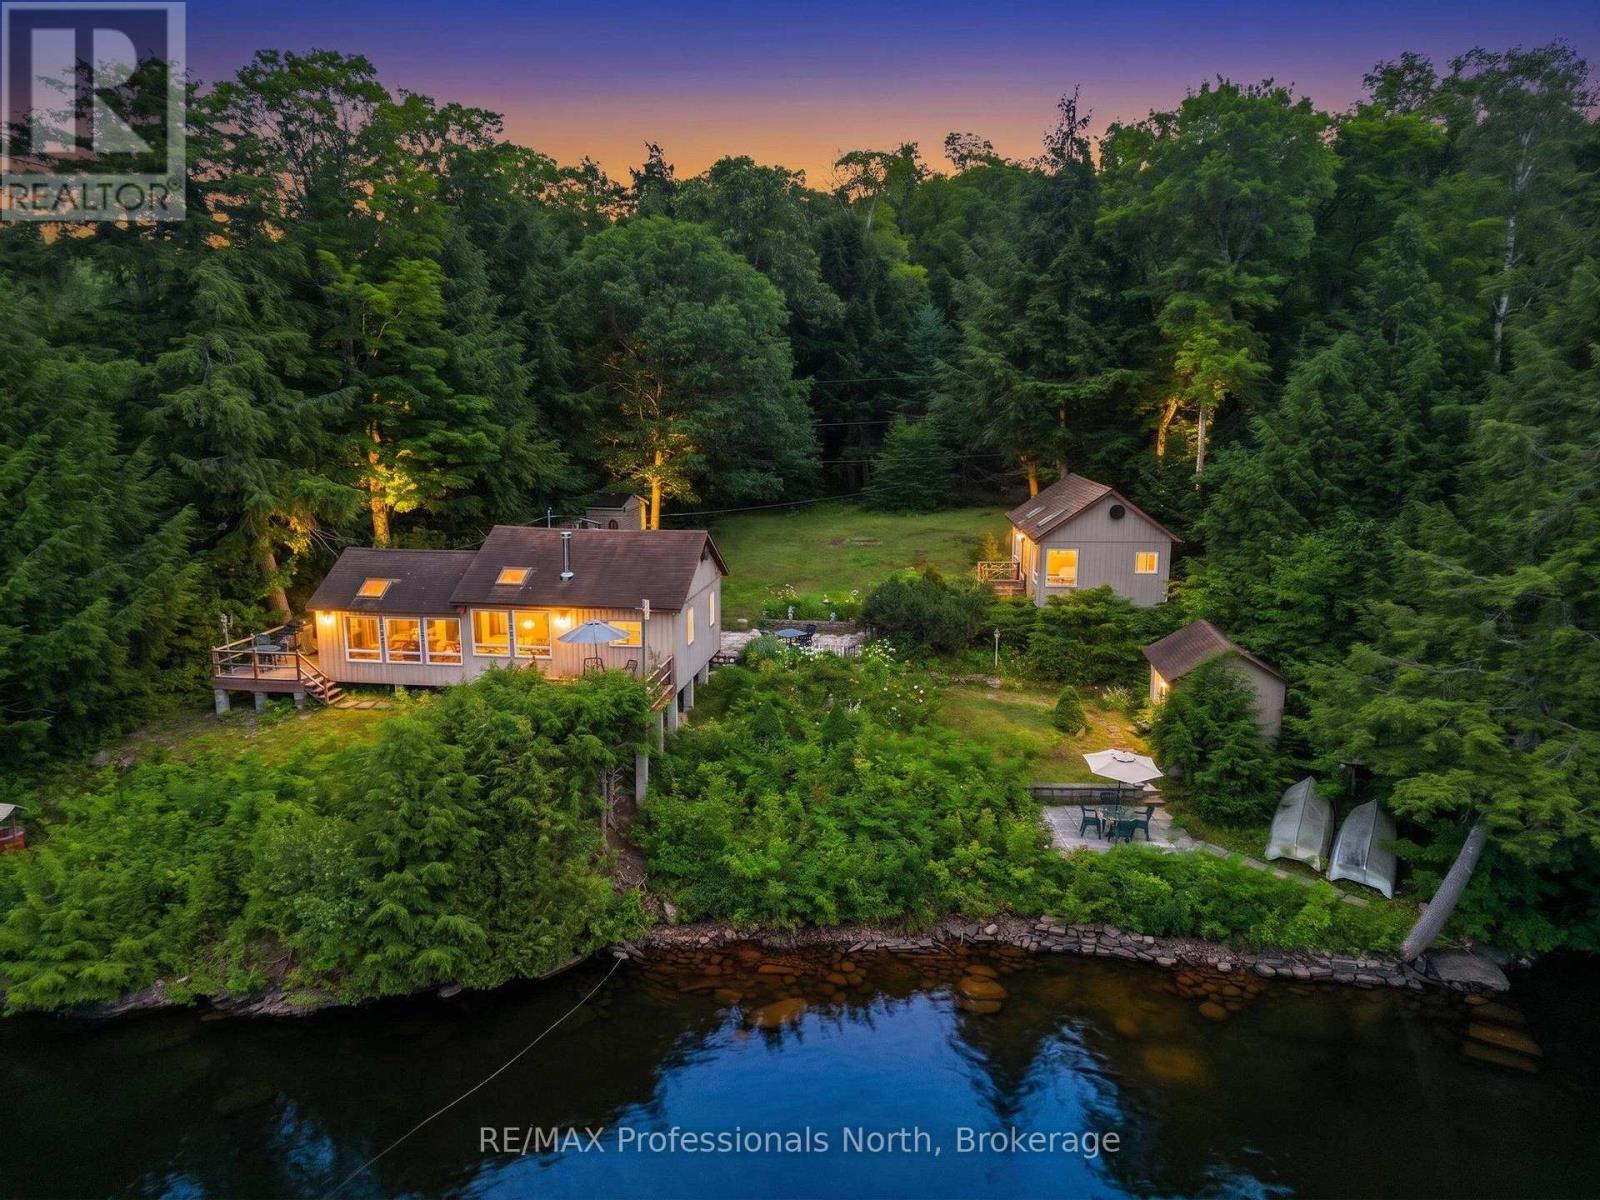
Algonquin Highlands, Ontario
Three Brothers Lake is a lovely, peaceful, quiet setting to enjoy nature and the outdoors! Great swimming with 149' of shoreline, quiet cottage roads for a stroll, boating into the Hawk Lakes from here! This seasonal cottage has been enjoyed for generations. Stone paths connect the buildings, patios at the lake and beside the cottage for outdoor living. Deck on the front of the cottage and the side of the cottage for more spots to spread out. The three bedroom cottage is the traditional style with the pine walls ending at the top of the wall. No ceilings in the bedrooms so everyone hears the snoring relative! Great lake views from the wall of windows in the living space. The 20' x 16' Bunkie is for the overflow or guests; with a two piece bathroom everyone will call dibs! There is a 13' x 10' lake side shed for the water toy storage complete with hydro. A garden shed at the back for the yard tools. The backyard is flat and level so a great spot for ladder ball or corn hole. This cottage is being sold turn key with almost everything in it and as viewed. That included the shed contents as well, 2 boats with motors, paddle boat, lily pad and water toys. This cottage has been well maintained over the years. New septic system in 2019. (id:56248)

170 Cape Hurd Road
Northern Bruce Peninsula, Ontario
Welcome to 170 Cape Hurd Road, a custom-built bungalow nestled on 1.4 private acres of mature trees just minutes from Tobermory. Offering a thoughtfully designed living space, this exceptional home combines premium craftsmanship, modern comfort, and the peaceful lifestyle the Bruce Peninsula is known for. This home showcases a level of quality rarely found. Features include hand-nailed framing, upgraded insulation, and premium mechanical systems designed for year-round efficiency and comfort. Inside, soaring ceilings create an inviting open-concept living space highlighted by rich birch flooring, custom maple cabinetry, walnut accents, and a stunning floor-to-ceiling wood-burning fireplace. The spacious layout is ideal for entertaining or simply enjoying quiet evenings at home. Comfort and peace of mind come standard with a Signature Series Lennox furnace with built in humidifier , air exchanger w/dehumidifier, complete water filtration system, and surge protection, and a 14KW generator. Step outside to professionally landscaped grounds and multiple outdoor living areas. The large front deck features a hardwired BBQ gas line, built-in seating, and plenty of space to gather with family and friends. Three cords of firewood are included for cozy evenings by the fire.The detached garage/workshop boast 480 sqft and is insulated, heated, powered, and equipped with an exhaust system. The primary bedroom includes a premium adjustable queen bed with remote control and high-end memory foam mattress. Located just minutes from Tobermory's harbour, shops, restaurants, National Park, hiking trails, and Singing Sands Beach, this property is perfectly suited as a year-round residence, cottage retreat, or investment property. Experience the privacy, comfort, and natural beauty that make the Bruce Peninsula one of Ontario's most sought-after destinations. Most furnishings and chattels are included, making this a truly turnkey oppurtunity! (id:56248)