
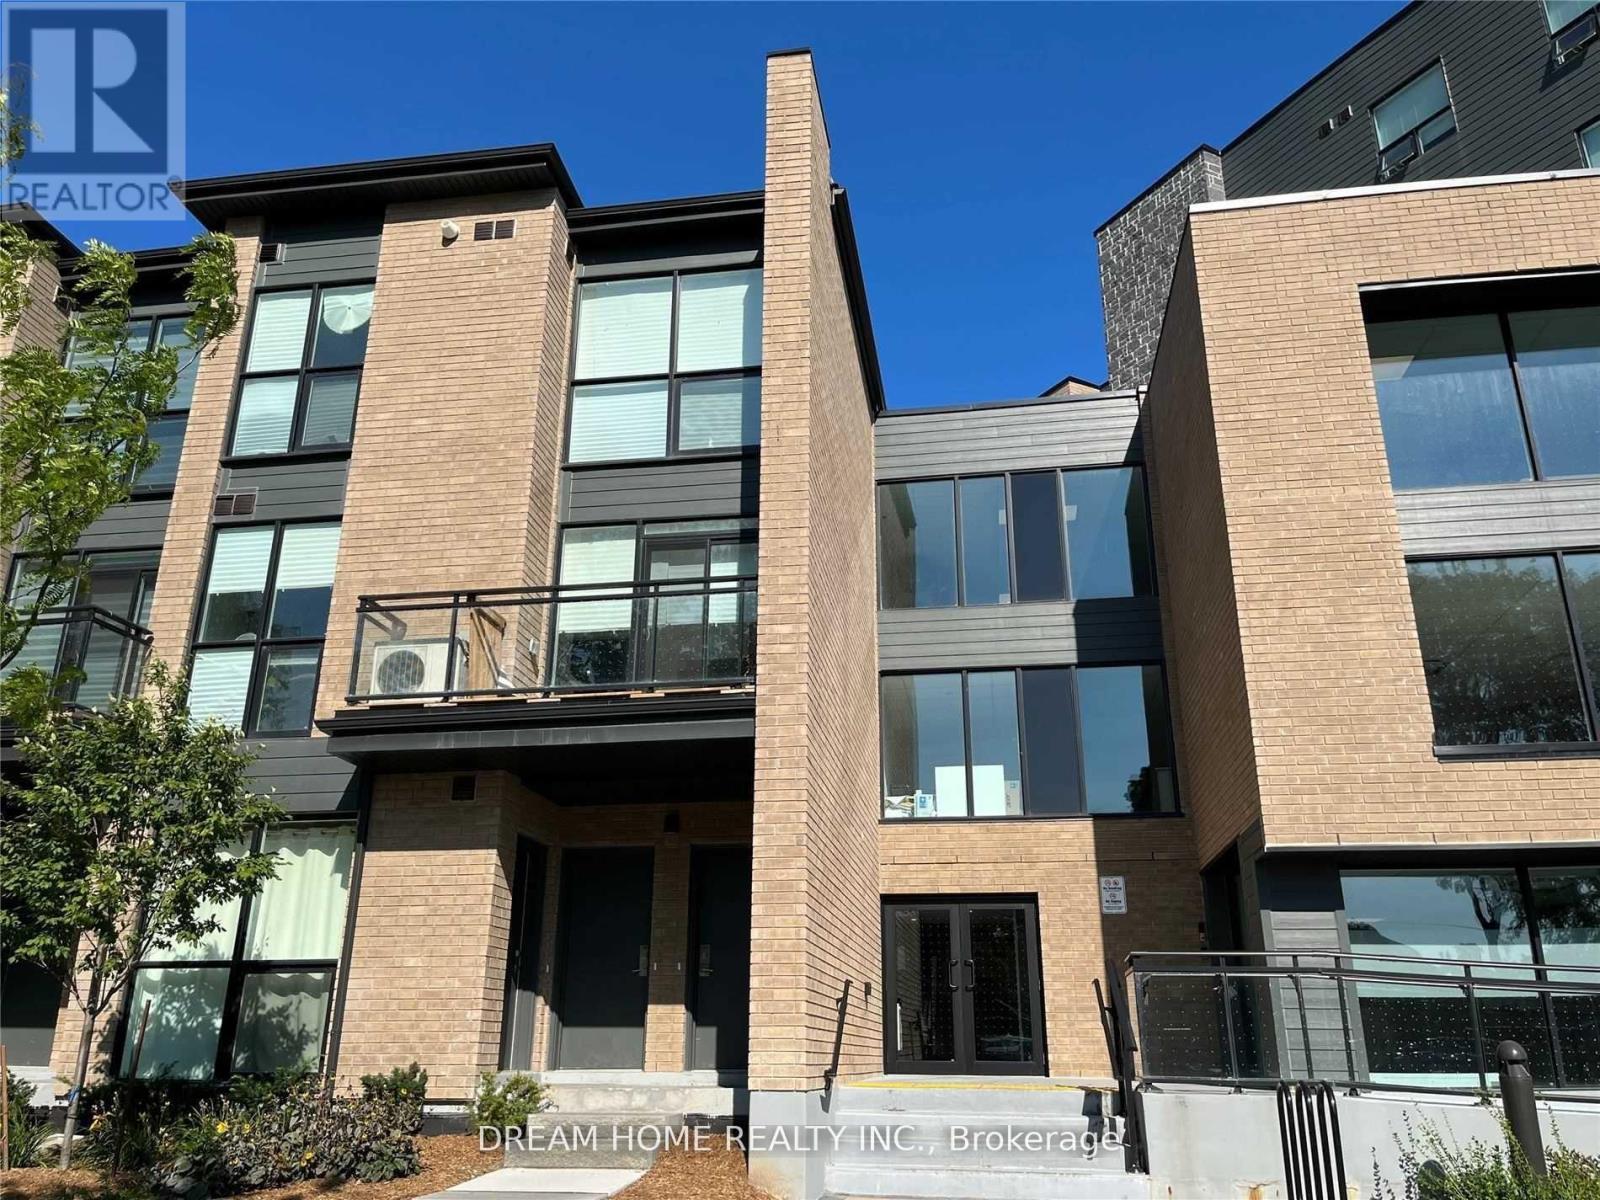
7c - 1 Falaise Road
Toronto, Ontario
***One Male Suitemate Wanted*** Second Bedroom in the Modern Sweetlife Condo. 9' Ceiling Height with large windows overlooking the Landscaped Front Yard. Laminate/Ceramic Floors Throughout. Share the Living Room, Kitchen, And Laundry with 2 young male professionals. Share the Bathroom with one. Building Amenities Include 24-hour Concierge, Gym, Landscaped Gardens, Resident Lounge, And Party Room. Steps To Ttc, Parks, Shopping, Groceries, UTSC, Pan Am, Hwy 401, Banks, Centennial College, Clinics, Go Station & Much More! Only 10 minutes Bike/Bus rides to U Of T Scarborough Campus or Centennial College. (id:56248)
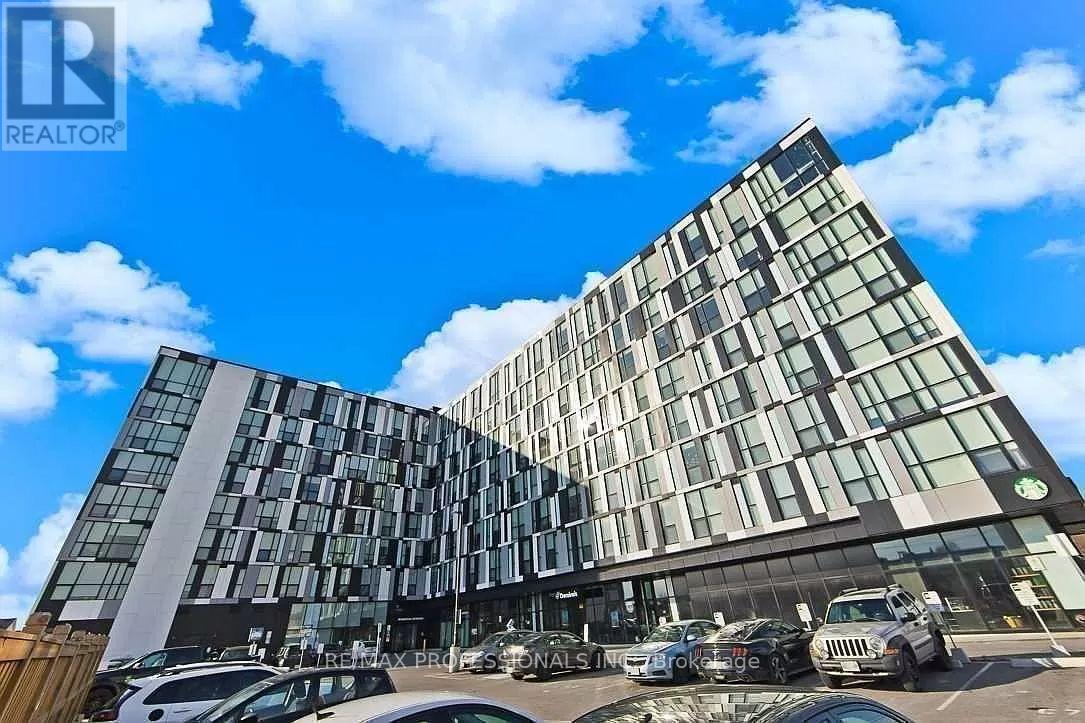
444 - 1900 Simcoe Street N
Oshawa, Ontario
Fully furnished opportunity at University Studio! Bring your suitcase and move right in. This unit makes single living easy, restaurants and bus stops right at your front door, steps away from Ontario Tech University and Durham College. This building features premium amenities designed for student living and modern convenience, including: Concierge service, Stylish social lounge & lobby, Four study rooms, Fully equipped fitness facility, Party room & outdoor terrace, BBQ area, EV charging station and Extra laundry facilities on each floor. Perfect for any student or young professional. (id:56248)
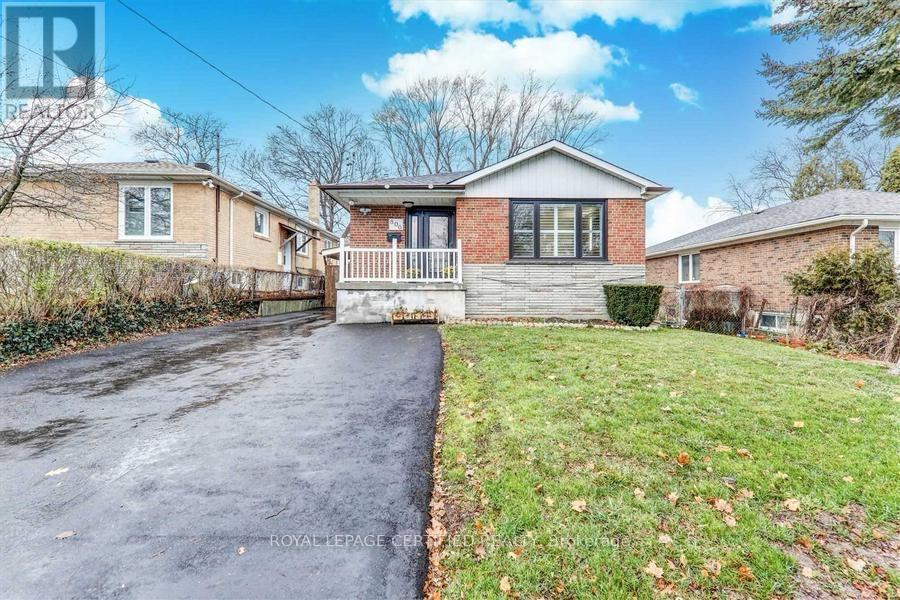
Bsmt - 806 Scarborough Golf Clu Road
Toronto, Ontario
Basement apartment for rent as of August 1, 2026! Spacious basement apartment available for rent in Scarborough. It features- two bedrooms, one bathroom, one functional kitchen, equipped with: electrical stove, fridge, dishwasher, and range-hood. It also includes, a living room, dining room, separate entrance, and one parking space. Throughout the basement there is laminate flooring a pot light finishing. With close proximity to: schools, parks, TTC bus services, and HWY 401, U of T, Centennial College, Pan AM Sports Centre and Scarborough Town Centre this location is ideal for students, young couples, and small families. Utilities are to split 60-40 with the main floor tenants. Whereby the basement tenants are to pay 40% of utilities. Laundry is also to be shared with main floor tenants. (id:56248)
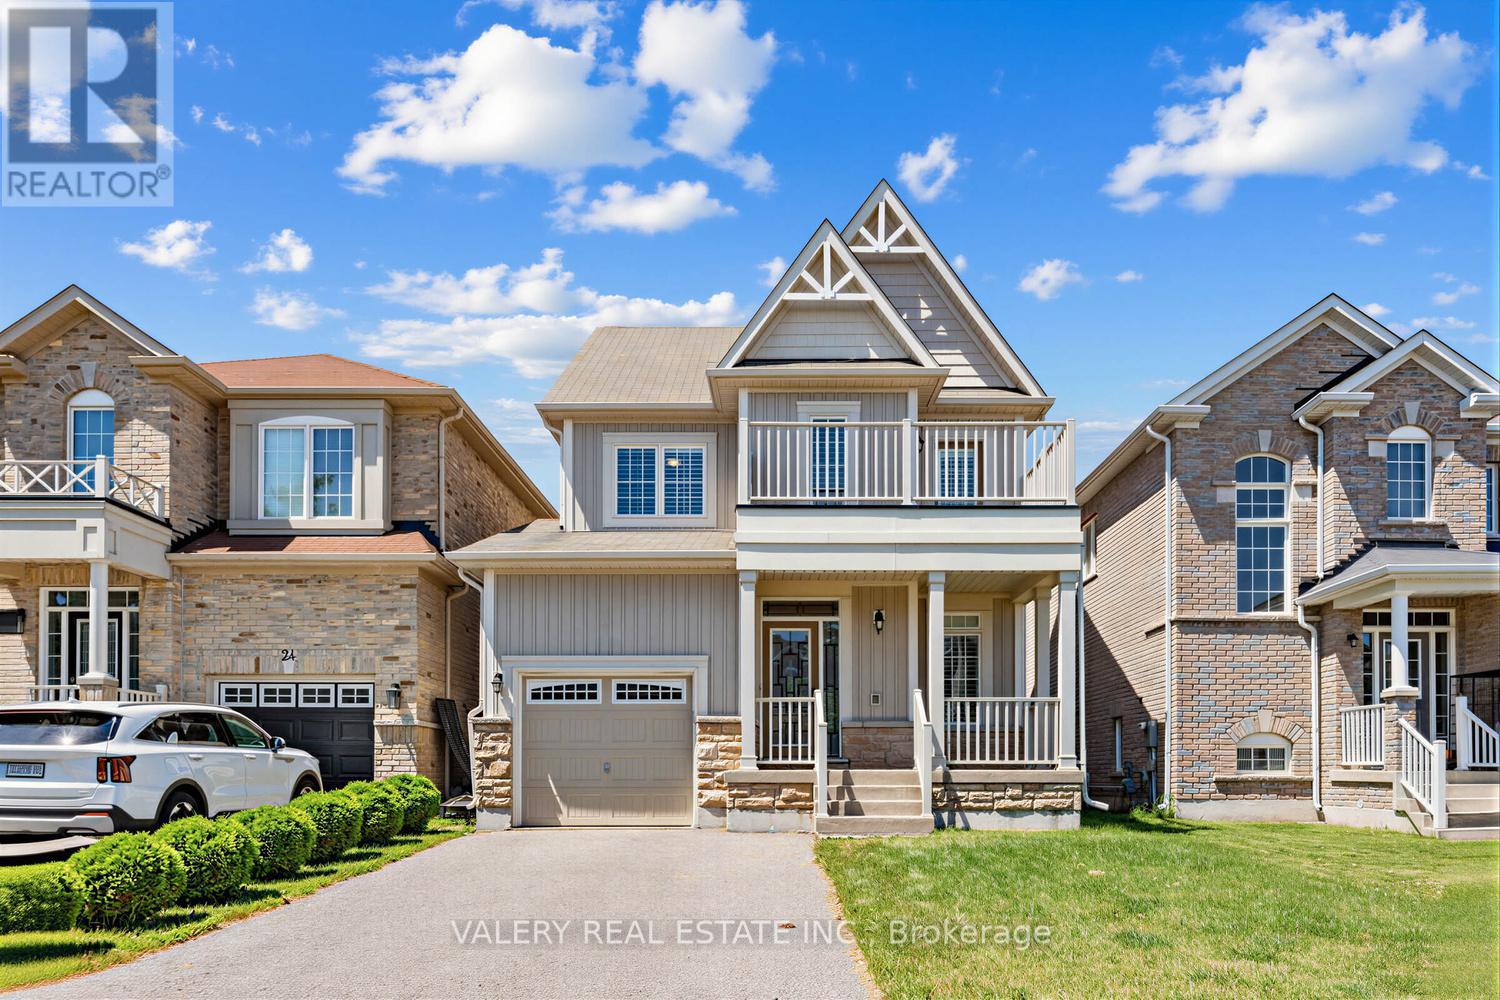
20 Mcdonald Crescent
Clarington, Ontario
Beautifully maintained 3-bedroom 3-bathroom detached home nestled in a quiet, family-friendly Newcastle neighbourhood. Thoughtfully upgraded and move-in ready, this inviting home features 9-foot ceilings, upgraded flooring throughout (no carpet), custom California shutters, upgraded windows, abundant natural light, and a cozy gas fireplace. Open concept modern kitchen featuring granite countertops, stainless steel appliances, upgraded backsplash, under-cabinet lighting, and convenient central vacuum kick-sweep access. The kitchen overlooks an extra-large backyard oasis complete with a stunning wooden deck, professionally landscaped grounds, and beautiful interlocking - perfect for entertaining, relaxing, or enjoying quality time with family and friends. Upstairs, the spacious primary retreat offers a large walk-in closet and a private 4-piece ensuite. The oversized second and third bedrooms provide exceptional space and abundant natural light, offering flexibility for growing families, guest accommodations, or work-from-home needs. One bedroom enjoys direct access to a private balcony, creating a unique outdoor retreat perfect for morning coffee, quiet relaxation, reading, or enjoying fresh air from the comfort of your own home. Additional upgrades include: a custom front door, EV-ready garage designed for Level 2charging, interior garage access, central vacuum, a Lifebreath whole home fresh air ventilation (HRV) system, and a double driveway with no sidewalk accommodating up to 4 vehicles. Conveniently located just minutes from Highway 401, schools, parks, shopping, restaurants, and everyday amenities. A rare opportunity to own a meticulously maintained, move-in-ready home in one of Newcastle's most desirable family-oriented communities. (id:56248)
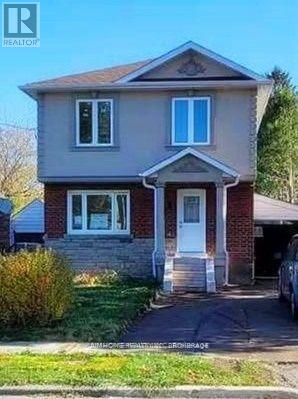
19 Balaclava Drive
Toronto, Ontario
Beautifully renovated two-bedroom basement apartment with a separate private entrance, located in a highly convenient and desirable neighborhood. Features a modern kitchen, updated bathroom, elegant pot lighting, high-end tile flooring, and new windows throughout. Includes in-suite washer and dryer for added convenience. Clean, bright, and spacious, this unit offering comfortable and stylish living. (id:56248)

C12 - 3101 Kennedy Road
Toronto, Ontario
Gourmet City Commercial Condos is situated in Scarborough, at a strategic and convenient location at the SE quadrant of Kennedy Rd and McNicoll Ave, offering great exposure on Kennedy Rd, with direct access from Kennedy Rd and Milliken Blvd. The development by H & H Group features a modern design with high quality finishes. Brand-new unit with mezzanine in raw condition. Brand-new unit with Various permitted uses including retail, bakery, cafeteria ,bubble tea , salon & more. Great business ventures cater to different cultures. Versatile space with minutes drive to Hwy 404/407. High Ceiling .Tenant responsible for TMI & utility charges. (id:56248)
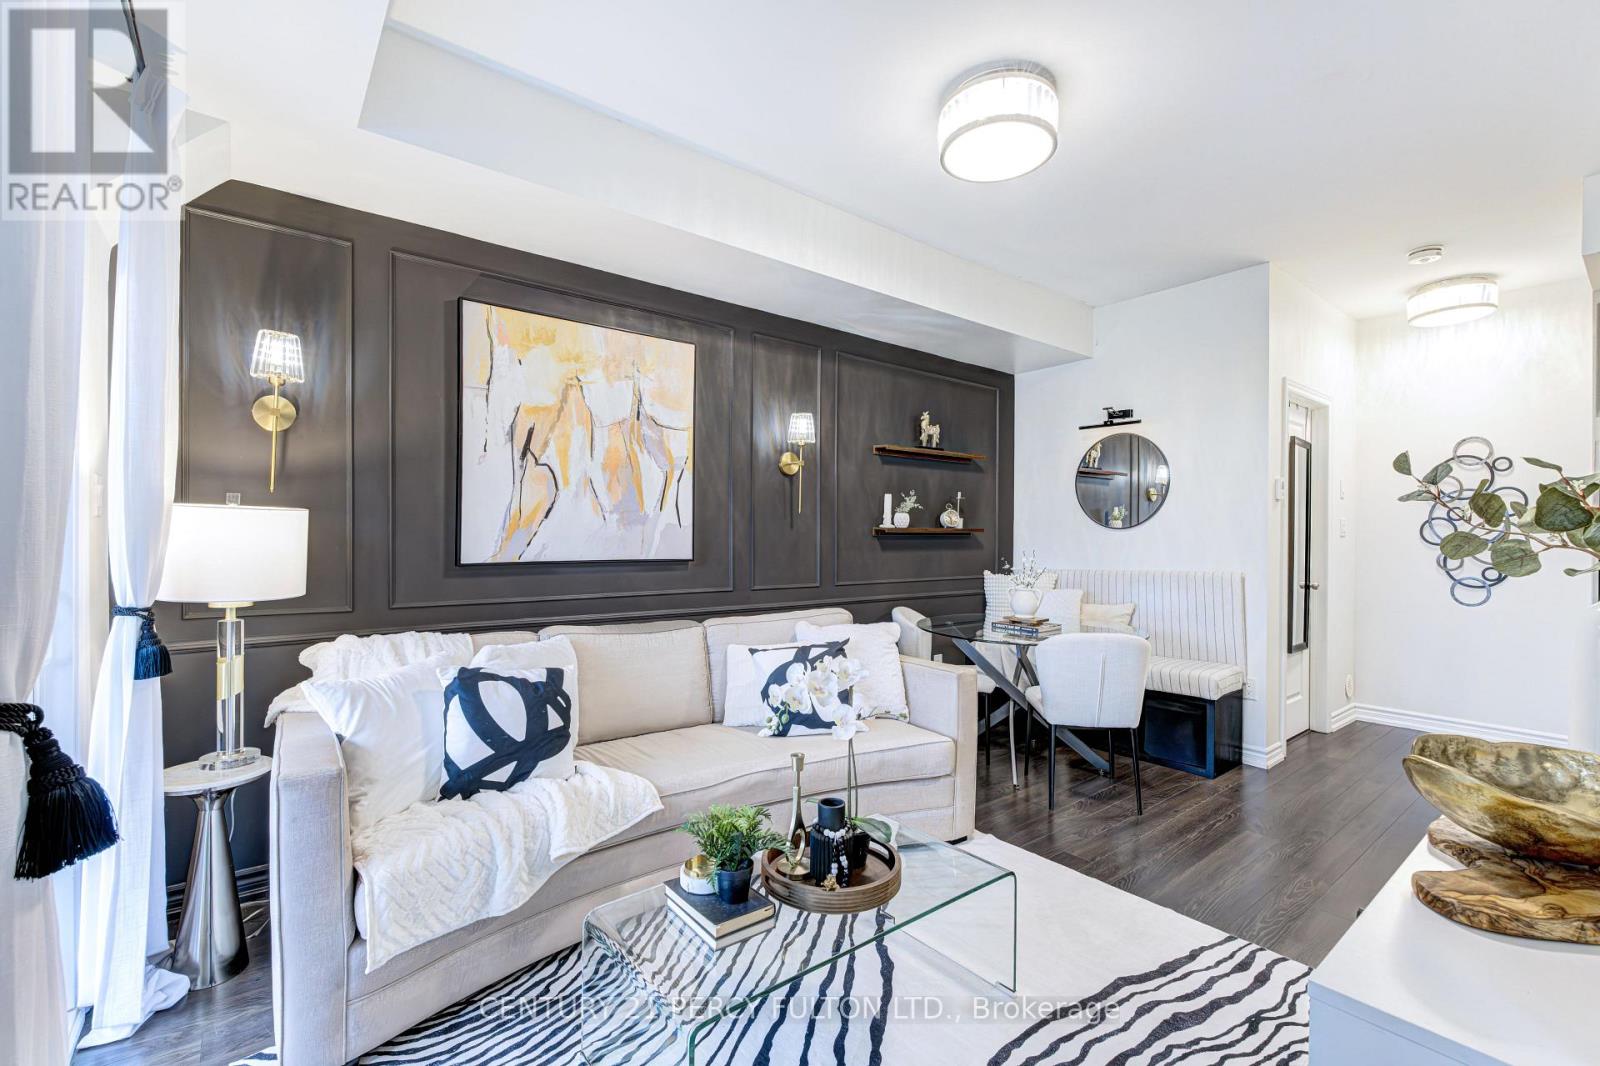
2566 William Jackson Drive
Pickering, Ontario
Experience refined urban living in this impeccably maintained stacked townhome, masterfully built by Averton. Offering a fantastic, thoughtfully designed layout, this residence seamlessly blends modern elegance with everyday functionality. Perfectly situated across from a serene park and green space, offering radiant sunrise views and abundant natural light. The open-concept layout is enhanced by smooth ceilings, upgraded designer flooring, and a striking oak staircase, creating a sophisticated ambiance throughout. The chef-inspired kitchen features sleek cabinetry, under-cabinet lighting, and contemporary finishes-perfect for both entertaining and daily living. This residence offers two generously sized bedrooms, each with ample closet space, providing both comfort and privacy. Pride of ownership is evident, as this home has been meticulously maintained by the original owner and presents in pristine, move-in ready condition. Ideally located in a sought-after community, close to transit, shopping, and essential amenities, this property is perfect for discerning first-time buyers, downsizers, or investors seeking quality, style, and convenience. A rare opportunity to own a turnkey home in a prime location. (id:56248)
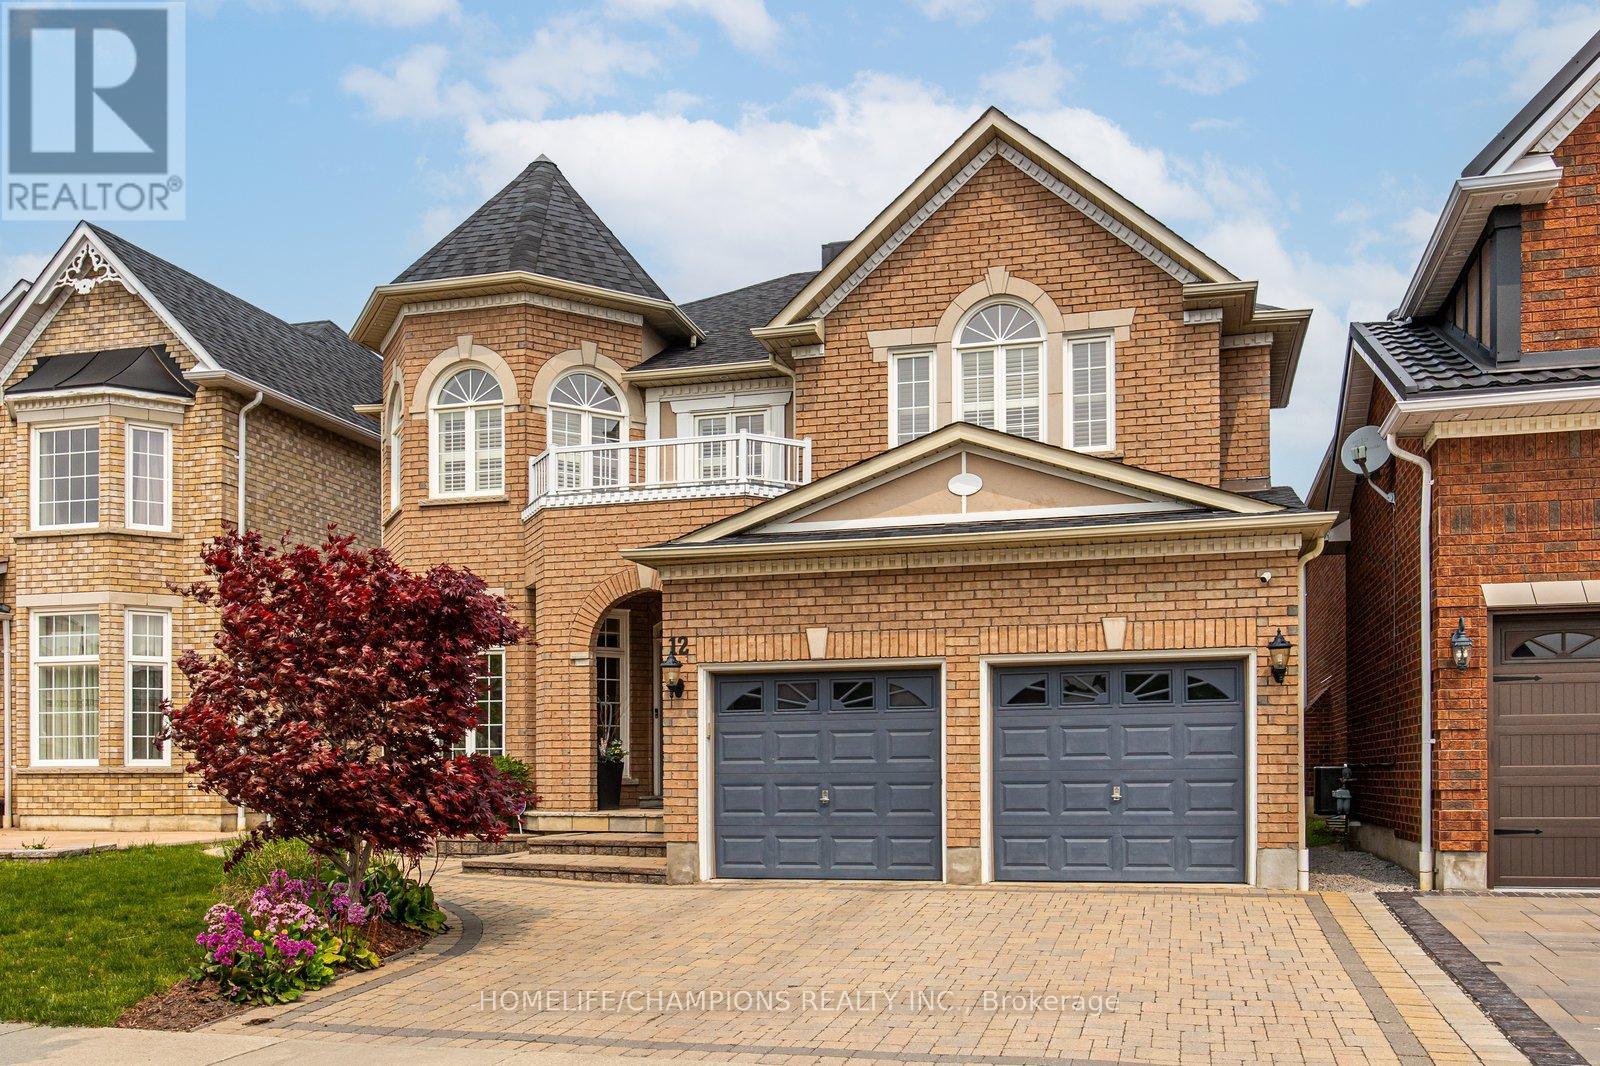
12 Driscoll Drive
Ajax, Ontario
Stunning John Boddy Executive home - The Bristol - located in the highly desirable Eagle Glen Community. Welcome to this exceptional residence offering 3000 sq ft of premium craftsmanship and luxurious finishes, perfectly situated on a nice lot with beautiful landscaping, interlocked driveway and a backyard made for enjoying your morning coffee.Step inside to a spacious, functional, and open-concept layout designed for both everyday living and elegant entertaining. The gourmet kitchen flows seamlessly into the great room, highlighted by a soaring skylight, grandeur foyer and rich hardwood flooring. The upper floor has 4 large bedrooms & 3 full washrooms.Located on the Ajax/Pickering border, this home offers unbeatable convenience with quick access to Highways 401 and 407, top-rated french & public schools, parks, and all essential amenities.A truly remarkable property that must be seen to be fully appreciated. (id:56248)
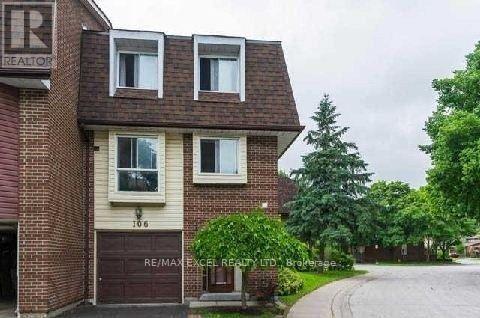
106 - 4662 Kingston Road
Toronto, Ontario
***END UNIT*** Town Home 3+1 Bedrooms! Very Spacious For A Large Family, Priced Right For First Time Buyers Or Investors. Family Friendly Community Conveniently Located Near Shopping, Ttc, One Bus To Kennedy Station. Fenced Back Yard. Walking Distance To UOT Scarborough Campus. (id:56248)
900 Champlain Avenue
Oshawa, Ontario
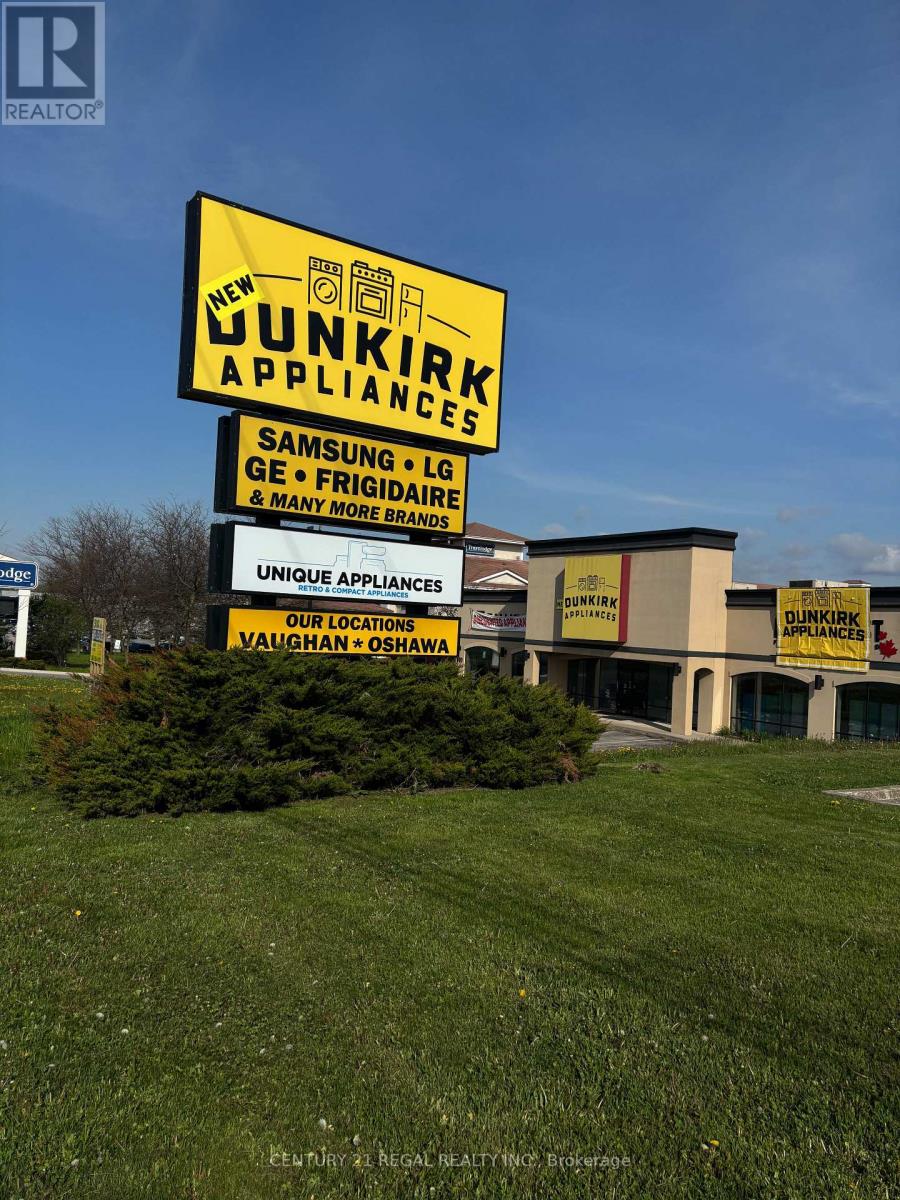
EXCELLENT HIGHWAY EXPOSURE, PRIME LOCATION IN OSHAWA Freestanding Prestige Building. MASSIVE PYLON SIGN!, Giving it full Exposure both East and West Bound, 401 Vehicle traffic. Fronting Onto The West Bound Lanes Of Hwy 401 And Within 2 Minutes To The 401 On Ramps. Located next to Travelodge and Harley Davidson Dealership. Easy Access to Highway #401 and Public Transit. Warehouse Clear Height of 14'8" at the center of the Building with a side wall clear height of 13"5" .,Standing seam metal roof 1995, 5 Roof top HVAC unit servicing the retail space, 4 forced air gas open units for the warehouse space. Firewall built between the retail space and warehouse space. This Building can be for many use, Please see attachment. (id:56248)
69b Homestead Road
Toronto, Ontario
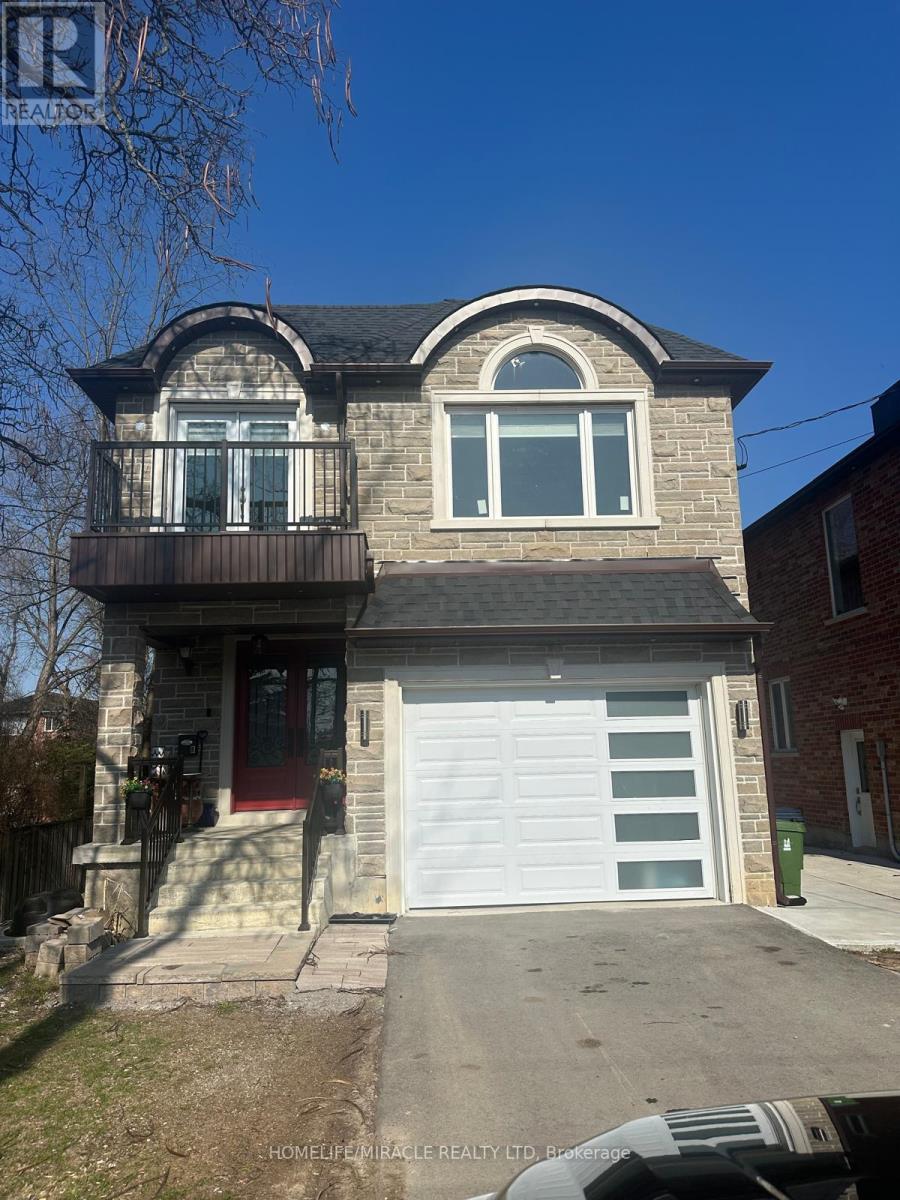
Welcome to this beautiful House. Good for both first time houe buyers and Investors. Traditional Brand New Two story Home. Attached garage facing west. Full Legal Basement with separate entrance which is 3 bed room unit with kitchen and dinning. Walk to all City Aminities and Morningside Mall and Transit are within the reach. Morningside Park And Ravines Galore!!. Within the reach of the Pan Am Center, Go Train, Easey Access to HWY 401, Kingston Rd, "Great Value". Please visit this property, this might be dream home. (id:56248)
45 Rich Crescent
Whitby, Ontario
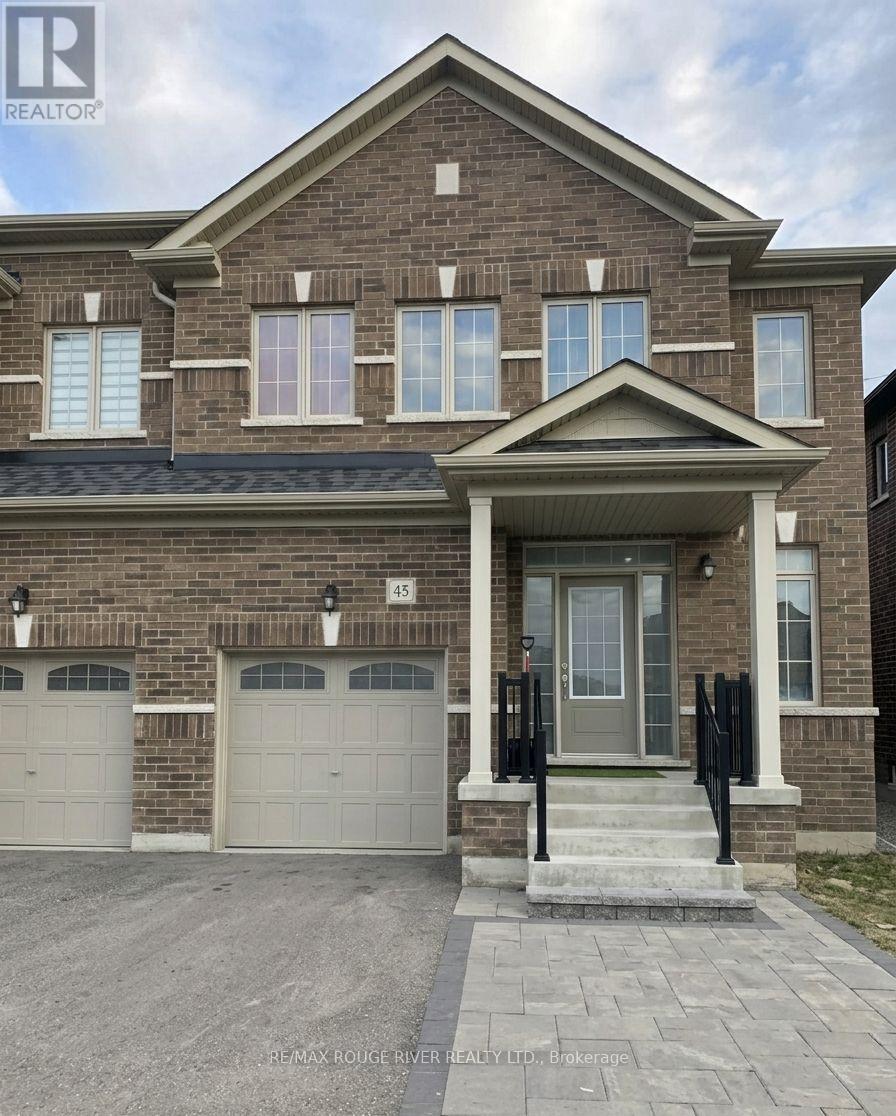
Absolutely Stunning Semi-detached Home In The Prestigious Williamsburg Community Of Whitby! This Stunning Home Is Situated On A Quiet, Low-Traffic Stretch Of Rich Crescent In A Family-friendly Neighborhood With A Warm And Welcoming Atmosphere, This Home Offers Peace Of Mind For Families. Step Through The Beautiful Front Entrance Into An Open-concept Dining Area With A Large Window And A Family Area Featuring Hardwood Flooring And A Cozy Fireplace Ideal For Family Gatherings. The Standout Kitchen Boasts Stainless Steel Appliances, A Center Island, Stylish Backsplash, Breakfast Area, And A Walkout To The Patio Perfect For Entertaining Or Enjoying Quiet Mornings. Upstairs, You'll Find A Spacious Primary Bedroom With A Walk-in Closet And A Luxurious 5-piece Ensuite. Three Additional Bedrooms, All With Closets, Share Two Full Bathrooms, And A Convenient Second-floor Laundry Area Completes This Level. Located In A Great Family Neighborhood, Close To Public And Catholic Schools, Including Williamsburg Public School, As Well As Two Private Schools Plus Close To Heber Down Conservation Area, Trails, Shopping, Hwy 412/402/407, And The Therma Spa Village. Enjoy Nearby Amenities Such As Basketball Courts, Sports Fields, Parks, And Public Transit. Space, Style, And Comfort Everything Your Family Has Been Looking For, All In One Perfect Home! Property Is Virtually Staged and Images Have Been Digitally Enhanced. (id:56248)