
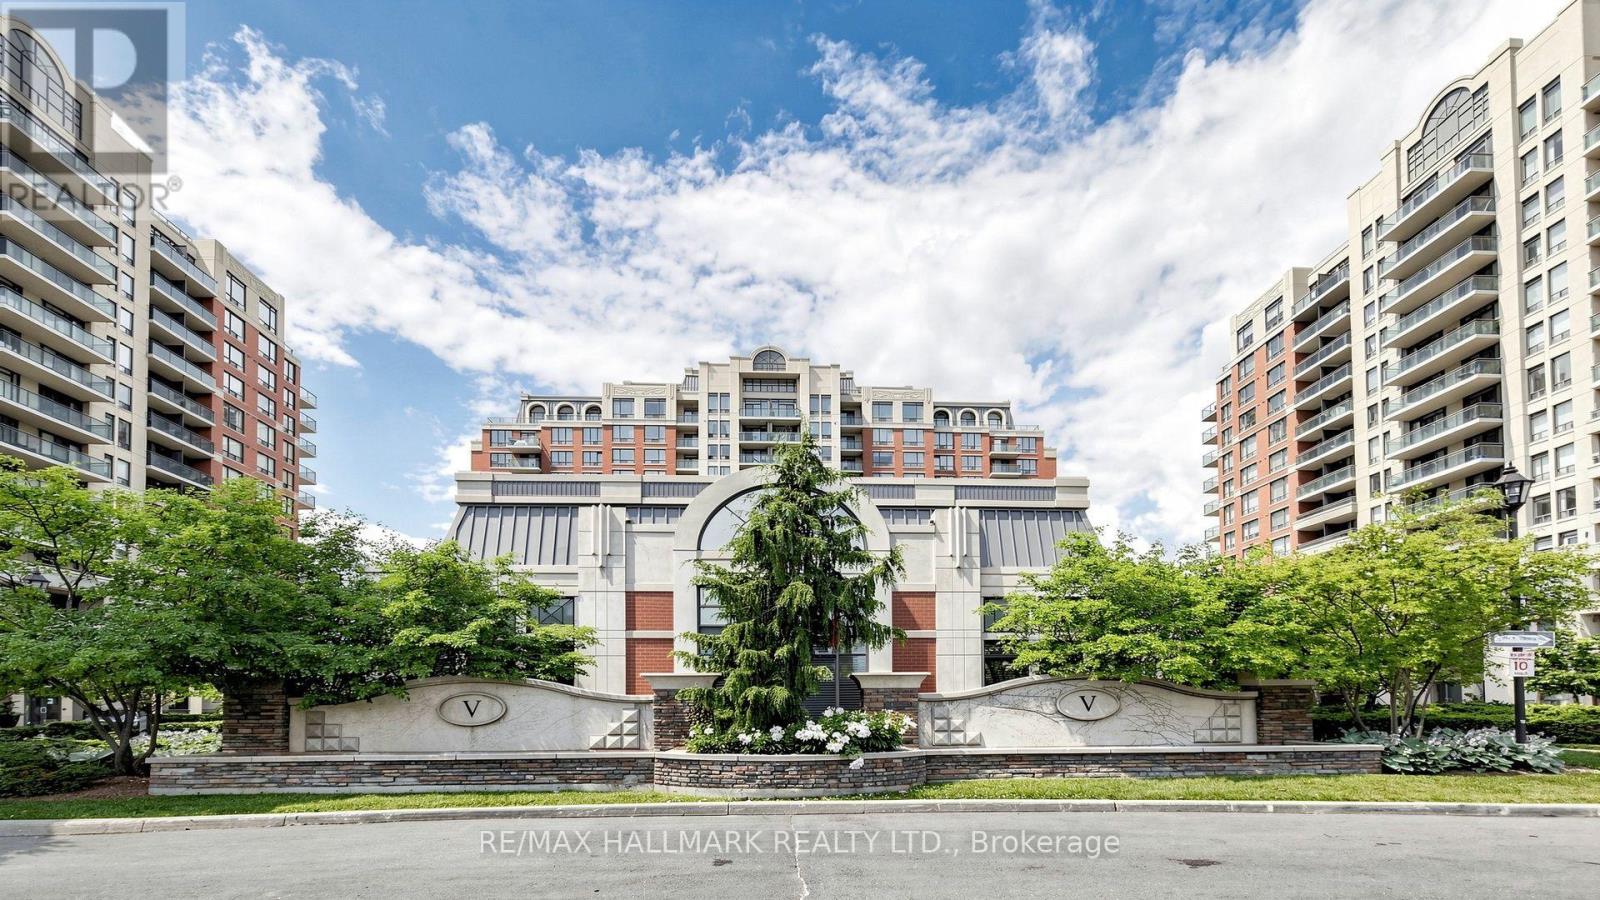
712 - 310 Red Maple Road
Richmond Hill, Ontario
Rarely Offered And Truly Turn-Key - This Is The Vineyards Suite Buyers Wait For. The Work Is Already Done: A Stunning $10K+ Bathroom Transformation W/ New Vanity And Frameless Glass Shower, Gleaming Quartz Counters, Chic New Backsplash, New Sink And Upgraded Lighting In The Kitchen, Rich Engineered Hardwood Through Living And Dining, New Laminate In Both Bedrooms, Custom Closet Organizers Throughout And A Freshly Painted Den Ready For Your Home Office Or Nursery. Even The Washer And Dryer Are New - Just Unpack And Enjoy. Smart 2+1 Split-Bedroom Layout W/ Soaring 9-Ft Ceilings, Bright And Airy Living W/ Large Window And Walk-Out To Your Open Balcony, Plus An Elegant Marble Foyer That Welcomes You Home. Underground Parking And owned Locker Both Included. Then There Is The Lifestyle: Resort-Style Amenities Incl. Indoor Pool, Hot Tub, Sauna, Fitness Centre, Home Theatre, Games And Party Rooms, Rooftop Terrace W/BBQs, Tennis Court And Manicured Gardens Behind 24-Hr Gated Security. It Feels Like A Five Star Resort - You Just Happen To Live There. Steps To Hillcrest Mall, Restaurants, Parks, and Sought-After Schools. Minutes to YRT/Viva And GO Transit, Near The Planned Yonge North Subway Extension, W/ Quick Access To Hwys 7, 407, and 404. Suites This Lovingly Upgraded Do Not Come Along Often - And They Do Not Wait. Book Your Private Showing Before Someone Else Calls It Home. (id:56248)
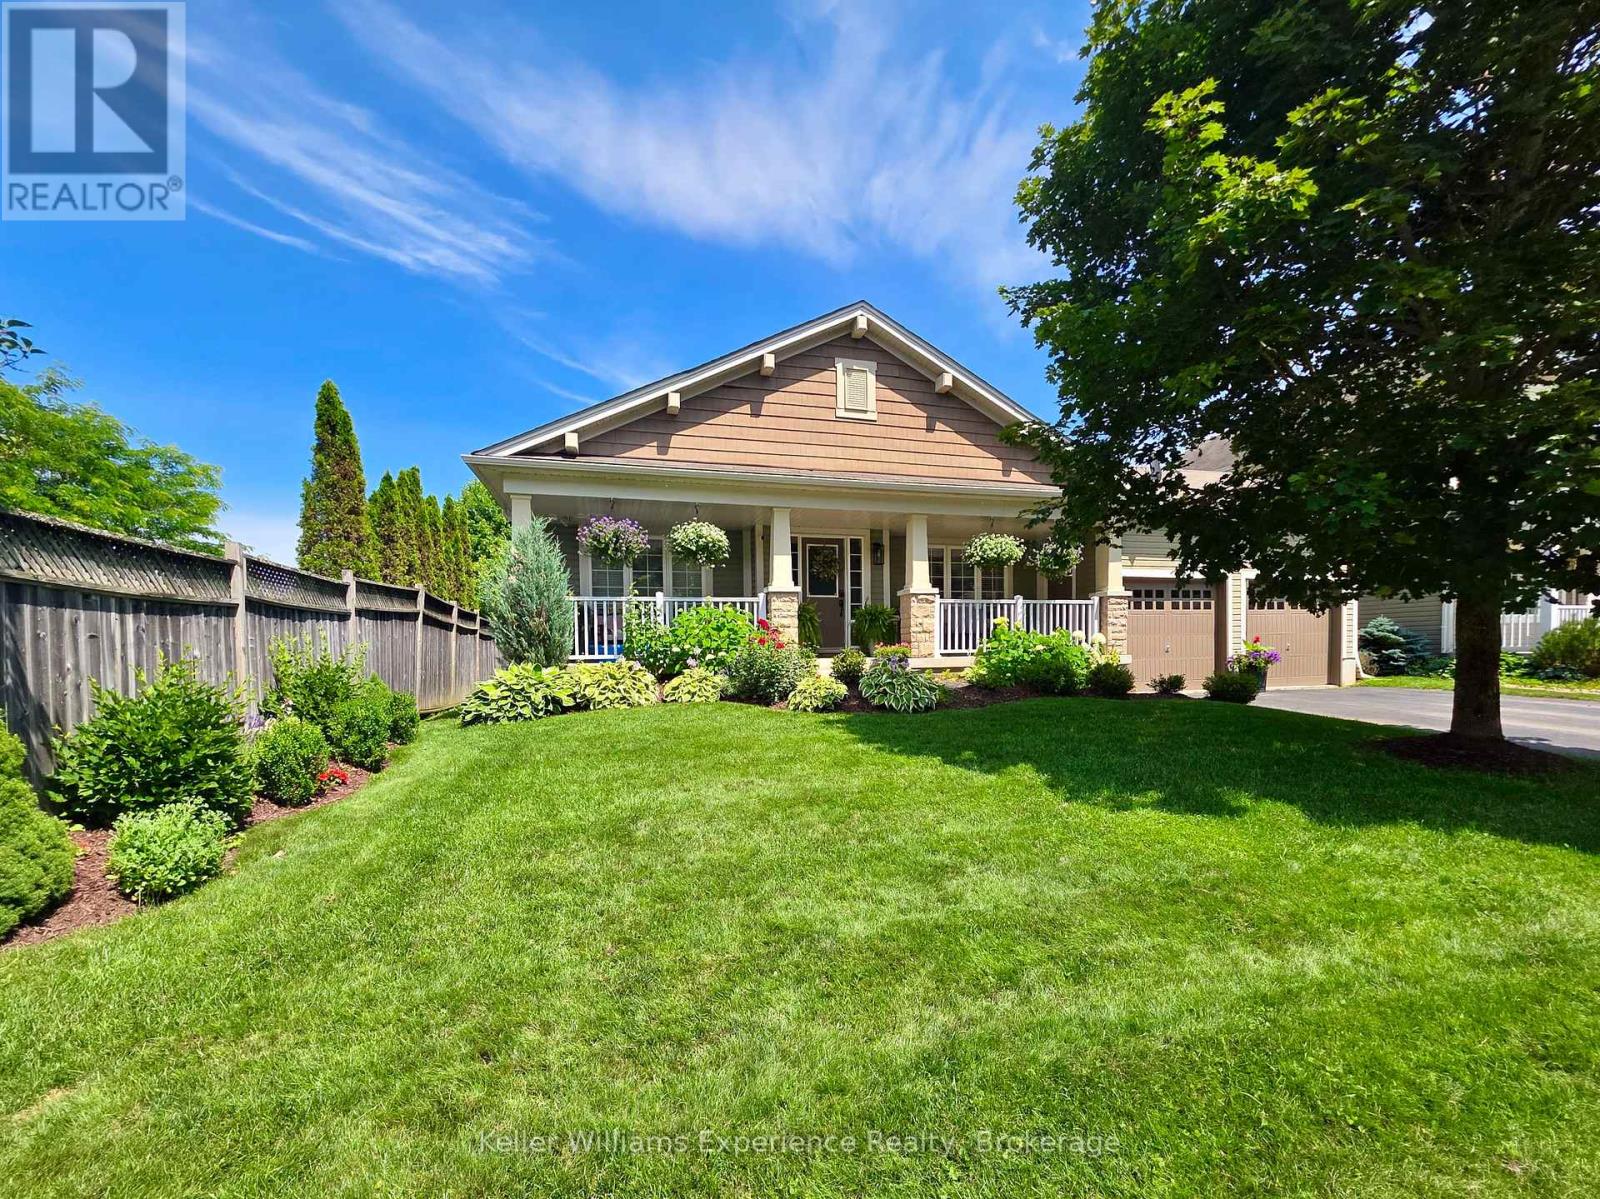
22 Rosemead Close
Bracebridge, Ontario
This well maintained bungalow is situated in one of Bracebridge's most popular subdivisions and just steps to the Sportsplex and BML Secondary School. A lovely interlock stone walkway leads to the main entrance which is flanked by a large covered front porch that offers inviting spaces for resting and relaxing as the sun sets and includes man door to garage. Inside, the open concept main floor is bright and airy and includes a very spacious living room with pot lights, hardwood flooring, fireplace and built-in shelving. The tastefully finished and recently renovated kitchen has a gas range, built-in microwave and large centre island with loads of storage, and leads to the sun-drenched dining room with garden door to a 16' x 22' back deck overlooking the private, fully fenced, park-like backyard perfect for kids, pets or a future pool. The primary bedroom includes a walk-in closet and full 3 pc ensuite bathroom, and there's an additional main floor bedroom and full 4 pc bathroom. Main floor laundry room (currently in use as a nursery) makes washing and drying a breeze. The full basement offers an additional bedroom, 3 pc bathroom with jacuzzi tub, family room with integrated fireplace. Large utility room with ample storage. BONUS: Attached double garage is insulated and heated for comfortable winter use or hobbies and features a workbench and tonnes of storage. Extras: Whole home water softener system. Shed for storage in backyard (id:56248)
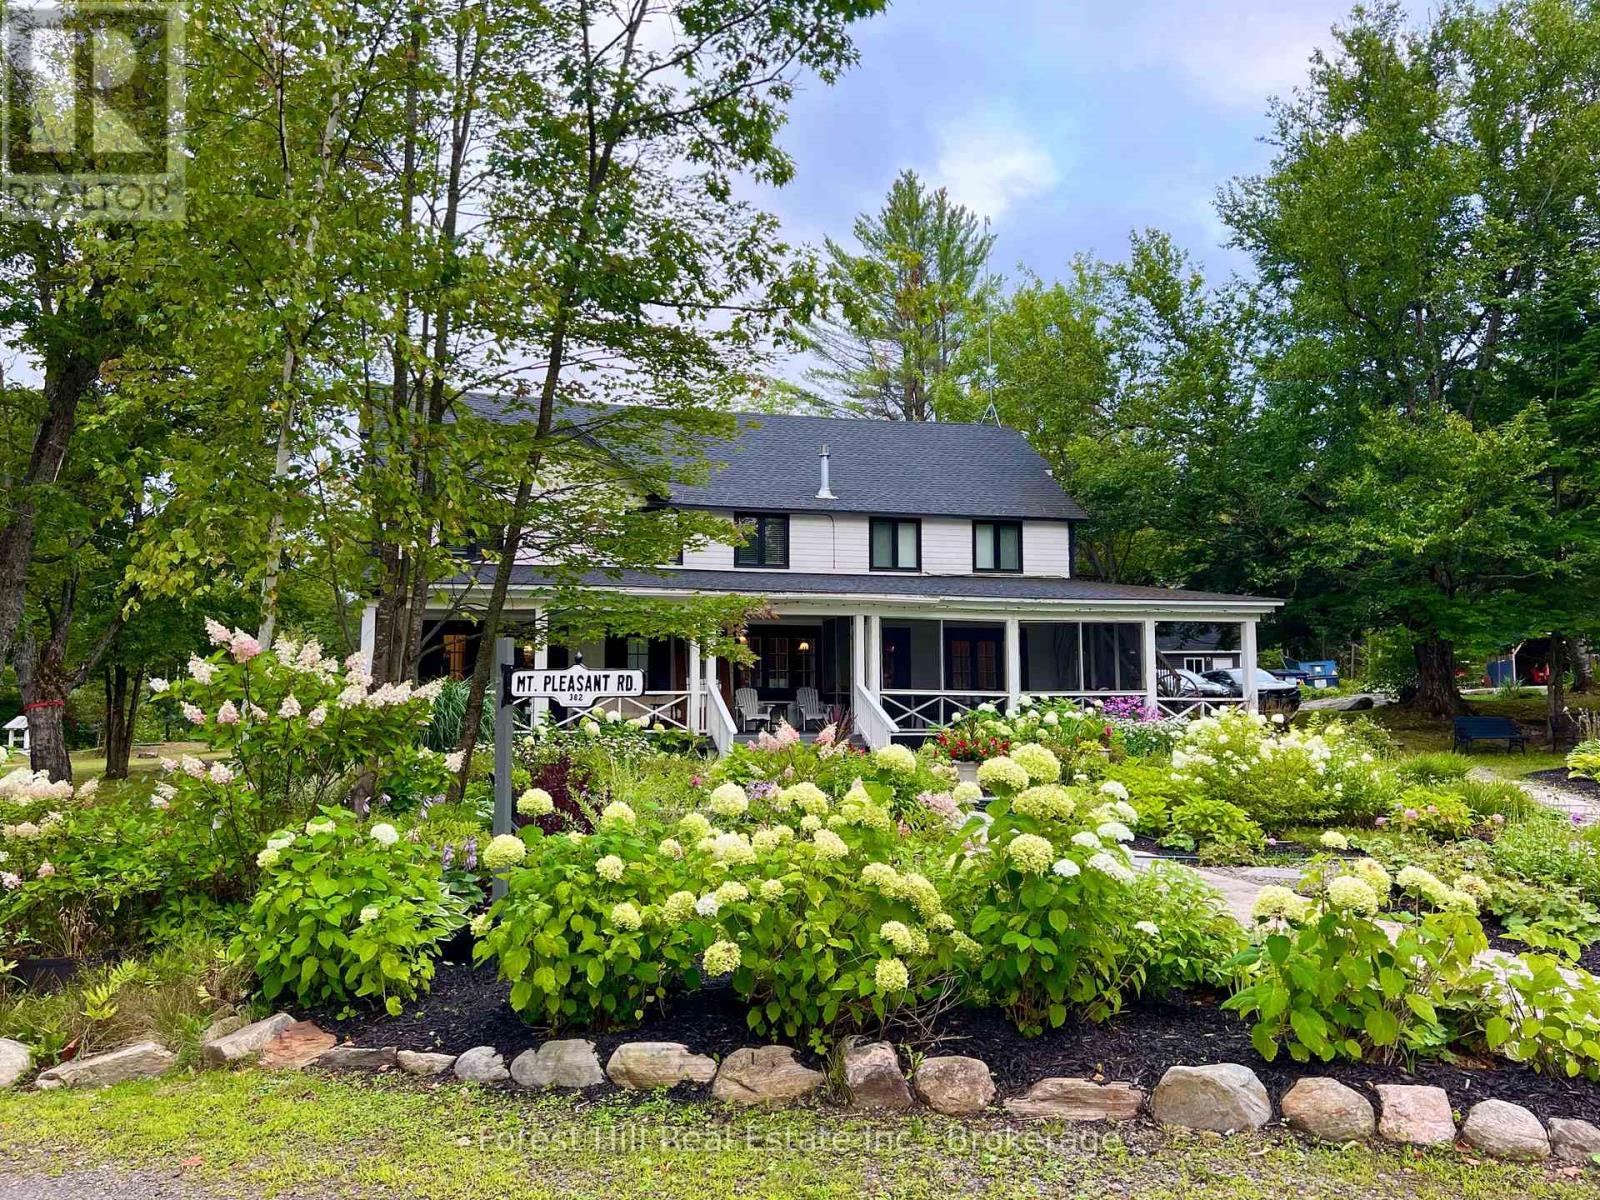
1040 Walker Lake Drive
Lake Of Bays, Ontario
A rare opportunity to own one of Muskoka's most unique waterfront compounds. Set on approximately 14 acres with over 700 feet of pristine shoreline, Walker Lake offers an exceptional blend of privacy, recreation, and flexibility. Whether envisioned as a multi-generational family retreat, corporate getaway, waterfront estate, or hospitality venture, the possibilities are as expansive as the property itself. At the heart of the property is the extensively renovated Main Lodge, offering generous gathering spaces, comfortable accommodations, and beautiful views of the lake. Six additional guest cottages are thoughtfully positioned throughout the property, creating ample space for family, friends, or guests while maintaining a sense of privacy and connection to nature. The waterfront experience is exceptional, featuring a sandy beach, outstanding swimming, multiple docks, and all-day sun with spectacular sunset views. Three docks provide opportunities for both social gatherings and quiet lakeside escapes. Canoeing, kayaking, paddle boarding, and swimming are all enjoyed right from the shoreline. Years of thoughtful improvements have enhanced the property's comfort, functionality, and long-term appeal while preserving the timeless Muskoka character that makes it so special. Extensive renovations throughout the Main Lodge and cottages allow the next owner to begin enjoying the property immediately. An established seasonal rental operation provides additional flexibility for those who wish to generate income and help offset ownership costs, while still enjoying the property as a private family compound. Ideally located within easy reach of Huntsville, Algonquin Provincial Park, Arrowhead Provincial Park, golf courses, ski hill, and countless recreational amenities, Walker Lake offers a rare opportunity to create a legacy property where family and friends can gather, reconnect, and build traditions for generations to come. (id:56248)
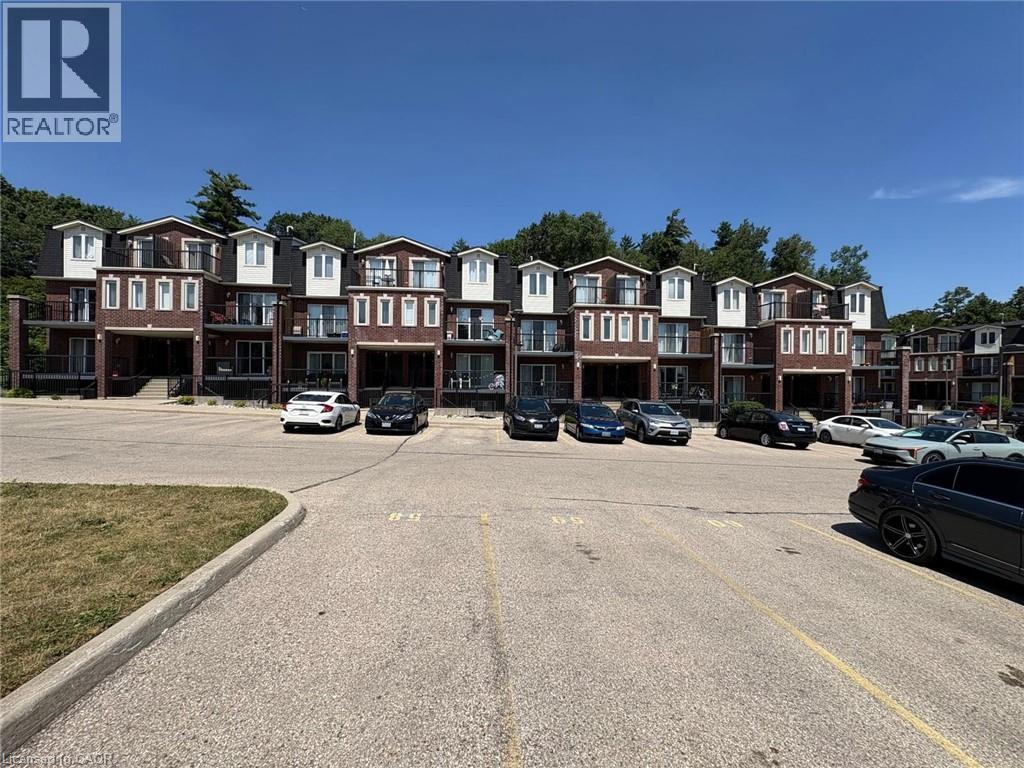
45 Cedarhill Crescent Unit# 5a
Kitchener, Ontario
Move right into this beautifully renovated 2-bedroom + den stacked townhome condo offering stylish updates, a functional layout, and exceptional value. The bright, open-concept living and dining area is filled with natural light and flows seamlessly into the modern kitchen, making it perfect for both everyday living and entertaining. The spacious primary bedroom features a walk-in closet with semi-ensuite access to the main bathroom, while the versatile den provides the ideal space for a home office, study, or flex room. Enjoy peace of mind with extensive recent upgrades, including new flooring and appliances (2025), a new furnace and central air conditioner (2026), and fresh paint throughout. Additional features include in-suite laundry, low condo fees includes water and one designated surface parking space. Conveniently located in a well-maintained community close to schools, parks, shopping, restaurants, public transit, and major highways, this turnkey home is an excellent opportunity for first-time buyers, downsizers, professionals, or investors. Simply unpack and enjoy! (id:56248)
471 Eckford Avenue
Saugeen Shores, Ontario
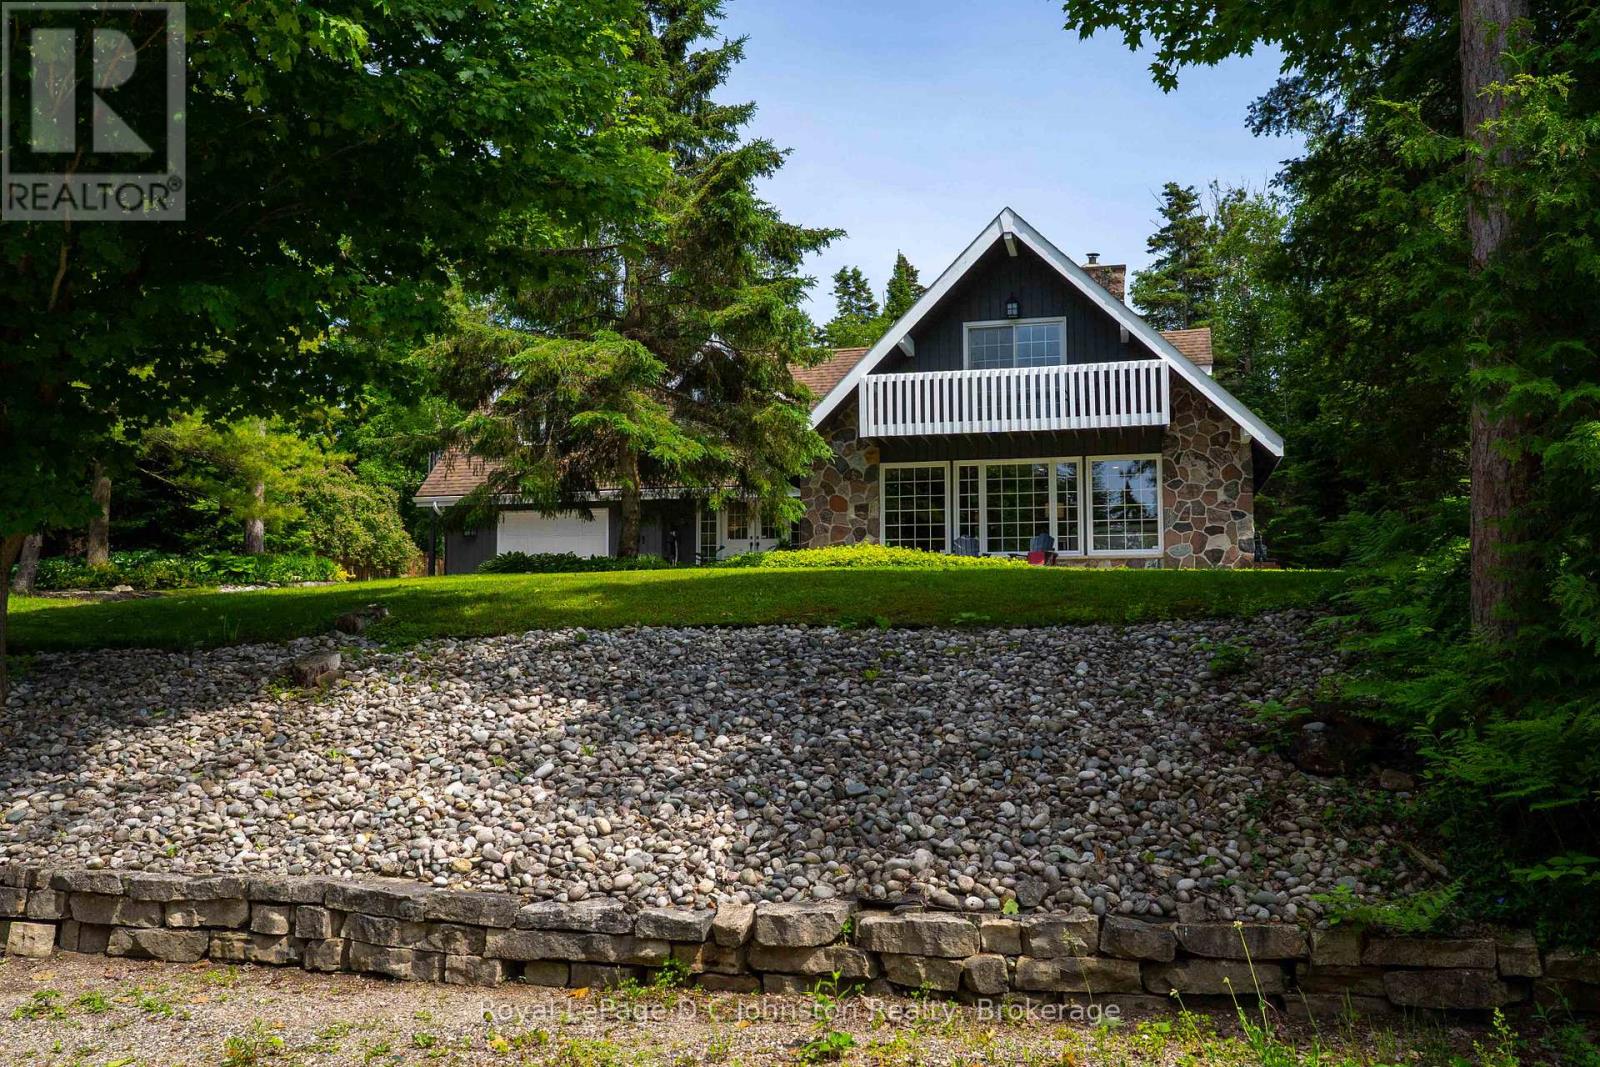
Welcome to your ultimate Lake Huron retreat! For the first time ever, this exceptional year-round home is being offered for sale, presenting a rare opportunity to own a piece of paradise with unmatched versatility. Situated on a sprawling 0.57-acre lot, this unique property boasts the advantage of dual access from both Eckford Ave and Bruce Road 13, offering ultimate convenience and privacy, as well as future severance potential. Whether you are looking for a spacious family home, a lucrative investment, or a blend of both, this property has it all. Steeped in comfort and warmth, the main residence welcomes you with a bright, open-concept kitchen, dining, and living area. The centerpiece of this home is a stunning stone fireplace with a cozy woodburning insert, perfect for cool evenings after a day by the water. The main level also features main floor laundry, a desirable primary bedroom and a convenient three-piece bath, allowing for seamless main-floor living. Up the stairs, you will find two additional bedrooms alongside a three-piece bath and an extra two-piece bath, providing plenty of space for family or guests. Efficient gas forced-air heating ensures the entire home stays comfortable through all four seasons. But the features don't stop there. This property is a proven money-maker, featuring a fully equipped, Airbnb suite complete with its own three-piece bath and laundry facilities. Capable of sleeping 6 to 8 people, this suite boasts a highly profitable rental history and serves as a great mortgage helper or a luxurious guest wing, or space for older kids or aging parents. The massive lot offers future potential, with space and access well-suited for two or three Accessory Residential Units (ARUs). Location is everything, and this home places you just a short, breezy walk from access to Lake Huron. Best of all, immediate occupancy is available for the right buyer. (id:56248)
586 Lakeside Road
Fort Erie, Ontario
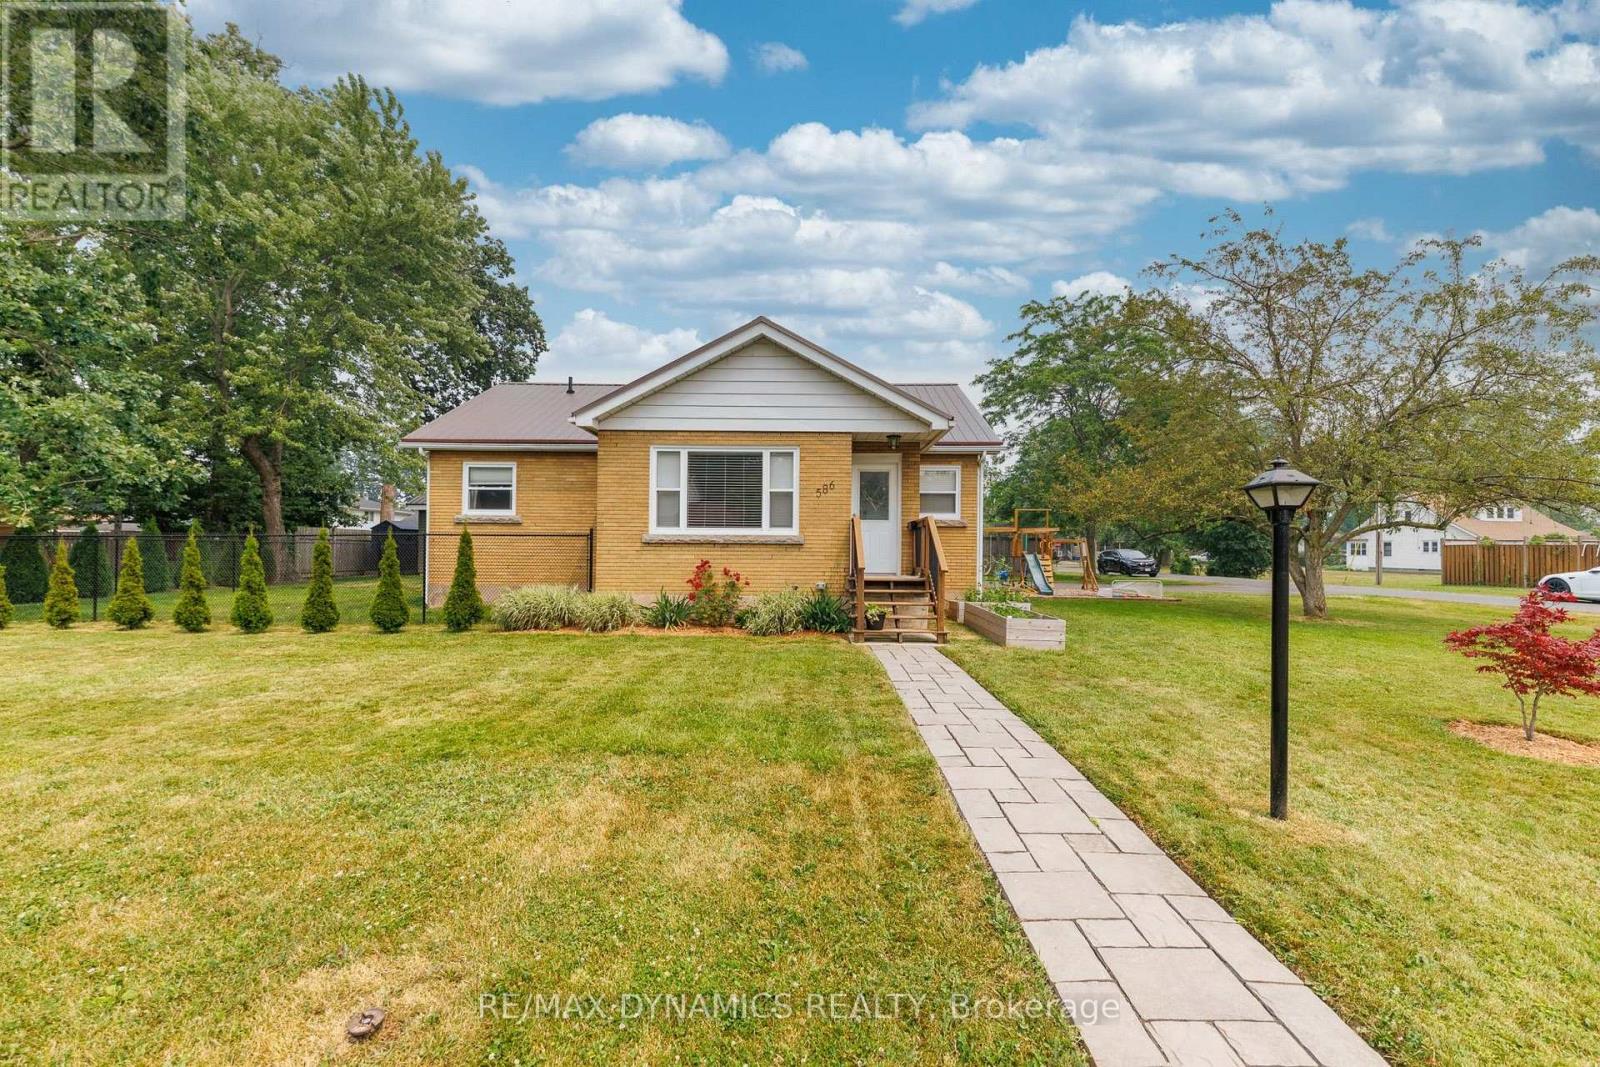
Upstairs - Downstairs - Inside - Outside...everything you see will please you! There is nothing to do but unpack, kick back and enjoy life in this immaculately kept home.Beauty, warmth and value best describes this tastefully decorated home with no end of recent upgrades. Please see the attached schedule with the extensive list of upgrades such as new windows, furnace, central air, kitchen cabinets, gas stove, S/S fridge, washer, egress primary bedroom basement window, laminate flooring throughout, paved 10 car driveway, kid's play area, garage siding and man-door just to name a few. (id:56248)
115 South Creek Drive Unit# 12d
Kitchener, Ontario
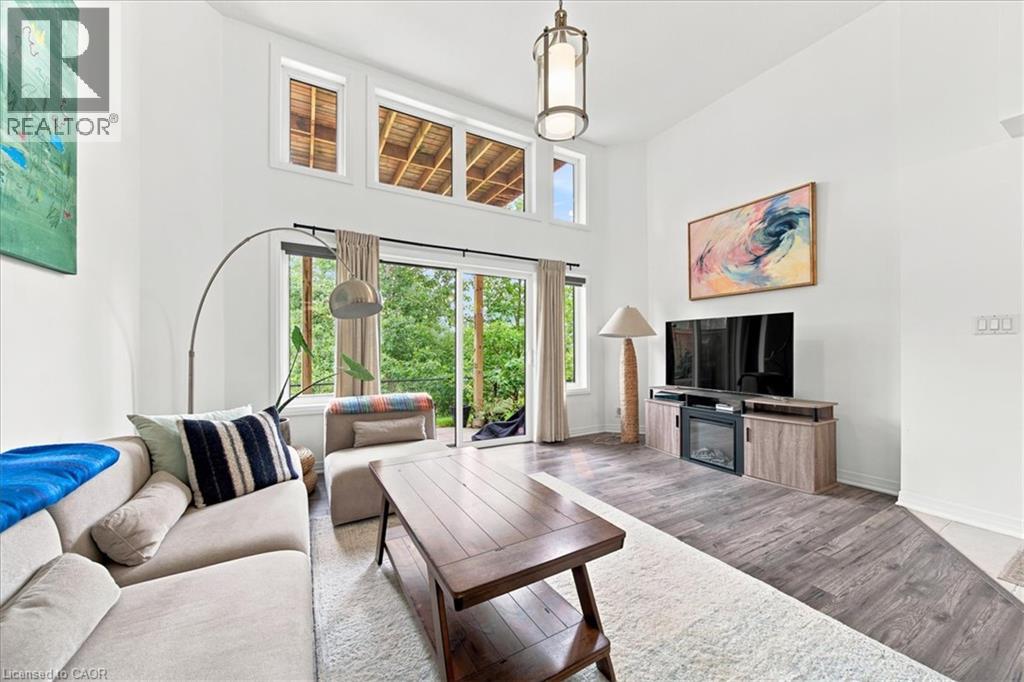
Welcome to Unit 12D at 115 South Creek Drive, a beautifully upgraded 1-bedroom, 1-bathroom condo offering the convenience of a private entrance and peaceful greenbelt views. Stepping inside, you're greeted by dramatic 12-foot ceilings, oversized patio doors, and transom windows that flood the home with natural light, creating a bright and airy living space. Designed for both everyday living and entertaining, the modern kitchen features upgraded cabinetry, quartz countertops, stainless steel appliances, a large centre island with breakfast seating, and a spacious walk-in pantry, offering exceptional storage and functionality. The built-in dining booth adds both character and practicality with storage underneath. The spacious, bright primary bedroom is complete with a walk-in closet accessed through a sliding door, allowing natural light from the closet window to filter into the bedroom while adding a modern architectural detail and enhancing the bright, open feel of the space. A spacious 4-piece bathroom includes convenient in-suite stackable laundry. Carpet-free throughout with quality laminate and tile flooring, this home also features an oversized utility and storage room - a rare bonus in condo living -providing ample space for seasonal items, cleaning supplies and everyday storage. Step outside to your covered private patio overlooking mature trees and a peaceful greenbelt. Complete with a conveniently located parking space, ample visitor parking, low monthly common fees, and maintenance-free living, this move-in ready home is ideally situated close to parks, walking trails, shopping, restaurants, and highway access. Perfect for first-time buyers, downsizers, or investors seeking stylish, low-maintenance living in an exceptional location. (id:56248)

4322 Bampfield Street
Niagara Falls, Ontario
*** For more information, please click Brochure button. *** This home has a beautiful view of the Niagara gorge from the living room. Nestled in a quiet and well kept neighbourhood. Directly across from a heritage home the Bampfield estate. Ten minutes walk from downtown/ casinos / multiple restaurants and entertainment sources. Beautiful and bustling town . Yet with a small town feel. 1 hour commute to Toronto. Master bedroom has in suite stand alone bath tub. Hardwood threw out. Finished walk out basement apartment. Laundry room . Hardwood pocket doors on main floor. New energy efficient furnace and central air condition was installed last summer. This is a beautiful two story brick home and built to last. Beautiful area for walking and bike riding. A very private feeling property. There is also a micro vineyard on the front lawn that produces approximately 100 bottles of Pinot noir wine. The house is approximately 150 ft from the Niagara gorge and has a wonderful view of it, through out the picturesque seasons. What it presents is tranquility at its finest. With the sound of Niagara Falls and gorge you’ll relax with ease, and sleep in peace. A very beautiful spot! A brand new garage door was recently installed, including the front, and back double doors. (id:56248)
69 Highway 8
Dundas, Ontario
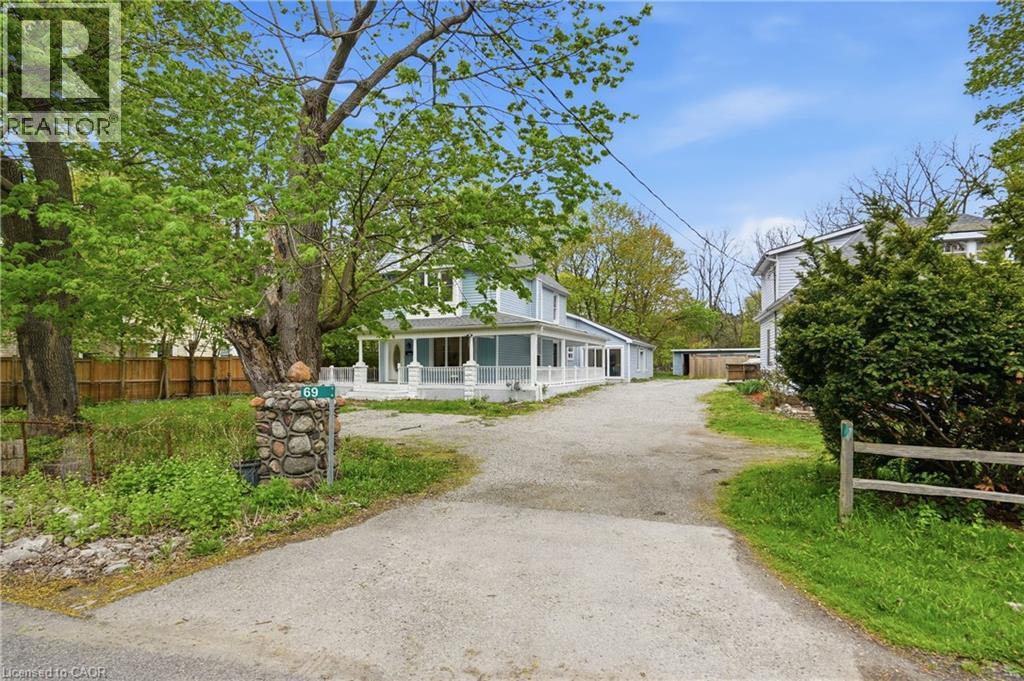
Tucked away in the picturesque community of Greensville, this beautifully renovated home blends charm, warmth, and modern style in all the right ways. From the moment you step inside, you’ll appreciate the bright and inviting atmosphere of this unique family home, thoughtfully updated with comfort and functionality in mind including main floor laundry. The stunning updated kitchen is the heart of the home, featuring a large island with quartz countertops, soft-close cabinetry, apron-front sink, stainless steel appliances, and stylish pendant lighting. Just off the kitchen, the spacious dining area is perfect for hosting large family dinners and special occasions. The spacious family room is the perfect place to gather and unwind, featuring soaring vaulted ceilings, stylish pot lights, and large windows that fill the space with natural light. At the front of the home, the formal living room offers a cozy setting to relax after a long day, enjoy your favourite book, or create an additional space for the kids to enjoy. Completing the main living area is a charming sitting space with a gas fireplace, perfectly positioned to overlook both the kitchen and living room for a warm and connected feel throughout the home. The second level features two updated bedrooms and two full bathrooms, while the private third-floor primary retreat offers endless possibilities with plenty of room for a home office, lounge area, or personal sanctuary. Step outside from the wrap-around porch into the backyard oasis where you’ll find a large shop with incredible future potential. Additional updates include a newly approved city driveway, two furnaces (2022), new electrical wiring and panel (2022), and new pot lights throughout (2022). This is the perfect blend of charm, character, and modern convenience in one of Greensville’s most desirable communities! (id:56248)
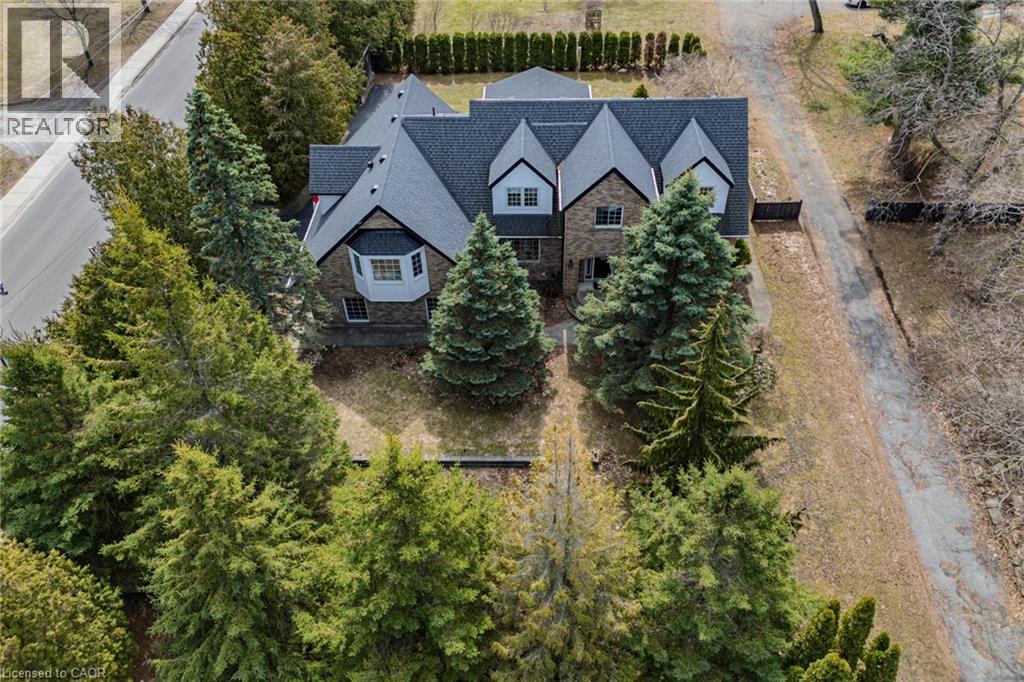
208 Victoria Street
Simcoe, Ontario
IN-LAW POTENTIAL!! Gorgeous and spacious 2-storey home set on a large, beautifully treed raised private lot, offering 5 bedrooms, 5 bathrooms, and an impressive layout ideal for families or multi-generational living. The main floor features a stunning kitchen with granite countertops, high-end Viking gas stove, stylish backsplash, large island, and plenty of cupboard and prep space, along with a bright dining area perfect for entertaining. Walk out to the 18' x 23' covered patio complete with an outdoor kitchen and gas line for the BBQ, perfect for hosting and outdoor living. The inviting living area flows into a sunroom with a cozy gas fireplace overlooking the private backyard. The second floor offers generous bedrooms, including a spacious primary bedroom with a walk-in closet and private ensuite, plus a potential in-law setup with 1 bedroom, bathroom, laundry room, and kitchenette. The basement adds additional living space with a 2-piece bath, rec room/exercise room, theatre room, and walk-up access to the garage. Enjoy the private backyard oasis with hot tub, landscaping, mature trees, and a front and back yard irrigation sprinkler system. Recent updates include new CertainTeed Landmark Pro lifetime fibreglass shingles (2019), blown-in attic insulation (2020), electrical updates throughout, new triple and double-pane windows to 3 dormers (2024), new siding and soffits to dormers (2024), and driveway sealant (2025). Complete with a 2-car attached garage with multiple entries into the home, located close to schools, churches, shopping, amenities, breweries, vineyards, and just a short drive to Port Dover Beach. (id:56248)
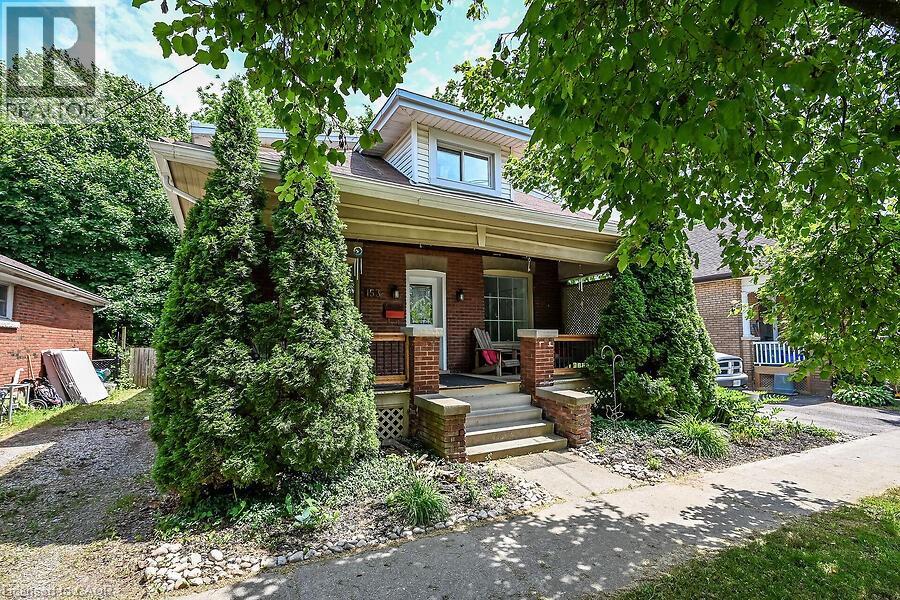
153 Eagle Avenue
Brantford, Ontario
Welcome to 153 Eagle Drive, enjoy the covered front porch and a huge yard. Just steps to the Grand River, SC Johnson Trail ,Tutela Park and close to all Amenities. Updates includes an entertainers kitchen with center island, backsplash, pendant lighting, Led Lighting, ceiling fans, includes a stainless steel fridge, gas stove , built-in dishwasher, separate dining room and family room, updated four piece bath, walkout to a huge deck, upper level has a huge primary bedroom with a walk-in closet, lower level with two additional bedrooms and -with loads of storage. Enjoy one of the largest pool sized yards in the area (see pic #47 for lot layout) very serene and secluded. Includes a private side drive, A Must See!! (id:56248)
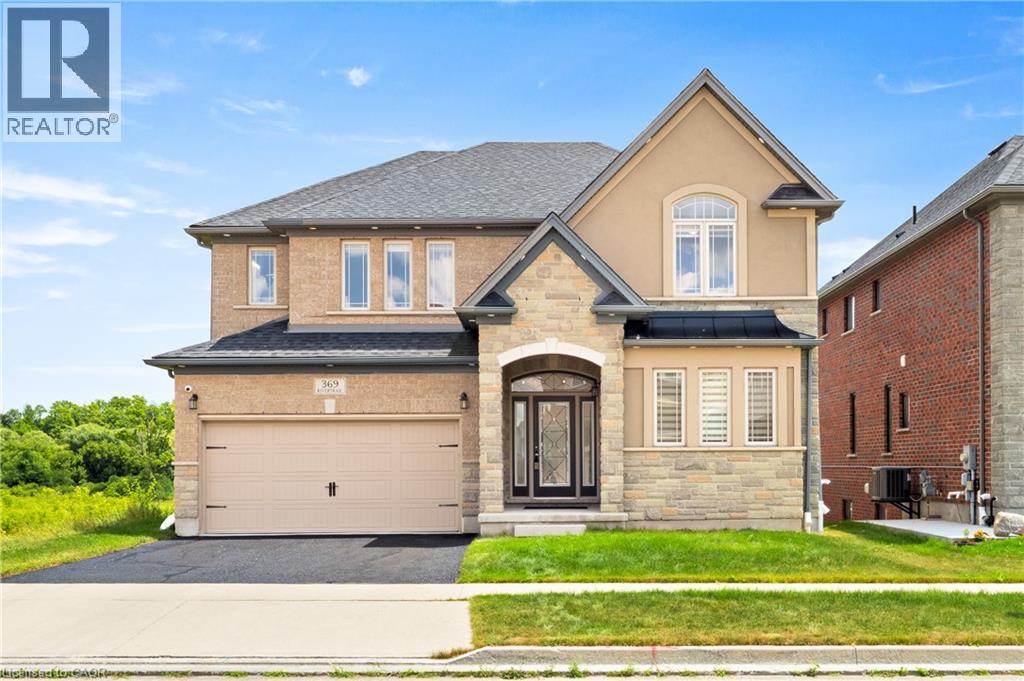
369 Rivertrail Avenue
Kitchener, Ontario
Welcome to 369 Rivertrail Avenue! Backing onto the Grand River with a full walkout basement, this executive home offers three finished levels designed to maximize natural views and flexible living. Located in sought-after Grand River South, it blends privacy, space, and convenience in one of Kitchener’s most desirable settings. Check out our TOP 8 reasons why this home is the right fit for you. #8: BACKING ONTO GREENSPACE: Mature trees, no rear neighbours, and peaceful views toward the Grand River — a backdrop that changes beautifully with every season. #7: GRAND RIVER SOUTH: Close to schools, trails, parks, Chicopee Ski Hill, shopping, and quick highway access. A neighbourhood known for nature and convenience. #6: CARPET-FREE MAIN FLOOR: Bright, open layout with rear windows framing the greenspace. Includes front office/sitting room, mud room, and powder room. #5: OPEN-CONCEPT KITCHEN: Quartz countertops, gas cooktop, wall oven/microwave, stainless steel appliances, large island, and walk-in butler’s pantry. Ideal for everyday living and entertaining. #4: PRIMARY SUITE: Spacious bedroom with walk-in closet, plus ensuite featuring double sinks, corner soaker tub, and separate glass shower. #3: BEDROOMS & LAUNDRY: Three additional bedrooms, multiple bathrooms, and dedicated second-floor laundry for convenience and flexibility. #2: DECK & BACKYARD: Elevated deck overlooking the trees and river. Perfect for morning coffee, outdoor dining, or simply enjoying the view. #1: FINISHED WALKOUT BASEMENT: Full walkout, large recreation area, full bathroom, and spice kitchen — a versatile lower level that feels like an extension of the main home. The Grand River behind you. Three finished levels around you. A home designed to make the most of both. (id:56248)
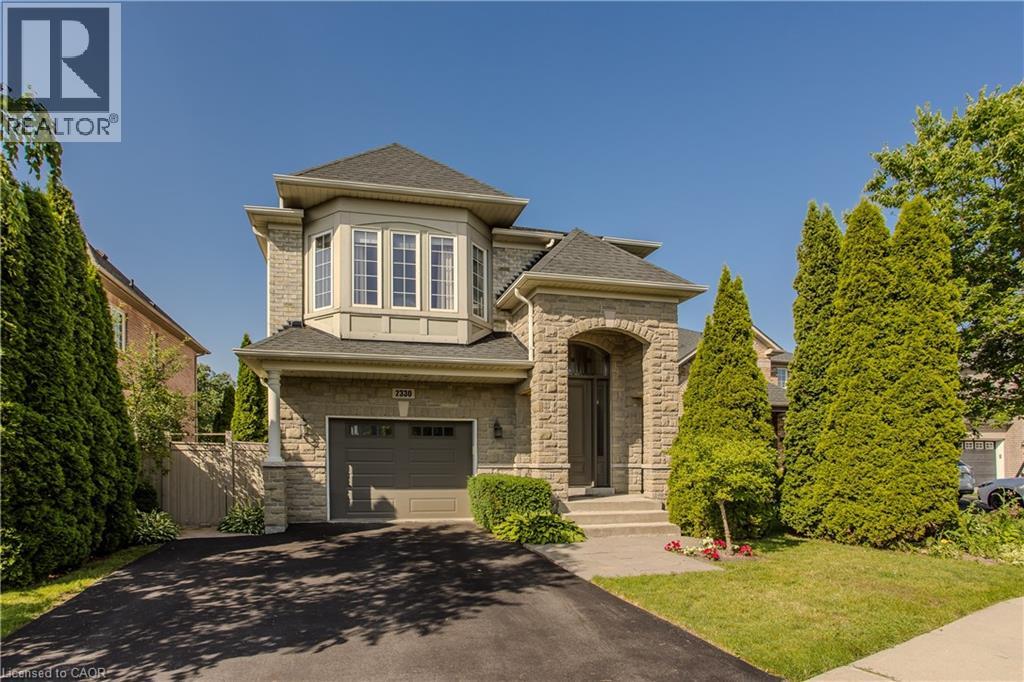
2330 Valleyridge Drive
Oakville, Ontario
Welcome to 2330 Valleyridge Drive, an exceptional move-in ready family home offering 4 bedrooms, 5 bathrooms, and 3,937 sf of finished living space in one of Oakville’s most sought-after communities. Deceptively spacious and much larger than it appears, this impressive property backs onto a private ravine and features a saltwater inground pool, professionally landscaped grounds, and a backyard retreat surrounded by mature cedar trees. A 1.5-car garage with inside entry and parking for 4 vehicles completes the property. Ideally located close to top-rated schools, parks, walking trails, shopping, and everyday amenities. Hardwood flooring extends throughout the principal rooms. The formal living room features a gas fireplace, bay window, and built-in surround sound. The family room flows seamlessly into the breakfast area and eat-in kitchen featuring granite countertops, custom cabinetry with soft-close drawers, pot and pan drawers, under-cabinet lighting, stainless steel appliances, pot lights, and a walkout to the backyard. A 2pc powder room completes the main level. The upper level offers four generous bedrooms, including a private primary retreat with a walk-in closet and 5pc ensuite featuring double sinks, a freestanding soaker tub, glass-enclosed shower, and separate water closet. Two additional 4pc bathrooms and upper-level laundry complete this floor. The finished lower level adds exceptional living space with a large recreation room, 3pc bathroom, and abundant storage. Outside, the private backyard showcases a saltwater pool, new deck (2025), mature cedar trees, and a peaceful ravine setting, creating an exceptional space for outdoor entertaining and relaxation. Combining generous living space, a functional family layout, move-in ready convenience, and an exceptional ravine setting, this Oakville home presents an outstanding opportunity in a highly sought-after neighbourhood. (id:56248)
20 Trinity Court
Belleville, Ontario
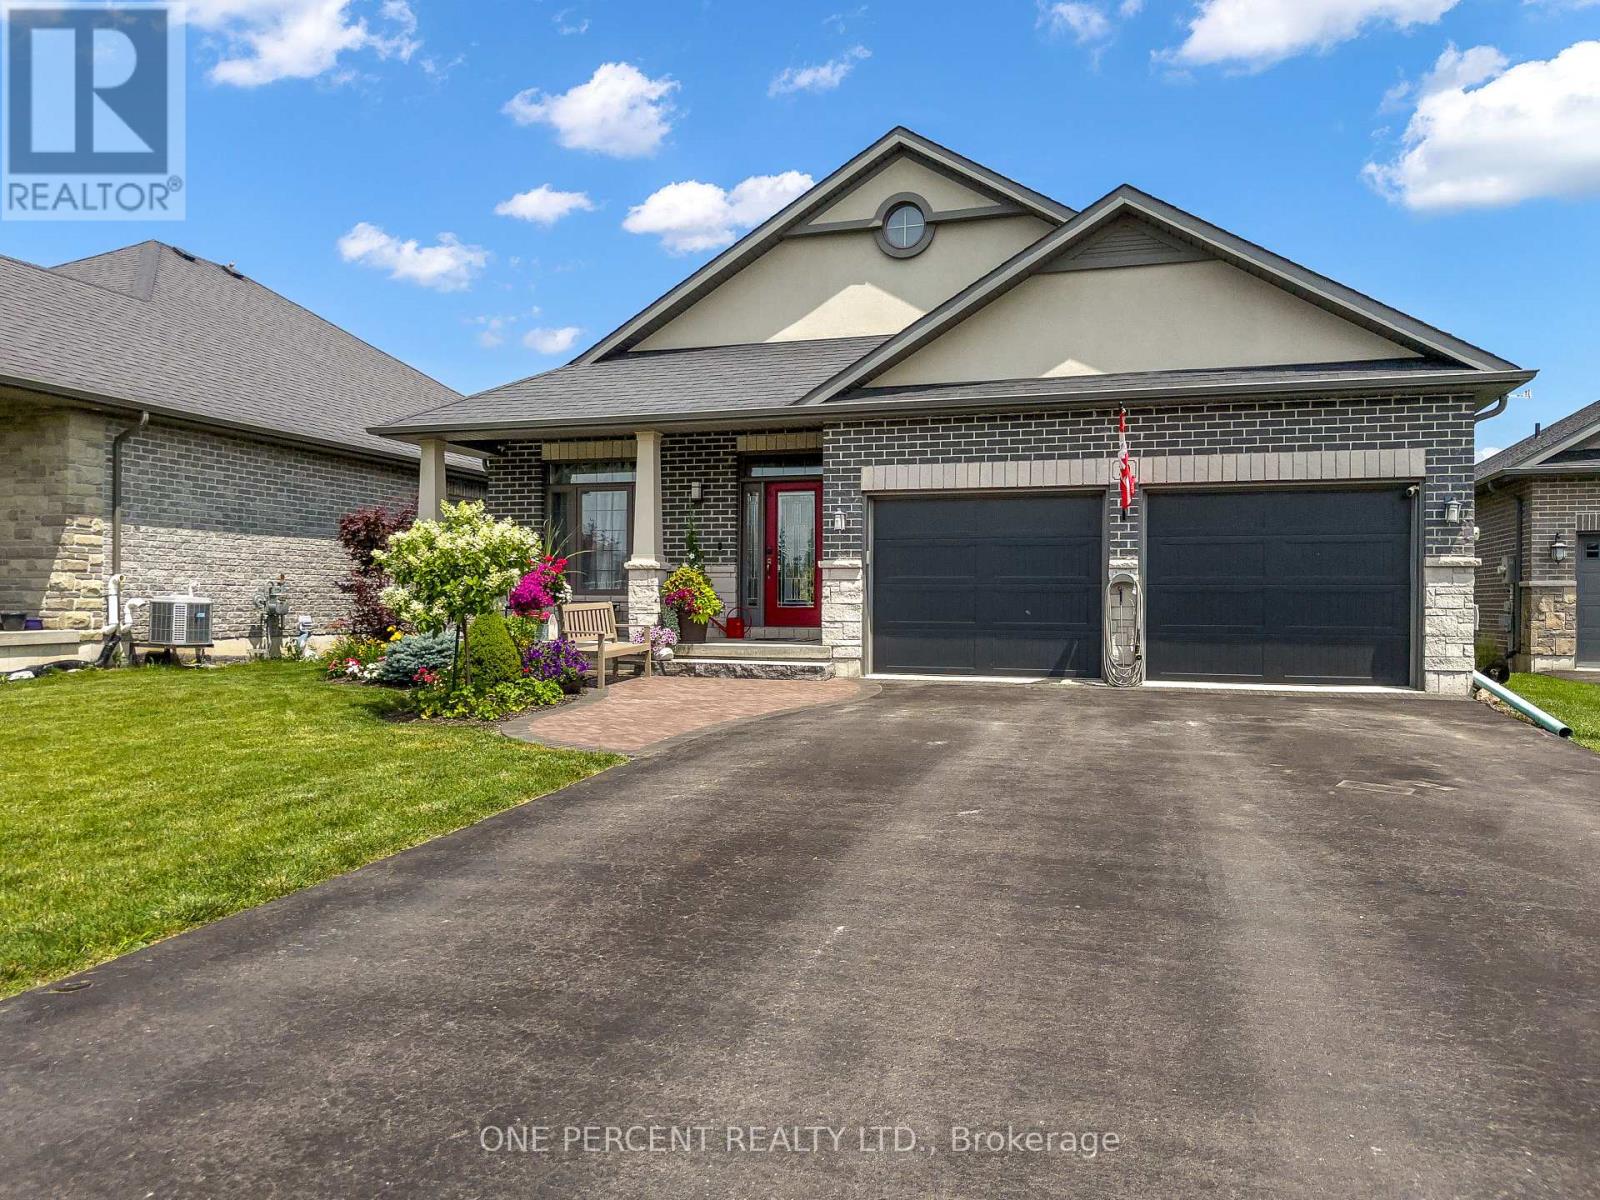
Welcome to this spacious multi-level family home tucked away on a quiet court in Settler's Ridge, offering over 3,000 sq. ft. of finished living space on an oversized lot. The bright, open-concept main level features new hardwood flooring in the living room and a stunning cathedral ceiling over the kitchen and dining area. The kitchen is complete with granite countertops, a large island with breakfast bar, and convenient side deck access for outdoor dining and entertaining. The generous primary suite offers a walk-in closet and a private ensuite with separate bath and shower, while two additional bedrooms and a full bathroom complete the upper level. Just a few steps down, the above-grade family room is warmed by a natural gas fireplace and provides direct access to another bedroom overlooking the backyard, making it ideal for guests or a home office, a full bathroom with shower & laundry. The lower level offers brand new carpeting, an additional bedroom, and plenty of extra living and storage space. Outside, the impressive fully fenced backyard is perfect for families, featuring a new fence, a large 16' x 24' composite deck, a storage shed, and plenty of room for a pool or children's play area. The heated double garage includes overhead storage, while additional features such as a new front walkway, interlocking patio, and exceptional curb appeal complete this outstanding property. (id:56248)
603 - 135 George Street S
Toronto, Ontario
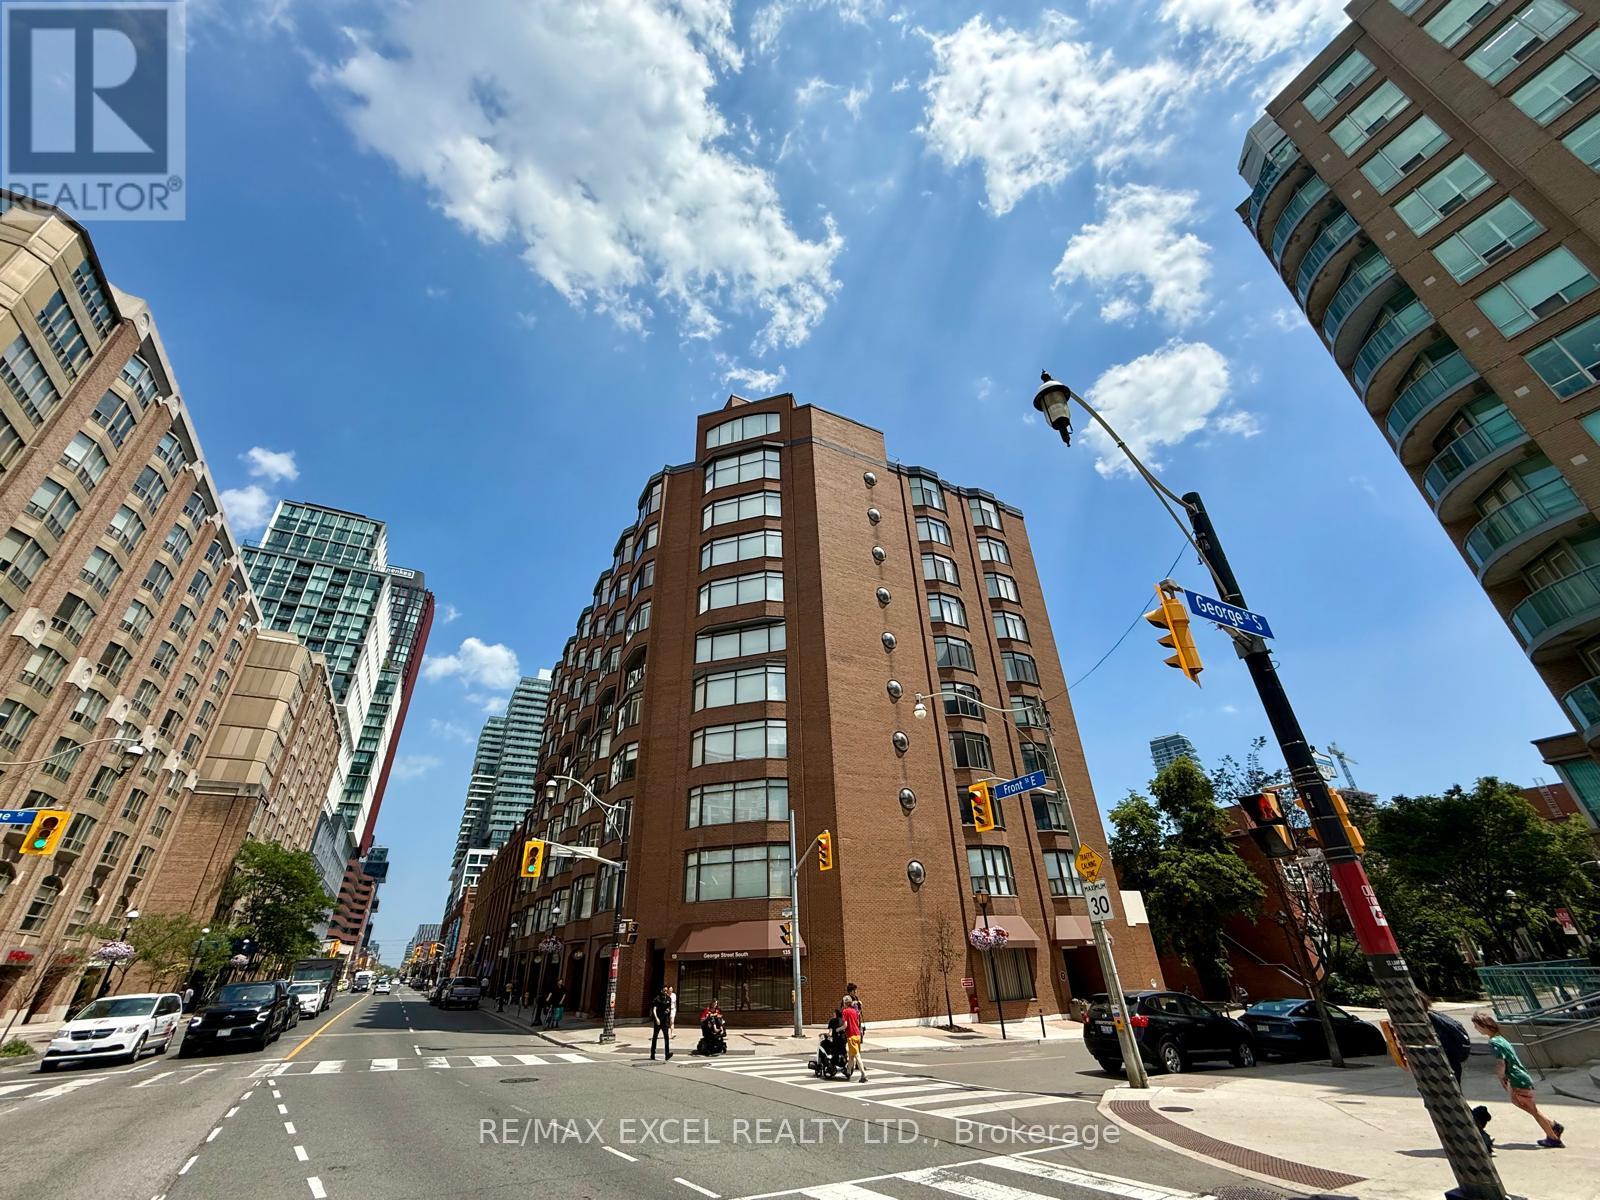
Welcome to New Town of York! Right in the heart of the St. Lawrence Market district. Spacious & Bright 2+1 BD & 2 BA freshly painted suite with 1589 sq ft of quality-built condo living in a quiet boutique, low-rise with just 51 units. Perfect for those looking to downsize without compromising on Space or Lifestyle. Practical Layout. Modern & Functional Kitchen with Granite & Corian counters, Bosh and Fisher Paykel appliances. Open Concept Living & Dining space. Den/Sunroom with a Pantry/ Bar Fridge is perfect for entertaining. The massive primary suite easily fits a King-sized bed, with his/hers closets with motion sensing lights. The generous second bedroom is perfect for guests or home office. Full size Laundry Room with an Ensuite Locker Room. Amazing building amenities including : Squash court, Gym, Sauna, Terrace W/BBQs, Party/Meeting room with pool table, Library & Visitor Parking. One minute to St Lawrence Market, steps to both Berczy Park and St James Park, Supermarkets, restaurants & Cafe. Walking distance to the Financial District, Close to St. Michael Hospital and everything to offer at your doorstep. Easy access to the DVP and Gardiner. Great walk score of 100! *Maintenances fees Include high speed Bell internet and Bell TV package. Building has EV charging infrastructure available at the parking spot. Idea for Small Family Downsizing and Professional Seeking Convenience & An Exciting Downtown Lifestyle! Can't Miss! (id:56248)
103 Tutela Heights Road
Brantford, Ontario
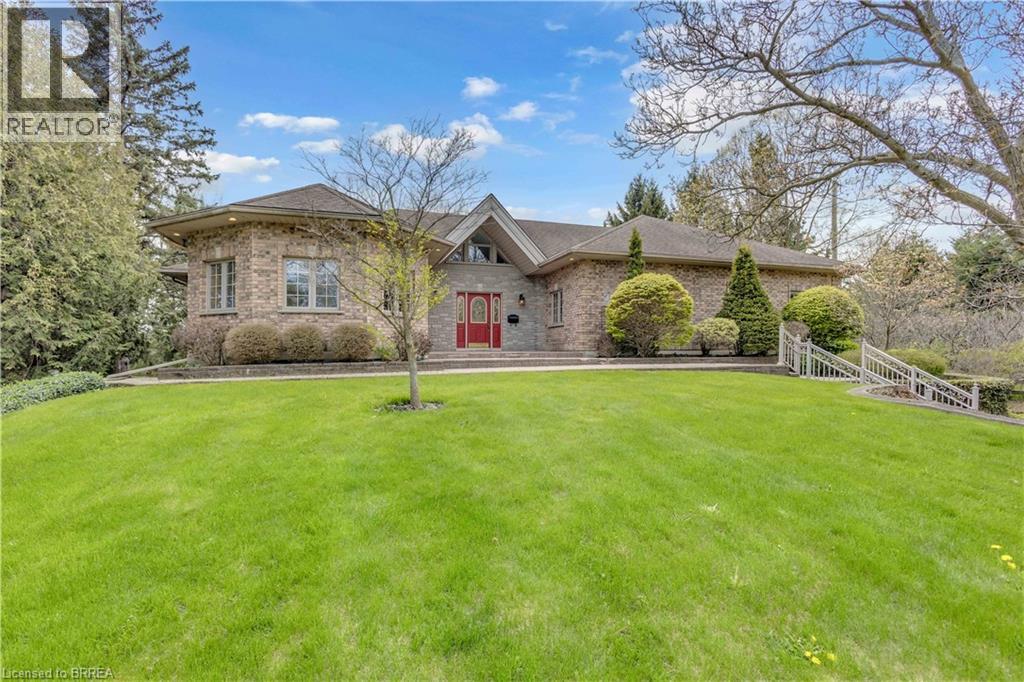
Welcome to 103 Tutela Heights – Prestigious Living in One of Brantford’s Most Sought-After Enclaves. Nestled in the highly desirable Tutela Heights community in Brantford, this exceptional property offers a rare opportunity to own a beautifully appointed home just steps from the Grand River. Situated on a quiet dead-end street, this location provides minimal traffic, enhanced privacy, and a peaceful setting—ideal for families and those seeking a tranquil lifestyle. Set on a stunning lot of over one acre, this residence combines space, privacy, and natural surroundings in one of the city’s most prestigious neighbourhoods. Boasting approximately 5,100 sq ft of finished living space, this home features 4 spacious bedrooms and 3 well-appointed bathrooms. The thoughtfully designed layout offers a warm and inviting atmosphere, highlighted by two gas fireplaces—one in the kitchen, creating a cozy focal point, and another in the expansive lower-level great room. The fully finished lower-level walk out basement provides excellent versatility and could easily serve as an in-law suite or potential secondary living space. With direct access to the basement bathroom and the opportunity for a separate entrance through the basement, it offers ideal accommodations for extended family, guests, or a private home office. A detached double car garage and ample parking add to the functionality of this impressive property. With the Grand River just across the street, executive homes surrounding, and the added benefit of a quiet dead-end setting, this is a rare offering in a location known for its tranquility, prestige, and natural beauty. A true lifestyle property—don’t miss your chance to call Tutela Heights home. (id:56248)
312 Rittenhouse Road
Kitchener, Ontario
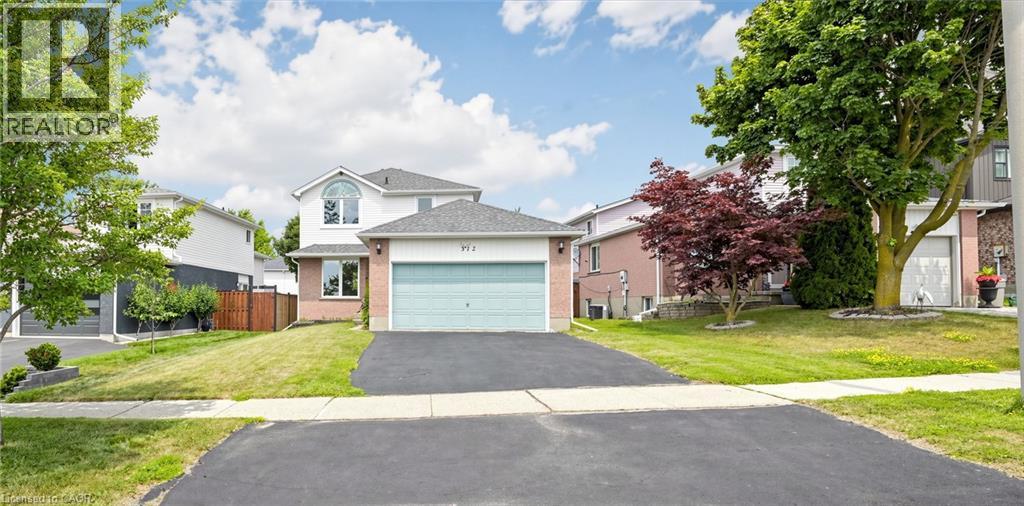
Welcome to 396 Rittenhouse Road, a well-maintained, move-in-ready family home in the highly sought-after Country Hills West community. Featuring a double-car garage and a spacious, fully fenced backyard, this beautiful carpet-free home is ideally situated directly across from scenic Rittenhouse Park. Step inside to discover a bright and functional layout with stunning 24 × 24 polished porcelain tiles in the foyer, powder room, and kitchen, complemented by hardwood flooring throughout the living and dining rooms. Large windows fill the home with natural light, while the updated kitchen offers convenient sliding-door access to the backyard. Upstairs, you'll find three generously sized bedrooms and a 4-piece bathroom. The partially finished basement includes a versatile guest room, providing additional living space for family or visitors. The deep, private backyard is perfect for children, pets, and summer entertaining. Enjoy beautiful park views from your front yard and an exceptional location close to top-rated schools, trails, shopping, and other local amenities. This home offers the perfect blend of comfort, convenience, and lifestyle. (id:56248)
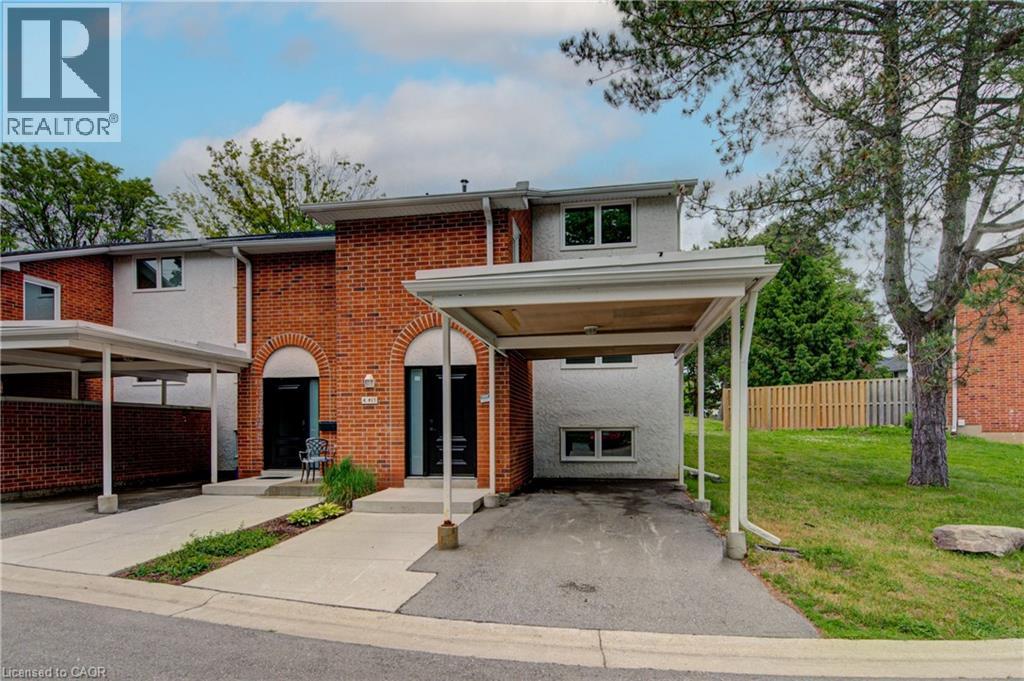
417 Keats Way Unit# 4
Waterloo, Ontario
Updated and spacious, this Beechwood, 3 bedroom, 2.5 bathroom townhouse offers approximately 1,600 square feet of comfortable living space in a highly desirable Waterloo location. Ideal for first-time buyers, families, or investors, the home features a bright, open living room with built-in shelving and elegant crown molding. Upstairs, you’ll find a large primary bedroom with a walk-in closet, along with two additional generously sized bedrooms. The fully finished basement adds excellent flexibility with a large, versatile rec room, full bathroom, and laundry area. Set in a quiet complex with ample visitor parking and green space, this property is conveniently located close to everyday amenities, including two grocery stores within walking distance, major bus routes, the expressway, and both universities, including walking distance to the University of Waterloo. A well-kept, move-in-ready opportunity in a convenient and sought-after location. (id:56248)
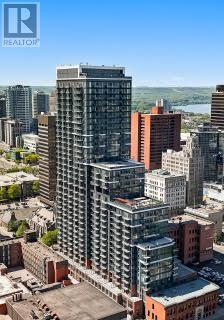
1407 - 75 James Street S
Hamilton, Ontario
Welcome to Unit 1407 at the iconic 75 James Condominiums - a brand-new, never-lived-in 1-bedroom suite in the heart of downtown Hamilton. This thoughtfully designed 476 sq. ft. residence offers a bright, open-concept layout with floor-to-ceiling windows, premium contemporary finishes, and an abundance of natural light. The modern kitchen features sleek quartz countertops, stainless steel appliances, stylish cabinetry, and ample prep space, seamlessly flowing into the living and dining area. The spacious bedroom offers excellent functionality, while the elegant 4-piece bath and convenient in-suite laundry complete this exceptional home. Enjoy resort-inspired building amenities and an unbeatable location just steps to GO Transit, Hamilton's vibrant restaurant scene, cafés, shopping, entertainment, McMaster University, Mohawk College, St. Joseph's Healthcare, parks, and scenic waterfront trails. Commuters will appreciate the effortless one-seat GO connection to downtown Toronto. Whether you're a first-time buyer, investor, student, or professional, this exceptional residence offers the perfect combination of luxury, convenience, and urban lifestyle. Move in and be the very first to call this stunning condo home! (id:56248)
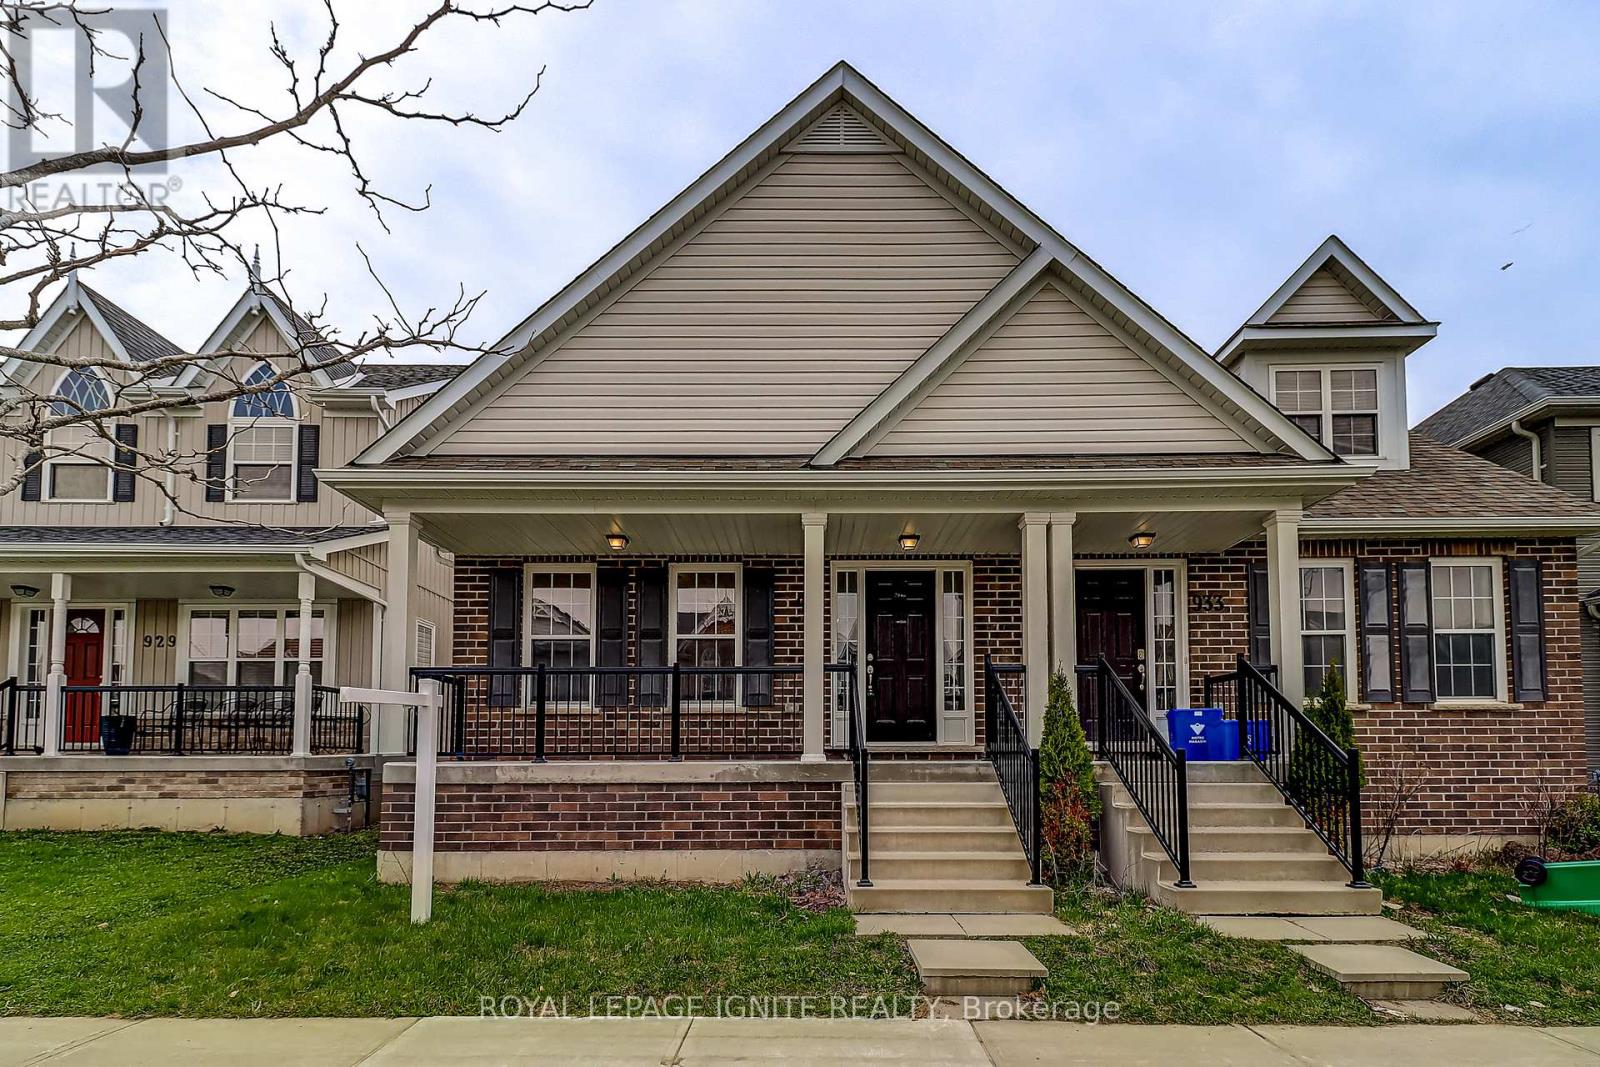
931 Broadway Boulevard
Peterborough, Ontario
Welcome to this beautifully updated 3-bedroom semi-detached home in Peterborough's sought-after Northcrest Ward 5 neighbourhood, where comfort, convenience, and style come together. Freshly painted in a modern colour palette and featuring brand-new carpeting throughout, this bright and welcoming home is ready for you to move in and enjoy. The sun-filled main floor offers a spacious living room that's perfect for relaxing or entertaining family and friends. A unique and thoughtfully designed layout provides both flexibility and privacy. The main-floor primary bedroom is a standout feature, complete with a 4-piece ensuite, making it an excellent option for those seeking convenient one-level living or a quiet home office. Upstairs, you'll find two generously sized bedrooms and another full bathroom, offering plenty of space for family, guests, or a growing household. With three bathrooms in total, everyone can enjoy added comfort and convenience. The expansive unfinished basement is full of potential, whether you're looking for extra storage, a home gym, a recreation room, or additional living space in the future. Outside, you'll appreciate the detached double garage and ample parking. Located in one of Peterborough's most desirable neighbourhoods, you'll be just steps from parks, playgrounds, walking trails, and schools, with shopping, restaurants, and everyday amenities only minutes away. Outdoor enthusiasts will also love being close to beautiful Chemong Lake. As Peterborough continues to grow and thrive, this is a wonderful opportunity to rent a well-maintainedhome in a vibrant, well-connected community. Don't miss your chance to make this fantastic property your next home! (id:56248)
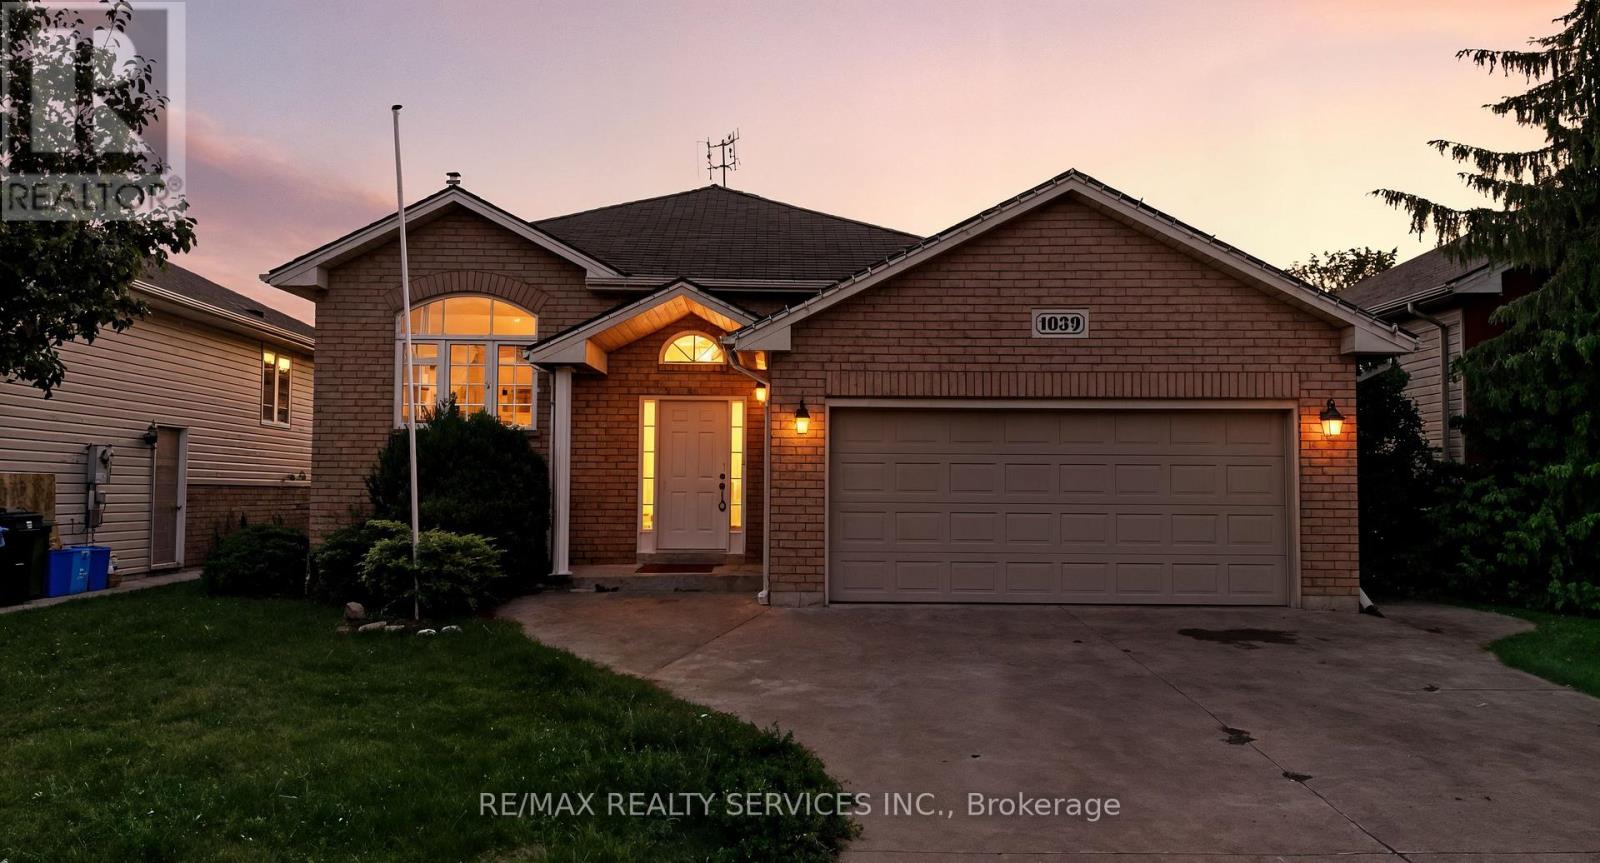
1039 Clover Avenue
Windsor, Ontario
Welcome to this beautiful home nestled in a great neighborhood! This stunning property features 3 spacious bedrooms and one additional bedroom in the lower level, along with 2 full bathrooms. The interior has been freshly painted, and the upper bedrooms boast new flooring. A large covered deck perfect for outdoor entertaining comes complete with a hot tub and ample space under the deck. The lower level is equipped with a wet bar and wood stove, adding to the home's charm. Additionally, the home was upgraded with a new hot water tank in 2024, providing peace of mind for years to come. Located close to all amenities, this property offers the perfect blend of comfort and convenience, making it an ideal choice for anyone looking to call it home (id:56248)
3 Pine Drive
Blind River, Ontario
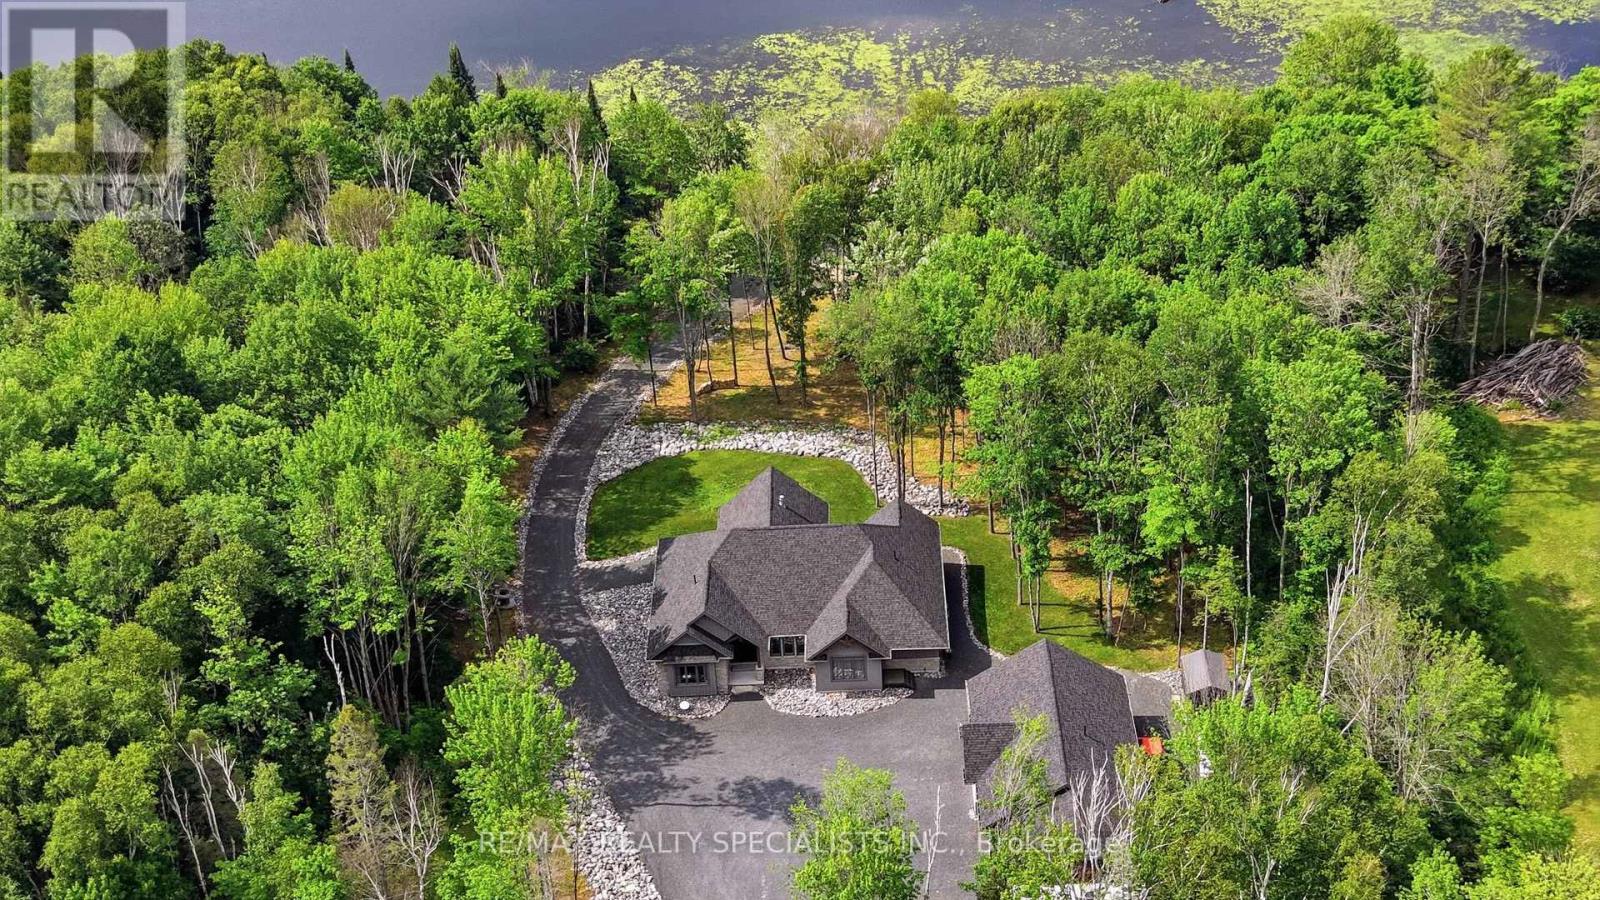
Executive waterfront estate on the Blind River, where refined craftsmanship and natural beauty converge to create something truly extraordinary. Built in 2021 on a 2.65-acre double lot with 300 feet of direct waterfront, this custom bungalow delivers luxury, privacy, and functionality that cannot be replicated. The great room impresses with soaring cathedral ceilings, exposed B.C Douglas Fir beams, floor-to- ceiling stone fireplace, and a wall of windows framing the river like living art. Custom millwork, designer wood light fixtures and plank tile flooring throughout. Chefs kitchen features custom rustic Alder cabinetry, quartz counters, large island, and Café appliances. The hidden butlers pantry keeps entertaining effortless. Spacious dining room stuns with a coffered timber ceiling and a custom chandelier. Elegant primary suite offers river views, a 5-piece ensuite with soaker tub, and travertine tiled shower. Private office with cathedral ceiling and built-in millwork converts easily to a third bedroom. Sunroom walks out directly to the waterfront deck, where an expansive covered area with timber beams and integrated hot tub sets the stage for entertaining in every season. Stone cobble fire pit nestled among the trees, private roadway to the waters edge, boat launch, and 40 foot floating dock complete the waterfront lifestyle. The detached triple-car garage (30' x 40') is a showstopper in its own right, finished to the same exceptional standard as the home, with a dedicated gear storage room, 2-piece washroom, and attached lean-to for watercraft and equipment. Collectors and outdoor enthusiasts will not believe their eyes. Engineered for year-round comfort and peace of mind with an ICF (Insulated Concrete Form) foundation, propane furnace, central A/C, HRV system, and 22kW Generac generator with automatic transfer. An estate of this calibre, craftsmanship, and waterfront setting is an exceptionally rare offering, one that stands in a class entirely its own. (id:56248)

190 Bartholomew Street
Brockville, Ontario
Welcome to 190 Bartholomew Street in beautiful Brockville, and to life in a quiet, family-oriented community, on the shores of The St. Lawrence River. Located close to downtown, shopping, restaurants, and one block from the hospital, this home provides all the conveniences you will need or expect. With three bedrooms and two bathrooms, this charming and unique property consists of an amazing double lot, with over 89 feet of frontage, bordered on the north side by Butlers Creek and plenty of trees, with no houses across the road. The lot is flat and nicely landscaped, for a multitude of opportunities to enjoy outdoor activities right in your back yard. The original two-storey home had a spacious addition constructed in 2010, adding a main floor bedroom, a second bathroom and a cozy living room with a gas fireplace, as well as a walk-out to the expansive (31' x 14') deck with a gazebo and a natural gas BBQ hookup. This property features a driveway on each side of the house, providing parking for four cars, or even a boat or RV. Over the years, the windows, shingles, furnace and AC unit have all been updated, making this home move-in ready, for you to begin your next chapter! Quick closing is also available, if necessary. This home is priced to sell, so book your showing today! (id:56248)
1445 Beiers Road
Gravenhurst, Ontario
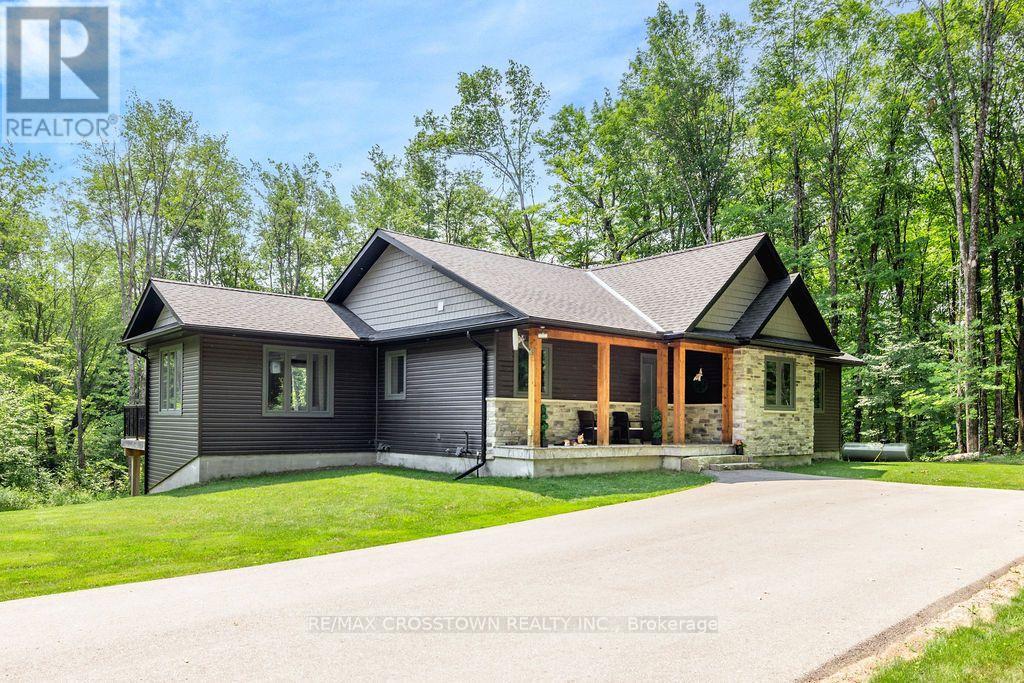
Set on over 4.2 private acres in Kilworthy, this custom-built ICF bungalow offers approximately 3,303 sq. ft. of finished living space across two levels, plus an exceptional detached garage/shop. The open-concept main floor showcases a stunning great room with vaulted ceilings, floor-to-ceiling windows and an electric fireplace with a floor-to-ceiling stone surround. The beautifully appointed kitchen showcases quartz countertops, an oversized centre island, abundant cabinetry with pull-out drawers, stainless steel appliances, a separate prep sink and an inviting dining area with walkout to the expansive rear deck. The main level offers three bedrooms and two bathrooms, including a private primary suite with deck access, a custom walk-in closet and a 3-piece ensuite. A separate living room, welcoming foyer and well-designed main-floor laundry room complete the level. The finished walkout lower level adds exceptional living space with a spacious recreation room featuring a second electric fireplace, a dedicated theatre/media room, fourth bedroom and full 4-piece bathroom-ideal for guests, extended family or multigenerational living. Step outside to enjoy three direct walkouts to the expansive rear deck overlooking mature trees, a peaceful creek and a private setting. The approximately 1,228 sq. ft. detached garage/shop is a standout feature, complete with a 10-foot garage door, in-floor heating, office, lounge area, hardwired internet, custom cabinetry, shelving and workbenches. Two additional covered carports, each approximately 400 sq. ft., provide even more versatility. Additional features include ICF construction from foundation to trusses, a whole-home generator, commercial-grade water treatment with reverse osmosis, HRV, central air, inground sprinkler system, paved driveway with extensive parking and convenient access to Highway 11 and Gravenhurst. A rare opportunity to enjoy luxury country living without compromising convenience. (id:56248)