
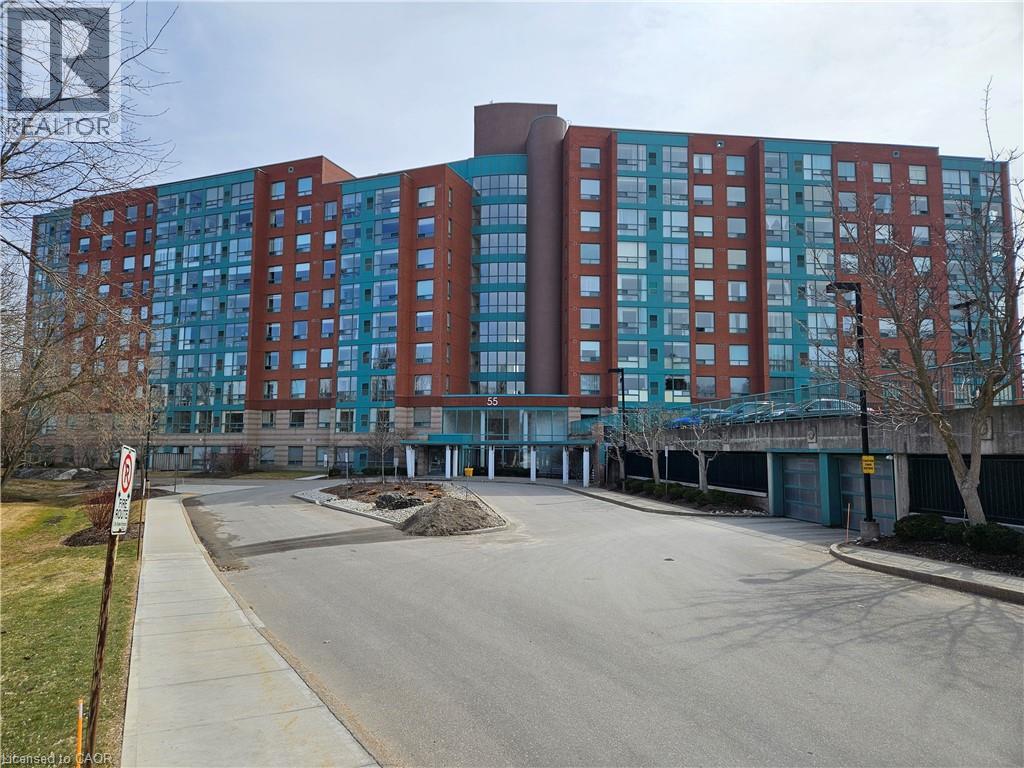
55 Blue Springs Drive Unit# 805
Waterloo, Ontario
An exceptional lifestyle at The Atriums in Waterloo. This wonderful 8th floor corner unit features a bonus sunroom/solarium currently used as a dining room and a large bright living room with floor to ceiling windows. Large bright kitchen with dinette. Two bedrooms and two four-piece bathrooms, one an ensuite. Two parking spaces, one underground, visitor parking. Storage locker. In-unit laundry. Condominium features include controlled entry, a rooftop terrace & lounge, library, workshop, bicycle storage and party rooms. Minutes from grocery and shopping at Conestoga Mall. Easy access to Highway 7/8 and Highway 401.Potential tenants must provide an OREA Rental Application including the names of all adult and minor tenants, Credit Report & Score (full report) for all adult tenants, Employment letter or recent pay stubs for all adult tenants, Proof of ID and References from previous landlord(s). (id:56248)
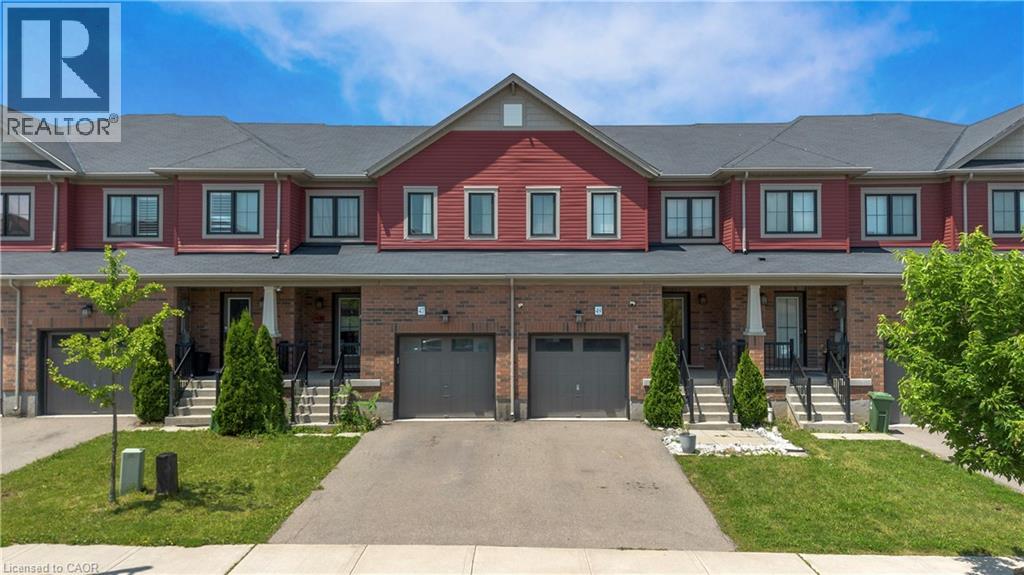
47 Sherway Street
Stoney Creek, Ontario
Nestled in the sought-after Heritage Green community of Stoney Creek, this bright and spacious 3 bedroom, 2.5 bathroom home offers an ideal blend of comfort, functionality, and location. A thoughtfully designed layout maximizes every square foot, featuring both a welcoming living room and a separate family room on the main level, creating flexible spaces for everyday living and entertaining. The dining room provides direct access to the backyard, making indoor-outdoor living and entertaining effortless. Enjoy a private outdoor retreat with no rear neighbours, complete with a raised patio and garden shed for relaxing, gardening, or hosting family and friends. The unfinished basement offers endless potential to create additional living space, a home gym, recreation room, or office to suit your lifestyle. Located in one of Stoney Creek's most desirable family-oriented neighbourhoods, this home is surrounded by excellent schools, parks, shopping, restaurants, and everyday conveniences. Nature enthusiasts will love being just minutes from Felker's Falls, King's Forest Trails, Devil's Punch Bowl, Fifty Point Conservation Area, and Confederation Park. Commuters benefit from quick access to the QEW, Lincoln M. Alexander Parkway (LINC), and Confederation GO Station, while Eastgate Square, SmartCentres, Walmart, cafés, and a variety of local amenities are all within easy reach. This is an exceptional opportunity to enjoy comfort, privacy, and convenience in a highly sought-after Stoney Creek location. (id:56248)
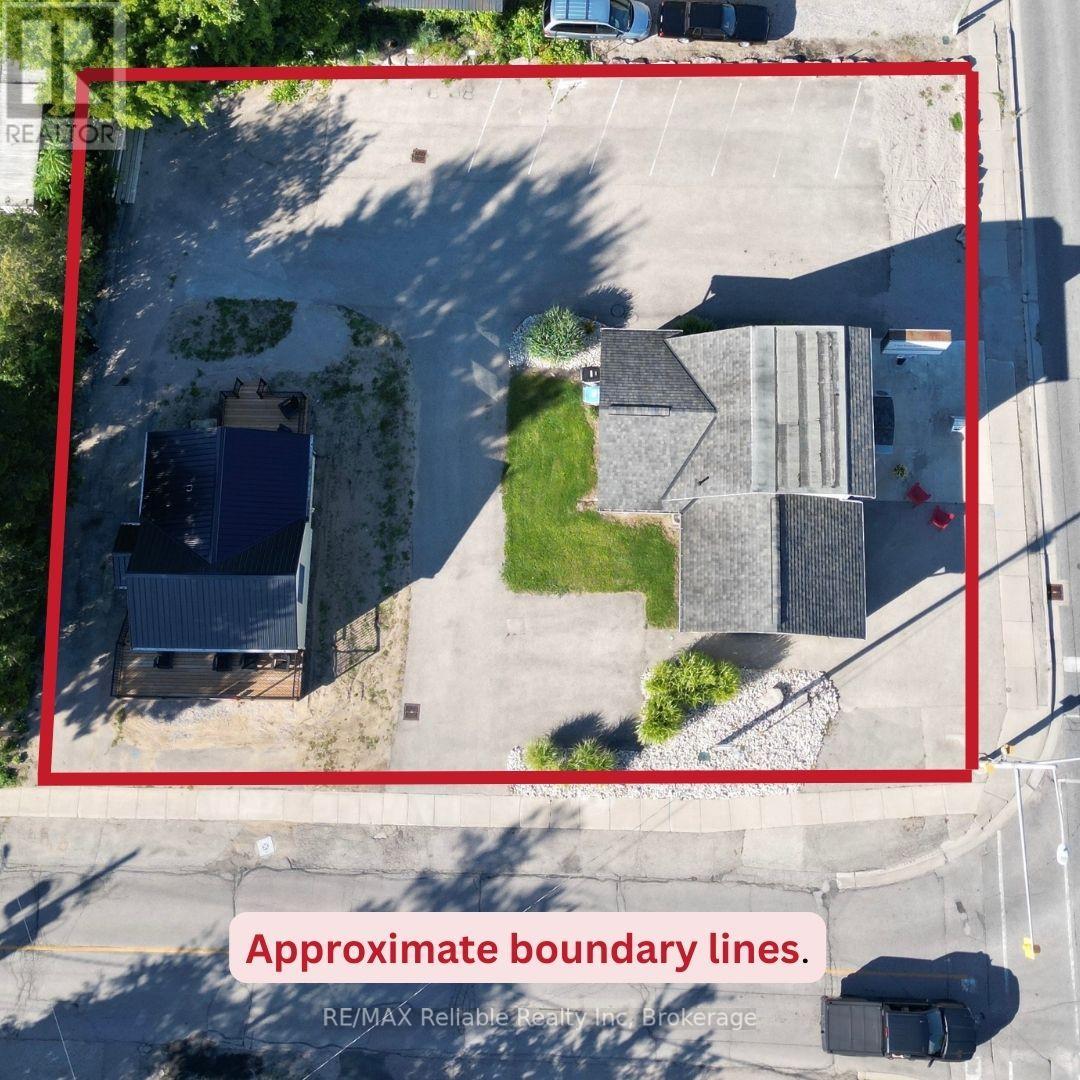
51 Ontario Street S
Lambton Shores, Ontario
Two buildings offered in a high traffic location on Highway 21 with outstanding visibility and curb appeal. Exceptional exposure makes this an ideal opportunity for retail, office, or a service based business. The main commercial building features two separate spaces that can easily be converted or configured to suit a variety of uses. Equipped with central air, forced air gas heating and some updated plumbing, this property is ready for your vision. Also included is a renovated one bedroom cottage - perfect for rental income, owner occupancy or seasonal cottage use. Recent upgrades include vinyl siding (2023), newer windows and doors, updated decks and appliances. These buildings are situated on 94 ft of frontage x 136 ft deep lot in a sought after summer resort area, just steps from the shores of Lake Huron. A rare opportunity to invest in a high-visibility location with income potential. (id:56248)
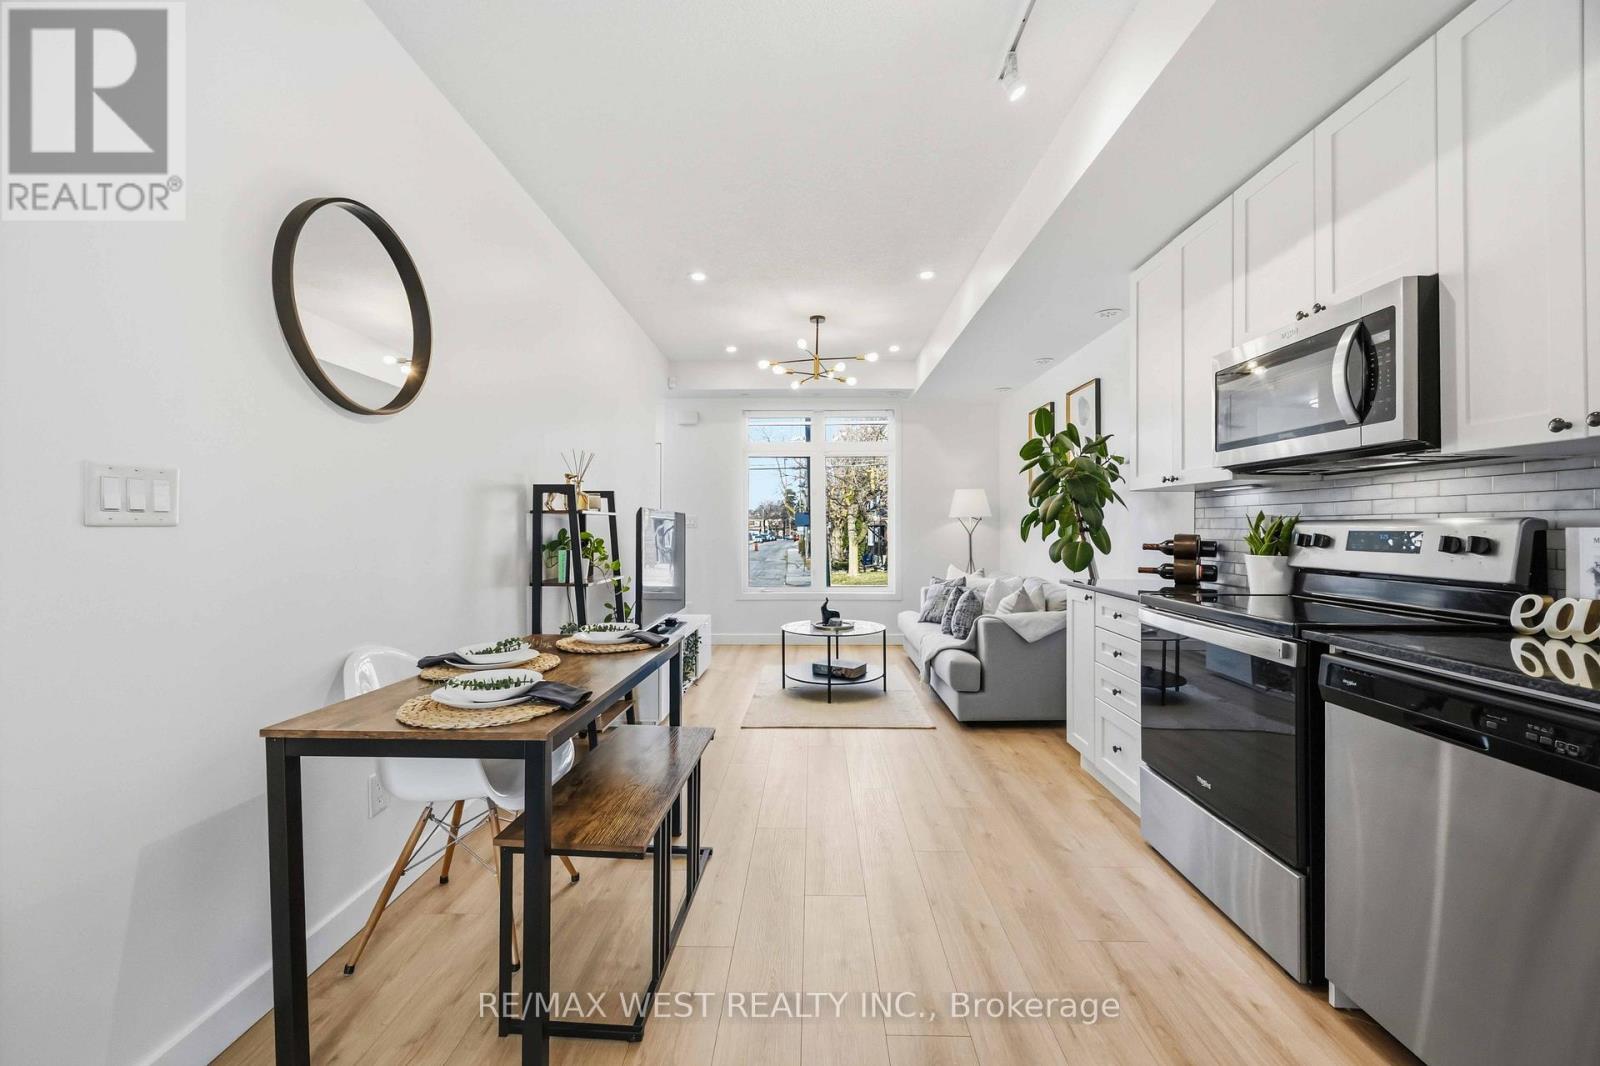
1 - 6 Bicknell Avenue
Toronto, Ontario
Welcome to 6 Bicknell Avenue Unit #1!! This bright and spacious, move-in-ready 2-bedroom, 1-bathroom corner unit located in the evolving Keelesdale community is a must see! Located near several shops, parks, libraries, bakeries, grocery, restaurants and so much more within walking distance. Enjoy walkable access to several schools, a 10-minute drive to one of Toronto's highest ranking French Schools, making it a perfect single-family residence. This meticulously maintained unit showcases 9-ft ceilings, upgraded light fixtures and pot lights on dimmable switches, ensuite laundry, stainless steel appliances, beautiful granite counters, a stylish backsplash throughout the kitchen along with new bright flooring within the contemporary open-concept. This unit includes a designated parking spot exclusively for residents, ample visitors parking, convenient bike storage and access to a charming courtyard with a pergola. Excellent transit options include several bus routes near your doorstep leading to the Bloor line, or the now open Eglinton Crosstown LRT at Keelesdale Station within 10 minute walking distance , a 10 minute drive to the Weston UP express with direct access to downtown or the Airport, and the future GO Transit stop at St. Clair-Old Weston Rd-keeping you well connected to city arteries. Experience the best of urban convenience in one of Toronto's rapidly evolving communities. (id:56248)
138 Green Briar Road
New Tecumseth, Ontario
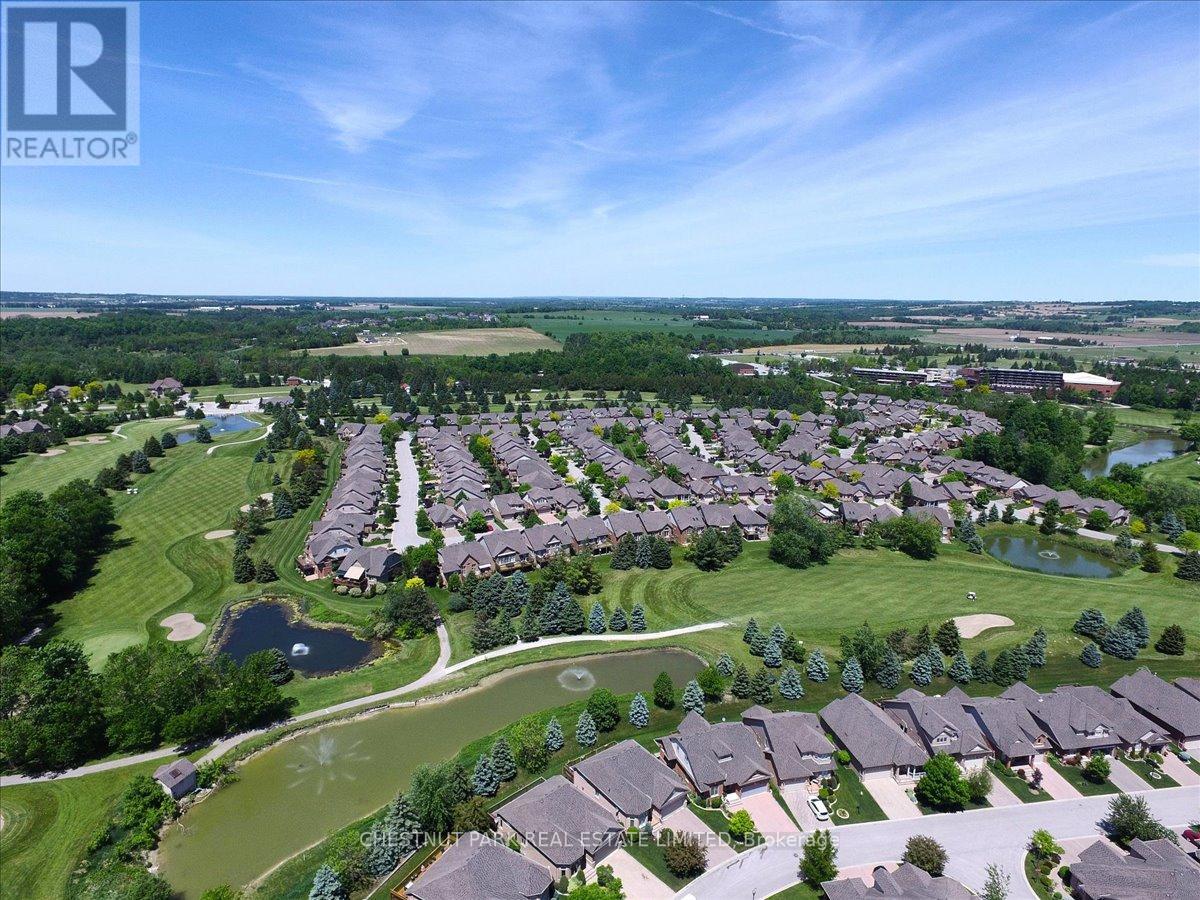
Welcome to the beautiful Green Briar, a highly sought-after community known for its peaceful, low-maintenance lifestyle, in a neighborhood surrounded by well-maintained walkways, mature trees, a golf course, and more. A fantastic layout - suitable for 1 or with the privacy for a multi-generational family, offering 2 large bedrooms and one large Den/bedroom in the lower level. Enjoy relaxing in the living room or in the huge family room with a cozy fireplace and a Walk-Out leading to your private backyard, backing onto the 7th hole with trees offering privacy from the golf course. You can enjoy your morning coffee in your serene backyard patio or on your deck off the bedroom. Move-in condition, with room to add your own personal touch. Amenities within Walking distance to the Green Briar Community Center, or the Nottawasaga's fitness & Leisure Center (preferred resident rate). Minutes to Alliston's shopping & amenities, and local farmers' markets. (id:56248)
3314 Firelane 10 Road E
Port Colborne, Ontario
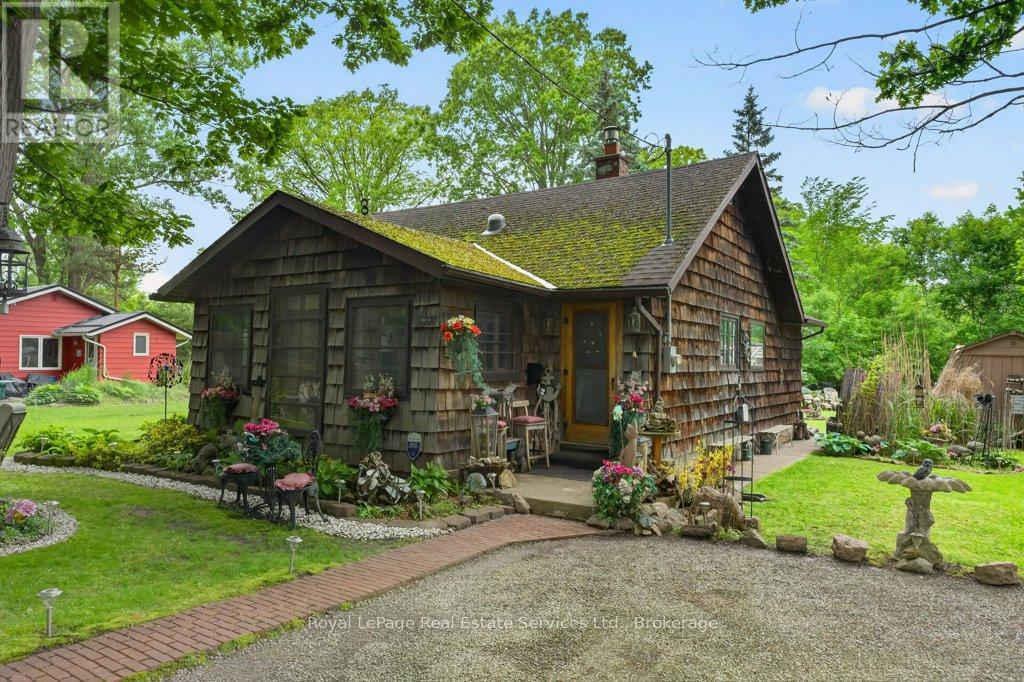
Discover a rare opportunity to own a charming four-season cottage just steps from the sandy shores of Lake Erie. Located in the sought-after Silver Bay community, this fully insulated, turn-key retreat offers deeded private beach access less than a minute from your door and is conveniently situated near Crystal Beach, Sherkston Shores, Fort Erie, Niagara Falls, and historic Port Colborne. Set on a beautifully landscaped lot with mature oak trees, manicured gardens, and a large four-car driveway, this unique property blends character, comfort, and versatility. The boat-inspired open-concept interior features two bedrooms, a full bath, an ensuite powder room, and flexible sleeping accommodations for up to eight guests. A stunning rock-face gas fireplace serves as the centerpiece of the living space, complemented by abundant natural light, a skylight, custom furnishings, and a cozy dining and entertainment area. The galley kitchen offers ample storage, a gas stove, and refrigerator, while the mudroom includes a newer gas furnace, washer/dryer, and additional storage space. Outside, enjoy multiple seating areas, two gazebos, an outdoor bar, propane BBQ, patio dining for up to ten, and a tranquil backyard featuring a picturesque creek, bridge, and forest backdrop. Additional amenities include a charming bunkie, storage sheds, bicycles, canoe, firepit, outdoor shower, and extensive equipment included with the sale. Annual association fees of just $250 cover road maintenance, snow removal, beach upkeep, and private garbage collection. Ideal as a year-round residence, vacation getaway, or income-generating rental property, this one-of-a-kind lakeside retreat is move-in ready and packed with value. (id:56248)
277 Main Street
Delhi, Ontario
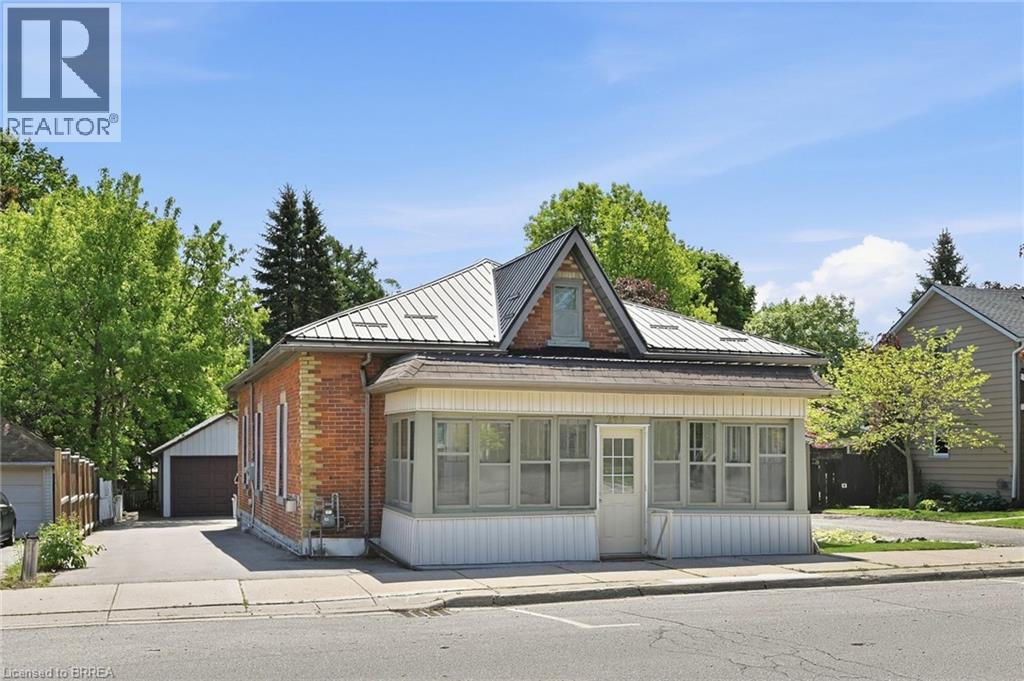
Welcome to 277 Main Street in Delhi — a fantastic opportunity for first-time buyers, downsizers, investors, or anyone seeking the ease and convenience of main-floor living. This well-maintained home offers an abundance of space throughout, featuring 3 generously sized bedrooms, 1 bathroom, a large eat-in kitchen, separate living and dining rooms, and a spacious rear family room perfect for relaxing or entertaining. Main-floor laundry and a bright 3-season sunroom add to the home’s comfort and functionality. Recent updates, including a durable metal roof, furnace, and air conditioning, provide added peace of mind. Outside, you’ll find a large detached garage with hydro, a mostly fenced backyard ideal for children or pets, and a recently paved driveway with ample parking for multiple vehicles. Conveniently located within walking distance to schools, parks, shopping, and everyday amenities, this property combines comfort, efficiency, and value in a desirable location. Offering immediate possession — this is a wonderful opportunity to make your move with ease. (id:56248)
1519 Merrittville
Thorold, Ontario
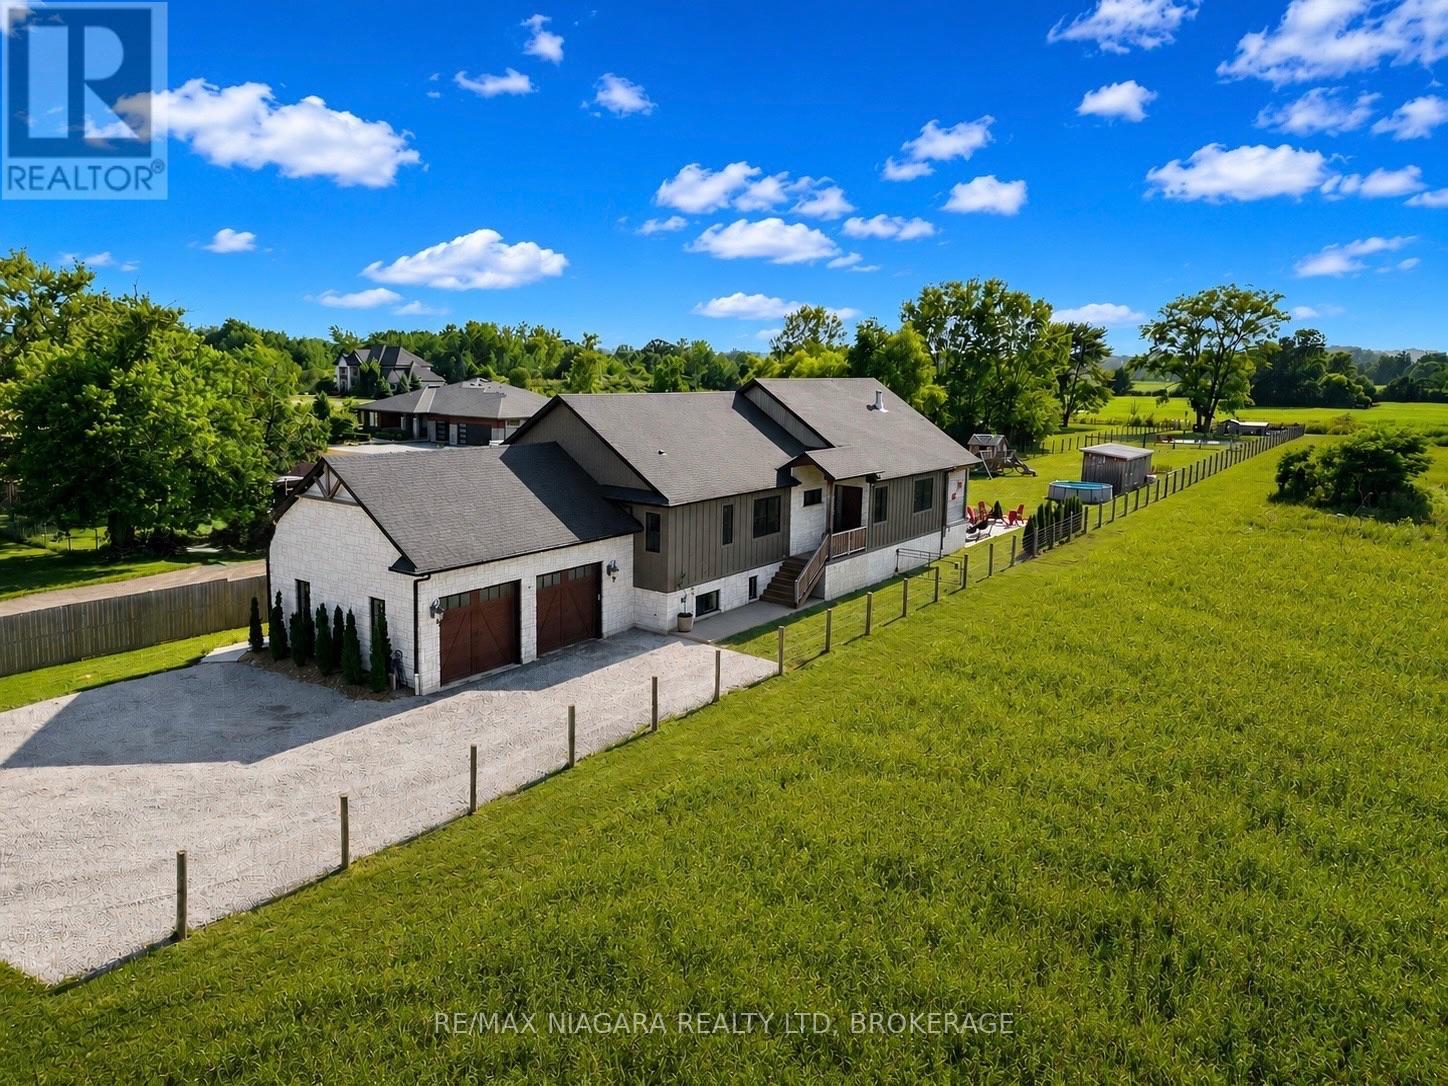
You will never find a luxury farmhouse bungalow in a rural setting yet close to everything like this one. Built in 2020, this extraordinary custom estate offers nearly 4,800 sq. ft. of impeccably finished living space where timeless country elegance meets uncompromising luxury. Perfectly positioned in one of Niagara's most desirable rural settings, you'll enjoy complete privacy while being just minutes from golf, wineries, shopping, restaurants, Brock University, the Pen Centre and highway access.From the moment you arrive, the craftsmanship is undeniable. Soaring 15-foot vaulted ceilings, exposed Douglas fir beams and a spectacular floor-to-ceiling brick fireplace anchor an incredible open-concept living space. The magazine-worthy chef's kitchen features premium built-in appliances, a hidden walk-in pantry, a full-slab granite island, hammered copper farmhouse sink, pot filler, instant filtered water tap and exceptional custom cabinetry throughout.The luxurious primary retreat is a sanctuary with its own fireplace, spa-inspired 6-piece ensuite with heated floors, oversized walk-in closet and direct access to the laundry room. The fully finished lower level offers heated floors throughout, two additional bedrooms, a designer bathroom, kitchenette, custom golf simulator bar, an impressive gym and a WiFi-enabled sauna large enough for hot yoga-bringing the luxury of an expensive wellness membership right into your own home.Outside is nothing short of spectacular. Enjoy a covered porch with a hot tub and TV, an expansive exposed aggregate patio with a custom outdoor kitchen, a fully fenced yard, custom playhouse, powered Amish-built workshop, stocked koi pond that transforms into a skating rink each winter, custom chicken coop, oversized heated garage, extensive security system, premium mechanical systems and pool rough-ins. Every finish, every detail and every space has been thoughtfully curated to create one of Niagara's finest luxury bungalow estates. (id:56248)
62 West Street
Port Colborne, Ontario
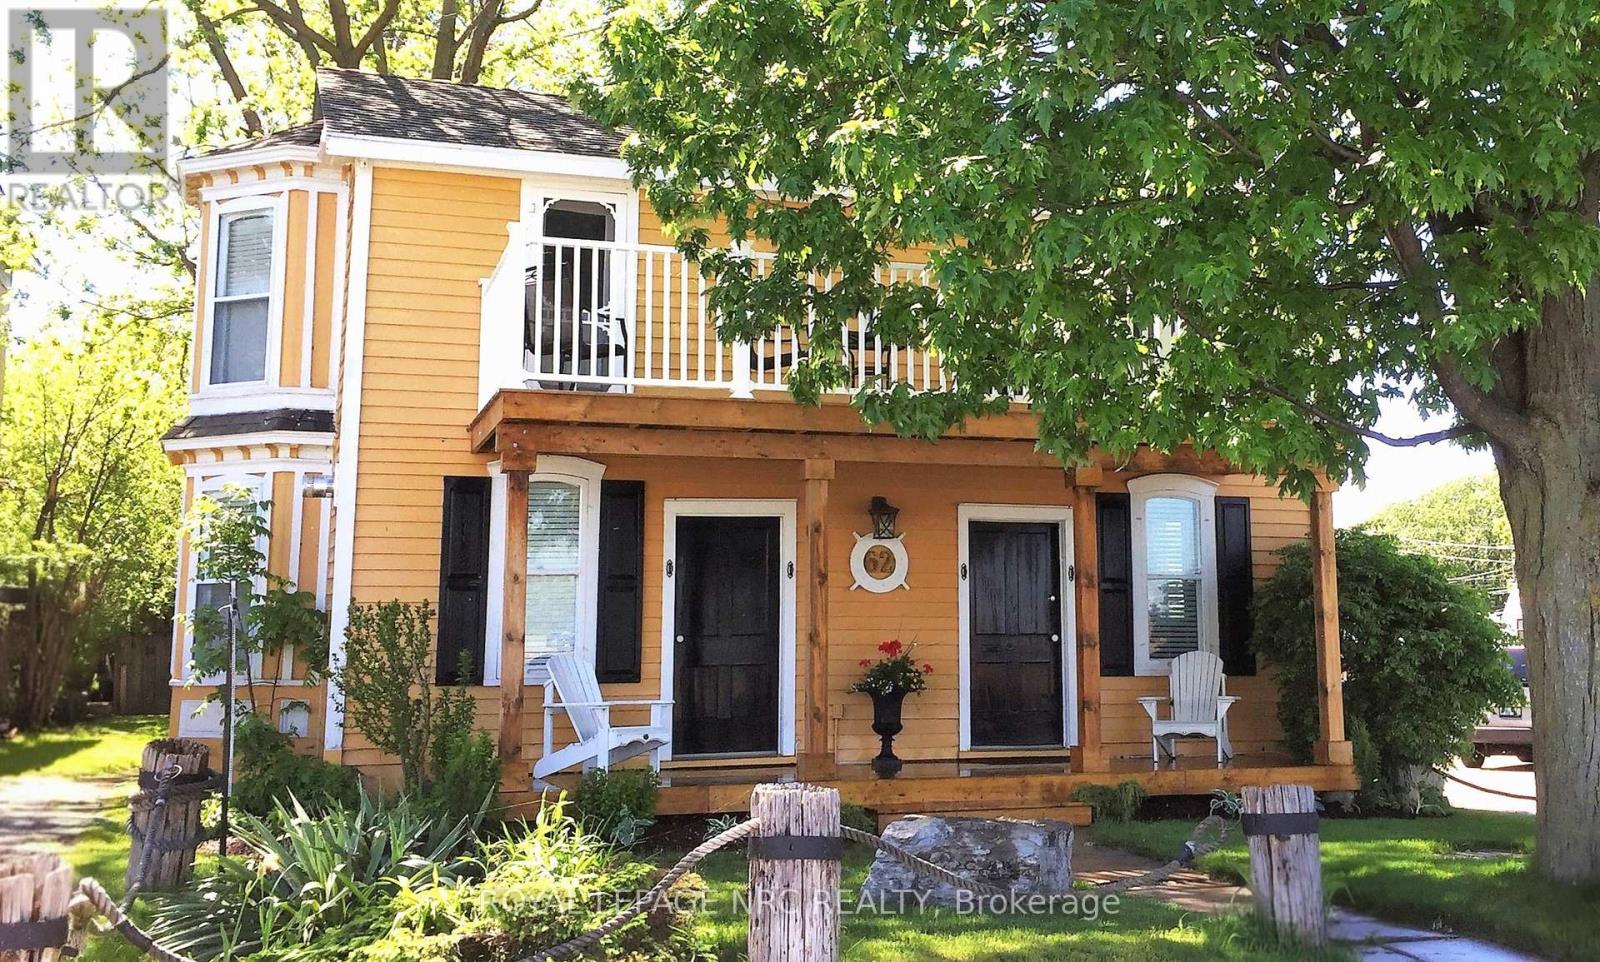
This gem of a property is a great opportunity of owning canal front. Nestled along the picturesque Promenade of the Welland Canal and Historic West Street, the 'Captains Quarters' offers a serene and casual lifestyle or a turn-key business opportunity. Enjoy the unparalleled beauty of watching ships from around the world sail past from the comfort of your own porch in this enchanting 3-bedroom guest cottage. Boasting abundant charm and character, this delightful residence features pine plank flooring and French doors, which add to its timeless appeal. The inviting gas fireplace provides warmth and ambiance, creating a cozy haven during the cooler months. 2 of the upper-level bedrooms each open to a balcony, offering breathtaking views of the canal - an ideal setting for morning coffee or evening relaxation, the 3rd bedroom overlooks the rear yard. Additionally, a private, attached one-bedroom guest suite at the rear of the property is perfect for an in-law apartment or as a source of rental income. Located just a short stroll from the quaint downtown core, the property is in close proximity to a variety of shops, restaurants, a lakeside park, and a marina. This convenient access allows for an engaging and active lifestyle, while still providing the tranquility of waterfront living. The deep lot offers ample space for potential expansion, maximizing both living and income-generating possibilities (able to set your own rents as the property is currently being used for short term rentals). There are also potential grants for improvements with the city and region; can be used as commercial and developed with city approvals too. Embrace the charm, tranquility, and potential of owning 62 West Street. (id:56248)

208 North Street
Fort Erie, Ontario
Are you looking for a unique character home that exudes quiet elegance? This home must be seen to be appreciated! Just under 100 years old, built in 1927, this home has been meticulously conserved and upgraded to reflect the original sophistication of this manor. Move in ready! Nothing to do! The original hardwood and trim, plaster and lathe are in pristine condition. Generous living room with cozy fireplace with insert plus formal dining room, large updated kitchen with abundant counter and cupboard space. Spacious bedrooms with plenty of closets and storage space. Original French door leading to beautifully enclosed sunporch. Newer windows, roof, 2023, newer boiler and updated electric. New bathroom up. Huge high dry basement with tons of storage, and lots of space for hobbies. Large garage perfect for mechanic or hobby area with separate electric, welding plug and woodstove. The backyard is an absolute garden oasis, with interlock brick patio surrounded by gorgeous perennials and mature trees and includes 2 clear clean ponds. Partially fenced yard and gas barbecue hookup. (id:56248)
1115 Muriel Street
Innisfil, Ontario
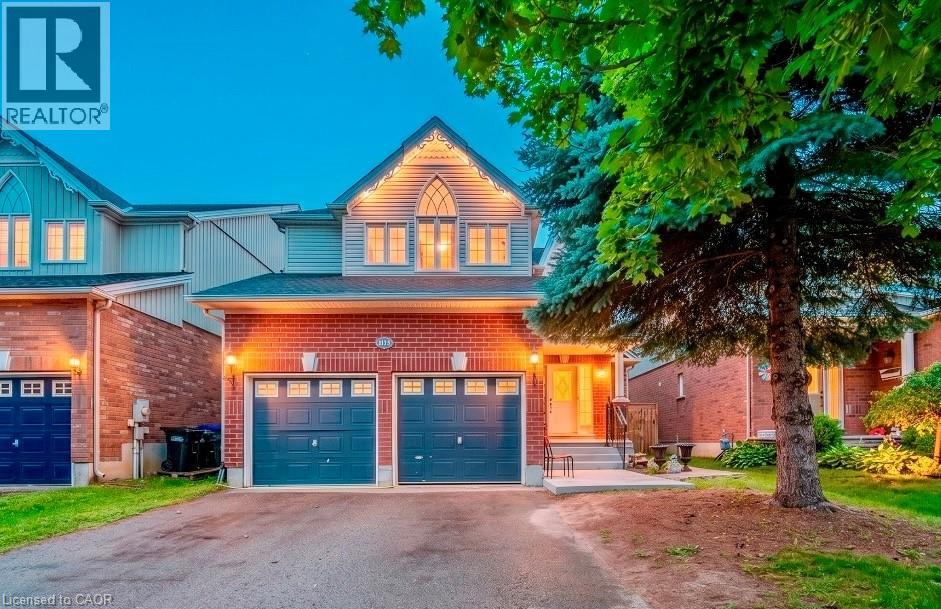
Centrally located in the heart of Innisfil, this meticulously maintained ravine property offers the perfect blend of comfort, style, and convenience. Ideally situated just minutes from Highway 400, schools, parks, shopping, and all the amenities of Alcona, this exceptional property is ready to impress. Step inside to discover hardwood and tile flooring throughout the main level, leading to a beautifully appointed kitchen featuring stainless steel appliances, a breakfast bar, a walk-in pantry, and a walkout to the fully fenced backyard—perfect for entertaining or relaxing with family. Plenty of storage in garage. Upstairs, the spacious primary suite serves as a private retreat with a vaulted ceiling, walk-in closet, and a luxurious 4-piece ensuite complete with a soaker tub and separate glass shower. Three additional generously sized bedrooms and a full bathroom provide ample space for a growing family. The professionally finished basement adds incredible versatility, offering a separate entrance, 2 bedrooms, a stunning 3-piece bathroom with a glass shower, and additional living space ideal for extended family, guests, or potential in-law accommodations. Combining thoughtful design, exceptional upkeep, and an unbeatable location, this beautiful home is a rare opportunity you won't want to miss. (id:56248)
264 Mountain Brow Boulevard
Hamilton, Ontario
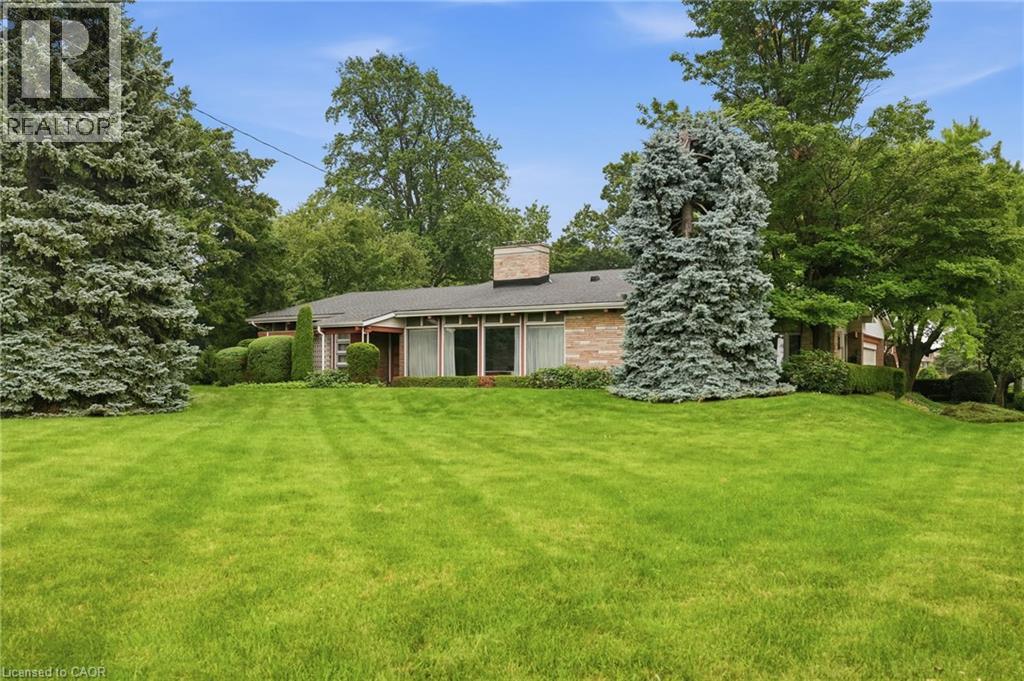
Welcome to 264 Mountain Brow Boulevard, a rare opportunity to own a landmark property in one of Hamilton Mountain's most prestigious and sought-after neighbourhoods. Situated on an extraordinary 250 x 100-foot corner lot, this exceptional home offers breathtaking, unobstructed panoramic views of the city skyline stretching all the way to Toronto. Built in 1957, the home showcases the timeless appeal of mid-century modern architecture, featuring many of the era's most celebrated design elements. Inside, you'll find four generous bedrooms and two full bathrooms, providing plenty of space for growing families or multi-generational living. The bright, open-concept kitchen flows effortlessly into the impressive Great Room, creating an ideal setting for both everyday living and entertaining. Separate family and dining rooms offer additional living space, each filled with natural light and designed for comfort and functionality. Throughout the home, three classic fireplaces add warmth, charm, and character, enhancing the inviting atmosphere while celebrating the home's original architectural style. The partially finished basement offers outstanding potential, providing a blank canvas for a recreation room, home gym, additional living space, or a private suite. A double-car garage with convenient inside entry adds everyday practicality and ample storage. Whether you're looking to preserve and elevate the home's vintage mid-century character or envision building a custom luxury estate on this remarkable property, 264 Mountain Brow Boulevard offers endless possibilities. With its rare oversized lot, spectacular panoramic views, and unbeatable location, this is a once-in-a-generation opportunity to own one of Hamilton Mountain's most exceptional properties. (id:56248)
5 Eugene Drive
Guelph, Ontario
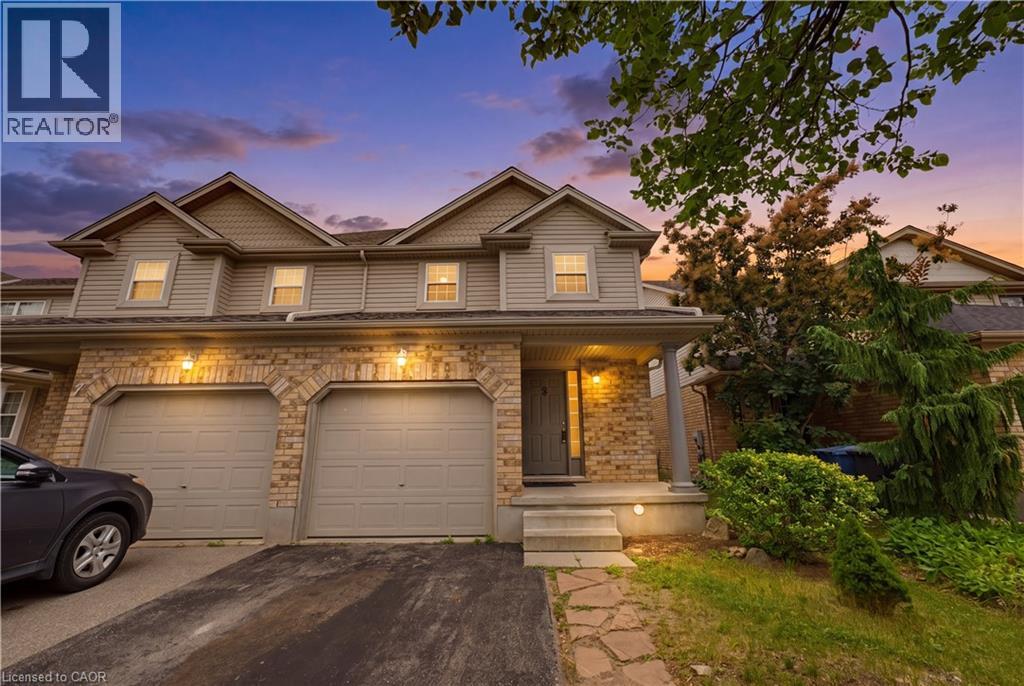
This BEAUTIFULLY MAINTAINED SEMI-DETACHED home is nestled in Guelph's highly desirable Pineridge/Westminster Woods community. Situated on a quiet, family-friendly street, this sought-after south-end neighbourhood offers exceptional convenience w/quick access to Highway 6, Highway 401, public transit, excellent schools, parks, scenic walking trails, shopping, restaurants, fitness centres, everyday amenities, and the University of Guelph. Designed for comfortable family living, this two-storey home offers 3 spacious bedrooms, generous above-grade living space, and a finished basement. The inviting main floor features durable PORCELAIN CERAMIC TILE AND LAMINATE FLOORING throughout the bright open-concept living and dining areas, while sliding patio doors lead to a private south-facing backyard, allowing an abundance of natural sunlight to fill the home throughout the day. The KITCHEN COMBINES STYLE AND FUNCTIONALITY WITH CLASSIC SHAKER-STYLE WOOD CABINETRY, a ceramic tile backsplash, ample counter space, and stainless steel appliances, including a desirable gas stove, making it an ideal space for both everyday meals and entertaining. The upper level offers three generously sized bedrooms and a full bathroom complete with a relaxing jacuzzi tub which couples as a cheater ensuite. The FINISHED BASEMENT adds valuable living space perfect for a recreation room, home office, gym, or play area, and includes a convenient bathroom rough-in, offering future expansion potential. Complete with an ATTRACTIVE BRICK AND VINYL EXTERIOR, an attached garage, private driveway, and a well-proportioned rectangular lot, this home delivers the perfect blend of comfort, functionality, and location. 5 Eugene Drive presents an outstanding opportunity to own in one of Guelph's most established and desirable communities where parks, schools, nature, and everyday conveniences are all just moments from your doorstep. Some of the photos have been virtually staged & enhanced. (id:56248)
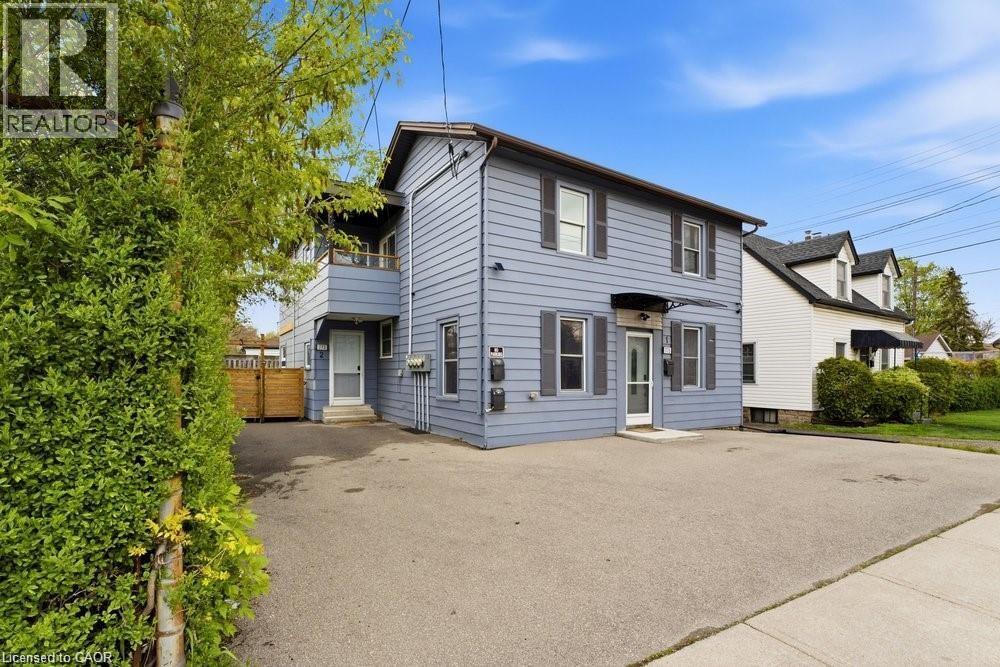
773 Lawrence Road Unit# 2
Hamilton, Ontario
Welcome to this spacious 3 bedroom, second floor unit offering over 1,000 sq. ft. of comfortable living space. Enjoy the privacy of a top floor unit, complete with two private balconies, one designated parking space, and the convenience of in-suite laundry. Heat, A/C, and water are included, hydro is extra. Ideally located in the desirable Rosedale neighbourhood, you'll be just minutes from parks, schools, shopping, public transit, and other everyday amenities. Available immediately. (id:56248)
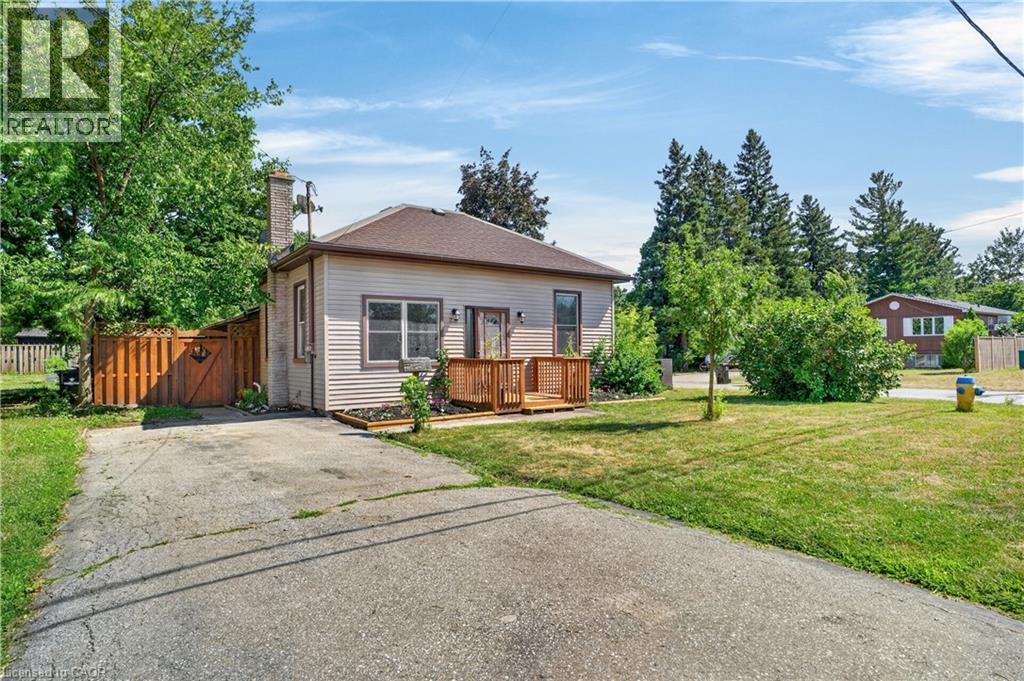
23 Mcrae Street
Ayr, Ontario
Enjoy small-town charm in this 3-bedroom bungalow, ideally situated on a quiet street in the desirable community of Ayr. Conveniently located within walking distance of downtown, parks, restaurants, and everyday amenities. This home offers the perfect balance of peaceful living with easy access to Highway 401. Inside, you'll find a spacious living room with custom walnut trim, an updated kitchen featuring custom oak cabinetry, and main floor laundry. The spacious primary bedroom features double doors leading to a beautiful custom deck and landscaped yard —an ideal space for relaxing and entertaining. The fully fenced yard features a greenhouse and planters for your very own vegetable garden. Downstairs there is a finished rec room with pool table and bar. (id:56248)
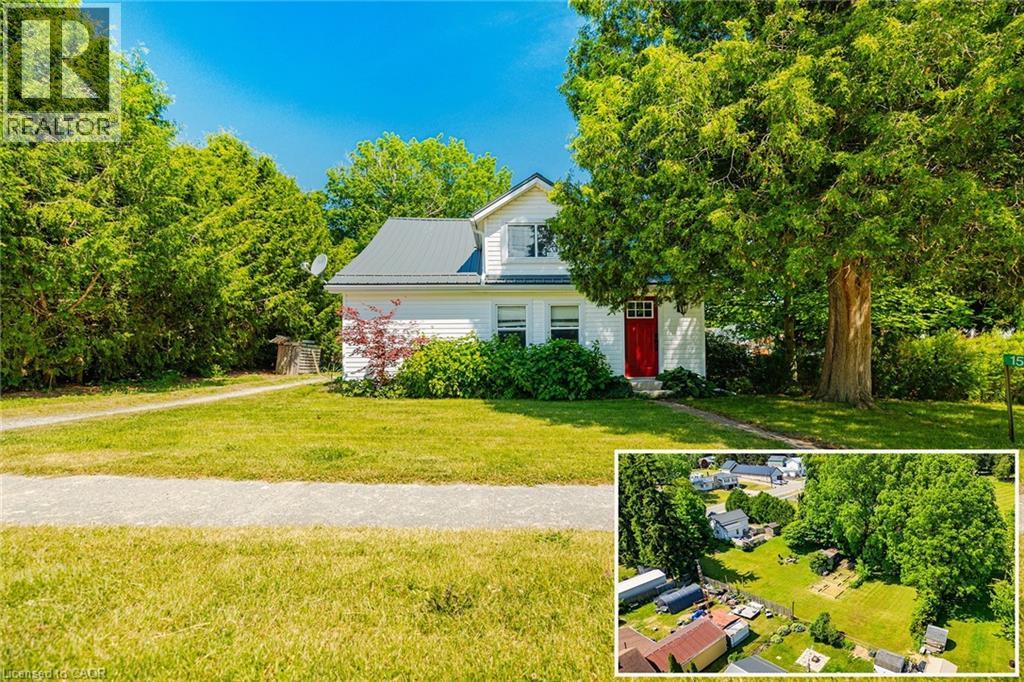
1567 Old Brock Street
Vittoria, Ontario
Welcome to 1567 Old Brock Street -- a charming 1.5-storey home situated on a beautifully oversized 0.46-acre lot in the heart of the quaint and peaceful hamlet of Vittoria. This tastefully updated and move-in-ready home blends cozy comfort with stylish touches, offering the perfect retreat for first-time buyers, downsizers, retirees, investors, or those seeking a serene getaway near the shores of Lake Erie. The main floor features a bright and inviting layout, including a spacious eat-in kitchen with ample cabinetry and stainless steel appliances, a cozy living room, and a modern bathroom equipped with a rainfall showerhead. Notably, the original third bedroom on the main floor was opened up to create a larger living room area -- adding a sense of openness and flow. This space can be easily converted back into a third bedroom if desired. Additional main floor highlights include a large front foyer, mudroom with backyard access, pantry, main floor laundry, and a versatile second bedroom. Upstairs, you'll find a charming primary bedroom, a cozy third bedroom, and a flexible space that's perfect for a home office or reading nook. Step outside to your entertainers dream backyard featuring a large deck, ideal for hosting friends and family. The partially fenced yard includes a fire pit, two storage sheds, garden beds, clothesline, and plenty of green space -- offering a perfect balance of functionality and relaxation. Located just minutes from Turkey Point and Port Dover, with their beautiful beaches, marinas, local shops, restaurants, and entertainment options. Enjoy easy access to Long Point, walking and biking trails, live theatre, wineries, and craft breweries throughout Norfolk County. Whether you're looking for a full-time residence or a relaxing countryside escape, this property offers charm, space, and unbeatable value. Book your private viewing today and experience the lifestyle this delightful home has to offer! (id:56248)
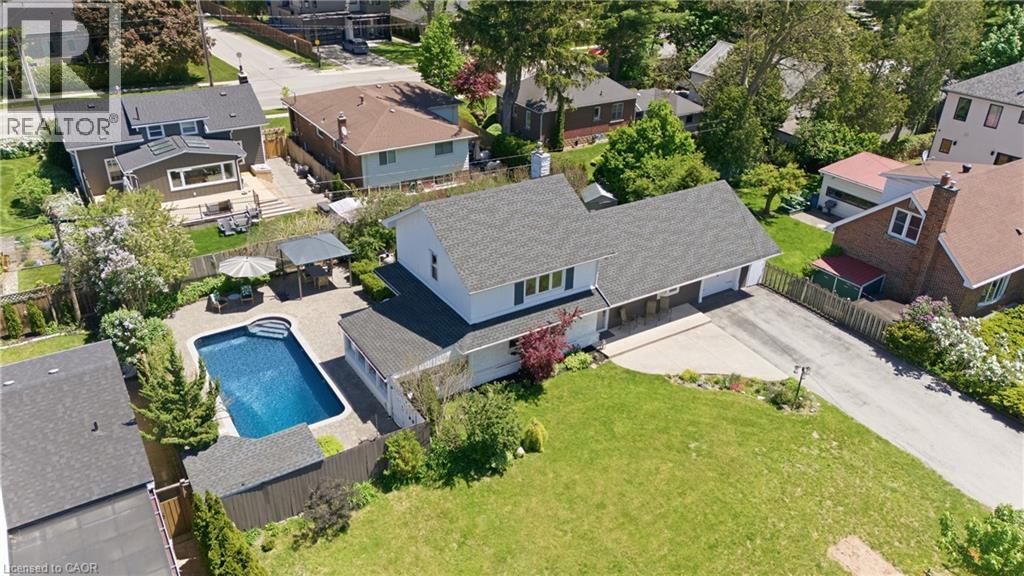
937 Park Avenue W
Burlington, Ontario
Stately 1950s family friendly Aldershot gem on a historic street with large double lot, upgrades galore and room for expansion. Massive front yard with parking for 7. This home EXUDES warmth. Primary bedroom on the main floor with full bath, along with 2 large bedrooms upstairs with their own bathroom and full walk in shower. Recently upgraded lower level family room with gas fireplace, separate den and laundry. Patio walk out to a gorgeous 3 season sunroom. Backyard oasis featuring a newly lined inground swimming pool with remote colour chainging pool lights, along with new pump, heater and carpeted pool shed/change room. A stone's throw to Lake Ontario at LaSalle Park Marina and Burlington Golf and Country Club. Aldershot HIghschool and Glenwood Public School just around the corner. Minutes from the Go Station and highway access. This is what you have been looking for ! (id:56248)
299 James Street N
Hamilton, Ontario
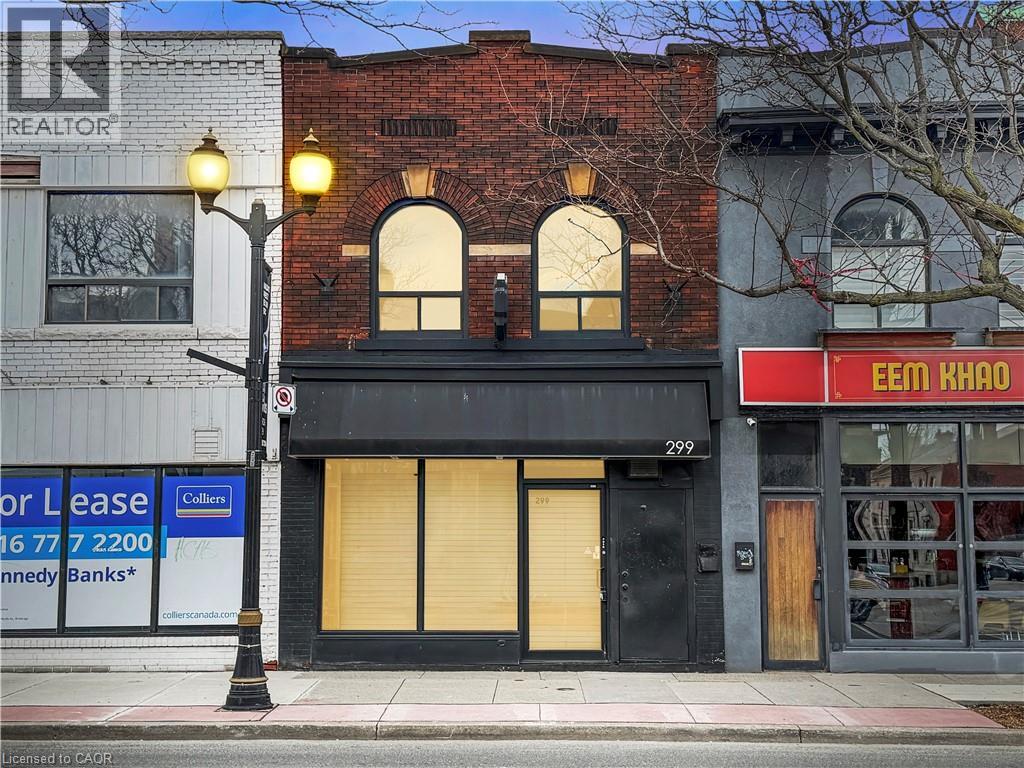
Exceptional opportunity for Owner/Operator or Investor. This turn-key mixed-use property is in the heart of James Street North, close to the West Harbour Go Station, Bayfront and amongst the vibrant Arts District known for the monthly Art Crawl and many restaurants. The ground floor commercial space is ideal for a charming boutique/retail space or cafe with gorgeous exposed brick walls, a back office, lower level storage area and 2-2piece baths. The rolling metal security gate will keep your valuable merchandise out of view after shop hours. The second floor bachelor apartment is a great rental apartment or owner occupied space with updated kitchen and bath, built-in Murphy bed, exposed brick walls and a back deck leading down to the fenced yard with mature trees and a private urban view. A truly fabulous opportunity in the heart of downtown Hamilton. Countless upgrades make this building worry free including a new boiler in 2020 with updated radiators. Full list of updates available. Various uses permitted under D2 Zoning including: Cafe, Artist Studio, Commercial Entertainment, Craftsperson Shop, Educational Establishment, Financial Establishment, Medical Clinic, Office, Personal Service, Repair Service, Restaurant, Retail, Tradesperson’s Shop and more! TMI approx 11.30 psf. (id:56248)
150 Wilson Avenue
New Liskeard, Ontario
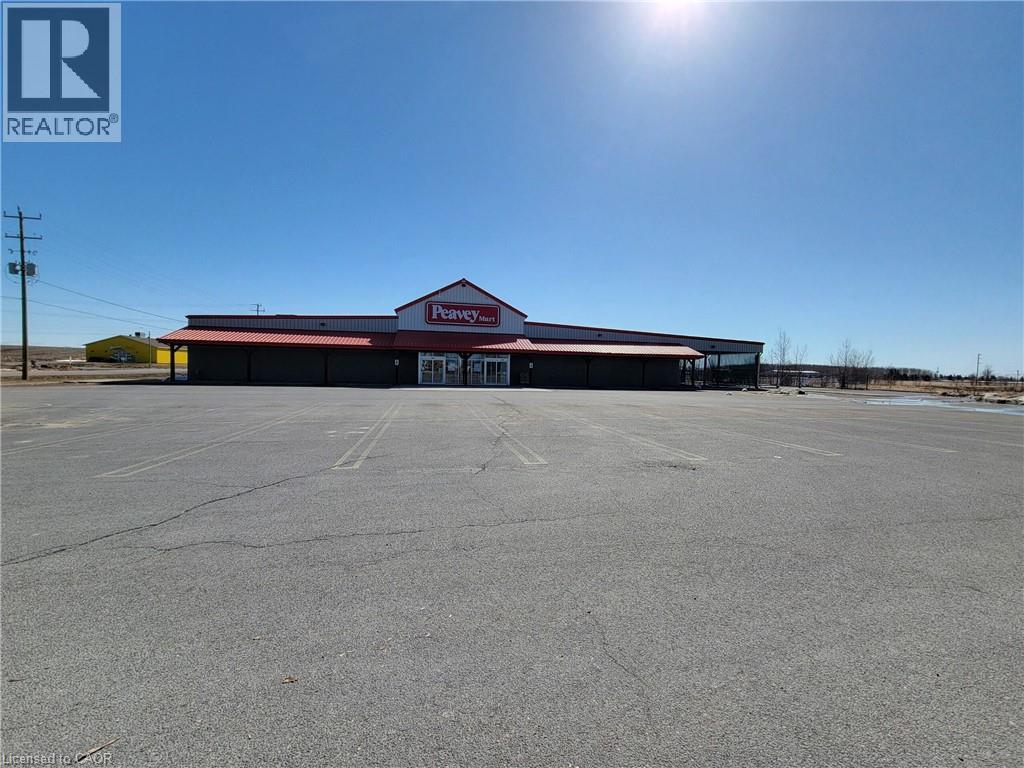
Freestanding retail/industrial building with extra land for development or outdoor storage. 22,799 on 5.29 Acres. Previously occupied by Peavey Mart. Highway commercial zoning with many permitted uses. Ample parking. Strong exposure. Property also available for lease. (id:56248)
3503 Lakeshore Road
Lincoln, Ontario
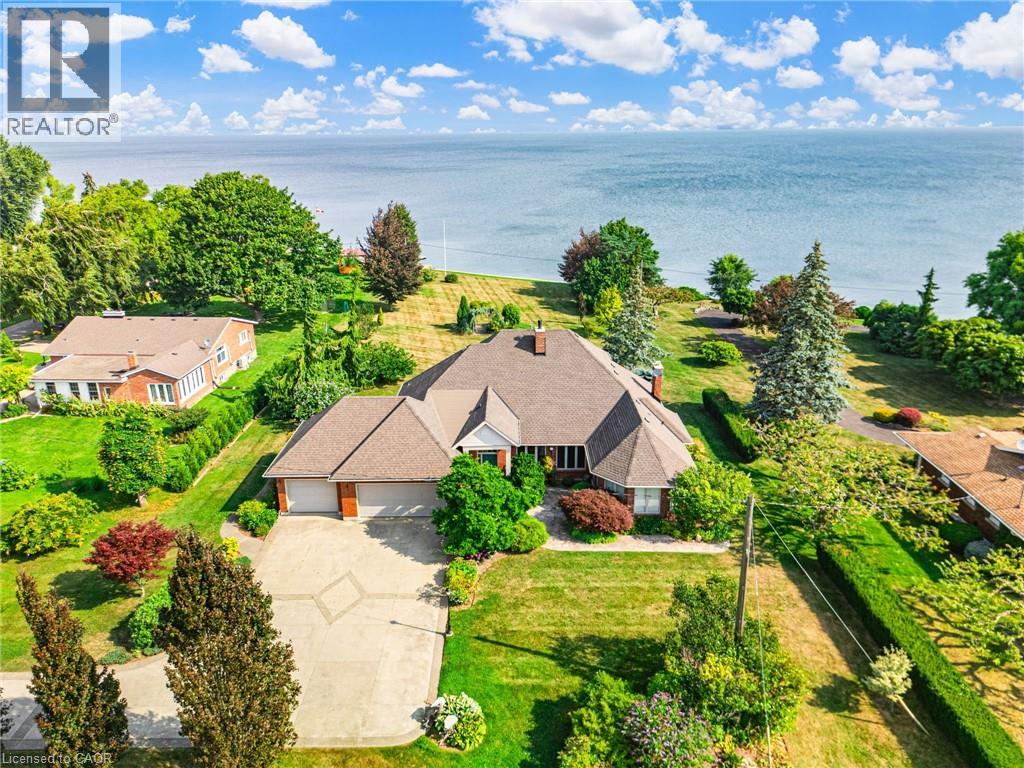
RARE OPPORTUNITY: LAKEFRONT LUXURY MEETS VINEYARD EXCELLENCE. Nestled along 120 feet of Lake Ontario shoreline, this extraordinary estate allows for both sophisticated living and vineyard cultivation. Set on a coveted 10.9 acres, this magnificent property offers an unparalleled lifestyle opportunity. Embrace the vintner's lifestyle with 8.5 acres of meticulously maintained vineyard featuring four distinguished grape varieties: Shiraz, Kerner, Sauvignon Blanc, and Gewürztraminer. Whether you're an enthusiast seeking to produce your own collection or a connoisseur desiring the ultimate wine country lifestyle, this vineyard offers both prestige and potential, and in 2025 generated the seller $13,000 in passive income! The property's shoreline has been professionally reinforced and protected, ensuring lasting enjoyment of your waterfront investment. Crafted in 1995 by the esteemed builder this 2,543 square foot residence features four bedrooms, 2.5 bathrooms, triple car garage and municipal water. The main-floor primary suite offers views of Lake Ontario, a walk-in closet and an updated 4-piece ensuite. Additional structures include a detached garage/workshop with concrete flooring and hydro service, and a solid 48' x 24' barn. Home features a propane fuelled automatic backup power generator. This exceptional estate represents a once-in-a-lifetime opportunity to acquire a premium lakefront property with productive vineyard acreage—a combination rarely found. Here, luxury living meets agricultural heritage in perfect harmony, offering not just a home, but a distinguished lifestyle and potential legacy. Please Note: some photos have been virtually staged. (id:56248)
3503 Lakeshore Road
Lincoln, Ontario
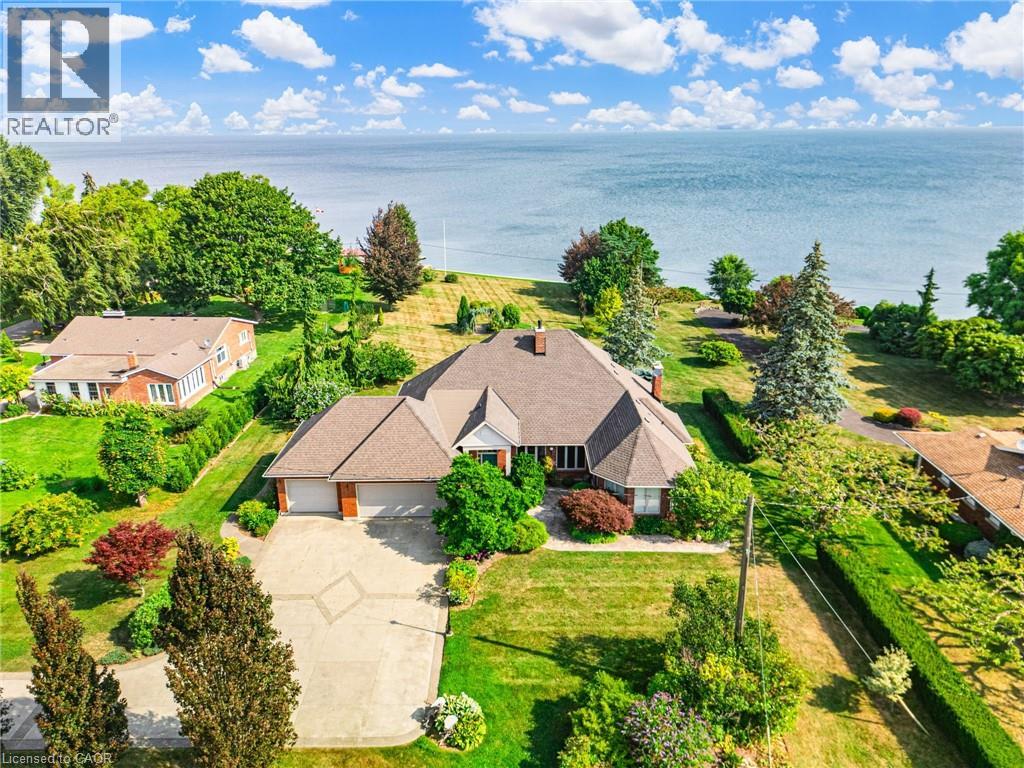
RARE OPPORTUNITY: LAKEFRONT LUXURY MEETS VINEYARD EXCELLENCE. Nestled along 120 feet of Lake Ontario shoreline, this extraordinary estate allows for both sophisticated living and vineyard cultivation. Set on a coveted 10.9 acres, this magnificent property offers an unparalleled lifestyle opportunity. Embrace the vintner's lifestyle with 8.5 acres of meticulously maintained vineyard featuring four distinguished grape varieties: Shiraz, Kerner, Sauvignon Blanc, and Gewürztraminer. Whether you're an enthusiast seeking to produce your own collection or a connoisseur desiring the ultimate wine country lifestyle, this vineyard offers both prestige and potential, and in 2025 generated the seller $13,000 in passive income! The property's shoreline has been professionally reinforced and protected, ensuring lasting enjoyment of your waterfront investment. Crafted in 1995 by the esteemed builder this 2,543 square foot residence features four bedrooms, 2.5 bathrooms, triple car garage and municipal water. The main-floor primary suite offers views of Lake Ontario, a walk-in closet and an updated 4-piece ensuite. Additional structures include a detached garage/workshop with concrete flooring and hydro service, and a solid 48' x 24' barn. Home features a propane fueled automatic backup power generator. This exceptional estate represents a once-in-a-lifetime opportunity to acquire a premium lakefront property with productive vineyard acreage—a combination rarely found. Here, luxury living meets agricultural heritage in perfect harmony, offering not just a home, but a distinguished lifestyle and potential legacy. Please Note: some photos have been virtually staged. Luxury Certified. (id:56248)
100 Bronte Road Unit# 214
Oakville, Ontario
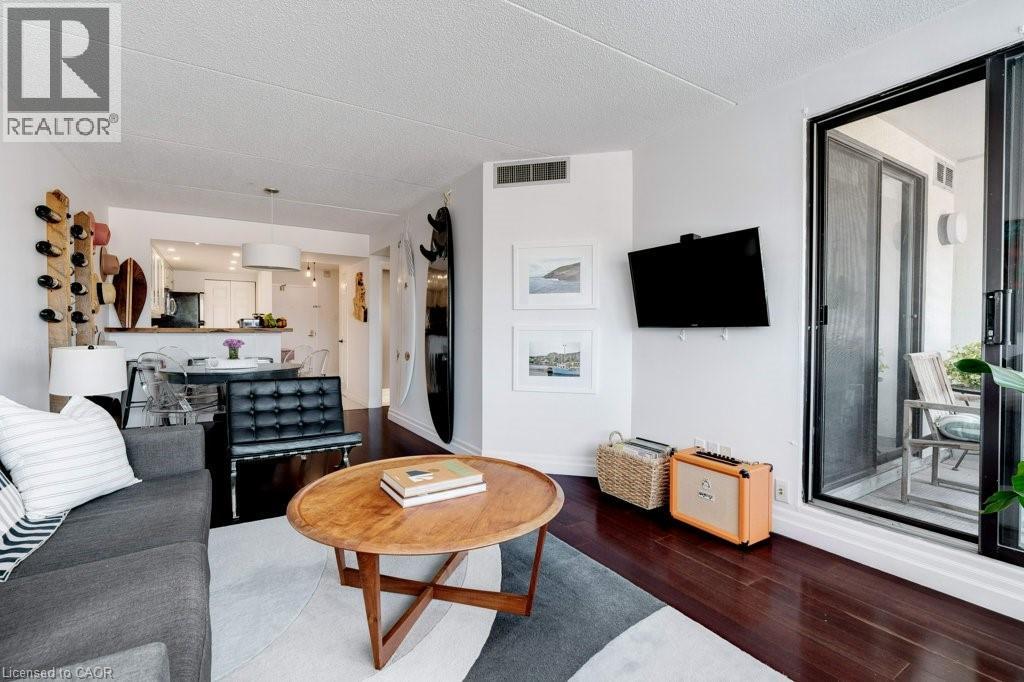
Where the luxury and convenience of Bronte meet affordability - This rare offering in the symbolic StoneBoat Quay, is ready for enjoyment for those seeking the Bronte harbour front lifestyle and the best that Oakville has to offer. Soon to be completed, a complete revitalization of all common areas including hallways, doors and elevator areas. (See last few photos of proposed renderings). The home features an oversized floor plan, meticulously maintained and upgraded with fine modern finishes that brighten and add vibrancy to the space. An elegant and cozy setting for lakeside lifestyle. The heart of the home, the kitchen featuring freshly appointed granite counters and a walnut bar top, flows into the home creating a seamless and open living experience, perfect for entertaining a few or many. The sunken balcony can be accessed from both the living room and large master suite offering a completely private and romantic outdoor space to take in the sights and sounds of exciting Bronte.The building features a private access outdoor seating area waterside, for exclusive use by residents to relax and watch boats drift in and out of the marina. Iconic 100 Bronte, StoneBoat Quay, leads directly to the marina, offering access to cherished Bronte pastimes like kayaking and waterfront exploration. This special residence is conveniently located across the street from the famous Plank Tapas eatery and other emblematic restaurants and patios, steps away from the energetic Bronte farmers market which happens weekly, direct access to the beach, moments from Bronte Go Station and major highway anchors. This home promises a truly luxurious lakeside lifestyle experience. (id:56248)
1061 Vansickle Road N Unit# 303b
St. Catharines, Ontario
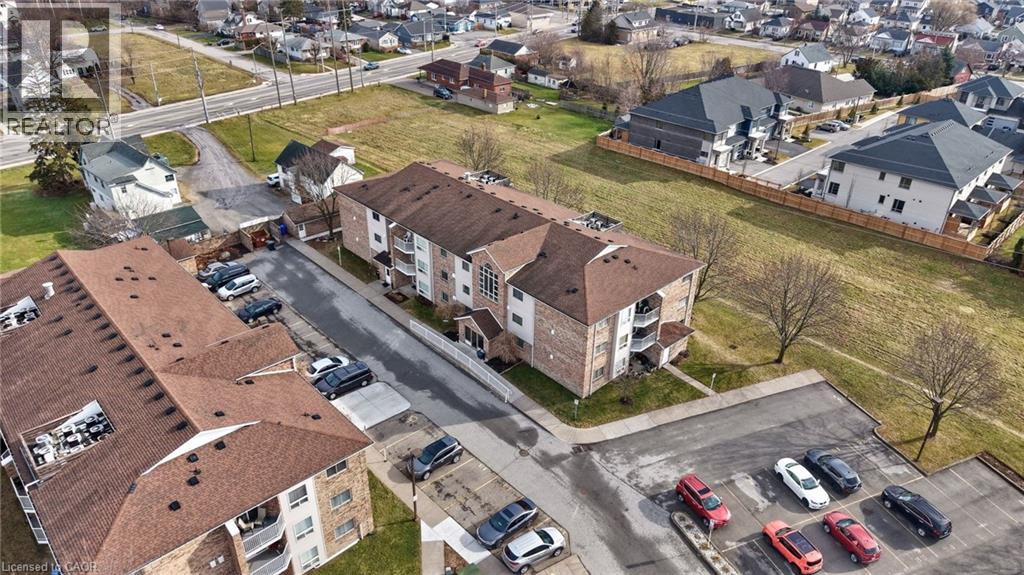
Bright 2-bed, 1-bath TOP floor Condo in a quiet low-rise building with an elevator, your own locker and a private parking spot. Delivering unobstructed Southern views, this unit is not only safe, it is private and thoughtfully designed with a functional layout and delivers an abundance of natural sunlight! This inviting unit is ideal for first-time buyers, downsizers, investors and is perfect for those in need of wheelchair accessibility!! The open-concept living provides a spacious kitchen with ample cabinetry and counter space, flowing seamlessly into the dining area—perfect for everyday living and entertaining. The living room is warm and welcoming with large windows and access to your covered balcony. The primary bedroom provides generous room for furnishings and double closets, while the second bedroom is perfect for guests, a home office, or family needs. A clean and functional 4-piece bath with a shower and soaker tub with jets and your own laundry room completes the living space. Additional highlights include both bedrooms, foyer, living room and dining room freshly painted, one dedicated parking spot, and a private locker for added storage. This well-kept building offers a quiet residential setting, lots of visitor parking and large grounds to walk pets. Ideally located close to schools, parks, trails, shopping, restaurants, and transit, with quick access to the QEW and Hwy 406, this home delivers outstanding convenience for commuters and lifestyle buyers alike. Providing excellent value and ease of ownership, this condo is a wonderful opportunity to enjoy comfortable living in one of St. Catharines’ most accessible neighbourhoods. (id:56248)
1098 Lakeshore Road W
Oakville, Ontario
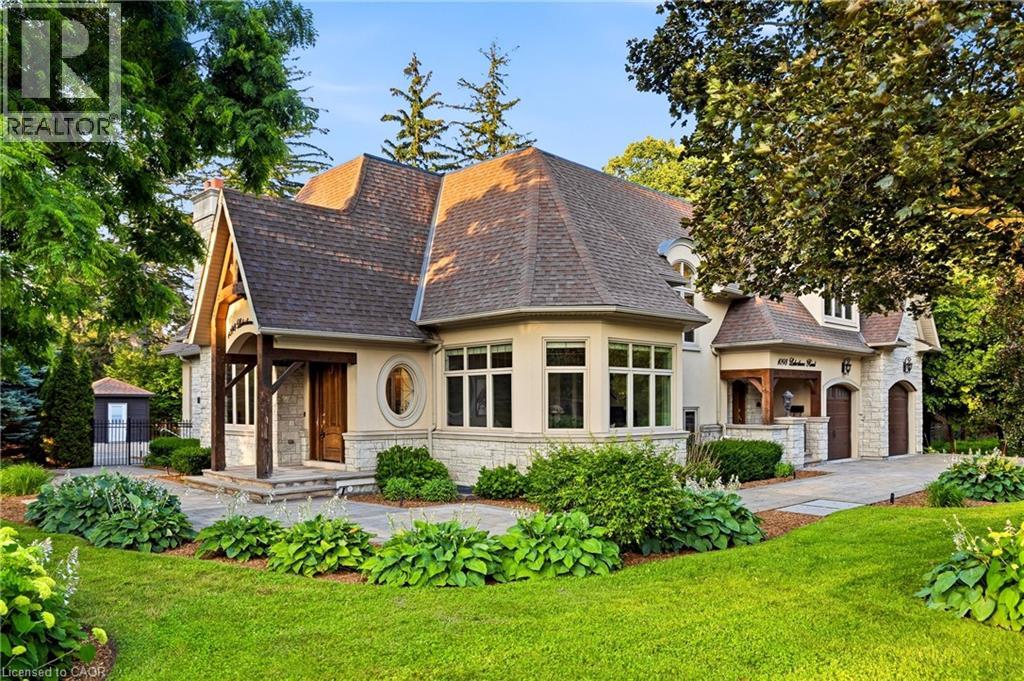
Set on a rare and private 1/2+ acre estate lot in one of South West Oakville's most coveted lakeside neighbourhoods, this stunning custom designed home offers over 6,500 sq. ft. of luxurious living space just steps from Lake Ontario and within minutes to esteemed Appleby College. Thoughtfully designed for both everyday living and grand-scale entertaining, the home features 10' ceilings on the main level, 9' ceilings on the upper and lower levels, extensive custom millwork, rich hardwood flooring, and exceptional craftsmanship throughout. The Hampton-inspired custom kitchen and butler's pantry serve as the heart of the home, complemented by luxurious ensuite bathrooms and high-end finishes at every turn. The main floor primary retreat offers the convenience of single-level living, complete with a custom walk-in closet, spa-inspired 5-piece ensuite, gas fireplace, and serene backyard views. The fully finished lower level is ideal for multigenerational living, featuring a second kitchen, two additional bedrooms, a gym, wet bar, games area, and expansive recreation room. Step outside to your own private resort, where mature landscaping surrounds a saltwater pool, waterfall feature, and covered outdoor living area. A truly exceptional opportunity to own a custom estate property on one of Oakville's most prestigious streets, surrounded by luxury homes, steps to the lake, and moments to top-ranked schools, parks, and downtown Oakville. Some opportunities are measured in sq footage, others are measured in land, location and the life you'll build there. 1098 Lakeshore Rd is not to be missed. (id:56248)
81 Cambridge Avenue
Hamilton, Ontario
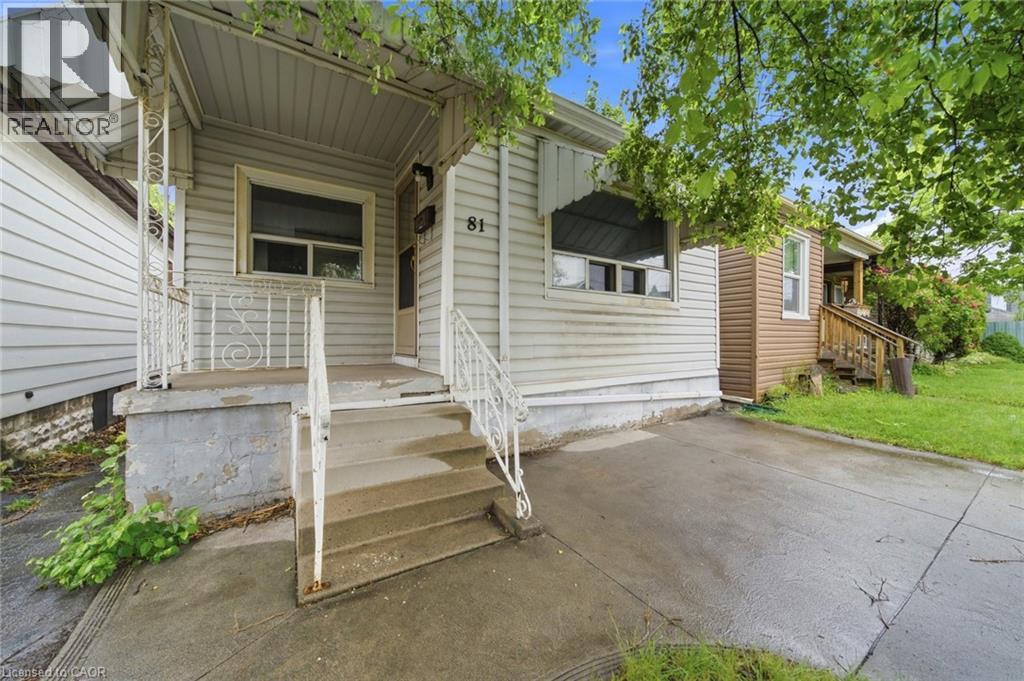
Welcome to 81 Cambridge Avenue, Hamilton! This 2-bedroom, 1-bathroom home offers a fantastic opportunity for buyers looking to personalize a property and build equity. Recent updates include fresh paint throughout, new lighting, a refreshed kitchen featuring new cabinetry and a stylish backsplash, and a brand-new rear deck that's perfect for outdoor enjoyment. The concrete front driveway provides convenient off-street parking, while the functional layout offers plenty of potential for future improvements and customization. Whether you're a first-time buyer looking to put your own stamp on a home or an investor seeking your next project, this property presents an excellent opportunity. Conveniently located close to parks, schools, shopping, public transit, and major commuter routes, this home is full of potential in a well-established Hamilton neighbourhood. (id:56248)
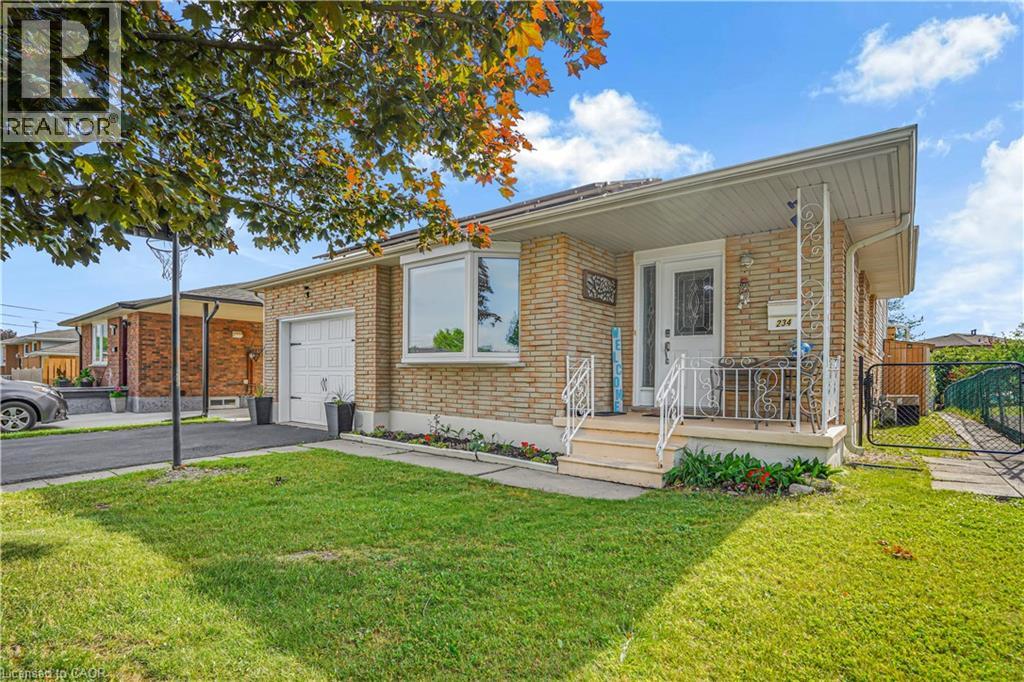
234 Thunderbird Drive
Cambridge, Ontario
Tucked into a quiet, family-friendly neighbourhood in North Galt, Cambridge, this meticulously maintained 4-level backsplit delivers the rare combination of generous living space, serious entertaining capability, and built-in income, offering approximately 1,350 square feet above grade and over 2,500 square feet of total finished living space with a large eat-in kitchen, generous dining area, and inviting family room anchored by a gas fireplace, while the lower level provides versatile space ideal for a man cave or additional recreation; the true standout is the recently transformed backyard on the large private lot, featuring a spacious covered concrete patio with a built-in outdoor kitchen that turns hosting into an effortless pleasure, complemented by thoughtful updates including a refreshed kitchen and bathrooms in 2010, all new windows and doors, shingles replaced in 2017, and a high-efficiency furnace, along with fully owned solar panels generating approximately $3000-$4000 in annual income — a powerful financial advantage that offsets ownership costs and adds meaningful long-term value in a way few properties can match, all while being conveniently close to schools, parks, and everyday shopping in one of Cambridge’s most desirable pockets. This turnkey opportunity is ready for a family that wants space to grow, room to entertain, and a home that actually contributes to the bottom line (id:56248)
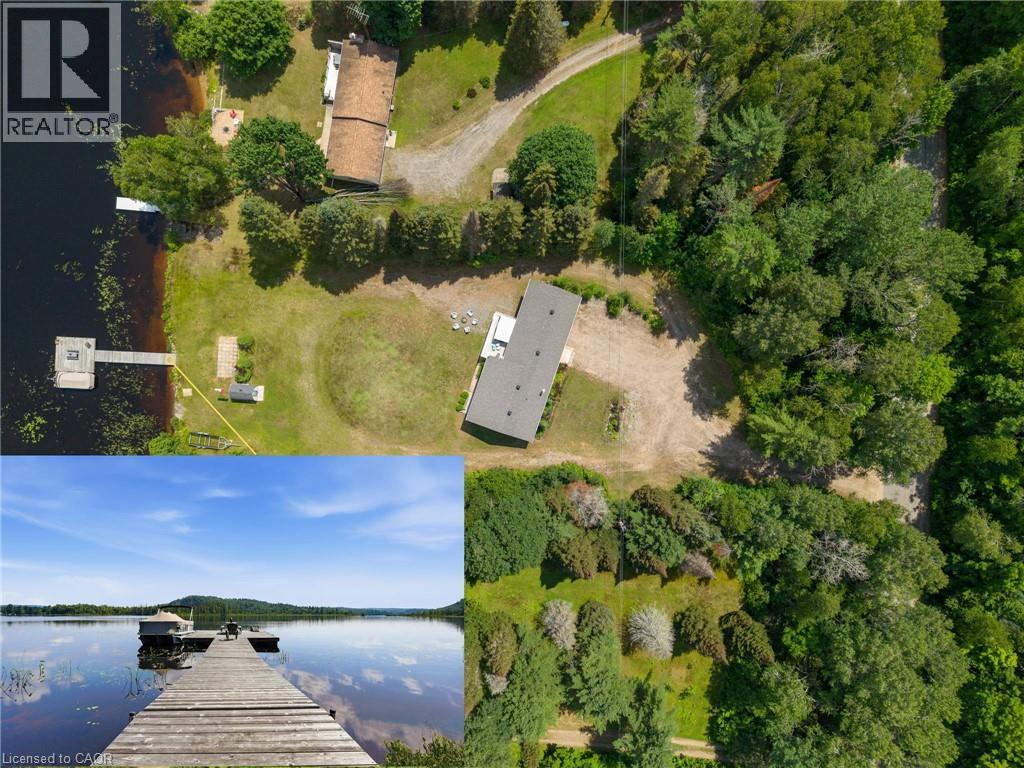
1609 North Baptiste Lake Road
Maynooth, Ontario
Welcome to your ultimate turnkey waterfront paradise on prestigious Baptiste Lake. This incredible direct lakefront, four-season home offers a rare blend of luxury, privacy, and year-round recreation, just minutes from the amenities of Bancroft. Boasting expansive, unobstructed sunset views over a pristine Crown Land island, this property is the quintessential Ontario waterfront escape. Designed for entertaining and multi-generational living, the home comfortably sleeps up to 16 people with a spacious 2+3 bedroom layout and 3 full bathrooms. The main living areas flow seamlessly to a screened porch and massive lakeside patio, offering the perfect backdrop for morning coffee or evening cocktails. Outside, your private oasis features a rare, on-property personal boat launch, an expansive 60-foot private dock, premium deep-water swimming, and access to a spectacular 3-lake interconnected water and river system renowned for exceptional fishing and boating. Mechanically superior and meticulously maintained, the property features an oil furnace, central A/C, a wired backup generator, an HRV system, a drilled well, and an advanced water treatment system. Roof shingles and the 60-foot dock were both updated in 2018, with the extensive patio completed in 2020. Two separate double garages and a massive wrap-around driveway provide unparalleled storage for vehicles, boats, ATVs, and snowmobiles. With high-speed internet making remote work effortless, this full turnkey package is available fully furnished (boats negotiable). Just bring your swimsuit and start making memories today. (id:56248)
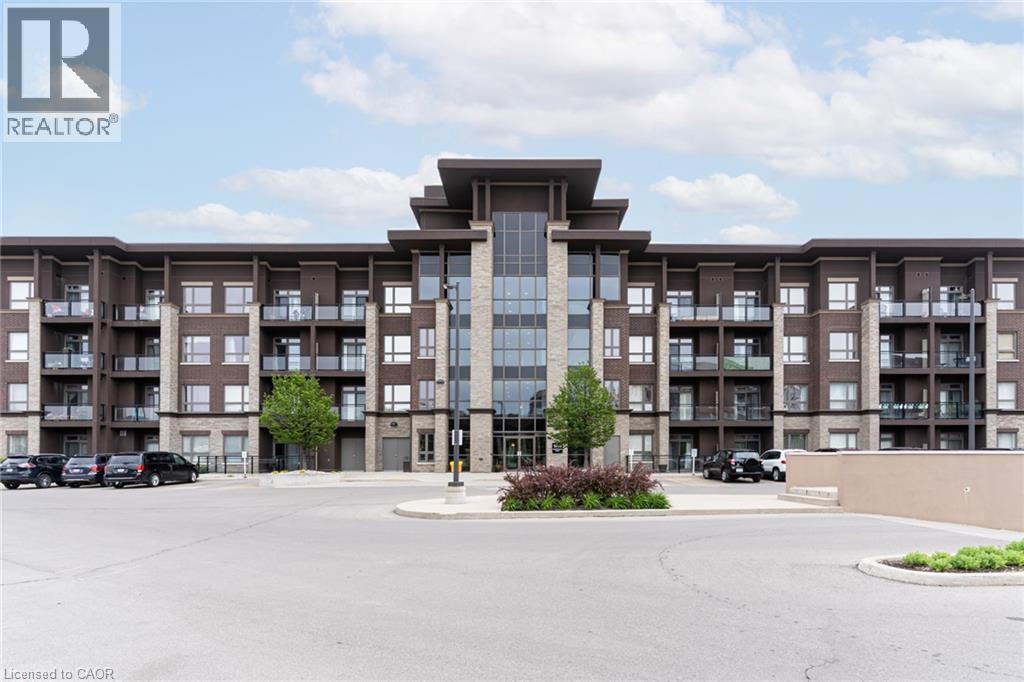
5010 Corporate Drive Unit# 235
Burlington, Ontario
Open Concept, approximately 535 sq ft unit with 1 bedroom 1 bath, insuite laundry, 1 parking and 1 locker. Walking distance transit, restaurants, shopping, park, library, Rec/Community Centre Easy highway access and minutes to Go Train. Amenities include gym, party room, Rooftop patio with bbq's, geothermal heating and cooling. Possession: September 1st/TBA (id:56248)
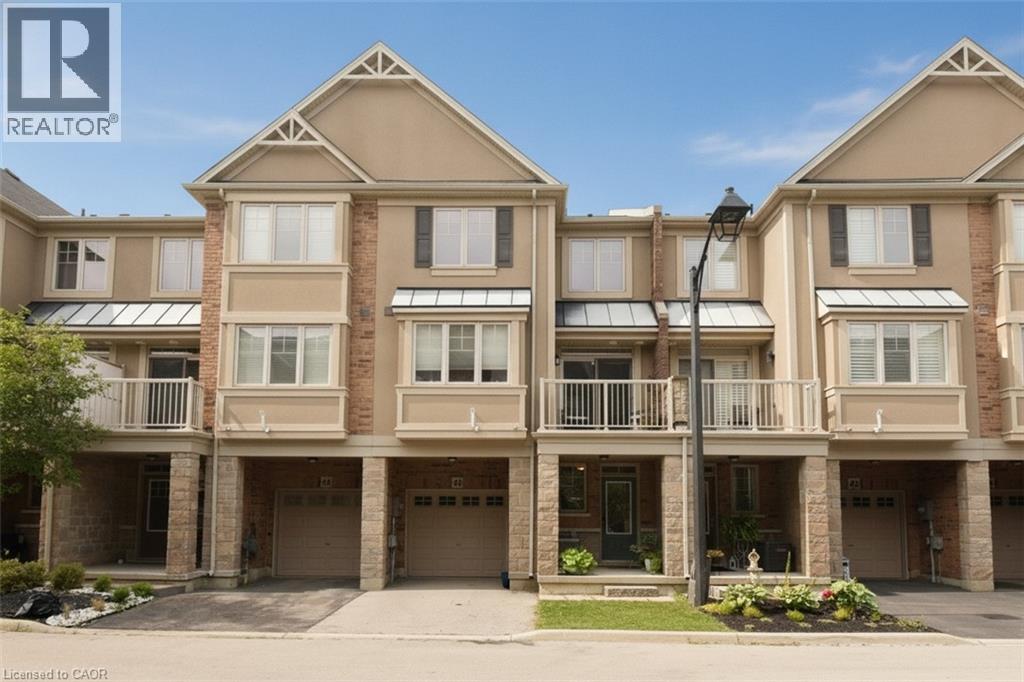
201 Westbank Trail Unit# 43
Stoney Creek, Ontario
This stunning and well maintained Losani built 3 sty FREEHOLD townhome is move-in ready. Ideally located in Upper Stoney Creek. Commuting is a breeze and unmatched convenience. Highly sought-after family friendly neighbourhood offering a perfect location to sooo many amenities e.g. Rec Centre, library, walking and biking trails, parks, Felker's Falls, Red Hill Valley Expressway, Confederation GO (15 minutes), Bruce Trail, theatres, restaurants, shopping, public transit, schools and more. The main level offers inviting foyer/sitting/office space with storage and inside entry to garage. The open concept 2nd level features living room/dining room combo, kitchen with breakfast bar, 2 piece bath and step out from the dining area onto a private balcony. The 3rd level has handy laundry closet, large primary bedroom retreat with walk-in closet and a good-sized 2nd bedroom with ample closet and lovely 4 pc bathroom. Low road fee of $90/month with prompt snow removal. Shingles replaced 2026 with transferrable warranty. Call to arrange a personal viewing. (id:56248)
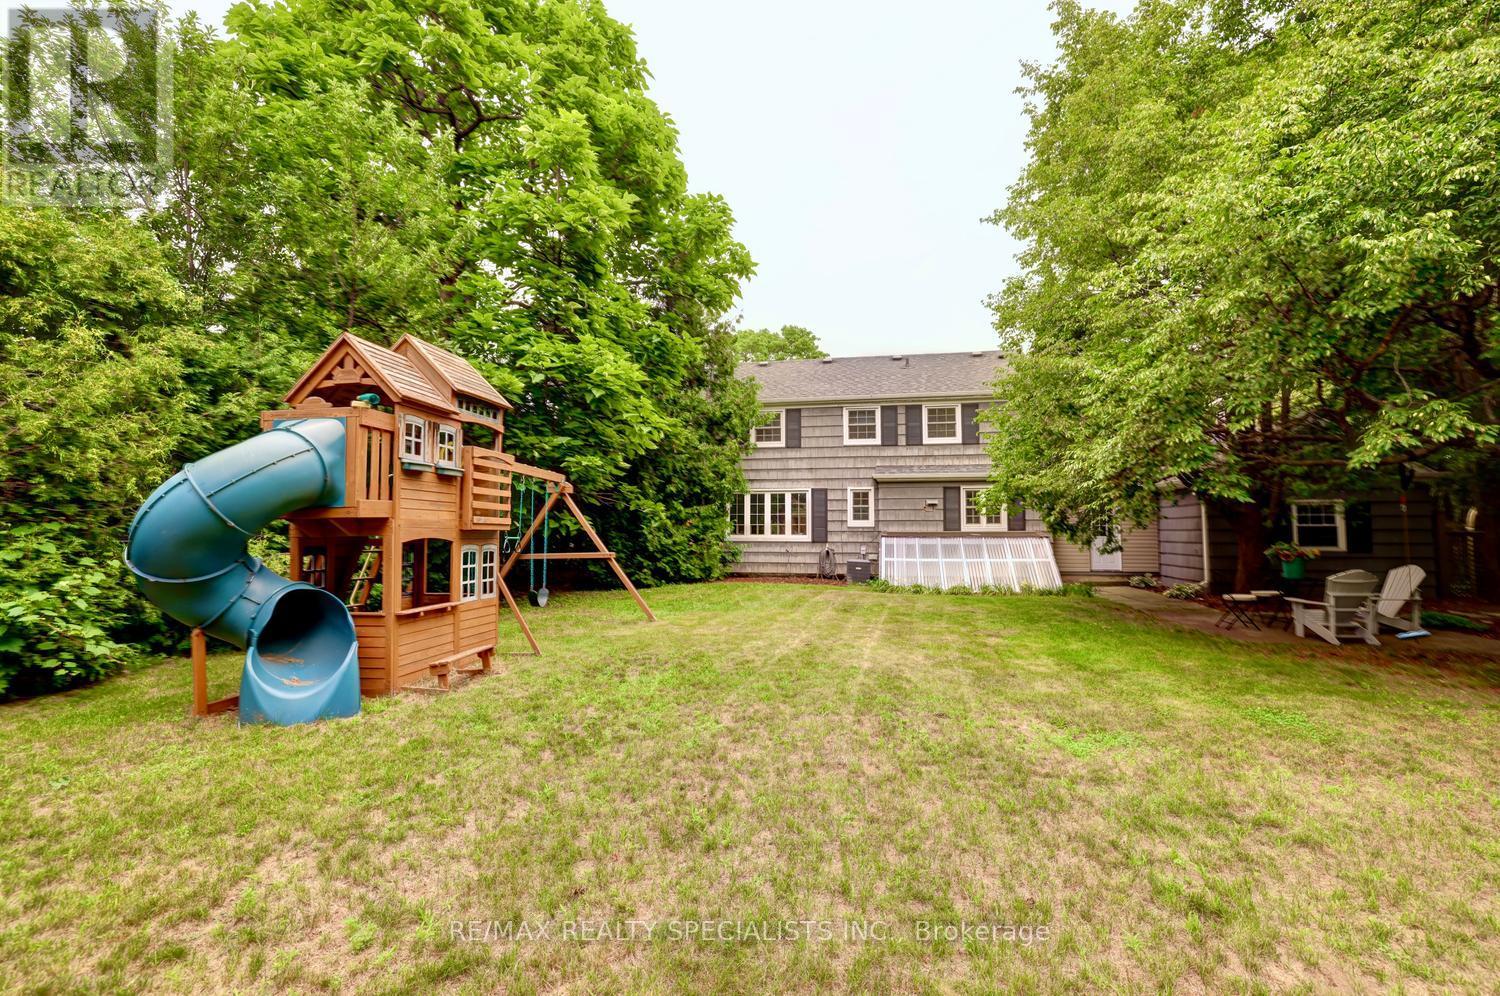
406 Christina Drive
Oakville, Ontario
Welcome to this gorgeous, fully renovated 4-bedroom, 4-bathroom family home nestled in prestigious South West Oakville. Situated on a quiet, tree-lined cres, this exceptional property is just a short walk to the lake, renowned Appleby College, the modern YMCA, Kerr Village, École Pinegrove, and Morden Public School with its gifted program. Set on a beautifully manicured lot of over one-third of an acre (16,038 sq. ft.), this sun-filled residence offers an ideal blend of luxury, comfort, and lifestyle. A welcoming covered porch leads into the traditional center hall layout, showcasing timeless elegance and thoughtful updates throughout. The stunning new walnut kitchen features quartz countertops and backsplash, two sinks with pull-out faucets, two refrigerators, a 5-burner gas cooktop, built-in oven and microwave, and a convenient Unihopper lazy Susan. The kitchen opens seamlessly to a patio and a private, park-like backyard complete with a professionally installed play structure-perfect for family living and entertaining. The main floor offers a convenient bedroom and a beautifully renovated bathroom. The second level features three well-appointed bedrooms, including a spacious primary suite with his-and-hers closets and a charming window seat. The luxurious bathroom showcases double Kohler sinks and a modern design. The finished lower lvl provides additional living space with a generous recreation room featuring pot lights and a gas fireplace, a new bathroom with glass shower, a spacious laundry room, and a utility room with walkout access to the sunroom. Enjoy the convenience of being surrounded by parks, including Coronation Park, nearby skating arenas, community centers, and shopping. This exceptional oversized lot presents a rare opportunity to enjoy a beautifully renovated home today while offering the potential to build a spectacular custom residence of nearly 4,000 sq.ft. in one of Oakville's most sought-after neighbourhoods. Architectural Plans Available. (id:56248)
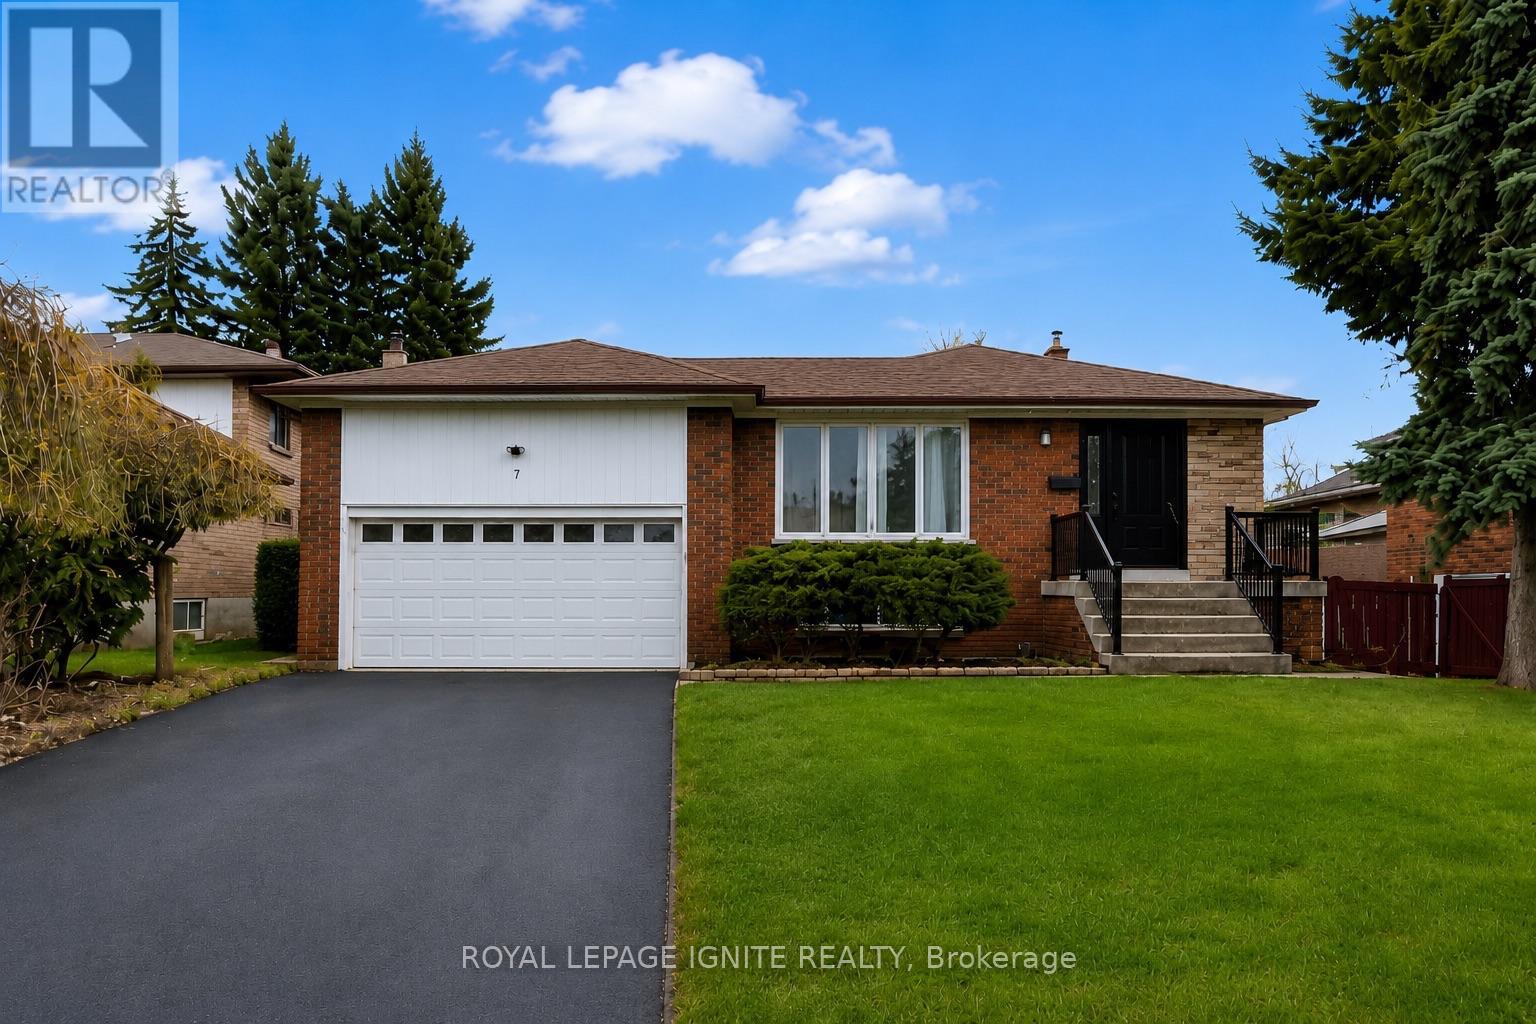
7 Briarbluff Avenue
Toronto, Ontario
Welcome to 7 Briarbluff Ave, a spacious and versatile 4-level backsplit offering plenty of room for growing families. This beautifully finished home features 3+1 bedrooms, 3 bathrooms, 2 kitchens, a double-car garage, a walk-up basement, and a separate side entrance.The bright and functional interior has been enhanced with a fully upgraded kitchen completed approximately two months ago, a brand-new stove and range hood, and an almost-new refrigerator. Additional improvements include new flooring in the basement and family room, fresh paint throughout the family room and hallway, a brand-new front door and railings, recently replaced rear deck, and new downspouts. The air conditioner is approximately two years old, the hot water tank was replaced this year with an option to buy it out. Situated on an impressive 58-foot-wide lot, the property offers a beautiful backyard that is perfect for entertaining, relaxing, or creating your own private outdoor retreat. The flexible layout provides excellent potential for multigenerational living or for investors looking to explore the possibility of converting the property into a three-unit rental.Enjoy an exceptional location close to Highway 401, approximately five minutes from Guildwood GO Station, and within walking distance of TTC bus service. The home is also conveniently located near the University of Toronto Scarborough Campus and Centennial College. Families will appreciate the nearby public and French immersion schools, churches, mosques, grocery stores, Heron Park Community Recreation Centre, and Toronto Public Library. Outdoor enthusiasts will enjoy convenient access to the Port Union and Guildwood waterfronts, scenic walking trails, and parks. Located in a welcoming, family-friendly neighbourhood with excellent long-term potential, this is an opportunity you do not want to miss! (id:56248)
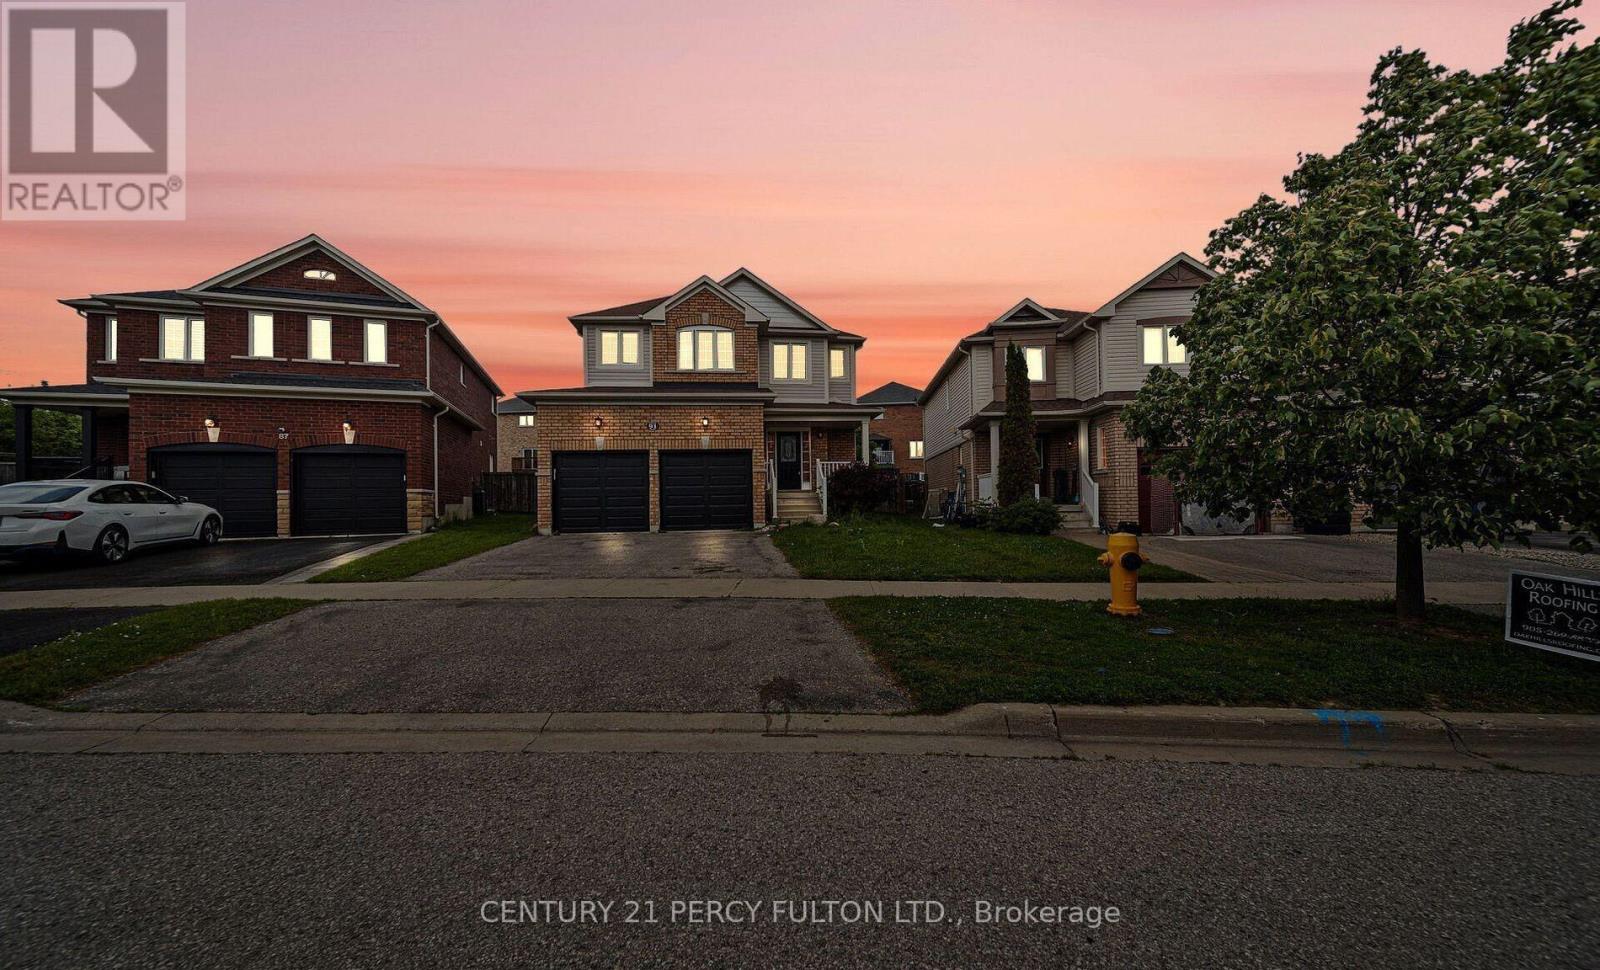
91 Laprade Square
Clarington, Ontario
Welcome to the gorgeous 91 Laprade Sq, Bowmanville! This impressive 4+3 bedroom, 3+1 bathroom residence perfectly blends style and functionality. The spacious dining room is ideal for hosting holidays and gatherings. The spacious kitchen is equipped with stainless steel appliances, a large island, and a bright breakfast area. Large Primary Bedroom W/ Walk-In Closet & Ensuite Bathroom & 3 Generous Sized Bedrooms. The fully functional basement, featuring a large kitchen, large 4 pc Washroom & 3 bedrooms, provides an excellent opportunity for in-laws, guests, or rental income. Fenced Backyard W/ Gazebo & Good Sized Backyard. Close To 401, All Amenities In Durham/Bowmanville & Quick Drive To Toronto. (id:56248)
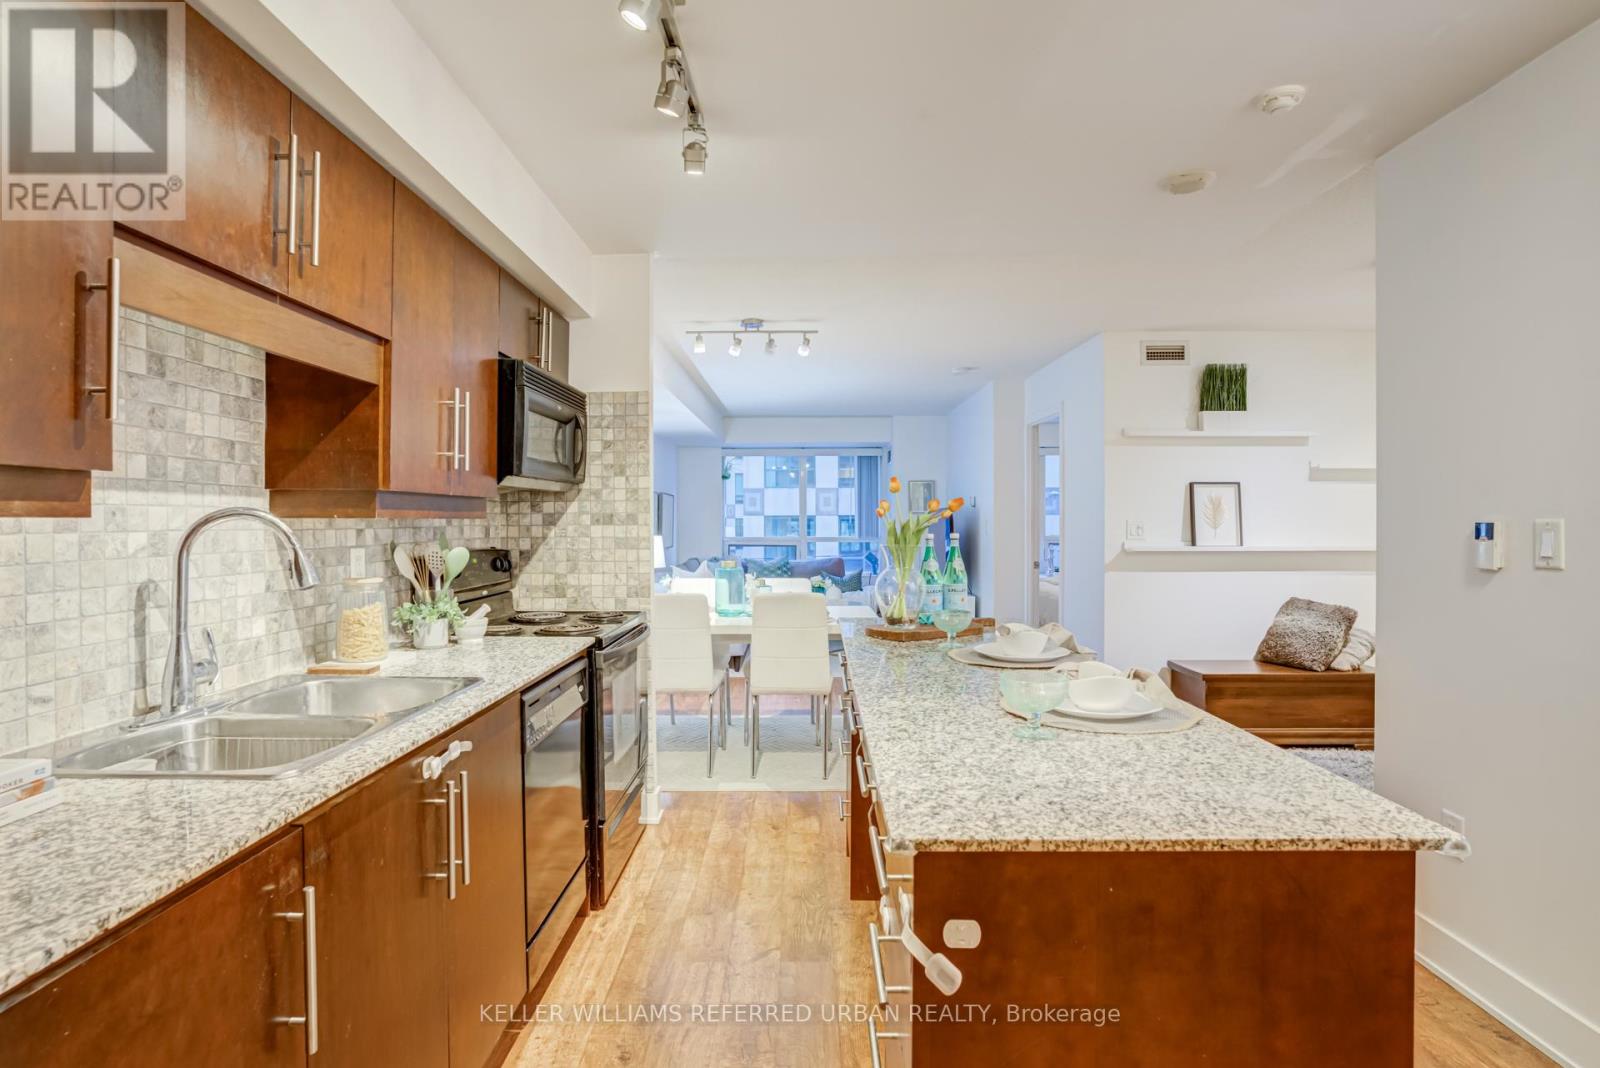
309 - 20 Blue Jays Way
Toronto, Ontario
Welcome to The Element, a sought-after Tridel residence in the heart of Toronto's vibrant Entertainment District. This thoughtfully designed1+Den suite features an open concept layout with a spacious bedroom, functional den ideal for a home office or guest space, a modern kitchen complete with granite countertops and a centre island overlooking the living area. Residents enjoy an impressive collection of amenities,including 24-hour concierge, indoor pool, sauna, fitness centre, party room, rooftop terrace with BBQs, and visitor parking. Ideally located in the heart of downtown, you will find the Rogers Centre, CN Tower, The Well, waterfront, and countless restaurants, cafes, shopping, and nightlife just outside your door. Enjoy easy access to public transit and the Gardiner Expressway. Whether you are a professional, first-time buyer, or investor,this suite offers the perfect opportunity to experience the very best of downtown Toronto living. (id:56248)
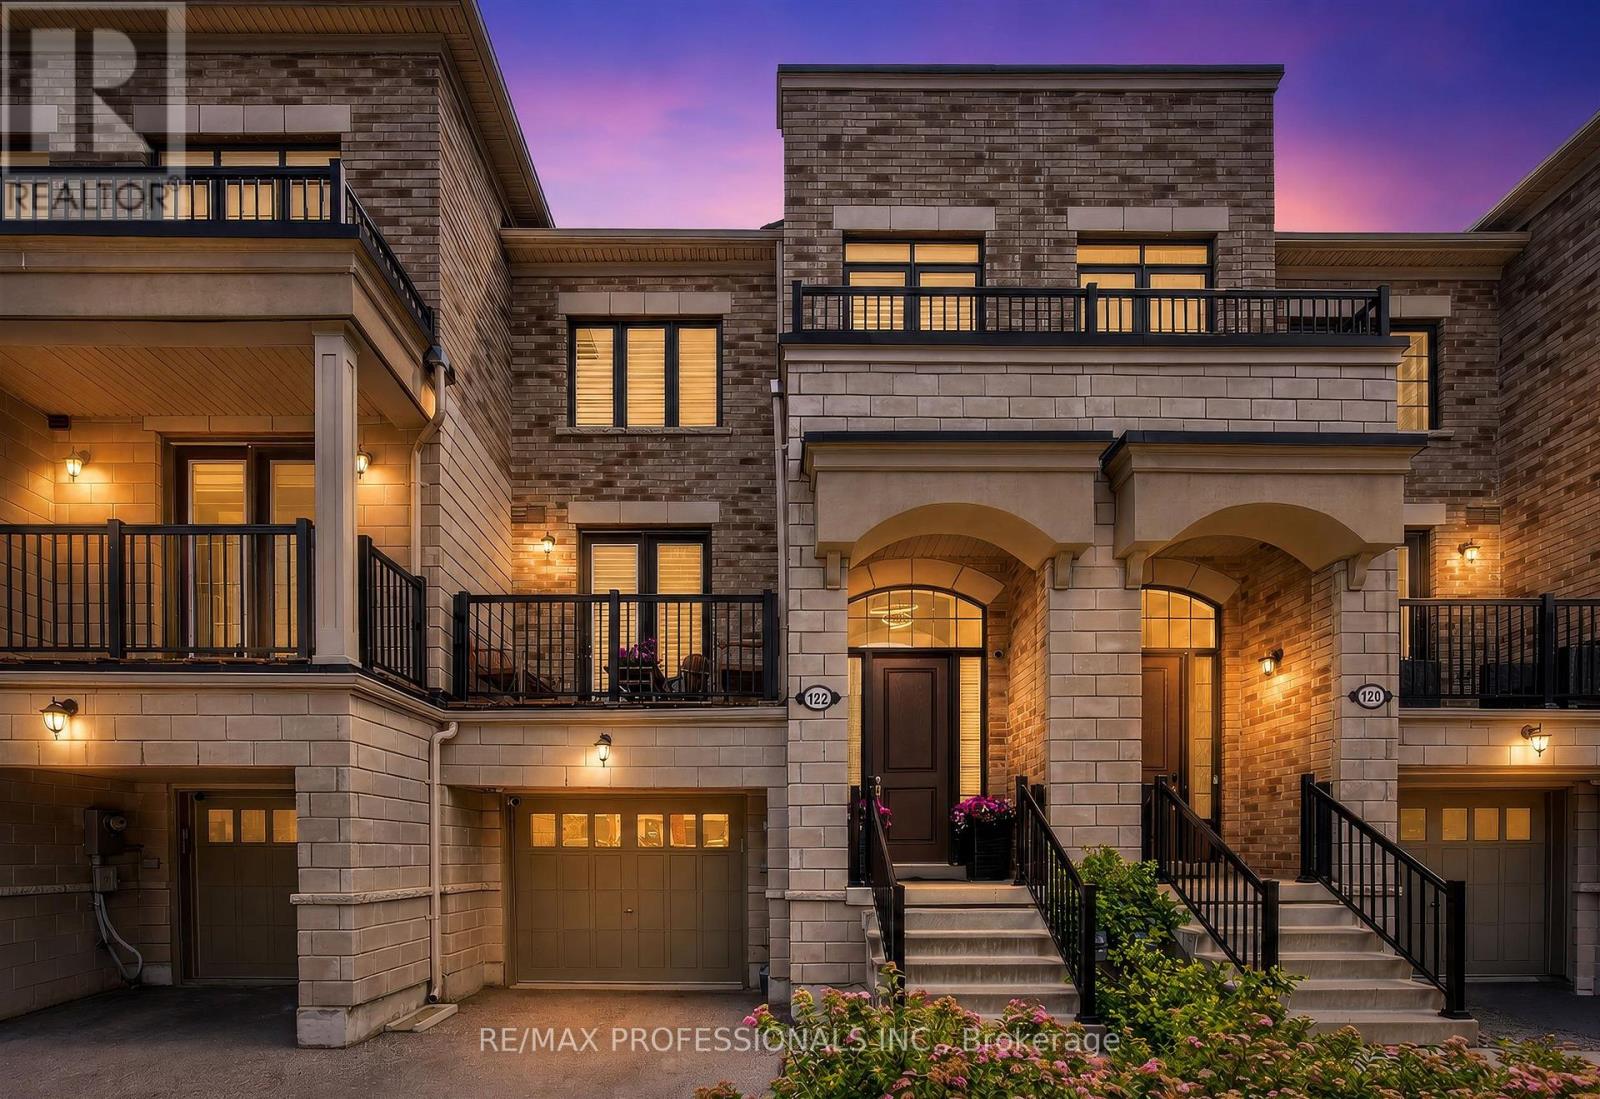
110 - 122 Thomas Fisher Drive
Toronto, Ontario
Welcome to a stunning, turnkey Westhaven townhome offering approximately 2,200 sq. ft. of upgraded living space with over $50,000 in premium builder upgrades. A grand foyer leads to a bright, open-concept layout featuring a chef-inspired kitchen with quartz countertops, a large pantry, and walkout to a full-width balcony-perfect for entertaining. Upstairs offers 3 spacious bedrooms, including a luxurious primary retreat with a private balcony and spa-like 5-piece ensuite with a freestanding soaker tub, oversized glass shower, and double vanity. The bright walk-out lower level features a large rec room, 4th bedroom, full bath, and access to a fully fenced backyard-ideal for guests, a home office, or extended family. Conveniently located minutes to Sherway Gardens, top-rated schools, parks, shopping, restaurants, the QEW, Mimico GO, and TTC. A rare opportunity to own a beautifully upgraded home in one of Etobicoke's most sought-after communities. (id:56248)
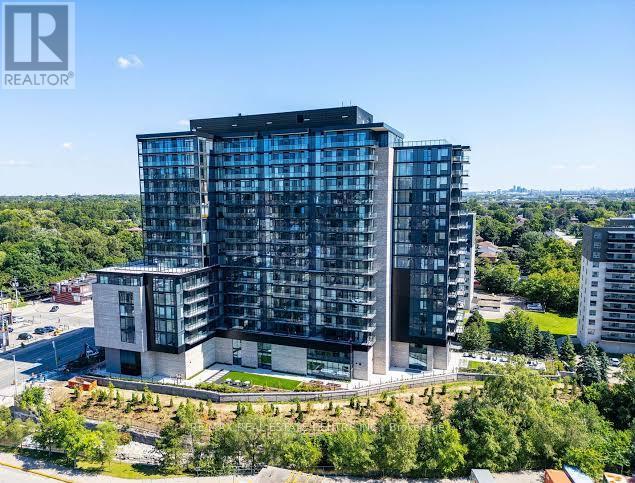
603 - 86 Dundas Street E
Mississauga, Ontario
Artform Condos By EMBLEM In The Heart Of Cooksville!2 Bedroom, 2 Bath Suite Offers A Thoughtfully Designed Layout Blending Modern Style With Everyday Functionality. Bright And Airy With 9-Ft Ceilings And Floor-To-Ceiling Windows, The Open-Concept Living Space Is Filled With Natural Light. Spacious Primary Bedroom Includes A Generous Closet And A Private Ensuite Bath For Added Comfort. Enjoy Premium Building Amenities Including A Fully Equipped Fitness Centre, Social Lounge, And Rooftop Terrace. Unbeatable Location Steps To The Upcoming Hurontario LRT, Cooksville GO Station, Square One, Shopping, Dining, And Major Highways. An Exceptional Opportunity For End Users And Investors Alike In One Of Mississauga's Fastest-Growing. (id:56248)
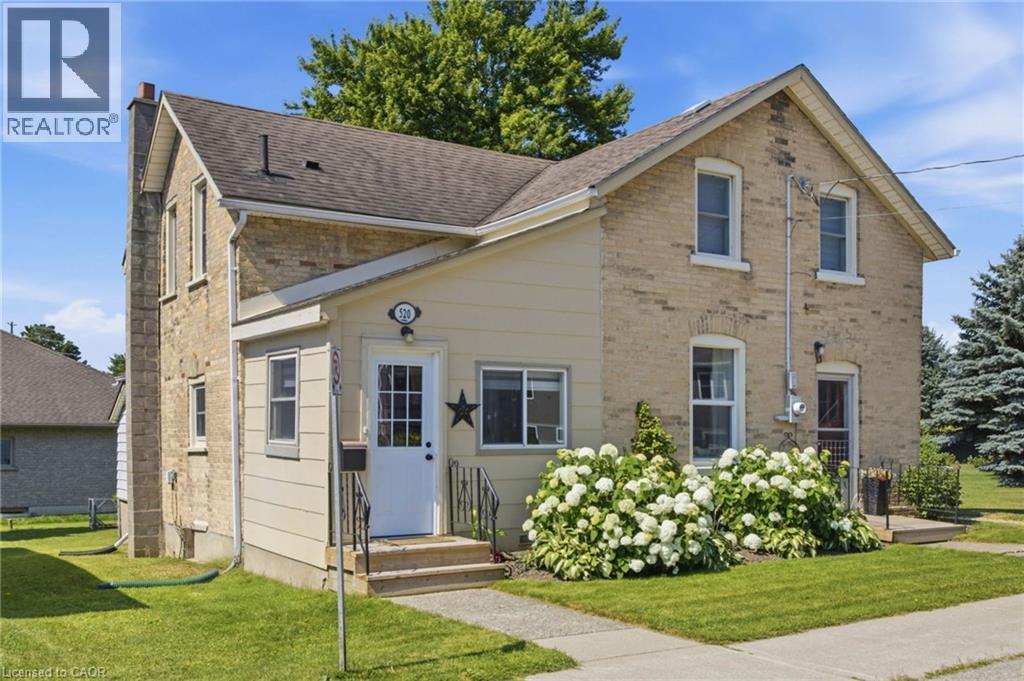
520 Elma Street W
Listowel, Ontario
Welcome to this beautifully renovated, move-in ready home offering the perfect blend of modern updates, functional living, and exceptional outdoor space. Situated on a generous lot with an area of the yard newly fenced (2025), this property is ideal for families, pet owners, and anyone looking to enjoy both indoor comfort and outdoor living. Inside, you'll find bright, open living spaces filled with natural light from the home's large updated windows. The stunning custom kitchen is thoughtfully designed with quality cabinetry, ample storage, and plenty of workspace, making it the heart of the home. A renovated laundry room (2024) features custom cabinetry, newer appliances and an additional storage under laundry room with outside access, adding convenience to everyday living. The home offers two separate main entrances—a welcoming front entrance leading into the formal living room and a practical mudroom entrance, fully renovated in 2023, providing the perfect everyday family entry. The flexible floor plan also offers the potential for a main-floor bedroom with its own separate entrance. Step outside to enjoy a spacious backyard featuring a garden, large storage shed and a fenced area ideal for children and pets. Beside the property is a large neighbouring vacant township-owned green space, creating an open feel and providing easy access just steps away to a beautiful walking and biking trail. Additional updates include a high-efficiency gas furnace (2023), renovated mudroom and laundry room roofs (2024), updated front entrance decks (2025), updated plumbing and electrical, and updated windows. Conveniently located close to schools, the library, shopping, parks, and recreational trails, this thoughtfully updated home offers turnkey living in a family-friendly neighbourhood with the perfect balance of comfort, functionality, and outdoor enjoyment. (id:56248)
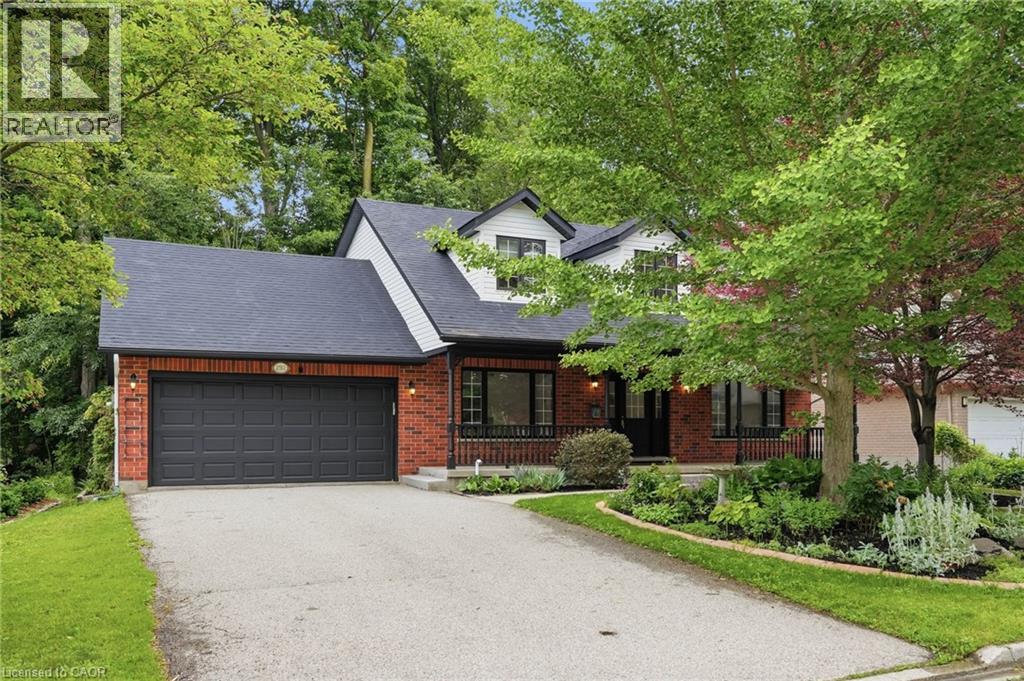
292 Thorncrest Drive
Waterloo, Ontario
Set on a premium 66' x 114' lot, Welcome to an exceptional family home in Waterloo's prestigious Lakeshore neighbourhood, offering approx 3,000 sqft of finished living space and the perfect blend of luxury, functionality, & income potential. This beautifully updated property features 3+2 bedrooms, 4 bathrooms, & over $150,000 in recent upgrades, making it ideal for growing families, multigenerational living. A charming double-door entry leads to a bright & inviting interior featuring new ceramic tile flooring in the foyer and kitchen, hardwood floors throughout the living room, dining room, and office, elegant pot lights, and a cozy gas fireplace. The stunning brand-new kitchen, just completed in June 2026, offers modern cabinetry, a brand new stove, and a functional layout designed for everyday living and entertaining. Walk out to the huge deck overlooking a private, mature treed backyard with a peaceful trail-like setting. The second floor offers a massive primary bedroom with an ensuite bathroom and two additional spacious bedrooms sharing a full bath. The professionally finished legal second dwelling, completed in 2023 with over $100,000 invested, features two bedrooms, a full kitchen, living area, separate entrance, and private laundry, providing excellent mortgage support or space for extended family. Additional improvements include a newly constructed walkway to the basement entrance in 2023, beautifully landscaped front gardens with an irrigation system featuring 6 sprinklers, a double-car garage, and parking for 4 more vehicles, totaling 6 parkings. Ideally located just minutes from the University of Waterloo, Wilfrid Laurier University, Conestoga Mall, top-rated schools, parks, trails, and transit. This property offers unmatched convenience and long-term value in terms of a spacious family home, an income-generating investment property, or a home that allows your university-bound children to live close to campus while building equity. RSA (id:56248)
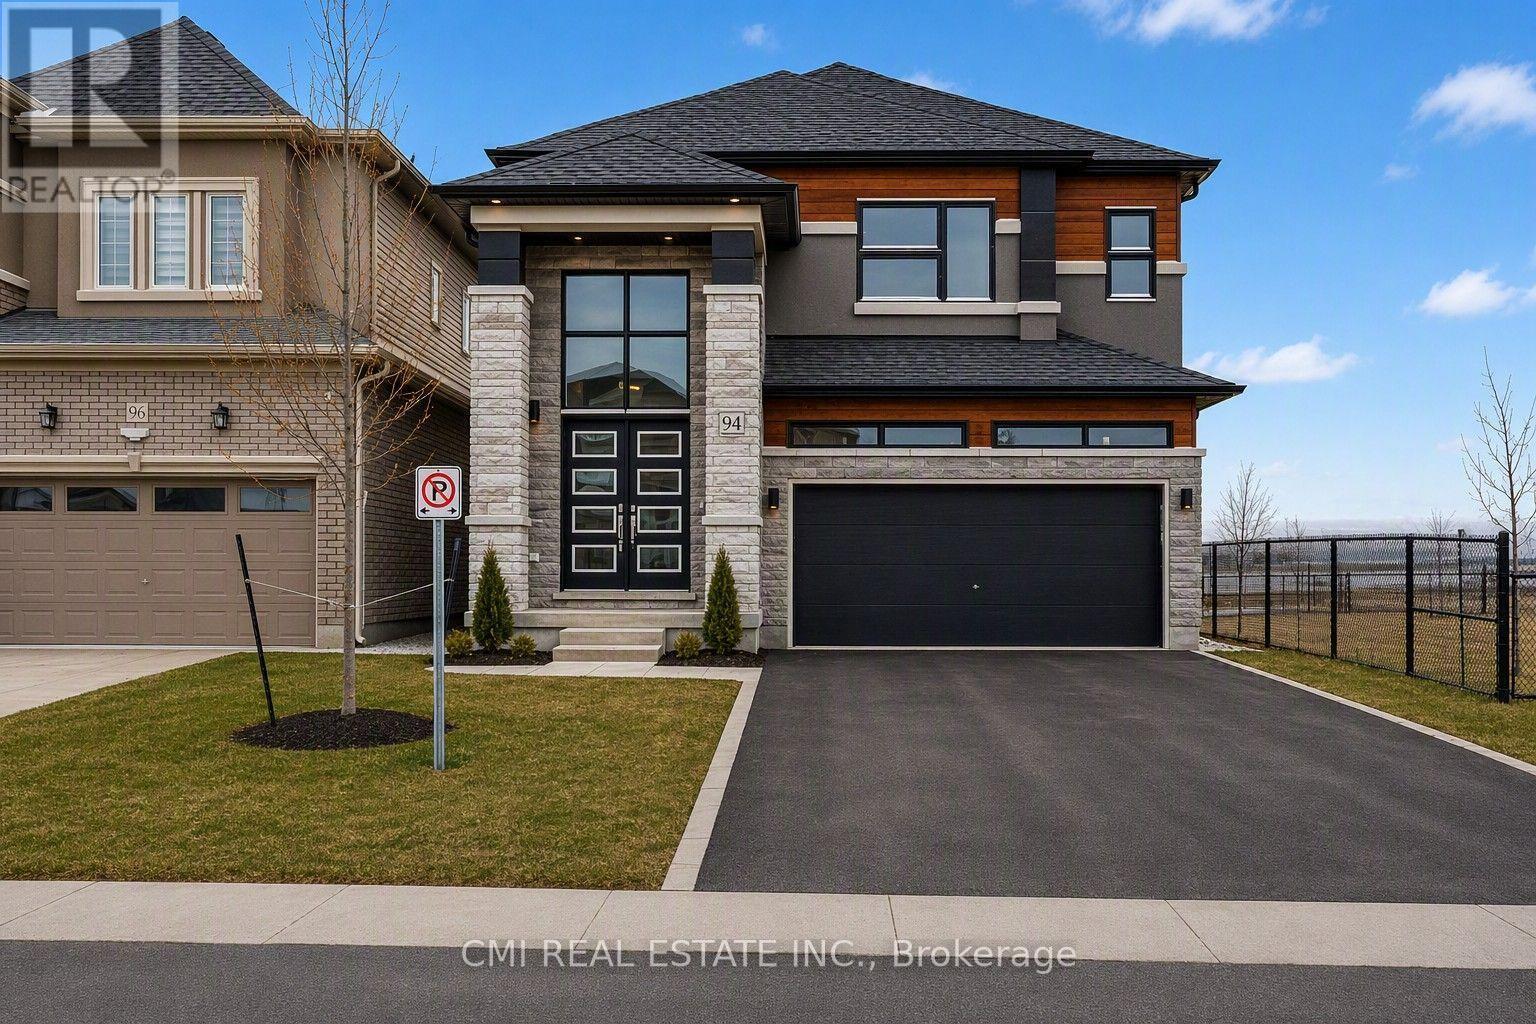
94 Hitchman Street
Brant, Ontario
Discover this exceptional 5-bedroom, 3.5-bathroom home located in the highly sought-after Liv Communities of Paris. The Boughton 10 model (Elevation C) showcases a striking brick and stucco exterior and offers 2,806 sq. ft. of thoughtfully designed living space. Highlights include a double-car garage, 9-ft ceilings on the main floor, and a chef-inspired kitchen featuring a gas cooktop, built-in double oven with food warmer, centre island, and premium quartz countertops.The upper level is intelligently laid out with a spacious primary retreat complete with a private ensuite, a Jack-and-Jill bathroom connecting two bedrooms, and an additional full common bathroom-ideal for families or guests. Additional upgrades include elegant oak staircases, modern pot lighting, central air conditioning, and direct garage access.Situated on a premium lot backing onto natural green space, this home offers privacy and serene views while being just minutes from the Brant Sports Complex, Highway 403, schools, parks, and scenic nature trails. Featuring nearly $100,000 in high-end upgrades, including premium appliances, this home is truly move-in ready. Taxes not yet assessed.Offered fully furnished and currently set up to generate income through Airbnb, this property presents an outstanding opportunity for both end-users and investors alike. (id:56248)
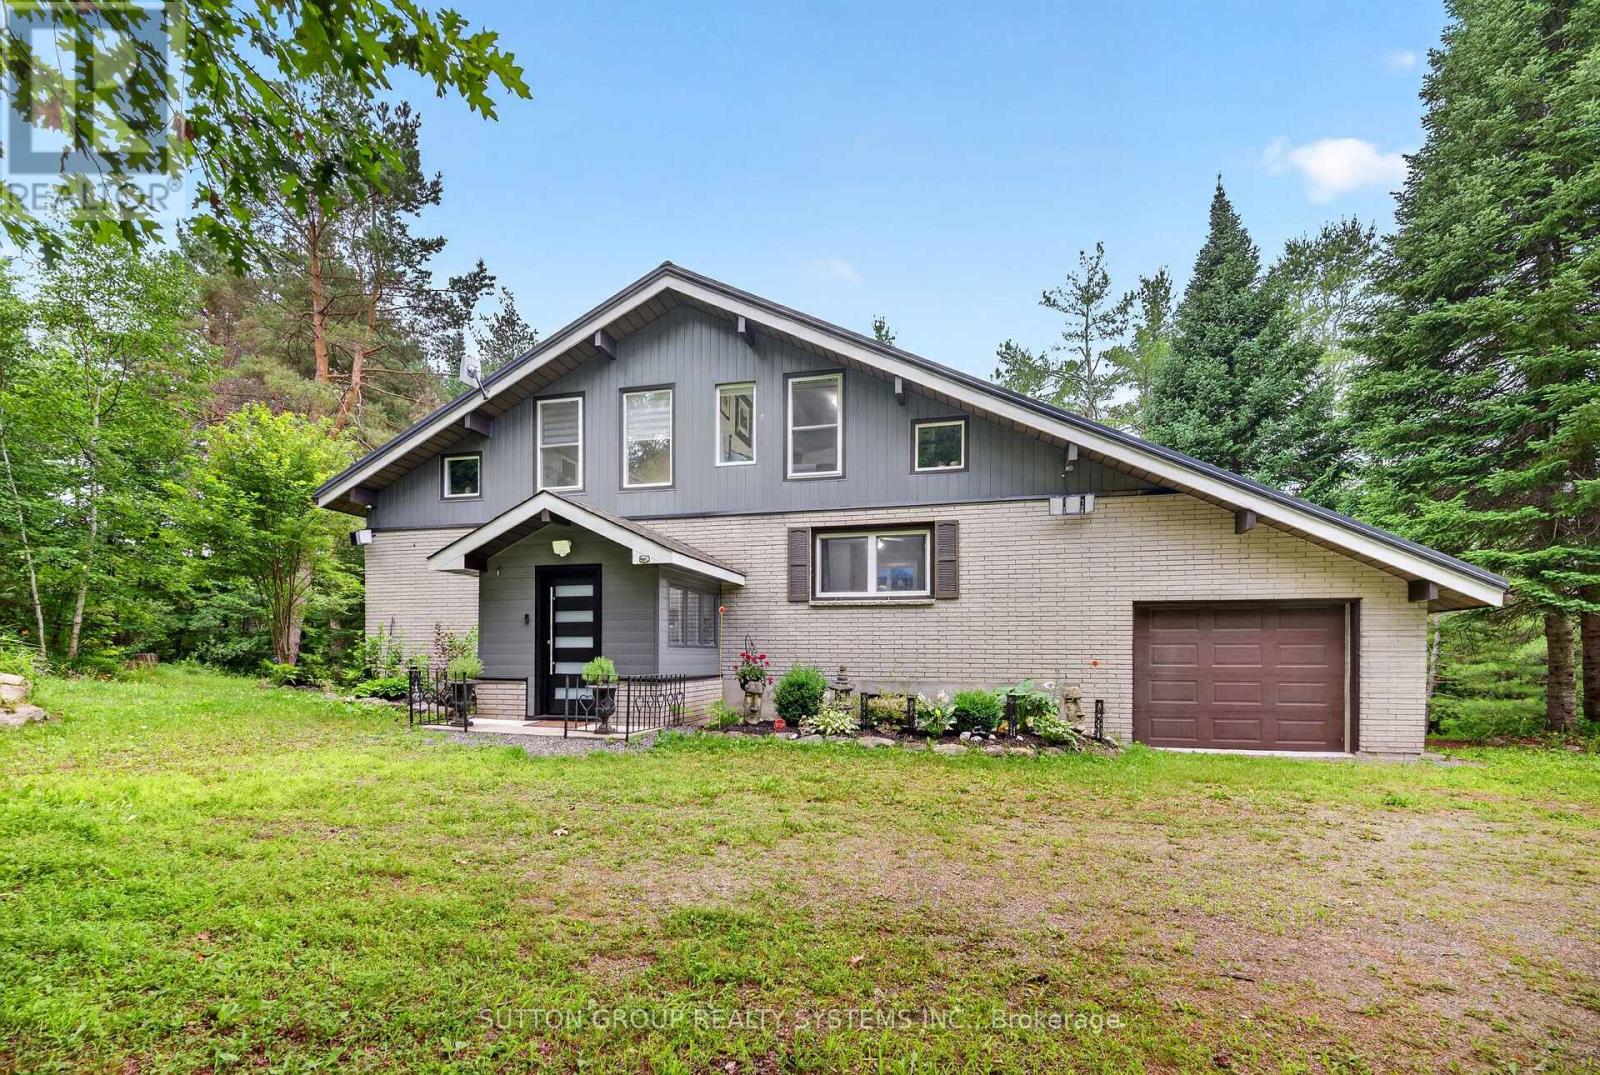
1018 Whites Road
Muskoka Lakes, Ontario
Escape to your private Muskoka sanctuary on 2.7+ acres of pristine, sun-drenched acreage. This masterfully reimagined residence blends sophisticated modern luxury with the timeless freedom of country living. Step inside to an open-concept main floor flooded with natural light, anchored by a stunning quartz-clad fireplace and seamless custom cabinetry that flows throughout the entire home. The chef-inspired kitchen features premium quartz countertops, ideal for hosting unforgettable gatherings. Convenience meets design with a spacious main-floor bedroom, complemented by a beautifully updated bathroom. Upstairs, two massive bedrooms and a versatile loft/den overlook your private, lush green forest. The expansive lower level boasts two additional bedrooms, a dedicated home office, and a massive recreation space ready for your home theatre or gym.No detail has been spared in this top-tier, worry-free renovation. Enjoy total peace of mind with a brand-new central A/C system (2026) for crisp summer comfort, a premium metal roof (2021), updated high-efficiency windows (2018), upgraded insulation, and a high-performance furnace (2018). Step out onto the newly updated entertainment deck to breathe in the fresh air and listen to the wind in the trees. Located just minutes from the boutique shops and dining of Bala, Port Carling, and Bracebridge, you are perfectly nestled in the heart of Ontario's most prestigious lake country-surrounded by Lakes Muskoka, Rosseau, and Joseph. This is more than a home; it is a lifestyle. Kitchen & Living: Custom cabinetry, premium quartz countertops, quartz-clad fireplace. Climate Control: Brand-New Central Air Conditioning (2026) & High-Performance Furnace (2018). Exterior Updates: Metal Roof (2021), Windows (2018), Upgraded Insulation, Deck 2026.Flexible Layout: 5 bedrooms + office + den, with full custom-cabinetry bathrooms on every level. Prime Location: Central to Bala, Port Carling, and Bracebridge. to Lakes Muskoka, Rosseau, and Joseph. (id:56248)
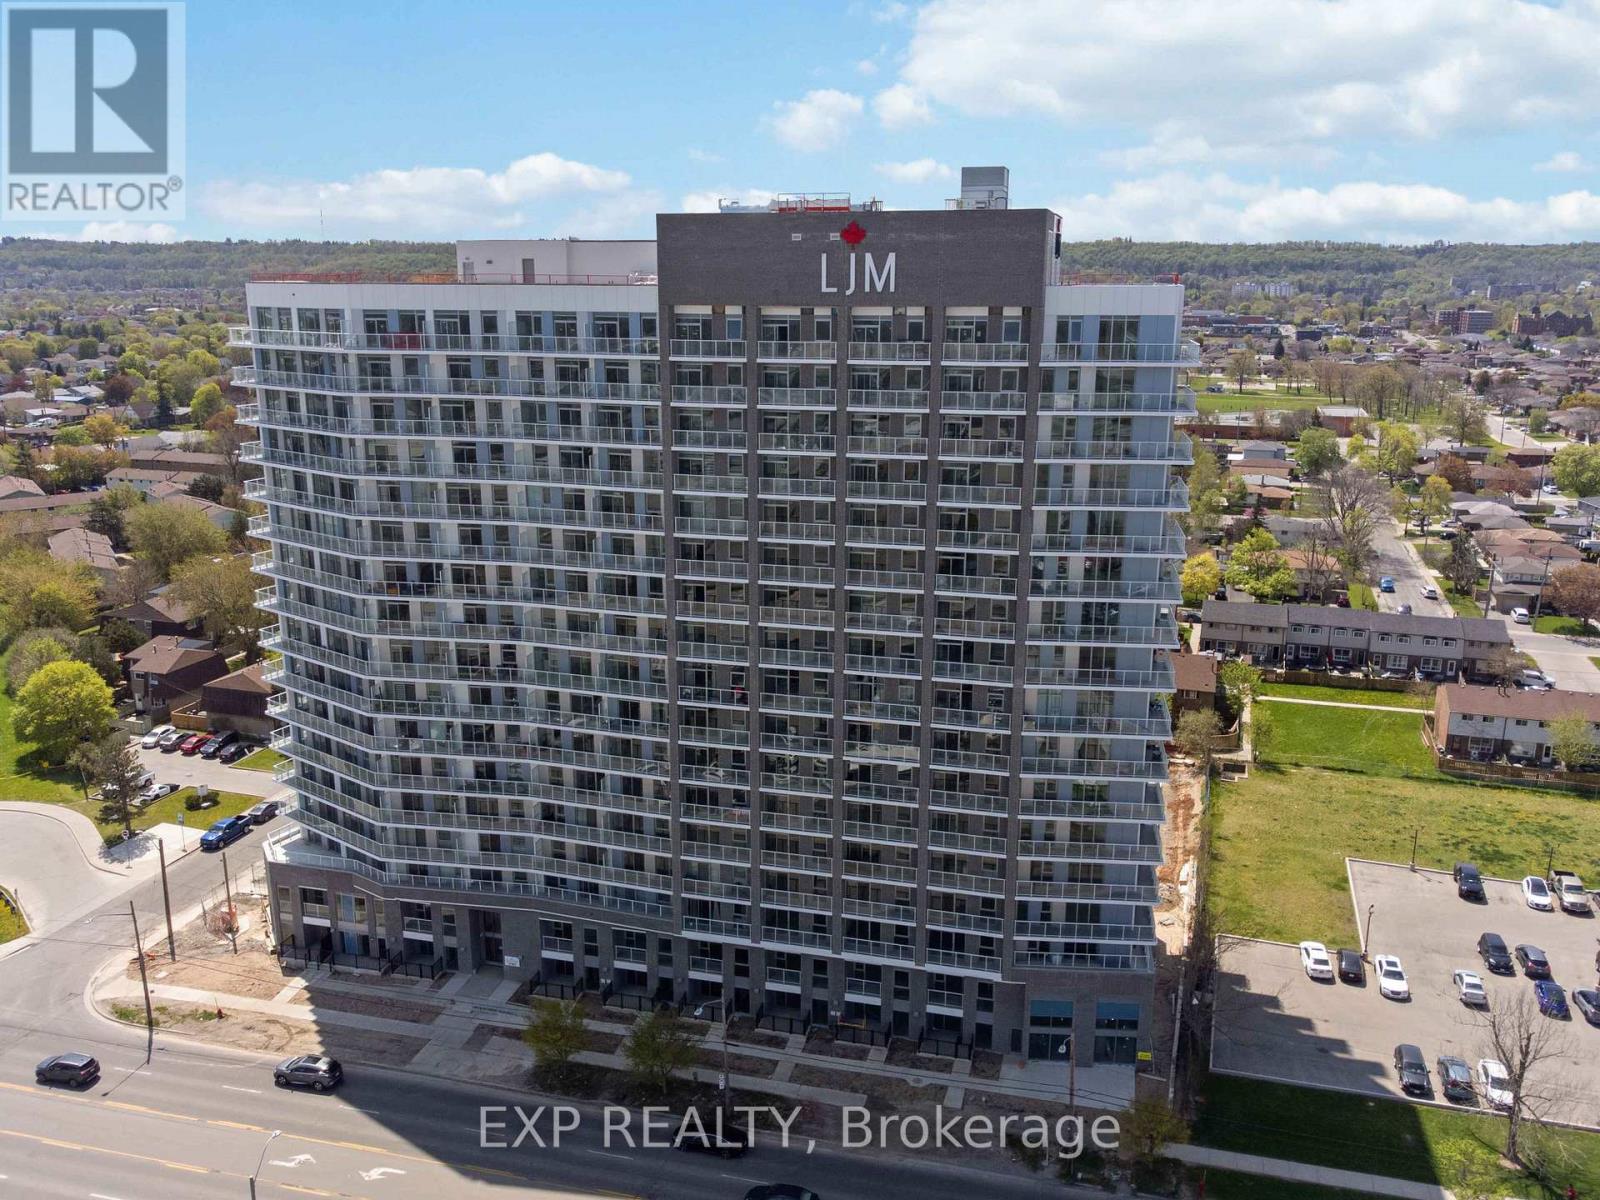
1611 - 2782 Barton Street E
Hamilton, Ontario
Discover contemporary condo living in this brand-new 1-bedroom plus Den suite at LJM Tower. Offers 575 sq. ft. of thoughtfully designed interior space, complemented by a 68 sq. ft. private balcony with amazing views. The layout is functional and features a stylish kitchen equipped with stainless steel appliances. The versatile den can easily function as a home office, guest area, or creative workspace. Modern vinyl flooring throughout, In-suite laundry, and Smart Security System for added convenience. 1 Underground Parking Space and 1 Spacious Locker included. Residents enjoy access to premium building amenities including a fully equipped fitness centre, party room, EV charging stations, and concierge service. Ideally situated just minutes from Lake Ontario, QEW, Red Hill Valley Parkway, Confederation GO Station, and a wide range of shopping, dining, schools, and parks. An excellent opportunity of home ownership for First Time Homebuyers and cash flow for Investors. (id:56248)
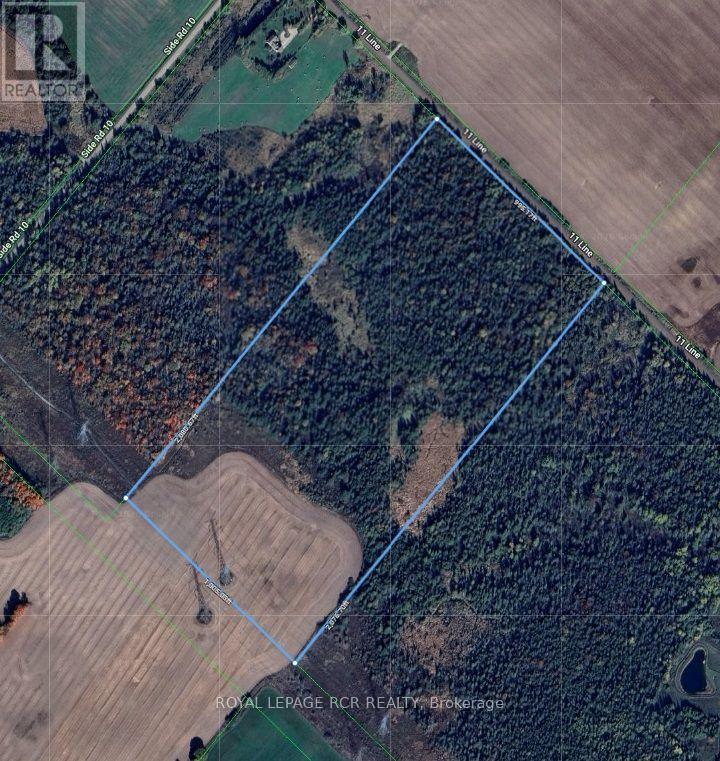
Lt 10 Con 11 11th Line
East Garafraxa, Ontario
47 acres of land located in East Garafraxa, a tight-knit, predominantly agricultural community. Located just west of Orangeville, it offers a peaceful, scenic escape from urban life while remaining a convenient commute to Brampton, Guelph, and the Greater Toronto Area. The property has 995ft of frontage and over 2000ft in depth. This low-density area features historic roots, open farmland, and a mix of families and retirees. The township has deep agricultural roots. Zoning is generally favourable for hobby farming and equestrian properties. Tired of city life this parcel of land in East Garafraxa might be what you are looking for. (id:56248)
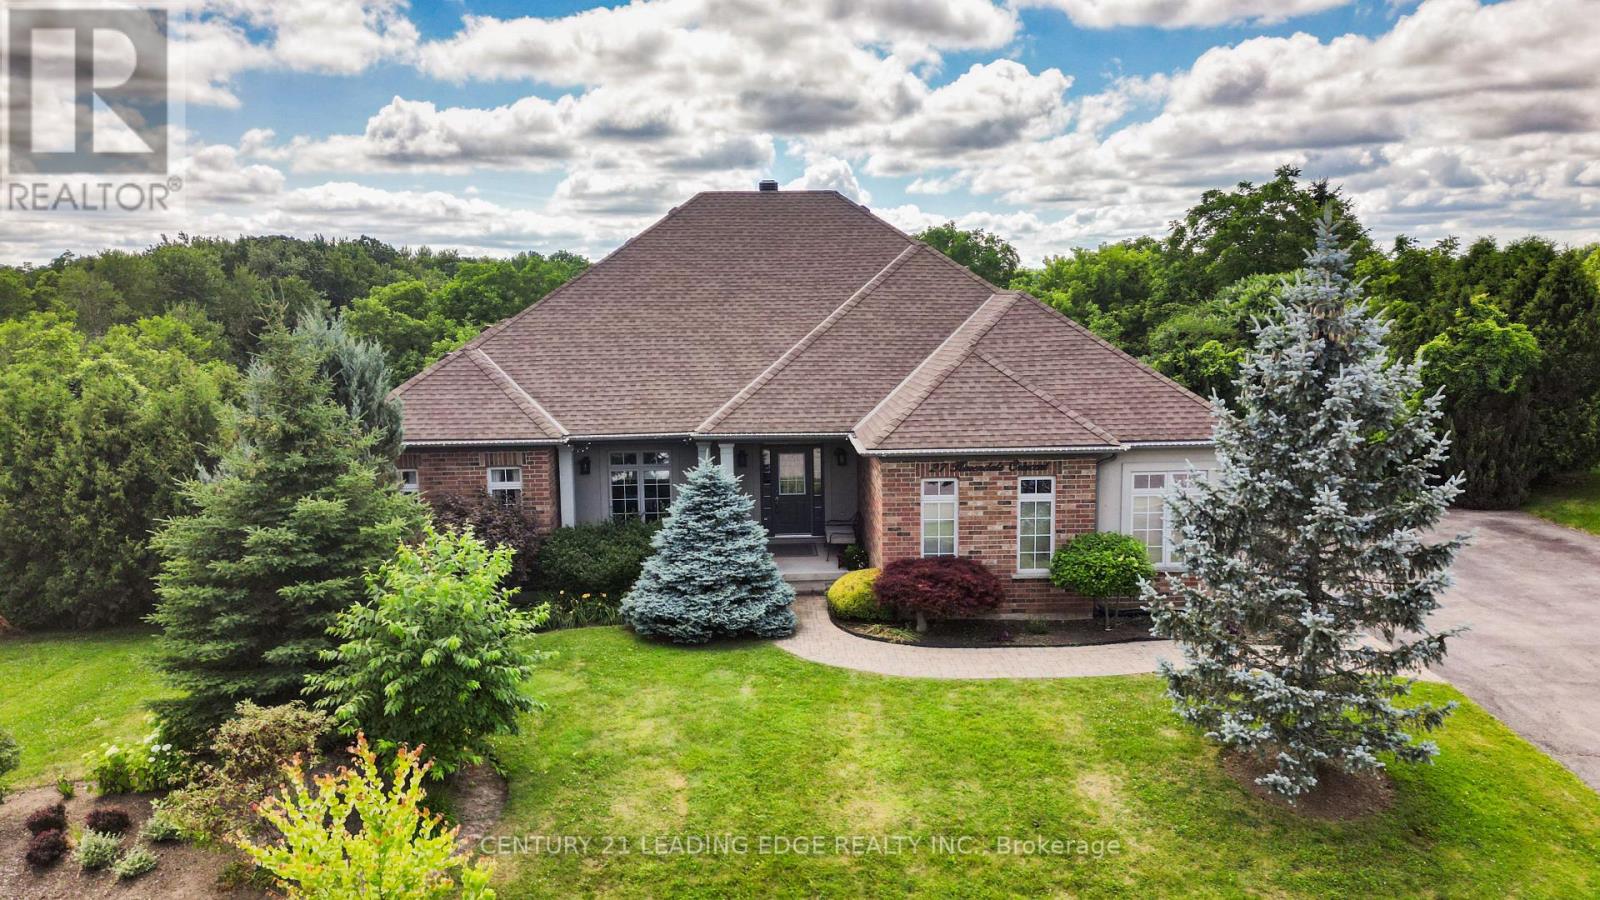
27 Karendale Crescent
Hamilton, Ontario
Resort-Style Living. Absolute Privacy.Welcome to 27 Karendale Crescent-an impeccably maintained, large detached bungalow on a premium 0.54-acre lot in peaceful Freelton. Retaining its historic "old Ontario" character while remaining just 15 minutes from urban centers (Milton), this home offers country living with city convenience. Encircled by a professionally curated border of mature trees, it delivers the perfect blend of small-town charm and total privacy.Offering 2,124 sq ft of above-grade space, the layout is built for entertaining and comfort. A double driveway and attached two-car garage lead to a main-floor laundry room with interior garage access. The bright eat-in kitchen features patio doors and was beautifully updated in 2023 with quartz counters, a matching backsplash, and premium new appliances including a microwave, stove, and fridge. The living room features custom built-ins, a cozy fireplace, and an energy-efficient triple-pane window. The main floor hosts three bedrooms, including a secondary room with ensuite privileges to a renovated 3-piece bath (2023), and a primary suite with a walk-in closet and private 3-piece ensuite.Downstairs, the full basement serves as a massive extension of your living space with a large rec room, kitchenette, one bedroom, one den, and an additional 3-piece bath-ideal for extended family or guests. A new A/C system (2024) adds complete peace of mind. Step outside to a spectacular, resort-style backyard retreat featuring a partially covered stone patio, exquisite landscaping, and a heated, inground salt-water pool with a new liner (2023) offering an unobstructed view of nature.Whether you want room for dogs, proximity to conservation areas, or a seamless commute to Hamilton, Burlington, Guelph, or the GTA, this property checks every box. Space, premium modern upgrades, and a true community setting-this is Freelton living at its best. (id:56248)
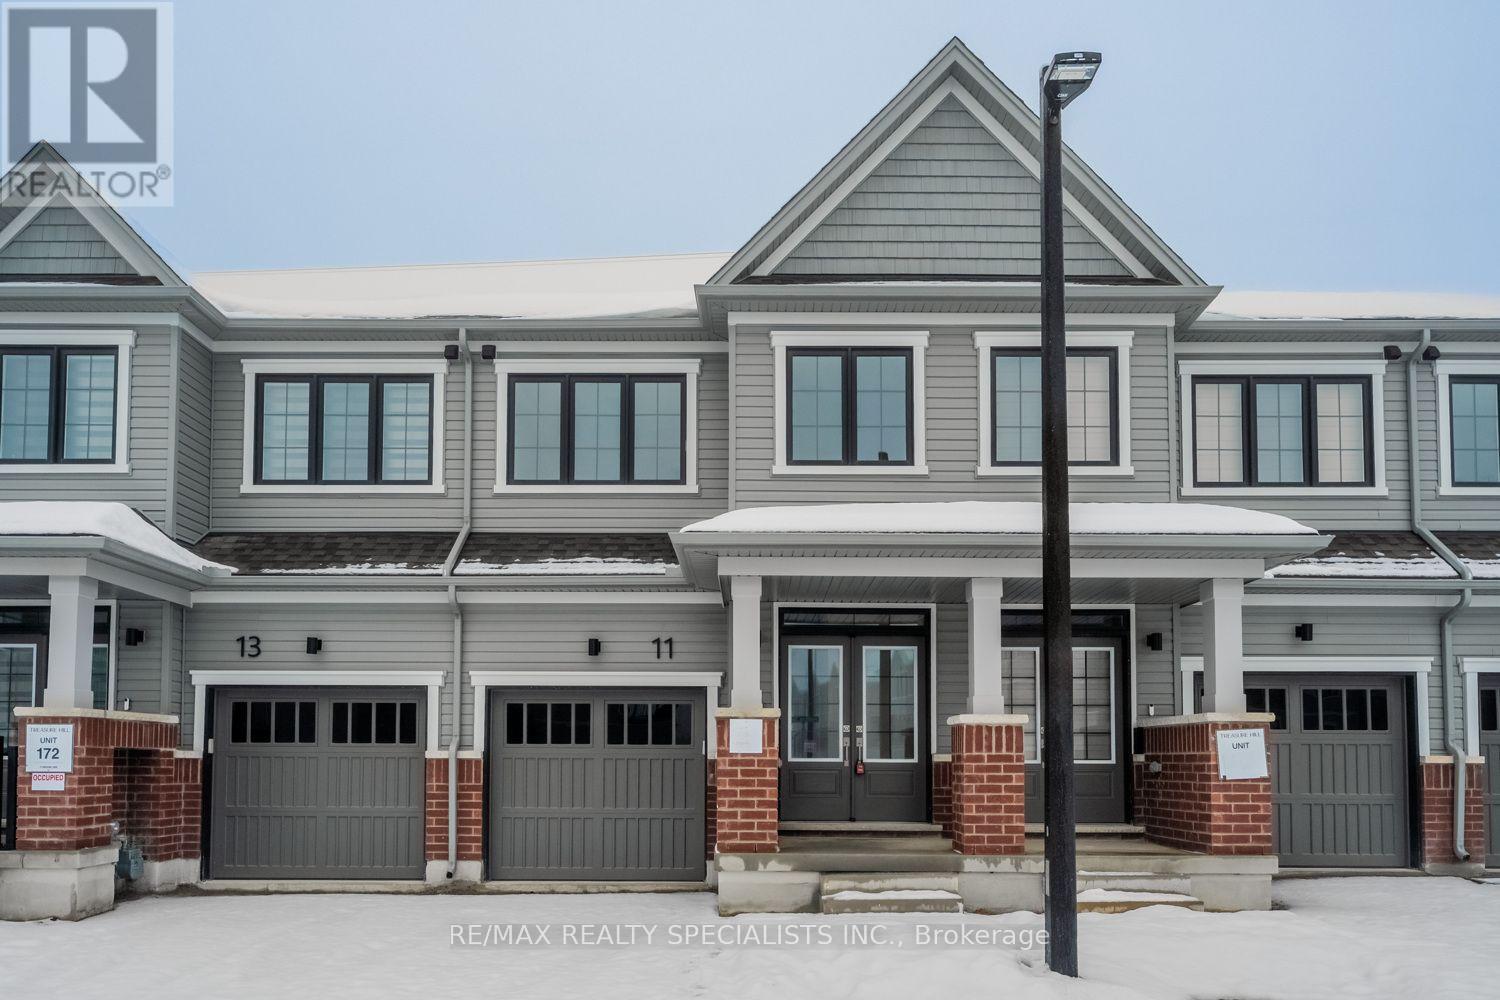
11 Radium Common
Cambridge, Ontario
Welcome To 11 Radium Common In Treasure Hill's Newest Community In Cambridge, This 3 Bed, 3 Bath Townhome Is Move-In Ready And Offers Double Door Entry, 9 Ft Ceilings, Luxury Vinyl Floors, And A Spacious Open-Concept Layout Perfect For Comfortable Living And Entertaining, With A Massive Living Room Featuring An Electric Fireplace And Walkout Access To The Backyard, A Modern Kitchen With Quartz Countertops, Stainless Steel Appliances, Ample Cabinetry, And Beautiful Finishes Throughout, Plus Smart Upgrades Including Nest Doorbell Cam (Gen 3), Nest Thermostat (Gen 4), And A Smart Garage Door Opener; Upstairs You'll Find A Primary Bedroom Retreat With A Large Walk-In Closet And 3 Pc Ensuite With A Glass-Enclosed Standing Shower And Quartz Counters, Two Additional Generously Sized Bedrooms With Large Closets, A Stylish Common 4 Pc Bath With Deep Tub, Glass Enclosure, And Quartz Counters, Along With Stacked Laundry And A Spacious Linen Closet; The Unfinished Basement Provides A Huge Open Space Ideal For Storage Or A Home Gym, And 2 Total Parking (1 Driveway Space Plus 1 Garage Space), All While Being Surrounded By Greenspace And Close To Parks And Amenities. Move In date: Flexible (within 15 Days). (id:56248)
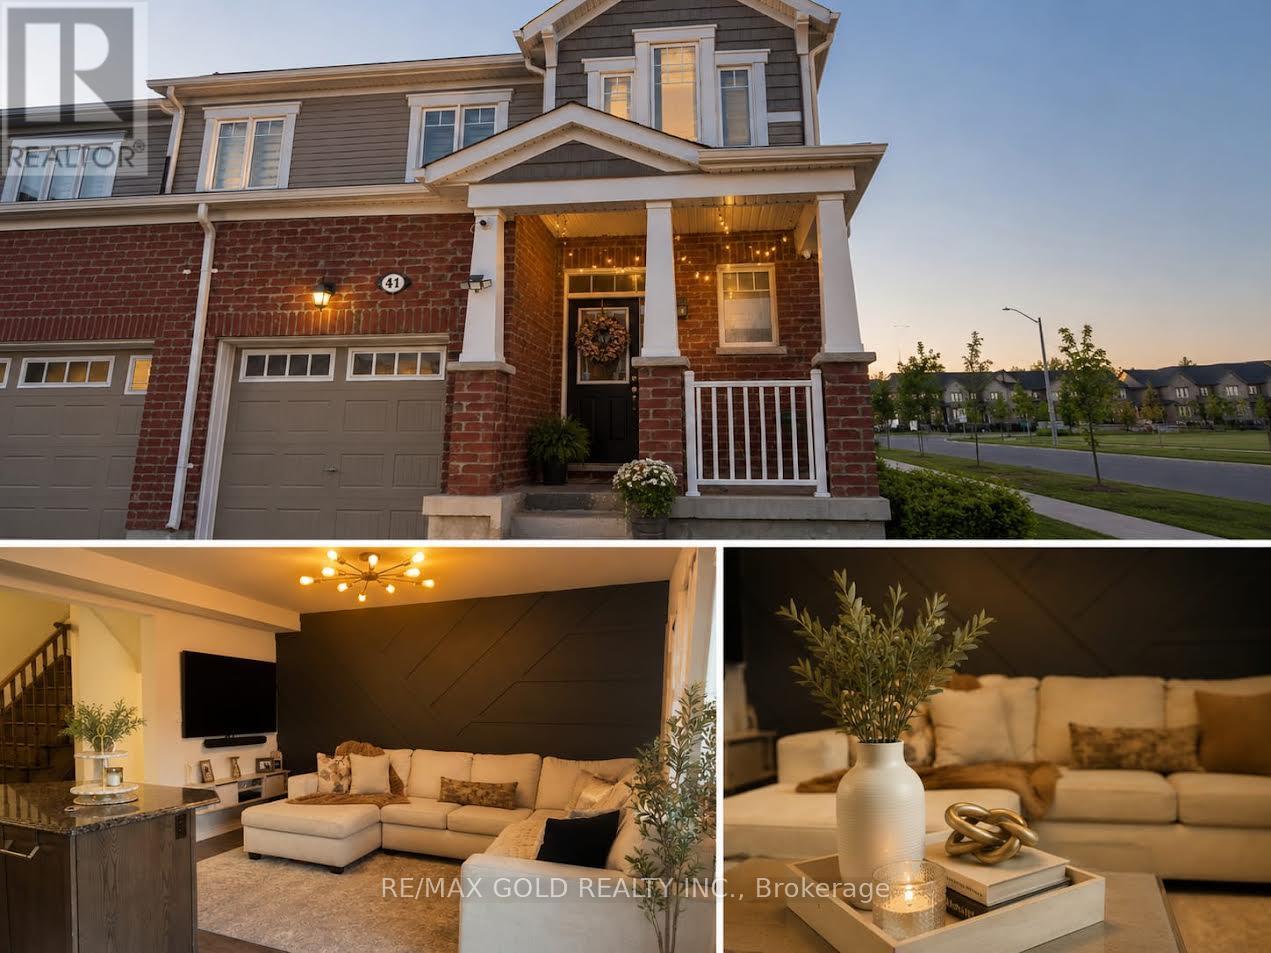
41 - 19 Ridge Road
Cambridge, Ontario
The property is a 3-bedroom, 3-bathroom townhouse.It is located in the Rivermill community in Cambridge. The home features a bright and spacious open-concept living and dining area. The gourmet kitchen includes stainless steel appliances, granite countertops, and an island with an undermount sink and breakfast bar. The primary suite has an ensuite bathroom and walk-in closet. The basement has large lookout windows and offers potential for future customization. The home comes equipped with appliances, central air conditioning, and security cameras. (id:56248)
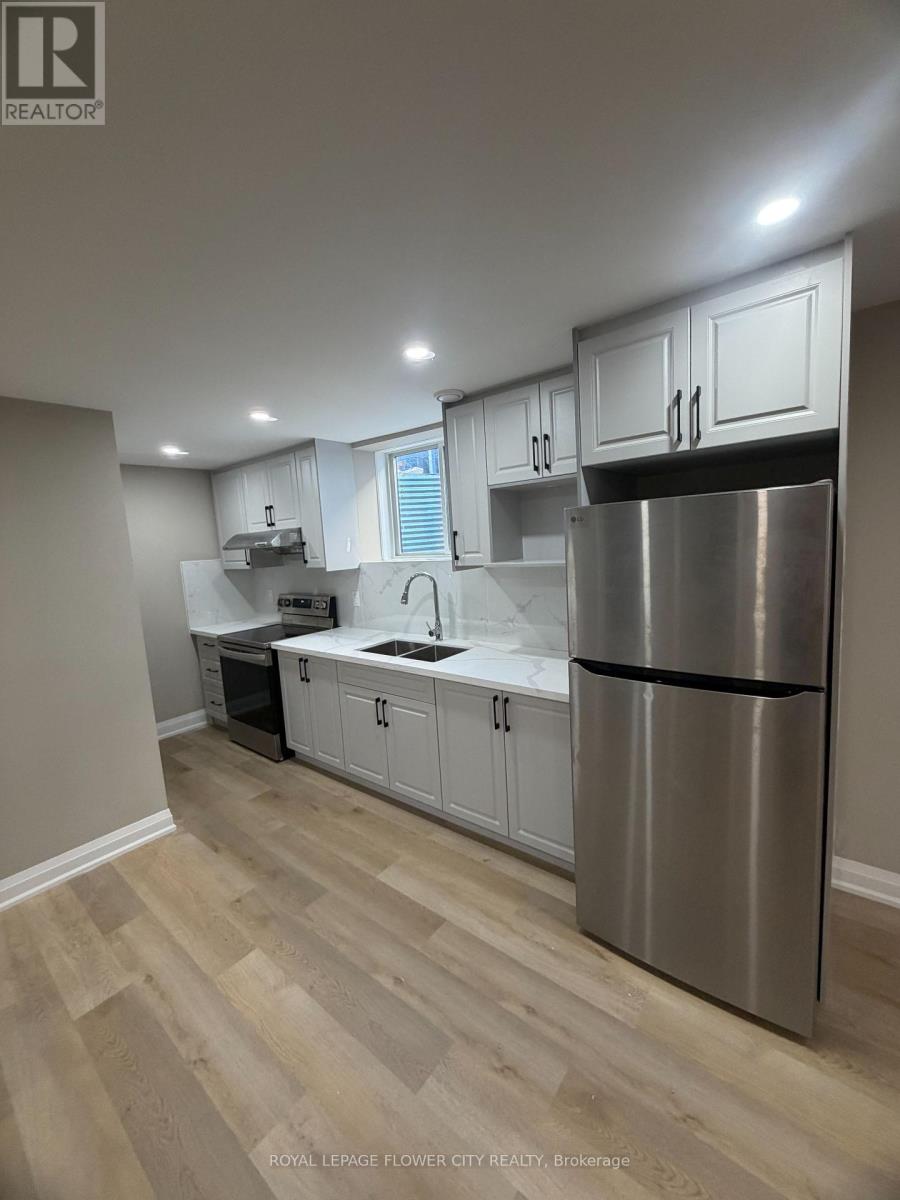
Basement - 3830 Petalpath Way
London South, Ontario
Welcome to this brand-new, never-lived-in 2-bedroom legal basement apartment located in the highly desirable community of Lambeth. Designed with modern finishes and a spacious layout, this beautiful basement offers comfort, style, and convenience. The contemporary kitchen features elegant quartz countertops, premium cabinetry, and ample workspace, making it perfect for everyday living. The bright and open living area is enhanced with stylish pot lights, creating a warm and inviting atmosphere for relaxing or entertaining. Spacious bedrooms with good sized windows and closets as well. close to all major amenities, mins to hwy 401/402. perfect for small size families or working professionals. One car parking available on the drive way and separate laundry in the basement. 30% of the utilities to share with the upper level tenants. Must see (id:56248)
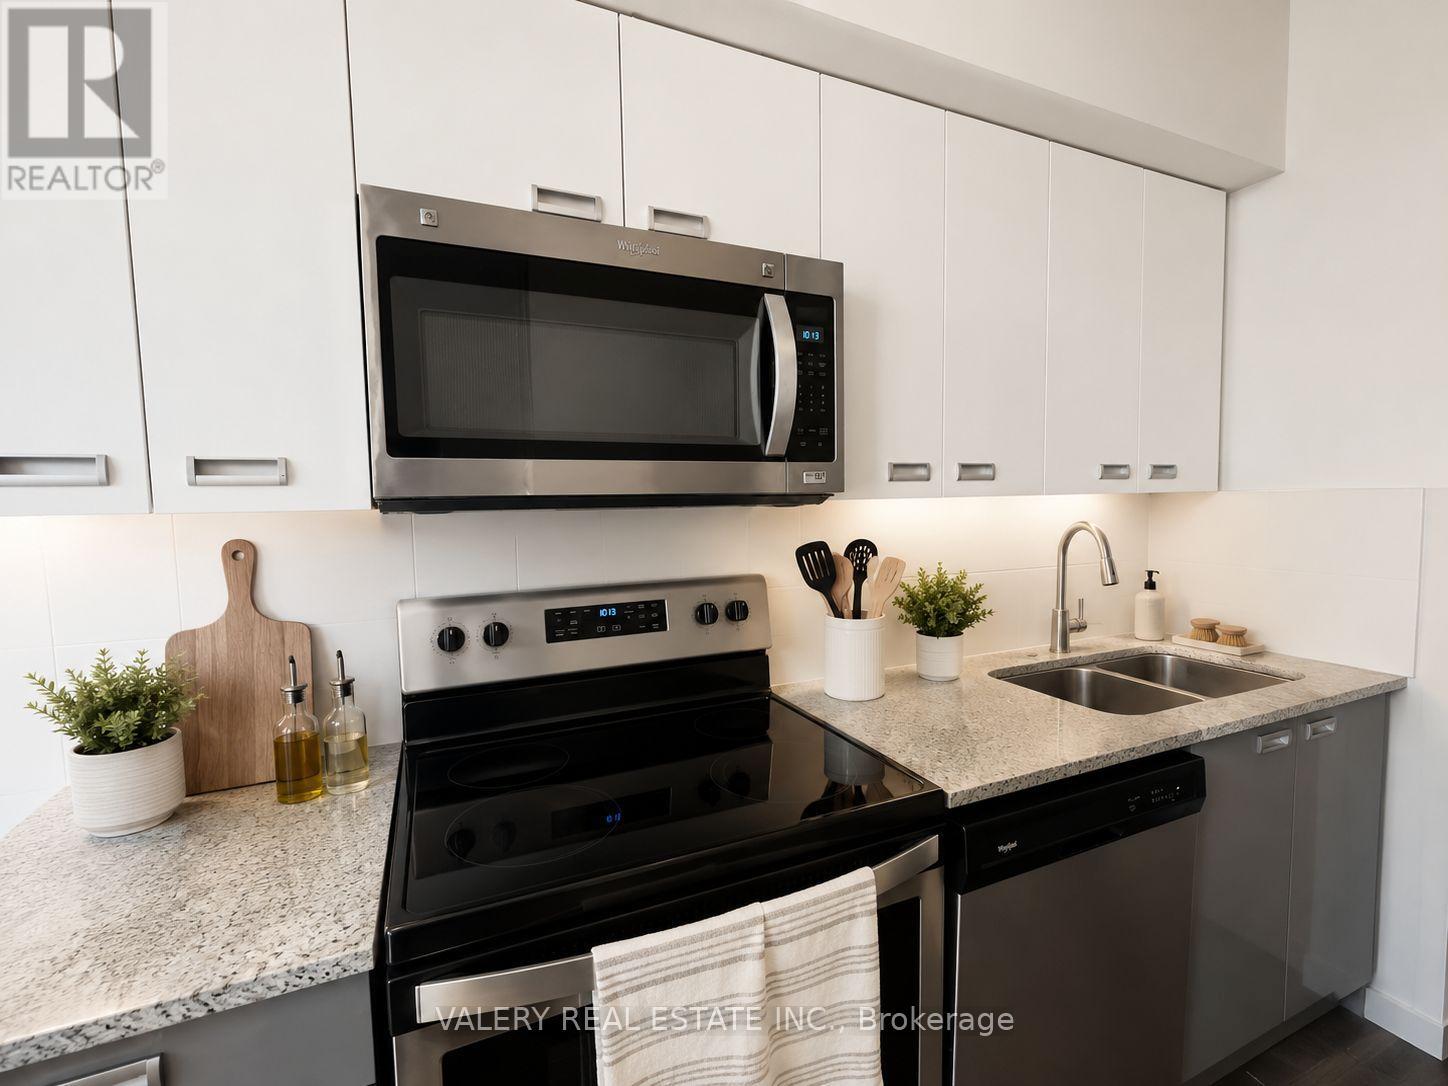
108 - 257 Hemlock Street
Waterloo, Ontario
Available immediately-welcome to this bright and airy 1-bedroom, 1-bathroom unit, ideally located just steps from Wilfrid Laurier University and within easy walking distance of the University of Waterloo. Floor-to-ceiling windows fill the unit with natural light and offer peaceful views of a quiet street, creating a comfortable and inviting atmosphere. Enjoy the convenience of ensuite laundry and a move-in-ready setup-just bring your suitcase. The building offers secure in-house package pickup, a strong student community, and a reputation for safety. With Laurier and major transit routes just at the end of the street, everything you need is within easy reach. (id:56248)
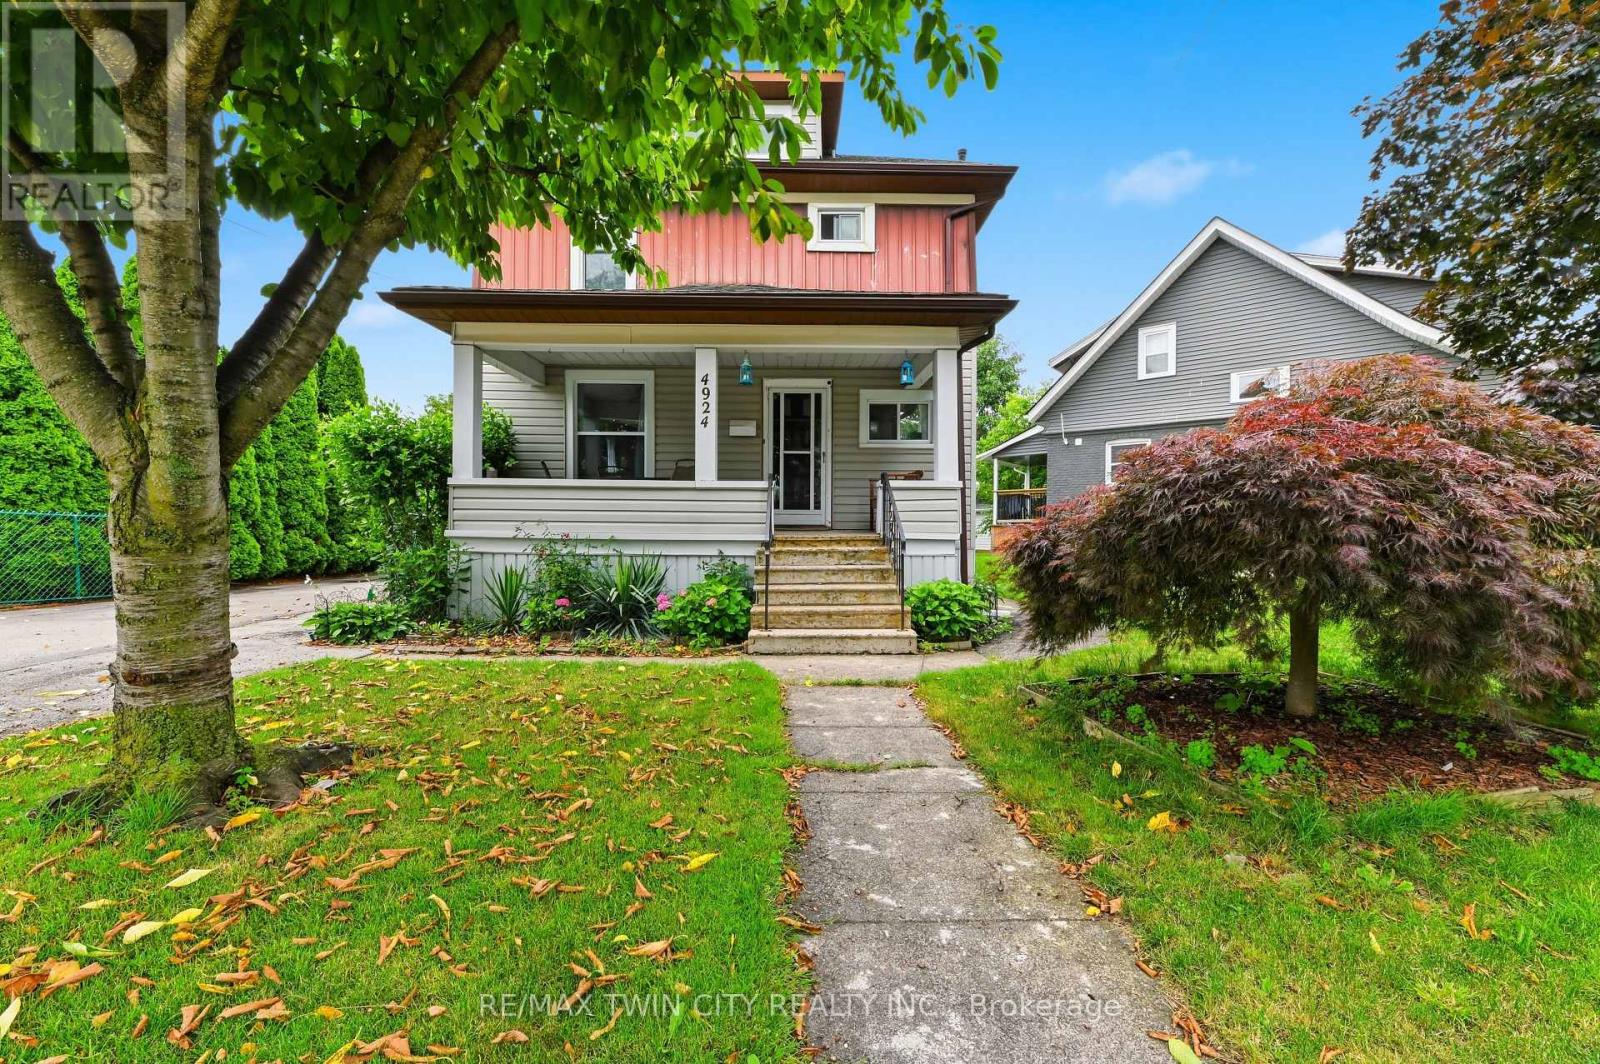
4924 Hunter Street
Niagara Falls, Ontario
Just a 10-minute walk from the heart of Niagara Falls' world-famous Clifton Hill Tourist District sits a home that offers far more than just an incredible location. This a charming 3+1 bedroom, 2-bath detached home with the space and flexibility to fit a variety of lifestyles. Inside, you'll find a functional layout complemented by a finished attic loft that is perfect as a home gym, home office, or bonus living space. Whether you're accommodating a growing family, working from home, or simply looking for extra room, this home adapts to your needs. Outside, the detached garage provides added convenience for parking, storage, or a workshop, while the surrounding neighbourhood places you just minutes from restaurants, entertainment, schools, parks, and all the amenities that make Niagara Falls one of Canada's most desirable destinations. Whether you're a first-time home buyer looking to enter the market, a growing family searching for extra space, or an investor exploring income potential, this property's unbeatable location and versatile layout make it an opportunity you won't want to miss. (id:56248)
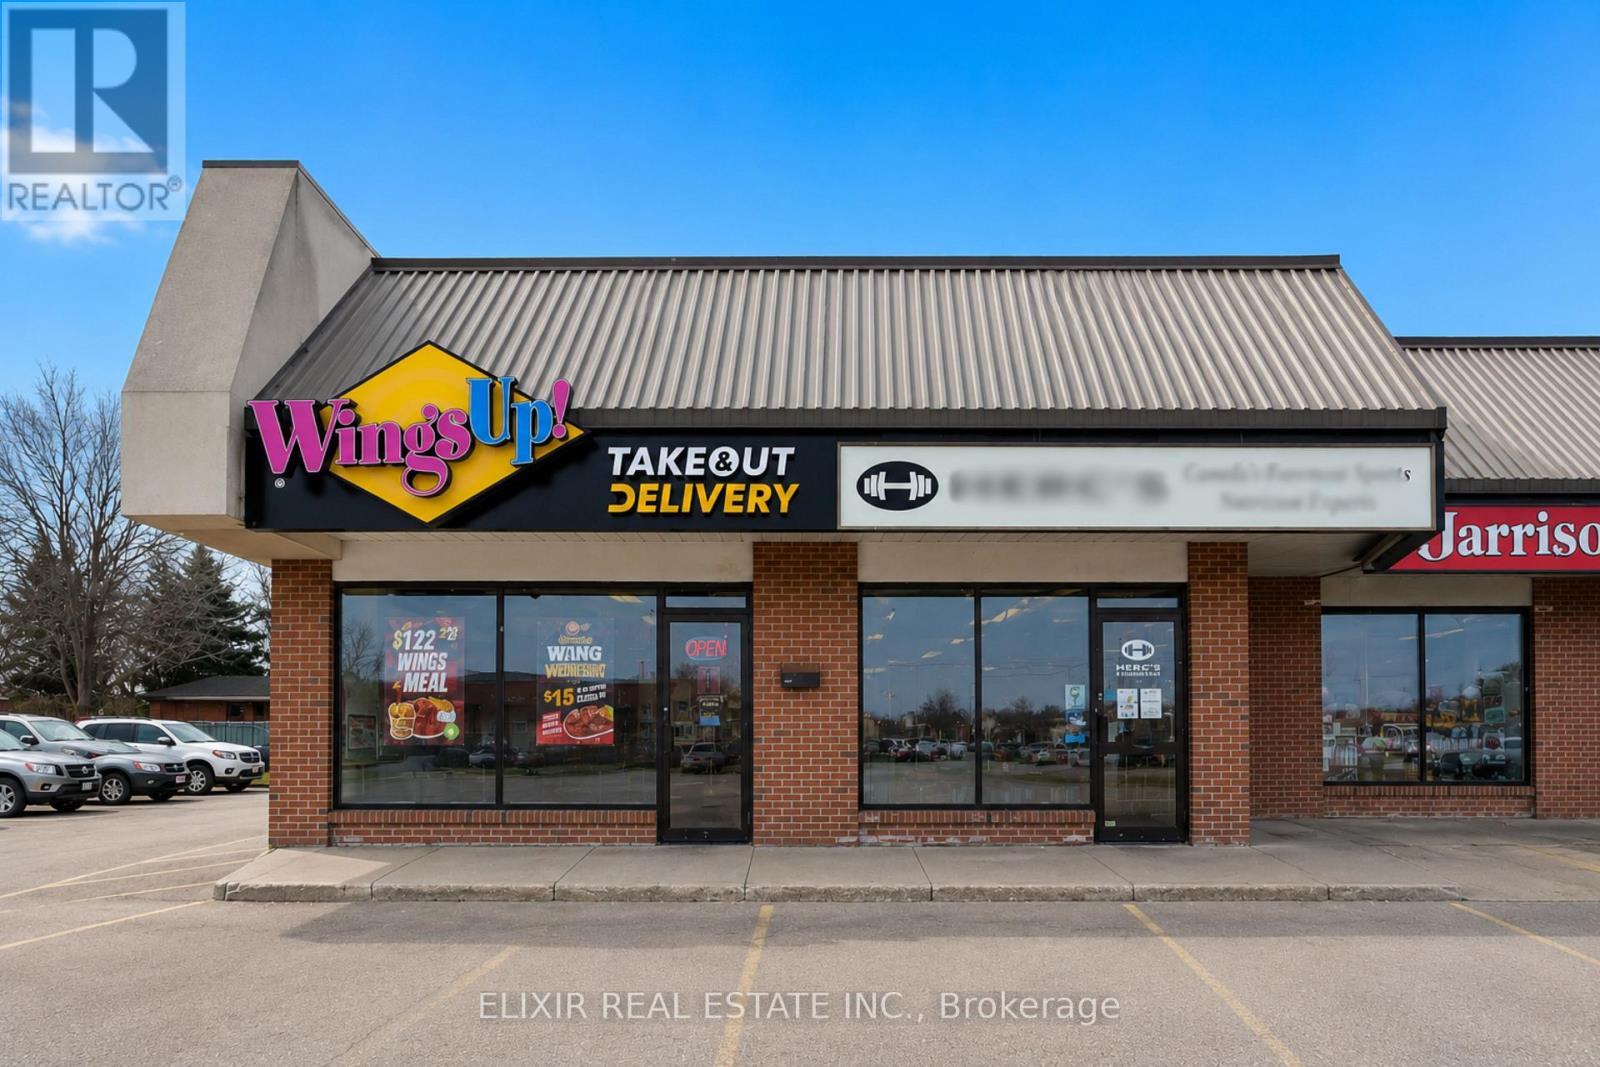
6240 Thorold Stone Road
Niagara Falls, Ontario
Outstanding opportunity to acquire a well-established WingsUp! franchise in a prime, high-visibility location on Thorold Stone Road in Niagara Falls. Strategically positioned within a busy commercial plaza and surrounded by growing residential communities, schools, hotels, and major traffic routes, this turnkey restaurant offers excellent exposure and strong brand recognition. Generating approximately $5,000 - $6,000 in weekly sales with affordable monthly rent of just $2,430 including TMI, this business presents excellent value for an owner-operator or investor. Fully equipped with quality leasehold improvements, the restaurant is ready for a seamless transition. There is significant potential to grow sales through catering, local marketing, online delivery, and extended operating hours. The current owner is relocating, creating a rare opportunity to acquire an established franchise in one of Niagara Falls' busiest commercial corridors. (id:56248)