
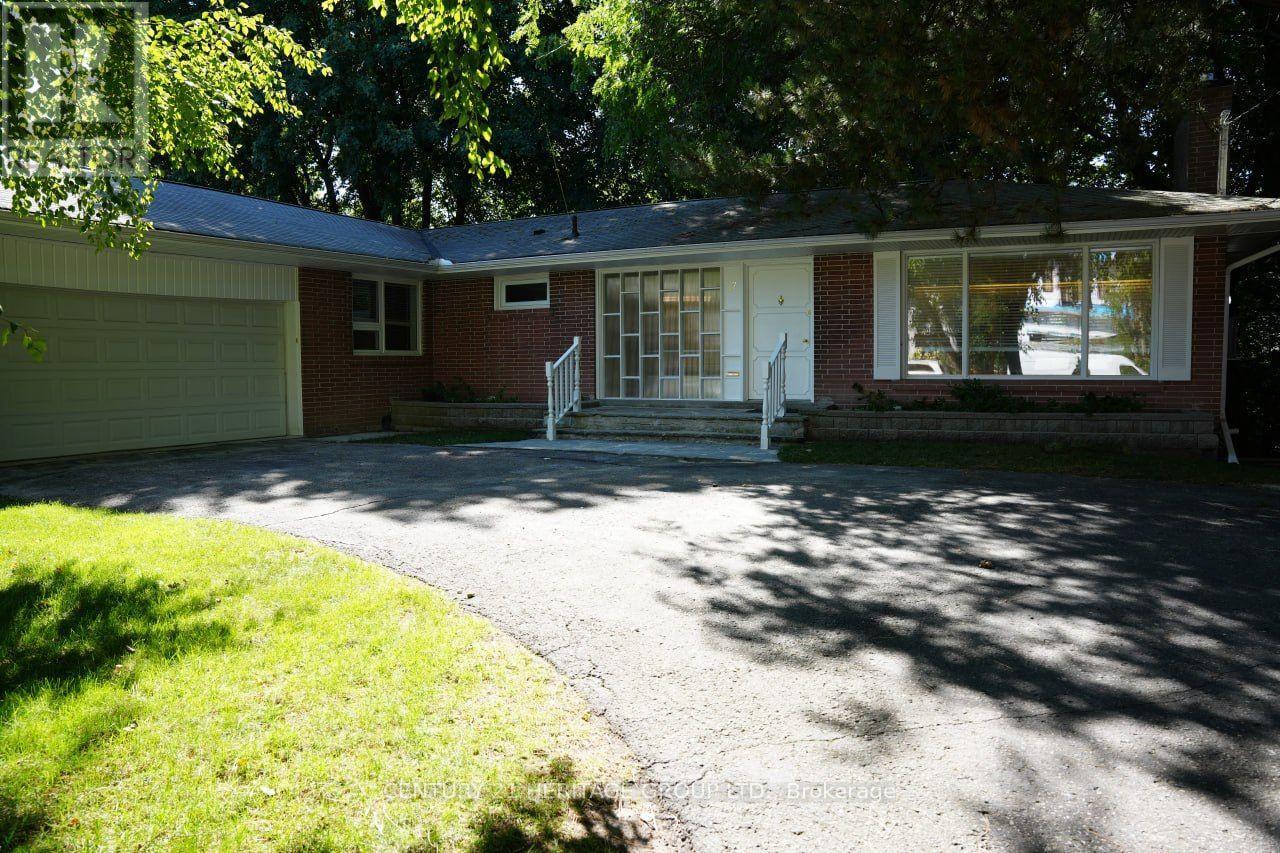
Bsmt - 17 Hi Mount Drive
Toronto, Ontario
Rare Opportunity To Lease A Spacious & Bright 3-Bedroom Walk-Out Basement On One Of The Most Sought-After Streets In Prestigious Bayview Village! Located On A Quiet Cul-De-Sac & Surrounded By Multi-Million-Dollar Estate Homes. Floor-To-Ceiling Windows Throughout Fill The unit With Abundant Natural Light, While The Lush Ravine Setting Offers Exceptional Privacy & Beautiful Views. Exceptionally Clean & Move-In Ready, Featuring A Private Separate Entrance, Brand-New Appliances, Separate In-Suite Laundry & A Spacious, Functional Layout. Close To TTC, Bayview Village Shopping Centre, Parks, Schools, Hwy 401 & Major Routes. (id:56248)
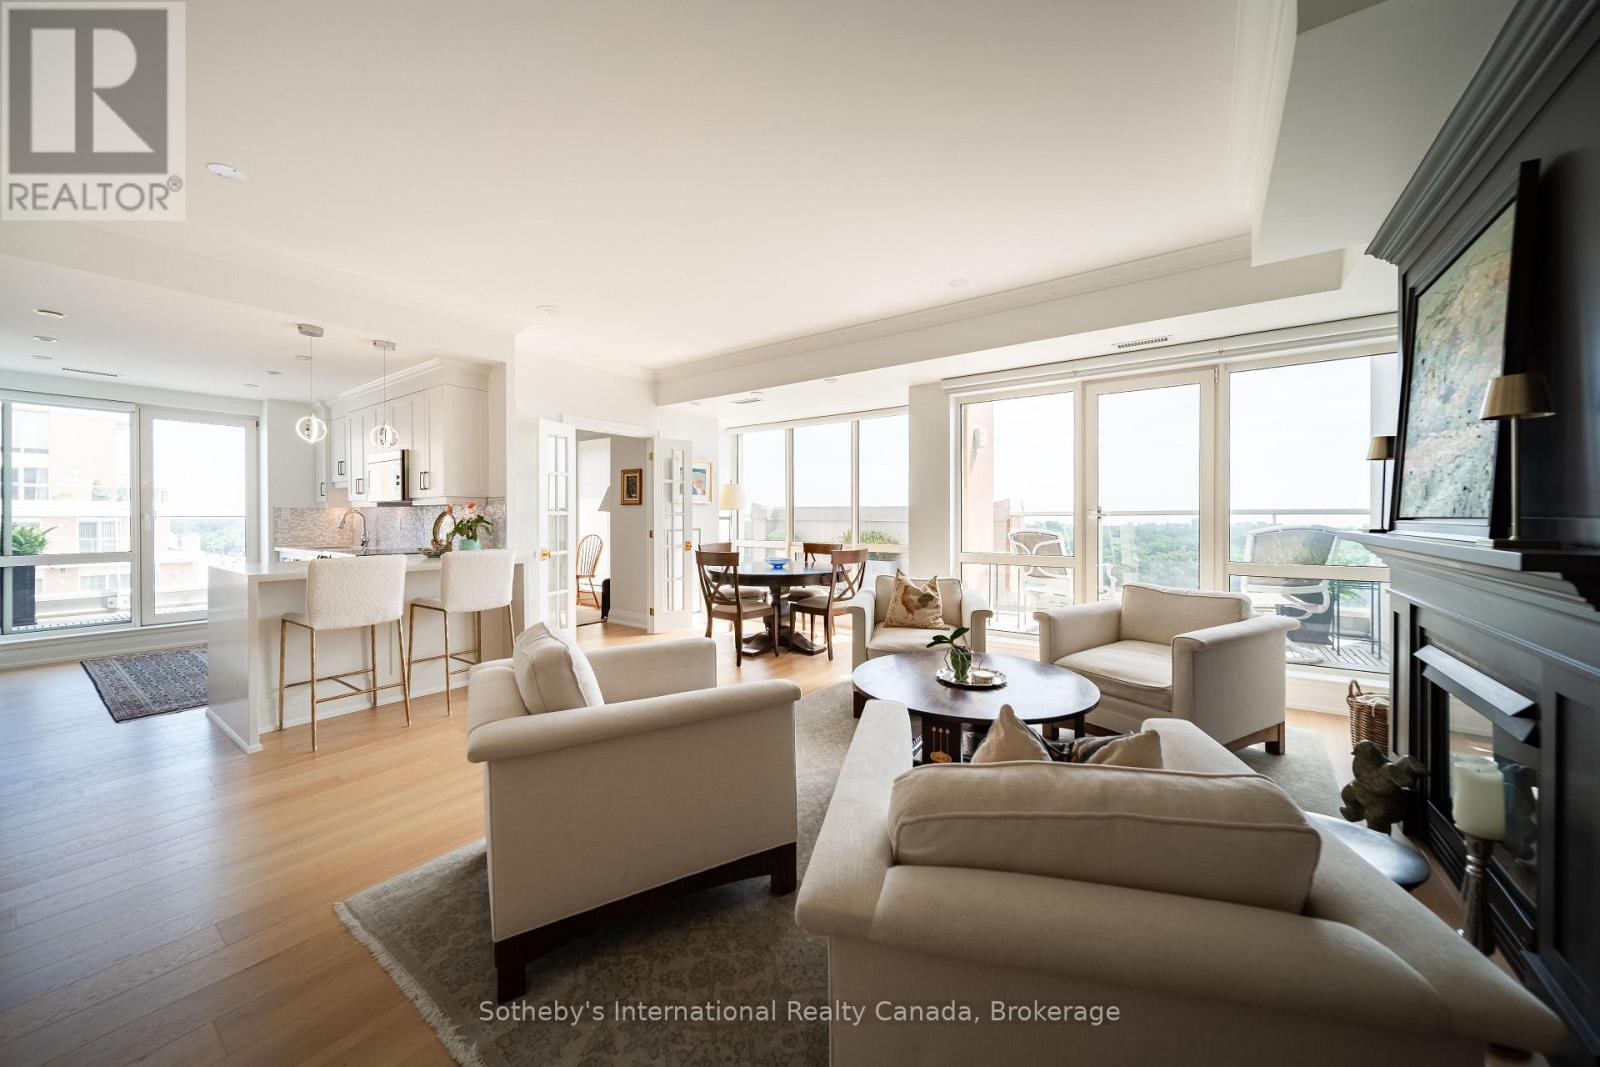
901 - 50 Old Mill Road
Oakville, Ontario
Luxurious updates, amazing location and breathtaking views of 16 Mile Creek, it will be tough to find a more perfect home in the sky. With 2 Beds and a den, 9' ceilings and over 1300sqft of living space, this beautifully renovated unit is complemented by almost 400sqft of private wraparound terrace. Offering an extraordinary expansion of the total living space, the terrace is an exceptional setting for morning coffee, evening entertaining or simply enjoying the changing seasons. Custom designed gas fireplace with distinctive surround/mantle anchors the living & dining space providing a sophisticated focal point. An important distinguishing feature - the gas fireplace - is unique to the Penthouse units! The open-concept kitchen features custom cabinetry, quartz counters, & top-tier appliances. The adjacent den is perfect for an office. The primary suite is the 'cherry on top' with walk-in closet customized with drawers and shoe cabinet, and the 4-piece ensuite Bath that has been tastefully updated. Overlooking the terrace, there is also a separate balcony unique to this bedroom suite. The 2nd Bed serves as a den & is a perfect guest room. The second Bath has also been updated. Rounding out the suite - a laundry room with plenty of storage space. Every detail has been carefully considered. Hardwood flooring was replaced, custom finishing details added, including solid wood doors, beautiful trim & upgraded Emtek hardware. New blinds, most of which automated, were added for comfort and privacy. Freshly painted interiors create a crisp, polished backdrop. This suite offers 2 parking spaces AND 3 storage lockers. The well managed building offers a common BBQ area, lots of visitor parking, gym, gated entry, electric vehicle charging stations, & common rooms that can handle a crowd. But above all else, the building is ideally located in the heart of Oakville close to scenic walking trails, downtown Oakville, Kerr Village, shopping, dining & steps to the Oakville GO Station. (id:56248)
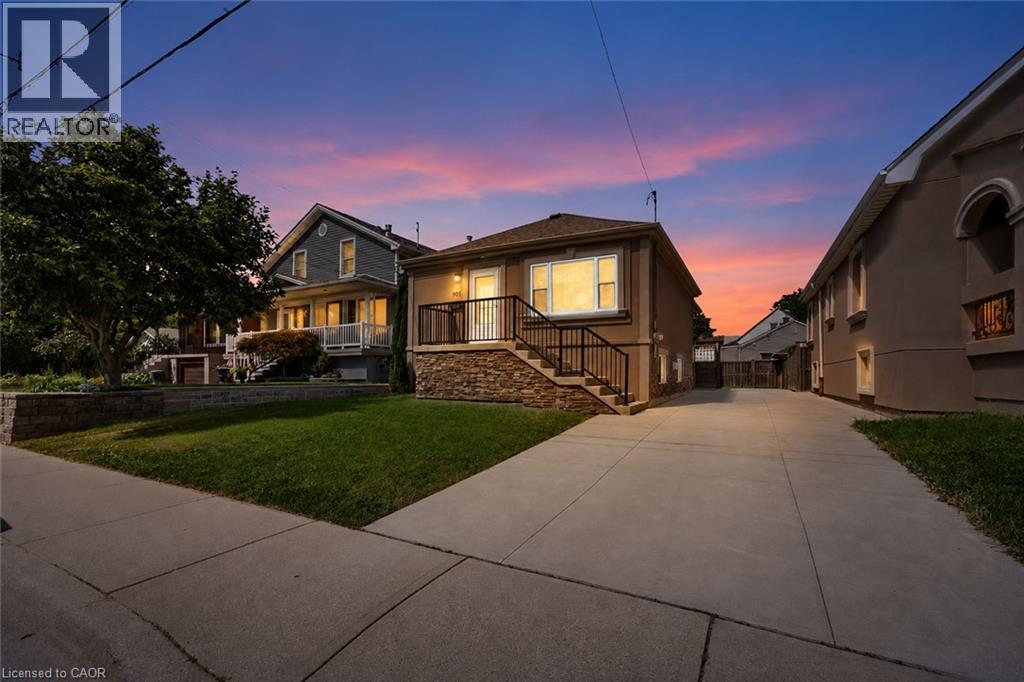
105 Munn Street
Hamilton, Ontario
Welcome to 105 Munn Street, a beautifully maintained bungalow offering timeless character, thoughtful updates, and comfortable living in a well-established Hamilton neighbourhood. The inviting main level features a bright and functional layout with three comfortable bedrooms and well-appointed living spaces designed for everyday enjoyment. At the heart of the home, the kitchen is finished with stainless steel appliances, ample cabinetry, and a convenient peninsula, creating an ideal space for casual dining, entertaining, and meal preparation. The adjoining living room offers a warm and welcoming atmosphere, highlighted by a cozy fireplace that adds charm and character to the space. The home also features two bathrooms, including one with a spacious walk-in shower, along with a dedicated laundry area for added convenience. Step outside to enjoy the private backyard and inviting outdoor living space, perfect for entertaining, summer dining, gardening, or simply relaxing in your own peaceful retreat. Pride of ownership is complemented by several important updates, including a new roof completed in 2025, windows updated in 2007, furnace and air conditioning replaced in 2005, and an owned hot water tank from 2017, offering added value and peace of mind. Blending classic bungalow charm with modern-day comfort and valuable updates, 105 Munn Street is a wonderful opportunity to call Hamilton home. (id:56248)
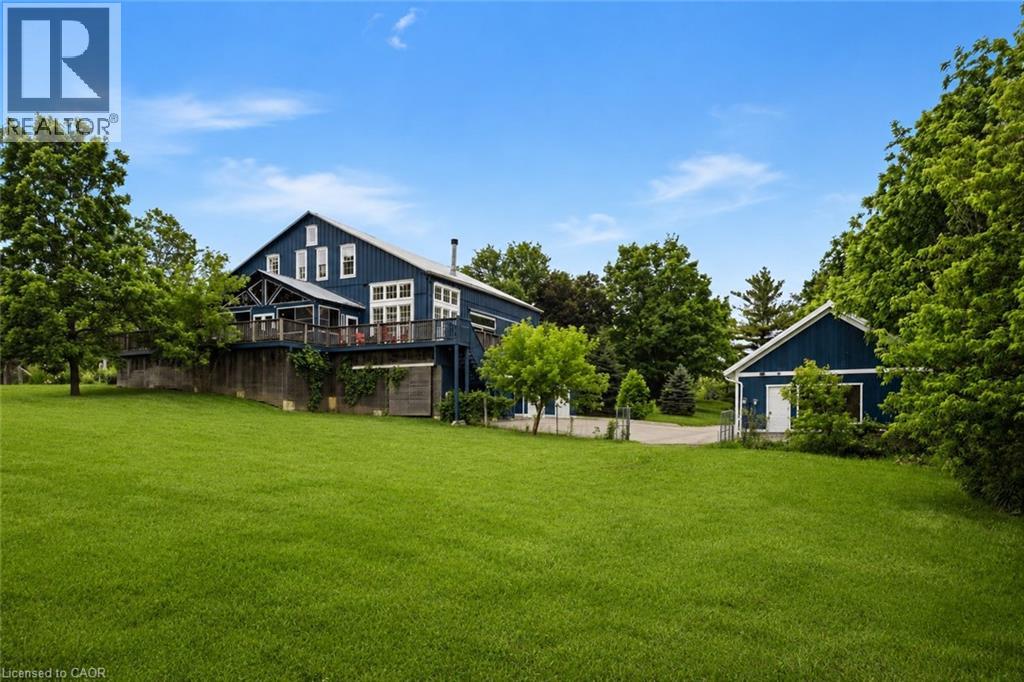
6115 Guelph Line
Burlington, Ontario
Welcome to 6115 Guelph Line, an incredible lifestyle property set on 4 lush acres in the historic settlement ?of Lowville. Escape to the slower pace of acreage living, where privacy, time, and space create room to pursue hobbies, garden, tinker in the workshop, and enjoy the pond. Originally an 1860 Mennonite-built barn, this one-of-a-kind residence was fully transformed with the expertise of ?renowned Toronto architecture firm Altius. In 2006, one third of the barn was thoughtfully converted into a charming 3 bed, 3 bath family home featuring an open-concept living and kitchen area. In 2012, the remaining two thirds of the barn was transformed into a spectacular great room & fully insulated with heating and air conditioning. This impressive year-round space offers endless potential, with possible uses including expanded living space, a yoga/art/music studio, or entertaining area. The lower level features a recreation room, bathroom, laundry, 4th bedroom or office, greenhouse, and built-in double-car garage with Tesla charger. A heated, 4 car 1,317 sq. ft. accessory garage was added, in 2019, bringing the total garage parking to 6 vehicles plus storage above. Outfitted with an 11 kW solar panel system through the MicroFIT program, the property earns approximately $800 per month, with approx. 7 years remaining in the program. The property was also previously permitted in 2012 for an additional home. Outdoors, the property is equally special. A private pond with Koi fish doubles as a winter skating rink, complete with a 2021-built shed featuring light, heat, and rooftop night lighting. Wraparound cedar decks capture beautiful views of the property and provide an exceptional setting for entertaining, while the three-season sunroom with hot tub offers another inviting space. Walk to Lowville Bistro restaurant and enjoy nearby Lowville Park just moments away. A rare offering just minutes from Burlington's amenities, major highways, and everyday conveniences (id:56248)
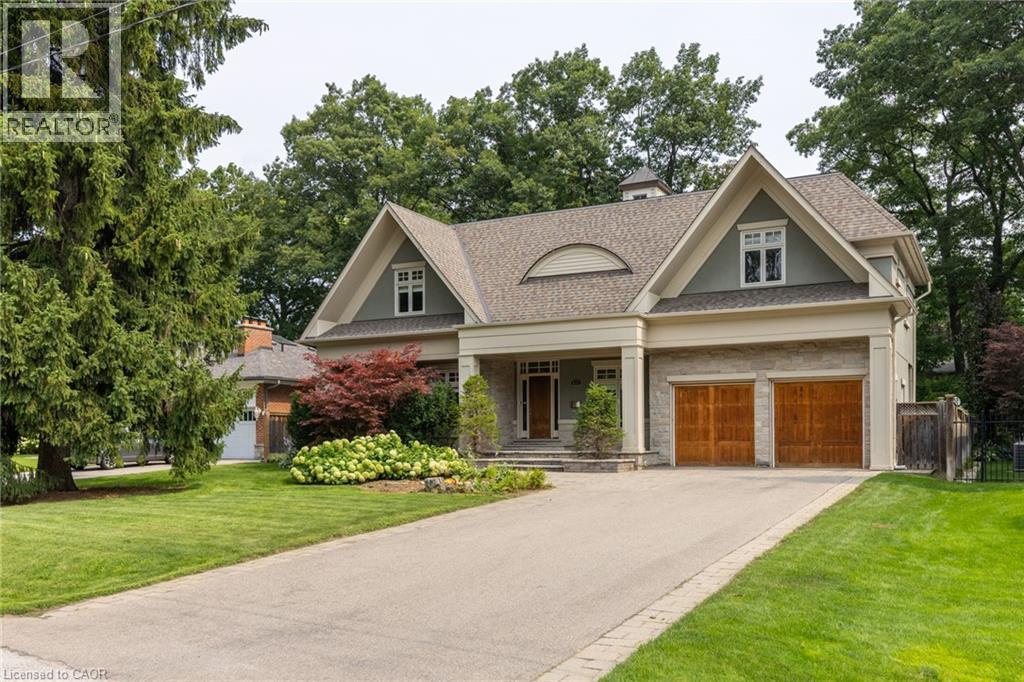
411 Wedgewood Drive
Oakville, Ontario
Situated in highly coveted South East Oakville, this custom-built 4,200 square foot masterpiece offers luxury living in an elite location close to the very best public and private schools Halton has to offer. Designed for grand entertaining and effortless family life, the home opens with a soaring great room featuring dramatic high ceilings and abundant natural light. The main floor centers around a chef-inspired open-concept kitchen and breakfast area that seamlessly connects to a functional butler's pantry for easy hosting. A massive combined living and dining room space sets the stage for formal gatherings, while a private main-floor office provides a quiet retreat for remote work. The upper level delivers spacious accommodations tailored for comfort. The massive primary suite acts as a private sanctuary, featuring a sprawling walk-in closet and a spa-like 5-piece ensuite bath. The second bedroom offers its own double closet and a private 3-piece ensuite. Completing the upper floor, two additional oversized bedrooms share a beautifully finished 5-piece dual-vanity ensuite. Step outside into an exceptional backyard oasis framed by mature trees for complete privacy. The expansive grounds feature a spacious back deck for outdoor dining and an award-winning saltwater pool complete with two cascading rock waterfalls. Downstairs, the large and bright finished basement provides a fantastic secondary living zone. Centered around a cozy fireplace, this flexible area is ideal for recreation, complimented by a private 5th bedroom perfect for guests, teens, or an in-law suite. Combining custom architecture, resort-style amenities. Luxury Certified. (id:56248)
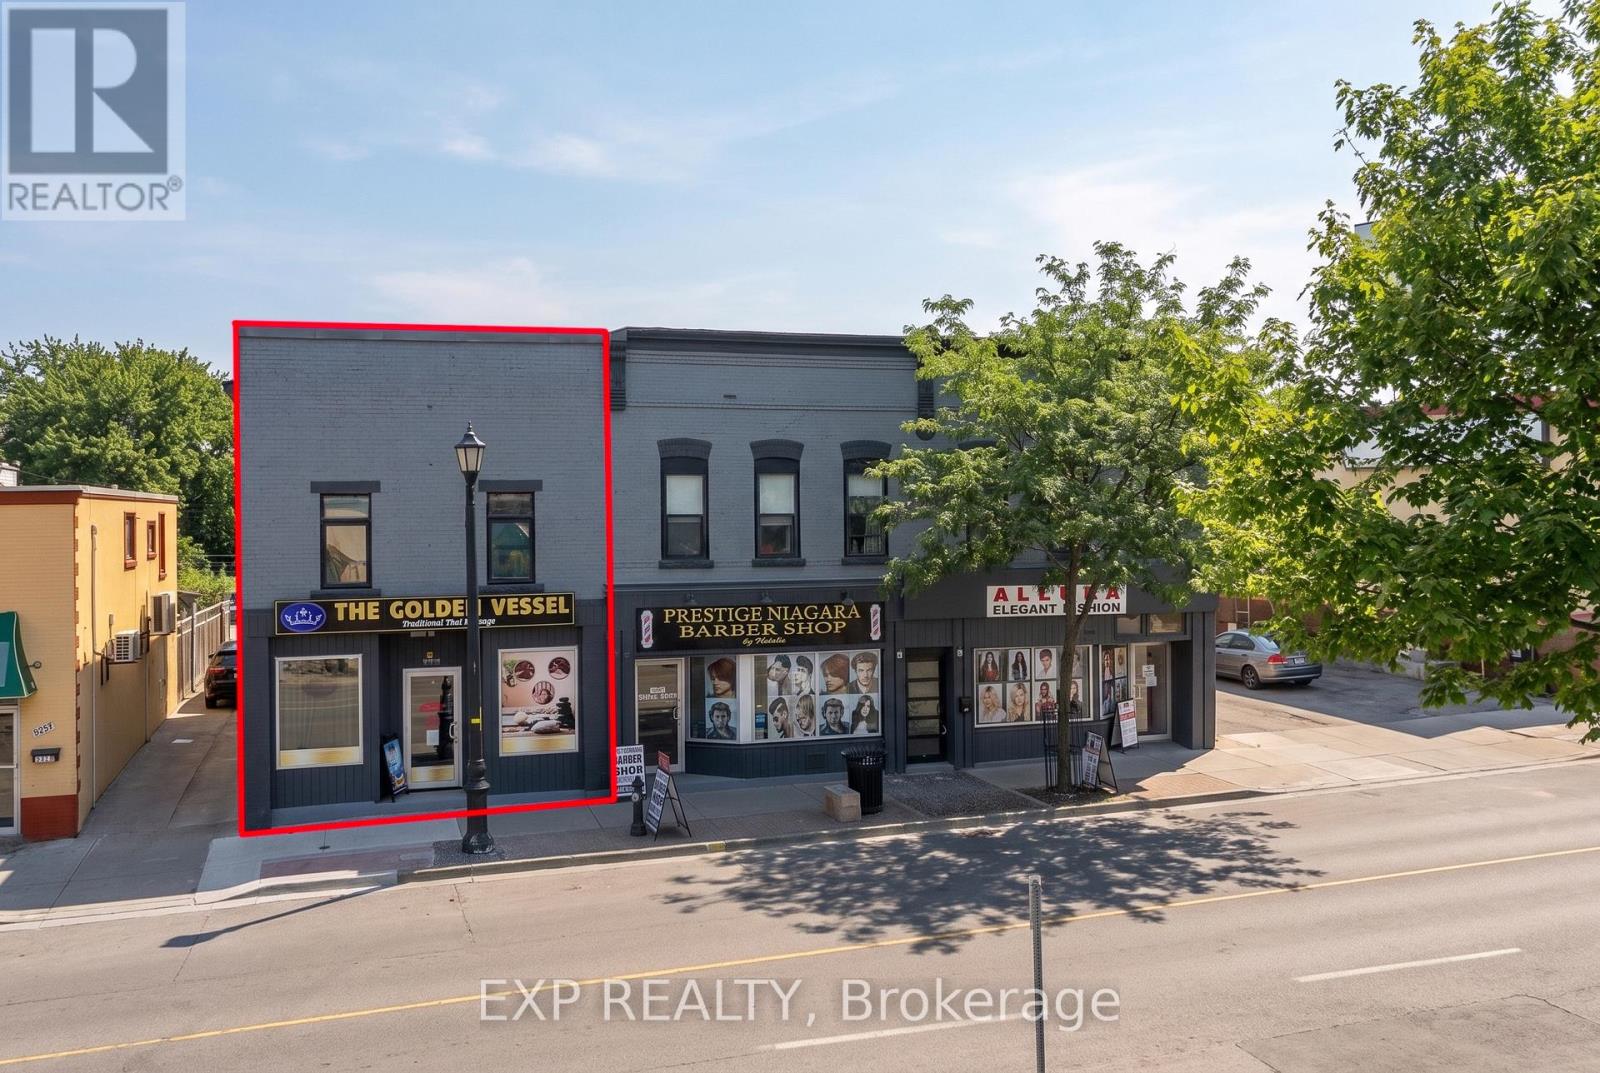
1 - 5850 Ferry Street
Niagara Falls, Ontario
Fully Renovated 2-Bedroom Apartment Ideally Located On Ferry Street In Niagara Falls Just Moments From Clifton Hill And With A Bus Stop Steps From The Front Door. This Bright And Spacious Unit Features Upgraded Insulation, A 200-Amp Electrical Panel, Skylights, And An Abundance Of Natural Light Throughout. Both Generously Sized Bedrooms Offer Walk-Out Balconies, With The Primary Bedroom Showcasing A Private Ensuite Bathroom For Added Comfort. The Apartment Includes Two Full Bathrooms, Brand-New Appliances, And Convenient In-Suite Laundry. Furnished Accommodations May Be Available Upon Request, Offering Flexibility For A Variety Of Living Needs In A Prime, Walkable Location. (id:56248)

1004 Portminster Court
Newmarket, Ontario
Life is a Walk in the Park here in Prestigious Stonehaven Estates. Tucked away on a quiet Cul-de-Sac & set on a beautifully landscaped 57 x 140 ft lot, this exceptional Renovated Executive home offers 4+2 bedrms, 5 bathrms & approx 5,000 sq ft (3629 A/G) of beautifully updated living space designed for easy entertaining & everyday family life. The bright, Open Concept M/F layout has smooth ceilings, wide-plank hardwood floors & a gorgeous chef's kitchen featuring SS appliances, Breakfast bar & huge Pantry, overlooking the spacious Great room to relax by the fire. Gather for family meals or enjoy time together in the generous living & dining areas. A stylish home office provides a dedicated space to work from home, while the convenient laundry room w garage access makes busy family life that much easier. Upstairs, you can unwind in the spacious primary retreat, with renovated spa-like 6 pc ensuite, glass shower, freestanding tub, double quartz vanity & water closet. 3 additional spacious bedrooms w lots of closet space & 2 renovated bathrms (including a 2nd ensuite), make busy family mornings a breeze! The finished basement space is perfect for movie nights, games, hobbies, exercise or a great space for the kids. Outside, the private backyard is ready for summer fun w lush landscaping & a large composite deck made for summer BBQs & evenings w family & friends. Extensively updated since 2012 including kitchen & appliances, bathrms, hardwood, gas furnace (2021), tankless HWH (2025), 200-amp electrical panel, composite deck, fresh paint & landscaping. A 3-car garage & triple driveway provide parking for up to 9 vehicles plus plenty of storage. Enjoy this Ideal location, steps from Ken Sturgeon park, Newmarket High School, Magna Centre, T&T Supermarket, Transit & everyday amenities, w easy access to Hwy 404. A truly special family home in Newmarket's most sought-after neighbourhood and Top-Ranked School Zone (public & private). This is the Stonehaven address you deserve! (id:56248)
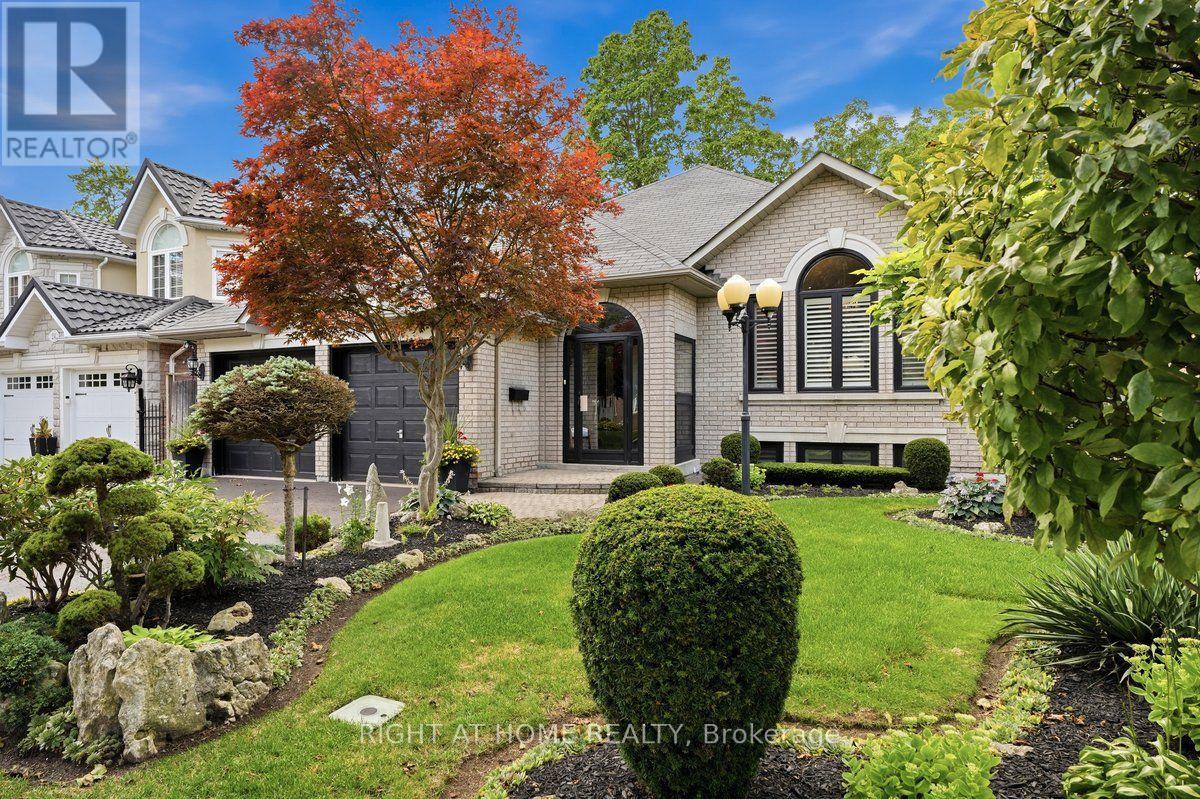
22 Romac Drive
Toronto, Ontario
Approx. 3,360 Sq. Ft. Of Total Living Space, With Approx. $500,000 Spent On Extensive Top-To-Bottom Renovations In 2019, Showcasing A Sophisticated Open-Concept Custom Design With High-End Thermador Appliances, All Windows And Doors Replaced, And Beautiful Hardwood Flooring Throughout. The Stunning Gourmet Kitchen Boasts Quartz Countertops, White Maple Cabinetry With Soft-Close Drawers, A Convenient Pot Filler, And An Impressive 3-Metre (118-Inch) Centre Island With Sink. The Main Floor Features A Dramatic Cathedral Ceiling, Modern Gas Fireplace, And Elegant Finishes, Including Glass Walk-In Showers, Double Sinks In All Bathrooms, And Chrome Fixtures. Fully Finished 2-Bedroom Basement Apartment With A Separate Kitchen Offers Excellent Rental Income Potential. The Two-Level Floating Cedarwood Deck, Completed In 2019, Is Perfect For Outdoor Entertaining And Relaxation. Additional Upgrades Include Electrical And Plumbing, Built-In Shelving, Under-Cabinet Lighting, Central Vacuum, Central Humidifier, Ecobee Thermostat, And Premium Stainless Steel Appliances, Including A Wine Fridge. Ideally Situated Minutes From Rouge National Urban Park And Close To The Lake, Pan Am Sports Centre, U Of T Scarborough Campus, And Highly Regarded IB Schools. Nestled On A Quiet, Beautiful Street Surrounded By Award-Winning And Organic Gardens, With Easy Access To Transit And GO Station. A Rare Turn-Key Opportunity Offering Luxury, Comfort, Extensive Upgrades, And Excellent Income Potential. Original Owner. (id:56248)
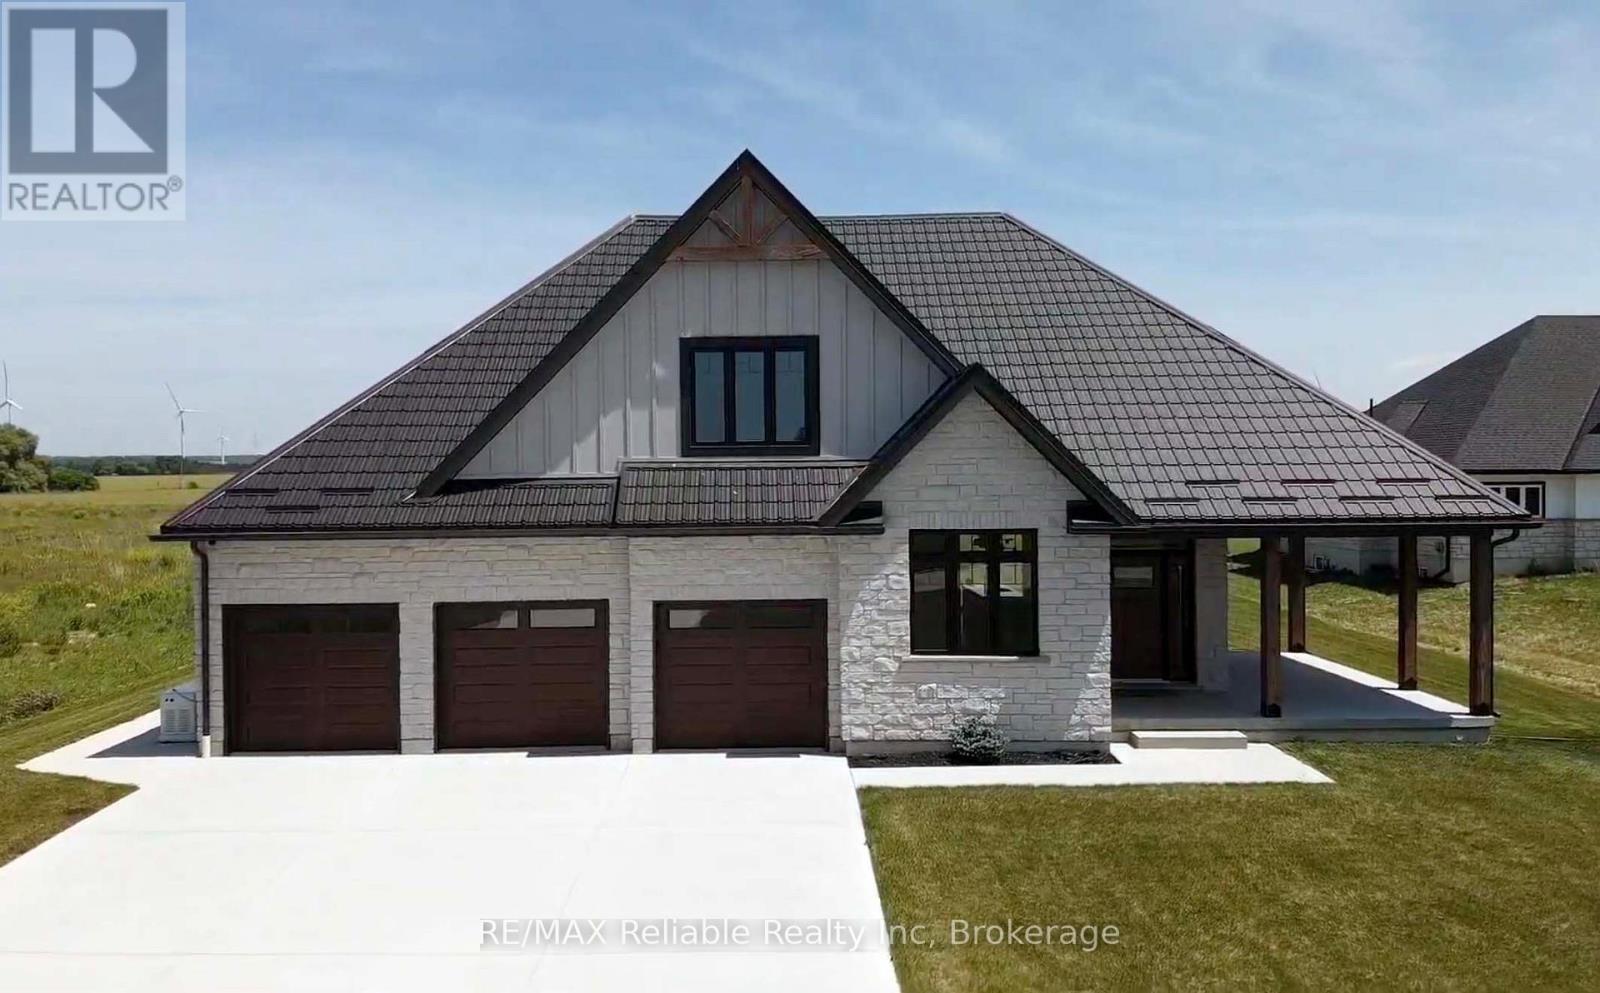
73590 Irene Crescent
Bluewater, Ontario
BUILDER IS MOTIVATED TO SELL! Welcome to your new home! Check out this stunning 2300 sq ft custom built, executive-style home with a great view of the lake! Situated on almost an acre and ideally located about 10 minutes between Bayfield & Grand Bend and 25 minutes to Exeter. Take a short walk to a deeded, private beach access and you'll enjoy the impressive shores and sunsets of Lake Huron. Loaded with upgrades, this home features 3+ bedrooms and 3 full bathrooms. A built-in surround sound system, powered by a Sonos driver, enhances the kitchen, porch and media room. The main floor welcomes you with a spacious foyer, a formal dining room and a stylish 2 pc bathroom. The open concept design features a large kitchen, breakfast nook and living room, complete with a cozy natural gas fireplace. The spacious primary bedroom has a walk-in closet and spa-like ensuite with an oversized, beautifully tiled shower. Upstairs the versatile loft area leads to 2 generously sized bedrooms, with a media room that can serve as an additional bedroom, as well as an attractive 4 pc bathroom. The full basement is equipped with in-floor radiant heat and is ready for your finishing touches. A 3 pc bathroom is roughed in and a huge cold cellar provides ample storage space. Outside, a concrete driveway leads up to a triple car garage with an additional large door which provides access to the backyard. A durable metal roof adds long-term value and protection. This is an ideal home for anyone searching for the ultimate blend of comfort, style and convenience. AVAILABLE FOR IMMEDIATE OCCUPANCY! Don't miss your chance to own this exceptional property, call today for a private viewing. (id:56248)
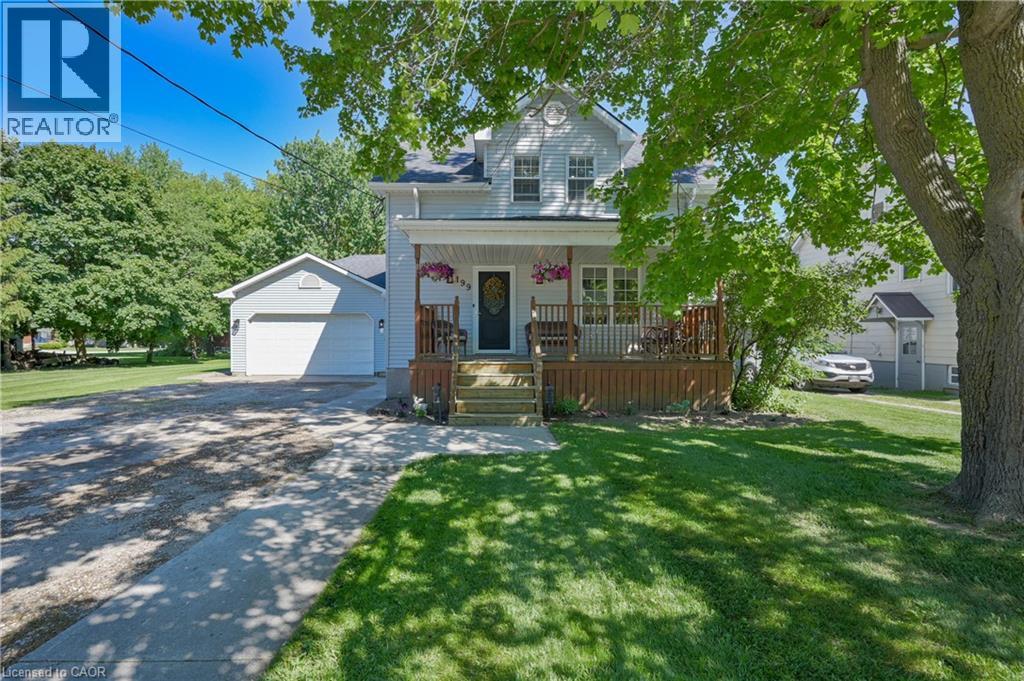
199 Winstanley Street
Monkton, Ontario
GIVE ME SPACE! Located in the peaceful village of Monkton, this beautifully renovated 3 bedroom 3 bath home with a double garage is situated on a large lot with mature trees. Sip lemonade on the lovely front porch on warm summer evenings. The welcoming foyer leads you to the living room with antique French pocket doors, a brick accent wall and woodstove that was replaced in Dec 2024. Cooking will be a joy in the bright kitchen that features newer appliances with extended warranties, and the sunny dining room can host intimate meals for friends and family. The sizeable family room, complete with an attractive fireplace and built-in bookcases, offers space to relax and unwind. The main floor also features a full bath and laundry room. Upstairs you will find the primary bedroom suite with ample closet space and a luxurious spa bath. Two additional bedrooms, an updated bath and a den or office complete the second floor. 200 amp service and detached shed. CHARM AND SUNSHINE! New high efficiency CENTRAL AIR conditioner with 10 year warranty has been installed! (id:56248)
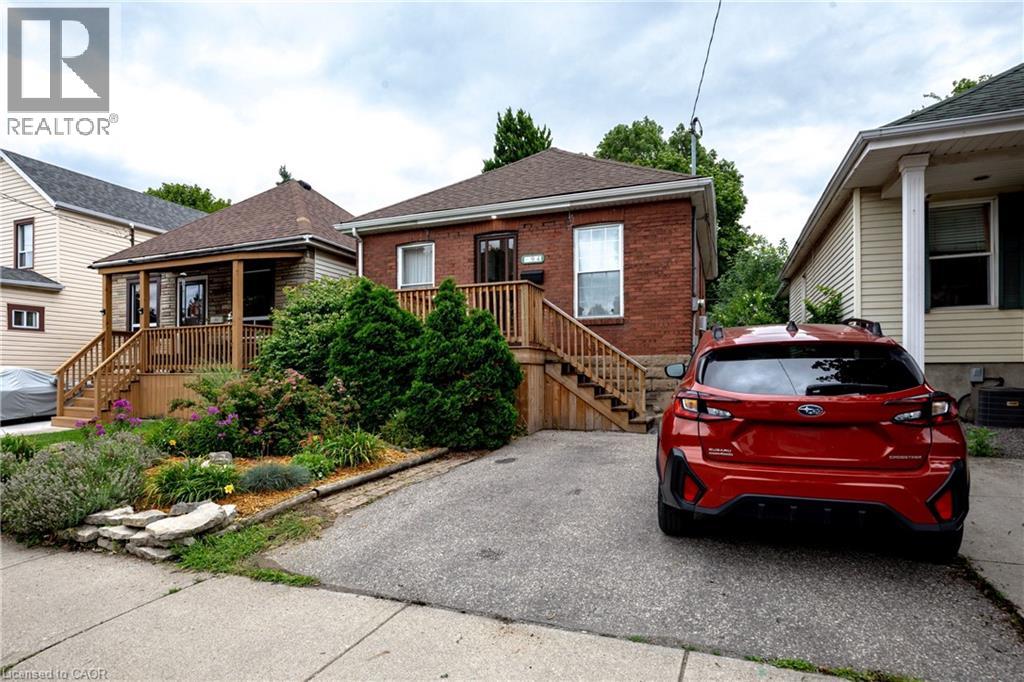
94 Edgemont Street N
Hamilton, Ontario
There will be no debating, just how darn cute and full of character this sweet Crown Point raised bungalow is. You have a true proper entryway, separated living and dining areas with 2 well appointed bedrooms both with great storage, you also have a walk out from your modern kitchen direct out to a useable deck overlooking your established gardens and lower patio. The back workshop offers up tons of additional storage space but also totally useable space. The full height basement is unfinished, offers up an Omni water control system including sump pump, and is currently used as additional living space and guest sleep quarters as well as a spacious laundry room. Additional updates over the last several years include complete kitchen redo, updated flooring, updated front porch and interior closets, and new 100amp breaker panel. And out front you plenty of room to park 2 cars side by side - you may just find yourself leaving them parked as you wander over to Ottawa St to check out all it has to offer since you're just a couple of streets away. (id:56248)
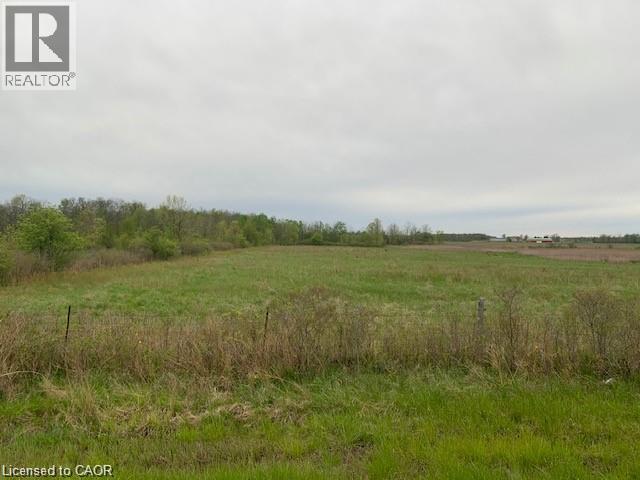
Pt Lt 24 Con 9 Walpole Road
Jarvis, Ontario
ULTRA-RARE Opportunity: Nearly One Acre with Sweeping Farm Views! Country building lots like this are becoming increasingly scarce. With rural severances heavily restricted for years—and regulations only tightening—land like this is in high demand. As available lots disappear, their value continues to rise. If you've been dreaming of building your home in the country, the time to act is now. Ideally situated between Nelles Corners and Hagersville, this exceptional property offers privacy, space, and breathtaking views for miles. There's ample room to build a substantial home and workshop, with generous distance from neighbours. Lot boundaries can be found as Part 1 and Part 2 in the survey photo. (id:56248)