
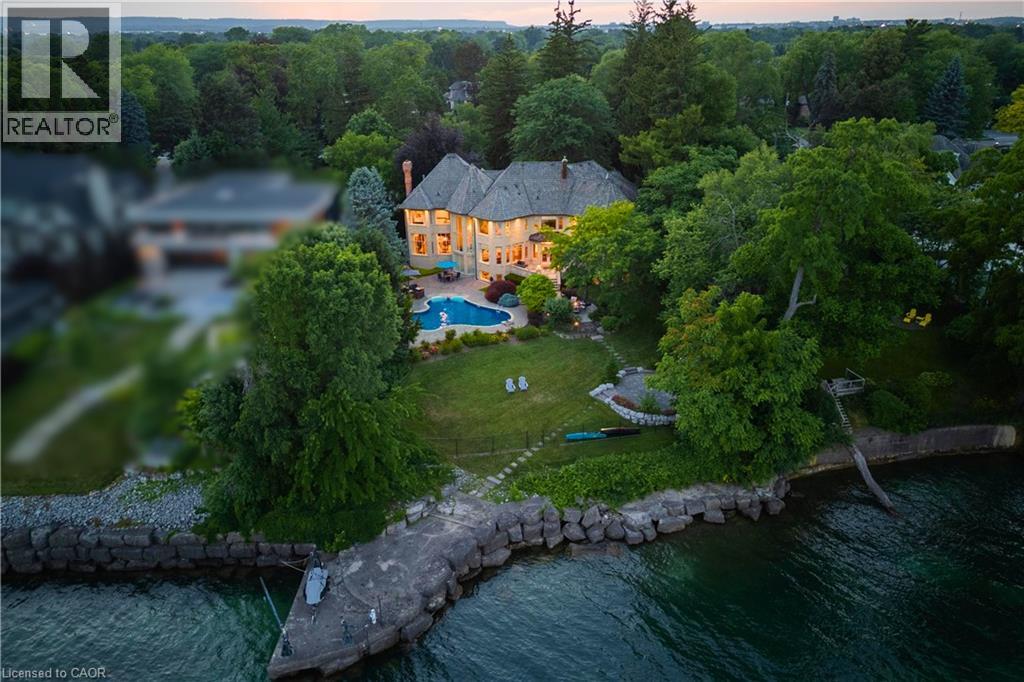
4038 Lakeshore Road
Burlington, Ontario
Some homes are purchased. This one is inherited by ambition. Behind private gates on Lake Ontario's Gold Coast, this extraordinary one-acre waterfront estate offers 120 feet of pristine, seawall-protected Lake Ontario shoreline, a private 30-foot dock, and a rare dual davit system—an irreplaceable level of waterfront ownership that can no longer be recreated. A circular driveway and elegant three-tier fountain introduce a timeless white-stone English manor, completely transformed in 2015 through an approximately $5 million renovation by Studio H. Offering 10,542sq. ft. of finished living space with 6+1 bedrooms and 10 bathrooms, the residence features electric heated floors throughout and a design focused on breathtaking lake views. A dramatic two-storey domed marble foyer frames the water, while soaring 10- and 11-foot ceilings, exquisite millwork, and a custom Selba kitchen create exceptional spaces for everyday living and entertaining. Nearly every principal room captures panoramic lake views. Upstairs, six luxurious bedroom suites each feature a spa-inspired ensuite with natural stone finishes and steam showers. The primary retreat overlooks the pool, English rose gardens, and open lake, and includes a lavish ensuite with a freestanding Neptune soaking tub, alabaster double vanity, and oversized steam shower. The lower level offers a cinema-quality theatre, glass wine lounge, climate-controlled 1,000-bottle wine cellar, fitness studio, full spa, music room, nanny suite, and cedar-lined storage. Outside, a resort-style saltwater pool with a stone waterfall is surrounded by limestone terraces, a private gazebo, fire pit, children's play area, and beautifully landscaped gardens leading to the water's edge. Premium finishes include limestone, marble, alabaster, granite, travertine, quartz, porcelain, gold leaf, and Swarovski crystal. More than a residence, this is a once-in-a-generation opportunity to own one of the most iconic waterfront estates. (id:56248)
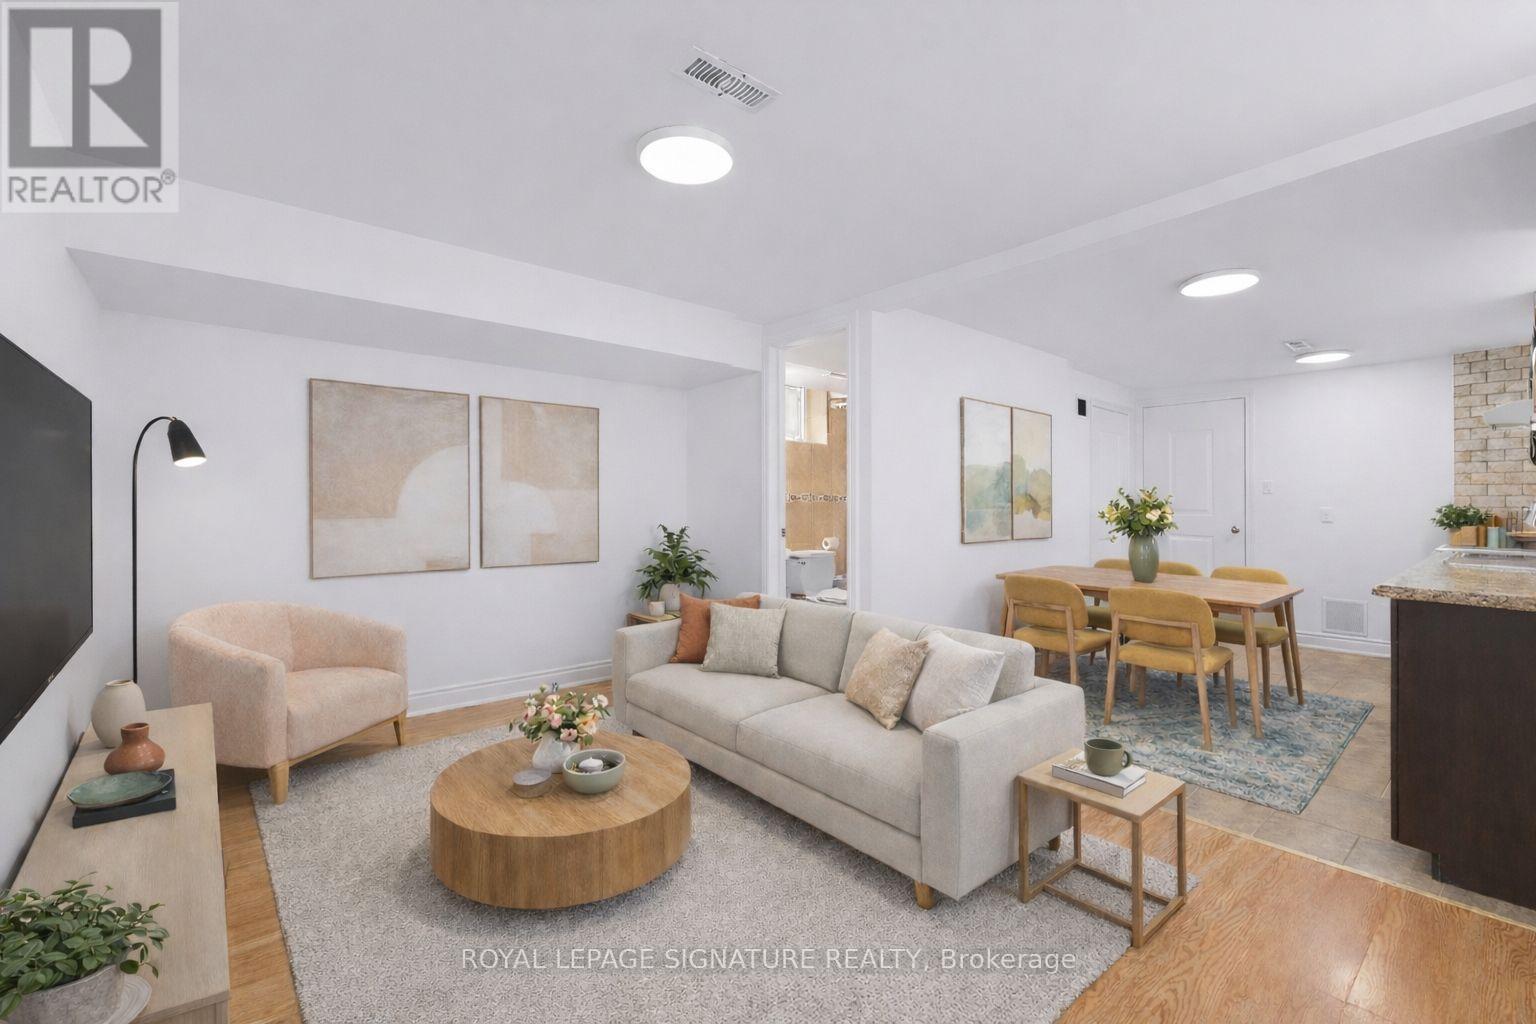
Lower - 502 Westmount Avenue
Toronto, Ontario
A bright and comfortable two-bedroom unit in Oakwood Village with high ceilings that give the space a more open feel. The separate kitchen and living areas mean you're not eating dinner where you watch TV. The layout works well for a couple, 2 roommates, or a working professional who just wants a bit more breathing room. A storage cantina keeps the clutter off your floor, and your own dedicated laneway parking spot is a genuine convenience in this part of the city. Out back, shared access to a backyard gives you a spot to get some fresh air without leaving home. Shared laundry on site. The location is one of the best parts. You're in Oakwood Village, a quiet and established neighbourhood that sits between the energy of St. Clair West and the convenience of Dufferin Street. It's a short walk to Eglinton West, where the newly opened Eglinton Crosstown LRT adds a faster east-west connection across the city. Dufferin transit is also nearby, and St. Clair West is about a 15-minute walk, with access to great restaurants, independent shops, Wychwood Barns, and the streetcar. A comfortable, well-located unit in a neighbourhood that's ready for you to call home. Parking $50/mth. Tenant responsible for 50% utilities. (id:56248)
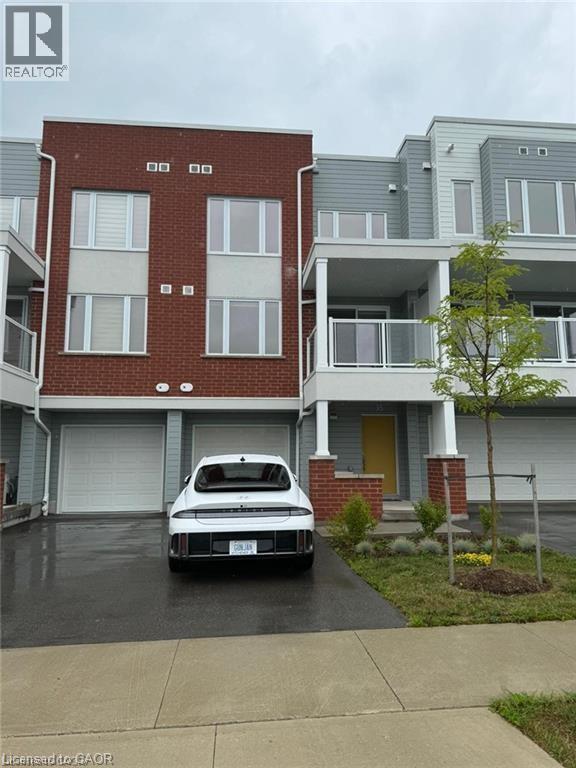
35 Valencia Avenue
Kitchener, Ontario
Welcome to this stunning 2-bedroom, 2.5-bathroom townhome located in the desirable Huron South neighbourhood. Available September 1st, this bright and spacious home offers a modern layout with the perfect blend of comfort, style, and convenience. The main floor features a beautiful open-concept design with laminate flooring throughout, creating a seamless flow between the living, dining, and kitchen areas. The modern kitchen is equipped with stainless steel appliances, sleek countertops, ample cabinetry, and a large island breakfast bar, making it the perfect space for everyday living and entertaining. Large windows allow natural light to fill the home, creating a warm and inviting atmosphere. The upper level offers two generously sized bedrooms, including a spacious primary suite complete with a private ensuite bathroom. An additional full bathroom and convenient powder room provide plenty of functionality for comfortable living. Situated in the family-friendly Huron South community, this townhome is close to parks, schools, trails, shopping, and everyday amenities. With its spacious layout, modern finishes, and convenient location, this exceptional rental opportunity is ideal for professionals, couples, or small families looking for a place to call home. Don’t miss your chance to make this beautiful townhome yours! (id:56248)

810 Lake Range Drive
Huron-Kinloss, Ontario
Bungalow located on sought-after Lake Range Drive, set on a premium lot with truly untouchable views of Lake Huron in every season. Just a short drive to Kincardine & within walking distance to the beach, this property offers peaceful lakeside living with everyday convenience. Extensively renovated with a substantial addition completed in 2019, the home's living space was effectively doubled totaling just over 3000sqft finished. Designed for comfortable main-floor living, the home offers extra-wide doorways, dedicated laundry/pantry with sink, a spacious primary bedroom, & 4pc bath complete with walk-in shower. An additional office or bedroom and a 3pc bath provide flexible living options. Maple flooring runs throughout the main level. West-facing windows feature tinted glass for privacy & sun protection, complemented by custom blinds throughout. Hurricane-grade patio doors and south-facing windows add durability & efficiency. The open-concept kitchen, dining & living area showcases a cathedral ceiling & a Valor natural gas fireplace. The custom Yungblut kitchen features granite countertops & a large island, perfect for entertaining or everyday living. Heating is supplied by a natural gas boiler with air handler for forced air, plus in-floor heating in both the basement and garage. The finished basement offers exceptional versatility with multiple bedrooms, exercise/storage rooms, large recreation/family room, 4pcbath, utility room, & convenient stackable laundry. The attached oversized two-car heated garage (23' x 29') is finished with Trusscore & features oversized doors, floor drain, 10ft ceilings, direct-drive openers & a TV hookup - ideal for hobbyists or extra storage. A 20 kW automatic natural gas Briggs & Stratton generator provides year-round peace of mind. Outside, enjoy composite decking, a retaining wall that expands usable lawn space, a discreet vegetable garden area, irrigation for lawn and flower beds, two garden sheds & a stamped concrete patio. (id:56248)
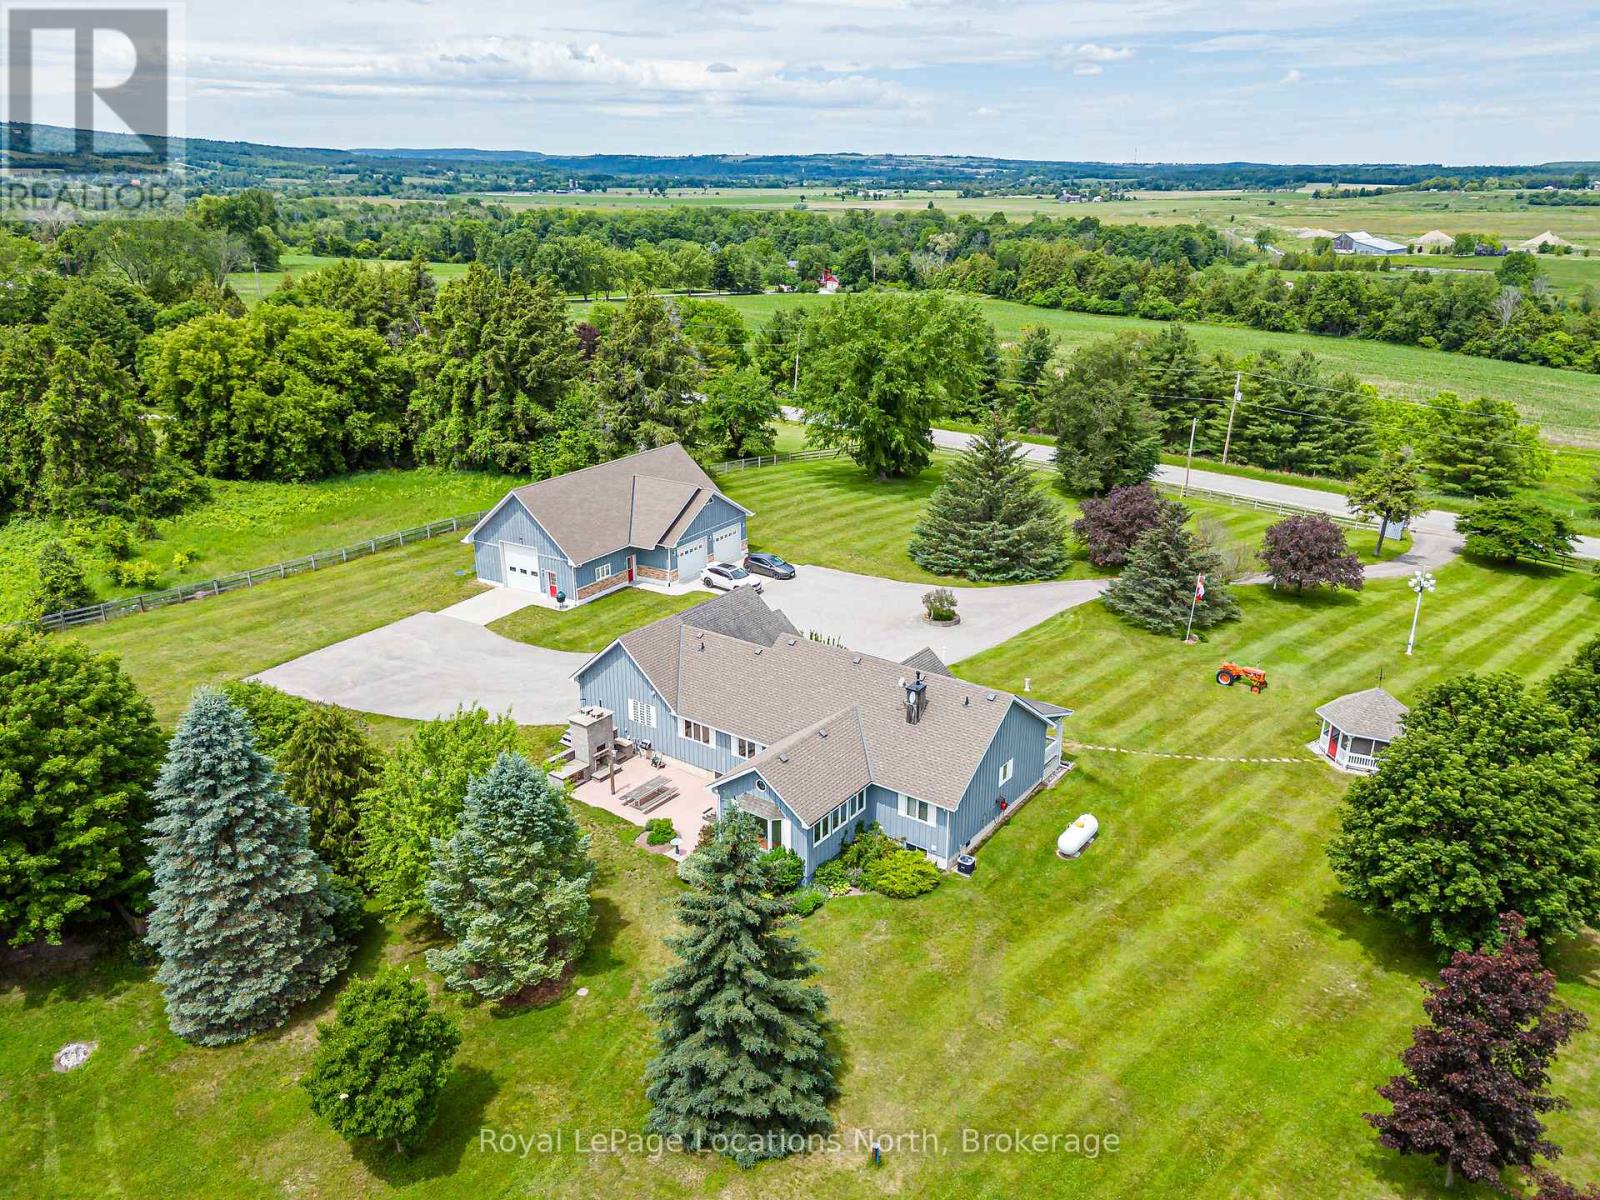
828530 Mulmur-Nottawasaga Townline
Mulmur, Ontario
Minutes from downtown Creemore on the Mulmur-Nottawasaga Townline, this 5.08-acre country estate offers the ideal blend of rural privacy. The home features approximately 4,000+ square feet of total living space with a bright, open-concept layout. At its heart is a custom kitchen complete with solid granite countertops and high-end appliances and integrated storage solutions. The main level transitions into an insulated sunroom addition outfitted with in-floor heating, updated windows, and a sliding door that walks out to a backyard patio featuring a stone fireplace and integrated pizza oven. For ultimate functionality, a professional conversion transformed the original garage into a spacious mudroom entry, laundry room, and dedicated home office or 4th bedroom, all warmed by independent in-floor heating. The home includes three bedrooms and three bathrooms, highlighted by a generous primary suite with a fully renovated ensuite bath and heated floors. The lower level offers excellent versatility, complete with its own separate outside entrance to the basement. Mechanical updates include a domestic hot water boiler system with a forced-air handler (propane) and new central air conditioning (2025). Standout feature is the massive, 2,165 square-foot detached garage and workshop. Designed to handle an RV, boats, or multiple vehicles, the building features three oversized roll-up doors- two 10x10 and one 12x12. The workshop is fully spray-foamed with durable fiberglass walls, floor drains and vaulted ceilings. It functions entirely on its own infrastructure, boasting an independent septic system, clean-up sink, bathroom, 100-amp panel, and its own propane boiler for radiant in-floor heating. The outdoor acreage includes an engineered secondary driveway leading to a large, cleared area perfect for hosting gatherings or campouts. The grounds also feature a powered garden shed and gazebo. This complete rural package offers an exceptional lifestyle opportunity. (id:56248)
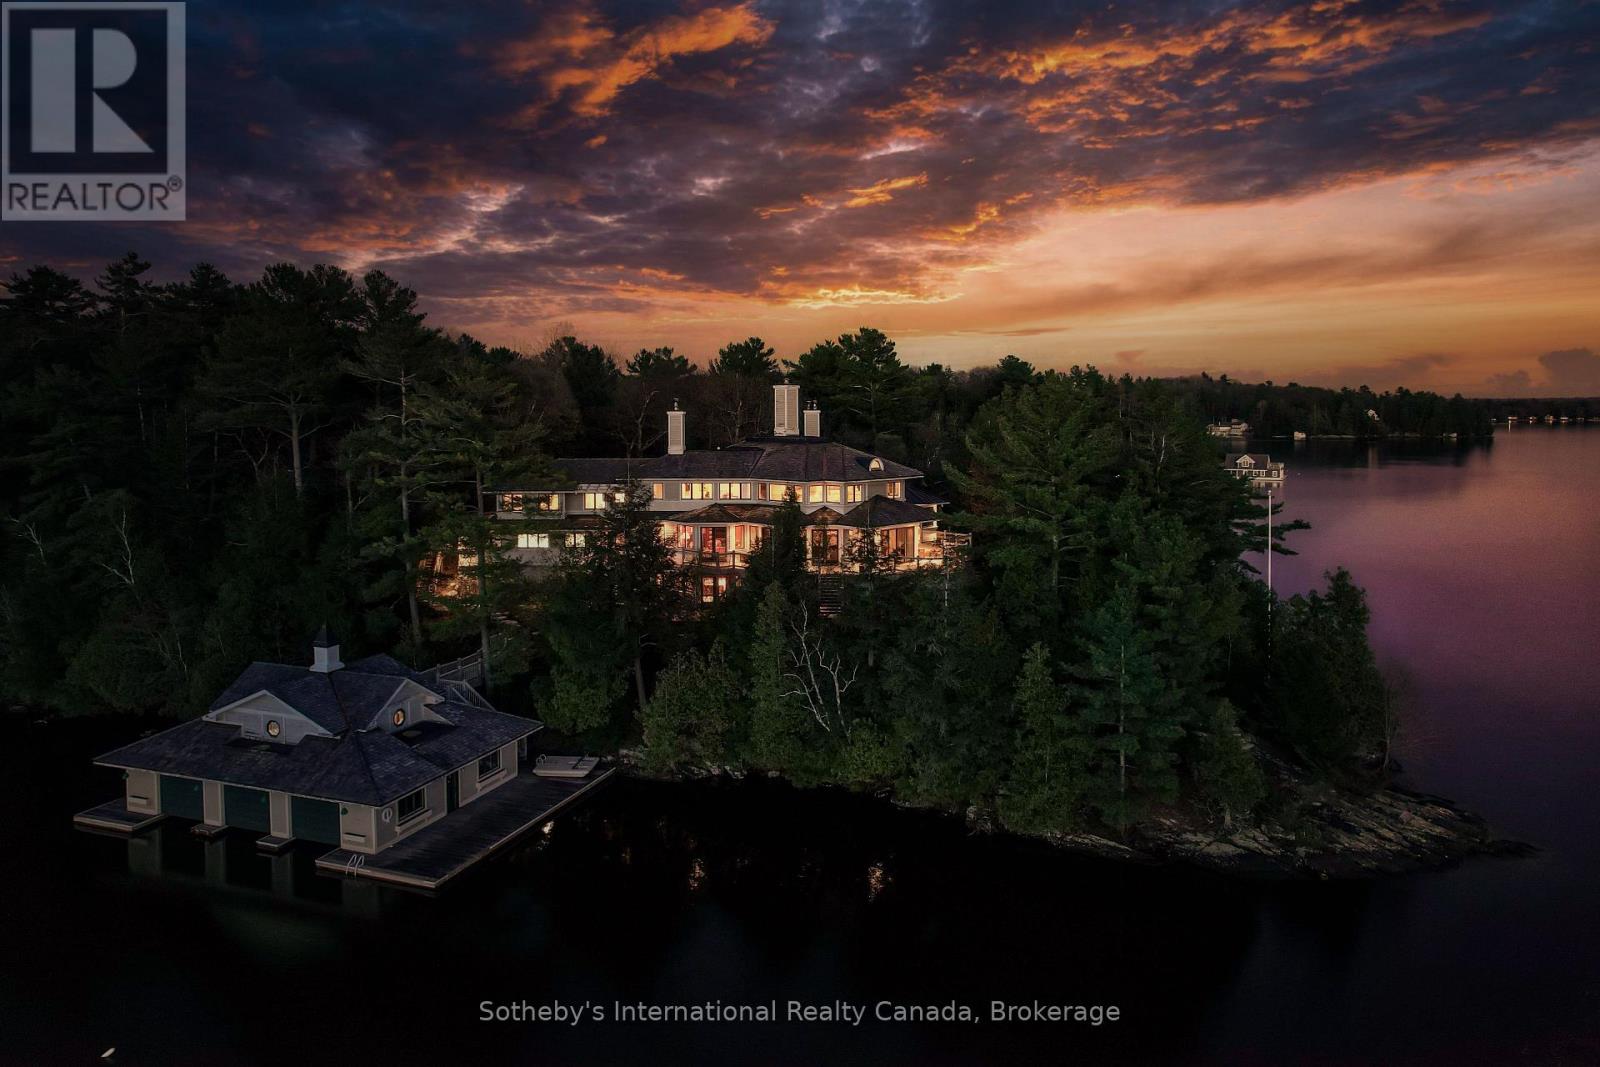
Point Cottage - 1250 Waldmere Road
Bracebridge, Ontario
SUNSET POINT LAKE MUSKOKA - Presenting the most Iconic Muskoka Estate, embodying unparalleled luxury and prestige on the shores of Lake Muskoka. This 1.5 acre west facing point offers 689 feet of lakefront. Meticulously crafted for discerning families, this bespoke Muskoka compound delivers a distinctive residence providing privacy, views, location, architecture, and amenities. Ideally positioned at the cape of the peninsula, an elegant 7-bedroom, 8-bathroom manor with a magnificent lakeside position awaits (note some photos digitally styled) (id:56248)
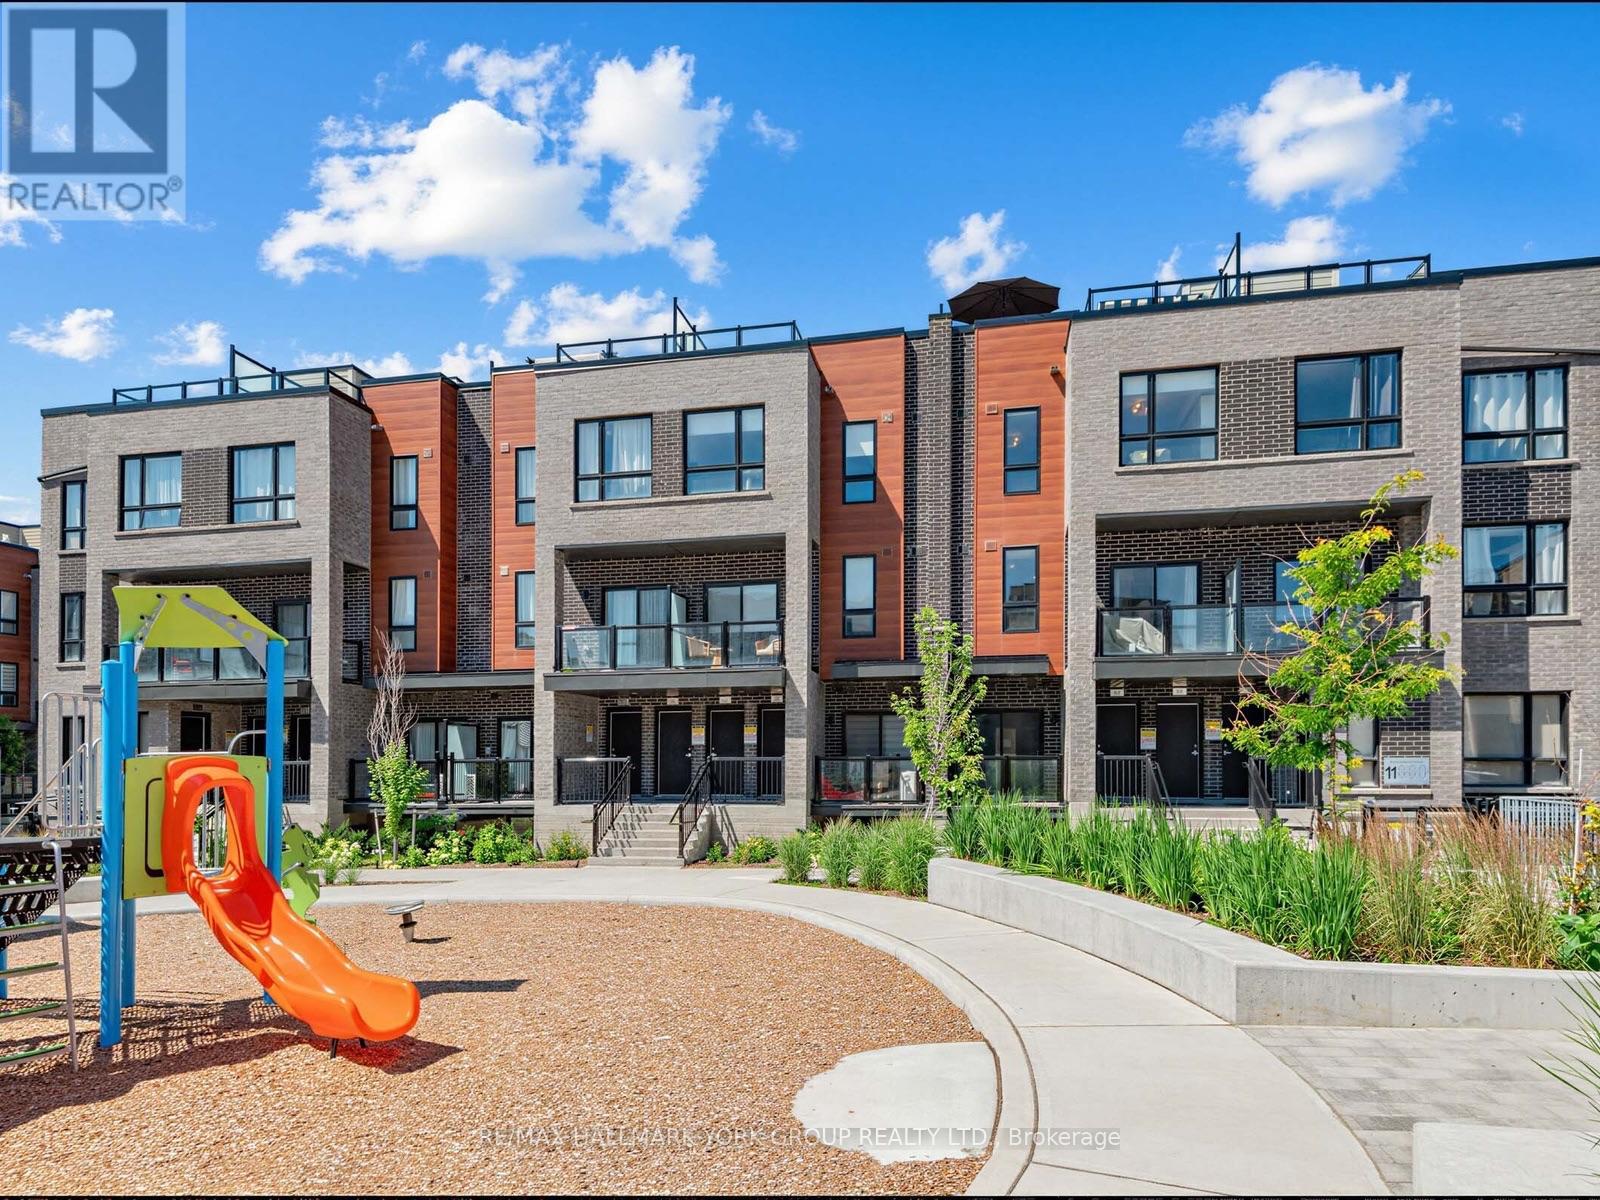
Suite 18 - 11 Lytham Green Circle
Newmarket, Ontario
Rarely available location and meticulously upgraded, this stunning 2 Bedroom, 2 Bath 1,235 sq. ft. suite with parking and 2 lockers offers a quiet sanctuary overlooking the peaceful interior courtyard and children's playscape. This bright, open concept floorpan has views from every floor and your own private rooftop terrace. No detail has been overlooked. Premium upgrades include engineered hardwood floors throughout, modern pot lights on main level, smooth ceilings, and contemporary shaker doors with matte black hardware. The chef-inspired kitchen is a standout, featuring stainless steel appliances, upgraded cabinetry, a satin-finish undermount sink, a built-in 3-tray spice soft close rack, pots/pans drawers, a pull-out soft close waste bin, and premium 2cm Caesarstone countertops with a matching slab backsplash. Both bathrooms are beautifully appointed with Quora stone countertops and upgraded tiling. Each bedroom features remote-powered ceiling fans, custom blackout roller shades and windows overlooking the courtyard. The primary bedroom features a large walk-in closet. The versatile second bedroom includes a custom-designed Murphy bed, offering the perfect setup for a home office, nursery, or guest suite without sacrificing floor space. Step outside to your 356 square foot private rooftop terrace to unwind, or enjoy the complex's private children's park and dog park. Steps to transit and local amenities-this is the perfect blend of location, space, and premium design. (id:56248)
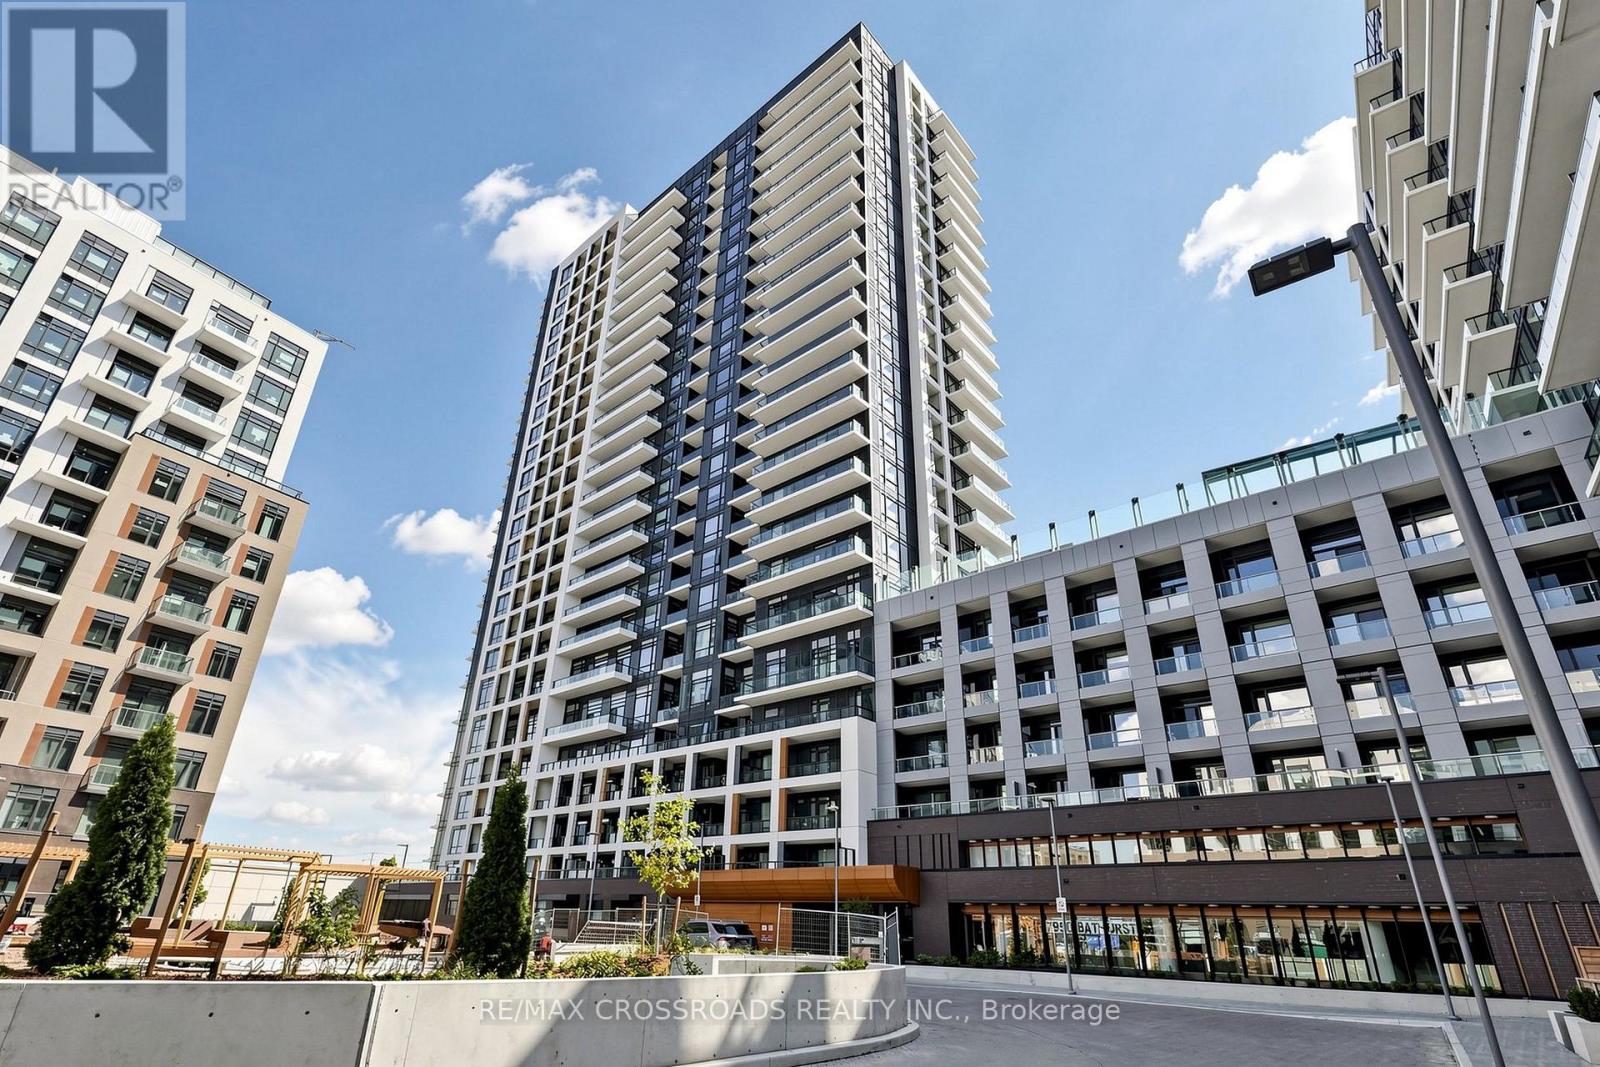
902 - 7950 Bathurst Street
Vaughan, Ontario
Bright And Functional 2-Bedroom, 2-Bathroom Suite In The Heart Of Thornhill. One Of The Most Desirable 2-Bedroom Layouts, Featuring A Rare Split-Bedroom Design With Two Completely Separate Ensuite Bedrooms On Opposite Sides Of The Unit, Offering Exceptional Privacy-Ideal For Families, Guests Or Shared Living. 9-Foot Ceilings, Open-Concept Living/Dining Area, Modern Finishes, Practical Kitchen, And Efficient Layout With No Wasted Space. Quiet Courtyard Exposure With Beautiful West-Facing Afternoon Sun. One Oversized Bathroom Offers Wheelchair-Friendly Space. Full-Size Locker Provides Excellent Storage. Upgraded With Convenient USB Charging Outlets At The Front Entry And Kitchen Countertop. Unbeatable Location Close To Promenade Mall, Walmart, T&T, Restaurants, Parks, Transit, Top-Rated Schools, Hwy 407 And Hwy 7. Exceptional Building Amenities Include 24-Hour Concierge, Gym, Basketball Court, Party Room, Guest Suites, Outdoor Terrace, Visitor Parking And More. (id:56248)
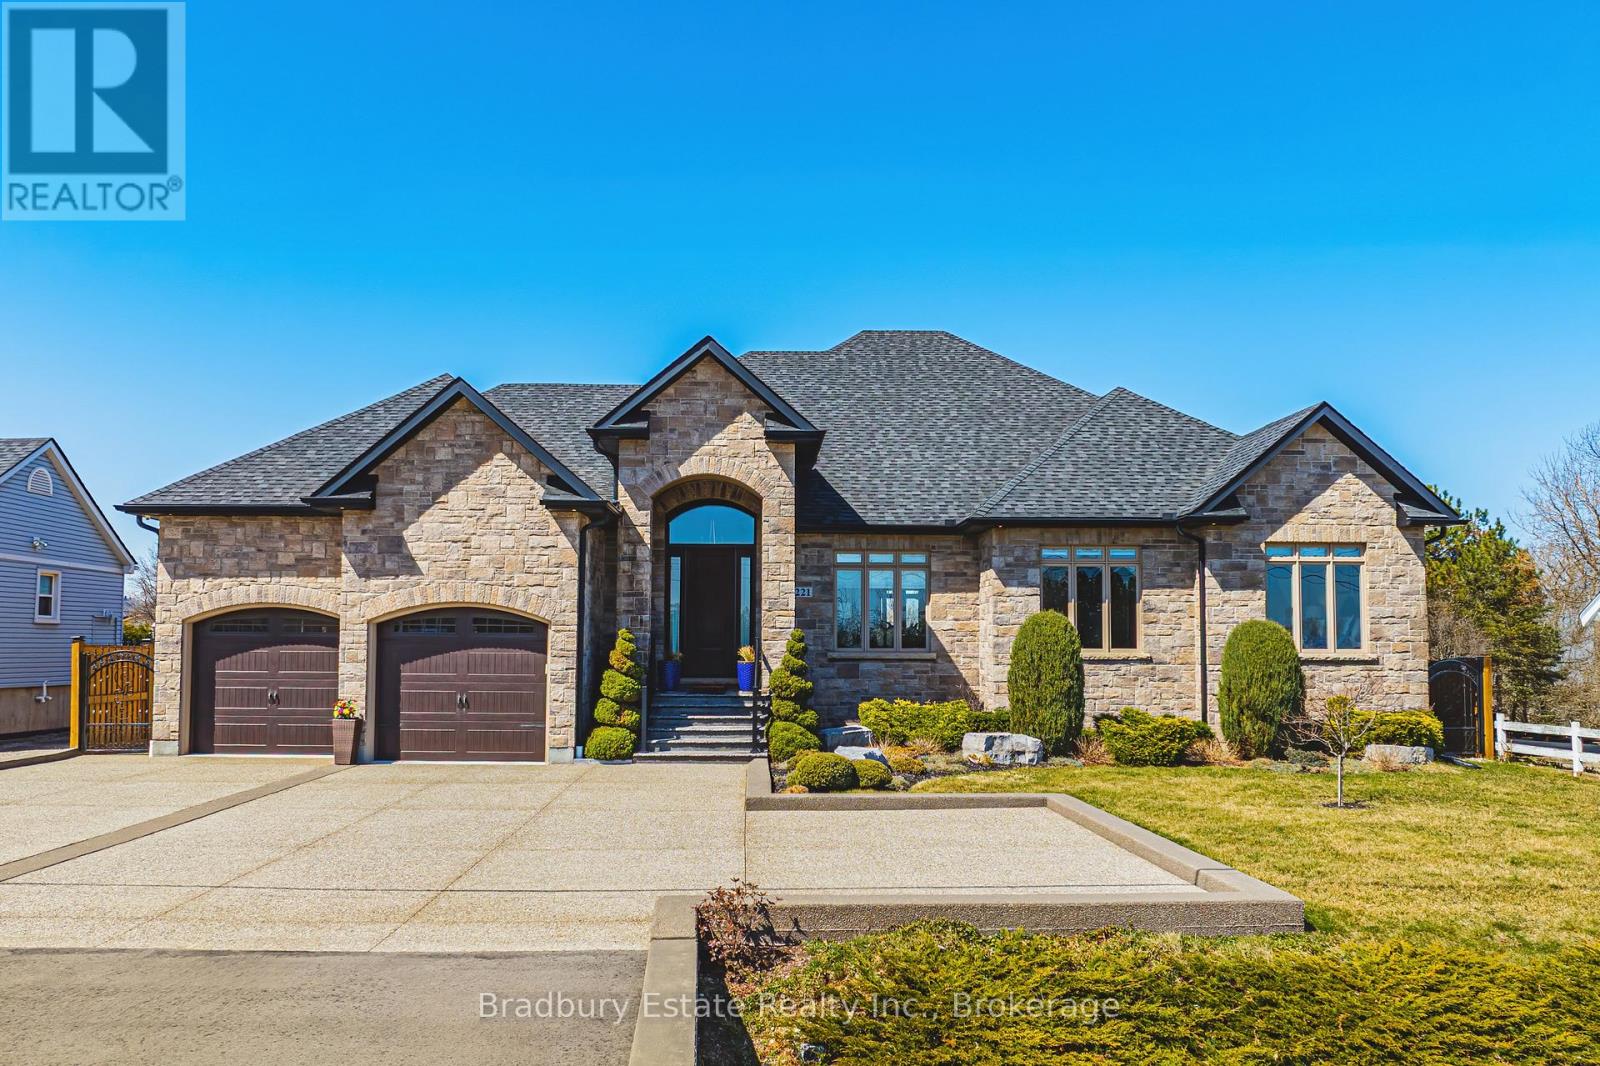
221 Glover Road
Hamilton, Ontario
July 18, 19 OH WEEKEND 12 - 4 pm. Seeing Is Believing - Welcome Home to a Superior Custom Quality BUNGALOW on an 80 x 150 Ft. Lot. With nearly 5,800 Sq. Ft of impeccable finishes and mobility-friendly touches - like special LOW RISE STAIRS into and out of the home and between levels - this Owner-Built, All-Brick and Stone beauty with Escarpment Views is your Dream Home come true. Stepping inside, you're greeted with soaring 14 Ft. Ceilings in the Foyer and Family Room, with Showpiece Chandelier, extensive Built-Ins, Fireplace, Crown Moulding and Coffered Ceiling with magnificent details and Cove Lighting. With 9-Ft. Ceilings on the remainder of the Main Level, the Custom Cabinetry continues in the massive Eat-In Kitchen with SUB ZERO Refrigerator, MONOGRAM Double Wall Oven and Cooktop, Granite Counters, Imported Porcelain Tile and extensive Pot Lights. Continuing inside, the Formal DR and BRs feature Top Quality Hardwood, 8 Ft. Solid Wood Doors and Storage Galore. The Primary Bedroom is a highlight - with His/Hers Walk-In Closets and a 6-piece Ensuite with DUAL VANITIES, Heated Floors and a BainUltra Jetted Tub. For entertaining, the transition outside is made easy with a 3-Season Room with BBQ Porch, overlooking a Fully Fenced Yard with Fruit Trees and Sunsets for Life. Need vehicle/hobby space? How about an Attached 3-Car Drive-Thru Garage with TWO Inside Entries(!), and a separate heated, plumbed and insulated Single Garage out back. The awesome continues downstairs with a Fully Finished Lower Level with Separate Entrance and Walk-Up - it's In Law Suite ready - with High Ceilings, 2nd Kitchen, Full Bathroom, Laundry Rough-In, maximum flexibility and multiple Cantinas and Storage Rooms. Multi-Camera Security, tasteful Landscaping and a full property Irrigation System add to the incredible value. This is a remarkable home - 'Country-feel', yet highway access and conveniences all nearby. Book a Showing today - you'll be a lover of Glover. (id:56248)
5548 Linwell Place
Mississauga, Ontario
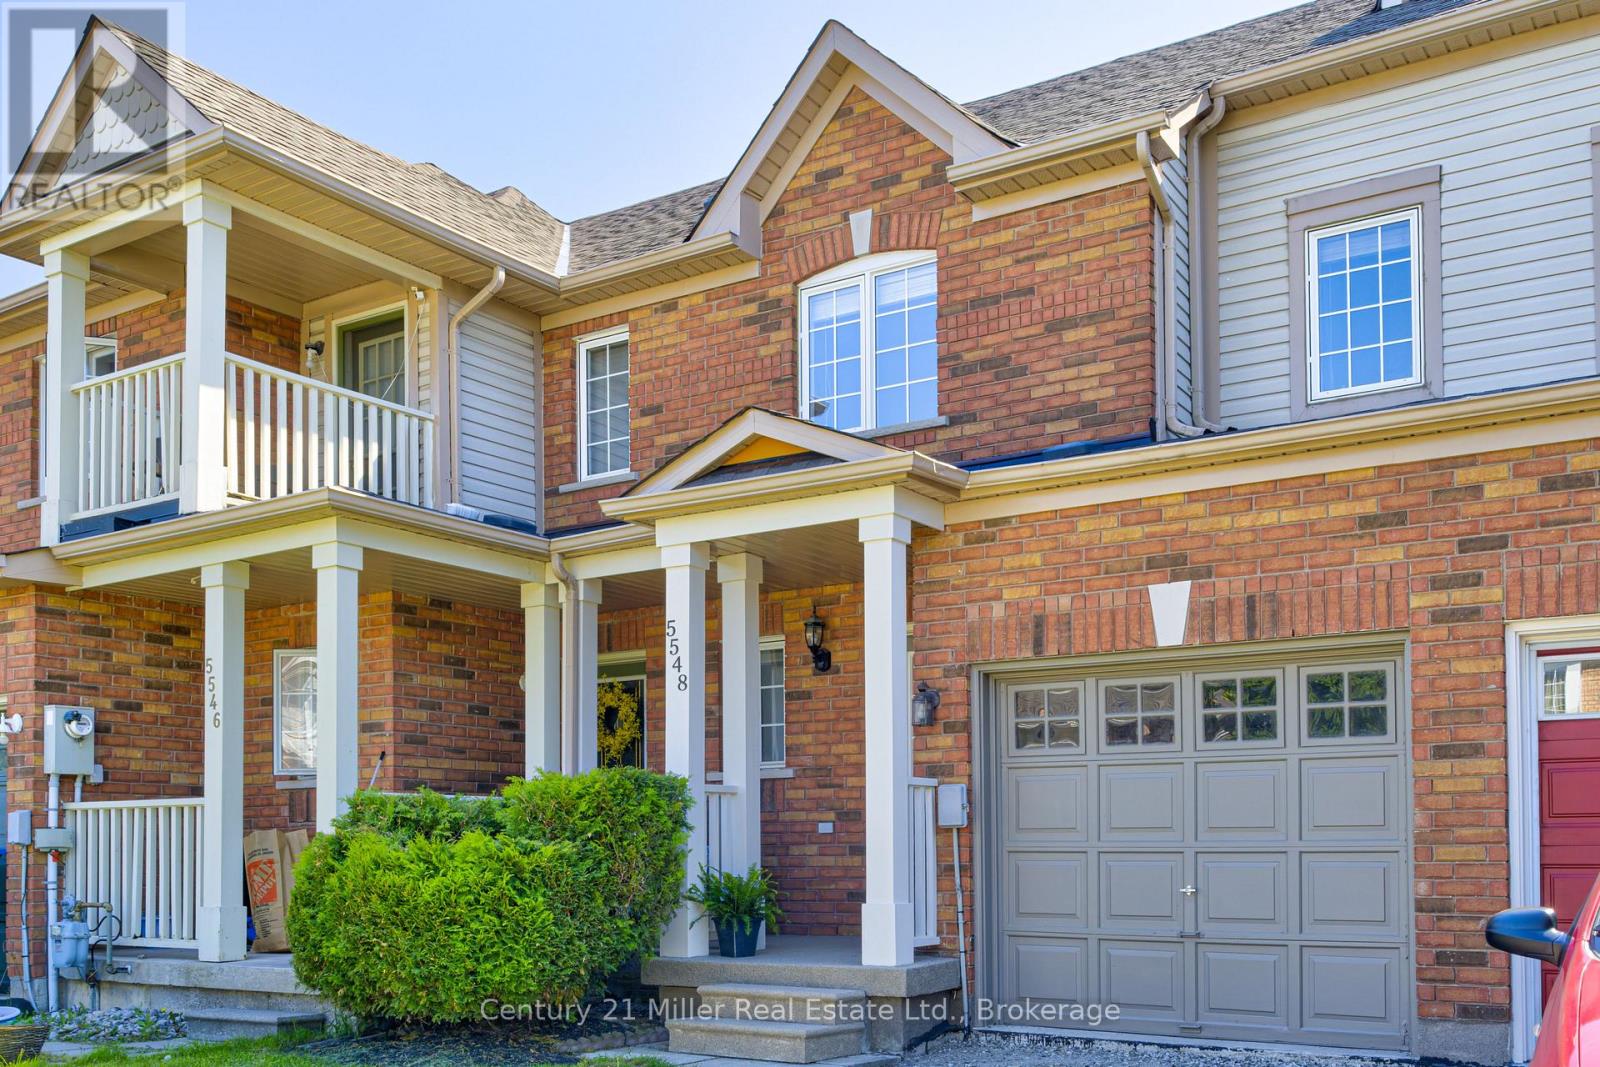
Beautifully upgraded FREEHOLD 3-bedroom 3 bath townhome situated on an over 100-foot deep lot in the heart of Churchill Meadows. Offering exceptional curb appeal, this well-maintained home features a new asphalt driveway (2026), freshly painted garage (2026), and an updated stone-effect front porch (2026).Step inside to a bright, open-concept main floor highlighted by hardwood flooring, a cozy gas fireplace, and a functional layout designed for everyday living and entertaining. The upgraded kitchen (2021) is complemented by stainless steel appliances and overlooks the spacious living and dining areas. A walkout leads to the fully fenced backyard, complete with patio, gardens, and plenty of room to relax and entertain.Upstairs, the generous primary bedroom offers a walk-in closet and a 4-piece ensuite. The second bedroom features a charming reading nook, creating the perfect space to unwind with a book or study in comfort. Fresh neutral décor throughout enhances the home's warm and inviting atmosphere.Thoughtful updates include a furnace (2021), humidifier (2026), proactively added sump pump (2024), owned water heater (2014), and air conditioner (2016). Driveway parking for two vehicles plus an attached garage provides added convenience.This home is located in a true "Park Heaven" setting, minutes from the new Churchill Meadows Community Centre and Mattamy Sports Park, 4 parks, 4 playgrounds, 4 basketball courts, 7 sports fields, 2 sports courts, a trail system, and an extensive selection of recreational amenities all within a short walk. This highly sought after neighbourhood is close to schools, shopping, dining, transit, less than 5km from Streetsville GO Station and major highways access.A fantastic opportunity to own a move-in ready freehold townhouse in Churchill Meadows! (id:56248)
66 Banfield Street
Paris, Ontario
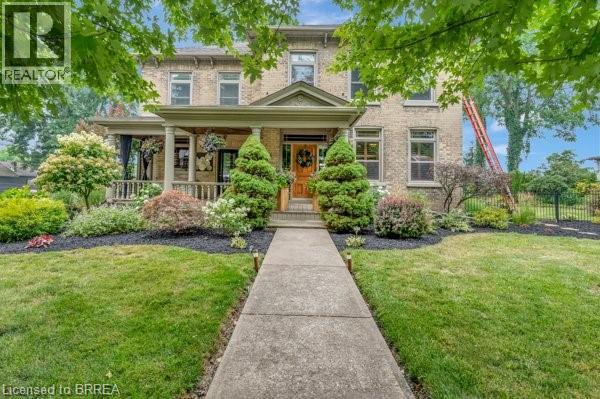
Step into timeless elegance with this exquisite 1879 century home which offers over 2,800sqft above grade. Brimming with charm and character, this 4-bedroom beauty features a spacious primary suite with a beechwood accent wall, cozy electric fireplace, and a spa-inspired ensuite boasting a soaker tub, custom stone walk-in shower, dual sinks, and an elegant bow window. Upstairs, theres another full bath, while the main level offers a handy 2-pc bath; both have been tastefully renovated. The heart of the home is a stunning cherrywood kitchen complete with granite countertops, functional island, pot lights, sleek stainless steel appliances, and a separate bar area with a second sink = the epitome of a chef's kitchen. Enjoy morning coffee on the covered front verandah, or unwind with countryside views on the tiered back deck with a bar area and covered seating. The large formal dining room and inviting living room boast hand-scraped hickory engineered hardwood floors, oversized windows, crown molding, and a warm gas fireplace. A stunning solid wood staircase, stacked stone accents, and thoughtful craftsmanship throughout showcase attention to EvErY detail. The laundry/mudroom area, just off the breezeway & 1.5 car garage/shop, offers both ample storage & convenience. The high & dry basement provides lots of additional storage space as well as a recreation room for the kids to hang-out. Updates include: windows, doors, plumbing, electrical, furnace & AC too. Situated on generous lot in Grand Paris = Canada's Prettiest Little Town, you are just a short walk to quaint downtown shops, fine dining, and scenic trails along the Grand River. This incredible home blends historic charm with modern luxury, and would make anyone happy to call it home. Like to entertain & host guests? This is, most certainly, the property for you!!! (id:56248)
66 Banfield Street
Paris, Ontario
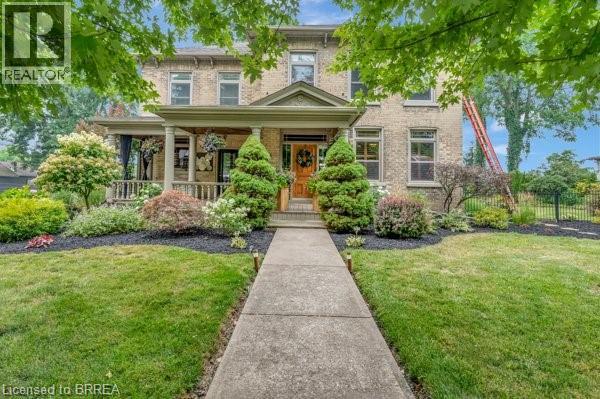
GREAT DEAL HERE! Large .32acre lot that has already been severed for your future plans or development if you so wish = HUGE VALUE!!! OR, simply enjoy all the space! Step into timeless elegance with this exquisite 1879 century home which offers over 2,800sqft above grade. Brimming with charm and character, this 4-bedroom beauty features a spacious primary suite with a beechwood accent wall, cozy electric fireplace, and a spa-inspired ensuite boasting a soaker tub, custom stone walk-in shower, dual sinks, and an elegant bow window. Upstairs, theres another full bath, while the main level offers a handy 2-pc bath; both have been tastefully renovated. The heart of the home is a stunning cherrywood kitchen complete with granite countertops, functional island, pot lights, sleek stainless steel appliances, and a separate bar area with a second sink = the epitome of a chef's kitchen. Enjoy morning coffee on the covered front verandah, or unwind with countryside views on the tiered back deck with a bar area and covered seating. The large formal dining room and inviting living room boast hand-scraped hickory engineered hardwood floors, oversized windows, crown molding, and a warm gas fireplace. A stunning solid wood staircase, stacked stone accents, and thoughtful craftsmanship throughout showcase attention to EvErY detail. The laundry/mudroom area, just off the breezeway & 1.5 car garage/shop, offers both ample storage & convenience. The high & dry basement provides lots of additional storage space as well as a recreation room for the kids to hang-out. Updates include: windows, doors, plumbing, electrical, furnace & AC too. Just a short walk to quaint downtown shops, fine dining, and scenic trails along the Grand River. This incredible home blends historic charm with modern luxury, and would make anyone happy to call it home. Like to entertain & host guests? This is, most certainly, the property for you!!! (id:56248)
Main - 670 Upper Wentworth Street
Hamilton, Ontario
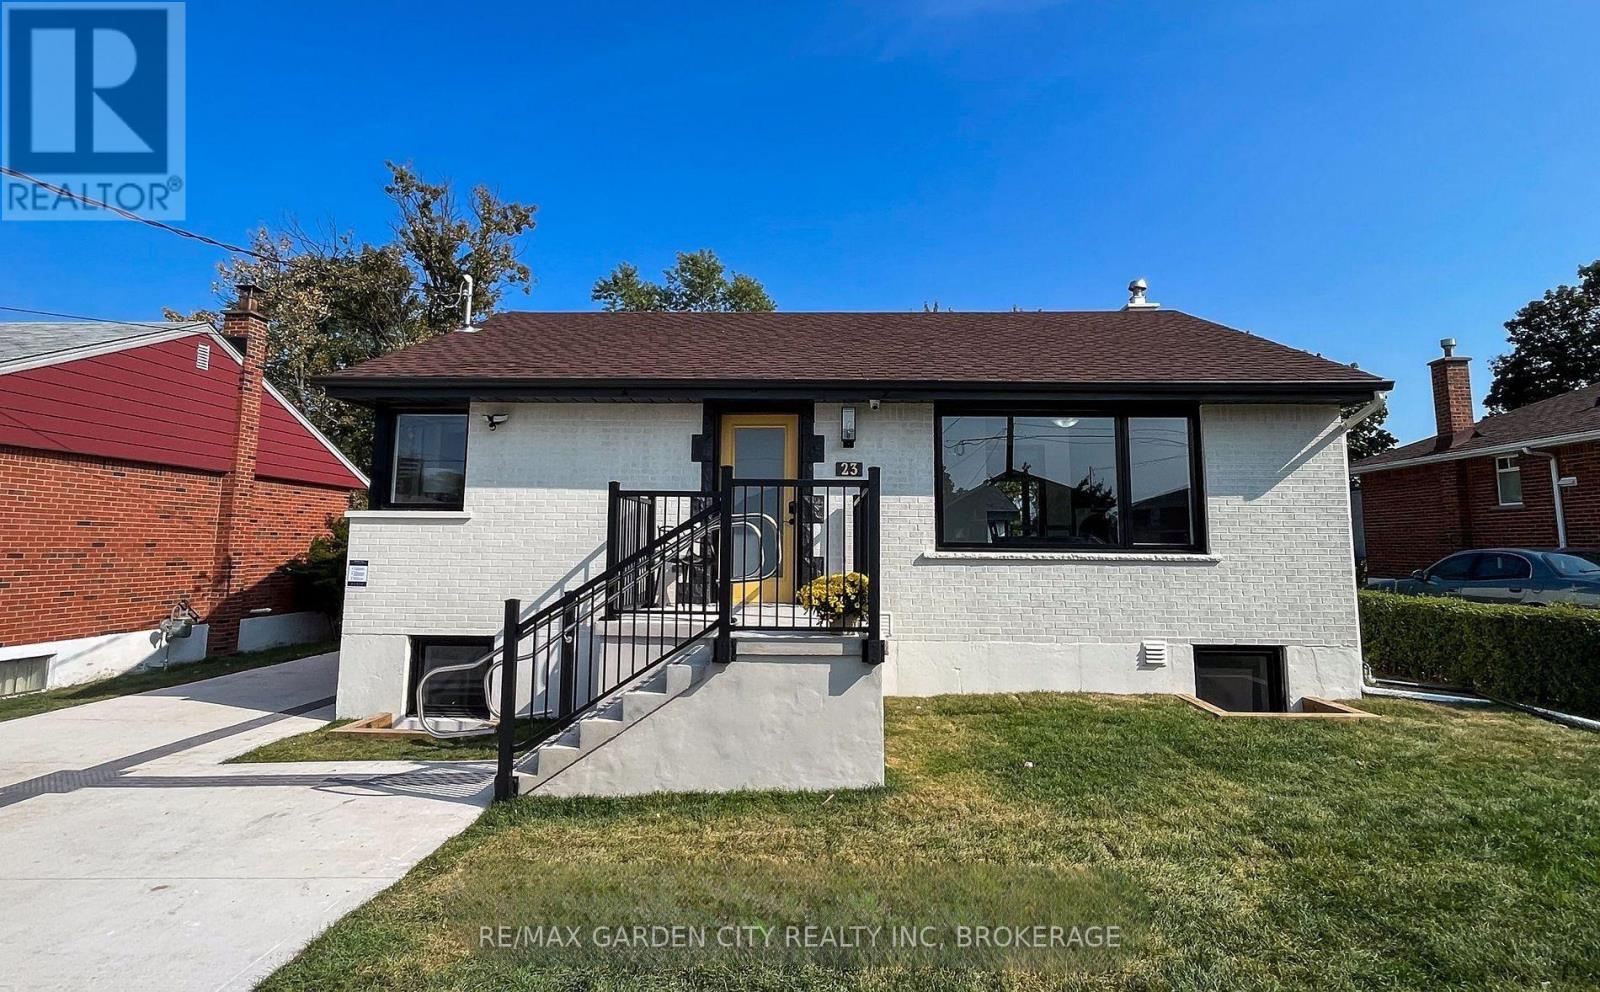
Beautifully renovated 2-bedroom, 2-bathroom main-floor suite designed with comfort, accessibility, and convenience in mind. This fully wheelchair-accessible unit offers a spacious barrier-free layout, elevator access, wide and functional living areas, and a modern curbless shower. Enjoy year-round comfort with an efficient heat-pump heating and cooling system. Separate utilities with individual sub-metering provide added control and convenience. Ideally located close to shopping, public transit, medical services, and everyday amenities, this thoughtfully updated suite offers easy, low-maintenance living in a highly accessible location. (id:56248)
53 Beachview Drive
St. Catharines, Ontario
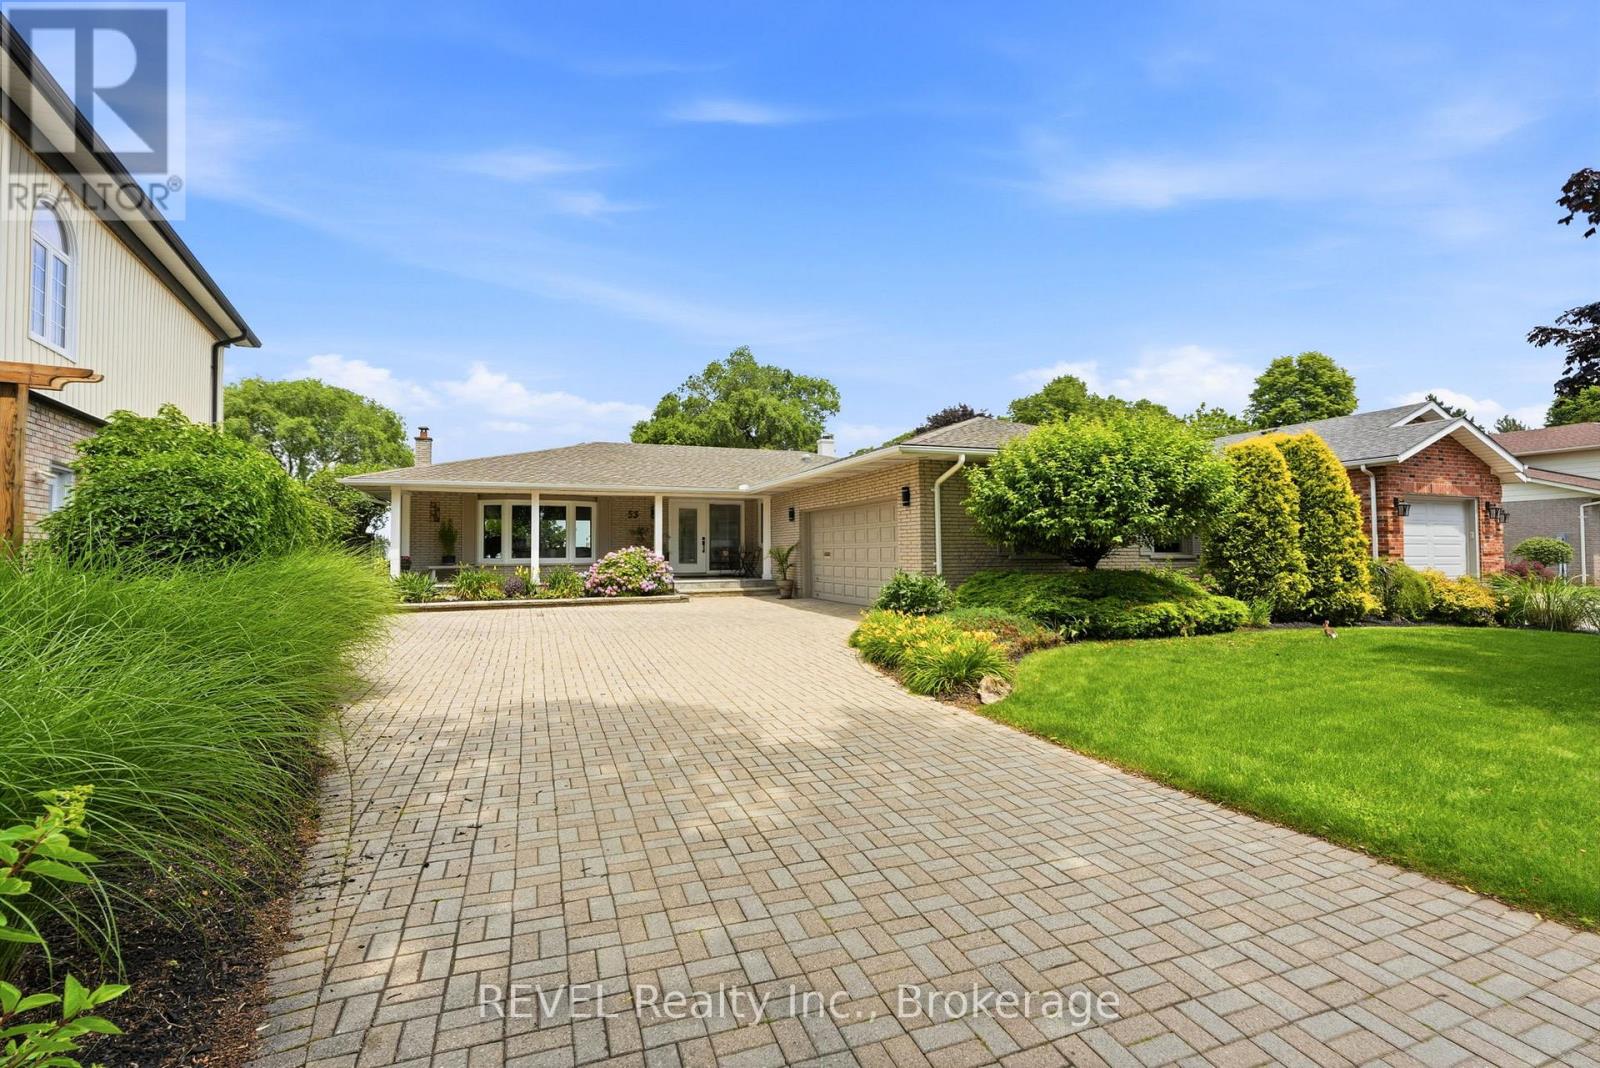
Welcome to 53 Beachview Dr. Exceptional executive 3+1 bedroom 2,500 sq ft bungalow located just steps from the shores of Lake Ontario on a premium 69' x 157' lot. Beautifully renovated with a substantial addition completed in 2021, this impressive home offers elegant living spaces and an outstanding layout for everyday living and entertaining. The bright, welcoming foyer opens to a spacious open-concept kitchen, breakfast area, and living room featuring a cozy wood fireplace and expansive wall-to-wall windows with patio doors that fill the home with natural light and provide beautiful lake views. Perfect for entertaining, the home also features an immaculate great room and a formal dining room designed for executive gatherings, family celebrations, and holiday dinners. The private backyard is a true outdoor retreat, complete with a sparkling inground pool and exceptional entertaining space ideal for large gatherings, summer BBQs, and relaxing with family and friends. Recent updates include the 2021 addition and renovations, along with replacement of the main-floor windows. Offering generous principal rooms, quality upgrades, spectacular outdoor living, and an enviable location just a leisurely walk or bike ride along the Waterfront Trail to Port Dalhousie and the Port Dalhousie Pier Marina. or just a short walk to enjoy the day out at the Sunset (Municipal) Beach, this is a rare opportunity to own an exceptional lakeside property. (id:56248)
13 Emerald Common
St. Catharines, Ontario
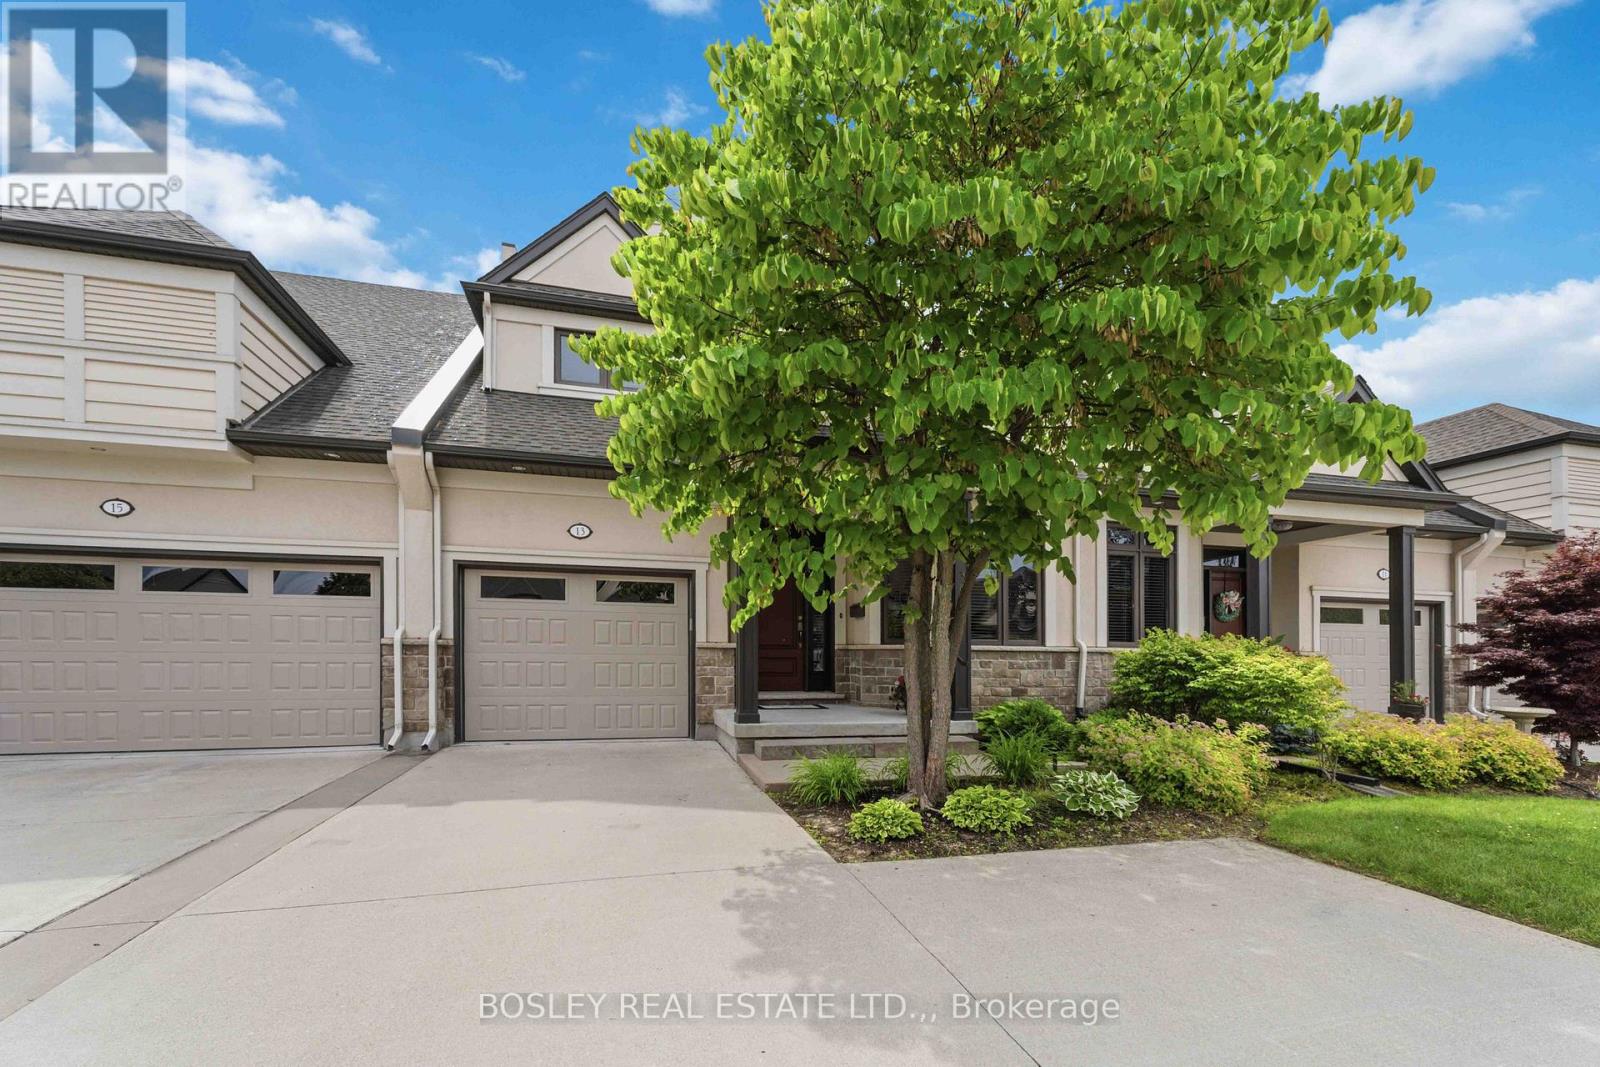
Welcome to Sapphire Estates, one of the north end's most sought-after townhouse communities, loved for its quiet atmosphere, proximity to the lake, scenic walking trails, and everyday conveniences just minutes away. This beautifully maintained bungaloft offers the best of both worlds - complete and comfortable main-floor living with additional space upstairs for family, guests, or hobbies. A soaring two-storey ceiling in the main living area fills the home with natural light and creates an airy, open feel throughout the main level. Hardwood and tile flooring run throughout the main floor, where a seamless open-concept layout connects the kitchen, dining, and living areas. The kitchen is equipped with granite countertops, an island, a peninsula with seating, and a separate breakfast area. Relax by the gas fireplace or step out to the back deck, complete with an automatic awning that lets you choose between sun and shade at the touch of a button. The main-floor primary suite includes a walk-in closet and a full ensuite with a tiled walk-in shower and separate tub. Upstairs, the versatile loft serves as a second family room, home office, or reading nook, complete with an additional bedroom and 4-piece bathroom for guests. A single garage with inside entry to the mudroom and laundry area, along with a concrete driveway accommodating three vehicles, completes this easy-living package. (id:56248)
77 - 3033 Townline Road
Fort Erie, Ontario
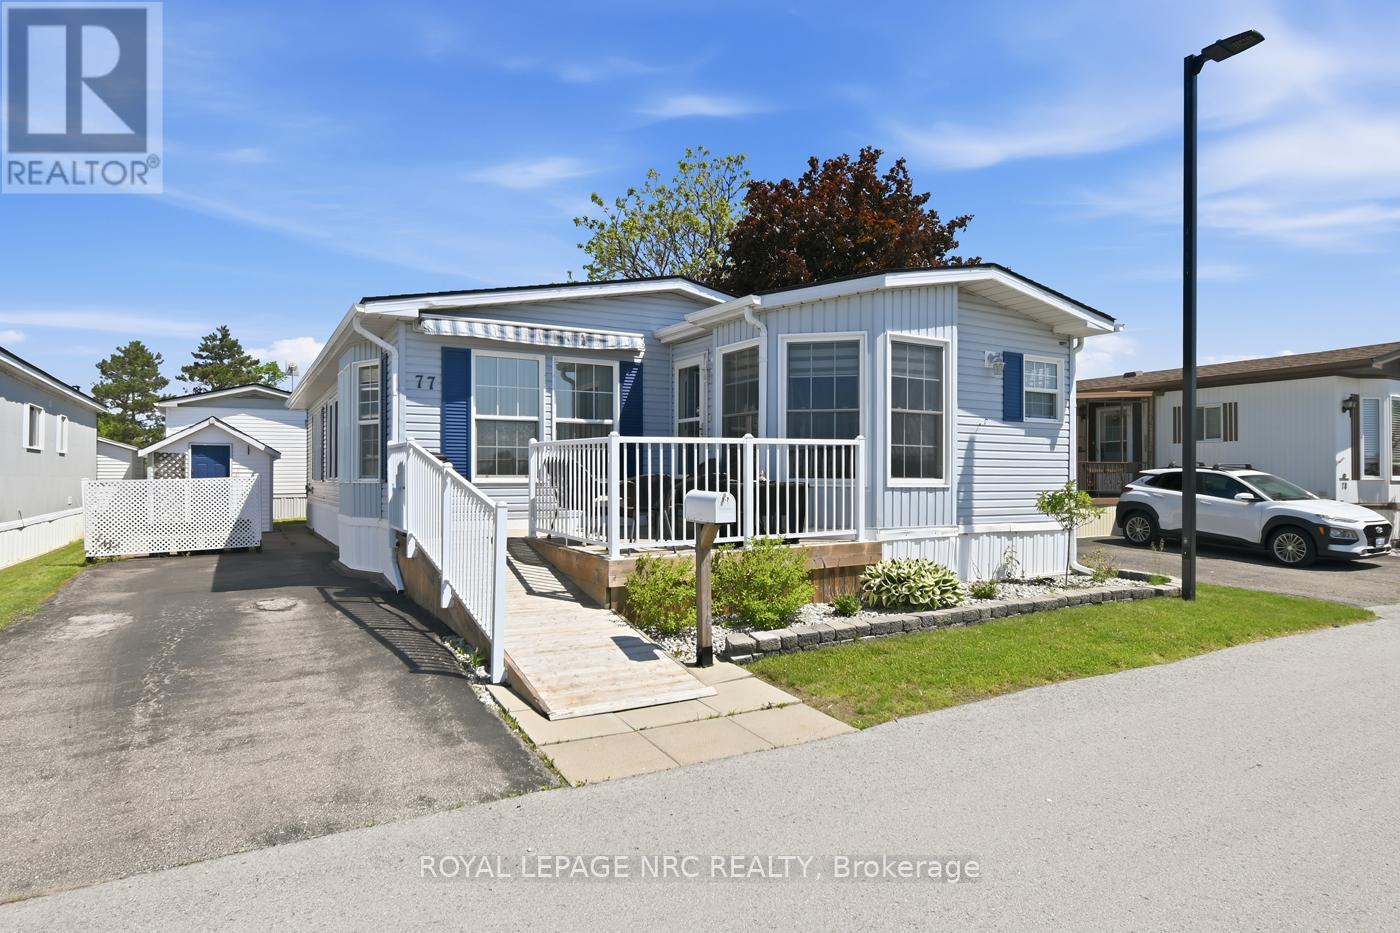
Welcome to easy, low-maintenance living in the highly sought-after Black Creek adult lifestyle community in Stevensville. Ideally located directly across from the Community Centre, pickleball and tennis courts, this spacious NATURAL DOUBLE-WIDE modular home offers comfort, convenience, and active community living. Offering approximately 1,300 SQ FT, this well-maintained home features 2 bedrooms plus a den, 2 full bathrooms, vaulted ceilings, and a bright open-concept layout designed for comfortable everyday living and entertaining. The spacious living and dining areas flow seamlessly into the kitchen while large windows fill the home with natural light. The living room is highlighted by a cozy gas fireplace, adding warmth and character. The kitchen includes newer appliances including a gas stove and fridge, plus a gas or electric stove hookup for added flexibility. The primary bedroom features a private ensuite complete with a newer (2023) $20,000 Safe Step walk-in jacuzzi tub with handheld shower, offering a premium comfort and accessibility upgrade. The additional bedroom offers its own private entrance and ensuite bathroom, creating an ideal setup for guests or extended family. The den provides flexibility for a home office, hobby room or reading area. Enjoy outdoor living from the newer front deck with ramp access. A storage shed provides additional storage space. Residents of Black Creek enjoy access to indoor and outdoor pools, recreation facilities, games and hobby rooms, shuffleboard, tennis/pickleball courts, walking trails, organized social activities and more. Conveniently located near shopping, restaurants, golf courses, wineries, Lake Erie beaches, Niagara Falls, the Niagara Parkway and the Canada/U.S. border. Monthly fees are approximately $1,099.26 ($850 land lease fee + estimated monthly taxes of $249.26). Buyers are subject to Parkbridge community approval. (id:56248)
3615 Hibbard Street
Fort Erie, Ontario
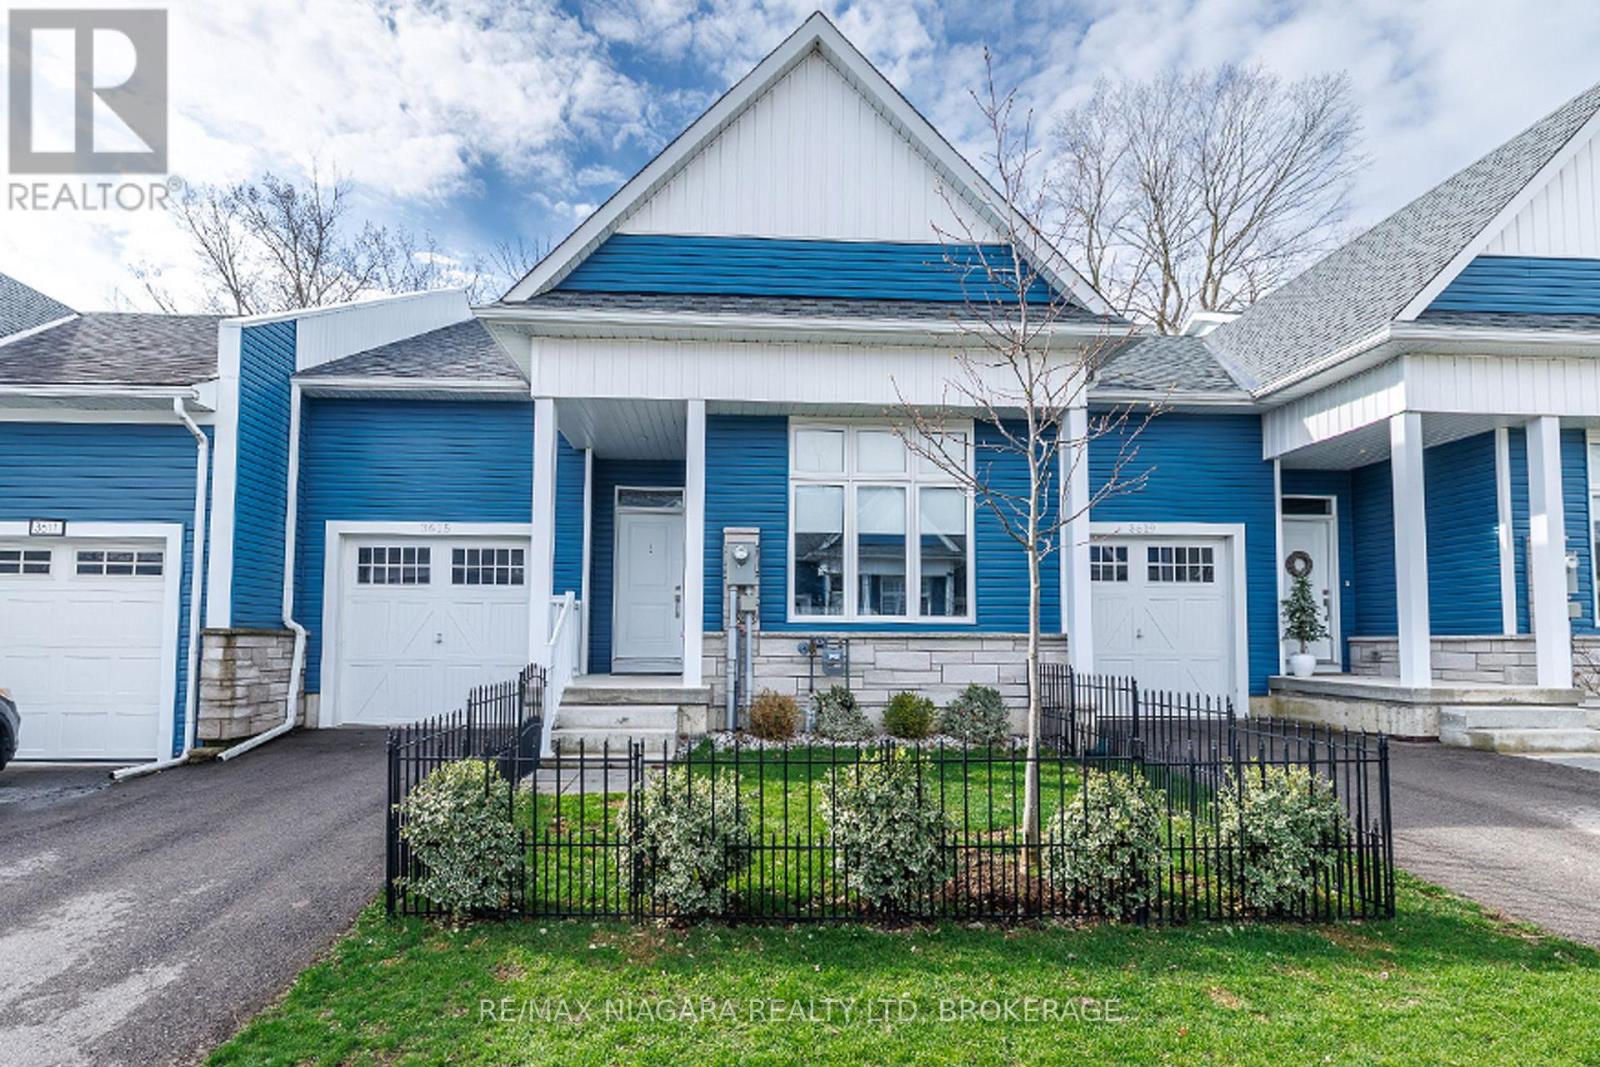
With no rear neighbours and backing directly onto the Friendship Trail, this beautifully maintained 1-bedroom, 1.5-bathroom townhome offers privacy, style, and an exceptional Ridgeway lifestyle. From the moment you enter, the home impresses with its bright, open spaces and thoughtful layout. The ground level features an expansive primary bedroom retreat, complete with a walk-in closet and a luxurious 5-piece ensuite with double sinks. Up the oak staircase, the main living area opens into a stunning open-concept space with vaulted ceilings, oversized windows, and hardwood floors. The kitchen is both stylish and functional, featuring quartz countertops, a centre island, and a dedicated dining area, all flowing seamlessly into the living room with doors leading to a private deck overlooking the backyard and trail. A convenient 2-piece bathroom on this level adds to the functionality for everyday living and entertaining. The unfinished basement provides laundry facilities and walk-out access to the backyard, offering excellent potential for future finishing or additional living space. Outside, enjoy a landscaped front garden, a single-car garage, and driveway parking. Whether you're a first-time buyer or downsizer, this home presents a fantastic opportunity to enjoy low-maintenance living in a highly sought-after location with NO CONDO FEES. Ideally situated within walking distance to Downtown Ridgeway's vibrant shops, restaurants, weekly Farmers' Market (May-October), and community events, and just steps from the 26km Friendship Trail for walking, running, and cycling. A short drive brings you to Crystal Beach's white sand shores and Lake Erie's waterfront, with convenient access to the QEW and Peace Bridge just 15 minutes away. Live next door to your family and friends if they buy 3619 Hibbard St which is also for sale! MLS# X13008424 (id:56248)
23 East 21st Street
Hamilton, Ontario
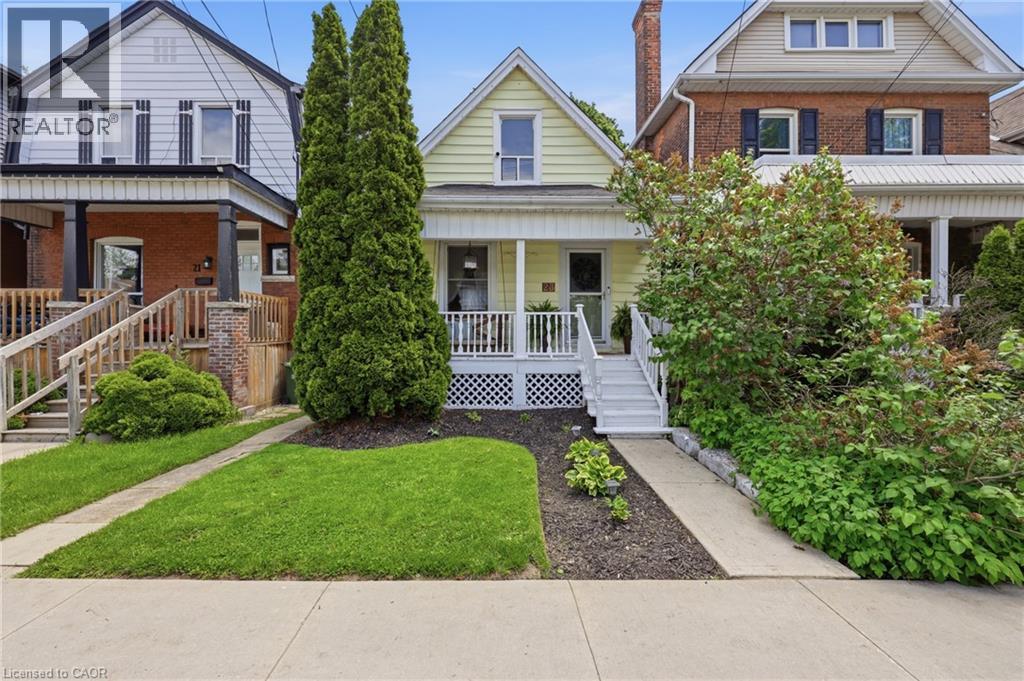
Welcome to this charming home in a prime Hamilton Mountain location, just steps to the vibrant shops, restaurants, cafes, Juravinski Hospital, and character of Concession Street. Offering a spacious and functional layout, the main floor features an oversized living room, large dining area ideal for entertaining, and a bright kitchen with ample space for everyday living. Upstairs, the primary bedroom includes a walk-in closet, while the second bedroom offers opportunity for guests, a home office, or growing families. Completing the upper level is a convenient bathroom with ensuite privilege from both bedrooms. A rare 2 car detached garage provides exceptional convenience and storage, overnight street parking on both sides of street also available. Situated in a walkable, amenity rich neighbourhood with easy access to parks, schools, transit, and downtown Hamilton, this is an incredible opportunity to enjoy comfort, convenience, and community in one of the Mountain’s most sought-after pockets. An area where people settle, stay, and build community. (id:56248)
20 Palace Street Unit# E2
Kitchener, Ontario
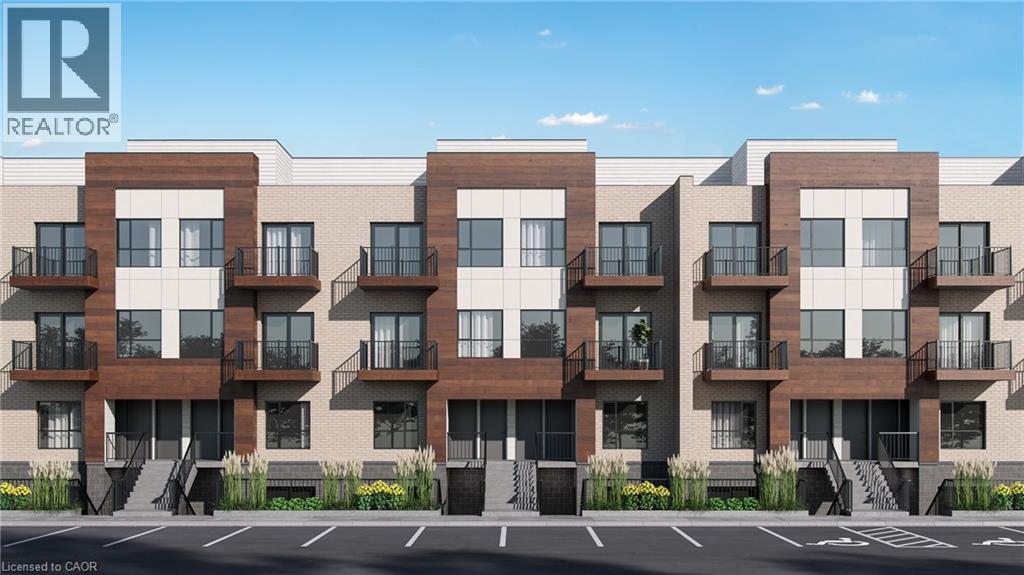
Welcome to this 2 bedroom, 2 bathroom carpet free CONDO! With many upgrades throughout and within walking distance to parks, shopping, public transit, restaurants and so much more - this is a perfect unit. This bungalow style home with custom blinds throughout is waiting for you to call it home. The open concept kitchen comes complete with modern white shaker style cabinets, quartz countertops, large island and stainless steel appliances. The large laundry room offers extra storage space as well! This home comes complete with an exclusive parking spot just steps away from your front door as well a private balcony facing McLennan Park. The close proximity to Highway 7/8 will make it easy to get around in Waterloo Region with quick and easy access to the 401 as well, perfect for commuters! Do not wait! This rental will not last long! (id:56248)
55 Duke Street W Unit# 203
Kitchener, Ontario
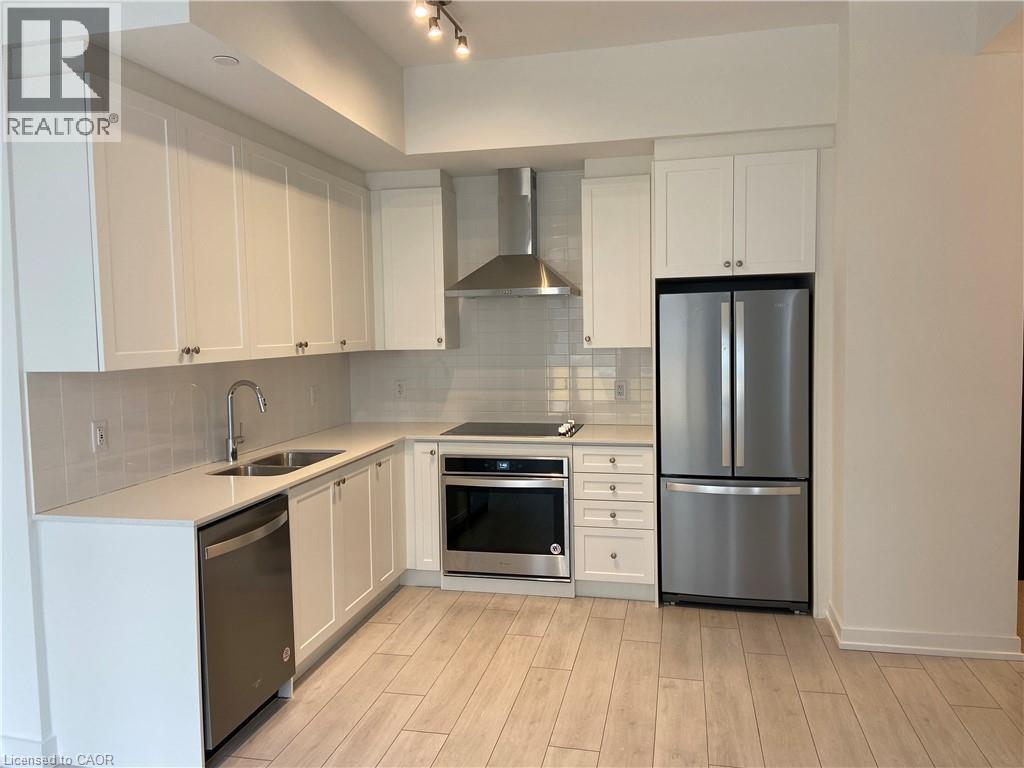
Urban living at its best! LRT, City Hall, Google as well as The City's Shopping, Restaurants and Victoria Park. This Property Is Located In TheCenter Of Kitchener's Downtown. No need for car! Unit features: 10' high ceilings, Granite kitchen counter and ceramic backsplash, Stainlesssteel appliance package includes Fridge, Stove, dishwasher and built in microwave, Granite bathroom counters, Ensuite Stackable washer &dryer. There is also a storage locker available for extra cost. Carpet free, Quality laminate & ceramic flooring. Building Amenities: At YoungCondos, there’s a whole world of amenities that will put life in your lifestyle. Entertain friends on the 5th floor dining area with terrace. Pump upyour energy in the Extreme Fitness Area, the Spin Room or the Rooftop Running Track. Inspire mind, body and spirit in the Yoga Studio. Keepyour bike in shape at the Bike Fixit. Or pamper your pooch at our dog wash station. Feel comfortable and welcomed home by the Concierge. Notonly will you have all of these amenities at your fingertips, you’ll be able to enjoy all that City Centre Phase 1 has to offer. Enjoy the 3rd floorparty room complete with sunbathing terrace, firepit and shared BBQ space, and relish in the ground level courtyard complete with bike racksperfect to park your ride after biking around Downtown Kitchener. At Young Condos, there’s as much to do at home as there is right outside yourdoor. Downtown Amenities: At Young Condos you can walk to: •Google Canada in 5 minutes • Victoria Park in 4 minutes • Kitchener Market in 9minutes • Kitchener GO Train Station in 10 minutes The 401 is just 15 minutes away!! The new LRT stops right at your door, connecting you to: •Research/Technology Facilities • University of Waterloo • Laurier-Waterloo Park • Grand River Hospital • Google/Central Station • KitchenerMarket • Conestoga and Fairway Malls (id:56248)
7106 Woodgate Street
Niagara Falls, Ontario
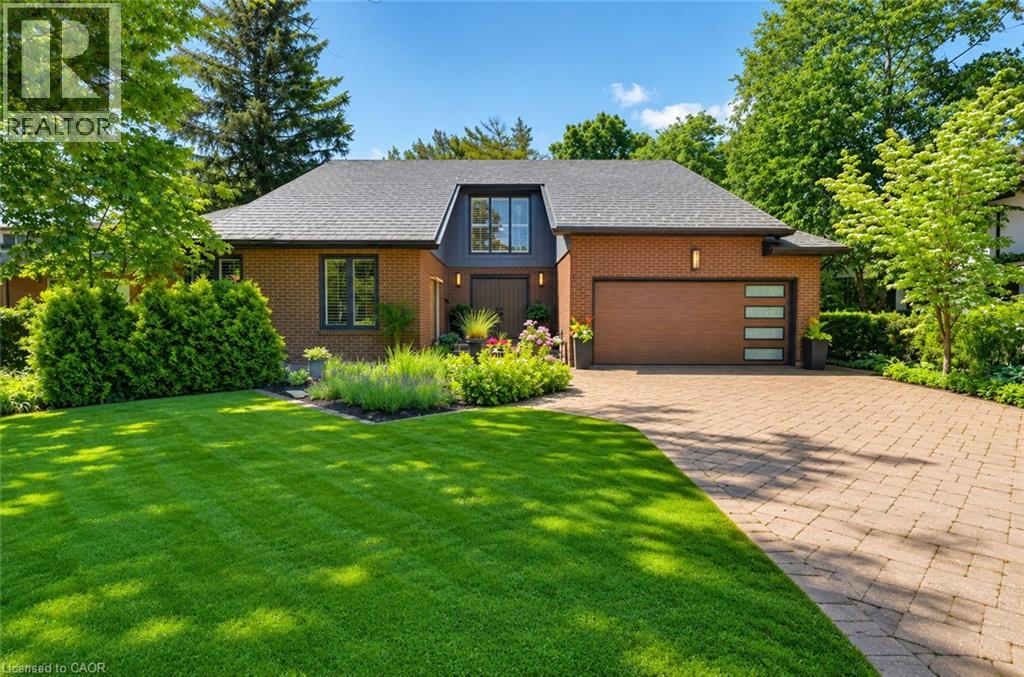
Five bedrooms, 3.5 baths, 3,187 sqft, & a backyard that rivals a private resort — one of the most complete executive packages in Niagara Falls. Set on a quiet cul-de-sac on a deep 60 x 218.75 ft lot w/ no rear neighbours, this 2-storey opens to a grand foyer w/ soaring ceilings, heated travertine tile, & an open staircase that sets the tone the moment you arrive. Inside, life revolves around entertaining. The showpiece kitchen anchors it all — custom Millbrook cabinetry in crisp white, a 12-ft granite island w/ gas cooktop & built-in wine fridge, & bar seating that keeps guests close. Double wall ovens, a full fridge & freezer column pair, & a coffee bar station complete a kitchen built for hosting. It opens to the hickory hardwood living room & flows to the dining room. The main floor primary suite offers hardwood flooring & an ensuite bathroom w/ a frameless glass walk-in shower, double granite vanity, & a custom walk-in closet. Main floor laundry & mud room w/ direct garage entry. Four additional upper bedrooms w/ California shutters share a renovated bath w/ double granite vanity & stone tile tub surround. An open landing w/ two skylights connects the upper floor to the foyer below. The finished walk-up basement adds a wet bar w/ cherry millwork, a games & recreation area w/ soundproofed ceiling, a two-sided gas fireplace, & a French door office — built for hosting, working, & unwinding. Outside is where this property truly distinguishes itself. The backyard unfolds like a private resort: a kidney-shaped saltwater pool refreshed in 2025 w/ a new liner, heater & salt system, a hot tub, built-in BBQ, & a pergola-covered dining patio. The lot stretches nearly 219 ft deep into a canopied, landscaped retreat — mature pines, a Japanese maple, stone garden paths, & a fire pit, all backing onto a hydro corridor w/ no rear neighbours & no future development. Furnace, central vac, garage & front door (‘22). Irrigation (‘23). Steel roof (2006). (id:56248)
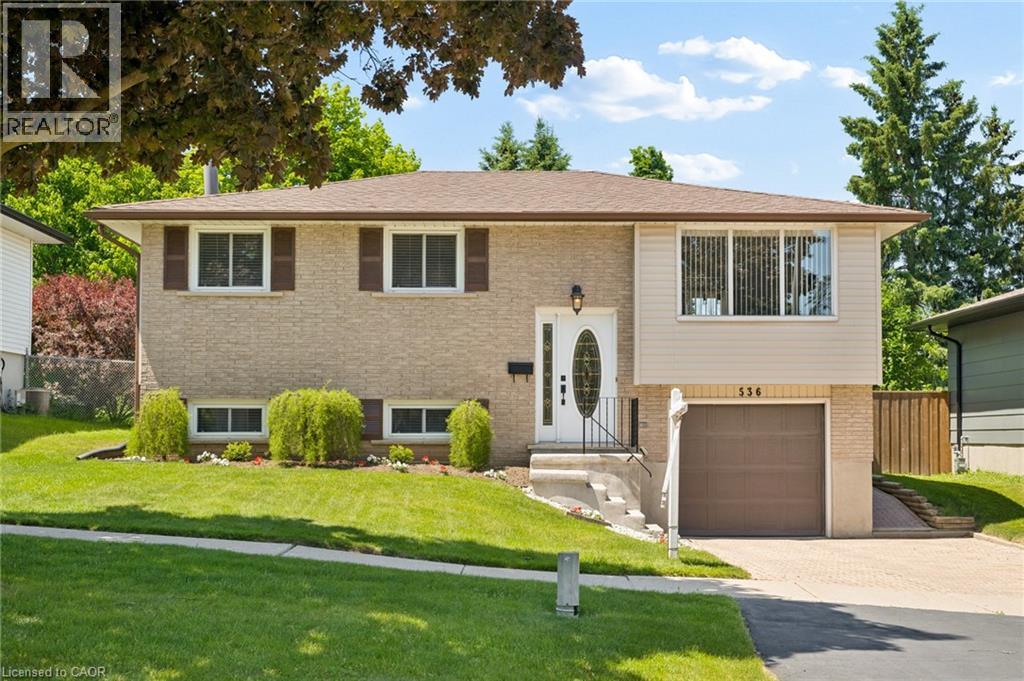
536 Pioneer Drive
Kitchener, Ontario
Welcome to this beautifully updated 3-bedroom, 1.5-bath home situated on a large, fully fenced lot in a desirable Kitchener neighbourhood. The double-wide interlock driveway and attached garage provide excellent curb appeal and everyday convenience. Inside, you'll find a thoughtfully updated interior featuring a modernized kitchen, updated flooring, and newer appliances, making this home truly move-in ready. Enjoy cozy evenings by one of two fireplaces, while the heated floor in the main bathroom adds a touch of everyday luxury. Central vacuum enhances convenience throughout the home. Step outside to a private backyard retreat complete with an oversized deck, perfect for entertaining, relaxing, or enjoying summer evenings. The large shed offers plenty of additional storage space. Ideally located close to schools, shopping, the library, parks, and public transit, this home offers the perfect blend of comfort, updates, and convenience. A fantastic opportunity for families, first-time buyers, or anyone looking for a turnkey property in a sought-after location. (id:56248)
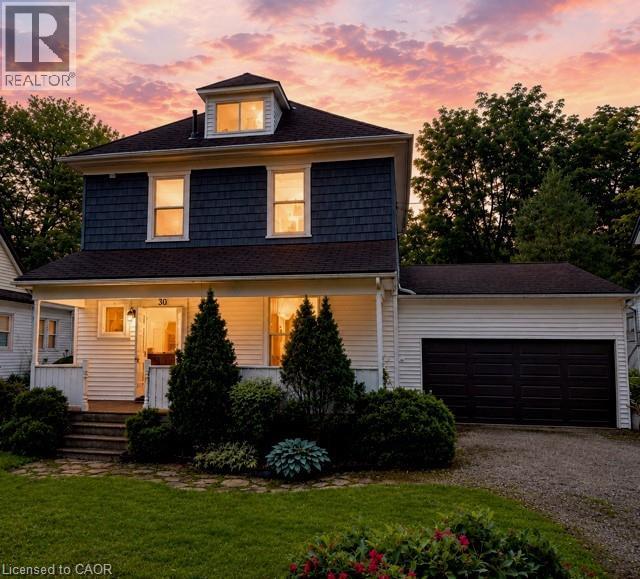
30 Grand Avenue
Caledonia, Ontario
Welcome to 30 Grand Avenue, Caledonia—a rare opportunity to own a charming 2.5-storey home situated on an oversized lot on a quiet dead-end street in one of Caledonia's most sought-after neighbourhoods. Perfect for families, this spacious home offers 3 bedrooms plus a versatile loft that can easily serve as a fourth bedroom, home office, playroom, or creative space. Bright principal rooms and large windows fill the home with natural light, creating a warm and inviting atmosphere throughout. Outside, the expansive lot provides endless possibilities for outdoor entertaining, gardening, family activities, or future expansion. The detached double-car garage offers excellent parking, storage, and workspace for hobbyists, contractors, or car enthusiasts with an additional workshop space attached at the back. Ideally located just steps from the Grand River, you'll enjoy easy access to walking trails, kayaking, fishing, and year-round outdoor recreation. Families will appreciate the quiet, low-traffic setting, while being within walking distance of downtown Caledonia's shops, restaurants, parks, and everyday amenities. .Offering exceptional value, incredible outdoor space, and a location that combines small-town charm with convenience, this property presents a unique opportunity for families, investors, and buyers looking to make a home their own. Don't miss your chance to own a home on a premium lot in one of Caledonia's most desirable locations. (id:56248)
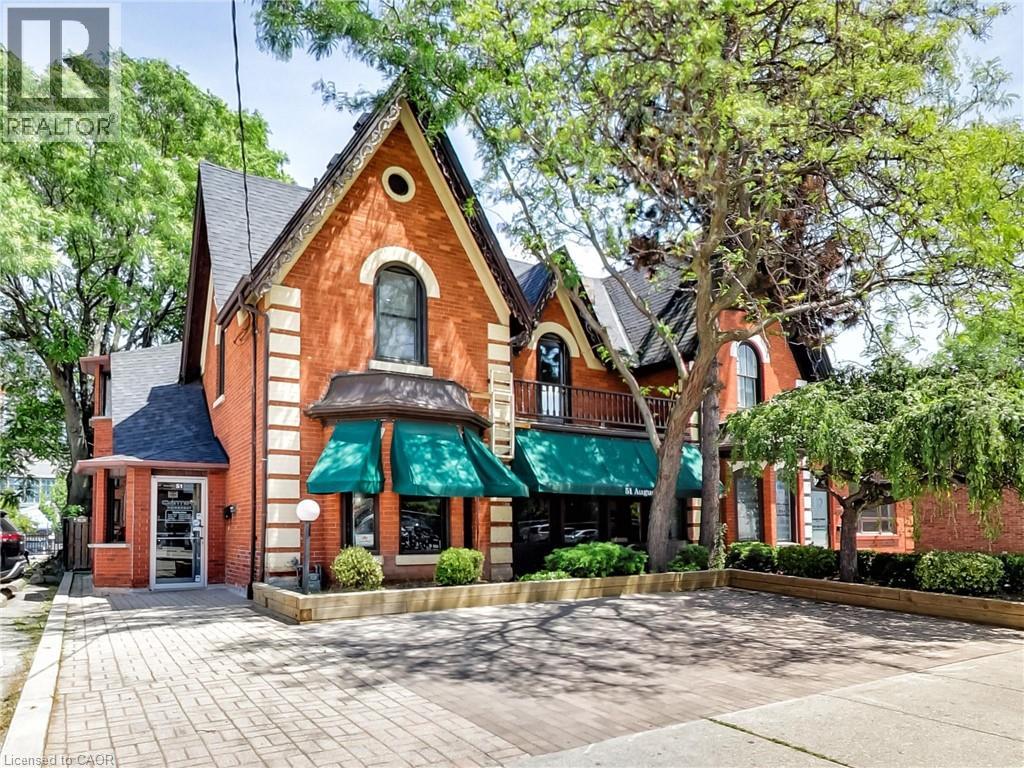
51 Augusta Street
Hamilton, Ontario
Amazing opportunity with this beautiful 3-unit building located just steps from trendy James St and the new GO Station. 2,926sf total space including 808sf of storage in the basement, 1112sf on the main level and another 1006sf on the 2nd floor. Must be toured to see the endless possibilities for a large single Tenant, a live-work set up or a 3 unit investment property. A few minutes walk to the beautiful Hamilton Harbour and the Bayfront. Located on the main Bus Route. Currently set up as 2 residential renovated units and 1 commercial storefront. Units are separately metered and Tenants pay their Gas and Electricity. If you are looking for options for your professional office/retail space, this is it! Be in the heart of the action near great restaurants, law firms, medical facilities and more. Financing support available for qualified applicants. (id:56248)
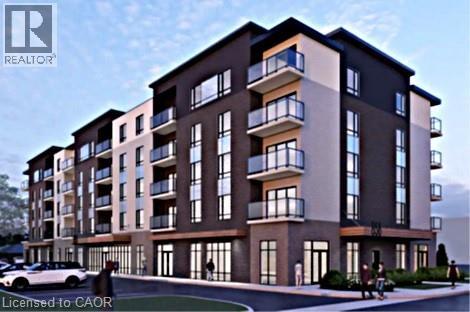
862 Niagara Street N
Welland, Ontario
Attention Developers!! Prime development opportunity land with a midsize 69 Stack towns & including 2 retail units, site plan approval near completion. Close to all amenities: Retail, Niagara College, Recreation, Schools and Public Transit. Property sold as is, where is basis. Seller makes no representations and/or warranties. RSA. (id:56248)
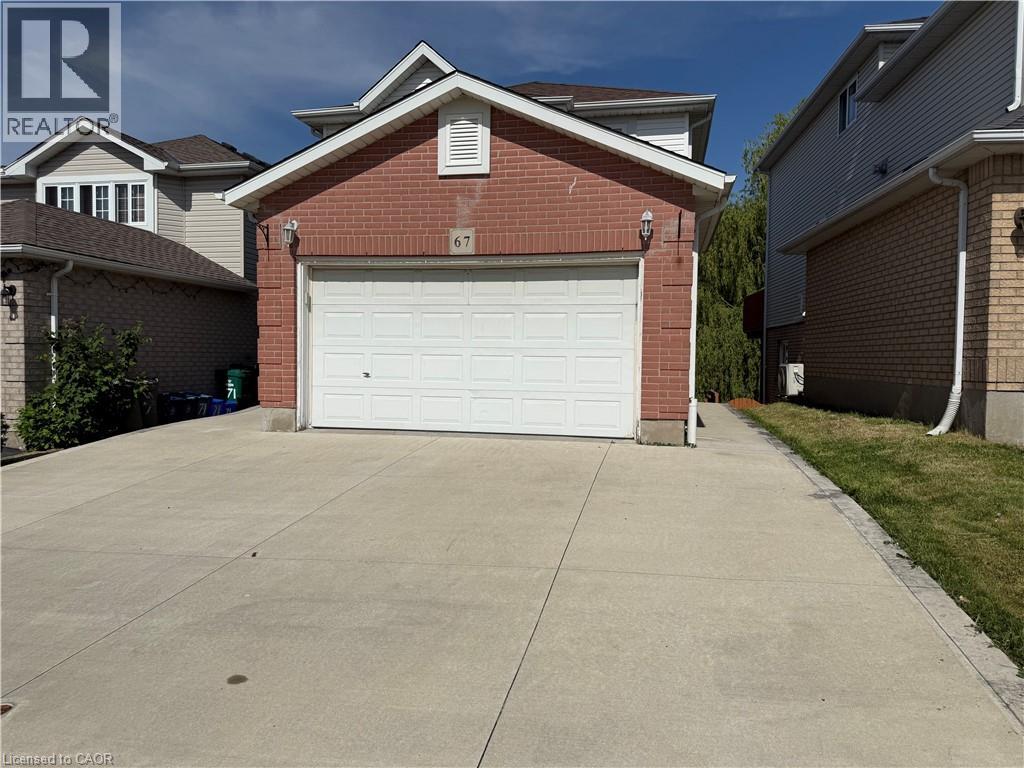
67 Hollyridge Crescent Unit# Lower
Kitchener, Ontario
Freshly renovated walk out basement unit available for quick possession. This unit offers good size bedroom, large living room, dining area, generous kitchen, lots of storage space, 1 parking space, large deck and in-suite laundry for added convenience. Conveniently located within walking distance to good schools, public transit, and friendly neighbors. (id:56248)
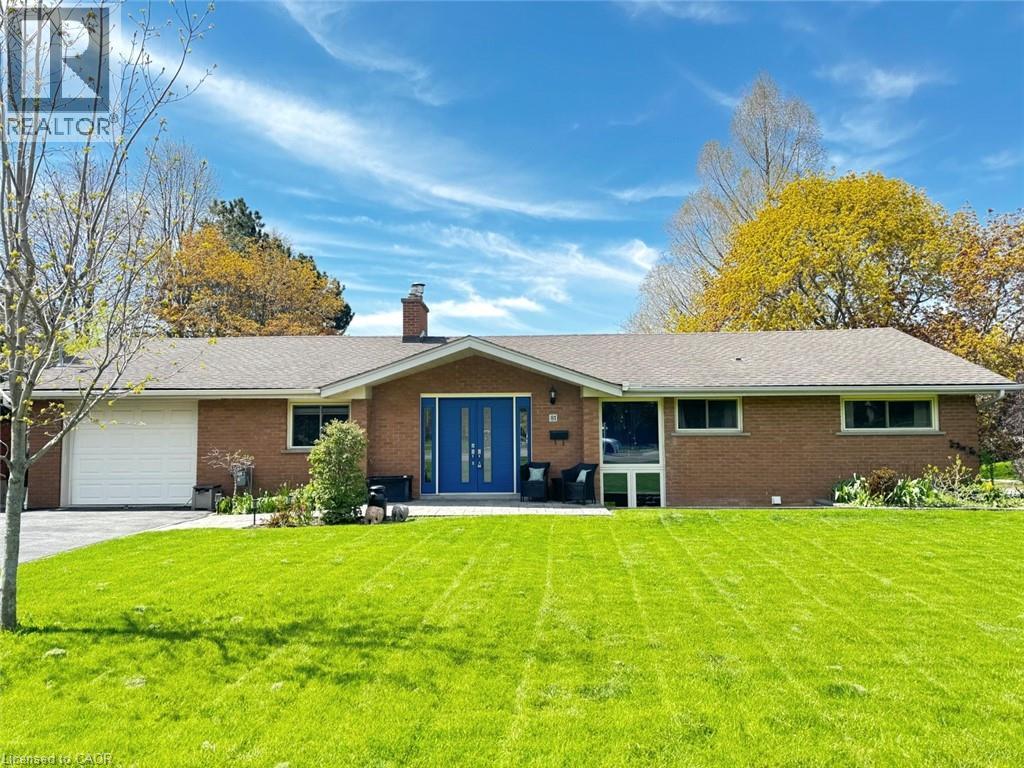
81 Thomson Drive
Waterdown, Ontario
Incredible and rare opportunity to call this bungalow home—complete with an above-grade in-law suite—situated on an oversized lot in the mature south end of Waterdown. Step inside the main level and be greeted by a bright, airy living room highlighted by cathedral?ceilings, a cozy gas fireplace and expansive sun-soaked windows. The updated kitchen impresses with navy shaker cabinetry, stainless steel appliances, quartz countertops, an abundance of drawers and thoughtfully designed built-in storage. A bonus office/den?is conveniently located just off the kitchen. Down the hall are three tastefully updated bedrooms, two of which feature balconies—ideal for enjoying your morning coffee. An updated full bathroom with a dual vanity completes this level. The lower level offers?a fully self-contained in-law suite with its own entrance, featuring two bedrooms, a full bathroom, a bright white kitchen, a spacious family room with a gas fireplace, a den/office and a dedicated laundry room. Floor-to-ceiling sliding doors and large windows?flood the space with natural light, creating an exceptionally comfortable living environment. Outside, the impressive lot provides endless possibilities. Enjoy a detached single garage/shop, a second single garage, two driveways for ultimate convenience and?an expansive yard where the kids can run, play and make lifelong memories. Homes like this are truly rare—just the second owner in over 61 years. This is the one. Don’t be TOO LATE*! *REG TM. RSA. (id:56248)
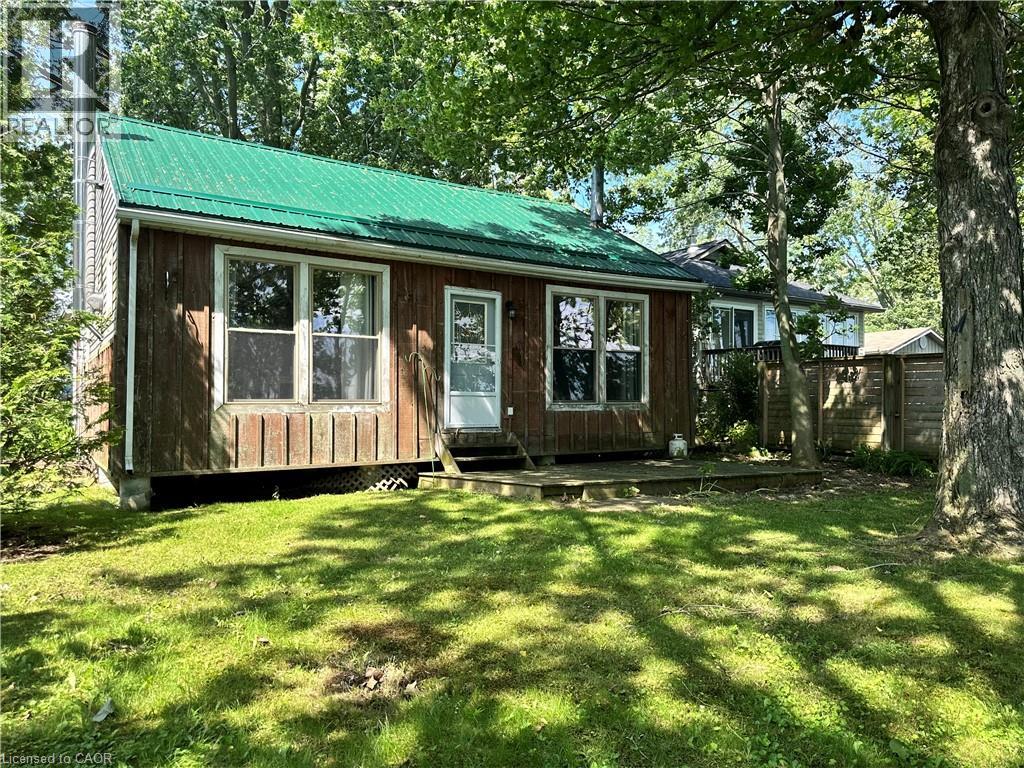
472 South Coast Drive
Haldimand, Ontario
Escape to the peaceful shores of Lake Erie with this charming 2-bedroom cottage, situated in a quiet waterfront setting. The open-concept living and dining area offers a bright, welcoming space to take in the expansive water views, 3 piece bath with larger shower - everything you need for cottage living. Outside, enjoy a mature treed lot offering privacy and shade, along with a flat rock shoreline that is perfect for relaxing by the water and enjoying spectacular sunsets. Whether you're looking for a weekend retreat or a place to unwind all season long, this lakeside getaway offers the perfect opportunity to embrace waterfront living. (id:56248)
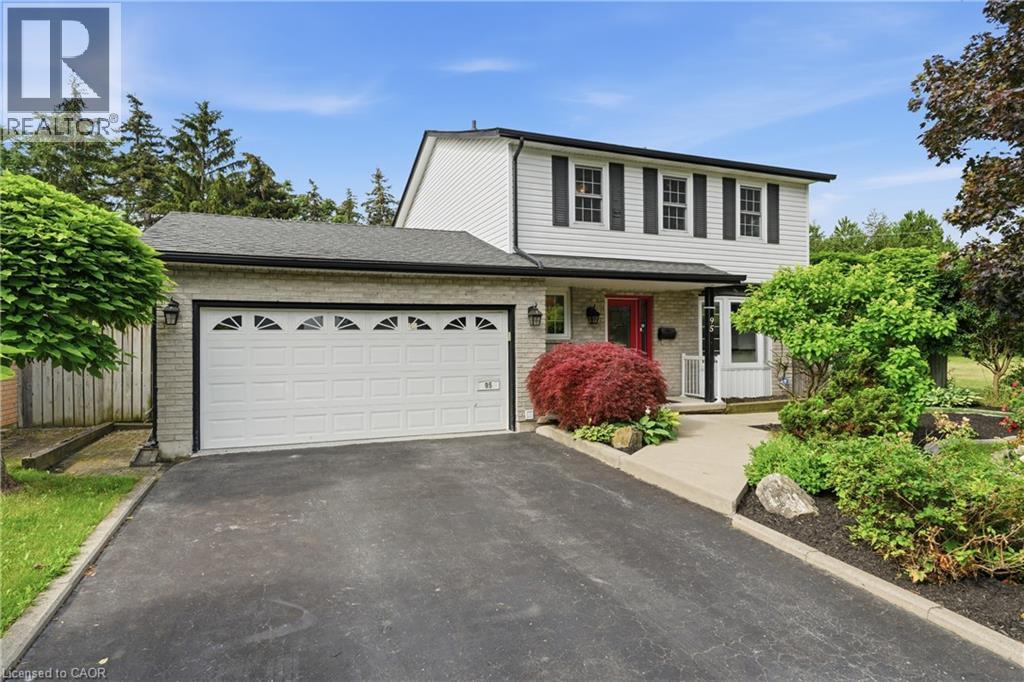
95 Birchpark Drive
Grimsby, Ontario
Welcome to 95 Birchpark Drive, Grimsby—a fantastic opportunity for families looking for a detached home in a quiet, low-traffic neighbourhood, just steps from the shores of Lake Ontario! Situated on a massive lot and offering approx. 2,700 sq. ft. of finished living space, this well-maintained home provides plenty of room inside and out for a growing family. Enjoy being close to parks, a dog park, pickleball courts, the waterfront, and quick highway access. The property offers plenty of parking, a large double garage, and convenient main floor laundry. The spacious primary bedroom features a large walk-in closet and a newly renovated ensuite bath, adding comfort and functionality to everyday living. The backyard is an entertainer’s dream, made for summer enjoyment with a in ground pool, a new pool pump in 2026, and a full irrigation sprinkler system. The furnace, A/C, and appliances have all been very well maintained. The finished basement provides additional living space, complete with a sauna and the perfect setup for movie nights, a games room, home gym, or family hangouts. A wonderful family home in an incredible Grimsby location! (id:56248)
780 #56 Highway
York, Ontario
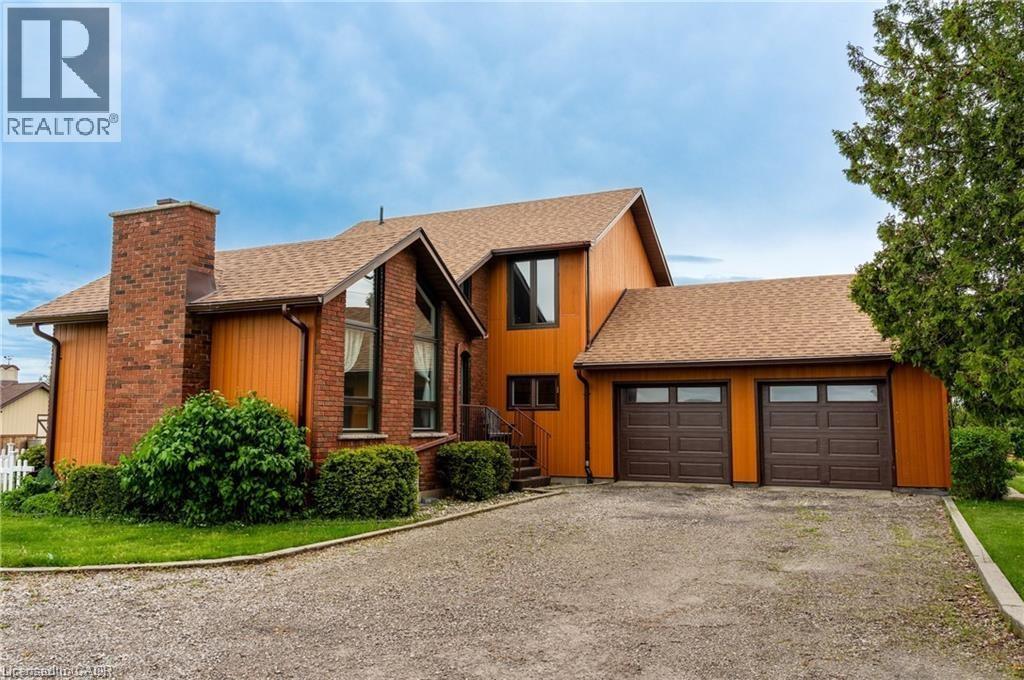
Custom-built in ’78, this recently updated home offers 2,359 sq ft of finished living space. Complete w/ 3+2 bedroom, 4 bathroom & situated on a private 0.485 acre property and loaded with upgrades. Features include new heated garage, hardwood floors, floor tiling, upgraded light fixtures, and a versatile formal living room with a vaulted ceiling and electric fireplace that can also function as a bedroom, den, or office space. The main level also offers a 3-piece bathroom with corner shower, built in laundry space, open-concept living/dining/kitchen area with two sets of sliding doors leading to a 3-season sun lounge, built-in shelving, gas fireplace with stacked stone surround and wood beam mantle, attractive kitchen with quartz countertops, centre island with seating for 4, and triple charcoal filtration at the drinking tap. The refinished staircase leads to the second level featuring a spacious primary bedroom with oversized walk-in closet and spa-like 5-piece ensuite complete with double vanity, built-in shelving, glass shower with rain head, oversized soaker tub, and heated floors. An additional bedroom and tasteful 4-piece bathroom complete the upper level. The newly fully finished basement (2024) offers 2 additional bedrooms, a recreation room, 3-piece bathroom, utility space, and ample storage — ideal for guests, teens, or extended family living. Exterior features include parking for up to 11 vehicles, including a 2-car garage with inside entry and new garage doors installed in ’22, enclosed dog run, oversized rear shed with newer deck, fire pit, multiple outdoor entertaining spaces, natural gas BBQ hookup, and more. New main floor windows and door (2025) come with a transferable warranty for the new owners. Property is serviced by a cistern with UV water purification system and efficient natural gas heating — a bonus in this rural setting. Exceptional location just 9 minutes to Binbrook, 15 minutes to the Stoney Creek Mountain, and 13 minutes to Caledonia. (id:56248)
526 Grove Street E
Barrie, Ontario
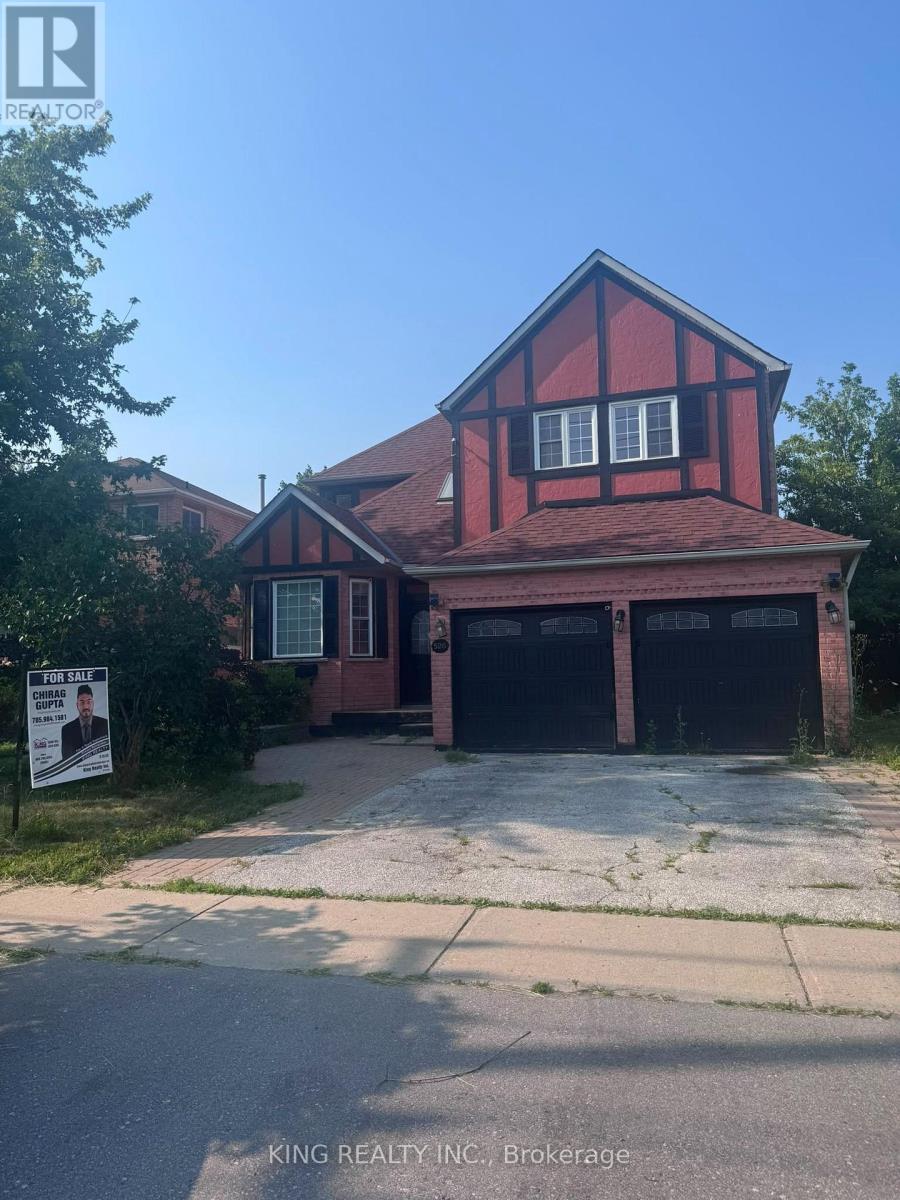
Welcome to this spacious and well-maintained 2-storey detached home in a desirable Barrie neighbourhood! Situated on a premium 50' x 110' lot, this home offers over 4 bedrooms, 3 bathrooms, and parking for up to 6 vehicles, including a double-car garage. The main level features separate living and dining rooms, a cozy family room with a fireplace, and a bright eat-in kitchen with granite countertops and stainless steel appliances. Conveniently located close to schools, parks, shopping, public transit, and major amenities. Vacant for immediate possession with flexible closing available. Don't miss this fantastic opportunity! (id:56248)
240 Silver Birch Drive
Tiny, Ontario
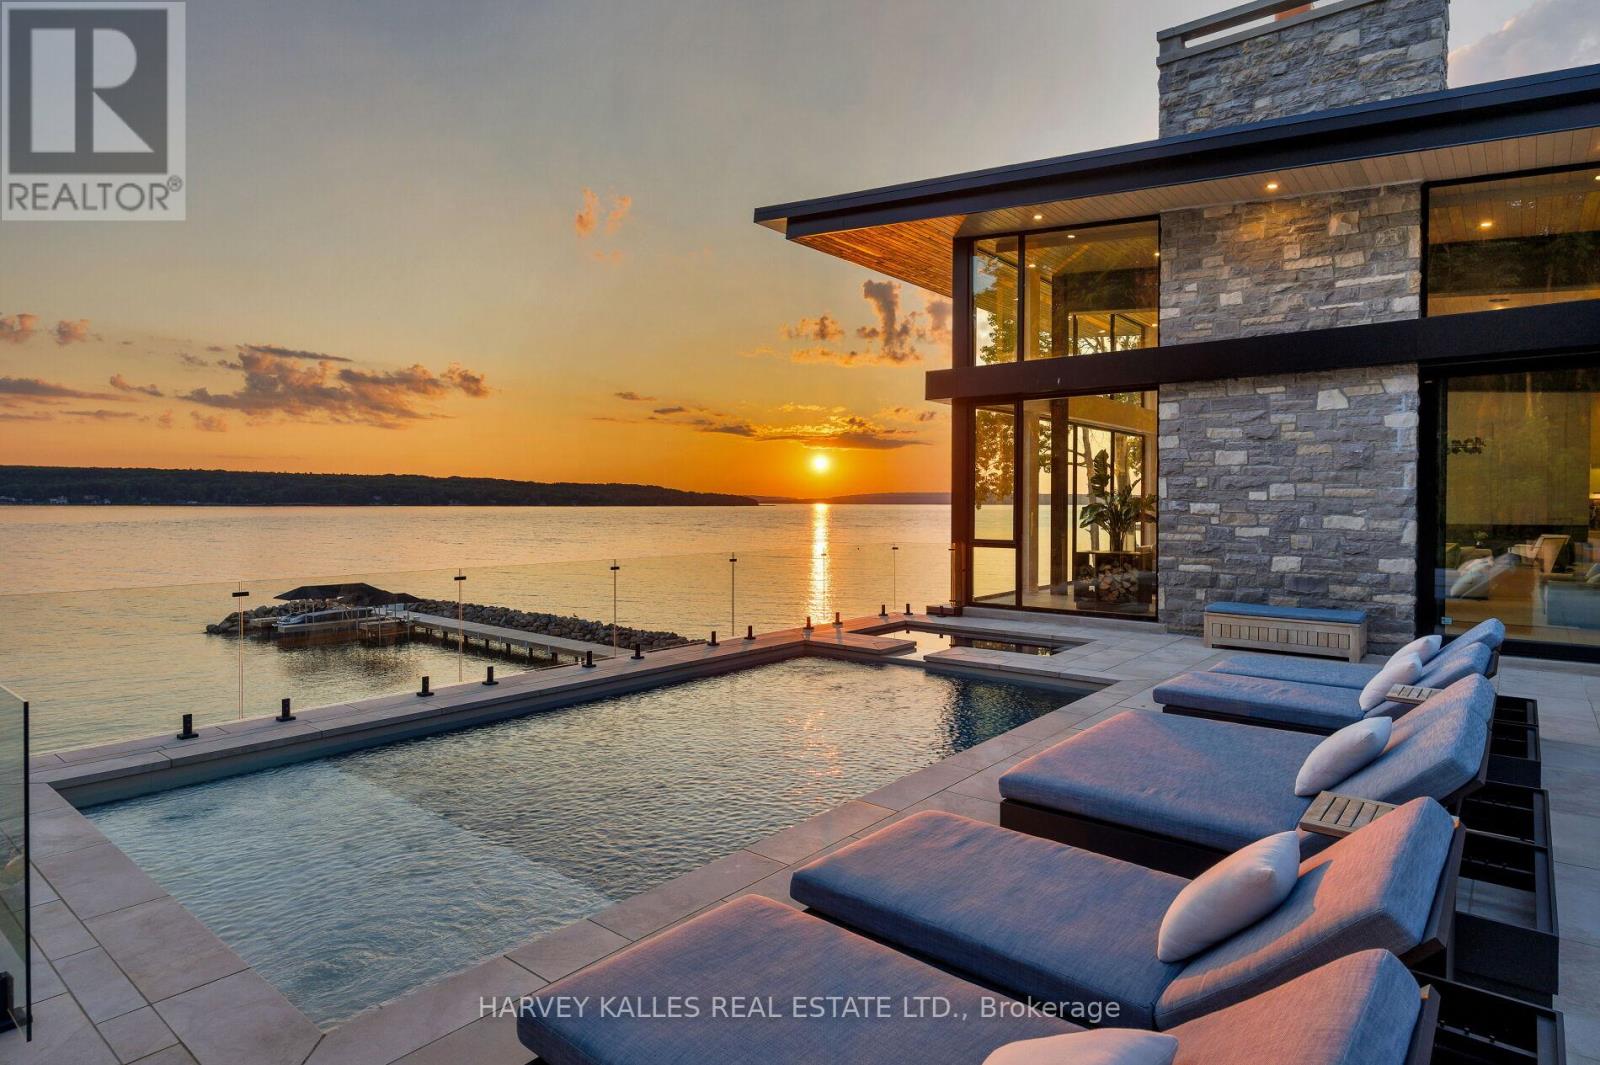
A contemporary waterfront masterpiece overlooking the turquoise waters of Georgian Bay & spectacular sunsets. Designed by acclaimed architect Richard Wengle built by Big East Construction, this rare Mountain Modern estate sits on 4.61 private acres with 234 ft of pristine Georgian Bay shoreline. Completed in 2023, the residence offers over 11,000 sf of impeccably crafted living space, where timeless architecture & resort-inspired amenities come together in one of Ontario's most spectacular waterfront settings. Soaring walls of glass blur the boundary between indoors & out, bringing the turquoise waters of Georgian Bay into every principal room. Natural Eramosa limestone, warm wood ceilings, structural steel, expansive glazing create a refined yet welcoming atmosphere, while the home's coveted western exposure delivers breathtaking sunsets as part of everyday living. Thoughtfully designed for entertaining, wellness & working from home, the residence includes a waterfront office overlooking Georgian Bay & the collector's garage, while the walkout lower level offers a golf simulator, home theatre, fitness studio, soaking bathtubs, steam showers, and generous gathering spaces. Outdoor living is equally impressive, featuring a saltwater pool, hot tub, fully equipped outdoor kitchen, glass-walled sauna, cold tub, multiple lounge areas & generous spaces for dining and entertaining - creating the feel of a private waterfront resort. A rare highlight is the impressive heated collector's pavilion accommodating six vehicles, complemented by an additional heated two-car garage. A 210 ft pier system with three boat lifts provides exceptional access to Georgian Bay. Located within the prestigious Thunder Beach community, residents enjoy exclusive access to private golf course, tennis, pickleball courts, private marinas, children's programs, & an active social club, while nearby Awenda Provincial Park offers kilometres of hiking & cycling trails, beaches & outdoor recreation. (id:56248)
44 Westbourne Avenue
Toronto, Ontario
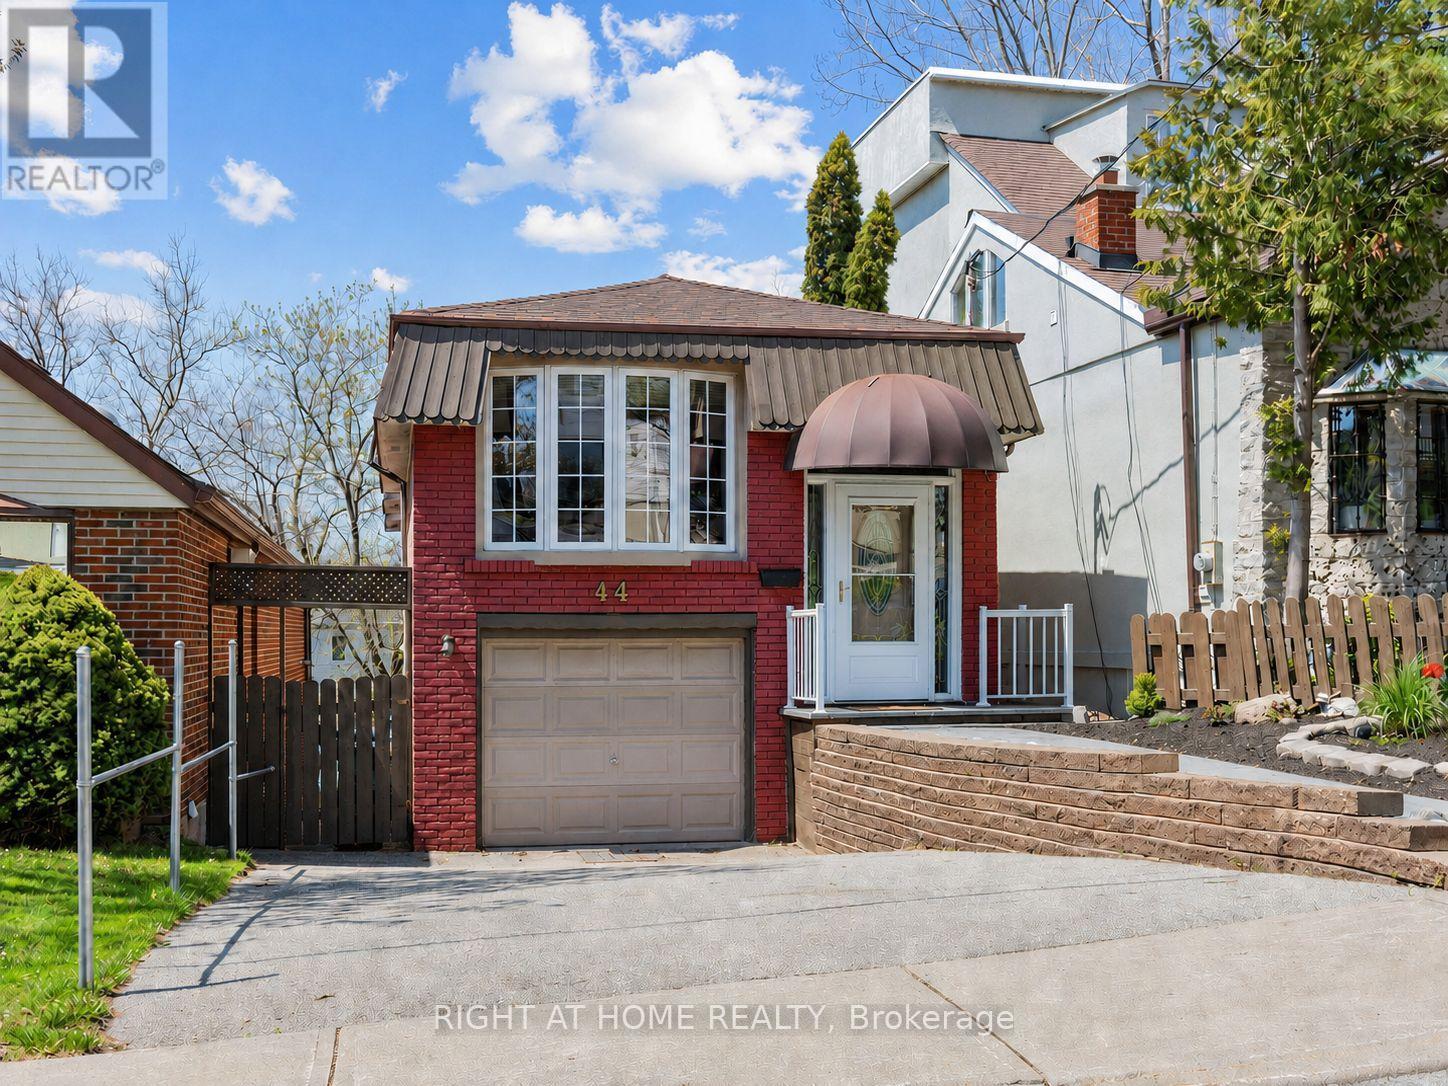
Lovely, well-maintained and bright Detached Raised-Bungalow; 2+1 bd, 2 bathrooms, an updated kitchen and an open-concept living/dining room area with plenty of natural light. The primary bdrm features a walk-in closet plus additional closet, great for storage and a walk-out balcony overlooking the fenced backyard. Finished basement with a gas fireplace and a nice walk-out from the lower level spacious recreation room to a large wooden deck. Great location close to public transit, schools, parks, grocery stores & more! (id:56248)
92 Riverwalk Drive
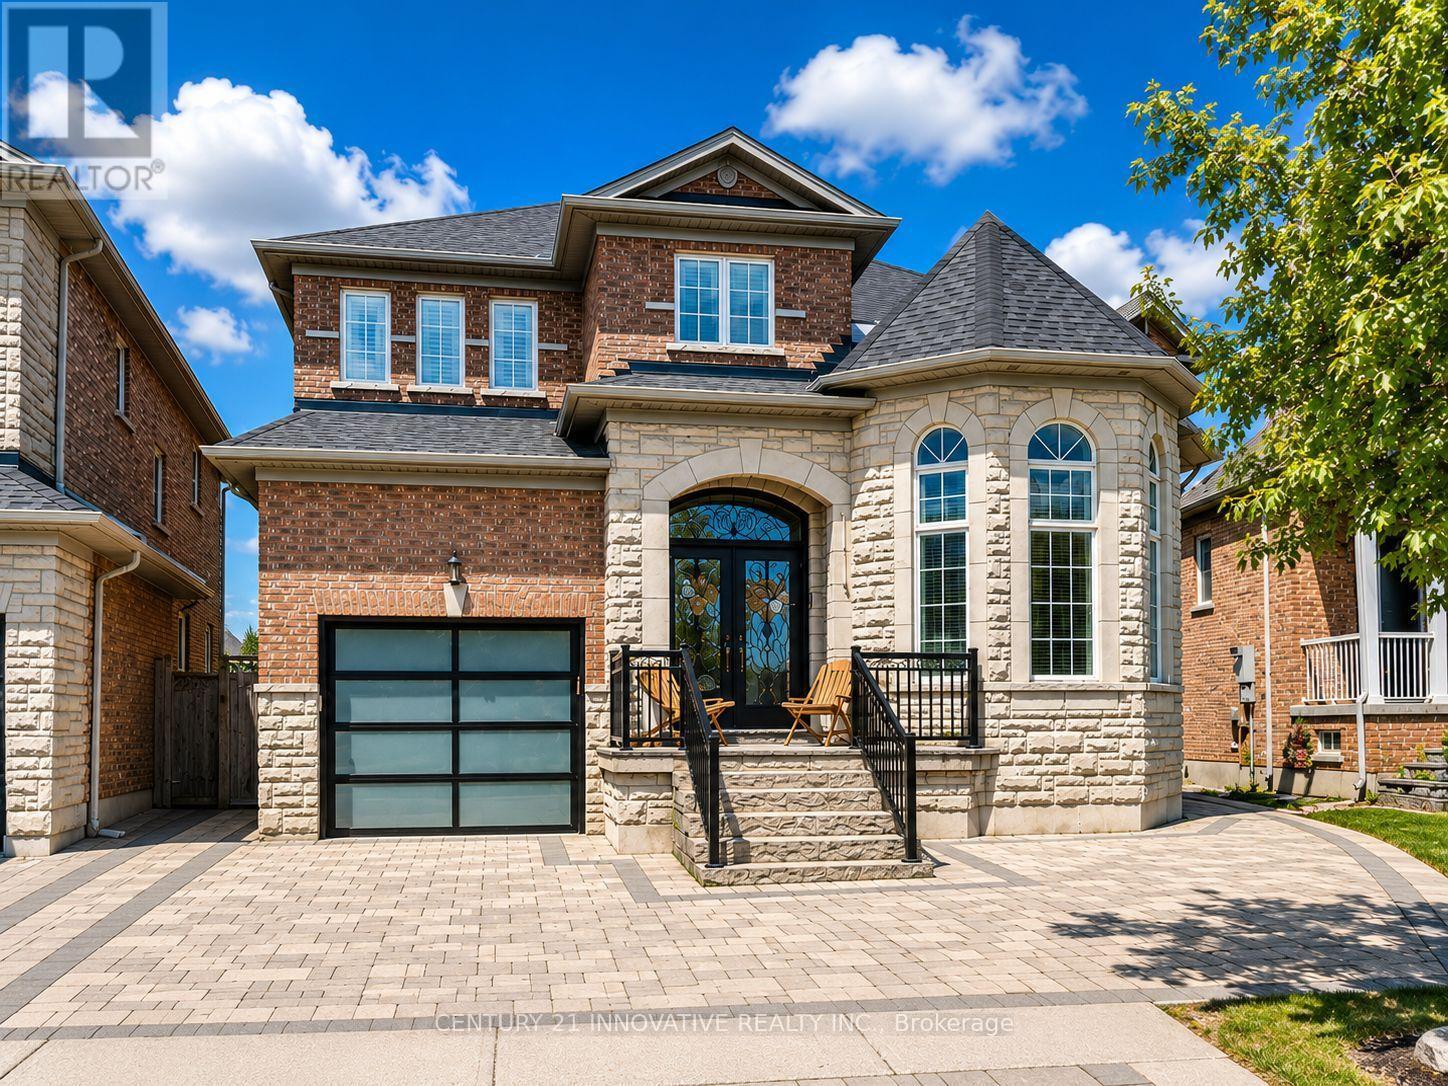
Markham, Ontario
Welcome to 92 Riverwalk Dr, an exceptional 3-bedroom home overlooking the park in sought-after Box Grove! Lovingly maintained by the original owners, this upgraded Starlane-built residence offers model-home style, abundant natural light and a spacious open-concept layout. The grand double-door entry leads to 9-ft main-floor ceilings, a dramatic cathedral ceiling, hardwood floors, California shutters and pot lights throughout the main level. The showpiece custom kitchen features an oversized porcelain island, matching countertops and backsplash, contemporary cabinetry, pendant lighting and premium built-in fingerprint-resistant black stainless-steel appliances, including a gas range. The inviting family room includes a built-in home theatre system. Main-floor laundry and direct garage access add everyday convenience. Upstairs are 3 generous bedrooms, including a beautiful primary retreat with walk-in closet and private ensuite featuring a Jacuzzi tub. The finished basement is made for entertaining, with a large recreation area, second kitchen, laminate flooring, surround sound and an included 80-inch TV. A versatile 15' x 9' lower-level room offers flexible space for guests, an office, gym or playroom. Enjoy front and rear interlocking plus a private driveway with parking for up to 3 vehicles. New roof (2025) and new furnace. Steps to David Suzuki P.S. and close to shopping, Hwy 407, Markham Stouffville Hospital and Rouge National Urban Park trails. A rare opportunity for upgraded family living in one of Markham's most desirable communities! (id:56248)
229 5th Concession Road
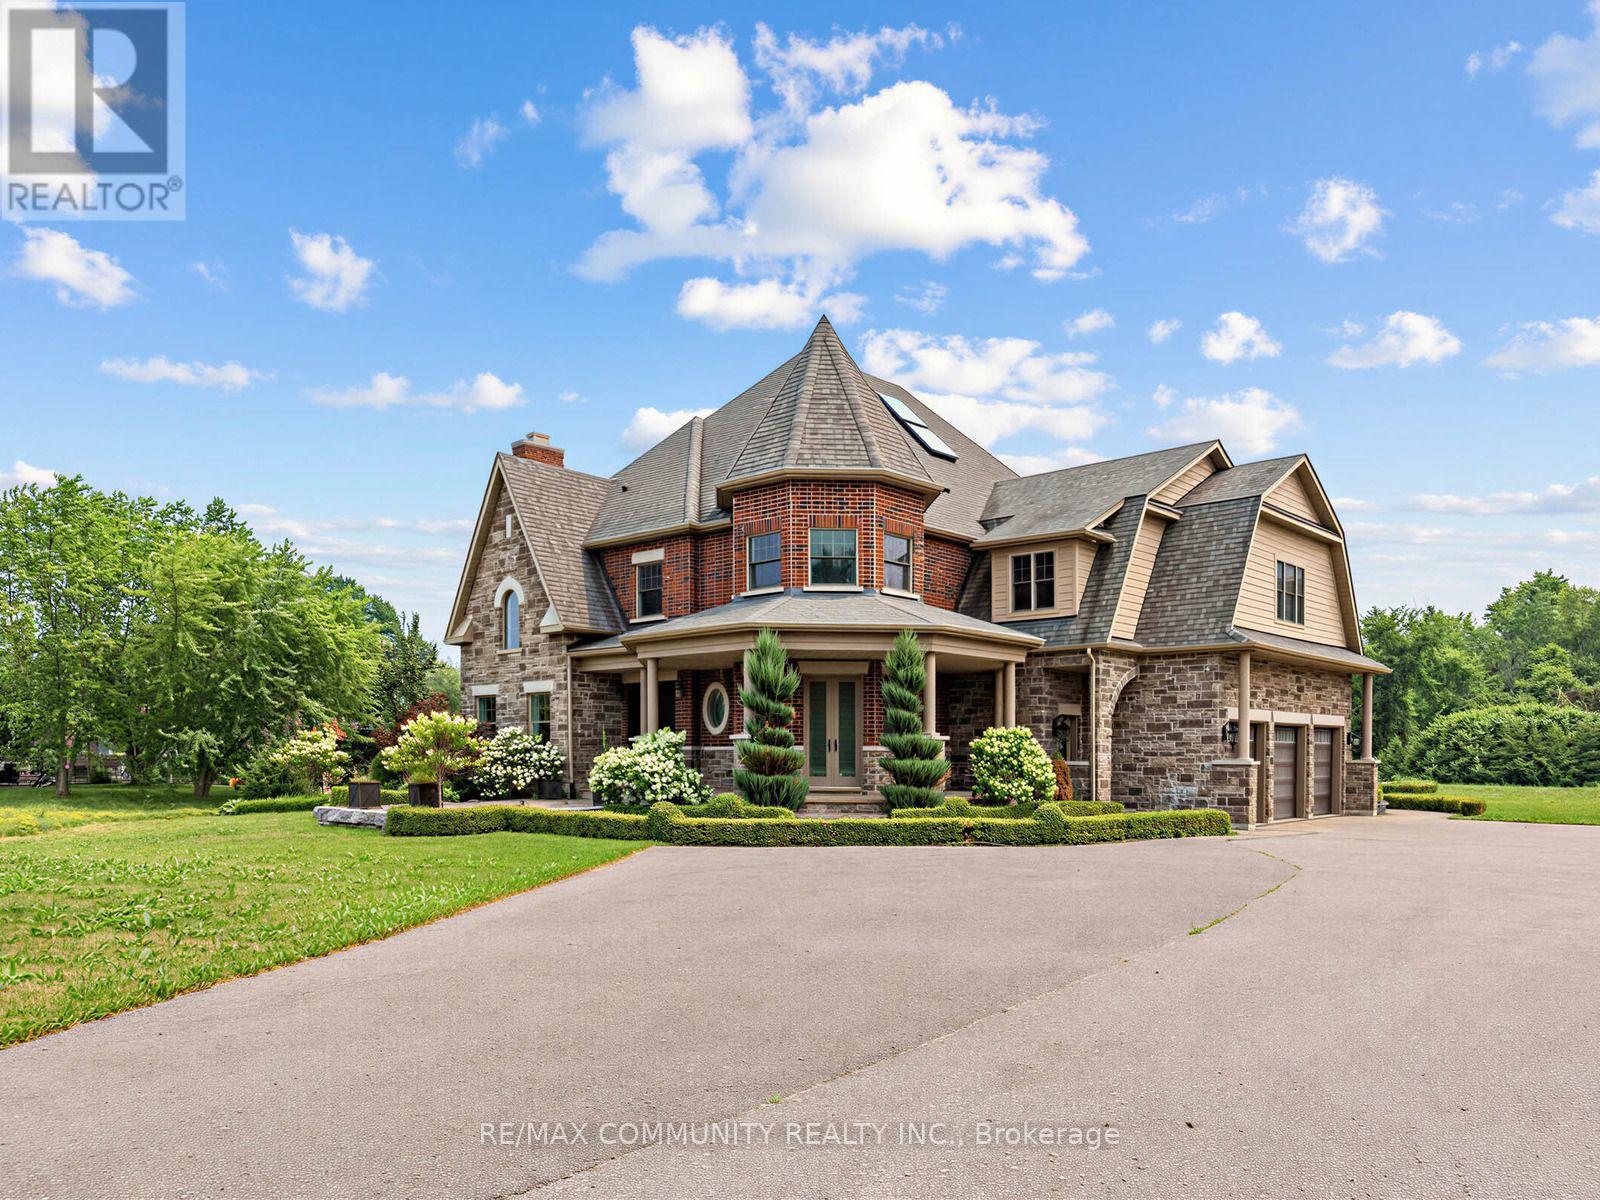
Ajax, Ontario
Welcome to an extraordinary custom-built estate nestled on over 2 acres of pristine landsurrounded by protected greenspace in one of Ajax's most exclusive settings. This spectacular5-bedroom, 5-bathroom residence offers over 5,000 sq. ft. of luxurious living space, showcasingexceptional craftsmanship and timeless elegance throughout. Featuring soaring ceilings,coffered details, porcelain, rich hardwood finishes, and expansive principal rooms designed forboth everyday living and grand-scale entertaining. The chef-inspired kitchen is the heart ofthe home, complete with premium appliances, abundant cabinetry, and a spacious breakfast areaoverlooking the stunning grounds. Retreat to the luxurious primary suite featuring aspa-inspired ensuite and generous walk-in closet. Step outside to your private outdoor oasiswith a covered porch, outdoor fireplace, and expansive covered patio surrounded byprofessionally landscaped grounds. Ample parking with a 3-car garage and driveway parking forover 20 vehicles. A rare opportunity to own a prestigious estate property offering privacy,luxury, and convenience just minutes from major highways, schools, shopping, and all amenities. (id:56248)
100 John Bricker Road
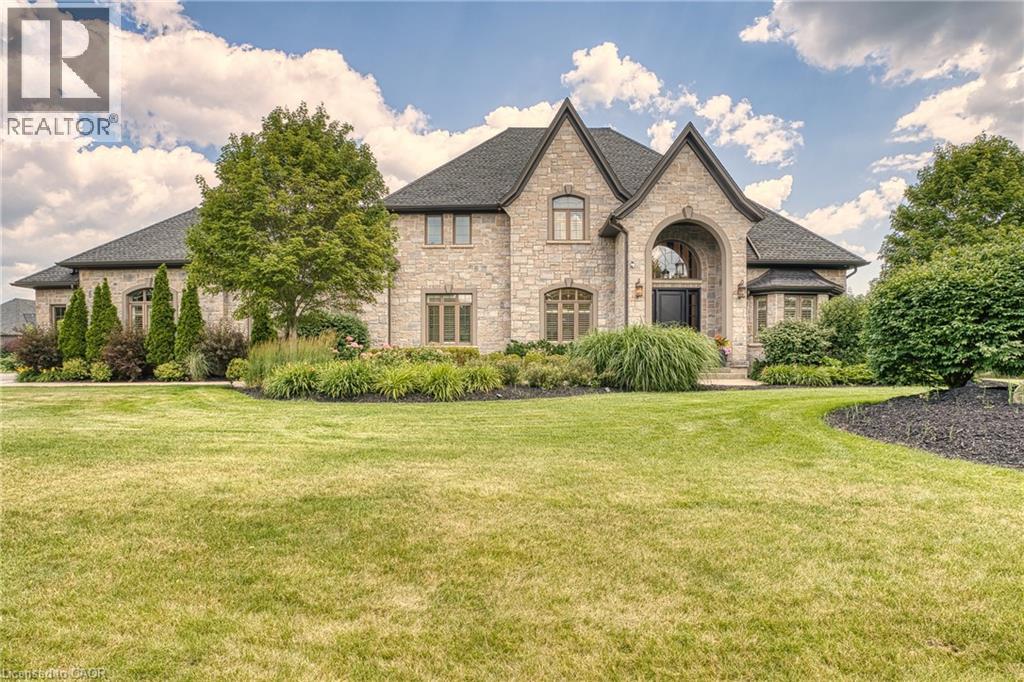
Cambridge, Ontario
Welcome to the best of Blair! 100 John Bricker Road is an exceptional executive residence in one of Cambridge's most exclusive neighbourhoods. Featuring five bedrooms, five bathrooms and a stunning contemporary design throughout, this home defines luxury living at its finest. Curb appeal abounds with manicured gardens and a handsome stone exterior. Beyond the impressive entrance, you are drawn past the formal dining room into a magnificent Great Room boasting double-height coffered ceilings, expansive windows and French doors that lead to the stamped concrete rear patio. A striking feature wall with a sleek modern fireplace and a sculptural lighting installation serves as a functional work of art. The chef-inspired kitchen, paired with a bright breakfast area, features built-in appliances, ample storage and a centre island with waterfall quartz countertops—truly the heart of the home. Car enthusiasts will appreciate the attached three-car garage with convenient inside entry to the main-floor laundry. The main level also hosts a powder room and a sprawling primary suite, complete with a private home office with bay windows and separate bedroom with tray ceiling, as well as generous walk-in closet and five-piece ensuite featuring double sinks, a soaker tub, and a glass-enclosed shower. Upstairs, two additional bedrooms offer walk-in closets and private ensuite baths. The lower level continues the theme of function and style, offering a family room with a fireplace, a full secondary kitchen with an island, a games room, a home gym with mirrored walls, two large bedrooms, and a three-piece bath. Whether using as an in-law suite or a place to play, you'll love the flexibility of this space. Completely remodelled from top to bottom with new floors, lighting and a curated palette of premium finishes, this home is truly move-in ready. Book your private viewing today! (id:56248)
51 Augusta Street
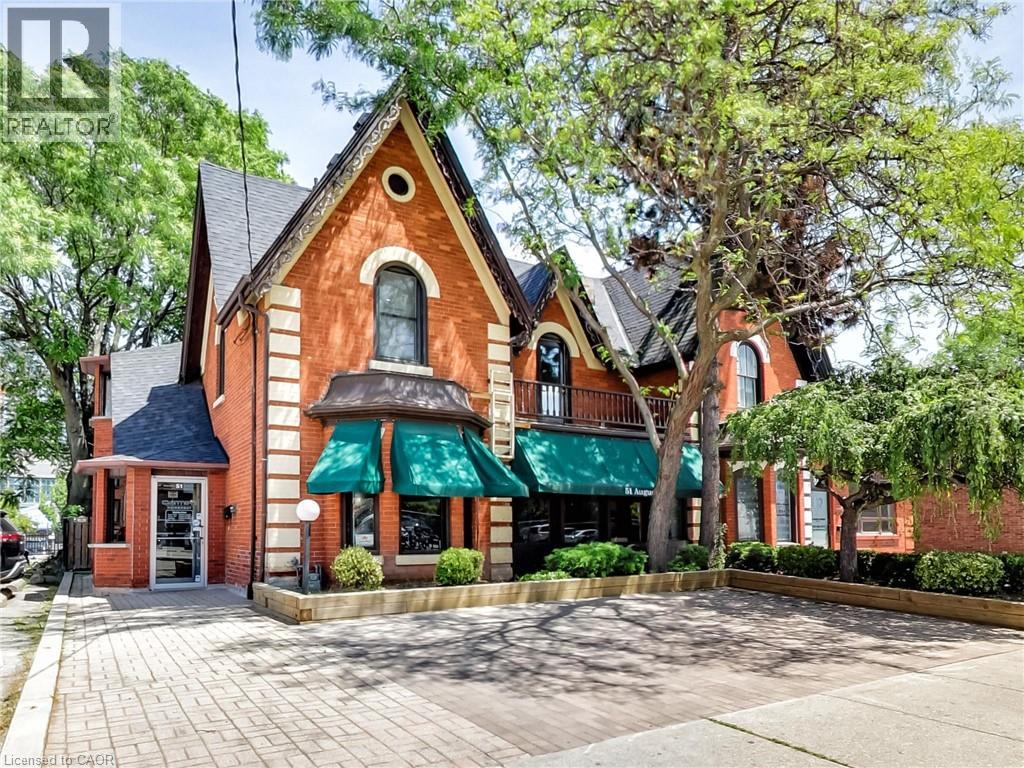
Hamilton, Ontario
Amazing opportunity with this beautiful 3-unit building located just steps from trendy James St and the new GO Station. 2,926sf total space including 808sf of storage in the basement, 1112sf on the main level and another 1006sf on the 2nd floor. Must be toured to see the endless possibilities for a large single Tenant, a live-work set up or a 3 unit investment property. A few minutes walk to the beautiful Hamilton Harbour and the Bayfront. Located on the main Bus Route. Currently set up as 2 residential renovated units and 1 commercial storefront. Units are separately metered and Tenants pay their Gas and Electricity. If you are looking for options for your professional office/retail space, this is it! Be in the heart of the action near great restaurants, law firms, medical facilities and more. Financing support available for qualified applicants. (id:56248)
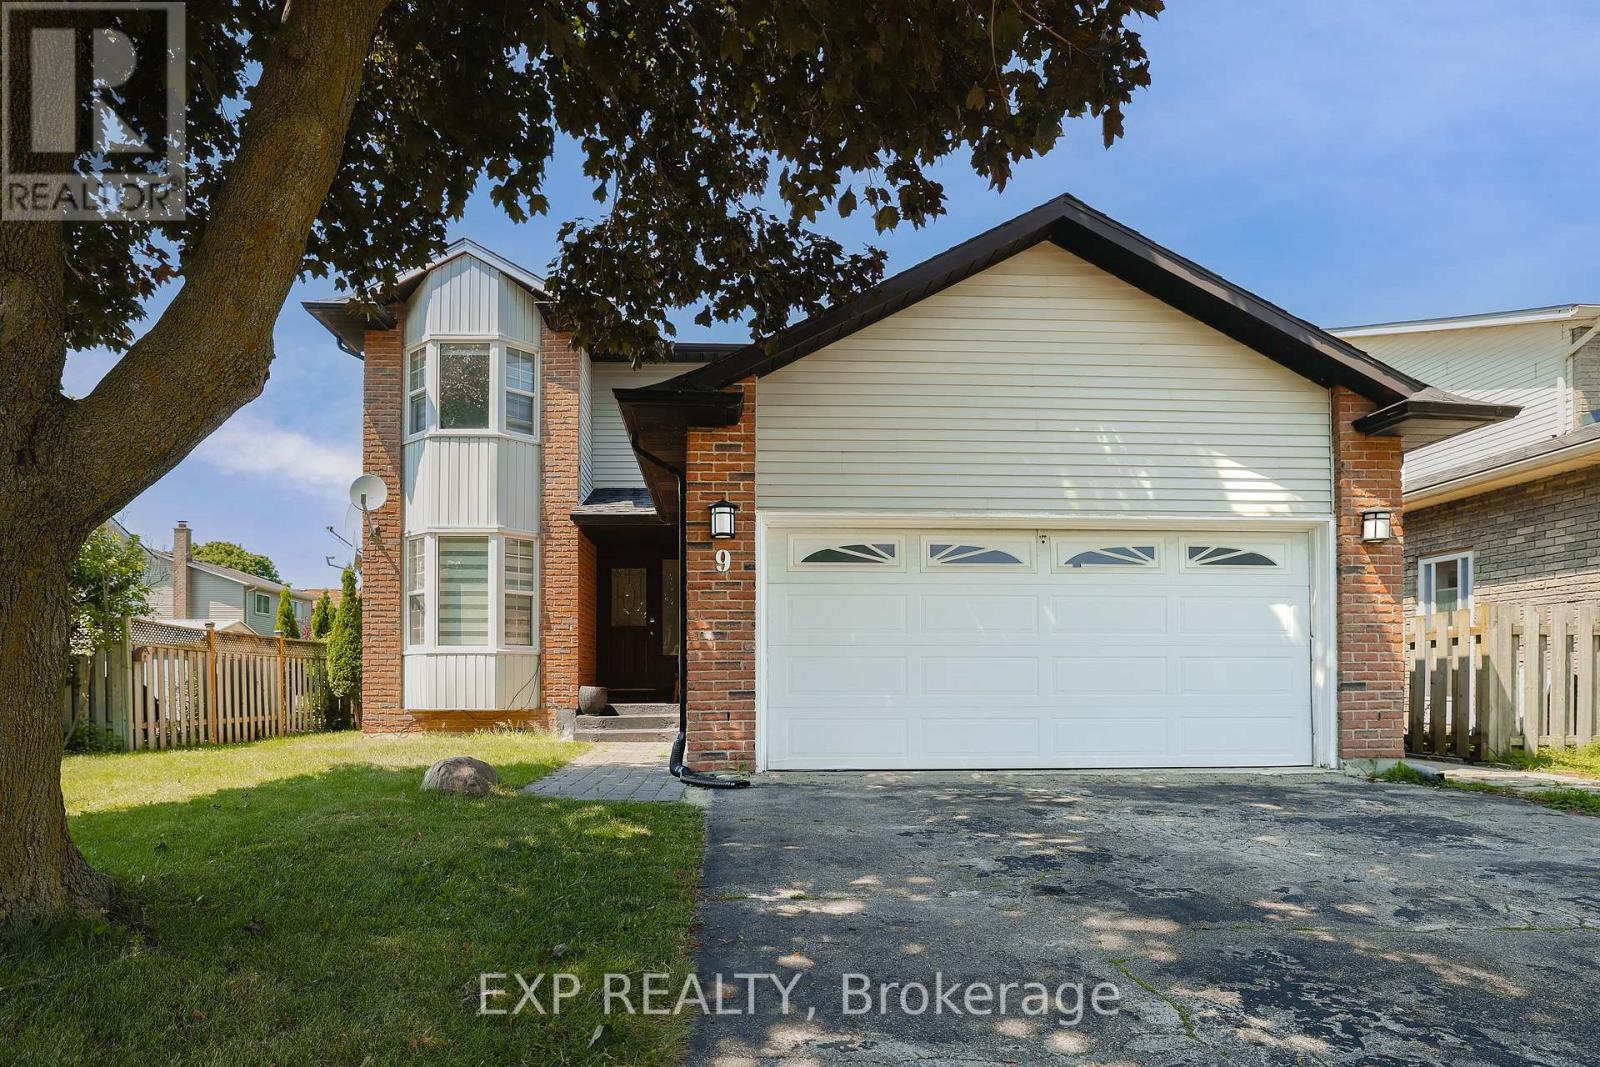
9 Holm Street
Cambridge, Ontario
Discover this beautifully maintained family home, ideally situated on a quiet street in one of Cambridge's most family-oriented neighbourhoods. Adjacent to one of Cambridge's top-rated elementary schools, this home is perfectly positioned for families with young children, while also being just minutes from shopping, everyday amenities, and quick access to Highway 401 for an easy commute. Designed with both comfort and functionality in mind, the main level features a spacious, light-filled living and dining area, complemented by a cozy fireplace and walkout to a deck overlooking the fully fenced backyard with no rear neighbours, and beautifully landscaped garden. The updated kitchen offers ample cabinetry and a breakfast area with a charming bay window, making it the perfect space for family meals and entertaining. A convenient two-piece powder room completes the main floor. Upstairs, you'll find three generously sized bedrooms and a beautifully renovated bathroom, providing comfortable accommodations for the entire family. The fully finished lower level expands the living space with a large recreation area, an additional full bathroom, and a secondary kitchen, creating excellent flexibility for extended family, guests, or a potential in-law suite. For buyers seeking additional family living space, the existing basement setup can also be easily converted into an even more spacious recreation room. This home showcases quality laminate and tile flooring throughout and has been thoughtfully updated over the years, including the kitchen, bathrooms, most windows, roofing, and more. A double-car garage, along with a spacious driveway accommodating four vehicles, ensures plenty of parking for family and visitors alike. Combining modern updates, versatile living space, a private backyard, proximity to one of Cambridge's highest-rated elementary schools, and an unbeatable location, this exceptional property is not to be missed. (id:56248)
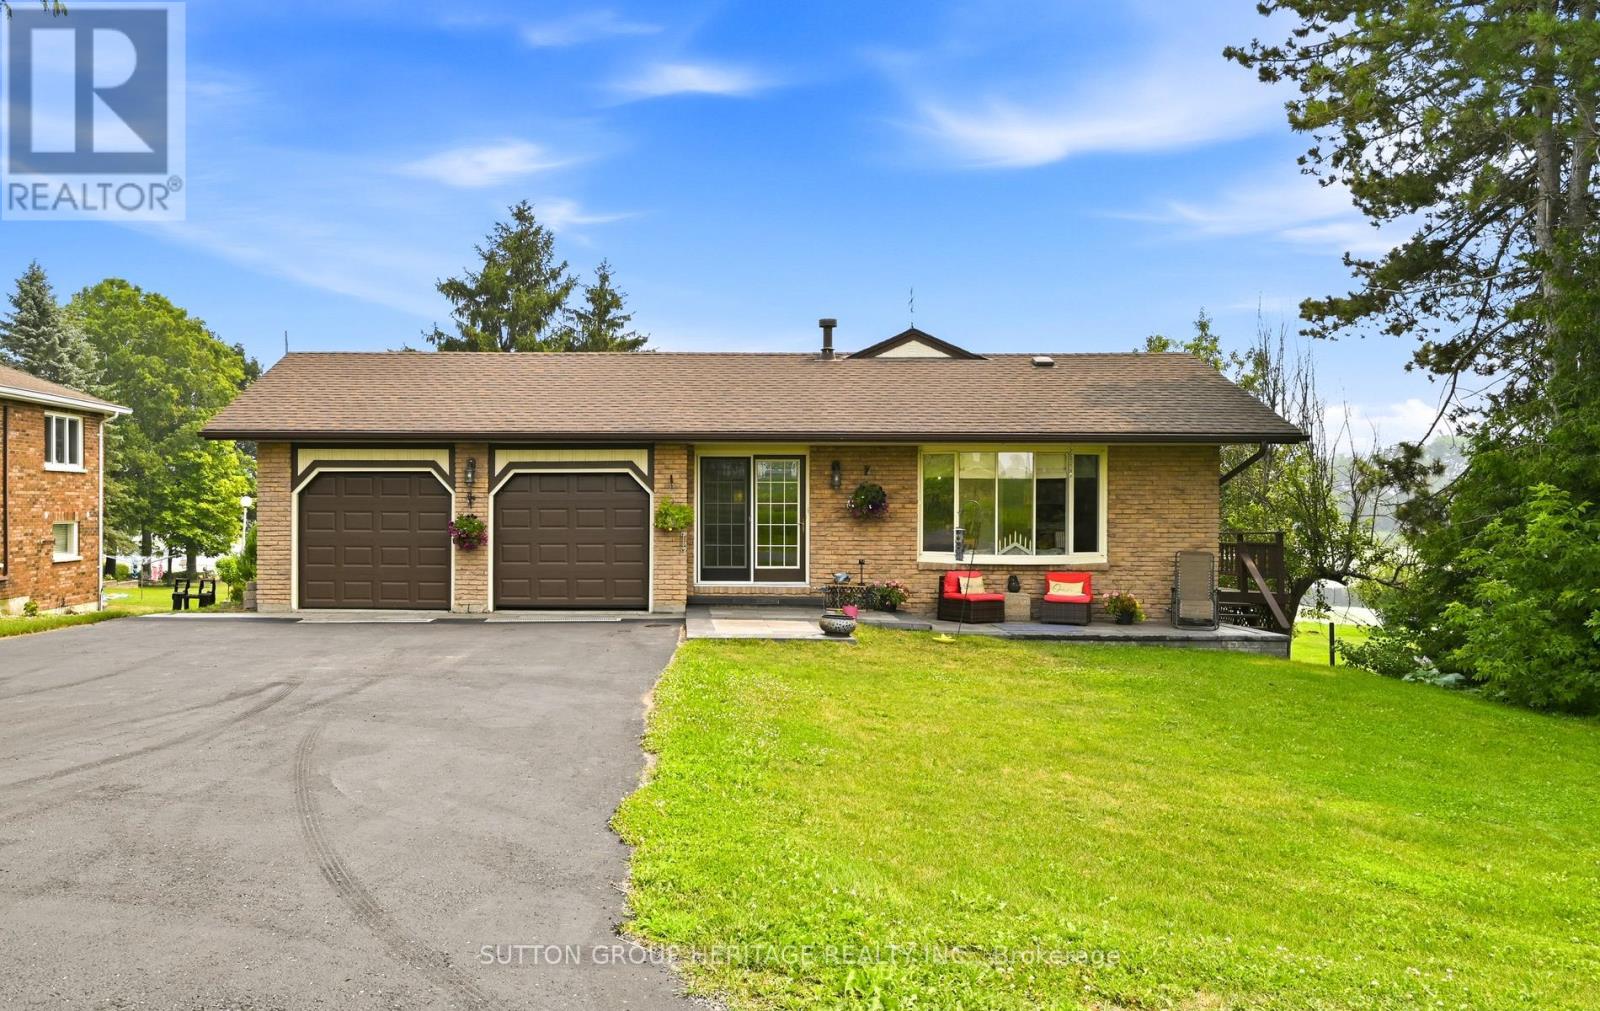
20955 Brunon Avenue
Kawartha Lakes, Ontario
Enjoy waterfront living at its Best. 10 minutes to Port Perry. This lovely bungalow is nestled on a 80 x 317 foot lot with manicured shoreline, fire pit, gardens, stone patios and a private dock to sun or tie up your watercraft. Enjoy boating on the Trent Severn waterway, fishing and peaceful mornings watching the sunrise every day over the lake! The main floor features a spacious entry with a gas fireplace, an open concept Great room with vaulted ceiling, laminate floors, and walk out to lakeside upper deck with glass rails. Barbecue, entertain and more! The eat-in kitchen has easy care ceramic floors, and a walk out to a side deck. There are 2 bedrooms on this level, the primary bedroom has vaulted ceiling and a walk-in closet and there is a lovely 3 pc bath with glass shower and built-in storage cabinets. The finished walk-out basement would be perfect for an in-law suite. It features the family room with gas fireplace, built-in cabinets, and walk out to the lower stone patio, georgous 4 pc wet room with a stand alone tub and roof shower, den with access to the lower garage, laundry plus handy mud room with walk-out to the lakeside. The double paved drive plus the two car garage allows for plenty of parking and the lower garage is perfect for storing your lawn tractor and equipment (id:56248)
610 - 33 Erie Avenue
Brantford, Ontario
*1 Parking, 1 Locker* Brand new, beautifully designed 1-bedroom plus den condo in astate-of-the-art building in Brantford. This bright, open unit features a modern kitchen with stainless steel appliances, a sleek backsplash, and 9' ceilings. The den is fully finished by the builder, with its own door for complete privacy, plus proper ventilation, electrical connections, a sprinkler system, and a smoke alarm. Step out onto the 100 sq. ft. balcony and enjoy serene, premium views overlooking the fourth-floor outdoor amenity space, lush green areas, and a peaceful lounge. With a 24-hour concierge, rooftop patio park, fitness center, and co-working space, this is a perfect blend of luxury and convenience. Walk to downtown, the Grand River trail, and enjoy easy access to University, College, 403, and GO Transit. A truly exceptional, peaceful location (id:56248)
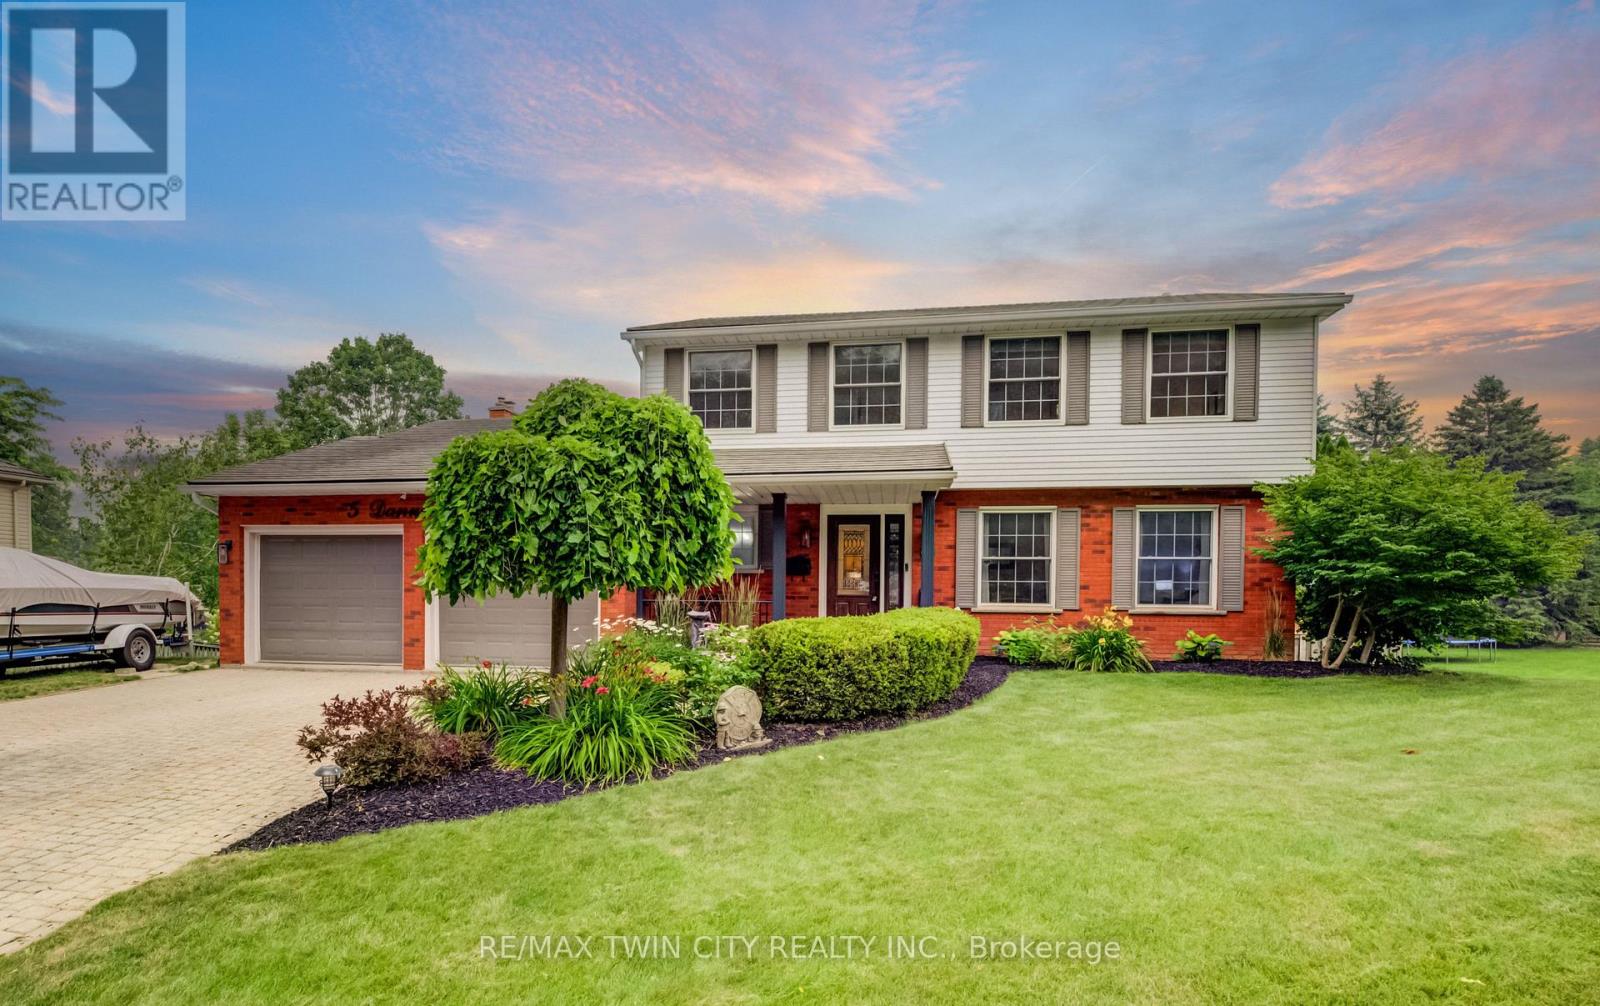
5 Danube Drive
Woolwich, Ontario
**OPEN HOUSE: SAT & SUN 2-4 PM** Offers welcome anytime! Tucked away on a beautifully maintained 100 x 150 ft lot in Heidelberg just five minutes from Waterloo, this exceptional property offers the perfect blend of small-town charm, privacy, and resort-style living. Step into your own backyard oasis, where summer days are spent lounging by the pool, relaxing beneath the stunning cedar pergola, or entertaining on the expansive resurfaced cedar deck overlooking premium landscaping and multiple custom stone patios. Whether you're hosting friends or enjoying a quiet evening outdoors, this backyard is truly something special. Inside, the thoughtfully designed main floor is ideal for both everyday living and entertaining. The spacious kitchen features granite countertops, stainless steel appliances, and picturesque views of the backyard, while remaining open to the dining and living spaces so everyone stays connected. Two cozy gas fireplaces create inviting gathering spaces throughout the home. The fully finished walkout basement significantly expands the living space with a large recreation room, dedicated office, and the second gas fireplace-perfect for family movie nights, a home office, or multi-purpose living. Offering 4 spacious bedrooms, 2 full baths & 2 half baths, this meticulously cared-for home has been updated throughout. Recent improvements include a new A/C (2024), freshly painted upper level, resurfaced deck, hot water tank (2021), water softener (2022), pool heater (2021), washer & dryer (2021), dishwasher (2021), stove and microwave (2022), and refrigerator (2023), providing peace of mind for years to come. Families will appreciate nearby bus service for both the Catholic & Public school boards, while everyone will enjoy the quiet, welcoming community that makes Heidelberg such a sought-after place to live. If you've been searching for more than just a house-if you're looking for a place that truly feels like home-5 Danube Drive is ready to welcome you. (id:56248)
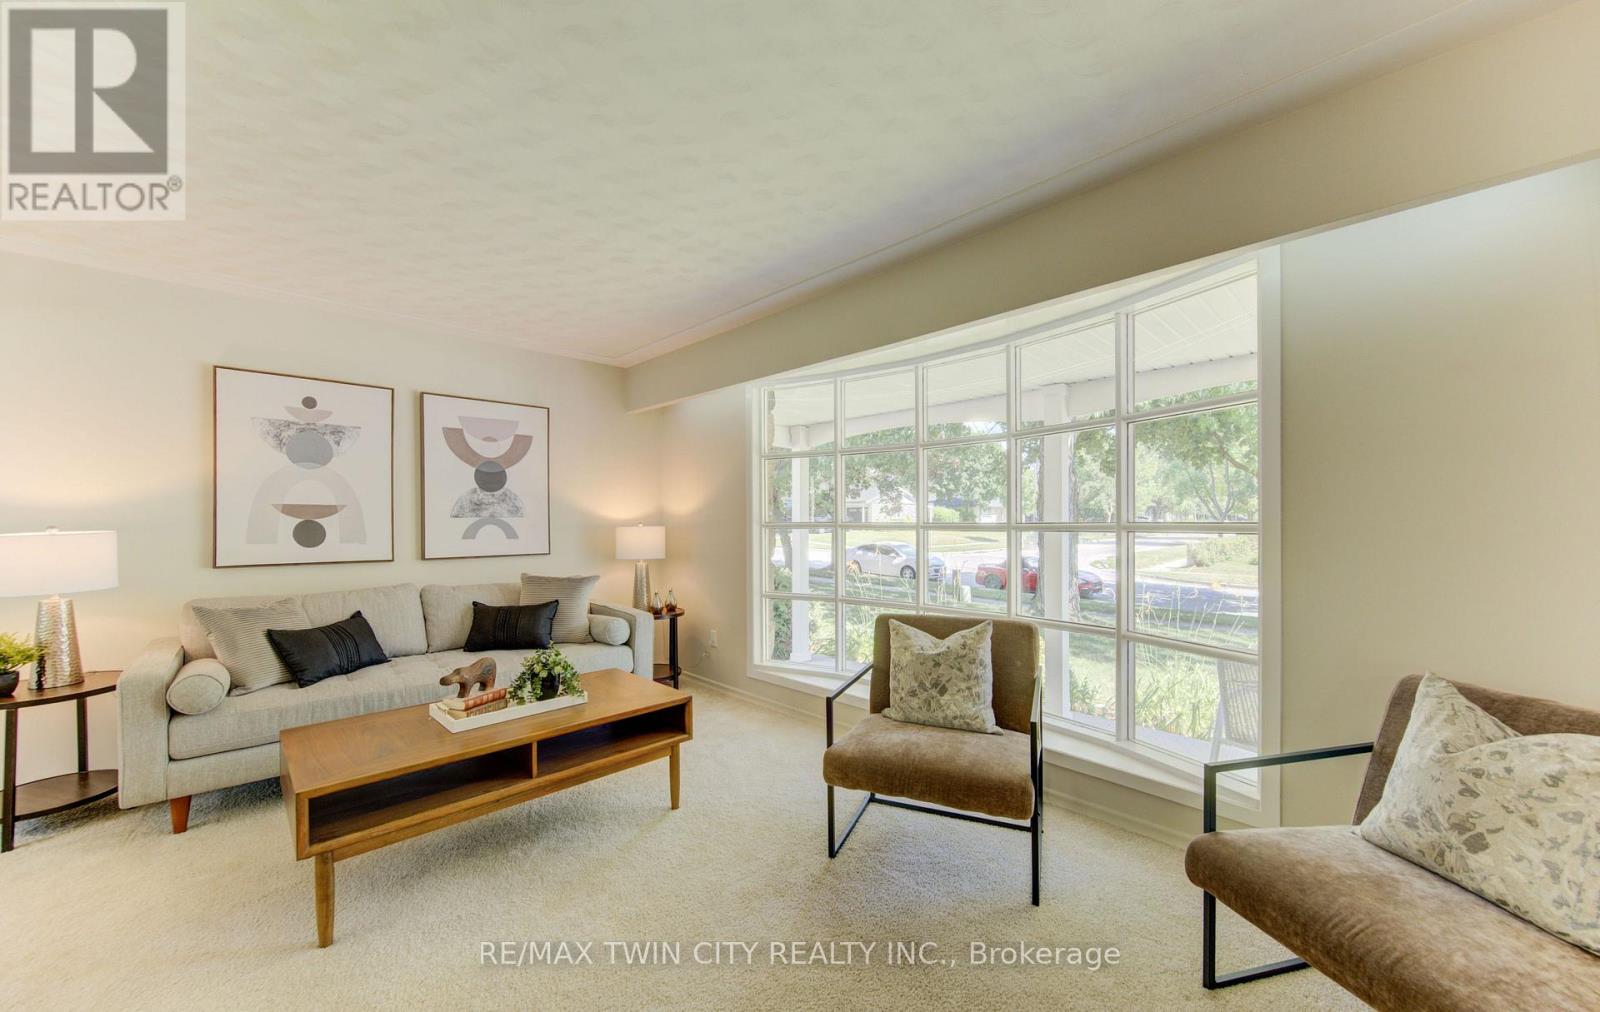
26 Penrose Avenue
Waterloo, Ontario
**OPEN HOUSE: SAT & SUN 2-4 PM** Welcome to 26 Penrose Avenue, Kitchener! This beautiful updated 3-bedroom, 2-bathroom home offers the perfect combination of comfort, style, and location. This is the first time this home has been on the market and you will love the quiet tree-lined street! Freshly painted throughout this move-in-ready home is ideal for first-time buyers, young families, or anyone looking for a home that has been lovingly maintained. Be welcomed by the large covered front porch, a perfect place to sit and enjoy your morning coffee or an evening glass of wine to unwind after a long day. The bright and inviting main floor is filled with natural light thanks to the large front picture window, creating a warm and welcoming space for everyday living and entertaining. Upstairs, you'll find a spacious primary bedroom featuring a large double closet, along with two additional well-sized bedrooms and a full bathroom. The basement has a bathroom rough-in as well as a separate entrance which could provide for endless possibilities. The backyard is a true highlight, backing onto peaceful greenspace with no rear neighbours, offering added privacy and a beautiful natural backdrop to enjoy year-round. Notable updates include garage door (2019) and windows and front door (2010), providing added value and peace of mind. Conveniently located close to parks, schools, shopping, walking trails, and all the amenities Kitchener has to offer, this home is ready for its next chapter. Don't miss your opportunity to own this move-in-ready home in a fantastic family-friendly neighbourhood-book your private showing today! (id:56248)
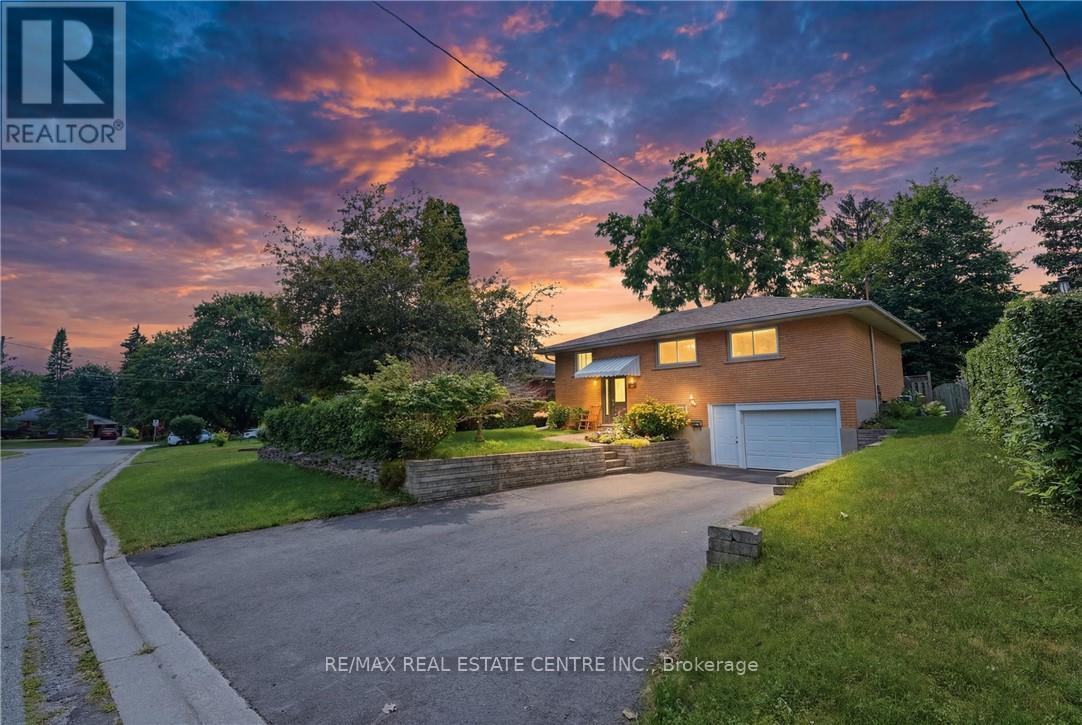
56 Renwick Avenue
Cambridge, Ontario
Welcome to 56 Renwick Ave, set on a quiet, tree-lined street in one of Hespeler's most established neighbourhoods. This well-maintained home offers a versatile two-level layout. The main floor features a bright sunroom, spacious living room, dining area, functional kitchen, 4-piece bathroom, and two bedrooms including the primary - everyday living all on one level. The finished lower level adds a large rec room with bar area, a 3-piece bathroom, two storage rooms, and a utility room. Outside, enjoy a private backyard framed by mature trees - a peaceful, secluded setting rarely found in town. Walking distance to Hillcrest Public School, Our Lady of Fatima Catholic School, and scenic trails along the Speed River, with historic downtown Hespeler Village and its shops and cafés just minutes away. Quick access to Highway 401 makes commuting to Kitchener-Waterloo, Guelph, and the GTA a breeze. Space, comfort, and an unbeatable location - 56 Renwick Ave is ready to welcome you home. (id:56248)
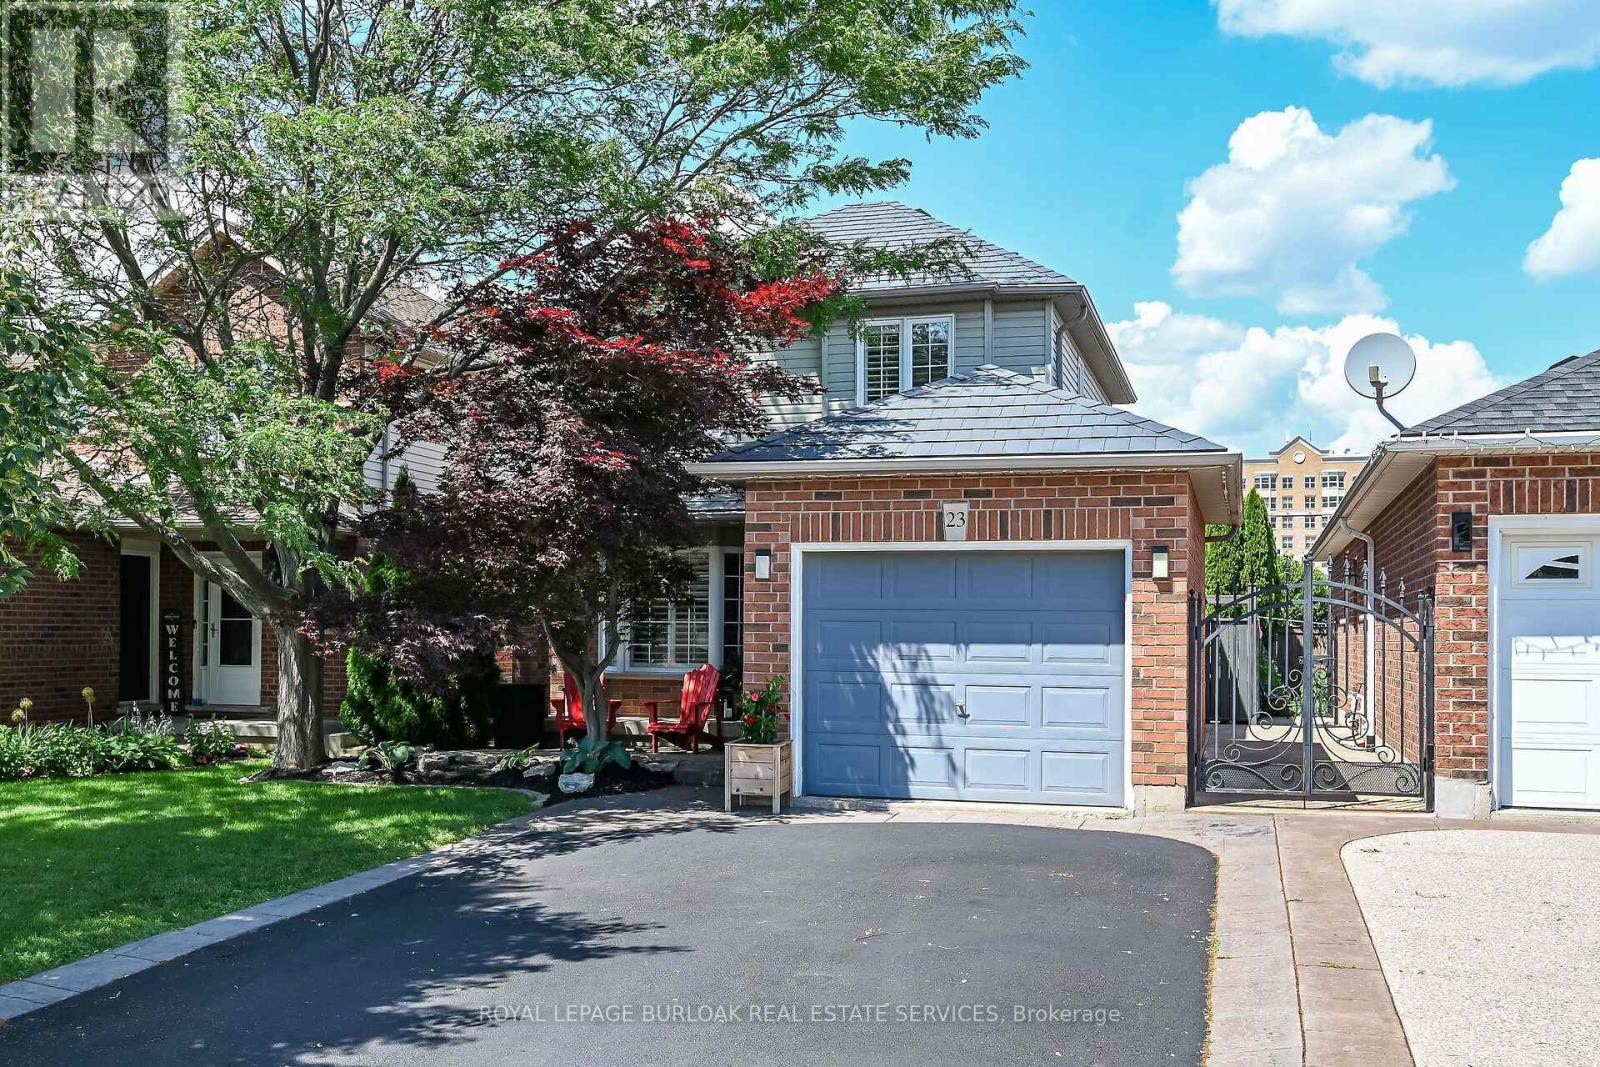
23 Morgante Court
Hamilton, Ontario
Welcome to 23 Morgante Court - a beautifully maintained 3-bedroom, 2.5 bathroom home in a sought-after family-friendly neighbourhood. Tucked away on a quiet court, this home features a functional layout with spacious principal rooms, a bright and inviting living area, and an updated kitchen perfect for everyday living and entertaining. Enjoy a private backyard ideal for relaxing or hosting family and friends. Conveniently located close to parks, schools, shopping, transit, and major commuter routes. A fantastic opportunity to own a wonderful home in a desirable community! (id:56248)
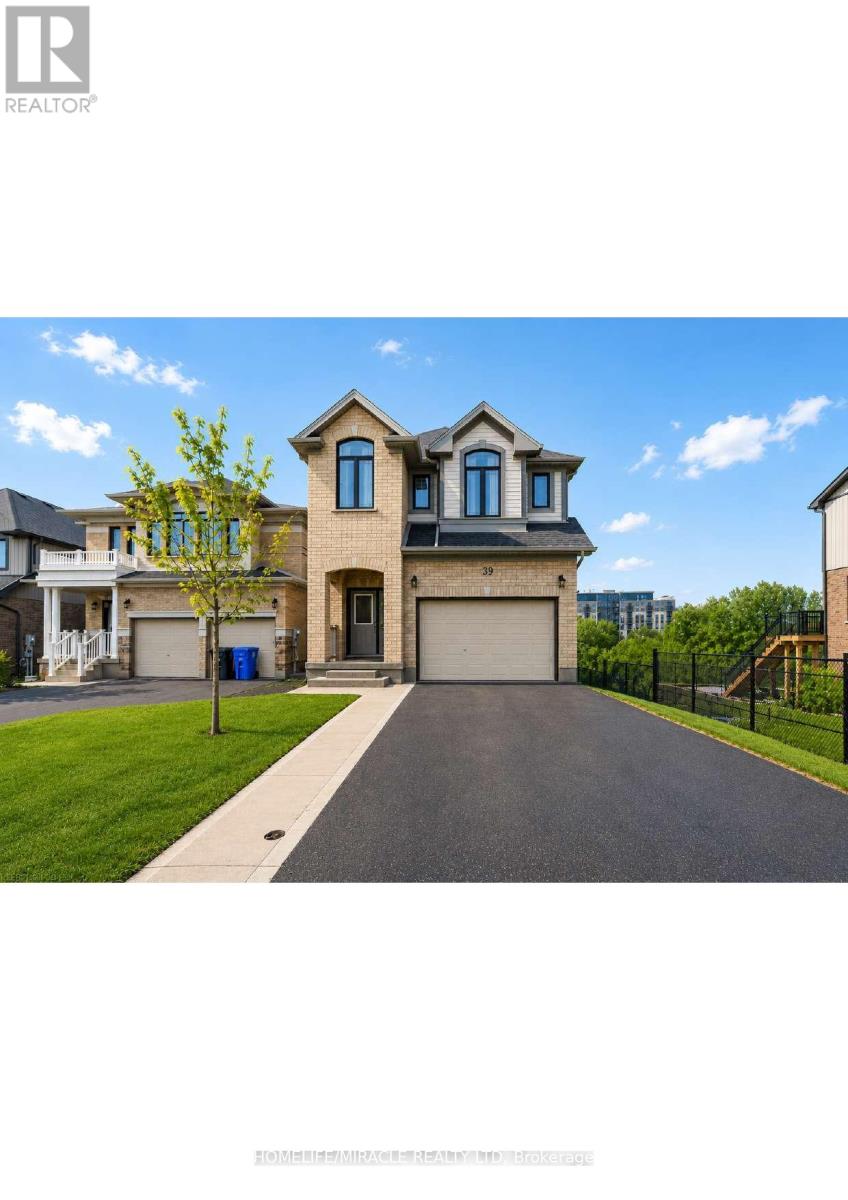
39 Everton Drive
Guelph, Ontario
Welcome to this exceptional 3.5-year-old detached home in Guelph's highly sought-after East End, offering the perfect blend of modern living, privacy, and income potential. Situated on a rare premium walkout lot backing onto protected green space, with approximately 40 feet of separation from the neighboring property on one side, this home provides a unique sense of privacy and open views.The thoughtfully designed main residence features 4 spacious bedrooms, 2.5 bathrooms, and an open-concept layout ideal for growing families. Large windows flood the home with natural light, while stylish finishes and contemporary design elements create an inviting atmosphere throughout.At the heart of the home is a spacious kitchen featuring stainless steel appliances, abundant cabinetry, generous counter space, and a functional layout that seamlessly connects to the dining and living areas-perfect for everyday living and entertaining.The primary suite serves as a comfortable retreat with a walk-in closet and a well-appointed ensuite bathroom. Additional generously sized bedrooms and a full bathroom provide ample space for family members and guests.The fully legal walkout basement apartment offers outstanding flexibility and value. Featuring 1 bedroom plus a den, a full kitchen, bathroom, separate entrance, sound-insulated ceiling, and dedicated concrete walkway, this self-contained suite is ideal for multigenerational living or generating rental income of approximately $1,600-$1,900 per month. Premium walkout lot backing onto protected green space . Approximately 40 feet of separation from the neighboring property on one side Parking for up to 5 vehicles. EV charger in the garage . Newer construction with low-maintenance ownership. Separate legal basement apartment with excellent income potential Bright, functional floor plan with modern finishes throughout. Move-in ready. Don't miss your opportunity to own this versatile and beautifully maintained home. (id:56248)
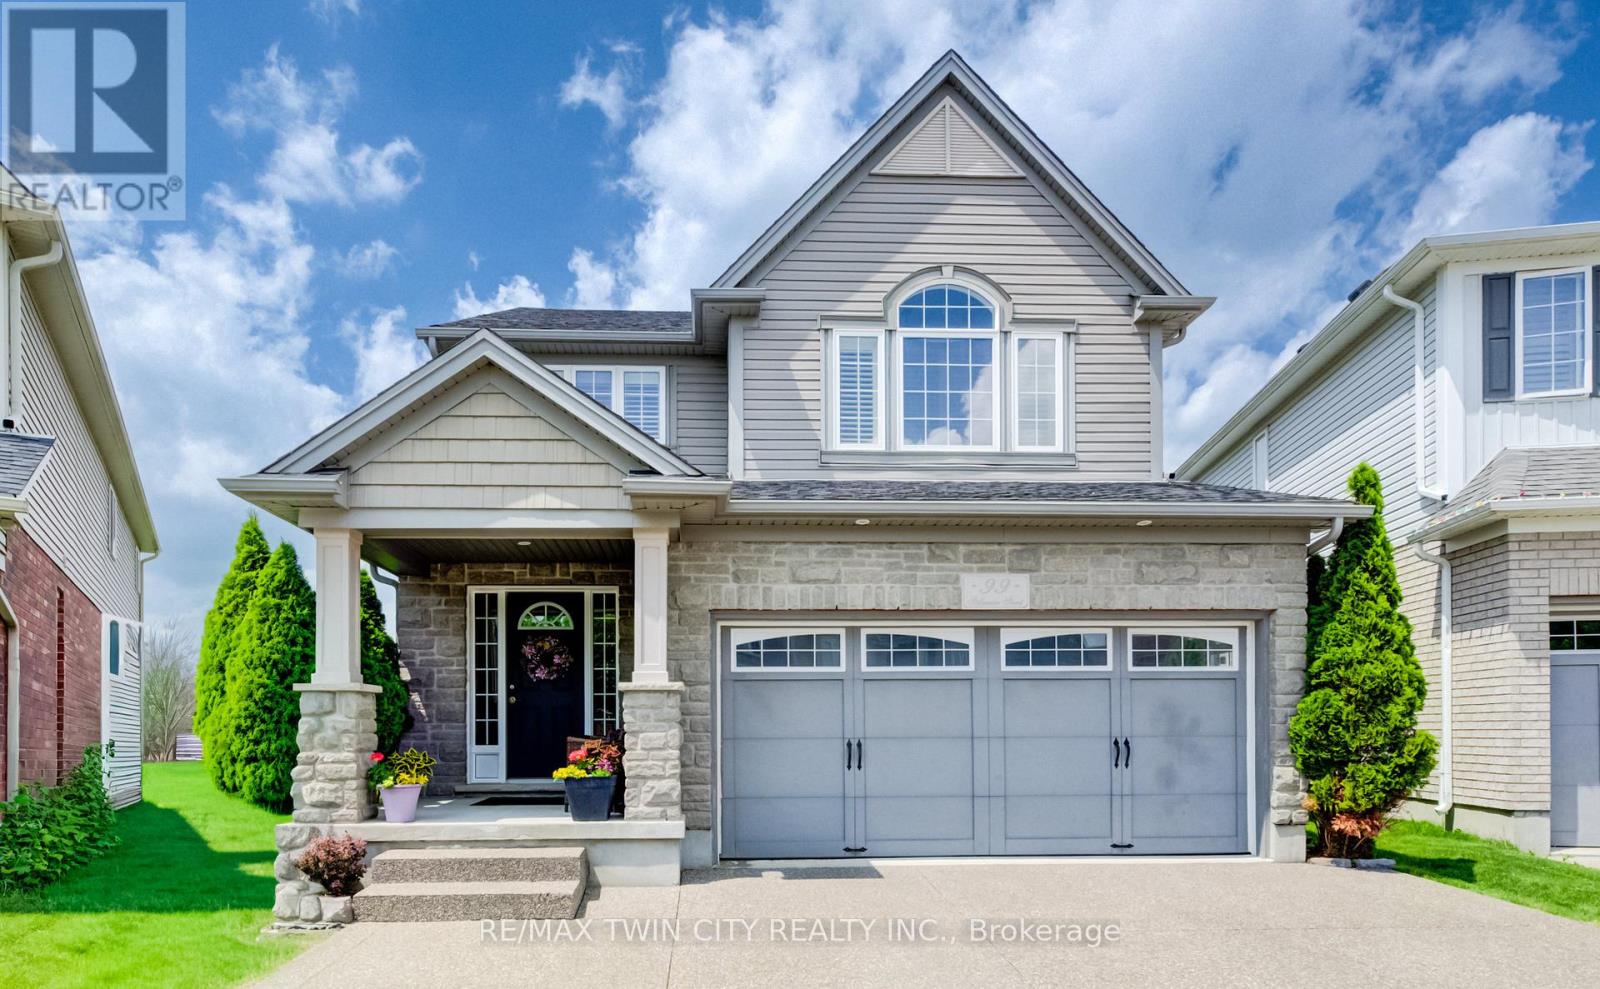
99 Stillwater Street
Waterloo, Ontario
**OPEN HOUSE: SUNDAY 2-4 PM** Welcome to 99 Stillwater Street, where privacy, nature, and lifestyle come together in the heart of desirable Lackner Woods. Set on a premium walkout lot with elevated views over the surrounding greenspace and treetops, this beautifully maintained 3-bed, 3-bath home offers a rare sense of peace and separation while still being close to everything your family needs. From the moment you arrive, the home feels inviting, cared for, and quietly special. The outdoor living space is a true highlight, with an impressive 14'x30' deck spanning the back of the home. Whether you are enjoying a quiet morning coffee, hosting summer dinners, or simply taking in the changing seasons, this private treetop setting creates a peaceful backdrop for everyday life. Inside, the home is warm, bright, and thoughtfully designed. The stunning kitchen will impress any chef, featuring beautiful maple cabinetry, stone countertops, a sleek glass tile backsplash, and an inviting layout that keeps everyone connected. Custom blinds throughout, a spacious second-floor family room with soaring cathedral ceilings, and convenient second-floor laundry add both comfort and function. At the end of the day, the primary suite offers the retreat you deserve, complete with a large walk-in closet and a luxurious ensuite where you can soak away the day in the 5-foot Jacuzzi tub or refresh in the custom glass shower. The walkout basement is filled with natural light from large lookout windows and offers endless possibilities for future living space, with a bathroom rough-in already in place. An exposed aggregate driveway adds to the home's polished curb appeal. Just steps from scenic trails, parks, the Grand River, and some of Kitchener's top-rated schools, this is a rare opportunity to own a beautifully cared-for home in one of the city's most sought-after family neighbourhoods. A truly special property offering comfort, privacy, nature, & everyday convenience. (id:56248)
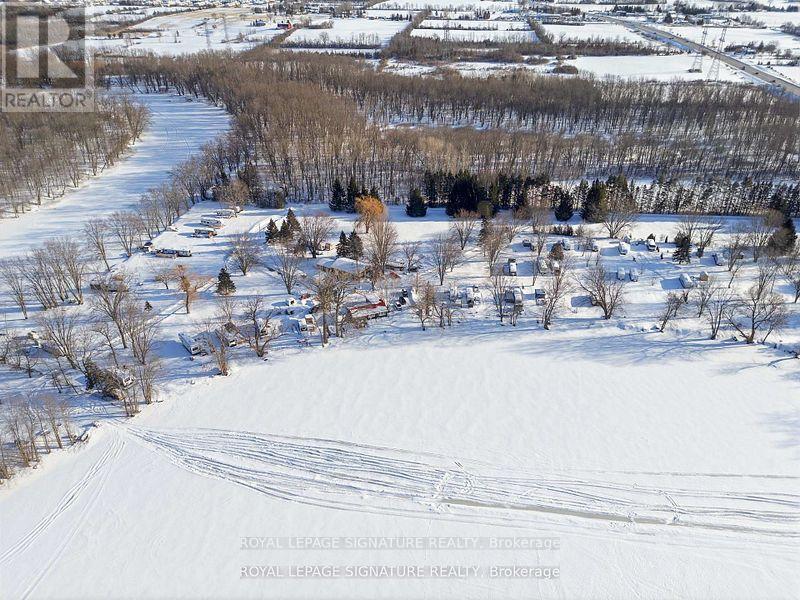
61 Carleton Cove
Belleville, Ontario
Whether you are an astute investor looking for a high-yield asset or a lifestyle seeker dreaming of a peaceful retreat, Carlton Cove Estates RV Park offers a rare and lucrative opportunity. Spanning just under 9 acres with an impressive 1,200 feet of pristine water frontage, this fully serviced seasonal RV park features 52 well-appointed sites (including 30 premium waterfront spots) and a separate 2-bedroom, 2-bath residence. Strategically located in the Belleville/Foxboro area, just 10 minutes from downtown and minutes from Highway 401, this property serves as a perfect hub between Toronto, Ottawa, and Montreal. Investors will appreciate the stable, high-occupancy history, while those seeking a relaxed lifestyle will fall in love with the village-like atmosphere, serene landscapes, and breathtaking views of the cove. This is more than just a campground; it's a turnkey business with significant growth potential in one of Ontario's most desirable recreational corridors. (id:56248)
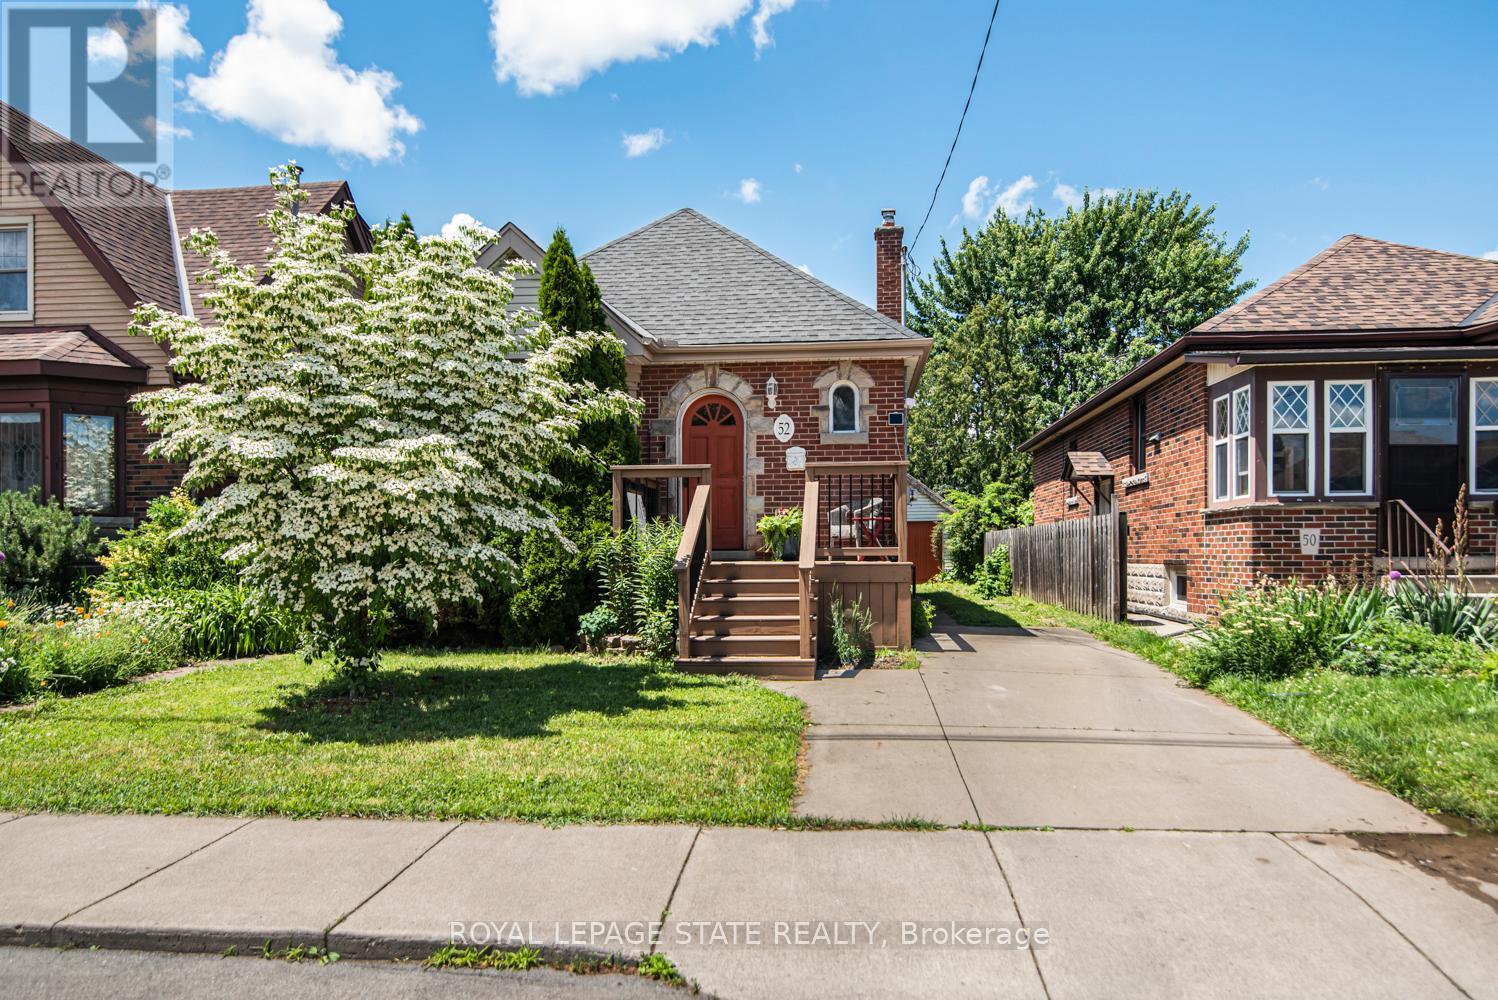
52 Cameron Avenue S
Hamilton, Ontario
This inviting 2+1 bedroom character home at 52 Cameron Ave S. hits differently. Step inside and think original charm meets modern upgrades, anchored by a striking spiral staircase that's made for the "cool" factor! It's the perfect blend of historic soul and today's lifestyle. Rich in character and architectural appeal, this move-in-ready beauty blends original features with thoughtful modern updates. Step inside to vibrant hardwood floors, elegant wood trim and solid wood doors that showcase timeless craftsmanship. The main floor flows beautifully with coved ceilings and a coffered-ceiling highlight in the diningrm. Host dinners, throw game nights or just vibe with friends & family! A main-floor den or bedroom is perfect for WFH office setups and spare bedroom combination. Unwind at the end of a long day upstairs in the primary suite which features an open modern & recently renovated ensuite with option to shower in a beautifully designed stall with seating or soak in the stunning Killian tub! Outside features a new front porch, offering fresh appeal and a welcoming entrance. Step into the oasis of a backyard from the huge deck for morning coffee, evening hangs or weekend BBQs, complete with apple trees, raspberry, blueberry and blackberry bushes! Updated windows and a garage that's perfect for tools, hobbies or extra storage. The finished lower level is ready for whatever you need - a gym, studio, guest area, media den or somewhere for teens or company to have their own space - complete with a bedroom! This move-in-ready home represents the best of this community. Affordable and priced well, it is perfect for first-time buyers, young professionals and families alike. Don't miss your opportunity to own a piece of Bartonville's appeal! (id:56248)