

21 Ivy Crescent
Thorold, Ontario
Location Location! Amazing views of Lake Gibson from covered porch and back rooms of house! Newly built with lots of high quality extras! Double built in ovens! built in counter range and stainless fridge and dishwasher! custom cabinetry and counters with plenty of storage and work space! top of the line flooring everywhere..gorgeous glass railings show off the 2 story foyer..upper area has roomy bedrooms with amazing walk in closets! laundry located conveniently upstairs as well// Bathrooms have all tiled walls and super quality fixtures! (id:56248)
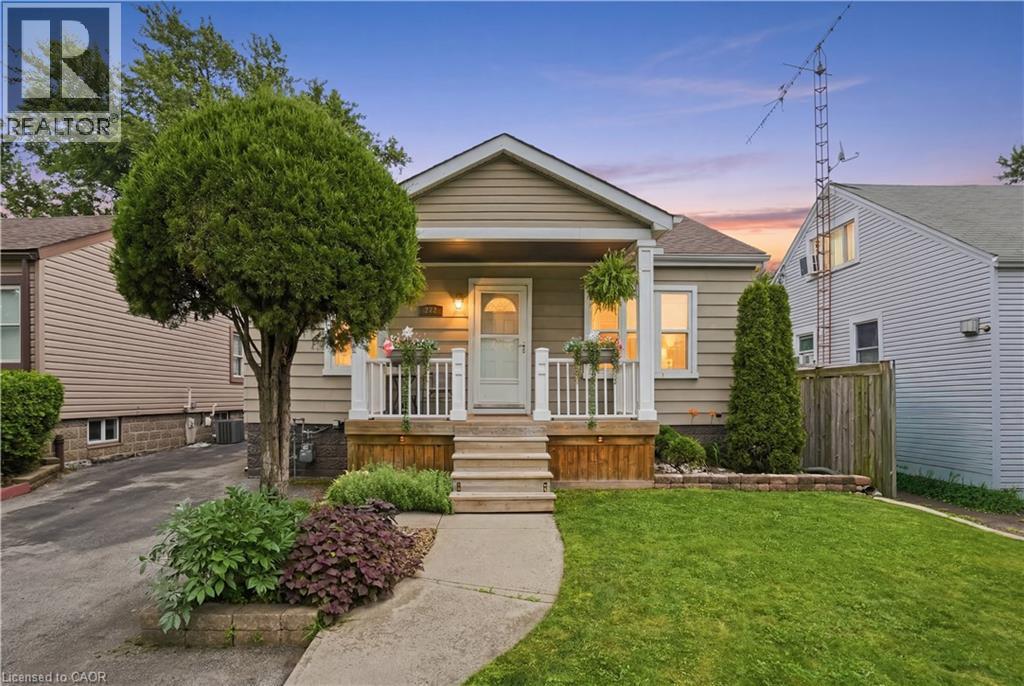
272 Adeline Avenue
Hamilton, Ontario
Welcome to this charming 2-bedroom bungalow offering comfortable, functional living both inside and out. The bright main floor features a practical layout with three well-sized bedrooms, making it ideal for families, downsizers, or first-time buyers. Step outside to your own backyard retreat, where you'll find a beautiful deck surrounding an above-ground saltwater pool, creating the perfect space for relaxing or entertaining all summer long. The spacious backyard also includes a large storage shed, providing plenty of room for tools, outdoor equipment, and seasonal storage. The partially finished basement offers excellent additional living space and is just awaiting your choice of flooring to complete it, giving you the opportunity to add your own finishing touch with minimal effort. Don't miss your chance to own this move-in-ready bungalow with an incredible backyard oasis and room to make it your own! (id:56248)
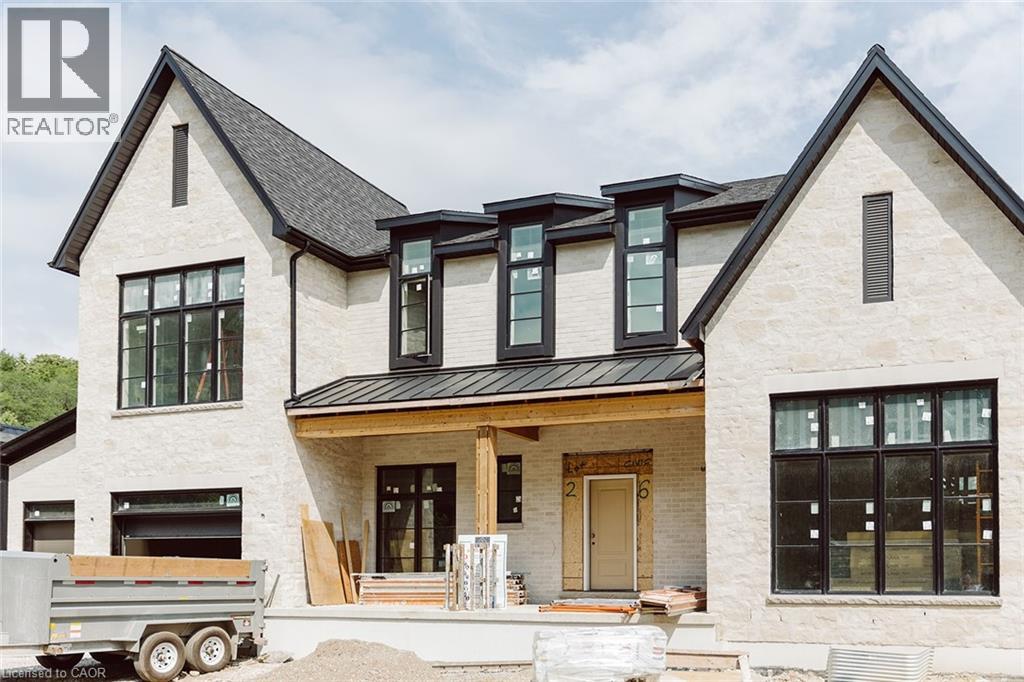
6 Bridlewood Crescent
Kitchener, Ontario
Welcome to 6 Bridlewood Cres, a brand new luxury residence by Evanstone Homes, thoughtfully crafted for those who appreciate timeless architecture, exceptional craftsmanship and uncompromising quality. Located in the prestigious & private Bridlewood Estates community, this stunning estate home offers refined living in one of Kitchener's most sought-after neighbourhoods. The striking stone façade and contemporary design create an impressive first impression, while 10-foot ceilings, oversized windows and designer finishes fill the home with natural light and warmth. The heart of the home is an exceptional chef's kitchen featuring custom Chervin Kitchens cabinetry, premium Monogram appliances, natural stone countertops, an oversized island, coffee bar, and fully equipped butler's pantry. The dramatic open-to-above family room is anchored by a spectacular two-sided stone fireplace, while a private office and elegant formal dining room provide the perfect balance of functionality and sophisticated entertaining. Upstairs, the luxurious primary suite offers a spa-inspired ensuite and oversized walk-in closet, complemented by three additional spacious bedrooms, beautifully appointed bathrooms and convenient second-floor laundry. The full basement with 10-foot ceilings provides outstanding future potential for a recreation room, home theatre, fitness studio, additional bedroom and bathroom. Surrounded by nature yet just minutes from championship golf, walking trails, top-rated schools, universities, shopping, dining, Uptown Waterloo, downtown Kitchener and Highway 401, Bridlewood Estates offers an exceptional lifestyle. Currently under construction with anticipated completion and move-in scheduled for September 2026. (id:56248)

285 Silverwood Avenue
Welland, Ontario
Welcome to this beautifully maintained freehold townhome in the desirable Sparrow Meadows community of Welland. Built in 2017 and ideally located near South Pelham Road and Webber Road, this move-in-ready home offers a functional open-concept layout, 3 spacious bedrooms, a finished basement, and a fully fenced backyard.The main level features brand-new laminate flooring, newly installed pot lights, fresh paint, and a bright open-concept living and dining area overlooking the backyard. The kitchen is equipped with stainless steel appliances, including a brand-new refrigerator, dishwasher, stove, and hood fan. Upstairs, you will find three generously sized bedrooms, including a spacious primary bedroom with a walk-in closet, along with a full bathroom.The finished basement provides valuable additional living, recreation, and storage space. Enjoy the convenience of a single-car garage with a garage door opener and direct interior access to the home. Step outside to a landscaped, fully fenced backyard with a private deck, perfect for entertaining, summer BBQs, or relaxing outdoors. Additional features include central air conditioning, forced-air natural gas heating, municipal water and sewer services, washer and dryer, window coverings, and access to cable, electricity, and natural gas utilities.Located on a quiet street in a newer subdivision with an inviting covered front porch and attractive landscaping. Just minutes from parks, schools, shopping, everyday amenities, bus stops, golf courses, and major highways. Gaiser Park is within walking distance and offers basketball and tennis courts, a playground, and walking trails.Enjoy freehold ownership with no condo fees and a low-maintenance property that is ideal for first-time buyers, young families, investors, or those looking to downsize. Nothing to do but move in and enjoy! (id:56248)
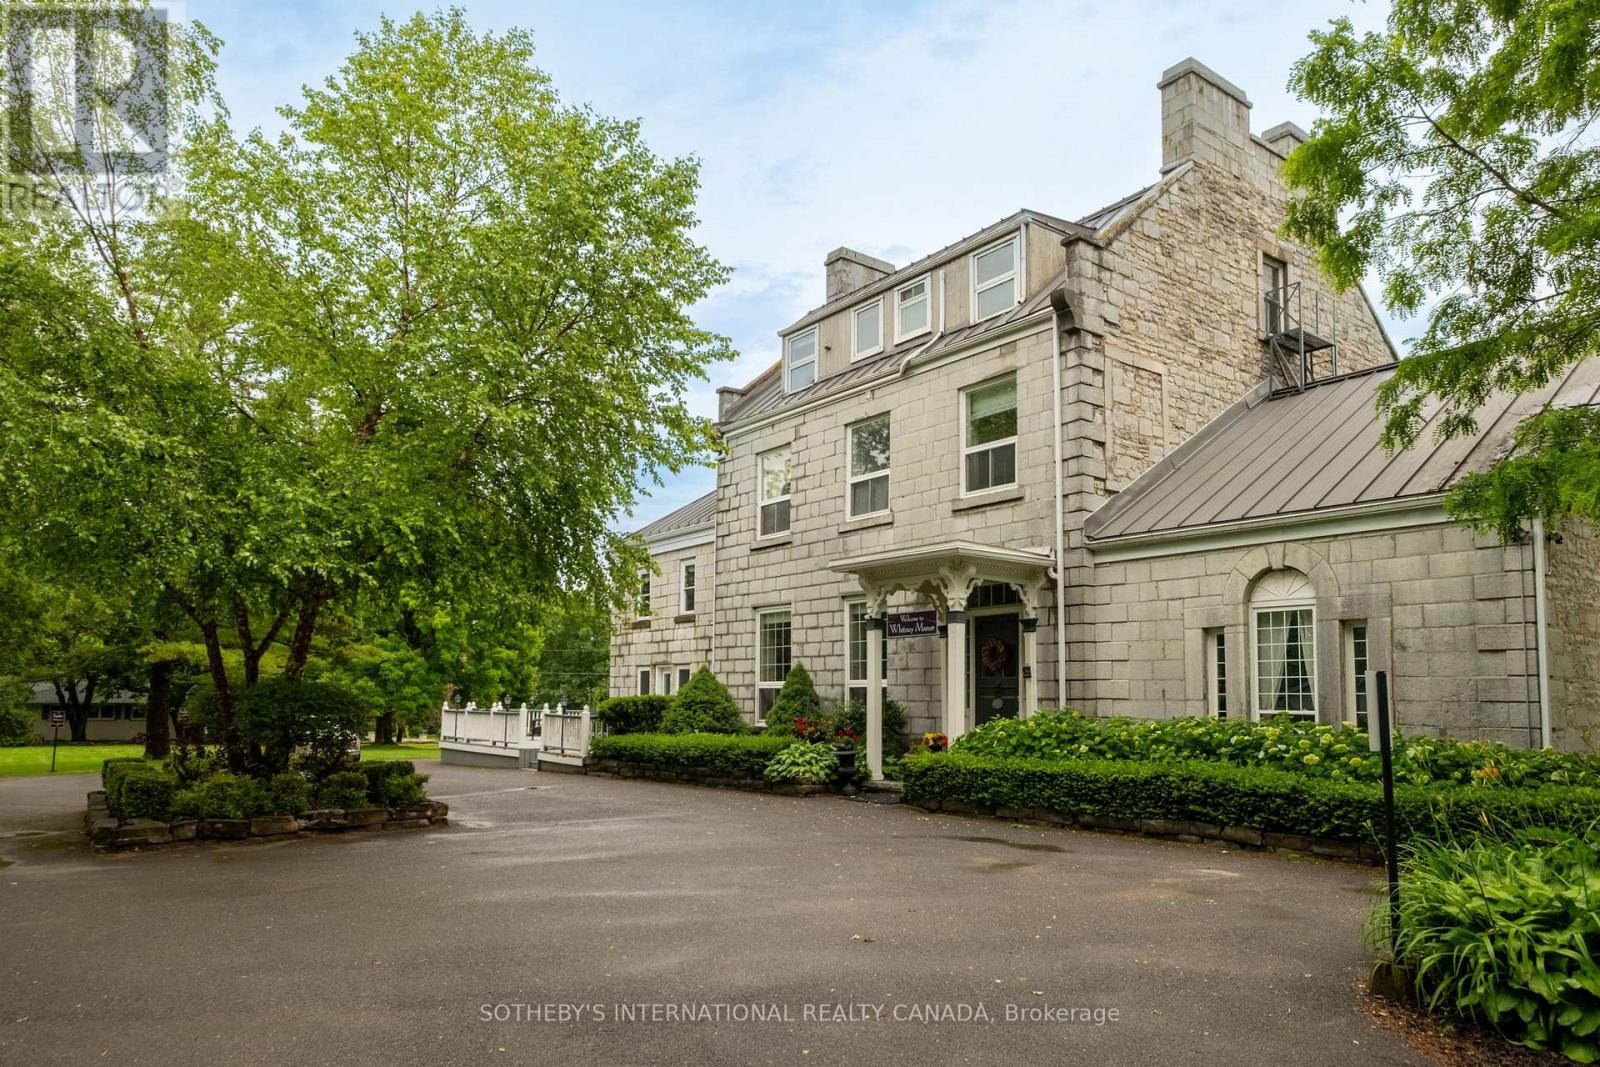
8 Starr Place
Kingston, Ontario
Set within one of Kingston's few remaining heritage limestone estates, constructed in 1817, Whitney Manor is a luxury five-suite boutique accommodation property near the St. Lawrence River and minutes from downtown. The Manor brings together more than two centuries of architectural history with an established hospitality operation. Spanning approximately 6,502 square feet, the property comprises 3 two-bedroom and 2 one-bedroom self-contained suites, each named for a chapter of the Manor's past and shaped by its own character. Cathedral ceilings, hand-hewn beams, exposed limestone and original pine floors remain visible throughout. Ranging from approximately 920 - 1,630 square feet, each suite includes a full kitchen, living and dining areas, in-suite laundry and a private balcony or patio, with several offering private entrances. Careful stewardship has preserved the scale, materiality and character of the original estate. Generous ceiling heights, principal rooms and the layered history distinguish Whitney Manor from a conventional hotel or short-term accommodation. The suites function independently while remaining part of a singular architectural whole. Annual occupancy has ranged from approximately 70% to 77%, with peak summer periods reaching as high as 95%. Its heritage designation, residential zoning with legal non-conforming use support continued operation, partial owner occupation, or selective food and beverage, wellness and curated stay programming. The adjacent vacant parcel at 4 Starr Place is also available, introducing long-term flexibility. Positioned near the midpoint of the Toronto-Ottawa-Montréal corridor, Kingston is supported by Queen's University, the Royal Military College of Canada, year-round tourism, and its gateway position to the Thousand Islands. Whitney Manor offers an established hospitality operation within a heritage property of architectural significance, with an adaptable framework for its next chapter. (id:56248)
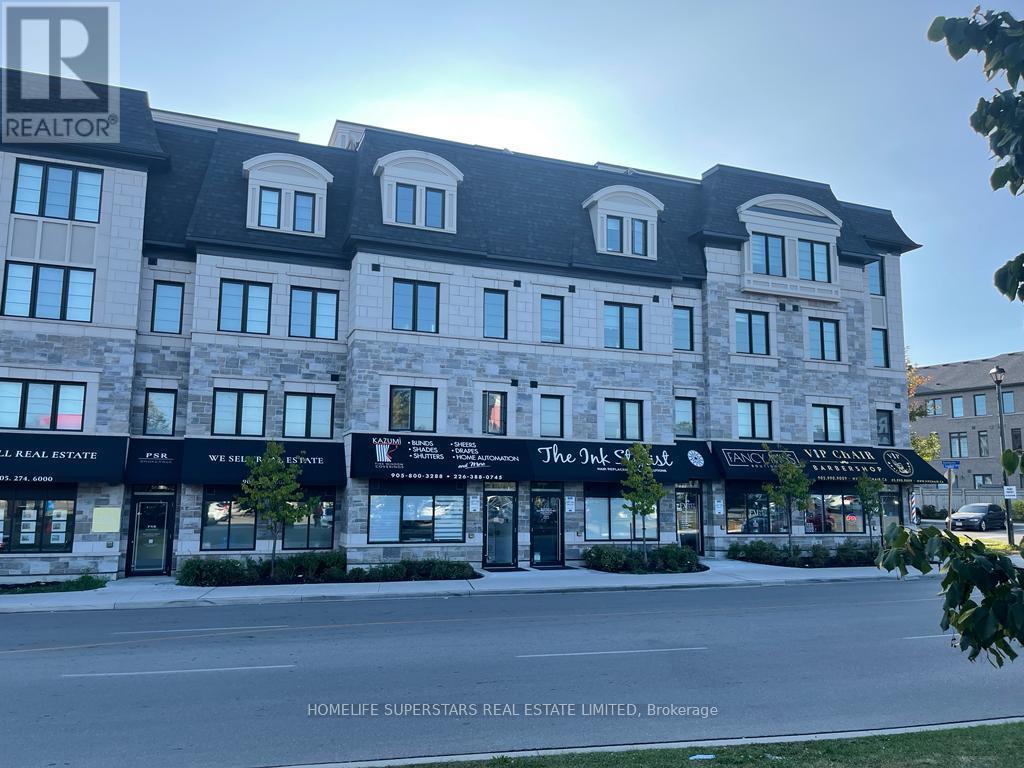
563 Lakeshore Road E
Mississauga, Ontario
Multi-Use Commercial/Retail Space. Rare to find Fully Renovated with Two Rooms, Kitchen, Reception and accessible washroom. Professional Office/Medical/Dental, Personal Service Retail - Nail Salon, Hair Salon, Jewelry Store, Tattoo, Physio etc. With Direct Exposure And Signage Onto Lakeshore Road, Open Concept Design, Clean New Retail Space, Street And Surface Parking Available, Located Within The Country Homes Lakeshore Village Community, Gross Rent Does Not Include Separately Metered Hydro, Portion Of Water And Hst (id:56248)
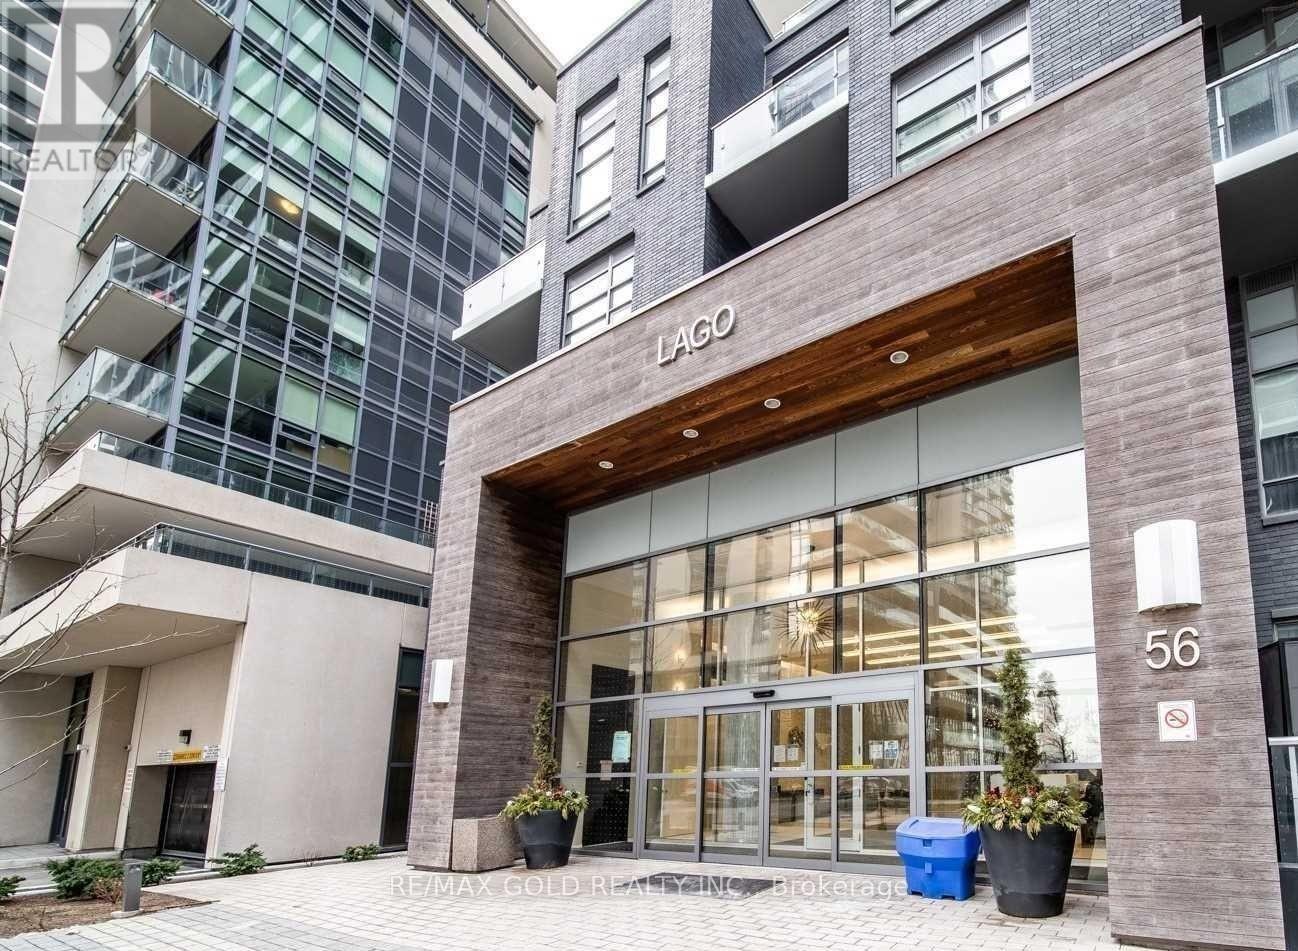
1208 - 56 Annie Craig Drive
Toronto, Ontario
Welcome to Lago at Waterfront! This spacious, bright and clean 1-Bedroom Condois located on the 12th Floor and features a beautiful view and large balcony. Steps to Lake Ontario, Humber Bay Shores Park and Martin Goodman Trail for Walking, Jogging/Cycling. Walking Distance to Grocery Stores, Restaurants, Caffes, Banks TTC street car and minutes to Mimico GO Station. Easy excess to Gardiner Expressway, Hwy 427 and Downtown Toronto. Amenities include 24Hr Concierge, Indoor Pool,Fully Equiped Gym, Theatre room and Guest suites. (id:56248)
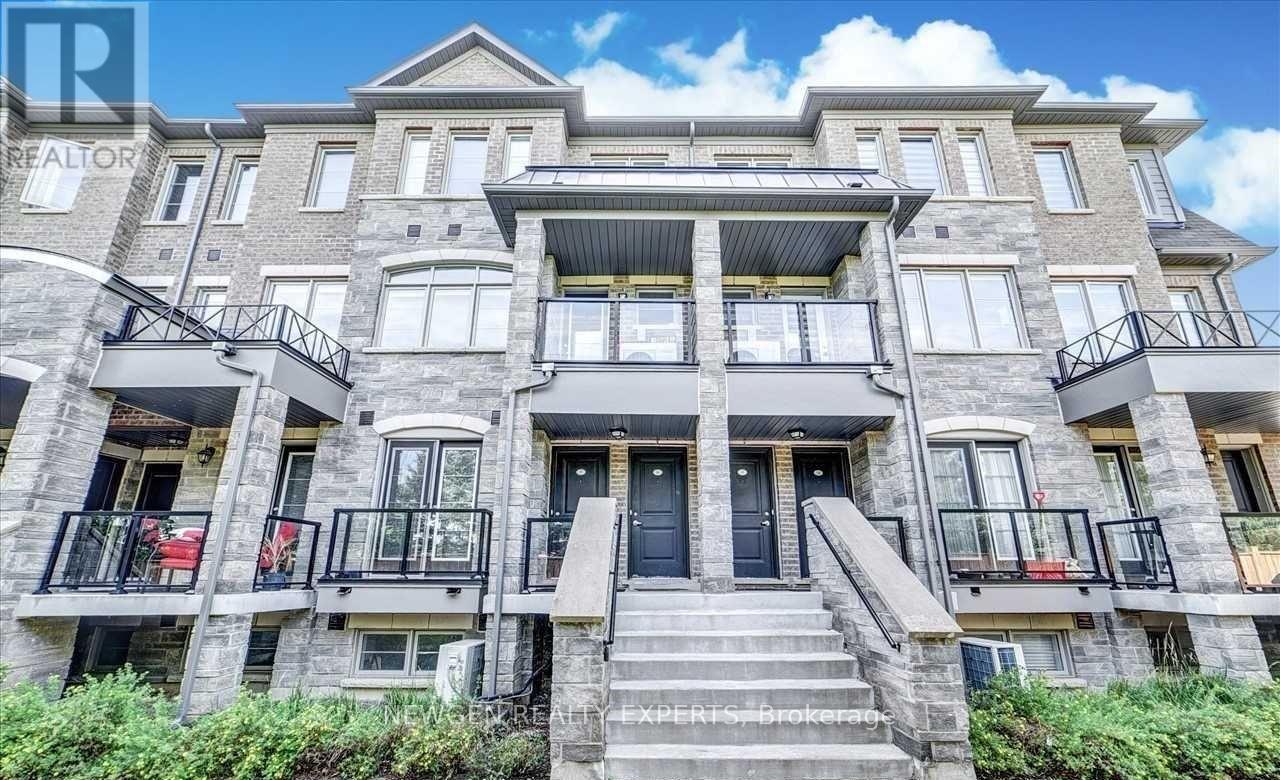
16 - 200 Veterans Drive N
Brampton, Ontario
Welcome to this beautifully maintained 3-bedroom, 2.5-bathroom stacked townhouse in the highly sought-after Mount Pleasant community of Northwest Brampton. Ideally located near Mississauga Rd & Sandalwood Pkwy, this bright and functional home features an open-concept great room and dining area flooded with natural light through large windows. The updated kitchen boasts brand new stainless steel appliances and stylish LED pot lights throughout. The spacious primary bedroom offers a private ensuite, with two additional well-sized bedrooms perfect for family or a home office. Enjoy the convenience of 2 parking spaces - 1 private garage and 1 surface spot. Steps to Mount Pleasant GO Station for easy commuting, top-rated schools, parks, plazas, and everyday essentials. A fantastic opportunity for first-time buyers, young families, and investors alike. Do not miss this move-in ready gem in one of Brampton's most connected and growing neighbourhoods! (id:56248)
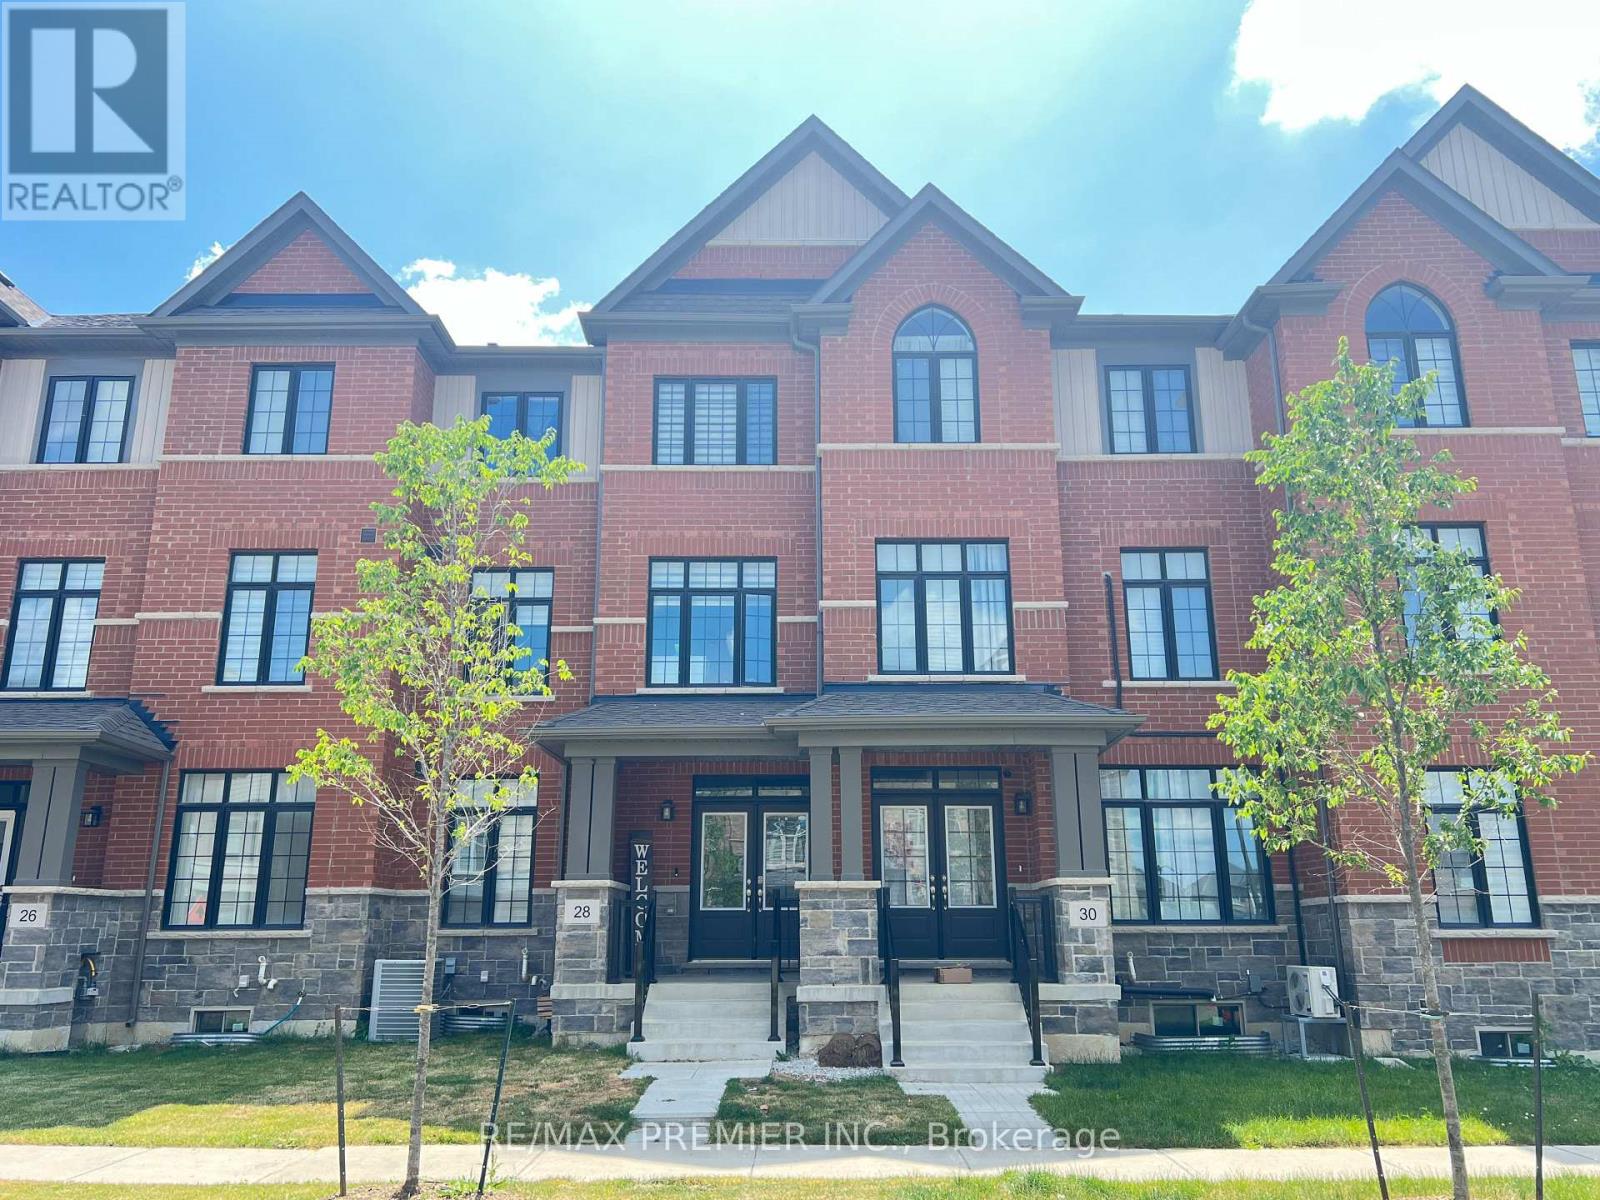
28 Petch Avenue
Caledon, Ontario
Situated in the highly desirable Caledon Trail community right on the border of Brampton and Caledon, this home offers unmatched connectivity. Commuting is a breeze with quick access to Highway 410 and the Mount Pleasant GO Station just minutes away. You will also enjoy immediate proximity to local shopping, parks, and urban amenities. Freehold Townhouse features 9 Feet Ceilings, Open concept, 3 +1 bedrooms, 3 washrooms, Aprox. 2200 SF of living space, and many upgrades; Quartz Countertops, Hardwood Floors, Oak Stairs, and tiles in the kitchen and bathrooms. (id:56248)
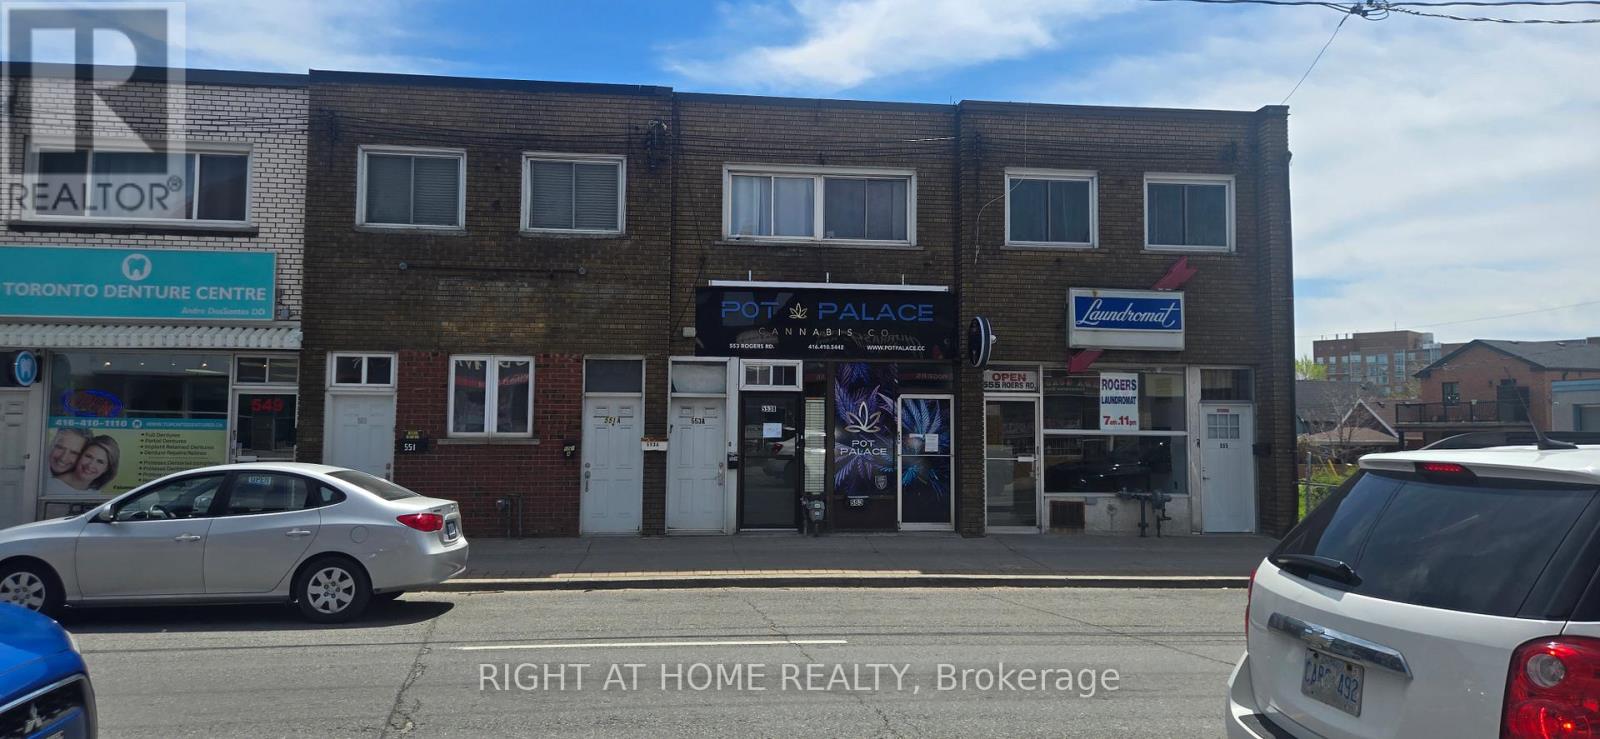
553 Rogers Road
Toronto, Ontario
High visibility store front with 3 separate residential apartments and 1 smaller retail area. Ideal for many uses. Bus stop, Black Creek hi way and all other amenities close by. Many upgrades! 2 exclusive parking spots at rear. Low taxes! (id:56248)
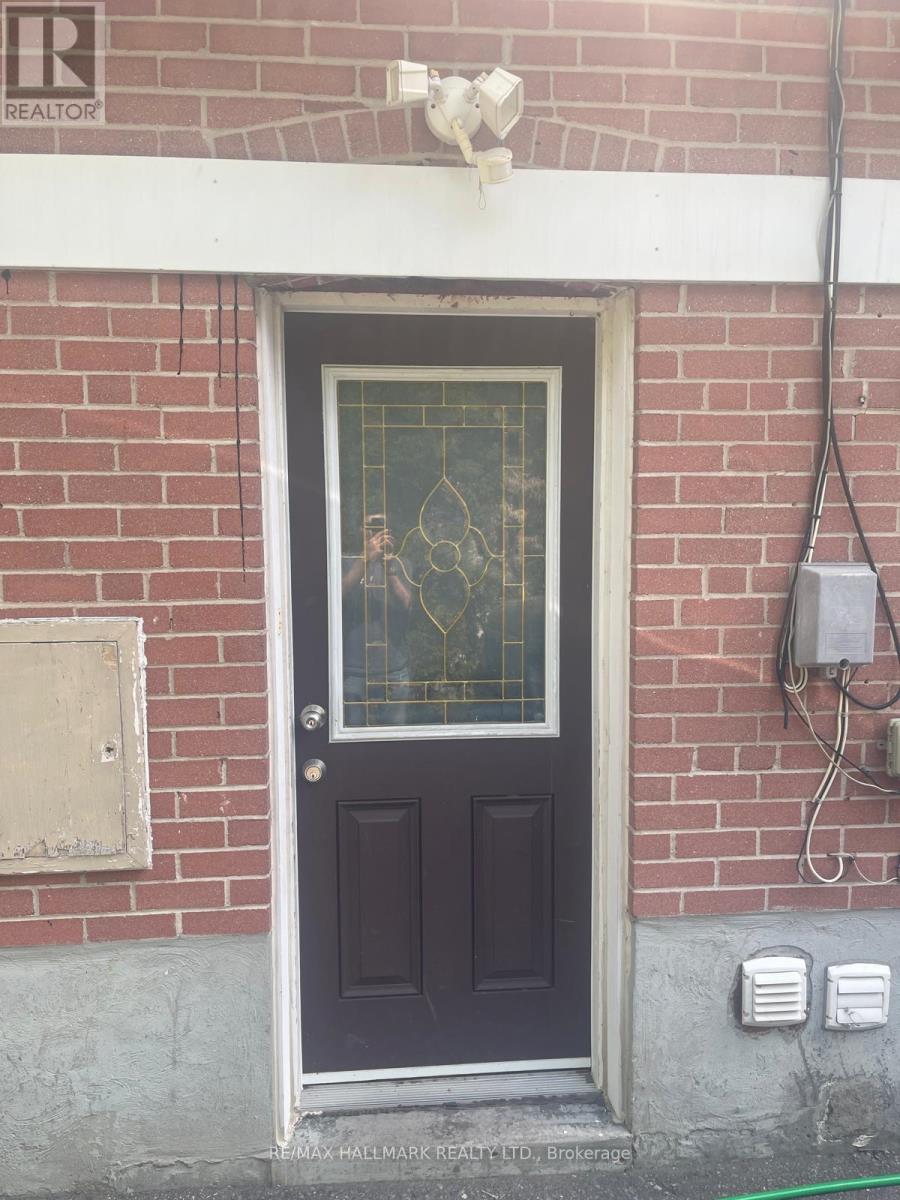
Lower - 61 Aurora Heights Drive
Aurora, Ontario
Bright and spacious lower level unit in a highly sought-after family-friendly neighbourhood! This well-maintained 2-bedroom suite features a private entrance, large living spaces, and plenty of natural light throughout. Enjoy the convenience of your own private laundry and one parking spot on the driveway. Ideally located close to highways, shopping, restaurants, parks, transit, and top-rated schools. Perfect for young professionals, couples, or students looking for comfort and convenience in a fantastic location. (id:56248)
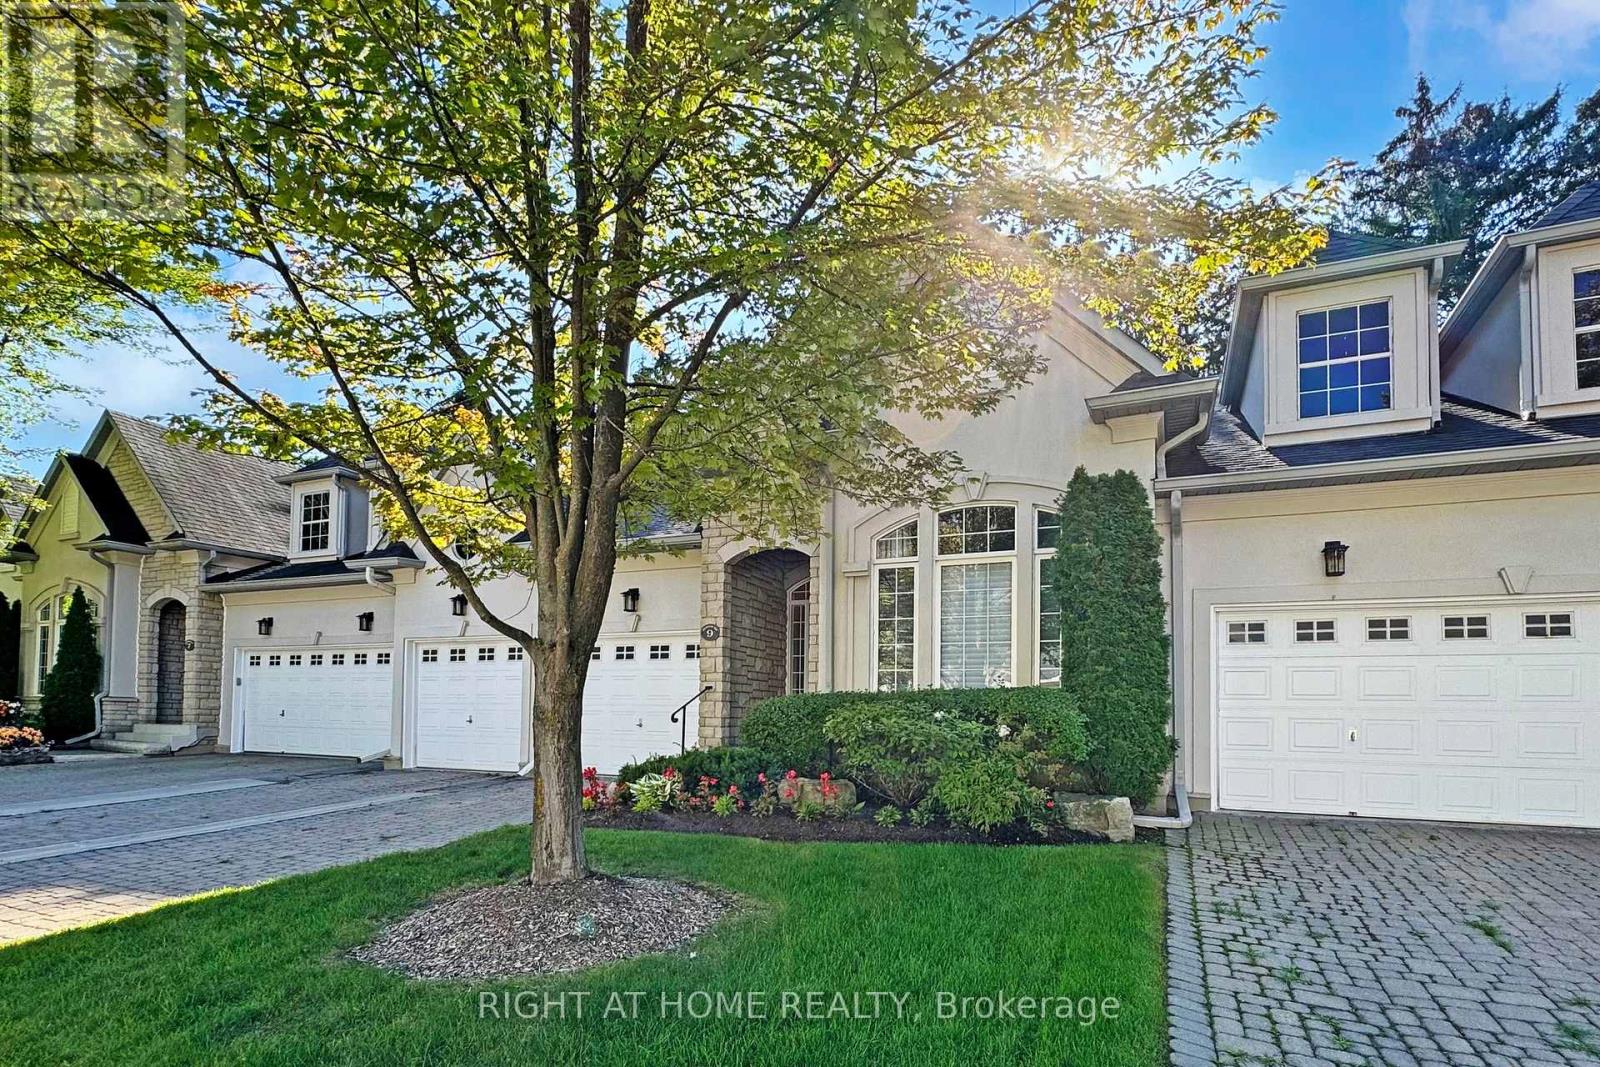
9 Arlington Way
Markham, Ontario
The Space of a Home, the Ease of a Condo - Welcome to The Cotswolds. An exceptional bungaloft townhome that blends timeless design with everyday ease of living. Enjoy the space and feel of a house with the convenience of condo living.The main floor has everything you need for daily living: a bright kitchen, open living and dining area with soaring cathedral ceilings, a primary suite with walk-in closets and spa-like ensuite, a second bedroom/office, laundry, direct garage access, and a walkout to a new back deck. At the heart of the home, the cathedral-ceiling living room and gourmet kitchen create an airy, open space filled with natural light.Upstairs, the loft offers an additional bedroom and sitting area, while the finished lower level adds a fourth bedroom, bathroom and huge rec space. Parking is effortless with two indoor garage spots plus two driveway spaces. All this, just a short drive/walk to the Bayview Golf & Country Club, offering golf, tennis, and a vibrant social scene. (id:56248)