
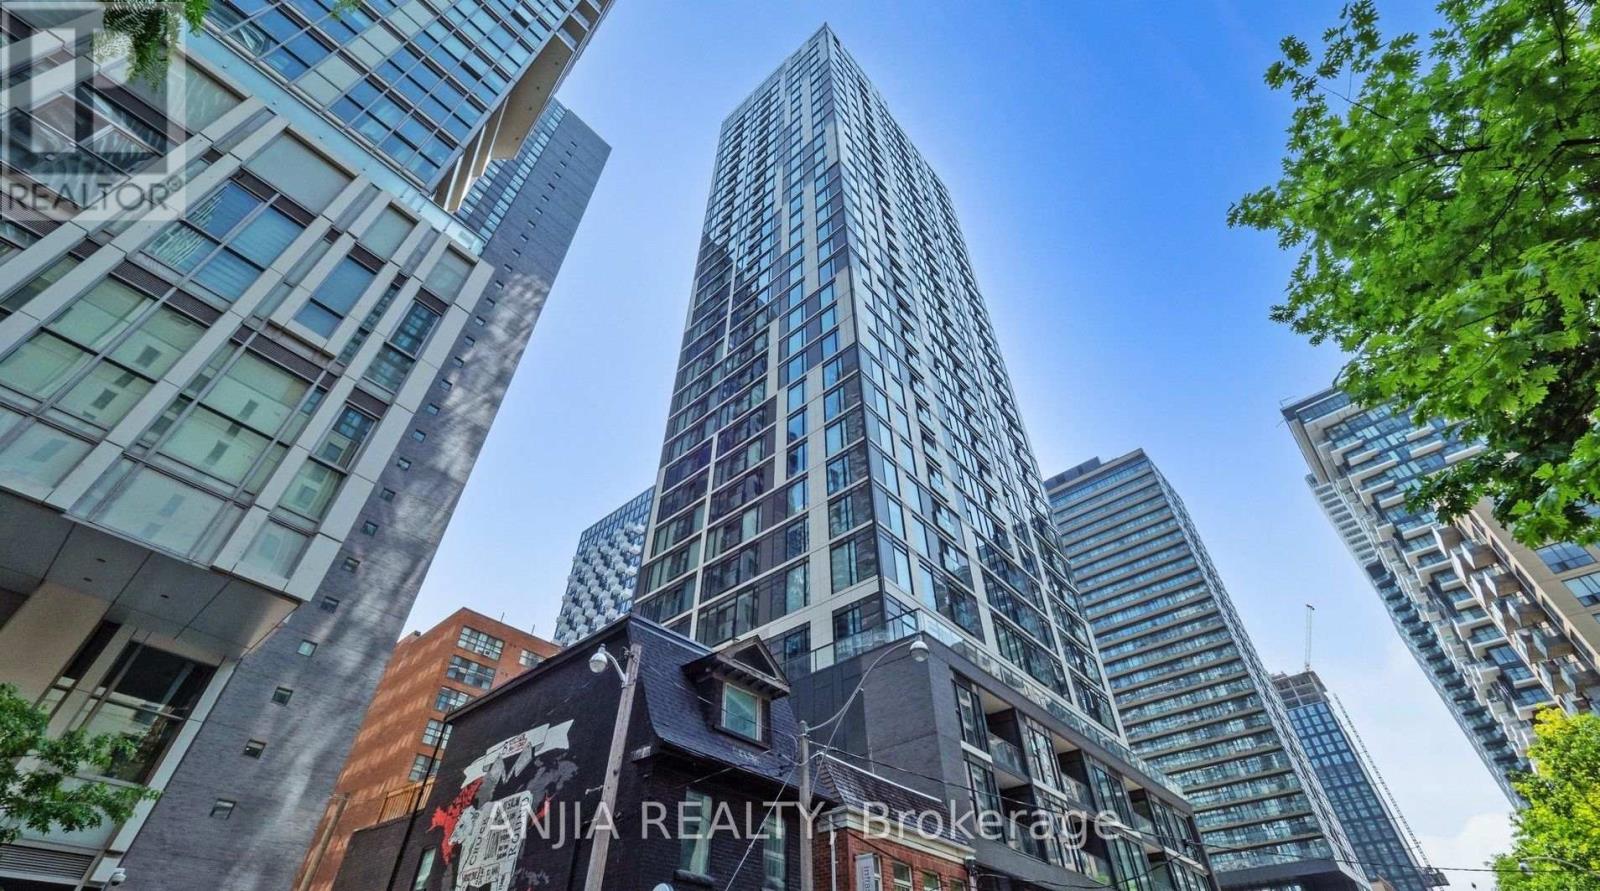
2303 - 65 Mutual Street
Toronto, Ontario
Two Years New Ivy Condo @ Downtown High Demand Location. Spacious 1+1 with South Exposure, Open Concept Layout with Floor to Ceiling Windows, Laminate Flooring throughout, Freshly Painting, Modern kitchen w/Quartz Countertop, Backsplash And Central Island. 9 Ft Ceiling Boast A Spectacular Sun-filled Space All Day Long! Upgraded Light Fixtures. Excellent Amenities: 24/7 Concierge, Library, Coffee Bar, Pet Spa, Gym/Fitness Centre, Lounge with kitchen & Bar, Billiards, Outdoor Terrace with BBQ's. Exceptional Location With Transit Score 100 and Walk Score 99, Steps to TMU, Eaton Centre, Dundas Square, Grocery stores, TTC and PATH. Perfect For Any Family Looking For Comfort And Style. A Must See! (id:56248)
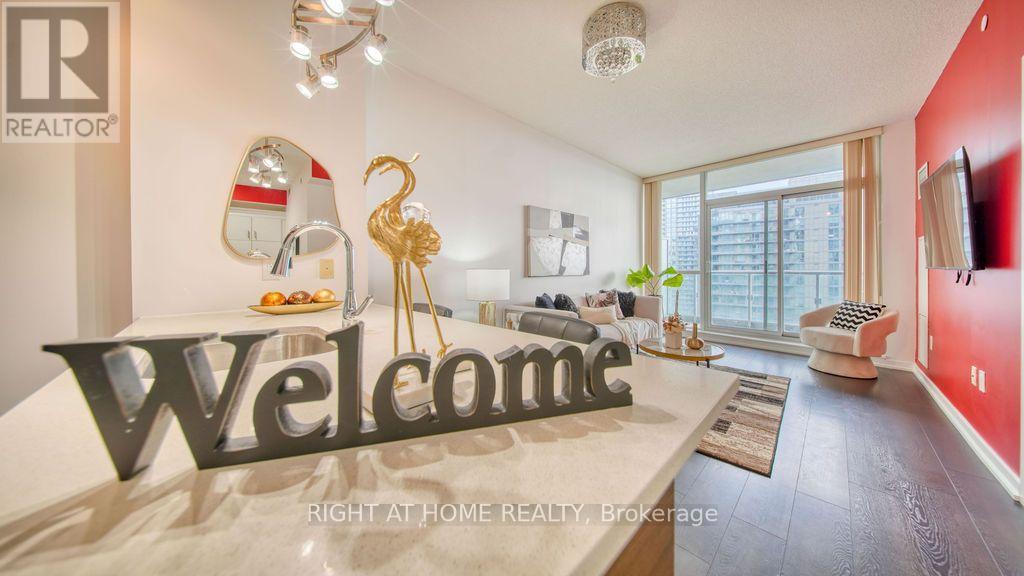
1808 - 62 Forest Manor Road
Toronto, Ontario
** Emerald City Dream Tower** Prestigious & Luxury Condo In The Desirable North York Location! **Gorgeous UNIT With Unobstructed Panoramic South View Of The Beautiful Toronto Skyline Including CN Tower And Green Landscape** Immediate Access Through Parking P1 To Don Mills Subway Station (Only A Few Seconds Walk Outside From P1; Perfect For Winter!), Steps To Fairview Mall, Bus Stns, Shops, T & T Supermarket, Freshco, Restaurants, Schools, Community Centre, Library & Much More... Short Drive To Hwys 401, 404, DVP & 407. *Superb Amenities* Inviting Lobby, 24 Hr Concierge, Gym, Indoor Pool, Whirlpool, Outdoor BBQ Patio, Theatre, Party Hall, Children's Play Ground, Library, Games Room, Guest Suite And So On. * 10 Mins Walk To Off-Leash Dog Park* Lots Of Underground Visitor Parking! (id:56248)
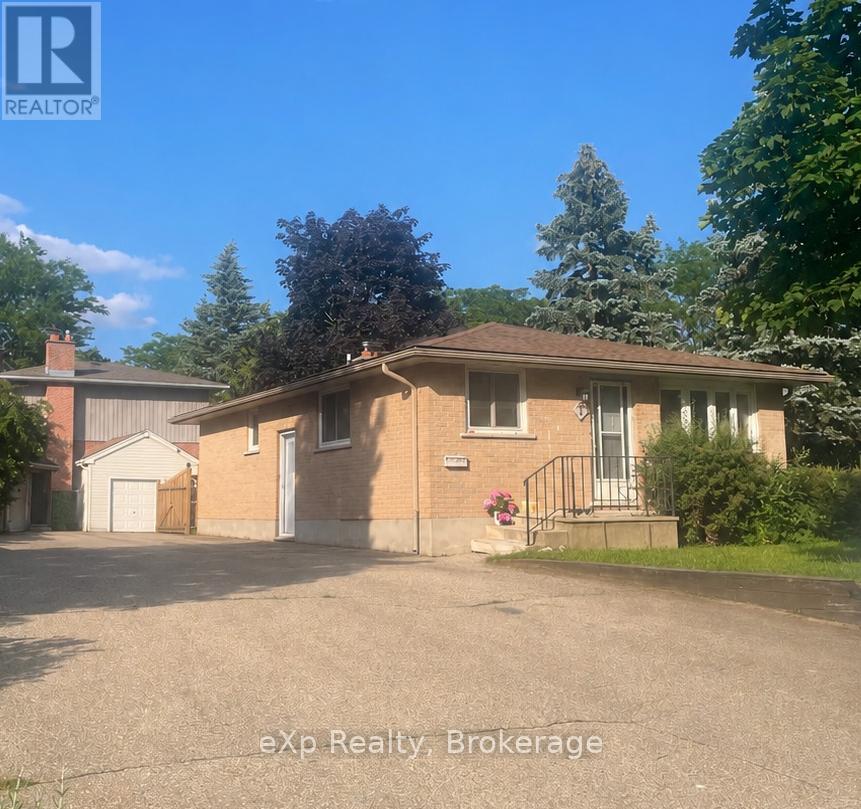
Bsmt - 1 Joyce Place
Guelph, Ontario
This never-before-lived-in, newly renovated 2-bedroom basement apartment offers a comfortable and private living space in the desirable Grange Hill East neighbourhood. The unit features a private entrance, modern finishes, a bright open-concept living area, two bedrooms, and a 3-piece bathroom with a walk-in shower.The apartment includes a fridge and stove, shared laundry, central air conditioning, and parking for one vehicle, with the potential for a second space. Tenants will also enjoy shared access to the backyard. Conveniently located close to parks, schools, shopping, and public transit, this home offers both comfort and convenience in a great location. (id:56248)
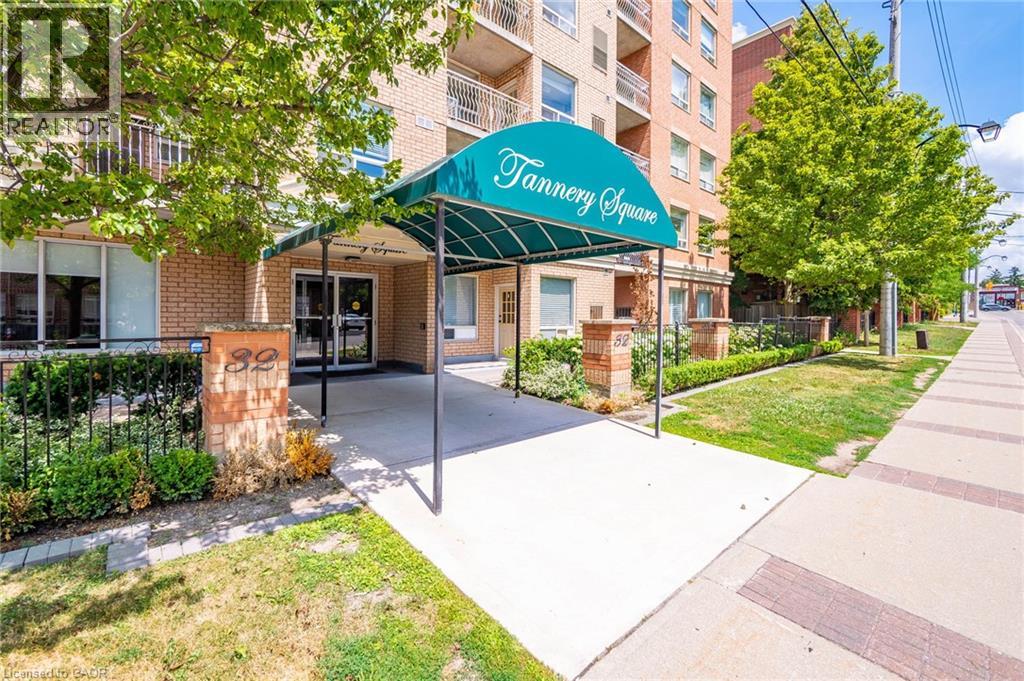
32 Tannery Street Unit# 607
Mississauga, Ontario
Welcome to this fabulous 2 Bedroom, 2 Bathroom condo in the heart of Streetsville. Here you are within walking distance to the Streetsville GO Station and shops and restaurants along Queen Street South. For the outdoor enthusiasts there is a network of trails that runs all throughout Mississauga for walking or biking. This unit has been updated with new flooring, new kitchen cabinets, quartz countertop and backsplash, new toilets and vanities in the bathrooms, and painted in neutral colours throughout. You have two generous size closets for storage and well as a stackable washer/dryer in your unit so no need to go elsewhere. One underground parking spot is owned and included with this unit. Visitor parking is located just at the back of the building. A nice feature to this unit is the open balcony with curved wrought iron railings that an architectural feature to the space. The wood-look, faux grass flooring brings nature into this outdoor space. Water is included in the Condo Fee. (id:56248)
1010 Cordova Road
Highlands East, Ontario
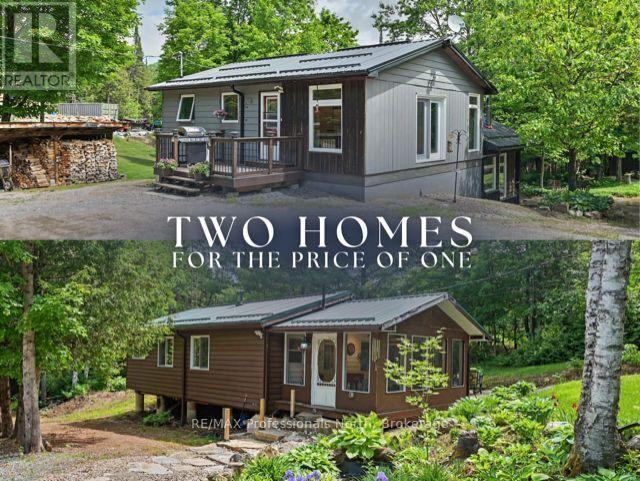
Looking for extra space, multi-generational living, or an investment opportunity? This unique package offers two homes on a beautifully landscaped and private 1.4-acre property, which includes a 120' x 239' lot already prepped for a future garage. The main home features an open concept kitchen, dining and living area, two bedrooms on the upper level and a den on the lower level that can easily accommodate overflow guests. Enjoy the convenience of main floor laundry, a full basement with a cozy woodstove, and a 3 piece bathroom on each level. The main home is heated primarily with the woodstove, using baseboards as a backup. The woodstove is a Drolet woodstove that easily heats the house on 3 bush cords of firewood. The second home is fully winterized and sits on piers with spray foam insulation underneath. It offers two bedrooms, a 3 piece bathroom, a screened porch, and a verandah, the perfect place to relax and watch the local wildlife. Both homes have their own drilled wells and septic systems, providing independence and flexibility for family, guests, or rental potential. The second home has a beautiful Elmira - Sweetheart woodstove that easily heats the house and offers traditional cooking and baking. Live comfortably in one home while generating income by renting the other or explore the possibility of using one as a short-term rental or Airbnb (subject to local regulations and approvals).The property offers loads of parking, excellent privacy, and easy access to the rail trail for hiking, biking, and enjoying the outdoors. A rare opportunity to own two homes on one property in a peaceful setting with plenty of options for personal use, extended family, or income generation. (id:56248)
929 - 10 Capreol Court
Toronto, Ontario
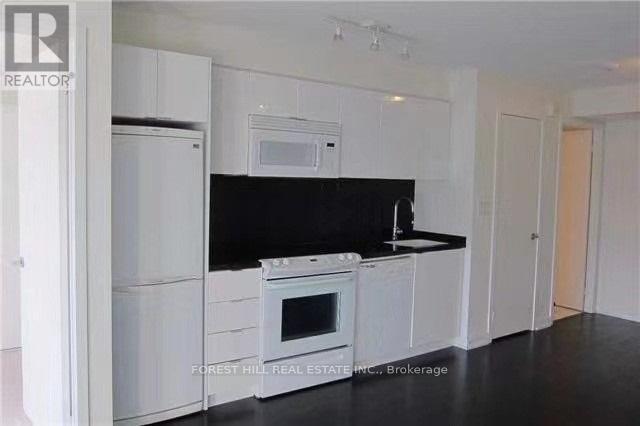
Luxury Building In Heart Of Downtown. 1 Bedroom+Den W/ 2 Full Baths, Approx 691 Sq. Ft., South Facing Overlooking the Sundeck and Bbq area. 24 Hrs Con, Minutes To Ttc, Grocery Stores, Banks and Park. Mintues to Library, the Rogers Centre and Harbourfront. Deluxe Amenities Include Hot Tub, Steam Rm, Gym, Yoga, Aerobics, Dance Studio, Squash and Wifi/Internet Lounge, Theater, Ping Pong, Billiard and Party Room. Skybridge Connecting Parade 1 & 2 . Visiting Parking (id:56248)
Ph10 - 3181 Bayview Avenue
Toronto, Ontario
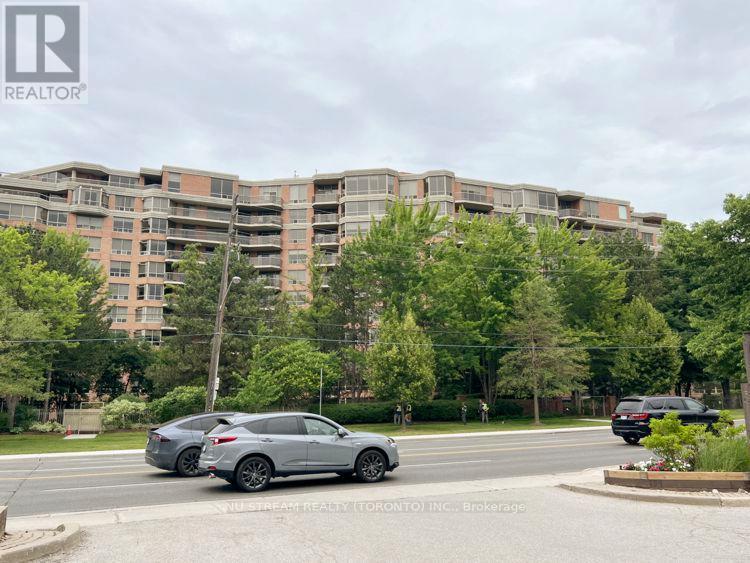
Welcome to Penthouse PH10 with two bedrooms, one Solarium, facing south with amazing scene of tree and blue sky. 10ft ceiling and crown moulding throughout the unit, Large Master Bedroom with walk-in closet and 5 Pc bathroom. Second bedroom and Family Room with French door opening to large living room. Granite countertop in kitchen. Two Skylights in Foyer and Primary Bathroom respectively. One Underground Parking and One Locker. New Painting and Deep Steamed Cleaning Carpet in two bedrooms, Beautiful Garden, Indoor Swimming Pool, Exercise Room, Party Room with modern kitchen, Boardroom, Concierge, Minutes to Bayview Village Shopping Centre, Public Transit, Don Mills Line Subway, North York General Hospital. (id:56248)
1601 - 35 Mariner Terrace
Toronto, Ontario
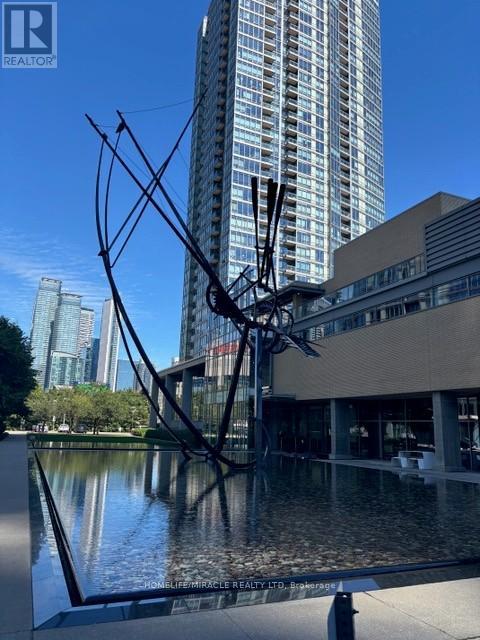
Luxury meets convenience at this Prime downtown location of Waterfront Communities. Steps from CN Tower, Rogers centre, BMO Field, Scotia Bank Arena and gorgeous waterfront/marina. Exclusive access to super Club amenities including fully equipped fitness centre, indoor swimming pool, bowling alley, golf simulator, tennis/squash court, spa, indoor track, guest suites, private theatre room and so much more. This 1 plus den unit offers a great floor plan, primary bedroom with floor to ceiling windows, spacious den (currently set up as secondary bedroom) Walk-out to balcony from living area offering partial view of Lake Ontario. Tastefully designed fully equipped kitchen. Enjoy executive living in this stylish condo with unmatched amenities and location. 1 underground parking and locker included. All utilities included in maintenance fee. (id:56248)
1 Wren Place
Mcdougall, Ontario
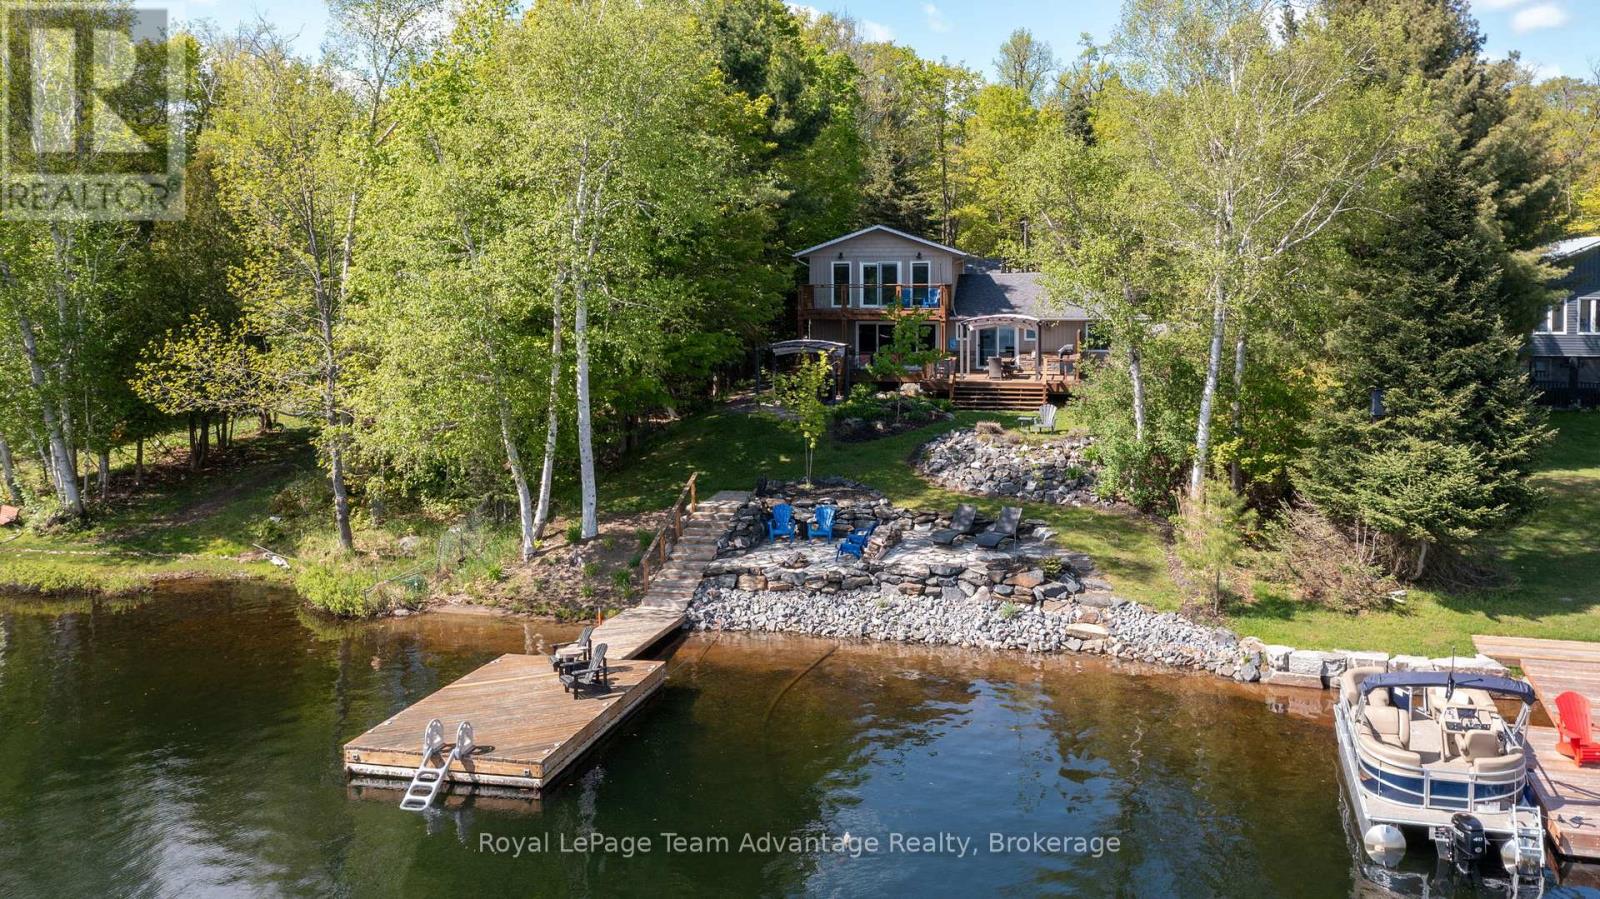
3-bedroom, 2-bathroom waterfront home on beautiful Boy Lake, just 10 minutes from Parry Sound. Set on a year-round paved municipal road, this property offers the perfect blend of comfort, recreation and lakeside living. Enjoy a detached 2-car garage with a heated guest suite, multiple decks and balconies and a beautifully landscaped shoreline with a clean sandy entry, outdoor lounging areas and deep water off the dock. Inside, the main level features a warm and inviting layout with lake views from the kitchen, living and dining areas. A pine ceiling and propane fireplace add character to the living room, while two bedrooms and main floor laundry offer everyday convenience. Upstairs, the private primary suite overlooks the water and features a Juliet balcony and 2-piece ensuite. Thoughtfully updated over the years, the property includes refreshed flooring and paint, new windows and patio doors, extensive landscaping, outdoor firepit and lounge spaces, rock walls, gazebo installations, garage door openers, hot water tank, new dishwasher and more. Boy Lake is known for excellent fishing, boating and natural surroundings, with depths reaching up to 65 feet in some areas and approximately 70% Crown shoreline creating a peaceful waterfront setting. Conveniently located near a public boat launch and only minutes from Parry Sound amenities, this property is a place to slow down, entertain, explore the lake and enjoy waterfront living at its best. (id:56248)
501 - 9 Tecumseth Street
Toronto, Ontario
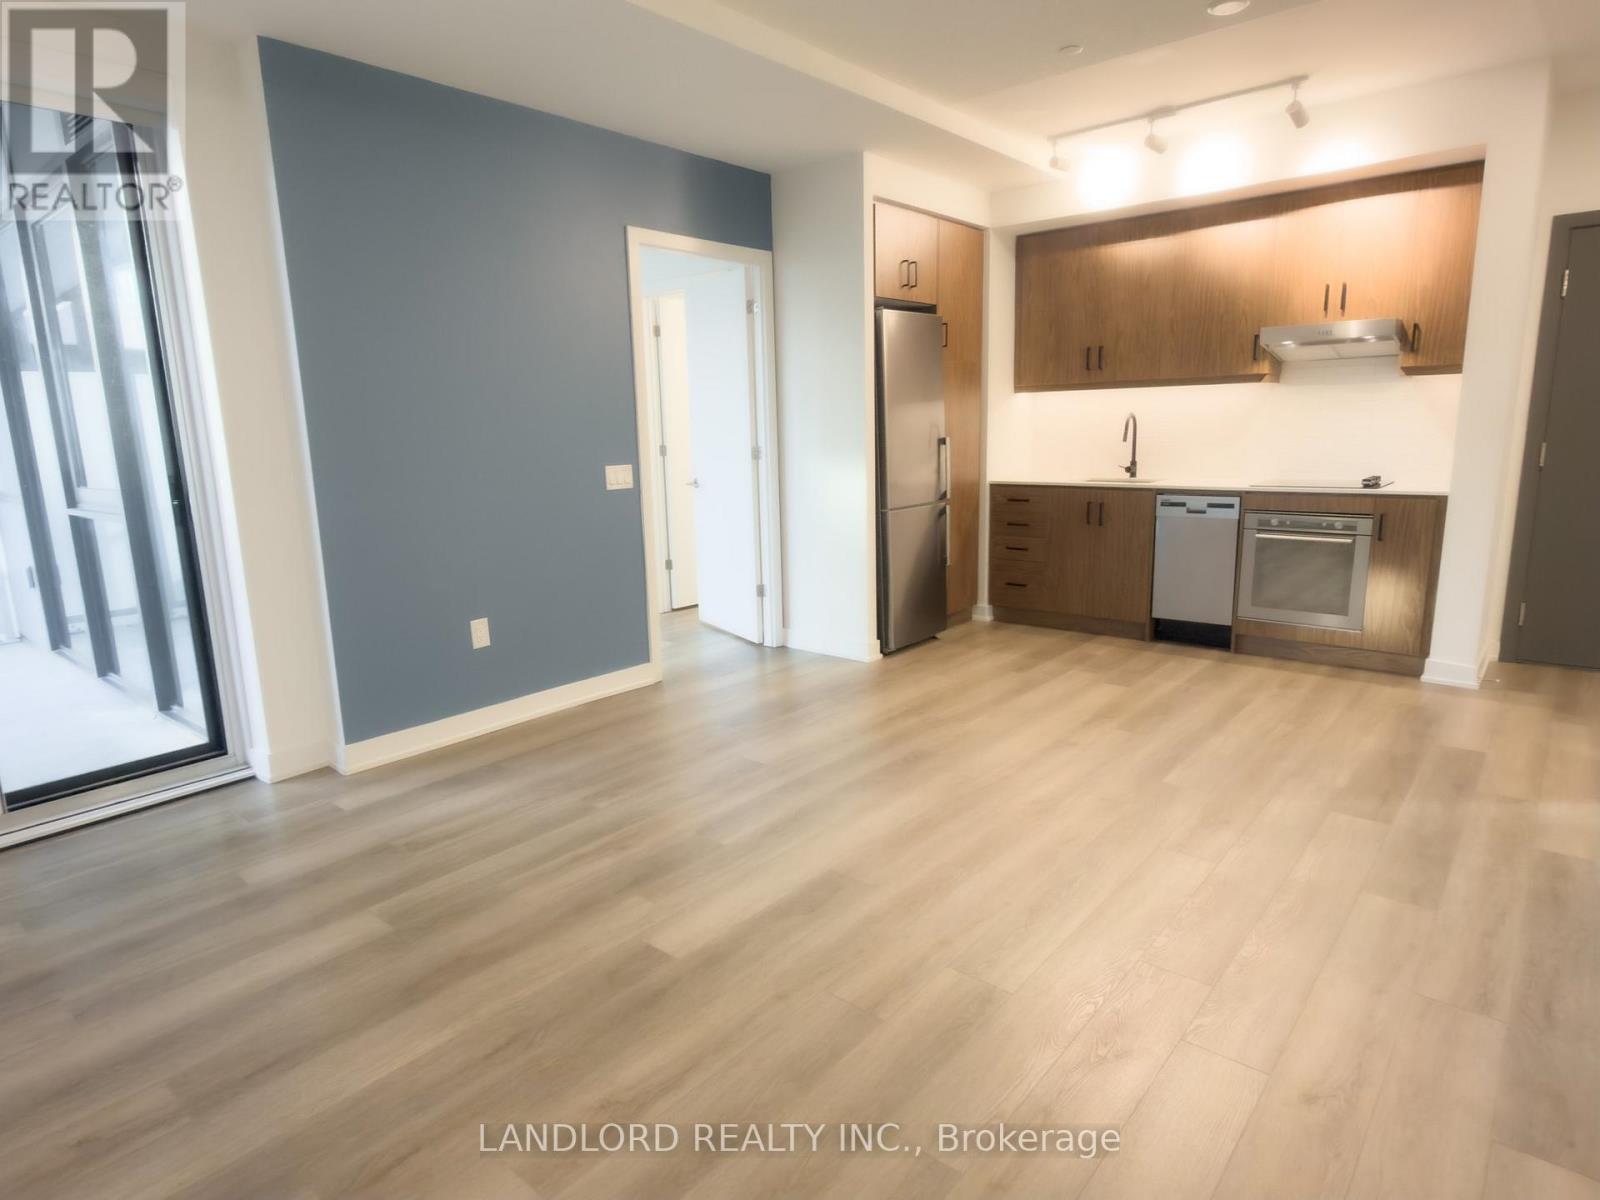
Vacant move in ready professionally managed unfurnished 5th floor courtyard-facing suite in the WEST condo development nestled next to the heart of King West! Locker included. Step in in the suite with a coat closet directly ahead and L-shape kitchen to your right overlooking the large living room with plenty of space for an island/table + couch + media centre and more, then on the layout's east side is the primary bedroom with views out over the balcony, walk in closet, and 3pc bath, then facing the living room is the second bedroom with built in closet, and around from it the 4pc main bathroom, laundry closet, and finally the the mostly-enclosed den. || Features and finishes include 9' ceilings, immaculate vinyl flooring, stone countertops, tiled backsplash, under cabinet lighting, stainless steel built in appliances, ensuite laundry, all light fixtures, all window coverings, and more! || Building Amenities: refer to listing images to see all. || Appliances: electric cooktop, oven, cooktop exhaust, 24" fridge, 24" dishwasher, washer, dryer. || (id:56248)
394 Bishopsgate Road
Brantford, Ontario
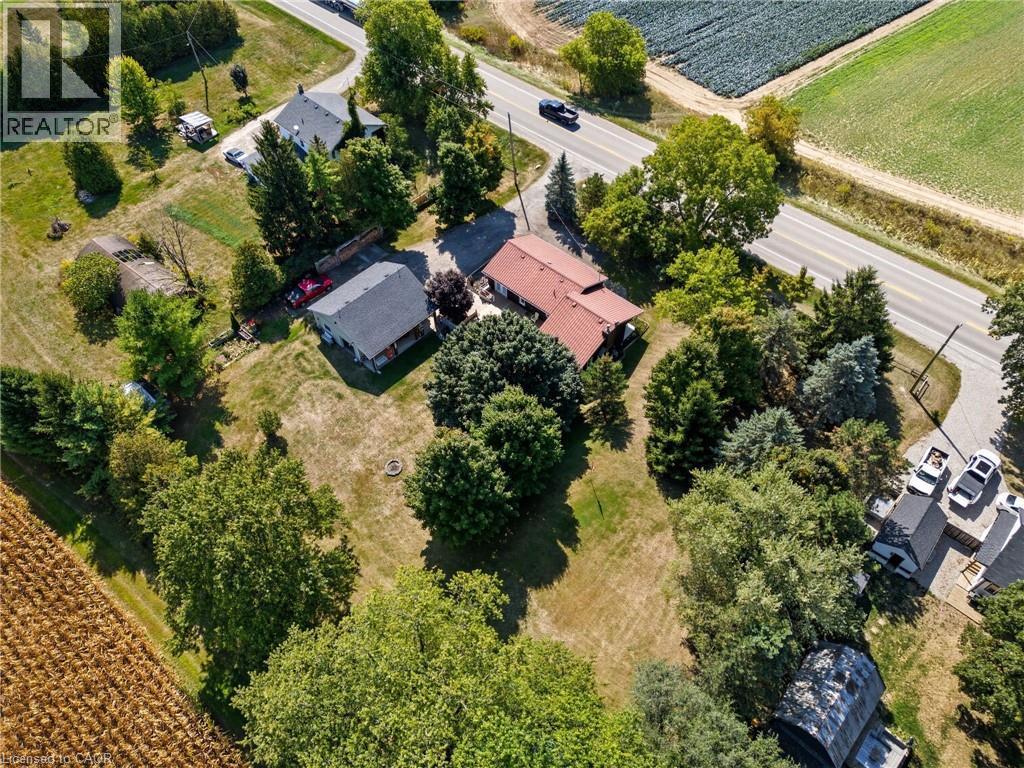
Welcome to 394 Bishopsgate Road, Brantford—a beautifully maintained country retreat set on a picturesque 1-acre lot with breathtaking rural views. If you’ve been dreaming of a quieter lifestyle with room to breathe, this property delivers the perfect balance of charm, functionality, and convenience. One of the first things you’ll notice is the impressive 26’ x 30’ heated detached garage featuring three overhead bay doors and 220-volt service. Whether you’re a hobbyist, mechanic, contractor, or simply need exceptional space for vehicles, projects, or toys, this versatile workshop is a standout feature. Inside, this thoughtfully cared-for 2-bedroom bungalow is warm, inviting, and impeccably maintained, reflecting years of pride of ownership. Beautiful pine floors add timeless character, while the cozy wood-burning fireplace, ducted to both bedrooms and the basement, creates a comfortable atmosphere throughout the cooler months. The home features a spacious 5-piece main bathroom along with a convenient 2-piece ensuite off the primary bedroom, offering both comfort and functionality. Step outside and enjoy the expansive deck overlooking the stunning countryside—an ideal setting for morning coffee, entertaining friends, or relaxing as the sun sets. The generous 1-acre property provides endless outdoor enjoyment, while two additional storage sheds offer plenty of space for tools, equipment, and seasonal storage. Perfect for empty nesters, downsizers, couples, or anyone looking to escape the hustle of the city, this property offers peaceful country living just minutes from Brantford’s shopping, dining, and everyday amenities. Designed for those who value quality over quantity, this well-maintained home pairs easy living with a spectacular 1-acre country setting you’ll enjoy year-round. (id:56248)
807362 Oxford Rd 29
Drumbo, Ontario
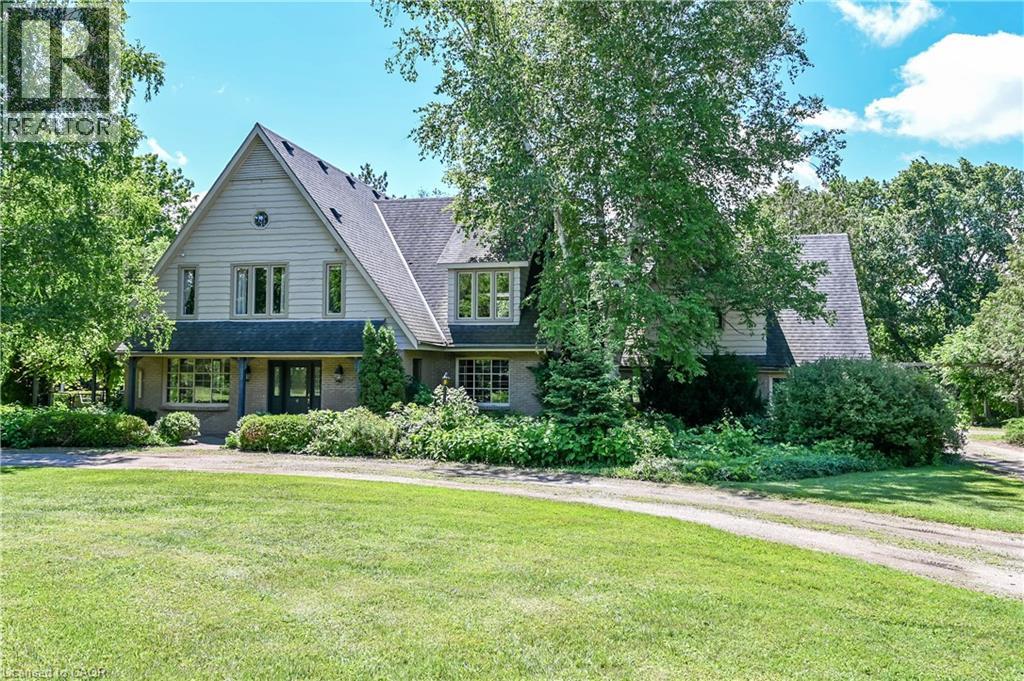
Private 18-acre retreat on the Nith River offering a unique combination of gracious home, river frontage, farmland, mature trees, open green space, barns, forest, and private pond. The spacious custom 4-bed, 4-bath home has oversized rooms and is designed for relaxation and entertainment. It features an expansive kitchen that opens to the family room and sunroom with exposed beams, fireplace, and large windows overlooking the pond on the south side and the in-ground pool to the west. The primary suite features a four-piece ensuite, sitting area and large dressing room. The property includes an attached 19.5 x 25-ft garage with circular drive and over 4,000 ft of outbuilding space across three structures, with separate hydro meters and second road access. Ideal for hobby farm, horses, car enthusiasts and home-based business. Close to highways 401 and 403. This rare and versatile property offers endless potential and too many features to list. Please view the virtual tour and photos for a full sense of this executive listing. (id:56248)