
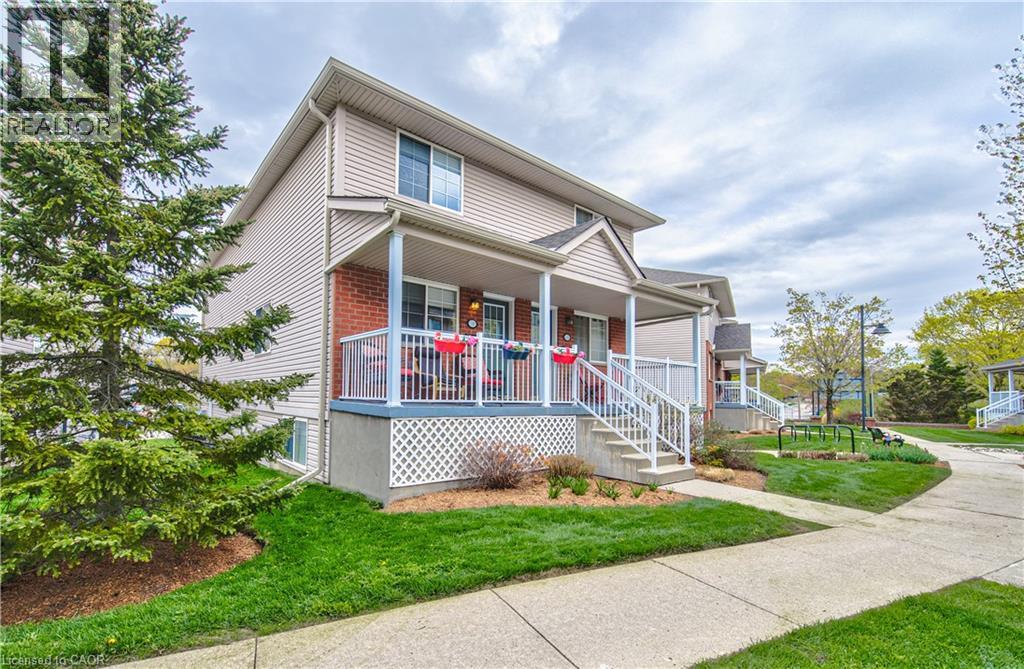
139 Brighton Street Unit# 3b
Waterloo, Ontario
Welcome to this well-maintained and upgraded home in a quiet and highly convenient Waterloo location. With two large bedrooms and one and a half bathrooms, the home offers a comfortable layout with plenty of space to enjoy. Large windows throughout bring in an abundance of natural light, creating a bright and welcoming atmosphere, while in-suite laundry adds everyday convenience. The large covered balcony provides a great outdoor space for relaxing, entertaining, or enjoying a BBQ. One exclusive parking space is included, with the option to rent an additional space. The location is hard to beat, with a short walk to Uptown Waterloo, Waterloo Library, Waterloo Recreation Centre, Waterloo Park, the University of Waterloo, Wilfred Laurier University, LRT, restaurants, shopping, and more. You're also just minutes from Midtown Hospital, Conestoga Mall, and the expressway to Highway 401. A wonderful opportunity to enjoy comfortable living in a quiet setting while staying close to everything Uptown Waterloo has to offer. (id:56248)
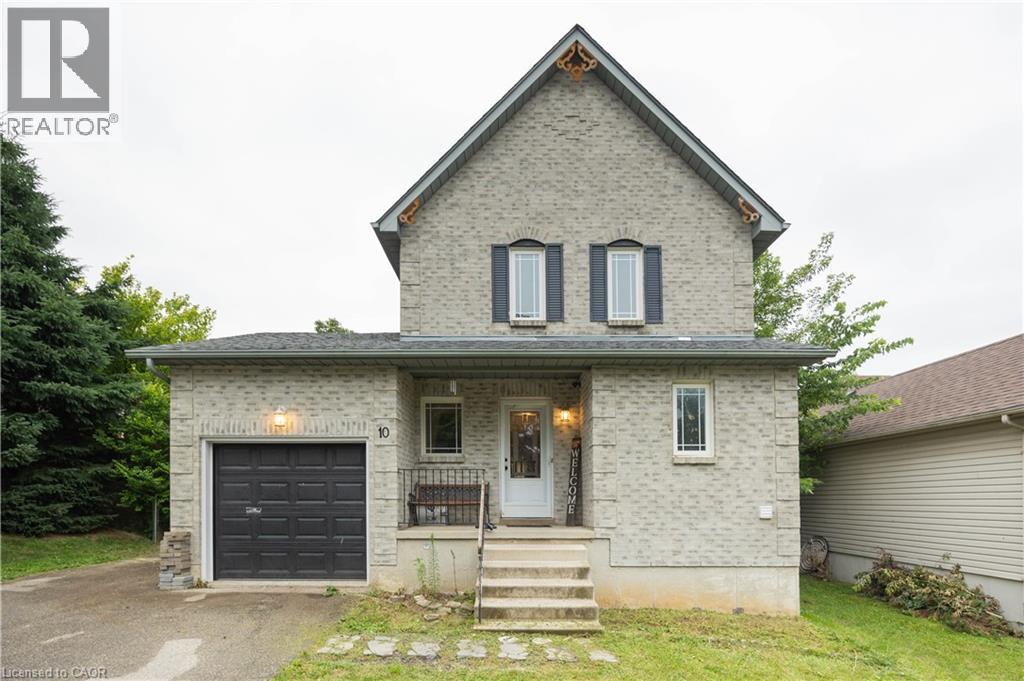
10 Evergreen Court
Brantford, Ontario
Welcome to 10 Evergreen Court! Tucked away on a quiet, family-friendly cul-de-sac in desirable West Brant, this charming home offers 3 spacious bedrooms and 1.5 bathrooms, making it an ideal find for first-time buyers, growing families, or downsizers alike. Step inside to a light-filled, functional layout designed for easy living. The true showstopper is the extremely spacious, fully fenced backyard—an ideal private oasis for summer BBQs, kids, pets, or gardening enthusiasts. You’ll love the supreme convenience of this location! Everyday grocery runs are a breeze with Sobeys, No Frills, and Food Basics just minutes away. Enjoy quick weekend bites or sit-down meals at nearby local spots like Spool Gourmet Poutine & Macaroni, Nine North, or fast options along Colborne St W and Shellard Lane. Active families will appreciate being close to the Wayne Gretzky Sports Centre, Kiwanis Field, and local neighbourhood rinks like Pleasant Ridge Park Rink, plus nearby access to scenic Grand River walking trails. Don't miss out on this incredible home and lifestyle combination. (id:56248)
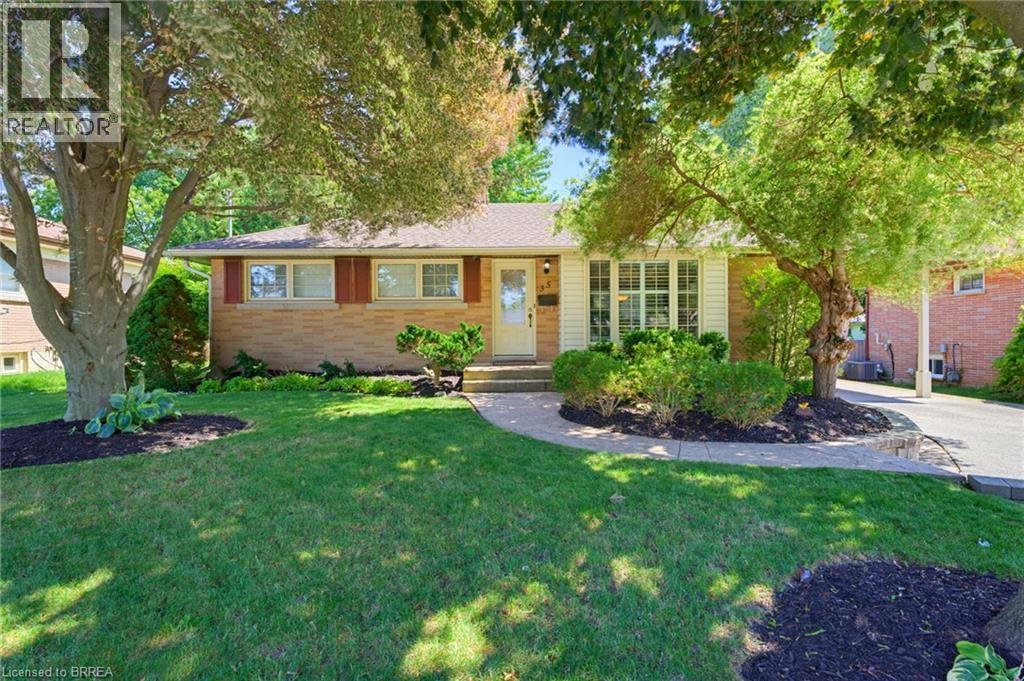
35 Varadi Avenue
Brantford, Ontario
Welcome home to 35 Varadi Ave., Brantford. In the sought after Greenbrier enclave find mature trees and professional landscaping in the front and back of this beautifully appointed 3+1 bed 2 bath brick bungalow. No rear neighbours backing onto Greenbrier School and Park! Not far from St. Leo’s Elementary as well. Walk steps to Zehrs, Walmart, the Dollar Tree, Galaxy Cinemas and many other shopping amenities right around the corner. Walk up your stone walkway to an open concept main level. The living room features built ins for storage and style and is open to the kitchen equipped with island and ample storage. From the kitchen, walk out back and enjoy a professionally landscaped backyard with built in gazebo featuring dual fans and a water feature. Keep the grass green all summer with the sprinkler system. A large carport was also added in 2018. The basement also features a large wet bar to keep the party going! There is also a bonus room that could be converted to a bedroom, and a full bath and guest bedroom as well. Just move in and enjoy! (id:56248)
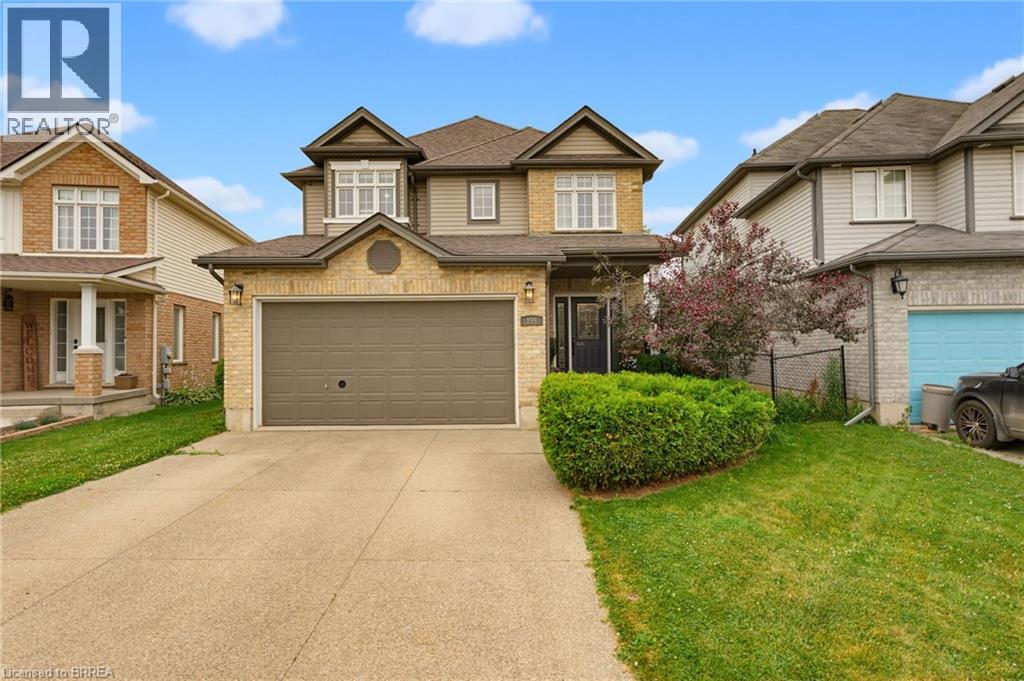
196 Mcguiness Drive
Brantford, Ontario
Welcome to this exceptional family home in the highly sought-after West Brant community, perfectly situated on a premium walkout lot backing onto peaceful greenspace. This home has been thoughtfully designed to accommodate growing families while providing outstanding indoor and outdoor spaces for entertaining. Step inside to an open concept living room, kitchen, and dining area. The spacious living room provides a warm and inviting place to gather, highlighted by a striking stone gas fireplace that serves as its focal point. The kitchen showcases rich maple cabinetry, stone countertops, a stylish glass tile backsplash, and abundant workspace for preparing meals. The adjoining dining area creates an ideal space for everyday meals while offering direct access through sliding patio doors to the expansive upper deck. Complete with a convenient natural gas BBQ hookup, the upper deck overlooks the entire backyard and offers the ideal setting for outdoor dining, summer barbecues, and evening gatherings. Upstairs the versatile loft provides the perfect space for a family lounge, home office, or children's play area. The spacious primary suite offers a peaceful retreat with a large walk-in closet and a luxurious ensuite featuring a jetted soaker tub and separate glass shower. The fully finished walkout basement expands the home's living space, offering a beautiful stone-surround gas fireplace creating a warm and comfortable atmosphere, and a built-in bar that makes hosting family and friends effortless. The walkout basement opens onto a covered lower deck, providing the perfect shaded space to relax while enjoying the beautifully landscaped yard and sparkling in-ground pool. With multiple outdoor living areas, a premium greenspace setting, and room for the entire family to enjoy, this exceptional property truly delivers the perfect balance of comfort, functionality, and outdoor living. (id:56248)
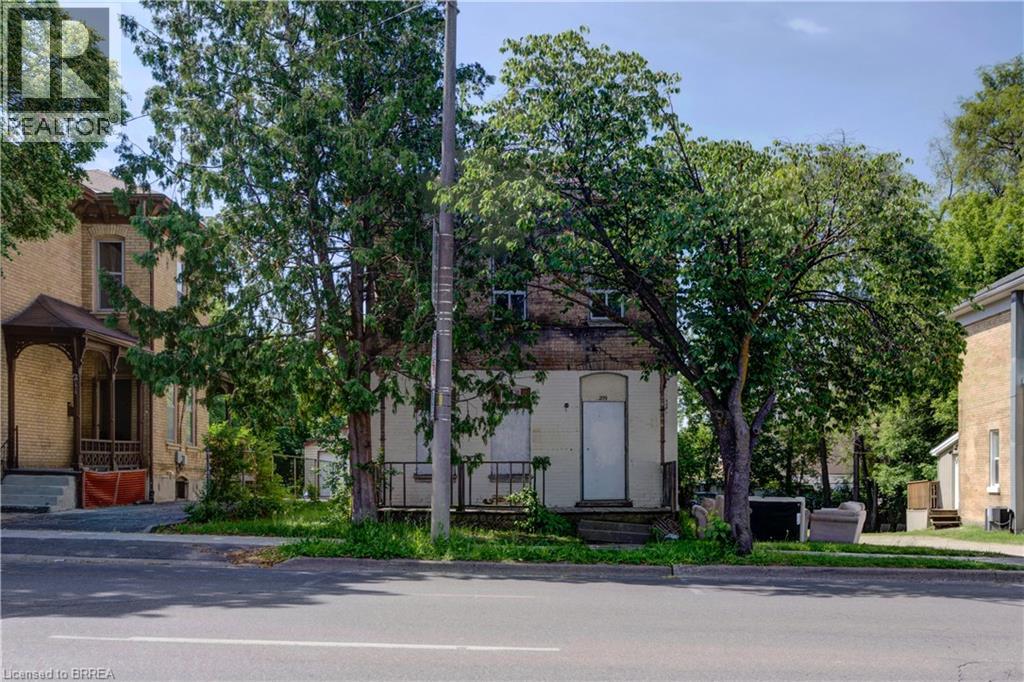
209 Dalhousie Street
Brantford, Ontario
Shell structure only. An excellent project for renovator/contractor. 11 unit apartments: 6 bachelor, 5-1 bedroom units. Currently zoned LD Lower Downton. (id:56248)
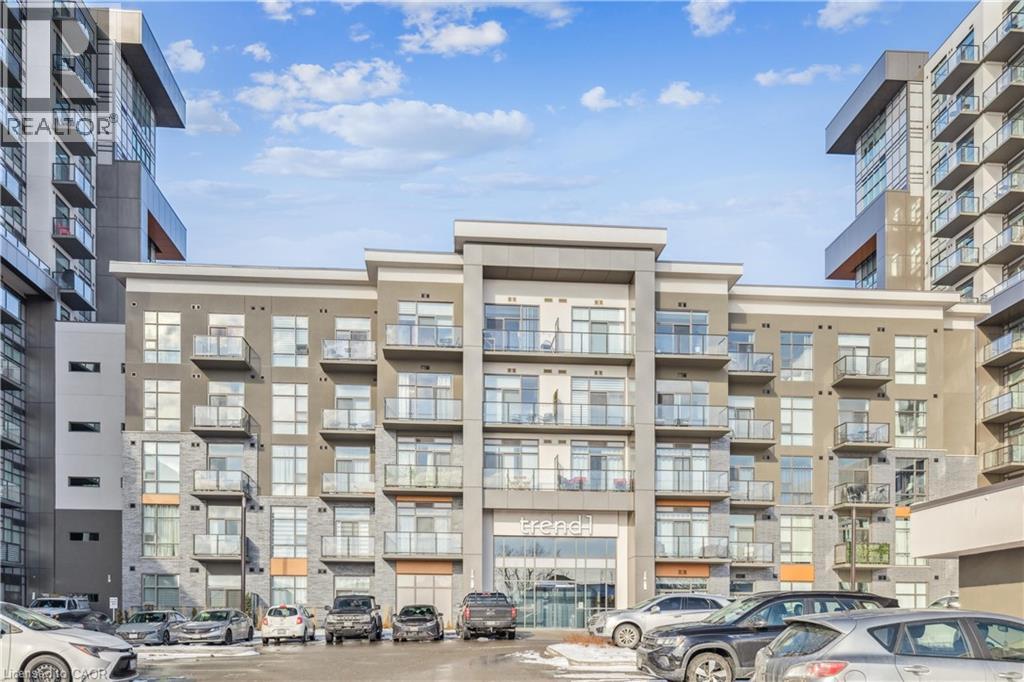
450 Dundas Street E Unit# 115
Waterdown, Ontario
Beautifully designed 2-bedroom, 1-bathroom unit with a spacious balcony in the sought-after Trend Condos. This stunning condo is filled with natural light, perfectly complementing the open-concept kitchen, which features rich white cabinetry and upgraded lightly toned flooring throughout the kitchen, great room, and bedrooms. The modern kitchen includes stainless steel appliances and a stylish breakfast bar. The generously sized bedrooms boast large windows, enhancing the airy feel of the space. The bathroom is a well-appointed 4-piece design. Enjoy the convenience of in-suite laundry. The amenities include Fitness centre, Rooftop Patio, Bike Storage, Party Room. Located in Desirable Waterdown Neighbourhood, surrounded by excellent dining options, shopping, schools, and parks. The unit comes with 1 Underground Parking & 1 Locker unit. (id:56248)
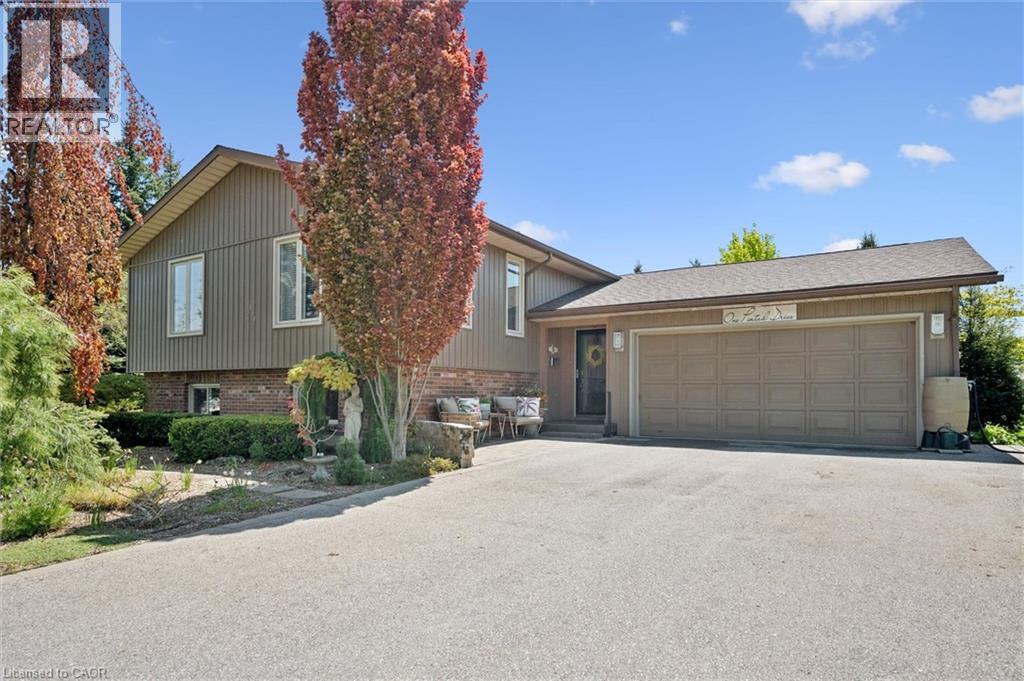
1 Pintail Drive
Elmira, Ontario
Welcome to this beautifully renovated raised bungalow on one of Elmira’s most desirable streets, set on a private tree-lined lot backing onto greenspace. Professionally renovated and thoughtfully designed, this exceptional home offers stylish living spaces and incredible versatility for families and entertainers alike. The bright and inviting main floor features a spacious family room with ample seating, a decorative electric fireplace, and a dining area with walkout access to the back deck. The fully renovated kitchen (2022) is a standout, complete with quartz countertops, a large island, and views overlooking the beautifully landscaped backyard. The main level also includes a generous primary bedroom with large closets, a second spacious bedroom, and a stunning newly renovated bathroom (2024) with heated floors, large vessel tub, and oversized curbless shower.. Downstairs, you’ll find a large bedroom, full bathroom, and a spacious rec room with a gas fireplace and kitchenette — all complemented by large above-grade windows throughout the lower level that bring in plenty of natural light, ideal for multigenerational living or entertaining. The fully insulated garage includes an additional 12' x 16' room perfect for a golf simulator, home gym, hobby room, or easily convertible back to vehicle space. Step outside to enjoy the private backyard oasis, complete with mature landscaping, beautiful gardens, an irrigation system, multi-tiered deck with abundant seating space, greenhouse, and storage shed. Other notable upgrades include a new driveway (parking for 6) and a new roof completed in 2019. This unique property truly must be seen to be appreciated. Book your private showing today! (id:56248)
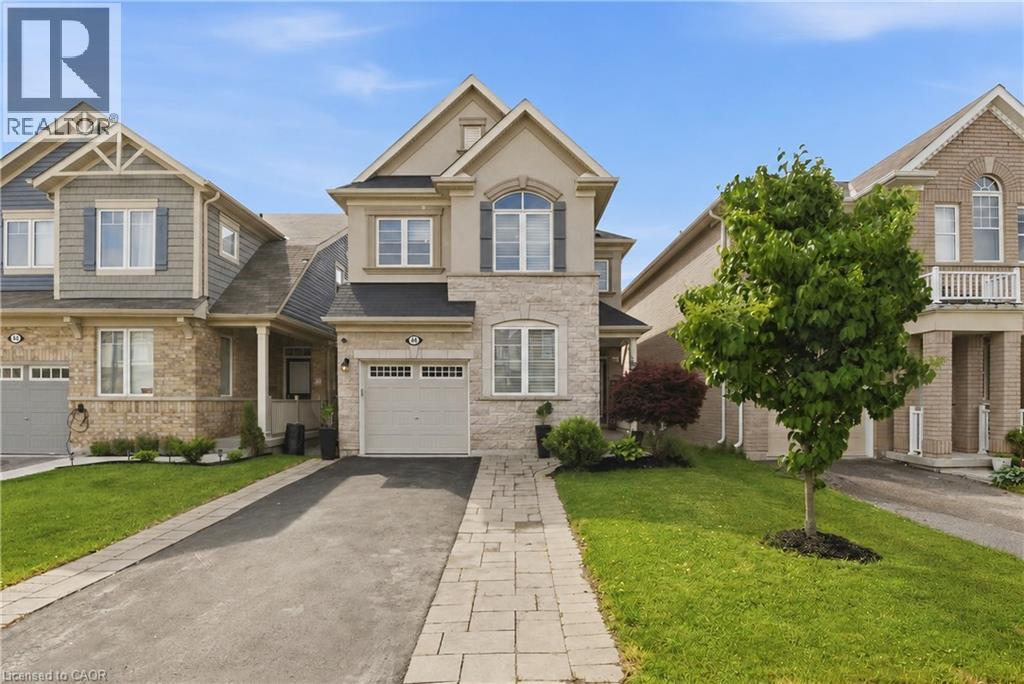
44 Stillwater Crescent
Waterdown, Ontario
This stunning Waterdown home has so much to offer — and it's ready to impress from the moment you walk in! Boasting over 1,900 sq ft above grade and built in 2017, every detail has been thoughtfully designed with modern living in mind. Engineered hardwood flooring flows throughout both the main and second level, and the open concept kitchen features beautiful quartz countertops — ideal for entertaining family and friends. A main floor office and a chic powder room complete the main level with both function and flair. Upstairs you'll find 3 spacious bedrooms plus the potential for a 4th, served by 2 well-appointed bathrooms including a luxurious private ensuite. The fully finished basement offers even more living space complete with a gym and rec room, plus ample storage throughout. Step outside to your private, fully fenced backyard oasis featuring a gazebo and hot tub — the perfect place to relax and unwind. With parking for 5 vehicles, easy highway access and just minutes to Aldershot GO Station, this one checks every box. Don't miss it! (id:56248)
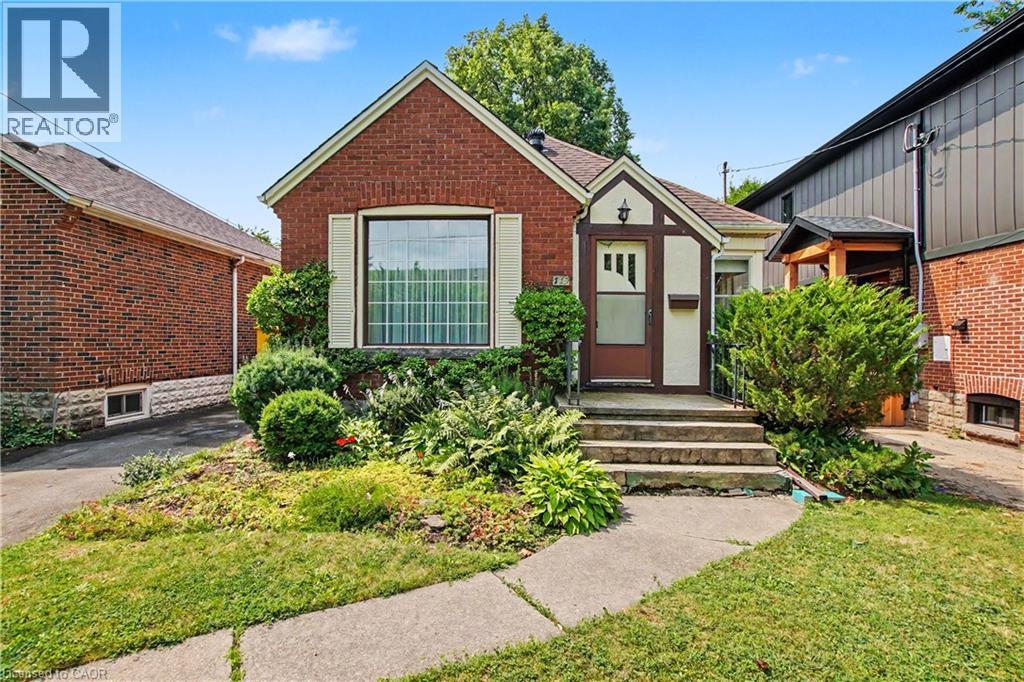
115 Norwood Road
Hamilton, Ontario
This charming brick bungalow is nestled in one of Hamilton's most walkable and highly sought after neighborhoods. This home has 2 bedrooms on the main floor and the basement is finished with a rec room, 3 piece bathroom and two other rooms for play room or game room which was used as bedrooms by the current owner. There is hardwood flooring under the carpet throughout the main floor which can be seen in one of the bedroom closets. This home is just steps from Cootes Paradise elementary, Westdale Secondary and McMaster University. Set in the heart of Westdale, the location offers unmatched convenience. You're within walking distance to the future Longwood LRT stop, cafes, grocery stores, restaurants, medical and dental offices and the list goes on. This setting is truly special! Less than a two minute walk to Churchill Park, owned and maintained by the Royal Botanical Gardens. This is Westdale living at its best!! Don't miss this one it will sell fast! (id:56248)
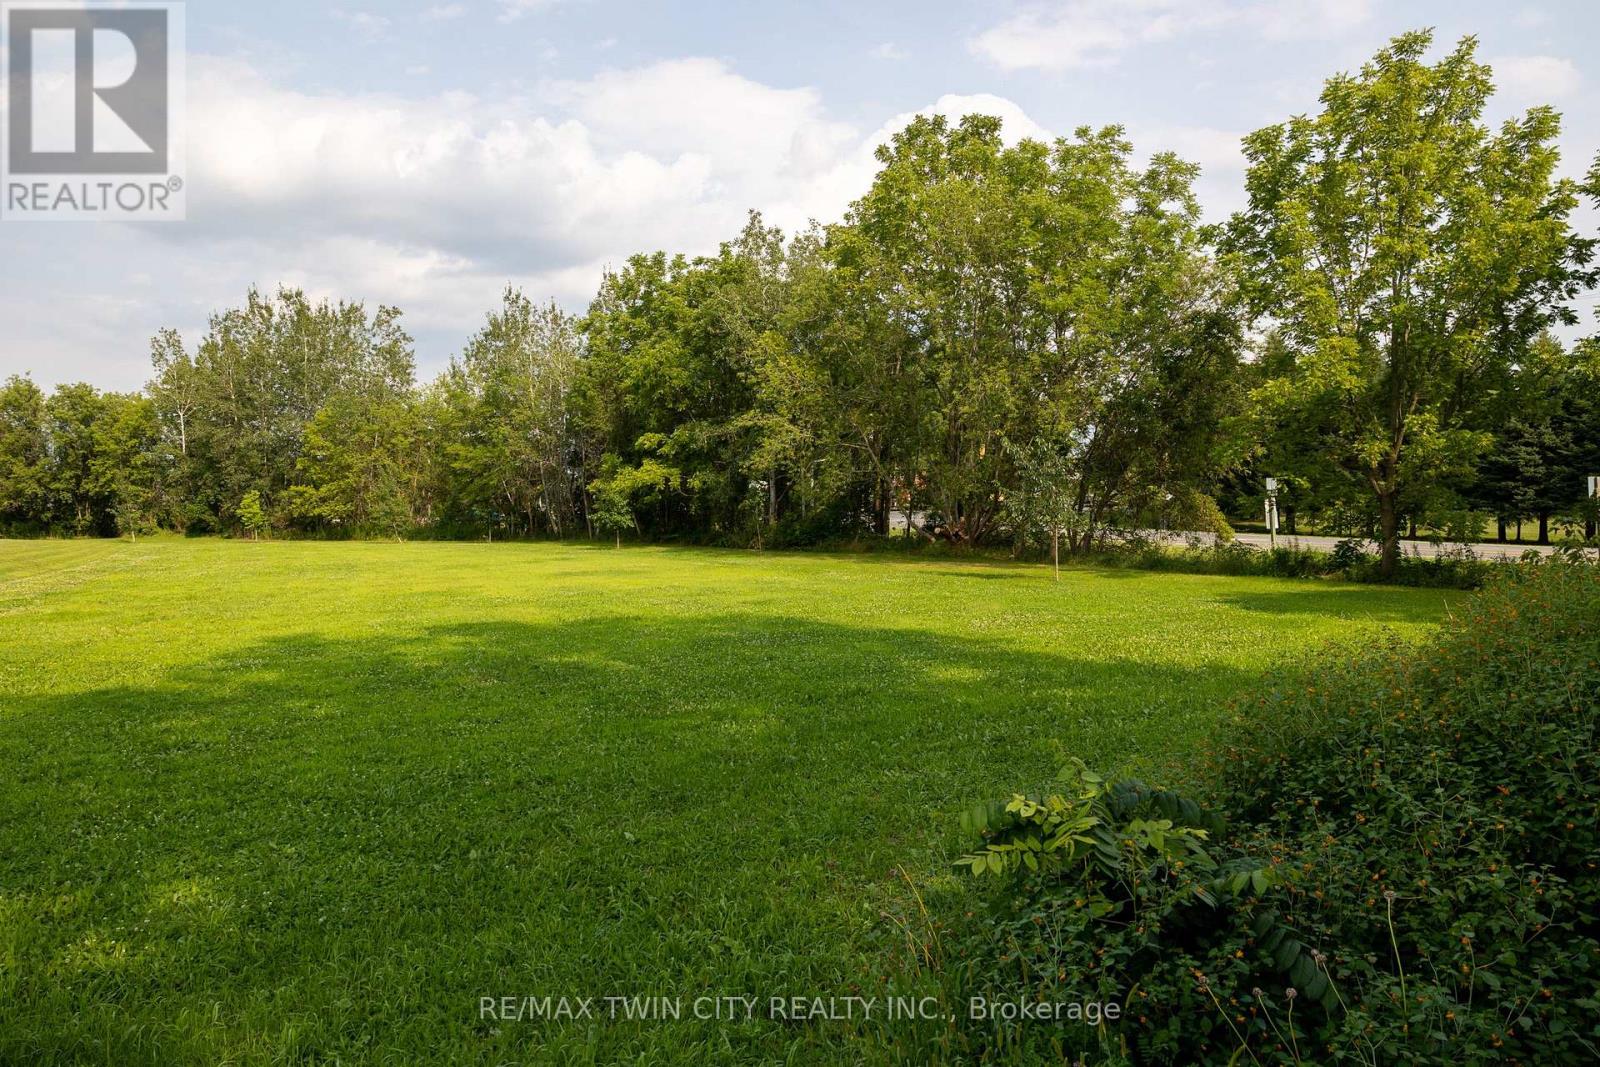
2 Kings Lane
Brant, Ontario
Lovely 0.75 acre single family residential building lot for sale in the village of Scotland. Nice & flat, sandy loam ground within walking distance to the school, community centre, Flux Brewery, and all downtown amenities. 20 mins to Brantford and easy highway 403 access nearby help make this location a desirable spot. Natural Gas available at the road. Do not delay a single moment, book your private viewing today as opportunities like this do not present themselves every day. (id:56248)
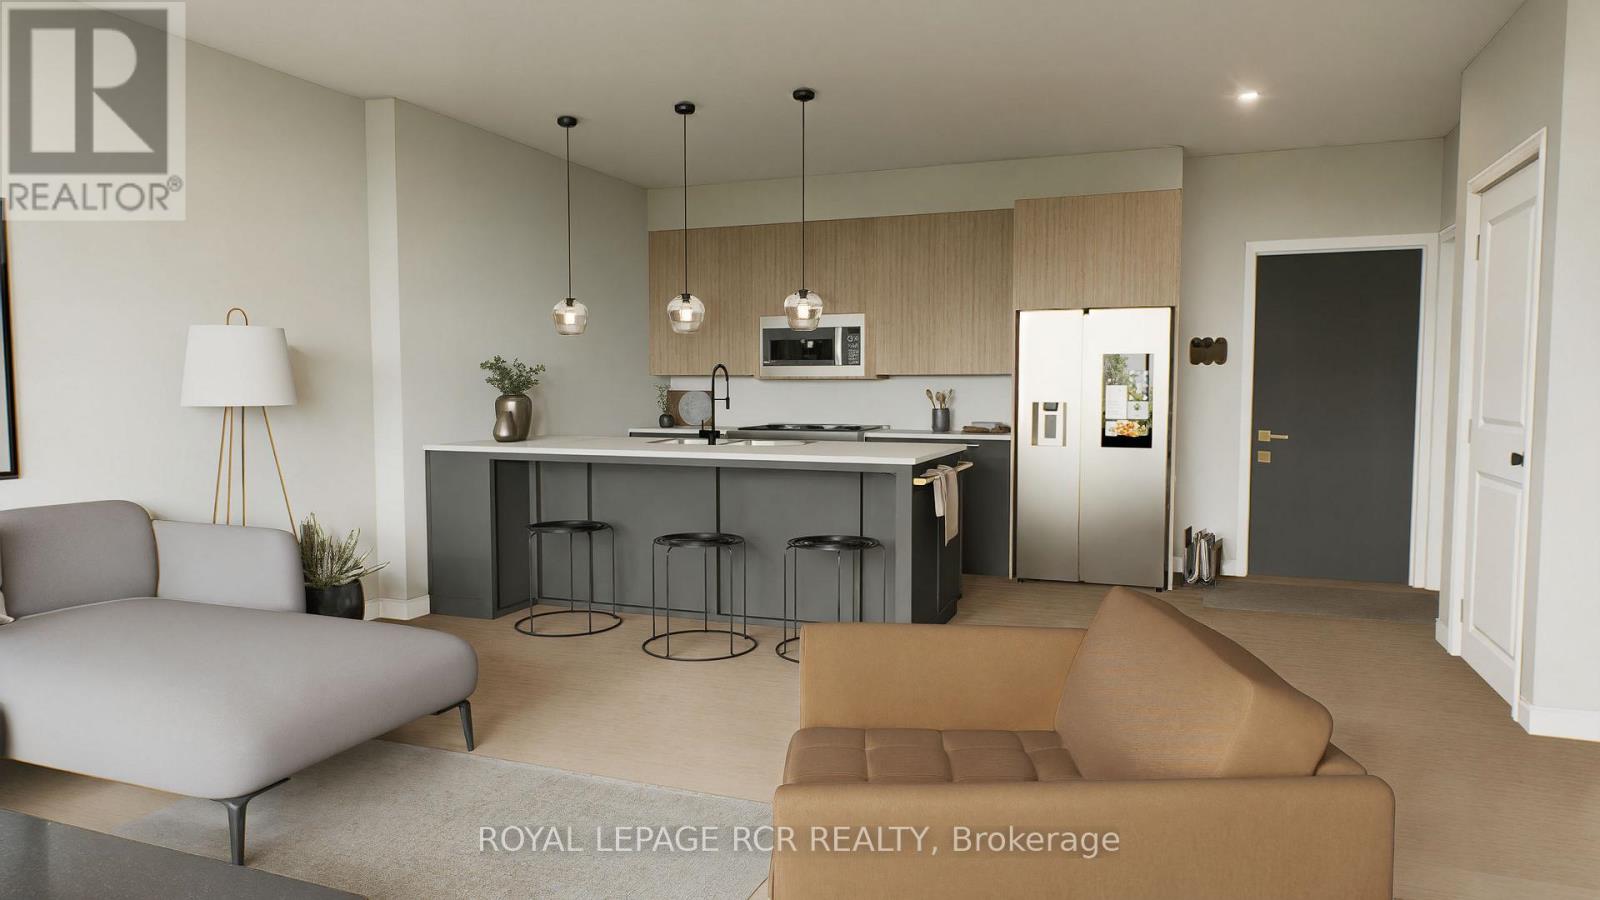
204 - 50 Emma Street
East Luther Grand Valley, Ontario
With HST savings and the new home purchase tax rebate applied, this pre-construction opportunity is more compelling than ever - and paired with the ability to personalize your finishes from the ground up, it's value that's hard to match. Welcome to The Arbours Grand, a boutique luxury condominium by Sheldon Creek Homes, with anticipated occupancy in 2027. The Marden Suite is the most affordable residence in the building, offering a smart entry point into luxury condo living. This efficiently planned suite maximizes every square foot with an open-concept kitchen and living area, ideal for everyday living, relaxing, or entertaining. Large windows invite natural light and enhance the bright, airy feel of the space, while the private outdoor area offers a peaceful spot to unwind. A well-proportioned bedroom features a walk-in closet, providing excellent storage and organization. Owners select from a curated collection of quality standard finishes: quartz countertops in the kitchen and bathroom, luxury vinyl plank flooring, and pot lights throughout. This is a boutique community by design: just 18 suites total, offering an intimate, upscale lifestyle rarely found in Grand Valley. Residents get small-town warmth with big-city convenience: scenic riverside trails, local shops, and a genuine community feel, all within reach of modern amenities. Arbours Grand is a rare first for the area - Grand Valley's only condominium offering indoor parking and elevator access, making this a smart opportunity to secure a stylish, low-maintenance home or investment in a growing community. (id:56248)
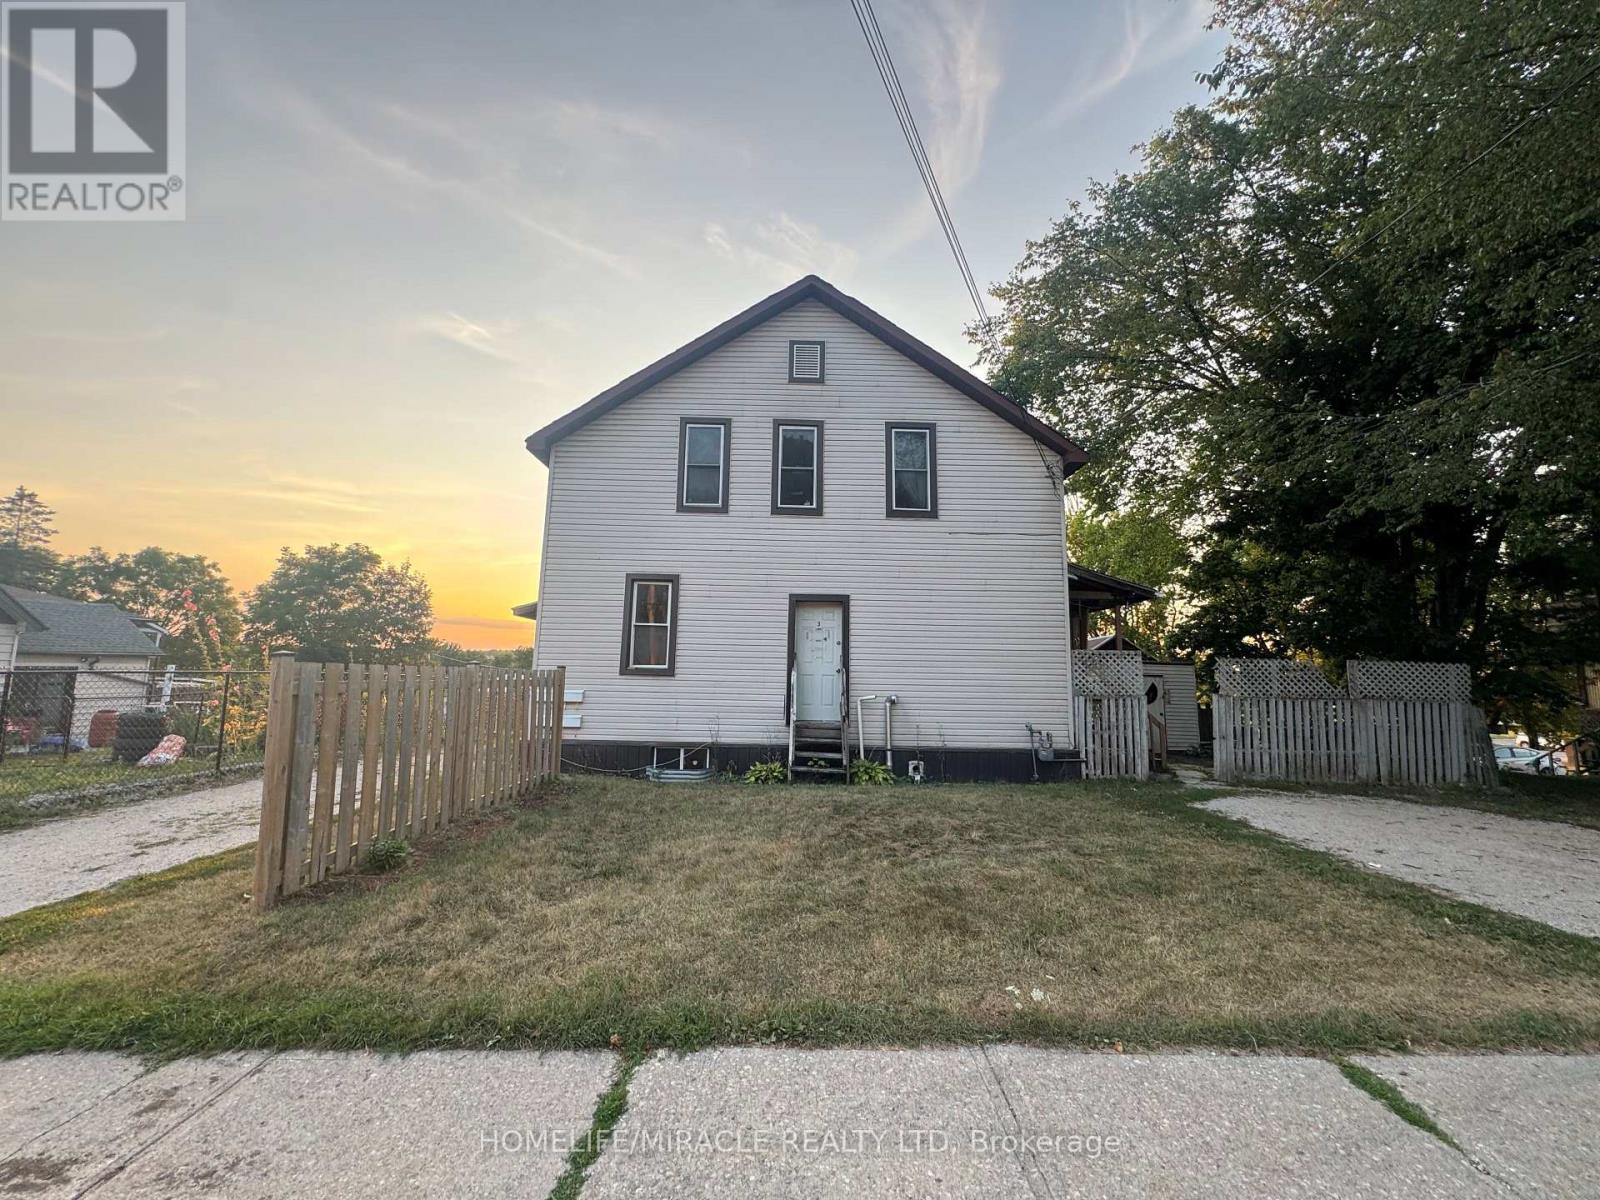
1650 3rd Avenue E
Owen Sound, Ontario
Income producing 4-plex investment in a convenient Owen Sound location! Featuring multiple rental units with strong tenant appeal and consistent income potential. Close to shopping, transit, and everyday amenities ideal for investors looking to expand their portfolio. Situated close to schools, shopping, restaurants, and key amenities in Owen Sound. 4 plex. Convenient east side location close to shopping, hospital college and downtown. (id:56248)
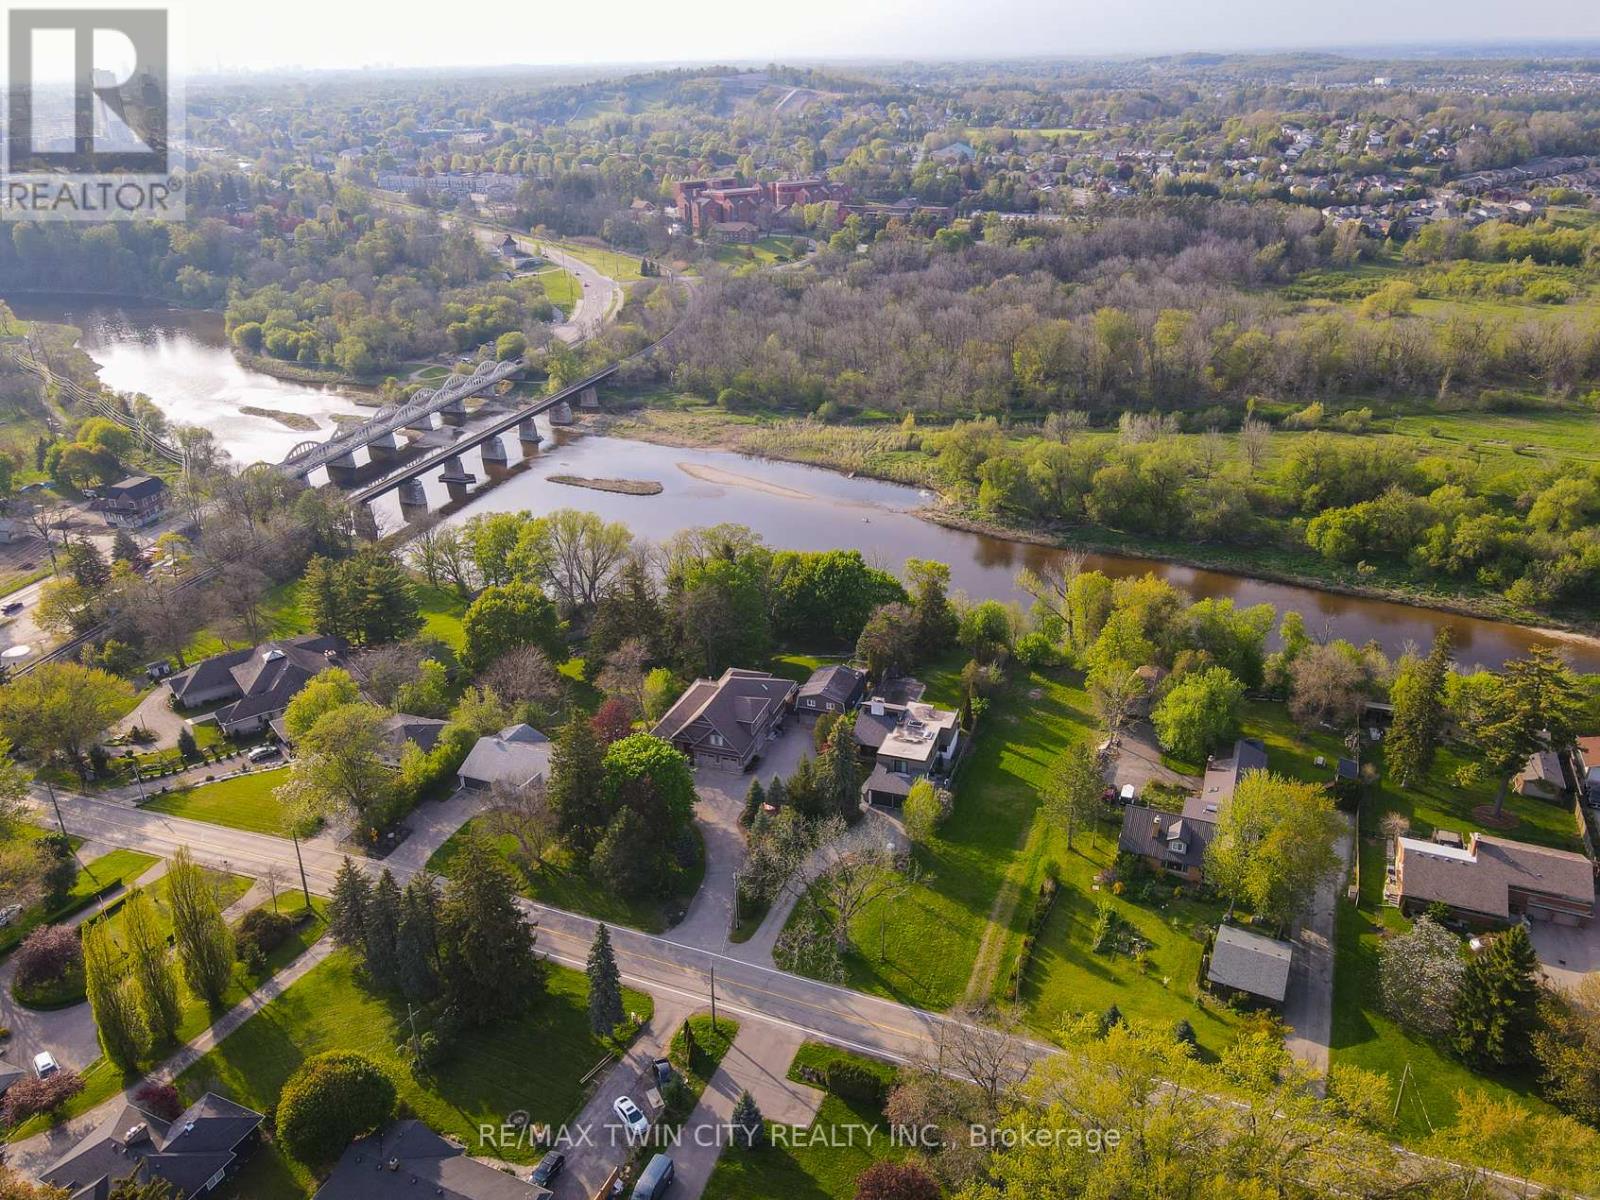
138 Riverbank Drive
Cambridge, Ontario
Exclusive Grand River living with breathtaking waterfront views and an unmatched setting that feels like a private escape from the everyday. This rare offering presents an incredible opportunity to build your dream estate in one of the Region's most sought-after enclaves, where serene riverside living meets the convenience of city amenities just minutes away. Perfectly positioned between Kitchener and Cambridge, and just moments from Highway 401 and Highway 8, this exceptional property offers the ideal balance of peaceful country-style living with unbeatable commuter access. Enjoy spectacular views of the Grand River and imagine creating the custom home and lifestyle you've always envisioned in this truly picturesque setting. Whether it's kayaking, paddleboarding, fishing, or simply relaxing while taking in the calming sounds and scenery of the river, this property offers an extraordinary connection to nature and outdoor living. Nearby Chicopee Ski & Summer Resort, Fairview Park Mall, shopping, dining, and endless amenities add even more appeal to this prestigious location. Adding tremendous value, the seller has already completed extensive preliminary work including, but not limited to, a field survey, slope stability assessment, and plans for a proposed walk-out bungalow - offering buyers an incredible head start toward bringing their vision to life. Opportunities like this are exceptionally rare. Build your forever home in a setting that offers beauty, lifestyle, and prestige all in one unforgettable package. A truly remarkable slice of paradise on the Grand River. (id:56248)
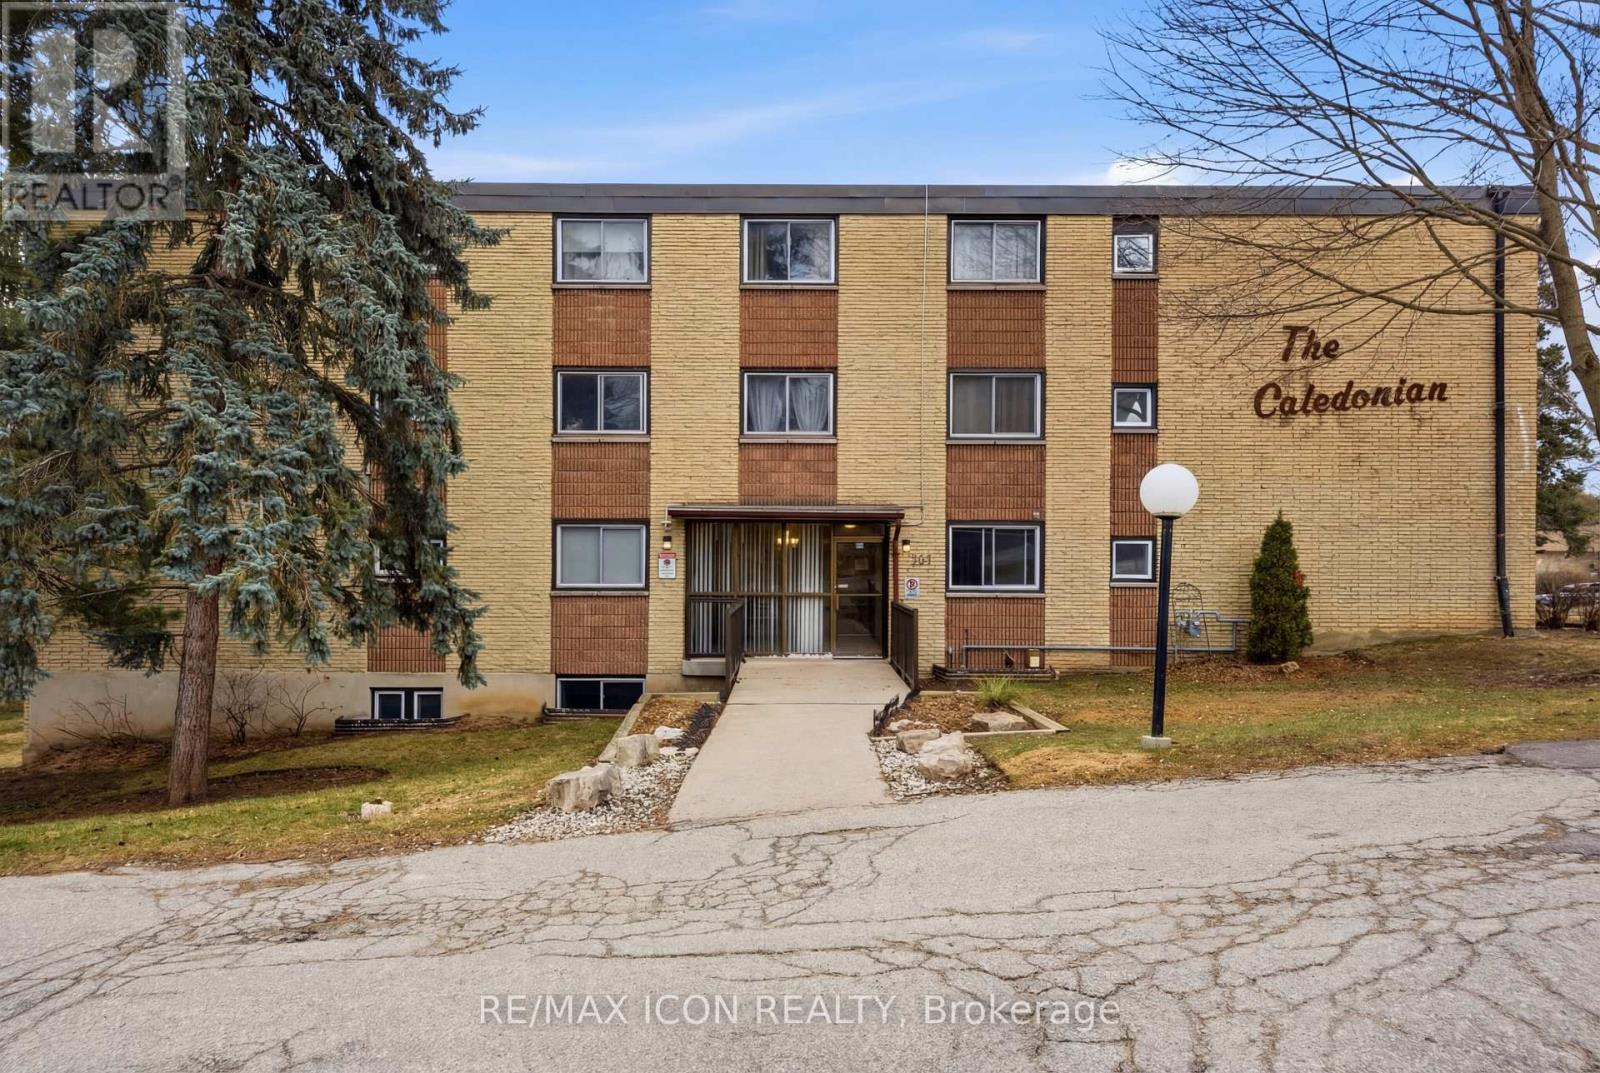
206 - 944 Caledonian View
Cambridge, Ontario
Welcome to this bright and well-maintained GROUND FLOOR 2-bedroom apartment offering comfortable living in a convenient location. The unit features a functional galley-style kitchen with crisp white cabinetry, ample counter space, and a stylish tile backsplash. Hardwood flooring flows through the living areas and bedrooms, creating a warm and inviting atmosphere. Both bedrooms are generously sized with large windows that allow for plenty of natural light. The enclosed porch provides additional living space - perfect for a cozy sitting area, home office, or sunroom to enjoy year-round. Residents will appreciate the secure building entrance and clean, welcoming lobby. This unit offers practical living with a thoughtful layout and plenty of storage. Ideally located close to amenities, transit, and green space, this apartment is perfect for first-time buyers, downsizers, or investors looking for a low-maintenance property. (id:56248)
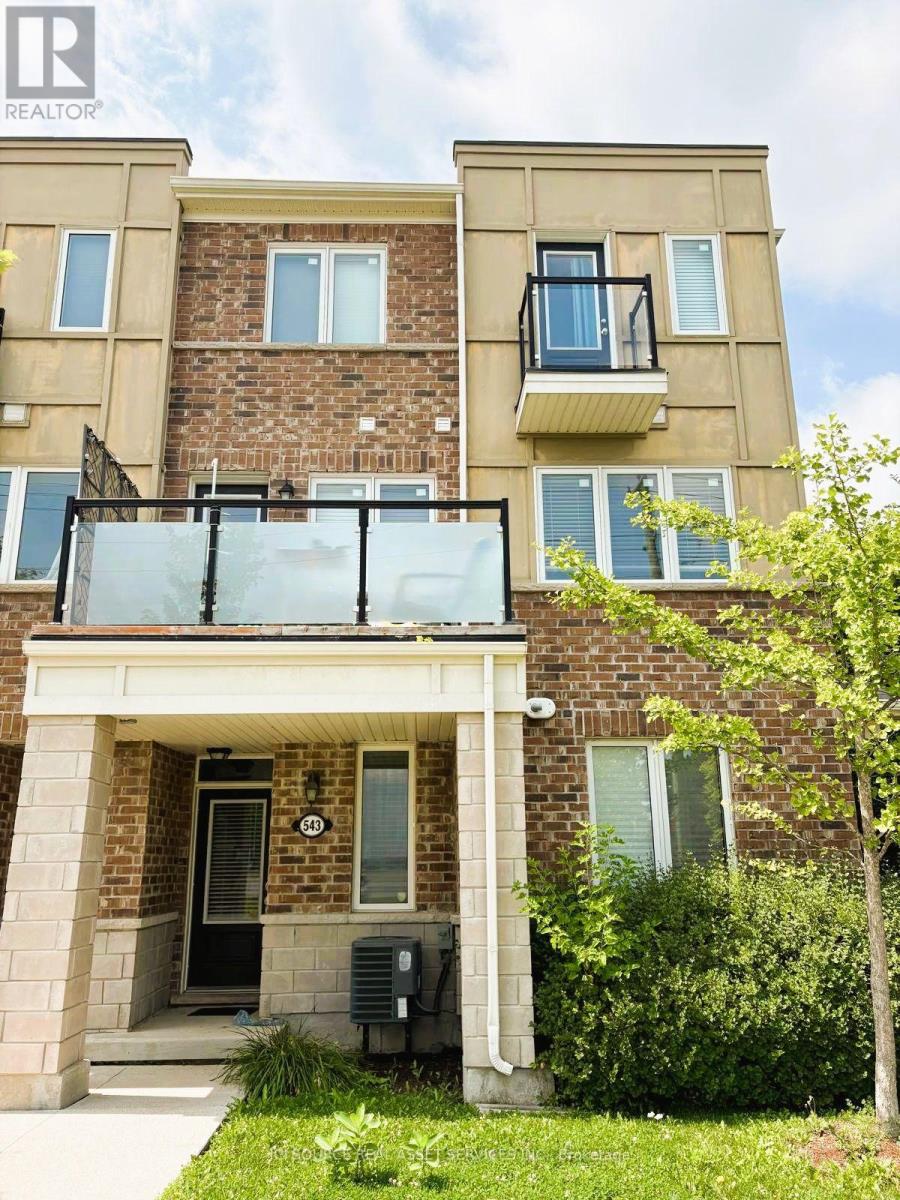
543 Goldenrod Lane
Kitchener, Ontario
This UPGRADED END-UNIT TOWNHOME which boasts an eclectic mix of upgrades that you are going to love. The entrance foyer is flanked by a large coat closet/storage & interior access to the single garage. HARDWOOD SQUARE SPINDLED STAIRS lead you to the main floor which adorns ENGINEERED VINYL PLANK FLOORING, a DECORATIVE FEATURE WALL, and a 2pc powder room. This OPEN CONCEPT FLOOR PLAN trends with a large living & dining area FLOODED BY NATURAL LIGHT AMIDST THE LARGE WINDOWS. The CUSTOM UPGRADED KITCHEN offers granite countertops, modern stainless steel appliances, mosaic backsplash, OTR microwave & an ISLAND PENINSULA OVERLOOKING THE MAIN FLOOR with an electric fireplace. A WALKOUT TO YOUR PRIVATE BALCONY is also found here. The upper floor consists of the primary bedroom with a WALKOUT TO A JULIET BALCONY; 2 other bedrooms, a family bathroom and the 2ND FLOOR LAUNDRY ROOM. With a well-designed floor plan, low maintenance fees, a SINGLE CAR GARAGE & 1 CARPORT PARKING.*For Additional Property Details Click The Brochure Icon Below* (id:56248)
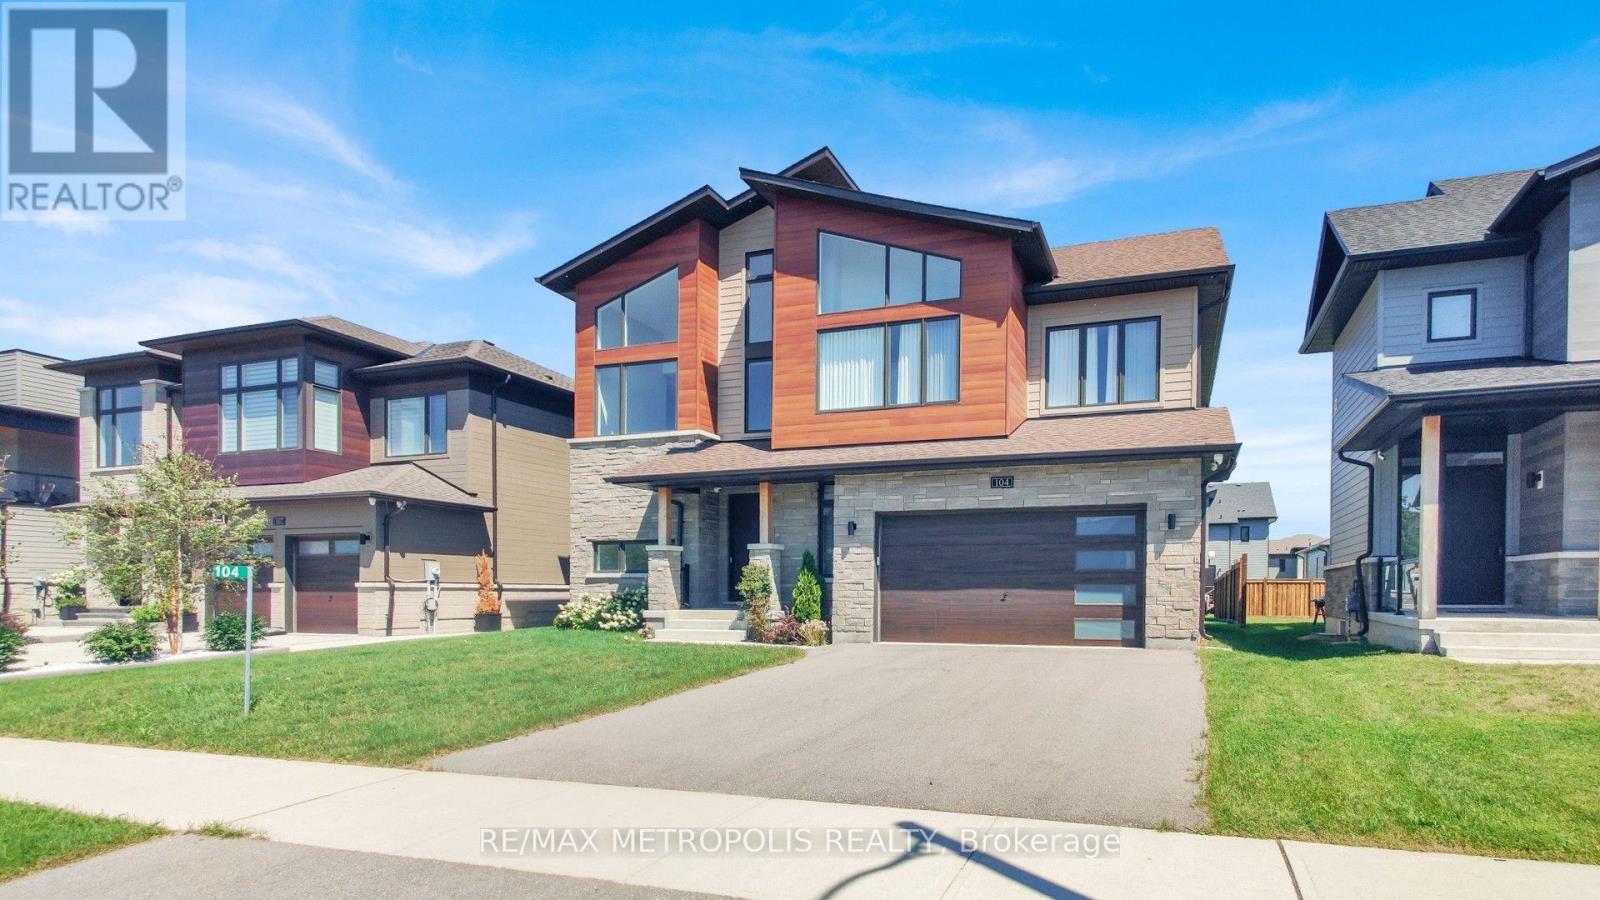
104 Stoneleigh Drive
Blue Mountains, Ontario
Welcome to 104 Stoneleigh Drive-where modern luxury meets the natural beauty of Blue Mountain. Experience a refined getaway in this centrally located home, just a 3-minute drive (or a scenic 15-minute walk) to Blue Mountain Village. Enjoy effortless access to top local attractions, including the Scandinavian Spa (5 minutes), Collingwood's historic downtown (10 minutes), and Sunset Point Beach (12 minutes). Perfectly situated in the heart of the Town of Blue Mountains, this property offers year-round activities at your doorstep.Inside, the home showcases breathtaking contemporary design with Scandinavian-inspired elegance. Soaring 12-foot ceilings and a stunning second-floor mezzanine create an open, airy atmosphere, while high-end finishes elevate every space. The gourmet kitchen features quartz countertops and premium stainless steel appliances, complemented by marble countertops in the bathrooms. A striking double-sided fireplace anchors both the living and dining areas, adding warmth and sophistication. Professionally designed by Studio Kellezi Luxury Designers, every detail has been thoughtfully curated for both style and comfort. This fully furnished property is truly turnkey-down to the linens. Simply pack your bags and start enjoying everything Blue Mountain has to offer. (id:56248)
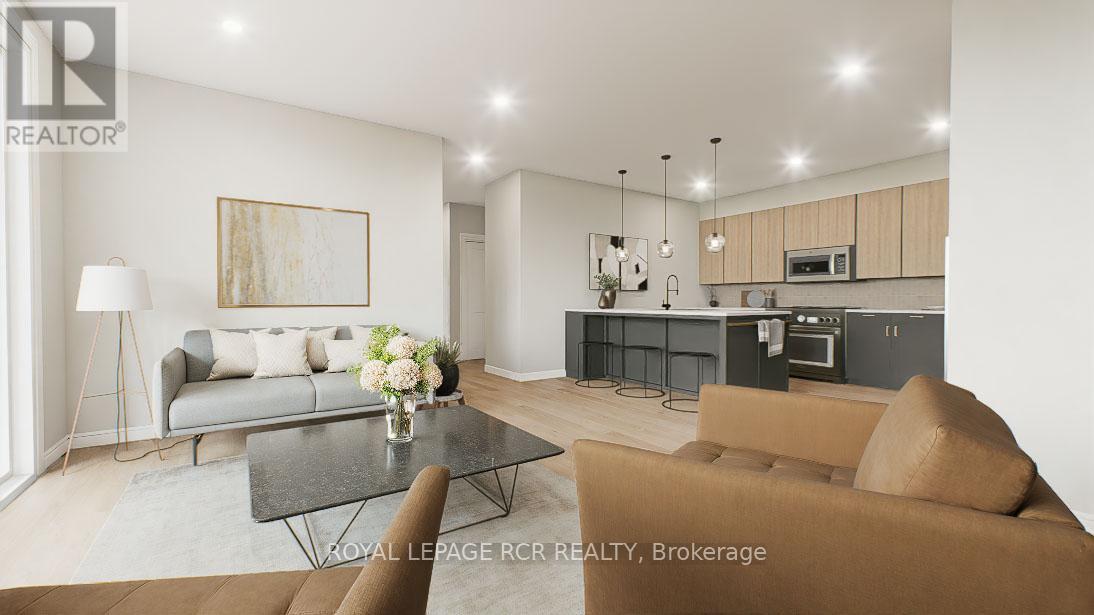
401 - 50 Emma Street
East Luther Grand Valley, Ontario
With HST savings and the new home purchase tax rebate applied, this pre-construction opportunity is more compelling than ever - and paired with the ability to personalize your finishes from the ground up, it's value that's hard to match. Welcome to The Arbours Grand, a boutique luxury condominium by Sheldon Creek Homes, with anticipated occupancy in 2027. The Black Creek Suite is the largest floorplan in the building - 1,091 sq. ft. of thoughtfully designed living space, built for people who notice the difference between a well-planned home and an ordinary one.The open-concept kitchen and living area flows naturally to a spacious private deck, ideal for everyday life and entertaining alike. Two well-proportioned bedrooms are positioned toward the rear yard for privacy, and two full bathroom, including a private ensuite, round out a layout that feels harmonious and complete. Owners select from a curated collection of quality standard finishes: quartz countertops in the kitchen and bathrooms, luxury vinyl plank flooring, and pot lights throughout.This is a boutique community by design: just 18 suites total, with only three Black Creek Suites available. Set in the riverside town of Grand Valley, residents get small-town warmth with big-city convenience: scenic trails, local shops, and a genuine community feel, all within reach of modern amenities. Arbours Grand is a rare first for the area - Grand Valley's only condominium offering indoor parking and elevator access. (id:56248)
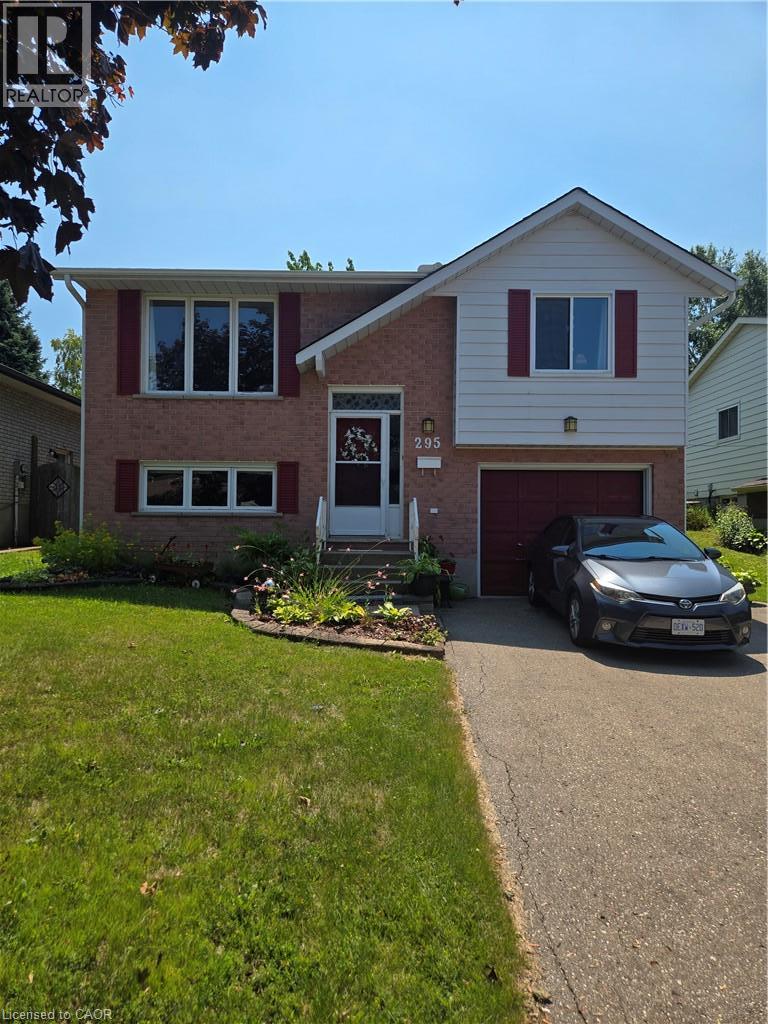
295 White Rock Crescent
Waterloo, Ontario
Welcome to 295 White Rock Crescent, a spacious 3+ bedroom home in Waterloo's desirable Lakeshore North neighbourhood. The functional main floor features an open-concept living room that flows into the spacious kitchen, complete with a breakfast bar and separate dinette area. A finished basement provides valuable additional living space, ideal for a family room, home office, playroom, or guest bedroom. Step outside to enjoy the private, treed backyard with a deck, providing a peaceful setting for relaxing, entertaining, or family gatherings. Additional features include central air conditioning, a water softener, and parking for four vehicles on the double-width driveway. Ideally located close to parks, shopping, restaurants, transit, and everyday amenities, with convenient access to the St. Jacobs Farmers' Market, the Outlet Mall, and major commuter routes. Situated within the sought-after Northlake Woods Public School and Sir Edgar Bauer Catholic Elementary School boundaries, this home presents a fantastic opportunity to add your own personal touches while enjoying one of Waterloo's most desirable family neighbourhoods. Preferred closing is October 1st, with the possibility of an earlier closing. (id:56248)

10 - 320 Hamilton Drive
Hamilton, Ontario
Discover Exceptional Value and Gorgeous Renovations At #10-320 Hamilton Drive, A Spacious End-Unit Townhome Backing Directly Onto Greenspace In A Highly Desirable Area Of Ancaster within 2minutes of Hwy 403! Offering 1900 Sq Ft This 3-Bedroom, 2.5-Bathroom Home Features a Spacious Layout Design Including a Powder Room and inside Garage Entrance Off The Foyer, A Generous Living Area with Bay Window, And A Bright Dining/Office Space With Cathedral Ceiling And Skylight. The Newly Upgraded Kitchen Offers Wall-to-Wall Pantry, Quartz Counters & Peninsula, plus A Breakfast Area with Bay Window That Opens To A Family Room With Gas Fireplace And Walkout To A Fully Fenced Backyard Featuring An Interlocking Patio And Direct Gate Access To The Parkette. Upstairs, The Primary Suite Includes A Walk-In Closet And A 5-Piece Ensuite, Two Additional Bedrooms, 4-Piece Bathroom, 2 Linen Closets and a Half Wall Overlooking the Cathedral Dining below Complete The 2nd Level. All 3 Bathrooms feature new Vanities, Sinks, Taps. New Updates also include Laminate, Paint, Black Upscale Hardware, Fireplace Insert & Surround. The Full Unfinished Basement Provides Excellent Potential For Future Living Space. Rough-In Central Vac. Additional Highlights Include An Attached Garage with Garage Opener/Remote plus Driveway Parking and Ample Visitor Parking nearby. Updates Also Include A Hi-Eff Carrier Furnace (2023). Condo Fees Cover Building Insurance, Exterior Maintenance, Snow Removal, Lawn Care, Water, And Common Elements For A Low-Maintenance Lifestyle. Ideally Located Just Minutes To Ancaster Village, Shopping, Dining, And With Easy Access To Major Routes Including The 403 And The Linc, This Home Offers Comfort, Convenience, And Value. (id:56248)
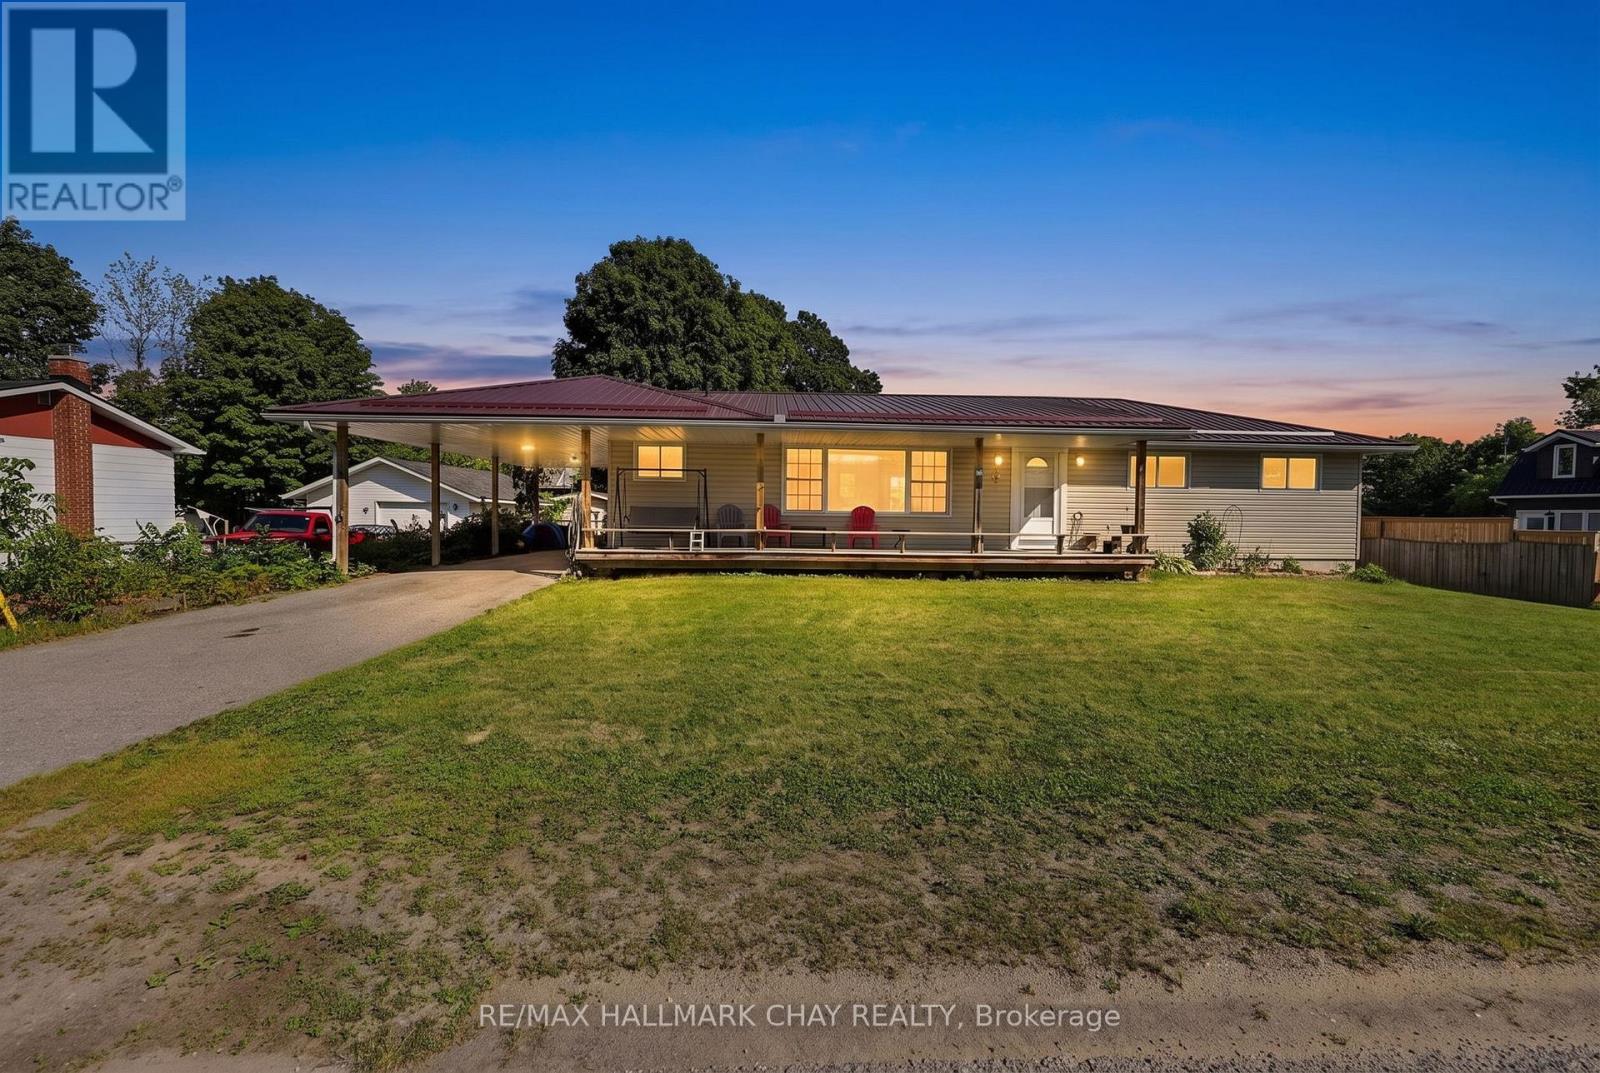
41 Albert Street
Kawartha Lakes, Ontario
Small-town living meets exceptional flexibility at 41 Albert Street in the charming community of Coboconk. This bright, spacious, fully finished bungalow is perfectly suited for multi-generational living, extended family, or those seeking extra space, featuring complete living accommodations on both levels with three bedrooms, a full bathroom, and a kitchen on each floor.Enjoy outdoor living with a large, fully fenced backyard, an expansive deck ideal for BBQs and entertaining, and a welcoming covered front porch that's perfect for your morning coffee. Low-maintenance exterior finishes, a durable metal roof and newer well pump add peace of mind for years to come.The main level is designed for comfortable everyday living with a spacious kitchen offering ample prep space, an open sightline to the living room, and seamless flow into the dining area with a walkout to the backyard deck. Three generous bedrooms and a convenient semi-ensuite complete the main floor. Downstairs, you'll find three additional bedrooms, a second full bathroom, a large family room, dining area, and a full second kitchen-creating endless possibilities for extended family, guests, or flexible living arrangements.Located in the heart of the Kawartha Lakes, Coboconk offers the best of small-town living with easy access to beautiful lakes, boating, fishing, trails, and year-round recreation. Friendly neighbours, scenic surroundings, and a relaxed pace of life make this a wonderful place to call home. (id:56248)
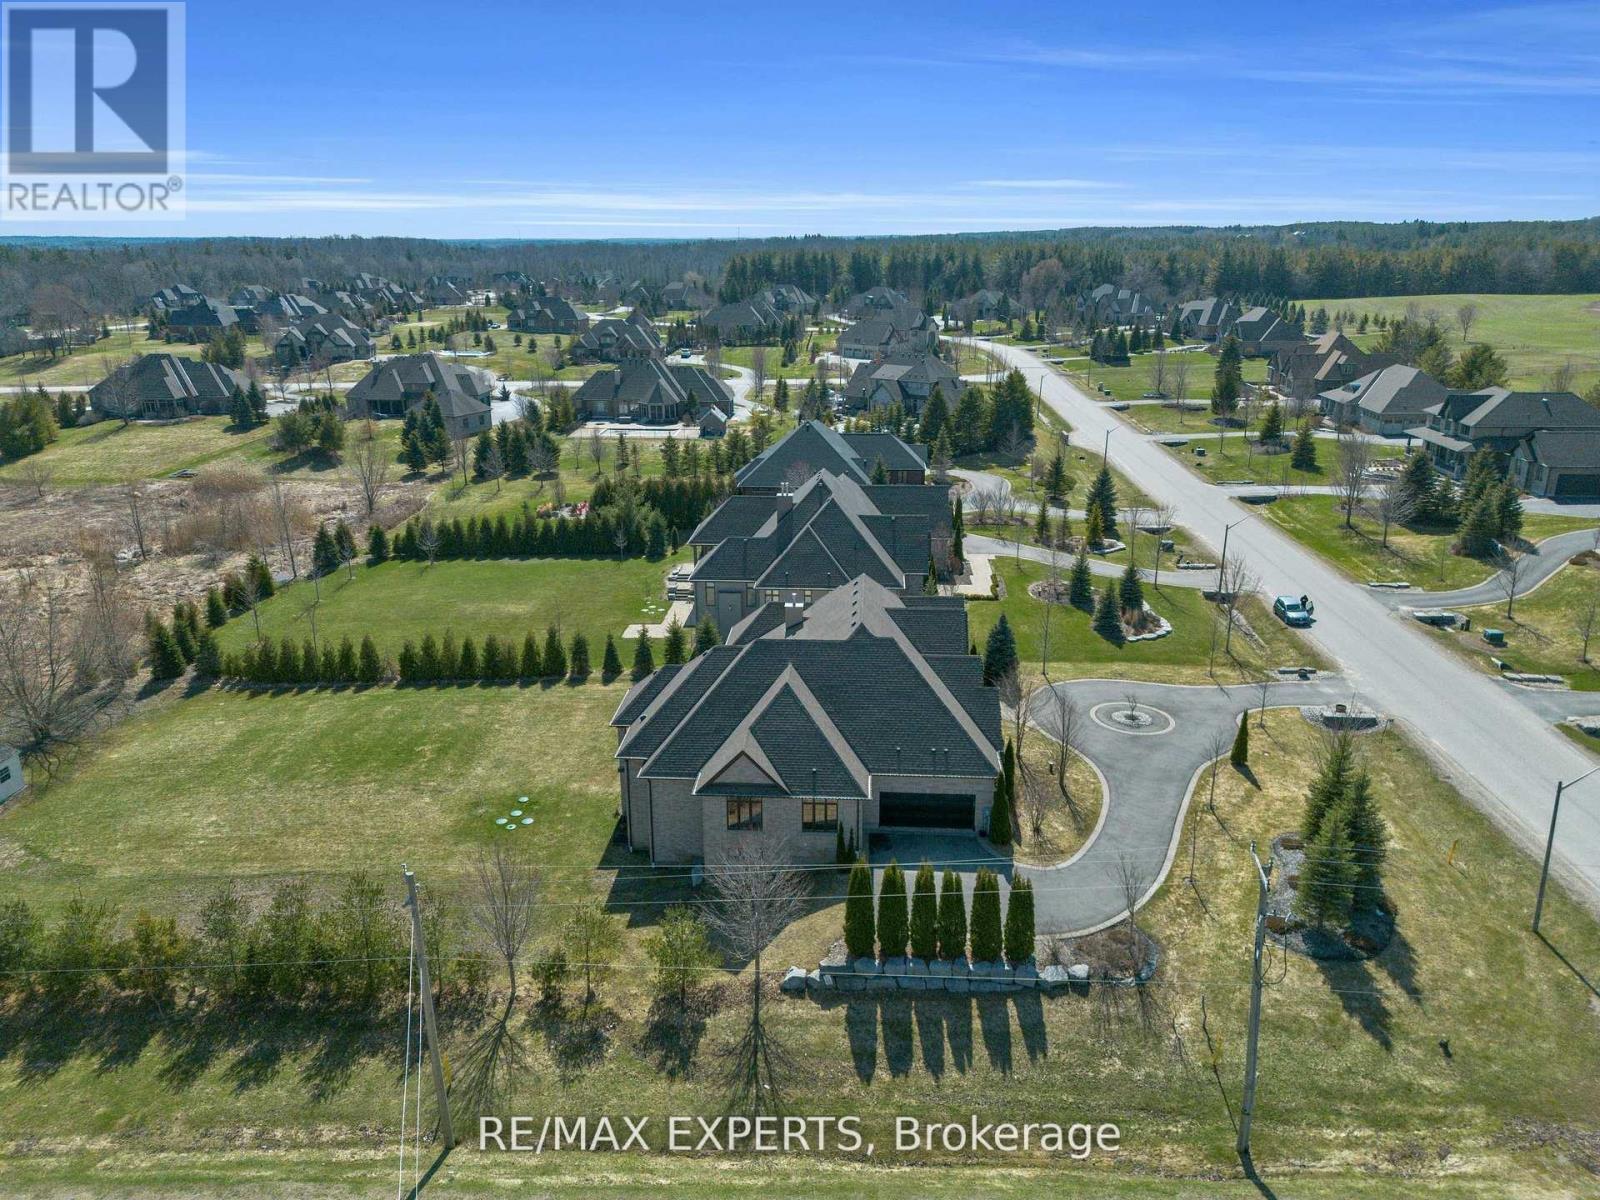
10 Old Ruby Lane
Puslinch, Ontario
Nestled on a coveted corner lot in the exclusive Audrey Meadows enclave of Puslinch, 10 Old Ruby Lane welcomes you with a grand entrance and sweeping circular driveway. Every detail of this special Charleston Bungalow was crafted with timeless elegance. Step inside: mosaic inlays gleam beneath hardwood, a sitting room waits to your right, formal dining to your left. The great room rises with coffered ceilings, abundant light, and a gas fireplace framed by custom built-ins. A chef's kitchen with granite countertops, pro-grade appliances and oversized pantry, flows to a covered patio and your private 1 acre+ retreat, with environmentally protected land right behind it. Three spacious east-wing bedrooms share a 5-piece bath with soaker tub; the west wing offers your primary sanctuary with built-in cabinetry, designer walk-in and spa-like ensuite. Main floor laundry opens to the double garage. Downstairs, a finished walk-out basement delivers 4 more bedrooms, 2 bathrooms, dining room with a walk-out to your backyard retreat and a generous rec room! This isn't just a home, it's a lifestyle! Corner-lot privacy meets family-friendly Puslinch's best: Fletcher Creek trails, lake views, top schools, golf, and farm-to-table dining - all under ten minutes. No city grind. Just room to breathe with every convenience at your door! Seller is open to negotiating a temporary leaseback agreement upon closing. This arrangement offers buyers instant rental income, extended planning flexibility, or stress-free timing for any pre-move-in exterior renovation projects. Terms to be mutually agreed upon in the offer. (id:56248)

16 - 1 Royalwood Court
Hamilton, Ontario
Welcome to this move-in ready end-unit townhouse, ideally situated in a well-maintained townhome community in a highly desirable location. Offering 3 spacious bedrooms, 2.5 bathrooms, and a fully finished basement, this home is perfect for first-time buyers, growing families, downsizers, or investors seeking exceptional value.Lovingly maintained, this home showcases true pride of ownership and is in excellent condition. Tucked away at the end of the street, this private end unit is surrounded by green space, providing additional outdoor room to enjoy along with a peaceful, secluded setting.Conveniently located just minutes from the QEW, commuting is effortless while still enjoying the benefits of a family-friendly neighbourhood. Walk to nearby schools, parks, shopping, restaurants, and everyday amenities. A beautiful community park is only a two-minute walk away, making it an ideal location for families and outdoor enthusiasts alike.This is an incredible opportunity to own a well-cared-for home in a fantastic neighbourhood that combines privacy, convenience, and outstanding value. Simply move in and enjoy everything this wonderful home has to offer. Basement has rough in already in place to add kitchen or washroom additions. (id:56248)
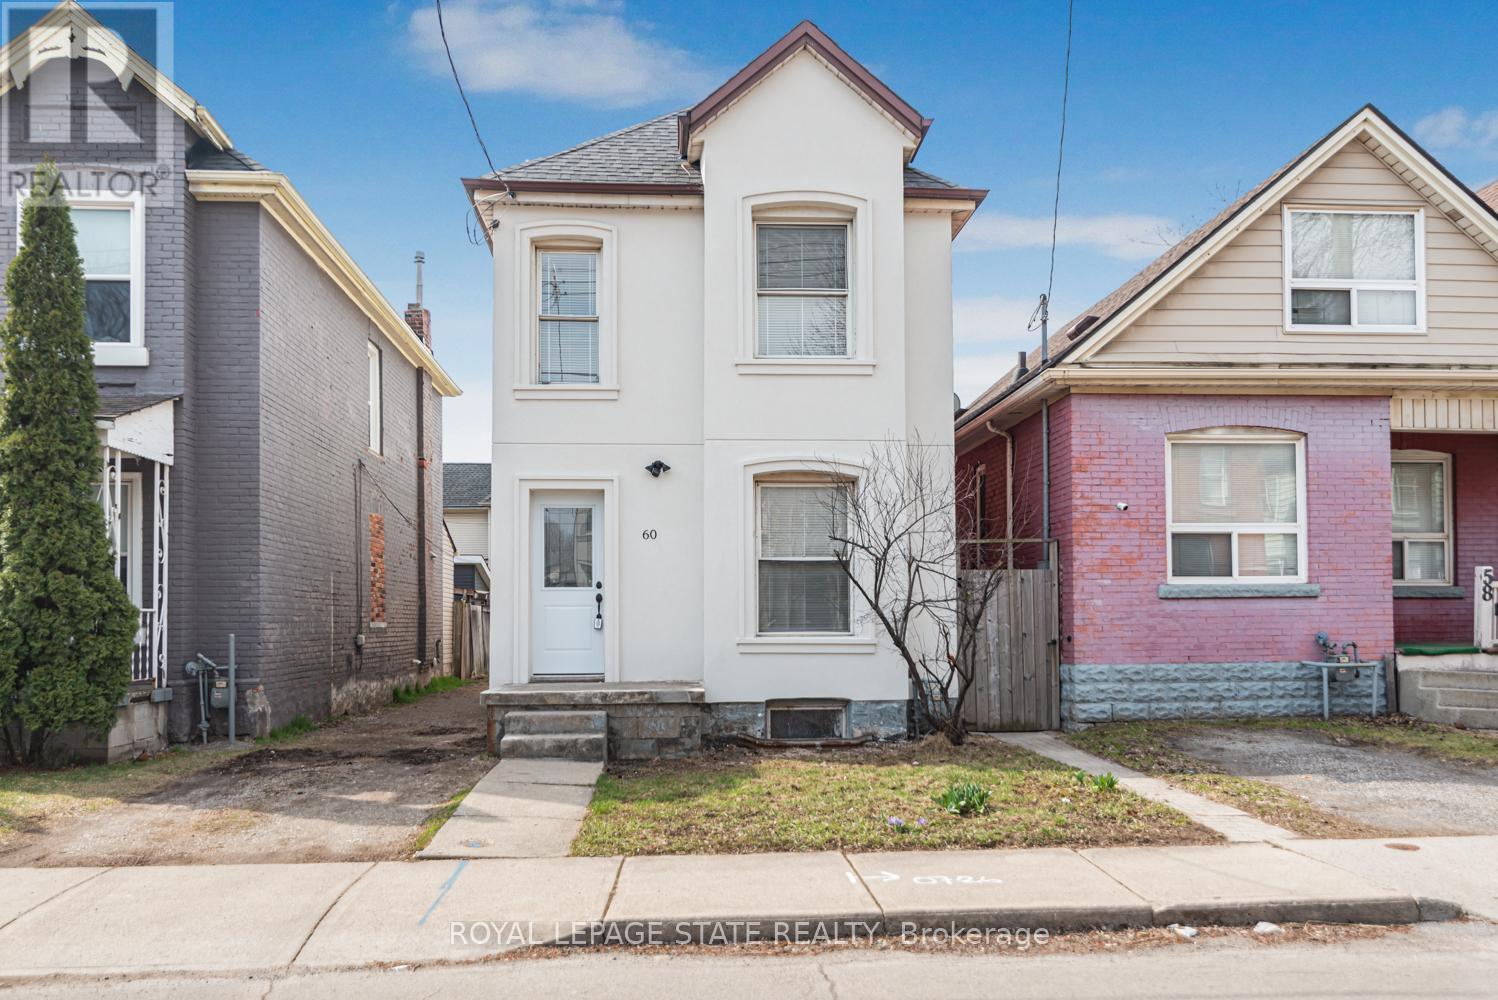
60 Keith Street
Hamilton, Ontario
Excellent North Central location near Bayfront parks and close to General hospital. Large two storey home. 3 spacious bedrooms, 2 baths - Basement walk-out! Exceptionally clean home. Outstanding curb appeal. Must see this home!! (id:56248)
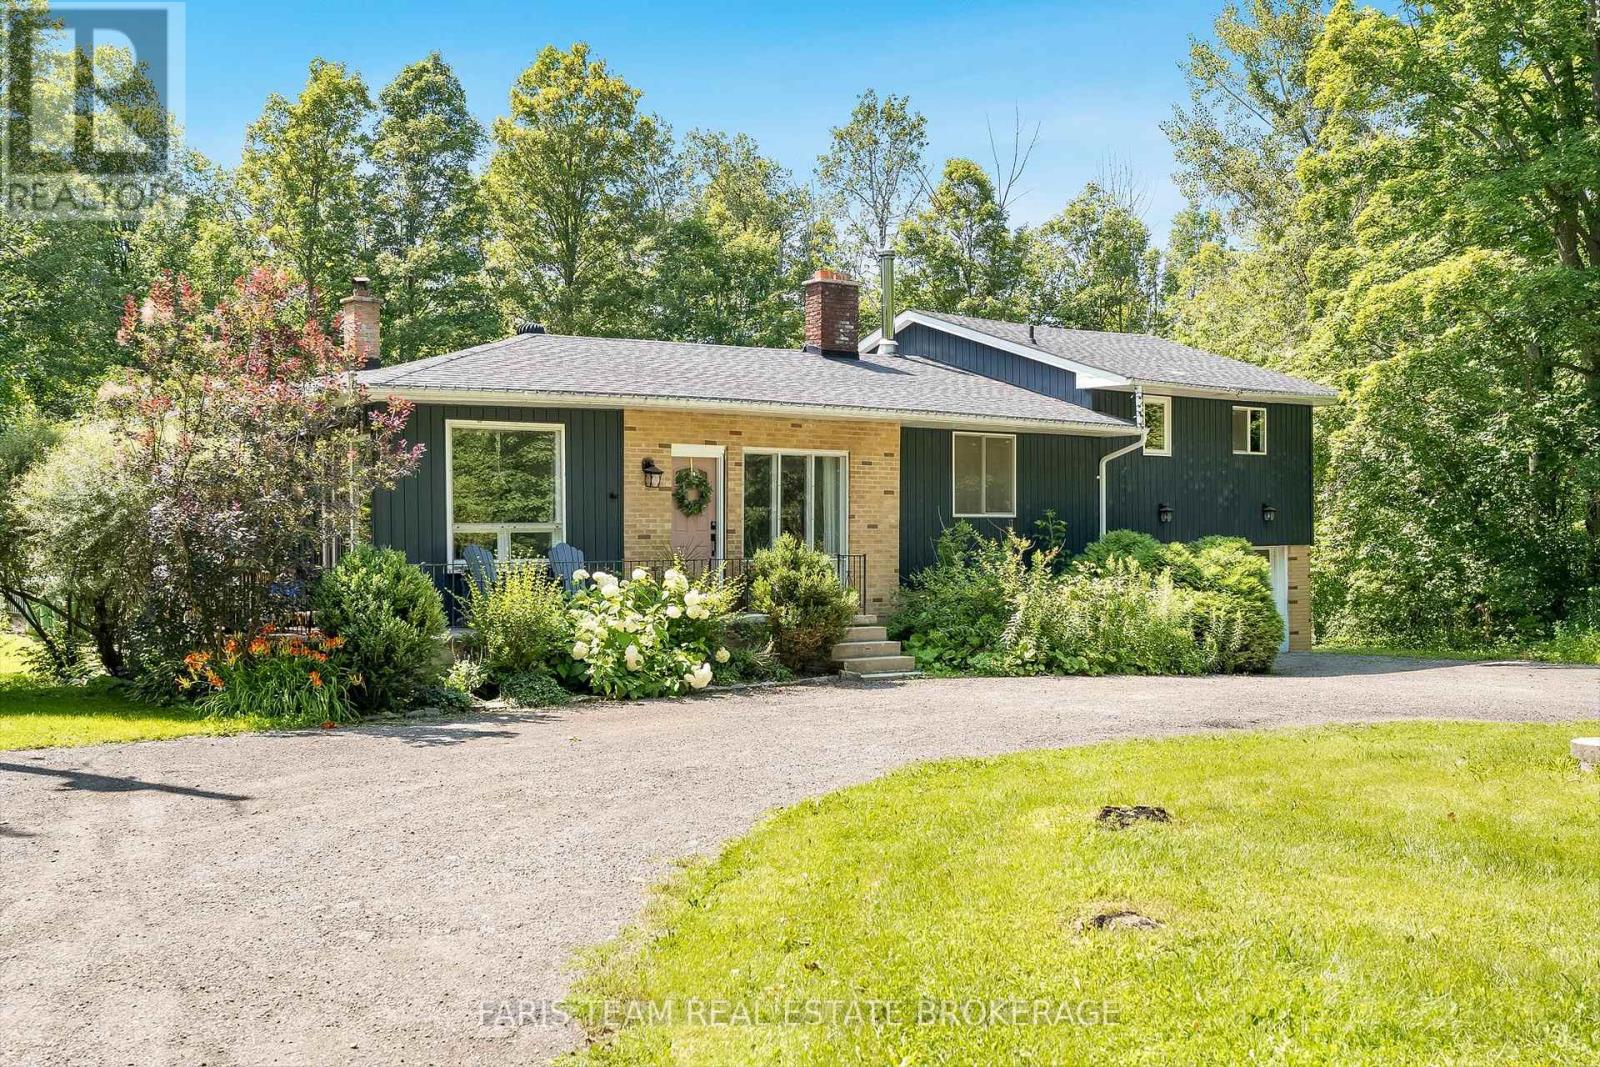
17956 Warden Avenue
East Gwillimbury, Ontario
Top 5 Reasons You Will Love This Home: 1) Impeccably maintained open-concept bungalow showcasing massive new windows (2025) that flood the home with natural light while framing breathtaking views of the nearly 9-acres of lush surrounding land 2) Presenting rural charm and modern upgrades, the home features shaker-style white kitchen cabinetry, a farmhouse sink, beautifully updated bathrooms, and the added comfort of heated floors throughout select areas 3) Expansive primary bedroom serving as a private retreat, offering ample space for a sitting area, a generous walk-in closet, and a newly remodeled ensuite designed with both style and functionality in mind 4) Set back from the road, a long private driveway leads to this secluded home nestled among mature trees, providing a peaceful setting while still being conveniently close to essential amenities and major commuter routes 5) With five well-sized bedrooms to accommodate family and guests, plus a dedicated bonus office and access to high-speed internet, this home is perfectly suited for modern living, including remote work flexibility. 2,581 above grade sq.ft. plus an unfinished basement. (id:56248)

3 - 6701 Thorold Stone Road
Niagara Falls, Ontario
Welcome to 6701 Thoroldstone Rd Unit 3. This 1317 Sq. Ft. Luxury Stacked Townhome Offers A Wonderful Two-Floor Layout With Massive Family Room And Kitchen Combination. The First Floor Offers An Entertainers Dream providing Open Concept Living Room Overlooking The Large Kitchen. Quartz Counters, Stainless Steel Appliances And 2pc Bathroom Complete The First Floor. The Beautifully Stained Staircase Takes You To Two Private Bedrooms And A 4pc. Bathroom. These Newly Built Townhomes Provide A Private Garage And Storage Within. Ensuite Laundry On Main Floor Offer Convenience. Be The First To move Into These Townhomes! Centrally Located In The Niagara Falls Area, Close To QEW, The Falls, Casinos And Public Transportation. This Is An Amazing Investment Opportunity For End Users And Investors. (id:56248)
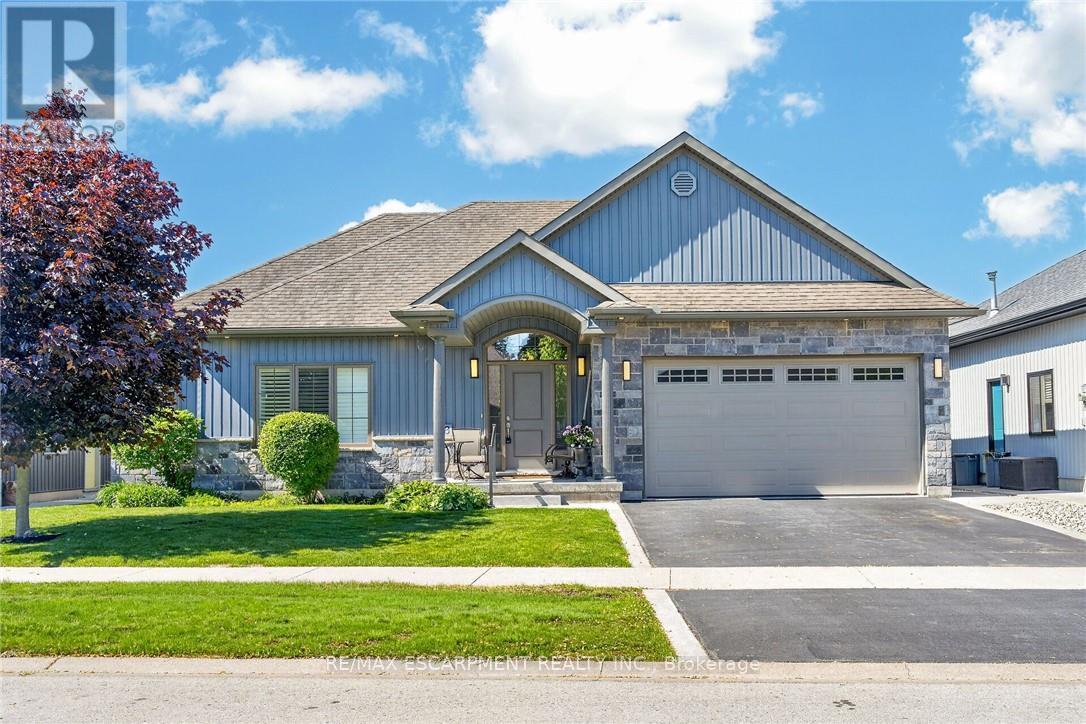
58 Postma Drive
Haldimand, Ontario
Beautifully presented, Custom built 3 bedroom, 3 bathroom Bungalow in sought after "Woodland Estates" subdivision. Great curb appeal with stone & complimenting sided exterior, professional landscaping including sprinkler system, attached double garage, paved driveway with concrete borders, & stunning fenced back yard complete with expansive deck & gazebo. The flowing, open concept interior layout is highlighted by 9 ft ceilings throughout, custom kitchen with oversized island, S/S appliances, & tile backsplash, comfortable dining area, bright living room with gas fireplace, 2 MF bedrooms including primary bedroom with walk in closet & ensuite, 4 pc bathroom, desired MF laundry, & welcoming foyer. The finished basement features rec room, 4th bedroom, additional 3 pc bathroom, & storage area. Conveniently located within walking distance to parks, schools, shopping, restaurants, hospital, farmers market, & Grand River amenities. Shows Incredibly well. Ideal for those looking for main floor living or family looking to upsize. Experience Dunnville Living! (id:56248)
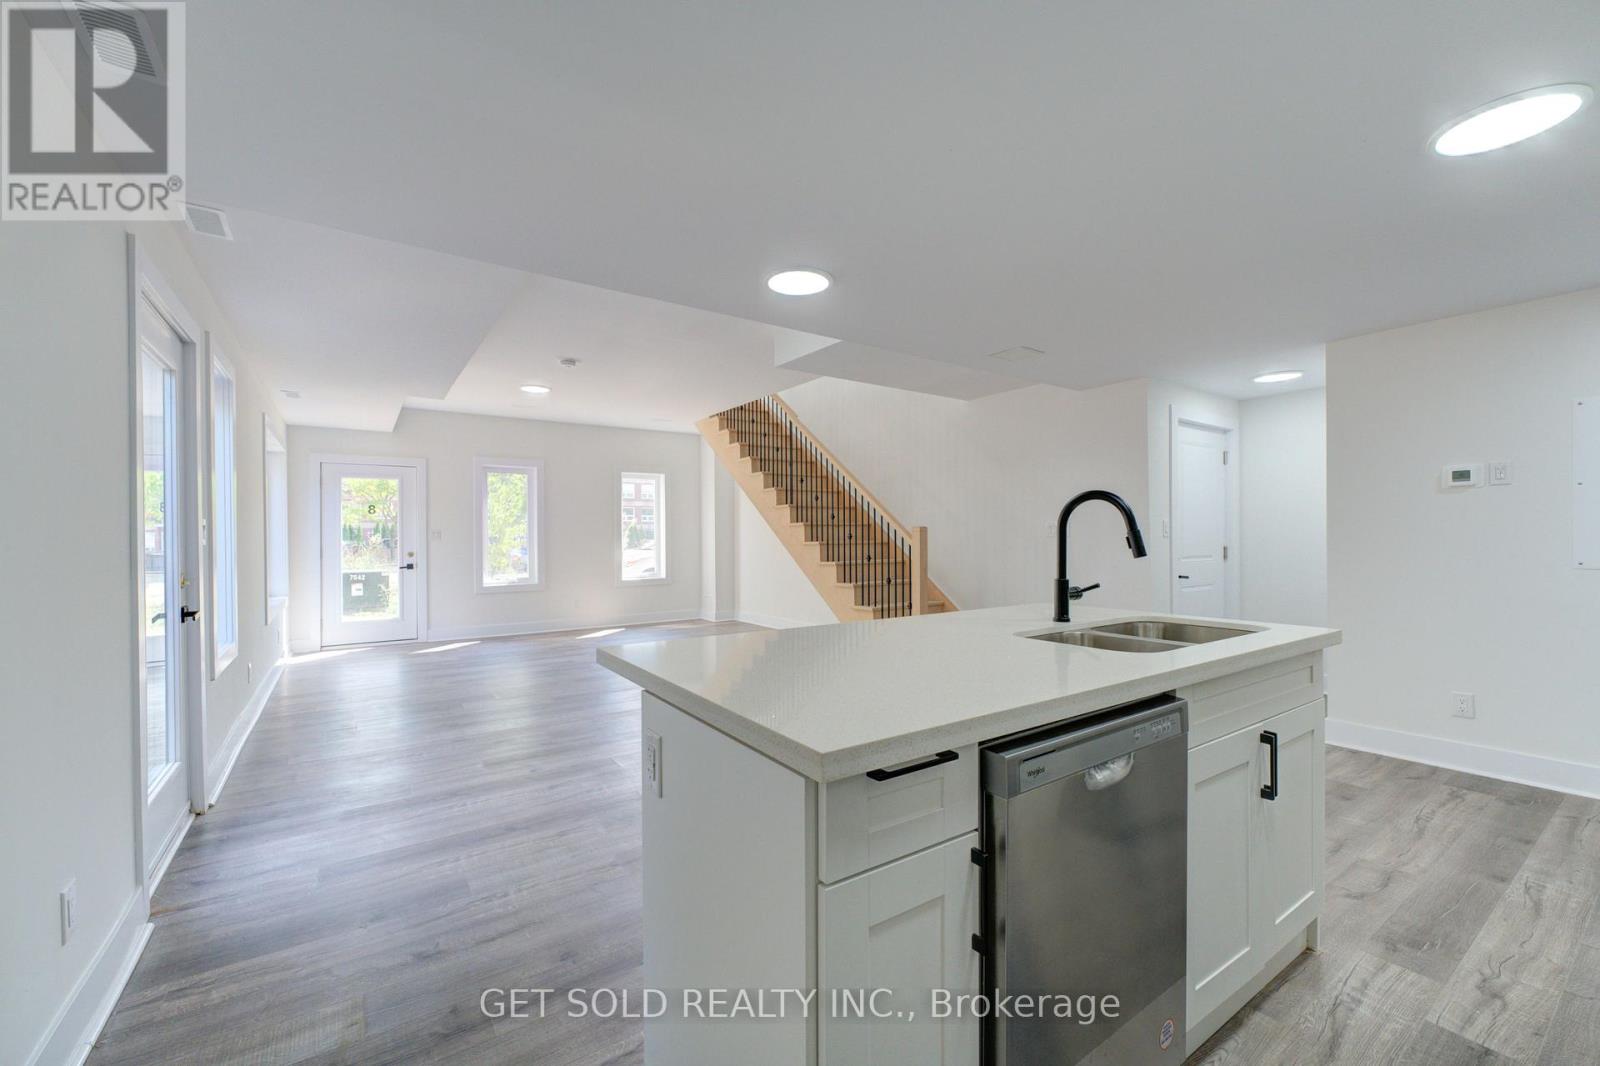
8 - 6701 Thorold Stone Road
Niagara Falls, Ontario
Welcome to 6701 Thorold Stone Rd Unit 8. This 1166 Sq. Ft. Luxury Stacked Townhome Offers A Wonderful Two-Floor Layout With Massive Family Room And Kitchen Combination. The Main Floor Offers An Entertainers Dream providing an Open Concept Living Room And Large Kitchen. Quartz Counters, Stainless Steel Appliances And 2pc Bathroom Complete The First Floor. The Beautifully Stained Staircase Takes You To 2 Bedrooms and a 4pc Bathroom. These Newly Built Townhomes Provide A Private Owned Garage. Ensuite Laundry Offers Convenience. Be The First To move Into These Inventory Townhomes With 13 Layouts To Choose From. Centrally Located In The Niagara Falls Area, Close To QEW, The Falls, Casinos And Public Transportation. This Is An Amazing Investment Opportunity For End Users And Investors. (id:56248)
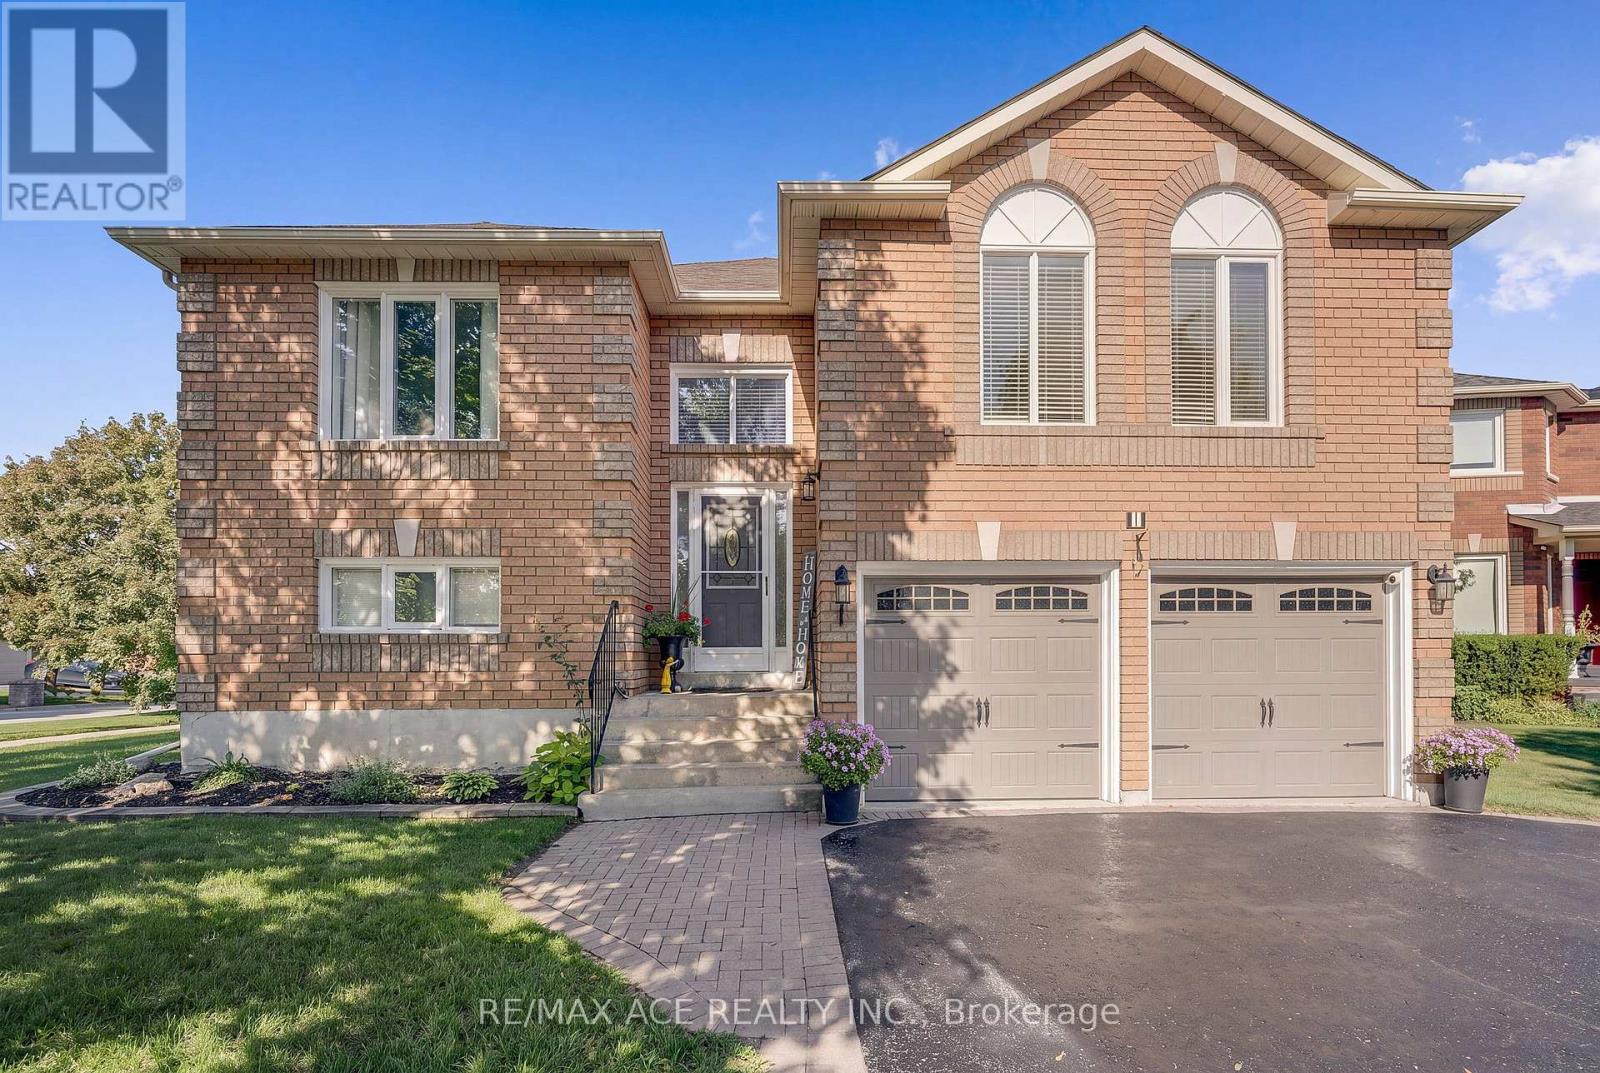
1 Margaret Place
Georgina, Ontario
Some homes impress. Others simply feel right. 1 Margaret Place does both...On the corner lot of a quiet dead-end street, 1 Margaret Place is one of those rare homes that leaves a lasting first impression. Set proudly on a premium 142 ft deep lot, its timeless brick exterior, mature tree, manicured landscaping, elevated entry, double car garage, and inviting curb appeal set the tone before you even step inside.Step inside, and the home begins to tell its story.At the centre of it all is a beautifully renovated kitchen designed to bring people together. Anchored by an oversized island with seating for five, it's where mornings begin with coffee, family dinners linger a little longer, and friends naturally gather. Quartz countertops, white shaker cabinetry, stainless steel appliances, a custom backsplash, and an open layout flowing effortlessly into the sun-filled living room and out to the raised deck create a space that's as functional as it is beautiful. The thoughtful 3+1 bedroom, 2 bathroom layout adapts as life changes. Three bright bedrooms complete the main level, while the fully finished walkout lower level feels less like a basement and more like a true extension of the home. An expansive recreation room, fourth bedroom with large windows, full bathroom, and direct walkout to the backyard make it ideal for multigenerational living, growing families, or simply having the extra space you've always wanted. Outside, enjoy two levels of outdoor living with an upper deck, lower patio, fully fenced backyard, fire pit, and storage shed, creating the perfect setting to unwind or entertain all season long. Just minutes from Lake Simcoe, schools, shopping, and Highway 404, this is more than a beautifully updated home. It's a place where everyday moments become lasting memories. (id:56248)
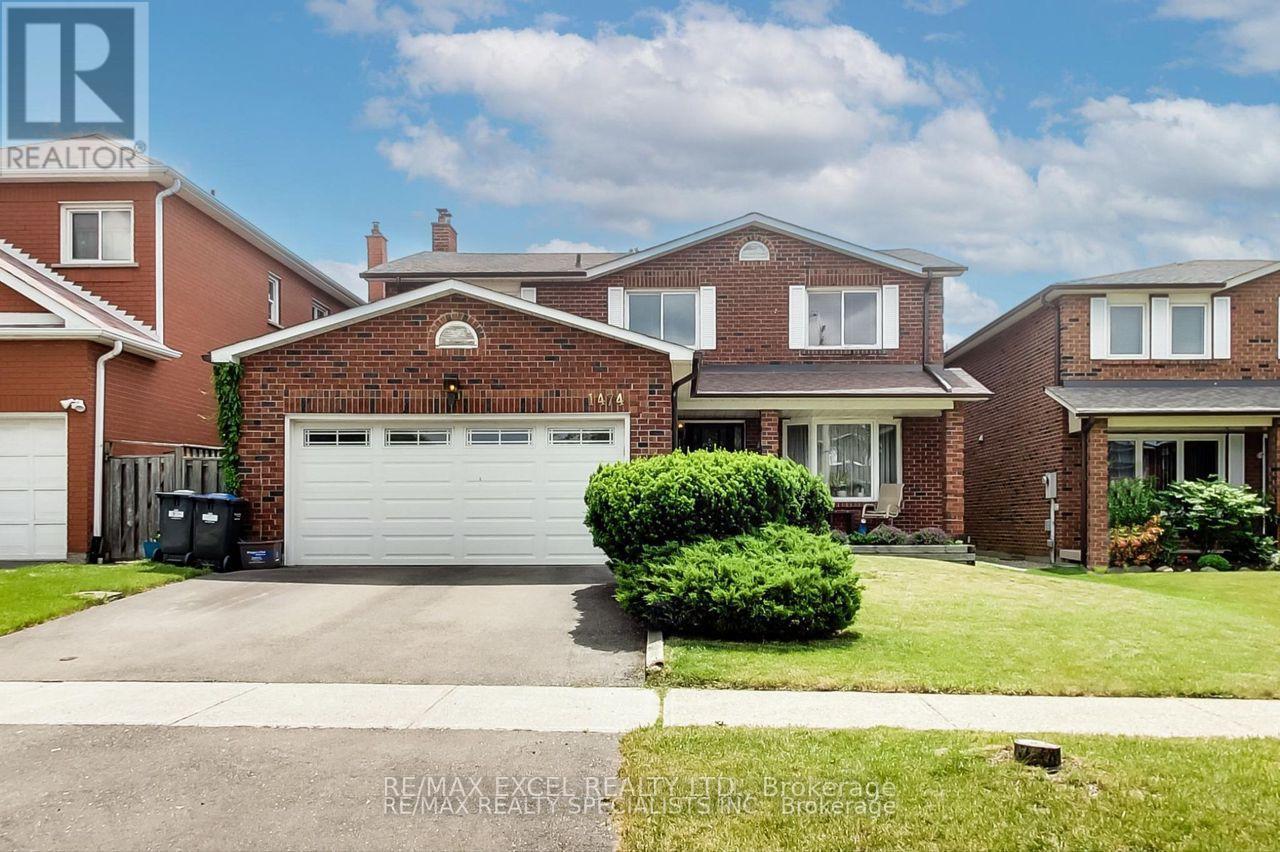
Basement - 1474 Bough Beeches Boulevard
Mississauga, Ontario
Amazing Location Close To Everything! Shopping, Schools, Parks, walking Trails, Pearson Airport, major Hwys & Transit, One of the Top schools of DistrictExtras: fridge, stove, washer, dryer ,dishwashe (id:56248)
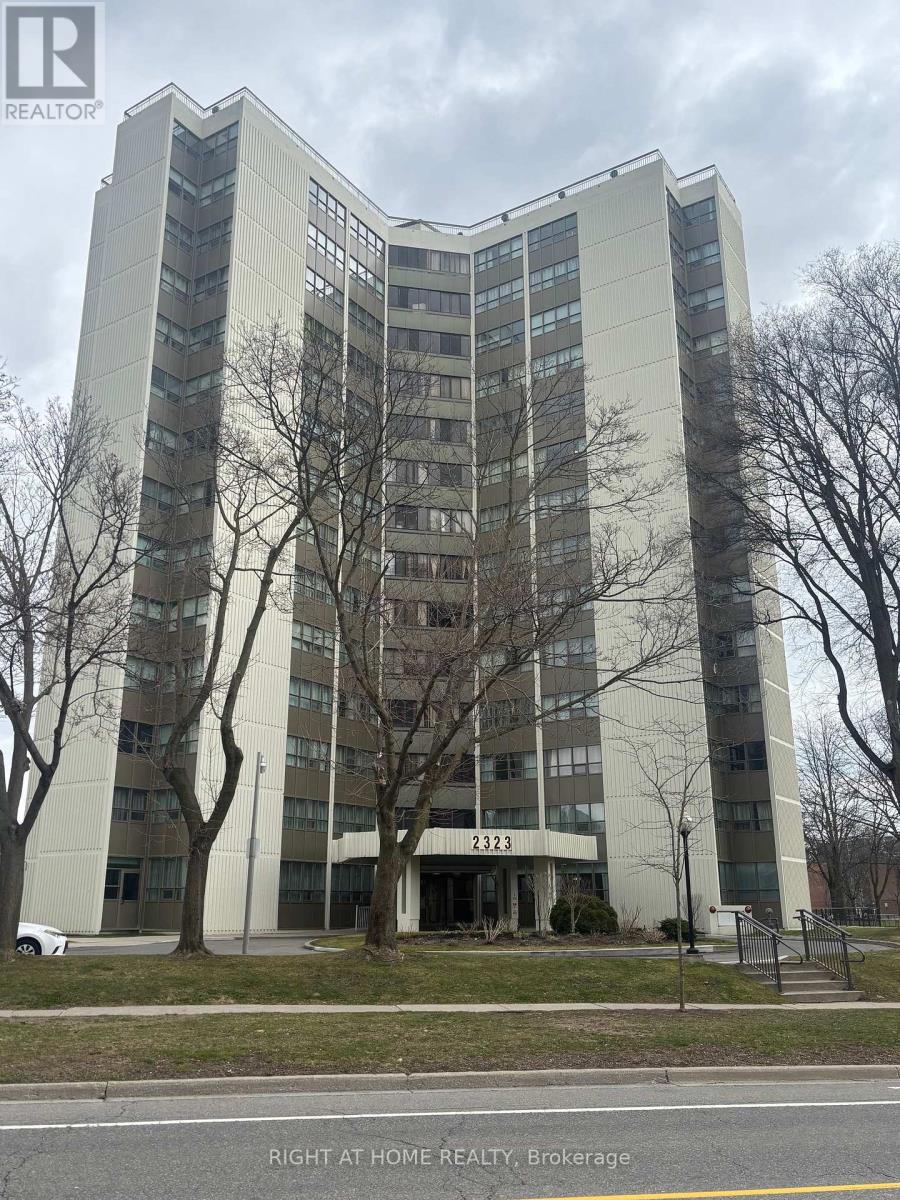
Ph4 - 2323 Confederation Parkway N
Mississauga, Ontario
Welcome to this spacious 3-bedroom, 2-bathroom penthouse suite located on the 14th floor, offering beautiful panoramic views and comfortable living space in a convenient Mississauga location. The building offers an impressive selection of amenities, including an indoor pool, gym, sauna, party room, games room, and visitor parking. The location is ideal for everyday convenience, with shopping, grocery stores, restaurants, banks, schools, public transit, and major highways all close by. Square One is just a few minutes away. All utilities and internet are included. (id:56248)
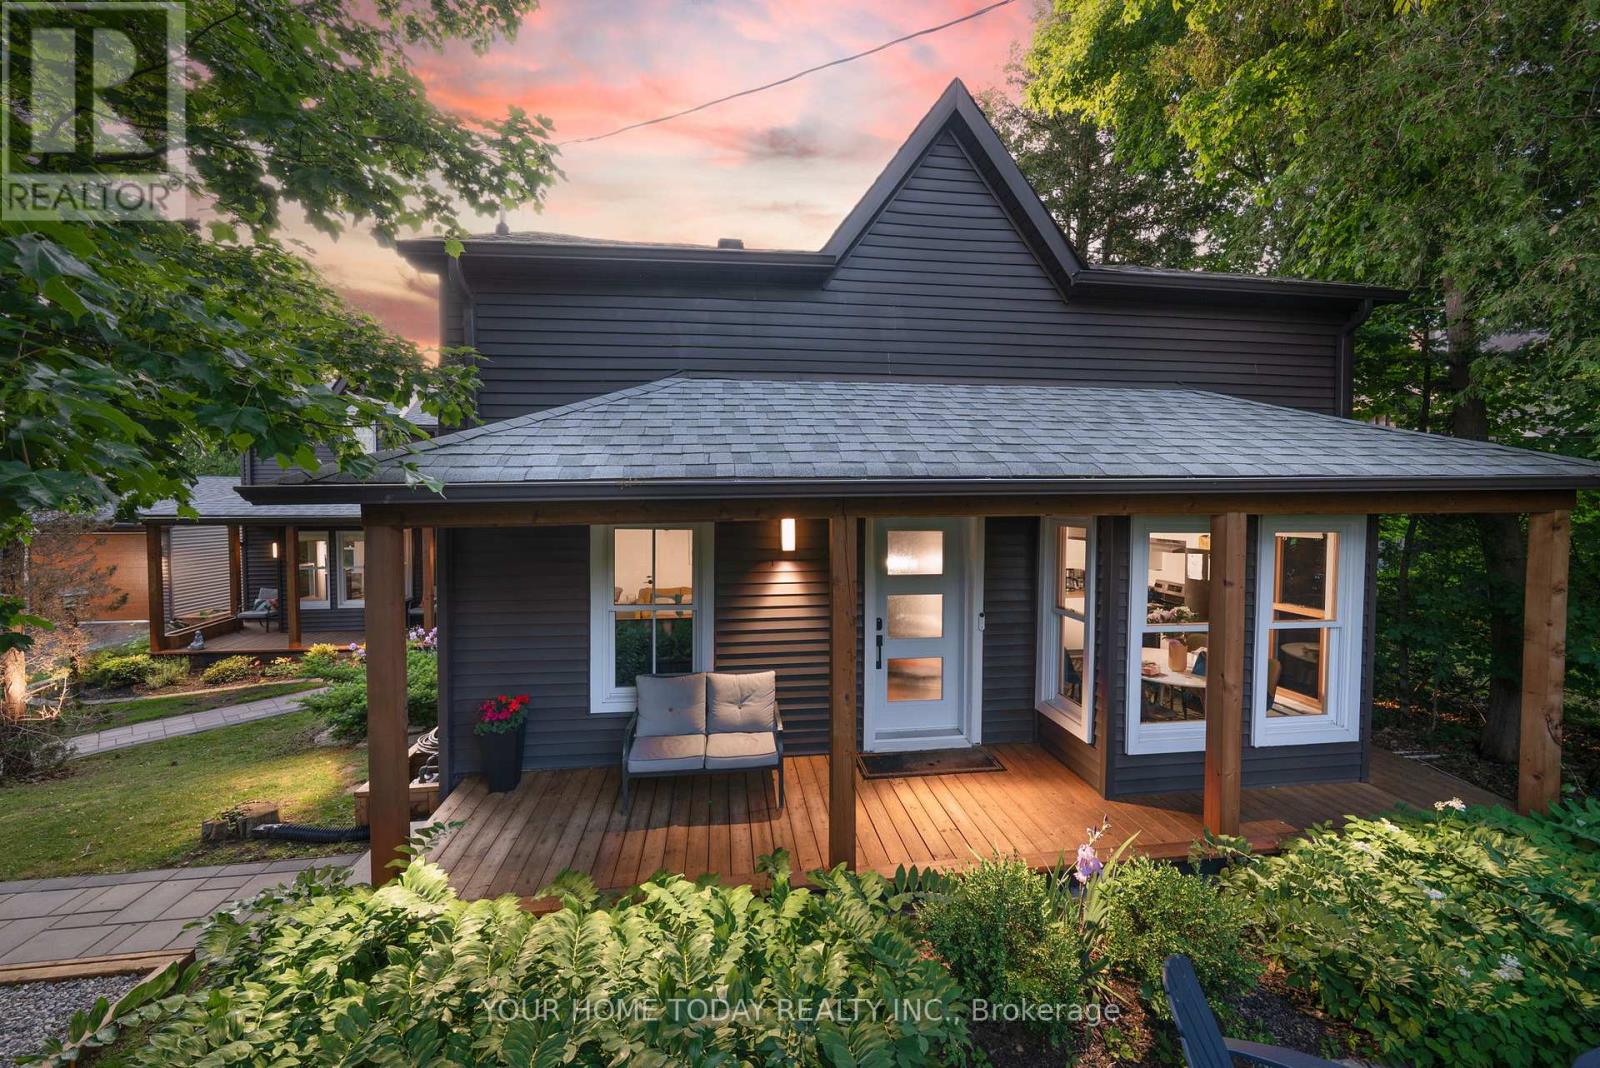
12889 15 Side Road
Halton Hills, Ontario
ONE-OF-A-KIND PROPERTY | MULTIGENERATIONAL LIVING | INCOME POTENTIAL. A rare opportunity in desirable Stewarttown offering timeless character, exceptional flexibility & income potential! Set on a large mature lot, this remarkable 5+1 bedroom, 5-bathroom home is currently configured with a spacious main residence plus a separate living area with 3 bedrooms, kitchen, living room, laundry & 4-piece bath. An ideal setup for multigenerational living, extended family, adult children, guests, or buyers wanting to live in one space and rent the other. Reimagine the space to suit your needs. Rich in character, the home showcases original pine plank flooring, trim & doors, crown moulding, alcove & dormer windows and reclaimed wood accents. Stone walkways, established gardens, welcoming covered porches & oversized driveway add to its exceptional curb appeal. The main residence features a stylish kitchen with granite counters, stainless steel appliances, gas stove & farmhouse sink overlooking the sunken living/dining area. A spectacular family room offers vaulted ceilings, wet bar & walkouts to the front & backyard. Two generous bedrooms are found upstairs, while the finished lower level offers an additional bedroom/rec room with 4-piece ensuite, gym area & excellent storage. Laundry/mudroom & multiple baths add convenience. A detached 4-season cabin with heat, AC & wood-burning fireplace provides an ideal home office, studio, guest retreat or business space. The newer 24' x 28' detached garage features 40-amp EV charging, with parking for up to 14 vehicles. Live, invest, accommodate family, or generate income-the possibilities are truly exceptional. A distinctive Stewarttown property that must be seen to be fully appreciated! (id:56248)
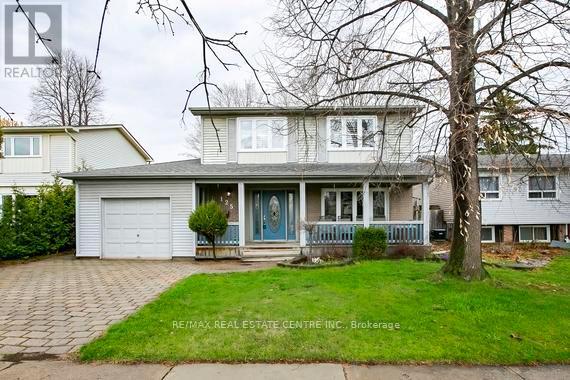
125 Madoc Drive
Brampton, Ontario
Welcome to this well-maintained detached home in a highly desirable, family-friendly neighborhood! Conveniently located close to top-rated schools, parks, shopping, and with easy access to Hwy 410, this home offers both comfort and convenience. Featuring 4 spacious bedrooms on the upper level, this home is perfect for growing families. The updated eat-in kitchen (2015) boasts granite countertops, a stylish backsplash, and ample cabinetry, creating a warm and functional space for everyday living. Laminate flooring flows throughout the home, complemented by a beautiful wood staircase that adds warmth and character .Major updates include a roof approximately 6 years old, furnace (2010), and air conditioning approximately 6 years old-providing peace of mind. The finished basement offers additional living space, ideal for a recreation room, home office, or entertainment area. The heated garage, built in 1991, features 200 volt plug and offers convenient access from both the backyard and the home-perfect for hobbyists or additional workspace. Enjoy relaxing on the welcoming porch, while the backyard also includes a handy shed for extra storage. A fantastic opportunity to own a move-in-ready home in a prime location! (id:56248)
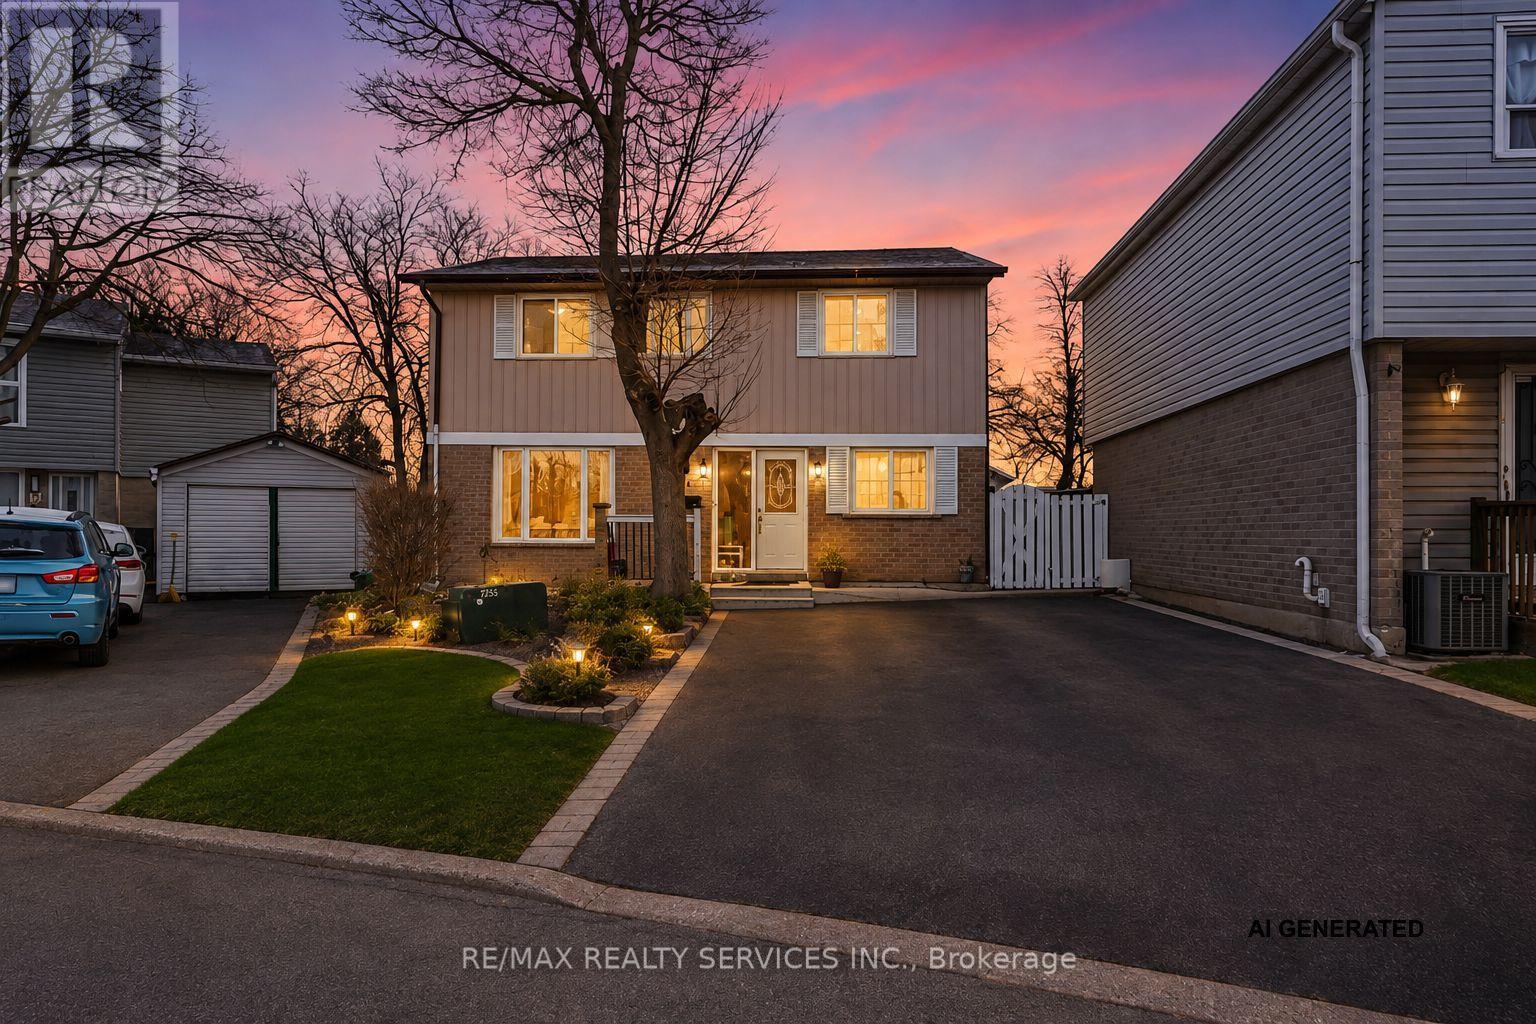
11 Juliette Square
Brampton, Ontario
Beautiful 3-Bedroom Detached Home with a 2-Bedroom Basement Apartment, ideal for extended families. Enjoy the privacy of no homes at the back and a generous lot with parking for 4 cars in the driveway. Features include an upgraded kitchen and modern washrooms throughout.This is a perfect starter home for small families or first-time buyers.Don't miss this opportunity to own this beautiful home! (id:56248)
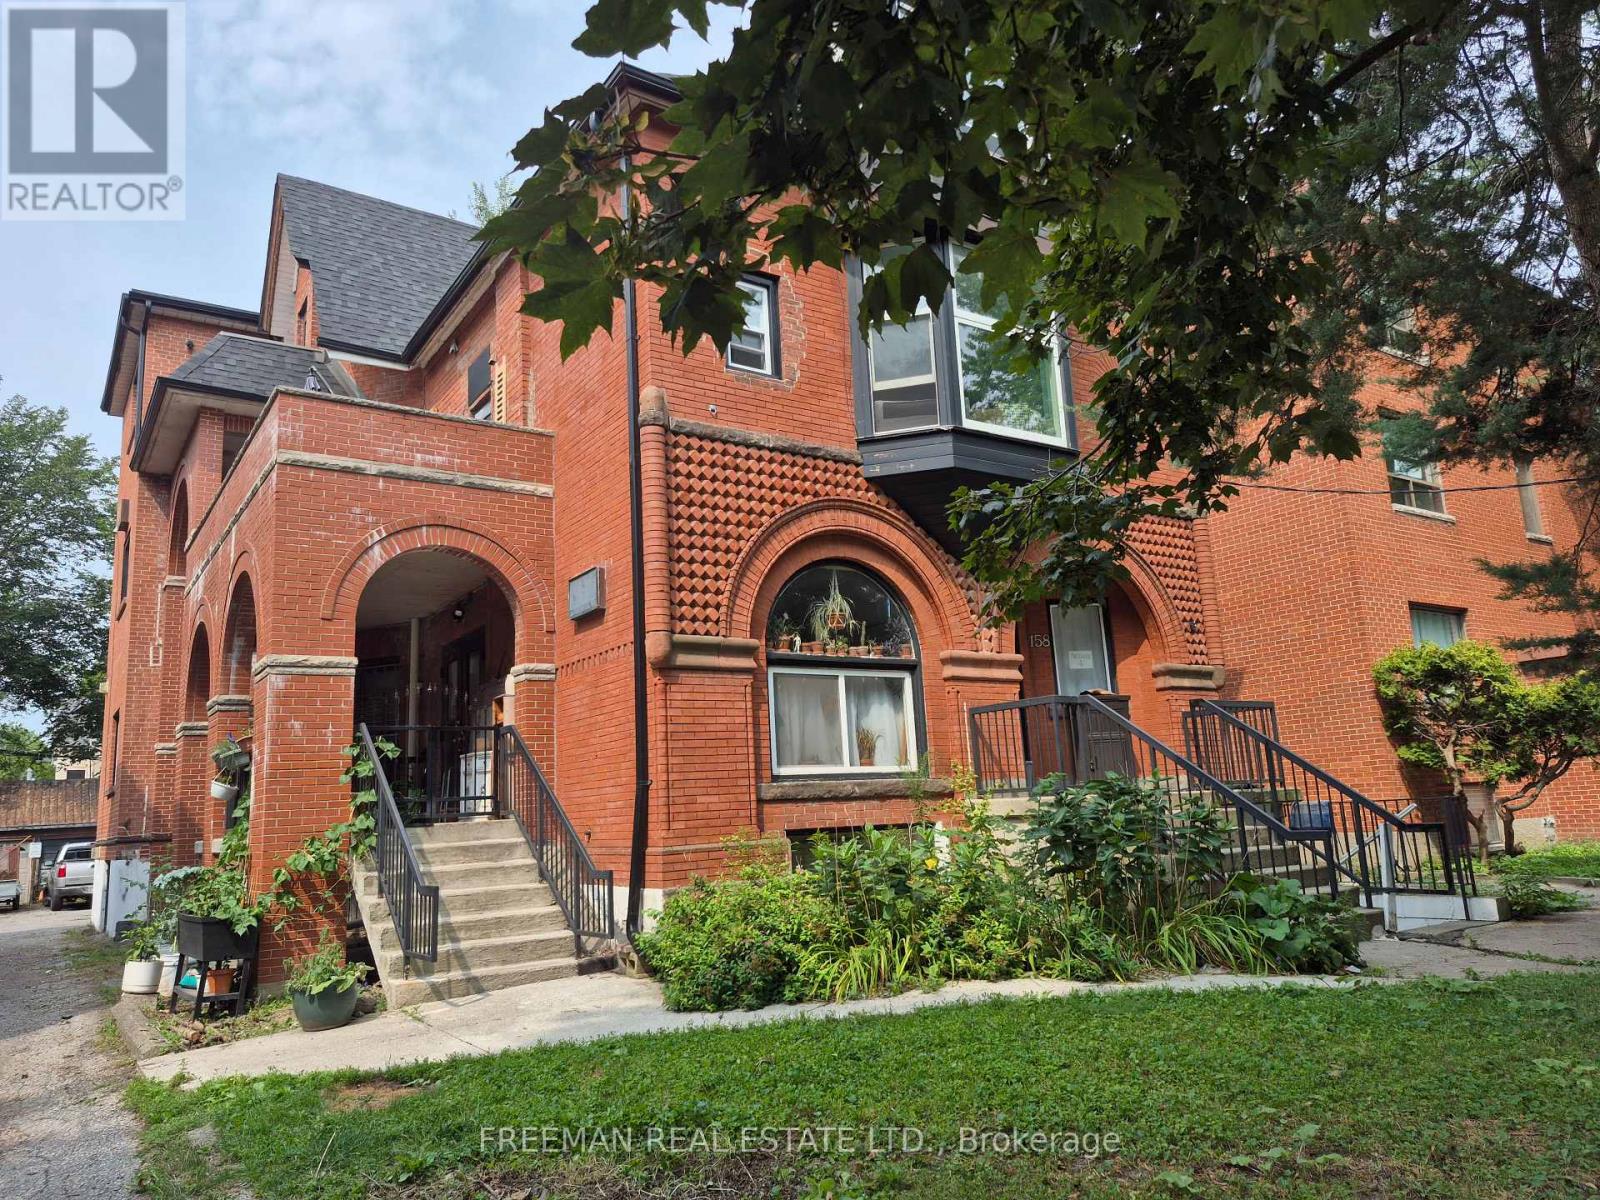
204 - 158 Dowling Avenue
Toronto, Ontario
Welcome to this bright urban styled junior one bedroom apartment in the heart of Parkdale. It features a recently upgraded kitchen and bathroom. Heat, hydro and water are included in the rent. This cozy apartment with high ceilings is furnished with: a leather couch, table and chairs, comfortable queen size bed, small dresser and mini breakfast bar with stools. Furniture is optional. Room measurements are approximate. Parkdale is a convenient, trending area of the city near local cafes, grocery shopping, Shoppers Drug Mart and unique shops. High park, Liberty Village and public transit are close by. The laundromat is just steps away. If you are a cyclist or avid walker the bridge to the lakeshore path is just minutes away. (id:56248)
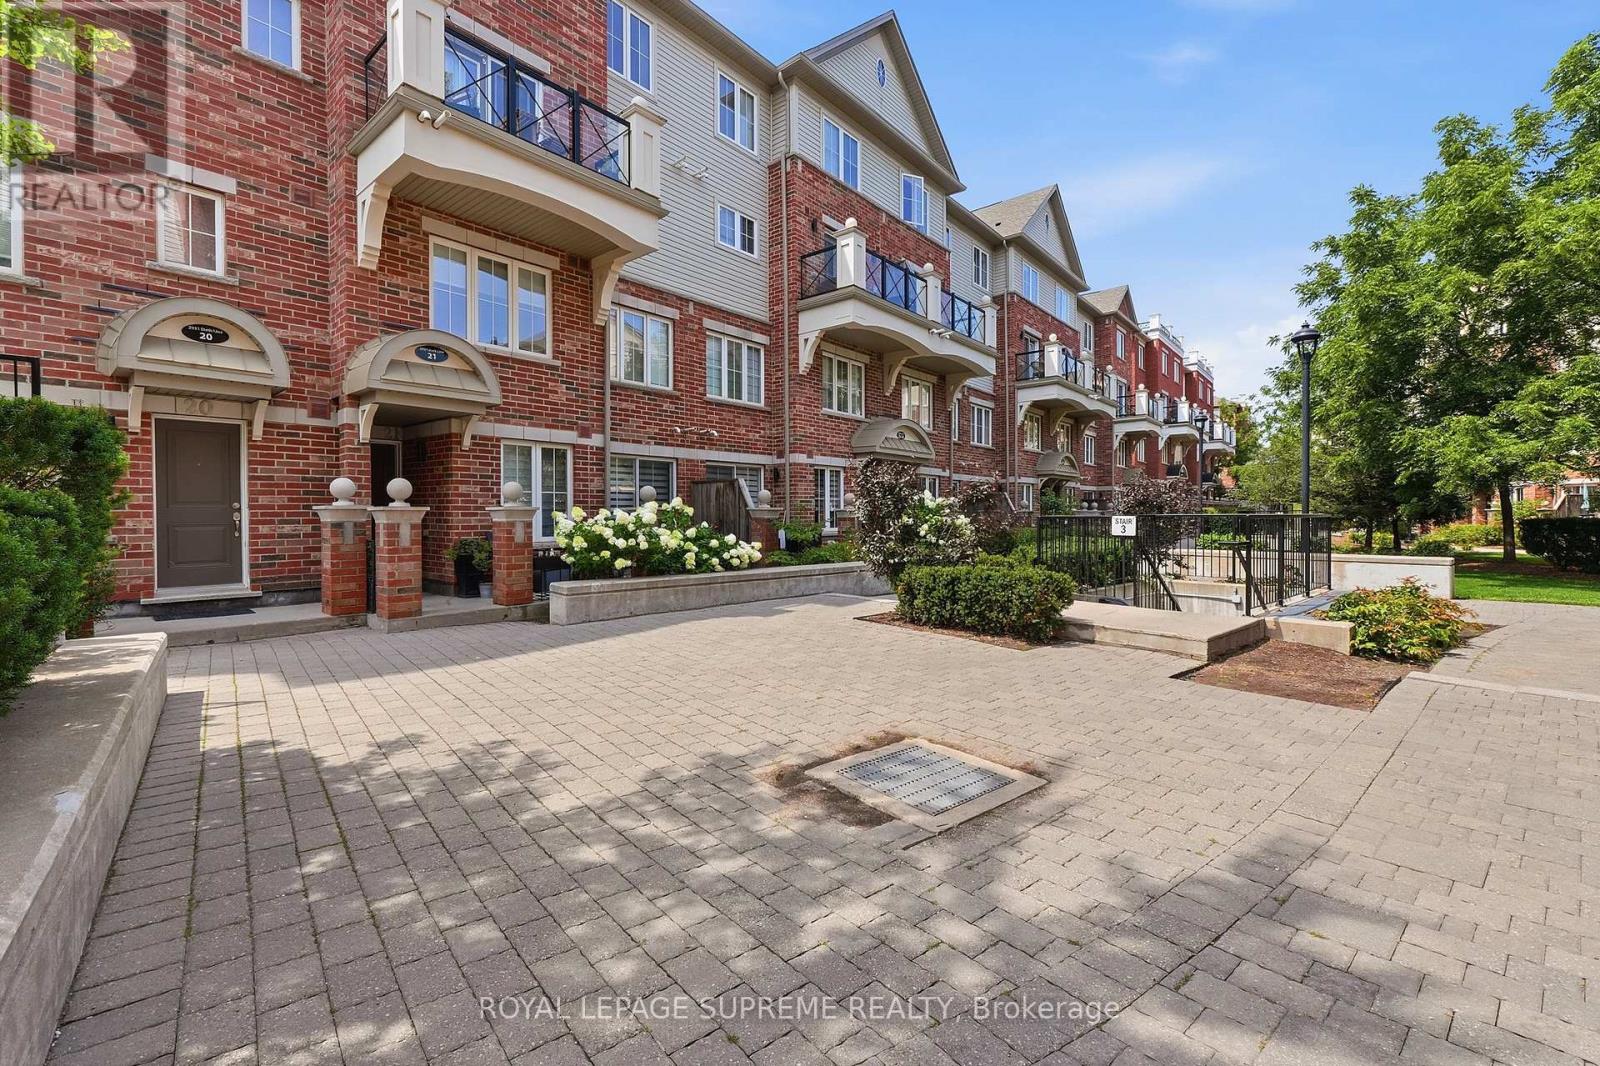
14 - 2551 Sixth Line
Oakville, Ontario
Welcome to this beautifully maintained 2-bedroom, 2-bathroom stacked townhouse in the highly sought-after River Oaks neighbourhood of Oakville. Thoughtfully designed for comfortable everyday living, this home offers a functional layout with bright, open living spaces and a private balcony off the dining area, perfect for enjoying your morning coffee or unwinding at the end of the day. The spacious bedrooms provide plenty of room to relax. Complete with one parking space and a locker for additional storage, this home checks all the boxes. Ideally located just minutes from Oakville Trafalgar Memorial Hospital, top-rated schools, shopping, restaurants, parks, major highways, and the GO Train Station, you'll enjoy the perfect balance of convenience and community. Whether you're a professional, couple, or small family, this is an exceptional opportunity to own in one of Oakville's most desirable neighbourhoods. (id:56248)
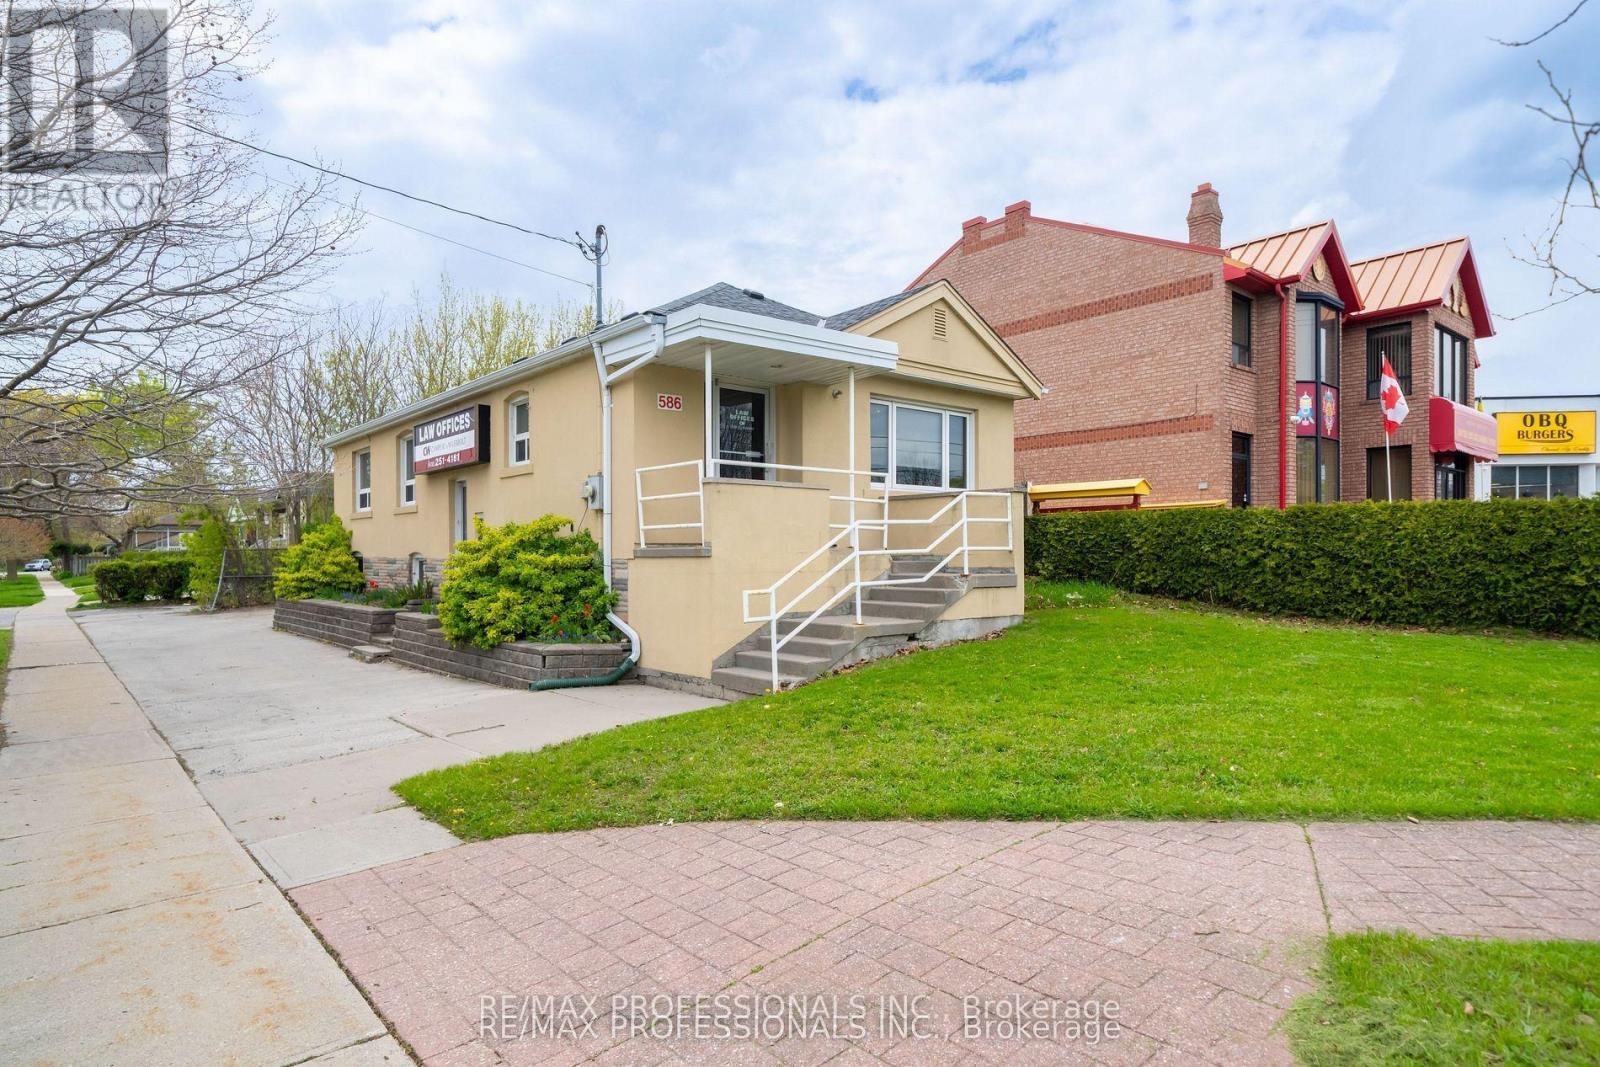
586 Browns Line
Toronto, Ontario
Public Remarks Draft Prime Corner Lot Opportunity in the Heart of Alderwood. Situated at the prominent intersection of Browns Line and Mitcham Drive, this well-maintained bungalow offers a unique footprint in one of Toronto's high-growth neighborhoods. Having served as a staple of the community for over 25 years as a professional office, this property presents a versatile foundation for its next chapter as a custom residential renovation, a convenient live-work environment, or a potential redevelopment site. Substantial Interior Footprint: The property features approximately 2,100 square feet of total finished space across two functional levels. Main Floor (1,102 Sq Ft): Includes a bright, spacious front reception/living area, four generously sized rooms, a central utility/media room, and a washroom. Lower Level (1,000 Sq Ft): A fully renovated basement featuring a large boardroom/recreation room, an additional private room, a kitchenette, and a 3-piece bathroom. Flexible Utility: The lower level is further enhanced by an expansive, highly versatile area currently utilized for large-scale storage and administrative needs, offering immense potential for various home or hobby configurations. Site & Strategic Location: Exceptional Land Area: A significant 4,198 square foot corner lot providing excellent presence and accessibility. Parking & Access: Includes 4 dedicated surface parking spaces on-site. Regional Connectivity: Unparalleled access to the QEW, Highway 427, and the Gardiner Expressway. Minutes from CF Sherway Gardens, local schools, and a host of essential retail amenities. Property will be delivered vacant upon possession. (id:56248)
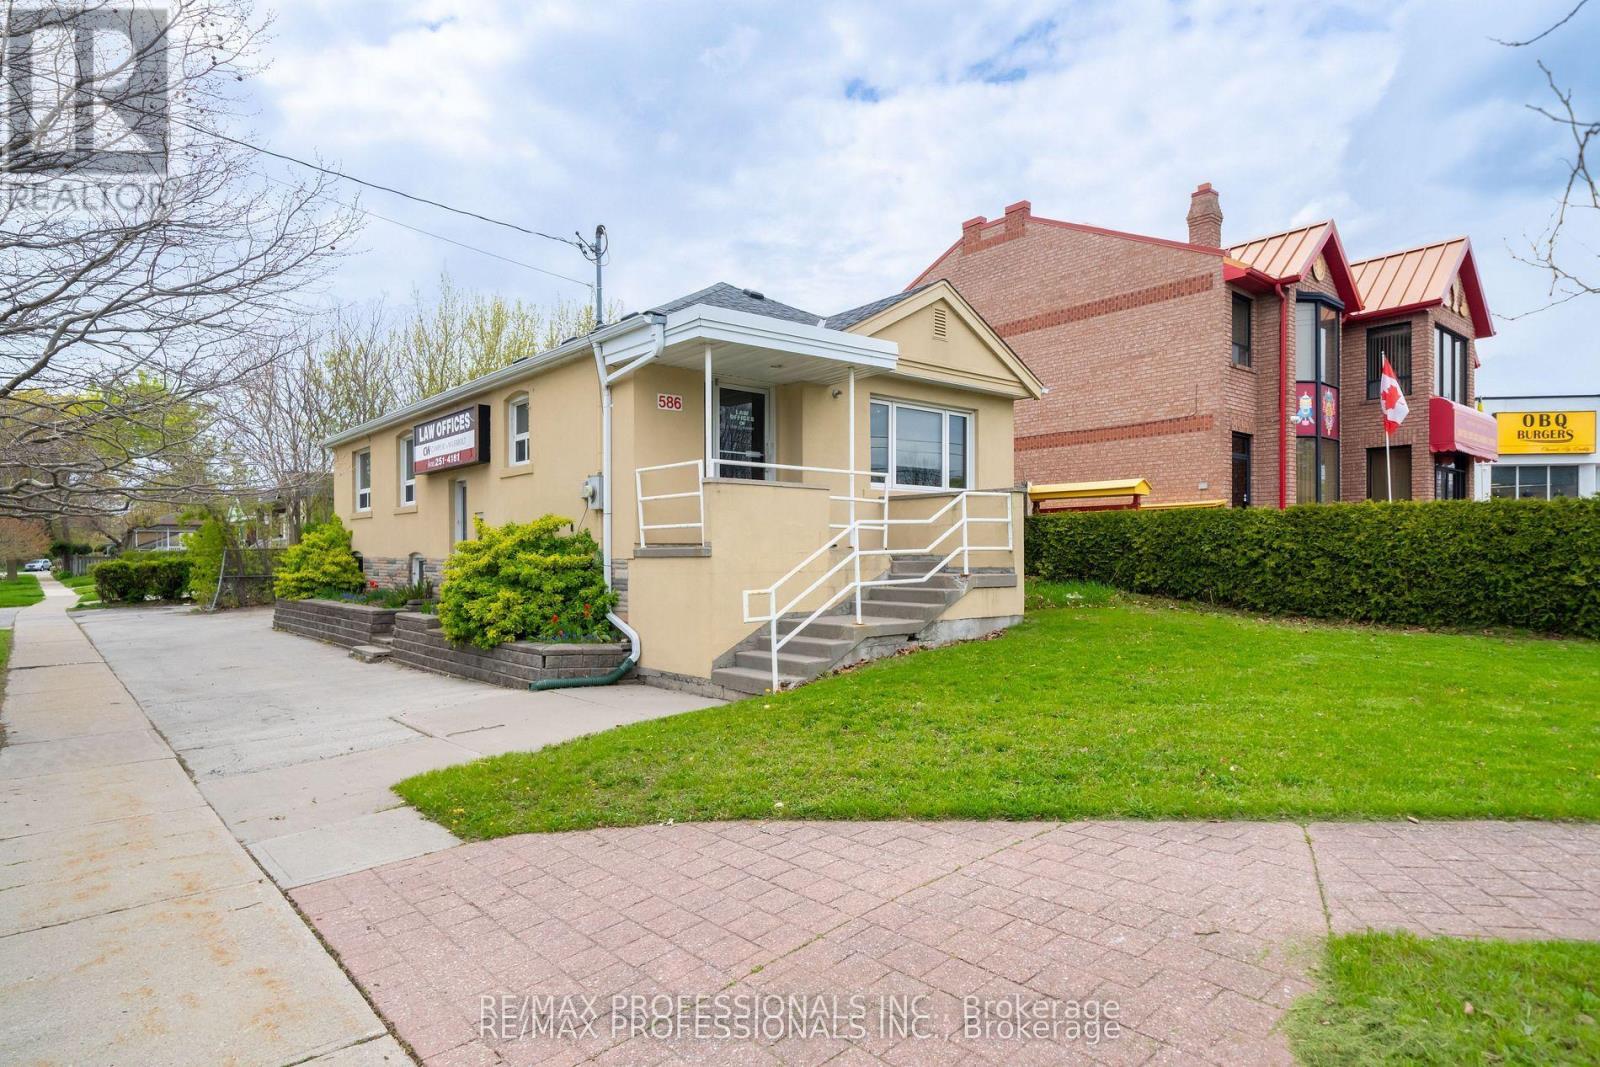
586 Browns Line
Toronto, Ontario
Public Remarks Draft Prime Corner Lot Opportunity in the Heart of Alderwood. Situated at the prominent intersection of Browns Line and Mitcham Drive, this well-maintained bungalow offers a unique footprint in one of Toronto's high-growth neighborhoods. Having served as a staple of the community for over 25 years as a professional office, this property presents a versatile foundation for its next chapter as a custom residential renovation, a convenient live-work environment, or a potential redevelopment site. Substantial Interior Footprint: The property features approximately 2,100 square feet of total finished space across two functional levels. Main Floor (1,102 Sq Ft): Includes a bright, spacious front reception/living area, four generously sized rooms, a central utility/media room, and a washroom. Lower Level (1,000 Sq Ft): A fully renovated basement featuring a large boardroom/recreation room, an additional private room, a kitchenette, and a 3-piece bathroom. Flexible Utility: The lower level is further enhanced by an expansive, highly versatile area currently utilized for large-scale storage and administrative needs, offering immense potential for various home or hobby configurations. Site & Strategic Location: Exceptional Land Area: A significant 4,198 square foot corner lot providing excellent presence and accessibility. Parking & Access: Includes 4 dedicated surface parking spaces on-site. Regional Connectivity: Unparalleled access to the QEW, Highway 427, and the Gardiner Expressway. Minutes from CF Sherway Gardens, local schools, and a host of essential retail amenities. Property will be delivered vacant upon possession. (id:56248)
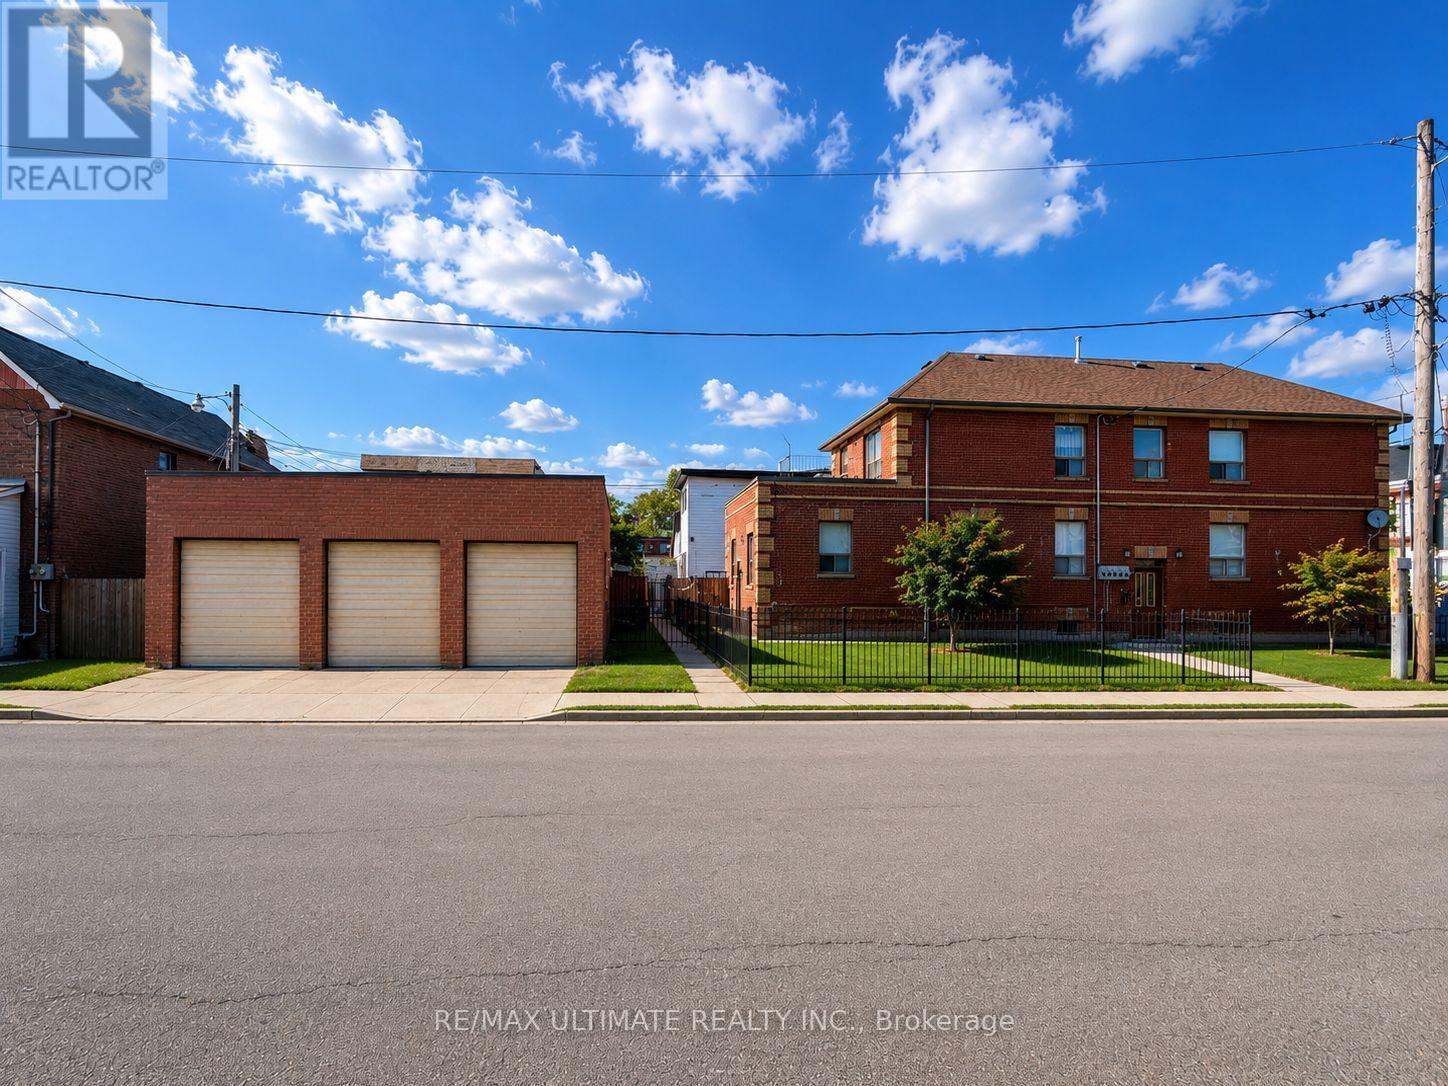
1440 Dufferin Street
Toronto, Ontario
Prominently positioned on a generous 22 x 120 ft corner lot at Dufferin Street and Chandos Avenue, this detached brick property presents an attractive multi-residential investment opportunity in Toronto's vibrant Junction-Wallace Emerson neighbourhood. The property features a three-bedroom main-floor residence, a two-bedroom second-floor residence, and basement space currently arranged and occupied as a one-bedroom living area and a bachelor living area. All existing tenancies are month-to-month, providing established rental income. Additional highlights include six-car parking and a substantial detached three-car garage. Ideally located steps from Geary Avenue's popular restaurants, craft breweries, cafés, shops and creative spaces, and close to the growing Galleria on the Park community and Toronto's ongoing Green Line network of parks and connected green spaces. Convenient access to neighbourhood parks, shopping and public transit. (id:56248)
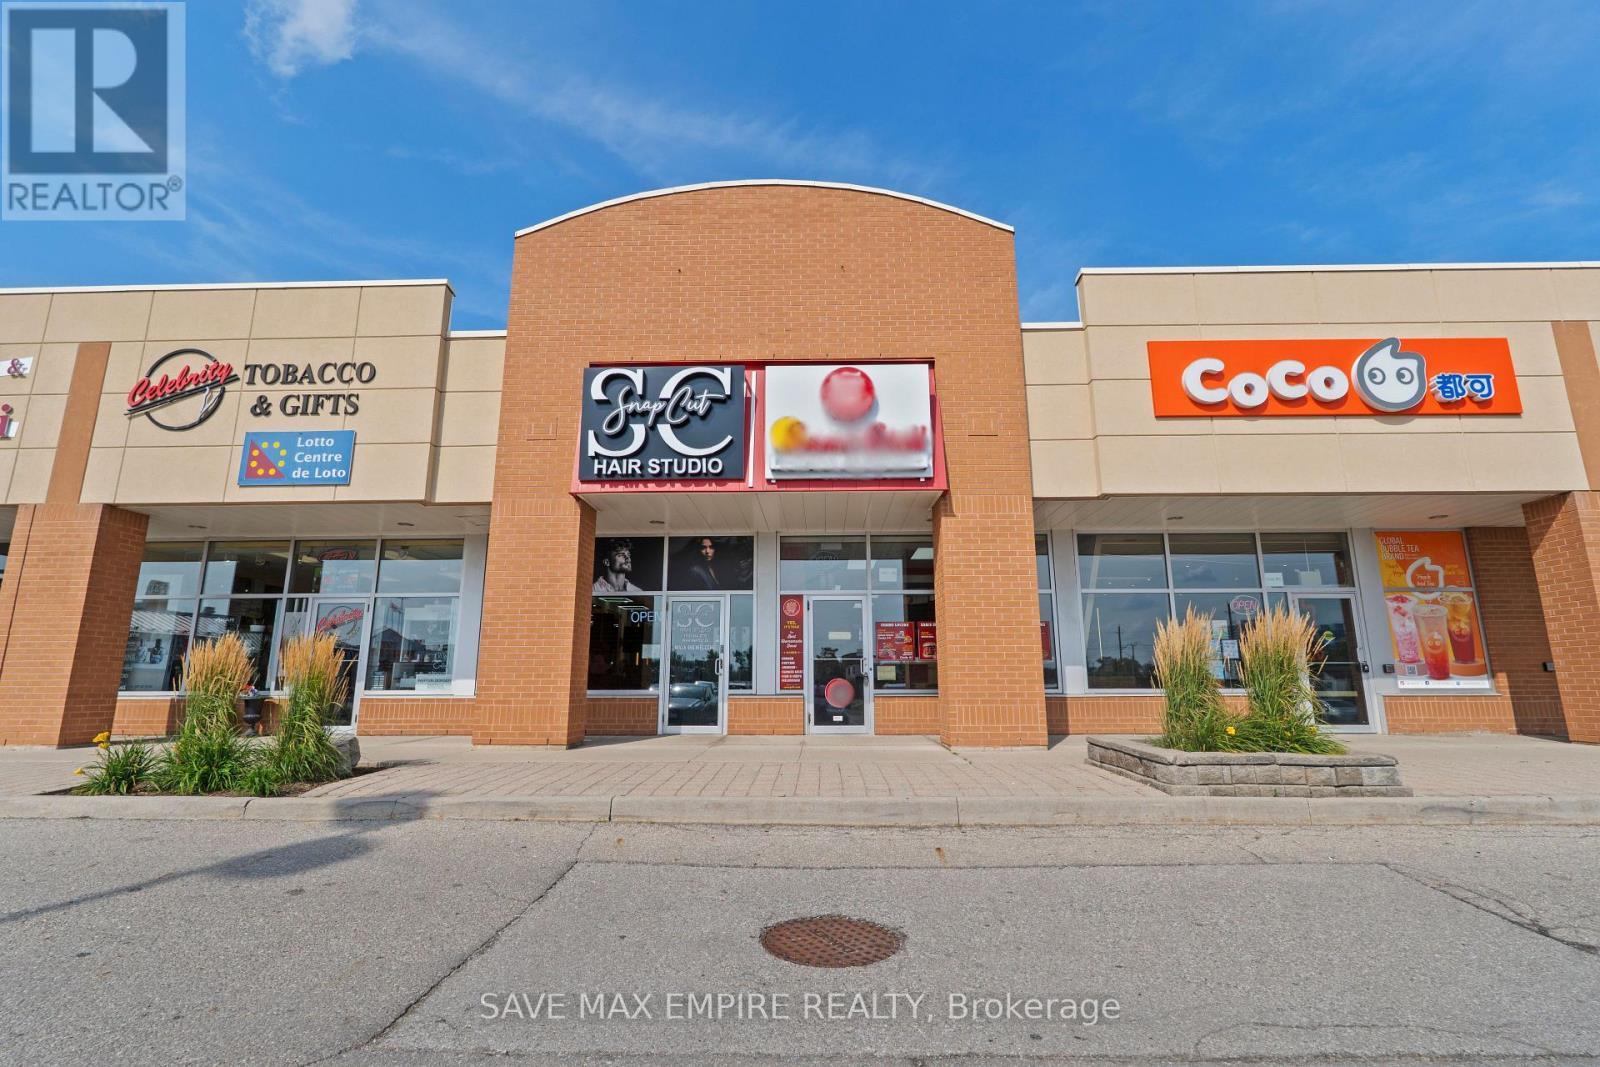
B4 - 117 Cross Avenue
Oakville, Ontario
Exceptional opportunity to acquire a fully built-out, turnkey quick-service restaurant in a highly desirable Oakville location. Offering approximately 841 sq. ft. of professionally designed space, the restaurant features quality leasehold improvements and a fully equipped commercial kitchen, providing an excellent opportunity for an operator to avoid the time and significant cost of building from scratch. The versatile space is suitable for a variety of food concepts, including burgers, fried chicken, wings, sandwiches, cheesesteaks, poutine, tacos, wraps, cafés, take-out, delivery-focused operations and ghost kitchens, subject to landlord approval and applicable requirements. The sale includes the existing restaurant lease hold improvements and available restaurant equipment, allowing for a smooth transition with minimal additional investment. Excellent exposure, convenient access and a strong Oakville location make this an ideal opportunity for an owner-operator, entrepreneur or established restaurant group looking to establish or expand their presence in the area. (id:56248)
363 Holmes Crescent
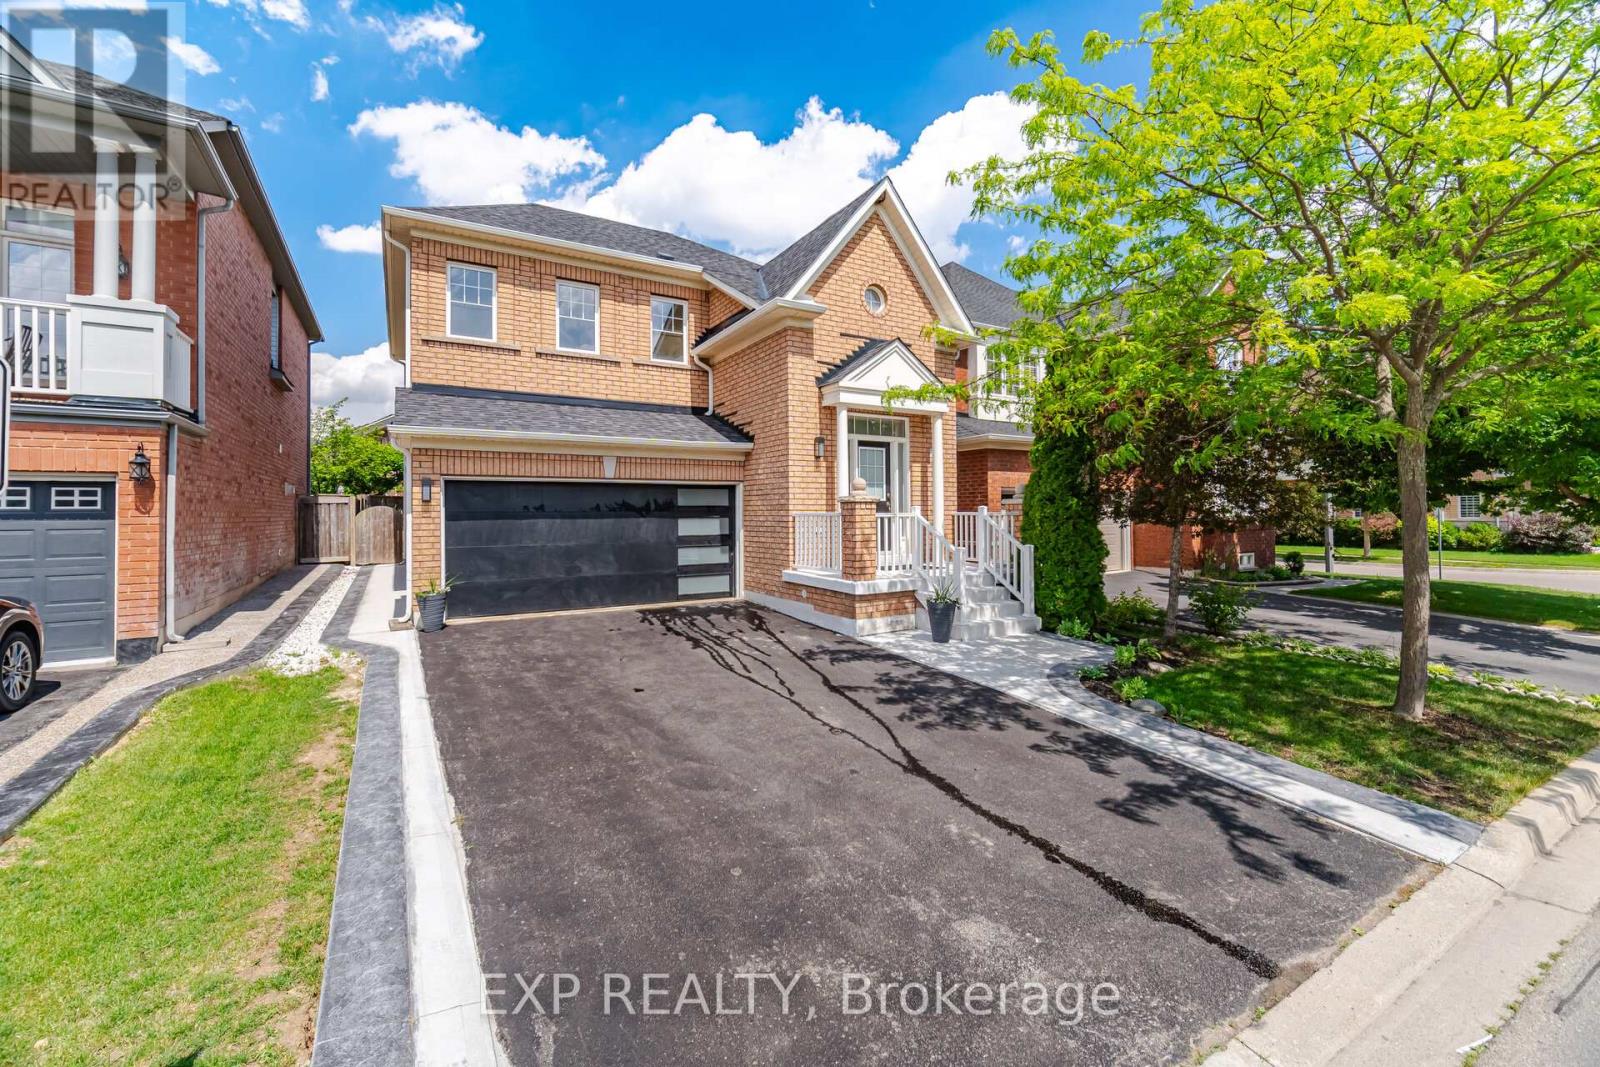
Milton, Ontario
Welcome to 363 Holmes Crescent, a beautifully updated two-storey, four-bedroom home offering 2,000 square feet of comfortable living space in a quiet, family-friendly Milton neighbourhood. Renovated from top to bottom, this move-in-ready home features a newly renovated kitchen, updated bedrooms and modern finishes throughout. The bright and spacious layout offers plenty of room for family living and entertaining. The unfinished basement includes the laundry area and provides excellent potential for additional living space, a home gym, office or recreation room. Conveniently located just off Scott Boulevard, close to St. Kateri Secondary School, King's Christian Collegiate, Sherwood Community Centre and library, Milton District Hospital, public transit, scenic hiking and biking trails, grocery stores, restaurants and everyday amenities. A wonderful opportunity to own a beautifully finished home in a highly convenient Milton location. (id:56248)

1603 - 2177 Burnhamthorpe Road W
Mississauga, Ontario
Welcome to Eagle Ridge Nevada, a community surrounded by nature trails in the heart of Erin Mills! This spacious 2-bedroom, 2-bathroom corner suite offers 1,055 sq. ft. of bright living, stunning panoramic views, carpet-free flooring, renovated bathrooms, and stone kitchen counters. Maintenance fees include all utilities, Rogers VIP Cable TV, and high-speed internet. Includes 6 appliances, ensuite laundry, underground parking, and a locker. Residents enjoy 24-hour gated security and exceptional amenities including an indoor pool, fitness centre, squash/racquetball court, party room, car wash, playground, gardens, and BBQ areas. Walk to South Common Mall, the Mississauga Transit Hub, and a new community centre/library coming in 2027. Minutes to Erin Mills Town Centre, Credit Valley Hospital, UTM, parks, schools, and major highways. (id:56248)
Bsmt - 185 Laughton Avenue
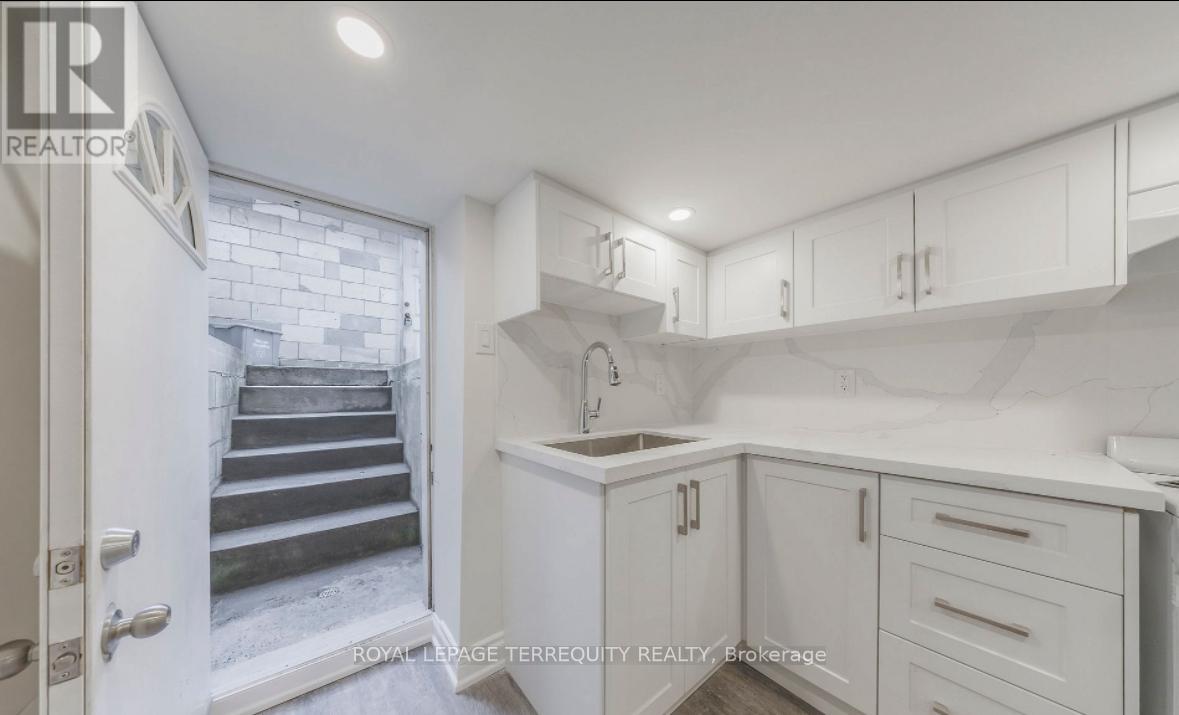
Toronto, Ontario
Welcome to St. Clair West! This newly renovated 1-bedroom, 1-bathroom unit is ready to call home, with all utilities and internet included in the rent for easy, all-in-one living. Tucked away on a quiet residential street right next to Wadsworth Park, it offers a great balance of comfort and convenience. You'll have easy access to TTC transit, bike paths, parks, grocery stores, shops, restaurants, schools, and more. Just minutes to the St. Clair West streetcar with quick connections to the subway. The unit features a private separate entrance and your own ensuite washer and dryer for added convenience. Street parking is available through the city. (id:56248)
612 - 2486 Old Bronte Road
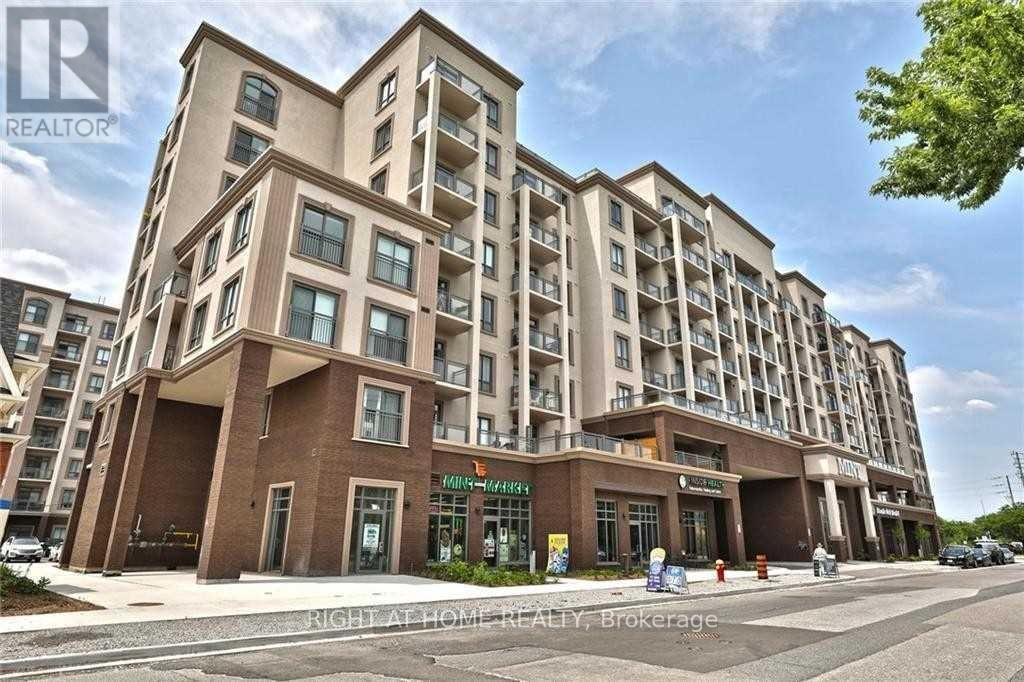
Oakville, Ontario
1 Br, 1 Bath Condo in a Trendy Oakville Neighbourhood with an abundance of amenities just steps away. Freshly painted and professionally cleaned. Features one of the largest balconies (approx. 75 sq. ft.) with unobstructed east facing views toward the Toronto skyline. Bright, open concept layout, kitchen featuring stainless steel appliances and a breakfast bar. Wide plank laminate flooring throughout, walk-in closet, 1 underground parking and 1 locker. Only hydro is extra. (id:56248)
16703 Mississauga Road E
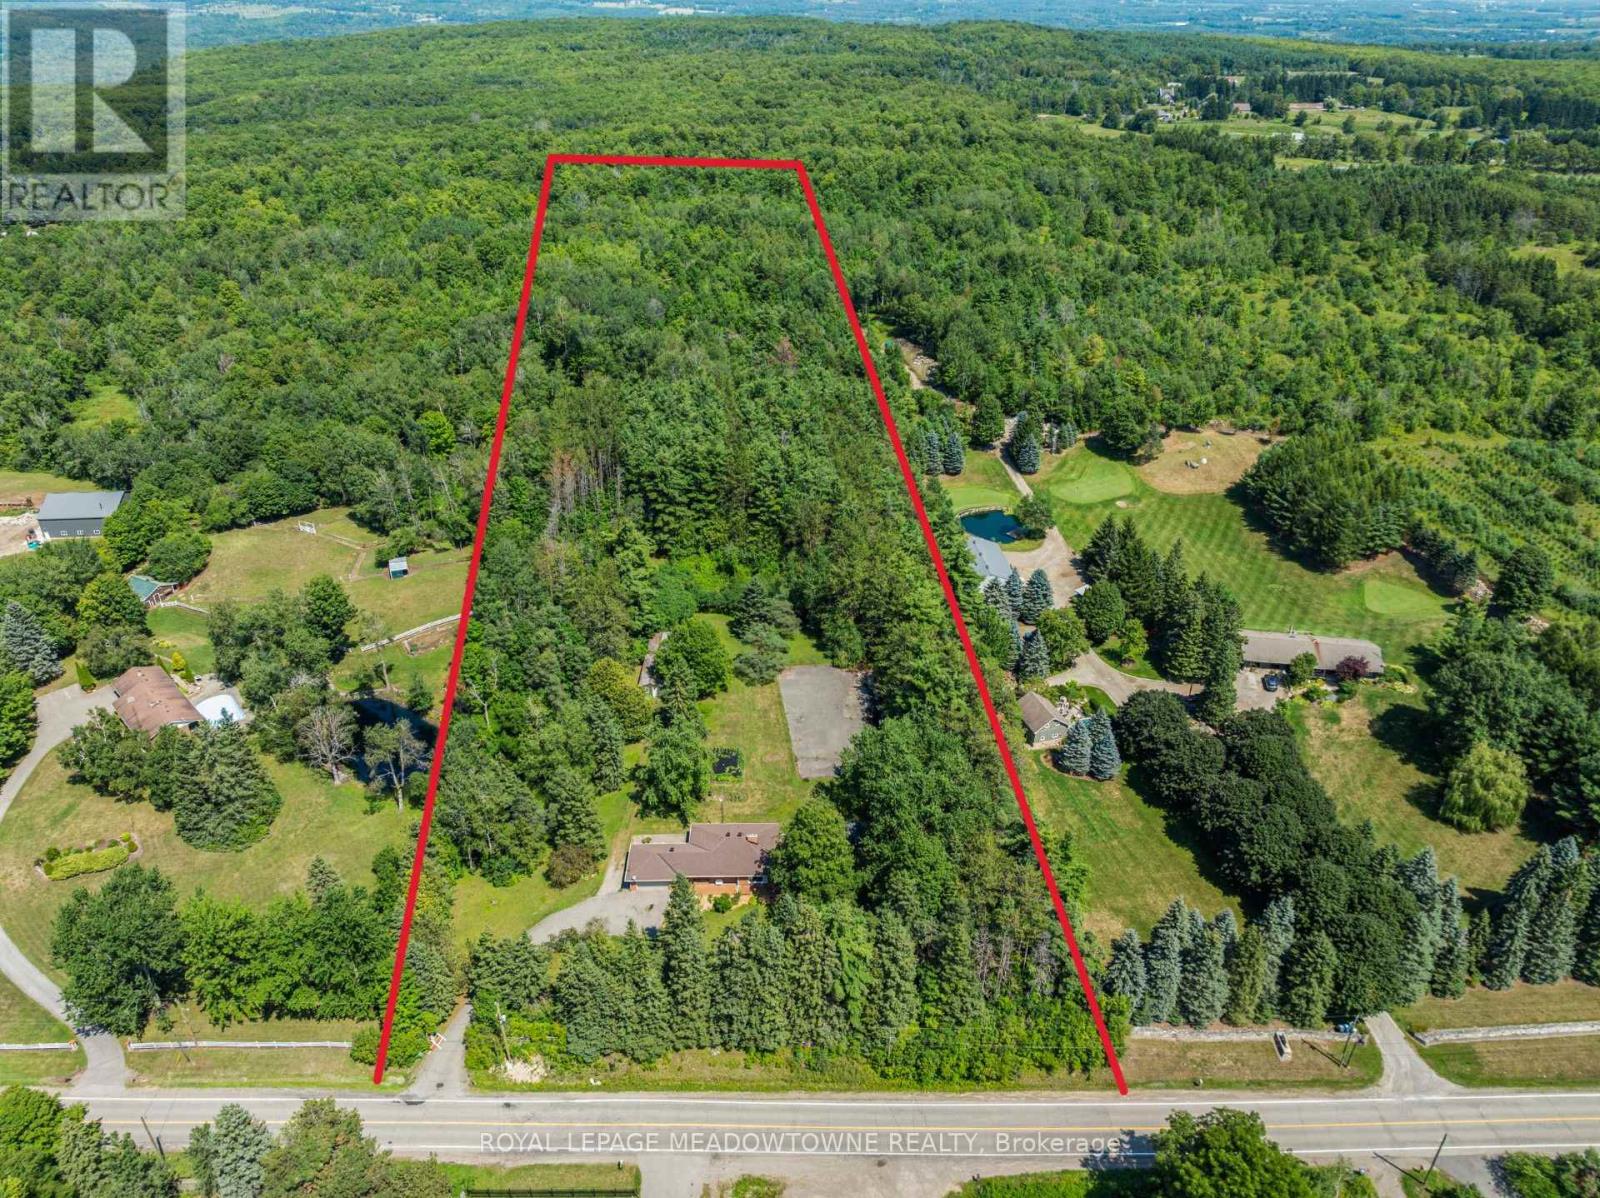
Caledon, Ontario
Welcome to this charming bungalow nestled on a private 10-acre property in the sought-after Belfountain area of Caledon. Surrounded by mature forest with direct access to the Bruce Trail and nearby Forks of the Credit, this peaceful retreat offers the perfect blend of nature and comfort. Enjoy convenient access to Caledon Ski Club and some of Ontario's top golf courses, including a 10-minute drive to TPC Toronto at Osprey Valley. The home features 3 bedrooms and 2 bathrooms with a practical single-storey layout ideal for easy living. An attached 1.5-car garage with breezeway provides convenient covered access and additional storage. Enjoy the privacy of your expansive acreage, complete with a pole barn at the rear of the property-perfect for storage, hobbies, or equipment. The aging asphalt is a blank canvas, Resurface it into your own tennis or pickleball court. The large area is also situated perfectly for a new pool and outdoor living area. Whether you're seeking a quiet family home, weekend escape, or a property with room to expand, this unique setting delivers space, seclusion, and natural beauty. Experience the best of Caledon's countryside. Roof done 2021 and new furnace and heat pump done 2021 as well. (id:56248)
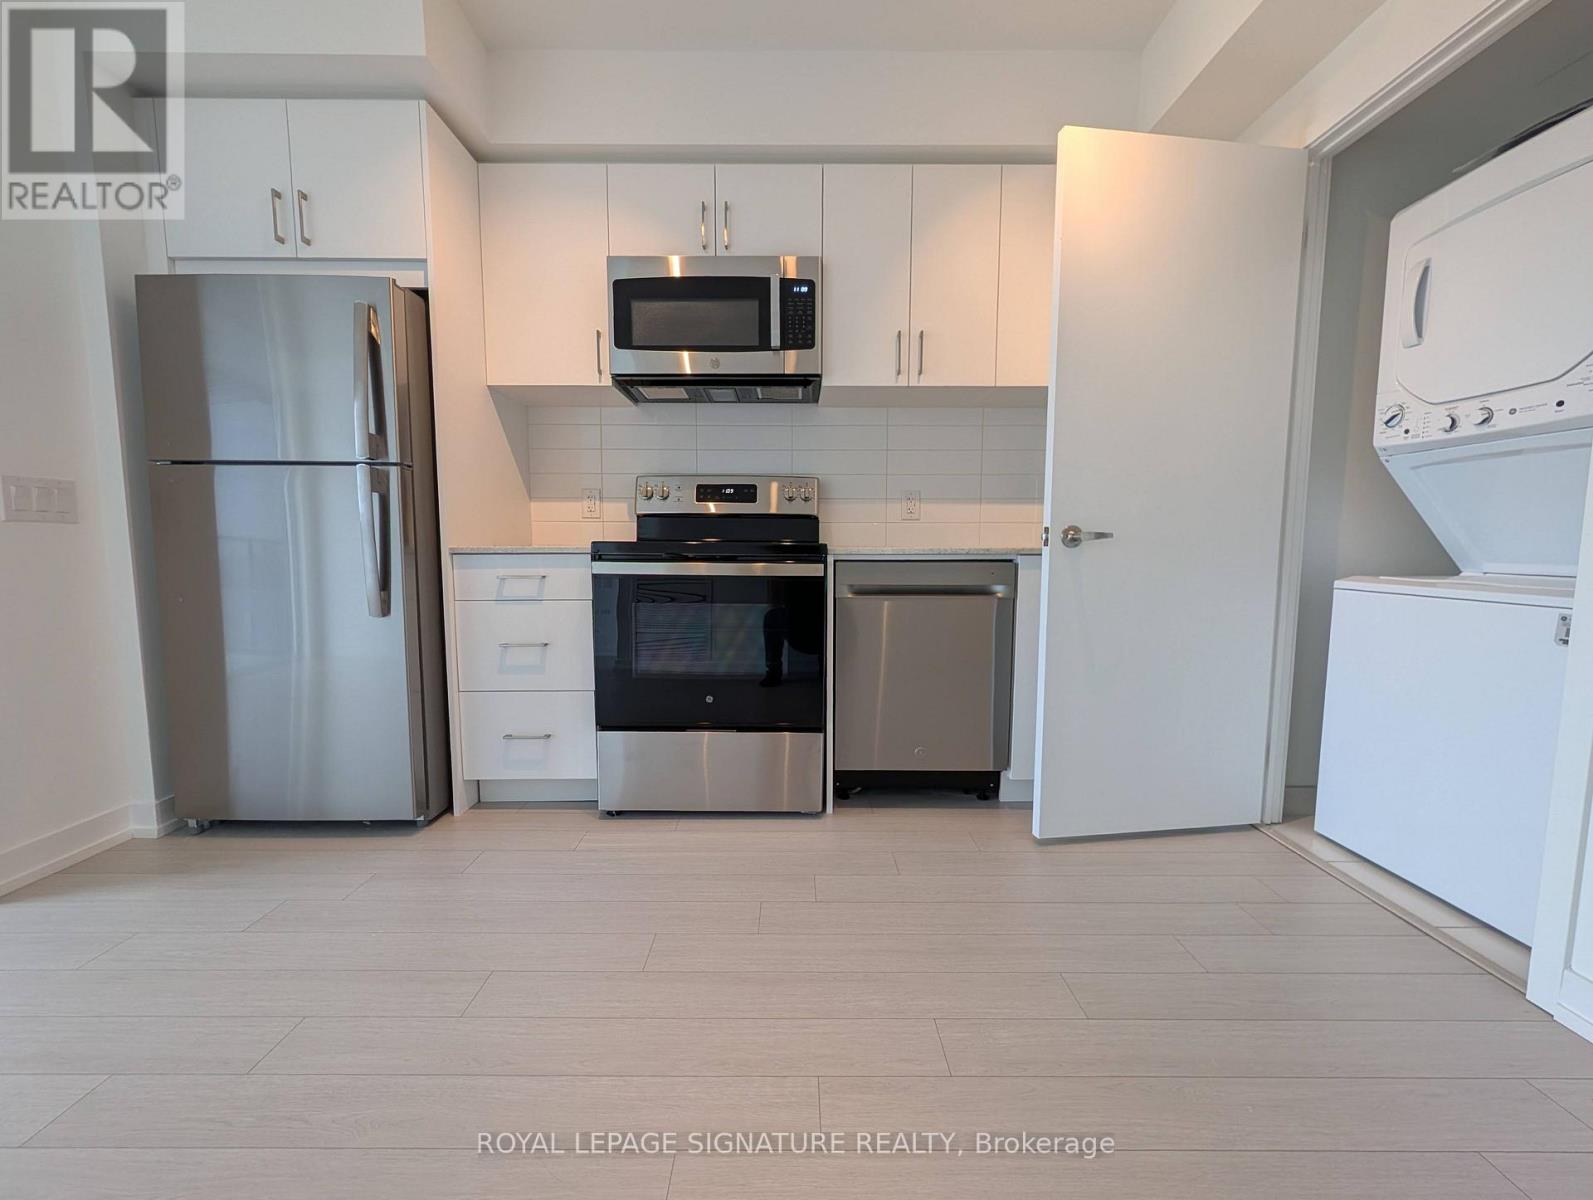
1320 - 4010 Eglinton Avenue
Toronto, Ontario
Brand New | Never Lived In | 1 Bedroom | Large Balcony | LockerWelcome to 4010 Eglinton Ave W,Unit 1320 - a stunning brand-new, never-lived-in 1-bedroom suiteoffering approximately 477 sq. ft. of modern, thoughtfully designed living space.Featuring a bright open-concept layout, contemporary finishes, sleek kitchen cabinetry,stainless steel appliances, and expansive windows offering an abundance of natural light. Stepoutside to the large private balcony, perfect for morning coffee, entertaining, or relaxingoutdoors.The suite also includes a locker for additional storage and offers a clean, modern,move-in-ready living experience.Conveniently located close to transit, major highways,shopping, restaurants, parks, and everyday amenities. An excellent opportunity for aprofessional or couple seeking a brand-new luxury rental in a growing Etobicoke community.This great location is a commuter's dream. A few steps to the Eglinton Crosstown LRT, 10minutes to Mount Dennis UP Express and GO Station, quick access to Highways 401 and 427. Stepsto local bakery, banking, groceries and everyday life essentials.Never lived in - be the first to call this beautiful suite home! (id:56248)
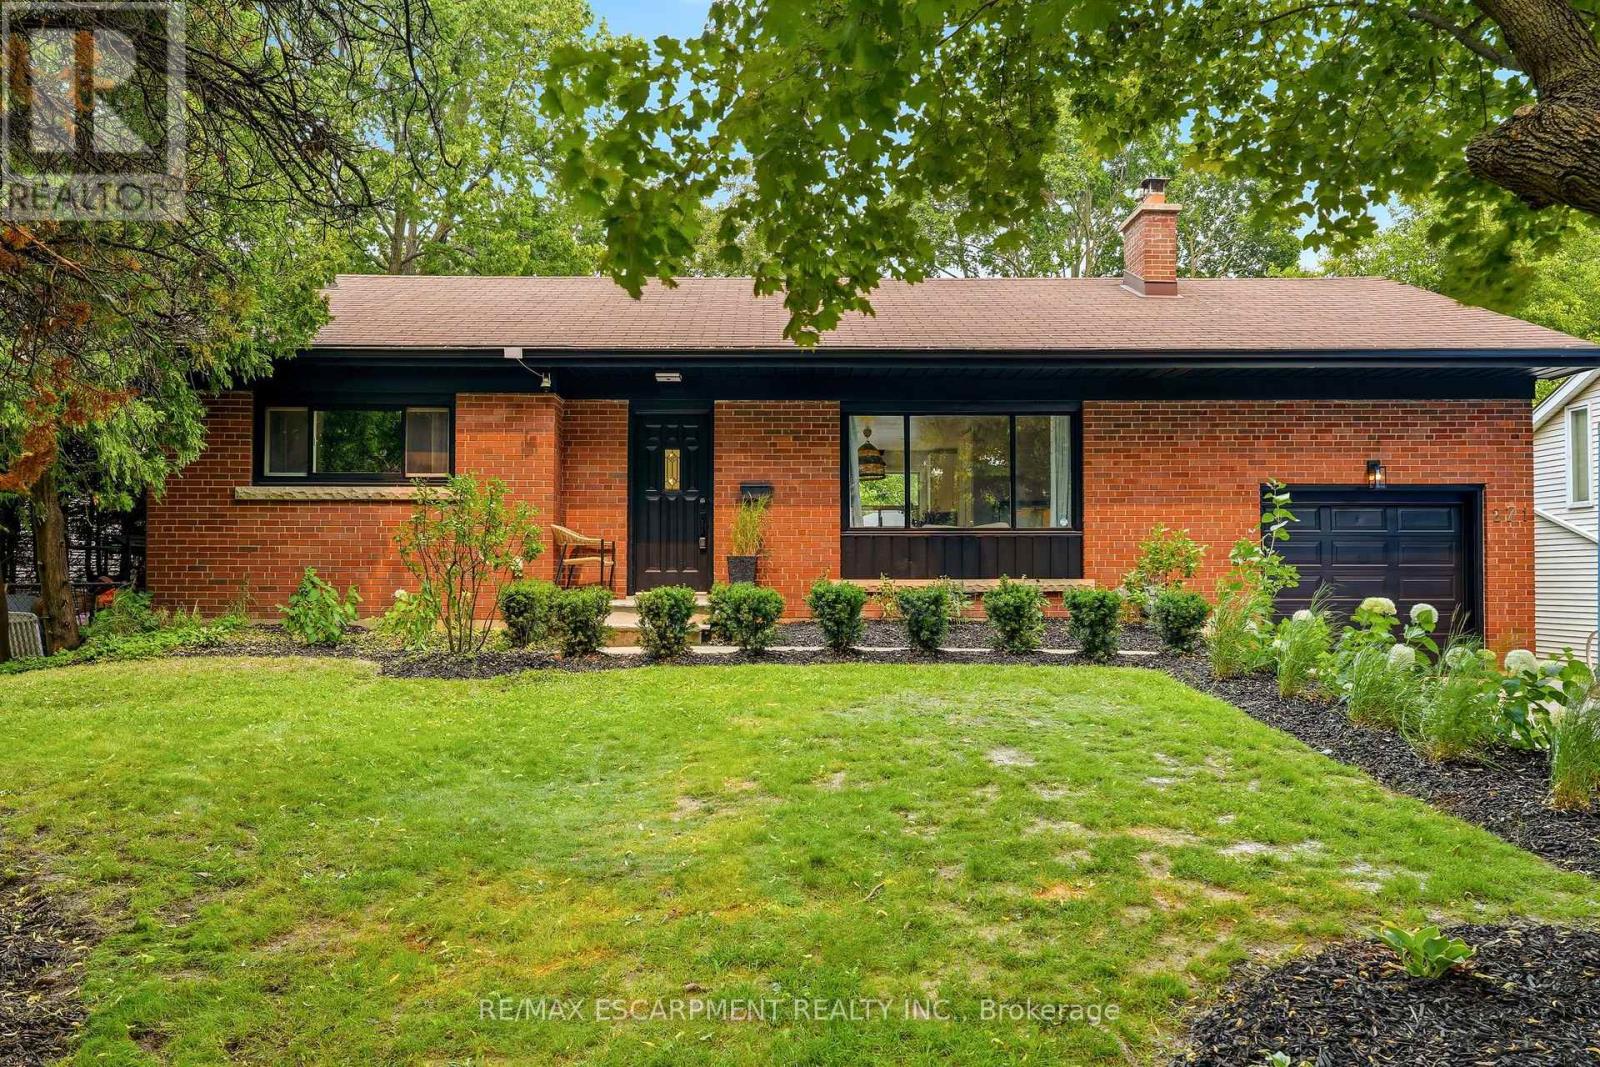
271 Linden Avenue
Burlington, Ontario
Renovated bungalow in sought-after Shoreacres offering 3+2 bedrooms and 2 updated bathrooms. The open-concept main floor features a renovated kitchen with quartz countertops, stainless steel appliances and laminate flooring throughout. The private primary bedroom is thoughtfully separated from the two additional main-floor bedrooms. The finished lower level offers 2 more bedrooms, a full bathroom and spacious recreation area. Set on a private, mature lot south of Spruce Avenue, this property offers endless possibilities. Move in and enjoy, renovate further, or build your dream home. Custom plans are available for a stunning 3,300 sq. ft. two-storey residence. An exceptional opportunity in one of Burlington's most desirable neighbourhoods, just steps from the lake and parks. (id:56248)
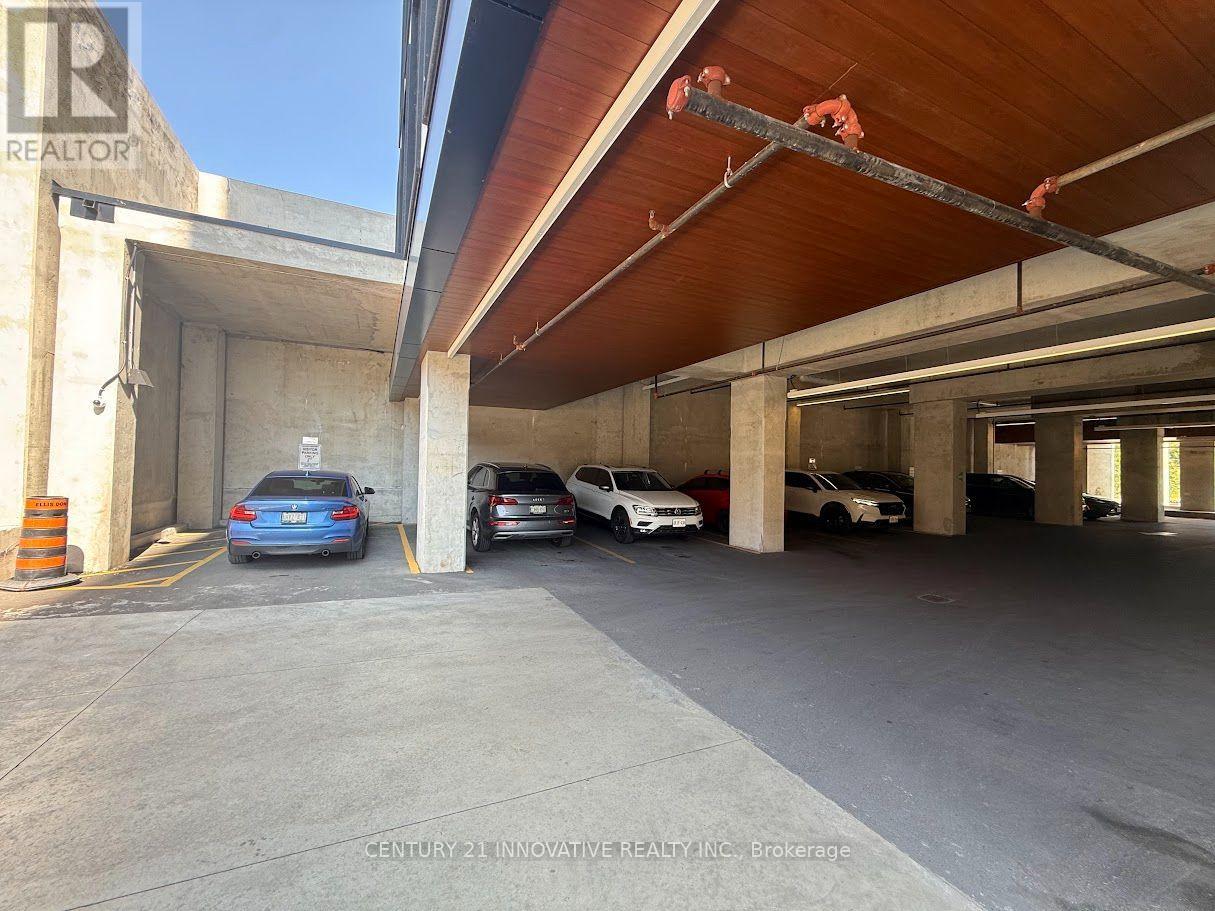
615 - 181 Sterling Road
Toronto, Ontario
Brand New & Never Lived In! Be the first to live in this stunning 1 Bedroom + Den suite at thehighly sought-after House of Assembly Condos in Toronto's vibrant Junction Triangle. Featuringa bright, modern open-concept layout with contemporary finishes, a sleek kitchen, spaciousliving and dining area, comfortable bedroom, and versatile den perfect for a home office oradditional living space. Enjoy the best of urban living in one of Toronto's most exciting neighbourhoods. Just stepsfrom trendy cafés, restaurants, shops, parks and everyday conveniences, with excellent accessto TTC, Bloor GO, UP Express and major highways. Close to the Junction, Bloor West Village,Roncesvalles and High Park. Never lived in and move-in ready - an exceptional opportunity to lease a brand-new home in ahighly connected and desirable Toronto location. (id:56248)

6 - 469 Claridge Road
Burlington, Ontario
Welcome home to this beautifully updated two-bedroom townhome in sought-after south Burlington-the perfect place to start your homeownership journey. Renovated in 2017, the bright main floor showcases a striking brick accent wall with electric fireplace and beam mantel, pot lights and warm laminate flooring. The stylish kitchen shines with quartz counters, updated cabinetry and stainless steel appliances, while a clever finished nook under the stairs makes an ideal home office or reading spot. Walk out from the dining area to your own private, fenced backyard-made for morning coffee, summer BBQs, and entertaining. Upstairs offers two generous, light-filled bedrooms, an updated four-piece bathroom, and a separate laundry room with brand-new washer and dryer(2026). Additional upgrades include new parking lot (2023), fences (2025) and updated shingles (approx. 2021). Low-maintenance living made easy: condo fees cover water, landscaping, snow removal, and insurance, and exclusive parking. Unbeatable location minutes to the lake, Centennial Trail, downtown, shopping, transit, and highway access. Move-in ready -this is the one you've been waiting for! RSA. (id:56248)