
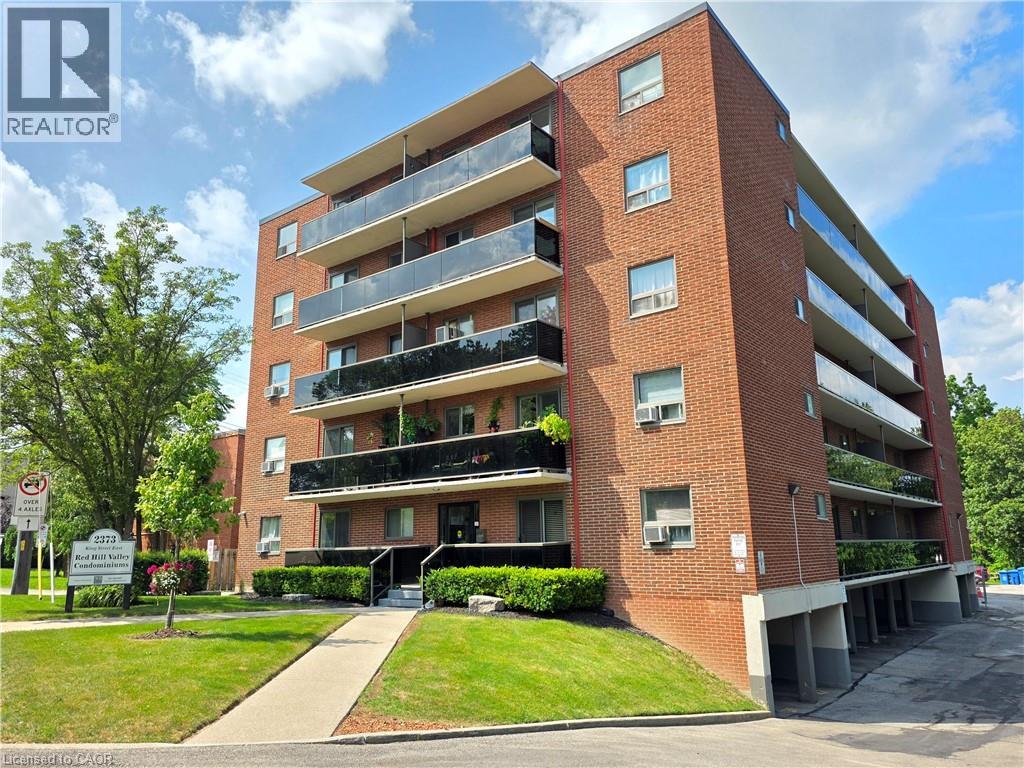
2373 King Street E Unit# 37
Hamilton, Ontario
COZY CONDO IN A FANTASTIC LOCATION! EXTRA 2nd PARKING SPACE is a huge bonus. Open concept layout and move in-in ready. 1 bedroom and 1 bathroom with no carpeting. Bright tones and large windows allow for a lot of natural light to pour in. Extra long balcony faces east with gorgeous greenery, sunrise and escarpment views. Steps to Red Hill/highway access, bus stops, shops, trails and all the amenities you need! One parking space is underground and one locker for storage. Water and heating included in condo fee. Room sizes are approximate. WELCOME TO YOUR NEW HOME! (id:56248)
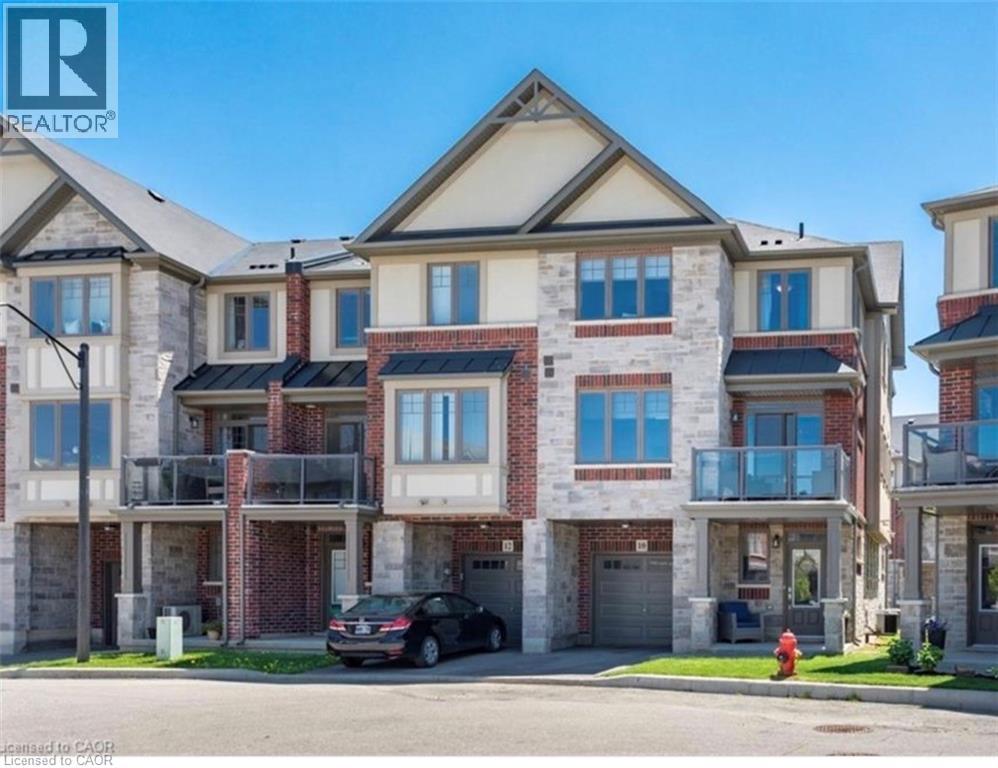
10 Egleston Lane
Ancaster, Ontario
Freehold end-unit townhome in a highly desirable Ancaster location! This bright Losani-built home offers 2 bedrooms, 2.5 bathrooms and a functional layout with separate kitchen, dining, and living spaces. Enjoy 9' ceilings, engineered hardwood flooring, a Barzotti kitchen with granite counters, backsplash and pantry, plus a walkout from the dining area to your private balcony. The spacious primary bedroom features an oversized ensuite, while the second bedroom has access to a full 4-piece bathroom. Bonus features include a large storage room off the living room, main floor laundry, powder room, garage with inside entry, and additional driveway parking. Minutes to the 403, Linc, schools, parks, shopping, and restaurants. (id:56248)
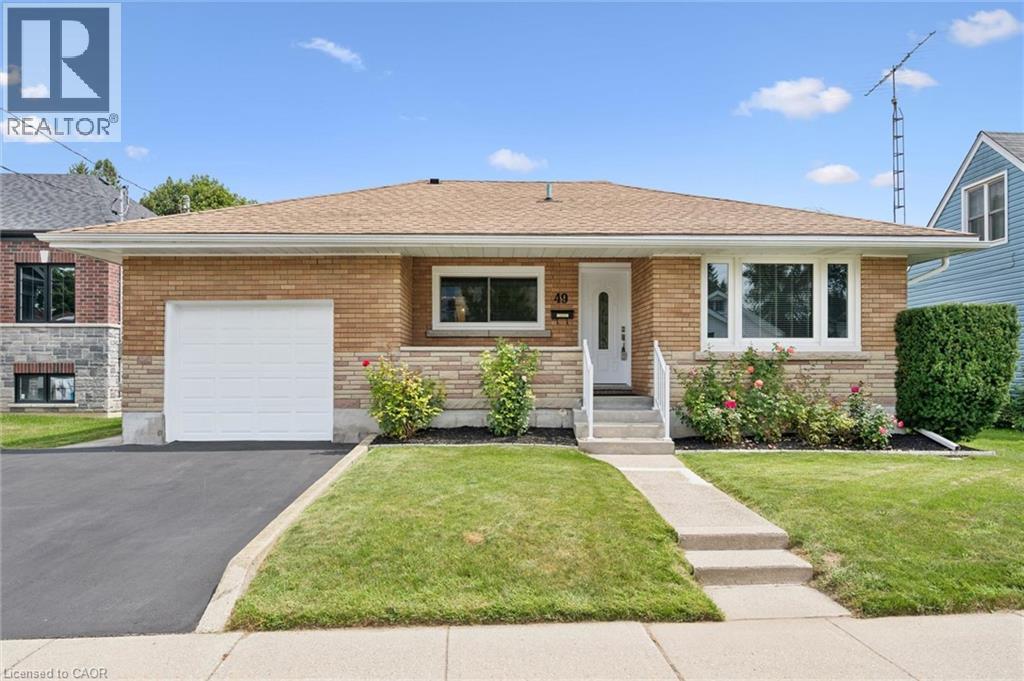
49 East Street
Cambridge, Ontario
A lovely solid brick bungalow in a well established family neighborhood. Welcome to 49 East St. in the East Galt portion of Cambridge. As you approach the home you are welcomed by a cozy, covered front porch, perfect for that morning tea or coffee. Inside the home you have 3 bedrooms, 2 bathrooms, and a finished basement. The main floor features restored hardwood floors, an updated kitchen with granite countertops and stainless steel appliances, and a fresh 4 piece main bathroom. Off the kitchen is access to the over sized single car garage. An excellent space not only to park in, but still providing room for a workbench and work area. From here you have an entry to the large rear yard with a deck, pergola and hot tub. An excellent space to entertain family and friends, and the kids and dog to play! The downstairs of the home provides additional living space with a large recreation room, an updated 3 piece bathroom and lots of storage space. With a separate entrance this space does offer in law potential. Other features of this home are Furnace (2020), A/C (2020), Owned Water Heater (2020), Owned Water Softener (2016), Basement Reno (2021). This great home is conveniently located close to downtown Cambridge's Gaslight District, The South Cambridge Shopping Plaza, Lincoln Park, Schools, Parks, Churches and more. Don't miss out on making this gorgeous bungalow your next or first family home! (id:56248)
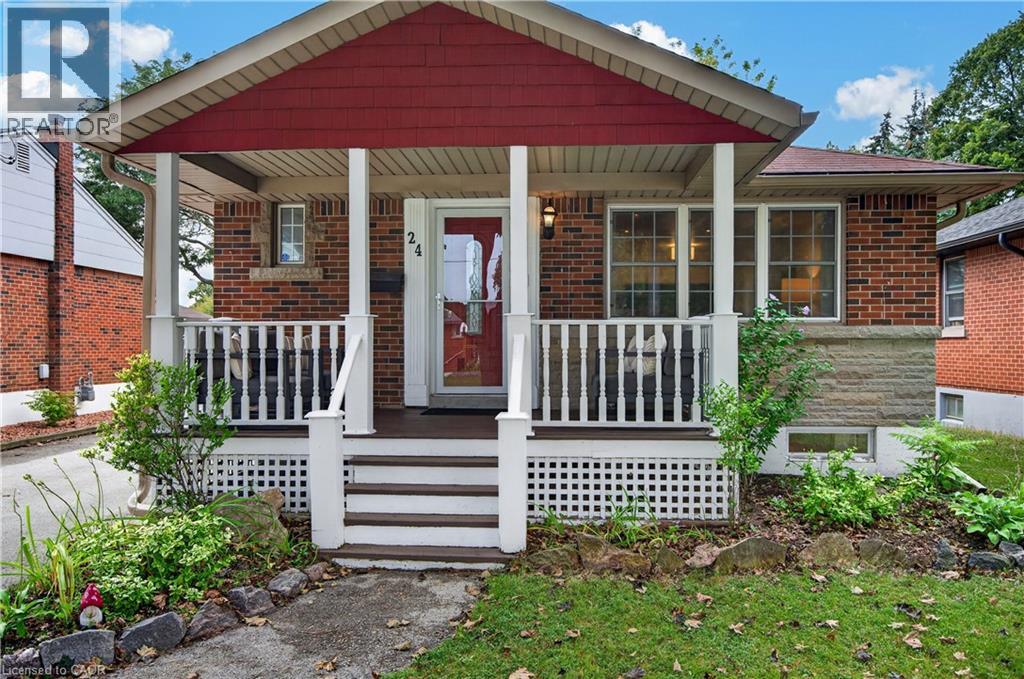
24 Castlefield Drive
Hamilton, Ontario
This beautifully renovated bungalow is move-in ready on a quiet street in a desired community! A welcoming covered front porch offers a cozy sitting area. Stepping inside, you’ll find an open-concept layout with amazing natural light, pot lights, and updated flooring throughout. The spacious main floor living room flows into a dining area and opens up to a white kitchen with black accents, stainless steel appliances, and a convenient island with a butcher block top and ample storage. A generous-sized primary bedroom features a feature wall, while a second bedroom rounds out the living space. A four-piece bathroom completes the main floor. A handy mid-level side door provides easy access from the driveway or a separate entrance, which could be ideal for an in-law suite. Downstairs, you’ll enter through double barn doors into a spacious family room with a feature wall, electric fireplace, wet bar, fridge, built-ins, and a work-from-home or homework station. This lower level is bright and also includes a third bedroom and a three-piece bathroom with storage. Completing this level is a laundry room and utility/storage area. The fully fenced yard features a garden shed, gardens and plenty of grassed area. The home is conveniently located within walking distance of schools, parks, transit, grocery stores, restaurants. Highway access is within minutes. Don’t miss out on this lovely home in a great area! (id:56248)
4 Ottawa Street N Unit# 2
Hamilton, Ontario
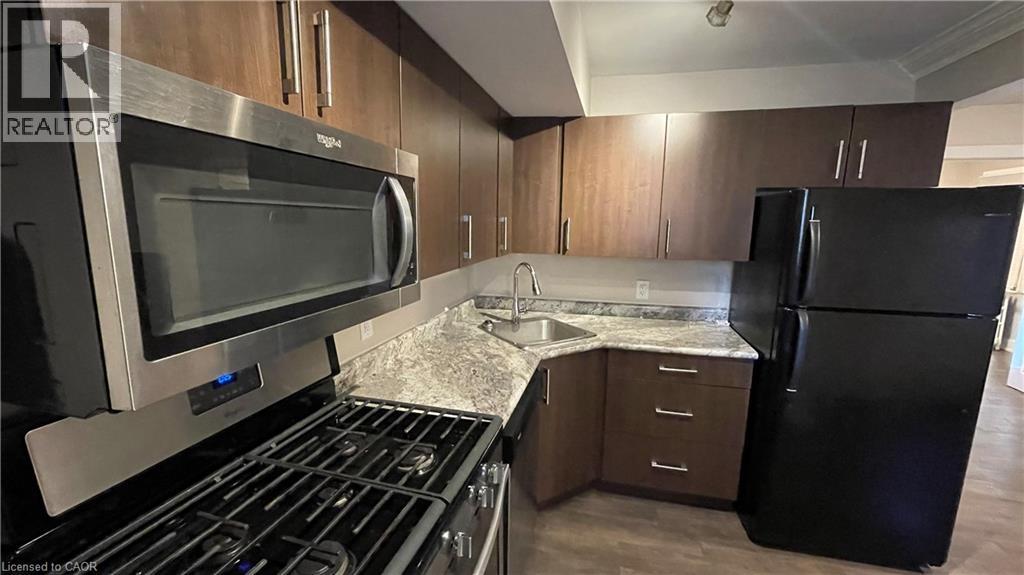
Beautiful one bedroom apartment located on a trendy, connected Hamilton street. 4 Ottawa Street North is located within walking distance to a wealth of amazing local coffee shops, restaurants, and grocery/shopping options. This well appointed apartment comes equipped with in-suite laundry and air conditioning. The kitchen features stunning wooden cabinetry and stainless steel appliances including a dishwasher. The bedroom offers ample closet space for storage. Four piece bathroom features a sleek vanity and shower/tub. Tenant to pay utilities. (id:56248)
5367 2 Side Road
Milton, Ontario
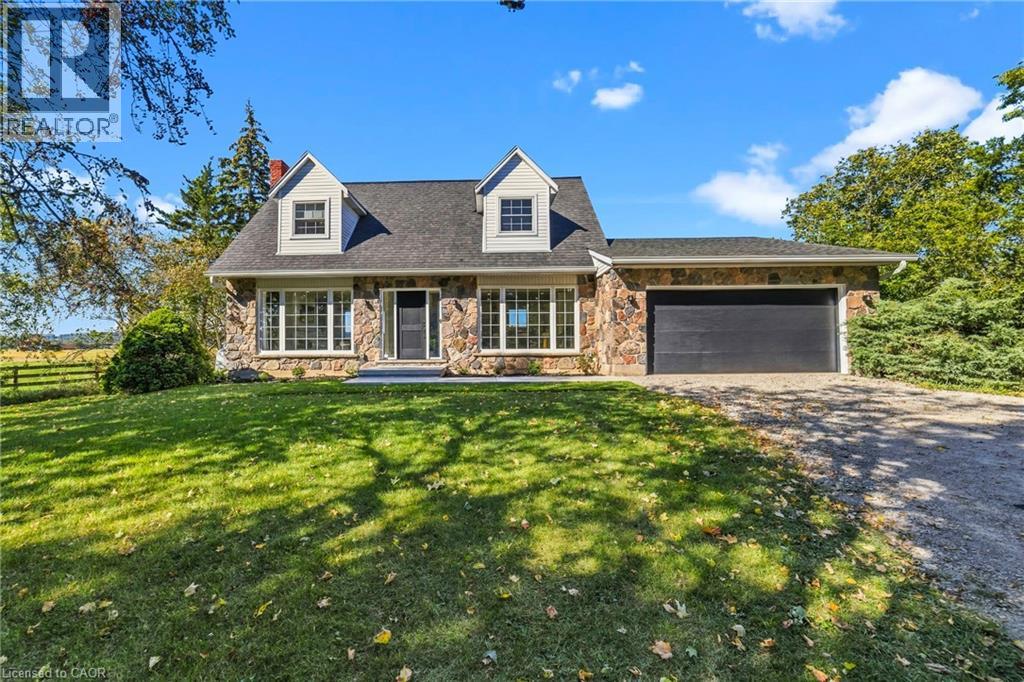
Views views and more views! Welcome to this completely updated and upgraded detached country home, where exceptional privacy, breathtaking Escarpment views and modern luxury come together. Set on a generous property with plenty of space between neighbours, this home offers a peaceful country setting while being less than 5 minutes to the 407 and all amenities. Large main-floor windows flood the home with natural light, while the bright walkout den features expansive glass patio doors and beautiful views of the surrounding landscape (could also be a main floor bedroom). Thoughtfully renovated and upgraded from top to bottom, with all improvements completed between 2023-2026, including new hardwood flooring, trim and doors, a stunning modern fireplace with electric insert, completely new kitchen, new second-floor bathroom, primary bathroom, and main-floor powder room, custom oak staircase, custom front entry door with side lights, and new front porch and walkway. The upgrades continue where they matter most-behind the walls and beneath the home. Major improvements include a new advanced-treatment septic system, new submersible cistern pump, lines and pressure tank, new sump pump with battery backup, exterior basement waterproofing, extensive spray-foam insulation and blown-in attic insulation, and a complete whole-home electrical upgrade. The home has also been converted from oil to propane with a new furnace, A/C and hot water heater (2023-2024). Water systems have been comprehensively upgraded with a reverse-osmosis drinking system, whole-home UV treatment, water softener, new well pump, lines and pressure tank, plus a custom food-grade cistern liner. A rare opportunity to enjoy the charm and privacy of country living with the peace of mind of extensive, modern improvements. This is truly country living with the convenience of the suburbs. (id:56248)
422 Speckled Alder Street
Waterloo, Ontario
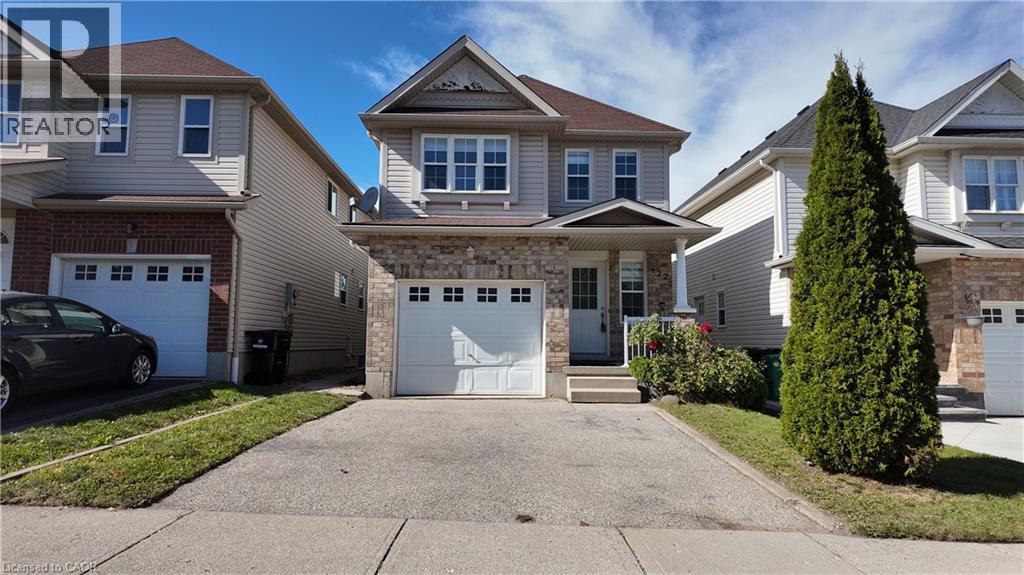
Bright & Spacious 4-Bedroom Detached Home in Desirable Columbia Forest, West Waterloo! Welcome to this beautifully maintained and generously sized 4-bedroom, 2.5-bathroom detached home in the sought-after community of Columbia Forest, West Waterloo. Offering plenty of natural light and thoughtfully designed living spaces, this home is perfect for families looking for comfort, space and a wonderful neighbourhood to call home. The main floor features a spacious living room ideal for relaxing or entertaining, a bright and functional kitchen with ample cabinetry and counter space, and a dedicated dining area perfect for family meals and gatherings. Upstairs, you'll find four spacious bedrooms, providing plenty of room for a growing family, guests or a home office. Enjoy the convenience of 2.5 bathrooms, generous living space and the benefits of living in one of West Waterloo's highly desirable family-friendly communities, close to parks, schools, shopping, restaurants, trails and major amenities. A wonderful opportunity to enjoy a bright, spacious home in an established and desirable Waterloo neighbourhood. Don't miss the opportunity to make this beautiful home your next address! ***Basement is not included in the lease, Tenant will not have access to the basement.*** (id:56248)
25 Concession Street Unit# 212
Cambridge, Ontario
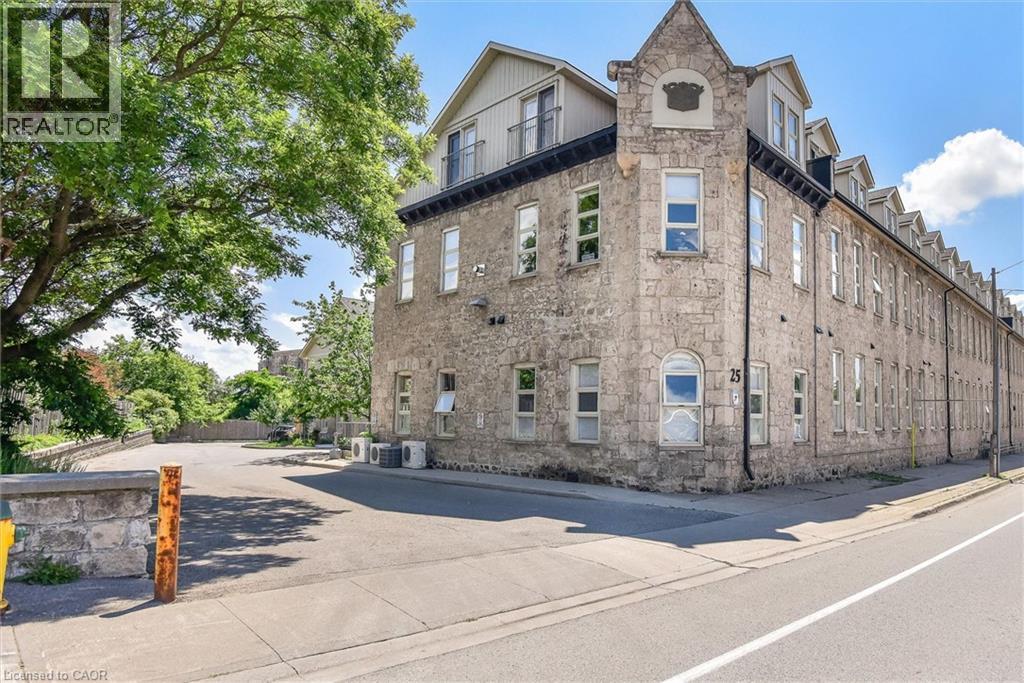
A Gorgeous Downtown Galt loft. Welcome to 25 Concession St Unit #212. This stunning 2 bedroom, 2 bathroom suite offers over 1000 sq feet of living space. This unique and stylish layout offers granite countertops, stainless steel appliances, a large island, exposed brick and high ceilings. The main level also provides a 2 piece bathroom and in-suite laundry. Upstairs features 2 bedrooms, a large closet with organizers, and a 4 piece bathroom. This unit comes with 1 parking space, is steps from historic downtown Galt, The Gaslight District and Grand River. Other area features include The Hamilton Theatre, The Farmers Market, Banks, Restaurants and Shopping. This loft is provides character, space and convenient living. (id:56248)
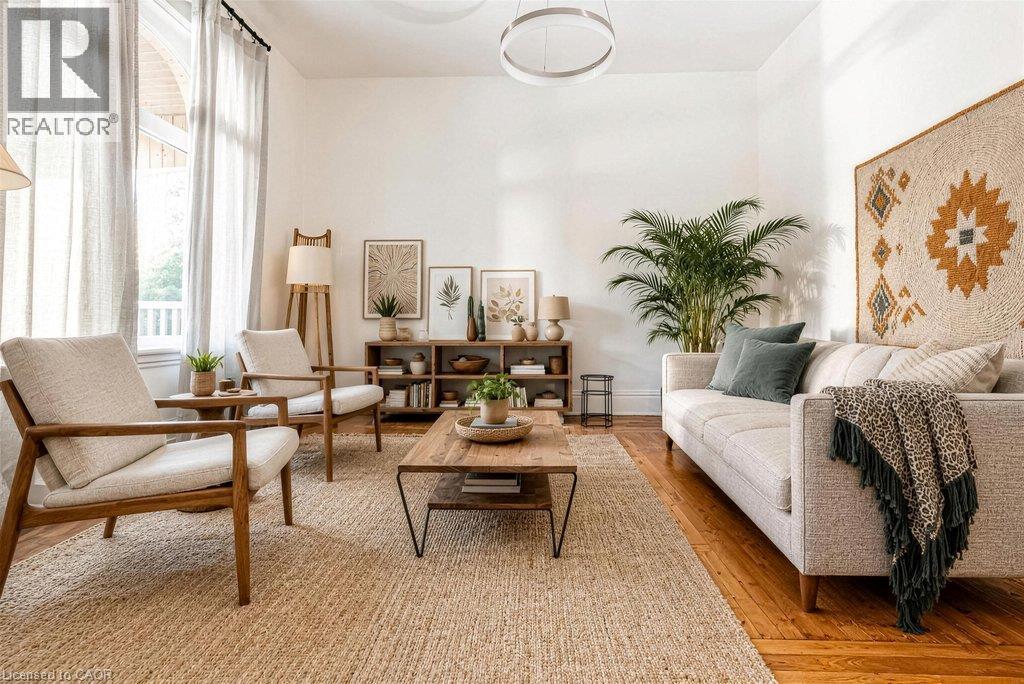
33 Homewood Avenue Unit# 1
Hamilton, Ontario
One floor living never looked so good. Main floor, self contained apartment located in a well maintained triplex on one of Kirkendall's most picturesque streets. This bright and inviting 717 sq. ft. 1 bedroom unit features a welcoming front living room, spacious kitchen, 3 piece bathroom, and a sun drenched office or family room at the rear with walkout to your own private 15.7' x 16.4' deck. Enjoy morning coffee or evening dinners in your own outdoor space, while the shared front porch offers stunning streetscape views. Completely renovated in 2017, this apartment offers comfortable living in one of Hamilton's most sought after neighbourhoods. Enjoy walking to Locke Street's shops, restaurants, cafes, parks, trails, churches, hospitals, McMaster University, and quick access to Highway 403. Owner occupied premises means a responsive landlord is close at hand should any issues arise. Plenty of street parking is available. With a walk score of 88, most daily errands can be accomplished on foot. Excellent transit access and a bike score of 84, making it an ideal location for those seeking an active urban lifestyle. Ideal for someone looking to feel connected to the street and the wonderful Kirkendall community. Also well suited to a Master's student, PhD candidate, or professional seeking comfortable accommodations in a stable, respectful, and welcoming environment. Tenant is responsible for 100% of the separately metered ground floor hydro bill, 33% of the Hamilton HUB water bill, and 25% of the gas bill. (id:56248)
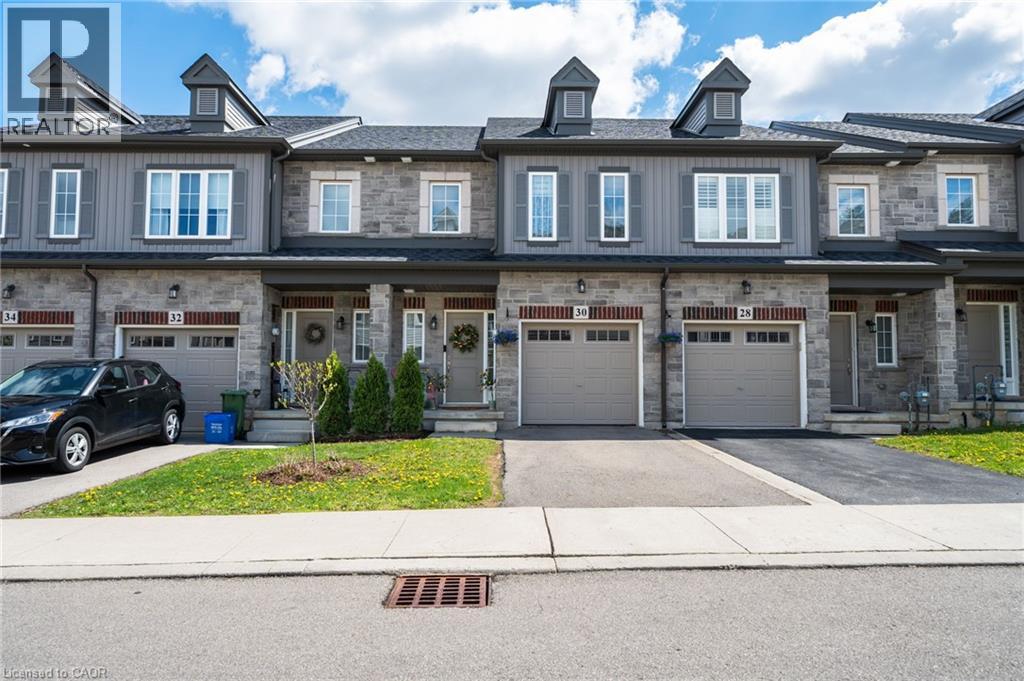
30 Cleland Avenue
Hamilton, Ontario
Modern, move-in ready and anything but ordinary! This beautifully maintained, original-owner freehold townhome, built in 2020, offers 3 bedrooms, 2.5 bathrooms and an impressive combination of stylish finishes, thoughtful upgrades and incredibly versatile living space. The welcoming main level features hardwood flooring and a contemporary kitchen designed for both everyday living and entertaining, complete with white tile, modern backsplash and stainless steel appliances in excellent condition. Upstairs, you’ll find 3 spacious bedrooms, convenient upper-level laundry and a generous primary retreat featuring a boutique-inspired walk-in closet and private ensuite with a stand-up shower. The finished lower level truly sets this home apart. Designed with a modern, studio-inspired loft feel. Enjoy a projector movie area, podcast/content creation setup, small performance stage, mirrored fitness area, storage, plus a unique guest sleeping platform that can accommodate guests. Exposed ceilings, spotlights, curtains, artistic doors and a standalone sound system give the space plenty of personality and endless possibilities for entertaining, working out, creating or relaxing. Additional features include an attached garage with automatic door opener and built-in storage shelving. Located close to schools, shopping, HSR transit and everyday amenities. A truly unique Ancaster home that needs to be seen to be fully appreciated! (id:56248)
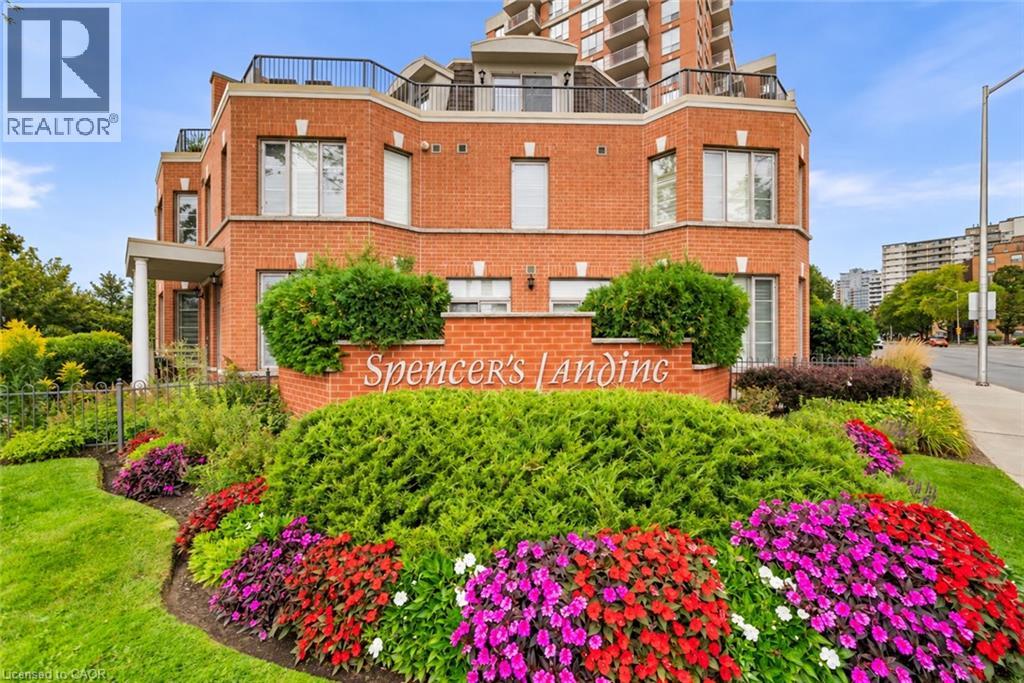
442 Maple Avenue Unit# Th9
Burlington, Ontario
Steps to the Lake. Steps to Downtown. Morning coffee on the terrace. An afternoon along the waterfront. Dinner at one of downtown Burlington's favourite restaurants. This is a home that makes everyday living feel like a lifestyle. Tucked within the beautifully landscaped grounds of Spencer's Landing, this fully renovated three-storey townhome offers 2,275 sq. ft. of beautifully finished living space, with 2 bedrooms and 2.5 bathrooms, including an ensuite for each bedroom. Spencer Smith Park, the waterfront trail, restaurants, cafes and shops are all just a short walk away. Inside, the home has been fully renovated from top to bottom, blending sophisticated finishes with a warm, inviting feel and abundant natural light. Three levels provide beautifully defined spaces for living, entertaining and retreating, with the entire third floor dedicated to a private primary retreat. Two generous outdoor spaces give you room to enjoy the setting from morning to evening — a private terrace with lake views and a spacious front patio, each offering its own place to relax, entertain and enjoy the outdoors. With two owned tandem parking spaces, an oversized locker, an all-inclusive maintenance fee and resort-style amenities including an indoor pool and fitness centre, everyday living is exceptionally easy. Walk to the lake. Walk to coffee. Walk to dinner. Walk home. Beautifully renovated, effortlessly located and designed around the way you want to live. Maintenance fees include: all utilities, cable tv + internet, snow removal, roof, windows, doors. (id:56248)
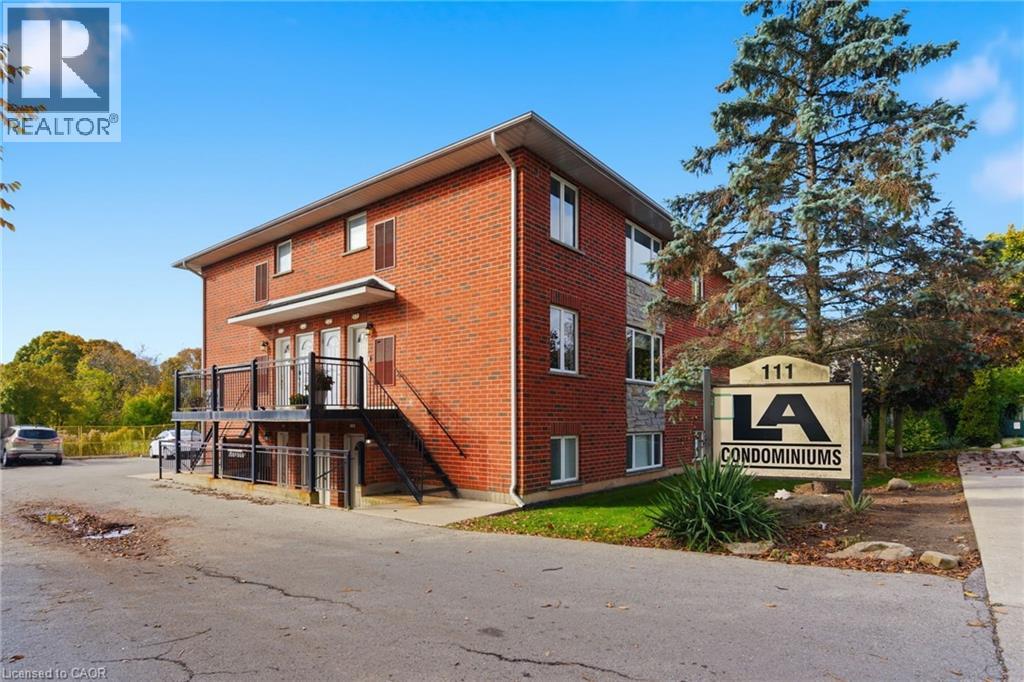
111 Smits Cove Unit# 302
Smithville, Ontario
Presenting a spacious 2 bedroom apartment in the heart of downtown Smithville, ideal for first-time buyers, investors, and downsizers alike! This condo offers an open concept layout with loads of natural light in every room. Updated kitchen, island and countertops with plenty of counter space and appliances included with purchase. Each bedroom boasts ample closet space, including a large walk-in closet in the primary bedroom. Enjoy the added convenience of in-unit laundry, parking for a vehicle, and plenty of additional visitor/street parking nearby. Included in the low maintenance condo fee of $360.00 a month is building insurance, common elements, exterior maintenance, parking, snow removal, lawn maintenance, and water. Across the street, a newly constructed medical office is being built. Nothing else to do but move in and enjoy! (id:56248)
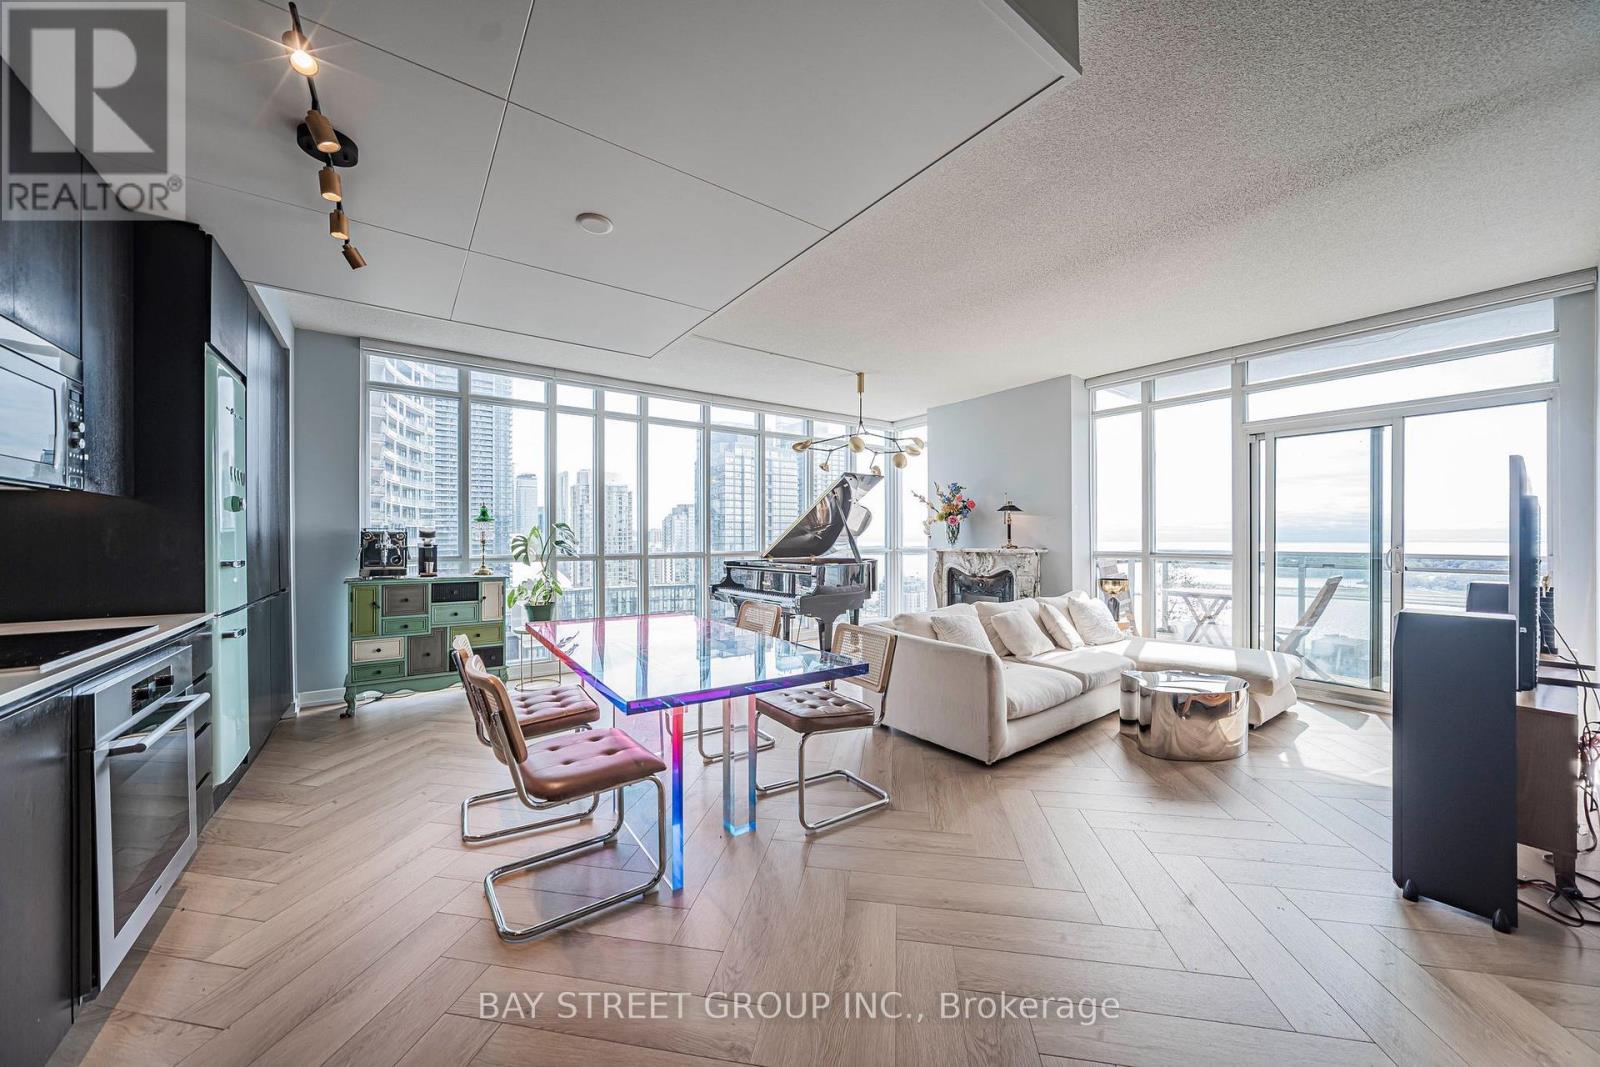
3206 - 15 Iceboat Terrace
Toronto, Ontario
Luxury Downtown Toronto Corner Unit with Stunning Unobstructed Lake Ontario Views! This spacious approximately 1,300 sqft fully furnished corner suite features 3 bedrooms with King, Queen and Double beds, 2 bathrooms, stylish furnishings, high-end appliances, brand new laminate flooring, and newly installed shades (2024). All furniture and furnishings shown in the photos are included with the lease, making this home truly move-in ready. A German-made baby grand piano and genuine marble decorative fireplace add elegance and character to this exceptional home. Fireplace is non-functional and for decorative purposes only. Ideally located in the heart of Toronto's Entertainment District, just steps to restaurants, cafés, sports and entertainment venues, Chinatown, community centre, library, supermarkets, pharmacies and wine shops, with the lakeside just a 7-minute walk away. Includes 1 parking space and 1 locker. Enjoy premium building amenities including a four-season swimming pool, jacuzzi, gym, squash court, boardroom, lounge and theatre room. Just bring your luggage and start enjoying luxurious downtown living! EXTRAS: Flexible lease terms available. (id:56248)
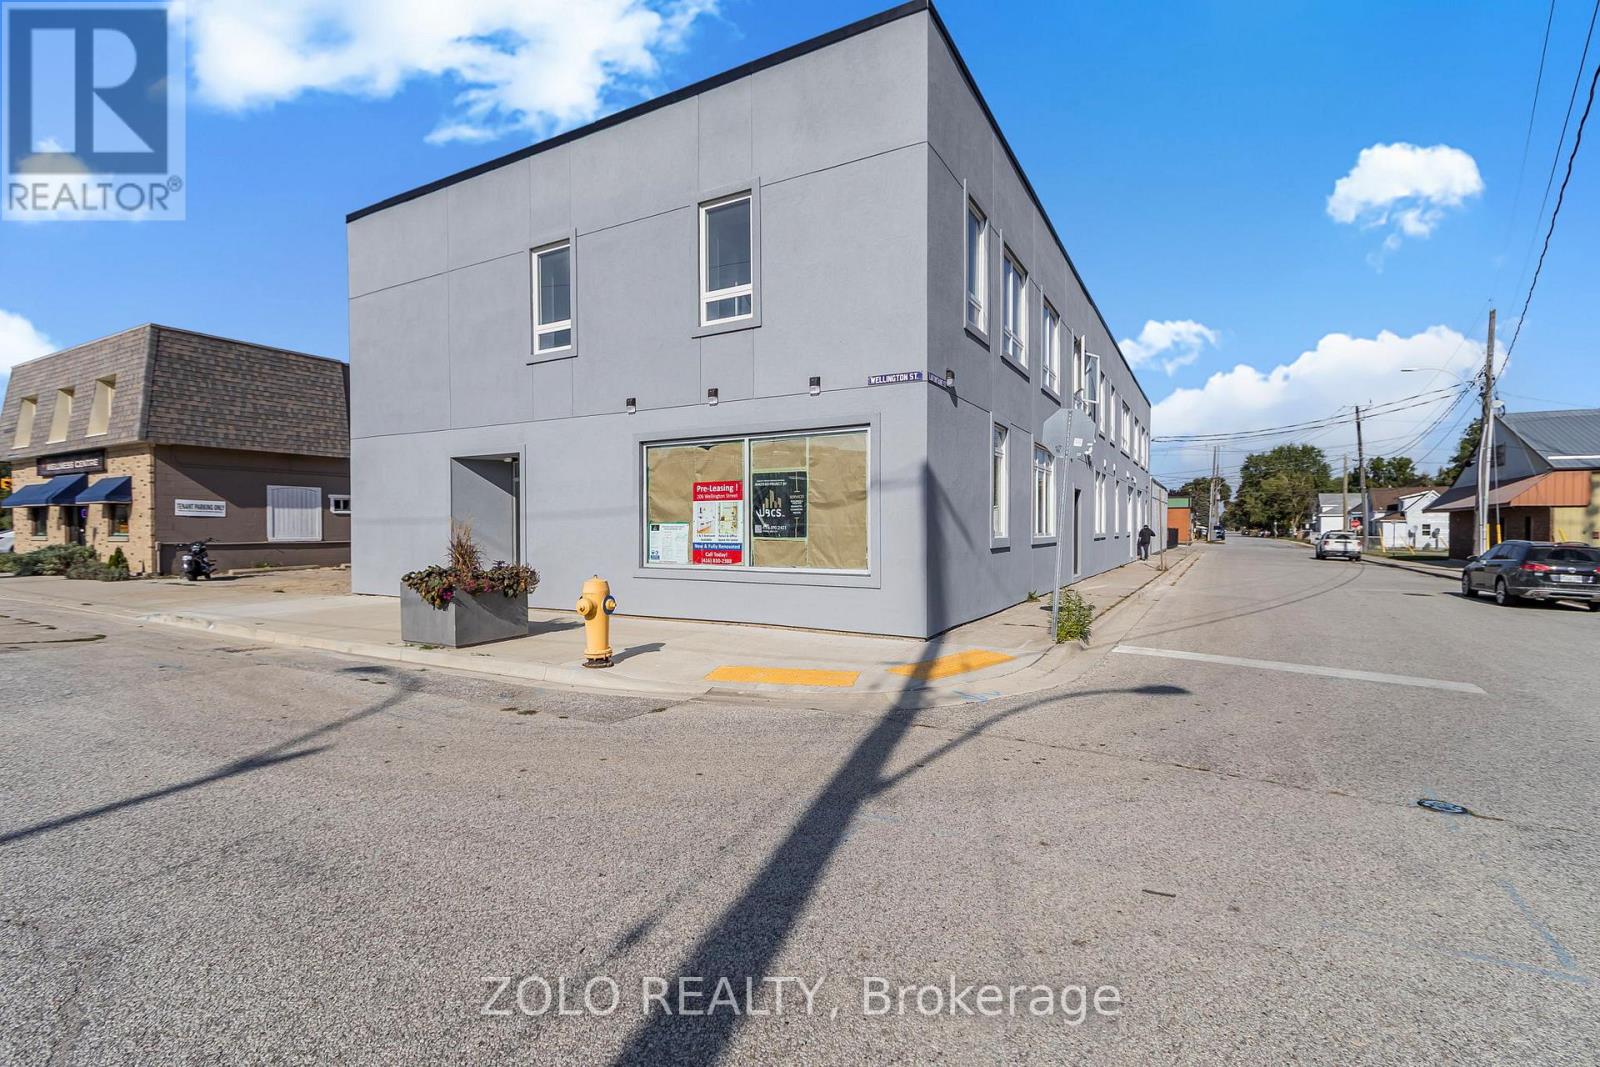
Unit # 8 - 206 Wellington Street
Chatham-Kent, Ontario
Rare Opportunity! This is the only unit in the building where all utilities are included. Completely renovated from top to bottom, this move-in-ready unit features modern finishes, 1 parking spot, and is available immediately. Don't miss this exceptional opportunity! (id:56248)
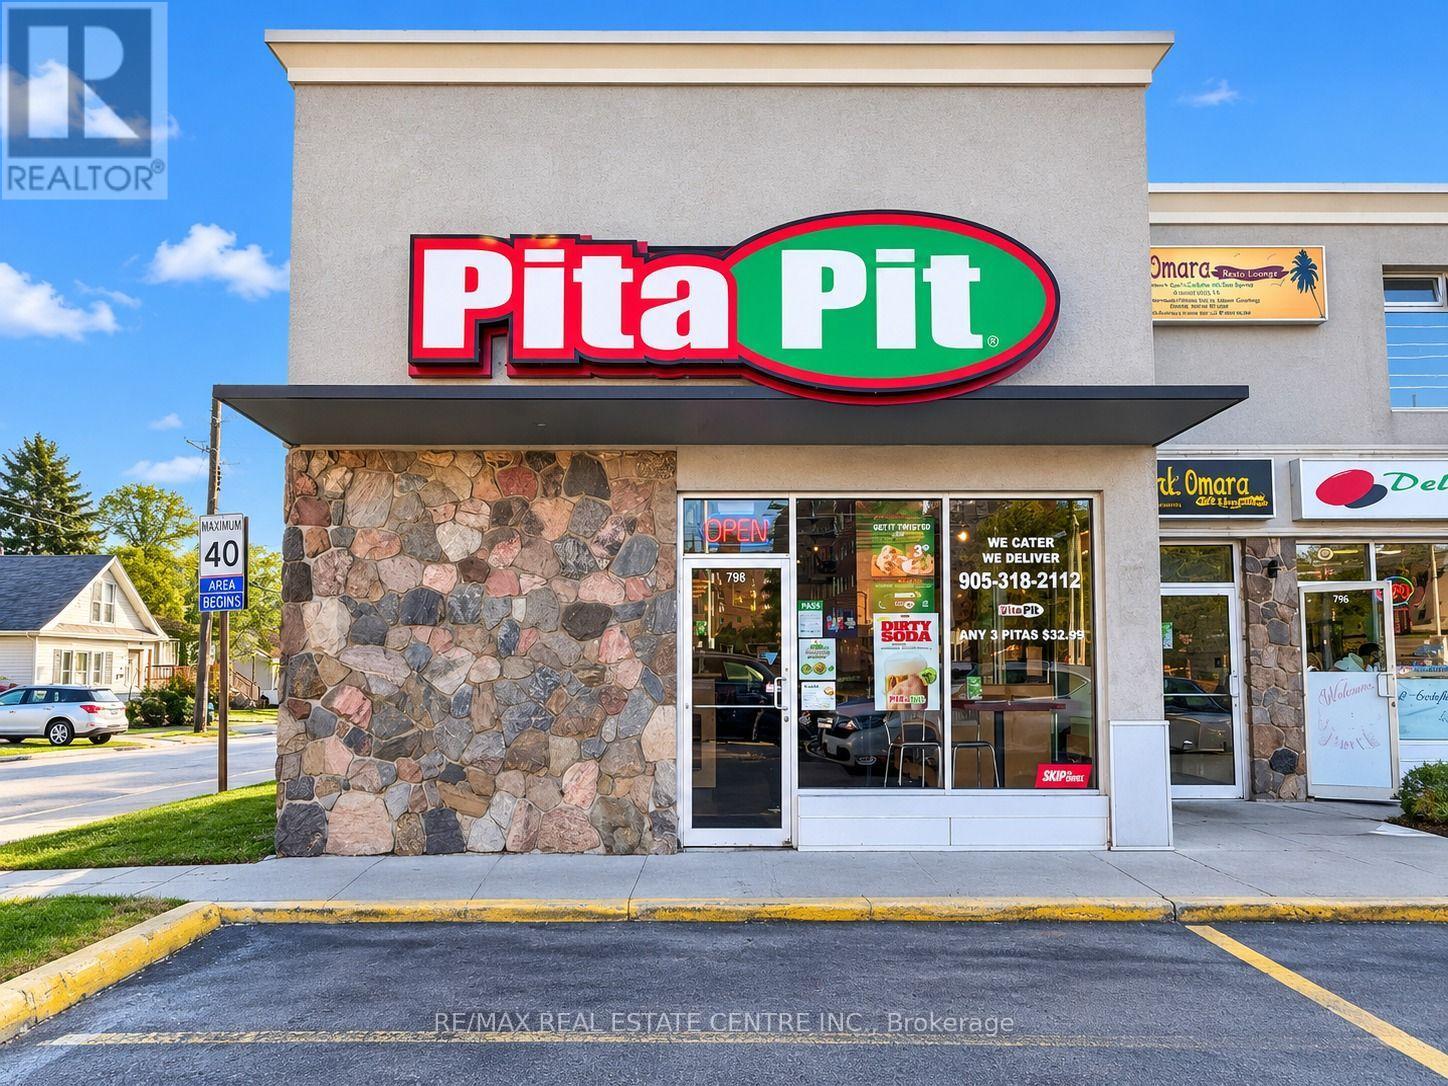
798 Concession Road
Hamilton, Ontario
Turnkey Pita Pit franchise on Hamilton's busy Concession Street, steps from Juravinski Hospital, schools and established residential neighborhoods. Approx. 1,352 sq. ft. with strong foot and vehicle traffic, prominent storefront and pylon signage, and customer parking. Attractive rent with a long-term lease. Fully equipped with dining area, service counter, prep line, grill station and walk-in cooler. Business sale only. Franchisor approval required. Please do not approach staff. (id:56248)
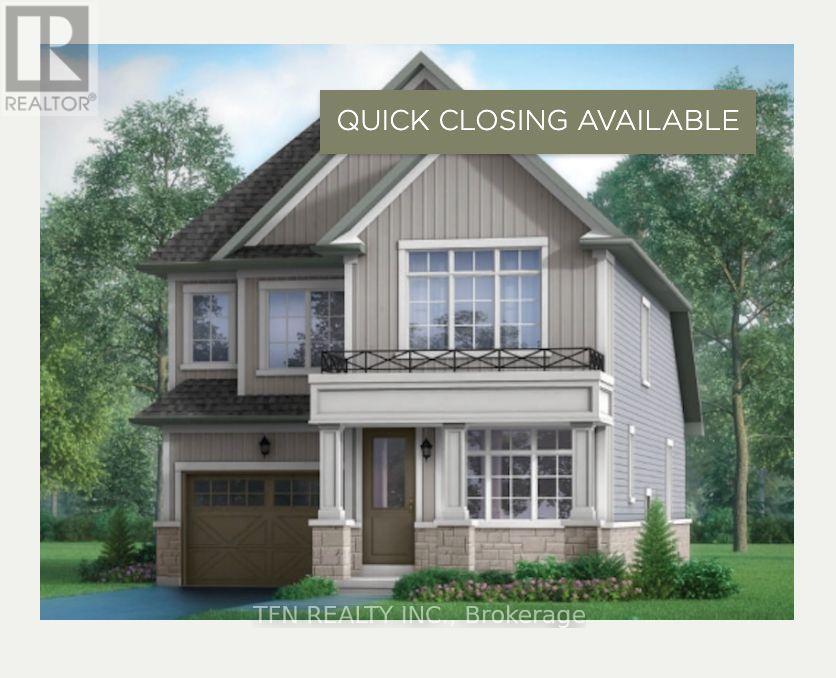
86 Mcgill Avenue
Erin, Ontario
Welcome to Erin Glen, an exciting master-planned community in the charming Village of Erin.This beautifully finished new home by Solmar Development Corp., a trusted GTA builder with over35 years of experience, offers a thoughtfully designed layout with modern finishes andexceptional versatility. A standout feature is the main-floor bedroom complete with its ownensuite bath-ideal for multi gen living, overnight guests, extended family, or anyone lookingfor the convenience of a private bedroom on the main level. Inside, enjoy 9' ceilings on themain floor, stylish vinyl flooring, an upgraded kitchen featuring granite countertops andextended-height upper cabinetry. Beyond the home, Erin Glen offers the charm of small-townliving, nearby parks, trails, schools and historic Downtown Erin, while a new commercial hubplanned within the community will bring major retail, dining, everyday services and a nationalgrocer closer to home.Erin Glen offers an opportunity to get into a growing community whileenjoying the character and lifestyle Erin is known for. (id:56248)
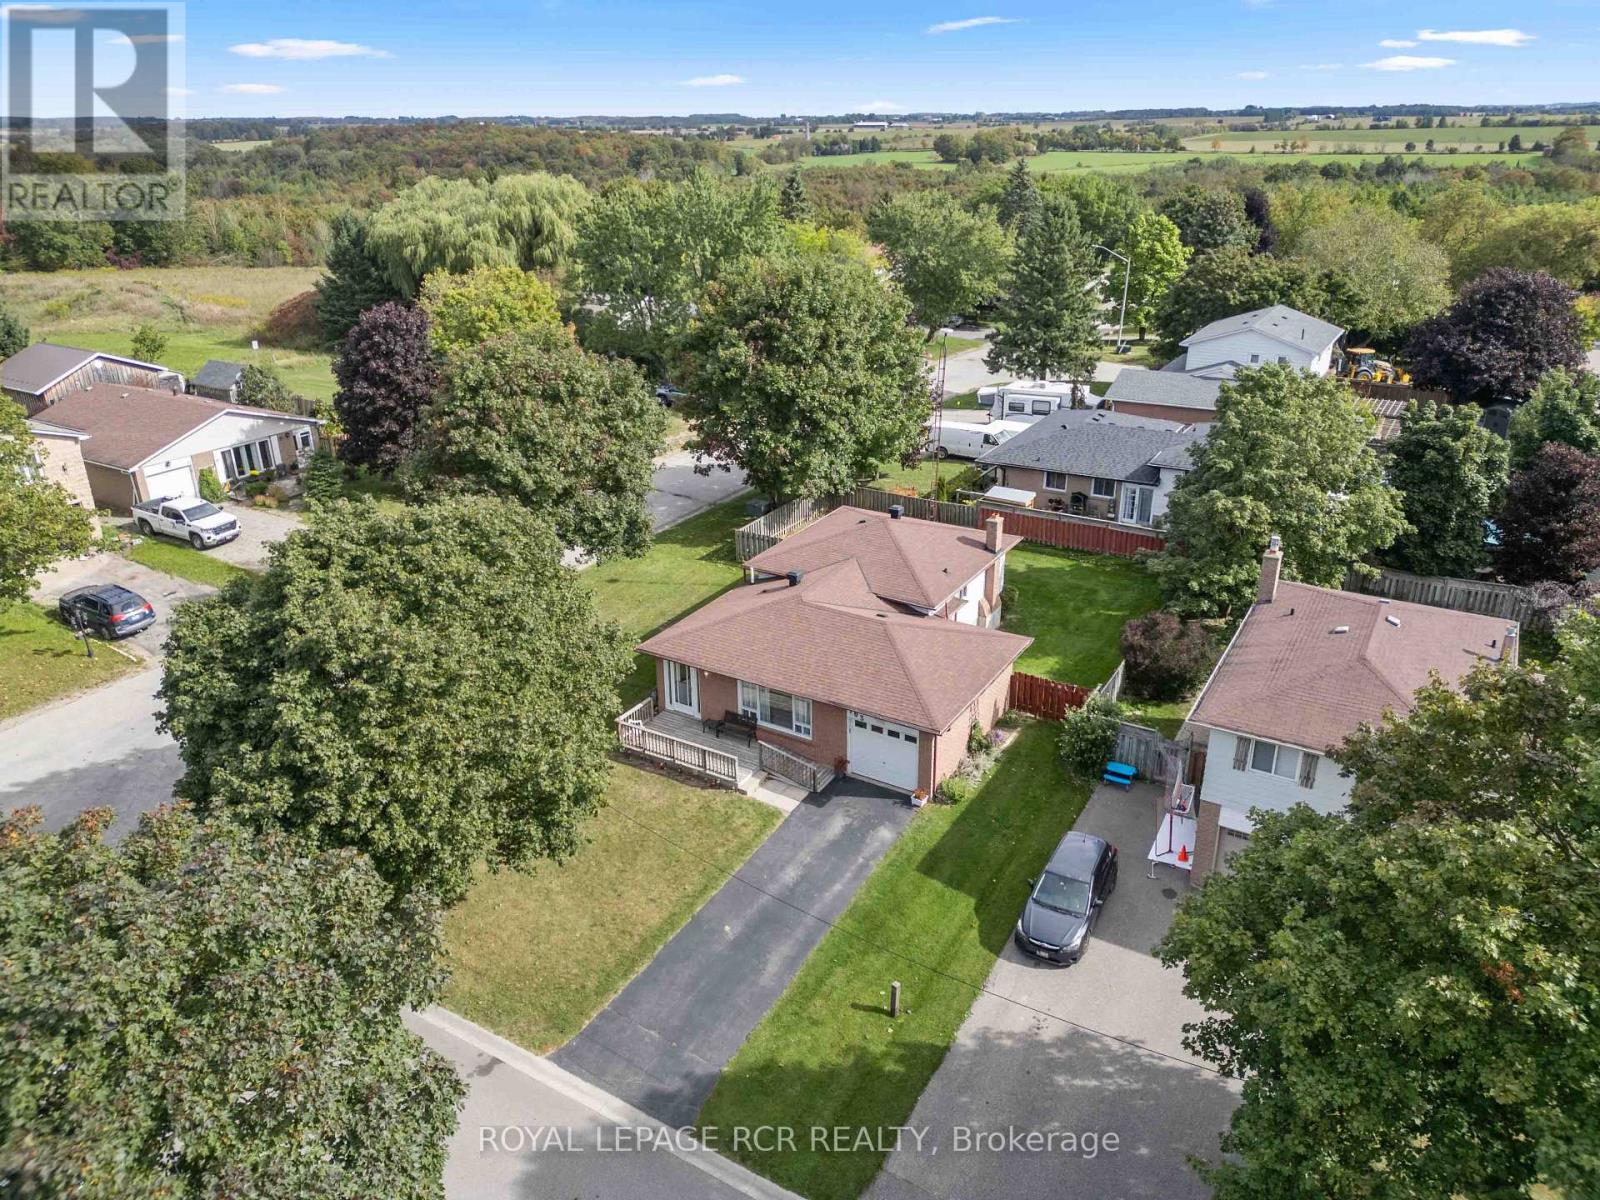
163 Crozier Street
East Luther Grand Valley, Ontario
Welcome to 163 Crozier Street in Grand Valley, a 3 bedroom, 2 bathroom 4 level backsplit set on a large corner lot in a mature neighbourhood on the north end of town. The main level offers a bright, open layout with a spacious living room featuring a large picture window and a formal dining area with plenty of room for everyday meals or entertaining. The eat in kitchen features oak cabinetry, backsplash and functional workspace. A hallway off the main living area leads to a walk out to the side yard deck, creating convenient access to the fully fenced yard. Upstairs, you'll find three generous sized bedrooms and a 4 piece bathroom. Laminate flooring runs throughout both the main and upper levels, creating a practical and cohesive feel. The lower level adds additional living space with a comfortable family room finished with broadloom, along with a convenient 2 piece powder room. The fourth level provides laundry facilities and ample storage for seasonal items, household essentials and more. Outside, the fully fenced backyard offers plenty of room for kids, pets, gardening or outdoor entertaining. The large corner lot provides added outdoor space, while the attached single car garage offers convenient parking and storage. Located within walking distance to schools, local amenities and everyday conveniences, 163 Crozier Street offers a functional multi level layout, generous lot and established Grand Valley location for buyers looking for a home with room to grow. (id:56248)
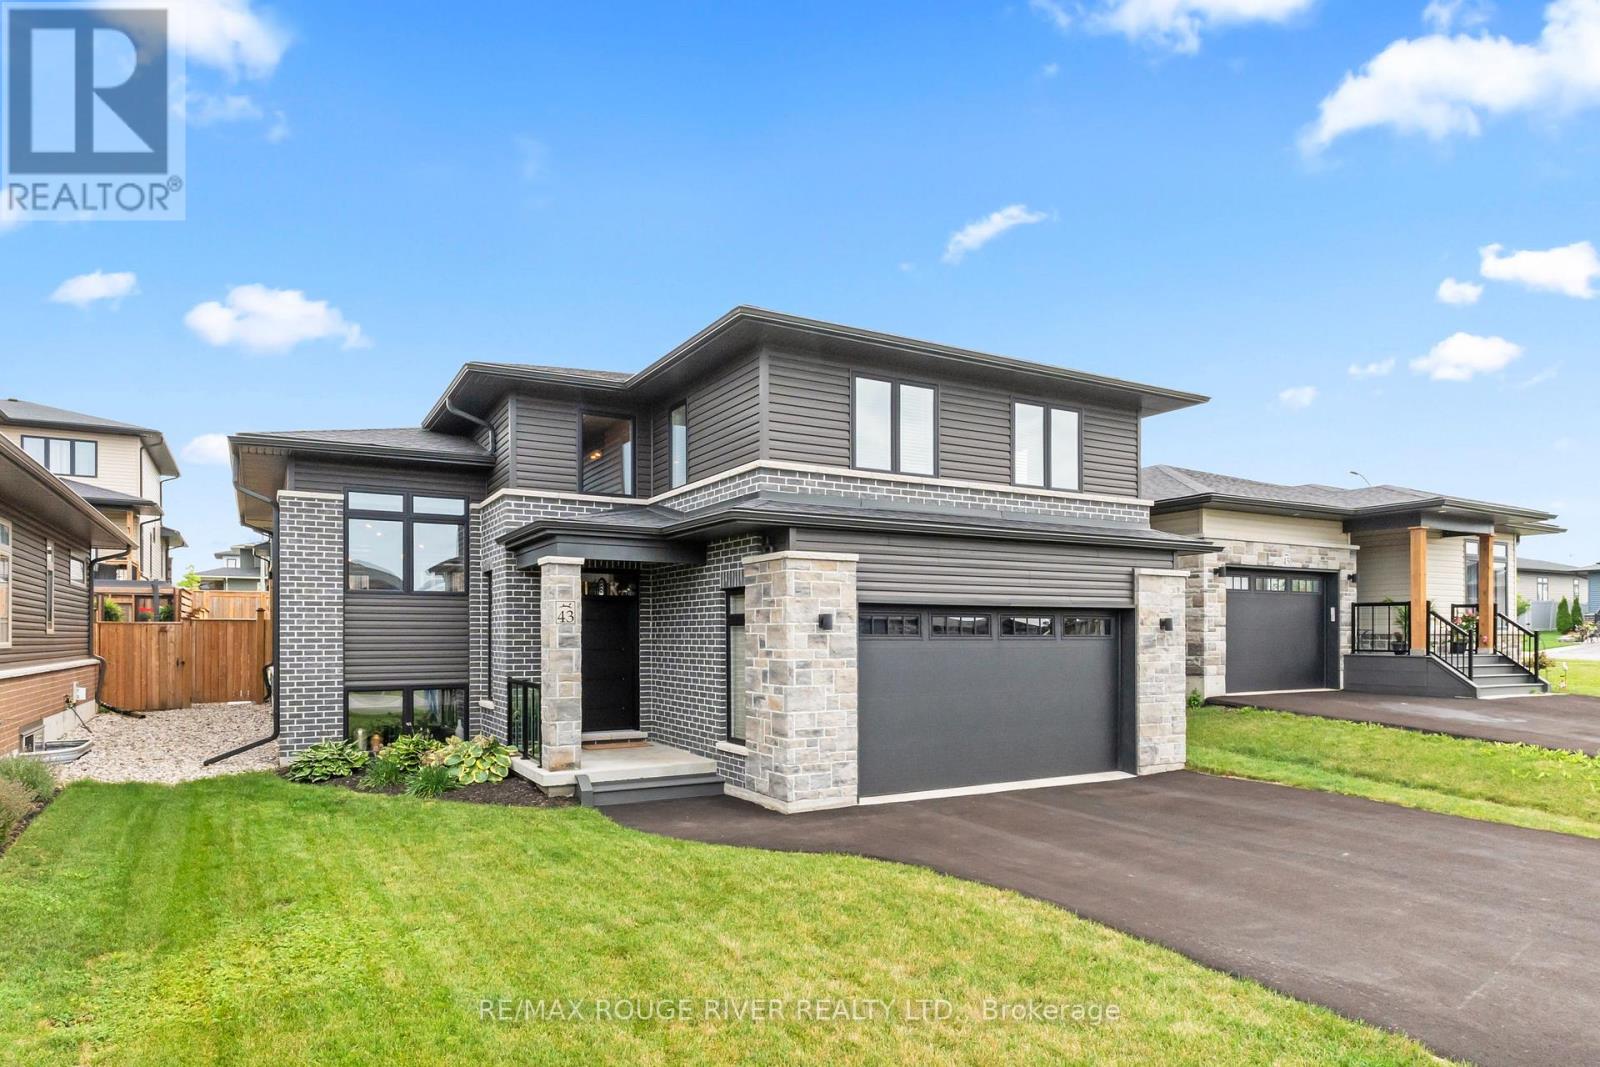
43 Streamside Drive
Cramahe, Ontario
Experience refined modern living in this impeccably upgraded home, one of only three raised split bungaloft models in the sought-after Foxtail Ridge community by Fidelity Homes. This rare residence blends architectural distinction with exceptional craftsmanship. A dramatic front foyer with soaring 18-ft ceilings and expansive windows creates a stunning first impression. The main level features 9-ft smooth ceilings, premium laminate flooring throughout, hardwood staircases, elegant black designer accents, and custom blinds. The chef-inspired kitchen is appointed with raised quartz countertops, a walk-in pantry, gas stove, designer lighting, and abundant storage. Quartz countertops continue throughout every bathroom, while the luxurious primary ensuite offers an upgraded glass shower with premium tile finishes. The upper-level loft provides the perfect retreat with sleek glass railings, a dedicated home office, reading nook, expanded linen closet, two additional bedrooms, and a full bath. The professionally finished basement adds approximately 1,000 sq. ft. of living space with 9-ft smooth ceilings, above-grade windows, and a full bathroom, offering endless flexibility for a fourth bedroom, recreation room, gym, or in-law living. Enjoy your private backyard oasis w/a 29' x 7' stamped concrete patio & addtl 10'x9' sitting area & pergola, BBQ gas line, premium TREX stairs, and professional landscaping. Additional upgrades include a gas fireplace, oversized Energy Star NorthStar windows, Culligan water softener and filtration system, whole-home surge protector, premium upgraded sump pump system for enhanced reliability and protection, garage laundry tub, upgraded stone front elevation, and remaining 7-Year Tarion New Home Warranty. A rare opportunity to own a truly turnkey luxury home in one of Foxtail Ridge's most exclusive and desirable floor plans, perfectly positioned between the energy and amenities of Toronto and the celebrated lifestyle of Prince Edward County. (id:56248)
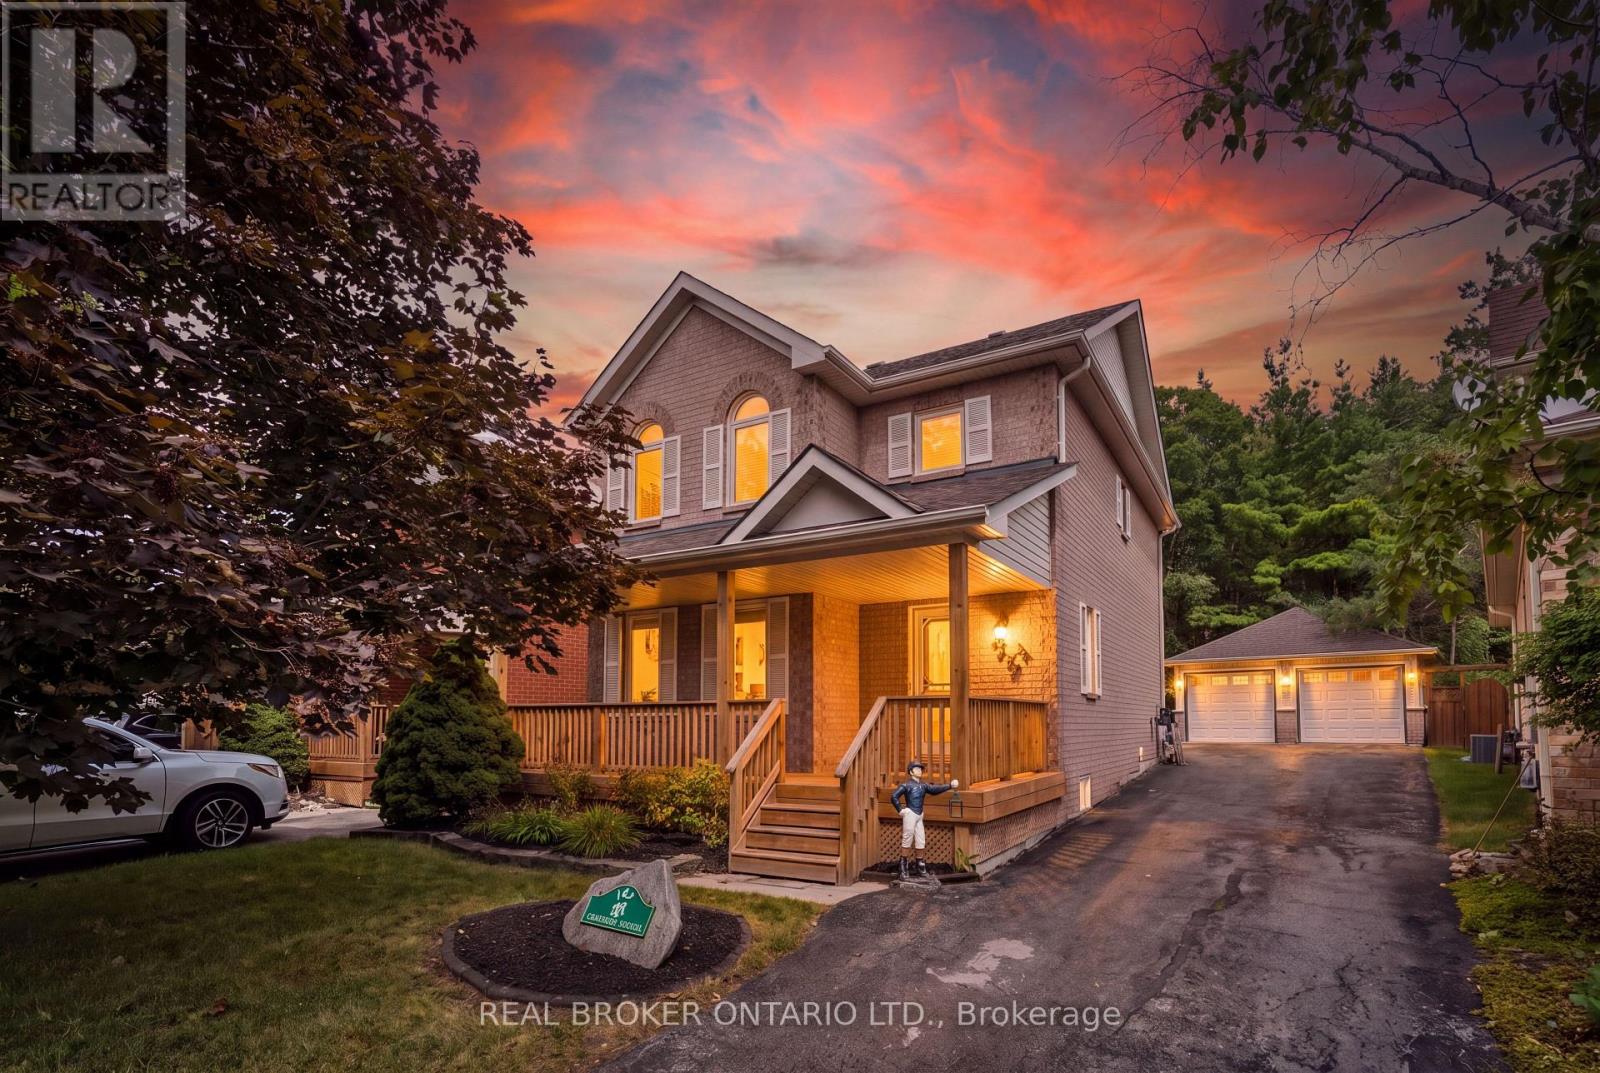
167 Academy Place
Guelph/eramosa, Ontario
NO BACKYARD NEIGHBOURS. FINISHED BASEMENT. DOUBLE CAR GARAGE. Welcome to 167 Academy Place, a well-appointed detached home offering comfortable living spaces, thoughtful updates and a private rear setting backing onto a forest and trail. The covered front porch, landscaped grounds and no-sidewalk frontage create an inviting exterior with excellent parking convenience. Inside, hardwood flooring extends through the living and dining areas, both enhanced by large windows and fireplaces that create warm, inviting spaces. The kitchen features tile flooring, double sink, backsplash and sliding-door walkout to the fully fenced backyard, making everyday living and entertaining easy. Upstairs, three bedrooms include a spacious primary retreat with vaulted ceiling, large windows, walk-in closet and 4-piece ensuite. The additional bedrooms feature generous windows and closets, with a 4-piece bathroom completing the second level. The fully finished basement provides valuable additional living space, along with a 2-piece bathroom, dedicated laundry area with sink and workbench. Outside, enjoy a fully fenced backyard with no rear neighbours and a peaceful forest and trail backdrop. A detached double-car garage and 8 total parking spaces provide exceptional convenience for families and guests. Enjoy Rockwood's small-town setting with parks, trails, the Rockwood Conservation Area, local shops and everyday amenities nearby. Conveniently located with easy access to Hwy 7, Acton GO Station and Guelph, making commuting and getting around the surrounding communities simple. (id:56248)
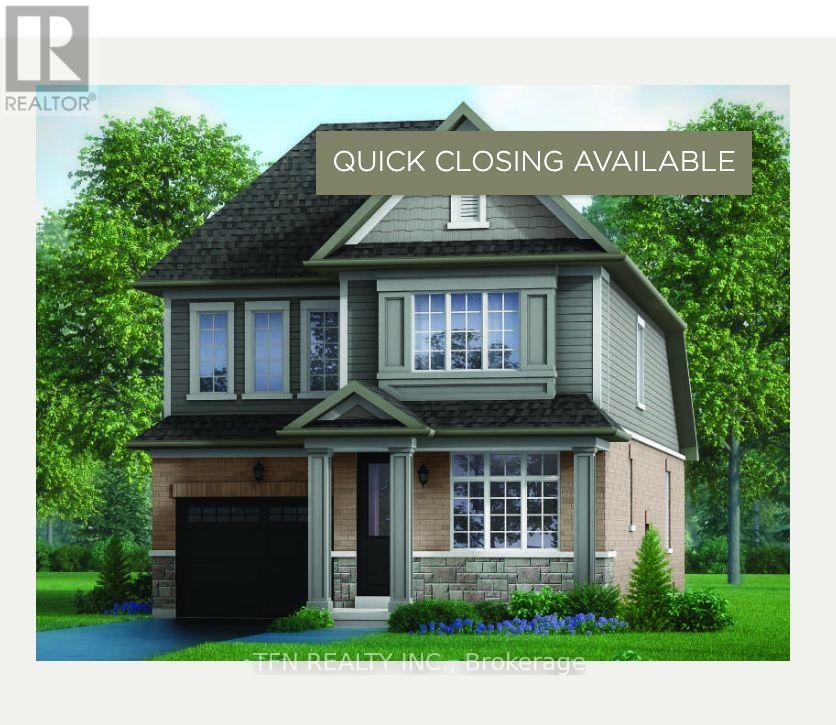
87 Mcgill Avenue
Erin, Ontario
Welcome to this beautifully designed brand-new home in the charming town of Erin, offering a thoughtful layout ideal for today's modern and multi-generational families. The main floor features a spacious bedroom with its own 3-piece bathroom, providing a comfortable and convenient option for parents, in-laws, guests or those looking for main-level living. A separate home office offers the perfect dedicated space for working from home. Upstairs, you'll find two additional generously sized bedrooms, each complete with its own walk-in closet, offering plenty of storage and privacy. Bright, spacious and thoughtfully designed, this home provides flexibility for a variety of lifestyles. Enjoy the charm of Erin with scenic hiking and walking trails, nearby parks, everyday amenities and the welcoming feel of small-town living -all while being within reach of surrounding urban centres. Brand new and being sold directly by the builder, this is an exciting opportunity to call Erin home. Book your private tour today! (id:56248)
409 Tansley Street
Shelburne, Ontario
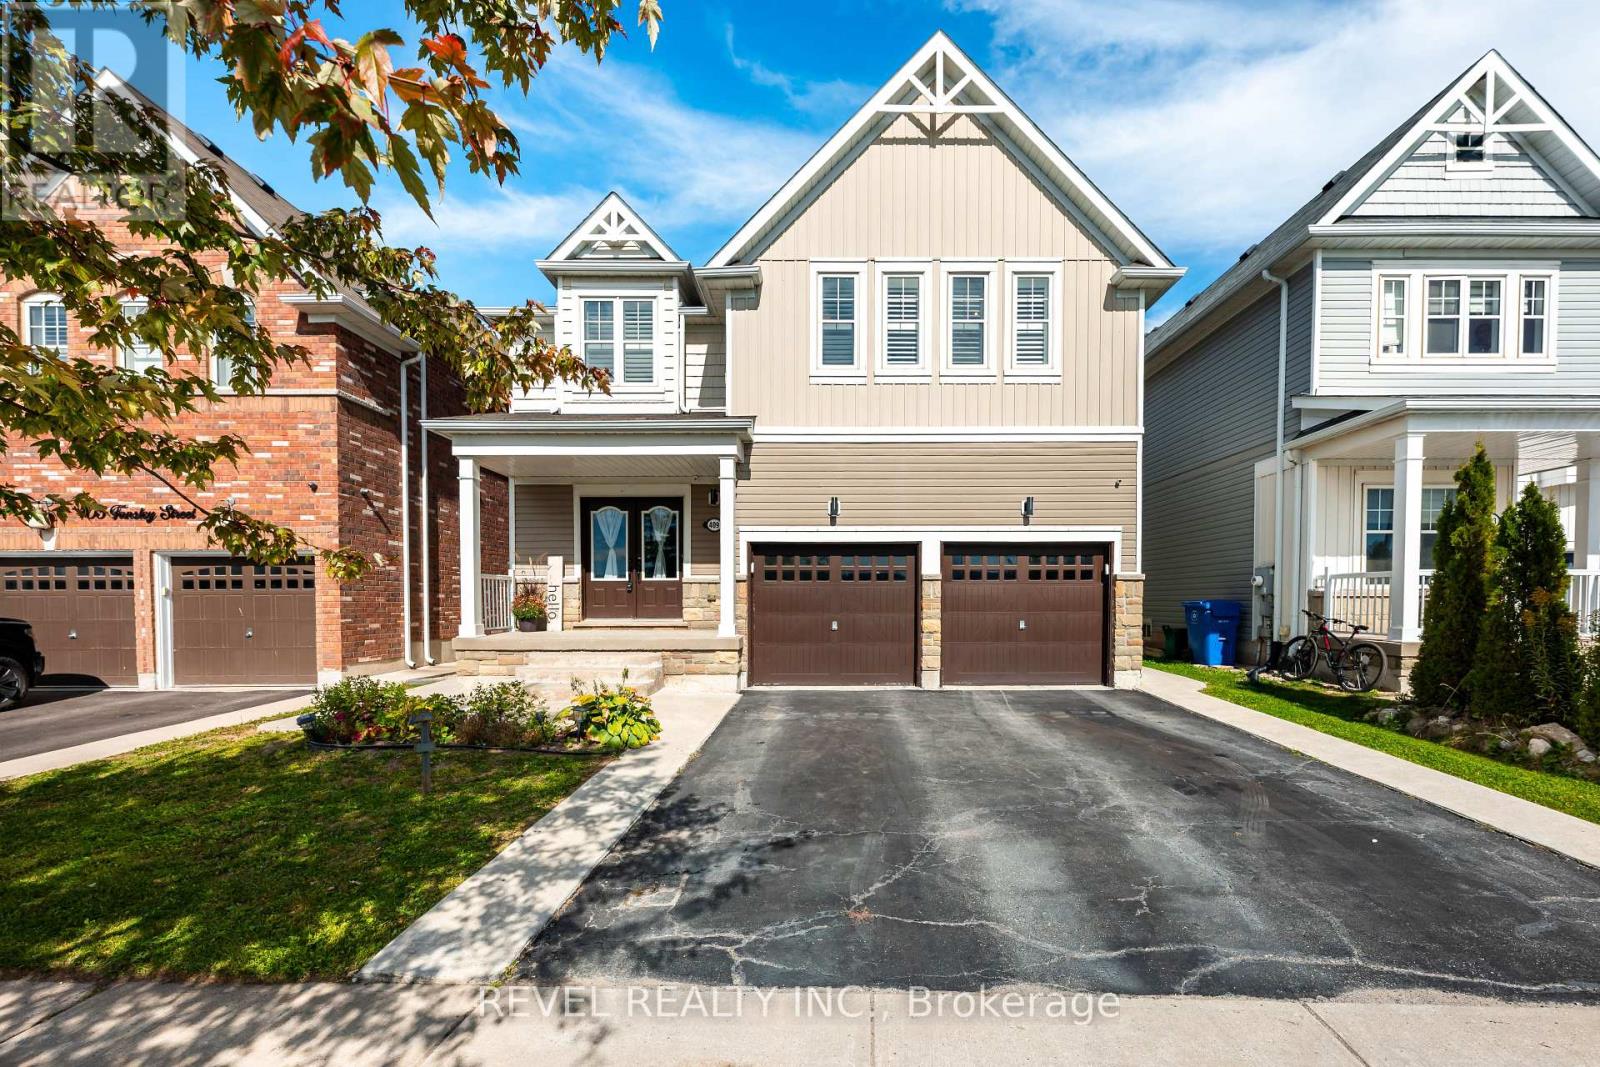
This is the kind of home a growing family can move into and stay in. Offering 3,304 sq. ft. above grade as per MPAC, 4 bedrooms, 4 bathrooms and a full unfinished basement, 409 Tansley Street delivers the space, storage and functionality that are increasingly hard to find.The kitchen is made for real life, with quartz countertops, an oversized eat-at island and extensive cabinetry providing exceptional storage. Natural 6-inch hardwood flooring carries through both the main and upper levels, complemented by California shutters and a bright, polished feel throughout.Upstairs, every bedroom connects directly to a bathroom. The spacious primary suite features a large ensuite with corner soaker tub and generous vanity storage, while two additional bedrooms share a beautifully finished Jack & Jill bathroom with an oversized tiled shower and built-in seat. Second-floor laundry keeps everyday routines easy.Interior garage access leads directly into a practical mudroom with a large closet, while the double garage and driveway provide parking for four vehicles. A barn-style door opens to the fully fenced backyard, complete with deck and storage shed.And the location makes family life even easier. With no homes directly across the street and Greenwood Park just steps from the front door, you have green space, recreation and room to breathe right outside. Add quick access to Shelburne's schools, shopping, restaurants and commuter routes, and this is a home designed to work just as well five or ten years from now as it does today. (id:56248)
Unit # 5 - 206 Wellington Street
Chatham-Kent, Ontario
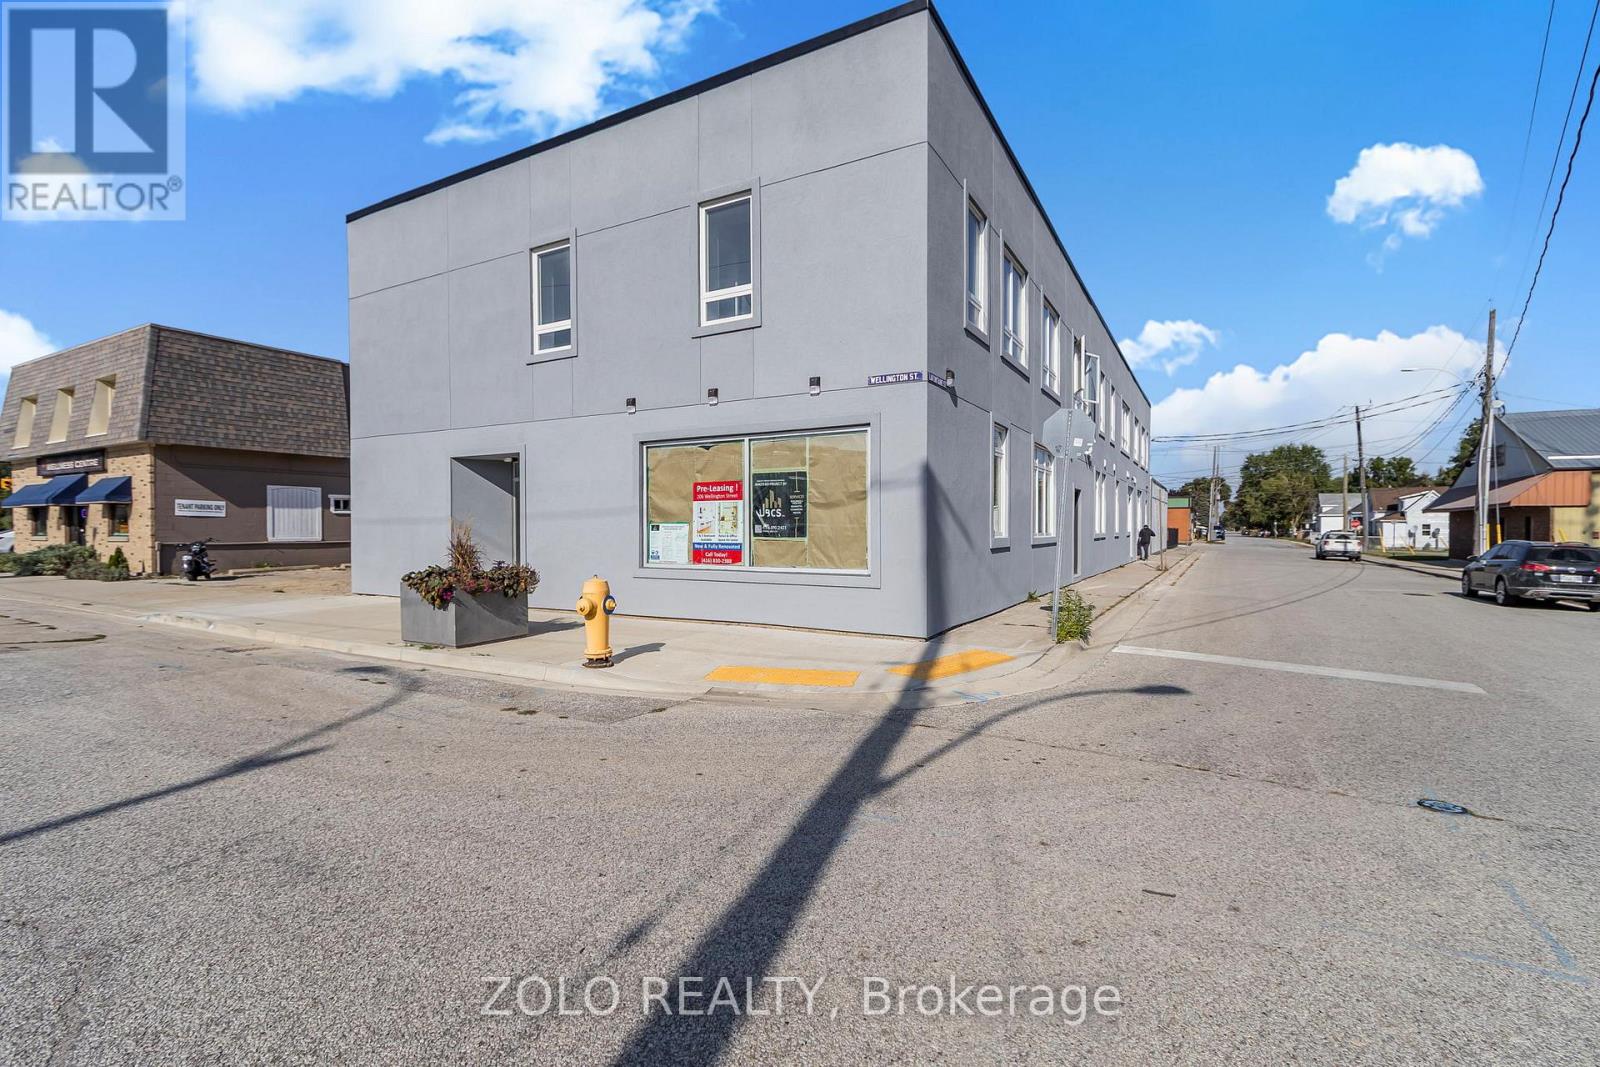
Ready to fall in love with your new home? Discover this beautifully renovated suite in Wallaceburg, Chatham-Kent, thoughtfully upgraded from top to bottom for modern style, comfort, and functionality. Available immediately - your new home is waiting! (id:56248)
643 North Mary Lake Road
Huntsville, Ontario
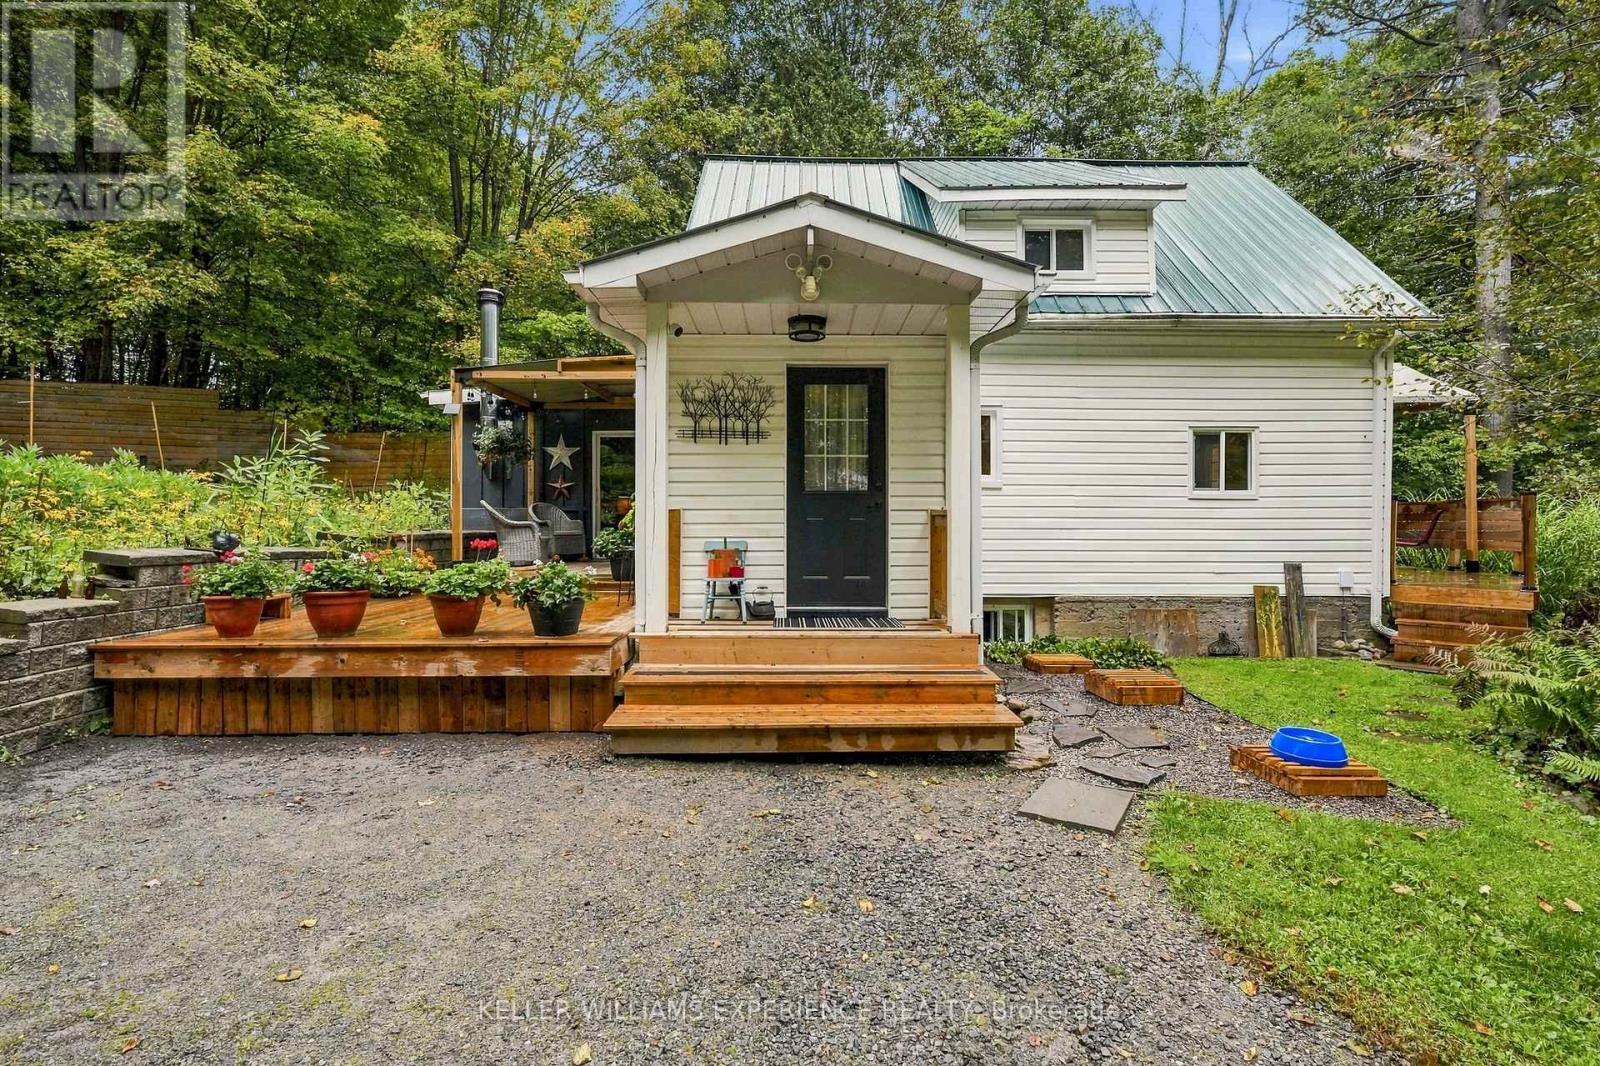
If ultimate privacy is what you're after, this is the one. Tucked quietly off the road on nearly an acre of gardens and mature trees, this home feels like a country retreat-yet downtown Huntsville is less than five minutes away. This is not a cookie-cutter house. It's whimsical, full of character, and full of soul: the kind of place that makes you smile the moment you pull into the drive.Freshly updated windows pour natural light through a bright, hardworking kitchen with refreshed cabinetry, updated counters and backsplash, and black stainless steel appliances. Two inviting main-floor living spaces open from the kitchen. Light the efficient woodstove in the family room and step out to a lovely deck, or settle into the calm front living room-once the primary bedroom-with its own walkout to a front deck and sweeping long-range views.Upstairs, two generous bedrooms with new vinyl plank flooring share a two-piece bath, plus a flexible bonus room off the second bedroom-perfect as an office, nursery, or dream closet. Main-floor laundry and a clean unfinished basement add everyday ease. Outside, a single-car garage with loft and its own electrical panel is primed for a workshop, studio, or extra living space.The backyard is pure Muskoka magic: a wooded trail for summer walks and winter snowshoeing, room for all your toys, and a short stroll to the Muskoka River boat launch on Brunel Road. Seclusion and space this close to town are rare. If you love the outdoors but still want town at your fingertips, come see why this one feels like home. (id:56248)
74 Davidson Boulevard
Hamilton, Ontario
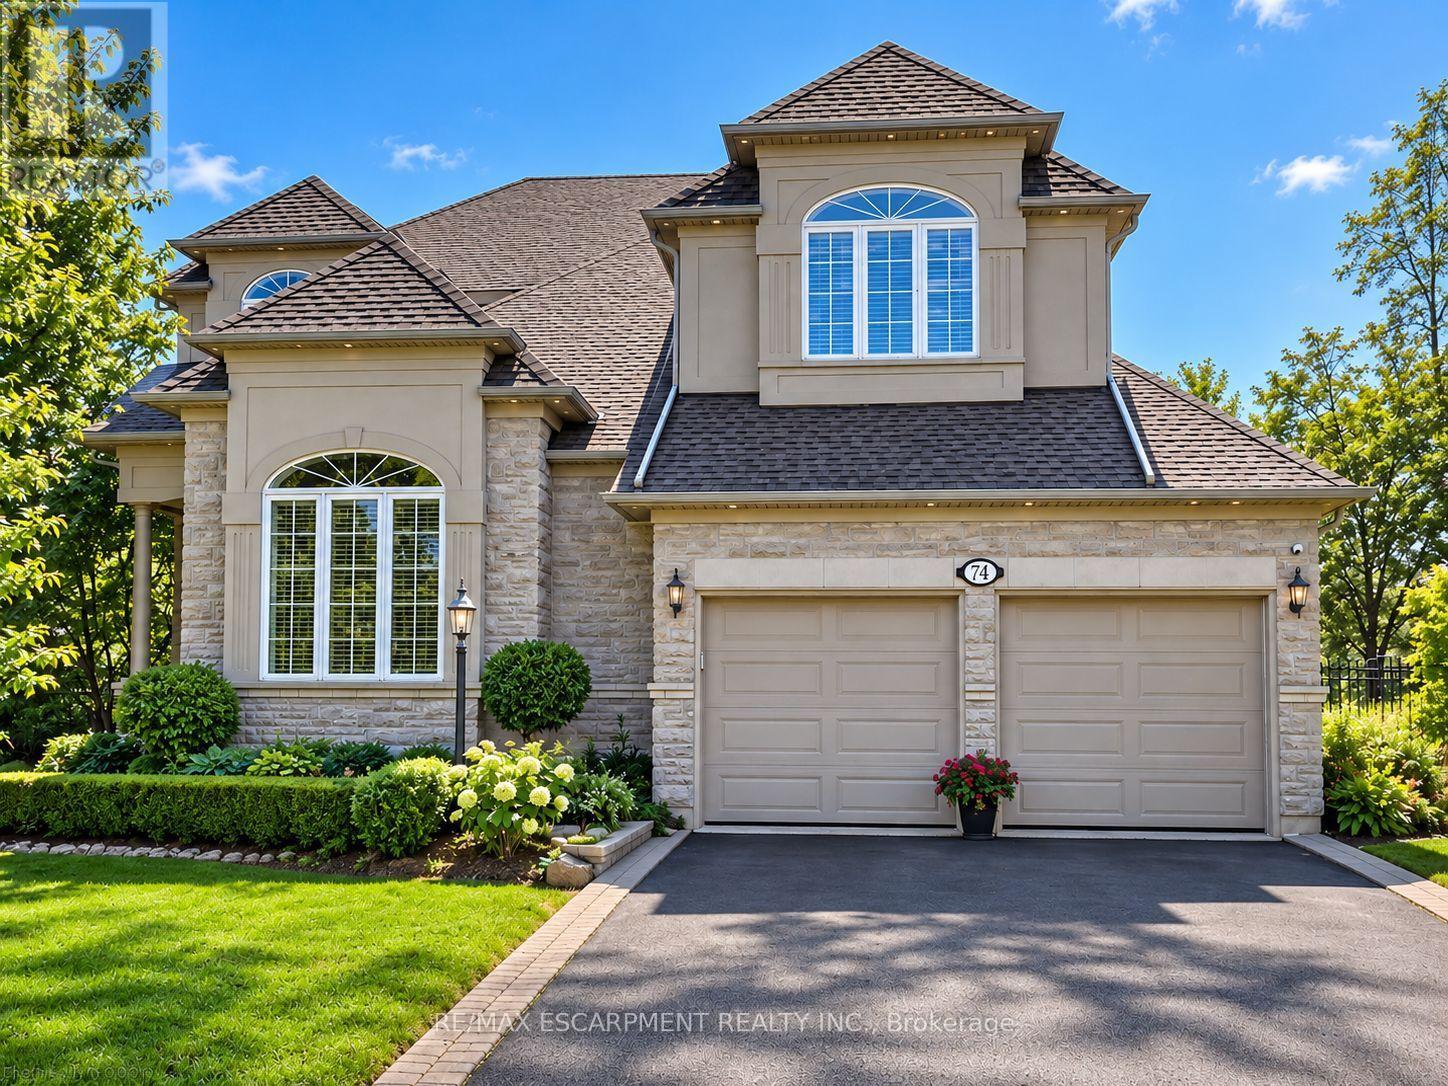
Welcome to 74 Davidson Blvd, an impressive 3,104 sq ft "Bridgewater" model plus a fully finished walkout lower level, set on a spectacular 159-ft-deep lot backing onto peaceful parkland in one of Dundas' most desirable family neighbourhoods. Offering 4+1 bedrooms and 4.5 baths, this beautifully maintained home delivers exceptional space, privacy and versatility.The bright main level features hardwood floors, formal living and dining rooms, a private home office and a stunning 2-storey family room framed by soaring windows and anchored by a gas fireplace. The spacious eat-in kitchen offers abundant cabinetry, generous counter space, centre island and a walkout to the deck overlooking the pool and mature backyard. Upstairs are 4 generous bedrooms plus an open sitting area, including a spacious primary retreat with ensuite featuring a double vanity, soaker tub and separate shower.The finished walkout lower level adds tremendous living space with an additional bedroom, full bath, expansive recreation area and second kitchen-ideal for extended family, guests or multi-generational living-with direct access to the backyard.Outside, discover a private summer retreat surrounded by mature trees and lush landscaping. The large inground pool is complemented by expansive multi-level decking and patio space, while the deep fenced yard provides plenty of additional lawn and entertaining space with a beautiful natural backdrop.Enjoy an established, family-friendly Dundas community just steps from trails and minutes to the 1,200-hectare Dundas Valley Conservation Area and Bruce Trail. Parks, schools, Dundas Valley Golf & Curling Club and everyday amenities are nearby, with the shops, cafés and restaurants of historic Downtown Dundas only minutes away. An exceptional combination of space, nature, privacy and convenience. (id:56248)

527 Pine Point Lane
Centre Hastings, Ontario
Welcome to 527 Pine Point Lane, an exceptional waterfront retreat where luxury, privacy, and four-seasons living come together! Set on a beautifully landscaped 13-acre private lot surrounded by mature trees, peaceful views of Moira Lake, and 1,000 feet of exclusive waterfront. The entire parcel boasts a unique investment opportunity for the potential severance of 3 additional building lots. This stunning custom home offers a true resort-style experience. The impressive interior features soaring vaulted ceilings, floor-to-ceiling windows, and an abundance of natural light. The open-concept main level is ideal for entertaining, with a striking stone fireplace, warm wood accents, and seamless flow into the well-appointed gourmet kitchen with massive island, ample cabinetry, and generous space for family and guests. Multiple bedrooms, lavish bathrooms, and an upper level loft provide comfortable accommodations, while the expansive lower level offers a fantastic recreation and entertainment space with lounge areas, a wet bar, and walk-out access to the grounds. Step outside to your own private oasis, complete with a state-of-the-art par 3 golf hole, separate 9-hole mini putt course, extensive decking, manicured lawns, stone terraces, and a firepit. The waterfront is the true highlight, featuring a private 100-foot dock with 20x20 platform to enjoy boating, fishing, swimming, your morning coffee, or sunset gatherings. Only 5 minutes to local amenities in Madoc Village, including shopping, dining, parks, medical clinic, and more. Within an hour's drive to picturesque tourist areas of Prince Edward County, including over 40 wineries, the beaches of Sandbanks Provincial Park, and a thriving culinary and arts scene. Don't miss this rare opportunity to own a turn-key luxury waterfront escape designed for unforgettable moments! (id:56248)
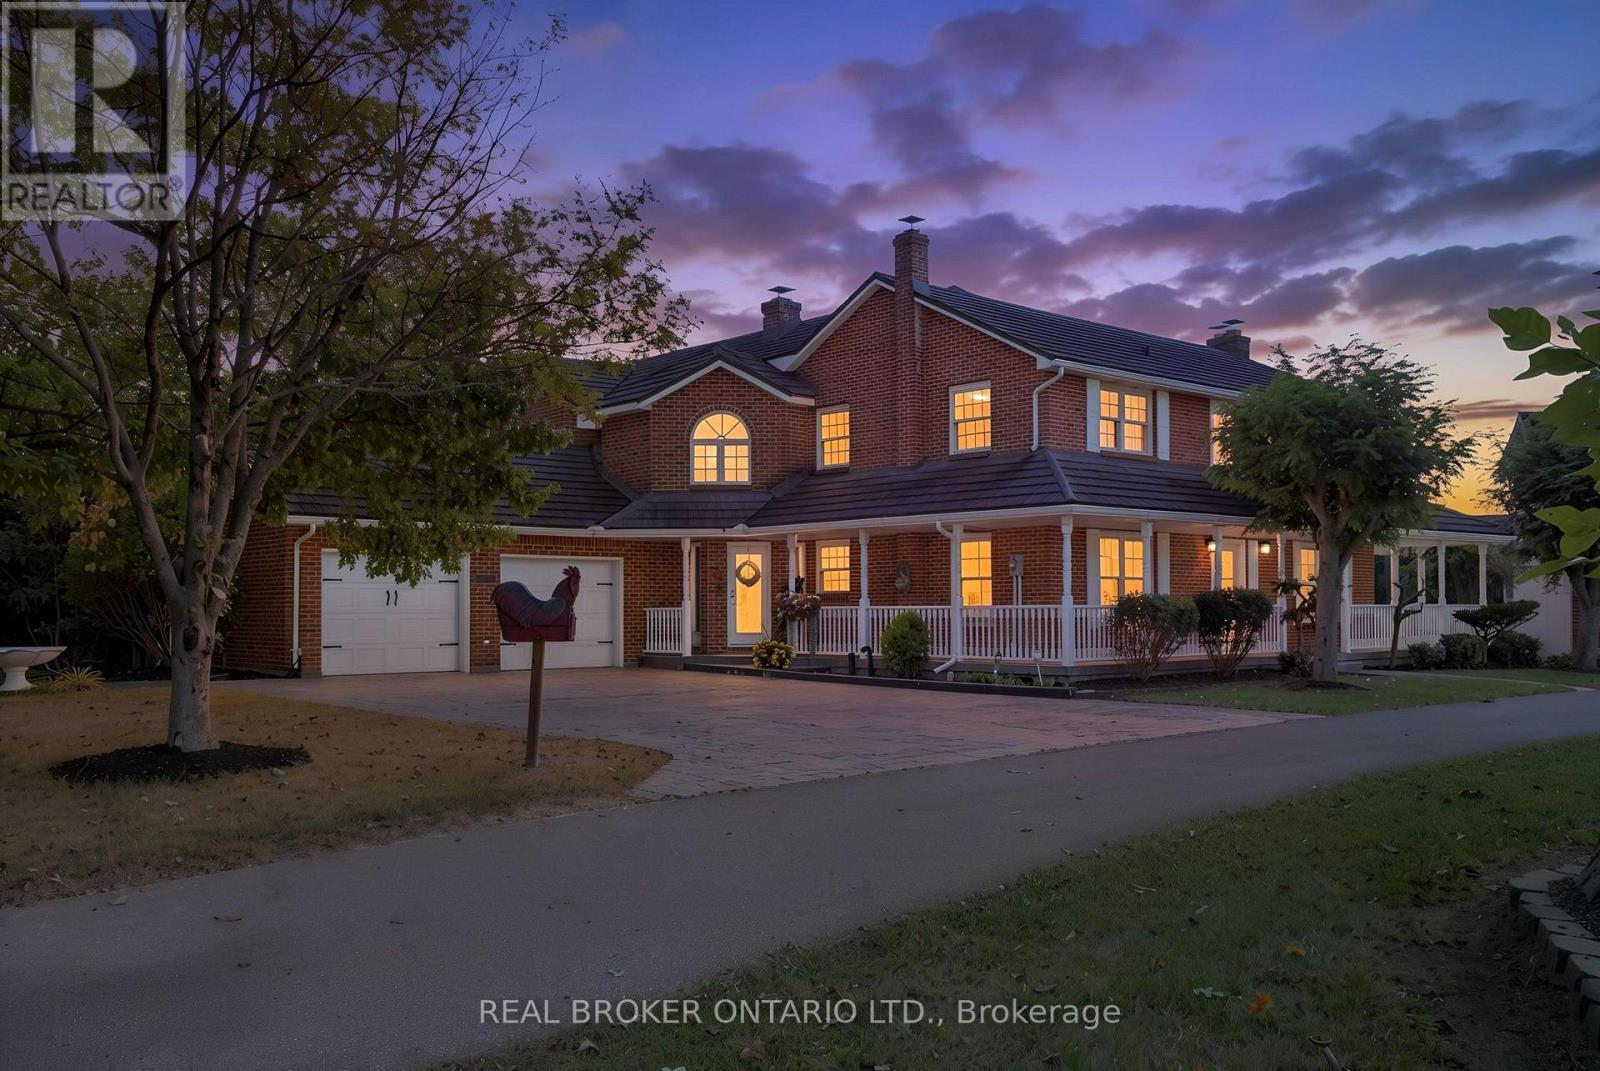
354 Mechanic Street
Norfolk, Ontario
A truly unique Waterford property offering exceptional space, character and a million-dollar view overlooking the beautiful Waterford Ponds. This impressive brick two-storey home is filled with possibilities and offers 5 bedrooms, 3.5 bathrooms and an abundance of living space throughout. The spacious main floor is centred around a large kitchen, creating a natural gathering space for family and friends. Multiple living areas include a generous living room, family room and a versatile office or dining room, allowing the home to easily adapt to your lifestyle. At the rear of the home, a bright sunroom provides the perfect four-season retreat, complete with a hot tub and beautiful views. Upstairs, four generously sized bedrooms provide plenty of room for family or guests, along with a convenient 4-piece bathroom and second-floor laundry. The primary suite offers an elevated sense of space and privacy, featuring a grand bedroom, large 5+ piece ensuite and an oversized walk-in closet with the added character of a cedar-lined closet within. Step outside from the primary bedroom onto your private balcony and enjoy the stunning views. A unique spiral staircase provides a second access point to the primary suite from the main floor, adding both character and functionality. Outside, composite decking surrounds the home, creating multiple spaces to relax, entertain and take in the spectacular pond views. Completing this exceptional property is an oversized detached quad shop, built in 2003. The upper level of the shop offers additional space and exciting potential, with the possibility of being transformed into a separate apartment, guest suite, home office or additional living area. The shop itself provides an incredible amount of room for vehicles, hobbies, storage or recreational equipment. With its impressive layout, unique features, incredible views, versatile outbuildings and endless possibilities, this is a property that truly needs to be seen to be appreciated. (id:56248)
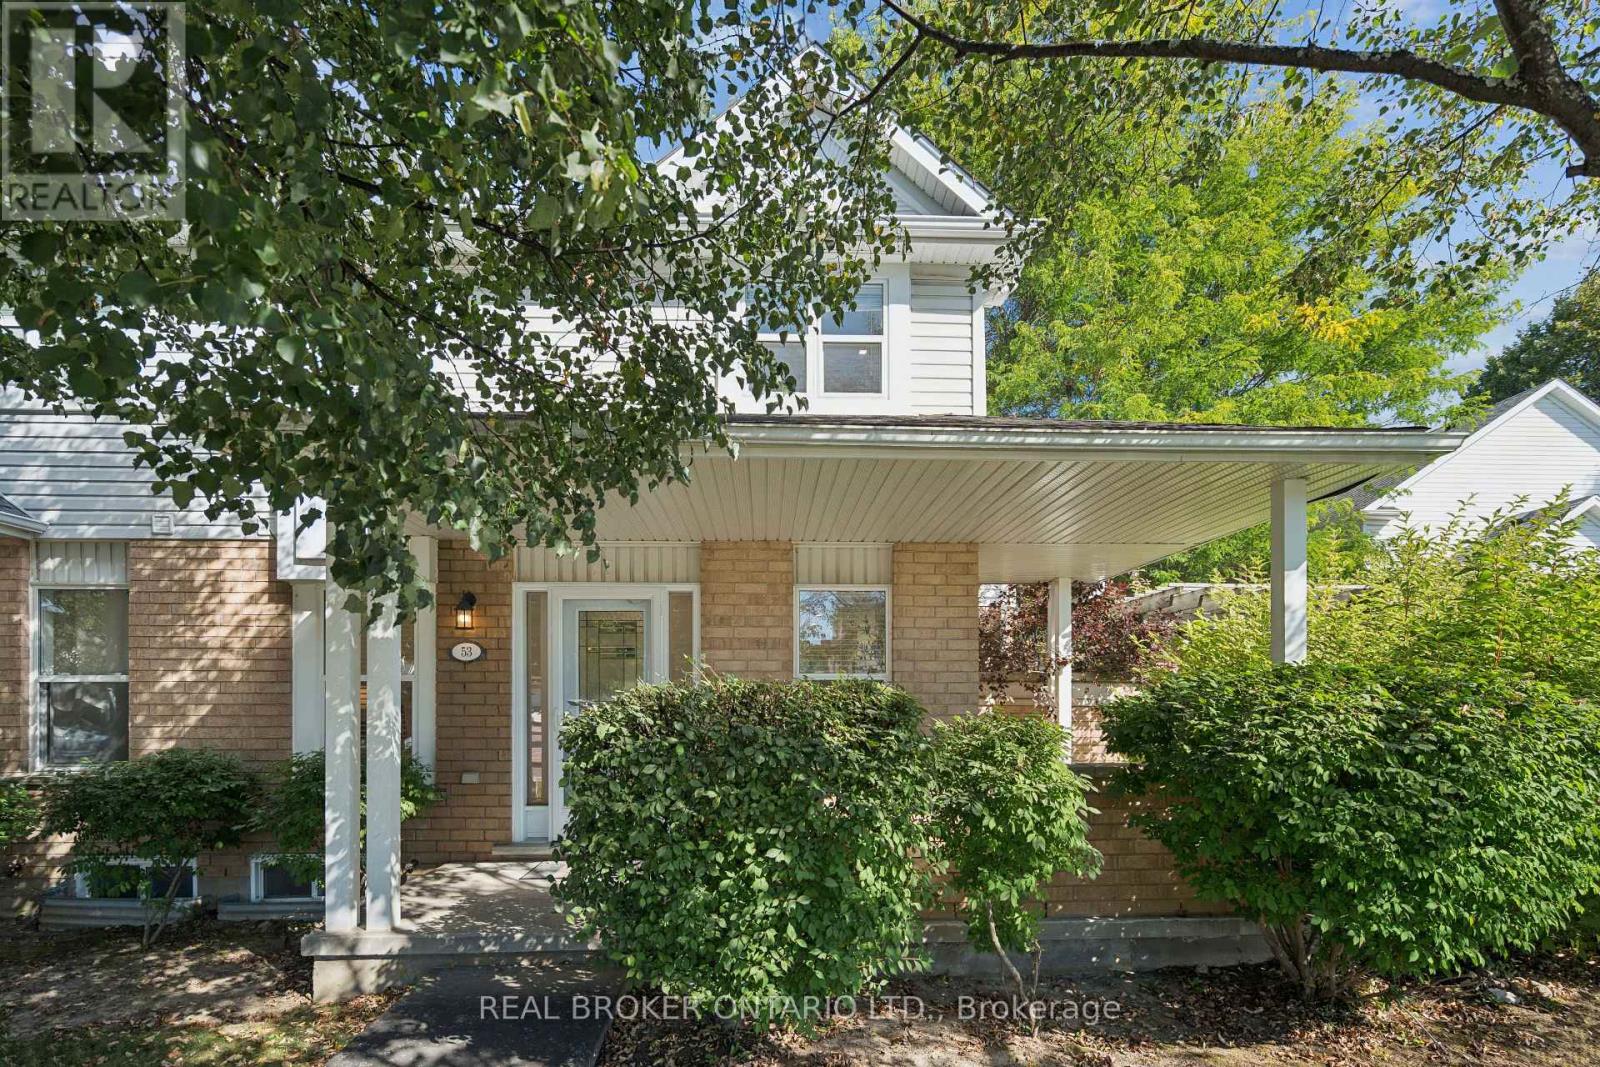
53 - 426 Grange Road
Guelph, Ontario
END-UNIT PRIVACY. SPACIOUS LAYOUT. BEAUTIFULLY LANDSCAPED YARD. Welcome to 426 Grange Road, Unit 53, a beautifully maintained end-unit offering the space, privacy and functionality you've been looking for. Featuring 3 generous bedrooms, 3 bathrooms, a fully fenced backyard and a covered front porch, this home offers comfortable living in a well-established Guelph community. Step inside to a welcoming foyer with a double closet providing excellent everyday storage. The main floor offers a comfortable and functional layout, with the living room flowing naturally into the kitchen and dining areas. A pony wall creates a direct sightline into the kitchen while subtly defining the spaces. The kitchen offers ample cabinetry and generous counter space, while the adjoining dining area overlooks the backyard through a large window, bringing in plenty of natural light and offering a beautiful view of the mature landscaping. Upstairs, three generously sized bedrooms provide comfortable space for family, guests or a home office, along with a well-appointed 4-piece bathroom. The lower level offers plenty of open space and flexibility, whether you need additional living space, a recreation area, home gym or hobby space. A convenient 2-piece bathroom and ample storage complete the basement. Outside, the fully fenced and landscaped backyard provides a private setting to enjoy the warmer months, while mature trees surrounding the front of the home create a wonderful sense of privacy. As an end unit, the property also benefits from additional natural light and separation from neighbouring homes. The home includes one dedicated parking space, with additional spaces available. Located close to parks, schools, shopping, transit and everyday amenities, this is an excellent opportunity to enjoy a spacious home with the convenience of condominium living in Guelph. (id:56248)
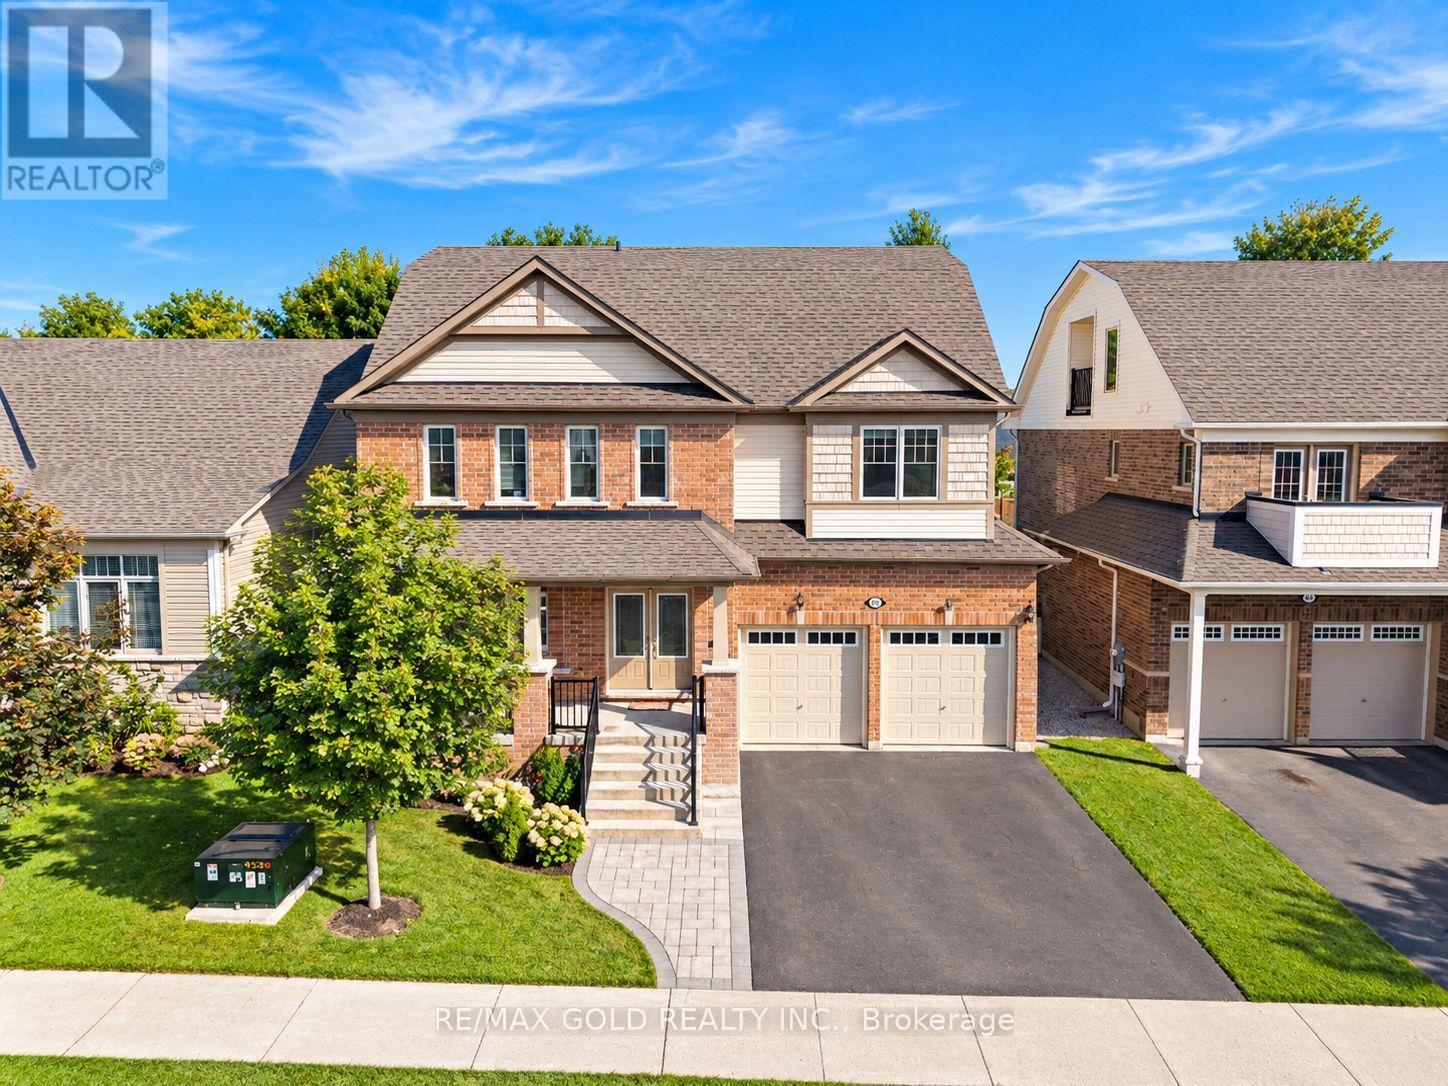
80 Harpin Way E
Centre Wellington, Ontario
UNDER POWER OF SALE - Welcome to 80 Harpin Way E, Fergus! This impressive upgraded detached home offers 3,392 sq. ft. as per MPAC and is located in a desirable, family-friendly community. Featuring 5 spacious bedrooms and 4.5 washrooms, this home provides plenty of space for a growing or extended family. A rare private loft and third-floor study offer flexible additional space, ideal for a home office, lounge, or quiet retreat. The main floor features a bright open-concept layout, upgraded flooring, and a beautiful staircase with stained oak steps and modern iron spindles. The kitchen features Silestone countertops, custom cabinetry with crown moulding, and premium tile flooring, flowing seamlessly into the living and dining areas. The primary bedroom offers a private ensuite with a seamless glass shower and deep soaker tub, while the second-floor laundry room with a built-in tub adds everyday convenience. The basement offers excellent future potential with enlarged egress windows and a 3-piece washroom rough-in. Additional features include an high-efficiency furnace with HRV system, 200-amp electrical service, rented tankless water heater, and water softener. The professionally finished interlock in backyard and front walkway add attractive curb appeal. A great opportunity to own a spacious, upgraded, move-in-ready home in the growing community of Fergus! (id:56248)
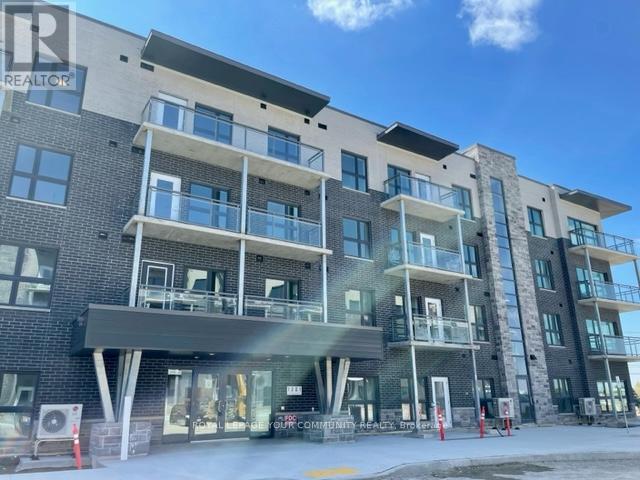
312 - 1201 Lackner Place
Kitchener, Ontario
Newer Modern Design Unit at "Lackner Ridge" Excellent Floor Plan, the *Denlow Model, Spacious & Bright. Unobstructed South Views, Over Looking Greenspace. Open Concept, Spacious Balcony. Bright Kitchen with Stainless Steel Appliances. Hardwood Floors throughout. Includes (1 Parking and 1 Storage Locker) Upgraded Unit, Quartz Counters. Excellent Location, Walking distance to Transit, Shopping, Restaurants, Schools etc. Occupancy Available as of November 1, 2026! (id:56248)
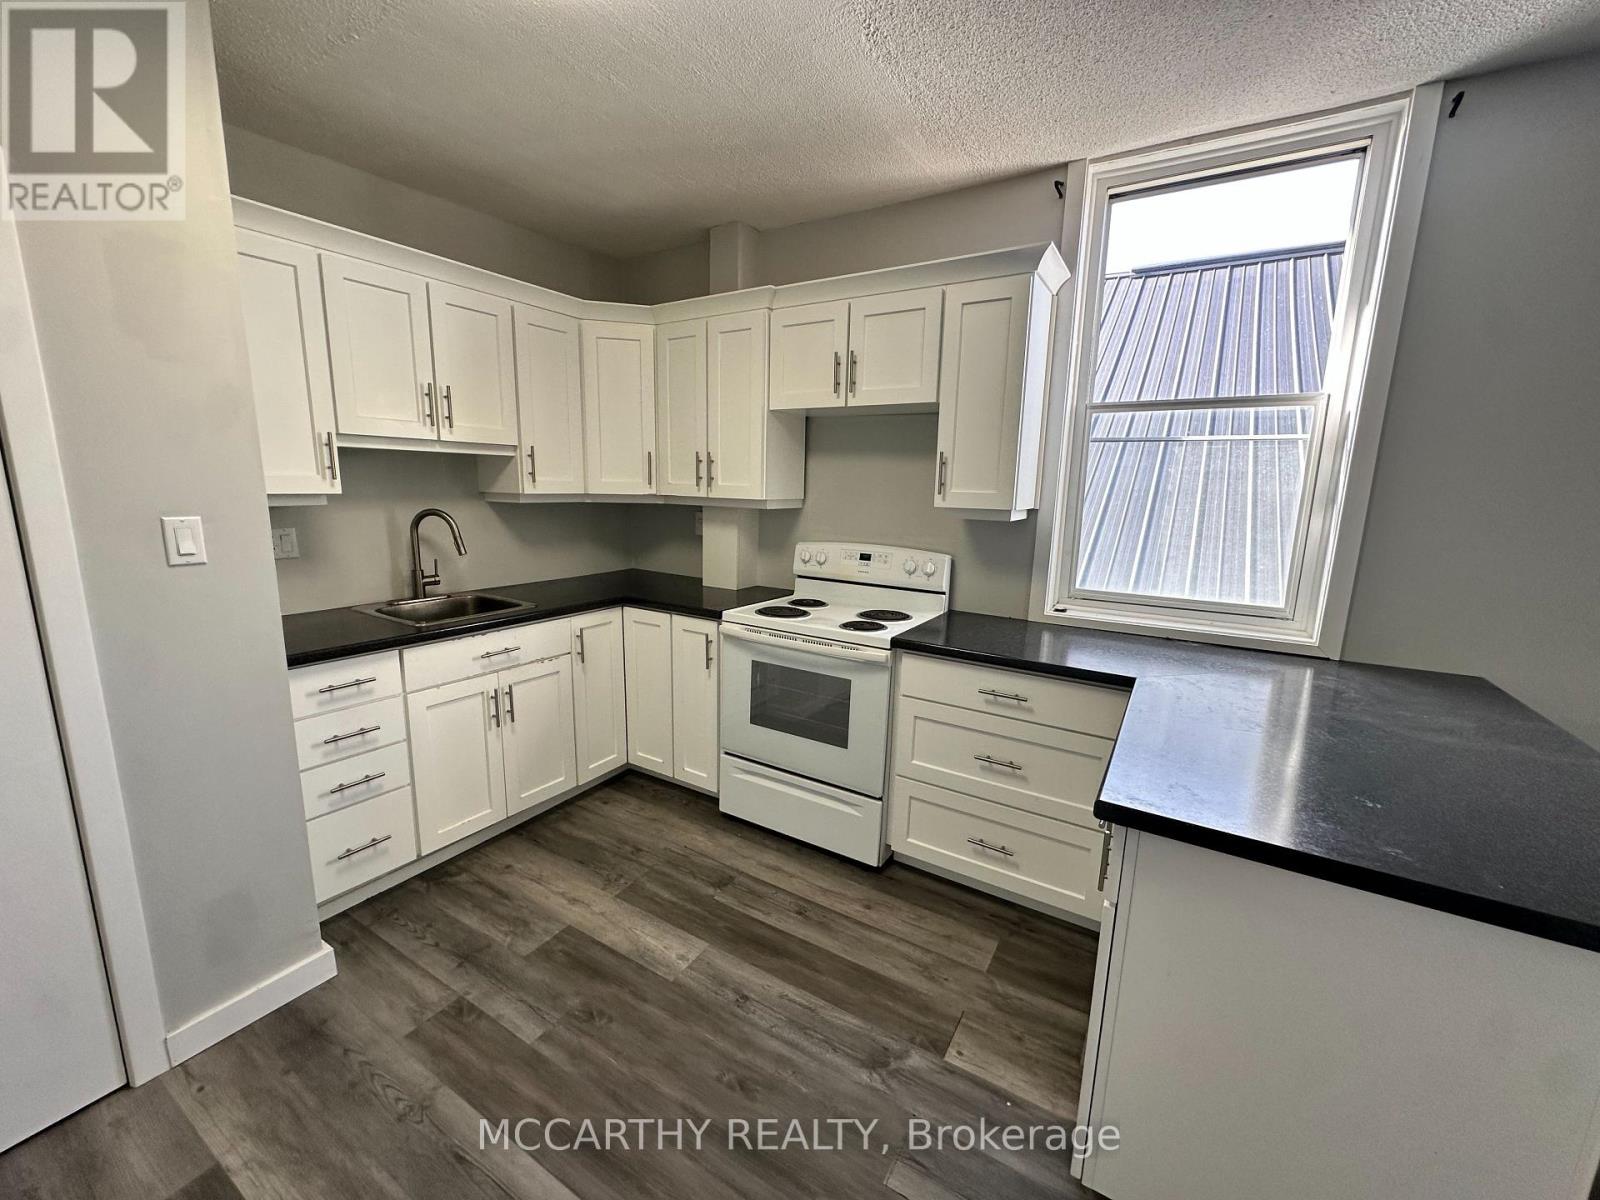
40 Main Street E
Southgate, Ontario
*ALL-INCLUSIVE RENT* Bright second-floor, above-store 1-bedroom, 1-bathroom apartment available for lease. This inviting unit features a private balcony, one parking space, and an efficient layout ideal for a single professional or couple. Rent is all-inclusive, covering heat, hydro, and water for added convenience. Please note there is no laundry on-site. Conveniently located close to shops, restaurants, and everyday amenities. A great opportunity for comfortable, low-maintenance living. (id:56248)
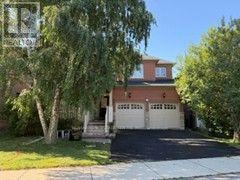
16 Panorama Way
Hamilton, Ontario
Welcome to this beatiful 4-bedroom detached brick family home in the highly sought-after Lake Point community! Sitting on a 45x96 ft lot, this residence offers ~2,300 sq ft of elegant, open-concept living space. Freshly painted in warm neutral tones, the main floor boasts a spacious formal living & dining area filled with natural light from extra windows. Relax in the family room featuring a cozy gas fireplace. Bright kitchen provides convenient access to the backyard, plus direct entry from the double-car garage. Upstairs, find 4 generous bedrooms, including a huge primary suite complete with a 4-pc ensuite and walk-in closet. The second floor also features a bright den and convenient laundry room. Enjoy an incredible lifestyle steps away from Lake Point Park, The Yacht Club, 50 Point Marina, scenic walking trails, and the breathtaking shores of Lake Ontario. Easy access to shopping, schools, and the QEW. Property shows well !! (id:56248)
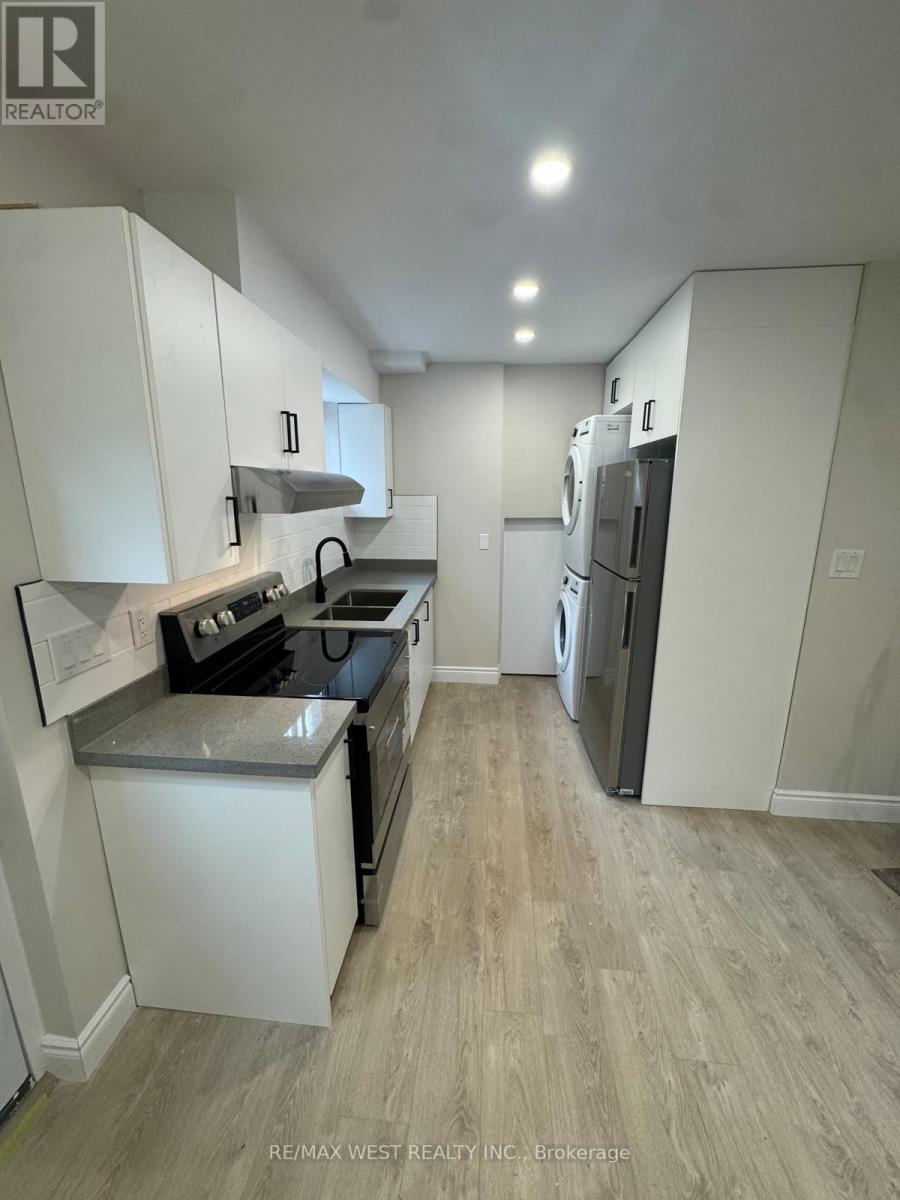
Lower - 1 Treelawn Terrace
Brantford, Ontario
Welcome to this beautifully renovated and thoughtfully designed 2-bedroom basement apartment at 1 Treelawn terrace in Brantford. Offering a perfect lend of modern style, comfort, and privacy, this inviting residence features a private separate entrance, a bright living area, a beautifully updated kitchen, a contemporary renovated bathroom, and convenient in-suite laundry. Enjoy the comfort and convenience of having your own private living space in a desirable Brantford neighbourhood, with shopping, schools, parks, public transit , and everyday amenities just minutes away. Available for immediate occupancy, this move-in-ready home is ideal for tenants seeking a clean, modern and well-maintained residence. Tenant is responsible for 30% of utilities. Don't miss this exceptional leasing opportunity- schedule your private viewing today and experience the comfort and convenience this beautifully renovated home has to offer! (id:56248)
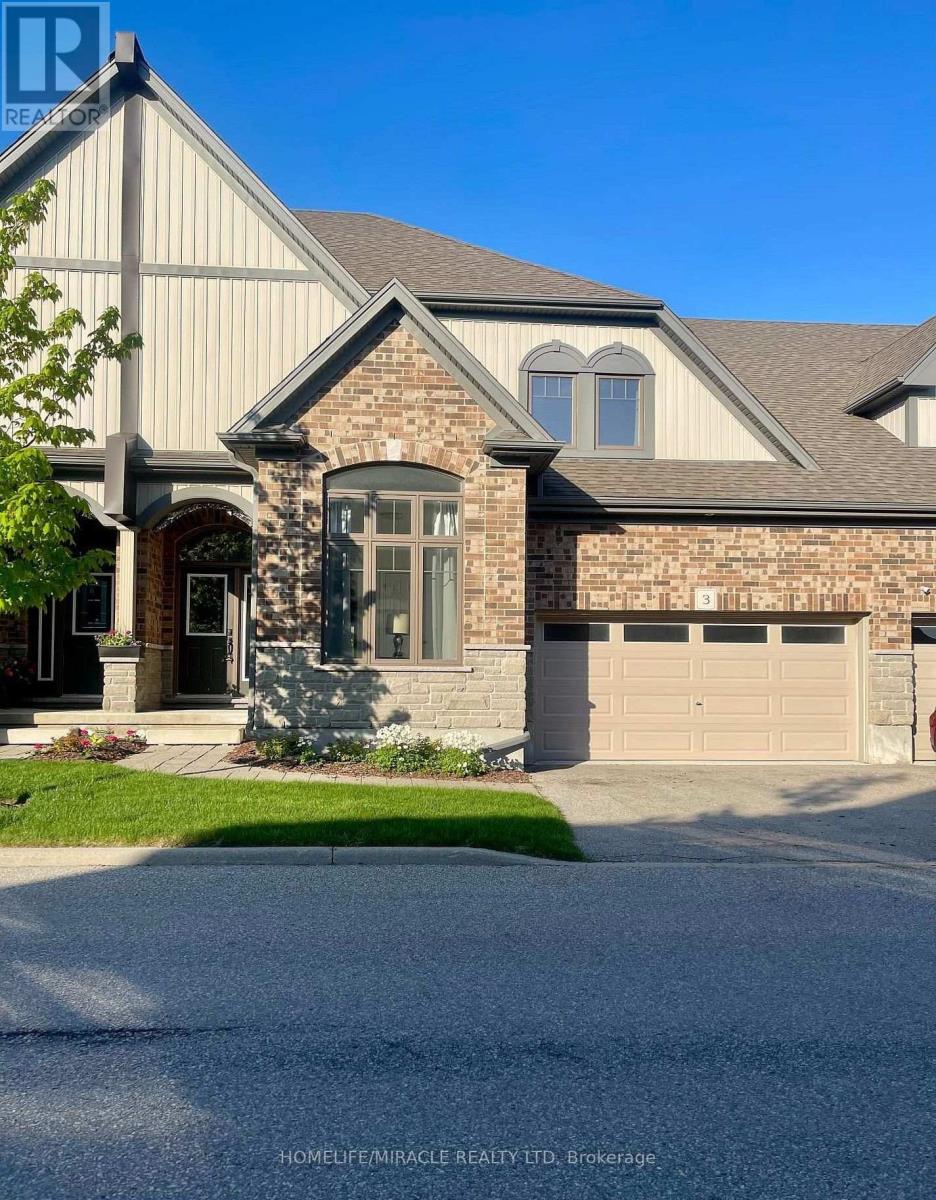
3 - 39 Kay Crescent
Guelph, Ontario
Welcome To This Stunning Sun-Filled Luxury Bungaloft In The Highly Sought-After Pineridge/Westminster Woods Community, Ideally Backing Onto The Tranquil Green Space Of Dallan Park. Offering Over 4,066 Sq. Ft. Of Beautifully Finished Living Space, This Exceptional Home Features A Thoughtfully Designed Layout Perfect For Families And Multi-Generational Living. The Grand Foyer With Soaring Ceilings And Open Oak Staircase Welcomes You Into An Expansive, Light-Filled Interior. The Gourmet Kitchen Showcases White Cabinetry, Stylish Backsplash, Pantry, And A Striking Black Granite Island Overlooking The Open-Concept Dining And Living Areas With Builder-Installed Pot Lights. The Main Floor Offers Two Spacious Bedrooms With Ensuites, Including A Luxurious Primary Retreat With Walk-In Closet, Spa-Inspired Ensuite, Separate Toilet Area, And Conveniently Located Laundry. Both The Living Room And Primary Bedroom Walk Out To A Covered Courtyard Overlooking The Private Fenced Backyard And Beautiful Park Views. The Upper-Level Loft Features A Guest Suite With Sitting Area, Walk-In Closet, Semi-Ensuite Bath, And Built-In Linen Storage. The Builder-Finished Basement Provides Incredible Additional Living Space With A Grand Recreation Room, Fourth Bedroom, Full Bathroom, Separate Study, Cold Room, Utility Room, And Additional Unfinished Space With Rough-In Potential. Extensively Upgraded With Fresh Paint, Designer Chandeliers, Updated Flooring, Backsplash, Doors, And More. Enjoy Four Parking Spaces, A Private Fenced Backyard, Peaceful Park Views, And Snow Removal Included. Located In A Desirable Guelph Community Close To Parks, Schools, Shopping, Amenities, And Convenient Transportation. A Rare Opportunity To Lease A Spacious And Luxurious Home Offering Comfort, Privacy, And Exceptional Living Space. *Available For Immediate Occupancy* (id:56248)
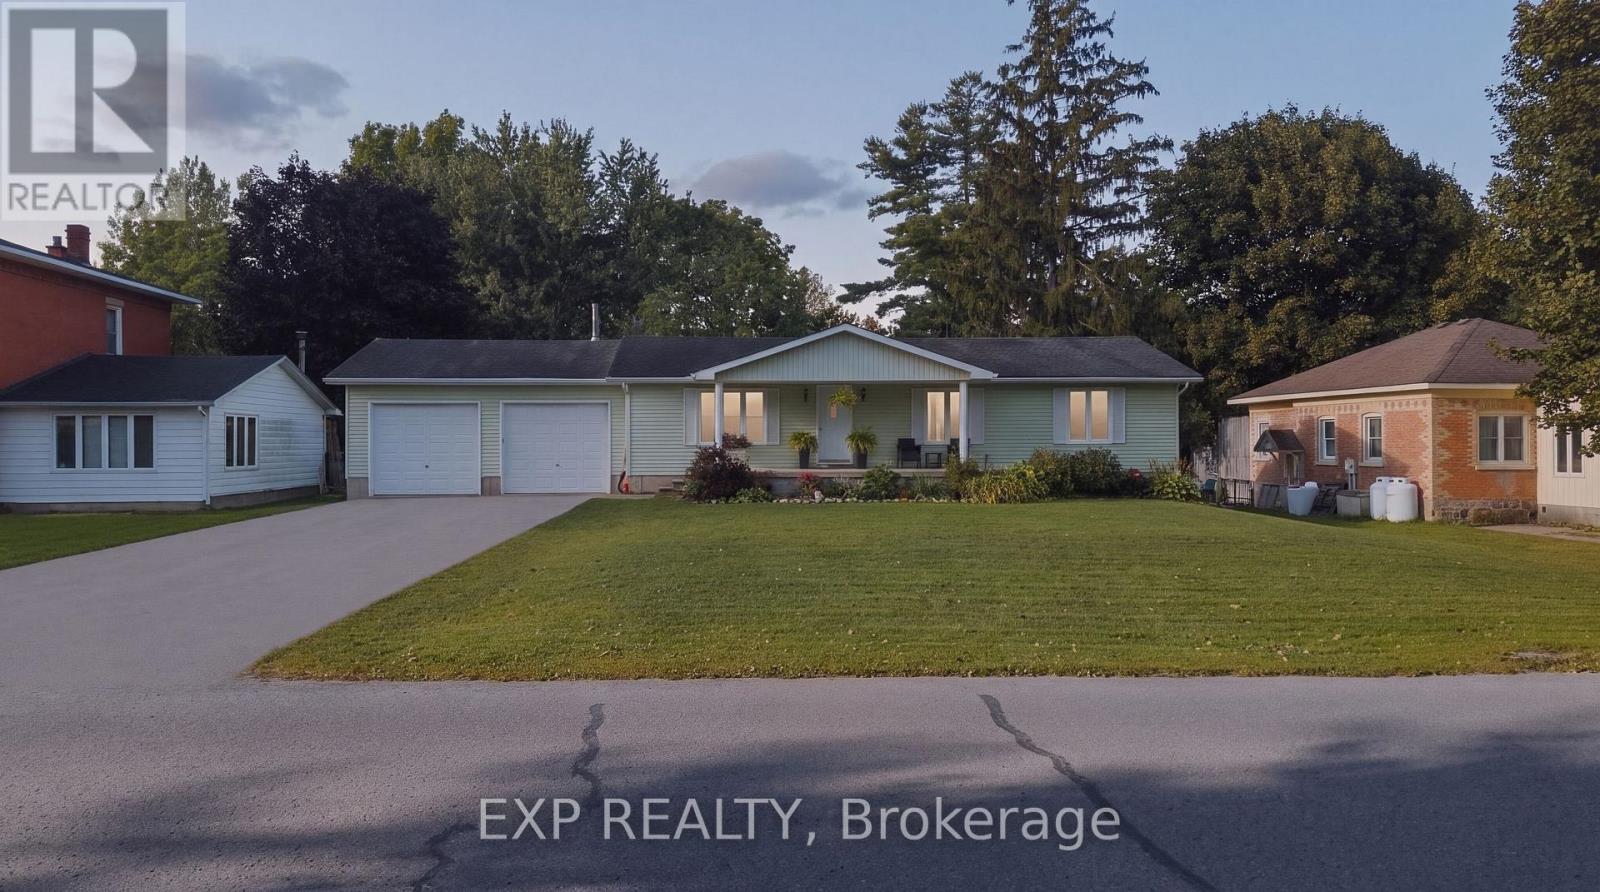
1065 Howick Street
Howick, Ontario
Welcome to 1065 Howick Street in Wroxeter, a charming 3-bedroom, 1.5-bathroom bungalow offering comfortable single-level living in a peaceful rural community. The bright, spacious interior features an inviting open-concept living and dining area, a functional kitchen with ample cabinetry and a generous dining space, and a large living room filled with natural light. Recent updates provide added peace of mind, including a 2019 furnace and central air, 2020 bedroom carpeting, iron filter and water softener (2020), jet pump and new foot valve (2020), reverse-osmosis system (2020) and a new bathtub (2020). The deck was completely rebuilt in 2021, creating a great outdoor space for relaxing, entertaining or enjoying the peaceful surroundings. Located in the friendly community of Wroxeter, the home is close to local amenities, community spaces, the Maitland River and walking trails, with the village's recreational facilities adding to its appeal. A wonderful opportunity for families, downsizers or anyone looking to enjoy the comfort and slower pace of small-town living. (id:56248)
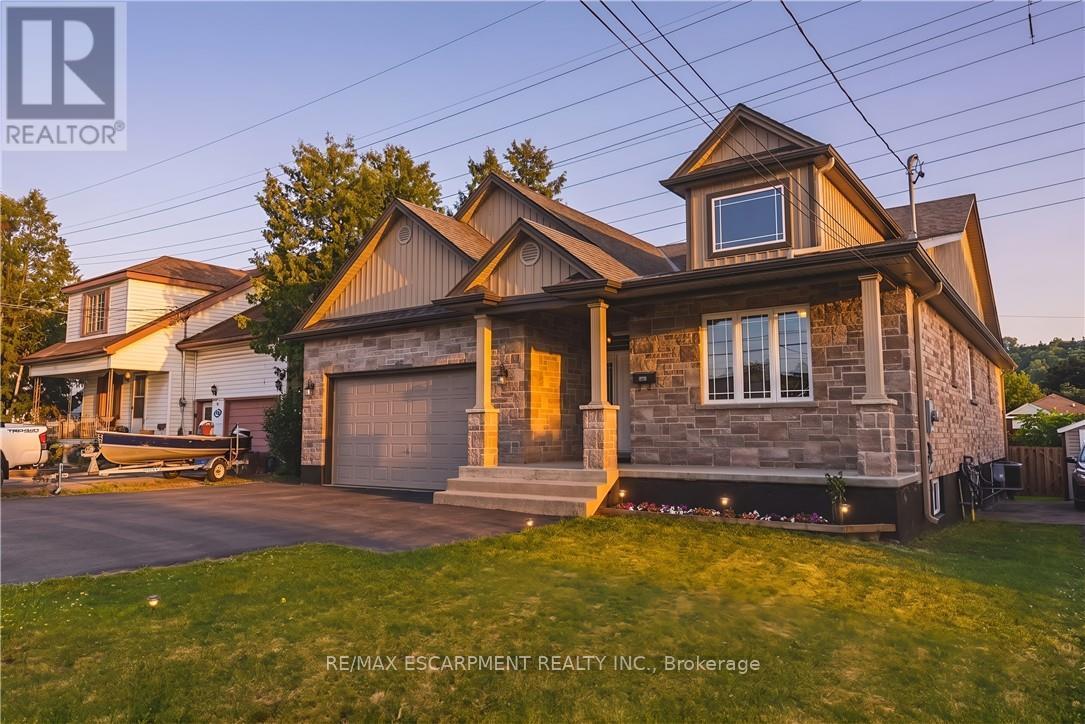
602 Cochrane Road
Hamilton, Ontario
Exceptional custom-built bungalow with in law suite, ideally located in the highly sought-after Rosedale neighbourhood, just moments from a Golf Club. Showcasing quality craftsmanship and premium finishes throughout, this impressive home offers the perfect blend of elegance, comfort, and versatility. The beautiful stone exterior, double garage, and paved driveway create outstanding curb appeal. Inside, hand scraped maple flooring flows throughout main level, where the spacious living room is highlighted by soaring 14-foot cathedral ceilings, pot lights, a cozy gas fireplace, and expansive windows framing picturesque escarpment views. The open-concept eat-in kitchen is designed for both everyday living and entertaining, featuring custom cabinetry, granite countertops, a large centre island, and a pantry with built-ins. A convenient two-piece powder room and main floor laundry add to the home's thoughtful design. The bedroom wing offers generous accommodations, including a Jack-and-Jill ensuite connecting two spacious bedrooms, each with large closets. The private primary retreat enjoys beautiful escarpment views, a luxurious ensuite bathroom, and an oversized walk-in closet complete with custom built-ins. Step outside to a fully fenced backyard with a large deck, providing the perfect setting for relaxing or entertaining. The fully finished lower level offers an outstanding three-bedroom, two-bathroom in-law suite with its own private entrance and separate laundry. Featuring impressive 9-foot ceilings, a bright open-concept layout, white cabinetry, granite countertops, and a large island with breakfast bar, this self-contained suite is ideal for multigenerational living or extended family. A rare opportunity to own a beautifully finished home with exceptional flexibility in one of Hamilton's most desirable neighbourhoods. (id:56248)
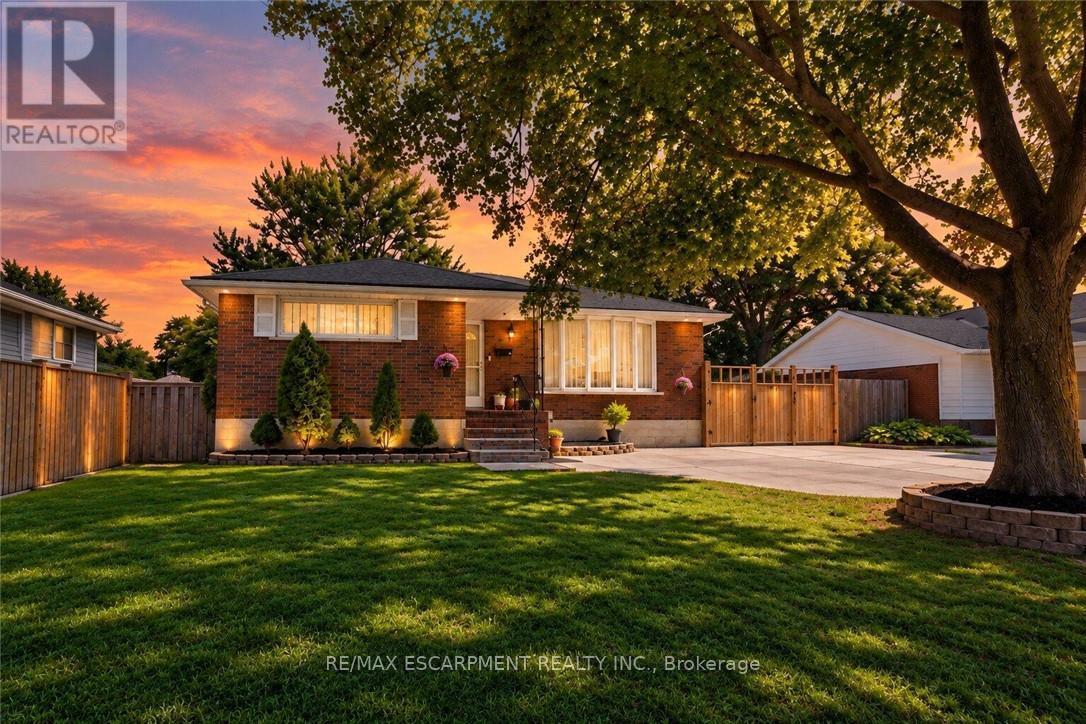
33 Bellingham Drive
Hamilton, Ontario
Welcome To 33 Bellingham Drive - A Beautifully Renovated Brick Bungalow On Hamilton Mountain With Exceptional Curb Appeal! Featuring Concrete Driveway & Pathway, Large Backyard, New Flooring, Pot Lights, Stylish Fixtures, Upgraded Kitchen With Granite Countertops, Stainless Steel Appliances & Gas Stove, Plus A Luxurious Updated Bathroom. The Main Level Offers 3 Bedrooms, A Spacious Living Room & Dining Area With Quality Finishes Throughout. The Standout Feature Is The Brand-New In-Law Suite, Complete With A Spectacular New Kitchen, Granite Countertops, Large Living Room, Beautiful Bathroom & Generously Sized Bedroom - Perfect For Extended Family Or Additional Living Space. Ideally Located Close To Excellent Schools, Parks, Shopping, Public Transit, Highway Access & All Major Amenities. A Fantastic Turnkey Opportunity Offering Style, Comfort & Incredible Versatility! Some photos are AI generated staging. (id:56248)
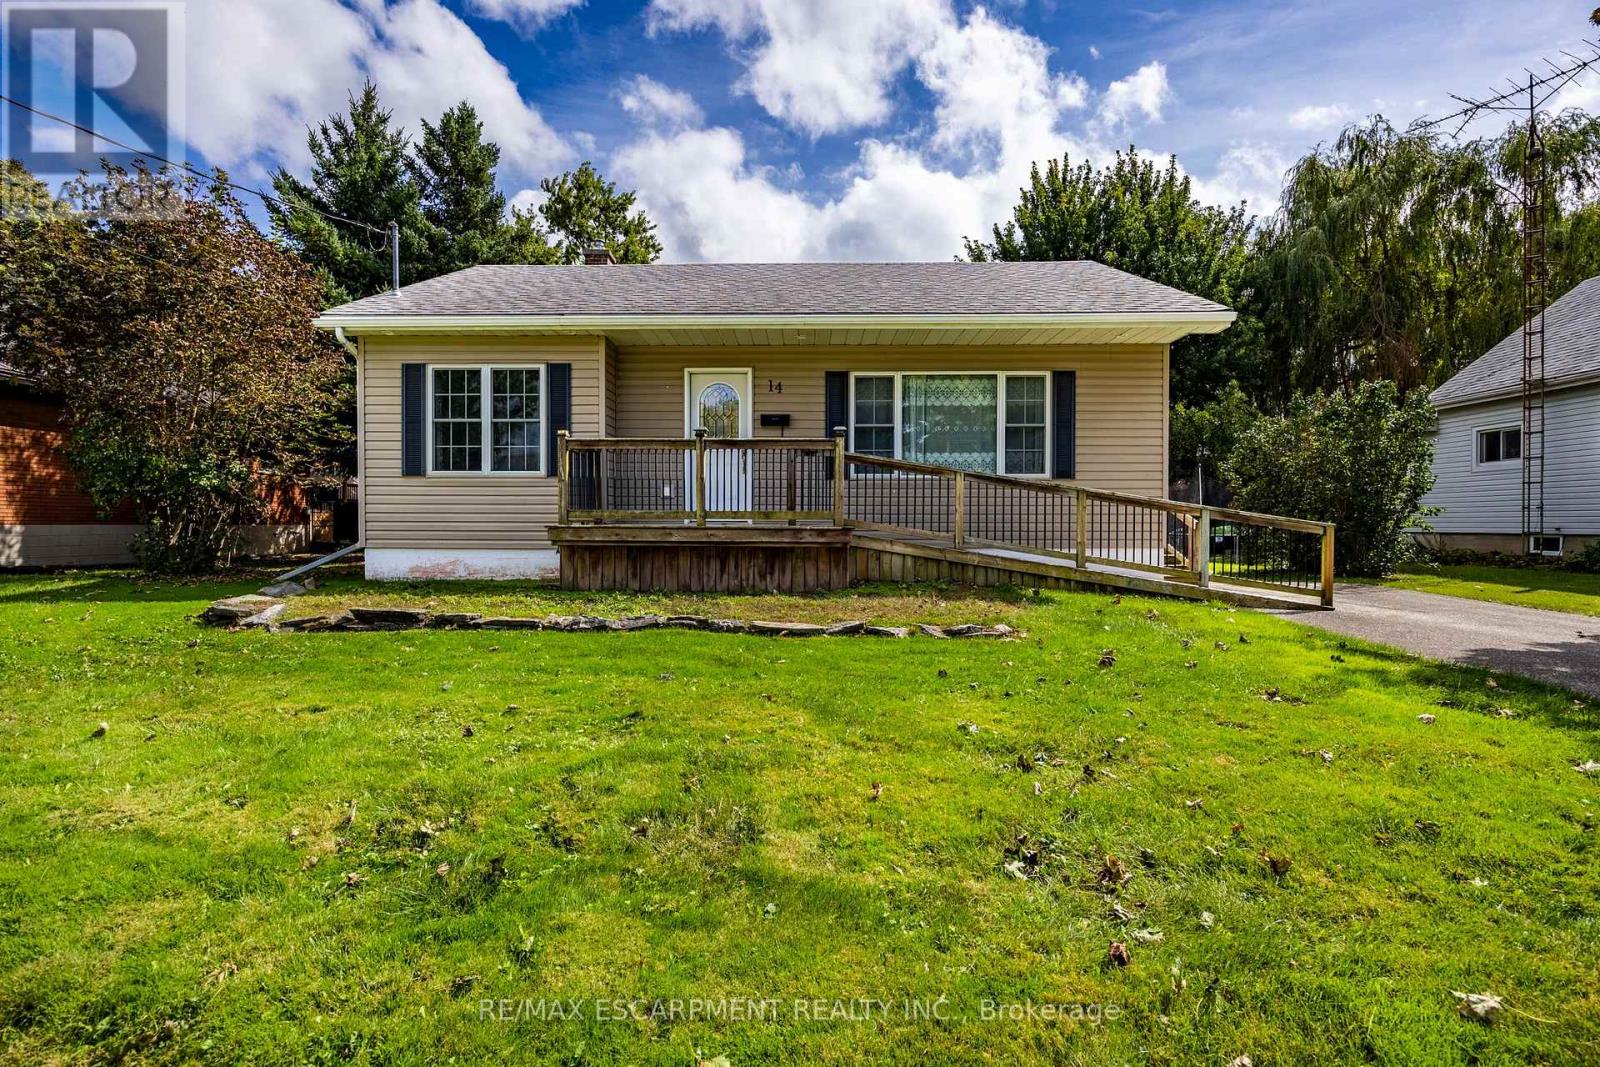
14 Carrick Street
Haldimand, Ontario
Charming bungalow offering peaceful residential living and excellent commuting convenience. Hagersville is a fantastic place to call home, providing a tight-knit community atmosphere with essential amenities right at your doorstep, including close proximity to the hospital, local schools, library, stores, arena, banks and many other amenities. For professionals, the location is highly advantageous, offering an easy commute to Hamilton and surrounding towns for the ideal balance of small-town tranquility and big-city accessibility. The home has a strong curb appeal with vinyl siding, an asphalt driveway with space for vehicles, and an accessible wooden front deck. Inside, the main floor presents a spacious living room featuring large windows, crown moulding, and pot lights that create a bright and welcoming atmosphere. The heart of the home is the kitchen, offering rich cabinetry, a built-in pantry, a double sink & a versatile breakfast bar peninsula. An adjacent dining area includes glass double doors that open directly to the rear deck, creating a seamless indoor-outdoor flow perfect for entertaining. The main level is completed by a comfortable primary bedroom & a 3-pc bathroom. Downstairs, the partially finished basement expands your living space with a spacious rec-room, two additional bedrooms, a second 3-pc bathroom, and a dedicated utility room. Outside, the property features a sprawling wooden deck overlooking mature trees and a lush green yard, nestled within a quiet residential neighborhood and an additional 20'X28' barn/out-building providing space for your hobbies or storage. Book a viewing today! (id:56248)
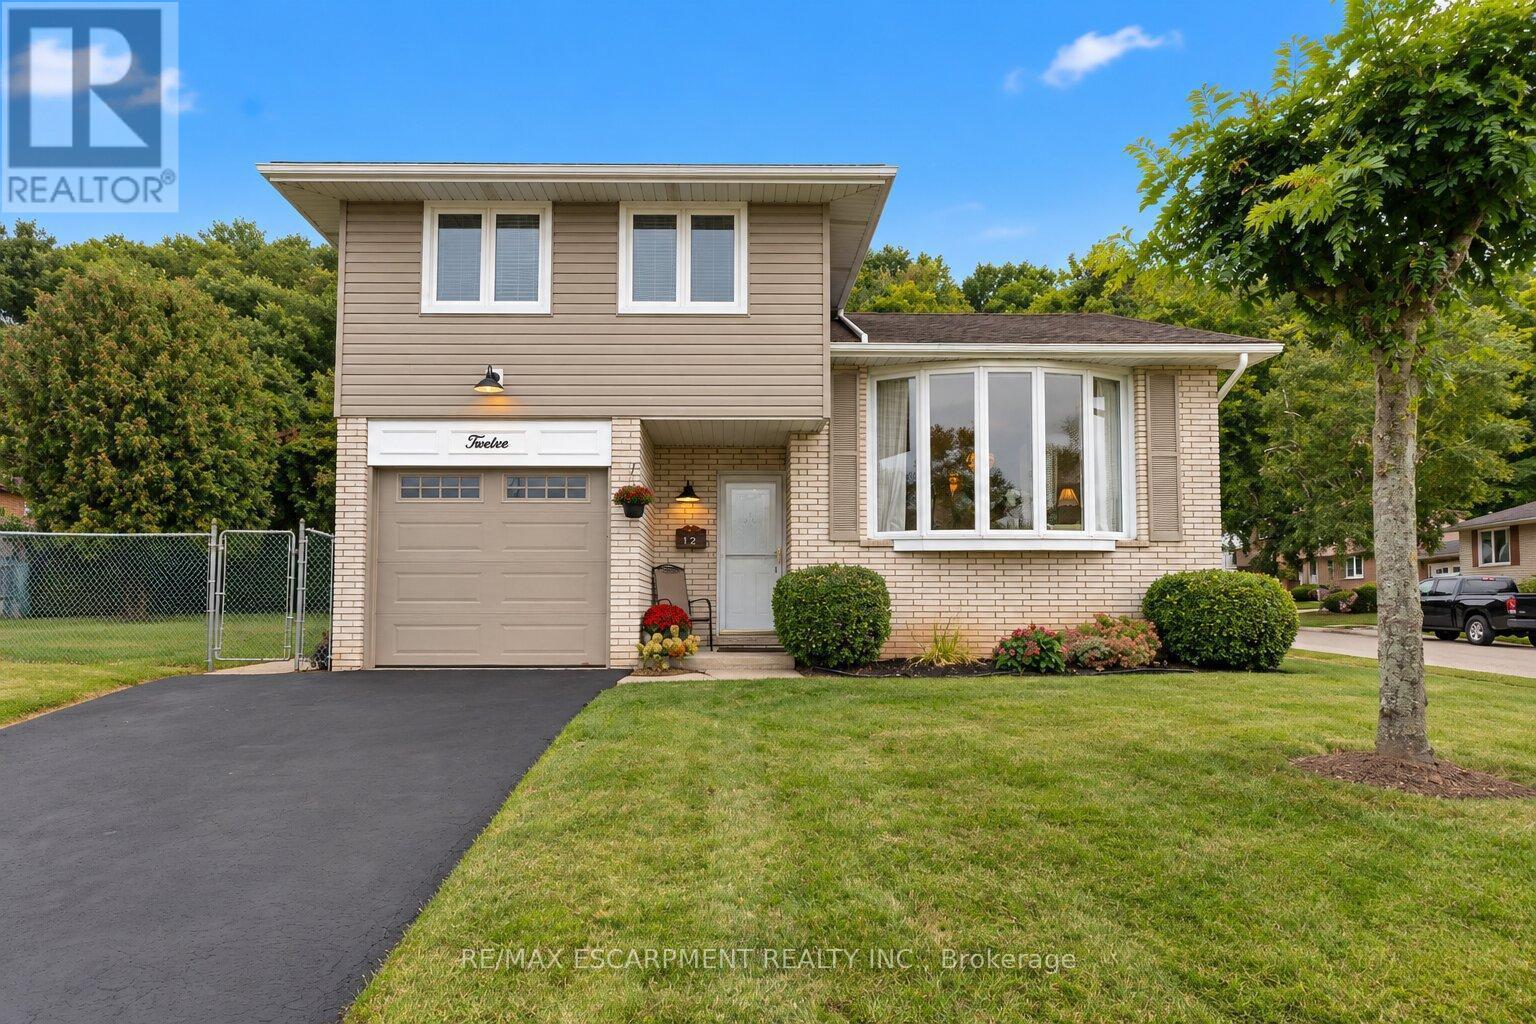
12 Brae Crest Drive
Hamilton, Ontario
Welcome to this beautifully maintained 3-bedroom home nestled beneath the Niagara Escarpment in a prime Stoney Creek neighbourhood. Set on a corner lot in a quiet court, this home offers an updated kitchen, plenty of living space with a formal dining room and convenient access to the Bruce trail, great schools, parks, shopping, downtown Stoney Creek and major highways. This is the perfect home for any growing family. (id:56248)
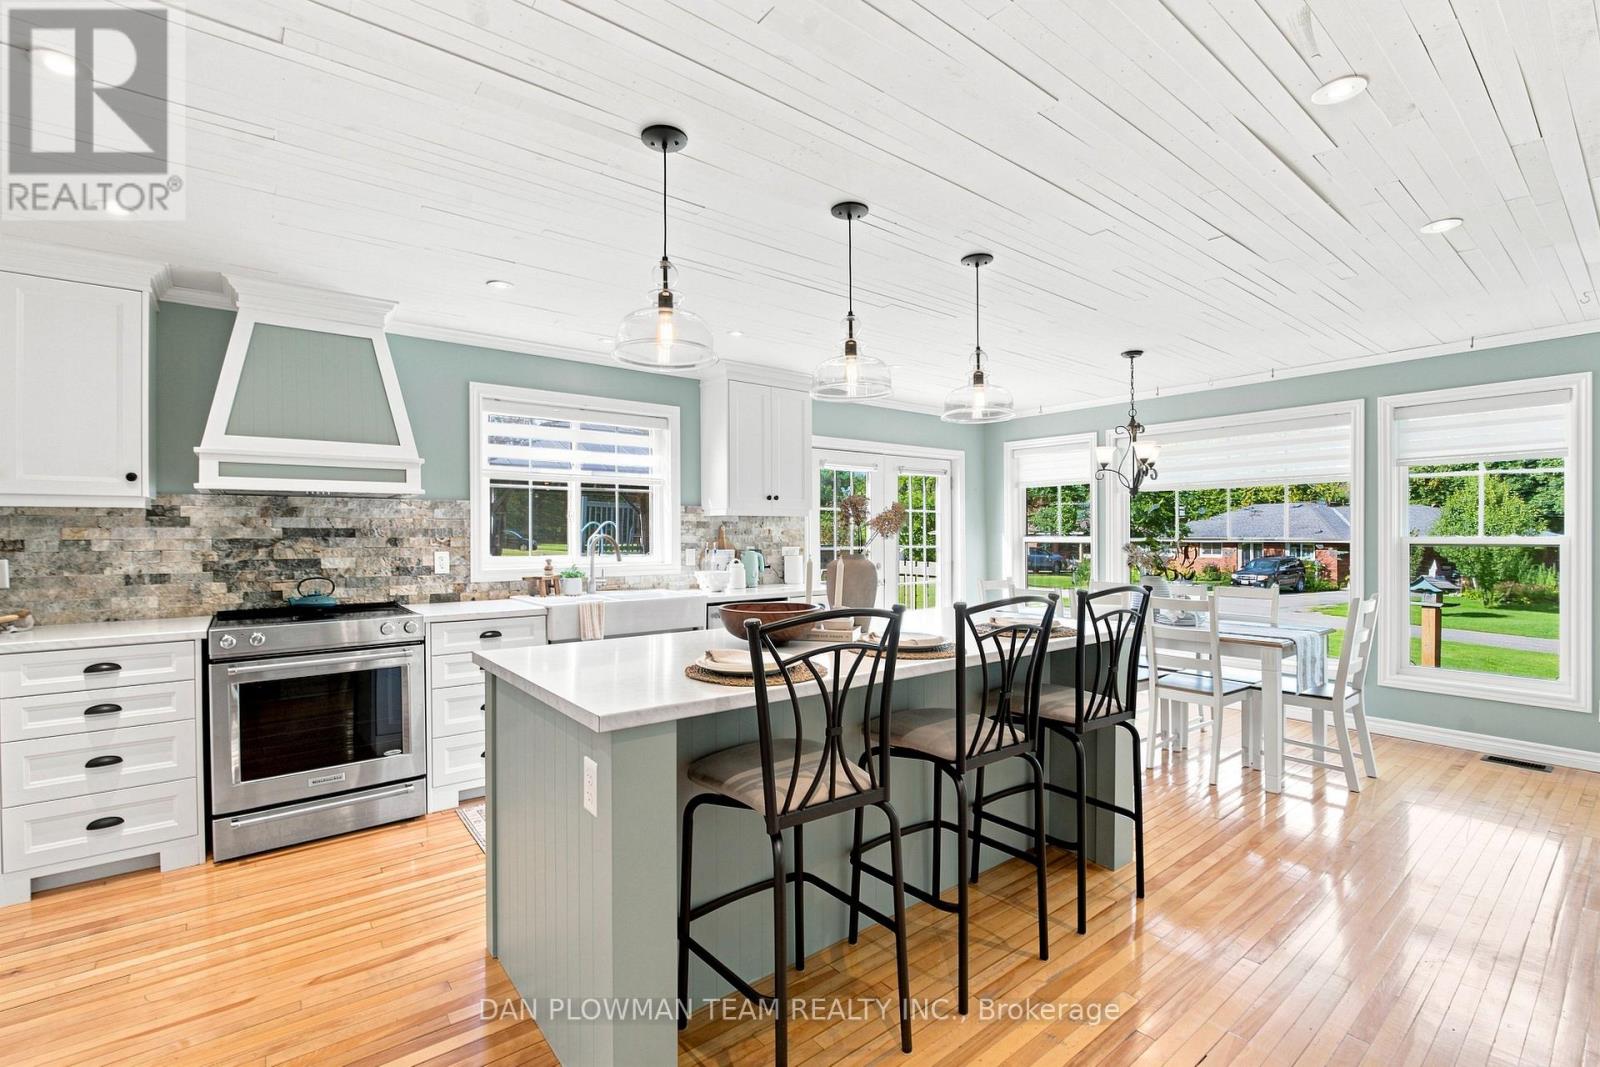
15972 County Road 2 Road
Brighton, Ontario
Welcome To This Beautifully Maintained 4-Bedroom, 3-Bath Century Home Set On A Picturesque Nearly One-Acre Lot In Brighton. Offering Approximately 3,500 Sq. Ft. Of Character-Filled Living Space, This Exceptional Property Blends Timeless Farmhouse Charm With The Flexibility Today's Families Are Looking For. The Inviting Main Level Features A Stunning Farmhouse Kitchen With Custom Cabinetry And A Full Suite Of Appliances, A Spacious Formal Dining Room, Bright Entrance Room, Cozy Living Room With A Gas Fireplace, And A Sunroom Overlooking The Peaceful Country Setting. A Standout Feature Is The Two Full Kitchens, Ideal For Multi-Generational Living, Extended Family, Or Entertaining. Two Bedrooms On The Main Floor Provide Added Convenience For Guests, Aging Parents, Or One-Level Living. Upstairs Offers Two Additional Spacious Bedrooms, Including A Generous Primary Retreat With An Adjoining Office Or Dressing Room, Plus A Charming Clawfoot-Tub Bathroom That Highlights The Home's Historic Character. A Massive Unfinished Loft Offers Incredible Potential For A Future Bedroom, Studio, Or Bonus Living Space.The Full-Height Partially Finished Basement Provides Excellent Additional Space For A Recreation Room, Home Gym, Workshop, Office, Storage, Or Future Finishing. Outside, Enjoy Your Own Private Backyard Retreat With An Above-Ground Pool, Hot Tub, And Children's Playground, Creating The Perfect Setting For Summer Entertaining And Family Gatherings. The Attached Two-Car Garage And Parking For Up To 12 Vehicles Offer Plenty Of Room For Cars, Boats, Trailers, And Recreational Vehicles. Just Minutes From Downtown Brighton, Presqu'ile Provincial Park, Highway 401, And Local Amenities, This Rare Country Property Offers Space, Character, And Endless Possibilities. (id:56248)
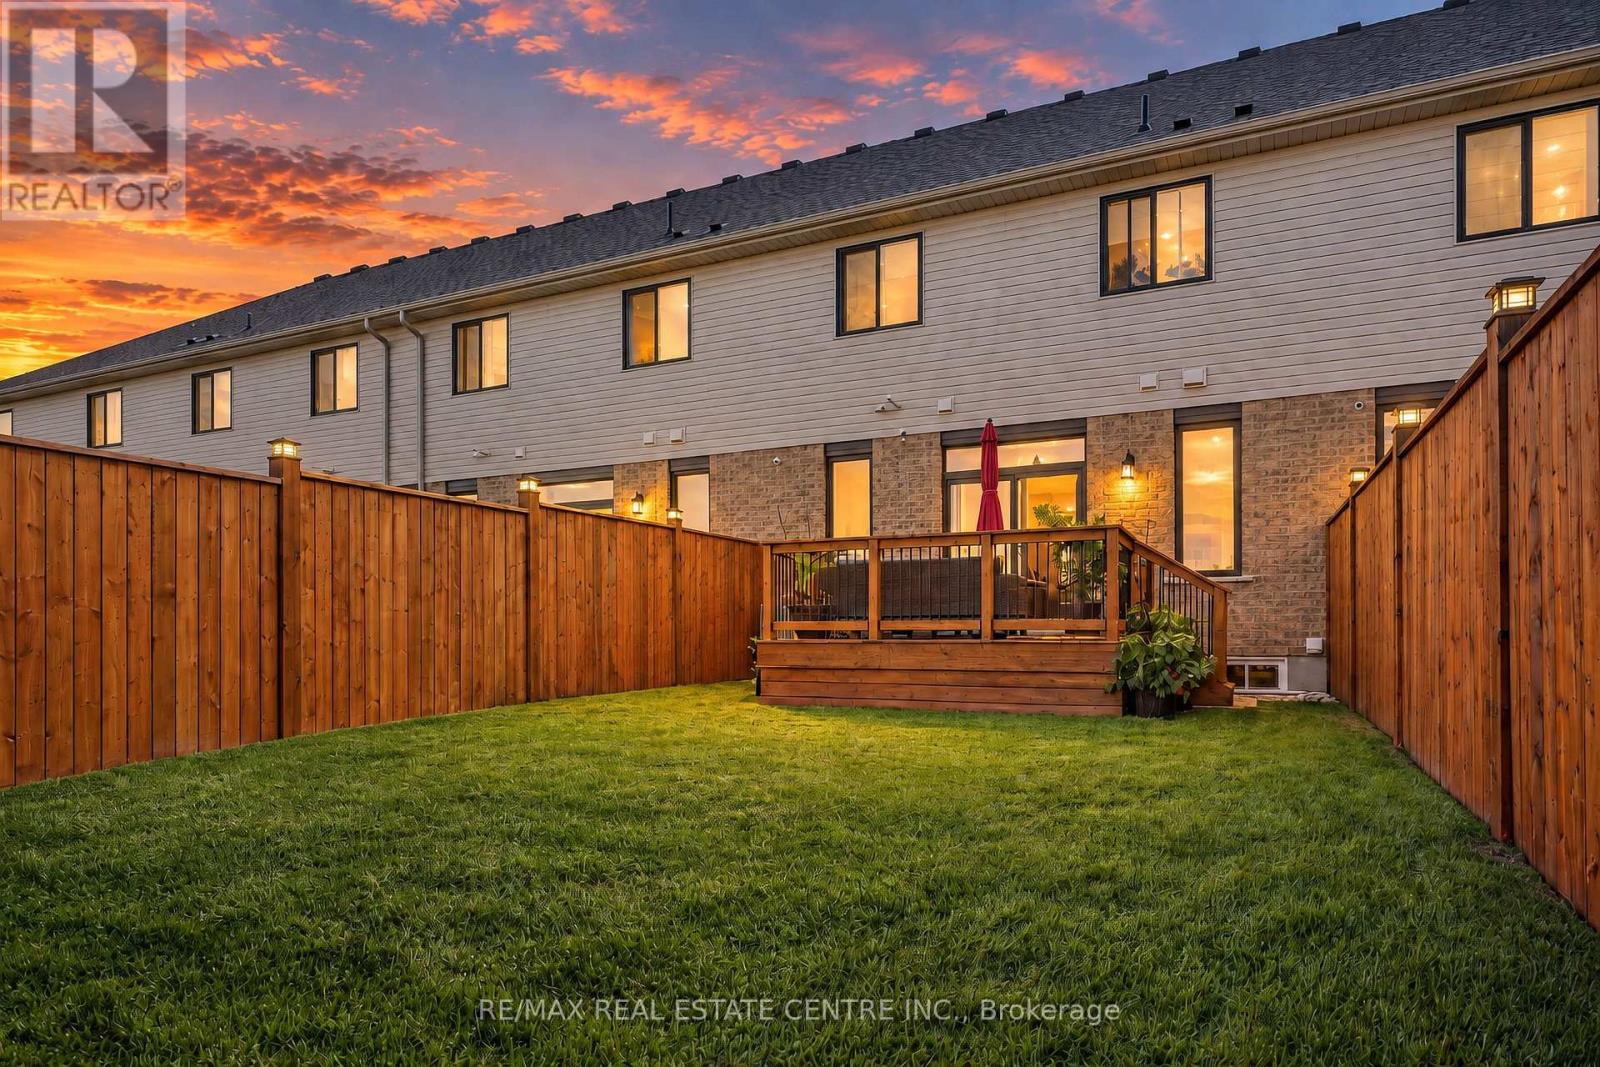
40 Canary Street
Tillsonburg, Ontario
Just move into this Beautiful 'Hay hoe' Freehold town home. It is only two years old but looks great and in immaculate condition. Features 3 generous sized Bedrooms, 2.5 Bathrooms. The seller has installed custom roller blinds throughout, tinted all of the windows, except one. The kitchen backsplash has been recently installed, fully fenced and stained fence, patio deck stain. Home backs onto a Quiet Field with Kids Playground to one side. All appliances are included and a great condition. (id:56248)
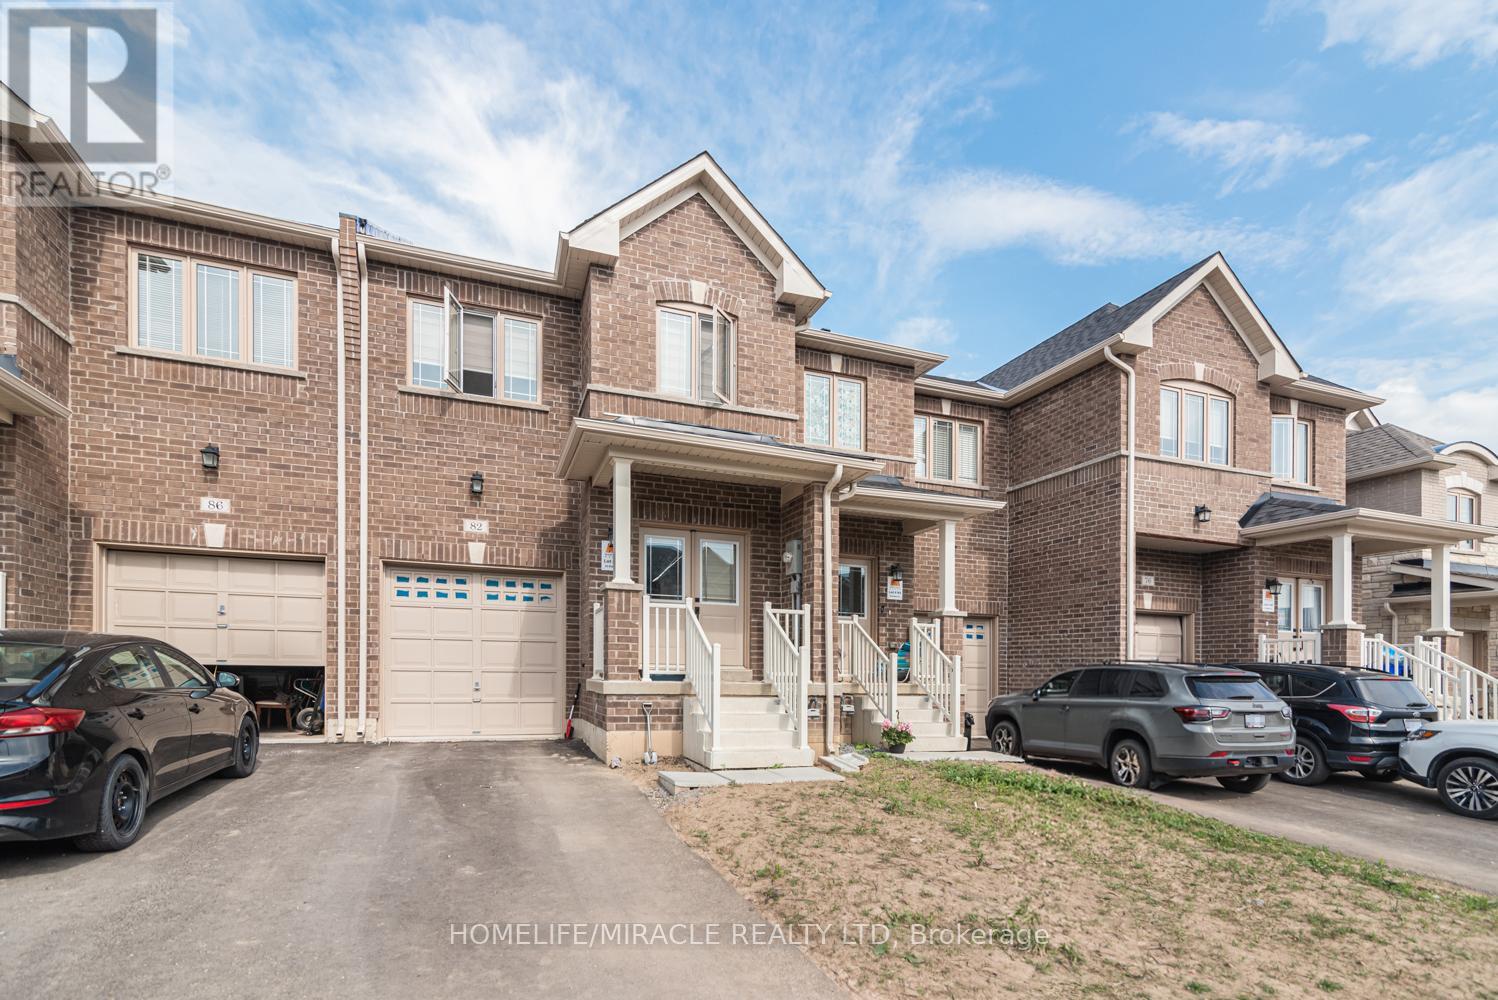
82 Baker Street
Thorold, Ontario
Nice well kept 1 master bedroom with closet, 1 parking with shared laundry and kitchen in freehold townhouse available for rent with all amenities available. (id:56248)
Grey Road 14 Conn Grey Road 14 Conn Road
Southgate, Ontario
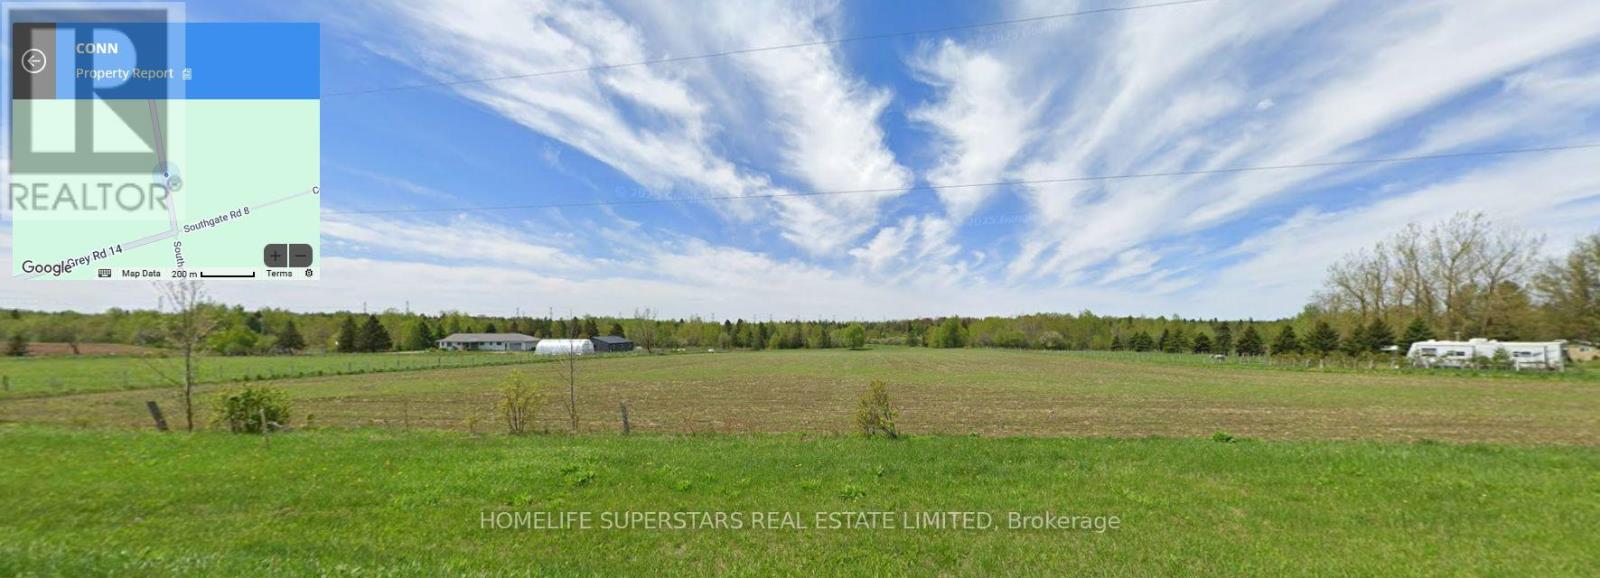
Power of Sale!!! Discover the perfect canvas for your rural retreat! This 10 acre vacant parcel is ideally situated in the peaceful township of Southgate (Proton), just north of Conn, with convenient year-round access along Grey Road 14. Enjoy the optimal blend of country serenity and accessibility, located just a short drive from Mount Forest and local amenities. Perfect for a hobby acreage, or building your dream country home. Buyer to complete their own due diligence regarding building permits, zoning bylaws, conservation authority clearances, and available utilities. Don't miss this opportunity to own a piece of Grey County!" (id:56248)

23 Huffman Avenue
Port Hope, Ontario
Set in a quiet, family-friendly neighbourhood, this spacious multigenerational home offers versatile living with a full in-law suite on the lower level with a separate entrance. A private front porch with pergola creates a welcoming outdoor retreat, while the thoughtfully designed interior offers plenty of space for the whole family. The main level features an open living and dining area with a carpet-free layout and elegant crown moulding. The bright eat-in kitchen offers ample counter and cabinet space, a tile backsplash, and a sunny breakfast nook. The spacious family room is anchored by a cozy fireplace and walkout, extending the living space outdoors. A generous primary bedroom features a bay window, walk-in closet, and modern ensuite bathroom. Two additional well-appointed bedrooms, a full bathroom, and laundry complete the main level. The lower level offers a bright, open living area with a walkout, flowing into a spacious dining area and full kitchen. A cozy recreation room, two additional bedrooms, an office, and a full bathroom with a laundry area provide an abundance of space for extended family, guests, or independent living. Outside, multiple levels of decking provide plenty of room to relax and entertain. An elevated deck off the kitchen is ideal for al fresco dining, while the lower-level deck with pergola offers a private outdoor retreat. The fully fenced yard provides a great setting for family time and everyday enjoyment. Conveniently located close to amenities with easy access to the 401, this home combines flexible multigenerational living with comfort, privacy, and a family-friendly setting. (id:56248)
23 - 25 Upper Canada Drive
Kitchener, Ontario
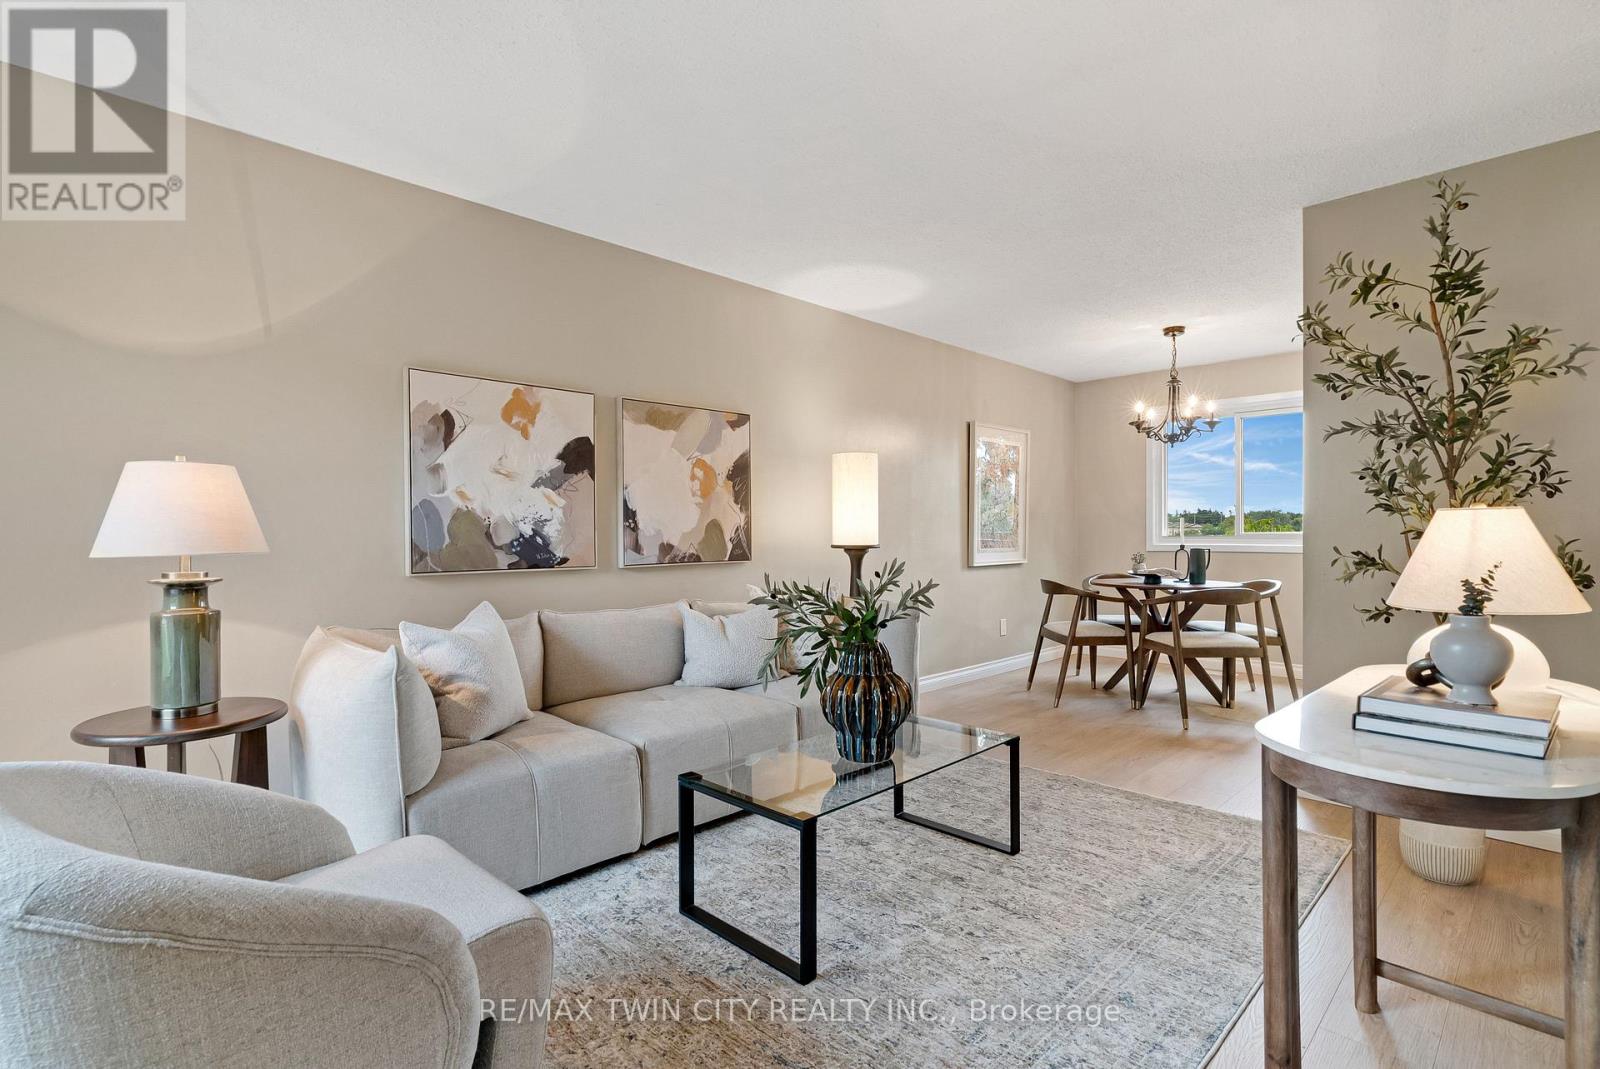
Welcome to Unit 23 at 25 Upper Canada Drive! Located in Kitchener's desirable Doon neighbourhood, this bright 3-bedroom, 1.5-bathroom condo townhome offers an inviting combination of comfortable living space, recent updates and exceptional convenience. New flooring throughout the main and second levels creates a fresh, cohesive look and complements the home's warm, neutral palette. The spacious living room is filled with natural light from the large front window and flows seamlessly into the dedicated dining area, creating an inviting space for everyday living, entertaining and gathering with family and friends. The kitchen is bright and functional with white cabinetry and stainless steel appliances, while a convenient main-floor powder room adds to the practicality of the layout. From the kitchen, step outside to your private, fully fenced backyard - a wonderful outdoor extension of the home for relaxing or giving kids and pets room to enjoy. Upstairs, the new flooring continues throughout three comfortable bedrooms, including a spacious primary bedroom with a generous closet, along with a full bathroom. The location is another standout. Situated in the established Doon neighbourhood, you'll have schools, parks, shopping, transit and everyday amenities close at hand, while quick access to Highway 401 makes commuting throughout Waterloo Region and beyond incredibly convenient. Freshly updated, move-in ready, with three bedrooms, private outdoor space and a practical layout, this is an excellent opportunity for first-time buyers, young families, downsizers or anyone looking for an affordable place to call home in Kitchener. (id:56248)

50 Norway Avenue
Hamilton, Ontario
Completely renovated while still feeling at home in its Hamilton neighbourhood, 50 Norway Ave is a bright and thoughtfully updated four-bedroom home with plenty of space to spread out. The sun-filled office/third bedroom is an especially lovely spot to work from home, while a separate entrance leads to a self-contained in-law suite with its own meter, offering flexibility for family, guests or additional living space. But the real surprise is out back: an exceptionally deep, private backyard that feels like your own little escape, with room for gardens, kids, entertaining and long summer evenings. Set in the Adelaide Hoodless school catchment and close to Gage Park, Rooney's and the shops, cafés and everyday amenities of the surrounding neighbourhood, this is a home that pairs a fresh, complete renovation with the space, character and established feel that make Hamilton's older neighbourhoods so appealing. (id:56248)
211 Ambrous Crescent
Guelph, Ontario
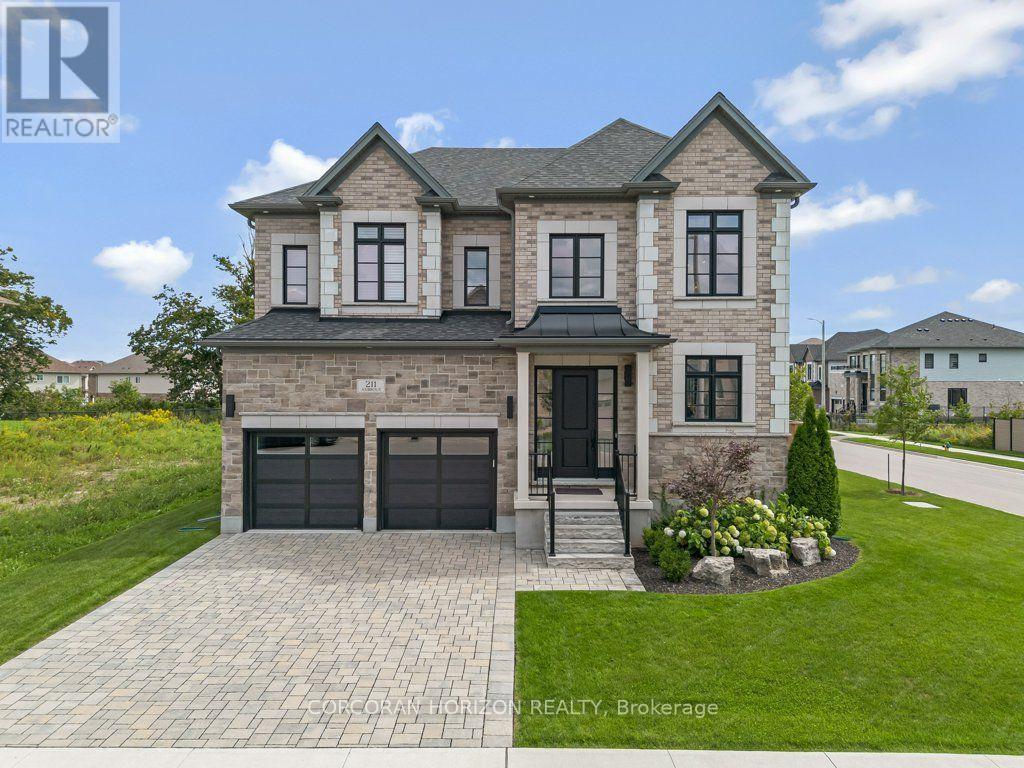
Welcome to 211 Ambrous Crescent, an exceptional executive home in Guelph's sought-after Kortright East neighbourhood, offering approximately 3,393 sq. ft. above grade with 4 bedrooms, 4.5 bathrooms and a layout created for elevated everyday living and entertaining.A grand two-storey entrance sets the tone with a wood staircase and statement Restoration Hardware lighting. Thoughtful storage starts with a walk-in front closet, while the formal dining room offers a walk-in appliance closet. The custom kitchen features extensive cabinetry, panelled Thermador appliances and a panelled Thermador wine cooler, opening directly to the great room with coffered ceilings and a custom fireplace. Just off the great room is a dedicated home office, providing a separate workspace while connected to the main living areas. Automatic blinds throughout the main floor add convenience.Upstairs, the luxurious primary suite features additional soundproofing, automatic blinds, an expansive walk-in closet and a beautifully appointed ensuite with freestanding tub, oversized walk-in shower and private water closet.What truly sets this level apart is that each of the three additional bedrooms has its own walk-in closet and private 4-piece ensuite. A wide hallway and dedicated second-floor laundry complete this exceptionally functional layout.The unfinished lower level offers large windows and plenty of space for future bedrooms, an in-law setup, theatre, gym or games room.Outside, enjoy armour stone landscaping, an interlocking driveway, full lawn irrigation with rain-sensing technology and a private, fully fenced backyard with an interlocking patio and walking trail directly behind.Set in Kortright East, you're close to excellent schools, parks, shopping and amenities, while surrounded by walking trails. Thoughtfully designed, beautifully finished and exceptionally functional, 211 Ambrous Crescent is an impressive home in a neighbourhood made for family life. (id:56248)
3 Kings Lane
Brant, Ontario
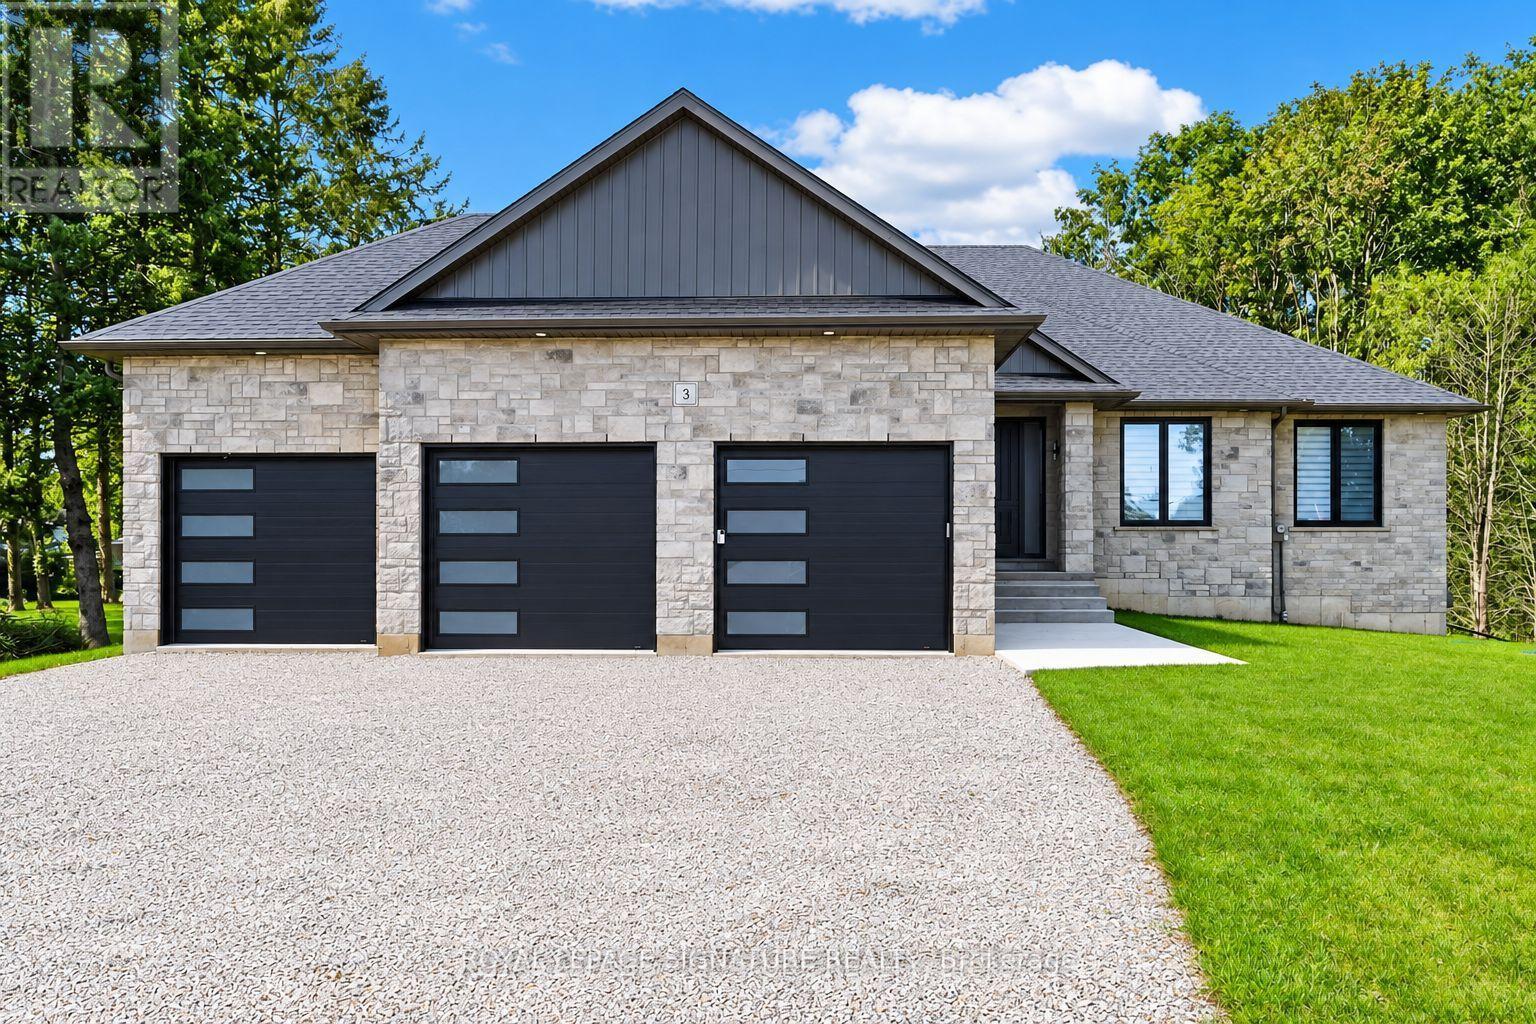
Welcome to 3 Kings Lane in Scotland, an impressive custom-built home where thoughtful design, quality finishes and peaceful country living come together. Step inside to an open, bright interior finished with engineered hardwood flooring throughout, 7-foot interior doors, oversized baseboards, custom hardware, lighting and generous storage. At the heart of the home is a striking custom kitchen featuring 9-foot cabinetry, soft-close wood-box drawers, under-cabinet lighting, quartz countertops and backsplash, a waterfall quartz island, Bosch appliances and a 36-inch induction cooktop, all flowing naturally into the open-concept living and dining area with a gas fireplace, accent wall and custom built-in cabinetry. The spacious primary retreat offers a walk-in closet with custom cabinetry and an elegant 4 pc ensuite bathoroom with double sinks and a glass shower. The additional bedrooms feature large windows, custom blinds and generous closets with built-ins. Mudroom and powder room carry the custom feel, with quartz, cabinetry, custom vanities and lighting. Basement, 9-foot ceilings, large windows and a bathroom rough-in provide excellent potential for future living space. Fully insulated 3-car garage with 12-foot ceilings adds exceptional versatility. Exterior, stone and brick construction, a deep lot and covered patio create the perfect setting to relax and enjoy the surroundings. Located in the welcoming village of Scotland, with schools, parks, local shops, dining and community amenities nearby and convenient access to Brantford, Waterford, Simcoe and Highway 403, this is custom country living without giving up everyday convenience. (id:56248)
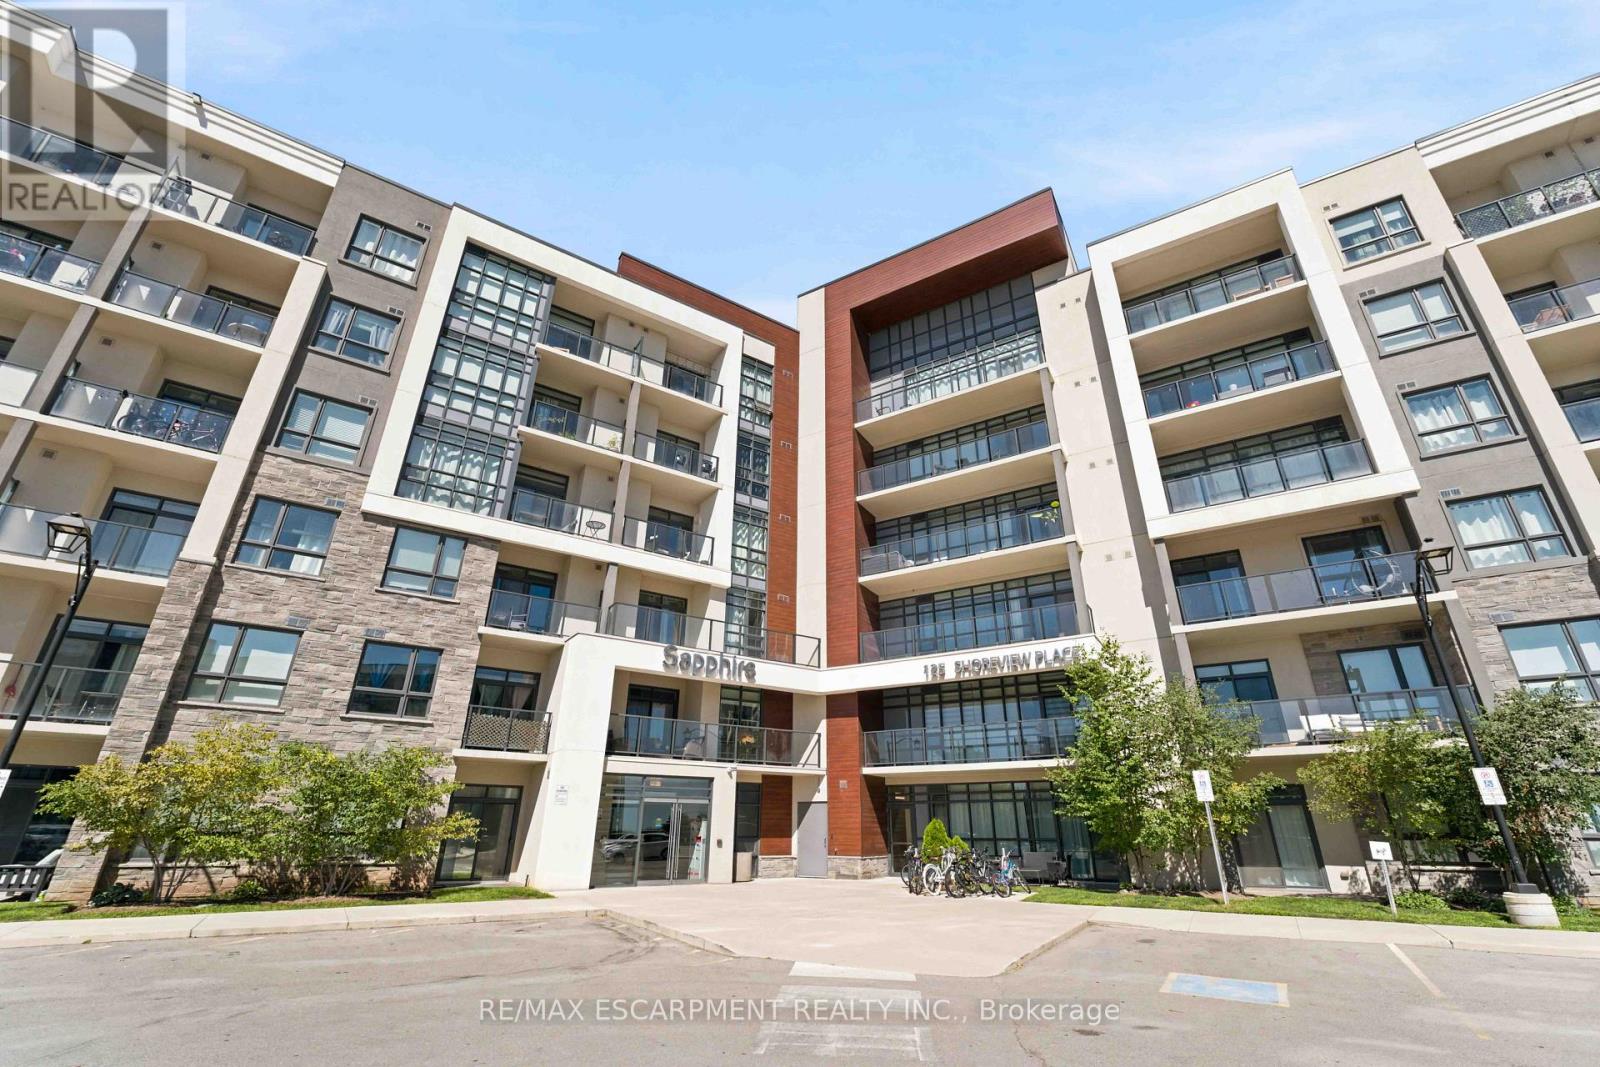
411 - 125 Shoreview Place
Hamilton, Ontario
It's a good life! Welcome to Sapphire, a condominium community situated right on Lake Ontario. With steps to the beach and waterfront trail access, this rare 2-bedroom condo is an end unit with increased privacy and plentiful daylight. Enjoy your morning coffee and view of the lake from the 150 square foot wrap-around balcony or bask in the sun on the rooftop terrace. Upgrades in the last few years include paint throughout, vinyl flooring (no carpet), and accent wall. Included is one underground parking space, same-floor locker unit and convenient in suite laundry. Condo amenities include an exercise room, party room, rooftop terrace, bike storage and visitor parking. Nearby to many trails, parks, restaurants and the QEW. Don't miss out! (id:56248)