
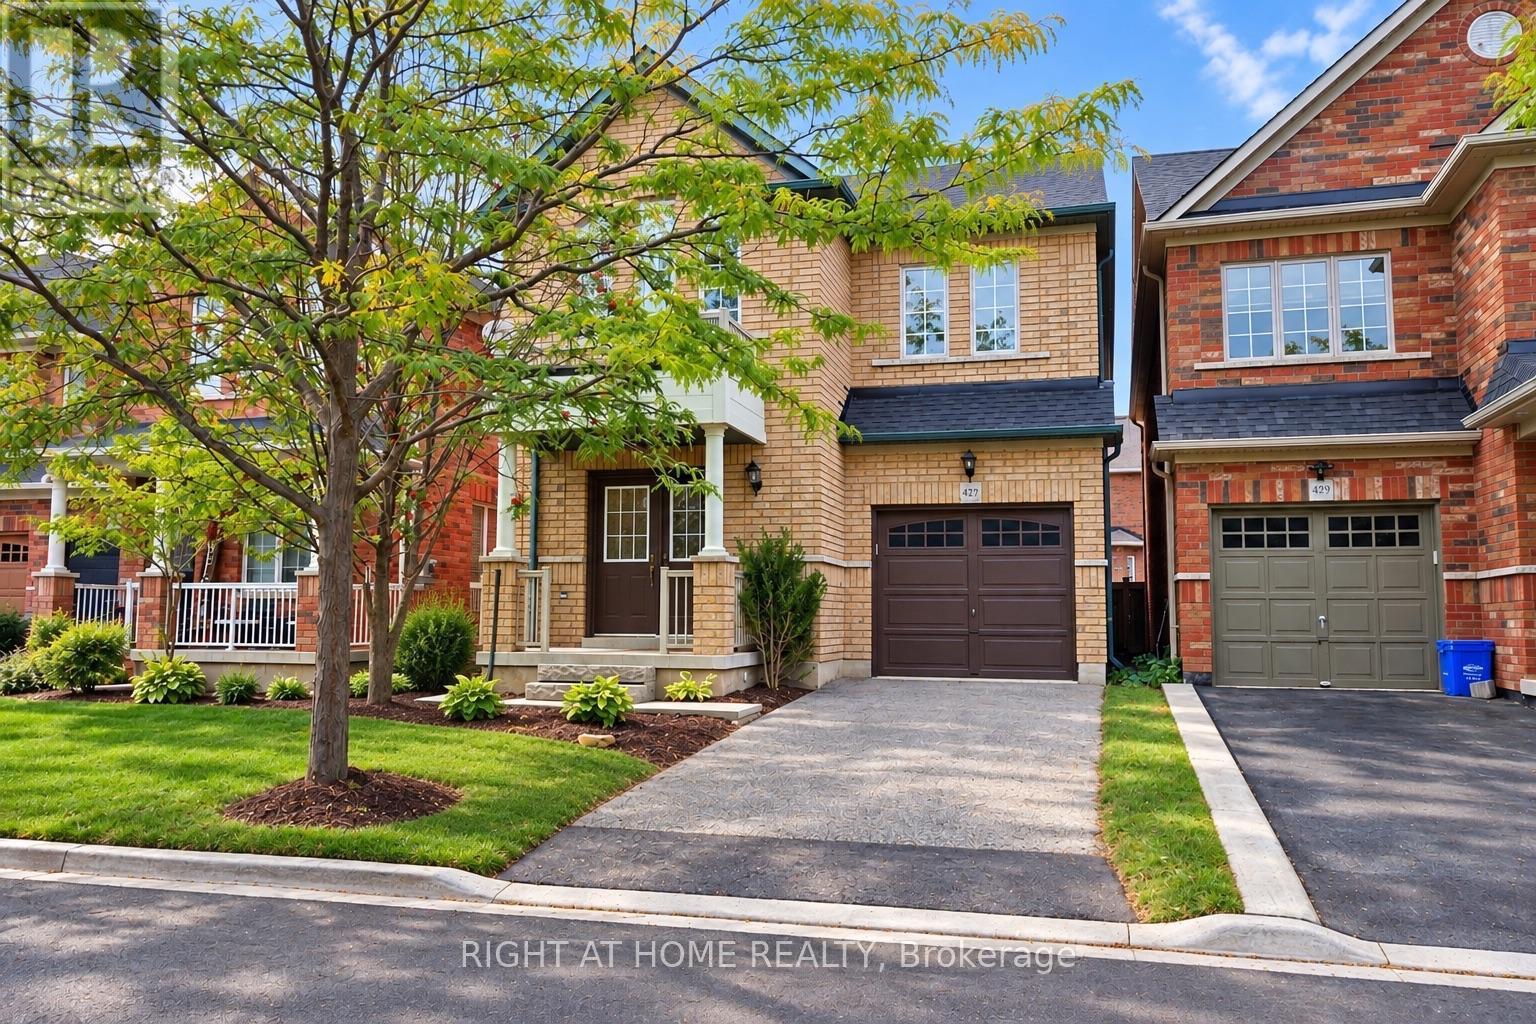
427 Chandler Crescent
Milton, Ontario
Welcome to this spacious & charming 2 storey stunning detached home. Located in a family- friendly neighbourhood. The main floor features hardwood flooring, bright living/din and separate family room with fireplace & an open-concept kitchen with breakfast area .The 2nd floor offers a spacious primary bedroom with a luxurious 5-piece ensuite and walking closet . there are additional 3 good sized Bedrooms and convenient Second-floor laundry .Plenty of windows throughout the home . Enjoy the spacious backyard & convenient access to schools . A Wonderful opportunity for families , first time home buyers , or investors . Don't miss your chance to make this beautiful home your own. (id:56248)
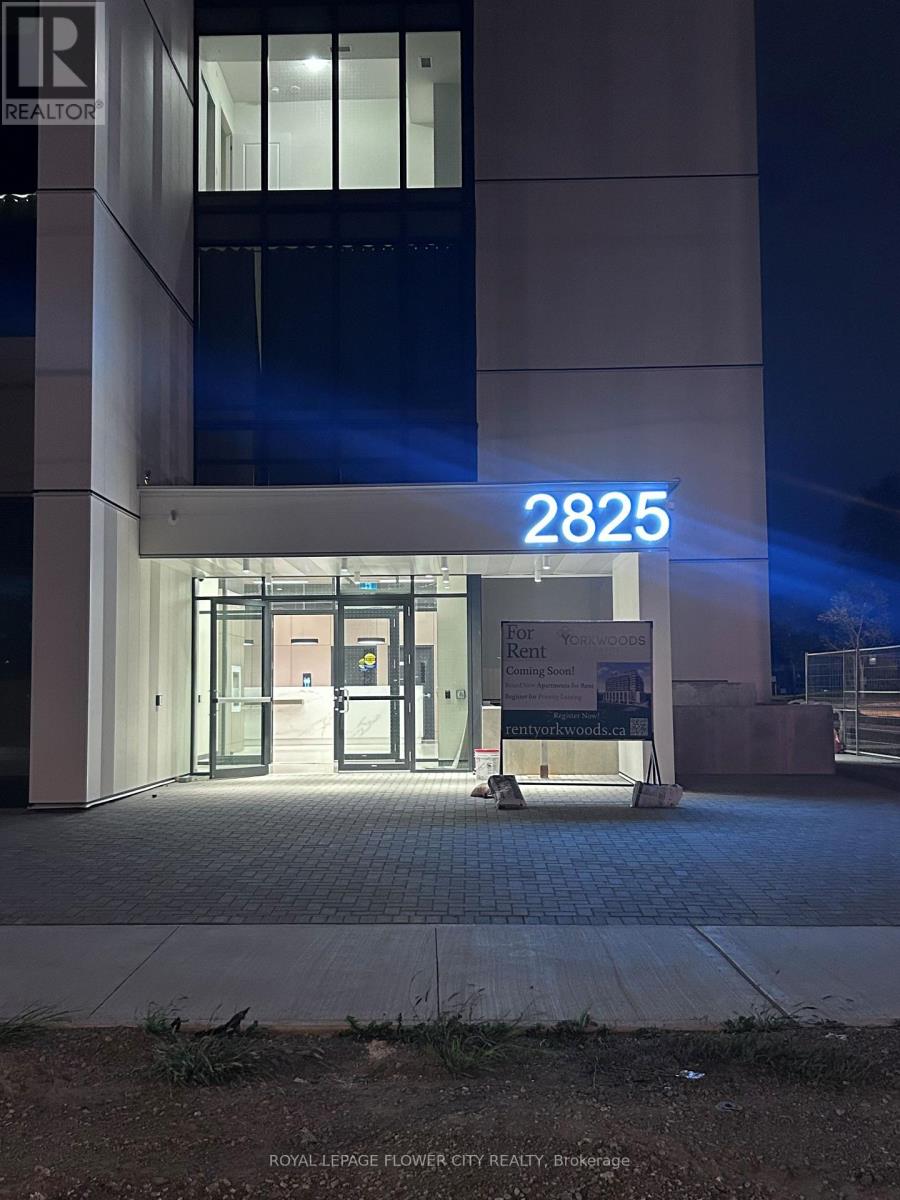
1005 - 2825 Jane Street
Toronto, Ontario
Never be any one New Luxury 1 Bedroom + Den, Yorkwoods Condos, 2825 Jane St Welcome to Suite 1007, . Available for immediate move-in, kitchen and living/dining area, 9-ft ceilings, 24-hour concierge, a fully equipped fitness centre, party/meeting room, rooftop terrace with BBQ area, kids' play area, and an off-leash dog park. steps to Jane St transit, .A perfect home for a young professional or couple, easy highway and transit access. This unit comes with one parking and one locker. Just Come and see the unit (id:56248)

5 - 5 Kingham Road
Halton Hills, Ontario
Welcome to this beautiful townhouse in Halton Hills! Offering a functional layout with plenty of space for the whole family. The main floor features a bright kitchen with a convenient walk-out to the patio, creating an easy connection between indoor and outdoor living. The living room provides a large window, filling the room with natural light. Upstairs, you'll find three well-sized bedrooms, including a spacious primary bedroom with its own ensuite bathroom, along with an additional bathroom for added convenience. The finished basement adds even more versatility with a bathroom, flexible room that can be used as a bedroom, recreation room, home office, or additional living space. A great opportunity to enjoy comfortable townhouse living in the welcoming community of Halton Hills, close to schools, parks, shopping, transit and everyday amenities. (id:56248)
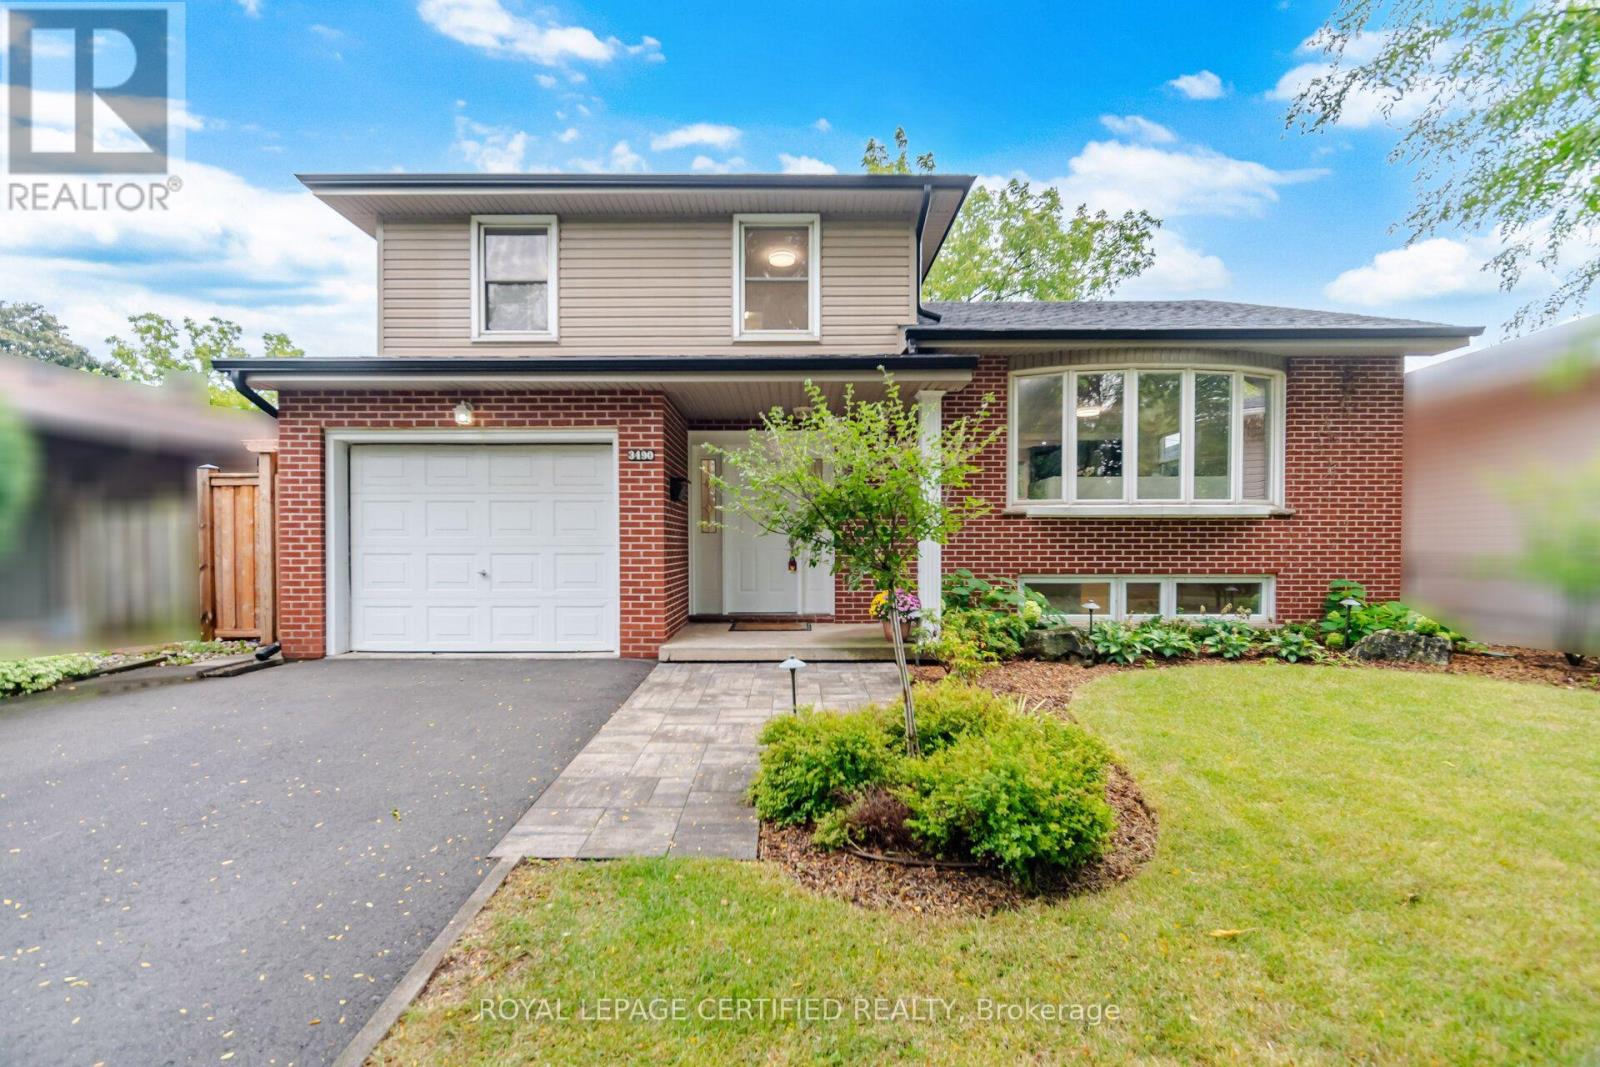
3490 Rexway Drive
Burlington, Ontario
Welcome to this beautifully updated detached sidesplit bungalow in a welcoming community. This bright, functional home features quality upgrades throughout, making it ideal for families, first-time buyers, or investors. The open-concept kitchen includes granite countertops and stainless steel appliances, flowing into spacious living and dining areas with hardwood flooring. The family room offers a cozy fireplace and a walkout to the backyard, perfect for relaxing or entertaining. Bathrooms are updated with granite vanities and a Bubble Jet soaker tub in the main bath. Additional features include multiple HVAC zones, a spray-foamed attic for improved energy efficiency, underground sprinkler system, and a professionally built composite deck. The patio door also provides potential for a separate basement entrance, offering future income or in-law suite possibilities (subject to approvals).The landscaped backyard is ideal for outdoor living and features an in-ground pool, creating a great space for summer entertaining. (id:56248)
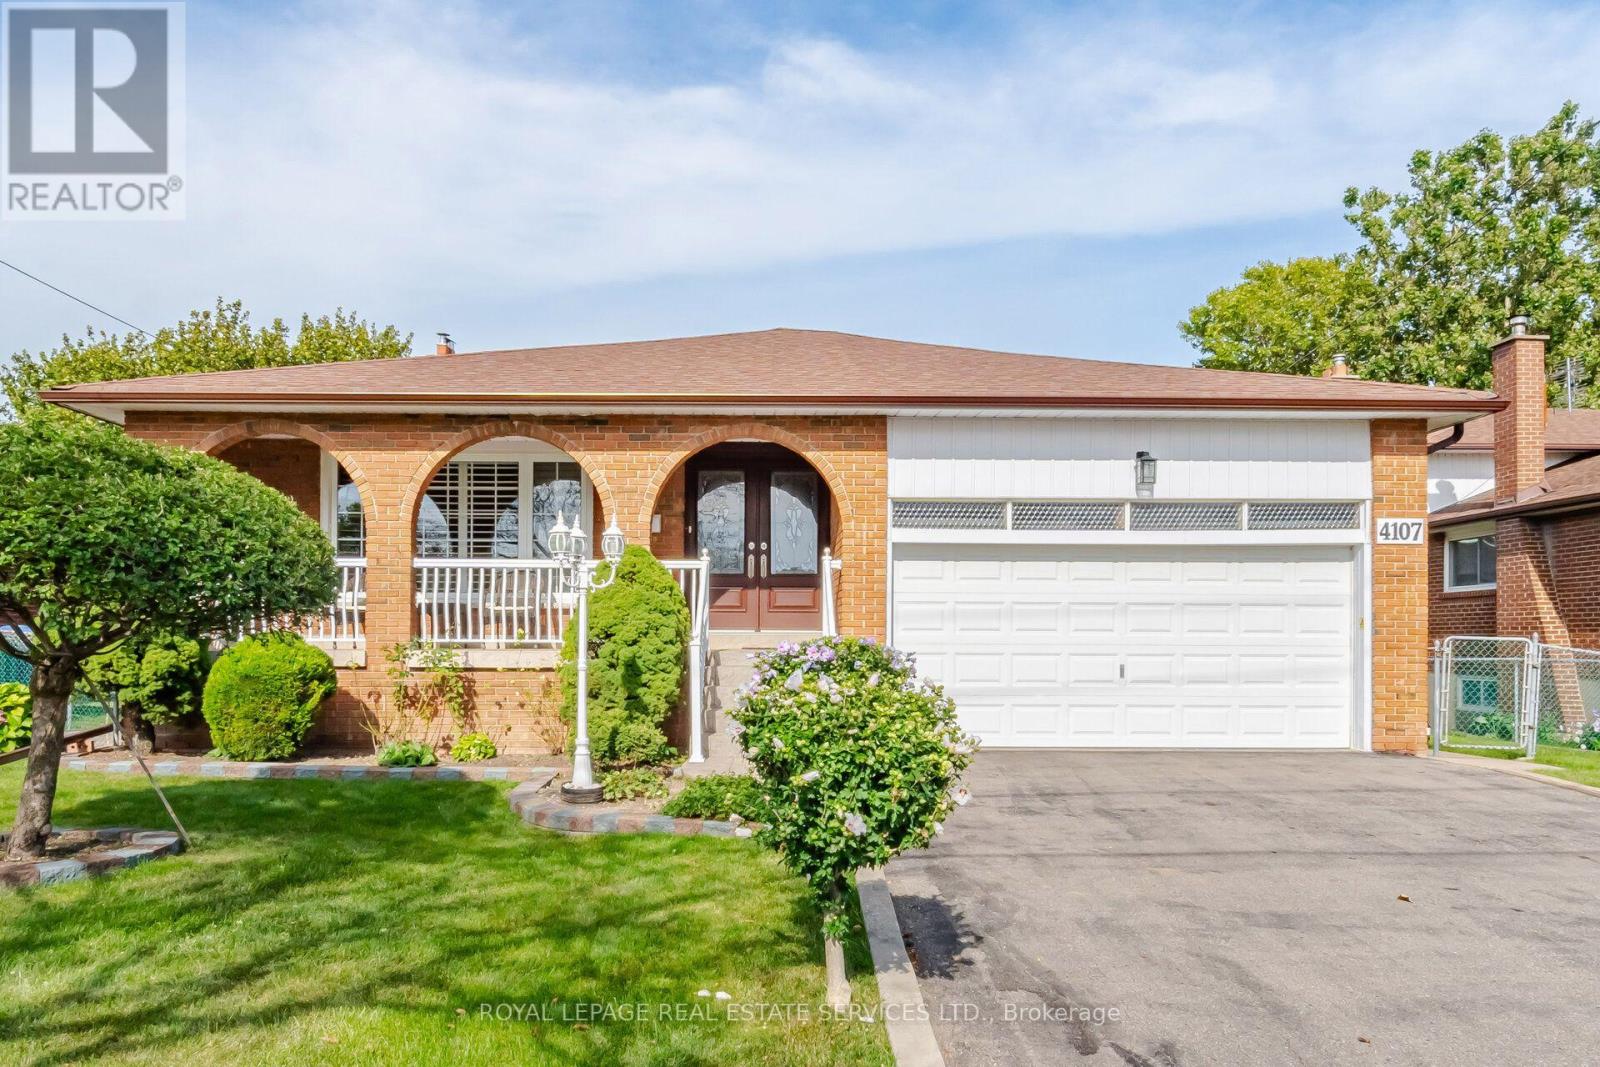
4107 Wilcox Road
Mississauga, Ontario
Spacious 4-bedroom, 3-bathroom 5-level backsplit in a sought-after Mississauga neighbourhood. Well cared for and extremely clean, this home features generous principal rooms, a bright kitchen, and multiple living areas-perfect for families and entertaining. Includes a separate entrance to the basement with a second kitchen, offering excellent potential for extended family living or additional income carpet free environment. Conveniently located near schools, parks, shopping, transit, and major highways-an outstanding opportunity in a prime location. (id:56248)
146 Thompson Avenue
Toronto, Ontario
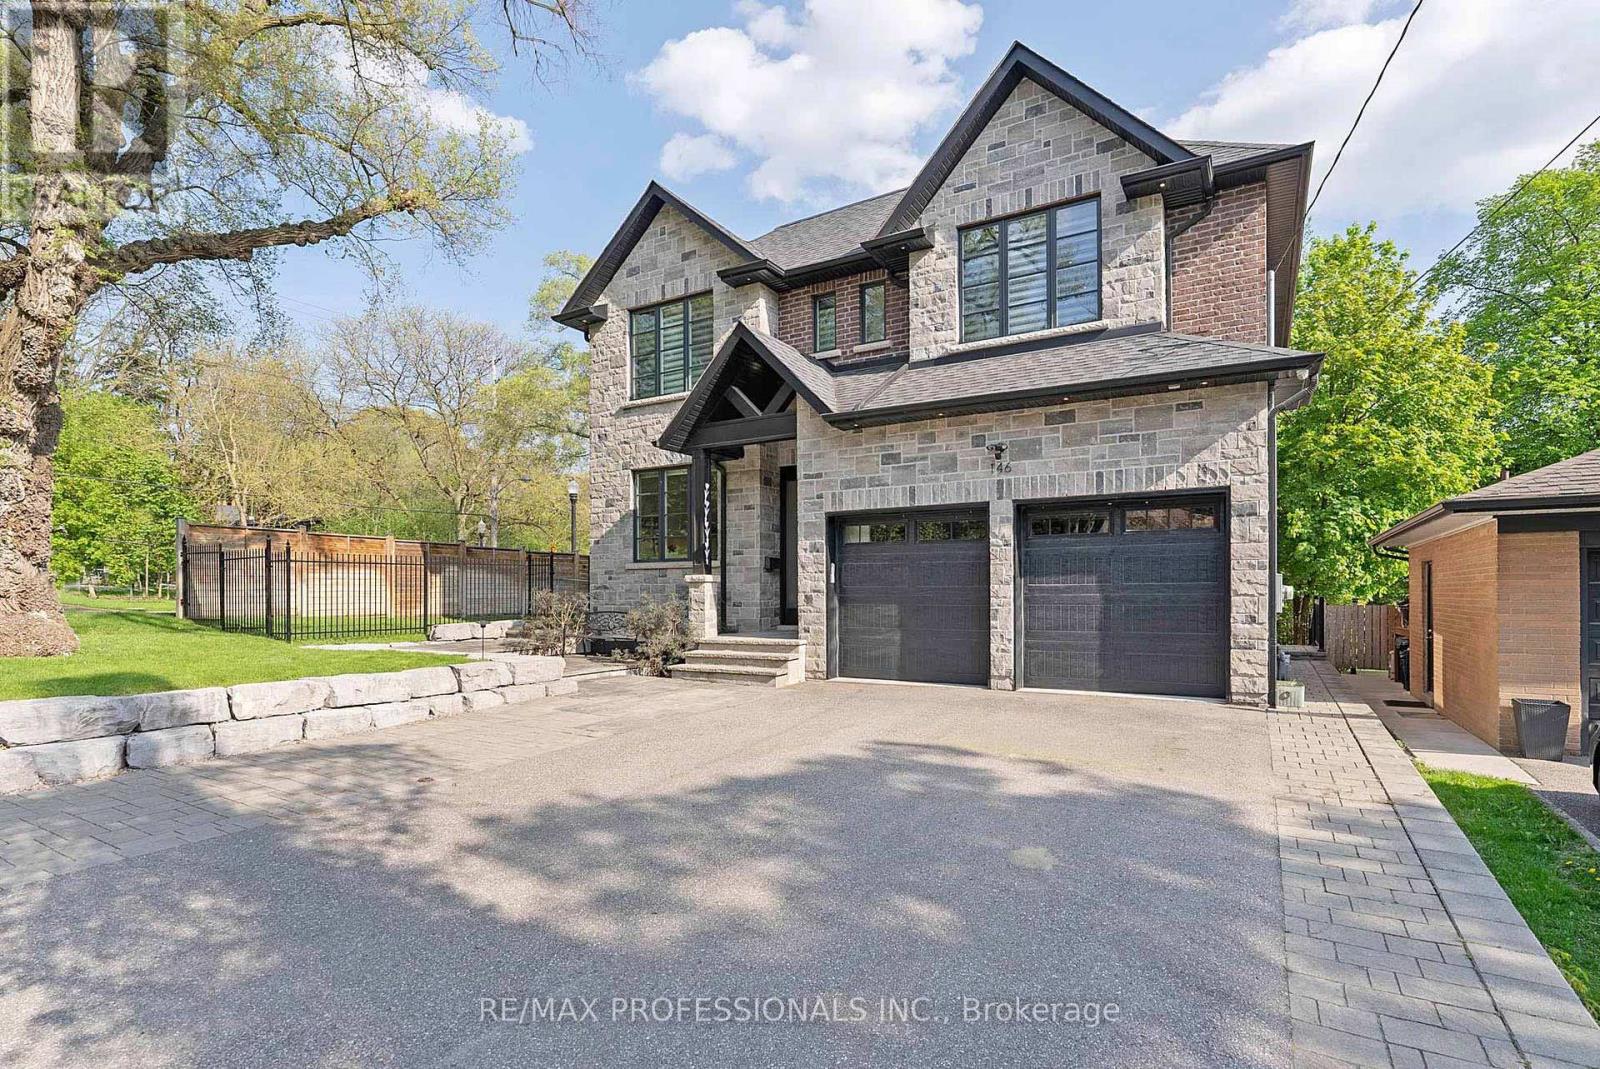
Welcome to 146 Thompson Avenue, a rarely offered custom-built (2016) residence in coveted Thompson Orchard - Sunnylea set on an extraordinary 50 x 143 south-facing ravine lot backing directly onto Mimico Creek. Offering ~3,200 sf of above grade living space, this exceptional turnkey home combines meticulous craftsmanship, high-end finishes and a picturesque creekside setting rarely found in Toronto. The expansive main level features 9' ceilings, custom wainscoting and millwork, pot lights, wide-plank wire-brushed Pure Parquet oak flooring, a striking floating staircase, spacious family room with gas fireplace, custom built-ins and a walkout to the deck with a scenic treed backdrop, superb chef's kitchen with Caesarstone counters & backsplash, oversized island with bar sink, premium Wolf and Miele appliances and loads of storage, formal dining room with coffered ceiling, office with crown moulding and built-in desks and shelves, a stylish powder room and a mudroom with direct garage access. The second level showcases four generous bedrooms with large closets and ensuites with heated floors including an expansive primary retreat spanning the width of the home with a large walk-in closet, spa-like 5-piece ensuite and serene vistas, and a convenient laundry room. The fully finished lower level boasts 8.75' ceilings, radiant in-floor heating, a massive recreation room with a gas fireplace and bar area with reclaimed wood accents and bar fridge, flex room ideal for gym or guest room, full bathroom & extensive storage. Surrounded by lush greenery and mature trees, the spectacular fully-fenced backyard adjacent to Mimico Creek is a private Muskoka-like retreat and includes a massive deck, interlocking stone patio and a rare side yard with ample tableland. Double garage and private driveway- 6 car parking! Excellent school district- Sunnylea JS, Norseman JMS, ECI, OLS & BA. Walk to Bloor St shops & restaurants, subway and Mimico Creek and Humber River Parkland. Must be seen! (id:56248)
1398 Wren Avenue
Oakville, Ontario
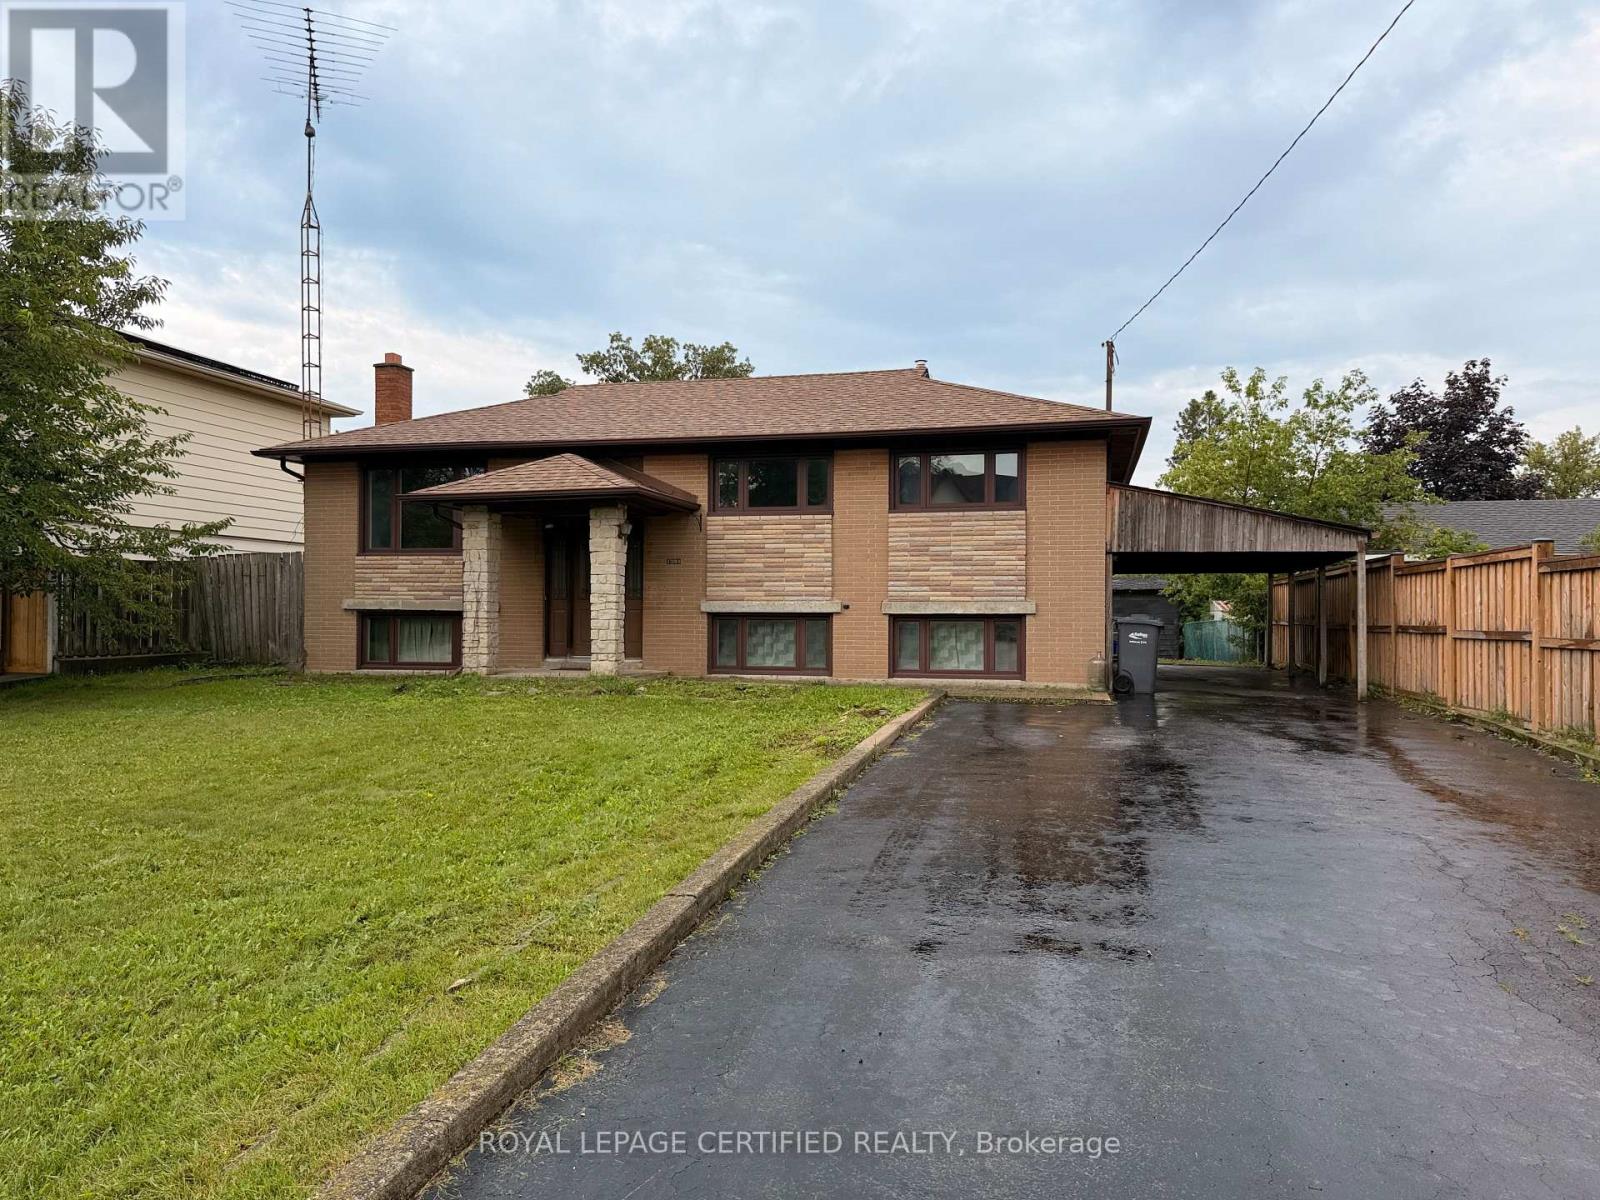
Looking for a lot in south Oakville? Offered for the first time in 56 years - 60 x 125 ft, 7,524 sq ft, on a quiet Bronte street and held by the same family since 1970. Build from scratch or renovate: zoned RL3-0, with a level, open rear yard and no protected trees - no arborist report, no protection zone dictating where a new house can sit, and a genuinely clean site to work with. The existing home is 3+1 bedrooms, 2 bathrooms, approximately 1,800 sq ft, solidly built and in largely original condition. A full pre-listing home inspection report is available to any interested buyer - rare on a home of this vintage. Minutes to Bronte Village, Coronation Park and the Bronte GO. (id:56248)
2 - 102 Shaver Avenue N
Toronto, Ontario
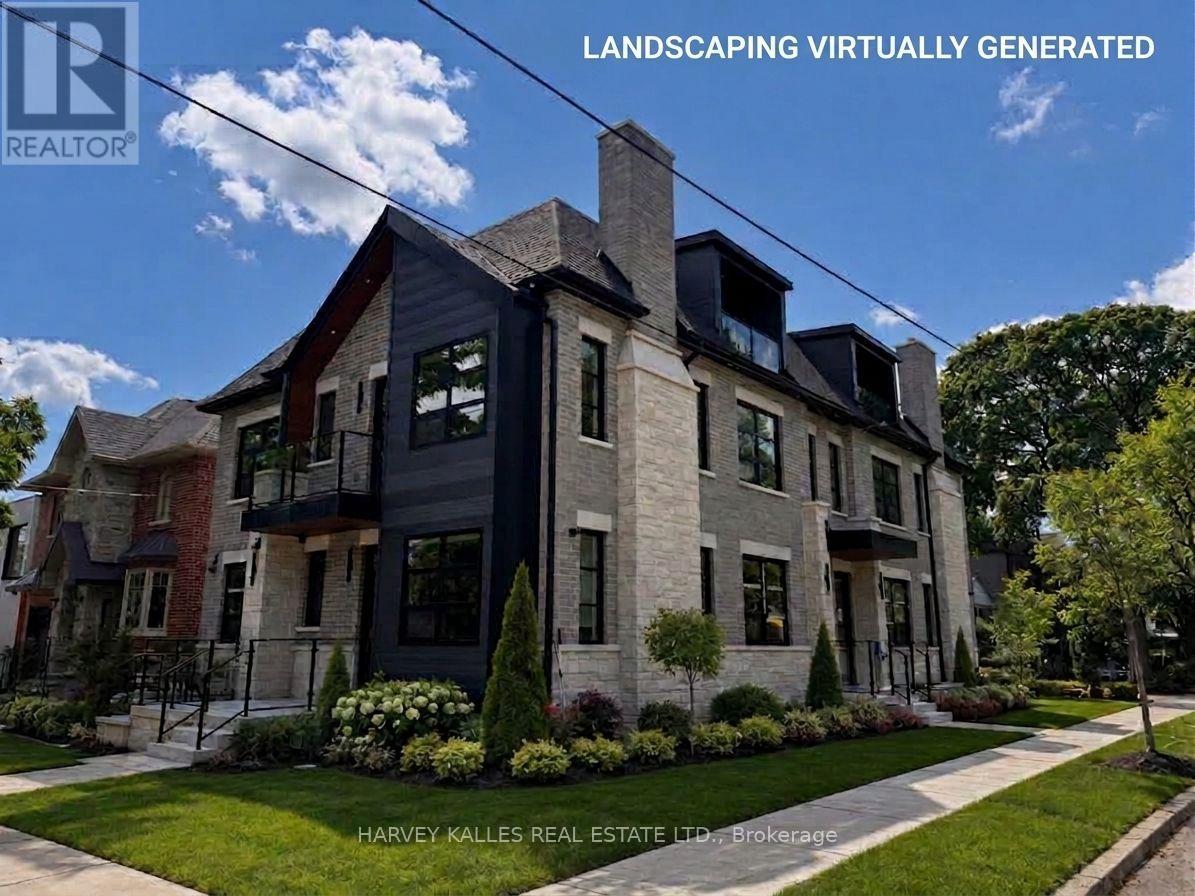
Stunning, brand-new, never-lived-in 1-bedroom plus den, unit offering 1,094 square feet of luxury living space in an exclusive, newly built fourplex. Featuring a private separate entrance & superior acoustic soundproofing between units, this light-filled home combines exceptional privacy with modern design. Highlights include 9-foot ceilings with pot lighting, wide-plank flooring, large windows, a primary bedroom with a massive walk-in closet, a versatile den plus a 90 sq foot porch. The open-concept living area boasts a built-in electric fireplace & a gourmet kitchen complete with a quartz peninsula breakfast bar, full-height custom cabinetry, under-cabinet lighting, & stainless steel appliances. The luxurious third level primary suite boasts a heavenly 5-piec ensuite bathroom with large shower stall and standalone soaking tub, and a massive walk-in closet with built-in organizers & skylight. Modern pot lights throughout, wide-plank vinyl/laminate floors, clean square-edge window trim, contemporary glass-panel entry door, & crisp matte black hardware accents throughout. Complete with all custom window coverings, wall-mounted flat-screen TV, & in-suite stacked front-loading washer and dryer. Ideally located - steps to transit, parks, minutes to shopping, restaurants and quick access to major highways. (id:56248)
1 - 102 Shaver Avenue N
Toronto, Ontario
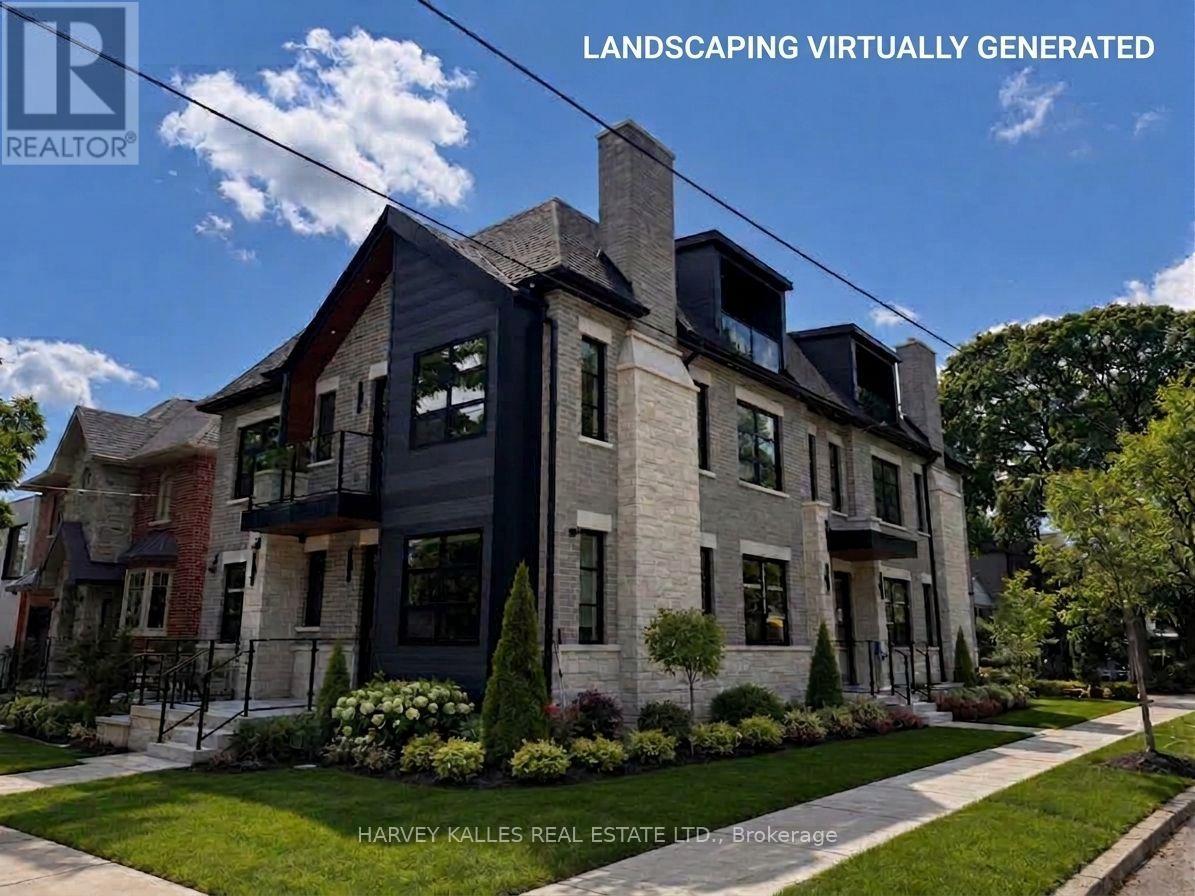
Stunning, brand-new, never-lived-in 1-bedroom plus den, unit offering 1,094 square feet of luxury living space in an exclusive, newly built fourplex. Featuring a private separate entrance & superior acoustic soundproofing between units, this light-filled home combines exceptional privacy with modern design. Highlights include 9-foot ceilings with pot lighting, wide-plank flooring, large windows, a primary bedroom with a massive walk-in closet, a versatile den plus a 90 sq foot porch. The open-concept living area boasts a built-in electric fireplace & a gourmet kitchen complete with a quartz peninsula breakfast bar, full-height custom cabinetry, under-cabinet lighting, & stainless steel appliances. The luxurious third level primary suite boasts a heavenly 5-piec ensuite bathroom with large shower stall and standalone soaking tub, and a massive walk-in closet with built-in organizers & skylight. Modern pot lights throughout, wide-plank vinyl/laminate floors, clean square-edge window trim, contemporary glass-panel entry door, & crisp matte black hardware accents throughout. Complete with all custom window coverings, wall-mounted flat-screen TV, & in-suite stacked front-loading washer and dryer. Ideally located - steps to transit, parks, minutes to shopping, restaurants and quick access to major highways. (id:56248)
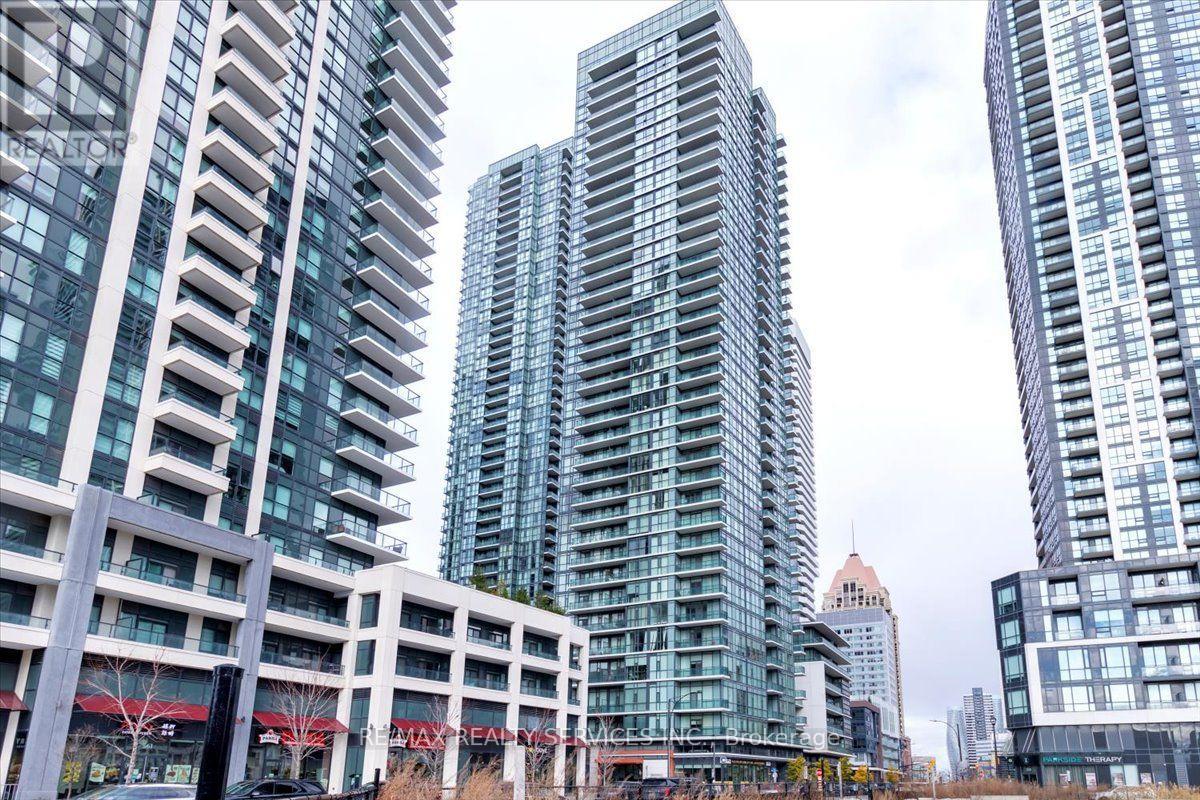
2206 - 4065 Brickstone Mews
Mississauga, Ontario
This is Not One Of Those "Shoe-Box Size" Condos! At 915 Sq Ft, this is the maximum layout size available in the building. This stunning 22nd-floor corner unit 2 Bedroom, 2 Bathroom + Den Condominium Apartment offers a perfect blend of contemporary design, convenience, and comfort in the heart of Mississauga. Includes 1 premium underground parking space and 1 storage locker. Boasting floor-to-ceiling windows that flood the entire space with an abundance of natural light, it features premium custom woodwork and built-in closets in every single room. Open concept suite featuring a beautiful kitchen with granite countertops and a walkout to the balcony. The den area is ideal for a home office. Situated in a vibrant neighborhood steps away from Square One, Celebration Square, restaurants, and transit. Heat & Water included in maintenance fees Freshly Painted This unit is a must-see! (id:56248)
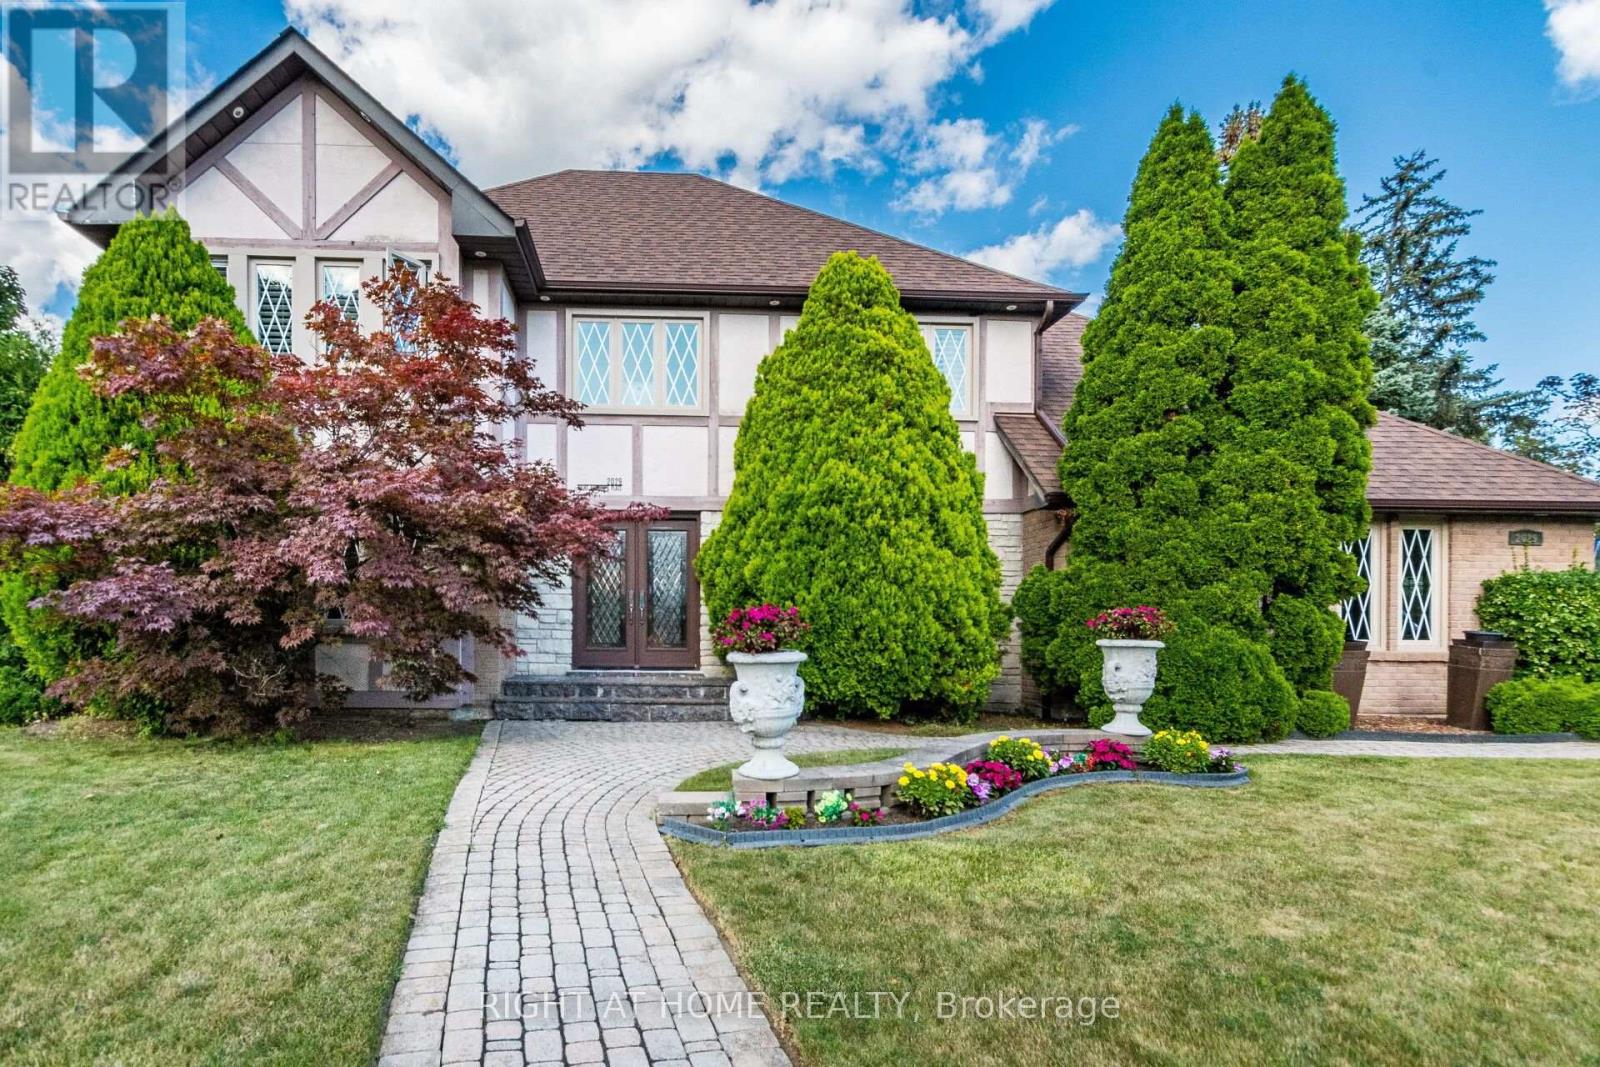
2029 Saint Andrew's Place
Mississauga, Ontario
Inspired By Traditions Of Quality And Good Taste, Enter Into This Splendid Tudor Family Home And Live Life To The Fullest. Read A Book In The Library. Chill With A Glass Of Champagne In The Family Room. Christmas Around The Elegant Dining Room Table. Can A Residence Be Both Lavish And Be A Home? Can Sophistication Be Comfortable? Absolutely... (id:56248)
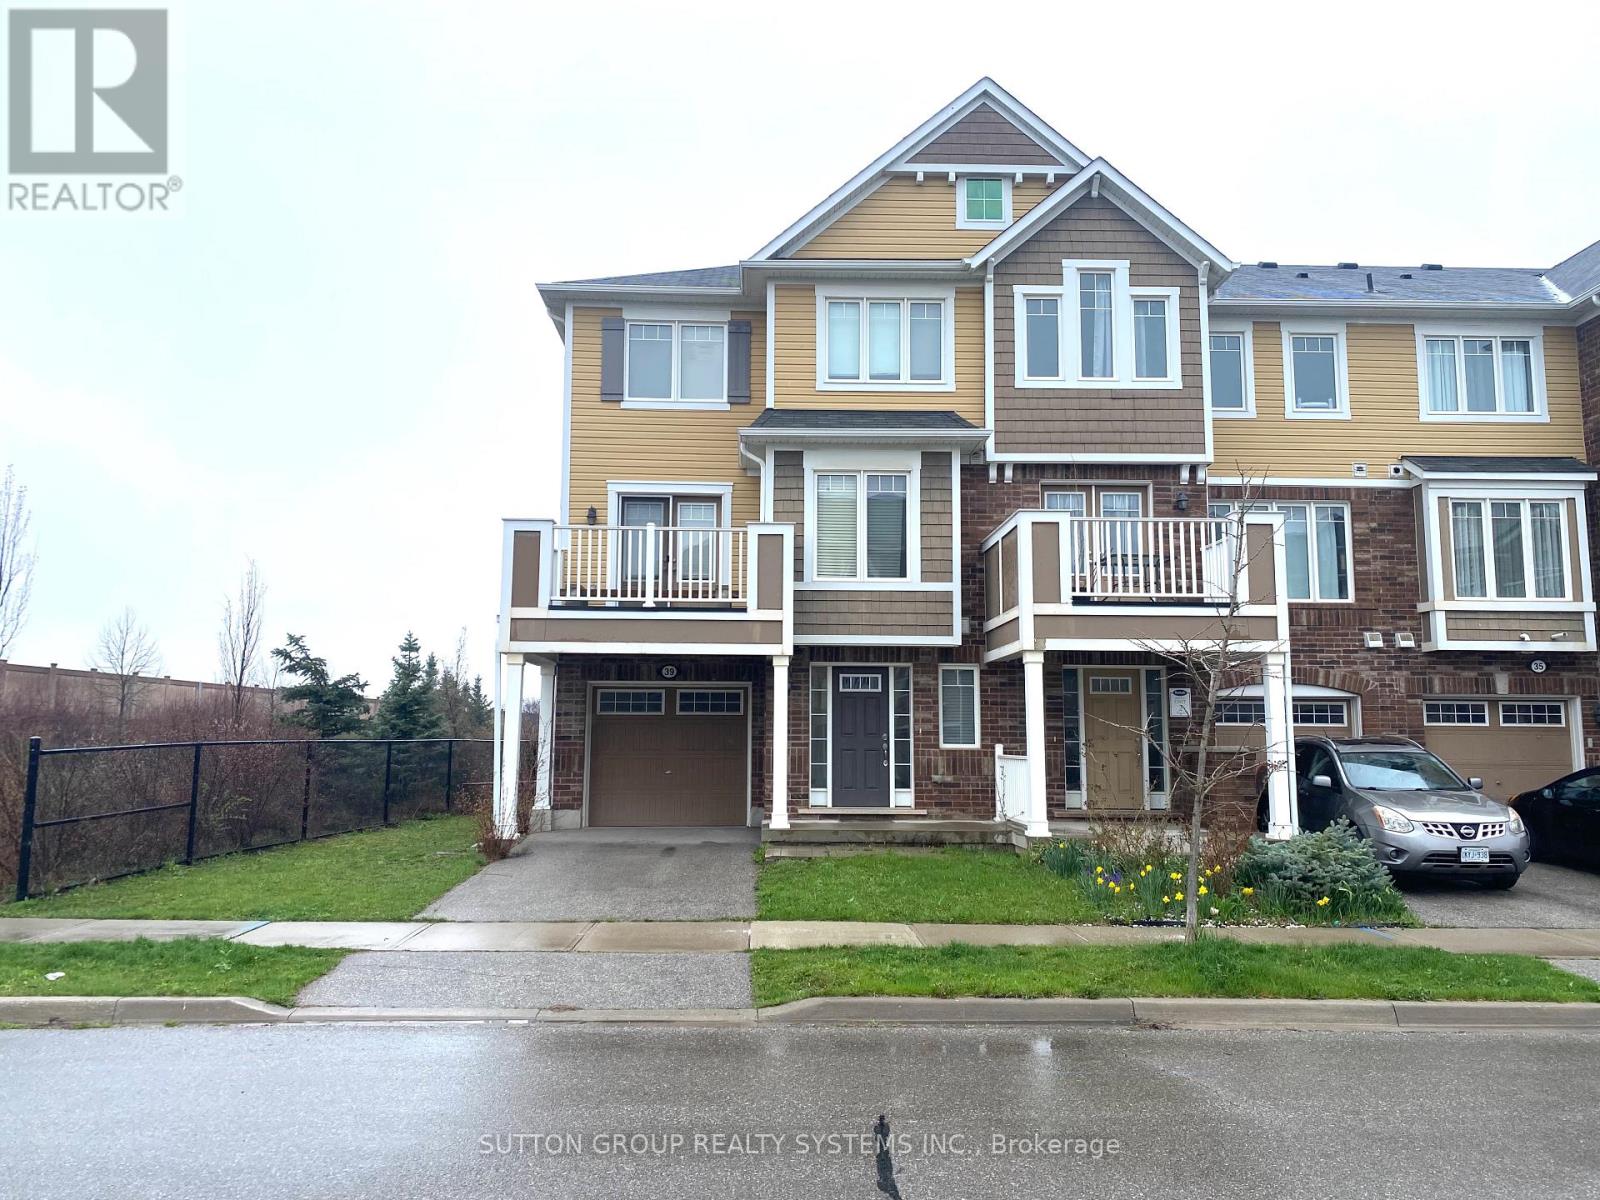
39 Suitor Court
Milton, Ontario
Beautiful Mattamy Built And **Energy Star** Rated End Unit Townhouse In The Most Sought After Hawthorne Village On The Escarpment Neighborhood, Open Concept Modern Layout, Combined Living & Dining Room & Walk Out To Large Balcony, Spacious Eat In Kitchen With Dark Cabinetry & Breakfast Bar. Ultra Long Garage... No Smoking And No Pets. Home Is Very Clean And Very Well Maintained. (id:56248)
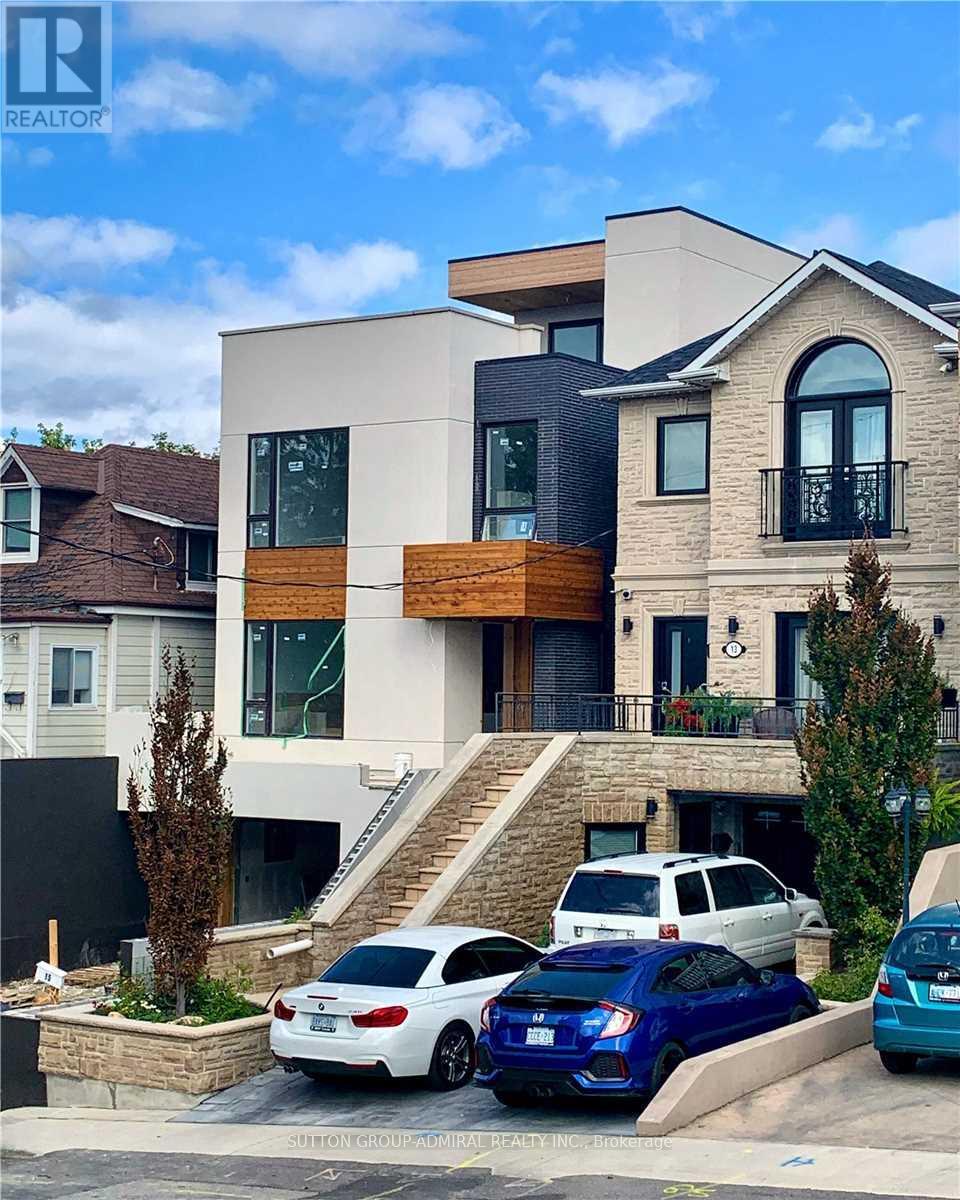
201 - 15 Ennerdale Road
Toronto, Ontario
Gorgeous Penthouse unit in a Duplex custom building. Beautiful Design Throughout. High-End Property. Extremely spacious 4 Bedrooms 3 Washrooms ; 1700 Sf Penthouse Apt Plus 500 Sf Magnificent Rooftop. Located in Toronto's Caledonia-Fairbank neighbourhood at Dufferin & Eglinton. Central Air and Forced Gas HVAC in place for cost effective utility bills. Ensuite laundry available, Including One Driveway Parking. Quiet residential street within walking distance to local schools, parks, cafes, grocery stores and daily services along Eglinton Avenue. Quick access to multiple TTC routes and the Eglinton Crosstown LRT allows easy travel across the city, with Allen Rd and Hwy 401 only a short drive away. One parking space included. (id:56248)
2910 - 209 Steeles Avenue W
Brampton, Ontario
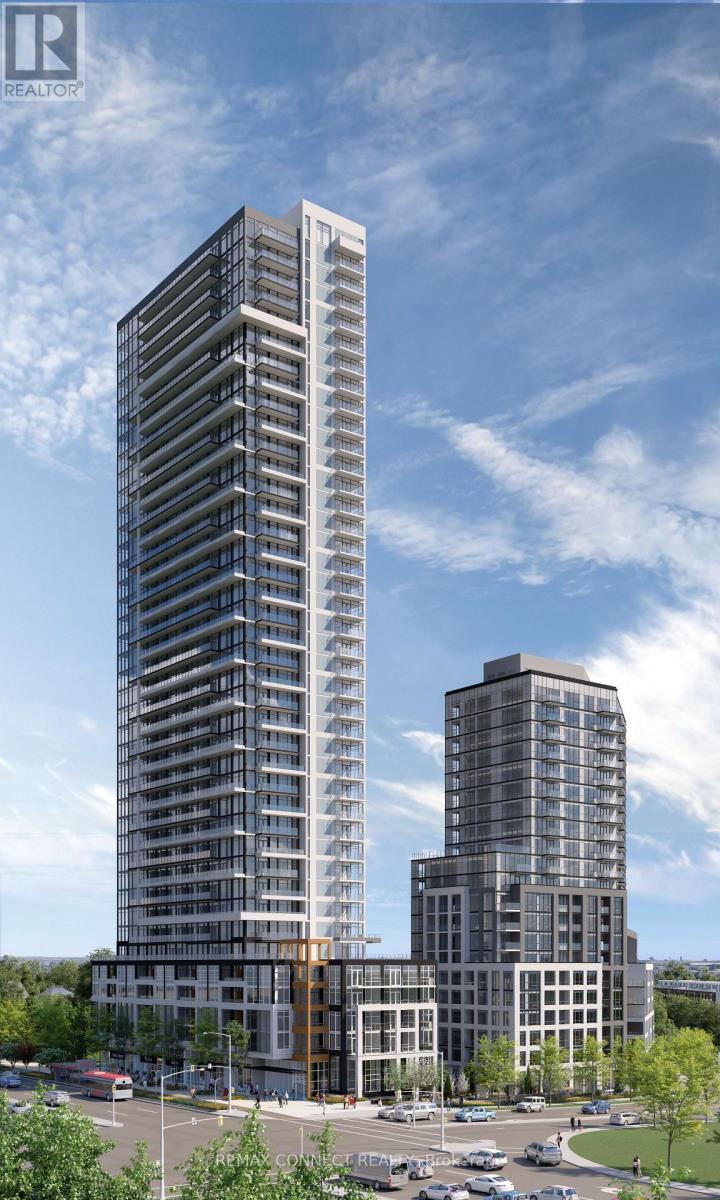
Be the First to Call It Home. Step into this brand-new, never-lived-in 2-bedroom, 2-bathroom suite, proudly leased directly by the developer, offering a level of care, quality, and long-term stability you won't find elsewhere. Designed with modern living in mind, this carpet-free home features sleek laminate flooring throughout, elegant quartz countertops, and integrated, high-end finishes that create a clean, contemporary feel. The thoughtfully designed layout includes two full bathrooms, perfect for comfort and convenience. Enjoy everyday ease with ensuite laundry and window coverings already installed, including blackout blinds in the bedrooms for restful, uninterrupted sleep. Step outside to your oversized private balcony, easily accessed from the living room, perfect for relaxing or entertaining. Enjoy major monthly savings with heating, cooling, and high-speed internet all included in your rent, a rare and meaningful benefit. As a resident, you'll have access to amenities in two buildings, including two fully equipped fitness centres, saving you hundreds each year on gym memberships. Experience unmatched service and peace of mind with a dedicated property manager (in addition to the condo manager) and an on-call handyman to assist with everything from minor repairs to installing shelves. This is more than just a rental; it's a smarter, stress-free lifestyle in a pristine, never-lived-in home. (id:56248)

102 - 17 Centre Street
Orangeville, Ontario
Welcome to 17 Centre Street, Suite 102, a stylish 2 bedroom, 2 bathroom condominium offering approximately 1,097 square feet of thoughtfully designed living space in the heart of Orangeville all on one level. Located within walking distance of the downtown core, this Smithaven model combines modern finishes, a functional open concept layout, and convenient single level living. Farmhouse luxury vinyl flooring runs throughout the suite, creating a cohesive and easy to maintain interior. The bright, open concept living and dining area is designed for both everyday comfort and entertaining. Sliding patio doors fill the space with natural light and provide direct access to the private patio, offering a convenient outdoor area to relax, or enjoy a morning coffee. At the centre of the home is the gourmet kitchen, featuring a professional 6 burner Kucht gas convection range, coordinating Kucht hood fan, quartz countertops, upgraded 42 inch upper cabinetry, and a spacious centre island with ample breakfast bar seating. Pendant lighting above the island adds a polished finishing touch while creating a natural gathering place for meals and conversation. The primary bedroom offers a walk in closet and a private 4 piece ensuite complete with a double vanity and walk in tiled shower. A second bedroom provides flexible space for guests, a home office, or additional living needs, with access to the main 4 piece bathroom. In suite laundry adds everyday convenience, while the newer building offers a comfortable condominium lifestyle close to Orangeville's shops, restaurants, cafés, parks, and local amenities. With its spacious layout, upgraded kitchen, private outdoor space, and walkable Orangeville location, Suite 102 at 17 Centre Street is an inviting place to call home. (id:56248)
406 Christina Drive
Oakville, Ontario
Welcome to this gorgeous, fully renovated 4-bedroom, 4-bathroom family home nestled in prestigious South West Oakville. Situated on a quiet, tree-lined cres, this exceptional property is just a short walk to the lake, renowned Appleby College, the modern YMCA, Kerr Village, École Pinegrove, and Morden Public School with its gifted program. Set on a beautifully manicured lot of over one-third of an acre (16,038 sq. ft.), this sun-filled residence offers an ideal blend of luxury, comfort, and lifestyle. A welcoming covered porch leads into the traditional center hall layout, showcasing timeless elegance and thoughtful updates throughout. The stunning new walnut kitchen features quartz countertops and backsplash, two sinks with pull-out faucets, two refrigerators, a 5-burner gas cooktop, built-in oven and microwave, and a convenient Unihopper lazy Susan. The kitchen opens seamlessly to a patio and a private, park-like backyard complete with a professionally installed play structure-perfect for family living and entertaining. The main floor offers a convenient bedroom and a beautifully renovated bathroom. The second level features three well-appointed bedrooms, including a spacious primary suite with his-and-hers closets and a charming window seat. The luxurious bathroom showcases double Kohler sinks and a modern design. The finished lower lvl provides additional living space with a generous recreation room featuring pot lights and a gas fireplace, a new bathroom with glass shower, a spacious laundry room, and a utility room with walkout access to the sunroom. Enjoy the convenience of being surrounded by parks, including Coronation Park, nearby skating arenas, community centers, and shopping. This exceptional oversized lot presents a rare opportunity to enjoy a beautifully renovated home today while offering the potential to build a spectacular custom residence of nearly 4,000 sq.ft. in one of Oakville's most sought-after neighbourhoods. Architectural Plans Available. (id:56248)
66 - 5480 Glen Erin Drive
Mississauga, Ontario
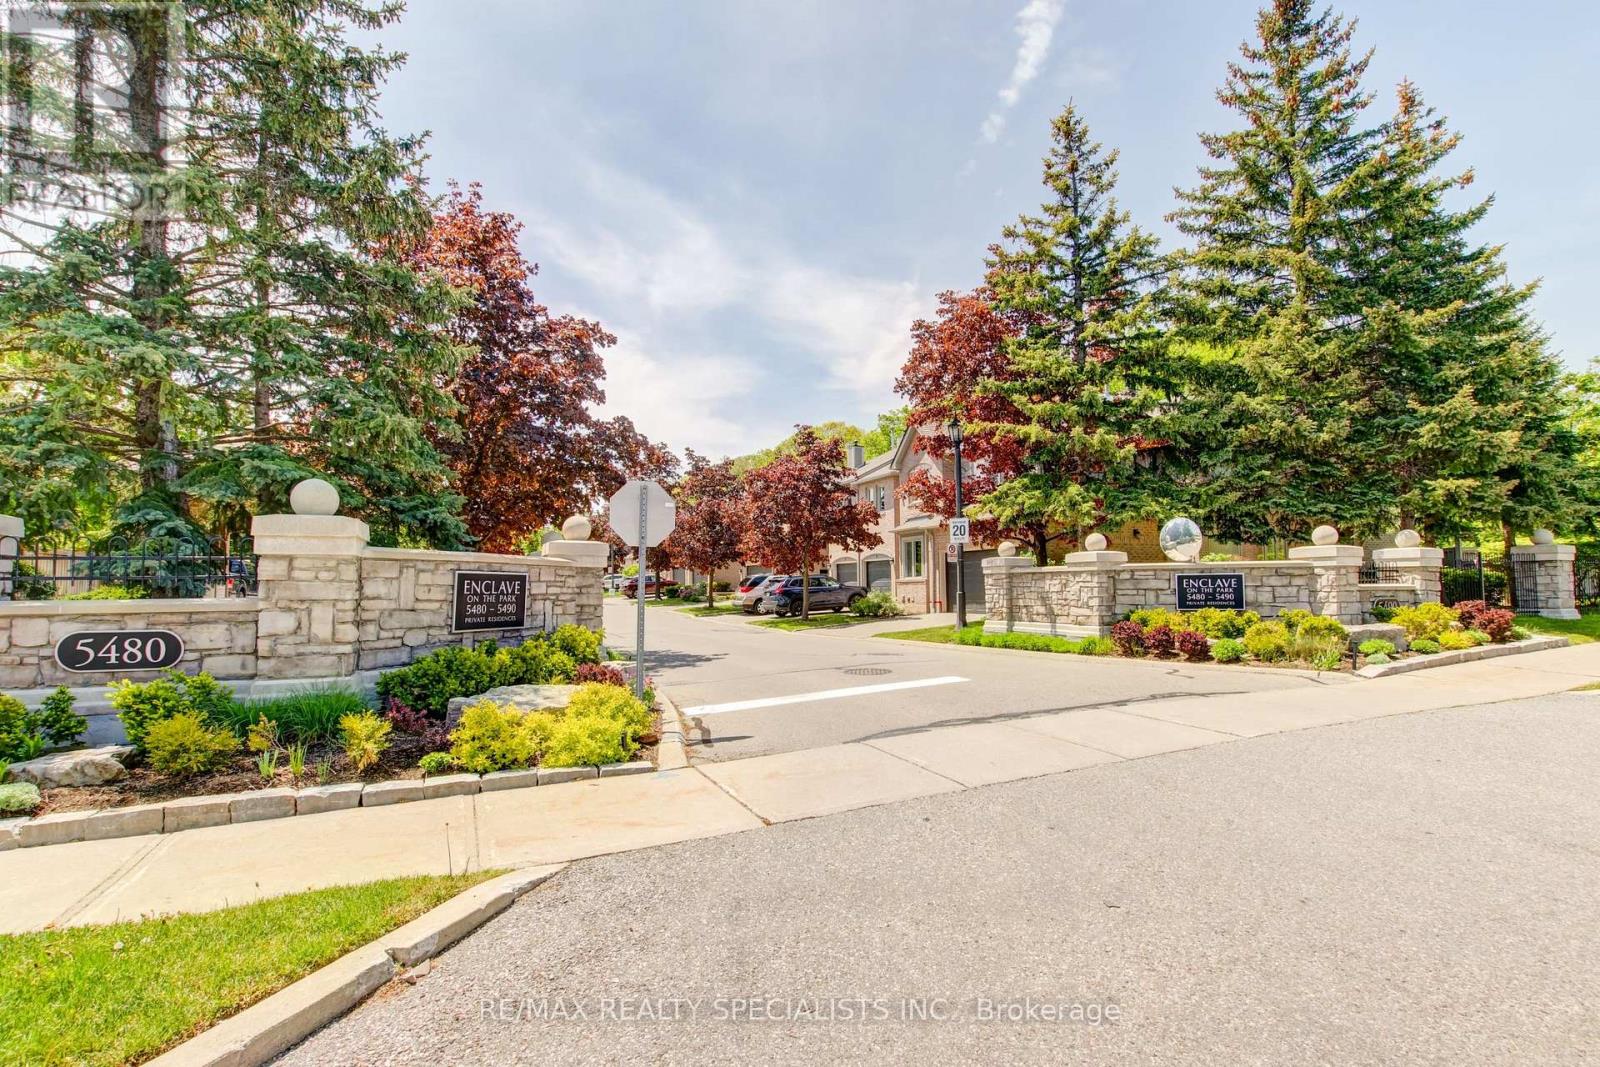
Rarely does a unit of this size, quality and 2 car garage come to market. This one delivers on every level. The main floor flows effortlessly from a generous living room with soaring ceilings to an open dining area, creating an ideal space for both everyday living and entertaining. The kitchen features solid maple cabinetry, stainless steel appliances, a double sink with garburator, and a sun-filled breakfast nook overlooking the Enclave. The family room centers around a natural gas fireplace - the place to unwind - with a walkout to a large private patio complete with a BBQ hookup. Upstairs, the primary suite offers three double mirrored closets with built-in organizers and a spa-inspired ensuite with an oversized walk-in glass-door shower and double sinks. Two additional bedrooms each include generous closet space and ceiling fans. The expansive L-shaped recreation room in the basement is ready to grow with your needs. With an adjacent 3-piece bath and walk-in closet already in place, converting it to a fourth bedroom or private home office requires nothing more than a vision. More utility rooms round out abasement that punches well above its weight. Peace of mind comes built in: high-efficiency furnace (2023), central air conditioner (2020), new windows throughout (2024), whole-house humidification system, and a large-capacity natural gas water heater. Summer evenings start on your private BBQ patio and end poolside at the community's heated outdoor pool and modern clubhouse - fully equipped for entertaining larger groups. Located in a desirable school district with bus pickup, and minutes from Erin Mills Town Centre, Credit Valley Hospital, and Highways 403 and 407.This is the opportunity you have been waiting on. Everything you need is minutes away; everything you want is already inside. (id:56248)
407 - 365 Geneva Street
St. Catharines, Ontario
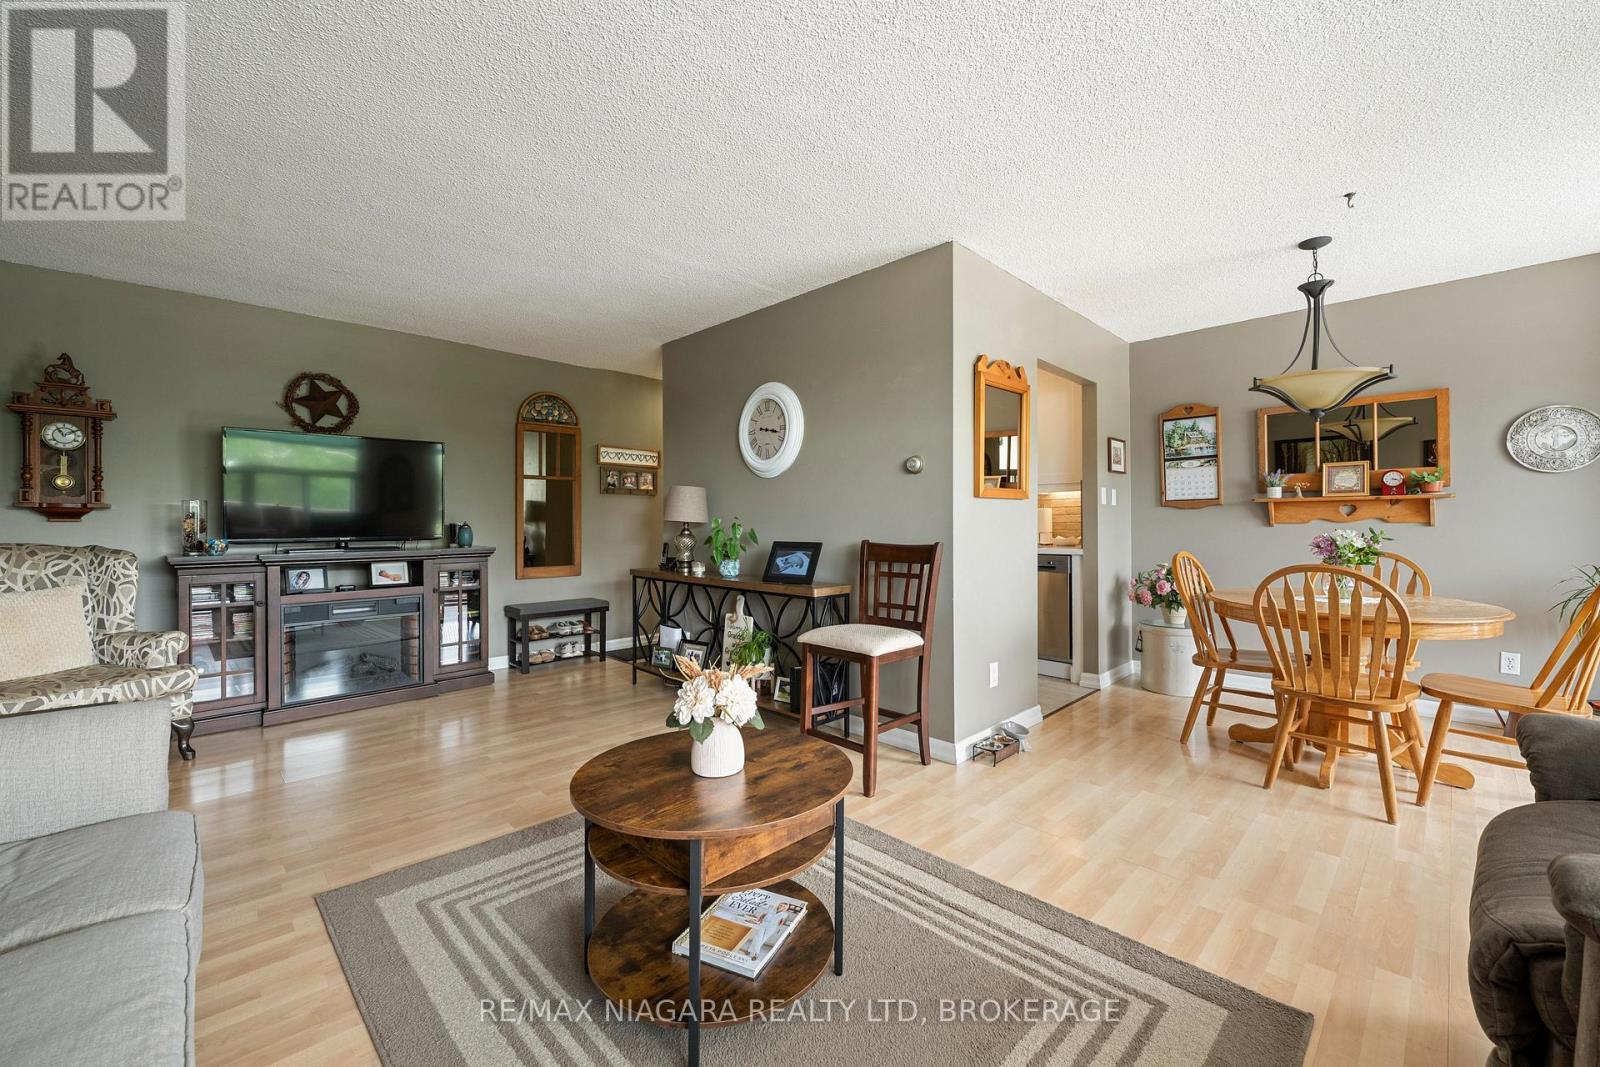
Welcome to unit 407 at 365 Geneva St. in St. Catharines. This spacious 3 bedroom, 2 bathroom condo is located in the Parklands building. Offering over 1000 square feet of comfortable living space, this well-maintained unit features an updated kitchen with beautiful quartz countertops and the convenience of a dishwasher, lots of storage throughout the unit, and a bright, functional layout. The primary bedroom includes a convenient 2-piece ensuite bath and large closet, while the second 4-piece bathroom serves the additional bedrooms and guests. There is an in-suite storage room, and each room has generous sized closets. The electrical panel was redone recently in the unit. The spacious living room overlooks the balcony and the back yard, and the dining room has patio doors that lead outside. Enjoy your morning coffee or evening sunset on the large, private balcony. Residents have access to excellent shared amenities including an exercise room, reservable family/party room for gatherings, regularly scheduled community games and movie nights, and a cozy shared library. The condo fees include your heat, your water, and your building insurance and common elements, grass cutting, and snow removal. The gardens and common grounds are well-maintained, and super clean and welcoming. This is a rare opportunity to own a spacious condo, in an ideal location, close to parks, schools, churches, and shopping and restaurants. Book your showing today! (id:56248)
25 Berkhout Terrace
Pelham, Ontario
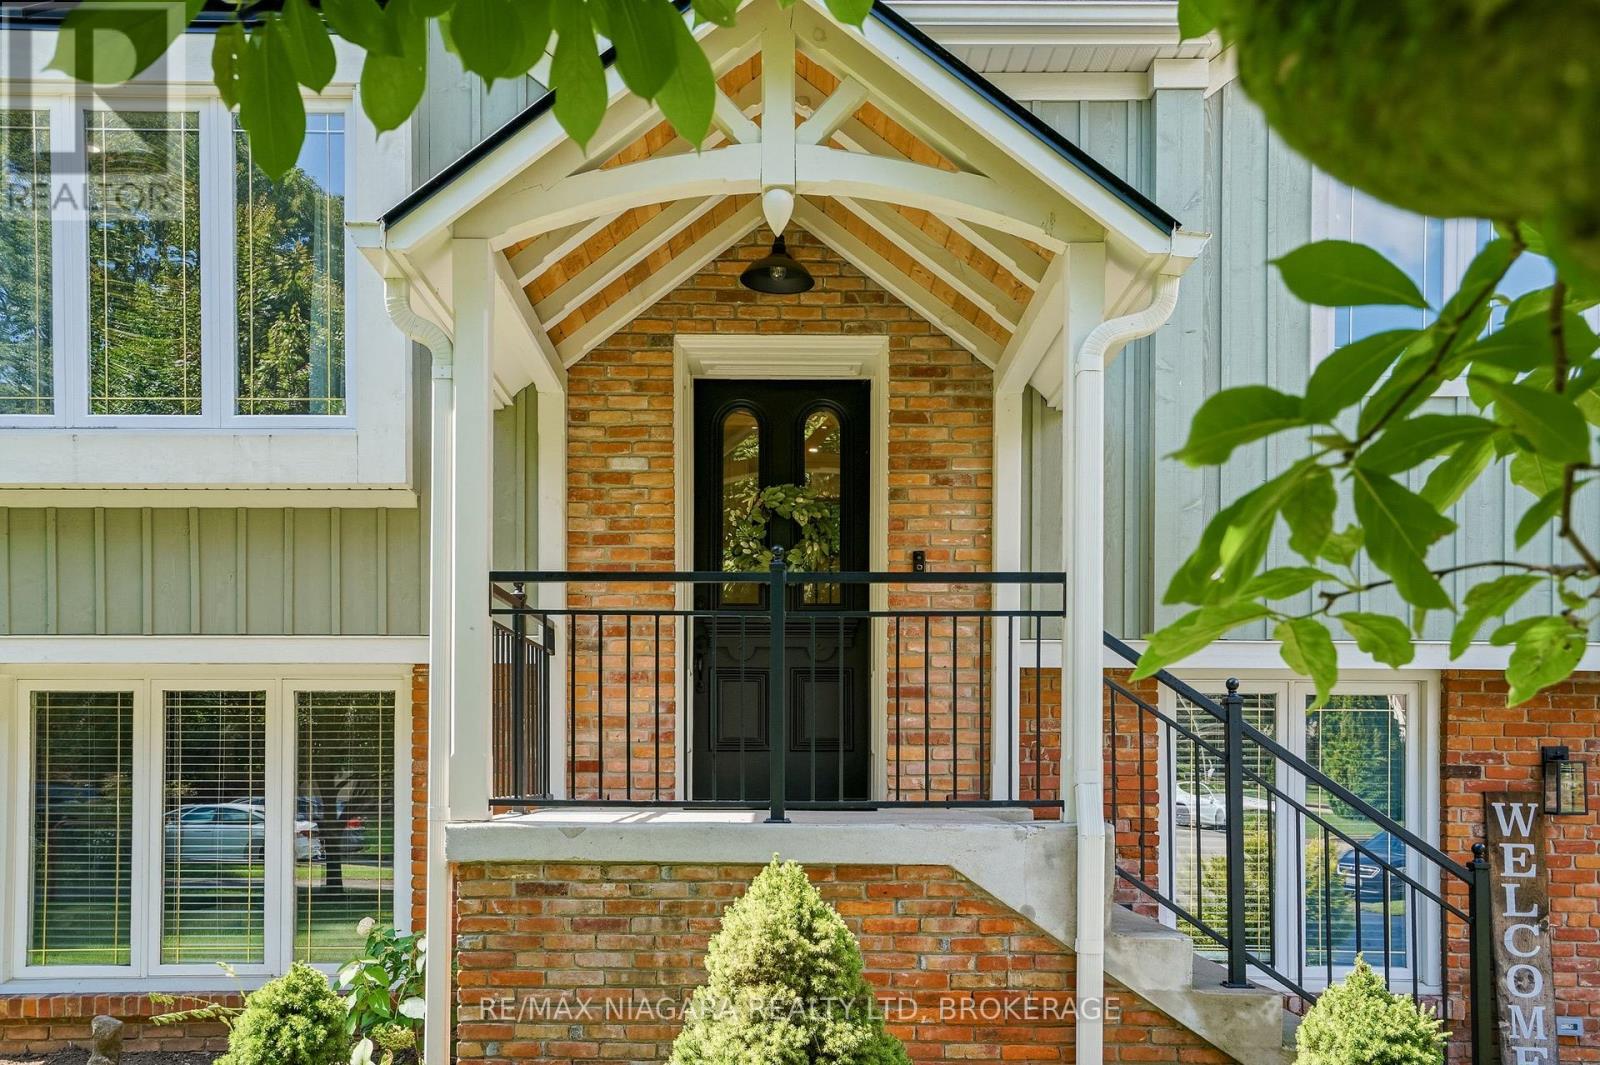
Tucked into the trees at the end of a quiet cul-de-sac, this one-of-a-kind home feels more like a private retreat than a city property. Set on a deep lot backing onto a spectacular wooded ravine, it offers exceptional privacy and outdoor living designed to embrace its incredible setting. The backyard is an entertainer's dream with a heated in-ground pool, covered hot tub, stone patio, European-inspired courtyard and multiple decks-including a dramatic covered upper deck surrounded by the treetops. Distinctive exterior details include Maibec wood siding, reclaimed brick, custom timber trusses, a metal roof with a lifetime warranty and a restored circa-1880 Victorian oversized front door. Inside, the custom kitchen features Elmwood cabinetry, quartz counters, generous storage and new GE Café appliances. Bright living and dining spaces open to the rear decks and forest beyond. Three main-floor bedrooms include a spacious primary with direct access to the main bath. Downstairs, a large rec room with wood-burning fireplace opens onto to the private rear patio. An additional bedroom, bathroom, laundry and mudroom complete the level. Thoughtfully maintained and improved, including updated electrical with 200 amp service, the home has also undergone a recent comprehensive home inspection, offering added confidence to its next owners. Private, architectural and completely unexpected-a home where mornings overlook the forest, summer afternoons are spent poolside and evenings feel like an escape to the cottage, without ever leaving home. (id:56248)
132 Hellems Avenue
Welland, Ontario
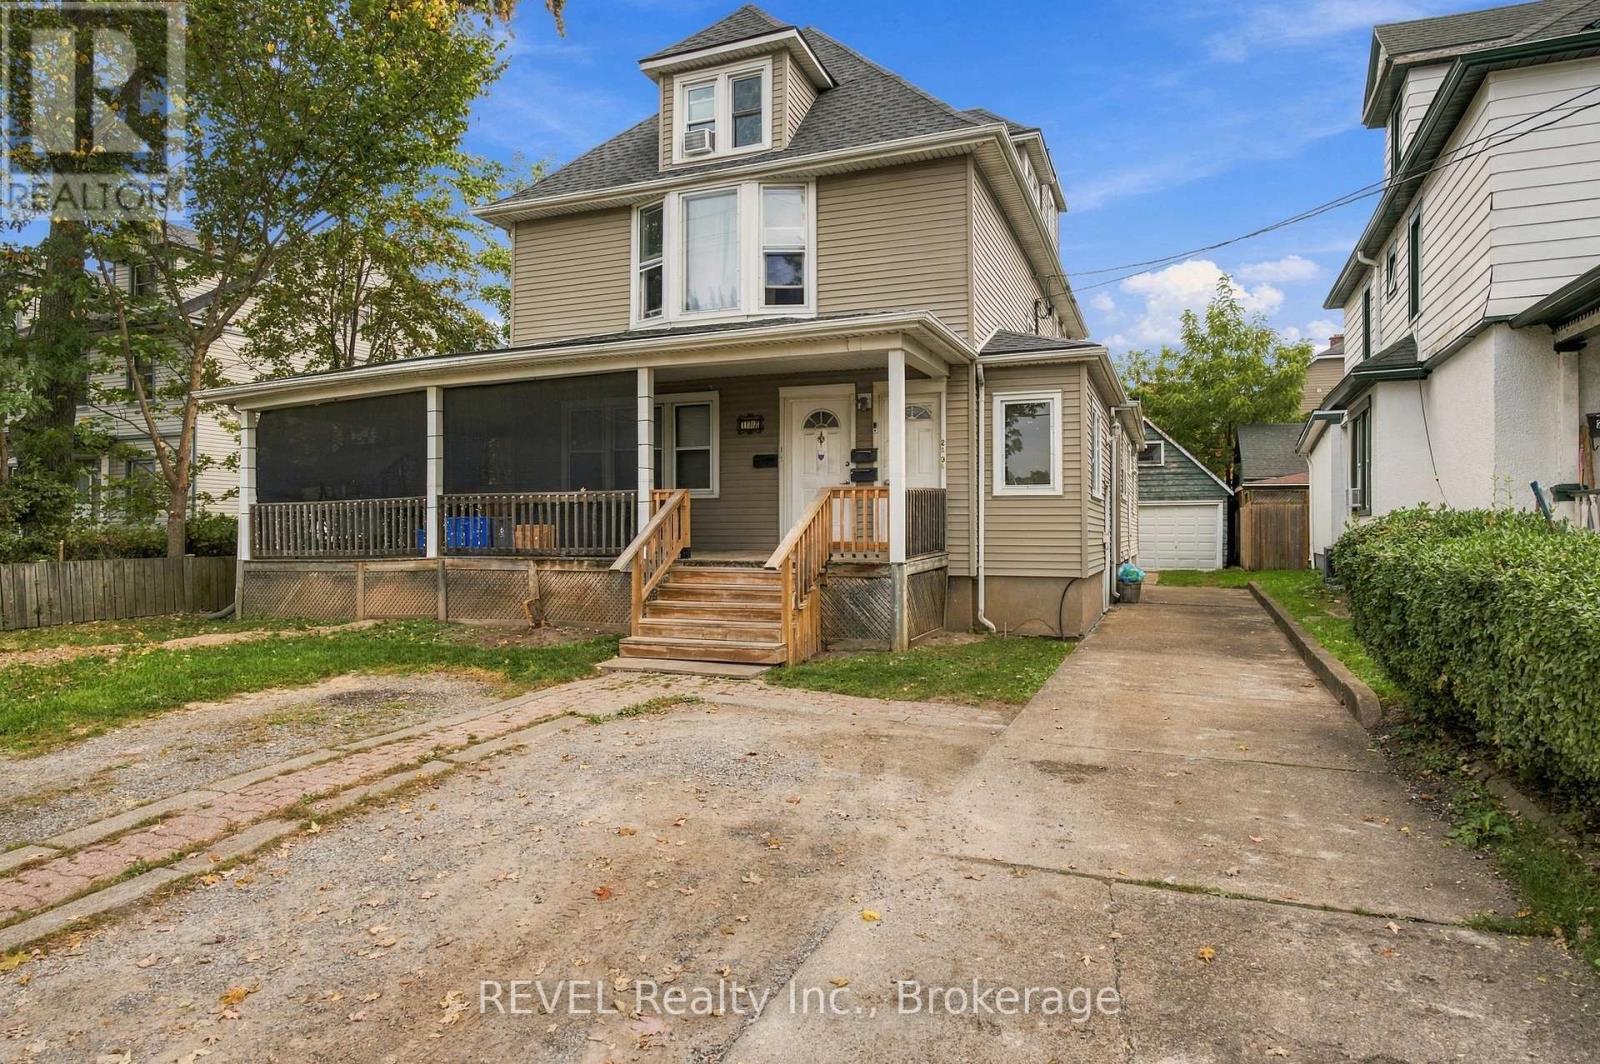
Investor opportunity with a 7.5 Cap rate and two units available for new tenancies! This legal non-conforming fourplex offers a versatile unit mix with a spacious 3-bedroom main-floor unit, a 3-bedroom upper unit, a 2-bedroom upper unit, and a 1-bedroom lower-level unit. The 1-bedroom lower unit is currently vacant, with the 2-bedroom upper units becoming vacant November 1, 2026, giving a new owner the valuable opportunity to select tenants and establish new tenancies for two of the four units. Additional income potential is offered through coin-operated laundry and a detached garage. With generous unit sizes, multiple income streams and the flexibility provided by two vacant units, this property offers plenty of potential for an investor looking to reposition and add value over time. Roof updated in the last 10 years and the boiler was updated in 2013. (id:56248)
8625 Upper Canada Drive
Niagara Falls, Ontario
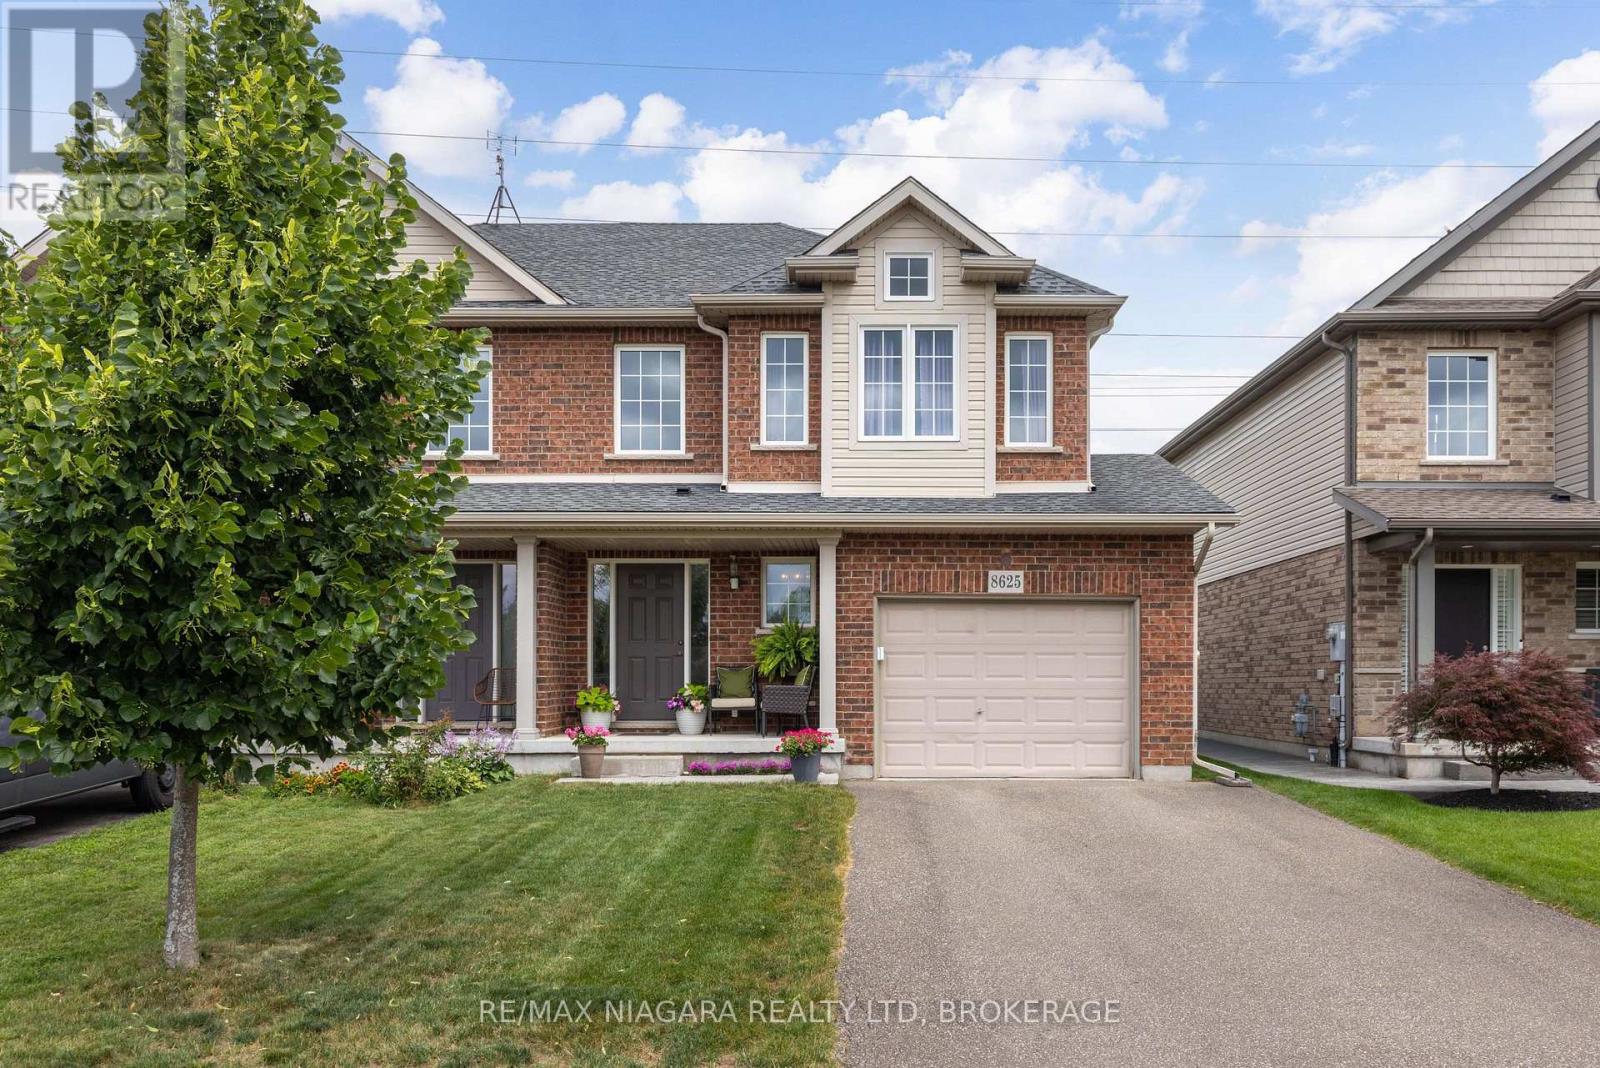
AMAZING OPPORTUNITY! Situated in the highly sought after Forestview neighbourhood, this incredible 2-storey was quality built by award winning Mountainview Homes. This Fulton model offers over 1500sqft with 3 bedrooms plus loft/office space, 1.5 baths, attached single garage and a private rear yard with no direct rear neighbours. Main floor offers a 2-piece powder room, access to garage, beautiful eat-in kitchen with appliances included, dinette area with sliding door walk-out to your private rear yard plus spacious family room with beautiful hardwood. Second floor features an over sized primary bedroom with walk-in closet and ensuite privilege to the main 4-piece bath with corner soaker tub & separate shower. Second floor offers an additional two bedrooms with closets plus a loft/bonus space for den or office. Basement level is unfinished with rough-in for 3rd bathroom. Access to yard from garage or side yard. Fantastic family friendly neighbourhood with walking trails, parks & schools and easy access to the QEW highway, shopping centres & Costco and other amenities. All kitchen appliances plus washer & dryer included. (id:56248)
243 Geneva Street
St. Catharines, Ontario
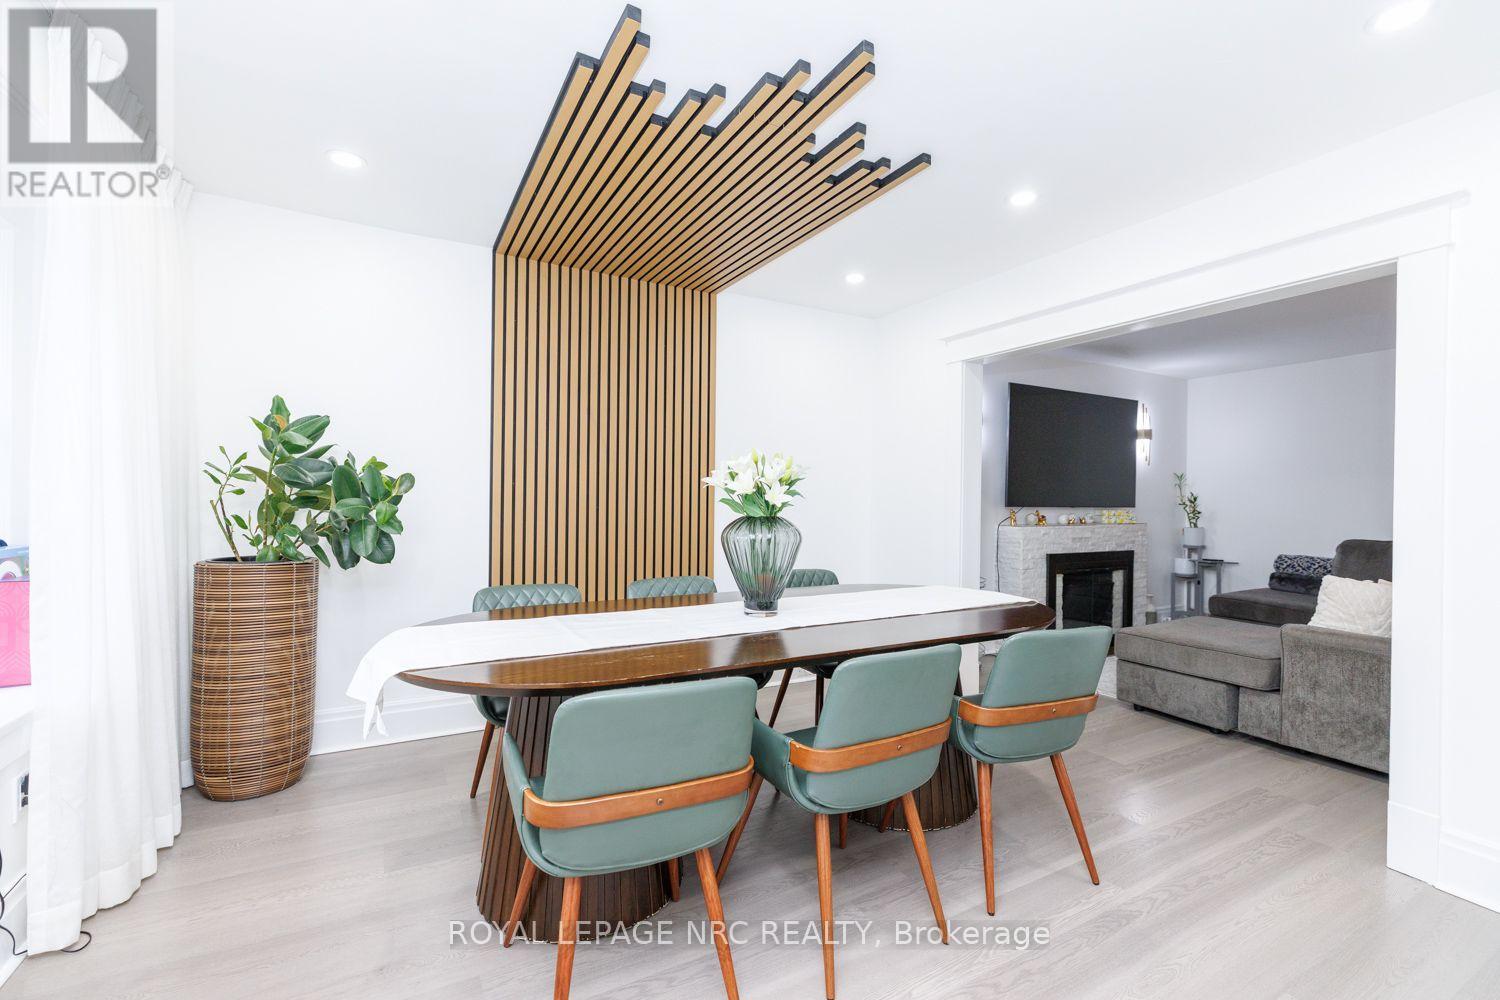
Beautifully updated throughout, this inviting home is move-in ready with modern finishes and thoughtful upgrades from top to bottom. The main level features a bright, open-concept layout with a contemporary kitchen, dining area and comfortable living room with a cozy fireplace. A convenient mudroom provides additional storage and everyday functionality. Step outside to the fully fenced backyard with a newer deck (2024), perfect for entertaining, relaxing or enjoying the outdoors. Upstairs, you'll find three well-sized bedrooms and a beautifully renovated 4-piece bathroom complete with a soaker tub. The fully finished lower level offers even more versatility with an additional bedroom, 3-piece bathroom, recreation room, laundry area and a separate den ideal for a home office, playroom or flex room. Parking for three vehicles in the driveway adds extra convenience. Ideally located just minutes from Fairview Mall, schools, parks, public transit and everyday amenities. A stylish and modern home offering beautiful finishes, thoughtful updates and comfortable living in a convenient location. (id:56248)
6464 Desanka Avenue
Niagara Falls, Ontario
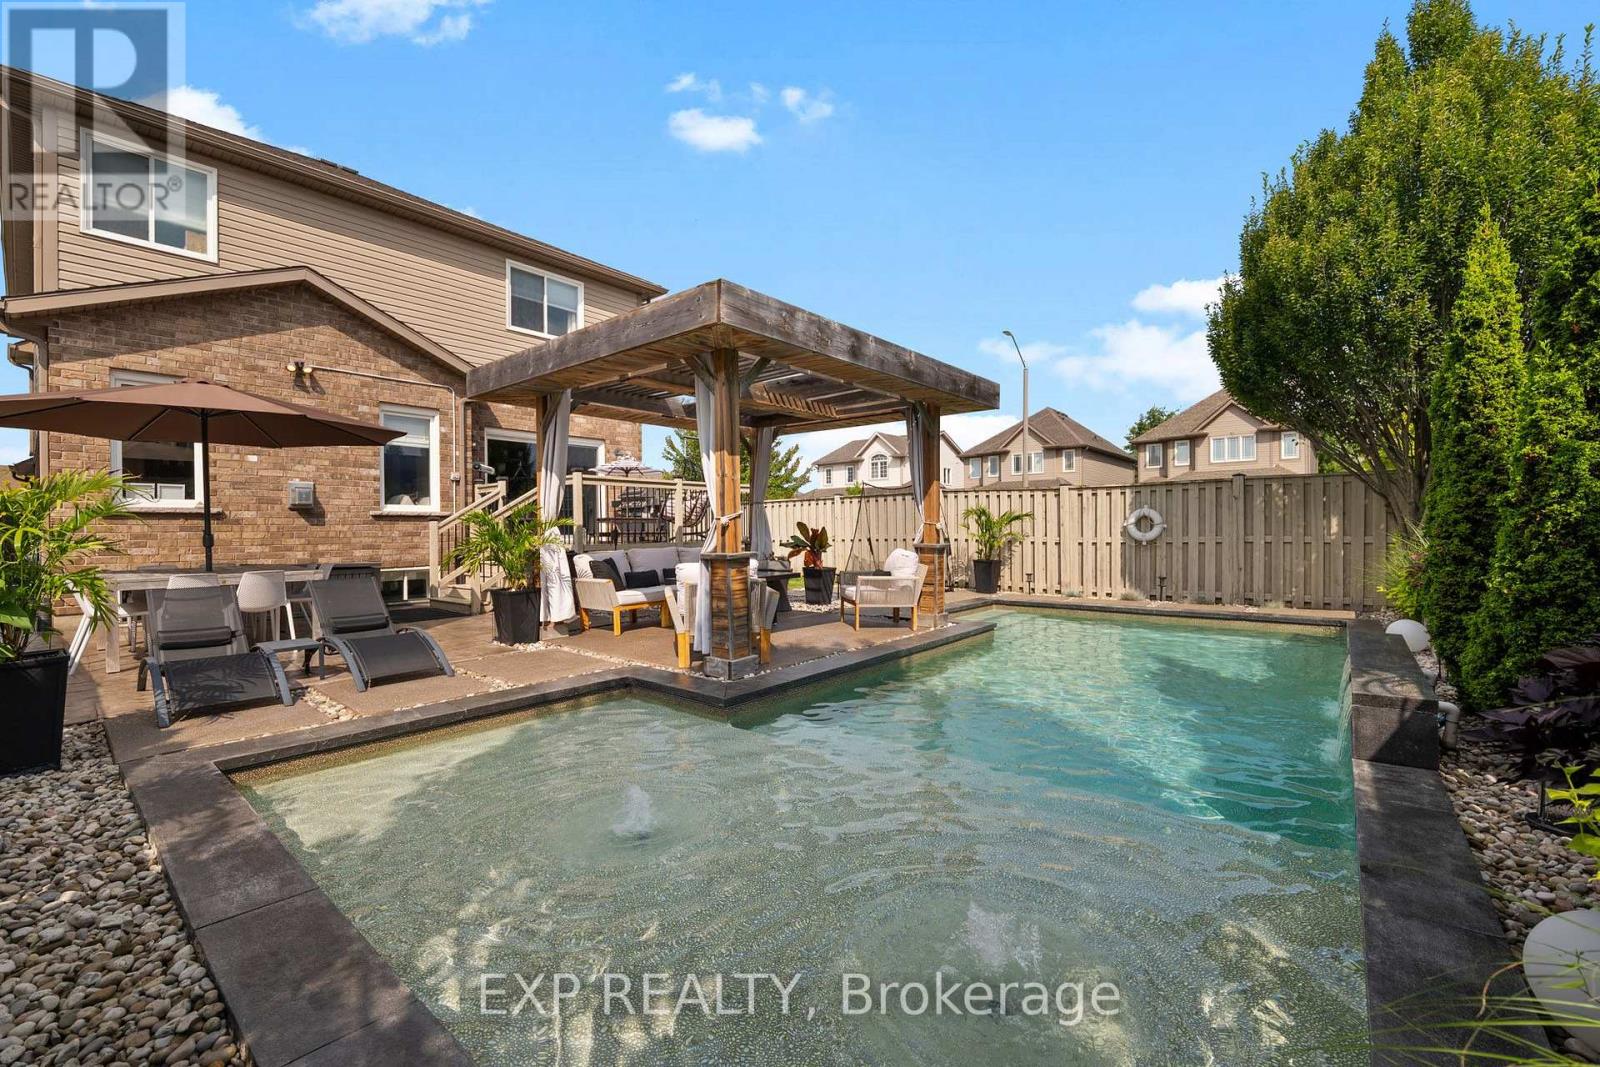
MODERN FAMILY HOME WITH A BACKYARD OASIS IN DESIRABLE FORESTVIEW. Welcome to 6464 Desanka Avenue, offering 4 bedrooms, 4 bathrooms and over 3,000 sq. ft. of livable space in one of Niagara Falls' most sought-after neighbourhoods. Spend your summers in a fully fenced backyard featuring a 16' x 32' saltwater pool with sun shelf, water features and lighting. Exposed aggregate and stamped concrete, multiple lounging areas, a deck and pergola create the perfect setting for pool days, family barbecues and evenings with friends. Set on a generous corner lot with a double-wide driveway and two-car garage, this home features 9-ft ceilings on both the main floor and in the finished basement. The bright, open-concept main level offers living and dining areas centered around a gas fireplace, plus a kitchen with granite countertops, stainless steel appliances, backsplash, pendant lighting and an eat-in area opening to the backyard. A 2-piece bath and updated laundry/mudroom add everyday convenience. Upstairs, a versatile loft makes an ideal home office. The spacious primary retreat features a walk-in closet and 5-piece ensuite, while three additional bedrooms include one with vaulted ceilings and a walk-in closet, and two with feature walls. A 4-piece bath completes the upper level. Entertain downstairs in approximately 900 sq. ft. of finished space featuring a large recreation room, built-in electric fireplace, custom shiplap and wet bar with quartz countertops and island. An exercise area, storage and a 3-piece bath with rainfall shower complete the basement. Updates include pool installation (2018), Omni pool equipment (2022), pool liner (2024), pool heater (2026), front door (2023), LG fridge (2024), washer and dryer (approx. 2024) and exterior concrete sealed (2024). (id:56248)
801 - 1135 Royal York Road
Toronto, Ontario
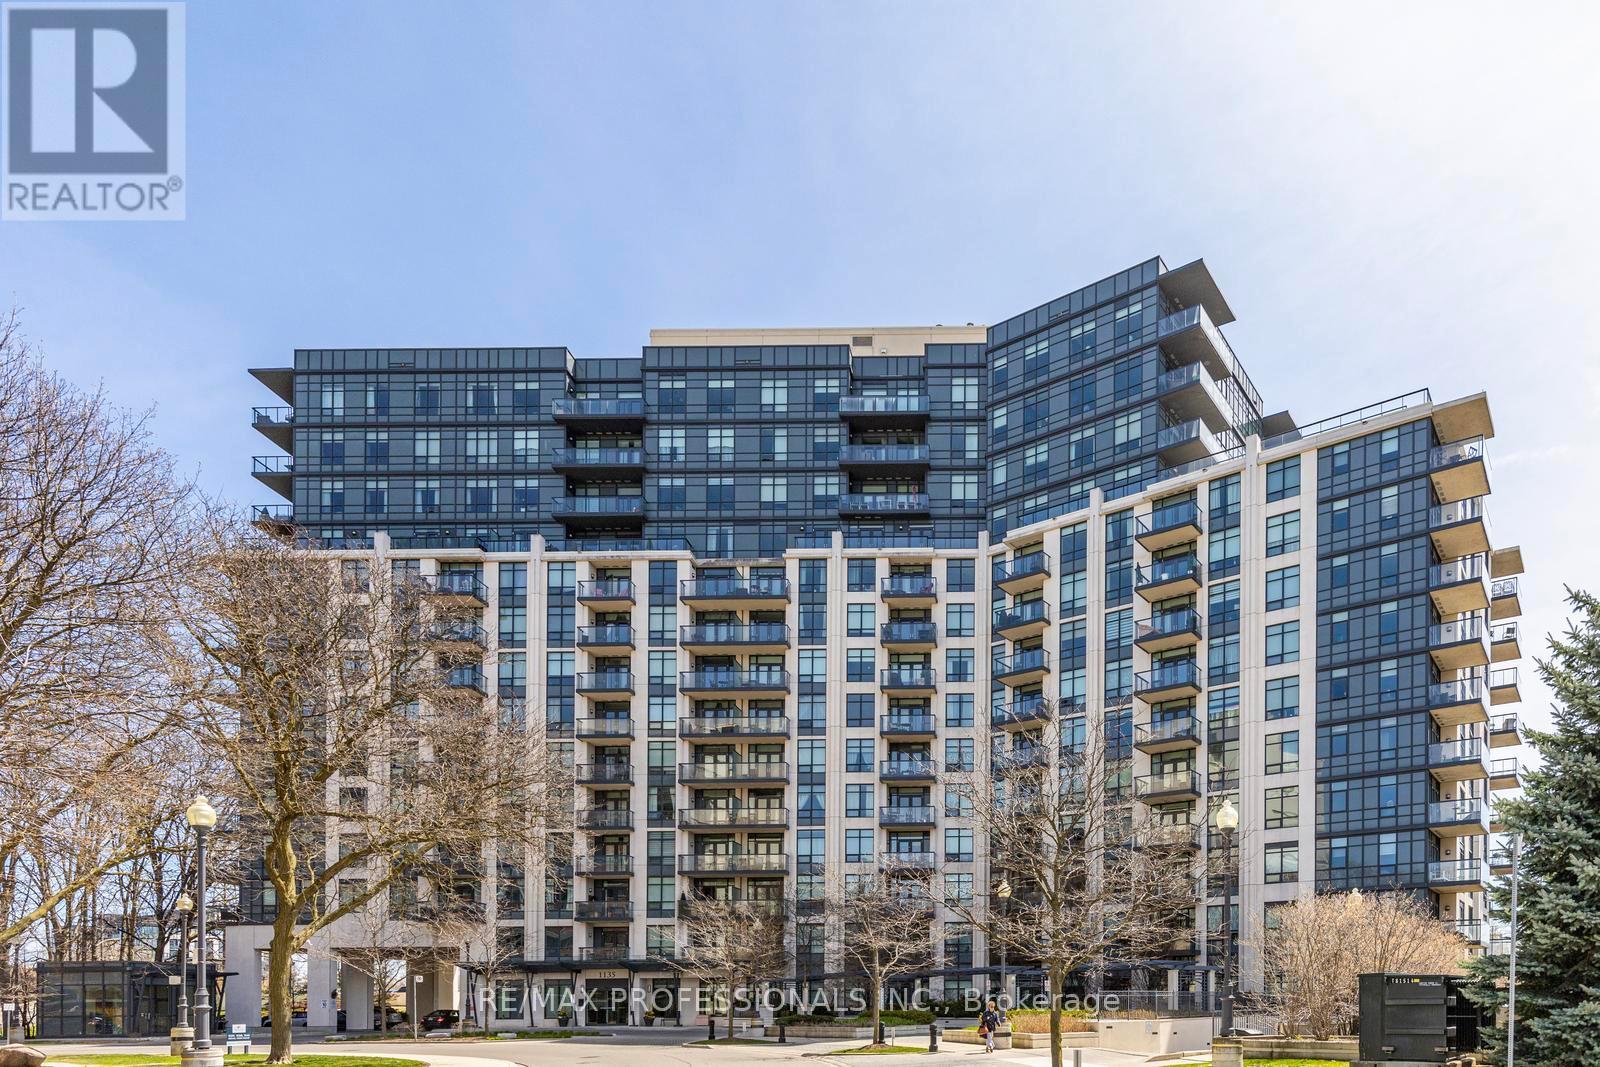
Fabulous updated 2-bedroom, 2-bath suite at The James Club offering panoramic south and sunrise views from a private balcony. This bright, open-concept residence features 9-ft ceilings, spacious principal rooms, and a modern kitchen with granite countertops, stainless steel appliances, and rich espresso cabinetry - ideal for everyday living and entertaining alike. Generously sized bedrooms and updated baths complete the home. Residents enjoy exceptional resort-style amenities including a party room with full kitchen and dining area, BBQ terrace, indoor pool, fitness centre, theatre room, golf simulator, billiards lounge, library, and 24-hour concierge. Ideally located steps to Humbertown Shopping Centre with newly renovated Loblaws, banks, Shoppers Drug Mart, cafés, and everyday conveniences. Walk to scenic Humber River trails and enjoy the salmon run in season. Easy transit with one bus to the subway plus quick access to top-rated schools, golf, highways, downtown Toronto, and Pearson Airport. Move right in and enjoy! (id:56248)