
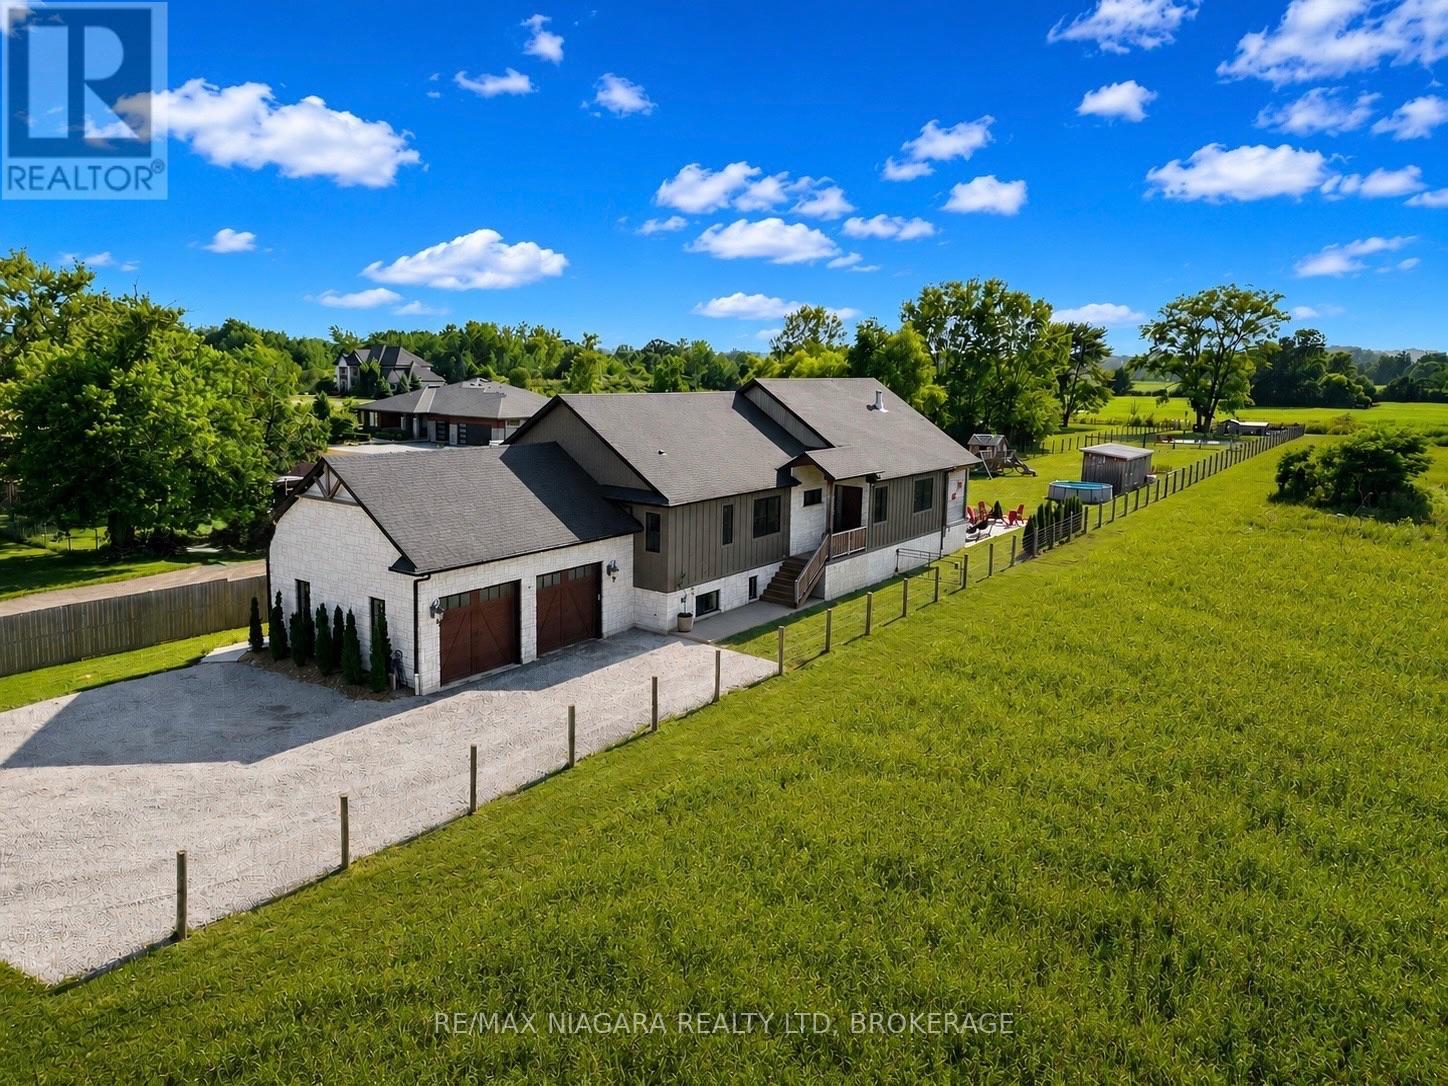
1519 Merrittville
Thorold, Ontario
You will never find a luxury farmhouse bungalow in a rural setting yet close to everything like this one. Built in 2020, this extraordinary custom estate offers nearly 4,800 sq. ft. of impeccably finished living space where timeless country elegance meets uncompromising luxury. Perfectly positioned in one of Niagara's most desirable rural settings, you'll enjoy complete privacy while being just minutes from golf, wineries, shopping, restaurants, Brock University, the Pen Centre and highway access.From the moment you arrive, the craftsmanship is undeniable. Soaring 15-foot vaulted ceilings, exposed Douglas fir beams and a spectacular floor-to-ceiling brick fireplace anchor an incredible open-concept living space. The magazine-worthy chef's kitchen features premium built-in appliances, a hidden walk-in pantry, a full-slab granite island, hammered copper farmhouse sink, pot filler, instant filtered water tap and exceptional custom cabinetry throughout.The luxurious primary retreat is a sanctuary with its own fireplace, spa-inspired 6-piece ensuite with heated floors, oversized walk-in closet and direct access to the laundry room. The fully finished lower level offers heated floors throughout, two additional bedrooms, a designer bathroom, kitchenette, custom golf simulator bar, an impressive gym and a WiFi-enabled sauna large enough for hot yoga-bringing the luxury of an expensive wellness membership right into your own home.Outside is nothing short of spectacular. Enjoy a covered porch with a hot tub and TV, an expansive exposed aggregate patio with a custom outdoor kitchen, a fully fenced yard, custom playhouse, powered Amish-built workshop, stocked koi pond that transforms into a skating rink each winter, custom chicken coop, oversized heated garage, extensive security system, premium mechanical systems and pool rough-ins. Every finish, every detail and every space has been thoughtfully curated to create one of Niagara's finest luxury bungalow estates. (id:56248)
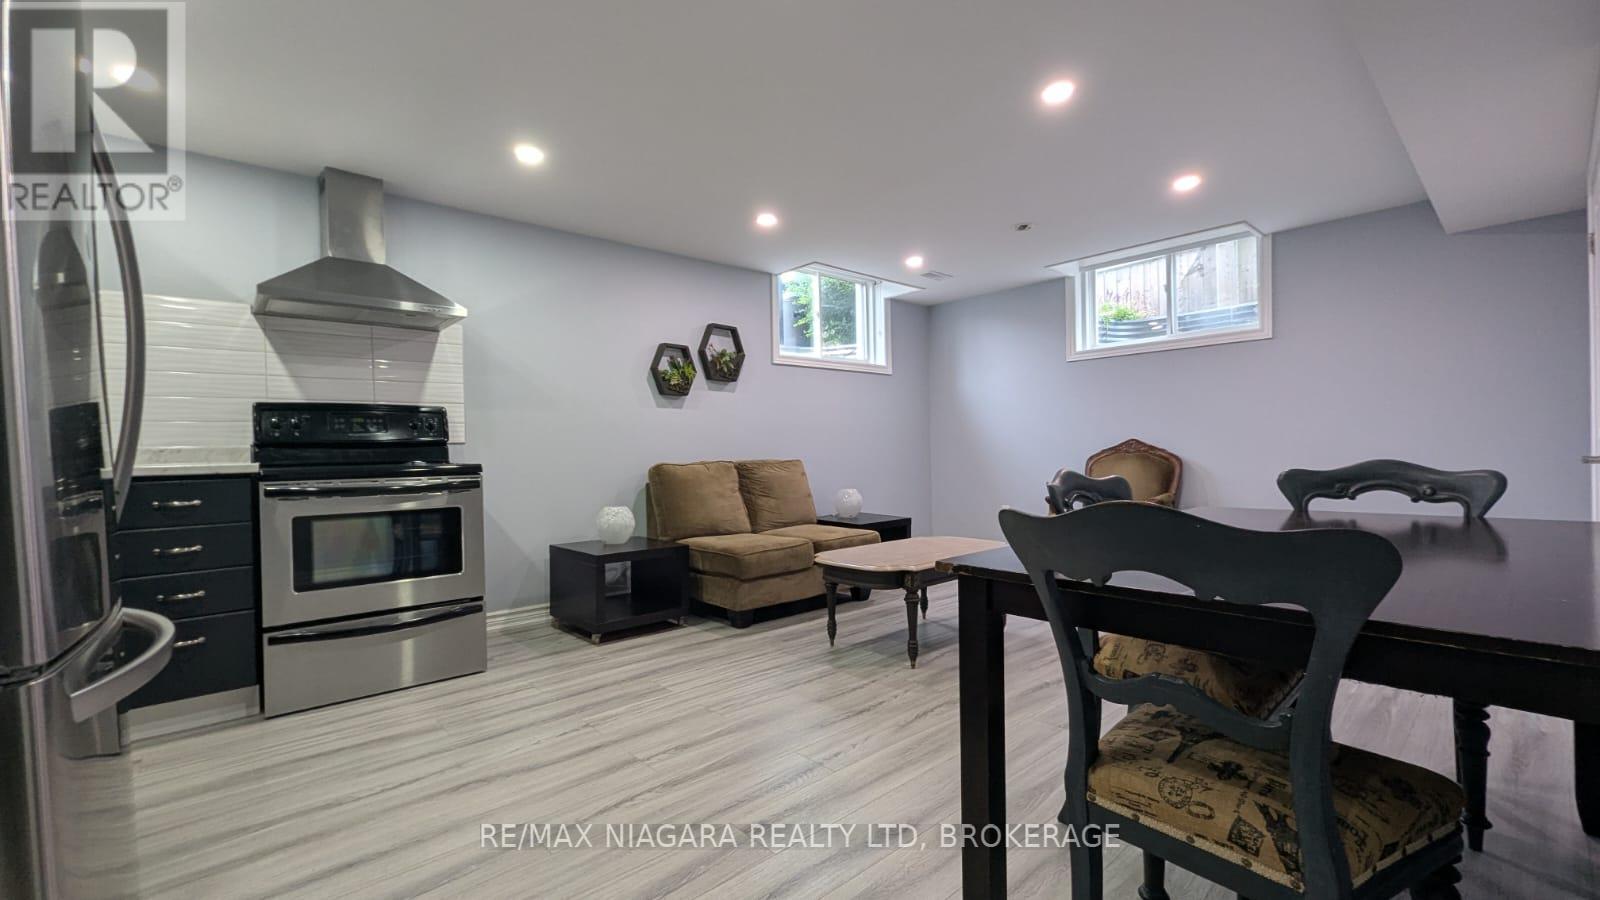
Lower - 5622 Osprey Avenue
Niagara Falls, Ontario
Welcome to this furnished, elegant basement unit offering a private separate entrance and complete comfort in one of Niagara's one of the beautiful, calm and desirable residential neighborhoods. Located just minutes off vibrant Lundy's Lane, this pristine home offers unmatched daily convenience with Grocieries, local convenience stores, gas stations, schools, and cafe & restaurants. Ideal for a clean, quiet couple seeking a peaceful dwelling, this gorgeous unit perfectly pairs the tranquility of a safe community with quick access to everything you need. (id:56248)
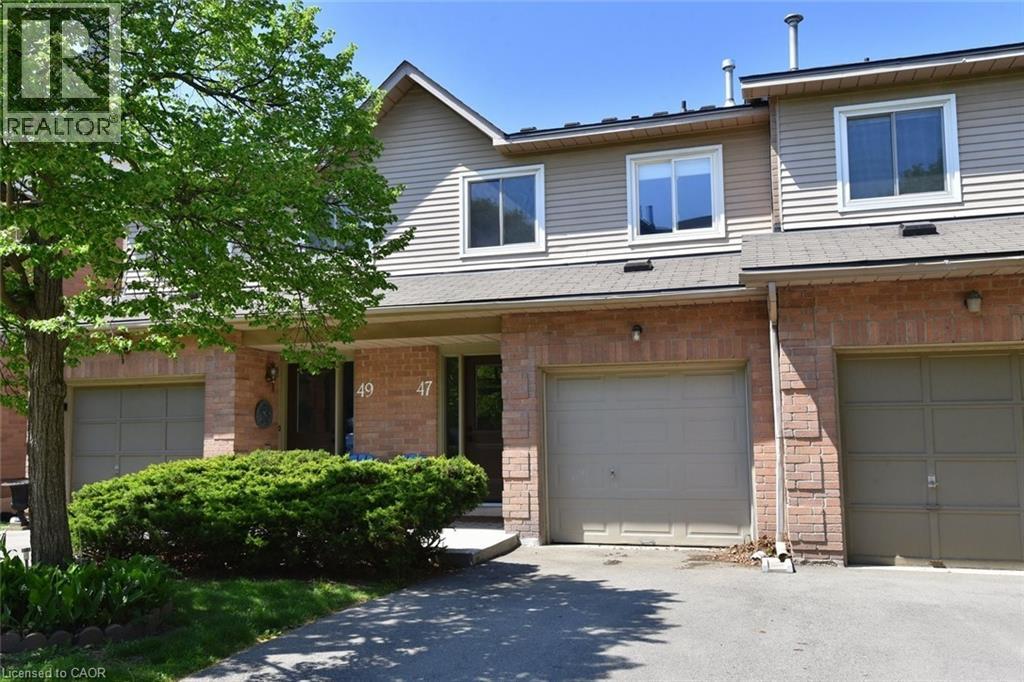
26 Moss Boulevard Unit# 47
Dundas, Ontario
Located minutes from a vibrant downtown with shops and eateries. In a quiet well-maintained complex close to good schools, parks, public transit and trails. Here's your chance to own a super townhouse in picturesque Dundas! Spread across three stories in 1533sf of livable space, this condo townhouse has reasonable monthly condo fees, boasts three bedrooms including a master suite, three bathrooms, attached garage and a layout that's both practical and appealing. The ground floor houses the eat-in kitchen and a spacious living/dining area with a bright skylight. Upstairs, you'll find a sizable primary bedroom with a 4-piece ensuite, two additional bedrooms and another 4-piece bathroom. The lower level is home to a rec room that's perfect for entertaining or cozy family evenings, a 2-piece bathroom, a laundry room, ample storage space and a walk-out into a backyard for barbeques or just enjoying the outdoors. Nature enthusiasts will love this area with the Bruce Trail, Dundas Valley Conservation Area and the Rail Trail all easily accessible. With a little TLC, this home can be ideal for first time homebuyers, families and investors alike. Room sizes are approximate. (id:56248)
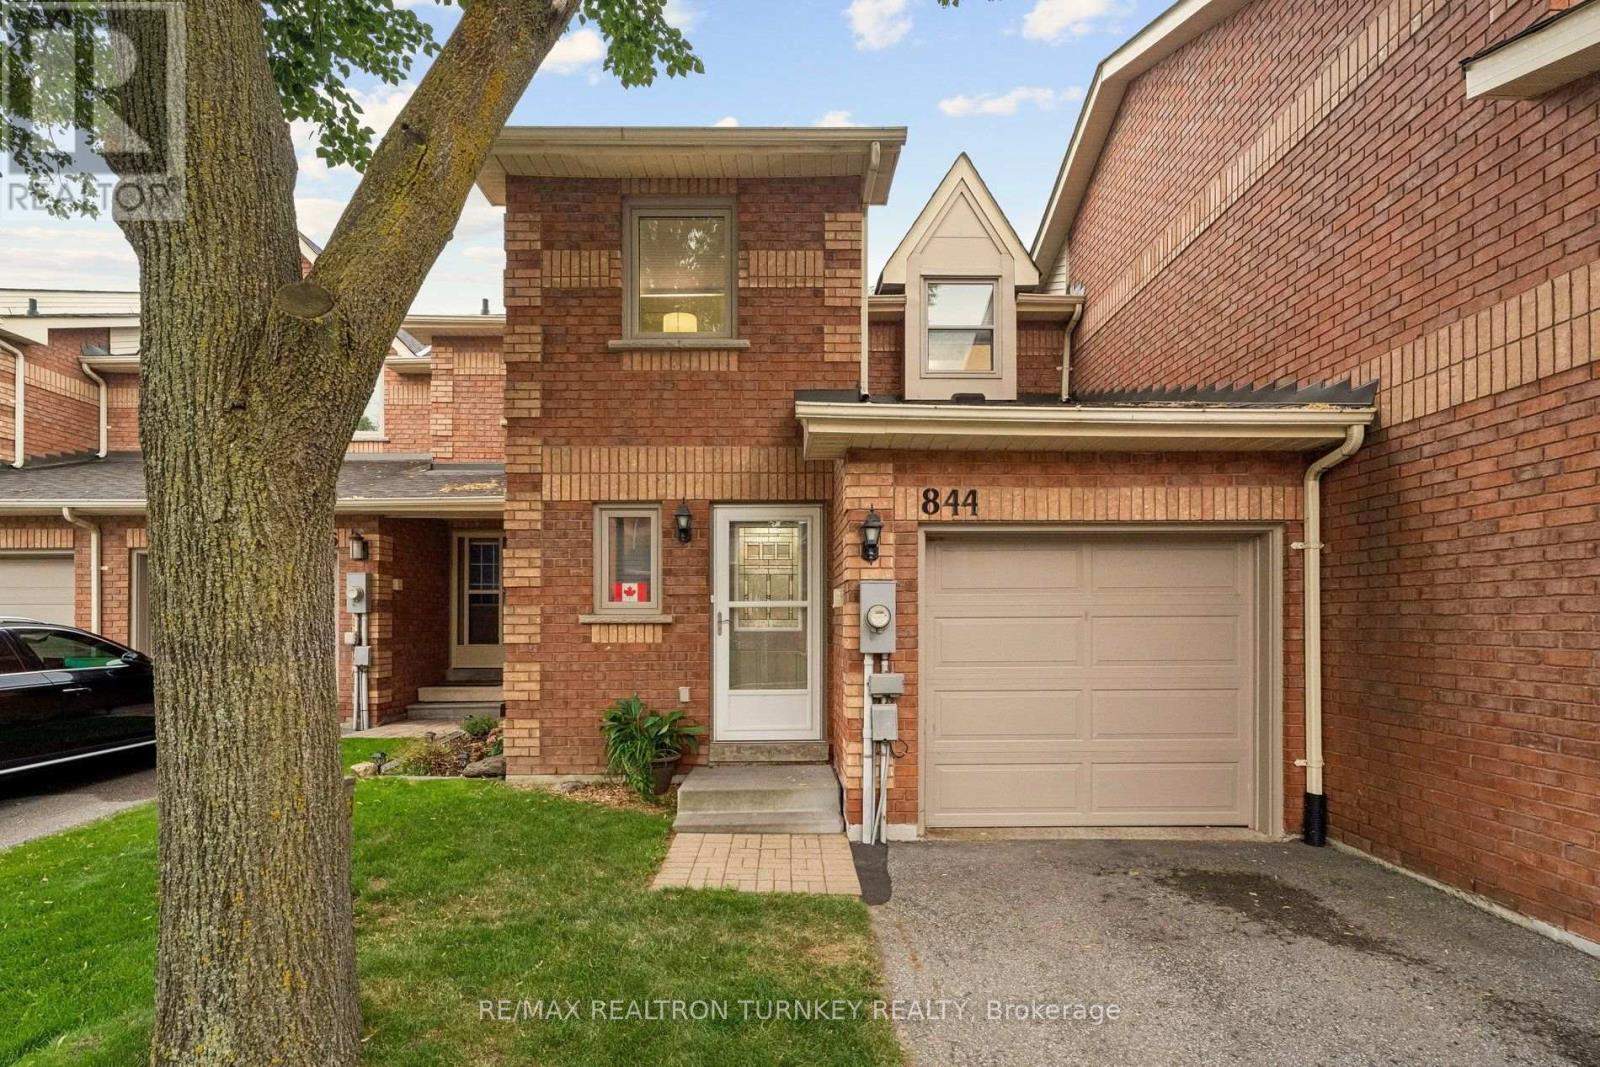
844 Playter Crescent
Newmarket, Ontario
Discover an incredible lifestyle in this lovely townhome on a quiet circle in highly sought-after Armitage village, one of Newmarket's most affordable and family-friendly neighbourhoods. This fully-renovated 1,300 square foot floorplan gives you plenty of space to live, work & play. Start your day in the updated Eat-In kitchen w SS appliances 2025, granite counters, backsplash & a sunny breakfast area. Gather with friends or enjoy quiet nights with the family in the spacious living and dining areas upgraded with smooth ceilings, bright Bay window, sleek hardwood flooring & staircase. Upstairs, you'll love the huge Primary suite w Ensuite bathroom & 2 Large Closets! Two additional spacious bedrooms & a second renovated bathroom provide plenty of room for kids & guests. The Walk-Out basement offers lots of space for a rec room, hobbies, gym or home office to make it your own. A private backyard patio offers the perfect setting for summer BBQs, while the expansive lawn provides plenty of space for kids and pets to play, relax, and enjoy the outdoors. Enjoy the Convenience of easy Garage Access & Parking for 3 Vehicles! Additional Visitor parking beside neighbour's driveway. $$ Spent on updates: updated Eat-in Kitchen, SS Appliances, Granite Countertops & Backsplash; Casement Windows & Central A/C 2017, Roof replaced by Condo Corp in 2022. Low Condo fees provide peace of mind & convenient low-maintenance lifestyle (includes: grass cutting, playground, visitor parking, building insurance, roof; windows and doors 50/50 split cost condo/homeowner & more). Ideally located steps to Armitage Village Public School & Sir Wm Mulock SS, Playter parkette, scenic Tom Taylor walking trails & Yonge St. Amenities. Easy access to shopping, restaurants, Ray Twinney Recreation Complex, GO Transit, Hwy 404 & 400 make commuting and daily life effortless. (id:56248)
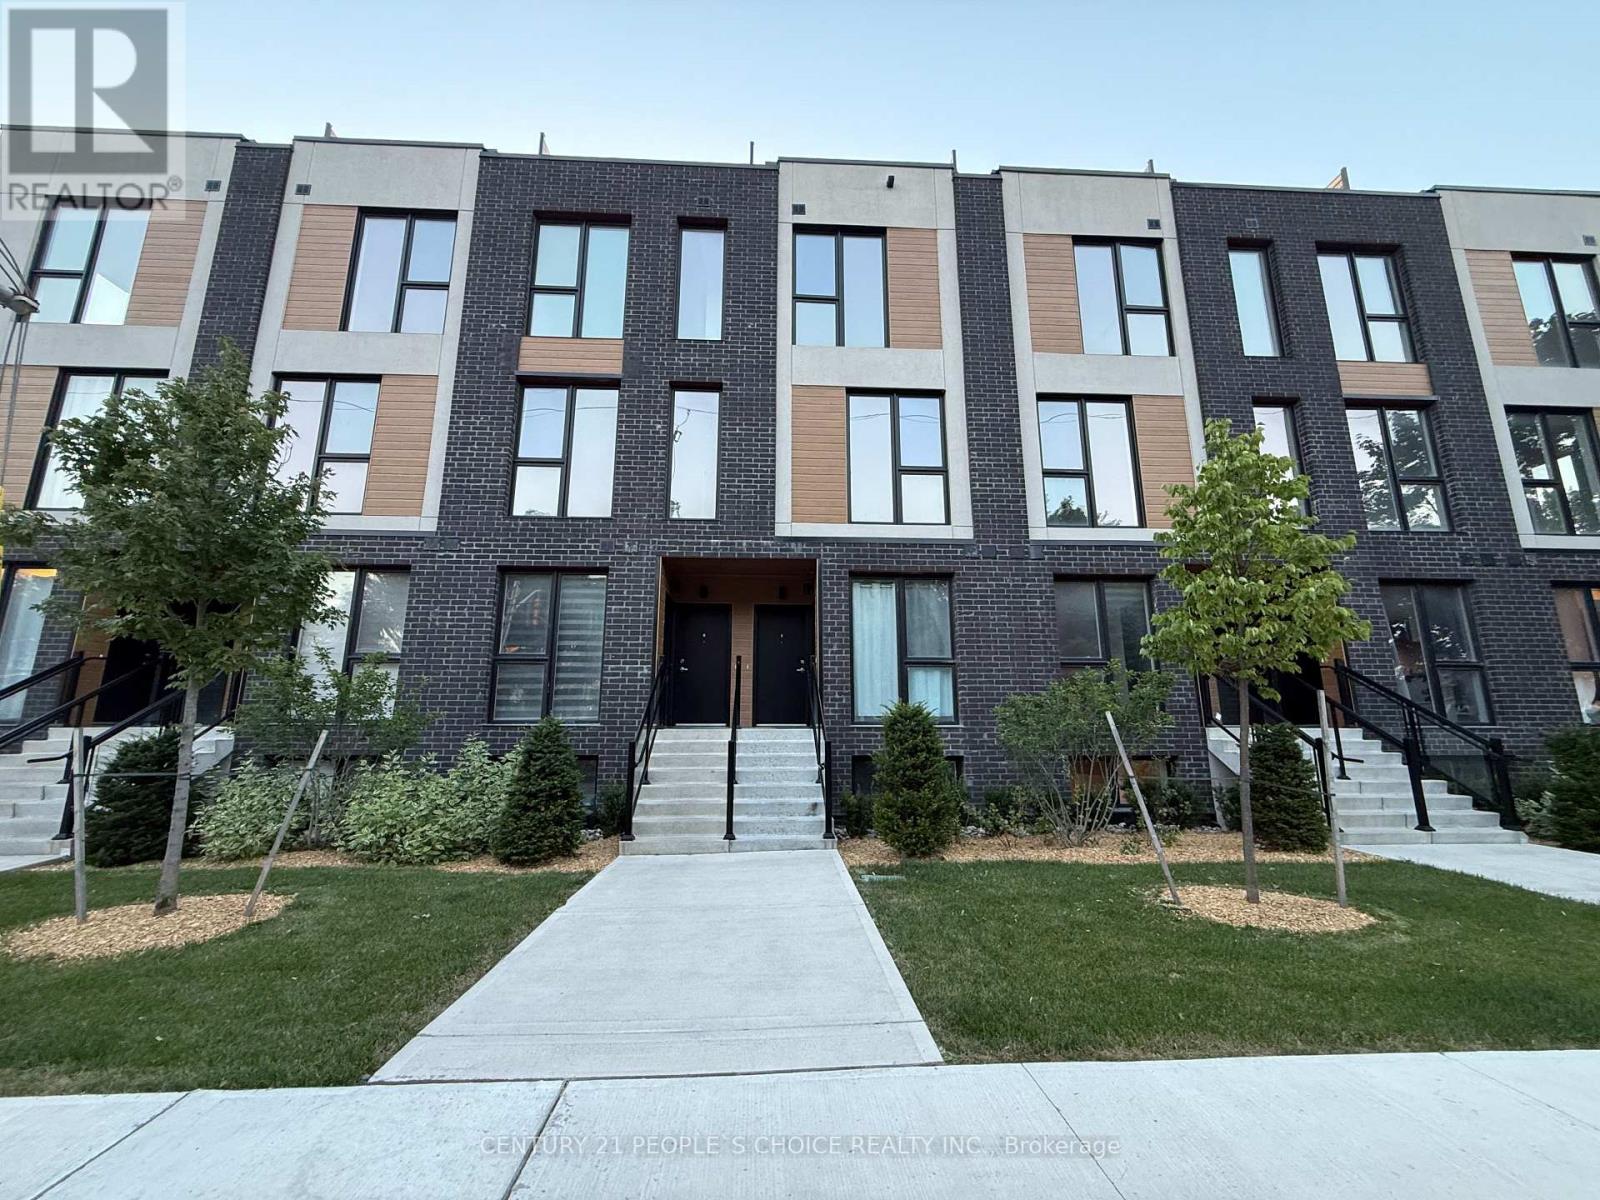
8 Blk F - 180 Clonmore Drive S
Toronto, Ontario
Experience modern living in this stacked townhouse offering the perfect blend of style and comfort. Spanning the ground and lower levels, this home features 9-ft ceilings, laminate flooring throughout, and a bright open-concept layout. Floor-to-ceiling windows at the front of the home and in the ground-level bedroom fill the space with natural light. The modern kitchen is finished with quartz countertops, stainless steel appliances, and a sleek high-gloss tile backsplash. The spacious primary bedroom features large windows, wall to-wall his-and-hers closets, and a spa-inspired 4-piece ensuite. The versatile third bedroom includes a double-door closet with sliding doors leading to the backyard, making it ideal as a bedroom, home office, or guest room. Enjoy a private fenced backyard with a deck, perfect for relaxing or entertaining. Additional features include ensuite laundry, energy-efficient appliances, geothermal heating and cooling, an ensuite-controlled HVAC system, and a high-efficiency water heater. Conveniently located close to public transit, shopping, schools, community centers, Lake Ontario, and beaches. (id:56248)
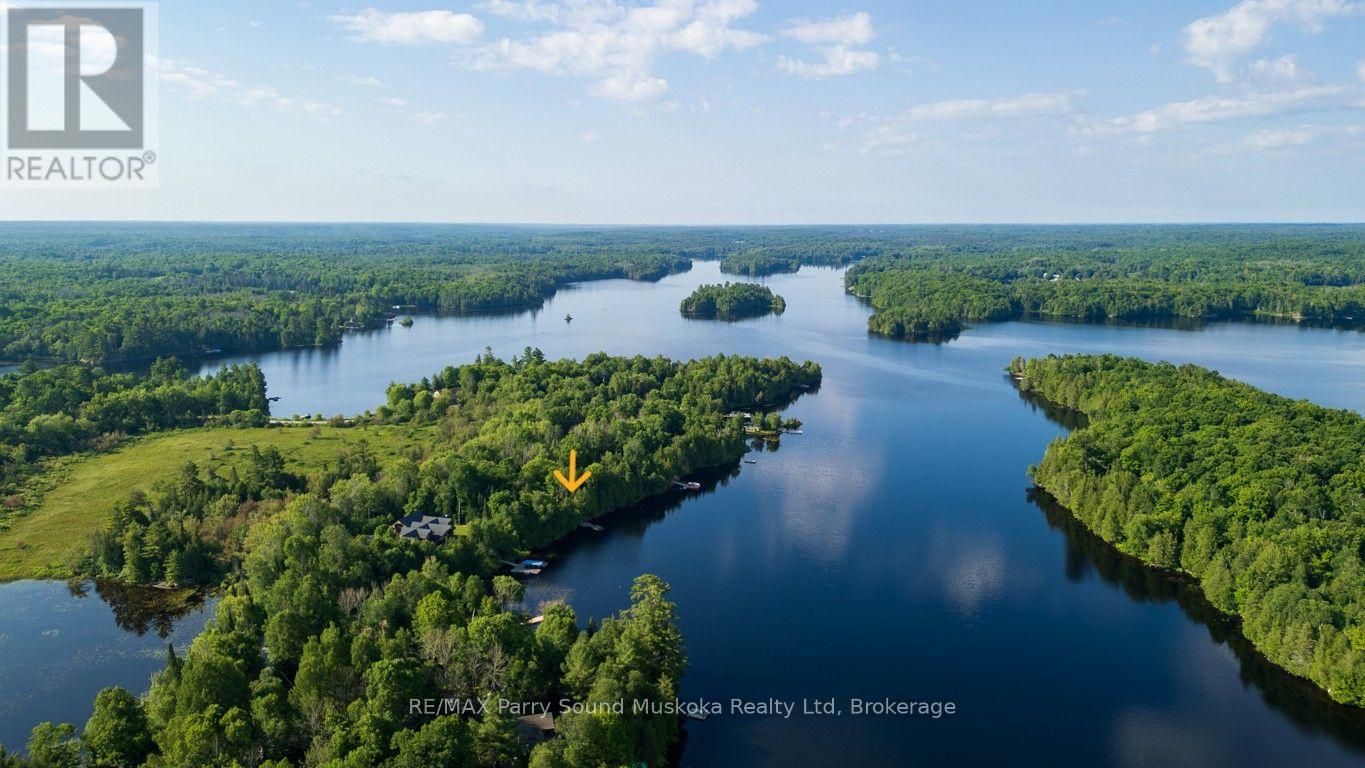
408 Chur Lee Road
Whitestone, Ontario
WHITESTONE LAKE 4 SEASON WATERFRONT RETREAT! 192 ft SOUGHT AFTER WEST-FACING SHORELINE with BREATHTAKING SUNSETS! Stunning open lake views from the dock. This spacious 3 Bedroom Bungalow is offered TURNKEY, Including most furnishings & contents to ENJOY YEAR ROUND COTTAGE LIFE Now! Open concept kitchen & dining area. Large but cozy living room features wood burning fireplace. Warm pine interior & Pacific Energy wood stove warms the heart. Year round water system w/heated line. Desirable enclosed sunroom enhances your outside enjoyment & connection to nature. Premium level lot is ideal for all ages. Easy access to water's edge (just 12 steps). Relax on the Lakeside patio area & dock; Enjoy the sunset skies. Large garage is ideal for storing the toys, Note: concrete floor is cracked & 'as is', Used daily for vehicle parking, Detached workshop w/hydro offers extra storage room w/loft; Could also be an ideal future bunkie for extra family & guests. Handy garden shed, Floating dock & ramp run off of existing crib, Year round access via private road kept open 4 seasons for only $300/year. Enjoy great swimming, Water sports, & fabulous canoe & kayak excursions for miles along secluded Whitestone River. Just moments to picturesque 'Dead Man's Drop' jumping cliffs for the adventurous. Convenient boat launch just approximately 1 km from property. Miles of Boating & Fishing Enjoyment; 65.2 km of shoreline to explore. Nearby Village of Dunchurch offers amenities; Convenience store, Restaurant, Gas, Liquor store, Nursing Station, Library, Community Center & Boat launch. Excellent highway access to Parry Sound & Hwy 400. Only 2.5 hours to the GTA! ENJOY ALL SEASONS & MAKE COTTAGE MEMORIES HERE! (id:56248)
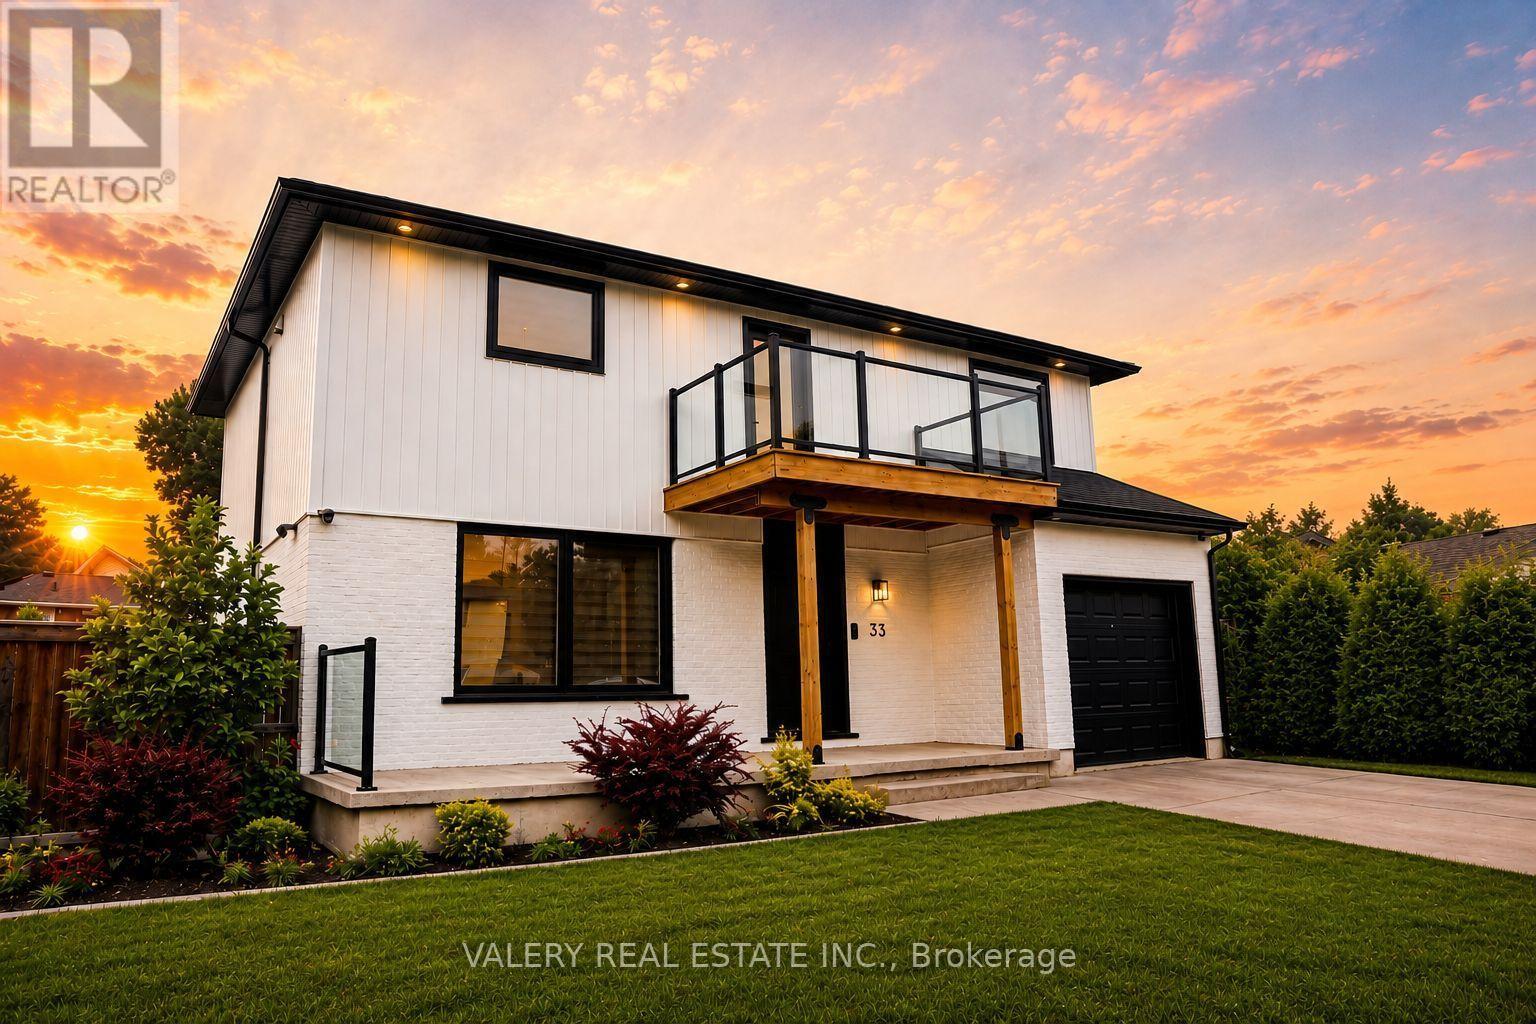
33 Chilton Dr. Drive
Hamilton, Ontario
Beautifully renovated by the current owner, this exceptional 2+1 bedroom, 3+1 bath home showcases quality craftsmanship and extensive upgrades throughout. The chef inspired kitchen features granite countertops, stainless steel appliances, built in osmosis water system, while the home also boasts 2 built in wine fridges, 3 electric fireplaces, a second floor balcony, a spa inspired primary ensuite with a jacuzzi tub, built in surround sound, a smart home system, and an EV charger in the garage. The exterior has also been extensively updated with new siding, fascia, downspouts, and eavestroughs (2025). Step outside to your private, fenced backyard featuring an in ground pool, perfect for entertaining and summer enjoyment. Pool & home are being sold in as is condition. (id:56248)
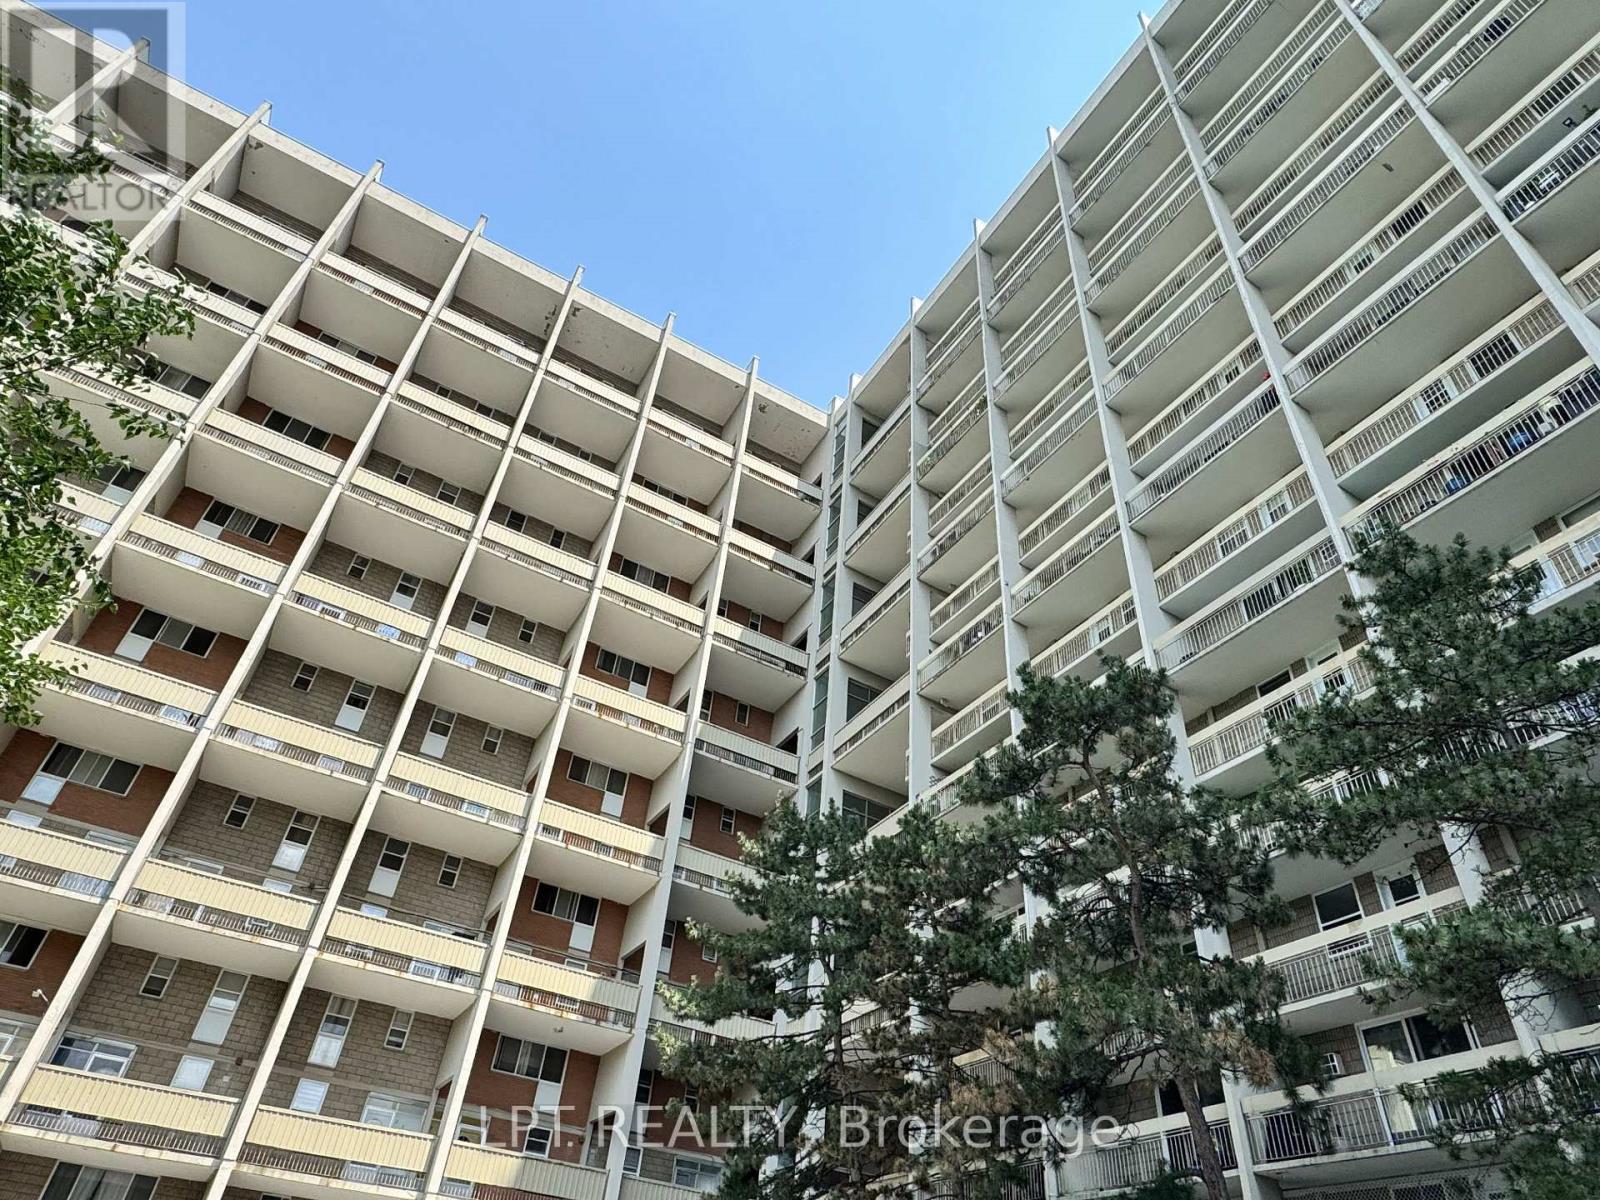
512 - 350 Quigley Road
Hamilton, Ontario
Offering The Comfort And Feel Of A Townhouse With The Convenience Of Condominium Living, This Updated Two-Storey Condo Welcomes You With A Bright, Functional Layout Designed For Everyday Living. Extensively Updated Over The Years, It Offers A Fresh, Modern Feel That Reflects Pride Of Ownership Throughout.The Main Floor Features An Open Living And Dining Area Filled With Natural Light, Creating An Inviting Space For Relaxing Or Entertaining. The Updated Kitchen Showcases Modern Cabinetry, A Granite Backsplash And Connects Seamlessly To The Dining Area, Making It Easy To Stay Connected While Preparing Meals Or Gathering With Family And Friends. In-Suite Laundry Adds Everyday Convenience, While Patio Doors Lead To Your Private Balcony Overlooking Greenspace-The Perfect Place To Enjoy Your Morning Coffee, Unwind After A Busy Day Or Take In The Sunset. A Ductless Ac/Heat Pump System Helps Keep The Main Level Comfortable Throughout The Seasons.Upstairs, You'll Find Three Good-Sized Bedrooms And A Stylish Four-Piece Bathroom, Offering Comfortable Space For Family, Overnight Guests Or A Home Office. Updated Flooring, Interior Doors And Closet Doors Continue The Fresh, Modern Feel, Reflecting The Pride Of Ownership Evident Throughout.Residents Enjoy Access To Community Gardens, Bike Storage, A Covered Basketball Court, A Children's Playground, A Party Room And BBQ Areas. One Exclusive Parking Space And A Storage Locker Add Everyday Convenience.Conveniently Located Close To Parks, Schools, Shopping, Walking Trails, Public Transit And The Red Hill Valley Parkway, This Condo Offers An Excellent Combination Of Space, Updates And Accessibility. (id:56248)
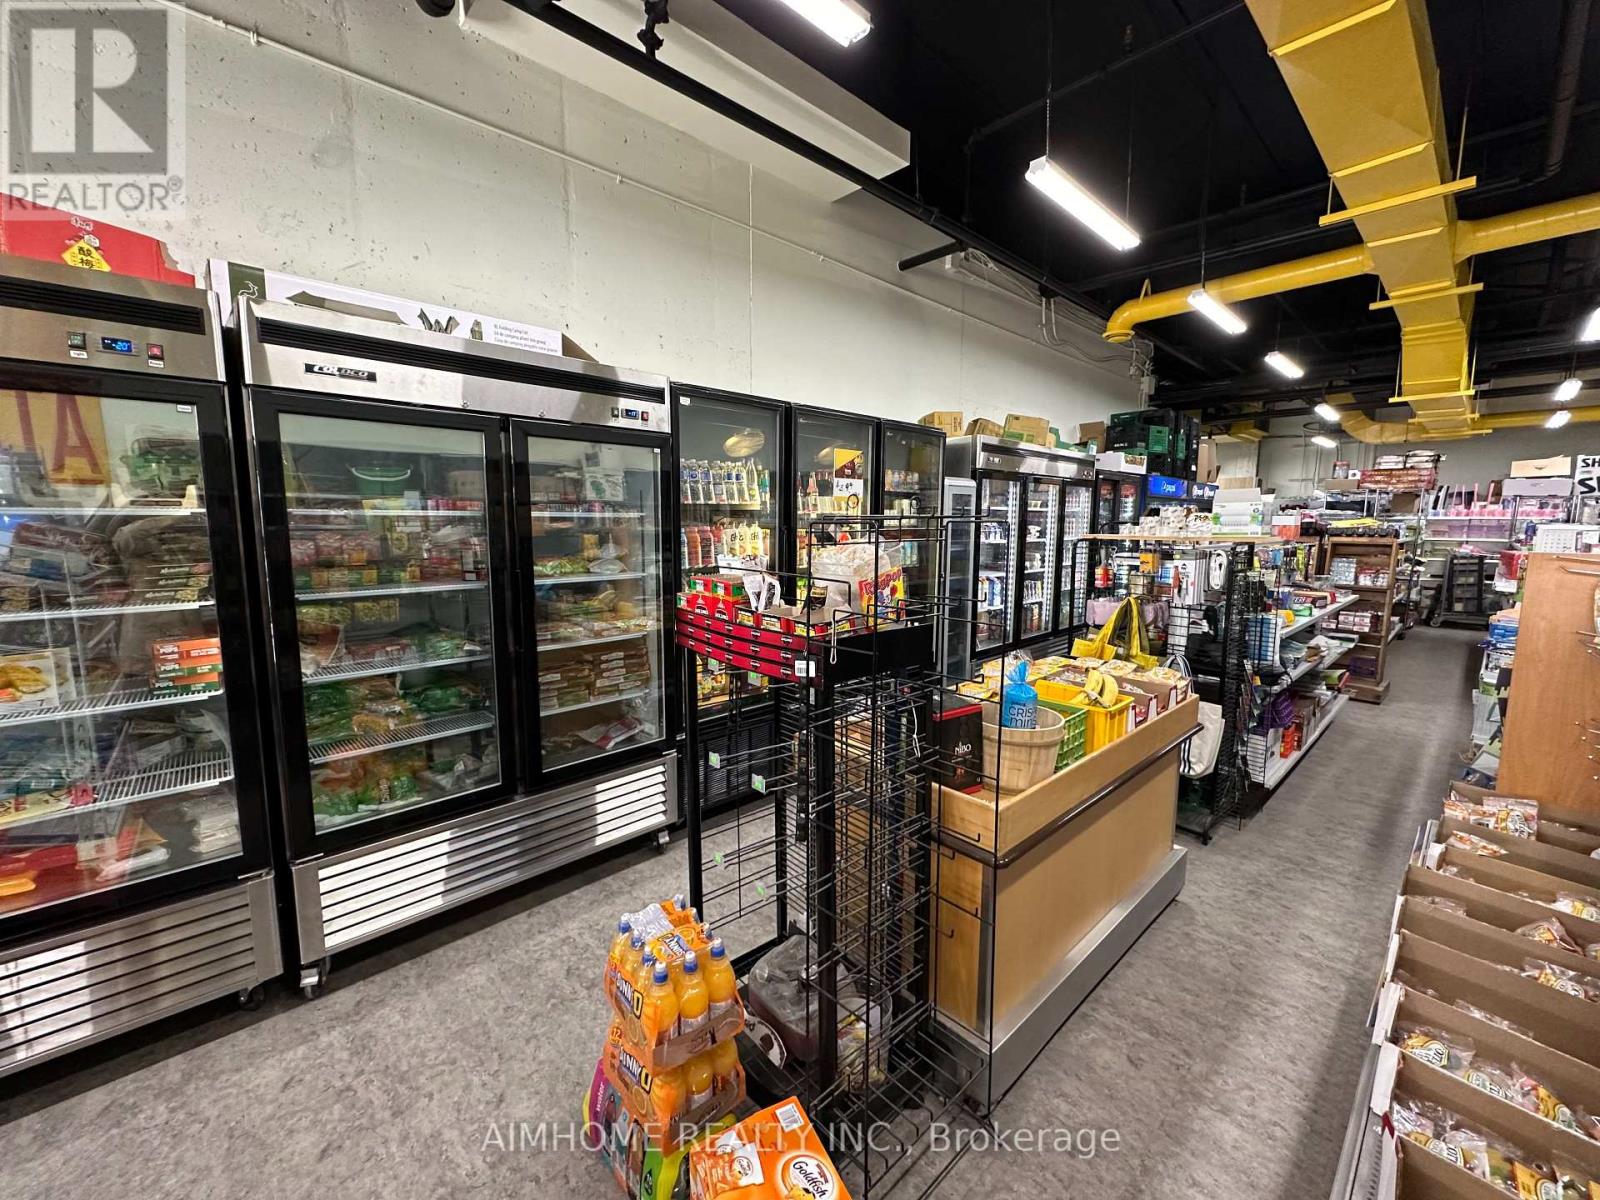
102 - 318 Spruce Street
Waterloo, Ontario
Exceptional opportunity to own a prime commercial condominium together with a well-established convenience and vape business in the heart of Waterloo's thriving university district. Whether you're an investor seeking stable rental income or an owner-operator looking to run your own business, this property offers outstanding flexibility and long-term growth potential. Located on the ground floor of Sage 2 Condos, this premium retail unit is just steps from the University of Waterloo and Wilfrid Laurier University. Surrounded by thousands of students and residents, the area has a limited supply of retail space, creating exceptional demand and consistent pedestrian traffic. This attractive 1,824 sq. ft. commercial unit features 15-foot clear ceilings with no interior support columns, providing a bright, open layout with excellent visibility and direct street exposure. The property also includes one underground parking space, one storage locker, a kitchen, and a private washroom, making it suitable for a wide range of retail, food service, medical, professional, or office uses.The owner currently operates a successful convenience store and vape shop, and a liquor licence is available. The purchaser has the flexibility to continue operating the existing business or take vacant possession and establish a new business concept. (id:56248)
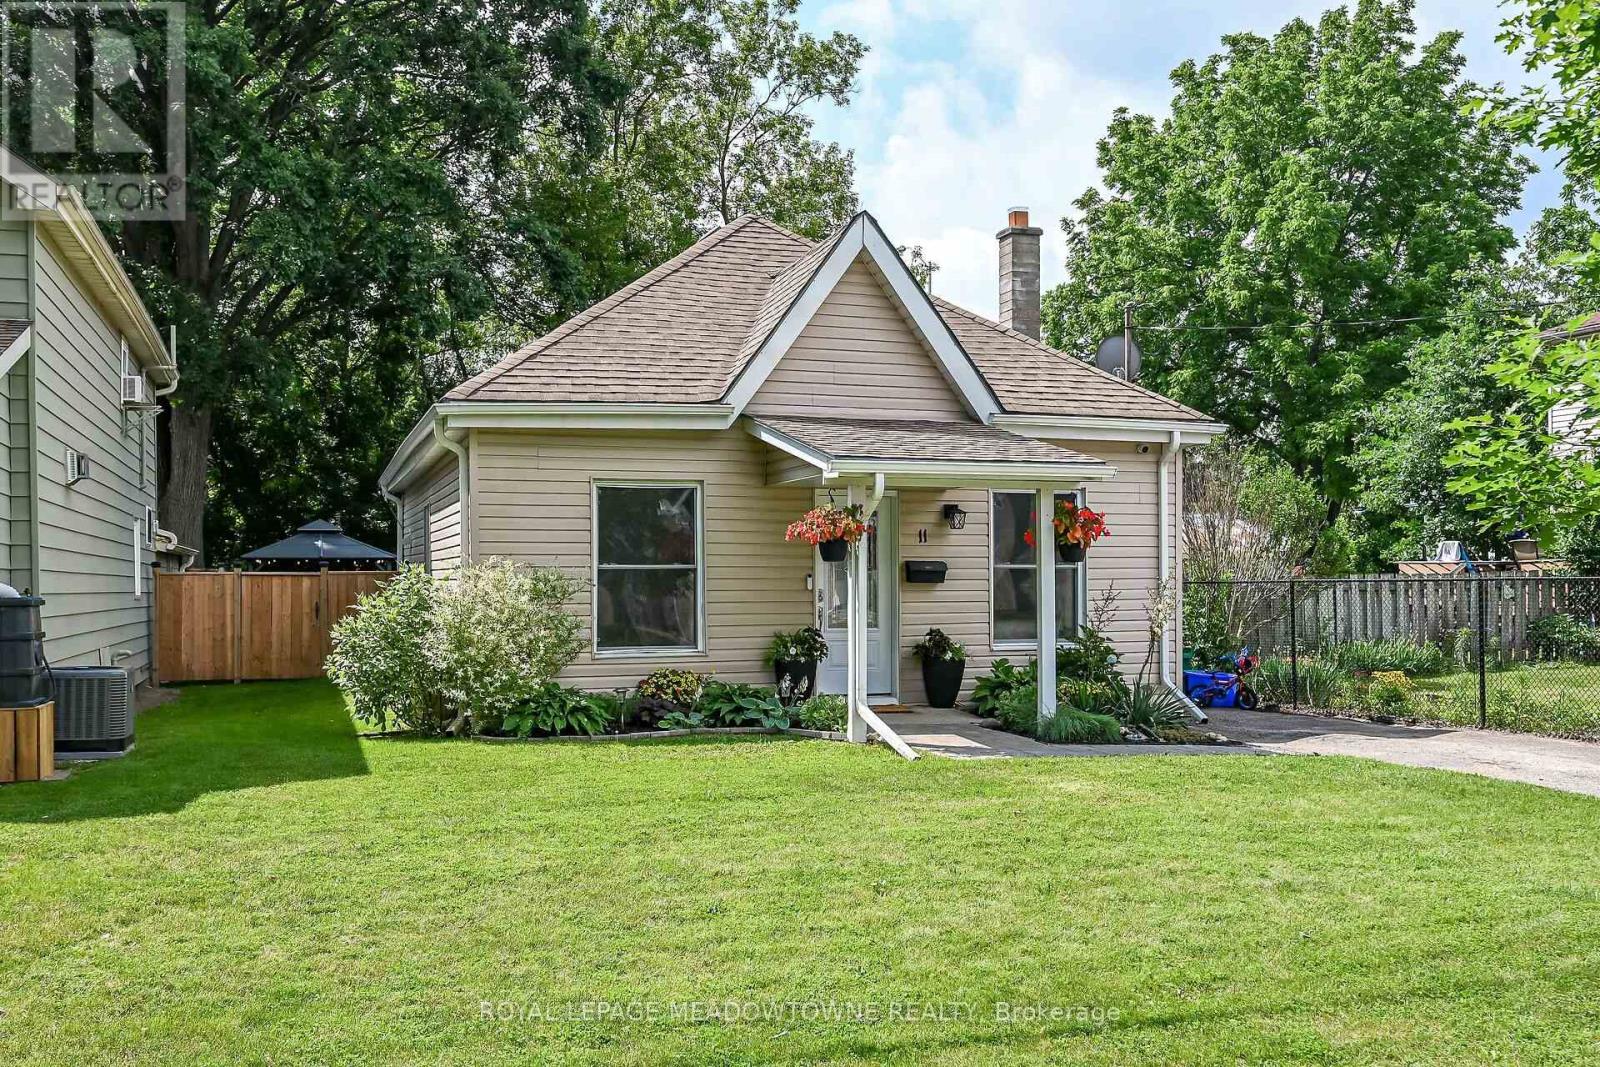
11 Stirton Avenue
Brant, Ontario
OLD WEST BRANT CHARMING UPDATED BUNGALOW ON A QUIET CUL-DE-SAC! This inviting 2-bedroom, 1-bathroom bungalow blends century-home character with thoughtful modern updates, comfortable one-level living with part finished basement and 36ft x 115ft fenced lot for outdoor living space. Featuring high ceilings and large windows that fill the home with natural light, the interior feel bright and spacious. The updated kitchen offers stainless steel appliances, while the renovated bathroom and convenient main-floor layout make everyday living effortless. Major improvements include kitchen and bathroom updates (2023). Set on a 32 ft. x 115 ft. fully fenced lot, the property offers excellent curb appeal with attractive landscaping, mature trees, and a welcoming exterior. The backyard is designed for outdoor enjoyment, featuring a sprawling deck with a gas BBQ and gazebo. Tucked away on a quiet cul-de-sac with no sidewalk to shovel in the winter, this home offers both privacy and convenience. Enjoy being within walking distance of parks, the Grand River, and Brantford's extensive trail system, including the popular S.C. Johnson Trail. Nearby recreational amenities include Earl Haig Family Fun Park, Lions Park, and the Cockshutt Park for year-round enjoyment. Schools, shopping, restaurants, and the Civic Centre are all close by. A wonderful opportunity for first-time buyers, downsizers, or anyone seeking an updated detached home with character and charm in a convenient location. (id:56248)
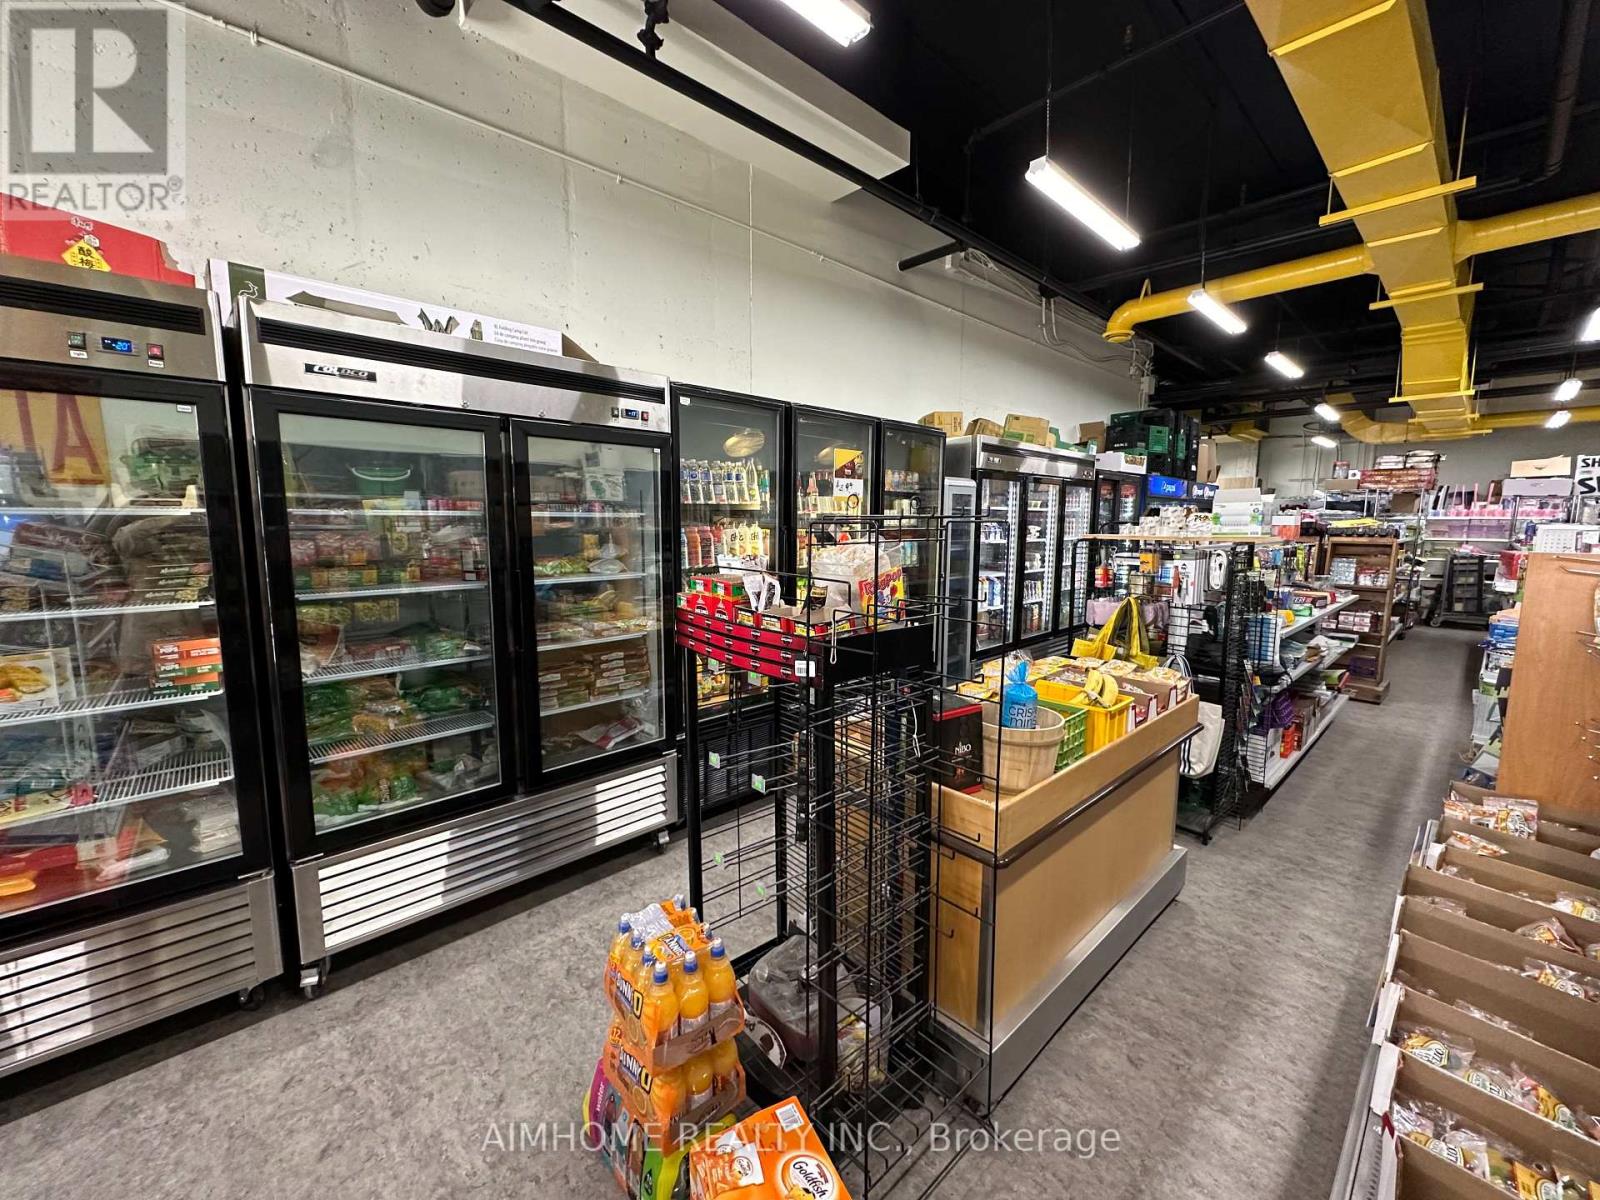
102 - 318 Spruce Street
Waterloo, Ontario
Exceptional opportunity to own a prime commercial condominium together with a well-established convenience and vape business in the heart of Waterloo's thriving university district. Whether you're an investor seeking stable rental income or an owner-operator looking to run your own business, this property offers outstanding flexibility and long-term growth potential. Located on the ground floor of Sage 2 Condos, this premium retail unit is just steps from the University of Waterloo and Wilfrid Laurier University. Surrounded by thousands of students and residents, the area has a limited supply of retail space, creating exceptional demand and consistent pedestrian traffic. This attractive 1,824 sq. ft. commercial unit features 15-foot clear ceilings with no interior support columns, providing a bright, open layout with excellent visibility and direct street exposure. The property also includes one underground parking space, one storage locker, a kitchen, and a private washroom, making it suitable for a wide range of retail, food service, medical, professional, or office uses.The owner currently operates a successful convenience store and vape shop, and a liquor licence is available. The purchaser has the flexibility to continue operating the existing business or take vacant possession and establish a new business concept. (id:56248)

7014 Hunter Street
Hamilton Township, Ontario
Welcome to 7014 Hunter Street situated in the lakeside community of Bewdley. This spacious bungalow features a split level entry with a fully finished walk-out basement allowing for in-law and multi-generational living capability. Offering 3+1 bedrooms, 3 bathrooms and a full basement bar provides plenty of space for growing families and hosting guests. Inside you'll find desirable features such as a gas fireplace, wood fireplace and hardwood floors throughout the main living spaces both up and downstairs. Short walk to the shoreline of Rice Lake and all amenities Bewdley has to offer including restaurants, shops, boat launches, marinas, community centre with ice rink, and many more. Excellent opportunity to enter the real estate market. Equipped with natural gas and a drilled well. Upstairs fridge new in 2023, stove and dishwasher in 2024, washer and dryer in 2020. (id:56248)
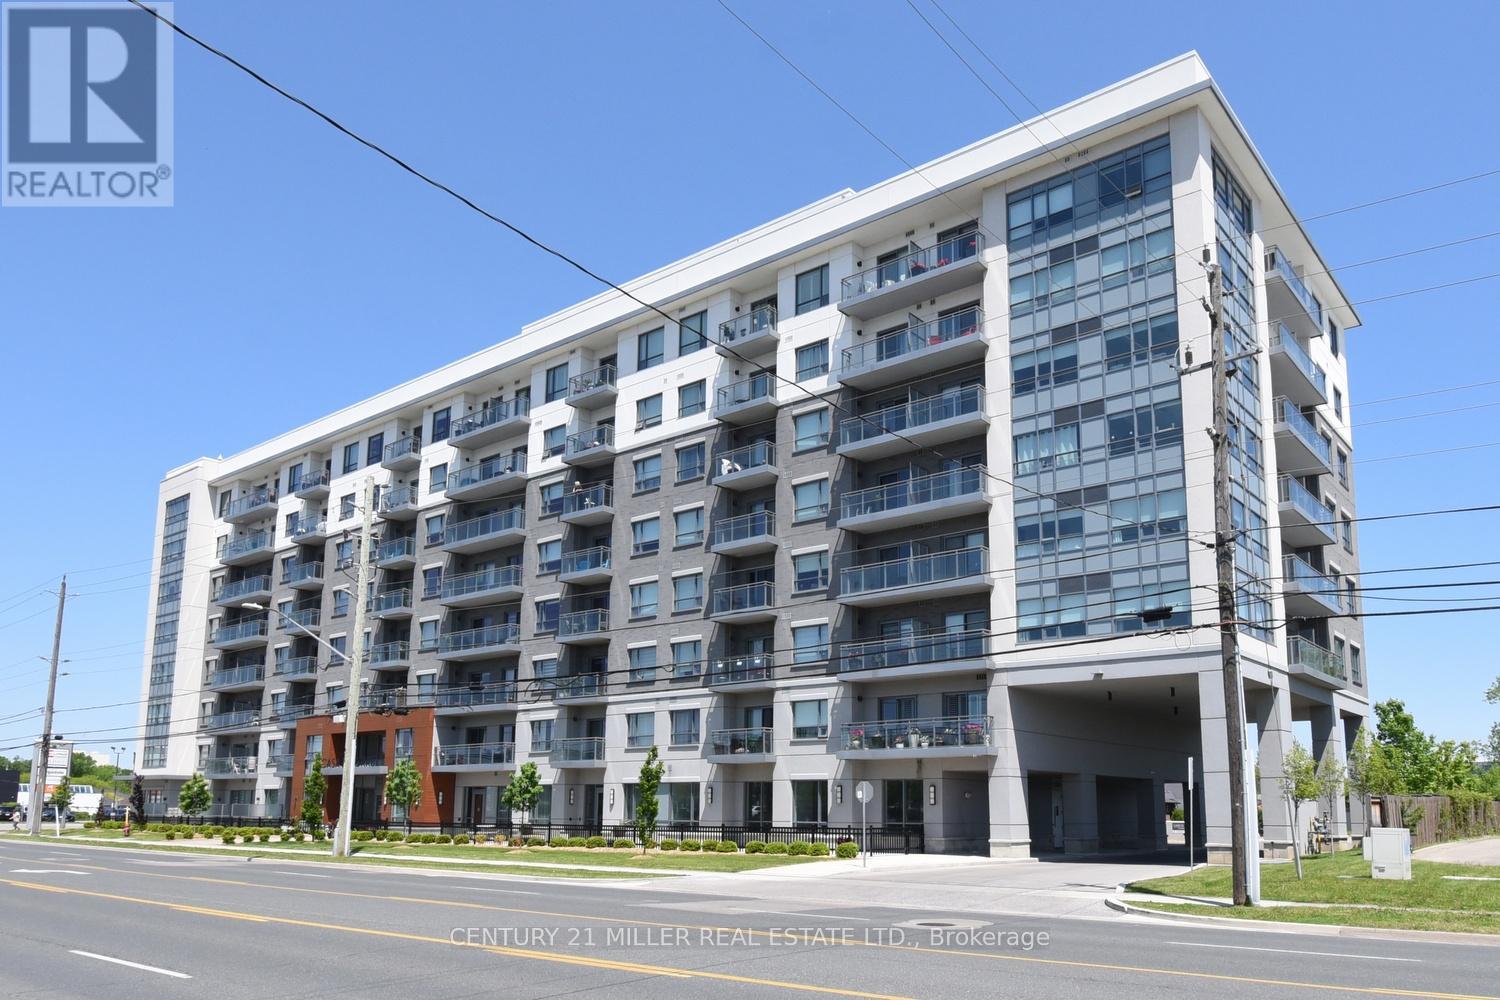
413 - 121 Highway 8
Hamilton, Ontario
This condo is known as Casa Di Torre, completed in 2021. It is located across from Fiesta mall and near Fortinos on Highway 8. This is a 1 bedroom and 1 bath condo, Open concept layout with large patio door off the living to the balcony with the view of escarpment. This unit come with 1 surface parking and 1 storage locker. The condo amenities includes gym, yoga/Pilates studio, party room, rooftop terrace, BBQ area and underground bike storage. (id:56248)
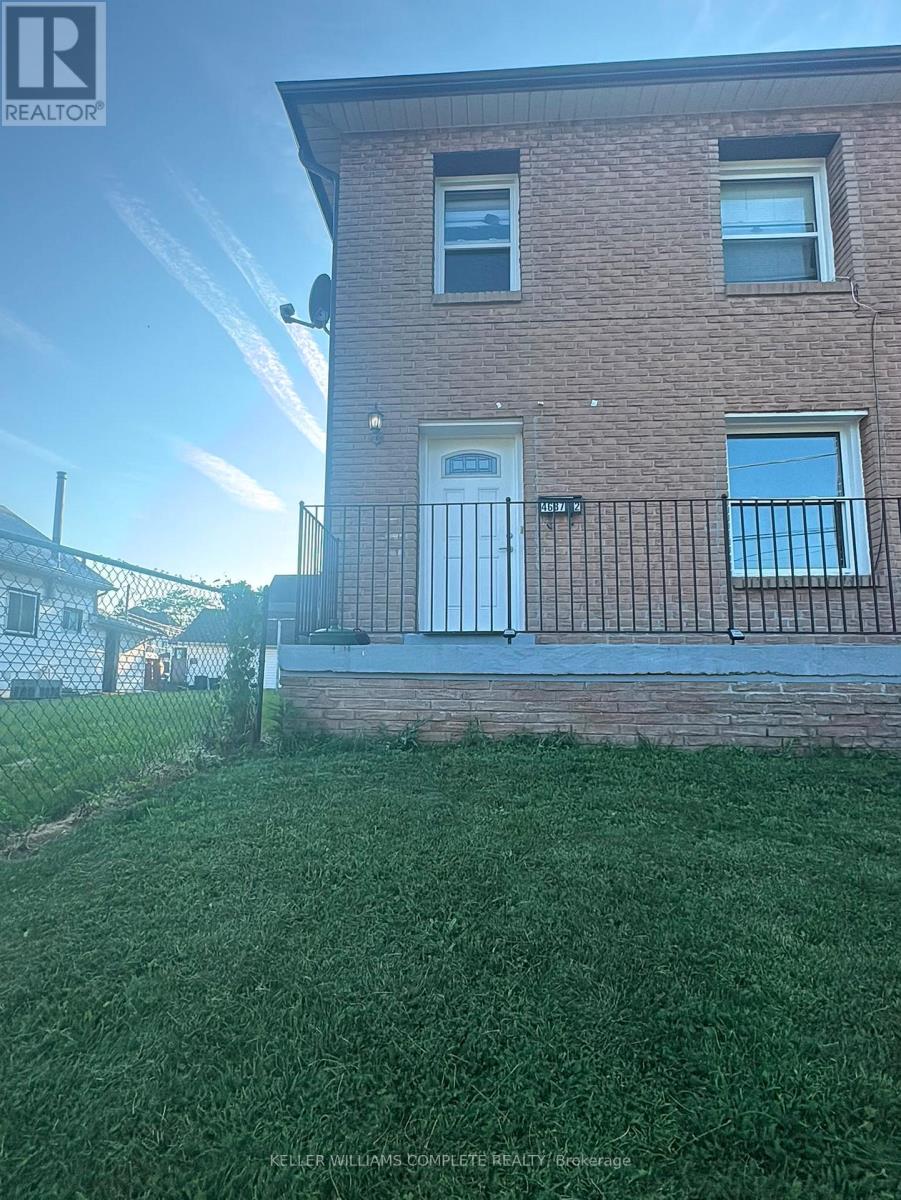
2 - 4687 First Avenue
Niagara Falls, Ontario
Welcome to this beautifully updated 2-bedroom 1 bath main floor corner unit offering spacious and comfortable living in a convenient central location. Recently refreshed with modern flooring, fresh paint, updated lighting and renovated kitchen featuring ample cabinetry, this bright and inviting home is move in ready. The functional layout includes a large living room with a charming brick fireplace, a spacious eat in kitchen, two generously sized bedrooms, and a 4-piece washroom. Large windows throughout provide plenty of natural light, creating a warm and welcoming atmosphere. The in-unit laundry also adds convenience to your everyday life! (id:56248)
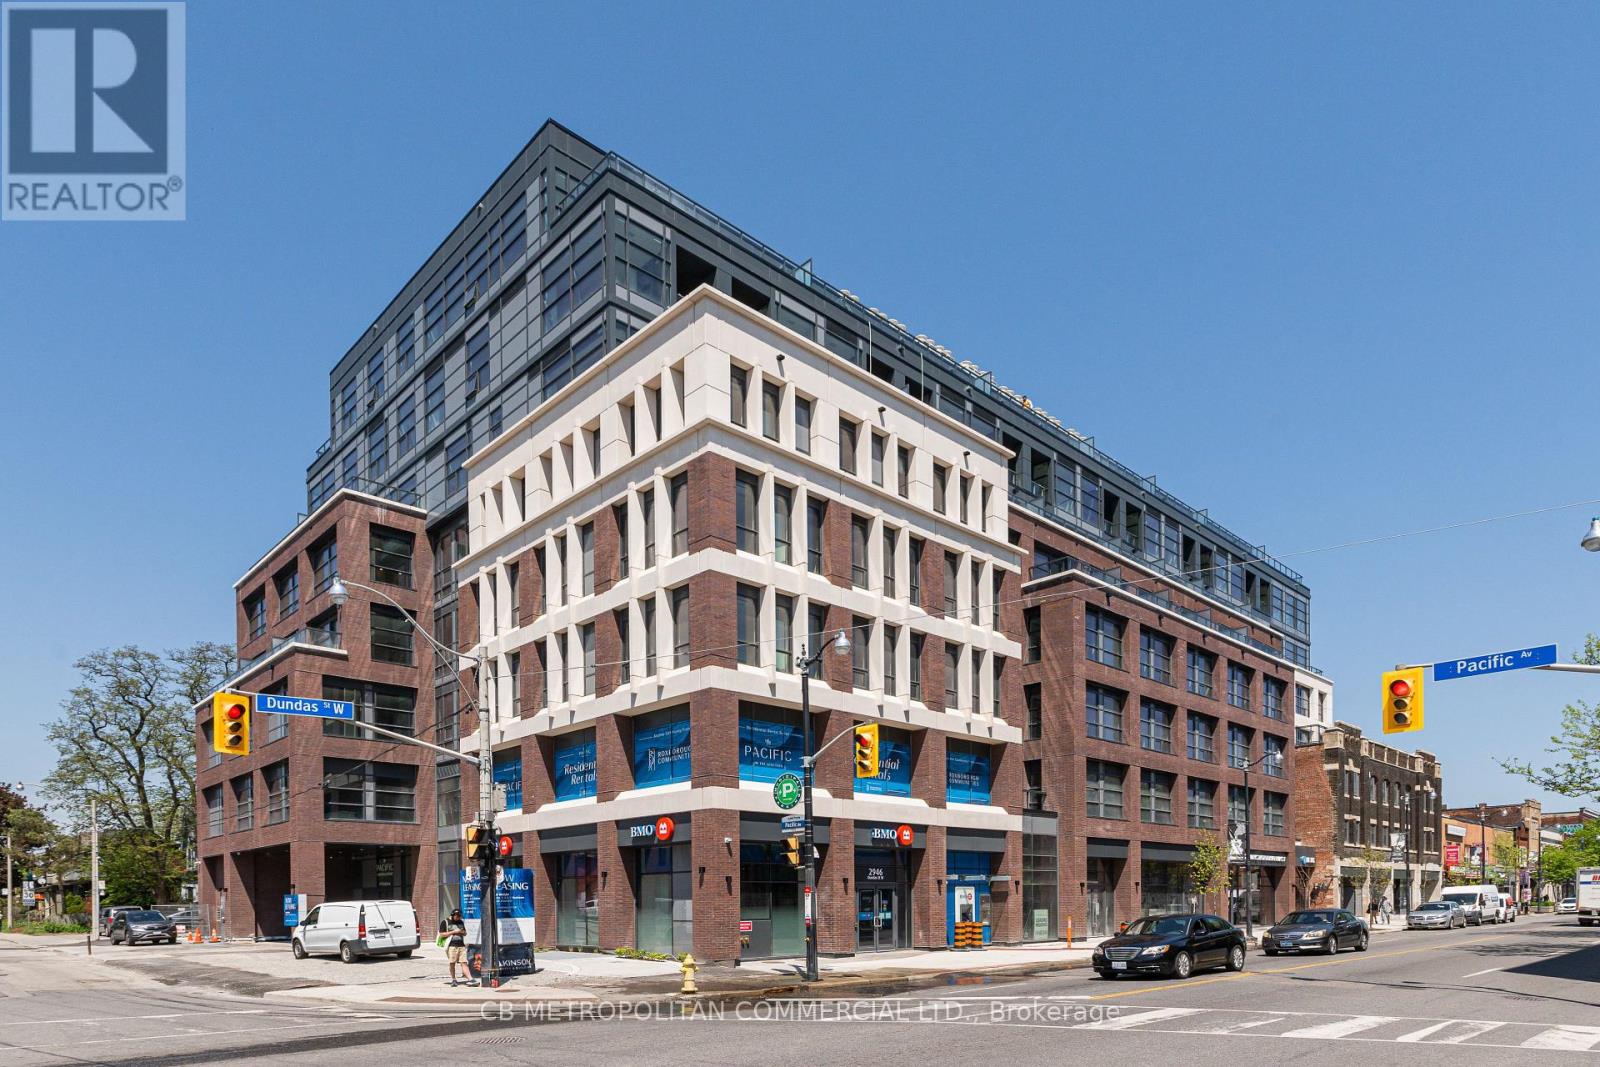
516 - 2946 Dundas Street West Street W
Toronto, Ontario
The Pacific in the Junction is where heritage meets style. Toronto's first wellness based residence. This Brand New spacious one bedroom at approx 679 SF, boasts a beautiful south facing Terrace. Premium finishes throughout. High Ceilings and Luxury Vinyl flooring, Gourmet Kitchen with convenient Centre island can seat 4. Bright spa like bath with plenty of storage, timer on fan, curved shower rod, dual flush toilet. Designer inspired dark mullions on windows with custom roller blinds, Advanced air filtration (HRV system) in suite and throughout building, premium quality naturally alkaline, contaminant free drinking water, A Fitwel certified building - Fitwell is the World's leading healthy building certification system designed to support health and wellbeing of all those residing in the building. In the Heart of the Junction! Walk to Grocery, Shops and Restaurants. Become a resident of The Pacific in this thriving community. (id:56248)
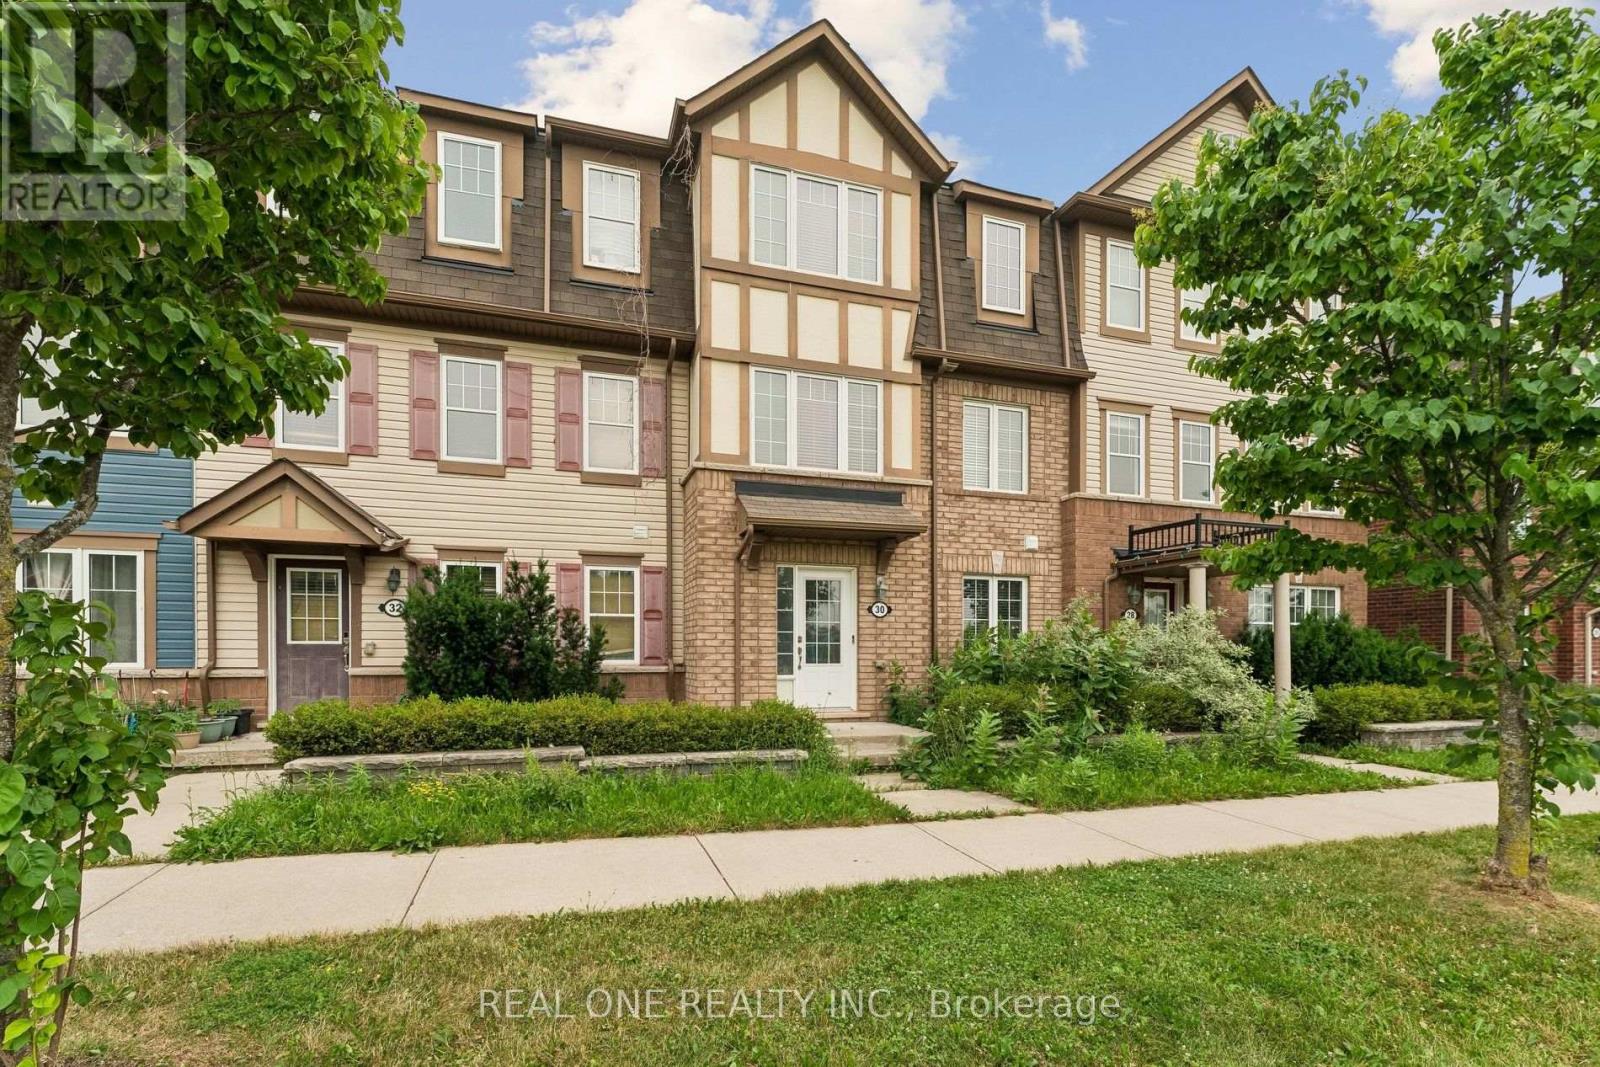
30 Henneberry Lane
Brampton, Ontario
Beautifully upgraded from top to bottom, this move-in ready freehold home is nestled in the highly desirable Mount Pleasant Village. Freshly painted and carpet-free throughout, it features separate living and family rooms, a double garage, a spacious pantry, and a bright, functional layout filled with natural light. The versatile ground-floor room offers excellent potential for an in-law suite, guest bedroom, or home office. Enjoy peaceful park and ravine views, with parks just steps from your door. Conveniently located close to top-rated schools, Mount Pleasant GO Station, the library, shopping, and all essential amenities. An exceptional opportunity in one of Brampton's most family-friendly communities! (id:56248)
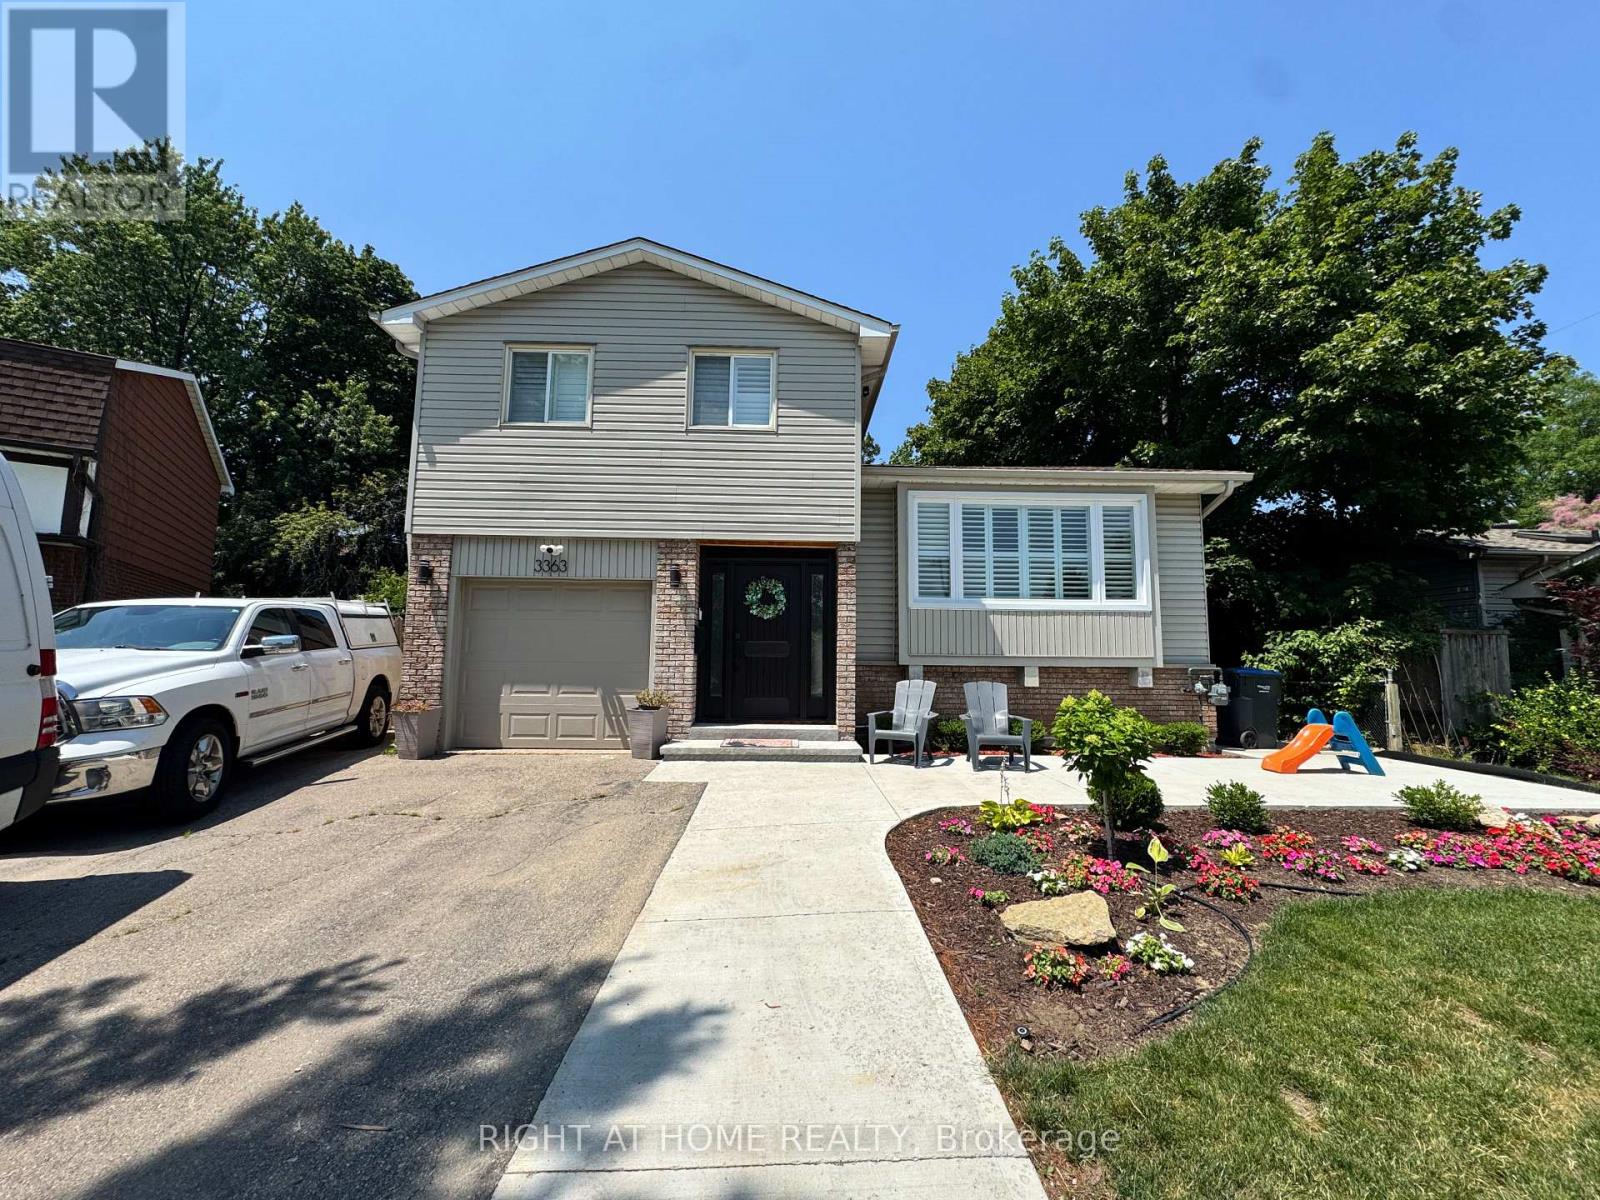
Bsmt - 3363 Chokecherry Crescent
Mississauga, Ontario
Newly Renovated Furnished Bachelor Basement Suite with Private Entrance in Erin Mills (South Common)! This bright, self-contained suite features a private separate entrance, open-concept layout with luxury vinyl flooring and pot lights, a full kitchen with stainless steel appliances with backsplash, newly renovated 3-piece bathroom with frameless glass rain shower, ensuite stacked washer/dryer. Parking available on the street. Located in a quiet, owner-occupied family home on a family-friendly crescent, steps to public transit, walking distance to groceries and shops, minutes to South Common Centre, Erin Mills Town Centre, UTM, top-rated schools, and quick access to Hwy 403, QEW, 401, and GO Transit. Utilities Included! (id:56248)
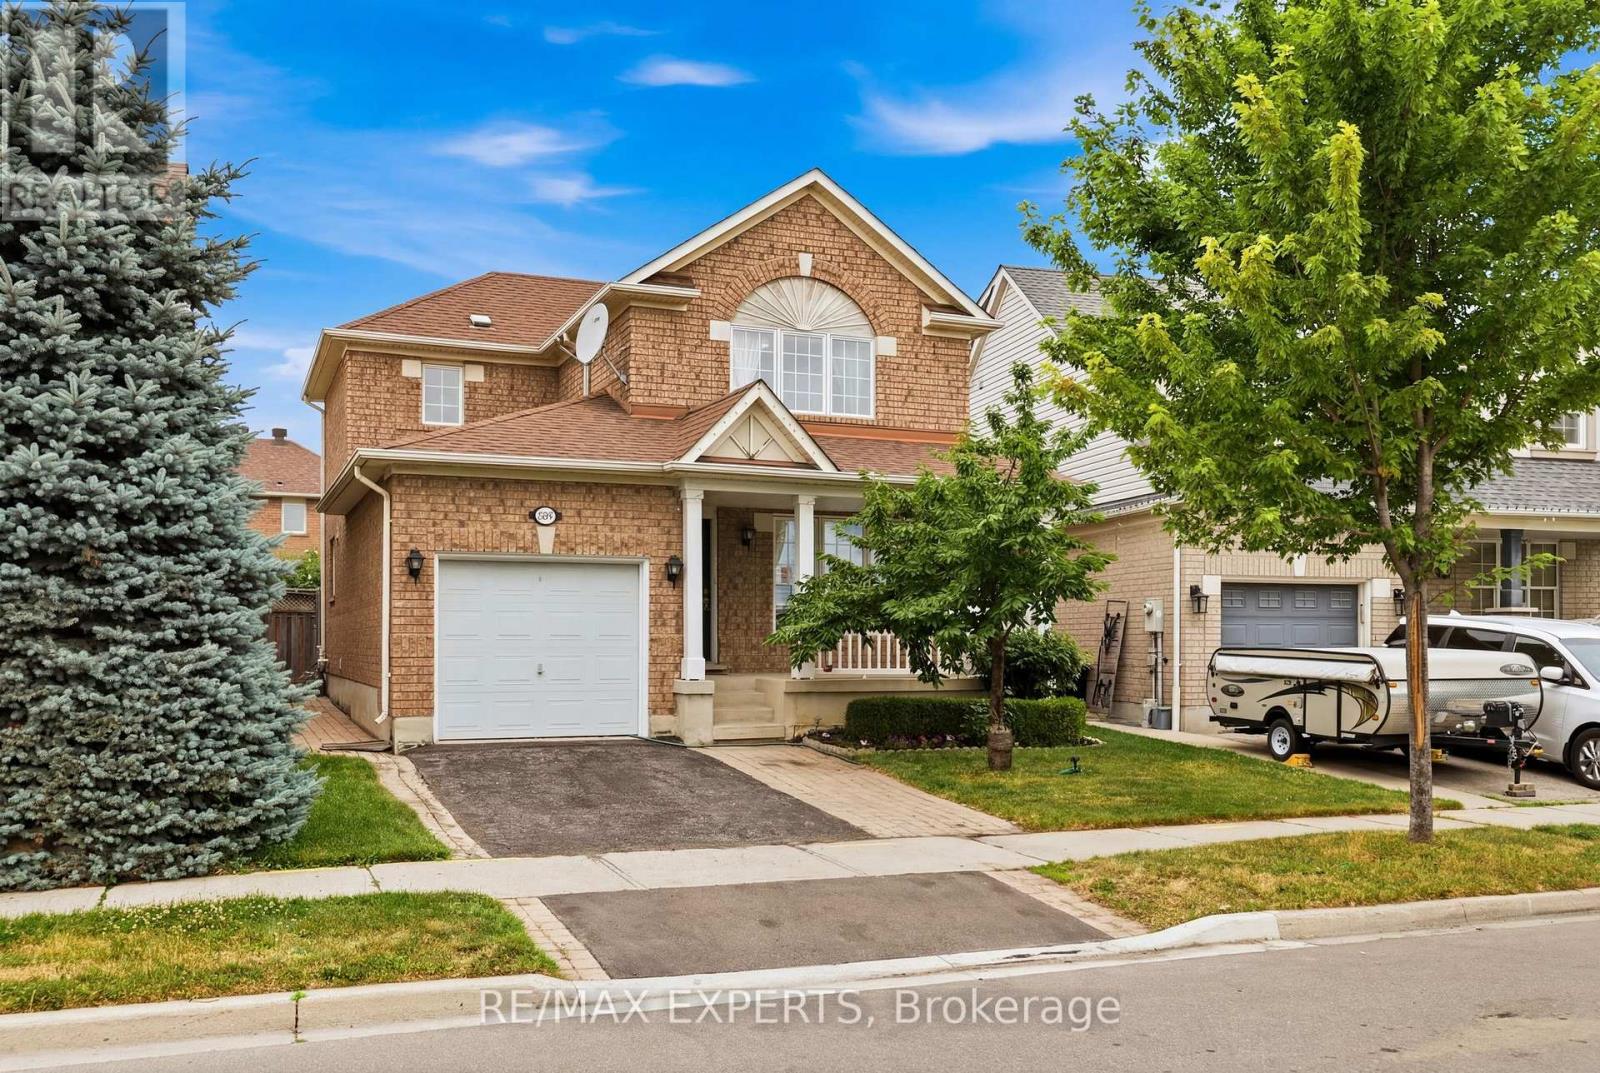
554 Caverhill Crescent
Milton, Ontario
Welcome home to 554 Caverhill Cres, nestled in Milton's highly desirable Clarke neighborhood, this beautifully maintained, open-concept Mattamy-built "Larkin" model offers the perfect blend of style and functional family layout. Freshly painted and upgraded pot lights throughout, this home is entirely turn-key. Located within walking distance to scenic local parks and offering effortless commuter access to major highways, this location is hard to beat. Upon arrival, a bright, formal living/dining area welcomes you, featuring elegant hardwood flooring and large windows that flood the space with natural light. The heart of the home opens up into an impressive, oversized gourmet eat-in kitchen complete with extensive cabinetry, durable ceramic flooring, and patio doors that lead out to a beautifully landscaped, fully fenced backyard with plenty of green grass space and hardscaping. The kitchen flows seamlessly into a spacious family room with a cozy gas fireplace and upgraded hardwood flooring-creating a warm, inviting atmosphere for family moments. The second floor features three generous bedrooms, including a primary retreat complete with a walk-in closet and a private ensuite bathroom. Every bedroom boasts large windows, ensuring bright interiors throughout the day. Adding incredible versatility to the property is a fully finished basement. Featuring a spacious recreation room, a bedroom, and a full bathroom, this level serves as the perfect footprint for an entertainment zone, guest suite, or a quiet home office. (id:56248)
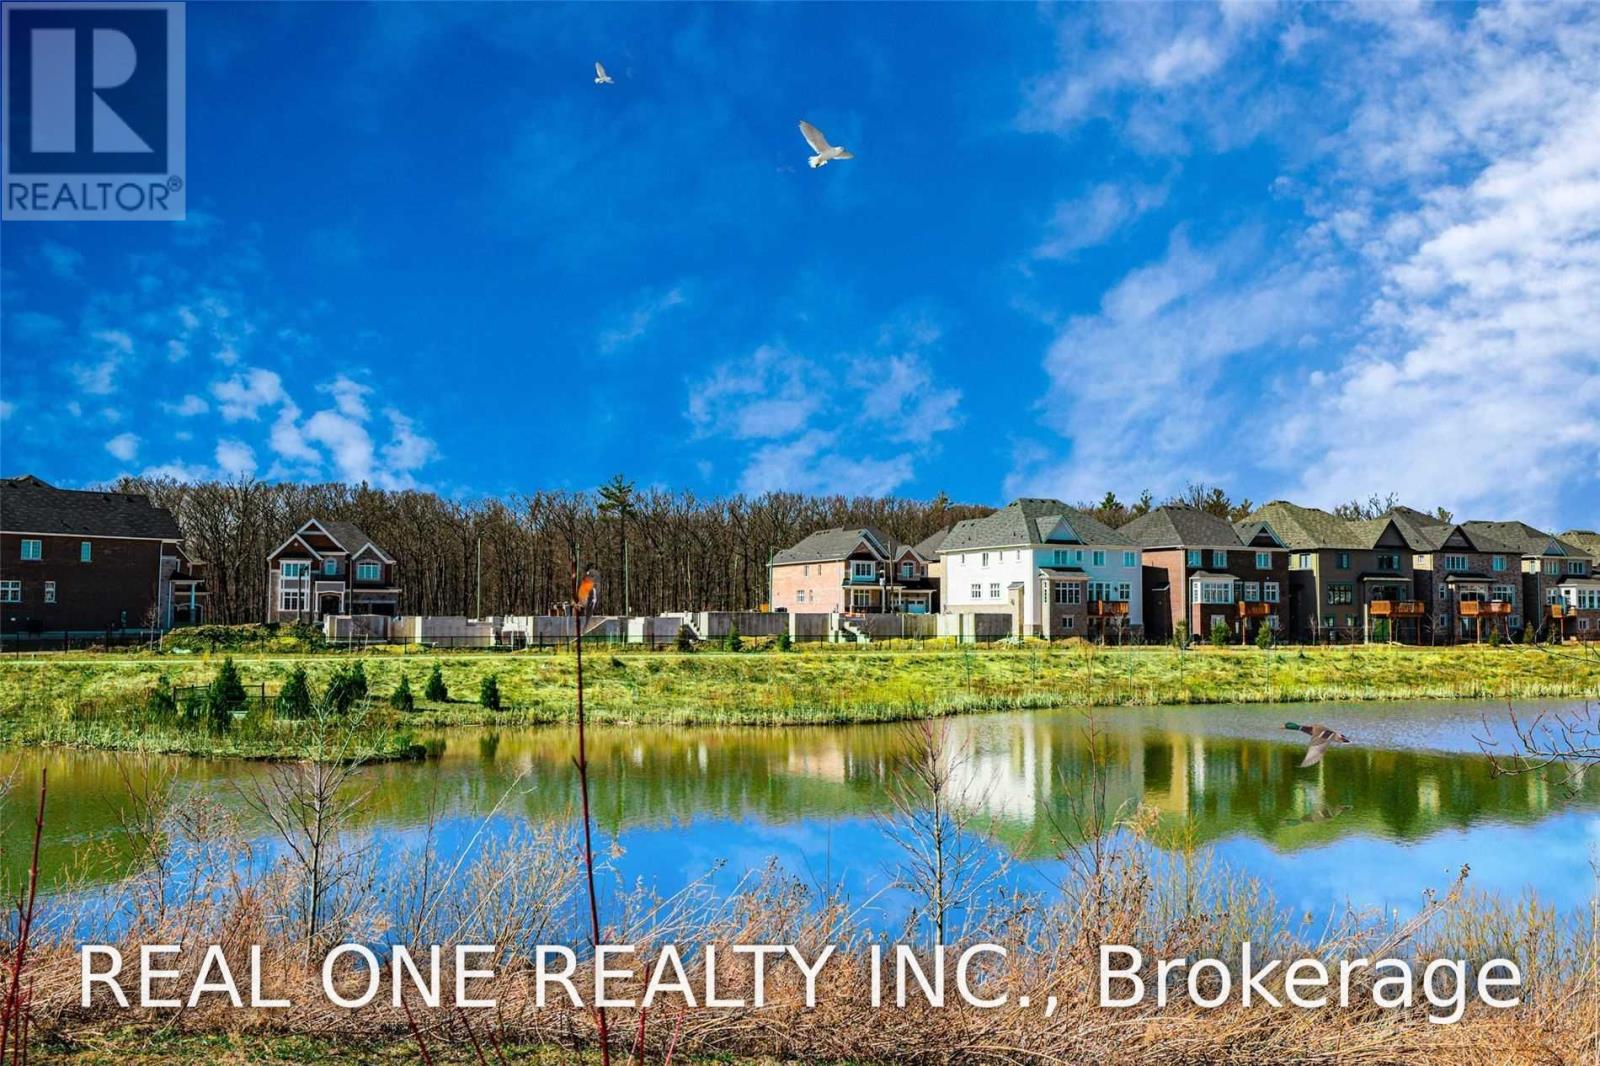
3306 Charles Biggar Drive
Oakville, Ontario
Some homes offer a backyard. This one offers a view you'll never tire of.Framed by a peaceful pond and open skies, this exceptional 5-bedroom luxury home sits on a premium pie-shaped lot in a prestigious community. The water becomes a mirror for brilliant sunrises, glowing sunsets, drifting clouds, and graceful birds, creating an ever-changing landscape that feels like your own private sanctuary. Here, every cup of coffee tastes a little better, every evening walk feels more relaxing, and every gathering with family and friends is elevated by the beauty of nature. This is more than a place to live-it's a place to breathe, unwind, and truly feel at home. (id:56248)
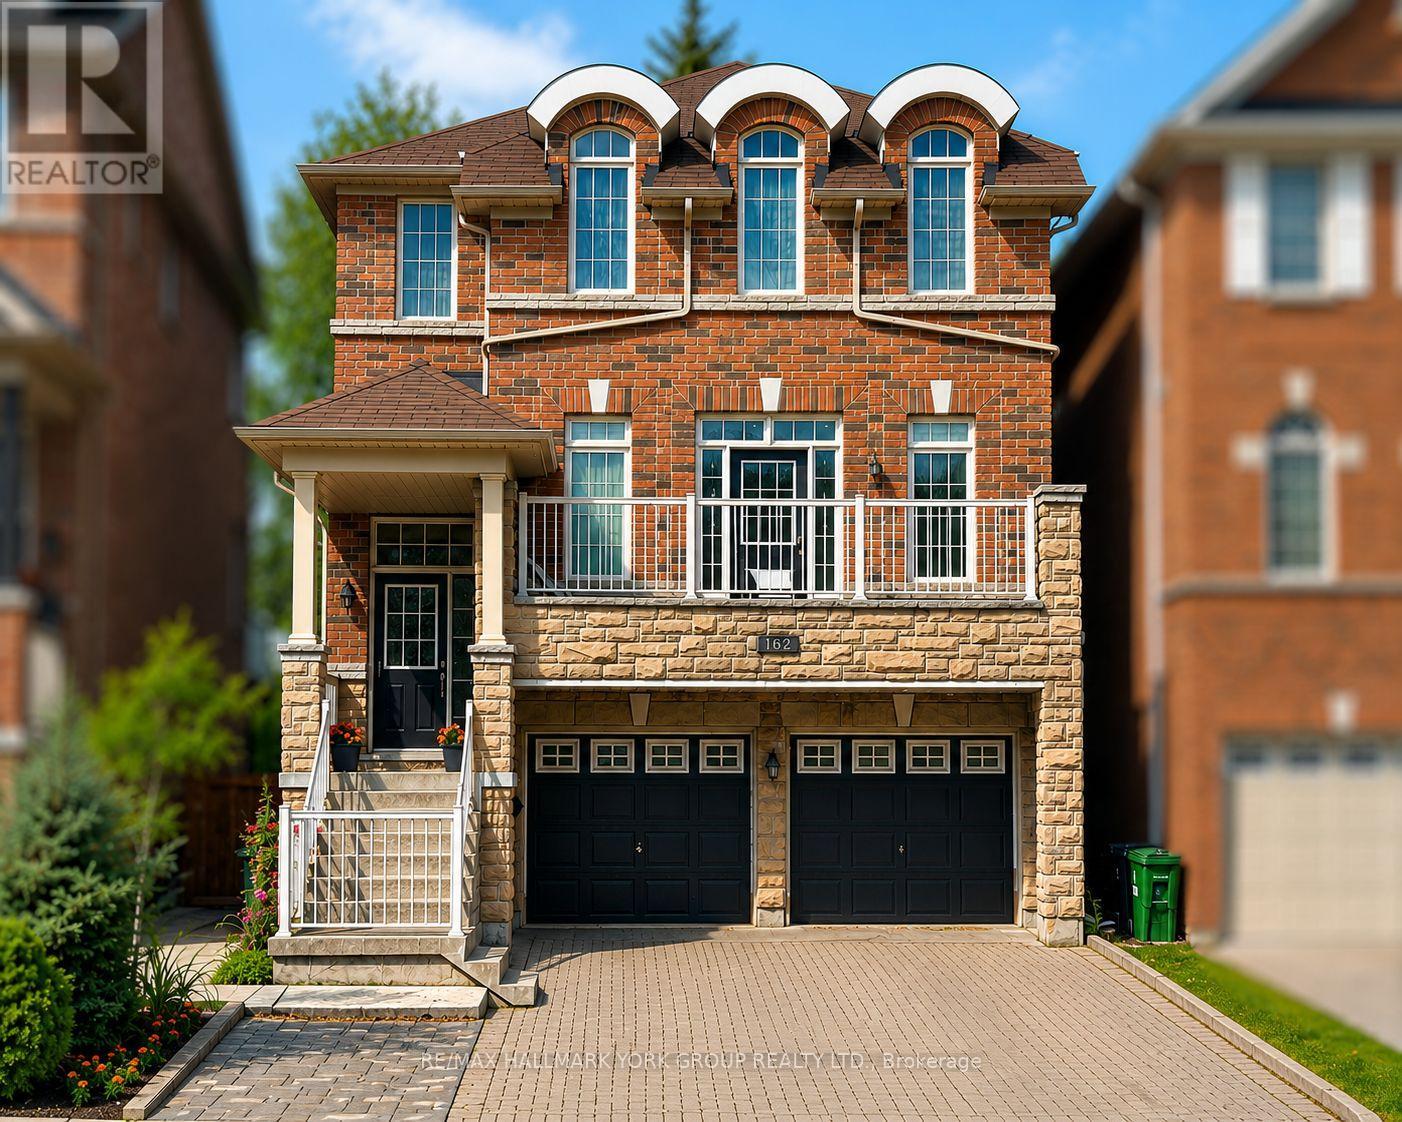
162 Bob Yuill Drive
Toronto, Ontario
Welcome to **162 Bob Yuill Drive, North York**-offered for sale for the very first time. This exceptional residence combines generous living space, remarkable versatility, and outstanding long-term value in one of North York's most established and sought-after neighbourhoods, where families have proudly called home for decades.Thoughtfully designed for growing and multi-generational families, this home features **four spacious bedrooms on the second floor**, a versatile **loft** that can easily function as a fifth bedroom, home office, playroom, creative studio, or private retreat, and a bright **walk-out basement** with **two additional bedrooms** and **two full bathrooms**.Meticulously maintained and truly move-in ready, the home requires no immediate renovations or additional investment. The sun-filled, two-level walk-out basement offers exceptional flexibility for extended family living, an in-law suite, or excellent future income potential.Whether you're searching for your forever family home or a property with outstanding investment potential, this residence delivers the perfect balance of comfort, functionality, and future value. A rare opportunity in a highly desirable community, **162 Bob Yuill Drive** is a home that offers timeless appeal, flexible living, and endless possibilities. (id:56248)
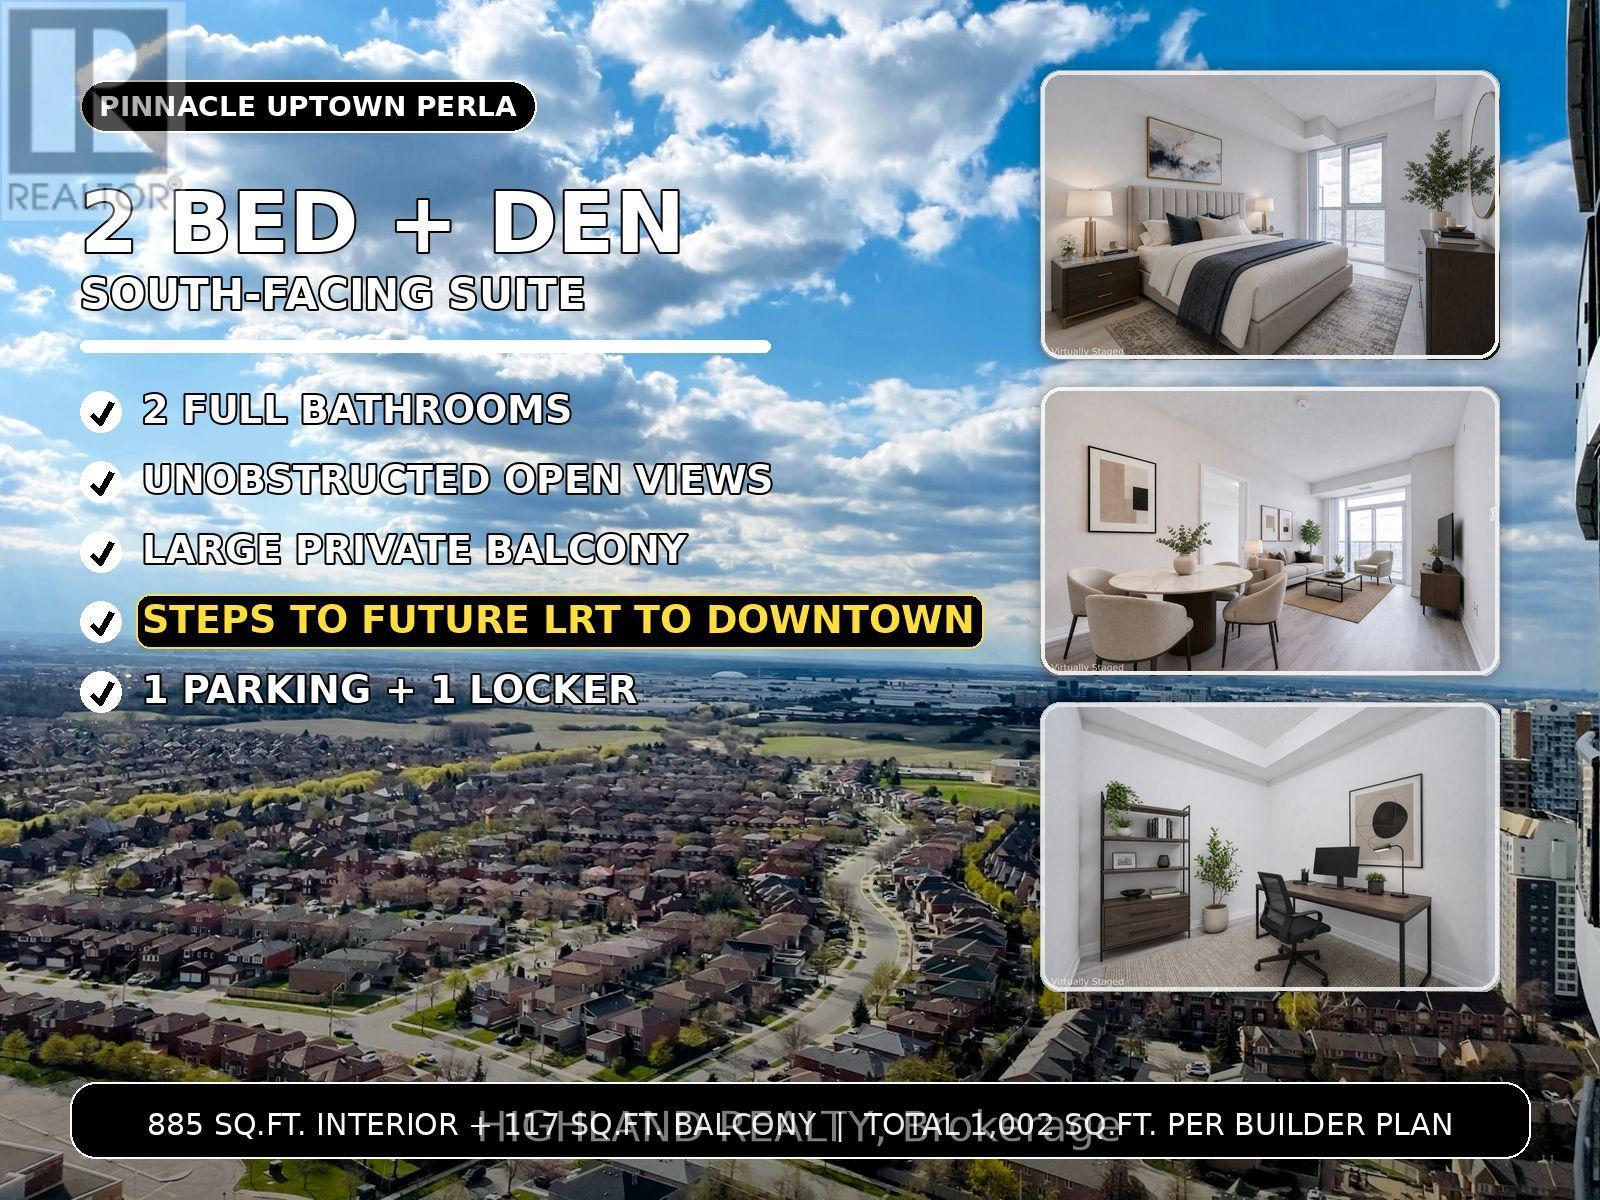
2716 - 35 Watergarden Drive
Mississauga, Ontario
Luxurious 2-Bedroom + Den suite on the 27th floor of Pinnacle Uptown Perla, offering a bright south-facing exposure with unobstructed panoramic views. Approx. 885 sq.ft. interior + 117 sq.ft. balcony, total 1,002 sq.ft. as per builder's plan.Enjoy stunning south-west open views from the suite and a large private balcony. From the balcony, there is also a clear sightline toward the north, west, and northwest, with no major obstruction or blind spots. Just over 5 years old, this premium suite includes 1 parking space and 1 locker. Located along the future Hazel McCallion LRT corridor, minutes to Square One, with quick access to GO Station and Hwy 403. Close to schools, parks, restaurants, shopping, and everyday conveniences. Excellent AAA layout and finishes. The den is ideal for a home office. Spacious open-concept living area with 9 ft ceilings and floor-to-ceiling windows, bringing in abundant natural light. Modern kitchen features quartz countertops, an undermount sink, stainless steel appliances, a counter-depth fridge, dishwasher, microwave with vented hood fan, and ceramic tile finishes. The primary bedroom offers a walk-in closet and private en suite with a quartz vanity, framed glass shower, and sleek modern fixtures.Top building amenities include 24-hour concierge, indoor pool and whirlpool, fully equipped fitness center, library, study room, games/billiards lounge, and outdoor terrace with a BBQ area.* NEW FLOORING IN MOST AREAS | FRESHLY PAINTED THROUGHOUT * MAINTENANCE FEE COVERS ROGERS HIGH-SPEED INTERNET (id:56248)

50 Jewel Crescent
Brampton, Ontario
Premium north-facing semi-detached situated on a rare pie-shaped lot, one of the largest on the street, with no homes behind and exceptional privacy.Located in Brampton's highly desireable Sandringham-Wellington neighborhood, this massive lot features an expansive premium yard and vast green space, making it a dream come true for garden enthusiasts, or those who love hosting family gatherings. Inside, this rare gem delivers over 2,016 sq ft of above-grade living space designed for comfort and functionality.The main level showcases a bright, open layout with separate living, dining, and family rooms. The massive chef's kitchen is loaded with extensive cabinet storage, vast countertop space, and a dedicated eat-in breakfast area that walks out directly to the deck and the private rear yard. Upstairs holds 4 incredibly spacious bedrooms. The grand primary retreat features a private ensuite bath and a walk-in closet. The second bedroom also boasts a rare walk-in closet, while the third and fourth bedrooms offer generous double-door closets.The fully finished basement has a private separate entrance and an open-concept flow, 2 spacious lower-level rooms, a large living area, an immaculate full kitchen, a 4-piece bath, utility area and main-floor stair access, ideal for multi-generational living or excellent rental income potential.Minutes to Trinity Common Mall, Brampton Civic Hospital, major highways,schools, parks, transit,sports centre and shopping. Check the virtual tour (id:56248)
2238 - 35 Viking Lane
Toronto, Ontario
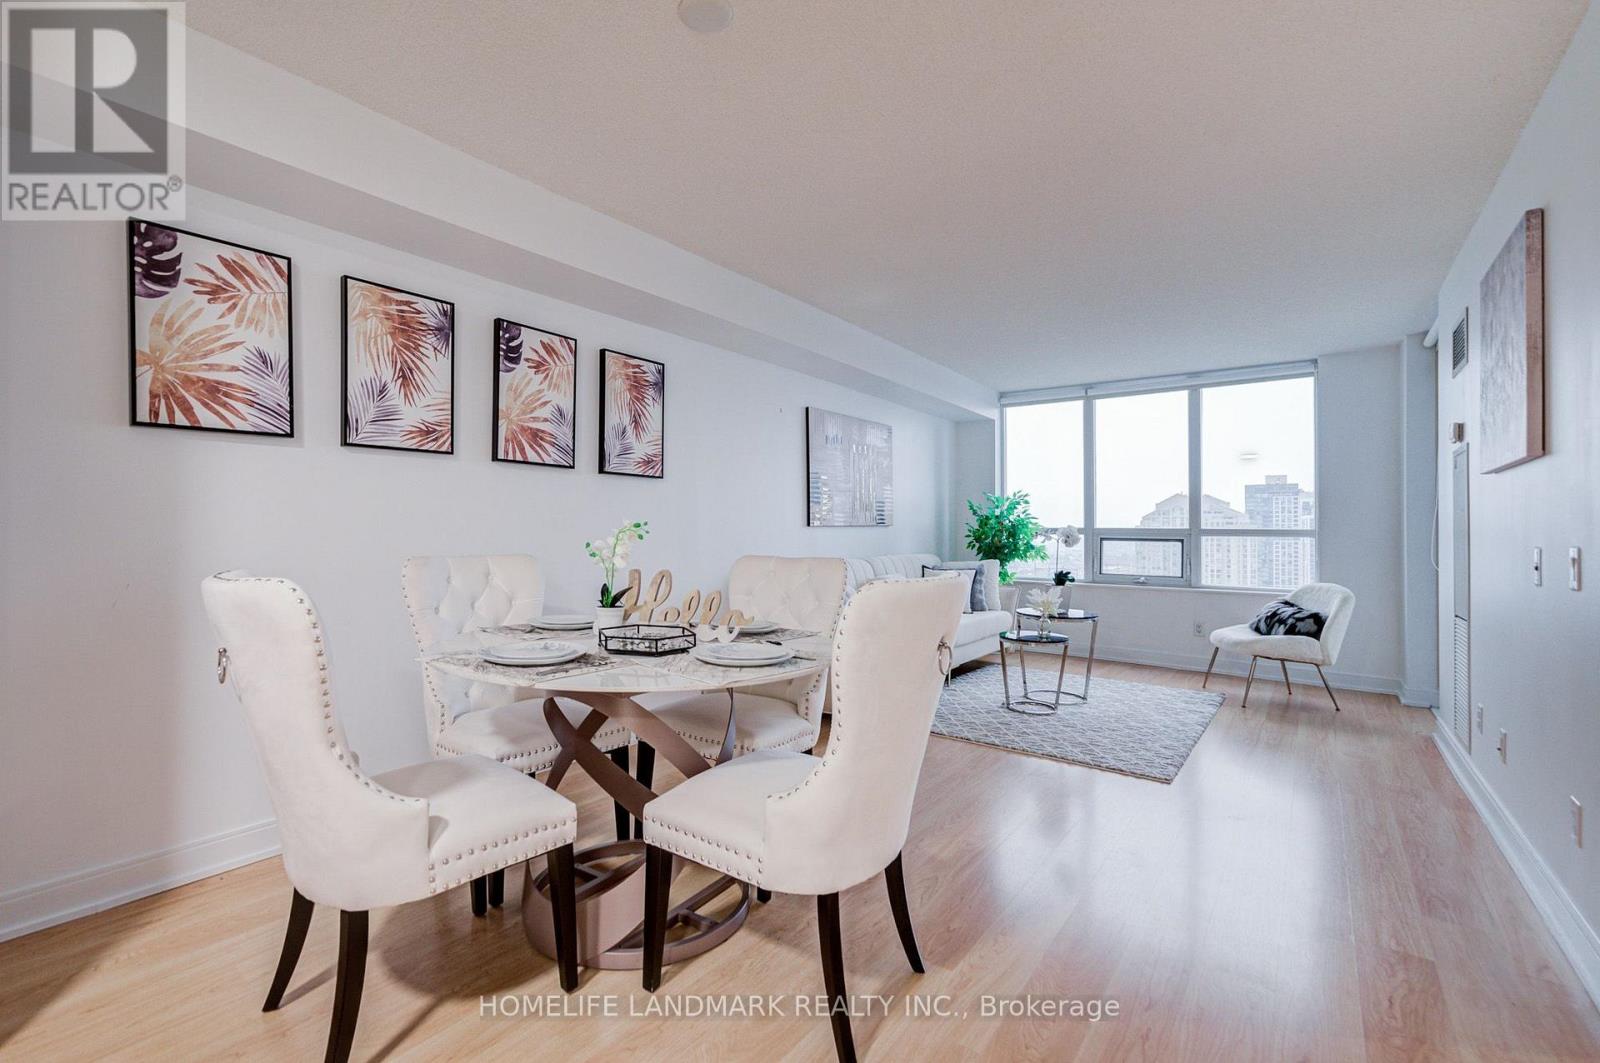
Luxurious, And Spacious 1 bedroom + Den suite at Novu Essex Built by Tridel. Den Can Serve as a Second Bedroom. Fresh off a Comprehensive 2026 Renovation and Painting. Modern Open Concept Kitchen. Stunning Unobstructed Views. Resort-Style Building With First Class Amenities Including Pool, Exercise Room, Sauna, Theater, Billiards Room, Internet Lounge, Community BBQs, EV Charging, And Virtual Golf. Minutes To Kipling Station with TTC Subway, Go Train, Starbucks, Six Points Plaza, Hwy 427. Maintenance Fees Cover Gas, Water, Common Elements and Building Insurance. One Owned Underground Parking + Locker. (id:56248)
747 Langford Boulevard
Bradford West Gwillimbury, Ontario
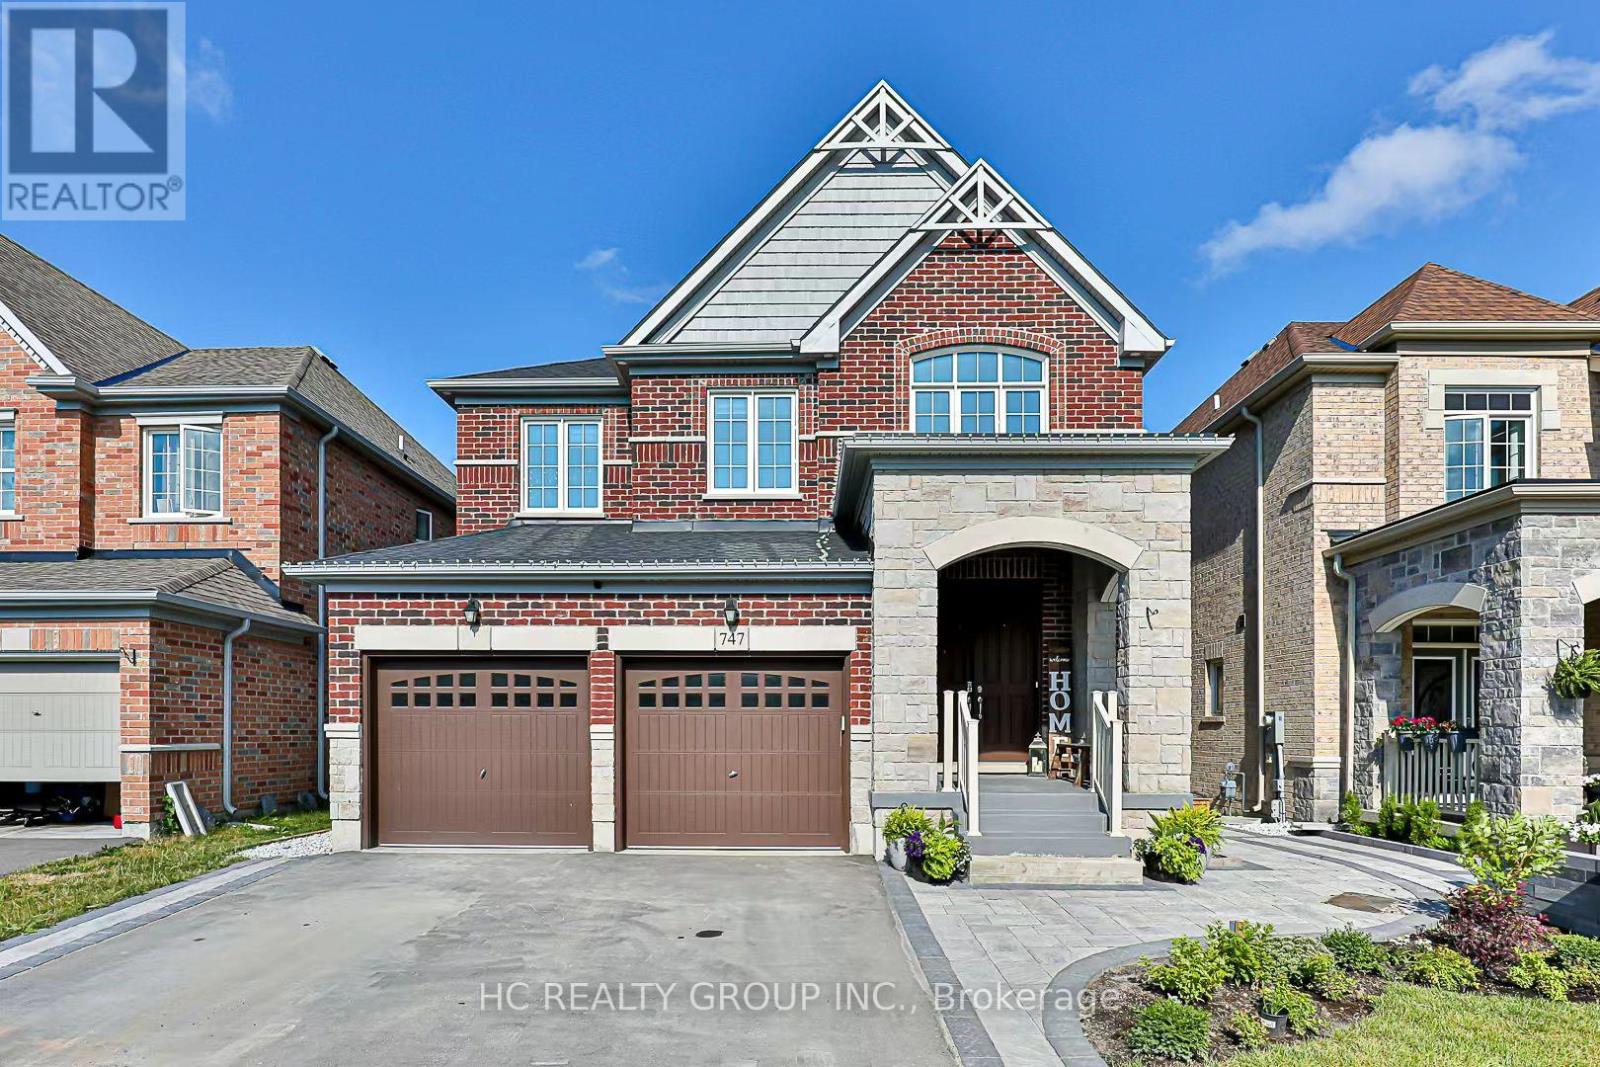
Spacious 3,000 Sq. Ft. Upper-Level Home for Rent - Available September 1. Bright, modern, and exceptionally spacious upper-level home located in a quiet, family-friendly neighbourhood. With over 3,000 sq. ft. of living space, this home offers generous bedrooms, multiple living areas, a dedicated office, and plenty of natural light. Spacious bedrooms with large closets; Primary bedroom with a walk-in closet and private ensuite; Large ensuite with double sinks, separate shower, and bathtub. Dedicated home office or study room; Modern kitchen with a large island and ample cabinet space; Open-concept living and dining areas; Multiple bathrooms, including a main-floor powder room; Hardwood and tile flooring throughout the main living areas; Private in-suite laundry; Central heating and air conditioning; Two parking spaces included. The basement is separately occupied. Availability: September 1. Lease: Minimum one-year leaseLocated close to schools, parks, shopping, public transit, and major roads. This home is well suited for a responsible family seeking a clean, spacious, and comfortable long-term residence. (id:56248)