
1904 - 3131 Bridletowne Circle
Toronto, Ontario
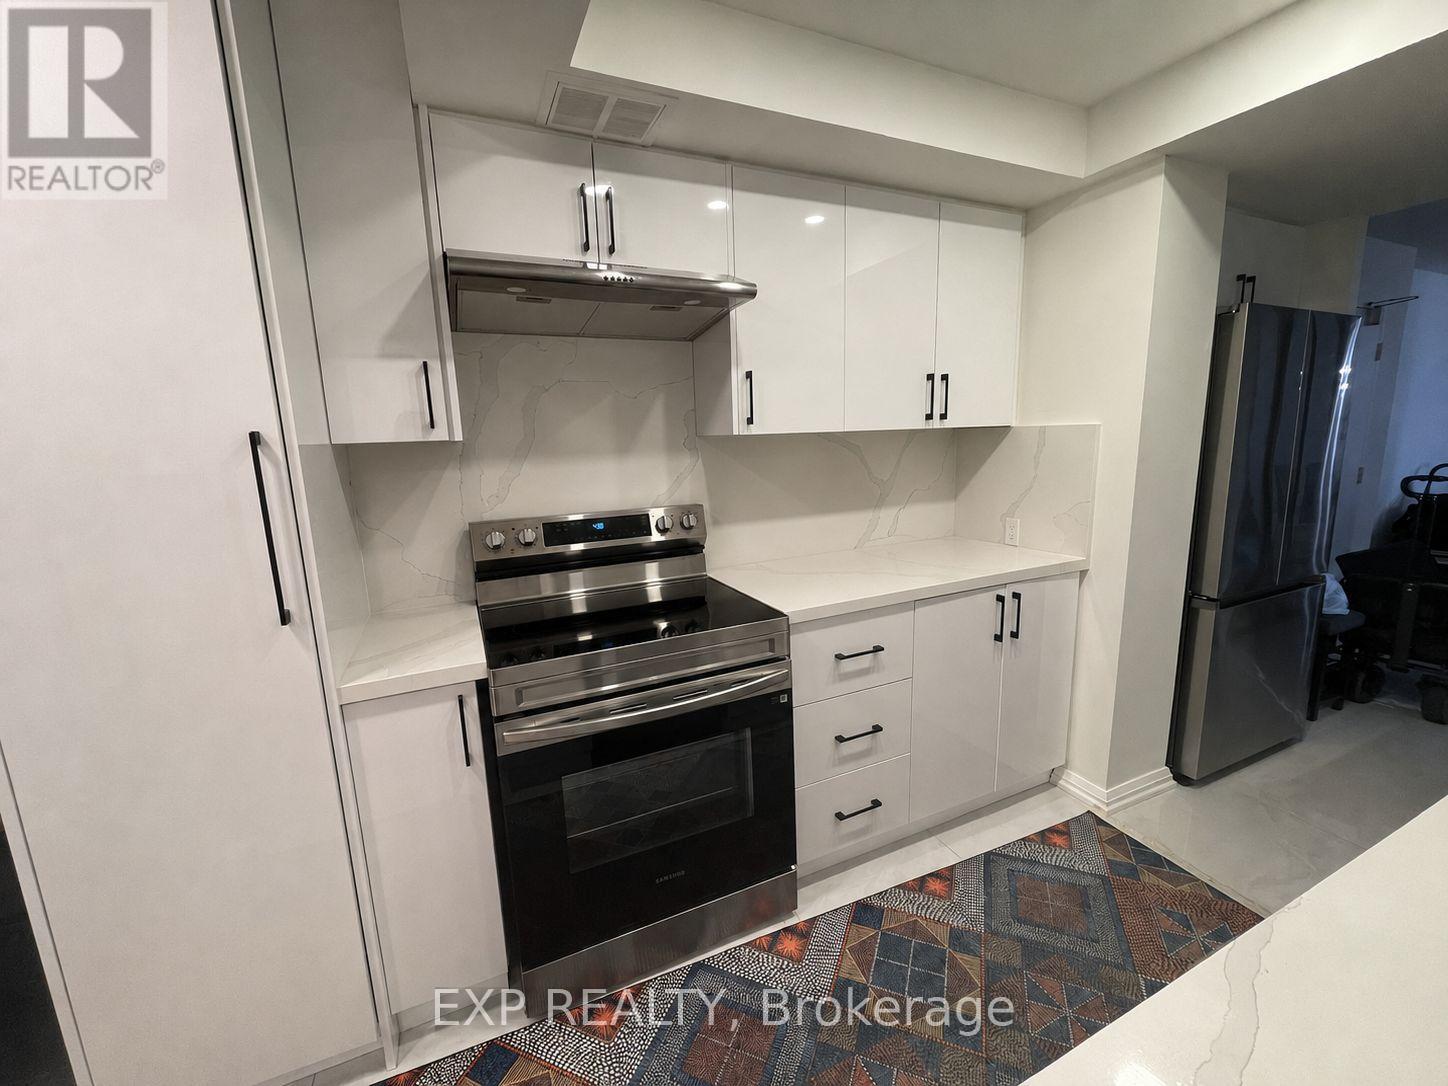
Beautifully renovated 2-bedroom, 1.5-bathroom apartment available for lease in the desirable Bridletowne community of Scarborough. This bright and spacious residence offers a perfect balance of modern upgrades, comfort, and convenience.The inviting family room features large windows that fill the space with natural light, along with walk-out access to an exceptionally large balcony that can comfortably accommodate a full dining table. This expansive outdoor space is ideal for dining, entertaining, or simply relaxing while enjoying peaceful neighbourhood views. The primary bedroom also offers direct walk-out access to the balcony, as well as a private 4-piece ensuite bathroom, a spacious closet, and an additional walk-in closet, providing exceptional storage and comfort.The recently fully renovated kitchen is a standout feature of the home, showcasing elegant modern finishes, ample cabinetry, and brand-new stainless steel appliances. The home also includes a new washer and dryer, adding to the convenience and functionality of everyday living. The spacious dining area provides the perfect setting for family meals and entertaining guests.Residents can enjoy an impressive selection of building amenities, including an indoor swimming pool, fully equipped fitness centre, sauna, and outdoor tennis courts. Ideally situated near restaurants, shopping, grocery stores, parks, and everyday amenities, this exceptional residence offers a refined and comfortable lifestyle in one of Scarborough's desirable communities. (id:56248)
14348 Bruce Road 10 Road
Brockton, Ontario
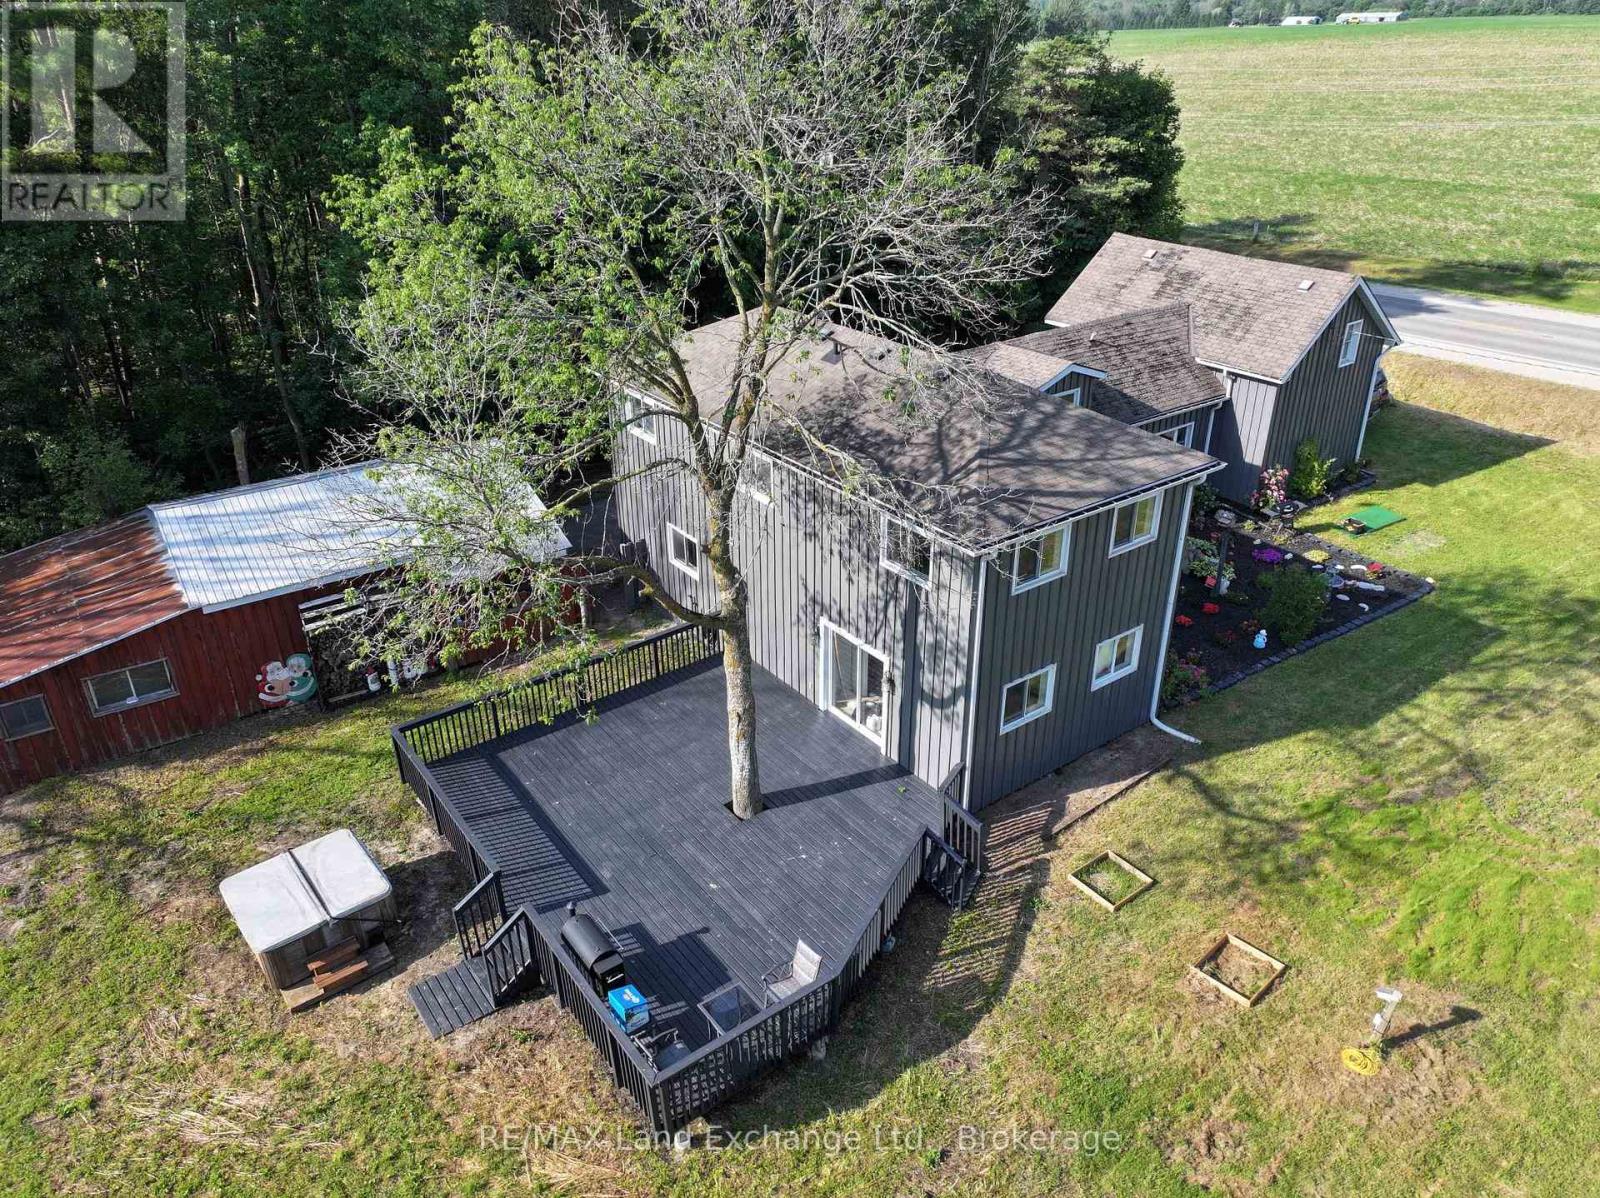
1 and a 3/4 storey (1890) board and batten house with 2 storey extension (2012) set back from road on a 1-acre lot. Great curb appeal. Over 3000 sq ft. 6 bedrooms, 2 full bathrooms. Many upgrades and renovations, including a sauna bath. Copious natural light brightens this carpet free household throughout. Breath taking light fixtures transforms the house into a cozy, radiant ambiance. The home features incredible statement pieces that showcase the design of each space. The original structure boasts a closed in porch, a large living room with a huge kitchen with a vaulted ceiling, (12' 9") and 2 good sized bedrooms upstairs. Moving to the extension you will find, on the 2nd level, a sitting room a good-sized game room that could be converted into a 7th bedroom or an office, also a 4pc bathroom and 2 super sized bedrooms. On the main floor you will find a laundry room, a sauna, a bedroom (12' 5"x 10' 2") as well as the humungous (18' 3"x 17' 2") Primary bedroom with a 5-pc ensuite and a walk out to a huge, freshly painted deck, (31' 8" x 24' 8") leading to the beautifully landscaped spacious back yard. Enjoy a game of horse shoes, or engage in some axe throwing. Or take an evening break at the fire pit. Savor the magnificent hybrid roses or the multitude of colorful gardens and the raised garden beds. Have a snack from one of the fruit trees; cherry, apple, plum, pear, mulberry or the many raspberry and blueberry plants. There's a detached 2 car garage, (38' 9" x 24' 8"), with a dog kennel (could be a chicken coop) in the back, that leads to a fenced in dog run. (20' 2" x 41' 8"). Enjoy the tranquil, relaxing views out back, looking west, where gorgeous sunsets abound. Less than 10 minutes from Hanover. Just over half an hour from Owen Sound or Bruce Power. 40 minutes from Sauble Beach. (id:56248)

810 Lake Range Drive
Huron-Kinloss, Ontario
Bungalow located on sought-after Lake Range Drive, set on a premium lot with truly untouchable views of Lake Huron in every season. Just a short drive to Kincardine & within walking distance to the beach, this property offers peaceful lakeside living with everyday convenience. Extensively renovated with a substantial addition completed in 2019, the home's living space was effectively doubled totaling just over 3000sqft finished. Designed for comfortable main-floor living, the home offers extra-wide doorways, dedicated laundry/pantry with sink, a spacious primary bedroom, & 4pc bath complete with walk-in shower. An additional office or bedroom and a 3pc bath provide flexible living options. Maple flooring runs throughout the main level. West-facing windows feature tinted glass for privacy & sun protection, complemented by custom blinds throughout. Hurricane-grade patio doors and south-facing windows add durability & efficiency. The open-concept kitchen, dining & living area showcases a cathedral ceiling & a Valor natural gas fireplace. The custom Yungblut kitchen features granite countertops & a large island, perfect for entertaining or everyday living. Heating is supplied by a natural gas boiler with air handler for forced air, plus in-floor heating in both the basement and garage. The finished basement offers exceptional versatility with multiple bedrooms, exercise/storage rooms, large recreation/family room, 4pcbath, utility room, & convenient stackable laundry. The attached oversized two-car heated garage (23' x 29') is finished with Trusscore & features oversized doors, floor drain, 10ft ceilings, direct-drive openers & a TV hookup - ideal for hobbyists or extra storage. A 20 kW automatic natural gas Briggs & Stratton generator provides year-round peace of mind. Outside, enjoy composite decking, a retaining wall that expands usable lawn space, a discreet vegetable garden area, irrigation for lawn and flower beds, two garden sheds & a stamped concrete patio. (id:56248)
1073 Wheat Boom Drive
Oakville, Ontario
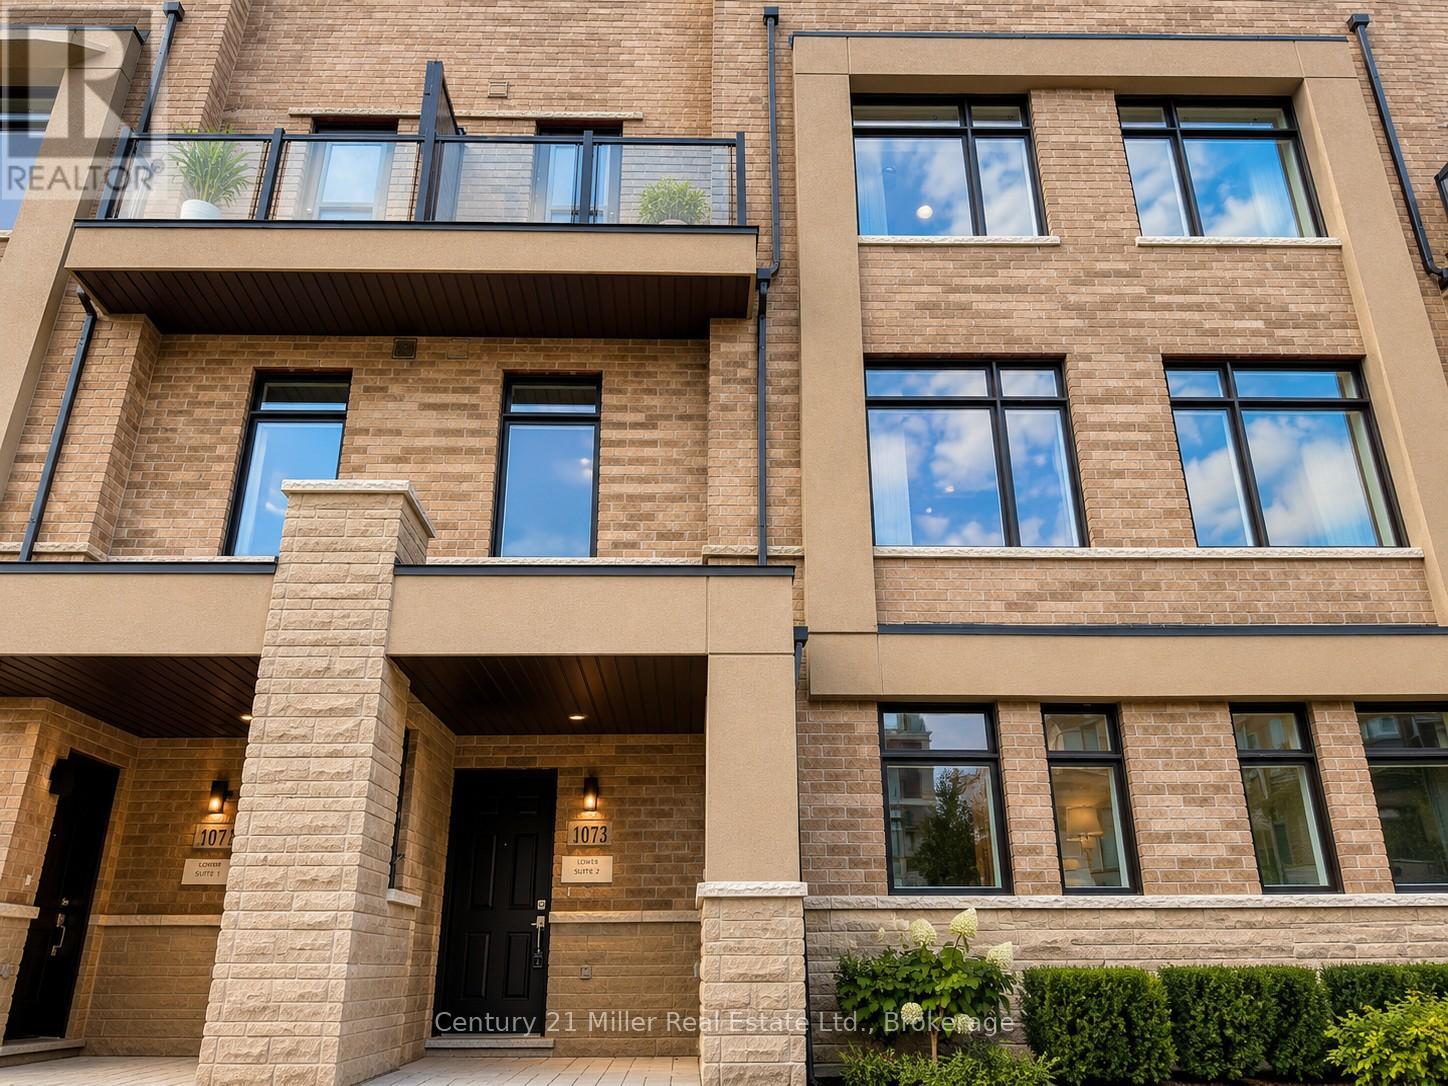
Experience an extraordinary opportunity to own a truly one-of-a-kind luxury freehold duplex townhouse in Oakville's prestigious Joshua Meadows community. Expertly crafted by Arista Homes this rare architectural design offers two completely self-contained residences under one roof each with its own private front and rear entrances. Suite 1 offers approximately 1,285 sq. ft., while Suite 2 offers approximately 1,345 sq. ft., making this an exceptional opportunity for multigenerational families, savvy investors or homeowners looking to offset their mortgage with rental income.This remarkable residence offers 4 spacious bedrooms, 4 bathrooms, 2 gourmet kitchens 2 independent living areas, delivering unmatched flexibility and privacy. Designed with modern open-concept layouts, the home features 9-foot ceilings, oversized windows, abundant natural light, elegant hardwood flooring, premium finishes and a beautiful staircase with carpet-free living throughout. Both kitchens are beautifully appointed with stone counter-tops, breakfast bar islands, stainless steel appliances, generous cabinetry, ideal for everyday living and effortless entertaining.The second level showcases bright and spacious living and dining areas, while both primary bedrooms enjoy private balconies. The crown jewel of this home is the third floor, featuring two expansive rooftop terraces, one facing east and one west, both equipped with gas BBQ connections, offering spectacular outdoor spaces for entertaining, relaxing, or enjoying sunrise and sunset views. Basement areas with excellent storage and endless possibilities for home offices, fitness spaces, hobby rooms or future customization. Whether you're accommodating extended family, generating rental income by living in one suite and leasing the other or expanding your investment portfolio, this rare property offers exceptional versatility and long-term value that is seldom available in today's market. Rare Luxury Duplex Townhouse Rare Opportunity. (id:56248)
2073 Deramore Drive
Oakville, Ontario
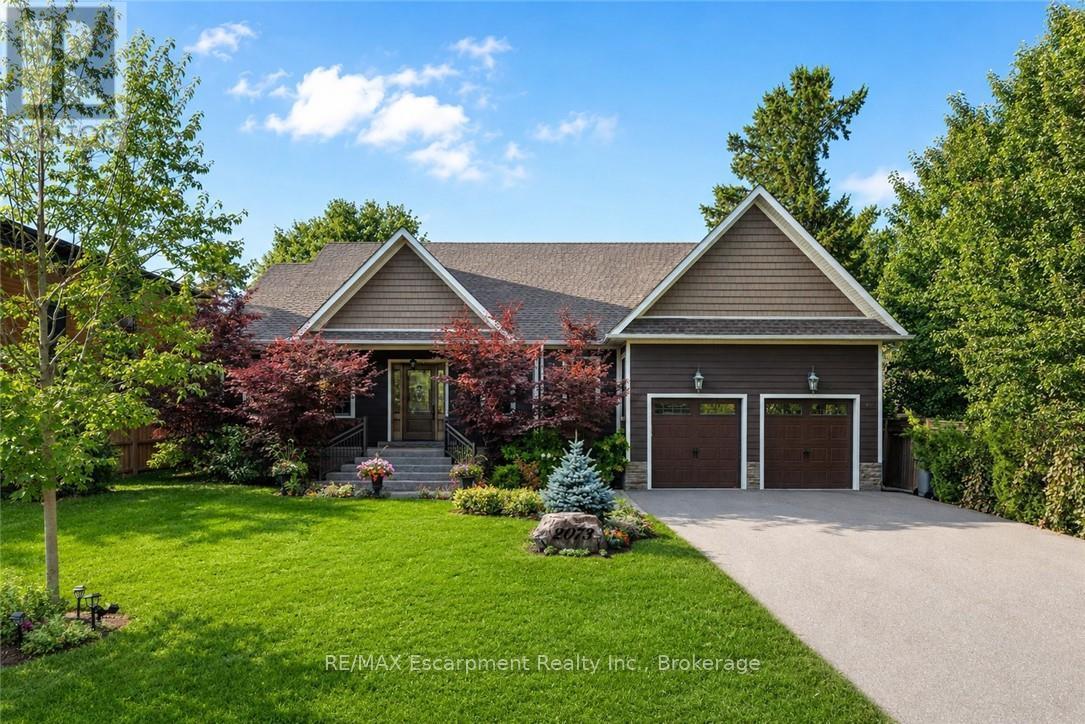
Tucked away in prestigious Southeast Oakville, this extraordinary custom-built bungalow tells a story of timeless elegance and effortless family living. Offering 4,356 sq. ft. of beautifully crafted space on a premium lot, every corner of this home was designed for comfort, connection, and refined everyday living. Beyond the doors, a private backyard retreat and expansive deck create the perfect setting for quiet mornings, lively gatherings, and evenings under the stars. Inside, soaring 10-foot ceilings and rich hickory hardwood floors guide you through sun-filled formal living and dining spaces, warmed by a gas fireplace and framed by grand 8-foot sliding doors. At the heart of the home, the chef-inspired kitchen invites everyone to gather, featuring granite countertops, a Bertazzoni gas stove, a charming Belfast sink, and a bright breakfast area opening seamlessly to the deck for indoor-outdoor living. The main-floor primary suite is a peaceful retreat with French doors to the deck, a walk-in closet, and a spa-inspired five-piece ensuite with a clawfoot soaker tub. Two additional bedrooms on the main level offer flexibility for family or guests. Downstairs, the finished lower level extends the story with a recreation room, second gas fireplace, games area, wet bar, laundry, and two additional bedrooms ideal for extended family, guests, or a home office. Car enthusiasts will appreciate the double garage with soaring ceilings ready for a lift, wiring for an EV charger, and a double-wide driveway accommodating up to six vehicles. Designed for seamless one-level living, this home offers the perfect balance of luxury and practicality for families, professionals, and downsizers alike. Just moments from Oakville Trafalgar High School, Deer Run Park, and Sobeys Maple Grove, this move-in ready residence captures the best of Southeast Oakville living where sophistication, warmth, and memories come together. Luxury Certified. (id:56248)
1578 Ridge Road N
Fort Erie, Ontario
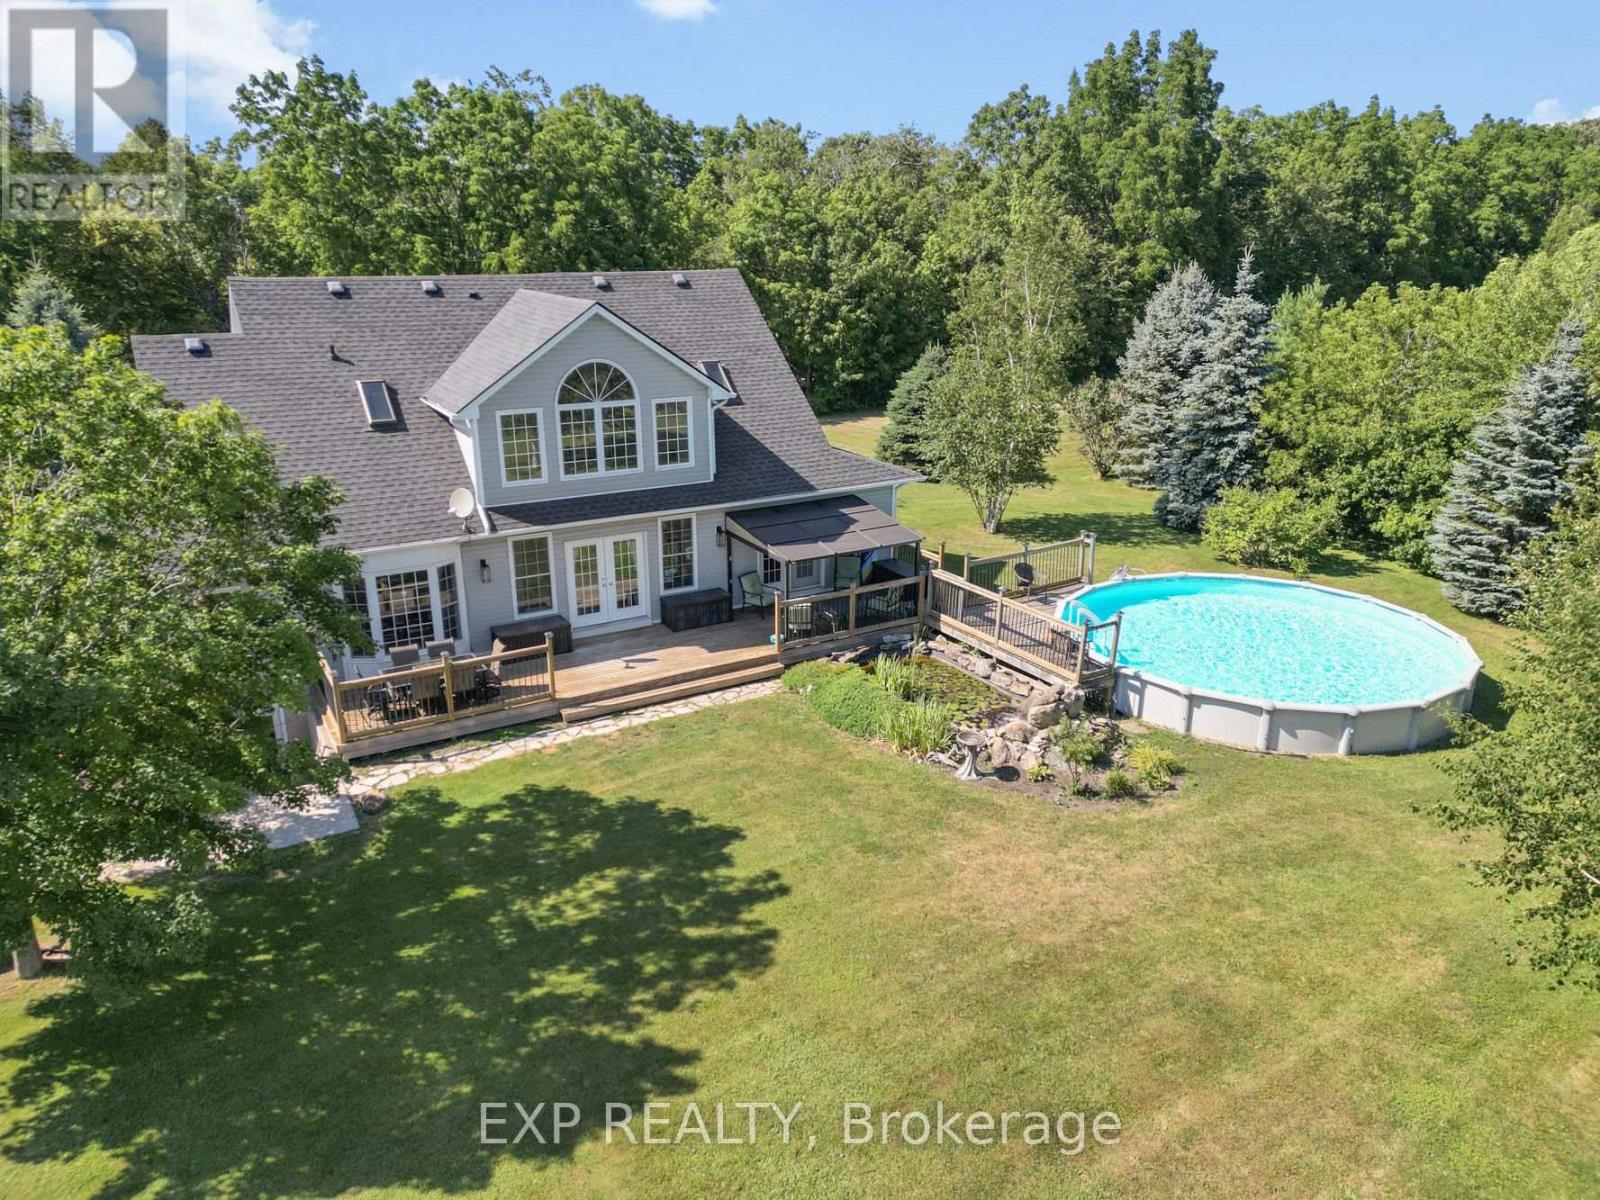
Luxury living meets country lifestyle in this stunning, custom-built, 2-storey home located in the historic village of Ridgeway. At over 2,300 sq ft, this home feels welcoming and cozy, yet expansive, thanks to an abundance of natural light and plenty of space for everyone. You'll love entertaining in the large eat-in kitchen overlooking the impressive Great Room, with its soaring 2-storey cathedral ceiling and floor-to-ceiling windows framing stunning country views. Take the party outside through the double French doors to the large sun deck, and watch the kids run around or splash in the above-ground pool. The main-floor primary bedroom is a bright oasis of its own, with plenty of windows for natural light and a huge 5-piece ensuite featuring double sinks, a separate shower, and a jacuzzi tub. A second set of French doors off the bedroom opens onto the back deck; a dreamy spot for morning coffee. A bright office offers a great space to work from home or curl up with a book, while an additional 2-piece bath and a convenient main-floor laundry/mudroom round out the main level. The loft-style second floor overlooks the Great Room and features two more good-sized bedrooms plus another large 4-piece bath. Downstairs offers even more room to entertain or unwind in the tastefully finished, modern-yet-rustic RecRoom with a walkout to the backyard, along with a fourth bedroom.The space doesn't stop inside; you'll have plenty of room for all your toys in the 26' x 50' detached garage with 200 AMP service and additional loft above that can be used for even more storage, or convert into the ultimate hang out space!. This home sits on a beautifully landscaped 1.66-acre lot, surrounded by tranquil, wooded scenery, just a short drive from the renowned sandy beaches of Lake Erie, local vineyards, restaurants, nature trails, and the Buffalo airport. A truly fantastic home in a serene neighbourhood; one you'll be proud to call your own. (id:56248)

378 Thorold Road
Welland, Ontario
Incredible property in the heart of Welland. All newly renovated 2025. This stunning property has been completely updated inside and out, featuring a brand new modern stucco exterior, new asphalt shingle roof, new windows, doors, and contemporary exterior lighting. The massive covered front porch spans the entire width of the home - perfect for relaxing outdoors. Step inside to an open-concept main floor, entirely reimagined with new plumbing, updated wiring, luxury vinyl plank flooring, fresh paint, new trim, and high-efficiency LED lighting throughout. The stylish new kitchen flows through a central dining area to oversized living room flooded with natural light. A bonus rear room on the main floor makes an ideal office or family room space. Two main floor bedrooms provide flexible living options. Upstairs offers two generous bedrooms and a sleek 4-piece bathroom. The basement is partially finished with an additional bedroom and a spacious recreation room ready for your personal touch. Set on a 0.3-acre lot, mostly fenced for privacy, this home is located near excellent schools, shopping plazas, and restaurants. Everything has been done, all you have to do is pack the boxes and move right in. Quick closing available to move in before the school year starts! (id:56248)
191 Northview Heights Drive
Cambridge, Ontario
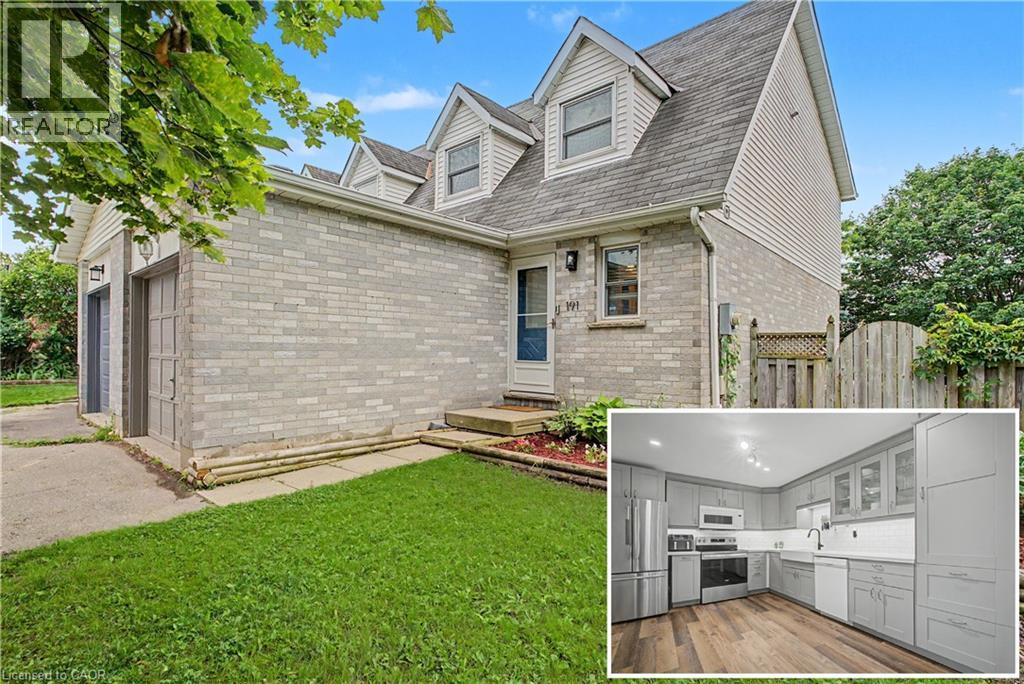
THE PERFECT PLACE TO START YOUR NEXT CHAPTER. Tucked into one of Cambridge's most desirable family-friendly neighbourhoods, this beautifully updated semi-detached home offers over 1,450 sqft of living space, making it the perfect choice for first-time buyers, young families, or anyone looking for a move-in ready home in an unbeatable location. Step inside to discover a bright, open-concept main floor featuring modern flooring, updated lighting, and a stunning renovated kitchen complete with stylish grey cabinetry, subway tile backsplash, farmhouse sink, stainless steel appliances, and an abundance of storage. The spacious living and dining areas flow effortlessly together, creating the perfect setting for everyday living. Upstairs you'll find 3 generous bedrooms, including a spacious primary retreat with a custom built-in closet system, along with an updated 4-pc bathroom. A convenient main floor powder room adds extra functionality. Step through the sliding doors to your fully fenced backyard where a large deck invites summer BBQs, outdoor dining, and evenings spent with family and friends beneath the mature trees. With parking for 3 vehicles, a newer furnace (2019), hot water heater (2023) and new AC (2025), living room window (2020) this home offers peace of mind for years to come. The location is exceptional: walk to parks, schools, shopping, restaurants, coffee shops, bike trails, transit, and everyday amenities, while enjoying quick access to Highway 401 for an easy commute. Beautiful updates, a private fenced backyard, and every amenity just minutes from your doorstep! (id:56248)
357 Hunter Street W Unit# 36
Hamilton, Ontario
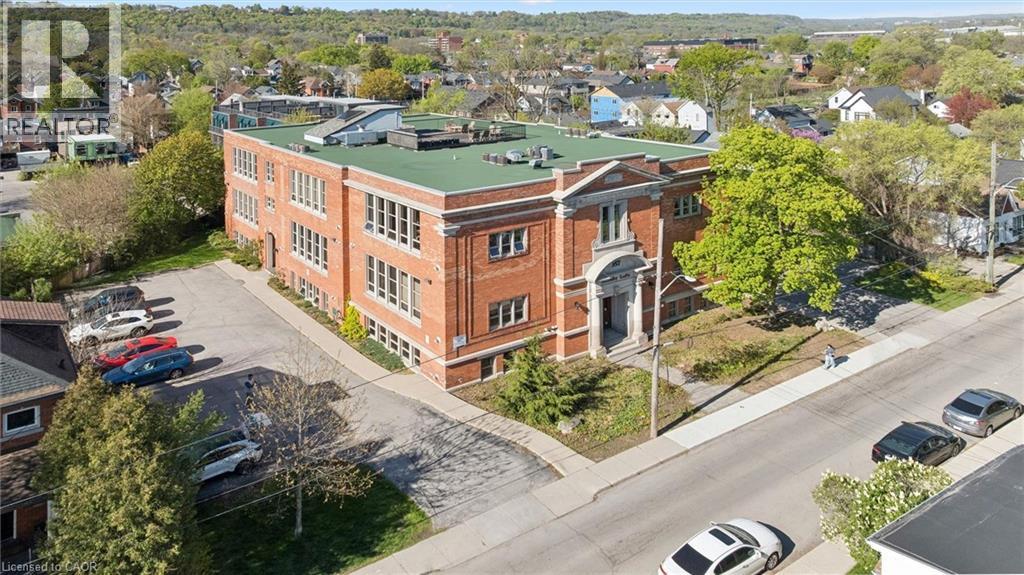
Welcome to Allenby Lofts—a boutique, historically rich conversion originally built in the early 1900s and reimagined into distinctive hard loft residences. This is a rare offering: a top-floor, south-facing corner suite that captures the essence of authentic loft living. Soaring 13’ ceilings, exposed brick, hardwood floors, and an expansive open-concept layout create a space that feels both refined and effortlessly livable. Oversized windows pour in natural light throughout the day, while a gas fireplace adds warmth and character. The modern kitchen is ideal for gourmet gatherings, anchored by a striking porcelain waterfall island with breakfast bar and featuring modern stainless steel appliances, a gas range, and two built-in under cabinet beverage chillers. The stylish main bath features a glass shower and a classic clawfoot soaking tub—perfect for unwinding. Includes 1 owned parking space, visitor parking, and access to a shared rooftop terrace with skyline views. Set in the heart of Kirkendall neighborhood, just steps to the cafés, restaurants, and vibrant street life of Locke Street. Enjoy walkable living, weekend brunches, boutique shopping, and more —all part of one of Hamilton’s most sought-after urban lifestyles. (id:56248)
470 Dundas Street E Unit# 103
Waterdown, Ontario
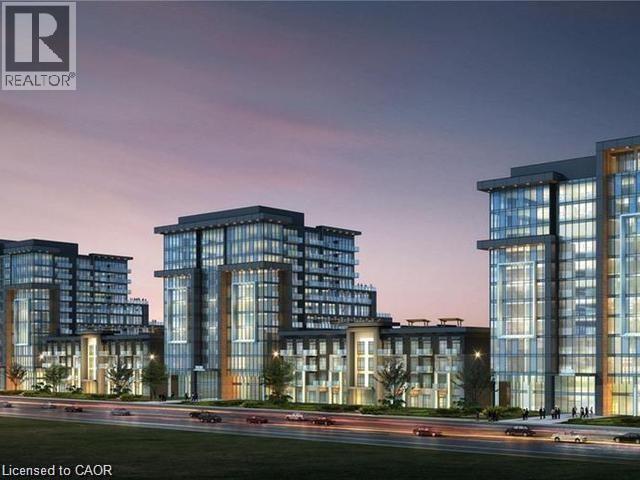
This beautiful 1+1 first floor unit is move-in ready. Outfitted with brand-new stainless-steel appliances, in-suite laundry, walk-in closet, 10-foot ceilings, and a spacious den! Enjoy party rooms, modern fitness facilities with yoga studio, rooftop patios with fully equipped barbeques and bike storage. One locker on same floor & one underground parking space! Short walk to Waterdown village shops, parks and restaurants. 10 min from Aldershot GO, 15 min from downtown Burlington, 18 min to downtown Hamilton. (70723162) (id:56248)
555 Fountain Street S
Cambridge, Ontario
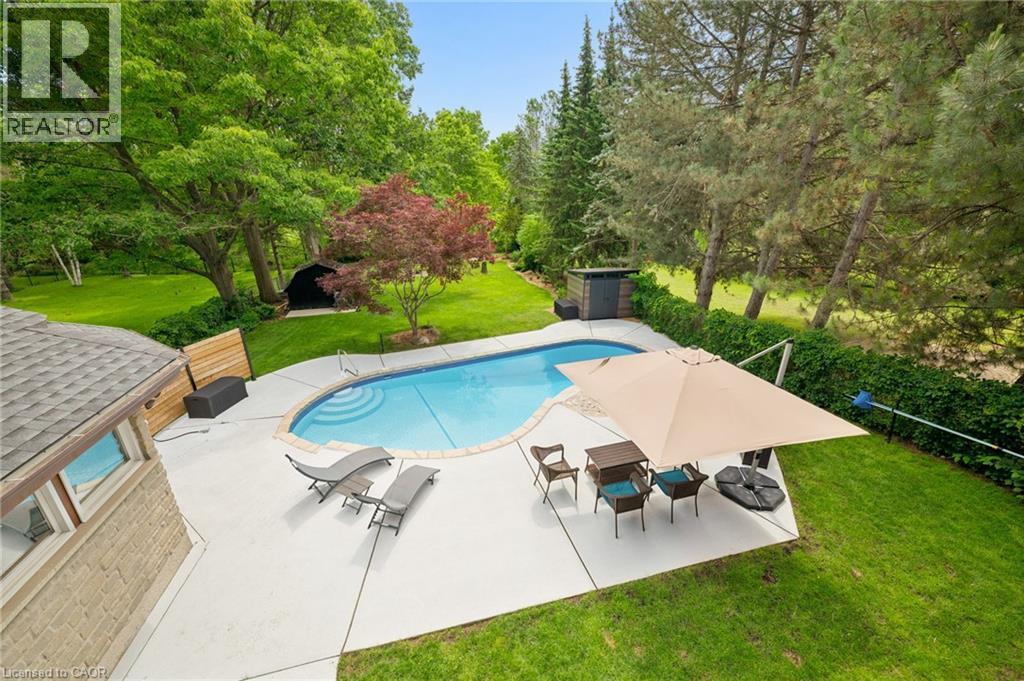
Some homes check boxes. This one rewrites the list entirely. Set on a rare 0.4-acre lot in one of Cambridge's most sought-after pockets, this stunning 2,000 sq ft bungalow delivers the space, privacy, and lifestyle that most buyers spend years searching for — without sacrificing a single convenience. From the moment you step inside, the brand new open-concept kitchen commands attention — flowing seamlessly into the living area with views straight through to the backyard and pool. Open, bright, and effortlessly connected to the backyard — it's the heart of the home, and it feels like it. The main floor hosts three generous bedrooms, including a primary suite with a private ensuite, and a uniquely designed 4-piece bathroom that brings a custom touch rarely found at this price point. Step outside and the lot speaks for itself. An inground pool, expansive green space, and a backyard built for both entertaining and unwinding — with seasonal views of the Speed River visible from the back porch when the leaves come down. On a summer night, it's your own private resort. In winter, it opens up into something truly special. Downstairs, the lower level is an entertainer's dream — a rec room complete with a bar, pool table, hidden wine cellar, and a private indoor sauna. A large bonus room with views over the backyard and pool area rounds out the lower level, ideal as a home office, guest suite, or a space that simply adapts to your life. The double car garage and driveway parking for 5+ vehicles means there's room for everyone and everything. And the location? Two minutes to the 401, Costco nearby, and all the the conveniences of the city — yet the moment you pull into this driveway, you'd never know it. This is Waterloo Region living at its absolute finest. (id:56248)
84 Fred Young Drive
Toronto, Ontario
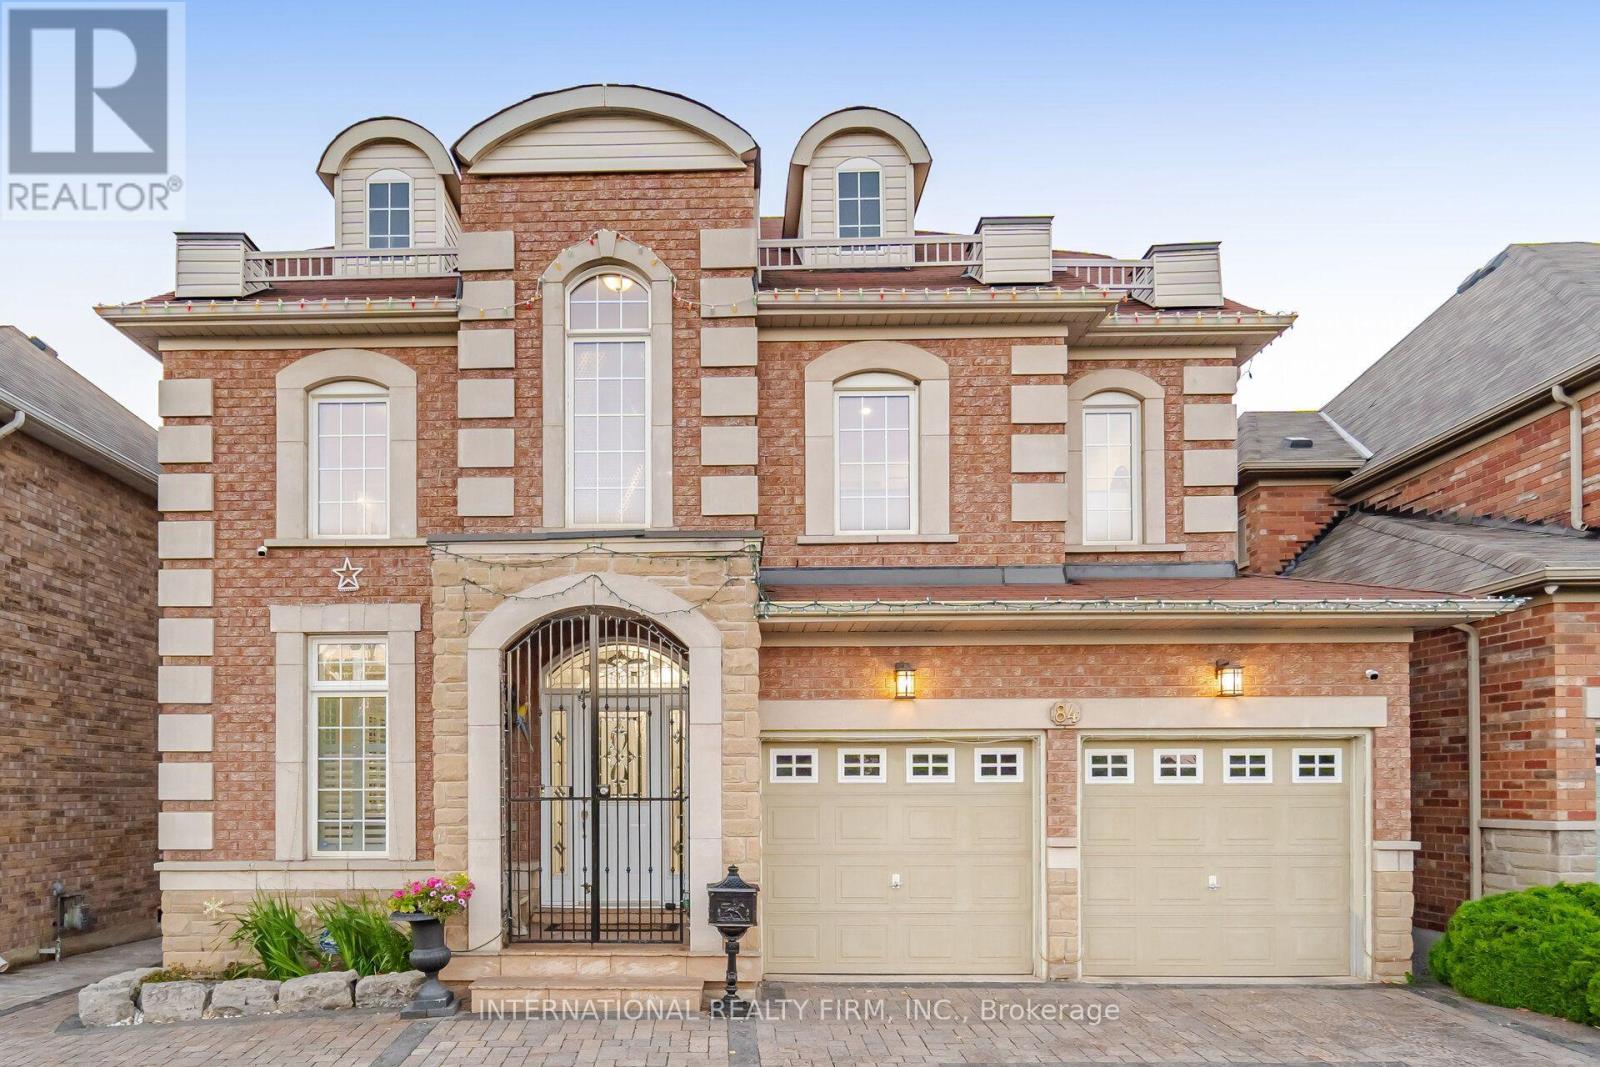
First time on the market! Proudly offered by the original owners, this exceptional home has been meticulously maintained and lovingly cared for throughout the years. Boasting approximately 2,800 sq. ft. of beautifully designed living space, this home features 9-foot ceilings, an open-concept layout, and an abundance of natural light throughout. The spacious gourmet kitchen is the heart of the home, complete with a large center island that's perfect for entertaining and everyday living. Designed for both comfort and relaxation, this inviting home seamlessly extends to a spectacular backyard retreat. Step outside to enjoy the impressive 14' x 8' swim spa, then unwind beneath the gazebo beside the cozy gas fireplace. Beautiful interlocking stonework and elegant landscape lighting create a private outdoor oasis you'll enjoy day and night. The luxurious primary suite offers a spa-inspired 5-piece ensuite featuring a steam shower and Jacuzzi tub. Two of the four generously sized bedrooms include their own private ensuites, providing exceptional comfort and convenience for family members or guests. Additional highlights include a two-car garage, parking for three additional vehicles in the driveway, and outstanding curb appeal with a majestic front fountain (id:56248)
27440 Cedarhurst Beach Road
Brock, Ontario
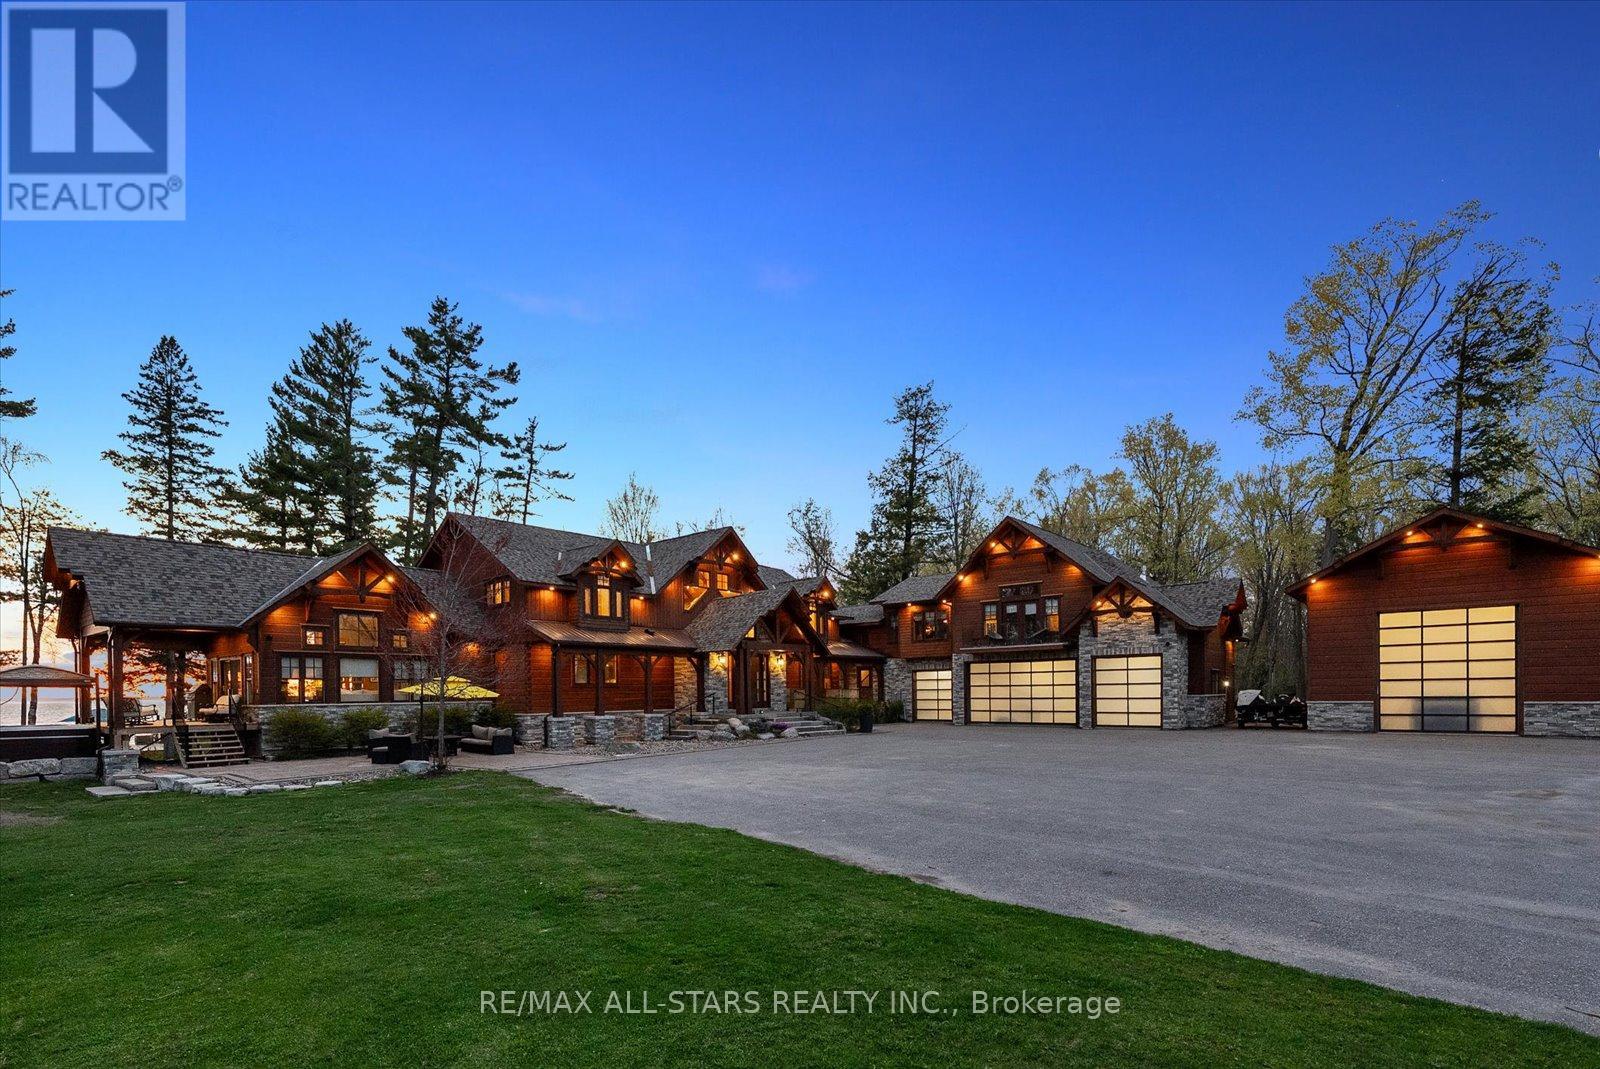
Award-Winning Confederation Luxury Log Home Masterpiece (Living Magazine's 2022 Log Home Of The Year) Custom Built In 2020 With 300Ft Of Direct Sandy Bottom Exclusive Waterfront Situated On A Very Private & Commanding 3.5+ Acres. Offering 9 Bedrooms & 7 Bathrooms, Complete W/10,000+ Finished Sq/F Of Extraordinary Crafted Living Space W/23Ft Soaring Cathedral Ceilings, Grand Floor To Ceiling Windows W/Stunning Panoramic Views O/L The Gorgeous Sunny Shores Of Lake Simcoe. Unmatched Professional Fine Finish Craftsmanship Including Outstanding Wood Ceilings, Captivating Solid Beams, Timeless Timber Walls & Custom Millwork With Elegant Stone Detail T/O. 4 Stop Elevator Provides Comfort & Ease. A Gorgeous Chef's Kitchen Welcomes You, Offering Solid Stone Counters, Pantry & Butler Station. The Main Level Primary Retreat Offers Breathtaking Water Views Vaulted Ceilings, Walk-In Closet & Luxurious Ensuite. Spacious Self-Contained Nanny Suite W/2 Lrg Bedrms, 2nd Kitchen & Full Bath. The 2nd Level Is Open To The Main W/Incredible Water Views & 4 Additional Primary Suites All W/Ensuite Baths. The Entire Lower Level Is Complete & Offers A Fabulous Spa Sanctuary Including Steam, Sauna & Shower, Top-Tier Golf Simulator, Rec & Games Room, Fully Stocked Wet Bar (3rd Kitchen), Gym Area, Additional Auxiliary & Guest Bedrooms, Lounge Area & So Much More! Multiple Walk-Outs To Covered Wrap-Around Private Entertainment Deck O/L Lake Simcoe. B/I Direct Access To Oversized Garages, 5 Bays Total Including 1 Bay For RV Parking. Completely Surrounded By Alluring Nature & Majestic Towering Pine Trees. This Distinguished One-Of-A-Kind Estate Offers The Perfect Harmony Of Luxury & Natural Beauty. Custom Built For Both Lavish Celebrations & Tranquil Quiet Moments. Whether Hosting Family Gatherings Or Inviting Friends & Associates For An Evening Get-Together, Enjoy The Westerly Sunset Night After Night In This Divine Unmatched True Confederation Log Home, A Rare Offering & Built To Impress! (id:56248)
810 Ossington Avenue
Toronto, Ontario
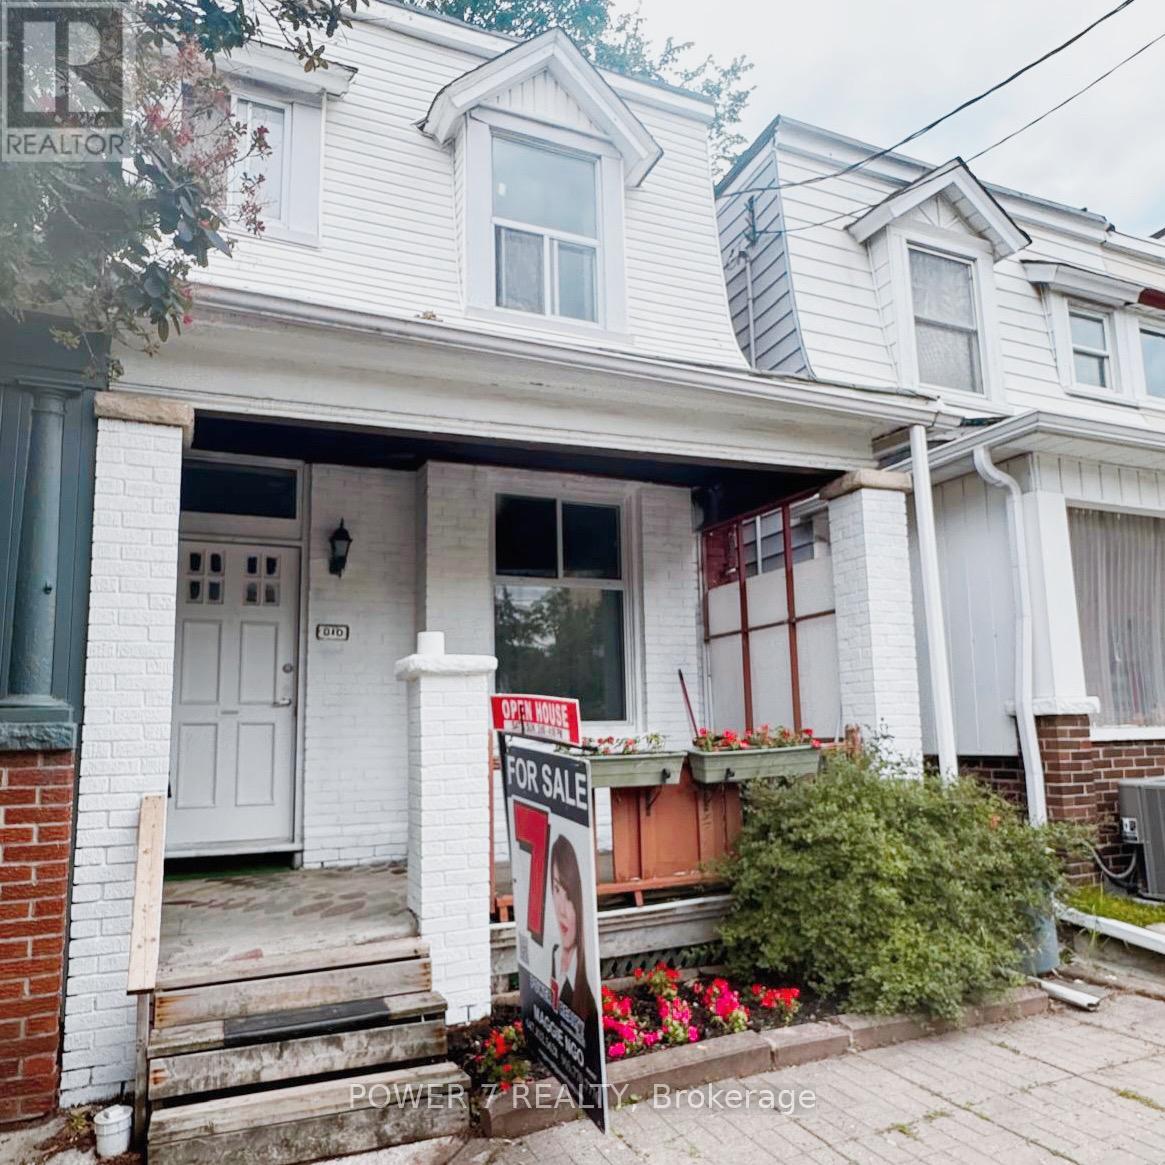
Beautifully renovated 3+2 bedroom, 2-bathroom home in the heart of the highly sought-after Bloor & Ossington neighbourhood. This bright, sun-filled home features 9-foot ceilings on the main floor and large windows that fill the living spaces with natural light. Thoughtfully renovated, it offers a brand-new kitchen, new flooring throughout, a new staircase, fresh interior paint, and a beautifully updated main bathroom (2026). Additional upgrades include a finished basement with a 4-piece bathroom (2020), new A/C (2025), and new furnace (2025). Ideally located just steps to Ossington Station, Bloor Street, parks, schools, trendy cafés, restaurants, and shops. A fantastic opportunity for families, professionals, or investors in one of Toronto's most vibrant neighbourhoods! (id:56248)
3301 - 32 Forest Manor Road
Toronto, Ontario
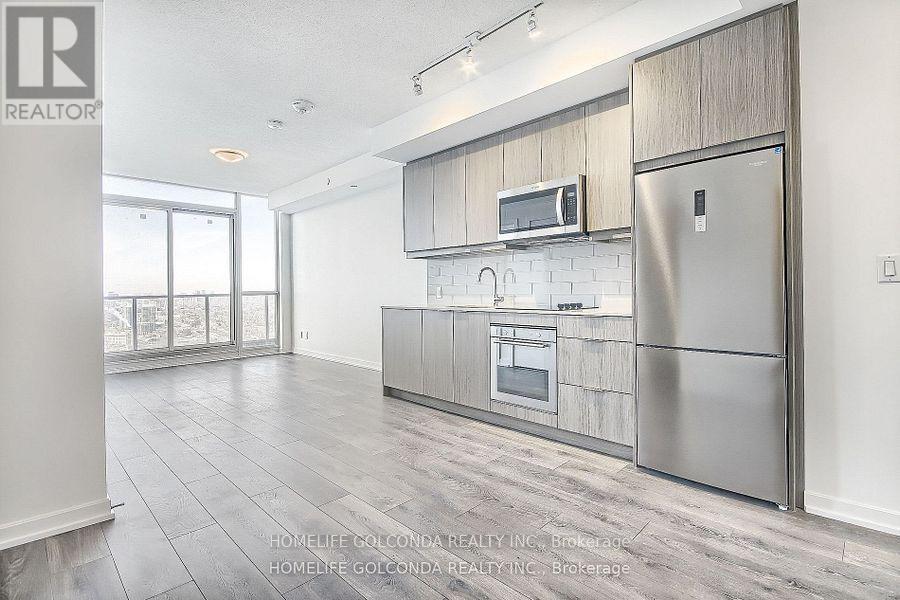
Do you like Penthouse? Den Has Sliding Door Can Be Use As Second Bedroom, 10 Ft Ceiling, Includes Parking and Locker, One Of The Most Expensive one plus den purchased from the builder. This Unit Got Everything Covered one of the kind. Lots Of Sunlight Very Bright With Breathtaking View South And West, Perfect Floor Plan, Large Balcony, Very Quiet The Way This Unit Situated Is Not Close To Elevator Nor Garbage Shoot . Easy Access To Freshco Through P3 Level . Pool Gym Guest Suits Party Room Sauna Bbq Area Yoga, Media Meeting Room. High Ranked Public & Private Schools, Public Library, Community Center, Close To Two Major HWYs 401 / 404 , Fairview Mall, Don Mills Subway Station (id:56248)
5902 Agean Drive
Mississauga, Ontario
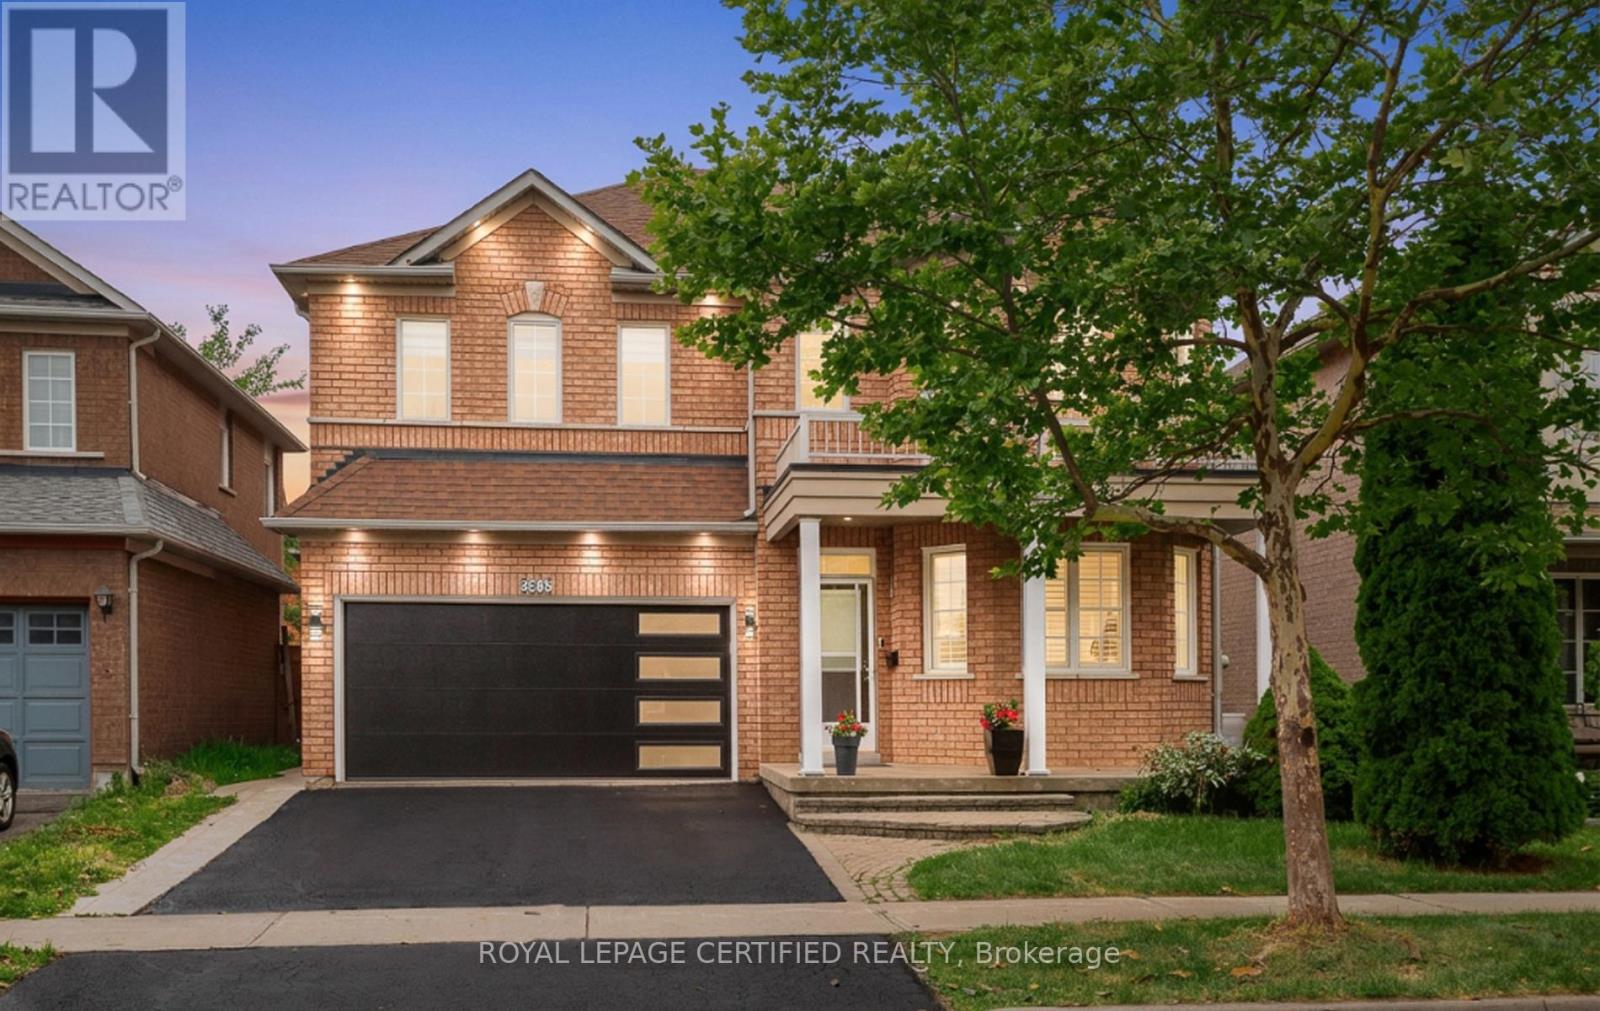
Absolutely Stunning! Turn on the key to a potentially great income property. This Stunning 4+2 Bedroom room Detach Home a finished Basement with separate entrance. This home offer aprox.3800sq. ft of total living space with 6 bathrooms and two Laundries in total . Two master bedrooms. Beautifully Blends Elegance With Functionality. Its Open-Concept Design Includes Formal Family, Living and Dining Areas, overlooks the backyard-perfect for family gatherings .Hardwood Flooring and stairs with iron picket. Custom window coverings . The kitchen has S/S Appliances, Granite Countertops, A Functional Island, Custom Backsplash, and Extended Cabinetry, Blends Seamlessly Into the Overall Design. 9'Ceiling with pot light on the main level , two Separate Entrance to the basement apartment with 2 bathrooms. Located in a family-friendly neighborhood, just steps to parks, trails, top-rated schools, and public transit, Credit Valley Hospital, UTM, Erin Mills Town Centre, and with easy access to highways 403, 407, and QEW. Don't miss this incredible opportunity. (id:56248)
157 Courtland Street
Blue Mountains, Ontario
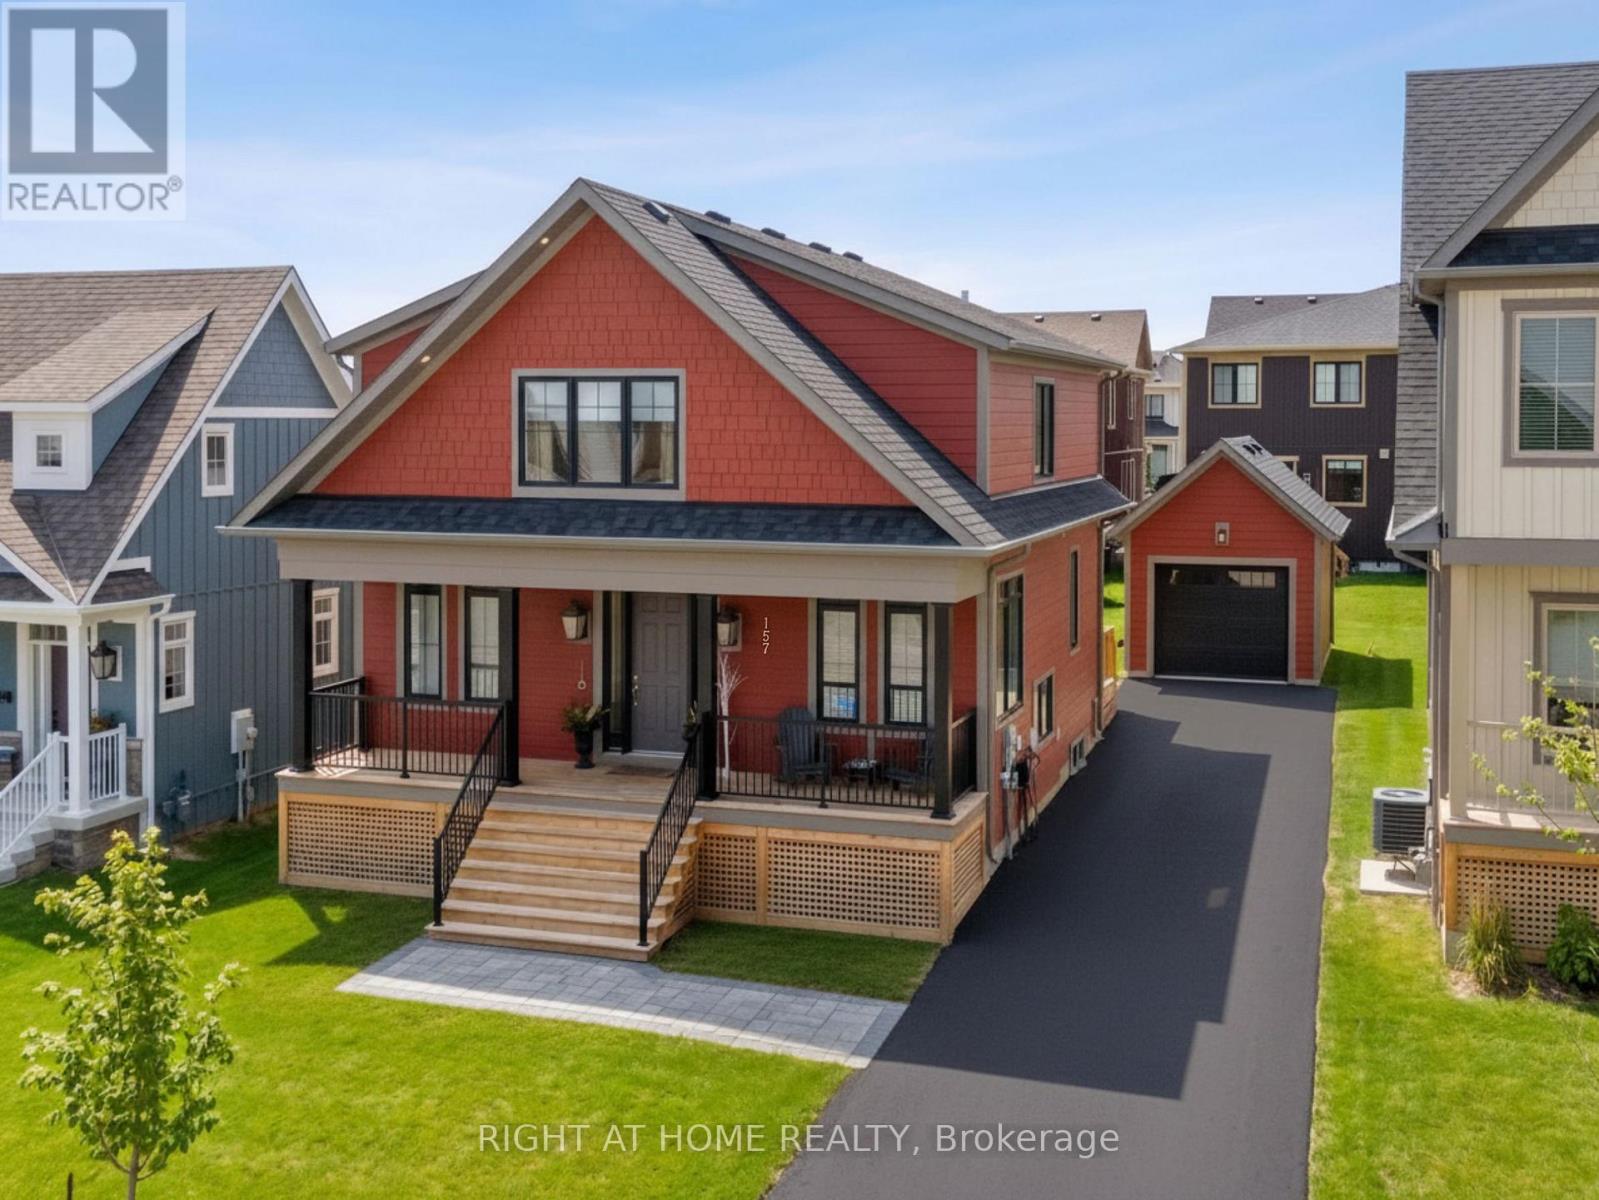
Welcome to this newly built & highly sought-after Wabeck model in Windfall, offering over 3,600 sq ft of upgraded living space. Filled w/ natural light on all levels, this home features pot lights throughout (incl all upper beds & bsmt), 9 ft ceilings on main floor, & a smart thermostat.The main floor offers a dedicated home office, spacious living room w/ gas fireplace, electric blinds, high-end light fixtures, stylish powder room w/ floating sink, & rear mudroom-style entry w/ backyard access. The upgraded kitchen features granite c/tops & backsplash, undermount lighting, S/S applicances, extended layout, & extra-long centre island w/ add'l cabinetry. Pantry + extra storage closet, plus large main floor laundry w/ brand-new quartz c/tops.Upstairs, the primary bed offers a large W/I closet & luxury 5-pc ensuite w/ soaker tub, glass shower, heated floors, new quartz c/tops, & custom mirrors. Spacious upstairs bedrooms w/ window coverings throughout, bedroom #2 W/I closet, plus upstairs 4-pc shared bathroom.The fully finished bsmt (2025) features large rec/fam room ideal for entertaining or movie nights, +2 additional bedrooms, 3-pc bath, pot lights throughout, & custom ski-boot nook at landing. Exterior highlights include inviting front porch, rear deck w/ BBQ gas line, detached garage w/ power & custom shelving. Parking for up to 5 cars in drive + 1 in garage, incl 240V ext EV plug. Min to Blue Mtn ski hill, village, golf & yr-round recreation. Includes access to private clubhouse & spa "The Shed" w/ yr-round large hot tub, pool, sauna, fitness room, party room w/ kitchen, outdoor patio, BBQ area & play field. More info & video tour: www.Bluewin.ca/157-Courtland (id:56248)
164 Hanover Place
Hamilton, Ontario
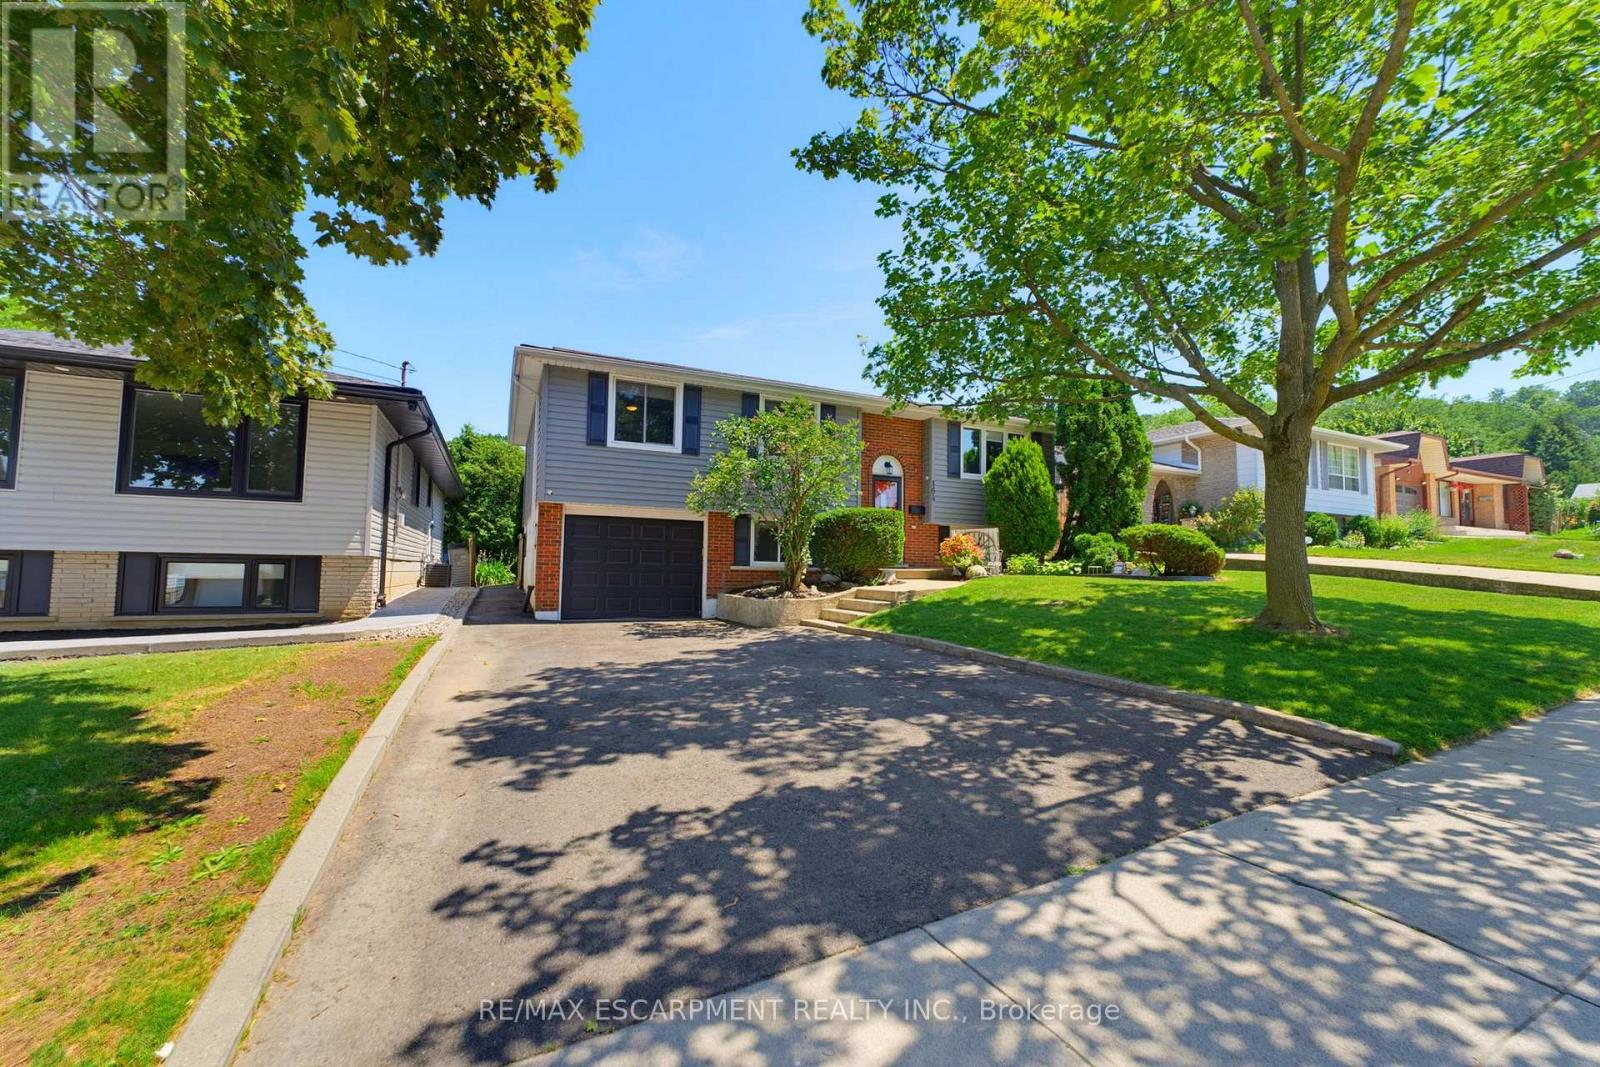
Nestled on a quiet, family-friendly street, this beautifully cared-for raised bungalow blends thoughtful updates, inviting living spaces, and an exceptional backyard retreat with peaceful views of the escarpment. The red brick exterior, updated grey vinyl siding, and black decorative shutters create timeless curb appeal. Inside, thoughtful improvements include relocating the patio door to the dining area, maximizing kitchen cabinetry and functionality. The spacious eat-in kitchen features stainless steel appliances and overlooks the private backyard. Engineered white oak hardwood flooring extends throughout the main level, with additional matching flooring included should the next owner wish to complete the kitchen. Three generous sized bedrooms are complemented by an updated four-piece bathroom featuring elegant tile work and contemporary black fixtures. The lower level offers an abundance of natural light through oversized windows and is finished with luxury vinyl plank flooring, crisp white wainscoting and shiplap detailing, and a stunning linear gas fireplace, creating a warm and sophisticated family room. A fourth bedroom provides flexibility for growing families, guests, or use as a home office. Additional highlights include an upgraded 200 amp electrical panel, inside access to the garage, and laundry room with newer LG washer and dryer. Step outside to a private backyard retreat featuring composite decking, a gas BBQ hookup, gazebo, and hot tub with a recently replaced heater and pump. The pool-sized yard offers exceptional privacy, escarpment views, and all-day sunshine. As evening falls, elegant landscape lighting creates a stunning atmosphere for relaxing or entertaining. Ideally located just 12 minutes from Confederation GO Station and minutes from major highways, this home provides excellent commuter access. Enjoy being minutes from King's Forest Golf Club, as well as some of Canada's most scenic waterfalls, trails, and everyday amenities (id:56248)
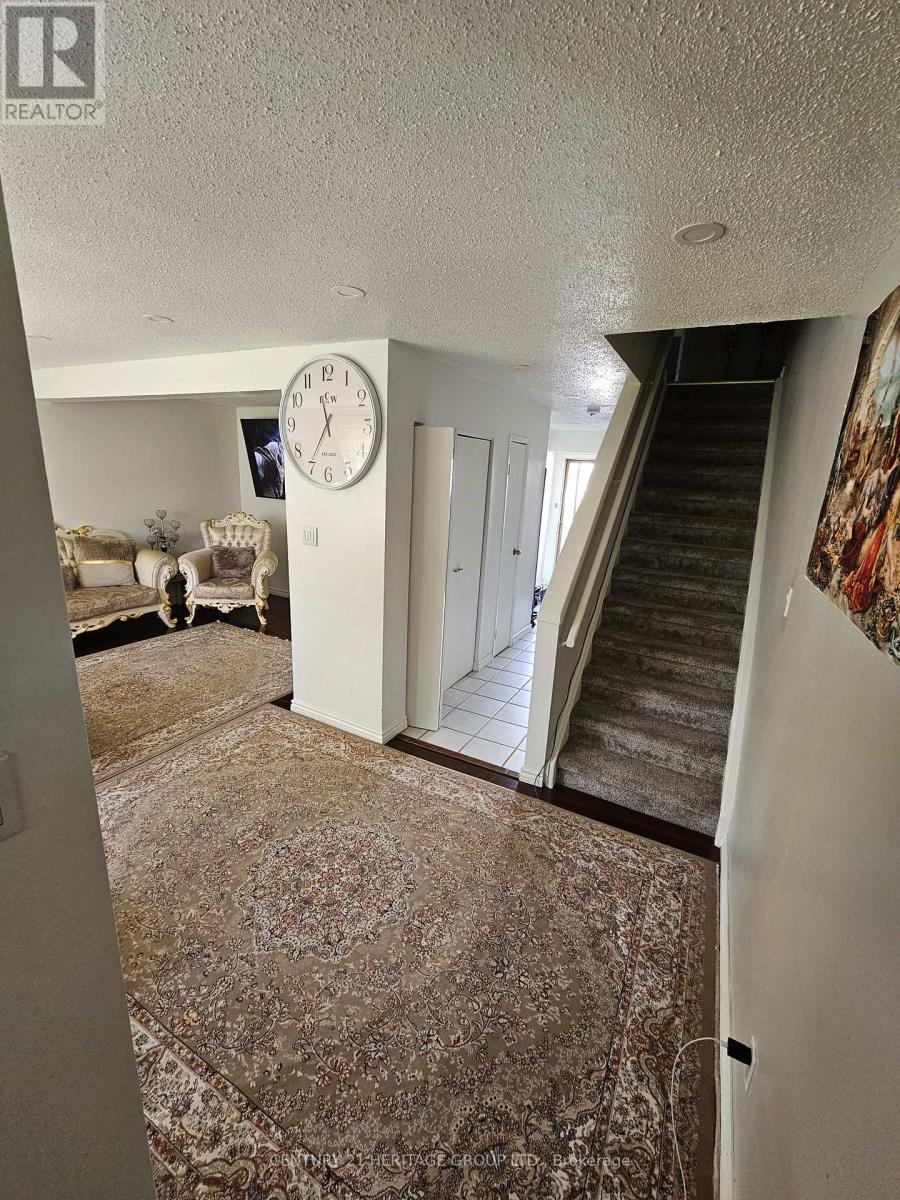
24 - 89 Highview Avenue E
London South, Ontario
This move-in ready 3-bedroom, 2-bathroom condo backs onto quiet greenspace and sits steps from local schools, parks, and amenities. The highly functional layout is perfect for both daily living and hosting guests, starting with a main floor that offers an eat-in kitchen with extra storage, a dedicated dining area, a spacious living room, and a convenient 2-piece powder room (a half-bath with just a toilet and sink). Upstairs, you will find three large bedrooms-two of which easily fit king-sized beds-and a fully renovated 4-piece bathroom (a full bath with a sink, toilet, shower, and tub). The lower level features a bright rec-room (a family room used for recreation and fun activities) with oversized windows, plus a large unfinished storage area featuring rough-in plumbing that is ready for a third bathroom. (id:56248)
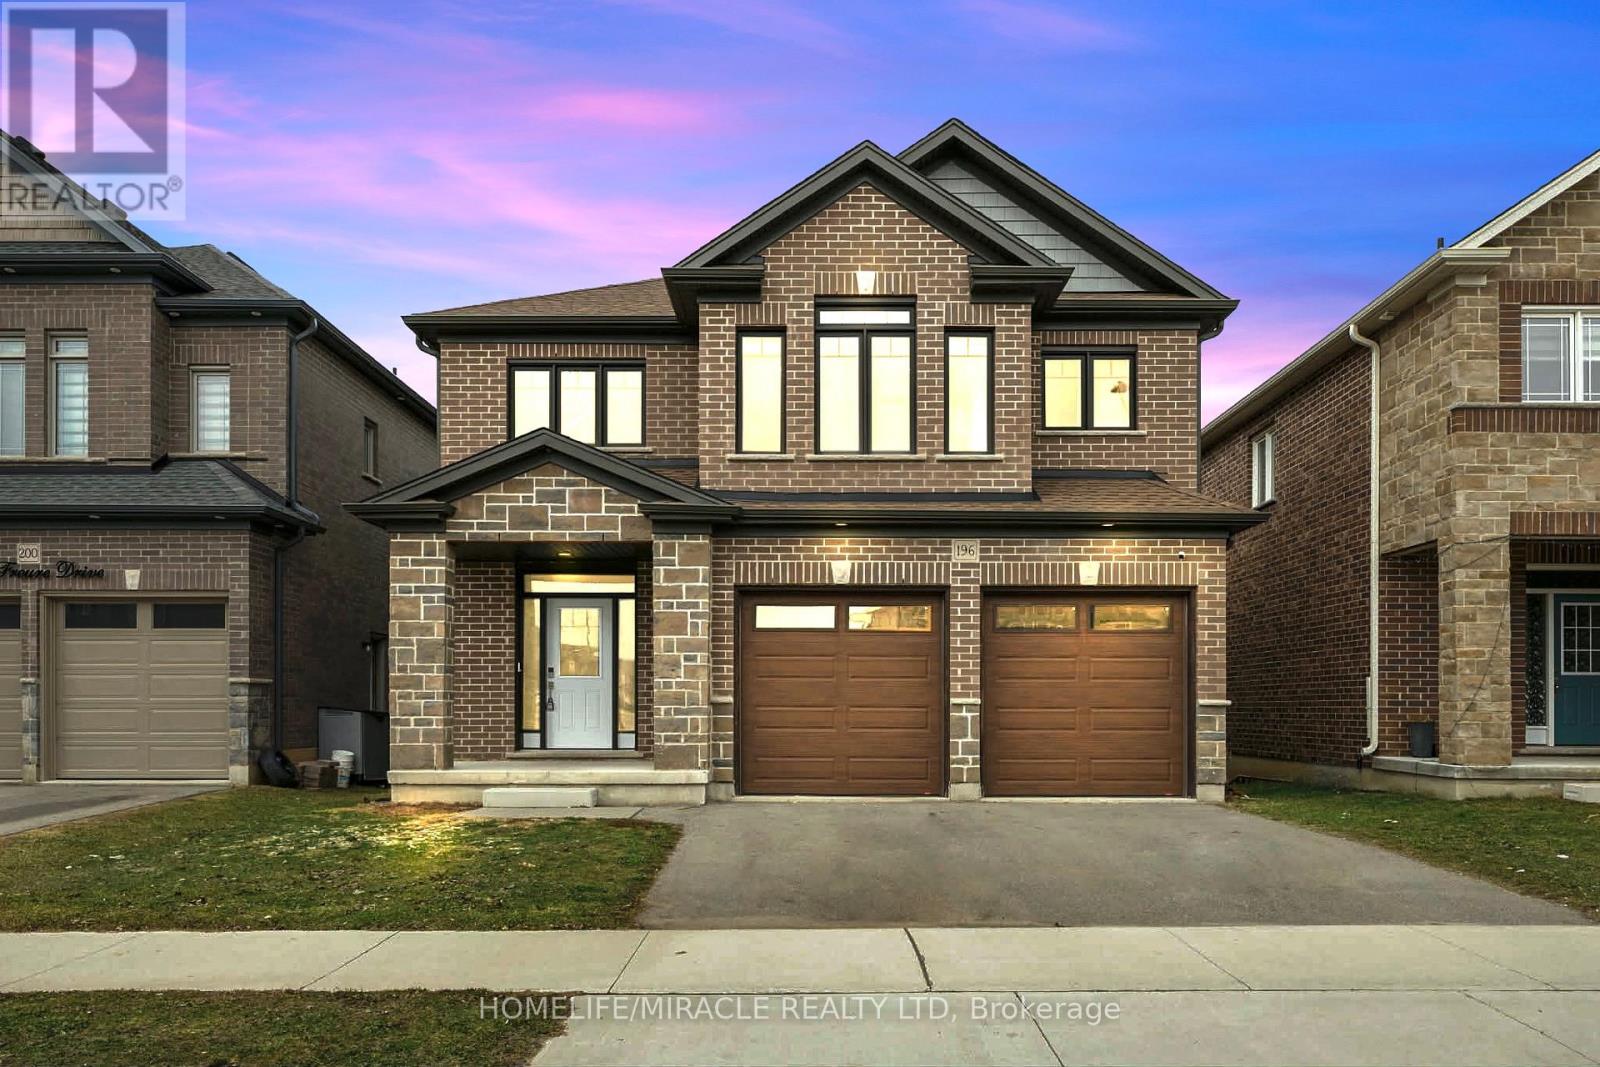
196 Freure Drive
Cambridge, Ontario
Amazing and stunning detached home built in 2022, located on a premium ravine lot in one ofCambridge's most desirable neighborhoods. This beautiful property features 4 spacious bedrooms, 4 modern washrooms, and a double-car garage. The home is freshly painted and enhanced with elegant pot lights, giving it a bright and modern feel throughout. The main floor boasts impressive 11.5-foot ceilings and large windows that fill the home with natural light while offering breathtaking panoramic views of the ravine and pond-the perfect place to relax with your morning coffee while enjoying nature. The gourmet kitchen features a huge walk-in pantry, providing plenty of storage and convenience. Upstairs offers four generously sized bedrooms, a family retreat room, and a convenient second-floor laundry. Additional highlights include a walkout basement, 200-amp electrical panel, and a highly desirable neighborhood close to the Grand River, parks, trails, and essential amenities. A perfect blend of luxury, nature, and modern living this exceptional home is a must see. (id:56248)
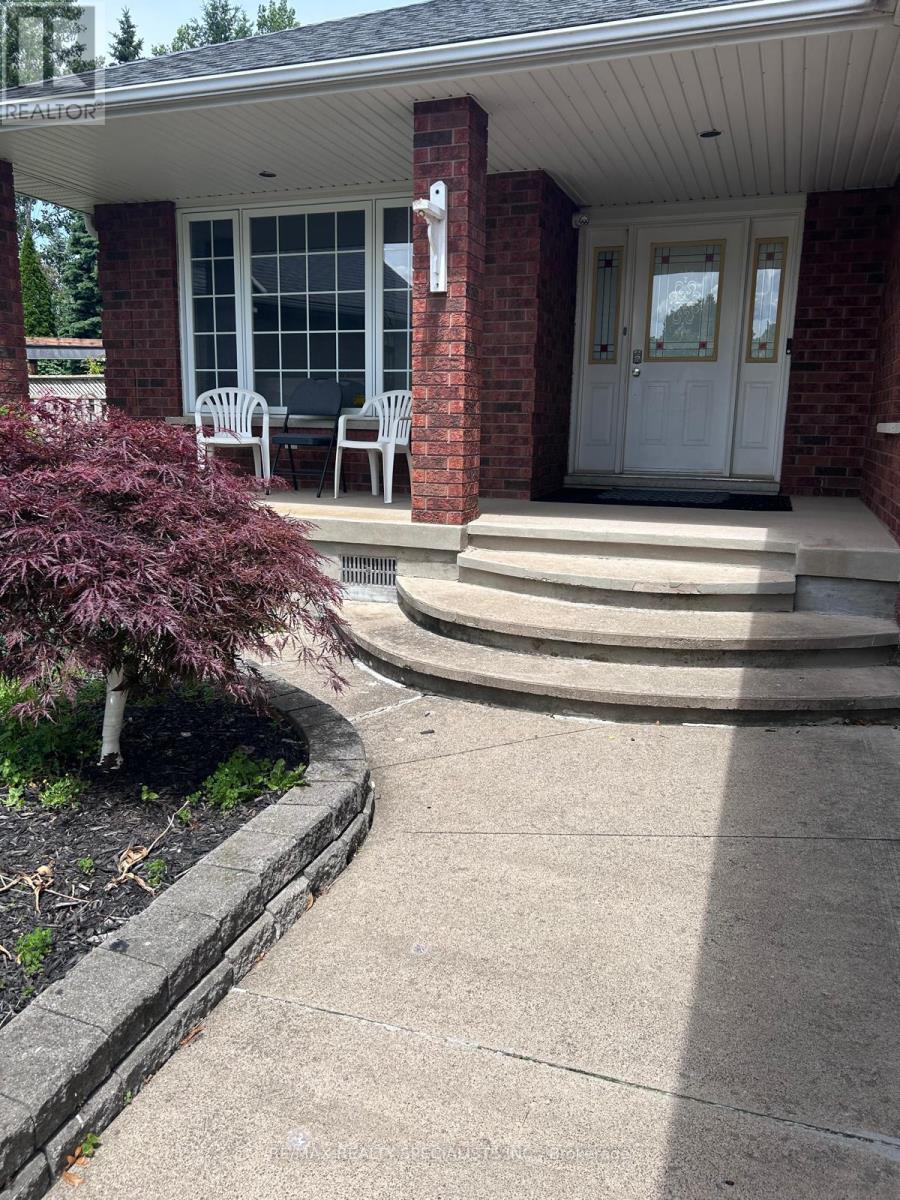
7594 Canterbury Crescent
Niagara Falls, Ontario
Details coming soon (id:56248)
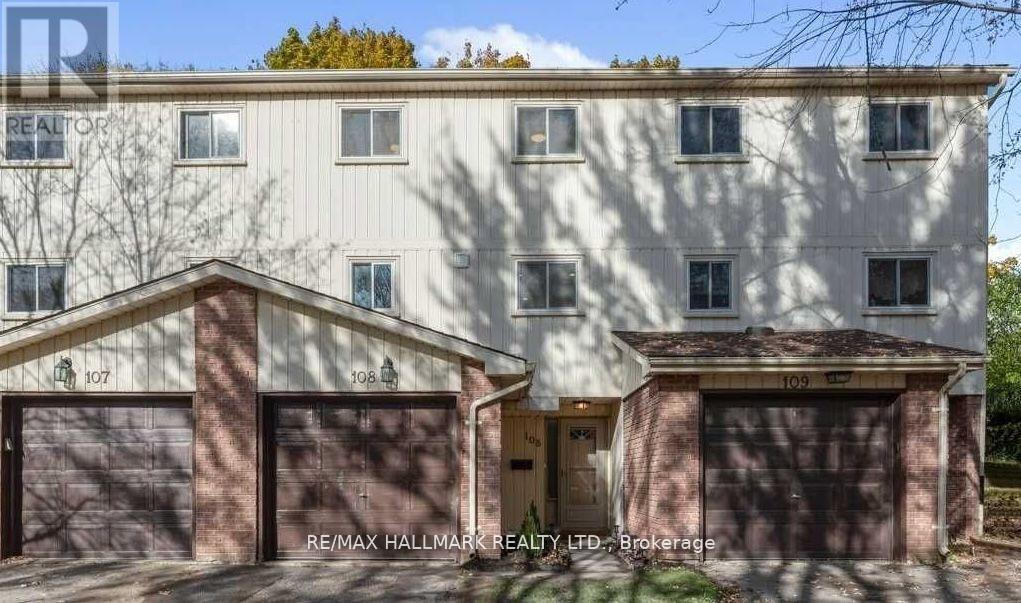
108 - 51 Paulander Drive
Kitchener, Ontario
Stylish, Freshly Painted, Renovated Townhome in Sought-After Victoria Hills! Step into this beautifully renovated 3-bedroom, 2-bathroom condo townhome, thoughtfully designed for modern living. The heart of the home is a custom two-tone kitchen featuring quartz countertops, stainless steel appliances, and ample cabinetry perfect for both daily cooking and entertaining.The stunning 14-ft ceiling family room is flooded with natural light and walks out to a private backyard, offering the ideal space for relaxed evenings or hosting gatherings with family and friends.Upstairs, you'll find three bright and spacious bedrooms alongside a sleek 4-piece custom bathroom, blending function with contemporary style. Perfectly located in Victoria Hills, just minutes to schools, shopping, transit, parks, and all major amenities. A perfect home for professionals, families, or downsizers! this home is a must-see! (id:56248)
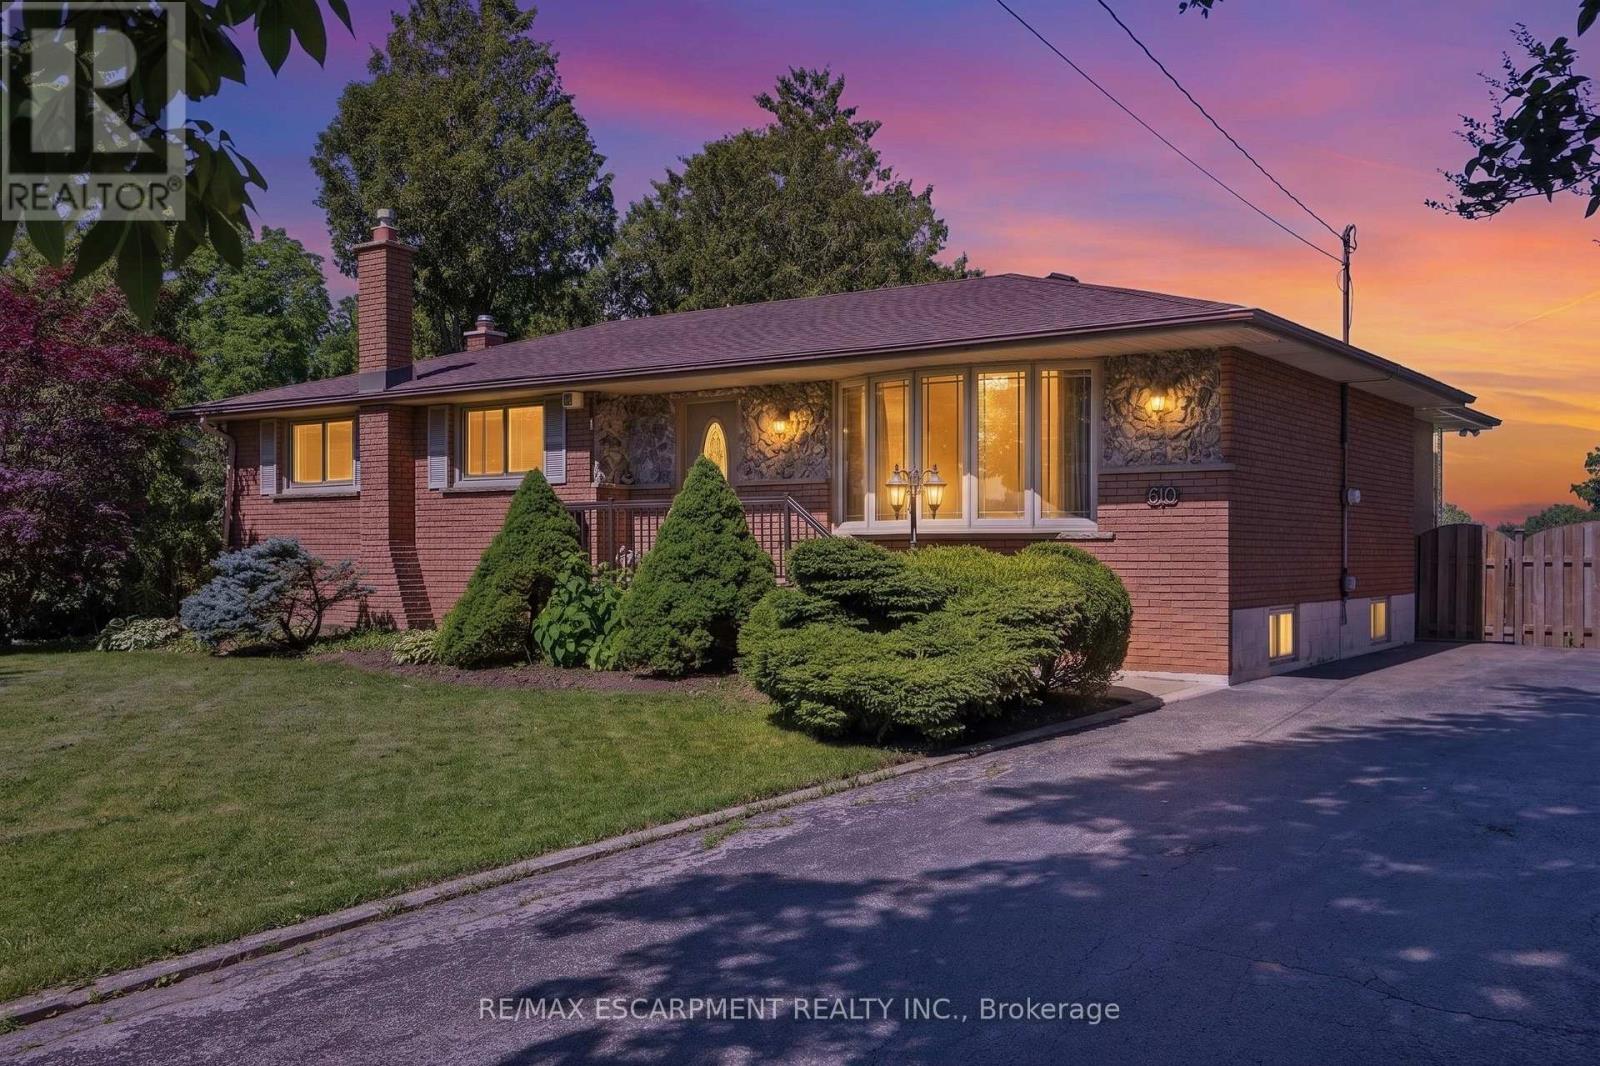
610 Miles Road
Hamilton, Ontario
Welcome to 610 Miles Road, a private property offering a peaceful setting with convenient access to nearby amenities along Rymal Road. Situated on a 100' x 150' lot backing onto greenspace, this home offers the benefit of city water service. Featuring over 2,700 sq ft of total living space, this home offers 3 bedrooms (can be converted back to 4!) and 1 bathroom. The main level includes a sunroom overlooking the backyard, along with spacious living areas ideal for everyday living and entertaining. Enjoy the outdoors with an inground pool and a large driveway providing ample parking. The fully finished basement provides additional living space and includes the third bedroom. Located in a private setting while remaining close to shopping, dining, and amenities, this property offers a unique opportunity to enjoy space and convenience. (id:56248)
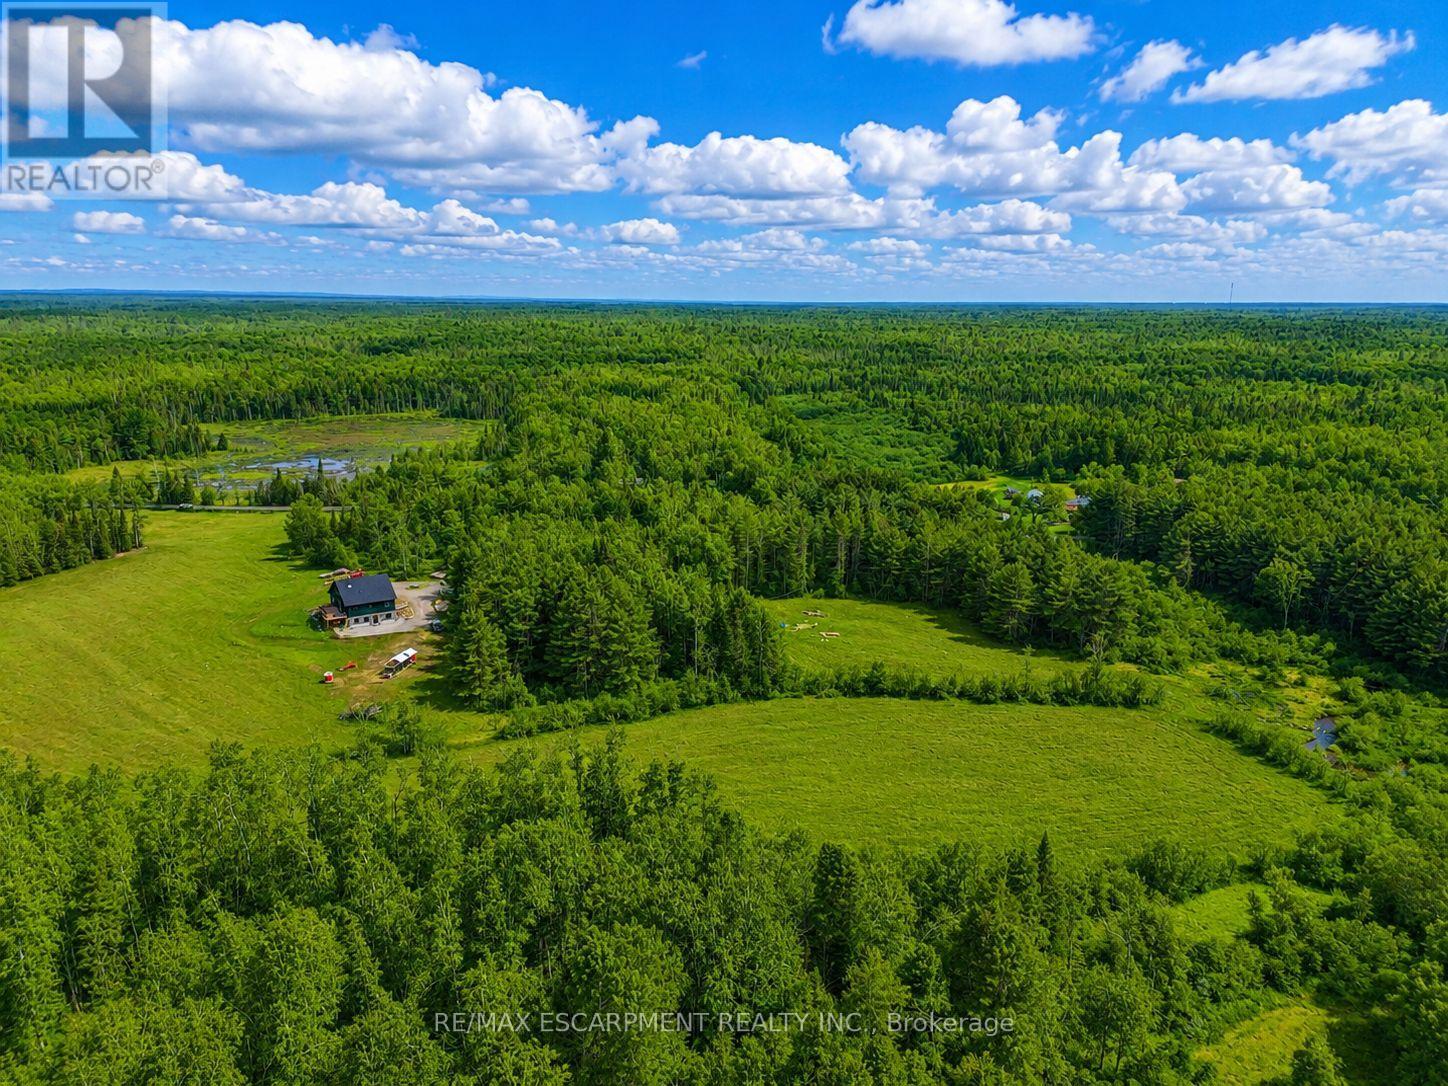
1161 Barkway Road
Gravenhurst, Ontario
A Creek Runs Through It - Luxurious country living on a picturesque 20 plus acre, partially cleared wooded lot. Welcome to 1161 Barkway Road! A short scenic drive to the charming town of Gravenhurst... this custom built 6 BED (4+2), 4 BATH (3+1) with DEN, Board/Batten and Stone Two Storey Home offers over 3,700 sq.ft. of total living space and sits on an impressive mixed use forest and open meadow lot. A beautiful clearing and stream complete this gorgeous property. Step inside the entrance off the covered front porch with Douglas Fir beams and you are immediately greeted by a sense of luxury. Custom millwork, shiplap and radiant flooring can be found in several spaces. Step in further and take in the white oak floors and 18' high ceiling of the great room. Oversized windows flood the interior with natural light and frame the numerous breathtaking views. Additional highlights include a chef inspired gourmet kitchen, primary retreat with spa-like ensuite & sitting area, Italian faucets. There's even a custom French Chicken Coop out back. The walk-out finished basement can easily be converted into a full in-law suite (kitchen rough-in). Don't miss out on this rare opportunity. Your dreams of an upscale country living estate, close to a desirable town in Muskoka start here. Luxury Certified. (id:56248)