
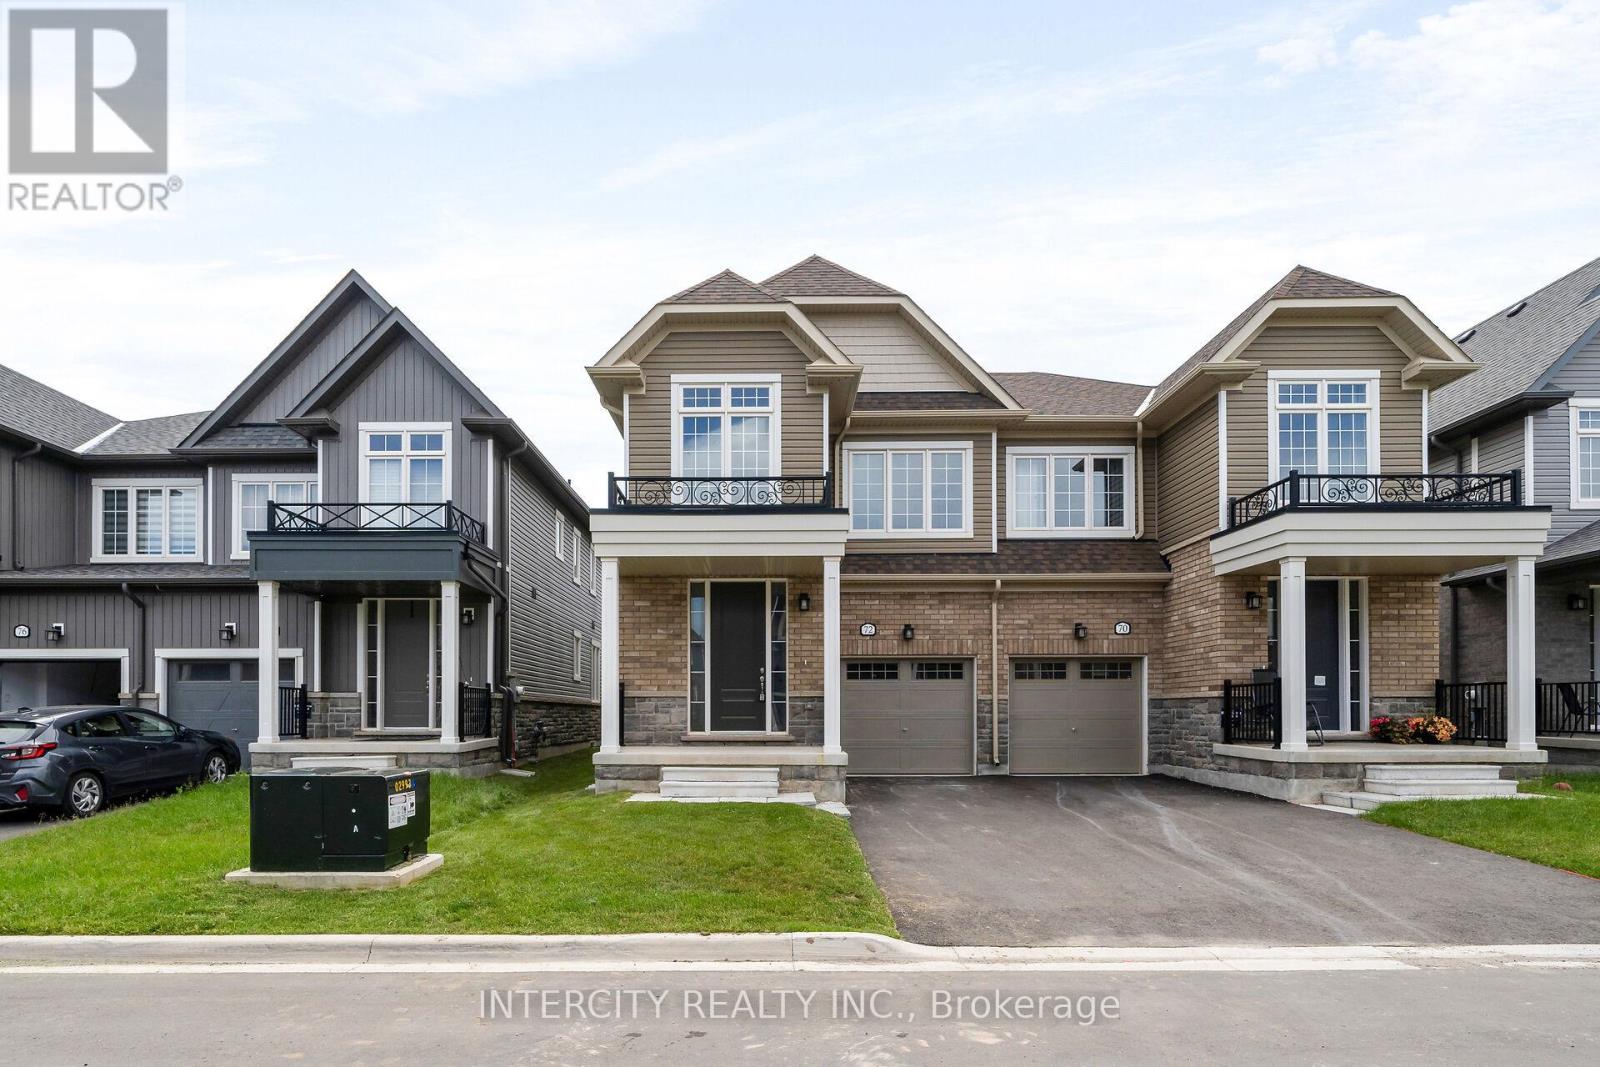
72 Brown Street
Erin, Ontario
Welcome to this stunning brand-new Solmar Development Corp. 4-bedroom 2.5 bath home located in the picturesque Town of Erin on-a perfect blend of timeless small-town charm and modern convenience, just a short drive from Toronto. This beautifully crafted home has many upgrades and thoughtful details throughout, offering both comfort and style for today's discerning buyer. Step inside to find 9 feet ceilings and a spacious, light-filled open-concept layout, ideal for both relaxing and entertaining. The upgraded kitchen, features elegant granite countertops, custom quality extended kitchen upper cabinets, larger breakfast bar and plenty of storage to meet all your culinary needs. Luxury finishes continue with upgraded laminate flooring on main floor & second floor as per plan, adding warmth and sophistication to the space, excluding tiled areas. Upgraded staircase with iron pickets from the finished basement to the 2nd floor. The primary suite includes an Ensuite with quality granite countertops, a walk-in closet, creating a room to unwind in total comfort. All bedrooms are well sized, designed with privacy and everyday functionality in mind. A full with separate entrance finished basement offers endless potential-whether you envision a home gym, additional living space, or extra storage. In addition this home comes with a finished basement with a 3pc Washroom and cold cellar , larger windows for more natural light plus in Sidewalk on this side of the road . Don't miss your chance to own this exceptional new home and experience a unique lifestyle where modern living meets small-town charm! (id:56248)
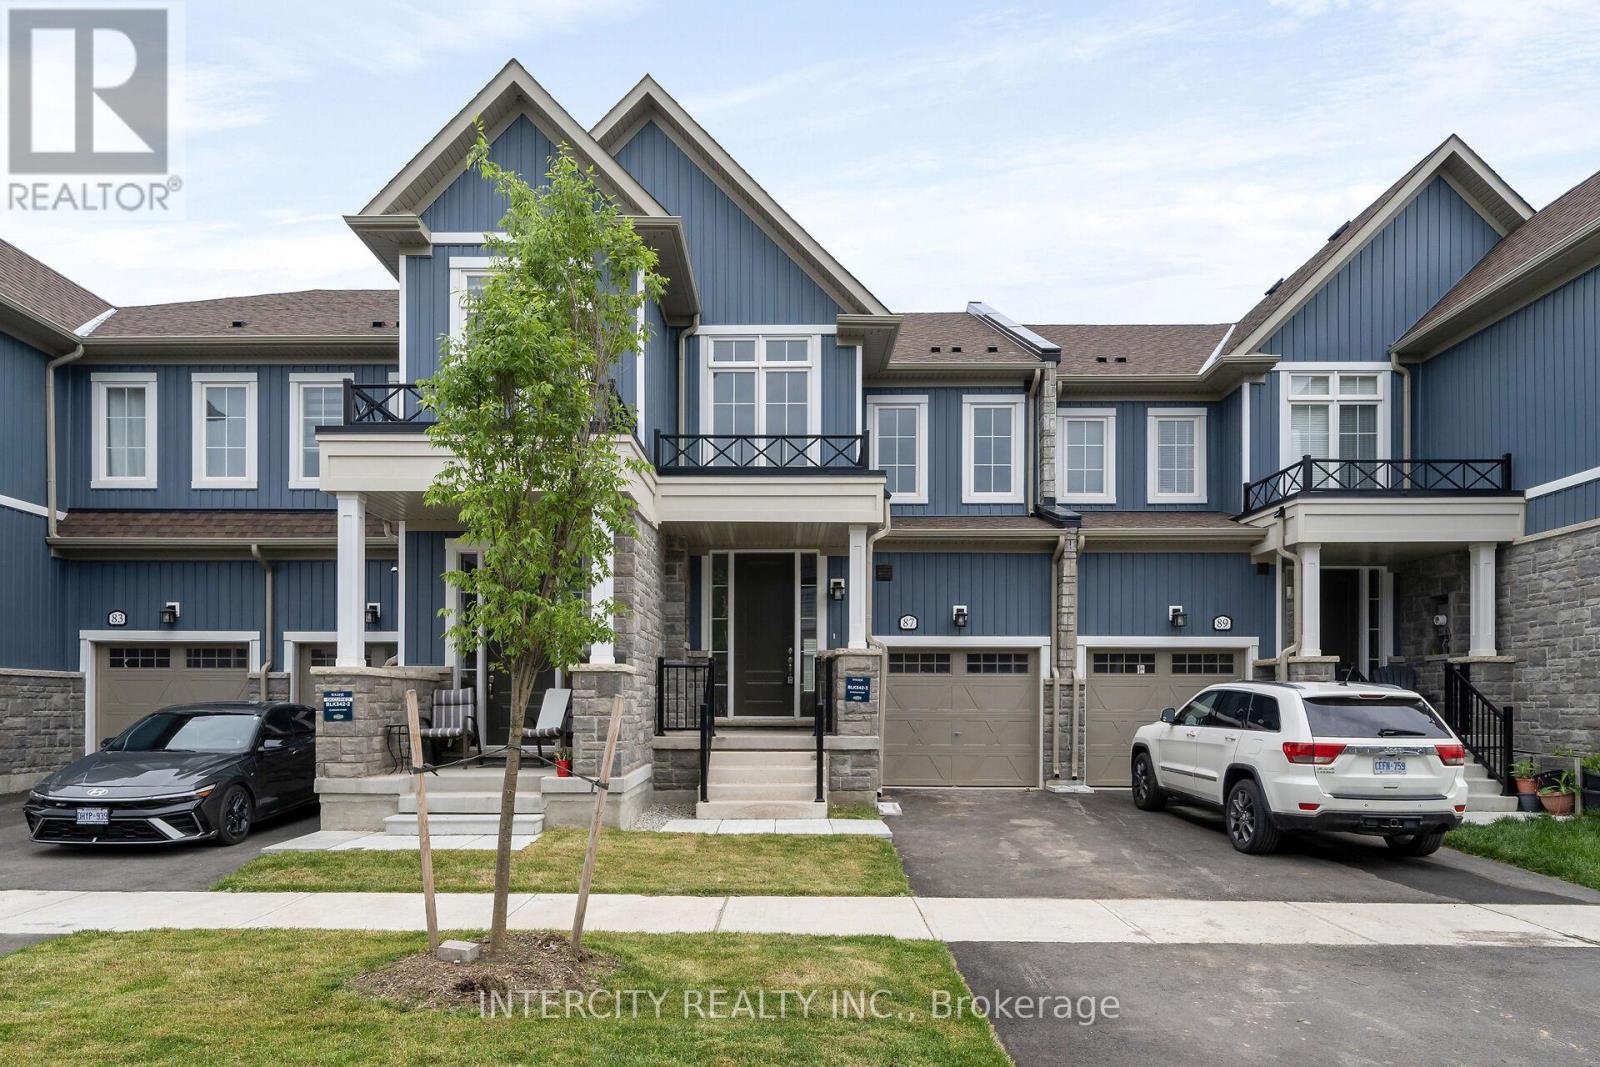
87 Brown Street
Erin, Ontario
Welcome to this Brand-New Townhouse Inventory Home Built by Solmar Development Corp. over 36 years building communities, over 1,657 sq ft of living space, open concept on main floor Upgraded Kitchen cupboards and countertops and island and Stairs and iron picket from basement to top level, Primary bedroom has large walking closet and 3 piece ensuite and 3rd bedroom walking closet as well, granite countertops bathrooms extended upper kitchen cupboards, Nice quiet town, new Communities park and Public school to be built and close to Cataract Trail for walking & biking and nature lovers. The Village of Erin is minutes away. Future new plaza close by. Quick ride to high school and local Arena and library. Unfinished basement allows for endless possibilities for your design . (id:56248)
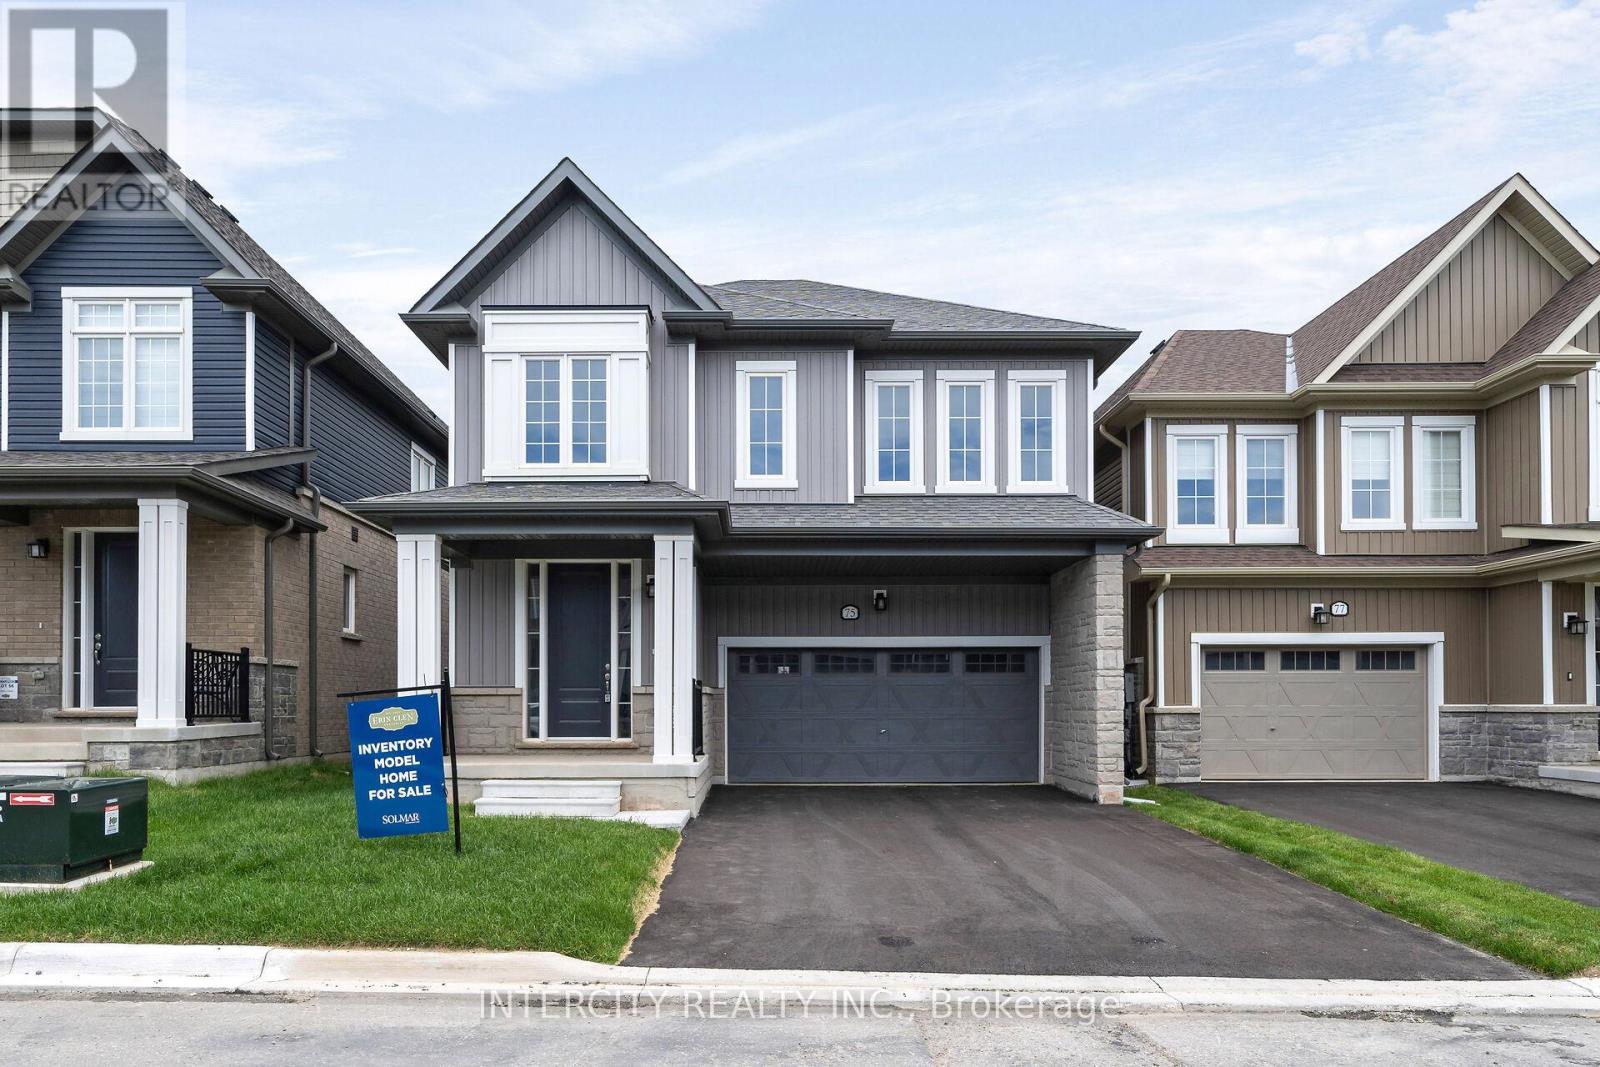
75 Mcgill Avenue
Erin, Ontario
Welcome to this Brand New Inventory Home Built by Solmar Development Corp. over 36 years building communities, over 2,616 sq ft of living space, open concept on main floor ,Primary bedroom has large walking closet and 5 piece ensuite and 4th bedroom as second primary with own ensuite and walking closet as well ,granite countertops in kitchen and bathrooms extended upper kitchen cupboards, Nice quiet town ,new Communities park and Public school to be built and close to Cataract Trail for walking & biking and nature lovers. The Village of Erin is minutes away ,Future new plaza close by ,Quick ride to high school and local Arena and library, Unfinished basement allows for endless possibilities for your design with side door . (id:56248)
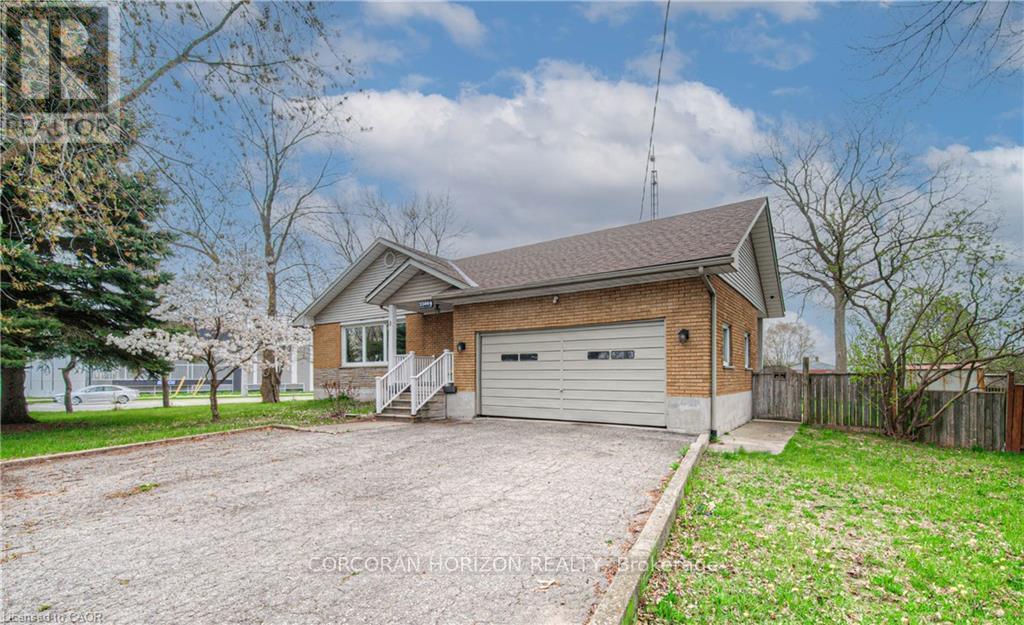
2300 Fountain St Street
Cambridge, Ontario
RARE LEASE OPPORTUNITY ON AN OVERSIZED LOT WITH INCREDIBLE SPACE INSIDE AND OUT! Welcome to 2300 Fountain Street North, a unique rental offering exceptional flexibility, abundant parking, and a spacious layout that is perfect for families, multi-generational living, or those simply seeking more room to enjoy. Situated on a massive 118' x 150' lot with parking for multiple vehicles, this home offers a level of convenience that is rarely found in today's rental market. Inside, you'll find generous principal rooms, multiple living spaces, three full bathrooms, and a functional layout designed to accommodate a variety of lifestyles. The bright main living area features a cozy gas fireplace, while the expansive lower level suite provides additional living space ideal for a recreation room, home office, gym, or guest accommodations. Outside, enjoy a large private yard with endless possibilities for outdoor entertaining, children's play areas, gardening, or simply relaxing and enjoying the extra space. Ideally located with quick access to Highway 401 and Highway 8 and just minutes from Cambridge, Kitchener, Waterloo, and Guelph, this property combines the convenience of city access with the space and privacy of a much larger rural-style setting. Opportunities like this are few and far between. (id:56248)

268 Evens Pond Crescent
Kitchener, Ontario
LARGE FAMILY HOME WITH WALKOUT BASEMENT BACKING ON TO GREENSPACE! Welcome to 268 Evens Pond Crescent, a stunning 5-bedroom, 2.5-bathroom executive home nestled in the highly sought-after Doon neighbourhood of Kitchener, surrounded by tranquil greenspace and premium amenities. Step inside to discover a carpet-free main floor highlighted by a striking staircase and an open, light-filled living and dining area-perfect for both everyday living and entertaining. The heart of the home is the chef-inspired kitchen, featuring stainless steel appliances, a large island with secondary sink, and a bright breakfast area with a walkout to the rear deck. The adjoining living room offers a warm and inviting atmosphere with a cozy gas fireplace and stylish accent wall. Main-floor laundry and a convenient 2-piece bathroom complete this level. Upstairs, you'll find 5 generously sized bedrooms, including a luxurious primary retreat with a spacious walk-in closet and a spa-like 5-piece ensuite. A second 5-piece bathroom serves the remaining bedrooms with ease-ideal for growing families or guests. The walkout basement remains unfinished, providing a blank canvas to customize additional living space, a home gym, in-law suite, or recreation area to suit your lifestyle. Additional features include a double-car attached garage, a double-wide driveway with parking for four vehicles, and a prime location just minutes from Highway 401 access, shopping, Conestoga College, golf courses, walking trails, schools, and public transit. A rare opportunity to own a refined home in one of Kitchener's most desirable communities-where luxury, comfort, and convenience come together seamlessly. (id:56248)
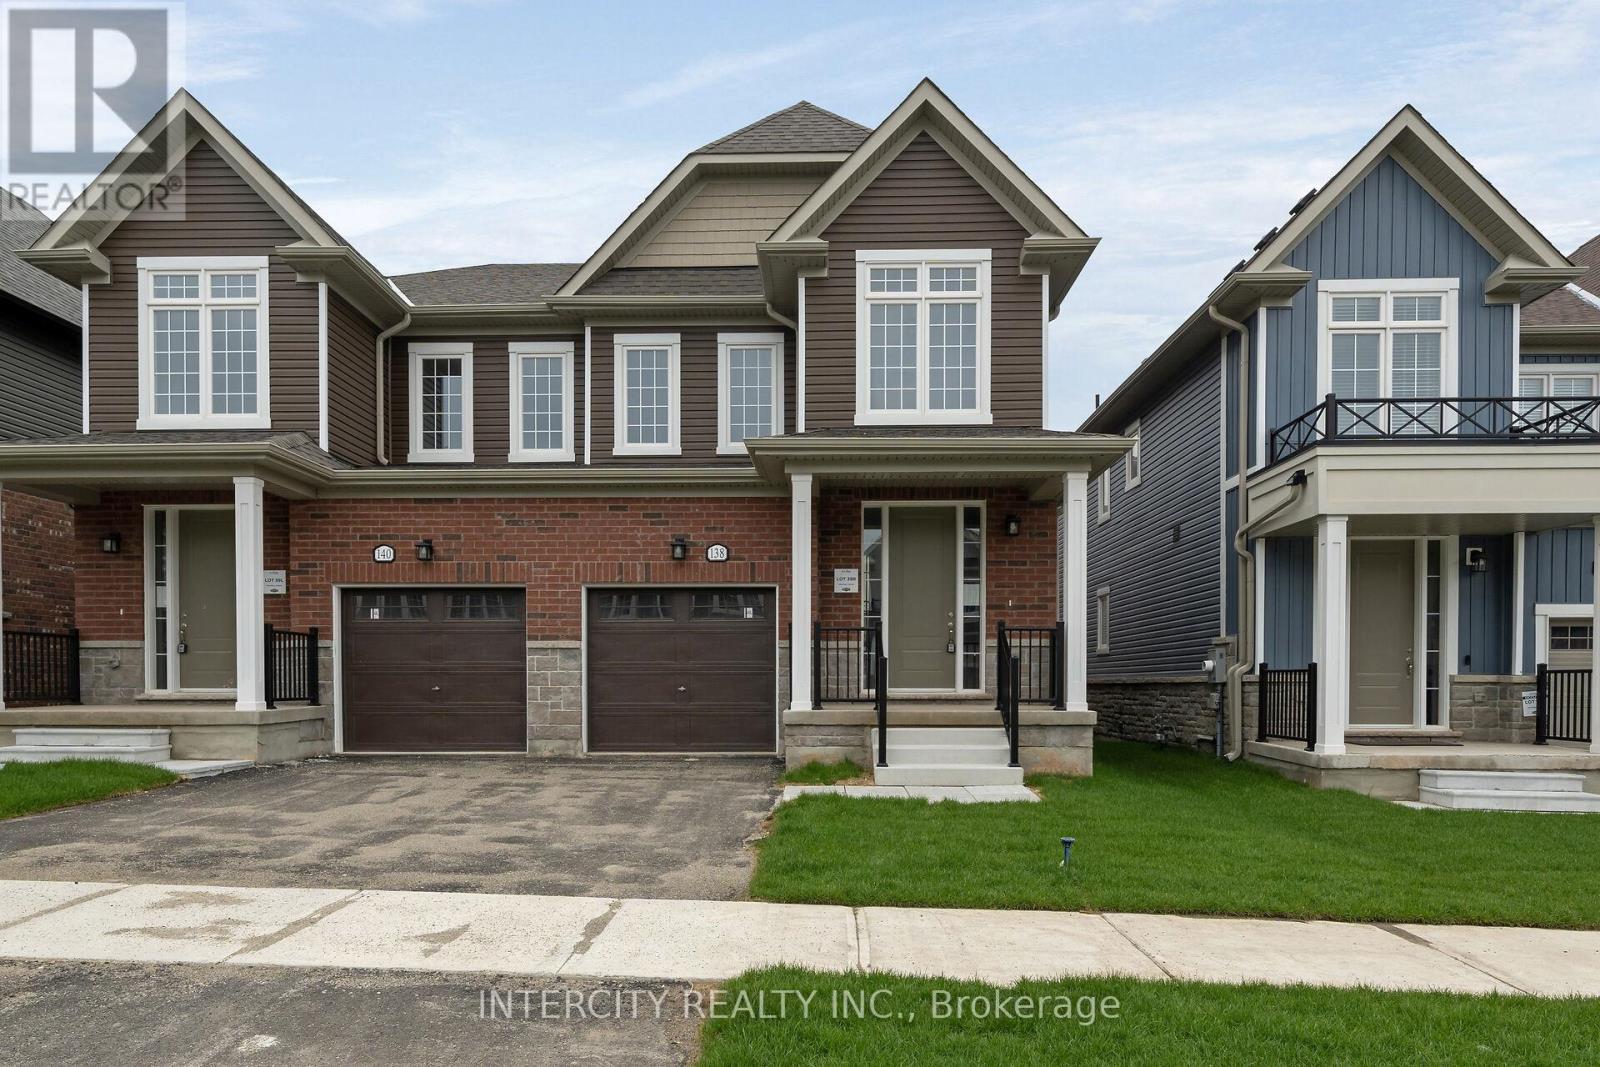
138 Mcgill Avenue
Erin, Ontario
Welcome to this stunning brand-new Solmar Developments 4-bedroom 2.5 bath home located in the picturesque Town of Erin on-a perfect blend of timeless small-town charm and modern convenience, just a short drive from Toronto. This beautifully crafted home has many upgrades and thoughtful details throughout, offering both comfort and style for today's discerning buyer. Step inside to find 9 feet ceilings and a spacious, light-filled open-concept layout, ideal for both relaxing and entertaining. The upgraded kitchen, features elegant granite. countertops, custom quality extended kitchen upper cabinets, breakfast bar and plenty of storage to meet all your culinary needs. Luxury finishes continue with laminate flooring throughout the main floor excluding tiled areas as per plan, adding warmth and sophistication to the space. The primary suite includes an Ensuite with quality granite countertops, a walk-in closet, creating a room to unwind in total comfort. All bedrooms are well sized, designed with privacy and everyday functionality in mind. A full basement offers endless potential-whether you envision a home gym, additional living space, or extra storage. Don't miss your chance to own this exceptional new home and experience a unique lifestyle where modern living meets small-town charm! (id:56248)
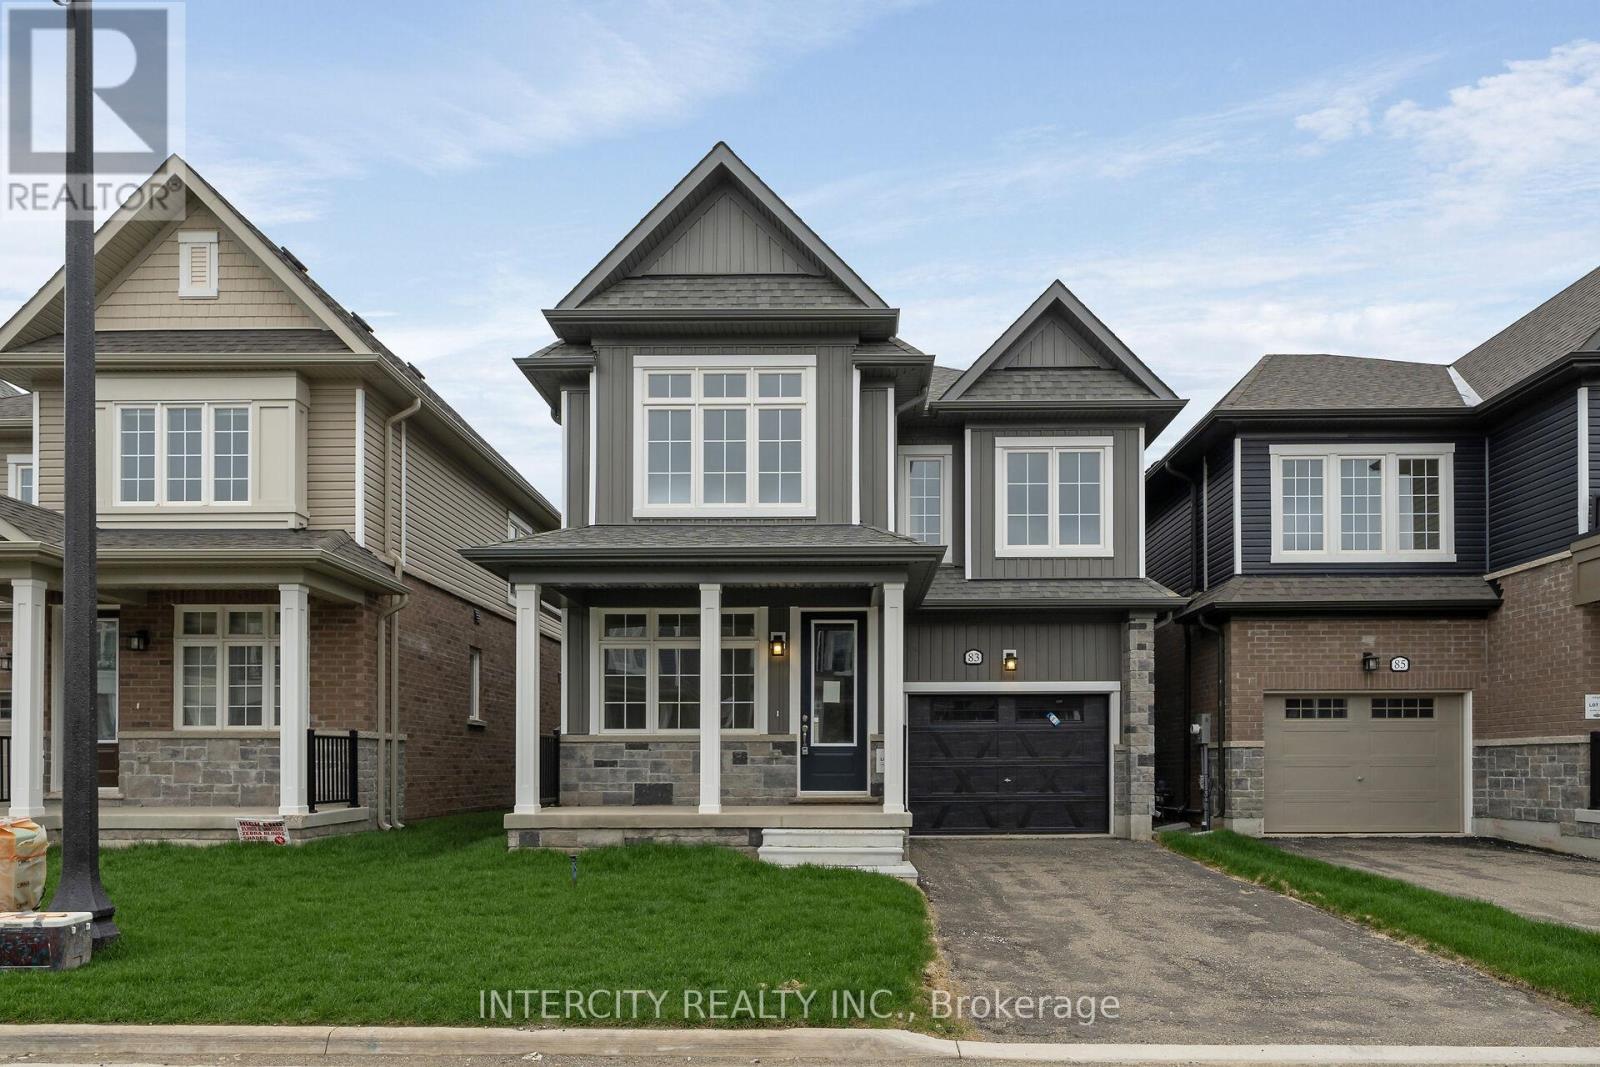
83 Mcgill Avenue
Erin, Ontario
Welcome to this Brand New Inventory Home in Charming town of Erin Built by Solmar Homes over 36 years building communities ,over 2519 sqft of living space ,large main floor with office or den ,Primary bedroom has large walking closet and 5 piece ensuite and 4th bedroom with own ensuite and walking closet, Granite counter tops in the kitchen and bathrooms ,Nice quiet town, new Community park and Public school to be built and close to Cataract Trail for walking & biking and nature lovers. The Village of Erin is minutes away & Future new plaza close by & Quick ride to high school and local Arena and library, Ready for move in comfort and practicality with unbeatable location only about 20 mins from Caledon and 30 mins from Brampton with small town charm, Unfinished basement with separate entrance, offers endless potential for customization. (id:56248)
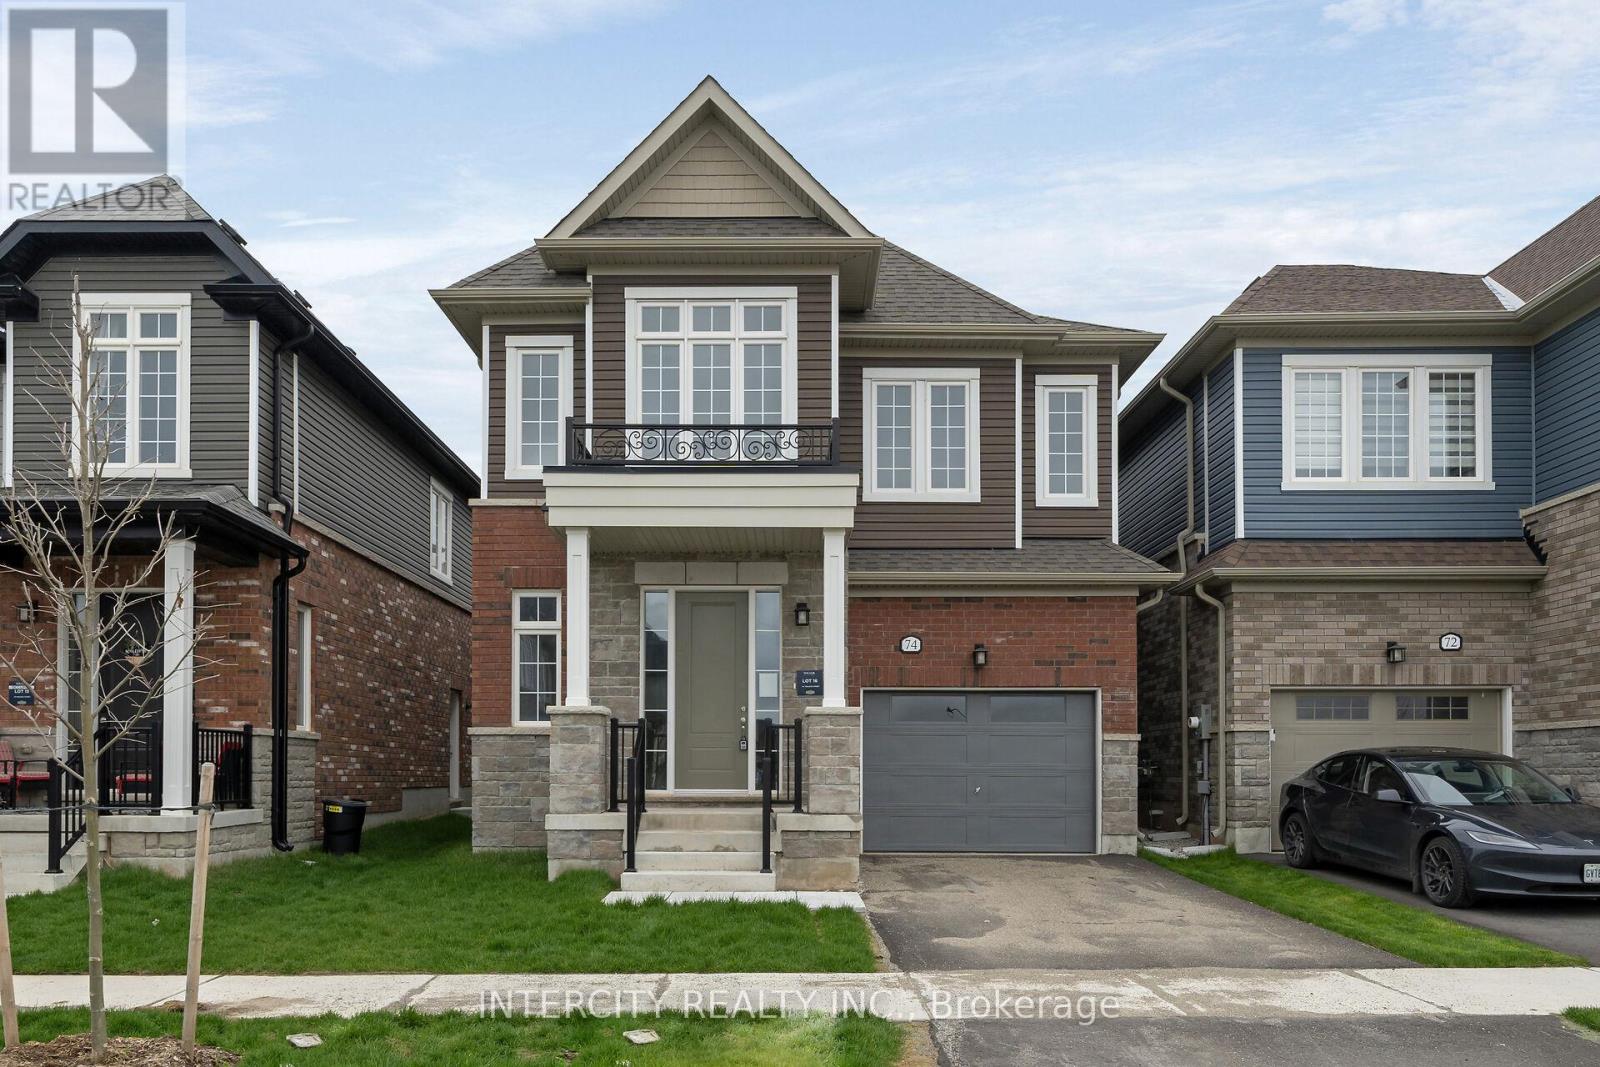
74 Molozzi Street
Erin, Ontario
Welcome to this Brand New Inventory Home in Charming town of Erin Built by Solmar Homes over 36 years building communities ,over 2358 sqft of living space ,large main floor with office or den and Side Door ,Primary bedroom has large walking closet and 4 piece ensuite and 2nd bed with walking closet as well, Granite countertops in kitchen and baths ,Nice quiet town, new Community park and Public school to be built and close to Cataract Trail for walking & biking and nature lovers. The Village of Erin is minutes away & Future new plaza close by & Quick ride to high school and local Arena and library, Ready for move in comfort and practicality with unbeatable location only about 20 mins from Caledon and 30 mins from Brampton with small town charm, Unfinished basement offers endless potential for customization. (id:56248)
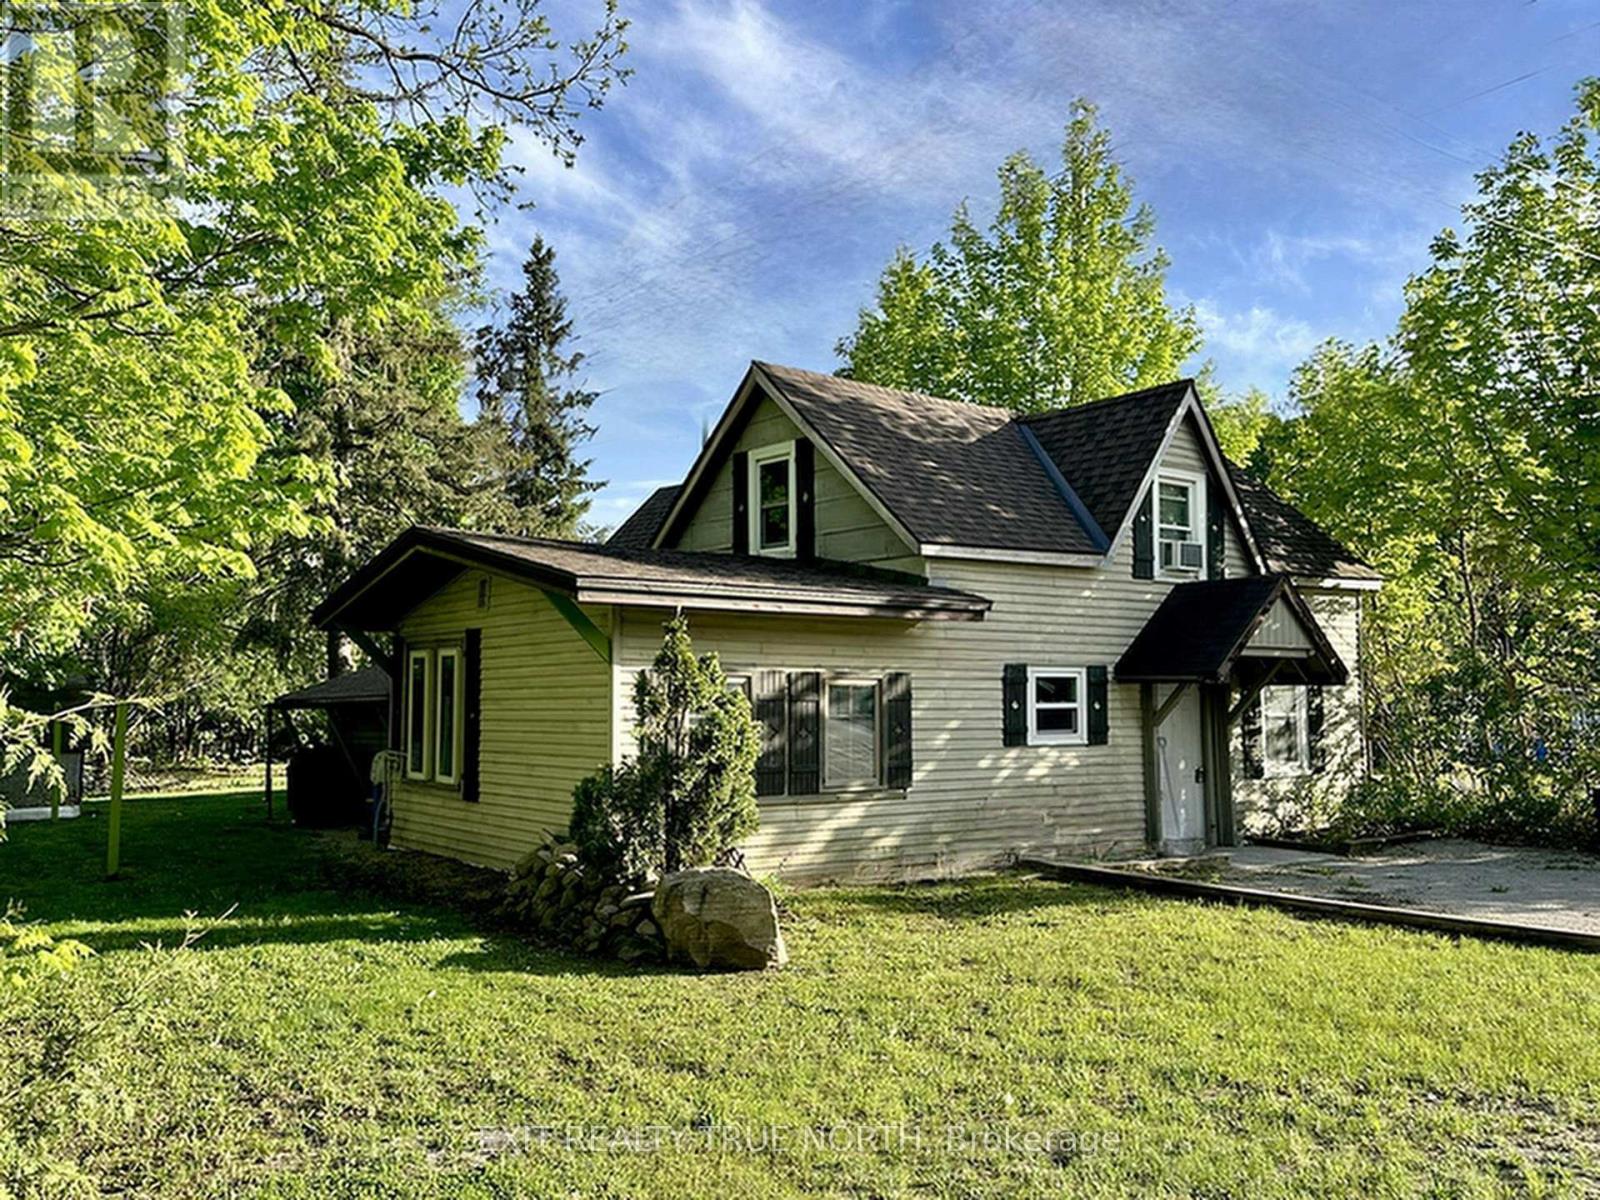
211 Bishop Street
Gravenhurst, Ontario
Prime 4-Plex Investment Opportunity in the Heart of Gravenhurst! Located on a corner lot just steps from downtown Gravenhurst, this fully tenanted 4-plex offers exceptional income potential with a cap rate of almost 7%. This property features: Three units in the main building: A spacious 2-bedroom unit and 2 well-appointed 1-bedroom units. A separate 1-bedroom unit offers added privacy and flexibility, with the potential to sever into two lots, creating future development or resale opportunities. Coin-operated laundry is also onsite for additional income and ease. Situated just steps from local shopping, dining and amenities, this property is perfect for investors seeking a turnkey income generator with future growth potential. Don't let this rare opportunity pass you by! (id:56248)
3008 - 3900 Confederation Parkway
Mississauga, Ontario
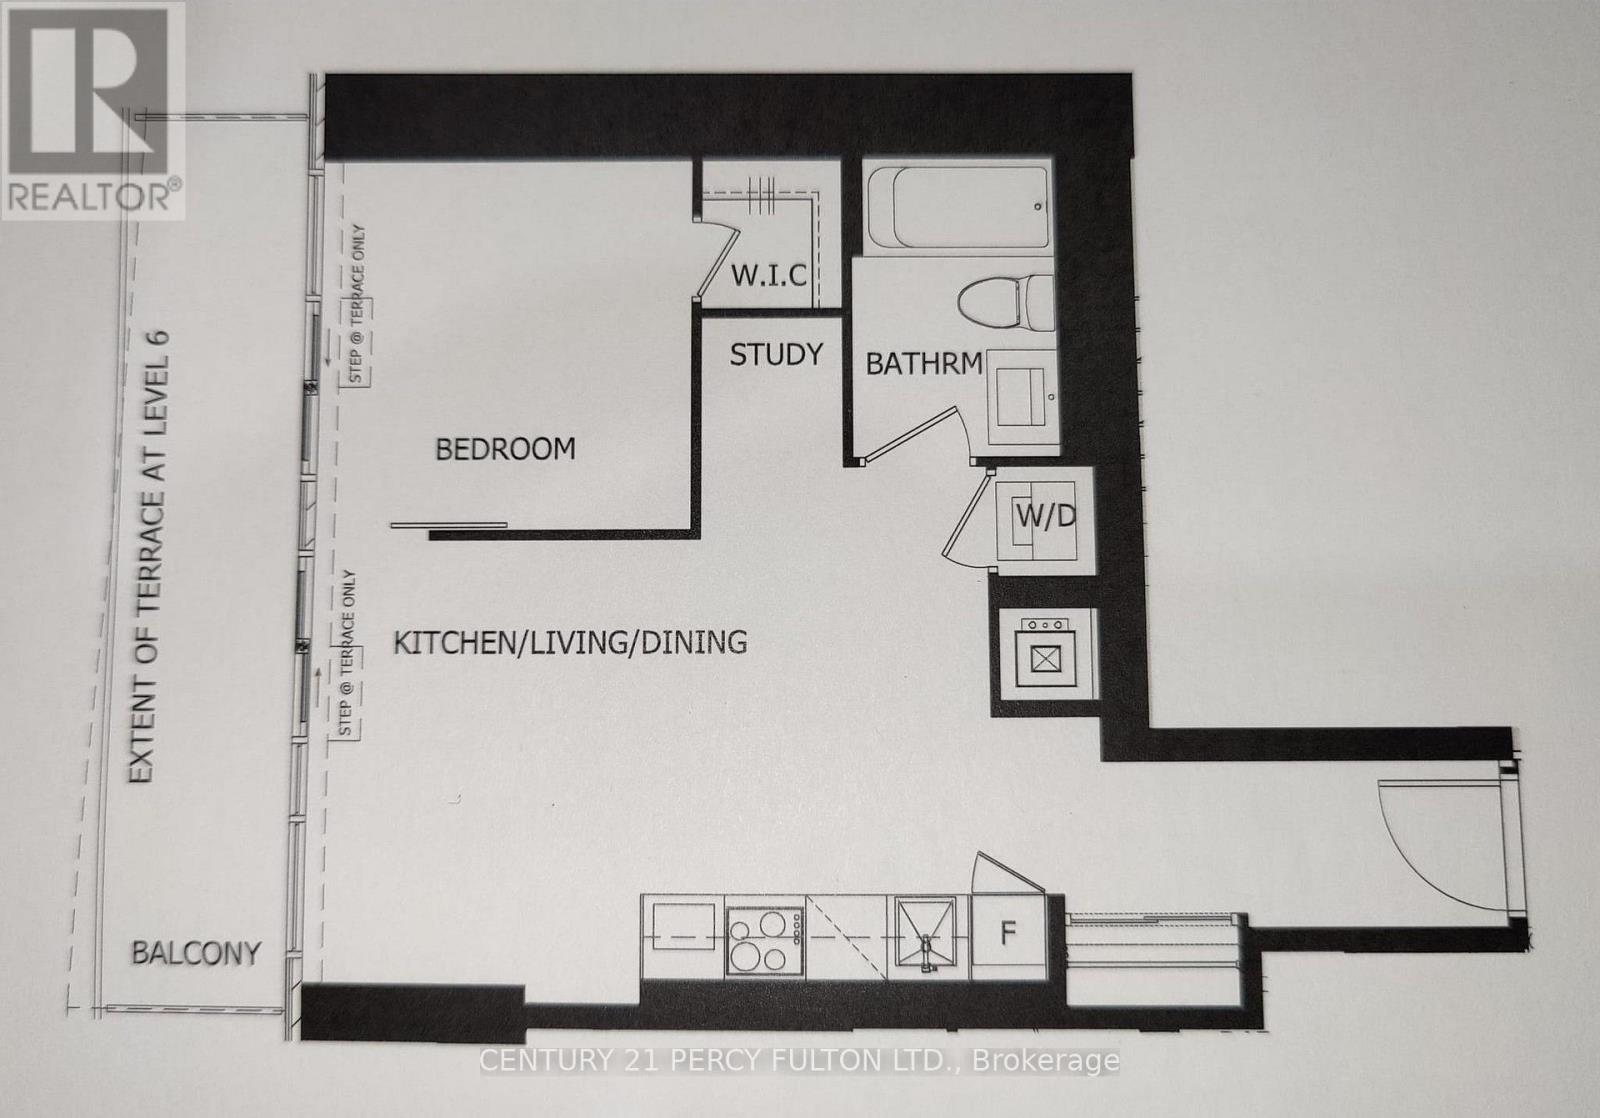
Welcome to M City Condos, the first tower in a landmark master-planned community in the heart of Mississauga. This 1-bedroom plus study suite features 9-foot ceilings, floor-to-ceiling windows, and an open-concept layout with abundant natural light. Enjoy a spacious balcony with unobstructed southwest views over surrounding neighbourhoods extending toward the lake. Rogers fibre internet is included in the unit and available throughout the building's common areas. Residents have access to a full range of amenities, including a fitness centre, outdoor pool, BBQ terrace, steam room, children's playroom, splash pad, and more. (id:56248)
44 Willow Street S
Halton Hills, Ontario
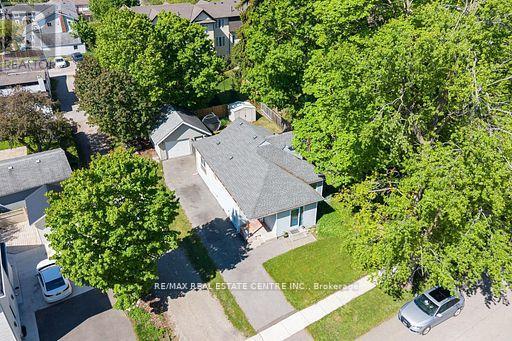
Opportunity knocks! This charming property has been lovingly held by the same family since 1994 and is ready for its next chapter. Situated on a beautiful 51 x 101 ft lot on a quiet, tree-lined street with mature full-grown trees, this is the perfect opportunity for renovators, investors, or buyers looking to create their dream home. The home itself is in need of updating and some TLC, but the potential here is undeniable. Features include a detached oversized garage with hydro, a 200-amp electrical panel, and an unfinished basement with low ceilings offering additional storage space. Whether you choose to renovate, restore, or reimagine, the value is truly in the lot, location, and potential. Properties at this price point are becoming nearly unheard of in today's market. A rare chance to get into a desirable neighbourhood and make something truly special. (id:56248)
313 - 2433 Dufferin Street
Toronto, Ontario
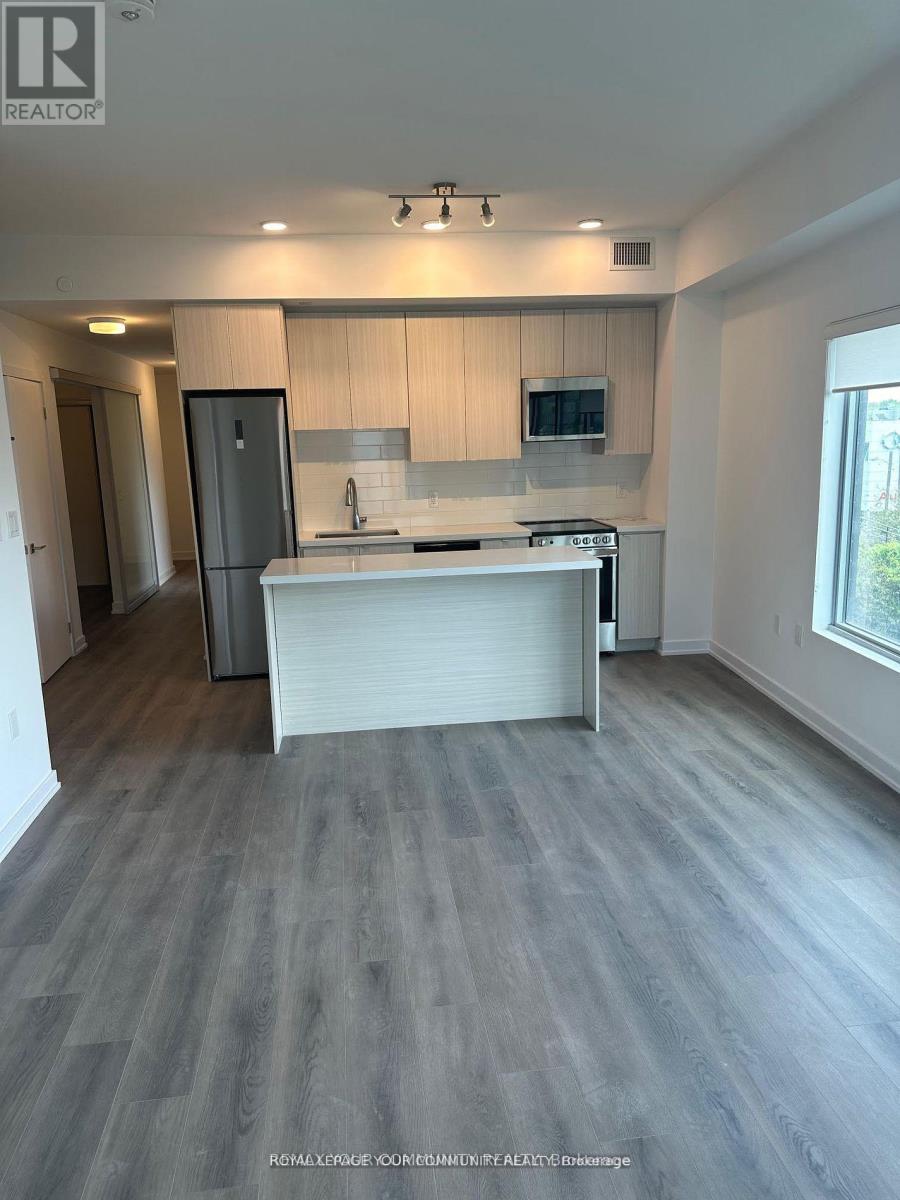
Bright and open concept boasting 3 full beds, 2 full baths, chefs kitchen and massive balcony. Prime location with 1, parking and beautiful views of the York Beltline trail. Close to TTC Transit, Eglinton LRT, hwy 401, grocery stores, restaurants and Yorkdale shopping mall. This is the place you want to be (id:56248)