

190 Winewood Avenue W
Gravenhurst, Ontario
Welcome to this charming 1.5-storey character home, ideally situated in the heart of Gravenhurst. Offering 3 bedrooms and 1.5 bathrooms, this property presents an excellent opportunity for first-time buyers, investors, or those looking to update a home to suit their own style. Conveniently located within walking distance of downtown amenities, shops, restaurants, schools, parks, and Gravenhurst's beautiful lakes, this home offers the best of in-town living. The private, fully fenced backyard is surrounded by mature trees and provides plenty of space for children, pets, gardening, or outdoor entertaining. Enjoy your morning coffee or unwind in the bright and inviting sunroom. Additional features include a detached garage, paved driveway with parking for up to four vehicles, durable metal roof, full municipal services, and a full unfinished basement offering excellent storage and future potential. Whether you're a first-time buyer, investor, or someone looking for a home with character and room to add value, this property offers an affordable opportunity to make it your own in the heart of Gravenhurst. (id:56248)
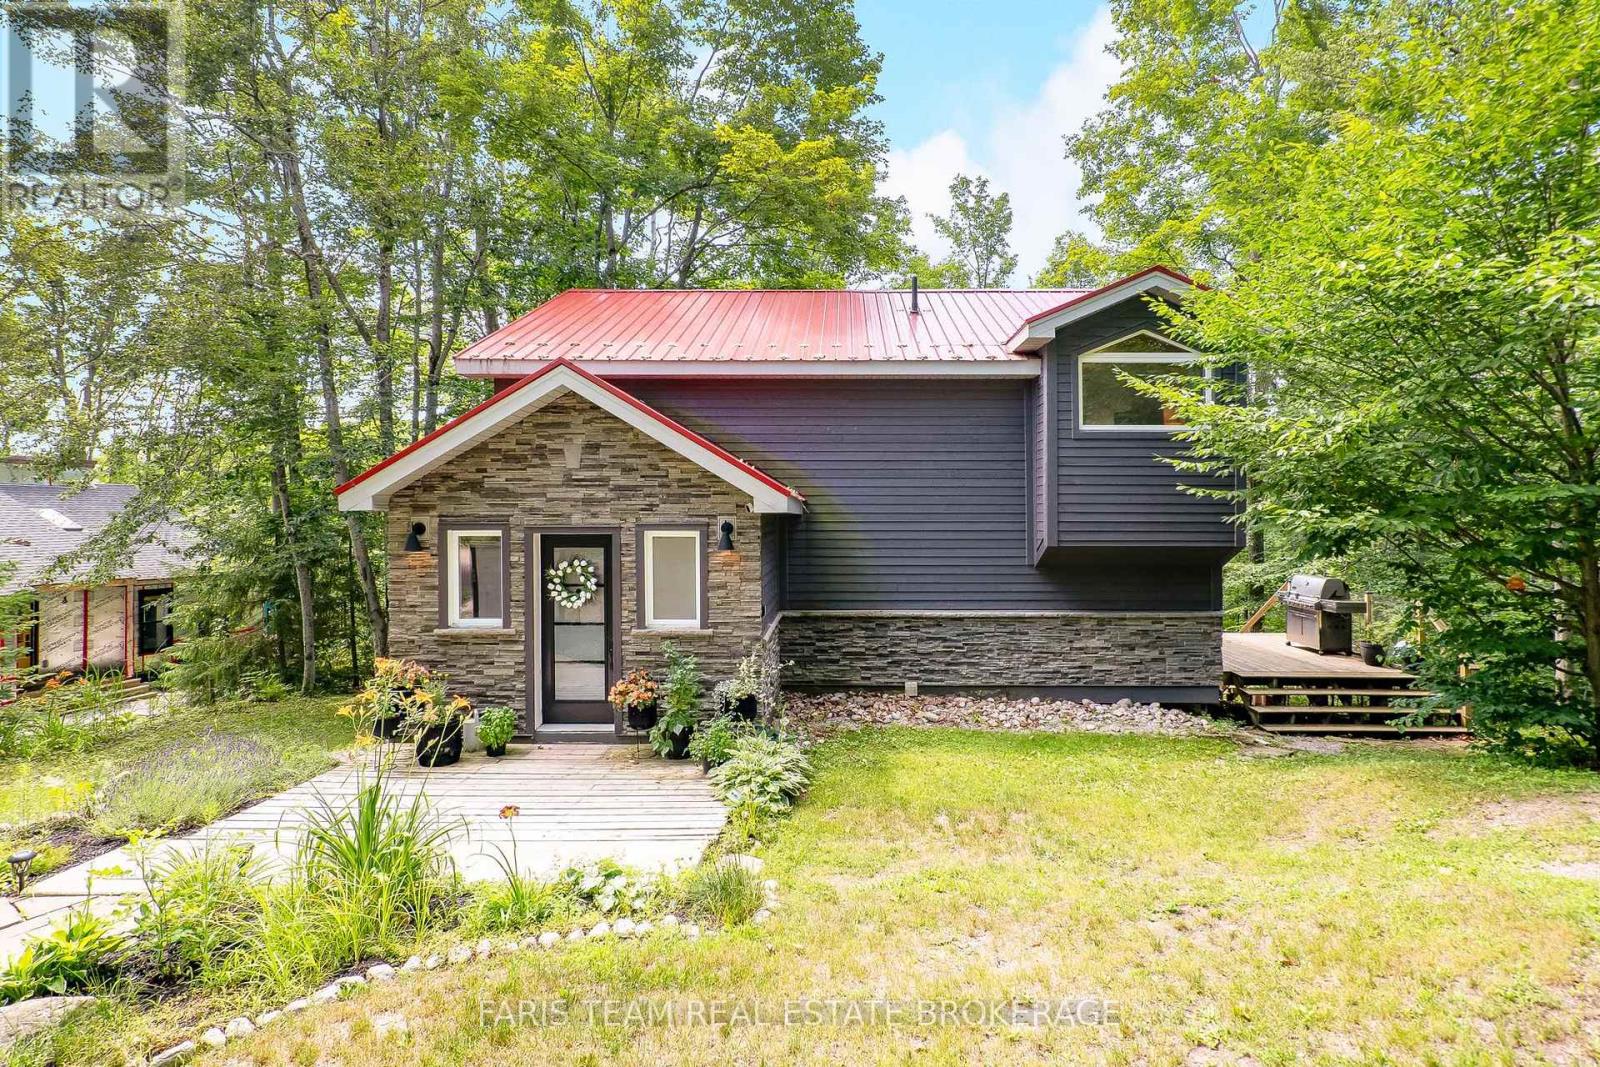
49 Huronwoods Drive
Oro-Medonte, Ontario
Top 5 Reasons You Will Love This Home: 1) Stunning designer home tucked away among the trees, showcasing extensive upgrades throughout and offering a truly turn-key lifestyle just minutes from skiing, golf courses, and scenic bike trails 2) Beautifully updated modern kitchen featuring stainless-steel appliances, quartz countertops, and a new stove and range hood, all seamlessly integrated into a bright and inviting open-concept layout designed for everyday living and entertaining 3) Soaring vaulted ceiling in the dining room complemented by a striking stacked stone fireplace that efficiently warms the home during the winter months, along with a cozy all-season living room that provides the perfect setting for year-round relaxation 4) Thoughtfully added bedroom and full bathroom in the walkout lower level, offering exceptional flexibility and direct access to a private deck overlooking Sugarbush, complete with a premium Jacuzzi brand hot tub for the ultimate retreat experience 5) Extensive updates, including a newer metal roof, windows, septic line, water softener, and front retaining wall, providing lasting value, enhanced functionality, and peace of mind for years to come. 1,591 above grade sq.ft. plus a finished lower level. (id:56248)
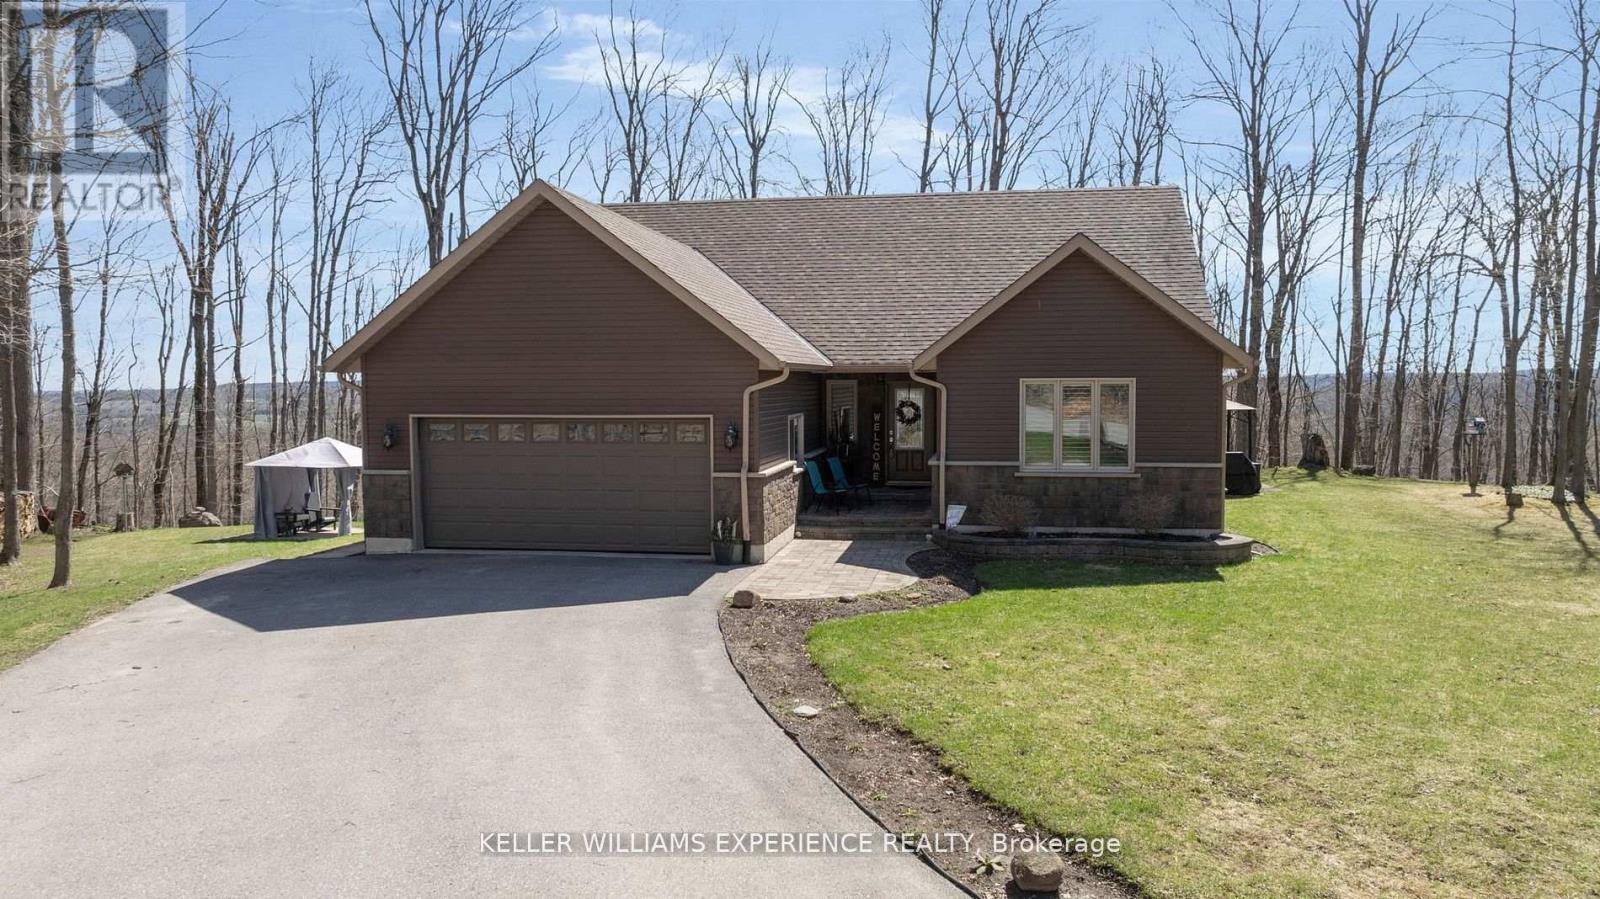
5305 Line 7 N
Oro-Medonte, Ontario
Welcome to this beautifully appointed custom built 3-bedroom bungalow set on over 1.5 acres of private, forested land where peace, privacy, and stunning natural beauty await. Surrounded by mature trees and offering breathtaking views in every season, this is your perfect escape just minutes from Mount St. Louis Moonstone Ski Hill and Highway 400. Step inside to discover a chef-inspired kitchen complete with a large island ideal for cooking, gathering, and entertaining. The open-concept design creates a warm, inviting atmosphere that flows effortlessly through the home. The fully finished basement adds incredible versatility, featuring a cozy gas fireplace, a stylish wet bar, and a walk-up separate entrance perfect for guests, in-laws, or income potential. Outside, enjoy the ultimate backyard experience with multiple gazebos for shaded lounging or outdoor dining, and a custom-built fire pit perfect for evening gatherings under the stars. Whether you're seeking a full-time residence or a year-round retreat, this property combines modern comfort with the tranquility of nature. With ski slopes, trails, and easy highway access just moments away, the lifestyle you've been dreaming of is finally within reach. Come fall in love this is more than a home, it's your sanctuary. (id:56248)

11 Club Court
Wasaga Beach, Ontario
Beautifully Updated Home That Shows Pride Of Ownership With A Deep And Peaceful Ravine Setting On A Huge Lot. Approx 1700 Square feet. Located in Wasaga Sands Estate Community. Only Minutes To The Lake, Collingwood And Wasaga Beach. Renovated Kitchen, Floors, Iron Pickets Rail, Modern Electric Fireplace In Family Room/Kitchen. Stainless Steel Appliances Approx 3 Years New. All Led Light Fixtures, Pot Lights in Kitchen, All Smooth Ceilings, Stone Walkway And Steps. Front and Back 10 Zones Irrigation. Located On A Quiet Crt. Flexible Closing. Septic Was Pumped, Cleaned and Inspected 6/16/26. Replaced HWT 8/17/25. Sump Pump less Than 1 Year New. Gas Meter Replaced This Year,Just Move In and Enjoy!! (id:56248)
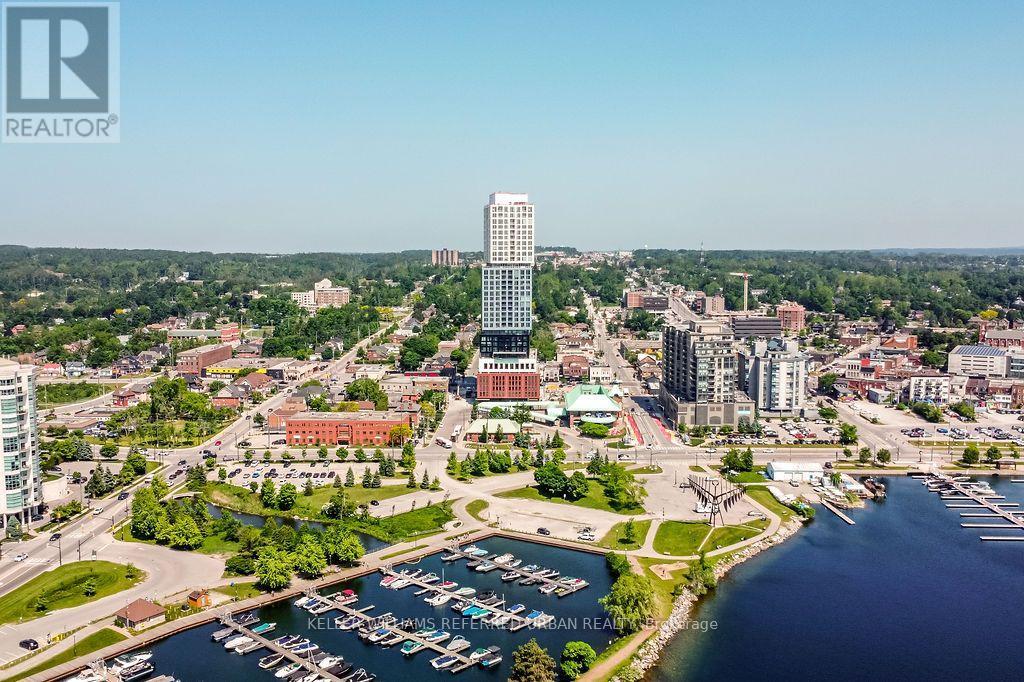
2710 - 39 Mary Street
Barrie, Ontario
Welcome to Debut Condos, Barrie's most anticipated luxury high-rise, gracefully situated above the iconic shores of Kempenfelt Bay. This thoughtfully designed 1-bedroom + den, 1-bath residence offers a refined living experience, framed by sweeping, unobstructed views of the city skyline and partial lake-view from your private balcony - the perfect perch for morning coffee or evening unwinding. Bathed in natural light through floor-to-ceiling windows, the interior is both elegant and functional. The Scavolini kitchen delivers sleek Italian sophistication with integrated appliances, minimalist cabinetry, and a multifunctional island ideal for casual dining or remote work. The spacious primary bedroom offers a peaceful retreat with calming city views and a spa-inspired semi-ensuite featuring a glass-enclosed shower. The versatile den adds flexibility, perfect for a home office or guest space. Located minutes from the Allandale GO Station, highway access, and downtown Barrie's vibrant offerings including artisanal cafes, boutique shopping, eclectic dining, and a dynamic waterfront this residence balances urban convenience with lakeside serenity. Smart. Stylish. Scenic. Includes one parking space. (id:56248)
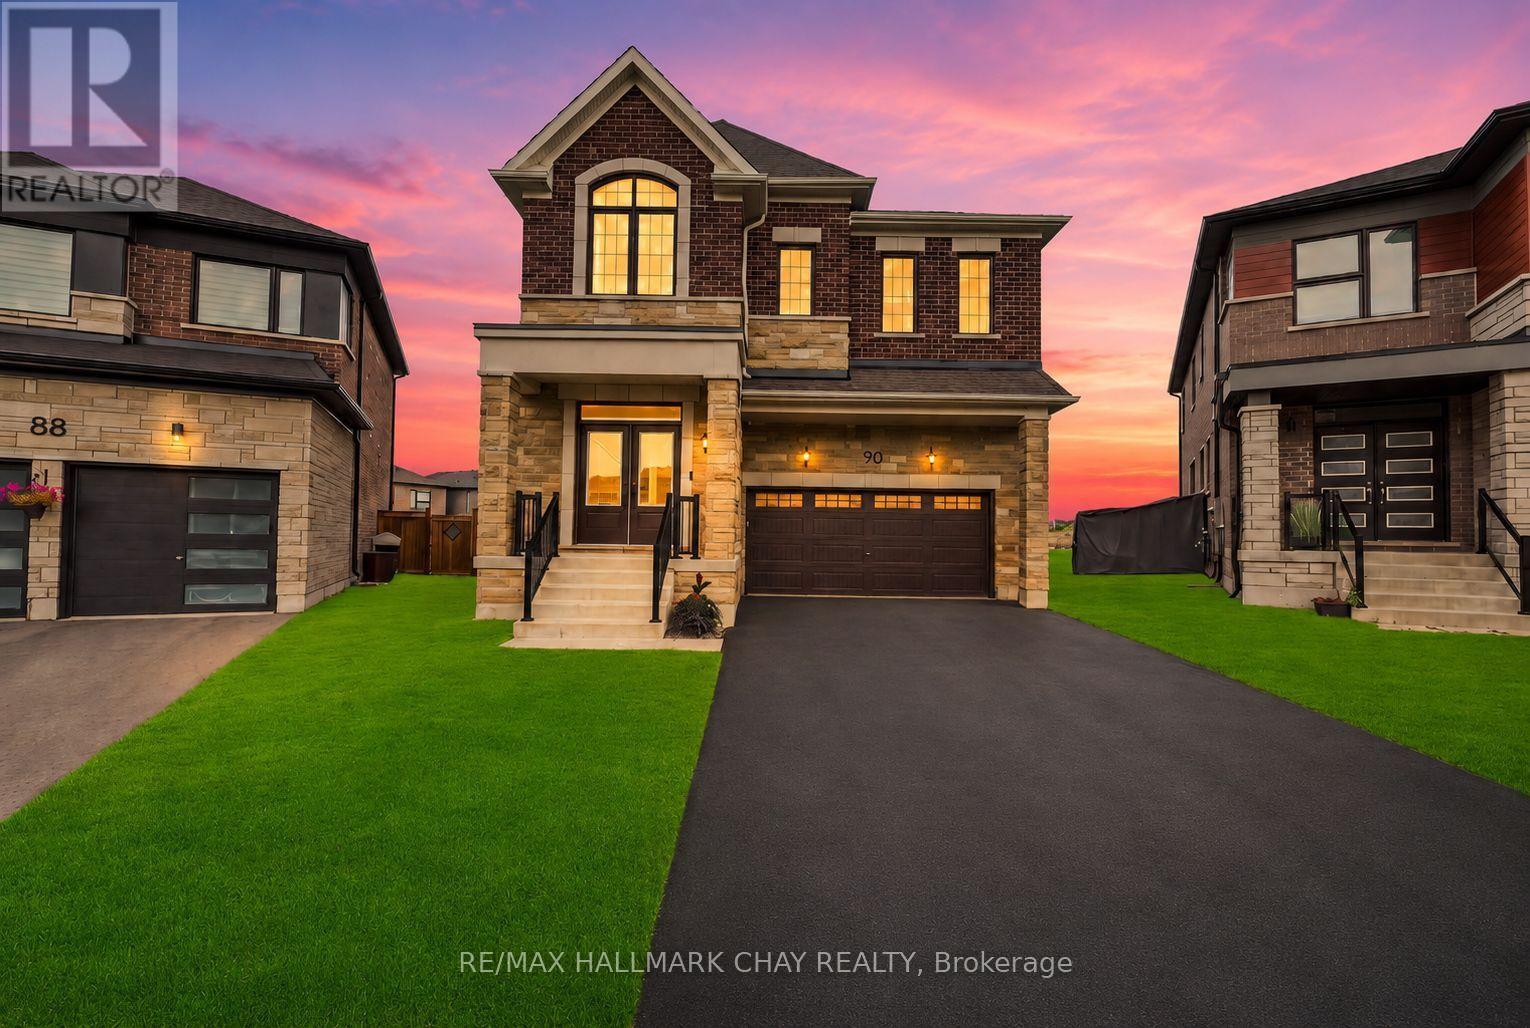
90 Mcbride Trail
Barrie, Ontario
FIVE-BEDROOM MASTERPIECE IN SOUTHEAST BARRIE! Two-year-new home where luxury, design and upgrades come together on the most premium lots in the area! Meticulously maintained & upgraded this stunning property sits on an impressive 142' deep diamond-shaped lot spanning approximately 1/4 acre, fully landscaped, fenced and backs onto a picturesque farmers field! Incredible curb appeal with upgraded window package, stone/ brick exterior, extensive hardscaping and no sidewalk. Step through the grand double-door entrance to soaring 9' smooth ceilings on the main and upper levels, 8' solid-core doors and an abundance of natural light w/ beautiful sightlines all the way to the backyard. Chef's kitchen is truly the heart of this home, featuring an oversized 8' island, quartz countertops, floor-to-ceiling cabinetry with display features, full-sized pantry and premium stainless steel appliances including a 6-burner gas range. Mudroom off the garage w/ custom organizers & bench. The upper level offers FIVE spacious bedrooms and THREE full bathrooms. An impressive primary retreat with walk-in closet and spa-inspired ensuite bathroom complete with double vanity, freestanding tub and glass shower. Top Floor laundry room. Fully finished basement adds even more living space with a wet bar/kitchenette, gym, pot lights and above-grade windows. List of features continues with SMART switches, doorbell, locks and garage opener, custom window coverings, TWO Nat Gas BBQ hookups, Hardwired cameras custom garden shed and four hose bibs; including hot water in the garage! The tiled utility room includes a water softener and tankless water heater. Approx 3,600 finished square feet, this truly one-of-a-kind Energy Star Rated home delivers an incredible combination of space, luxury & functionality, all in a prime South Barrie location within walking distance to the GO Train, Mapleview, Park Place, shops, restaurants and major amenities. Quick access to Yonge Street, Lake Simcoe and Highway 400!! (id:56248)
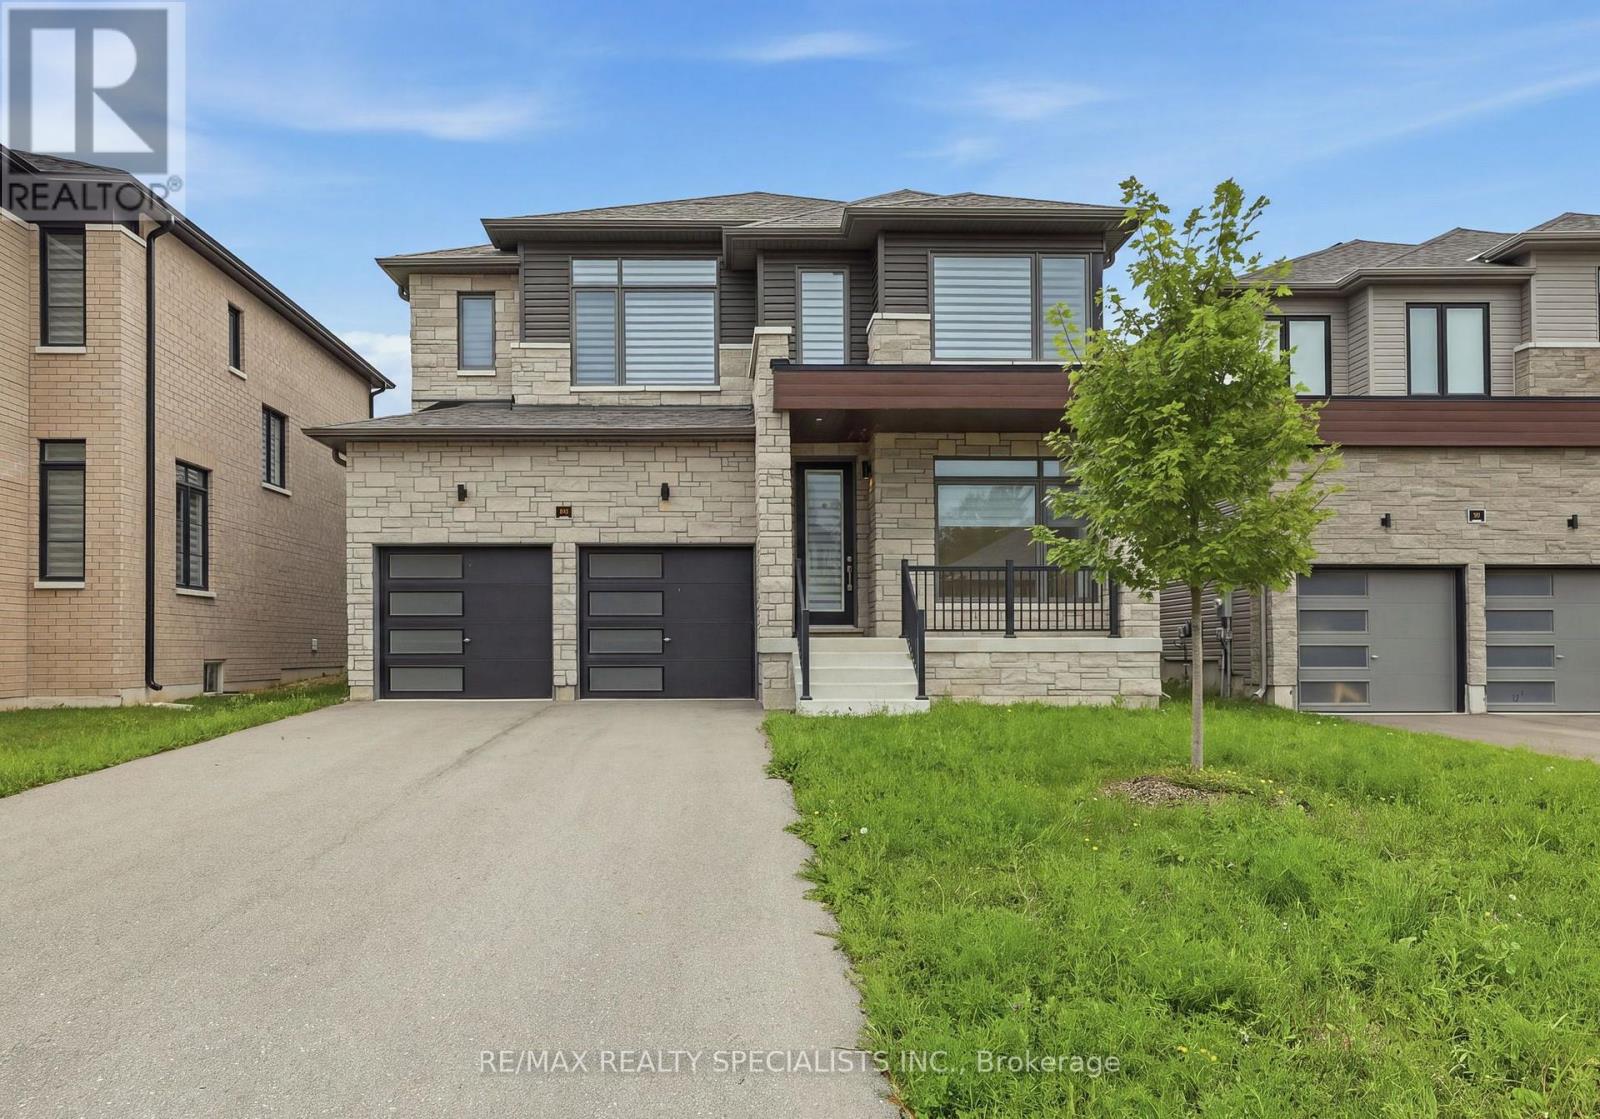
147 Rosanne Circle
Wasaga Beach, Ontario
Welcome to River's Edge by Fernbrook Homes! This less-than-2-year-old, 4-bedroom, 4-bathroom detached home offers modern living in a desirable community just minutes from Wasaga Beach, scenic trails, and year-round recreation. Featuring oversized windows, abundant natural light, and a bright, functional layout, the main floor offers an eat-in kitchen with stainless steel appliances, family room, separate dining area, and office/den. The second floor features 2 bedrooms with private ensuites, 2 additional bedrooms sharing a Jack-and-Jill bathroom, and convenient second-floor laundry. The unfinished basement with large windows and high ceilings offers excellent potential for additional living or recreation space. Double-car garage adds convenience. A new elementary school is approximately 5 minutes away, with shopping, restaurants, and Wasaga Beach just a short drive away. Approximately 15 minutes to Collingwood and 25-30 minutes to Blue Mountain Village and Ski Resort, offering skiing, hiking, beaches, and waterfront activities year-round. An excellent opportunity for families or investors seeking a spacious home in a growing community with an ideal blend of comfort, convenience, and recreation. (id:56248)

1998 Old Barrie Road E
Oro-Medonte, Ontario
Renovated Century home on approximately .6 acre lot (approx 150 FT x 175 Ft) . Kitchen has 2 islands and lots of natural light. There are three bedrooms upstairs and a full bath. There is also additional space that could work as an office or studio. The home has newer shingles and windows and has hi-efficiency gas heat. There are 2 decks on the house. Home is located 5 minute from Orillia in Rugby. Home is vacant and has a few unfinished areas and outstanding issues. House is being sold "as is ", no representations or warranties. (id:56248)
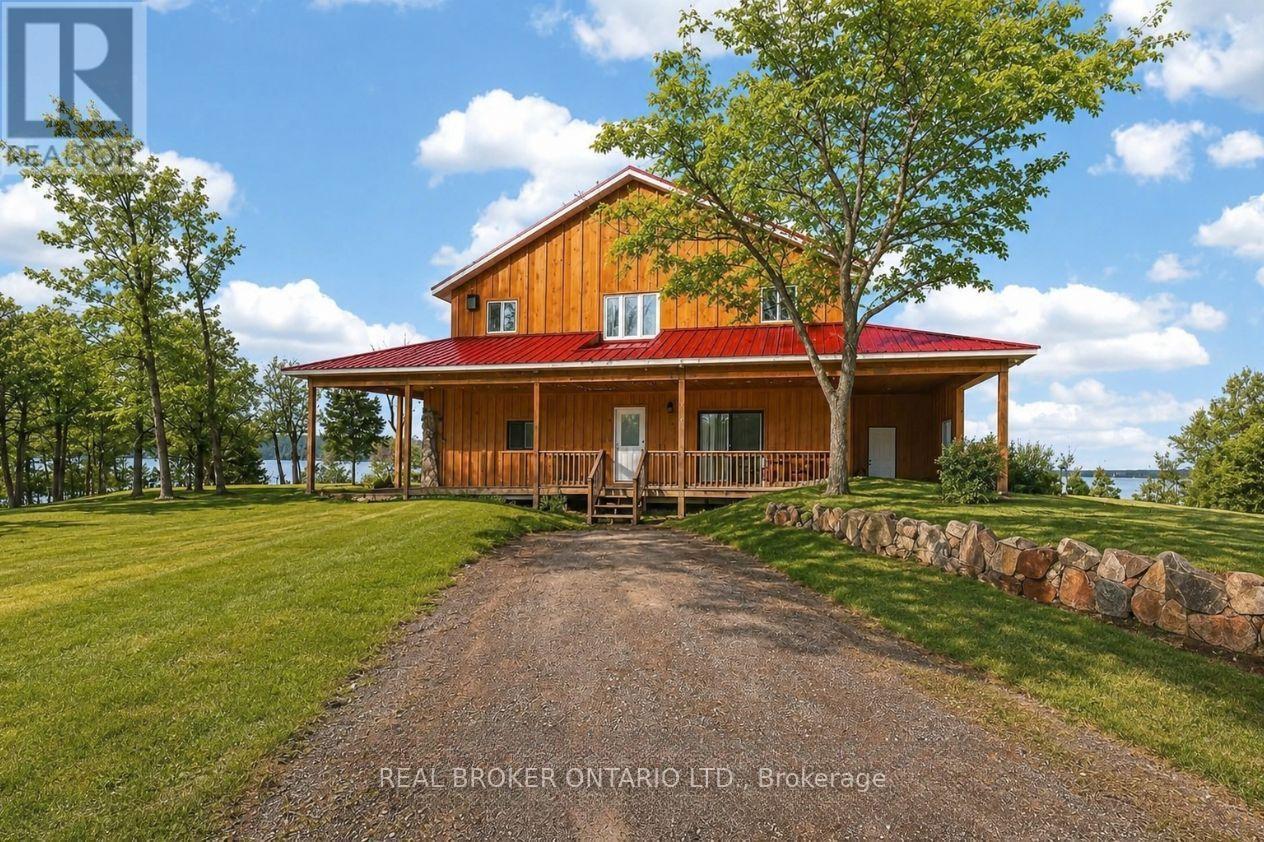
1866 Tay Bay Road
Severn, Ontario
Over 8 acres of land, approximately 500 feet of waterfront, and a spectacular view across Matchedash Bay. This year-round log home delivers the kind of privacy most people only dream about, fronting onto 300 acres of Crown Land with fishing, hunting, hiking, and boating right out your door.The main floor features a primary bedroom with walk-in closet and walkout to a covered front deck. The kitchen includes all appliances and walks out to a side deck. An open concept great room and dining area flow naturally through the home, while a rear sunroom captures the waterfront view beautifully. Upstairs, 3 additional bedrooms provide plenty of room for family or guests.The boathouse is a standout, offering finished living space with sleeping accommodations, a bathroom, and kitchenette on the upper level, with storage below. A detached oversized single garage rounds out the outbuildings. Practical upgrades include a full backup generator, UV water treatment, and tankless hot water.This is a rare opportunity to own a true waterfront retreat with serious acreage and Crown Land at your doorstep. Book your private showing today. (id:56248)
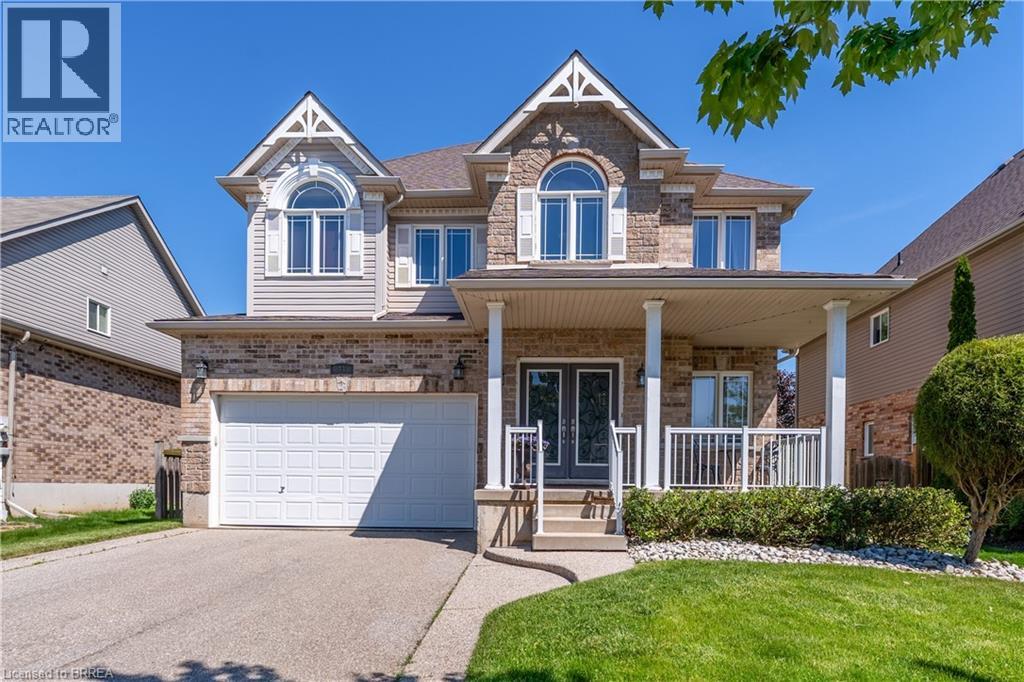
44 Mcqueen Drive
Paris, Ontario
Welcome to this elegant fully finished 2-storey home with 3692 sq ft of finished living space featuring decorative gables, charming covered front porch, double driveway & 2-car attached garage. Step inside to a welcoming foyer with a soaring ceiling & abundant natural light. The foyer flows into the spacious formal living & dining rooms, while the open second-floor hallway overlooks below, creating a striking balcony effect. The heart of the home is the stunning eat-in kitchen boasting 9-ft ceilings, pot lights, abundant cabinetry, pantry, stainless steel appliances, quartz countertops, center island, dedicated coffee station, spacious dinette & patio door access to the backyard. The Great room is highlighted by 18-ft ceilings, a gas fireplace and magnificent palatial windows overlooking the rear yard. Upstairs offers 4 generous bedrooms, including a spacious primary retreat with walk-in closet & luxurious 5-pc ensuite featuring double sinks in long handsome vanity, deep jacuzzi tub and separate step-in shower. The 3 roomy additional bedrooms each offer double closets & large windows. The finished basement provides exceptional living space with a large media/bonus room, two expansive recreation areas, a large additional bedroom, a beautiful 3-pc bathroom with porcelain tile wrapped step-in shower. Large utility/storage room with furnace, water softener, tankless water heater and ventilation system, with ample space for lots of extra shelving and/or a workbench. Professionally landscaped front & rear yards with sprinkler system. The backyard is nothing short of a peaceful oasis with inviting gathering spaces coming together to create the ultimate setting for relaxation & enjoyment. From the expansive stone deck, to the large patio, the cozy covered sitting area to the cute storage shed with hydro, every corner has been tastefully designed to unwind.A truly impressive family home in a quiet neighbourhood, close to downtown Paris, highway access & all amenities! (id:56248)
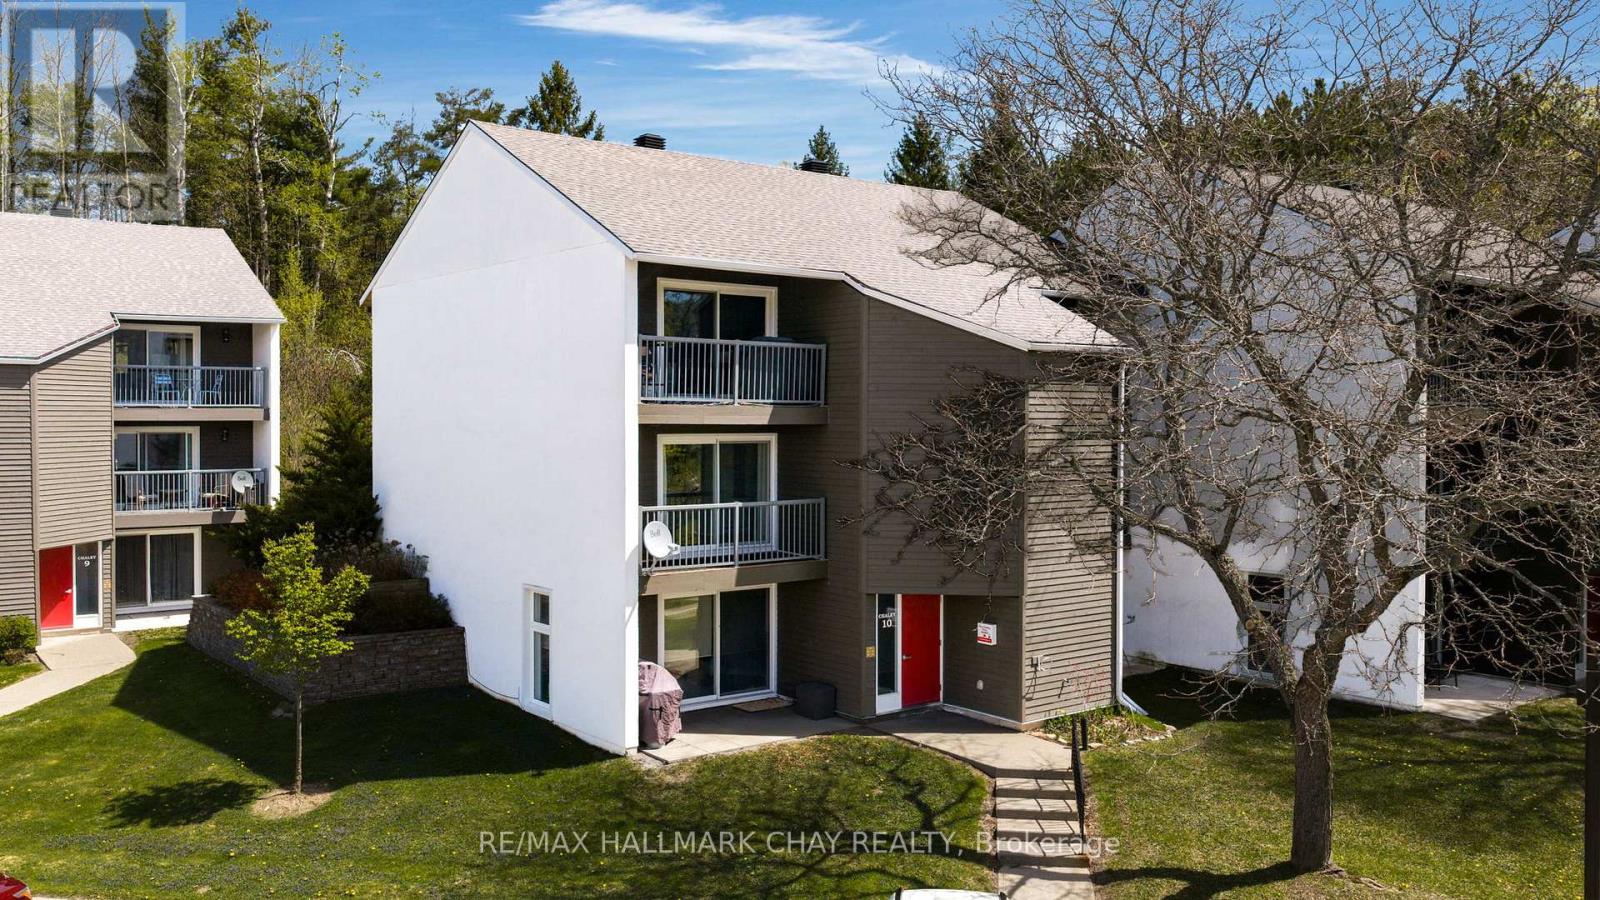
Block/chalet 10, Unit 119 - 1102 Horseshoe Valley Road W
Oro-Medonte, Ontario
This main floor walk in unit without stairs is a great retirement condo for seniors, first time buyer or ski chalet for skiers. Located beside Copeland forest with 4000 acres of nordic, walking and mountain biking trails. Across the street and a short walk from Horseshoe Resort, The Heights ski hill and the Valley Golf course. This is a clean condo ready for your living or leisure. Updated laminate flooring and a barn board feature wall. This studio with separate bedroom area offers a wall of custom closet space for great bedroom storage. This unit offers in-house laundry.and an extra The patio door and side window are newer and offer a nice bright space. Included is a portable air conditioner, typically the nice forest breeze will be enough to cool. Heating is affordable and the condo fees are very reasonable. Parking is not assisgned but the large parking lot offers more than ample parking. BBQ out your patio door on the main floor patio. Mountain bike upto your door. High speed available. Great location in the heart of Horseshoe Valley. All appliances included. Closing date is flexible. (id:56248)
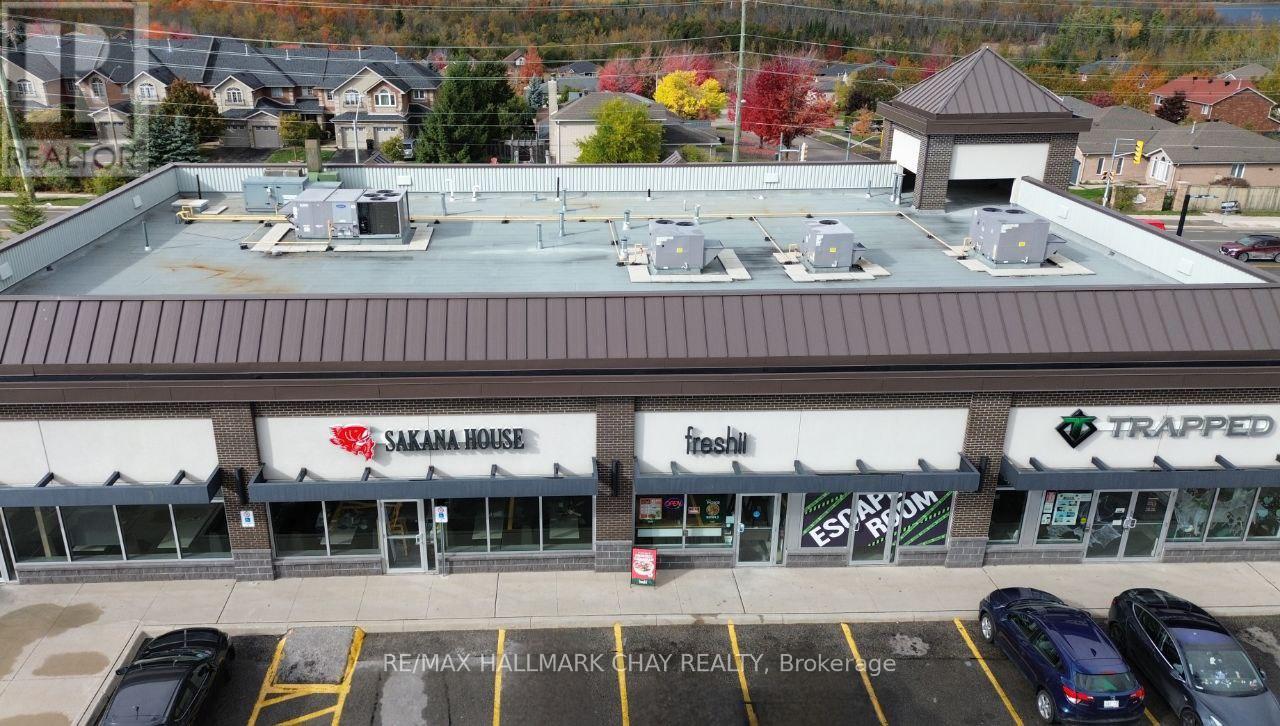
M2 - 347 Cundles Road E
Barrie, Ontario
If you're curious about starting a business - here's your chance! This turnkey, thriving, and ready for growth-this Barrie franchise has it all in a prime, high-traffic location just minutes from Highway 400 and Georgian College. Strategically positioned in one of the city's most vibrant commercial hubs, this fully operational, highly reputable business enjoys strong year-round traffic, excellent visibility, and is surrounded by major anchors including Cineplex, Zehrs, and LA Fitness. The operation features a modern, professionally designed setup, high-quality equipment, established systems, and a loyal customer base. With comprehensive franchise training and ongoing operational support, this opportunity is perfect for both seasoned operators and new entrepreneurs seeking a proven, profitable business with room to grow. Financials and detailed business information are available to qualified buyers under a Non-Disclosure and Confidentiality Agreement. For confidentiality purposes, all viewings and inquiries must be coordinated through an agent. Please respect staff by not approaching or contacting them directly. (id:56248)
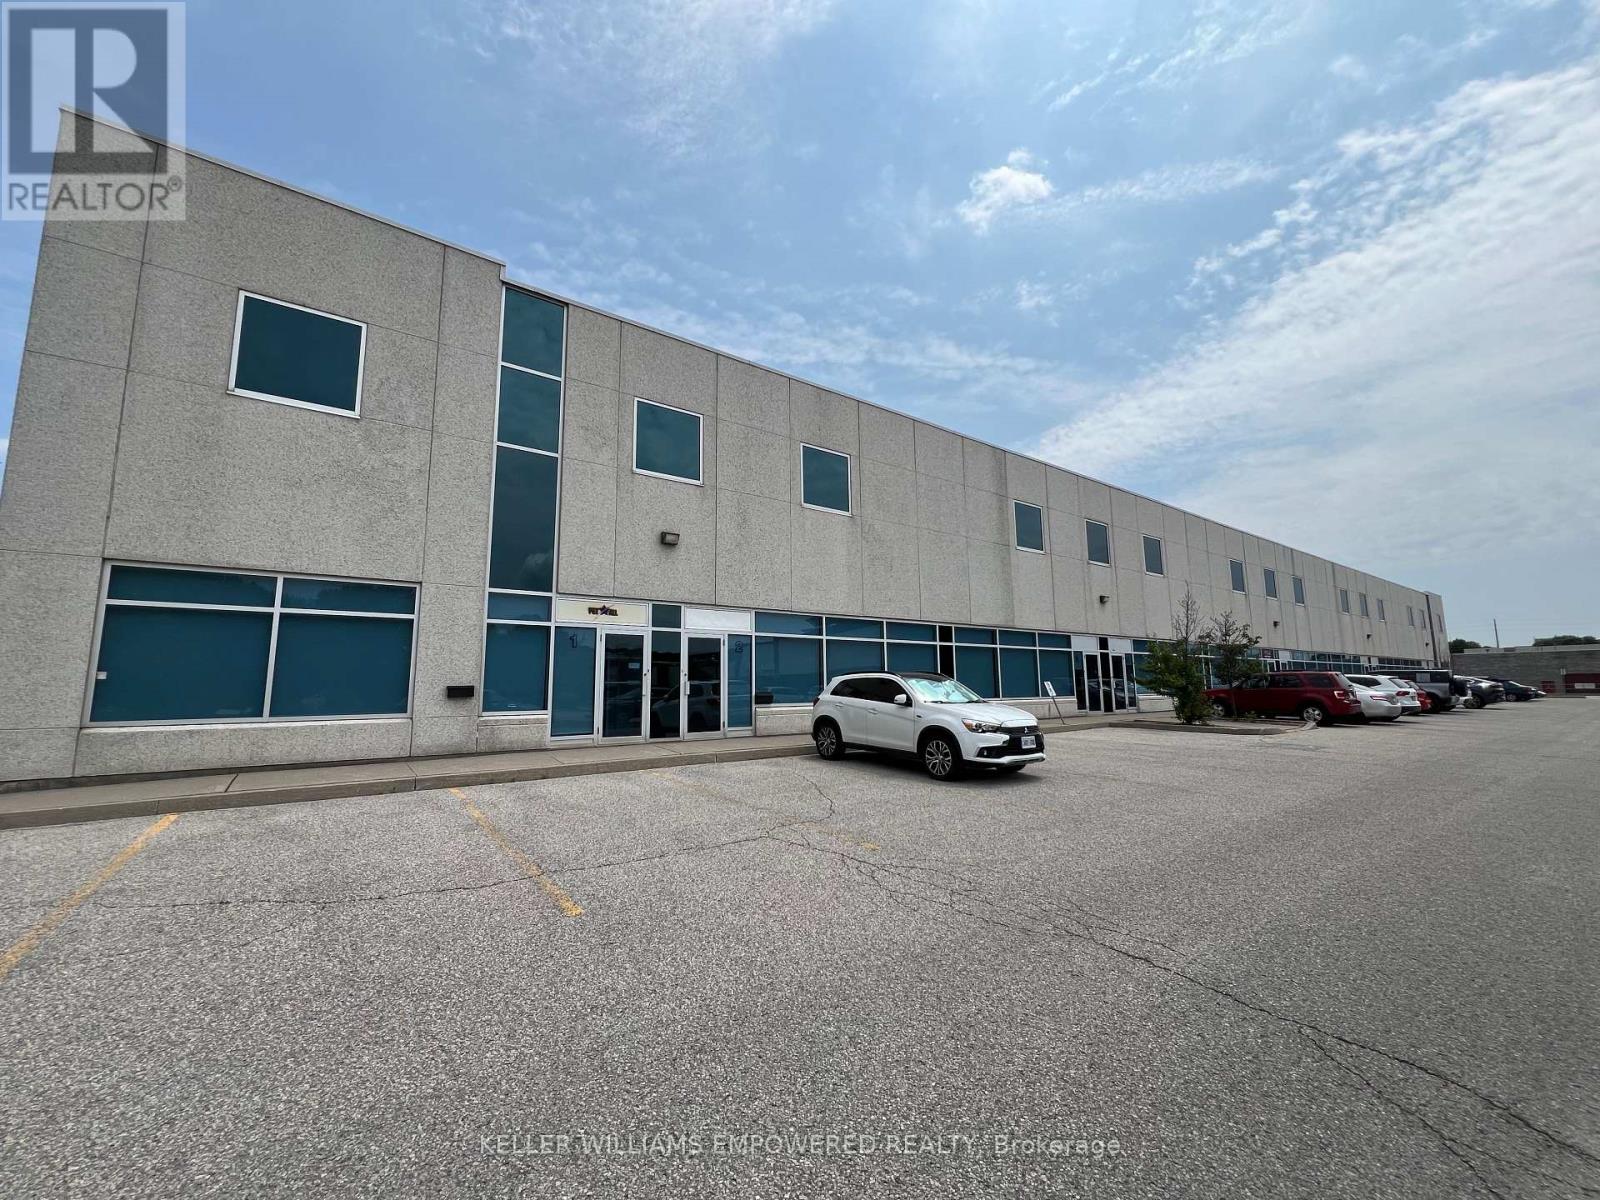
5-6 - 85 Royal Crest Court
Markham, Ontario
Class A building, extremely well maintained with 24 foot clear and 2 shipping/truck level doors for up to 53 foot trailers. Excellent parking. TMI includes HVAC maintenance, repair and replacement, and office garbage disposal. Close to Highway 407. Net rent to increase $0.25 per square foot per year for term of lease. (id:56248)
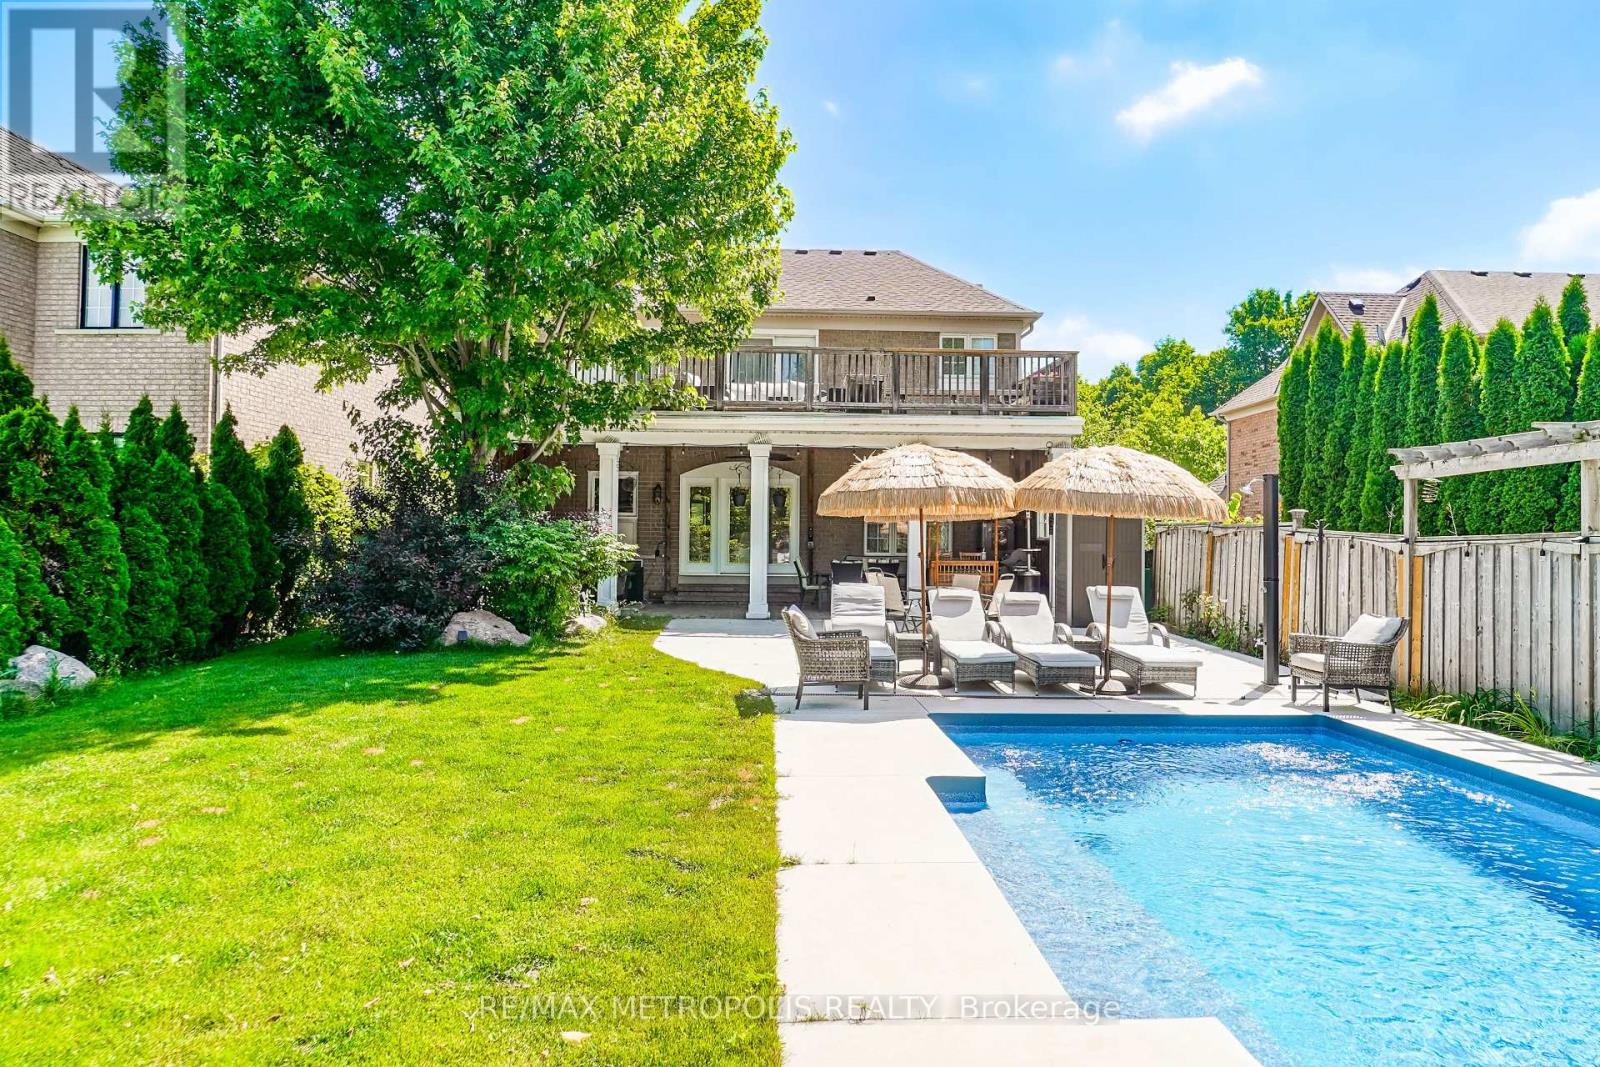
114 Selwyn Road
Richmond Hill, Ontario
Spectacular Ravine Lot with Pond Views and a Private Backyard Oasis!Truly one-of-a-kind, extensively renovated 4-bedroom family home on an oversized ravine lot overlooking a tranquil pond and lush greenbelt. The bright, modern kitchen features sleek cabinetry, abundant storage, built-in stainless steel appliances, a built-in coffee machine, and a garburator. A stunning modern see-through fireplace adds warmth and style to the beautifully designed living space.Walk out from the kitchen to an expansive covered veranda, perfect for entertaining even on rainy days. The exceptional backyard retreat features an inground saltwater pool, a spacious lounging area, generous greenspace, berry bushes, and a natural gas BBQ hookup.The impressive primary suite offers breathtaking pond and greenbelt views, a sitting area, and double-door access to a huge private balcony. Its beautifully renovated ensuite features a freestanding bathtub, a glass-enclosed shower, and modern finishes.The finished basement includes a large bedroom, a full washroom, a spacious recreation room, plenty of storage, and excellent flexibility for guests or extended family. Additional upgrades include a 200-amp electrical panel and a Level 2 EV charger. All existing California shutters will be included and are currently removed.Located in an exceptional family-friendly neighbourhood with highly regarded schools. School bus service is available to Moraine Hills Public School, city bus service connects to Richmond Hill High School, and French Immersion is within walking distance. With only one immediate neighbour and a walking path along the other side, this remarkable property offers outstanding privacy.A rare opportunity to enjoy luxury, nature, privacy, and exceptional family living in one unforgettable home! (id:56248)
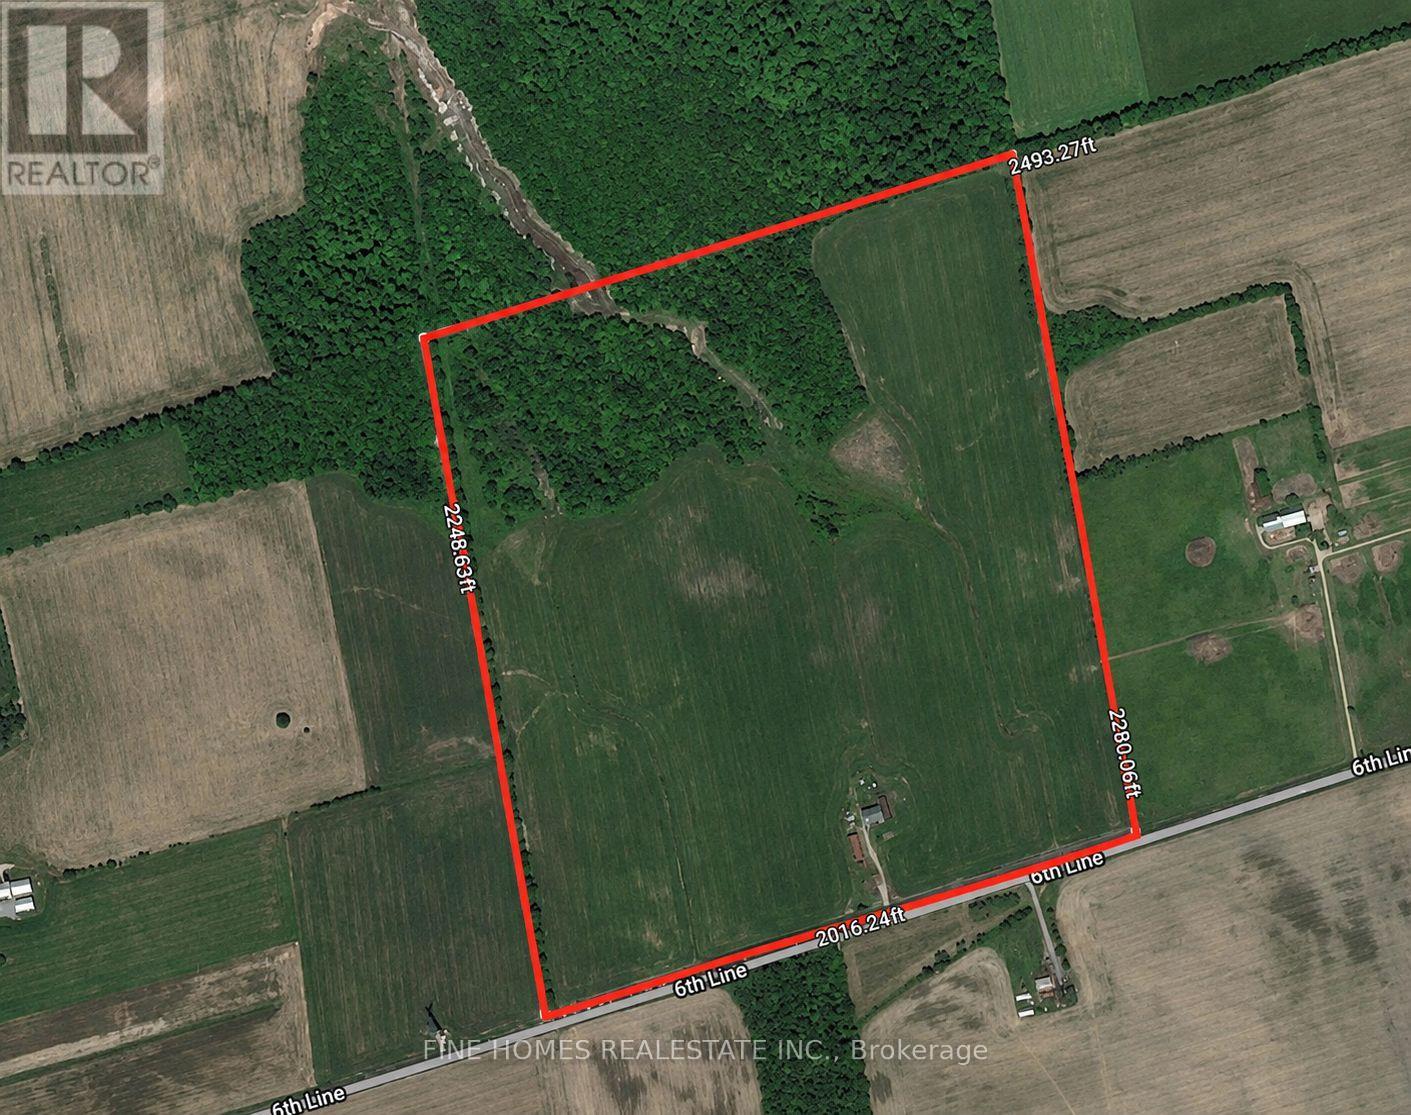
4100 6th Line
Innisfil, Ontario
POWER OF SALE - Exceptional opportunity to acquire 100 acres of prime agricultural land in a highly desirable location just south of Thornton and east of Highway 27. The property includes an approximately 1,000 sq. ft., 3-bedroom farmhouse, a drive shed, and a barn, offering immediate utility while preserving outstanding long-term potential. Ideally situated minutes from Highway 400, Barrie, and the rapidly growing communities of Innisfil and Thornton, this is an excellent opportunity for investors, land bankers, farmers, or those seeking to secure a substantial landholding in a high-growth corridor. A rare chance to own a significant parcel with exceptional future appreciation potential. (id:56248)
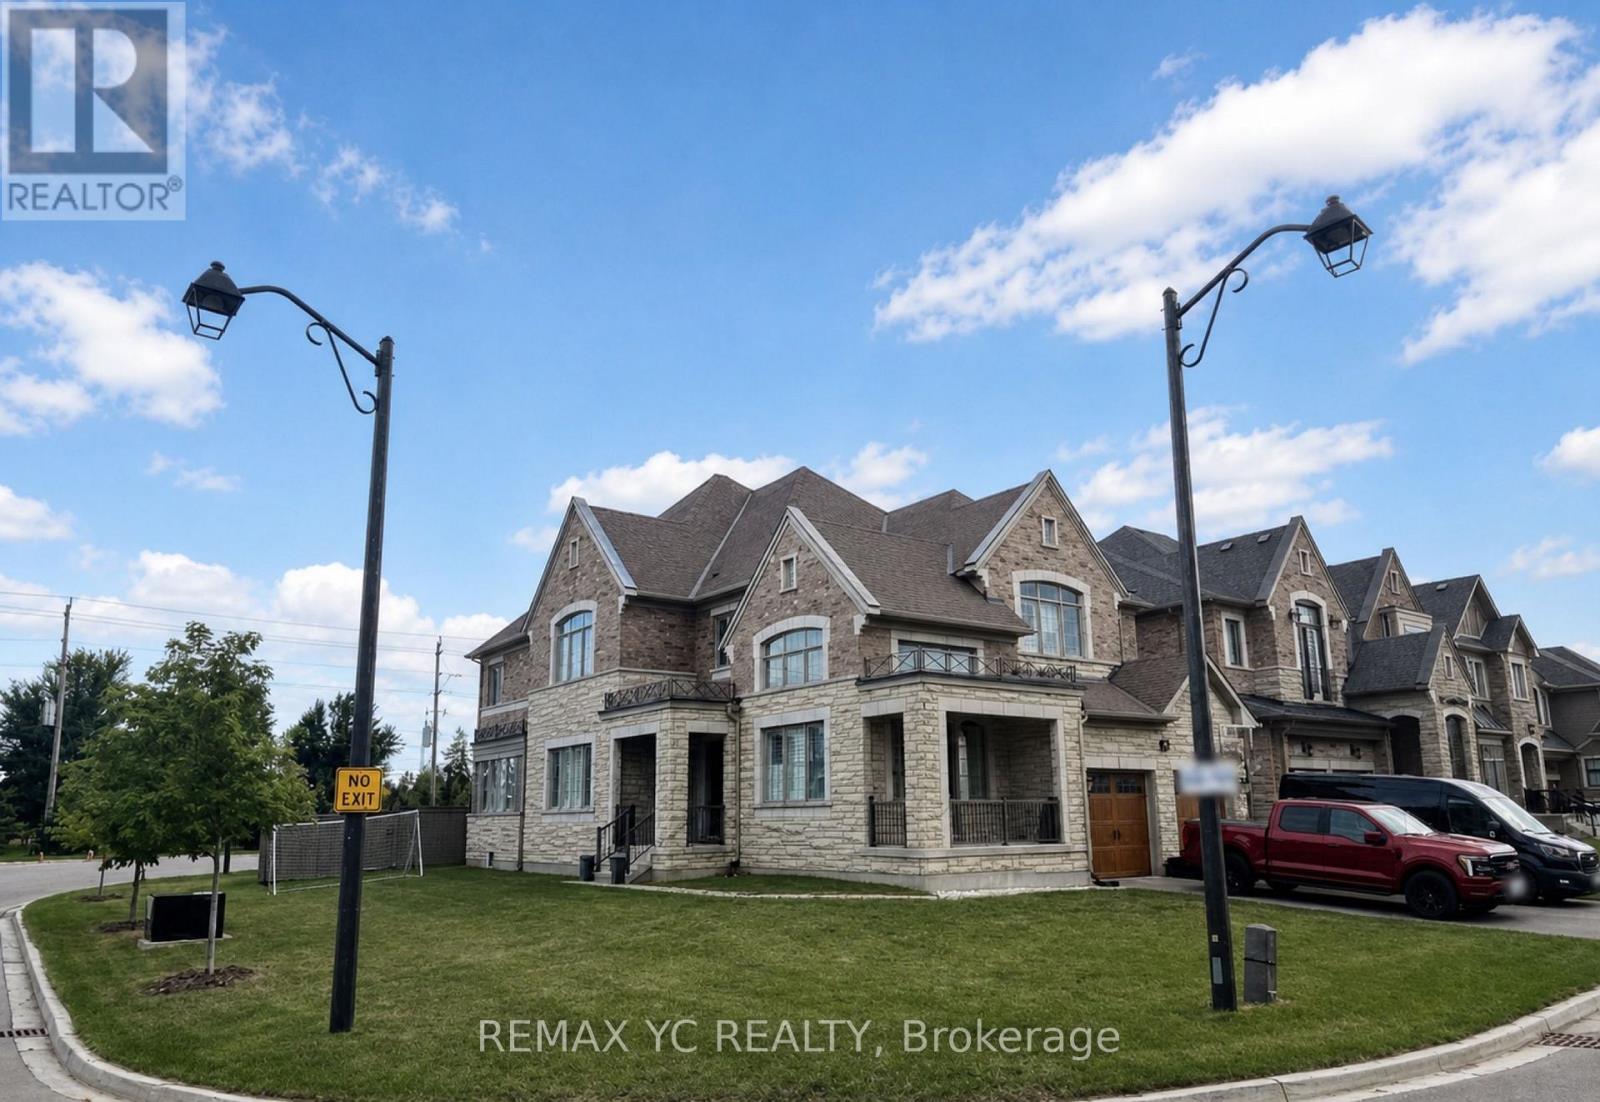
57 Cairns Gate
King, Ontario
Offering 5 spacious bedrooms, 5 bathrooms and a 3-car garage, 57 Cairns Gate is an impressive executive home situated on a premium corner lot of a cul-de-sac in one of King City's most desirable communities. This beautifully upgraded residence combines elegant finishes with a functional layout designed for modern family living. Soaring 10-ft ceilings on the main floor, 8ft doors on both floors, hardwood flooring and crown moulding throughout, wainscoting and an iron-picket staircase add timeless character, while the open-concept living spaces provide plenty of room to entertain. The gourmet kitchen features quartz countertops, an oversized centre island and upgraded finishes, complemented by a convenient mudroom with built-in storage. Grand primary bedroom w/ 5pc ensuite bath that comes with his/her vanity, spacious framless glass shower, stand-alone bathtub. Every bedroom has access to a full bath. Generous principal rooms and flexible spaces make working from home effortless. Laundry room located on 2nd floor comes with laundry sink, walk-in closet, extra cabinet space with clothes-folding area. Backyard with beautiful interlocking offers a peaceful retreat. Ideally located close to King City GO Station, Highway 400, Villanova College, numerous parks and trails, Mary Lake and all the amenities of King City. A beautifully appointed home offering space, style and convenience in an exceptional location. (id:56248)
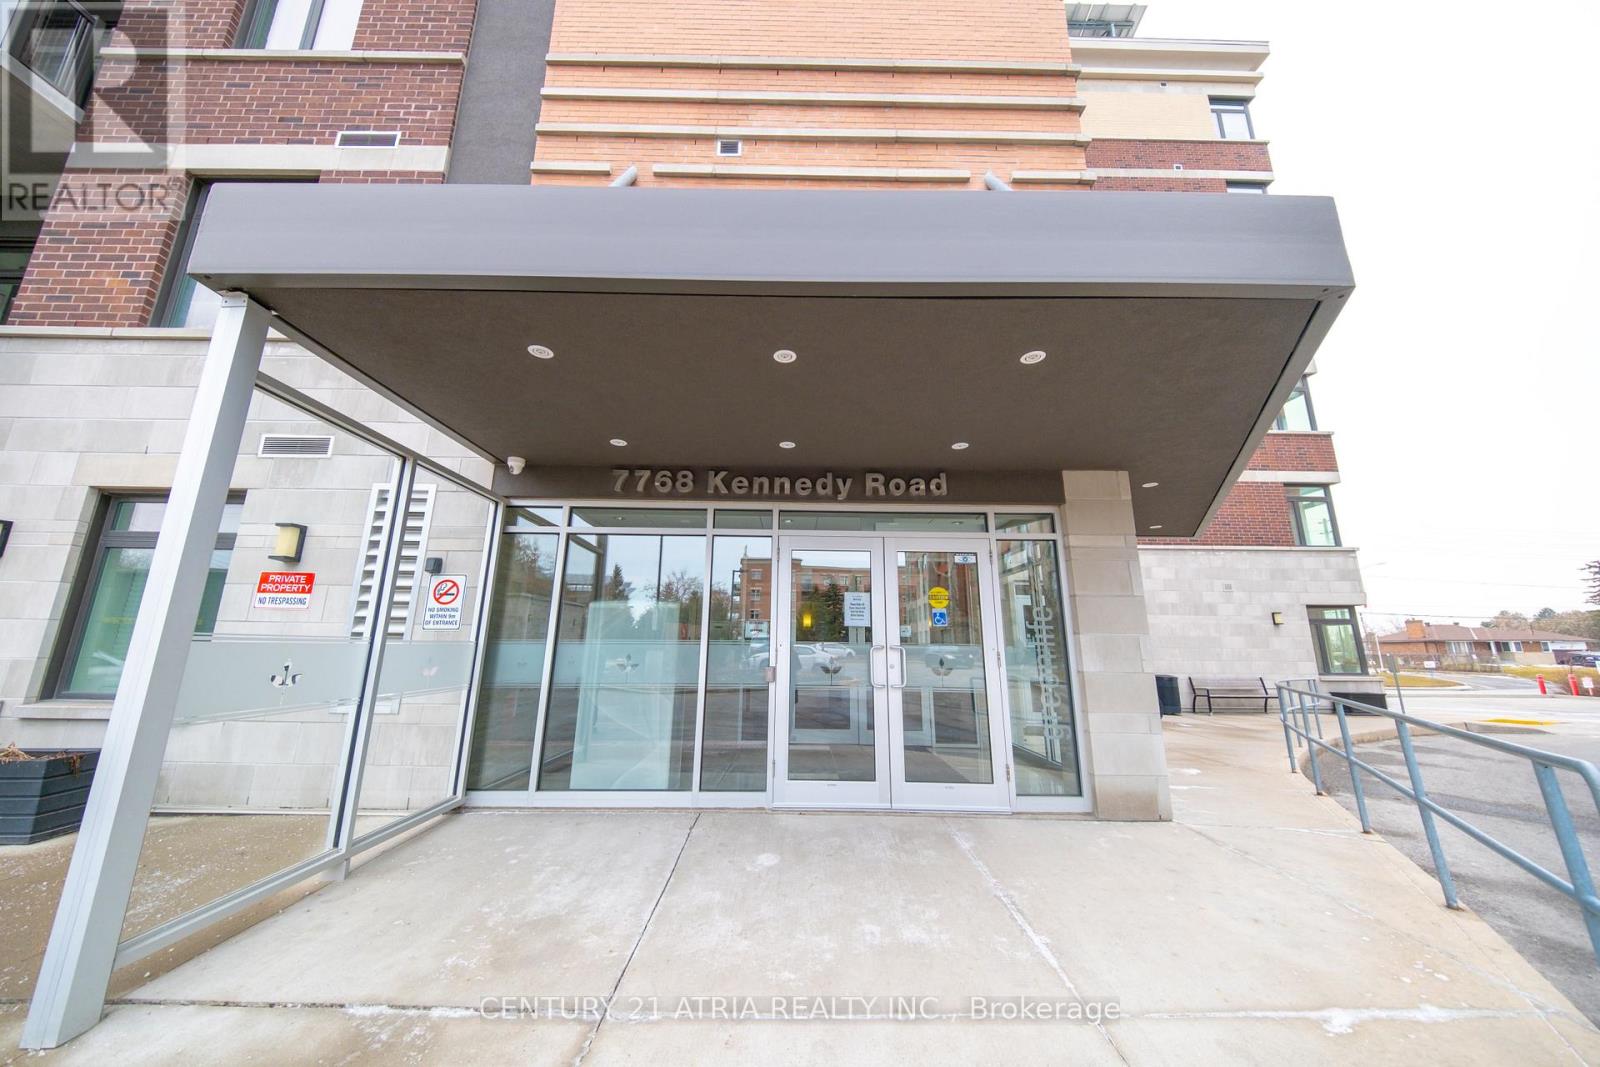
408 - 7768 Kennedy Road
Markham, Ontario
An Exceptionally Maintained And Spacious 1 Bedroom + Den Condo Located In The Heart of Markham. Functional Layout With Large Windows Offering Plenty of Natural Light Throughout. Bright Open Concept Living Area & Modern Kitchen With Quality Finishes. A Generously Sized Den With Double Doors Providing Privacy Perfect For A Home Office Or As A Separate Room. Prime Location With Close Proximity to Hwy 407/7/404, Go Transit, YRT/VIVA - Ideal For Those That Commute. Minutes From Groceries, Cafes, Restaurants, And Your Everyday Essentials. Located Within A Short Distance To Downtown Markham, YMCA, PAN AM Centre, York University Markham Campus, Reputable Schools & More. Amenities Include Fitness Room/Gym & Party/Meeting Room. **This Greenlife Building Is Equipped With Geothermal Heating And Solar Energy Which Promotes Energy Savings & Significantly Lower Utility Bills!** Rent Includes 1 Parking Spot and 1 Locker. An Additional Parking Spot Available for $100. (id:56248)
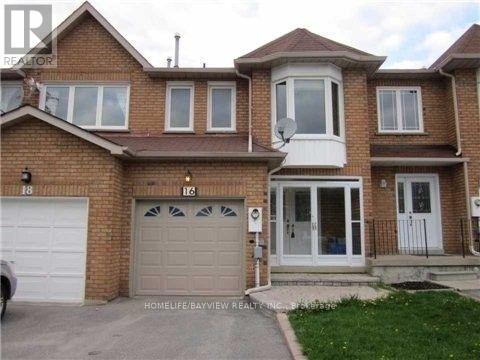
16 Thames Court
Richmond Hill, Ontario
Beautiful Freehold Townhouse with a Long Driveway & Interlocking Walkway. Finished Basement with Bedroom & 4-Pc Bath. Enclosed Front Porch. Stunning Upgraded Kitchen with Quality Solid Wood Cabinetry, Crown Moulding, Bottom Valance Lighting, Designer Tumbled Marble Backsplash & Stainless Steel Appliances. Large Patio, Hardwood Flooring on Main & 2nd Floors. Upgraded Bathrooms with Granite Countertops. Crown Moulding Throughout. Marble Fireplace in Primary Bedroom. Circular Oak Staircase & Railing. Cold Room in Basement. Steps to Bayview Ave, Transit, Shopping, Schools & All Amenities. (id:56248)
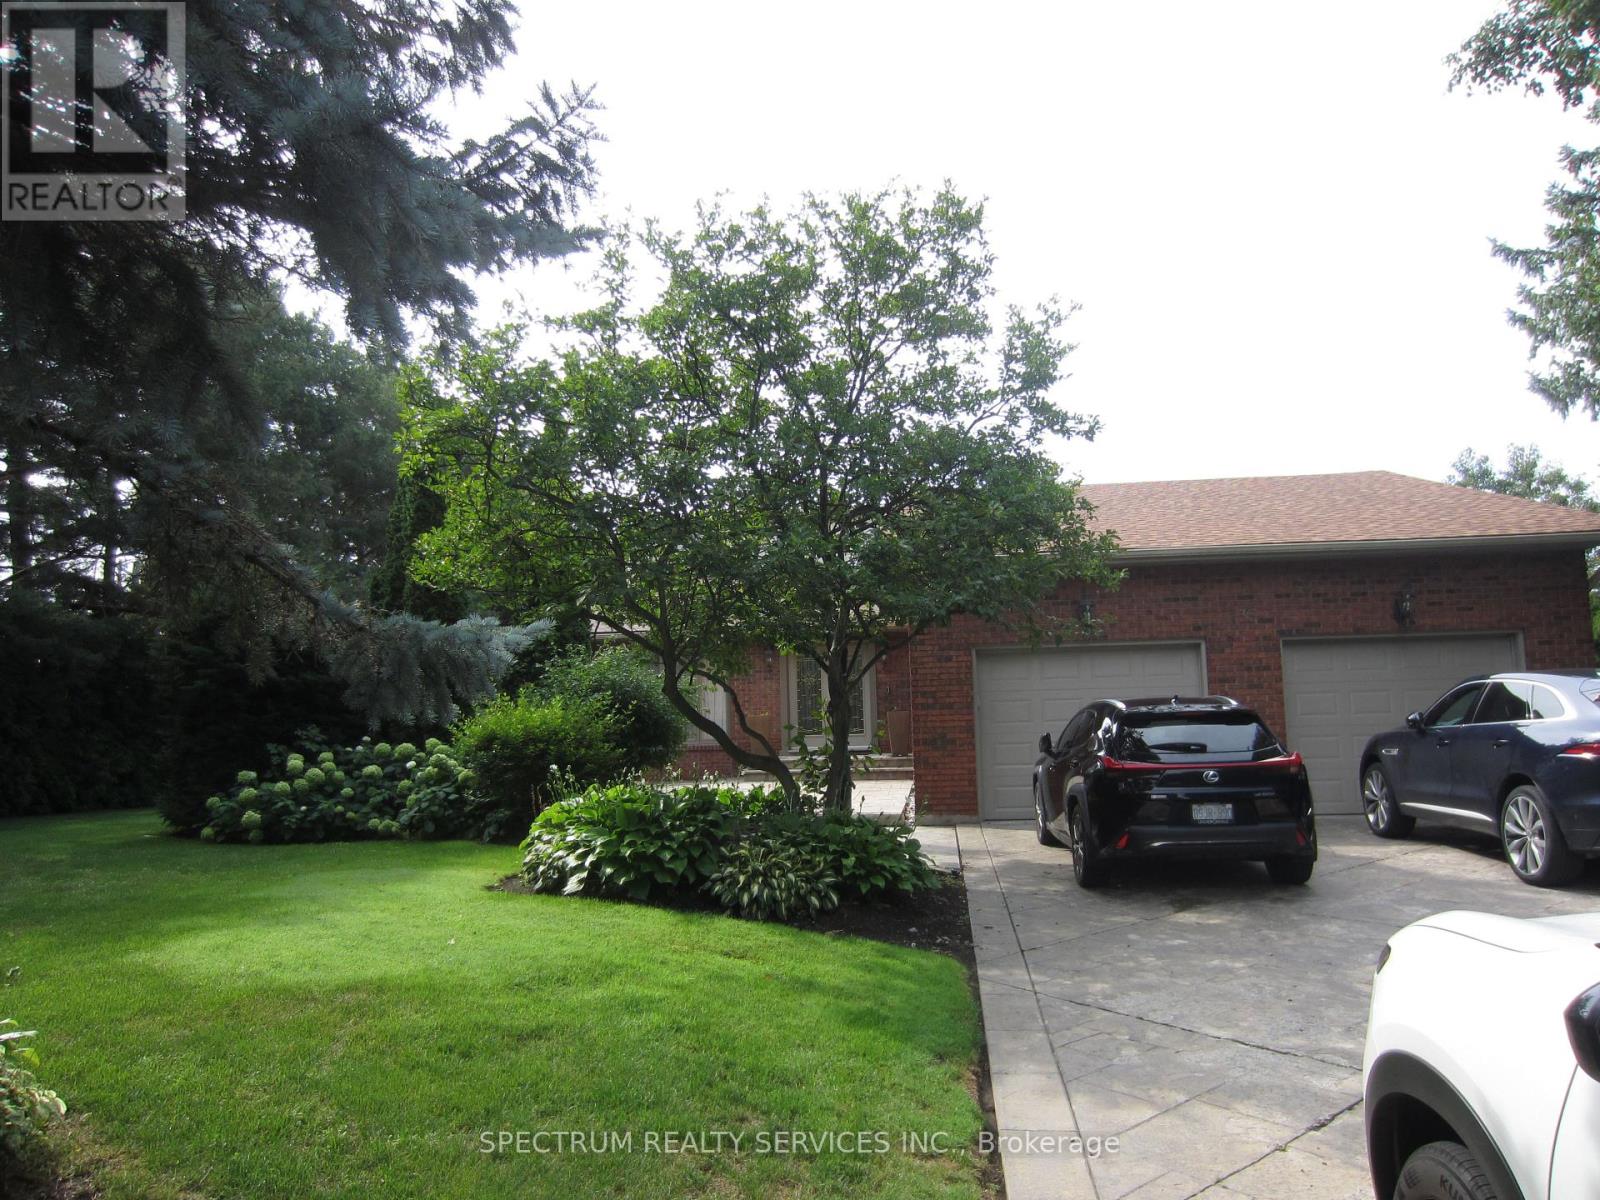
135 Hayhoe Avenue
Vaughan, Ontario
Absolutetly Spectacular Home, Very Private Lot with an Inground Pool. All Principal Rooms are Extra Large. Double Car Garage with extra Large Driveway that can park 8 Cars total. This is a must see home with very nice layout. All Nice Appliances. All Window Coverings. Cannot describe this house you need to see it. October 1st. move in date. Landlord will be very diligent to find the right tenant. Ideally located at Pine Valley and Langstaff close to Shopping and Highways but nestled in a quite community. Tenant pays for all Utilities and Maintenance. 24 Hours Notice to see this Spectacular Home. (id:56248)
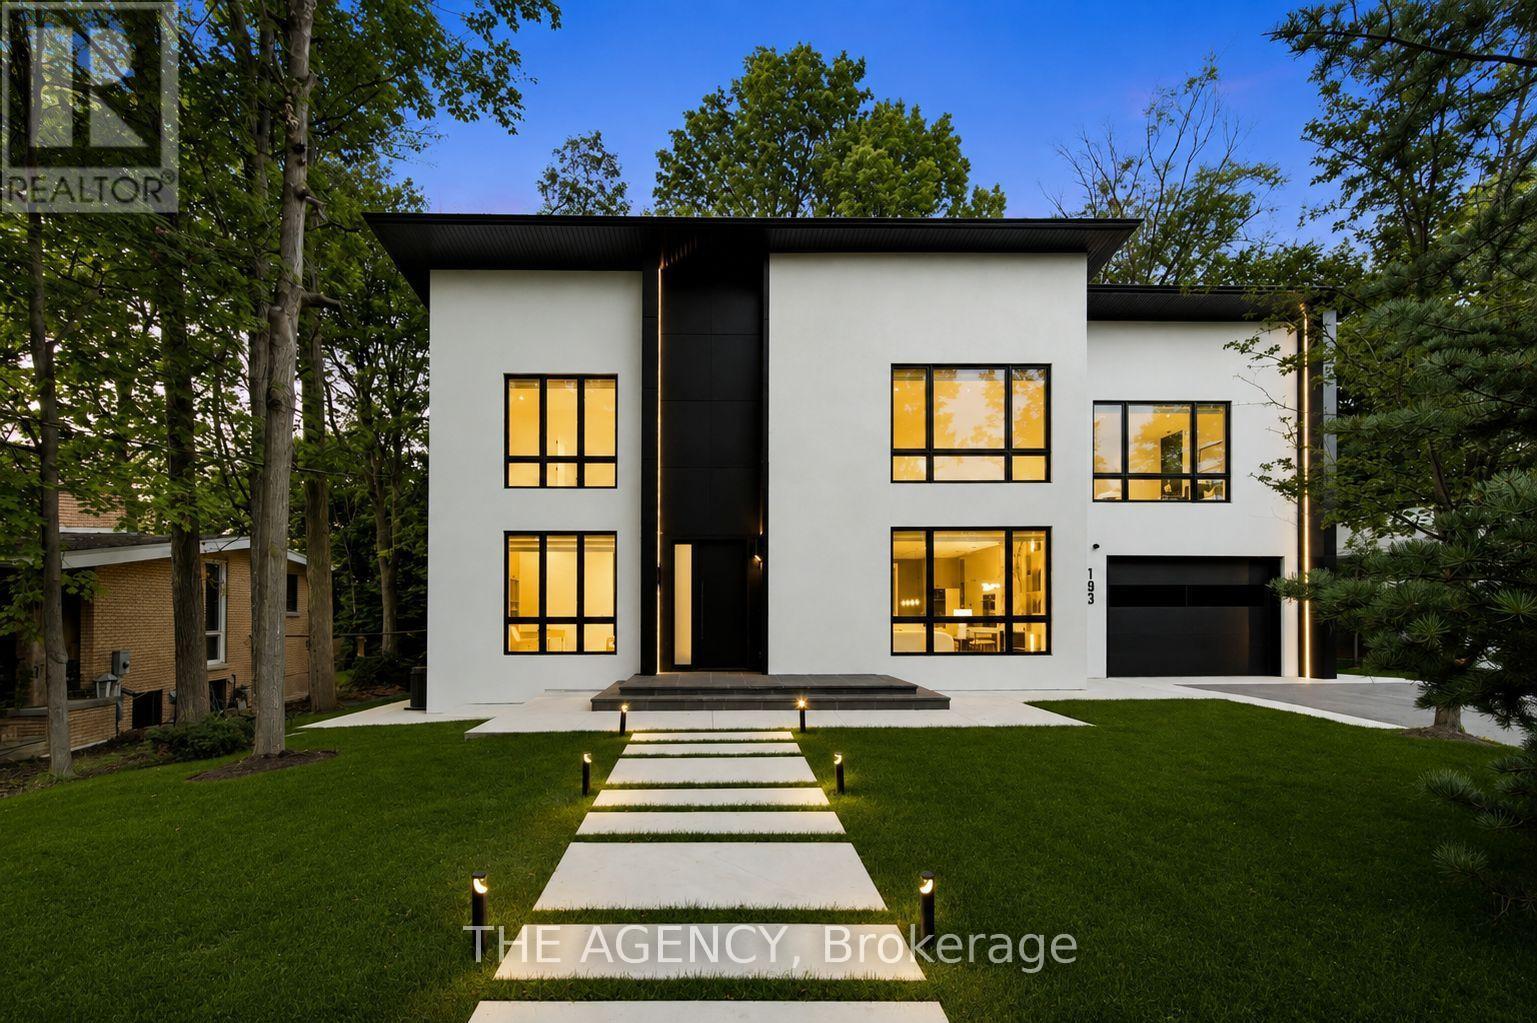
193 Beechwood Crescent
Newmarket, Ontario
Welcome to this brand-new modern custom home in Newmarket, thoughtfully designed with high-end finishes and exceptional attention to detail throughout. Set on an impressive 80 x 188 ft lot and offering approximately 4,000 sq. ft. above grade, this home features 4+2 bedrooms and a spacious, functional layout designed for modern living. Wide-plank white oak hardwood, bespoke millwork and designer lighting carry throughout, while the custom kitchen is finished with premium JennAir appliances. The primary retreat is a standout, complete with a dressing room featuring a centre island and a spa-inspired ensuite with heated floors. Each additional bedroom features its own built-in closet, while a conveniently located second-floor laundry room adds to the home's everyday functionality. The fully finished lower level offers incredible versatility as a complete independent living space, with its own separate entrance, full kitchen, two bedrooms and private laundry, ideal for extended family, guests or additional living quarters. Outside, the expansive backyard is framed by mature trees, creating a serene and private setting. Ideally located just minutes from Downtown Newmarket's historic Main Street, Riverwalk Commons, Fairy Lake trails and Newmarket GO Station. A rare opportunity to own a newly built custom home that brings together modern architecture, quality craftsmanship, generous proportions and a prime Newmarket location. (id:56248)
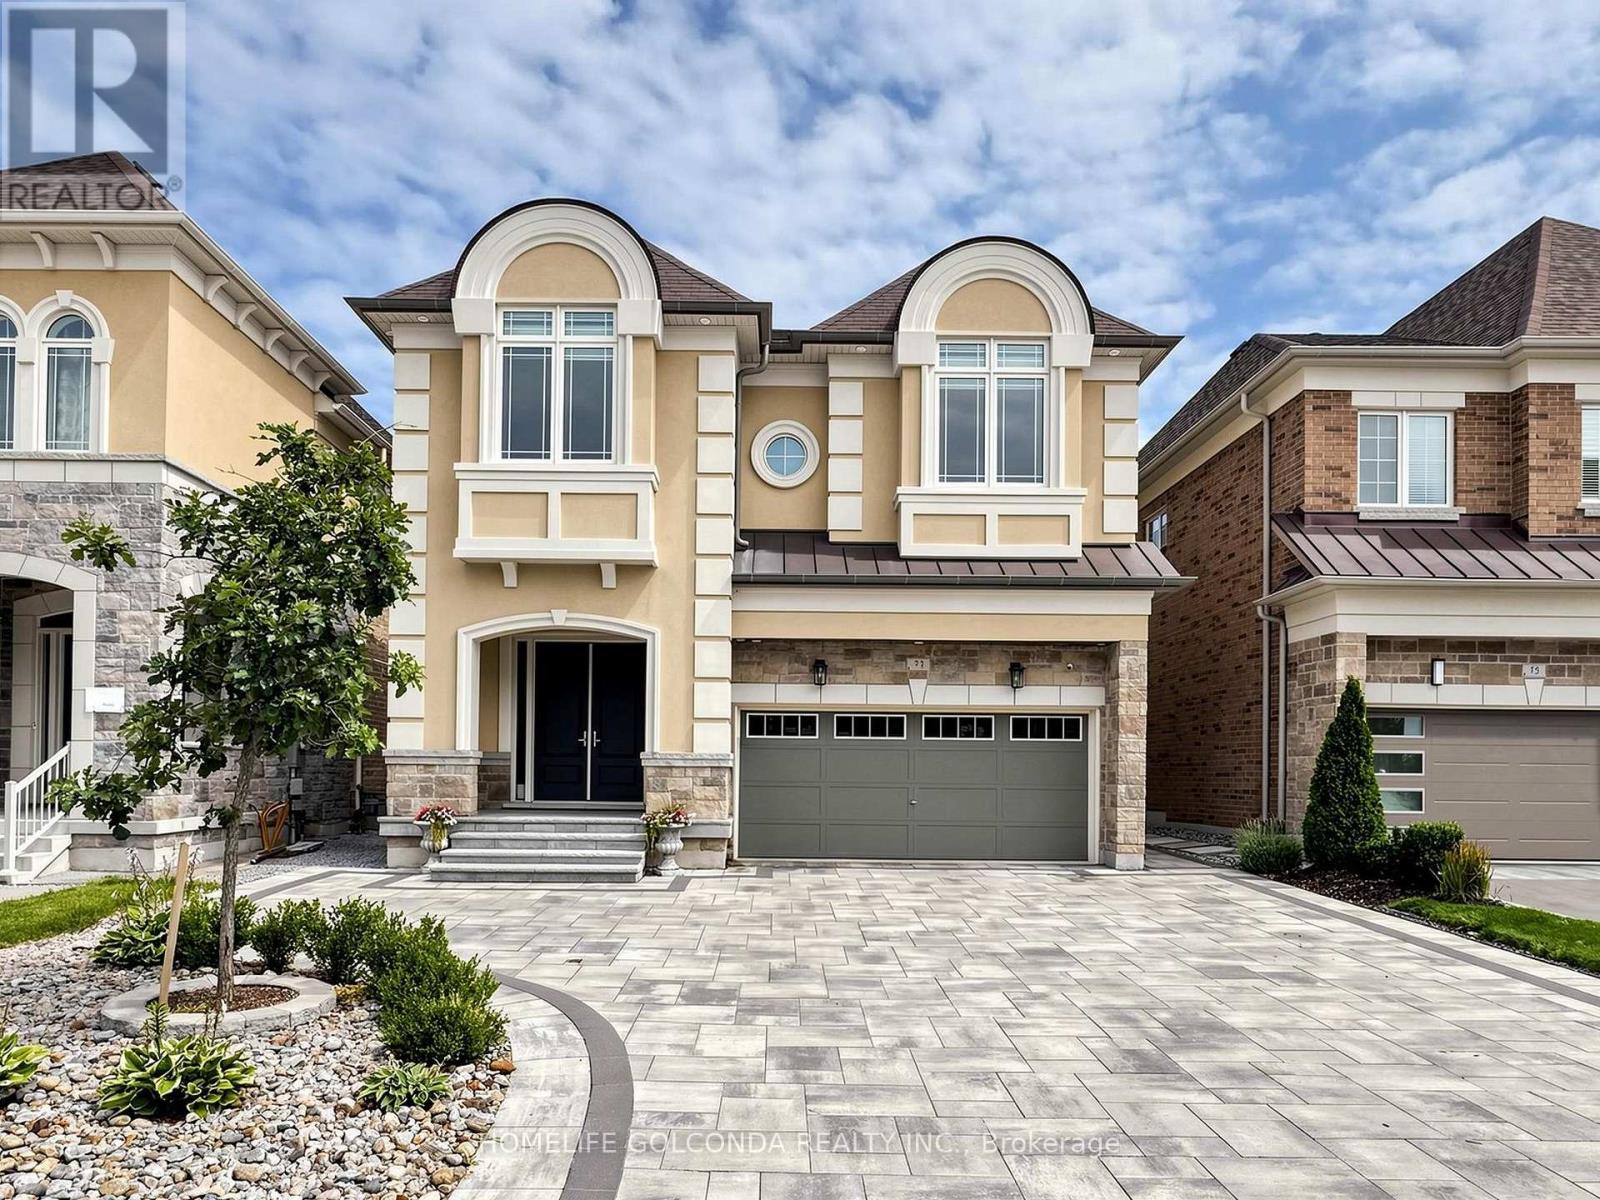
73 Menotti Drive
Richmond Hill, Ontario
Welcome to the Highly Sought-After Oak Ridges Community in Richmond Hill!*Stunning family home offering 3,035 sq ft of upgraded masterpiece living in a luxury home community, with over $280K in upgrades from the builder. The custom kitchen is a showstopper, featuring high-end appliances including a Sub-Zero 48" fridge and Wolf 36" 6-burner gas range, premium quartz counters, and a custom island with spacious breakfast area. The spacious living room boasts a double-sided fireplace and abundant natural light, while the open-concept executive dining room flows into a bright, welcoming space with soaring 20-ft ceilings.Outdoors, enjoy $100K spent on front interlock, backyard garden & deck - a beautifully landscaped space perfect for entertaining, complete with a fully fenced yard, 5 parking spaces on the driveway, plus a 2-car garage.The upper floor features a spacious primary bedroom with an upgraded 5-piece ensuite and walk-in closet, plus four additional bedrooms and two fully upgraded bathrooms. Downstairs, a $100K professionally finished basement with a luxury kitchen, one bedroom, and a walk-up entrance offers excellent income potential or space for extended family.Additional features include 10-ft smooth ceilings on the main floor, 9-ft ceilings on the second floor and basement, luxury hardwood floors, custom curtains, main-floor laundry, and outdoor pot lights throughout.Unbeatable Location - Close to parks, schools, the library, restaurants, and everyday amenities, with easy access to Bloomington GO Station and Bus 88 to Finch Station.A must-see property!! (id:56248)
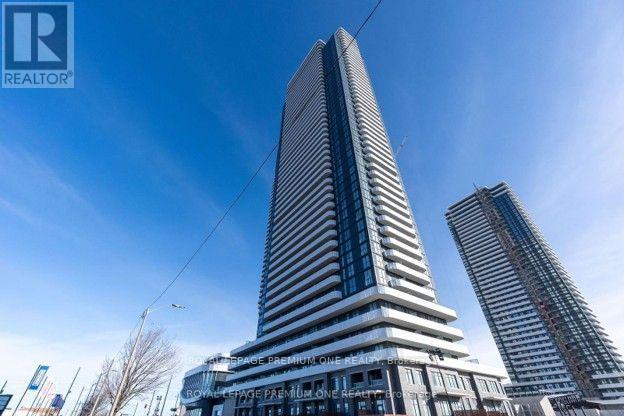
1012 - 195 Commerce Street
Vaughan, Ontario
Welcome to Festival Condos by Menkes, an exciting master-planned community in the heart of the Vaughan Metropolitan Centre. This stylish bachelor/studio suite showcases a bright, open-concept layout with soaring 9-foot ceilings and floor-to-ceiling windows that fill the space with natural light. The contemporary kitchen is beautifully finished with quartz countertops, stainless steel appliances, sleek cabinetry, and modern finishes, while the convenient ensuite laundry adds everyday practicality. Step onto your private balcony and enjoy your own outdoor retreat. Experience unmatched convenience with the Vaughan Metropolitan Centre Subway Station just steps away, providing direct TTC access to York University and Union Station, along with seamless connections to YRT and Viva transit. Commuters will also appreciate quick access to Highways 400 and 407. Everything you need is right at your doorstep, including IKEA, Costco, Walmart, the YMCA, restaurants, cafes, banks, entertainment, and premier shopping throughout the vibrant VMC district. Residents enjoy an exceptional collection of resort-inspired amenities designed for every lifestyle, including an indoor swimming pool, hot tub, cold plunge, sauna, fully equipped fitness centre, rooftop terrace with BBQs and cabanas, outdoor theatre, pet park, guest suites, party room, social lounge, sports bar, music room, children's play area, and beautifully designed outdoor recreation spaces. Whether you're a young professional, student, or someone seeking a vibrant, low-maintenance lifestyle, this modern studio offers the perfect place to call home. Enjoy stylish finishes, exceptional building amenities, and unbeatable access to transit, shopping, dining, and entertainment, all in one of Vaughan's most dynamic and rapidly growing communities. (id:56248)
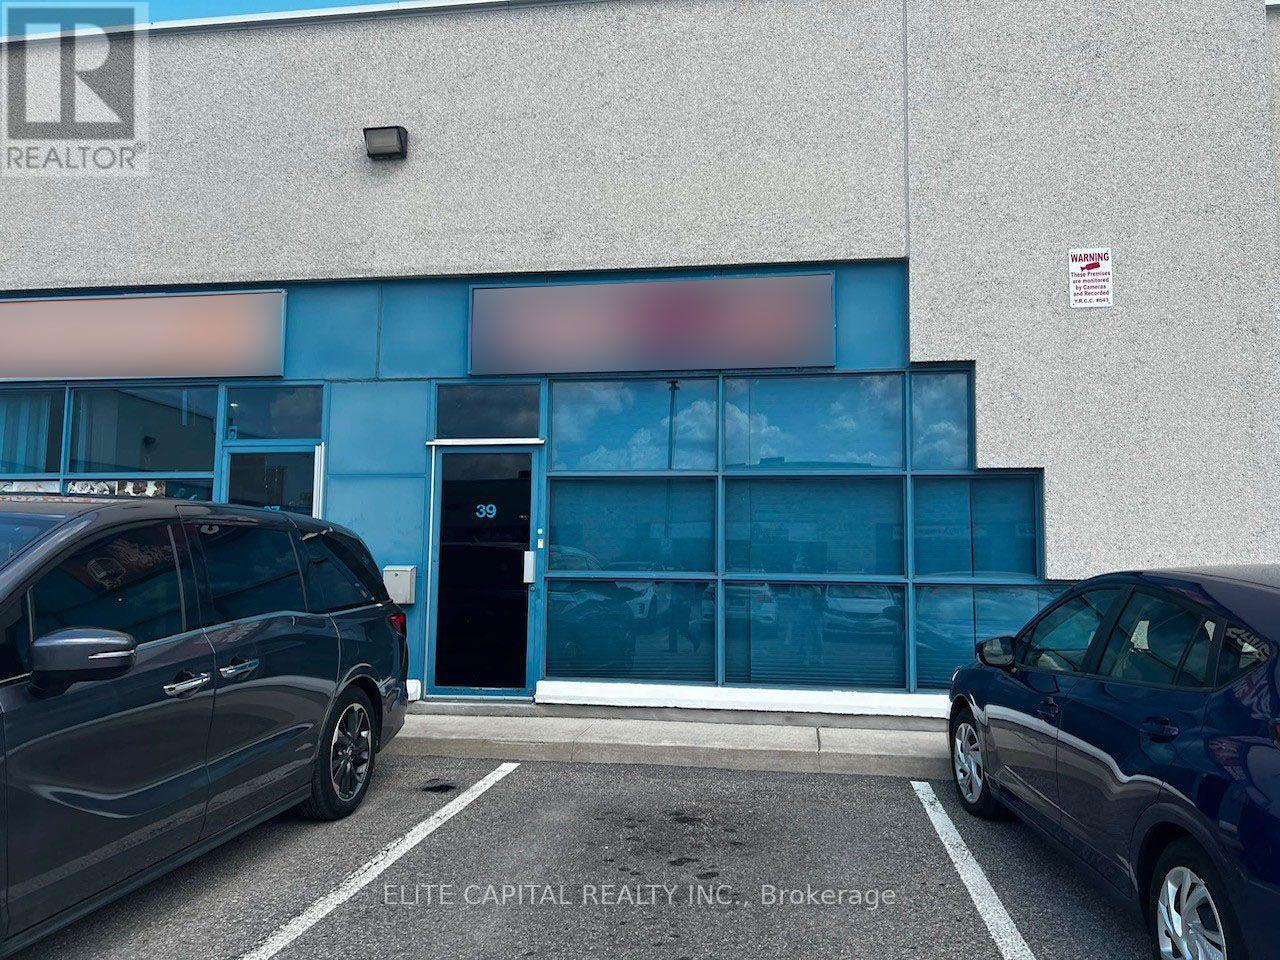
39 - 7725 Birchmount Road
Markham, Ontario
Located in a high-traffic commercial area in Markham, close to HWY 404&407 and York University. Ample parking capacity on site. Exceptional exposure. Great opportunity for a variety of uses. Buyer/Buyer's agent to verify Zoning for future uses. Current use is an entertainment music studio. The functional floor plan includes an office, a kitchenette, two washrooms and open space. (id:56248)
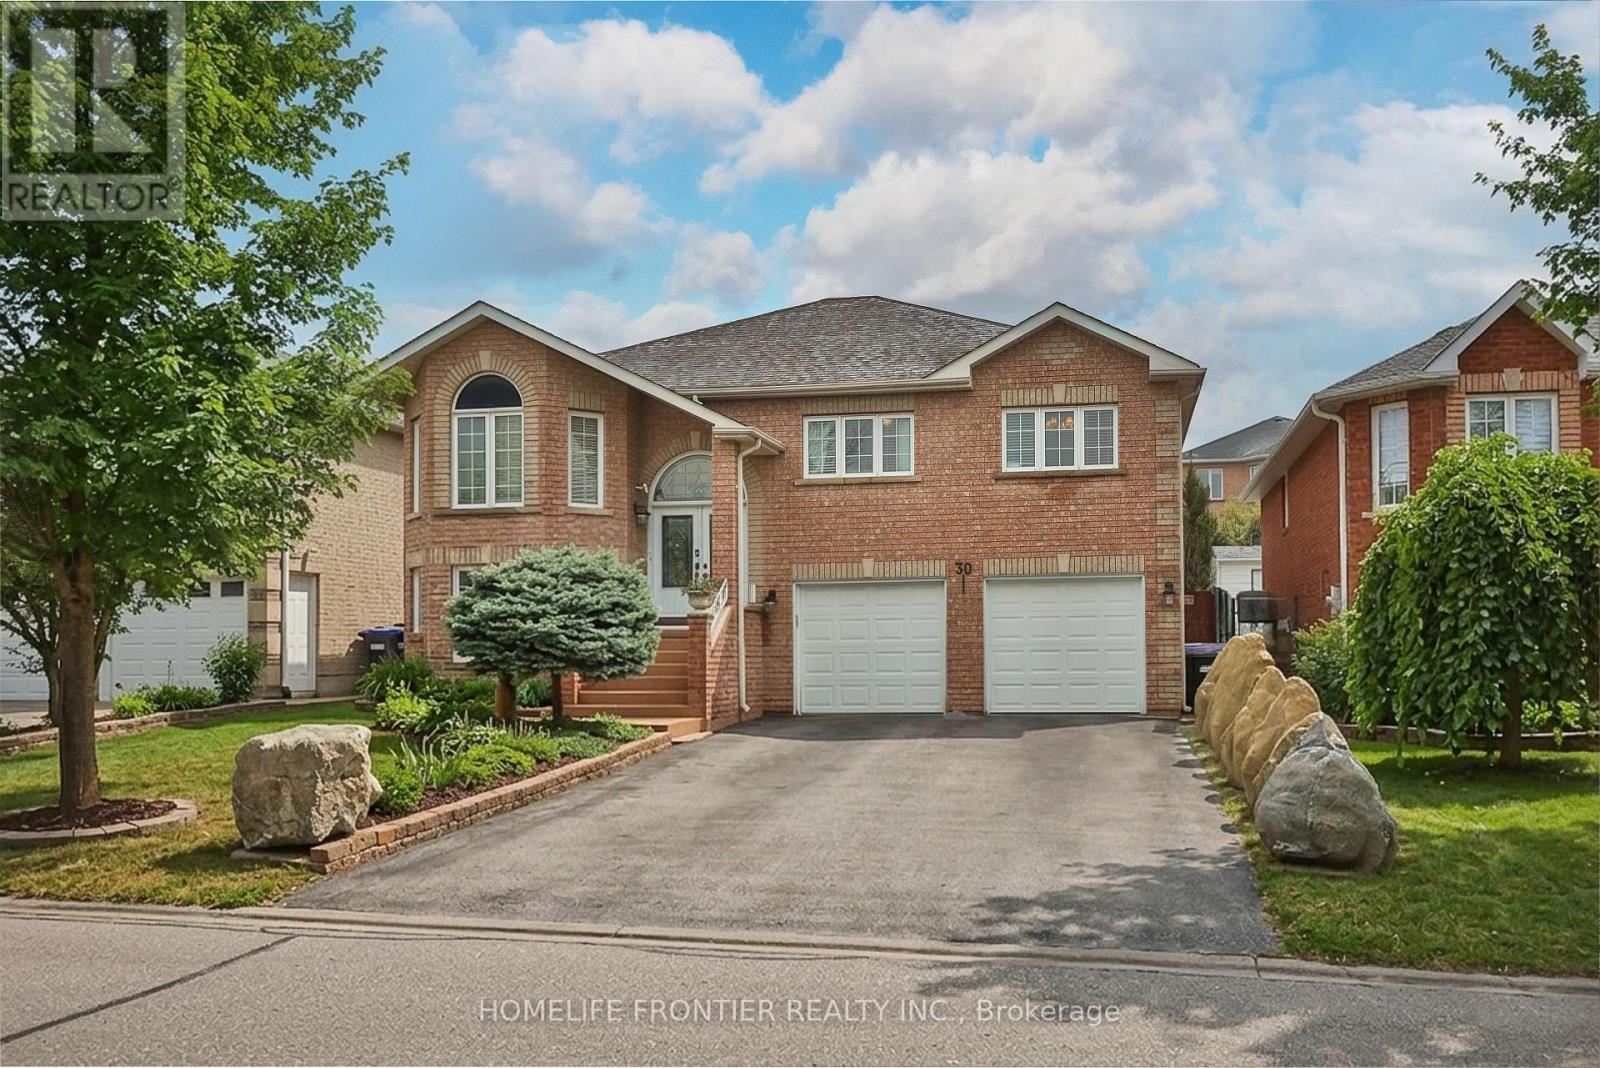
30 Saint Avenue
Bradford West Gwillimbury, Ontario
Welcome into this beautifully designed bright, spacious and perfect condition raised bungalow that blends comfort and functionality !!! This warm and cozy fully detached raised bungalow offers 2 levels of spacious living with 2 car garage , driveway for 4 cars no sidewalk, gorgeous backyard.The main floor offers 3 large bedrooms and 2 full bathrooms with quartz countertops, an open concept living & dining room that flows into a large, newer, modern kitchen with granit counter top and modern backsplash, that features big bright windows and sliding door with walkout to huge deck, looking into a nicely landscaped backyard- garden.Large pantry and mudroom off the kitchen with entrance to the backyard. The fully finished basement functions as a very large basement apartment with separate entrance with 1 bedroom and with a full sized kitchen and a wide open living/dining room( rec room), 3pc bathroom, so basement apartment with a separate side entrance provides excellent income potential !!! The laundry room includes additional access to the oversized garage, ideal for extra storage !!! Double car garage and plenty of parking!!! Located minutes from Highway 400 and within walking distance to both public and Catholic schools, this home is perfectly situated for families. (id:56248)
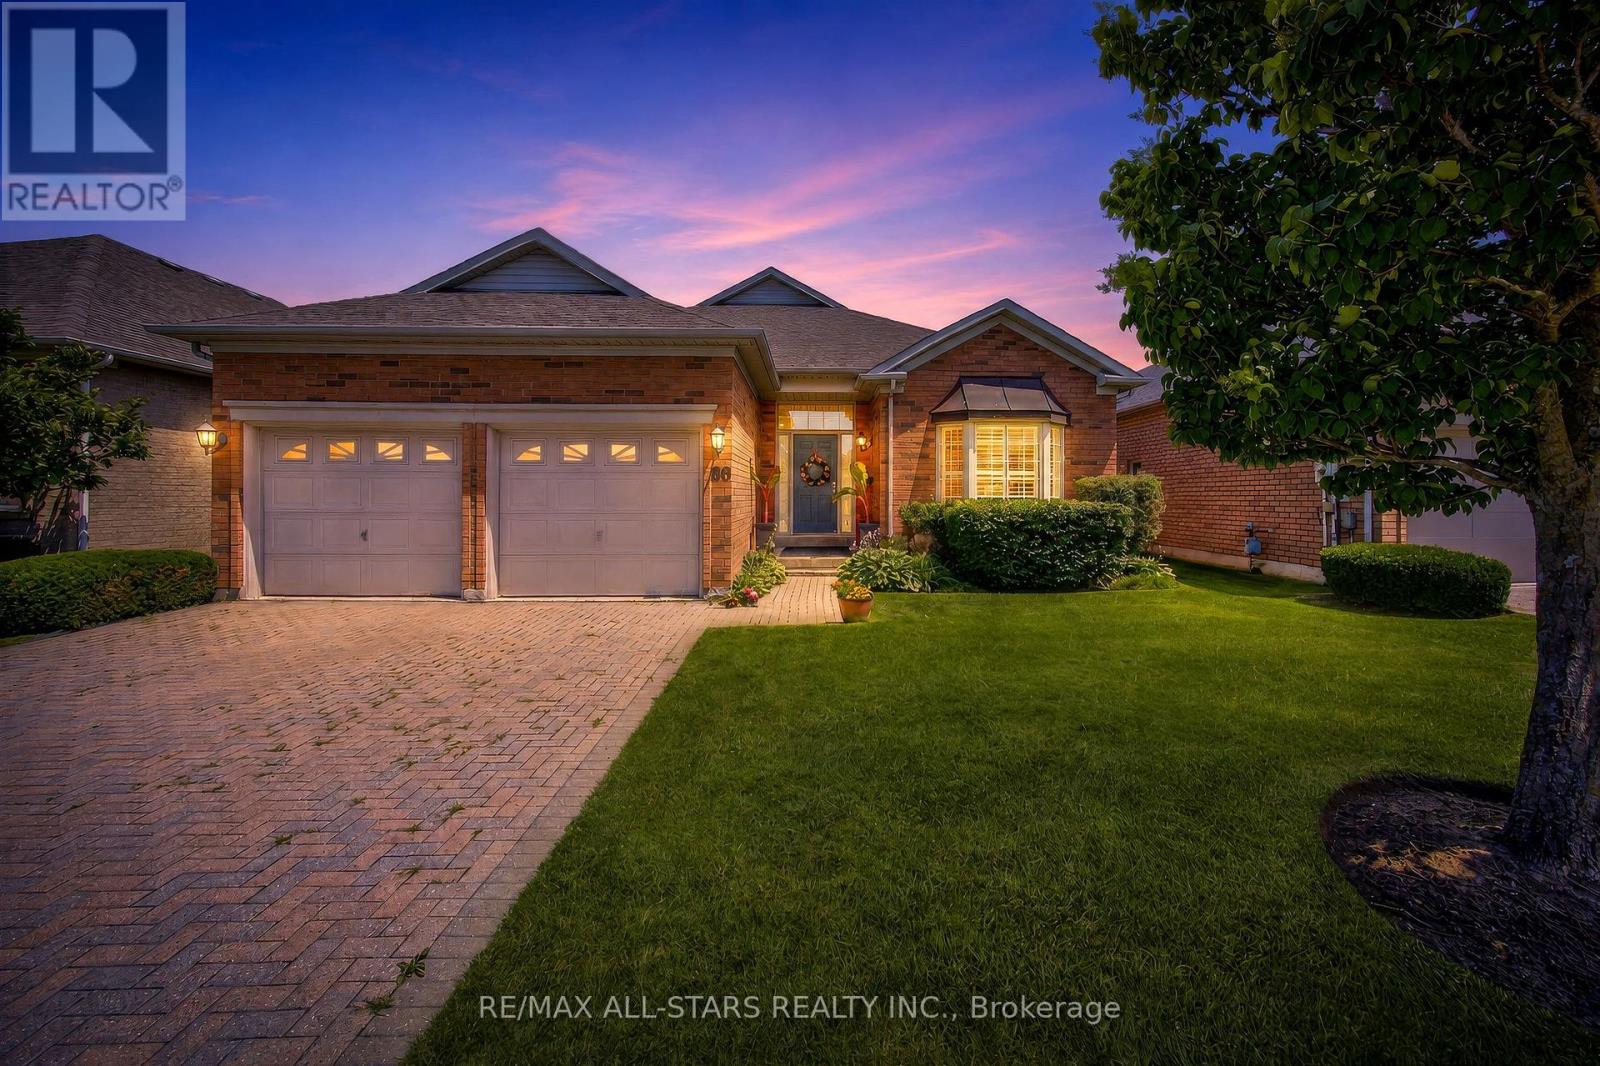
141 - 86 Legendary Trail
Whitchurch-Stouffville, Ontario
Step into refined elegance with this beautifully renovated Augusta model, perfectly situated on a large, premium lot backing directly onto peaceful green space and the scenic golf course in the prestigious Ballantrae Golf Club community. Offering a total of 2+1 bedrooms, 3 full bathrooms, and an exceptional floor plan, this turn-key property delivers the ultimate resort-style lifestyle.From the moment you enter, you will be captivated by the fine architectural craftsmanship, including soaring high ceilings adorned with intricate plaster crown molding throughout the expansive great room and formal dining room. Rich oak hardwood flooring flows seamlessly across the main living areas, leading you into a cozy family room centred around a stylish electric fireplace, the ideal spot for relaxing evenings or entertaining guests.At the heart of the home is a chef-inspired renovated kitchen featuring custom cabinetry extending all the way to the ceiling, gorgeous quartz countertops, an eye catching mirror backsplash, premium stainless steel appliances, and a large eat-in breakfast area filled with natural light. The sprawling primary bedroom serves as a luxurious private retreat, featuring two generous walk-in closets and a newly renovated, spa-like ensuite highlighted by custom mirrors and stunning gold fixtures.The fully finished lower level expands your living space dramatically, boasting a massive recreation room perfect for entertainment, a large third bedroom complete with its own full ensuite bathroom, and tons of versatile storage space. Finished with a spacious two-car garage, this exceptional home perfectly blends high-end modern upgrades with timeless golf course vistas. Some photos are virtually staged. (id:56248)
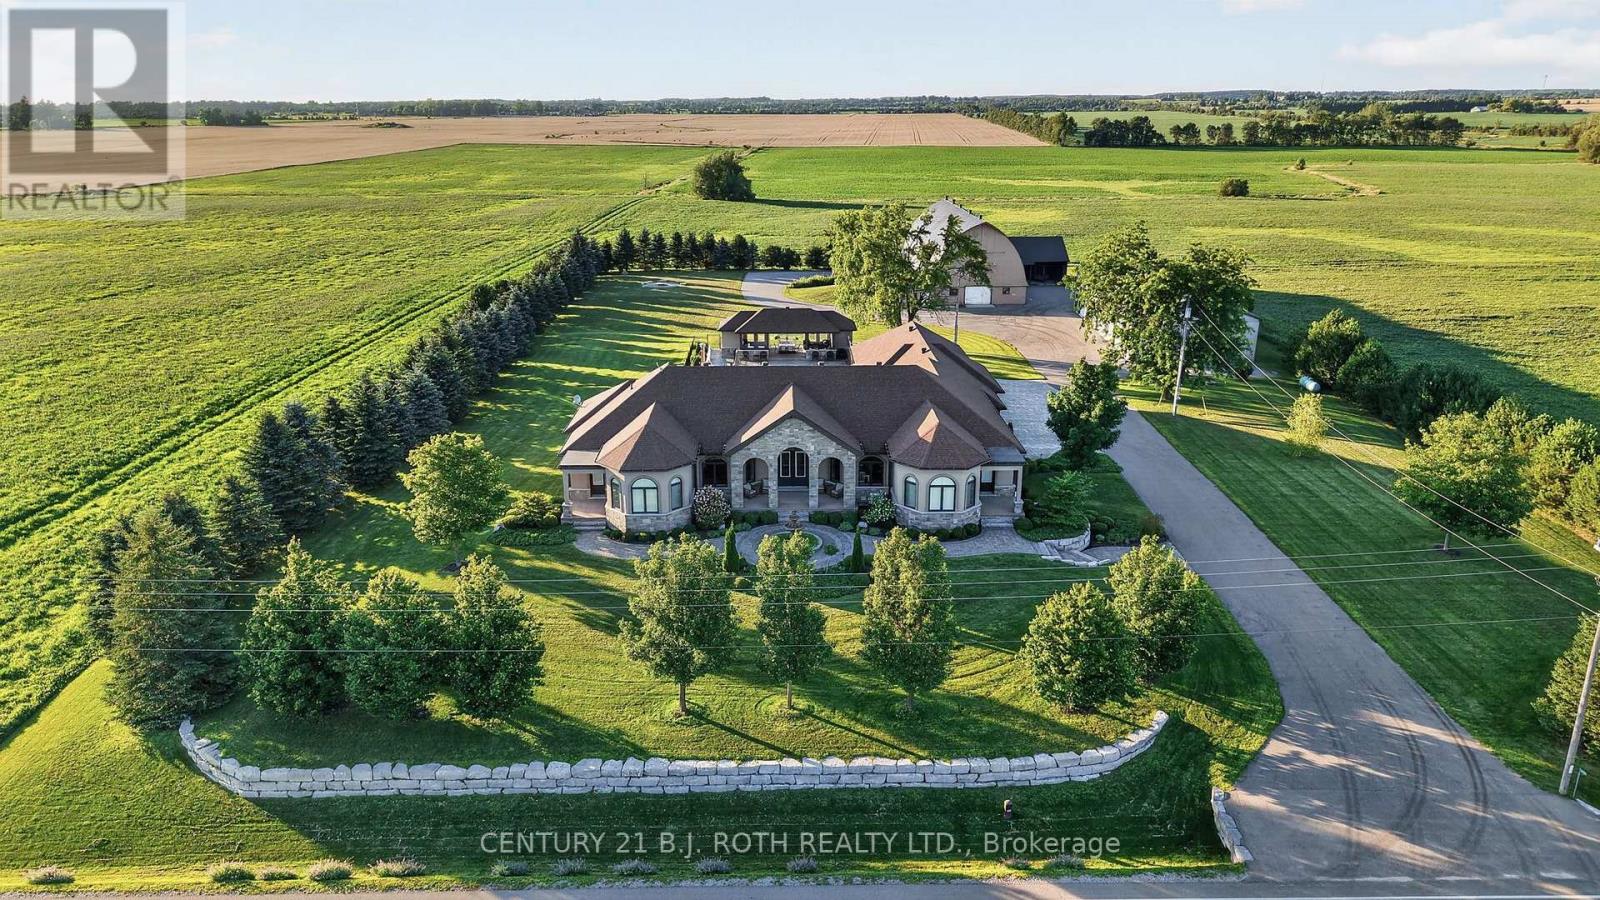
4688 5th Side Road
Essa, Ontario
Welcome to this extraordinary custom-built Mediterranean-inspired bungalow, built in 2017, where timeless architecture and exceptional craftsmanship meet resort-style living. Offering 5 bedrooms, 7 bathrooms, and a heated 5-bay garage, this remarkable estate is surrounded by environmentally protected farmland, providing outstanding privacy and picturesque views. Inside, brushed American walnut hardwood, Sonos whole-home audio, Hunter Douglas Wi-Fi blinds, an intercom, security system, and climate-controlled spaces showcase the home's premium quality. The chef's kitchen features custom cabinetry, granite countertops, two oversized islands with sinks, a six-burner gas cooktop, double wall ovens, steamer, and built-in microwave. The luxurious primary suite includes a spa-inspired ensuite with an oversized shower, freestanding soaker tub, dual vanities, bidet, custom dressing room, and integrated laundry. The finished lower level offers 8-foot ceilings, 2 bedrooms, 2 bathrooms, in-floor heating, a safe room, abundant storage, and rough-ins for a future kitchen or wet bar. A private office with its own entrance is ideal for a home business, guest suite, or multigenerational living. Completed in late 2020, the resort-inspired backyard features a 20' x 40' automated saltwater pool, an impressive 600 sq. ft. pool house with lounge and 3-piece bath, custom fire pit, covered outdoor living spaces, irrigation system, heated workshop, climate-controlled storage building, additional outbuildings, and a paved driveway throughout. An on-site fuel tank adds exceptional convenience for business owners with work trucks and equipment. Ideally located just 15 minutes to Highway 400 and Tanger Outlets, 20 minutes to Barrie, and approximately 45 minutes to Pearson Airport, this one-of-a-kind estate offers luxury, privacy, and exceptional lifestyle and business potential. (id:56248)
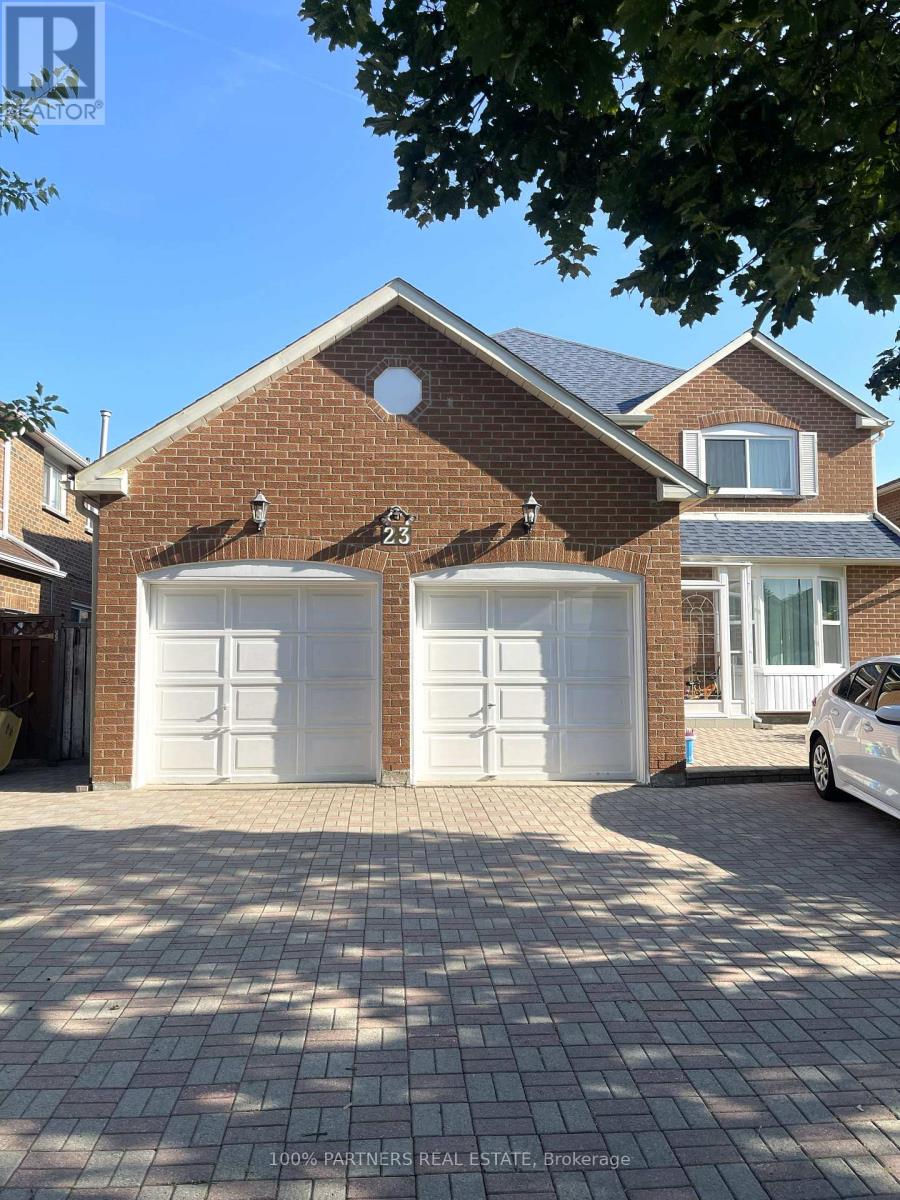
Basement 2 Rms 1 Wr 1kit - 23 Vickers Road
Markham, Ontario
Move-In Ready Well Maintained Basement In High Demand Location For Lease, Separate Entrance, Whole Basement with 2 Spacious Bedrooms, 1 Washroom, Own Kitchen And Washing Machine. Tile Floor In Kitchen, Appliances. Walking Distance To School, Park, Bus Stop. Mins To Hwy 407, Close to School, Parks, And Groceries. **EXTRAS** Tenant Has Use Of All Existing Fridge, Range Hood, Stove, Electrical Light Fixtures, Shared 35% Utilities.1 Drive Way Parking Spots. (id:56248)
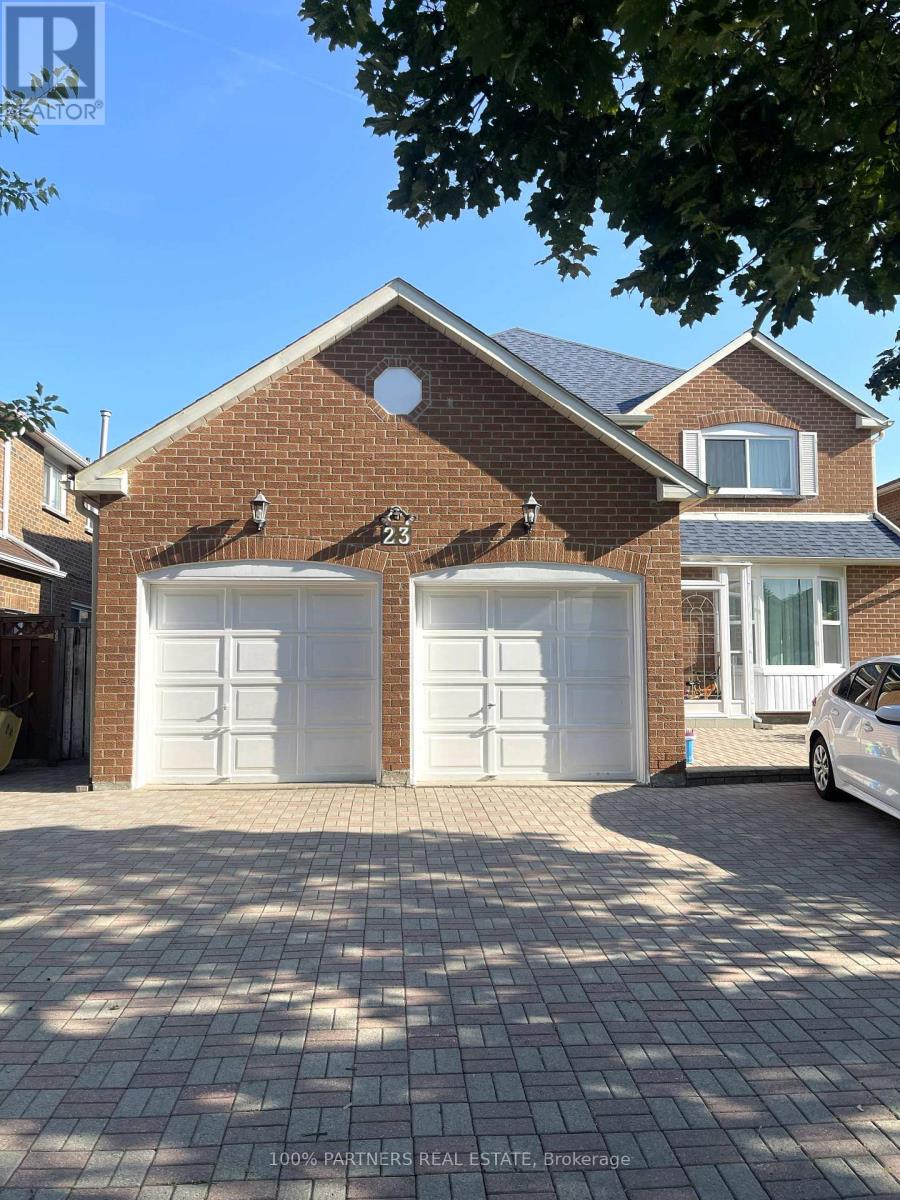
Whole Basement - 23 Vickers Road
Markham, Ontario
Move-In Ready Well Maintained Basement In High Demand Location For Lease, Separate Entrance, Whole Basement around 1000 SF with 4 Spacious Bedrooms, 2 Washroom, Own Kitchen And Washing Machine. Tile Floor In Kitchen, Appliances. Walking Distance To School, Park, Bus Stop. Mins To Hwy 407, Close to School, Parks, And Groceries. **EXTRAS** Tenant Has Use Of All Existing Fridge, Range Hood, Stove, Electrical Light Fixtures, Shared 50% Utilities.2 Drive Way Parking Spots. (id:56248)
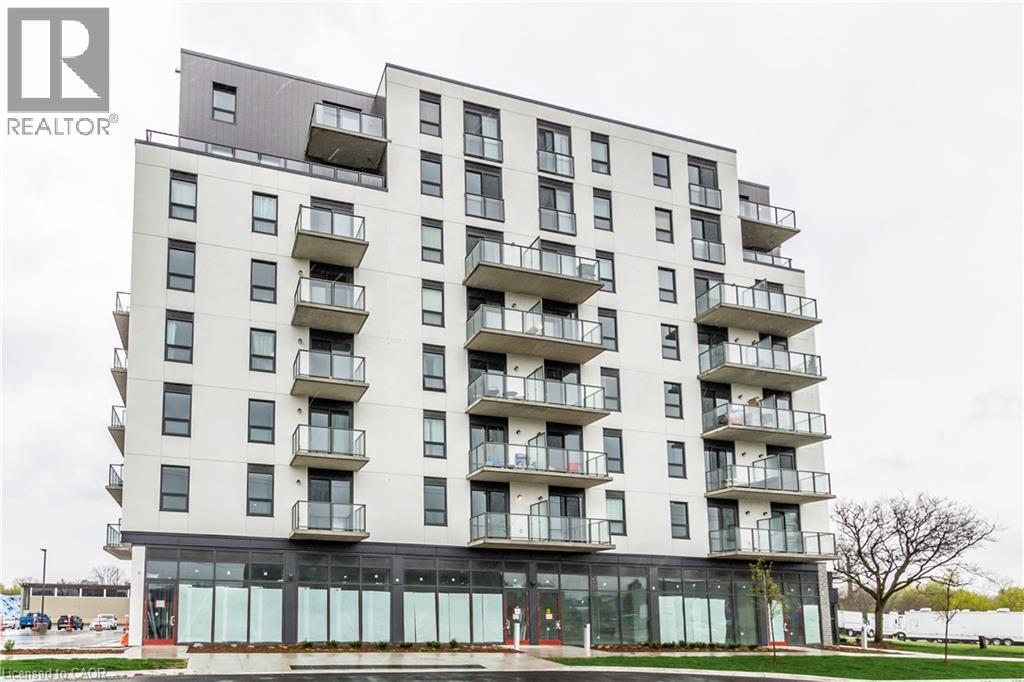
7 Erie Avenue Unit# 812
Brantford, Ontario
Bright and spacious 2-bedroom, 2-bathroom corner unit condo featuring 9-foot ceilings and a desirable open-concept layout. The inviting living and dining area is filled with natural light from the open balcony and includes a convenient study area. The modern kitchen features Euro-contemporary style cabinetry, a centre island, stone countertops, and stainless steel appliances. The spacious primary bedroom features a private ensuite, Juliet balcony, and generous closet space. The second bedroom also offers a large closet and excellent flexibility for guests, a home office, or additional living space. Ideally located just minutes from Wilfrid Laurier University, the Grand River, Elements Casino, shopping/grocery stores, restaurants, parks, public transit, and numerous other amenities. An excellent opportunity for first-time buyers, students, professionals, investors, or anyone looking for a bright, modern condo in a convenient location. **EXTRAS** 1 parking spot & 1 locker. (id:56248)
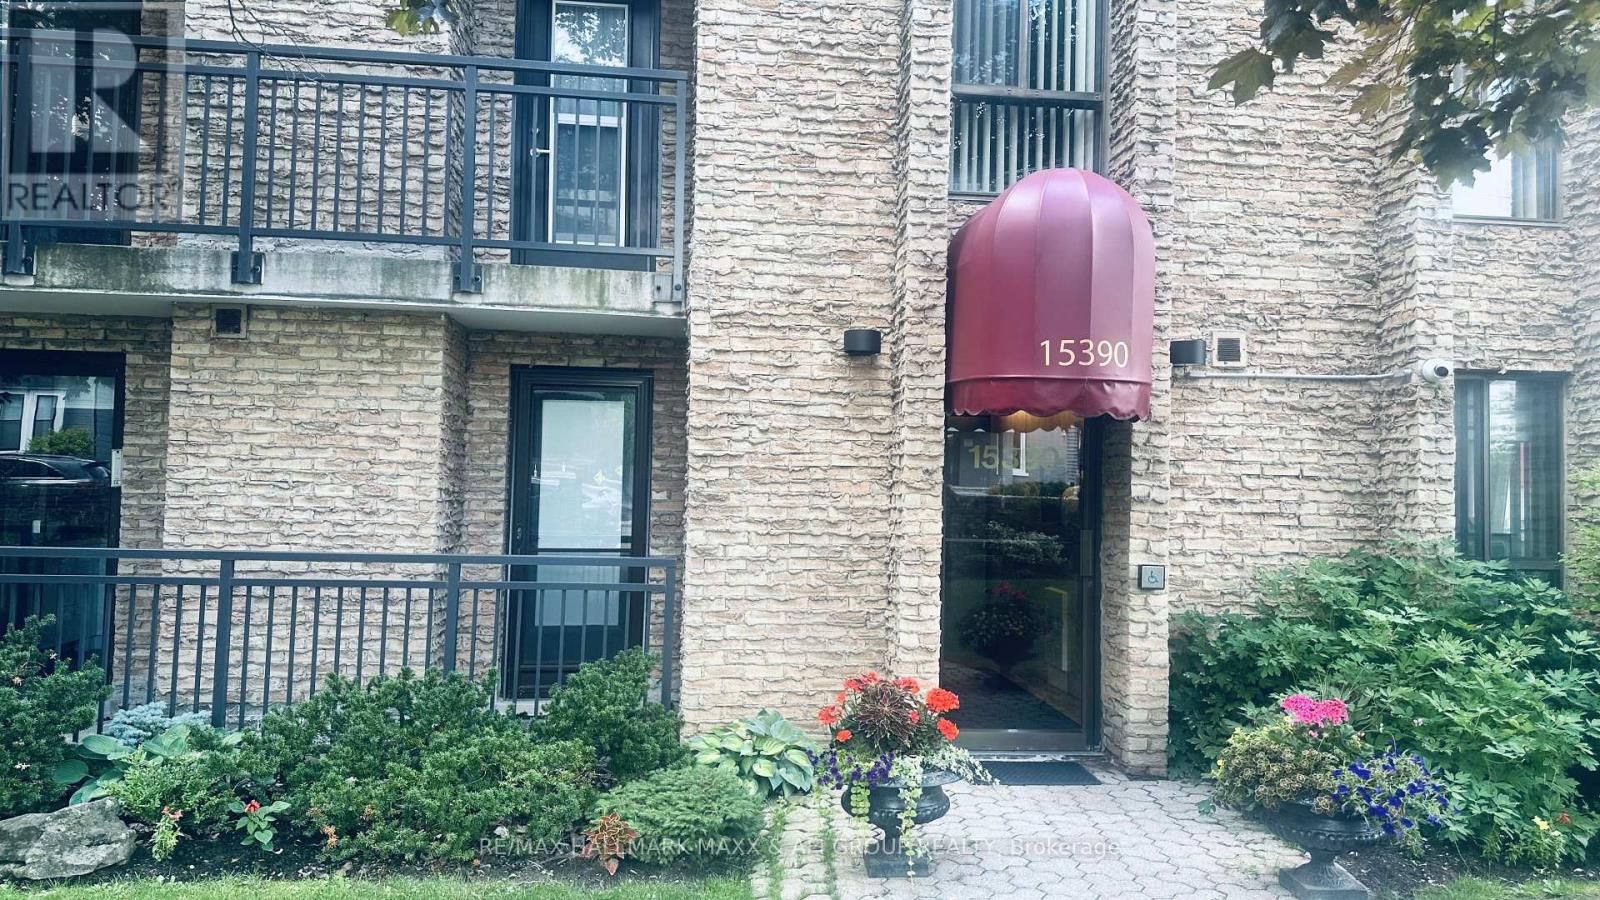
201 - 15390 Yonge Street
Aurora, Ontario
Bright and spacious renovated main floor corner unit offering 3 bedrooms, 2 full bathrooms, and 1,148 SQFT of comfortable living space. Enjoy both a private patio and a balcony with views of lush gardens and the historic Hillary House. The unit features a sun-filled kitchen, open-concept living/dining area, a full bathroom ensuite and walk-in closet in the primary bedroom, plus ensuite laundry. Includes one parking space. Ideally located just steps from downtown Auroras shops, restaurants, and public transit. No Pet. (id:56248)
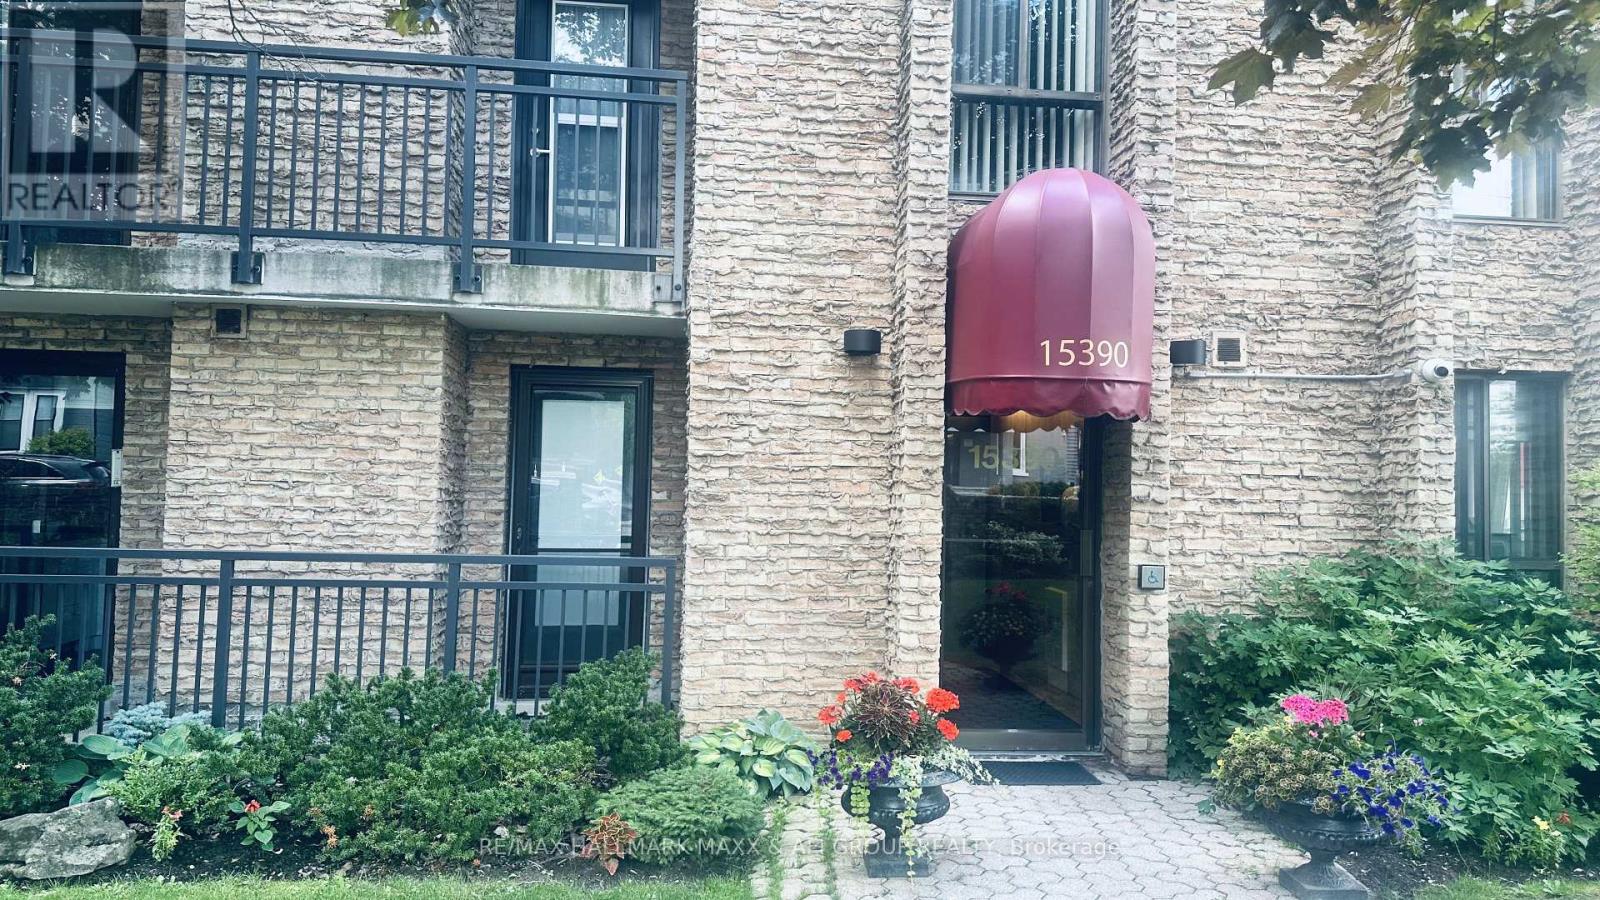
201 - 15390 Yonge Street
Aurora, Ontario
*(Furnished)* Bright and spacious renovated main floor corner unit offering 3 bedrooms, 2 full bathrooms, and 1,148 SQFT of comfortable living space. Enjoy both a private patio and a balcony with views of lush gardens and the historic Hillary House. The unit features a sun-filled kitchen, open-concept living/dining area, a full bathroom ensuite and walk-in closet in the primary bedroom, plus ensuite laundry. Includes one parking space. Ideally located just steps from downtown Auroras shops, restaurants, and public transit. No Pet. (id:56248)
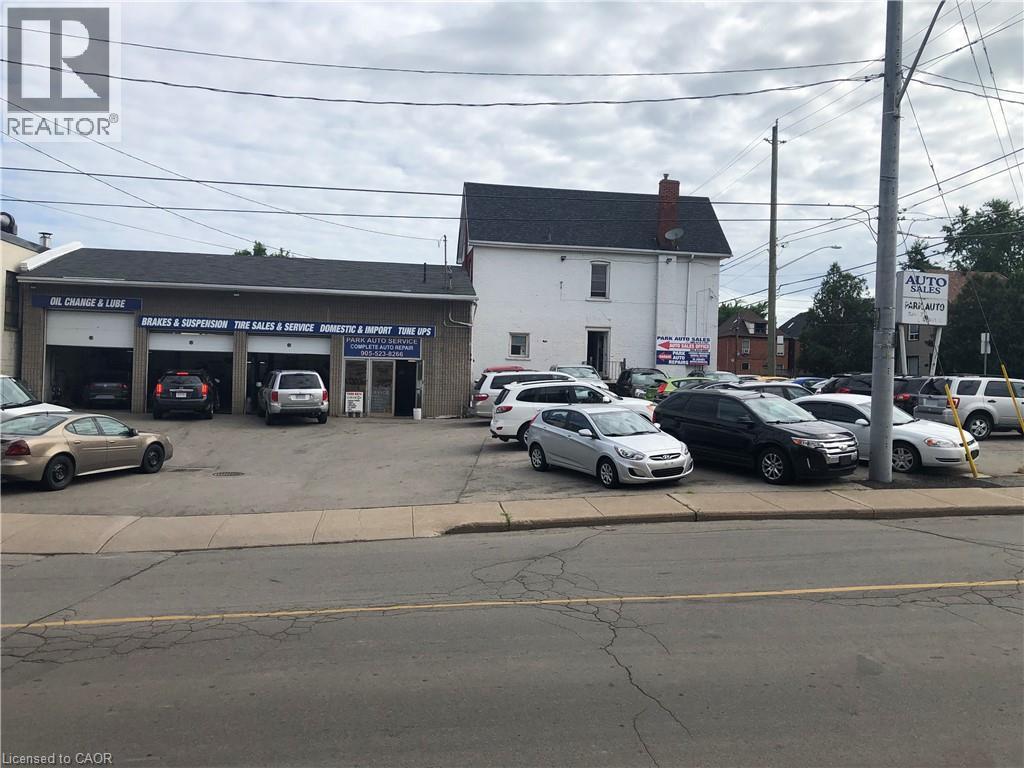
216 Dundurn Street S
Hamilton, Ontario
Attention Investors, Developers & Business Owners! Exceptional opportunity to acquire a prominent corner property on Dundurn Street South in Hamilton's rapidly evolving southwest corridor. Zoned C6, this versatile property offers a wide range of permitted uses, including the ability to continue operating as an automotive repair and auto sales business, while presenting exciting future redevelopment potential. The property features a detached garage measuring 51'6 x 36' width 14'6 ceiling height, three service bays, office space and 2-piece washroom. Also included is a separate 2.5 storey brick house with a full basement. The main floor is currently configured as 2 office spaces, while the second floor contains a one-bedroom apartment occupied by excellent tenants. Current rental income is approximately $2,800 per month. Ideally located with convenient highway access and surrounded by ongoing development, employment lands, and some of Hamilton's most sought-after neighbourhoods, this property offers outstanding live/work, investments or development possibilities. Phase 1 Environmental Assessment completed. Vendor may consider holding financing for a qualified purchaser. Limited access due to ongoing business operations. (id:56248)
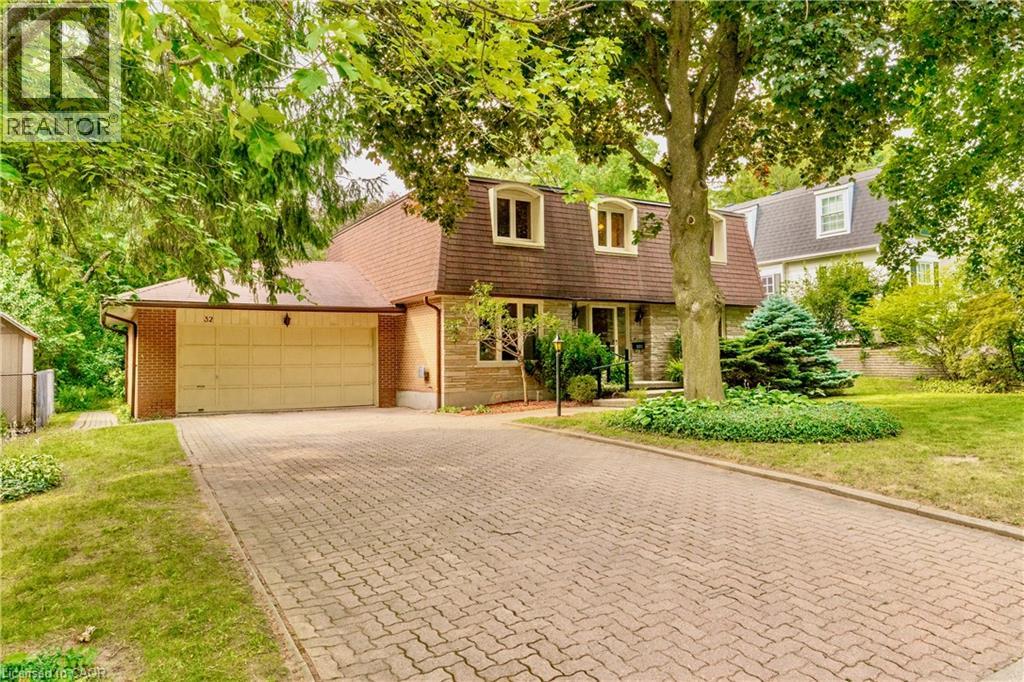
32 Waverley Drive
Guelph, Ontario
Welcome to Waverley Drive, one of Guelph's most sought after streets in the Riverside Park area and backing onto hole # 2 of the Guelph Country Club! Your game is about to improve in so many ways! Enjoy the serene backdrop of the fairway, watch the changing of the seasons, spot the wildlife passing through, or stroll the trails along the river all the way to Guelph lake ..life on the course is a beautiful thing. Homes rarely come up for sale on this end of the street and this family has been here for over 40 yrs. Now it's time for the next family to bring their vision and create lasting memories on this spectacular property. With 4 bedrooms, 3 bathrooms and over 2200 sqft above grade, there is plenty of space to bring your ideas of a modern transformation to this incredible neighbourhood. Open up the main floor, create your dream kitchen, add a main floor bedroom if needed...and there's another 1000 sqft. plus downstairs. This is a unique opportunity that won't last long, come by for a look. Bring the clubs. (id:56248)

1521 Broderick Street
Innisfil, Ontario
Experience luxury and privacy in Innisfil's 2,904 sq. ft. Fernbrook built Bungalow with loft. Welcome to Belle Aire Shore's Delta model elevation C featuring a sleek stucco and stone exterior on a premium lot backing onto serene views and undeveloped land with no rear neighbours. This thoughtfully designed home offers three spacious bedrooms and three full bathrooms, blending modern elegance with functional living. The main floor boasts soaring 9 ft ceilings, and a vaulted ceiling, rich hardwood floors and a cozy gas fireplace in the great room. Enjoy convenient main floor laundry with direct garage access in the foyer next to the laundry room. The gourmet kitchen is a chef's dream, equipped with a stainless steel french door fridge and a wall mounted range hood. Retreat to the primary bedroom and experience a spa-like ensuite with soaker tub and frameless glass shower. The second level boasts a sun filled oversized loft with large windows and full width railing overlooking the great room and scenic backyard views. Additionally, the third bedroom has multi generational potential separated from the lower level and privately located next to the loft with a full 4 piece ensuite bath that conveniently opens up into the loft area with a second door. Exceptional upgrades include in-law suite potential in the unfinished basement with extended height 9 ft ceilings, 2 rough-in bathrooms, large oversized windows, and separate walk-up entrance. Situated in a vibrant, growing family oriented community, walking distance to Cook's Bay and local beaches, near marinas, top rated schools, private school, parks, places of worship, library, Rizzardo Health Care Centre, Innisfil YMCA, golf courses, restaurants, grocery and pharmacy, steps to future Innisfil Go Train station, minutes to future second RVH hospital location, and existing fire and police station. (id:56248)
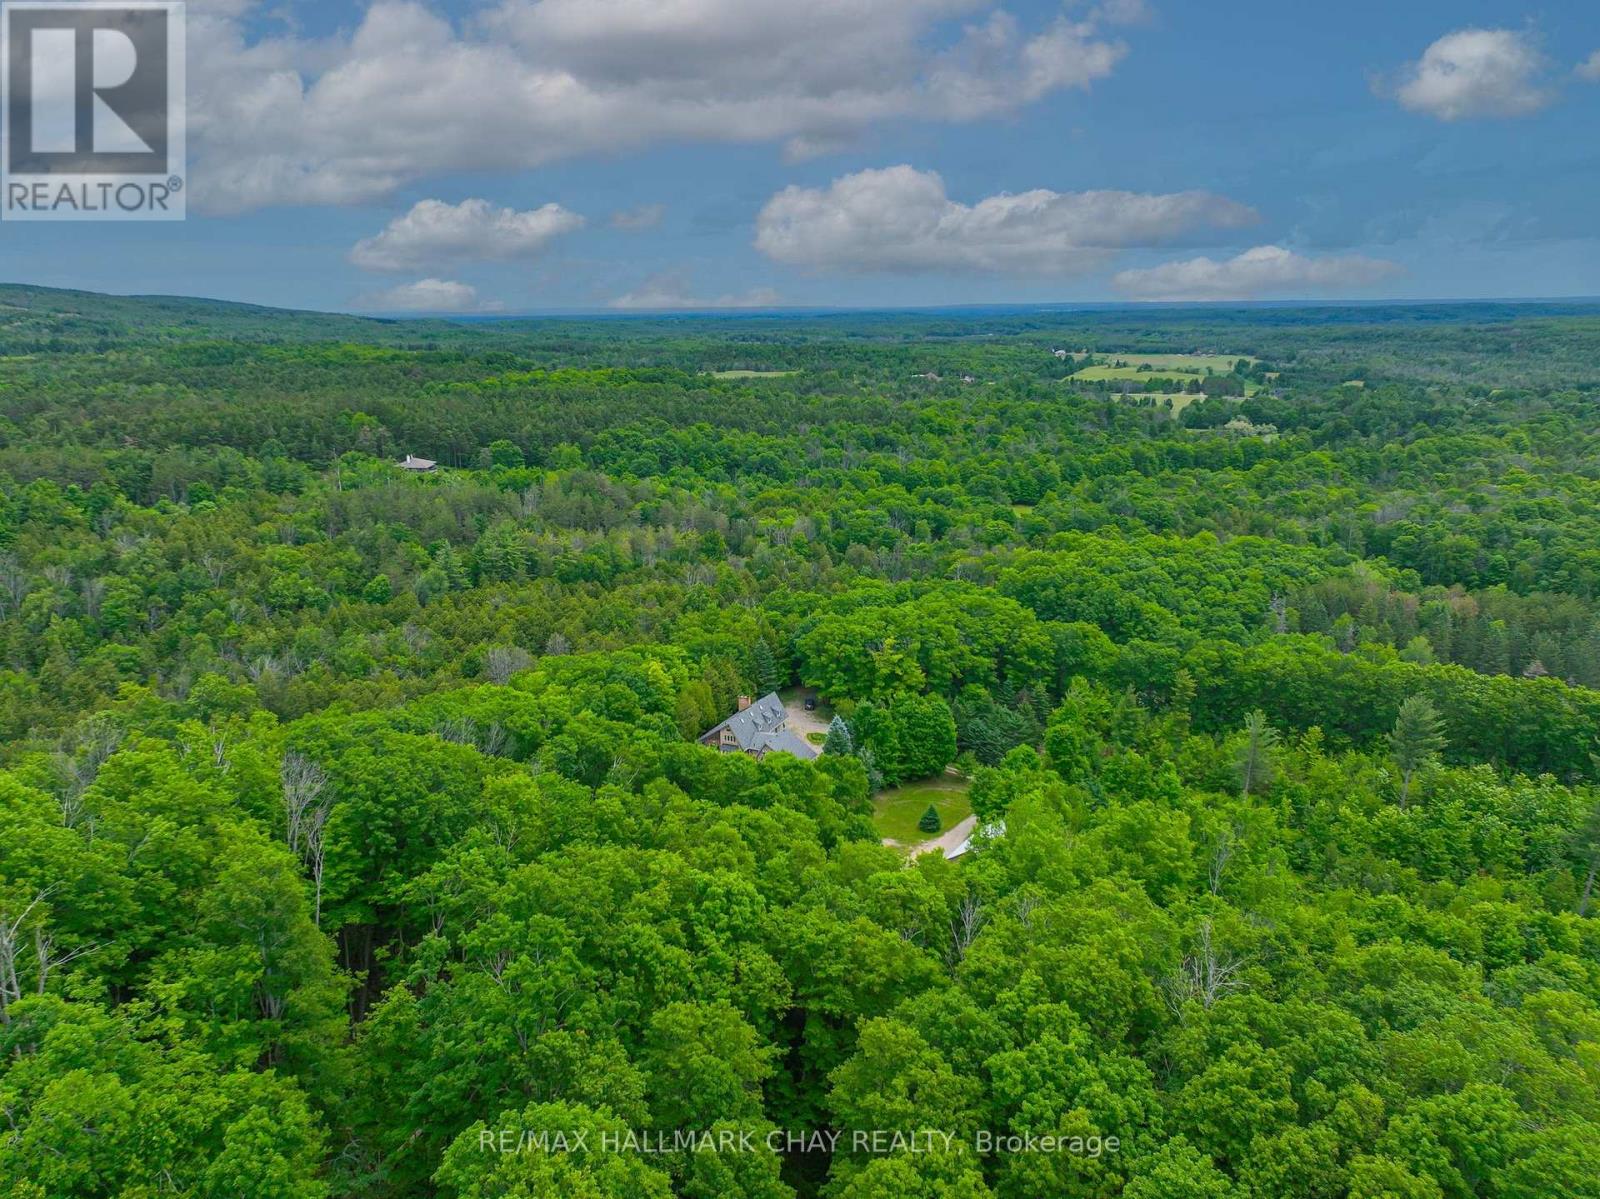
718078 1st Line East Line
Mulmur, Ontario
Opportunities like this rarely come to market in Mulmur. Set on an exceptional 36-acre property with river frontage, this private country retreat offers the soothing sound of the flowing river right from the home, creating a peaceful setting unlike any other.Designed to embrace its natural surroundings, the unique multi-level home features soaring ceilings, an open-concept layout, and a loft overlooking the main living area, filling the home with warmth, character, and natural light. Expansive windows capture beautiful views of the surrounding forest and landscape.A detached 3-car shop offers plenty of space for vehicles, hobbies, or recreational equipment. Whether you're searching for a weekend retreat close to Ontario's premier ski clubs or a year-round residence in one of Mulmur's most sought-after locations, this is a rare opportunity to own a truly special property where privacy, nature, and lifestyle come together. (id:56248)
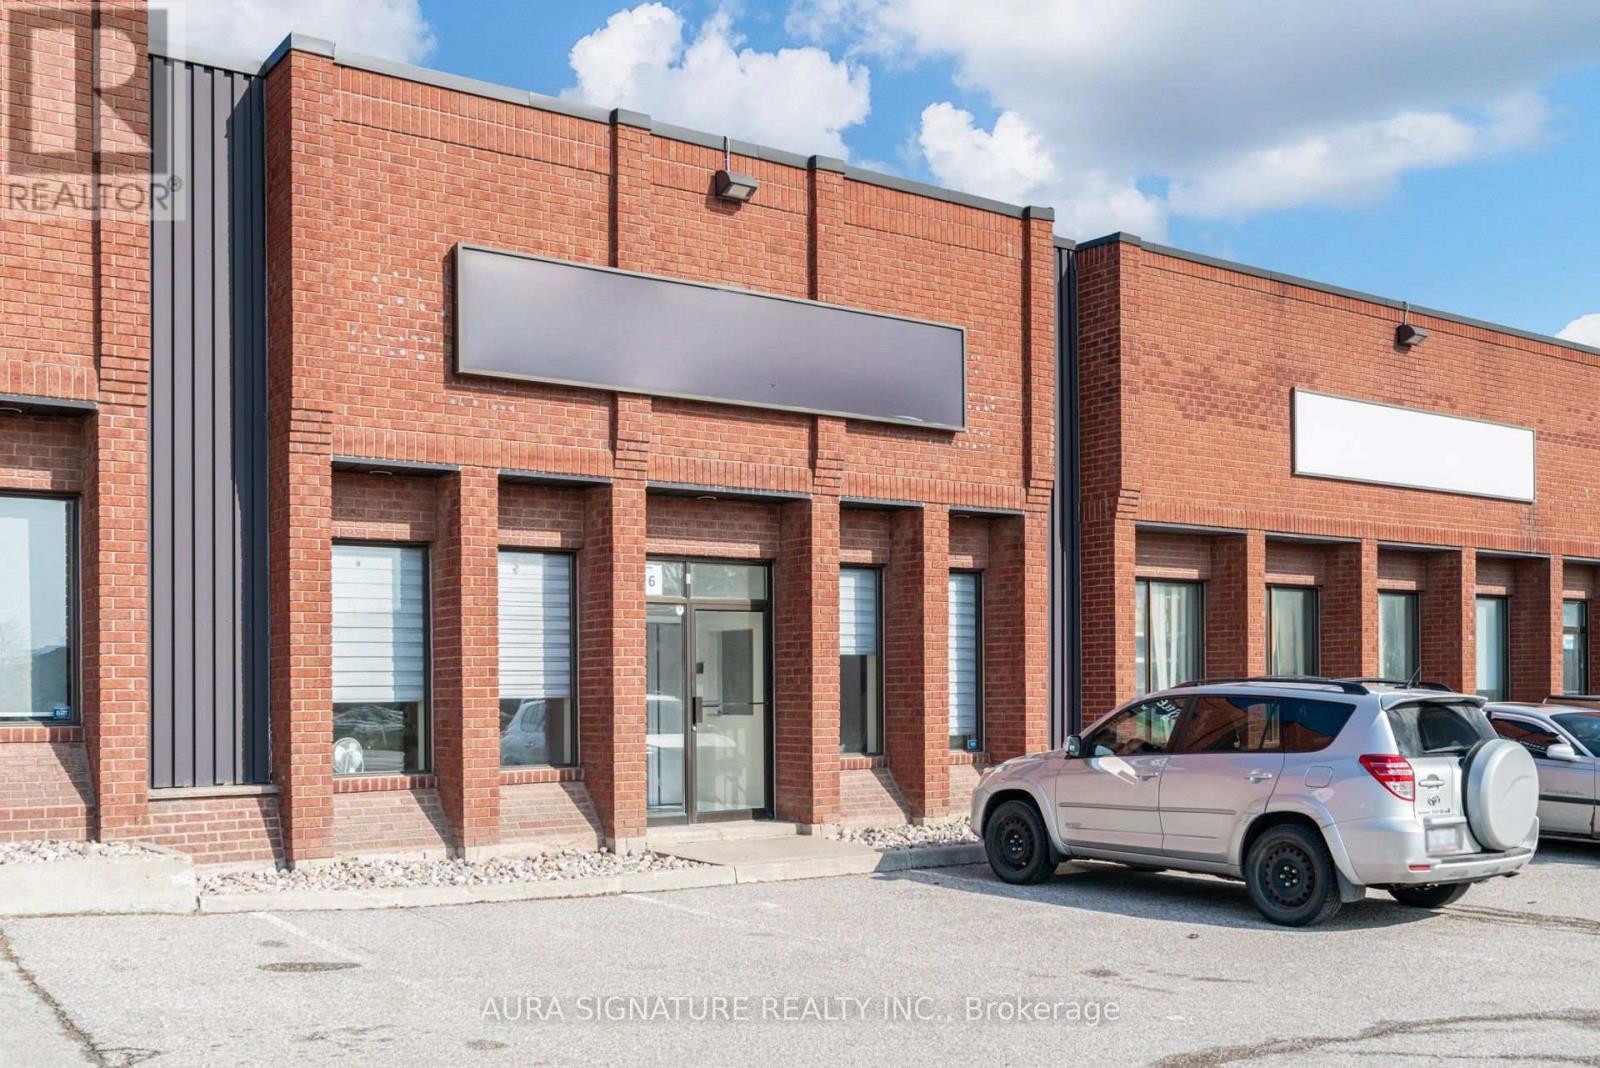
6 - 176 Rivermede Road
Vaughan, Ontario
Explore a strategically positioned industrial unit in Concord, offering prime street visibility on Rivermede Road. This property features an ideal office space with a welcoming reception area, three private offices (One currently used as a lunchroom), a spacious boardroom, and a convenient two-piece bathroom. The warehouse provides a 33-foot wide open span with an 18-foot clear height, complemented by a separate two-piece bathroom, a drive-in door, and a man door. Located near the highway and major roads, this unit is perfectly suited for your business requirements. (id:56248)
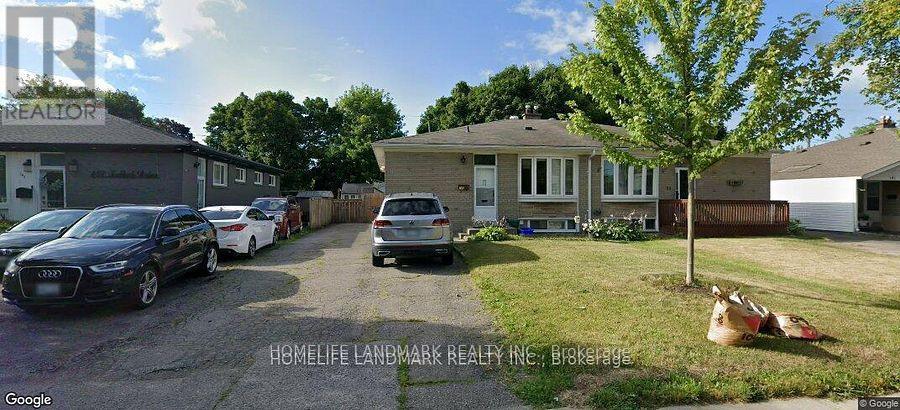
( Main Floor ) - 145 Tulloch Drive
Ajax, Ontario
Wow 4 Bedroom. Recently Renovated Upstairs Unit Features 4 Bdrms, Bright Bay Window In Family/Dining Rm, Laminate Flooring, 4 Piece Bath, & Family Size Eat In Kitchen. Updated Kitchen W/Modern Backsplash. Close To Schools, Parks, Public Transit, Waterfront, And Hwy 401. Huge Parking Space . (id:56248)
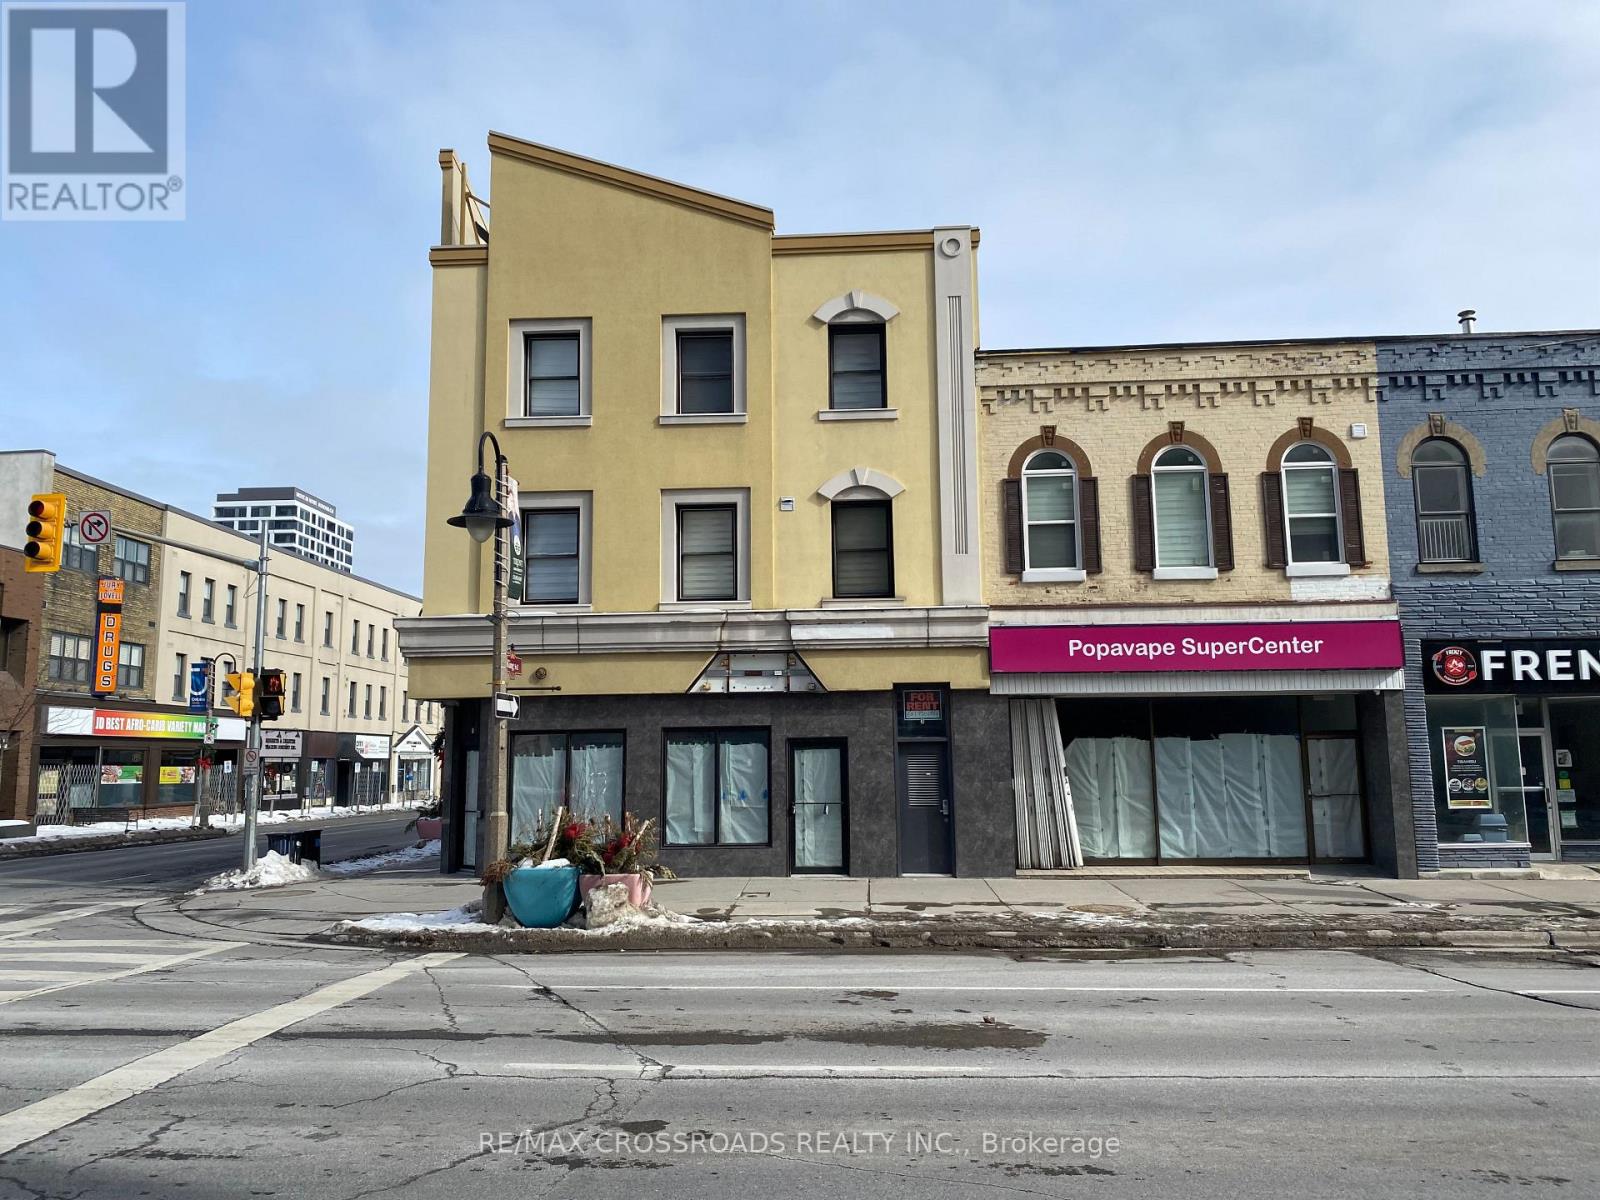
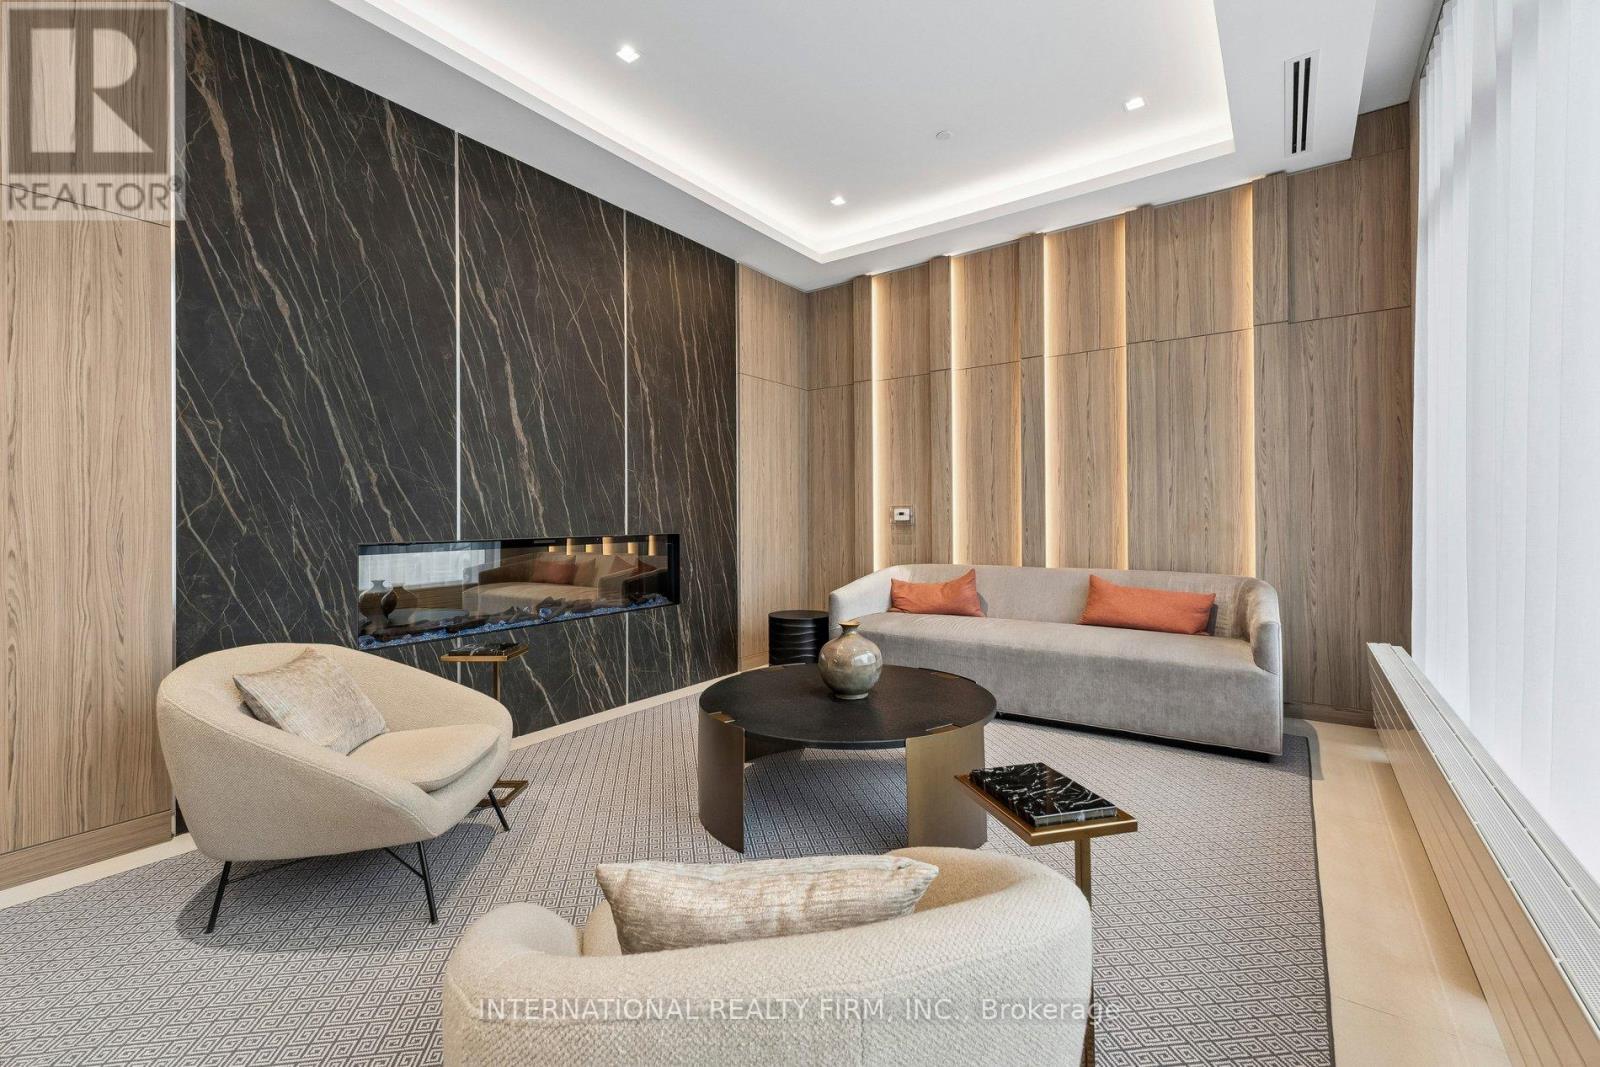
1701 - 1606 Charles Street
Whitby, Ontario
Welcome To The Landing Condos. Newly Built 1 Year Old Building Offering Modern Living In The Heart Of Whitby! This Stylish 2-bedroom, 2-bathroom Unit Features A Bright And Airy Open-concept Layout With A Large Private Balcony, Perfect For Enjoying Your Morning Coffee Or Relaxing After A Long Day. The Additional Den Creates The Perfect Work From Home Space Or Extra Dining Space Located Off The Kitchen. Two Generous Sized Bedrooms Features An Ensuite Bath In The Primary Bedroom And Large Windows And Closets In Both Bedrooms. Included Is A Parking Space For 2 Cars And A Locker For Extra Storage Space. Ideally Located Near Hwy 401/407, Whitby Go And Just Minutes From Shopping, Dining, Entertainment, Schools, Parks, And Scenic Waterfront Trails. Residents Have Access To Top-tier Amenities, Including A Fully Equipped Fitness Centre, Yoga Studio, Collaborative Workspaces, A Dog Wash Area, Bike Station, Social Lounge, And An Outdoor Terrace With Bbqs. A Perfect Blend Of Comfort, Convenience, And Community. Don't Miss Your Chance To Call This Beautiful Space, Home And Your Chance To Live At Ease By The Lake. (id:56248)
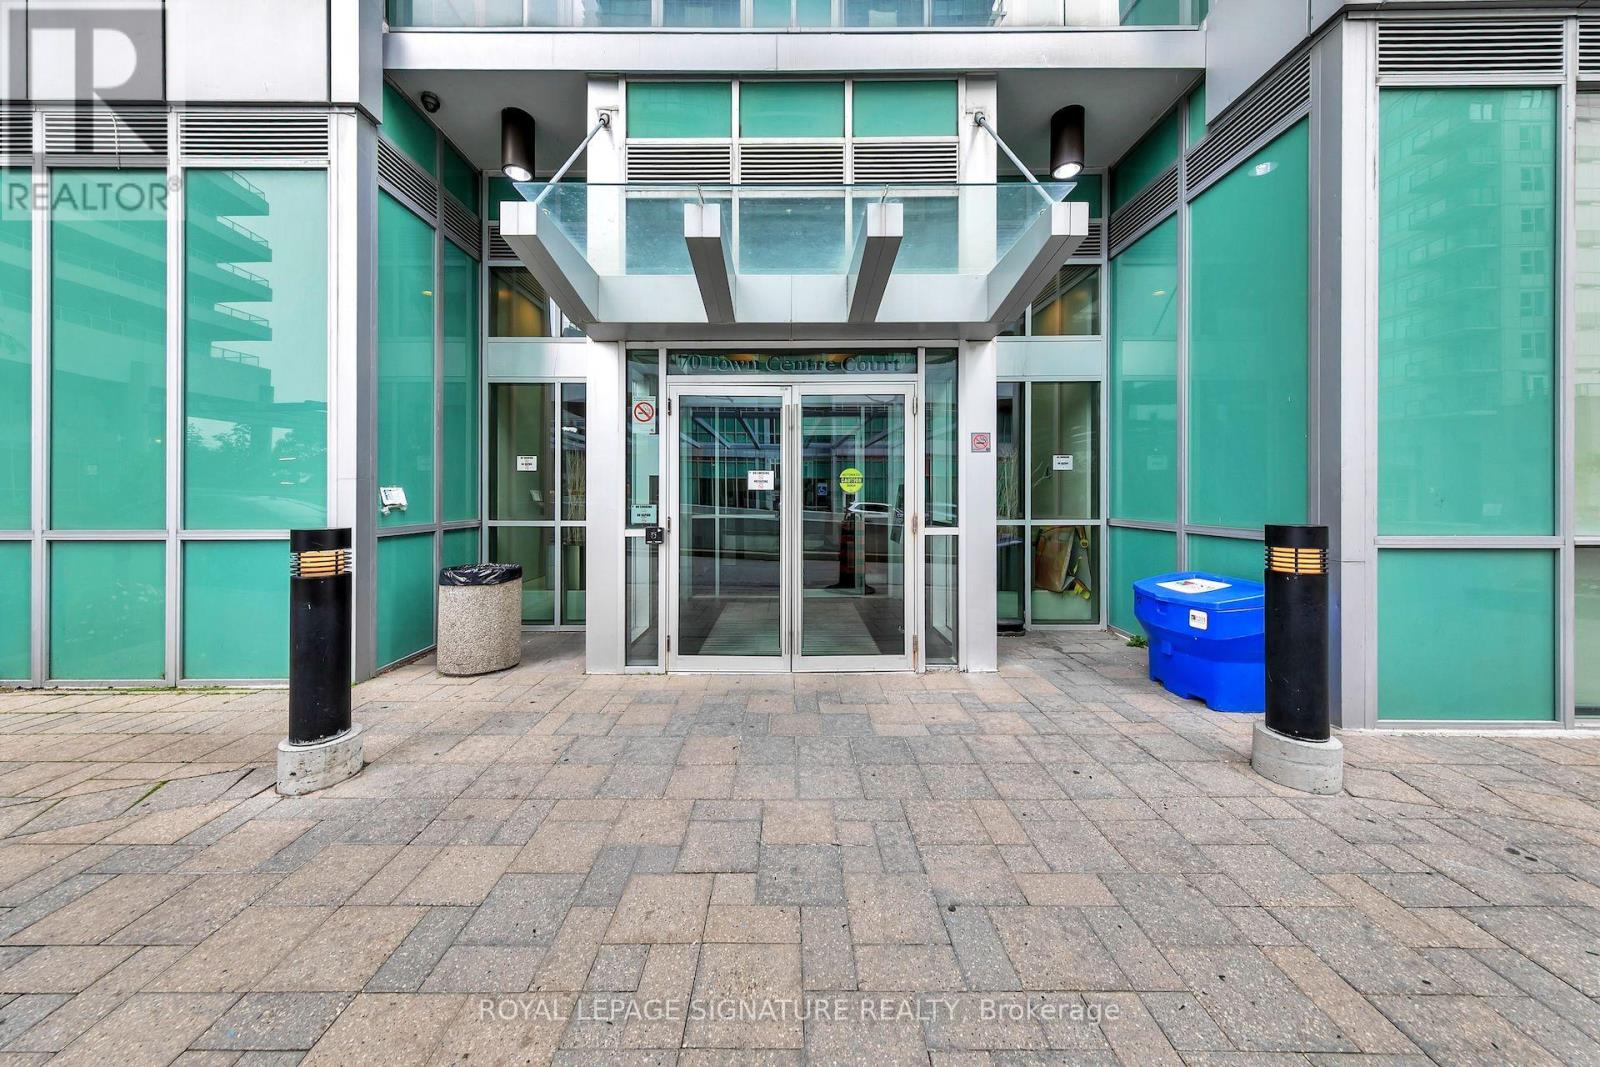
3005 - 70 Town Centre Court
Toronto, Ontario
Stunning South-Facing 1 Bedroom + Den Residence Offering 616 Sq.Ft. Of Efficiently Designed Living Space. This Bright And Inviting Suite Features An Open-Concept Layout, Spacious Living Area, Flexible Den Perfect For A Home Office, And Ample Natural Light. Complete With 1 Parking Space And 1 Locker. Ideally Situated In Toronto's Growing Bendale Community, Minutes To Transit, Scarborough Town Centre, Highway 401, Parks And More, Don't Miss This Great Opportunity To Live In This Amazing Property! Book Your Showing Today! (id:56248)
26 Elmsdale Road W
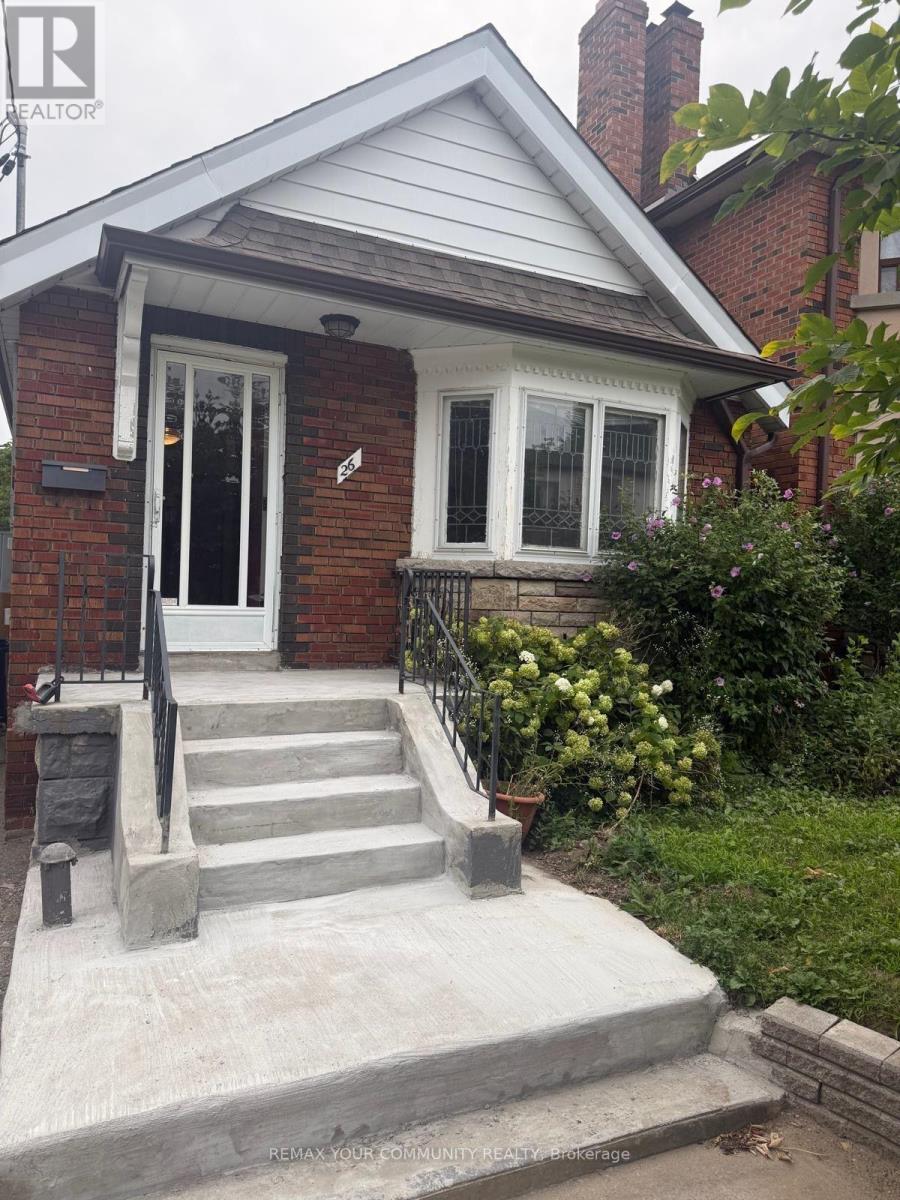
Toronto, Ontario
Welcome to this charming detached bungalow for lease in the desirable East York neighborhood! This spacious home features two well-sized bedrooms on the main floor, a bright and functional living and dining area, and a full bathroom. The finished basement, with its separate entrance, offers two additional rooms that can be used as bedrooms, a home office, gym, or recreation space, along with a second full bathroom, providing exceptional flexibility for families or those working from home. Enjoy a private backyard and the convenience of nearby parks, schools, shopping, restaurants, public transit, and easy access to major highways. A fantastic opportunity to lease a versatile home in one of East York's most sought-after communities. (id:56248)
72 Warwick Avenue
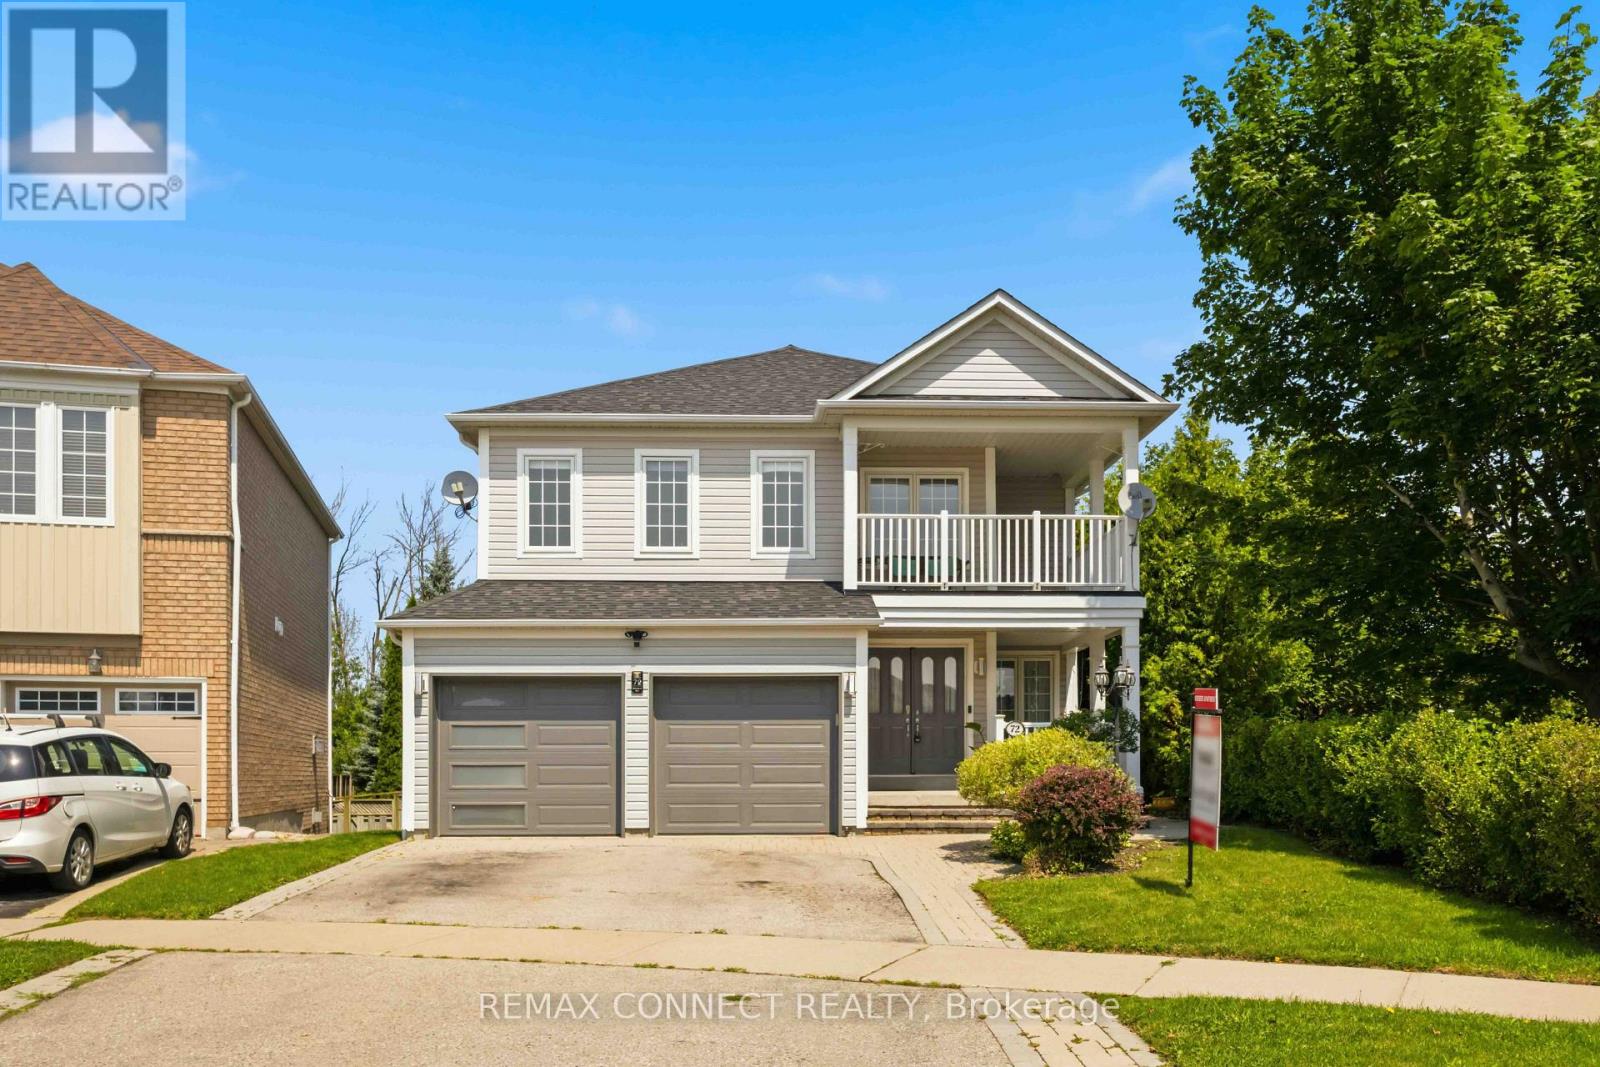
Ajax, Ontario
"LEGAL RETROFIT BASEMENT APARTMENT" Highly desirable Ajax lakeside community, fantastic 2 storey Tribute built home with premium pie shaped lot backing onto Conservation area and siding onto Park. This home offers nearly 3000 sq.ft. of thoughtfully designed living space on a private, beautifully treed lot. The main level boasts a bright, open concept layout featuring a spacious family room and large eat-in kitchen with granite counters and stainless steel appliances and a walk-in pantry. Walkout to deck with convenient yard access. A large combined living and dining room offers elegant entertaining space, while a dedicated main floor den provides the perfect quiet retreat for a home office of library. Upstairs, the home caters to large families with a convenient upper level laundry room and a rare Second Family Room, offering incredible versatility as a media hub or a homework zone. Four generous size bedrooms provide ample comfort for everyone. The second bedroom has a private balcony for morning coffee. Adding immense value, the walk-out lower level features a large, Legal Retrofit Basement Apartment with its own separate entrance. This premium income or multi-generational suite includes a eat-in kitchen with a breakfast bar, granite counters and stainless steel appliances. The cozy living room has a large picture window and gas fireplace and is combined with the dining room. Separate bedroom with a walk-in closet, independent laundry and storage facilities. Private covered entrance makes this apartment easily accessible for family or as a rental unit - a rare opportunity! This lakeside community home with waterfront walking and biking trails is yours to enjoy! (id:56248)
179 Bellamy Road N
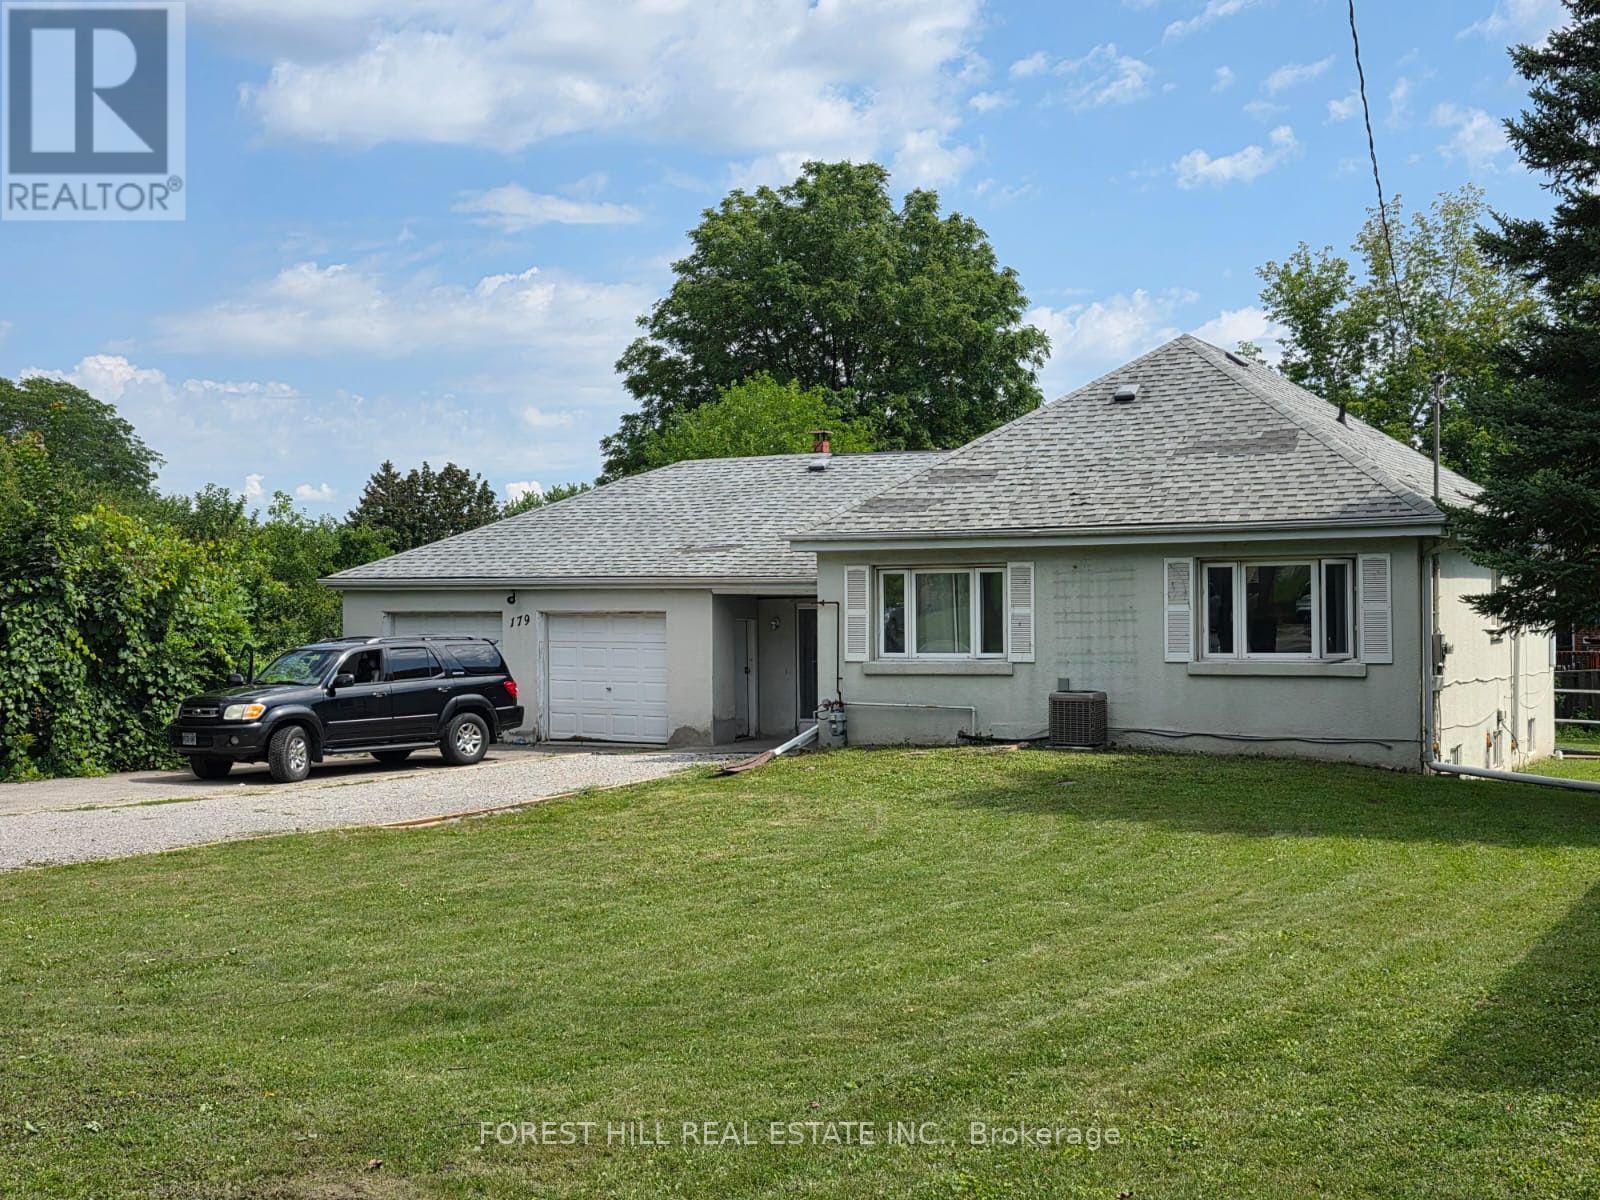
Toronto, Ontario
What a glorious opportunity here!! Property has been subdivided with approvals for 2 lots and 2 homes to be built. Existing home is totally renovated in 2025 and turn key ready! Addresses are 179 and 181 Bellamy Road North. House is tenanted. Do not walk lot without appointment. Interior showings can be arranged. Home is being sold in as is condition. See all attachments for property information. Vacant possession is possible or tenants will stay if wanted. (id:56248)
1005 - 286 Main Street
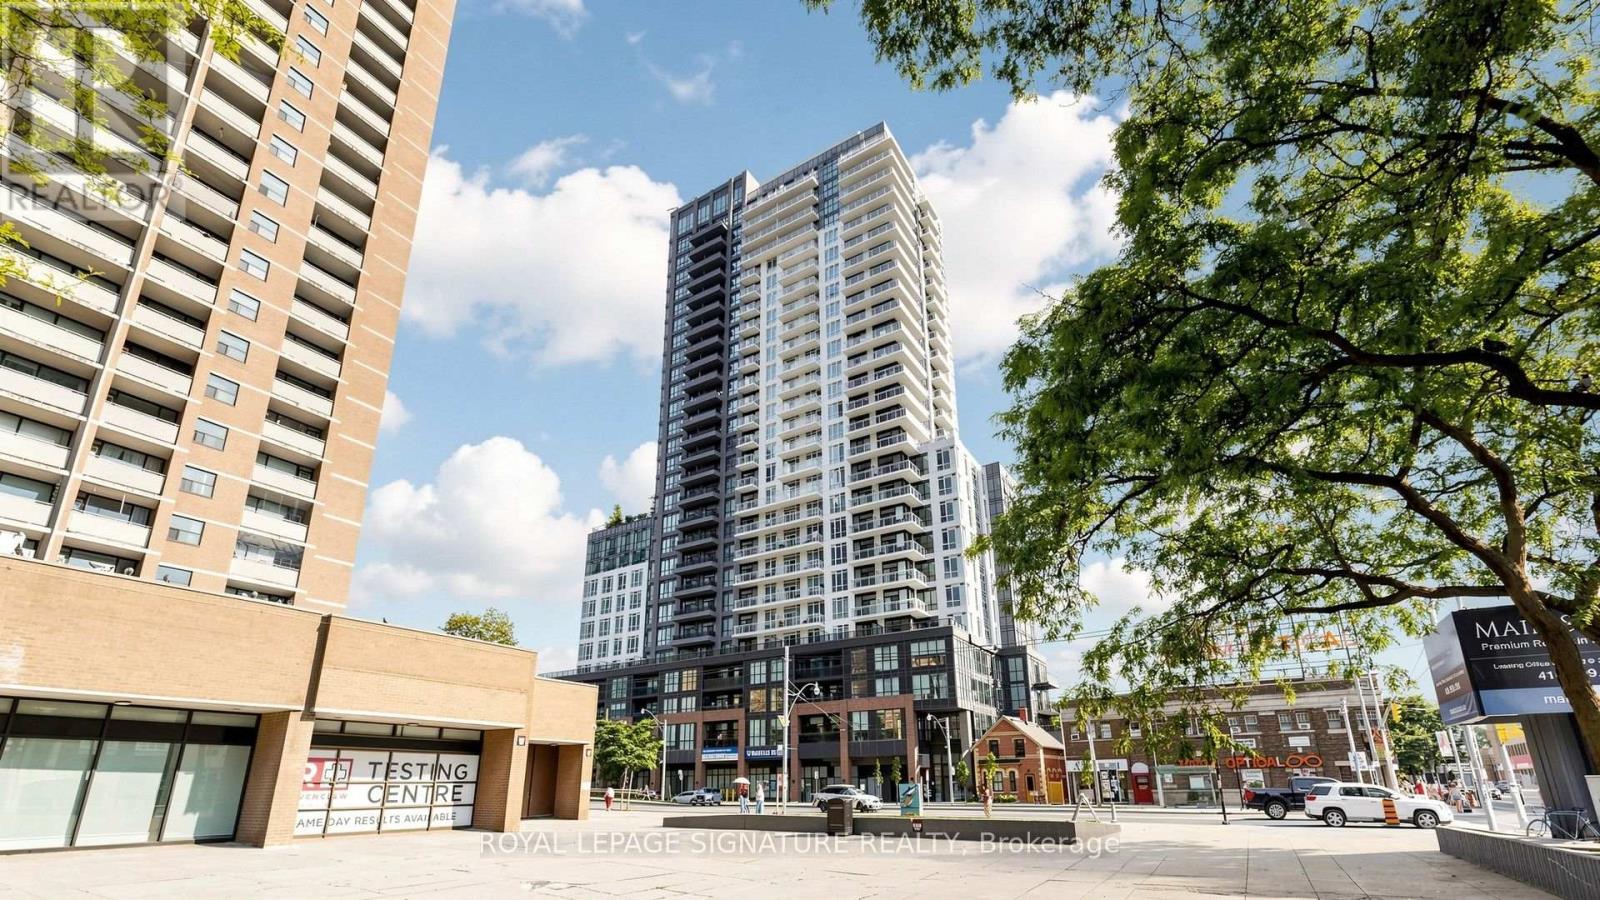
Toronto, Ontario
2 Years New Corner Unit In Boutique Condo with 2 covered balconies. Resort style living in your own comfortable home with amazing amenities, whether you like yoga, weight lifting or running...plus multiple nooks to BBQ. This bright home is carpet free throughout, with custom made floor to ceiling window blinds and an expansive L- Shaped Balcony with fantastic views. Futuristic, fun, and affordable sophisticated living. Security + Safety = 24 Hr Concierge + Security Monitoring Underground, Lobby & Elevators. CAT 5 Wiring, RG6 Co-Axial Cable, Individually controlled fan coil HVAC ERV system, Tribute Communities Smart Living App. Huge Bike Storage Room Ground Floor, Building Has Automated Parcel Locker System With Personal Notification. Internet costs $28.25 per month. Next door to a large park perfect for pets or kids or you. Resort style living in a commuter paradise-Subway & Go Station Across Street, with multiple quick transit options to downtown Toronto ~15 min. or sit back on the 508 streetcar direct to downtown while you relax on your phone ~25 min. (id:56248)
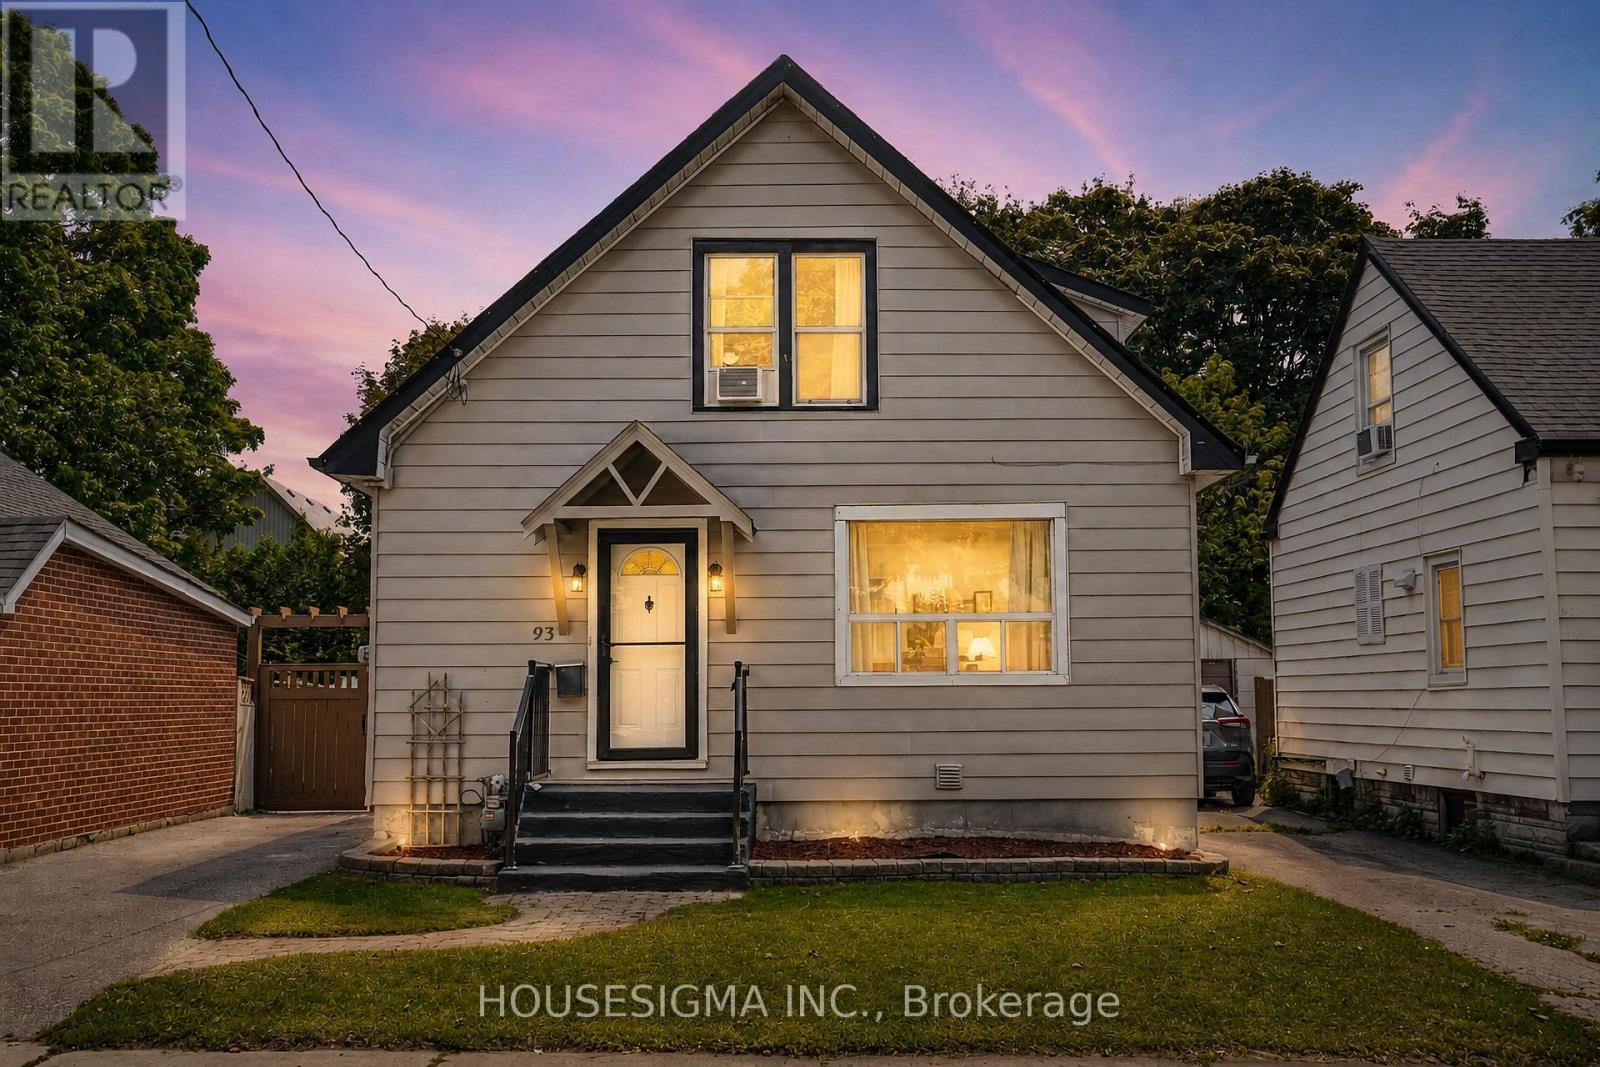
93 Brock Street W
Oshawa, Ontario
Welcome to a spacious and versatile home in a convenient, well-connected neighbourhood! Offering an excellent layout for families and multi-generational living, the home features 3 bedrooms upstairs plus an additional bedroom on the main floor, along with a functional kitchen, dining area and powder room. The finished basement offers a complete 1-bedroom in-law suite with a full kitchen and full bathroom, providing fantastic additional living space and future potential, with the possibility of adding a separate entrance. The driveway currently accommodates 2 vehicles and has the potential for 4-5 car parking by opening or removing the backyard gate. Ideally located just 3 minutes from Oshawa Valley Botanical Gardens and minutes from Kinsmen Civic Memorial Stadium, Tribute Communities Centre, schools, parks, shopping, restaurants and public transit. A fantastic opportunity for families, investors or buyers looking for flexible living space in the heart of Oshawa! Some images have been virtually (AI) staged for illustrative purposes. (id:56248)
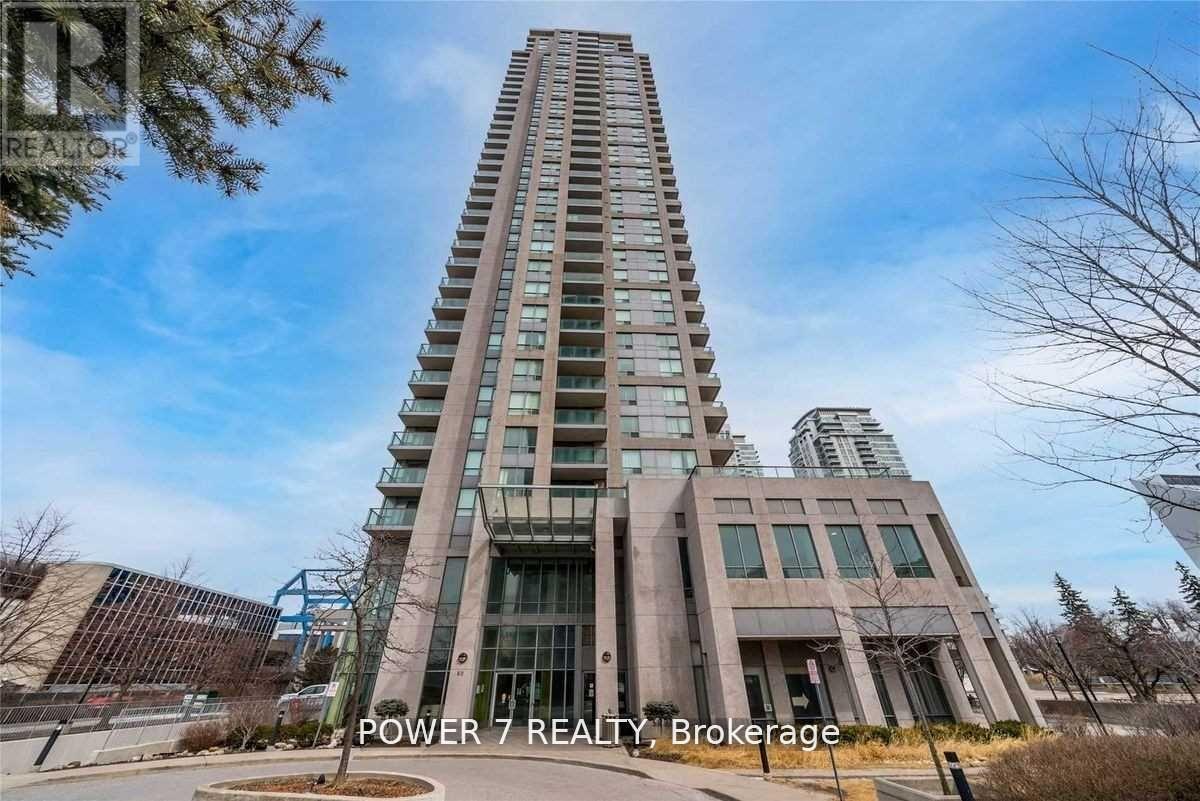
3408 - 60 Brian Harrison Way
Toronto, Ontario
* Monarch Equinox Condo * Excellent Location Just Next To Scarborough Town Centre * Direct Access To TTC, Rapid Transit, Go Station * Great Facilities: Indoor Pool, Whirlpool, Mini Theatre, Billiard, Fitness Centre, Virtual Golf, Table Tennis, Games & Party Room * 24 Hrs Security With Concierge * (id:56248)
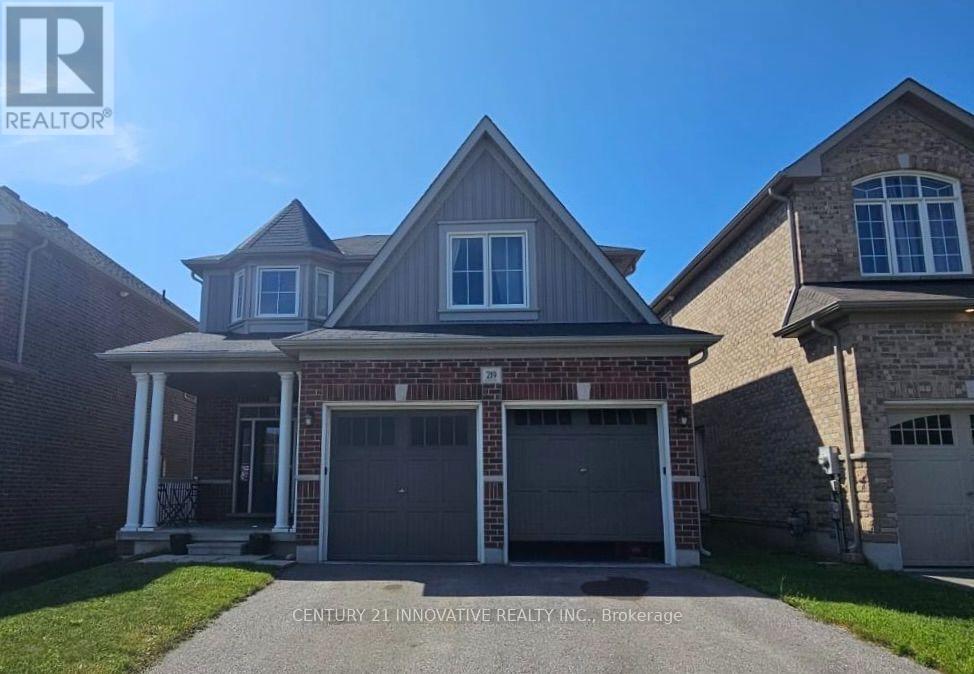
219 Northglen Boulevard
Clarington, Ontario
Welcome to 219 Northglen Boulevard, a beautifully maintained 3-bedroom, 3-bathroom double car garage home located in one of Bowmanville's fastest-growing and most family-friendly communities. Thoughtfully designed with modern living in mind, this bright and spacious home offers an open-concept layout filled with natural light, creating an inviting space for both everyday living and entertaining.The main floor features generous principal rooms, a functional kitchen with ample cabinetry and workspace overlooking the backyard, and a seamless flow into the living and dining areas-perfect for hosting family and friends or simply enjoying day-to-day life. Upstairs, you'll find three well-proportioned bedrooms, including a spacious primary retreat complete with a walk-in closet and private ensuite. The convenience of second-floor laundry adds to the home's practical and family-friendly design. Just steps to parks, playgrounds, walking trails, and public transit. Everyday conveniences are only minutes away, including SmartCentres Bowmanville, grocery stores, restaurants, recreation facilities, Lakeridge Health Bowmanville Hospital, and the charming shops and cafés of Historic Downtown Bowmanville. Commuters will appreciate the easy access to Highways 401, 407 and 418, while the planned Bowmanville GO Train extension offers exciting long-term value for the area. (id:56248)
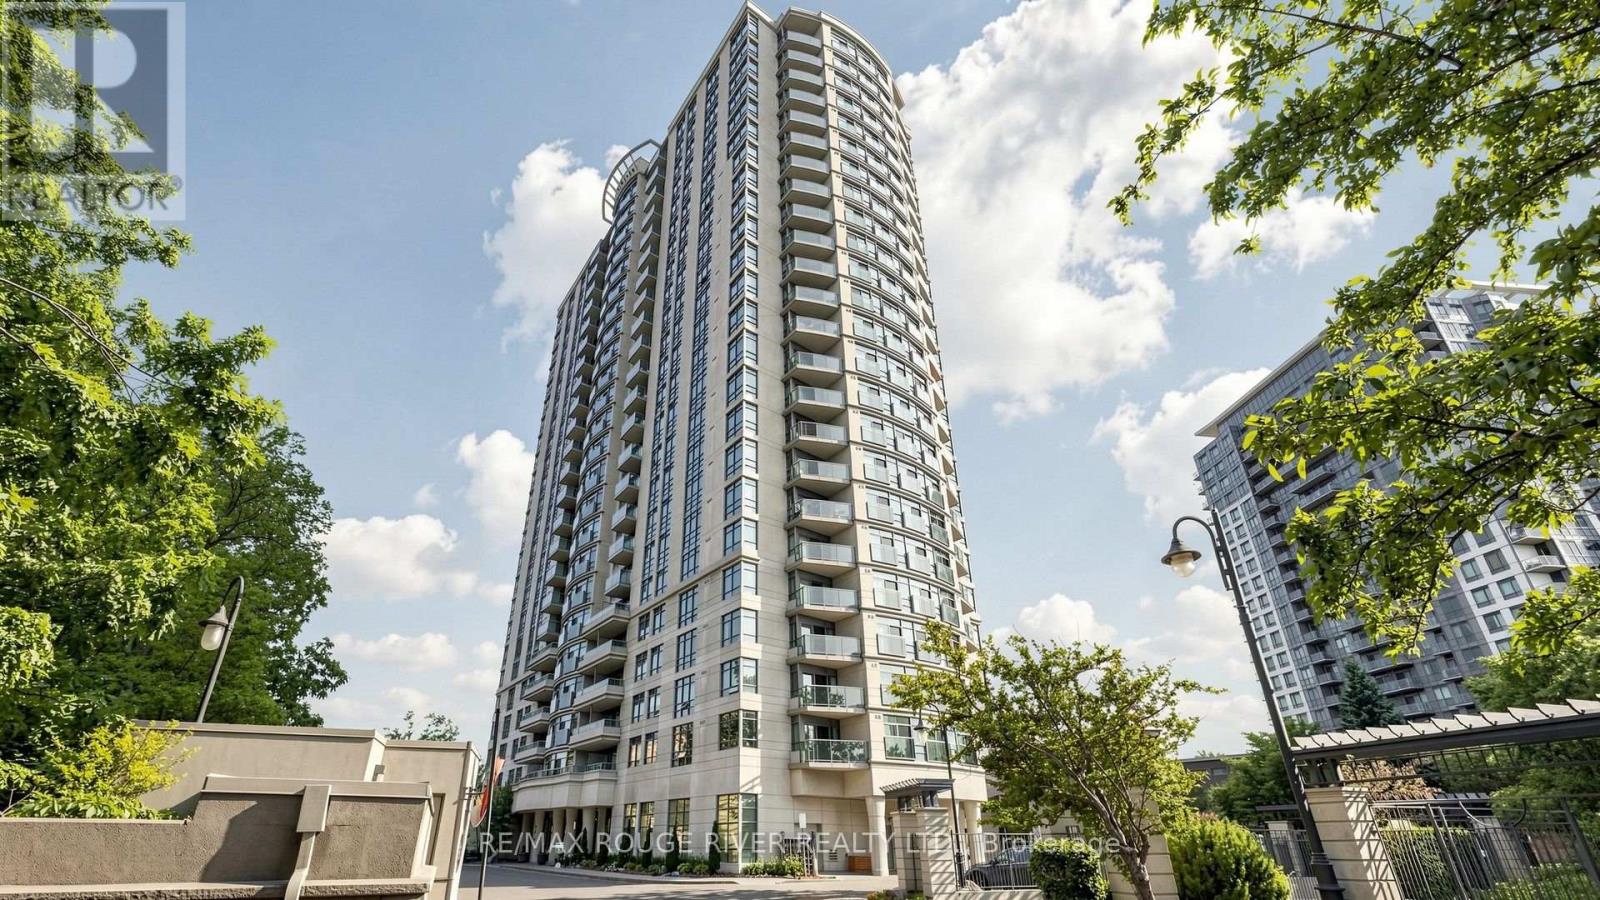
523 - 238 Bonis Avenue
Toronto, Ontario
Welcome to 238 Bonis Ave #523, a bright and well maintained 1 bedroom condo in the highly sought after Tam O'Shanter Sullivan neighbourhood of Scarborough. Offering 555 sq ft (MPAC) of thoughtfully designed living space, this suite is ideal for first time buyers, downsizers, or investors seeking exceptional value in a well connected community. Enjoy a functional layout with a spacious bedroom, a full 4 piece bathroom, and comfortable open concept living and dining areas. The unit includes 1 owned parking space and 1 locker, adding valuable convenience and storage. Maintenance fees include heat, water, air conditioning, and parking, making ownership both simple and cost effective. Residents enjoy an impressive selection of amenities including a private security gate, indoor swimming pool, exercise room, sauna, visitor parking, and bike storage. Ideally located near Kennedy Rd and Sheppard Ave E, with easy access to TTC transit, Highway 401, schools, places of worship, shopping, restaurants, and everyday amenities. Outdoor enthusiasts will appreciate being just minutes from Tam O'Shanter Golf Course, parks, and walking trails. A fantastic opportunity to own in one of Scarborough's most established and convenient condominium communities. Some photos in this listing have been virtually staged to illustrate the potential use of the space. Original unedited photos are also provided in the gallery. (id:56248)