
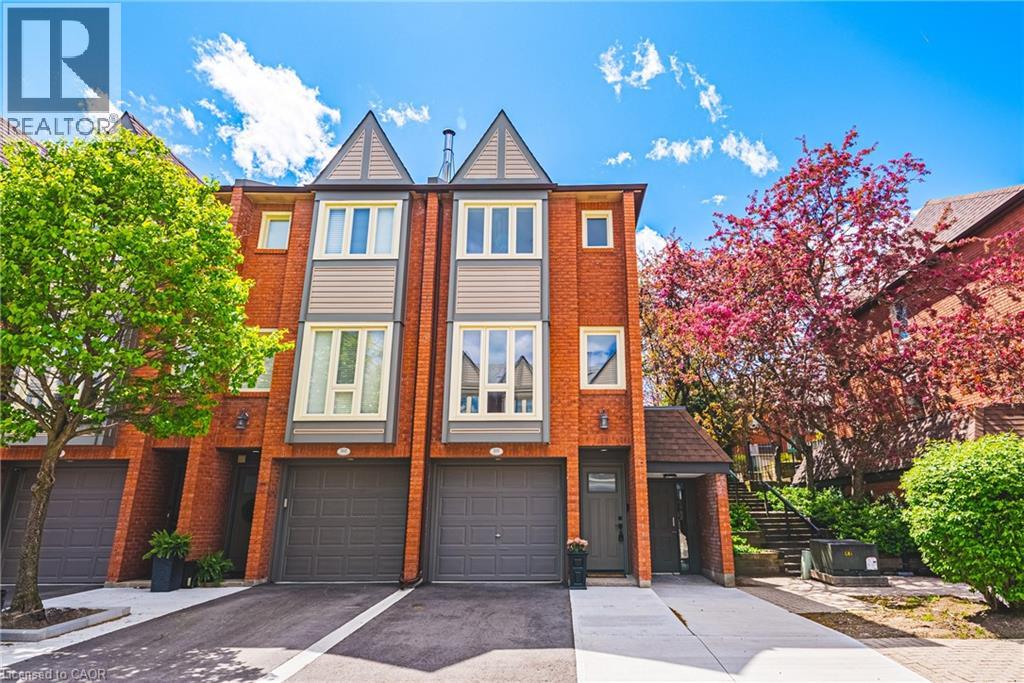
895 Maple Avenue Unit# 101
Burlington, Ontario
This fantastic NEWLY renovated END UNIT offers 2 spacious bedrooms, 1.5 baths and private backyard! Situated in the sought-after Brownstone complex in central Burlington, this unit boasts almost 1200 square feet plus a fully finished lower level! The home has a great open concept floorplan with plenty of natural light and beautiful finishes / fixtures throughout. The main level features a large living/dining room combination with a brand new eat-in kitchen. The kitchen has airy white cabinetry, quartz counters and stainless-steel appliances. The upper level includes 2 generous sized bedrooms and a stunning newly renovated 4-piece bathroom with plenty of storage. The finished lower level features a generously sized rec room, separate laundry area, 2-piece bathroom and inside entry to the garage! (id:56248)
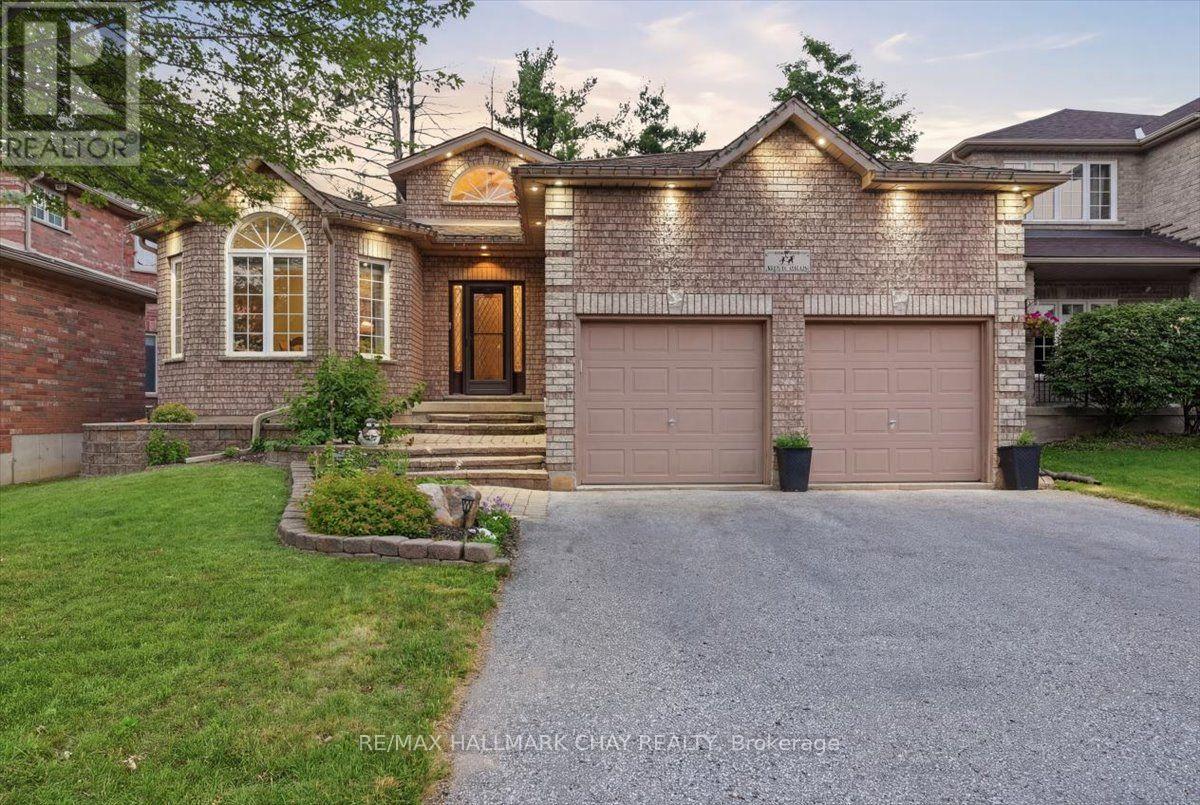
48 Ruffet Drive
Barrie, Ontario
In this market, homes with true pride of ownership are rare. This raised bungalow in Barrie's west end has been loved and maintained by the same owner for almost 2 decades. The home offers two great sized bedrooms on the main level as well as two large bedrooms in the basement. 3 full bathrooms. Laundry is located on the main floor, so no more trips up and down to change loads! A very private space in the backyard that is great for a relaxing in the evening. The neighbourhood is close knit and friendly. Pringle Park is about a 2 minute walk from your front door. A great place for kids to play and dogs to roam. Some other notable features of the house are; 9 ft ceilings on the main floor & 8ft ceilings in the lower. Large basement windows. Newer furnace. New Fridge/Stove. Updated kitchen with excellent pantry as well as a formal dining room. Almost 3000 sqft of finished living space. (id:56248)
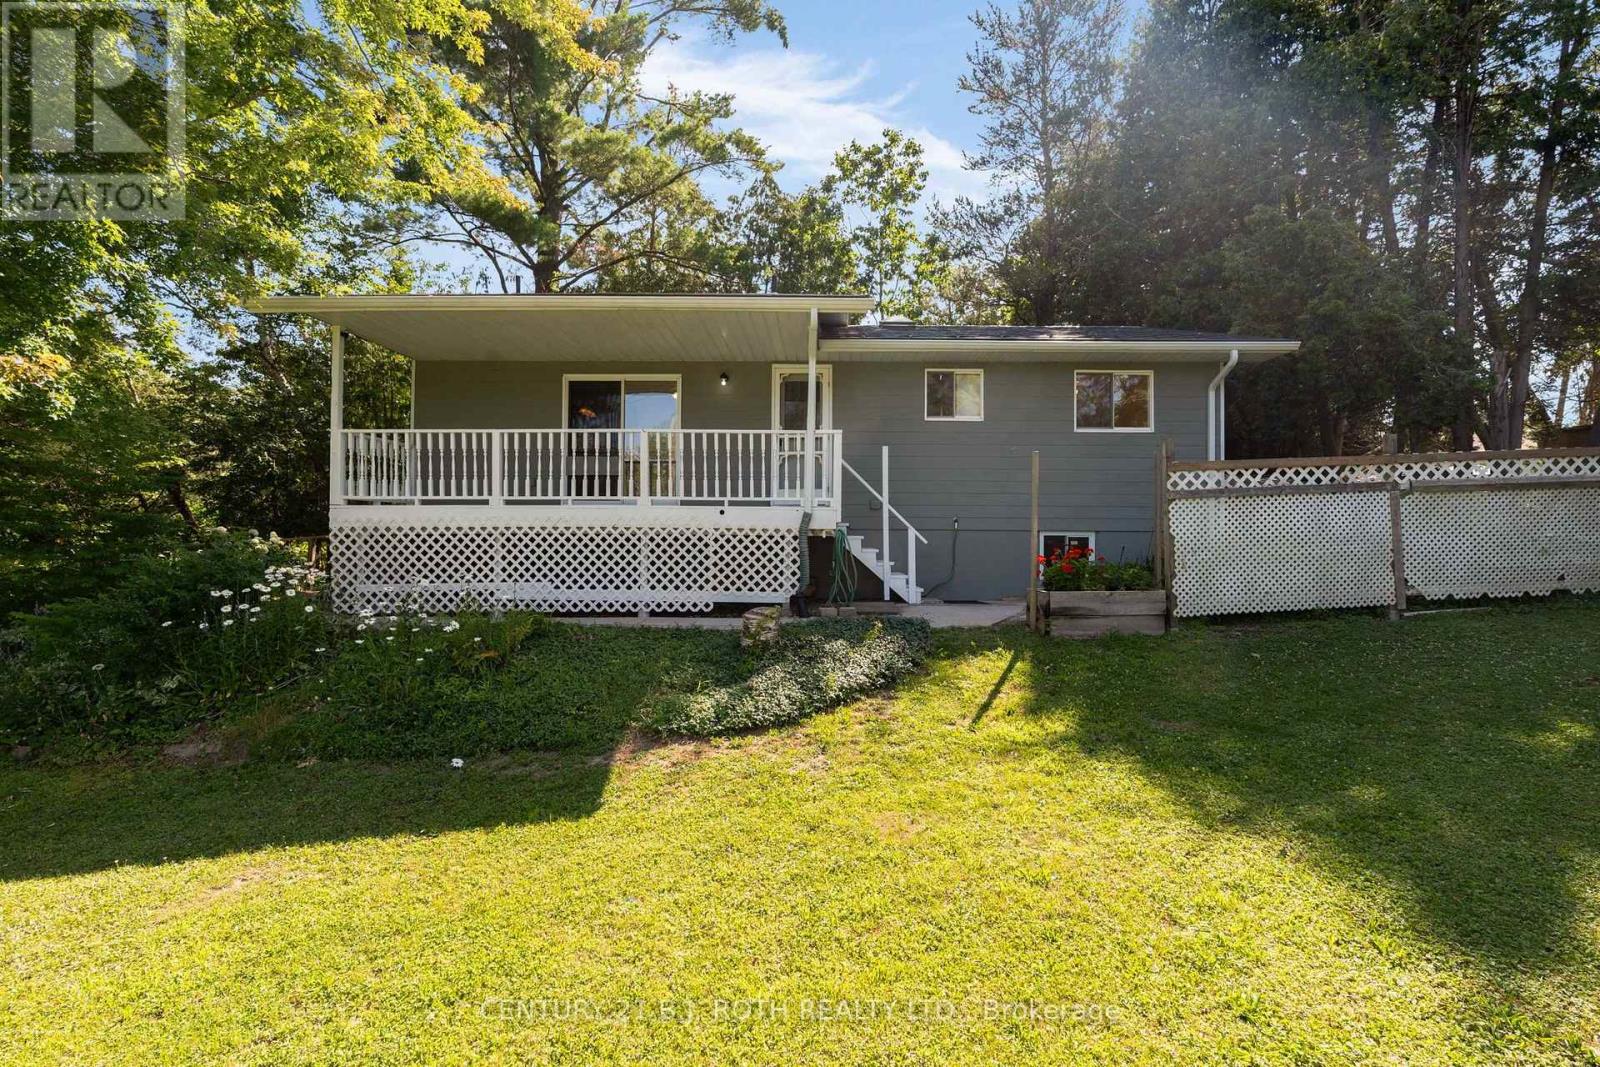
957 7th Line
Innisfil, Ontario
Located just a short walk from Lake Simcoe, this property offers the feel of country living while still enjoying the convenience of city amenities. Set on a private 50' x 160' lot surrounded by mature trees and close to parks and walking trails, this well-maintained raised bungalow is move-in ready and showcases pride of ownership throughout. Offering 3 bedrooms, 3 full bathrooms, and a spacious finished basement with excellent in-law potential, this home is ideal for families of all sizes. MAIN FLOOR: The bright eat-in kitchen features sliding doors to the covered country porch. The living room includes a gas fireplace, and the main level is completed by three good-sized bedrooms, including a primary bedroom with ensuite, plus a second full bathroom with a skylight. LOWER LEVEL: The finished basement offers a kitchen area, large rec room with a gas fireplace, office, full bathroom, and plenty of space to add additional bedrooms or living space if needed. NOTABLE UPDATES: Metal roof (2006), furnace and heat pump (2024), sump pump (2024), owned hot water tank (2023), three basement windows (2024), new carpet (2026), freshly painted (2026), 200-amp electrical service, plus two sheds, one with hydro. Come take a look today! (id:56248)
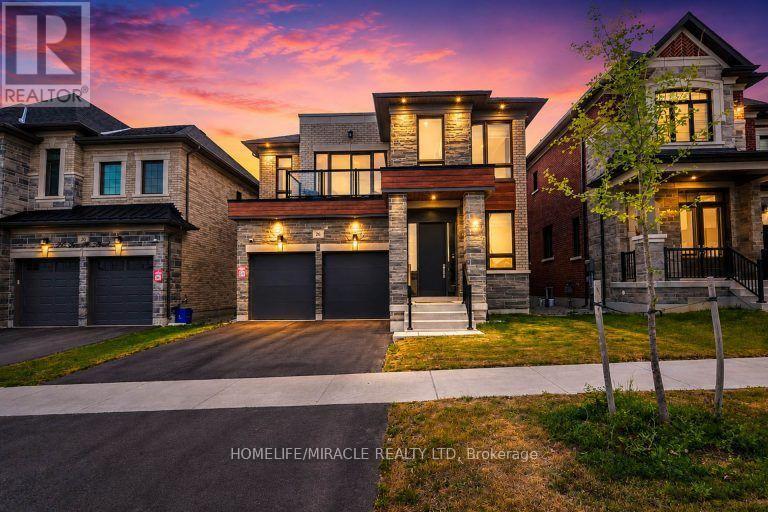
26 Greville Street
Vaughan, Ontario
Welcome To 26 Greville St. At Klein Estates By Lindvest, A Masterfully Designed, Sun-Drenched~4,000 Sq. Ft. Family Home Situated On A Premium Lot Near Pine Valley Drive And Teston Road In Prestigious Kleinburg. This Spectacular Residence Showcases Soaring 10-Foot Ceilings On The Main Floor And 9-Foot Ceilings On The Second Floor, Elevated By Elegant Waffle And Coffered Ceiling Details, Rich Hardwood Flooring, And A Quiet, Main-Floor Executive Office Perfect For Working From Home. At The Heart Of The Open-Concept Layout Is A Chef-Inspired Gourmet Kitchen Featuring Premium Wolf Built-In Appliances And Pristine Quartz Countertops. Designed For Ultimate Family Privacy, Ascending The Grand Staircase To The Second Level, The Home Continues To Impress With 9-Foot Ceilings, Maintaining An Airy, Light-Filled, And Grand Atmosphere. The Upper Level Has Been Designed With A "No-Compromise" Layout, Offering Four Incredibly Spacious Bedrooms, Each Acting As A Completely Private Retreat, Each Featuring Its Own Walk-In Closet And Private Ensuite Bathroom, Highlighted By Two Primary Suites-One Of Which Boasts A Private Balcony/Terrace For Morning Coffee With Picturesque Views Of An Upcoming Park, Which Can Also Be Enjoyed From The Quiet Backyard On This Premium Lot. Further Enhancing This Residence's Value And Daily Comfort Are A High-End CVAC, A Central Humidifier, And An Extra Full Bath In The Basement. Combining Luxury and Daily Convenience. Heated Floors in the Primary Ensuite and Outdoor pot lights throughout The House This Exceptional Home Is Located Minutes From Highway 400, Cortellucci Vaughan Hospital, Vaughan Mills, Canada's Wonderland, Scenic Nature Trails, Premier Golf Courses, And Top-Rated Schools. (id:56248)
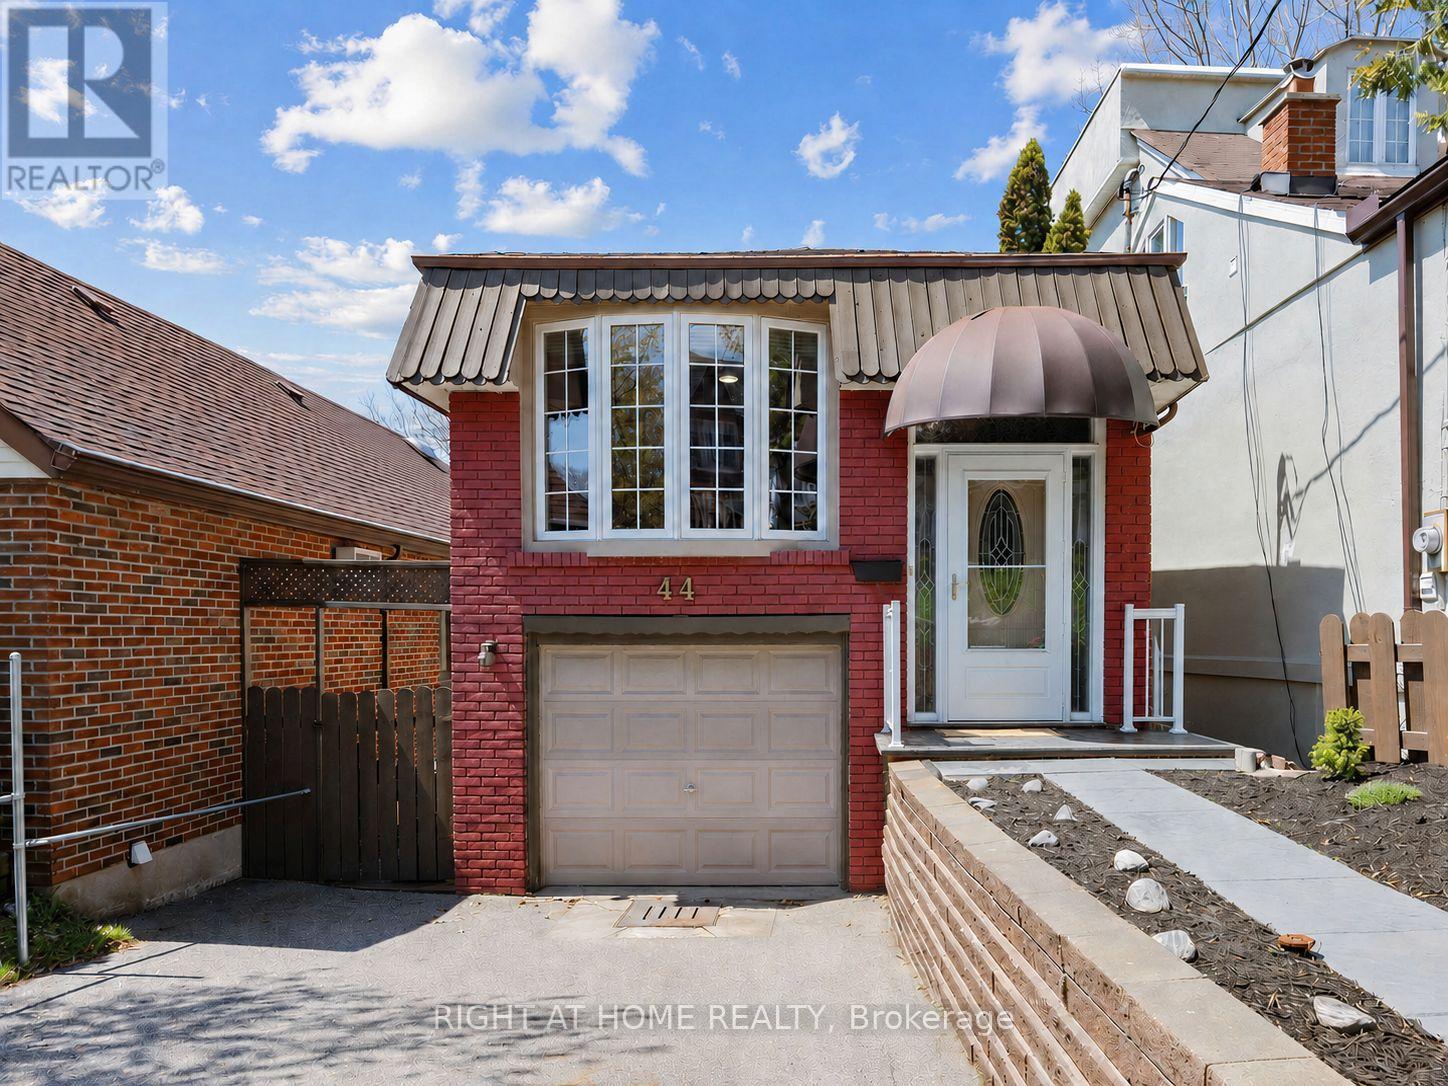
44 Westbourne Avenue
Toronto, Ontario
Lovely, well-maintained and bright Detached Raised-Bungalow; 2+1 bd, 2 bathrooms, an updated kitchen and an open-concept living/dining room area with plenty of natural light. The primary bdrm features a walk-in closet plus additional closet, great for storage and a walk-out balcony overlooking the fenced backyard. Finished basement with a gas fireplace and a nice walk-out from the lower level spacious recreation room to a large wooden deck. Great location close to public transit, schools, parks, grocery stores & more! (id:56248)
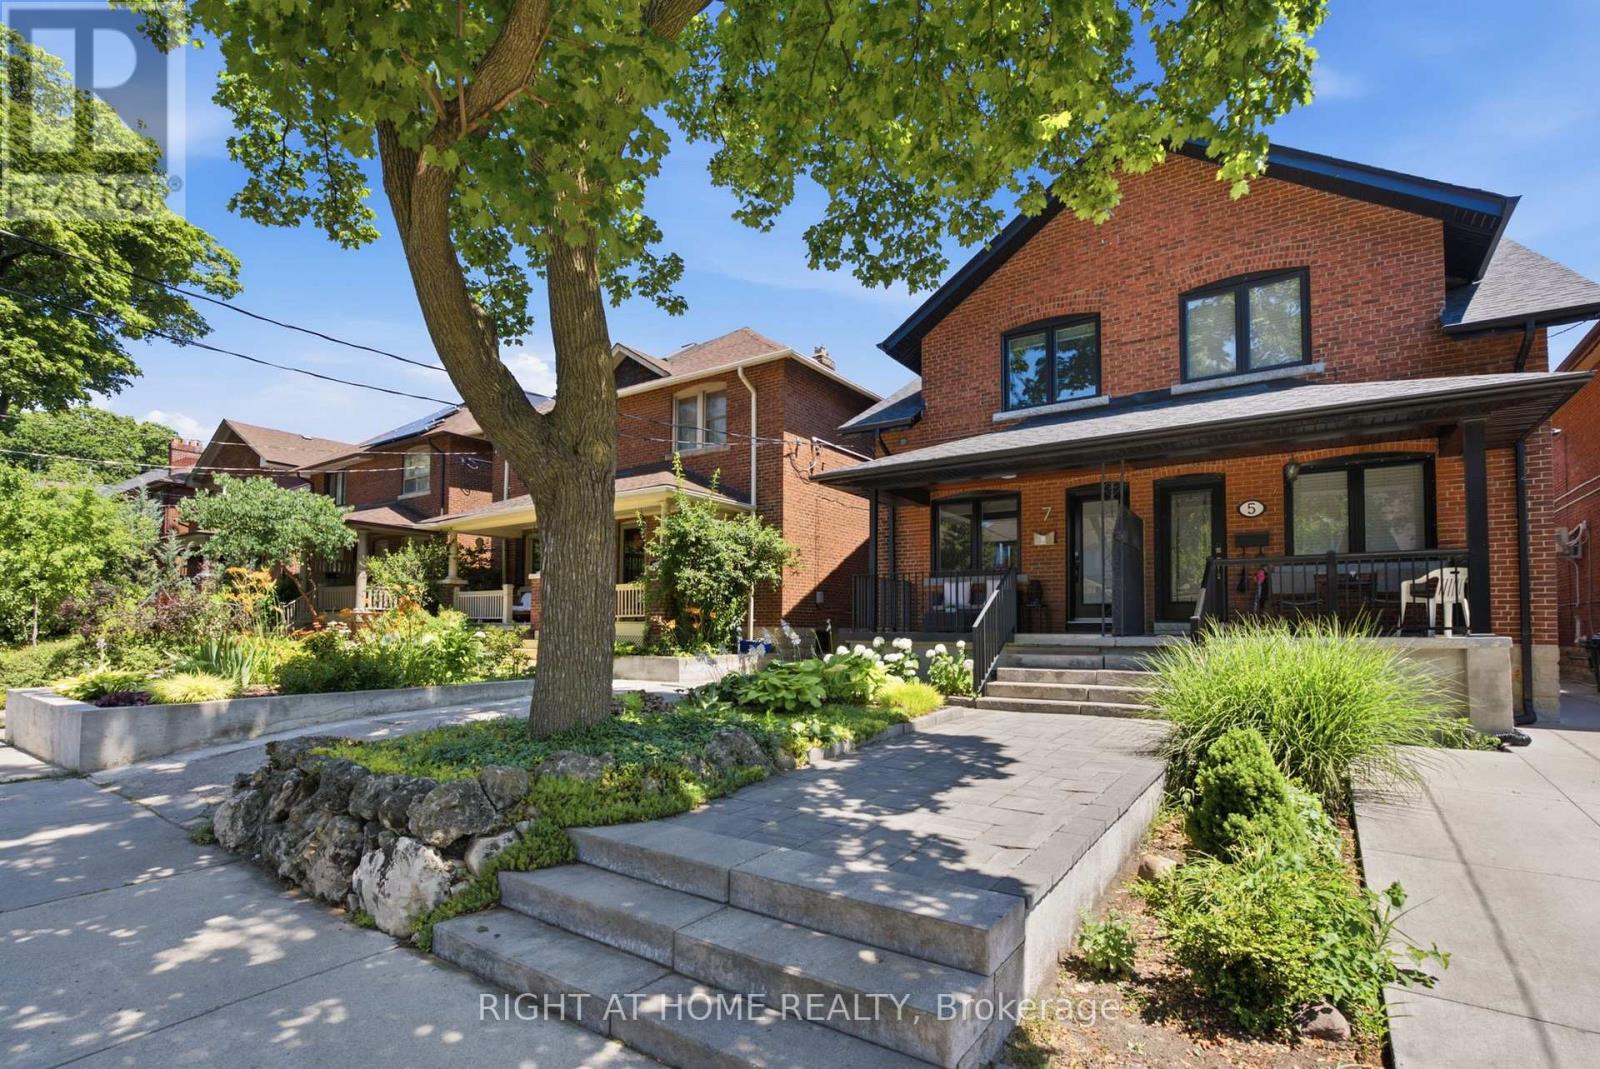
7 Hector Avenue
Toronto, Ontario
Welcome to 7 Hector Ave - a beautifully renovated, sun-filled home on one of Christie-Davenport's most coveted, quiet, one-block, family-friendly streets - the kind of block where neighbours borrow sugar & actually return it. This home features a rare newly built double car garage, exceptional storage throughout, & a walk-out basement w/ a separate entrance, full kitchen & 4-piece bathroom for outstanding in-law suite potential. The walk-out lower level could also function as a dedicated mud room, giving families a practical space to corral backpacks, sports gear & everyday kid clutter before it reaches the main floor. A comprehensive 2022 renovation includes a rear two-storey addition, a fully rebuilt second floor w/ custom cabinetry & closets, upgraded windows & doors, a new roof w/ shingles, eaves & downspouts, new hardwood on the main & second levels, new broadloom in the basement, a custom kitchen w/ an 8-foot marble island, counters & custom cabinetry, a new powder room, a oversized patio sliding door, a new porch w/ stone tile, cedar ceiling & new railings, plus an added skylight that floods the home w/ natural light - but wait! There's more! Additional upgrades include custom bedroom closetry, a double-vanity second-floor bathroom (rare!) w/ modern hot-water radiators & a heated towel rack, pot lights throughout, soundproofing on the shared wall, tankless hot water (owned), front hardscaping, an opened main floor to the kitchen, Space Pack central air, ductless mini-split on the main level & a sump pump in the basement closet.The backyard is perfect for entertaining, w/ built-in bench seating & room to gather. Steps to Hillcrest Park, Wychwood Park, Wychwood Barns & market, Christie Pits, McMurrich & Winona PS, plus Super Coffee, Loblaws, Farm Boy, Fiesta Farms, Annabelle Pasta Bar, Christie Station, the Dupont strip & Geary Street's restaurants & breweries. A well-loved, meticulously cared-for home in a tight-knit community - perfect for a growing family. (id:56248)
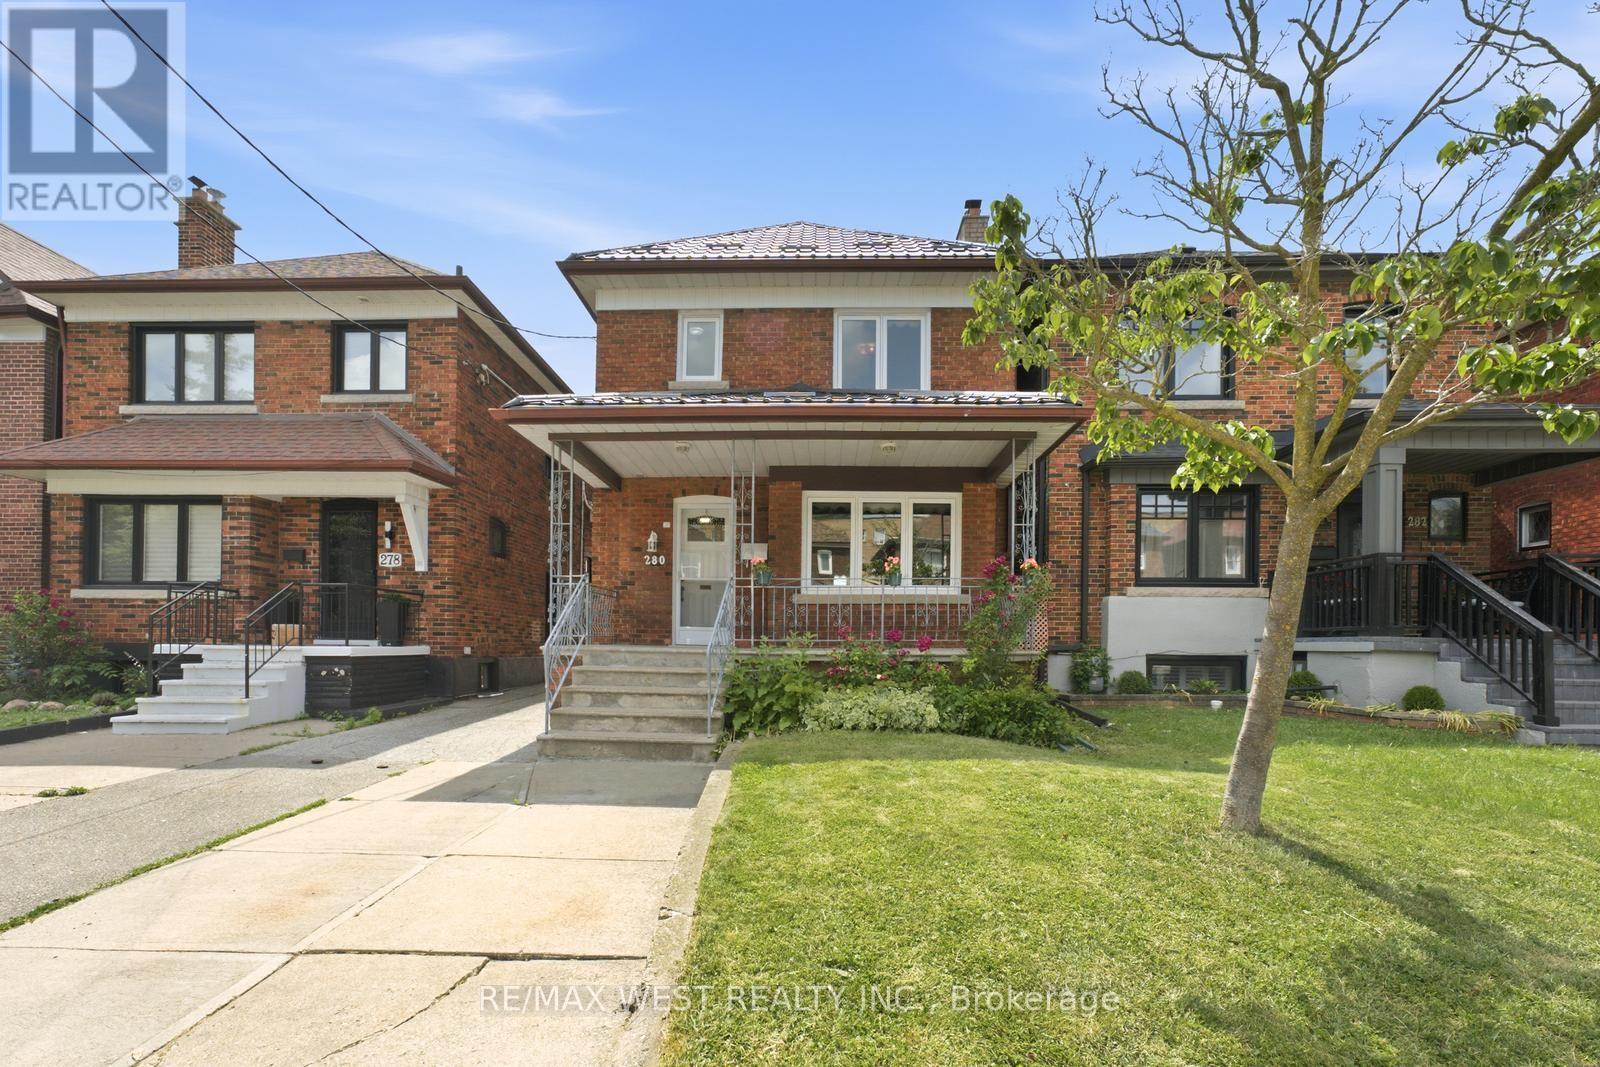
280 Westmount Avenue
Toronto, Ontario
Welcome to 280 Westmount, a beautifully upgraded detached home located just steps from thehighly sought-after Corso Italia-St. Clair Avenue West Village. Enjoy the convenience of beingminutes from vibrant shops, cafés, restaurants, and everyday amenities, with quick access topublic transit and the St. Clair West streetcar-offering the very best of city living.This rare gem perfectly blends timeless character with modern functionality, featuring over$100,000 in upgrades and ample parking. The bright and spacious main floor showcases a sun-filled living room, a formal dining room, and a stunning newly renovated eat-in kitchendesigned for both everyday living and effortless entertaining. Meticulously preserved originalwoodwork adds warmth, charm, and character throughout the home. Outside, enjoy a spaciousfront porch, a new metal roof, front yard parking, a detached garage, and a private gardenthat's perfect for growing your own produce.The second level offers three generously sized bedrooms and a beautifully renovated 4-piecebathroom. The south-facing bedroom is equipped with rough-in plumbing, providing excellentflexibility for growing families or future investment opportunities.The fully finished basement, complete with a separate entrance, offers exceptional incomepotential or an ideal setup for multi-generational living. This versatile space features anopen-concept living and dining area, a full kitchen, a full bathroom, and a cold cellar that'sperfect for wine enthusiasts or additional storage. (id:56248)
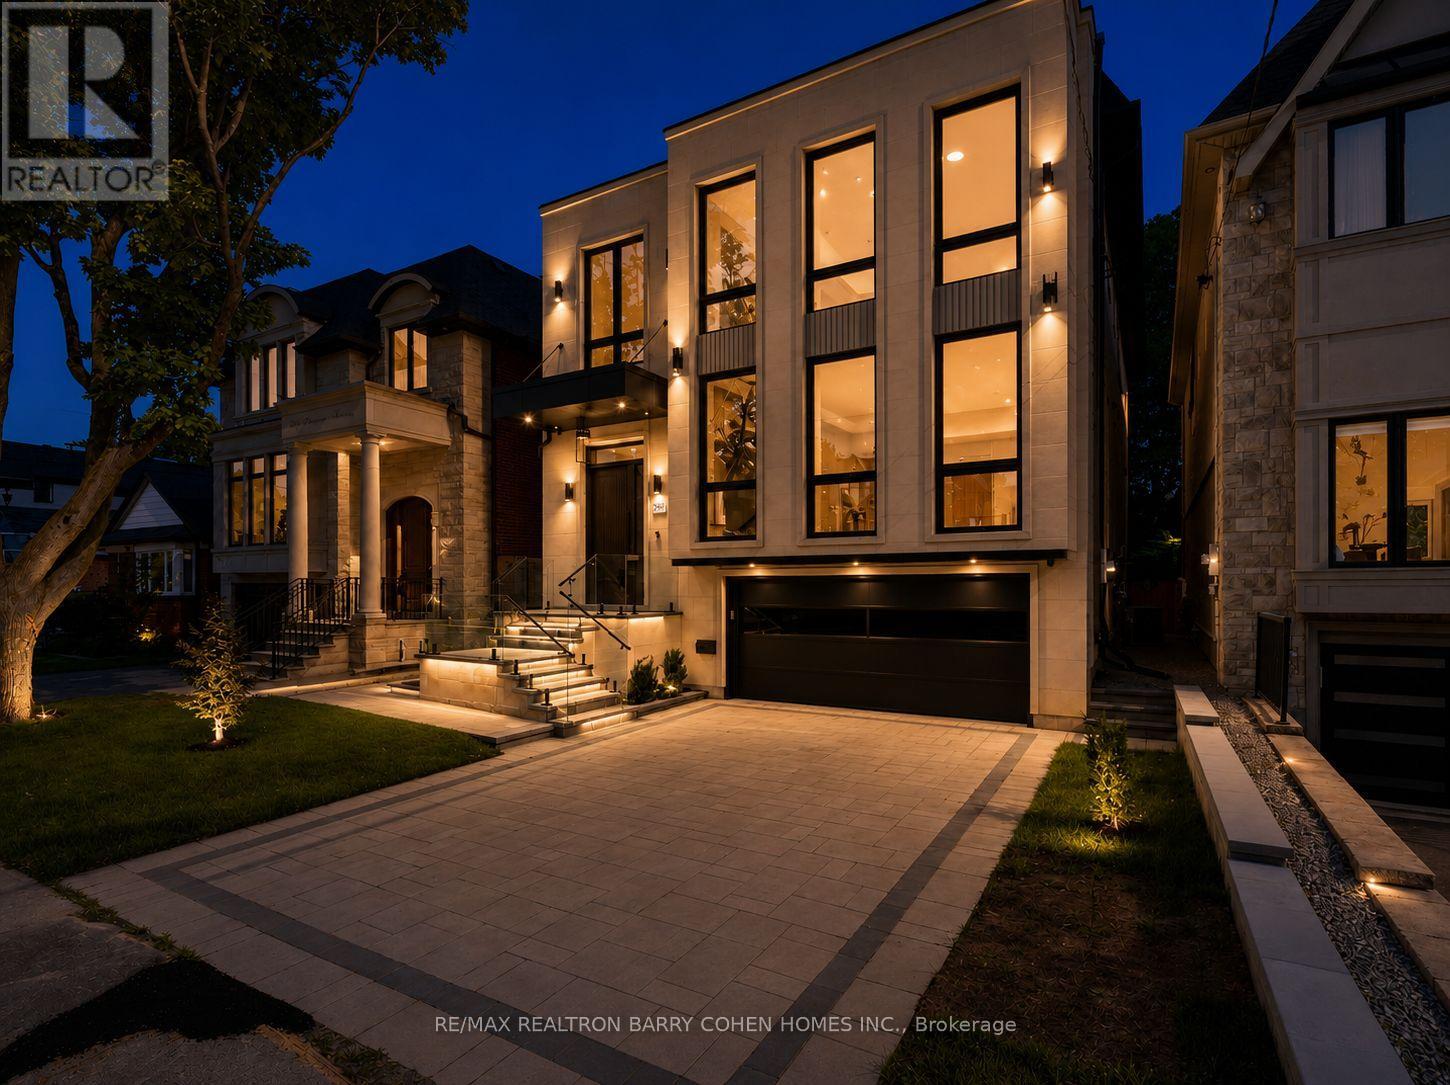
243 Florence Avenue
Toronto, Ontario
Exceptional Construction & Uncompromising Attention to Detail. This Extraordinary 6-Bedroom, 6-Bathroom Home Blends Timeless Architecture W/ Modern Innovation In One Of North York's Most Sought-After Neighbourhoods. An Indiana Limestone Exterior, Custom Landscaping, Floor-To-Ceiling Windows, White Oak Hardwood Floors, Natural Stone Finishes, Bespoke Cabinetry, & Designer Built-Ins Define The Home's Refined Aesthetic. The Chef-Inspired Kitchen Is Thoughtfully Designed For Both Everyday Living & Entertaining. A Main-Floor Guest Suite Provides Ideal Accommodation For Family Or Visitors. Upstairs, Discover Four Spacious Bedrooms, Including A Magnificent Primary Retreat Featuring A Custom Dressing Room & Spa-Inspired Ensuite. The Finished Lower Level Offers Exceptional Flexibility W/ A Fully Private Suite Complete W/ A Walk-In Closet, Private Ensuite, 2 Additional Closets, Rec Room, Wet Bar, Laundry Room, Modern Steam Room & Two Direct Walkouts. Radiant In-Floor Heating Extends Throughout The Entire Lower Level, Providing Individually Controlled Comfort During The Winter Months. Designed W/ Both Luxury & Convenience In Mind, The Home Features An Advanced Smart Home System Controlling Lighting & Integrated Home Functions, A Custom-Designed Interior Lighting Plan, & Discreet Illuminated Baseboard Lighting That Provides Elegant Nighttime Guidance Throughout The Home. Integrated Lighting Beneath The Front Entrance Steps Enhances Both Curb Appeal & Safety After Dark. The Automated Snow-Melting System Extends Beyond The Private Driveway To The Front Steps, Entrance Landing, & Porch, Ensuring Effortless Winter Maintenance. The Home Was Also Thoughtfully Designed To Accommodate A Future Elevator Installation Should The Next Owner Desire. Located Moments From Yonge & Sheppard, Premier Public & Private Schools, Upscale Shopping & Dining, Parks, & Golf Courses. A Rare Offering That Seamlessly Combines Exceptional Craftsmanship, Cutting-Edge Technology, & Uncompromising Luxury. (id:56248)
2611 - 77 Shuter Street
Toronto, Ontario
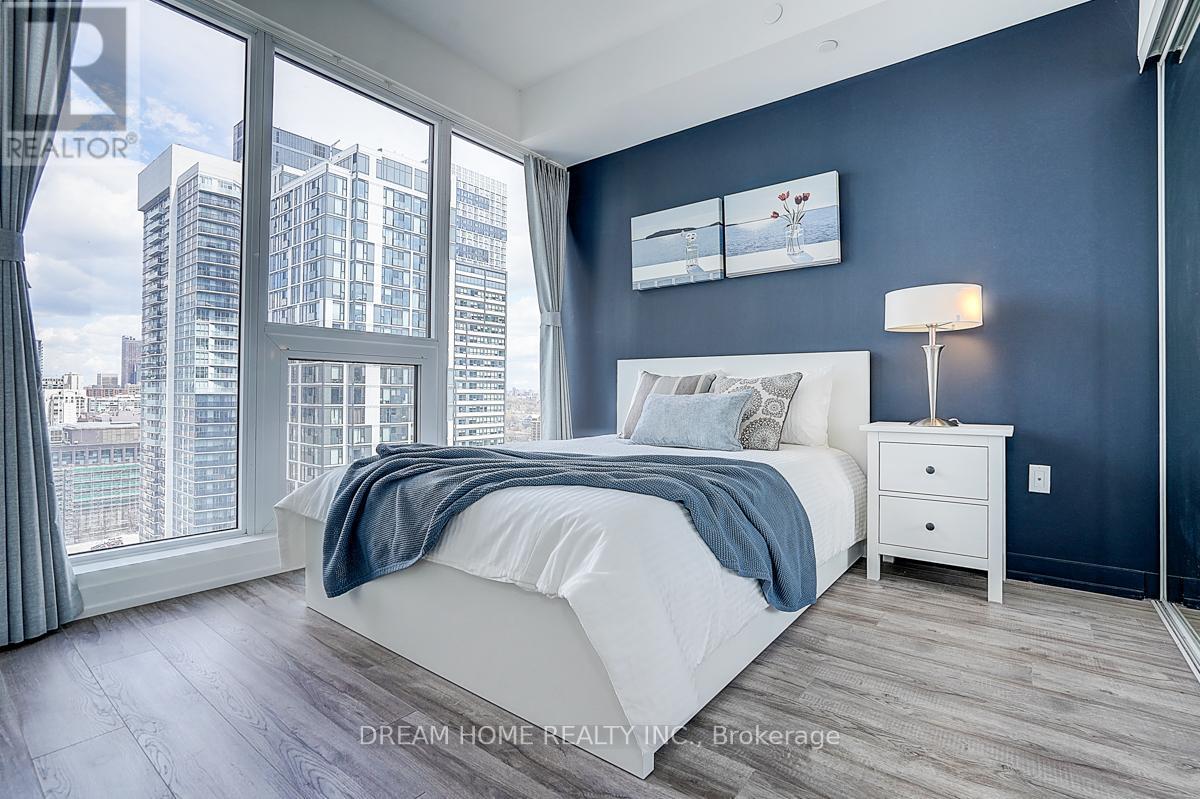
Bright & Spacious 1 Bedroom Suite at Luxury 88 North Condos by St. Thomas Development! This high-floor unit offers unobstructed views and abundant natural light through large windows. Featuring a functional layout, an open-concept living/dining space-perfect for comfortable urban living. Rare Value-Added Upgrade: Owner has invested in upgrading the laundry electrical system from 15-amp to 30-amp, allowing for separate full-size washer & dryer-a significant improvement over standard combo units. Ultimate Downtown Convenience: Enjoy No Frills supermarket right downstairs, along with an abundance of cafes, restaurants, and everyday essentials at your doorstep-perfect for a busy, on-the-go lifestyle. Prime Location for Professionals: Steps to Yonge & Queen, subway, Eaton Centre, and within walking distance to the Financial District, Toronto Metropolitan University, with easy access to University of Toronto, George Brown College, and St. Michael's Hospital. Building Amenities: 24-hour concierge, gym, outdoor pool, lounge, BBQ area, and more. Ideal for working professionals or investors seeking a well-located property with strong rental demand and everyday convenience. (id:56248)
207 - 575 Lake Street
St. Catharines, Ontario
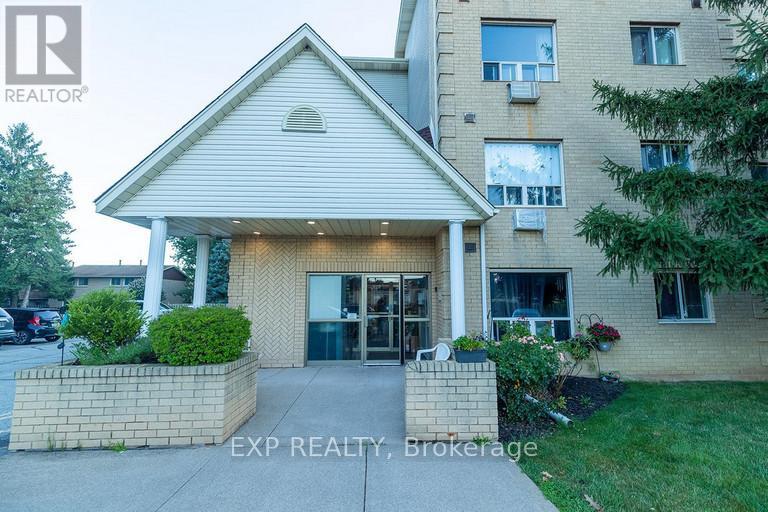
Welcome to Unit 207 at 575 Lake Street in St. Catharines' desirable north end. This bright and spacious 2-bedroom apartment offers a practical layout, comfortable living space, and a convenient location close to everyday essentials. Enjoy being near shopping, restaurants, schools, public transit, parks, Lakeshore Road, and quick QEW access. Water, hydro, and gas are included. Parking is extra at $50.00 per month. A great rental opportunity in a mature, well-connected neighbourhood. (id:56248)
209 - 6479 Montrose Road
Niagara Falls, Ontario
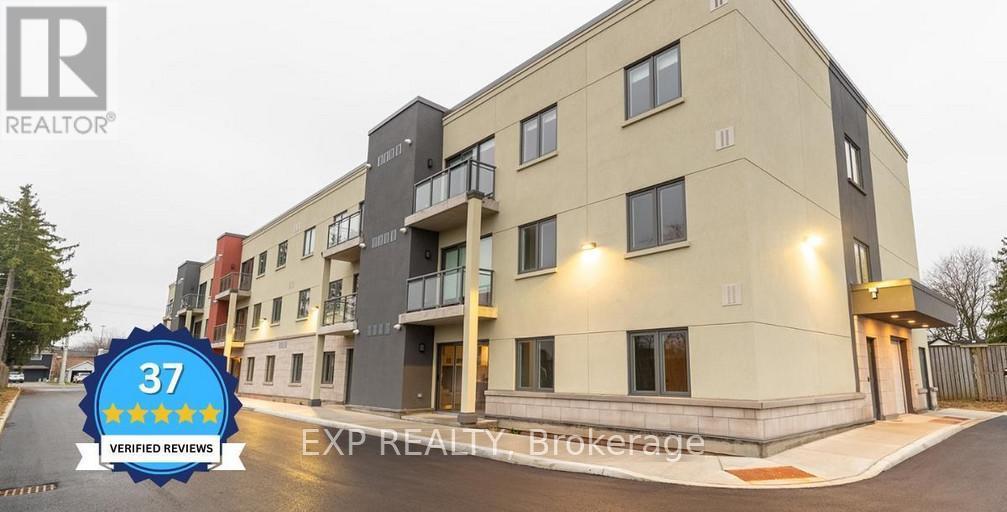
Welcome to Unit 207 at 6479 Montrose Road in Niagara Falls - a bright, clean, and well-maintained rental in a convenient location close to shopping, transit, restaurants, everyday amenities, and quick highway access.This unit includes all utilities, making monthly budgeting simple and stress-free. Residents can also enjoy building amenities including a gym, adding comfort and convenience right at home. Parking is available for an additional $50.00 per month.A great option for tenants looking for an easy, low-maintenance lifestyle in a well-situated Niagara Falls community. (id:56248)
309b - 5971 Dorchester Road
Niagara Falls, Ontario
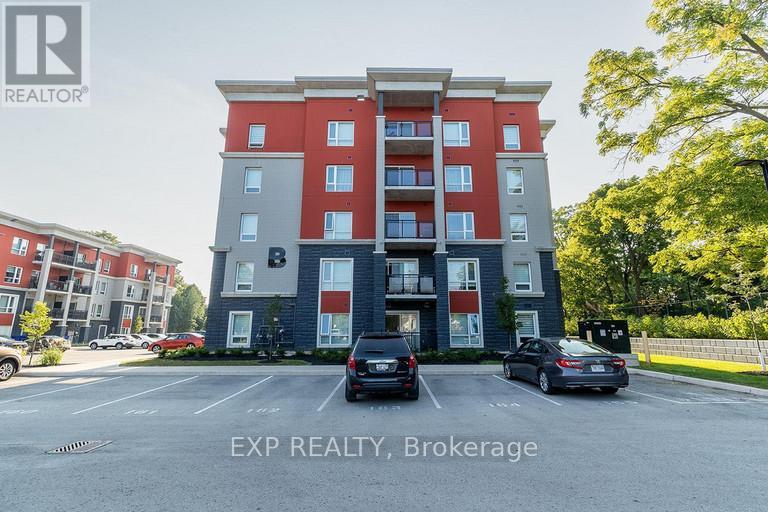
Welcome to 5971 Dorchester Rd in Niagara Falls, a modern and well laid out 2 Bedroom, 1 bathroom open concept apartment available for rent in a quiet low-rise building. Offering 810 square feet of functional living space, this third floor unit is ideal for professionals, couples, or small families looking for comfort, convenience, and low maintenance living. The kitchen is the heart of the home, featuring stainless steel appliances, generous cabinetry, and a large island with built-in storage that works perfectly for cooking, dining, or entertaining. Laminate flooring runs throughout the unit, giving it a clean, contemporary look that is easy to maintain. The living area opens to a spacious balcony, perfect for relaxing after work or enjoying fresh air in warmer months. Both bedrooms are well sized and flexible, ideal for sleeping, working from home, or guest use. The unit includes in-suite laundry, forced air heating, and central air conditioning for year round comfort. Located on the third floor with elevator access, this apartment also includes utilities & one parking space with storage lockers available at an additional cost. Situated in a convenient Niagara Falls location close to shopping, transit, and major roadways, this rental offers a comfortable lifestyle in a professionally managed low-rise building. A great opportunity to secure a modern rental that checks all the right boxes. (id:56248)