
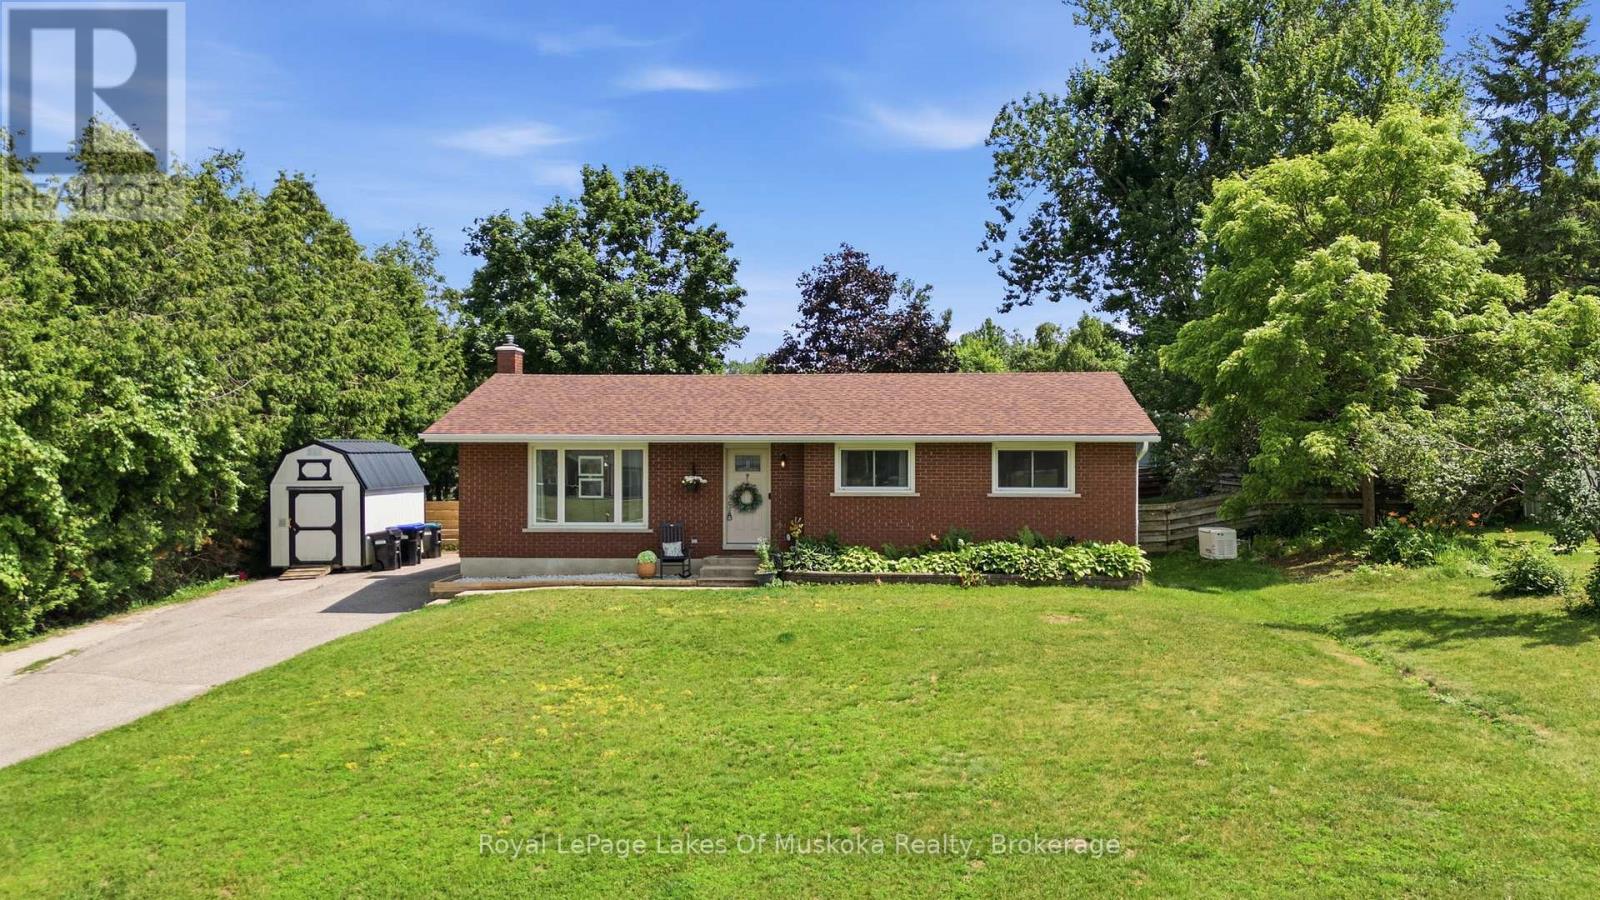
2049 Marchmont Road
Severn, Ontario
Welcome to this charming 3-bedroom, 2-bathroom bungalow, perfectly situated in the heart of Marchmont, one of the area's most sought-after neighbourhoods. Thoughtfully maintained and updated, this home offers peace of mind with a new roof completed in June 2026, front door, back door, and patio doors replaced in 2024, and a beautifully renovated upstairs bathroom completed in 2023. New gas furnace and a fully finished basement with cozy gas fireplace, large bathroom with soaker tub and lots of additional storage. The property features a large private back deck, two spacious sheds, providing ample room for tools, equipment, and seasonal gear. If you are open to morning fresh eggs there is also a fully functional small chicken coup. This peaceful family home is in a desirable community, and offers a wonderful opportunity to enjoy the best of country living while staying close to everything you need. Outdoor enthusiasts will love the location, with easy access to Muskoka, beautiful lakes, ski, golf courses, and endless year-round recreational activities. Offering the ideal blend of country living and convenience, this cozy home is just a bike ride away and in Marchmonts school zone, and only 10 minutes from shopping, dining, and amenities in Orillia. (id:56248)
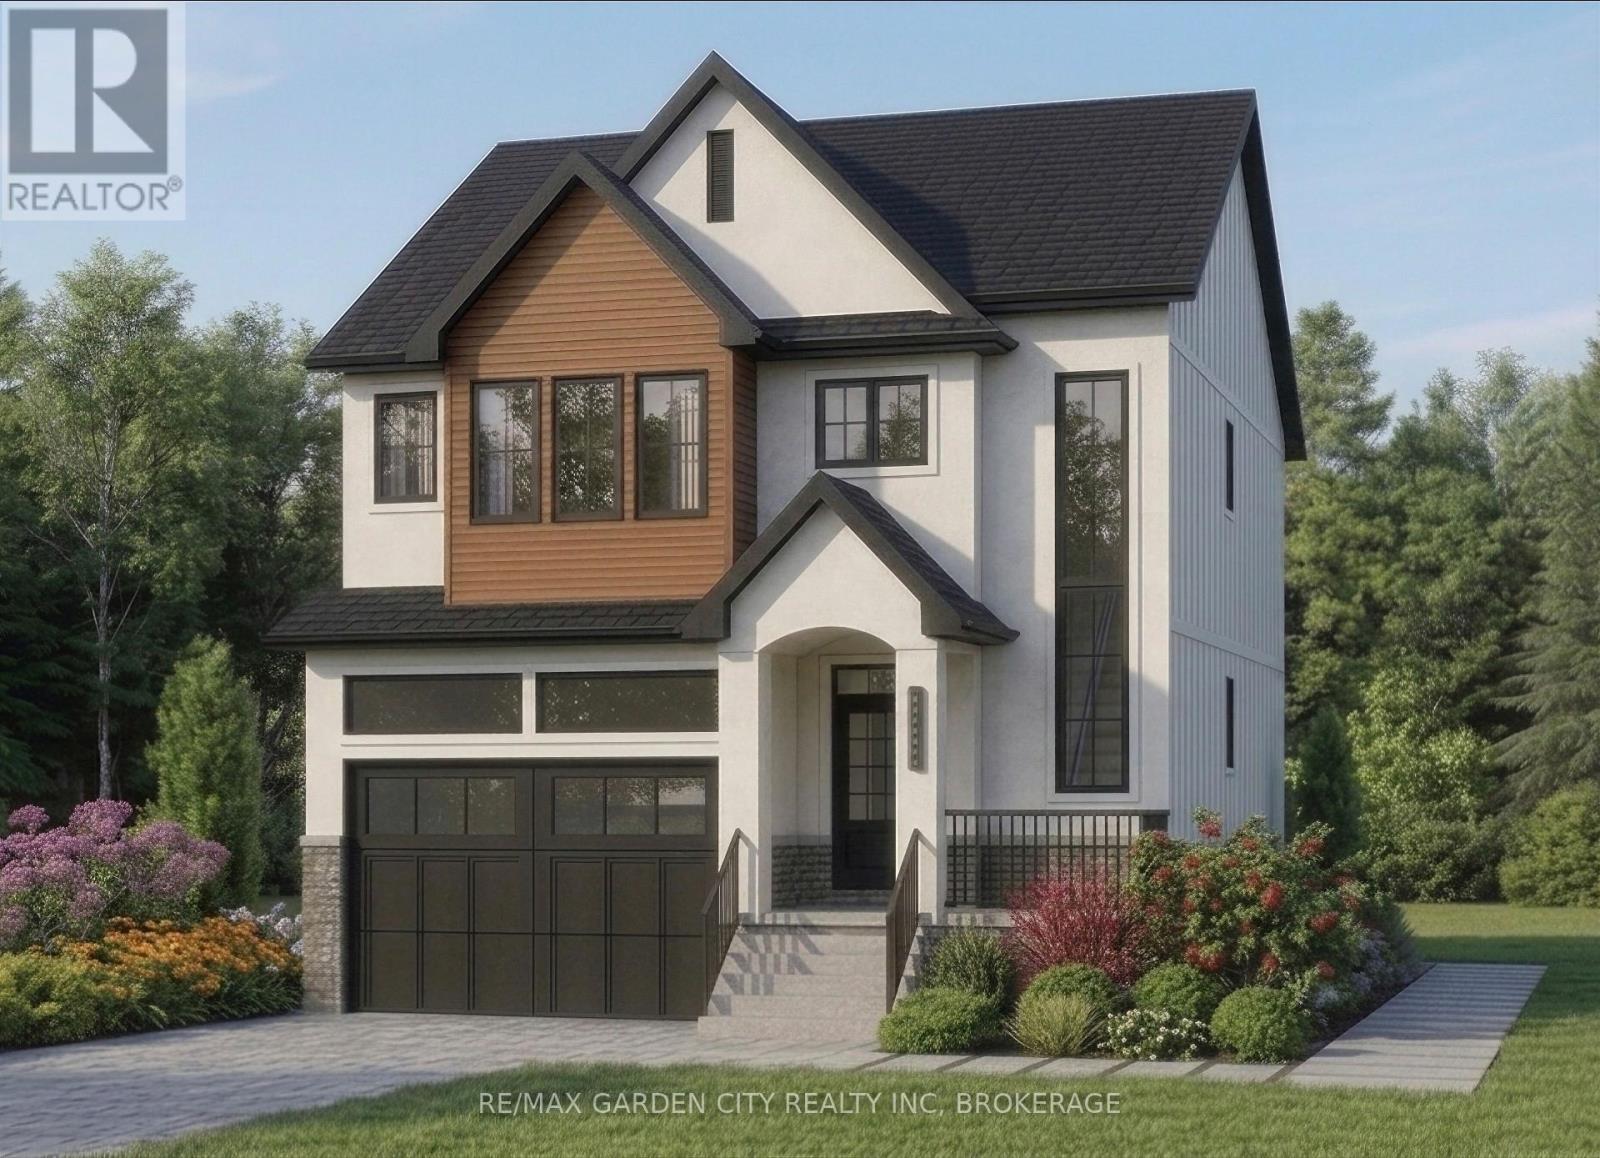
24 South Main (Rear Vacant Lot) Street
Thorold, Ontario
Premiere Building Lot! Located in the family friendly neighbourhood of Port Robinson and a stones throw from the water. Beautiful quiet area with plenty of custom built homes offering a great opportunity for home builders, investors, or end users to construct a custom home or income-generating property. An amazing opportunity not to be missed! (id:56248)
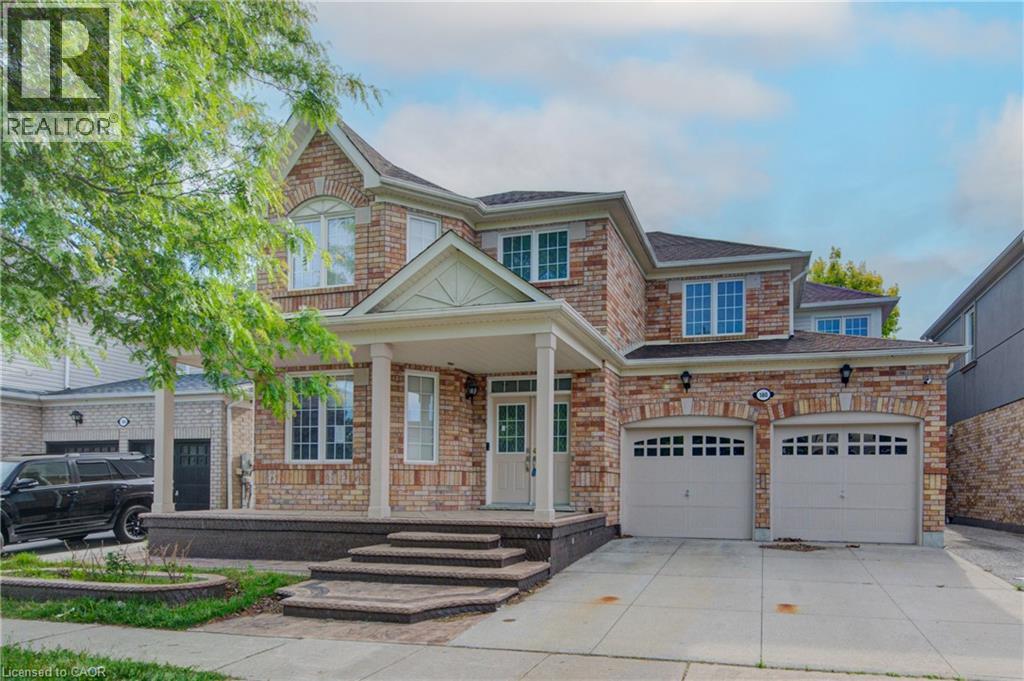
180 Arthur Fach Drive
Cambridge, Ontario
Welcome to this stunning 2,724 sq. ft. family home, ideally situated just steps from scenic walking trails and offering the perfect blend of comfort, style, and convenience. Featuring 4 spacious bedrooms, 3 bathrooms, and an exceptional layout designed for modern living, this home is sure to impress. The bright and airy main floor boasts 9-foot ceilings, beautiful hardwood and ceramic flooring, and an abundance of natural light throughout. At the heart of the home is the chef-inspired kitchen, complete with a large pantry, and extensive cabinetry, providing both functionality and ample storage. The open-concept design flows seamlessly into the sun-filled family room, creating an ideal space for entertaining and making lasting memories with family and friends. Step outside through the oversized sliding doors to your private, fully fenced backyard featuring a low-maintenance, fully concrete outdoor living space—perfect for summer barbecues, outdoor dining, entertaining guests, or simply relaxing with family and friends. A dedicated main-floor office/den offers the perfect work-from-home space, while a convenient 2-piece powder room completes the level. Upstairs, you'll find a thoughtfully designed second floor featuring a spacious laundry room, four generously sized bedrooms, a full 4-piece bathroom, and an incredible primary retreat. The luxurious primary suite offers a spa-like ensuite complete with a soaker tub, separate shower, and the perfect space to unwind after a long day. The attached double-car garage and double-wide concrete driveway provide parking for up to four vehicles. Ideally located just minutes from Highway 401, shopping, restaurants, schools, and everyday amenities, this home is a commuter's dream and an outstanding opportunity for growing families seeking space, comfort, and convenience. (id:56248)
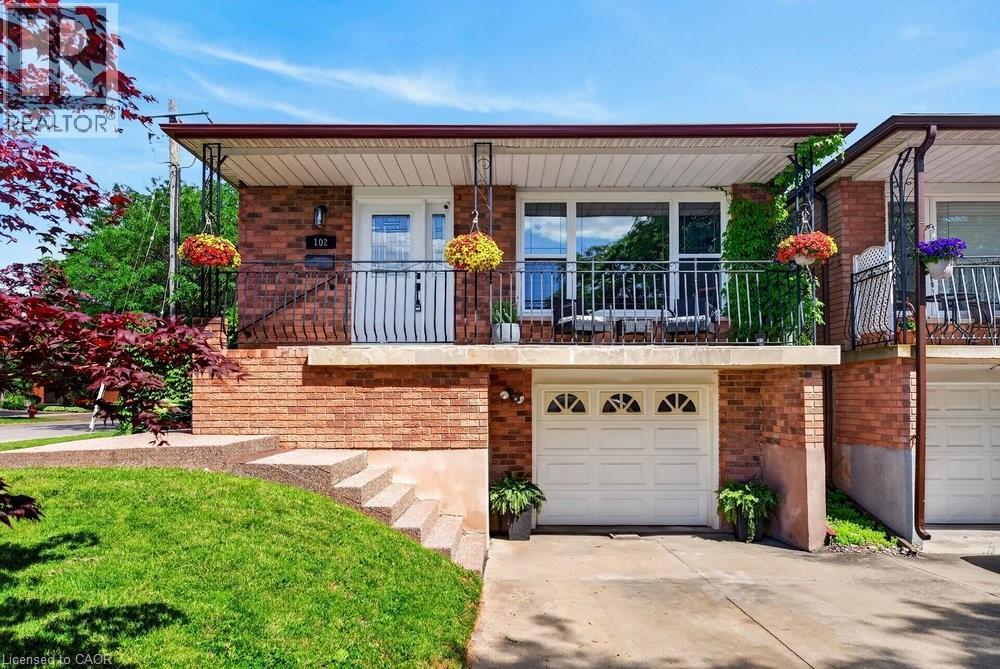
102 Birchlawn Drive
Stoney Creek, Ontario
Welcome to 102 Birchlawn Drive, a well-maintained home in Stoney Creek’s sought-after Cherry Heights neighbourhood. Offering 3+1 bedrooms and 2 full bathrooms, this updated home provides a functional layout ideal for families, first-time buyers, or those seeking added space for extended family. The main level features generous living and dining rooms, a bright kitchen with newer appliances, cook top/fridge/hood range 2026. Three comfortable bedrooms with one bedroom giving you access into a backyard oasis, and a 4-piece bath. The fully finished lower level offers excellent in-law suite potential with a separate entrance, full kitchen, additional bedroom, 4-piece bath/laundry, and a spacious recreation room complete with gas fireplace. Outside, enjoy a private, fully fenced and landscaped backyard with deck, gazebo, and hot tub—ideal for relaxing or entertaining. Attached garage with inside entry plus parking for three vehicles. Conveniently located near parks, schools, shopping, transit, and easy Highway access. A wonderful opportunity to settle into a welcoming neighbourhood and make this beautiful home your own! (id:56248)
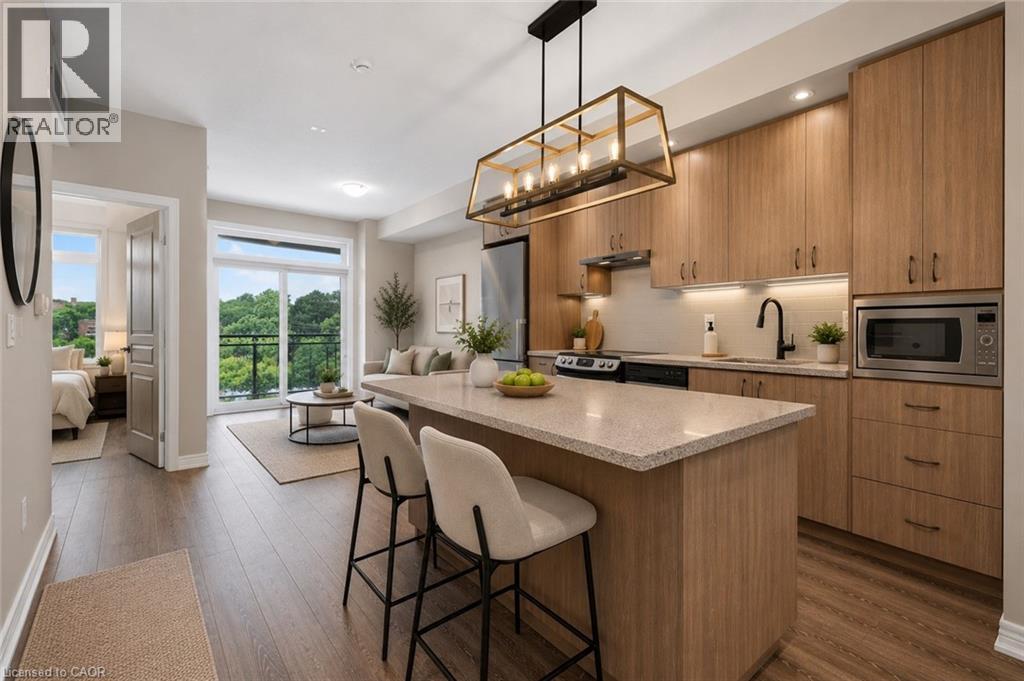
457 Plains Road E Unit# 322
Burlington, Ontario
Bright, modern condo living in one of Burlington's most convenient locations. Enjoy the perfect blend of style, comfort, and low-maintenance living in this bright one-bedroom plus den condominium. Designed with everyday functionality in mind, this thoughtfully planned suite is ideal for first-time buyers, young professionals, downsizers, or anyone looking to enjoy a modern lifestyle close to everything Burlington has to offer. The open-concept layout creates an inviting space that's perfect for both relaxing and entertaining. Large windows fill the home with natural light, while modern finishes and stone countertops add timeless appeal. The kitchen offers plenty of workspace for everyday cooking and hosting, seamlessly connecting to the living area to make the most of every square foot. The spacious bedroom provides a peaceful retreat, while the separate den offers valuable flexibility for a home office, guest space, reading nook, fitness area, or creative studio. Step outside onto your private balcony to enjoy your morning coffee or unwind at the end of the day. Underground parking provides year-round convenience, while the building's impressive amenities extend your living space beyond your suite. Host family and friends in the beautifully appointed party room featuring a full chef's kitchen, fireplace, pool table, and outdoor patio. Stay active in the fitness area or enjoy summer evenings at the common barbecue area. Located in the sought-after Aldershot community, you'll appreciate quick access to major highways, transit, shopping, restaurants, parks, and everyday essentials. Mapleview Shopping Centre, downtown Burlington, the waterfront, and numerous walking trails are all just minutes away, making commuting and weekend adventures equally convenient. Featuring modern finishes, flexible living space, outstanding amenities, and an exceptional location, this home delivers the easy, connected lifestyle today's buyers are looking for. (id:56248)
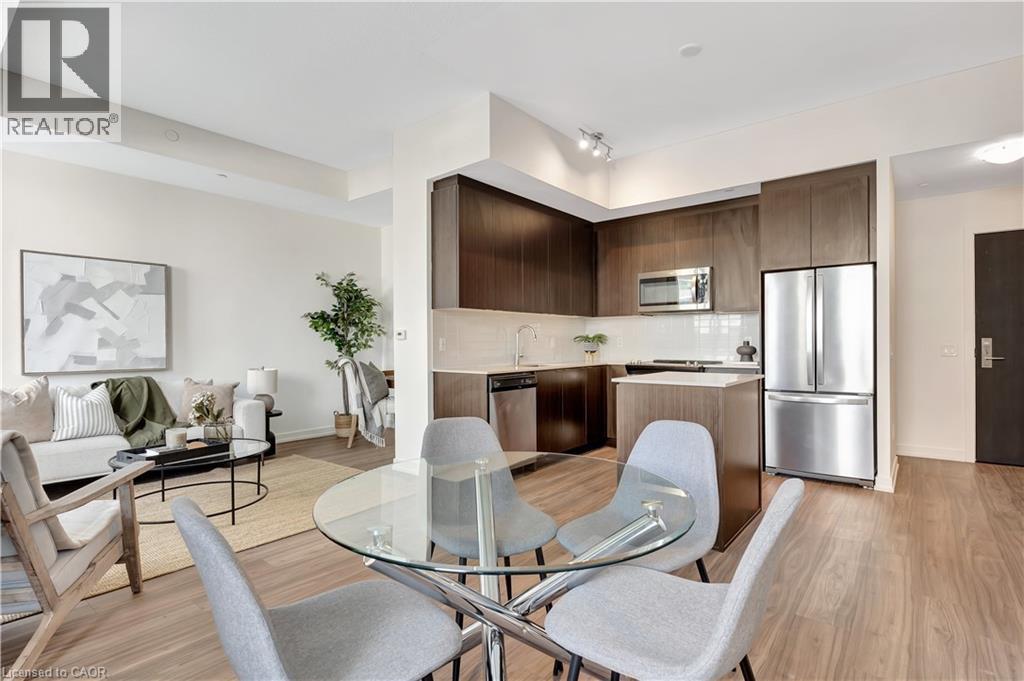
55 Duke Street W Unit# 509
Kitchener, Ontario
Welcome to this bright and modern 1-bedroom + den, 1-bathroom condo in the heart of downtown Kitchener. The open-concept layout connects the kitchen, dining, and living areas, with large windows bringing in plenty of natural light and opening onto a private balcony - notably larger than what's offered in other units in the building, giving you extra room to relax or entertain outdoors. The bedroom includes a spacious walk-in closet, providing great storage options, while the den offers a flexible space that can be used as a home office, guest room, or additional living area. Enjoy access to great building amenities including a 24-hour concierge, fitness center, party room, and rooftop patio. Located steps from restaurants, cafes, shops, transit, and everything downtown Kitchener has to offer, this condo is ideal for those looking for comfort and convenience in an urban setting. See what downtown living is all about. (id:56248)
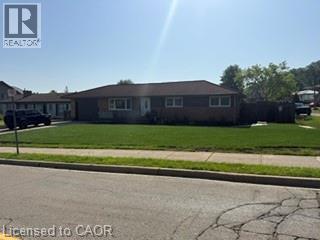
82 Millen Road Unit# 2
Stoney Creek, Ontario
Stoney Creek 2 bedroom basement apartment in great location. Close to schools, park, amenities. Looking for triple A tenant. (id:56248)
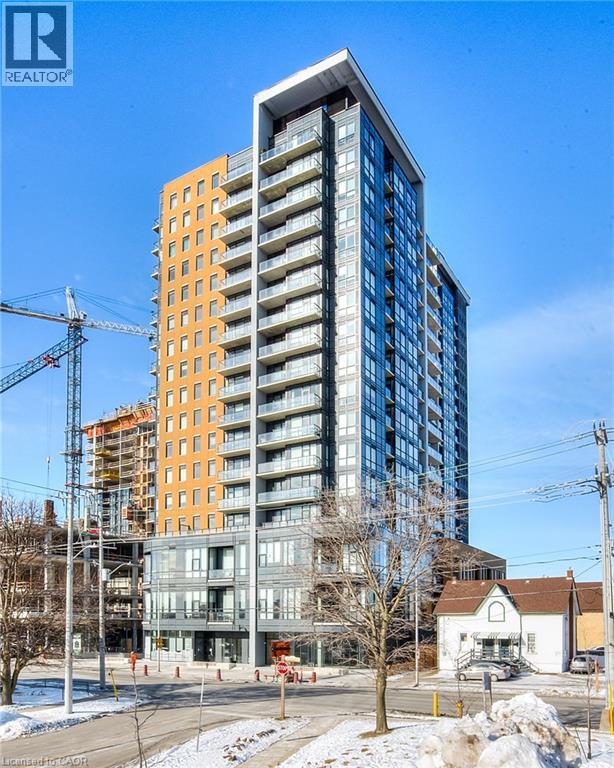
108 Garment Street Unit# 405
Kitchener, Ontario
Welcome to Unit 405 at 108 Garment Street! Live in the heart of downtown Kitchener, just steps from the beautiful Victoria Park, in this modern 1-bedroom plus den condo with 1 underground parking space and a storage locker. Built in 2022, this bright and thoughtfully designed unit offers a functional open-concept layout with plenty of storage throughout. The upgraded kitchen features modern cabinetry, stainless steel appliances, a double sink, dishwasher, generous counter space, and an extended peninsula with seating for three to four—perfect for everyday living and entertaining. The spacious living area opens onto a private west-facing balcony, providing the ideal spot to relax and enjoy afternoon and evening sunsets. The versatile den is perfect for a home office, study area, reading nook, or additional storage. The generously sized bedroom, contemporary 4-piece bathroom, and convenient in-suite laundry complete this stylish and comfortable home. Residents enjoy exceptional building amenities, including a fully equipped fitness centre, yoga studio, party room, and an outdoor terrace with a pool, basketball court, BBQ area, and ample seating for entertaining. Plenty of visitor parking is conveniently located next door. Located within walking distance of Victoria Park, the ION LRT, Google, Communitech, the Innovation District, restaurants, cafés, shopping, and downtown Kitchener's vibrant amenities, this condo offers the perfect blend of urban convenience and low-maintenance living. Available for lease—don't miss this fantastic opportunity! (id:56248)
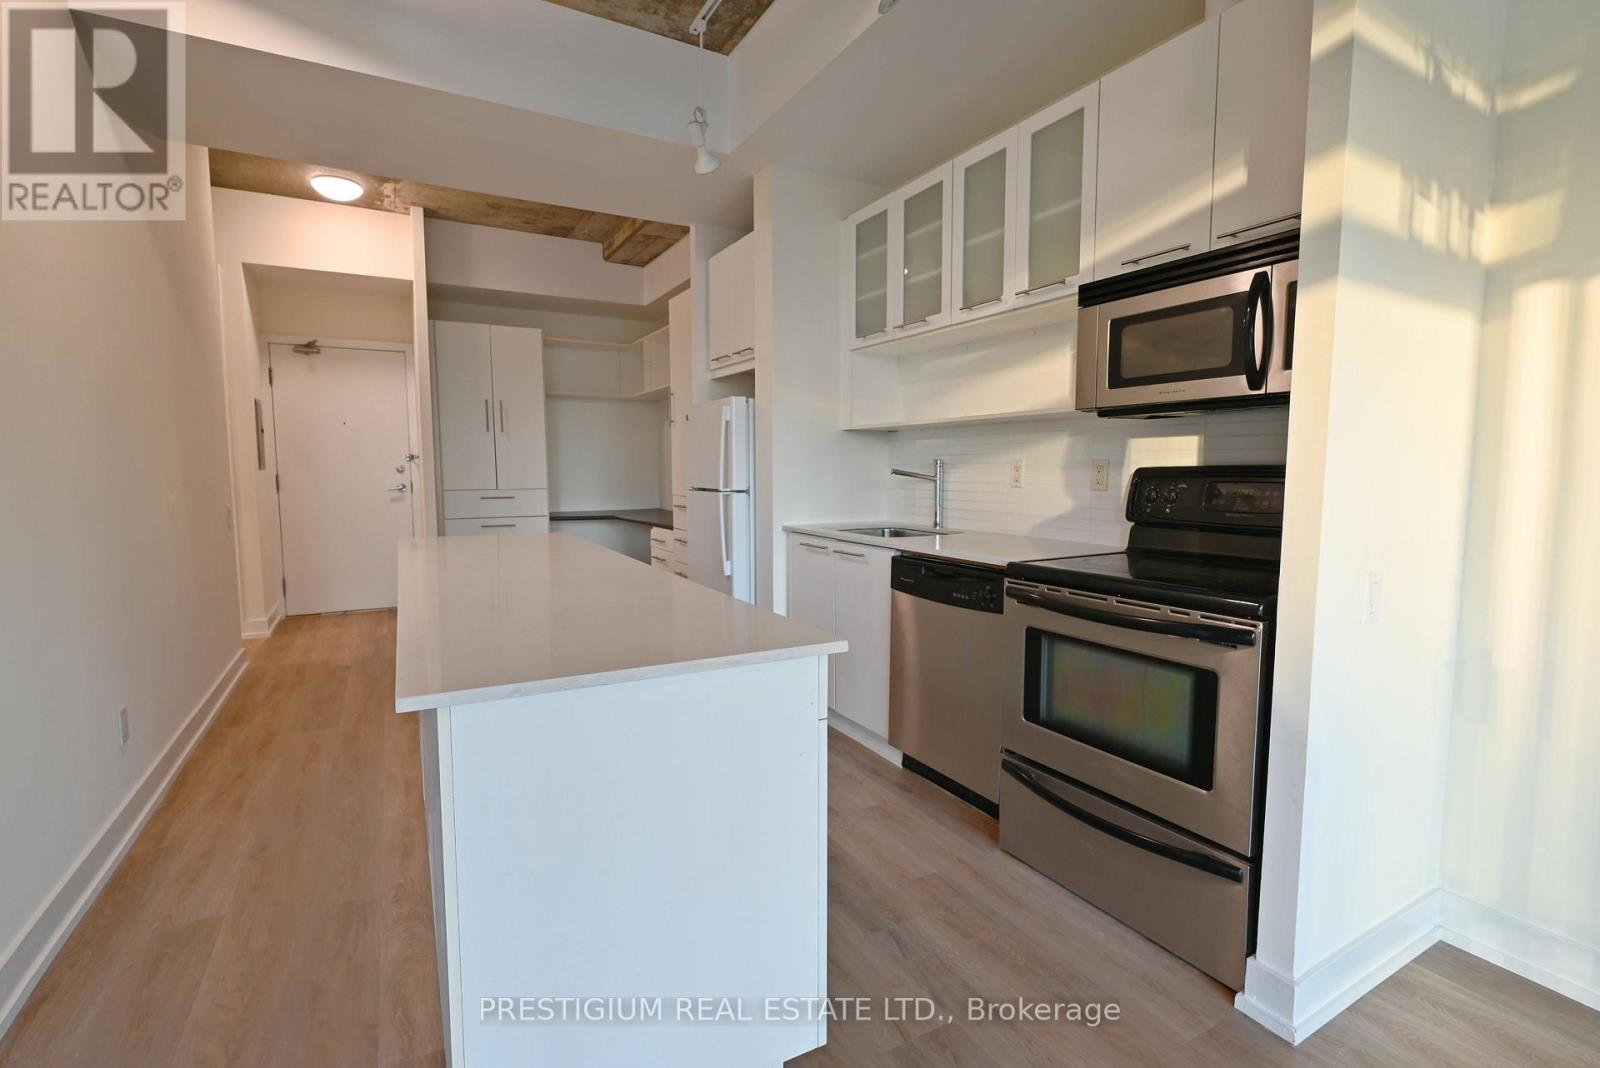
611 - 66 Portland Street
Toronto, Ontario
Stunning One-Bedroom Plus Den Residence With A Clear, Unobstructed View And A Large Balcony, Ideally Located In Toronto's Highly Sought-After King West Neighbourhood. The Supremely Functional Floor Plan Offers No Wasted Space, Featuring Soaring 10-Foot Ceilings, Exposed Concrete Accents And Floor-To-Ceiling Windows That Fill The Suite With Natural Light. Freshly Painted Throughout With Newly Replaced Flooring. Enjoy Ample Storage And A Modern, Spacious Kitchen Equipped With Stainless Steel Appliances. Excellent Building Amenities And Everything King West Living Has To Offer Are Right At Your Doorstep! (id:56248)
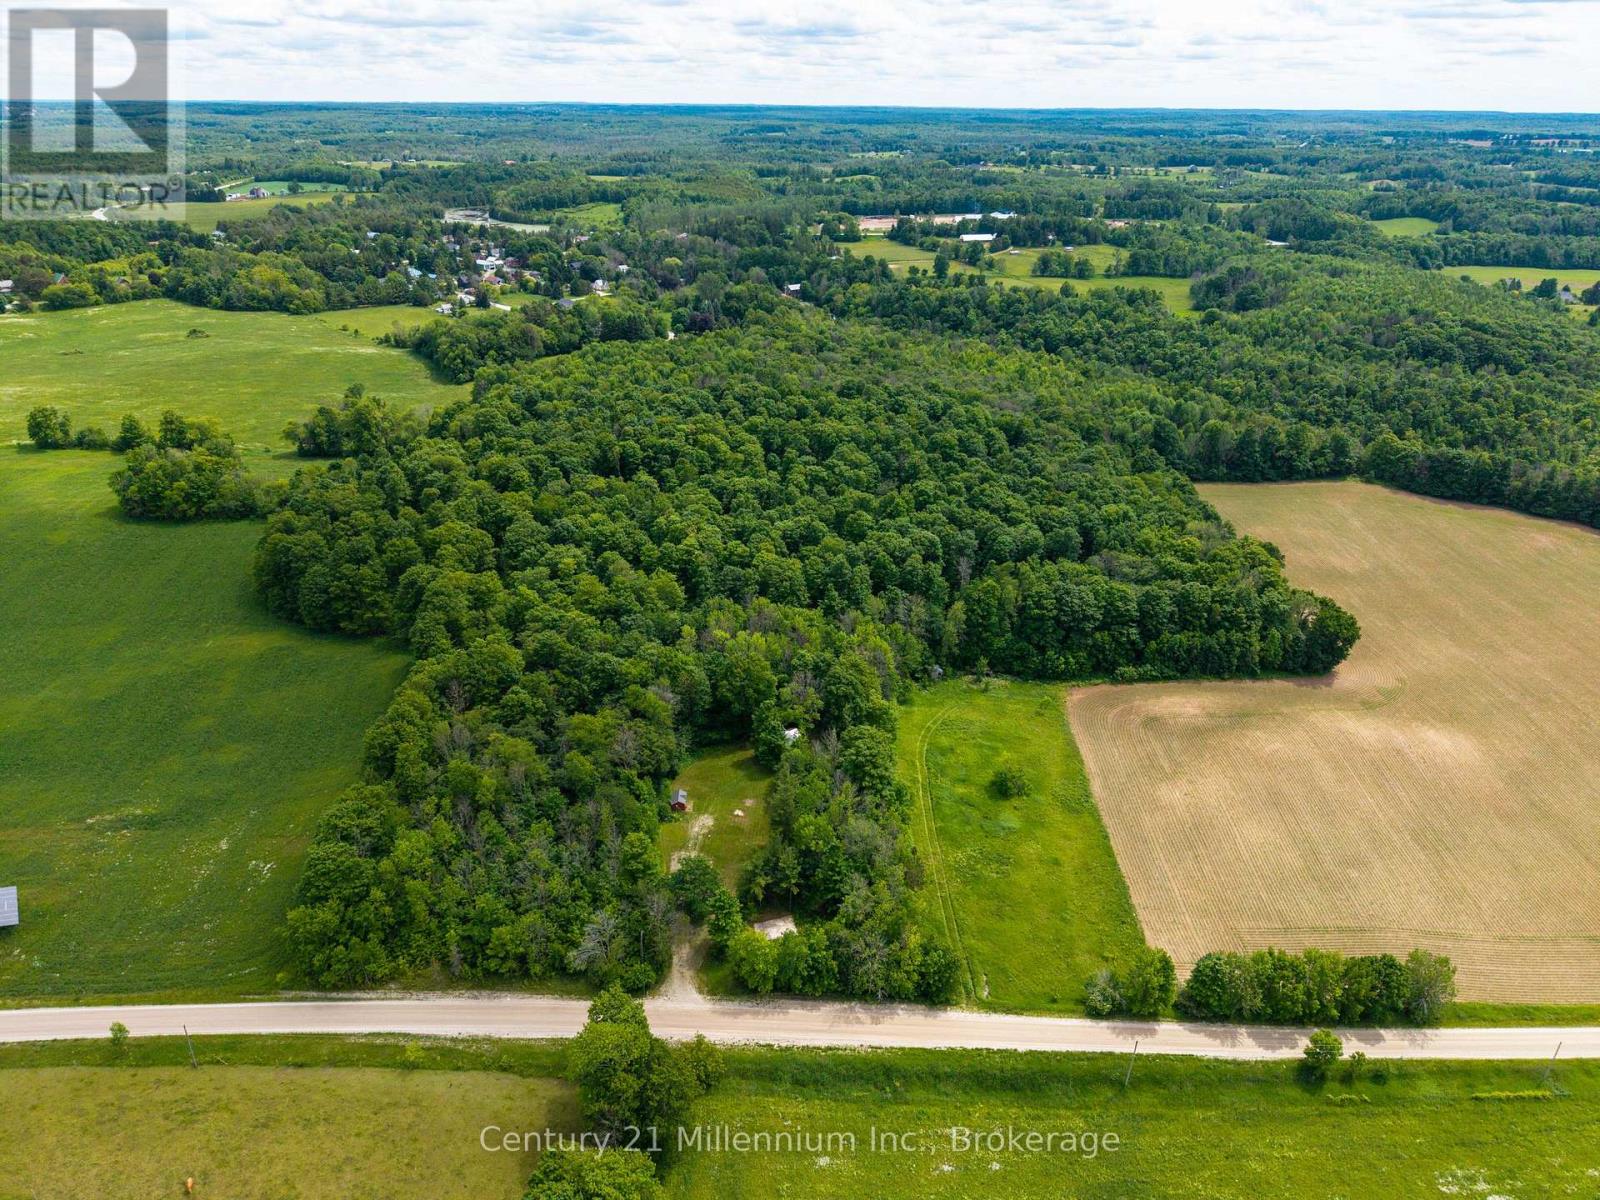
24784 Holland Sydenham Townline
Chatsworth, Ontario
Build your dream home on 12 stunning acres of rolling countryside, where sweeping pastoral views, grazing cattle, and peaceful rural surroundings create the ultimate Grey County retreat. Perfectly positioned for both privacy and convenience, this exceptional property is located just 5 minutes from Walter Falls, 20 minutes from Owen Sound, and 40 minutes from Collingwood-offering easy access while still feeling worlds away. Thoughtfully prepared for your future vision, the property already includes a driveway, hydro at the lot line, and multiple outbuildings, allowing you to enjoy the land immediately. A charming three-season cabin provides a cozy escape with a kitchenette, sitting area, and wraparound deck-ideal for weekend getaways while you design your future home. An additional outbuilding with a bathroom adds further practicality and flexibility. Approximately 8 acres of mixed bush invite exploration, recreation, and privacy, while open pasture areas provide space for a hobby farm, livestock, or simply wide-open countryside living. Whether your vision is a modern farmhouse, timber frame estate, luxury barndominium, craftsman bungalow, or Scandinavian-inspired retreat, this property offers a rare and inspiring canvas to bring it to life. A unique blend of natural beauty, existing infrastructure, and an unbeatable location-opportunities like this are seldom available in Grey County. If you've been searching for the perfect place to create a forever home rooted in nature and convenience, this is one worth experiencing in person. Imagery of lot lines based on geowarehouse mapping and may not be accurate. (id:56248)
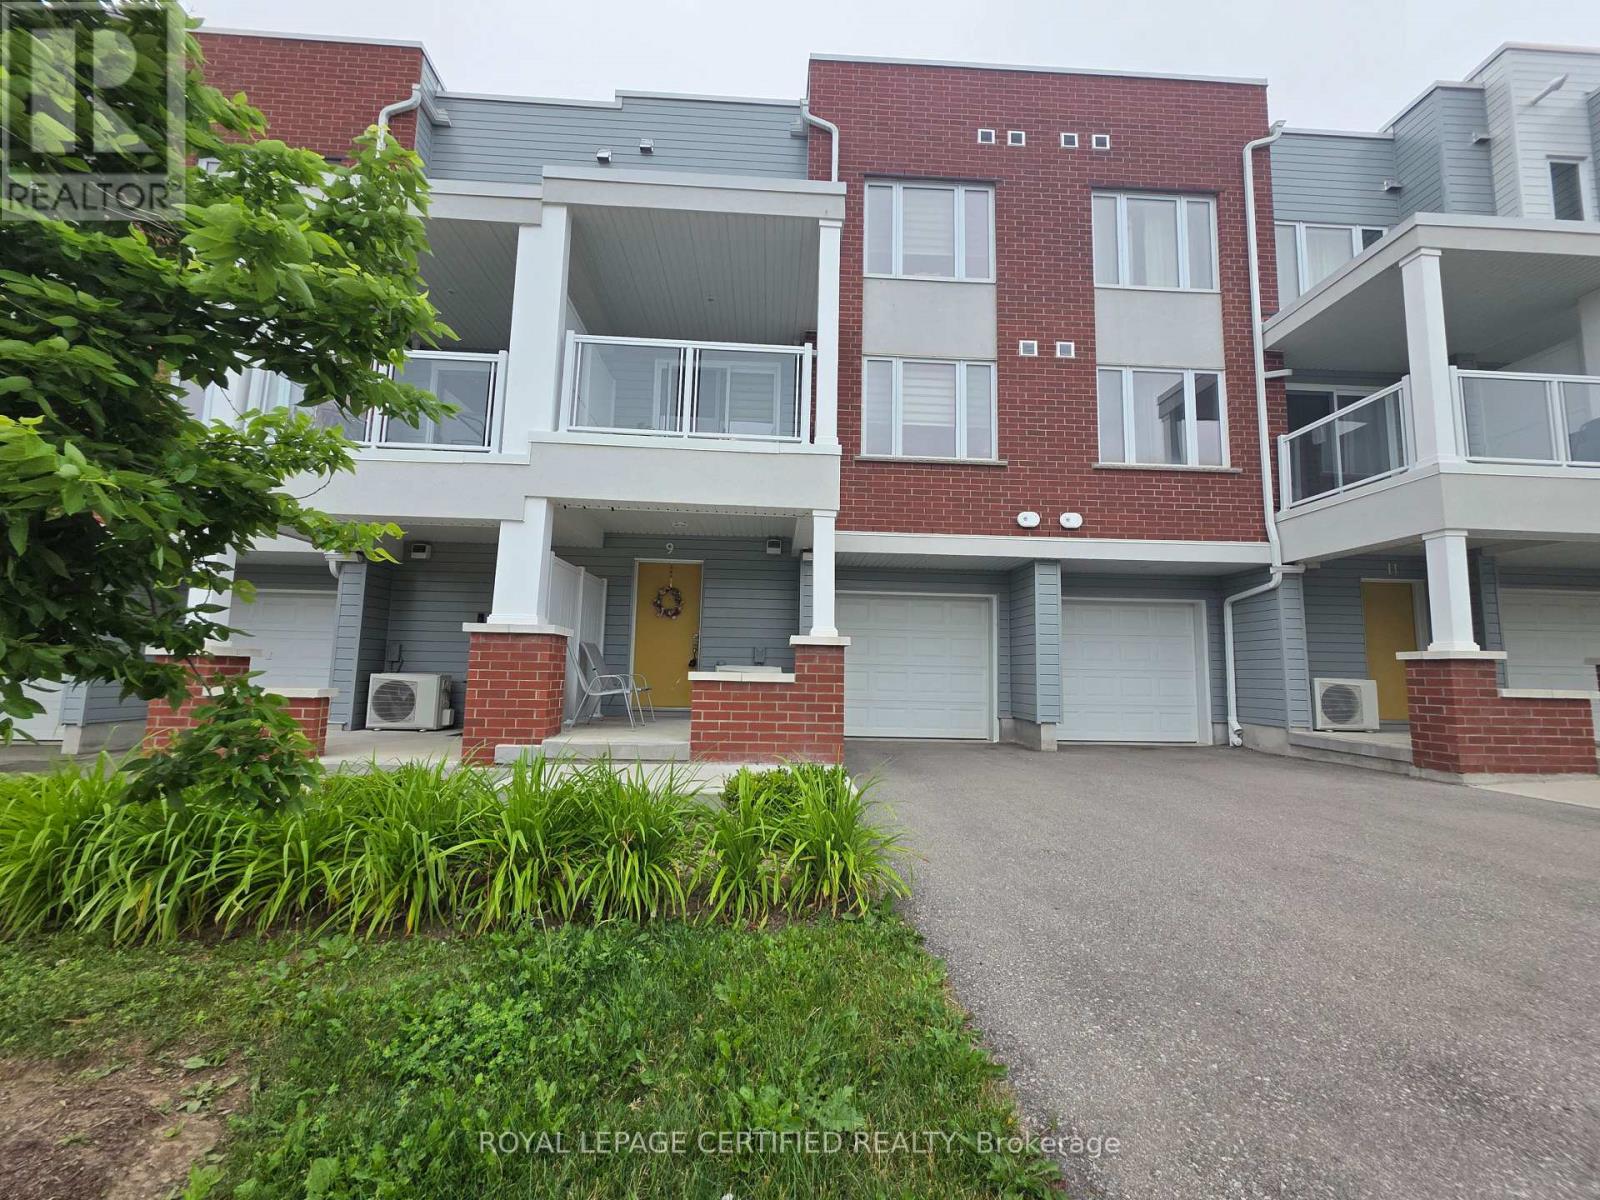
9 Valencia Avenue
Kitchener, Ontario
Bright And Spacious Open Concept 1479 Sqft Brand New 3-Storey Upgraded Townhome In Huron Park! 2 Bedroom And 2.5 Bathrooms. Entrance To Garage With Driveway Parking. 2nd Floor Features Greatroom For Entertaining And Dining With A Walk-Out To Good Size Covered Balcony On The Front. Kitchen With Stainless Steel Appliances & Upgraded Quartz Countertops, Backsplash & Island With Breakfast Bar. 3rd Floor Features 2 Bedrooms With 2 Full Bathrooms With Upgraded Quartz Countertops And Laundry Is Conveniently Located Next To The Bedrooms. Primary Bedroom Ensuite Bath With Quartz Countertop, Upgraded Standing Shower & Walk-In Closet. 2nd Full Bathroom With Quartz Countertop And Shower Tub. Close To Schools, Shopping, Hwys, Parks, Transit And Grocery Stores. (id:56248)
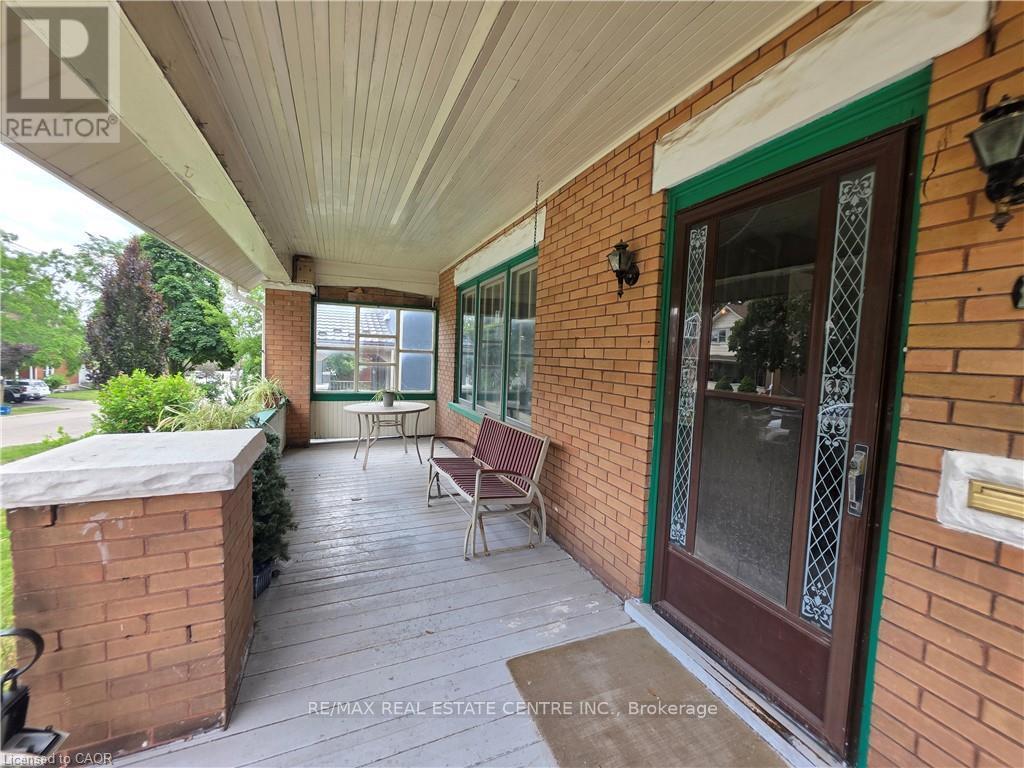
20 Fairview Avenue
Kitchener, Ontario
Opportunity, character, and endless potential await! This classic 4-bedroom, 2-bath home is ready for its next chapter and offers the perfect canvas for someone with vision. Situated on a large, beautifully treed lot on a mature street just steps from downtown, this property combines an exceptional location with unlimited possibilities. The welcoming full-width covered front porch sets the tone, while inside you'll find spacious principal rooms including an eat-in kitchen, formal dining room, and a comfortable living room with a cozy wood stove. Original woodwork throughout adds warmth, charm, and timeless character that simply can't be duplicated. This home requires extensive updating but offers incredible potential to become a stunning family residence or, a potential duplex investment. The unfinished walk-up attic offers excellent potential for future living space, while an upper walk-out porch off one of the bedrooms adds even more character and charm. The true showstopper is the spectacular backyard. The oversized, beautifully treed lot provides exceptional privacy and plenty of room for gardens, entertaining, family gatherings, or simply enjoying your own peaceful outdoor retreat. Recent improvements include a new roof and eavestroughs (2022), two attic windows replaced (2022), and a new furnace (2017), providing a solid starting point for your renovation plans. Additional features include a detached garage, a long private driveway with parking for 4-5 vehicles, a covered rear entry porch, and a flexible closing date. Bring your imagination and restore this character-filled home to its full potential. Great chance for a property with this much charm, such an incredible lot, and so much opportunity come to market! (id:56248)