
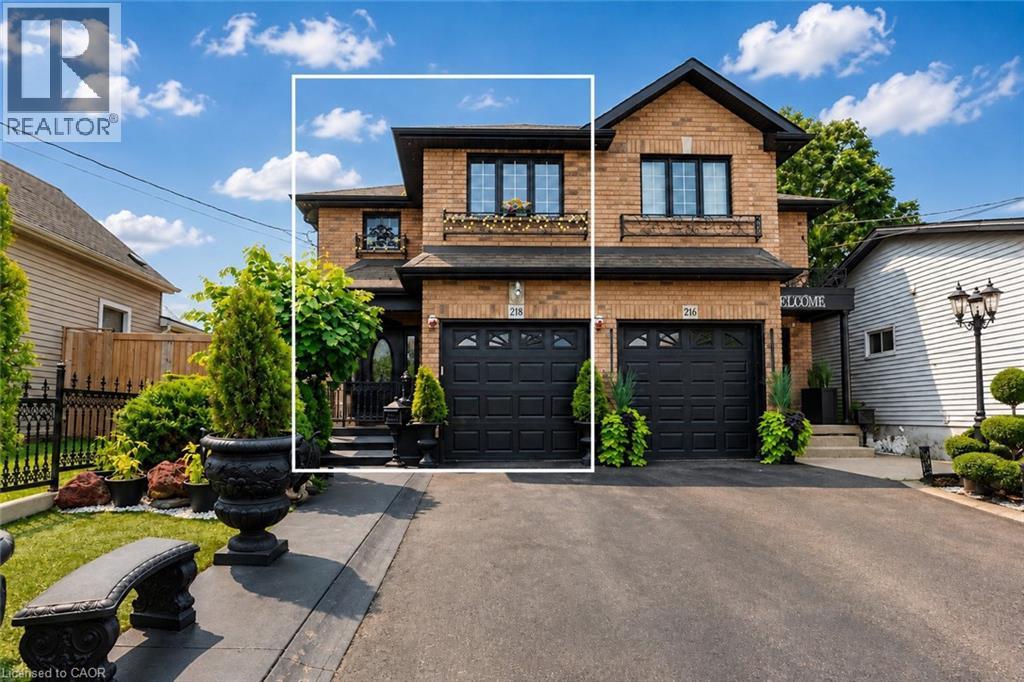
218 Macaulay Street E
Hamilton, Ontario
Well-maintained and thoughtfully designed 2007-built semi-detached in Hamilton's highly sought-after North End, ideally located near the Harbour development, James Street North, waterfront amenities, restaurants, shops, and transit. Offering 3+1 bedrooms, 2 full bathrooms and 1 half bathroom, the home features generously proportioned principal rooms throughout, creating an ideal layout for both everyday living and entertaining. The spacious main bathroom adds further functionality, while the extra-large primary bedroom walk-in closet and dedicated linen closet provide exceptional storage. With over 2,200 sq. ft. above grade and nearly 3,000 sq. ft. of total finished living space, the home offers impressive scale. The fully finished basement features high ceilings and a versatile den, providing additional living and recreation space.A true highlight is the nearly 500 sq. ft. heated and cooled sunroom, offering an exceptional four-season extension of the home's living space and an ideal setting for entertaining, relaxing, or enjoying the beautifully landscaped grounds. The front and rear landscaping have been meticulously maintained, complementing the home's strong curb appeal and creating a private outdoor retreat. A rare opportunity to own a large, well-built and exceptionally maintained home in one of Hamilton's most exciting and rapidly evolving neighbourhoods. (id:56248)
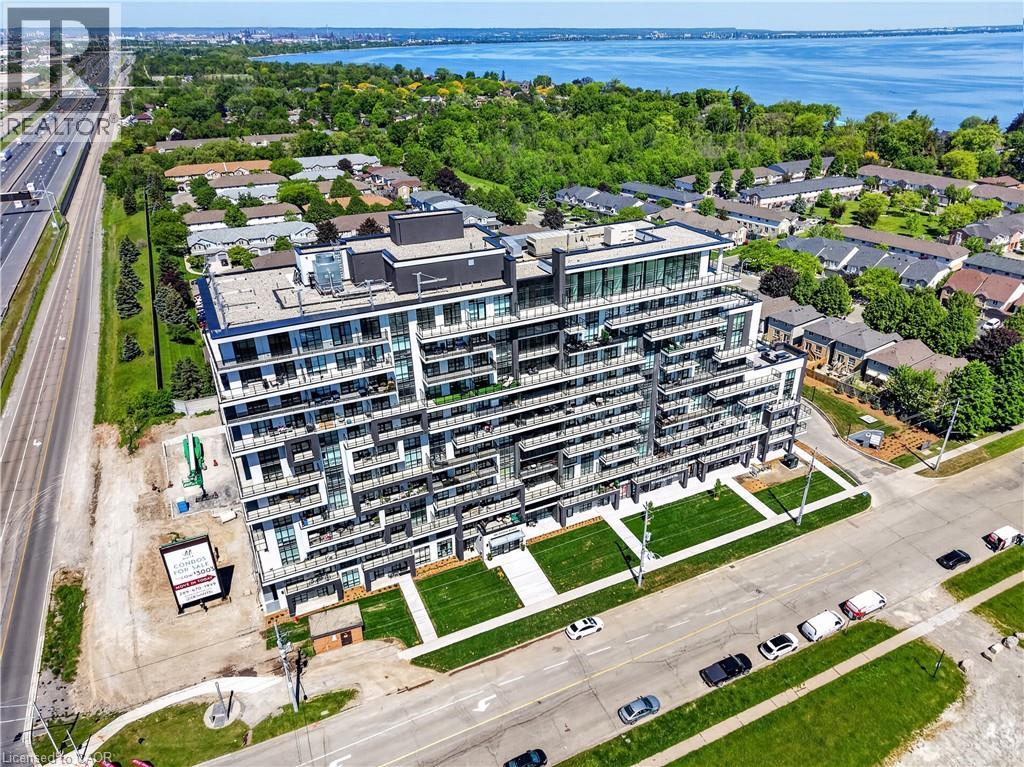
461 Green Road Unit# 809
Stoney Creek, Ontario
BUY NEW & SAVE! These brand-new suites are sold directly by the builder, and qualified buyers may be eligible for the New Home HST Rebate, a substantial opportunity to reduce your overall purchase cost. Enjoy modern lakeside living in this move-in-ready 1-bedroom suite offering beautiful lake views, a spacious covered balcony, and over $3,000 in upgrades. The bright open-concept layout features floor-to-ceiling windows, contemporary finishes, quartz countertops, and a full stainless steel appliance package, including a refrigerator, stove, dishwasher, over-the-range microwave, plus a stacked washer and dryer. The included DeSantis Smart Suite wall-mounted touchscreen provides convenient temperature control, secure visitor entry, and smart home functionality. Complete with underground parking, locker, and exceptional building amenities, all just steps from the waterfront, trails, shopping, dining, and easy highway access. (id:56248)
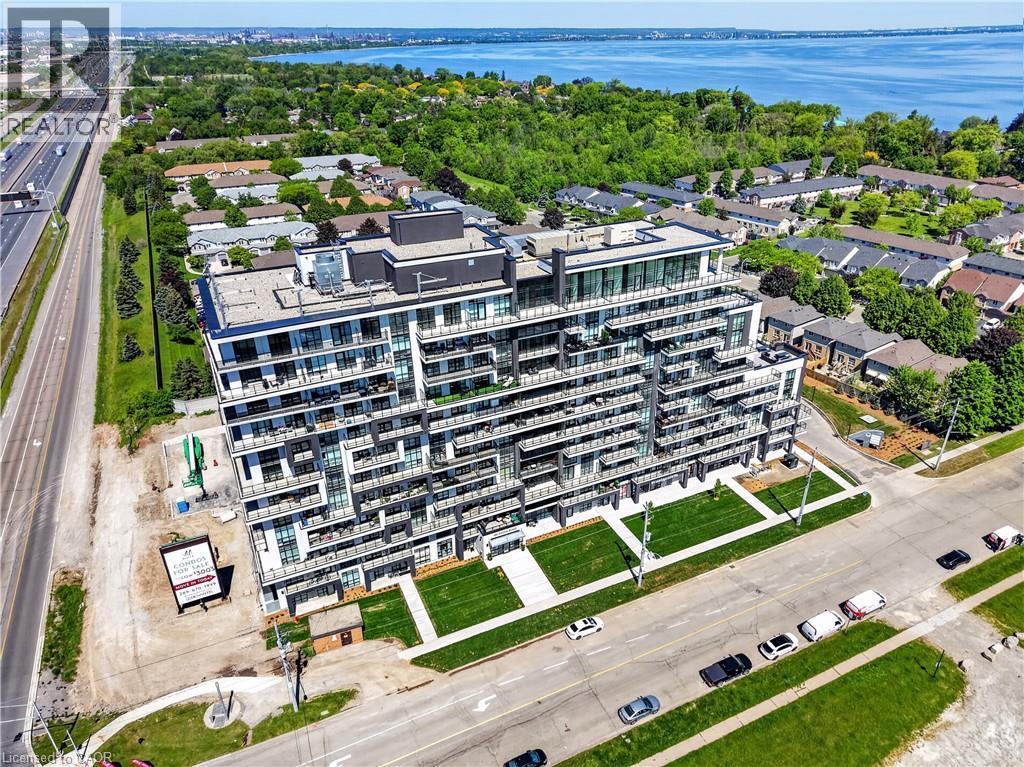
461 Green Road Unit# 816
Stoney Creek, Ontario
BUY NEW & SAVE! These brand-new suites are sold directly by the builder, and qualified buyers may be eligible for the New Home HST Rebate, substantial opportunity to reduce your overall purchase cost. Experience stylish lakeside living in this move-in-ready 1-bedroom suite featuring beautiful lake views and over $11,000 in premium upgrades. Offering 525 sq. ft. of thoughtfully designed space, this bright open-concept layout showcases an upgraded quartz countertop package, contemporary cabinetry, modern finishes, and floor-to-ceiling windows that fill the home with natural light. Step onto your private balcony to enjoy peaceful views of Lake Ontario. Complete with in-suite laundry, underground parking, locker, and access to exceptional building amenities, this suite is ideally located just steps from the waterfront, parks, trails, shopping, dining, and convenient highway access. An outstanding opportunity for first-time buyers, professionals, or investors seeking modern waterfront living. (id:56248)
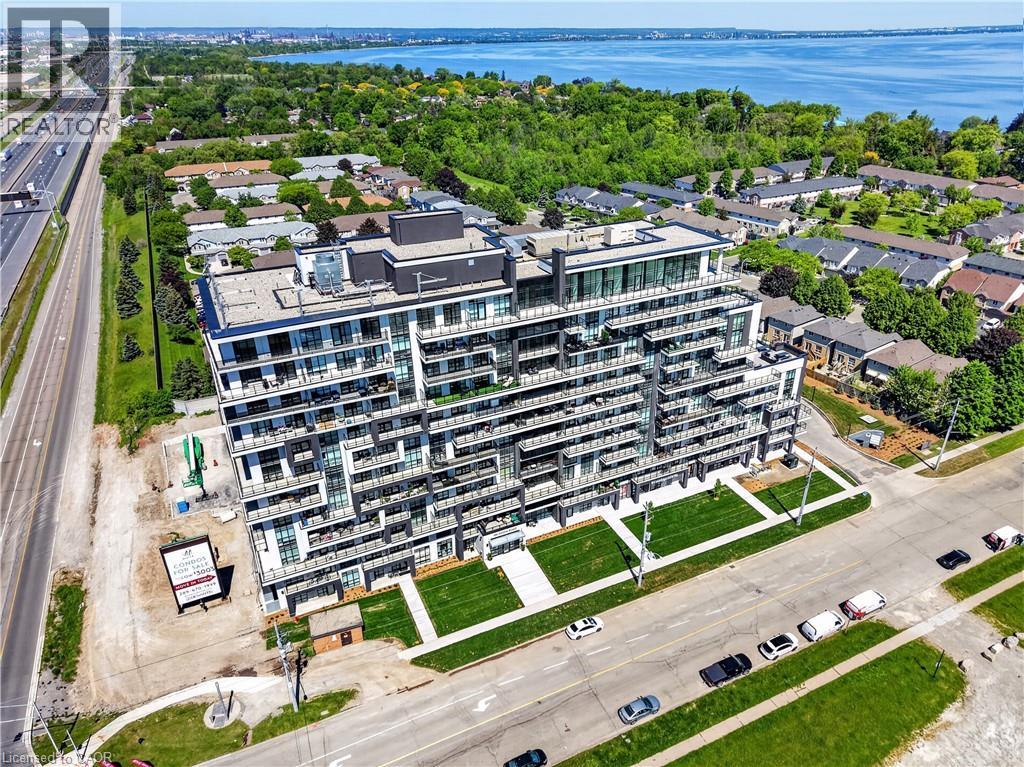
461 Green Road Unit# 304
Stoney Creek, Ontario
BUY NEW & SAVE! These brand-new suites are sold directly by the builder, and qualified buyers may be eligible for the New Home HST Rebate, substantial opportunity to reduce your overall purchase cost. Discover modern waterfront living in this beautifully designed 1-bedroom plus den suite offering 633 sq. ft. of bright, open-concept living space. The versatile den is perfect for a home office, reading nook, or guest area. Enjoy a stylish kitchen featuring quartz countertops and contemporary finishes, seamlessly flowing into the spacious living area and private west-facing balcony. The generous bedroom includes ample closet space, while the sleek bathroom and in-suite laundry add everyday convenience. Includes underground parking, locker, and access to outstanding building amenities, all just moments from the lake, parks, trails, shopping, dining, and major commuter routes. (id:56248)
484 Millen Road Unit# 15
Stoney Creek, Ontario
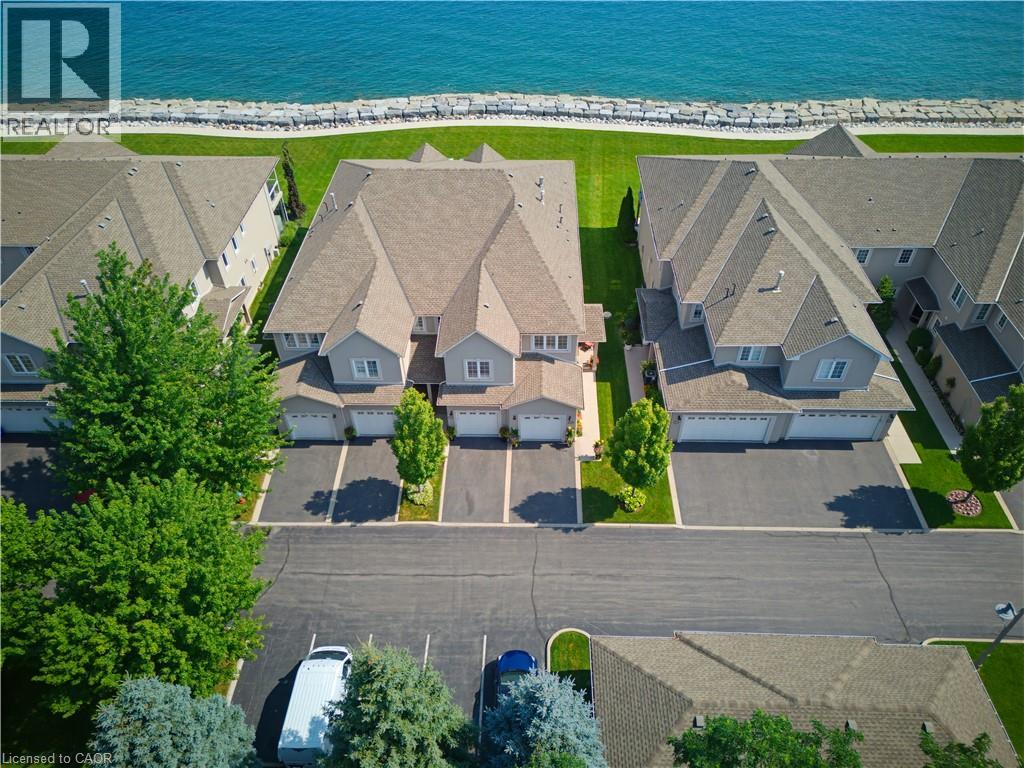
Welcome to prestigious Bal Harbour Estates, where luxury waterfront living meets effortless everyday comfort. This extensively renovated bungalow style end unit condo townhouse offers over 2,300 sq. ft. of beautifully finished living space, showcasing exceptional craftsmanship and premium finishes throughout. Completely transformed from top to bottom, this turnkey residence features a stunning designer kitchen, elegant bathrooms, premium flooring, upgraded lighting, and high end finishes at every turn. The bright, open concept main level is thoughtfully designed to capture breathtaking views of Lake Ontario, featuring a walk out that seamlessly blends indoor and outdoor living while framing the Toronto skyline in the distance. Step outside to the newly installed concrete pad, the perfect place to unwind, entertain, or simply relax while taking in the ever changing waterfront scenery. Premium European engineered motorized blinds provide effortless light control and privacy without compromising the spectacular views. The finished lower level offers exceptional additional living space, ideal for a recreation room, home office, gym, or guest retreat. As a desirable end unit, the home is flooded with natural light and offers added privacy, along with the rare convenience of three parking spaces, including an attached garage, private driveway, and an exclusive parking space located directly in front of the home, plus ample visitor parking for family and guests. Enjoy direct access to the waterfront trail and private beach, while being just minutes from Fifty Point Marina, shopping, dining, and convenient QEW access. Perfect for professionals, commuters, retirees, and boating enthusiasts seeking a maintenance free waterfront lifestyle. The recently fortified shoreline provides long-term peace of mind, allowing you to simply relax and enjoy one of Stoney Creek's most sought after lakefront communities. Luxury. Location. Lifestyle. Welcome home. (id:56248)
72 Beardmore Crescent
Acton, Ontario
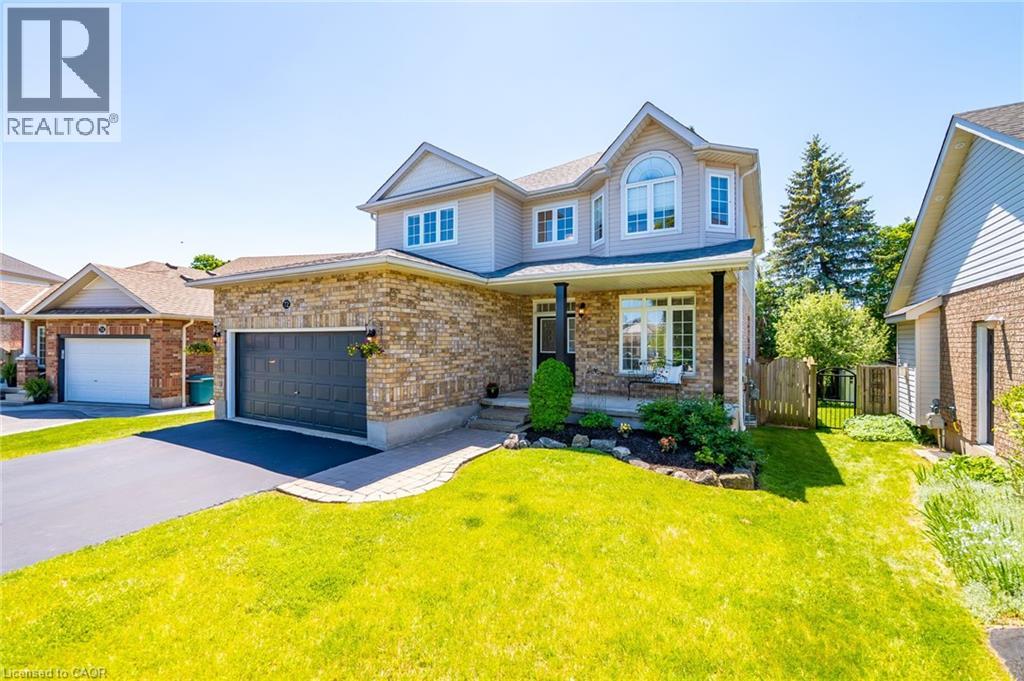
Welcome to 72 Beardmore Crescent, where exceptional value meets one of Acton’s most desirable, family-friendly, Finoro-built neighbourhoods. Offering approximately 2,405 square feet of beautifully maintained, move-in-ready living space above grade, this exceptional home is situated just minutes from Georgetown and within easy walking distance to shopping, the GO Station, parks, and the Acton Arena and Community Centre. Step inside to discover a bright and functional layout highlighted by impressive 9-foot main floor ceilings, a dramatic open-to-above foyer, and extensive recent interior updates. Fresh designer paint throughout, a beautifully refreshed kitchen featuring sleek quartz countertops and an elegant waterfall backsplash, updated bathrooms with quartz counters and undermount sinks, modern light fixtures, and plush new carpeting create a sophisticated atmosphere where all that is left to do is unpack. At the heart of the home is the updated kitchen with a peninsula and an eat-in area overlooking the backyard, flowing seamlessly into the spacious family room, while a separate living and dining room provides flexibility for hosting formal gatherings. Upstairs, you will find three spacious bedrooms, a convenient second-floor laundry room, and beautifully updated bathrooms, including an oversized primary suite complete with a walk-in closet and a luxurious five-piece ensuite. The lower level offers incredible future potential with nearly 9-foot ceilings, oversized above-grade windows for maximum natural light, two finished rooms currently utilized as a home office and den, generous storage areas, and a three-piece bathroom rough-in. Outside, the private, fully fenced backyard boasts a freshly stained deck perfect for summer barbecues, while exterior updates like a freshly sealed driveway and wrapped front pillars reflect true pride of ownership throughout this exceptional Halton Hills property. (id:56248)
108 St. Michael's Street
Delhi, Ontario
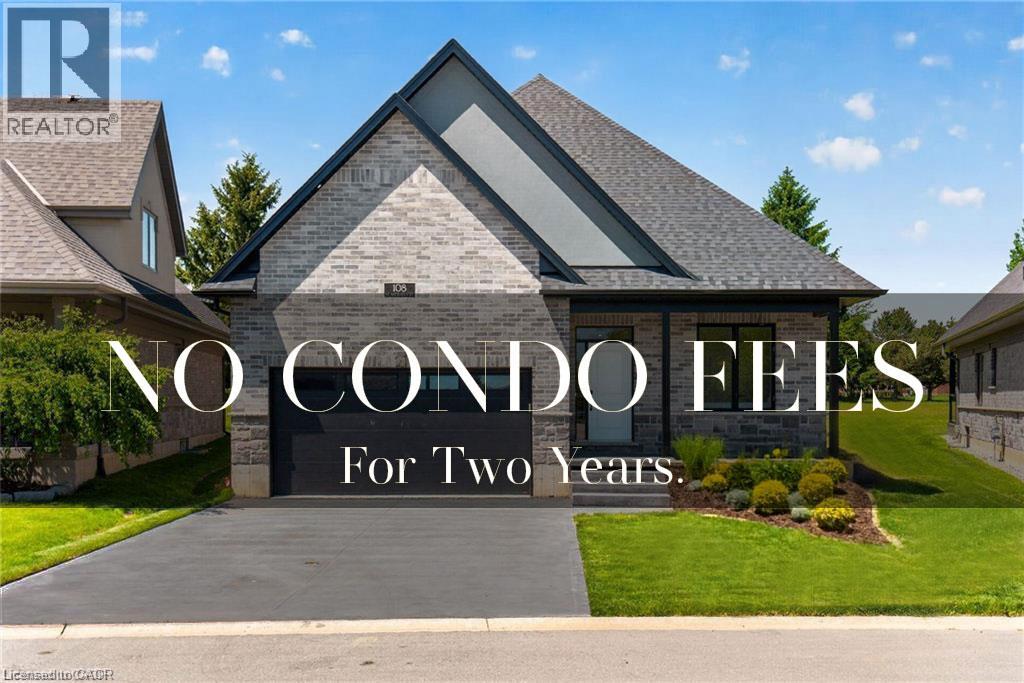
NEW HOME! NEVER LIVED IN! LIMITED TIME OFFER - NO CONDO FEES FOR TWO YEARS!!! Now is your opportunity to live in a newly built FREEHOLD luxury bungalow/ WITH FINISHED BASEMENT in the prestigious Fairway Estates community in Delhi where elegance, comfort, and low-maintenance living come together. Enjoy a stress-free living with Tarion Warranty protection, plus snow removal and grass maintenance included for a low monthly fee. This home offers over 2280 sq.ft. of finished living space, including a 1,515 sq. ft. custom bungalow. Featuring two bedrooms on the main floor and two additional bedrooms in the fully finished basement, this layout is ideal for those seeking single-level living without sacrificing space, as well as for families with teens or young adults who value privacy, separation, and independent living zones. The open-concept design is enhanced by 9' ceilings, extra-wide hallways, main-floor laundry, and heated floors in all bathrooms. High-end finishes include engineered hardwood on the main floor, luxury vinyl plank in the basement, quartz countertops throughout, ceiling-height kitchen cabinetry, under-cabinet lighting, a striking gas corner fireplace, and 5 1/4-inch modern baseboards. The lower level is exceptionally bright with large 4' basement windows, a direct garage-to-basement entrance, and central vacuum with canister. For hobbyists or those working from home, the basement also offers a large unfinished flex space and extensive storage in the expansive utility room. Outdoor living is equally impressive with a poured concrete front porch, covered back porch, and a dark grey stamped concrete driveway with swirl pattern. Included is an EV rough-in in the garage. *TERMS AND CONDITIONS APPLY (id:56248)
25 Mccardy Court
Caledon, Ontario
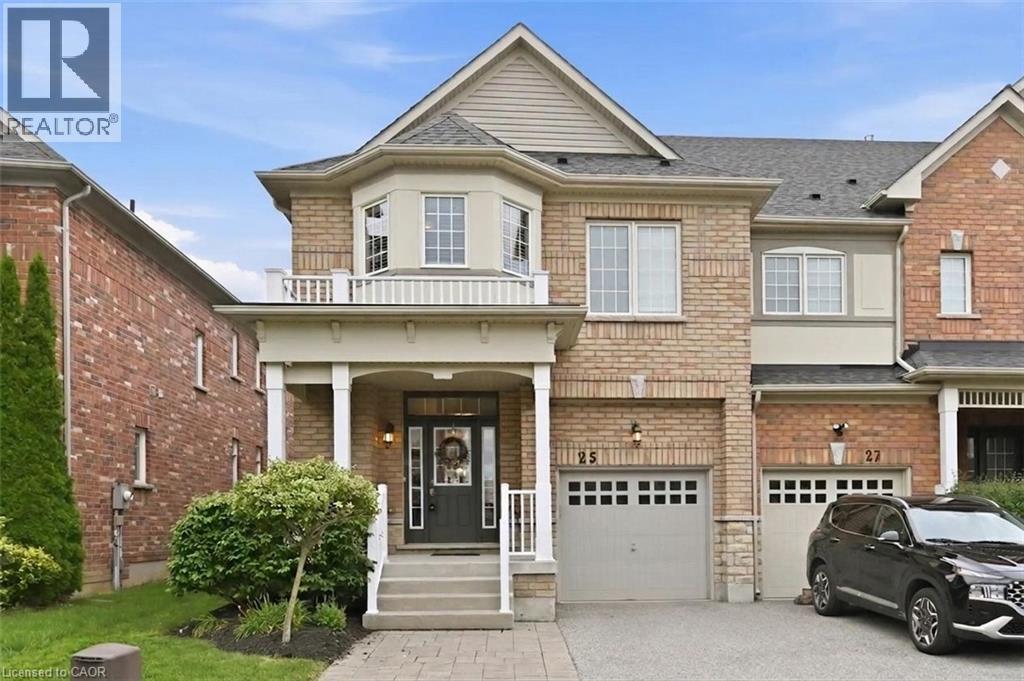
Finally! A modern 4 bed, End-unit Townhouse backing onto protected greenery and on quiet cul-de-sac! Which brings me to the top 7 reasons this is your best buy! 1. End unit! The end units not only have more privacy but also get wider lots and easy backyard access. 2. Backing onto non-buildable city land that gives a forest backing feel is peak privacy, and creates enchanting views from your kitchen, living room and primary bedroom. 3. Modern 2013 design means an open concept layout with 9 ft ceilings; the space feels bright and airy throughout; features that are difficult/impossible to add! Plus your essential ensuite bathroom (2 full upstairs plus main floor powder room). 4. Amazing location in east Caledon! On top of the quiet cul-de-sac, you've got an amenities rich spot in the neighbourhood, 3 min walk to Greer park plus a basketball court, baseball diamond, football field and even a running track. Don't forget 4 min walk from the Caledon East Soccer Complex with 8+ soccer fields! Walk 6 minutes to the Caledon East Community Complex... a terrific resource for families! Unbeatable! 5. Move-in-ready! Painted in modern colours with hardwood on main, stairs and 2nd floor landing. The large kitchen features s/s appliances, real wood cabinetry with stone counters and a modern backsplash. 6. Garage with inside entry plus extra long driveway that fits 2 vehicles with ease. 7. Modern construction means a water resistant poured concrete foundation, modern electrical and plumbing, and higher standards for insulation and energy efficiency; no substitute for this peace-of-mind living! Other great features include 2nd floor laundry, a large unfinished basement for storage, and 100% freehold with no fees! All of this for the lowest price seen (for 4 bedrooms) on Mccardy court since 2020! Don't delay, book your showing today! (id:56248)
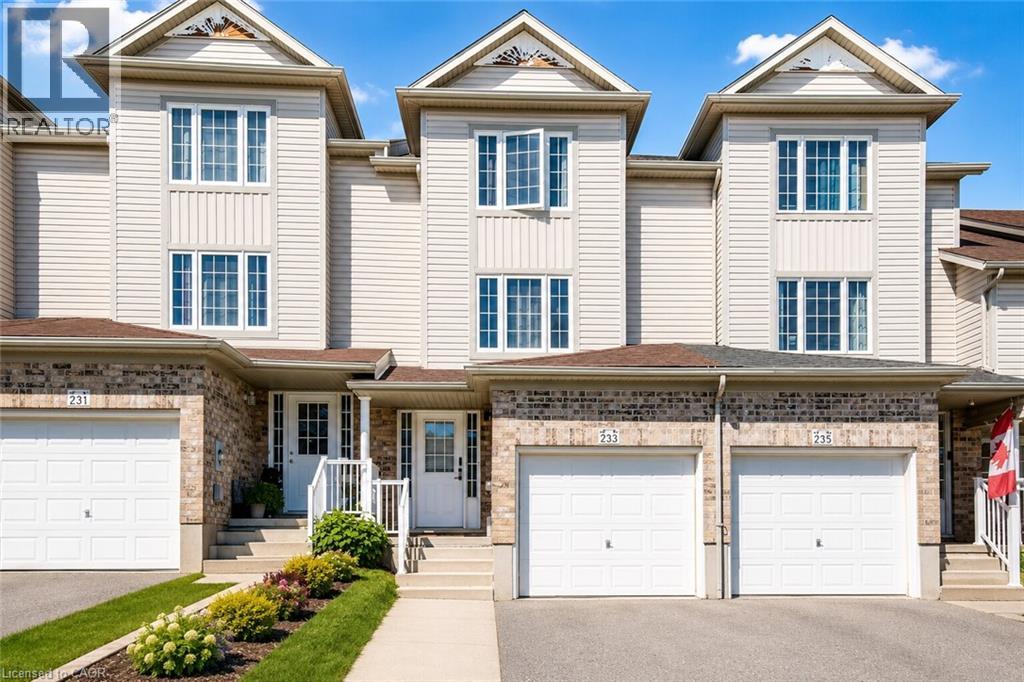
233 Red Clover Court
Kitchener, Ontario
Welcome to this beautifully updated freehold townhome in desirable West Kitchener. Thoughtfully renovated with modern finishes throughout, this home offers a stylish and functional layout perfect for first-time buyers, families, or investors. The main level features a bright kitchen and dining area with stainless steel appliances, updated cabinetry, backsplash, hardware, tile flooring, modern light fixtures, and refreshed finishes. From here, walk out to the deck and fully fenced backyard, complete with a gate leading to a scenic walking path, creating a great outdoor space for relaxing, entertaining, or enjoying quiet evenings at home. A convenient powder room and laundry area complete this level. A few steps up, the spacious living room offers plenty of natural light and a comfortable setting for everyday living, along with a display cabinet. The upper level features three bedrooms, including a generous primary bedroom with ample closet space, along with an updated 4-piece bathroom featuring modern vanity and mirror finishes. The fully finished basement adds valuable extra living space and features an electric fireplace and TV, making it an ideal rec room, home theatre, office, gym, playroom, or guest area. Outside, enjoy the fully fenced backyard and deck, complete with an outdoor canopy, patio furniture, and gas BBQ, creating a ready-to-enjoy space for summer entertaining. With updates including stainless steel appliances, carpet and tile flooring, kitchen finishes, bathroom vanities and mirrors, door handles, and light fixtures, this move-in-ready home offers comfort, style, and convenience in a great West Kitchener location. **As an added bonus, the basement TV, electric fireplace, living room display cabinet, outdoor canopy, outdoor furniture, and gas BBQ are all included in the purchase price.** (id:56248)
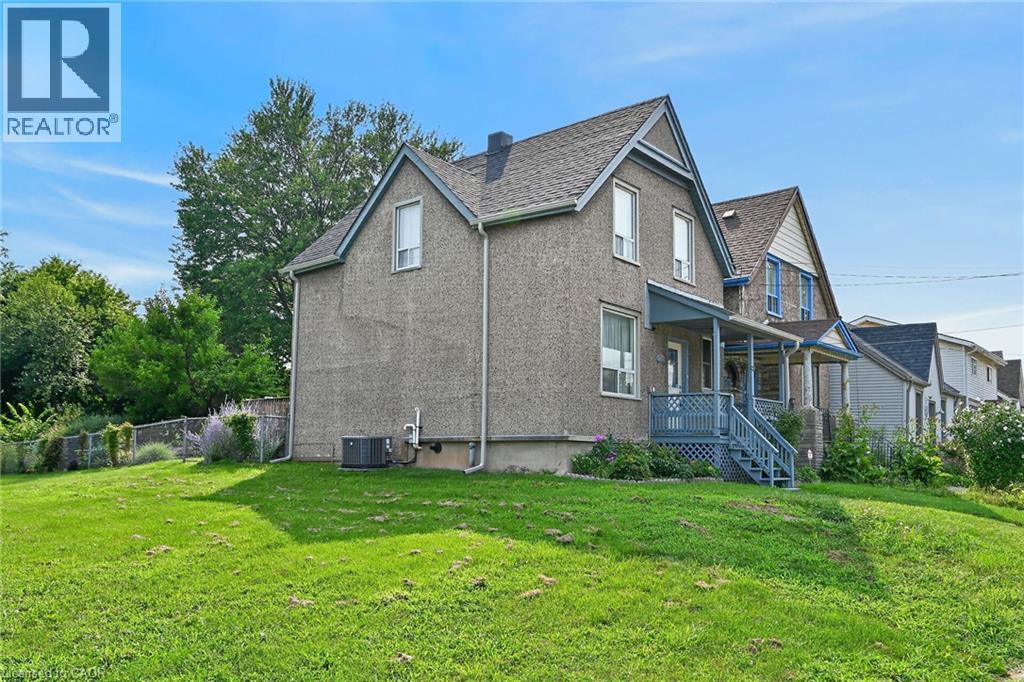
230 Picton Street E
Hamilton, Ontario
Welcome Home! Fresh, bright and move-in ready, this charming 3-bedroom home offers an incredible opportunity for first-time buyers, investors or anyone looking for a property with great potential in a convenient central Hamilton location. Step inside to a sunny, welcoming interior featuring a bright kitchen, 3 comfortable bedrooms and bathroom complete with a beautiful soaker footed tub and shower. The inviting front porch is the perfect spot for your morning coffee, while out back you'll discover your own little escape from the city. Enjoy summer BBQs on the back deck overlooking a park-like backyard filled with beautiful flowers and, best of all, no rear neighbours! The basement provides plenty of additional storage, and the central location puts public transit, shopping, the hospital and everyday amenities within easy reach. Whether you're looking for your first home, your next rental property or a great investment with future potential, this one checks all the boxes. Cute, comfortable and ready for its next owner — just move in and make it yours! (id:56248)
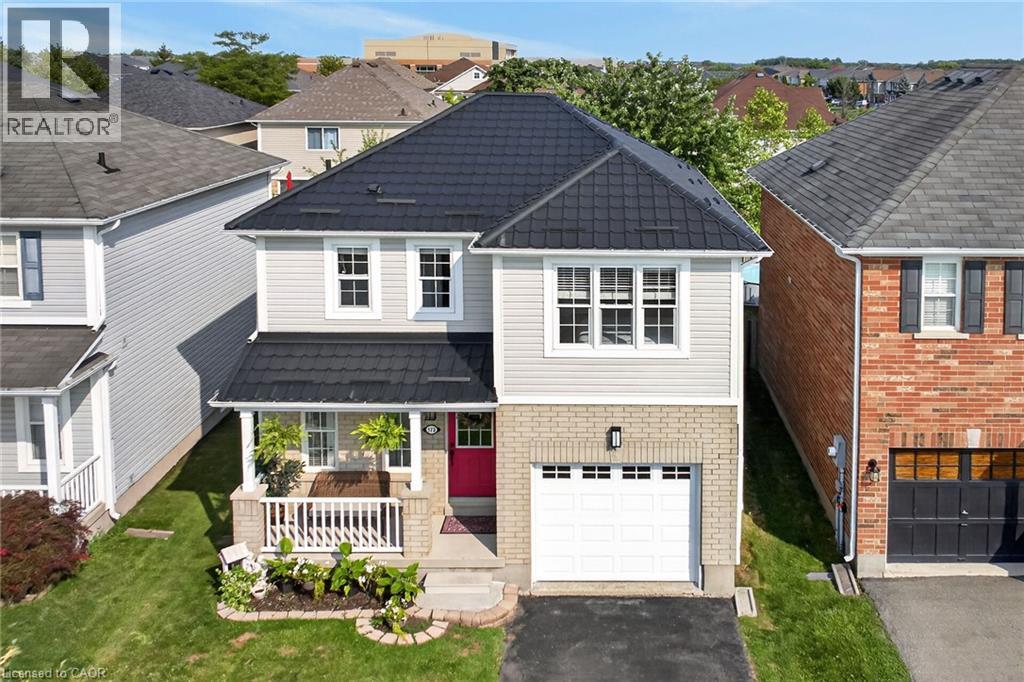
173 Cleghorn Drive
Binbrook, Ontario
**Welcome to this inviting Binbrook home, where modern updates meet cozy charm and a wonderful community lifestyle. Thoughtfully updated from the outside in, this home features a metal roof with a 50-year warranty, offering lasting durability, energy efficiency and added curb appeal. This thoughtful investment brings long-term value and peace of mind for years to come. Inside, the recently refreshed main level features bright, neutral flooring throughout and a beautifully updated kitchen with crisp white cabinetry, marble-look quartz countertops, a new backsplash and sink, and all-new stainless steel appliances. Just off the kitchen, the sun-filled living room overlooks the surprisingly spacious backyard, with a large window and patio doors bringing in plenty of natural light. A stone fireplace adds warmth and rustic character—a perfect spot to relax at the end of the day. Upstairs offers three generously sized bedrooms, including a primary bedroom with a walk-in closet, plus a bright and spacious family bathroom with new flooring and a wood vanity. The finished basement adds valuable living space with a recreation room featuring new vinyl plank flooring. Beyond the home, enjoy the best of Binbrook living with a nearby pond and walking trail, plus schools and parks just a short walk away. It’s the kind of neighborhood where kids still play outside, neighbors stop to chat, and a strong sense of community is part of everyday life. **A welcoming home in a welcoming town—come see for yourself what makes Binbrook so special.** (id:56248)
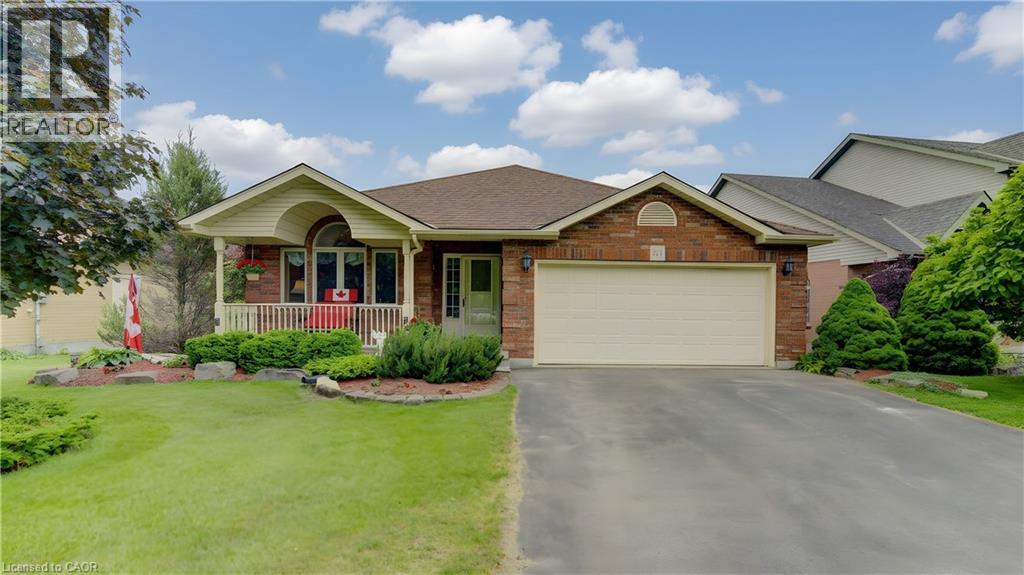
599 Coldstream Drive
Waterloo, Ontario
Custom-built 4-bedroom backsplit offering approximately 2,700 sq. ft. of finished living space on a stunning premium lot backing onto greenspace, a playground, and a scenic pond. The bright and spacious main level showcases soaring cathedral ceilings in the living and dining rooms featuring new hardwood floors, creating an impressive open-concept feel. The custom kitchen overlooks the family room and features a walkout to the deck, perfect for BBQ, Matching Custom made kitchen table and chairs included. The upper level offers three generous bedrooms with California Shutters and a spacious main bath complete with a relaxing jacuzzi tub. The expansive lower level features a large family room with a cozy gas fireplace, a fourth bedroom or ideal home office with California Shutters, and a walkout to a covered porch and fully fenced backyard with gate to park. The finished rec room provides additional living space for family gatherings, recreation, or a media room. An exceptional family home in a highly desirable setting with beautiful views and direct access to nature. Excellent location close to schools & Universities, walking trails, Laurel Creek Conservation area, community centres, library, St. Jacobs Farmers Market, quick highway access! (id:56248)
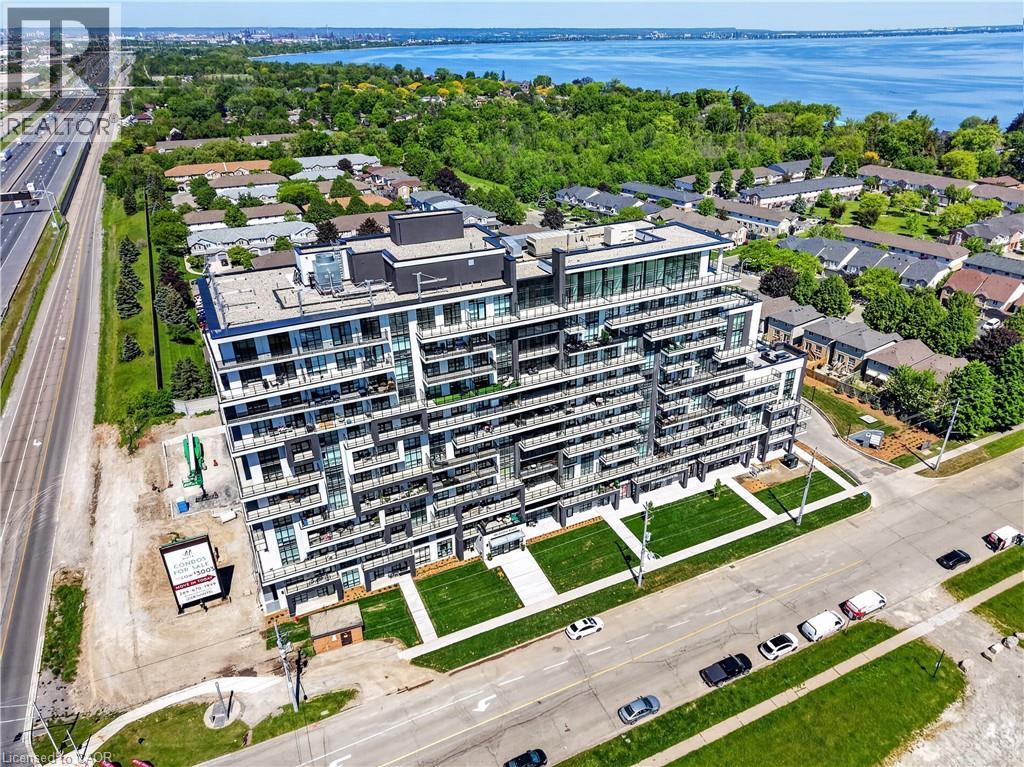
461 Green Road Unit# 718
Stoney Creek, Ontario
BUY NEW & SAVE! These brand-new suites are sold directly by the builder, and qualified buyers may be eligible for the New Home HST Rebate, a substantial opportunity to reduce your overall purchase cost. Experience elevated waterfront living in this beautifully upgraded 2-bedroom, 2-bathroom suite featuring over $8,000 in upgrades. Enjoy breathtaking lake and Escarpment views from the expansive wraparound balcony, perfect for relaxing or entertaining. This bright, open-concept home showcases quartz countertops throughout, luxury vinyl flooring throughout, floor-to-ceiling windows, and contemporary finishes. The spacious primary bedroom offers a private 3-piece ensuite, while the second bathroom is a full 4-piece bath for added convenience. Complete with a full stainless steel appliance package, the DeSantis Smart Suite wall-mounted touchscreen for temperature control and secure visitor entry, underground parking, locker, and exceptional building amenities-ell just steps from the waterfront, trails, shopping, dining, and major highway access. (id:56248)
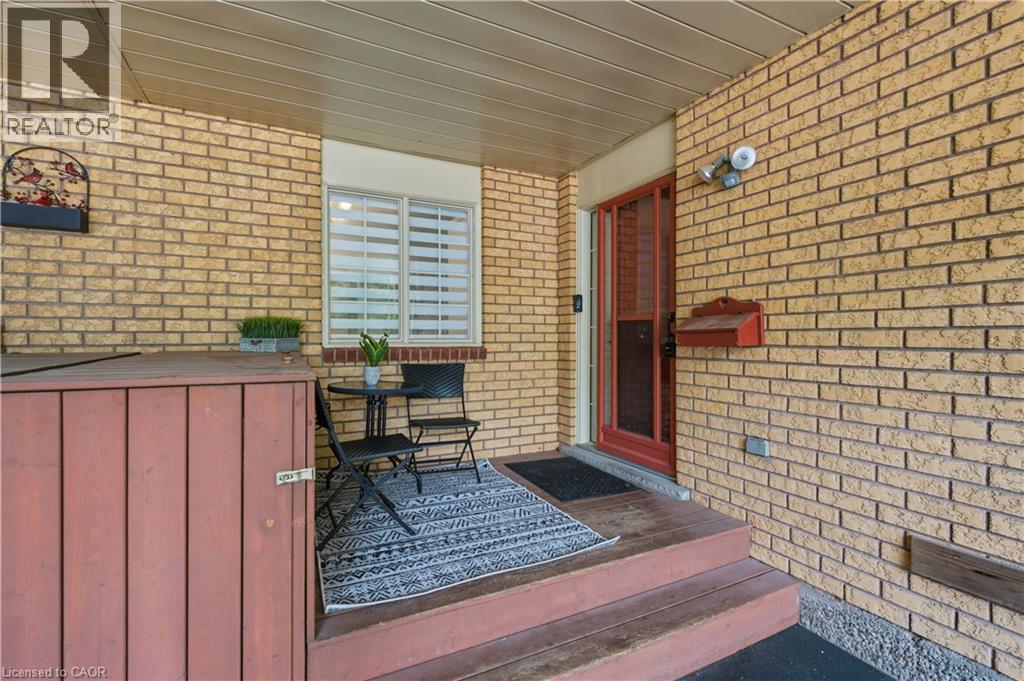
31 Galileo Boulevard
Brantford, Ontario
Freehold bungalow townhome with a backyard like this is a rare find! Welcome to 31 Galileo Boulevard, tucked away on a quiet cul-de-sac in Brantford's Terrace Hill neighbourhood. This move-in-ready home features 2 bedrooms, 2 full bathrooms, a fully finished basement and parking for 3 vehicles with a carport and private driveway. The bright main level features a spacious living room flowing into the dining area and kitchen. Both generously sized bedrooms offer great functionality, with one featuring a walkout to the backyard and the other offering ensuite privilege to the renovated 3-piece bathroom. Convenient main-floor laundry and generous storage throughout add to the practicality. The finished basement offers two separate living areas, a full 4-piece bathroom and two additional bonus rooms ideal for home offices, a gym, hobby rooms, play space or whatever else suits your needs. Additional utility and storage space, including a cold room, complete the lower level. The exceptionally deep backyard is the true standout. Set on a lot approximately 216 ft. deep, this is private outdoor space rarely found with a bungalow townhome. An expansive deck with gazebo and gas BBQ line overlooks the huge lawn with mature trees, garden beds and a storage shed, offering plenty of space for entertaining, kids, pets, gardening or simply enjoying your own backyard. Major updates include the furnace (2025), hot water tank (2023), water softener (2023), fridge (2025) and dishwasher (2024), with the home's major mechanicals owned rather than rented. Close to parks, trails, schools, the Grand River, shopping, restaurants, highway access, golf and downtown Brantford, 31 Galileo offers the ease of bungalow living without giving up the space, privacy and backyard of a traditional home. (id:56248)
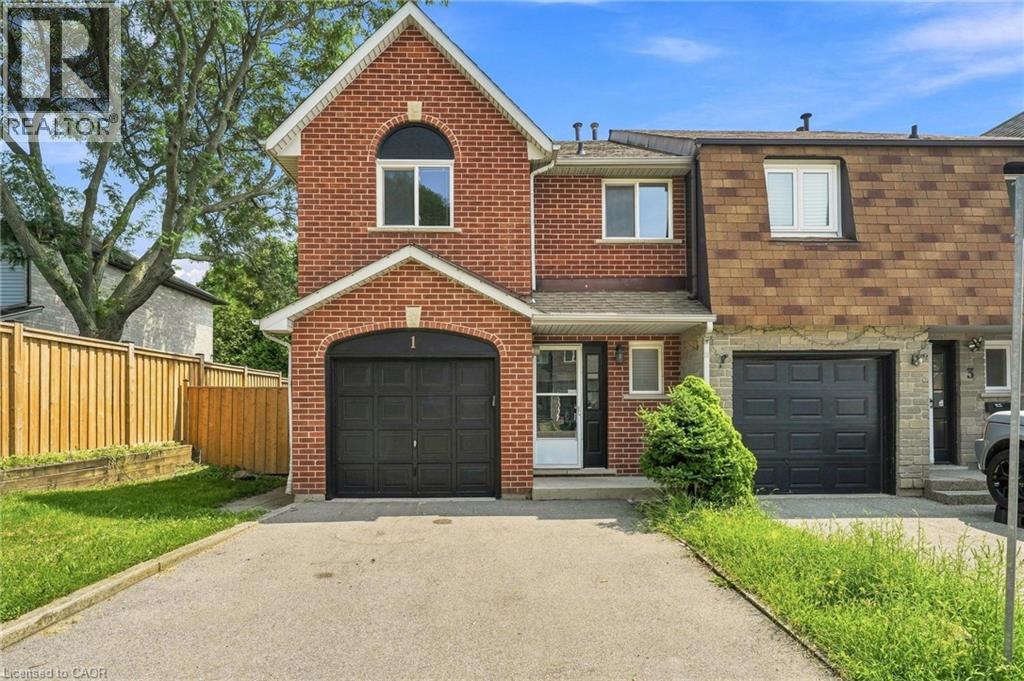
1 Perthshire Court
Hamilton, Ontario
Welcome to 1 Perthshire Court! This beautifully renovated end-unit freehold townhome has the perfect blend of modern style, functionality, and outdoor living. Featuring 3 bedrooms, 2.5 bathrooms, and a finished basement with a large recreation room, this move-in-ready home is ideal for families, first-time buyers, or downsizers. Situated at the end of a quiet court with very little traffic, the home enjoys added privacy and a peaceful setting. The large yard and oversized deck provide an ideal space for entertaining or relaxing outdoors, while 2 parking spaces add everyday convenience. Ideally located close to major highways, public transit, shopping, restaurants, and everyday amenities, this home is perfectly positioned for commuters and families alike. A fantastic location, thoughtful renovations, and exceptional indoor and outdoor space make this one you won’t want to miss! (id:56248)
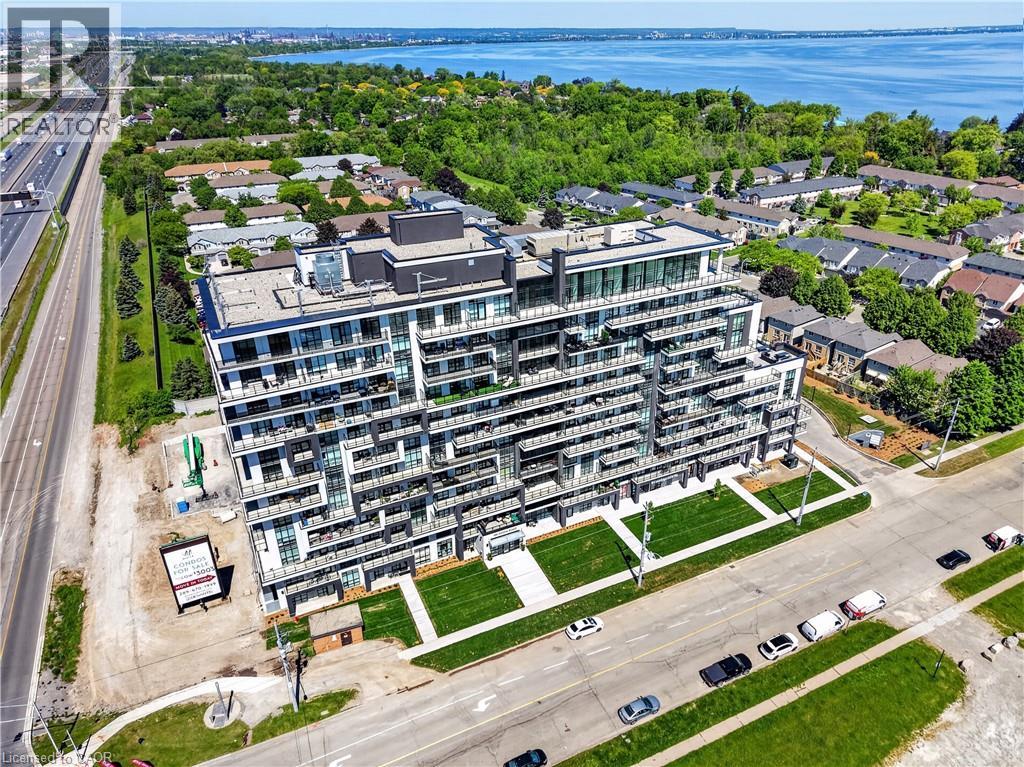
461 Green Road Unit# 211
Stoney Creek, Ontario
BUY NEW & SAVE! These brand-new suites are sold directly by the builder, and qualified buyers may be eligible for the New Home HST Rebate, a substantial opportunity to reduce your overall purchase cost. Move-in ready and offering exceptional value, this spacious 2-bedroom, 2-bathroom suite features 838 sq. ft. of thoughtfully designed living space with a bright north-facing exposure. The open-concept layout includes a modern kitchen with quartz countertops, a generous living and dining area, and a private balcony perfect for relaxing. The primary suite offers a walk-in closet and ensuite, while the second bedroom provides flexibility for guests, family, or a home office. Complete with underground parking, locker, and access to premium building amenities, this suite is ideally located just steps from Lake Ontario, waterfront trails, parks, shopping, restaurants, and convenient highway access. (id:56248)
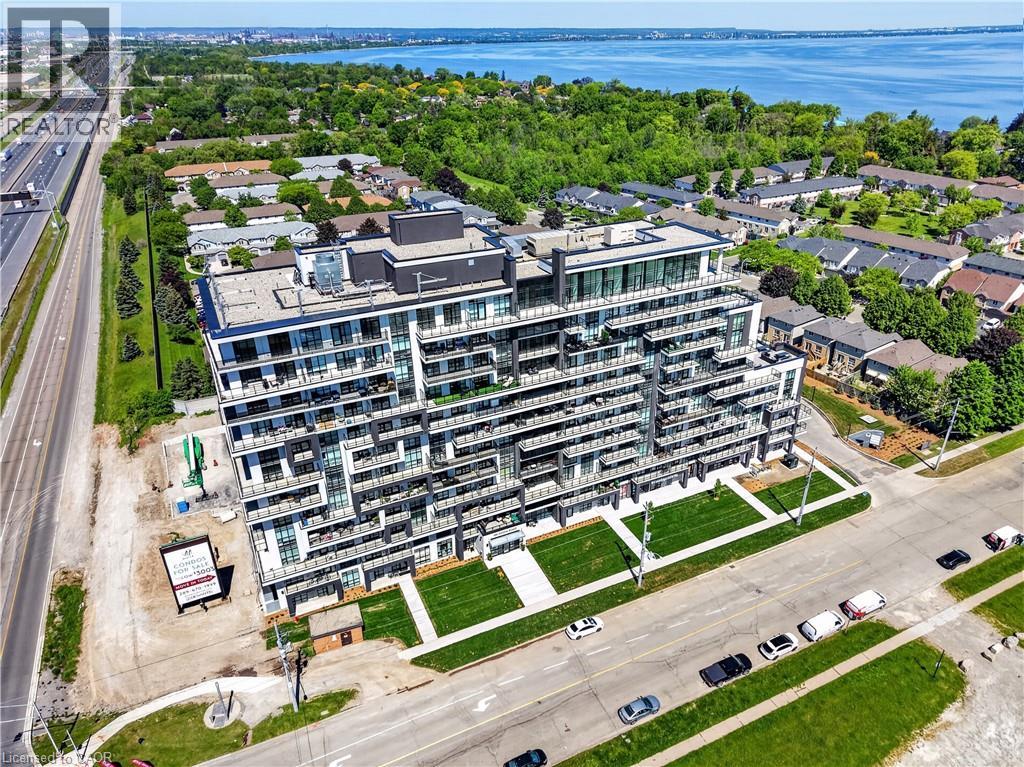
461 Green Road Unit# 427
Stoney Creek, Ontario
BUY NEW 6 SAVE! These brand-new suites are sold directly by the builder, and qualified buyers may be eligible for the New Home HST Rebate, substantial opportunity to reduce your overall purchase cost. Discover one of MUSE's most desirable layouts in this beautifully upgraded 1-bedroom + den suite featuring over $19,000 in upgrades. Offering 705 sq. ft. of thoughtfully designed living space, this is the only available Olive floor plan with a spacious walk-in laundry room providing valuable extra storage and functionality beyond a typical laundry closet. The bright open-concept layout features luxury vinyl flooring throughout, quartz countertops, floor-to-ceiling windows, and contemporary finishes. The versatile den is perfect for a home office or guest space, while the DeSantis Smart Suite wall-mounted touchscreen offers convenient temperature control, secure visitor entry, and smart home functionality. Complete with underground parking, locker, and exceptional building amenities, all just steps from the waterfront, trails, shopping, dining, and easy highway access. (id:56248)
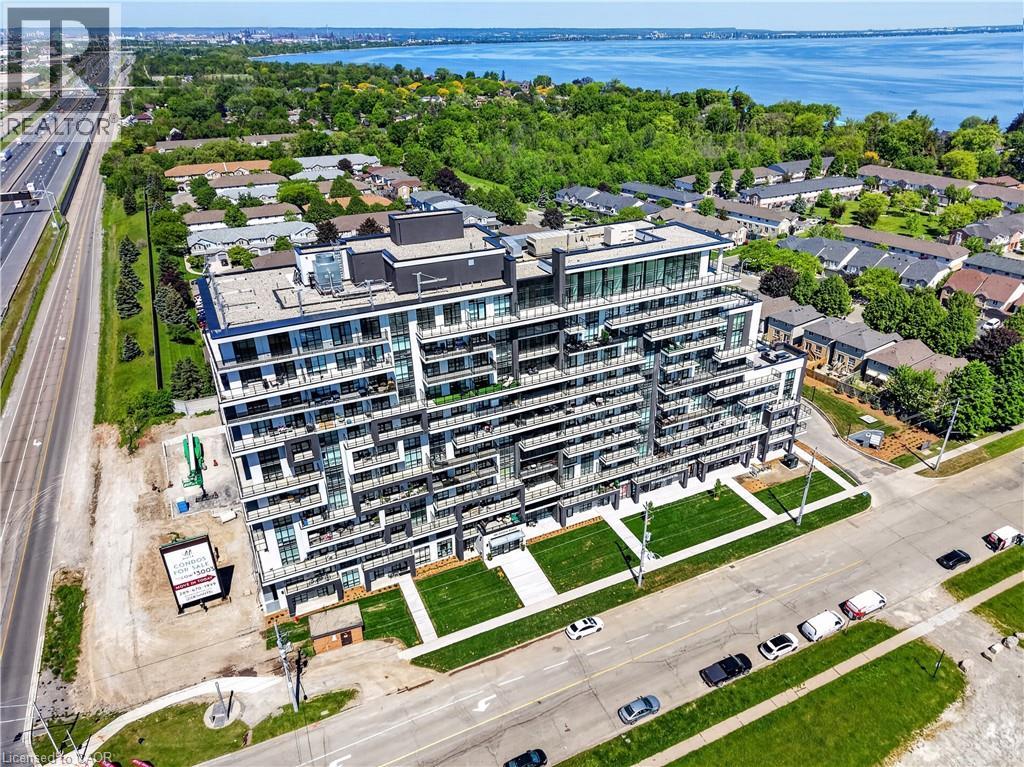
461 Green Road Unit# 606
Stoney Creek, Ontario
BUY NEW & SAVE! These brand-new suites are sold directly by the builder, and qualified buyers may be eligible for the New Home HST Rebate, a substantial opportunity to reduce your overall purchase cost. Wake up to beautiful lake views in this spacious 1-bedroom plus den suite offering 669 sq. ft. of modern living. Featuring desirable east and north exposures, this bright open-concept layout is filled with natural light and showcases a contemporary kitchen with quartz countertops, premium finishes, and a spacious living area that opens to a private balcony. The versatile den is ideal for a home office or additional living space, while luxury vinyl flooring in the bedroom adds a modern touch. Complete with underground parking, locker, and exceptional building amenities, this move-in-ready residence is perfectly situated just steps from the waterfront, trails, shopping, restaurants, and quick highway access—offering the perfect blend of convenience and lakeside living. (id:56248)
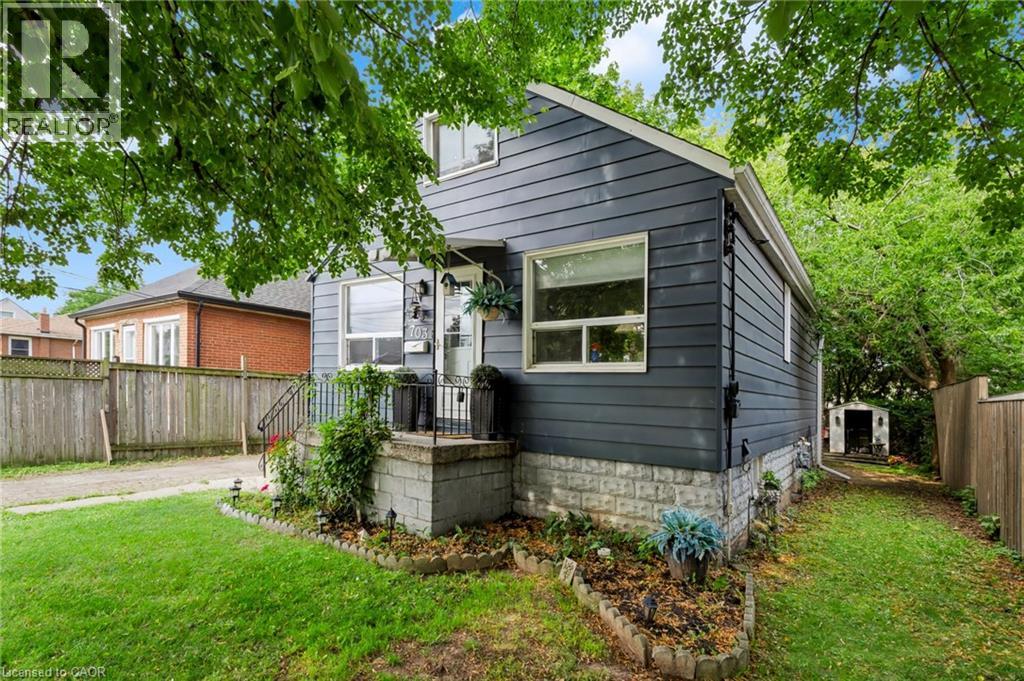
703 Brighton Avenue
Hamilton, Ontario
Looking for a home where your family can spread out, enjoy a great yard and still have room to grow? Offering 939 sq. ft. plus additional finished space, this freshly painted, well-loved home has been with the same owner for 35 years, with every area thoughtfully utilized to provide flexible living space. With 2 bedrooms, a full bathroom and all the essentials on the main floor, it also offers the convenience of one-floor living. The main floor features 2 bedrooms, a beautifully renovated 4-piece bathroom, living room and kitchen. A real bonus is the bright sunroom, accessed from one of the bedrooms and offering a wonderful extension of the living space. Surrounded by windows and filled with natural light, it’s an inviting spot for morning coffee, reading, a home office or simply relaxing. With direct access to the deck and enclosed backyard, it creates an easy connection between indoor and outdoor living. Need more space? A unique, space-saving ladder-style staircase leads to the finished attic, where you'll find a huge additional bedroom tucked away on its own level. The basement adds a 4th bedroom, plus a separate unfinished area with laundry and plenty of room for hobbies, a workshop or storage. A separate entrance adds even more flexibility to the lower level. Outside, the generous 41.67 x 112 ft lot provides an enclosed yard with room for kids and pets to play, plus parking for 3 vehicles. Updates include furnace (2022), backflow preventer (2025), new drain pipe (2020), roof and electrical. No rentals. Enjoy being close to Lake Ontario, Confederation Beach Park and the Waterfront Trail, along with parks, recreation, transit, shopping and convenient highway access. One-floor living when you want it, extra space when you need it, a great yard and the waterfront nearby—this versatile home is ready for its next chapter. (id:56248)
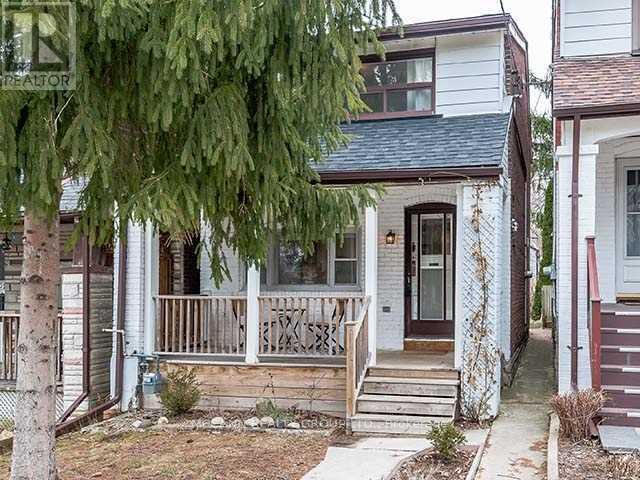
507 Rushton Road
Toronto, Ontario
A Charming Detached Home & The Perfect Condo Alternative In The Heart Of Humewood-Cedarvale! Welcome To 507 Rushton Road, Where Character, Comfort, And Convenience Come Together In One Of Toronto's Most Desirable Neighbourhoods. This Beautifully Maintained Home Offers Bright, Functional Living Space Filled With Natural Light, Original Charm, And Thoughtful Updates Throughout. The Inviting Main Floor is Open Concept with Hardwood Floors, And A Seamless Flow For Everyday Living And Entertaining. The Updated Kitchen with Stainless Steel appliances Opens To Dining area which walks out to the Private Backyard Retreat, Ideal For Summer Gatherings, Gardening, Or Simply Relaxing Outdoors. Upstairs, Generous Bedrooms Provide Comfortable Family Living, While The Finished Lower Level Offers Flexible Space For A Recreation Room, or Home Office or Gym. The Property Includes Convenient Laneway Parking and added perk presenting multiple options, Providing Easy Access And Added Value. Whether You're A First-Time Buyer, Downsizer, Young Family, Or Professional Seeking More Space Than A Condo Without Sacrificing Location, This Home Checks All The Boxes. Located Just Steps To St. Clair West's Vibrant Shops, Cafés, Restaurants, Transit, Parks, Cedarvale Ravine, And Excellent Schools. Enjoy The Best Of Urban Living With A Warm Neighborhood Feel. Why Settle For A Condo When You Can Own A Detached Home With Private Outdoor Space, Laneway Parking, And Endless Charm In One Of Toronto's Most Established Communities? (id:56248)
298 Creighton Court
Waterloo, Ontario
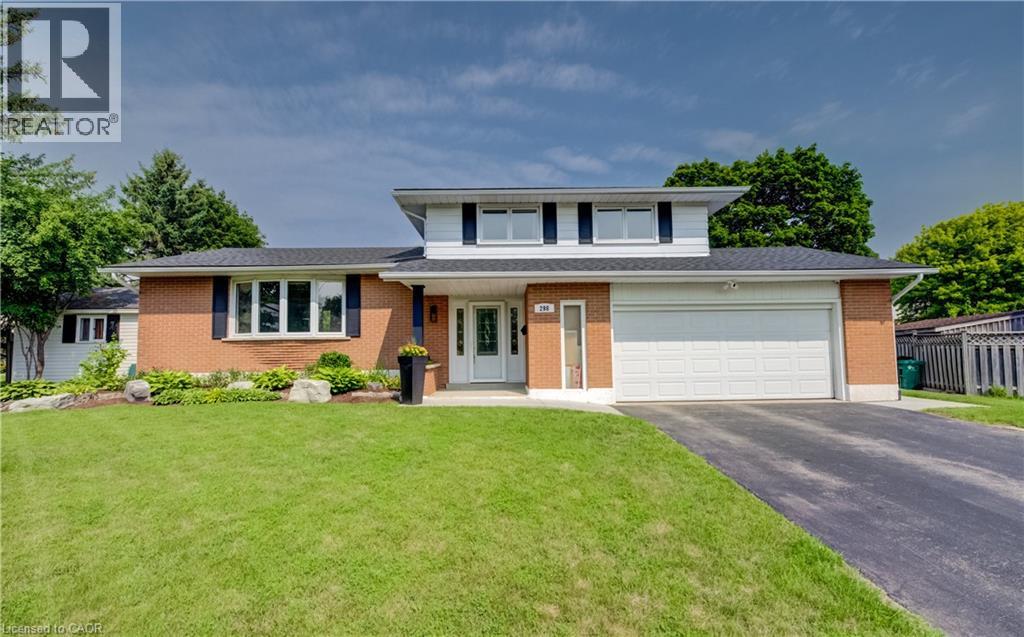
Family living and outdoor entertainment at its best. Welcome to this spacious side-split home tucked away on a quiet cul-de-sac in a family-friendly neighbourhood. It is easy walking distance to a French Immersion K–6 school and some great parks for the kids. All with easy highway access. This home is the perfect blend of convenience and community. Inside, you’ll find 3+1 bedrooms and 2 bathrooms, offering space and flexibility for a growing family. The main level features an eat-in kitchen, large dining room that easily accommodates a table for 8—perfect for family gatherings - and a bright living room with bay windows that fill the room with natural light. Down a few steps is the family room with built-in wall unit, gas fireplace and sliding glass doors to the backyard. A great place for family movie night. The finished basement includes a rec room - ideal for family game night - along with an extra bedroom and plenty of storage. Love summer entertaining? This is the house for you. The backyard is a rare find in the city—an expansive, fully fenced outdoor oasis. Enjoy a large pool with pool shed and change room, a 22’ x 12’ wooden gazebo for shaded relaxation, plus a separate fully fenced lawn area with a shady tree and patio awning. There’s plenty of space for kids, pets, and your favourite outdoor games like cornhole or washer toss. This home is move-in ready and designed for both everyday living and entertaining—don’t miss your chance to make it yours! (id:56248)
18 Spencer Crescent
Guelph, Ontario
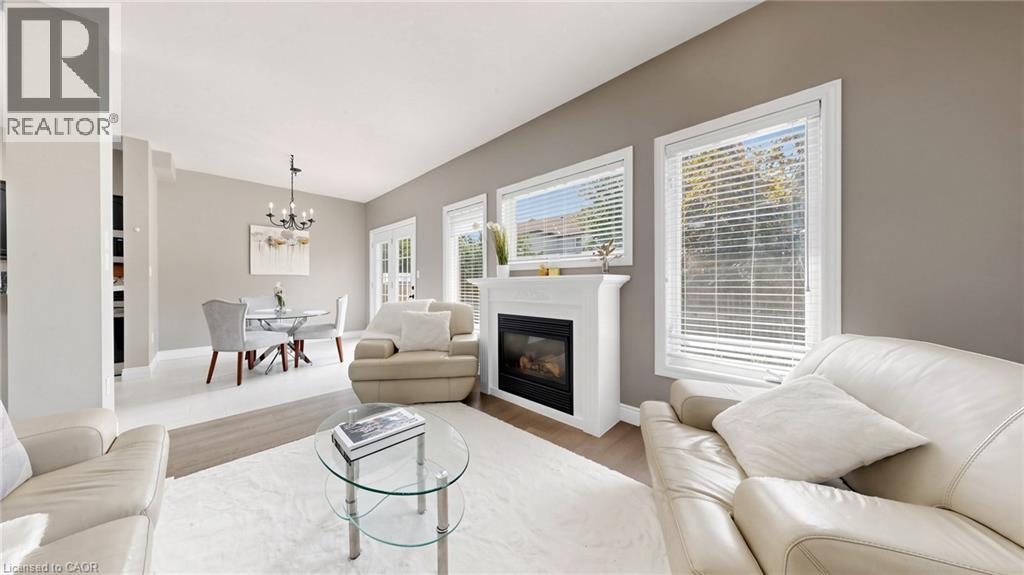
Welcome to this spacious executive freehold townhome in Guelph's highly desirable South End! Featuring an inviting foyer with a soaring cathedral ceiling and 9-foot ceilings throughout the main floor, this home offers a bright, open concept layout designed for modern living. Gleaming hardwood floors, a cozy gas fireplace, and a convenient powder room enhance the main level, while the spacious kitchen is equipped with stainless steel appliances and flows seamlessly into the dining and living areas perfect for everyday living and entertaining. Upstairs, you'll find three generously sized bedrooms, a 4-piece main bathroom, and a private primary ensuite. The finished lower level adds valuable living space with a fourth bedroom, a spacious recreation room, and an additional 4-piece bathroom, ideal for guests, extended family, or a home office. Located in one of Guelph's most sought-after neighbourhoods, this home is within walking distance to schools, parks, shopping, restaurants, and everyday amenities, with easy access to major commuter routes. Book your private showing today! (id:56248)
1576 Riley Avenue
Burlington, Ontario
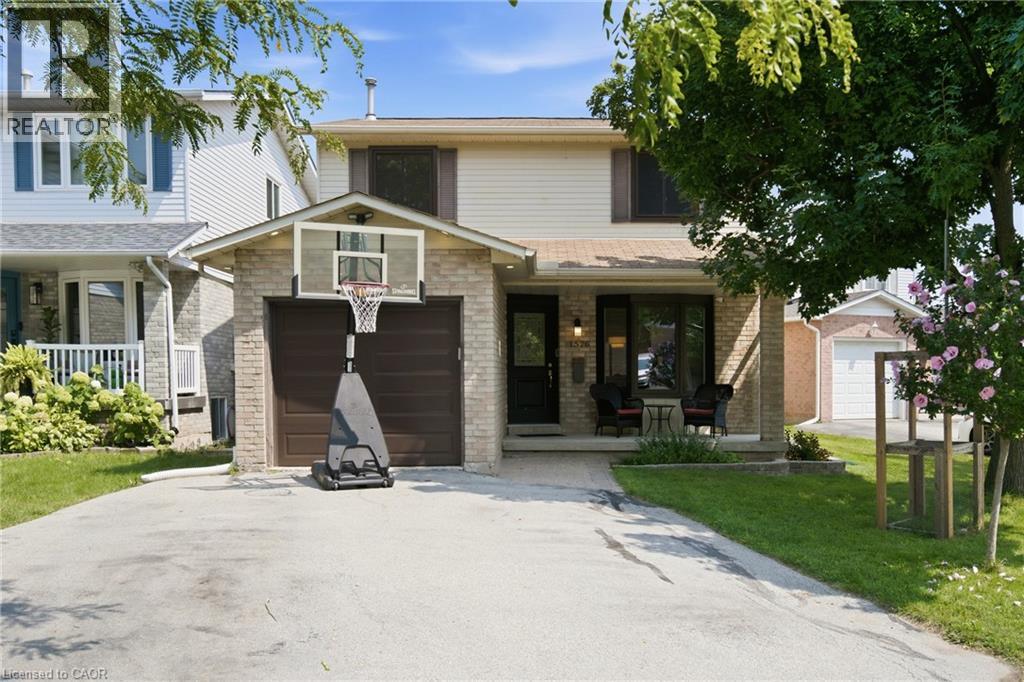
Welcome to 1576 Riley Avenue—your peaceful cul-de-sac retreat in Burlington’s beloved Palmer Community. This neighbourhood is beautifully connected by Palmer Park, Lansdown Park, Sycamore Park, and Brittany Park, all linked by the scenic Tuck Creek and the Palmer Trail. The Tansley Community Centre, with its pool, library, and family programming, is just minutes away. Loved and cared for by the same family for over 20 years, this home is ready for its next devoted caretakers. A welcoming layout featuring a bright living room and a separate dining room with walk-out access to an oversized deck. The deck includes built-in benches and storage, perfect for gatherings or quiet evenings outdoors. The eat-in kitchen offers plenty of space for daily meals, and a convenient 4-piece bath completes the main level. Three comfortable bedrooms, including a primary suite with ensuite privileges and a walk-in closet. The additional bedrooms are well-sized and versatile for family, guests, or work-from-home needs. A fully finished basement designed for both relaxation and functionality. Enjoy the cozy gas fireplace, extensive built-ins, and abundant storage for your vintage CDs, movies, books, and more. Included: wall-mounted TV, receiver, speakers, and subwoofer. There’s also a dedicated workout area, a spacious office (or 4th bedroom) with closet/storage, and a laundry room conveniently located off the recreation space. Every square inch has been thoughtfully planned for maximum storage and everyday convenience. Don’t miss this wonderful family home in one of Burlington’s connected and community-minded communities. (id:56248)
7812 Badger Road
Niagara Falls, Ontario
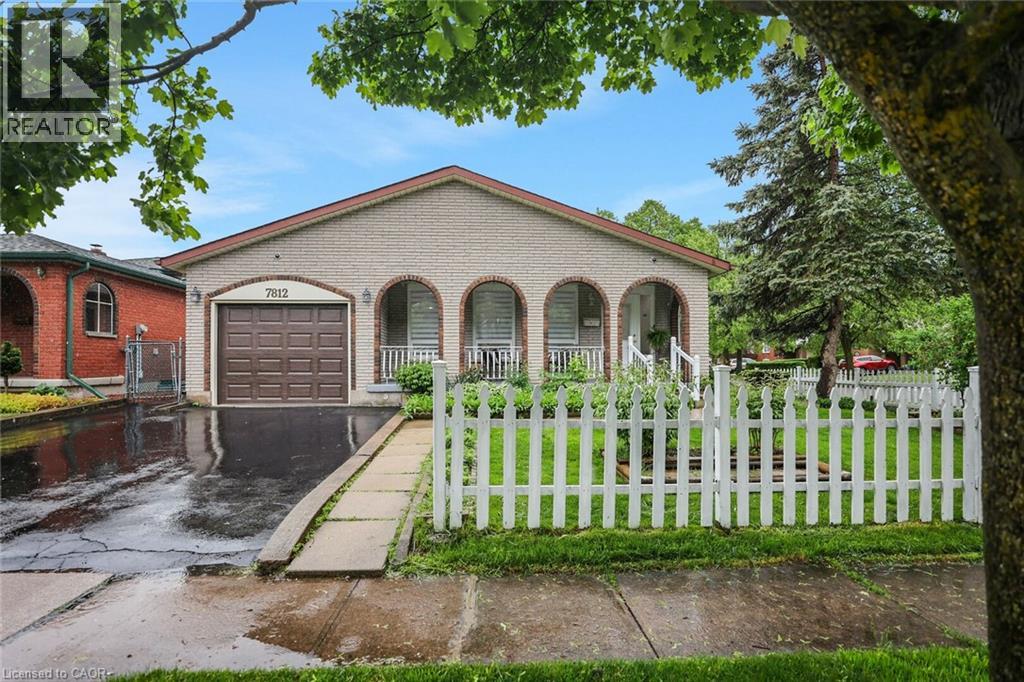
This spacious 3-bedroom, 2-bath renovated backsplit home offers a bright, open-concept layout, perfect for families or savvy buyers seeking additional rental income. This home boasts a fully finished 2-bedroom basement apartment with a SEPARATE ENTRANCE — an incredible opportunity to offset your mortgage or generate steady rental income. The main level offers a large living room, a generously sized kitchen, and a dining room with convenient access to a patio and fully fenced backyard. Located in a quiet, desirable, and family-friendly neighborhood, you're within walking distance to schools and parks, with shopping and all amenities just a short distance away! (id:56248)
1580 Woodeden Drive
Mississauga, Ontario
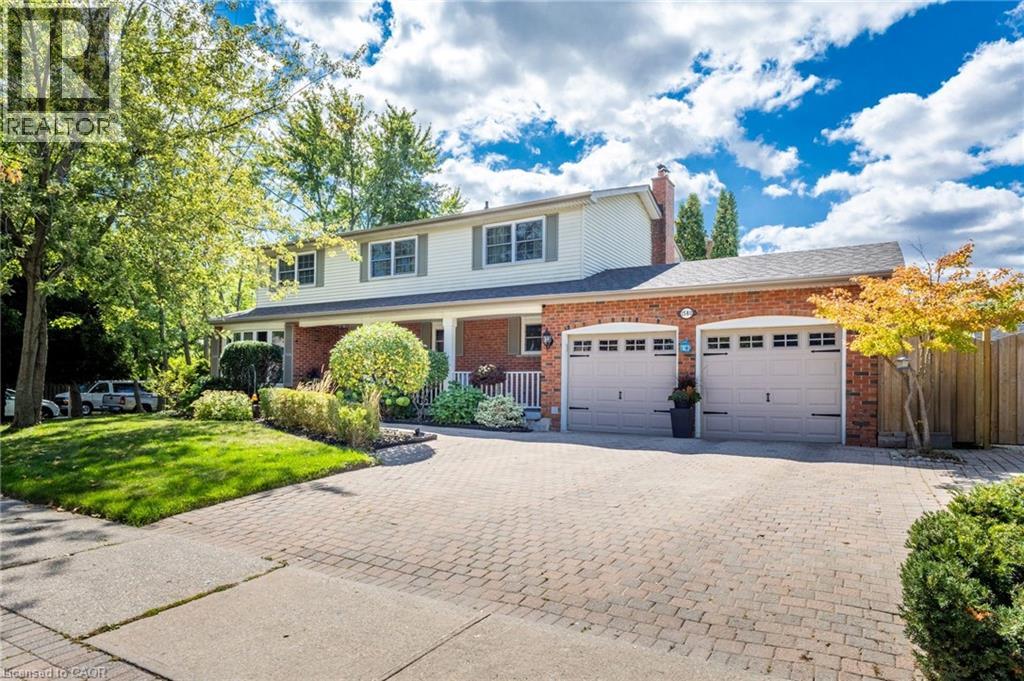
This spacious 4+1 bedroom, 2+2 bathroom home offers the perfect blend of comfort and function in one of Mississauga’s most sought-after neighbourhoods. Situated on a corner lot with side yards and impeccably maintained by the original owner. Step inside to an excellent floor plan designed for both family living and entertaining. The main level features a bright family room, ideal for gatherings, with a cozy gas fireplace to create warmth and charm throughout the seasons. Upstairs, the primary suite is a private retreat complete with its own ensuite bathroom, providing the perfect escape at the end of the day. The finished lower level includes an additional bedroom, recreation space, and a convenient second powder room — ideal for guests, a home office, or multigenerational living. Irrigation throughout the property will keep your lawn and gardens in pristine shape. Outside your door, you’re just steps to Woodeden Park, where you can enjoy tennis courts, green space, and family-friendly recreation. The home also offers easy access to major highways, making commuting and city connections seamless. Located in prestigious Lorne Park, this home offers proximity to top-ranked schools, scenic parks, Lake Ontario, shopping, and more. (id:56248)
55 Pelican Lane
Hamilton, Ontario
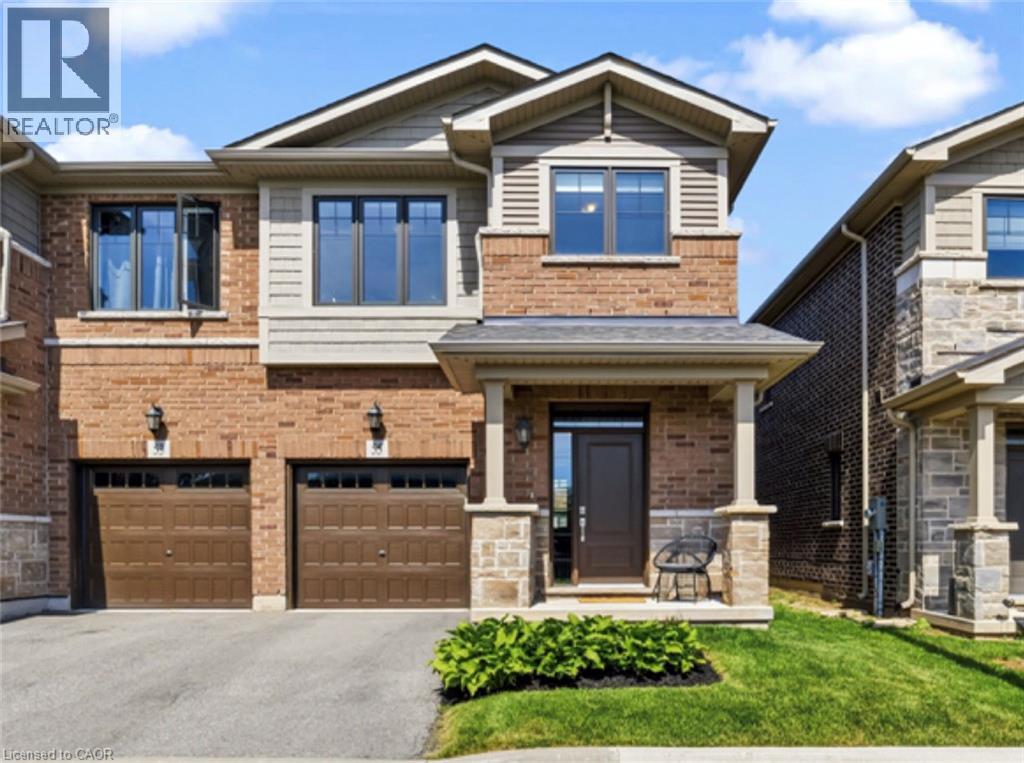
Welcome to 55 Pelican Lane - Fronting on Laurier Park! This modern 3 bed 2.5 bath semi-detached home features upgraded finishes, a modern floor plan, tons of natural light, and a cohesive flow throughout. Upon entry, you notice the light and airy feel. The kitchen, dining, living, and den all open to each other and create a beautiful space for entertaining or quality family time enjoying the built in gas fireplace. Step outside the large patio doors to an inviting deck with lighting. The landscaped backyard has been fully fenced with a gate leading to the side walkway. Upstairs, your primary retreat is tucked away with its own 4pc bath and walk-in closet. The other two bedrooms are spacious and provide plenty of closet space. The unfinished basement is a great opportunity to add your own touch and adjust to your families needs. Located in a quiet, family friendly neighbourhood, 1 minute walking distance to Sir Wilfred Laurier Elementary school, Laurier Park & Playground! A short distance to all amenities, shopping, and family attractions. (id:56248)
4045 Upper Middle Road Unit# 25
Burlington, Ontario
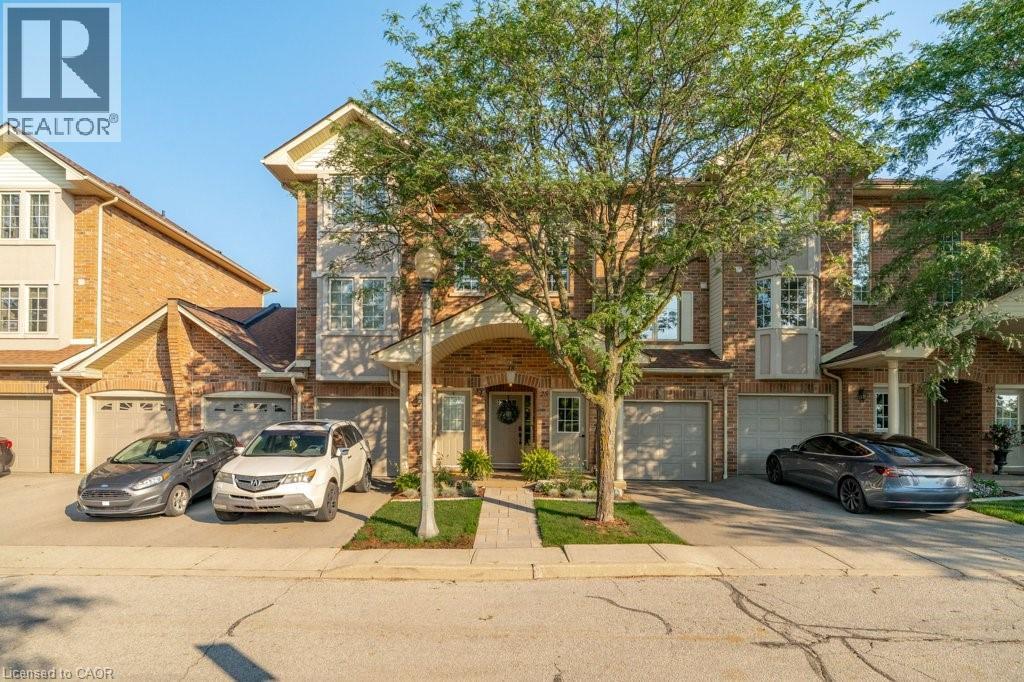
Welcome home to this beautifully finished, turnkey stacked townhouse located in Burlington’s highly sought-after Millcroft community. Perfect for first-time buyers, downsizers, or busy professionals, this bright and modern home offers the ultimate low-maintenance lifestyle with incredibly low monthly fees. The thoughtfully designed layout features contemporary finishes throughout, opening up to a spacious living area that is perfect for entertaining. Upstairs, you will find two generous bedrooms, each uniquely paired with its own dedicated bathroom for ultimate privacy, complemented by an additional main-floor powder room for guests. Rare for townhome living, this property includes a single-car garage plus an additional driveway space, comfortably providing parking for two vehicles. Situated in an unbeatable location, you are just steps away from every amenity you could ever need, including grocery stores, cafes, top-rated schools, and the Millcroft Golf Club, with swift access to the QEW, 407, and GO Transit for an effortless commute. This property beautifully combines the spacious feel of a traditional home with the lock-and-leave convenience of a condo—a true Millcroft gem that won't last long! (id:56248)
120 Stone Church Road W
Hamilton, Ontario
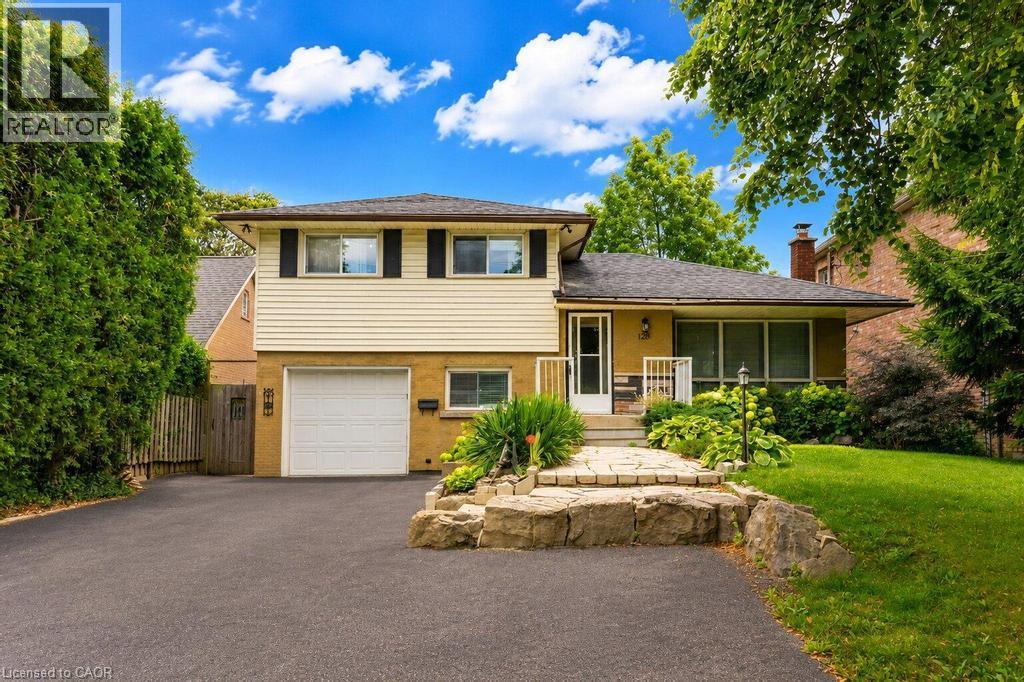
Situated right in the heart of West Hamilton Mountain, 120 Stone Church Road West R presents a great detached side split boasting an extraordinary 50 x 242.66-foot lot. The immense, deep backyard provides a private, oasis-like setting with an above-ground pool and endless space for outdoor living, entertaining, or future expansion. Inside, the functional multi-level layout features over 1,200 square feet of finished above-grade space awaiting your final touches. Boasting 4 bedrooms, 1.5 baths, a great side split layout, a large front driveway and a finished basement this home is waiting to sparkle. This property blends generous interior space with a spectacular, rare-sized lot just minutes from top schools, parks, shopping, and major transit routes. (id:56248)
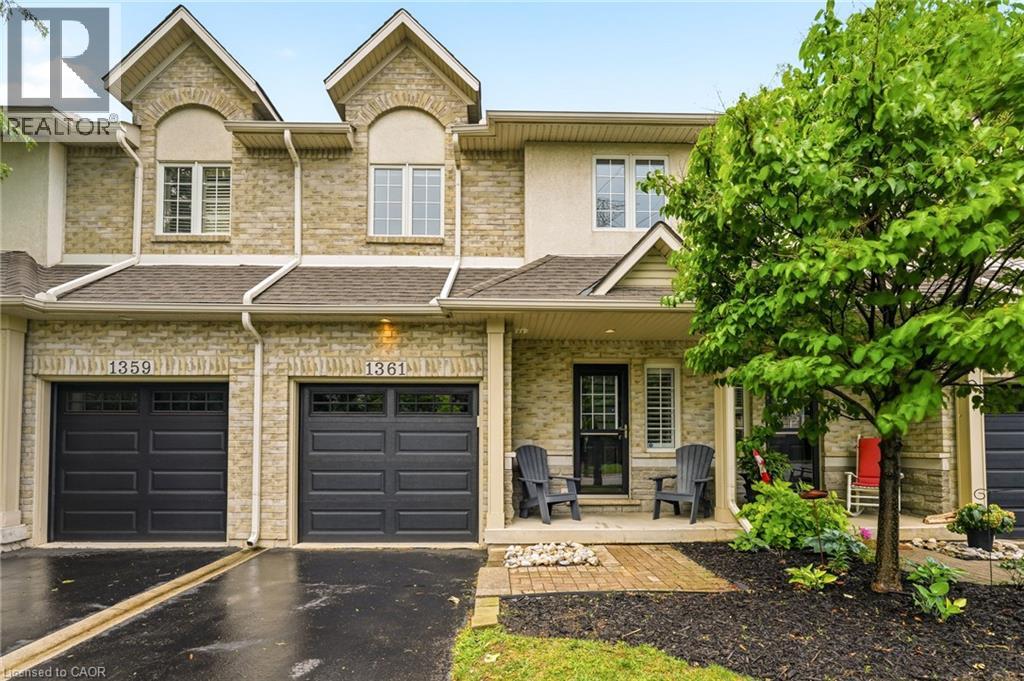
1361 Stephenson Drive
Burlington, Ontario
A fully updated, executive, two-storey townhome is officially for sale at 1361 Stephenson Drive, Burlington. Tastefully renovated top to bottom in 2025, this is truly a turnkey opportunity. The highly desirable layout features multiple spacious living areas, 3 bedrooms—including a primary retreat with a very generously sized ensuite & walk-in closet—3 bathrooms, and a fully finished basement. It is a street-facing unit, toward the end of a quiet cul-de-sac and located mere steps from the walking path into Burlington's Waterfront & Downtown core. Park multiple vehicles on the exclusive-use/owned driveway, use the garage with inside access, and retreat to the private hardscaped patio backing onto common area greenspace. Minutes to Mapleview Mall, major highways, and all the shopping and amenities Downtown Burlington has to offer! (id:56248)
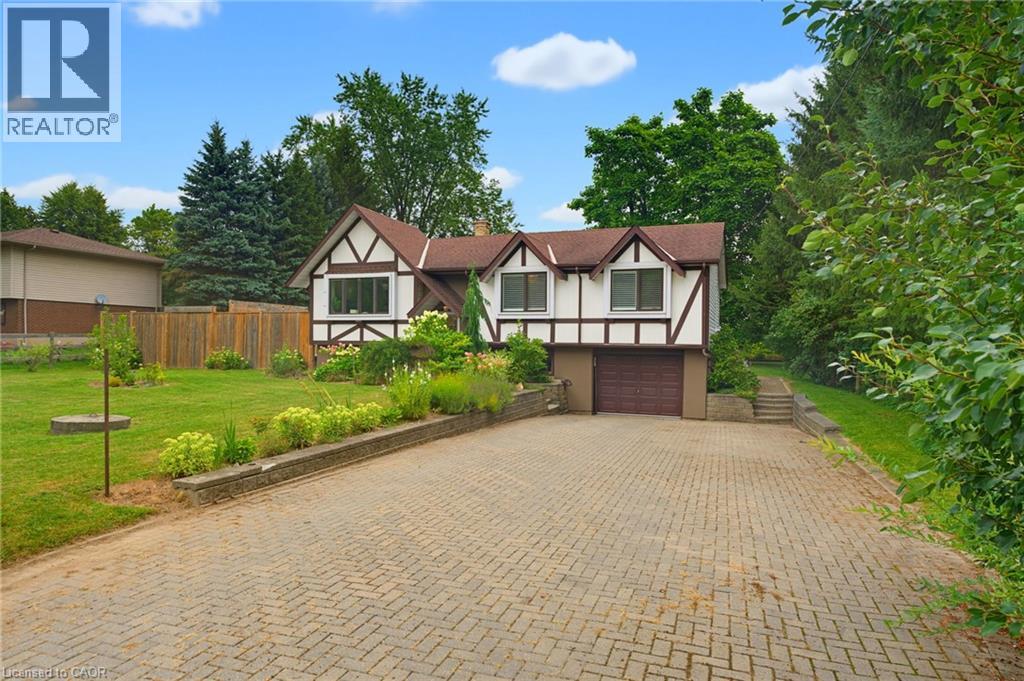
200 Lynden Road
Flamborough, Ontario
Welcome to this lovely raised bungalow nestled in the charming village of Lynden, just a two minute walk to Lynden Lions South Park. Set on an impressive 100 x 175 foot lot, this wonderful home offers privacy, beautiful perennial gardens, and plenty of space to enjoy the outdoors. The sun filled main floor features updated flooring and a spacious living and dining room highlighted by a gorgeous fireplace with a stone hearth. The kitchen overlooks the private backyard and offers loads of cupboard space plus a centre island, perfect for baking, meal preparation, and entertaining. An updated bathroom completes the main level. The finished lower level provides additional living space with large windows that fill the room with natural light and a gas fireplace, creating a warm and inviting space for relaxing or gathering with family and friends. A separate additional room offers flexibility as a bedroom, home office, hobby room, or guest space. Step outside to your own private backyard retreat featuring an above ground pool, firepit, beautiful perennial gardens, and plenty of room to relax and entertain. With parking for 6+ vehicles and a garage with convenient inside entry, this home offers both functionality and charm. Additional updates include a newer furnace and central air installed in 2024. A wonderful opportunity to enjoy village living, generous outdoor space, and a welcoming home in the heart of Lynden. (id:56248)
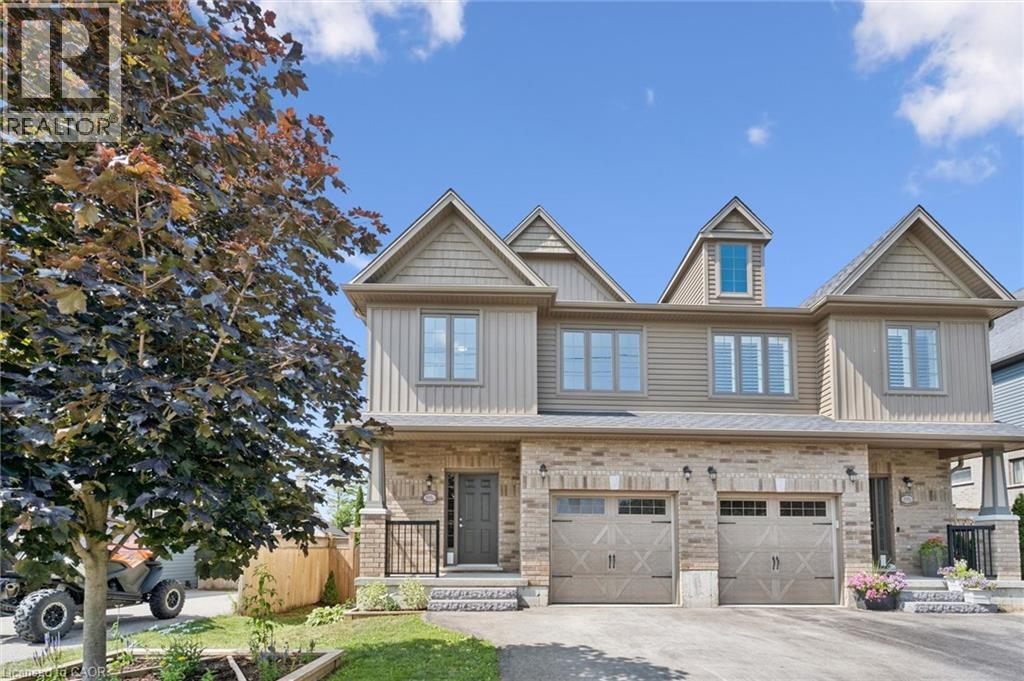
898 Gzowski Street
Fergus, Ontario
Step inside this stylishly finished semi-detached home where modern design meets thoughtful family-friendly living. From the moment you enter, the quality craftsmanship is unmistakable - every space feels intentional, elevated, and ready to be lived in. The smart floorplan offers extra square footage exactly where families need it most. A bright main-floor living room sets the tone for relaxed everyday moments, while the upper-level family room adds a second gathering space perfect for movie nights, homework hangouts, or quiet Sunday lounging. With 3 bedrooms upstairs and a 4th bedroom in the finished basement, everyone gets room to breathe. The basement also features a versatile rec room - your future gym, playroom, or creative studio. Four beautifully appointed bathrooms ensure comfort and convenience on every level. The home's flow feels effortless, balancing open spaces with cozy corners, making it ideal for growing families or anyone craving a home that adapts to their lifestyle. Located in a wonderful family neighbourhood, you'll love being able to walk to nearby schools, parks, and everyday amenities. It's the kind of community where kids ride bikes, neighbours wave hello, and life feels just a little easier. This is fabulous value for an incredible home - modern, smart, and crafted with care. A place where style meets function, and where your next chapter feels ready to begin. (id:56248)
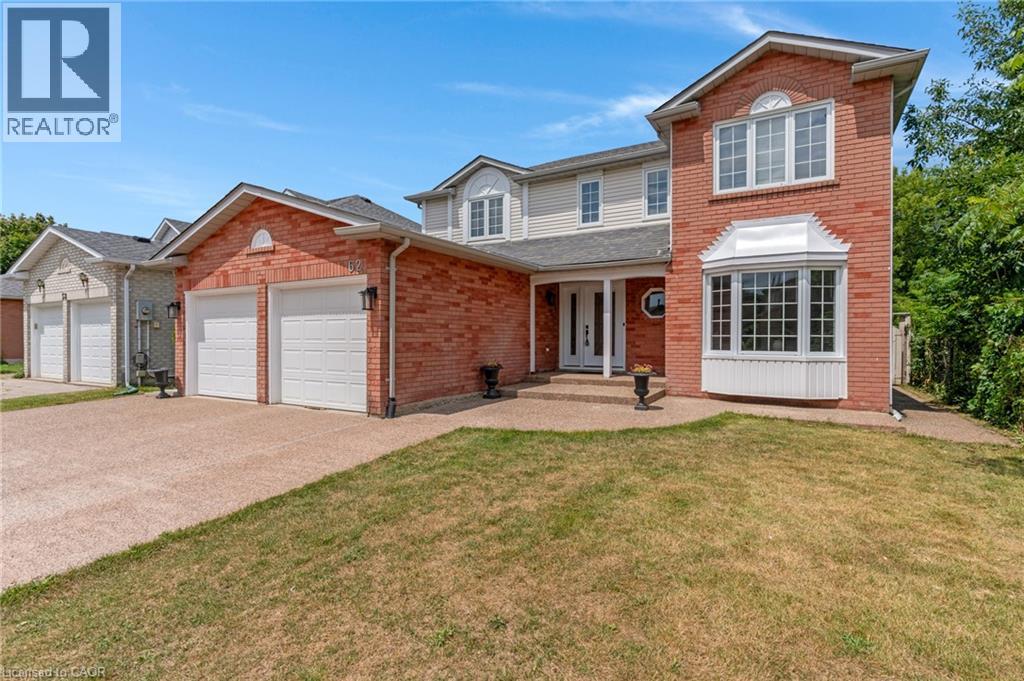
62 Glenvalley Drive
Cambridge, Ontario
Welcome to 62 Glenvalley Drive, nestled in the desirable Clemens Mills/Saginaw neighbourhood of Cambridge. This spacious detached home offers 4+2 bedrooms and 3.5 bathrooms across a thoughtfully designed layout. Approximately $170,000 was invested in major renovations completed in July-August 2024, including a newly renovated open-concept kitchen with quartz countertops, new awning windows in the living room, kitchen, dinette, powder room, laundry room, and primary bedroom (the three other upstairs bedrooms retain their original windows), updated bathrooms, new flooring and baseboards on the upper levels, a new front door, glass rear sliding door, and shaker-style doors with updated hardware throughout. Additional exterior upgrades include new dusk-to-dawn sensor light fixtures. Main floor laundry and a new furnace (2024) add to the home's comfort and efficiency. Recent updates also include fresh interior painting and driveway restoration. The fully finished basement offers a separate entrance, bedroom, 3-piece bathroom, den, and spacious recreation room with kitchenette - complete with egress windows in the bedroom and den - ideal for multigenerational living or income potential. Outside, enjoy a fully fenced yard with neighbours on one side only, an exposed aggregate patio, plus parking for 5 vehicles including a double garage and triple-wide exposed aggregate driveway. This home offers comfort, flexibility, and potential in one of Cambridge's most sought-after communities. (id:56248)
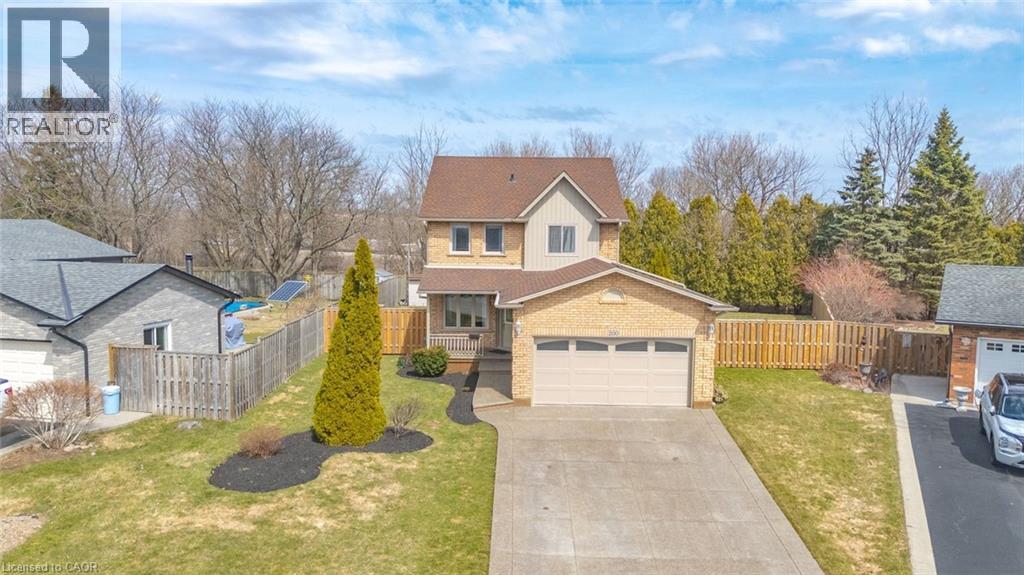
200 Morrison Drive
Caledonia, Ontario
Welcome to a rare opportunity in the heart of family-friendly Caledonia. A beautifully maintained, 3 bedroom home tucked away on a quiet cul-de-sac and proudly cared for by its original owners. In today's market, where quality homes on premium lots are increasingly hard to find, this property stands out with its exceptional setting and pride of ownership throughout. Situated on an oversized pie-shaped lot with no homes backing, this property offers privacy and space families crave. The backyard is a true retreat. Huge, pool size lot 85 Ft wide at the rear and 141 ft long. Newly fully fenced and beautifully landscaped, providing the perfect setting for summer barbecues, children's playtime, or simply enjoying peaceful mornings with a coffee while enjoying the privacy, surrounded by mature trees. Inside, the home offers a functional and welcoming layout designed for everyday family living. Bright principal rooms flow comfortably from one to the next, creating an inviting space for both quiet evenings and entertaining guests. The eat-in kitchen and family room serve as the heart of the home, while the finished basement expands the living space with a generous recreation room-ideal for movie nights, a home office, playroom, or gym. This home is just minutes from scenic walking trails along the Grand River, local parks, schools, and the charming shops and restaurants of downtown Caledonia. Commuters will also appreciate convenient access to major routes, including Highway 6 and the Queen Elizabeth Way corridor. With low inventory and growing demand for well-maintained homes in desirable neighbourhoods, opportunities like this are becoming increasingly rare. If you've been waiting for the perfect place to plant roots and enjoy the lifestyle that Caledonia has to offer, this could be the one. Contact us today to schedule your private showing. This special home won't last long. (id:56248)
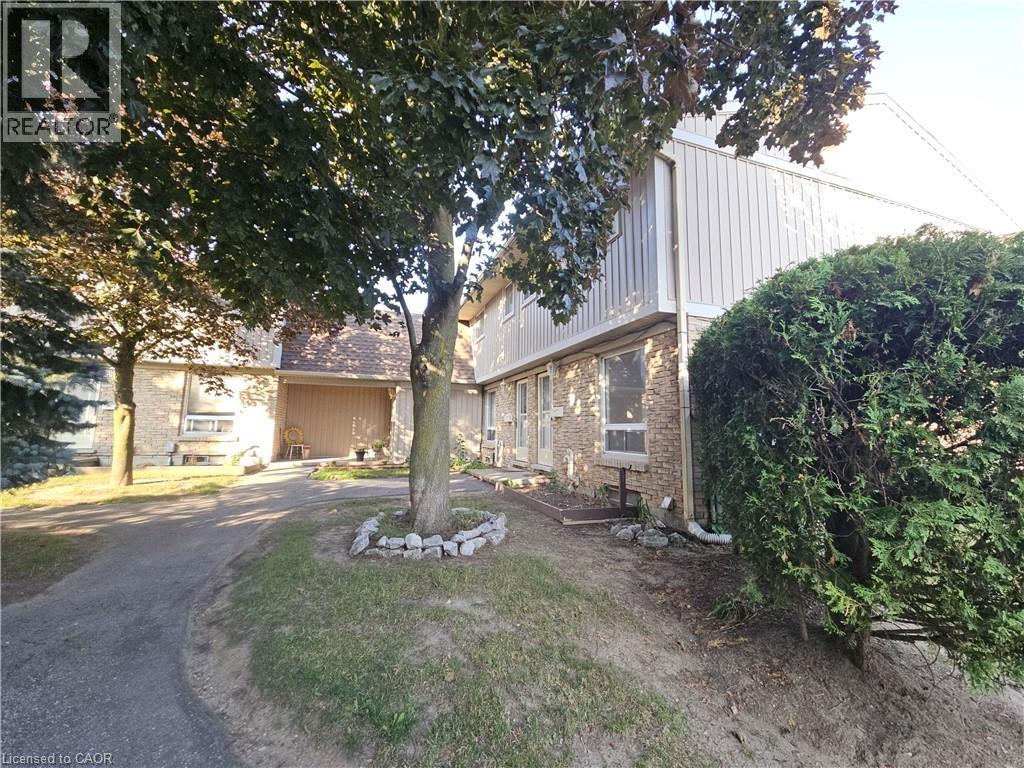
487 Elgin Street N Unit# 20
Cambridge, Ontario
This beautifully updated 3-bedroom townhouse offers a welcoming layout with modern finishes throughout. The main floor provides a bright living area and an eat-in kitchen with direct access to a fully fenced private yard — perfect for outdoor enjoyment. Upstairs, three well-sized bedrooms offer comfort and flexibility for families or professionals. Situated in a convenient North Galt location close to shopping, parks, schools, and transit. Ensuite laundry in unfinished basement. Heat, hydro, gas and tenant insurance and are to be paid by the tenant(s) (id:56248)
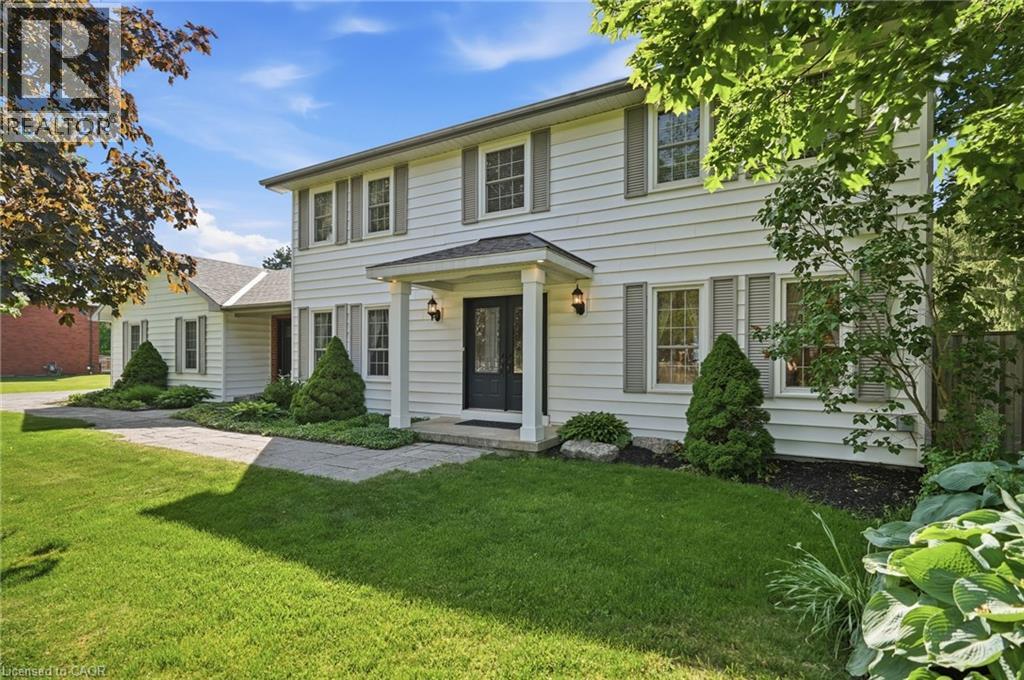
1 Meander Close
Carlisle, Ontario
Carlisle — one of the region's most prestigious and sought-after villages — sets the perfect backdrop for this impressive two-storey home on an almost half-acre corner lot. Walk to the charming village core, enjoy the peace of a private backyard setting and settle into a home that was designed for real family living. Inside, the layout just makes sense. A designated dining room sets the stage for family dinners and dinner parties alike, while a pocket door off the kitchen leads to a dedicated office that doubles beautifully as a playroom — keeping the chaos contained and the rest of the home calm. The sun-drenched eat-in kitchen is flooded with natural light and offers generous counter space, stainless steel appliances and a walk-in pantry that will have you wondering how you ever lived without one. The adjoining sunken family room with gas fireplace is where the evenings happen; relaxed, connected and comfortable. The mudroom is a true family command centre, with both front & rear entry making it the natural landing spot for school bags, boots and everything in between. A two-piece powder room completes the main floor. Upstairs, the primary suite offers a walk-in closet and a 4-piece ensuite with soaker tub. 3 additional bedrooms; bright, spacious and bathed in natural light, including two with walk-in closets and one with a double closet, plus a shared four-piece bath. Double-hung windows throughout mean effortless cleaning from inside your home; a small detail that makes a big difference. The finished bsmt delivers a large rec room, bar area, an additional bedroom w/ walk-in closet and a rough-in for a future bathroom, giving you the flexibility to grow into the space over time. Step outside to a fully fenced, private backyard with a 2-level deck and endless green space to enjoy all season long. Quick access to Waterdown and major hwys means the convenience of the city is never far, but once you're home, you won't want to leave. Don’t be TOO LATE*! *REG TM. RSA. (id:56248)
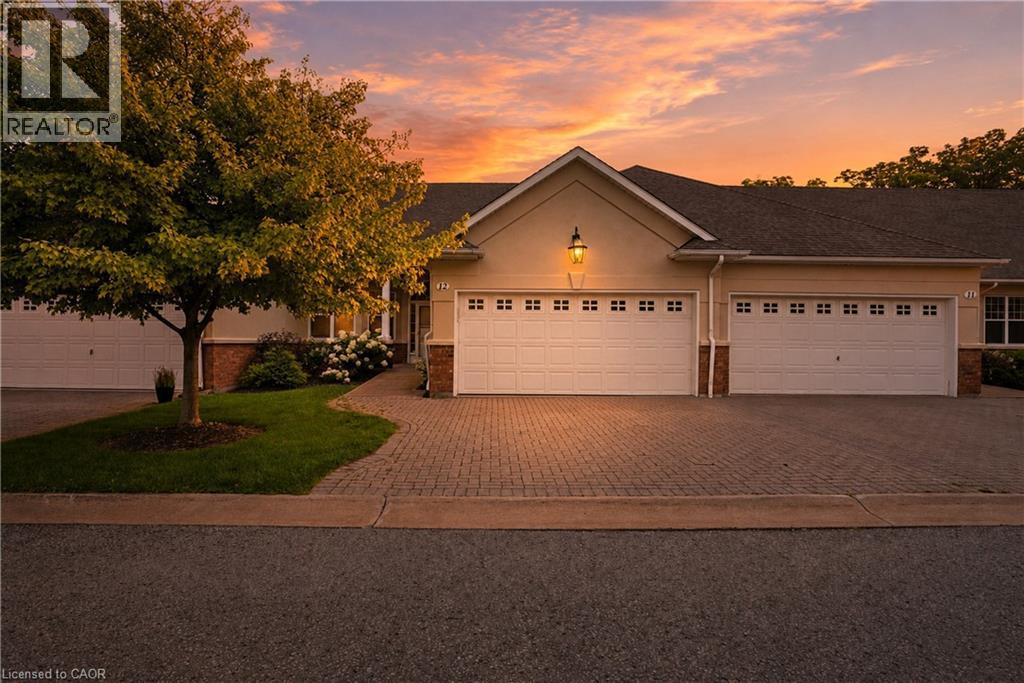
58 Glendale Avenue Unit# 12
St. Catharines, Ontario
Rarely offered bungalow townhome backing onto a peaceful ravine setting! Nestled in a quiet, highly desirable community, this spacious home offers the perfect blend of low-maintenance living and the space you've been searching for. Ideal for downsizers, retirees, empty nesters, or professionals, the thoughtfully designed layout features a bright living and dining area with vaulted ceilings, a gas fireplace, and large windows that bring the natural surroundings indoors. The kitchen is equipped with stone countertops and newer appliances, while the main level also offers a versatile den, a generous primary suite with a 3-piece ensuite, and a second full bathroom. The fully finished walkout lower level, featuring newly installed carpeting throughout and on the stairs, extends the living space with a massive recreation room, a second gas fireplace, an additional bedroom, a full 3-piece bathroom, office space, and exceptional storage. Step outside to enjoy the upper deck or covered patio overlooking mature trees and a tranquil ravine backdrop. Additional features include a double-car garage with indoor/outdoor carpeting, newer windows and doors, central vacuum, owned water softener, updated lower-level laundry, and abundant storage throughout. Located in a quiet, sought-after community close to shopping, the hospital, and highway access, this is a rare opportunity to enjoy carefree living without sacrificing space or comfort. Enjoy the ease of condominium living with snow removal of driveways and walkways, exterior maintenance, and water included. (id:56248)
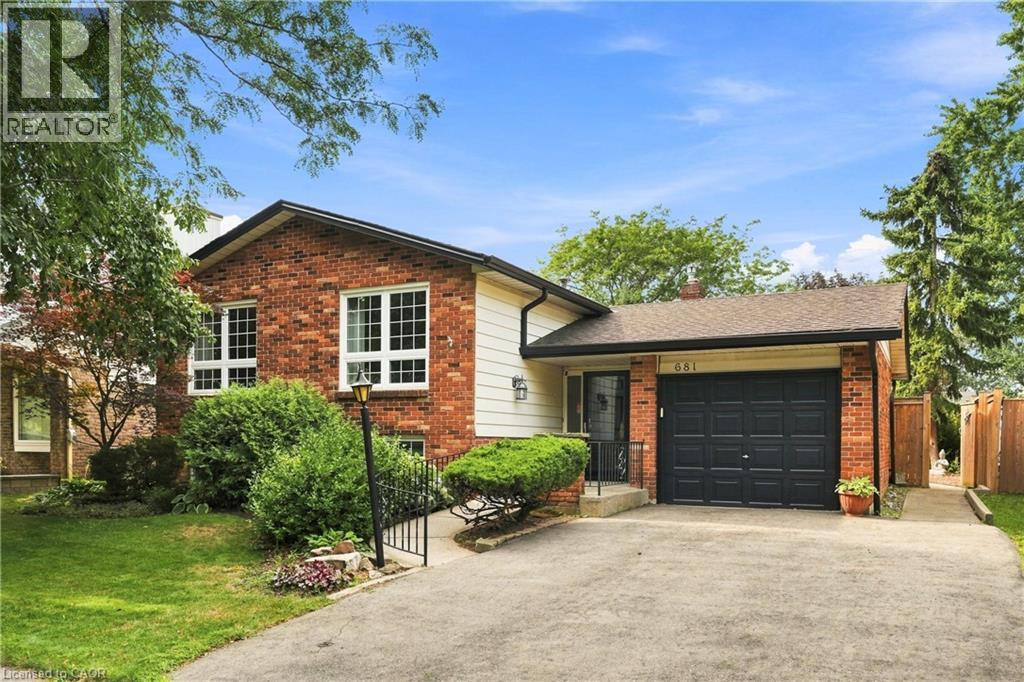
681 Empress Crescent
Burlington, Ontario
Welcome to 681 Empress Crescent! Nestled in Burlington's sought-after Longmoor neighbourhood, this raised bungalow has been cherished by one family for generations. offering 3+2 bedrooms, 2 full bathrooms, and over 2,000 sq.ft. of finished living space, this home provides plenty of room for downsizers or multi-generational families. The bright main level with a skylight features a generous living and dining area, an eat-in kitchen, and three well-sized bedrooms, including a primary with walkout to deck. The fully finished lower level expands the living space with two additional bedrooms, a full wheelchair accessible bathroom, and a spacious recreation area with a fireplace. Equipped for Wheelchair accessibility, an elevator lift provides convenient access to all three landings of the home. Outside, enjoy a beautifully cared-for, fully fenced backyard complete with a greenhouse, perfect for the avid gardener. A single-car garage and ample driveway parking complete this well-loved home. Ideally located close to schools, shopping, restaurants, transit, and Appleby GO Station, with quick access to the QEW and Burlington's waterfront. Just steps from Nelson Recreation Centre and Nelson Park, offering endless recreation and everyday convenience. An opportunity like this doesn't come around often. Don't miss your chance to make it yours! (id:56248)
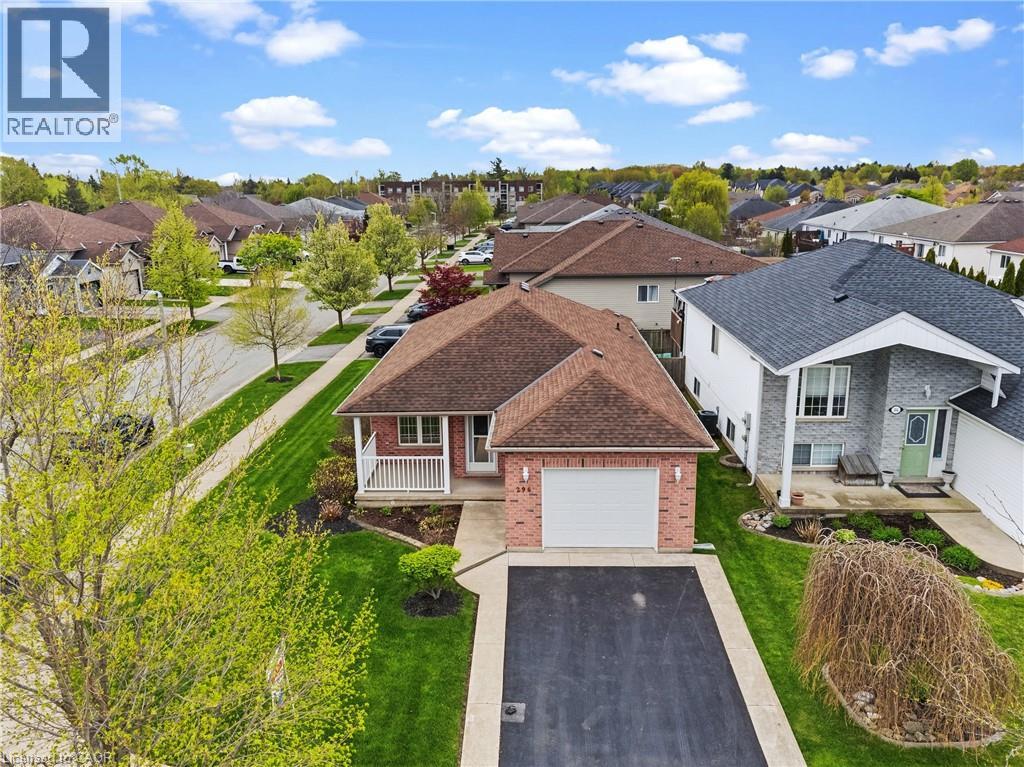
296 Autumn Crescent
Welland, Ontario
Located in one of Welland's most desirable neighbourhoods bordering Fonthill, this beautifully maintained home offers approximately 1,900 sq. ft. of fully finished living space. The main floor features an open-concept living room and dining room combination with hardwood flooring throughout, plus a spacious kitchen with walk-out to a private three-season sunroom addition — perfect for relaxing or entertaining. The fully finished lower level offers excellent in-law suite potential, complete with a full kitchen, 3-piece bathroom, second laundry room, and a large open-concept living room/recreation room combination ideal for extended family enjoyment. Conveniently located just steps to Maple Park & Sports Field, shopping, restaurants, Shoppers Drug Mart, Sobeys, and many other amenities. Only minutes to Cardinal Lakes Golf Club and easy access to surrounding areas. Truly a move-in-ready home — just move in and enjoy! Some images are virtually staged. (id:56248)
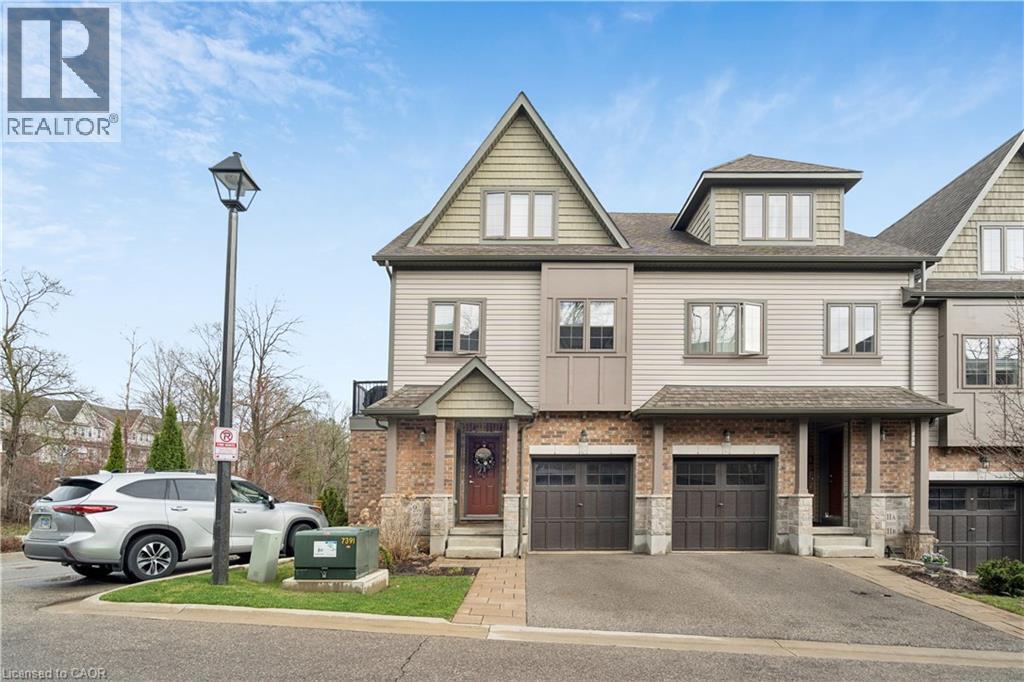
9 Guthrie Lane Unit# 9b
Rockwood, Ontario
1,286 TOTAL SQ FT! BEAUTIFUL OUTDOOR PATIO! END UNIT! What's the best townhouse for sale in Rockwood, Ontario for first-time buyers or downsizers? Welcome to 9B Guthrie Lane in Rockwood Mews. A rare opportunity to own a stylish, low-maintenance home with private outdoor space in one of Rockwood's most desirable communities. This thoughtfully designed stacked townhouse offers 1,286 sq ft of functional living space, ideal for first-time buyers, young professionals, or downsizers seeking comfort without compromise. The main level features a spacious primary bedroom, a second bedroom perfect for guests or a home office, a full 4-piece bathroom, and convenient in-suite laundry. The lower level is where this home truly shines. A bright and inviting living room showcases new luxury vinyl plank flooring (2024), a cozy gas fireplace, and large windows that flood the space with natural light. The open-concept layout connects seamlessly to the dining area and galley-style kitchen, complete with stainless steel appliances and a gas stove. Step outside and you'll find one of the most unique features in the entire complex. A private side patio seating area, rarely offered in Rockwood Mews, plus a walkout patio from the kitchen. Perfect for morning coffee, entertaining, or unwinding after a long day. Located on the Ridge, this home puts you minutes from the stunning Rockwood Conservation Area, known for its scenic hiking trails, caves, river views, and year-round outdoor activities. You're also close to local shops, restaurants, and everyday essentials, with easy access to Acton and Guelph GO stations and a convenient drive to Highway 401. Condo fees cover exterior maintenance, landscaping, snow removal, waste collection, and structural upkeep, making this a truly stress-free ownership experience. If you've been searching for an affordable home that offers lifestyle, location, and something a little different. (id:56248)
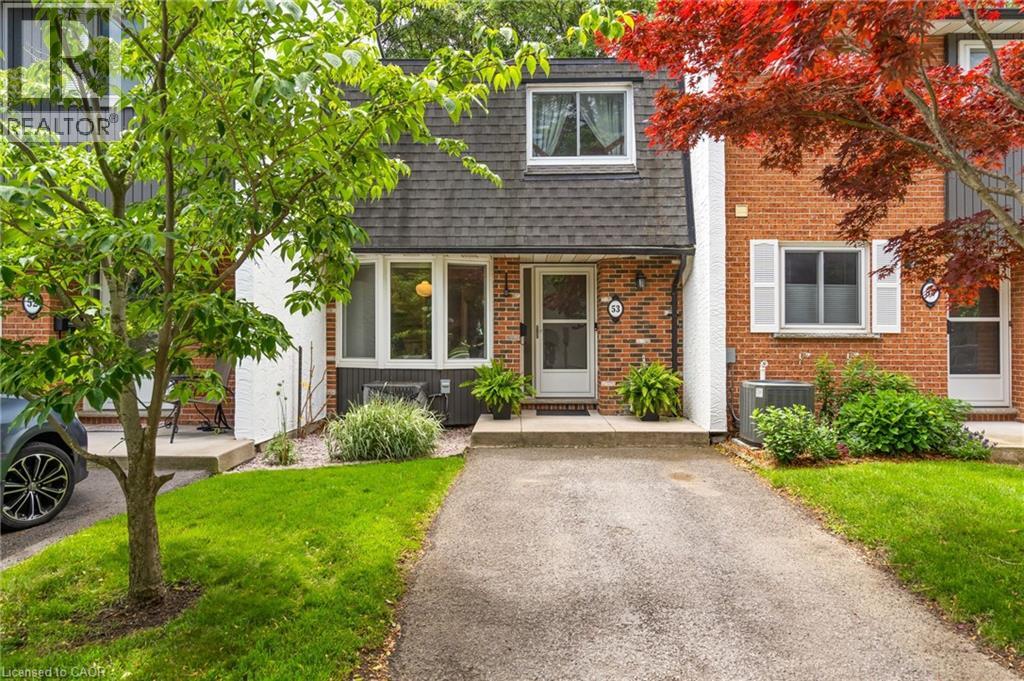
77 Linwell Road Unit# 53
St. Catharines, Ontario
Easy to love from the moment you arrive, 77 Linwell Road, Unit 53 welcomes you into a space where everyday living feels effortless. Tucked into a well-kept condo community in the north end of St. Catharines, this well-maintained 2-storey townhome offers a bright and spacious layout with room to grow, relax, and make it your own. Step inside to a welcoming foyer, leading into the main floor where the layout flows naturally from one space to the next. The kitchen is filled with natural light and features a charming bay window, creating the perfect spot for a cozy breakfast nook. From there, the space opens into a generous dining and living room area, ideal for quiet evenings and hosting. Sliding doors off the living room extend your living space outdoors to a patio and fenced yard, where you can unwind, barbecue, or enjoy a peaceful moment surrounded by greenery. A 2-piece powder room completes this level. Upstairs, you'll find three bedrooms, each with its own closet, and a bright 4-piecebathroom. Soft carpeting throughout both floors adds warmth and comfort underfoot, creating a cozy feel in every room. The finished basement adds valuable flexibility, with a rec room, a large laundry area, and a bonus room that could function as a home office, craft room, or storage. Condo living here comes with meaningful inclusions that make day-to-day life more manageable. The monthly fees cover water, exterior maintenance, one exclusive parking space, and cable/internet. Set in a family-friendly neighbourhood, you're just minutes from parks, schools, shopping, and everyday essentials. Enjoy nearby green spaces like Jaycee Gardens Park, take a short drive to the waterfront at Port Dalhousie,or access major routes with ease for commuting throughout the region. Whether you're stepping into homeownership or adding to your investment portfolio, this is a home that offers space, convenience, and a welcoming setting to build your next chapter. (id:56248)
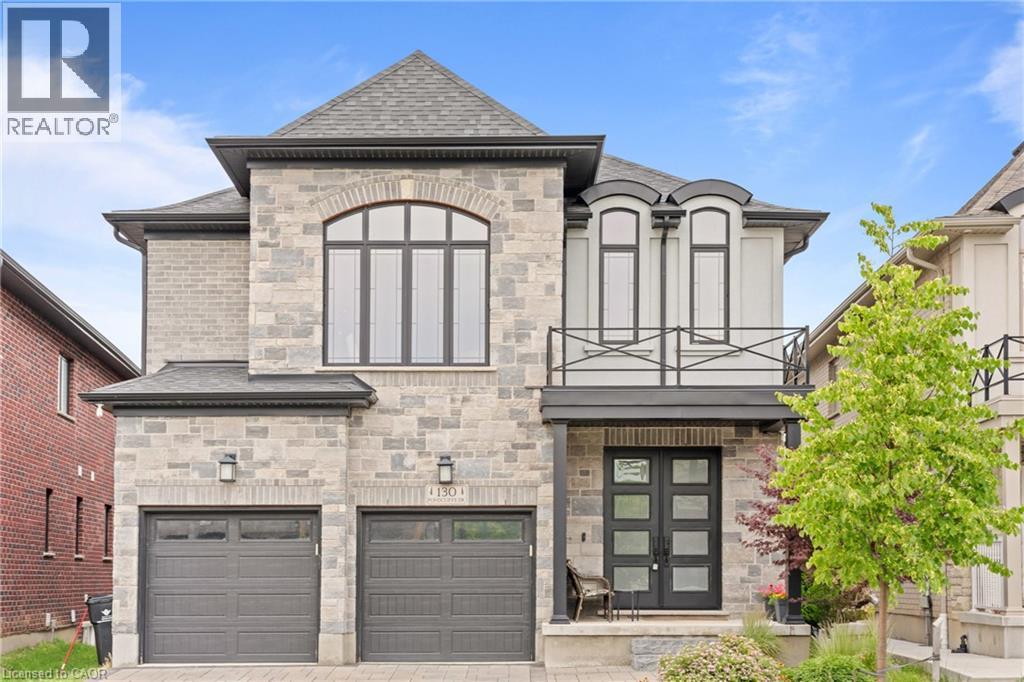
130 Pondcliffe Drive
Kitchener, Ontario
STUNNING 4+1 BEDROOM LUXURY HOME WITH WALK-OUT BASEMENT IN PRESTIGIOUS DOON SOUTH! Offering approximately above ground 3,000 sq. ft. of beautifully upgraded living space, this modern residence combines striking curb appeal, an impressive modern elevation, abundant natural light and a highly functional family-friendly layout. Step inside to soaring 10-ft ceilings, rich hardwood flooring and oversized windows that create a bright, open and luxurious atmosphere. The main floor features a private office/5th bedroom, ideal for working from home or extended family, plus a generously sized powder room with potential to convert to a full bath. At the heart of the home is a show-stopping chef-inspired kitchen featuring quartz countertops, a large statement island, custom cabinetry, spacious pantry and premium JennAir built-in appliances, complemented by a sun-filled breakfast area overlooking the backyard. Upstairs, an additional family room provides valuable second living space, while all 4 spacious bedrooms enjoy their own ensuite or attached washroom, offering exceptional privacy and convenience. The impressive primary retreat features a walk-in closet and luxurious 5-piece ensuite. One of the home's biggest highlights is the walk-out unfinished basement, offering incredible potential for future living space, an in-law suite or recreation area. A beautifully finished paver-stone driveway further enhances the home's modern curb appeal. Ideally situated in sought-after Doon South, just minutes from Hwy 401, schools, parks, shopping and everyday amenities. Modern design, premium upgrades, 4+1 bedrooms, approximately 3,000 sq. ft. and a walk-out basement-this is the Doon South home you've been waiting for! (id:56248)
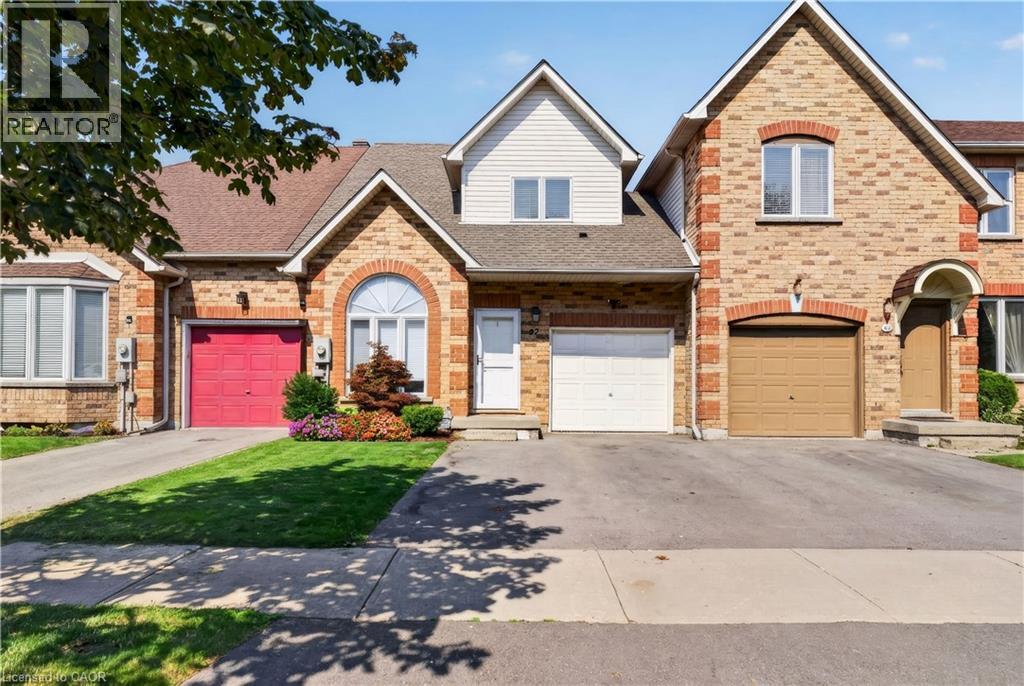
92 Morrison Crescent
Grimsby, Ontario
This beautiful 1545 sq ft 2 bedroom, 2 den, 2.5 bathroom FREEHOLD townhome is in a small upscale enclave with waterfront access, and has been meticulously renovated from top to bottom. The main floor features exquisite wide plank hardwood flooring, an extra large dining room for family gatherings, a large island, quartz counters, a **walk-in pantry**, renovated powder room, and inside access to garage. Upstairs you’ll find two primary bedrooms with cathedral ceilings and loads of closet space, a renovated bathroom with heated floors and a soaker tub, and convenient upper level laundry room. The lower level features an ideal teen retreat or guest suite with a spacious rec room with new flooring, 2 dens (currently set up as a bedroom), and a renovated bathroom with heated floors and a walk-in shower with glass doors. Other features include a lovely manicured and private treed backyard retreat with patio and gazebo, and a double driveway (yay, no more jockeying cars). Steps from a quiet beach, marina, and a 20 minute walk to Downtown Grimsby’s shops and restaurant. This one won’t last! (id:56248)
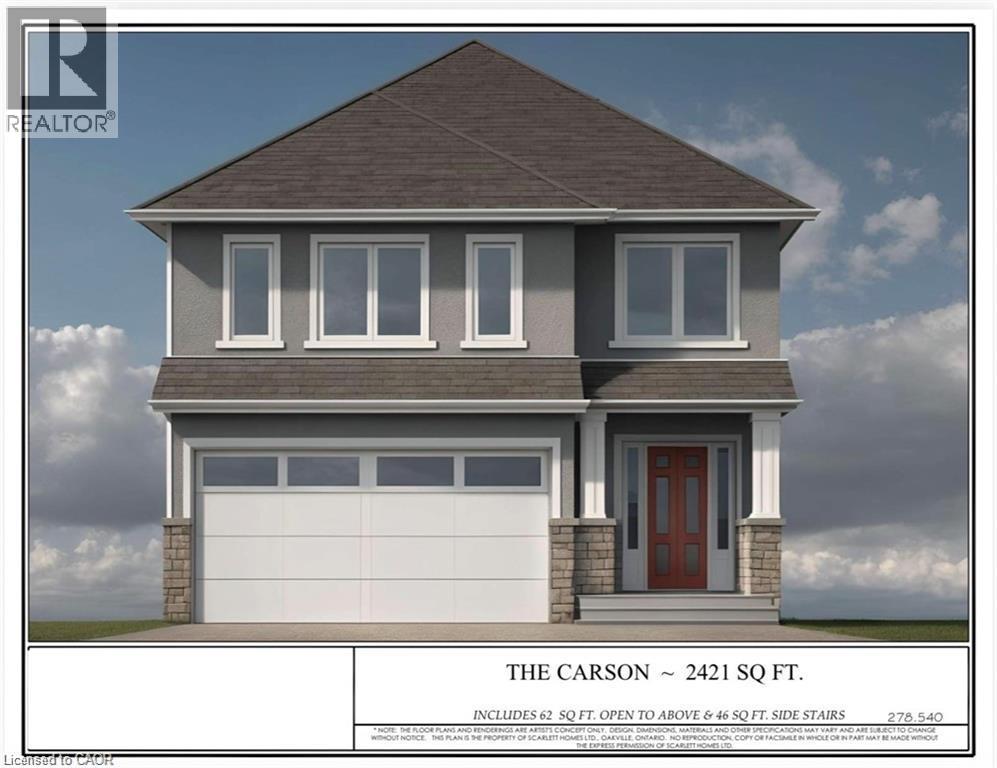
311 Shady Oaks Trail Unit# Lot 24
Hamilton, Ontario
Premium lot backing onto stunning greenspace and park. THE CARSON model is one an example of unlimited possibilities that can be CUSTOM designed for your family. No rear neighbours! Located in brand new development close to Rymal Rd/West 5th St. featuring all detached, full brick/stone/stucco homes. Scarlett Homes offers up to 200K in standard features (compared to other builders). Designer kitchens maple or painted cabinets, quartz or granite counters, Spa baths including full glass shower, freestanding tub and souble sink in primary ensuite, 6 engineered oak hardwood main floor, 6 luxury vinyl plank 2nd floor (no carpet), oak stairs to 2nd floor, 9' main floor ceiling height, oversized windows, 200-amp electrical service, seperate side entrance to basement, upper level laundry, Central Air, ACAD design changes allowed on floor plans. Model Home available to view by appointment. HST IS IN ADDITION TO PRICE, LIST PRICE REFLACTS HST REBATE. (id:56248)
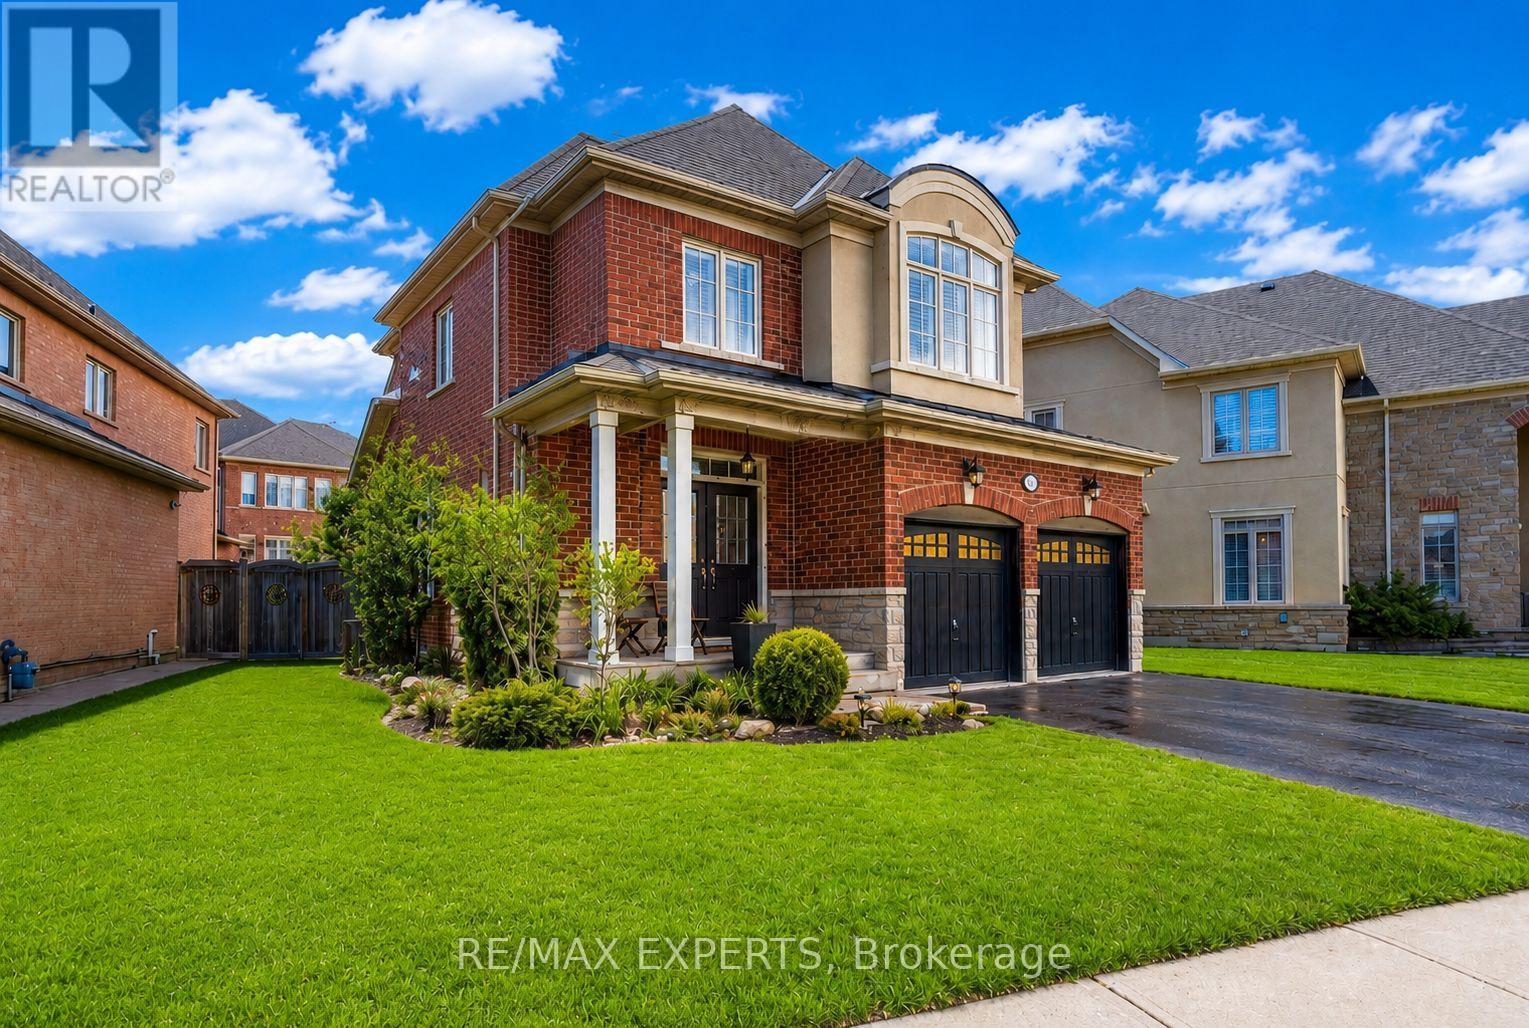
30 Cedarholme Avenue
Caledon, Ontario
Potential for a Legal Basement Apartment Without Paying Hundreds of Thousands More for a Home That Does Not Comply with By-Laws! Do Not Miss This Opportunity to Use a Fully Finished Basement to Suit Your Family's Needs! Avoid Non-Conforming Properties and Expensive Fines for By-Law Violations with This Unspoiled Home, Loved by Its Original Owners! This gorgeous detached brick home in the heart of Caledon is where modern comfort meets exceptional flexibility and future value. Situated on an oversized, extra-wide lot with outstanding curb appeal, manicured landscaping, and a double-car garage, this move-in-ready home offers an exciting opportunity for families, multi-generational living, or buyers exploring future income potential.One of this home's standout features is its expansive finished lower level, offering incredible versatility with the potential for additional bedrooms, a private in-law suite, or a future secondary basement apartment.A bright, open-concept main floor filled with natural light from its desirable southwest exposure features spacious living and dining areas that flow seamlessly into the modern kitchen with quality finishes, ample cabinetry, and a functional layout for everyday living and entertaining.Upstairs, the generously sized bedrooms provide comfort and privacy, while the lower level offers endless possibilities. Whether you're envisioning extra family living space, guest accommodations, a home office, or future rental income, this flexible layout is ready to grow with you.Step outside to your private backyard oasis featuring mature landscaping and room to relax, entertain, or enjoy family and friends.Located in one of Caledon's most desirable communities, close to parks, schools, shopping, and major commuter routes, this exceptional property offers the perfect combination of lifestyle, flexibility, and long-term investment potential. A rare opportunity to own a premium lot with the space and layout to make your vision a reality. (id:56248)
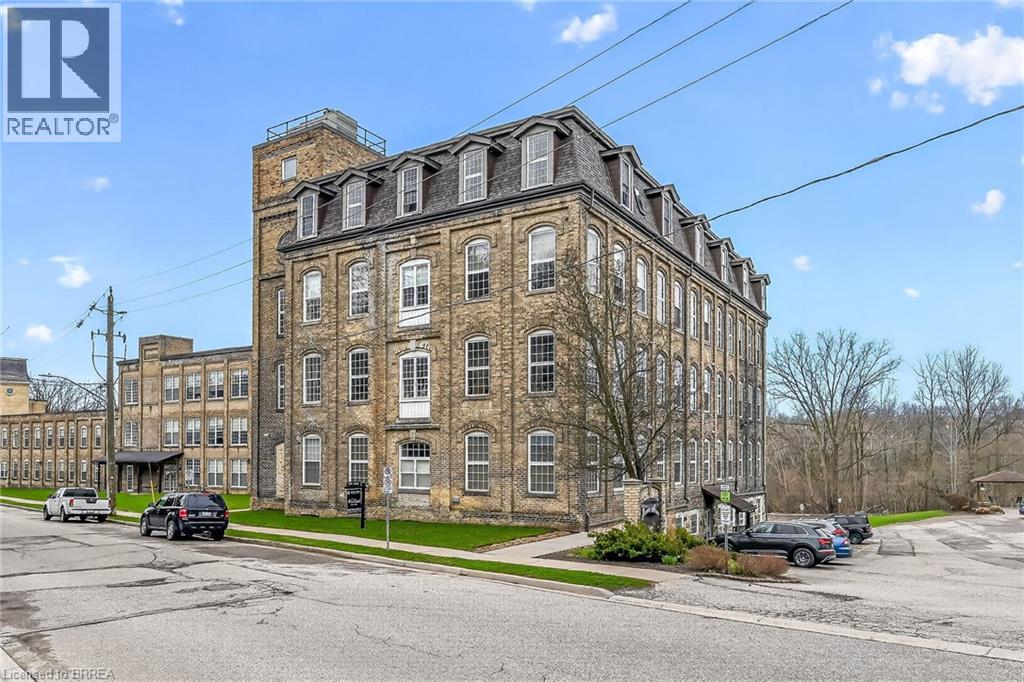
140 West River Street Unit# 405
Paris, Ontario
Welcome to Penman Manor – Luxury Riverside Living Discover timeless elegance and modern comfort at Penman Manor, a stately building beautifully converted into luxury apartment condominiums. Perfectly situated along the river, this residence offers a warm, welcoming atmosphere that truly feels like home. This stunning unit features upgraded cabinets, stylish light fixtures, and shining countertops that add a touch of sophistication. Gleaming laminate floors flow throughout, creating a bright and inviting space. Every window is fitted with blackout and shade blinds for comfort and privacy. Enjoy the convenience of in-suite laundry and a water softener, along with thoughtful upgrades that make daily living effortless. Penman Manor blends classic charm with contemporary finishes, offering a move-in-ready home that stands out for its quality and attention to detail. Whether relaxing by the river or entertaining in style, this condo provides the perfect balance of elegance and ease. Make your home, where elegance meets comfort by the river. (id:56248)
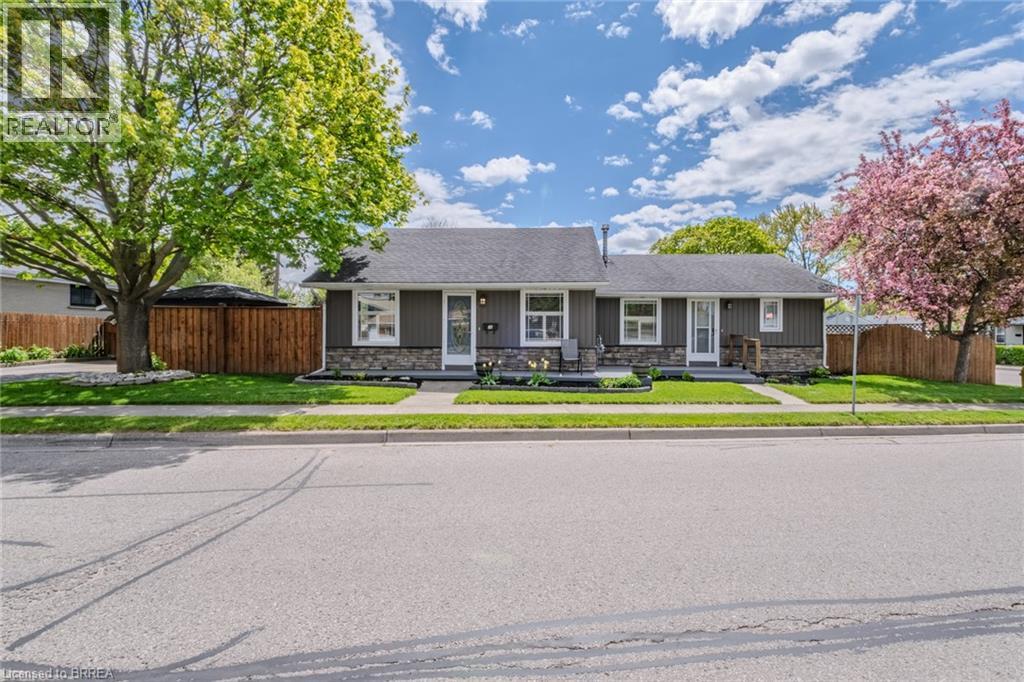
36 Crandell Avenue
Brantford, Ontario
Welcome to this versatile true bungalow offering exceptional flexibility for homeowners, multigenerational families, or those looking for separate living spaces under one roof. Thoughtfully designed, the home features two distinct living areas while still functioning comfortably as one residence if desired. Inside, you’ll find two kitchens, two full bathrooms, two bedrooms, and two separate living spaces — ideal for extended family, guests, a private home office setup, or added privacy between living areas. The separate living space was added as an addition in 1995, creating a functional layout with flexibility for a variety of living arrangements. Each space also enjoys its own private outdoor area, perfect for relaxing or entertaining, while the single-car garage adds convenience and additional storage. A unique opportunity to own a bungalow that offers flexibility, comfort, and adaptable living in a layout rarely found. (id:56248)
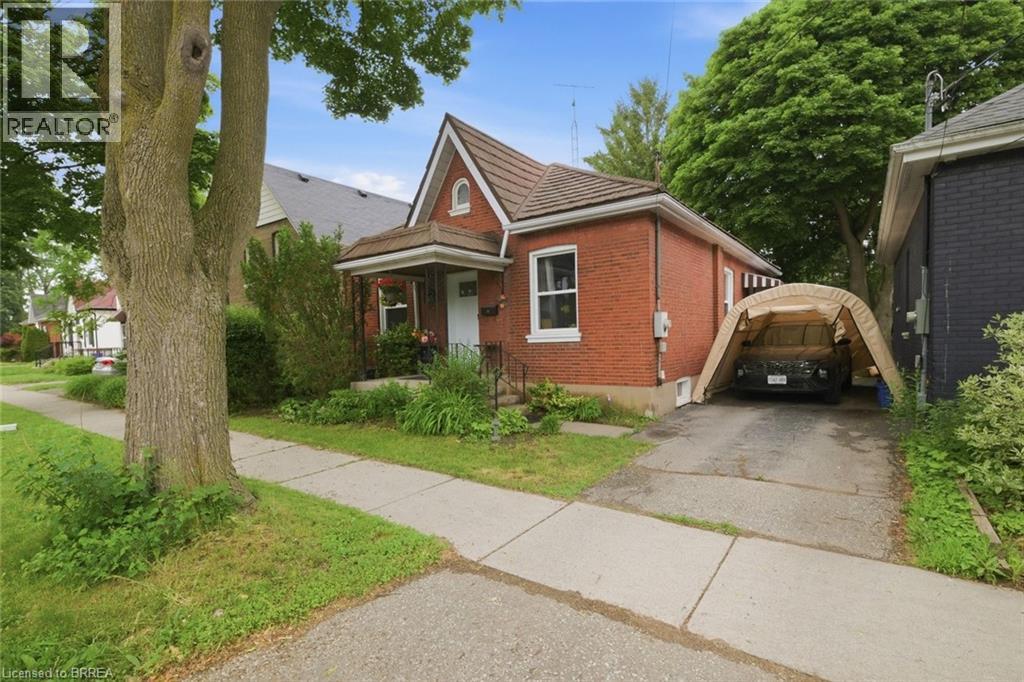
12 Brunswick Street
Brantford, Ontario
Welcome to 12 Brunswick Street, a charming 3-bedroom bungalow in Brantford’s desirable Old West Brant neighbourhood. Offered at $549,900, this home is a great opportunity for first-time buyers, downsizers, young families, or investors looking for a detached home in an established area. Featuring 3 bedrooms, 1 bathroom, and a practical single-level layout, this property offers comfortable everyday living with room to personalize and add value over time. The spacious backyard is a standout feature, providing plenty of space for kids, pets, gardening, entertaining, or future outdoor plans. Energy efficient large windows throughout provide plenty of natural light, while the practical floor plan offers flexibility for families and those working from home Located in a mature neighbourhood close to parks, trails, schools, shopping, amenities, and convenient access around Brantford, this home combines location, lifestyle, and opportunity. Detached bungalows in desirable areas continue to appeal to a wide range of buyers, and 12 Brunswick Street is a smart option for anyone looking to enter the market or invest in Old West Brant. Book your private showing today and see the potential this home has to offer. (id:56248)

2 Doug Foulds Way
Paris, Ontario
Welcome to 2 Doug Foulds Way, a beautifully upgraded detached home located in the highly desirable Scenic Ridge community of Paris. Situated on a premium corner lot facing the park, this impressive 4-bed, 3 bath home offers luxury finishes, a functional family layout, and exceptional attention to detail throughout. Step inside through the double-door entry into a bright and spacious foyer featuring imported tile flooring, soaring ceilings, and elegant finishes throughout. The open-concept main level showcases extensive pot lighting, coffered ceilings, custom California shutters, and 3/4” hardwood flooring throughout the principal living spaces. The inviting family room is highlighted by a custom stone fireplace mantel with electric insert, flowing seamlessly into the stunning chef-inspired kitchen complete with granite countertops, matching granite backsplash, island, cream cabinetry, pantry, under-cabinet lighting, black stainless steel appliances, gas stove, chimney-style range hood, and sliding doors leading to the upper deck, perfect for entertaining. Upstairs features 4 generously sized bedrooms with large closets, upper-level laundry, and 2 baths including a spacious primary retreat with walk-in closet and beautifully upgraded ensuite with double vanity and granite counters. The walkout basement offers excellent future finished potential with large windows, sliding doors to the yard, bath rough-in, and additional living space possibilities. Additional upgrades include a 200-amp electrical panel, EV charger rough-in, HRV system, humidifier, sump pump, owned water softener, upgraded railings with black iron pickets, and premium lighting and window coverings throughout. Conveniently located minutes to Hwy 403, schools, parks, trails, shopping, restaurants, the Brant Sports Complex, and the charming downtown core of Paris, this home offers the perfect blend of luxury, comfort, and convenience in one of Brant County’s most sought-after communities. (id:56248)