
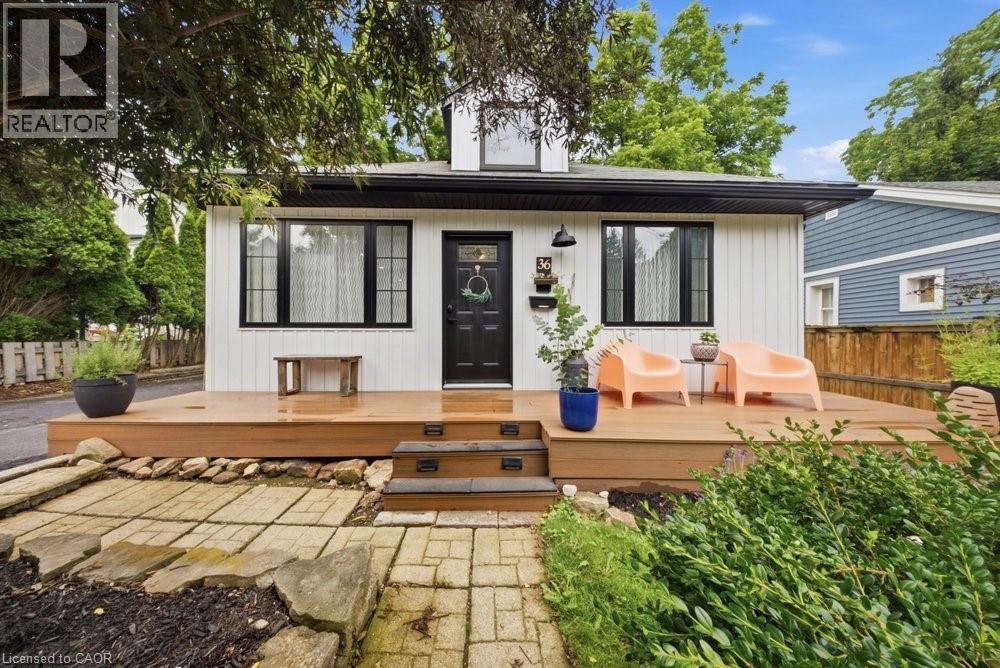
36 Oak Street
Grimsby, Ontario
ONE-OF-A-KIND, FULLY RENOVATED BUNGALOFT IN THE HEART OF GRIMSBY! This stunning 3+1 bedroom, 3 full bathroom home offers maintenance-free living in one of Grimsby's most sought-after neighborhoods at the base of the escarpment. The bright open-concept main floor features a custom kitchen with quartz countertops, stainless steel appliances, crown molding, pot lights, and a spacious breakfast area overlooking the private backyard. Every major detail has been updated, including siding, windows, doors, drywall, electrical, plumbing, flooring, and all three full bathrooms. The versatile upper loft offers the perfect third bedroom, guest suite, or bonus living space with its own full bath, while the fully finished basement adds a fourth bedroom, large recreation room, full bathroom, laundry area, and a dedicated workshop. Step outside to your beautifully renovated backyard, complete with elegant interlocking patio stones, a newer hot tub (less than two years old and still under warranty), and plenty of space for relaxing or entertaining. Additional recent updates include a new furnace (less than one year old), new washer and dryer, fresh paint throughout, and a renovated front porch. Ideally located on a quiet, mature street just steps from downtown Grimsby, you'll enjoy walking access to grocery stores, restaurants, cafés, boutique shops, schools, parks, the hospital, farmers' market, community events, and the annual Christmas parade, with quick QEW access for commuters. Perfect for families or downsizers seeking a move-in-ready home with exceptional updates in an unbeatable location—this is one you won't want to miss! (id:56248)
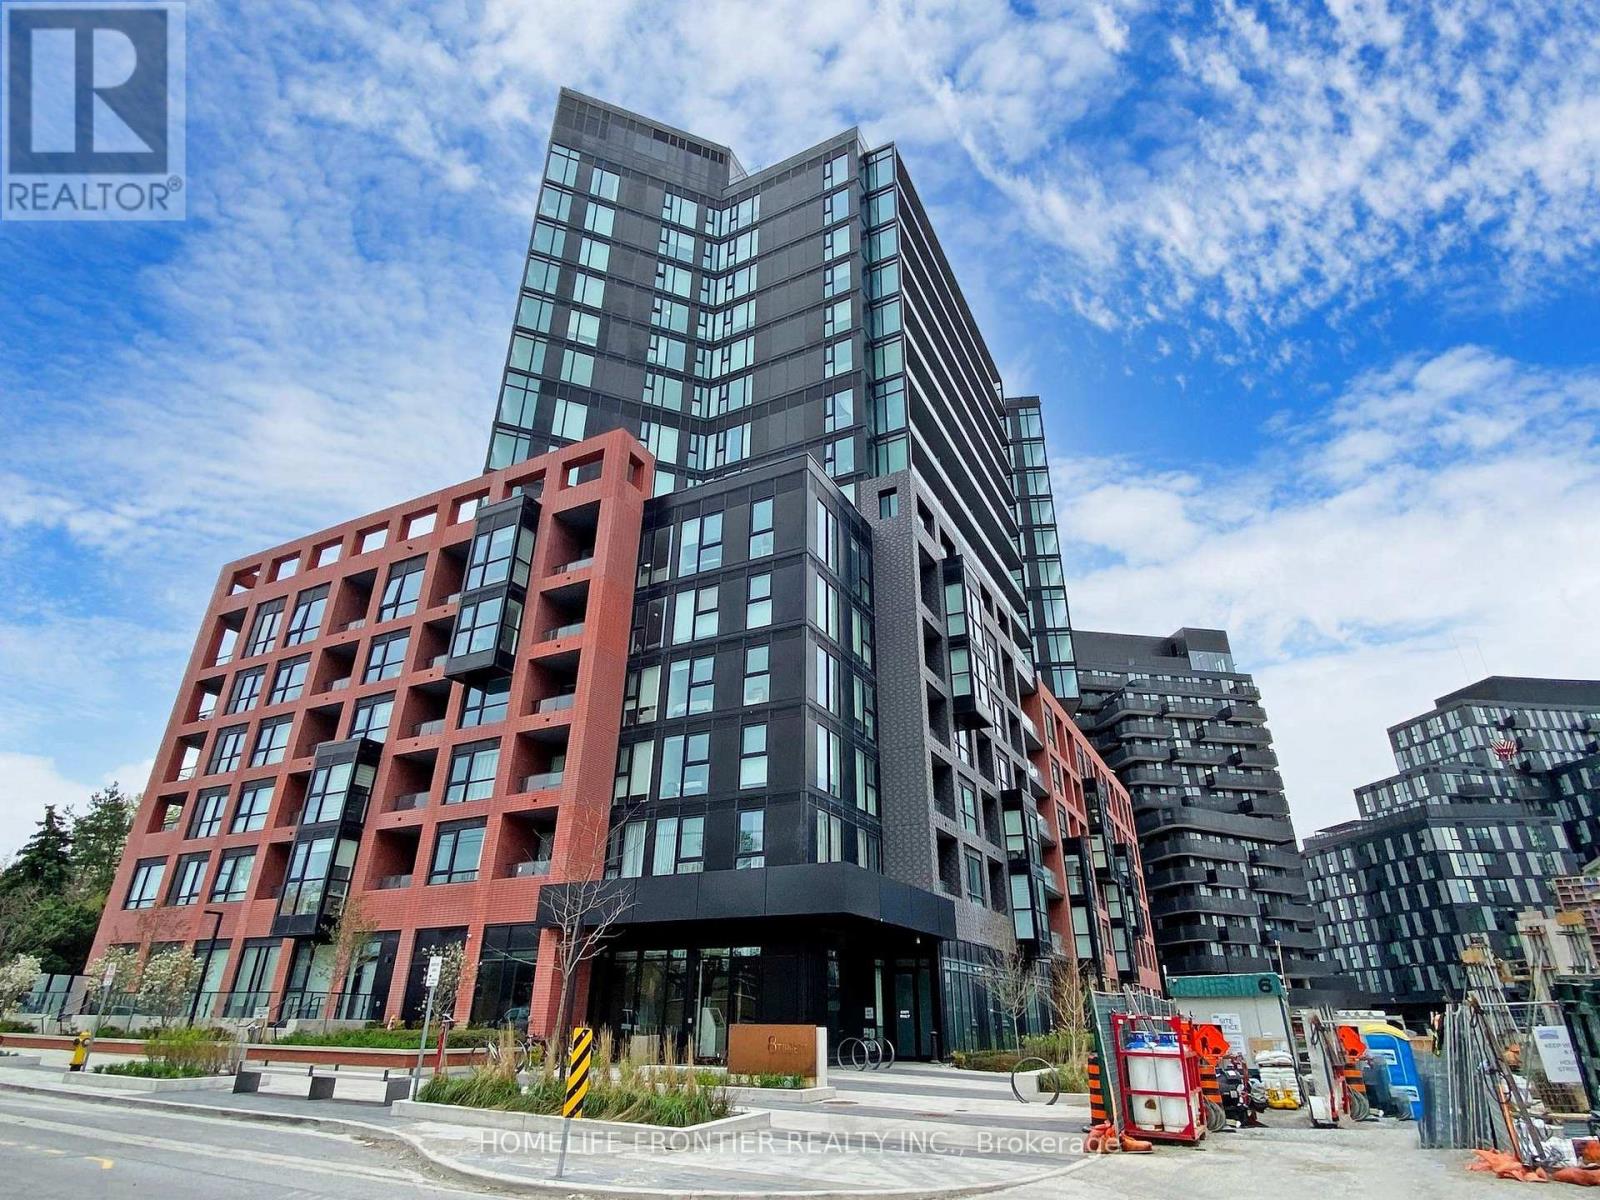
709 - 8 Tippet Road
Toronto, Ontario
Please See This South Unit with Beautiful Clear Views of CN Tower and downtown!! Just Steps to Subway and Closed to Costco, Yorkdale Mall, Hwy 401... Very Convenient Location !! Just Visit and Feel it Yourself !!! (id:56248)
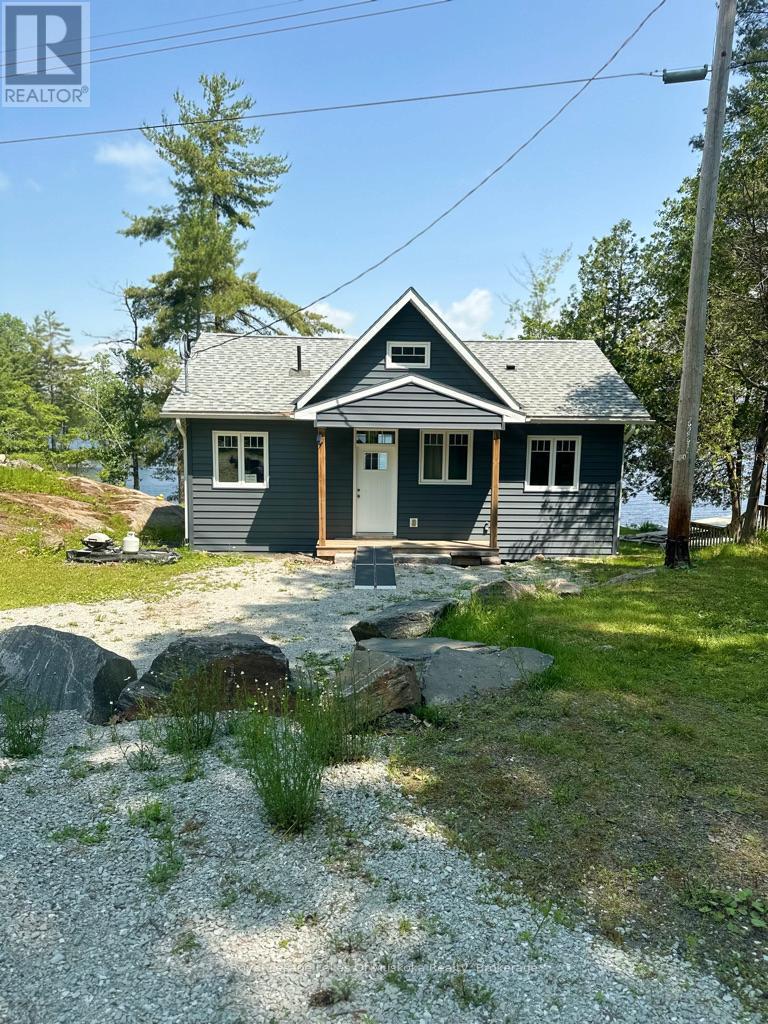
3118 Grange Avenue
Severn, Ontario
Newly built cottage on the Severn river on a year round road. 2 bedroom open concept cottage with a large loft and vaulted ceilings. Beautiful eat in kitchen and deck overlooking the water.Grandfathered in and built close to the waterfront. Large family room with large bright windows all facing the water. Fully spray foamed and winterized for potential year round use.Needs heater water line . Endless boating and water activities.Lake water with filter system and new septic. Large lot with room for expansion, addition, garage or bunkie.Book your viewing today and enjoy for this summer. (id:56248)
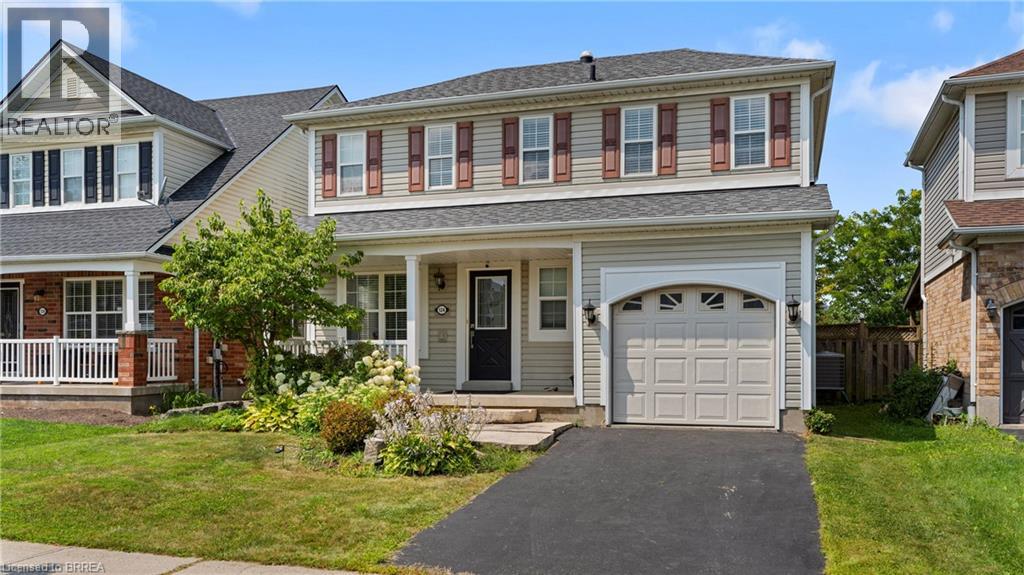
124 Osborn Avenue
Brantford, Ontario
Welcome to 124 Osborn Avenue, a well-maintained family home nestled in the heart of West Brant, one of Brantford's most sought-after family-friendly neighbourhoods. This 3+1 bedroom, 2.5 bathroom home offers the space and functionality growing families need. The main and upper levels provide comfortable living with a practical layout, while the fully finished basement adds valuable bonus space, complete with an additional bedroom and full bathroom, perfect for guests, teens, or a home office. Step outside to your private backyard retreat featuring a deck ideal for summer entertaining, a fully fenced yard for kids and pets, and a storage shed. The single car garage and ample driveway complete the package. Located in West Brant, you're minutes from parks, walking trails, and the D'Aubigny Creek trail system. Families will love the access to both public and Catholic schools at the elementary and secondary levels, all within a short distance. Shopping, restaurants, and Highway 403 access are all close at hand. A solid, move-in ready home in a community that truly feels like one. Don't miss this one. (id:56248)
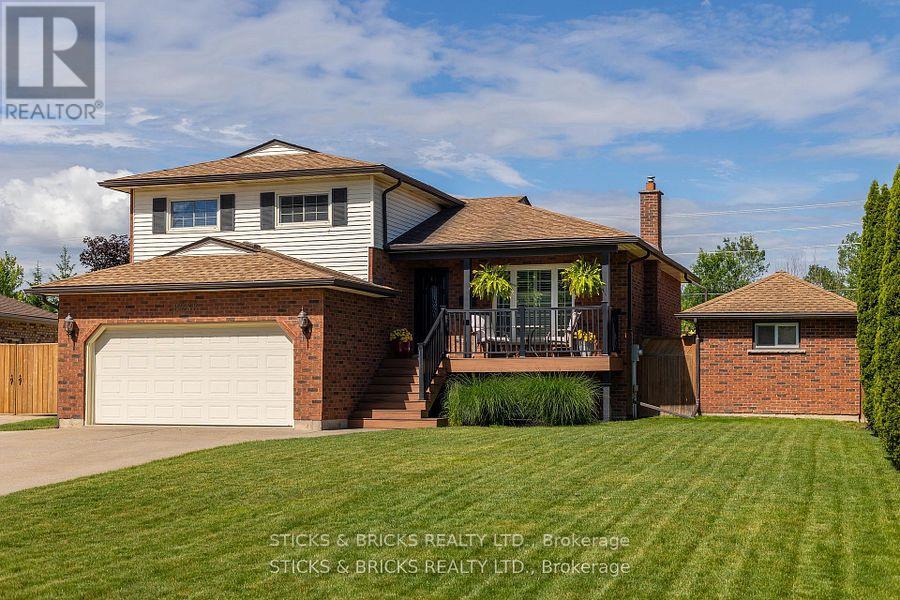
8238 Lexington Court
Niagara Falls, Ontario
SPACIOUS HOME FOR THE GROWING FAMILY ON A SOUGHT AFTER QUIET, NORTH END NIAGARA CRESCENT. MAIN FLOOR FEATURES A SPACIOUS FLOOR PLAN WITH A NEWLY RENOVATED KITCHEN COMPLETE WITH QUARTZ COUNTERS, NEW CABINETRY, ISLAND, S/S ELECTROLUX APPLIANCES AND WALK OUT TO BACKYARD, ALONG WITH A DINING AREA AND LIVING AREA. THE LIVING AREA HAS BRAZILLIAN CHERRY HARDWOOD FOR A RICH LOOK AND MANY LARGE WINDOWS FOR NATURAL LIGHT. UPSTAIRS HAS 3 BEDROOMS AND 4PC BATH, ALONG WITH AN PRIVATE ENSUITE FOR MASTER BEDROOM. LOWER LEVEL INCLUDES A 2 PC BATH AND LAUNDRY, WALK OUT TO DOUBLE CAR GARAGE AND LARGE ROOM THAT CAN BE USED AS A 4TH BEDROOM, OFFICE, OR ANOTHER LIVING SPACE WITH DOORS OUT TO BACKYARD. BASEMENT INCLUDES SPACIOUS REC ROOM WITH BAR AND GAS FIREPLACE. THE PRIVATE BACKYARD IS AN OASIS WITH A BEAUTIFUL DECK LEADING TO A SALT WATER INGROUND POOL, TIKI BAR (WITH WATER HOOKUP), AND COVERED SEATING AREA, AND EXTRA LARGE HOTTUB. THE BACKYARD IS COMPLETE WITH A SEPARATE OUTBUILDING USED CURRENTLY AS A GYM, OR COULD BE ANOTHER GREAT MAN CAVE! THE PERFECT HOME AND BACKYARD FOR ENTERTAINING ALL SUMMER LONG!! (id:56248)
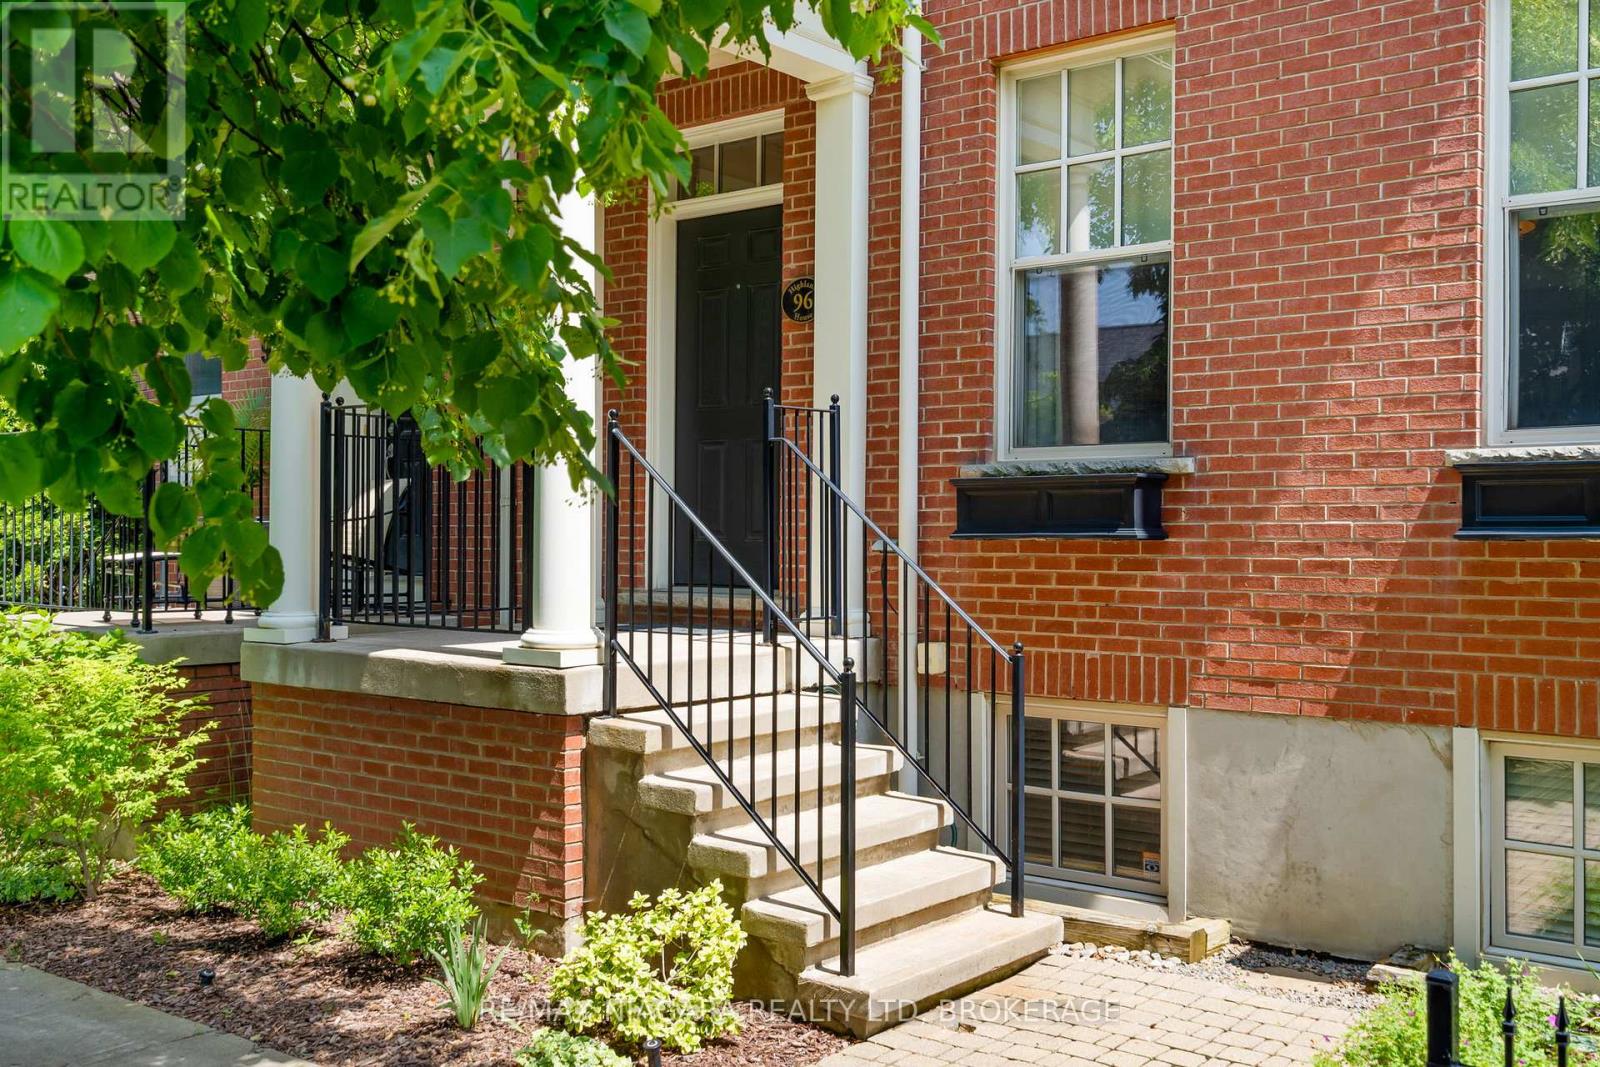
96 Garrison Village Drive
Niagara-On-The-Lake, Ontario
Welcome to The Village in Niagara-on-the-Lake, where the charm of wine country meets the ease of low-maintenance living. This beautifully maintained freehold end-unit townhouse offers nearly 2,000 sq. ft. above grade, plus a professionally finished lower level, providing the space, natural light and functionality of a detached home with the convenience of townhouse living. Soaring ceilings and abundant natural light create an immediate sense of openness, while rich hardwood flooring, elegant architectural details and generously proportioned principal rooms offer timeless style for everyday living and entertaining. The formal dining room is perfect for family gatherings, while the spacious living room with gas fireplace flows seamlessly into the well-appointed kitchen with generous cabinetry and workspace. Upstairs, the primary suite features a walk-in closet and private ensuite, complemented by two additional bedrooms and a full bathroom. The finished lower level offers exceptional flexibility with a large family room, office or exercise space, fourth bedroom, full bathroom and abundant storage. Step outside to your own private, professionally landscaped courtyard-an inviting retreat for morning coffee or an evening glass of Niagara wine. An in-ground sprinkler system keeps the gardens looking their best, while the detached garage and rear laneway provide everyday convenience. Ideally located just minutes from Old Town, award-winning wineries, restaurants, golf, theatres and scenic trails, this exceptional home offers an outstanding opportunity to enjoy the Niagara-on-the-Lake lifestyle. (id:56248)
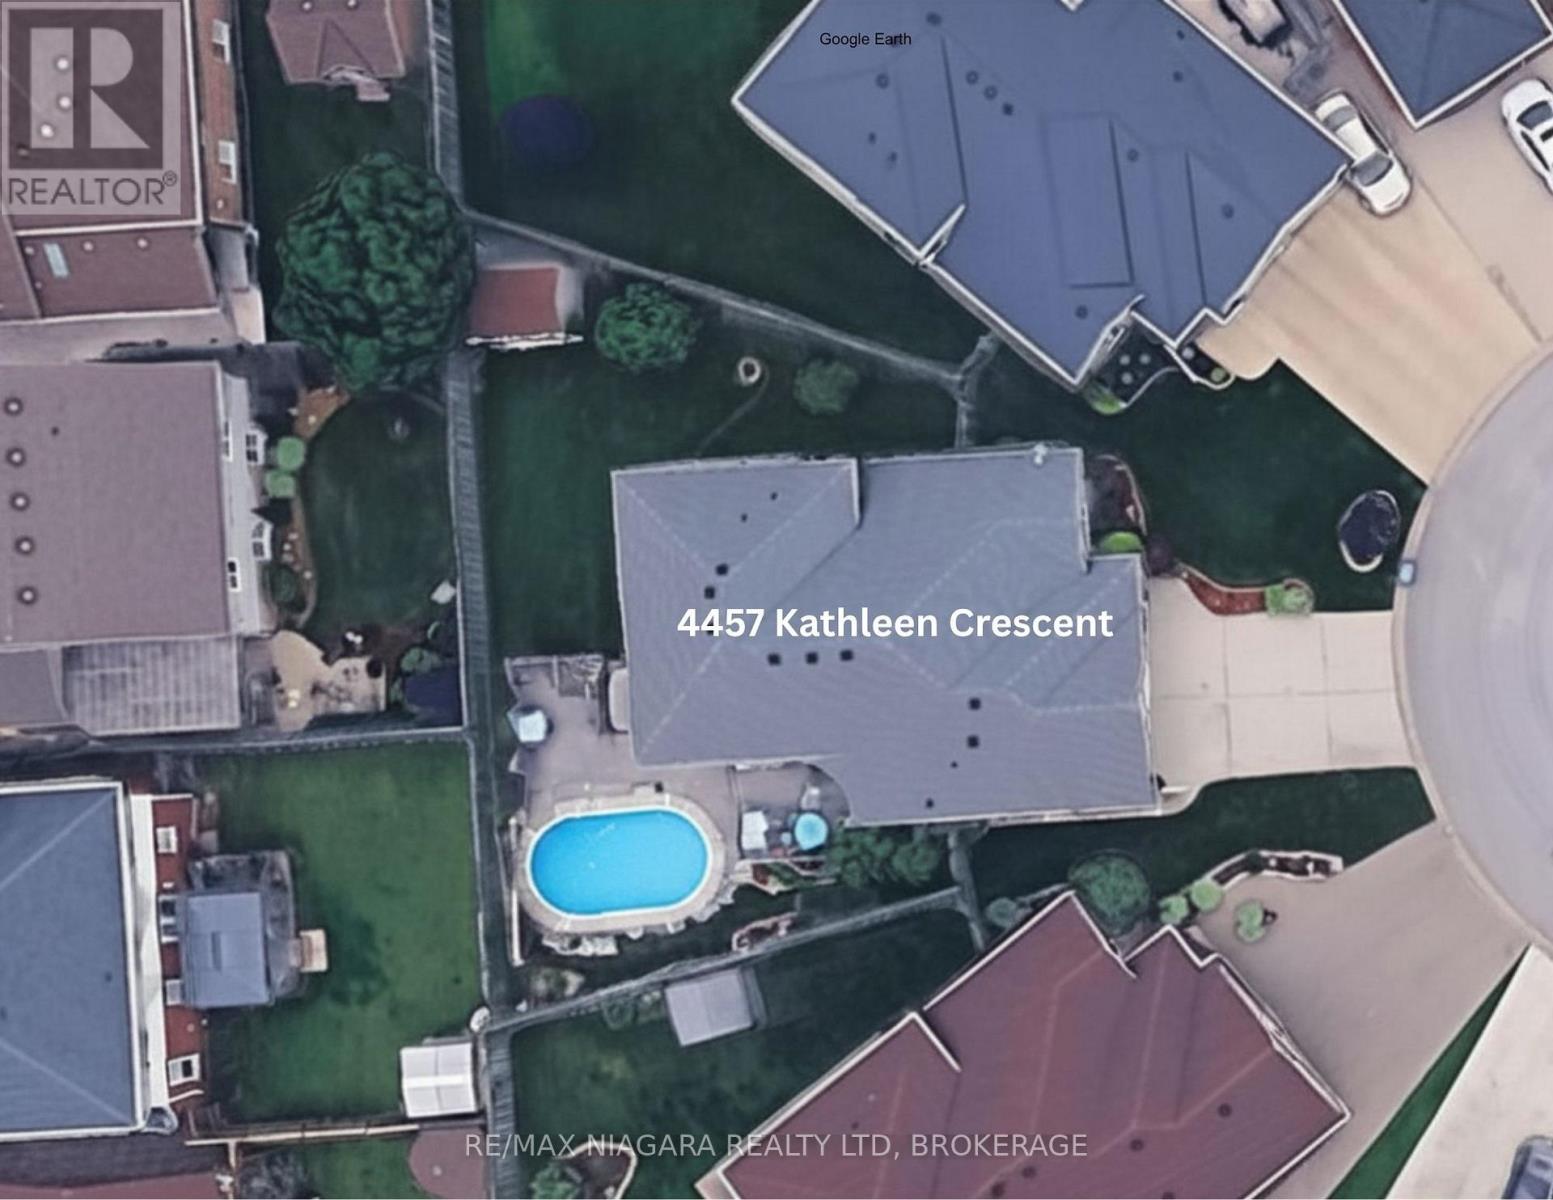
4457 Kathleen Crescent
Niagara Falls, Ontario
MUCH LARGER THAN IT APPEARS, this impressive north-end home is full of surprises. With over 2,300 square feet above grade, this home is tucked away on a quiet cul-de-sac in the highly sought-after north end 3+1 bedroom, 2 bathroom backsplit offers the perfect combination of space, style, and flexibility for today's modern family. From the moment you walk in, you'll fall in love with the incredible chef-inspired kitchen featuring over $60,000 in upgrades designed to impress. It includes granite countertops, luxury appliances (including a 6 burner stove with grill), and porcelain flooring. Complete with a massive island with seating for 4, this space was made for entertaining, family gatherings, late-night chats, and everyday living. The formal dining room adds the perfect touch for holiday dinners and special occasions, giving this home both warmth and elegance. Step outside and enjoy your own private, fully fenced backyard retreat complete with a 16' x 30' above-ground pool, perfect for summer fun. The family will never go hungry with your concord grapes, cherry, apple, & peach trees. There is even a hook up for your future hot tub. With all 4 levels fully finished, this home offers room for everyone and everything. The spacious layout includes a hobby room plus an additional bonus room that could easily become your dream theatre room, home office, gym, playroom, guest suite, or even another bedroom...the possibilities are endless! Some recent updates: roof (approx. 5 yrs old), 2 patio doors to the ravine walkout (approx. 2 yrs old), hot water on demand (approx. 3 yrs old). Close to great schools, shopping, parks, restaurants, and quick highway access, this home truly checks every box. Homes with this much space, flexibility, and pride of ownership rarely hit the market. This isn't just a house... it's the lifestyle upgrade you've been waiting for. Book your personal showing today! (id:56248)
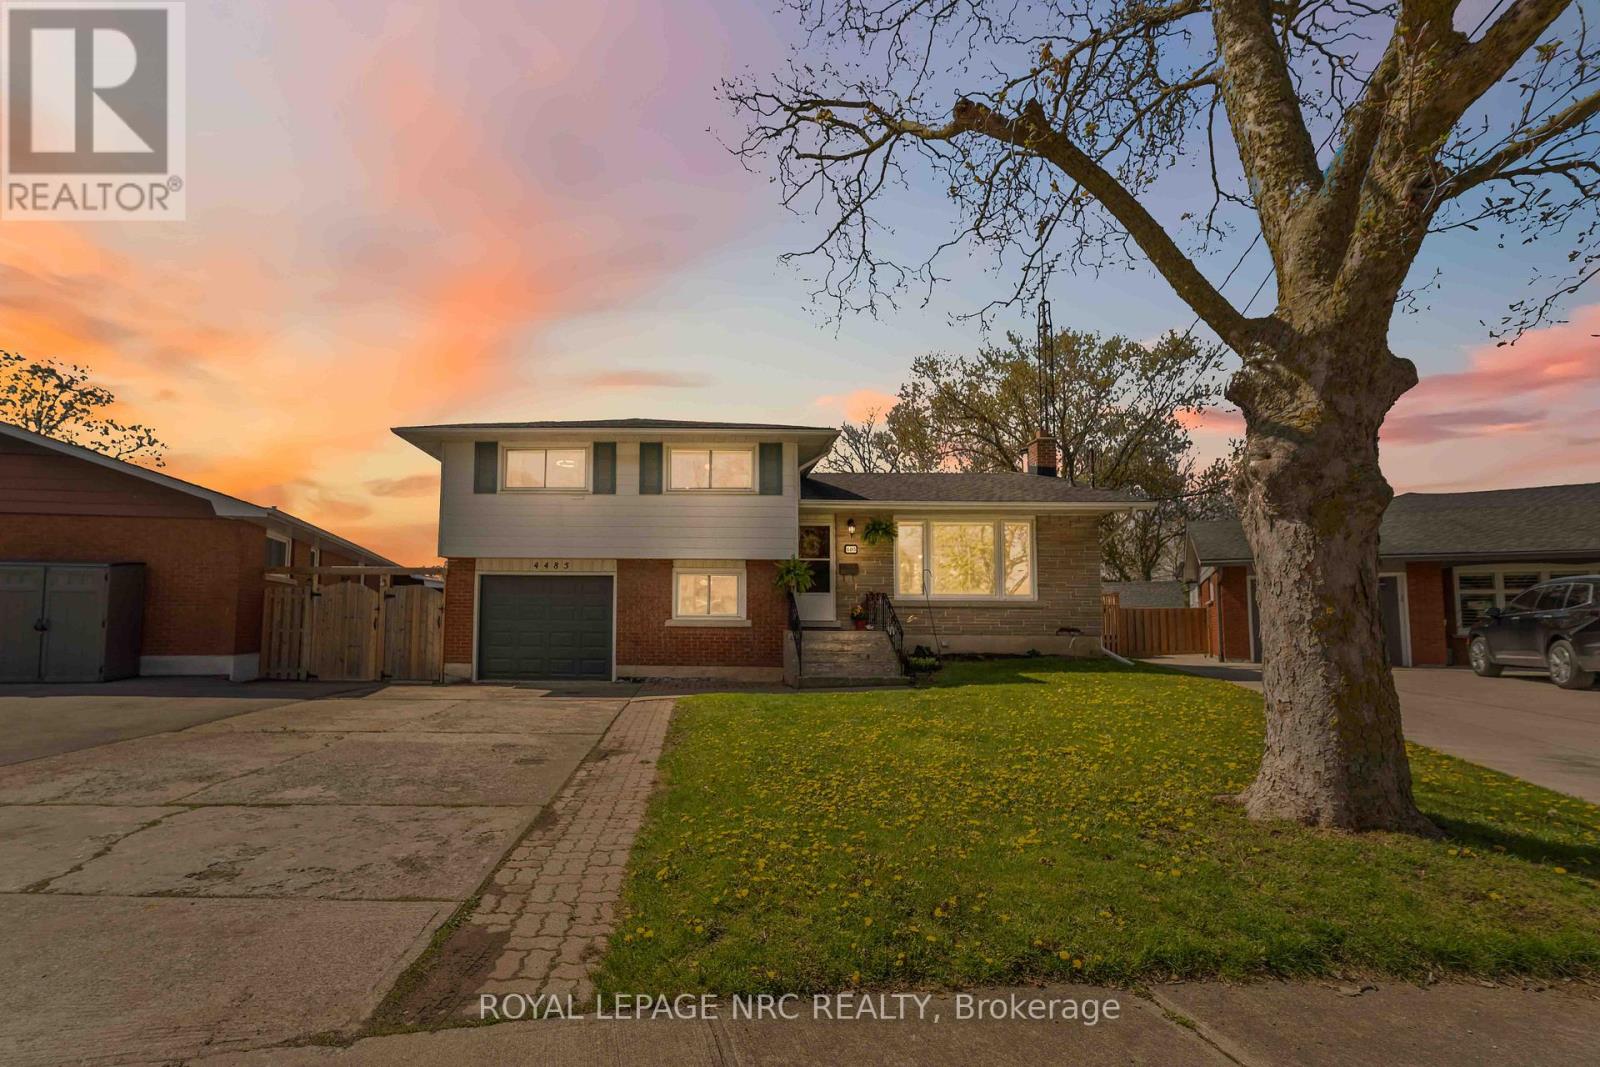
4485 Queensway Crescent
Niagara Falls, Ontario
BRAND NEW HEAT PUMP INSTALLED Beautiful 4-bedroom home situated on a huge crescent lot in a quiet, family-friendly neighbourhood. The main floor offers a bright dining room with patio doors leading to a newer deck, complete with hot tub, pool, and tiered access to the spacious rear yard. A newer gazebo provides the perfect outdoor entertaining space. The lower level features a fourth bedroom, 2-piece bath, and a walkout to an enclosed sunroom for year-round enjoyment. The basement level includes a cozy rec room with a wood-burning fireplace, plus a dedicated laundry area and utility room. A well-maintained home offering multiple walkouts, great indoor/outdoor flow, and plenty of space for the whole family. (id:56248)
506 - 30 Church Street
Toronto, Ontario
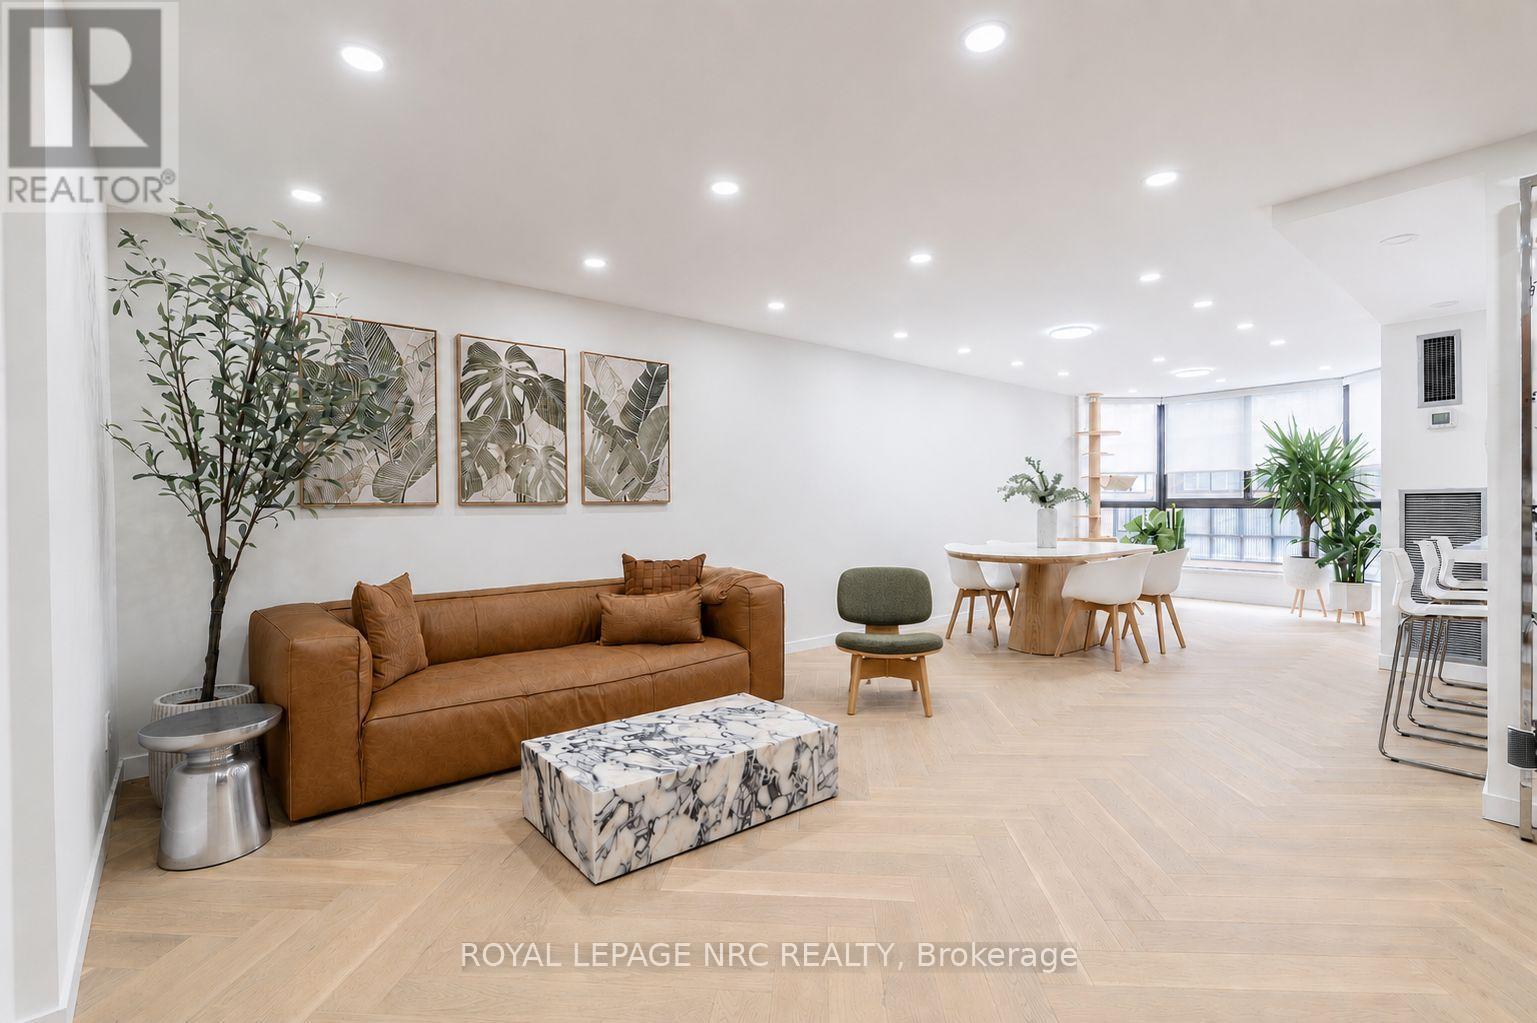
Experience luxury loft living in the heart of downtown Toronto. This exceptional, one-of-a-kind residence at 30 Church Street offers over 1,550 square feet of impeccably redesigned living space, featuring 2 spacious bedrooms, a functional den, a laundry room, and 3 beautifully appointed bathrooms. Completely renovated from top to bottom with $150,000+ in premium upgrades, no detail has been overlooked. This is truly unlike any other unit in the building. The open-concept design is flooded with natural light, showcasing stunning herringbone hardwood flooring, custom millwork throughout, and sophisticated designer finishes .A welcoming foyer and convenient main-level guest powder room add everyday functionality, while the expansive living room serves as the true centerpiece of the home, offering an elegant and inviting setting for both relaxing and entertaining. The adjoining dining room and beautifully appointed chef's kitchen feature premium built-in Thermador appliances and a bright, sunny breakfast area. Separate bedroom level is thoughtfully designed to provide maximum privacy, with two spacious bedrooms, each offering its own full ensuite bathroom and direct access to a private balcony. Luxurious primary suite is a true retreat, complete with a generous walk-in closet. A dedicated in-suite laundry room with sink adds exceptional convenience and functionality. This rare offering also includes parking. Perfectly situated just steps from the Financial District, the subway, St. Lawrence Market, the Distillery District, Union Station, world-class dining, shopping, and Toronto's waterfront, this remarkable residence offers an unparalleled blend of luxury, convenience, and urban living. Offering the space and comfort of a detached home with the ease of condominium living, this residence is an exceptional alternative for discerning buyers looking to downsize without compromise. A rare opportunity to own a truly turnkey, designer home unlike any other in the buildin (id:56248)
8720 W Silver Street
Caistor Centre, Ontario
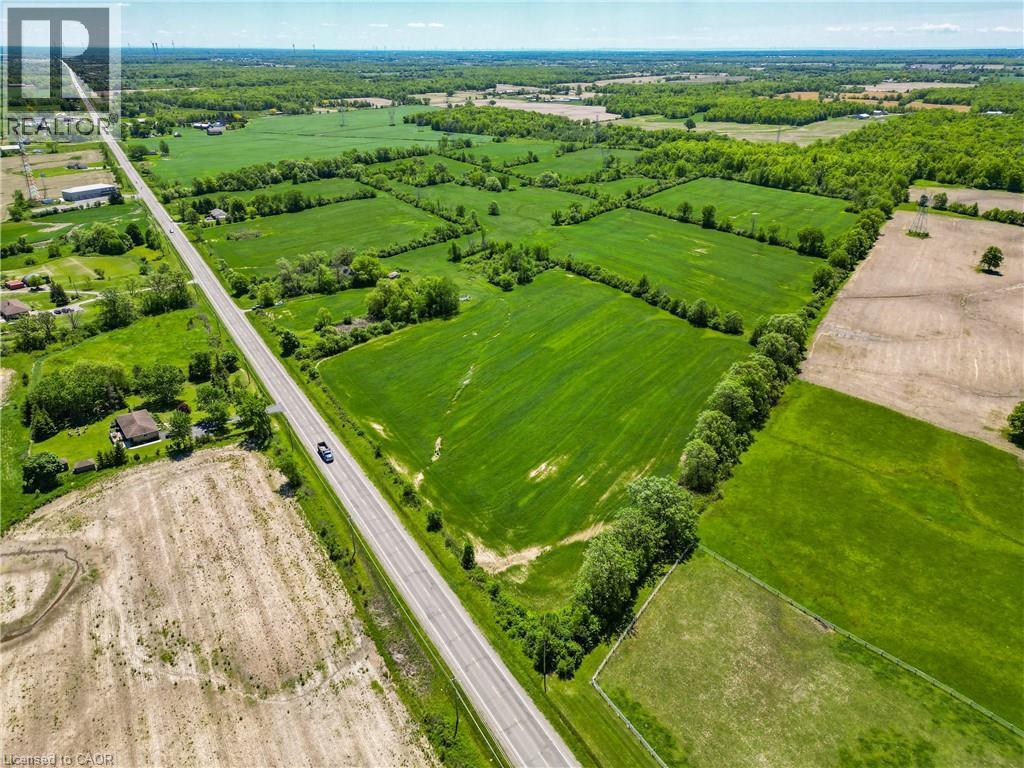
Surrounded by charm of rural life yet within reach of modern convieneces, build your dream home with acres of fun and hobbies or just farming. Open acreage with wild life and privacy. A rare opportunity to own 91 acres of breathtaking countryside in the heart of Caistor Center where open skies meet endless possibility. This expansive parcel unfolds living in a canvass painted in rich green fields and quiet beauty of nature. Great opportunity for investors or farmers or nature lovers. (id:56248)

2136 Old Lakeshore Road Unit# 3
Burlington, Ontario
Welcome to the ultimate lakefront lifestyle. This fully renovated 3-level townhouse hass unobstructed, panoramic views of Lake Ontario so close to the water, you can practically dip your toes in. Located just 600 metres from downtown Burlington, this is a rare blend of tranquility and convenience. This 3-level townhouse (1,600 plus SF) has 1 bedrooms (potential for 2nd if you converted large walk-in closet back into a bedroom), 3 bathrooms (2 full, 1 powder) and 4 separate patio/terraces (huge 400 SF lower terrace at the water's edge). In 2020 this unit was completely gutted to the studs and rebuilt by the renowned Bespoke Home Solutions with a total renovation budget exceeding $500K . The gourmet kitchen has been masterfully crafted with designer finishes including: Insinkerator food waste disposal, hot water tank/dispenser, Porter & Charles warming drawer, Built in Miele Appliances (including a $7K plumbed in Coffee Machine), microwave/convection oven, Combi Steam Oven, Dacor Fridge & Freezer and Gravelle custom cabinetry throughout. The spacious primary suite is a true retreat, featuring a spa-inspired ensuite with heated floors, a two-person soaker tub, and a private balcony with stunning sunrise views over the lake. The second bedroom has been converted into a designer walk-in closet with custom cabinetry and a centre island (easily reverted to a bedroom if desired). Lower level family room has a full bathroom, ample storage and ability to have a guest suite with use of a murphy bed. Backwater valve in basement. Home is equipped with Sonos built in ceiling speakers with hooked up amplifiers and speaker selector options. Large 400 SF back terrace is fashioned with a BBQ gas line and has a hook up for a Hot Tub. (id:56248)
8720 Silver Street
Caistor Centre, Ontario
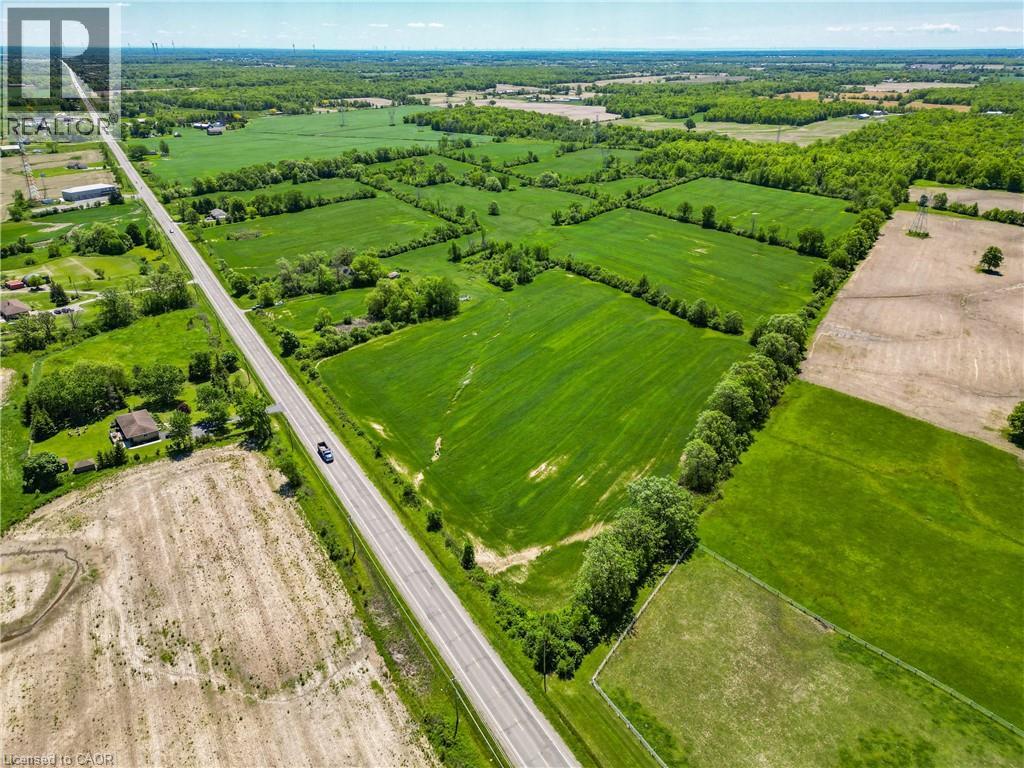
Surrounded by charm of rural life yet within reach of modern conveniences , this is more t than land--its lifestyle waiting to be shaped. Wide , open acreage like this is increasing rare, making this a standout opportunity for dreamers, builders , and investors alike 91 acres Limitless vision. One exceptional chance. A rare opportunity to own 91 acres of breathtaking countryside in the heart of Caistor Centre where open skies meet endless possibility. This expansive parcel unfolds like a living Canvass painted in rich green, golden fields and the quiet beauty of nature. (id:56248)