
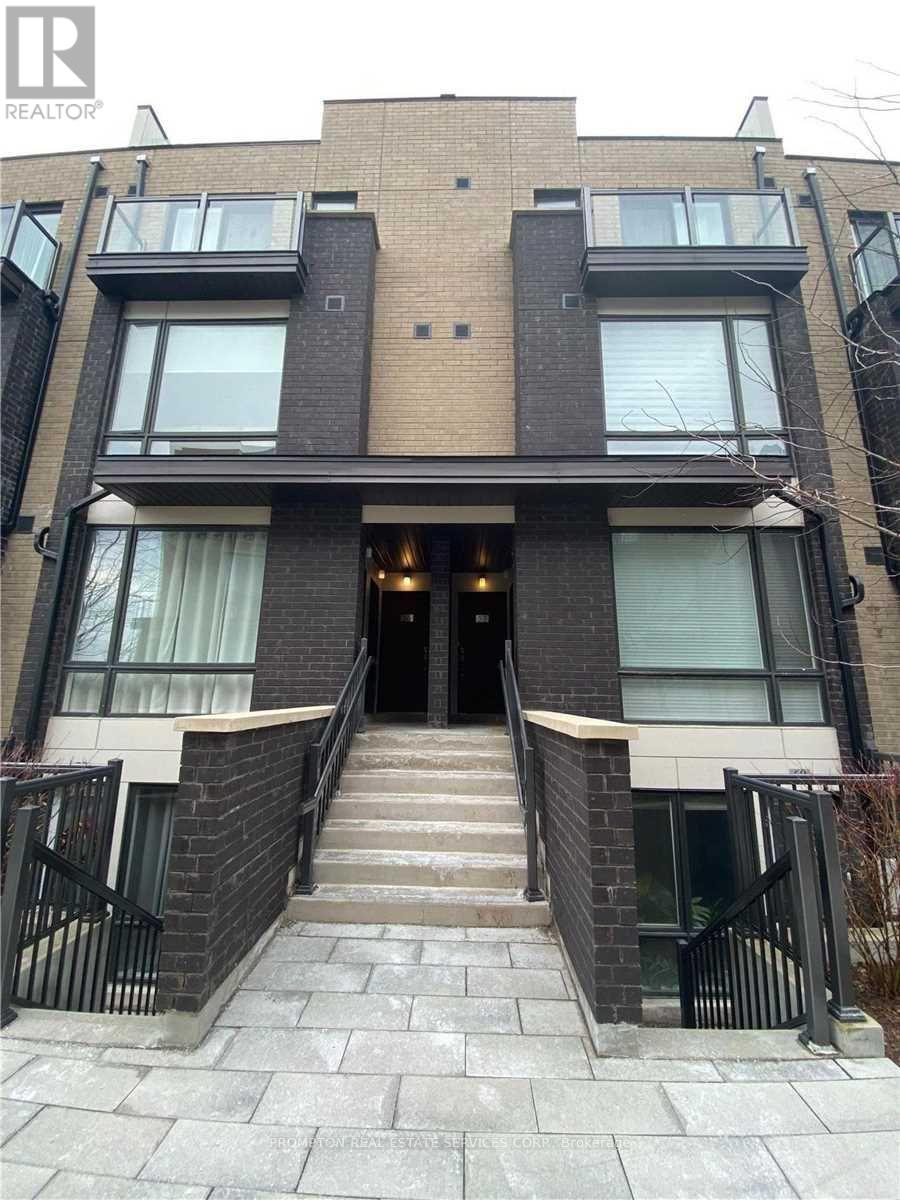
59 - 28 Fieldway Road
Toronto, Ontario
Beautifully Finished 1 Bedroom Stacked Townhome With 1 Underground Parking Spot In A Prime Location! Just Minutes' Walk To Islington Subway Station, Restaurants, Groceries, Shopping, Banks, Parks And Everyday Amenities. Located In A Trendy And Quiet Neighbourhood With Modern Finishes And Quality Upgrades Throughout. Enjoy A Private Balcony With Gas BBQ Hook-Up. Fantastic Complex And Only A 5-Minute Walk To The Subway. Perfect For Aaa Tenant Looking For Comfort, Convenience And Easy Access To Transit. (id:56248)
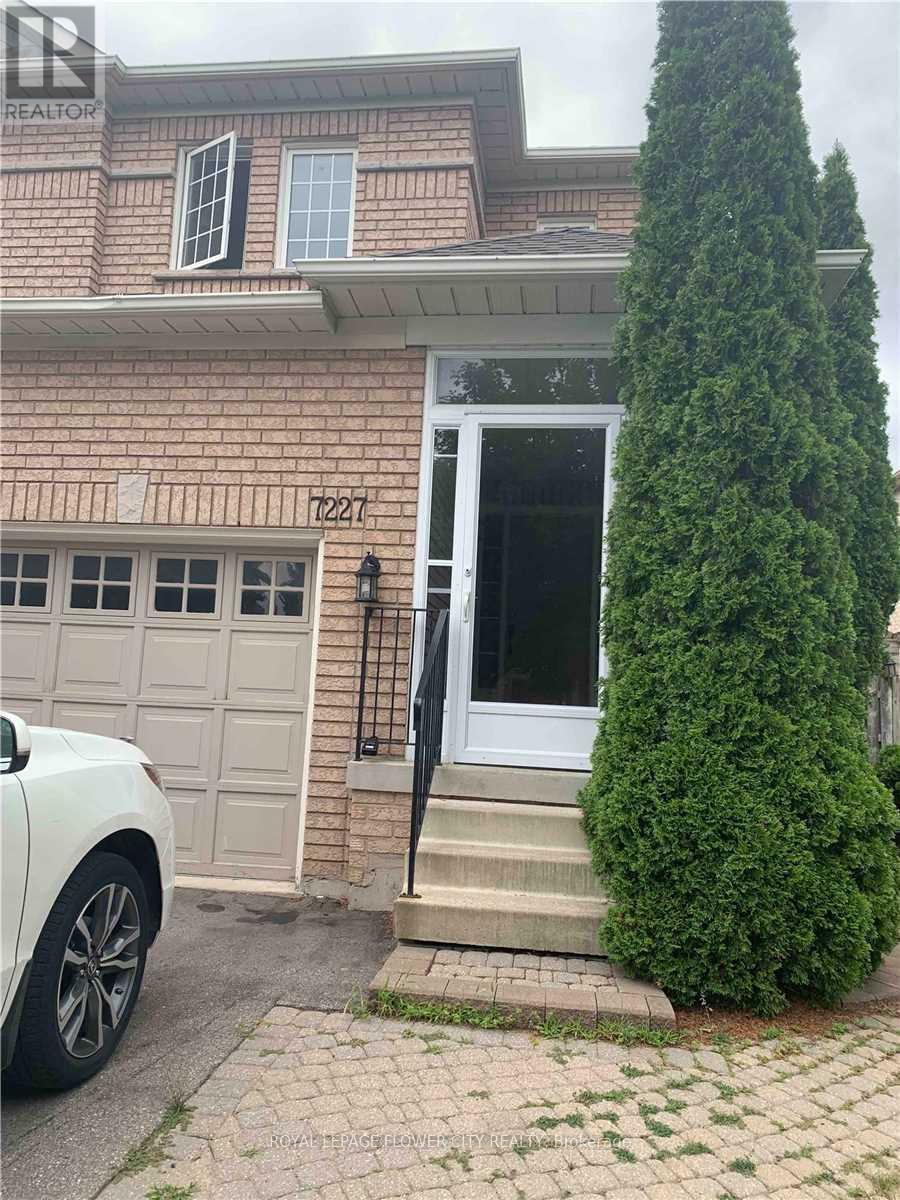
Upper - 7227 Para Place
Mississauga, Ontario
-Welcome to this bright and well-maintained upper-level home nestled on a quiet family- friendly street in the sought-after Meadowvale Village community. Featuring 3 spacious bedrooms and 2.5 bathrooms, this home offers an open-concept living and dining area, a modern kitchen with stainless steel appliances, ample cabinetry, -Granite Countertop and a breakfast area with walk-out to the backyard.The primary bedroom includes a 4-piece ensuite and walk-in closet, while the additional bedrooms are generously sized with large windows and plenty of natural light. Two Large Bedrooms and an additional Den for work space offer flexibility of space.-Enjoy the convenience of ensuite laundry, one garage parking space plus two driveway parking spaces, and exclusive use of the upper level.-Oak Staircase Leading To 2nd Floor, Big Backyard With Large Wooden Deck with Gas Connection for barbecue, if needed.-Two Mins to 407/401, 5 Mins to Heartland & 10 mins to 410, Meadowvale Village Centre and schools, parks, public transit, and all essential amenities.-Legal Basement is leased separately.-Shared laundry with Secured Doors and new washer & dryer.-Tenants to pay 70% of utilities. Highly Energy efficient home with Potlights everywhere, New Appliances, Ecobee 4 Smart Thermostat, Furnace-2024, Heat Pump-2024, Smoke Alarms-2026.-A fantastic opportunity to lease a beautiful home in one of Mississauga's most desirable neighbourhoods!-Front Door on exit faces North West ensuring all day sunlight in the entire house.-Excellent School District: Elementary-Levi Creek; Middle-David Leeder; High-St. Marcellinus & Mississauga Secondary-Walk to the closest transit stand is 30 sec.-3 mis drive or a short walk away to Derry & McLaughlin plazas with No Frills, Shoppers Drugmart, Mc Donald's, walk in clinics, Food Basics, LCBO, Baskin Robbins and banks like TD, RBC, BMO.-Excellent views during sunrise & sunset with colourful skies; Available from 1 Sep 2026 (id:56248)
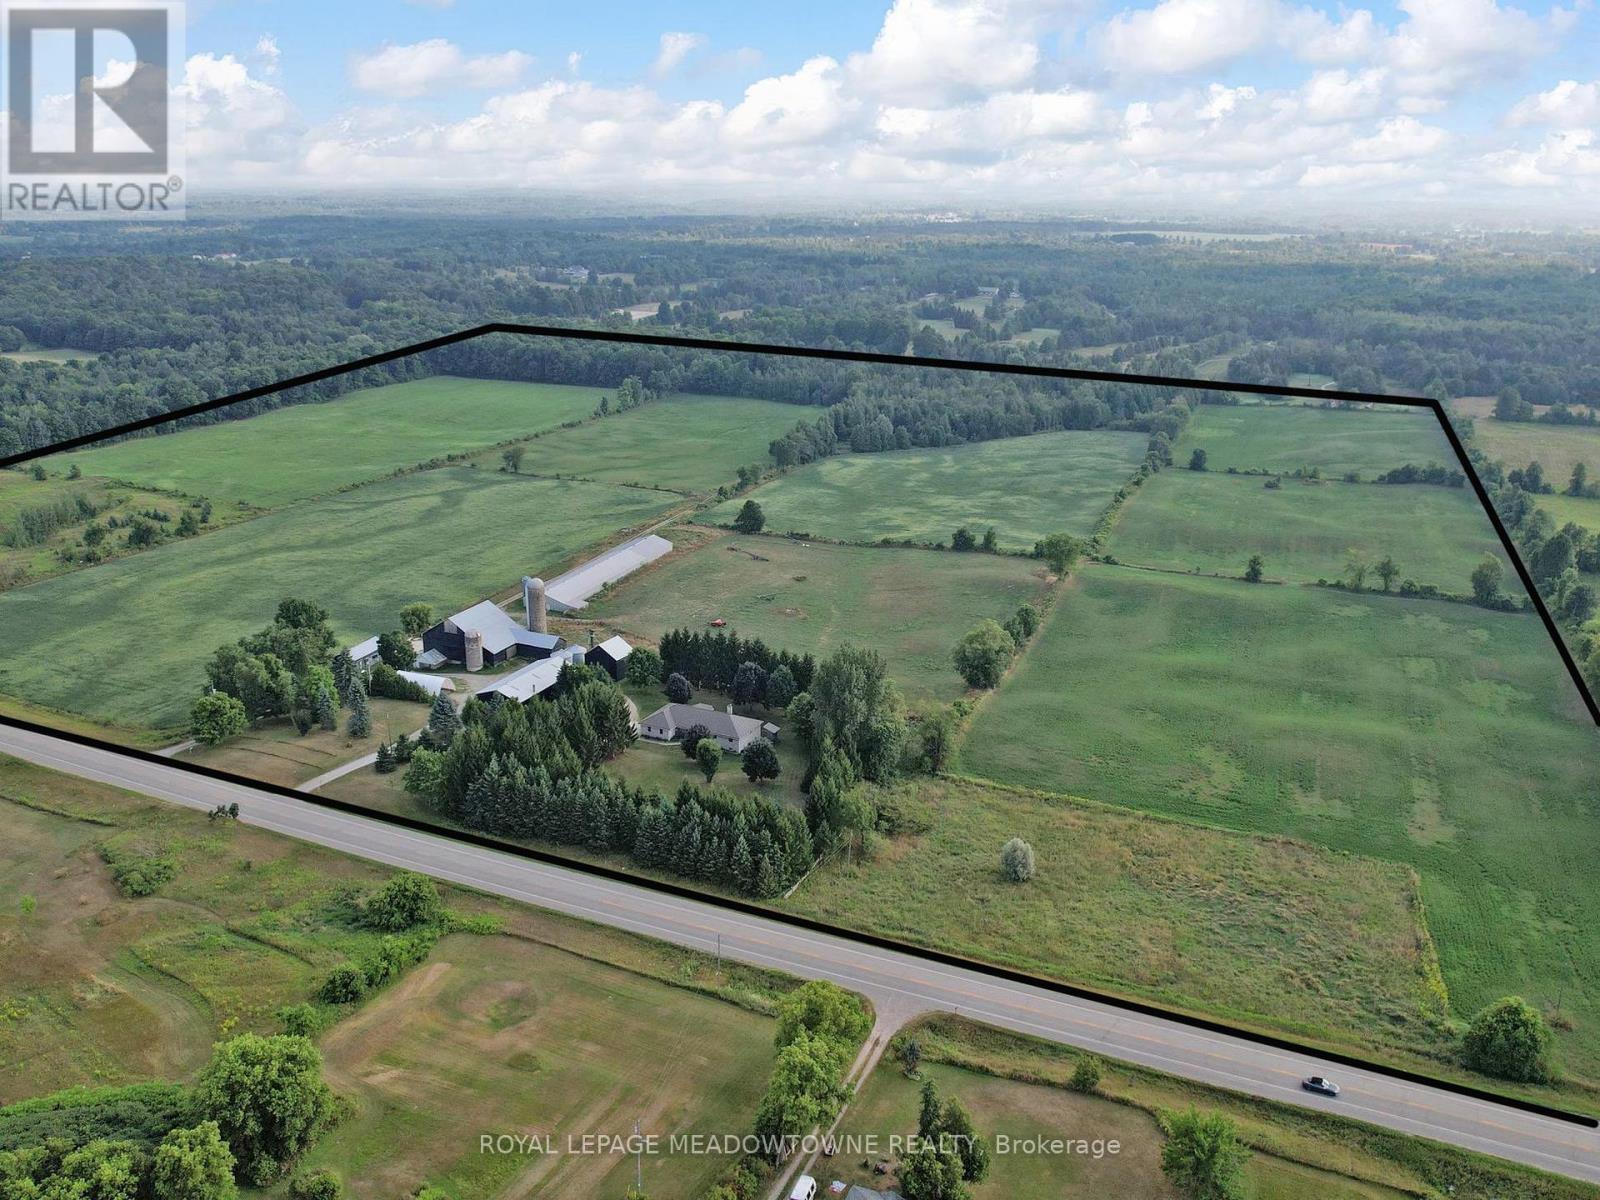
4958 Wellington Road 125
Erin, Ontario
First time for sale in five generations. This is not your ordinary rural estate. Set on 98.89 acres, the 2001 custom-built brick and stone bungalow has 4,600 sq ft of living space with a walk out basement. The main floor features a bright, eat-in kitchen with a large centre island and walk-out to a deck. A formal dining room, an open-concept great room create comfortable and inviting living areas for everyday enjoyment. The bedroom wing gives you spacious bedrooms plus a principal with an ensuite and walk-in closet. A laundry room and access to the 2 car garage add convenience. The walk out basement provides exceptional versatility with a 2nd kitchen, a 3-pc bath, a 2nd laundry area and separate access to the oversized two-car garage for extended family, guest accommodations or home office and business needs. Many updates include 2024 forced air furnace, central air conditioning and a metal roof (14). The land provides endless lifestyle, recreational and income opportunities. +/- 40 acres cash crops and +/- 25 acres hay fields and space for animals, equestrian, riding trails, maple syrup production, hunting and recreation or rental income. The 48' x 288' heated broiler barn has a concrete floor, water and hydro for poultry or storage. The 3,900+ sq ft bank barn features ground level stables & storage, a 40' x 80' drive shed is equipped with a heated workshop. Other out buildings provide flexibility and rental income potential. OFA credits reduce property taxes. 2 drilled water wells. 2 separate driveways off a paved road. Close to GO service, stores, shops, schools and churches. The property in the Town of Erin with an Acton municipal address. Small portion included in the GRCA. OFA credits may not apply to the new owner. HST may be in addition to the purchase price. (id:56248)
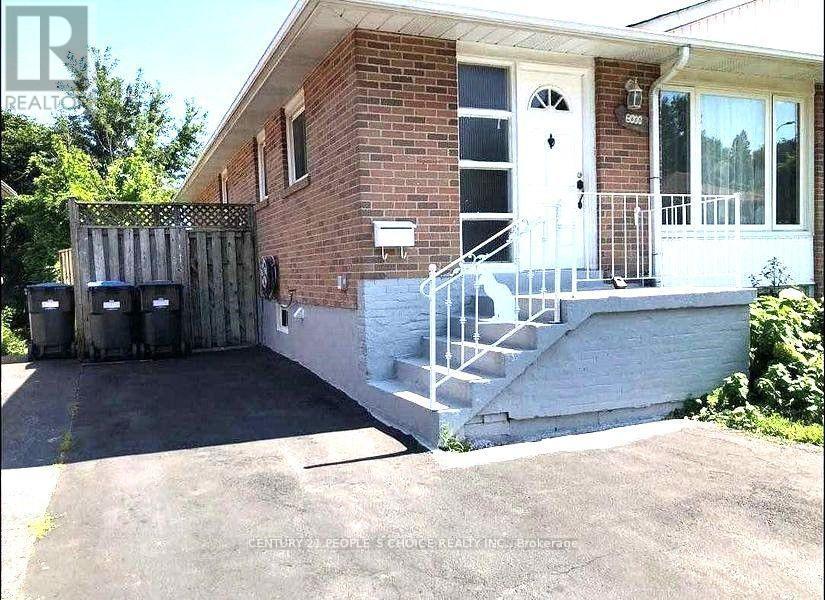
2638 Sherhill Drive
Mississauga, Ontario
Extensively Renovated whole house and Upgraded this Bangalow with quality materials.Excellent Floor plan & Very Spacious Layout. Stunning Bright, Spacious 03 Beds+02 Bath(1.5). Located one of the Most Desirable Prime Locations In Mississauga, very close to QEW and Hwy 403. Premium Upgraded Kitchen with Solid Melamine Counter Top and arranged with lots of new Cabinets. Close to School(Primary, Middle and High School), Banks, Grocery stores, Malls, Hospitals, Univ of Toronto(Mississauga Campus), Go Transit and Parks. Full Size Washer & Dryer at basement(Shared with Bst tenant). 01 Parking Spot at driveway included in the Rent. Backyard will be shared. (id:56248)
220 Bloor Street W
Toronto, Ontario
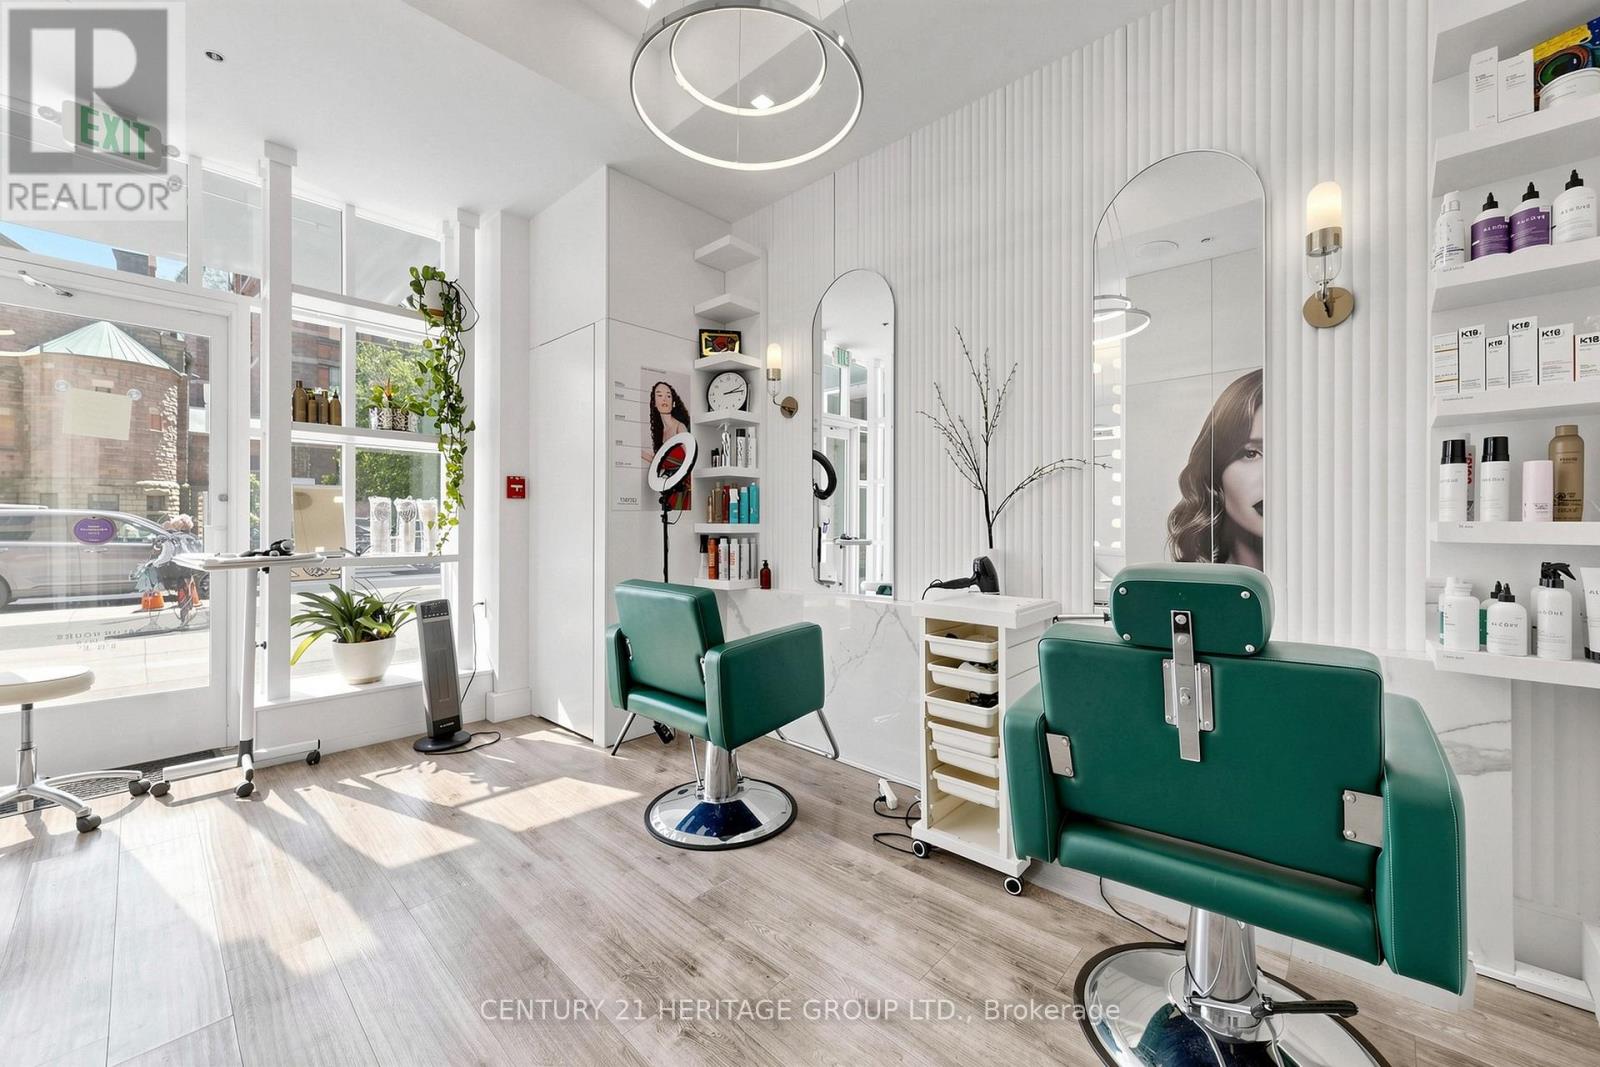
Location! Location! Location! Exceptional opportunity to own a well-established hair salon with manicure station, located inside prestigious hotel in the famous fashion district of Toronto at Bloor St and Avenue Road .This turnkey business operates from approximately 500 sq. ft. and boasts a loyal clientele of over 2,500 clients, built through years of exceptional service. The salon enjoys an outstanding reputation with 5-star Google reviews, a professional online booking platform, and a fully developed website. Situated in a high-traffic, affluent neighborhood surrounded by luxury residences, offices, hotels, and retail destinations, this location offers excellent visibility and consistent customer flow. Monthly Rent: $7,300 (includes TMI, utilities, and laundry) An ideal opportunity for an owner-operator, hairstylist, or investor seeking an established business in one of Toronto's most desirable and prestigious locations. (id:56248)
Basement - 129 Shirley Avenue
Barrie, Ontario
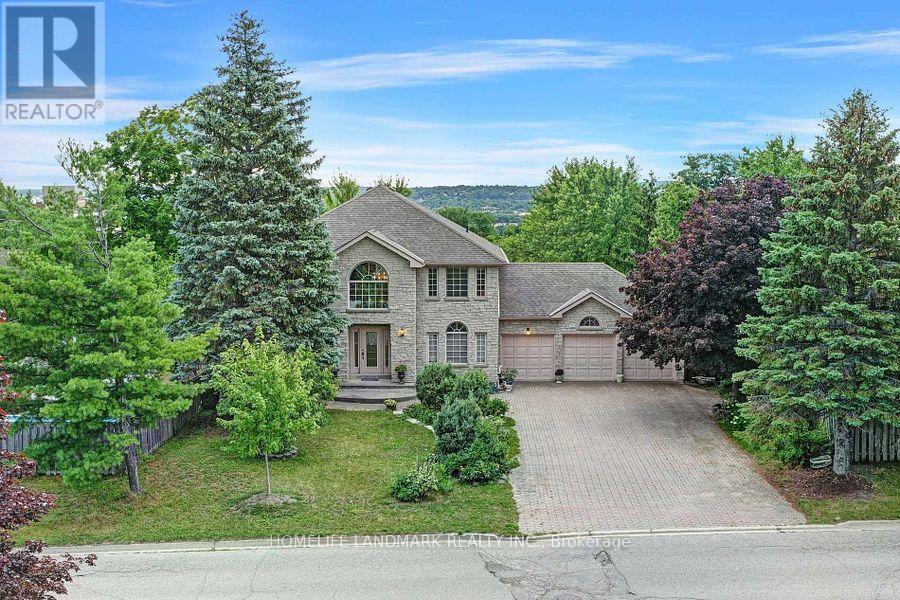
All inclusive Recently Renovated 2-Bedroom Basement Apartment For Lease In Barrie's Desirable Sunnidale Community. Bright And Spacious Layout Featuring A Sun-Filled Kitchen And Living Room With Large Windows And Abundant Natural Light. Enjoy A South-Facing Backyard, A Beautifully Updated Bathroom, Separate Private Laundry, And A Functional Floor Plan. Conveniently Located Close To Parks, Schools, Shopping, Transit, And Other Amenities. No Smoking. (id:56248)
12020 Woodbine Avenue
Whitchurch-Stouffville, Ontario
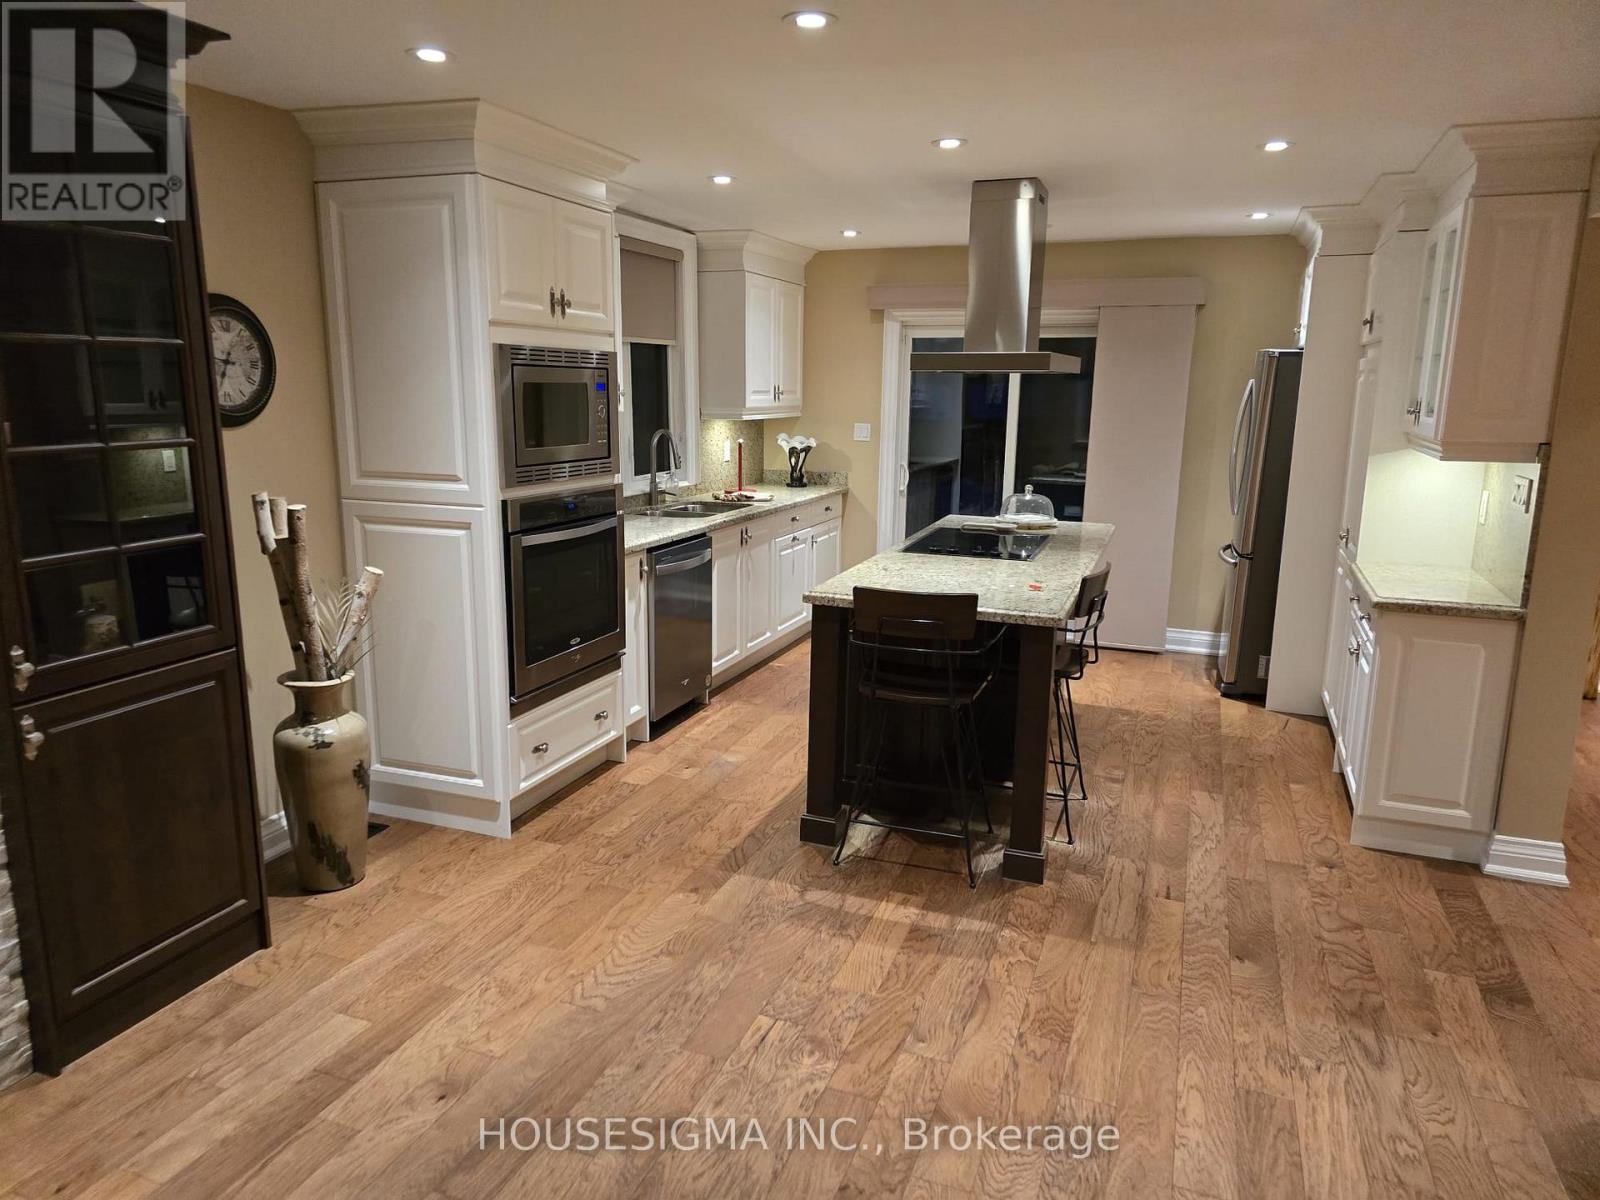
Nestled on a serene 0.48-acre lot in Rural Stouffville, 12020 Woodbine Ave is an enchanting country retreat blending rustic charm with modern elegance. Surrounded by mature trees offering exceptional privacy. The property is situated on a premium lot 134 ft wide and 155 ft deep, complete with a detached two-car garage and private driveway accommodating up to 6 vehicles. Carefully renovated, this inviting Two Story Home with 3 Bedroom + 1 Office, 4-bathroom, Finished Basement is the perfect Home for you. The bright, open-concept main level showcases newly installed engineered hardwood floors, a spacious living room with a gas fireplace, a formal dining room, a kitchen with walk-out to the backyard deck, and a fully updated gourmet kitchen featuring new quartz countertops, and premium built-in appliances. Upstairs, engineered hardwood floors continue throughout the three bedrooms, each with custom cabinetry or closet. The primary bedroom includes a 4-piece ensuite and walk-in closet, while two additional bedrooms provide ample closet space, with access to 3-piece ensuite. The fully finished basement adds versatility with ceramic flooring, a family room with a fireplace. This property is equipped with an EV Charger. Ideally located close to top-ranked schools, parks, and amenities, this exceptional residence beautifully blends rural tranquility with urban convenience, offering impeccable craftsmanship, abundant natural light, and seamless indoor-outdoor living. It is simply a place to truly call home. Car EV Charger and Power Generator Included. (id:56248)

30 North Park Road
Vaughan, Ontario
Purchaser Must Be Owner Of A Condo At 20-30 North Park Road (id:56248)
630 - 9471 Yonge Street
Richmond Hill, Ontario
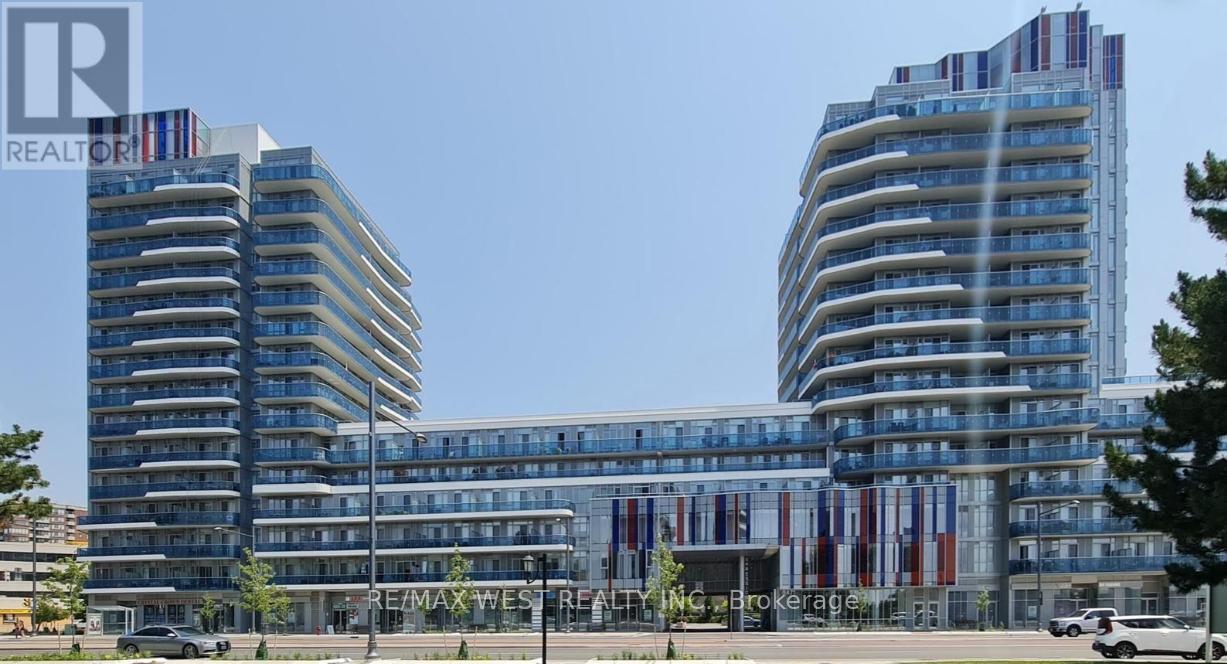
Location, Location, Location! Welcome to this bright and spacious 2-bedroom, 2-bathroom corner suite featuring a rare wrap-around balcony in the heart of Richmond Hill. This open-concept residence offers 10-foot ceilings, floor-to-ceiling windows, and an abundance of natural light throughout the day. The thoughtfully designed layout features approximately 685 sq. ft. of interior living space, complemented by an impressive 277 sq. ft. wrap-around balcony-perfect for relaxing, entertaining, or enjoying panoramic views. Ideally situated just steps to Hillcrest Mall, T&T Supermarket, No Frills, banks, restaurants, cafés, and everyday amenities. Public transit is right at your doorstep, with easy access to major highways for a convenient commute. One underground parking space is included. Newcomers are welcome. (id:56248)
6745 Main Street
Whitchurch-Stouffville, Ontario
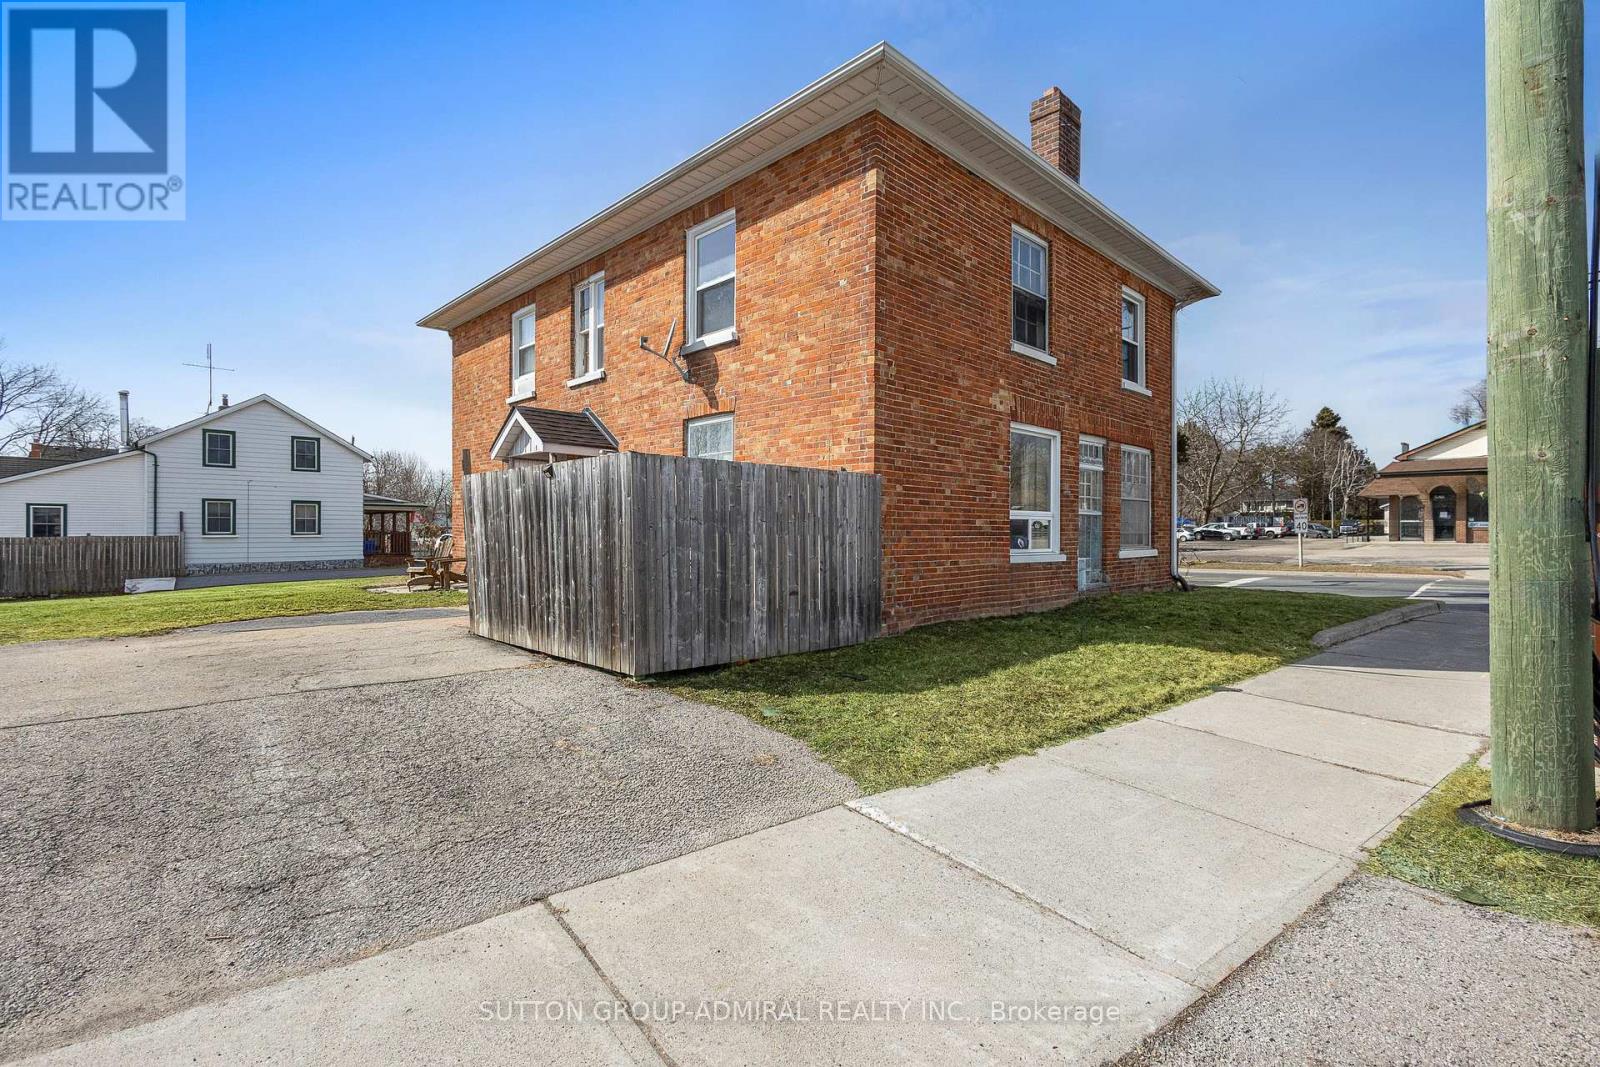
Attention Investors & Builders - Rare Value-Add Opportunity! Own a cash-flowing three-unit investment property with solid tenants in place and approved potential to expand into a six-unit residential building. Generate rental income from day one while creating substantial long-term value through future development-all at an attractive entry price. Brand-new roof installed in July 2026. Located on a newly rezoned RN5 lot, the property comes with Town-approved site plans and architectural drawings prepared as part of the rezoning process to support the approved six-unit concept. Years of planning, rezoning, and approvals have already been completed, allowing the next owner to move directly toward the building permit stage while retaining the flexibility to refine the design if desired. Multiple investment strategies are available: build the approved expansion and create a high-performing six-unit investment property, continue generating rental income while developing in phases, or modernize the existing units to further increase rental revenue and overall property value. Additional opportunity: the adjacent property may also become available for purchase, creating the potential to assemble nearly 0.5 acre in the heart of Stouffville-a rare opportunity for larger future development.Ideal for investors seeking both immediate cash flow and long-term upside. Guidance with project financing and commercial mortgage options may be available to qualified buyers.Strong rental demand, approved development potential, immediate income, and significant long-term value-all in one property. (id:56248)
515 - 60 Honeycrisp Crescent
Vaughan, Ontario
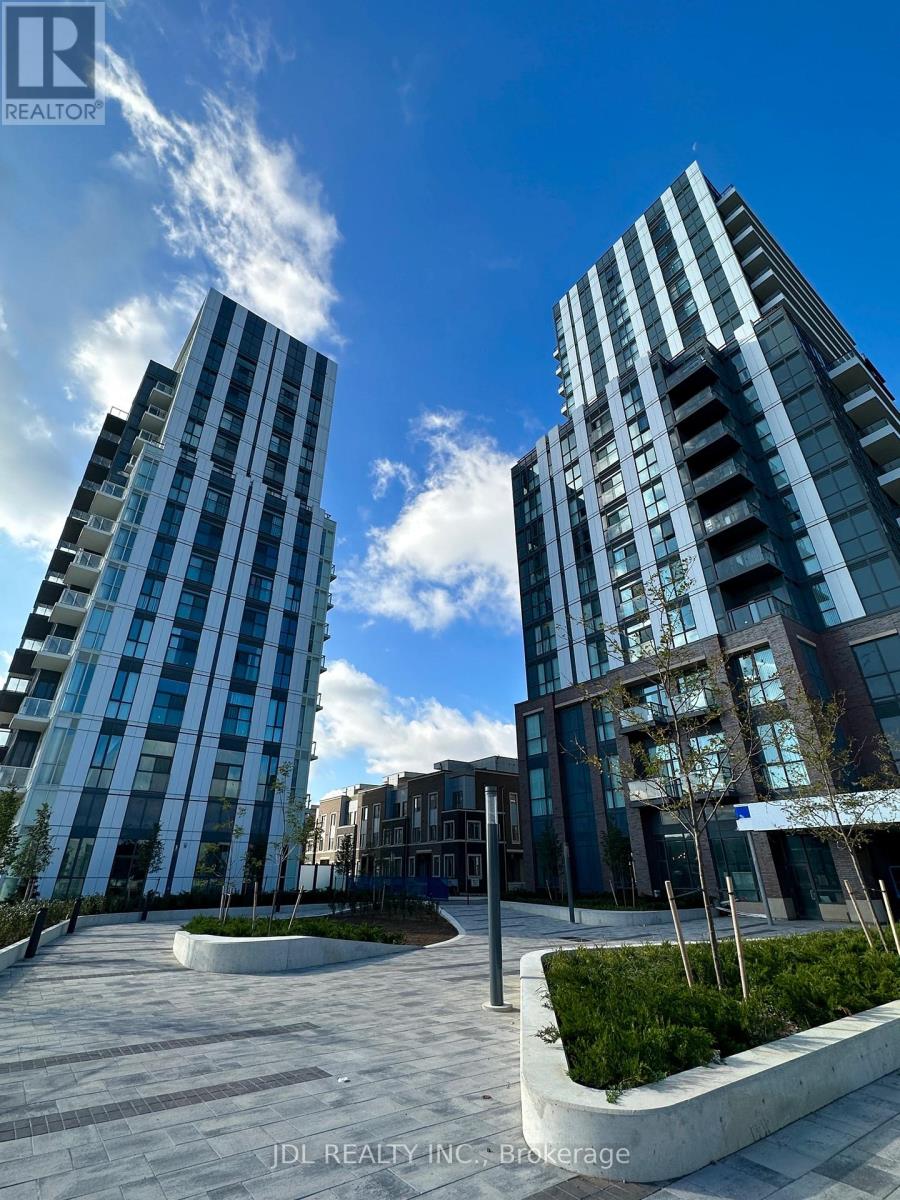
Three years Mobilio Condo with 1 bedroom + Den by Menkes. 10 feet high ceiling with engineering hardwood floor throughout. Modern kitchen with stainless steel appliances. Located in the heart of downtown Vaughan City. Effortless commute to almost everywhere in G.T.A. Minutes to York University, steps to VMC subway station, YMCA, IKEA, Cineplex and Vaughan Mills shopping center. Next to HWY 400 and 407. Its a quiet family centric neighborhood with parks, play grounds and green space. (id:56248)
192 Robirwin Street
Whitchurch-Stouffville, Ontario
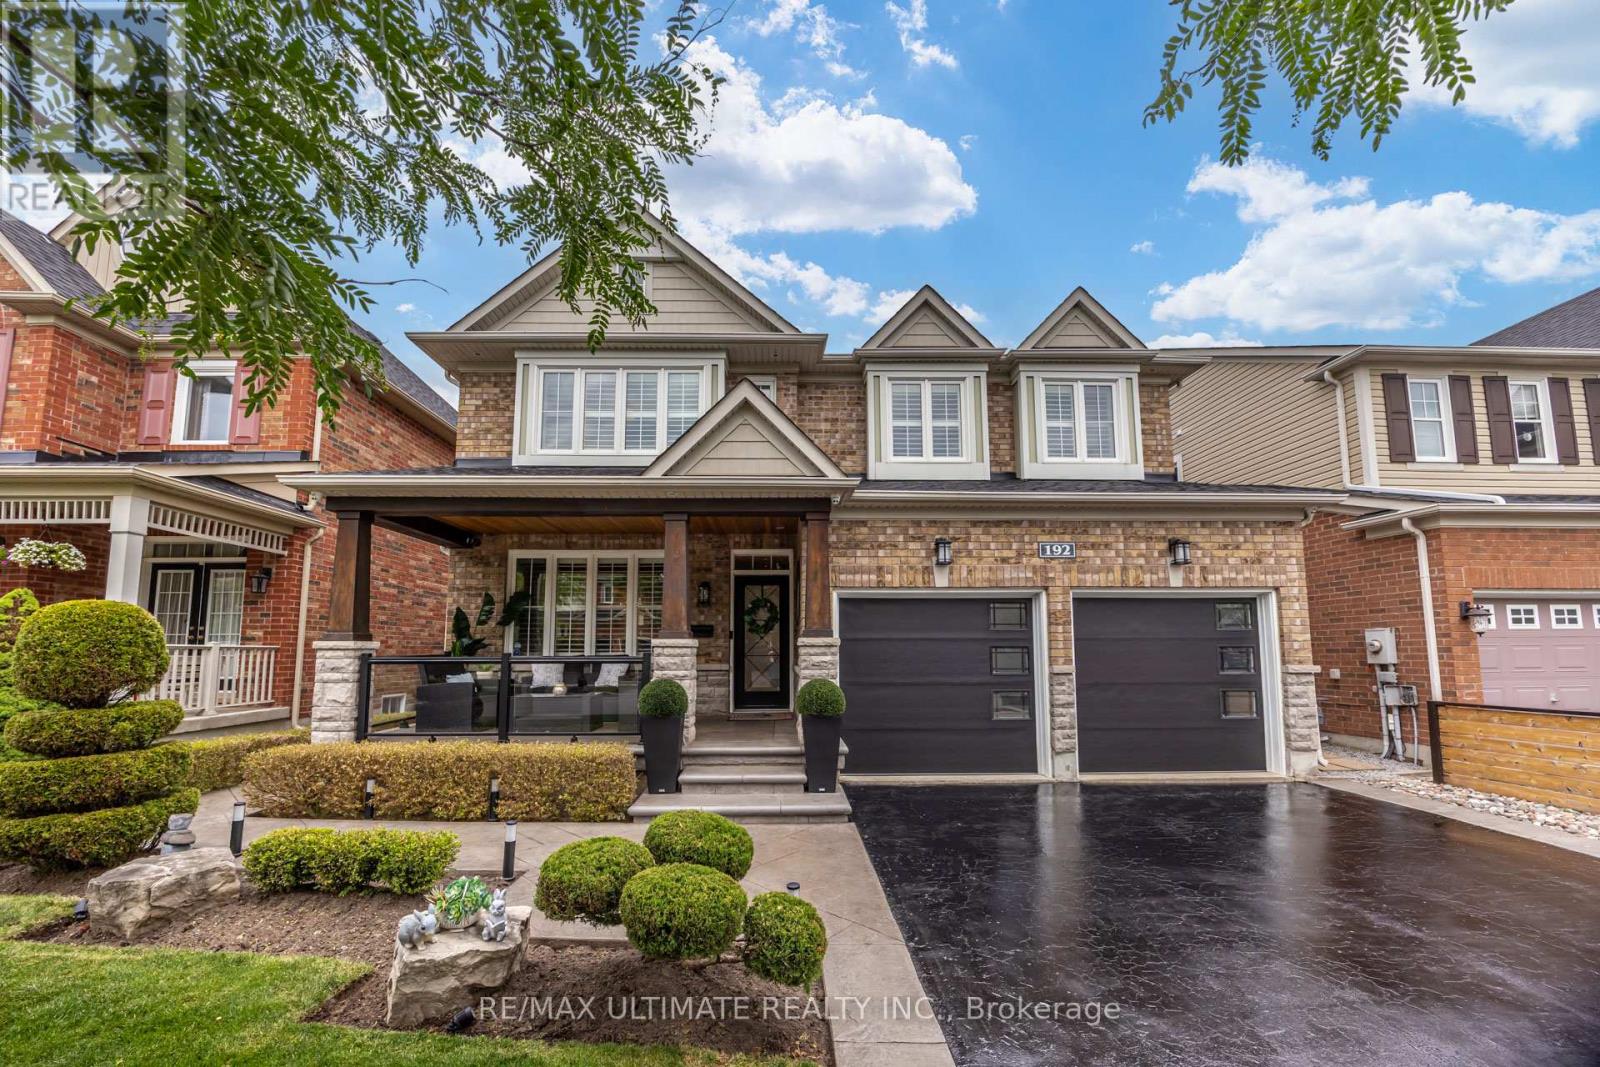
Welcome To 192 Robirwin Street! Original Owner, Located On One Of The Most Sought After Streets In Stouffville's Wheeler's Mill Community. Offering Over 3600sqft Of Living Space, This Meticulously Maintained 4 Bed + Loft, 4 Bath Home Showcases True Pride Of Ownership And Over $300k In Upgrades Throughout. Surrounded By Mature Trees And Beautiful Detached Homes, This Property Combines Luxury, Functionality, And Timeless Design. The Professionally Landscaped Exterior Features Patterned Concrete Walkways, Ambient Garden Lighting, A Custom Covered Front Porch With Glass Railings And Cedar Roof, A Custom Pergola And A Custom Shed With Electrical Service. Inside You'll Find Hardwood Floors, Porcelain Tile, Crown Moulding, California Shutters, Custom Trim, Upgraded Lighting, And Potlights Throughout. The Chef's Kitchen Features Premium KitchenAid Appliances, Built-In Double Ovens, A Professional 36" Gas Cooktop, Quartz Countertops, Glass Backsplash, Under And Above Cabinet Lighting And A Large Centre Island With Wine Storage. The Inviting Family Room Offers A Coffered Ceiling, Custom Feature Wall, Surround Sound And A Modern Gas Fireplace. A Formal Dining Room With Butler's Servery Provides The Perfect Setting For Entertaining While The Custom Mudroom Offers Exceptional Storage And Functionality. The Upper Level Features 4 Spacious Bedrooms, A Bright Loft Area And A Luxurious Primary Retreat Complete With Dual Walk-In Closets And A Beautifully Upgraded Spa-Inspired Ensuite. The Professionally Finished Basement Expands The Living Space With A Rec Room, Modern Bathroom, Custom Bar, Built-In Speakers, Media Feature Wall And Storage. Additional Features Include A Fully Renovated Garage With Epoxy Flooring, Designer LED Octagon Lighting, Hot And Cold Water Service And Insulated Doors. Located Within Walking Distance To Shopping, Parks, Trails And Amenities, This Is A Rare Opportunity To Own A Truly Turnkey Family Home In One Of Stouffville's Most Desirable Communities! (id:56248)