
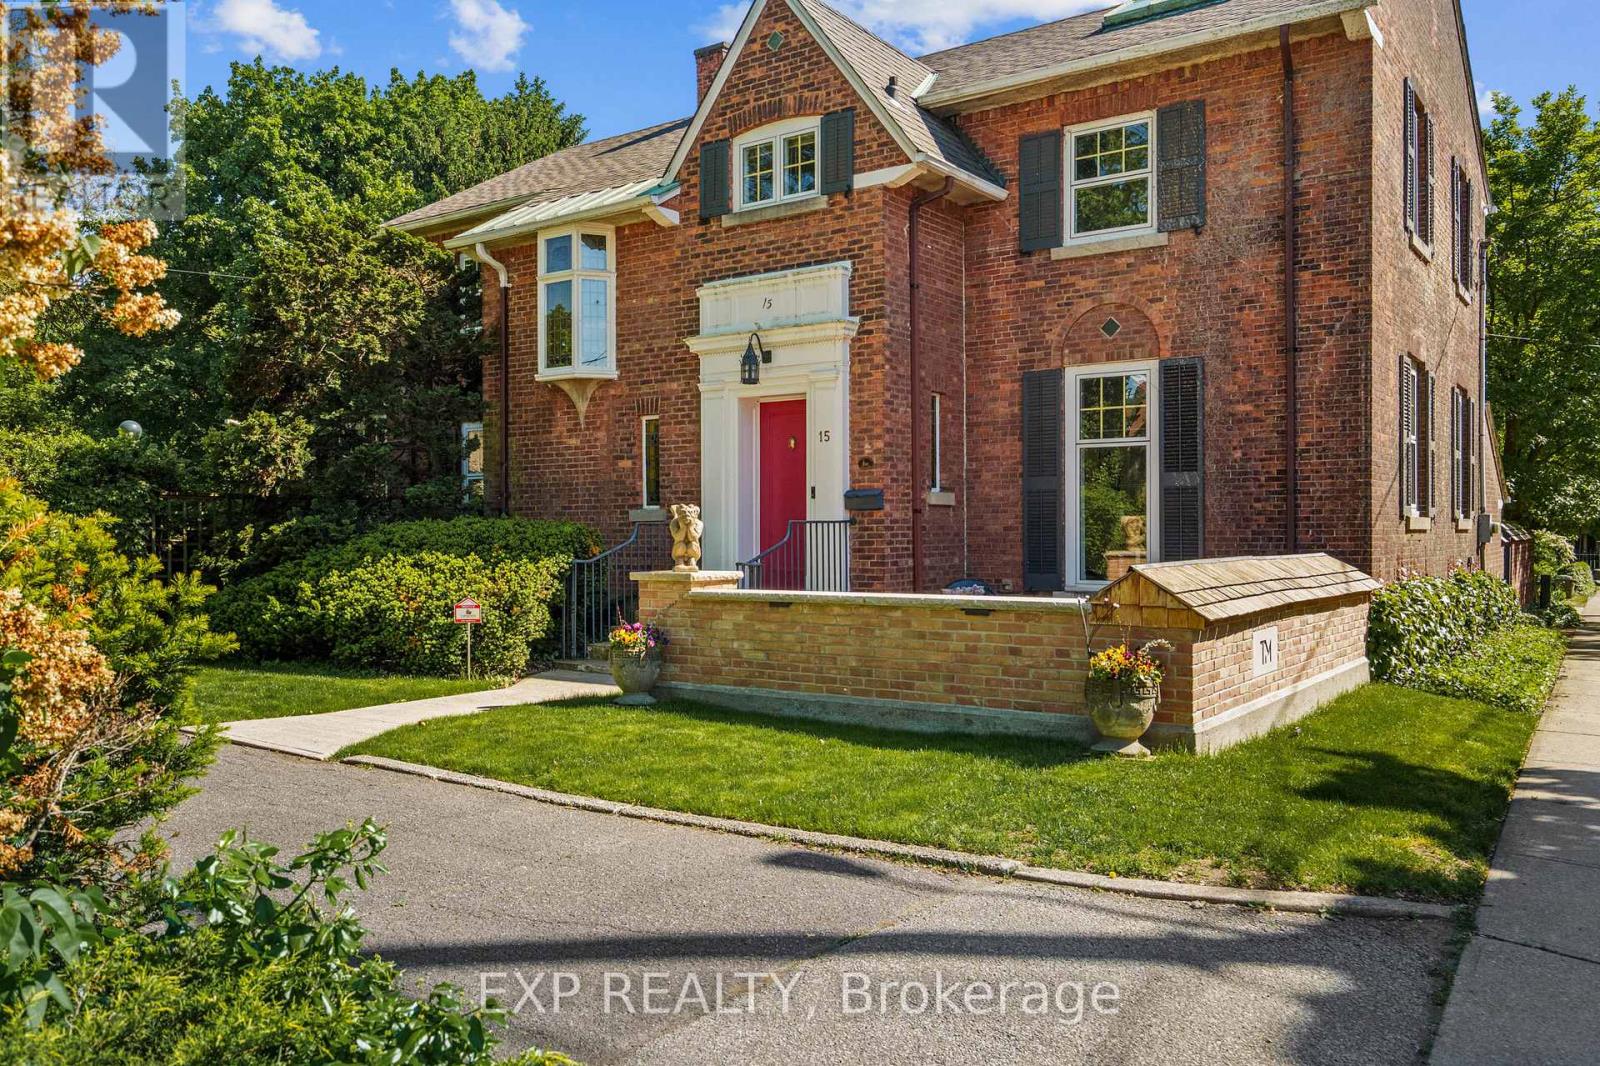
15 Trafalgar Street
St. Catharines, Ontario
Some homes tell a story, Trafalgar Manor tells generations of them. Welcome to Trafalgar Manor, historically known as the Burgoyne House, an iconic residence tucked within the prestigious Yates Street Heritage District in the heart of downtown St. Catharines. Originally built in 1870 and thoughtfully restored and updated over the years, this remarkable home blends timeless character with modern comfort. Set on an impressive, nearly half acre, the property is surrounded by mature trees, gardens, charming trellises, and a private, tranquil backyard retreat, yet remains just minutes from Ridley College and all amenities. Inside, the home showcases exceptional craftsmanship and architectural detail throughout. Soaring windows and doors fill the space with natural light, while 6 fireplaces and large principal rooms create an atmosphere of warmth and sophistication. Designed for both everyday living and elegant entertaining, the home offers 3 spacious bedrooms, 3.5 bathrooms, and a dedicated office that could easily serve as a fourth bedroom. A stunning dining room, gracious living spaces, an expansive kitchen with a butler's pantry and abundant storage, and an impressive great room highlight the home's timeless appeal. To truly appreciate the home's character, architectural details, and rich heritage, I encourage you to experience Trafalgar Manor in person and discover all that this extraordinary residence has to offer. Designated under the Ontario Heritage Act and featured by the St. Catharines Museum, Trafalgar Manor represents a rare opportunity to own one of Niagara's most significant residences. Set within one of the city's most admired historic neighbourhoods, this is more than a home, it's an opportunity to become the next steward of a remarkable piece of St. Catharines history. This home is offered fully furnished with a few exceptions. (id:56248)
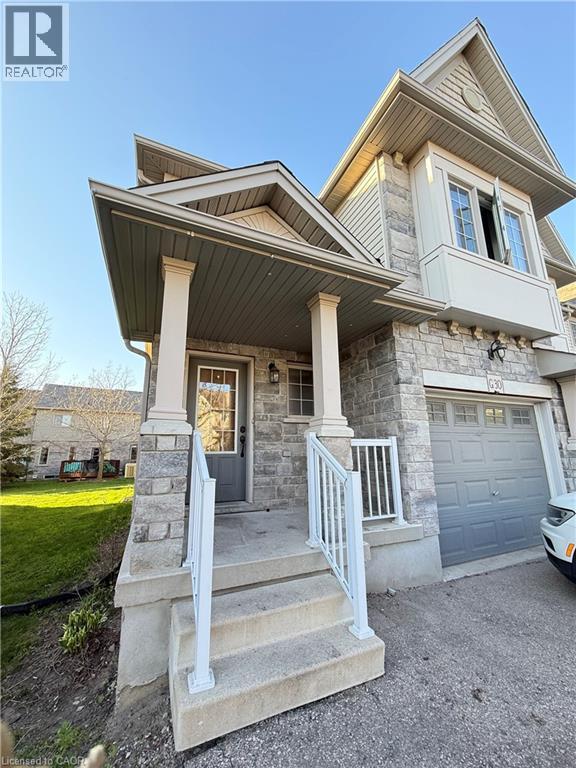
7 Upper Mercer Street Unit# G30
Kitchener, Ontario
Welcome to this stunning, freshly painted, move-in-ready freehold semi-detached townhome offering 3 bedrooms, 3.5 bathrooms, and a fully finished basement. The bright, modern kitchen features quartz countertops, a center island, stylish backsplash, white cabinetry, and stainless steel appliances. Upstairs, you'll find spacious bedrooms, including a primary suite with an ensuite bathroom, two full bathrooms, and a large family room perfect for relaxing or entertaining. The finished basement provides additional living space with a generous rec room and full bathroom. Step outside to enjoy the beautiful large deck, perfect for summer BBQs, outdoor dining, and entertaining family and friends. Conveniently located near Hwy 401, schools, Toyota, shopping, parks, and Chicopee Ski Resort, this home combines comfort, style, and an unbeatable location. Don't miss your opportunity to call this beautiful property home! (id:56248)
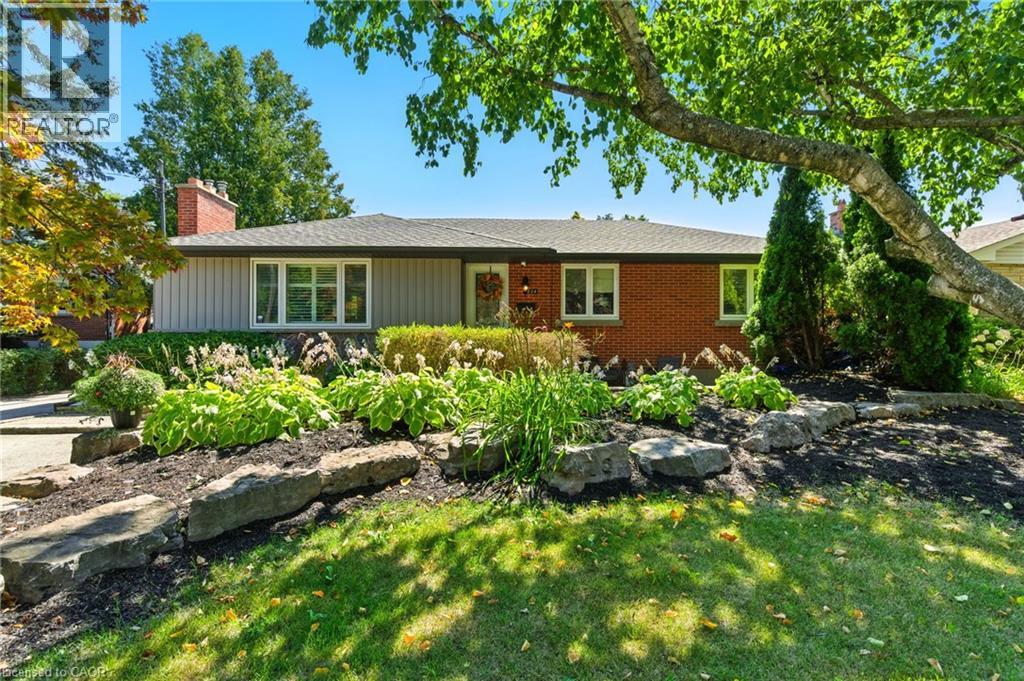
2224 Ghent Avenue
Burlington, Ontario
Updated bungalow in the downtown core. Main floor with oversized windows in living room, gas fireplace and built ins. Kitchen with wood cabinetry, stainless appliances and open to dining room space. 3 bedrooms with updated 4 piece bath. Fully finished lower level with 2 additional bedrooms, updated 3 piece bath and additional family room. New 2026 stove & dishwasher included. Private, deep yard with mature trees, above ground pool and patio. Move in and enjoy. Walk to downtown shops, lake and Go train. (id:56248)
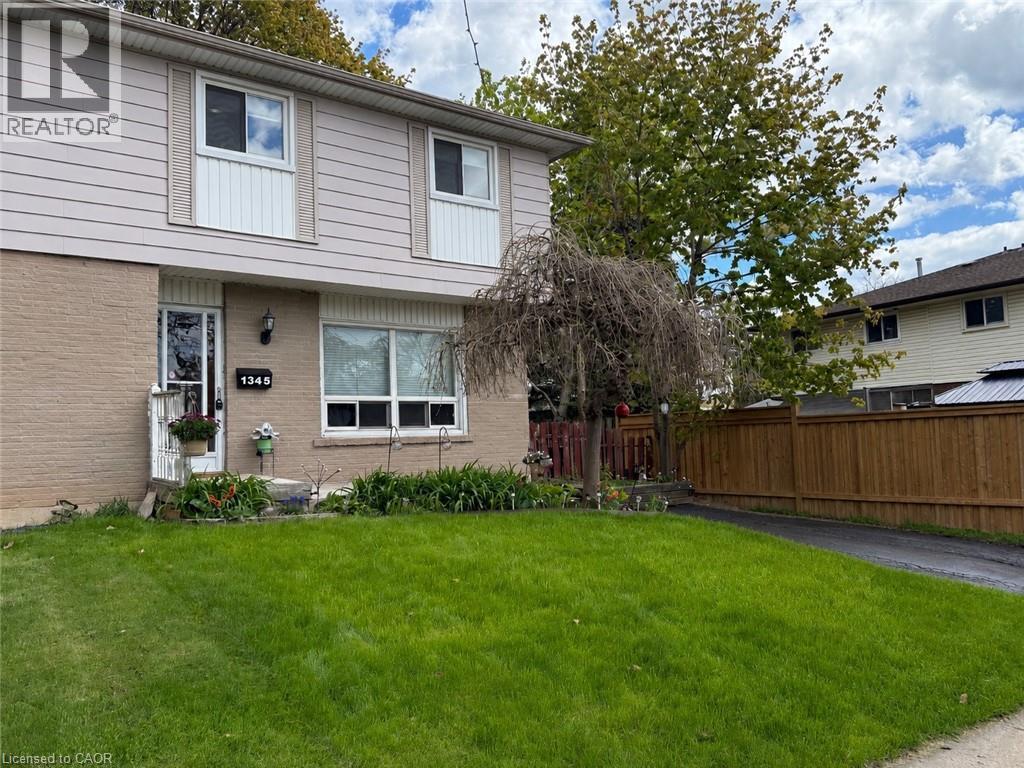
1345 Colonsay Drive
Burlington, Ontario
Opportunity is knocking! This spacious semi-detached home has been reduced below recent market sales. Amazingly priced, it gives that special buyer the opportunity to make this house their home. Simply move in as is, or make those simple cosmetic upgrades to reflect your own personal style and flare. NO CONDO FEES IT IS A SEMI-DETACHED! Set in a safe, family-friendly neighbourhood close to shopping, public transit, parks, schools, and playgrounds, this is the kind of property that offers real potential for a first-time buyer, growing family, renovator, or investor. The Real Estate Boutique is offering a Home Warranty Program that covers protection for failure of appliances and home systems. Inside, the main level offers a bright and functional layout with a separate dining room, walkout to the backyard, and ceramic flooring through the kitchen and front hall. Hardwood stairs lead to the upper level, where you will find three generously sized bedrooms with parquet flooring and a full 4-piece bathroom. The finished basement adds even more living space, perfect for a family room, home office, playroom, entertaining area, or possible guest space, complete with a 2-piece bath. The fully fenced backyard is a major bonus with an entertainment-sized deck and plenty of room for kids, pets, gardens, or future outdoor plans. A cute shed holds all those garden tools and lawn equipment. Important updates include a furnace and central air conditioning replaced in 2017, plus 40-year shingles installed approximately 18 years ago. All existing appliances are included in their current condition. This home is being sold in its present condition. The value is clear. With a reduced price, a great lot, a practical layout, and a sought-after location, this is a wonderful opportunity to get into the market and make the home your own. The seller is excited to transition into a new phase of life, and hopes the perfect buyer will love this home as much as they have. (id:56248)
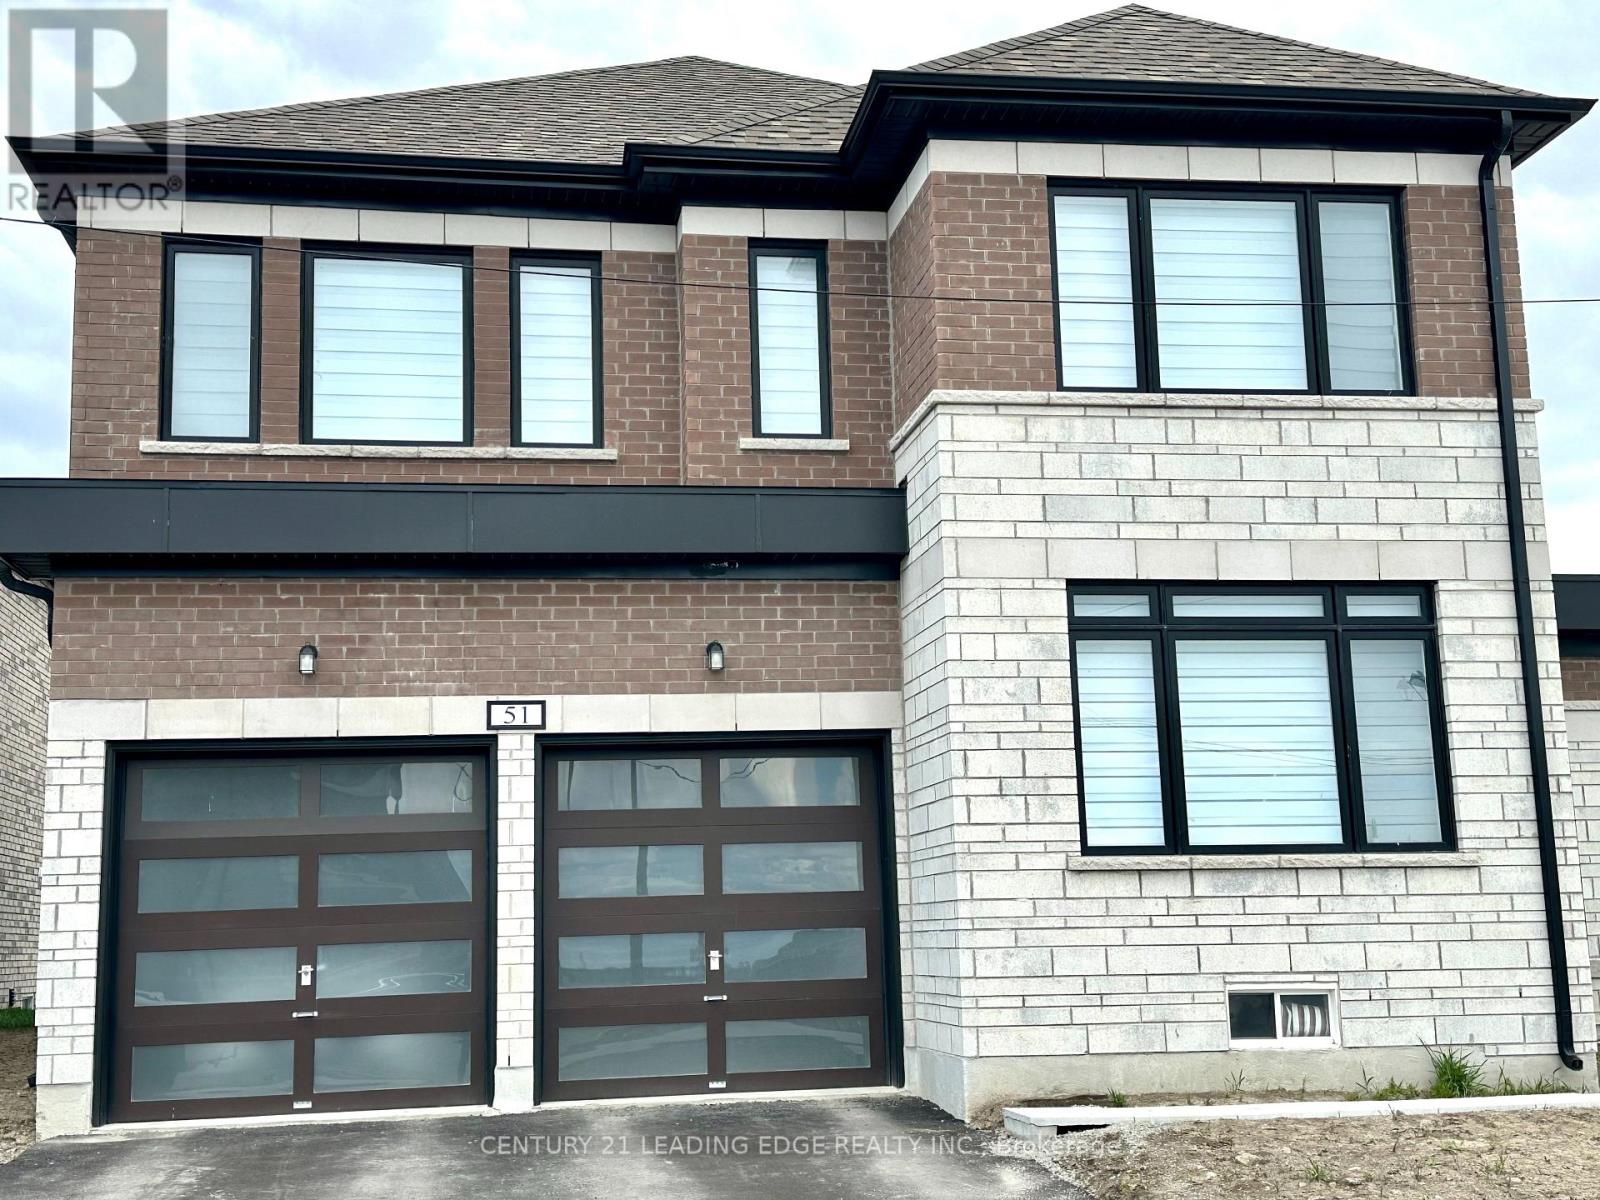
51 Butler Boulevard
Kawartha Lakes, Ontario
Just A Year Young - Available from July 1st 2026 - Canada Day !! This Home grants effortless access to Lindsay's finest amenities.Discover unparalleled luxury in this year old brick and stone masterpiece, spanning around 2,767 sq ft of exquisitely curated living space. Gracefully positioned on a premier corner lot in the coveted Sugarwood enclave, it masterfully fuses sophisticated contemporary design with impeccable functionality.The main level pampers with a sunlit executive office, refined powder room, and direct entry to the double-car garage. Enter via the elegant covered porch into a grand foyer that unveils a breathtaking open-concept expanse. The focal point is a striking gas fireplace, complemented by an expansive dining area and seamless patio doors opening to a private backyard retreat.The gourmet kitchen elevates everyday indulgence with a commanding center island, quartz counter tops and ample storage, along with a year old new appliances. The second floor gives you three additional spacious bedrooms, a spa-inspired 5-piece bath, a discreet upper laundry and an opulent primary suite-a sanctuary boasting a lavish 5-piece ensuite with deep soaker tub and an oversized walk-in closet illuminated by natural light (Pictures taken when property was vacant) (id:56248)
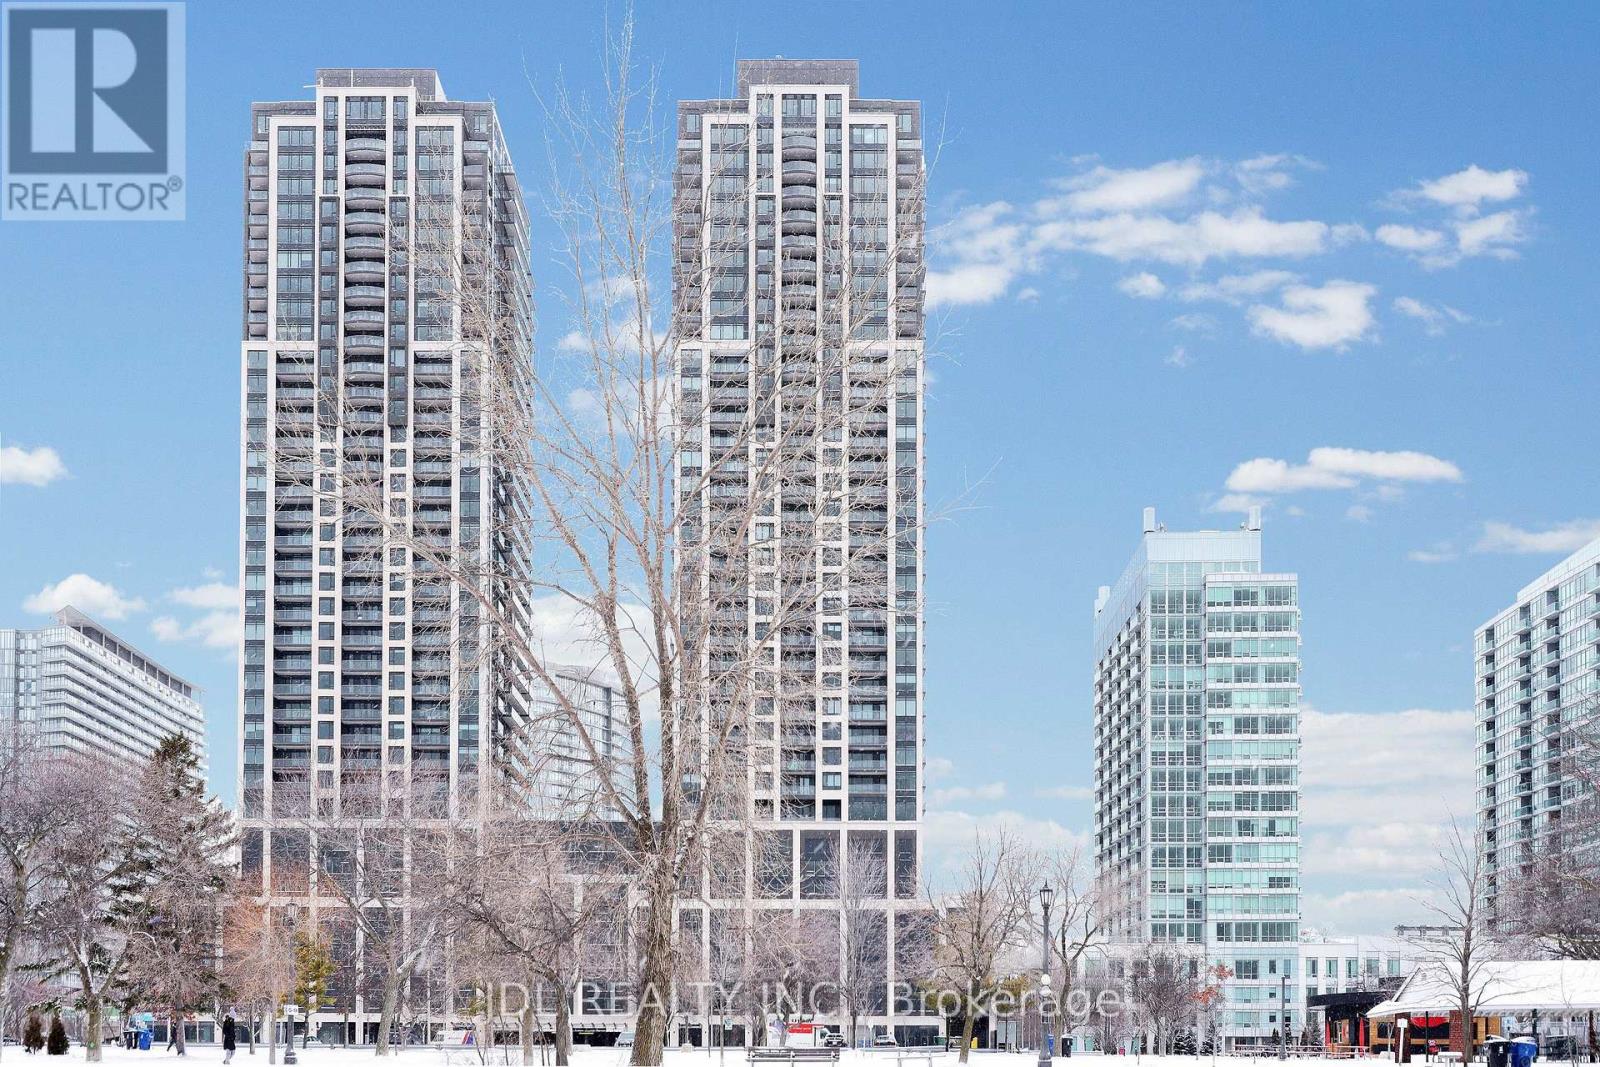
3615 - 1926 Lake Shore Boulevard W
Toronto, Ontario
At Mirabella Luxury Condos With Resort Style Amenities Providing Comfortable Living. Two Bedrooms With Two Full Bathrooms. One Of The Most Prestigious Neighborhoods Of Toronto-Right Across The Street Is The Lake, Fine Dining Restaurants, Entertainment, Public Transportation And Major Highways. Location With Lake, Beach. Here You Can Enjoy An Oasis Of Nature-Inspired Amenities: Jog The Martin Goodman Trail, Bike Through High Park Or Sunnyside Boardwalk, Picnic On The Beach. Upgraded Laminated Flooring And Kitchen. 24-Hr Concierge, Indoor Pool & Visitor Parking, Full Gym, Yoga, Business Centre, Party Room, Roof Top Garden & BBQ Area. ***FLEXIBLE TERM: Long Term or Short Term (minimum 6 months). Students and Newcomers Welcome. (id:56248)
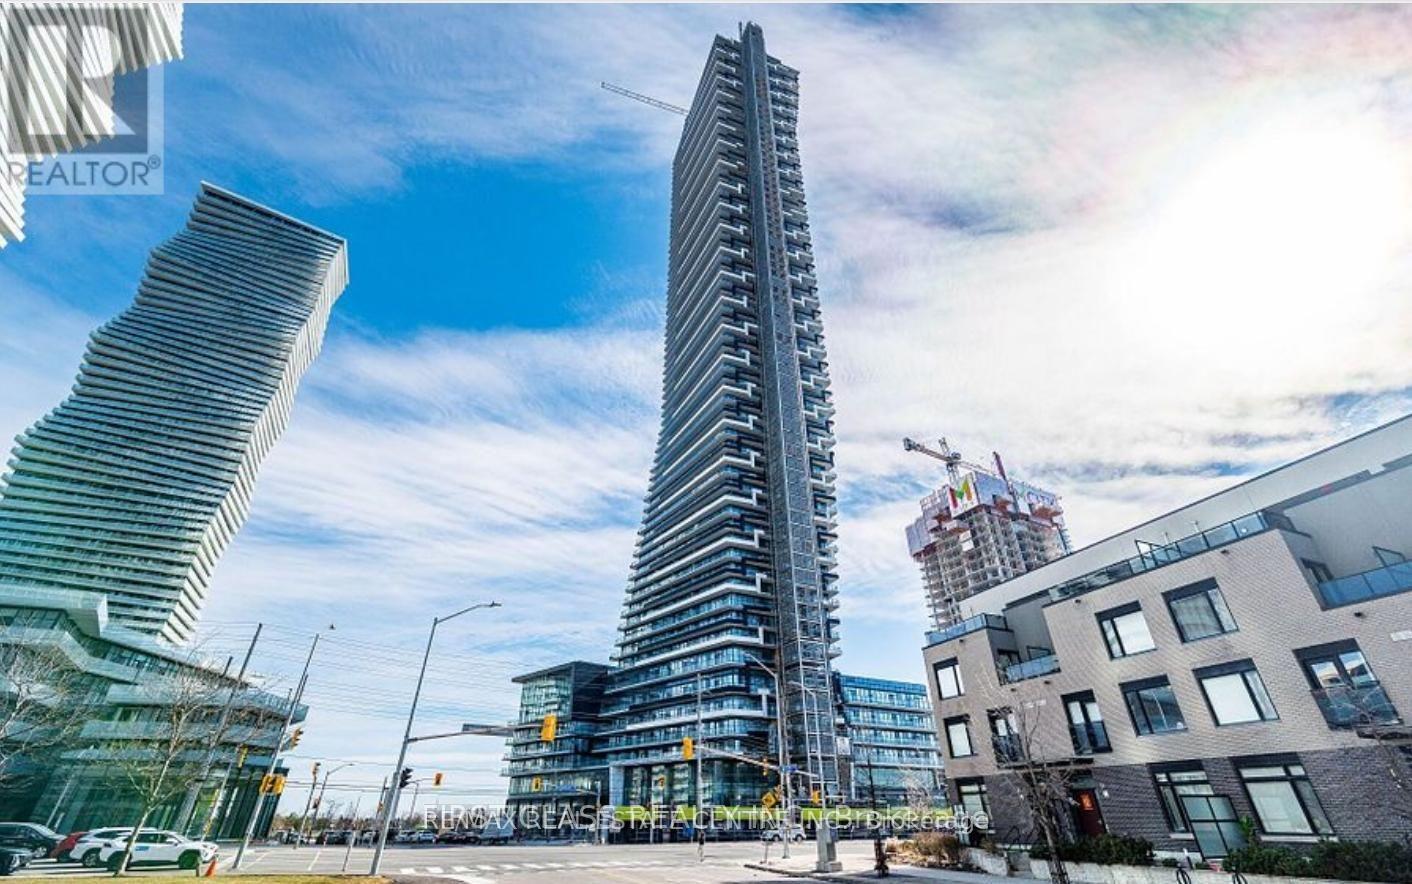
448 Burnhamthorphe Road
Mississauga, Ontario
Absolutely Fantastic-->> 1-bed plus Den, 1-bath suite offers unobstructed city and lake views from an oversized balcony in one of the iconic building in Mississauga-->> enjoy unbeatable access to transit, shopping, dining, entertainment, and green spaces. Designed by Cecconi Simone, the suite features 9-foot ceilings, floor-to-ceiling windows, high-performance laminate flooring, designer finishes, and a convenient stacked washer and dryer. Experience modern urban living in one of Mississauga's most sought-after communities. 1 parking included-->> Check virtual Tour (id:56248)
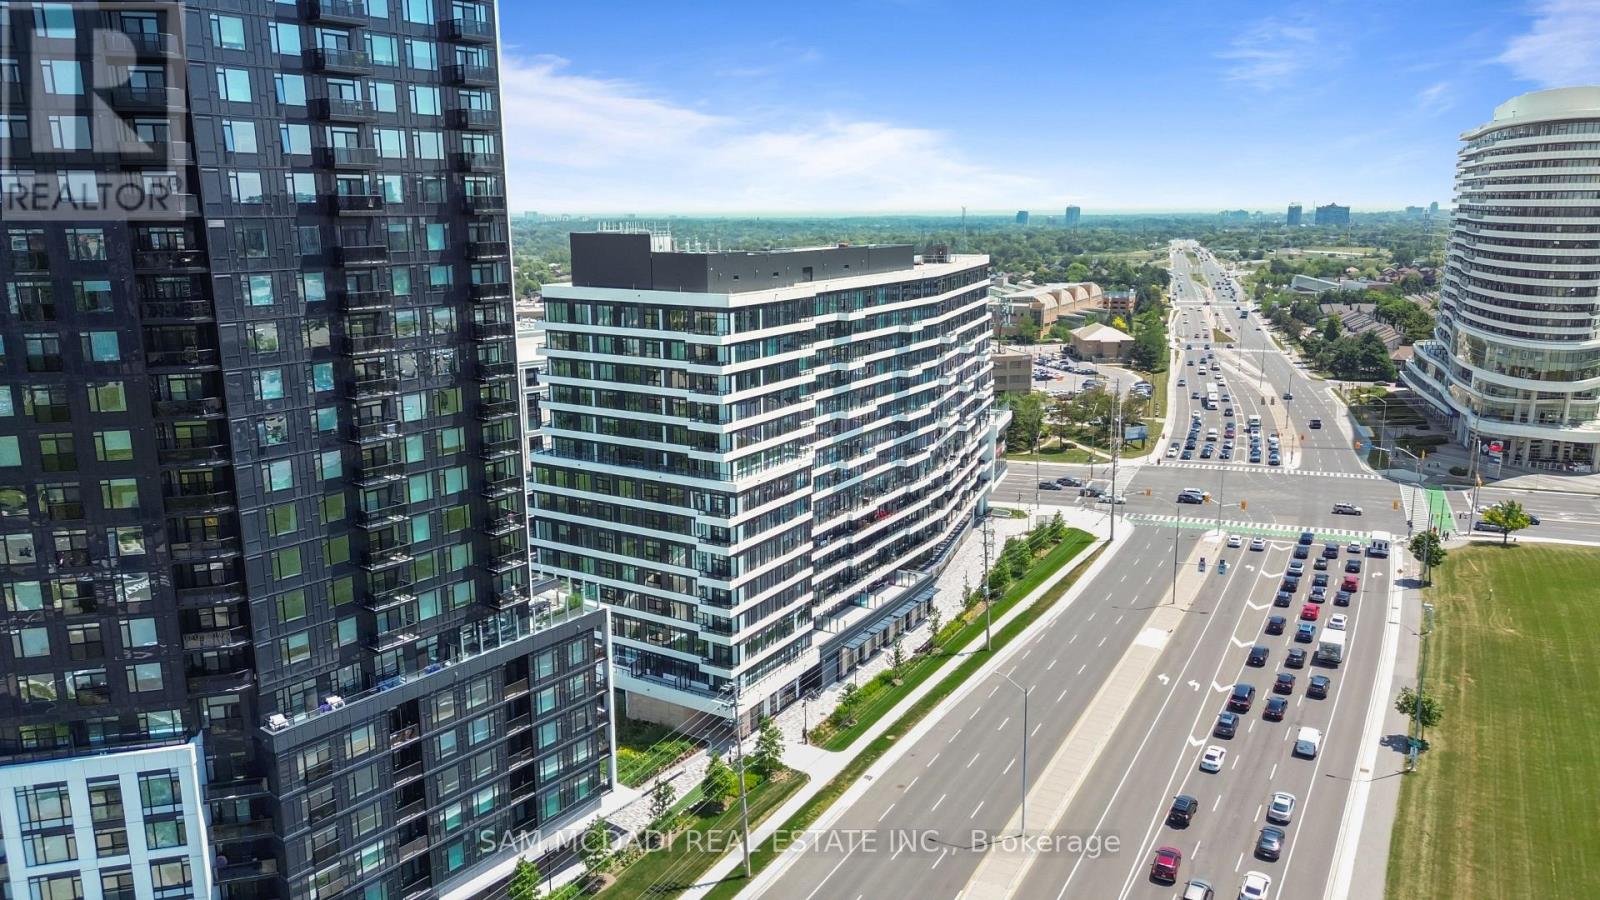
2485 Eglinton Avenue W
Mississauga, Ontario
Brand New, Never-Lived-In 1 Bed + Den & 2 Full Bath Luxury Lease In The Heart Of Erin Mills! This Bright Suite Boasts 9Ft Smooth Ceilings & A Highly Functional Layout. Rare, Separate & Generous Den Is Perfect For A Home Office, Media Room, Or Nursery. Ultimate Care-Free Living With ALL Utilities & High-Speed Wi-Fi Included In The Rent! No Extra Bills. Includes 1 Underground EV Parking Space & 1 Storage Locker. Exceptional Building Amenities: Basketball Court With Running Track, DIY Workshop, Theatre Room, Co-Working Space, Indoor Party Room, & Outdoor Dining Area With BBQs. Unbeatable Location! Walk To Erin Mills Town Centre, Grocery Stores, Restaurants, Top-Rated Schools, & Community Centre W/ Pool & Library. Minutes To Credit Valley Hospital, Highways 403 & 407, Plus Streetsville & Clarkson GO Stations. Steps To GO Bus Transit. A+ Residential Neighborhood. Just Move In & Enjoy! (id:56248)
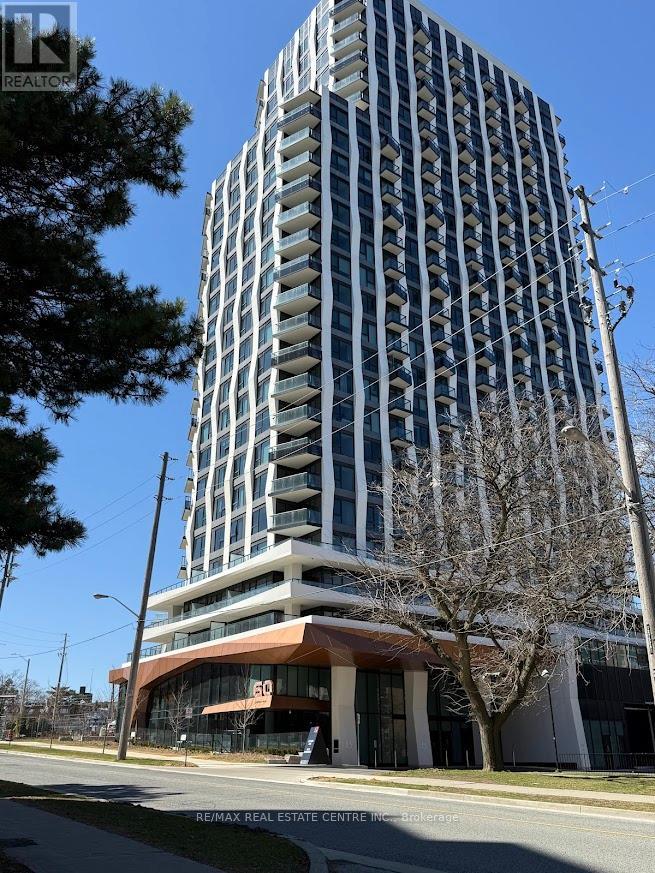
2004 - 60 Central Park Roadway Road
Toronto, Ontario
Discover unparalleled modern luxury at Unit 2004 in Westerly 2 by Tridel, a brand-new, never- added to this document edroom, 2 full bathroom corner suite on a high floor with breathtaking south/east- facing lake and downtown skyline views from an oversized private balcony. This exquisitely upgraded gem captivates with 9-foot ceilings, floor-to-ceiling windows with privacy blinds, sleek open-concept living/dining flowing into a chef's kitchen boasting nice cabinetry, stainless steel appliances, quartz countertops with amazing backsplash, and a generous custom closet organizer. The primary suite features large windows, a nice closet, and a private ensuite, complemented by a spacious second bedroom with a nice closet, a deep soaker tub, a glass shower, a full-size in-suite laundry, plus 1 parking spot, and Rogers Xfinity internet included. Nestled steps from Islington Subway, Kipling GO/Transit Hub, highways, shops, and parks, enjoy elite amenities including 24-hour concierge, fitness centre, party room, business lounge, guest suites, BBQ areas, dog wash, and lush green spaces. Luxury rental living is perfected. (id:56248)
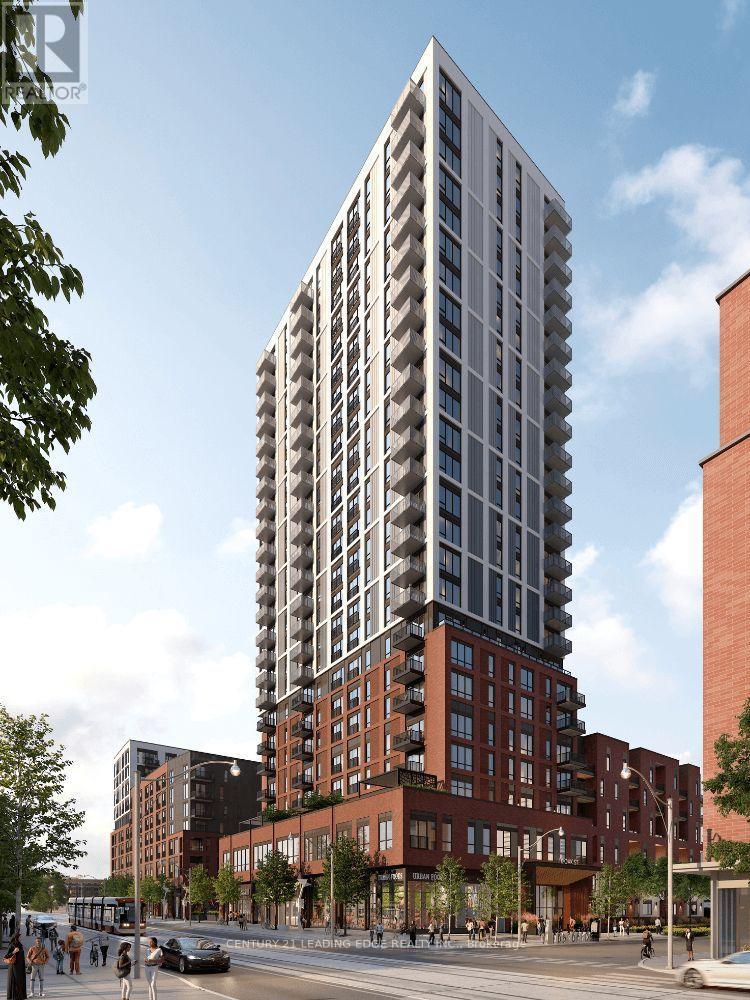
2407 - 10 Oak Street
Toronto, Ontario
"Discover unparalleled elegance at Daniels on Parliament, South Tower. This brand-new, never-before-occupied, spacious, and luminous two-bedroom residence boasts modern, open-concept design with unobstructed city and lake vistas. Revel in premium laminate flooring, a sophisticated kitchen with stainless steel appliances, a designer backsplash, and soaring 9-foot ceilings. Custom blinds throughout add a refined touch. Step onto your private balcony and take in the breathtaking panorama. With a walk score of 99 and a bike score of 100, every convenience is at your doorstep-just moments from parks, grocery stores, the Pam McConnell Aquatic Centre, and the Distillery District. Ideally located near the Don Valley Parkway and Gardiner Expressway, commuting is effortless. Plus, visitors will enjoy convenient visitor parking. Exceptional amenities await: a party room, 24-hour concierge, co-work space, maker studio, gym, kids' indoor area, outdoor barbecue terrace, landscaped courtyard, and a theater room. The suite also includes one parking spot and a locker. Please note: no pets and no smoking. This is luxury urban living, perfectly in balance." (id:56248)
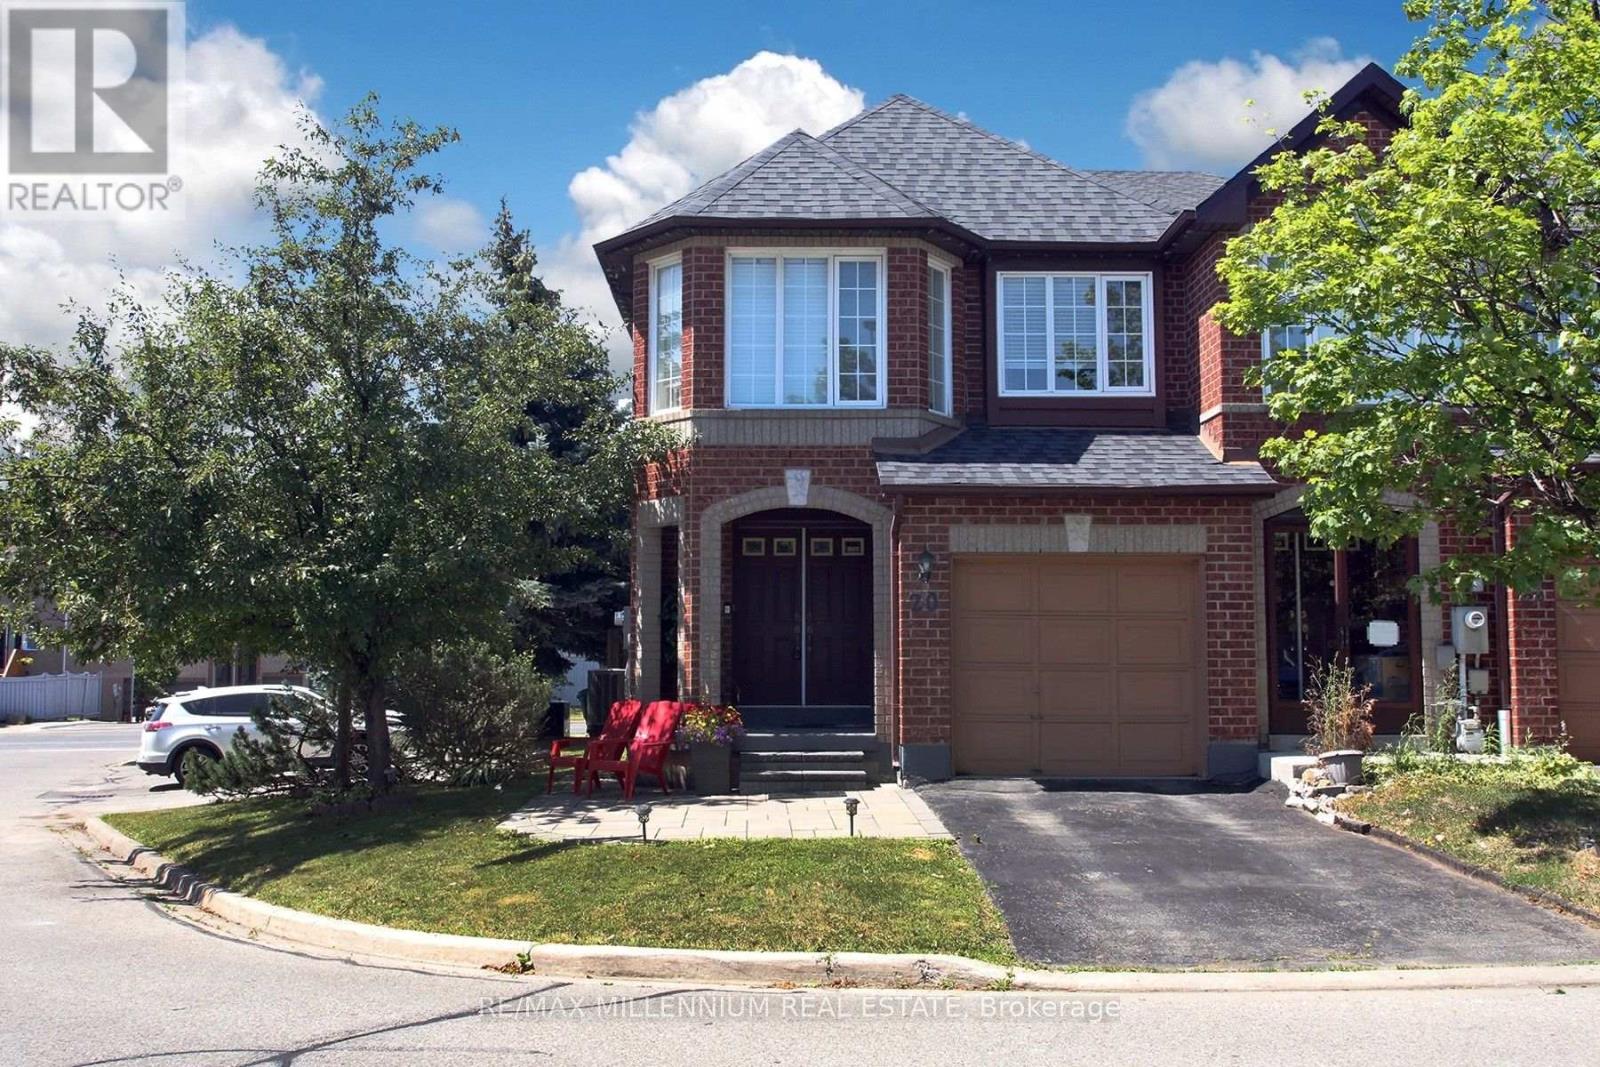
20 - 20 Kenwood Drive
Brampton, Ontario
This stunning corner townhome, nestled in a beautiful, family-friendly neighborhood, offers the space and charm of a semi. The front features a classic interlocking stone and a double-door entrance. Inside, you'll find a bright, open-concept layout with plenty of natural light, laminate flooring on both the main and second floors, freshly painted throughout, and a fully renovated interior. The upgraded kitchen boasts quartz countertops, and both the kitchen and washrooms have been beautifully updated. Enjoy the convenience of second-floor laundry, a spacious rec room in the basement, and a private backyard with a lovely deck, perfect for summer relaxation. The Mount Pleasant GO Station is nearby, with easy access to Highway 410. Shopping, schools, and bus service are all within walking distance. Come and take a look-you will not be disappointed! (id:56248)
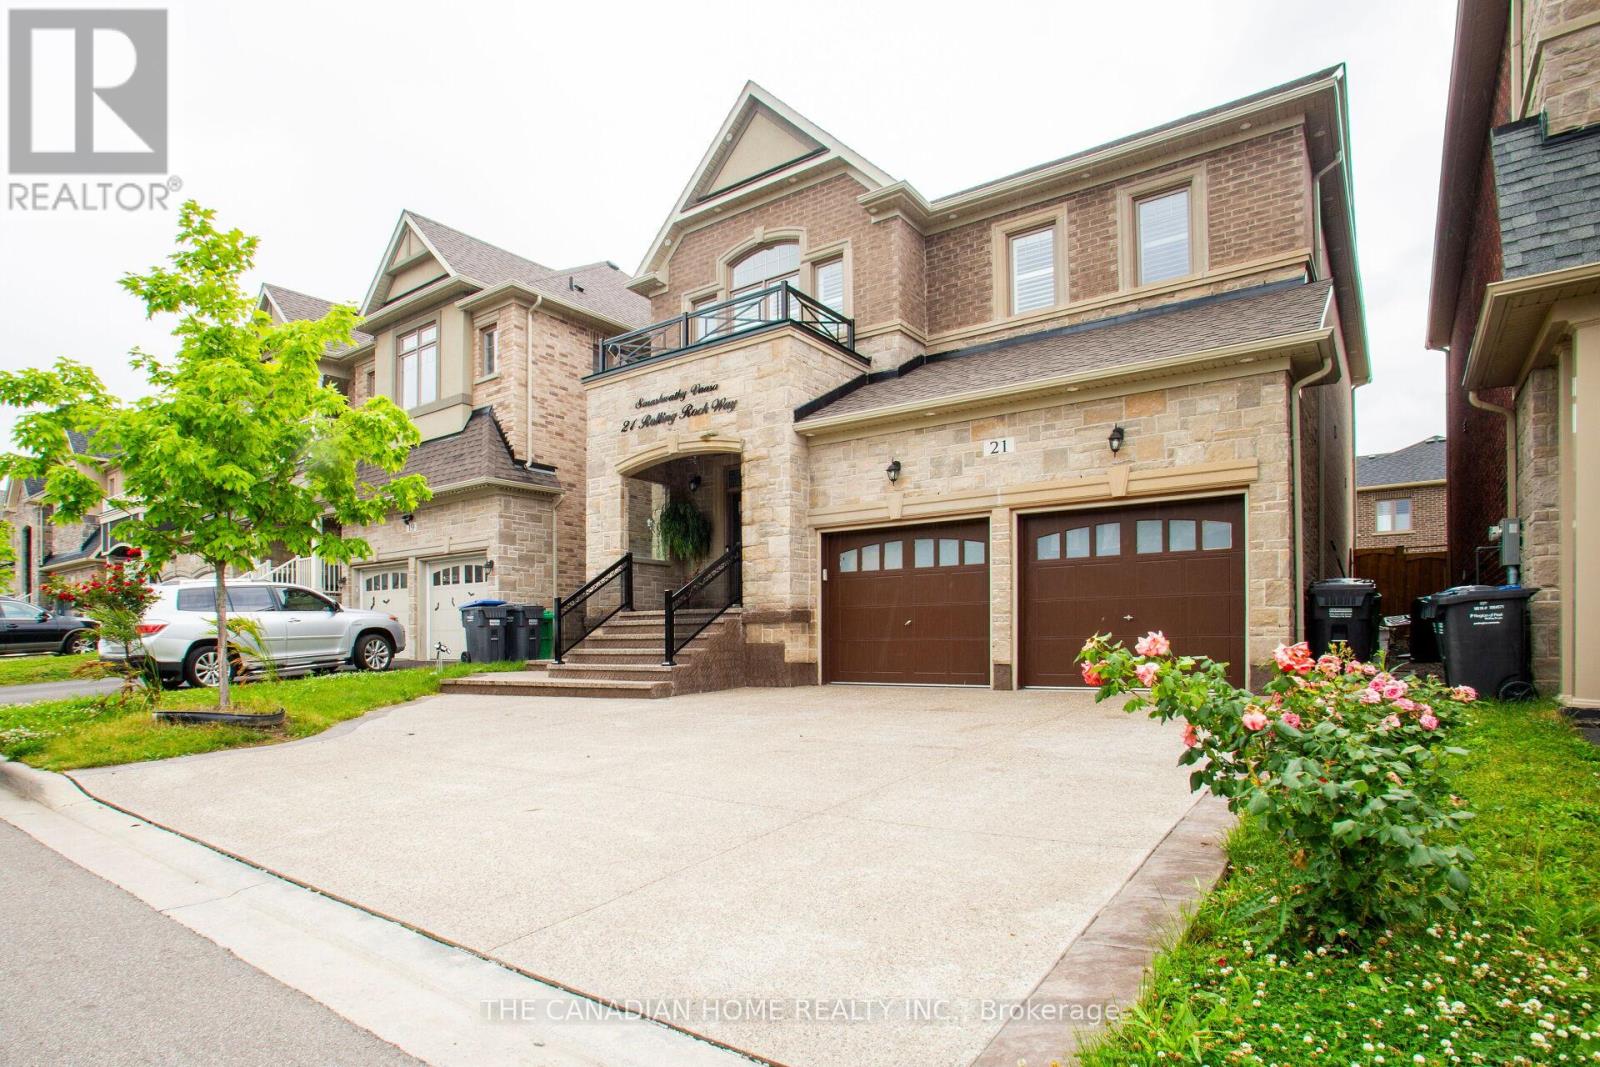
21 Rolling Rock Way
Brampton, Ontario
Built in 2020, this stunning upgraded detached home offers over 3,000 sq. ft. of above-grade living space, along with a FULLY LEGAL BASEMENT. Designed with elegance and functionality in mind, both the main and basement levels feature 9-foot ceilings, complemented by California shutters and custom glass railings in the front and backyard. The driveway and backyard showcase beautiful concrete interlock, adding both durability and curb appeal. Inside, Oak staircase, hardwood flooring extends throughout the main and second levels, leading to a modern gourmet kitchen equipped with quartz countertops, a stylish tiled backsplash, a center island, and stainless-steel appliances. The front door, replaced in 2020, adds enhanced security and contemporary style. Upstairs, you'll find four spacious bedrooms and three full bathrooms, offering plenty of space for a growing family. The home is illuminated with elegant interior and exterior pot lights, creating a warm and sophisticated ambiance. The LEGAL BASEMENT is a standout feature, offering two bedrooms, two full bathrooms, stainless-steel appliances, and a separate entrance with covered stairs for convenience and privacy. Legal Basement with covered stairs provides easy access, while ceiling speakers enhance the TV and home theater experience. Extended tall cabinets and wall-to-wall closets in each bedroom in the basement ensure ample storage space. Ideally located close to major highways, parks, schools, and shopping plazas, this exceptional property has over $300,000 invested in premium upgrades, making it a true turnkey dream home. (id:56248)
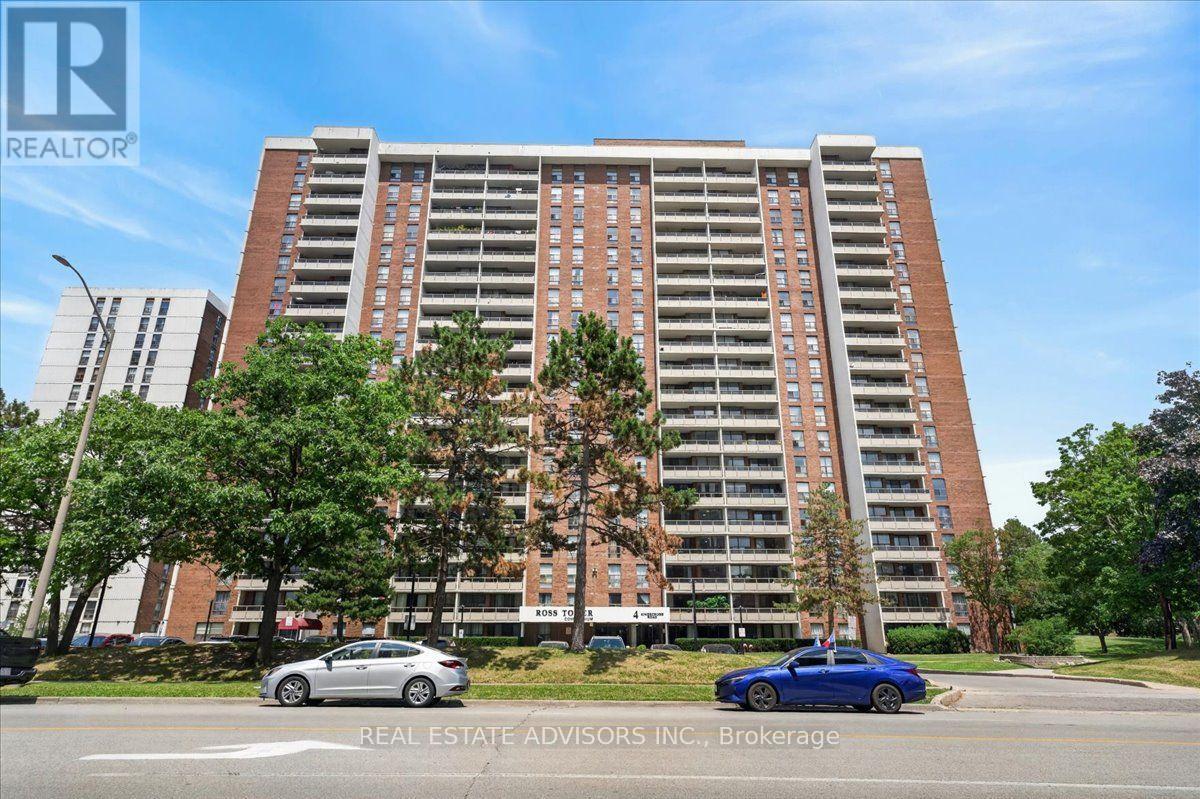
1206 - 4 Kings Cross Road
Brampton, Ontario
Attention First-Time Buyers & Investors! Incredible opportunity to own a a 2-bedroom, 1-washroom condo in the heart of Brampton. Superb, high-convenience location just steps to Bramalea City Centre, transit, schools, parks, libraries, groceries, and medical clinics. This well-managed building features an all-inclusive low maintenance fee that covers Hydro, Heat, Water, High-Speed Internet, and Parking. True turn-key living or a seamless investment property! Sold "AS IS" (id:56248)
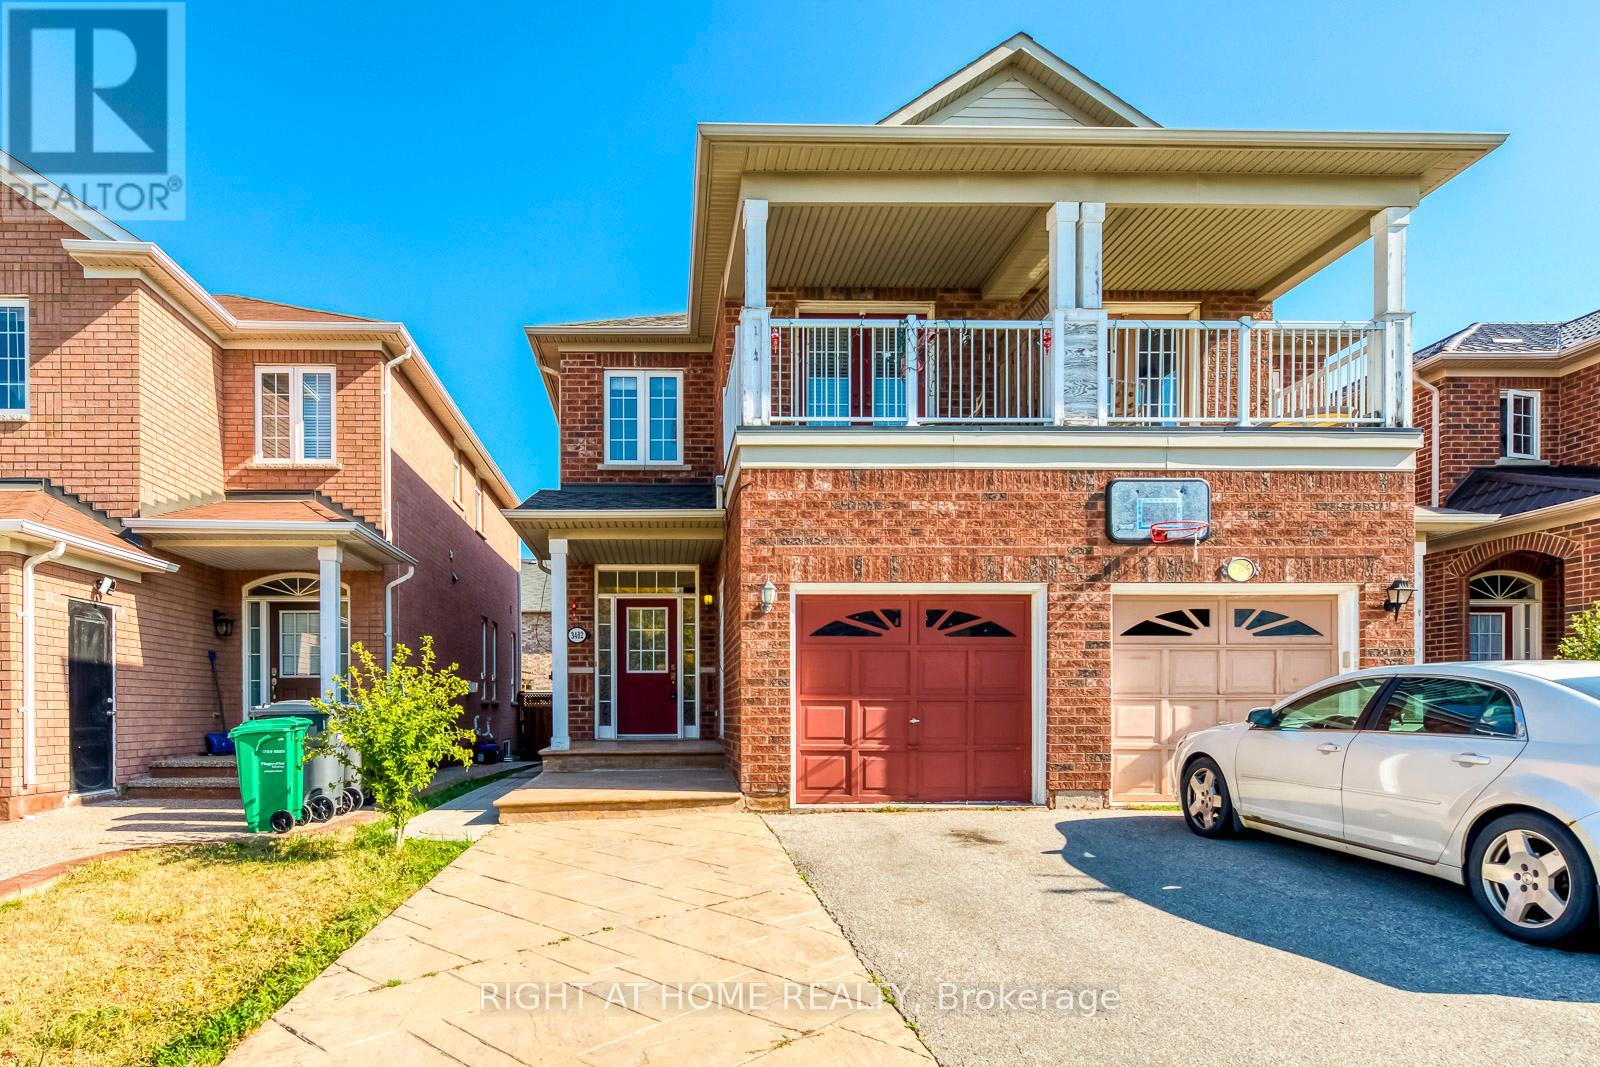
3402 Fountain Park Avenue
Mississauga, Ontario
Gorgeous Semi-Detached Home Located In High Demand Area Of Churchill Meadows. HardwoodThroughout. 9Ft Ceiling & Potlights On Main Floor. Sunfilled Living Rm W/ Gas Fireplace.Kitchen W/ Cstm Backsplash, Quartz Countertop. Master W/W/I Closet & 4Pc Ensuite. The 2ndFloor Office Area Can Easily Be Converted Into A 4th Bdrm. Professional Finished Bsmt W/ SepEntrance, Rec Rm & 3Pc Bath. Close To All Amenities: Shopping, Transit, Parks. Mins To Hwy 403And 407. Extended Driveway, Rare 3-car Parking, Fully Fenced Yard. Potential Income FromBsmt. Mins Walk To Stephen Lewis School. (id:56248)
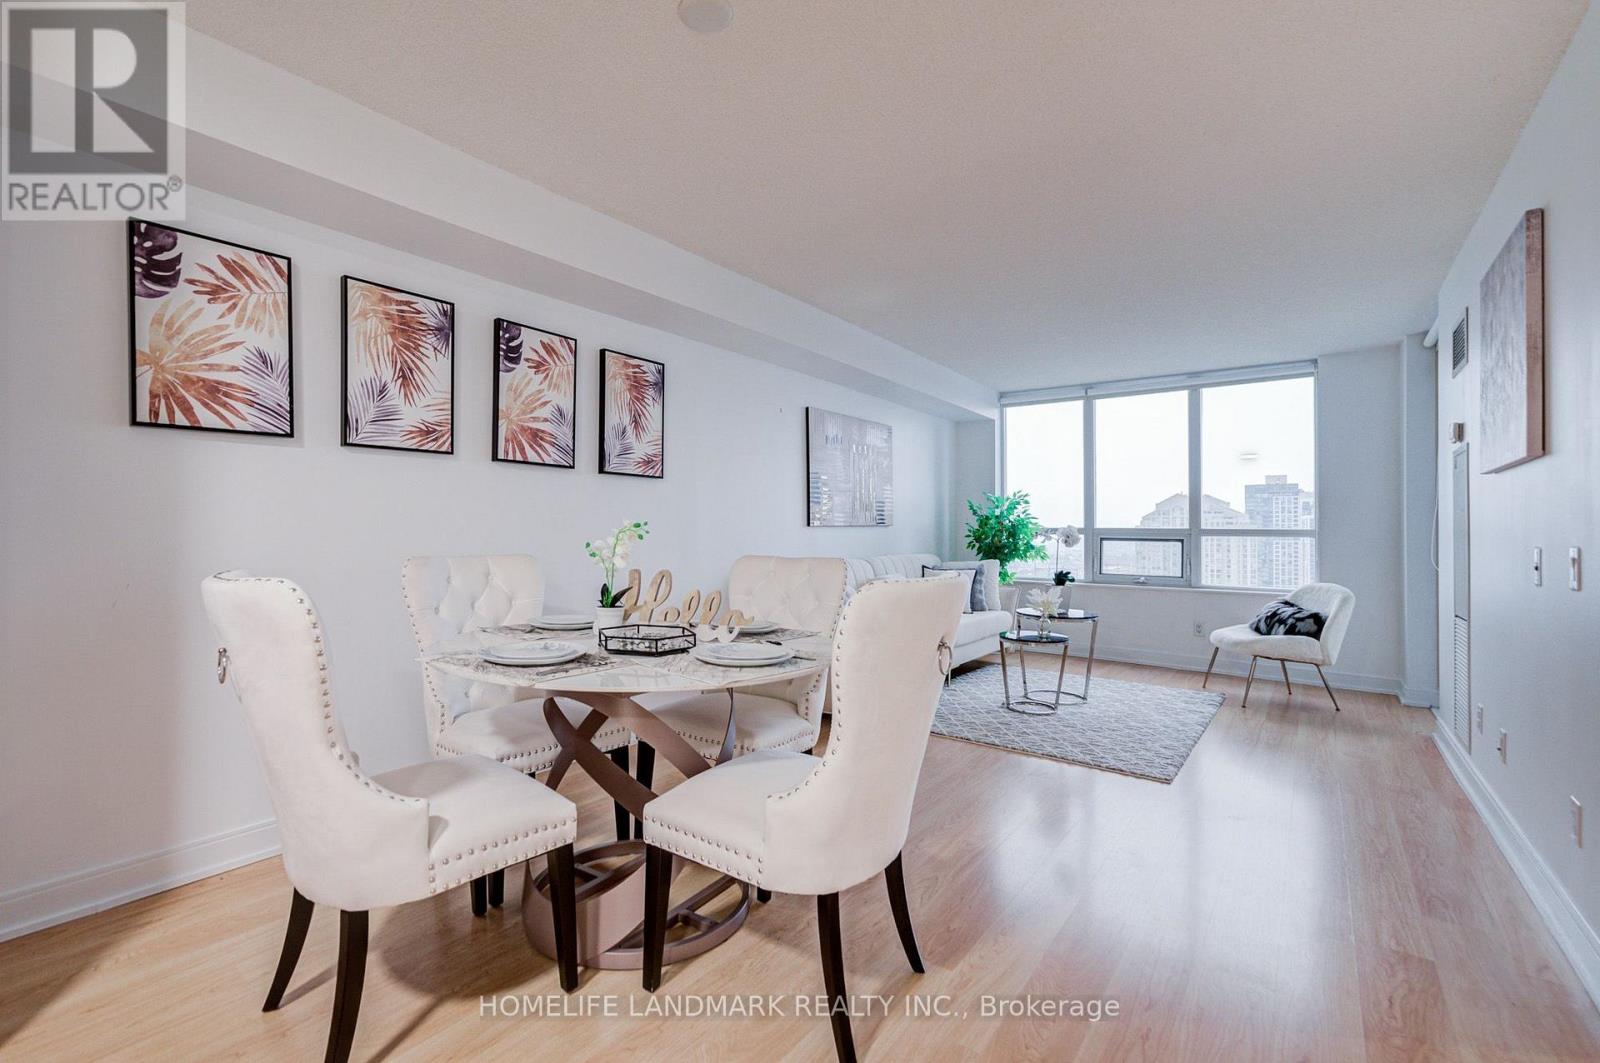
2238 - 35 Viking Lane
Toronto, Ontario
Luxurious, Bright, And Spacious 1 bedroom + Den suite at Novu Essex Built by Tridel. Den Can Serve as a Second Bedroom. Modern Open Concept Kitchen. Stunning Unobstructed Views. Resort-Style Building With First Class Amenities Including Pool, Exercise Room, Sauna, Theater, Billiards Room, Internet Lounge, Community BBQs, EV Charging, And Virtual Golf. Minutes To Kipling Station with TTC Subway, Go Train, Starbucks, Six Points Plaza, Hwy 427. Maintenance Fees Cover Gas, Water, Common Elements and Building Insurance. One Owned Underground Parking + Locker. (id:56248)
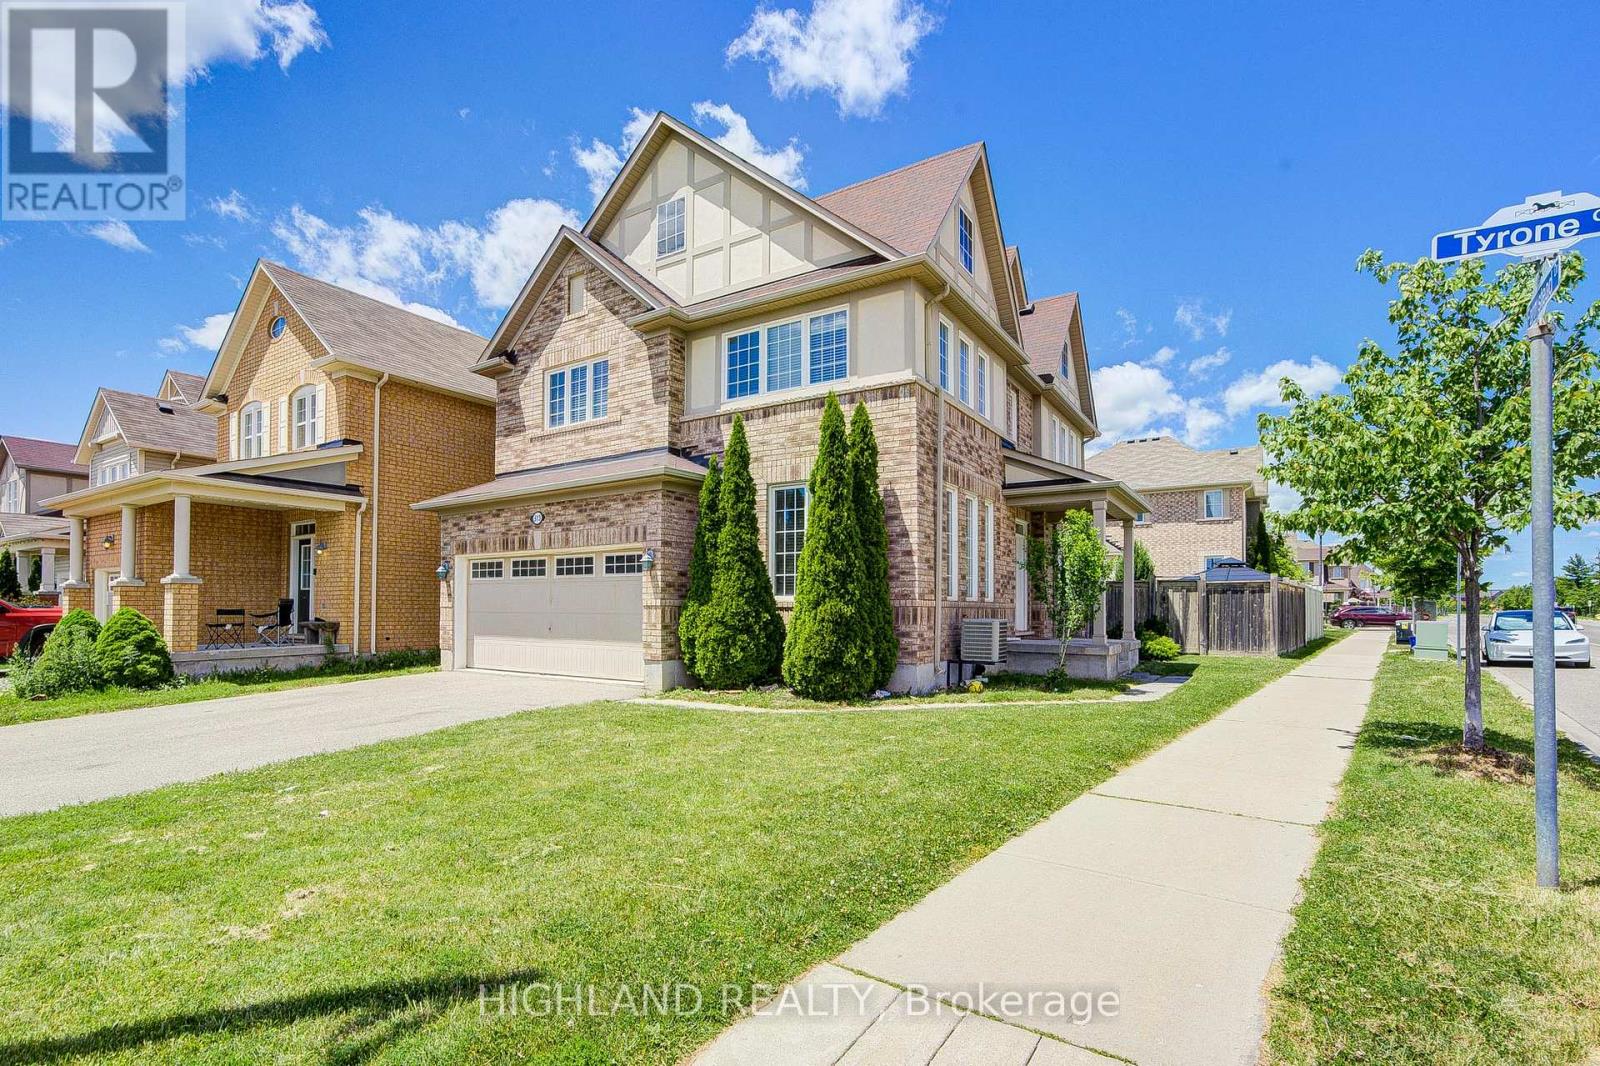
513 Tyrone Crescent
Milton, Ontario
** Entire Property for Lease, Including the Basement. This Corner House W/ Lots of Windows & Natural Light ** Welcome To This Bright & Spacious Corner-Lot Home In One Of Milton's Family-Friendly Communities! This Well-Designed 3-Bedroom, 2.5-Bathroom Home Features A Functional Open-Concept Layout Perfect For Modern Family Living. Enjoy A Large Kitchen With Stainless Steel Appliances, Ceramic Backsplash, And A Generous Breakfast Area Ideal For Daily Meals. A Separate Dining Room Provides The Perfect Space For Family Gatherings And Entertaining. The Sun-Filled Second-Floor Family Room Offers Additional Living Space For Relaxing Or Working From Home. The Spacious Primary Bedroom Features A Large Walk-In Closet And A Luxurious 4-Piece Ensuite. Ideally Located Close To Shopping, Parks, Hospital, Schools, Transit, And More! (id:56248)
29 Aikenhead Avenue
Richmond Hill, Ontario
Luxury Semi-Detached Home Approximately 2200 Sq Ft With 4 Bedrooms. Hardwood Flooring Throughout The Main Floor With 9Ft. Ceiling, Oak Staircase, Iron Pickets. Minutes To Top Ranked Schools(Richmond Hill H.S, St. Theresa Catholic, H.S, Trillium Woods, E.S, Walking Trail, Soccer Field, Parks, Banks And Grocery Stores. (id:56248)
50 Brumstead Drive
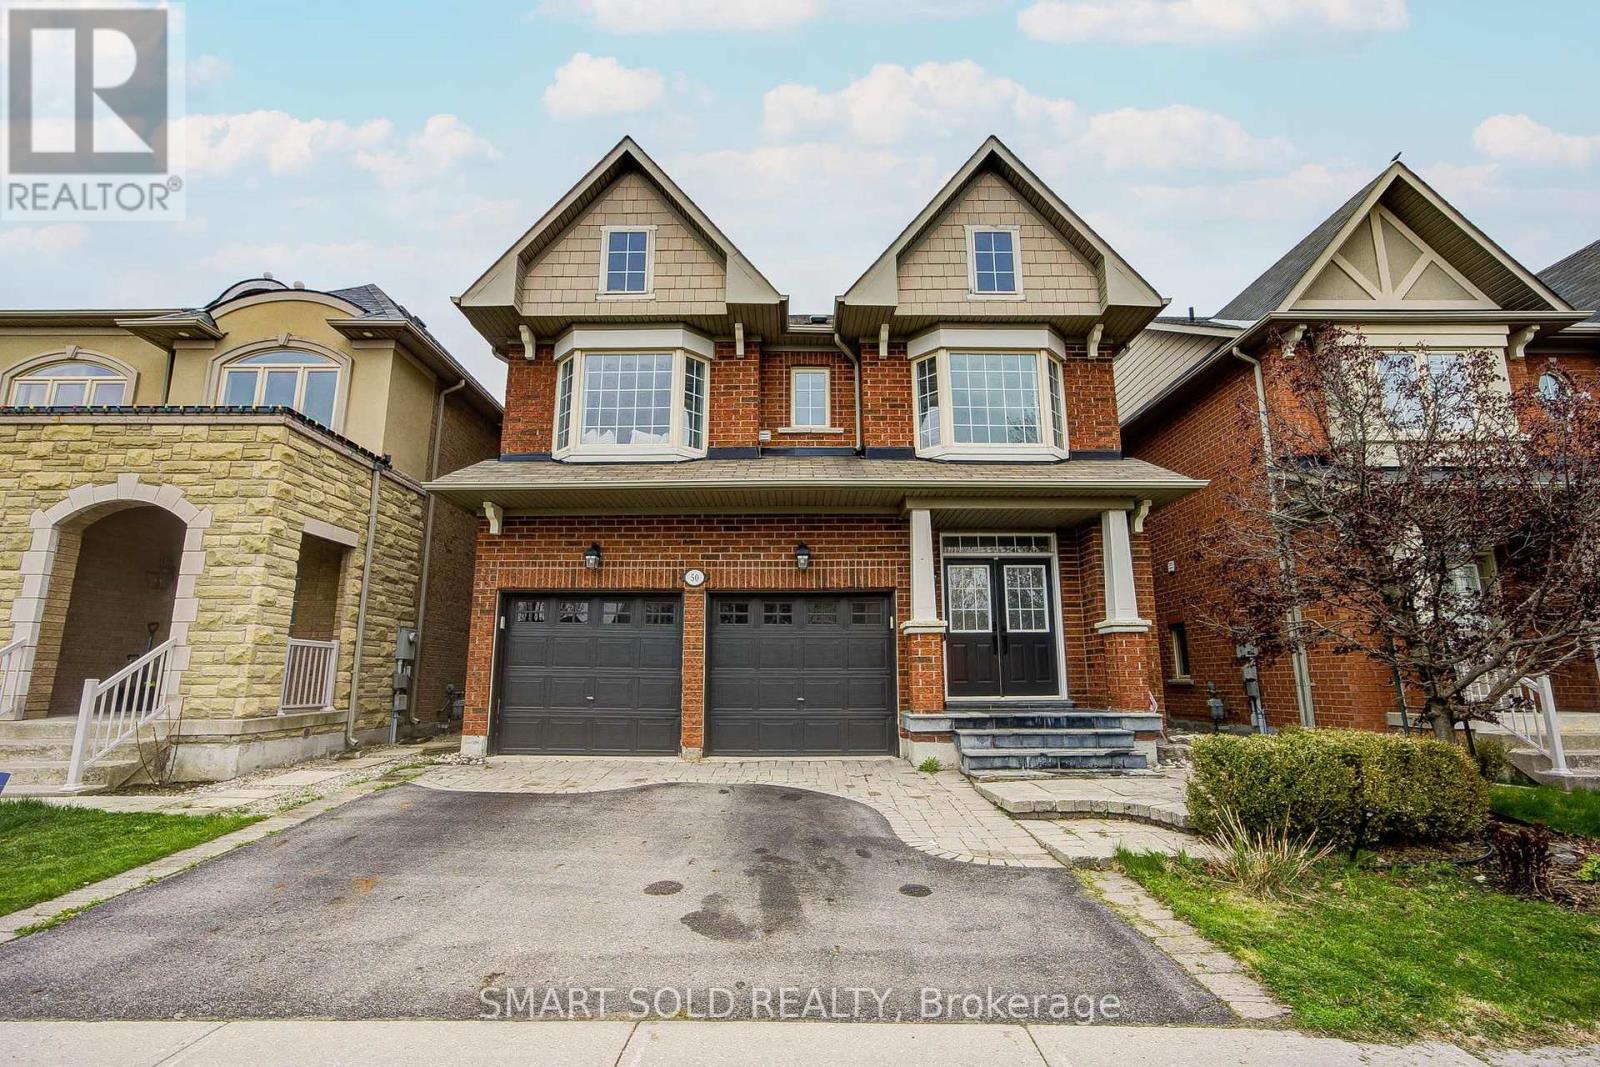
Richmond Hill, Ontario
Beautifully maintained 4-bedroom family home in the prestigious Jefferson community of Richmond Hill. This bright and spacious residence features hardwood floors throughout, pot lights on the main floor, a functional second-floor laundry room, and a separate formal dining area perfect for entertaining.The oversized primary bedroom offers a walk-in closet and spa-inspired ensuite, while the bright white kitchen provides ample cabinetry and workspace. Tasteful upgrades include modern light fixtures, bay windows in the front bedrooms, and an updated powder room vanity and mirror.Conveniently located steps to schools, shopping, restaurants, Movati Athletic, Farm Boy, and minutes to Highway 404, parks, and community amenities. A fantastic opportunity to own in one of Richmond Hill's most desirable neighbourhoods. (id:56248)
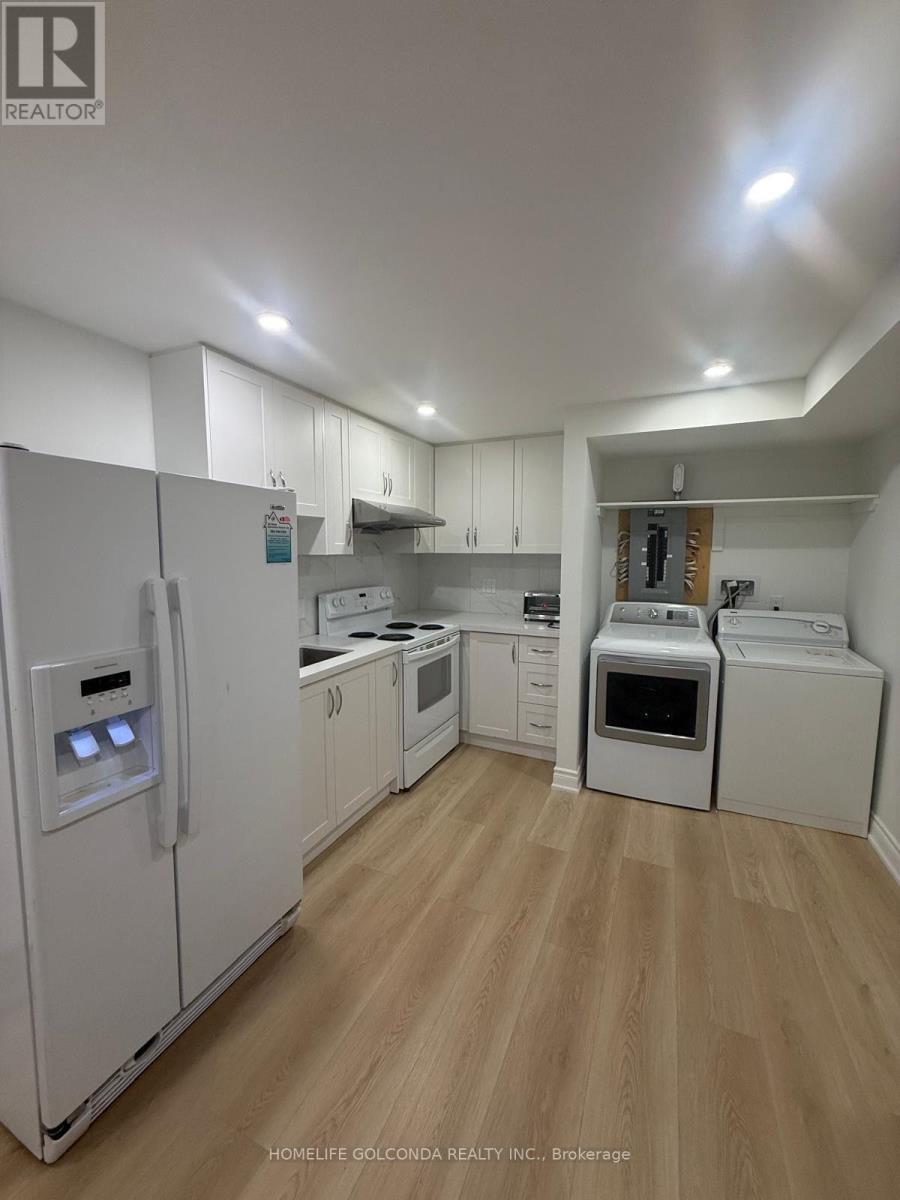
Basement - 63 Jimston Drive
Markham, Ontario
Newly Renovated Basement with Separate Entrance. Spacious Rooms with ensuite 3pc Washroom. Ensuite Laudry and one out door Parking. Close To Pacific Mall/Market Village, Ymca,Go Transit/Yrt, Schools & Communtiy Centre. Professionally Landscaped. Fantastic Location. Quiet Neighbourhood. (id:56248)
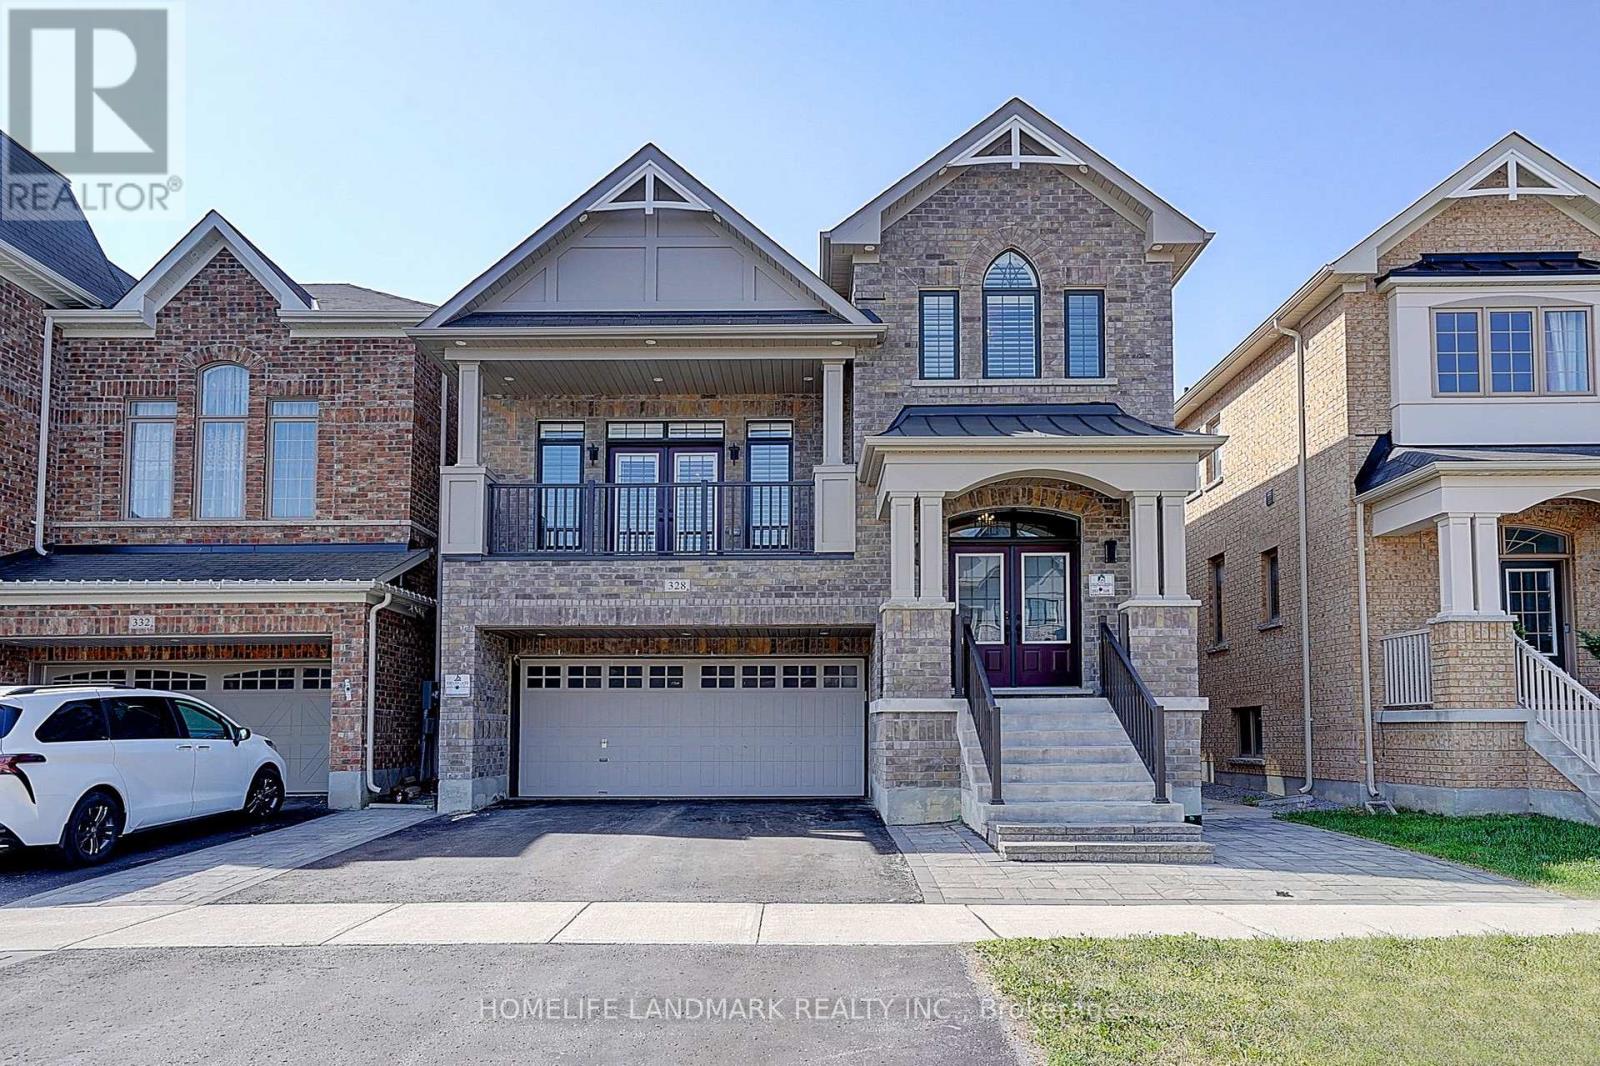
328 Baker Hill Boulevard
Whitchurch-Stouffville, Ontario
Spacious 4-Bedroom Split-Level Home in Central Stouffville,Nestled in the heart of Stouffville, this split-level 4-bedroom home boasts a peaceful neighborhood with easy walking access to natural parks, golf clubs, restaurants, shops, banks, and major supermarkets. A short drive connects you to shopping malls, main street Businesses district, community parks, public schools, and GO Train stations, making daily commutes and errands a breeze.The property features a double-car garage and a fully fenced yard. Inside, the split-level design creates distinct living zones, with a family room highlighted by a textured coffered ceiling and large floor-to-ceiling windows that flood the space with natural light. The upgraded chef's kitchen comes with quartz countertops, matching backsplash, and a breakfast nook. The primary bedroom includes a 5-piece ensuite bathroom and a walk-in closet. Newly upgraded outdoor Paul light enhances evening ambiance and security. Within walking distance to the brand-new Spring Lake French Public School, this home perfectly balances comfort and functionality. (id:56248)
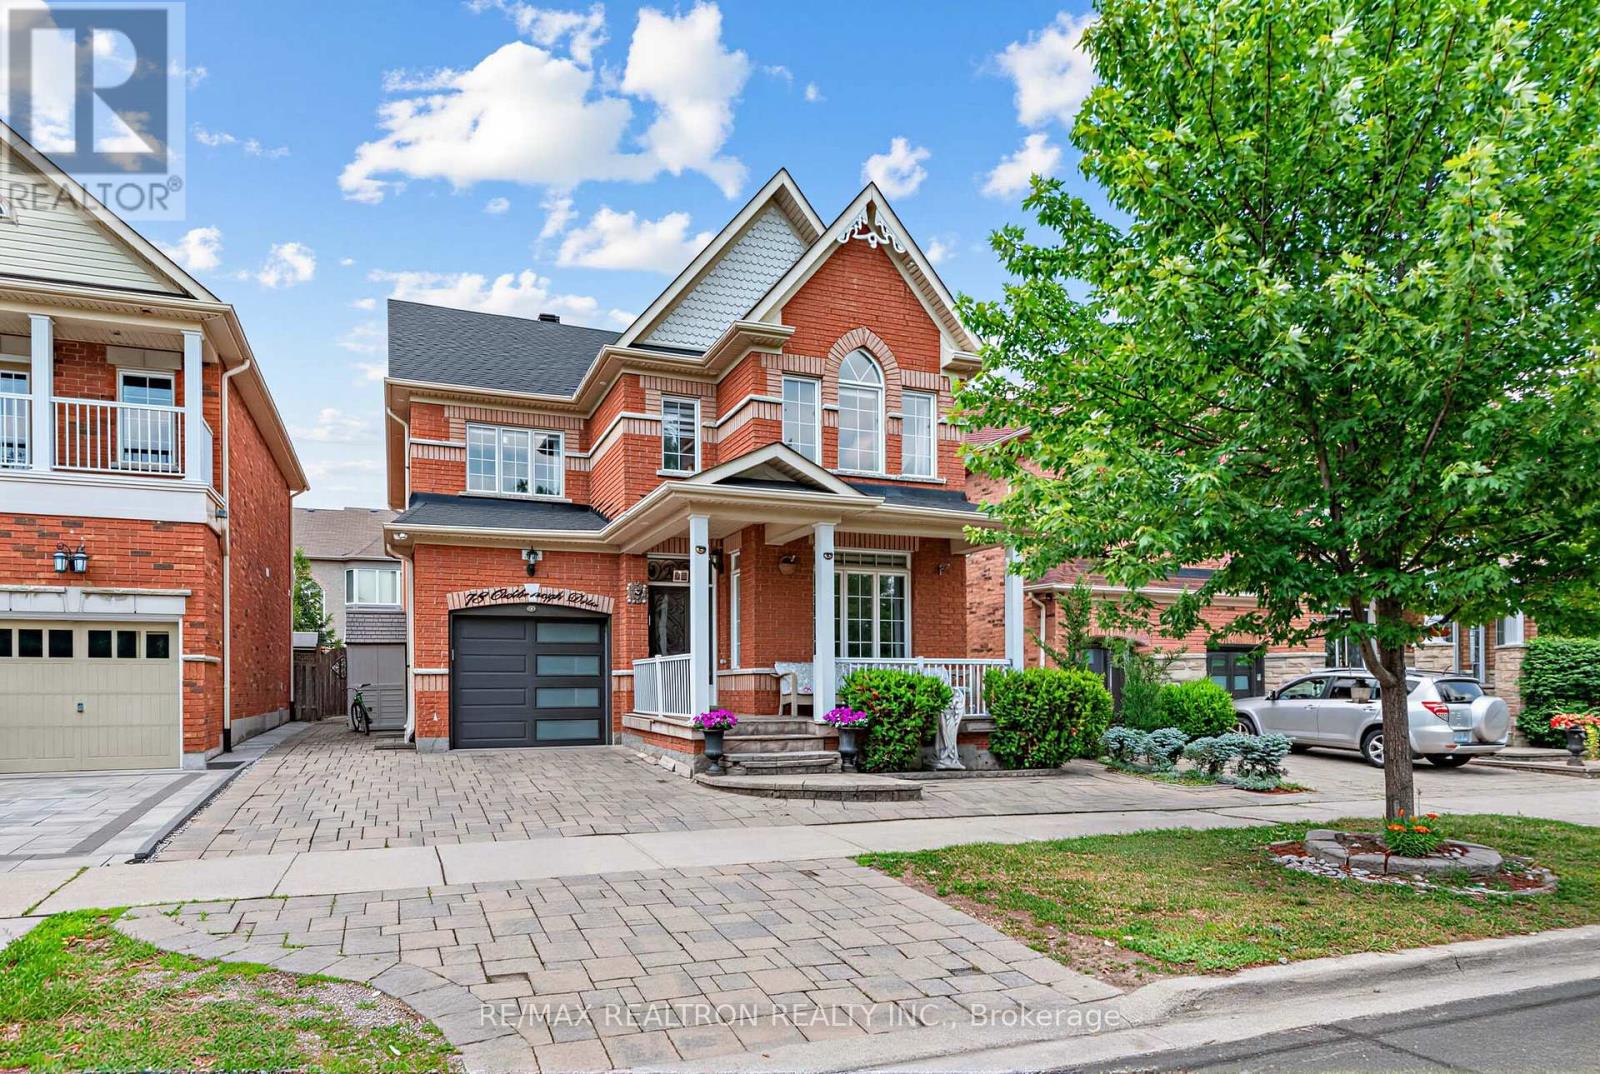
78 Oakborough Drive
Markham, Ontario
42ft Frontage + 2 Car Parking On Driveway + Updated Throughout + 9ft Main Floor + Over 3300 Living Space + 4 Bedrooms + 4 Bathrooms. This Amazing Arista Built Home Has Everything You Need To Grow Your Family & Enjoy! Very Wide Frontage (42ft), Not All Single Detached Homes Have This Frontage. Potential For Side Door Access To The Basement. Near top york region schools. Minutes to hwy 407, Walking distance to Walmart, Longos, major banks, restaurants, rexall pharmacy. Please See Attached Feature Sheet. (id:56248)
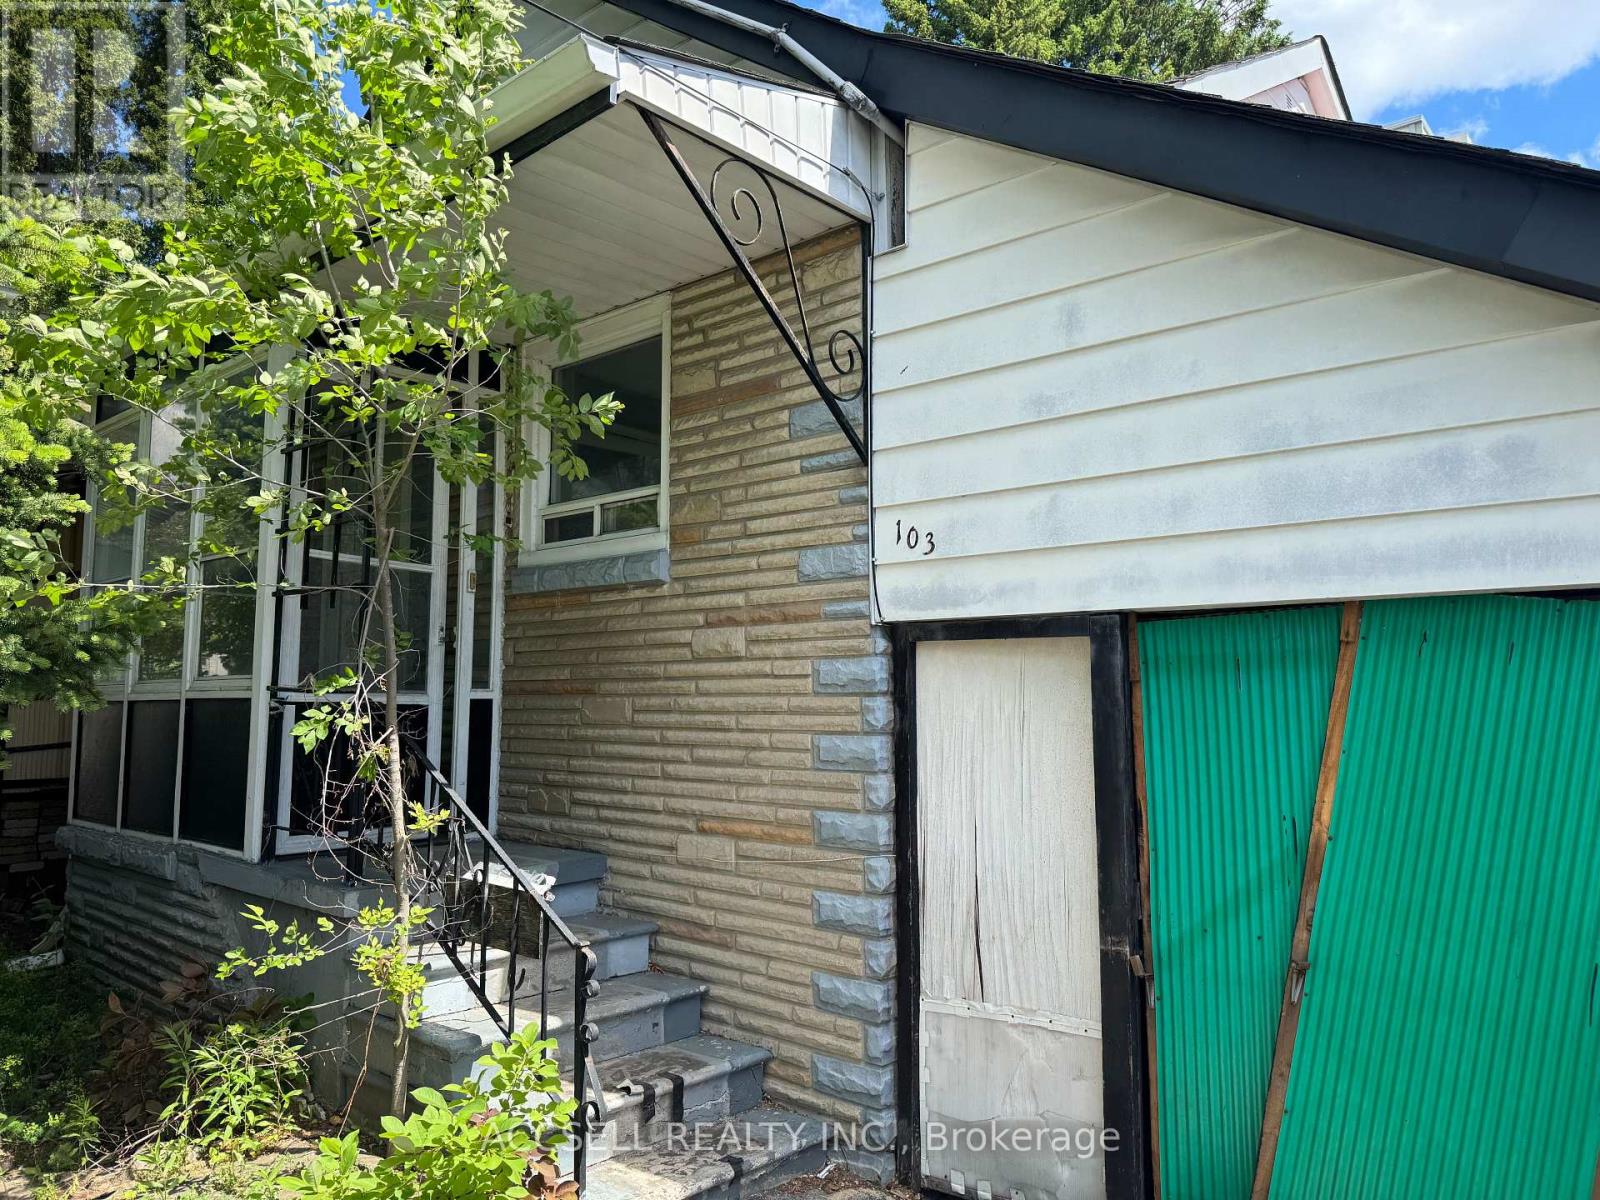
103 Donside Drive
Toronto, Ontario
Attention investors, renovators, contractors, and first-time buyers with vision! This detached home in the highly sought-after Clairlea-Birchmount community offers an exceptional opportunity to renovate, rebuild, or create your dream home. This property is brimming with potential and awaits your personal touch. You'll enjoy convenient access to Victoria Park Station, large Warden Woods park, schools, shopping, restaurants, and major commuter routes. Whether you're looking for your next investment project or a chance to customize a home from the ground up, this is a rare opportunity in a thriving east Toronto location. Bring your imagination and unlock the full potential of this property! (id:56248)
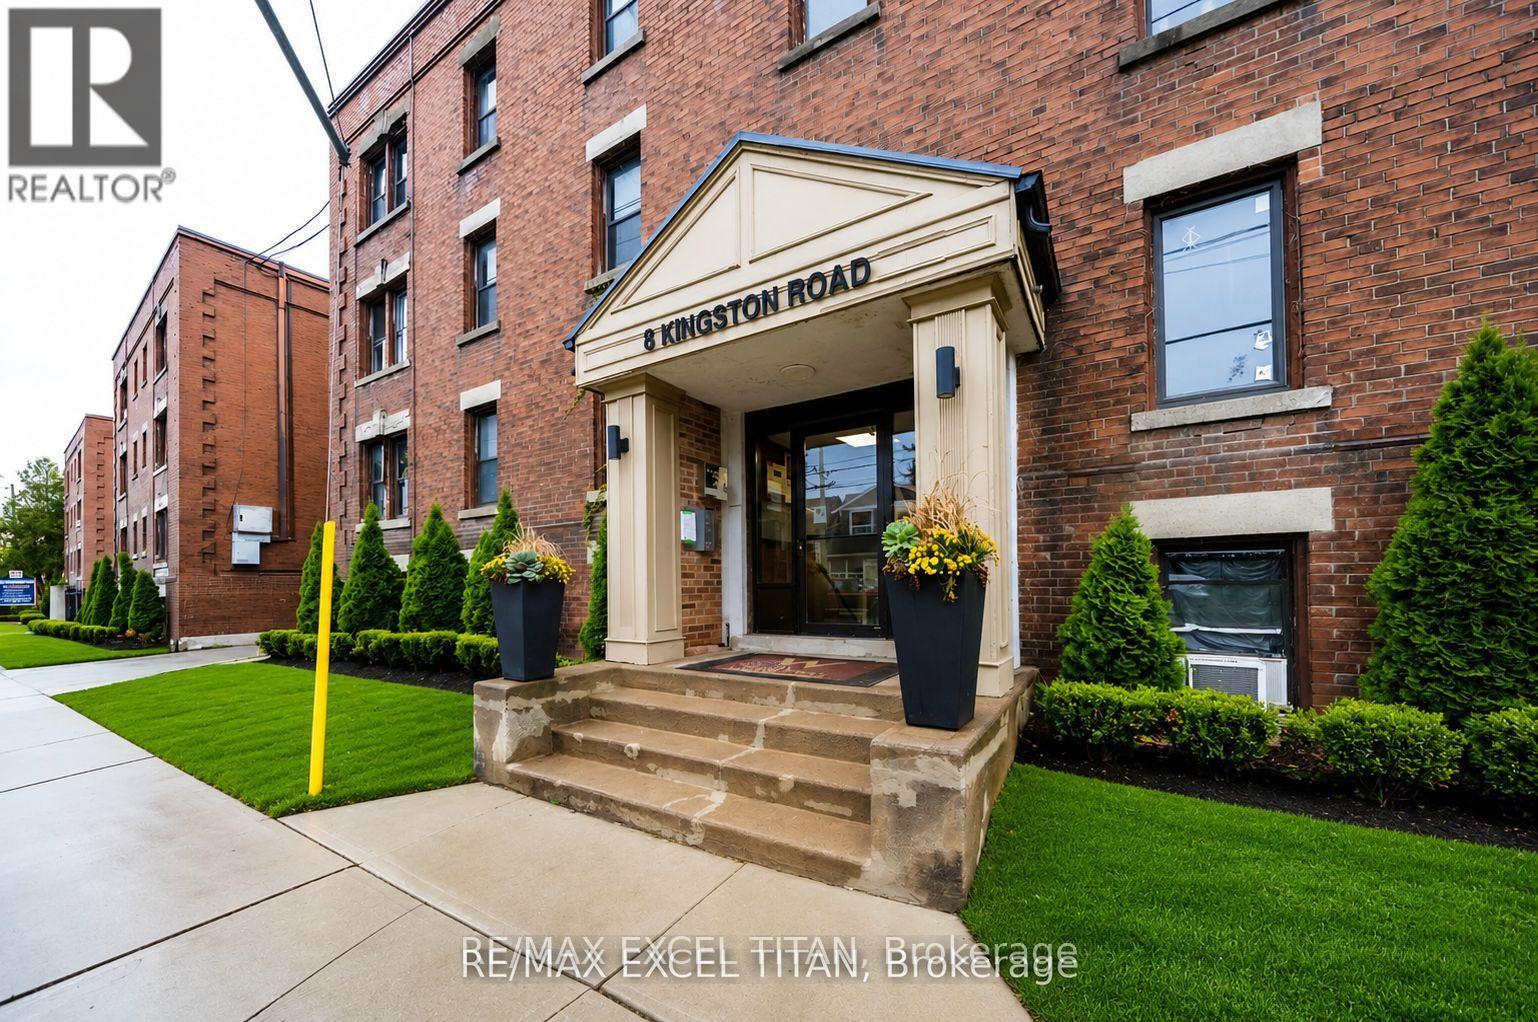
58 - 8 Kingston Road
Toronto, Ontario
4 Min Walk to Woodbine Beach, Walking Distance to Public Transportation, Walk to Shops and Restaurants, Will Suit the Most Discerning Tenant. Discounted promotional rates with Rogers available for Home Phone, Internet and Cable services. Some photos have been virtually staged. (id:56248)
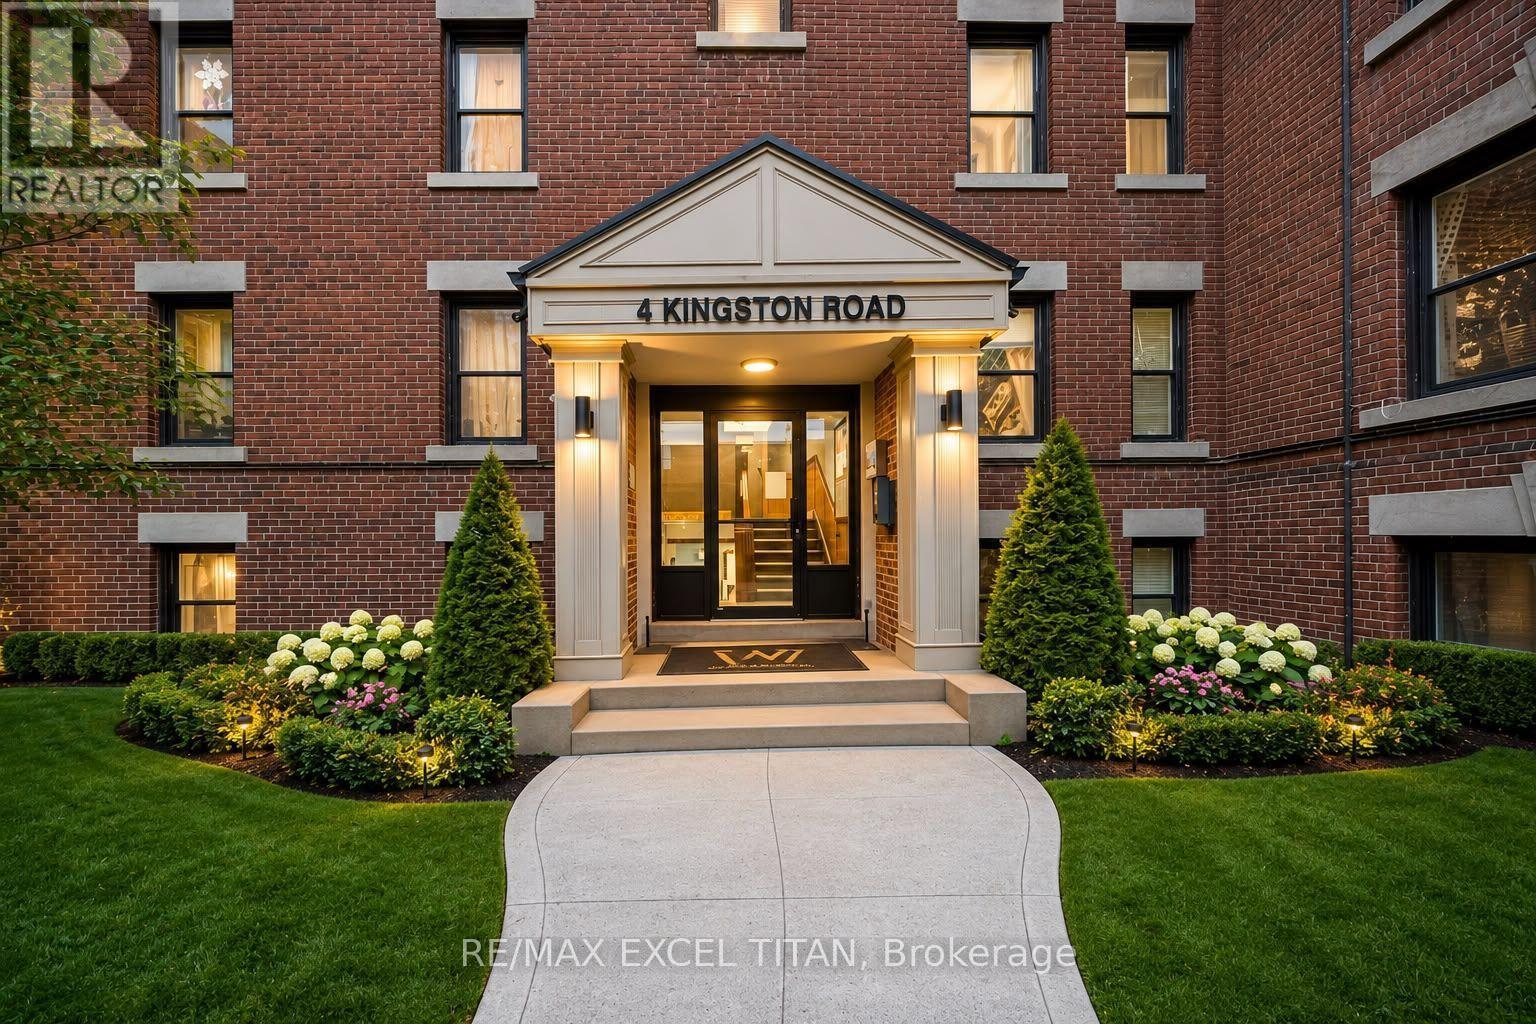
43 - 4 Kingston Road
Toronto, Ontario
4 Min Walk to Woodbine Beach, Walking Distance to Public Transportation, Walk to Shops and Restaurants, Will Suit the Most Discerning Tenant. Discounted promotional rates with Rogers available for Home Phone, Internet and Cable services. Some photos have been virtually staged. (id:56248)