
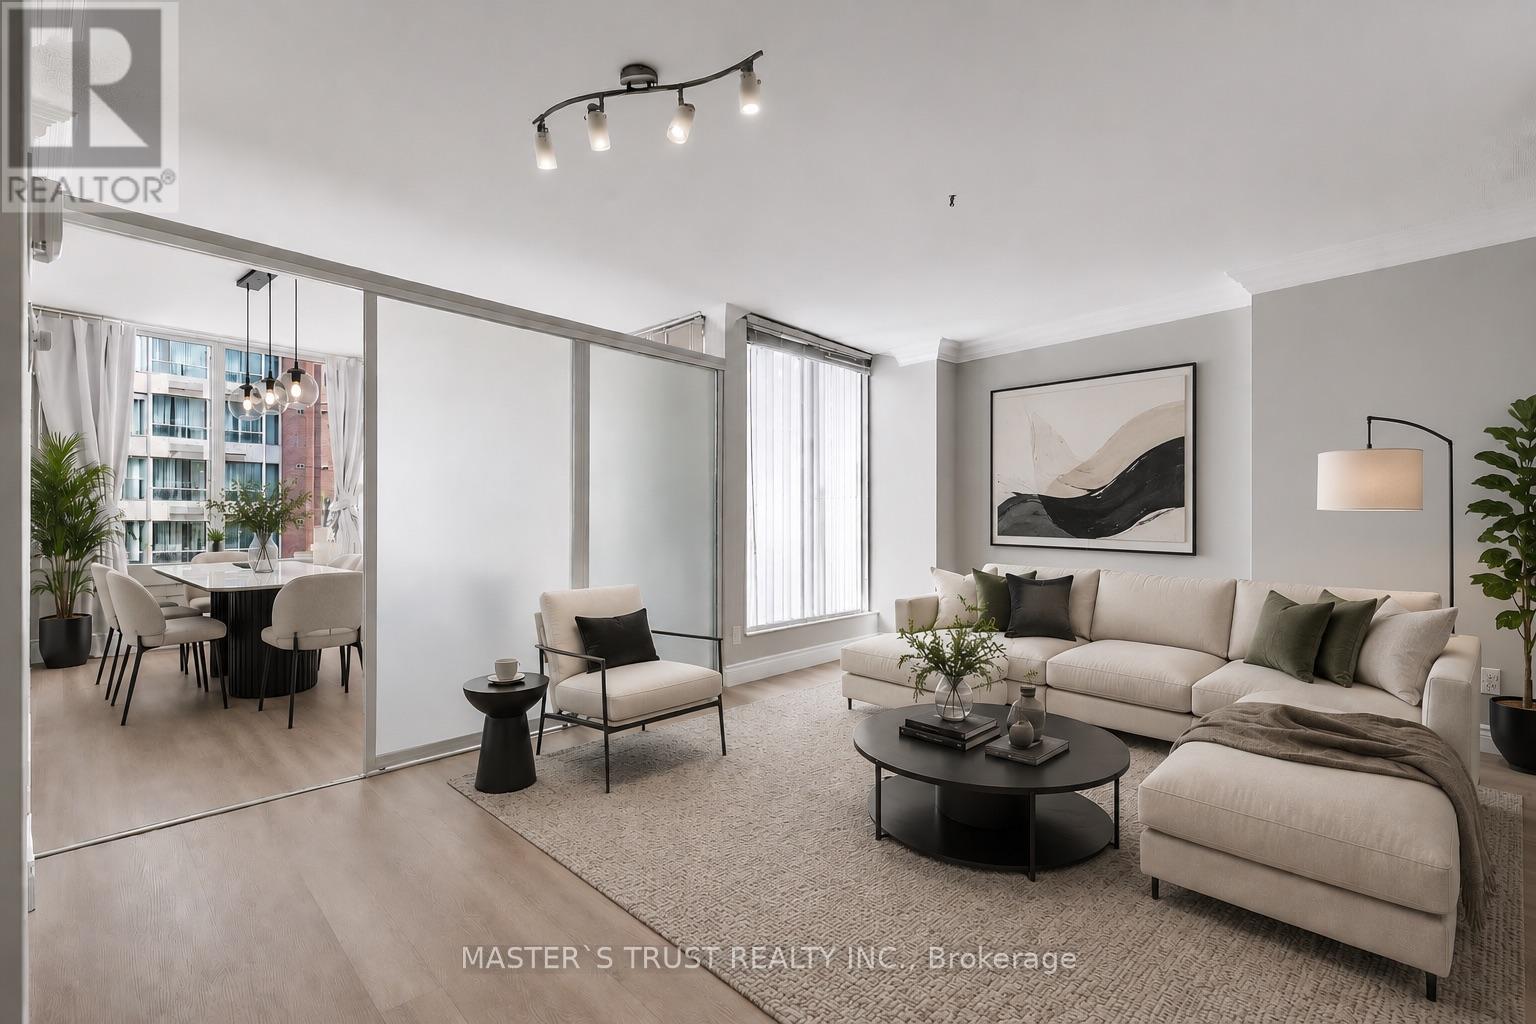
1702 - 55 Centre Avenue
Toronto, Ontario
The Beautifully Renovated Oversized One-bedroom plus Solarium suite offers sophisticated urban living at its finest.Freshly painted and move-in ready, the Expansive Open-concept Living and Dining area flows seamlessly into a bright solarium featuring floor-to-ceiling windows and laminate flooring - perfect as a Home Office, Reading Nook, or potential Second Bedroom.The newly renovated condo features a brand-new bathroom, new laminate flooring, and fresh paint throughout. The building itself has also been recently upgraded with newly renovated elevators, adding to the convenience and appeal of this well-maintained residence. Situated at the corner of University Avenue and Dundas Street, this exceptional home is just steps from public transit, the Eaton Centre, Hospital Row, U of T, Toronto Metropolitan University, and an endless selection of shops, cafés, and restaurants - offering the very best of downtown living. (id:56248)
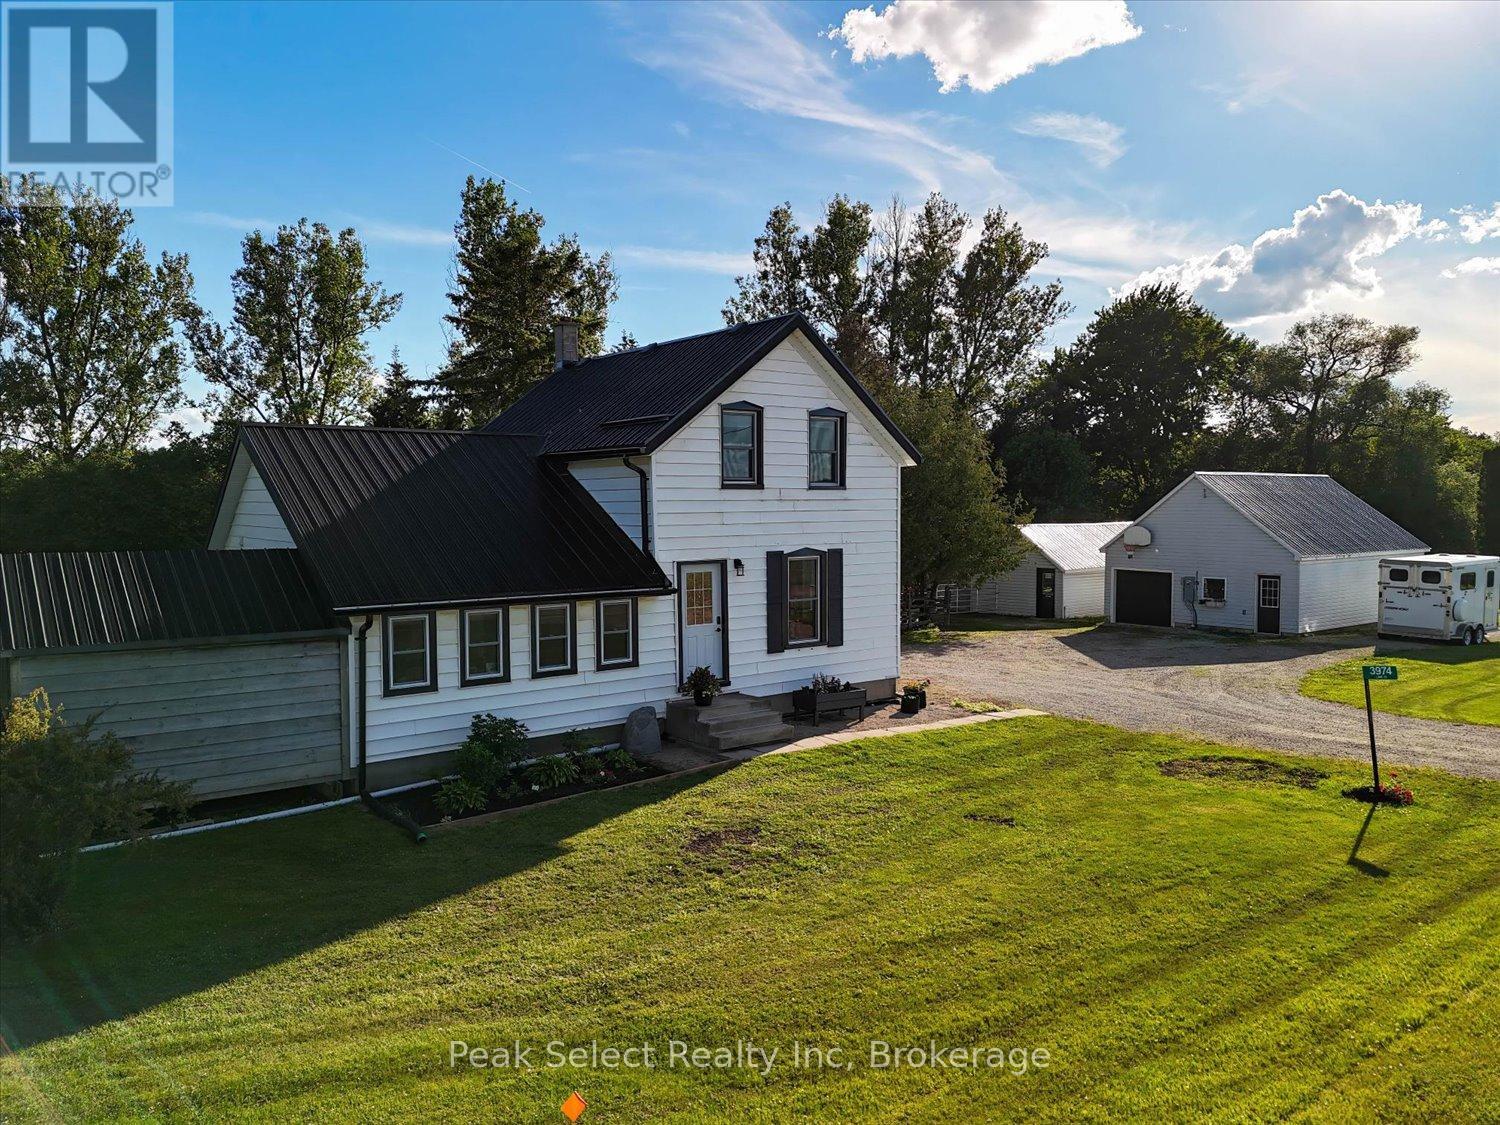
3974 15 Line
Perth South, Ontario
Over 6 acres of picturesque countryside just minutes from St. Marys. Tucked behind mature trees with walking trails through the bush, this private property gives you room to breathe and the peace and quiet of country life.The 1 3/4 storey home offers 3 bedrooms and 1 bath, with the big-ticket updates already done: new kitchen, new bathroom, new heat pump and air handler, new windows, eaves troughs, plus upgraded electrical, insulation and water systems. Move in and make it your own. After a long day, unwind in the hot tub on the patio and take in the quiet.The detached garage/workshop has one parking bay (2 cars deep) and a finished loft, heated and cooled with its own heat pump, an idealstorage area. A second outbuilding is available with all sorts of possibilities, with heating and cooling as well. A second driveway adds easy parking for guests. Wildwood Lake is close by, and the charm of St. Marys and Stratford is just a short drive.away. (id:56248)
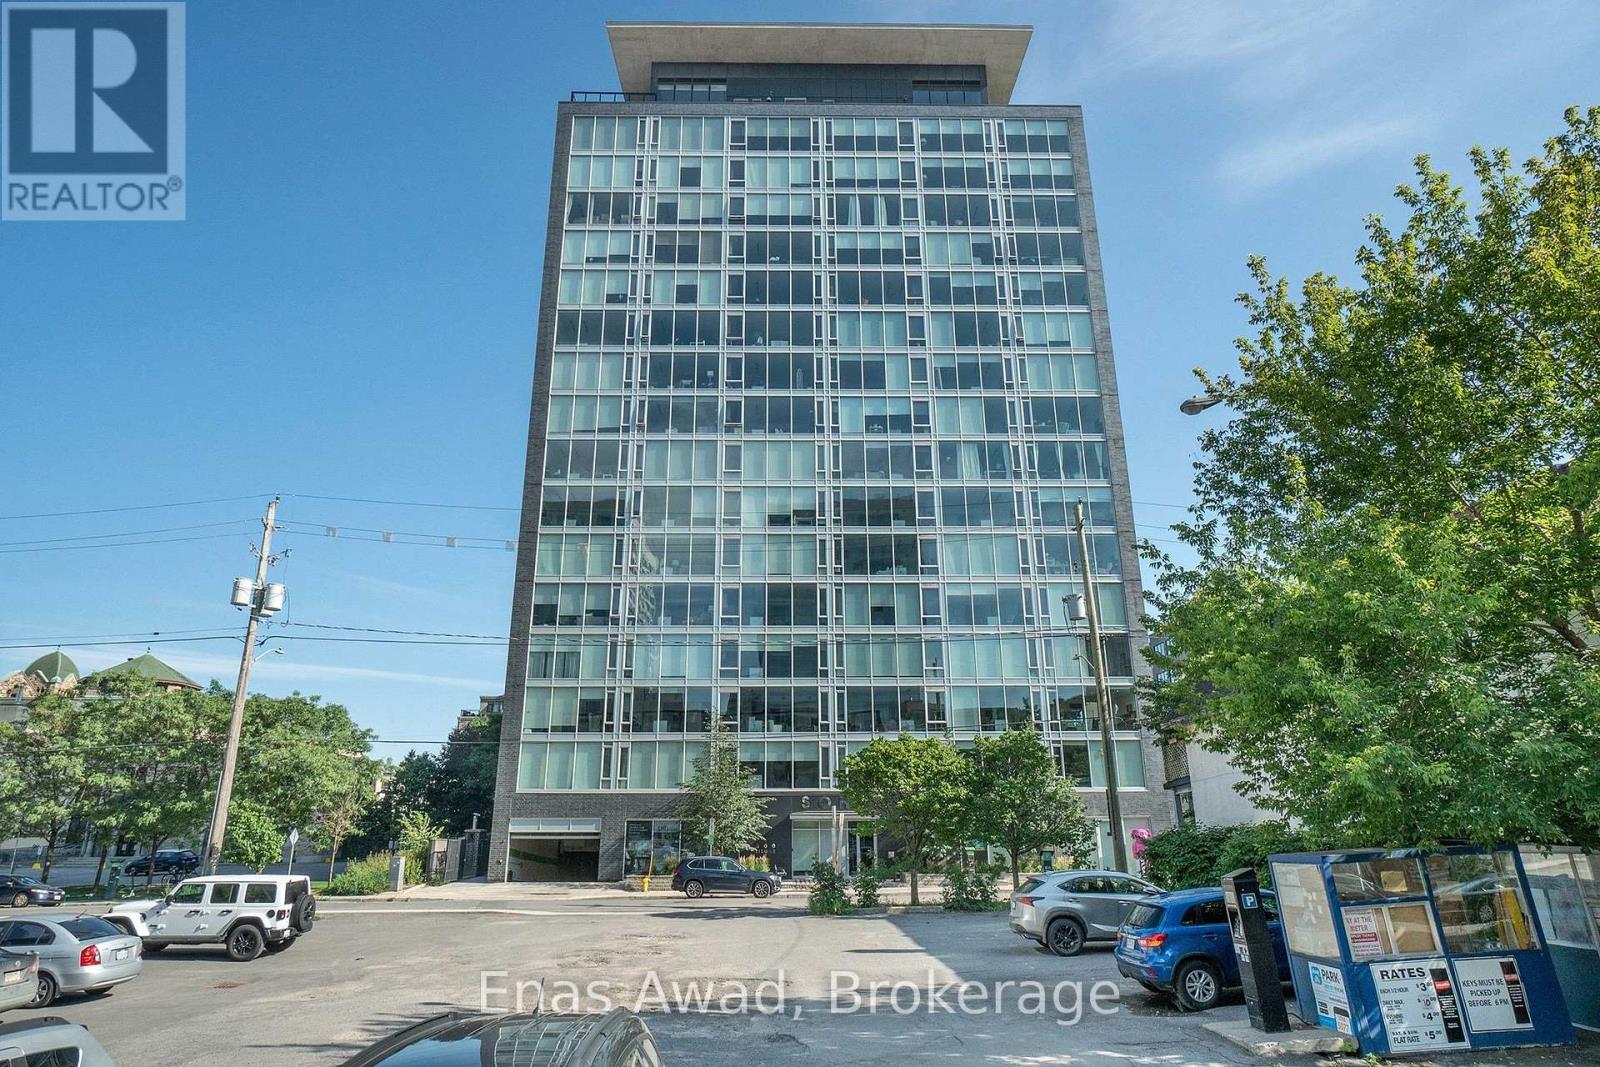
204 - 300 Lisgar Street
Ottawa, Ontario
AVAILABLE SEPTEMBER 1ST. $2900 (with mothly cleaning). FURNISHED OPTION - $3,190/month (with monthly cleaning) Welcome to Unit 204 at 300 Lisgar Street, located in the sought-after SoHo Lisgar building in the heart of downtown Ottawa. This bright and stylish 2-bedroom, 2-bathroom condo offers approximately 788 sq. ft. of well-designed living space, with floor-to-ceiling windows, modern finishes, and a functional open-concept layout.The contemporary kitchen features sleek cabinetry, built-in appliances, a large island with seating, and plenty of storage, flowing seamlessly into the living and dining area. The unit offers a warm and modern feel, with beautiful natural light throughout and access to a private balcony, perfect for relaxing or enjoying the downtown setting.The primary bedroom includes great closet space and a private ensuite bathroom with a modern glass shower and marble-style finishes. The second bedroom is ideal for a guest room, home office, or additional living space. The unit also includes in-unit laundry for added convenience.Building amenities include a fitness centre, outdoor pool, outdoor lounge area, and beautifully maintained common spaces. Ideally located in Centretown, this property is steps from restaurants, shops, cafés, transit, Parliament Hill, the Rideau Centre, ByWard Market, and all downtown amenities.One-year lease minimum. First and last month's rent required. UTILITIES INCLUDED. 1 PARKING SPACE INCLUDED. PRIVATE BALCONY. (id:56248)
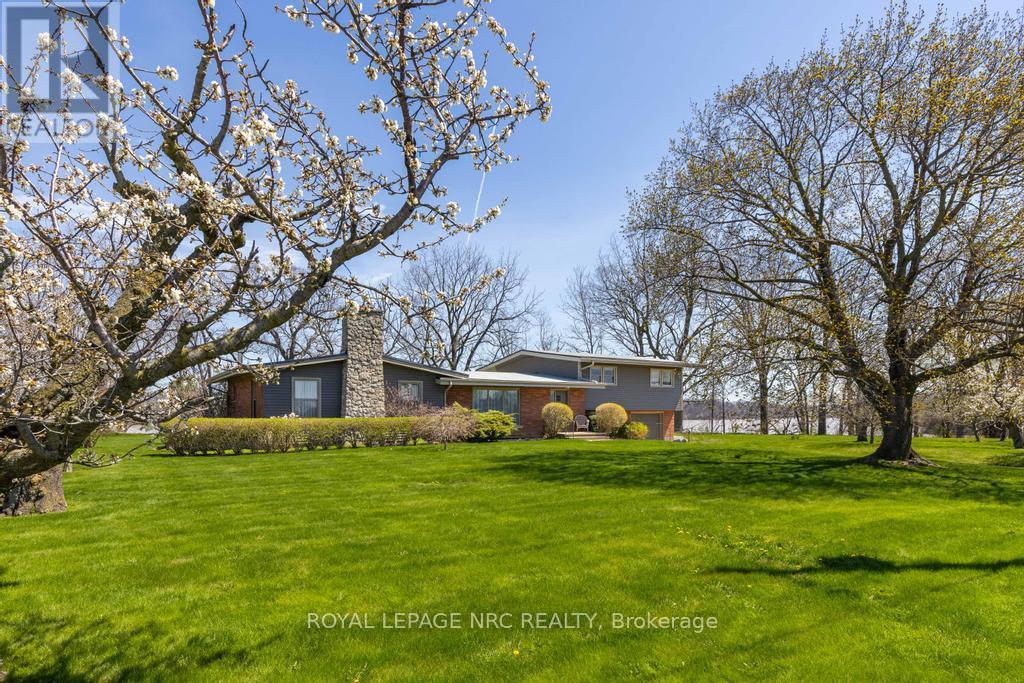
4521 Twenty First Street
Lincoln, Ontario
WELCOME TO YOUR WATERFRONT COUNTRY ESCAPE JUST MINUTS FROM THE CITY! Enjoy nearly 2 acres of scenic grounds with 430 feet of water frontage on Jordan Harbour, plus beautiful unobstructed views of Lake Ontario, ideally located on Jordan Harbour, close to Lake Ontario. This elegant 4 level home with 2847 sq. ft of finished living space, offers privacy and outstanding nature views. Features Open concept main floor Family room with large stone wood burning fireplace, hardwood floors, French doors, custom wood burning stove, walkout to gardens. Living room/ Dining room with vaulted beamed ceiling, large eat-in kitchen with lots of cupboards, breakfast bar and w/o to sunroom. Large Recroom with bar. Basement has ample space for a gym or home theater with plenty of storage. 4th bedroom currently in use as home office. Located ideally in the heart of wine country, near the village of Jordan with its world class restaurants and shops just minutes away. Close to cycling and hiking trails, Niagara wine routes and golf courses nearby. Easy access to QEW highway for commuters. Major updates include siding(2024), Cistern( 2024), Roof(2023), Septic(2022). Schedule your private tour and experience beautiful country living! (id:56248)
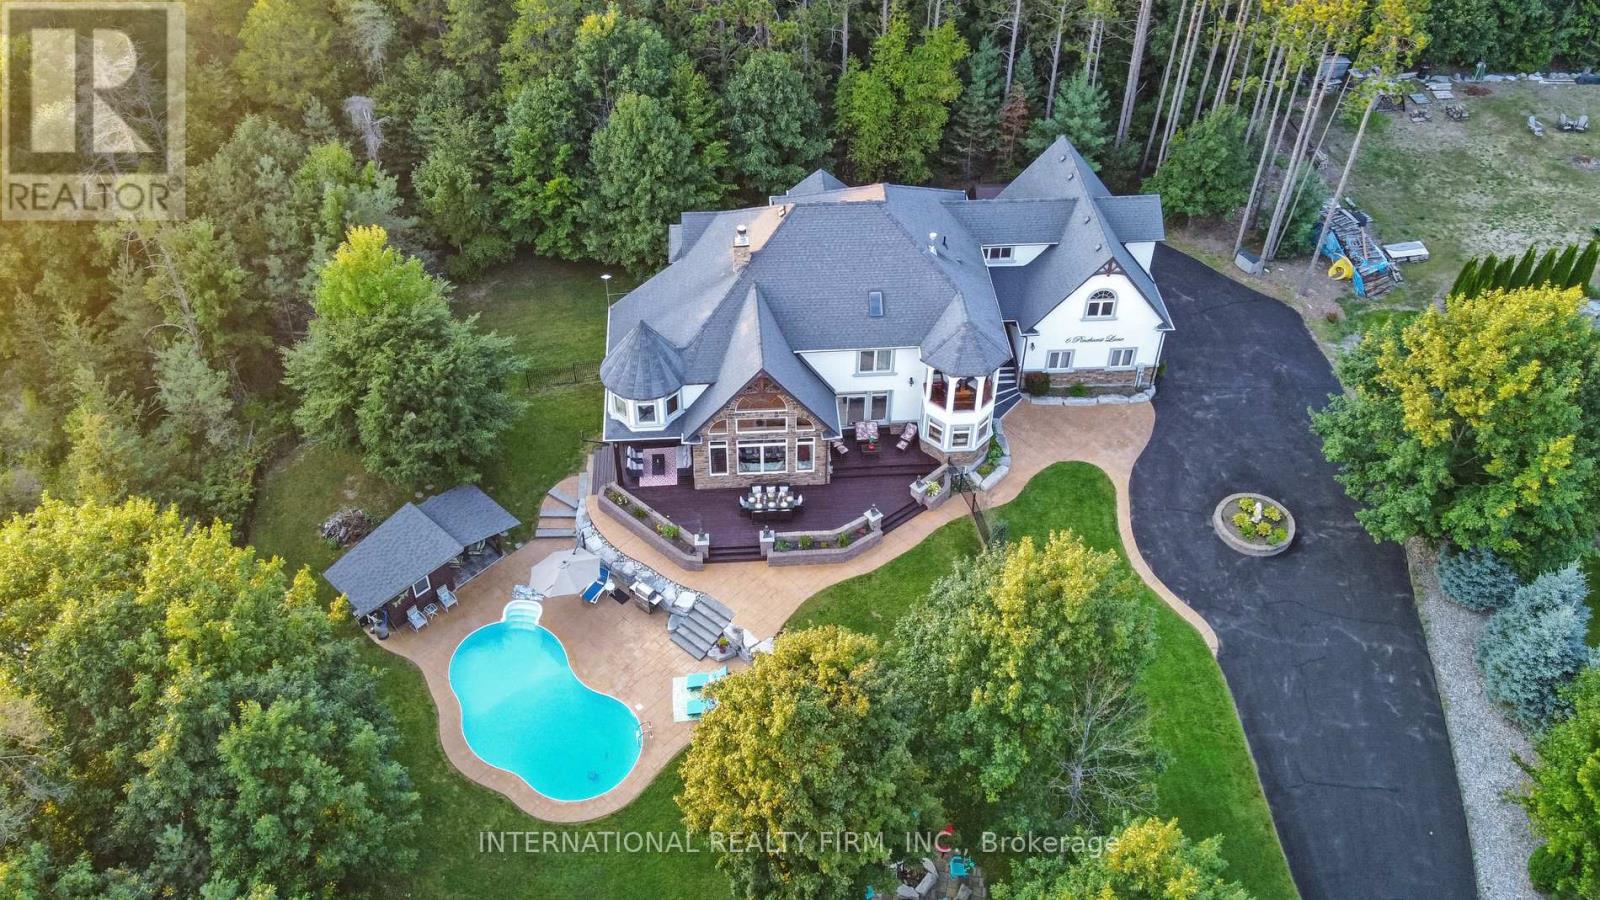
6 Pinehurst Lane
Springwater, Ontario
Experience the ultimate retreat in this stunning custom-built estate on a private 1.62-acre lot minutes from Barrie. Designed for discerning buyers seeking unparalleled space and sophistication, this residence offers over 7,000 sq ft of high-end living functioning as both a grand entertaining venue and a private family sanctuary. Step into a breathtaking two-storey foyer with polished porcelain floors. The heart of the home is the massive Great Room, where 25-foot cathedral ceilings and a double-sided stone fireplace meet a wall of panoramic windows overlooking your private "Pool Paradise"-a spectacular backyard oasis with a saltwater pool, pool house, and lush, professional landscaping. The chef's kitchen is a showstopper, anchored by a 12x5 ft quartz island and top appliances. Detailed with brick arches, pine beams, a butler bar, and a dedicated baking station, it is a dream space for hosting. An elegant dining room awaits your next dinner party, paired with a Zen-like family room perfect for quiet evenings. The primary suite is a luxury retreat featuring its own fireplace, a private Juliette balcony, two separate and spacious walk-in closets, and a spa ensuite with heated floors and a deep-soaking Jacuzzi. The unique character continues upstairs with an elevator lift, a built-in library, and a spectacular circular turret retreat featuring soaring cathedral ceilings and arched windows. For versatility, the property includes an ultra-convenient second-floor laundry, a guest suite with its own kitchenette and ensuite, plus a massive lower level with a gym, dance studio, and billiards room. Outside, the fenced grounds feature a circular drive for 13 cars and a 3-car garage with 14-ft ceilings. Perfectly located on a quiet cul-de-sac with a school bus stop at the corner, enjoy quick access to Hwy-400 and Hwy-26. Only 10 mins to Barrie, 15 mins to the waterfront or Horseshoe Valley, and 25 mins to Wasaga Beach-the definitive four-season estate for the discerning buye (id:56248)
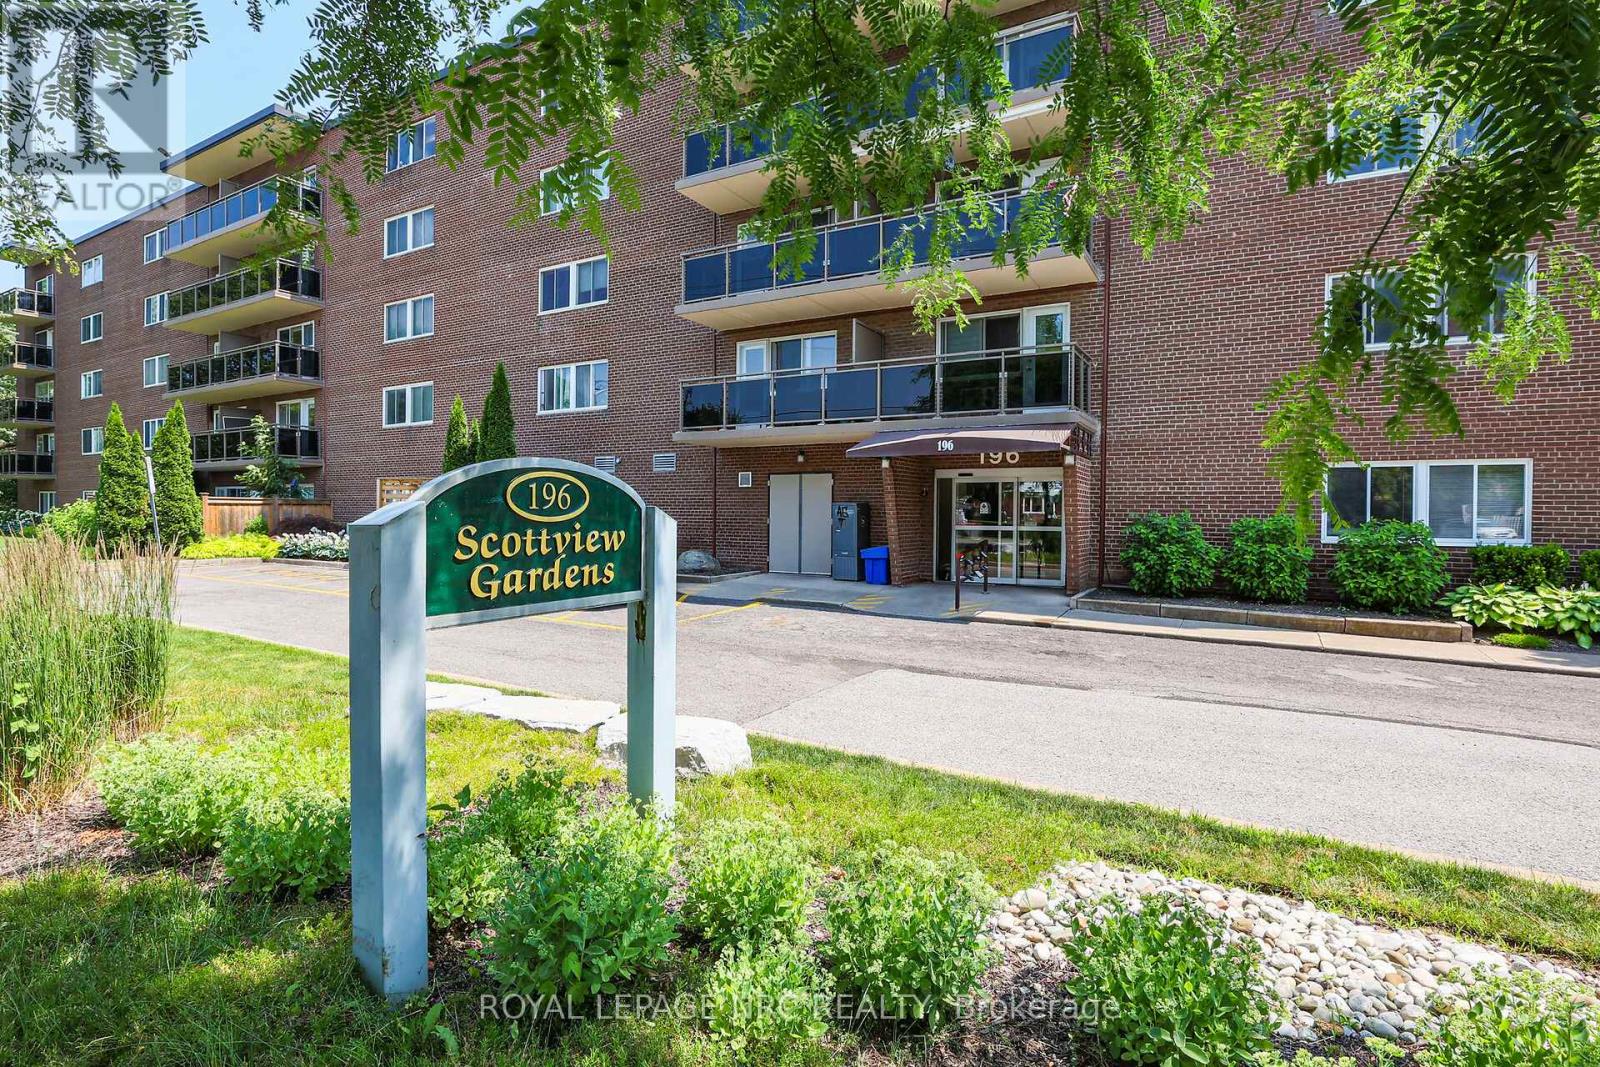
208 - 196 Scott Street
St. Catharines, Ontario
Stylish And Spacious 2-Bedroom, 1-Bath Condo Apartment In A Secure And Well-Maintained Building. This Bright, Clean, And Freshly Updated Unit Features A Modern Kitchen, Open-Concept Living/Dining Area, A Private Outdoor Balcony, And A Large Primary Bedroom With A Walk-In Closet. Building Amenities Include: Heated Outdoor Pool - For The Summer Months, Secure Entry System, Elevators, Laundry Facilities, Garbage Chutes, Bike Storage, Workshop Room, And Visitor Parking. Ideally Located Within Walking Distance Of Shopping, Transit, And Daily Conveniences. Next To A Lovely Park And Only A 2 Min Drive To The QEW @Lake St. $2000/mth - Heat, Hydro, Water, Epico Cable TV & High Speed Internet, 1 Parking Space, And 1 Storage Locker Are All Included. Available August 1st. 12 Month Lease. No Smoking. First And Last Months Rent, Credit Check, Income Verification, And References Required. (id:56248)
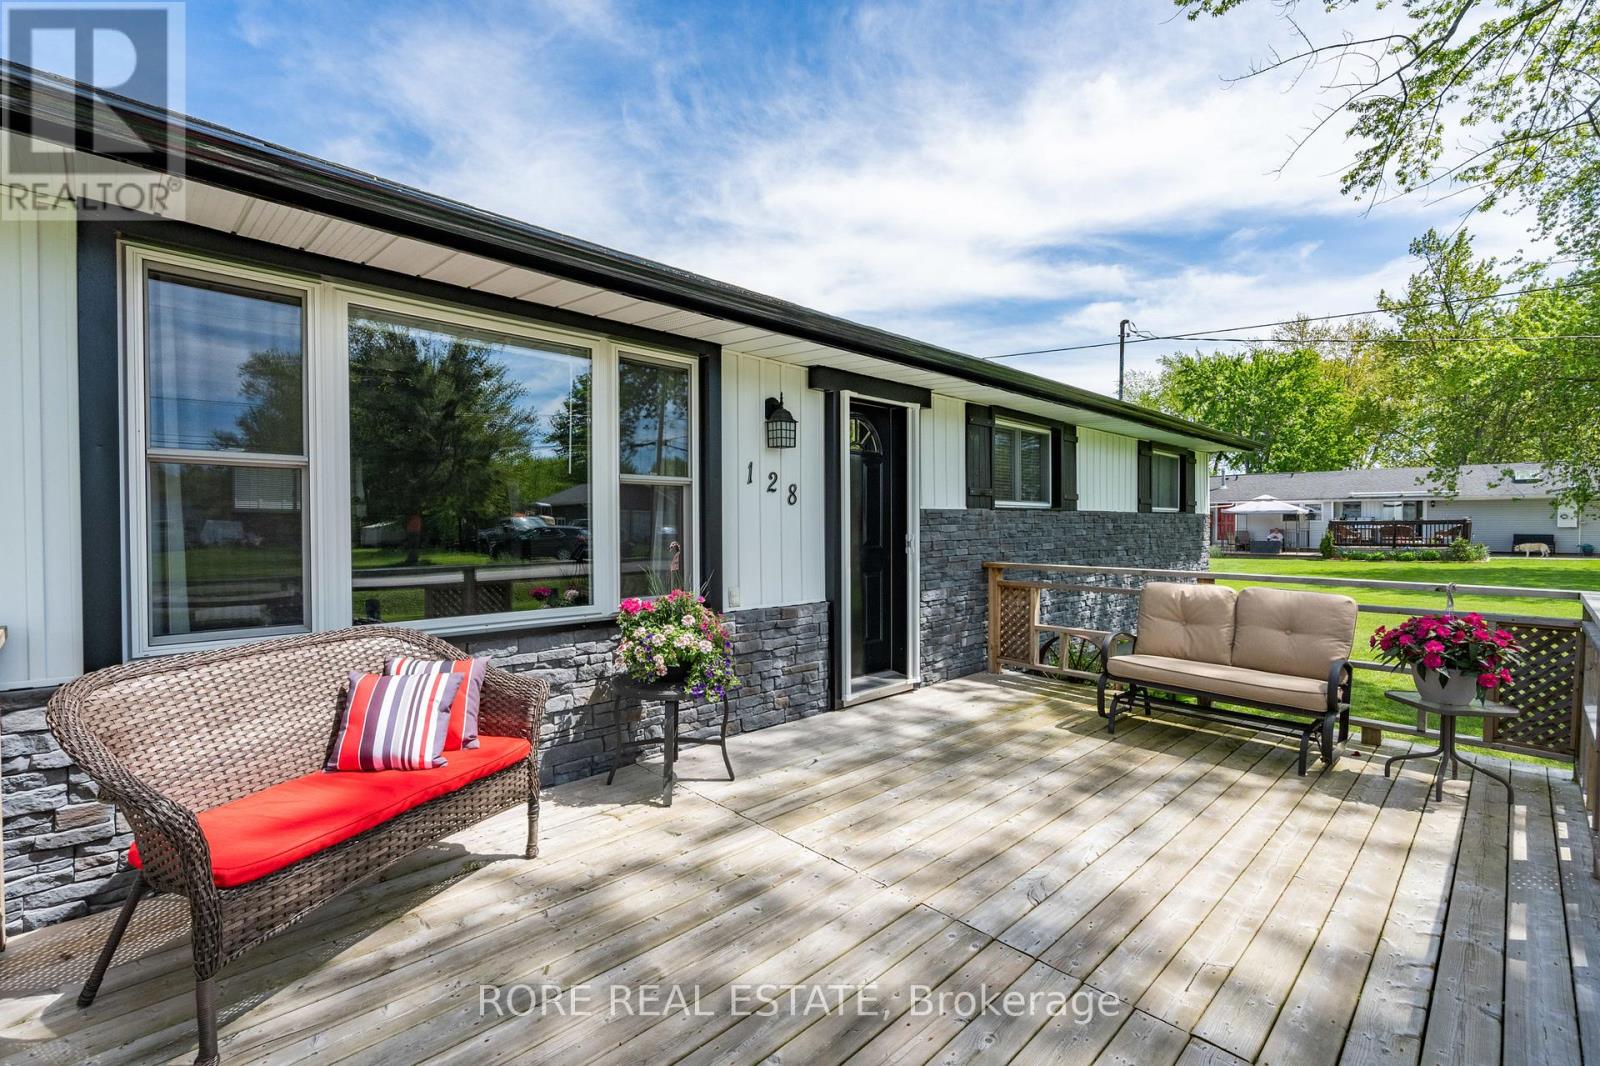
128 Cook Avenue
Fort Erie, Ontario
This thoughtfully upgraded 3-bedroom, 2-bathroom home is located on a 125ft x 80ft corner lot and positioned in a desirable community. The inviting interior offers a bright and functional layout. The open concept living room, kitchen and dining area is spacious yet cozy and inviting. Enjoy a roomy primary bedroom complete with an ensuite and two closets. Across the hall from the primary you will find the two additional bedrooms and the other bathroom. The attached garage has access into the home so no need to park outside on those cold winter days! The extra-wide driveway offers ample parking and suitable for a variety of needs. The large deck is a great area to host friends and family and the front porch is the ideal spot to sip on your morning coffee! This home has been lovingly maintained and has had a number of upgrades over the last few years such as the furnace, air conditioning, electrical panel, hot water on demand, generlink, new flooring (kitchen, living room, dining room and laundry room)! Come live in this desirable community and see what Ridgeway is all about; a close community with amazing local amenities, beautiful beaches, local senior clubs, fabulous restaurants and excellent schools. What more could you want! (id:56248)
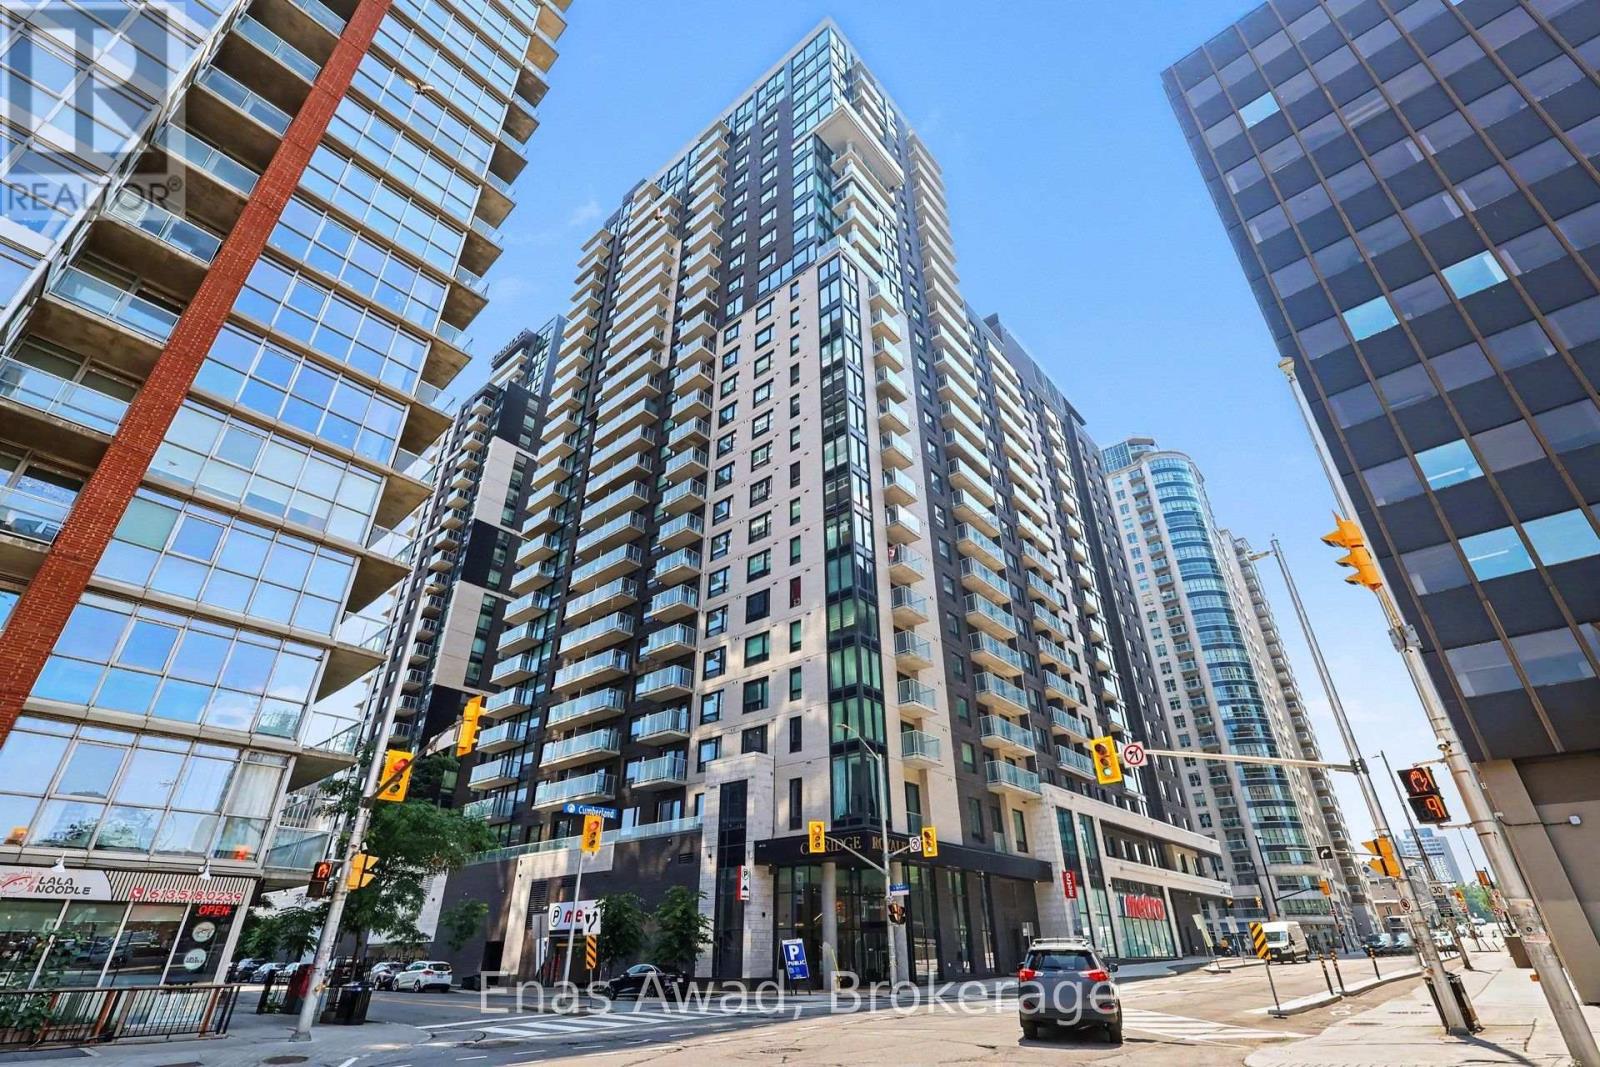
1704 - 180 George Street
Ottawa, Ontario
AVAILABLE Immediately !!! Very well-suited for CAF members on Imposed Restriction (IR). Welcome to 180 George Street, a stylish brand-new corner unit located in the prestigious Claridge Royale Condo in the heart of Lower Town / ByWard Market, Ottawa. This bright and modern 1-bedroom, 1-bathroom unit offers an open-concept layout with expansive windows that allow for an abundance of natural light. The contemporary kitchen features stainless steel appliances and a breakfast bar, flowing seamlessly into the spacious living area. Enjoy your private balcony with stunning downtown views, perfect for relaxing or entertaining. The bedroom offers ample closet space, and the unit is completed with in-unit laundry and a functional layout designed for comfortable urban living. Building amenities include 24-hour concierge and security, a fitness centre, indoor pool, theatre room, and direct access to Metro grocery store for ultimate convenience. Ideally located just steps from ByWard Market, Rideau Centre, and Parliament, this property is surrounded by restaurants, shops, and cultural landmarks. With easy access to OC Transpo and LRT stations, commuting is effortless in this highly walkable downtown location. All pets considered (small pets preferred). Non-smoking unit/premises. One-year lease minimum. First and last month's rent required. HYDRO EXTRA, PARKING NOT INCLUDED. (id:56248)
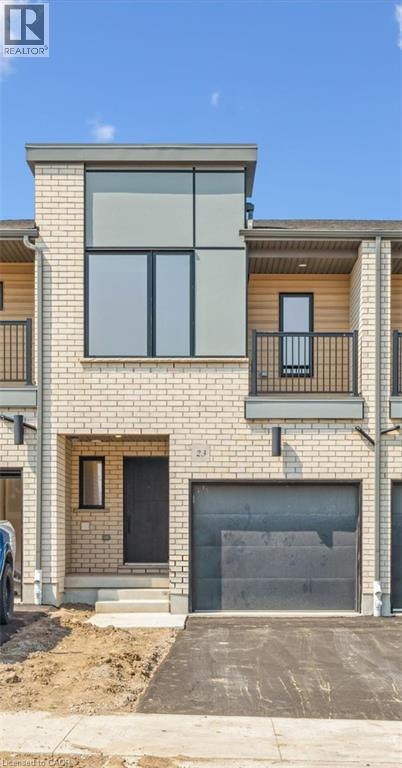
23 Benninger Drive
Kitchener, Ontario
A wonderful new floorplan in the highly desirable Trussler West community !. A fresh modern exterior is the aspect from the front and a walk out basement is found in the rear. The main floor features a large kitchen and open floorplan. With a deck leading off the rear to enjoy those summer days and nights. The bedrooms are of a very good size with the Primary bedroom needing to be seen to be believed. The basement is large, again with the walkout capabilities. put your personal touch on it ! Book a showing today, you wont be disappointed ! Private Remarks: REALTOR®: PROPERTY READY TO SHOW. BUILDER REQUIRES A MORTGAGE PRE-APPROVAL AND BUYER'S LAWYER INFORMATION AT THE TIME OF SIGNING THE AGREEMENT OF PURCHASE AND SALE. The Sales Centre is located at 62 Nathalie Street in Kitchener, which is open Mon-Wed 4-7pm and Sat & Sun 1-5pm (id:56248)
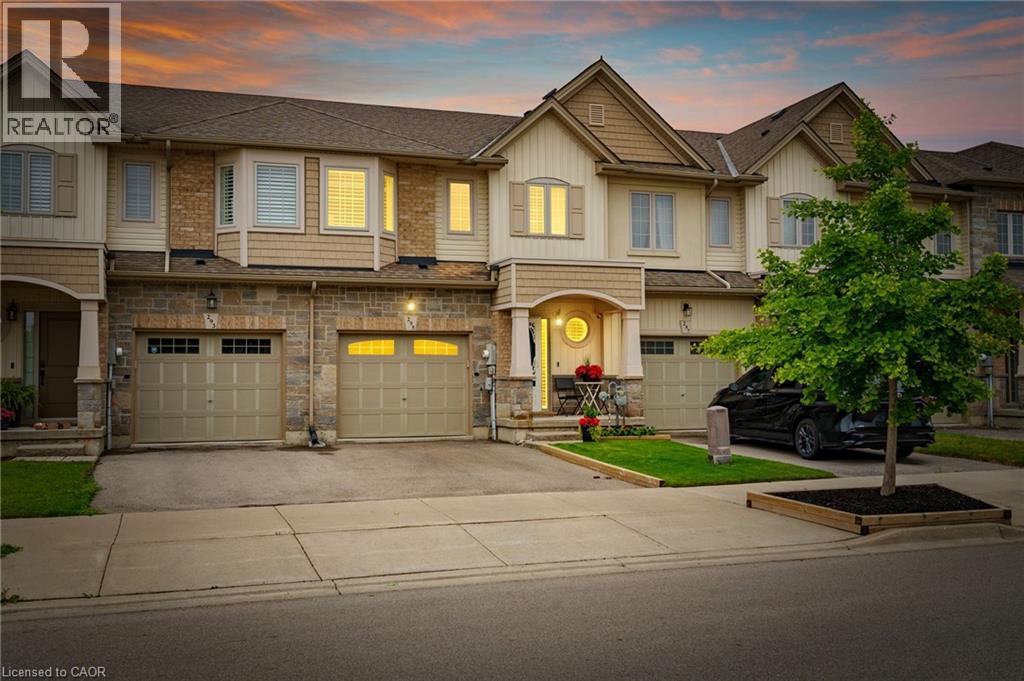
295 Pumpkin Pass
Binbrook, Ontario
Welcome to 295 Pumpkin Pass, a beautifully laid out 3 bedroom, 3 bathroom freehold townhome in the heart of family friendly Binbrook. Built by Marz Homes in 2017, this home offers 1494 sq ft above grade with a layout that works perfectly for everyday life. A bright foyer welcomes you in, complete with a convenient powder room right at the front door. The main floor flows into an open concept living, dining, and kitchen space that is perfect for both entertaining and day to day function. Walk out from the kitchen to a beautiful deck and patio, ready for summer barbecues and relaxing evenings outside. Upstairs, the primary suite impresses with a private ensuite featuring a stand up shower and a walk in closet. The other two bedrooms and a full bathroom are tucked just a few steps up in their own private space, along with the convenience of second floor laundry. California shutters run throughout the home, adding a clean and polished finish to every room. The unfinished basement is a true blank slate, ready for you to build out exactly what your family needs, and features a massive window that lets in tons of natural light, making it feel bright and full of potential rather than just a basement. A single car garage plus driveway parking completes the package. Located in Binbrook, close to both elementary school districts (public & catholic), parks, and all the amenities a growing family needs, this is an easy place to call home. (id:56248)
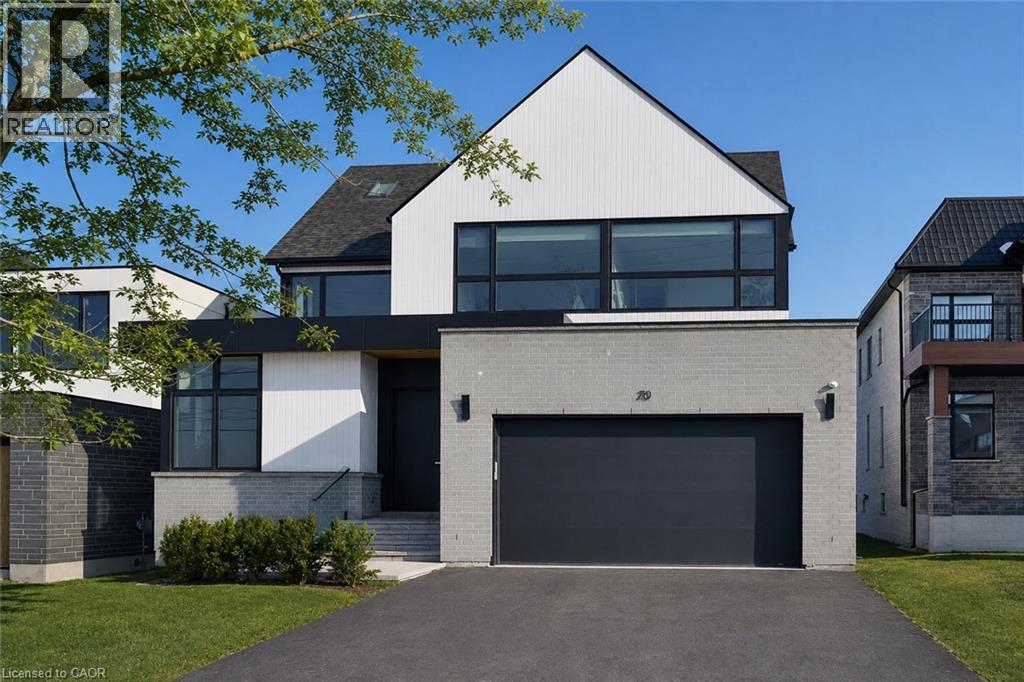
70 Upper Mount Albion Road
Hamilton, Ontario
Welcome to 70 Upper Mount Albion Road, Stoney Creek. Designed with the elegance of Toronto and Oakville modern architecture in mind, this striking home offers 6 bedrooms and 4 bathrooms on an exceptionally deep 50 x 252 ft lot backing onto protected conservation land. With more than 4,000 square feet of refined living space, the residence is finished with custom imported Italian millwork, a contemporary kitchen featuring Jenn-Air appliances, quartz surfaces, and a full quartz backsplash. Expansive windows fill the home with natural light, highlighting hardwood floors throughout the main and upper levels, enhanced ceiling heights, and a statement mono-beam staircase with glass railings. A covered rear patio extends the living space outdoors, while a private side entrance leads to a fully finished basement—ideal for multi-generational living or future in-law accommodations. The location offers the perfect balance of nature and convenience: everyday essentials such as Starbucks, Sobeys, LCBO, Indigo, HomeSense, Cineplex, and a wide selection of dining options are within a 10-minute walk. Outdoor enthusiasts will love being just steps from the Eramosa Karst trails and the East Mountain biking loop, while quick access to the Red Hill Valley Parkway and the LINC makes commuting effortless. While photos offer a glimpse, they don’t fully capture the craftsmanship, scale, and level of finish throughout the home... you truly need to experience it in person to appreciate the quality and luxury. This home truly delivers a modern design, privacy, and lifestyle convenience all in one exceptional package. (id:56248)
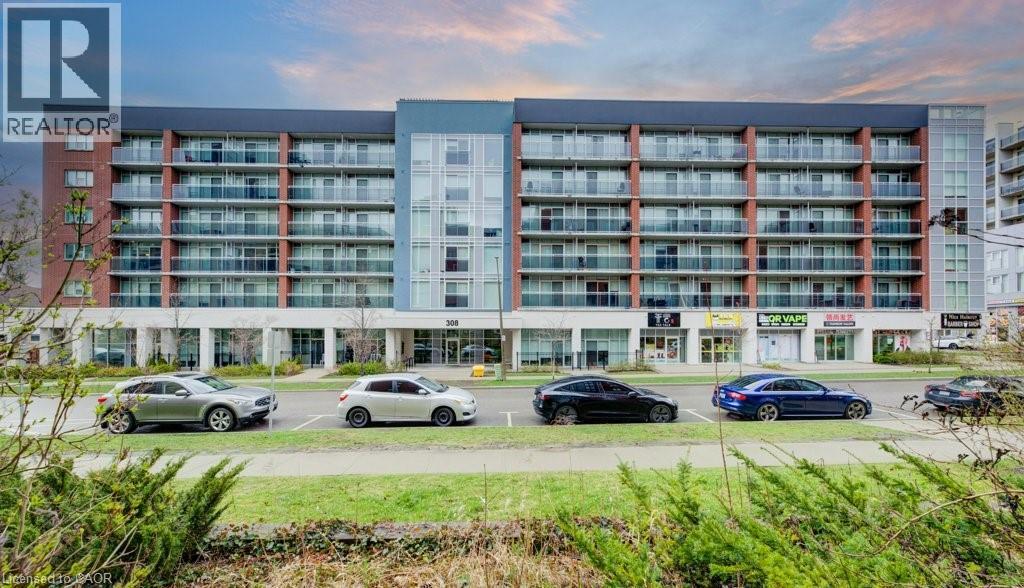
308 Lester Street Unit# 101
Waterloo, Ontario
This unit is a cut above the rest! From the moment you step inside, you’ll appreciate the thoughtful extras that set it apart — including an owned parking spot and the convenience of ground floor living with easy access in and out of the building. The real standout, however, is the private walk-out terrace, a rare feature that creates the perfect outdoor space for studying, relaxing, or socializing on warm days. Located in the heart of Waterloo’s vibrant University district at 308 Lester Street – Platinum II, this contemporary one-bedroom, one-bathroom condo is purposefully designed with the luxury student market in mind. Enjoy exceptional walkability, with both the University of Waterloo and Wilfrid Laurier University just a short ten-minute stroll from your front door. Inside, the unit showcases modern, upscale finishes including granite countertops, stainless steel appliances, high ceilings, and the convenience of in-suite laundry. Residents also benefit from immediate access to ground floor retail and seamless connectivity via the nearby LRT at the University of Waterloo Station, making it easy to get around the city and beyond. Vacant Possession available June 1st. (id:56248)
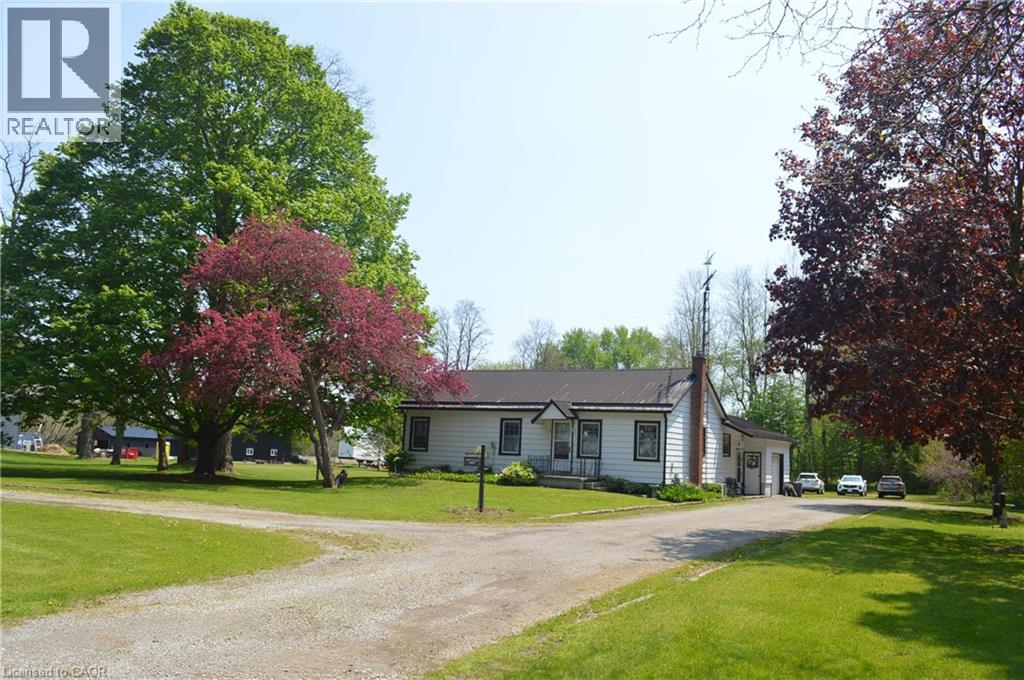
424 Highway 6
Port Dover, Ontario
Fantastic opportunity - spacious family home situated on 1.7 acres +- outbuilding/shop/ former horse paddock with hydro. Very ,private sprawling property with wooded backdrop. Very solid well built home featuring rear office space for the at home business, 3 large bedrooms 3 and 4 pce. baths, combination dining area with living room. Lower level is finished with rec room and games room. Perfect location for potential surplus dwelling, possible dog kennels. Central to Simcoe, Port Dover - not far from Long Point Beach and Turkey Point. (id:56248)
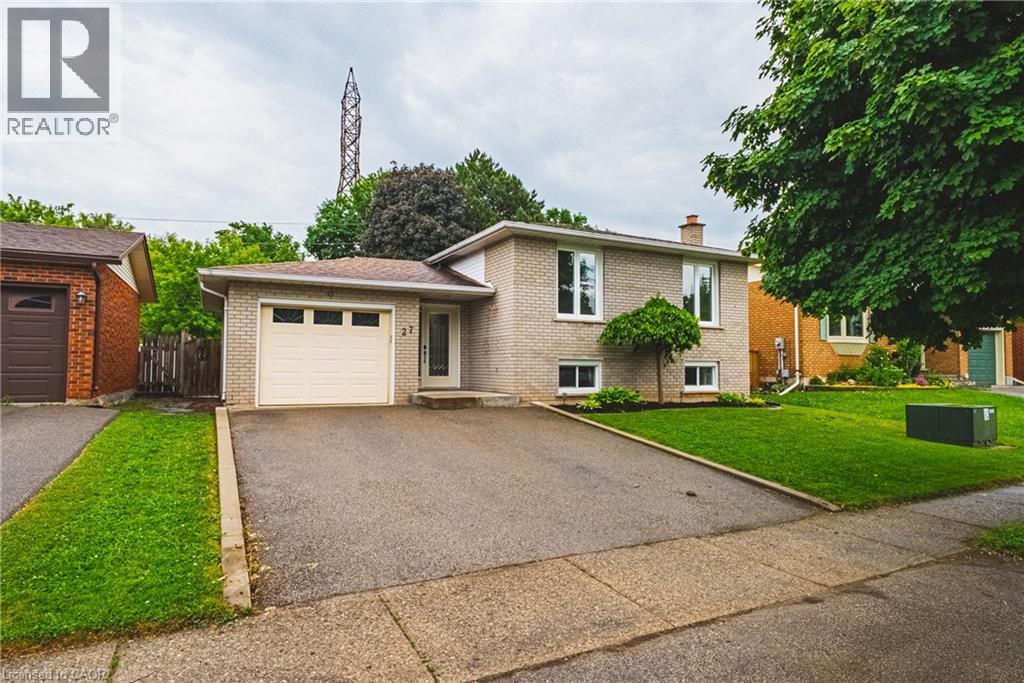
27 Ludlow Crescent
Brantford, Ontario
Nestled in a desirable family-friendly neighbourhood, this beautifully maintained 3+1 bedroom home offers the perfect blend of comfort, space, and privacy. Backing onto peaceful green space with no rear neighbours, you'll enjoy tranquil views and a serene setting right from your own backyard. The spacious and functional layout features bright principal rooms, generous-sized bedrooms, and a versatile lower-level bedroom that is ideal for guests, a home office, or growing families. The private backyard provides the perfect space for entertaining, relaxing, or enjoying nature year-round. Conveniently located close to schools, parks, shopping, and major commuter routes, this home presents an exceptional opportunity for families, professionals, and investors alike. Don't miss your chance to own this fantastic property in one of Brantford's sought-after communities! (id:56248)
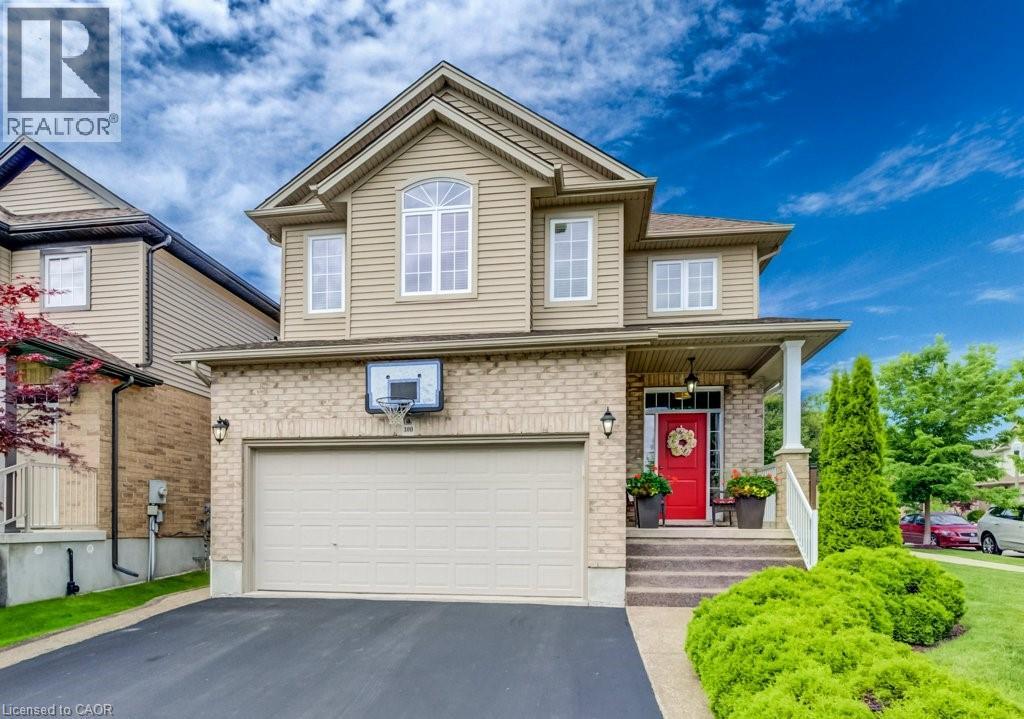
300 Watervale Crescent
Kitchener, Ontario
Welcome to this beautifully maintained 3-bedroom, 2 full and 2 half bathroom family home offering the perfect blend of style, comfort, and functionality. Featuring impressive stone and brick curb appeal, this move-in-ready home boasts a bright open-concept layout with soaring ceilings, oversized windows, and quality finishes throughout. The chef-inspired kitchen is complete with granite countertops, ample cabinetry, and a large centre island overlooking the spacious living and dining areas, making it ideal for entertaining and everyday living. The inviting family room is highlighted by a stunning floor-to-ceiling stone fireplace, while the finished lower level provides versatile space for a recreation room, home office, gym, or playroom. Step outside to your fully fenced backyard featuring an exposed aggregate patio, covered gazebo, and beautifully landscaped outdoor space—perfect for relaxing or hosting family and friends. Ideally located in a sought-after family-friendly neighbourhood close to parks, schools, trails, shopping, restaurants, and major commuter routes, this exceptional home offers outstanding value, pride of ownership, and everything today's family is looking for. (id:56248)
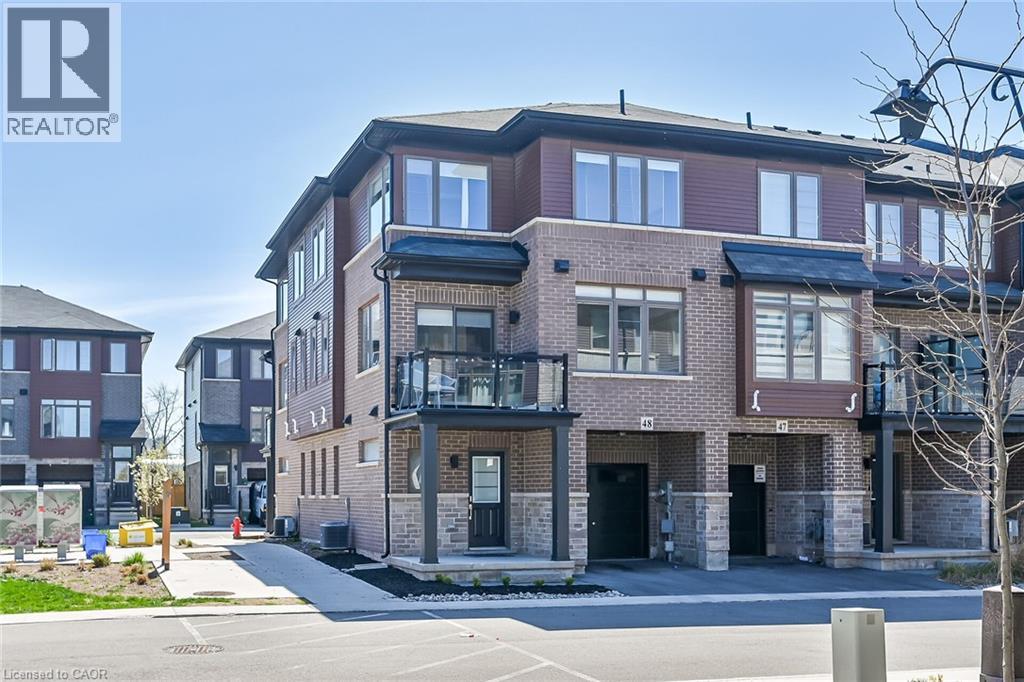
575 Woodward Avenue Unit# 48
Hamilton, Ontario
Welcome to this fantastic 3-bedroom, 2-bathroom end-unit townhome located in the heart of Hamilton! Offering both style and function, this home features a bright, open layout with an abundance of large windows that flood the space with natural light. The living and dining areas create the perfect setting for family gatherings and relaxation. Enjoy the added privacy of being an end unit. The kitchen is well-appointed, offering ample counter space and cabinetry. Step outside to your own private balcony, a perfect spot to unwind, enjoy your morning coffee, or relax with a book in the fresh air. Conveniently located just minutes from highway access, local shops, and all essential amenities, this home truly combines comfort and convenience. (id:56248)
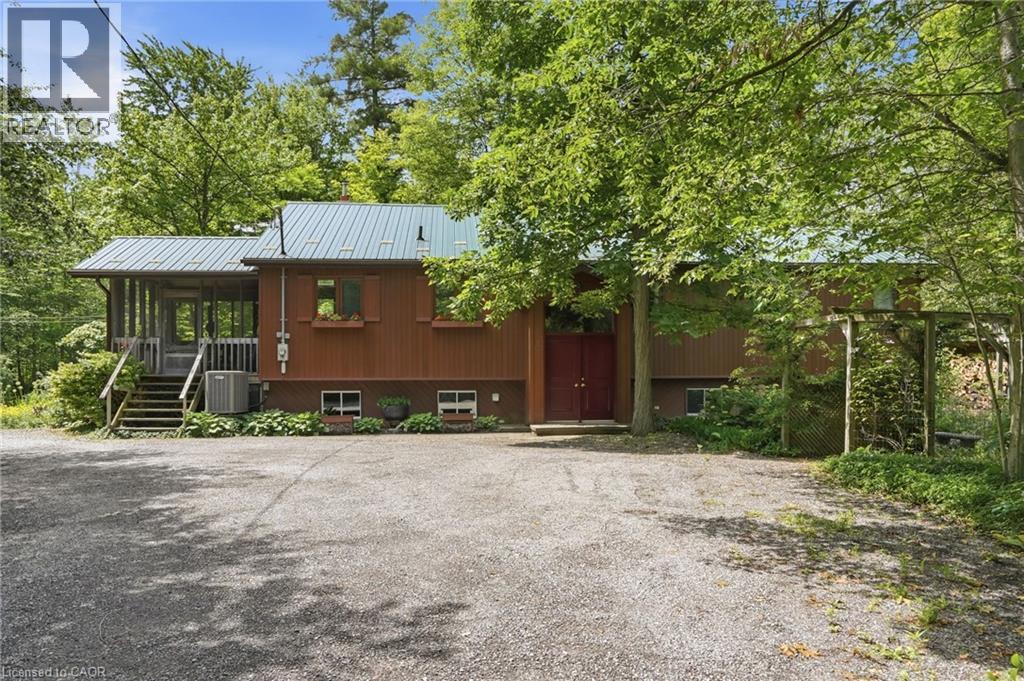
9964 Concession 1 Road
West Lincoln, Ontario
Beautiful country property on over 2 private, treed acres! This well-maintained home offers peaceful surroundings, a stunning wood-burning fireplace with custom wood detailing overlooking the backyard, and numerous updates including: septic (2007), metal roof (2013), eavestroughs (2013), waterproofing on 3 sides (2017), basement renovation (2018), and heat pump with air handler (Jan. 2022). Open shop/ out building 40 ft by 26 ft, 200 amp service to the out building. A rare opportunity to enjoy country living with modern peace of mind. A must see! (id:56248)
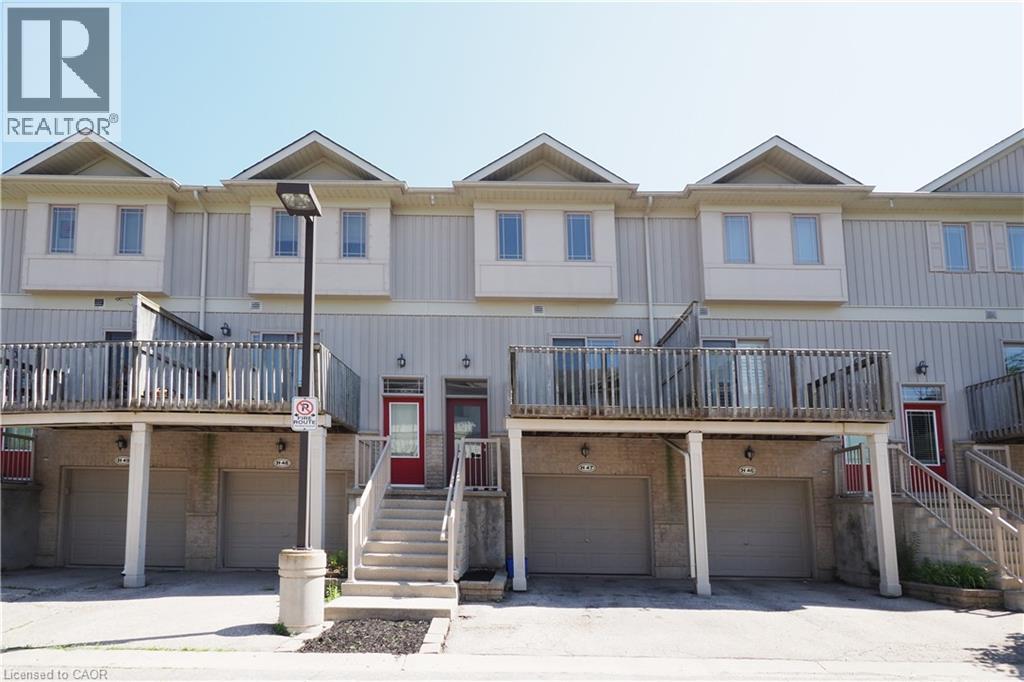
619 Wild Ginger Avenue Unit# H47
Waterloo, Ontario
Welcome to Unit H47 at 619 Wild Ginger Avenue, a beautifully refreshed four-level townhome offering exceptional value for first-time buyers, families, or investors. Lovingly maintained by the same tenant since 2007, this home has been thoughtfully updated and is move-in ready. Freshly painted throughout, with new flooring, modern lighting, and a stylish new kitchen backsplash, it offers a bright feel from the moment you arrive. The Furnace and AC were replaced in 2024 and 2026 respectively. The front door was replaced in 2022. The main level features a spacious eat-in kitchen, a convenient two-piece powder room, and a generous living room overlooking your private backyard. Upstairs, you'll find two large bedrooms, including a primary bedroom with direct access to the four-piece main bathroom through a convenient cheater ensuite. The lower level offers an ideal third bedroom, home office, or family room, complete with its own three-piece ensuite bathroom. Sliding doors lead to a private deck and fenced backyard. The basement, accessible through the attached garage, houses the laundry area, HVAC system, and additional storage space. Located in a desirable neighbourhood, this home is close to excellent elementary and secondary schools, shopping, parks, public transit, and other everyday conveniences. Whether you're looking for your next home or a smart investment opportunity, this property is one you won't want to miss. (id:56248)
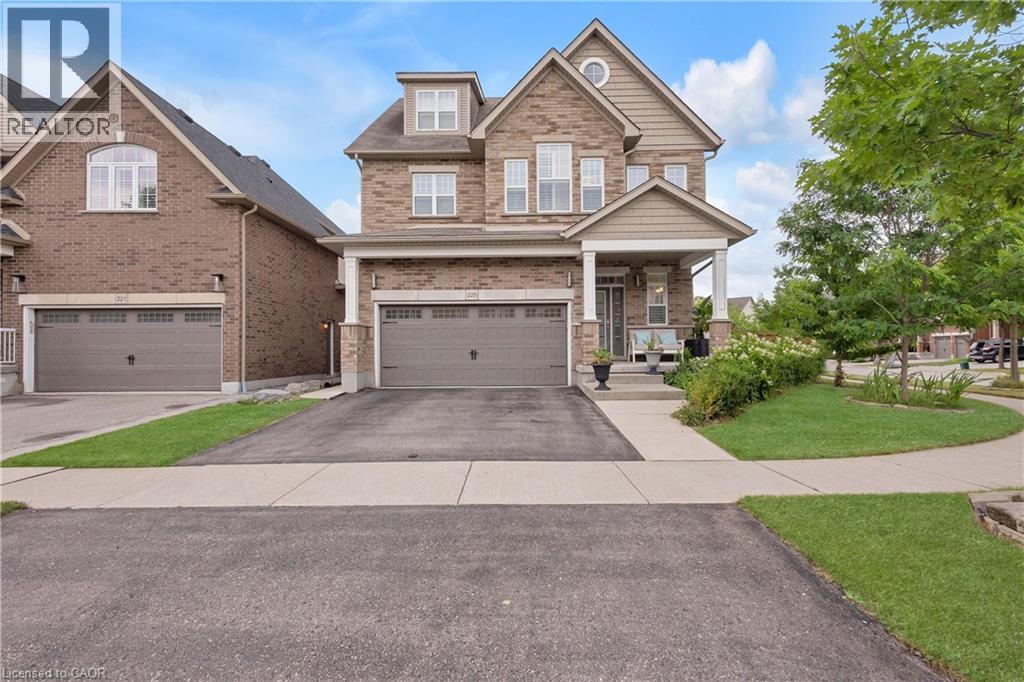
225 Tremaine Crescent
Kitchener, Ontario
Soaring vaulted ceilings, a built-in media wall, and a cozy gas fireplace anchor the stunning living room at 225 Tremaine Crescent, Kitchener – a rare gem on a pool-sized lot with hot tub, entertainment zones, and a bounty of homegrown fruit and berries. Low-maintenance perennials bloom spring through fall, with cherry blossoms and lilacs framing the front yard. Inside, a versatile loft and a 2022-finished basement (with 4-piece bath and electric fireplace) offer flexible space for work, play, or guests. Second-floor laundry saves daily steps – a true gift for busy households. Recent upgrades include a high-efficiency heat pump (2022) , owned hot water heater (2022) – no rental fees, engineered hardwood on stairs, master, and landing; 200A electrical with two 40A EV charger plugs; waste-water heat recovery; UV-C air purifier; whole-home humidifier; RO drinking water; and a custom built-in fireplace mantle and bookcase. Walk to parks, trails, and Chicopee Ski Resort. Top schools nearby – Chicopee Hills PS, St. John Paul II, and Notre Dame CSS (opening 2026). Quiet crescent, safe for kids. Minutes to Fairway Plaza and Laurentian Centre. Book your showing today! (id:56248)
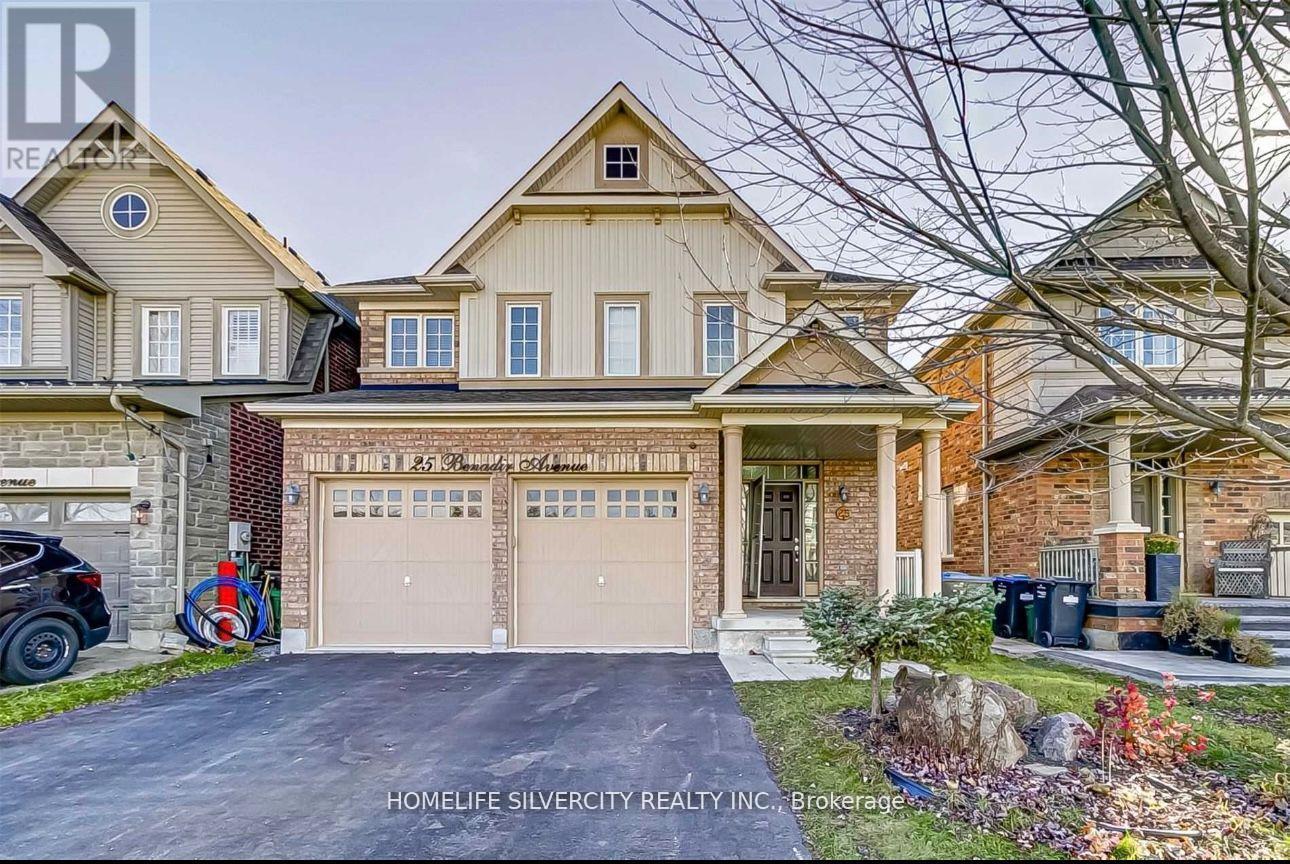
Bsmnt - 25 Benadir Avenue
Caledon, Ontario
Available From August 1, 2026. New Legal 2-Bedroom, 1-Bathroom Basement Apartment In A Highly Desirable Family-Friendly Neighbourhood. Features A Private Separate Entrance, Ensuite Laundry, And 2 Parking Spaces. Conveniently Located At Kennedy Rd & Mayfield Rd, Within Walking Distance To Plaza With Indian Grocery Store, Restaurants, Subway, Community Centre Schools, And Public Transit. Just 6 Minutes To Hwy 410. Tenant To Pay 40% Of Utilities. Ideal For A Small Family No Smoking. Available From August 1, 2026. (id:56248)

29 Brook Road S
Cobourg, Ontario
Located In One Of East Cobourg's Most Established Neighbourhoods, This Spacious 4-Bedroom, 3-Bath Home Is Situated In A Desirable Area Close To Downtown, Cobourg Beach, Parks, Schools, And Local Amenities. The Main Floor Offers 2 Bedrooms, A Full Bath, Living Room, Dining Room, Family Room, And Kitchen. A Two-Sided Gas Fireplace Separates The Living And Dining Areas, Adding Warmth And Character. Bright kitchen With Concrete Countertops And Sunroom Off The Kitchen. Partially Finished Basement With Rec Room Offers Additional Living Space. A Great Opportunity In A Prime Cobourg Location On A 100 x 110 Foot Lot. (id:56248)
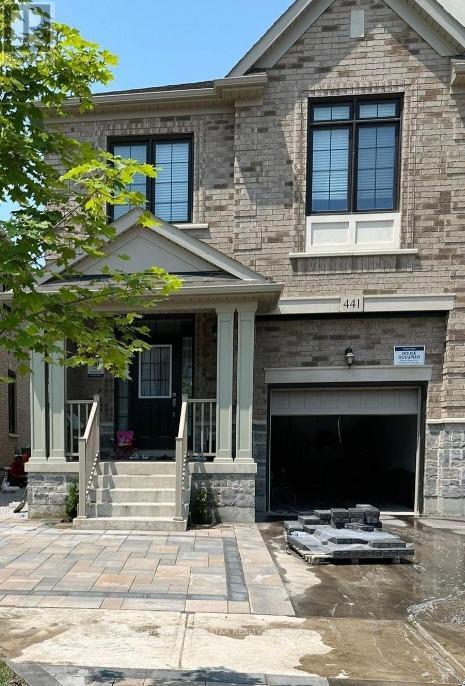
441 Bergamot Avenue
Milton, Ontario
Welcome to 441 Bergamot Avenue, a beautifully maintained 3-year-old semi-detached home located in one of Milton's most desirable family communities. This spacious property offers 4 bedrooms and 4 washrooms with a finished basement and a separate entrance completed by the builder.The main level features a bright open-concept layout with 9-foot smooth ceilings and hardwood flooring throughout the entire home. There is no carpet, offering a clean and modern finish with easy maintenance. The contemporary kitchen includes stainless steel appliances, ample cabinetry, and generous counter space, seamlessly connecting to the dining and living areas for comfortable family living and entertaining.Upstairs, you will find four well-sized bedrooms including a primary suite with walk-in closet and private ensuite. Additional bedrooms provide flexibility for growing families, guests, or home office needs. Convenient second-floor laundry adds everyday practicality.The finished basement includes an additional kitchen area, two full washrooms, separate entrance, providing versatile living space suitable for extended family use or multi-generational living.Situated close to top-rated schools, parks, shopping, Milton District Hospital, public transit, and major highways, this home offers exceptional convenience and lifestyle appeal.Move-in ready and thoughtfully designed, this property presents an outstanding opportunity in a high-demand Milton location. (id:56248)
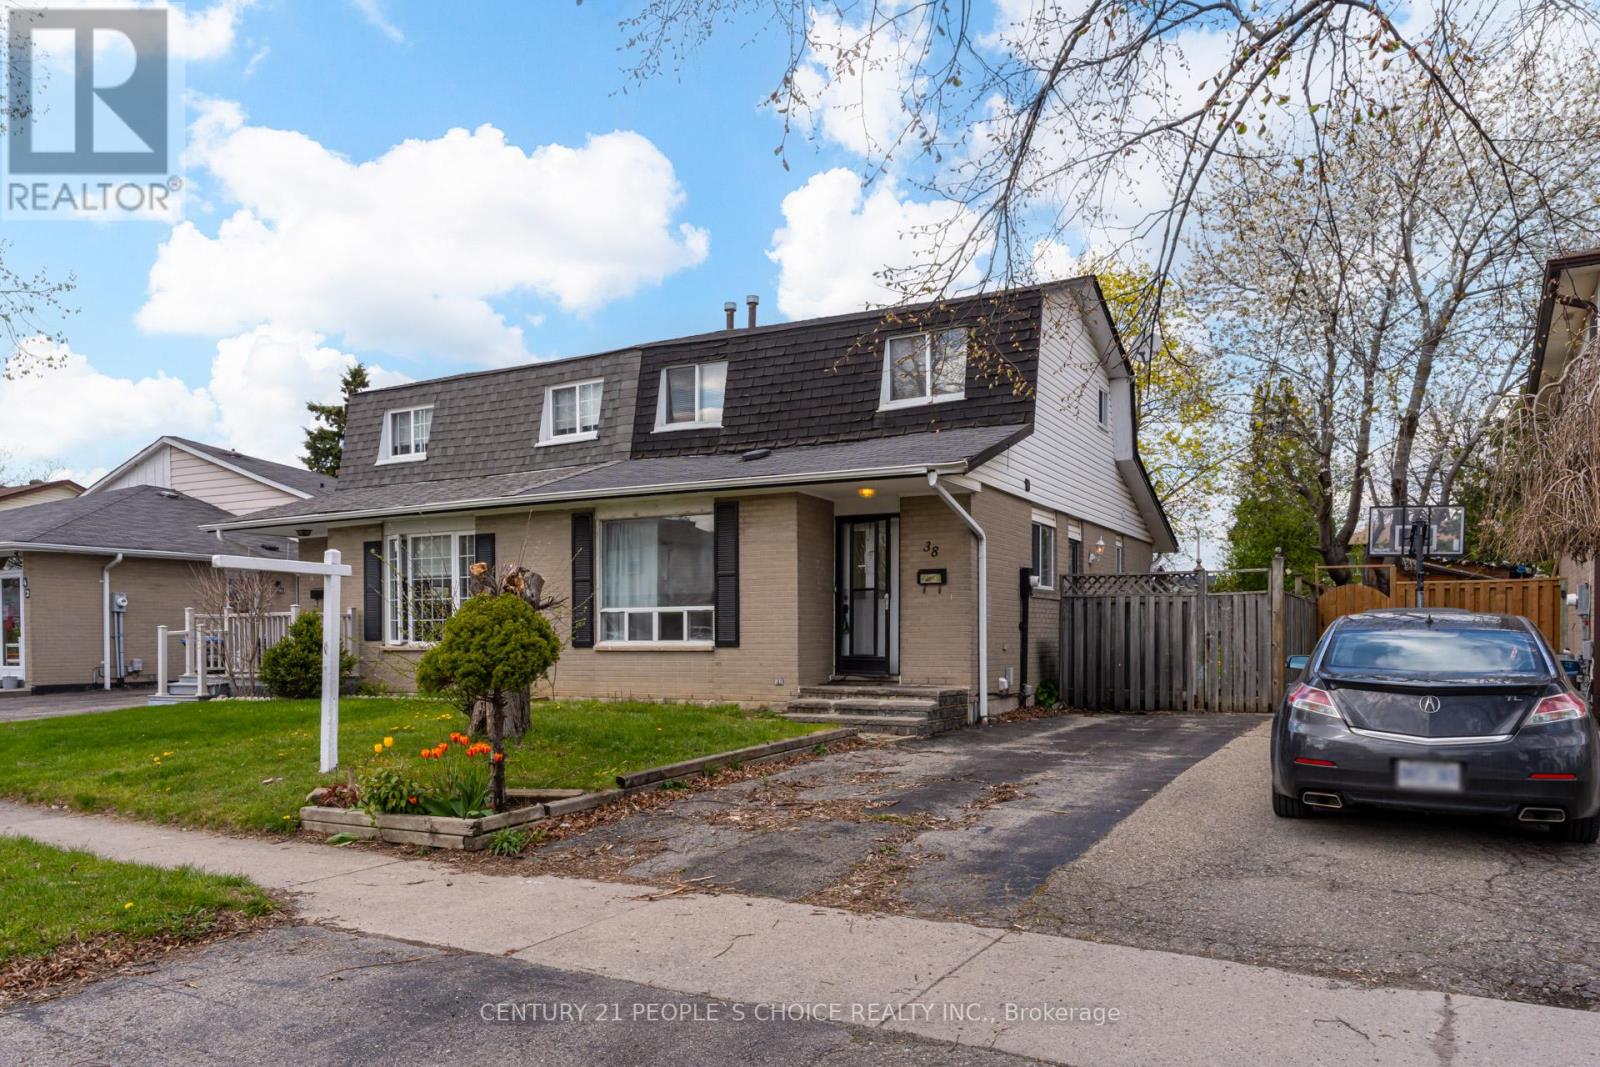
38 Tindale Road
Brampton, Ontario
Opportunity is Knocking - Welcome to 38 Tindale Cres - This Semi-Detached Features 1,110 Sq Ft (Above Grade Main) + 764 Sq Ft Finished Basement (Lower) - Great Lot Size 29.73' ft x 100.35' ft - Unique Main Floor Layout that Features Laminate Floors Throughout - Upgraded Kitchen Cabinets - Main Floor Primary Bedroom with 4 Pc Bath - 2nd Level Has 2 Bedrooms & 3 Pc Bath - Basement Features Living Area - Laundry - Potential for Kitchen Build Out & 2 Bedrooms - This Property Can Be Converted into a Legal Duplex or Renovated to Fit Your Needs With an In Law Suite - Large Back Yard with a Side Deck - Convenient Location - Close to Hwy 410, Bramalea City Centre, Hospitals, Schools, Parks & All Local Amenities! (id:56248)

28 Cliveden Place
Markham, Ontario
Rarely offered detached bungalow in prestigious Berczy Village! Featuring the lucky house number 28, this meticulously maintained original-owner home is one of the largest bungalow models in the community. Perfect for downsizers, retirees, or those seeking convenient one-level living. Bright open-concept layout with a sun-filled kitchen, spacious family room with a gas fireplace, and walkout to a private, fully fenced backyard. Hardwood flooring throughout the living room and bedrooms, complemented by two full bathrooms on the main level. The unfinished basement offers endless possibilities to create additional living space, a recreation room, guest suite, or in-law suite (buyer to verify). Recent updates include a newer roof (2020) and Lennox high-efficiency furnace. Direct garage access adds everyday convenience. Ideally located in one of Markham's most sought-after neighbourhoods, close to top-ranked schools, parks, shopping, restaurants, and public transit. Don't miss this rare opportunity to own a beautifully maintained bungalow in the heart of Berczy Village! (id:56248)