
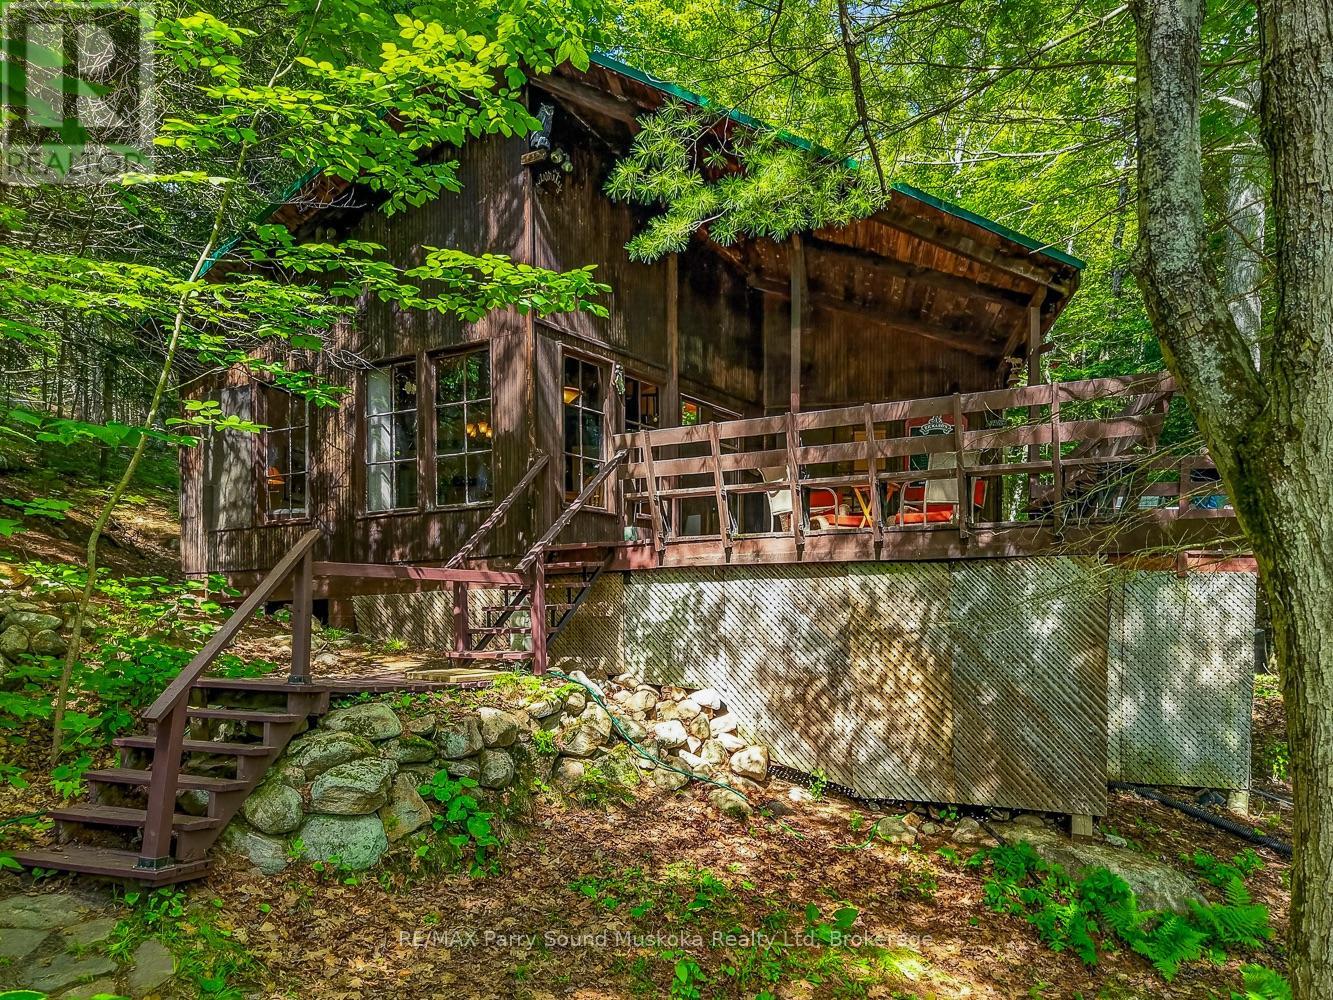
91 Water Acc Zone L
Carling, Ontario
Discover the timeless charm of an original Georgian Bay cottage, perfectly tucked away in the sheltered channel of Collins Bay in Deep Bay. Accessible only by boat, this peaceful waterfront retreat offers direct access to the spectacular waters of Georgian Bay, where endless boating, fishing, kayaking, swimming, and island exploration await.Surrounded by mature trees for exceptional privacy, the property directly adjoins Crown land on one side, providing no immediate neighbour and countless opportunities to explore the natural beauty right from your doorstep. This is the classic Georgian Bay cottage experience that families have cherished for generations.Inside, the cottage features a bright, open-concept design with soaring ceilings that create a spacious and inviting atmosphere. A loft provides additional sleeping or living space, while the cottage offers 2+1 bedrooms, a full four-piece bathroom, and comfortable accommodations for family and guests. Step outside to the spacious deck, the perfect place to enjoy your morning coffee, relax with a good book, or unwind after a day on the water while taking in the peaceful surroundings.Whether you're searching for your first cottage, a family getaway, or an affordable opportunity to own on one of Ontario's most sought-after waterfront destinations, this property offers exceptional value. Enjoy the beauty, recreation, and lifestyle of world-famous Georgian Bay-without the premium price tag. NOTE: it is believed that the original septic system is past its prime and a new owner would be wise to have it replaced. It is still functioning, but is believed to be at the end of its life. BONUS! Upgraded power, including new power line, service stack, meter base, and a 200 amp capable circuit breaker board, water is supplied from the lake with a full submersible pump. (id:56248)
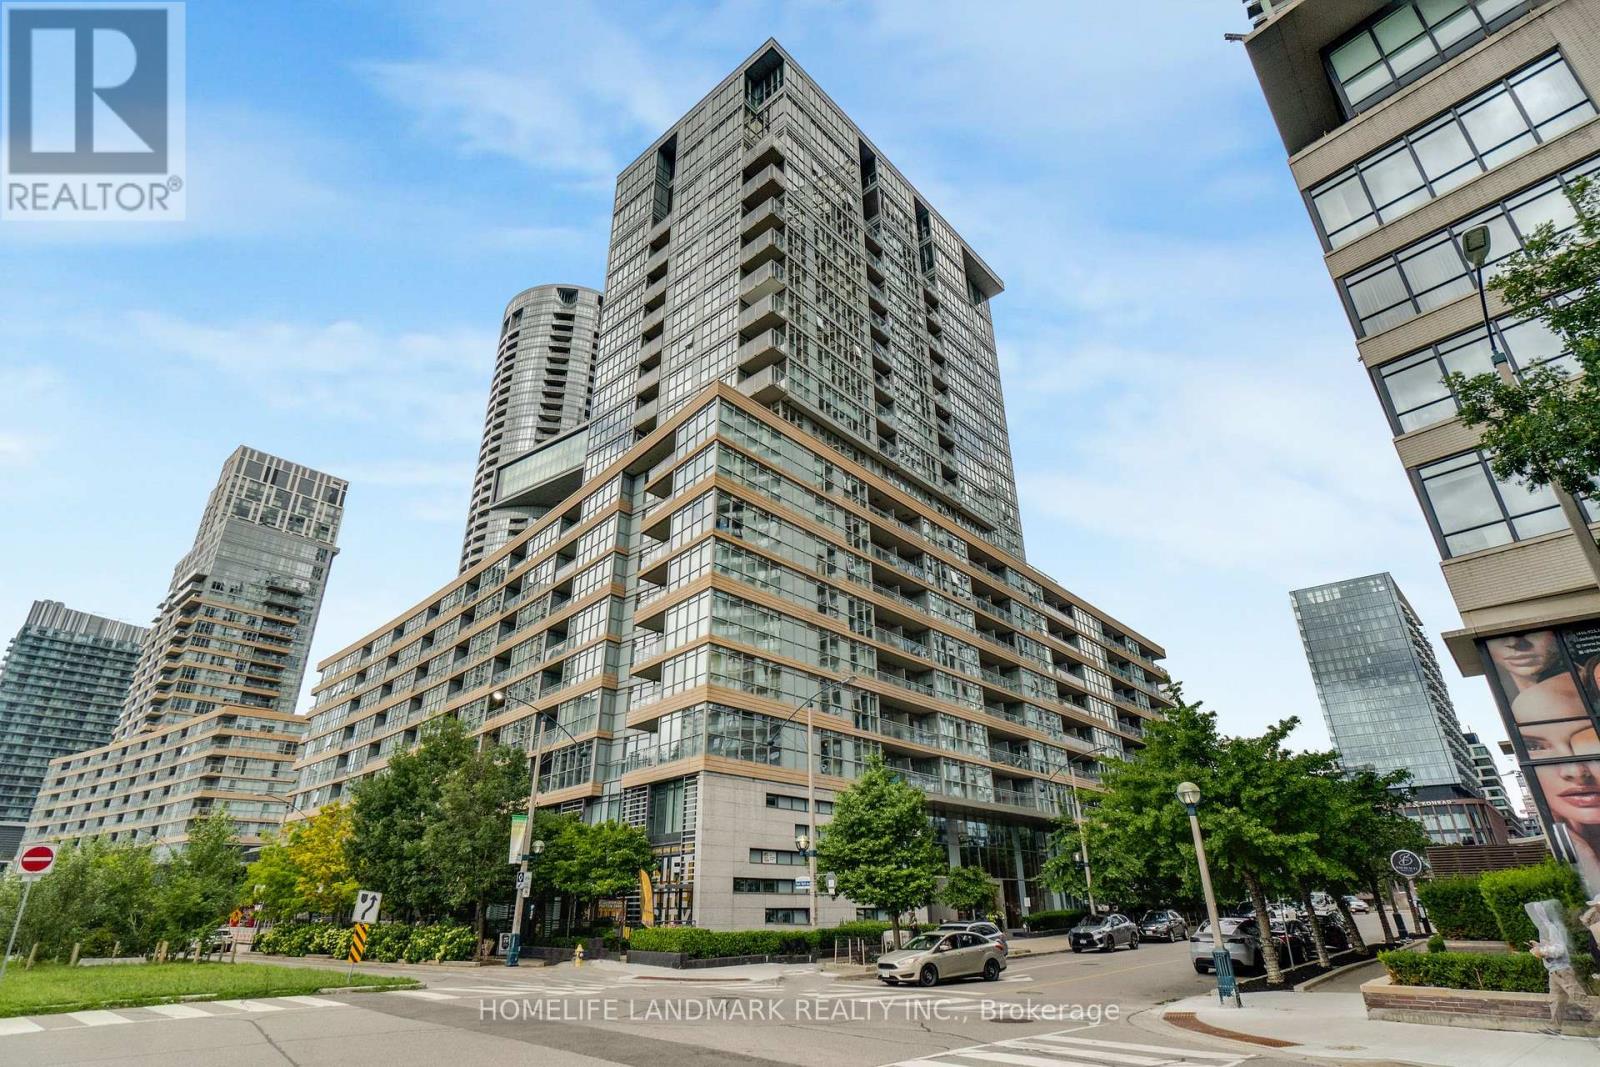
1007 - 10 Capreol Court
Toronto, Ontario
Bright south-facing suite in the sought-after Parade Condos at CityPlace. This well-designed unit features 2 bedrooms, 2 full bathrooms, a spacious den ideal for a home office or third bedroom, hardwood floors, floor-to-ceiling windows, and a modern kitchen with premium Miele appliances. Enjoy beautiful lake views from the private balcony. Exceptional building amenities include an indoor pool, fitness centre, yoga studio, squash court, theatre room, and more. Steps to the waterfront, parks, restaurants, transit, and all the conveniences of downtown living. (id:56248)
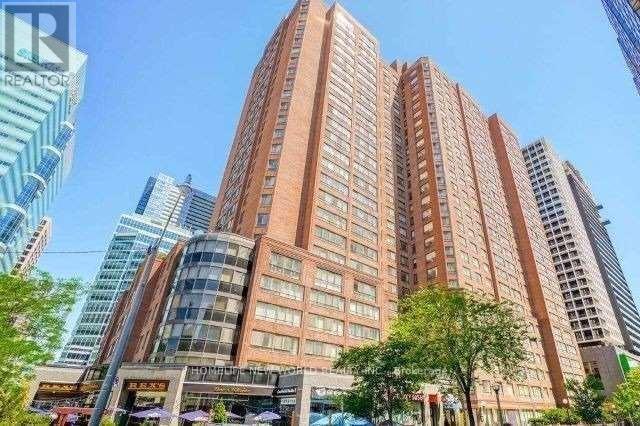
2613 - 633 Bay Street
Toronto, Ontario
853 Sqft; Huge One Bedroom+ Solarium Room , Sub-Penthouse With Unobstructed Panoramic South View Of City Skyline & The Lake, Spacious Solarium, Hospitals, U Of T, TMU, Queen's Park, and a supermarket , Theatres, Restaurants & Public Transit/Subway. Roof-Top Garden With Bbq's & Hot Tub. "Club Horizon" Gym. Basketball/Squash Court, Indoor Pool, Whirlpool And Sauna, 24 Hr. Concierge. En-Suite Washer & Dryer, Ss Kitchen Appliances. Wider Parking Space.single family building, no roommate, No smoking building, restrict pets (id:56248)
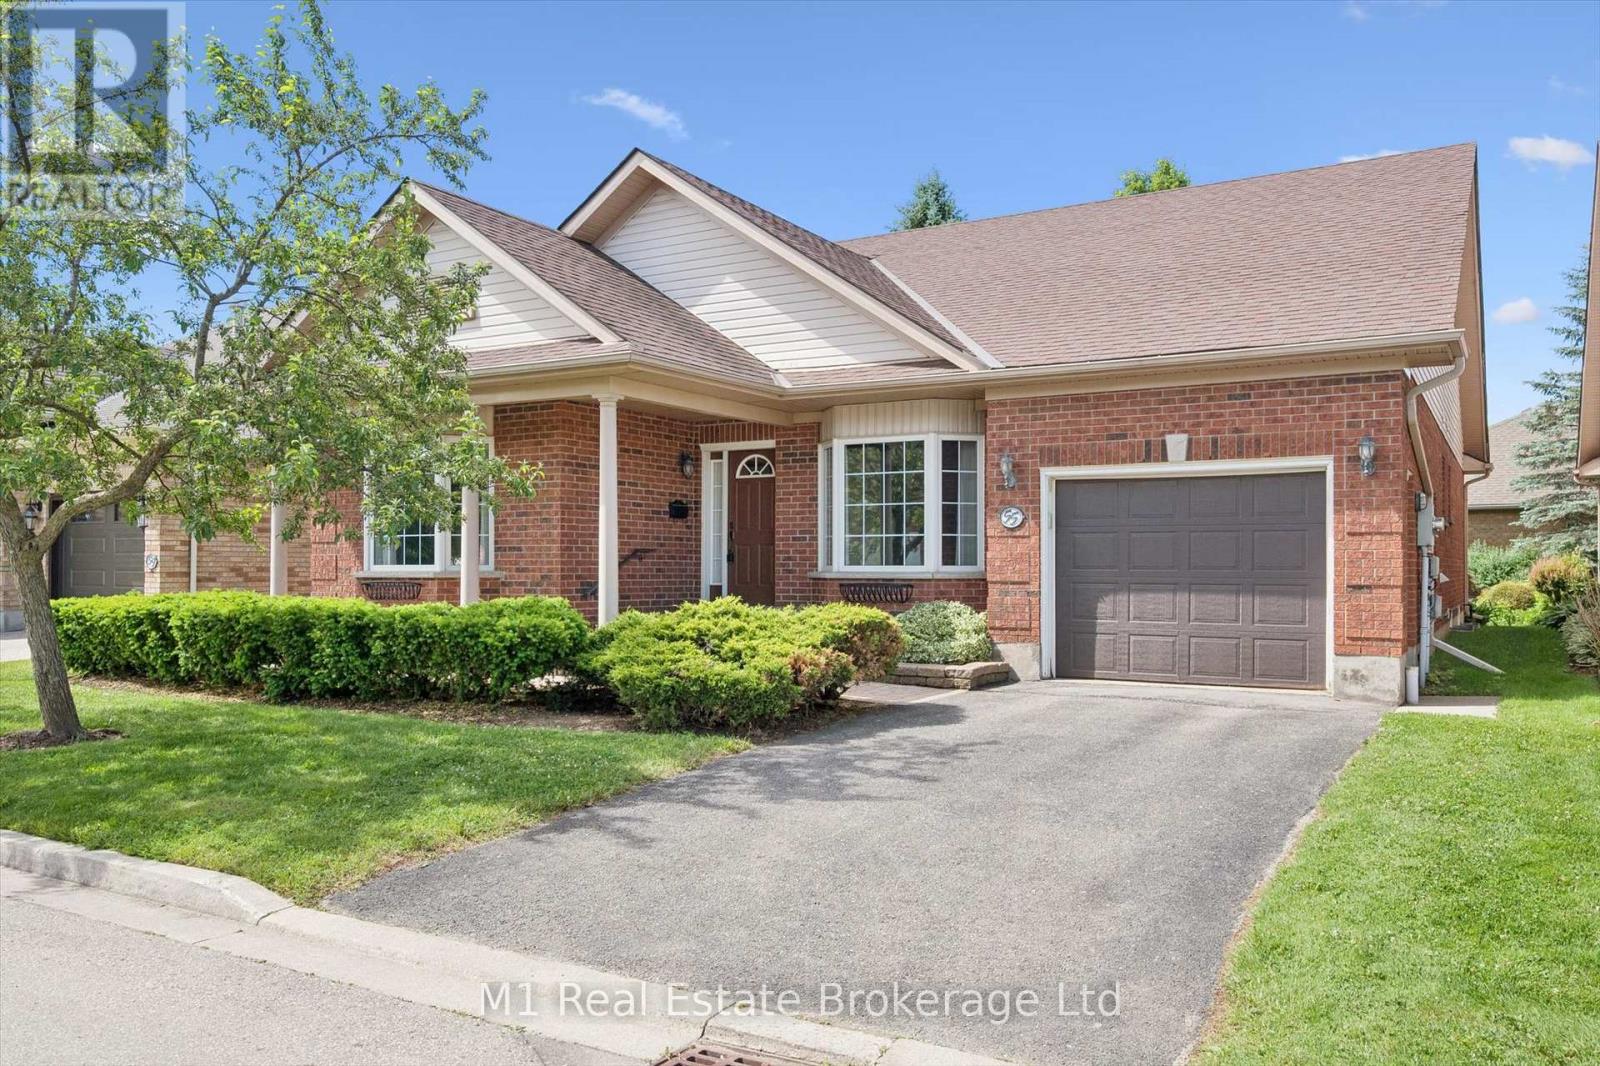
55 Honeysuckle Drive
Guelph, Ontario
Welcome to 55 Honeysuckle Drive, located in the highly sought-after Village by the Arboretum community, where spacious rooms, a thoughtful layout, and an unbeatable lifestyle await. With over 2000 sq feet on the main floor, you won't really be downsizing. Designed for comfortable living and effortless entertaining, this well-maintained bungalow offers an abundance of space throughout. The large kitchen serves as the heart of the home, featuring a central island, ample cabinetry, and a bright eat-in area perfect for casual meals and morning coffee. Sliding doors welcome you to the back patio off the kitchen. A separate dining area provides space for hosting family gatherings and special occasions.The expansive living room is warm and inviting, complete with a cozy gas fireplace and plenty of room to relax or entertain. Offering 2 bedrooms plus a spacious den, this home provides the flexibility to accommodate a home office, hobby room, guest space, or additional living area. Convenient main floor laundry adds to the home's practical and accessible design.Two full bathrooms (one being an ensuite) on the main level provide comfort and convenience, while the basement includes a bathroom rough-in for future development. The expansive unspoiled basement is a blank canvas awaiting your personal touch, offering endless possibilities for additional living space, a recreation room, workshop, fitness area, or whatever you envision. This well loved home presents a fantastic opportunity to bring your ideas, creativity, and personal style to life. Located within one of Guelph's premier adult lifestyle communities, residents enjoy beautifully maintained grounds, an active social atmosphere, and access to exceptional amenities. If you're looking for a home that offers generous living space, outstanding potential, and a welcoming community, 55 Honeysuckle Drive is ready to welcome you to your next chapter. (id:56248)
278 Egremont Street N
Wellington North, Ontario
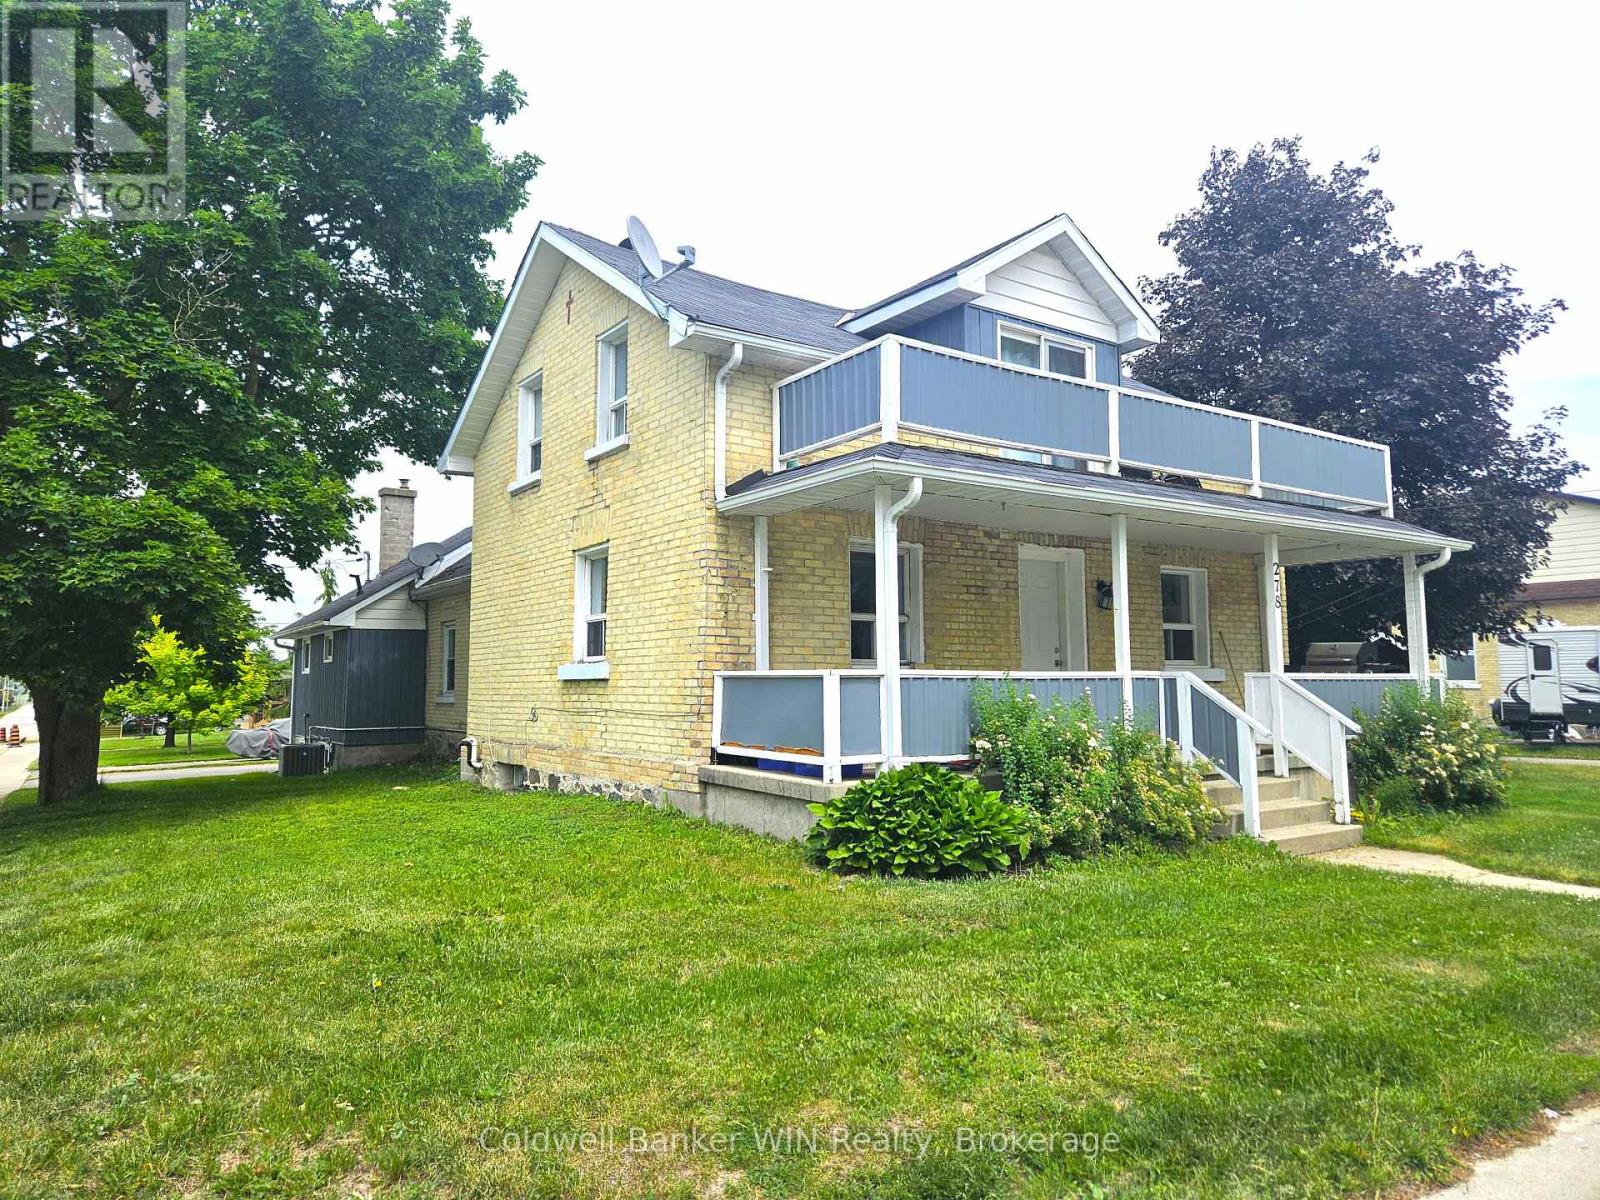
Front half of a duplex home in Mount Forest. Main floor features an eat-in kitchen, living room and 4-pc bathroom/laundry room combo. Upstairs you will find fresh carpeting installed on the stairs and hallway as well as the 2 upper floor bedrooms. One bedroom features a 2-pc bathroom and both bedrooms feature walk-in closets. A covered front porch is great for relaxing in all types of weather. Private driveway that can accommodate 2 vehicles as well as shared yard access. Unfinished basement offers options for storage of some items. Grass cutting and water charges are included in the rent; natural gas, hydro and snow removal will be the responsibility of the tenant. Recent renovations include the installation of new trim, interior doors, a new kitchen countertop, updated tub/shower, and new carpeting. Rental application available upon request. Successful applicant will also need to complete a SingleKey report and provide references. (id:56248)
123 Glenayr Road
Toronto, Ontario
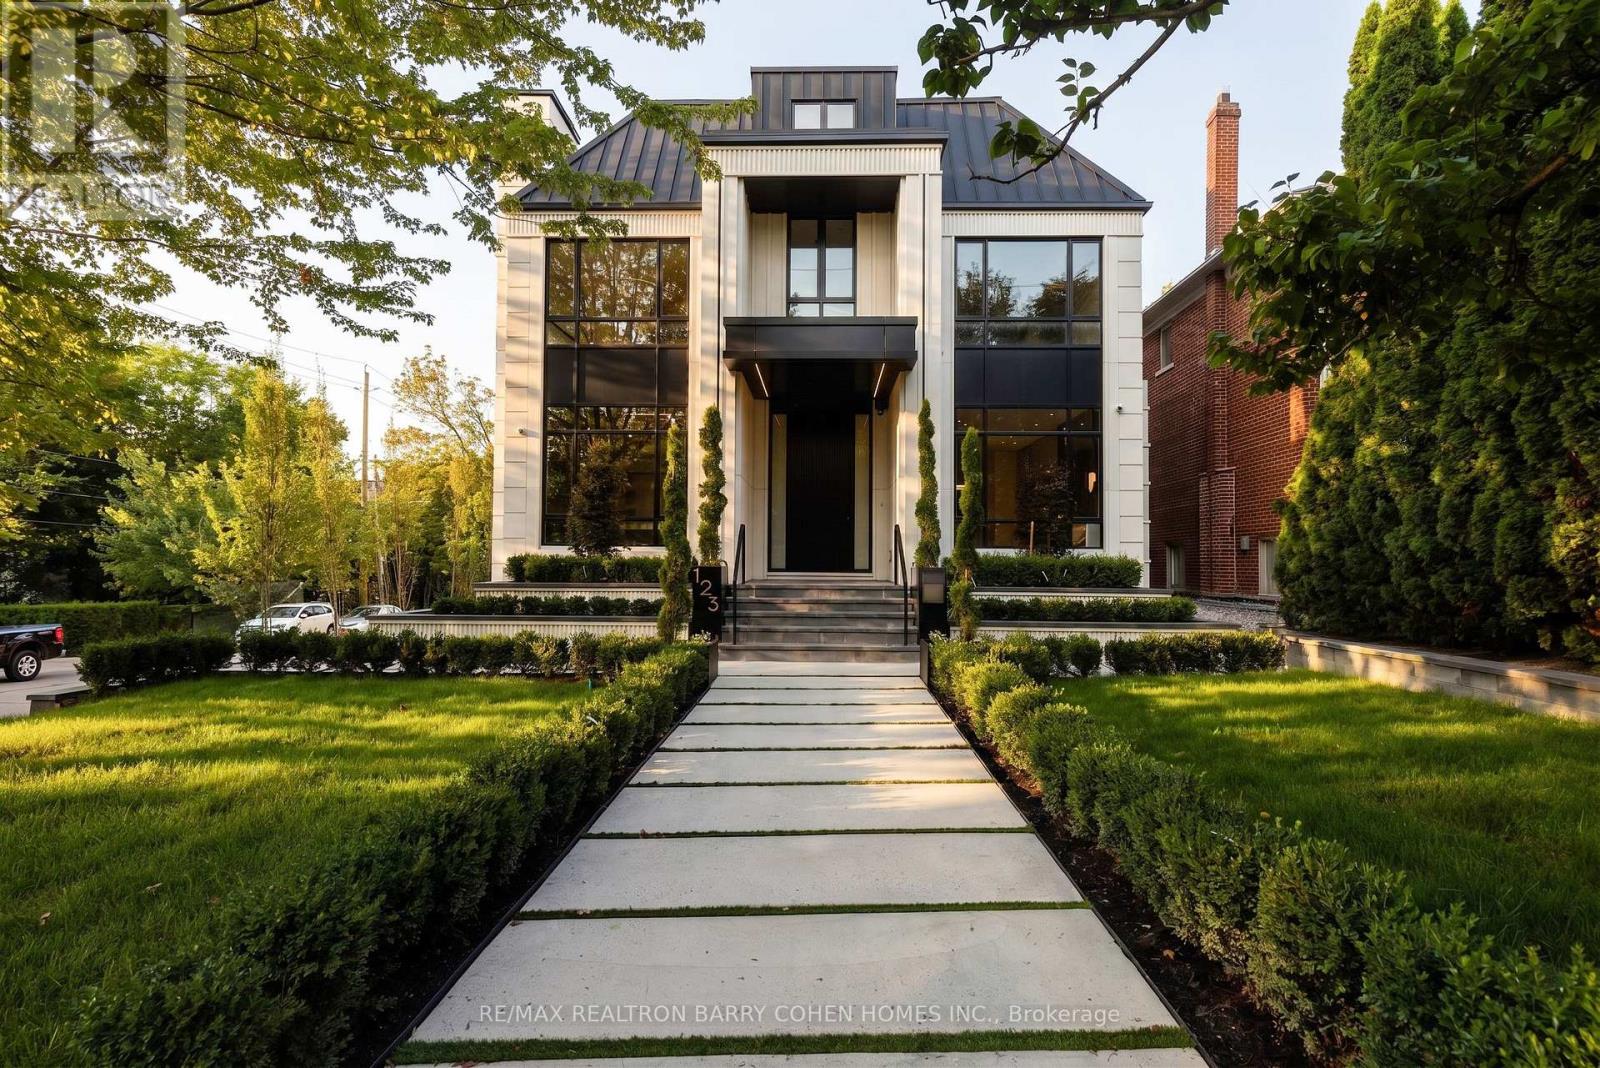
Under Construction. A Newly Completed Architectural Masterpiece In Prestigious Forest Hill, Expertly Crafted By Renowned Danieli Development Group, Celebrated For Exceptional Quality, Enduring Design, & Meticulous Attention To Detail. Encompassing Approximately 10,000 Sq. Ft. Of Luxurious Living Space, This Extraordinary Residence Seamlessly Blends Timeless Architecture With Sophisticated Contemporary Interiors. An Impressive Natural Stone Facade, Elegant Landscaping, & Stately Curb Appeal Introduce Interiors Defined By 12-Foot Main Floor Ceilings, Rich Herringbone Hardwood Flooring, Four Fireplaces, & A Private Elevator Connecting Every Level. The Designer Kitchen Is Paired With A Fully Equipped Butler's Kitchen, Both Outfitted With Premium Miele Appliances, Custom Cabinetry, & Exquisite Natural Stone Finishes. Designed For Exceptional Entertaining, The Home Showcases A Remarkable Custom Wine Cellar Featuring Leather Detailing, Wine Peg Displays, Glass & Mirrored Elements, & Warm Wood Veneers. The Second Level Is Enhanced By Dramatic Mirrored Hallways That Amplify Light & Space. A Lavish Primary Retreat Offers A Private Fireplace, Separate His-And-Hers Walk-In Closets, &Two Spa-Inspired Ensuites Complete With Steam Showers & Bespoke Finishes. Two Additional Bedroom Suites Complete The Second Floor, While The Third Level Offers Two More Spacious Bedrooms. The Resort-Calibre Lower Level Is Dedicated To Luxury & Wellness, Featuring A Private Home Theatre, Nanny Suite With Ensuite, Fully Equipped Gym, Steam Room, Heated Floors, Bar, & A Spectacular Indoor Sicis Saltwater Pool Finished With Iridescent Mosaic Tile & Anchored By A Stunning Double-Sided Fireplace. Completing This Exceptional Offering Is A Rare Five-Car Garage, Along With A Heated Two-Car Driveway, Front Walkway, & Rear Porch. Nearing Completion, This Is A Rare Opportunity To Personalize Select Finishes & Final Design Details While Securing One Of Forest Hill's Most Significant New Luxury Residences. (id:56248)

202 - 133 Hazelton Avenue
Toronto, Ontario
Boutique Luxury Living In the heart of Yorkville At 133 Hazelton Avenue: A Landmark Address With A Collection Of Only 31 Suites designed to offer a high-end urban living experience like no other. Pampering & Overindulgence is standard. This Spacious 2 Bedroom 2 Bathroom sun-filled Corner Suite with open balcony and huge windows in every room offering amazing tree top views exudes opulence & luxury from the marble floors to the 12' coffered ceilings, oak engineered flooring, Chefs kitchen with generous sized marble island and storage, Miele appliances, Kohler Fixtures, Irpinia Cabinets, Spa inspired Marble Bathroom with Heated Floors, Solid Core Doors, Noise Reducing Windows & Walls & Smart Home features. The luxuries of the building amenities are unparalleled: Concierge & Valet Services, Gym; Guest Suites that are fully furnished perfect for when friends and family visit and need to spend the night; Party Room; Screening Room. This entire package is a must experience through the combination of exclusive personalized services, meticulous attention to detail, and unparalleled comfort. A GREAT PLACE TO CALL HOME! (id:56248)
308 - 3 Everson Drive
Toronto, Ontario
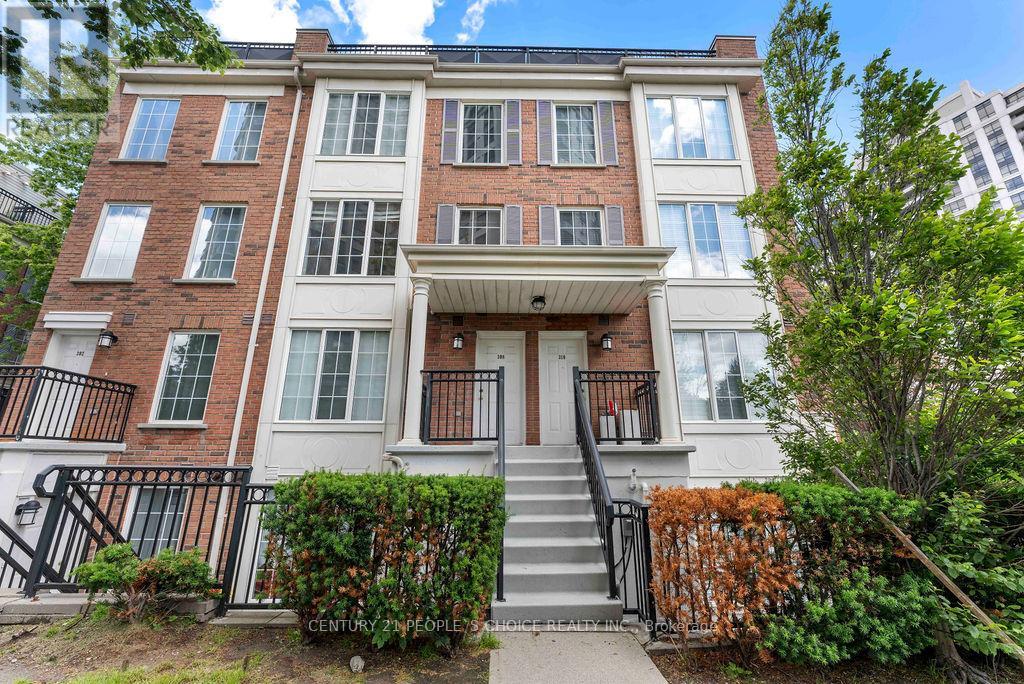
2 Parking Spot Included!!. Welcome to one of Willowdale's most desirable condo townhouse communities. This bright and beautifully designed multi-level townhouse located in the highly sought-after North York neighborhood. This inviting home offers 2 spacious bedrooms, featuring newly installed flooring that adds a modern and refreshed feel throughout. One of the standout features is the expansive private rooftop terrace, perfect for entertaining guests, relaxing outdoors, or enjoying warm summer evenings under the stars. Conveniently situated in the vibrant Yonge and Sheppard community, this property places you within walking distance of parks, playground, public transit, restaurants, shopping, schools, and everyday essentials. Easy access to Highway 401 and nearby amenities such as Whole Foods Market and Starbucks makes daily living effortless. Adding even more value, the townhouse includes two parking spaces and maintenance fees that cover all utilities, helping to simplify your monthly expenses. Enjoy outdoor living on your private rooftop terrace-perfect for BBQs, relaxing, or hosting guests. This is a fantastic opportunity to own a stylish and well-located home in one of North York's most desirable areas. (id:56248)

65 Cavalier Crescent
Huron-Kinloss, Ontario
Welcome to easy, carefree living in this beautifully designed 2-bedroom, 2-bathroom bungalow condo, nestled in the quiet and welcoming Village of Ripley. With 1,310 square feet of thoughtfully laid-out living space, this home offers the perfect blend of comfort, convenience, and low-maintenance living, all on one floor. Step inside to an open-concept layout with wide hallways and doorways, ideal for those seeking a barrier-free lifestyle. The spacious kitchen flows seamlessly into the bright living and dining areas, perfect for entertaining or simply enjoying everyday life. There are two generously sized bedrooms including a primary suite which includes a walk in closet and an ensuite with step in shower, or enjoy a soak in the main bathroom with an oversized tub & shower combination. Enjoy the benefits of condo living with snow removal and lawn care handled for you, so you can spend more time doing what you love. Just minutes from the sandy shores of Lake Huron, this home offers small-town charm with easy access to the beach, local shops, and nearby amenities. Whether you're downsizing, retiring, or simply looking for a fresh start in a friendly community, this bungalow condo is a perfect fit. Don't miss this rare opportunity to own a stylish and accessible home in one of Huron-Kinloss most desirable locations. * Please Note - Some images have been virtually staged. * (id:56248)
11 Campbell Court
Springwater, Ontario
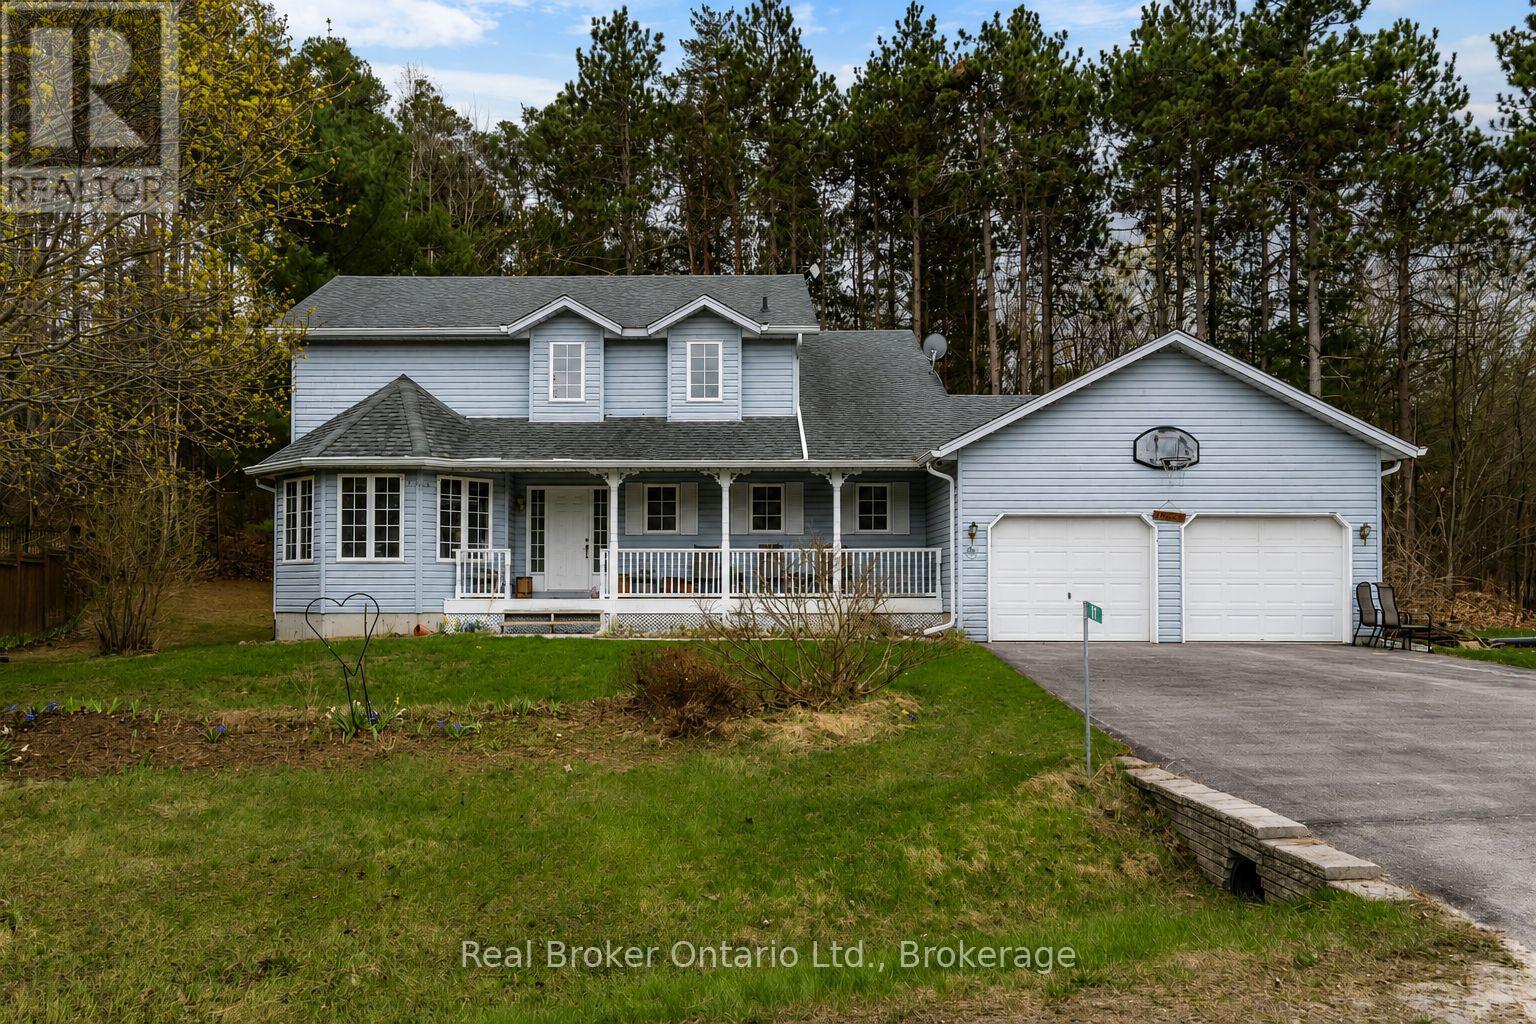
Welcome to 11 Campbell Court, nestled on a quiet cul-de-sac in the charming community of Hillsdale. This 4-bedroom, 3-bathroom family home offers the perfect combination of comfort, functionality, and future potential. Designed for modern family living, the bright kitchen overlooks an eat in nook and the family room, creating an ideal space for entertaining guests or enjoying family gatherings. The thoughtful layout provides ample room for growing families, with four generous bedrooms including a primary suite complete with a private ensuite bath. A 4 piece main bathroom serves the additional bedrooms. The unfinished basement offers endless possibilities, featuring convenient garage access and excellent potential for additional living space, a recreation area, home office, or future in-law suite. Outside, enjoy your morning coffee or unwind in the evening on the covered front porch. Located in a family-friendly neighbourhood with easy access to schools, parks, recreation, and commuter routes to Barrie and m\\Midland, this home presents an incredible opportunity to customize and add value while enjoying the peaceful lifestyle Hillsdale has to offer. Don't miss your chance to make this wonderful property your next home! (id:56248)
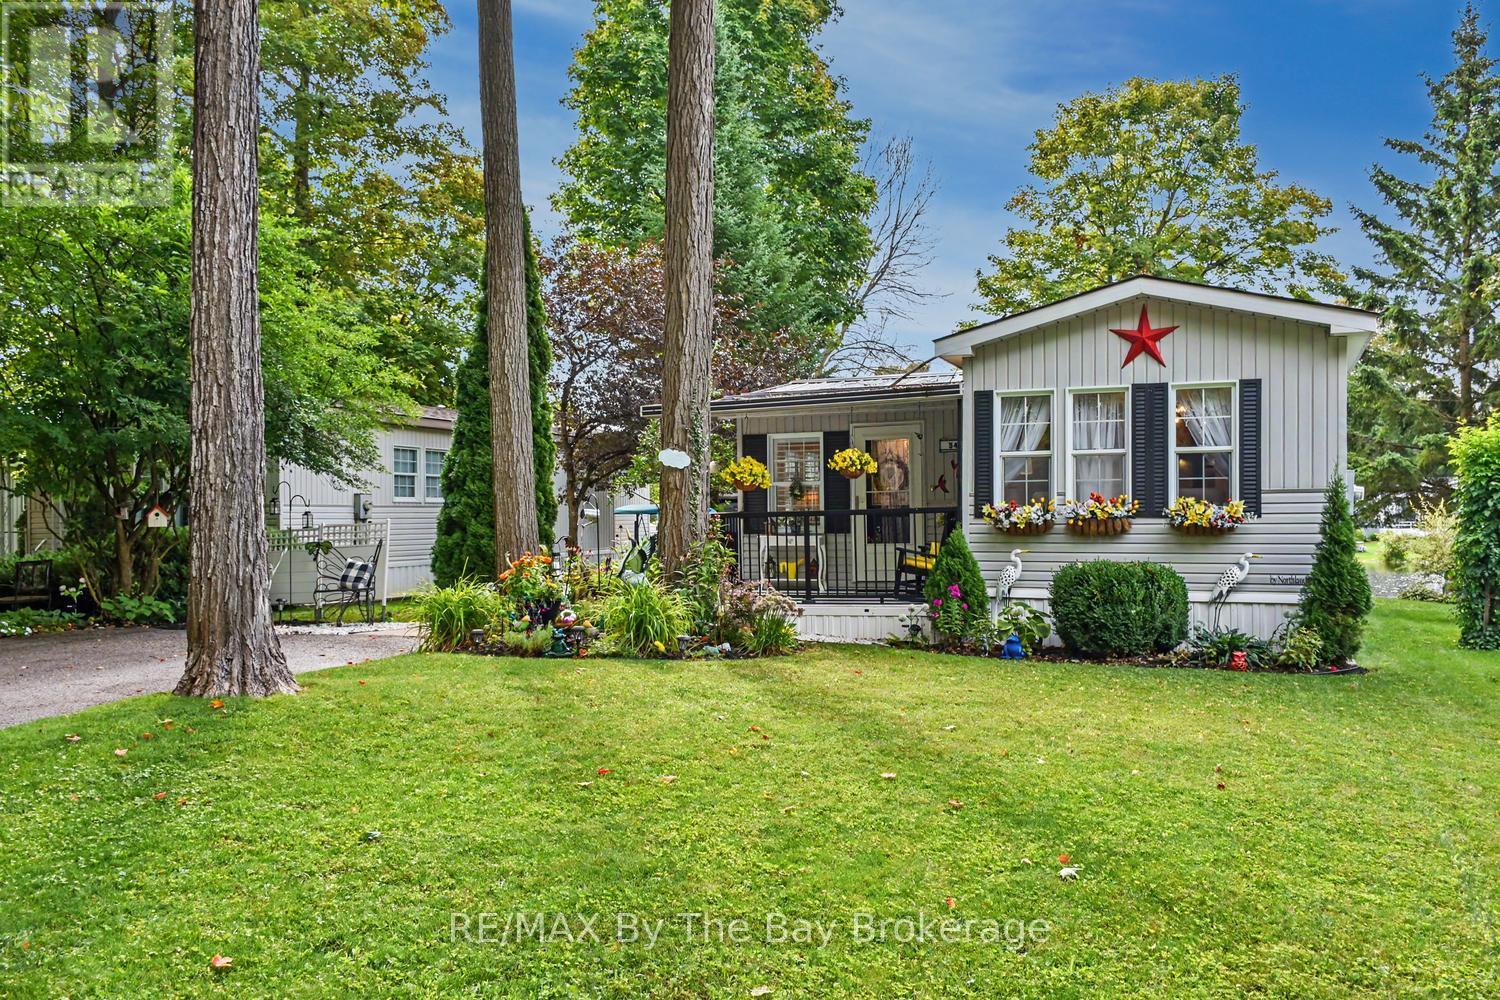
54 The Board Walk
Wasaga Beach, Ontario
Extensively renovated inside and out in 2023, this beautifully updated home offers comfortable, low-maintenance living in a welcoming adult land-lease community. The bright kitchen features white cabinetry, quartz countertops, a large island and stainless steel fridge, stove and dishwasher, all new in 2023. Shiplap ceilings, upgraded light fixtures, California shutters and upgraded laminate flooring add a fresh, modern feel throughout.The spacious living room is warmed by a Continental gas fireplace installed in 2023. The renovated bathroom includes a convenient walk-in shower, while the enclosed three-season sunroom provides additional space to relax and unwind. Step outside to the covered front porch or enjoy the newer deck and gazebo overlooking the pond. New landscaping and low-maintenance perennial gardens add colour and curb appeal without demanding hours of upkeep.Residents can enjoy the community recreation centre with an indoor pool, library, billiards room, woodworking shop and gym. Regular social activities include dinners, dances and card parties. A move-in-ready home offering a wonderful combination of modern updates, peaceful outdoor living and an active community lifestyle. Land Lease Fees: Land Lease $825.00 + Site Tax $39.12 + Home Tax $34.26 = $898.38 monthly. Water is metered and billed quarterly. (id:56248)
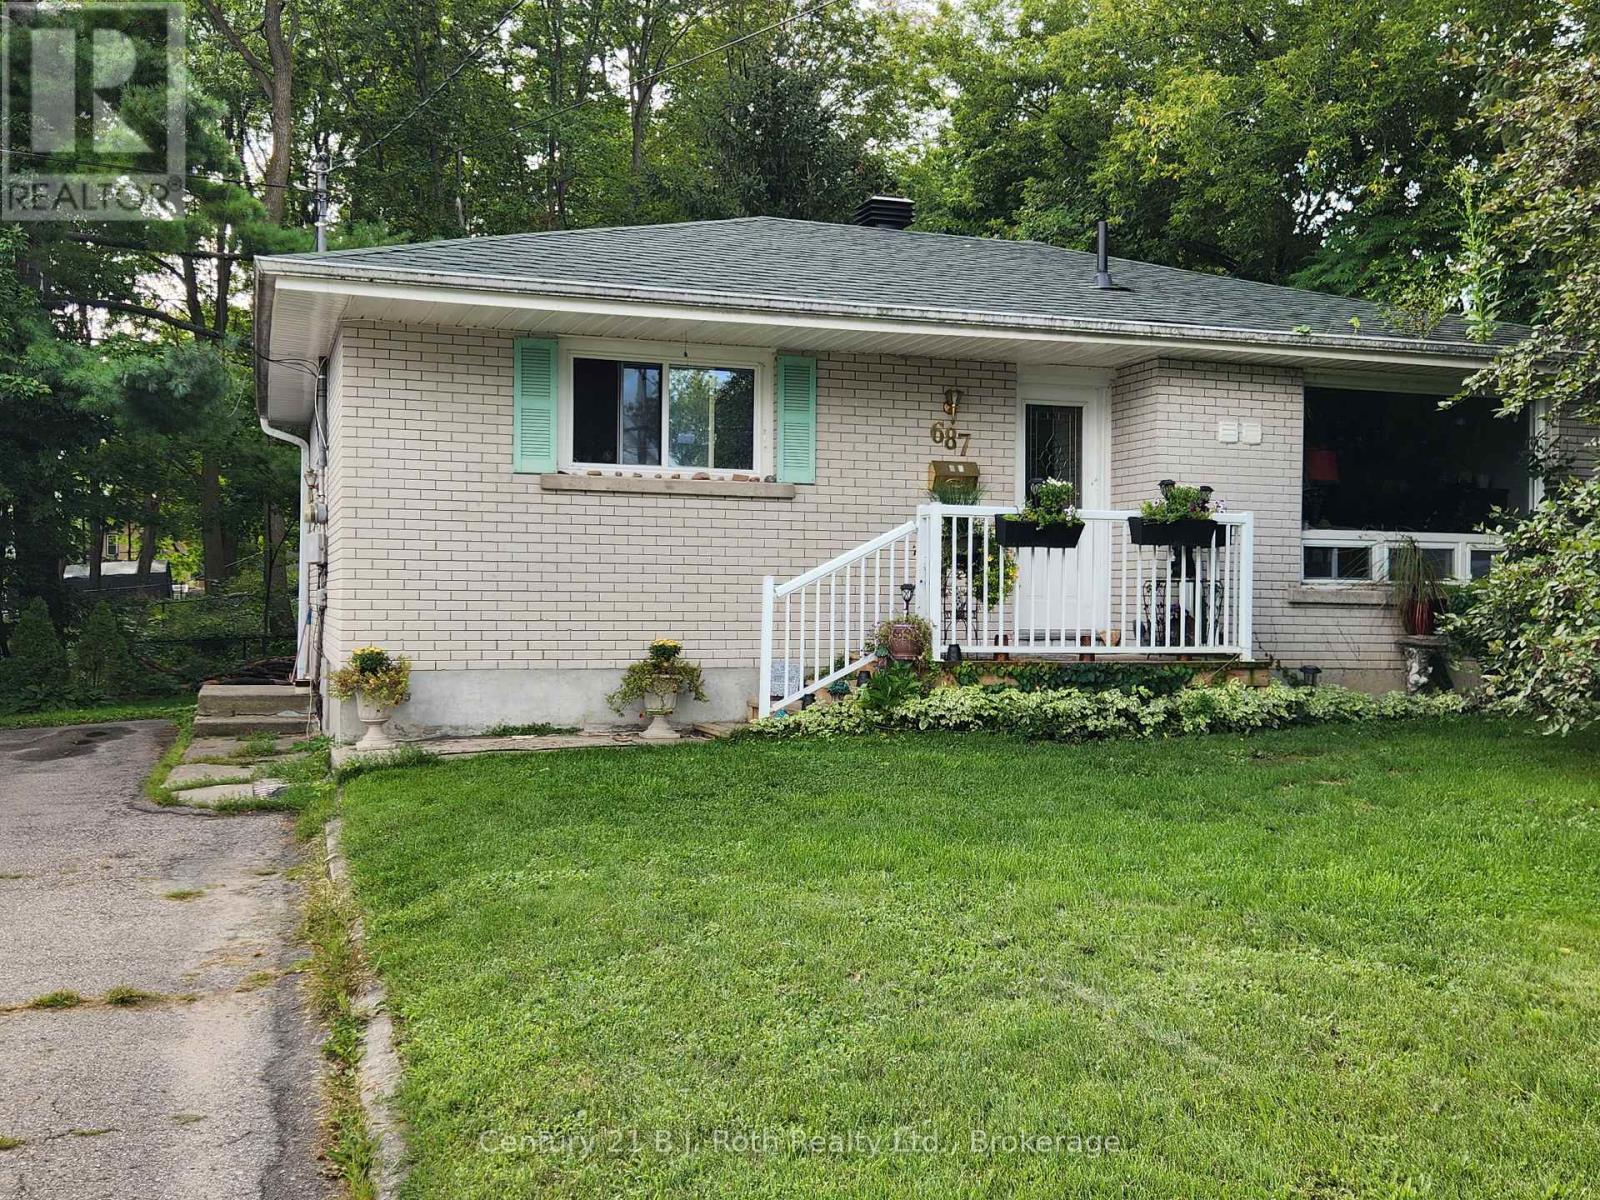
Lower - 687 Victoria Street
Midland, Ontario
Bright and welcoming 1-Bedroom Basement Rental in Midland! This bright and well-maintained 1-bedroom, 1-bathroom basement apartment offers comfortable living in a convenient Midland location. The unit features a functional layout with plenty of natural light and includes 2 parking spaces. Ideally located close to downtown, shopping, restaurants, parks, schools and the waterfront. A great opportunity for a tenant looking for a clean, comfortable and affordable place to call home. Heat, Hydro, Water & Parking included. (id:56248)