
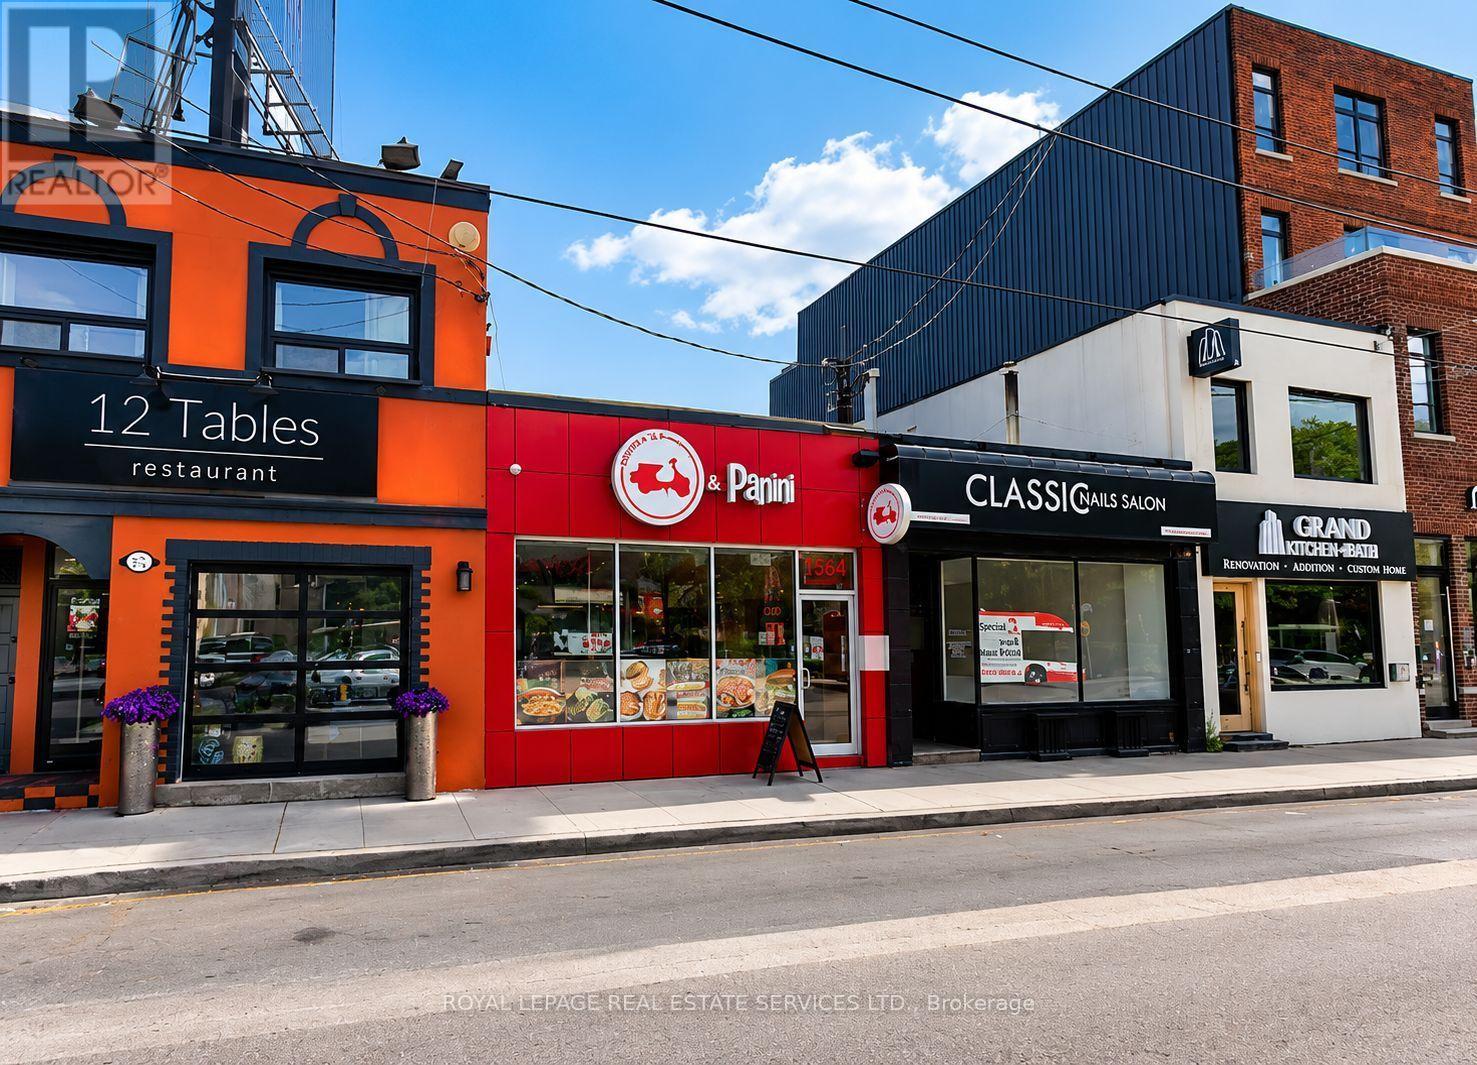
1554 Avenue Road
Toronto, Ontario
Exceptional investment opportunity in Toronto's prestigious and affluent Avenue Road & Lawrence Avenue corridor. This approximately 1,130 sq. ft. commercial property is leased to an established tenant, providing investors with stable rental income and an attractive lease already in place. Located in one of the city's most sought-after retail nodes, the property benefits from strong pedestrian and vehicular traffic, excellent visibility, and a dense surrounding residential population with significant purchasing power. A rare opportunity to acquire a quality income-producing retail asset in a highly desirable Toronto location with strong long-term investment potential. (id:56248)
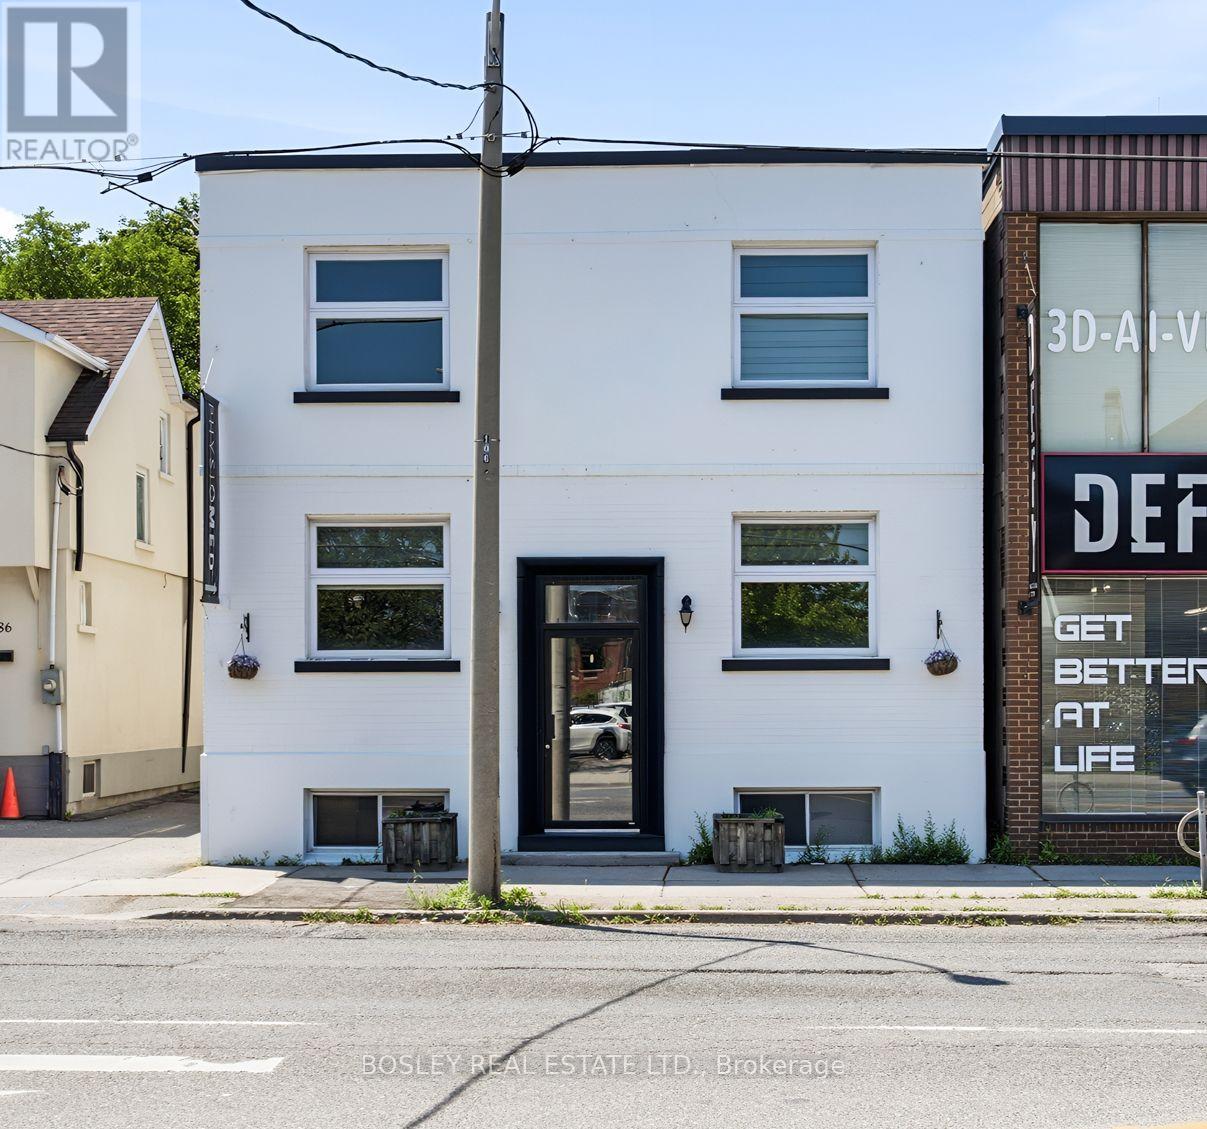
88 Laird Drive
Toronto, Ontario
Fantastic free standing two storey self contained building located directly across the street from busy plaza anchored by Longos. Surrounded by multiple big box retailers. Incredible signage opportunity. Walk to Laird LRT station. Currently divided into 12 rooms. This space may suite; retail, medical/physio, kids programming/tutoring/after school programs/music, professional office. However zoning allows many more creative uses. Tenant pays hydro and gas direct to provider. (id:56248)
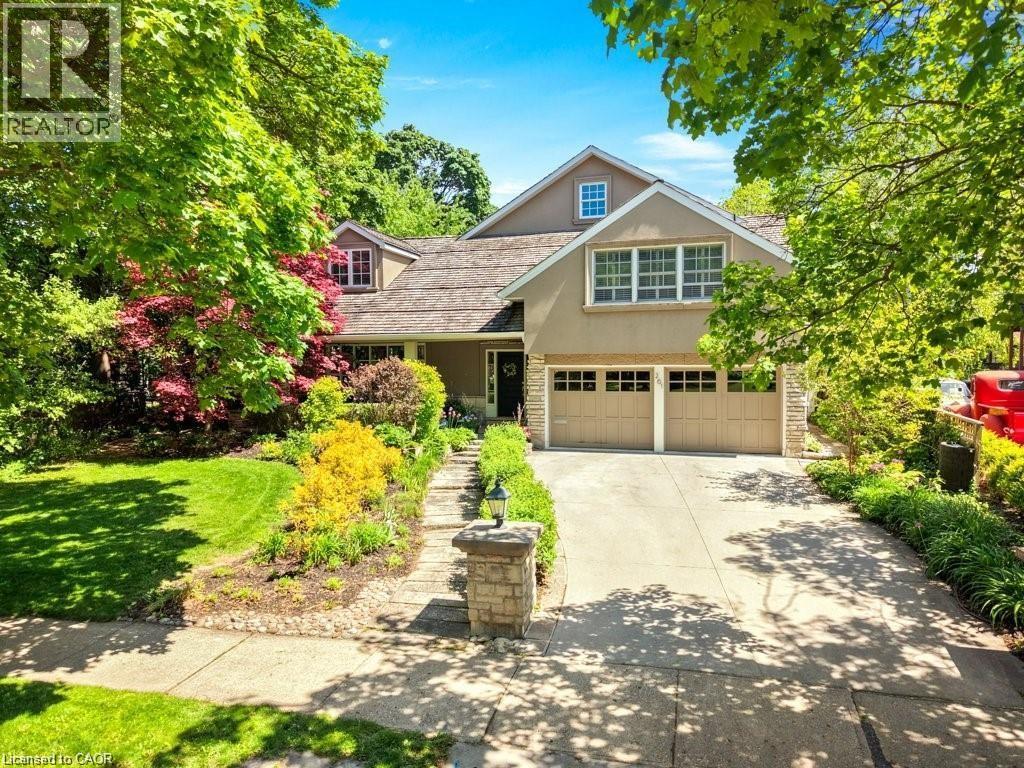
261 Union Boulevard
Kitchener, Ontario
Set among the mature tree-lined streets of Westmount, this exceptional residence offers a rare opportunity to enjoy one of Waterloo Region's most prestigious and established neighbourhoods. Just moments from Westmount Golf & Country Club, Uptown Waterloo, Belmont Village, excellent schools, parks and trails, the location offers a lifestyle defined by community, convenience and timeless appeal. From its classic architecture and beautifully landscaped curb appeal to the refined interior finishes, every detail reflects quality craftsmanship and thoughtful design. Rich hardwood flooring, custom millwork, coffered ceilings and elegant principal rooms create inviting spaces for both everyday living and entertaining, while the beautifully appointed kitchen serves as the heart of the home, seamlessly connecting to the surrounding living areas and overlooking the spectacular backyard. Beyond the home itself lies an extraordinary park-like retreat that feels worlds away from the city. Towering mature trees, lush landscaping and exceptional privacy surround the stunning in-ground pool, expansive stone patios and multiple outdoor living spaces. The impressive timber-frame cabana, complete with a striking stone fireplace, three piece bath including an outdoor shower, creates an unforgettable setting for summer entertaining, watching the game, evening cocktails or simply relaxing with family and friends long after sunset. Professionally finished living spaces continue throughout with custom built-ins, generous room sizes, beautifully updated bathrooms and flexible areas for work, recreation and hosting guests. Meticulously maintained and thoughtfully updated throughout, this is a home where timeless architecture, outstanding craftsmanship and an exceptional outdoor setting come together in one of Waterloo Region's most sought-after neighbourhoods. Properties of this calibre, offering both the character of Old Westmount and a private resort-inspired backyard, are seldom available. (id:56248)
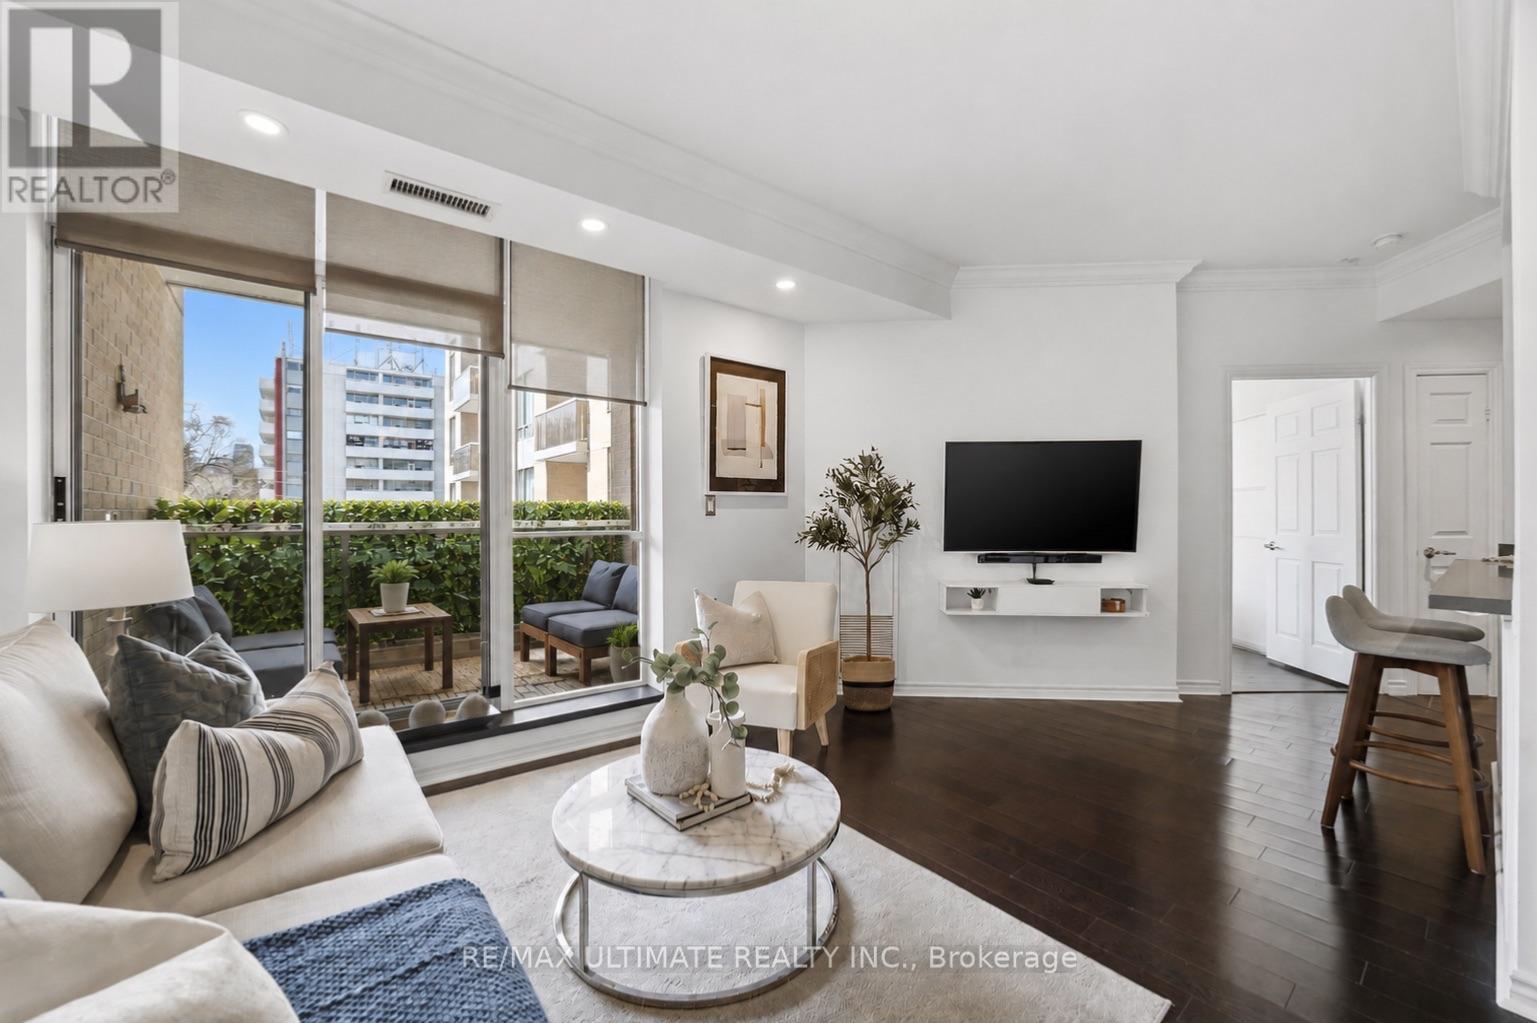
405 - 1750 Bayview Avenue
Toronto, Ontario
Boutique Building! Only 52 Suites! Discover The BRAXTON! PARKING & LOCKER! Discover stylish boutique living & urban elegance at The BRAXTON in the heart of Leaside! Welcome to this bright, expansive 1 bedroom, 1 bathroom suite in a highly sought-after intimate building. This rarely offered unit features a unique open-concept layout from the moment you enter. The main living area offers a seamless flow, ideal for both entertaining and relaxation. A sleek open concept kitchen is complete with upgraded quartz , breakfast bar with wainscotting, slate flooring, potlights and is perfect for everyday living and hosting, Dining area features rich hardwood floors and 9-ft ceilings, creating an inviting and airy space. The generously sized primary bedroom which can easily accommodate a king size bed serves as a serene private retreat amidst the city bustle along with a secondary walkout to terrace, and wall to wall closet with organizers providing ample closet space. A truly desirable feature with the private terrace is the convenient access from both the main living area and the bedroom, enhancing the indoor-outdoor lifestyle, Lights with dimmers create the just the right ambience, Enjoy and relax in the spa-inspired 4-piece bathroom showcasing a relaxing tub. Enjoy seamless connections via the Eglinton subway station and the new Crosstown LRT, making commuting downtown and across the city highly accessible. Just steps to Leaside's Vibrant shops, Restaurants, Whole Foods, Top Rated Schools, Bayview Village and everyday conveniences. Includes underground parking and locker. A perfect opportunity for first-time buyers, downsizers or investors in an unbeatable location! Amenities include gym, newly renovated modern party room beautifully updated with stylish new furnishings , visitor parking and an outstanding on-site superintendent from Monday to Friday Bldg during business hours. Excellent maintained building. This suite is sure to check all your boxes! (id:56248)
1157 Between Lakes Trail
Minden Hills, Ontario
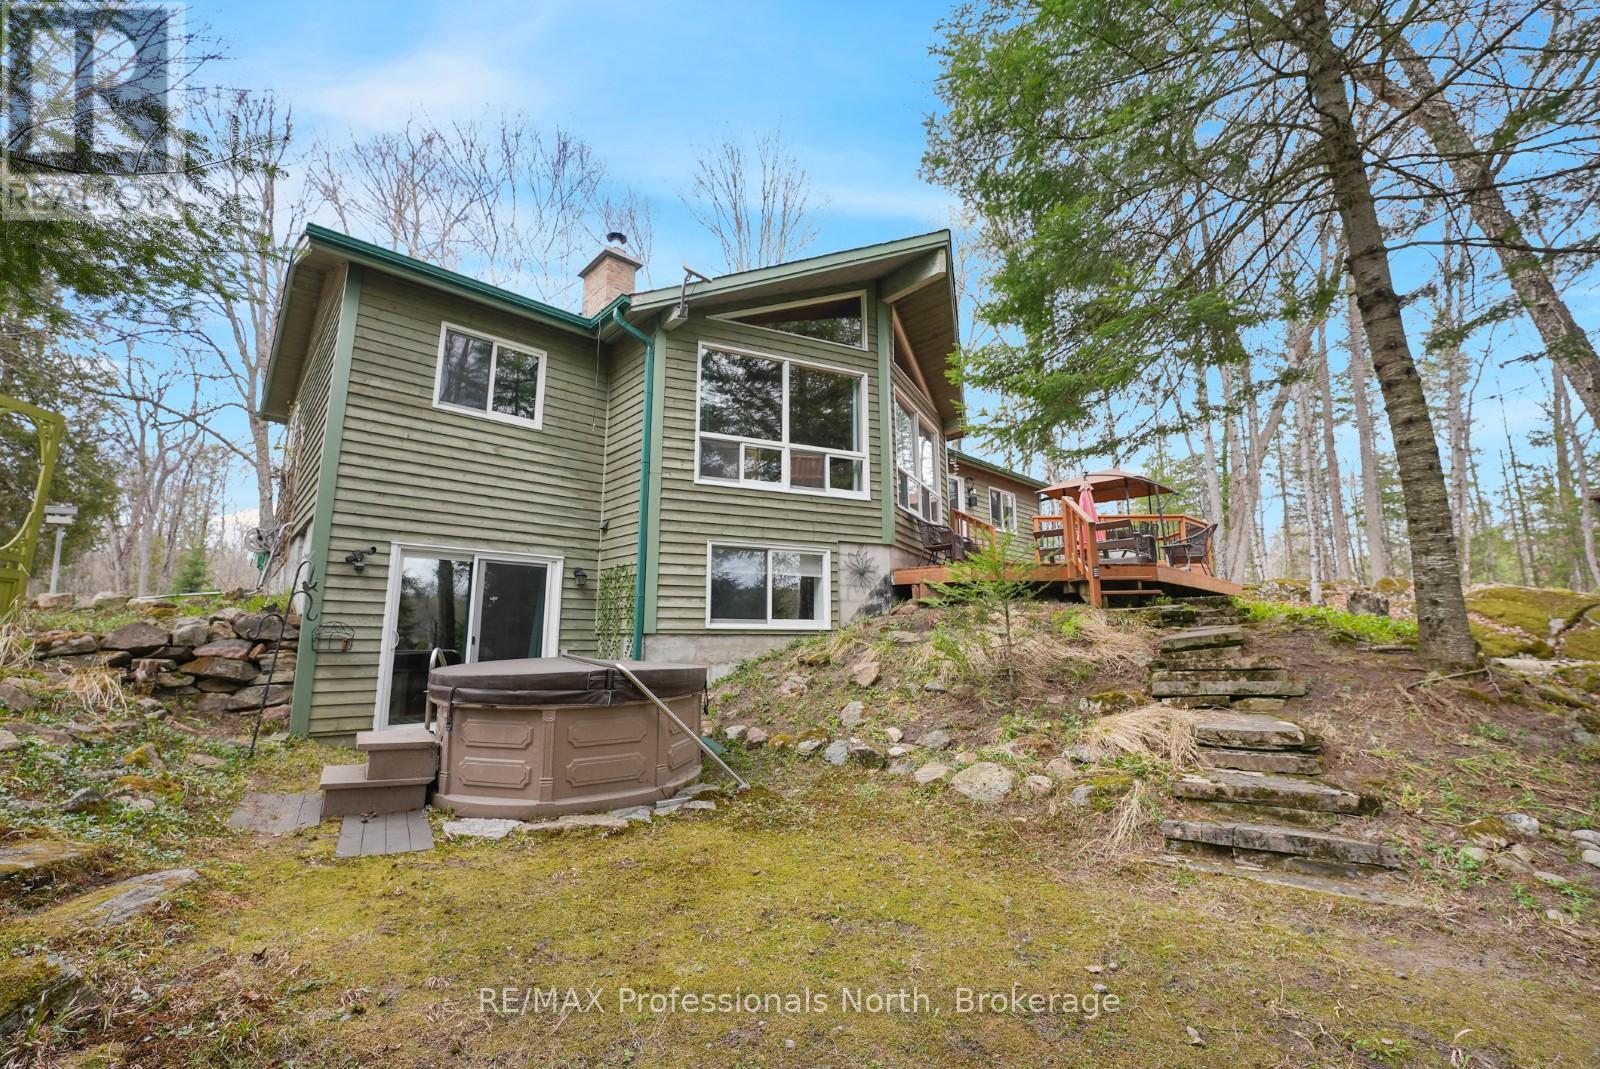
Located on sought-after Soyers Lake, this 4-season waterfront property offers access to one of the only 5-lake chains in the Haliburton Highlands, with approximately 30 miles of boating to explore. From your dock, enjoy access to marinas, multiple waterfront restaurants, and the ability to boat directly into the Village of Haliburton. Ideally positioned between Haliburton and Minden on a private year-round road, the property combines convenience with a peaceful lakefront setting. Offering approximately 2,400 sq ft of finished living space, the home features 4 bedrooms and 2 bathrooms, along with a fully finished walkout basement providing additional space for family and guests. The open-concept main living area is designed to capture full lake views and is anchored by a wood-burning fireplace, creating a warm and inviting atmosphere in every season. The property is being offered turn-key, making for an easy transition into cottage ownership or year-round living. Southern exposure provides all-day sun, while the level lot with a gentle slope to the waterfront makes access to the lake easy and enjoyable for all ages. Mature trees and natural surroundings create a private setting to relax and unwind. Completing the property is a detached double-car garage, offering excellent storage for vehicles, water toys, and outdoor equipment. Whether you're looking for a family cottage or full-time waterfront home, this property offers the opportunity to enjoy one of Haliburton County's most desirable boating chains year-round. (id:56248)
413 - 10 Gatineau Drive
Vaughan, Ontario
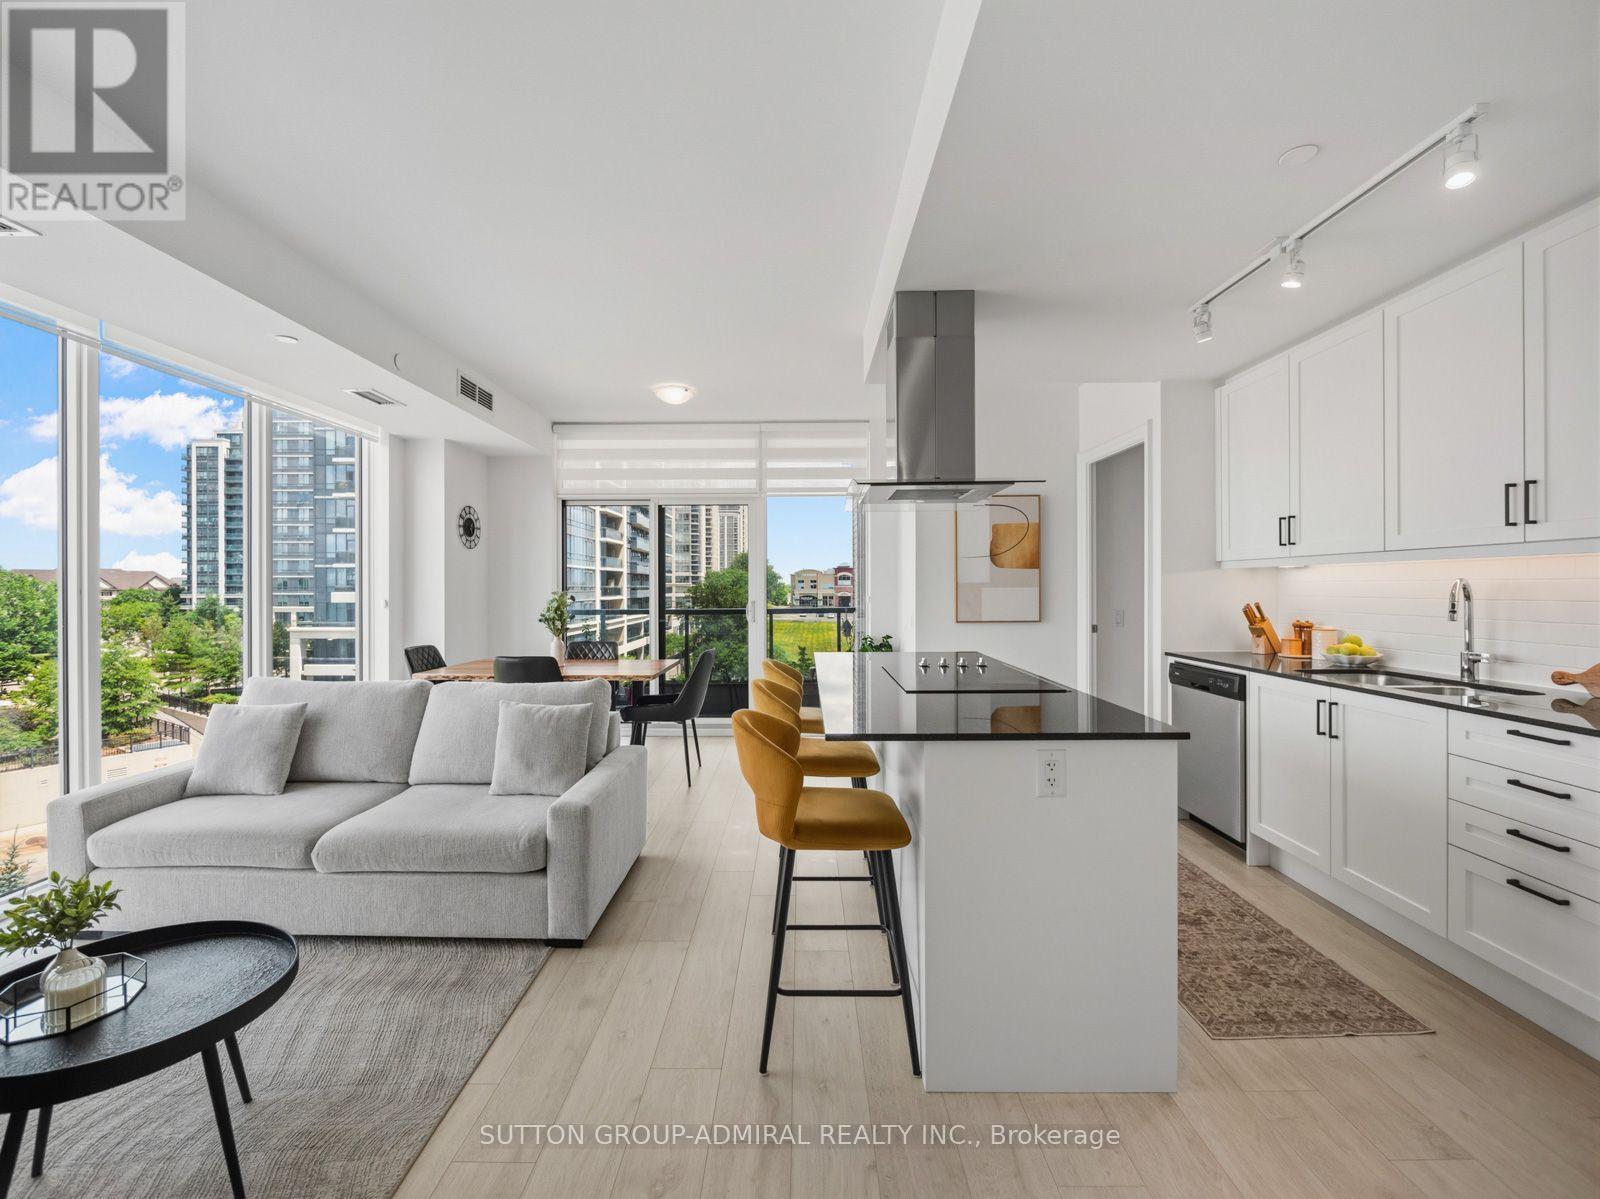
Welcome To This Rare Luxury Premium Corner Suite At D'Or Condos, Offering 876 Sq. Ft. Of Sophisticated Living In The Heart Of Thornhill's Sought-After Beverley Glen Community. This Beautifully Designed 2-Bedroom, 2-Bathroom Residence Features Desirable Laminate Flooring, Custom Zebra Blinds And Floor-To-Ceiling Windows Throughout The Open-Concept Living, Dining And Kitchen Areas, Filling The Home With Abundant Natural Light And Showcasing Clear Panoramic City, Skyline And Green-Space Views. The Contemporary Kitchen Is Highlighted By Granite Countertops, A Custom Backsplash, Stainless Steel Appliances And A Centre Island With A Built-In Countertop Range And Range Hood. The Dining Area Walks Out To A Spacious Open Balcony, Providing The Perfect Setting For Lounging, Entertaining Or Creating A Private Outdoor Garden. The Primary Bedroom Offers A Large Casement Window, Walk-In Closet With Organizers And Elegant 3-Piece Ensuite With Porcelain Flooring, Quartz Vanity And Seamless Glass Shower, While The Second Bedroom Features Floor-To-Ceiling Windows And A Large Mirrored Closet. A Stylish 4-Piece Main Bathroom Includes Porcelain Flooring And A Quartz Vanity. Complete With In-Suite Stacked Laundry Closet, One Owned Underground Parking Space, Auto Garage Door Remote And A Generously Sized Locker. Residents Enjoy Exceptional Amenities Including An Indoor Pool, Hot Tub, Sauna, Steam Room, Gym, Yoga Studio, Theatre, Party Room, Guest Suites, Pet Spa, BBQ Area And 24-Hour Concierge. Surrounded By Thornhill Green Park, Jean Augustine District Park, Concord/Thornhill Regional Park, The Thornhill Golf Club, Community Facilities, A Local Library And Excellent Schools Including Westmount Collegiate, St. Elizabeth Catholic High School, Rosedale Heights Public School And Hodan Nalayeh Secondary School. Ideally Located Steps From Disera SmartCentres, Promenade Mall, RioCan Thornhill Plaza, Wilshire Plaza, Restaurants, YRT/Viva And TTC Transit, With Easy Access To Highways 7 And 407. (id:56248)
509 - 245 The Donway W
Toronto, Ontario
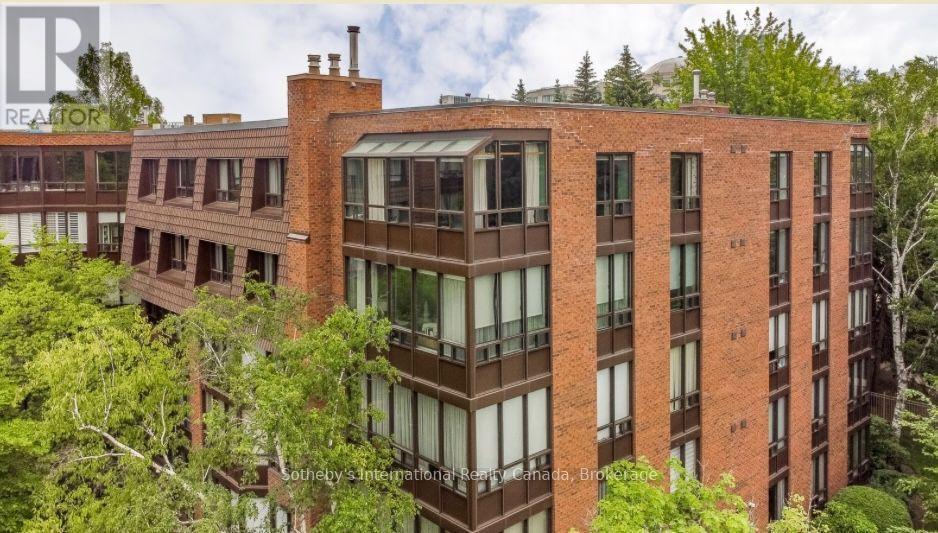
Welcome to one of the largest and most desirable suites in the highly soughtafter Village Mews community. Offering approximately 1,358 s, this bright and spacious 2 bed, 2-bath corner suite is ideally situated on the top floor, providing exceptional privacy, abundant natural light, and sweeping northwest views over the surrounding treetops and city skyline beyond. Designed for comfortable everyday living, the suite features generously proportioned principal rooms, hardwood flooring throughout, a cozy fireplace, and an inviting layout rarely found in today's condominium market. Two underground parking spaces and a private locker provide added convenience and peace of mind. Outside your door, discover the beautifully landscaped grounds that have made Village Mews one of Don Mills' most admired condominium communities. Meandering pathways, mature trees, lush gardens, tranquil waterfalls, fountains, and peaceful sitting areas create a setting that feels more like a private retreat than a condominium residence. Perfectly positioned for an active and connected lifestyle, you are just a short stroll to the Shops at Don Mills, offering upscale boutiques, restaurants, cafés, grocery shopping, banking, and everyday essentials. Nature lovers will appreciate the proximity to Edwards Gardens, the Toronto Botanical Garden, and nearby walking trails. Public transit is at your doorstep, with convenient access to the TTC, Don Mills Station, the DVP, and Highway 401.Whether you are downsizing from a family home or seeking a spacious, low maintenance lifestyle in one of Toronto's most established neighbourhoods, Suite 509 presents a rare opportunity to enjoy generous living space, exceptional amenities, and the timeless appeal of Don Mills. A wonderful opportunity to make this special residence your own. (id:56248)
481 Upper Gage Avenue
Hamilton, Ontario
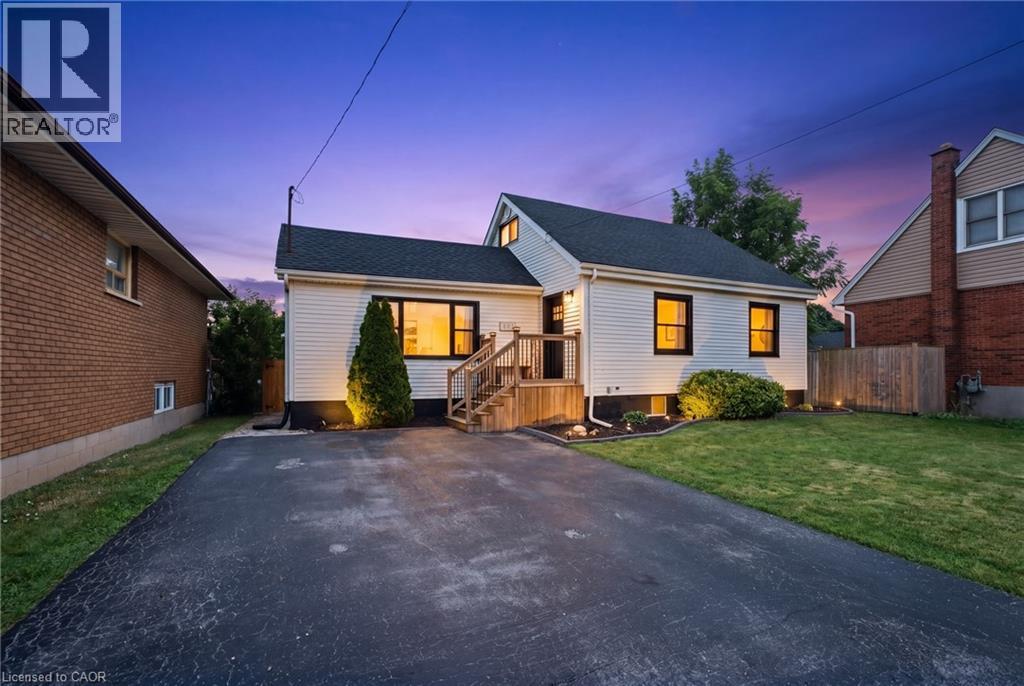
Thoughtfully updated, versatile, and move-in ready, 481 Upper Gage Avenue offers over 1,900 sq. ft. of finished living space, 5 bedrooms, 2 bathrooms, and a fully finished in-law suite with its own private, covered separate entrance. Whether you’re accommodating extended family or looking for a home with the potential to help offset monthly mortgage costs, this property offers the space and flexibility today’s buyers are looking for. Lovingly maintained by the current owners, this home reflects years of thoughtful care and ongoing improvements. Notable updates include modern flooring, refreshed paint, stylish light fixtures, stainless steel kitchen appliances, updated windows and doors, a new furnace and A/C (2024), brand new roof (2025), and roof de-icing cables (2026), offering peace of mind for years to come. Crown moulding adds character throughout the main living areas while the functional layout provides flexibility for a variety of living arrangements. Step outside to beautifully landscaped front and rear yards, a fully fenced backyard perfect for children and pets, and a powered rear shed that’s ideal for a workshop, storage, or hobby space. As one of Upper Gage’s original homes, this property is also one of the few in the area that offers a true front yard and generous setback from the road, creating added curb appeal, privacy, and separation from the street. Conveniently located just 4 minutes to the highway and 6 minutes to Lime Ridge Mall, you’re also within walking distance of grocery stores, shopping, restaurants, banks, The Gym On Fennell, schools, parks, and the scenic Mountain Brow walking trails, with convenient access to public transit and nearby recreation centres. Whether you’re a first-time buyer, growing family, or investor, 481 Upper Gage offers the versatility, updates, and location to suit a wide range of lifestyles. (id:56248)
207 Valridge Drive
Ancaster, Ontario
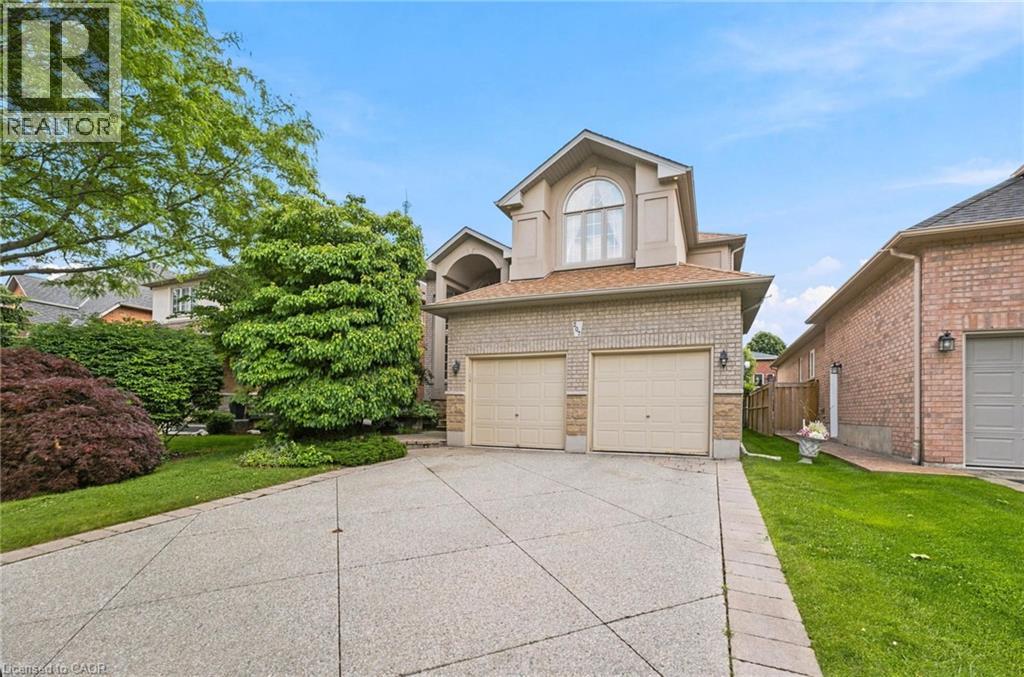
Offered for sale for the very first time, this custom-built residence has been meticulously maintained by its original owners since 2003. Nestled in Ancaster’s highly sought-after Parkview Heights neighbourhood, this impressive home offers over 3,000 sq. ft. of beautifully finished living space, including a fully finished, soundproof in-law suite that provides exceptional flexibility for today’s families. Step inside to soaring ceilings, newer hardwood flooring, crown moulding, California shutters, and custom California Closet systems throughout. Expansive principal rooms, two gas fireplaces, and a bright, open layout create an inviting atmosphere for both everyday living and effortless entertaining, while the convenience of main floor laundry enhances every day living. The fully finished lower level features a private in-law suite complete with its own full kitchen, living area, bathroom, bedroom with an egress window, abundant storage, and rough-ins for a second laundry. Whether accommodating multigenerational living, extended family, long-term guests, or evolving lifestyle needs, this space offers remarkable versatility without compromising comfort or privacy. Additional highlights include an updated primary ensuite, sprinkler irrigation system, double attached garage, and driveway parking for two vehicles. Set on a quiet street in one of Ancaster’s premier family neighbourhoods, you’ll enjoy mature surroundings, exceptional schools, nearby parks, shopping, everyday amenities, and convenient highway access. A rare opportunity to own a meticulously maintained custom home where timeless craftsmanship, thoughtful design, and pride of ownership are evident throughout. (id:56248)
202 Erindale Avenue
Hamilton, Ontario
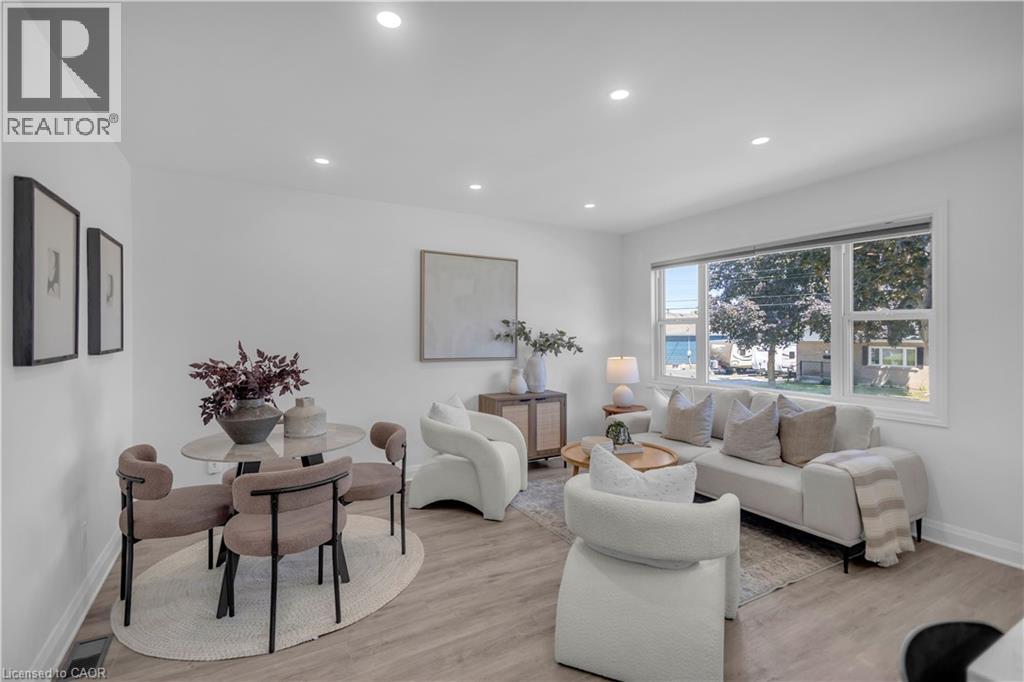
Beautifully upgraded bungalow with a complete top-to-bottom renovation on a premium 50-foot lot in highly desirable Rosedale neighbourhood. This move-in ready home offers 3+2 bedrooms and 2 bathrooms across a beautifully finished layout. The main floor features a brand-new 2025 gourmet kitchen with custom cabinetry, a marble-topped island, all-new appliances (fridge, electric stove, dishwasher), and an over-the-range microwave with an exterior vent. New luxury vinyl flooring flows through the living areas, with cozy new carpet in the bedrooms. The main bathroom has been fully remodelled with modern plumbing fixtures, a sleek vanity, and an efficient exhaust fan. Newer vinyl windows throughout swing inward for effortless cleaning. Perfect for an in-law suite or additional living space, the basement features a separate side entrance. The lower level is filled with natural light from large windows and features brand-new carpet, abundant LED pot lights, a cold storage room with an insulated door, and a room with plumbing rough-ins ready for a future kitchen. It also boasts a completely new 3-piece bathroom with large-format tiles and a spacious shower. No expense was spared on the 2025 mechanical upgrades, including a fully ESA-certified electrical system with all-new LED fixtures, 20-amp GFCI kitchen outlets, and two outdoor GFCI plugs. An advanced heating duct system places basement hot air registers at floor level with individual damper controls for enhanced comfort. Structurally, the home benefits from a brand-new roof, new eavestroughs, fascia, and downspouts with street drainage, plus a reconstructed brick chimney with a new cement cap and metal liner. Complete with a freshly paved driveway, this urban gem offers flawless modern innovation. Close to all amenities, great schools, shopping, parks, and recreation centres with pool and skating arena. Welcome home! (id:56248)
269 Cardinal Crescent
Welland, Ontario
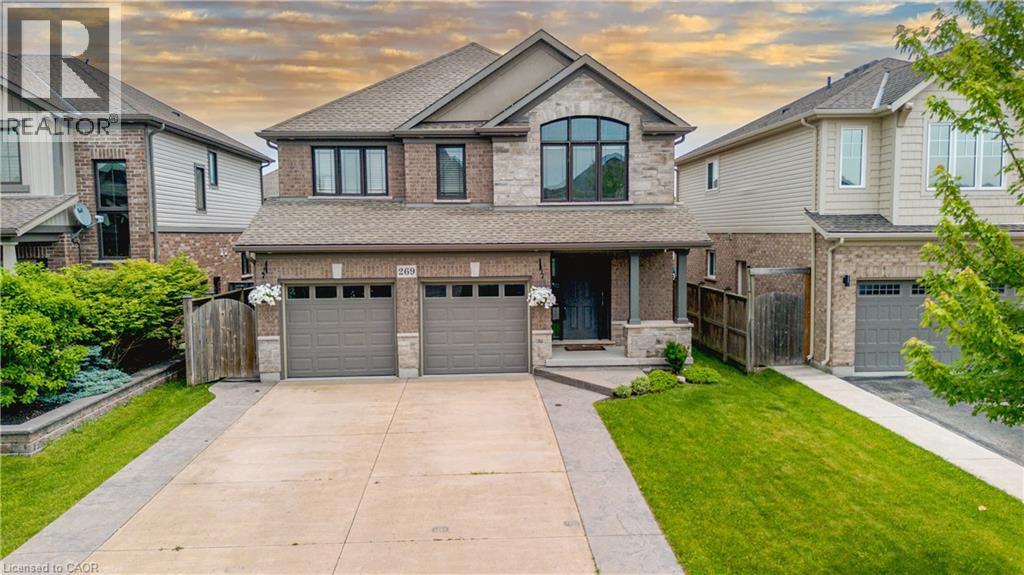
Welcome to 269 Cardinal Crescent, a stunning home nestled in one of Welland’s most desirable family-friendly neighbourhoods. Beautifully maintained and thoughtfully upgraded throughout, this impressive property offers the perfect blend of style, comfort, and functionality. Step inside to discover a bright and inviting interior featuring fresh paint, updated light fixtures, and modern finishes that create a warm and elegant atmosphere. The spacious layout includes three generous bedrooms plus a versatile loft area, perfect for a home office, reading nook, or additional family living space. The partially finished basement provides extra room to grow, offering endless possibilities for recreation, fitness, or storage. Outside, enjoy a fully fenced backyard designed for entertaining and everyday living, complete with a large deck conveniently located off the kitchen—ideal for summer barbecues, morning coffee, or relaxing evenings with family and friends. Located close to parks, schools, amenities, and all that Welland has to offer, this move-in-ready home is one you won’t want to miss. (id:56248)
153 Eagle Avenue
Brantford, Ontario
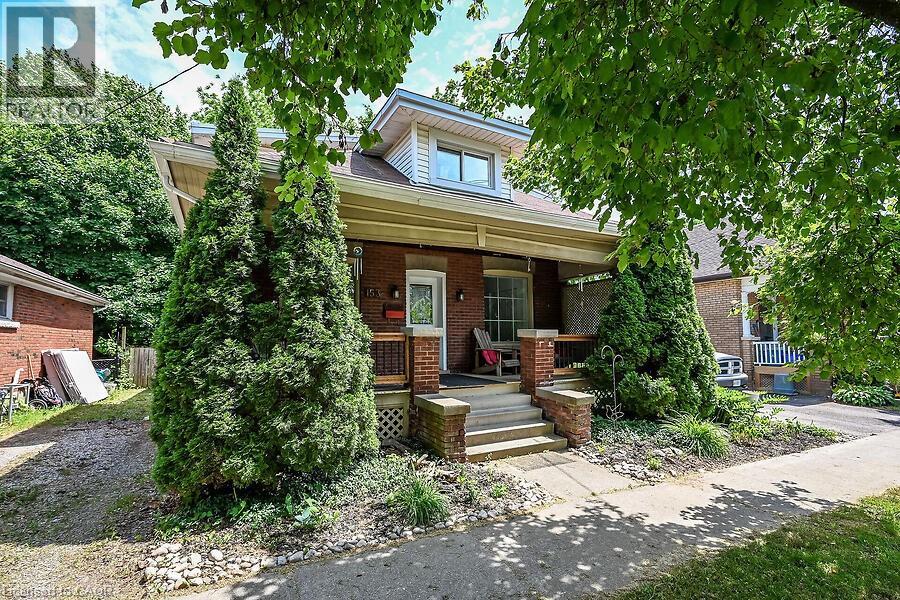
Welcome to 153 Eagle Drive, enjoy the covered front porch and a huge yard. Just steps to the Grand River, SC Johnson Trail ,Tutela Park and close to all Amenities. Updates includes an entertainers kitchen with center island, backsplash, pendant lighting, Led Lighting, ceiling fans, includes a stainless steel fridge, gas stove , built-in dishwasher, separate dining room and family room, updated four piece bath, walkout to a huge deck, upper level has a huge primary bedroom with a walk-in closet, lower level with two additional bedrooms and -with loads of storage. Enjoy one of the largest pool sized yards in the area (see pic #47 for lot layout) very serene and secluded. Includes a private side drive, A Must See!! (id:56248)