
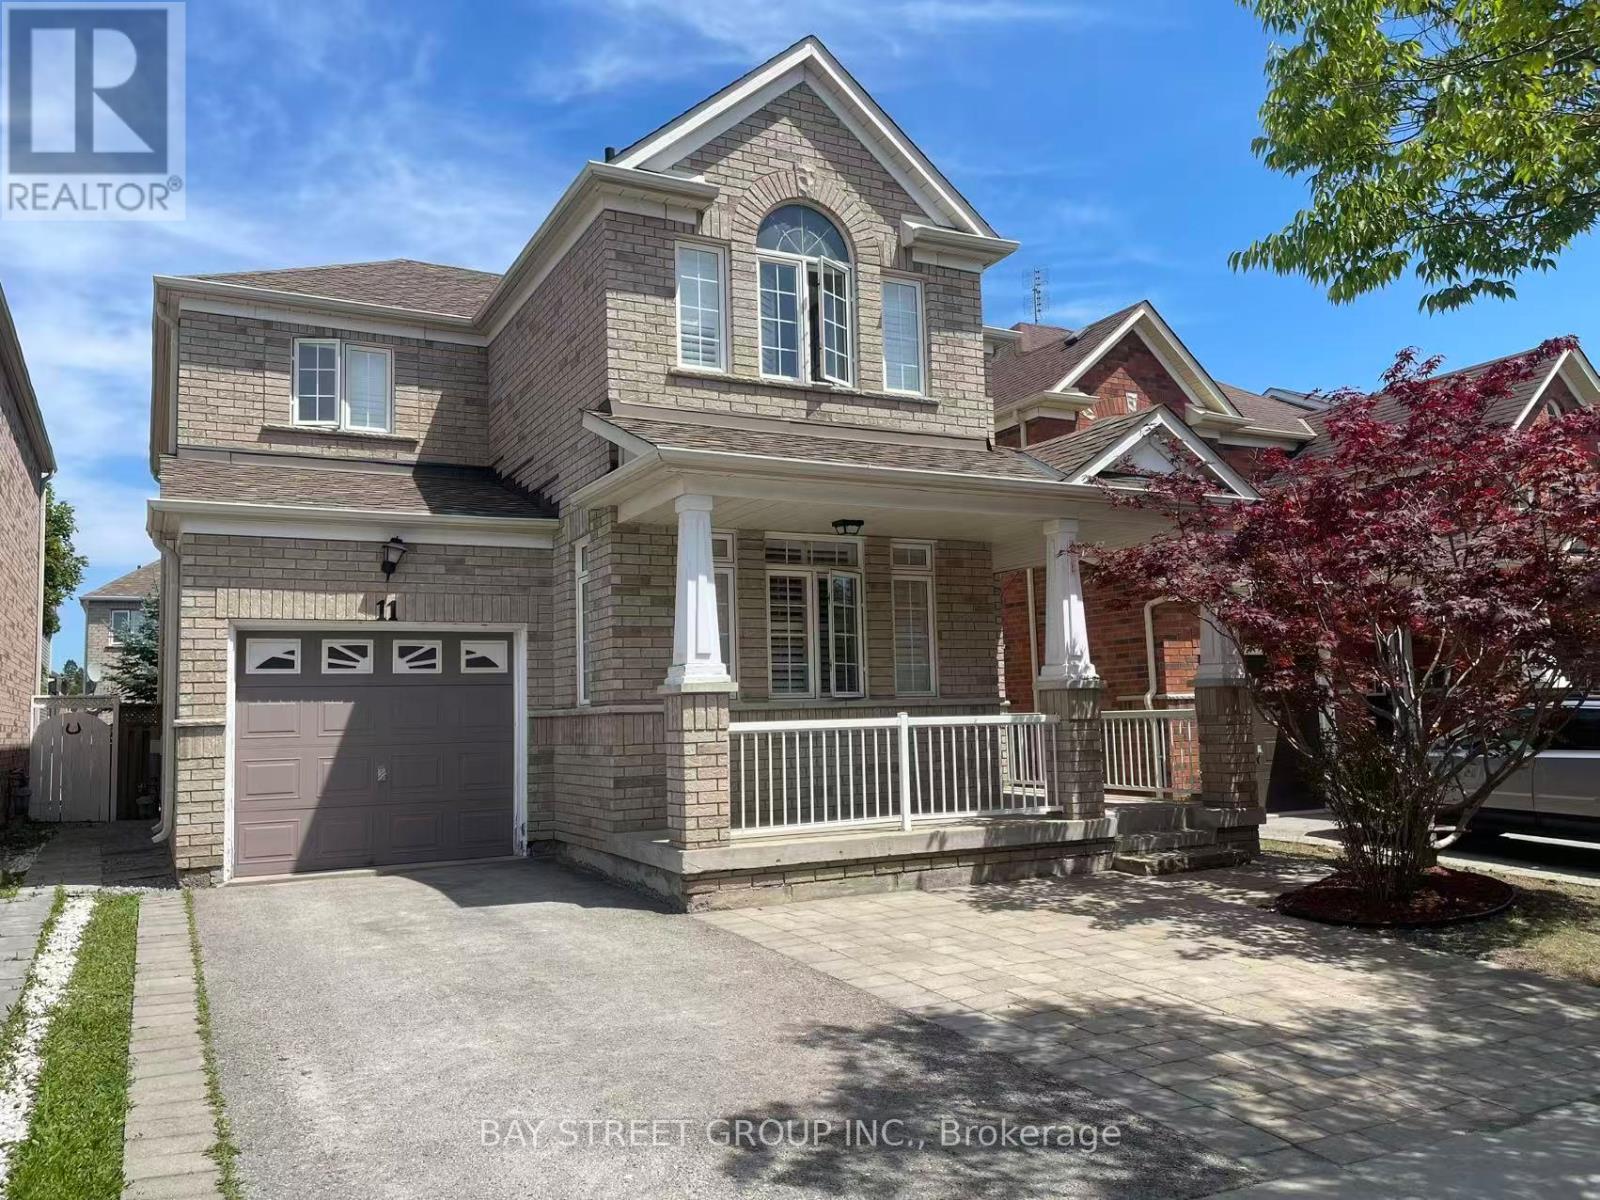
11 Belgrave Square
Markham, Ontario
Gorgeous Newly Renovated Detached Home In Top Rank School Area(Stonebridge Ps/Pierre Trudea Hs)*Steps To Berczy Park*Open Concept Layout With 9Ft Ceiling, Newly Paints, Hardwood Flr On Main & Second, Modern Kitchen With Extra Large Cabinets, S/S Appliances, Centre Island, Pantry & Backsplash, Solid Oak Staircase, Direct Access From Garage, Main Flr Laundry, California Shutters, Pot Lights, Interlocking Patio & More. (id:56248)
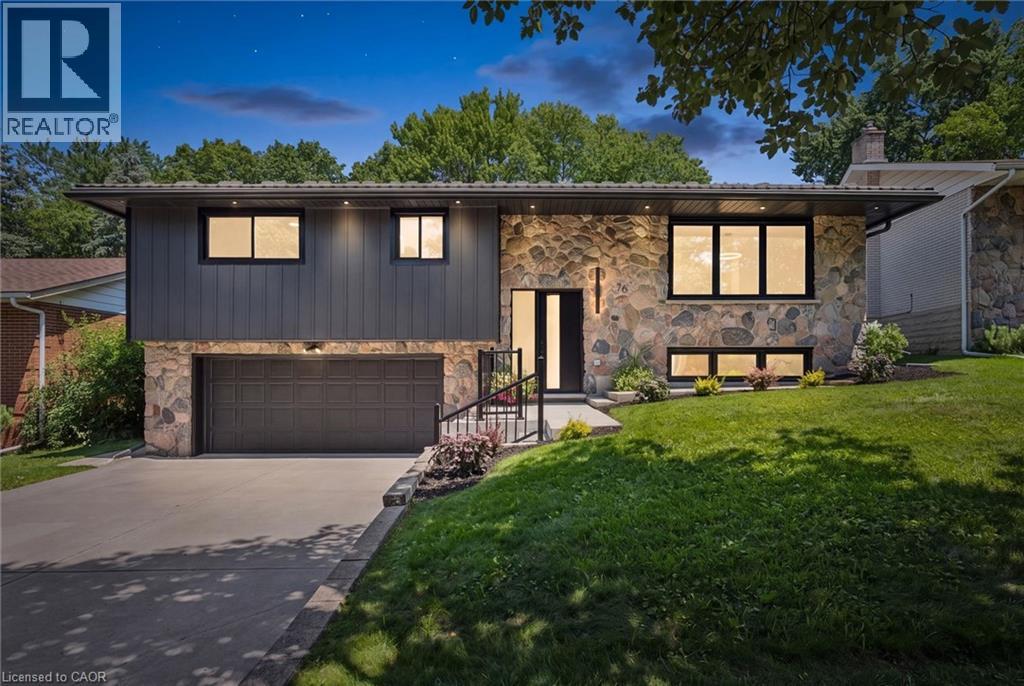
70 Champlain Crescent
Kitchener, Ontario
There is something reassuring about a home where the work has already been done, the layout makes sense, and the setting gives you room to breathe. Tucked onto a quiet crescent in Kitchener’s established Heritage Park neighbourhood, this beautifully renovated raised bungalow is surrounded by wide, tree-lined streets and generous lots that create a welcome sense of space and privacy. Inside, exceptional finishes and thoughtful details carry through every room. The custom kitchen anchors the main level with full-height cabinetry, a substantial island, warm wood accents and a layout designed to make both daily routines and entertaining feel effortless. From slow weekend breakfasts to evenings around the table, the connected living and dining areas make it easy to gather without feeling crowded. The original stone fireplace adds warmth and character, while large windows bring in natural light and frame the mature surroundings. Three bedrooms on the main floor offer flexibility for children, guests, a home office or hobbies. The bathrooms continue the home’s cohesive design with oak cabinetry, refined finishes and practical storage that feels as considered as it looks. Downstairs, the spacious rec room creates a comfortable second living area with another fireplace, a full bathroom with a luxurious shower, finished laundry and a custom mudroom that helps keep everyday life organized. Outside, the backyard becomes an extension of the home. A large deck overlooks mature trees and Heritage Park directly behind the property, creating a peaceful setting for morning coffee, summer dinners or watching children and grandchildren enjoy the outdoors. With a double garage, metal roof and extensive updates throughout, this is a home where quality, comfort and function have already been carefully brought together. Close to schools, shopping, recreation and major routes, it is equally well suited to a growing family or a simpler, more comfortable next chapter. (id:56248)
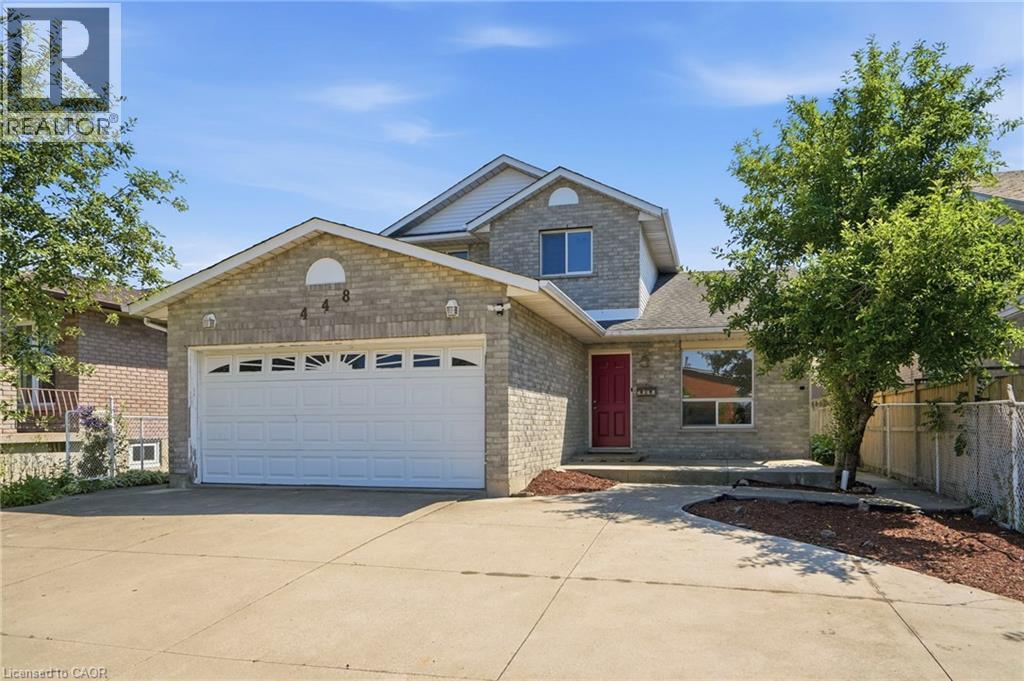
448 Stone Church Road E
Hamilton, Ontario
Location, Location, Location! Central Hamilton Mountain. Close to Schools, McQuesten Park and Shopping (Grocery Stores and Limeridge Mall) and the Lincoln Alexander Parkway is seconds away for commuters. Welcome to 448 Stone Church Road East. 3 Bedroom, 2.5 Baths Detached Home. A/C (2026), 3 Bathrooms (2026), Attic Insulation. 3 Car Driveway and 2 Car Attached Garage with Inside Entry. Main Floor Laundry Room, Hardwoods (No Carpet). Homes for Sale on the Hamilton Mountain. RSA. (id:56248)
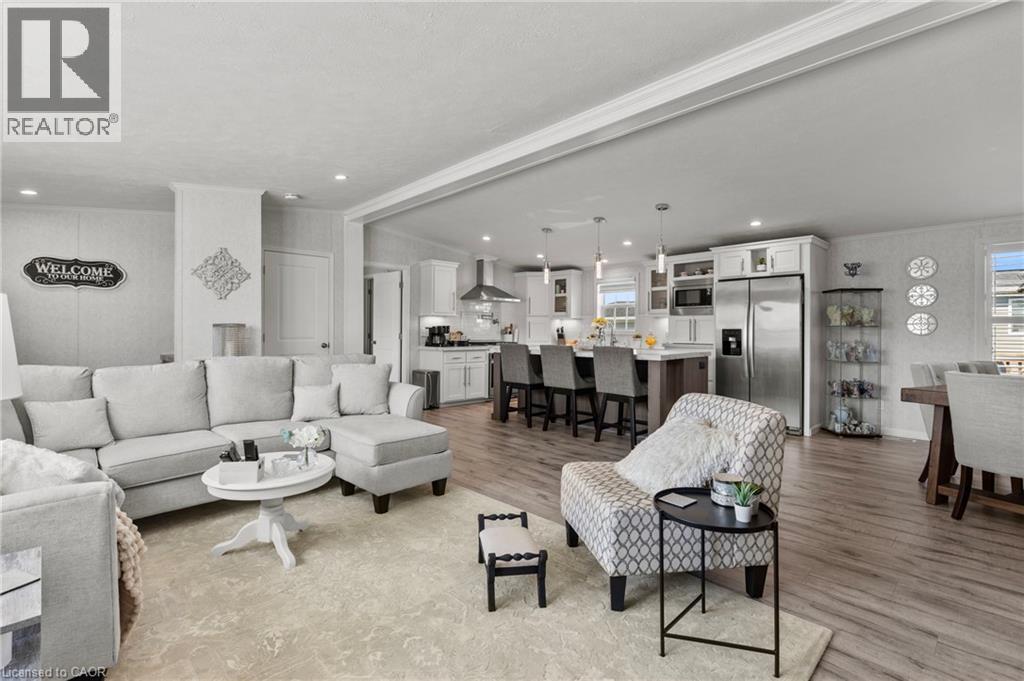
13 Hickory Hollow
Nanticoke, Ontario
Welcome to 13 Hickory Hollow in the peaceful Sandusk Creek Community, a relaxed waterfront retreat near the beautiful Lake Erie shoreline. Whether you are searching for a comfortable year-round residence or an easy seasonal escape, this beautifully updated three-bedroom, two-bathroom bungalow offers exceptional value and a low-maintenance lifestyle. Situated on a premium corner lot, the home features a bright, open-concept layout designed for both everyday living and entertaining. The spacious kitchen offers abundant cabinetry, stainless steel appliances, a farmhouse sink and an impressive centre island with seating, flowing seamlessly into the dining and living areas. The generous primary bedroom includes a walk-in closet and a luxurious five-piece ensuite with a separate soaker tub and walk-in shower. Two additional bedrooms provide flexible space for family, guests or a home office. The second four-piece bathroom includes convenient built-in storage, while the laundry room offers direct access to the large deck. An attached garage adds further convenience. Enjoy the natural surroundings and welcoming community atmosphere, with docks within walking distance for fishing and waterfront enjoyment, along with a community dog park and nearby outdoor recreation. Peacock Point and Selkirk Provincial Park are both close by, while the hospital, grocery shopping and other everyday amenities are approximately 16 minutes away. This inviting home offers a wonderful balance of comfort, nature and relaxed lakeside living. (id:56248)
735 Dunn Avenue
Hamilton, Ontario
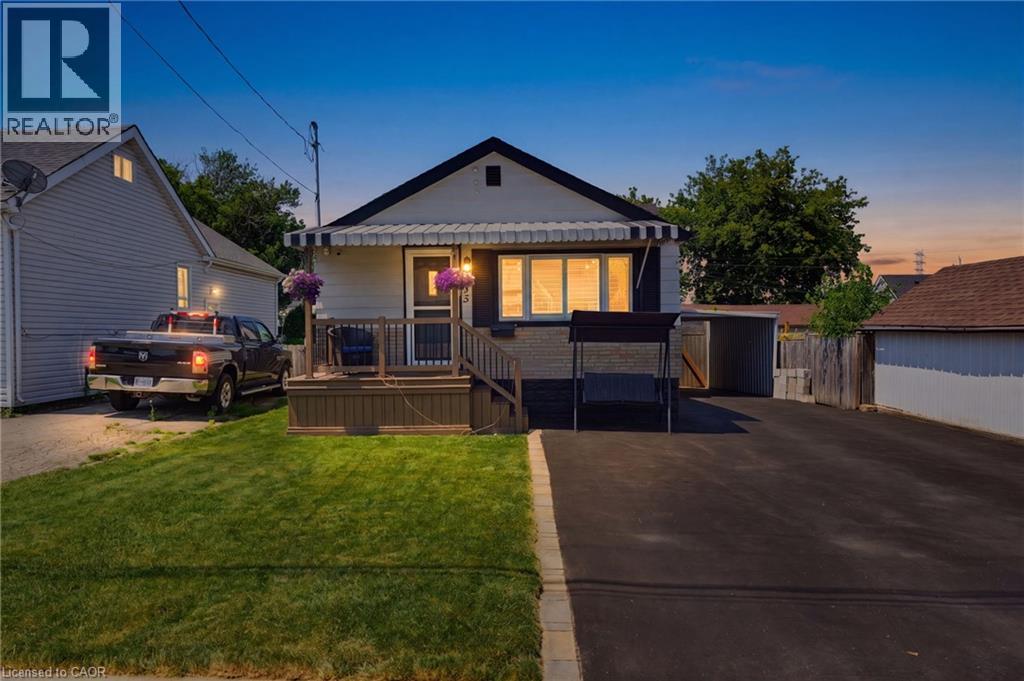
Welcome to this beautifully maintained bungalow where pride of ownership is evident throughout. Step inside to a warm and inviting main floor featuring updated flooring and elegant California shutters that add both style and charm. The spacious kitchen flows seamlessly into a bright sunroom, creating the perfect space to relax or entertain while overlooking your private backyard oasis. Outside, enjoy your own retreat complete with a pool, hot tub, and gazebo—ideal for summer gatherings or unwinding year-round. A separate side entrance to the basement offers excellent potential for future in-law suite. Situated in an incredible location close to schools, parks, shopping, and all essential amenities, with quick access to the Red Hill Valley Parkway for an easy commute. This is a fantastic opportunity to own a lovingly cared-for home in one of Hamilton's most convenient neighbourhoods. (id:56248)
880 Dundas Street W Unit# 503
Mississauga, Ontario
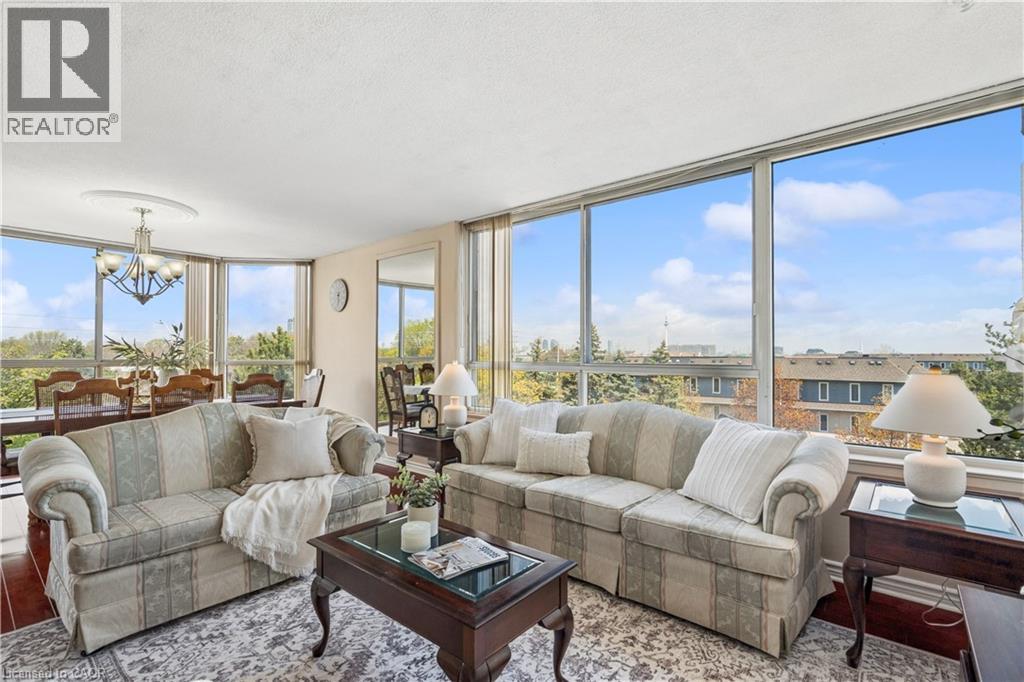
PRICE REDUCED! A TWO-BEDROOM CONDO PRICED MORE LIKE A ONE-BEDROOM! This is an extraordinary opportunity to own one of the largest units at Kingsmere on the Park and get exceptional space and value for your money. Surrounded by beautiful parks and offering controlled entry for peace of mind, this spacious condo delivers both comfort and convenience. Enjoy premium amenities including an elevator, in-suite laundry, fully equipped gym, indoor pool, and a party room perfect for entertaining. You can always update the decor, but you can't add square footage, and this generously sized unit provides the space you need to truly feel at home. Ideally located between Highway 403 and Lake Ontario, you'll have easy access to shopping, restaurants, and public transit, making everyday life effortless. Golf enthusiasts will also appreciate being just minutes from Mississaugua Golf and Country Club. Above all else, this unit includes two owned underground parking spaces and a storage locker—a rare and valuable bonus. With its new price, generous floor plan, excellent amenities, and unbeatable extras, this is an opportunity you won't want to miss! (id:56248)

23 Diamond Leaf Lane
Halton Hills, Ontario
Welcome to 23 Diamond Leaf Lane! Fantastic end unit townhouse, attached only by the garage ! From the moment you arrive, you'll appreciate the charming curb appeal, featuring a widened driveway and walkway, along with a generous front porch that's perfect for enjoying your morning coffee or relaxing in the evening. Offering approximately 1,985 sq. ft. of above- grade living space, this bright and spacious home features an open-concept layout with 9-foot ceilings, hardwood flooring, and a modern kitchen with extended cabinetry that flows seamlessly into the main living and dining areas-ideal for everyday living and entertaining. Upstairs you'll find 3 generous bedrooms, full bathroom , convenient upper level laundry (with a sink & window), and a spacious primary retreat complete with a well appointed ensuite, creating your own private oasis. Additional highlights include loads of natural light, inside access to the garage, access to yard from garage and an unspoiled basement offering endless possibilities to customize the space to suit your needs. Perfectly situated close to schools, parks, shopping, and everyday amenities, this exceptional home truly has it all. A fantastic opportunity in a sought after neighbourhood . This is one you won't want to miss! (id:56248)
7701 Badger Road
Niagara Falls, Ontario
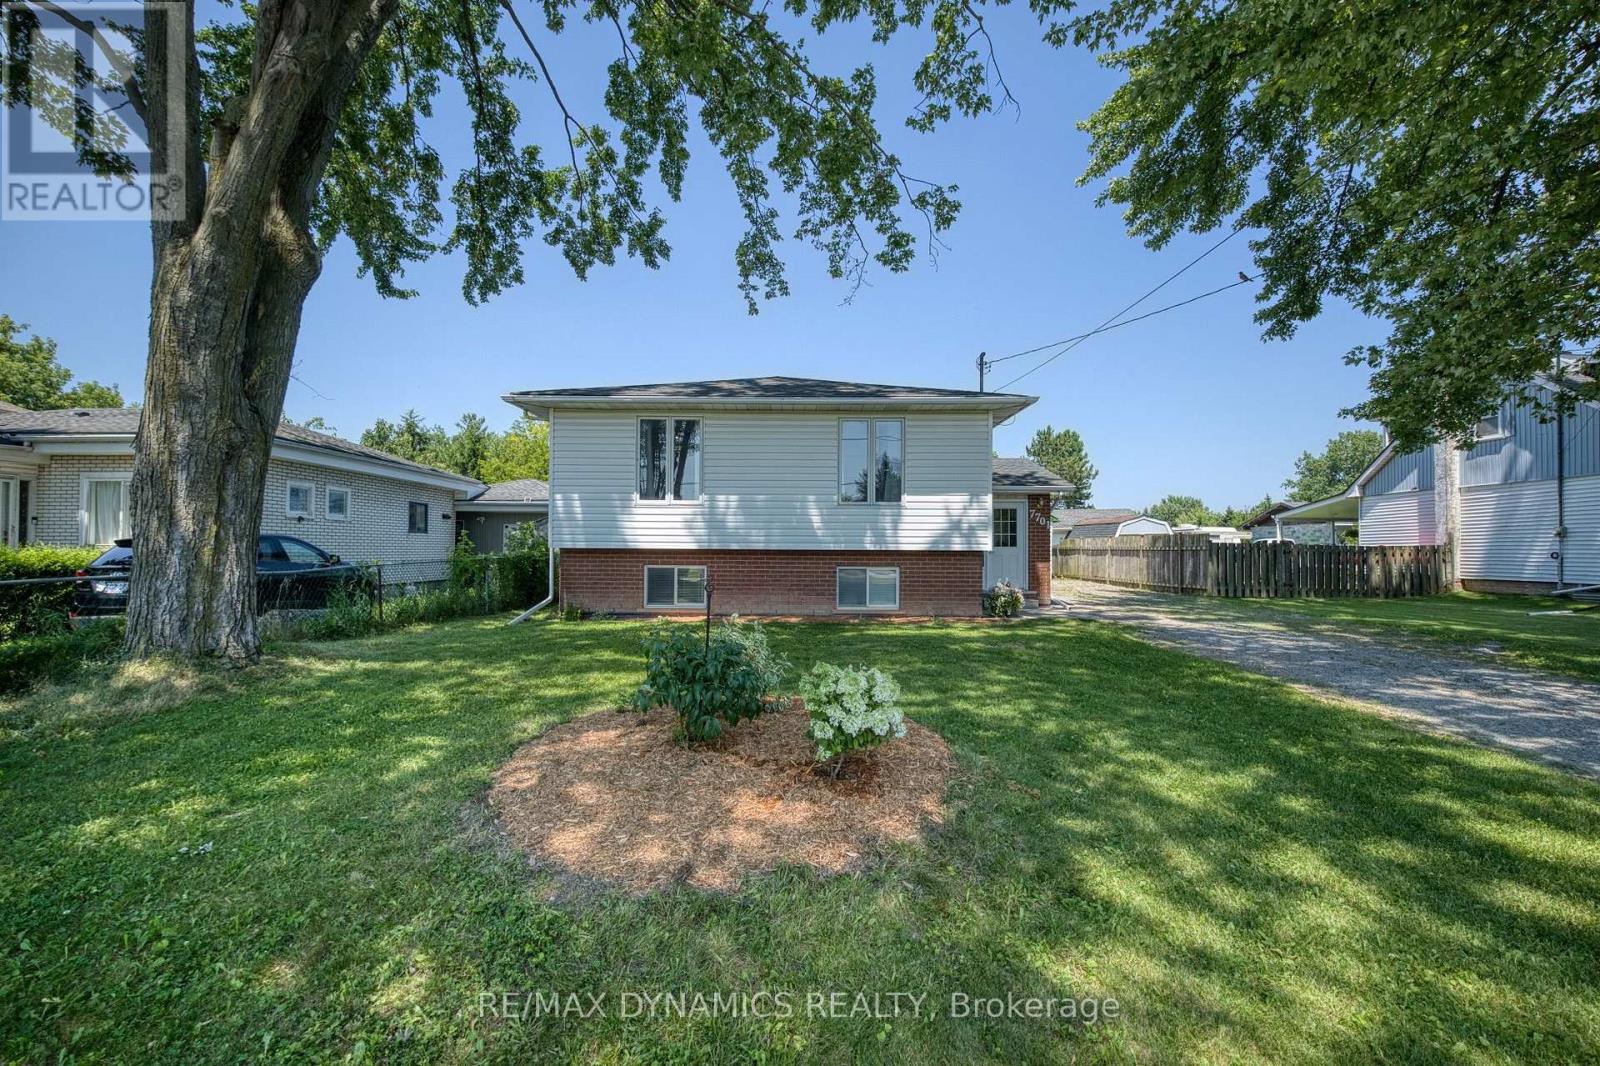
Welcome to 7701 Badger Rd, a spacious over 1,300 sq ft home located in one of south Niagara Falls' most sought-after neighbourhoods. This well-designed property offers generous living spaces and feels even larger than its footprint, making it an excellent choice for growing families or anyone seeking comfort and flexibility. The bright main level features a welcoming living and dining area, perfect for both everyday living and entertaining guests. The large eat in kitchen is filled with natural light and offers ample cabinetry to keep everything neatly organized. You'll also find generously sized bedrooms (3) on the main floor, along with a full bathroom, providing convenience and functionality for family living. The lower level expands your living space with a spacious family room-ideal for movie nights or relaxing-as well as two additional bedrooms and abundant built-in storage throughout. Step outside and enjoy the perfect setting for summer entertaining or relaxing weekends with family and friends. Plus enjoy the convenience of a detached garage to tinker in! Ideally located close to schools, parks, shopping, and everyday amenities, this home combines comfort, space, and convenience in a prime Niagara Falls location. Don't miss your opportunity to own this solid, well-appointed home in a fantastic neighbourhood! (id:56248)
100 Thorold Road E
Welland, Ontario
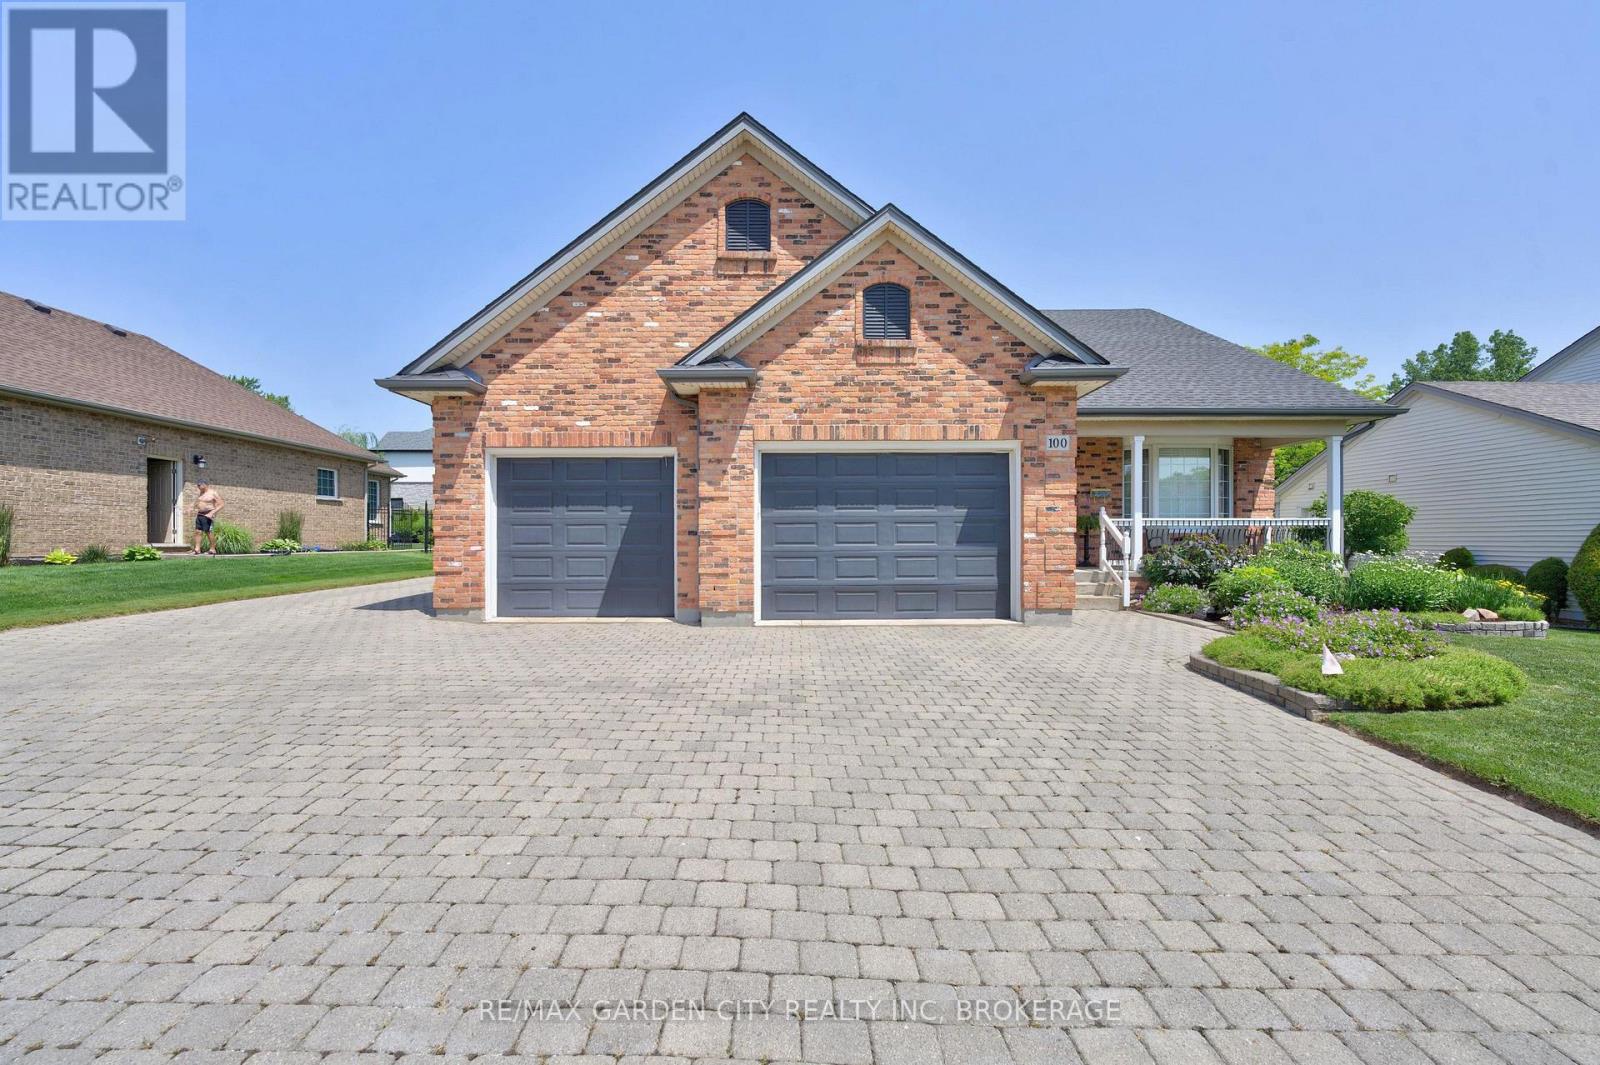
Welcome to a home that makes everyday living feel easy. This beautifully maintained bungalow is ideally located on a quiet street, just minutes from the water, scenic walking trails, elementary and secondary schools, and everyday amenities, as well as easy access to the 406 for anyone commuting. Offering a thoughtful layout and genuine pride of ownership, it is an excellent opportunity for first-time buyers, downsizers, or anyone looking for comfortable main-floor living. The bright, open-concept living and dining areas flow naturally into the spacious kitchen, creating an inviting setting for both relaxed evenings and entertaining. California shutters throughout the main floor, hardwood flooring, abundant natural light and a heated flooring system add comfort and character throughout the home. Convenient main-floor laundry further enhances the ease of one-level living. The primary bedroom features a vaulted ceiling and an impressive arched window, while the second main-floor bedroom provides flexibility for family or guests or a home office. You will also . Downstairs, the finished basement expands the living space with a generous recreation room, wet bar, an additional bedroom and a three-piece bathroom-perfect for overnight visitors, older children or extended family. Outside, the peaceful backyard offers a private setting for summer entertaining, quiet mornings and poolside relaxation. The welcoming front porch is equally suited to winding down at the end of the day and enjoying the calm surroundings. An oversized heated garage and extra-wide driveway provide plenty of room for multiple vehicles, recreational equipment and all the toys. Move-in ready and meticulously cared for, this is a home where you can settle in and immediately begin enjoying the lifestyle. Welland continues to grow with new residential developments and expanding amenities, this is an ideal time to secure a home in an established neighbourhood. (id:56248)
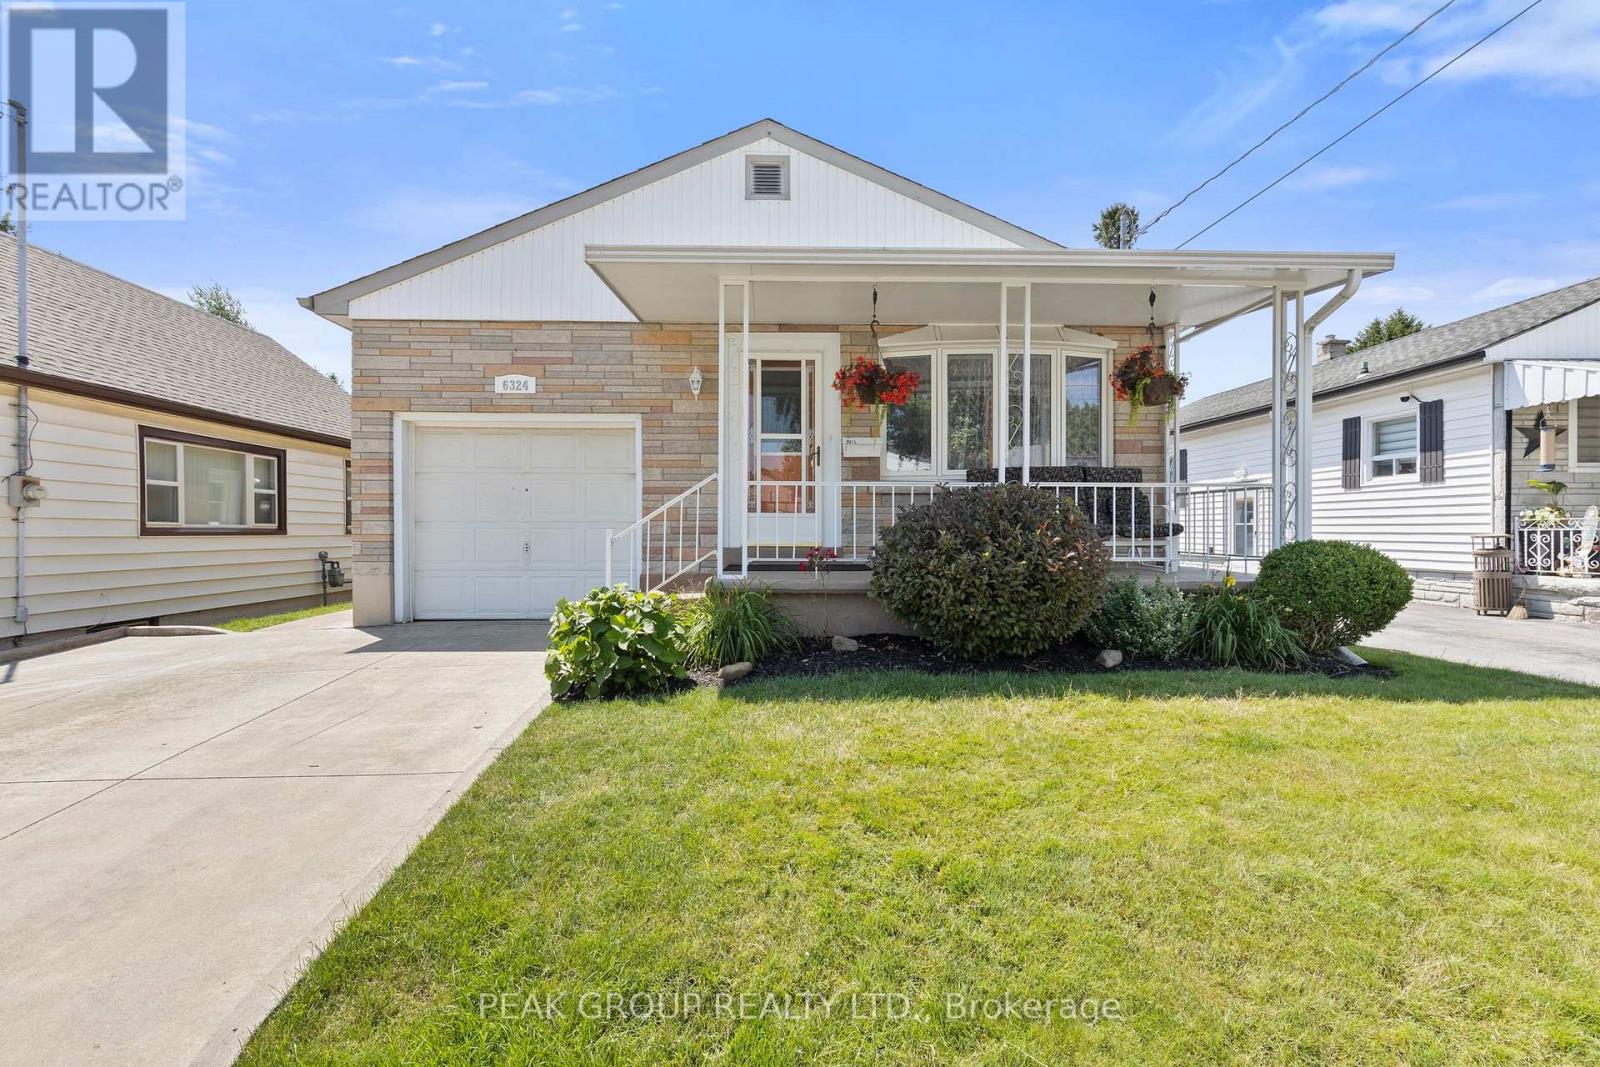
6324 Taylor Street
Niagara Falls, Ontario
Welcome to 6324 Taylor Street, centrally located just minutes from the falls, steps from groceries, great restaurants and 3 minutes drive to the QEW. For first time home buyers, empty-nesters, small families and investors, this home is sure to impress. It features a concrete driveway, attached garage, beautiful covered porch, spacious living, a side entrance for in law potential with a 3 piece bathroom on the lower level. Step outside and you're in just about the most tranquil setting you'll ever experience with a stamped concrete finish in the back, while watching the 20 foot cedars swaying in the wind. With something for everyone, opportunities like this do not come up often, and when they do, they do not last long, so we will see you soon at 6324 Taylor Street, Niagara Falls. (id:56248)
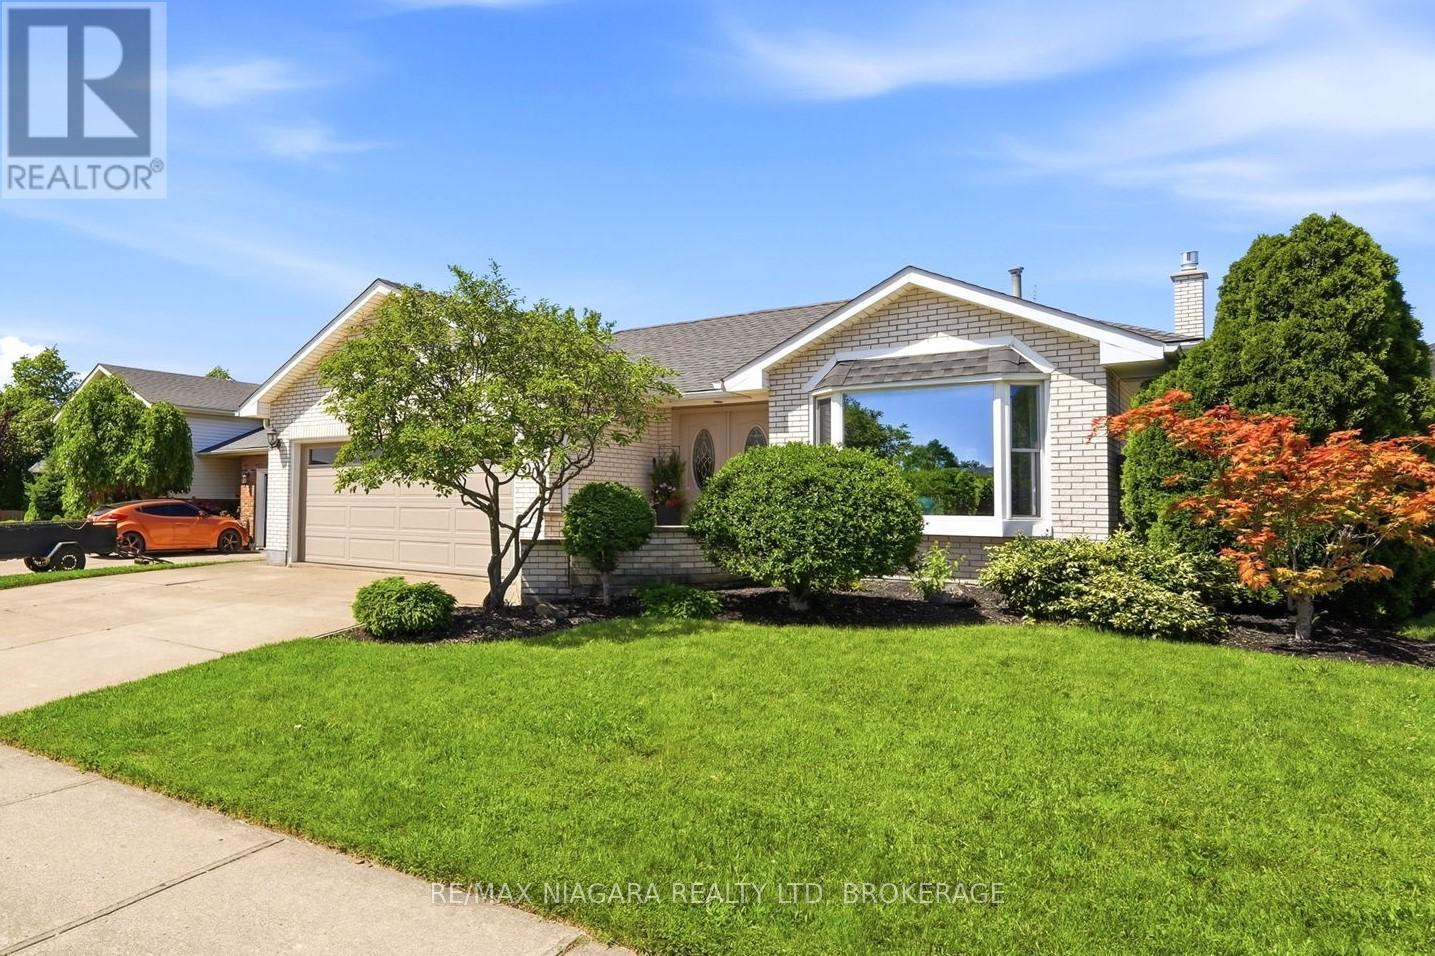
8009 Preakness Street
Niagara Falls, Ontario
Welcome to this exceptional updated backsplit in a fantastic Niagara Falls neighbourhood. Offering an impressive 1,378 sq. ft. floor plan, this custom all brick home with double car garage offers a ton of living space. Step inside and you're immediately welcomed by a large, bright foyer that offers an open, airy feel from the moment you enter. The main floor boasts a formal living room with a newer bay window beaming tons of natural light into the space. The dining room offers plenty of space to host family gatherings, while the beautifully updated eat-in kitchen offers an abundance of cupboard and counter space. Upstairs, you'll find 3 spacious bedrooms, including a primary bedroom with ensuite, along with an additional 4-piece bathroom. The lower level features a large rec room with a gas fireplace, a 3-piece bathroom, and a versatile room that could be used as an office/den or additional bedroom. With a basement walkout, this level offers excellent flexibility, including potential for an in-law setup. The fourth level provides abundant storage space along with a separate laundry room. Major updates include an Amana 96% high-efficiency furnace with ComfortBridge technology (2025), all windows replaced within the last 3-9 years, roof (2021), gas fireplace (2025), front door and garage door (2015), and basement walkout stairs (2026). Located in a quiet, desirable neighbourhood, this home is just steps from a park and only minutes from shopping, amenities, and convenient highway access. From top to bottom, this home offers an impressive combination of space, updates, and versatility. (id:56248)
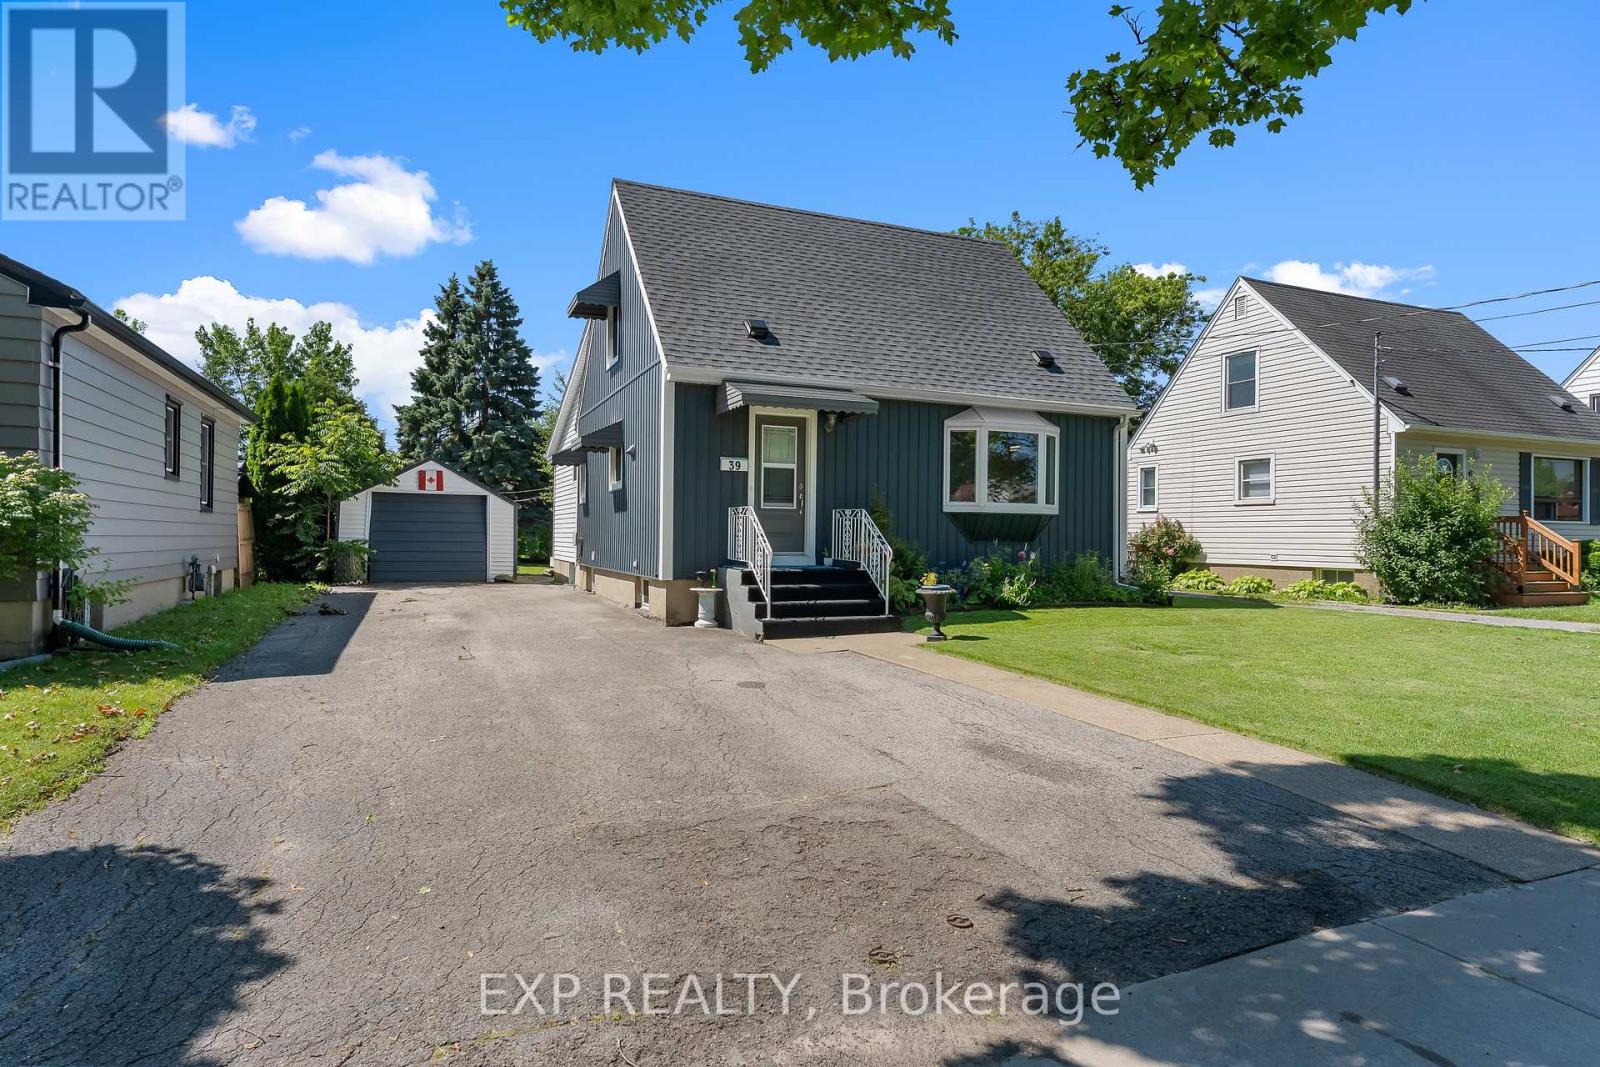
39 Mcdonald Avenue
Thorold, Ontario
Beautifully maintained oversized 1.5-storey home situated in one of Thorold's best neighbourhoods. Combining character with thoughtful updates, this move-in-ready home offers the perfect balance of warmth, charm, and modern convenience. Featuring 3 bedrooms, 2 full bathrooms, a fully finished interior, and a large family room addition, this home has been lovingly cared for and offers comfortable living for families, first-time buyers, or anyone looking for extra space. The bright and inviting family room addition is filled with natural light, includes a gas fireplace and creates the perfect place to relax, while the well-appointed kitchen offers ample cabinetry, plenty of counter space for cooking a feast and workspace for everyday living. Upstairs, you'll find two bedrooms full of character, and the finished lower level provides additional living space ideal for a family room, home office, gym, or play area with a second full bathroom. Bonus main floor third bedroom offers a desired main floor primary that can be used as an office, media room or home office space. Pride of ownership is evident throughout, with some major updates already completed for peace of mind, including a brand new roof (2026) with a transferable warranty, new bay windows (2024), and new siding and exterior insulation (2021), improving both curb appeal and energy efficiency. Outside, enjoy a spacious, private backyard with a large deck perfect for summer BBQs, entertaining friends, or simply unwinding after a long day. The detached single-car garage, double-wide driveway, and mature lot provide plenty of parking, storage, and outdoor space. Location is everything, and this home delivers. Nestled in one of Thorold's premier neighbourhoods, you're just minutes to public schools, parks, shopping, restaurants, Brock University, and convenient highway access, making commuting throughout the Niagara Region effortless. A great opportunity to own a well cared-for home in an exceptional location (id:56248)
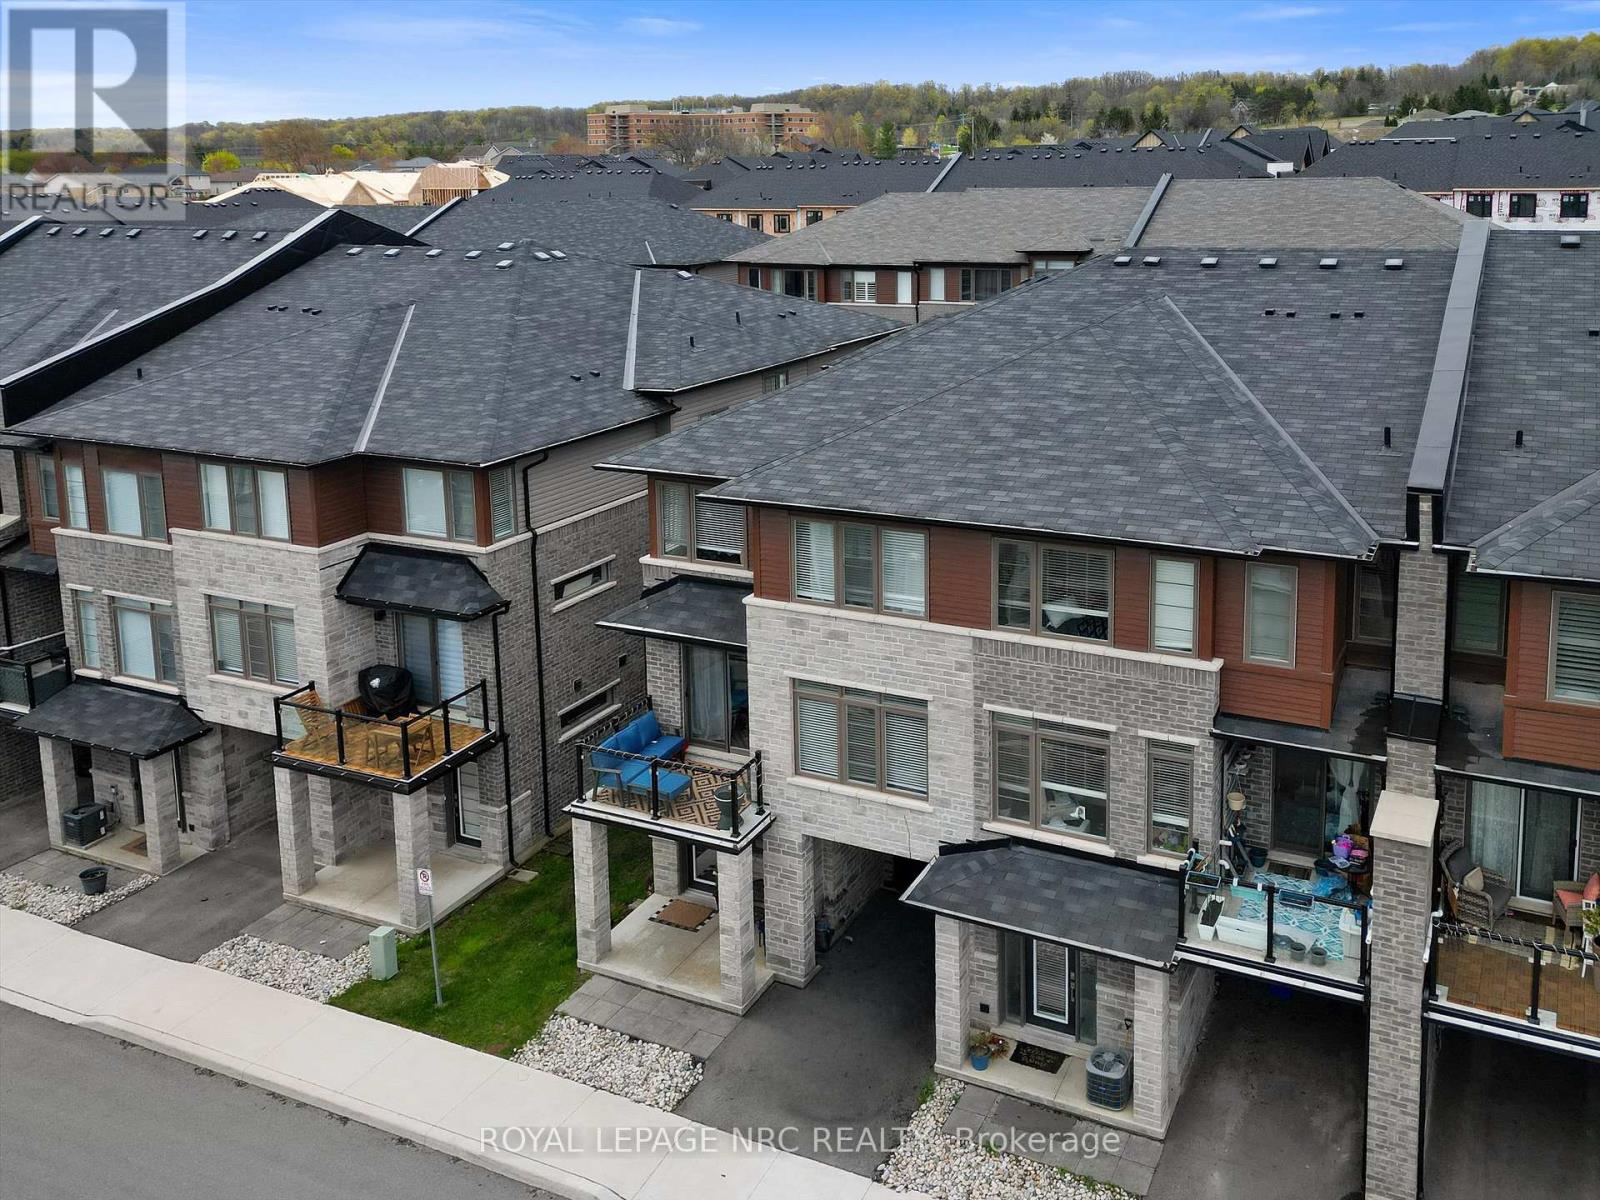
17 - 5000 Connor Drive
Lincoln, Ontario
Welcome to this move-in ready 3-bedroom, 2.5-bathroom executive end-unit townhouse in Beamsville's sought-after "Vista Ridge" neighbourhood where modern living meets the charm of wine country. This spacious home offers 1,741 sq.ft. of open-concept living with 9-foot ceilings and large windows that fill the home with natural light. The bright white kitchen features quartz countertops, pot lights, and premium stainless steel appliances, perfect for cooking and entertaining. Stylish modern finishes flow throughout the home, including the master suite with a walk-in closet and a luxurious ensuite with a glass walk-in shower. The flexible lower level is perfect for a home office or extra living space, while the open layout on the main floor offers ample room for family living. With quick access to highways, local schools, and shopping and just minutes from Niagara's best wineries, parks, and trails, this townhouse offers both convenience and tranquility. Perfect for a growing family or young professionals looking for quick access to Q.E.W. this home offers everything you need and more. Don't miss your chance to experience luxury living in the heart of Beamsville! (id:56248)
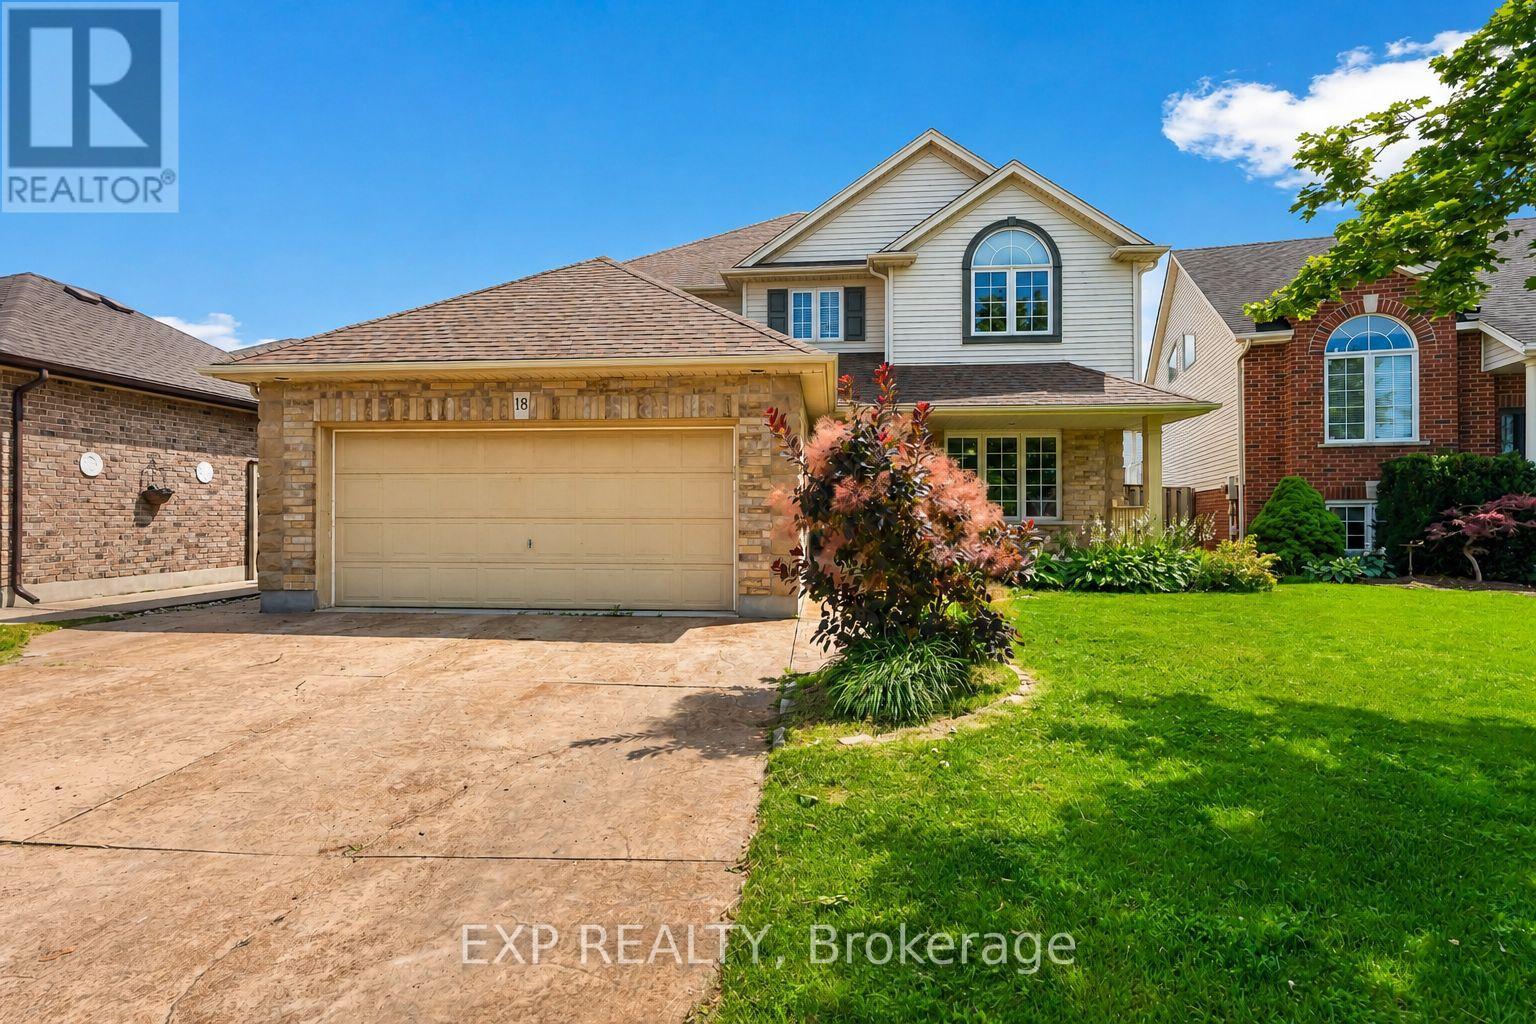
18 Briarwood Drive
St. Catharines, Ontario
Beautifully appointed two-storey detached home in St. Catharines' sought-after Vansickle neighbourhood, offering 4+1 bedrooms, 3.5 bathrooms, a fully finished basement, and a private backyard oasis with an inground pool and hot tub - all priced under $1M in the heart of Niagara wine country. With over 3,000 sq. ft. of finished living space, the main floor flows from a formal dining room and elegant living room into an oversized family room anchored by a fireplace. The kitchen sits at the centre of it all with space to host, and main-floor laundry with direct garage access keeps everyday life easy. Upstairs, four spacious bedrooms include a primary suite with a showstopper walk-in closet - the kind every couple dreams about. The finished lower level adds real flexibility: a massive rec room with a second fireplace, a fifth bedroom, a full bathroom, and a cold cellar - ideal for guests, teens, or in-law potential.Outside is where summer lives: interlocked patio, inground pool, hot tub, and a cabana with bar seating, plus a pool shed for storage. An attached double garage and private double driveway provide parking for six. Minutes from Grapeview and Power Glen schools, five minutes to the St. Catharines hospital, shopping, and dining, under eight minutes to Brock University, and fifteen to Niagara College - with Niagara's world-class wineries and trails close at hand. A rare chance to own a two-storey family home with a pool in one of St. Catharines' most desirable neighbourhoods. (id:56248)
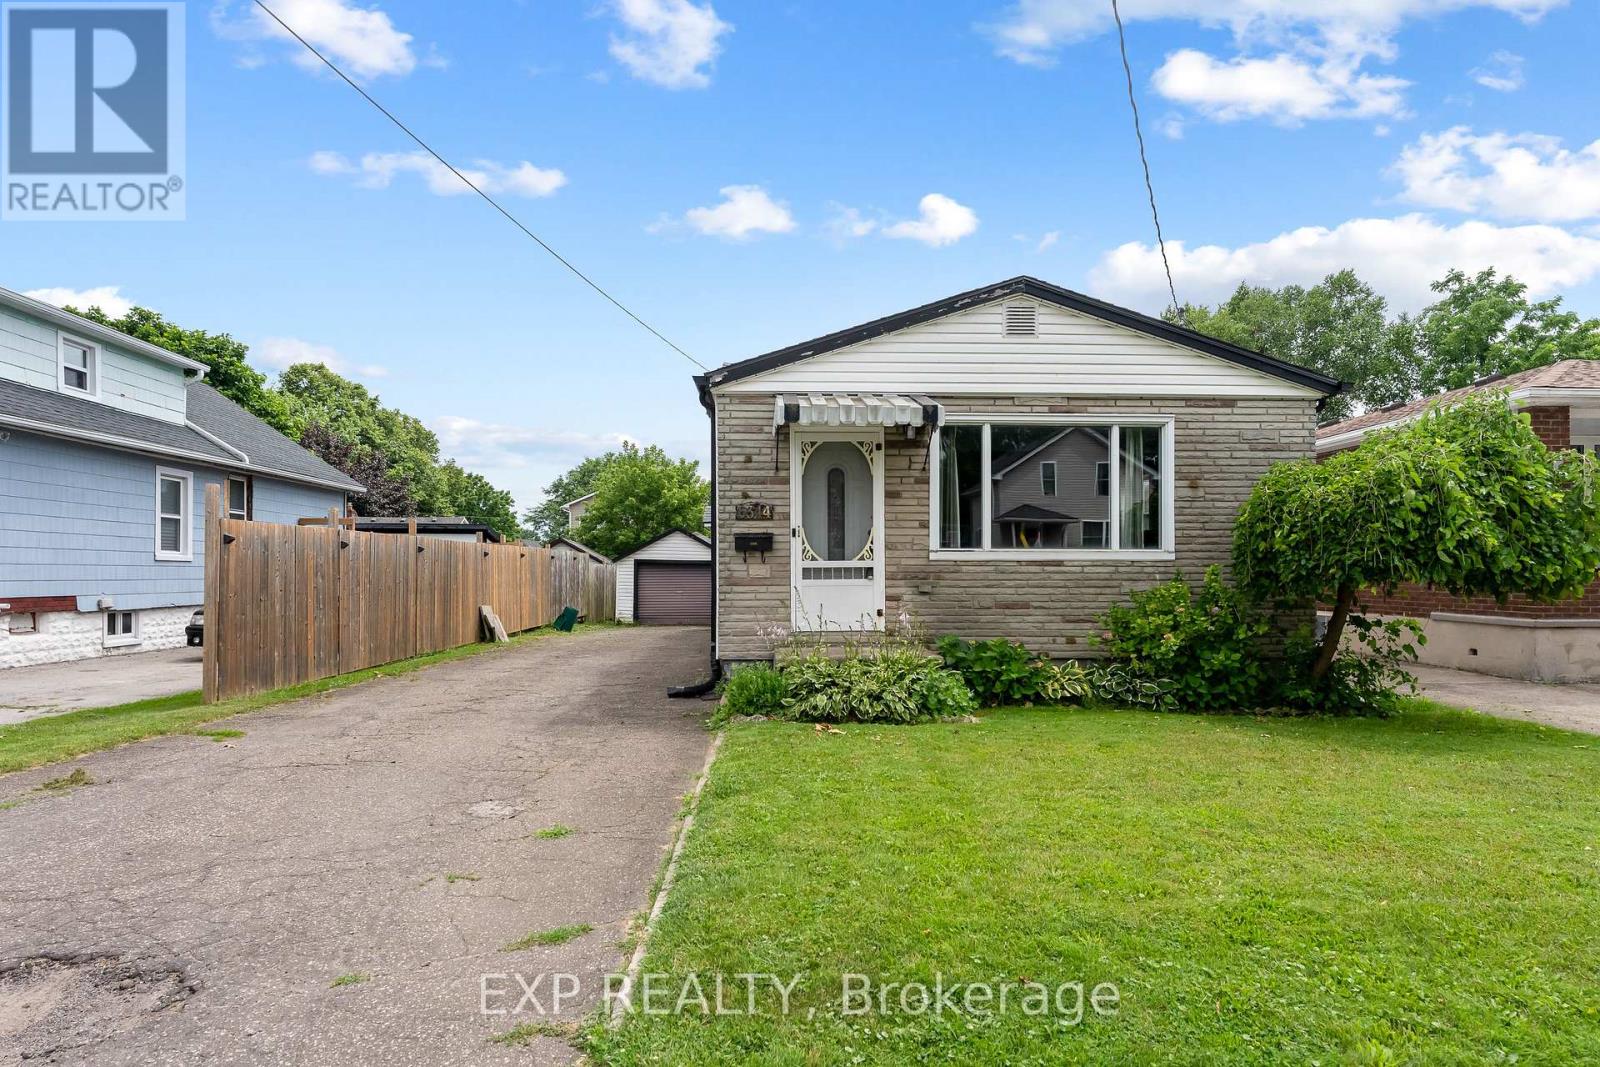
6344 Ash Street
Niagara Falls, Ontario
Looking for an affordable detached home in Niagara Falls under $350,000? Whether you're a first-time home buyer, an investor, or looking to downsize, this 2-bedroom bungalow is a practical opportunity to get into the market while enjoying the privacy and freedom of detached living. Set on a 40 x 120 ft lot, this well-maintained home offers approximately 910 sq ft of functional, single-level living with an unfinished basement for storage. The carpet-free main floor features a living room with vaulted/cathedral ceiling, a cozy freestanding gas fireplace, a practical white kitchen with all appliances including dishwasher, and a 4-piece bathroom. It's a low-maintenance, move-in ready layout that works well as a starter home or an investment rental. One of the two bedrooms is currently set up as a convenient main-floor laundry room. Keep it as-is and enjoy easy one-level laundry, or move the laundry to the basement to restore the full second bedroom - whichever suits how you live.The unfinished basement provides generous storage and the added convenience of a separate entrance. Outside, the backyard is fully fenced, offering a private space for pets, gardening, or everyday use, while a detached garage and parking for multiple vehicles add everyday convenience. Ideally located close to schools, Lundy's Lane shopping, public transit, and everyday amenities, this home offers comfort today with the opportunity to update and personalize over time. Detached. Fenced yard. Garage. Under $345K. (id:56248)
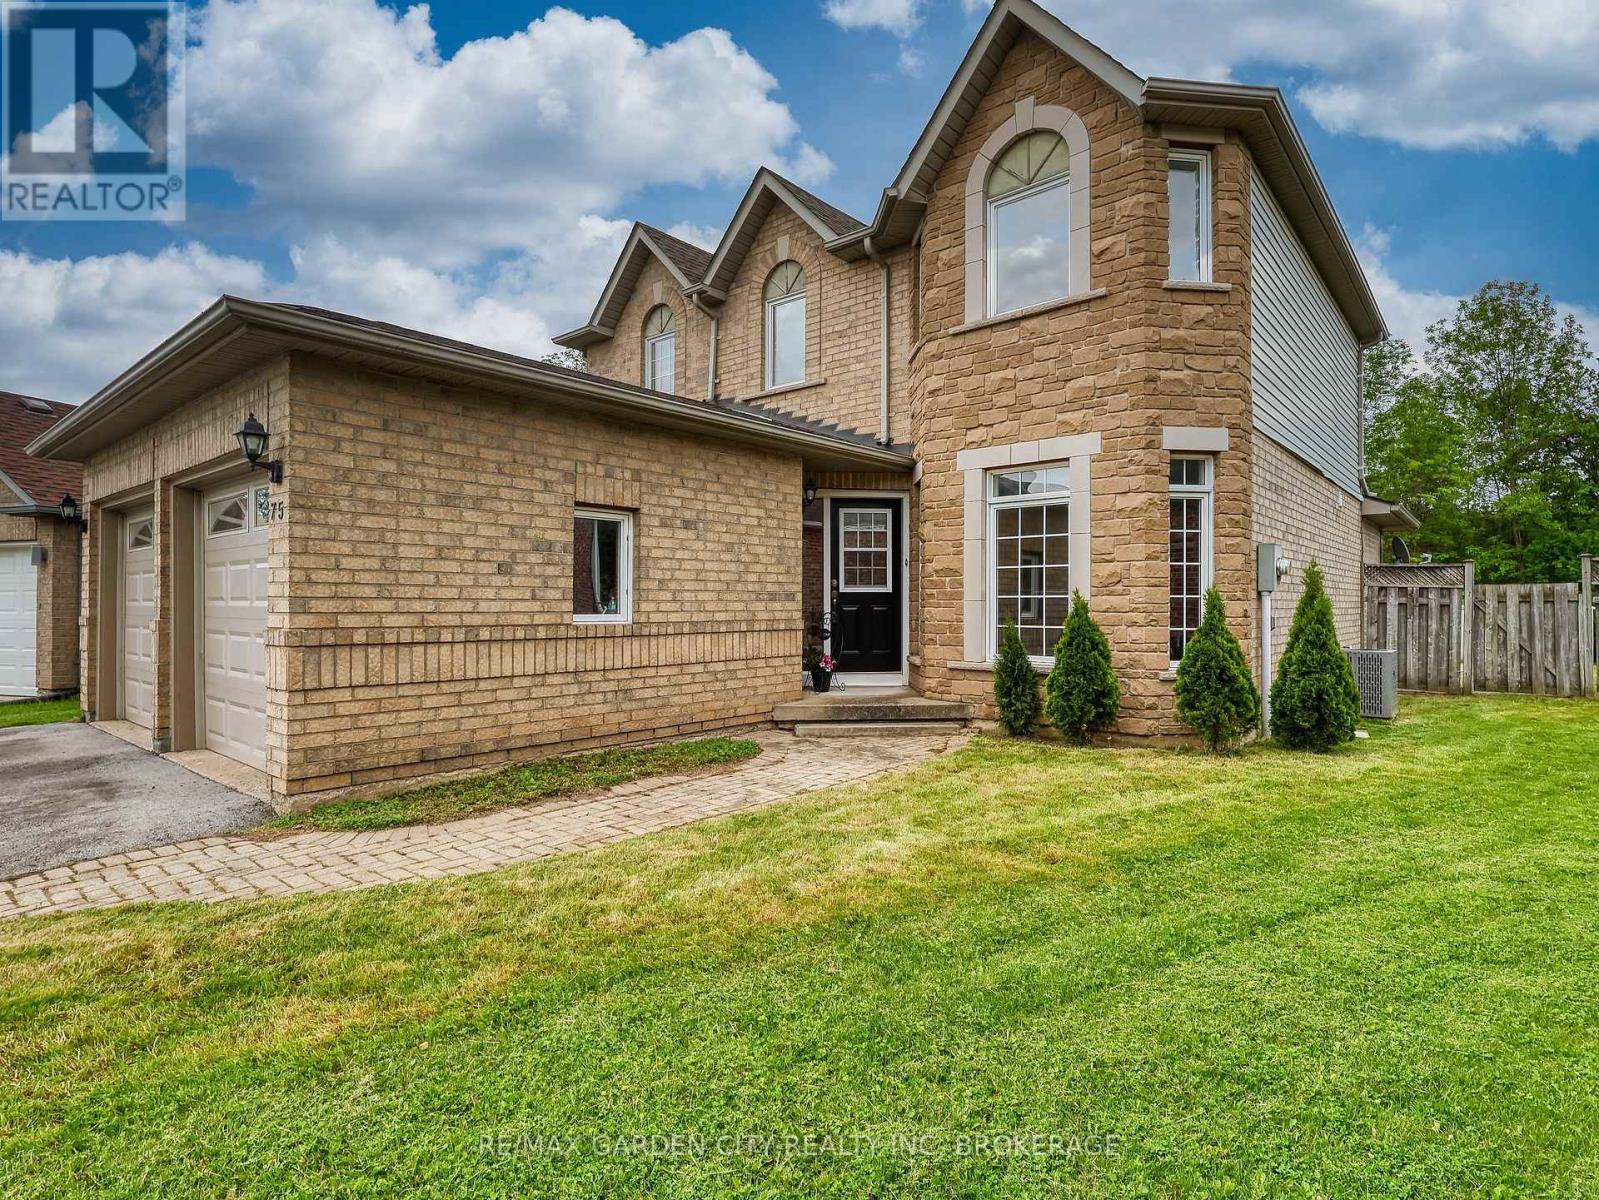
75 Jackson Court E
Welland, Ontario
Welcome to one of North Welland's hidden gems. Tucked away on a quiet, family-friendly court and backing onto protected green space, this two-storey home offers over 2,000 square feet of living space in a location that rarely becomes available.Imagine enjoying your morning coffee surrounded by nature, watching the seasons change from your own private backyard, or hosting family and friends in a home designed for comfortable everyday living. With 3 spacious bedrooms, 4 bathrooms, and a functional layout, there's plenty of room for growing families, professionals working from home, or those simply looking for more space.The beautifully private lot is the true showpiece. With no rear neighbours and protected green space beyond, nestled on a quiet cul de sac, you'll enjoy a peaceful setting that's increasingly difficult to find.This home presents an outstanding opportunity for buyers to add their own style and updates over time while investing in an exceptional location. Situated close to schools, parks, shopping, the Welland Canal recreational trails, and convenient Highway 406 access, it offers the perfect balance of quiet neighbourhood living and everyday convenience.Some opportunities are created through renovations. Others are found in a location that can never be duplicated. This is one of them.Come experience the lifestyle that makes this property so special. (id:56248)
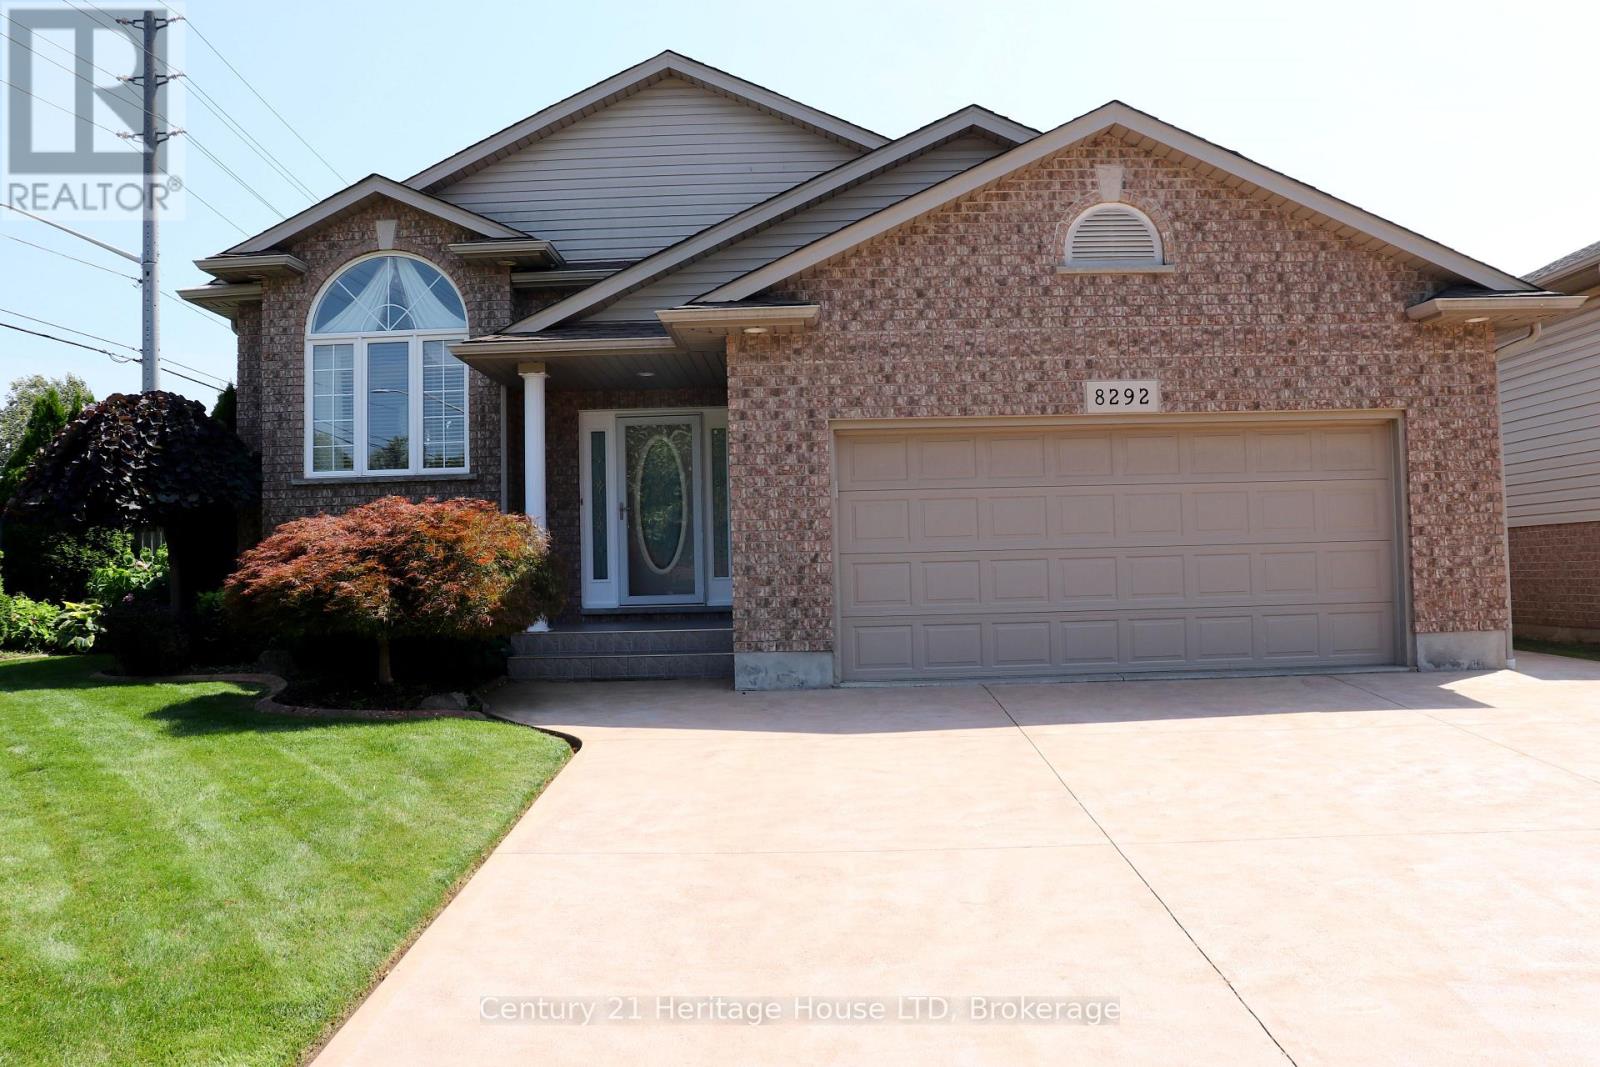
8292 Feren Drive S
Niagara Falls, Ontario
" INCLUDES ALL FURNITURE!! FULLY FURNISHED! Immaculate Family Home with Full Finished Basement with Separate Entrance (Great Apartment) with 2nd kitchen in basement , 3rd Bedroom & 2nd 4pc bathroom in basement. Upstairs Huge Open Concept Kitchen with island & large breakfast area with patio doors to Private deck overlooking resort backyard. 2 BRS upstairs & 4 pc bathroom. 2nd basement entrance from garage. Private fenced backyard. You will be Impressed! (id:56248)
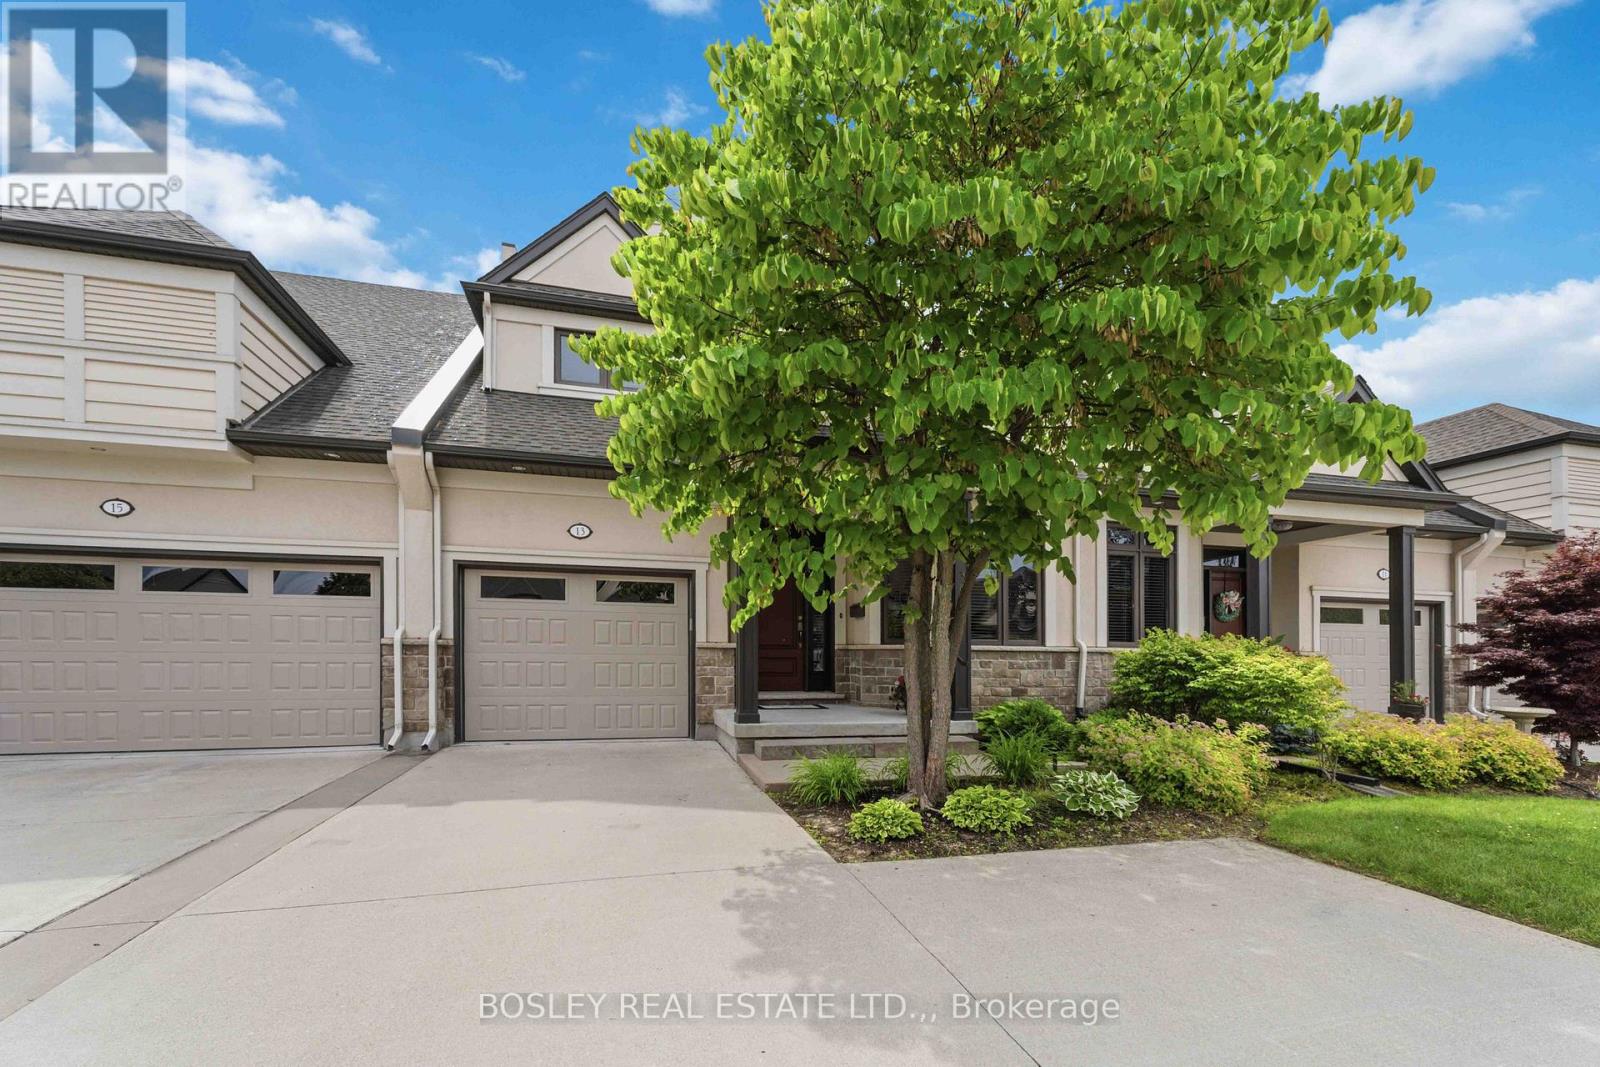
13 Emerald Common
St. Catharines, Ontario
Welcome to Sapphire Estates, one of the north end's most sought-after townhouse communities, loved for its quiet atmosphere, proximity to the lake, scenic walking trails, and everyday conveniences just minutes away. This beautifully maintained bungaloft offers the best of both worlds - complete and comfortable main-floor living with additional space upstairs for family, guests, or hobbies. A soaring two-storey ceiling in the main living area fills the home with natural light and creates an airy, open feel throughout the main level. Hardwood and tile flooring run throughout the main floor, where a seamless open-concept layout connects the kitchen, dining, and living areas. The kitchen is equipped with granite countertops, an island, a peninsula with seating, and a separate breakfast area. Relax by the gas fireplace or step out to the back deck, complete with an automatic awning that lets you choose between sun and shade at the touch of a button. The main-floor primary suite includes a walk-in closet and a full ensuite with a tiled walk-in shower and separate tub. Upstairs, the versatile loft serves as a second family room, home office, or reading nook, complete with an additional bedroom and 4-piece bathroom for guests. A single garage with inside entry to the mudroom and laundry area, along with a concrete driveway accommodating three vehicles, completes this easy-living package. (id:56248)
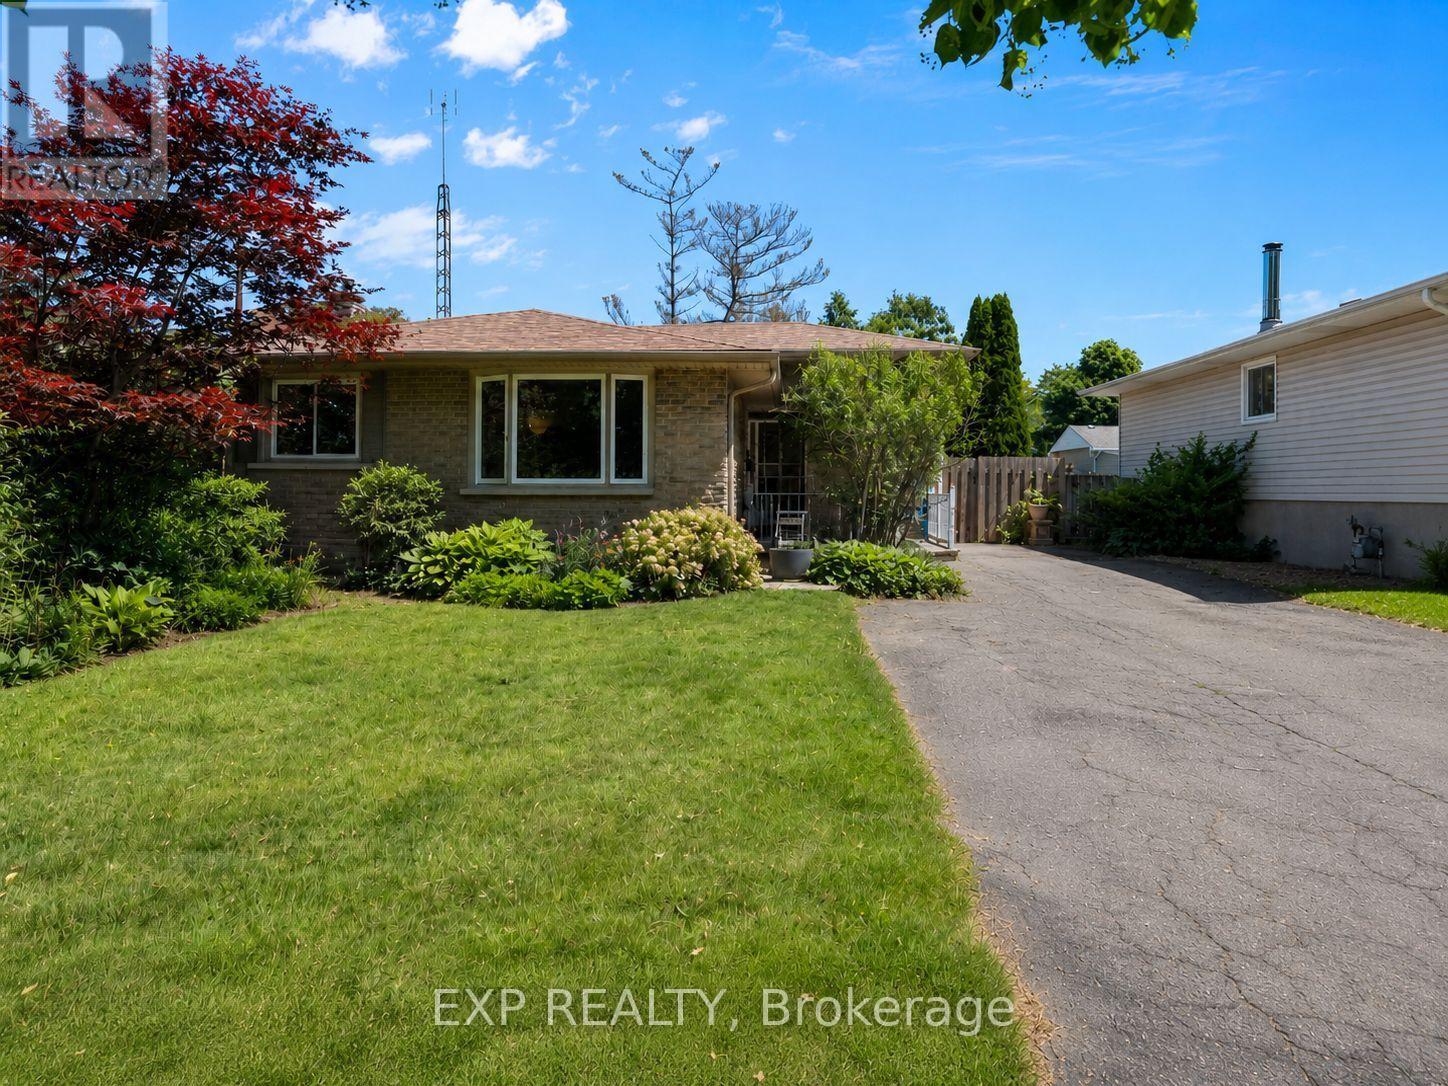
11 Abraham Drive
St. Catharines, Ontario
Welcome to 11 Abraham Drive, a detached 4-level backsplit in one of North End St. Catharines' most sought-after family neighbourhoods. Whether you're upsizing, relocating, or looking for a place to put down roots, this home offers an incredible opportunity in a location known for its strong sense of community, excellent schools, and proximity to the waterfront. Inside, you'll find 3+1 bedrooms, 2 full bathrooms, and a functional multi-level layout designed for everyday family living. The updated main bathroom features a glass-tiled shower and modern vanity, while the bright main floor offers an open living and dining area ideal for entertaining. The finished lower level provides flexible space for a rec room, home office, playroom, gym, or guest area. Move in and enjoy today while adding your own personal touches over time. Step outside through the rear walkout to a covered patio overlooking a fully fenced backyard surrounded by mature trees, creating a private outdoor retreat perfect for kids, pets, summer BBQs, or relaxing evenings. A newer roof adds peace of mind, and the extra-long driveway accommodates up to 6 vehicles. Location is where this home truly stands out. Walk to Sunset Beach and connect to the Waterfront Trail leading to Port Dalhousie. Enjoy easy access to Walker's Creek Park, the Welland Canal, and the George Nicholson Memorial Trail for walking, running, and cycling. Close to highly rated schools, school bus routes, playgrounds, splash pads, community centres, shopping, and everyday amenities. Offering the space, privacy, and lifestyle buyers are searching for in North End St. Catharines, 11 Abraham Drive is a place you'll be proud to call home. (id:56248)
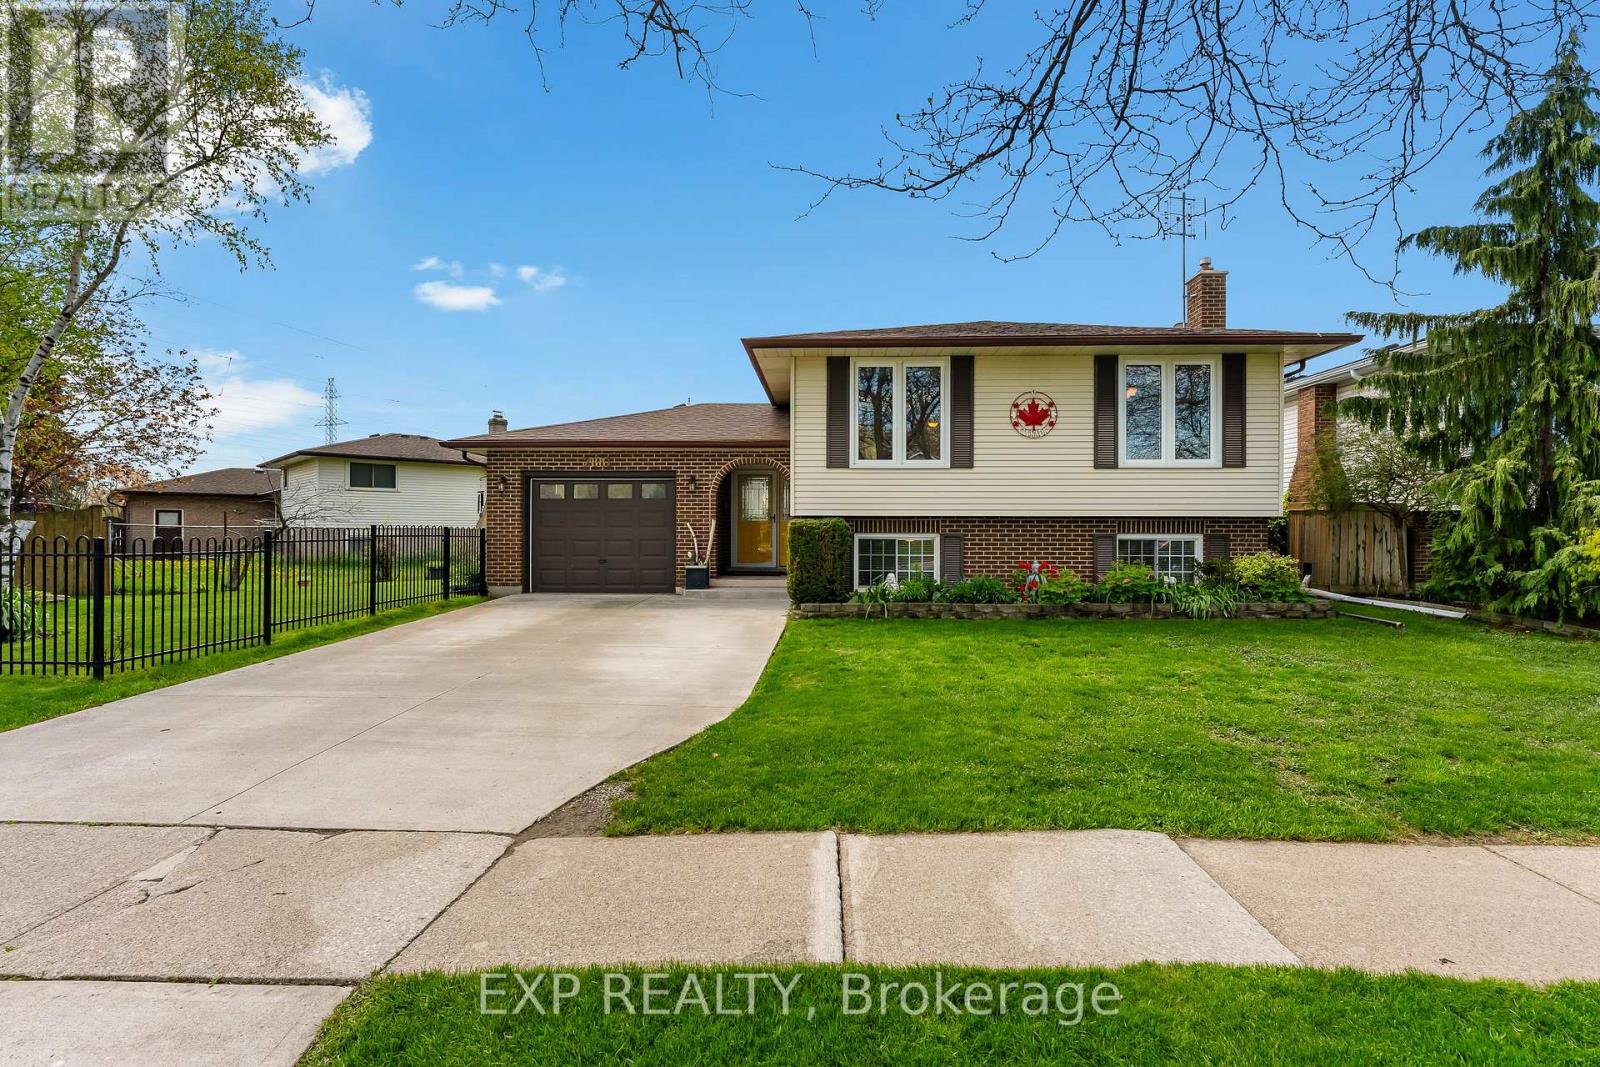
2881 Olden Avenue
Niagara Falls, Ontario
Welcome to 2881 Olden Avenue, a well-maintained raised bungalow located in the heart of Niagara Falls' desirable Stamford neighbourhood. Situated directly across from a park on a beautifully landscaped lot, this move-in-ready home offers 3+1 bedrooms, 2 full bathrooms, an attached garage, and an extended concrete driveway with plenty of parking. The bright main level features hardwood flooring, updated windows, spacious principal rooms, and a functional layout designed for everyday family living. The kitchen offers ample cabinetry and prep space, with convenient access to a private backyard deck perfect for summer barbecues, outdoor dining, or relaxing with family and friends.The fully finished lower level provides exceptional additional living space, making it ideal for growing families, guests, or multi-generational living. Here you'll find a large recreation room with a cozy gas fireplace, a fourth bedroom or home office, a full bathroom, laundry area, workshop space, and plenty of storage. Major updates have already been completed, including the furnace and central air conditioning (approximately 3 years old), owned tankless water heater, roof (2018), and numerous updated windows, offering peace of mind for years to come.Conveniently located close to excellent schools, shopping, restaurants, parks, public transit, and easy QEW access, this property combines comfort, functionality, and a prime location in one of Niagara Falls' most established and sought-after communities. Whether you're a first-time buyer, growing family, or downsizer looking for a turnkey home, 2881 Olden Avenue is a fantastic opportunity to call Stamford home. (id:56248)
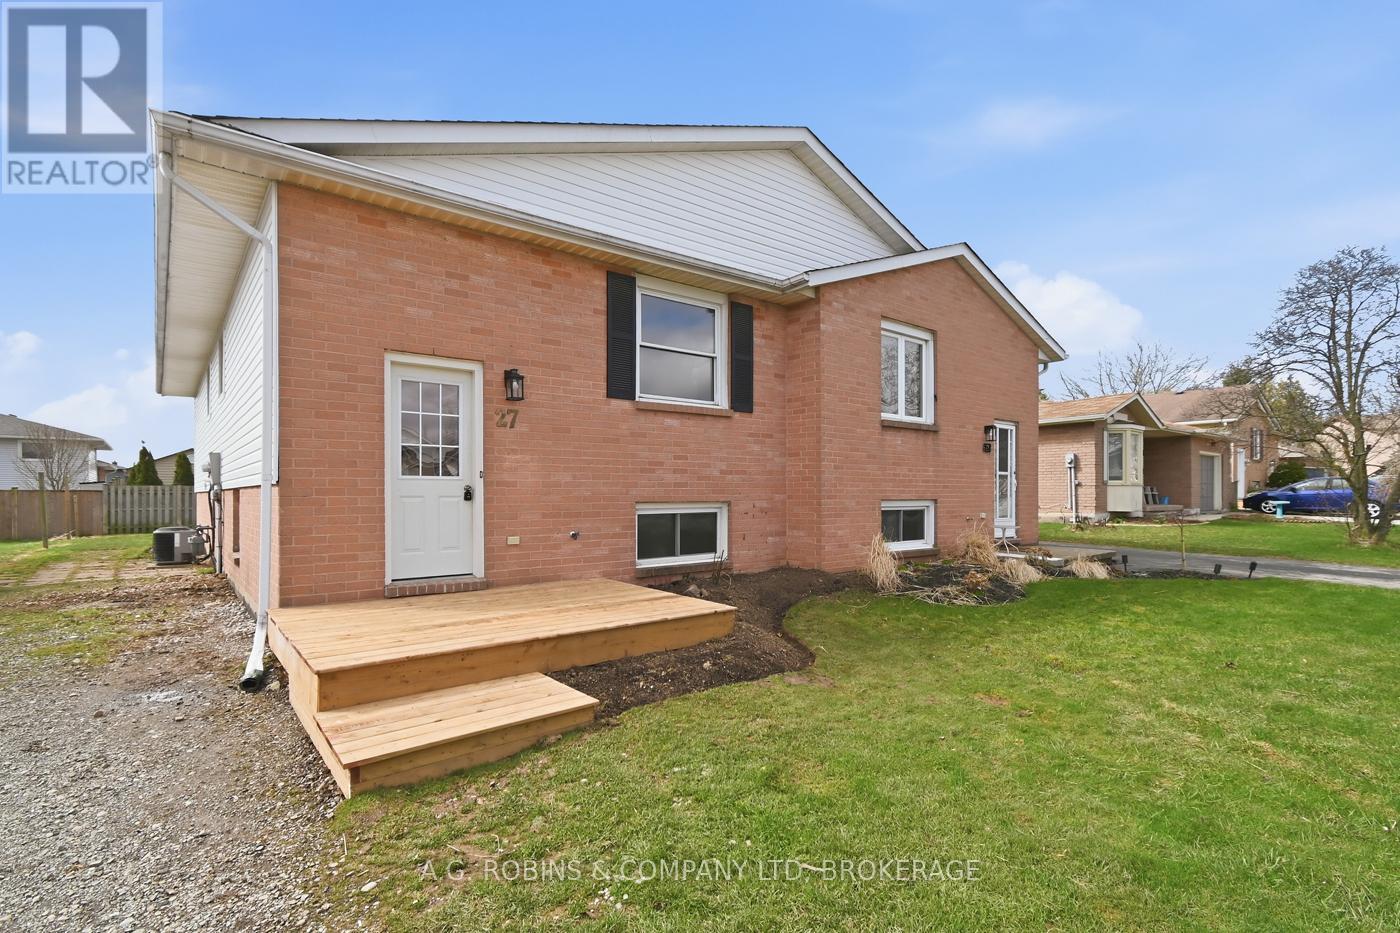
27 Briarsdale Crescent
Welland, Ontario
Welcome to 27 Briarsdale Crescent in desirable North Welland. This 1989-built, raised Bungalow semi-detached home offers a versatile layout and incredible opportunity for a variety of buyers. With large windows in the lower level, this home provides bright, functional living space on both floors. The main level features a beautifully updated kitchen (2026), three bedrooms, a full bathroom with updated vanity, modern finishes throughout including updated flooring and lighting. The lower level offers excellent in-law suite potential with its own kitchen, two bedrooms, and a newly updated bathroom (2026). Whether you're looking for multi-generational living, added income potential, or flexible space, this layout delivers. Additional updates completed in 2026 include siding, front porch, flooring, and interior finishes. Furnace updated in 2016. This home is truly move-in ready. Ideally located close to Seaway Mall, YMCA, Niagara College, shopping, parks, trails and on a bus route, this is a fantastic option for first-time buyers, investors, or families looking for space and flexibility. Come have a look at this one today! (id:56248)
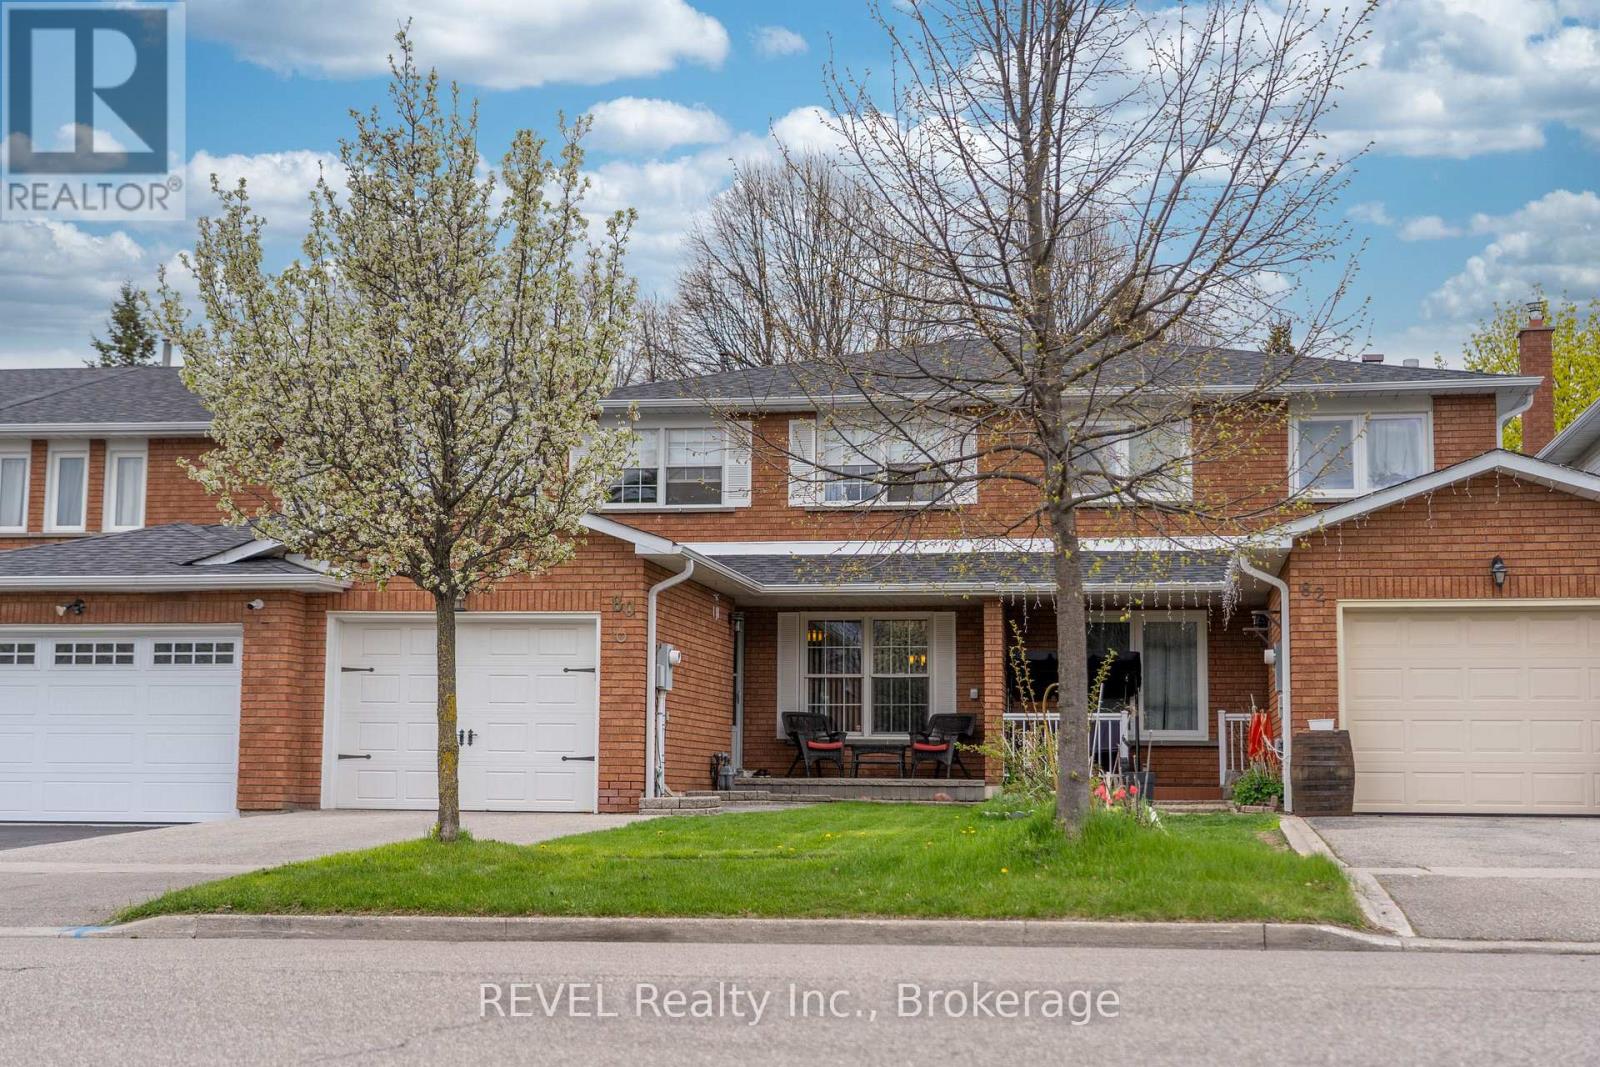
80 Dumfries Avenue
Brampton, Ontario
Wait until you see this stunning oversized attached in person! Located in the wonderful "Heart Lake West" community and well equipped with three full baths, three large bedrooms, a main floor powder room, two gas fireplaces on two separate levels, beautiful updated kitchen with large island and separate breakfast table area, as well as separate dining/living room area on the main floor. For all of the movie lovers you get your dream basement with more storage than you can use, plus another full 4 piece bathroom. Oh, did I mention there is an attached garage and an awesome fenced backyard patio that connects to the park with gated access. Centrally located with quick access to major highways and minutes aways from all of the amenities you could ever need. This home is a stunner that will not disappoint! (id:56248)
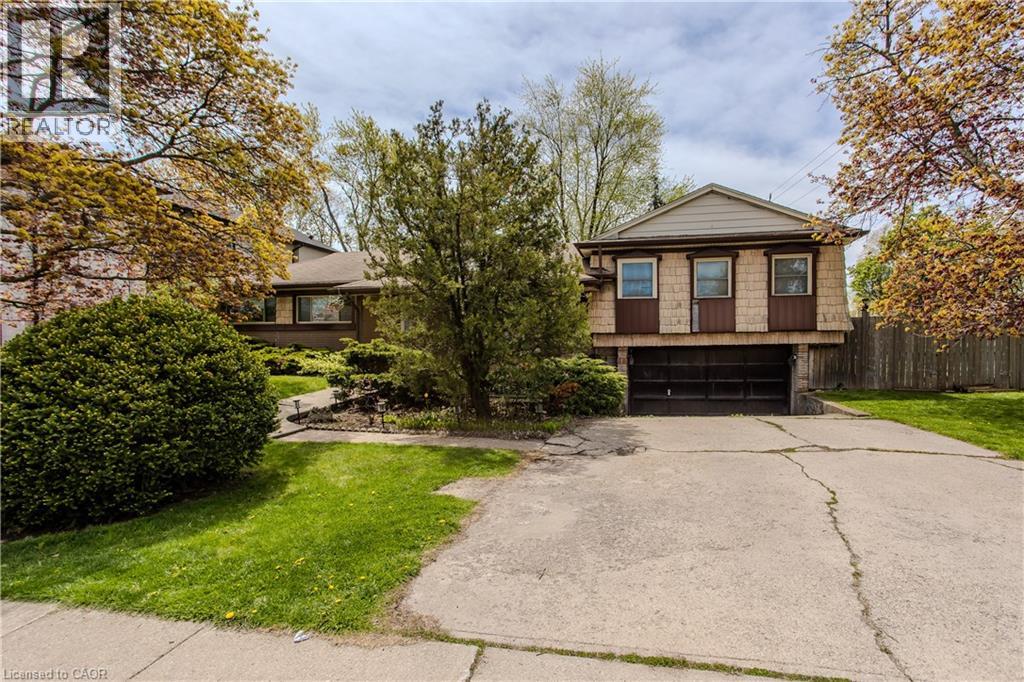
482 Sherin Drive
Oakville, Ontario
Rare opportunity to build your dream home on a premium 10,000+ sqft corner lot in one of Oakville’s most established and family-friendly neighbourhoods. With over 70 foot frontage and a depth of 125 feet this expansive West facing lot is the ultimate opportunity for those seeking sought after afternoon sun. Surrounded by custom new builds homes, this property offers exceptional potential for builders, investors, or buyers looking to create a custom residence in a highly desirable location. Enjoy the perfect balance of privacy and convenience, just minutes to top-rated schools, parks, trails, golf courses, shopping, dining, and easy access to major highways and GO Transit for effortless commuting. Located close to Oakville’s vibrant downtown core, waterfront parks, and countless everyday amenities, this is an incredible chance to secure a property in a prestigious neighbourhood known for its mature streetscapes, luxury custom homes, and outstanding lifestyle appeal. Whether envisioning a modern masterpiece or timeless family estate, the possibilities here are endless in one of Oakville’s most sought-after communities. Compare lot sizes to most recent corner sales in the area … this is superior value! Property being sold as is where is. Lot size as per Geowarehouse. (id:56248)
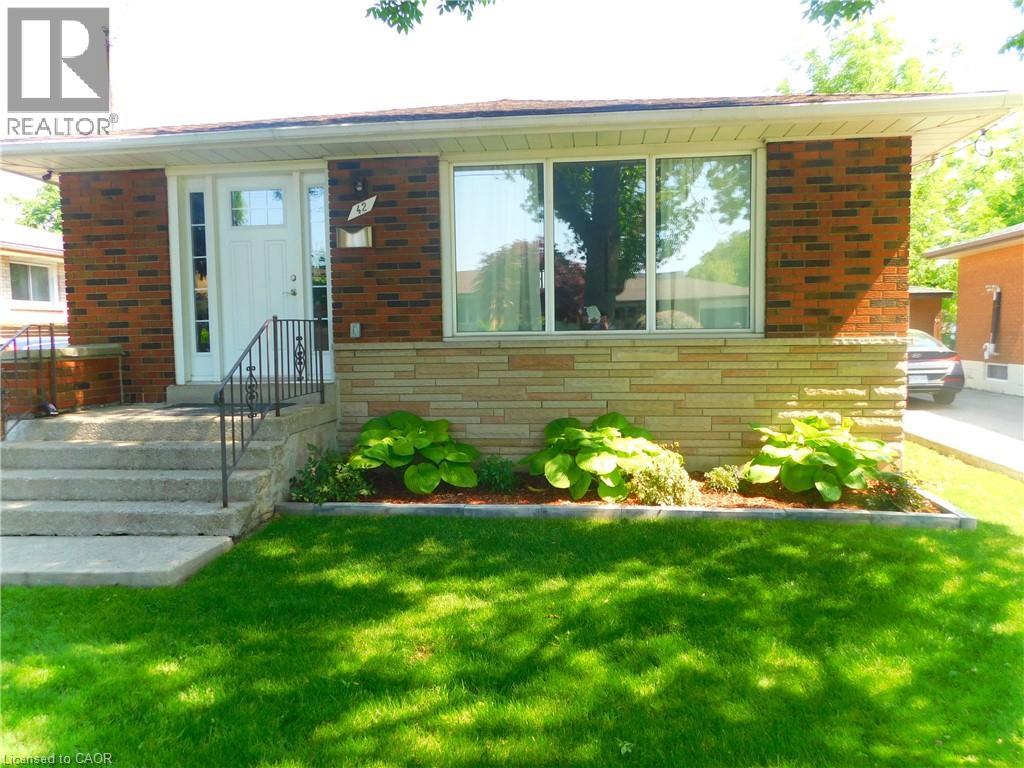
42 Atwater Crescent
Hamilton, Ontario
Beautiful home, in a desirable west mountain. Completely renovated from top to bottom, this stunning one-floor bungalow offers the perfect blend of style, comfort, and versatility. Featuring two full kitchens and two beautifully updated bathrooms, the layout is ideal for extended family living, an in-law suite, or added flexibility to suit your lifestyle. Every detail has been thoughtfully upgraded, showcasing modern finishes, quality craftsmanship, and a warm, inviting atmosphere throughout the home. Situated on a beautiful property in a quiet, family-friendly area, this home provides a peaceful setting while still being conveniently close to everyday amenities. Enjoy easy access to nearby schools, shopping, and public transit, making it an excellent location for families, commuters, and downsizers alike. With its impressive updates, functional layout, and desirable location, this is a truly exceptional home that is completely move-in ready and sure to impress. Only minutes to the linc. Access & Highway 403 going to Toronto. (id:56248)
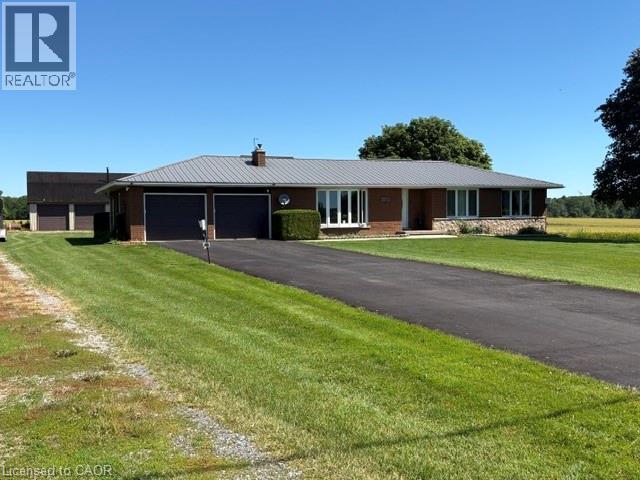
3271 Rainham Road
Haldimand, Ontario
Very well maintained all brick bungalow with detached 24'x36' insulated/heated workshop/outbuilding on a beautiful large country lot. Open concept eat-in kitchen with loads of cabinets and dining area featuring patio doors to rear yard and inside entry from the double car garage. The living room is large and bright and features a natural gas fireplace. 3 good sized bedrooms and the 4 piece bath complete the level. The lower level is wide open with an inviting bar area, huge rec room with 2nd gas fireplace, games room or office area and the spacious laundry room. The backyard is inviting with a large deck and complete with a hot tub. The outbuilding would lend itself well to the handy person that needs room for toys or hobbies, complete with an upper loft for an optional cave area or whatever suits your lifestyle. Numberous upgrades including: Asphalt driveway (2022), Steel Roof (2010), windows (2014) A/C (2025), 70,000 Goodman Furnace, fixed security cameras to self monitor the exterior, blown in attic insulation, 8400 gallon cistern. (id:56248)
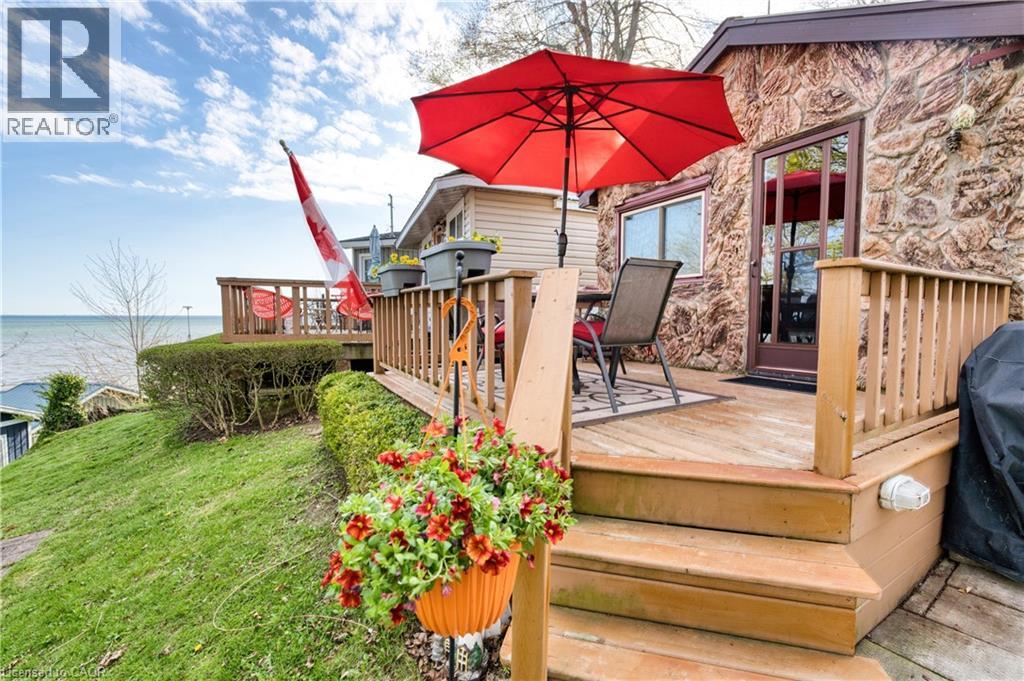
17 Bucks Park
Port Dover, Ontario
Welcome to summer living at its finest in the heart of Port Dover! This charming seasonal cottage at 17 Bucks Park offers the perfect lakeside escape on leased land along the shores of Lake Erie. Just steps to beach access, you can enjoy sun-filled days and stunning sunsets right at your doorstep. This cute and well-maintained cottage features 1 bedroom, 3 piece bathroom, a bright kitchen, and a cozy living space, all thoughtfully laid out for easy summer living. Step outside to a beautiful deck overlooking the lake, the perfect place to relax or entertain while taking in the views. The cottage comes fully furnished, making it truly move-in ready for the season. Bonus: The land lease has been fully paid for the 2026 season, offering added value and peace of mind for the new owner. Located right in town, you’re within walking distance to shops, restaurants, and all the amenities that make Port Dover such a beloved destination. Whether you're looking for a peaceful retreat or a fun summer getaway, this property offers the best of both worlds. Don’t miss your chance to own a slice of lakeside living! (id:56248)
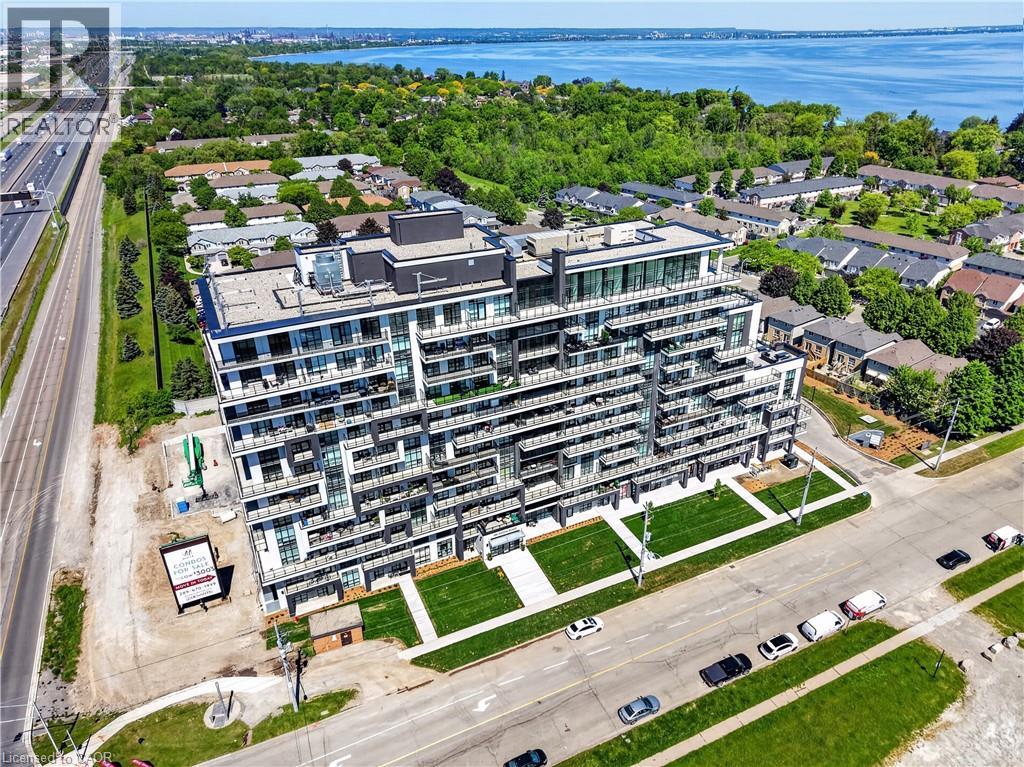
461 Green Road Unit# 901
Stoney Creek, Ontario
The Sapphire Floorplan is a brand new 1-bedroom + den, 1-bathroom suite being sold directly by the builder, De Santis Homes, offering 635 sq. ft. of interior living space plus a private balcony. Featuring $15,500 in premium upgrades, this unit offers pot lights, quartz countertops, modern appliances, a frameless glass walk-in shower, and extended 100cm upper kitchen cabinetry. Underground parking and locker included. Residents enjoy premium amenities including a rooftop terrace with BBQs, dining and lounge areas, community gardens, club room, media lounge, studio space, art gallery corridor, dog spa, smart parcel lockers, EV charging stations, and more, all just minutes from the GO Station, lakefront trails, shopping, restaurants, and major highway access. (id:56248)
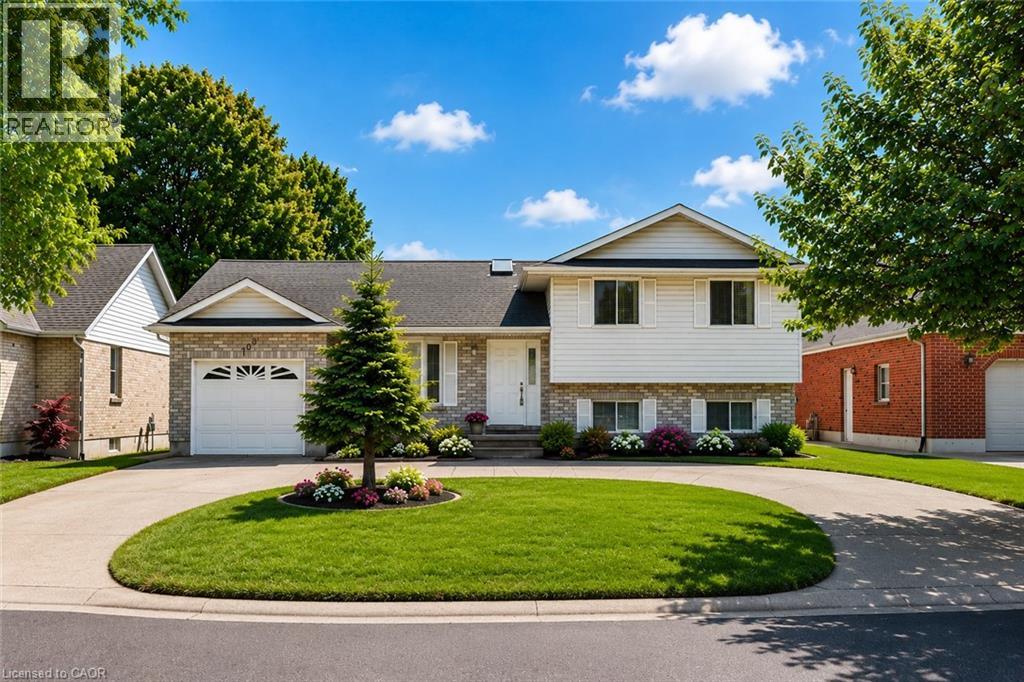
102 Allen Street
Tillsonburg, Ontario
BEAUTIFULLY RENOVATED FAMILY HOME WITH A RARE WALKOUT LOWER LEVEL! Exceptionally maintained and move-in ready, this home offers nearly 2,500 sq. ft. of finished living space across four levels in one of Tillsonburg's most established and sought-after neighbourhoods. The bright open-concept main level features a spacious living room, dining area, and updated kitchen designed for everyday living and entertaining. Large windows throughout provide abundant natural light, creating a warm and inviting atmosphere. The upper level offers three generous bedrooms and two full bathrooms, including a primary suite with walk-in closet and private ensuite. The flexible floor plan is ideal for growing families, work-from-home professionals, or multi-generational living. A standout feature is the rare walkout lower level, providing direct access to the fully fenced backyard from the expansive family room with fireplace. The finished lower levels also include a recreation room, third full bathroom, laundry area, storage rooms, and cold room, offering exceptional versatility for today's lifestyle needs. Step outside to enjoy the private backyard complete with patio and pergola, creating the perfect setting for entertaining, relaxing, children, and pets. Recent updates include extensive renovations (2021), basement bathroom (2022), furnace (2024), hot water heater (2024), patio doors (2024), basement flooring (2025), refrigerator (2025), and pergola (2026). Additional highlights include a circular concrete driveway, attached garage, parking for up to five vehicles, and a location within walking distance of everyday amenities. Located on a quiet, mature street in a highly desirable neighbourhood, this home offers an ideal balance of space, privacy, and convenience. Whether accommodating extended family, teenagers seeking their own space, or simply those wanting room to spread out, this versatile home adapts easily to changing lifestyles and needs. Spacious, updated, and move-in ready! (id:56248)
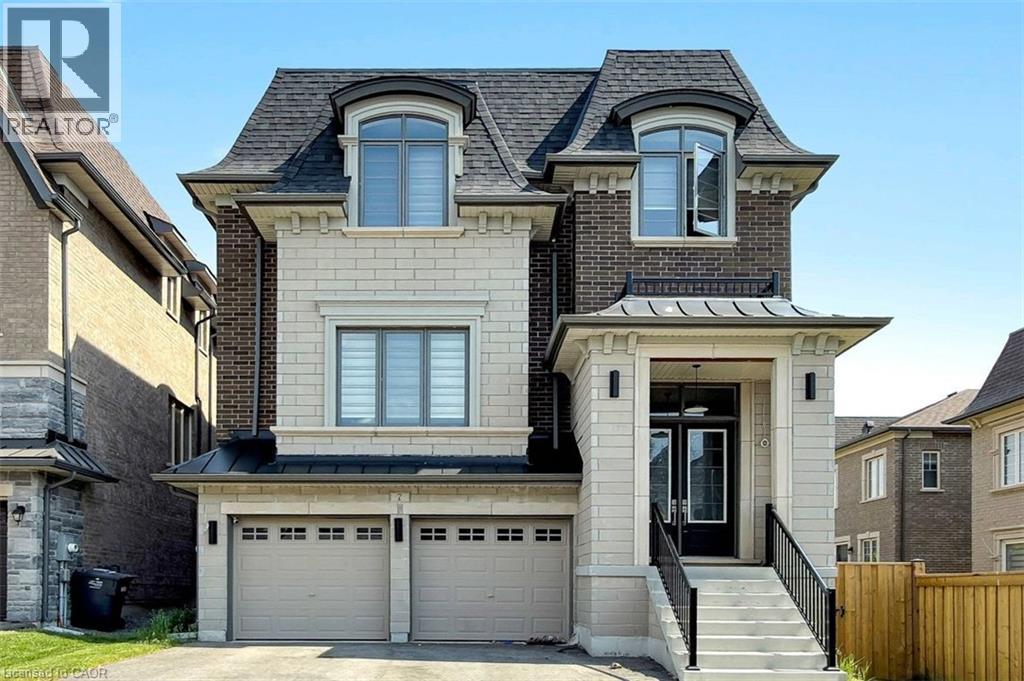
7 Swamp Sparrow Court
Caledon East, Ontario
Welcome to this exceptional 4-bedroom, 5-bathroom home offering the perfect blend of luxury, comfort, and convenience in sought-after Caledon East. Designed with both family living and entertaining in mind, this spacious residence features four generously sized bedrooms, each complete with its own private ensuite bathroom and walk-in closet, providing comfort and privacy for every member of the household. The main floor boasts an open-concept layout with expansive principal rooms, ideal for hosting family gatherings and entertaining guests. The chef-inspired kitchen features a large center island, breakfast bar, ample cabinetry, and overlooks the inviting family room highlighted by a cozy gas fireplace. Step outside to the wooden deck and enjoy peaceful views of the surrounding green space, offering a private setting for relaxation, and entertaining. Additional features include a double-car garage, C-Vac, quality window coverings, and ample storage throughout. Nestled amidst picturesque farmland, conservation areas, golf courses, and ski clubs, this home offers a lifestyle that embraces both nature and recreation. Close to Orangeville and Brampton with all amenities. (id:56248)
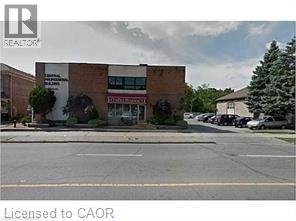
72 Brant Avenue Unit# 402
Brantford, Ontario
Approximately 1,000 sq. ft. medical/professional office suite available for lease in a well-maintained professional building on Brant Avenue in Brantford. Predominantly occupied by health and medical professionals, the building also features a pharmacy on the ground floor and is ideally situated just minutes from Brantford General Hospital, offering convenient access for patients and clients. This fully wheelchair-accessible building includes elevator service to all floors. The suite features three private offices, a reception area, one washroom, and storage space, with access to a large shared waiting area. Utilities are included in the lease, along with light periodic cleaning of common areas, and there are no additional TMI or common area expenses. Ample free on-site parking is available. (id:56248)
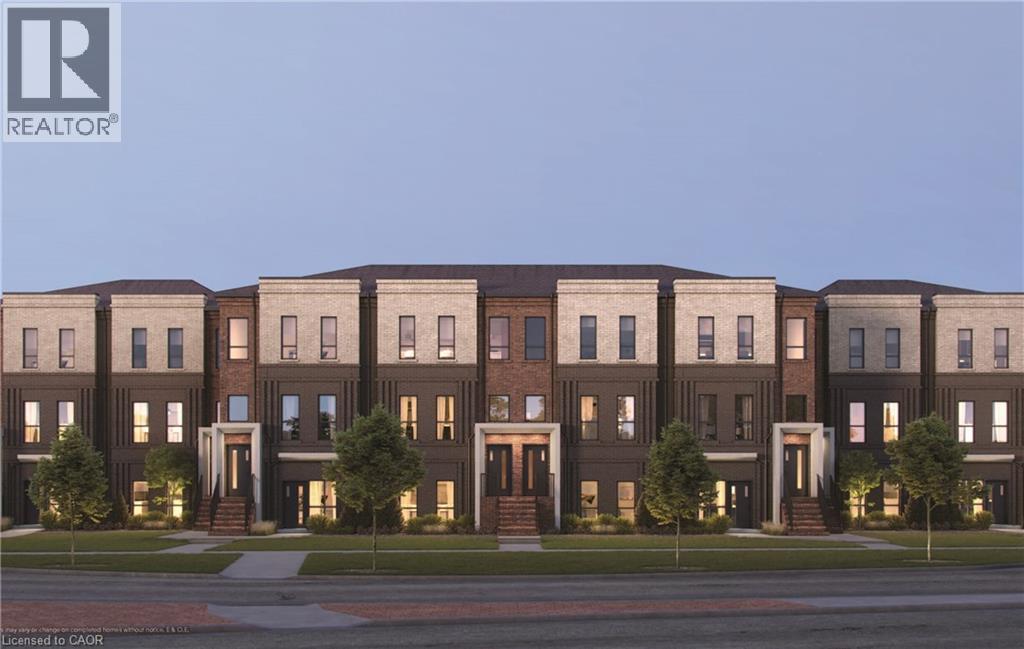
90 Skinner Road Unit# 6
Waterdown, Ontario
Welcome to SOL Stacked Towns, a brand-new community in sought-after Waterdown. This thoughtfully designed 3-bedroom, 2.5-bathroom townhome offers 1,362 sq. ft. of modern living space featuring an open-concept layout, contemporary vinyl plank flooring throughout, stone kitchen countertops, and 1 garage parking space. Enjoy the convenience of low-maintenance living in a vibrant neighbourhood close to parks, schools, shopping, dining, and everyday amenities, with quick access to Highway 407, Aldershot GO Station, Burlington, and Hamilton. An exceptional opportunity to own in one of Waterdown's newest communities. (id:56248)
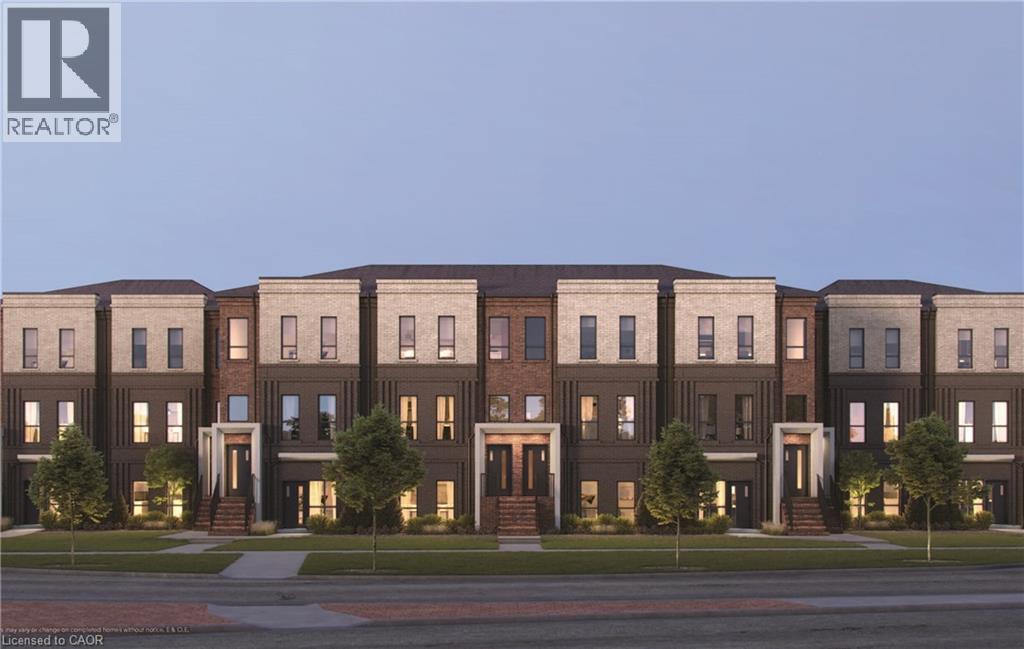
173 Burke Street
Waterdown, Ontario
Welcome to SOL Stacked Towns, a brand-new community in sought-after Waterdown. This thoughtfully designed 3-bedroom, 2.5-bathroom townhome offers 1,362 sq. ft. of modern living space featuring an open-concept layout, contemporary vinyl plank flooring throughout, stone kitchen countertops, 1 garage & 1 driveway space. Enjoy the convenience of low-maintenance living in a vibrant neighbourhood close to parks, schools, shopping, dining, and everyday amenities, with quick access to Highway 407, Aldershot GO Station, Burlington, and Hamilton. An exceptional opportunity to own in one of Waterdown's newest communities. (id:56248)
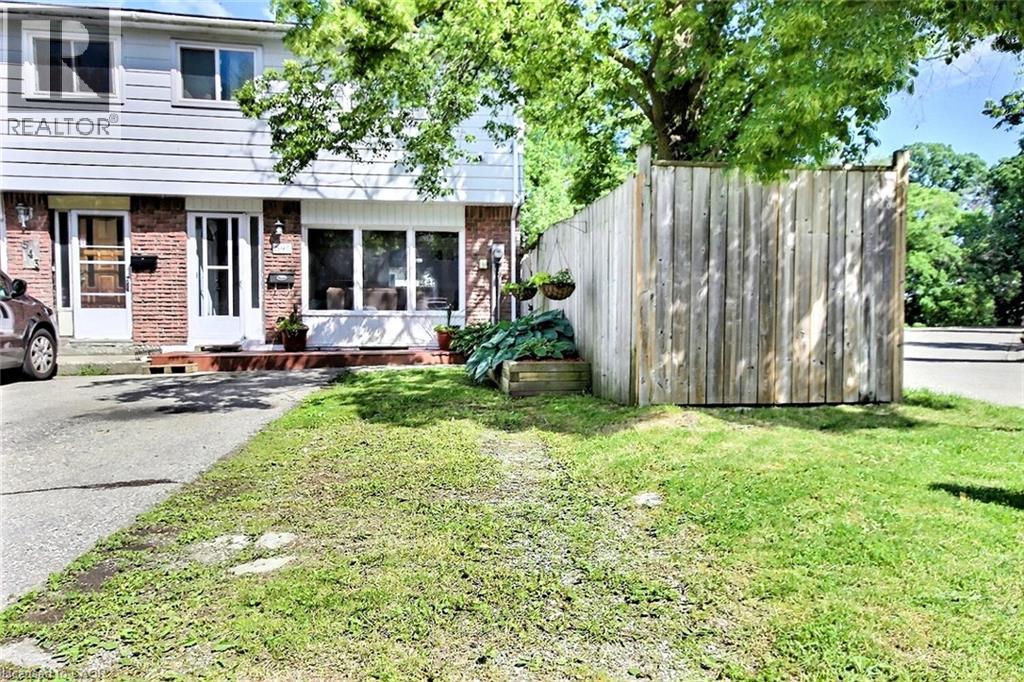
541 Parkview Crescent
Cambridge, Ontario
Delightful end unit freehold townhome that will surely capture your attention. Nice easy clean flooring in the living rooms in today's colour, and the front picture window lets the sunshine in. The eat-in kitchen lit up with its own pot lights plus there are extra cupboards with a generous space eating area. Perfect for family gatherings, walk out to a multi level deck, completely fenced with mature trees that provide both shade and privacy. Upstairs, you’ll find three bedrooms and main bathroom which was redone just a few years ago. Downstairs, there is a partially finished basement offers additional living space, along with ample storage and a dedicated laundry/utility room. Great location with walking distance to schools, grand river, minutes to 401 highway, Toyota, Cambridge, Kitchener, Waterloo, A truly nice home. (id:56248)
14 Chestnut Drive
Rockwood, Ontario
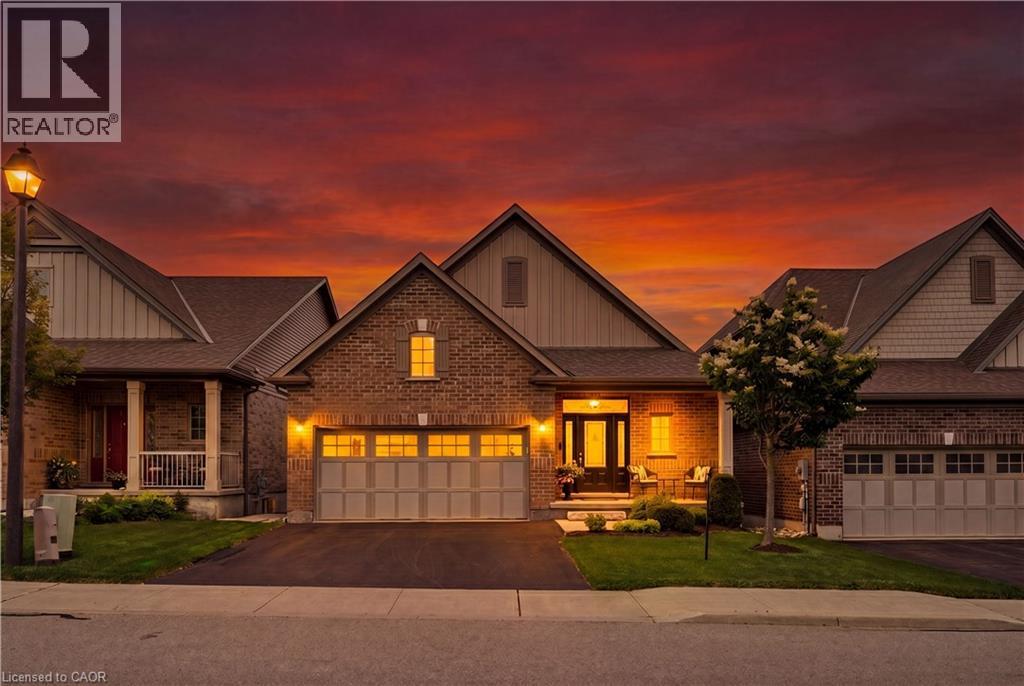
2 BEDROOMS! 3 BATHROOMS! WALK-OUT BUNGALOW! Welcome to 14 Chestnut Drive, a beautifully maintained bungalow located in one of Rockwood's most desirable neighbourhoods. Offering 9-foot ceilings, a finished walk-out basement, and an exceptional open-concept layout, this home is ideal for downsizers, professionals, or anyone seeking comfortable main-floor living with plenty of additional space. The main floor features hardwood flooring throughout the dining and living areas, creating a warm and inviting atmosphere. The spacious kitchen is designed for both everyday living and entertaining, complete with granite countertops, a large centre island, stainless steel appliances, a dedicated coffee bar, and abundant cabinetry. Just off the kitchen, the convenient laundry room provides direct access to the attached garage.The bright living room showcases pot lights, a gas fireplace, custom built-in entertainment centre, and a walk-out to the raised deck featuring an electric awning overlooking the beautifully landscaped backyard. The primary bedroom offers a walk-in closet and a luxurious 5-piece ensuite complete with dual vanities and a glass rain shower. The finished walk-out basement is filled with natural light thanks to all above-grade windows and features a spacious family room with a second gas fireplace, a recreation room with laminate flooring and walk-out to the backyard, plus a generous second bedroom with its own private 4-piece ensuite. Outside, you'll enjoy professionally landscaped gardens, new shrubs, attractive garden pathways, an epoxy-coated stone patio, and multiple outdoor living spaces designed for relaxation and entertaining. Located close to parks, downtown Rockwood, shopping, restaurants, and offering convenient access to both the Guelph and Acton GO Stations, this exceptional home combines quality finishes, functional design, and an outstanding location. (id:56248)
7 Spruce Grove Court
Port Dover, Ontario
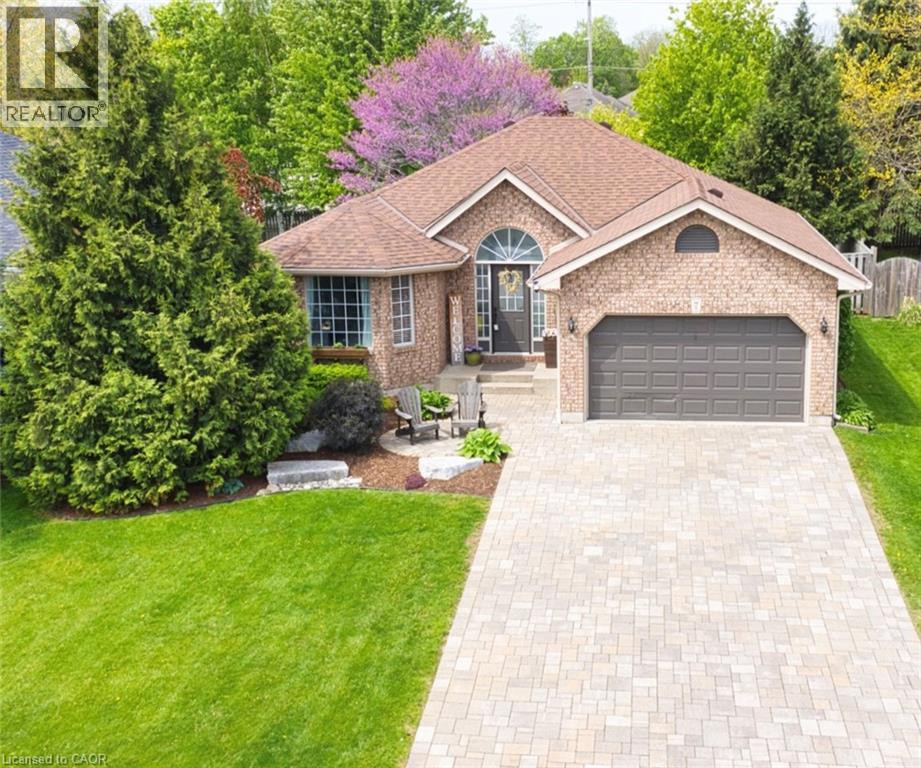
Move in this summer and enjoy everything Port Dover has to offer! This beautifully updated 3-bedroom bungalow is completely move-in ready and offers stylish finishes throughout. The main floor features high-end scratch-resistant flooring, fresh trim and baseboards, flat ceilings with modern pot lighting, and a beautifully renovated 4-piece bathroom. The bright kitchen is complete with newer stainless steel appliances, a gas range, updated countertops and sink, and a walkout to a private patio—perfect for summer barbecues, entertaining, or relaxing with your morning coffee. The versatile third bedroom on the main floor also provides the option to convert the space into a convenient main floor laundry room if desired. The carpet-free lower level offers additional living space with a spacious recreation room, a flex room ideal for guests, a home office or hobby room, and a 3-piece bathroom. Step outside to a fully fenced, beautifully landscaped backyard complete with a charming storage shed, providing both privacy and functionality. Additional updates include a new HVAC system (2022) and an owned hot water heater (2023), offering peace of mind for years to come. Located just minutes from Port Dover's sandy beach, vibrant downtown, restaurants, boutique shopping, wineries, and scenic walking and biking trails, this exceptional home is the perfect place to enjoy summer and year-round living on Ontario's beautiful South Coast. (id:56248)
120 Arrowhead Crescent
Kitchener, Ontario
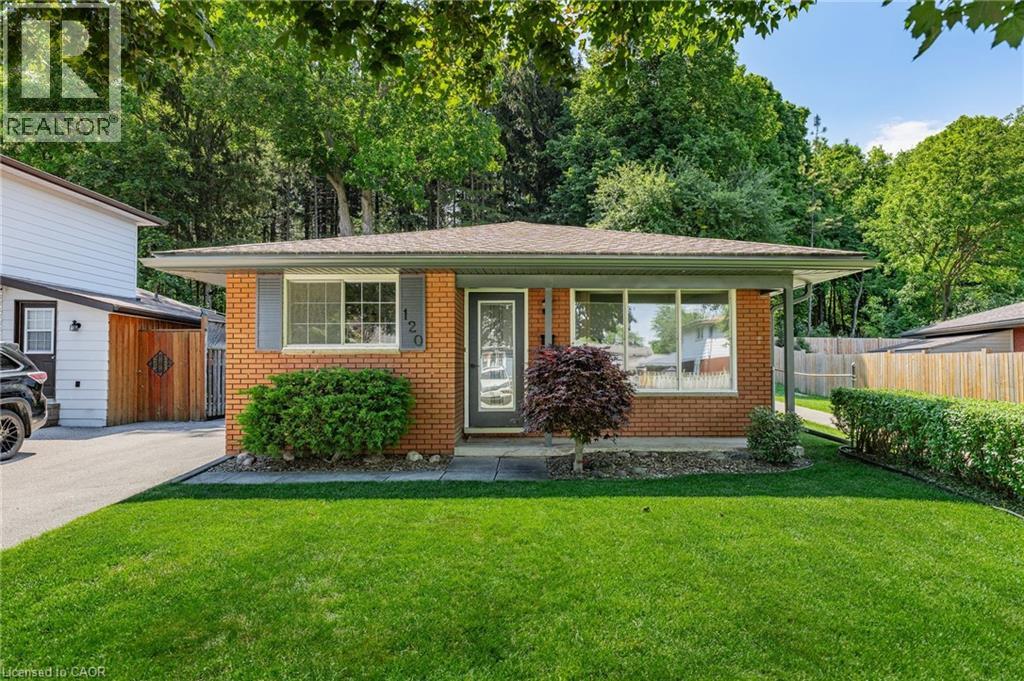
Welcome to 120 Arrowhead Crescent, a well-maintained brick backsplit backing onto Homer Watson Park, one of Kitchener's most sought-after natural settings. Pride of ownership is evident throughout this 3+2 bedroom, 2 full bathroom home, offering 1,471 square feet of finished living space and a versatile layout suited to first-time homebuyers, families, multi-generational living, or investment potential. The separate entrance provides flexibility for an in-law setup or potential mortgage helper, while the beautifully landscaped grounds enhance the home's curb appeal and outdoor enjoyment. Situated on a spacious 40 x 100 lot, this property offers the rare opportunity to enjoy mature forest, walking trails, and the scenic Grand River valley right in your own backyard, providing a level of privacy and natural beauty seldom found within the city. Upgrades include: ROOF (2020), FURNACE (2020), REFRIGERATOR (2020), HOT WATER TANK (2020), A/C UNIT (2022), EAVESTROUGHS, SOFFITS & FASCIA (2026), DISHWASHER (2026), and RANGE HOOD (2026). Conveniently located close to schools, shopping, parks, public transit, and everyday amenities, with quick access to Highway 8 and Highway 401 for commuters. Whether you're looking for additional living space, income potential, or a peaceful setting surrounded by nature, this home offers a unique opportunity in a highly desirable Kitchener neighbourhood. (id:56248)
9 Pace Avenue
Brantford, Ontario
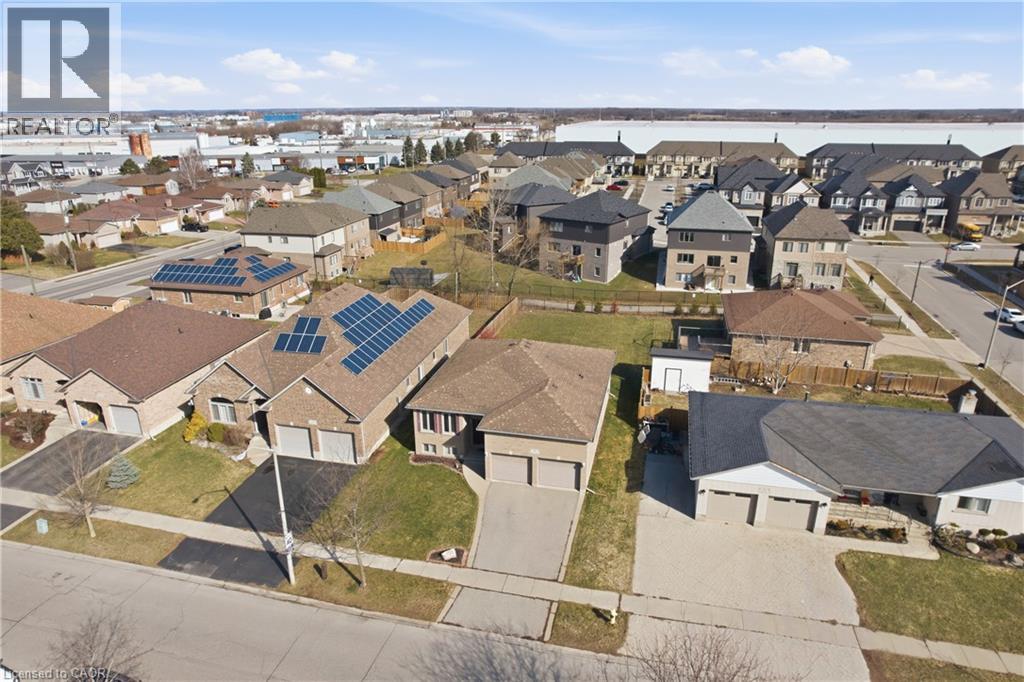
Welcome to 9 Pace Ave in Brantford, a CUSTOM BUILT home by Pace Custom Homes, a beautifully maintained raised bungalow offering over 2300 sq ft of finished living space on an impressive 163 ft deep lot. This solid brick home features 4 spacious bedrooms and 2 full bathrooms, making it an ideal fit for families, multi generational living, or those seeking extra space to grow. The bright and inviting main level is complemented by a fully finished basement, perfect for recreation area, home office, or guest accommodations. A standout feature is the extra large 2-car garage with exceptional ceiling height, tall enough to accommodate car stackers, an incredible opportunity for the classic car collector, auto enthusiast, or entrepreneur looking to operatean at-home business or workshop. Step outside to enjoy the expansive backyard, offering endless potential for entertaining, gardening, or simply relaxing in your own private outdoor retreat. Located in a desirable neighbourhood close to all amenities, downtown Brantford, excellent schools, parks, and with quick access to Hwy 403, this home delivers both comfort and convenience. A fantastic opportunity to own a solid, spacious home in a prime location. (id:56248)
9 Guthrie Lane Unit# 9b
Rockwood, Ontario
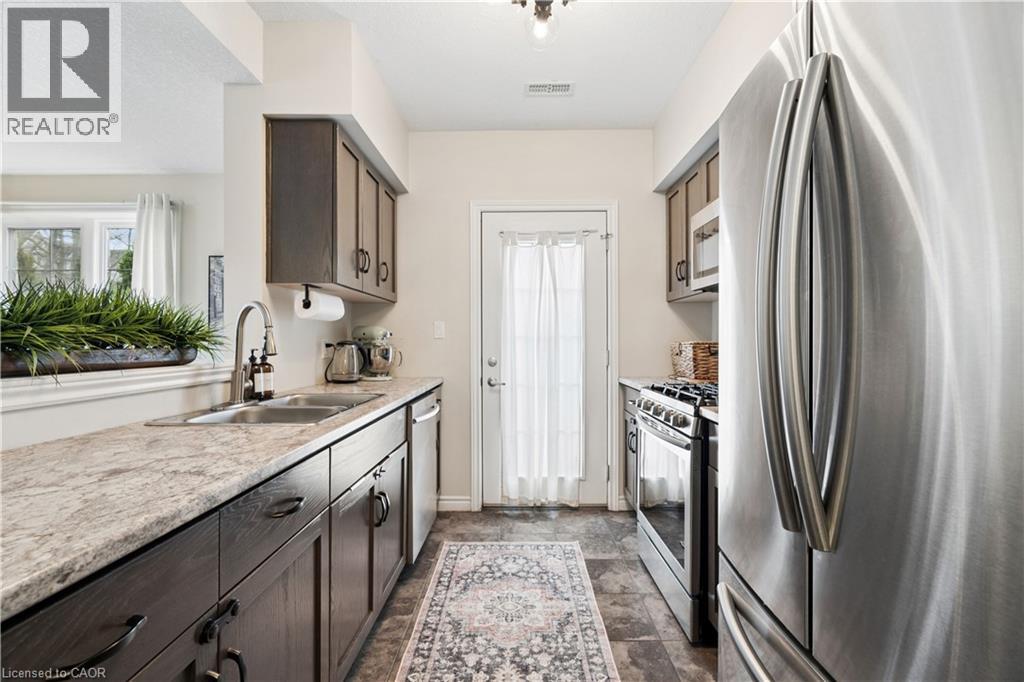
1,286 TOTAL SQ FT! BEAUTIFUL OUTDOOR PATIO! END UNIT! What's the best townhouse for sale in Rockwood, Ontario for first-time buyers or downsizers? Welcome to 9B Guthrie Lane in Rockwood Mews. A rare opportunity to own a stylish, low-maintenance home with private outdoor space in one of Rockwood's most desirable communities. This thoughtfully designed stacked townhouse offers 1,286 sq ft of functional living space, ideal for first-time buyers, young professionals, or downsizers seeking comfort without compromise. The main level features a spacious primary bedroom, a second bedroom perfect for guests or a home office, a full 4-piece bathroom, and convenient in-suite laundry. The lower level is where this home truly shines. A bright and inviting living room showcases new luxury vinyl plank flooring (2024), a cozy gas fireplace, and large windows that flood the space with natural light. The open-concept layout connects seamlessly to the dining area and galley-style kitchen, complete with stainless steel appliances and a gas stove. Step outside and you'll find one of the most unique features in the entire complex. A private side patio seating area, rarely offered in Rockwood Mews, plus a walkout patio from the kitchen. Perfect for morning coffee, entertaining, or unwinding after a long day. Located on the Ridge, this home puts you minutes from the stunning Rockwood Conservation Area, known for its scenic hiking trails, caves, river views, and year-round outdoor activities. You're also close to local shops, restaurants, and everyday essentials, with easy access to Acton and Guelph GO stations and a convenient drive to Highway 401. Condo fees cover exterior maintenance, landscaping, snow removal, waste collection, and structural upkeep, making this a truly stress-free ownership experience. If you've been searching for an affordable home that offers lifestyle, location, and something a little different. This is it. (id:56248)
3226 Indian Trail
Ancaster, Ontario
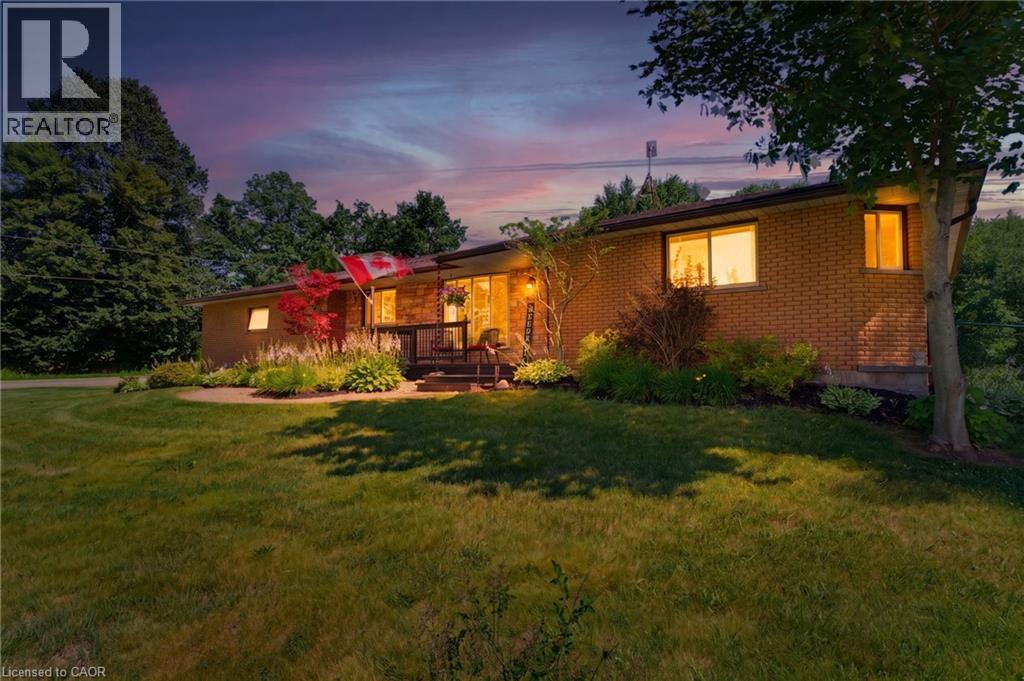
Welcome to 3226 Indian Trail, where peaceful country surroundings, generous living space and everyday convenience come together. Set on a beautiful property surrounded by mature trees and open lawn, this well-maintained brick home offers approximately 2,603 square feet of finished living space, including three main-level bedrooms, an additional lower-level bedroom and two full bathrooms. The bright and welcoming main level features an updated kitchen with abundant cabinetry, stainless steel appliances, a large centre island and plenty of room for family and friends to gather. The kitchen flows naturally into the dining area, where patio doors provide direct access to the expansive rear deck and peaceful backyard. A spacious living room, main-floor laundry and a comfortable bedroom layout make the home practical for families, downsizers and buyers looking for convenient one-level living. The finished lower level significantly expands the usable living space, offering an impressive recreation room, an additional bedroom and several flexible areas that could serve as a home office, craft room, gym, hobby space or playroom. Extensive storage and workshop areas provide even more room for projects, equipment and seasonal belongings. Outside, the property offers the space and privacy that country buyers are searching for, with mature trees, wide-open lawn, an attached double garage and ample driveway parking. Located within convenient reach of Ancaster, Brantford and surrounding communities, 3226 Indian Trail offers room to live, work, entertain and unwind. (id:56248)
57 Cutting Drive
Centre Wellington, Ontario
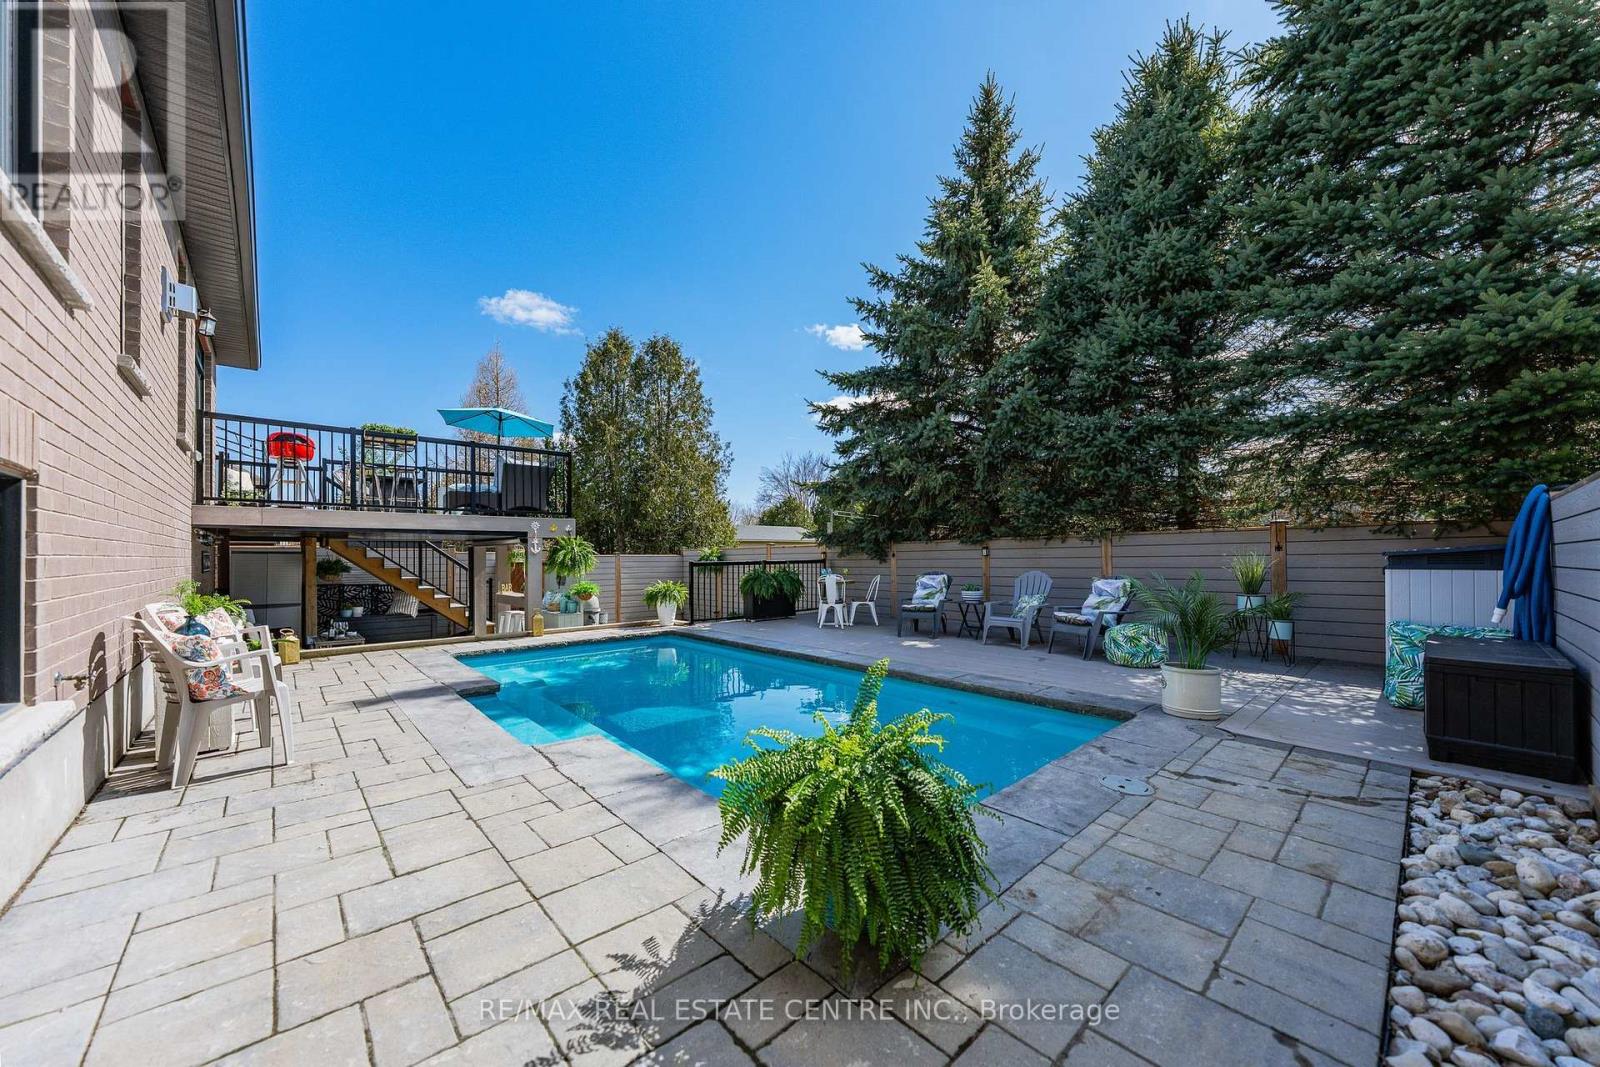
Imagine Friday evening... You pull into the driveway of 57 Cutting Drive, instantly feeling the bustle of the week melt away. Nestled in the historic, enchanting village of Elora, this custom-built luxury bungalow isn't just a home-it's your Private Resort. The true magic happens when you step out back. Have you dreamed of having a low-maintenance POOL? Welcome to your personal backyard oasis. Enclosed by premium composite privacy fencing and framed by a backdrop of towering, mature pines, this yard offers rare, woodland tranquility. Spend hot summer afternoons floating in the 12' x 24' heated salt-water pool adjacent to upper sun deck and lower covered deck. Host unforgettable weekend BBQs spanning the covered deck and open sundeck, or lounge on the floating composite decking with a glass of wine. Step inside through large patio doors to the main level where upscale model-home aesthetic meets everyday warmth. Designed hand-in-hand with an interior designer, every finish speaks to sophistication. The heart of the daily routine centers around an airy, light-filled layout, leading to a serene primary retreat featuring a spa-inspired ensuite. With 1,600 sq ft on the main floor and a bright, professionally finished 1,485 sq ft lower level, there is boundless space for everyone. The lower level is a haven of its own, boasting a huge recreation room, gaming area, playroom, two additional bedrooms, and a sleek bath. Plus, with a separate entrance designed for a future walk-up, it's primed for multi-generational living or a premium in-law suite. Whether you're a couple seeking a peaceful retreat, a growing family wanting space to play, or the ultimate entertainer who loves hosting backyard pool parties, this property delivers an experiential lifestyle. Just minutes from the iconic Elora Gorge, boutique shops, and award-winning dining, you get unparalleled luxury and a true small-town community vibe. Cataract Trail is steps away. Your forever staycation starts here. (id:56248)
4510 - 108 Peter Street
Toronto, Ontario
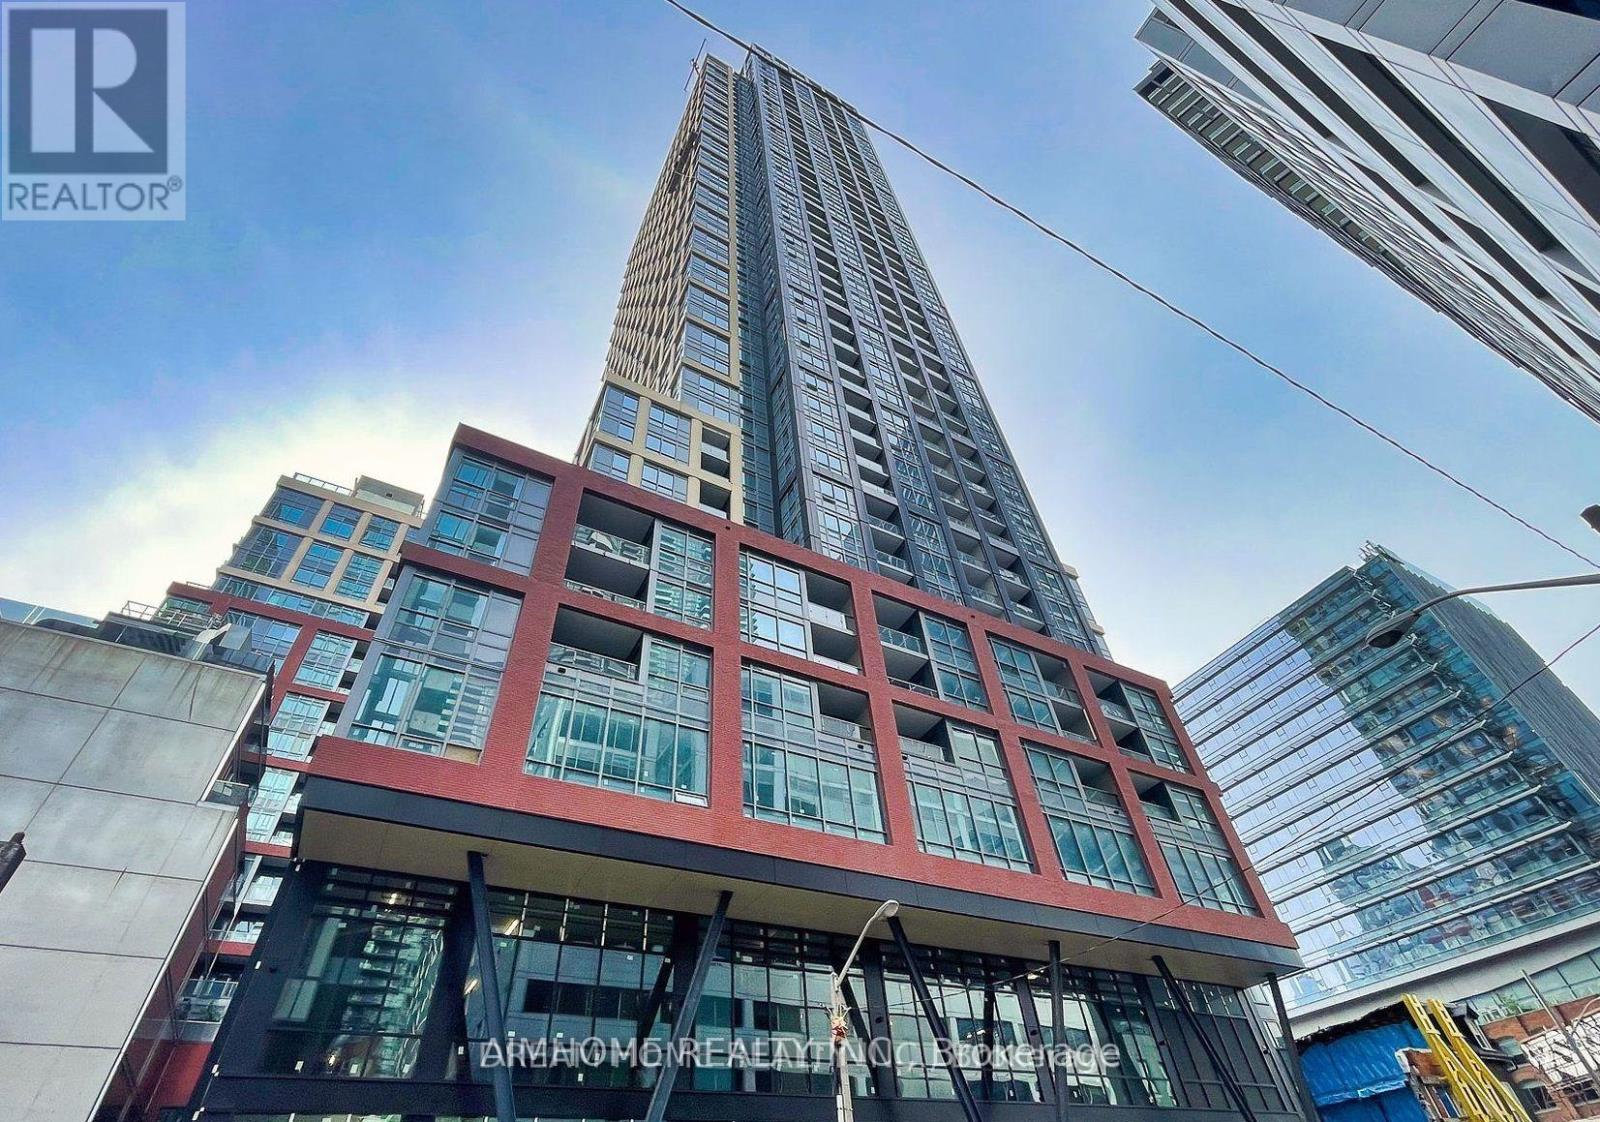
*High Level South West Corner* Three year NEW 2 Bedrooms+2 Bathrooms *Bright with plenty of natural light*South West View Overlooking City and Lake * offers a generous split layout and gorgeous city views from every room *Open Concept, Built-In appliances, Quartz Countertops, Throughout Laminate flooring, Large windows*Located In The Heart Of The Entertain District, city's top restaurants, bars, boutiques, clubs, Queen Street Shopping & Entertainment Venues,Theatres, Close To TTC Subway*Hospitals*Rogers Centre*CN Tower*Recreational Room, Yoga Studio, Fitness Centre, Sauna, Party Room, Outdoor Lounge/Fitness Studio, Kids Zone & Arts & Crafts, Rooftop Pool&24hrs Conceige**Property photos used are of the former empty unit** (id:56248)
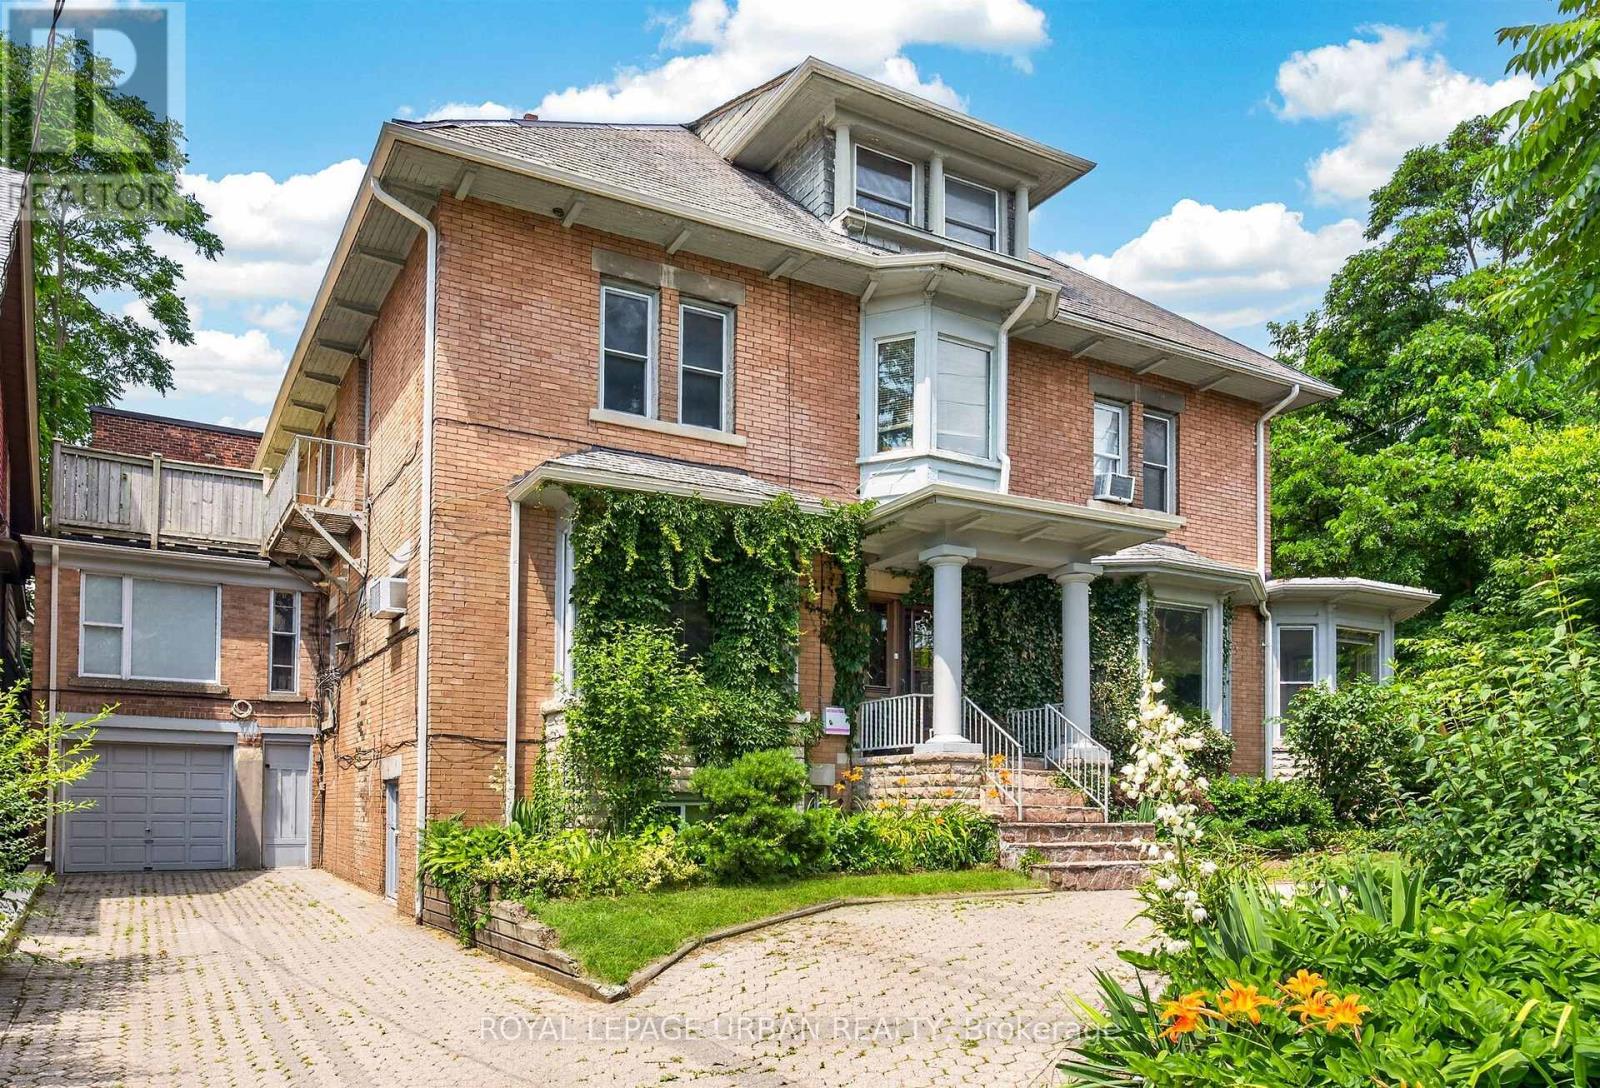
244 Indian Road
Toronto, Ontario
Exceptional investment opportunity! Legal detached 4-plex plus a legal non-conforming basement apartment offering over 6,700 sq. ft. of living space in the heart of High Park. Fully tenanted with separate hydro meters and an outstanding tenant community. Each unit features its own private walkout deck overlooking mature greenery. Lifetime slate roof, two private driveways (Indian Rd. & Howard Park Ave.), legal parking for 3 with space for 10+ vehicles. Minutes to High Park, Sunnyside Beach, the Martin Goodman Trail, Bloor West Village, TTC, and major highways. Ideal for investors, owner-occupiers, or future single-family conversion. **FLOOR PLANS AVAILABLE** (id:56248)
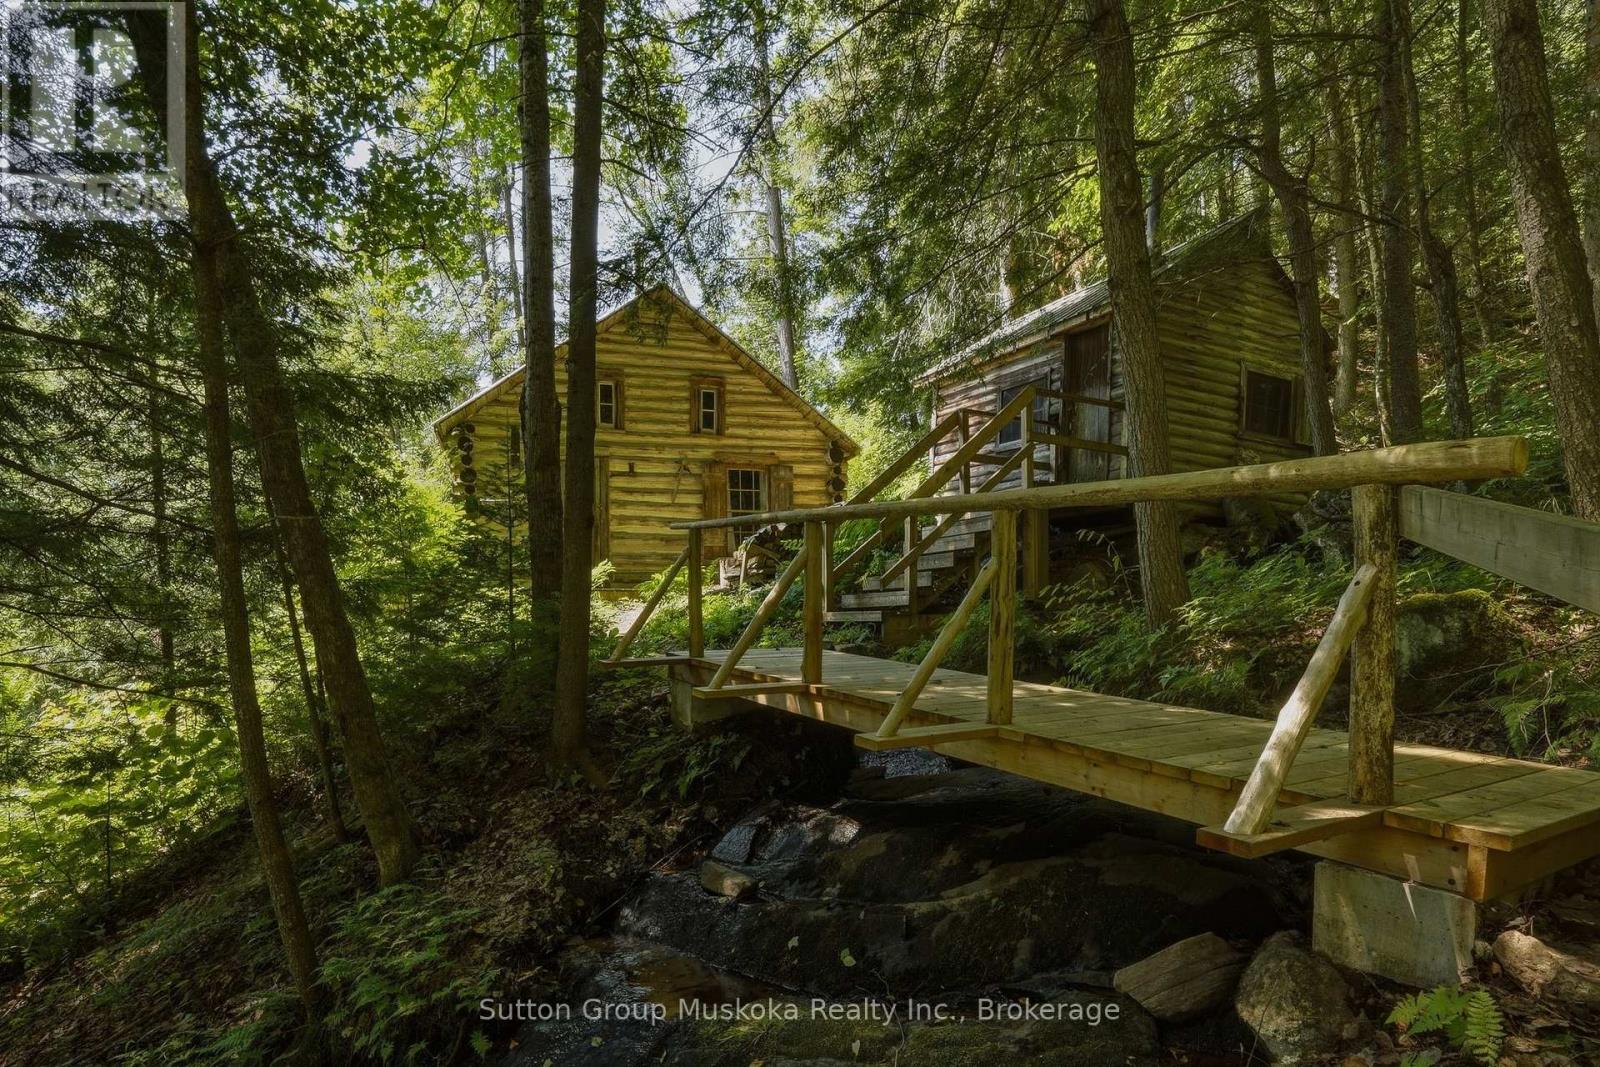
1569 Dyer Memorial Road
Huntsville, Ontario
TRANQUILITY FOUND ! This Rustic, Cabin in the woods feels like a separate world, far away from the stress & busy life of the city. Whether you are an artist, writer, musician, nature lover, or someone looking for that ultimate quiet getaway this will be your new Happy Place. Situated in an extremely private setting this Off-grid beauty is rich in history; heavy in charm & is only 2.5 hours from the GTA and only 15 minutes from amenities of downtown Huntsville. Built in the early 1900's & lovingly maintained throughout the years, it's perched above the Big East River with a view that exudes peace and calm. A gentle waterfall beside the cabin streams down to the river providing the soothing sounds of running water whether you are resting in the cabin or relaxing on the warm Muskoka rocks or swimming on a summer afternoon. The deck above the river is one of the most peaceful and beautiful locations to simply just sit & unwind with a view that will remain untouched by progress, as the land across the river is under conservancy stewardship promising untouched views of nature far into the future. This property has historical heartfelt connections to the nearby parklands of Dyer Memorial Nature Reserve as the cabin was built by the park's namesake. The Fireplace in the cabin was built by the same masons who built The Dyer Memorial. Outdoor enthusiasts will find its proximity to Arrowhead and Algonquin Parks a great convenience . Lovingly cared for by consecutive owners, the cabin has recently had some new upgrades. The cabin is now WETT certified with a brand new wood-cook stove, metal chimney, & floor hearth pad; (making the cabin Insurable for the first time in many years), there is also a new bridge over the waterfall. The existing historic handmade furniture has been accented with tasteful new pieces ,plus decor, art & deck seating , in continuity with the history. This property is Off-Grid; therefore Buyers may not be able to get a traditional bank mortgage. (id:56248)
4 Talbot Street W
Haldimand, Ontario
Prime Investment Opportunity in Downtown Jarvis with Ideal Highway exposure right near the high traffic main intersection of Hwy 3 & Hwy 6. 0.69 acre lot with sought after Downtown Commercial zoning offering a many potential uses including commercial & residential mix. With a growing population & residential development you won't want to miss out on this Great Opportunity. Rarely do lots like this come available. Quick access to Port Dover, Simcoe, Hamilton, 403, & GTA. (id:56248)
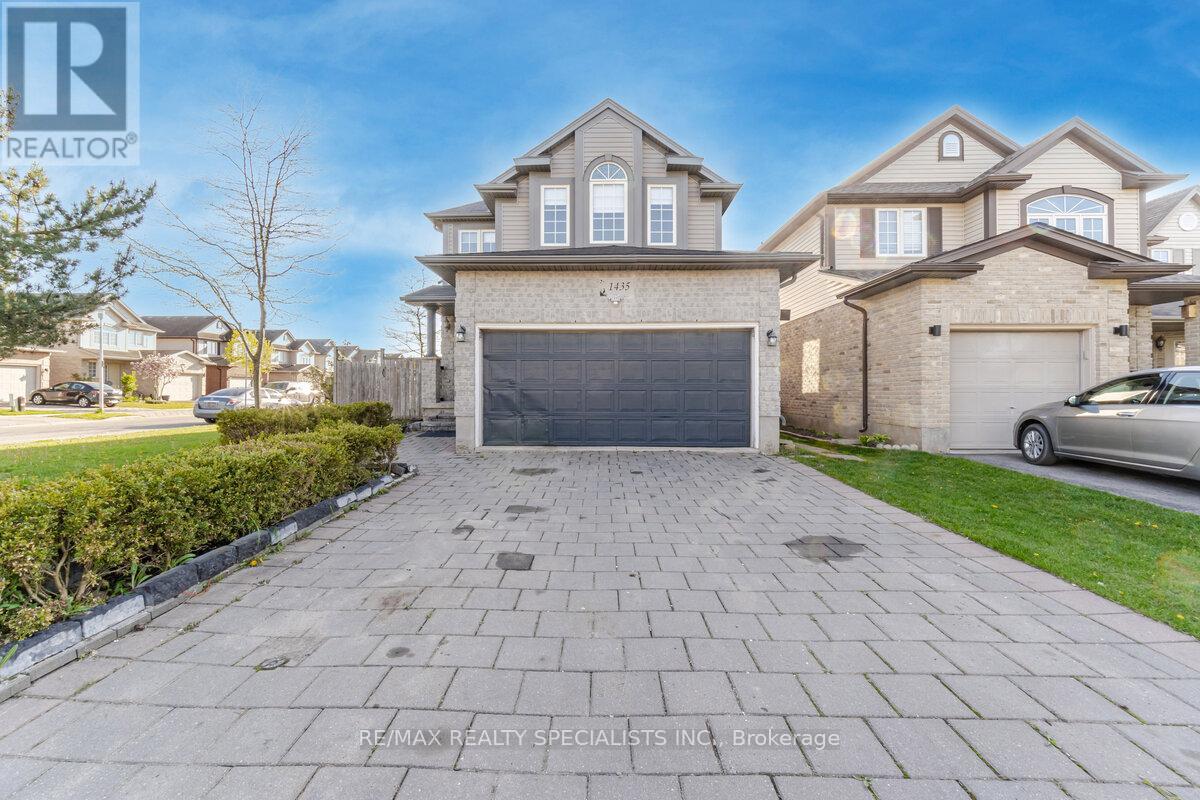
1435 Mickleborough Drive
London North, Ontario
Welcome to this stunning 2-storey corner home in one of North London's most desirable neighbourhoods. Situated on a premium corner lot with no sidewalk, this property features a4-car driveway and offers over 3,000 sq. ft. of finished living space. The bright and spacious main level boasts a unique layout with two separate living areas, making it ideal for entertaining and family gatherings. You'll also find a convenient 2-piece powder room and a functional L-shaped kitchen featuring a breakfast bar and additional space for a dining table. Upstairs, the spacious primary bedroom includes a walk-in closet and a private 4-piece ensuite. Three additional generously sized bedrooms provide excellent natural light and ample space for the whole family. The fully finished basement, with its separate side entrance, offers exceptional versatility. It includes a large family room, two bedrooms, a kitchen, a full bathroom, and a dedicated laundry area, making it ideal for an in-law suite or potential rental income. For added convenience, the home includes a washer and dryer in the garage, with an additional laundry hookup available in the main floor powder room. (id:56248)

6207 Kirkland Drive
Niagara Falls, Ontario
Welcome to 6207 Kirkland Drive, Niagara Falls-a beautifully renovated home that has been thoughtfully updated from top to bottom with stylish, modern finishes throughout. Move-in ready and designed for both everyday living and entertaining, this exceptional property offers the perfect blend of comfort and sophistication. Step inside to a bright, inviting living room that flows seamlessly into the kitchen, creating an ideal space for gathering with family and friends. The stunning kitchen features sleek quartz countertops, contemporary finishes, and a functional layout that makes both cooking and entertaining a pleasure. With three spacious bedrooms and two beautifully updated bathrooms, this home offers plenty of room for families, professionals, or those looking to downsize without compromise. The fully finished lower level expands your living space with a large recreation room, a stylish custom basement bar-perfect for movie nights, hosting guests, or simply unwinding at the end of the day. Outside, you'll discover your own private backyard oasis. Whether you're soaking up the sun by the pool, entertaining on the lounge patio, or enjoying peaceful evenings surrounded by mature trees, this outdoor retreat is designed for making lasting memories. Nestled in a beautiful, established neighbourhood, 6207 Kirkland Drive offers the convenience of easy highway access and is just minutes from shopping, restaurants, parks, schools, and all the amenities Niagara Falls has to offer. This is more than a home-it's a lifestyle. Don't miss your opportunity to own this stunning, move-in-ready property in one of Niagara Falls' most desirable neighbourhoods. (id:56248)
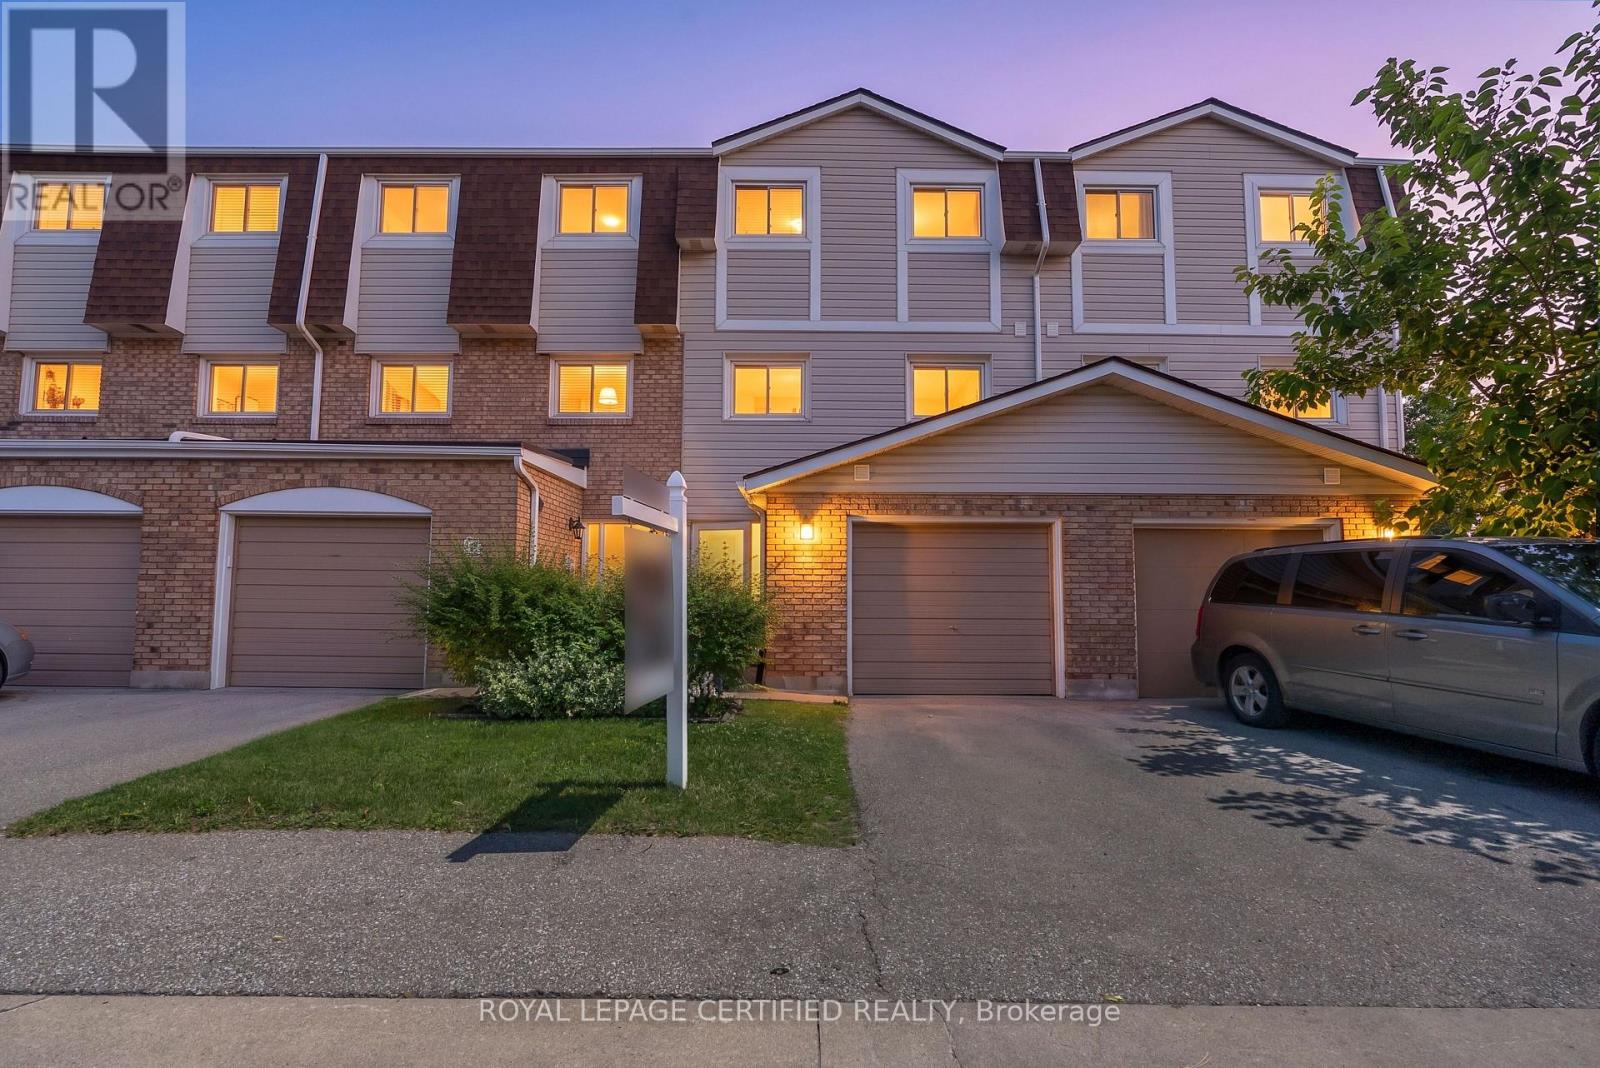
43 - 11 Harrisford Street
Hamilton, Ontario
Welcome to Harrisford Heights! Nestled on a quiet cul-de-sac in Hamilton's sought-after RedHill community, this exceptionally maintained condo townhome is surrounded by mature trees and lush greenery, offering the perfect blend of privacy, comfort, and convenience. Boasting 1,158sq. ft. above grade plus a fully finished basement, this move-in-ready home showcases modern finishes, functional living spaces, and thoughtful upgrades throughout-making it an ideal choice for growing families, first-time buyers, or commuters seeking quick access to the GTA. Step inside to a bright and inviting main floor featuring gleaming hardwood flooring, potlights throughout, and stylish contemporary light fixtures. The spacious open-concept kitchen and dining area comfortably accommodates an 8-person dining table, creating the perfect setting for family dinners and entertaining guests. The beautifully appointed kitchen offers quartz countertops, ample cabinetry, and plenty of workspace for everyday living. Upstairs, you'll find three generously sized bedrooms along with a tastefully renovated main bathroom featuring modern finishes. The fully finished basement extends your living space and is perfect as a family room, recreation area, home office, gym, or children's playroom. Enjoy added peace of mind with major mechanical upgrades completed in 2022, including a new furnace, air conditioner, hot water tank, washer, and dryer. An attached garage plus additional driveway parking provide everyday convenience. Situated in a family-friendly enclave where children can safely play and neighbours enjoy a peaceful setting, this home offers the perfect balance of tranquility and accessibility. With excellent schools, parks, shopping, transit, and highway access just minutes away, this is a rare opportunity to own a turnkey home in one of Hamilton's most desirable communities. Don't miss your chance to call this exceptional property home! (id:56248)
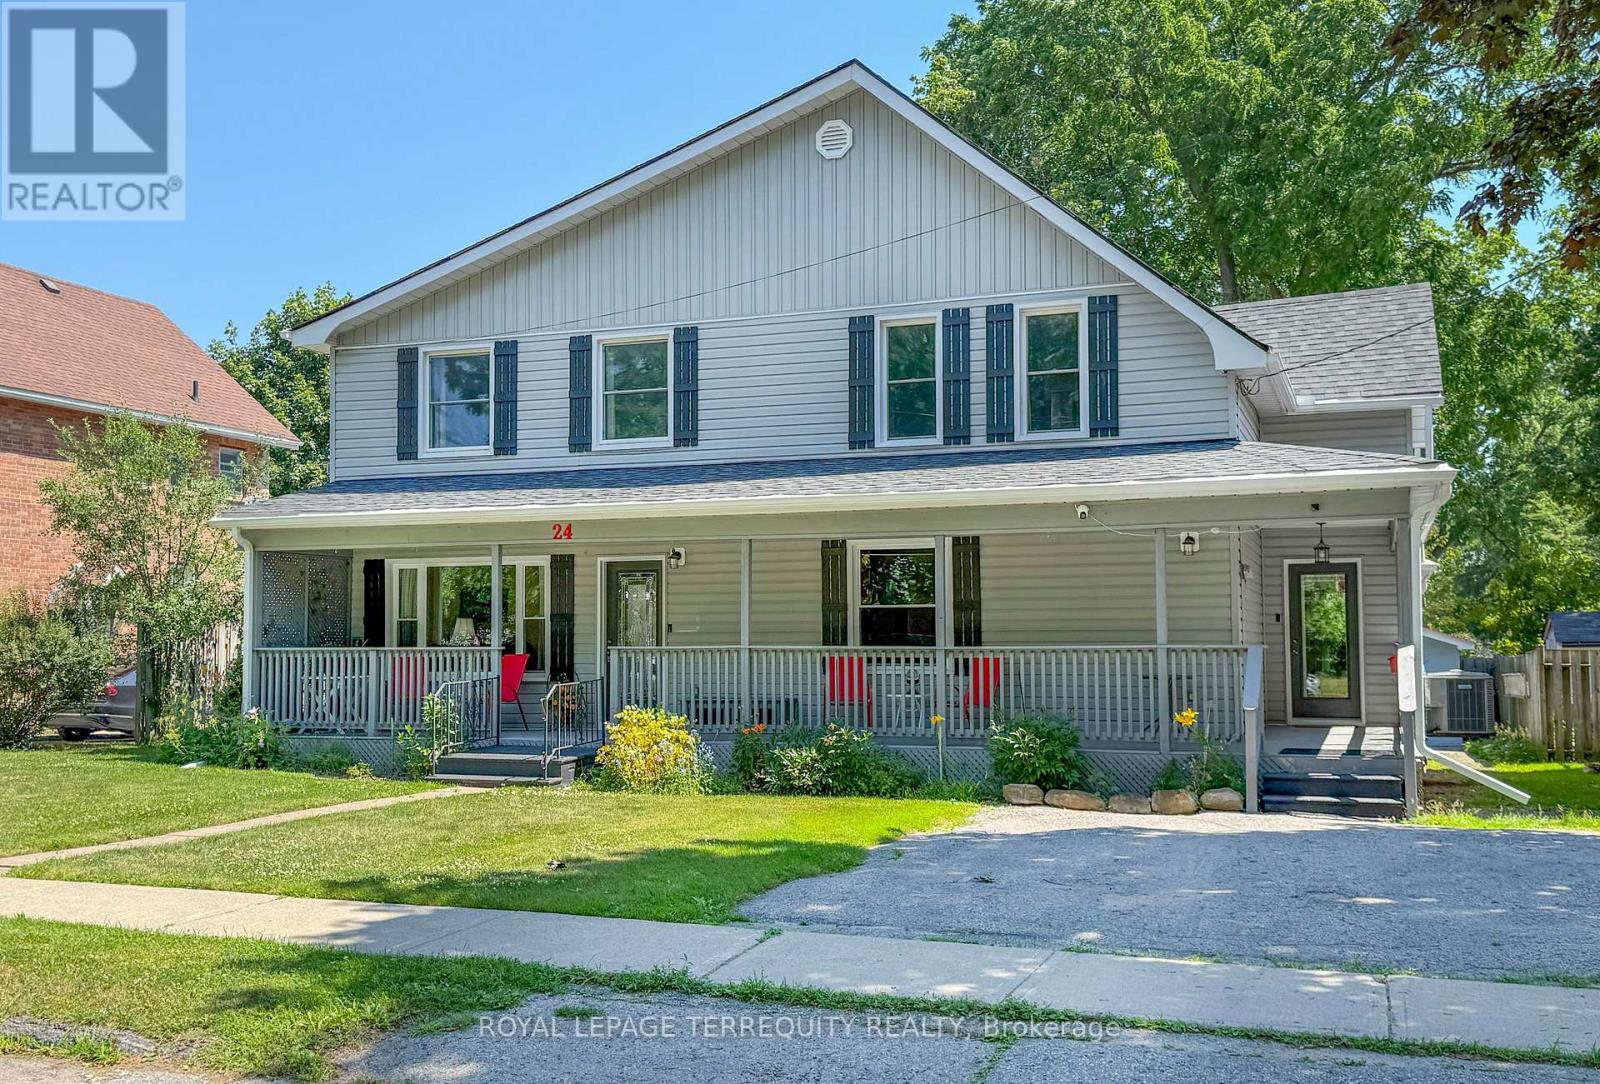
24 Simcoe Street
Kawartha Lakes, Ontario
Welcome to 24 Simcoe Street, Lindsay - The Perfect Place for Your Family to Grow! If you've been searching for a home that offers space, comfort, and everyday convenience, your search ends here! This charming two-storey family home features 5 spacious bedrooms, giving everyone their own place to relax while still bringing the family together in warm, inviting living spaces. The heart of the home is the bright, oversized eat-in kitchen, complete with a walkout to the backyard deck-perfect for summer BBQS, morning coffee, or entertaining family and friends. A separate pantry provides exceptional storage, while the mudroom entrance helps keep busy family life organized. You'll love the convenience of second-floor laundry, making laundry day easter than ever, and the open-concept living and dining room offers the ideal setting for family gatherings, holiday celebrations, or cozy evenings at home. Situated on a generous 65-foot lot, there's plenty of room for kids and pets to play, gardens to grow, or future outdoor entertaining. The large, partially finished basement offers endless possibilities for a recreation room, home gym, or additional living space, while the separate workshop is perfect for hobbyists, DIY enthusiasts, or extra storage. Upgrades include 6", R60 Blown-in Installation in Attic (2025), Roof (2024), Eastroughs (2024). Furnace, HWT, & AC(2016), mostly newer windows (2020), Quartz Kitchen Countertop (2023), Upstairs laminate flooring (2025), 100 Breakers Located in a family-friendly neighbourhood close to schools, parks, and everyday amenities (id:56248)