
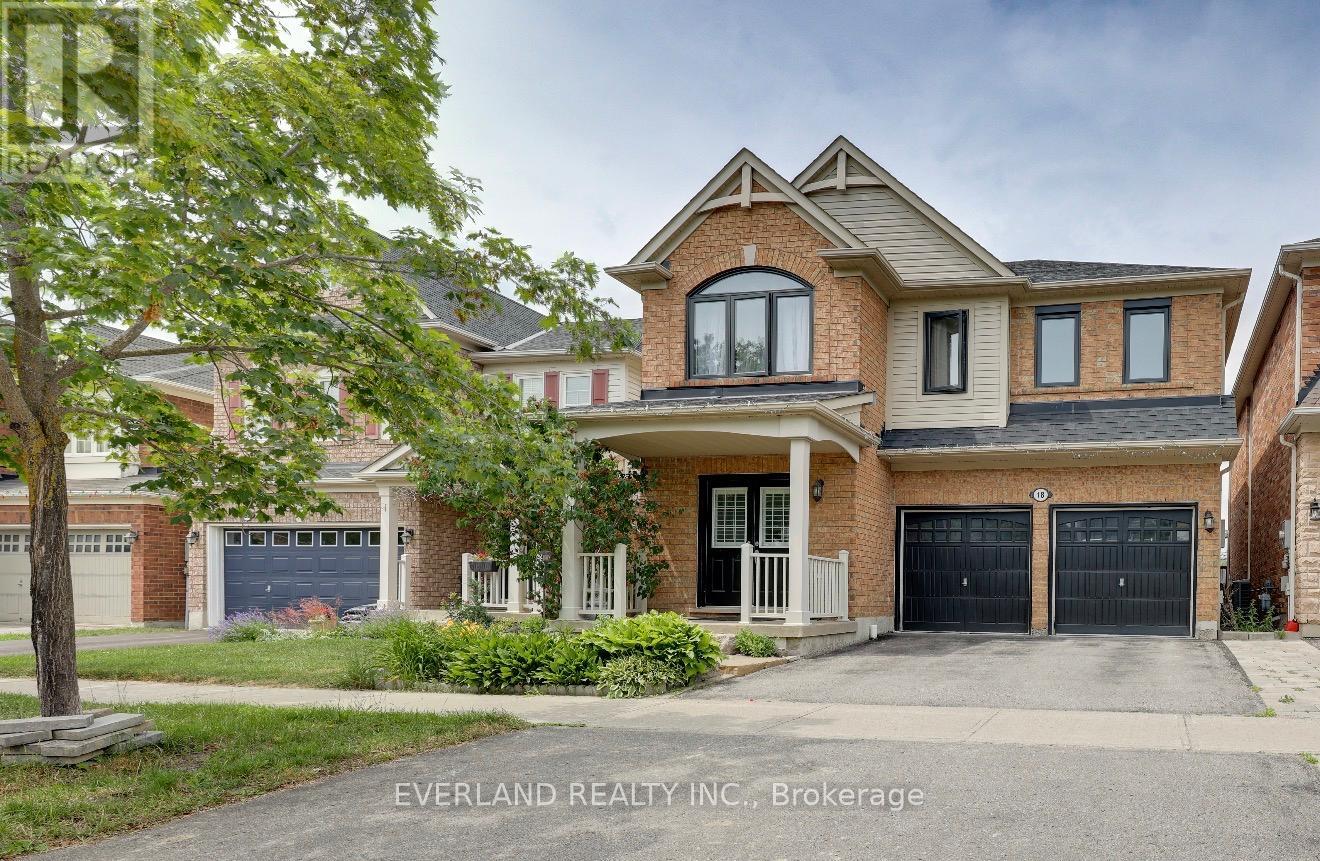
18 Clamerten Rd Street N
Whitchurch-Stouffville, Ontario
The house will be avaliabe Septermber 1st ,Step to school and over looking park . Aroud 2500 sqft with lots windows . landlord live in basement . One adult with 2 kids. Tenant pay 2/3 all utilities , plus hot water tank rental . Share backyard . Tenants shovel snow & cut front yard grass . (id:56248)
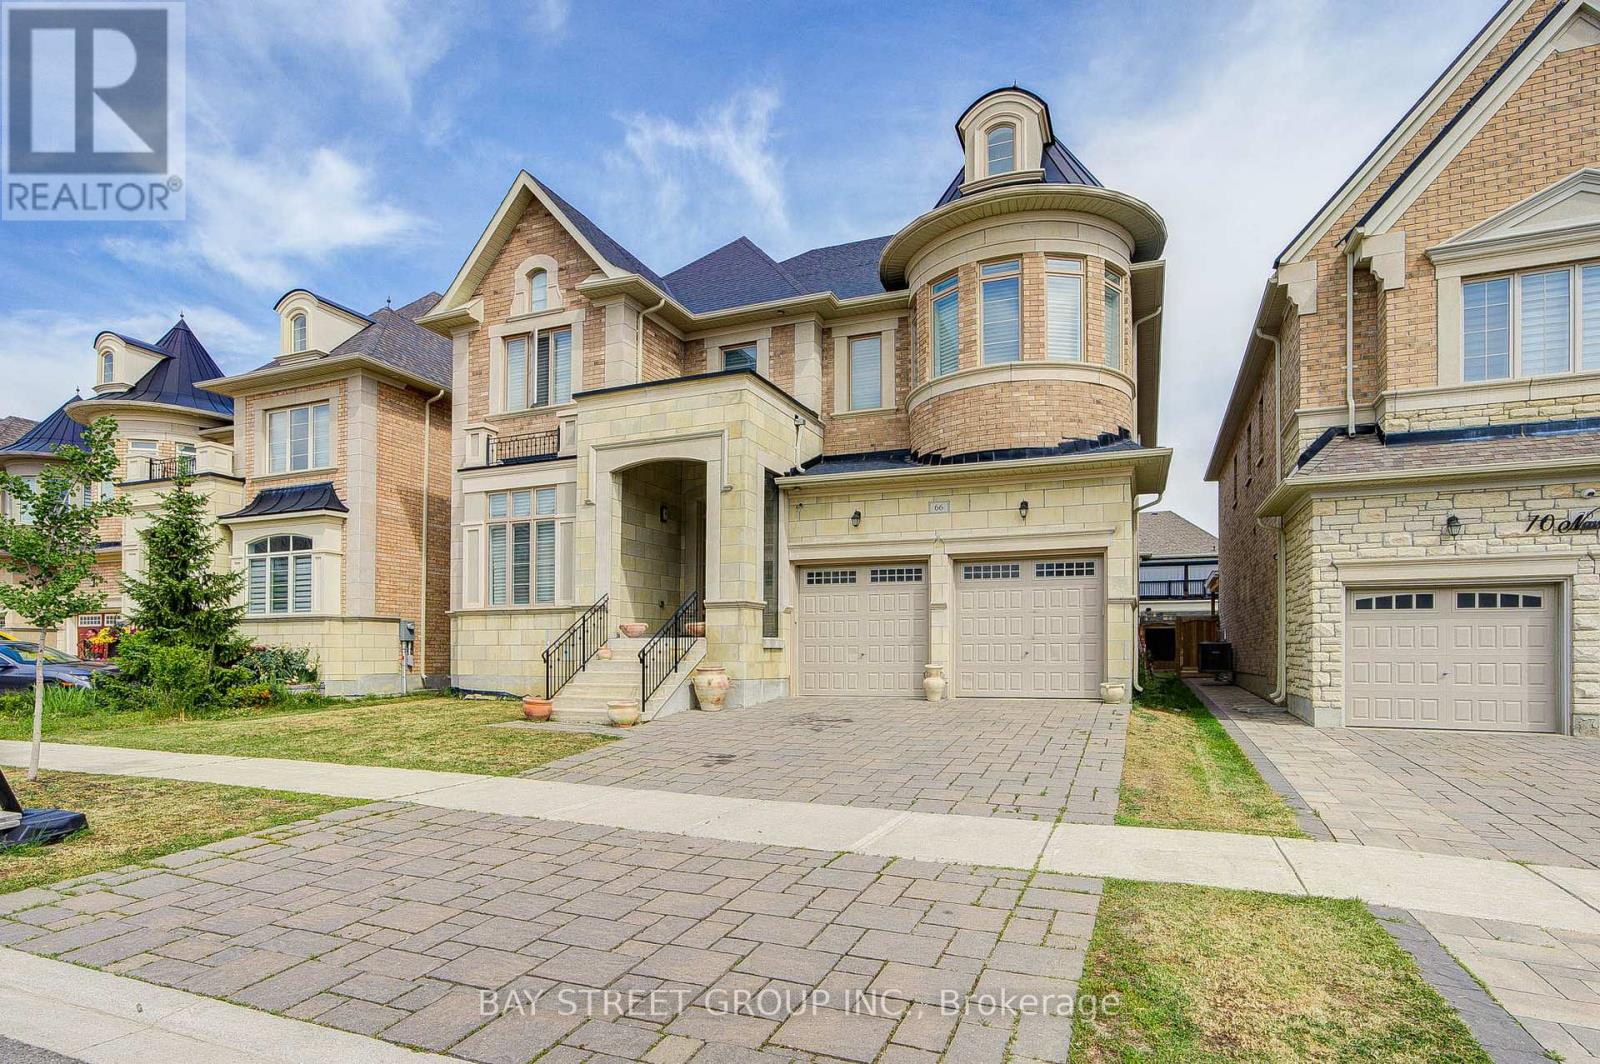
66 Nave Street
Vaughan, Ontario
Welcome to 66 Nave St., a stunning luxury home in prestigious Kleinburg Hills. Offering approximately 4,535 sq. ft. of elegant living space on a premium 50-ft lot with a rare 3-car tandem garage. Featuring over $200,000 in builder upgrades, this exceptional home showcases a grand 21-ft foyer, hardwood floors, coffered ceilings, a gourmet chef's kitchen with Cambria quartz countertops and centre island, spacious principal rooms, a main-floor office, and laundry room. The upper level offers 4 spacious bedrooms, each with its own ensuite and walk-in closet, plus a large media room that can easily serve as a fifth bedroom or family retreat. The luxurious primary suite features a spa-inspired ensuite and private walk-out. An exceptional opportunity to own a beautifully upgraded home in one of Kleinburg's most sought-after communities. (id:56248)
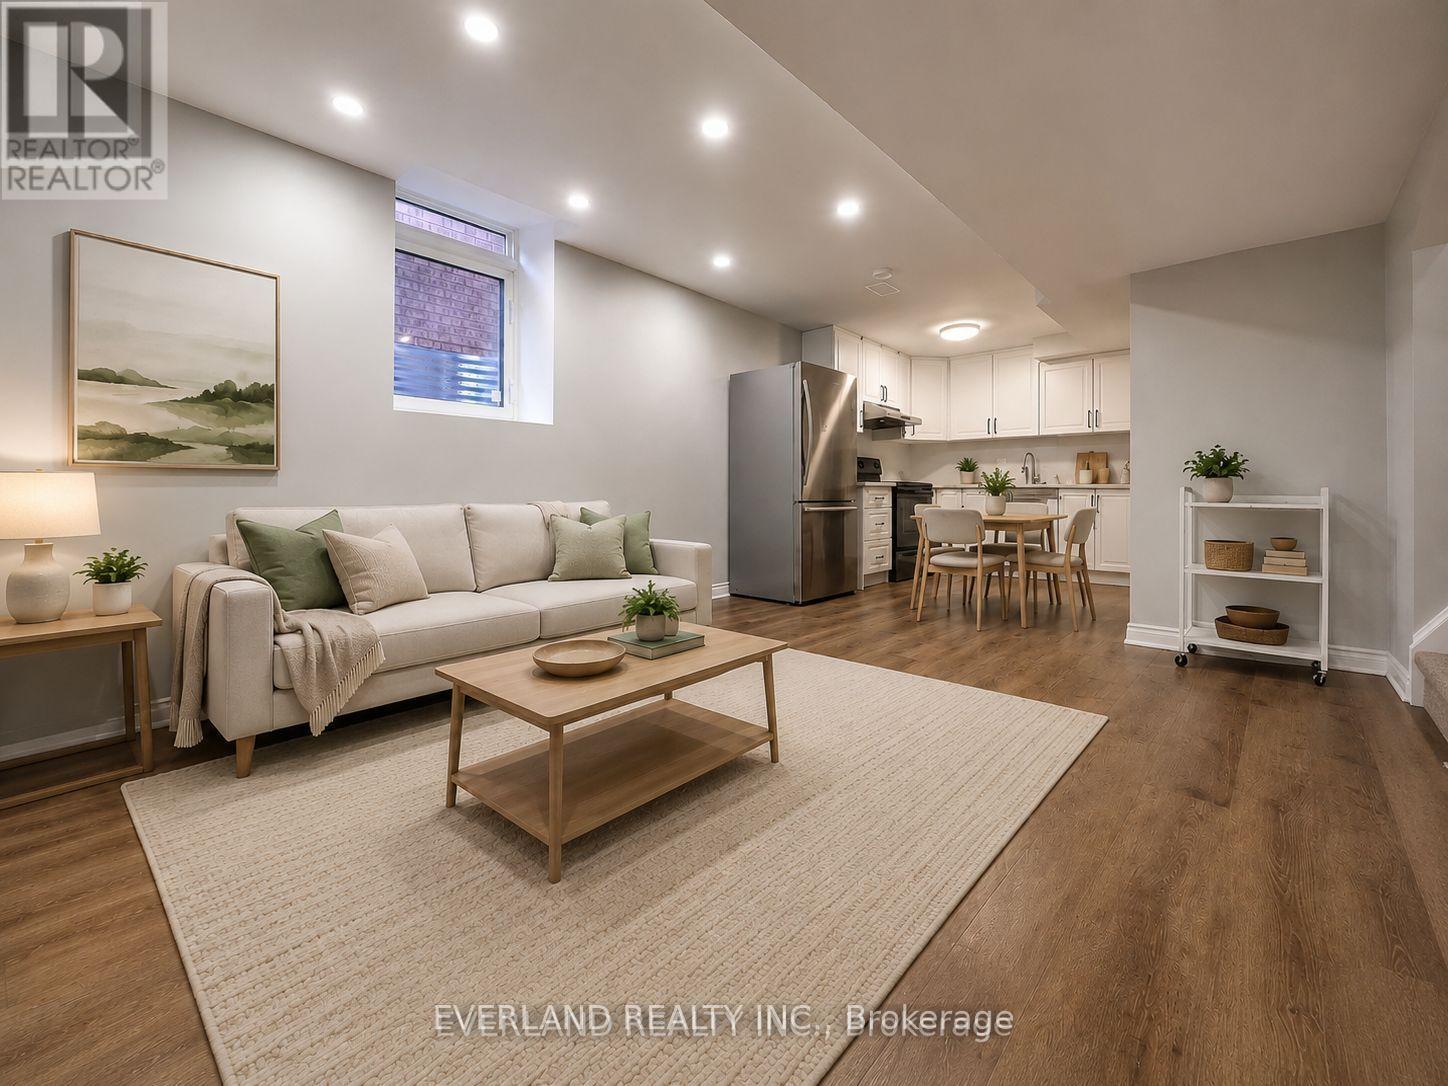
Basement - 4 Shell Court
Richmond Hill, Ontario
Great opportunity to live in this new bright 2-bedroom basement suite with Sep entrance , large window in each room , Open concept , 8 foot Ceiling, upgraded floorings through out, On suite laundry ,Pot Lights, Some furniture included, located in the highly sought-after Rouge Woods community of Richmond Hill. 1-minute walk to top-ranked Silver Stream Public School and 3-minute drive to Bayview Secondary School. Ideally situated just 100 meters from community center and surrounded by 10 parks, 2 scenic trails, which offers plenty options for family activities. Nearby amenities such as Walmart, Food Basics, Costco, restaurants and banks provide unmatched everyday convenienceI , rent Tenant pay 1/3 of all utilities ,1 parking spot available (id:56248)
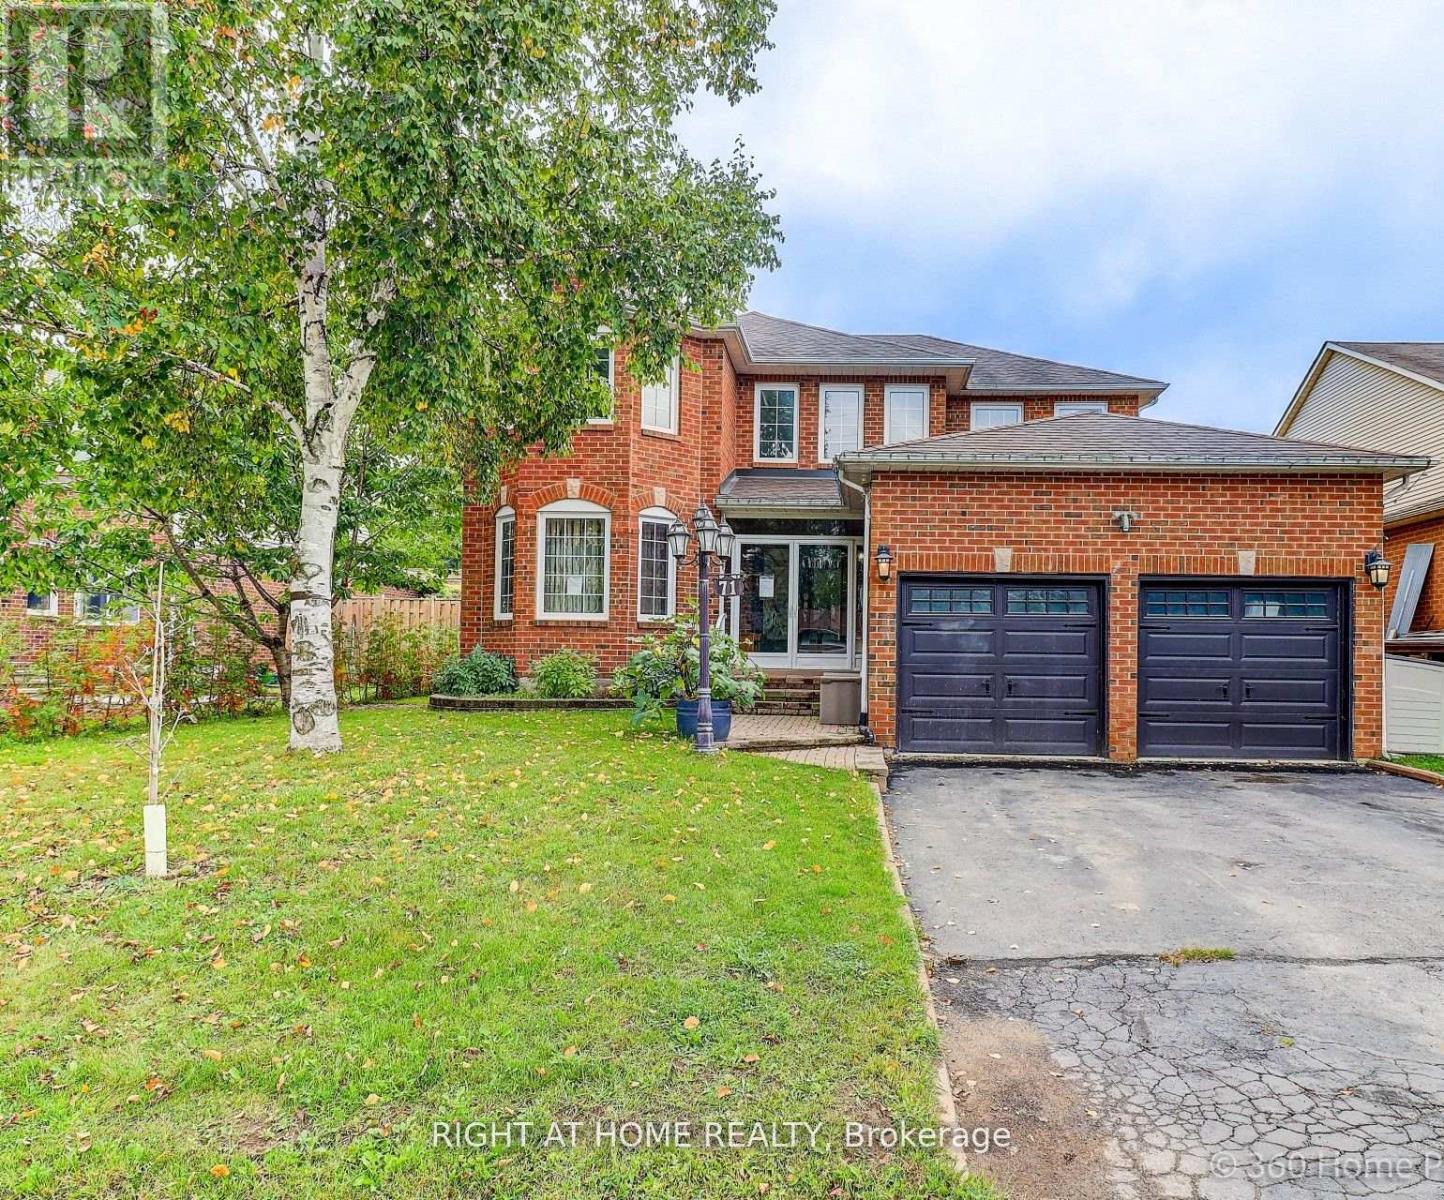
71 Church Street
Georgina, Ontario
Stunning 7-bed room home plus a den with 6 bathrooms offering over 4000 sq. ft. of total living space, including a fully legal basement suite. The basement features its own kitchen, 3 bedrooms, 2 bathrooms, laundry, and a separate walk-up entrance, providing excellent income potential. Situated on a large 50.2 ft x 147 ft lot. The property includes a double front door with Decorative inserts and over $100K invested in renovation and basement legalization. The main floor showcases a spacious eat-in kitchen with a gas stove, stylish backsplash, Quartz countertop and a large L-shaped island. An Elegant hardwood staircase leads to both the upper level and basement. The open-concept layout connects the living, dining & family areas, making it ideal for entertaining. Pot lights and mouldings thru out the house. The backyard features an in ground swimming pool with a cabana, perfect for summer enjoyment. Recent upgrades include a new furnace (June-2024), new Hot water tank -(2025). Three new windows, a walk-up basement entrance, and a new 200-amps electrical panel installed in 2026 for the legal basement. Conveniently located just 3 minutes from Lake Simcoe and 7 minutes from Highway 404. The home is close to schools, shopping, all amenities, and a new opened recreation complex. (id:56248)
14 Greenwood Drive
Essa, Ontario
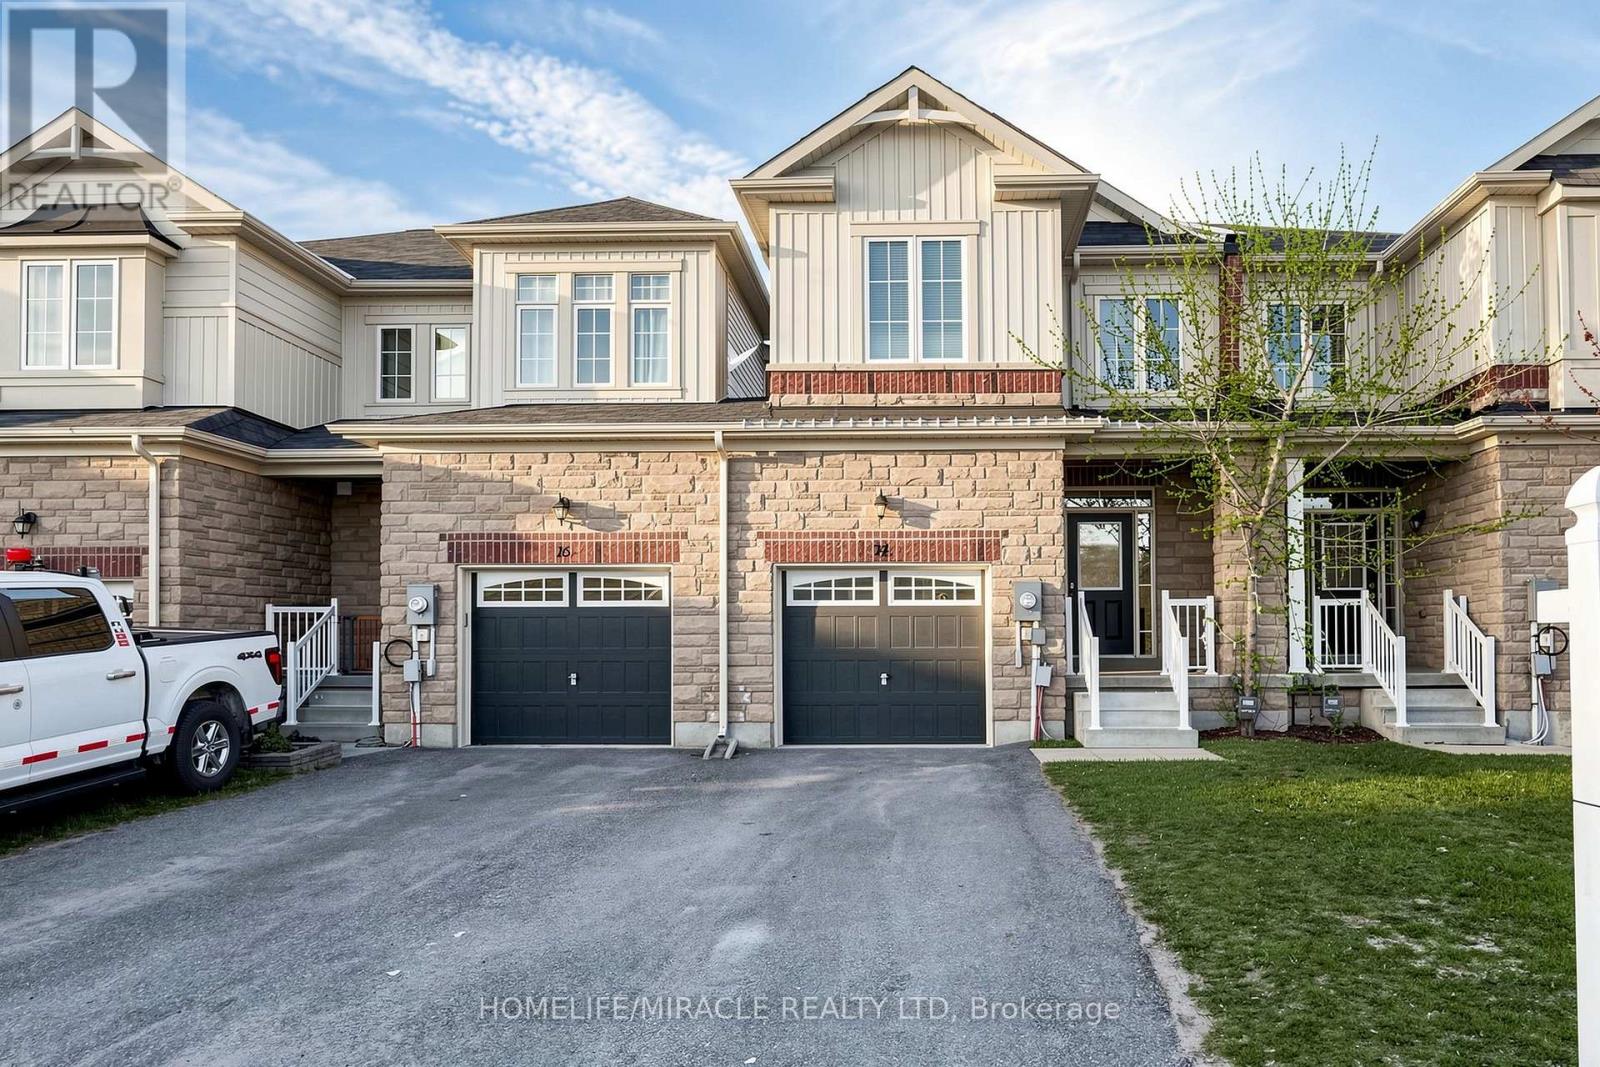
Fully renovated top-to-bottom with premium new flooring, fresh paint, modern light fixtures, and stunning quartz countertops throughout. Buy this home and save $$$ THOUSANDS YEARLY IN PROPERTY TAXES. Essa has low tax rates. This home is a Move-In Ready Masterpiece! The bright, open-concept main floor boasts 9-ft ceilings and pours natural light into a stylish eat-in kitchen, featuring a quartz countertop and backsplash, a new fridge and a walkout to a private deck and backyard. Upstairs, enjoy functional family living with 3 spacious bedrooms, 3 baths, and convenient second-floor laundry. The massive primary retreat features a walk-in closet and a spa-like ensuite with a soaker tub and separate shower. An unspoiled basement with a near-walkout feel awaits your custom touch. Nestled in a family-friendly community within walking distance to parks and schools. Commuting is a breeze with easy access to CFB Borden, Barrie, and Alliston. Perfect for first-time buyers, families, or savvy investors! (id:56248)
67 Regatta Crescent
Whitby, Ontario
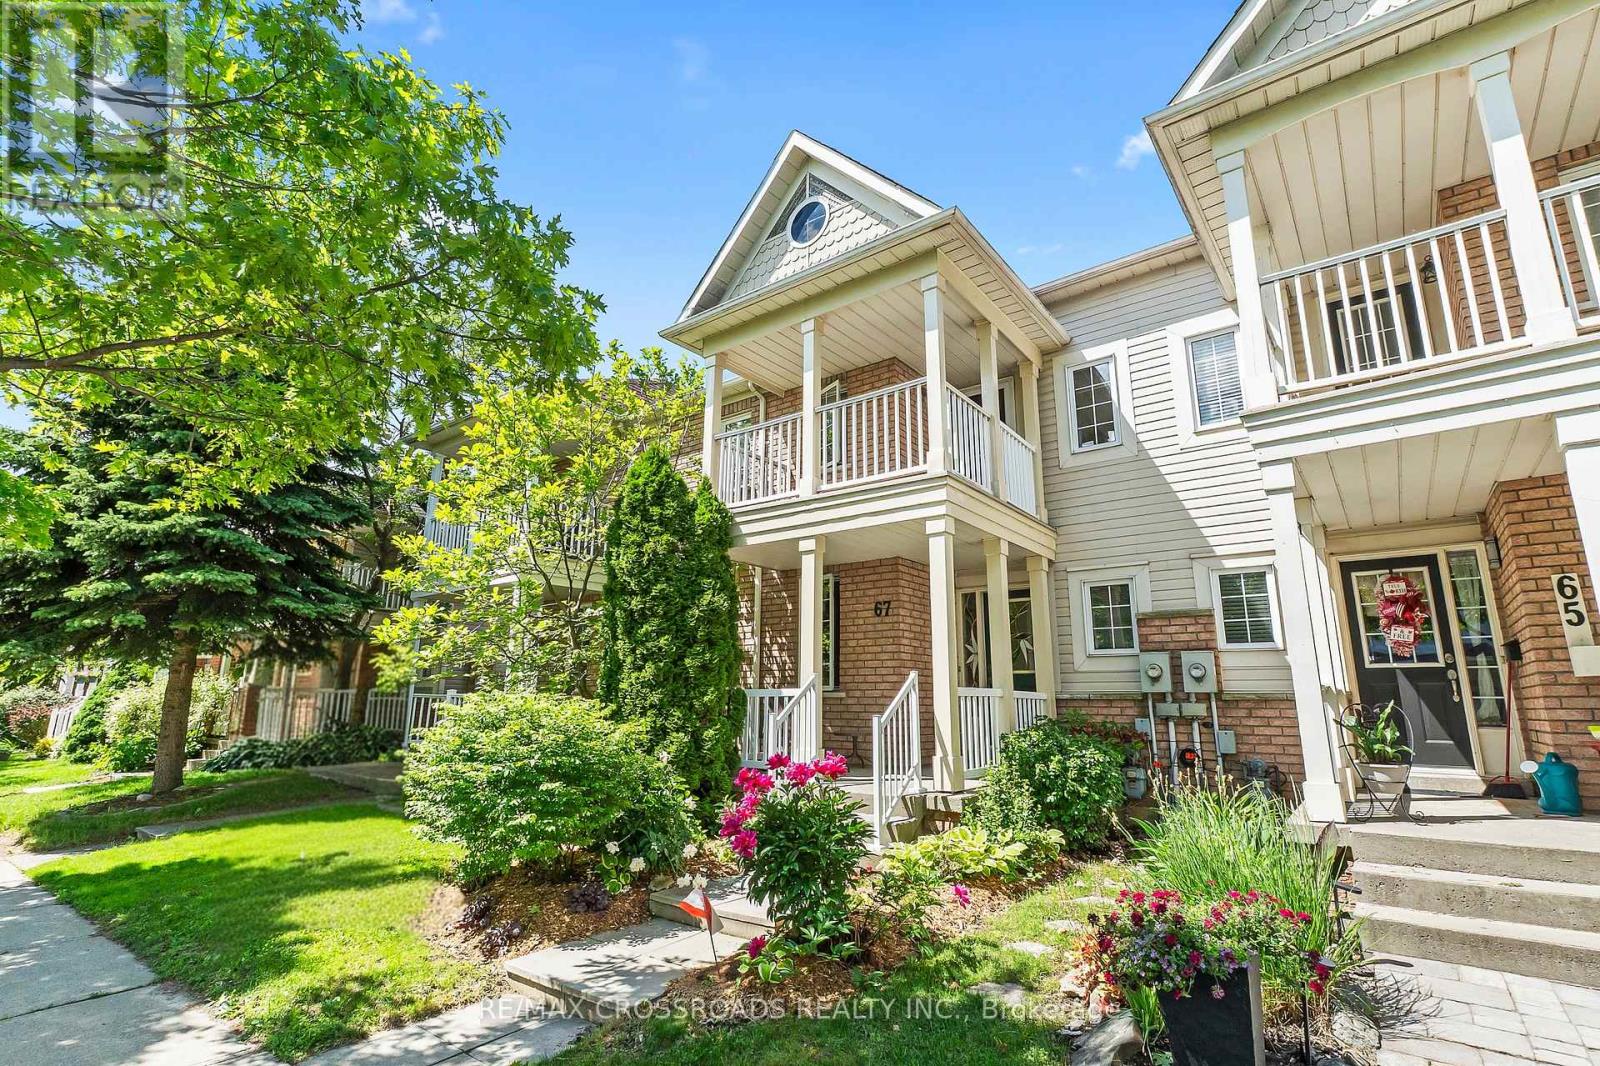
A beautifully maintained 3-bedroom, 3-bath condo townhome nestled in the highly sought-after Port of Whitby community is now available! Offering a detached double garage, this home has it all! A perfect combination of space, comfort, and conveniences. Ideally situated within walking distance to waterfront trails, parks, schools, shops, the Iroquois Park Sports Centre, Abilities Centre, GO Transit, and convenient access to Highways 401 and 412, this location offers an exceptional lifestyle. Entering the front door you are welcomed into your living room framed with large windows leading into your separate dinning space ideal for hosting dinners! As you move throughout the bright and spacious layout the sun-filled space features hardwood flooring throughout the main floor. The recently updated kitchen features a breakfast bar with newly upgraded stainless steel appliances, quartz countertops complete with a tiled backsplash. From your kitchen the convenience of a separate family room featuring a gas fireplace is perfect for colder winter days and creating a nice ambiance. Walk-out to the well maintained deck and enjoy the landscaped gardens. A perfect setting for entertaining family and friends or to simply relax in. The property features rear gated access along with direct access to the detached double garage adding both convenience and functionality. As you head up to the second floor there are three generously sized bedrooms, including a spacious primary retreat complete with a walk-in closet, a 5-piece ensuite with a soaker tub and shower. Second bedroom features a private balcony overlooking the front gardens. The untouched basement awaits your finishing touches. Whether you're looking to enter the market, right-size your lifestyle, or enjoy low-maintenance living in a premier waterfront community, 67 Regatta Crescent offers an exceptional opportunity with low monthly condo fees covering snow removal and garbage collection. Welcome Home! (id:56248)
1510 - 275 Bamburgh Circle
Toronto, Ontario
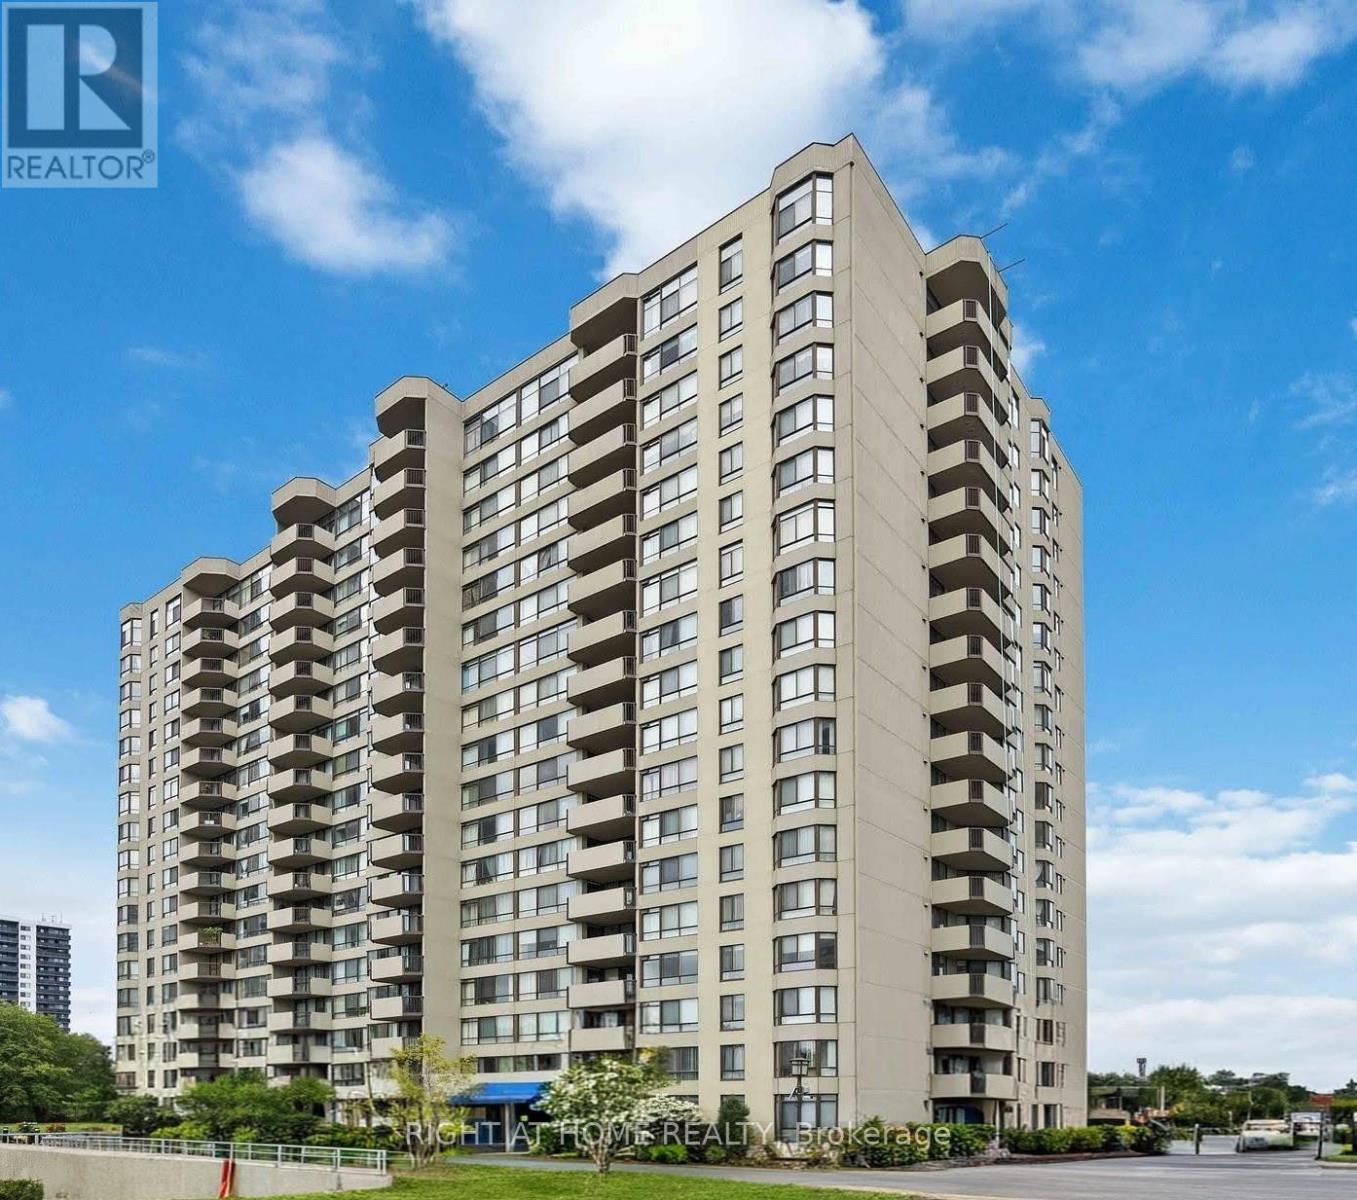
Bright, spacious, freshly painted Tridel Luxury Condo in high demand neighborhood. Functional layout with oversized bedroom. Sun-filled solarium with sliding door can be used as office or 2nd bedroom. Extensive amenities include indoor/outdoor pool, gym and tennis court. Minutes to Hwy 404, Steps To Public Transit, T&T, Foody Mart, Library, Restaurants, Terry Fox Ps, Dr Norman Bethune CI (id:56248)
67 Scarborough Heights Boulevard
Toronto, Ontario
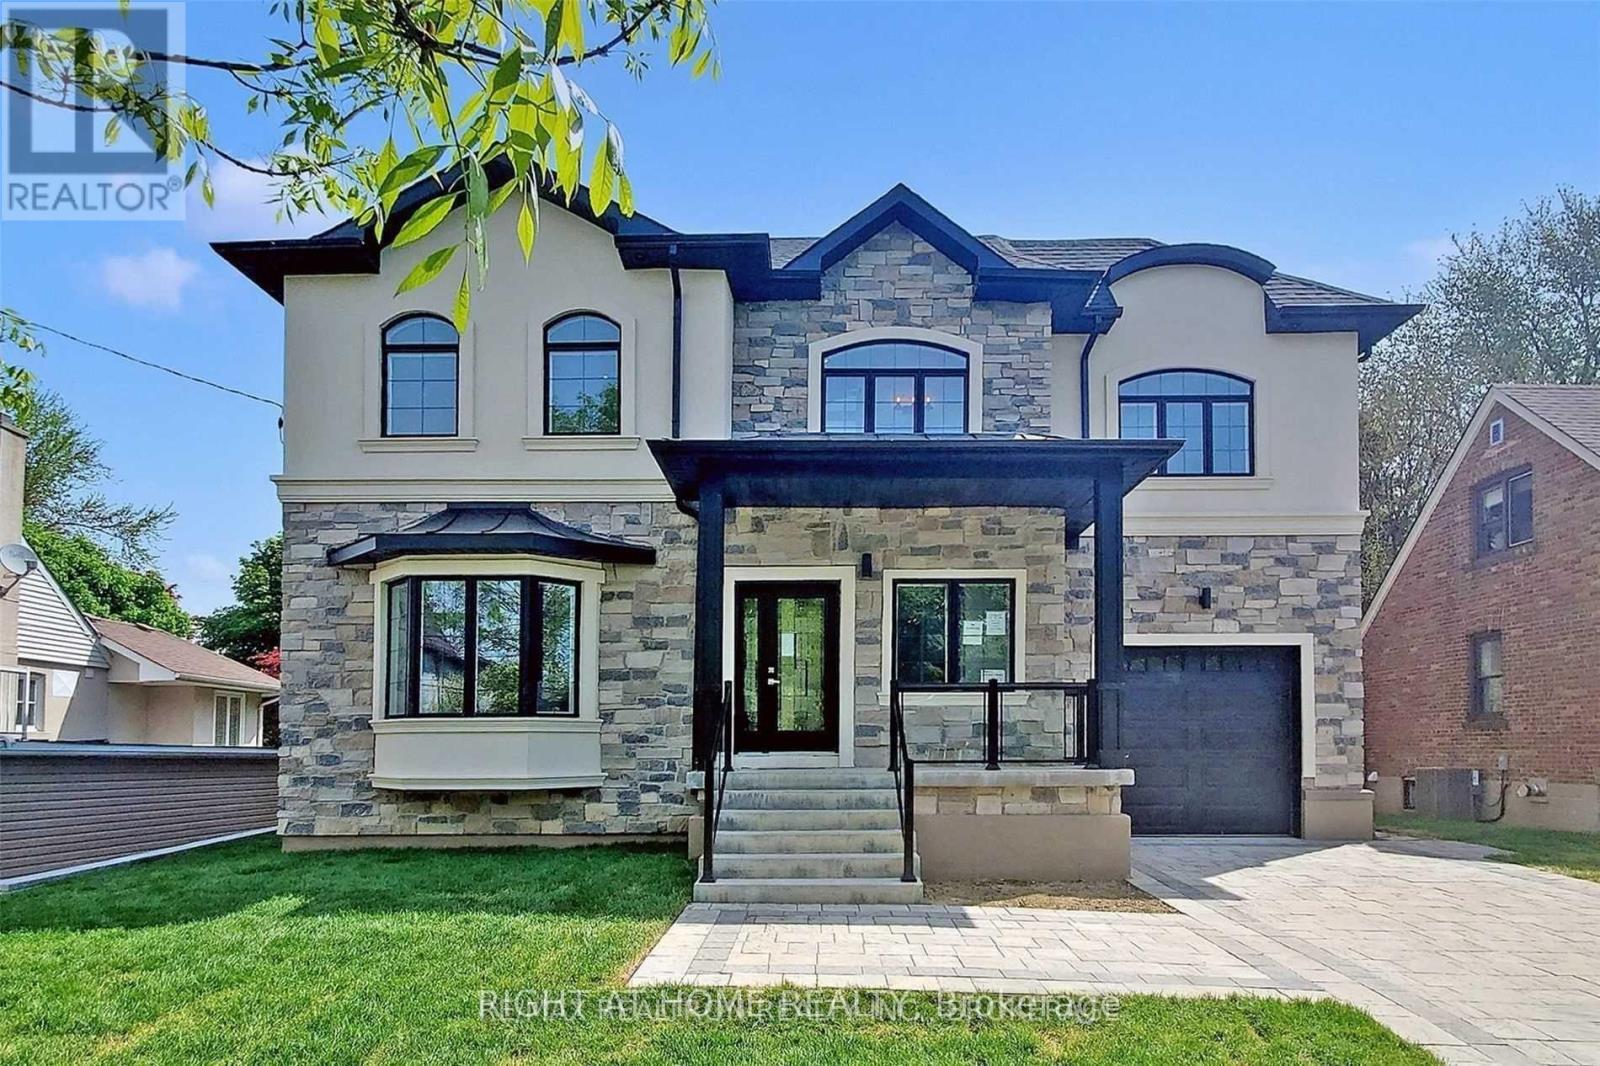
Stunning custom-built home on a generous 55' x 137' lot in the highly sought-after Cliffcrest neighborhoods. This exceptional property offers a superb floor plan, featuring a warm and inviting family room that walks out to a pressure-treated deck - perfect for entertaining. The gorgeous kitchen boasts top-of-the-line appliances, while the grand foyer sets the tone for the ultimate sense of openness throughout. Luxurious, high-end finishes throughout - so much to appreciate in person. Professionally landscaped grounds complete this true gem. Showings by appointment only. (id:56248)
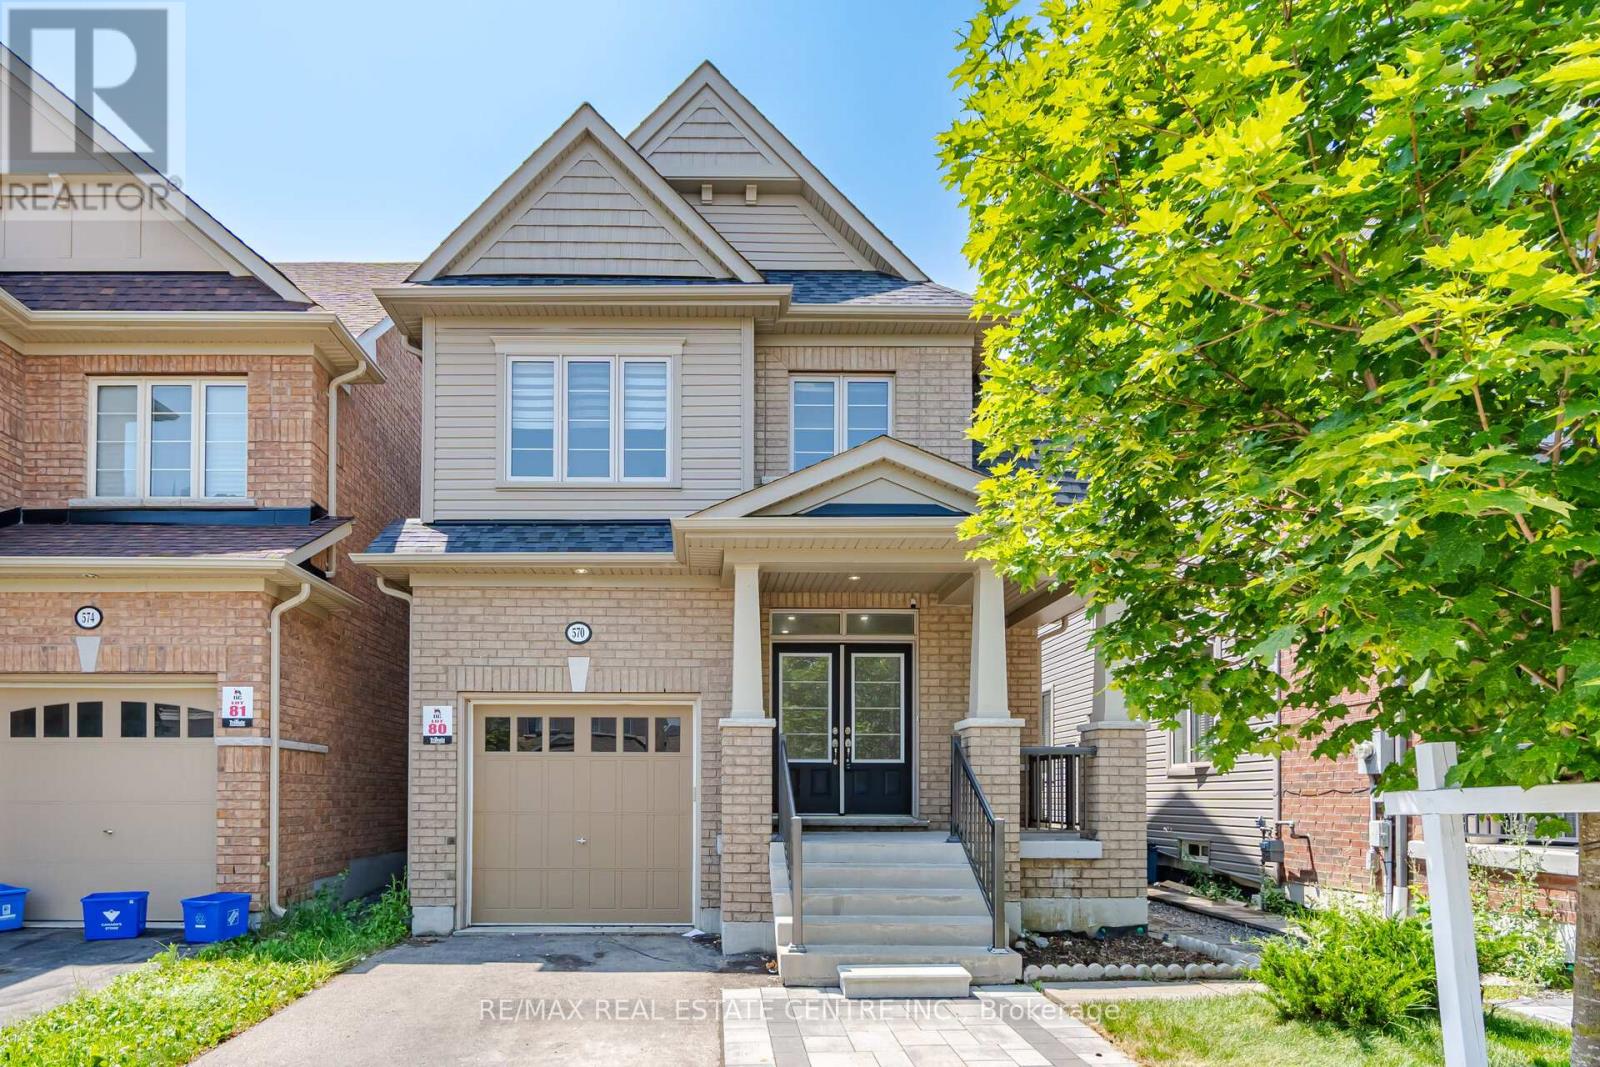
570 Windfields Farm Drive
Oshawa, Ontario
Bright & Spacious 4+2 Bedroom, 3+1 Bathroom Home with a Finished Basement Apartment!Welcome to this beautiful and well-maintained home featuring soaring 9-foot ceilings, a bright open-concept layout, and a stunning custom kitchen designed for both everyday living and entertaining. Offering 4 spacious bedrooms plus a fully finished 2-bedroom basement apartment with a separate entrance and a 3-piece bathroom, this home is ideal for extended family or potential rental income. Conveniently located within walking distance to public transit, Highway 407, UOIT, Durham College, Costco, and a wide range of shopping, dining, schools, parks, and everyday amenities, this home offers the perfect combination of comfort, space, and convenience. (id:56248)
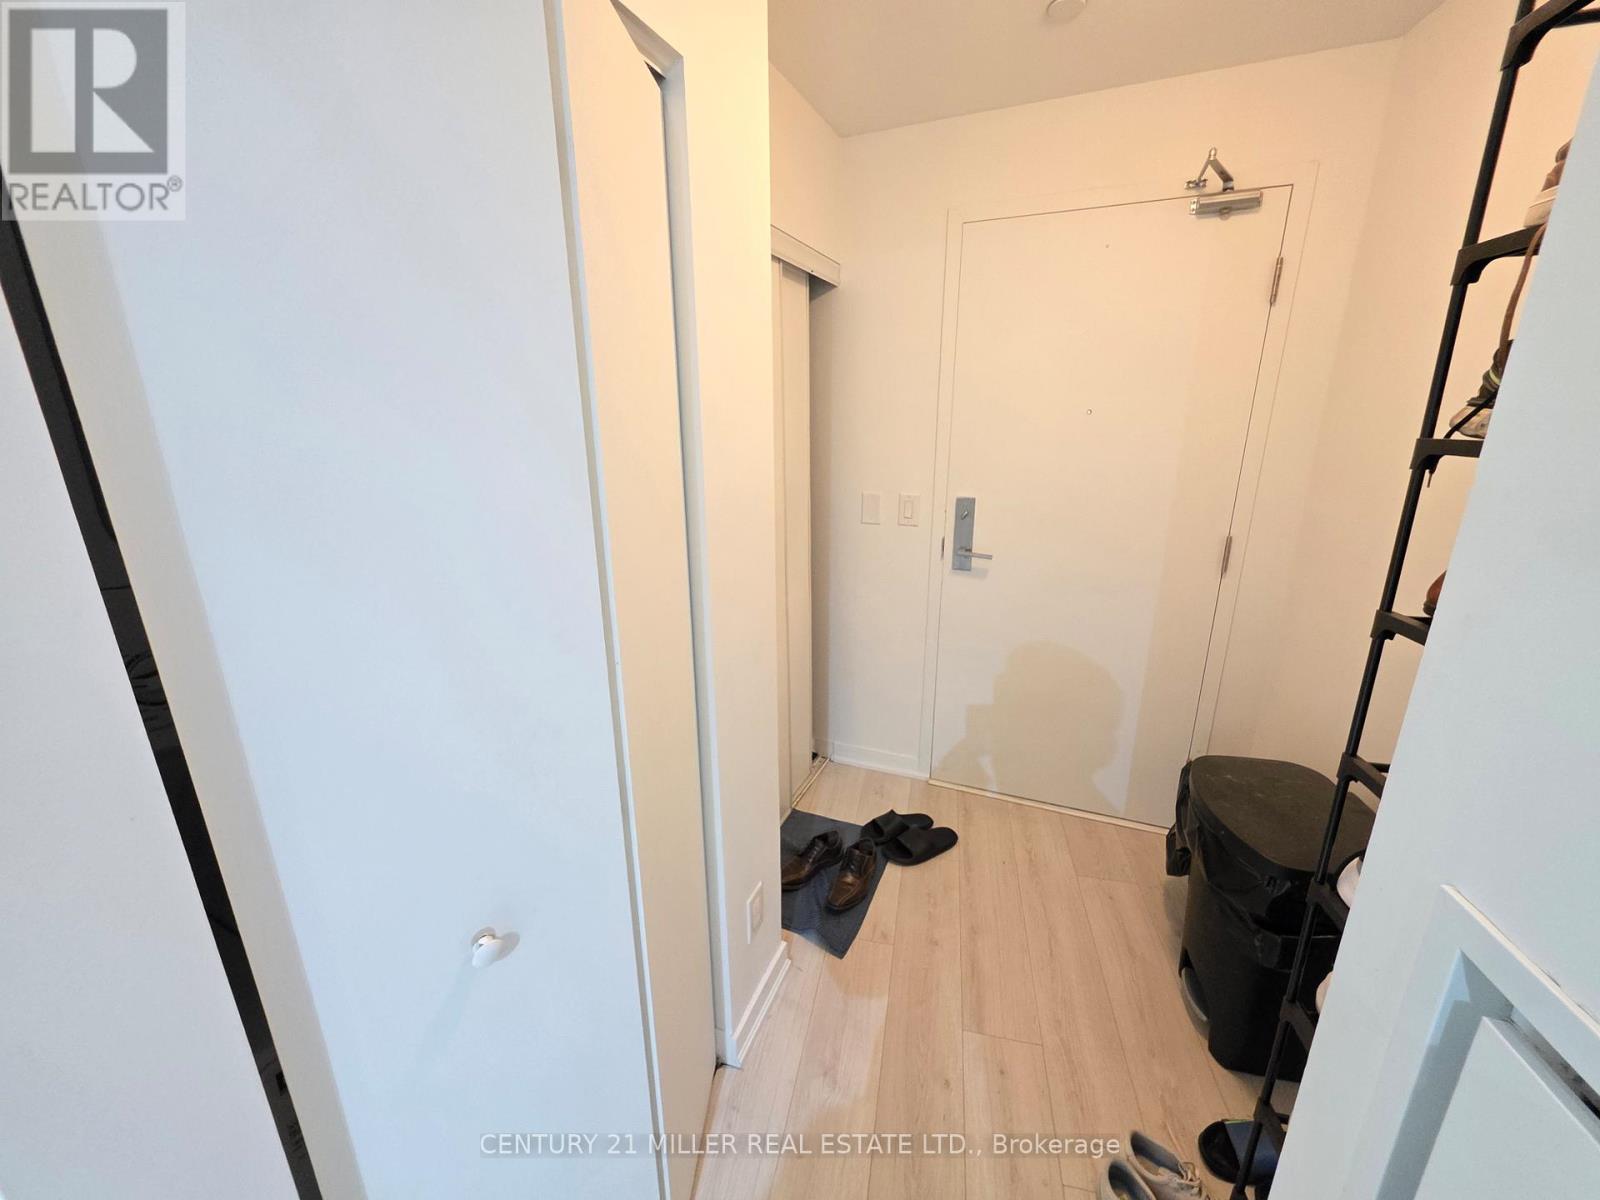
608 - 51 East Liberty Street
Toronto, Ontario
Sought Off Liberty Village's At The Liberty Central By The Lake, In The King West. Newer Unit With Modern High-End Finishes Including 9Ft Ceilings, Custom European Style Kitchens, Elegant Marble & Granite Countertops, Laminate Floors + Fantastic Views Of The City & Lake. Stay In Shape With The State Of The Art Fitness Center, Or Throw A Social Gathering In The Chic Party Room With Kitchen + Lounge, Only Steps From Ttc/Transit (id:56248)
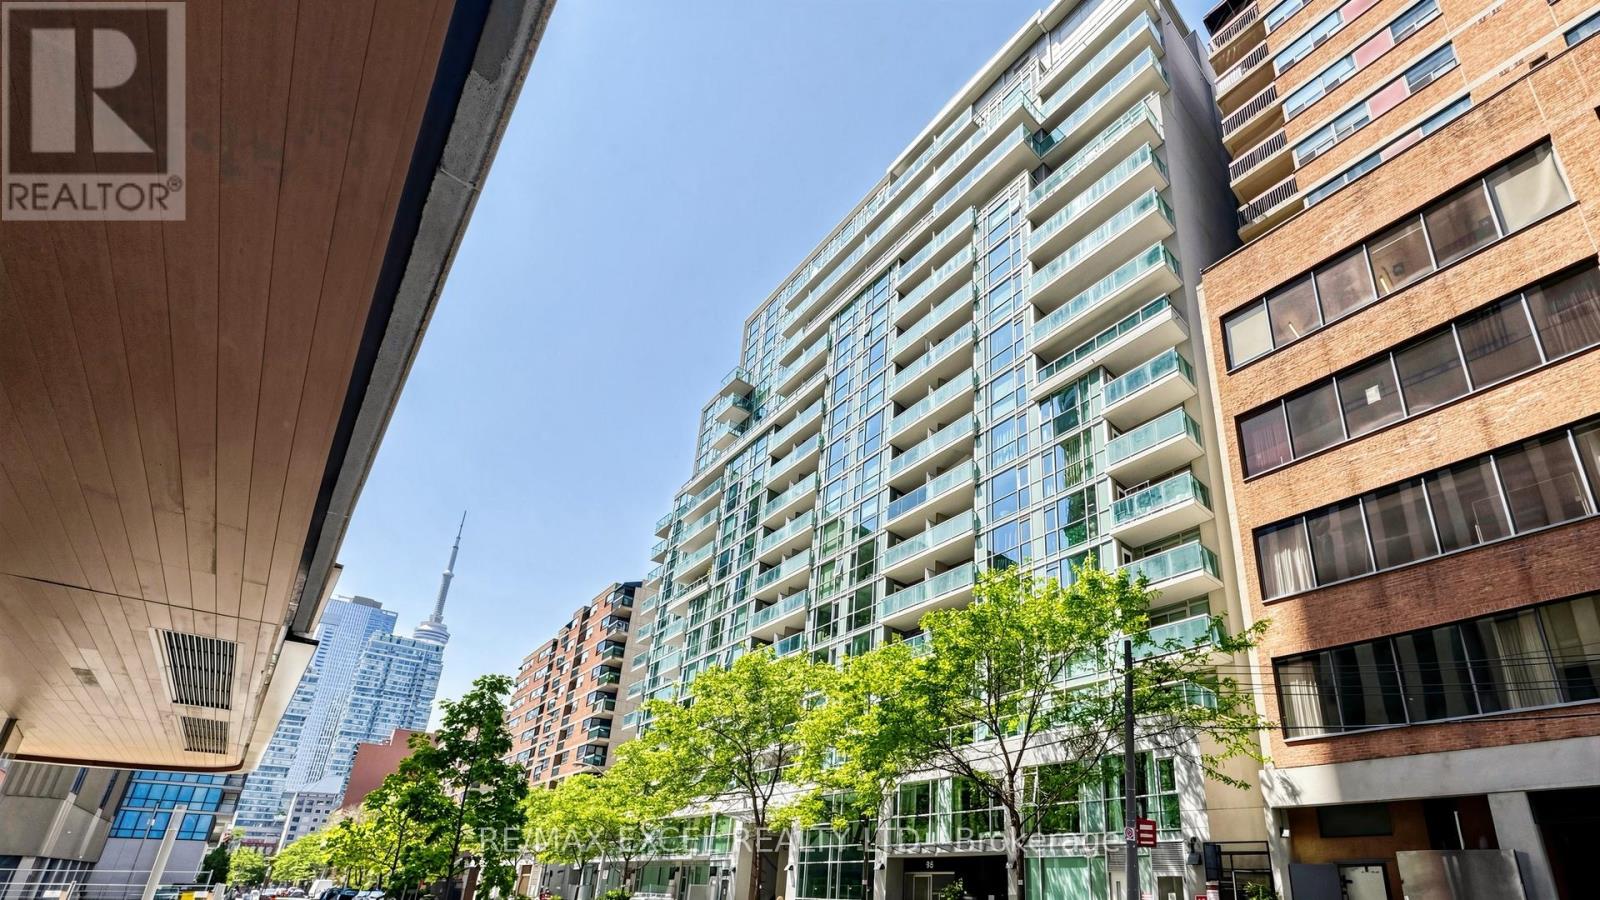
1116 - 96 St Patrick Street
Toronto, Ontario
Modern Living In Vibrant Queen West Neighbourhood. One Of The Most Sought After Models In The Building - This 765 Sq Ft 2 Storey Loft Has Floor To Ceiling Windows. Spacious 1 Br + Den Designer Suite On 2 Lvls. Suite Upgraded W/Laminate Flr Thruout, Granite Counters, S/S Appl, Track Lights, B/I Book Shelves In Den. Steps To Restnt, Shops, Subway + More. Building Amenities Incl: 24 Hrs Concierge, Exercise Rm, Party Room, Garden, Deck/Hot Tub + Bbq. Ample Visitor Parking (id:56248)
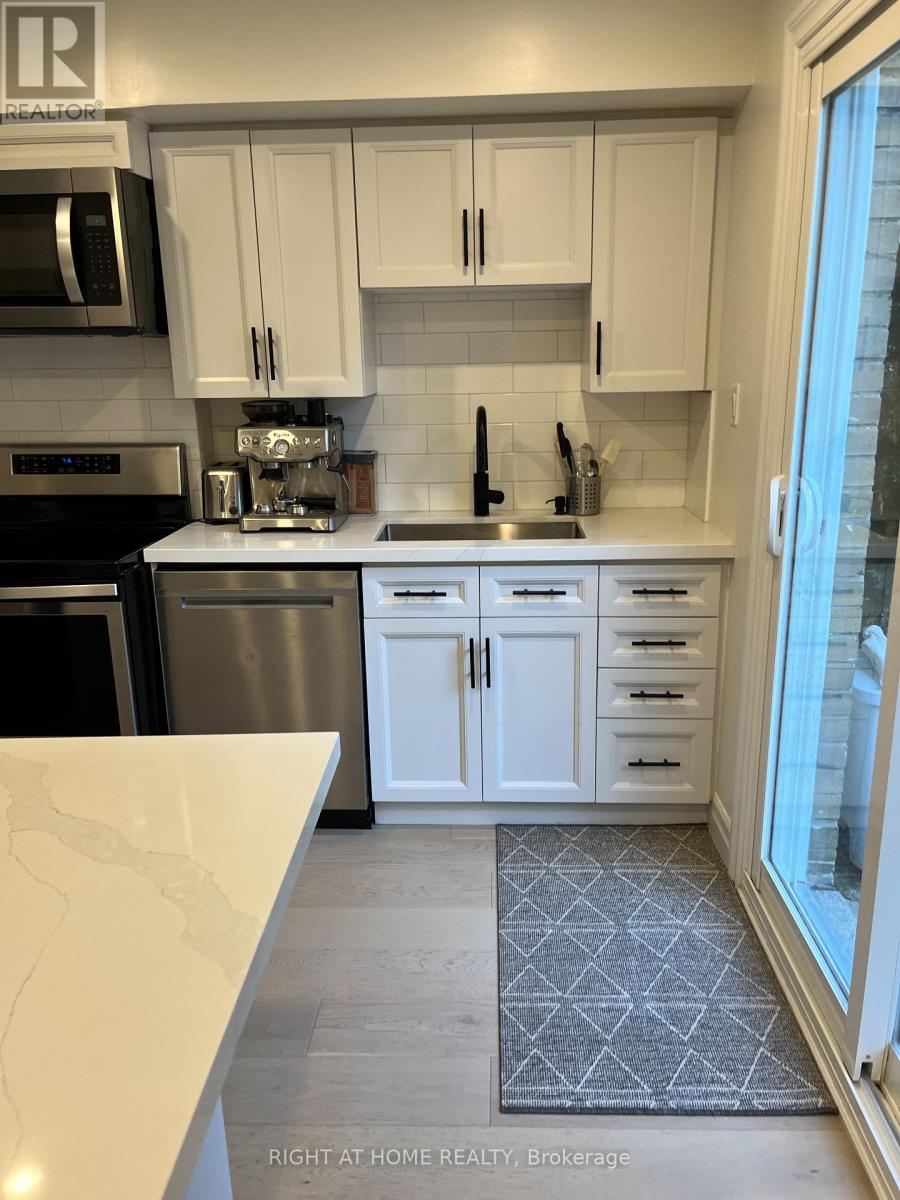
6 Broadpath Road
Toronto, Ontario
Modern 3+1 Bdrm Townhome, Recently Renovated., Hardwood Floors Throughout. Just Move In And Relax. Short Walk To Don Mills Shops /Restaurants, Parks And Walking Trail, TTC etc. New Kitchen With Quartz Counters And S/S appliances. Open Concept L/D Room With Breakfast Bar. Large West/East Facing Main Floor Windows With Lots Of Daily Light. Three Great Size Bedrooms On second Floor. Finished Bedroom/Office In The Basement,. Outstanding Location Close To Amenities. (id:56248)