
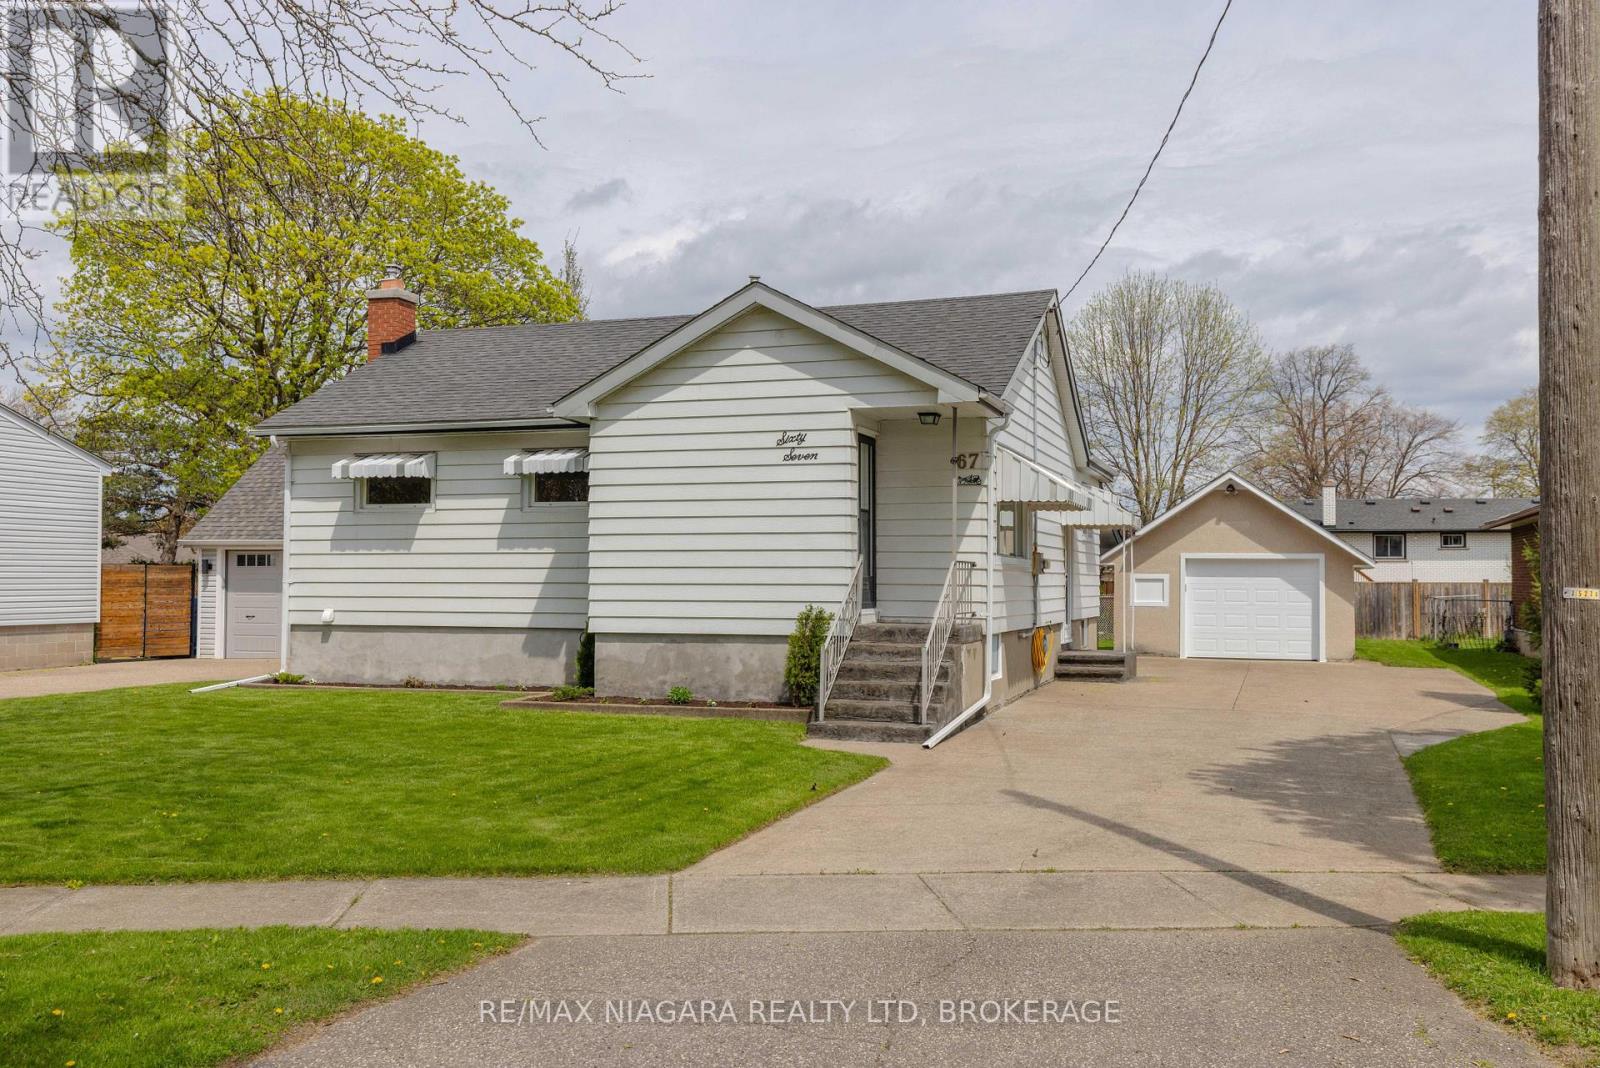
67 Glen Park Road
St. Catharines, Ontario
Located in the highly sought-after Vine/Linwell neighbourhood in St. Catharines' north end, this beautifully updated 1-storey detached home offers stylish, turnkey living in a prime location. Thoughtfully renovated throughout, the home features fresh paint, updated lighting and ceiling fans, along with all-new interior doors, trim, and hardware. A welcoming front entry with new flooring and closet space opens into a bright living area and a fully renovated kitchen/dining space complete with white cabinetry, under-cabinet LED lighting, quartz countertops, polished porcelain mosaic tile backsplash, stainless steel hardware, double sink, and NEW STAINLESS STEEL APPLIANCES including the fridge, stove, and dishwasher. The main floor bathroom has been fully updated with new flooring, vanity, toilet, and tub/shower combination. Downstairs, the partially finished basement offers a cozy rec room with new carpet, fresh paint, and a gas fireplace with brick surround, along with a newly added 2-piece bathroom. The unfinished area provides excellent storage space, a workshop area, and a laundry room with washer, dryer, and utility sink.Outside, the home showcases impressive curb appeal with aluminum siding, 40-year asphalt shingles, window and door awnings, and new stamped concrete steps at both the front and covered side entrance. The double concrete driveway extends to a partially covered backyard patio, creating an ideal outdoor entertaining space. The 1.5-car detached stucco garage features a brand-new insulated garage door with Wi-Fi-enabled opener and additional attic storage. Additional updates include a new owned furnace, new central air (January 2025), and an ecobee smart thermostat. The fenced backyard offers grassy space along neighbouring properties, while the attached Home Feature Sheet outlines even more improvements. A fantastic opportunity to own a move-in-ready home in one of north-end St. Catharines' most desirable neighbourhoods. (id:56248)
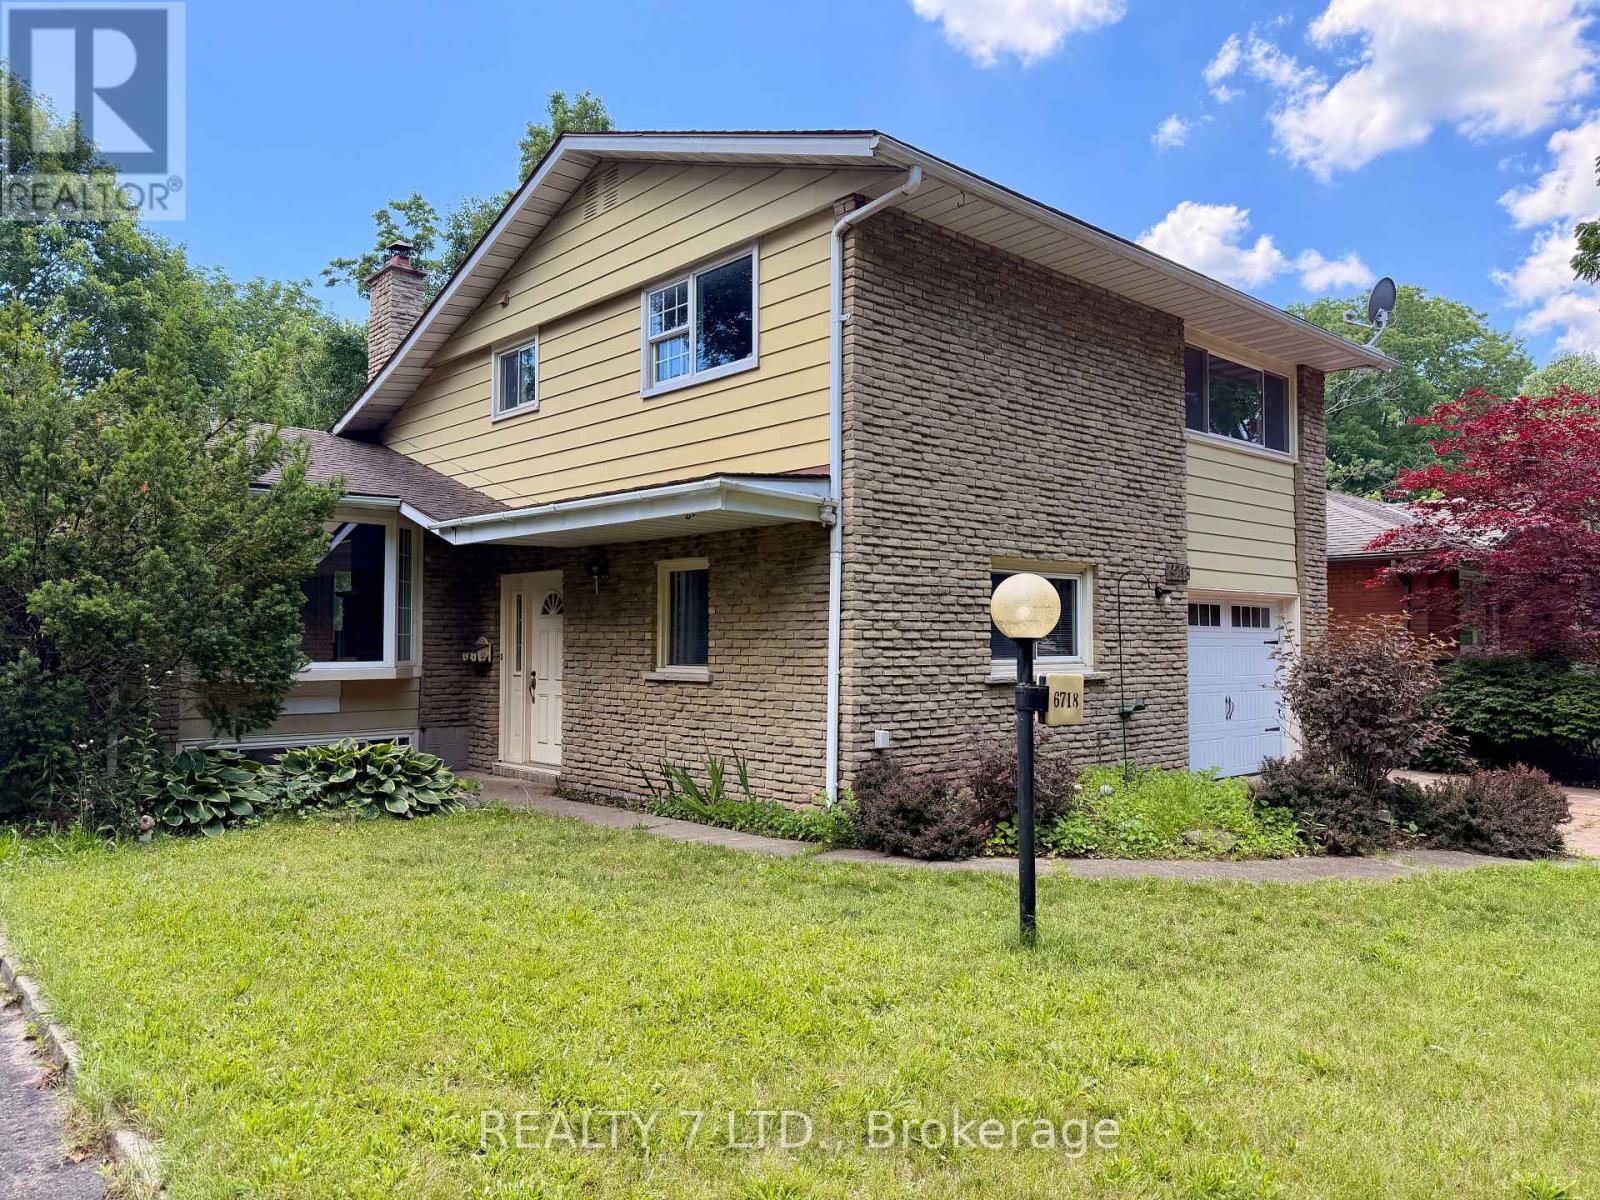
6718 Freeman Street
Niagara Falls, Ontario
Fantastic 1,660 sq. ft. two-storey family home in a mature north-end neighbourhood! Featuring 4 spacious bedrooms (including one on the main floor), 2.5 baths, and an incredible 279-foot-deep lot. Enjoy a spacious living room with bright bay windows and garden doors, a large patio, and a fully fenced backyard. Recent updates include newer windows and a roof. The finished basement offers a spacious rec room, a 2nd kitchen, a 3-piece bath, a laundry area, and abundant storage. Complete with a detached 1.5-car garage and large shed, this home offers plenty of space both inside and out. (id:56248)
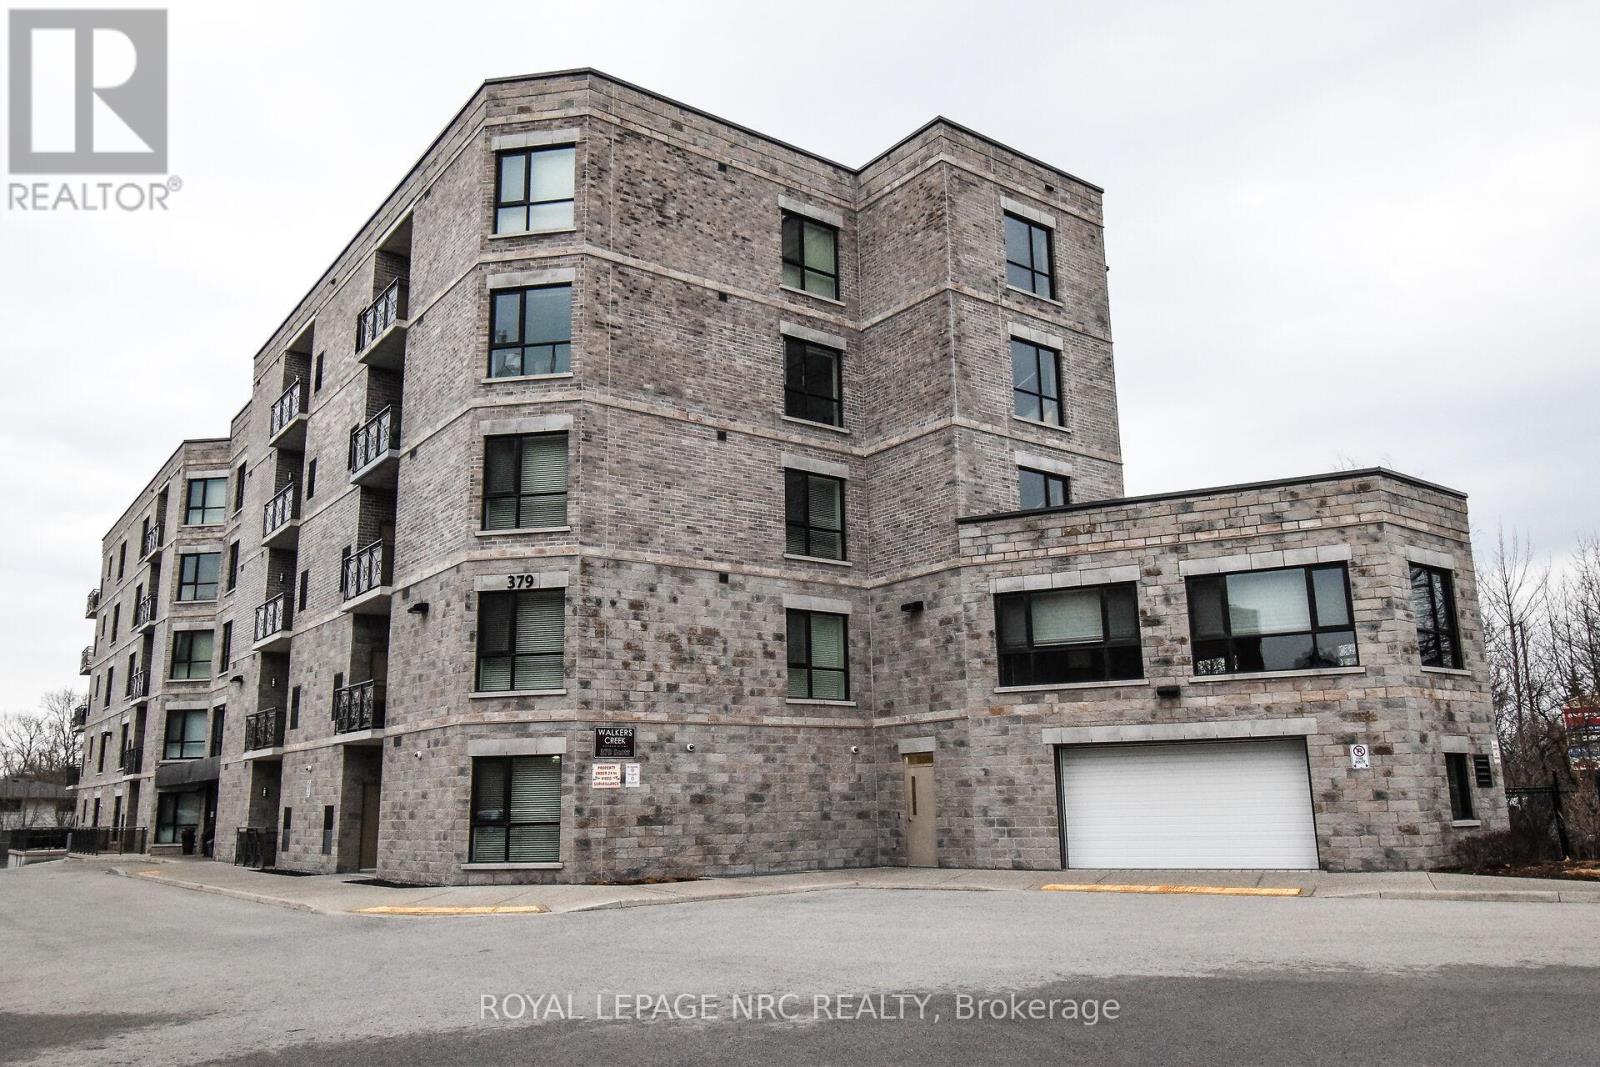
305 - 379 Scott Street
St. Catharines, Ontario
Welcome to Walker's Creek. Built in 2013 and nestled into a great north end area, this condo has it all. This 2 bedroom, 2 bathroom unit is just under 1200 sq ft and boasts countless upgrades from the custom Elmwood kitchen with quartz covered centre island to high end tile and flooring to the oversized glass shower in the ensuite bathroom. The open concept floor plan allows for spacious entertaining or just relaxing. The dining room overlooks the open air balcony with eastern views. The large primary bedroom includes a 3 piece ensuite with large tiled and glass shower and a grand walk in closet.The second bedroom makes a great den and includes a custom built in with a large screen TV. The large second bathroom allows for a conveniently located stackable washer/dryer situation. Walkers Creek Condos is conveniently located across from the Grantham Plaza where you will find a grocery store, bank, hardware store, Tim Horton's and more. Just a short walk next door brings you to the pharmacy and fast food. The building is very well kept and includes one under ground parking spot and a designated locker, great for any over flow. This secure building offers a common room with a full kitchen and capacity for at least 30 guests. Great for those big family parties. The study is complete with comfy couches and lots of books to enjoy. Electric bbqing is permitted however, there is a bbq and gazebo for owner use located on the property. Just minutes from the QEW, NOTL and the Welland Canal Recreation path. Move in ready and easy to show! Note that condo fees have been paid up to end of March 2027. (id:56248)
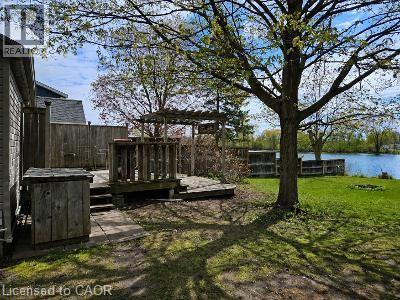
1323 Queen Street Unit# 125
New Dundee, Ontario
Discover a quiet waterfront cottage just minutes from Kitchener, tucked on a private lot near the end of a lane in New Dundee. This year-round, fully winterized one-bed, one-bath home suits a retired couple, a young couple, or someone seeking a peaceful retreat close to the city and could also work well as an Airbnb. A double, tiered deck overlooks the water and provides a pleasant spot for wildlife viewing—ospreys, bald eagles, snapping turtles, and migratory birds are often seen—and you can fish from the shore or paddle at sunset. The property includes a powered shed for storage and a workshop, and offers a rural lifestyle but close to everything while living a relaxed lakeside vibe without a long drive north. (id:56248)
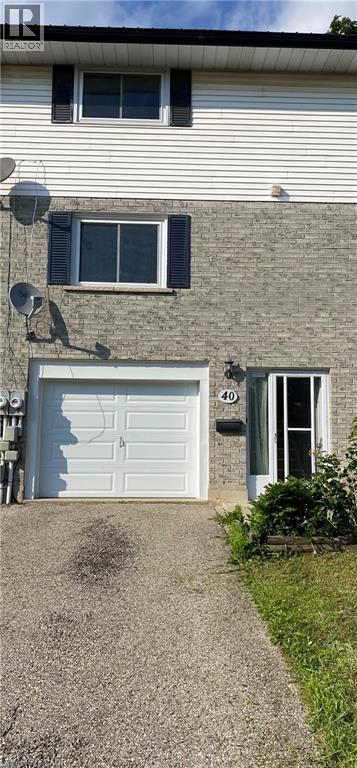
40 Marlboro Court
Woodstock, Ontario
Welcome to this newly renovated, well-maintained 3-bedroom, 2-bathroom Townhouse in a family-friendly Woodstock neighbourhood. Close to schools, entertainment and shopping. This unit has a gallery kitchen with separate living and dining rooms. This move-in-ready home offers the perfect blend of comfort, functionality, and value. Schedule your private showing today! Prospective tenants must provide a credit check, a job letter, and complete a reference check. Utilities are the responsibility of the tenant. (id:56248)
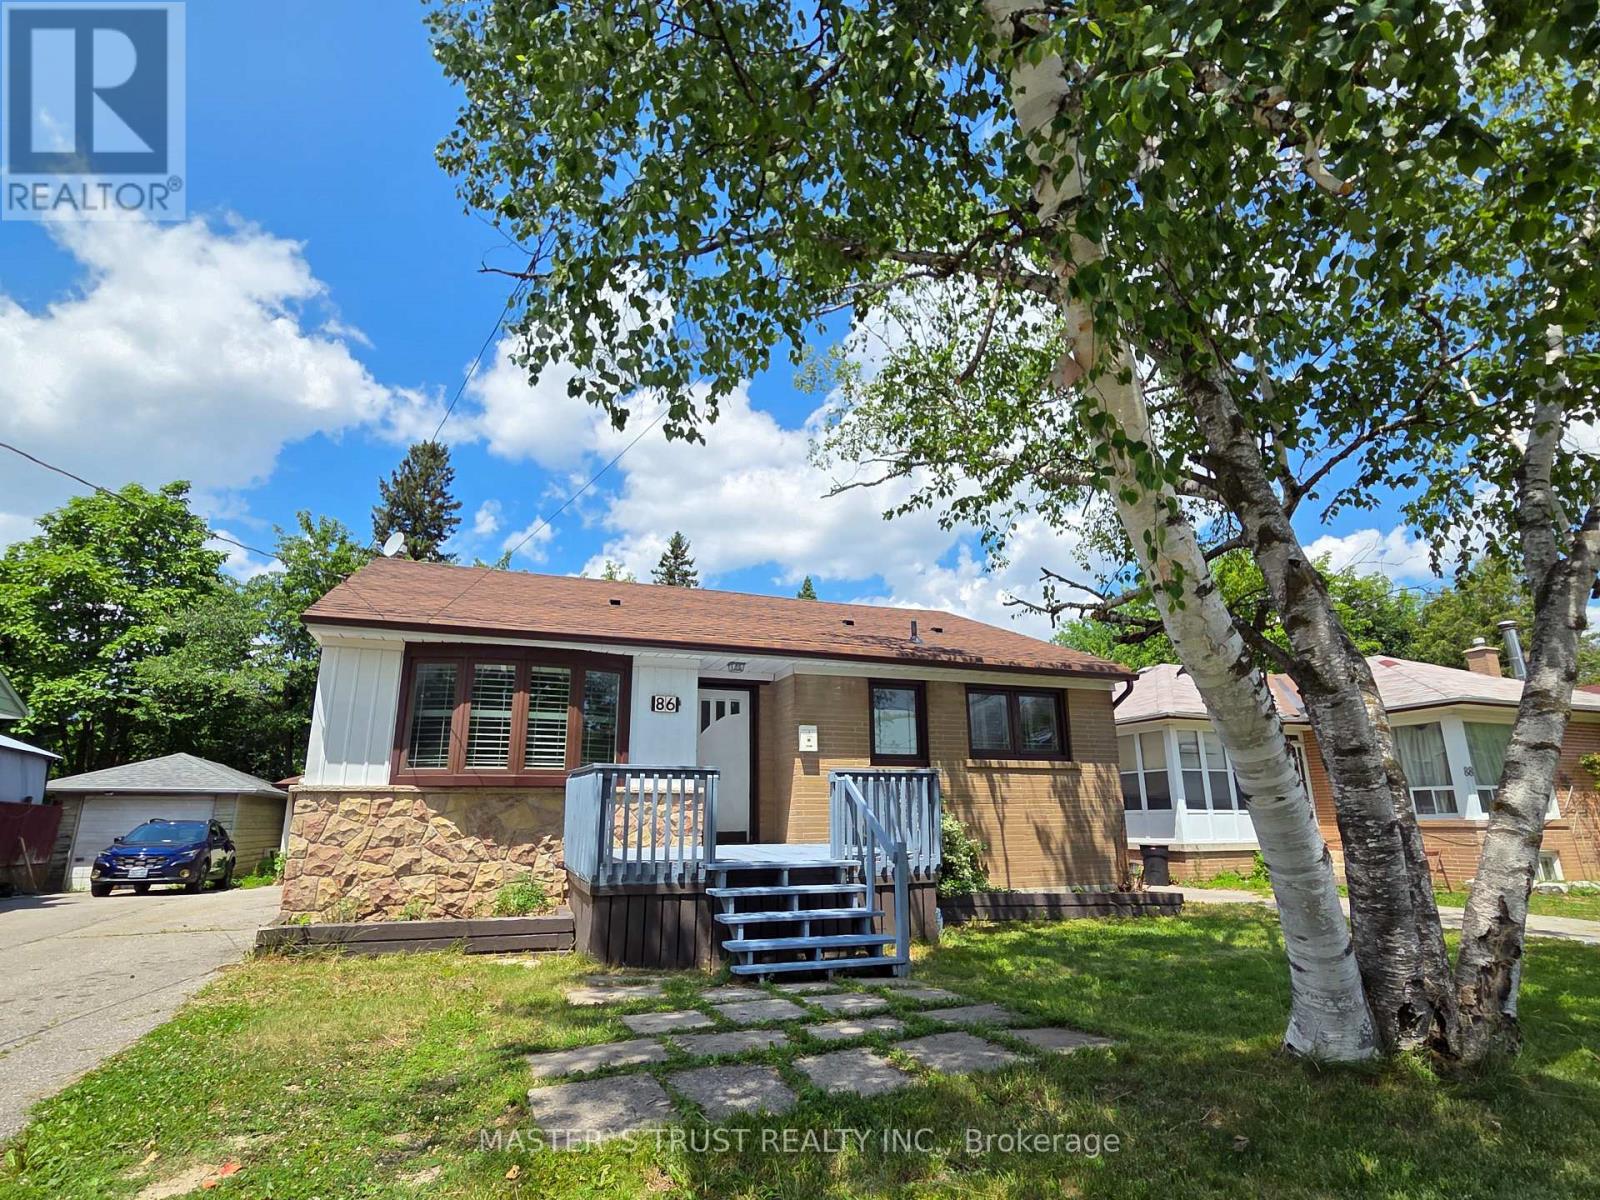
Main Fl - 86 Rockport Crescent
Richmond Hill, Ontario
Excellent Location! Main Floor Only, Beautiful Renovated 3 Bedroom, 2 Washroom Detached Bungalow In Friendly Neighbourhood. Fresh Paint Throughout Entire Floor. Modern Kitchen, Bright And Spacious. Separate Washer For Main Floor. *Tenants Responsible For Snow Removal & Lawn Care Pays.*Steps To Top School: Bayview Secondary, Crosby Ps, Transit, Park, Restaurants, Banks, Shops. Close To Hwy 404 & Rh Go Station. (id:56248)
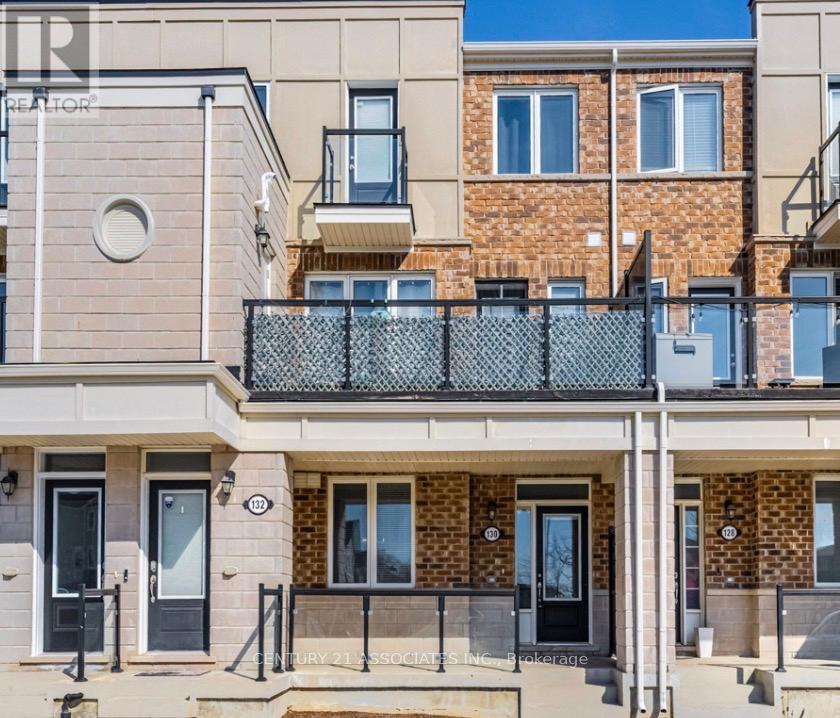
130 Daylily Lane
Kitchener, Ontario
This meticuslously designed 2 bedroom , 2 full bathroom condo townhouse built by well reputable Mattamy homes, offers perfect blend of modern comfort, everday convenience, and long term value. Whether you're a first time buyer , a downsizer looking for low maintenance living, or an investor seeking a property in a high demand , walkable community, this home delivers on every front. This condo townhouse delivers 2 parking spaces whether you are two vehicle household or need space for visiting family , a feature that sets apart from other properties in the area. High ceilings with an open concept layout provides seamless blend flowing directly from the kitchen to dining and living room areas making this layout ideal for entertaining guests or simply enjoying everyday life without feeling boxed in by walls and doorways. Welcoming front porch overlooks a wide open parking area, the sightlines are open and unobstructed, giving the property more spacious , breathable feel from the moment you approach the front door. The front porch is the perfect spot to enjoy a morning coffee, greet neighbours, watch kids play or simply unwind after a long day. One added value added feature is the unfinished crawl space basement- fully functional storage area that's often missing entirely from other condo units, a space ideal for storing seasonal sports equipments, holiday decorations, luggage, tools and all other extra belongings that tend to accumulate over time but don't need to live in your main living space. This home is conveniently located within walking distance to an impressive range of everday essentials and lifestyles amenities, restaurants, shops, grocery stores, parks, schools, community centres and banks. ****Don't miss this chance to see the value of the property in person*** (id:56248)

372 Threshing Mill Boulevard
Oakville, Ontario
Welcome to Oakville living at its finest in this newly built 2-storey Branthaven townhouse, located in the desirable North Oakville neighborhood. The home features an open-concept kitchen with a center island and is a corner unit with a semi-like layout, offering additional windows, increased natural light, and a functional flow throughout. Thousands of dollars in upgrades include a gourmet kitchen, modern finishes, and hardwood flooring throughout the home. The location offers convenient access to the Sixteen Mile Creek Sports Complex, public transit, shopping centers, parks, and trails. Situated in one of the larger models on the street, the home features a front interlock with additional parking and a fully fenced backyard offering privacy and functionality. Ideal for seeking comfortable living in a convenient North Oakville location. (id:56248)
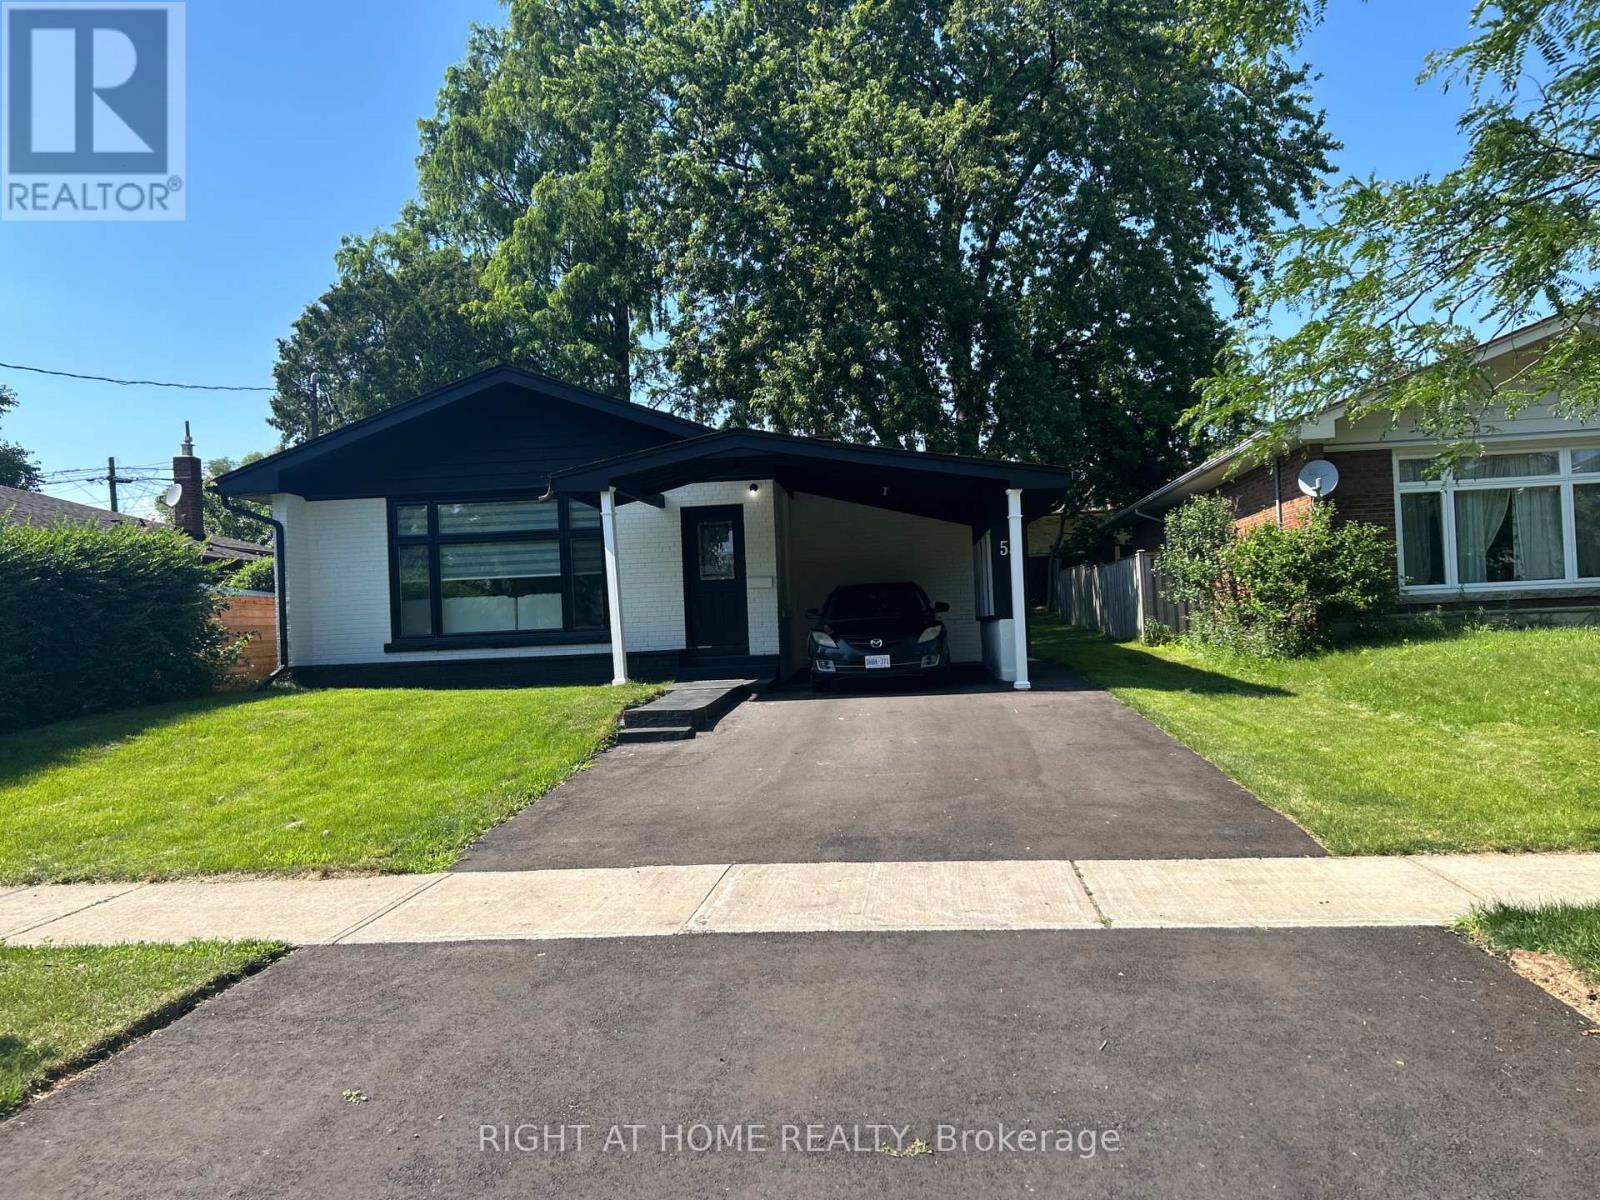
53 Gaiety Drive
Toronto, Ontario
MUST SEE! Stunning 50-foot lot wonderful bungalow featuring 3 spacious bedrooms in main floor and 4 bathrooms. This property has been completely renovated with modern bathrooms, new windows, a contemporary kitchen, new flooring, a new roof, a furnace, and a gas water tank. Parking for 3 vehicles is included. Prime Location: Nestled in a quiet residential neighborhood near Lawrence and McCowan, just steps from Scarborough General Hospital. The upcoming Lawrence and McCowan subway station is only a 5-minute walk away, offering a convenient 30-minute commute to downtown Toronto. Scarborough Town Center is within a 5-minute drive. Income Potential. The property features two separate entrances and a 2 fully self-contained basement apartments, with potential dual-family rental arrangements at $3,500 per month. Don't miss this (id:56248)
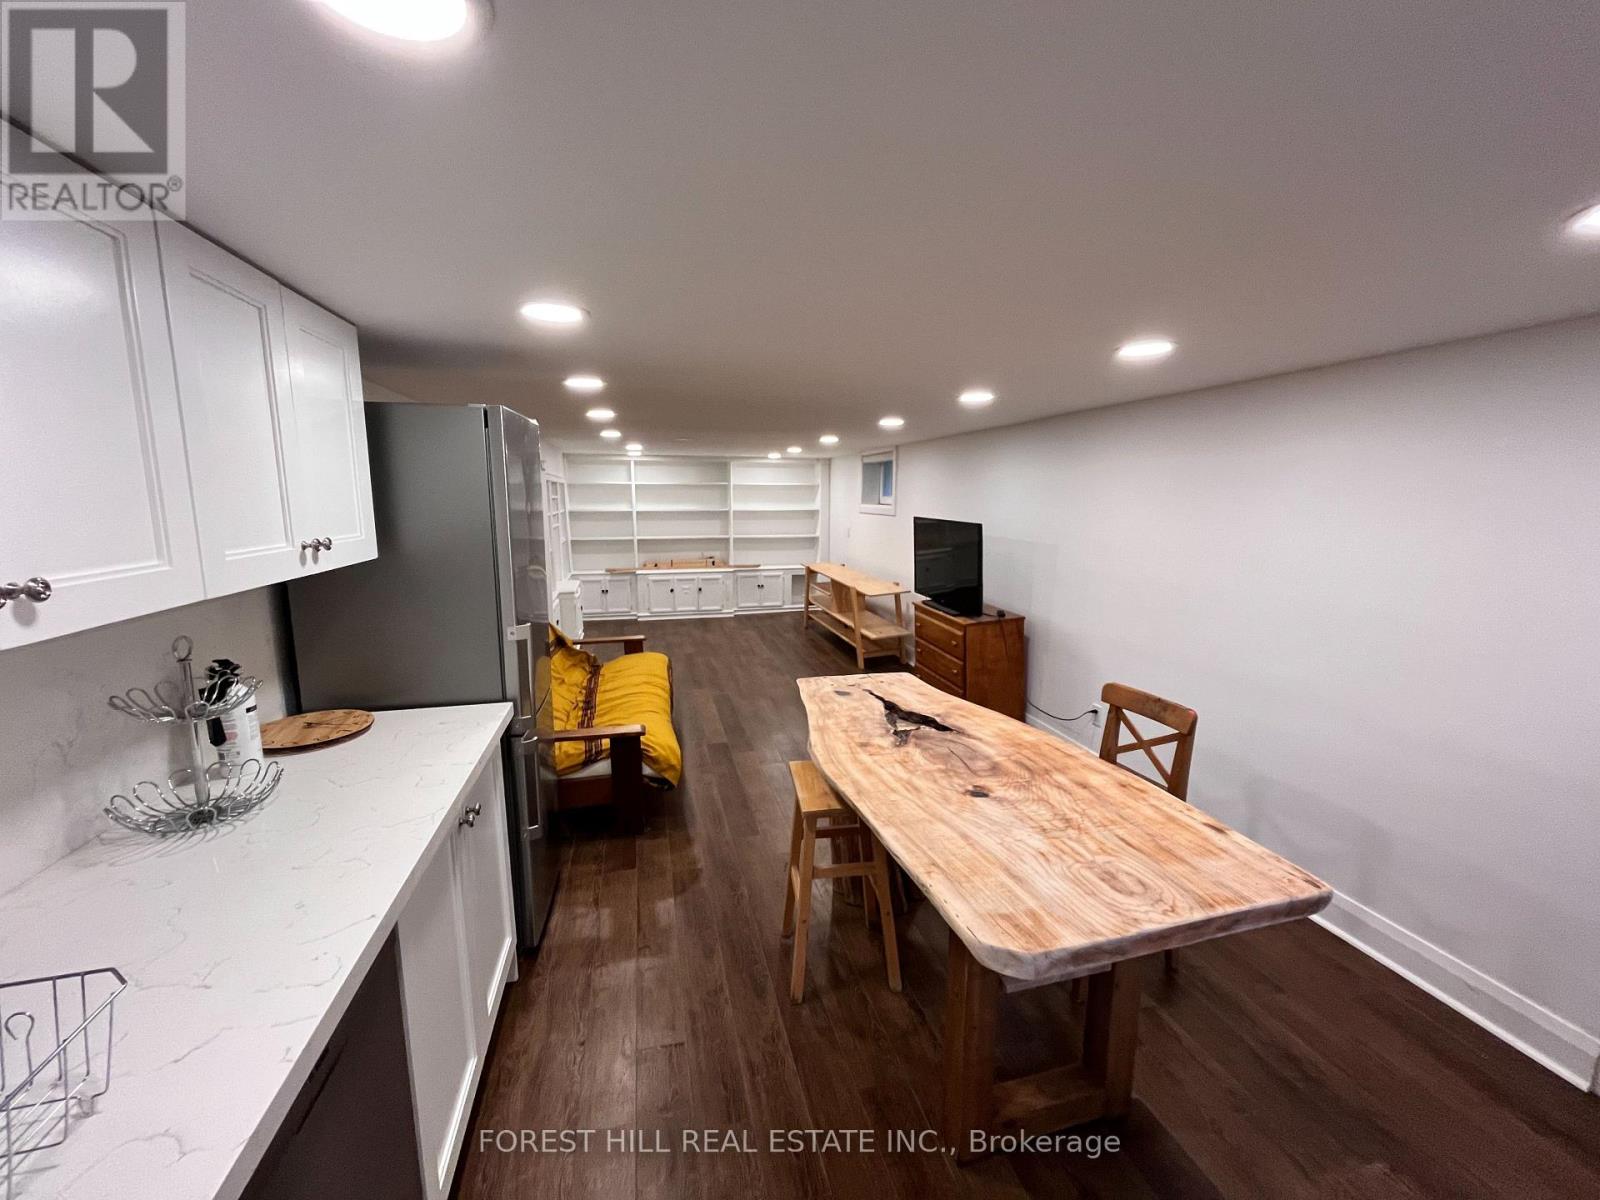
Basement - 29 Whitehall Road
Toronto, Ontario
Beautifully renovated 3-bedroom + den basement apartment in a highly sought-after neighbourhood. Featuring a private separate entrance, in-suite washer & dryer, and modern stainless steel appliances. Located in a top-ranked school district and just a short walk to Summerhill Market, Rosedale Park, shops, cafés, and everyday amenities. A rare opportunity to enjoy comfort and convenience in one of the city's most desirable communities. (id:56248)
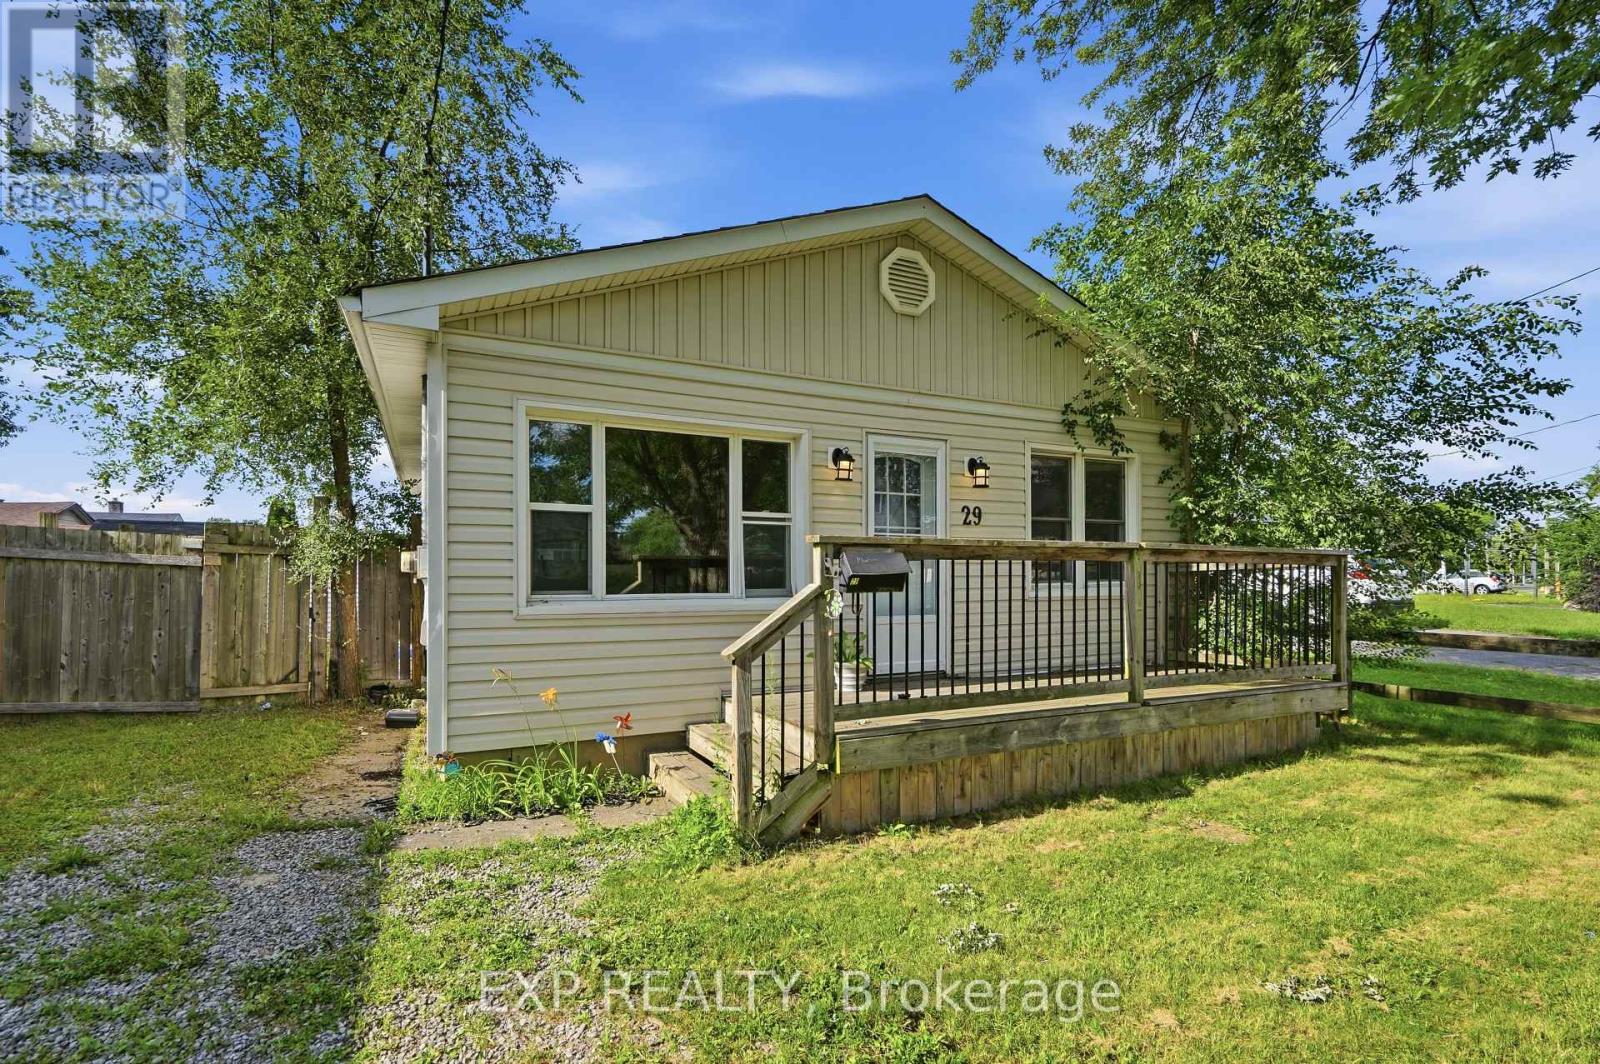
29 Rockwood Avenue
St. Catharines, Ontario
Welcome to this charming 3-bedroom, 1-bath bungalow in a convenient St. Catharinesneighbourhood. Perfect for first-time home buyers, downsizers, or small families looking toown a detached home without the added cost of condo fees or monthly maintenance fees. Ideallylocated just minutes from Hwy 406, public transit, shopping, grocery stores, restaurants,schools, parks, and everyday amenities. The home features a welcoming front porch, Enjoy asunny south-facing fully fenced backyard perfect for Summer BBQs, gardening, entertaining, orrelaxing in the sunshine. Offering great value and endless potential, this is a fantasticopportunity to personalize the space and make it your own while building equity. Don't missyour chance to enter the market with a detached home at an affordable price! (id:56248)
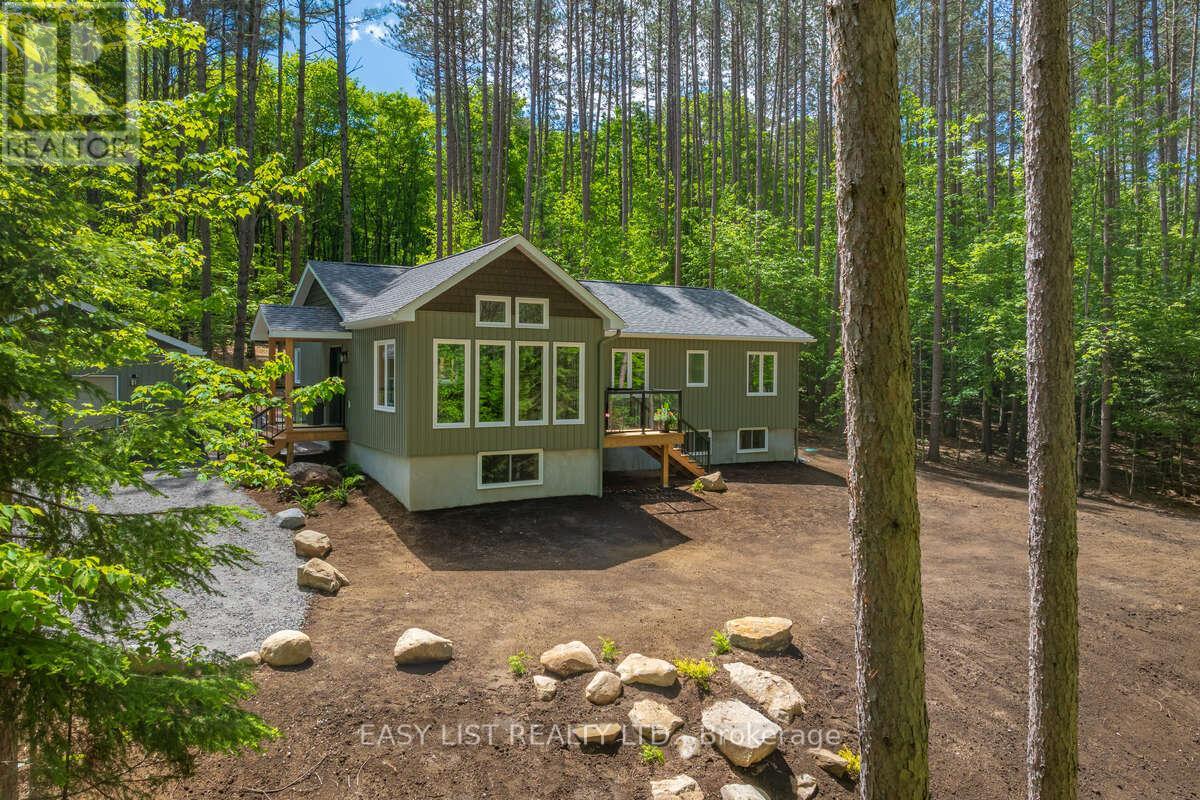
414 North Waseosa Lake Road
Huntsville, Ontario
Visit the REALTOR website for further information about this listing. New 3 bedroom, 2 bathroom 1500+ sq. ft. well appointed home nestled in a red pine and mixed hardwood forest with loads of amenities: custom kitchen with pantry/laundry room, mudroom, principal bedroom with ensuite and walk-in closet, vaulted ceiling in living room, large partially finished high ceiling basement, ICF basement, one and a half bay separate garage, deck, gently sloping tranquil forested lot with exceptional views through the trees. The 1.65 acre lot backs onto privately owned hardwood forest. This immaculate home is only 13 minutes from downtown Huntsville, 8 minutes to Arrowhead Provincial Park and 5 minutes to Novar. With new well and septic, this house is move in ready. The wide open basement with three large windows offers double the living space for games or rec room, storage or whatever you need. The separate oversized garage has room for a car plus extra storage. This house must be seen to appreciate all that it has to offer. All room sizes are approximate. References and rental application will be required. (id:56248)
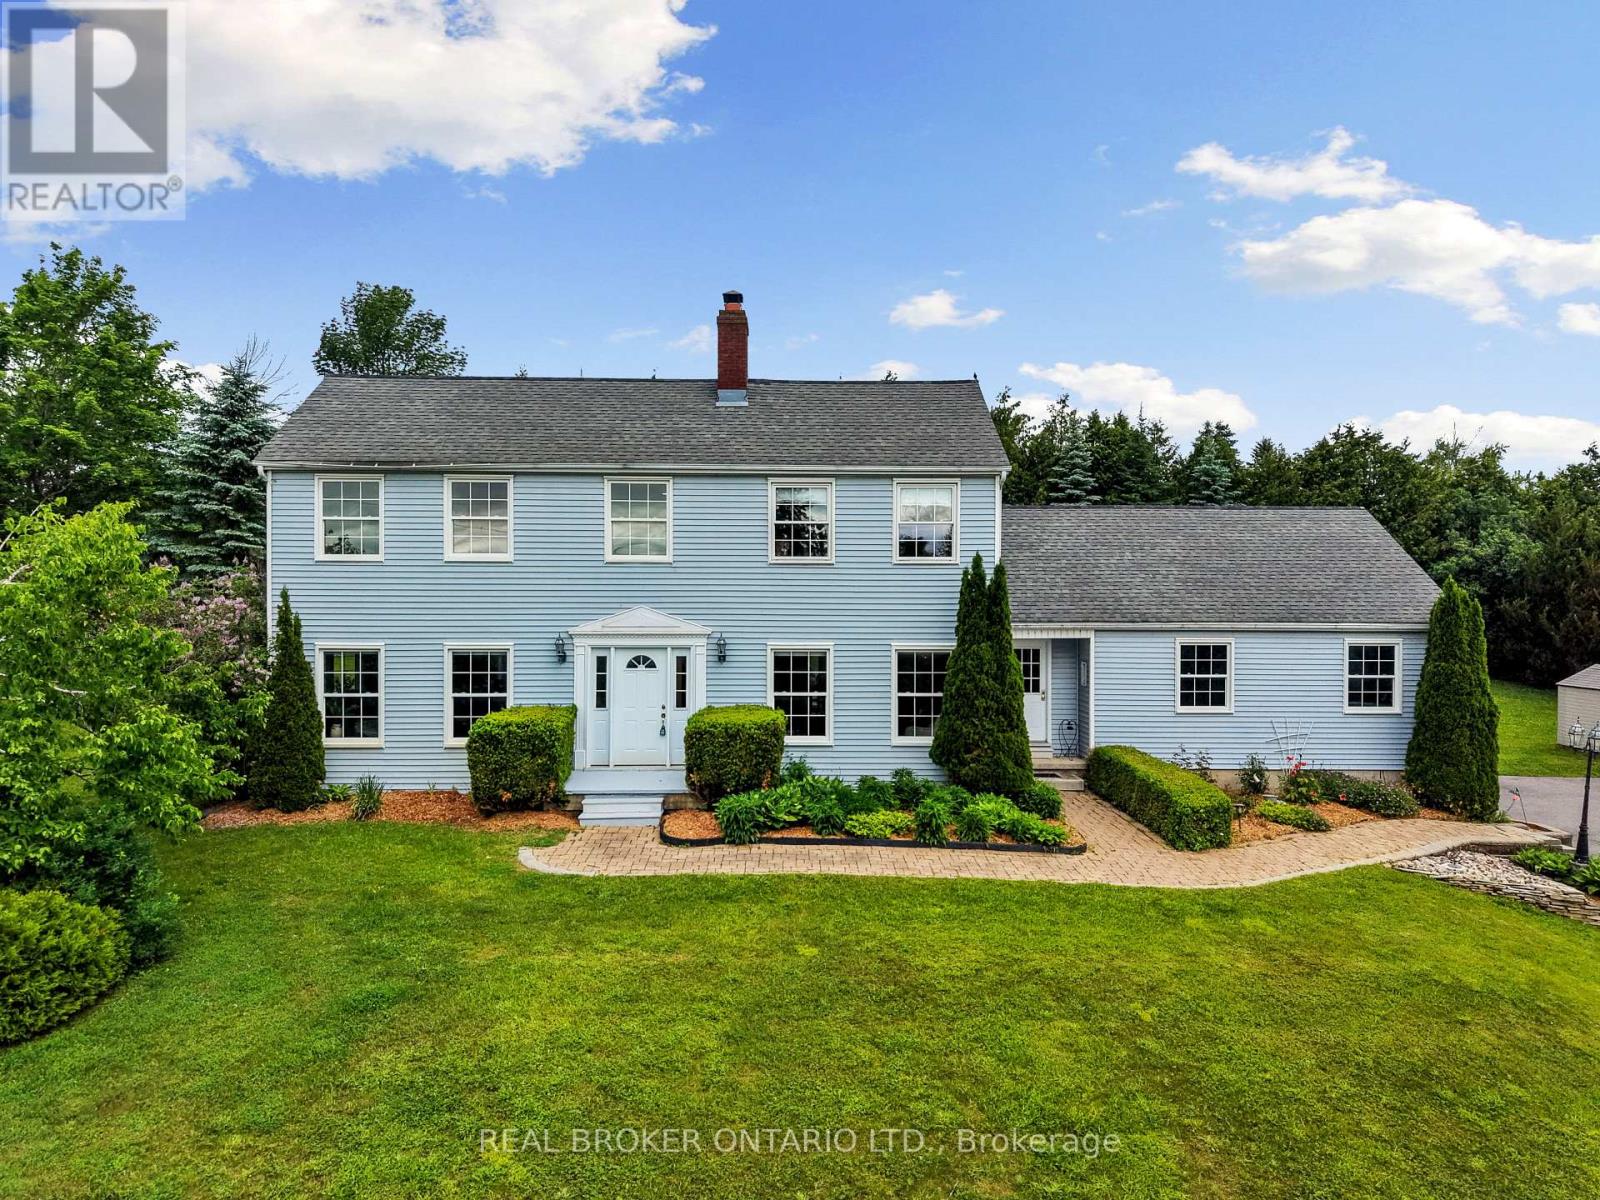
462 Franklin Drive
Selwyn, Ontario
Space, Style & Substance in the Heart of Selwyn! Welcome to one of Selwyn's most sought-after family homes. This stunning 4+1 bedroom, 3 bath residence is set on a beautifully established lot framed by mature trees, offering the kind of space and lifestyle that is increasingly hard to find.From the moment you step inside, the scale impresses. Soaring ceilings and oversized windows fill the home with natural light, creating a warm and inviting atmosphere throughout. At the heart of the home is a generous eat in kitchen, perfect for busy mornings, casual family meals, and effortless entertaining, complemented by a formal dining room for special occasions. The main level also features a welcoming family room with a cozy fireplace, a separate living room, a dedicated home office, convenient main floor laundry, and direct access to the oversized double garage. Two separate walkouts extend the living space outdoors to a private backyard surrounded by mature landscaping.Upstairs, four spacious bedrooms provide room for the whole family to unwind. The primary suite is a true retreat complete with its own fireplace and private 3-piece ensuite, offering a comfortable space to relax at the end of the day.The finished lower level adds exceptional versatility with a fifth bedroom and ample space for a home gym, workshop, games room, or creative studio, adaptable to suit your lifestyle needs.Perfectly located just minutes from Highway 115, top rated schools, parks, shopping, and everyday amenities, this home delivers both convenience and comfort in a highly desirable setting. Homes like this do not come along often. Book your private showing today. (id:56248)
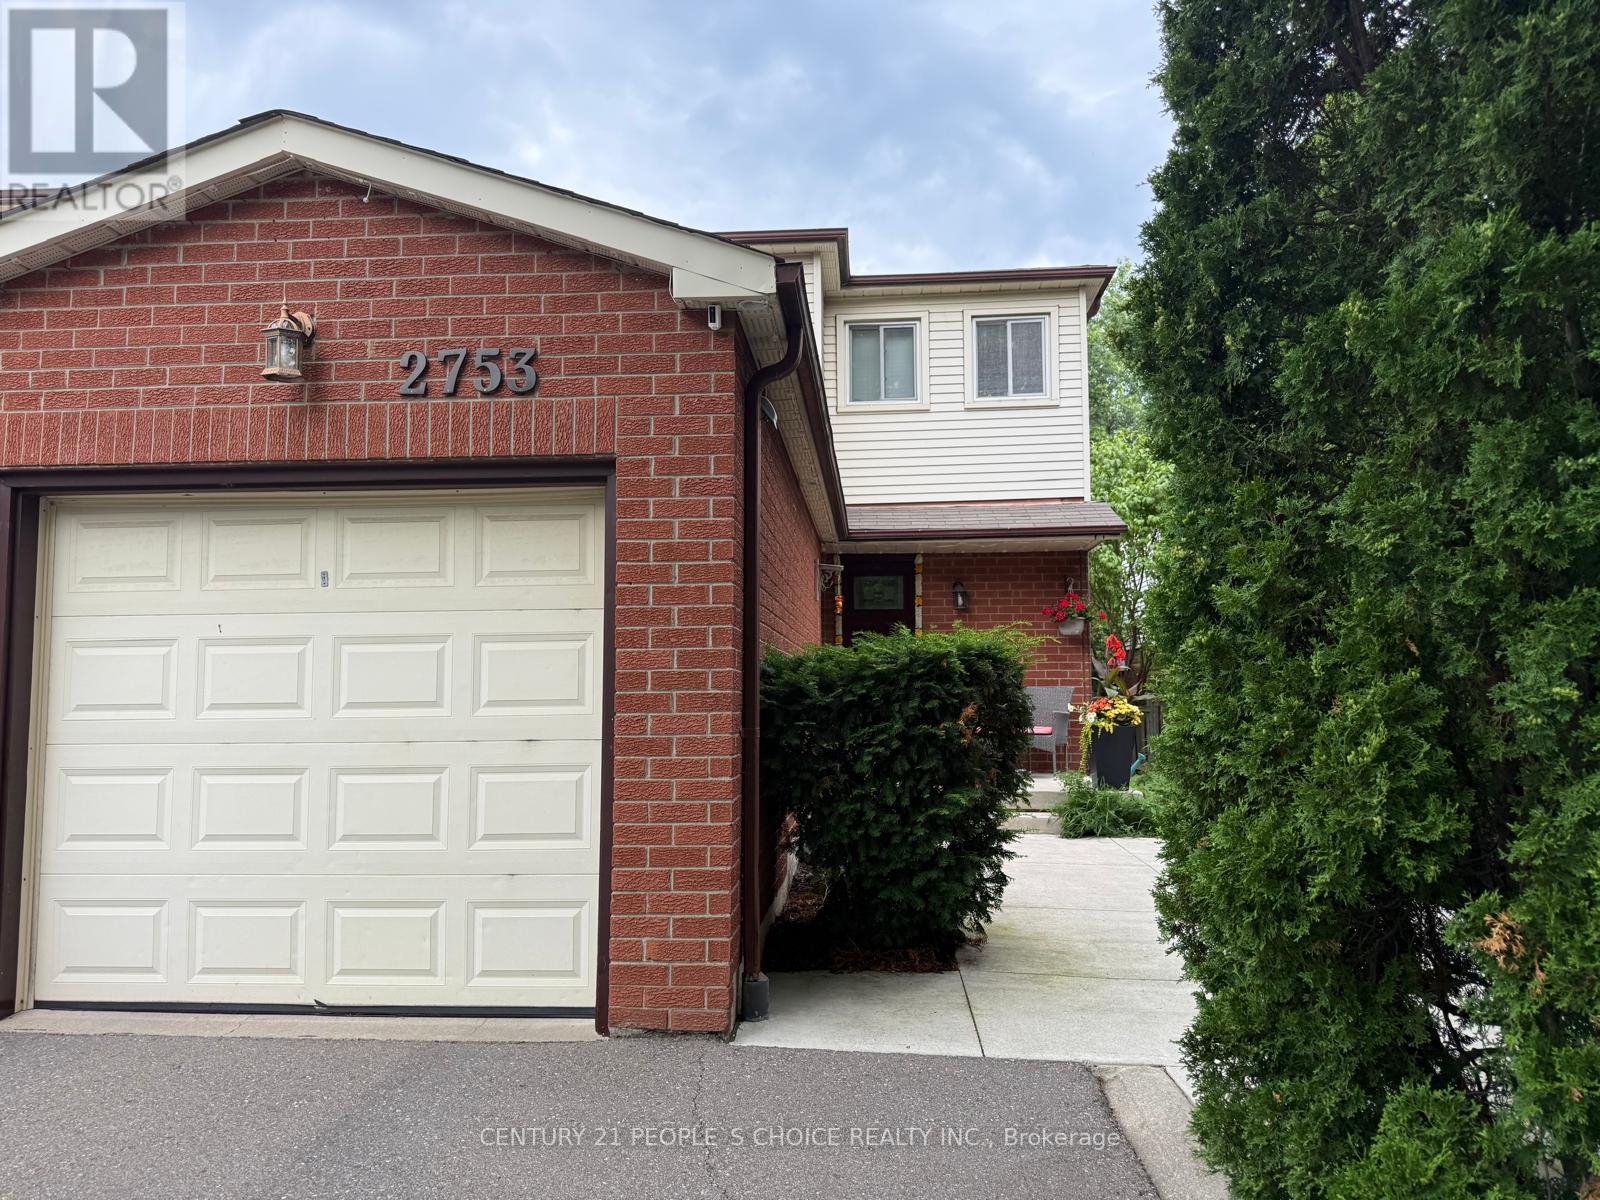
2753 Willowmore Way
Mississauga, Ontario
For Lease - Well-Maintained Family Home in Central Meadowvale Fantastic opportunity to lease a well-maintained 3-bedroom home on a quiet cul-de-sac in the heart of Central Meadowvale. Ideally located just steps from walking trails, parks, schools, shopping, and everyday amenities. This move-in-ready home features a finished basement, an updated kitchen, spacious living areas, and a beautiful private backyard-perfect for families and entertaining. Recent updates include the roof, landscaping, driveway, and washer/dryer. Situated in a highly desirable, family-friendly neighborhood with easy access to everything you need. ** (id:56248)
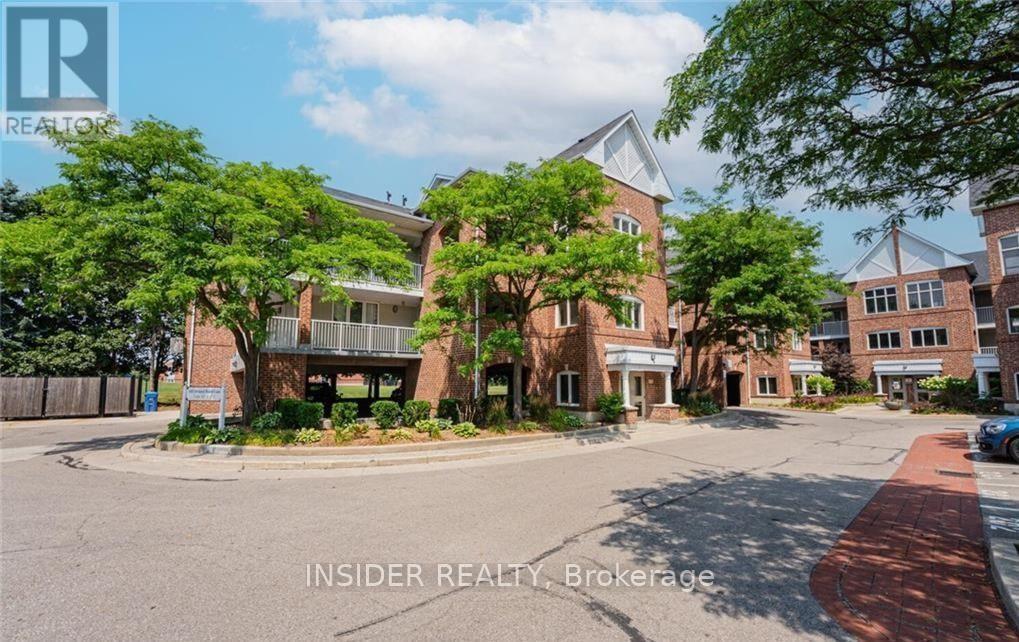
212 - 103 Bristol Road E
Mississauga, Ontario
Welcome to this bright and beautifully maintained 1-bedroom condo in one of Mississauga's most convenient locations! Freshly painted in 2025, this inviting unit features soaring ceilings, a spacious open-concept living and dining area, a generously sized bedroom with a walk-in closet, and a functional kitchen with plenty of cabinet and counter space. Perfectly suited for a single professional or a couple seeking comfort and convenience, this home offers an ideal blend of space and practicality. Enjoy access to excellent amenities, including two outdoor swimming pools, a children's playground, beautifully landscaped grounds, and a safe, well-maintained community. Located just steps from a major commercial plaza featuring grocery stores, restaurants, McDonald's, Subway, Fit4Less, banks, pharmacies, and everyday essentials. Walking distance to Barondale Public School, public transit, and the upcoming Hurontario LRT. Minutes to Highways 401 and 403, Square One Shopping Centre, Mississauga City Centre, Heartland Town Centre, parks, and more. An excellent opportunity for professionals, newcomers, or responsible tenants looking for a clean, move-in-ready home in a highly desirable neighbourhood. Immediate occupancy available. A must-see! Photos depict the unit when professionally staged. Furniture and décor are not included. (id:56248)
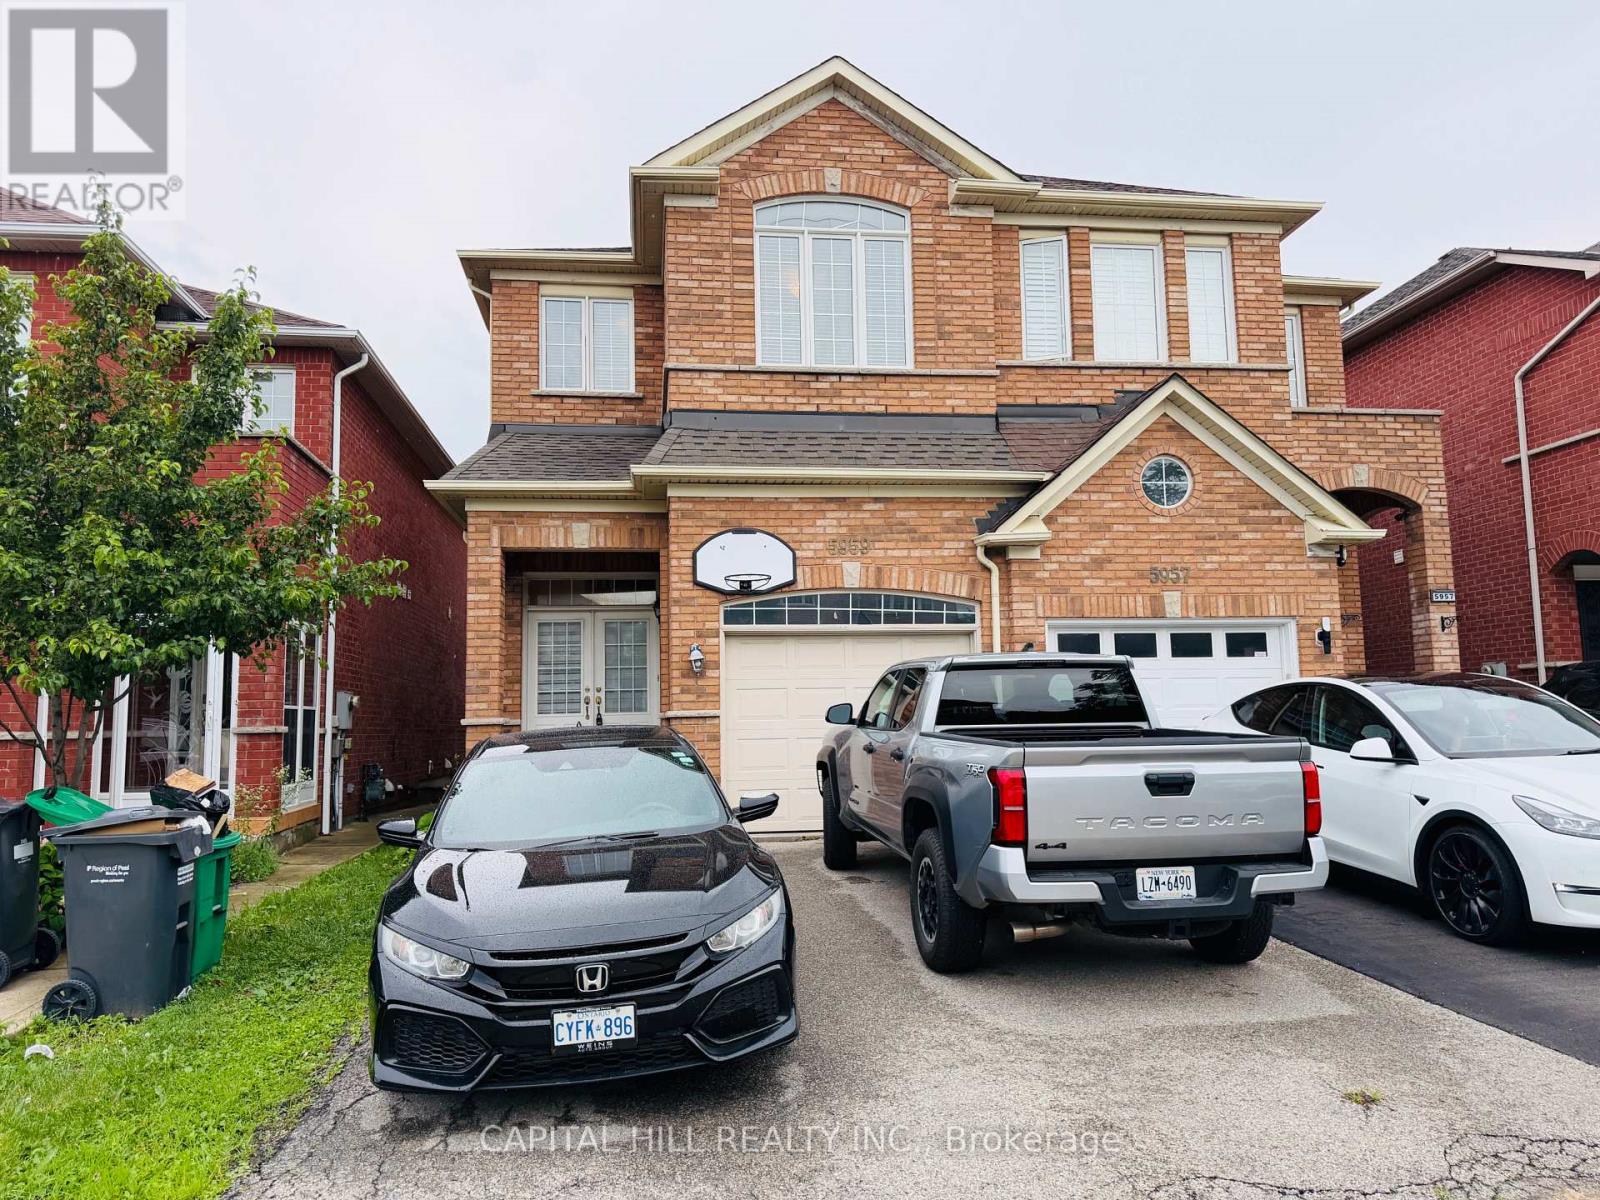
5959 Stonebriar Crescent
Mississauga, Ontario
Large 3 Bedroom 3 Wash Rooms**Prim Bedroom with 5Pc Ensuite and Walk in Closet.**New Flooring**Prime Location **Big Master With 3 Pc Ensuite**Wooden Stairs & Floors**Bright & Spacious**Open Concept Layout** House In A Very Desirable Area***Close To Heartland Center, Square One, Close To Hwy 401 And 403, Grocery Stores, Walking Distance To Schools, Parks, Transits, Shopping. (id:56248)

6 Ayrshire Court
Brampton, Ontario
Absolutely Stunning Luxury Residence Offering Over 6,000 Sq. Ft. of Exceptional Living Space Welcome to this spectacular 8-bedroom, 8-bathroom executive home, offering over 6,000 sq. ft. of impeccably finished living space, including a professionally finished builder-completed basement with 9-foot ceilings and a separate side entrance. Designed with luxury and functionality in mind, this remarkable home features an elegant open-concept layout enhanced by premium finishes and exceptional craftsmanship throughout. The custom gourmet kitchen is a true centerpiece, showcasing high-end built-in appliances, premium cabinetry, designer finishes, and ample workspace-perfect for both everyday living and entertaining. The second level offers five generously sized bedrooms, each with its own private ensuite featuring granite or quartz countertops. The luxurious primary retreat is designed for relaxation, complete with a spa-inspired ensuite featuring an oversized glass shower, elegant fixtures, and sophisticated finishes. The third-floor loft provides incredible flexibility with a spacious great room, an additional bedroom, and a full four-piece bathroom-ideal for extended family, guests, a private office, or a recreation space. This model-like home is loaded with high-end upgrades, designer décor, and premium finishes throughout. Every detail has been thoughtfully curated to deliver timeless elegance, comfort, and modern convenience. With its spacious layout, versatile living areas, and outstanding craftsmanship, this extraordinary property offers an exceptional lifestyle for large or multi-generational families. (id:56248)
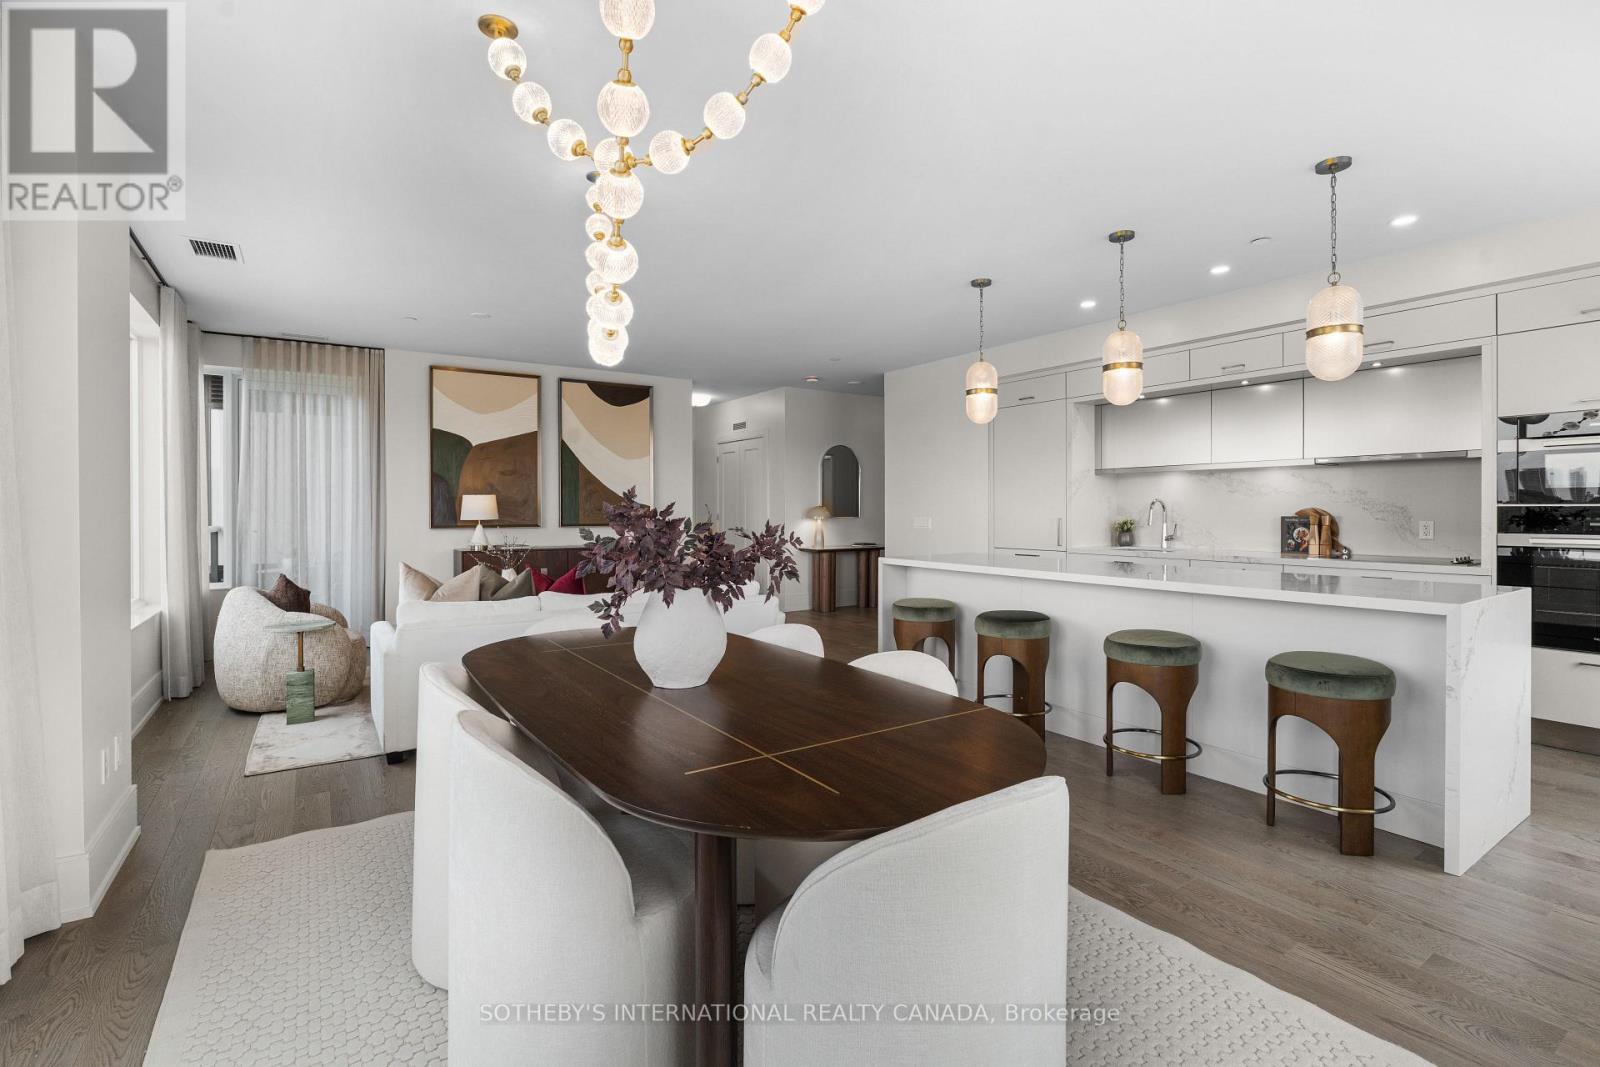
719 - 259 The Kingsway
Toronto, Ontario
Experience the pinnacle of refined living at Edenbridge, a prestigious new Tridel residence nestled in the heart of the coveted Kingsway neighbourhood. This sophisticated 2-bedroom + den suite offers an expansive, light-filled layout and premium finishes throughout. The heart of the home is a chef-inspired kitchen featuring sleek, integrated Miele appliances and a contemporary design. The suite boasts stunning North-West views from your private balcony, providing a peaceful retreat overlooking the vibrant greenery of the area. The primary bedroom serves as a true sanctuary, complete with a generous walk-in closet featuring custom built-in storage and a luxurious 5-piece spa-inspired ensuite. Designed for those who value both comfort and convenience, this suite includes one owned underground parking space and a private locker. Edenbridge provides a truly resort-inspired living experience, offering world-class facilities designed for every lifestyle. Residents enjoy a comprehensive wellness suite featuring a state-of-the-art fitness centre, a dedicated yoga studio, and a rejuvenating sauna, complemented by an aquatic retreat that includes an indoor pool and whirlpool for year-round relaxation. For social and entertaining needs, the building boasts a grand lobby with 24/7 concierge service, an elegant party room with a bar, and a private dining room that seamlessly transitions onto a lush terrace. The outdoor spaces are equally impressive, showcasing a beautifully landscaped English-inspired garden and a rooftop terrace equipped with private BBQ areas, dining, and lounge zones, all offering panoramic views of the skyline. Additional conveniences include a dedicated parcel room, a professional boardroom, and guest suites for visiting friends and family. Don't miss this opportunity to own in one of Toronto's most exclusive boutique addresses. Schedule your private viewing today. (id:56248)
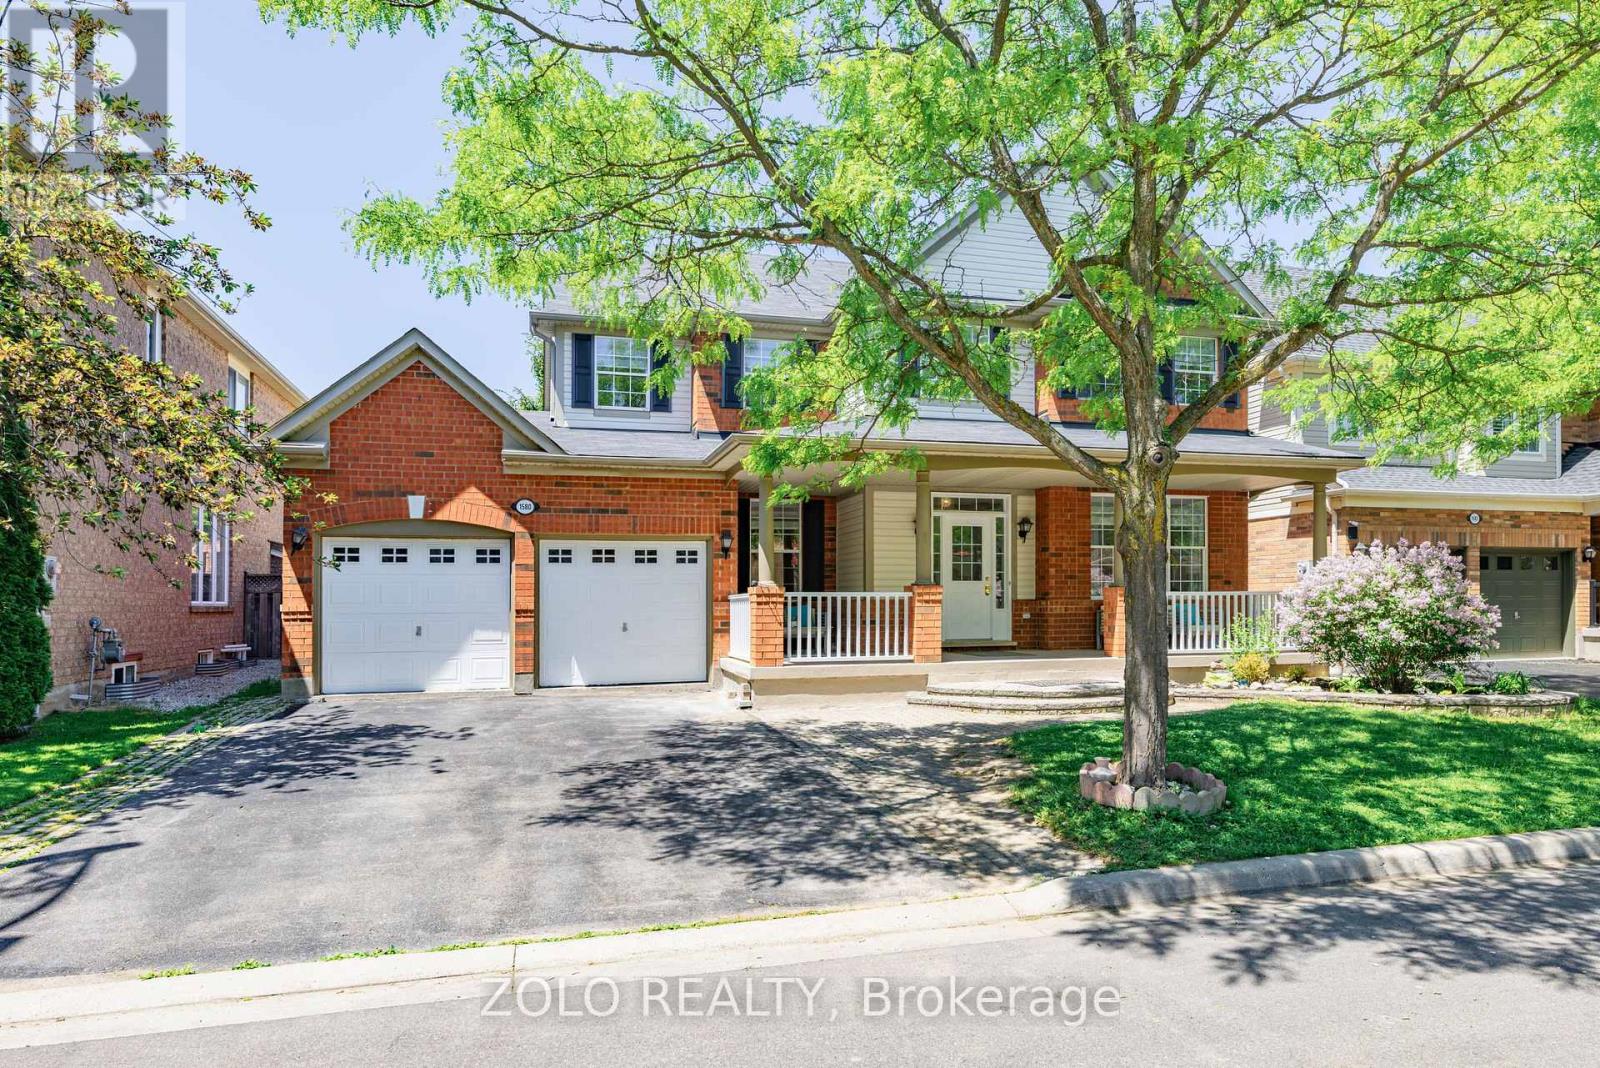
1580 Earl Crescent
Milton, Ontario
Welcome to this spacious and beautifully designed 4+2-bedroom, 4 bathroom family home, perfectly situated on a premium 56-foot lot on a quiet, family-friendly crescent. The inviting front porch is the perfect place to enjoy your morning coffee while watching the kids play.Inside, you'll find 9-foot ceilings on the main floor, elegant principal rooms, a private home office, and a bright open-concept family room featuring a cozy gas fireplace. The family-size eat-in kitchen offers ample cabinetry, a walk-in pantry, and a large walk-out to the fully fenced backyard-ideal for entertaining and everyday family living. A convenient mudroom and main floor office add both functionality and flexibility. Upstairs, there are four generously sized bedrooms, including a spacious primary retreat with a luxurious ensuite. The second- floor laundry room adds everyday convenience. The finished, access via Garage to Mudroom going into the basement provides exceptional additional living space with a large recreation room, two additional bedrooms (one easily used as a home gym or hobby room), a dedicated office, and a 4-piece bathroom complete with a relaxing Jacuzzi tub and separate shower. Additional highlights include pot lights throughout, a freshly painted interior, an oversized garage with a separate workshop area, and a private backyard with plenty of space for the whole family toenjoy. This is an exceptional family home offering space, comfort, and versatility in a highly sought-after neighbourhood. (id:56248)
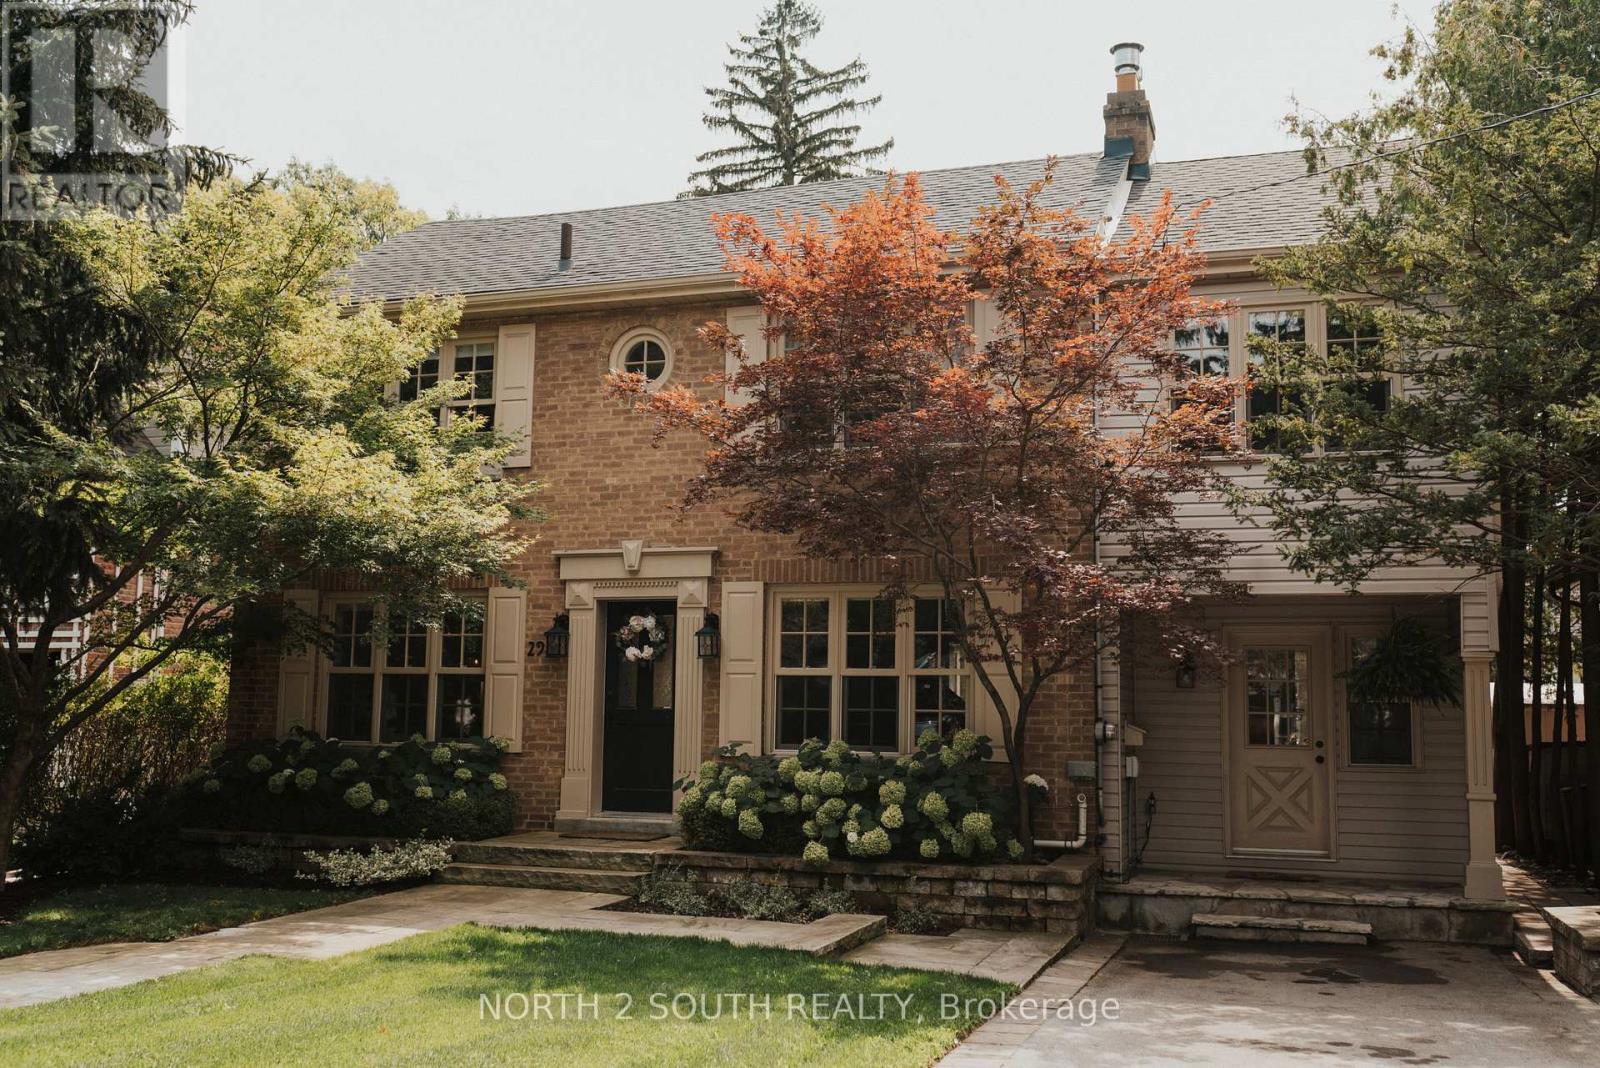
298 Douglas Avenue
Oakville, Ontario
Nestled Just Moments From The Shores Of Lake Ontario In One Of Oakville's Most Coveted Neighbourhoods, 298 Douglas Avenue Offers The Perfect Blend Of Lakeside Living And Refined Family Comfort. This Beautifully Renovated 4+1 Bedroom, 3 Bathroom Residence Has Been Thoughtfully Redesigned From Top To Bottom, Combining Timeless Character With Elevated Modern Finishes. The Main Floor Features Rich Hardwood Flooring, Elegant Mouldings, Pot Lights, And Expansive Windows That Fill The Home With Natural Light. The Custom Chef's Kitchen Is A True Showpiece With Quartz Countertops, Stainless Steel Appliances, Designer Lighting, A Large Centre Island With Seating, And Seamless Access To The Backyard, Ideal For Entertaining. The Inviting Living Spaces Provide Warmth And Sophistication, Including A Cozy Fireplace And Effortless Flow For Everyday Living. Upstairs, 4 Spacious Bedrooms Offer Flexibility For Growing Families, Highlighted By A Stunning Primary Retreat With A Walk In Closet And Beautifully Updated Ensuite. The Additional Bedrooms Are Bright, Generous In Size, And Finished With Tasteful Detailing And Neutral Tones. The Fully Finished Lower Level Expands Your Living Space With A Large Recreation Room, Additional Bedroom, And Versatile Space Perfect For A Home Gym, Media Room, Or Guest Suite. Enjoy The Best Of Oakville Living Just Steps To Waterfront Trails, Parks, And Minutes To Vibrant Downtown Shops, Restaurants, And Top Rated Schools. (id:56248)
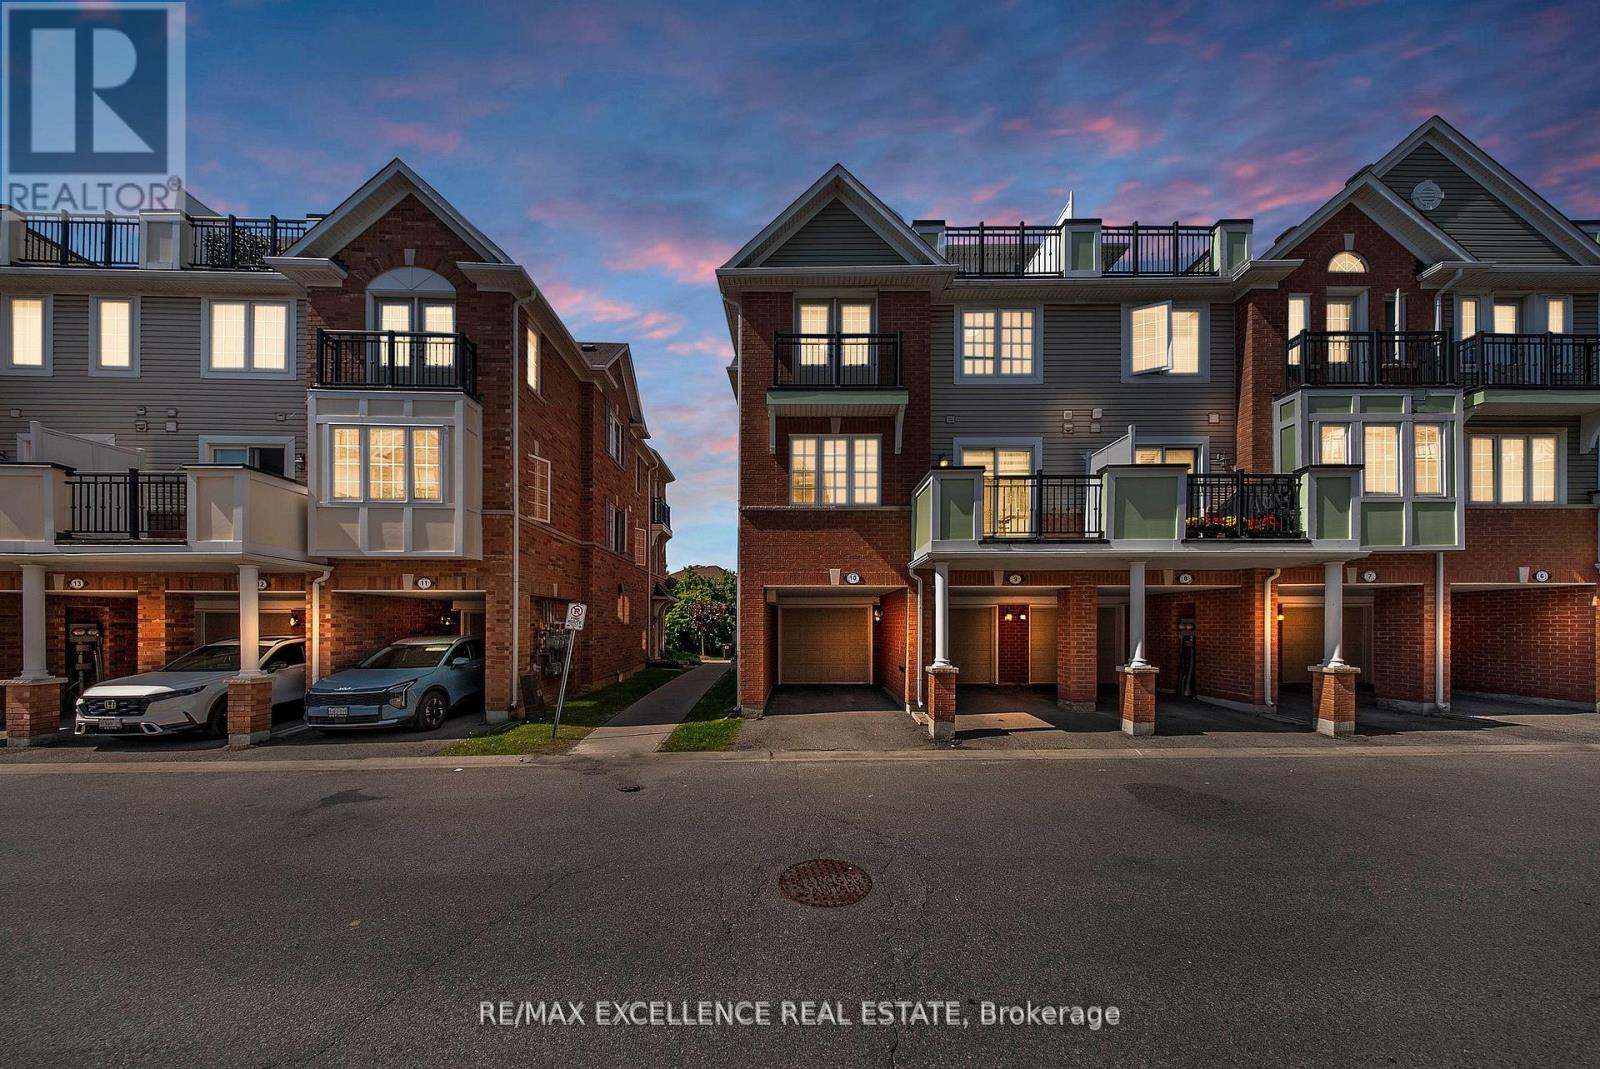
10 - 2614 Dashwood Drive
Oakville, Ontario
Rare Corner Unit with Private Rooftop Terrace in West Oak Trails! 1304 sq. ft. of stylish living space featuring 2 bedrooms, 2.5 bathrooms, garage plus driveway parking, Electric charger and an abundance of natural light throughout. Enjoy an open-concept layout, spacious primary suite with walk-in closet, ensuite and Juliette balcony, plus multiple outdoor spaces including a private balcony W/ Gas BBQ Gas line and private rooftop terrace. Located in one of Oakville's most family-friendly communities, just minutes to top-rated schools, parks, trails,shopping, Oakville Trafalgar Memorial Hospital, major highways, and GO Transit. A perfect opportunity for first-time buyers, downsizers, and professionals seeking low-maintenance living without compromising on space or lifestyle. (id:56248)

2088 Perran Drive
Mississauga, Ontario
Welcome to this exceptional and spacious home in one of Mississauga's most sought-after neighbourhoods. Offering 5+4 bedrooms and 6 bathrooms and a separate entrance basement, this impressive residence is ideal for large or multi-generational families.The bright, open-concept layout features soaring ceilings, elegant porcelain flooring throughout the main level, and stylish finishes throughout. The kitchen is equipped with quartz countertops, stainless steel appliances, and Italian tile flooring extending through the main hallway. A main-floor office provides the perfect work-from-home space, while convenient main-level laundry adds everyday functionality.Designed for comfort and versatility, the home features a premium clay roof with a lifetime expectancy, two spacious primary suites with private ensuites, and two additional bedrooms connected by a Jack-and-Jill bathroom with granite countertops. Freshly painted throughout, the property has also seen major window upgrades, with additional replacements scheduled. All new windows are backed by a 25-year warranty for added peace of mind. The extended driveway accommodates up to four vehicles.The fully finished basement has been upgraded with new flooring and pot lights and includes 4 bedrooms, 2 full bathrooms, a full kitchen with granite countertops, spacious living and dining areas, 3 storage rooms, and additional under-stair storage-ideal for extended family living or income potential.Enjoy the fully fenced backyard, perfect for entertaining, family gatherings, and added privacy. An EV charger adds modern convenience.Ideally located close to shopping, schools, parks, Clarkson GO Station, and major highways including the QEW and 403, this home offers exceptional convenience and connectivity. A rare opportunity to own a spacious, updated home in a prime Mississauga location. (id:56248)

2151 - 105 George Appleton Way
Toronto, Ontario
Welcome to this bright, beautifully renovated 1-bedroom, 1-bathroom townhouse nestled in the sought-after Downsview - Roding neighbourhood - where style, comfort, and convenience come together perfectly. From the moment you step inside, in this updated unit you'll feel the difference. Smooth ceilings throughout, elegant new light fixture, pot lights and a sun-filled open-concept living and dining area create an atmosphere that's warm, modern creating an inviting space perfect for unwinding or entertaining. The renovated kitchen is truly a showstopper. Sleek quartz countertops and back splash, a stylish breakfast bar, pot lights,SS appliances and thoughtful finishes make this space as functional as it is beautiful. Slide open the door and step out onto your private balcony overlooking green space - your own peaceful retreat in the heart of the city. Every detail has been considered. A stunning 4-piece bathroom with quartz countertop, ensuite laundry, dedicated parking, and a storage locker - this home has it all. Just move in and start living. Steps from groceries, shops, restaurants, banks, parks, and transit. Minutes to Yorkdale Mall, Humber River Hospital, and major highways - everything you need is right at your doorstep.This is your attainable entry point into the Toronto market - a move-in ready home in a great neighbourhood that you'll be proud to call your own. Book your showing today - homes like this don't last. (id:56248)
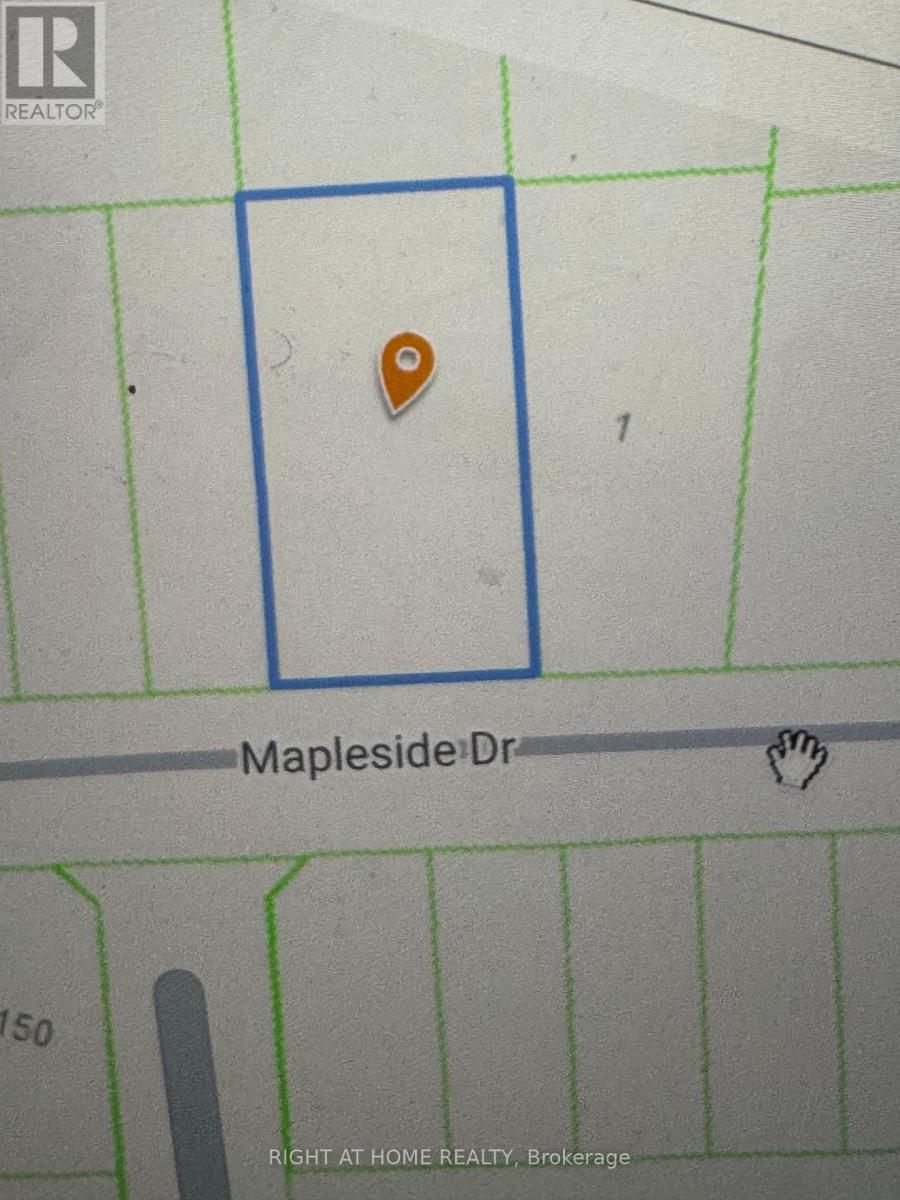
Lot 2 Rcp 1696 Drive
Wasaga Beach, Ontario
Rare 100-ft lot with severance potential into two building lots! Two water & sewer connections available on street and paid by the seller. Great investment opportunity steps from Georgian Bay's sandy beaches, schools, parks & trails. Build, sever & sell, or hold - the flexibility is yours. High-demand location with with great resale. Don't miss this income-generating opportunity in Wasaga Beach's most sought-after neighbourhood. (id:56248)
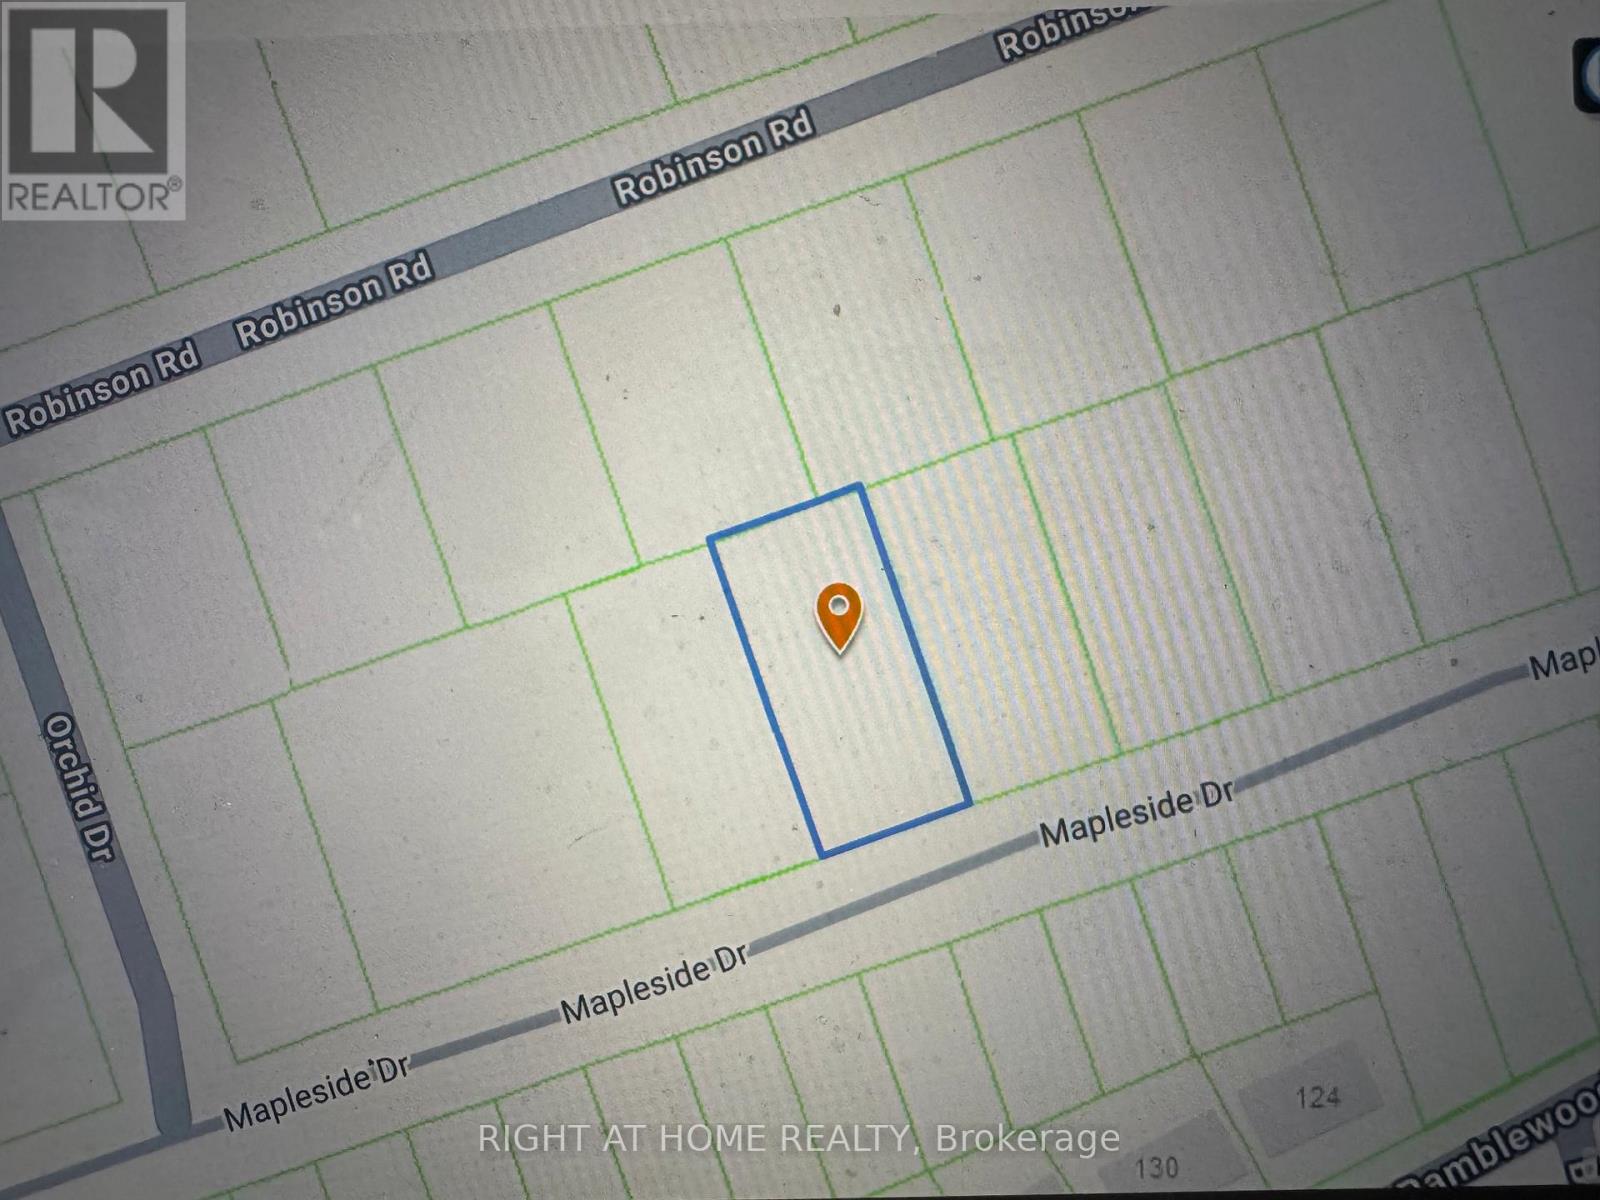
Lot 77 Mapleside Drive
Wasaga Beach, Ontario
Located on the highly desirable west end of Wasaga Beach, this 85-foot building lot offers an exceptional opportunity. The lot can be severed into two separate building lots, providing flexibility for development. There are two water and sewer connections available on the street and allready paid by the seller for buyer convenience. Enjoy the convenience of being within walking distance to local amenities and the beautiful sandy shores of Georgian Bay. The location is also close to schools, parks, and trail systems, making it ideal for families and outdoor enthusiasts. Don't miss out on this prime piece of land in one of Wasaga Beach's most sought-after areas! (id:56248)
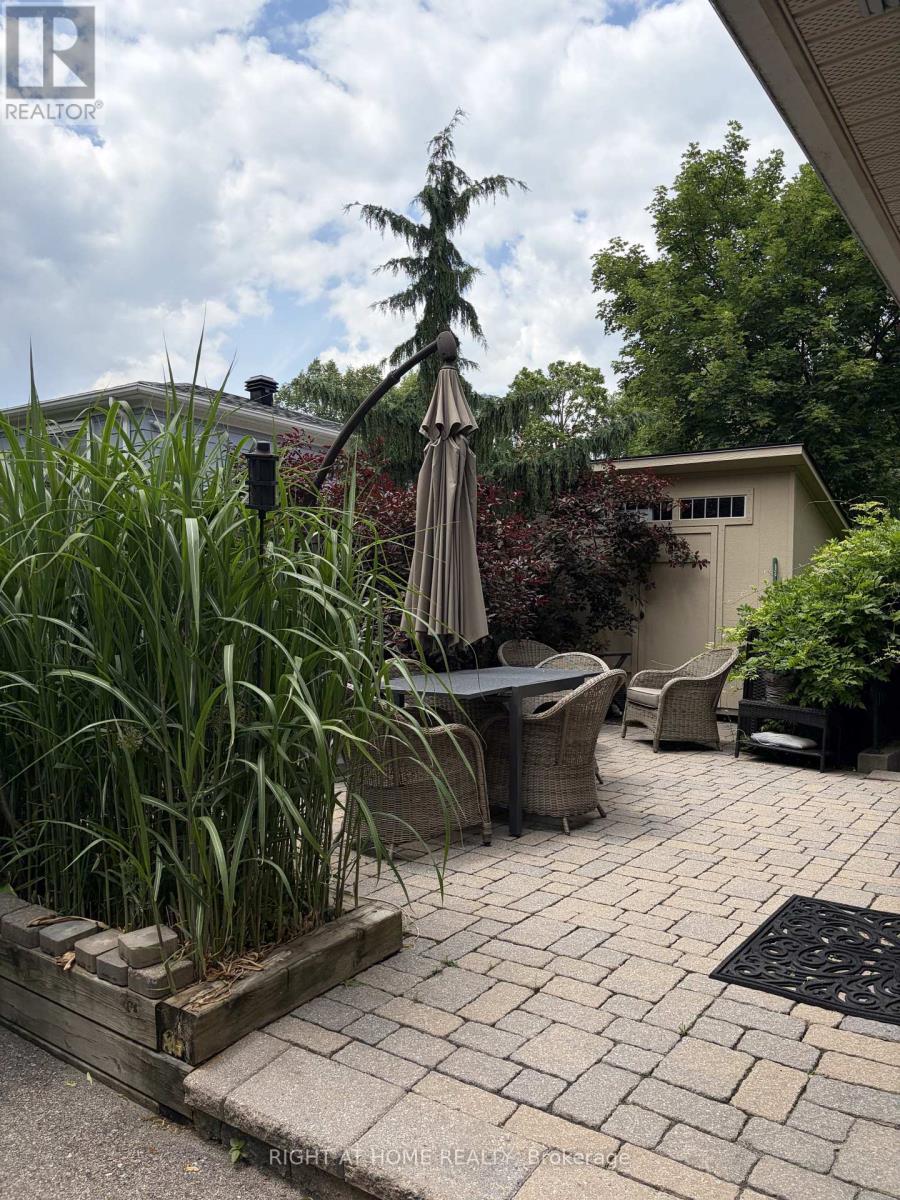
56 Penwick Crescent
Richmond Hill, Ontario
Located on one of the most desirable streets in Richmond Hill, this warm and inviting home is just a short stroll to Yonge Street, offering convenient access to shopping, public transit, Hillcrest Mall, public and Catholic elementary schools, a community centre with a swimming pool, beautiful parks, scenic walking trails along the stream, and a popular dog park.Lovingly maintained and extensively renovated, the home underwent a major transformation approximately 10 years ago. Nearly every aspect of the interior and exterior was updated, including a spacious kitchen, quality flooring, smooth ceilings, interior doors, trim, finishes, and much more.This home offers three full bathrooms, providing exceptional convenience for families and guests alike.Major mechanical updates have been completed within the last three years, including the furnace, central air conditioner, and a fully owned hot water tank. The roof shingles were replaced approximately five years ago, offering added peace of mind for years to come.The bright, west-facing layout fills the home with natural afternoon and evening sunlight. From the main living area, enjoy views of the beautifully landscaped backyard featuring extensive interlocking stonework, a natural gas BBQ line, and a private patio-perfect for outdoor entertaining.The finished basement apartment with a separate entrance offers excellent potential as an in-law suite, nanny suite, or additional living space.The driveway comfortably accommodates up to five vehicles, making this home as practical as it is beautiful.This is a home that truly needs to be seen to be appreciated. (id:56248)
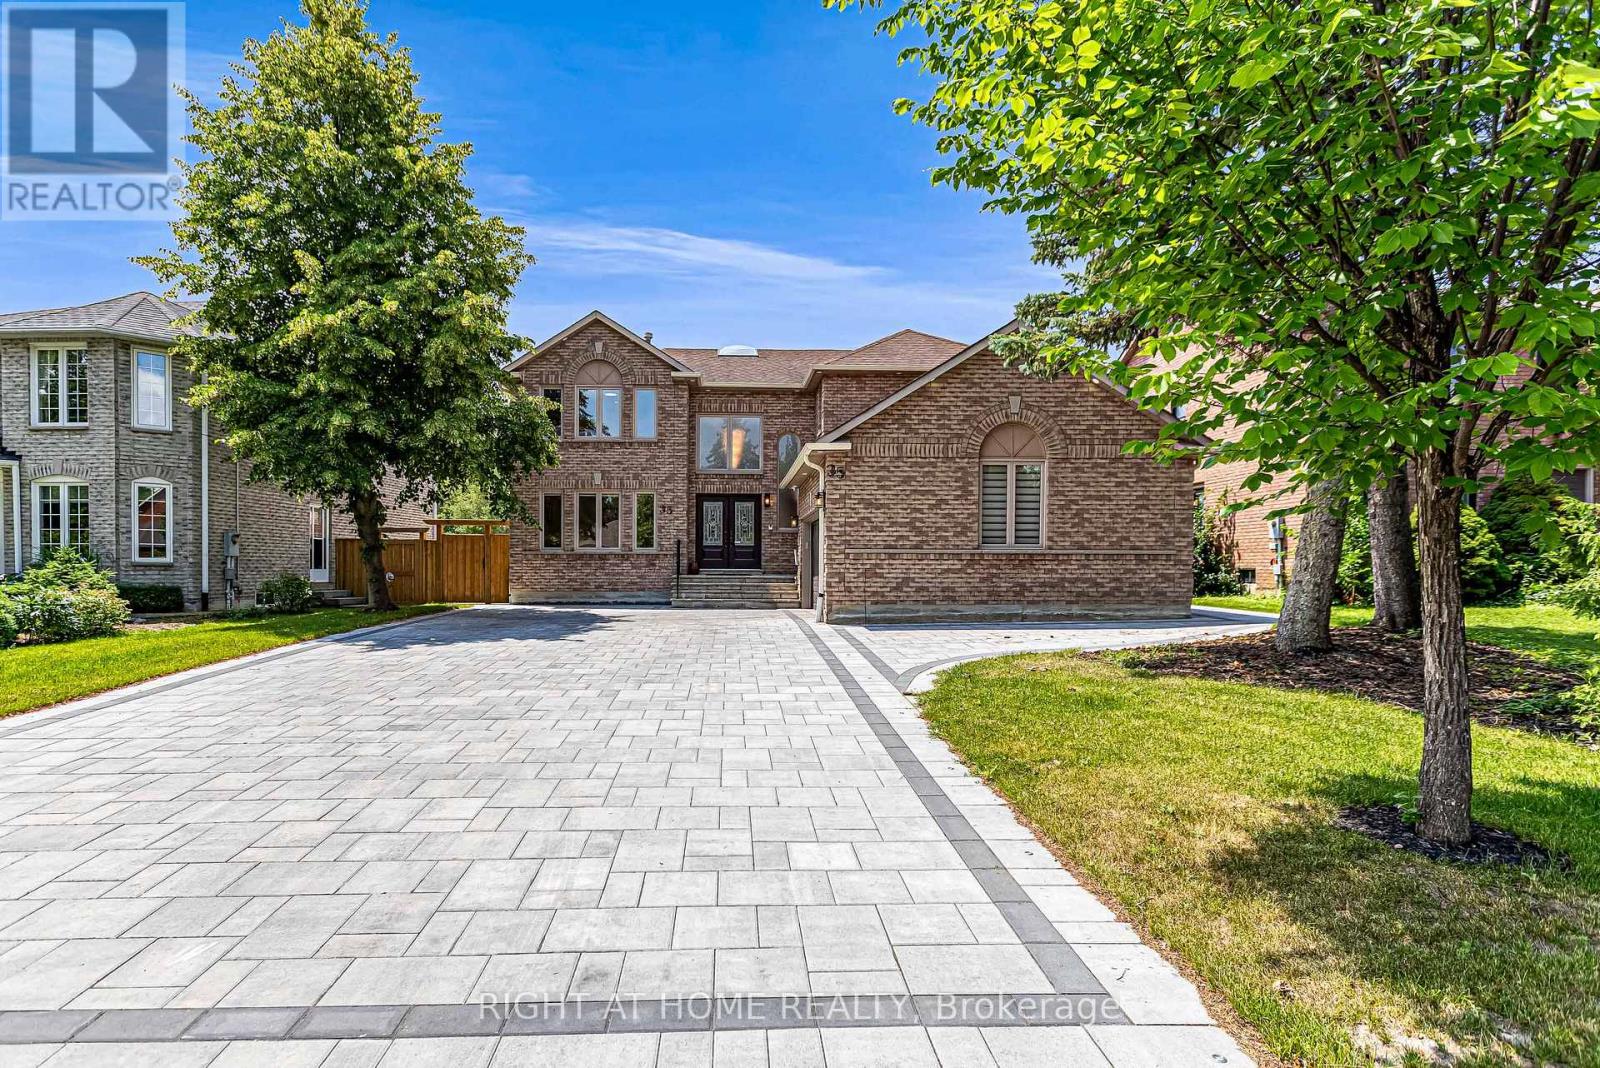
35 Harmony Hill Crescent
Richmond Hill, Ontario
*Premium Mill Pond Ravine Lot with over 64 ft Frontage *Approximately $600,000 in High-end Renovations * 5+2 Bedrooms, including 5 Ensuite Bedrooms,6 Full Bathrooms *An Impressive Grand Foyer with a Soaring Two-story Ceiling *Big Skylight Providing Abundant Natural Light * The Gourmet Kitchen Featuring a Large Center Island, Custom Cabinetry, High-End Stainless-Steel Appliances, Sleek Quartz Countertops * Main-floor Bedroom could be Home Office *The Oversized Primary Bedroom Serves as Custom-Designed Walk-in Closet and a Lavish 5pc Ensuite w/High-end Finishes * Two Fireplaces in the Family Room on Main Floor & Living Room in Basement * Professionally Finished Walk-out Basement Features Built-in Shelving, 2 Additional Bedrooms and 2 Full Bathrooms, a Full Kitchen, a Second Laundry, Potential In-Law Accommodations * Expansive SW-facing Windows throughout the Home overlook the Breathtaking Ravine Views * Heated Floors in Selected Areas (Master Bathroom on 2nd, Living Room & One Suite, Potential Laundry in Basement) * The Convenience of a Main-floor Laundry room * LED Pot Lights throughout * Owned Rinnai 95% High-Efficiency Tankless Water Heater * Epoxy-Coated Garage Floor for Durability and Easy Maintenance * Professionally Landscaped Front and Backyard w/Extensive Interlocking Stone, and Custom Stone Pathways along Both Sides of the Home* Double Decks overlooking the Ravine * Heated Driveway Parking for up to 10 Vehicles * Exceptional Privacy and a Serene Setting in One of the Community's Most Sought-after Locations * Highly Regarded School District-St.Theresa of Lisieux CHS & Alexander Mackenzie HS (id:56248)
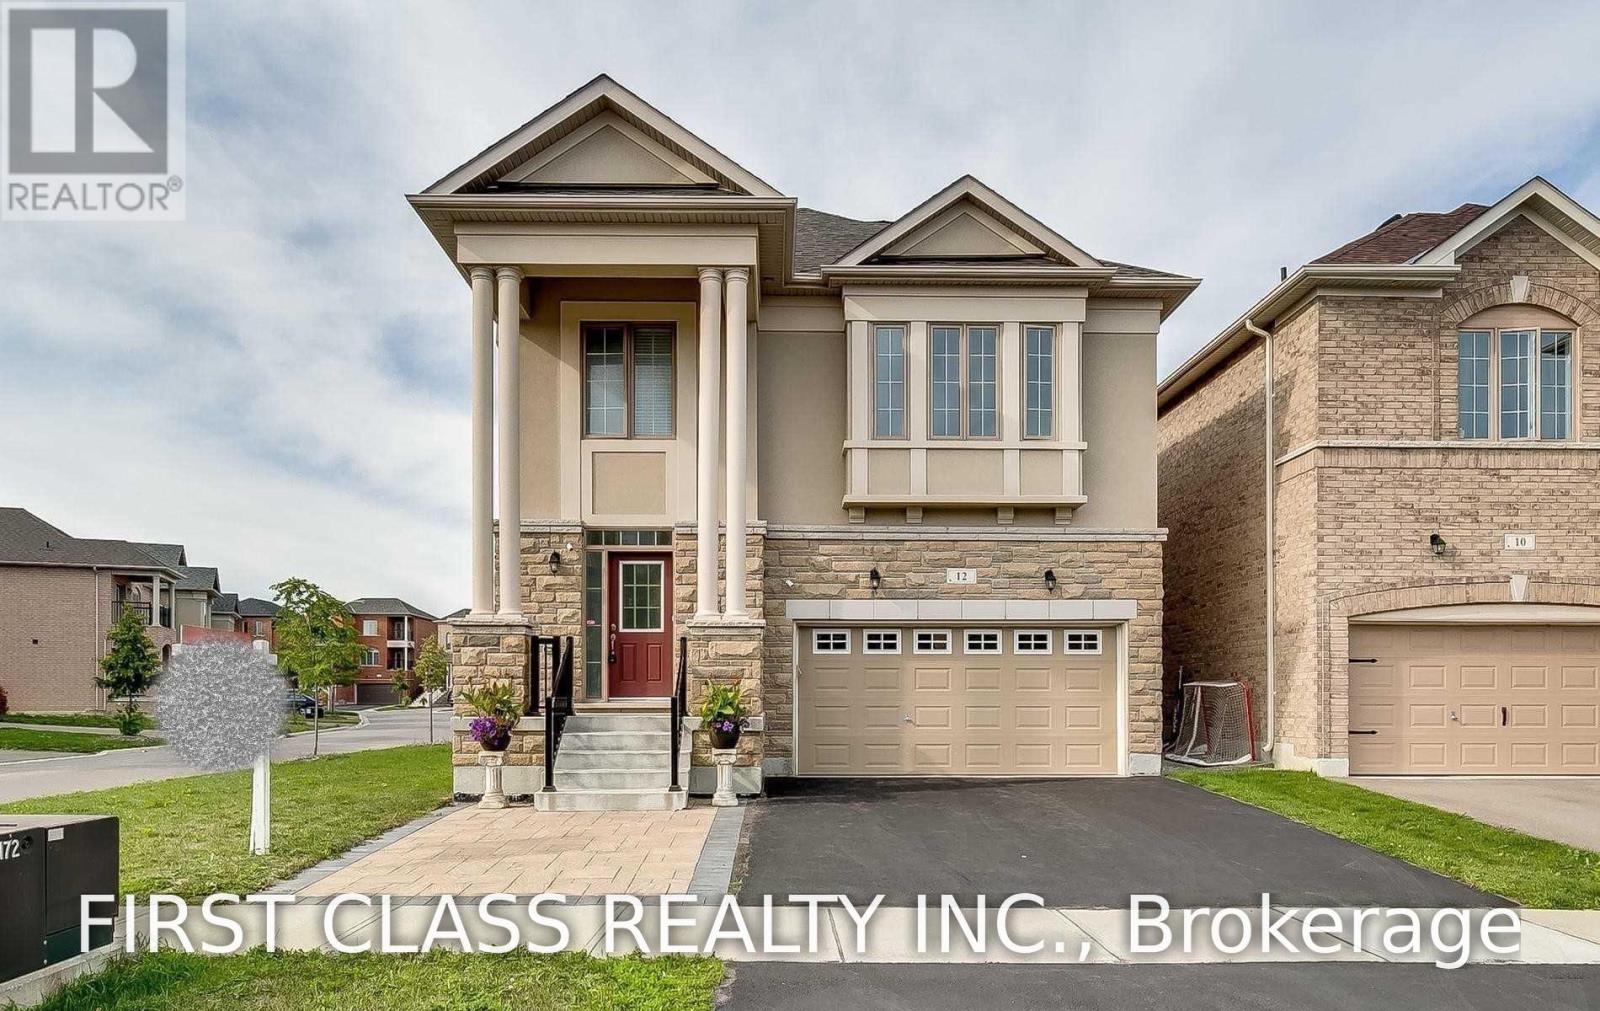
12 Hawstone Road
Vaughan, Ontario
Bright & Spacious! Arista Built 4 Beds Premium Corner Lot On A Quiet St In Prestigious Vellore Village. Functional Layout. New Interlocks('18),Freshly Painted.9' Ceiling On Main & 2nd Fl. Hrdwd Fl. Kit W/ S/S Appl, Granite Countertop &Backsplash. Close To Tommy Douglas S.S. 5 Min Walk To Vellore Village Plaza & Smart Centre, Steps To Public Transit, Parks&Trails. 2 Min Drive To Hwy400,5 Min To Vaughan Mills Mall. New Hospital (id:56248)
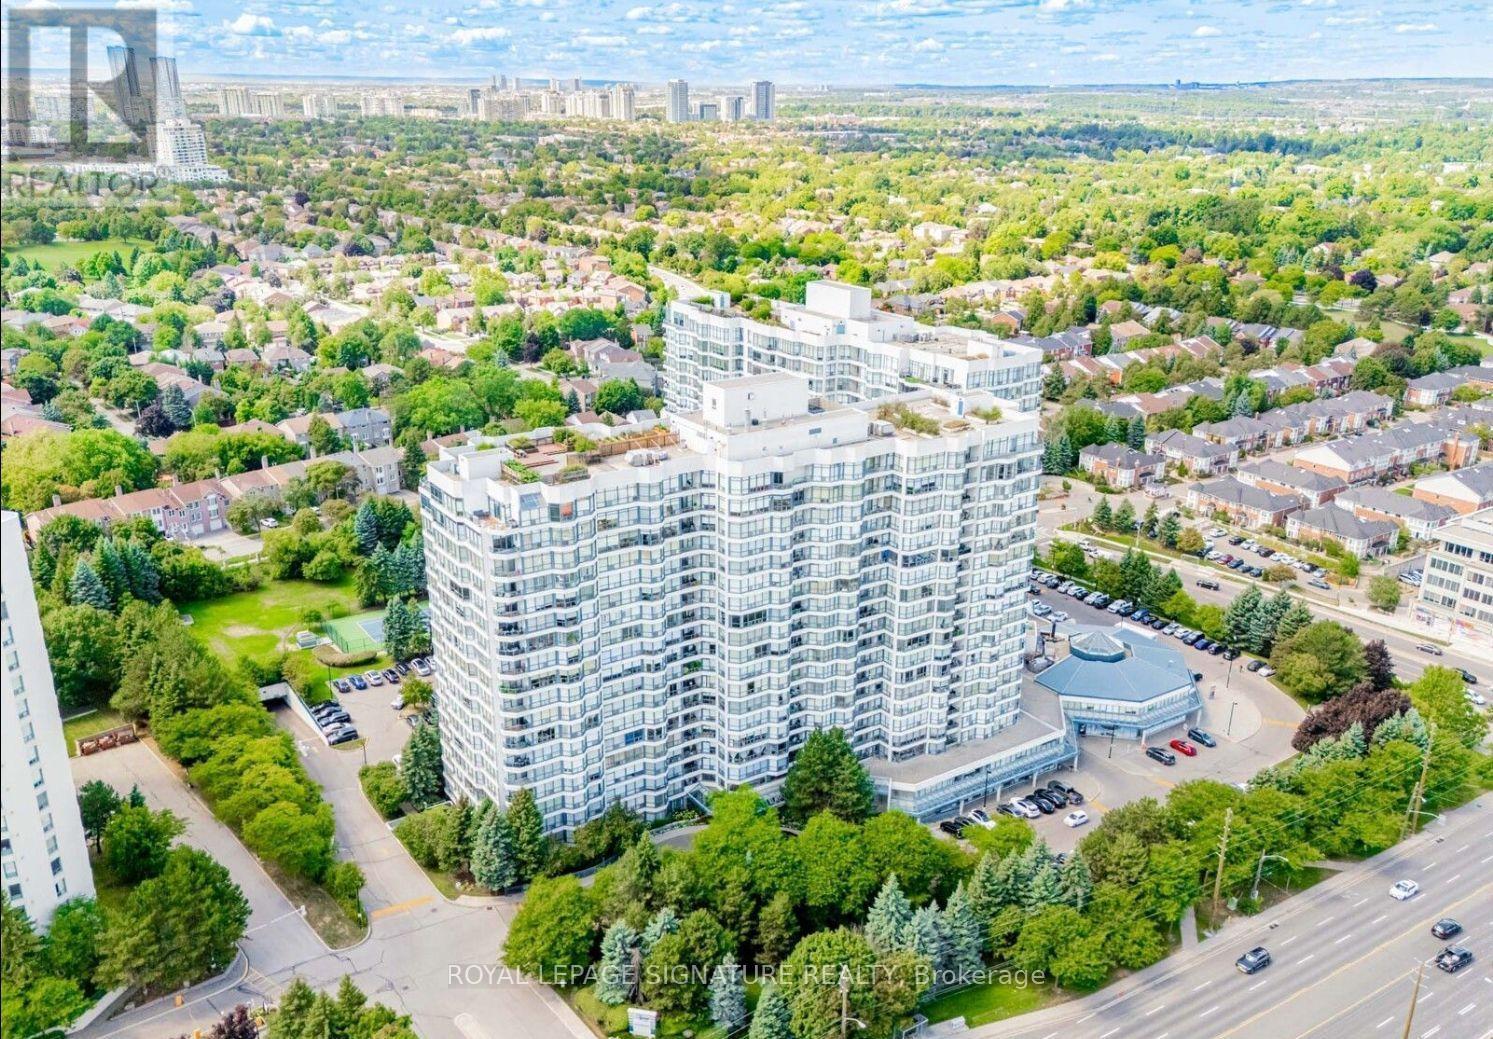
Ph9 - 7300 Yonge Street
Vaughan, Ontario
Welcome to 7300 Yonge Street, PH9 - Skyrise on Yonge, a rarely available, one-of-a-kind 2-storey penthouse offering approximately 3,620 sq. ft. of luxurious living space in the heart of Thornhill. This bright corner suite is an entertainer's dream, featuring breathtaking panoramic south-east views and an impressive grand foyer with mosaic inserts in both ceiling and flooring. The residence offers 2 spacious bedrooms plus a solarium and 3 beautifully renovated bathrooms. Designed with exceptional craftsmanship and upscale finishes throughout, this home showcases a gourmet kitchen, elegant living and dining areas with crown mouldings and architectural columns, and a striking floating wrought iron staircase. The primary suite is a private retreat, complete with a picture-window sitting area and sauna. Enjoy seamless indoor-outdoor living with a private terrace on the second floor and an additional balcony off the family room. Additional features include two parking spaces, a locker, and a large laundry room with ensuite storage. All-inclusive maintenance fees cover utilities plus TV, internet, and telephone. Residents enjoy premium amenities including an indoor pool, gym, party room, tennis and squash courts, and guest suites. Ideally located with TTC at your doorstep, and close to shopping, dining, and places of worship. A truly exceptional residence offering space, elegance, and convenience-showing to perfection. (id:56248)
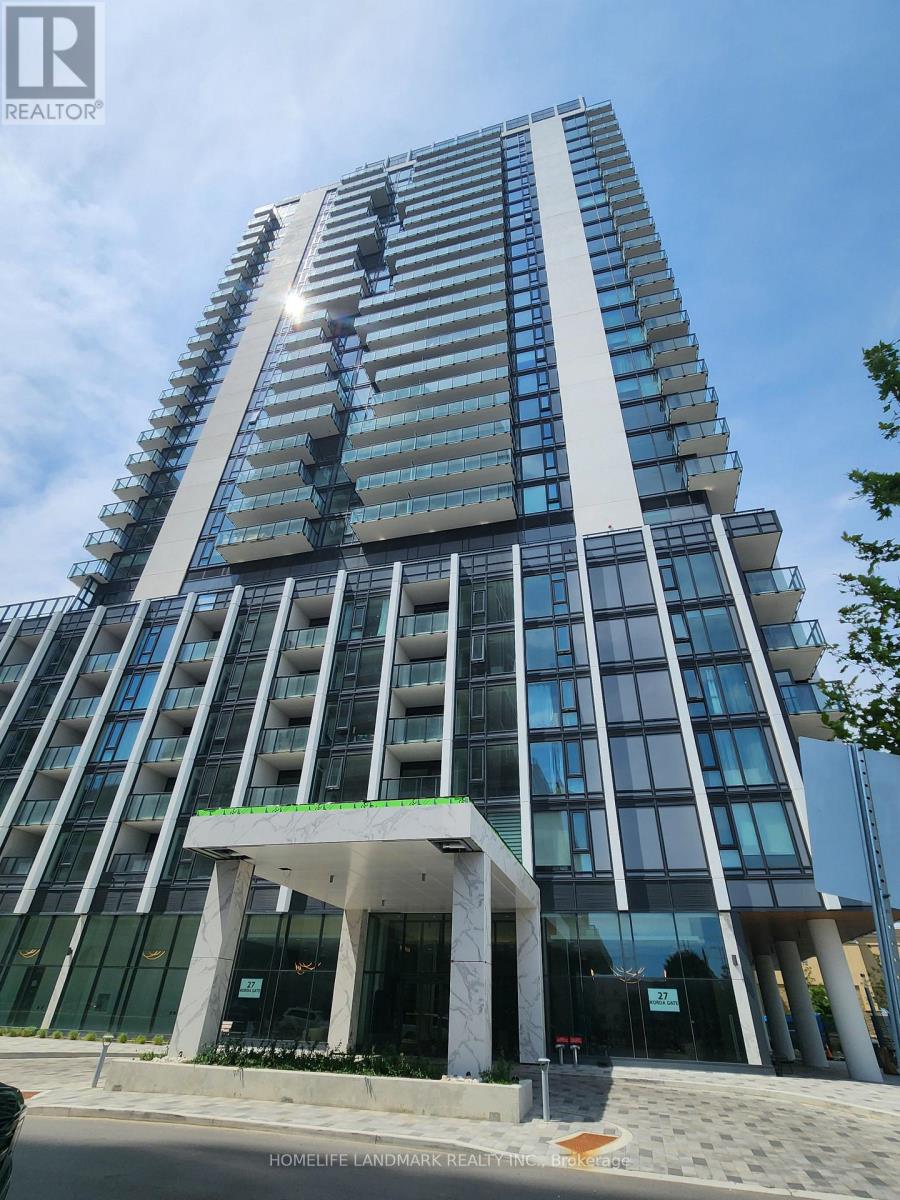
2510 - 27 Korda Gate
Vaughan, Ontario
Experience contemporary luxury at The Fifth at Charisma by Greenpark ! This brand-new, never-lived-in suite offers a bright, open-concept layout with soaring almost 9 feet smooth ceilings, upgraded flooring, and floor-to-ceiling windows that fill the home with natural light. The stylish kitchen features quartz countertops, a breakfast bar, and full-size stainless steel appliances, while the spacious balcony provides spectacular unobstructed north-west views. (***This unit features an oversized locker and one of the best parking spot location in the whole building P2-#6 just right opposite to the elevator lobby *** ). Ideally located at Jane St. & Rutherford Rd., just steps to Vaughan Mills Shopping Centre, restaurants, grocery stores, Mapletri Supermarket, entertainment, public transit, and minutes to Walmart, Costco, Canadian Tires and Cortellucci Hospital and to Hwy 400, TTC subway, GO Transit, and Canada's Wonderland. Enjoy resort-inspired living with exceptional amenities including a 24-hour concierge, outdoor pool and terrace with bbq, state-of-the-art fitness centre, yoga studio, basketball and squash courts, golf simulator, theatre room, games and billiards room, party rooms, rooftop terrace, pets spa, multiple dining/lounge areas, and much more. A perfect oasis for professionals seeking modern urban living in one of GTA's most desirable new communities. (id:56248)
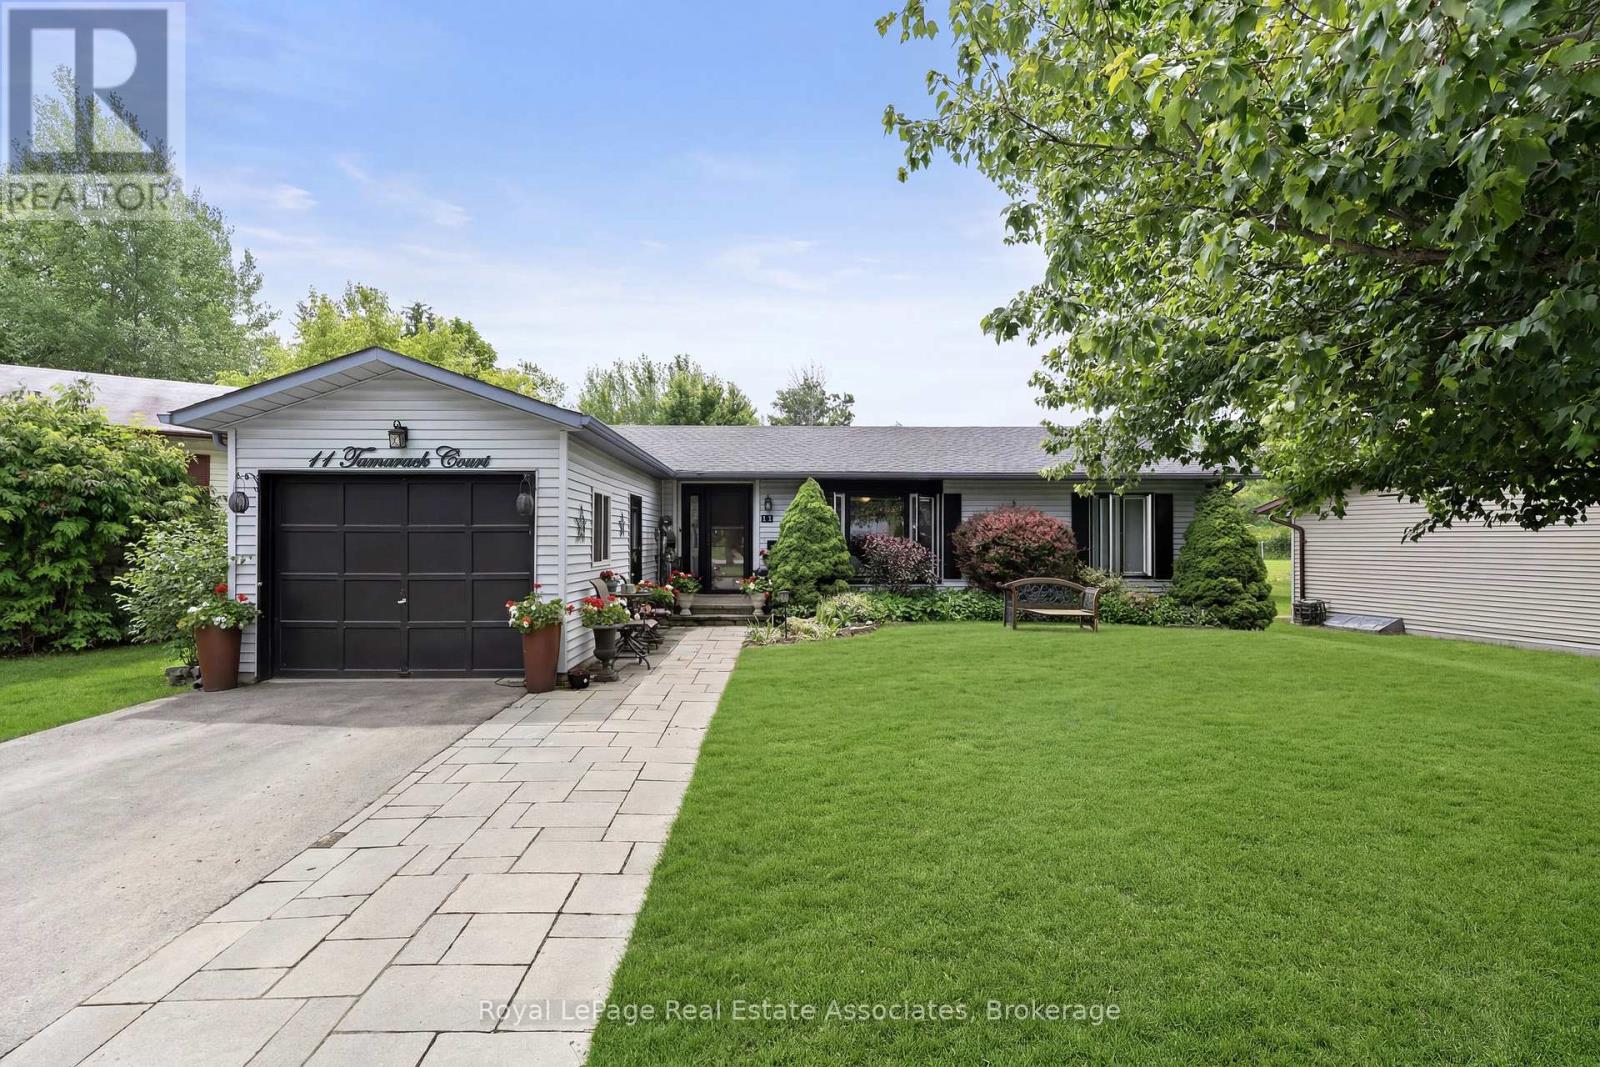
11 Tamarack Court
New Tecumseth, Ontario
Welcome to Tecumseth Pines, a welcoming 55+ land-lease community known for its peaceful setting and active lifestyle. This Cypress-model bungalow sits on a quiet court and offers a bright, functional layout with thoughtful updates throughout. The custom kitchen features granite counters, built-in pullout drawers, and a large centre island with pot drawers and pullout waste/recycling drawers. A sunroom with French doors opens to a covered deck with a corrugated metal roof, leading to newer stairs down to the lower deck, hot tub area, and south-facing yard. The home includes two bedrooms plus a den, a main bath with freestanding tub, skylight, and tall toilet, and an ensuite with walk-in shower and laundry tucked behind pocket doors. A large upgraded hatch provides access to the 5' crawl space for storage. Recent improvements include custom windows (2023), custom front entry doors (2023), furnace (2020), air conditioning (2025 - finance contract), a new interlock walkway and front step, and a brand-new 10' x 16' shed with double doors and windows. Residents enjoy a community centre with indoor pool, exercise room, library, billiards, workshop, and outdoor courts for tennis/pickleball, bocce, and shuffleboard, along with organized activities and social events. Monthly fees per Parkbridge are $1,294.56 (Land Lease $1,125 + estimated 2026 taxes $169.56). Water and sewer billed quarterly (metered). A solid option for anyone looking to make Tecumseth Pines their next chapter. (id:56248)
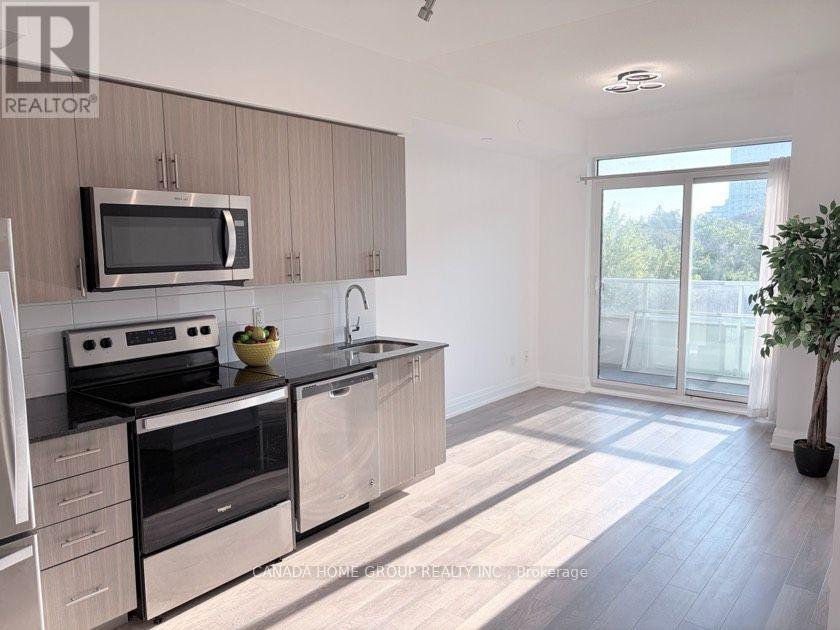
522 - 3121 Sheppard Avenue E
Toronto, Ontario
Rarely Offered One Bedroom + A Den ( converted to ) A Separate Bedroom; 2 Washrooms; VeryFunctional Layout, Modern Kitchen W/ S/S Appliances, Convenient Location; Step Out To BusStand For Easy Access To Subway At Scarborough Town Centre Or Fairview Mall; Supermarket,Restaurants, Bank, Park, School Easy Access To 401/404/DVP And Much More. Amenities: ExerciseRoom, Yoga Studio, Sports Lounge, Cards Room, Party Room With Dining Room (id:56248)
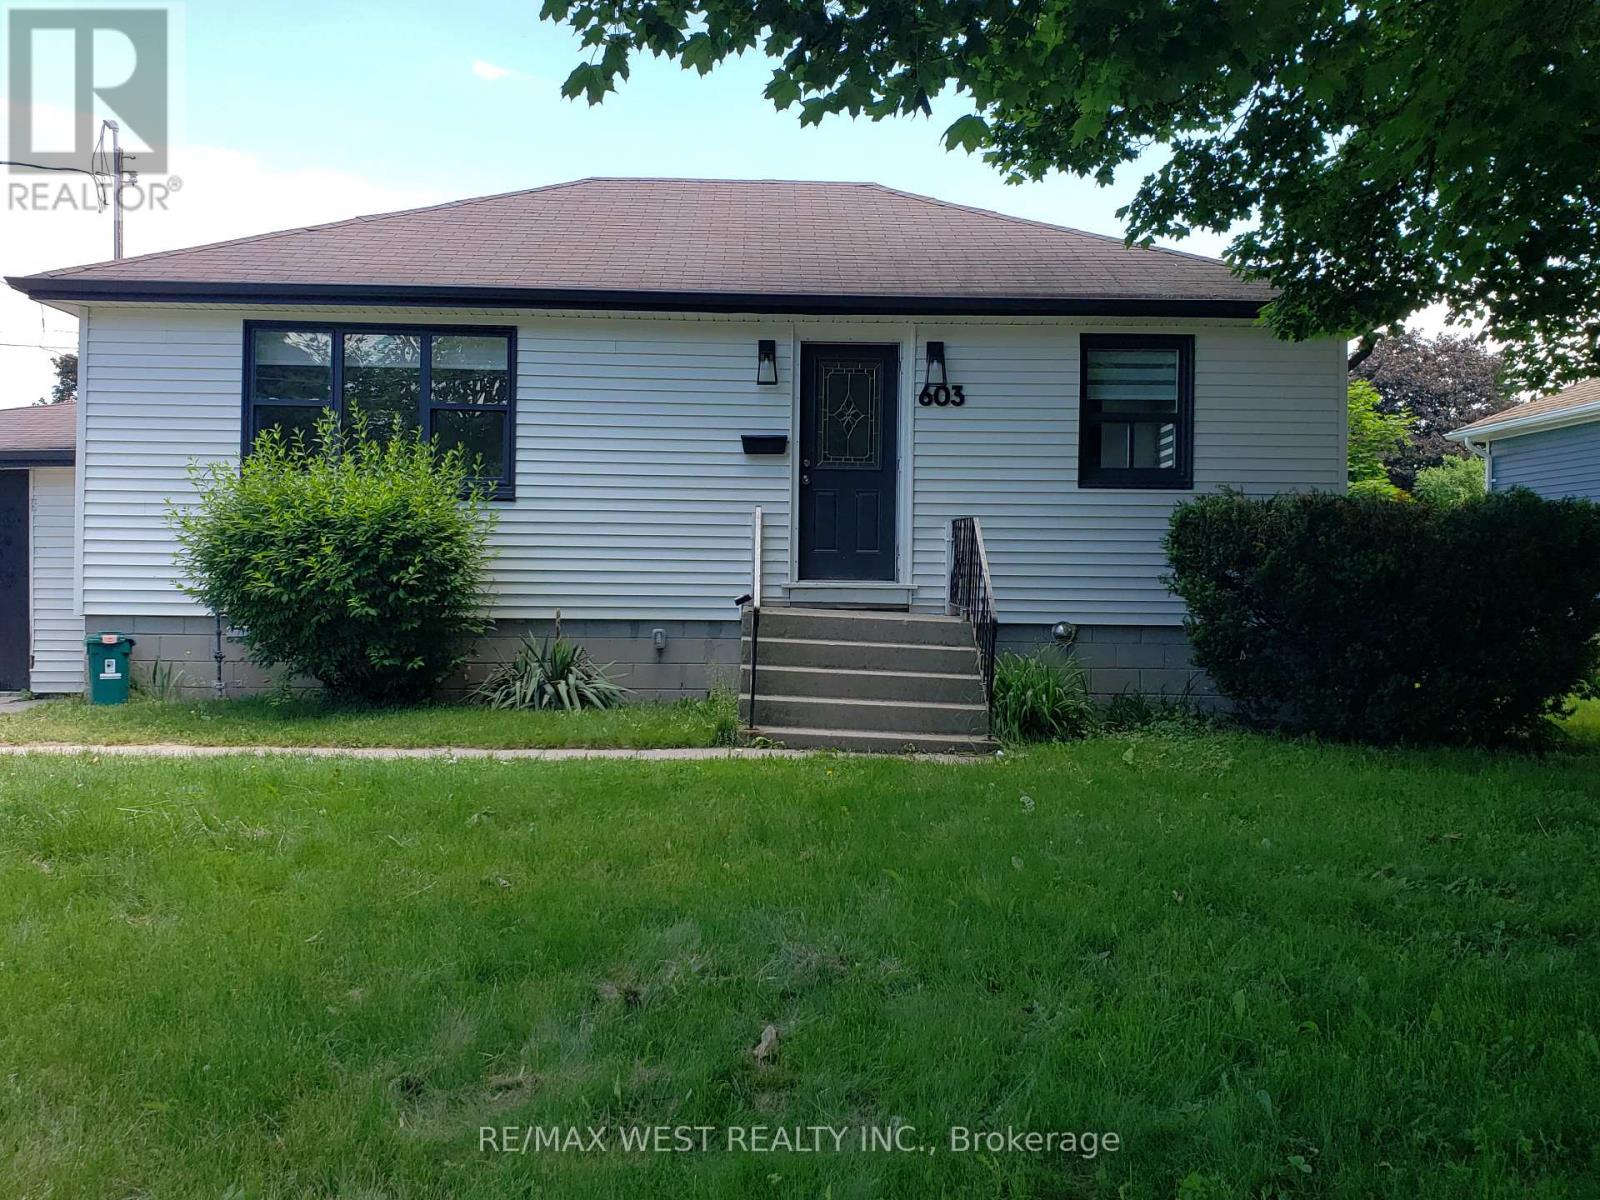
Basement - 603 Anderson Street
Whitby, Ontario
Newly Renovated 2 Bedroom, 1 Bath, Basement Unit in Whitby. This Legal Duplex offers Stylish Finishes and Comfortable Living in a Convenient Location Close to Schools, Shopping, and Everyday Amenities. The Apartment has a Private Separate Entrance, 2 Parking Spaces & a Private Outdoor Patio Space. Inside, the Unit is Bright, Modern & Features New LVT Plank Flooring, Pot Lights Throughout & Private In-suite Laundry. The New Kitchen Includes Quartz Countertops, a Ceramic Backsplash, Stainless Steel Appliances, an Undermount Double Wide Sink, and Plenty of Cabinet Space. The Primary Bedroom has a large closet and Easily Fits a Queen Bed. The Fully Renovated Bathroom is Thoughfully Designed with Modern finishes, a Spacious Shower with a Rainshower Head, Lots of Counter & Storage Space, & Sconces Beside the Mirror. Located in a Desirable Whitby Neighbourhood, this Basement Unit is Ideal for Those Seeking a Move-In Ready Home with High-End Upgrades & Easy Access to Everything you Need. There are 2 Parking Spaces in Tandem Included. Utilities are Not Included in the Rent. The Basement Unit Pays 50% Utilities. (id:56248)
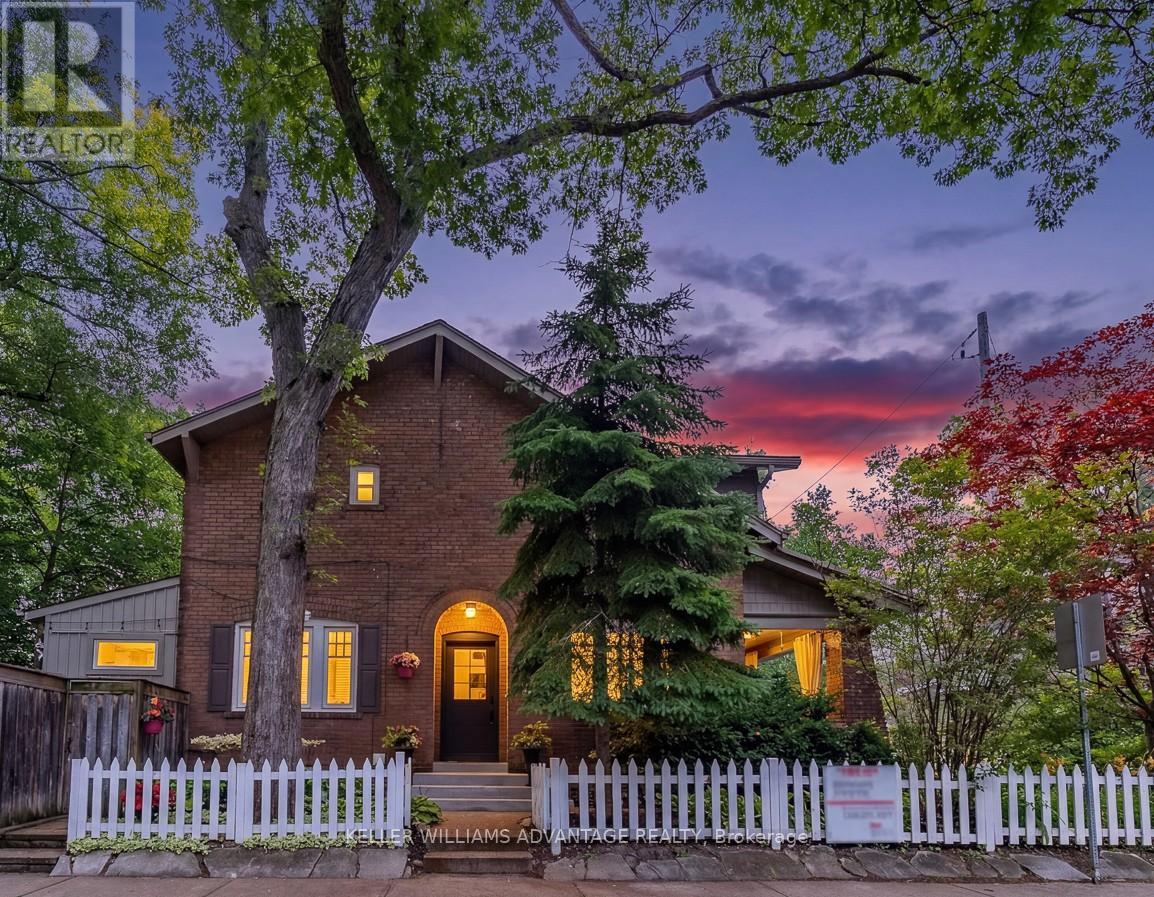
69 Keystone Avenue
Toronto, Ontario
An exceptional opportunity in one of the area's most sought-after neighbourhoods. This beautifully curated home blends timeless character with bespoke contemporary updates. Filled with natural light and thoughtfully designed for everyday living and effortless entertaining, the home offers an elegant balance of warmth and sophistication. The beautifully renovated kitchen opens to a private landscaped garden, creating a seamless indoor-outdoor living experience. Beyond, a fully powered garden studio offers remarkable flexibility as a home office, creative workspace, fitness room, or private retreat. Distinct from the kitchen garden, the inviting living room features a fireplace and a rare walk-out to a covered porch overlooking lush perennial gardens-an idyllic setting for morning coffee or evening relaxation.The second level offers three generously proportioned bedrooms and a beautifully updated bathroom. The finished lower level extends the living space with a spacious family room featuring custom built-in shelving, a wet bar, and a luxurious bathroom with heated floors. A rare private two-car driveway and a second hydro panel, perfect for your EV or a hot tub, completes this outstanding property.Set on a quiet, tree-lined street in a welcoming, family-oriented community, the location is just a short walk to parks, schools, GO Transit, the subway, and the vibrant shops, cafés, and restaurants along Danforth Avenue. A home of exceptional style, comfort, and distinction, inside and out. (id:56248)
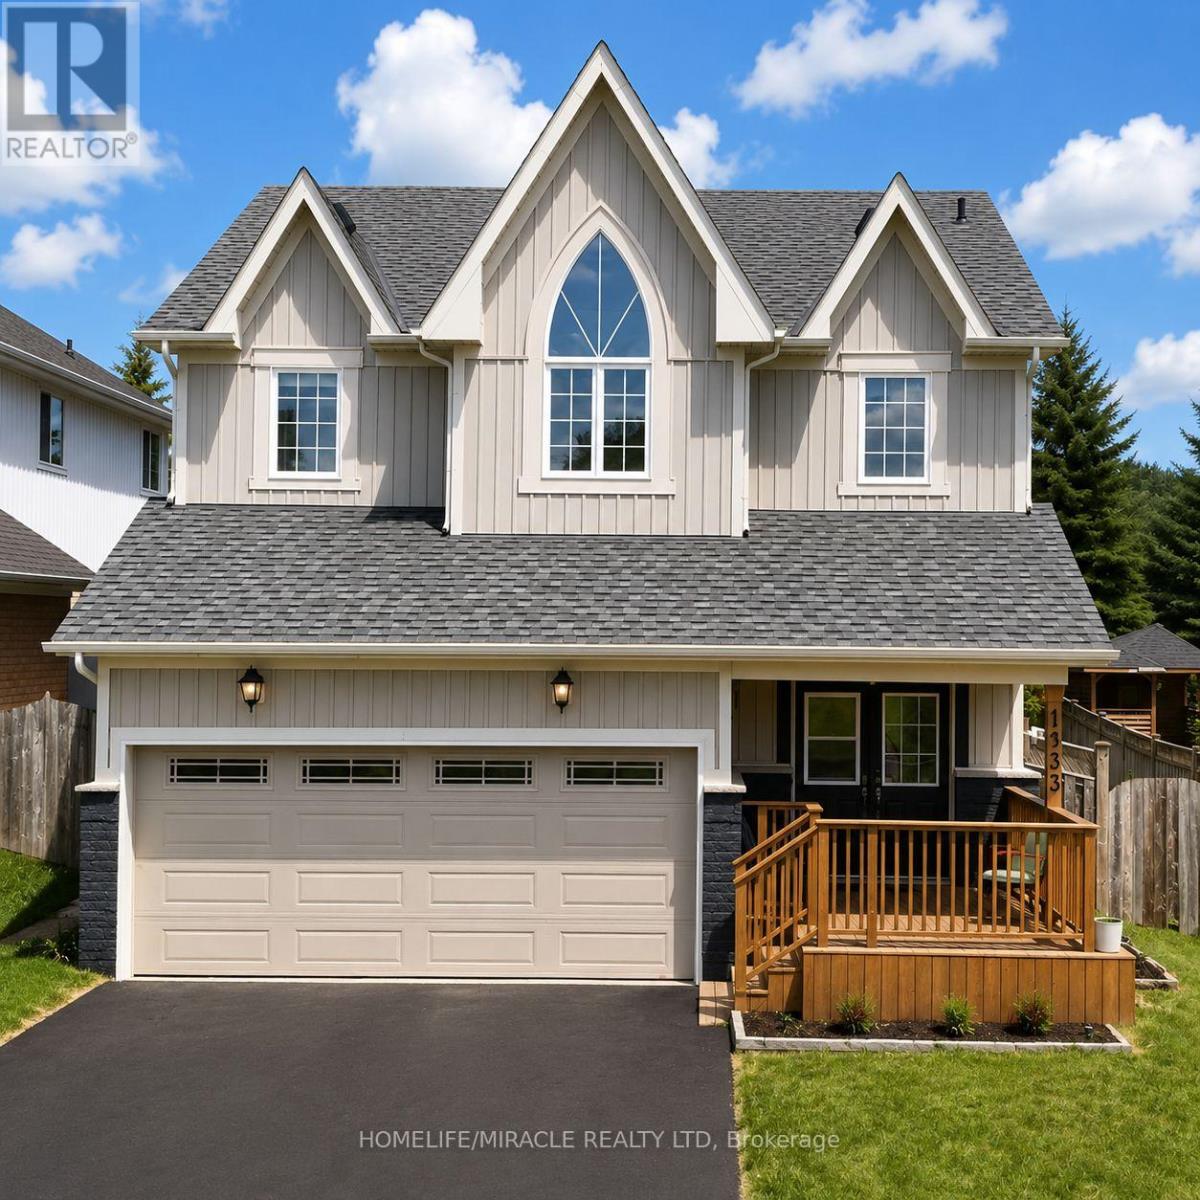
1033 Grandview Street N
Oshawa, Ontario
Nestled within Oshawa's peaceful Pinecrest neighborhood, this exquisite detached 50 foot wide lot, two-storey home welcomes you with a soaring foyer, setting the stage for elegance and comfort. The main level features a spacious layout, including a formal dining room and a large living room perfect for entertaining guests. The modern kitchen boasts stainless steel appliances, a breakfast area, and a walkout to a backyard oasis, ideal for summer gatherings. Upstairs, discover four bright and generously sized bedrooms, each offering ample natural light. The primary suite featuring his-and-hers walk-in closets and a large five-piece ensuite bathroom, promising relaxation and privacy. The finished basement includes 3-piece bath and separate entrance, perfect for additional living space. Double car garage plus parking for four more vehicles ensures convenience for the whole family. Location is unmatched: the school is just adjacent, steps to Harmony Valley Park, and minutes to Smart Centre, Home Depot, Best Buy, restaurants, shops, and banks. Easy access to Hwy 401 & 407, Costco, Durham College, Ontario Tech, and top-rated schools. This is a fantastic opportunity to a well-maintained, move-in-ready home. (id:56248)
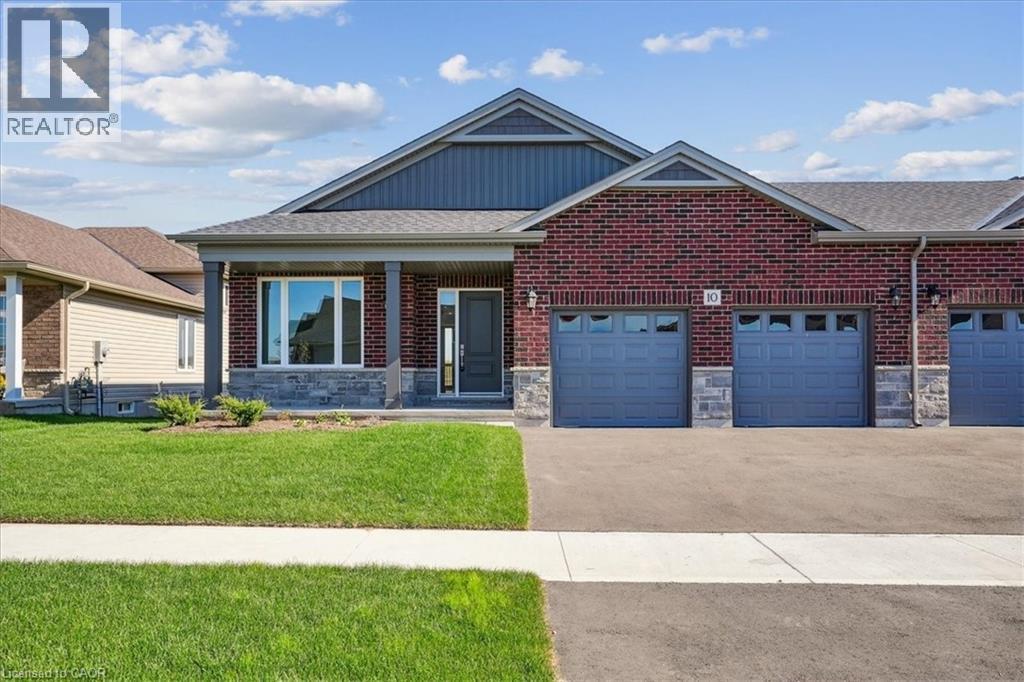
10 Michelle's Way
Hagersville, Ontario
New Quality built home. This fabulous bungalow, attached only at double car garage, offers a bright, spacious open concept design in one of Hagersville's most desirable areas close to all amenities. Featuring 9ft ceilings, several pot lights, full height kitchen cabinets, quartz countertops, 12x24 tile and custom walk in ensuite. Walk out to back yard from double car garage. Spacious laundry/mudroom with large open lower level. Rough-in for bathroom and future development. Tarion warranty applies. ALL BUYERS will be eligible for government tax rebate. Note builder credit towards appliances. Taxes have not yet been assessed. (id:56248)
Pt Lt 1 Trafalgar Road
Erin, Ontario
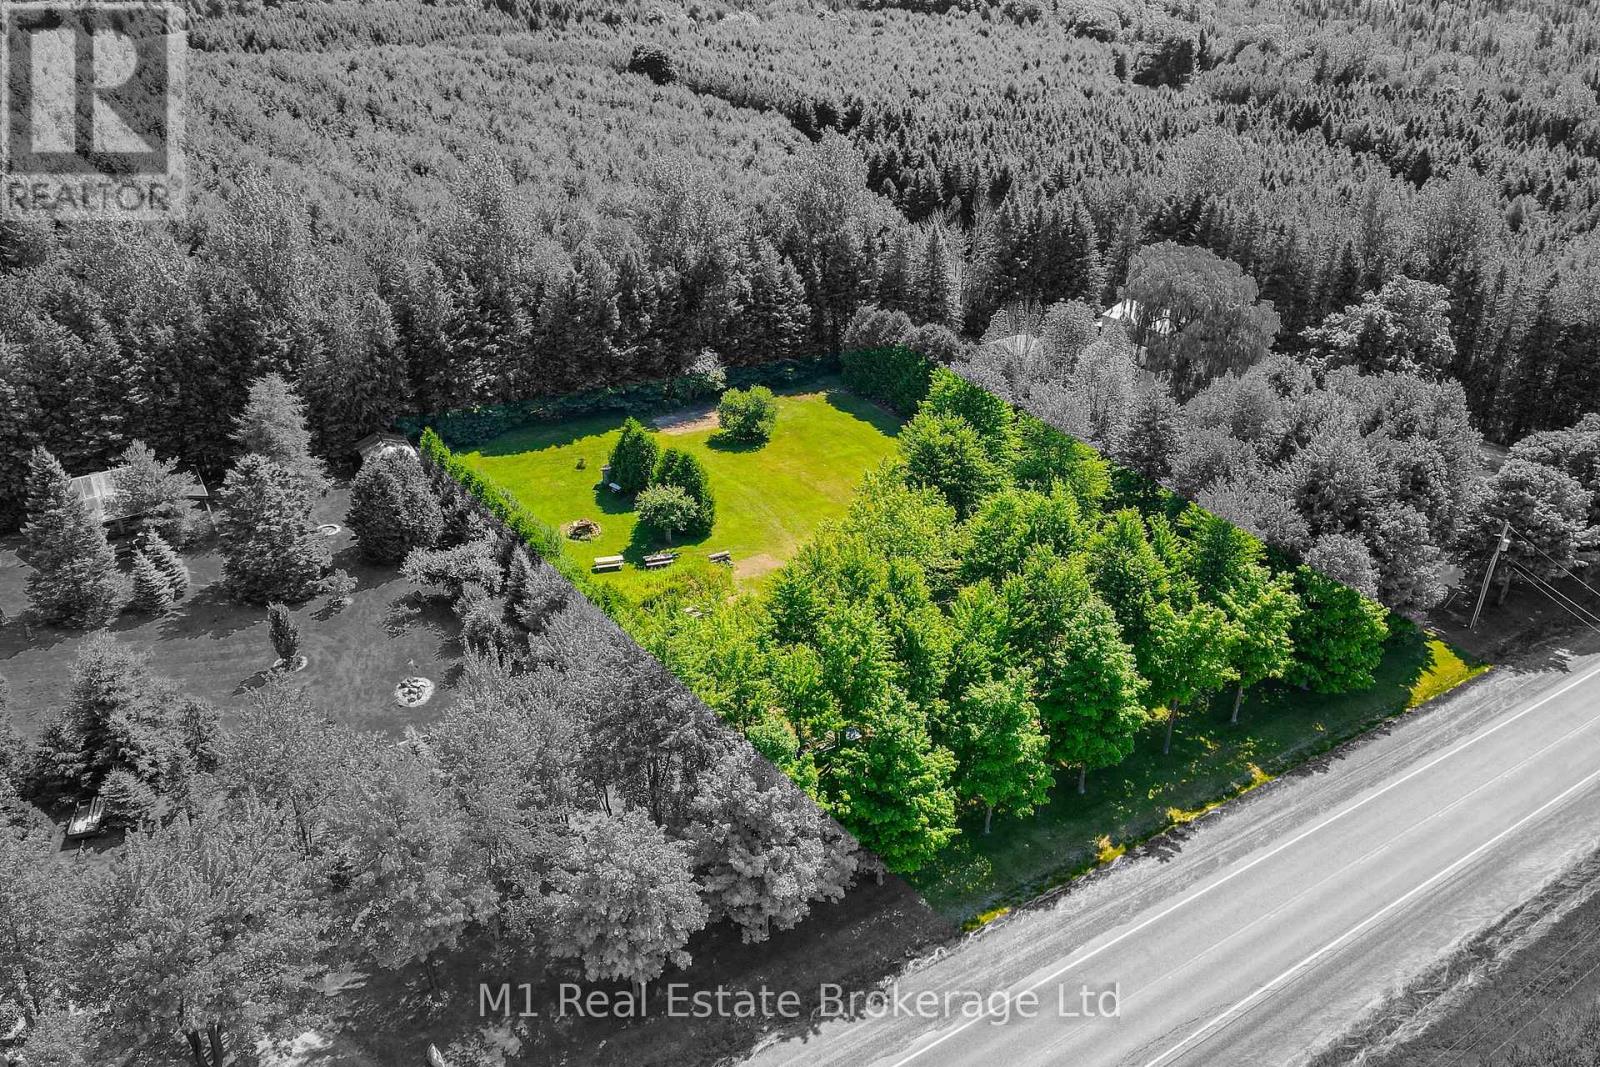
Do you have a dream of building your own custom home? This 1-acre vacant lot is in a great location andithas beautiful mature trees already in place. Very private on all sides. No environmental protection toworkaround. Get ready to make those dreams come true - design your own home and be in it before youknow it!Please do not walk the property without an appointment. (id:56248)
140 Hea Road
South Bruce Peninsula, Ontario
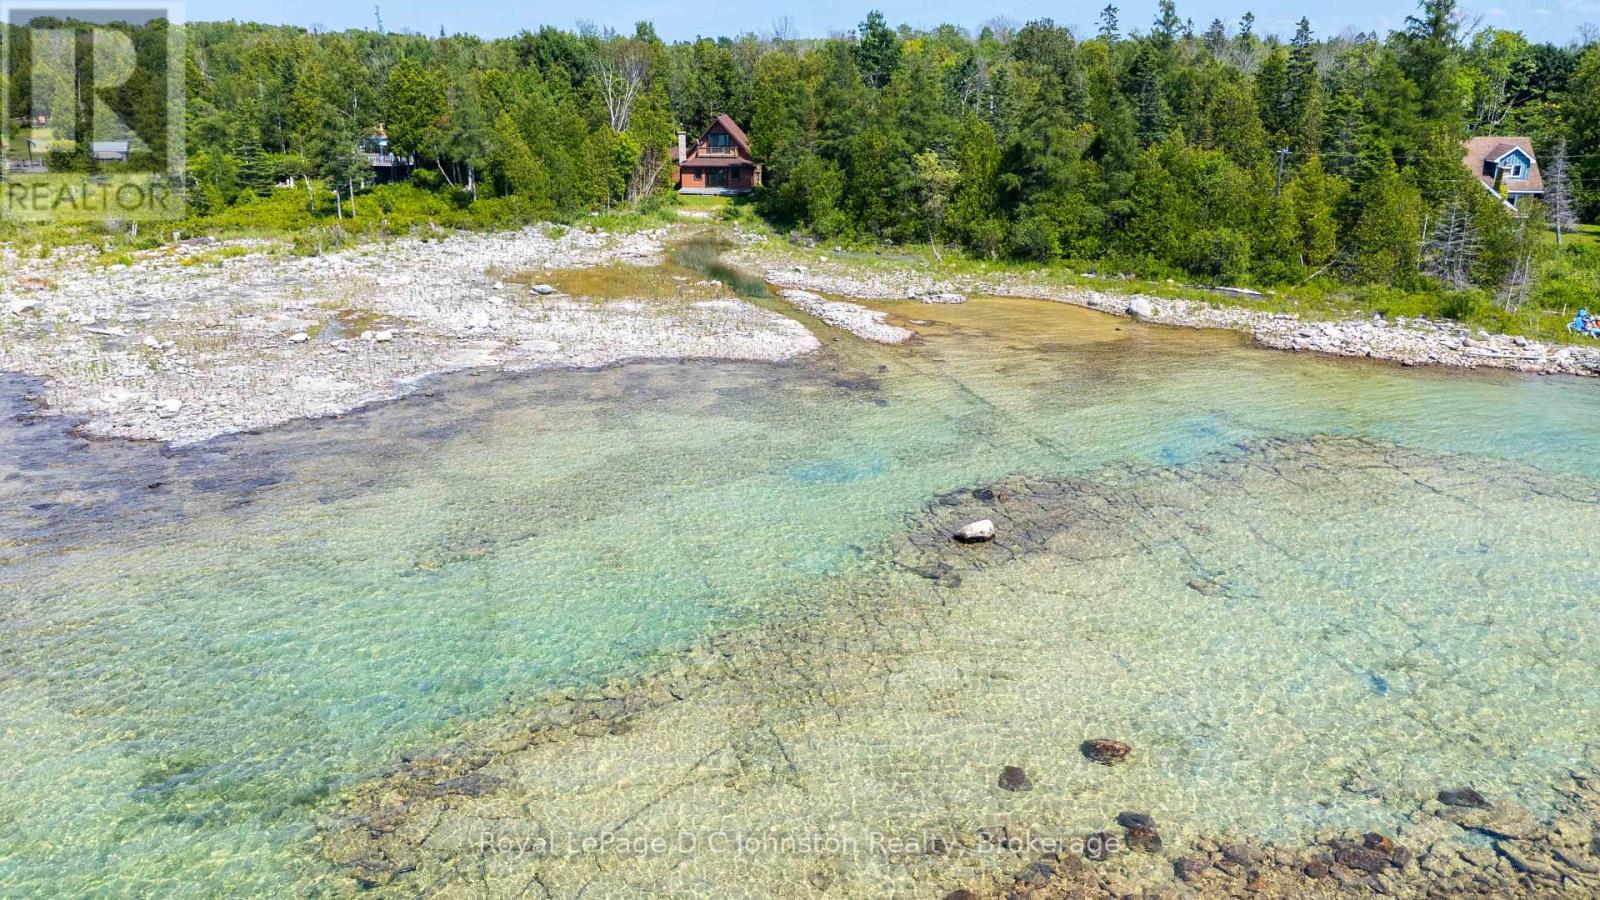
Some cottages are just buildings, but this one is a memory maker. Offered for the first time since 1987, this year-round 2 bedroom chalet-style cottage on Lake Huron is the ultimate setting for making lifelong family memories. Tucked away behind a canopy of mature trees that offer wonderful privacy, this property is all about nostalgic charm. Inside, the cottage overflows with character. The great room is an absolute standout, where a wood ceiling and rich pine floors wrap the space in an instantly warm and deeply cozy vibe. It's the ultimate spot for family board games or curling up with a book. The sunroom opens up to a large deck boasting spectacular water views, perfect for hosting summer barbecues or enjoying a quiet morning coffee. The large galley kitchen offers an abundance of cabinets and main-floor laundry, alongside a spacious 3-piece bathroom. An open staircase leads you to the upper level, where you'll find two bedrooms entirely surrounded by warm wood ceilings and floors, continuing that rich, inviting cottage aesthetic. The large primary bedroom features a newer patio door that opens out to a private balcony overlooking the gorgeous rugged shoreline and both upper and lower decks offer a front-row seat to Lake Huron's legendary sunsets. This cottage isn't just beautiful, it's built to let you relax. It features a private drilled well, several replaced windows for improved efficiency, and durable, low-maintenance wood composite siding so you can spend your weekends relaxing instead of painting. A large detached garage/workshop provides great storage for your boat, water toys, tools, and beach gear.This isn't just a property, it's an invitation to unplug, unwind, and start building your own lifetime of traditions. (id:56248)
46 Greaves Avenue
Collingwood, Ontario
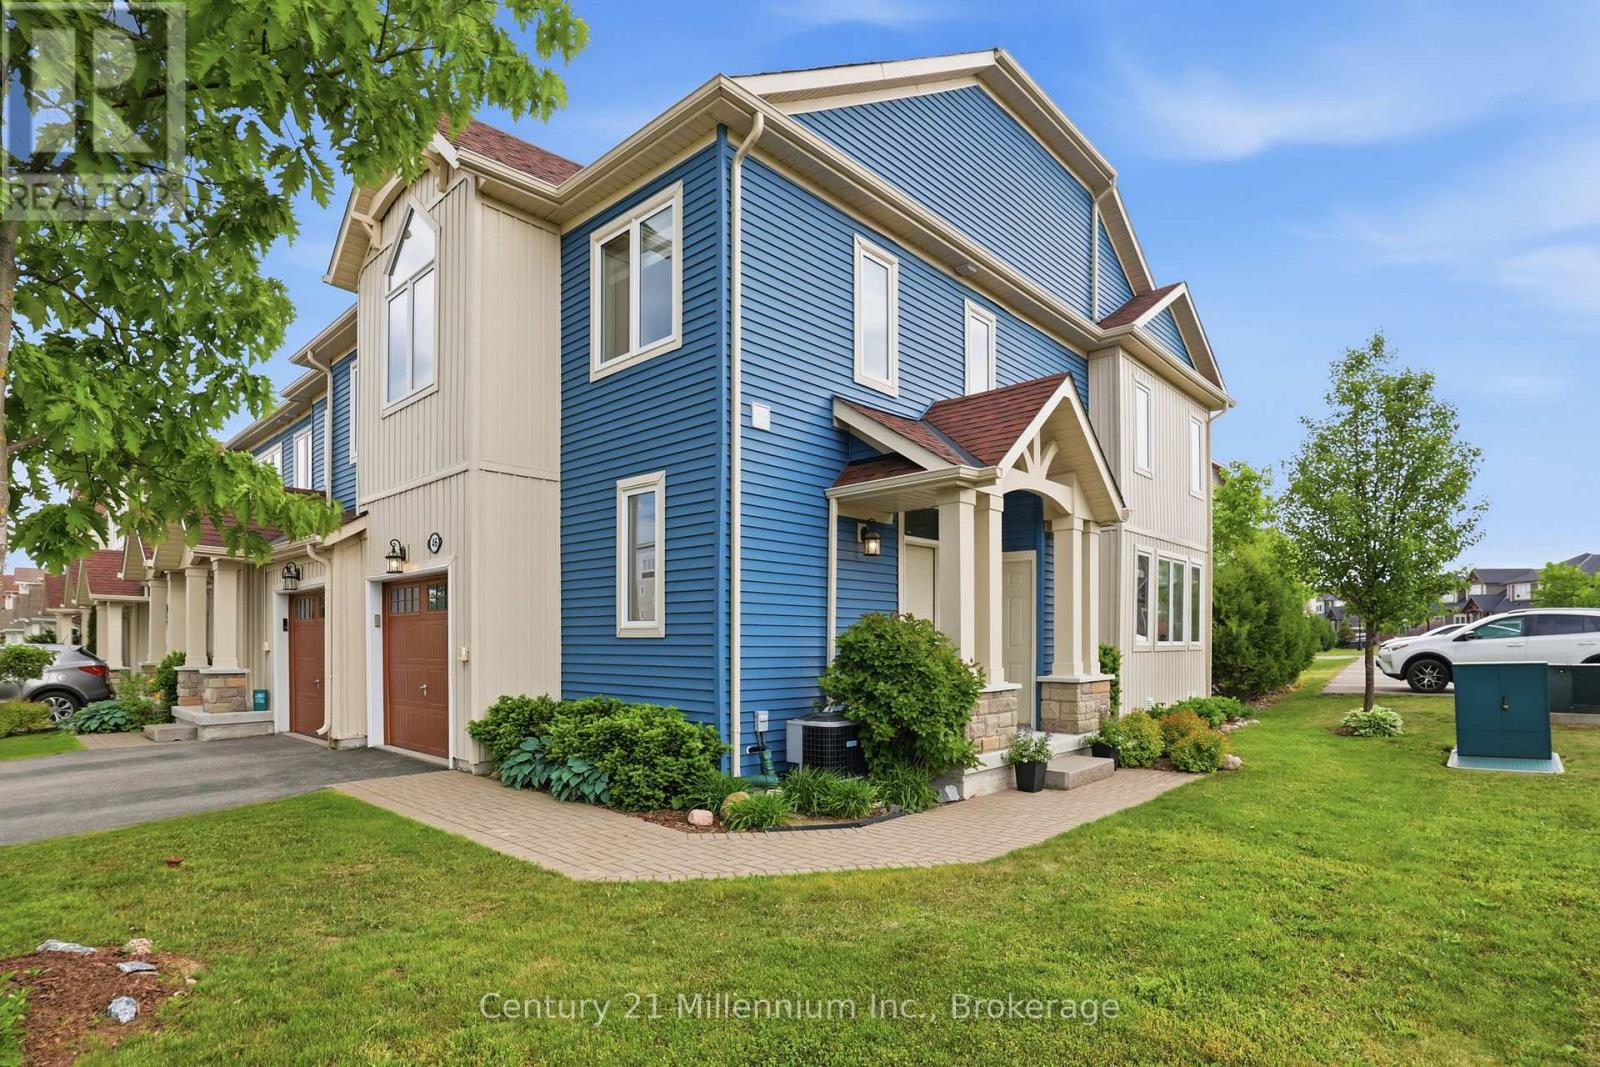
46 Greaves Avenue is a standout opportunity in Blue Fairway - a spacious, upgraded, and rarely available 4-bedroom, 3-bathroom end-unit. This home is thoughtfully designed for both everyday living and entertaining, featuring a bright, open-concept layout and over $150,000 in premium upgrades. The beautifully designed kitchen is warm and inviting with a gas stove, stone counter, designer backsplash and direct access to the yard. The living room is bathed in natural light from a wrap-around wall of windows, anchored by a cozy fireplace and walkout to a private, landscaped backyard complete with mature hedging. A gas BBQ line adds convenience for outdoor entertaining. Upstairs, there's space for everyone. A spacious primary bedroom offers double closets, and a fabulous ensuite with double sinks and a frameless glass shower. Three additional bedrooms another full bath means that hosting isn't a compromise, it's a pleasure. Downstairs, a finished lower level that becomes whatever you need it to be: a guest retreat, a movie night escape, a game tournament or a quiet place to recharge. Georgian Bay adventure awaits outside your front door: A quick bike ride, walk, or drive to the shops and restaurants, yet tucked away enough to feel like you've truly stepped out of the noise. A low monthly fee of $175.44 provides access to a clean and well-equipped recreation centre with outdoor pool and fitness facilities, landscaping and maintenance of common elements, and snow plowing. Set within a quiet, friendly community, life here feels a little lighter, a little simpler, and a lot more enjoyable. Once you experience it... it's hard to imagine going back. (id:56248)

2846 Dufferin Street
Toronto, Ontario
Prime Commercial Unit for Lease on Busy Dufferin Street, Excellent opportunity to lease a main-level commercial unit in a high-traffic location near Yorkdale Shopping Centre. The space includes approximately **1,000 sq. ft. of basement area** and was previously used as a restaurant.Ideal for a variety of retail, service, or professional uses. This prime location offers great street exposure, convenient access to public transit, and close proximity to Highway 401.**Great location. Strong visibility. Excellent business potential. (id:56248)
246 Mary Street N
Oshawa, Ontario
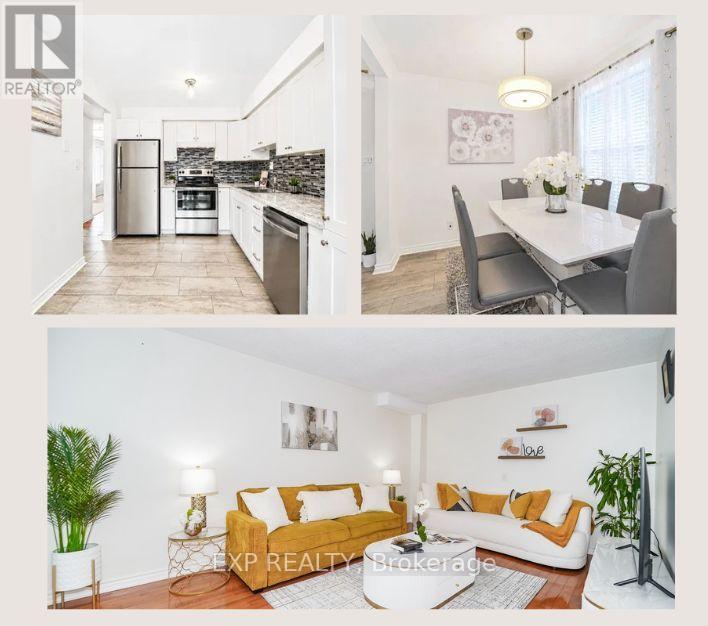
Look No Further! Welcome to this fabulous and well-maintained 3+1 bedroom, 4-bathroom home offering the perfect blend of comfort, space, and functionality for today's family. Step inside and discover a well-appointed layout designed for both everyday living and entertaining, complete with generous parking for up to 4 vehicles and plenty of room for the whole family to enjoy. The bright and spacious main floor is perfect for everyday living and entertaining, featuring a walkout to a covered deck overlooking a private, fully fenced backyard-an ideal setting for summer BBQs, morning coffee, or relaxing evenings with family and friends. Upstairs, you'll find three generous bedrooms, while the finished basement offers incredible additional living space complete with a large bedroom, 4-piece bathroom, and recreation room-perfect for extended family, guests, a home office, or growing teenagers. Whether you're a first-time buyer, young family, or looking to downsize without compromising on space, this home checks all the boxes.Conveniently located within walking distance to schools, parks, shopping, restaurants, public transit, and everyday amenities. Enjoy easy access to major highways, downtown Oshawa, community centres, and recreational facilities. A fantastic opportunity to own a move-in-ready home in a family-friendly neighbourhood close to everything you need. A Must See-No Disappointment! (id:56248)
8 - 49 Ontario Street
Grimsby, Ontario
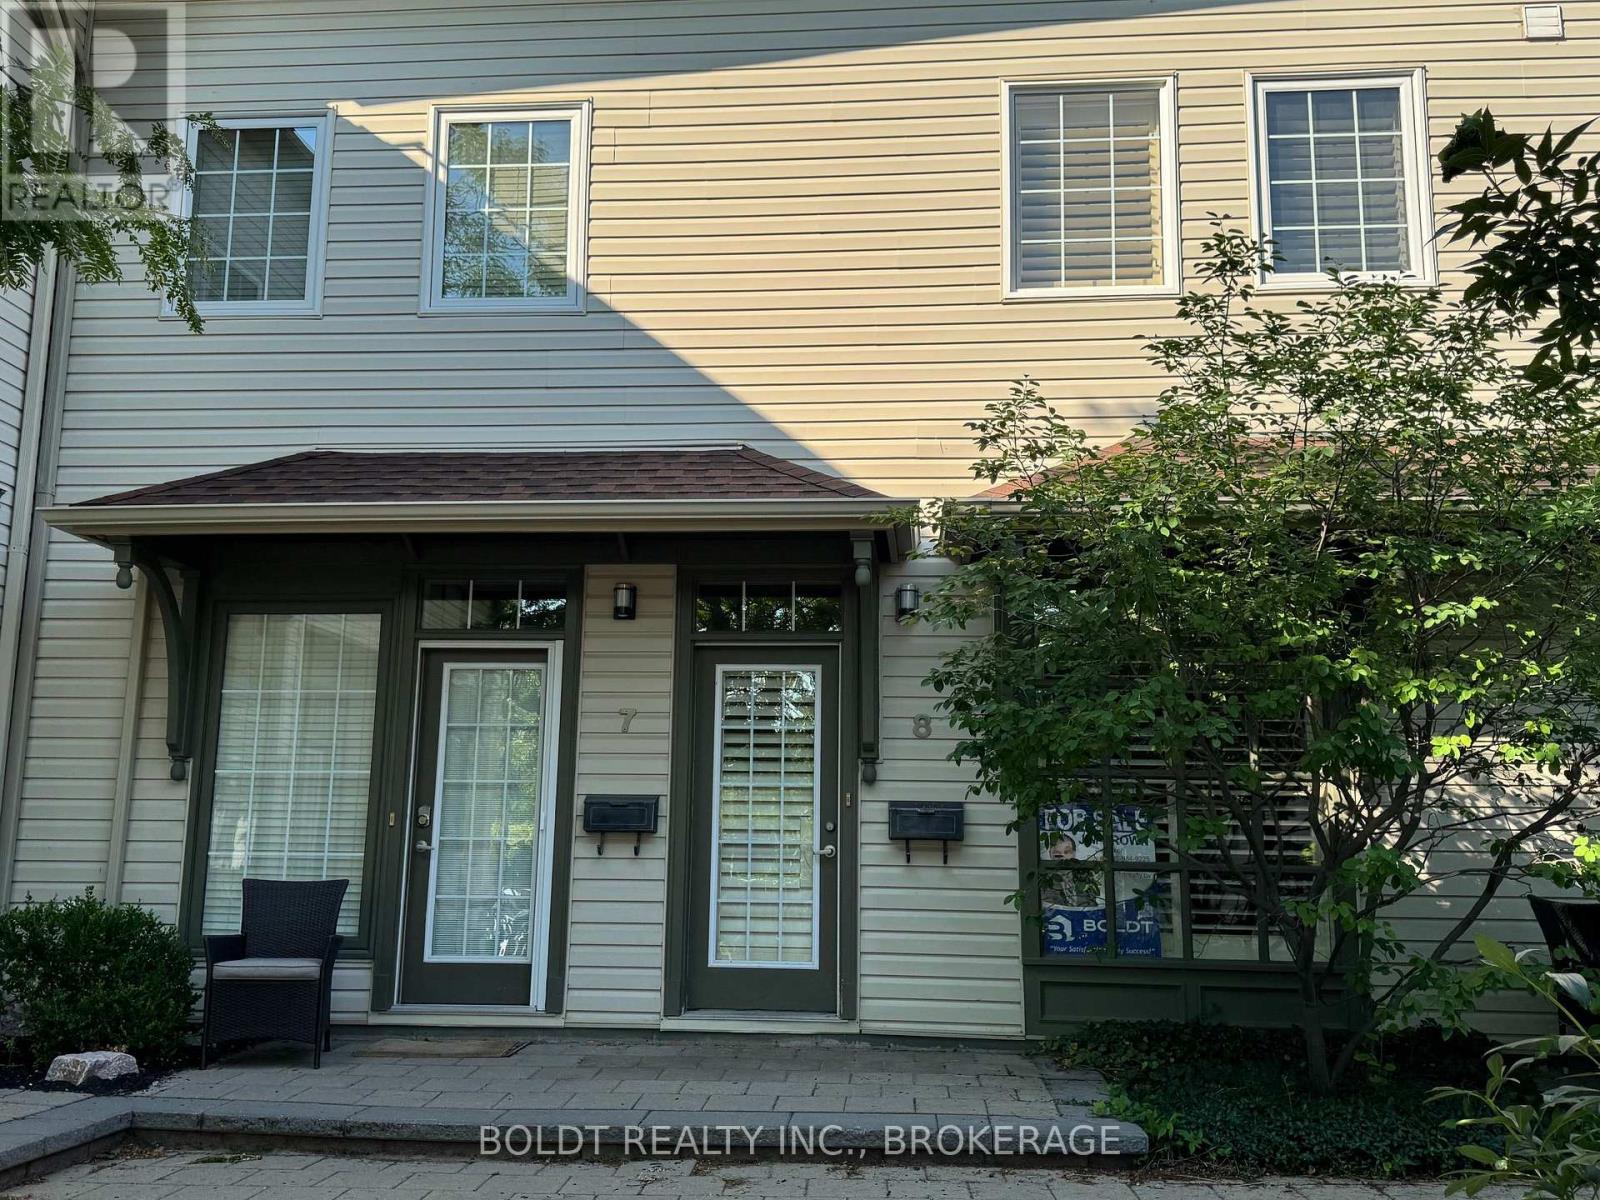
Carnegie Lofts welcomes you! Positioned in the heart of downtown Grimsby, 1-bedroom, 2- bath, 2 storey loft-style condo townhouse with a modern design and low-maintenance lifestyle. Street-level access - just steps from vibrant restaurants, boutique shops, parks, transportation and everyday amenities. As you enter from the private courtyard, the main floor floor open concept is ideal for entertaining or just enjoying a quiet evening at home. The main floor also features 10 foot high ceilings, beautiful hardwood floors, large windows with California style shudders, a 2 piece bathroom and hook ups for in-suite laundry The second level loft style bedroom is spacious with lots of natural light. There is an oversized, walk-in closet and full 4 piece bathroom. This home comes with the exclusive use of one parking spot. A great starter home for a first time home buyer; reliable investment for the investor; a perfect abode for people who are "On the Go". (id:56248)
216 Alderview Drive
New Dundee, Ontario
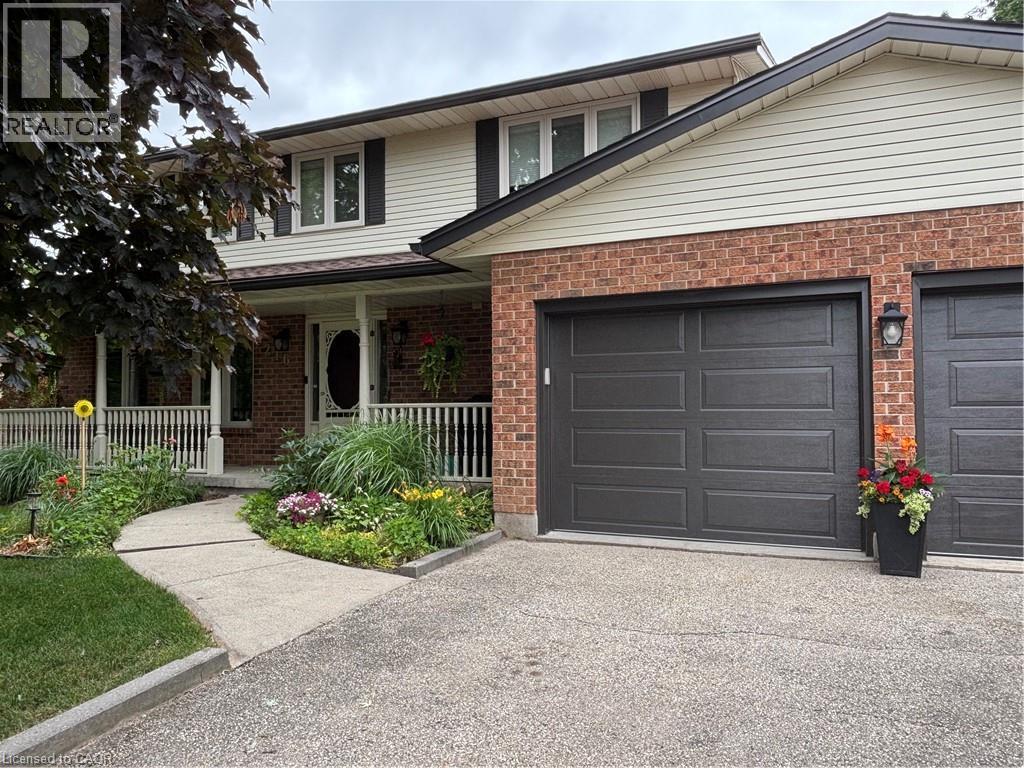
*** For more information, please click Brochure button. *** Lovingly cared for by its original owners, this exceptional New Dundee home offers a rare combination of quality, comfort and lifestyle. Warm engineered hardwood flows through bright, inviting living spaces, while the expansive kitchen and dining area serves as the perfect gathering place for family and friends. The home features three spacious bedrooms and four well appointed bathrooms, offering both convenience and room to grow. Every space feels thoughtfully designed and meticulously maintained, creating a move-in ready experience that stands out in today’s market. Step outside to a private backyard retreat backing onto beautiful green space with no neighbours behind. Enjoy peaceful evenings and stunning sunset views from the large deck surrounding the 15’ x 27’ heated pool - an ideal setting for summer entertaining or quiet relaxation. The open backdrop provides a sense of privacy and serenity that’s increasingly hard to find. Located in a quiet, friendly community just minutes from Kitchener-Waterloo and only 10 minutes to 401 access, this home’s blends small town charm with modern convenience. With premium outdoor living, exceptional upkeep and thoughtful extras throughout, it’s a property that truly offers more. (id:56248)
2811 - 60 Charles Street W
Kitchener, Ontario
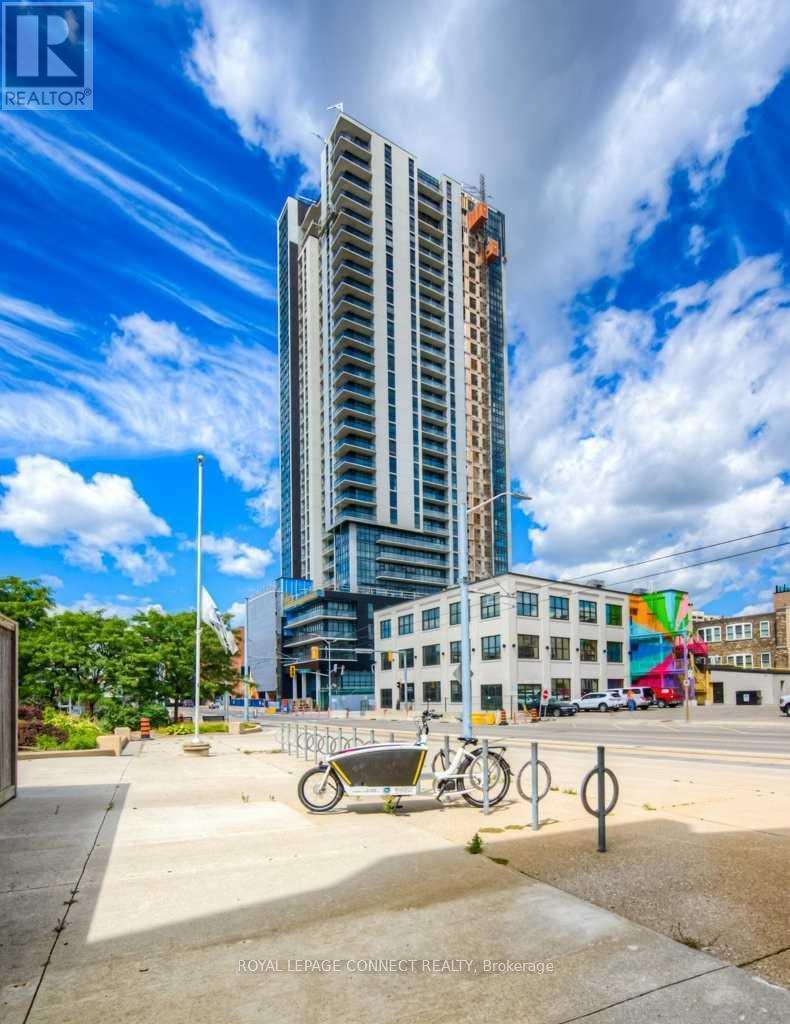
Close To 800Sqft Large Corner Unit Is On The 28th Floor, A Large 1 Bedroom, 1 Bathroom Suite Is Located In Downtown Kitchener's Trendiest Newer Building, Charlie West. This Carpet-Free Suite Is Close To Kitchener's Innovation District, The University Of Waterloo & Mcmaster School Of Medicine, And And All The Wonderful Shopping Downtown Kitchener Has To Offer. Premium Amenities Including Social Lounge, 5th Floor Terrace, Fitness/Yoga/Wellness Rooms, Concierge (id:56248)
15 - 88 Decorso Drive
Guelph, Ontario
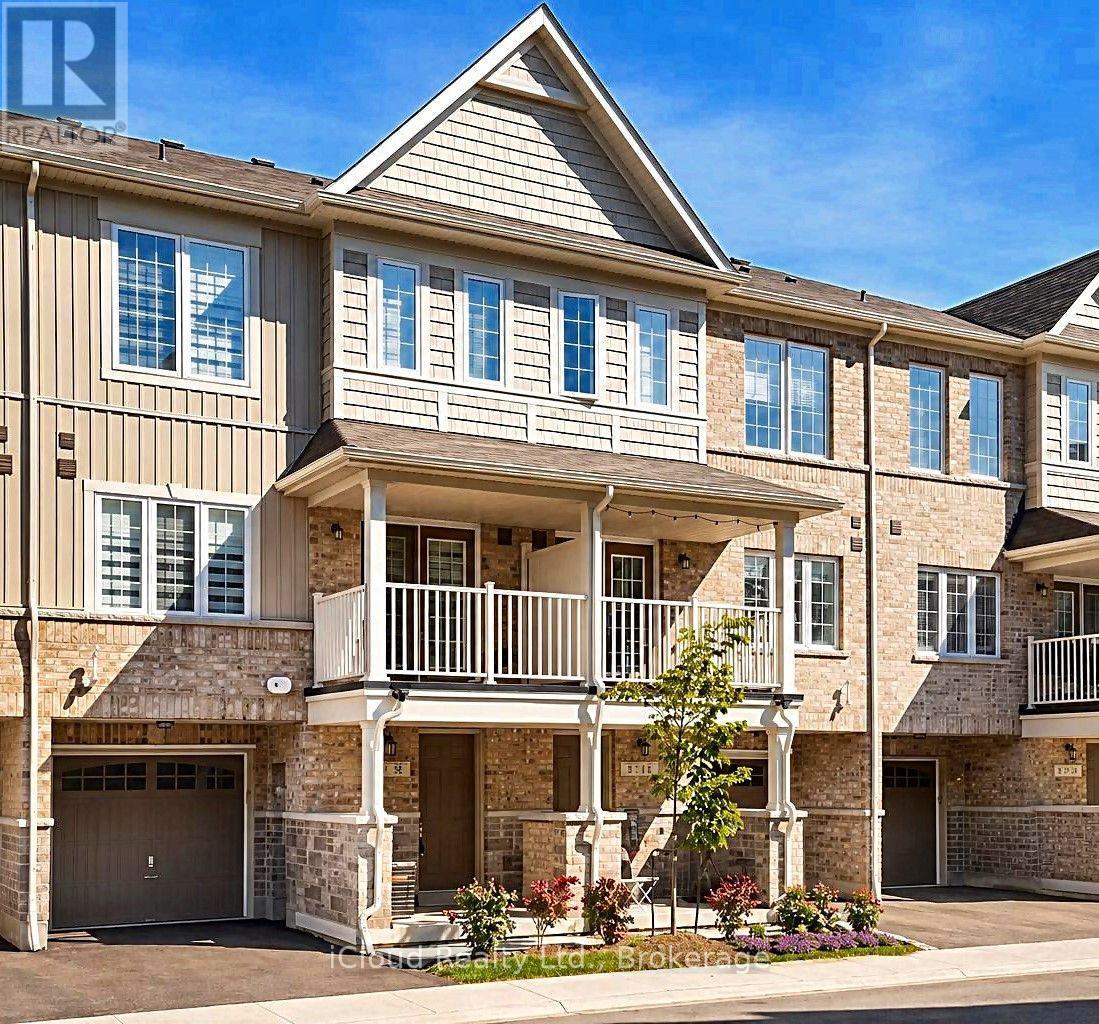
Newer Freehold 2 Bed 2.5 Bath Townhome located in demanding south end of Guelph. Comes with 2 car parking, 1 in garage and 1 in driveway. Features open concept second floor living room with hardwood floors in living area and 9ft ceiling. Enjoy and relax in covered balcony off the living room with sliding doors. Kitchen offer granite counters, breakfast bar & stainless steel appliances. Powder Room on second floor living area. 2 good size bedrooms on third floor including a master bedroom with full ensuite and walk in closet. Another full Bathroom and laundry and on upper floor. Call now to see. (id:56248)
82 John Carpenter Road
North Dumfries, Ontario
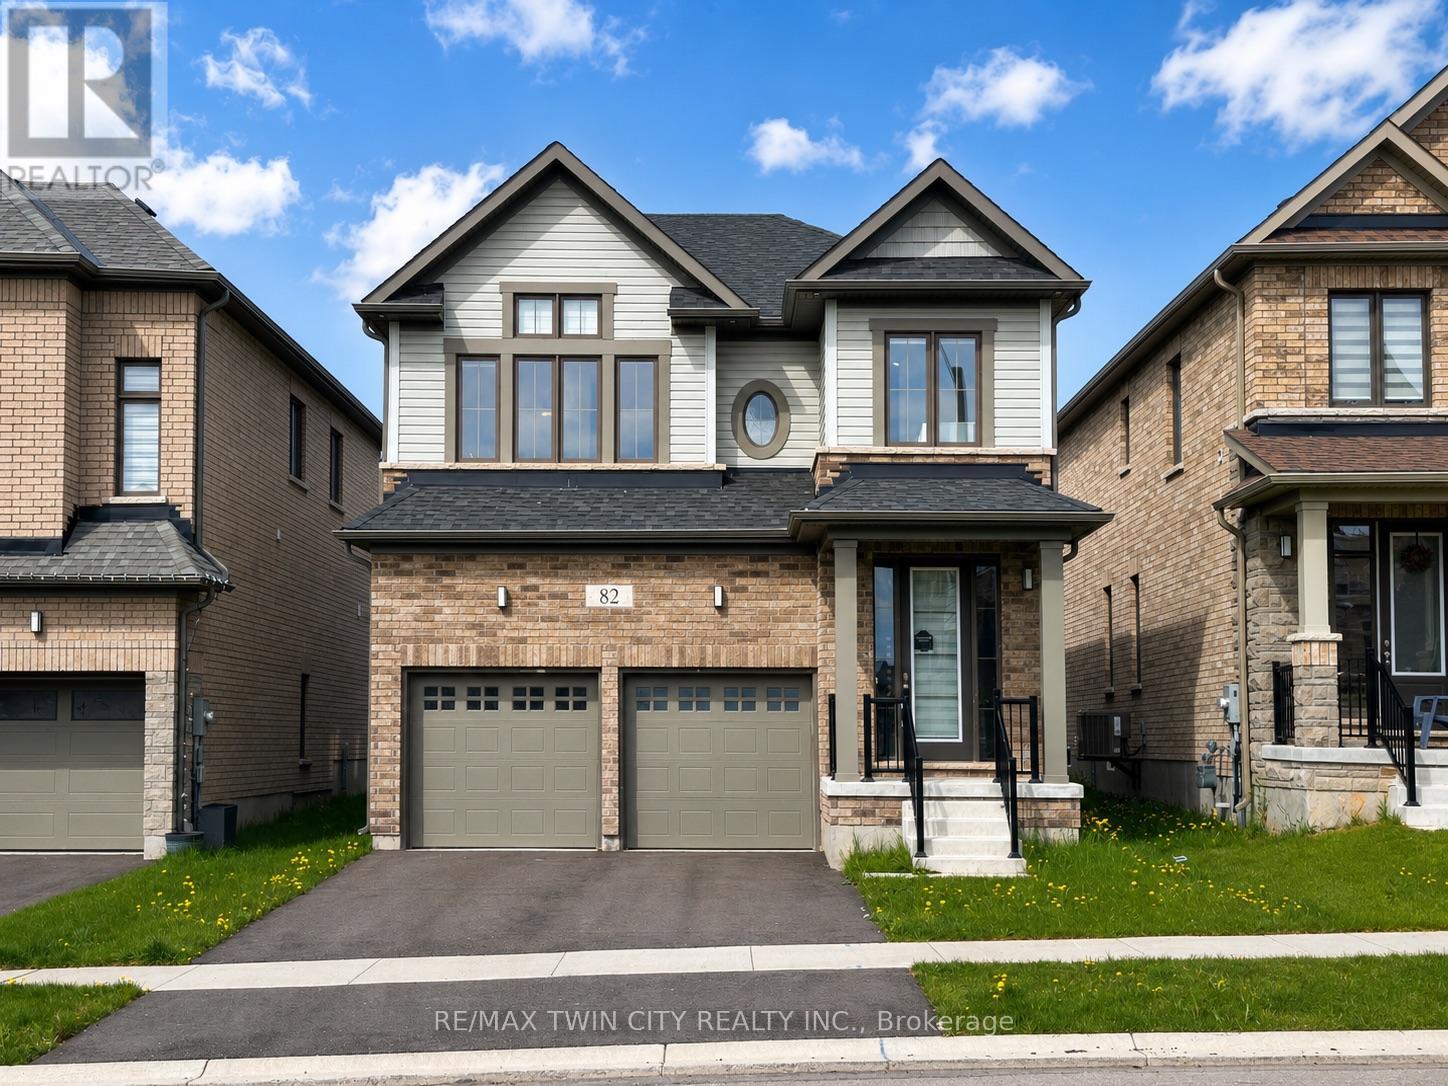
Welcome home to 82 John Carpenter Road in Ayr - a spacious, beautifully finished two-storey home that feels nearly new and is ready to impress. Step inside to a bright, welcoming foyer that opens into thoughtfully designed living and dining spaces, complete with engineered hardwood flooring, recessed lighting, large windows, and a partial dividing wall that helps define each area while maintaining an open, connected feel. The kitchen offers the space and function today's households are looking for, with abundant cabinetry, built-in appliances, generous counter space, and a large island ideal for meal prep, casual dining, or gathering with family and friends. A 2-piece powder room and convenient mudroom with direct access to the attached double garage complete the main floor. Upstairs, the oversized primary bedroom features a walk-in closet and a spacious 5-piece ensuite with dual sinks, a soaker tub, and separate step-in shower. A second bedroom also enjoys its own private ensuite, while the third and fourth bedrooms are well-sized and are just across the hall from the 5-piece main bathroom with dual sinks and a tub + shower. The second-floor laundry room is thoughtfully positioned away from the bedrooms, adding everyday convenience while keeping noise tucked aside. The unfinished basement provides excellent storage space. Located in a great Ayr neighbourhood close to Cedar Creek Public School and Sken:nen Park, this home offers space, comfort, and convenience in a family-friendly setting. Book your showing today! (id:56248)
536 Juliana Drive
Strathroy-Caradoc, Ontario
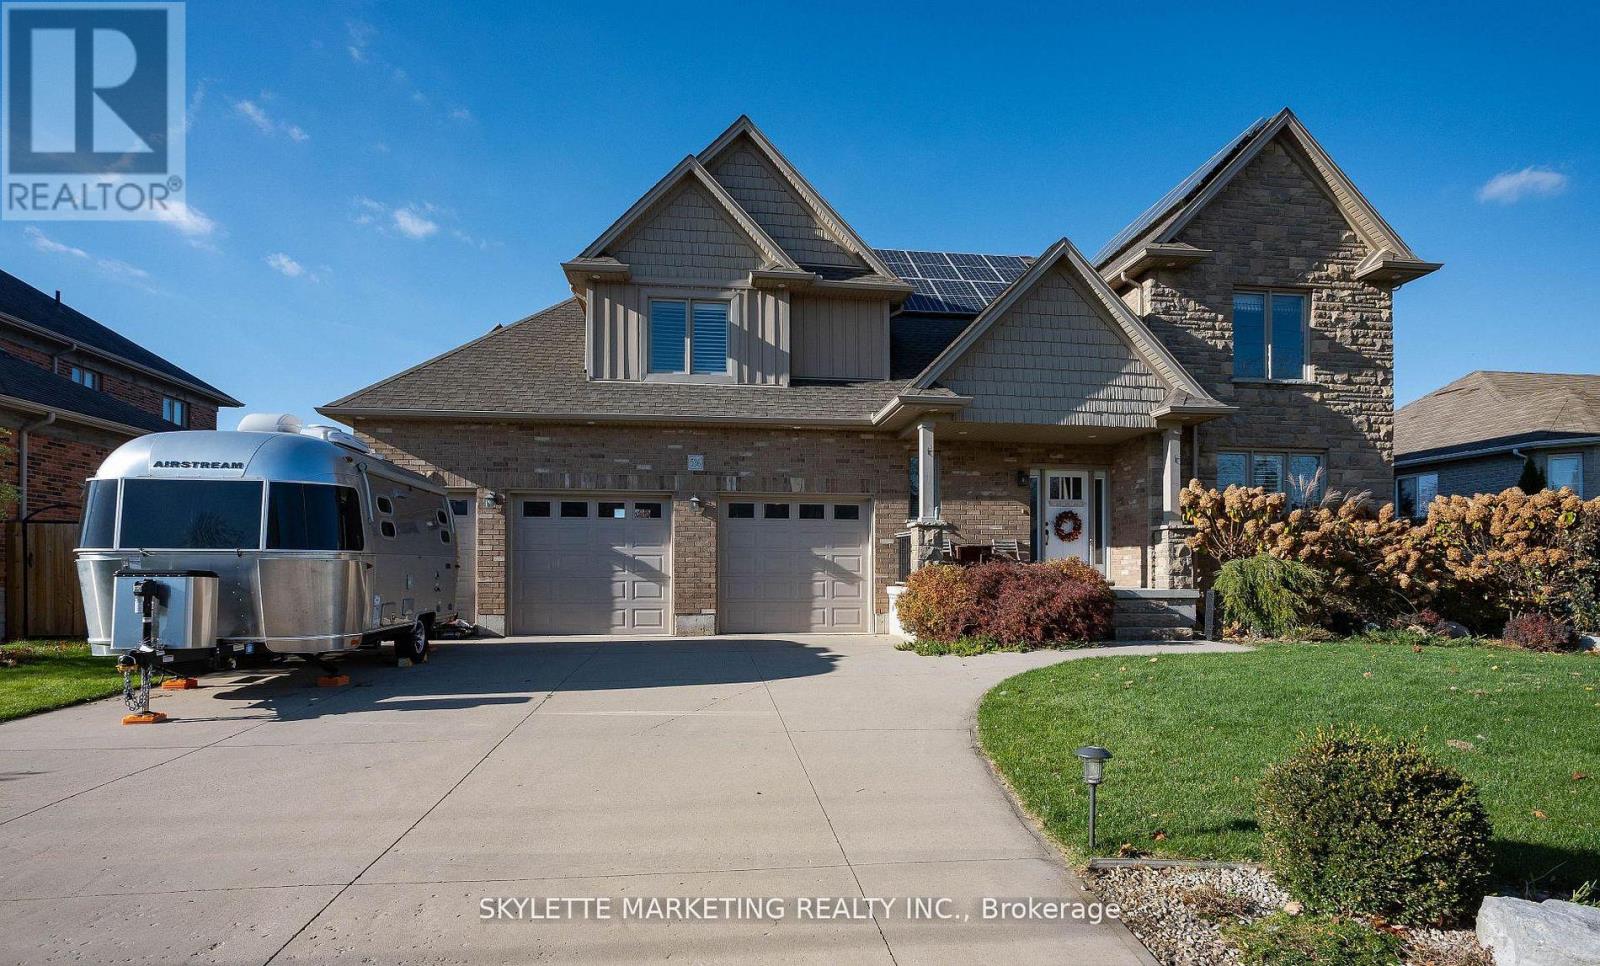
Nestled on a generous 0.5 acre lot being surrounded by stunning perennial gardens, this spacious custom built home is a perfect fit for your growing family with over 2800 sq ft living space. This beautiful home boasts 4 spacious bedrooms, 2.5 baths plus a main-floor versatile room that can serve as a fifth bedroom or office. Enjoy the convenience of a 2.5 garage with 240-volt outlet, providing ample space for storage and electrical car charging. Plus, with owned solar panels on the roof, you will benefit from sustainable energy that sells hydro back to the city every month, giving you added savings and eco-friendly peace of mind. Open concept main floor has spacious living room with fireplace, seamlessly flowing into the dinning room and designed Kitchen with custom cabinetry. Upstairs, the spacious master suite is a true retreat with the most amazing en-suite/walk-in closet combos that we have ever seen. Three additional generously sized bedrooms, a 5-piece main bath, and a convenience second-level laundry complete the upper floor for growing family. Lower level has excellent natural light, rough-in for future bath & walk-up steps to the garage. Step outside onto the finished stone patio(over 1000 sq ft), easily accessible from the dinning room, where you can enjoy the outdoor space. Beautiful exterior landscaping from front to back with flower beds, fruit tress, fenced vegetable garden, raised cut flower beds, green house, shed, and more for garden lovers to explore. Bonus features include WiFi controlled in-ground sprinkler system, air treatment system(APCO X), central vacuum system, whole home steam humidifier system, Fotile exhaust hood, EV charging outlet. You would need to see in-person to appreciate what this amazing property has to offer, book your showing today and you will not be disappointed. (id:56248)
6521 9th Line
Port Hope, Ontario
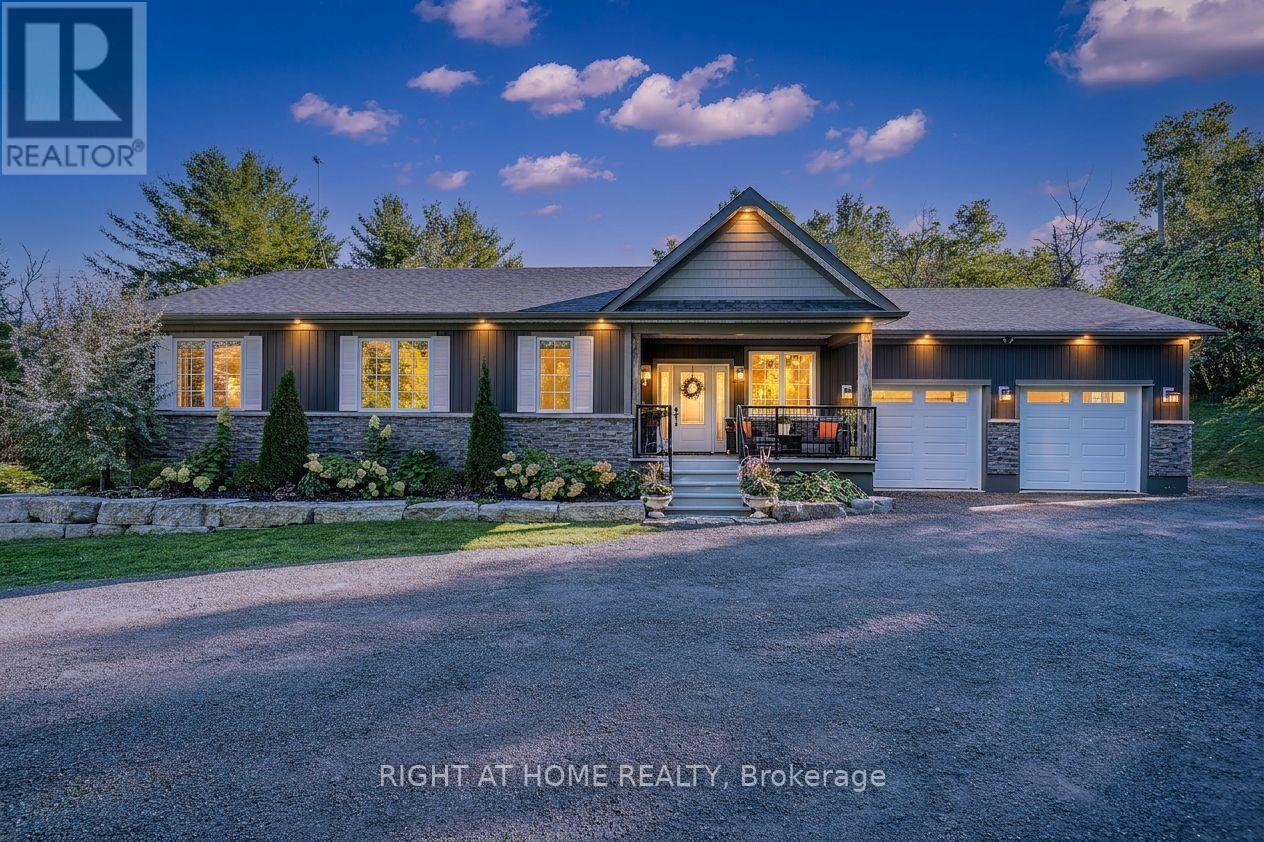
Welcome to this stunning, updated detached bungalow offering nearly 3,500 sq ft of finished living space on a quiet country lot just under 1 acre. With 5 bedrooms (3 up, 2 down) and a bright, open-concept layout, this home is ideal for families, hobbyists, or multi-generational living. Step inside to a spacious foyer and an airy living room with cathedral ceilings, expansive windows, and a w/o to a raised backyard patio overlooking the sunken terrace below. The chefs kitchen is an entertainers dream, featuring stone countertops, a large island, stainless steel appliances, and an undermount farmhouse style sink below a picture window overlooking the backyard. Enjoy indoor-outdoor living with a covered front porch, two-level patio, and direct access to a heated double garage with high ceilings plus a rear garage door for convenient backyard access. The primary suite offers a peaceful retreat with large windows, a walk-in closet, and a 4-piece ensuite featuring a glass shower and heated floors. Two additional upstairs bedrooms offer generous space, large windows, and lighted closets. The fully finished lower level includes a spacious rec room with built-in shelving, 2 bedrooms with above grade windows, a 3-piece bathroom, a walk out to a stone patio and a wet bar set up perfectly for an in-law suite or extended family. The home features a fully installed backup generator for peace of mind, and a built-in sound system for effortless entertaining. Just a 3-minute drive to the lakeside village of Bewdley, you're never far from essentials- whether its a quick grocery run or a last-minute ingredient. Enjoy dining and access to Rice Lake for boating in summer and ice fishing in winter. Minutes to Ganaraska Forest's 11,000+ acres of trails and only 20 minutes to Hwy 407, Hwy 401, Peterborough, and Port Hope this home is perfectly situated for commuters, nature lovers, and anyone seeking peace and space without sacrificing convenience. Move in and enjoy- nothing left to do! (id:56248)