
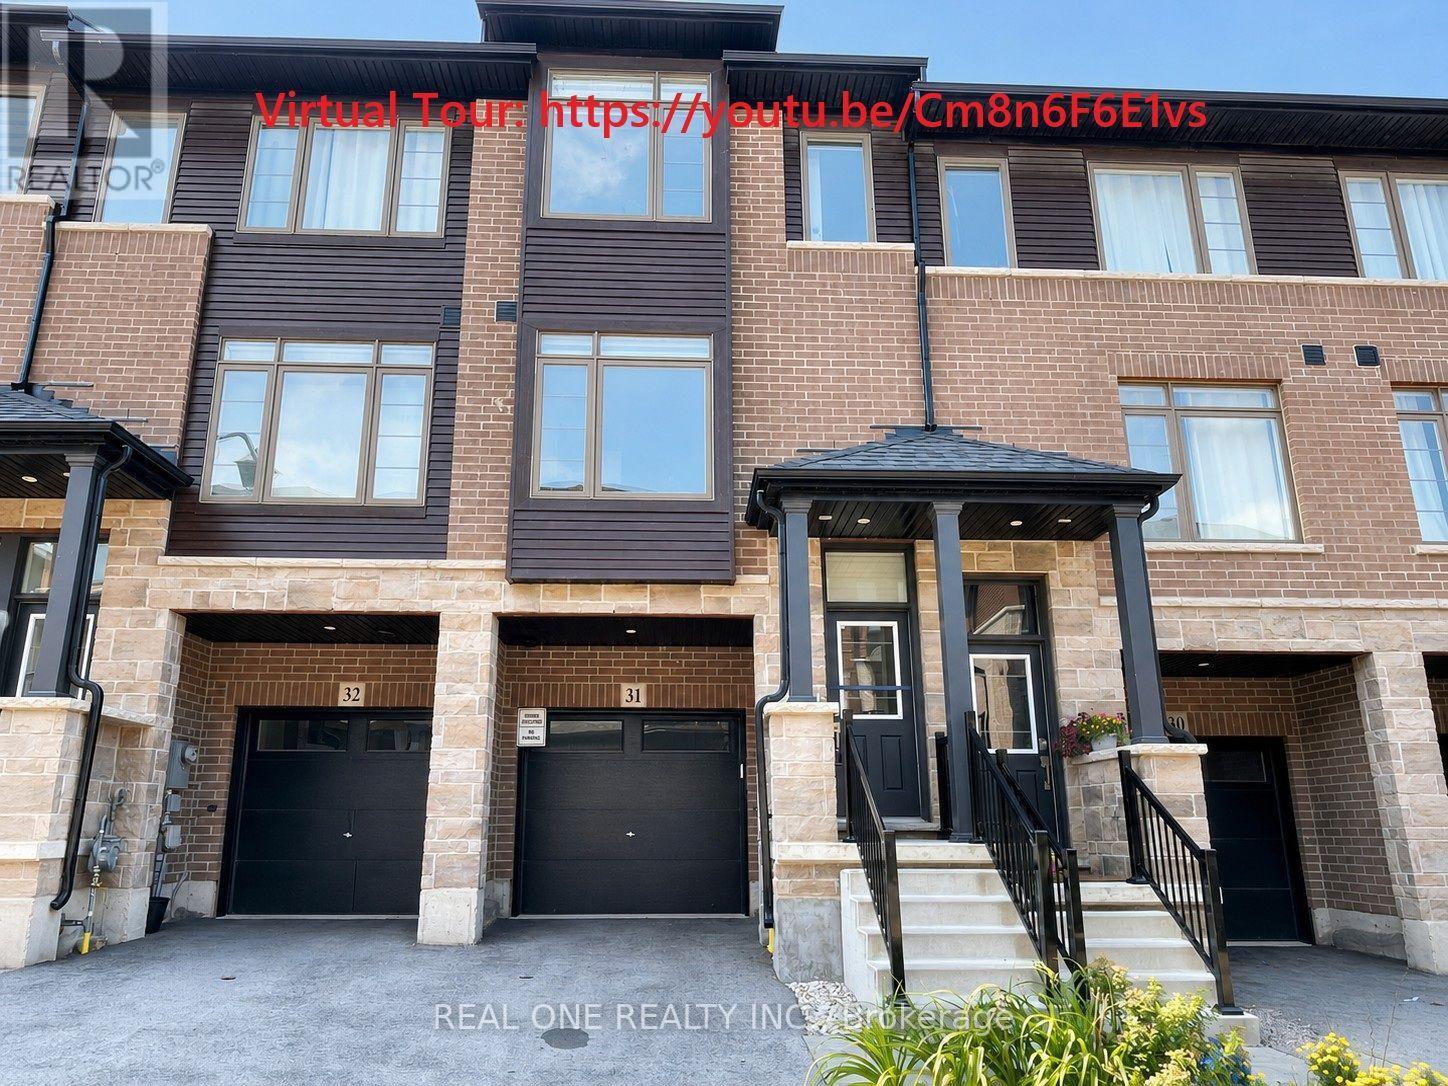
31 - 61 Soho Street
Hamilton, Ontario
Welcome to this freshly painted, sparkling clean Losani-built 3-storey freehold townhouse in the sought-after Central Park community on Stoney Creek Mountain. Bright and thoughtfully designed, this home offers 3 bedrooms, 2.5 bathrooms and a versatile ground-level den, perfect for a home office, gym or playroom. The spacious main level features an open-concept living and dining area with oversized windows, 9-ft ceilings and abundant natural light. The modern kitchen is complete with stainless steel appliances, quartz countertops, a stylish tiled backsplash and a walkout to the private balcony/deck overlooking the backyard. Upstairs, the generous primary bedroom features a walk-in closet and private ensuite, while two additional bedrooms provide plenty of space for family or guests. Additional highlights include pot lights, contemporary finishes, an attached garage with inside entry and no immediate rear neighbours for added privacy. Ideally located close to schools, parks, shopping, restaurants and scenic trails, including Eramosa Karst Conservation Area, with easy access to the Red Hill Valley Parkway, LINC and Hwy 403. A stylish, move-in-ready home in a convenient and family-friendly community! ***Freshly Painted.Even Better Than Brand New! ***Tenant pays rent+ utiltiies+hwt and hrv rental($92.47/m). Immediate Possession. (id:56248)
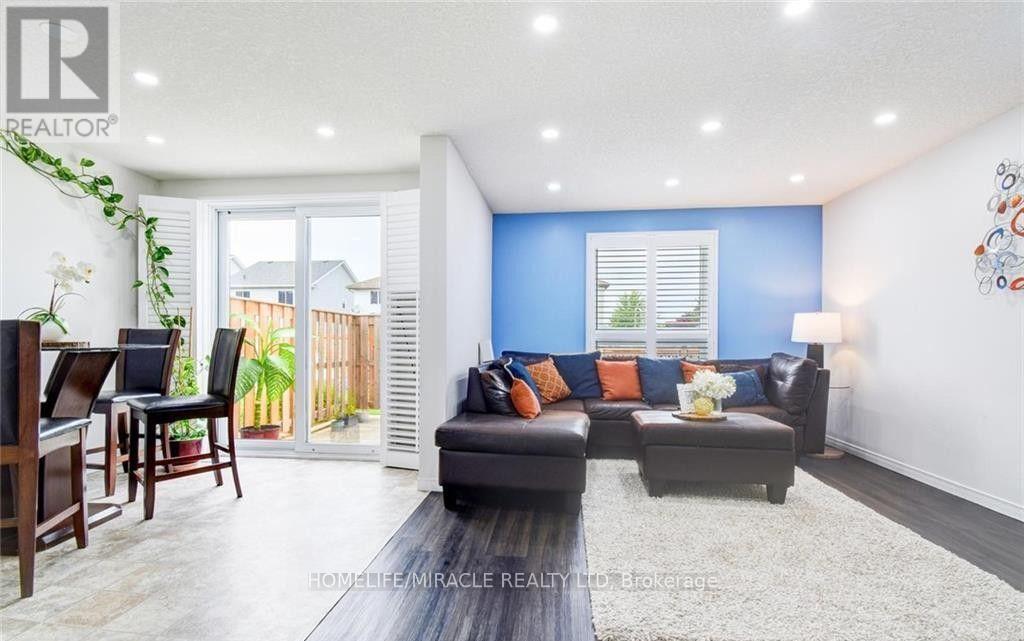
501 Highbrook Court
Kitchener, Ontario
Welcome to 501 Highbrook Court, Kitchener! This beautifully updated and well-maintained home offers a spacious 3-bedroom, 1.5-bathroom main-floor rental in the desirable Laurentian Hills neighbourhood. Conveniently located close to Laurentian Public School, Trillium Public School, and Westheights Public School, this home is ideal for families looking for comfort and convenience. The main floor features a bright and functional layout, modern finishes, stainless steel appliances and fresh paint. Enjoy the added convenience of smart-home features, including a smart thermostat, garage-door opener, and cellphone-controlled dimmer switches for the pot lights. The property also features a concrete walkway leading to a separate entrance for the finished basement, which is rented separately to another family. Utilities are shared, with the main-floor tenant responsible for 70% of the total utility costs. Enjoy close proximity to a wide range of amenities, including grocery stores, coffee shops, restaurants, banks, community centres, gyms, parks, and public transit, making everyday living convenient and accessible. A great opportunity to lease a spacious home in a well-established and family-friendly Kitchener neighbourhood. Please Note: The listing photos were taken previously and show the home furnished for staging purposes. The home is currently unfurnished, and no furniture is included with the rental. (id:56248)
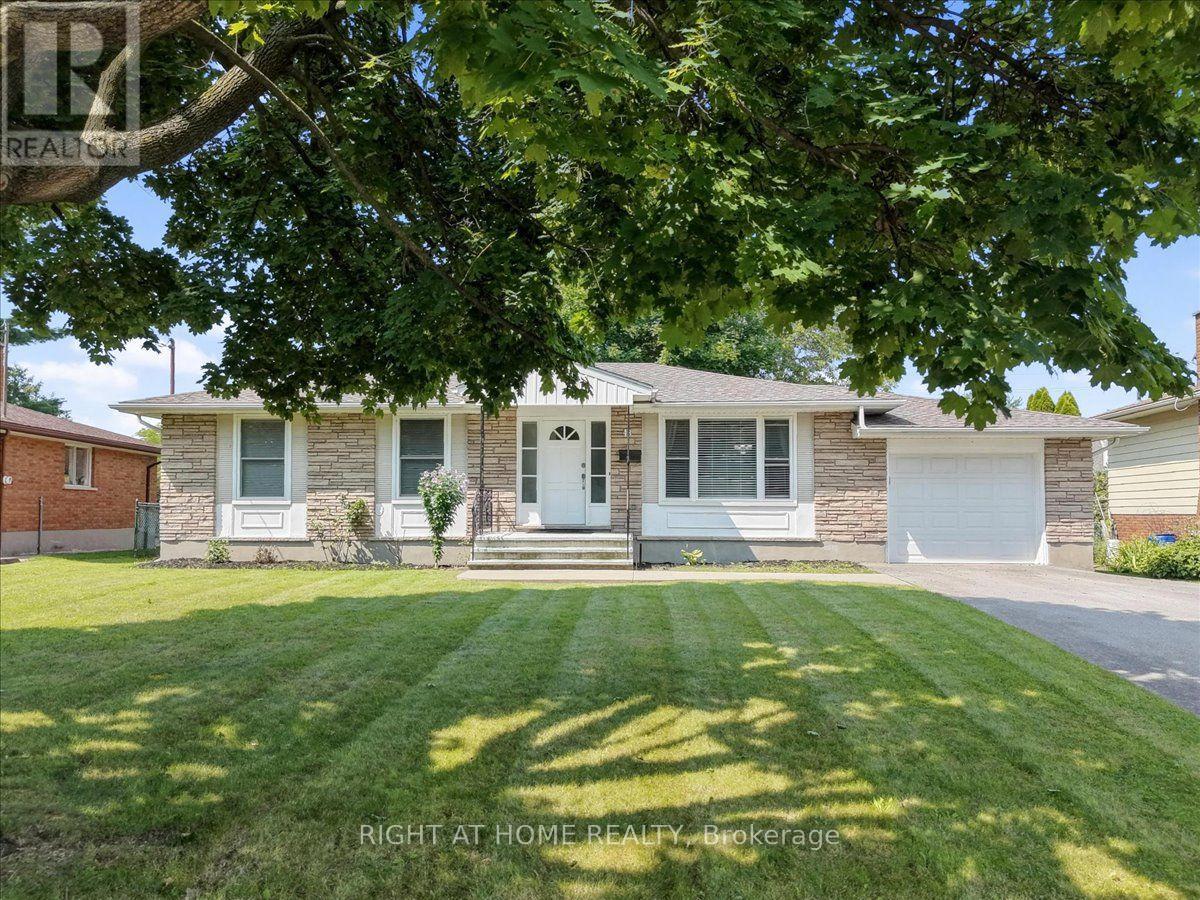
43 Monarch Park Drive
St. Catharines, Ontario
Welcome To This Beautifully Maintained 1,082 Sq. Ft. Bungalow, Ideally Situated In One Of St. Catharines Most Desirable North End Neighbourhoods. This Spacious Home Features 3 Bedrooms And 2 Bathrooms, Offering A Comfortable And Versatile Layout Ideal For Everyday Living. Many Valuable Updates Enhance This Property, Including Windows, Furnace, Central Air Conditioning, Major Appliances, And An Asphalt Double Driveway Completed In 2020, Along With A New Roof In 2025. An Attached Garage And Double Driveway With Parking For Up To Four Vehicles Add Further Convenience And Functionality. Overlooking The Generous Backyard, The Bright Kitchen Enjoys Views Of Mature Trees And The Surrounding Outdoor Space, Creating A Warm And Inviting Atmosphere. The Finished Lower Level Offers Additional Living Space, Featuring A Comfortable Recreation Room And A Separate Versatile Room Currently Used As A Home Gym. This Flexible Space Can Easily Be Transformed Into A Children's Playroom, Home Office, Or Additional Bedroom To Suit Your Needs. A Full Bathroom Completes The Lower Level. Located In A Highly Sought After, Family Friendly Community, This Property Is Conveniently Close To Schools, Parks, Shopping, And Everyday Amenities. Perfect For First Time Home Buyers Or Growing Families. A Wonderful Opportunity To Make This Beautiful St. Catharines Property Your Next Home! (id:56248)
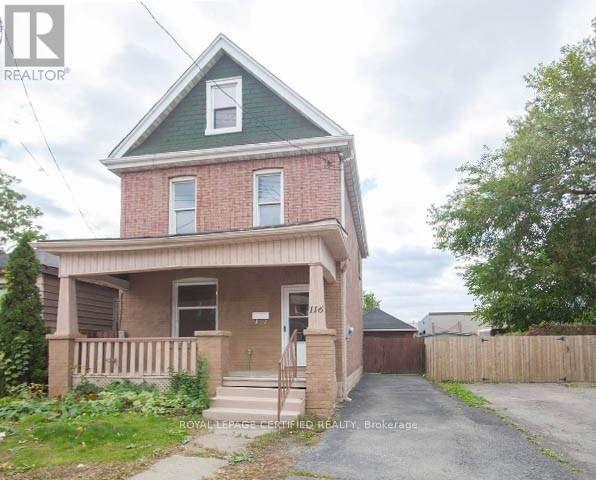
116 Beach Road
Hamilton, Ontario
Quiet Neighborhood! This 2.5 Story Home With Large Detached Garage Is Perfect For A Starter Home Or Investor. Close To Qew And Easy Access To Downtown. (id:56248)
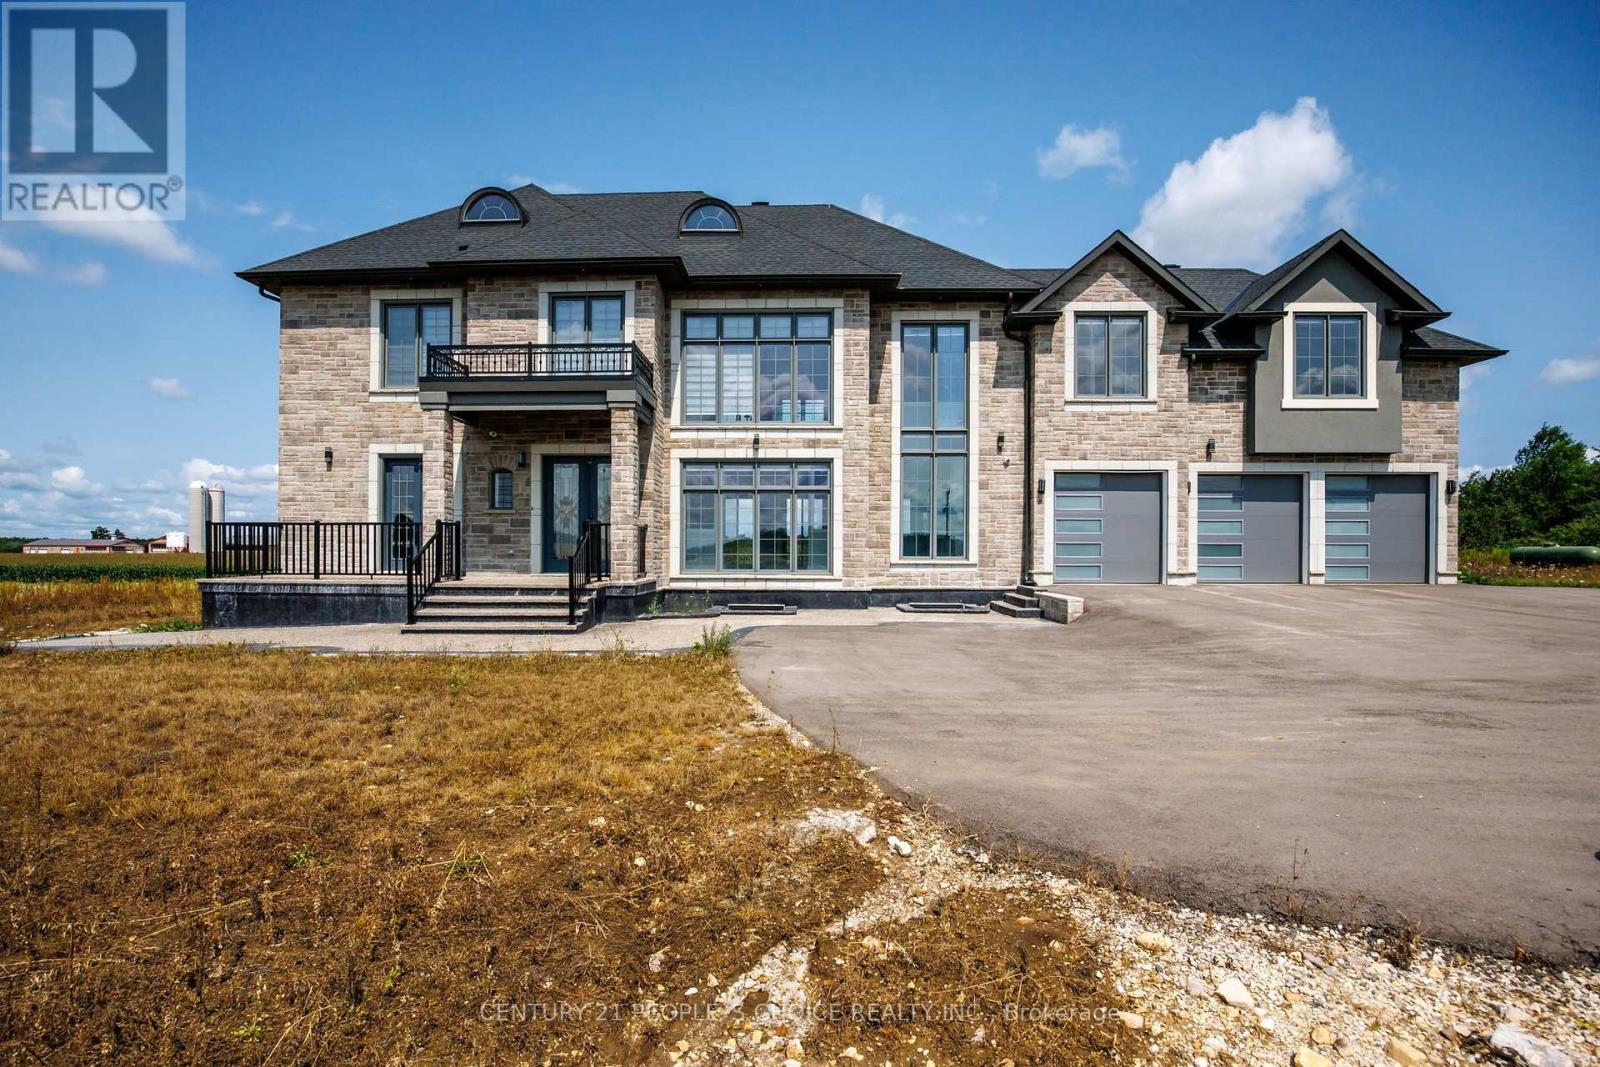
409381 Grey Road 4
Grey Highlands, Ontario
WELCOME TO THIS CUSTOM-BUILT HOME SITUATED ON 3.668 ACRES OF LAND, WITH BEAUTIFUL AND SCENIC GREY HIGHLANDS. NO EXPENSE HAS BEEN SPARED TO MAKE THIS HOME A TRUE LUXURY. THIS HOME OFFERS OVER 4500 SQUARE FEET OF ABOVE GROUND LUXURY LIVING. ENTERING THIS HOME GREETS YOU WITH BREATHTAKING 24 FEET HIGH CEILING, VERY LARGE FLOOR TO CEILING WINDOWS WITH REMOTE CONTROLLED WINDOW COVERINGS. GREAT OPEN CONCEPT FLOOR PLAN OFFERS VERY SPACIOUS LIVING, DINING AND DREAM KITCHEN WITH BEAUTIFUL COUNTERTOPS AND HIGH-END APPLIANCES. HIGH-QUALITY BUILT-IN SURROUND SOUND SYSTEM, SMART MIRRORS AND LED LIGHTING WHICH CHANGES COLOURS AT YOUR COMMAND. DOUBLE AIR CONDITIONING AND FORCED AIR GAS FURNACES. FOR THE ULTIMATE CONVENIENCE OF OCCUPANTS, AN ELEVATOR IS A GREAT FEATURE. LARGE WALK-IN PANTRY CONNECTS TO GARAGES. MAIN FLOOR SPACIOUS OFFICE WITH ENTRANCE FROM OUTSIDE. ALL BEDROOMS WITH ENSUITES BATHROOMS AND WALK-IN CLOSETS. UNFINISHED BASEMENT WITH HIGH CEILINGS HAS GREAT POTENTIAL TO FINISH AS NEEDED. SWIMMING POOL AND CABANA PERMITS ARE AVAILABLE. AS PER THE SELLER HALF OF THE LOT CAN BE USED TO BUILD ANOTHER HOME FOR EXTENDED FAMILY OR CAN BE APPLIED FOR SEVERANCE. THIS LUXURIOUS HOME HAS SO MUCH TO OFFER THAT YOU HAVE TO VISIT TO REALLY APPRECIATE AND REALIZE ITS TRUE POTENTIAL. (id:56248)
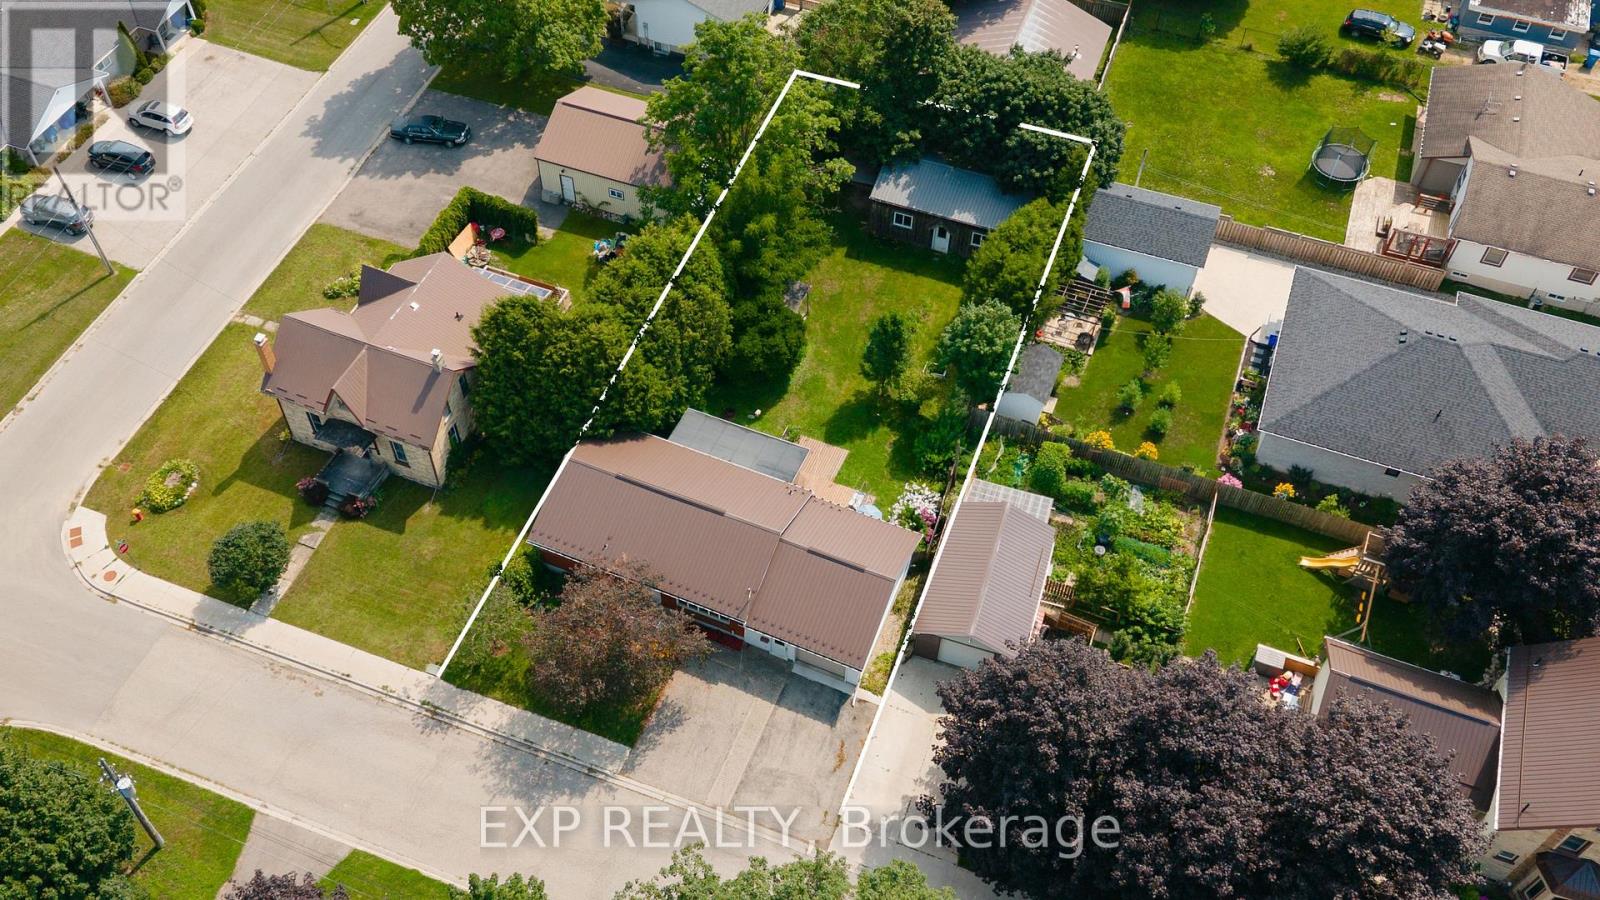
250 Albert Street
Minto, Ontario
Bring your vision to 250 Albert Street. This solid 1965 brick bungalow sits on a generous 66 x 132 ft lot and offers the kind of bones and space that are hard to find at this price. The standout feature is the 24' x 30' detached shop out back - 18 years old, with hydro and its own access off Victoria Street by right-of-way, ideal for the hobbyist, tradesperson, or anyone needing serious storage and workspace. The home offers 3 bedrooms and 2 full bathrooms. The main level features a functional kitchen, separate dining room, spacious living room, and a bright sunroom addition across the back. Downstairs you'll find a large rec room with natural gas fireplace, third bedroom, 3pc bath, and a proper laundry room with sink. Major updates are already done: steel roof (2018), furnace (2013), water softener (2013), owned hot water heater, and central air. An attached single car garage plus a triple wide asphalt driveway provide parking for four. An opportunity to renovate to your own taste and build equity in a home where the big ticket items have already been handled. Walking distance to schools, parks, the library, and the community centre in the friendly town of Palmerston. (id:56248)
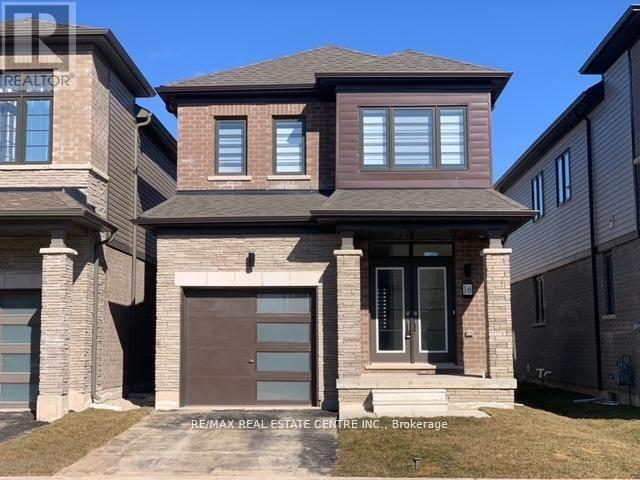
16 Monteith Drive S
Brantford, Ontario
Beautiful detached home awaiting a new family, better value than semi or townhouse Vibrant new community on Wyndfield. Empire build, sun filled new home. Features Incl. 9th Ceilings, open concept, Upgraded Hardwood On Main Floor, Oak Stairs, Large windows, Large Basement Windows, 8Ft Interior Doors, Main Floor Laundry. Garage Entrance To Home. Primary Ensuite Double Sink, Separate shower and soaker tub. (id:56248)
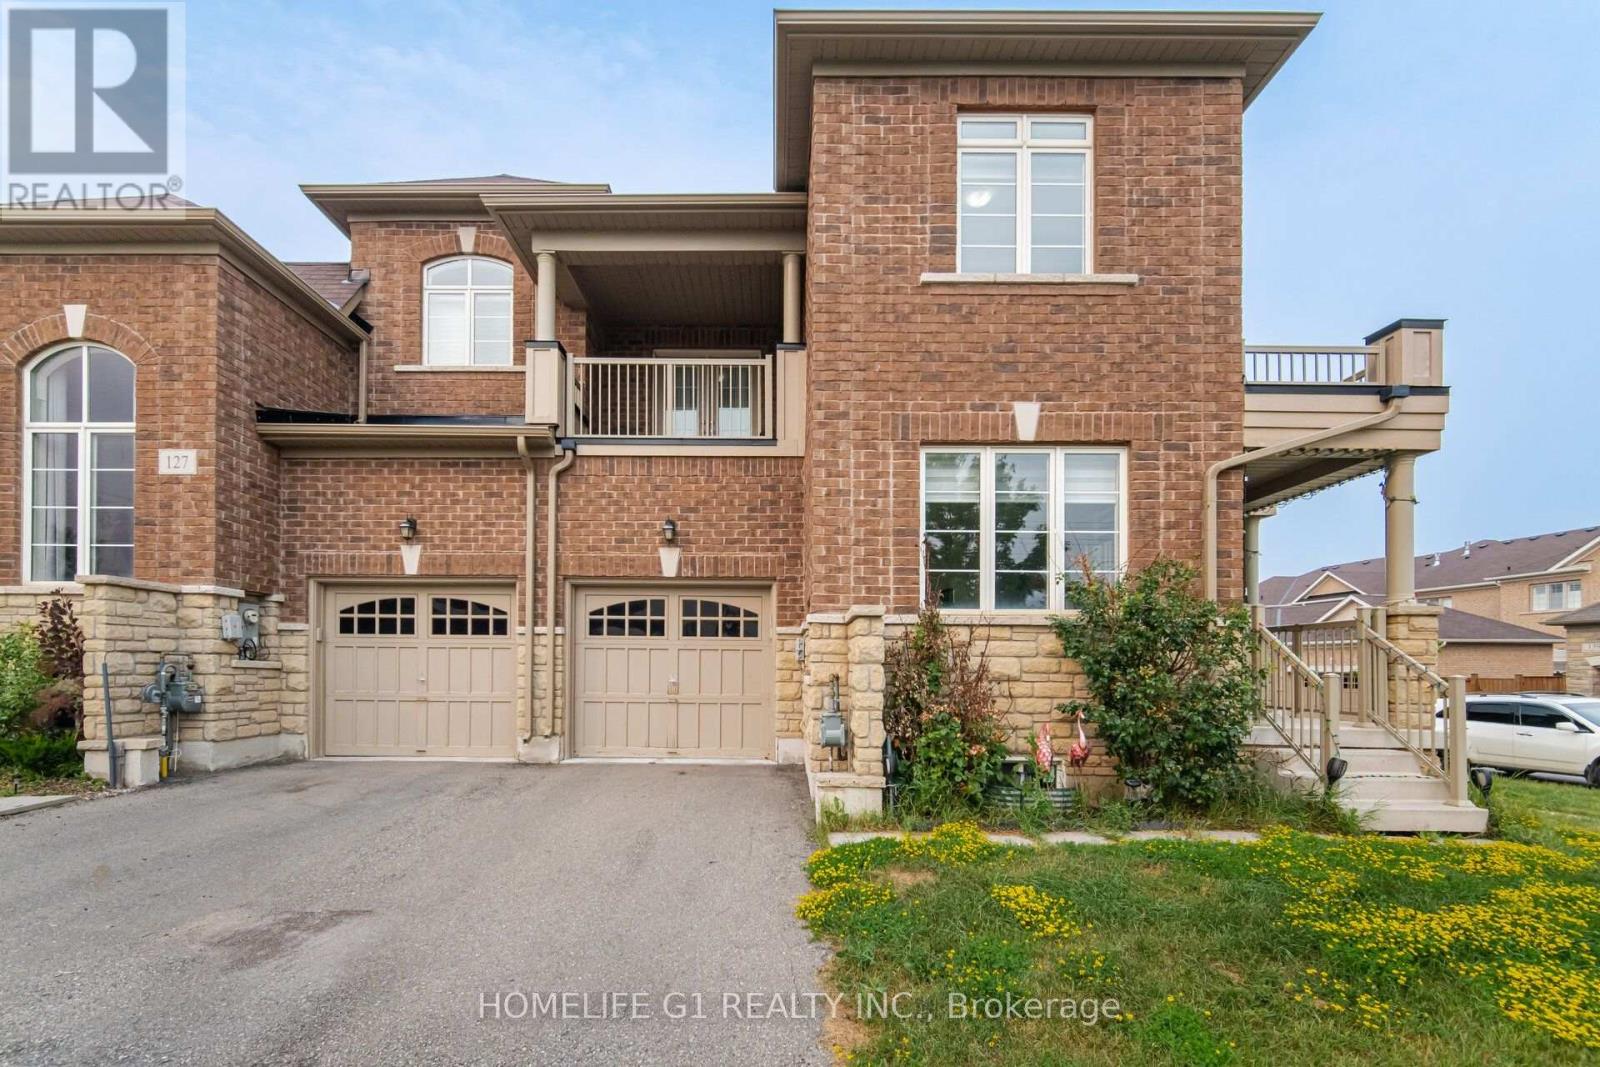
129 Holbrook Court
Milton, Ontario
Welcome to this beautifully upgraded 4+1 Bedroom, 3 Washroom corner home located in one of Milton's most desirable family-friendly communities. Offering nearly 2,500 sq. ft. of elegant living space, this recently built home combines luxury, functionality, and modern comfort-perfect for families looking for a place to call home. As you enter, you'll be greeted by a spacious foyer leading into thoughtfully designed living spaces, including separate living, dining, and family rooms, along with a bright breakfast area ideal for everyday living and entertaining. A versatile main-floor den can easily serve as a home office or a fifth bedroom. The home features hardwood flooring throughout the main level, elegant pot lights, California shutters, and custom closets, offering both style and exceptional storage. The upgraded kitchen is a chef's delight, complete with quartz countertops, a designer backsplash, premium stainless-steel appliances, and ample cabinetry. Upstairs, you'll find four generously sized bedrooms, each spacious enough to comfortably fit a king-sized bed. The luxurious primary suite includes a large walk-in closet with custom organizers and a beautifully appointed 4-piece ensuite. The upper level also offers a second full bathroom, convenient laundry, and a private outdoor balcony with a great view. The unfinished basement provides abundant storage space and can also be used as a children's play area, home gym, or hobby space. Situated on a premium corner lot, the property offers enhanced privacy along with spacious front and backyard areas for outdoor enjoyment. Close proximity to great schools, transit, shopping, medical, and hospital. (id:56248)
201-A - 197 County Court Boulevard
Brampton, Ontario
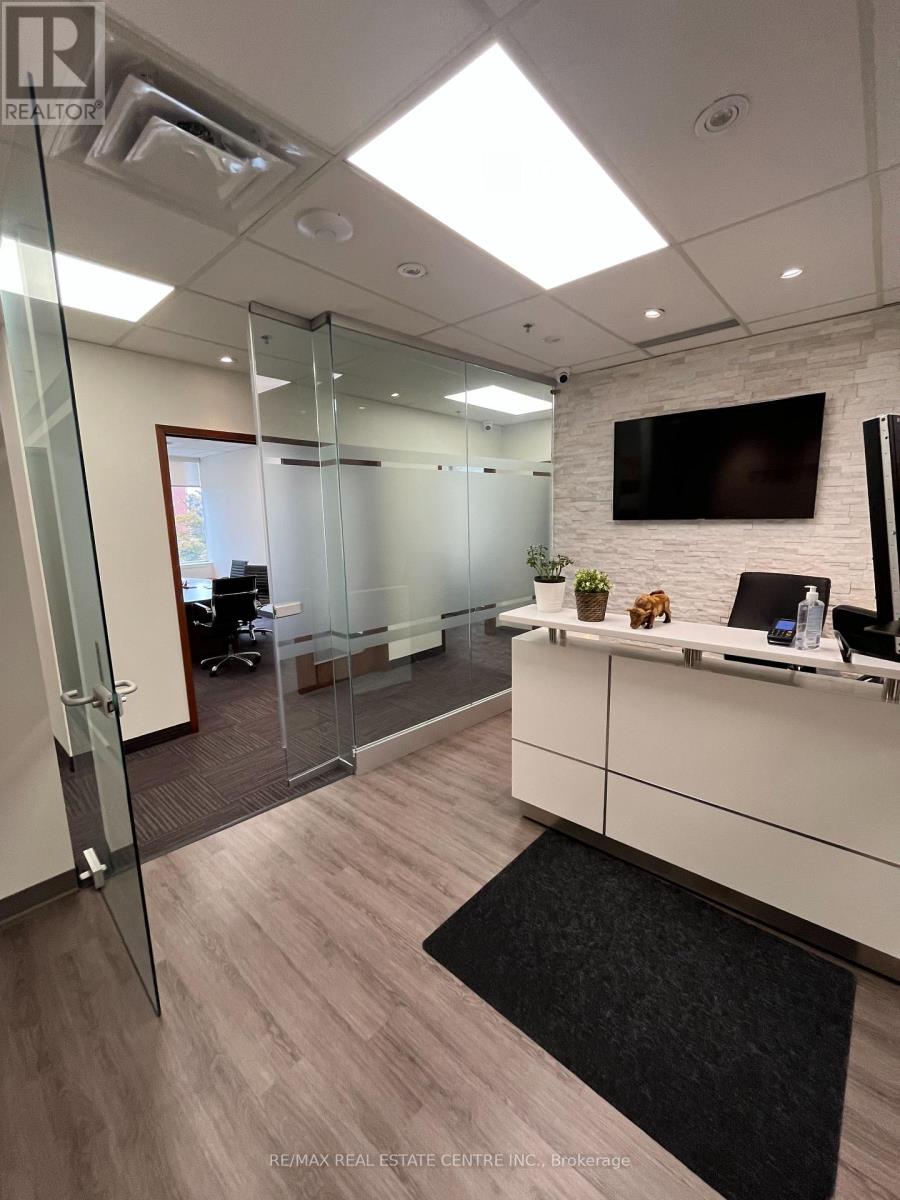
Excellent Location!! Private Office (16 Ft X 9.9 Ft) Fully Furnished In A Professional Building! Rent Includes Property Taxes, Building Maintenance, Building Insurance, All Utilities And Basic Internet! Corner Office With Big Windows With Natural Light. Access To 2 Large Meeting Rooms, Kitchenette And Reception Area. Close To All Highways And Transit. Lots Of On-Site-Parking Available. Excellent Opportunity For A Lawyer, Accountant, Insurance Brokers, Etc. Other Occupants Are Lawyers. (id:56248)
915 - 20 Joe Shuster Way
Toronto, Ontario
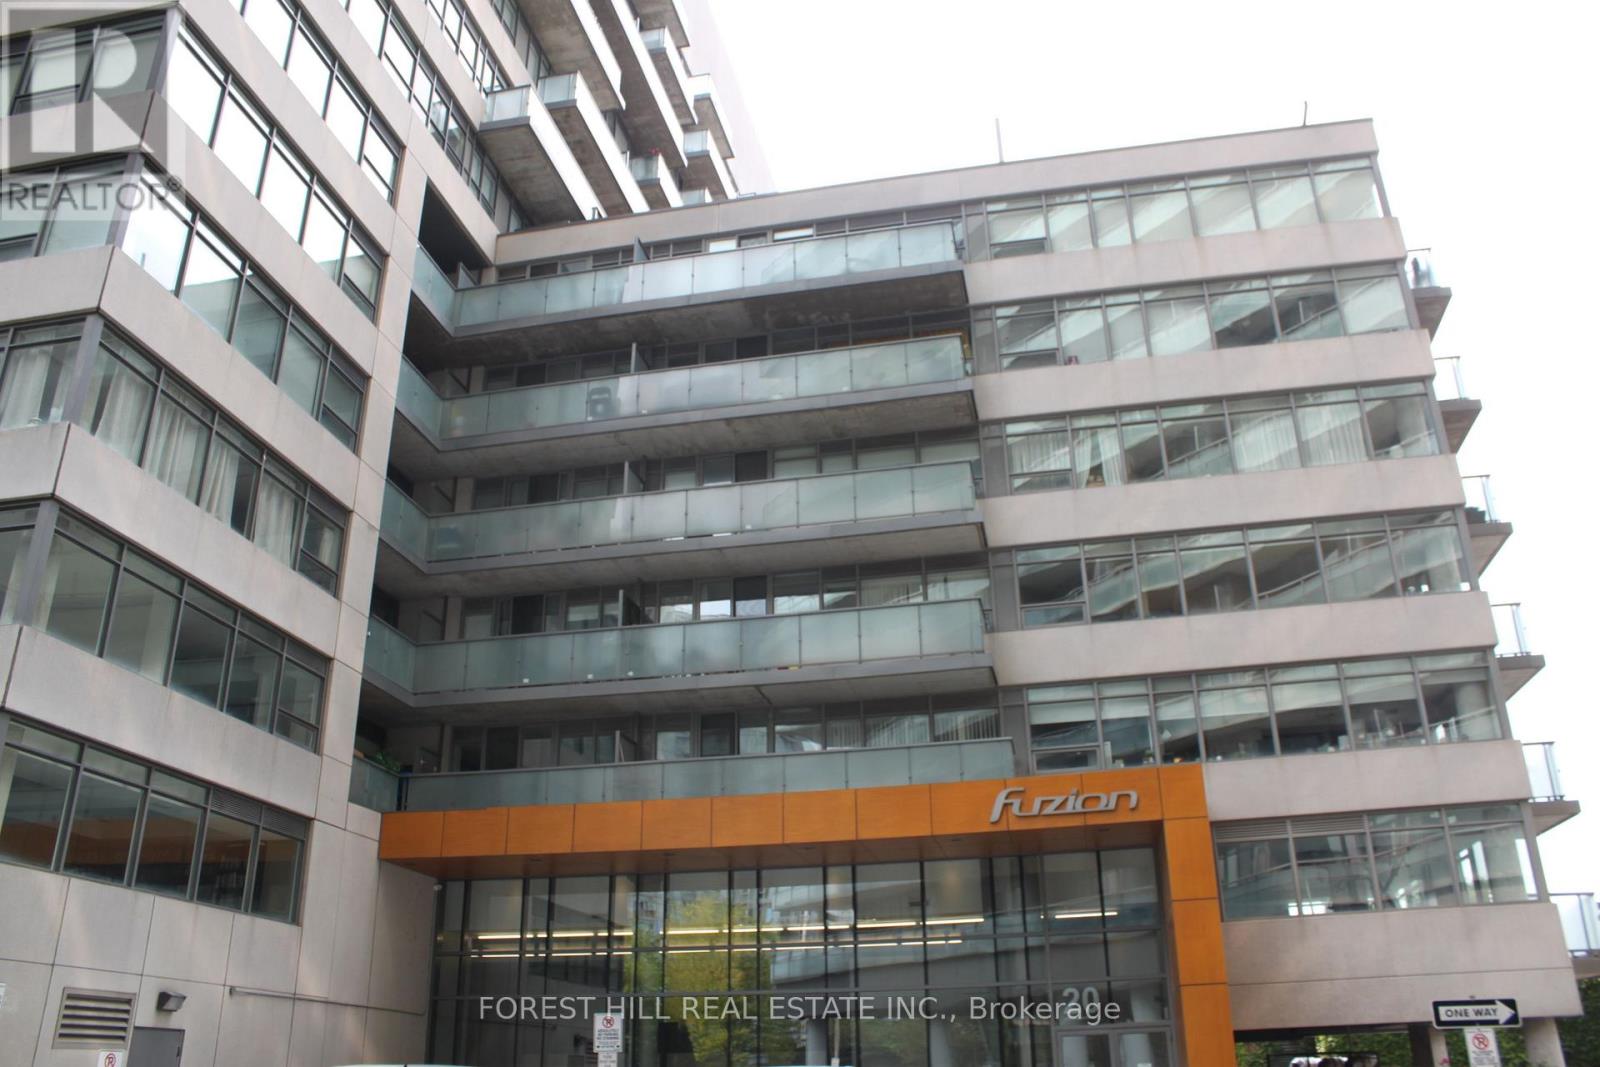
Beautiful 1 bedroom plus den. The den can easily be used as a second bedroom. Centrally located in the popular upper Liberty Village (King & Dufferin). Close to mass transit, grocery stores, schools, services, retail, entertainment, and restaurants. Amenities include: gym, rooftop terrace/garden. Non-smoking. (id:56248)
309 - 5 Gordon Street
Guelph, Ontario
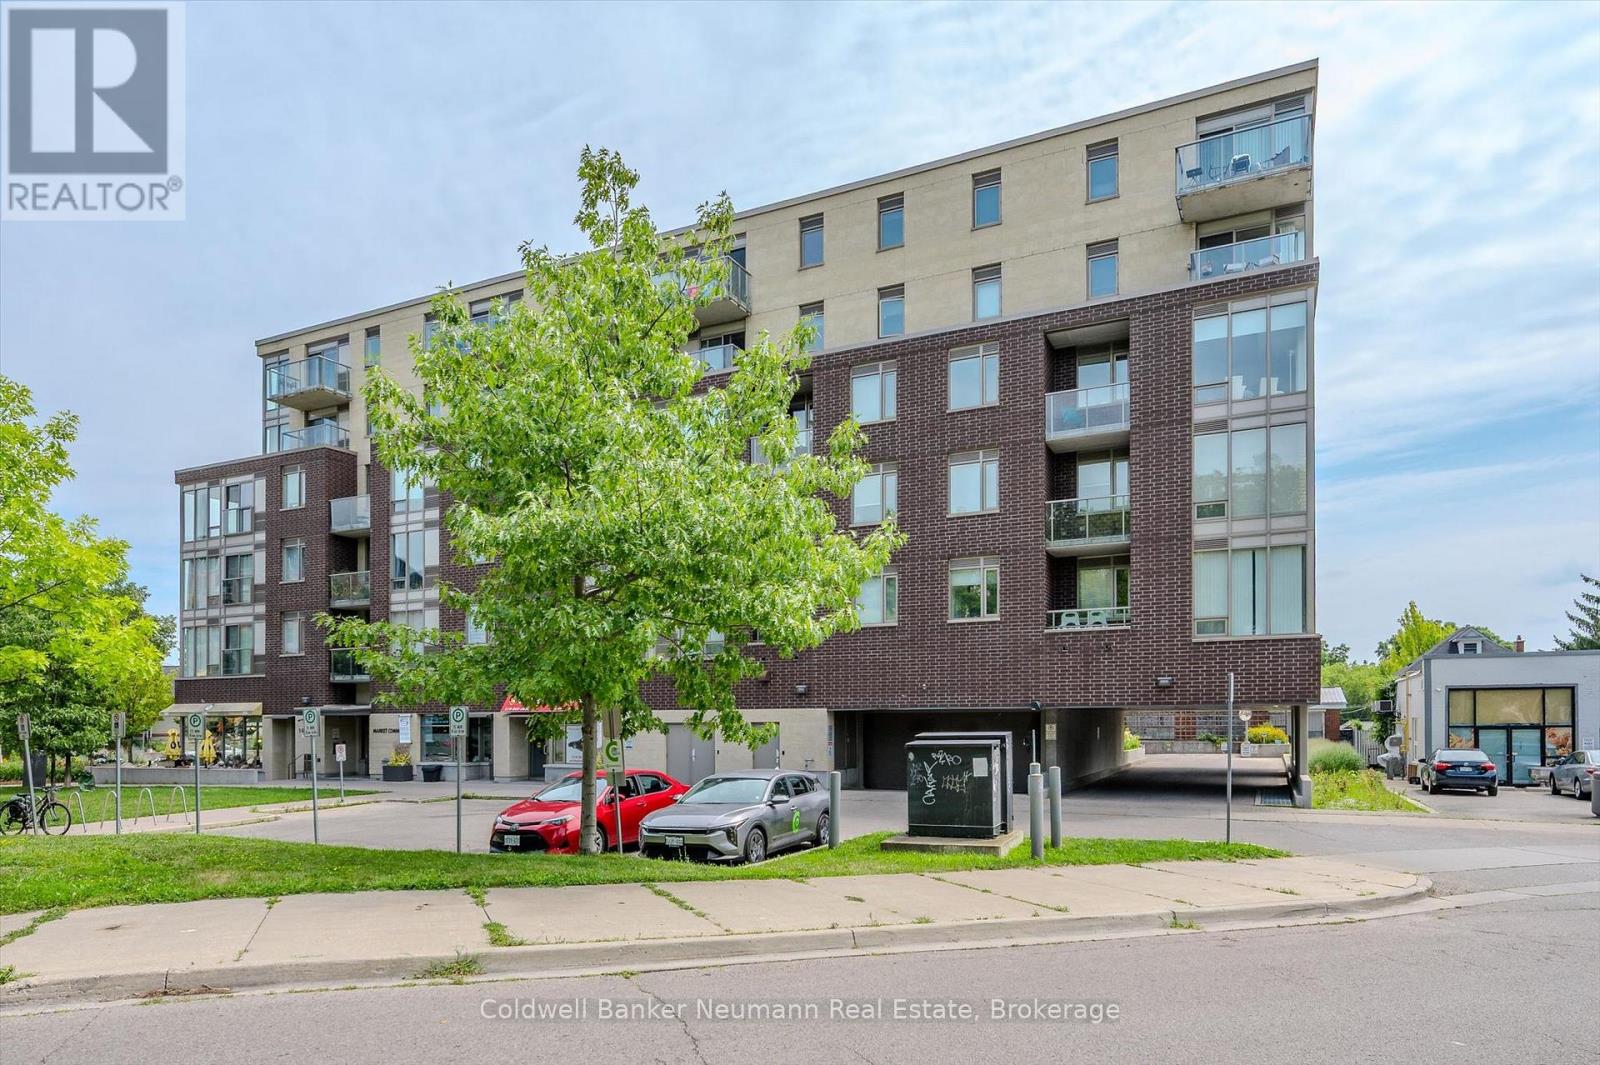
Welcome to Unit 309 at 5 Gordon St - Market Commons, right in the heart of downtown Guelph. This 650 sq ft, 1 bed, 1 bath suite is smartly laid out, with a wide-open living, dining, and kitchen space that makes the most of every square foot. The kitchen features crisp white cabinetry, stainless steel appliances, a subway tile backsplash, and plenty of counter and storage space - all open to the living and dining area, so you're never cut off from the conversation while you cook. Rich wood-look flooring runs throughout, and large windows bring in great natural light along with a nice city view. Step out onto your private Juliette balcony and look right down over the Guelph Farmers' Market, running every Saturday with fresh food and local vendors. The bedroom is a comfortable size with room for a queen bed and more, and the 4-piece bathroom is clean and well-appointed.You won't have to go far for your coffee fix - there's a Balzac's Coffee right on the main level of the building, and just two doors down is Found Coffee, the coveted Australian cafe known for its coffee and small plates. The downtown core, the Basilica of Our Lady, restaurants, shops, and transit are all a short walk from your front door.Available for lease, this unit comes with 1 parking spot included. Move in and enjoy low-maintenance downtown living with everything you need right outside your door. Whether you're a young professional, a couple, or a U of G student looking for a place to call home for the fall semester, this unit checks the boxes: location, layout, and lifestyle. Don't miss your chance to rent one of downtown Guelph's best-located suites. **ALSO AVAILABLE FURNISHED** (id:56248)
301 - 60 Wyndham Street S
Guelph, Ontario
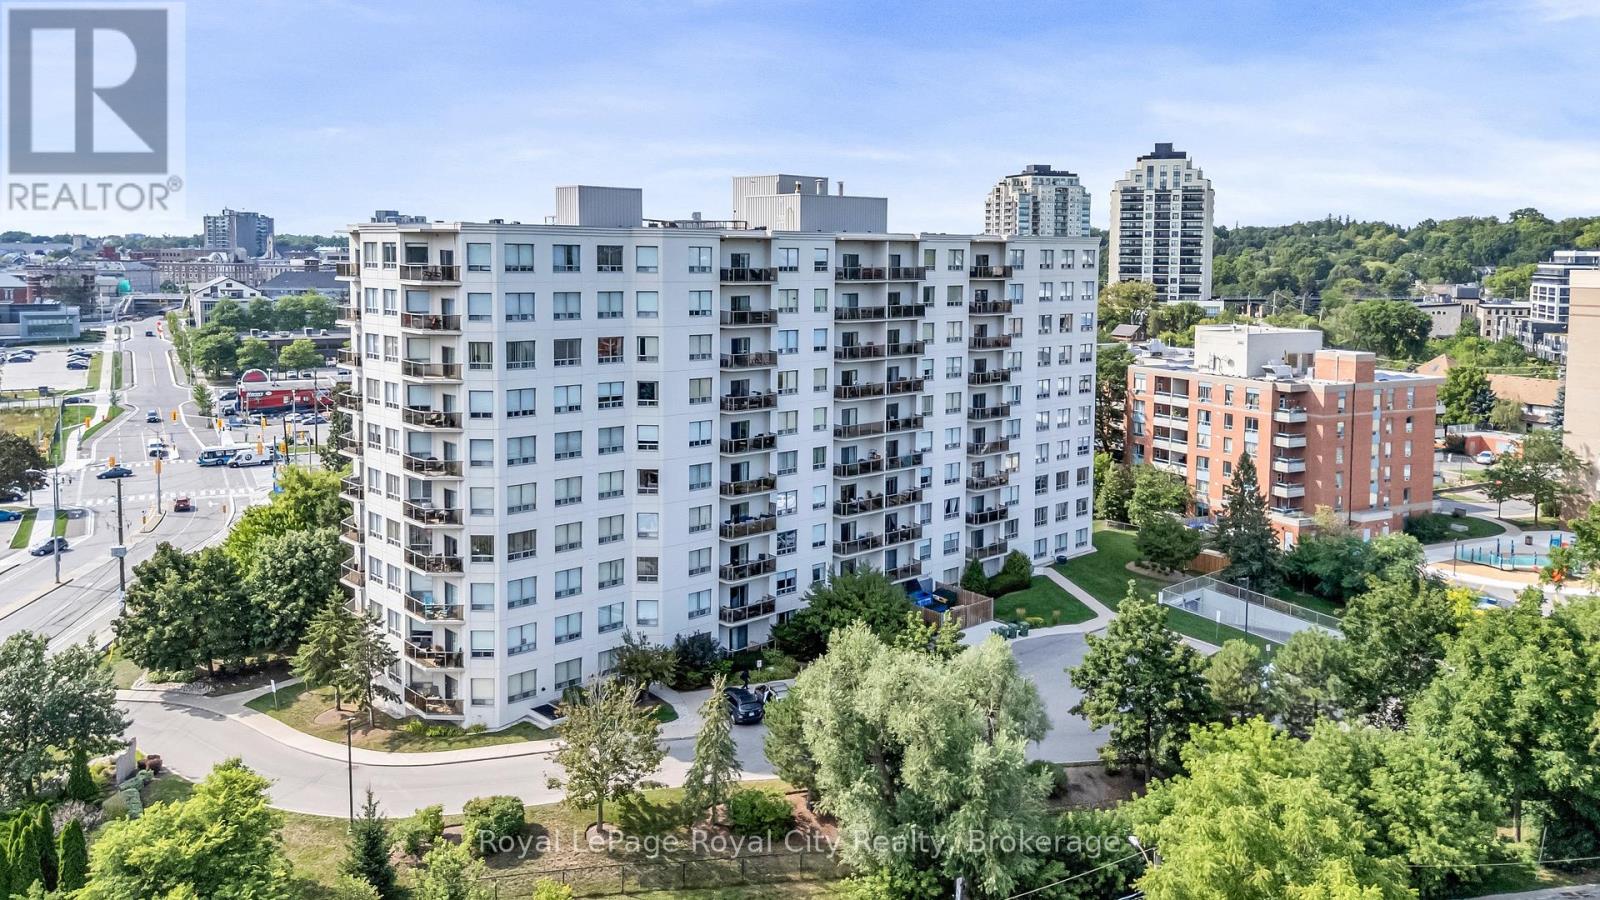
Rarely available corner unit in a highly desirable building! This bright and spacious move-in-ready condominium features 9-foot ceilings (newly refinished) and brand-new paint throughout. Completely carpet-free, the thoughtful layout includes 2 spacious bedrooms, 2 updated bathrooms (4-piece main & 3-piece ensuite), in-suite laundry, and extra storage space.The open-concept great room boasts a cozy fireplace and leads directly out to your private balcony. Includes secure underground parking and all appliances (fridge, stove, dishwasher, washer, & dryer). Great location with walking paths & trail network right outside the building, 5 minute walk to the GO station & downtown Guelph with numerous restaurants & shops or any number of parks. (id:56248)
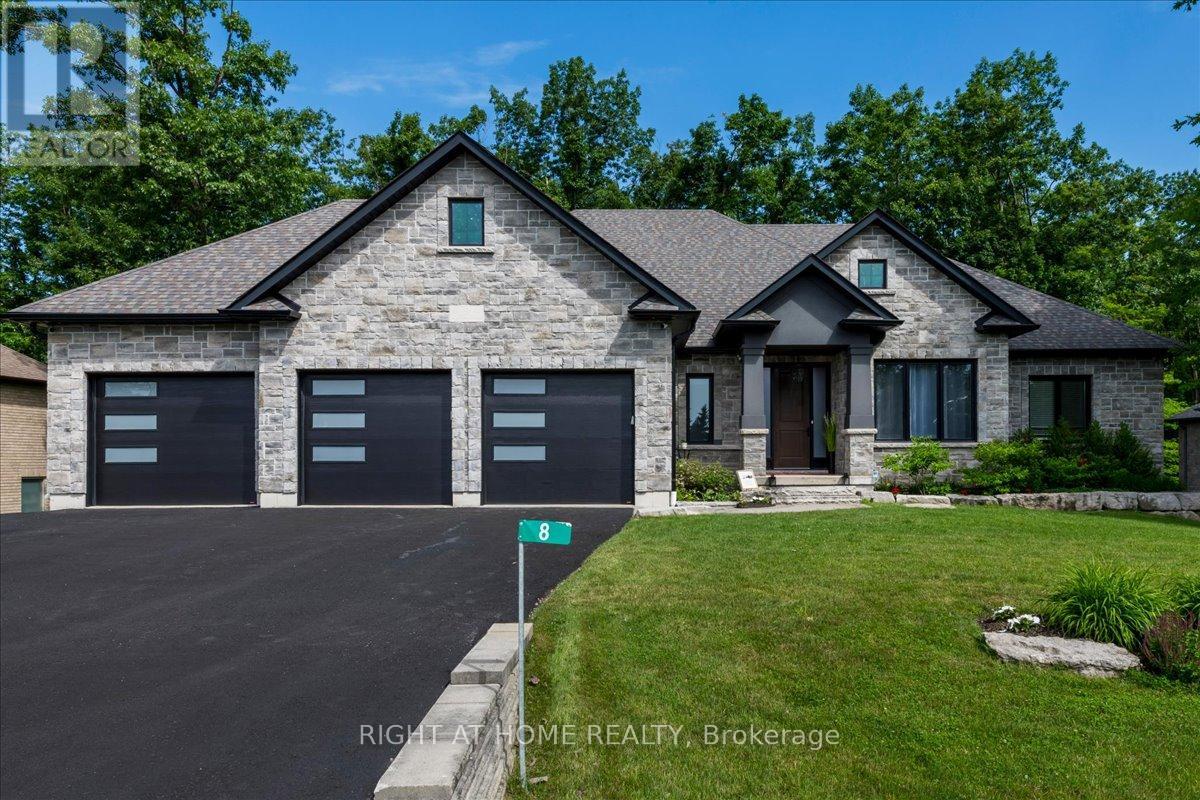
8 Lloyd Cook Drive W
Springwater, Ontario
Welcome to 8 Lloyd Cook Drive W, where modern luxury meets natural serenity in an exclusive enclave of estate homes. This exceptional 4,600 sq. ft. bungalow offers a unique layout designed for privacy, comfort, and effortless living. Set on a premium ravine lot with environmentally protected land behind, you'll enjoy permanent views of mature trees with no future development. The triple-car driveway, manicured grounds, and inviting porch create a striking first impression. Inside, soaring coffered ceilings, hardwood floors, expansive windows, and an open-concept design fill the home with natural light. The great room is anchored by a stunning stone fireplace, while the chef's kitchen and dining area flow seamlessly onto a large, partially covered deck, perfect for entertaining in any season. Two spacious bedrooms share a Jack-and-Jill ensuite, while the privately situated primary suite offers a spa-inspired ensuite with a double shower, tub, walk-in closet, stone fireplace, and direct access to the deck overlooking the ravine. The fully finished walk-out lower level is designed for entertaining and family living, featuring a games area, media room with fireplace, two additional bedrooms (one currently a gym), a full bath, abundant storage, and a playroom with walk-up access to the garage. The covered outdoor space is ready for your vision, whether it's a patio, outdoor kitchen, hot tub, or sunroom. Professionally integrated smart technology includes whole-home audio, security cameras, Generac generator, smart thermostat, HRV, reverse osmosis system, hot water on demand, smart lighting, garage heating and cooling, direct-drive garage door openers, irrigation system, and water softener. A rare opportunity to enjoy luxury, privacy, and innovation in one remarkable home. It's your move. Love it! (id:56248)
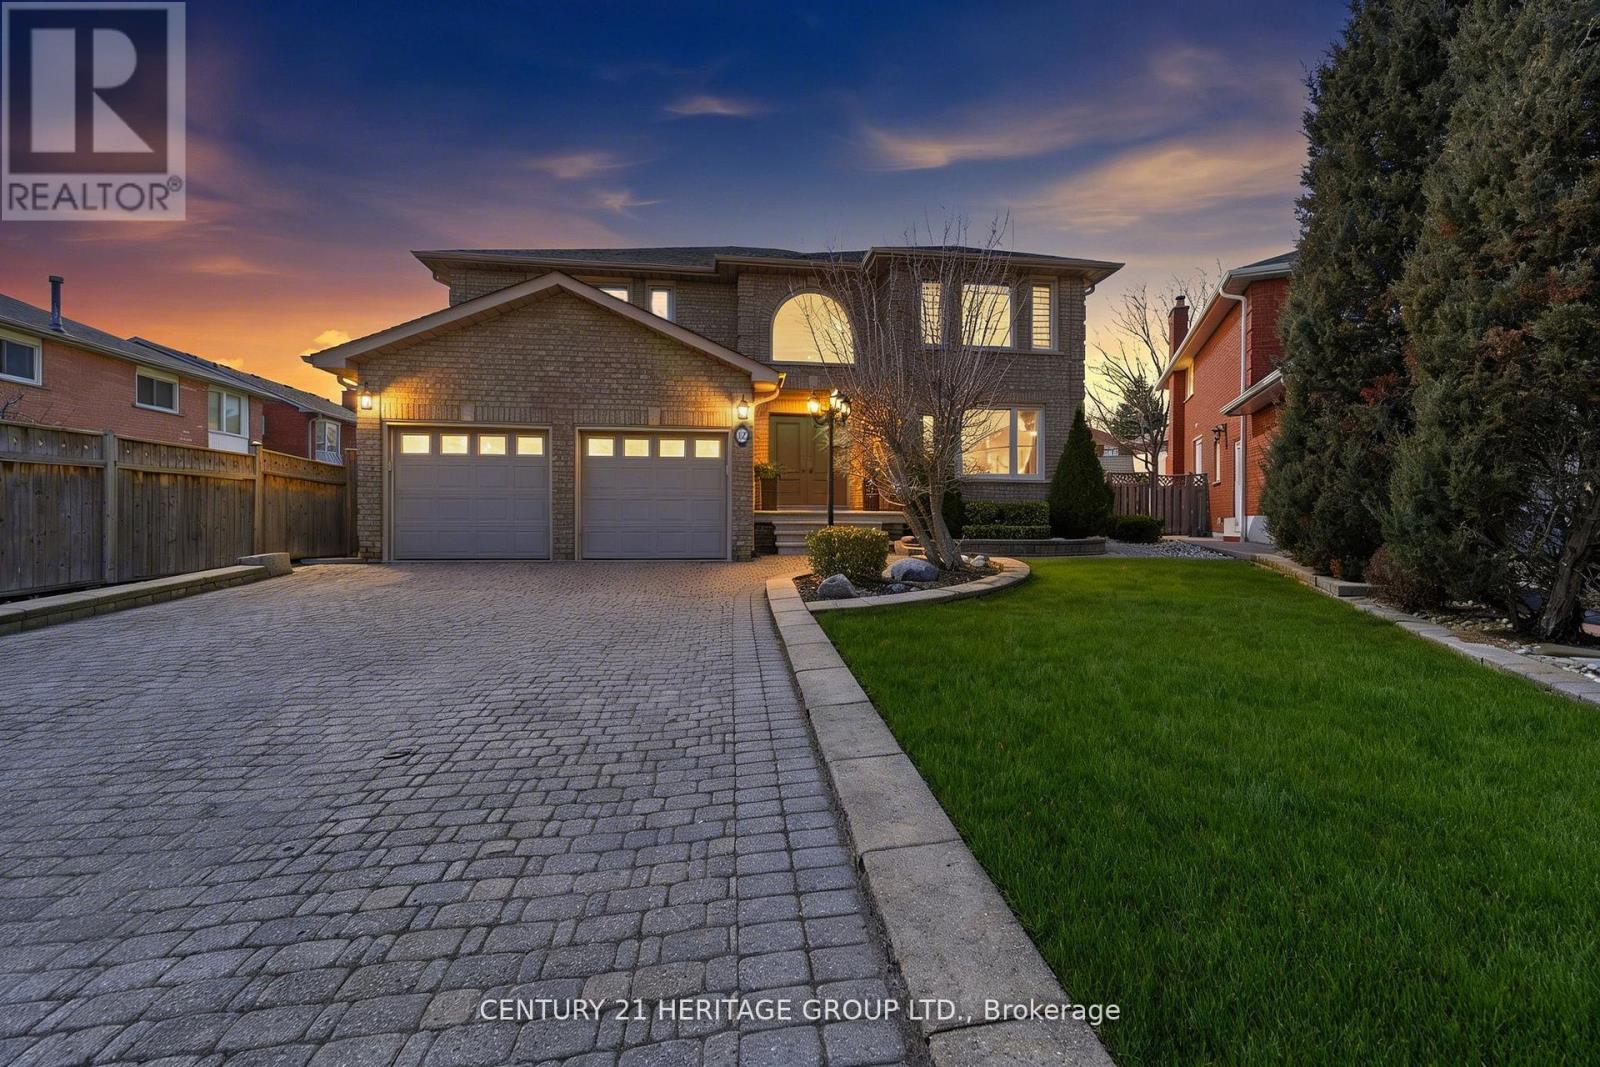
12 Lavinio Court
Vaughan, Ontario
This exceptional executive home is nestled on a quiet court in a highly sought after, desirable family-friendly neighbourhood. Beautifully designed 4+1 bedrooms, 3 1/2 bathrooms home offers over 4800 sf of living space. On entry, you are welcomed by a grand 2-storey foyer with abundant natural light from a stunning large arched window above & with a majestic modern iron-picket staircase! Enjoy rich solid 3/4" oak hardwood flooring & smooth ceilings throughout. The gourmet kitchen features a b/i glass cooktop, b/i double oven, b/i microwave, granite countertop, custom cabinetry, and a family-sized breakfast area with w/o to a large covered stoned patio! The warm & inviting family room, openly connected to the kitchen, showcases a floor-to-ceiling stoned gas fireplace! The main floor also includes a private den/office & a large laundry room w/ access into the double-car garage. Upstairs, the very spacious Master bedroom offers 2 walk-in closets & a spa-inspired 6pc-ensuite featuring a soaker tub, separate glass shower stall, bidet, dual vanities! Additional bedrooms are generously-sized with ample closet space. The finished bsmt is high & bright (can be used as in-law suite), with a full kitchen, fam room, bedroom, sep laundry room, 3pc bath w/ shower, exercise room, storage room. Bsmt also has a good-sized cold cellar/cantina. Professionally well-landscaped property with sprinkler system, stone pavers, garden walls, mature trees, & lamp posts. The expansive backyard is perfect for summer entertaining & large family gatherings! Additional features include: mezzanine level in garage, long private drive fitting possibly 6 cars, garden shed, sec alarm system, Ring doorbell. Situated close to schools, parks, Go Train Station, major commuter routes, Vaughan Mills Shopping Mall, Canada's Wonderland, Vaughan Subway, New Hospital, Community Centre, & is only steps to YRT bus routes. This remarkable property offers the perfect balance of luxury living & suburban tranquility. (id:56248)
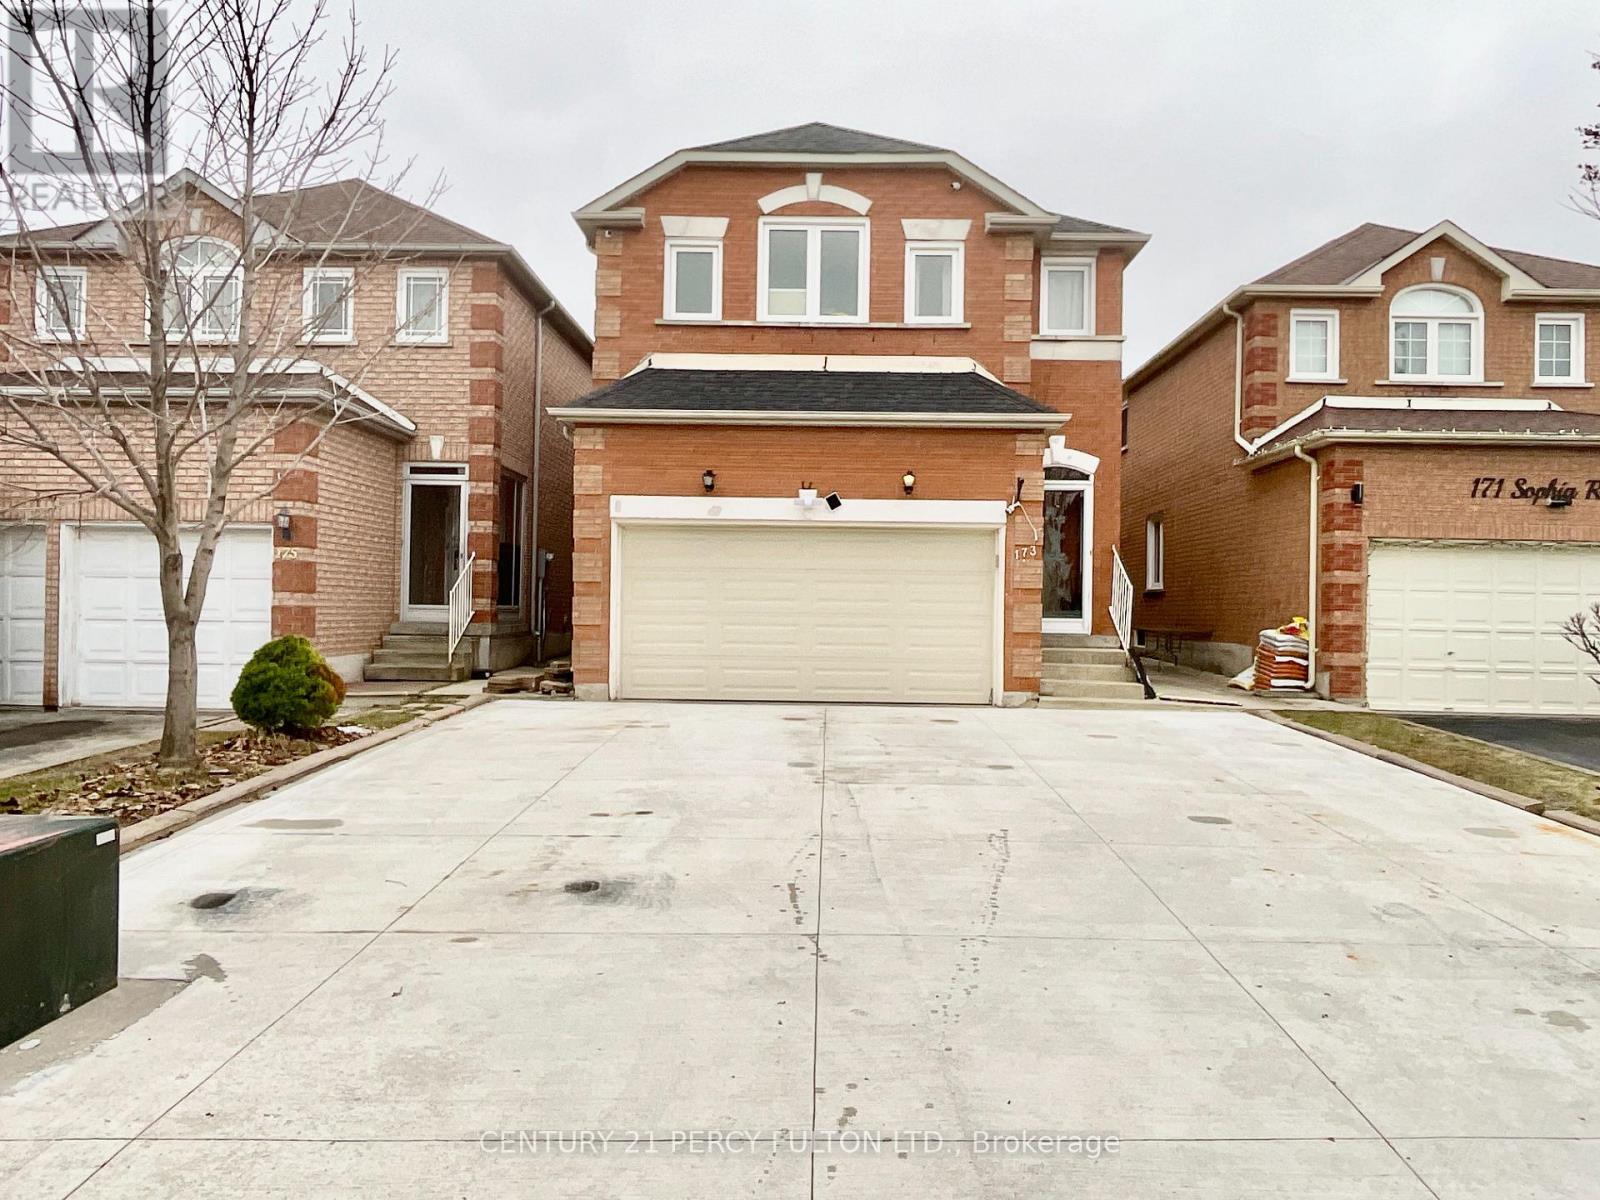
Main - 173 Sophia Road
Markham, Ontario
Welcome to this exceptionally spacious and well-maintained 4-bedroom, 3-washroom detached home, offering the perfect blend of comfort, functionality, and convenience. The main level features beautiful hardwood flooring throughout, an expansive living room, family room, and a thoughtfully designed layout ideal for families. The large kitchen offers plenty of cabinet and counter space with a walkout to a private backyard, perfect for relaxing or entertaining outdoors. Upstairs, you'll find four generously sized, sun-filled bedrooms, including a spacious primary suite featuring a walk-in closet and a private ensuite bathroom. Every bedroom enjoys large windows that provide abundant natural light. Parking includes one garage space and two driveway parking spaces (single-side configuration). Located in a highly sought-after, family-friendly neighborhood, this home is just minutes from top-rated schools, public transit, Aaniin Community Centre & Library, Costco, grocery stores, parks, hardware stores, and places of worship, with easy access to major roads and everyday amenities. A rare opportunity to lease a bright, spacious, and ideally located family home that offers exceptional value and everyday convenience. ** This is a linked property.** (id:56248)
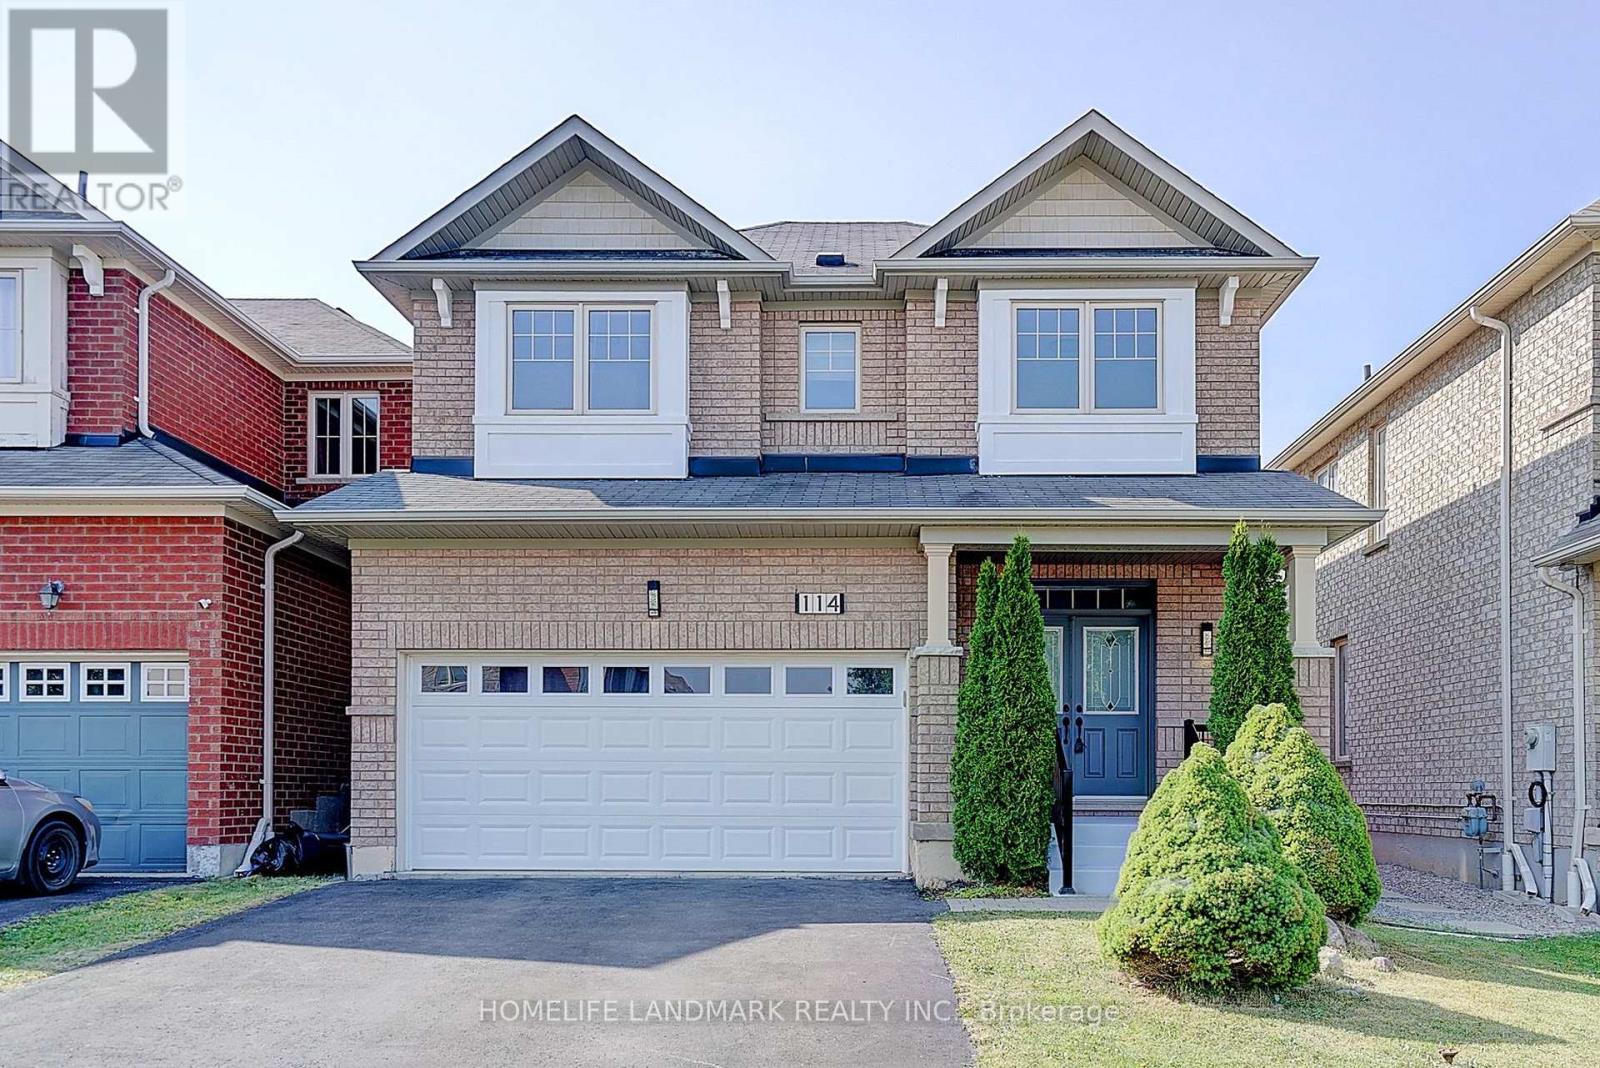
114 Milos Road
Richmond Hill, Ontario
Beautiful Bright 4 Bedroom W/2 Car Garage Brick Home Located On A Wonderful Quiet Street In A Highly Desirable Neighborhood! Enter The Sunken Foyer Through Double Doors, Well Maintained Condition. Hardwood Floors in Living Room & Second Floor, Fresh Painted, Spacious & Bright Livingroom With 9 Foot Ceilings Open-Concept , Finished Basement W/ Pot Lights,Huge Separate Storage Area , Basement Is Roughed-In For 4th Bathroom. Enjoy an Area Aurrounded By Lush Parks, Serene Ponds, Conservation Trails, and Top-rated Schools. This Is An Ideal Home For Families Seeking Space, Style, And Access To Every Amenity. (id:56248)

201 - 7460 Bathurst
Vaughan, Ontario
Welcome to Promenade Towers, one of Vaughan's most sought-after condominium communities. Experience elevated condominium living in the heart of Vaughan at the prestigious Promenade Towers. This beautifully renovated 2-bedroom, 2-bathroom residence WITH 2 PARKING SPOTS, offers an exceptional combination of sophistication, comfort, and convenience. Boasting a bright west-facing exposure, the spacious interior is bathed in natural light and features an expansive layout designed for both refined entertaining and everyday living.The thoughtfully updated kitchen showcases granite countertops, stainless steel appliances, a breakfast bar, and extensive pantry cabinetry, creating a stylish and functional space for culinary enthusiasts. Generously proportioned principal rooms provide an elegant sense of scale, while the renovated bathrooms feature premium finishes, including granite surfaces and floor-to-ceiling tile work.Step onto the large private balcony and unwind while enjoying beautiful sunset views and an abundance of natural light. A rare offering, this suite includes two parking spaces, providing added convenience and value.Residents enjoy an impressive collection of resort-inspired amenities, including an outdoor swimming pool, tennis and squash courts, a fully equipped fitness centre, and beautifully maintained grounds. Condo fees include all utilities and basic cable television, offering effortless, worry-free ownership.Ideally situated just steps from Promenade Shopping Centre, fine dining, parks, transit, and everyday conveniences, with seamless access to Highways 407 and 401, this exceptional residence presents an outstanding opportunity to enjoy luxury living in one of Vaughan's most established and desirable communities. (id:56248)
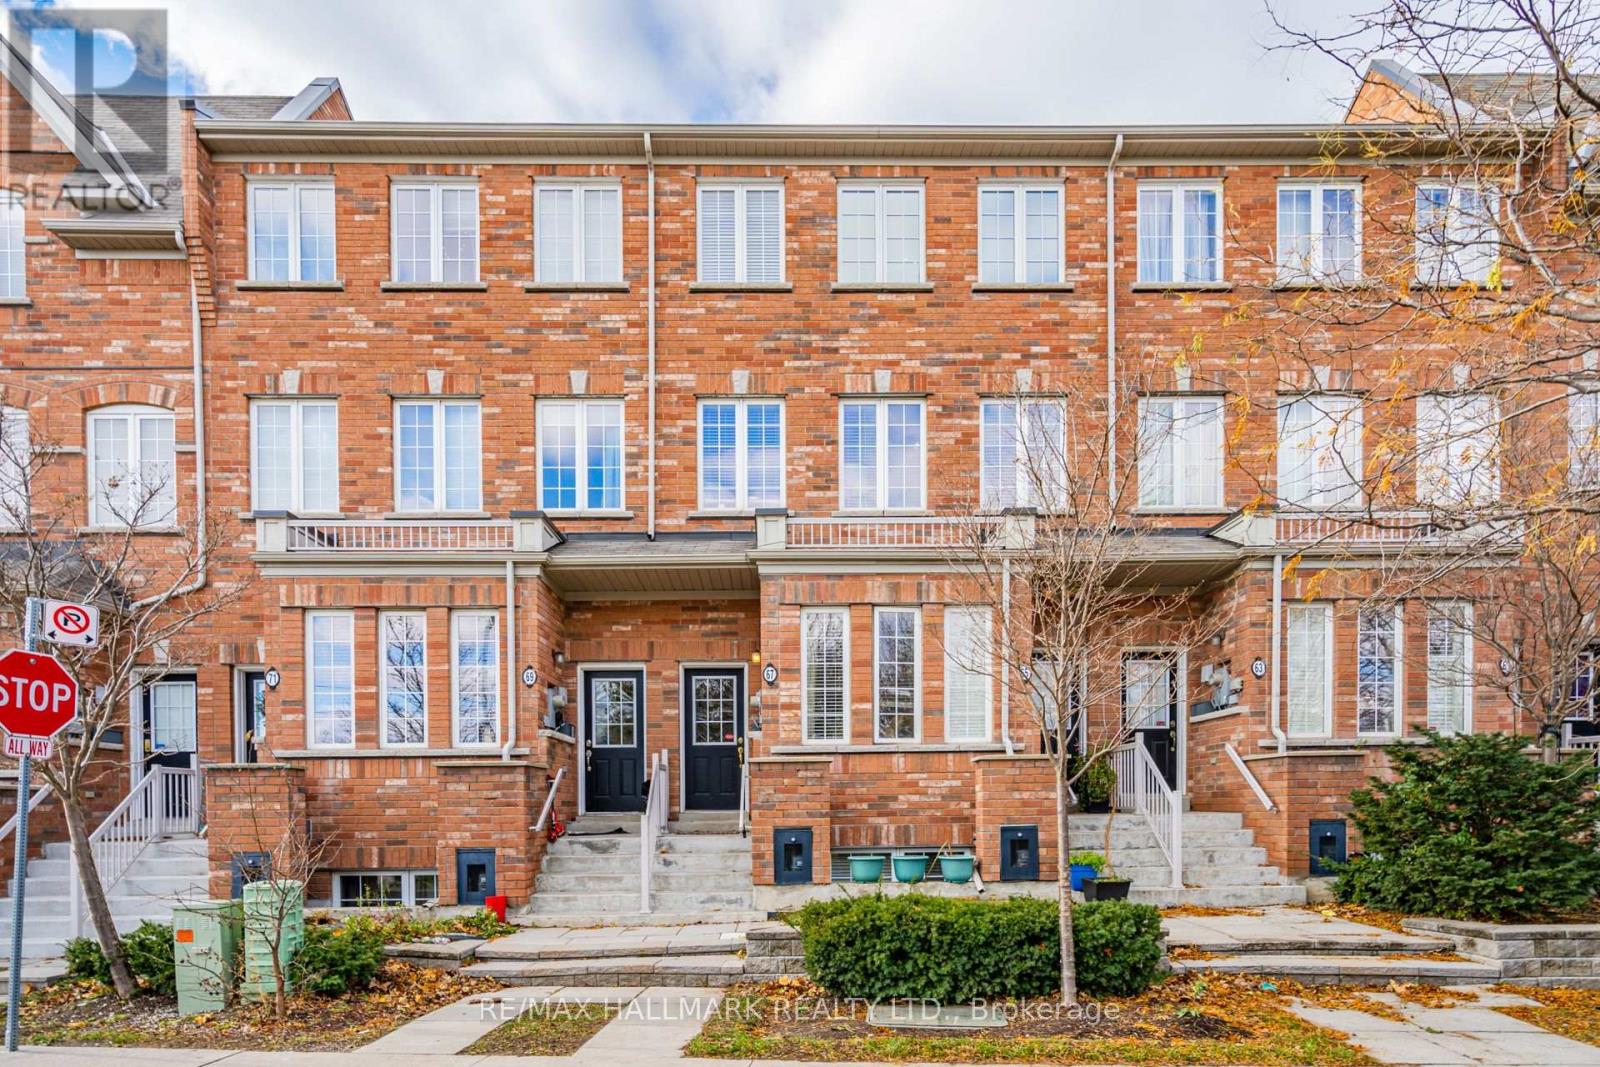
67 Enroutes Street
Toronto, Ontario
Welcome to 67 Enroutes St, a bright 3 bedroom, 3 bath townhouse in the Upper Beach Village. The living room is filled with natural light and creates a warm, inviting space to gather. The kitchen features stainless steel appliances, an island, and a breakfast nook with a walkout to a private terrace, perfect for morning coffee or summer dinners. Upstairs, the spacious primary retreat includes a walk-in closet and ensuite, while the third bedroom opens to its own balcony overlooking the tree-lined street. With ensuite laundry, private garage parking, and a location steps from groceries, transit, and a short stroll to the Danforth, this home blends comfort with everyday convenience. (id:56248)
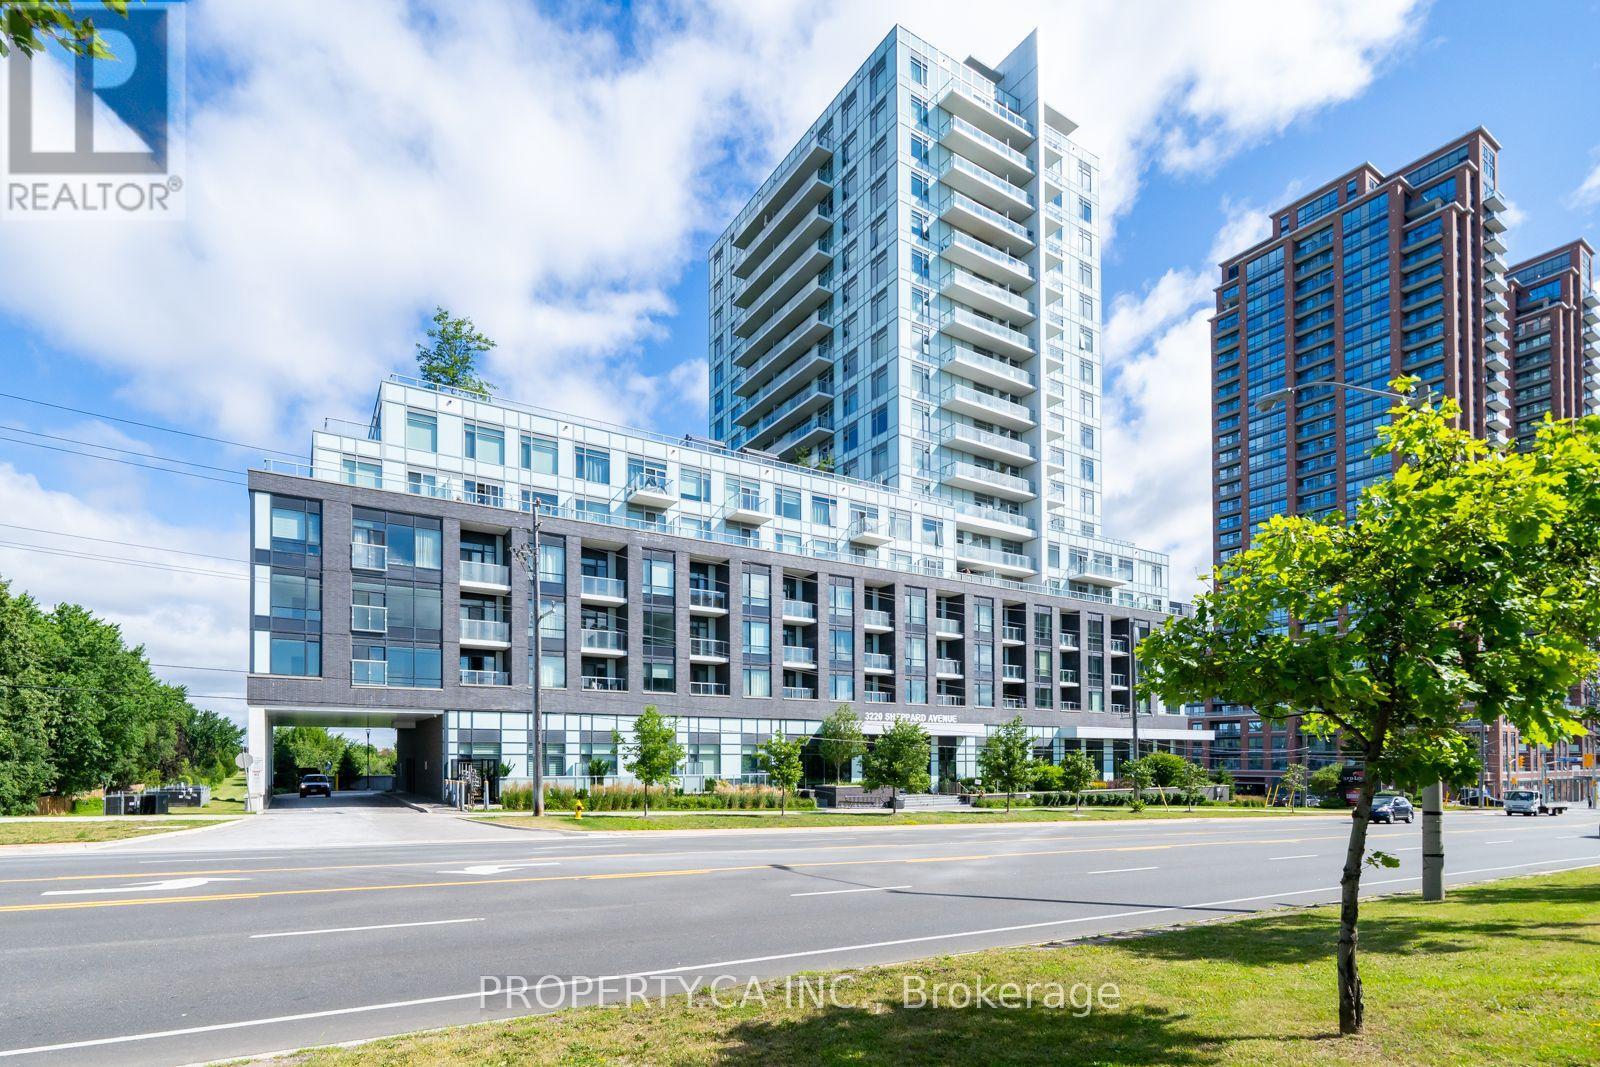
308 - 3220 Sheppard Avenue E
Toronto, Ontario
Builder's Inventory Sale. Don't miss your chance to be the first to occupy this pristine, brand-new, never-lived-in residence. Eligible purchasers may qualify to claim the HST New Housing Rebate upon closing buyers should verify eligibility with their legal counsel. Welcome to Unit 308 at Upper East Village. This exceptionally designed suite offers a spacious layout, beautiful private balcony. Delivering a functional split bedroom plan, the home features 2 generous bedrooms, 2 full bathrooms. The building offers a curated selection of upscale amenities, featuring a professionally landscaped rooftop terrace with sweeping city views and BBQ stations, an elegant party lounge, a state of the art fitness center, and a dedicated indoor children's play area.Perfectly positioned for effortless commuting with public transit directly at your doorstep, you are just minutes away from local parks, top-tier schools, CF Fairview Mall, dining, and immediate access to Highways 401 and 404. An ideal opportunity for first-time buyers, downsizers, or investors looking for a turn-key asset in a high-demand community. (id:56248)
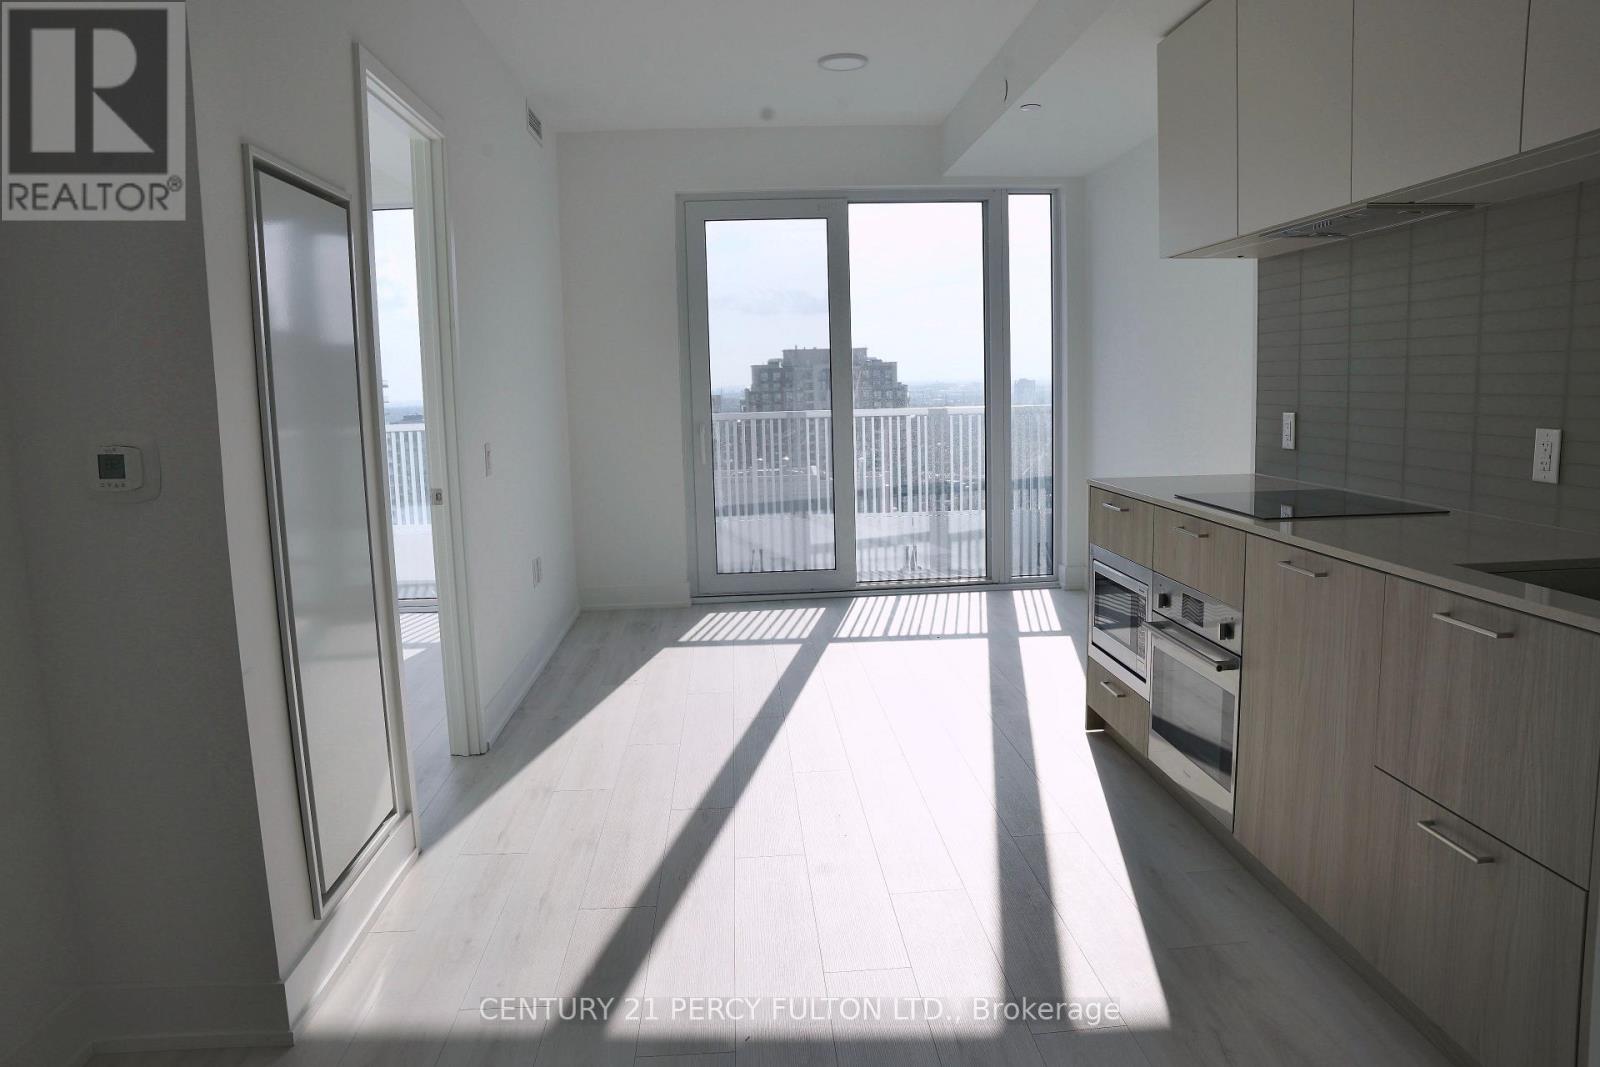
2613 - 36 Olive Avenue
Toronto, Ontario
Welcome to this beautiful 1+Den suite in a newer building at Yonge & Finch location! Enjoy a bright and functional layout with a spacious den that can be used as a home office, study, or comfortably accommodate a small bed. Step out onto your private balcony and take in the beautiful street views. Perfectly situated just steps from Finch Subway Station, shopping, restaurants, cafés, Tim Hortons, and everyday conveniences, this location offers exceptional accessibility and an unbeatable urban lifestyle. Residents enjoy 24-hour concierge service, a variety of modern building amenities, and convenient visitor parking. With transit, dining, shopping, and entertainment right outside your door, this is an ideal opportunity for professionals, couples, or anyone looking for a convenient and connected lifestyle in the heart of North York. Don't miss this fantastic opportunity! (id:56248)
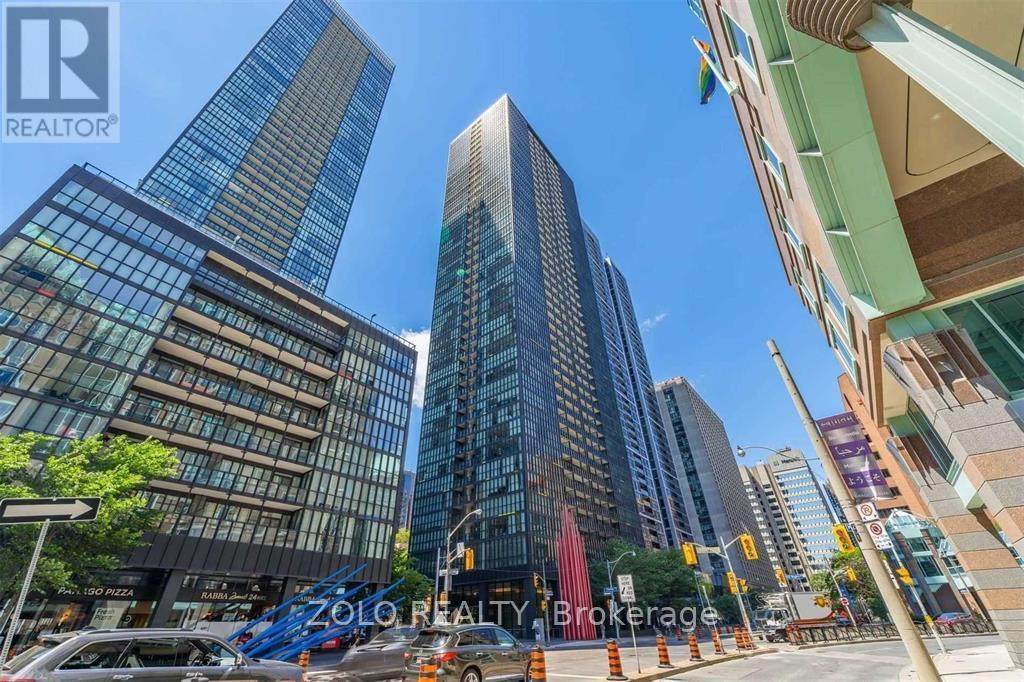
1407 - 110 Charles Street E
Toronto, Ontario
Urban Lifestyle In The Heart Of Toronto, Split Bedrooms Layout With 2 Full Baths, Sun Filled Corner Suite, Open Concept Living And Dining With Walk Out To Balcony, Floor-To-Ceiling Windows, New Floors, Modern Kitchen With New Backsplash, Granite Counters & Large Island. Steps To Bloor/Yonge Subway Line, Yorkville, Restaurants Shopping, 24 Hours Concierge & Amazing Amenities: Gym, Library, Games Room, Steam Room, Rooftop Swimming Pool & Hot Tub, BBQ, Outdoor Fireplace, Party/Dining Room, Visitor Parking. Students Welcome. (id:56248)
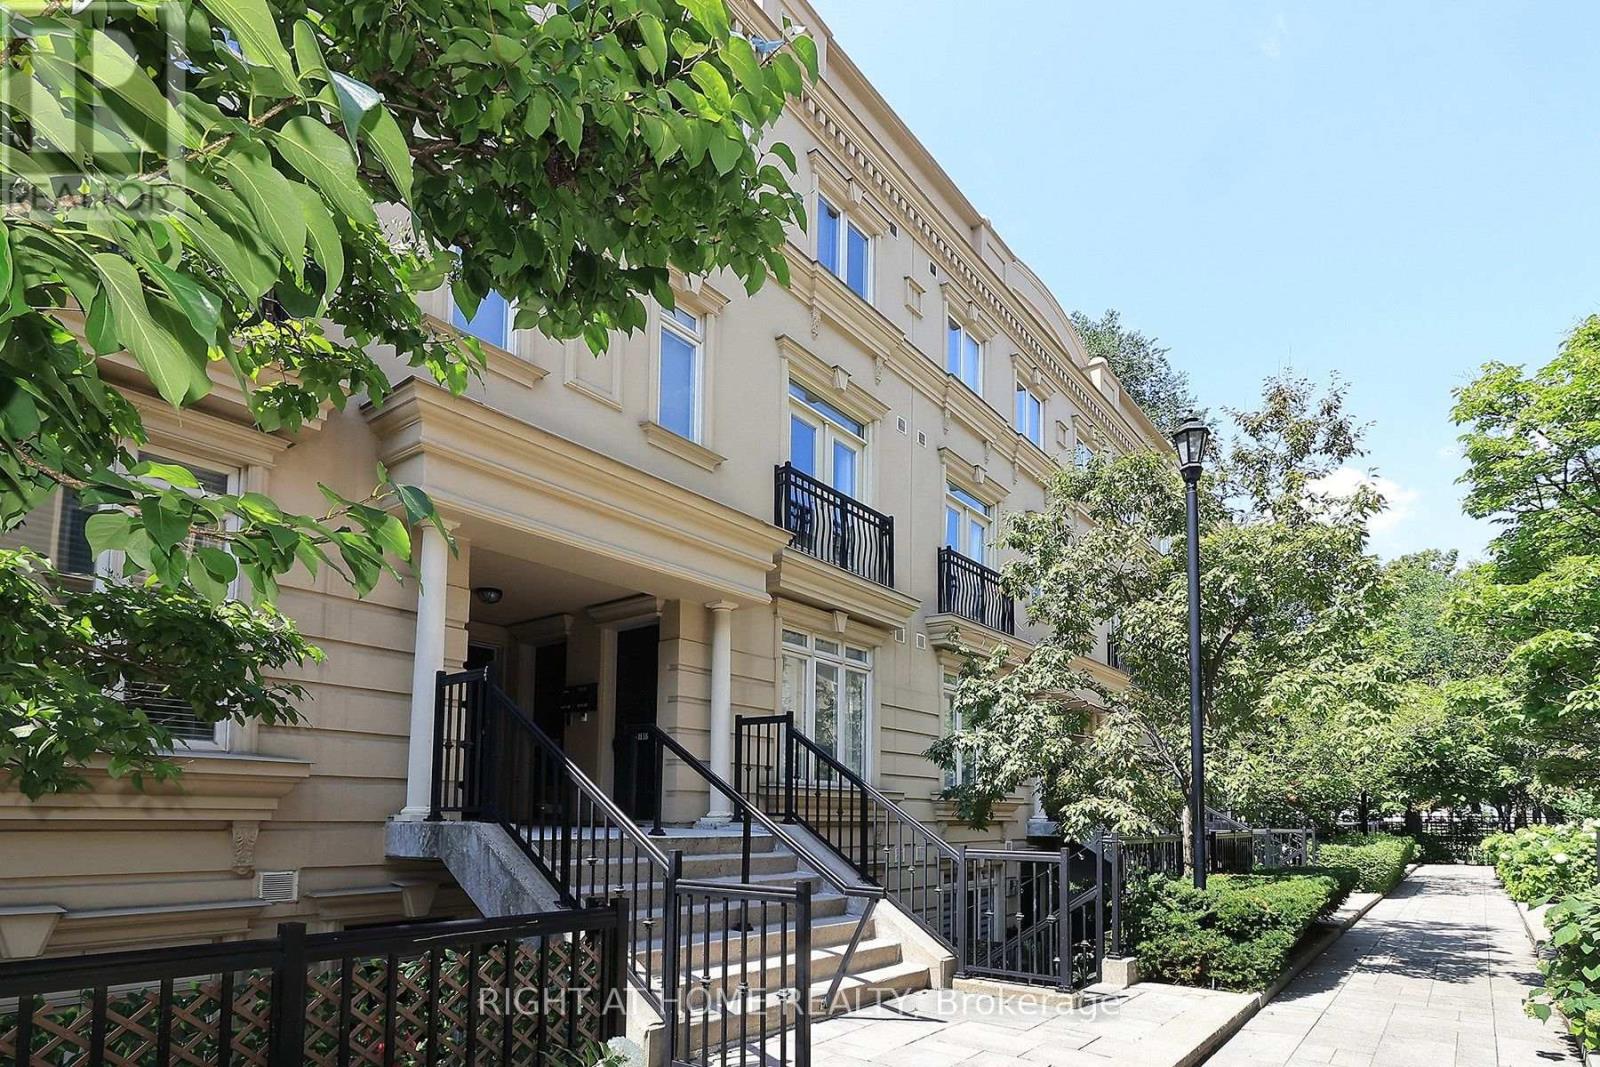
19 - 88 Carr Street
Toronto, Ontario
Discover the perfect blend of style, comfort, and location in this beautifully appointed 2-bedroom, 2-bathrooms stacked townhouse in the heart of downtown Toronto. Nestled in one of the city's most coveted neighbourhood, this home offers exceptional urban living with major hospitals, TTC, acclaimed dining, cafés, and everyday conveniences just steps away. Enjoy weekends exploring the vibrant streets of Kensington Market, the boutiques and nightlife of Queen West, and everything this dynamic neighbourhood has to offer. An outstanding opportunity for professionals, first-time buyers, and investors seeking a prime downtown address. (id:56248)
180 Northwood Drive
Toronto, Ontario
Great For Large Family. 5 Br, 2-Storey Home In The Heart Of Newtonbrook East. Central North York. The 5th bedroom on the Main Floor Can Also Be Used As a Home Office With W/O to the side yard. Finished Basement. Great Family Neighborhood. Close To TTC, Park, Trails, Shopping, And Restaurants. Tenant Is Responsible For Utilities, Lawn Care, & Snow Removal. (id:56248)
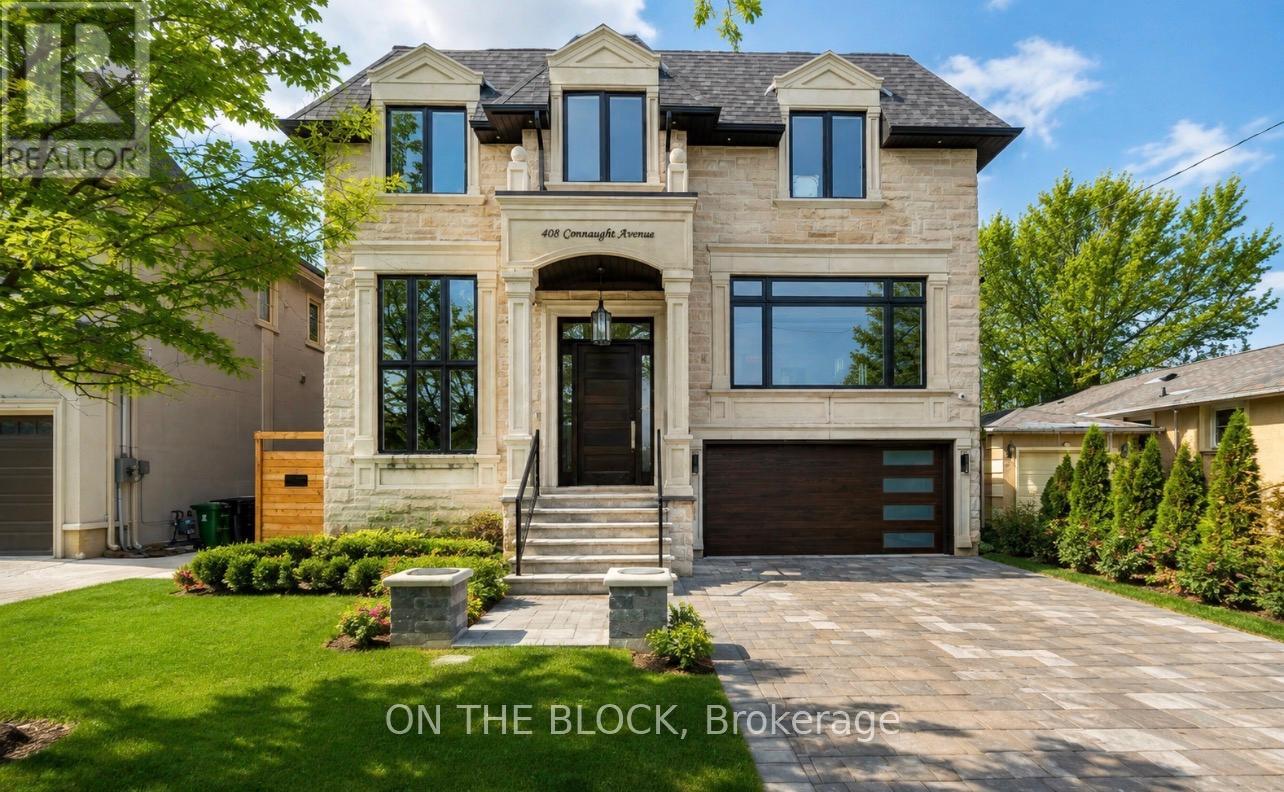
408 Connaught Avenue
Toronto, Ontario
Fully furnished luxury custom-built entire home in a prime North York location, offering over 5,000 sq. ft. of beautifully finished living space. This state of the art 4+1 bedroom, 7-bathroom elegant residence features four bedrooms with private ensuites, a rare 4-stop elevator, soaring 12-ft ceilings, imported marble finishes, a chef-inspired kitchen with Sub-Zero appliances, 6-burner stove, butler's pantry and oversized waterfall island, an elegant wood-panelled office/library, four gas fireplaces and built-in speakers throughout. The bright finished walk-out basement offers high ceilings, large windows and a guest suite. Enjoy a professionally landscaped fenced backyard with a large deck, double car garage, two laundry rooms and ample parking. Ideally situated near Yonge & Steeles, with convenient access to TTC, shopping, restaurants, schools, parks and everyday amenities. Offered fully furnished at $10,000/month. Tenant pays 100% of all utilities. No rental items. Available September 1st with flexible occupancy. (id:56248)
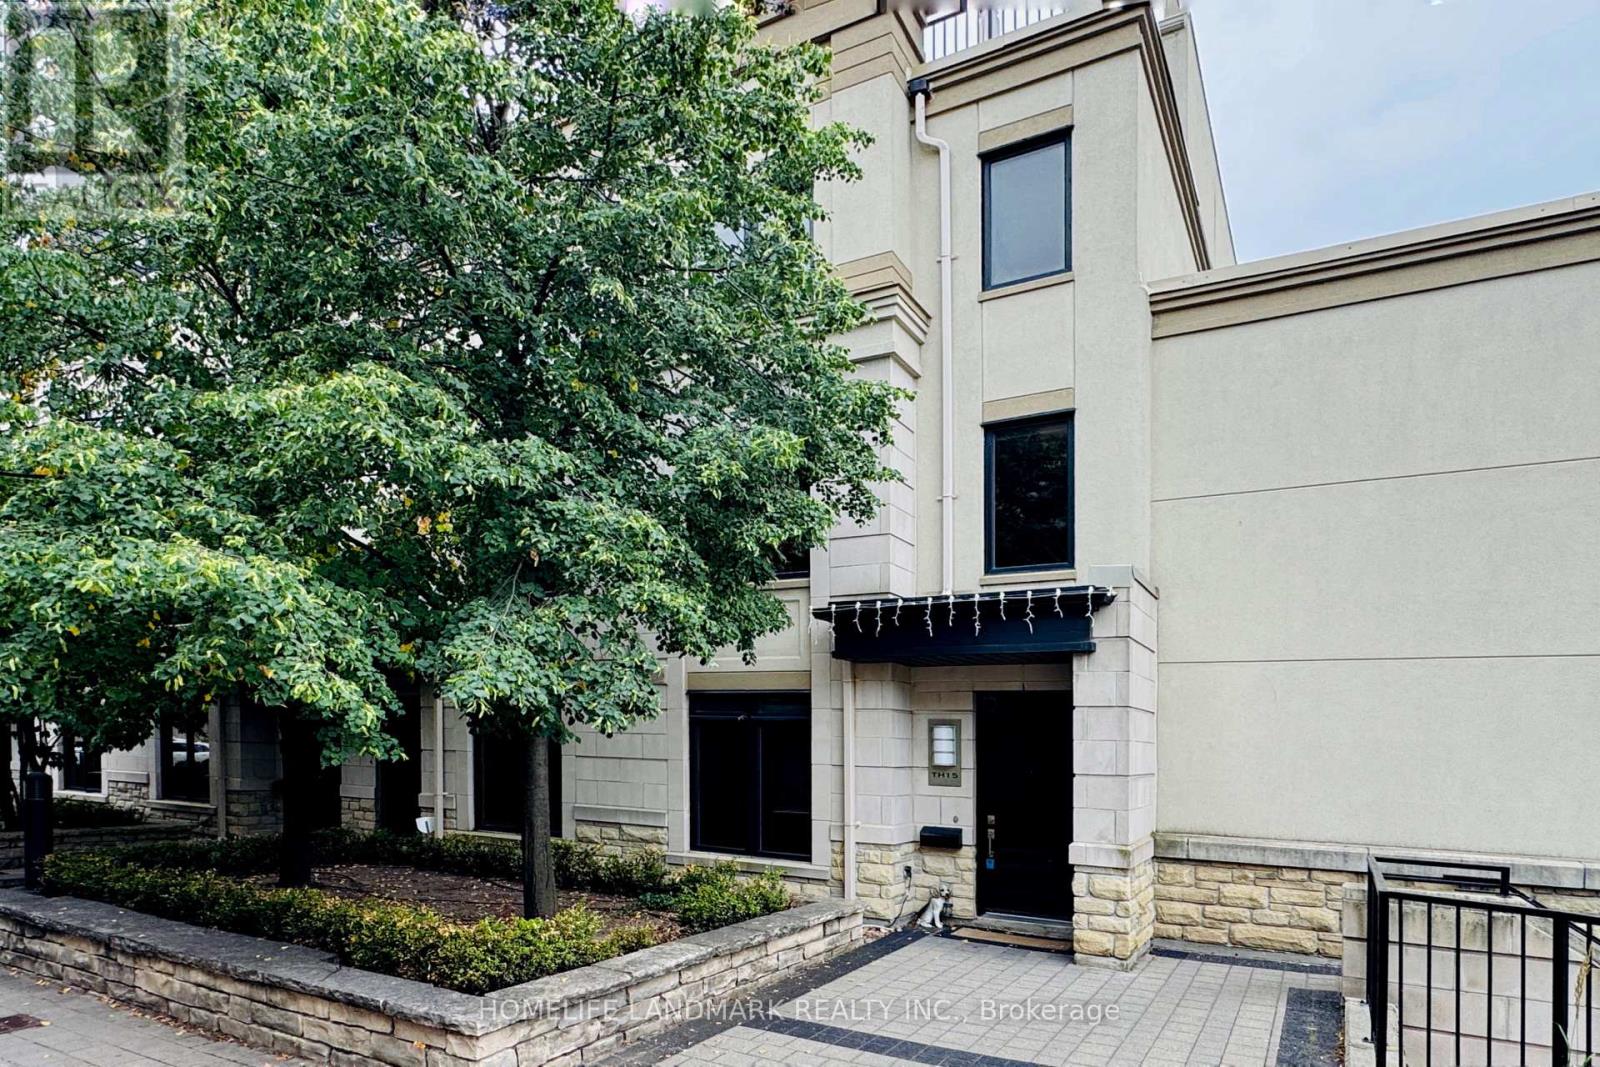
15 - 7 Oakburn Crescent
Toronto, Ontario
Both Long Term or Short Term (6 months +) Lease Would Be Considered *Welcome to 15-7 Oakburn Crescent, North York, where contemporary design meets urban convenience. This bright and spacious home features 9-foot ceilings, hardwood flooring, a designer kitchen with quartz countertops, stainless steel appliances. *Generous bedrooms provide comfortable living, while the rooftop terrace offers an exceptional outdoor retreat rarely found in townhouse rentals *Enjoy a vibrant lifestyle in one of North York's most desirable neighbourhoods with everything you need just moments from your door. *Top 5 Reasons You'll Love This Home: 1. Modern Tridel-built luxury townhouse with stylish finishes and an open-concept layout. Recently Upgraded Kitchen 2. Prime Willowdale location, just steps to the TTC subway, parks, shops, restaurants, and everyday conveniences. 3. Situated in a highly sought-after school district, including Avondale Public School and Earl Haig Secondary School (tenant to verify school eligibility). 4. Excellent commuter access with minutes to Highways 401 & 404. 5. Spectacular private rooftop terrace-perfect for BBQs, entertaining, or relaxing outdoors. (id:56248)
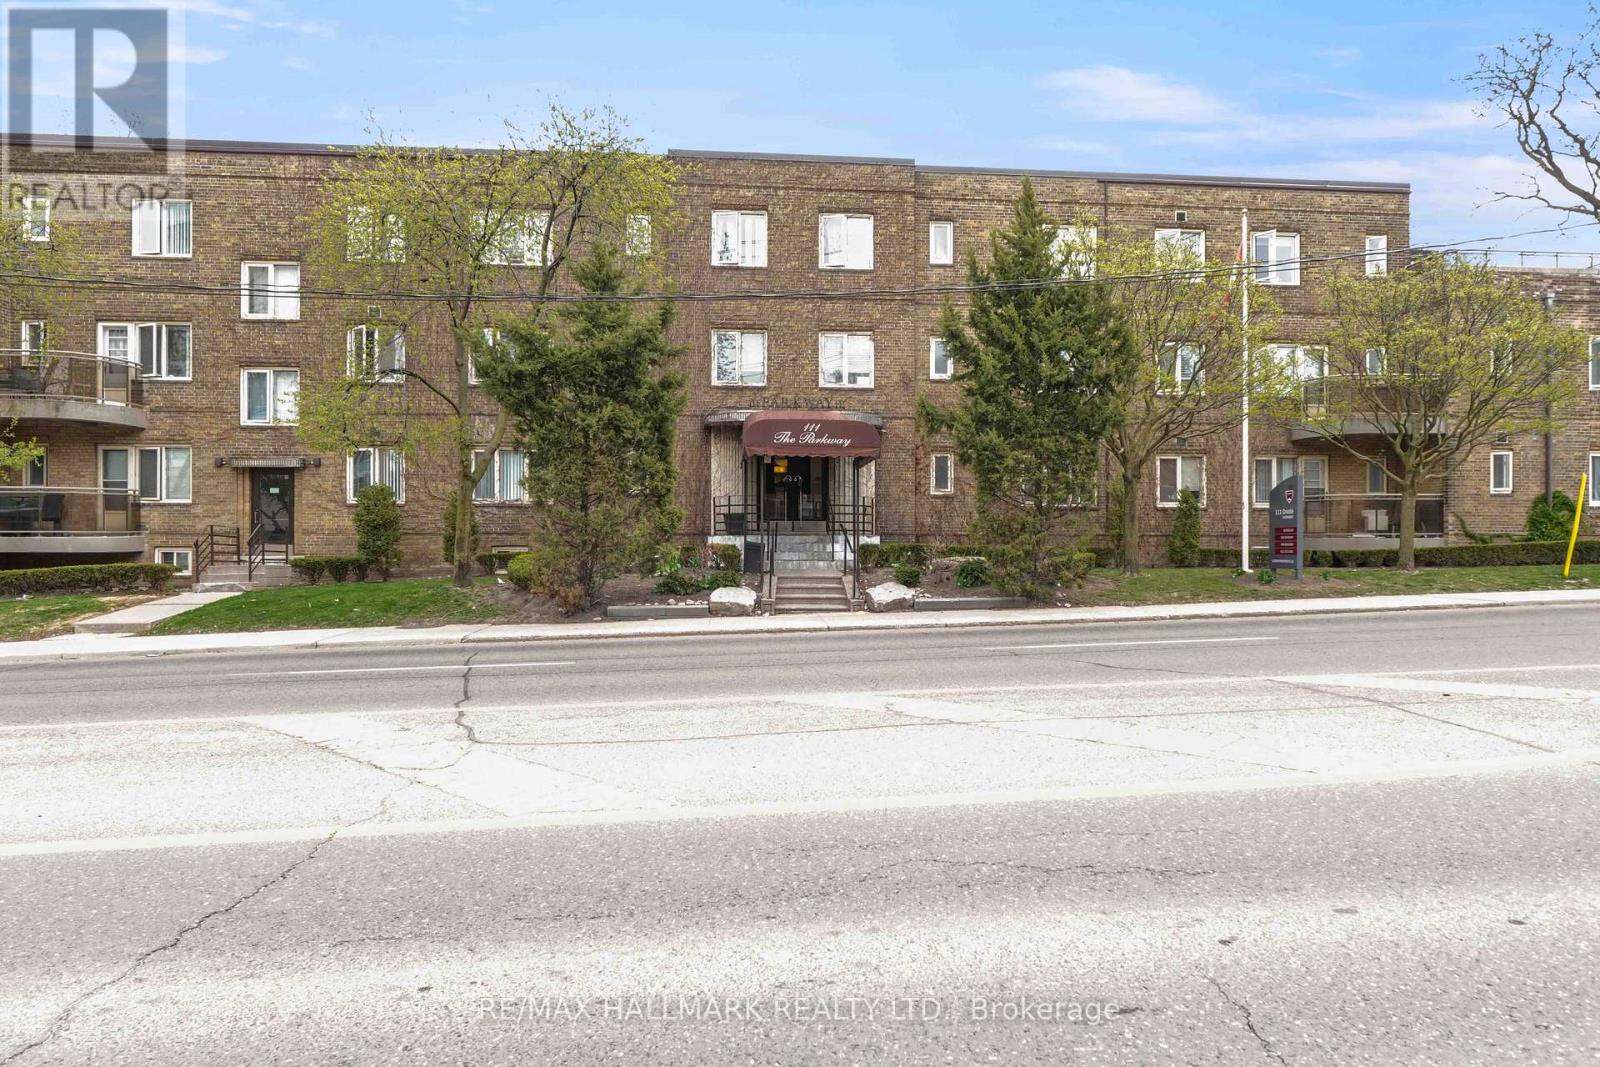
202 - 111 Oriole Parkway
Toronto, Ontario
Welcome to Unit 202 at 111 Oriole Parkway, a beautifully updated one-bedroom suite in an intimate boutique building in the heart of Midtown. This spacious residence offers a generous, well-designed layout with an abundance of natural light and stylish contemporary finishes throughout. The recently renovated kitchen features modern cabinetry, a dishwasher, and sleek finishes, while the refreshed bathroom adds to the home's move-in-ready appeal. The kitchen area features a den which could be used as a dining room or workspace. Step out onto your private balcony, conveniently accessed from the bedroom, and enjoy a peaceful outdoor retreat. Ideally located just steps from Davisville Station, Yonge Street, local shops, cafés, restaurants, and nearby parks, this exceptional home combines comfort, style, and unbeatable convenience in one of Toronto's most sought-after neighbourhoods. Underground parking available for $150/month. (id:56248)
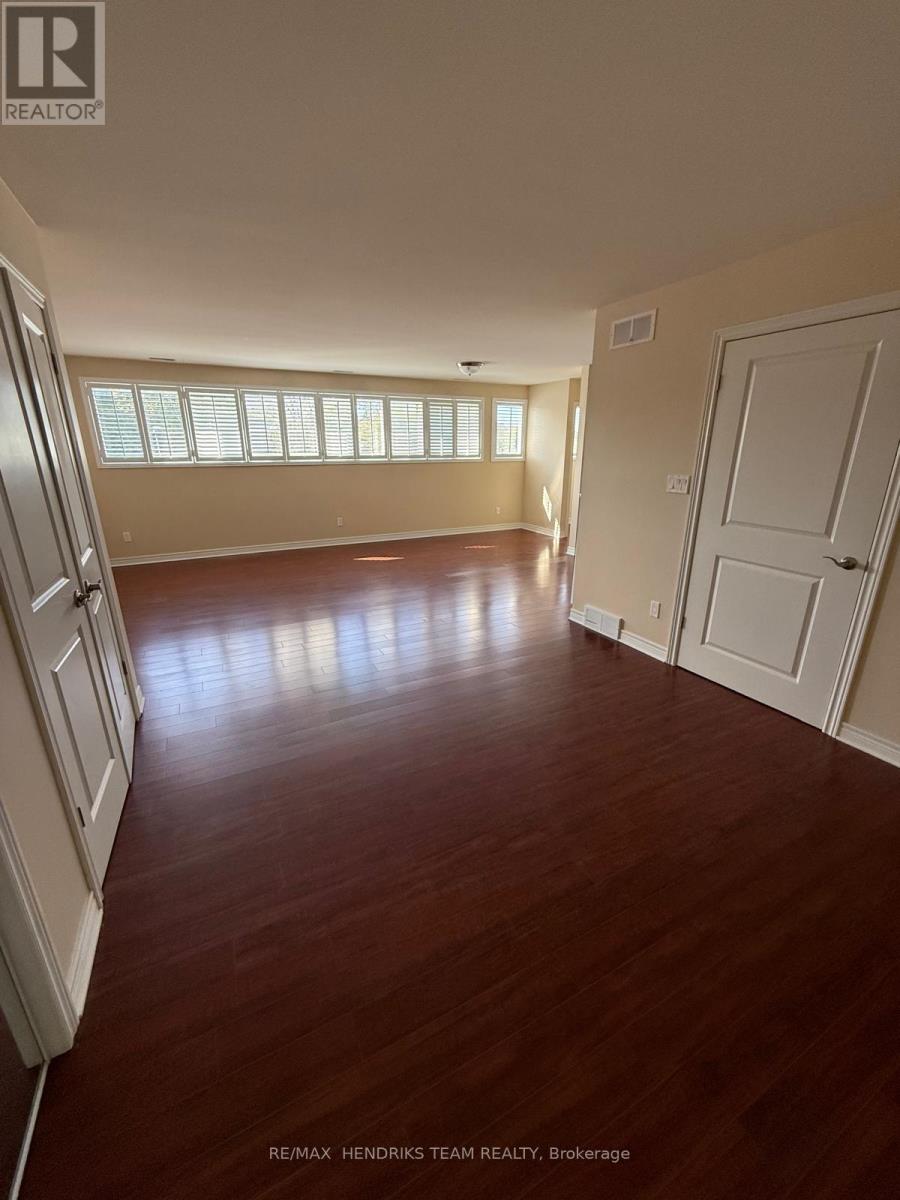
2b - 320 Vine Street
St. Catharines, Ontario
Spacious 1,000+ square foot 2 bedroom, 1 bath apartment with central air. Clean and recently painted with open concept living, dining and kitchen area. California shutters and non-carpet flooring throughout. Newer fridge, stove and built-in dishwasher included. Direct access to common area laundry room shared with only one other apartment. Set in a quiet north end building with only 3 residential apartments in total including the owner's suite. Exceptionally well cared for building with plenty of parking. Common area for barbeque and storage. Updated photos coming next week! (id:56248)
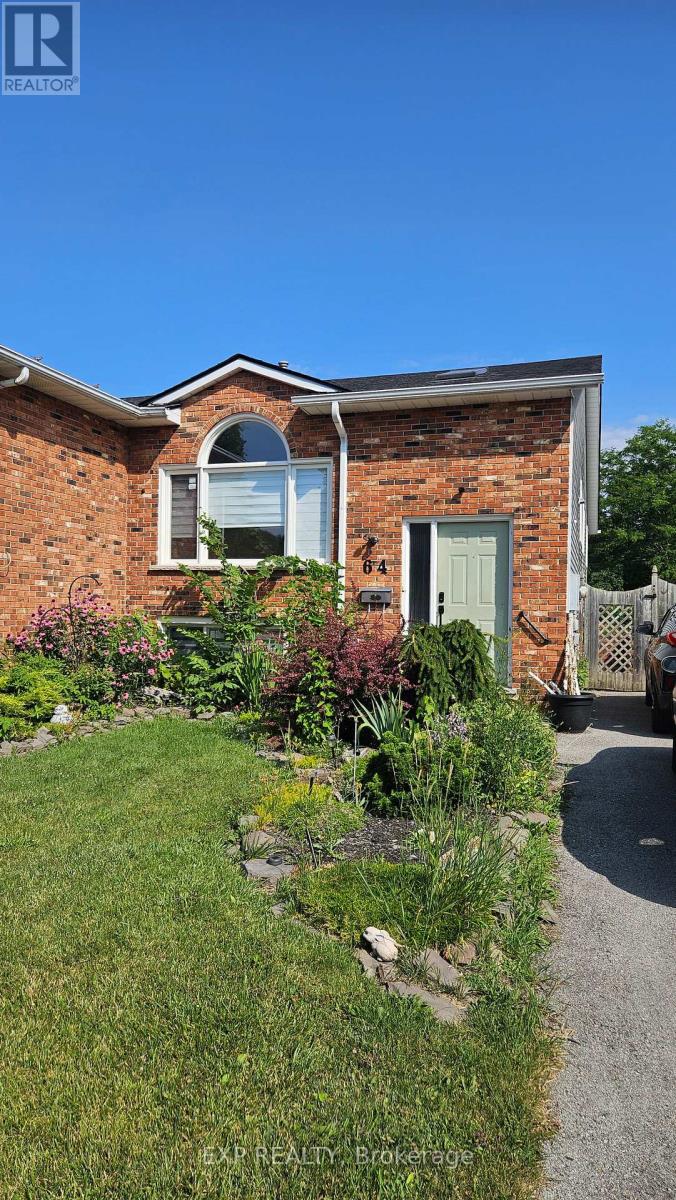
Lower - 64 Chapel Hill Crescent
Welland, Ontario
VACANT & READY TO MOVE IN - $1,750/MONTH, ALL UTILITIES INCLUDED! Skip the utility bills and know exactly what your monthly housing cost will be. This spacious 2-bedroom lower-level apartment in North Welland offers approximately 968 sq. ft. of living space and is vacant, easy to show and available for immediate possession. Enjoy your own private separate entrance, full kitchen, comfortable living/rec room, in-suite washer and dryer, central air conditioning and one dedicated driveway parking space, with additional street parking available. Best of all, HEAT, HYDRO AND WATER ARE INCLUDED in the $1,750 monthly rent. Need furniture? The apartment can also be offered furnished for a small additional monthly cost. Located in an established neighbourhood with convenient access to shopping, parks, transit and everyday amenities. Don't wait for September 1 - move in as soon as you're approved. Vacant and easy to show. Book your viewing today. Rental application, credit check, employment/income verification, references and first and last month's rent required. (id:56248)
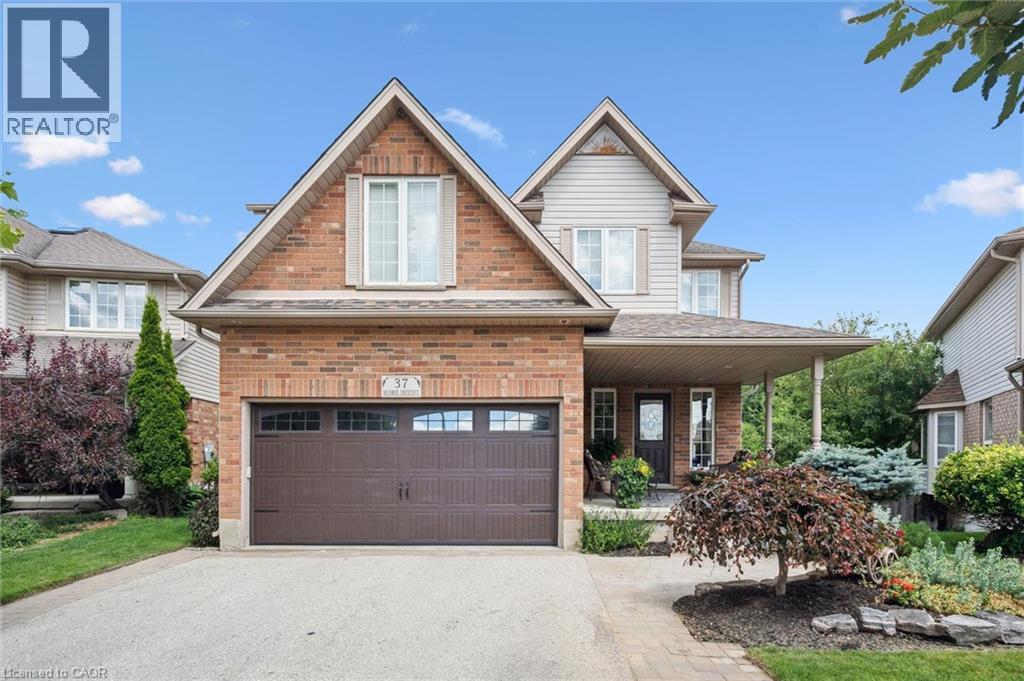
37 Munroe Crescent
Guelph, Ontario
Welcome to this beautiful family home, set on a large, private pie lot (32ft x198ft x 111ft x 138ft) in Guelph's south end. Backing onto greenspace, this impressive 4+2 bedroom, 4-bathroom home offers the space, privacy, and lifestyle today's families are looking for. Inside, you'll find a bright and functional layout with generous principal rooms, including a living room that could be used as a dining room, a spacious kitchen and dinette with an extended island, and a large family room with a fireplace overlooking the beautiful backyard. One of the owners' favourite features is the custom main floor laundry room with a large double pantry, making everyday storage, and stocking up on groceries a breeze. The finished walkout basement features upgraded insulation in ceiling, 2 bedrooms and 3pc bath and offers even more flexible living space, ideal for family, guests, a home office, gym, recreation area, or extended living needs. The backyard is simply an oasis and where this property truly shines. Step outside to a private, mature, sun filled setting surrounded by nature and open sky. The multi-tiered deck is perfect for morning coffee, summer dinners, and relaxed evenings overlooking the grounds. Spend the day by the inground pool, stretch out in the hammock, enjoy the peaceful greenspace backdrop, and take in the kind of outdoor space that is rarely found in the city. This is a backyard designed for family, entertaining, and making special memories. Located in a wonderful, family-oriented community, this home is close to parks, schools, grocery stores, transit, and everyday conveniences. Preservation Park and its extensive trail system are just steps away, offering endless opportunities to walk, bike, and enjoy nature. In the winter, an ice rink behind the property adds to the sense of community and connection year-round. These original owners have made a lifetime of memories in this special property. Now it's your turn to call this exceptional property home. (id:56248)
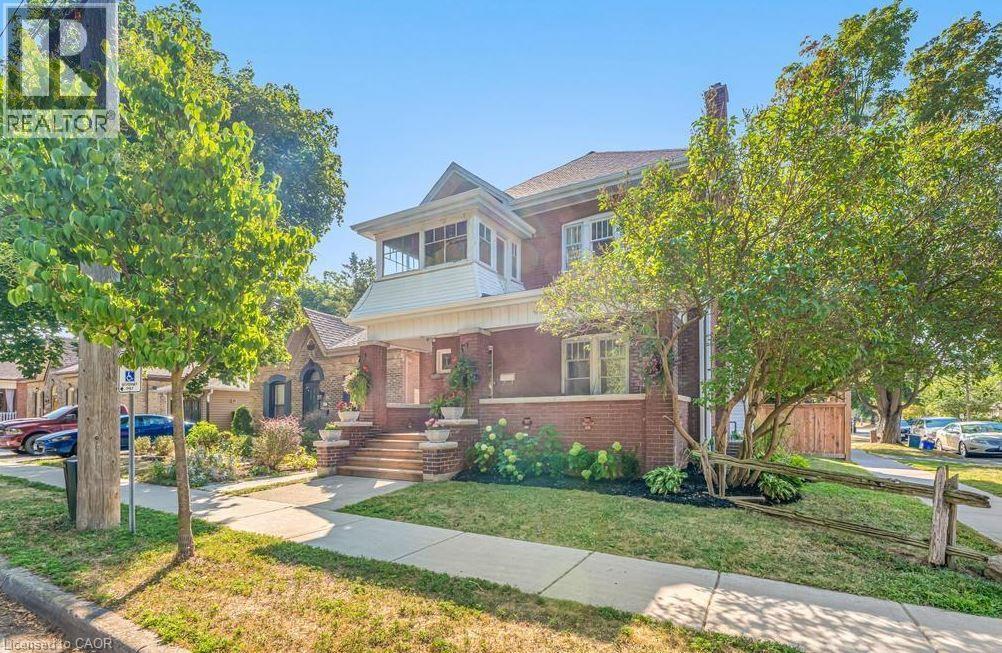
47 Eagle Avenue
Brantford, Ontario
This beautifully renovated 1-bedroom basement apartment is available for lease in a quiet, family-friendly neighborhood. Recently updated in 2023, this space offers a modern, comfortable living environment with all the essentials. (id:56248)
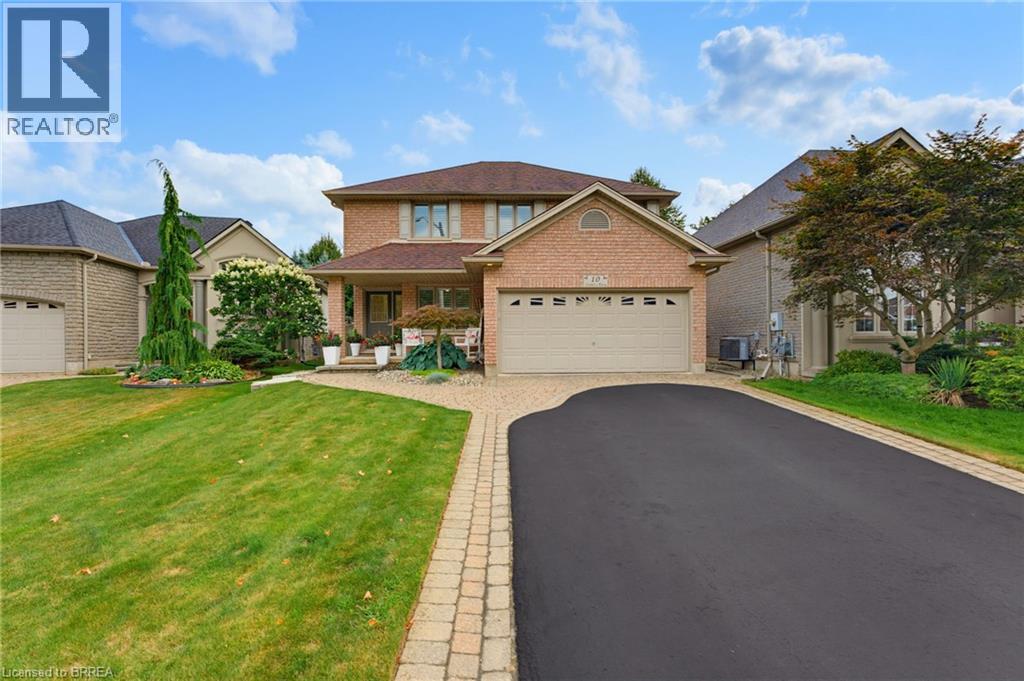
10 Lismer's Place
Brantford, Ontario
Welcome to 10 Lismer’s Place, ideally situated on a quiet court in the highly desirable Mayfair neighbourhood. This is the kind of family-friendly setting people dream of, with great schools, established homes, and convenient access to north-end amenities. Step inside to a bright, well-maintained main level designed for both everyday living and entertaining. The front room, currently used as a sitting area, offers excellent flexibility and could easily serve as a formal dining room or home office. The open-concept kitchen, dining, and living area creates a welcoming central space for the whole family, with a convenient powder room completing the main floor. Upstairs, you will find four spacious bedrooms and a 4-piece bathroom. The primary bedroom offers its own private retreat with a walk-in closet and a 4-piece ensuite. The finished basement provides even more living space with a cozy recreation room, a bar area, a laundry room, and plenty of storage. Sliding doors from the dining area lead to a private backyard surrounded by beautifully manicured gardens. Front and back sprinkler systems make maintaining the landscaping easy, while the backyard shed with electrical provides additional storage and functionality. Located just steps from Our Lady of Providence and close to shopping, restaurants, parks, schools, and other north-end amenities, this home offers the space, location, and lifestyle families are looking for. 10 Lismer’s Place is a wonderful opportunity to settle into one of Brantford’s most desirable family neighbourhoods! Book your showing today before its too late! (id:56248)
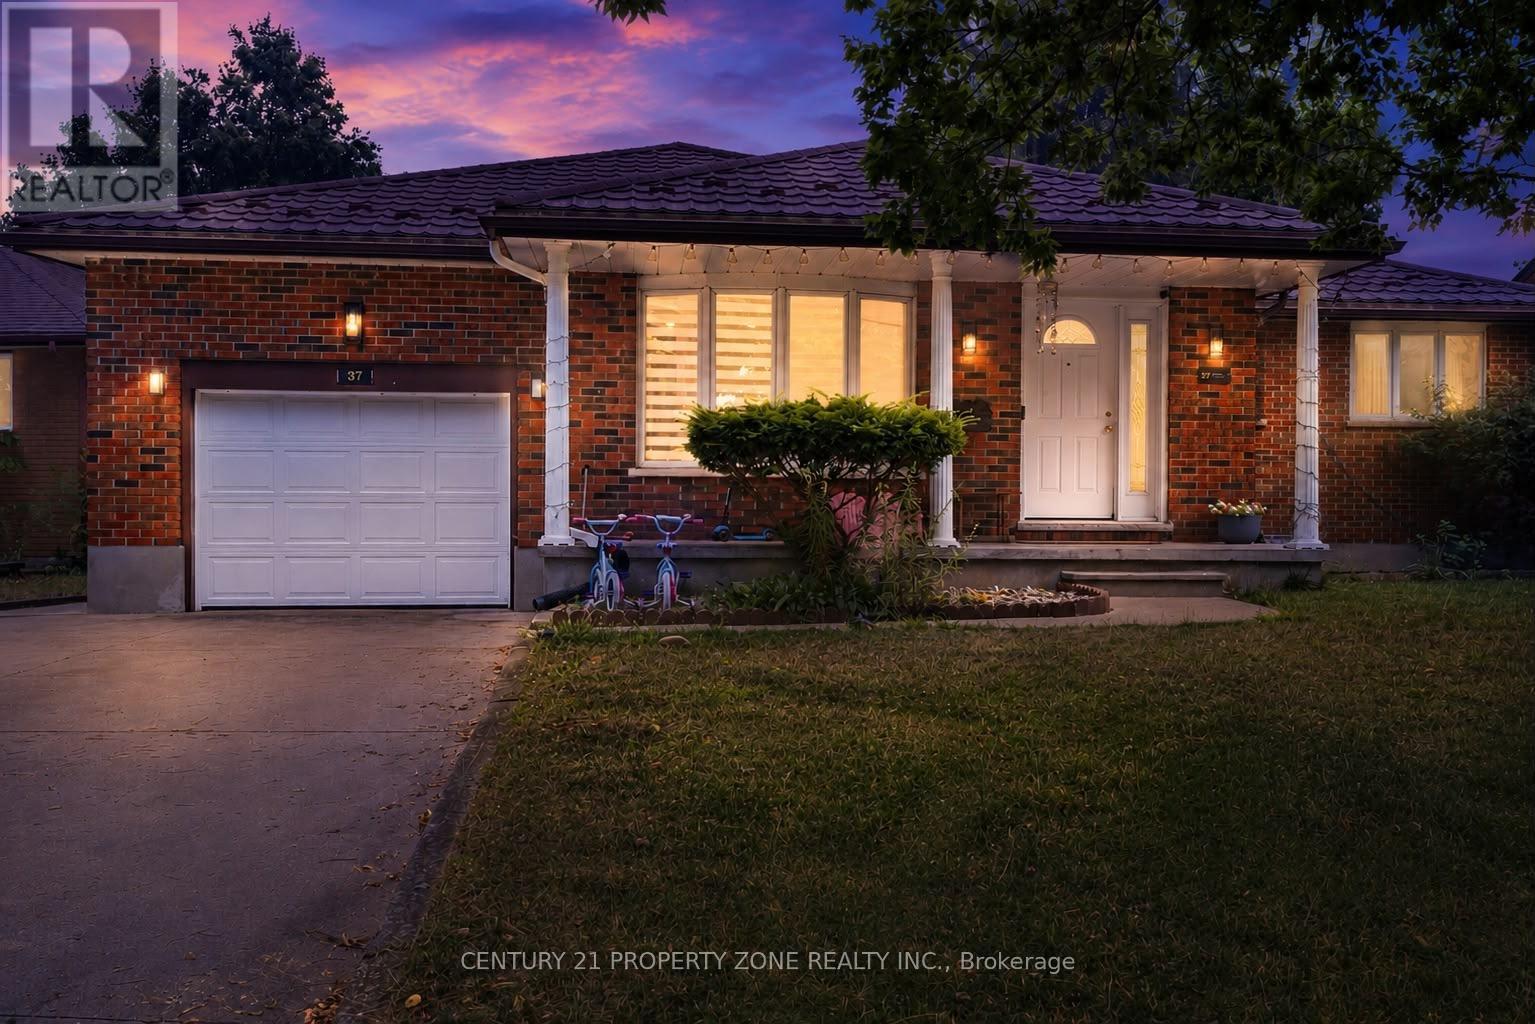
37 Laurentian Drive S
London East, Ontario
Welcome to this beautifully maintained all-brick bungalow in the highly sought-after Fairmontneighbourhood! Featuring **3 spacious bedrooms on the main level** and a **fully finished2-bedroom lower-level suite with a separate entrance**, this home offers exceptionalversatility for families, multi-generational living, or investors seeking excellent incomepotential.The bright and functional main floor boasts an open-concept living and dining area, hardwoodflooring throughout most of the level, and a beautifully renovated kitchen (2021) with whitecabinetry, granite countertops, and ceramic flooring. A spacious rear family room with a cozygas fireplace and large windows creates the perfect space for relaxing or entertaining. Theoversized primary bedroom includes a private ensuite, a rare feature for homes in thisestablished neighbourhood.The lower level offers a separate entrance, full kitchen, spacious living area, **2 bedrooms**,and a full bathroom-ideal as an in-law suite or mortgage helper.Step outside to a beautifully landscaped, fully fenced backyard complete with a tranquil fishpond and a walkout deck featuring composite decking and glass railings. Additional highlightsinclude a steel roof, an attached single-car garage, and an oversized concrete driveway withparking for up to 5 vehicles.Conveniently located close to parks, schools, shopping, public transit, and with quick accessto Highway 401, this move-in-ready home combines comfort, functionality, and outstanding value.A fantastic opportunity you won't want to miss! (id:56248)
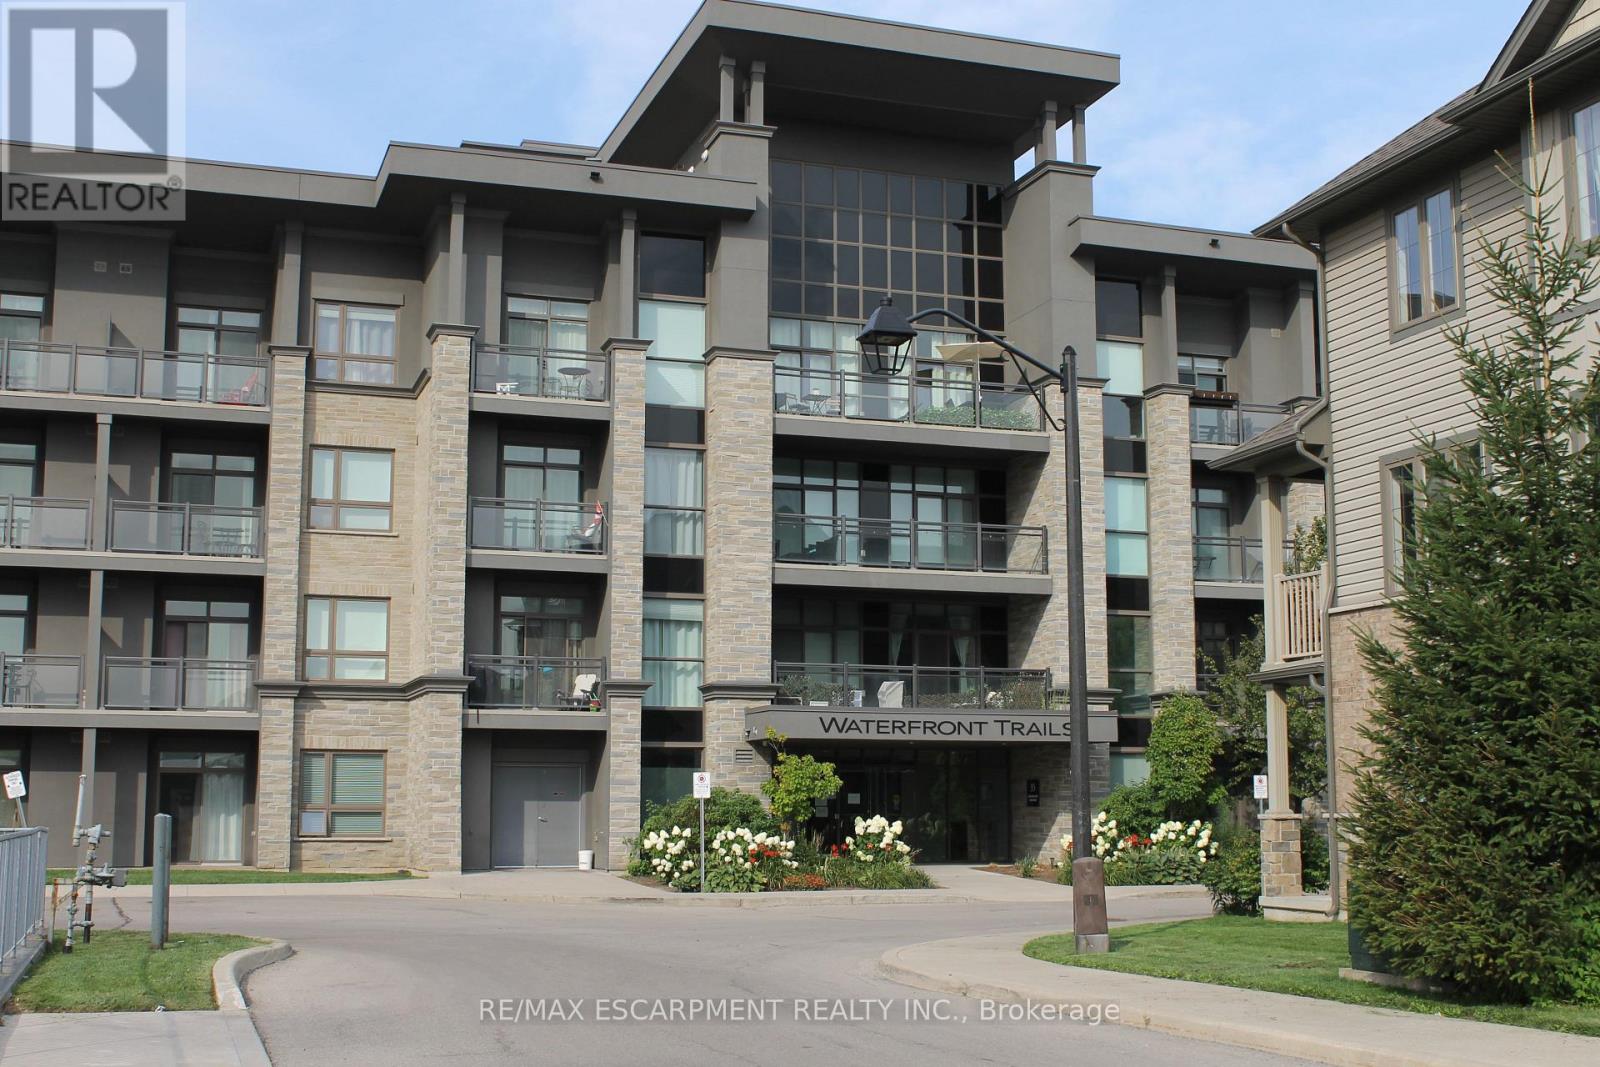
316 - 35 Southshore Crescent
Hamilton, Ontario
Modern urban convenience located in small community only 4 stories high at Waterfront Trails in Stoney Creek. Unit is ready for you, cozy 1 bed, 1-bath unit (easy to maintain) , featuring granite tops in kitchen and bathroom, newer fridge and stove (less than 1 year) hardwood flooring with no carpets, secure under ground parking with locker included.. Waterfront Trails also features a l rooftop terrace overlooking the water, offering views of Lake Ontario and the Toronto skyline. Building amenities include include a gym, yoga studio, and party room with BBQ access, bike room and moving room Plenty of visitors parking and managed very well for cleanliness and manicured gardens . Great for commuters with access QEW Toronto/ Niagara. (id:56248)
Unknown Address
,
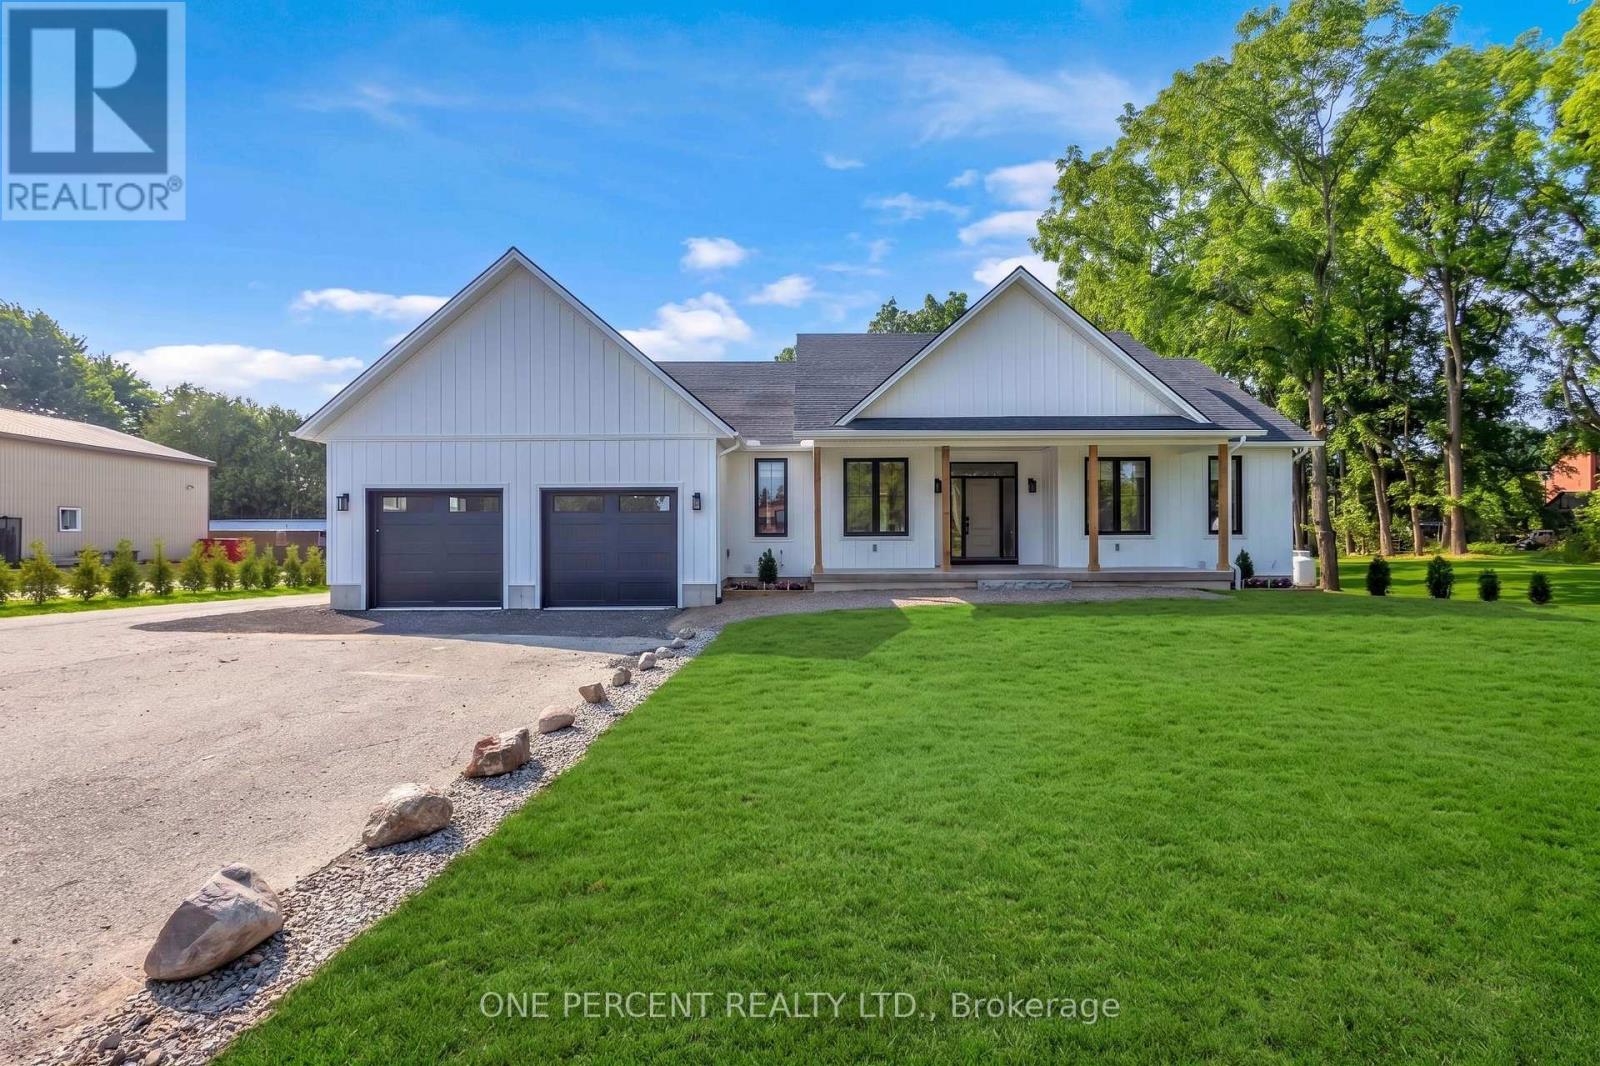
Newly completed (Dec 2025), this custom-built home offers over 3,400 sq. ft. of finished living space on a private 1.45-acre mature treed lot in Harley with no rear neighbours and surrounded by mature trees you don't see very often, just 8 minutes to Burford/Hwy 403, 20 minutes to Brantford, and 45 minutes to London. The nearly 2,000 sq. ft. open-concept main floor features a spacious great room, an oversized entertainer's custom kitchen, 3 main-floor bedrooms, heated floors in both main bathrooms, custom triple-pane windows, a custom oak staircase, 84" solid interior doors, and solid wood trim throughout (no MDF). The 1,400 sq. ft. finished lower level provides a massive open living/rec space (ideal for a gym, office, or extra bedrooms), a custom 3-piece bathroom, a utility/workroom with water treatment, premium floor underlayment, and R10 spray foam plus R14 Rockwool exterior wall insulation. Outside and mechanically, the property boasts upgraded Gentek Align wide-profile composite siding, a paved driveway, a covered rear deck with built-in storage, a 25' 25' insulated triple garage pre-wired for a mini-split, an efficient Bosch heat pump with backup furnace and central water heater, plus county zoning that allows for a future large rear workshop. RSA. (id:56248)
1040 Larix Lane N
Dysart Et Al, Ontario
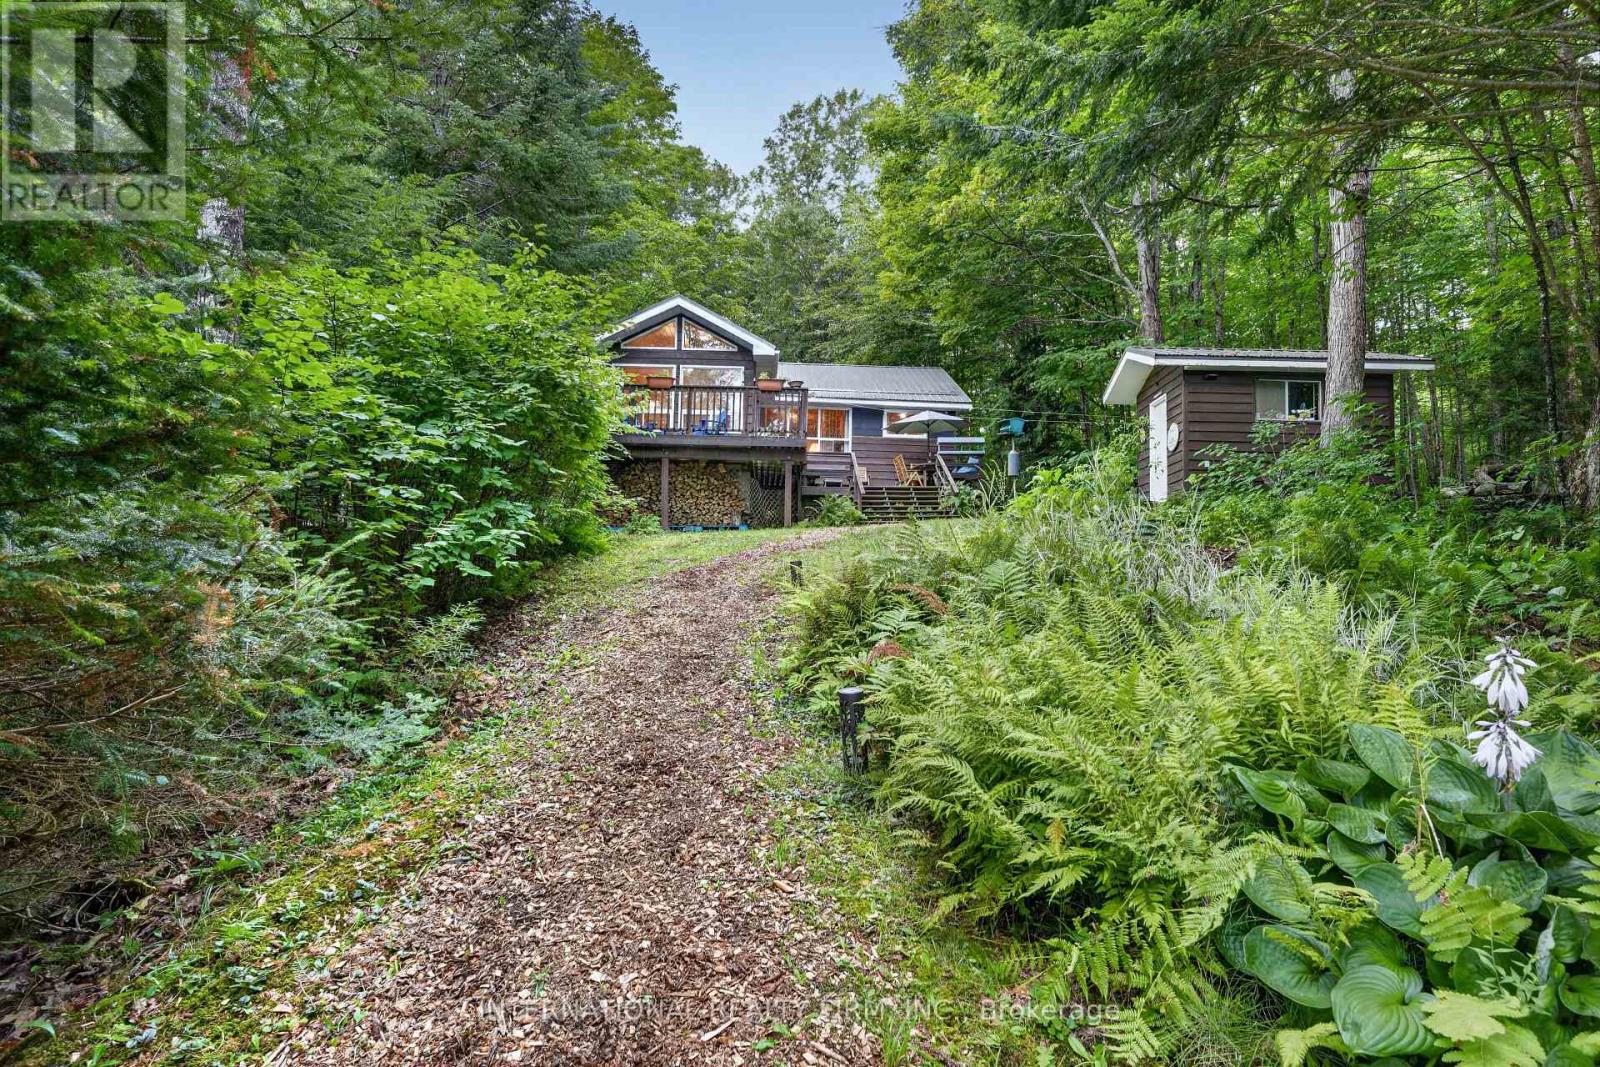
Kennaway Lake Retreat - Turnkey Cottage Living Discover the perfect cottage getaway on beautiful Kennaway Lake. This charming 3-bedroom, 1-bathroom waterfront cottage offers an exceptional combination of privacy, recent upgrades, natural beauty, and turnkey convenience. Recent improvements include a brand new metal roof (2025), new woodstove (2022), new dock, recently redone driveway, and renovated primary bedroom. Privacy is a true highlight. The cottage is the last one on the road and is bordered by a road allowance and Haliburton Forests lands to the north, creating a peaceful and secluded setting, while still offering a welcoming cottage community and friendly neighbours. The gently sloping lot provides easy access to the waterfront, along with garden space and a raised vegetable/herb bed. Kennaway Lake allows motors and is ideal for swimming, kayaking, canoeing and fishing, with Rainbow Trout and Smallmouth Bass stocked annually. The cottage is being sold fully equipped, with canoes, a kayak, a fishing boat, power tools, and other cottage essentials. A powered storage shed with cottage tools and equipment is also included. Adding to the appeal is access to Harcourt Park, a unique ownership structure dedicated to preserving an unspoiled, protected environment. Owners enjoy shared use of 6,990 acres, 18 private lakes with no public access, approximately 50 km of multi-use trails, a local marina, and a private community centre with a playground and a tennis court. A rare opportunity to own a private, updated and fully equipped cottage with access to an extraordinary recreational community. Come experience the privacy, beauty, and four-season possibilities of Kennaway Lake and Harcourt Park. (id:56248)
73 Fitzgerald Drive
Cambridge, Ontario
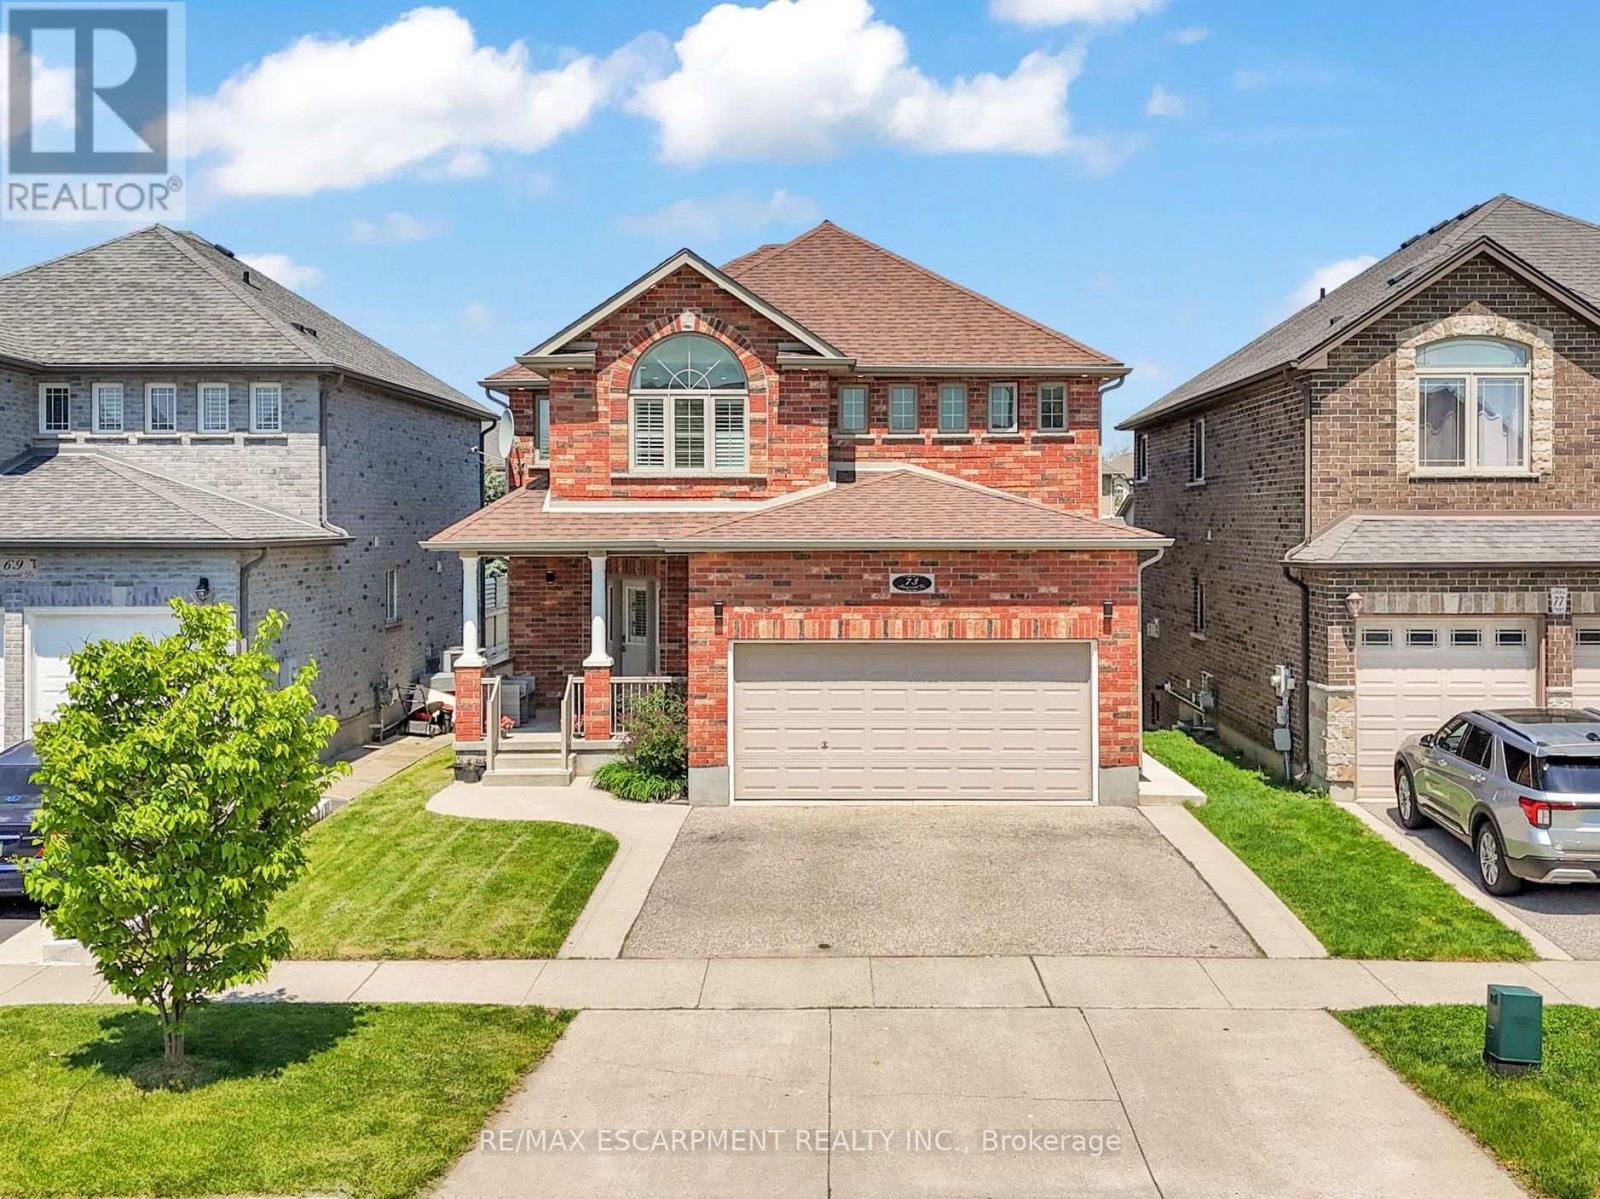
Welcome to this beautifully upgraded all brick 2 storey home in the sought-after East Galt community of Cambridge, where pride of ownership is evident throughout. Set on a generous 115-foot-deep lot, this freshly painted home offers the perfect blend of style, space, and functionality. The exterior makes a strong first impression with a large covered front porch perfect for relaxing, a double car garage, an oversized walkout deck ideal for summer BBQs, outdoor dining and entertaining, all elegantly illuminated by exterior pot lights. Inside, the main and second floors feature hardwood flooring, smart CCT pot lights, California shutters, two separate sitting areas, upgraded powder room, convenient main-floor laundry, direct garage access with storage racks and new oak stairs leading to the second floor. The kitchen stands out with upgraded quartz countertops, high-end SS appliances featuring a gas stove, an island with breakfast bar seating and a functional layout ideal for everyday living and entertaining. Upstairs, you'll find 3 expansive bedrooms, including a primary retreat with a fully renovated 4-piece en-suite featuring a soaker tub, stand-up shower and solid wood vanity. A modernized 5-piece common bathroom with double vanity adds comfort and convenience for the whole family. The bright walkout basement is a major highlight, offering a 2-bedroom, 1-bathroom in-law suite with a full kitchen, separate laundry and private walkout entrance. With its walkout design, the lower level feels open and inviting with no typical "basement feel." Located within walking distance to a new upcoming community centre with child care and a school taking enrolments for September, surrounded by parks, nature, schools, shopping, restaurants and more! A rare opportunity to own a move-in-ready home with upgrades, versatility and an exceptional East Galt location. (id:56248)
5376 Winston Churchill Boulevard
Erin, Ontario
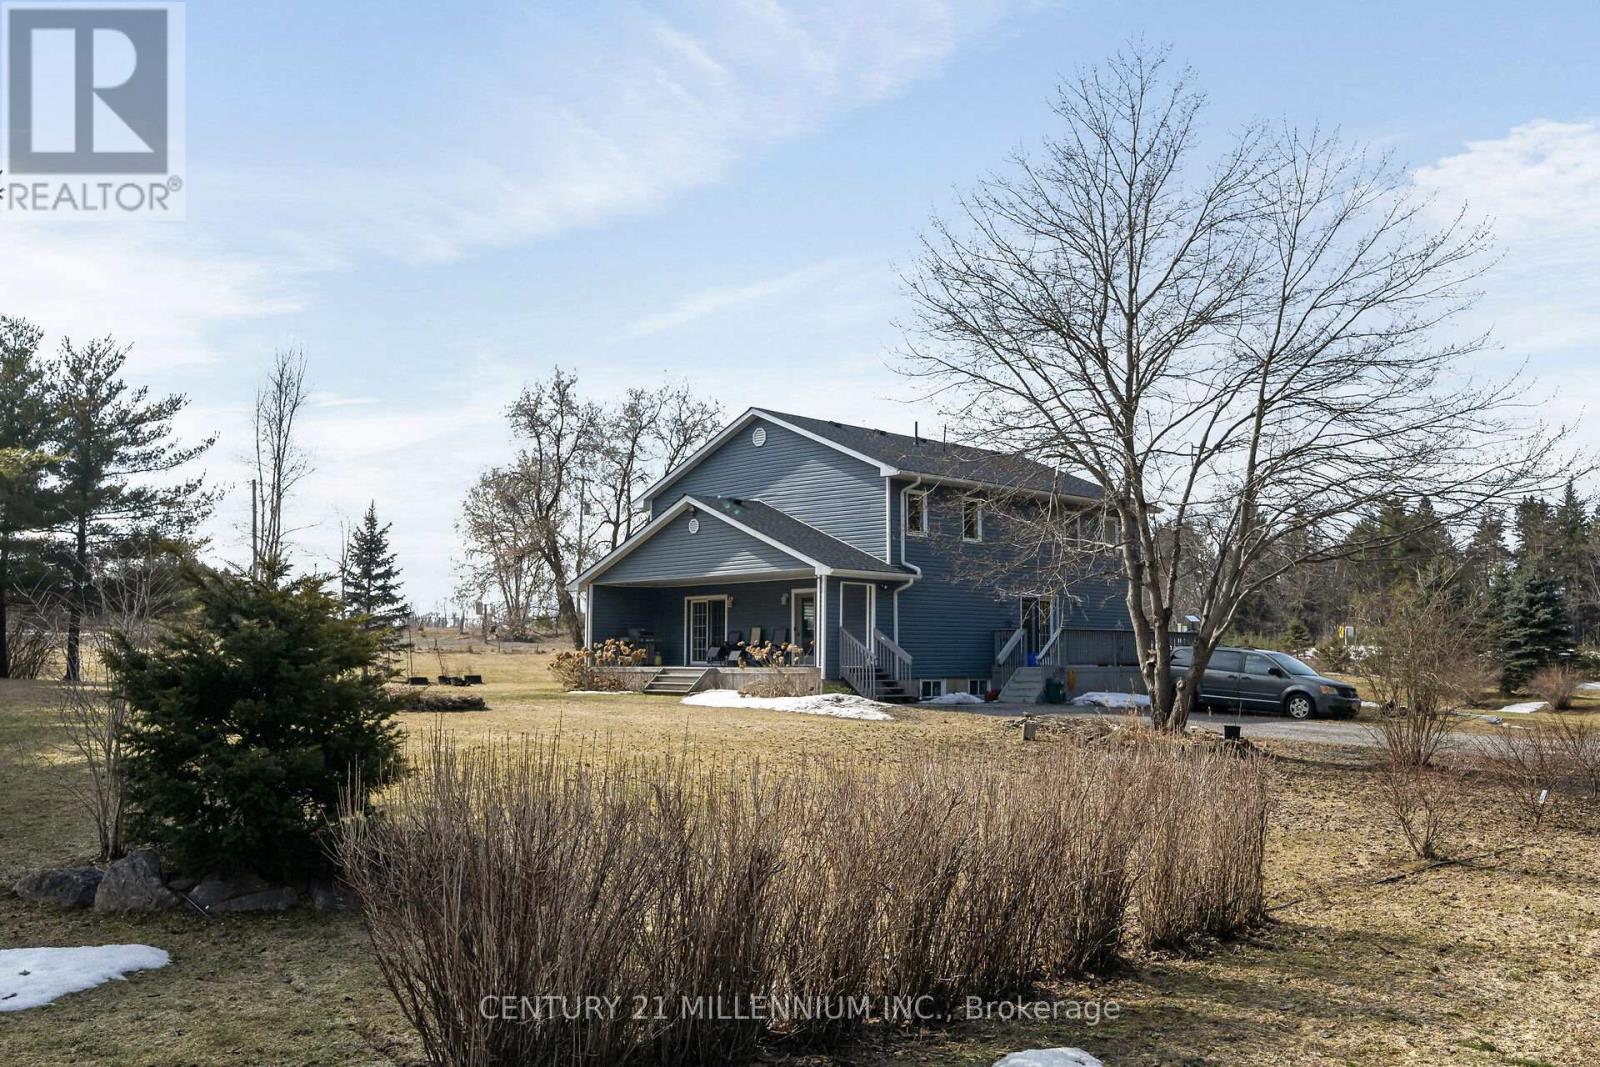
If space is what you need, look no further! This 5-bedroom home is sitting on a lovely 1.7-acre piece of land, in a prime location. On the corner of two paved roads, accessibility is wonderful and tons of parking! The house itself has been home to a large family and is full of wonderful family memories. The living and dining area has soaring ceilings. The WALKOUT basement is huge with tons of storage. Commuting to the GTA is a breeze with the paved roads in the southeast section of Erin making it a 35-minute drive or 15 minutes to the GO station. Country living with the convenience of parking your rig in your driveway! (id:56248)
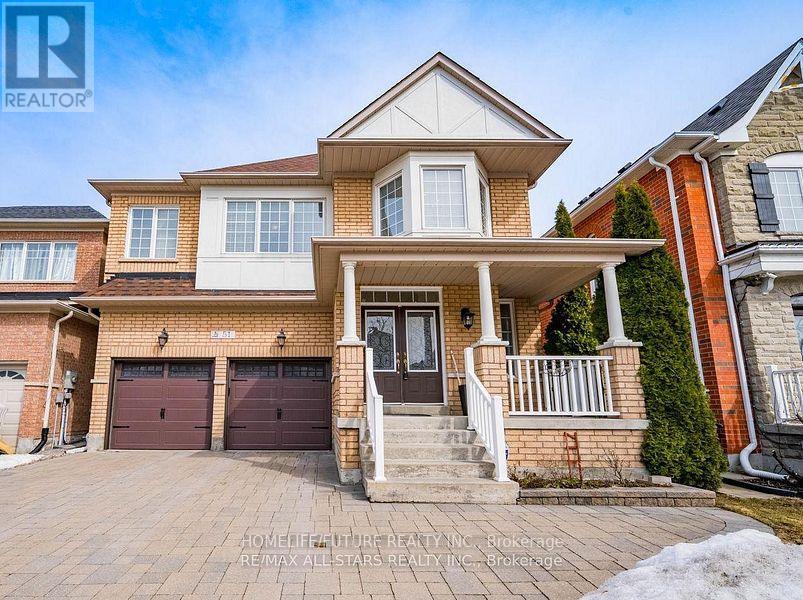
51 Waite Crescent
Whitchurch-Stouffville, Ontario
Move-In Ready And Meticulously Maintained, This Spacious Home Is Situated On A Mature Tree-Lined Street In A Highly Sought-After Stouffville Neighbourhood. Featuring A Bright, Neutral Interior And Thoughtful Upgrades Throughout, This Home Offers Comfort, Style, And Functionality For The Whole Family. The Main Floor Features A Welcoming Foyer, Formal Living And Dining Areas, And A Spacious Open-Concept Kitchen With Stone Countertops, Stainless Steel Appliances, A Centre Island, And A Bright Breakfast Area With A Walkout To The Backyard. The Family Room Offers A Beautiful Stone Gas Fireplace And Abundant Natural Light, Along With A Convenient Powder Room And Direct Garage Access. Upstairs, The Spacious Primary Suite Features A Large Walk-In Closet And Luxurious 5-Piece Ensuite With Double Sinks, Soaker Tub, And Separate Walk-In Shower. Three Additional Generously Sized Bedrooms, A Jack-And-Jill Bathroom, Semi-Ensuite, And Convenient Upper-Level Laundry Provide Plenty Of Space And Comfort For The Entire Family. Enjoy The Private Backyard, Perfect For Outdoor Entertaining, Relaxing, And Family Gatherings. Excellent Location Close To Parks, Top-Rated Schools, Main Street, Stouffville, GO Station, Shopping, Restaurants, And Major Highways. A Wonderful Opportunity To Lease A Beautiful Family Home In A Desirable Neighbourhood, Offering The Perfect Combination Of Space, Comfort, And Convenience. (id:56248)
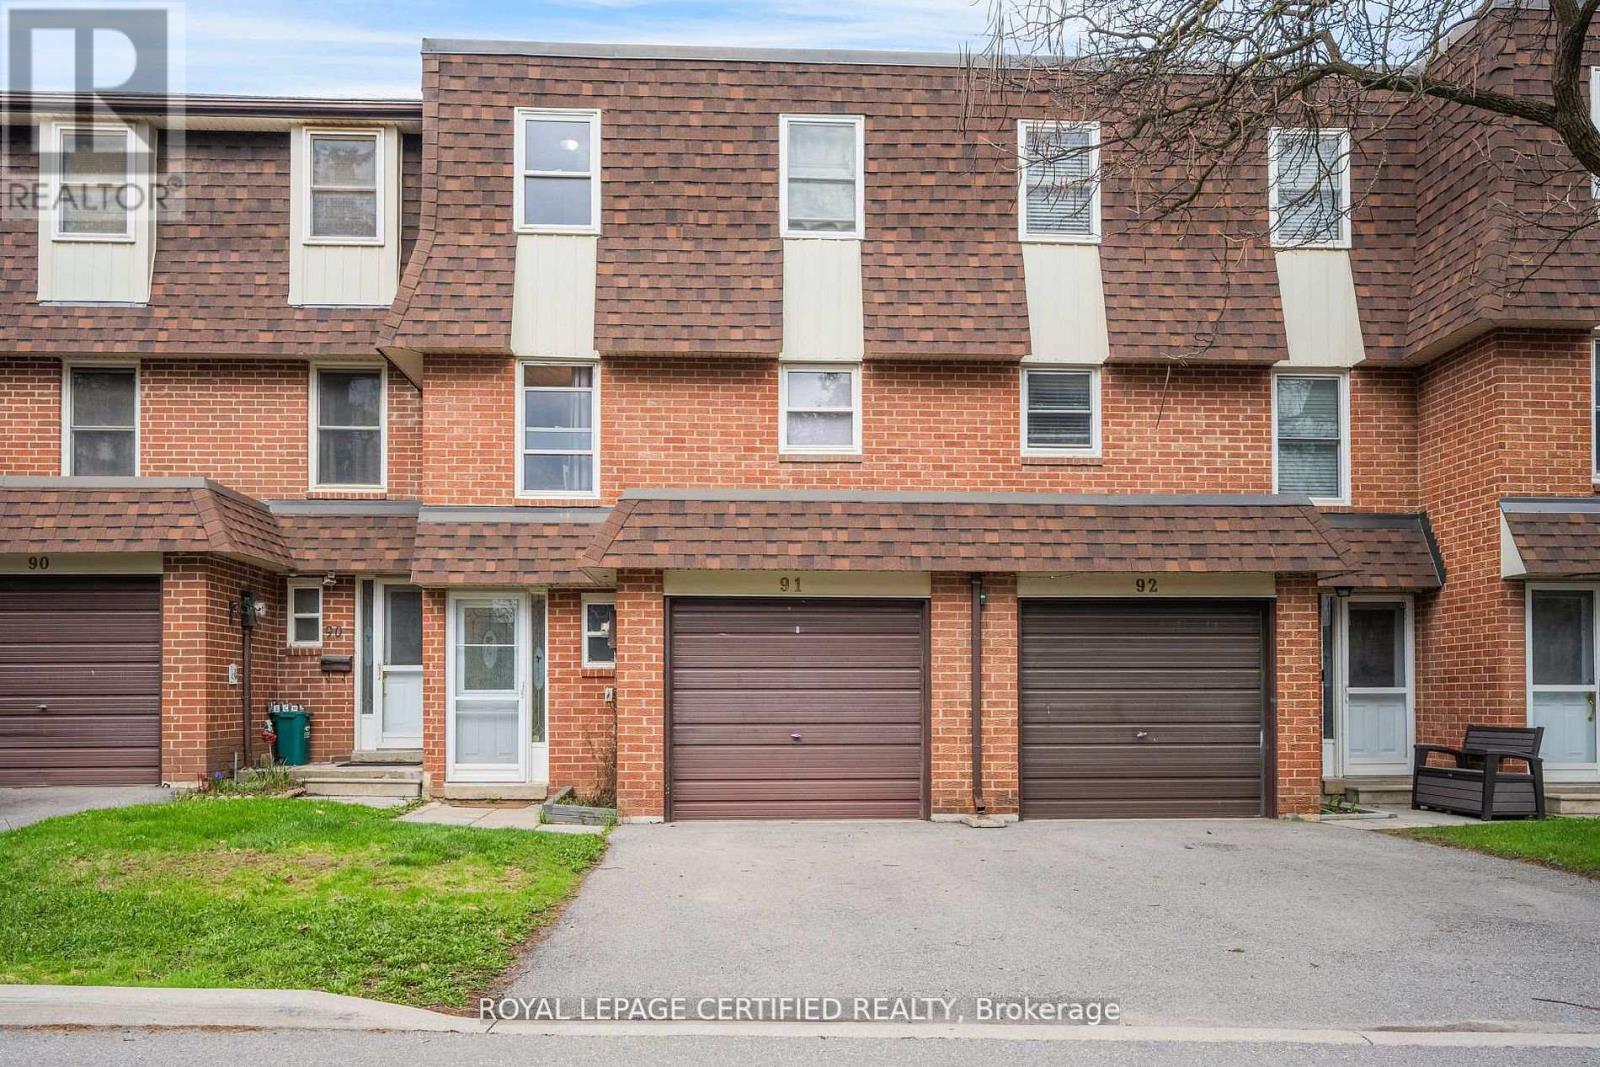
91 - 371 Bronte Street S
Milton, Ontario
Welcome to the "White Oaks" Towns near Downtown Milton - Perfect for First-Time Home Buyers! This spacious multi-level townhome offers 3 generously sized bedrooms and 3 washrooms, including a primary suite with a private ensuite. Bright, sun-filled windows throughout the family room, dining area, and kitchen create a warm and inviting atmosphere. Step out from the dining area to your private patio and enjoy a large backyard backing onto open green space-ideal for families, relaxation, and entertaining. The home also features a finished basement with a versatile recreational room, perfect for a family lounge, home office, or entertainment space. Conveniently located just steps from Larose Plaza, Champs Bowling & Entertainment Centre, and public transit. Enjoy walking distance to trails, parks, schools, Shoppers Drug Mart, and vibrant downtown Milton, featuring the farmers' market, shops, restaurants, and cafes. (id:56248)
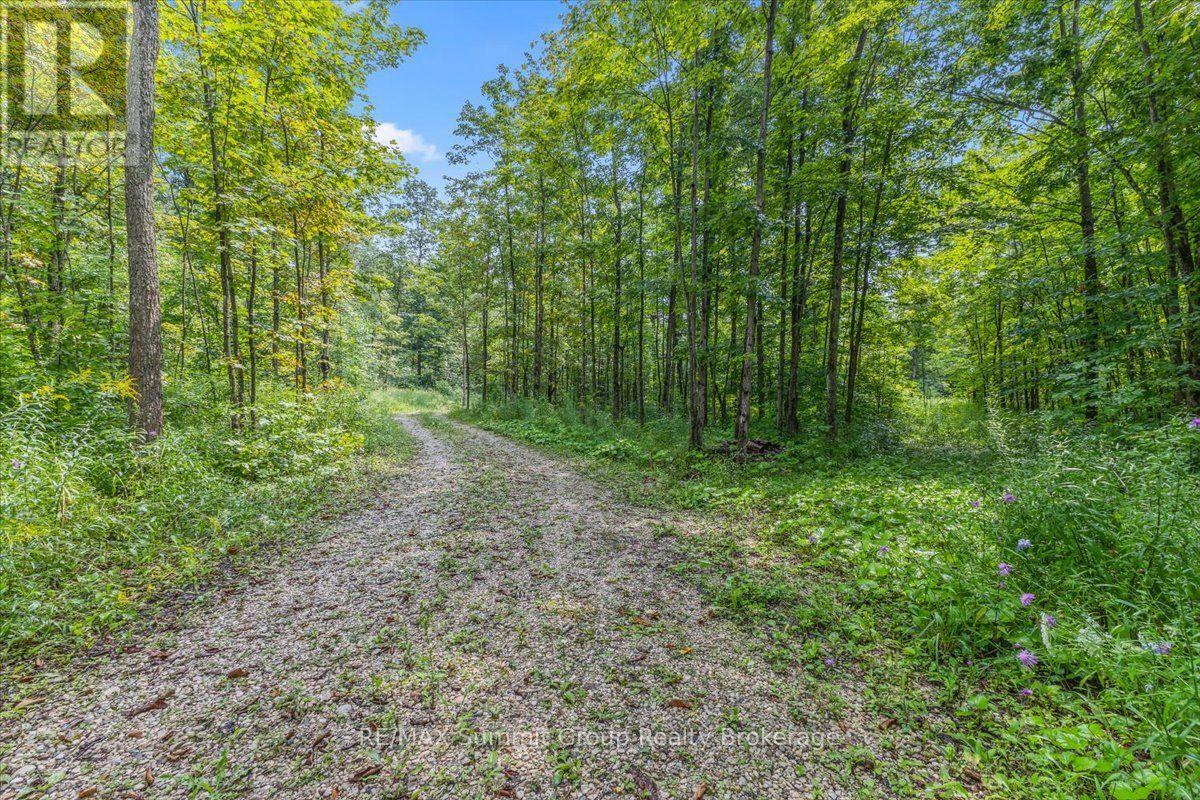
Pt Lt 4 Concession Road 8
West Grey, Ontario
If you've been looking for a beautiful country setting to build your new home, this 4.88-acre property deserves a closer look. Set along a quiet country road just over 10 minutes from Markdale, it offers plenty of privacy, mature hardwood bush, and a wonderful connection to nature. A laneway leads to an opening among the trees which is approximately half way back, providing a natural starting point for your future plans. From there, trails wind through the maple bush and throughout the property, giving you plenty of space to walk, explore, and enjoy the outdoors in every season. Picture the fresh greens of spring, peaceful summer days beneath the canopy, brilliant fall colours, and quiet winter walks through the woods. More than 100 acres of Saugeen Conservation land are located just two doors down, creating the feeling of an even larger natural landscape in addition to your property. Imagine peaceful mornings among the trees, afternoons exploring with the kids, and the privacy of country living while still being close to the shops, schools, and everyday conveniences of Markdale. If you've been waiting for a scenic country property where nature, privacy, and recreation come together, this could be the spot for your new home. (id:56248)
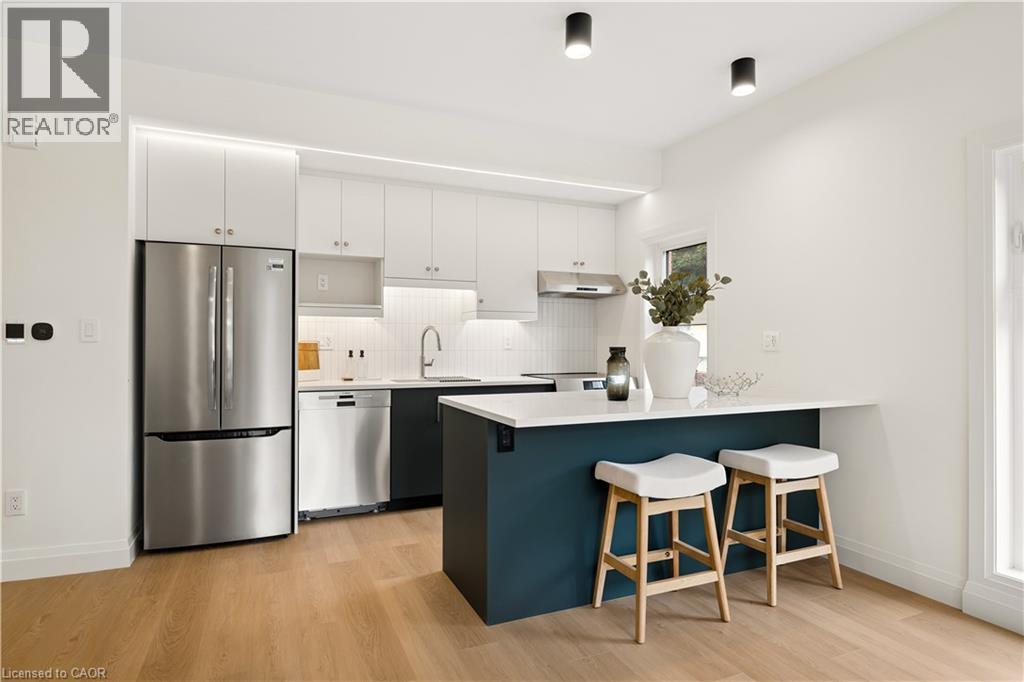
563 N Wellington Street Unit# 4
Kitchener, Ontario
BRAND NEW LUXURY UNIT FOR LEASE! This beautifully finished 2 bedroom, 1.5 bathroom unit spans two stories, blending premium craftsmanship with modern comfort. The open-concept main floor layout allows for seamless living and entertaining, perfect for individuals or couples alike. Enjoy top-of-the-line appliances, quartz countertops, and designer finishes throughout the home. The show-stopping bathrooms and ensuite laundry add everyday convenience, while abundant natural light keeps the space bright and inviting. This home was thoughtfully built with the tenant's comfort in mind, featuring Sonopan soundproofing, air sealing with AeroBarrier, and specialty lighting throughout, plus separately metered hydro and independent heating and cooling controls for full control over your own space. Two in one ensuite washer/dryer! Located on Wellington Street North, you'll enjoy quick access to highways, trails, and Downtown Kitchener. One outside parking space is available for $100/month, with access to an EV charger and surface street parking nearby. Tenant is responsible for their own utilities and internet (id:56248)
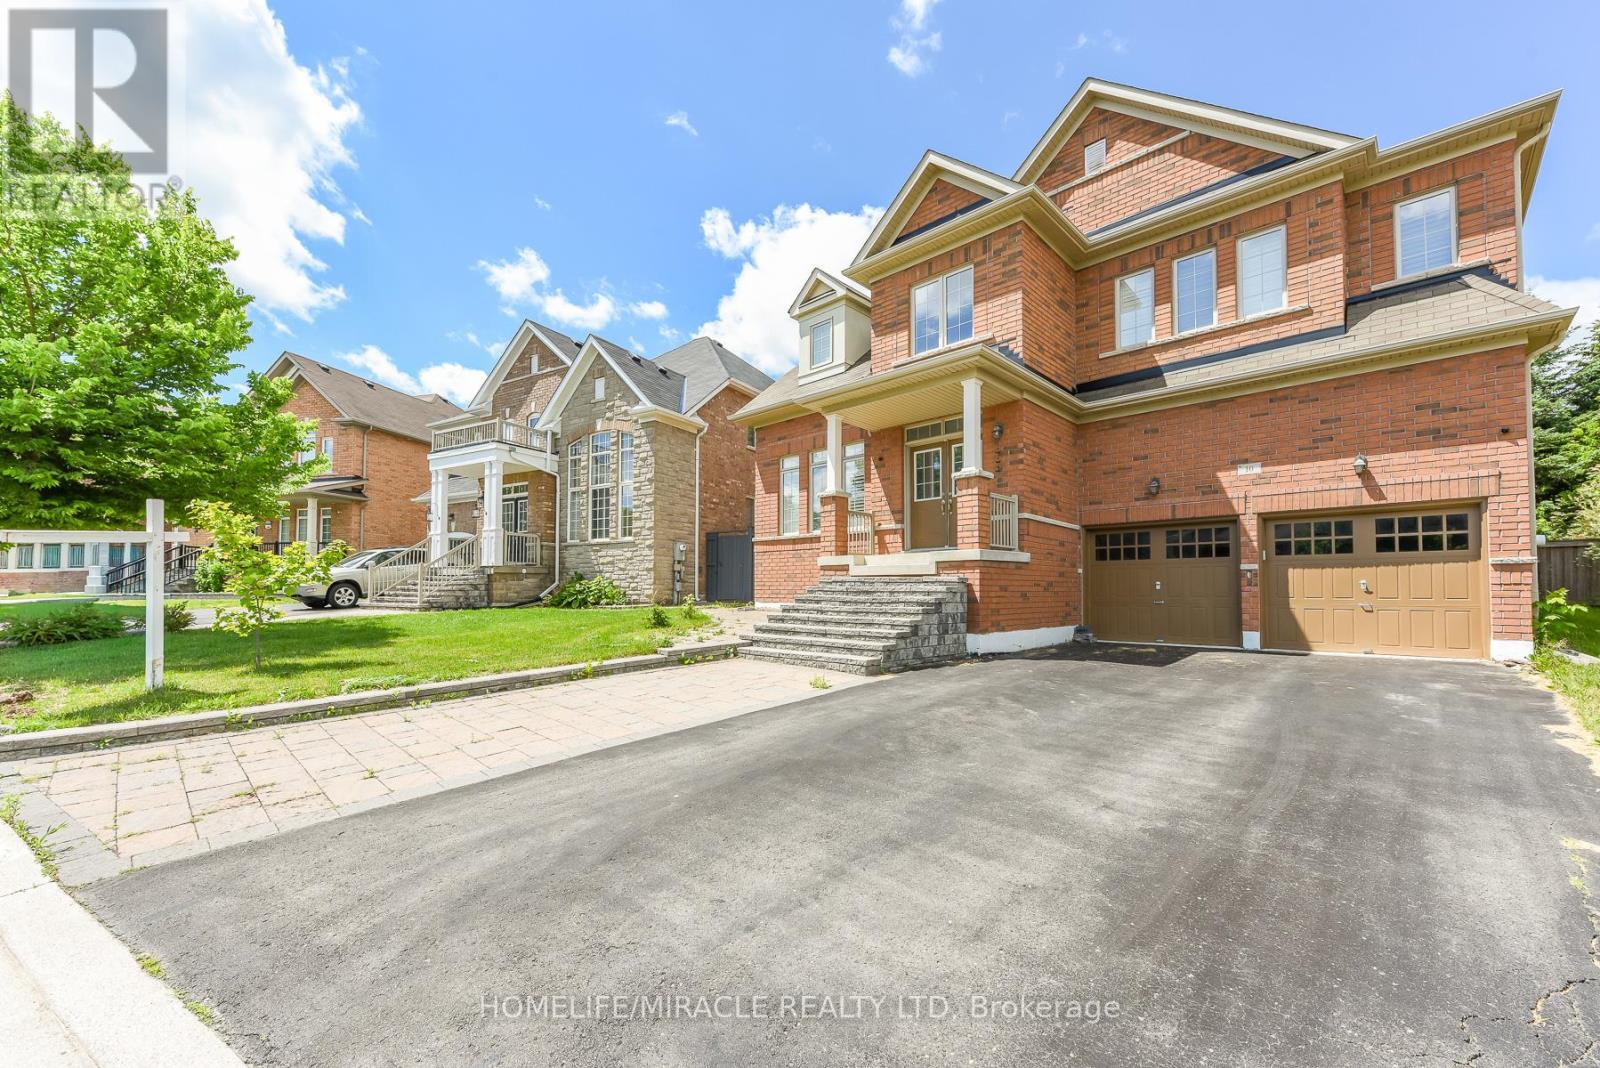
10 Danfield Court
Brampton, Ontario
Welcome to this beautifully upgraded family home in the highly sought-after Creditview and Eldorado Park neighbourhood on a court location. Designed with meticulous attention to detail, this property seamlessly combines luxury, comfort, and incredible investment potential. The open-concept main floor features soaring 9-foot ceilings, gleaming hardwood flooring, and a true chef's kitchen equipped with stainless steel appliances. A seamless walk-through pantry connects the kitchen to the living and dining areas, creating an effortless flow that is perfect for entertaining guests.Upstairs, the home offers four spacious bedrooms and three full bathrooms, designed with family privacy in mind. The extra-large primary bedroom serves as a private retreat, complete with a spa-like ensuite bath and a generous walk-in closet. The additional upper-level bedrooms are equally impressive, each featuring direct access to a full bathroom to ensure ultimate comfort for children or overnight visitors.The lower Level features a fully finished 2 bedroom basement alongside a separate bachelor unit with its own extra bathroom, perfect for personal use, a home office, or extended family. Equipped with an existing side entrance, above-grade windows, Complete with premium upgrades like main floor lundry, recessed pot lights, California shutters, and an extra-wide driveway, No side walk, this home sits in a prime location close to all major amenities. This turnkey property is a absolute must-see-just move in and enjoy! (id:56248)
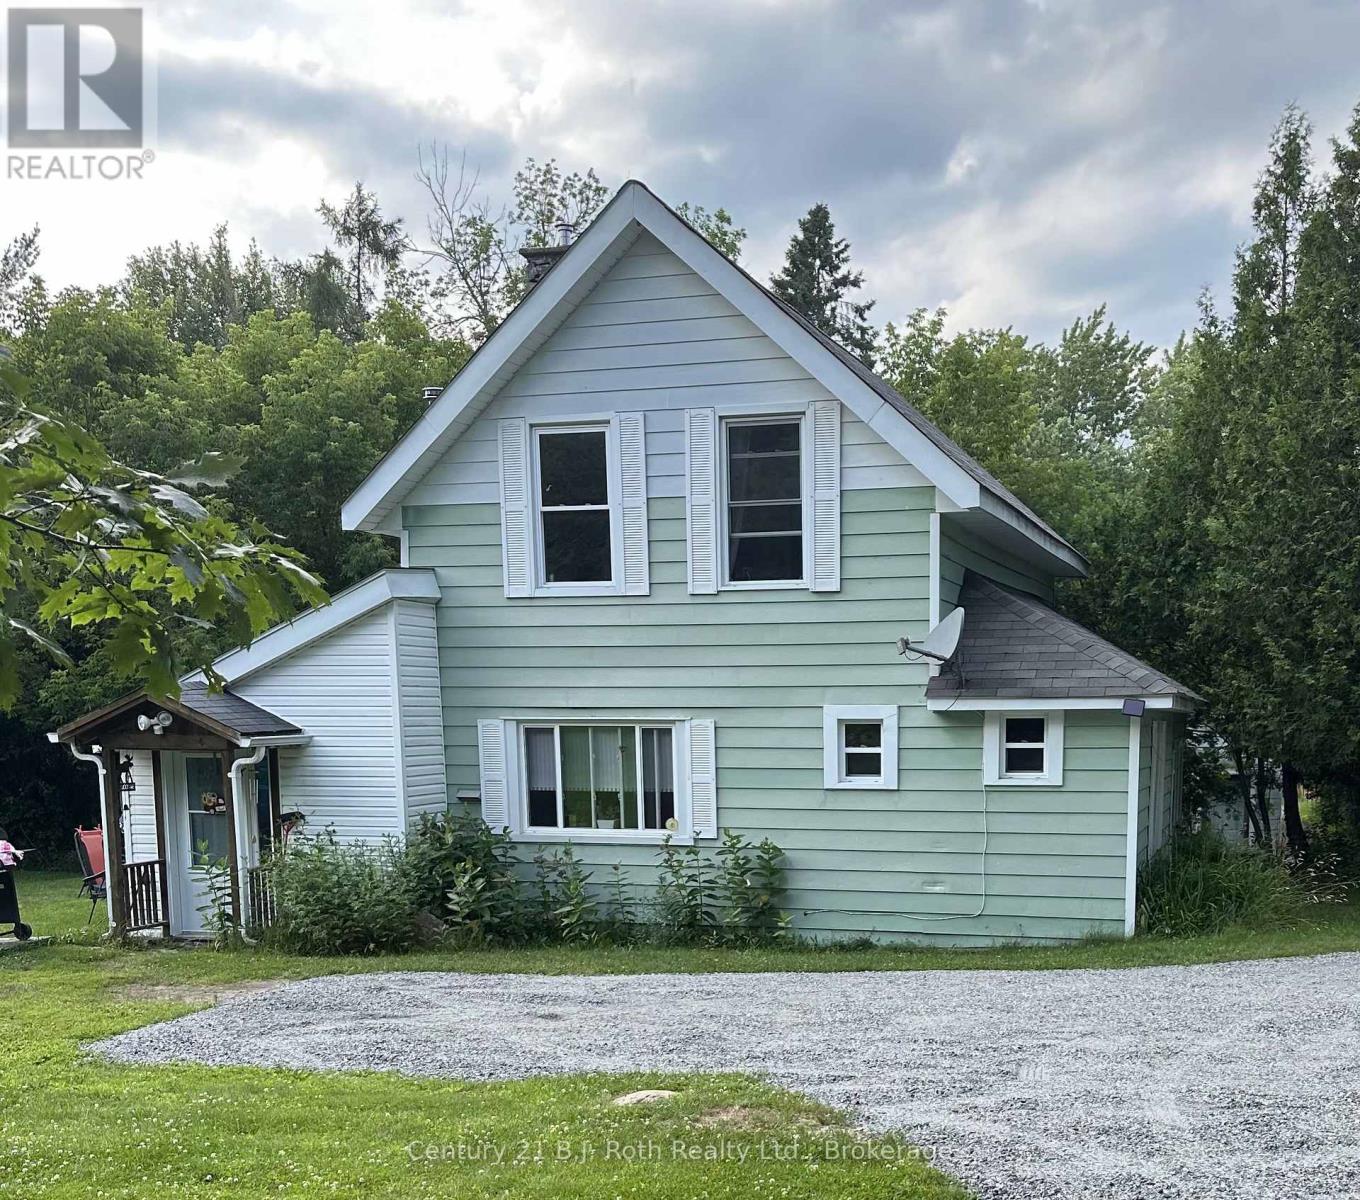
4 Stocking Lane
Huntsville, Ontario
Beautiful country lot with a charming farm house right in town with municipal services. 3 spacious bedrooms (one on the main floor), 1.5 baths all tucked perfectly at the end of Stocking Lane. While it feels as though you are in the country, in less than 15 minutes you can walk to the historical downtown Huntsville for shopping and dining or head over to The Summit Centre and enjoy all of the amenities there. This home was built in the early 1900's but has updated windows, new shingles in 2018, and a natural gas furnace in 2024. You will love this peaceful and safe backyard where there is plenty of room for the dog and kids to roam! The two storage structures will be handy for your fire wood and lawn furniture. Come and check out this private country charmer today and plan your garden for the summer! (id:56248)
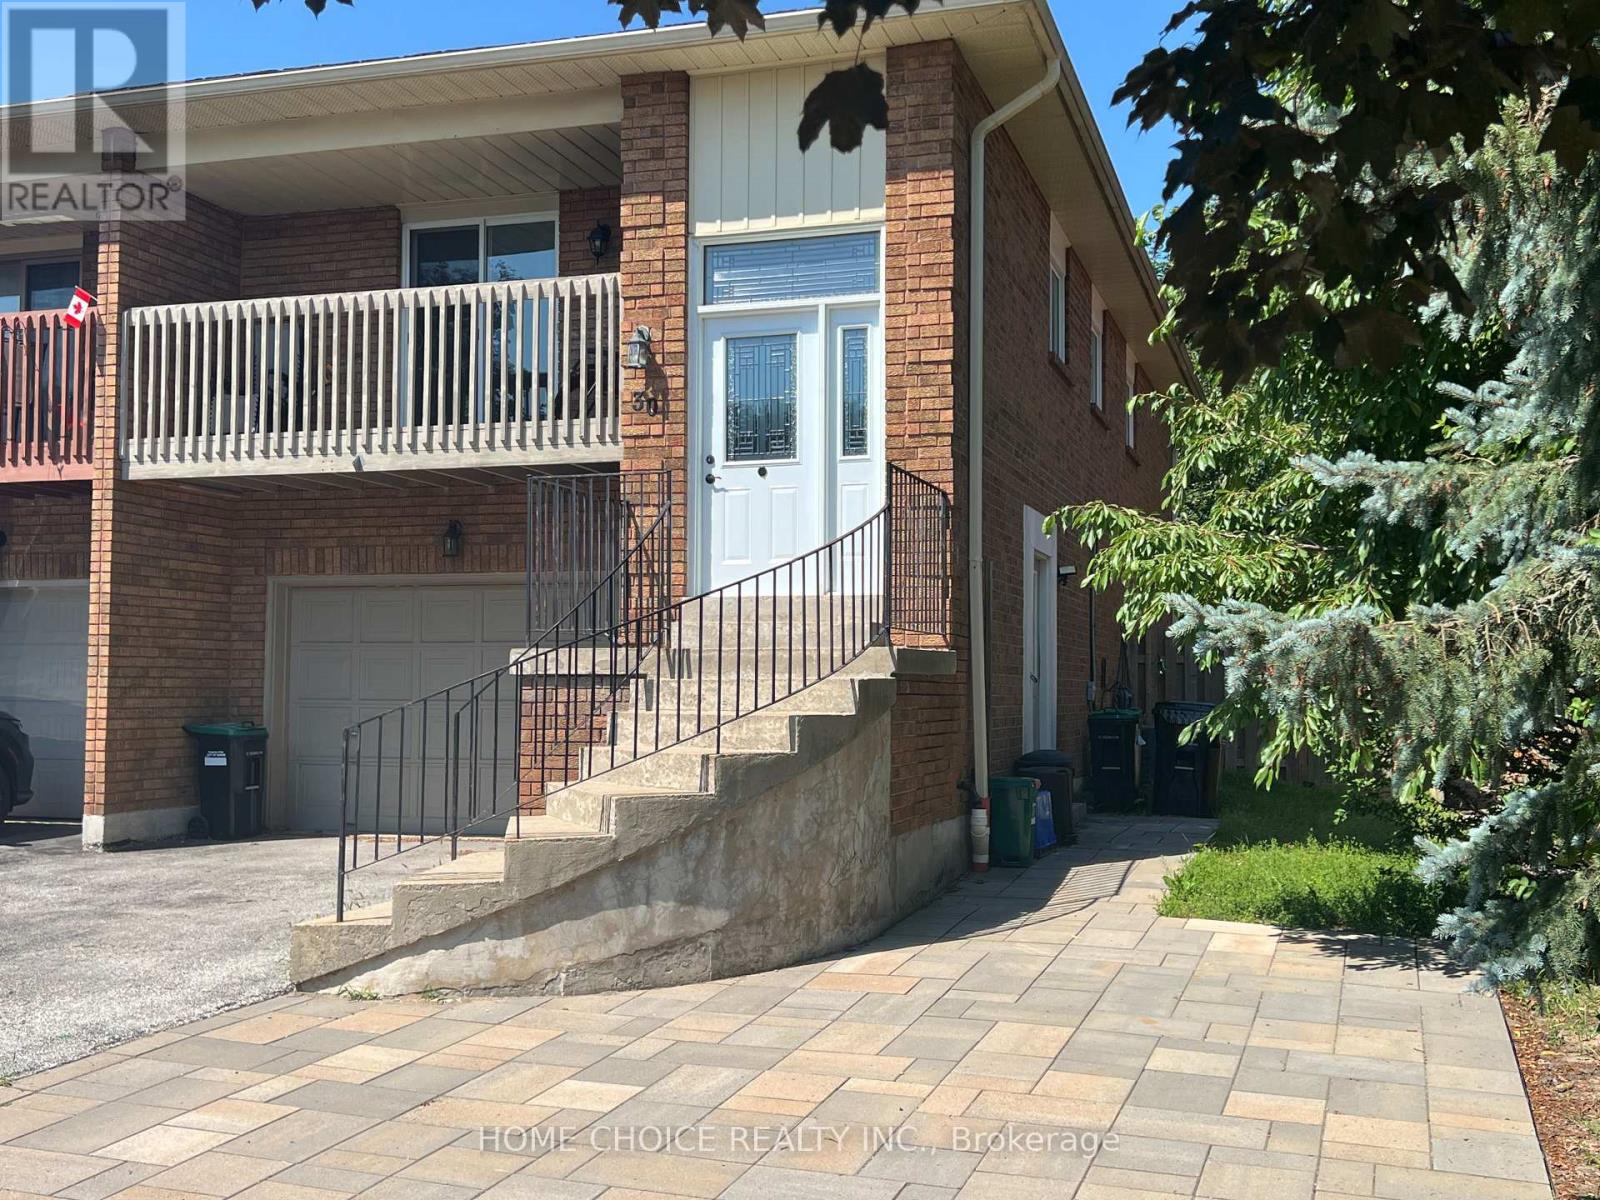
Unit 1 (First Floor) - 30 Porritt Street
Barrie, Ontario
$1,650/month all inclusive. Available now. Welcome to legal, renovated, bright and spacious 1-bedroom unit in Barrie's desirable Ardagh community. Features include a large living area, modern kitchen with stainless steel appliances and ample cupboard space, in-suite laundry, 4-piece bathroom, utility room with additional storage, parking and access to a fully fenced shared backyard. Conveniently located near parks, schools, walking trails, shopping, public transit and Highway 400, including Elizabeth Park, Ferndale Woods Elementary School, Bear Creek Eco Park and the Ardagh Bluffs. (id:56248)
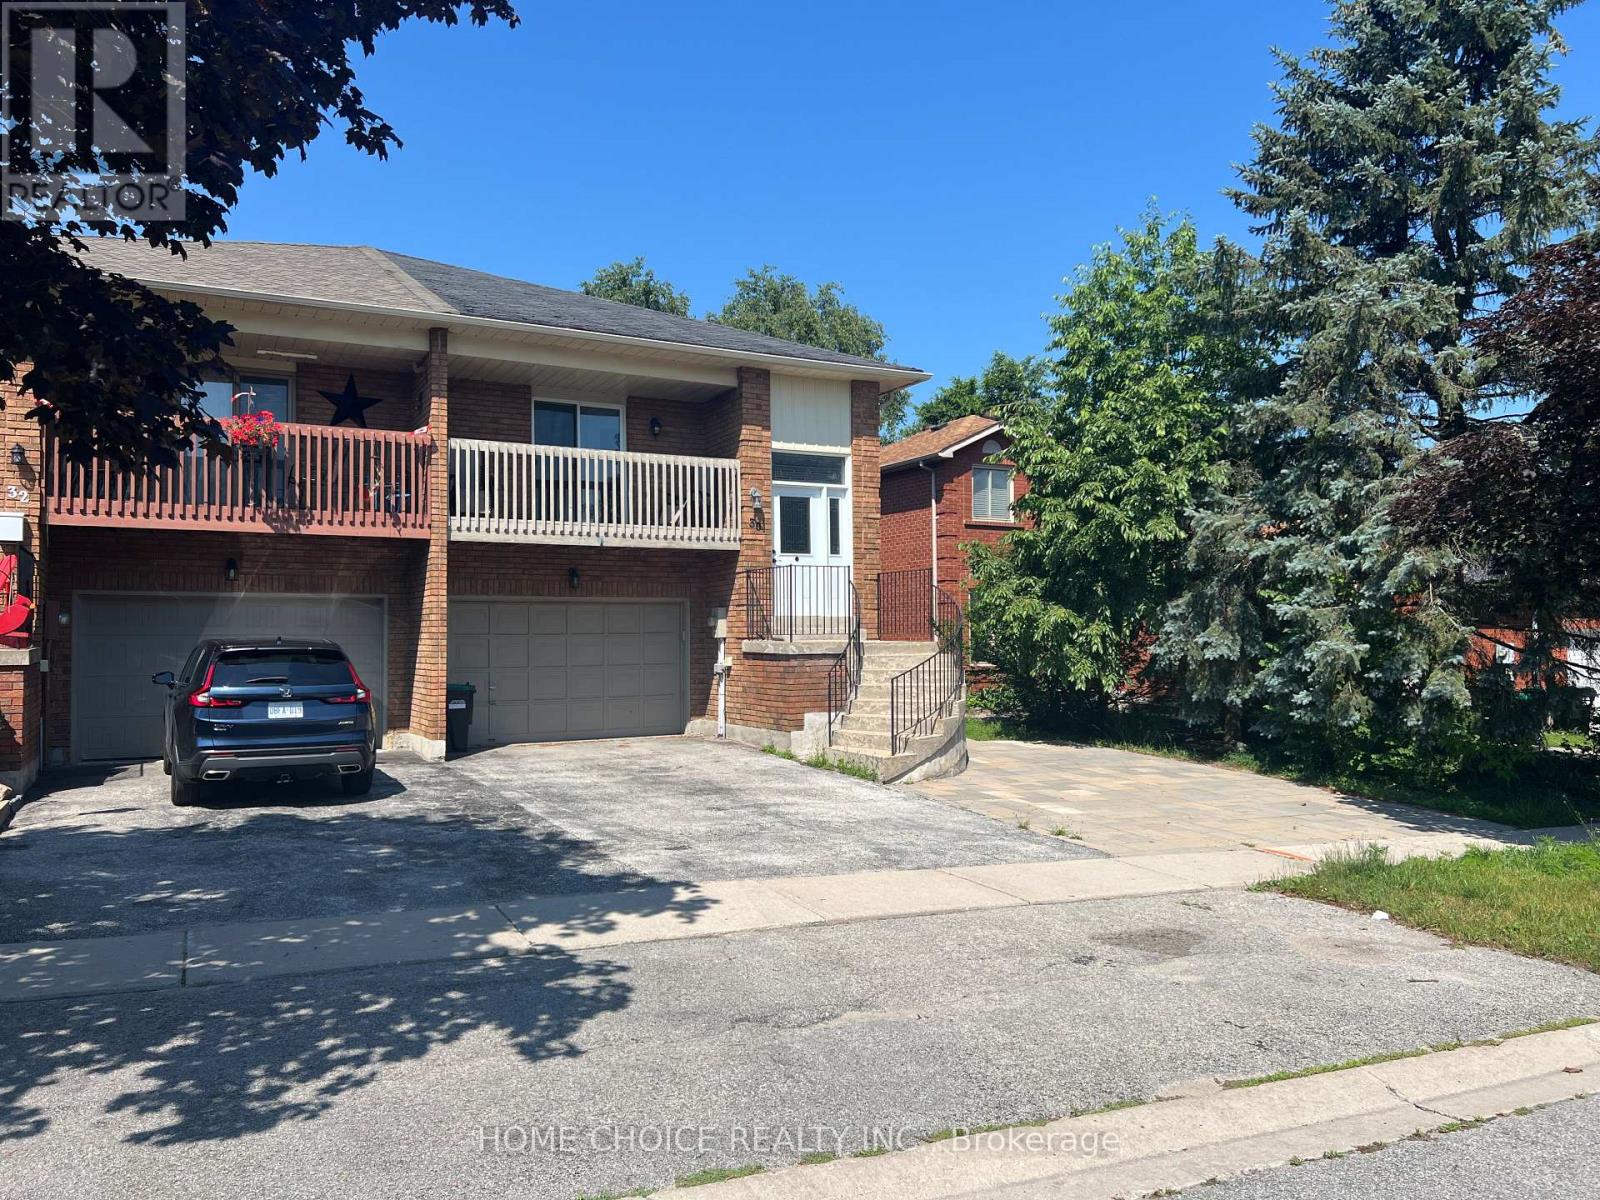
Unit 2 (Second Floor) - 30 Porritt Street
Barrie, Ontario
$2,350/month All Inclusive. Available Now. Welcome to this legal, renovated, bright and spacious rental in Barrie's desirable Ardagh community. Ideally located close to schools, parks, trails, shopping, public transit and Highway 400, this home offers comfortable living in a convenient family-friendly neighbourhood. Features include a large bright living room with plenty of natural light, spacious bedrooms, modern kitchen with stainless steel appliances and dishwasher, in-suite laundry, two private balconies including a rear balcony overlooking the backyard, fully fenced backyard, exclusive use of the garage and parking for 3 vehicles. Enjoy easy access to Elizabeth Park Playground & Soccer Field, Ferndale Woods Elementary School, Ferndale Park, Bear Creek Eco Park, Ardagh Bluffs Public School (French Immersion), numerous walking and nature trails, shopping, restaurants, everyday amenities and public transit. Easy access to Highway 400. An excellent opportunity to enjoy comfortable living in one of Barrie's sought-after communities, close to everything you need. (id:56248)
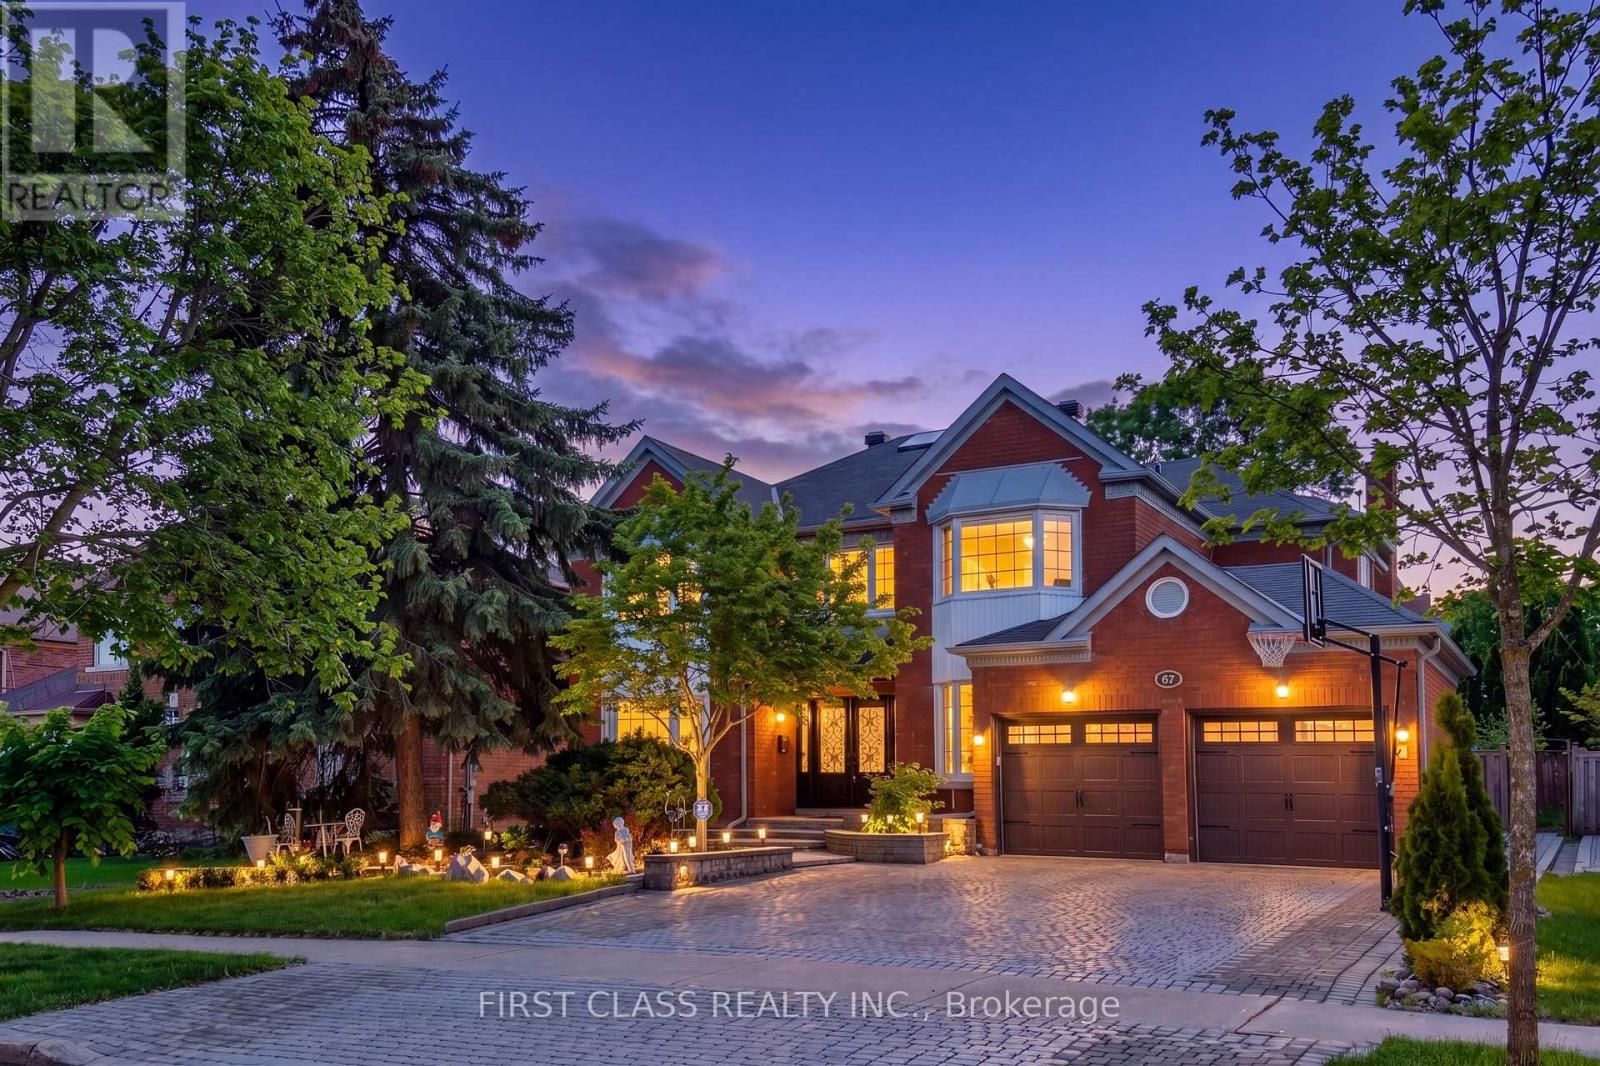
67 Hillhurst Drive
Richmond Hill, Ontario
Immaculate & Move-In Ready Executive Home in Prestigious Bayview Hill! Situated on a premium nearly 60 ft frontage lot on a quiet street, this beautifully renovated and meticulously maintained classic residence offers elegant living in one of Richmond Hill's most sought-after communities with approx. 5500 sq.ft. of total living space. Featuring 4 spacious bedrooms, 2 ensuites, and 5 bathrooms, this home also offers a ground-floor office and two additional bedrooms in the finished basement, all within a bright and highly functional layout and true turnkey condition. Enjoy high-quality site-finished hardwood flooring throughout, a modern granite kitchen with commercial-grade Thermador appliances, updated bathrooms including heated flooring in the primary ensuite, majestic cast-iron double front doors with side panels, wrought-iron staircase, and an impressive 18' grand foyer with soaring skylight. Elegant sunken family room with a stunning stone fireplace creates the perfect gathering space, while the ground-floor office is ideal for working from home. Exceptionally well maintained with a clean, modern, and move-in-ready interior. The finished basement includes a recreation room, two bedrooms, and a full bathroom-ideal for extended family or guests. Sunny private backyard with 2022 interlocking, fully interlocked front yard, and roof updated in 2021.Located in the luxury Bayview Hill community, walking distance to Bayview Secondary School, parks, plazas, shopping, Walmart, and all amenities. A rare opportunity to own a fully renovated executive family home in an unbeatable location. (id:56248)
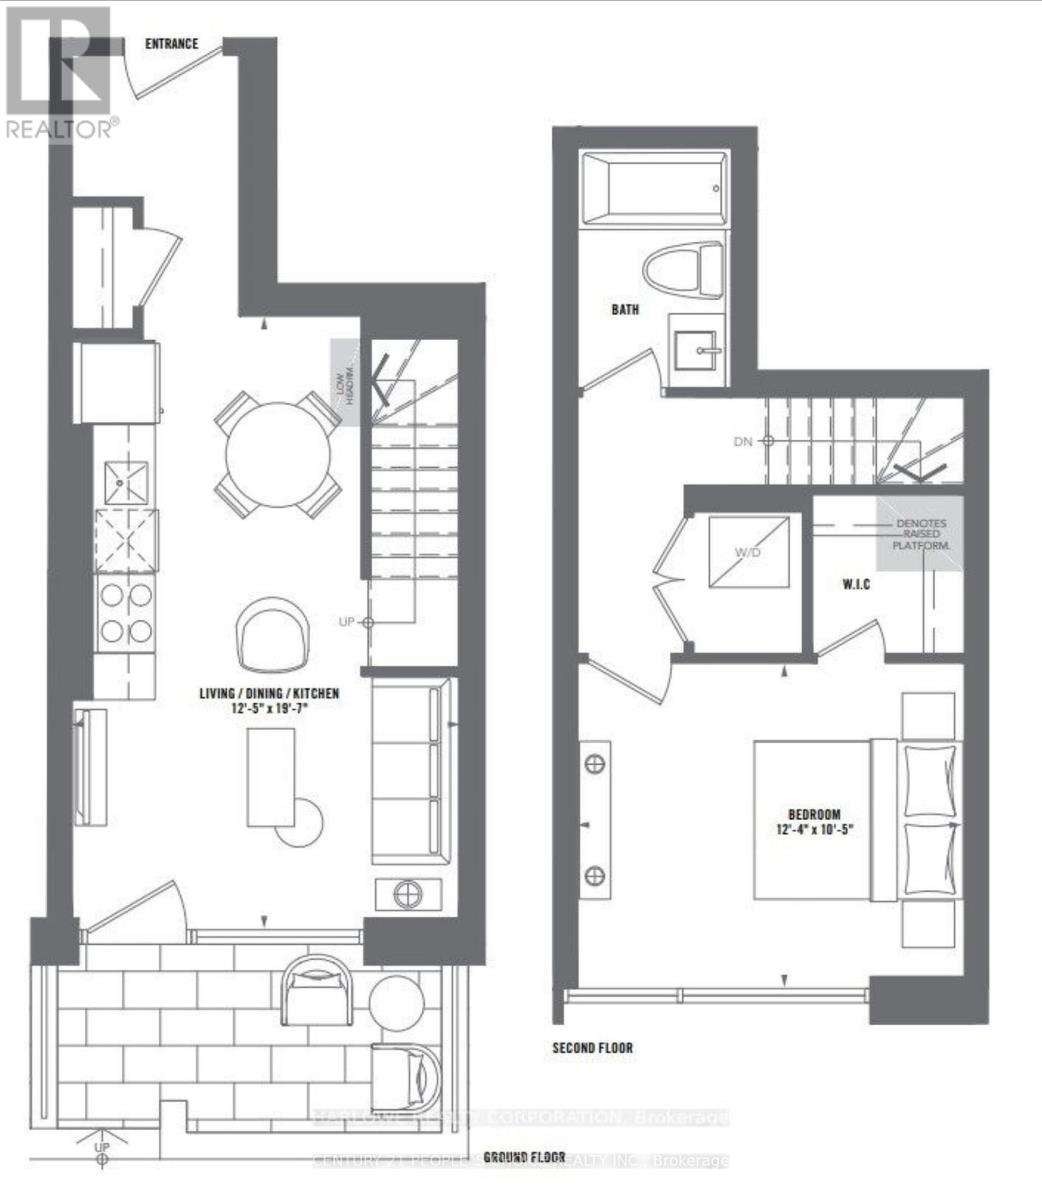
107 - 1604 Charles Street
Whitby, Ontario
Welcome to The Landing Condos! Prime location near Hwy 401 and Whitby GO, close to shopping, dining, schools, parks, and waterfront trails. This bright TWO Storey One Bedroom, One-bathroom Condo unit. Modern comfort meets everyday convenience. Ideally located just a short walk from Whitby GO Station and minutes from Highways 401, 418 and 407, this bright and spacious 1-bedroom plus den suite offers an exceptional living experience, walk out to patio. The contemporary kitchen is equipped with stainless steel appliances, including a refrigerator, stove, dishwasher, microwave, and washer and dryer add everyday convenience. Building amenities including a fitness centre, yoga studio, co-working spaces, dog wash, bike wash/repair area, and a resident lounge with outdoor terrace and BBQs. (id:56248)
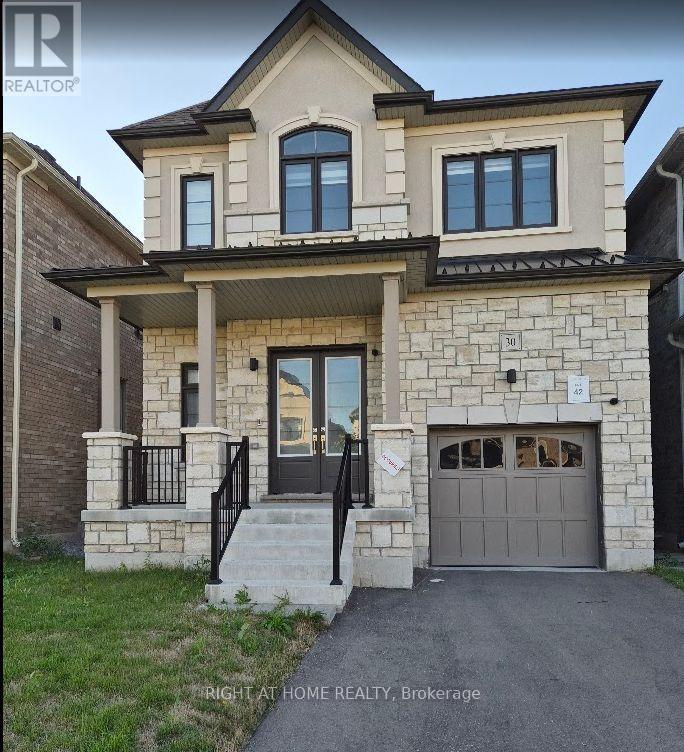
30 Northrop Avenue
Clarington, Ontario
### Stunning Luxury Detached Home in the Heart of Newcastle. Welcome to this exceptional luxury detached home in the heart of Newcastle, featuring**premium builder upgrades throughout** and an impressive, highly functional layout designed for modern family living. This spacious residence offers **5 generously sized bedrooms, 3 full bathrooms, and a convenient powder room on the main floor**. The thoughtfully designed floor plan provides plenty of space for families, entertaining, and everyday comfort. Located in a **quiet, newly developed, family-friendly neighborhood**, this home is ideally situated close to **schools, shopping, parks, and major highways**, offering the perfect balance of peaceful small-town living and convenient access to the city. The **fully finished basement with a separate entrance** adds exceptional versatility and value. The basement includes **a bedroom, full bathroom, and half-kitchen**, making it ideal for extended family, guests, a private living space, or additional flexibility for your lifestyle. Enjoy the best of both worlds; a peaceful retreat away from the hustle and bustle of the city, while remaining conveniently connected to everything you need. (id:56248)