

4322 Bampfield Street
Niagara Falls, Ontario
*** For more information, please click Brochure button. *** This home has a beautiful view of the Niagara gorge from the living room. Nestled in a quiet and well kept neighbourhood. Directly across from a heritage home the Bampfield estate. Ten minutes walk from downtown/ casinos / multiple restaurants and entertainment sources. Beautiful and bustling town . Yet with a small town feel. 1 hour commute to Toronto. Master bedroom has in suite stand alone bath tub. Hardwood threw out. Finished walk out basement apartment. Laundry room . Hardwood pocket doors on main floor. New energy efficient furnace and central air condition was installed last summer. This is a beautiful two story brick home and built to last. Beautiful area for walking and bike riding. A very private feeling property. There is also a micro vineyard on the front lawn that produces approximately 100 bottles of Pinot noir wine. The house is approximately 150 ft from the Niagara gorge and has a wonderful view of it, through out the picturesque seasons. What it presents is tranquility at its finest. With the sound of Niagara Falls and gorge you’ll relax with ease, and sleep in peace. A very beautiful spot! A brand new garage door was recently installed, including the front, and back double doors. (id:56248)
139 Mackay Crescent
Waterloo, Ontario
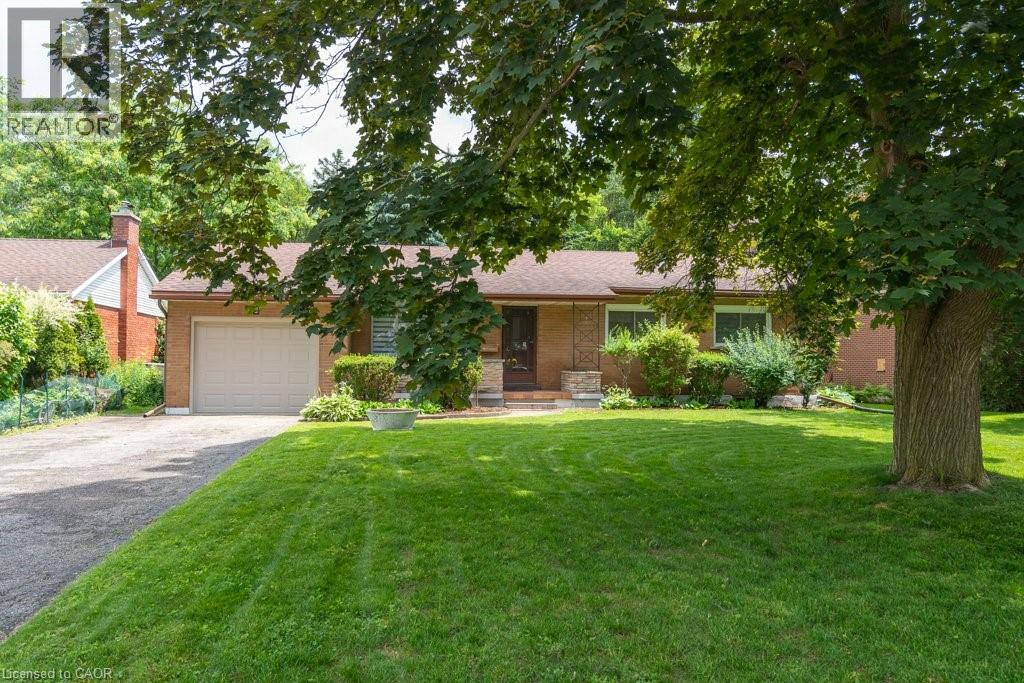
Welcome to 139 Makay Crescent, Waterloo—a beautifully updated home in an exceptional location backing onto Moses Springer Park and the Laurel Trail. Fully renovated throughout, this move-in ready home has modern finishes, thoughtful upgrades, and outstanding versatility for families, retired downsizers, multi-generational living, or investors. This home enjoys a premium location, set within one of Waterloo's desirable family neighbourhoods providing beautiful green space and walking trails that you can walk onto from your backyard. You'll also appreciate being within walking distance of local schools, Wilfrid Laurier University and Conestoga College's Waterloo Campus, with shopping, restaurants, transit, and everyday amenities just minutes away. This lovely updated home features three bedrooms on the main floor easily accessible to the fully redesigned bathroom, kitchen, living room, dining rooms with easy access to the beautiful backyard with mature trees that borders a trail and Moses Springer Park. The main floor living room has been opened up to a larger living area that extends through to the dining rooms; all with large windows, new flooring, updated colours and stylish new light fixtures which make it welcoming and attractive to many buyers of all generations and backgrounds. The main bathroom has been fully renovated including updated fixtures. Additional improvements include upgraded basement stairs. a refreshed bathroom on the lower level that can provide a separate facility should the spacious recreation room be further renovated for multi-generational living or rental accommodation. One of this home's standout features is the separate entrance from the garage to the lower level, again offering excellent potential for an in-law suite, multi-generational living arrangement, or future income-generating opportunities. (id:56248)
134 Oakmeadow Boulevard
Toronto, Ontario
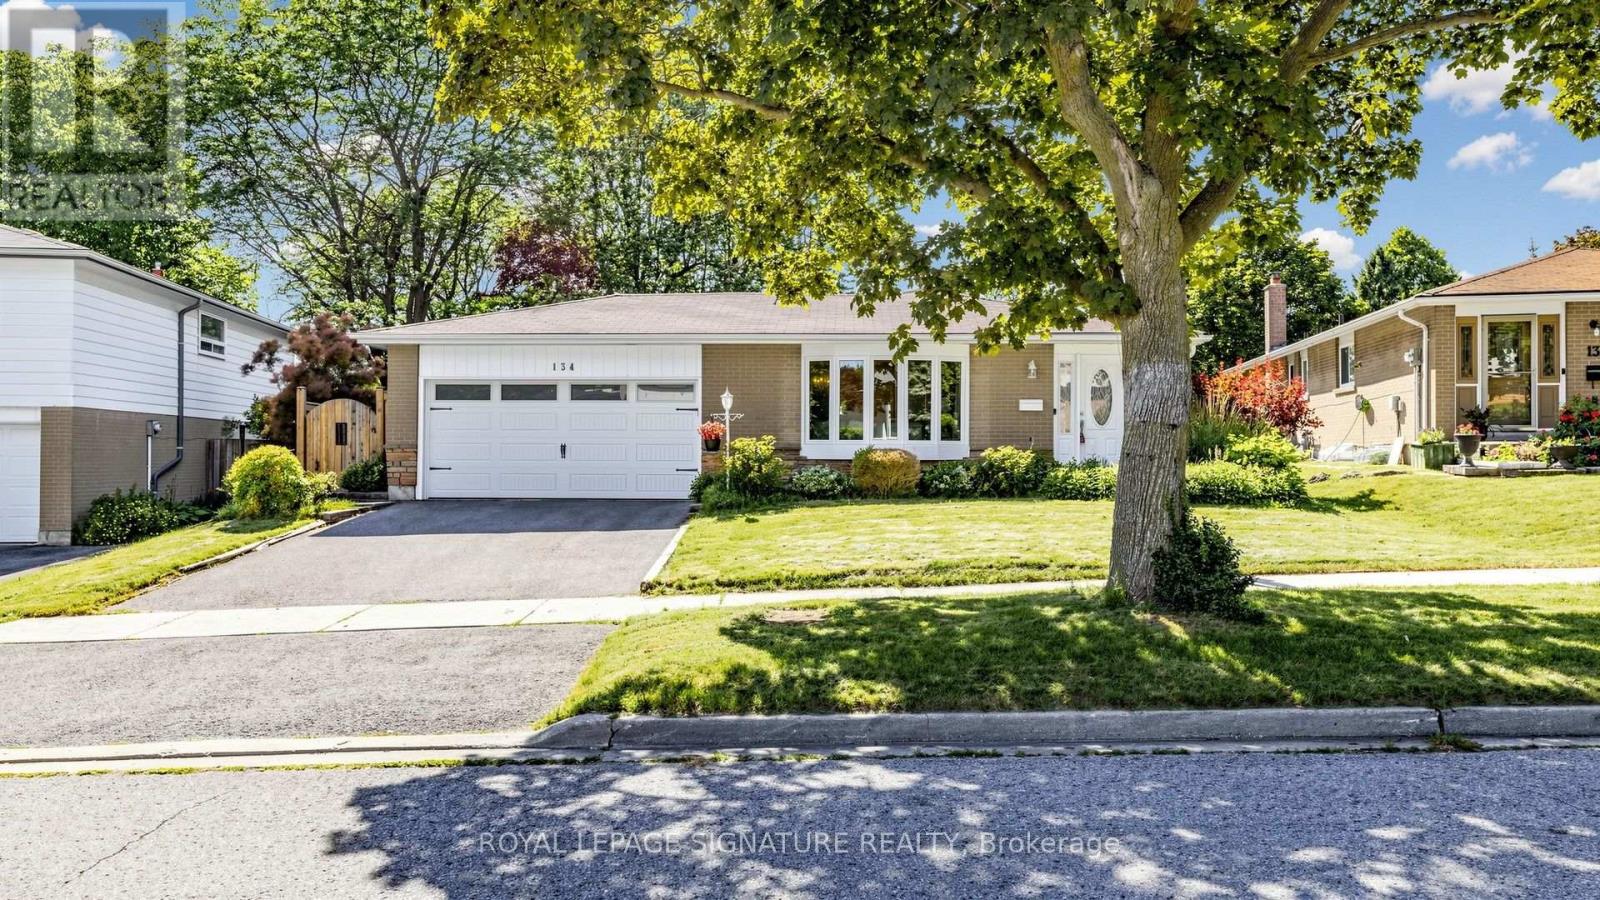
Bright & Gorgeous 3-Bedroom Detached Bungalow Situated On A Premium Lot In The Quiet, Family-Friendly Seven Oaks Community! This Beautifully Maintained Home Features 3 Bedrooms, 2.5 Bathrooms, A Double Car Garage, And A Functional Layout Designed For Comfortable Family Living. The Sun-Filled Living And Dining Area With Bay Window, While Hardwood Flooring Runs Throughout The Main Floor. The Modern Kitchen ('24) Is Equipped With Stainless Steel Appliances, A Stylish Backsplash, Centre Island & Pot Lights. The Primary Bedroom Offers A Walk-In Closet And A Convenient 2-Piece Ensuite. Additional Updates Include A Newly Renovated Main Bathroom ('24), Newer Windows ('24), Updated Electrical Panel ('19), And Newer Garage Door ('24). The Finished Walk-Out Basement Adds Incredible Versatility With A Large Recreation Room, Fireplace, Newer 3-Piece Bathroom ('25), New Vinyl Flooring ('26), And Three Additional Rooms Ideal For Bedrooms, A Home Office, Guest Rooms, Or A Home Gym. Step Outside To A Fully Fenced, Private Backyard Oasis Surrounded By Mature Trees-Perfect For Relaxing Or Entertaining. Ideally Located Just Minutes To Highway 401, TTC, U Of T Scarborough, Centennial College, Pan Am Sports Centre, Top-Rated Schools, Parks, Shopping, Restaurants, And Everyday Amenities. An Exceptional Opportunity For Families And Commuters In One Of Scarborough's Most Desirable Neighbourhoods! (id:56248)
1221 - 297 College Street
Toronto, Ontario
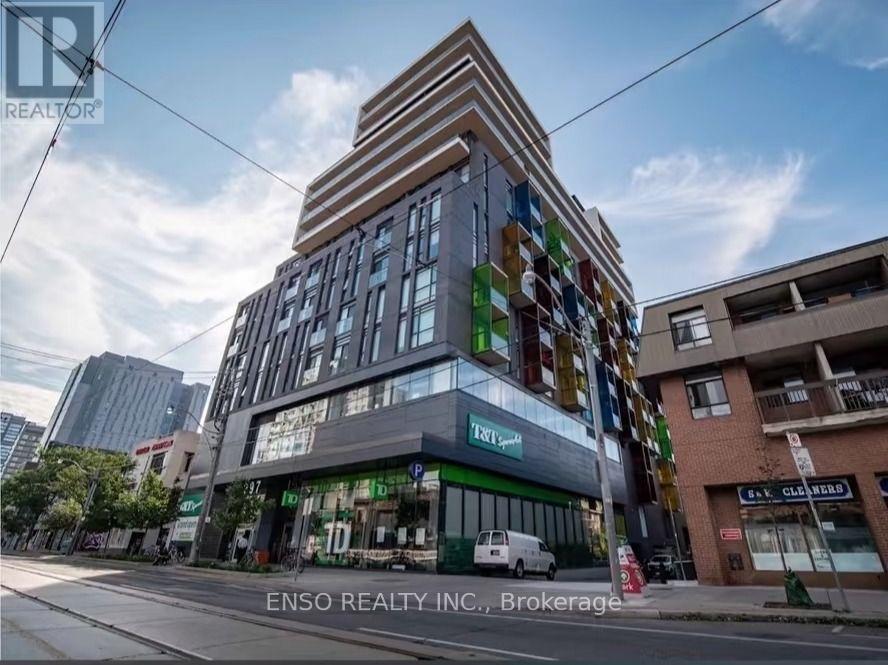
Bright primary bedroom available in a well-maintained 3-bedroom, 2-bathroom condo at College Street & Spadina Avenue, directly across from the University of Toronto. The room features a private ensuite bathroom, walk-in closet, and partial furnishings, offering both comfort and privacy. Exceptional downtown location with TTC streetcar access at the door, 24-hour concierge service, direct indoor access to T&T Supermarket and TD Bank, and walking distance to campus, libraries, Chinatown and a wide range of dining options. Ideal for a responsible student seeking a clean, convenient, and study-friendly home. No-smoking and no pets. Utilities included. Parking spot is available for $150/month. Please inquire directly with Yvonne at 647.885.7595 or via email at yvonne.tang@ensorealty.ca. (id:56248)
3807 - 386 Yonge Street
Toronto, Ontario
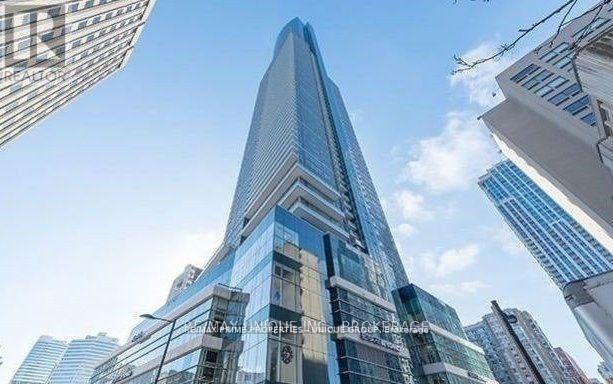
This is for the second bedroom . ...Share with other 2 working roommates,, .Downtown "Aura" At College Park...Approx.: 1,068 Sq. Ft., Large 3 Bedrooms With Windows, 2 Full Washrooms Se Corner View Of Lake & City, Open Concept Kitchen, Engineered Wood Floors Throughout, Direct Access To Subway, Shopping Amenities, Steps To Ryerson, Hospitals, U Of T, Dental School, City Hall, Eaton Centre & Financial District. '' World Class Gym " (id:56248)
561 Parliament Street
Toronto, Ontario
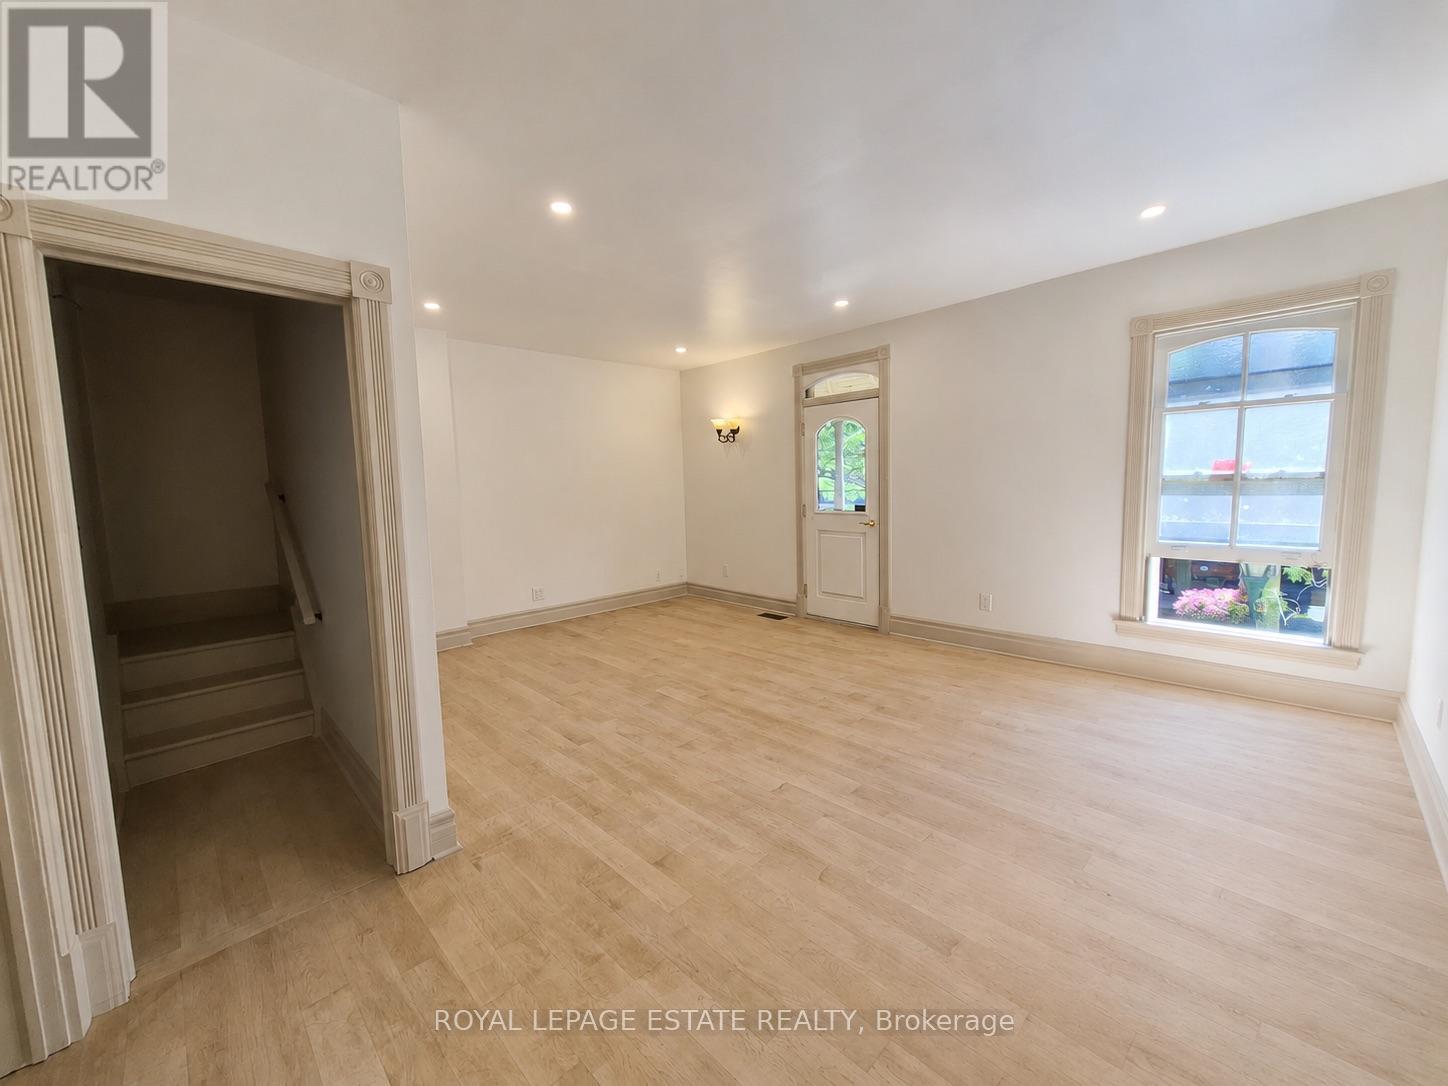
Beautifully restored 2-bedroom apartment offering over 1,000 sq. ft. of living space across two levels in the heart of Cabbagetown. This one-of-a-kind home blends original character with modern updates. The bright main level features soaring ceilings, hardwood floors, a spacious living room with a Juliet balcony overlooking Parliament Street, a renovated kitchen with stainless steel appliances, a full bathroom with a clawfoot tub and separate glass-enclosed shower, in-suite laundry, and a generous primary bedroom. The third-floor loft-style second bedroom with gabled ceilings offers a versatile space ideal for a bedroom, home office, or creative studio. Pet-friendly and just steps to Riverdale Farm, Riverdale Park, cafes, restaurants, grocery stores, TTC, and all the everyday conveniences along Parliament Street, with quick access to the heart of Toronto. A rare opportunity to lease a character-filled home in one of Toronto's most distinctive neighbourhoods. (id:56248)
1412 - 470 Front Street W
Toronto, Ontario
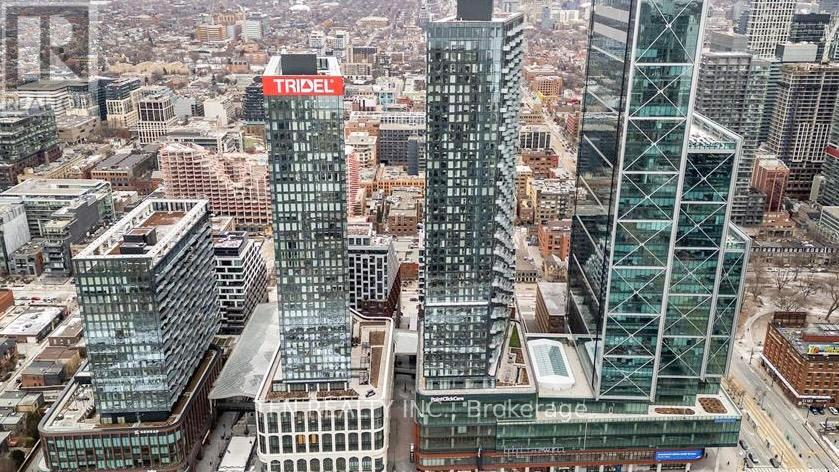
Live at the Centre of It All at The Well Residences by Tridel. Eat. Work. Play. Shop. Live. This iconic, master-planned community is redefining downtown living in the heart of King West, seamlessly blending luxury residences w/ world-class retail, dining & entertainment. Steps to Toronto's vibrant Theatre District, waterfront trails & premier cultural & sporting venues, this is urban living at its finest. This modern luxury 2-Bedroom Corner Suite offers approx. 916sf of thoughtfully designed living space, showcasing stunning skyline & CN Tower views through expansive floor-to-ceiling Windows. The open-concept layout features 2 full Bathrooms, including a spa-inspired primary ensuite with a Frameless Glass Shower & a sleek contemporary Kitchen equipped w/ energy-efficient premium appliances, Quartz countertops & a Waterfall Centre Island - perfect for entertaining. Enhanced with Tridel Connect Smart Home technology, complimentary High-Speed Internet, 1 PARKING space (RARE OWNED Parking) & 1 Locker, this home delivers both style and functionality. Residents enjoy an exceptional collection of hotel-inspired amenities, including: 24hr Concierge; Spectacular Roof-top Outdoor Pool w/ panoramic city views; expansive outdoor Terrace w/ BBQ areas; State-of-the-art Fitness Ctr & Yoga Studio; Elegant Party & Lounge spaces; Media, Games & Co-working rooms; Business Ctrs & Guest suites; Pet-friendly amenities including a Dog Run. Unmatched Location & Connectivity: 10 mins walk to the Financial District; 5 mins to the Waterfront & Harbourfront; 15 mins to Union Station & PATH; Steps to TTC, Bike Paths & major Highways; Direct access to The Well's 500,000+ sf of curated retail incl. upscale shops, destination restaurants, cafés, Food Hall, LCBO, Shoppers Drug Mart & everyday conveniences. The Well offers a rare opportunity to live, work & socialize in one of Toronto's most dynamic and architecturally significant communities. This is elevated downtown living - redefined! (id:56248)

560 Lakeview Drive
Woodstock, Ontario
* Spacious, Bright, Immaculate & Well-Cared-For 4 Bedroom Home W4 Baths, 9 Ft Ceilings On Main Floor, Finished Basement In A Beautiful Neighbourhood and Location *Great Layout, Design and Features For Entertaining Your Friends & Family *Wonderful Curb Appeal W/Newly Landscaped Front Yard, Concrete Driveway & Walkway, Welcoming Front Porch That Leads To An Open Foyer W/Soaring Ceilings & Large Double Closet *Separate Living Room Or Could Be Formal Dining Or Den Located At The Front Of The Home *The Home Open Up To A Large Family Room W/Fireplace, Open Concept Dining Room W/Columns, Walk Out To Beautiful Deck & Modern Kitchen Complete With Centre Island *Main Floor Mud Room Boast Two Double Closets, Powder Room, Access To Double Garage & Staircase That Leads To The Beautifully Basement Complete With Sitting Area W/Fridge & Kitchen Cabinetry, Exercise Area W/Gas Fireplace, Guest Bedroom, 3 Piece Bathroom & Utility/Storage Room *Super Spacious Primary Bedroom Suite W/Large Walk In Closet, Ensuite W/Separate Shower, Corner Jacuzzi Tub Overlooks Backyard *2nd Bedroom With Cathedral Ceiling *All Bedroom Are Generous In Size *Other Features Include Convenient Second Floor Laundry, Built In Home Audio & Intercom System, New On Demand Hot Water, New Water Softener, Reverse Osmosis, Pot Lights Throughout, 9 Ft Ceilings & Gorgeous Hardwood On Main Floor *Enjoy Your Private Backyard Oasis With Fenced In Yard, Garden, Large Shed, Beautifully Finished Deck With New Pergola, BBQ Gas Line & Sitting Area & Patio For Lounging *Convenient Location With Easy Access To Parks, Trails, Schools, Shopping, Dundas Street Shops, Restaurants & Cafes, Public Transportation & Highways (id:56248)
338 Buckthorn Drive
Kingston, Ontario
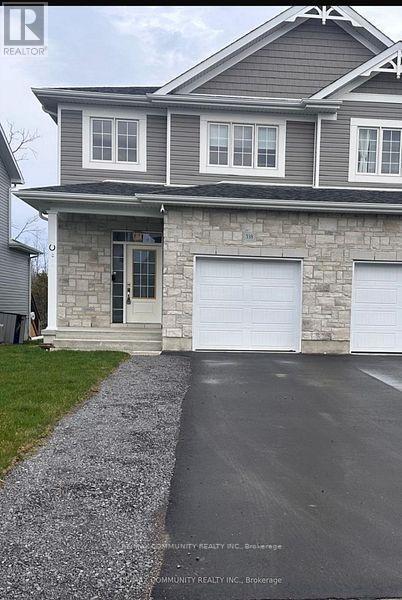
Brand new from Cara Co. The Stanley is an executive semi-detached home offering 2,160 sq/ft of finished living space with 4 bedrooms and 3.5 bathrooms, situated on a premium lot backing onto a proposed future school. This open-concept design features a ceramic tile foyer, laminate plank flooring, and 9ft ceilings on the main floor. The kitchen includes quartz countertops, a center island with an extended breakfast bar, pot lighting, built-in stainless steel microwave, and a large walk-in pantry. The spacious living room offers pot lights, a cozy corner gas fireplace, and patio doors leading to the rear yard. Upstairs, you'll find 3 generously sized bedrooms including a primary suite with a walk-in closet and a 4-piece ensuite. Additional features include a main floor laundry/mudroom, central air, garage door opener, high-efficiency furnace, HRV, and a fully finished basement with a large rec room, a fourth bedroom, and a 3-piece bathroom ideal for guests or extended family. Located in the desirable Woodhaven community, just steps to parks, future schools, and all west-end amenities, this home is move-in ready and perfectly designed for modern living. (id:56248)
625 - 3500 Lakeshore Road W
Oakville, Ontario
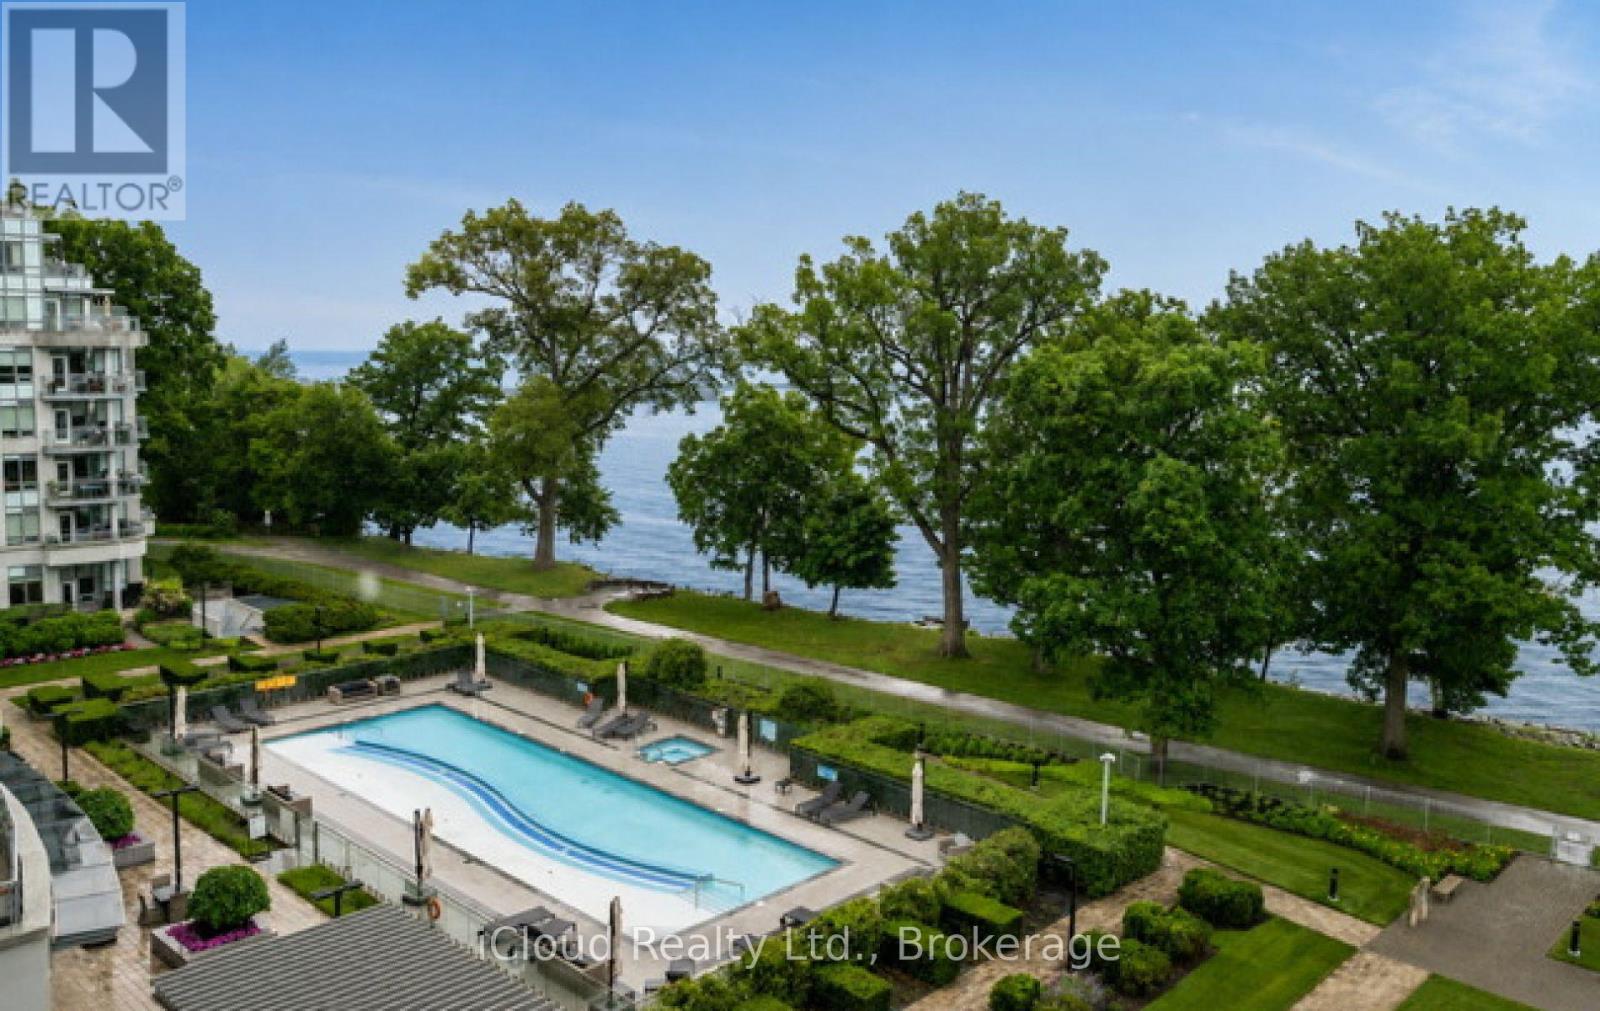
Welcome to Bluwater, one of Oakville's premier luxury waterfront communities. This beautifully upgraded 2 bedroom plus den, 2 bathroom residence offers resort-style living on the shores of Lake Ontario. Featuring approximately 1,150 sq. ft. of bright, open concept living space, this suite showcases an upgraded kitchen with stone counters, B/I appliances, breakfast bar seating, and quality finishes throughout. The spacious living & dining area flows seaminglessly to a private balcony with gas BBQ hookup, Creating the perfect place to relax and enjoy the waterfront, gardens and pool setting. The versatile den is ideal for a home office, sitting area, or guest space. Enjoy Exceptional building amenities including 24-hour concierge, outdoor waterfront pool & hot tub, lakefront terrace with BBQs and dining areas, fitness centre, yoga studio, indoor dry & wet saunas, indoor hot tub, party room, guest suites, manicured gardens, and direct access to the Trans Canada & Great Lakes Waterfront Trails. Includes parking & locker. A rare opportunity to enjoy luxury lakeside living in one of Oakville's most desirable condo communities. (id:56248)
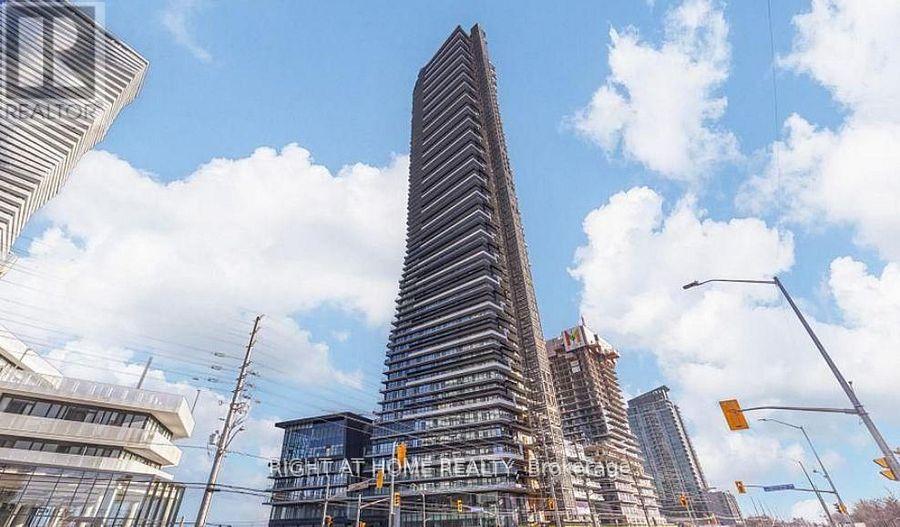
5606 - 448 Burnhamthorpe Rd Road W
Mississauga, Ontario
Elite 56th-floor 2-bed at M3 Condos featuring unique express elevator access for floors 52+! Breathtaking North-East views, high-end finishes, and open layout. Includes 1 underground EV parking spot and 1 storage locker. Prime downtown location steps to Square One and transit. Sky-high luxury with maximum exclusivity!" (id:56248)
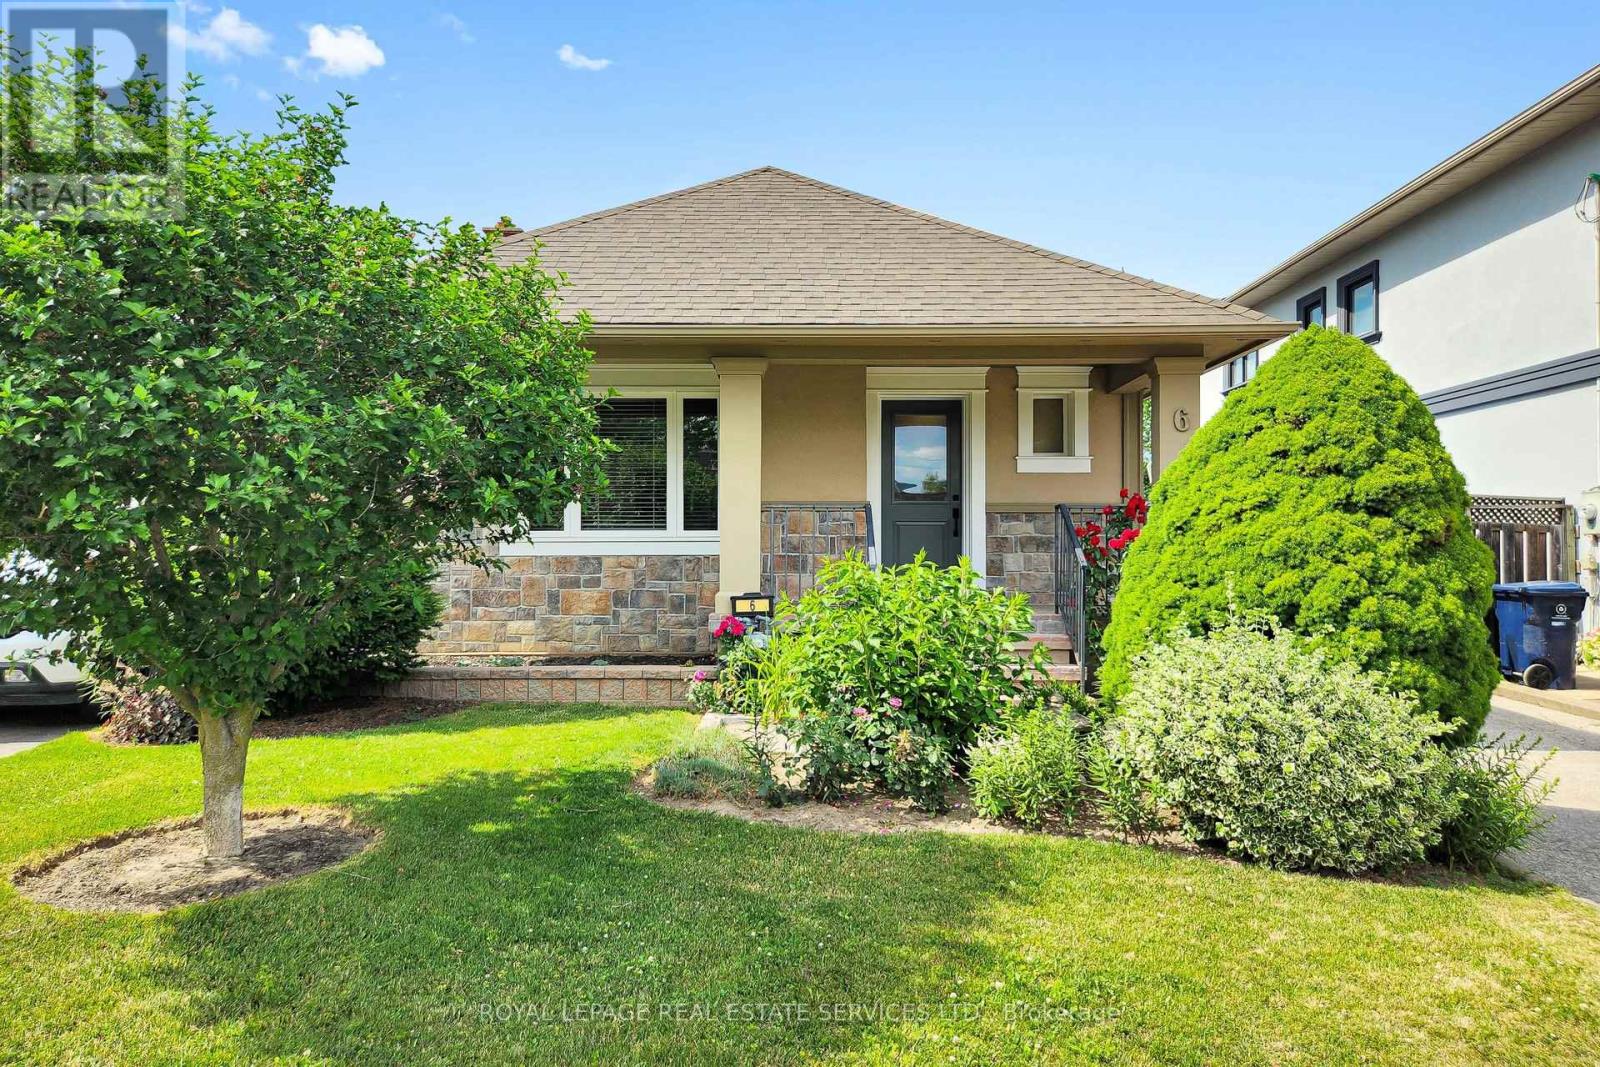
6 Parkchester Road
Toronto, Ontario
*Great Curb Appeal, Bright, Well-Cared-For & Updated Home *Detached Bungalow With 2 Full Baths, 2 Kitchens, Separate Entrance To Large Finished Basement, Huge Backyard, Large Private Driveway & Double Car Garage *Open Concept Living Room Overlooks Open Dining Room With French Door (Could Be 3rd Bedroom) With Big Bright Windows & Engineered Hardwood Floors *Open Kitchen With Upgraded Appliances, Tile Floors & Backsplash & Electrical R/I For Island *Spacious, Bright Primary Bedroom Overlooks Backyard, Patio, Sitting & BBQ Area *2nd Bedroom With Closet & Wall To Wall Closet System *Separate Entrance To Super Spacious Finished Basement W/Open Concept Living, Dining & Kitchen Area, Spacious Bedroom, Den or 2nd Small Bedroom, 3 PC Bath, Storage Area & Cold Room *Big Backyard W/Big Patio Area & Double Garage *Great & Convenient Location Amongst Custom Built Luxury Homes, Shopping, Schools, Parks, Public Transportation, UP Express, Hwy 400 & 401 *Open House Saturday & Sunday July 11 and 12 between 2:00-4:00 pm (id:56248)

7267 Windbreak Court
Mississauga, Ontario
Stunning 3+1 Bedroom Detached Home in a Prime Neighbourhood! This beautifully maintained home features a welcoming foyer with elegant wainscoting, a stylish staircase & a convenient powder room. Spacious living/dining area with crown moulding & a stone feature wall. The modern kitchen & breakfast area boast quartz counters, crown moulding & stainless steel appliances. Upstairs offers 3 generous bedrooms with hardwood floors. The primary includes a walk-in closet & 2-pc ensuite. The finished basement with a seperate entrance includes an in-law suite with pot lights, stainless steel appliances, laminate flooring, a built-in fireplace, a 4-pc bath & a large bedroom. Furnace (2021), Windows (2018)the basement apartment is great for extra income for investors or in-law uses.Great current Tenant are in on month to month rent willing to stay or leaveQuick access to 401; 6 min to Toronto Premium Outlets; 15 mins to Pearson.50+ shops within ~5 min (Walmart, Longos, Superstore, Home Depot, Tim Hortons, TD, RBC).5 min to Edenwood Middle school, 7 min to Meadowvale Secondary school, 6 min to Meadowvale Community center, 6 min to Lake Aquitaine/Lake Wabukayne & trails.3 min to Smart Centres Mississauga shopping mall ,the first costco Buisness Centra in Mississauga is opening within walking Distance . (id:56248)
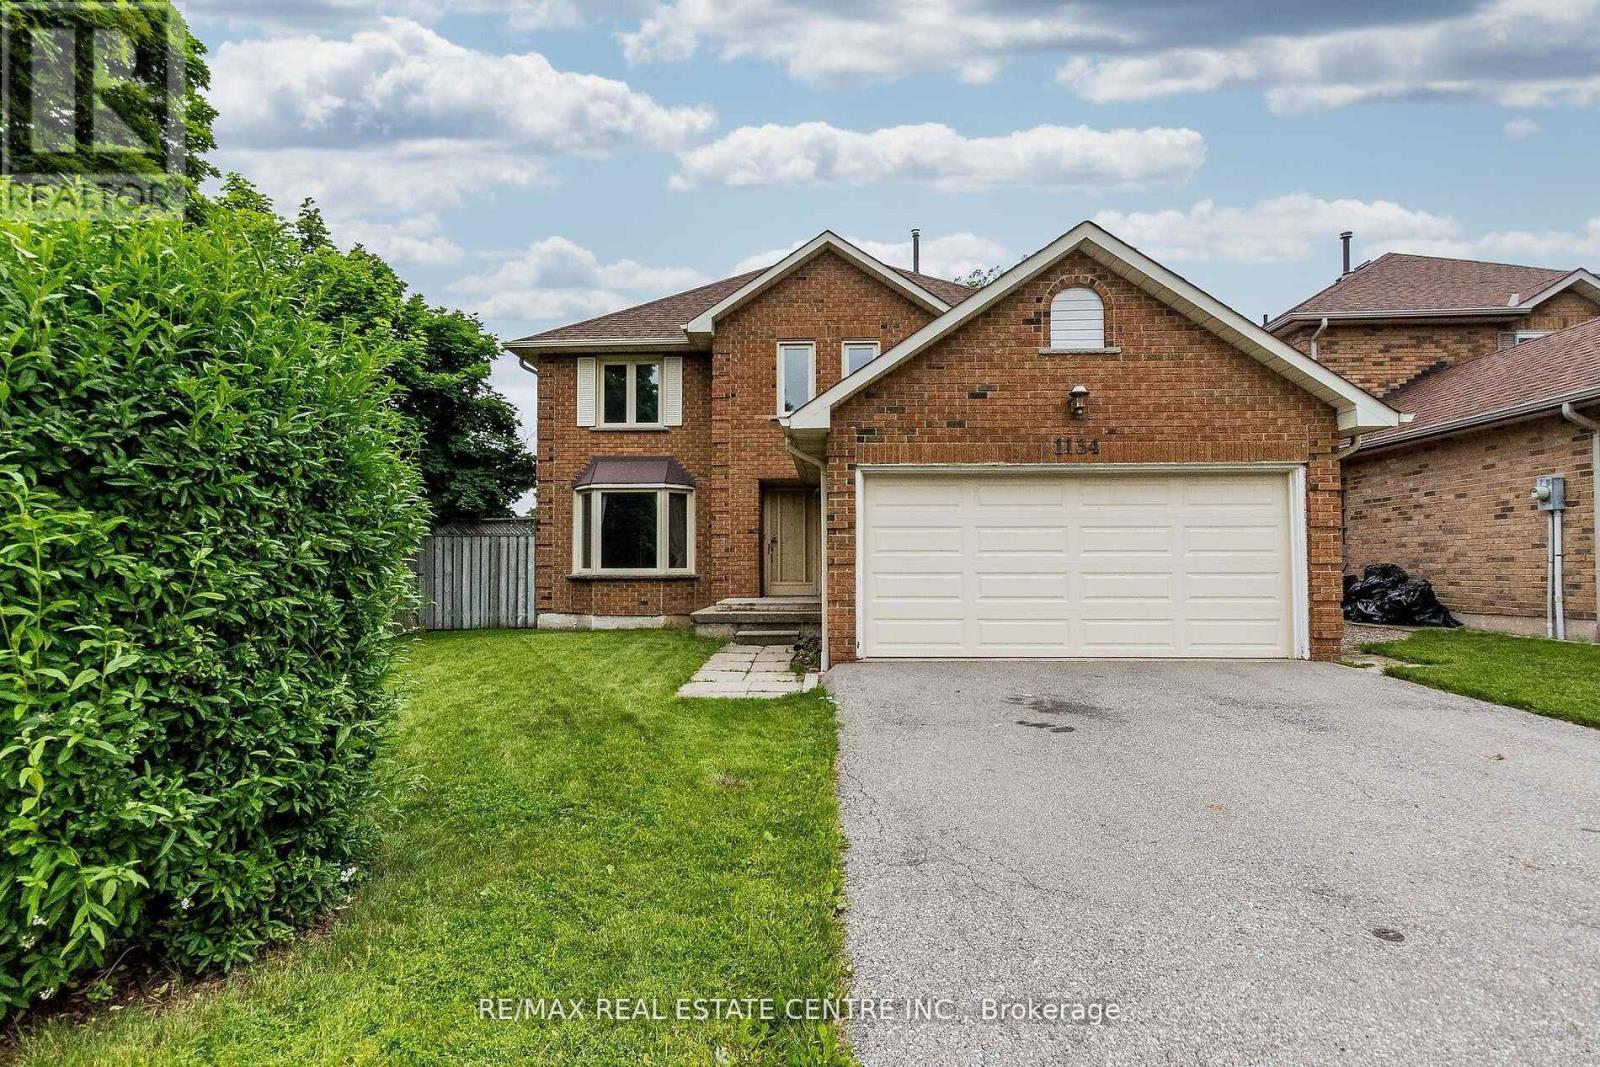
1134 Deer Run
Mississauga, Ontario
<<< High Demand Neighborhood, "Deer Run" Steps to Park, Lots of Green Space to Enjoy. Heart of Mississauga. Beautiful Neighborhood. Large Detached 4 Bdrms + 4 Washroom With Professional Finished Bsmt With 3 Pc Bath. *** Entire Property***<< Neutral Color, Functional Floor Plan, Great Layout. Laminate Floor On & Renovated Bathroom On Upper Level, Very Functional Layout with Large Principal Rooms. Desirable Area With Lots Of Trails. Close To School, Parks, Shops, Groceries. Mins To Go Station, Bus Transit, Sq. I Shopping, Hwy 403, 407, 401 & More.. Must See! (id:56248)
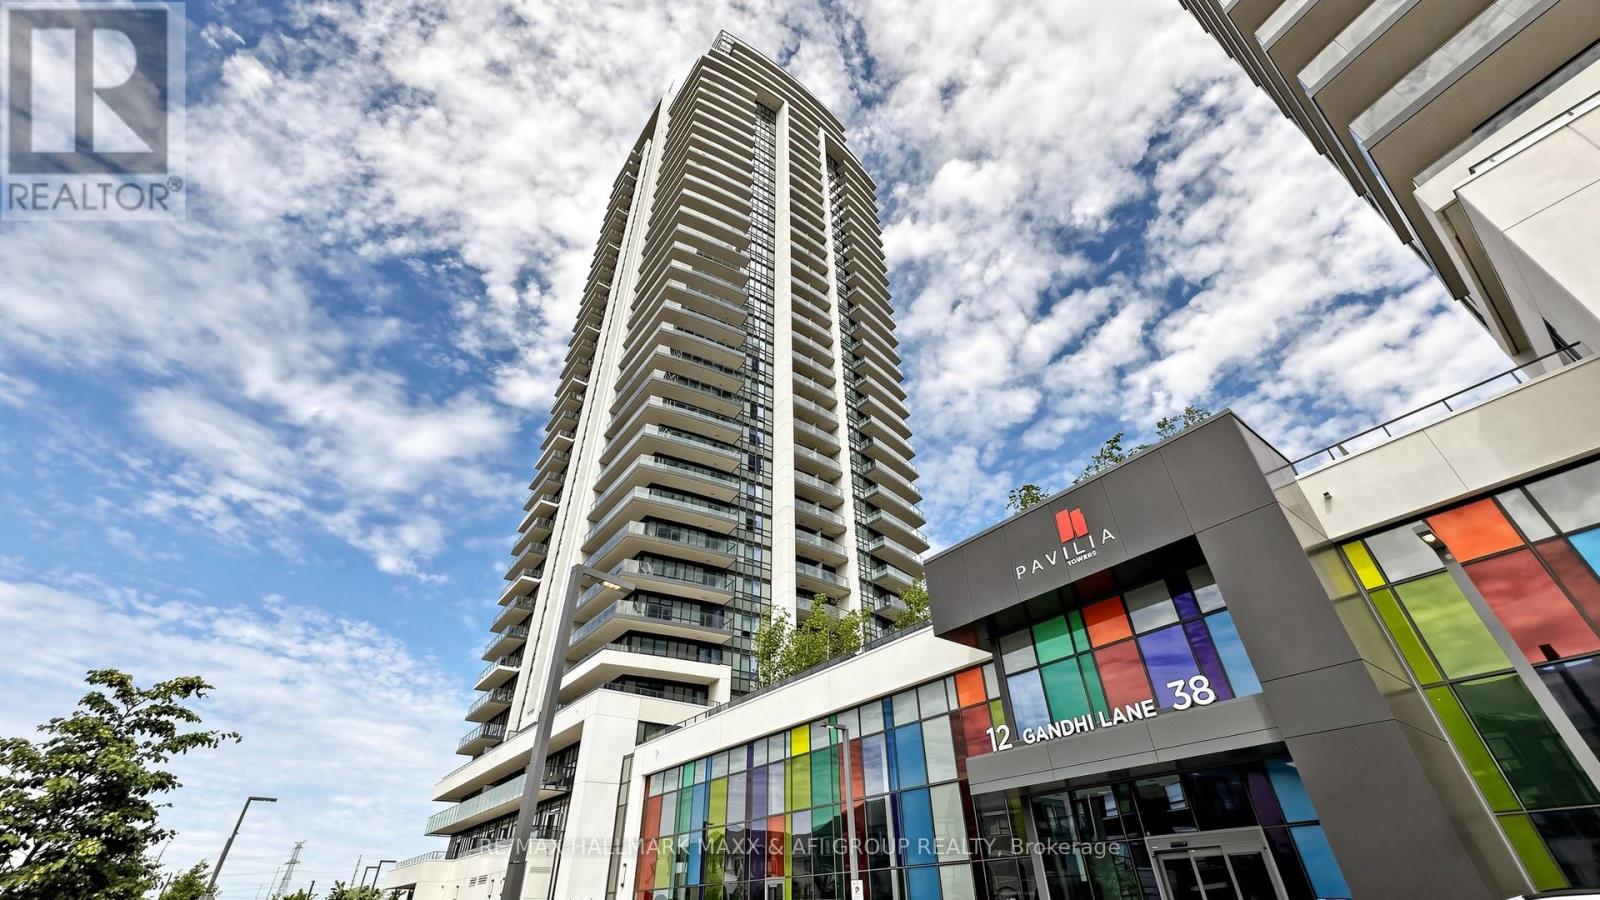
2615 - 38 Gandhi Lane
Markham, Ontario
Welcome to this stunning 1+Den suite on the 26th floor, offering a bright and spacious 648 sq ft layout with stylish finishes and a highly functional floor plan. Enjoy unobstructed north-facing views that provide beautiful natural light throughout the day while keeping the home comfortably cool in the summer. Completed in 2022, this modern building offers contemporary design, top-tier amenities, and exceptional convenience. The open-concept living and dining area is ideal for both everyday comfort and entertaining, featuring a seamless flow that leads to the private balcony. The kitchen showcases sleek cabinetry, stainless steel appliances, and efficient use of space. The bedroom offers excellent proportions and a large window, making it both bright and relaxing. A standout feature of this unit is the enclosed den-complete with two sliding doors-providing privacy and versatility rarely found in newer condos. The den can easily function as a second bedroom or office/quiet study space, making this home suitable for professionals, small families, or anyone seeking extra room. Additional features include in-suite laundry, a modern bathroom, quality finishes, and a welcoming foyer area. Residents enjoy access to excellent building amenities such as a fitness center, party room, concierge, visitor parking, and more-perfect for today's urban lifestyle. Located in a highly desirable area, you're minutes from transit, shopping, restaurants, parks, and daily conveniences. Whether you're a first-time buyer, investor, or downsizer seeking comfort and modern living, this 1+Den suite offers outstanding value, a smart layout, and a prime location in one of the city's most vibrant communities. (id:56248)
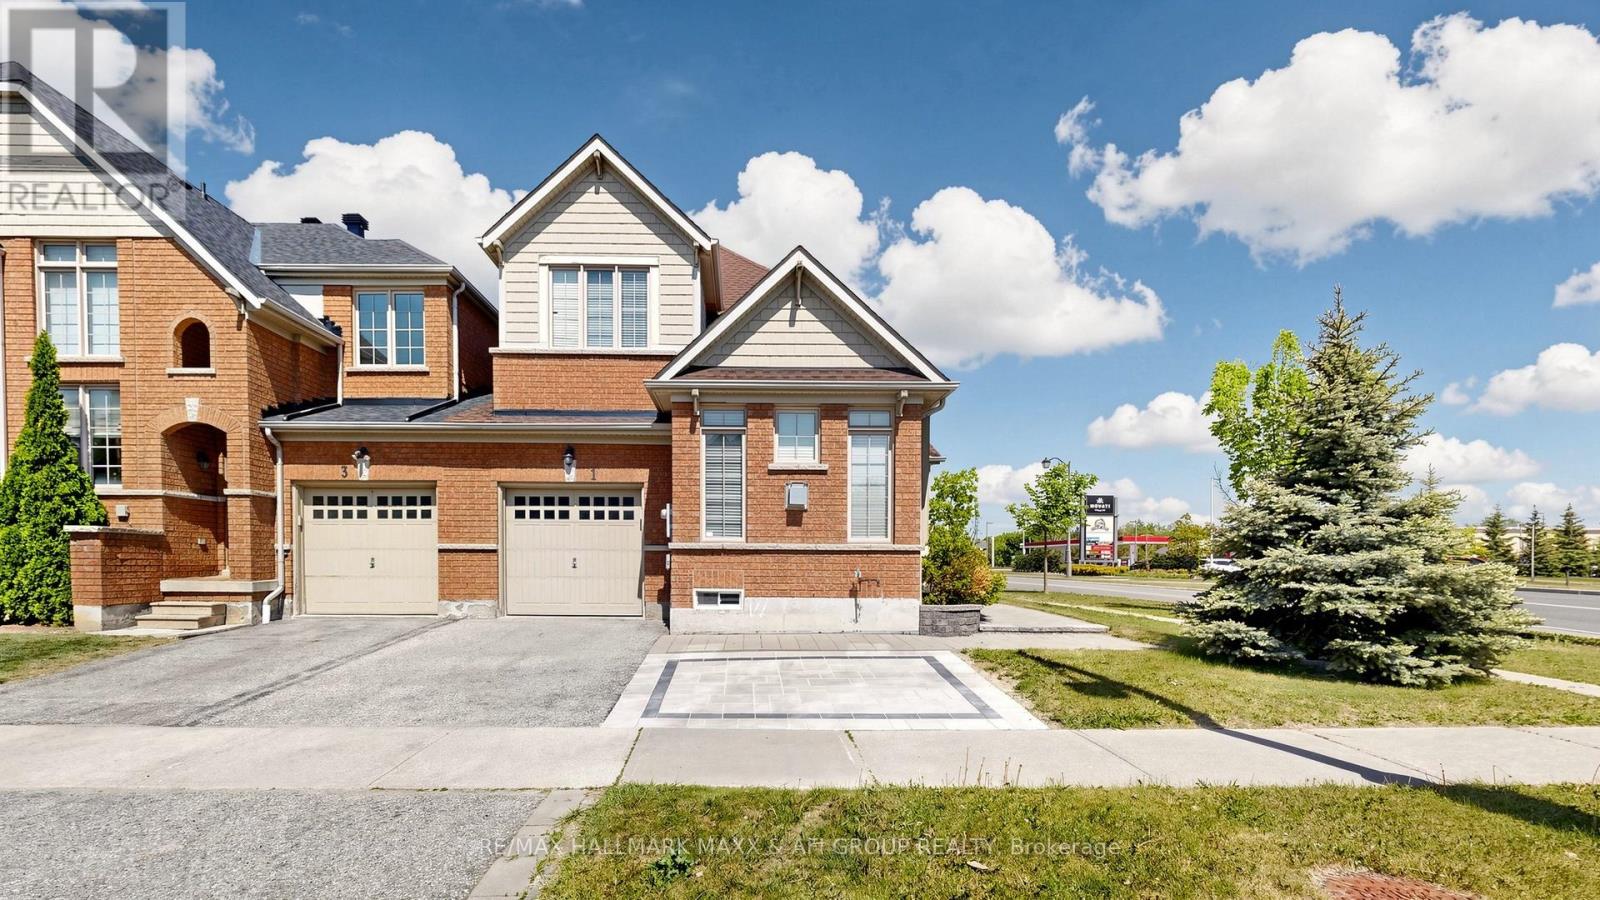
1 Vandervoort Drive
Richmond Hill, Ontario
Welcome to this bright, beautifully maintained, move-in-ready corner home that feels like a detached home, linked only by the garage, offering over 2,000 sq. ft. of thoughtfully designed living space. Backing onto green space with unobstructed views and no rear neighbours, this home offers exceptional privacy. Filled with natural light from abundant windows, this inviting residence features 9-ft ceilings on the main floor, a spacious family room with soaring 11-ft cathedral ceilings, an open-concept layout ideal for family living and entertaining, a renovated kitchen, fresh contemporary paint throughout, and a fully finished basement perfect for a recreation room, home office, gym, playroom, or guest suite. Situated on a premium corner lot with an effective frontage of over 40 ft., the home offers exceptional curb appeal, enhanced privacy, and a bright, airy atmosphere rarely found in comparable properties. Located in a highly sought-after school district with top-ranking public schools, French Immersion, and prestigious IB programs, the home is within walking distance to Farm Boy, Movati, RBC, LCBO, restaurants, cafés, medical offices, shopping, and everyday amenities, with convenient access to GO Transit and major highways. Extensive recent updates include a finished basement (2024), laminate flooring in all bedrooms (2024), new A/C (2024) with a humidifier (2025), roof shingles (2022), upgraded attic insulation (2026), washer and dryer (2024), resurfaced kitchen cabinets (2025), fresh paint throughout (2026), an additional interlock parking space (2025), new pot lights in the kitchen and living room (2026), all toilets replaced (2024), and a newer garage door opener. This exceptional home offers the perfect blend of comfort, style, convenience, and peace of mind in one of the area's most desirable family-friendly neighbourhoods. (id:56248)
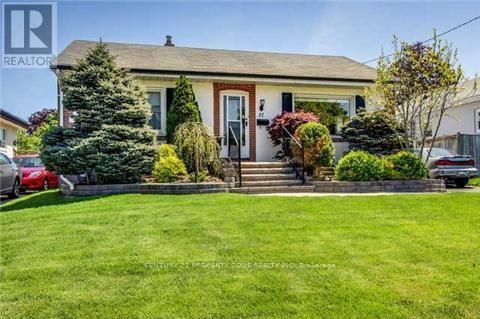
37 Adanac Drive
Toronto, Ontario
Welcome To This Beautifully Fully Renovated Cliff crest Bungalow Situated On A Premium 50 x 150 Ft. Private Lot In The Highly Sought-After Upper Bluffs Community. This Move-In Ready Home Features A Spacious Eat-In Kitchen With Quality Oak Cabinetry, Hardwood Floors, And A Walk-Out To A Large Sun Deck Overlooking The Landscaped Backyard And Inground Pool. The Pool Is Currently Undergoing Professional Service. The Main Floor Offers Three Generously Sized Bedrooms, While The Finished Basement Includes A Large Recreation Room And An Additional Bedroom, Ideal For Guests, Extended Family, Or A Teen Retreat. Interlock Walkways, Updated Windows & Mechanical Systems Add To The Home's Appeal. Conveniently Located Close To TTC, GO Station, Excellent Schools, Parks, Shopping, And All Major Amenities. A Rare Opportunity To Own A Fully Renovated Home On A Premium Lot In One Of Cliff crest's Most Desirable Neighbourhoods! (id:56248)

1773 Badgley Drive
Oshawa, Ontario
Beautifully maintained 4+3 bedroom detached home situated on a premium end lot. This bright and spacious home features separate living and family rooms, offering the perfect layout for both everyday living and entertaining. The inviting family room showcases a cozy fireplace and seamlessly connects to the eat-in kitchen with a breakfast area and walk-out to a private deck overlooking the landscaped backyard. Enjoy 9-ft ceilings, California shutters, pot lights, and an abundance of natural light throughout. The finished basement features 2 additional bedrooms, a den, a full bathroom, and a kitchen, providing excellent flexibility for extended family, in-law living, or guest accommodation. Ideally located close to schools, parks, shopping, transit, and major highways. Move-in ready and offering exceptional space, comfort, and versatility. Backyard photos have been virtually enhanced for presentation purposes. (id:56248)
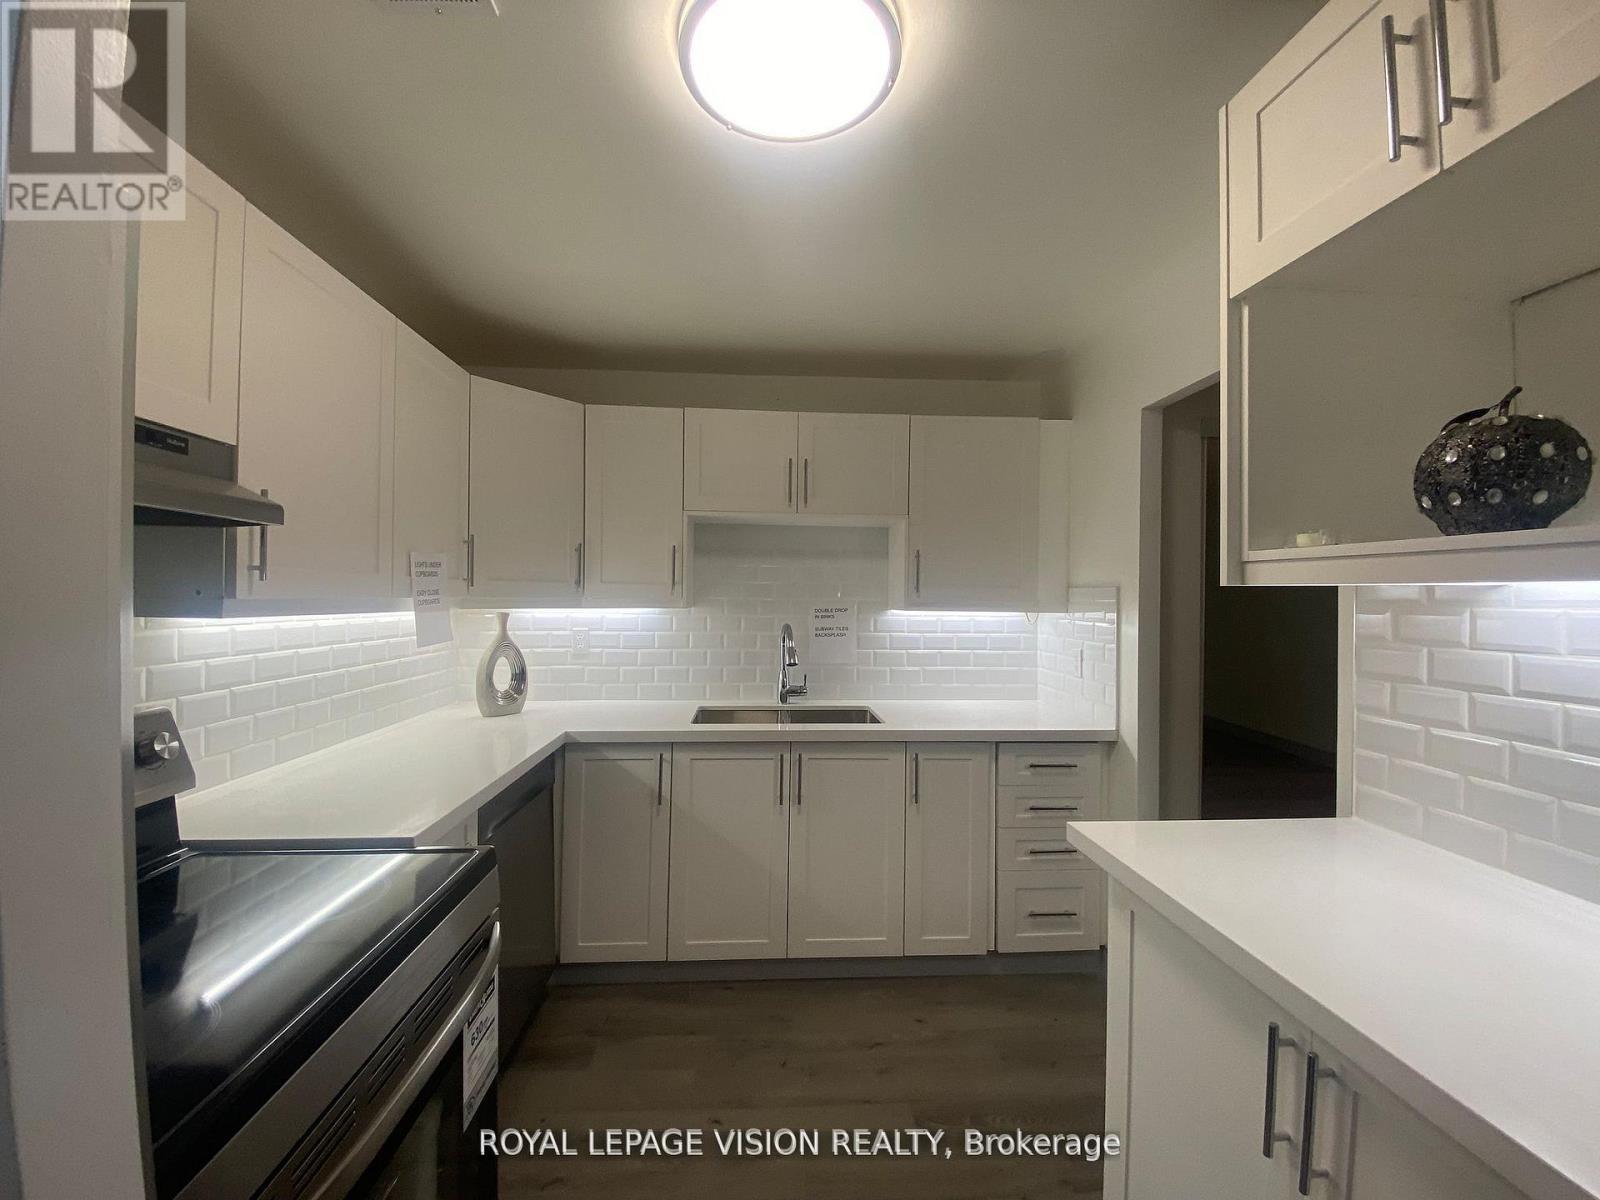
205 - 895 Kennedy Road
Toronto, Ontario
TOTALLED RENOVATED 2 BEDROOMS 2 BATHROOMS ENSUITE IN PRIMARY BEDROOM QUARTZ COUNTER TOPS EASY CLOSING CUPBOARDS WITH LIGHTS UNDER CABINETS SUBWAY STYLE BACKSPLASH DOUBLE SINKS LED LIGHTS THROUGHOUT SLIDING GLASS DOORS TO BALCONY COAT CLOSET HAS DOUBLE GLASS DOORS FREE TELEPHONE INTERNET AND CABLE TV ROGERS FULL PACKAGE PARKING LOCKER GREAT LOCATION WALK TO SUBWAY BUS IN FRONT OF BUILDING (id:56248)
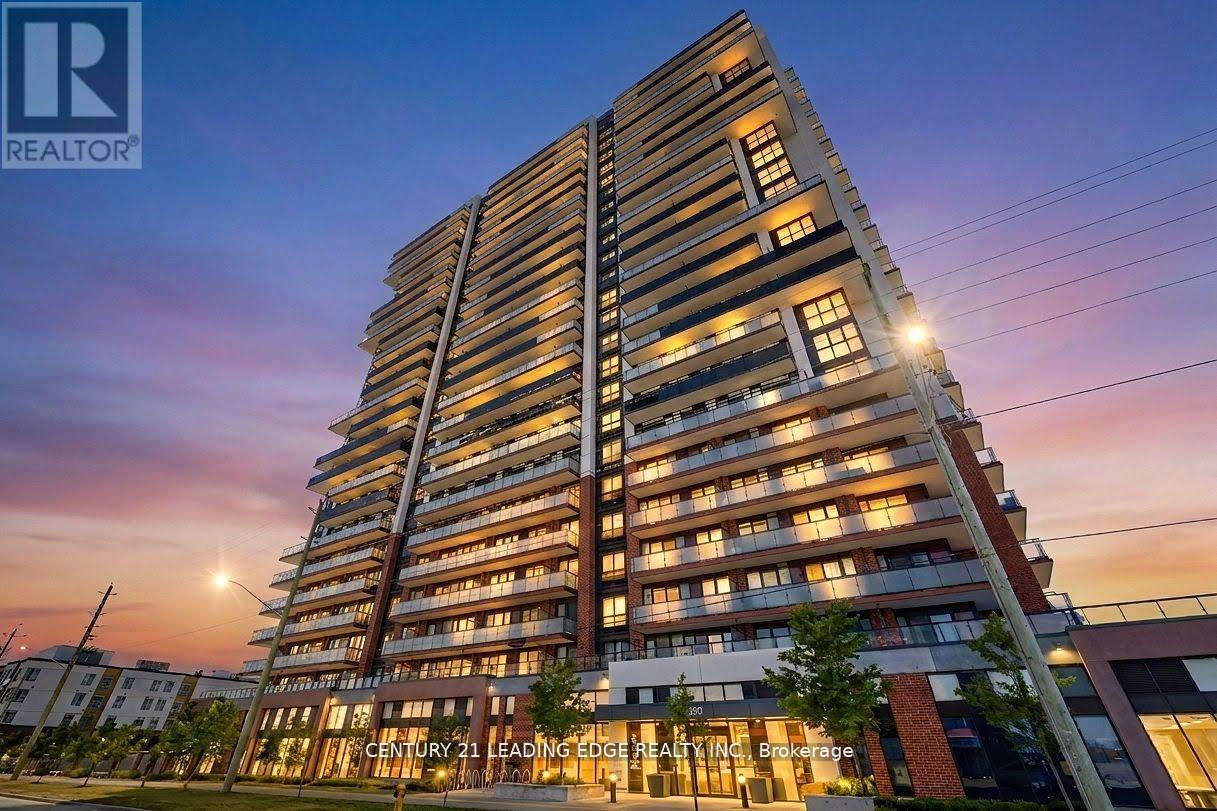
2516 - 2550 Simcoe Street
Oshawa, Ontario
Largest Floorplan in the Entire Building! Dont Miss out on this Spacious 3 Bed 2 Bath Condo spanning 877 Sqft of Livable Space. This Functional and Open Concept Unit has Lots to Offer with Stainless Appliances Throughout and Floor-To-Ceiling Windows Allowing Tons Of Natural Light. Spacious Primary Bedroom includes Private Ensuite and Walking to Balcony. Split Bedroom Design Makes this Layout Perfect for Families. Take Advantage of this Prime location just steps to Costco, Rio Can Shopping Center, Durham College, Ontario Tech University and Quick Access to Hwy 407. Enjoy Over 27,000 Sq ft. of both Indoor and Outdoor World Class Amenities featuring Roof Top Terrace, 24/7 Fitness Centre, Sound Studio, Yoga Studio, Bar, Private Dining Room, Pet Wash Station, Work Space, 24Hours Security/Concierge, Business/Study Lounge Party Room, Outdoor BBQ Area, Visitor Parking & Guest Suites. Book your Showing Today! (id:56248)
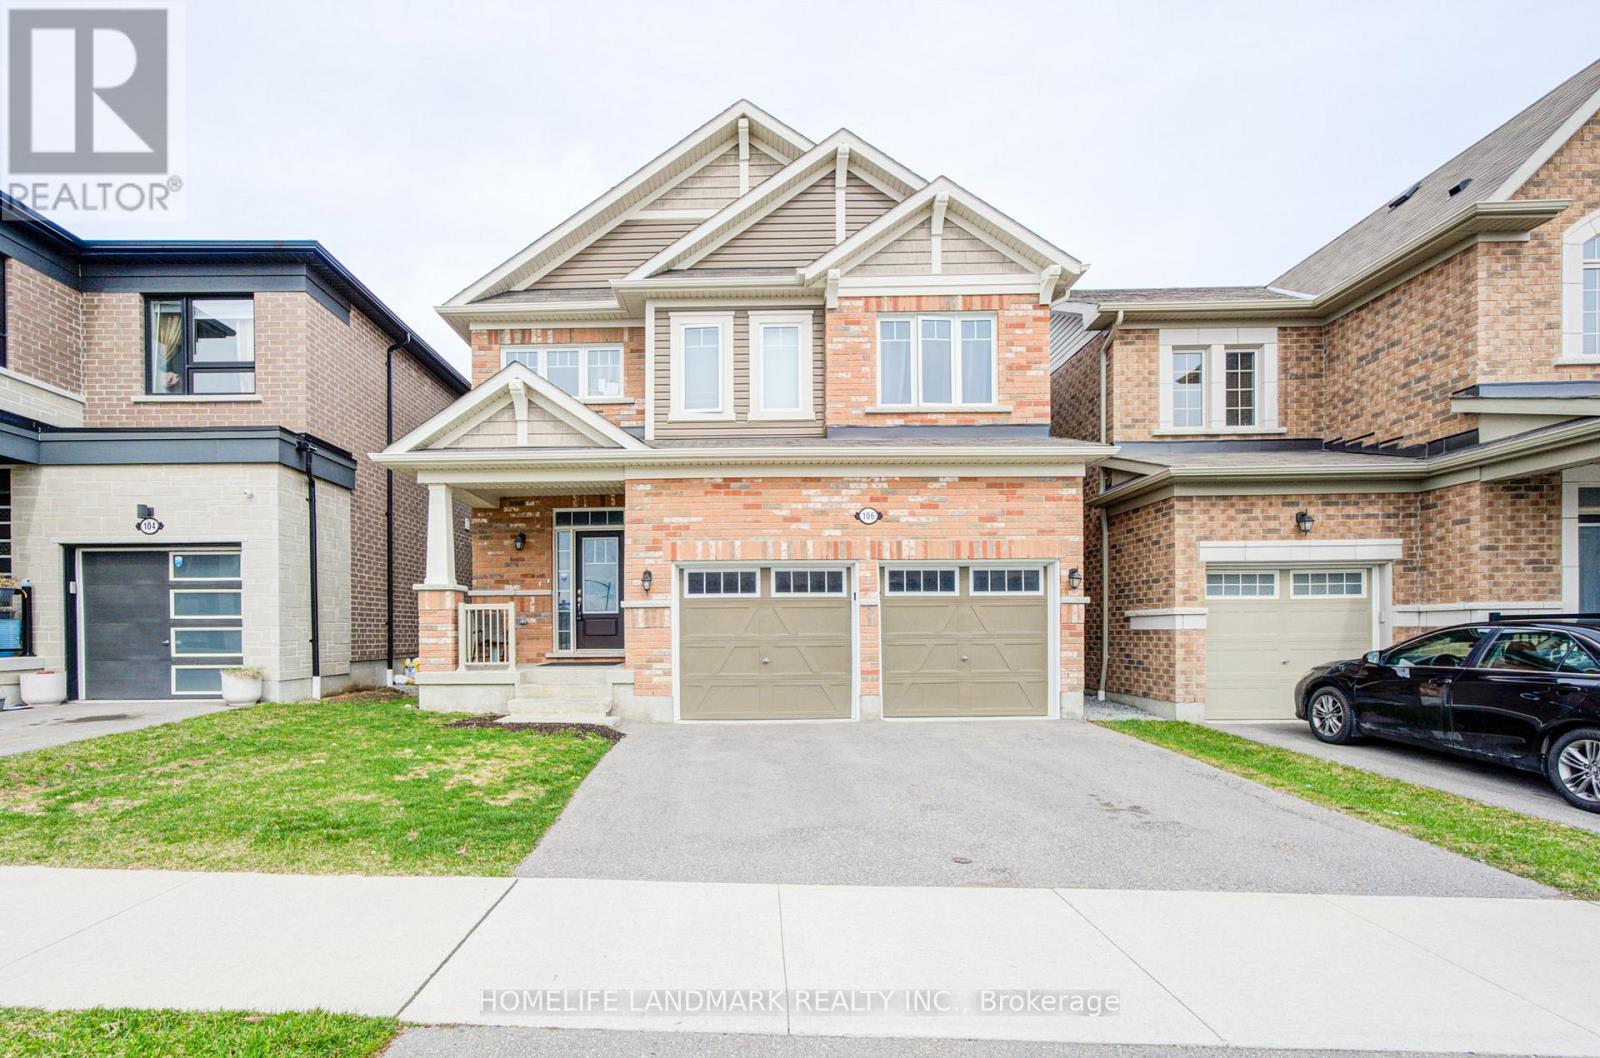
106 Barkerville Drive
Whitby, Ontario
Less than 5 Year Old*** Still under Tarion's Warranty ** Fabulous 4 Bedroom Detached House***Loft On 2nd Floor Can Be Used As Office or extra bedroom *** Backing On Ravine With Deep Back Yard *** Huge And Bright Great Room *** Spacious Master Bedroom With Elegant Ensuite Bath Room *** Laundry On 2nd Floor. Close To Hwy401/412, Whitby Go, Shopping. Bright Family Size Kitchen With Granite Counter Top. 9' Ceiling. A new public elementary school will open in this year a couple of minutes walk away. (id:56248)
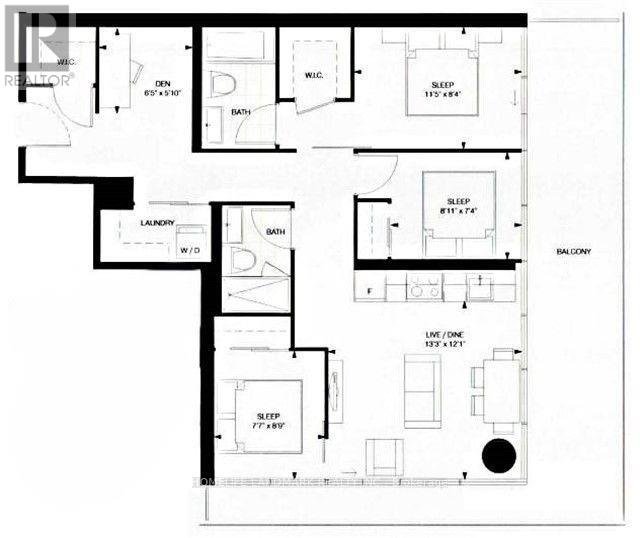
508 Br3 - 57 St Joseph St Street
Toronto, Ontario
**Shared Unit Max 1 person** Female welcome. One Bedroom in a Large 3Br+Den unit. Sharing Bathroom with a female tenant. Share Living/Kitchen/Dining/Hydro/Internet With 2 Female Tenants. The current 2 female tenants may consider the Master Bedroom (ensuite bath) at higher rate. Many upgrades include: Marble Countertops in Washrooms, Premium Hardwood Floor, and New AC (2025) 5 Star Condo Unit At 57 St Joseph. Located Right Next To The Campus Of U Of T And Steps To Bloor Street Yorkville Shopping And Dining District! Soaring 20 Ft Lobby, State Of The Art Amenities Floor Including Full Gym, Outdoor Pool etc. Building has plenty of parking for separate rental. The parking spot associated with this unit may become available after Mar 1, 2027. (id:56248)
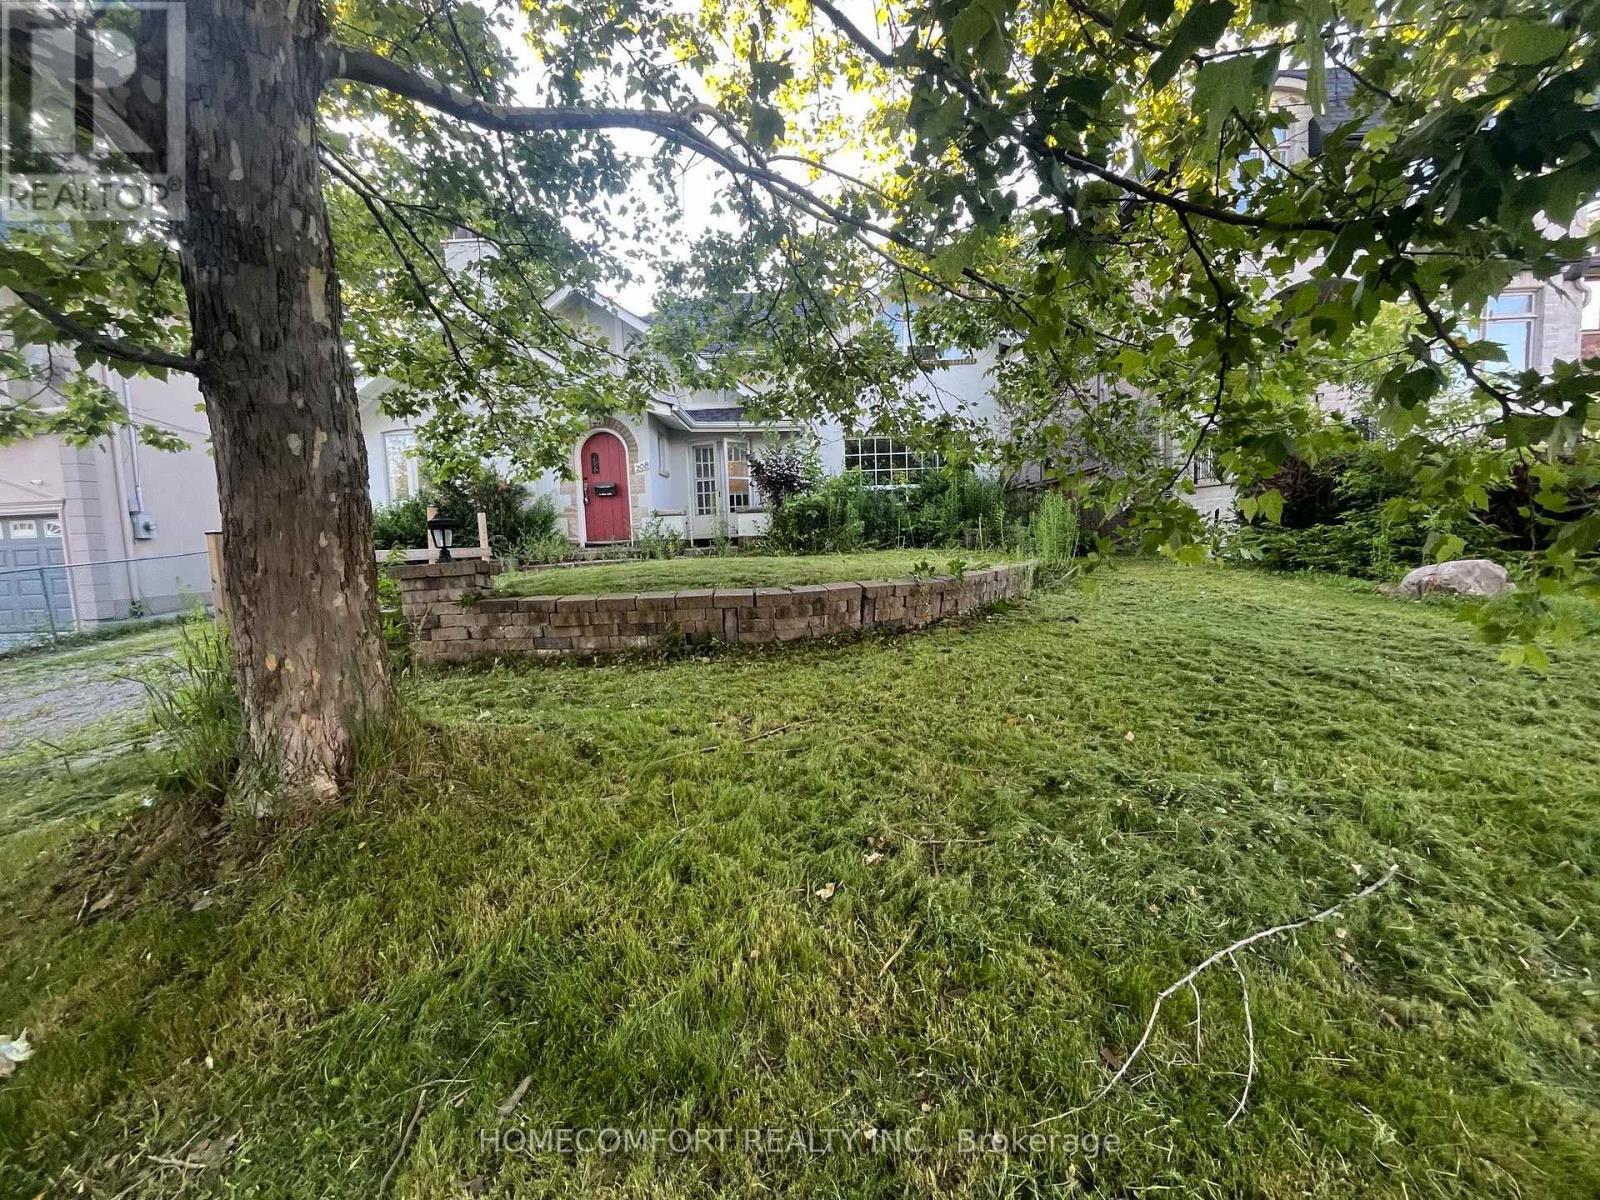
208 Hollywood Avenue
Toronto, Ontario
Exclusive Offer 56' x 131' table lot in Prestigious Willowdale East area, Surround by Millions Luxury Rebuilding Homes. A prime redevelopment opportunity, with Two bedrooms in main Floor, and One bedroom plus one office room in second floor. Possible re-design to be 3 En-suites for self live in or 2 self contained two bedroom units in main and second floor and one self contain unit in basement area. perfect for renting out in multiple units while planning a new millions dollar custom home. Step to TTC and top High School Earl Haig, top Elementary School Hollywood. This site is ideal for investors looking to hold or rent out first and build later, The best price among the same offers in one of Toronto's most desirable school districts and neighborhoods. Property sold in "as is" condition. (id:56248)
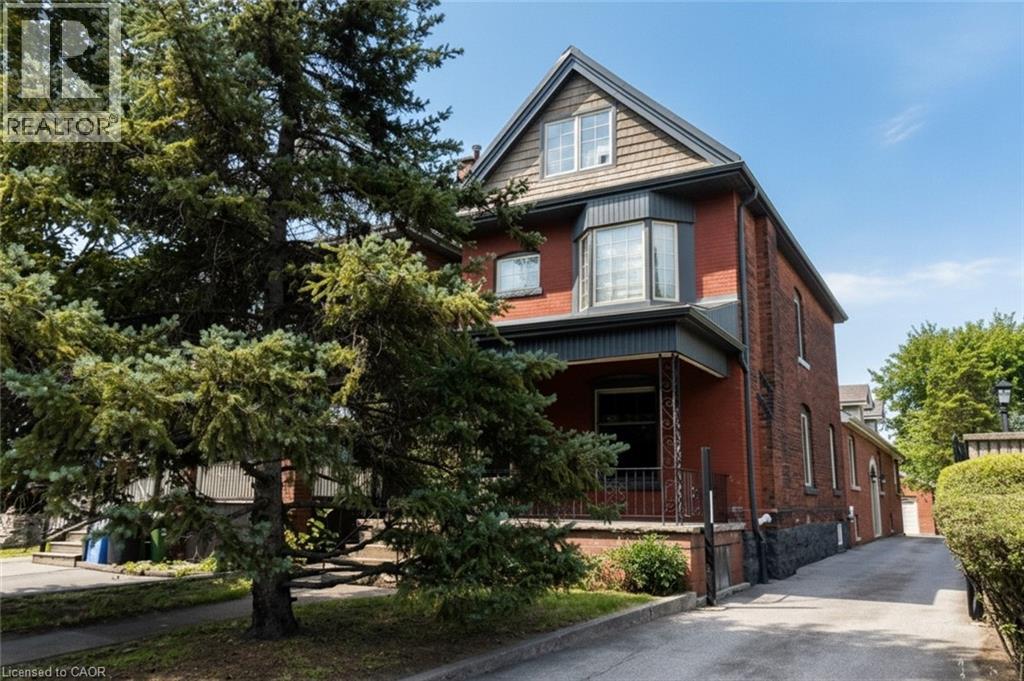
506 Aberdeen Avenue
Hamilton, Ontario
Excellent investment opportunity in prime southwest Hamilton close to all amenities including transportation, highway access, shopping, university, hospitals, Chedoke Golf course, trails, trendy Locke St. shops and restaurants. 2 1/2 storey brick home with large modern brick addition. Spacious and well maintained units updated with superior finishes, modern conveniences and plenty of on site parking; updated electrical & plumbing. Large bonus room on main floor potentially an additional bedroom (currently not included in apartments). Partially finished basement with separate entrance, living, dining areas, kitchen, room, two 3 pce baths & laundry area offers much potential. Home is situated on a deep lot with a double garage at rear of property with hydro and plumbing and may offer potential as an additional dwelling unit subject to approval by City of Hamilton. (id:56248)
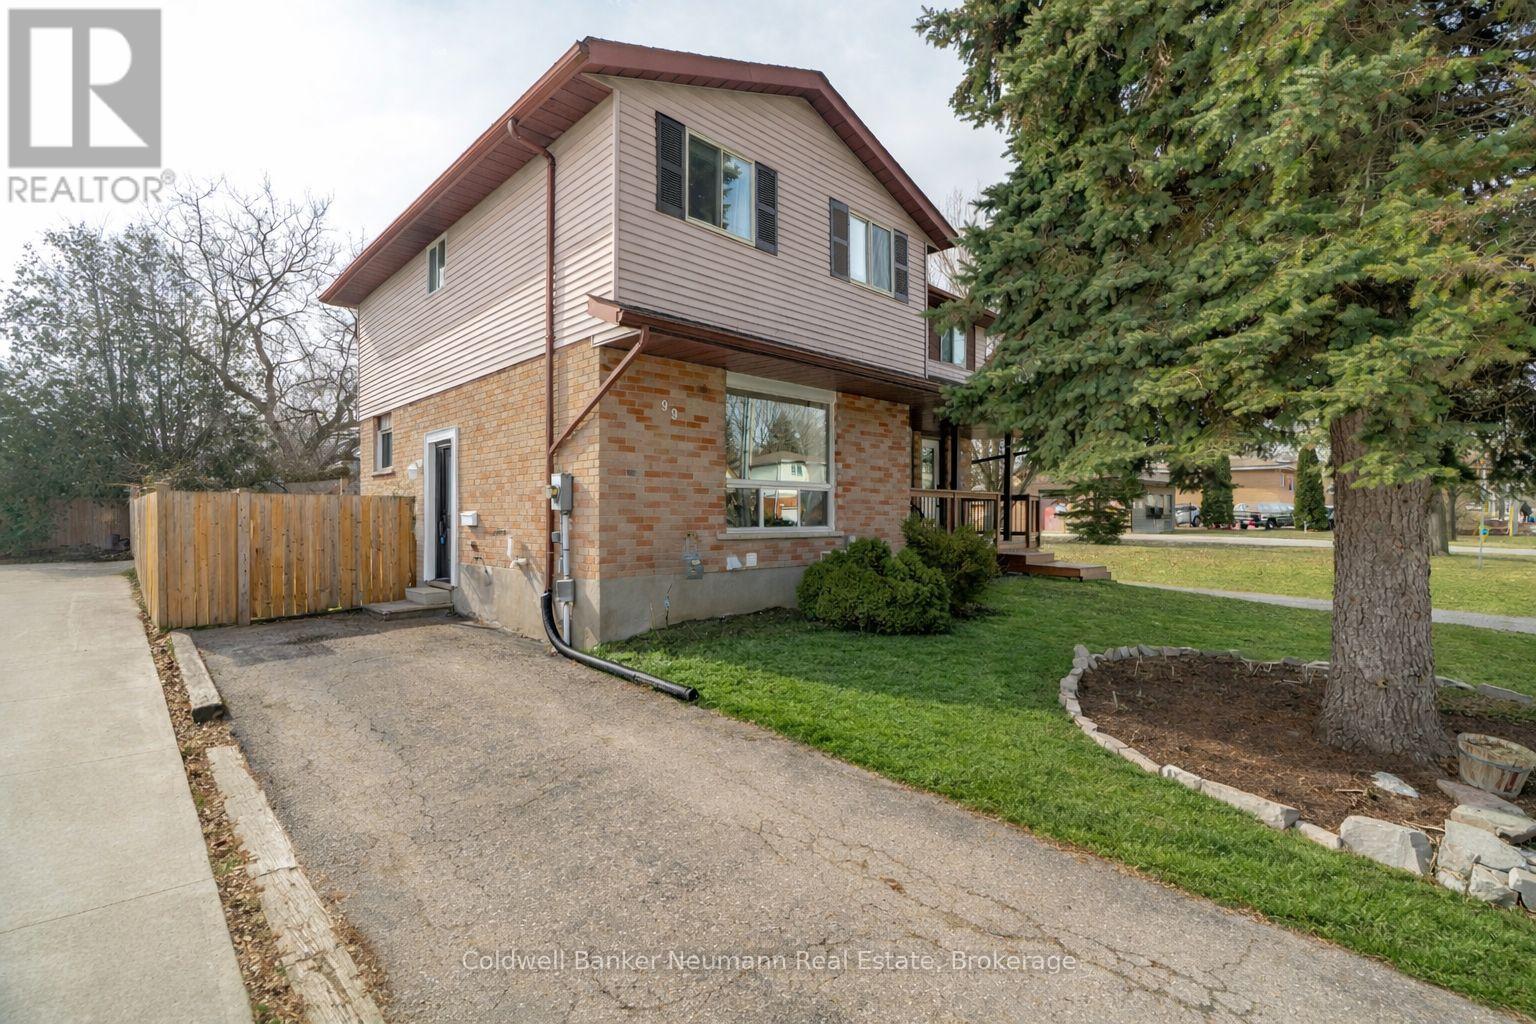
99 Emma Street
Guelph, Ontario
Step into this bright and cheerful 3-bedroom, 2-bathroom home. 99 Emma Street is an ideal starter home or home for a growing family. Sunlight fills the space with large windows, complemented by newly updated lighting throughout. Large open kitchen, with breakfast/dining area, and french doors leading to the back deck and large private backyard filled with flowers and is a gardener's dream. The finished basement adds extra living space and a second 3-piece bathroom. The oversized backyard has many lush gardens and creates the perfect outdoor retreat. Walking distance to schools, parks, and all amenities. The Upstairs 4 piece bathroom was recently fully renovated (2025) and Bedrooms are spacious with good closet space. Book your showing today for this wonderful home! (id:56248)
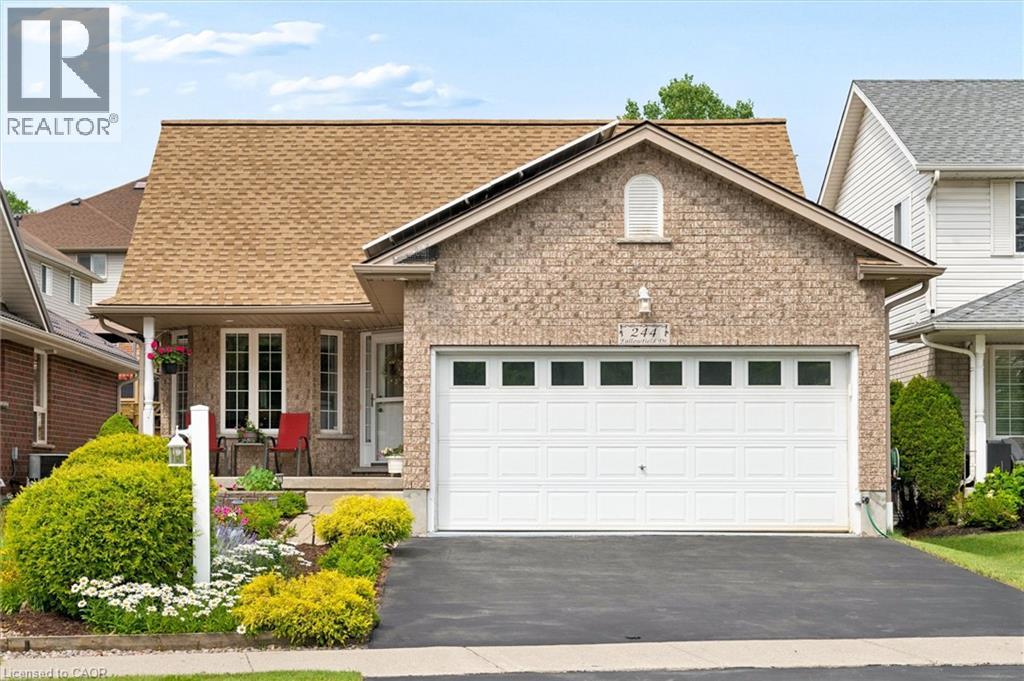
244 Fallowfield Drive
Kitchener, Ontario
Beautifully maintained and move-in ready, this inviting four-bedroom home offers excellent in-law or extended-family potential, with two bedrooms on the main floor and two additional bedrooms in the fully finished lower level. The lower level also features a second kitchen, full bathroom, and flexible living space ideal for family, guests, or a home office. The bright main floor includes 1.5 bathrooms, a cozy fireplace, convenient laundry, and a comfortable, functional layout that shows true pride of ownership throughout. Outside, enjoy a beautifully landscaped, fully fenced yard, double garage, and peaceful greenspace directly across the street. Recent updates include fresh paint, new flooring, washing machine, water heater, over-the-range microwave, R60 attic insulation, a new heat pump and gas furnace in 2023, and a new roof in 2024. The property also features an income-generating solar microFIT system with a contract in place until 2033. (id:56248)
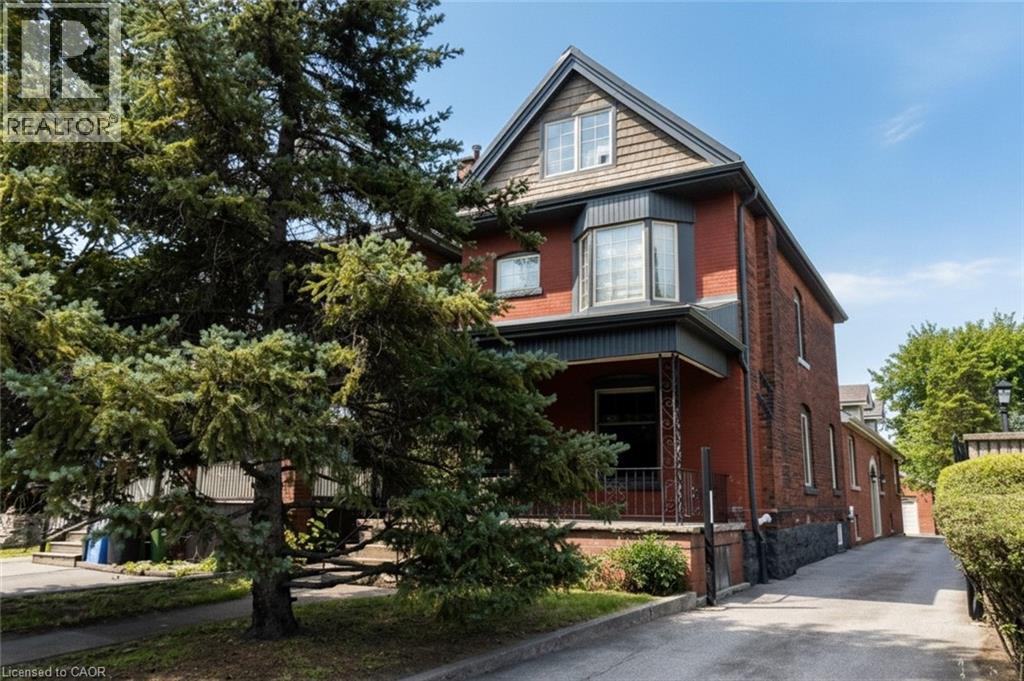
506 Aberdeen Avenue
Hamilton, Ontario
Excellent investment opportunity in prime southwest Hamilton close to all amenities including transportation, highway access, shopping, university, hospitals, Chedoke Golf course, trails, trendy Locke St. shops and restaurants. 2 1/2 storey brick home with a large modern brick addition. Spacious and well maintained units updated with superior finishes, modern conveniences and plenty of on site parking; updated electrical & plumbing. Large bonus room on main floor not included in apartments. Partially finished basement with separate entrance, living, dining areas, kitchen, room, two 3 pce baths & laundry area offers much potential. Home is situated on a deep lot with a double garage at rear of property with hydro and plumbing and may offer potential as an additional dwelling unit subject to approval by City of Hamilton. (id:56248)
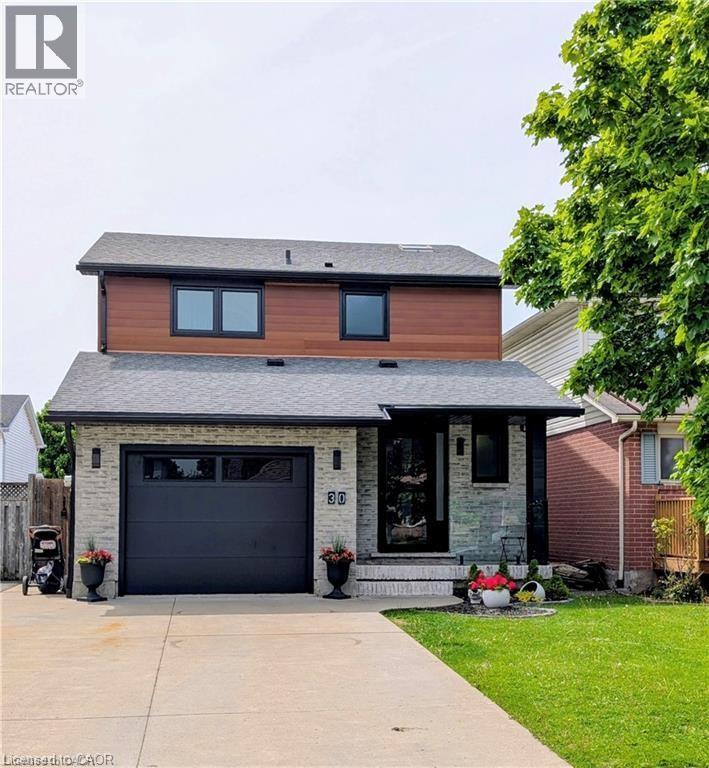
30 Buchanan Crescent
Thorold, Ontario
Discover comfort and space in this beautifully maintained 3-bed, 2.5 Bath with fully finished basement residence. Located in one of Thorold’s most sought-after family communities, this home features a large, bright kitchen and a living room with walk-out access to a private wooden deck—perfect for summer BBQs and entertaining. Loaded with upgrades and move in ready. AC AND FURNACE (2021), WINDOWS AND PATIO DOOR (2025), SIDING, GUTTERS, FACIA (2025), GARAGE DOOR (2022), FLOORS, KITCHEN, BATHS, GLASS RAILINGS (2021), ROOF (2014). This property is move in ready ! (id:56248)
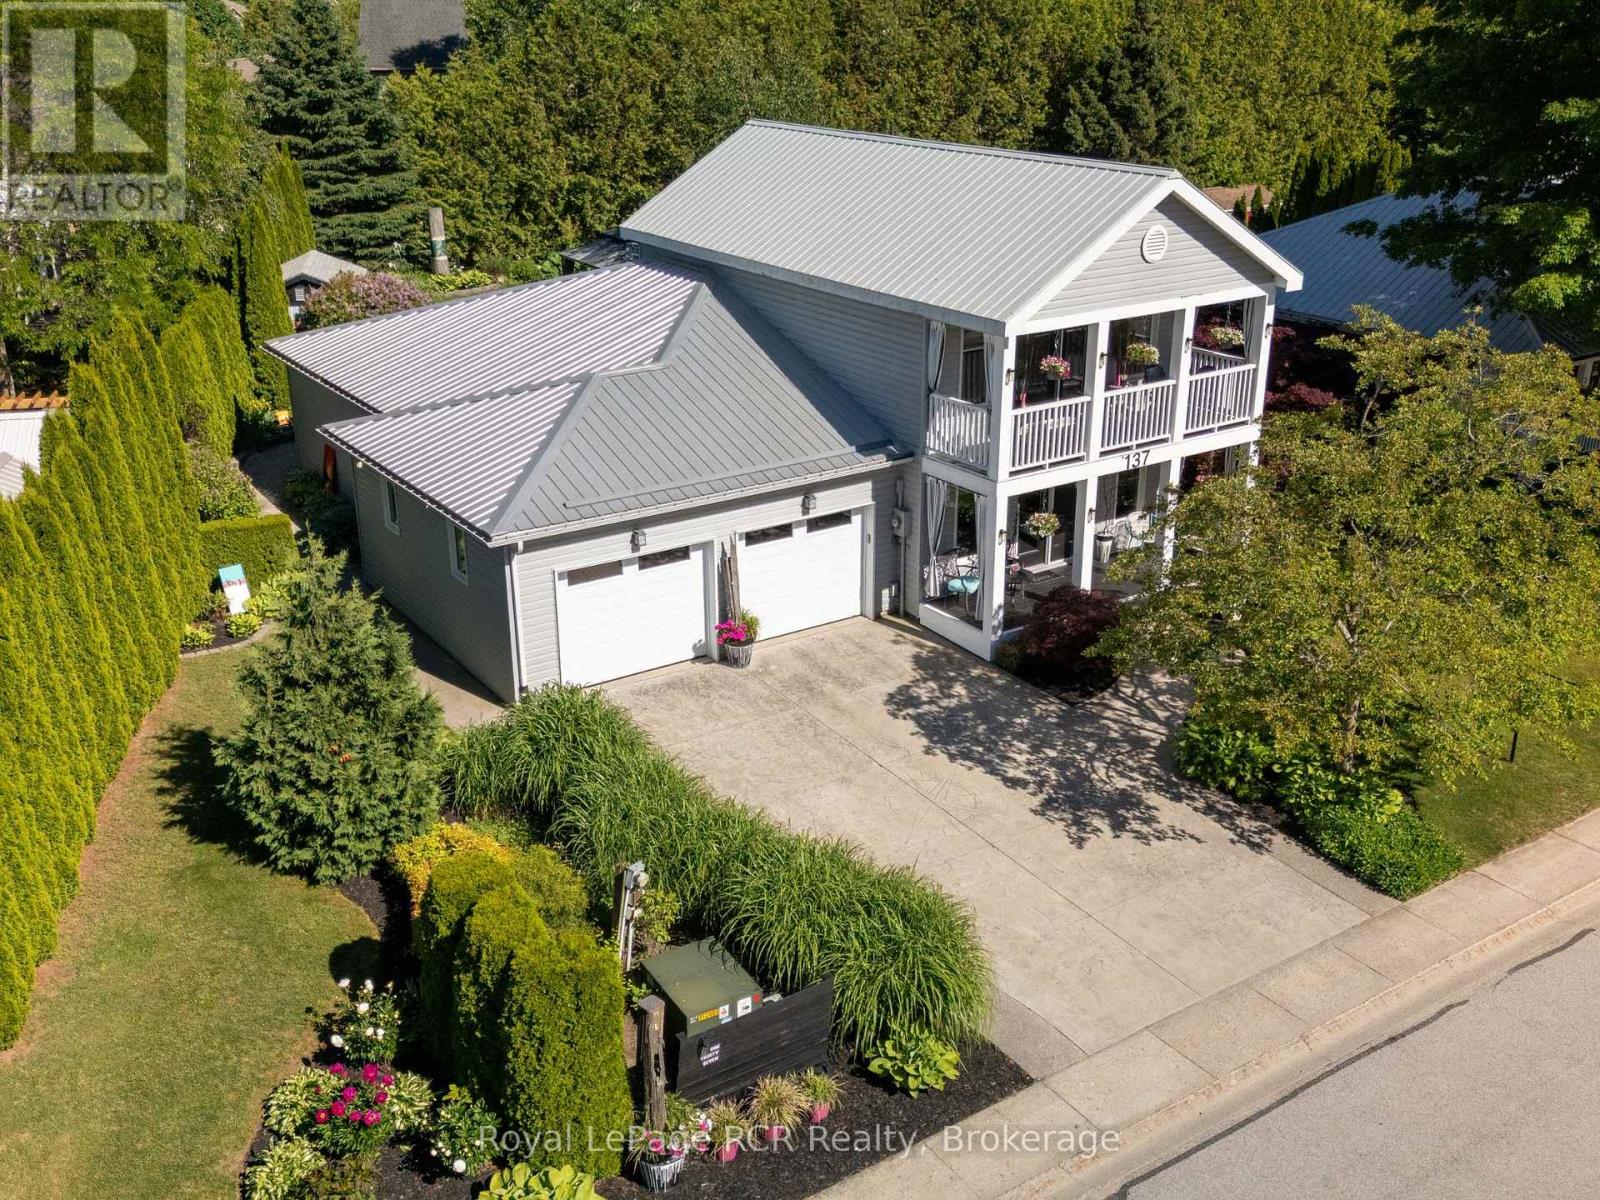
137 383 Mcnabb Street
Saugeen Shores, Ontario
Welcome to this meticulously maintained two-storey detached home at 383 McNabb St., Unit 137, nestled within an exclusive community just a 10-minute stroll from the pristine shores of South Street Beach, local trails, and shopping. Offering the perfect balance of refined living and privacy, this home sits on an oversized, professionally landscaped lot designed for relaxation and entertaining. Enjoy morning coffee or evening gatherings in the charming open-air gazebo, gather around the cozy fire pit, and admire the curated garden art that enhances this unique outdoor retreat. An attached two-car garage and additional storage shed provide ample storage and functionality. Inside, a bright and thoughtfully designed floor plan offers comfort and convenience, featuring main-floor laundry and a spacious primary bedroom suite. The home is carpet-free throughout, creating a clean and modern aesthetic. At the heart of the home is a sun-drenched three-season room with patio doors that invite the outdoors in and showcase breathtaking views of the private, lush gardens. Upstairs, you'll find additional living space along with an inviting balcony with western exposure, providing the perfect setting to enjoy spectacular sunsets. Well-equipped with all major appliances, this property offers a seamless transition for its next owner. Whether you are seeking a peaceful year-round residence, a retirement retreat, or an exceptional place to entertain family and friends, this beautiful home presents a rare lifestyle opportunity in one of Southampton's most desirable communities. (id:56248)
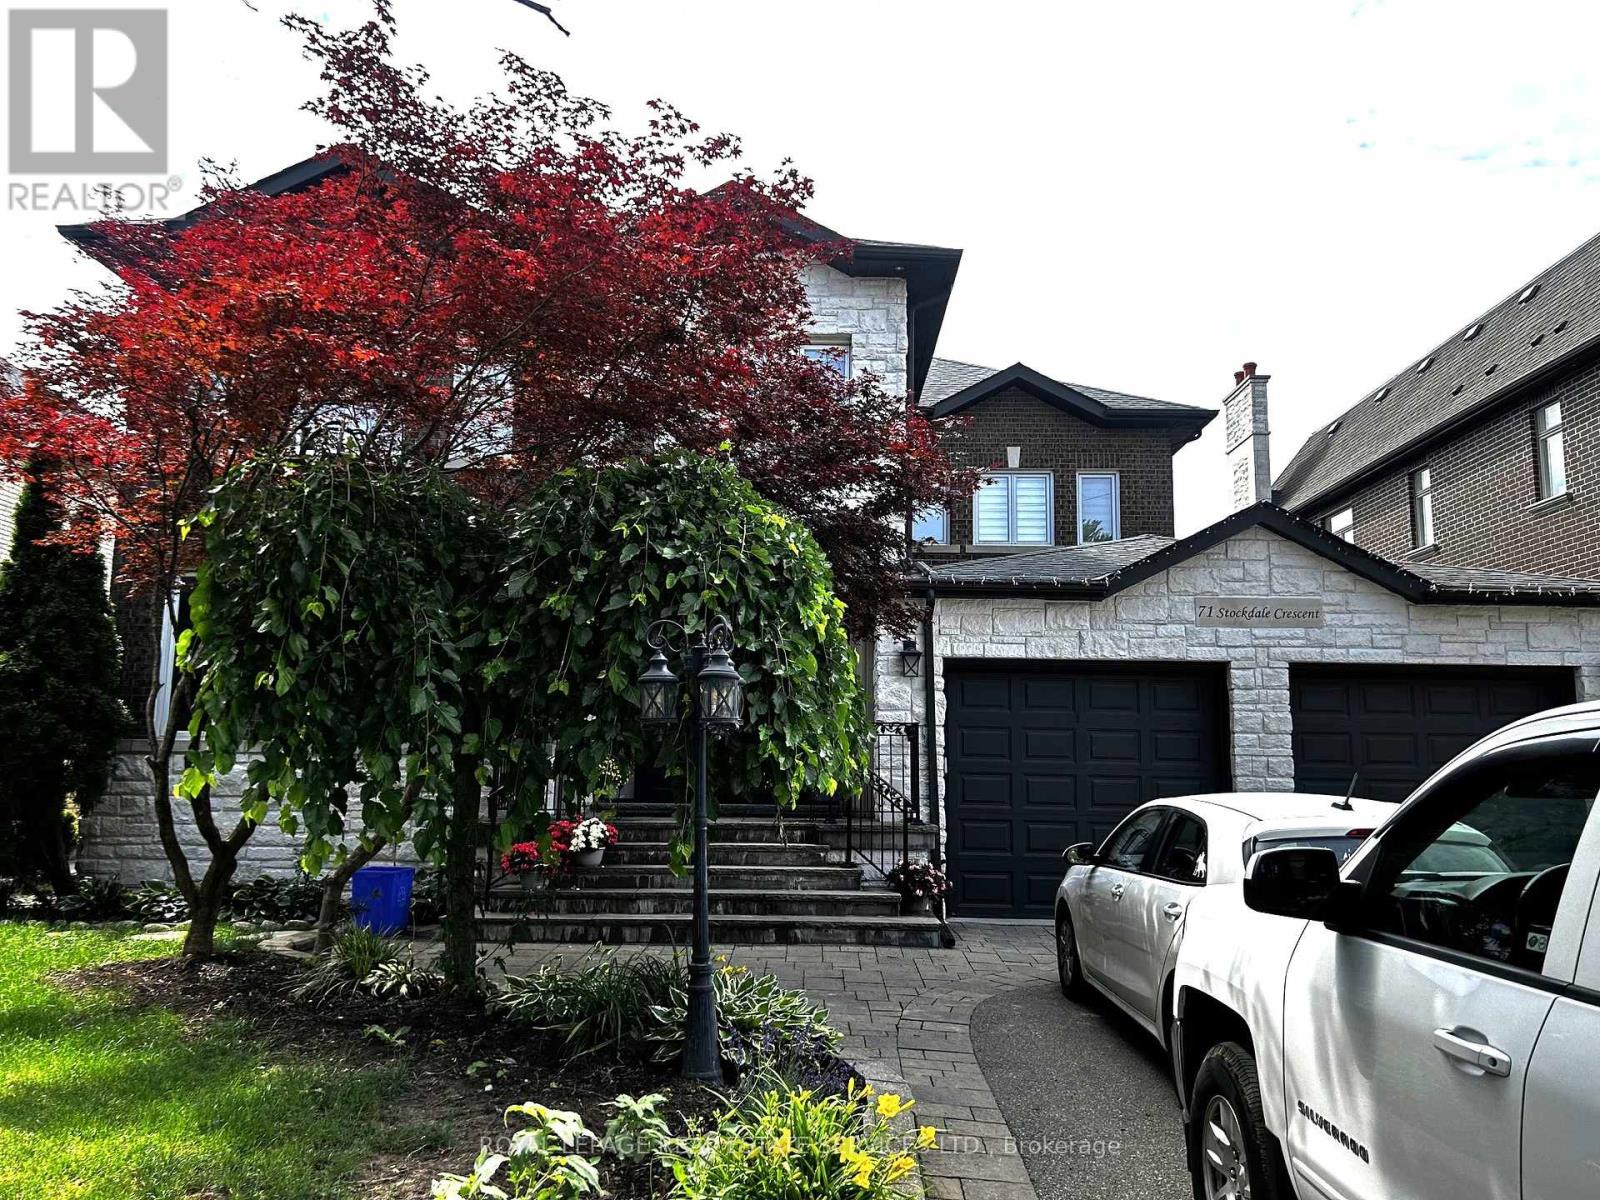
71 Stockdale Crescent
Richmond Hill, Ontario
Exceptional 2-Bedroom Walk-Up Basement Apartment for Rent. This unique basement apartment is located in the highly desirable North Richvale neighborhood of Richmond Hill, well-designed walk-up apartment offers bright, spacious living with above-grade windows that fill the home with natural light. Private walk-up entrance for added convenience and privacy; Bright living spaces with large above-grade windows; Main floor features 9-ft ceilings, while the spacious kitchen boasts nearly 10-ft ceilings; Open-concept living and dining area with elegant crown molding and a centrally located wall-mounted fireplace; Large kitchen with two stainless steel sinks; Two generously sized bedrooms, each with above-grade window; Bathroom finished with beautiful African Abachi wood, featuring a large walk-in shower; In-suite private washer and dryer; Plenty of storage space; Two tandem parking spots are located on the east side of the house. This basement apt. situated in a quiet, safe, and friendly neighborhood; Only a 5-minute drive to Hillcrest Mall; Close to shopping plazas, restaurants, parks, library, and public transit. Convenient access to Highway 407. Nearby public schools include Roselawn Public School, Ross Doan Public School, Adrienne Clarkson Public School, and Alexander Mackenzie High School. Nearby Catholic schools include St. Anne Catholic Elementary School and St. Theresa of Lisieux Catholic High School. The area also offers French Immersion, Advanced Placement (AP), International Baccalaureate (IB), and Fine Arts programs. Tenant pays 30% of utilities; No smoking and No pets. Tenant is responsible for clean the sidewalk and stairs leading to the basement entrance, particularly during the winter months. This bright and spacious apartment is ideal for tenants seeking comfort, privacy, and an excellent Richmond Hill location. (id:56248)

22 - 233 Duskywing Way
Oakville, Ontario
Welcome to 22-233 Duskywing Way located in the 'Woodlands', the Bronte area of Southwest Oakville. A warm and bright two storey Townhome with fully finished walkout basement overlooking the forest. One of the larger 2 Storeys in the Complex. Hardwood floors flow through the Living and Dining Room areas. Enjoy the comfy window seat in the living area with views into the forest. The efficient galley style eat in Kitchen features an abundance of cabinets, Breakfast Bar and plenty of granite counter space. There is a walkout to the deck from the Kitchen. The Primary Bedroom boasts a walk-in closet, a 4 piece ensuite Bathroom fabulous views of the Forest and a cosy window seat. Another 4 piece Bathroom serves the other two spacious Bedrooms. Down to the walkout basement with large Recreation Room, 4 piece Bathroom, bright white Laundry Room and utility/storage area. Walkout to a private fully fenced Garden shaded by mature trees. Parks, Trails Lake Ontario, Beaches, Marina and the shops and cafes of Bronte Village are nearby. Easy access to local and major transportation. (Living/Dining Area, Primary Bedroom and Recreation have been virtually staged) (id:56248)

5750 Hodgson Avenue
Niagara Falls, Ontario
THIS NEWLY RENOVATED 3-BEDROOM BUNGALOW IS COMPLETE WITH A SEPARATE IN-LAW APARTMENT, SEPARATE ENTRANCE AND BRAND NEW APPLIANCES. NEW FURNACE AND AIRCONDITIONER (2025). OVERSIZE GARAGE AND A PRIVATE BACKYARD, LARGE FENCED LOT 107.87 FT X 146.04 FT. PLUS A COVERED PATIO. LISTING AGENT IS ONE OF THE SELLERS. (id:56248)
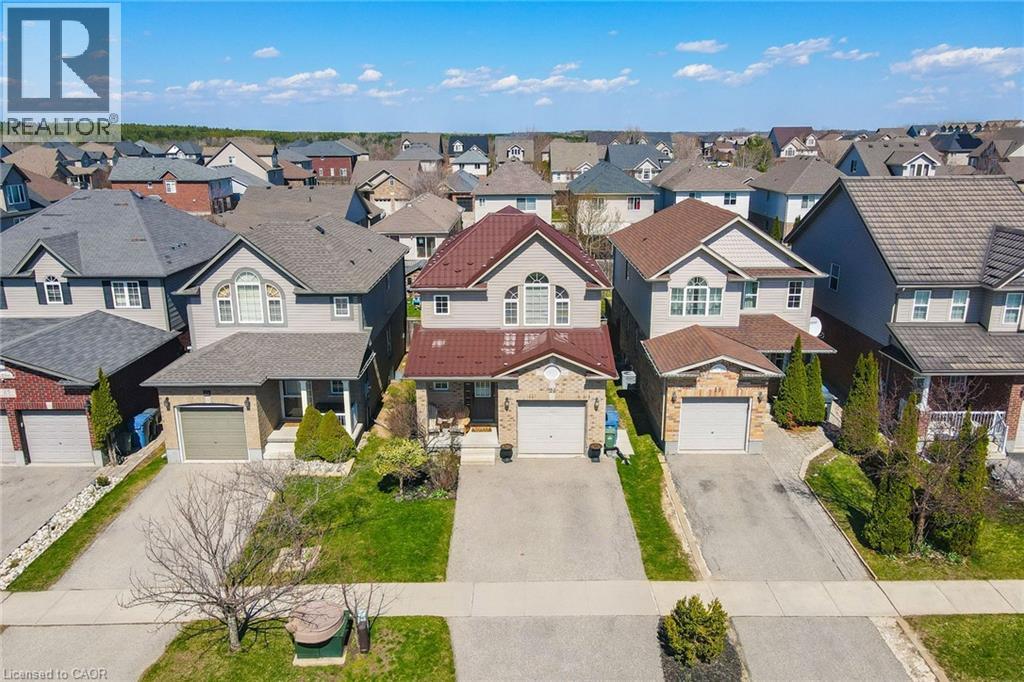
21 Mullin Drive
Guelph, Ontario
Welcome to this fabulous 2-storey home located in the Victoria North neighbourhood, in Guelph, just minutes from Guelph Lake where you will find camping, hiking, and swimming at the beach. For those with children involved in sports, the Guelph Lake Sports Fields is just around the corner. Freshly painted throughout and updated with new light fixtures, and switches this place is move in ready. An open concept main floor features a combined dining room/kitchen open to the living room that spans the width of this home. A sliding door leads out to a deck surrounded by greenery for your privacy. A pergola at the back of the yard provides a sun shaded space for children or your own enjoyment. The second floor has 3 generous size bedrooms and two 4-pc bathrooms. The large primary bedroom has a vaulted ceiling adding an architectural feature to this room. Wall to wall closets and a 4-pc ensuite complete this space. The other 2 bedrooms are generous with large closets and windows. Gleaming hardwood and engineered hardwood flooring flows throughout these two floors. In the basement you will find an open-concept recreation room with lots of windows. A 2-pc bathroom is located on this level for your convenience. The utility/laundry room is spacious and provides tons of storage for seasonal items. From 21 Mullin Drive, you are only a short 7-minute drive along Woodlawn Rd E to big box stores and restaurants or an 18-minute ride to Stone Road Mall. (id:56248)
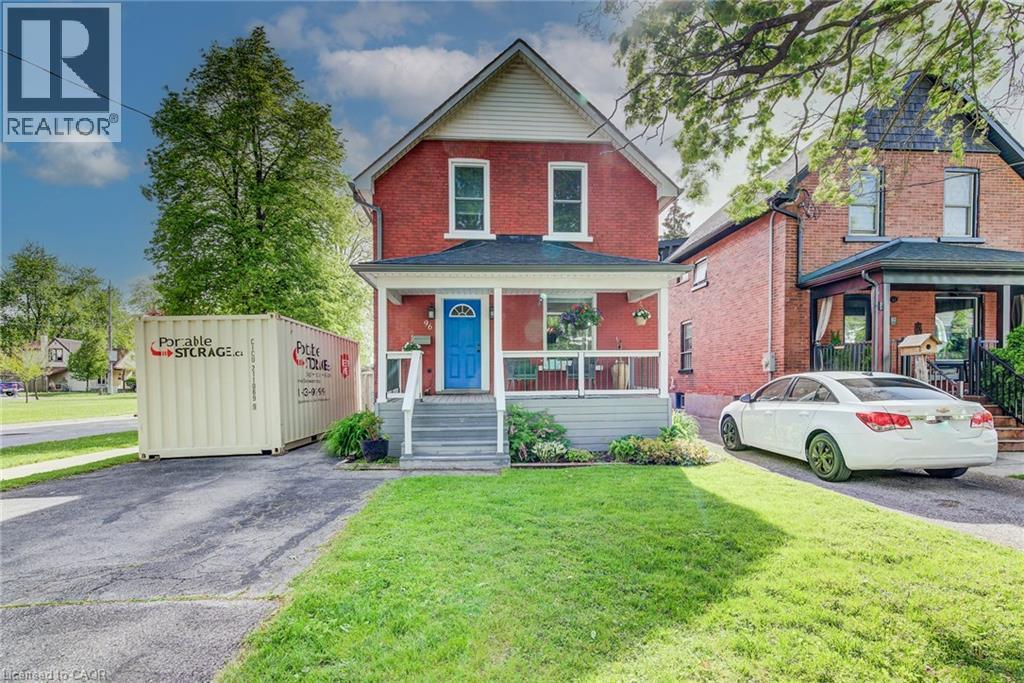
96 Home Street
Stratford, Ontario
Timeless charm meets modern convenience on an oversized, fully fenced, pool-sized lot in the heart of Stratford. This is the one! Beautifully blending timeless character with modern updates, this charming 2+ bedroom home is situated on an exceptionally large, fully fenced, pool-sized lot. The updated kitchen offers both style and function, while the separate dining room is perfect for family gatherings and entertaining. A versatile main floor room provides the ideal space for a home office, guest room, or potential third bedroom. Original character shines through with natural wood trim and wide baseboards. Outside, the meticulously maintained backyard offers ample room for gardens, play space, and outdoor entertaining. Parking for 3+ vehicles adds everyday convenience. Ideally located close to Stratford's renowned theatres, parks, restaurants, shops, chocolate factory, and vibrant downtown core. A wonderful opportunity to own a home that combines character, comfort, and location. Call today for your private viewing. (id:56248)
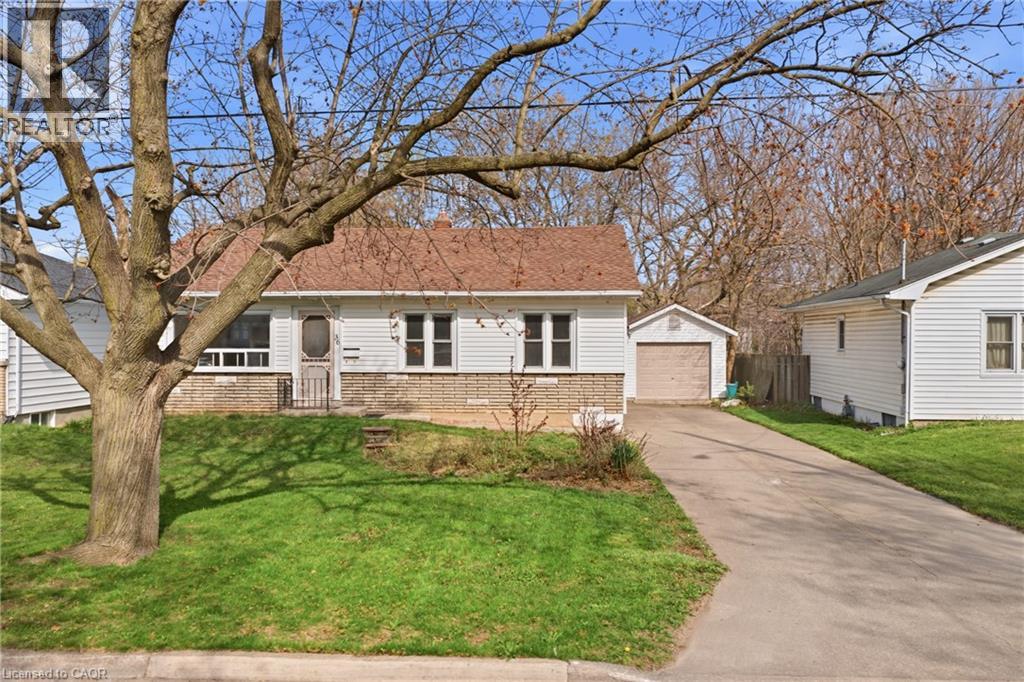
36 Woodelm Drive
St. Catharines, Ontario
In the north end of St. Catharines, there are certain streets people quietly hope a home will come up on — mature trees overhead, a calm residential feel, and a setting that still keeps you close to everything. This updated 3-bedroom, 2-bath bungalow is set right in one of those established pockets Inside, the main floor opens up beautifully, creating a bright, connected living space that feels natural for both everyday life and entertaining. The room sizes are generous, the layout makes sense, and the updates mean you can settle in comfortably from day one. A separate entrance adds flexibility to the home’s layout, with a large finished rec room, additional bedroom, and the second full bathroom located downstairs. Whether you’re thinking in-law suite potential, duplex possibilities, or simply extra space that adapts as life changes, the lower level gives you options. Step outside and the property really starts to stand apart. A long concrete driveway offers plenty of parking and leads to an oversized detached garage that’s ready for storage, hobbies, or a proper workspace. Out back, the yard stretches toward mature greenery and trails with no rear neighbours — a rare kind of privacy that’s hard to find in this part of the city. It’s the kind of north-end location people choose for its balance of quiet surroundings and easy access to schools, parks, shopping, and daily essentials — a home that simply fits the rhythm of everyday living (id:56248)
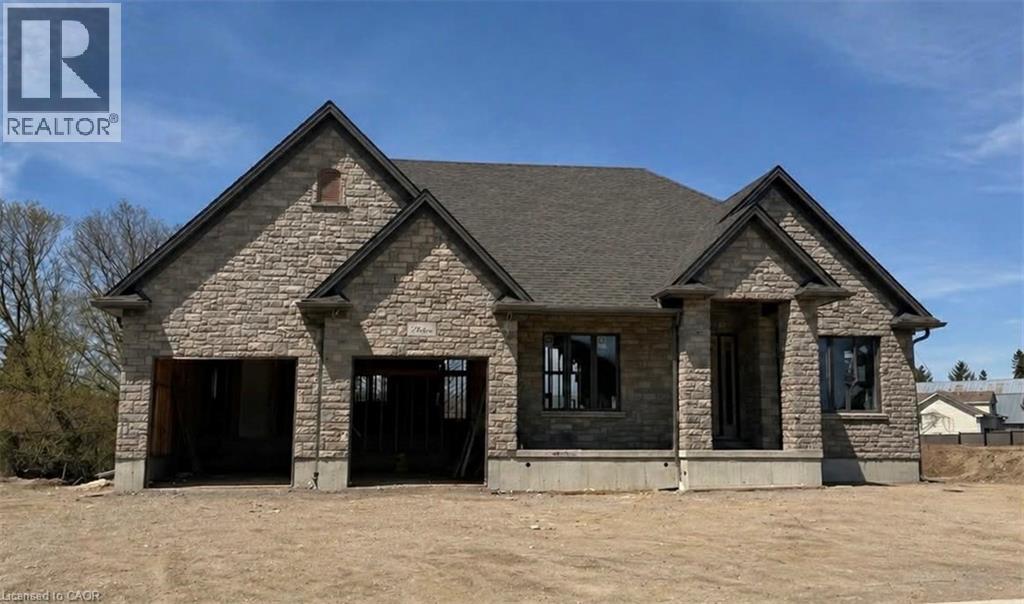
16 Albert Street
St. Clements, Ontario
Build Your Dream Home in St. Clements. Nestled in the heart of this charming small town, this custom-built home offers comfort, quality, and a true sense of community—where neighbours feel like friends and life moves at a gentler pace. This thoughtfully designed 3-bedroom or 2-bedroom plus den home features an open-concept layout with vaulted ceilings, creating a bright, inviting space. The oversized kitchen island is perfect for gathering, complemented by a walk-in pantry, main floor laundry, and a covered deck for year-round enjoyment. Unwind in the primary ensuite with heated floors, a curbless shower, and a standalone tub. The oversized double garage includes a man door and direct basement access for added convenience. The basement is designed with an insulated floor and rough-in for in-floor heating, offering added comfort and future potential. Built with care and high-quality finishes throughout, this is more than a house—it’s a place to truly feel at home. Renderings and details subject to change. Home is currently under construction with time to select interior finishes. Some pictures enhanced with AI to show possibilities. *The purchase price is inclusive of HST based on the proposed enhanced federal and provincial rebates which have been announced, but are not yet in force. The * purchase price assumes that the purchaser will qualify for all of the proposed enhanced provincial and federal new housing rebates (or a combination of the existing rebates and the enhanced rebates, collectively, the “Rebates”) and the purchaser assigns all of the Rebates to the Vendor on closing . If the purchaser does not qualify for one or more of the Rebates or if the one or more of the proposed Rebates are not brought into force prior to closing, or if one or more of the Rebates are not assignable to the Vendor on closing, the purchaser shall pay the amount of the said proposed Rebates, in addition to the purchase price on closing. (id:56248)
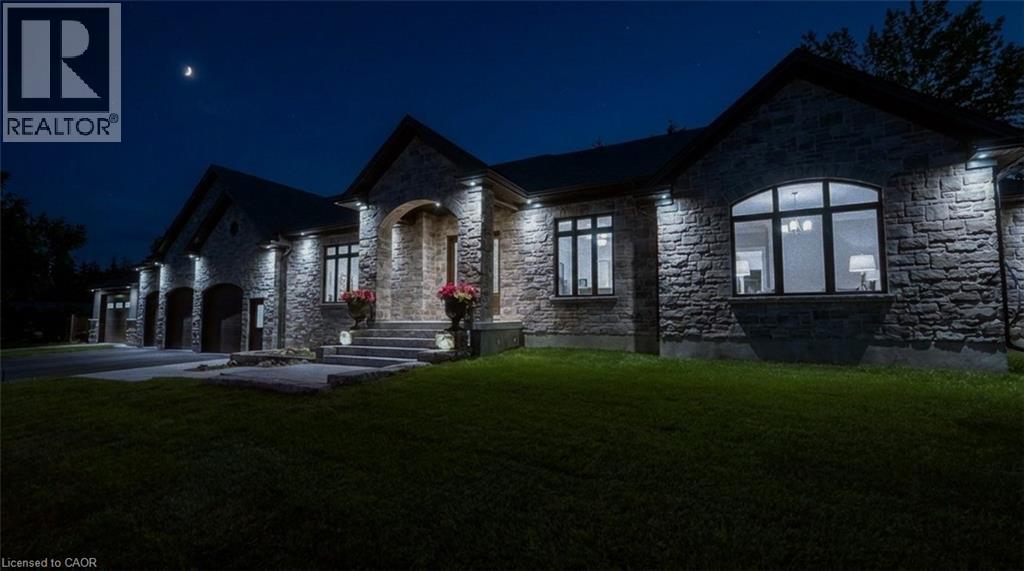
12 Albert Street
St. Clements, Ontario
Welcome to this newly built custom home offering 2,375 sq ft of thoughtfully designed living space in the charming community of St. Clements, just minutes from Waterloo. This home features 2 bedrooms plus a den, easily used as a third bedroom or home office. The open-concept layout is enhanced by 10'4 ceilings, 9' ceilings in the primary bathroom, 8' doors, abundant natural light, and pot lights throughout, creating a bright, modern feel. The custom kitchen is a true focal point, showcasing a Tudor frame design, stone countertops and backsplash, and quality craftsmanship. Enjoy views of the private, tree-lined backyard and step out to the covered deck—perfect for relaxing or entertaining. The full basement features a spray-foamed floor with rough-in for in-floor heating and direct garage access. A rare highlight is the impressive 5-car garage with front and rear man doors. The detached 21' x 34' shed is ideal for storage, hobbies, or recreational vehicles. A beautiful blend of modern design, function, and peaceful small town living, all within minutes of city conveniences. (Photos may include AI staging/landscaping.) *The purchase price is inclusive of HST based on the proposed enhanced federal and provincial rebates which have been announced, but are not yet in force. The *purchase price assumes that the purchaser will qualify for all of the proposed enhanced provincial and federal new housing rebates (or a combination of the existing rebates and the enhanced rebates, collectively, the “Rebates”) and the purchaser assigns all of the Rebates to the Vendor on closing . If the purchaser does not qualify for one or more of the Rebates or if the one or more of the proposed Rebates are not brought into force prior to closing, or the anticipated rebate calculation changes or if one or more of the Rebates are not assignable to the Vendor on closing, the purchaser shall pay the amount of the said proposed Rebates, in addition to the purchase price on closing. (id:56248)
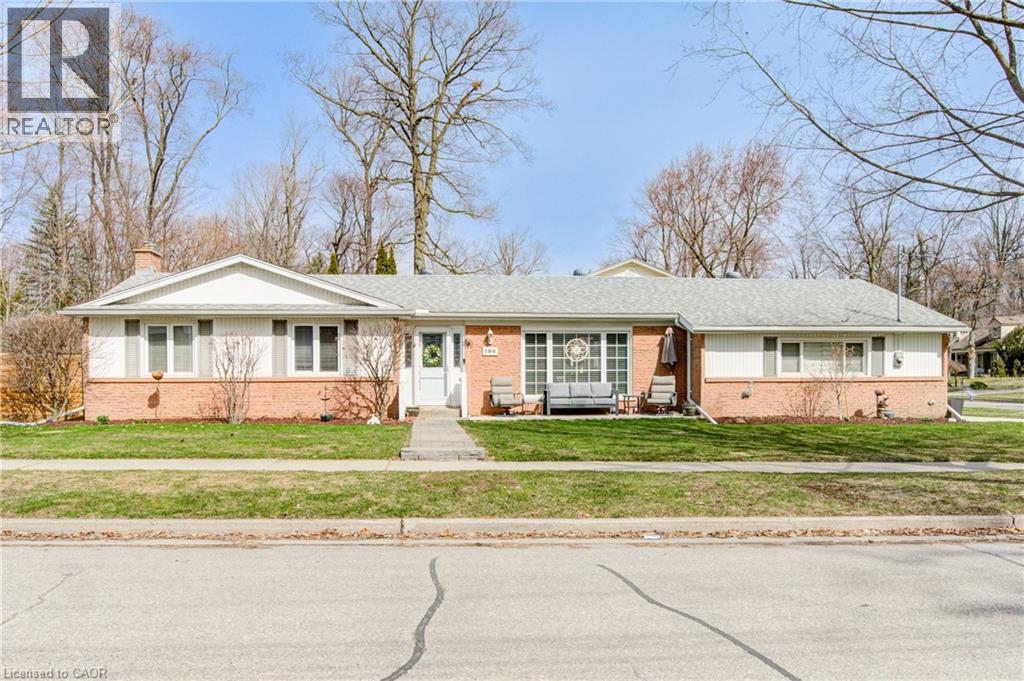
186 Shuh Avenue
Kitchener, Ontario
OPEN HOUSE SAT JULY 11 - 2-4 PM, Looking for a modern, updated, spacious bungalow with a double car garage, welcome home to 186 Shuh Avenue located in the desirable Stanley Park area of Kitchener. Located just minutes from the expressway and the 401 for easy commuting, this updated bungalow with over 2,700 square feet of living space offers a perfect blend of comfort and style. Boasting a double-car garage with ample driveway parking, a spacious layout and modern upgrades throughout this home is ideal for anyone looking for a move-in ready home. The inviting entrance that leads to a formal living and dining room is perfect for family gatherings. An updated kitchen (2022) with quartz countertops, ample cupboard space and newer stainless steel appliances (2023 fridge & stove, 2024 dishwasher). A generously sized primary bedroom with a modern 3-piece ensuite (2022). The secondary bedrooms are a good size and the main floor bathroom was also updated in 2022. A convenient main floor laundry room with newer (2023) washer and dryer and laundry sink. A three season sun room provides additional comfort for relaxing. The large basement with a separate entrance offers an in-law capability. The spacious rec room with gas fireplace is perfect for entertaining family and friends. In addition, there is an office, a gym and a 4 piece bathroom that was updated in 2023. The backyard is fully fenced with a gazebo for outdoor enjoyment. Additional updates include a 4 car parking concrete driveway and front porch that was added in 2023, the deck (2021), furnace and A/C (2022), interior doors and hardware (2022), light fixtures (2022), flooring and baseboards on main level (2024), and entire home has been re-painted. Water softener and outdoor irrigation system also included. This beautiful home is close to schools, shopping and the expressway. Book your showing today to experience all the benefits this home has to offer! (id:56248)
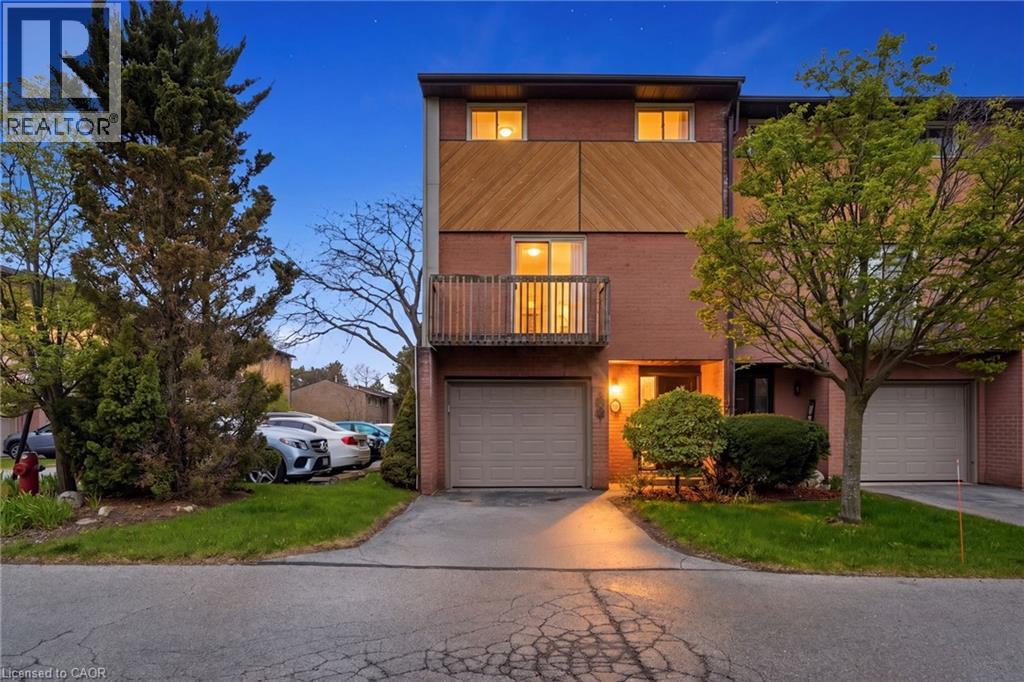
445 Stone Church Road W Unit# 19
Hamilton, Ontario
Experience the privacy and natural light of a sun-filled end-unit townhome, perfectly positioned for modern living. This 3-storey gem has been thoughtfully updated with sleek, upgraded flooring and high-end finishes, including a chef-inspired kitchen with Caesarstone countertops and stainless-steel appliances.The layout is designed for versatility: the upper level features three generously sized bedrooms, while the lower level offers a private fourth bedroom (or home office) with a walk-out to a fully fenced backyard. Enjoy your morning coffee on one of two private balconies, and take advantage of main-level laundry and an attached garage with a front parking pad. Located in a prime Hamilton hub, you are minutes from the Meadowlands Power Centre (Costco, Sobeys, and dining), top-rated schools, and serene local parks. Commuting is a breeze with instant access to the Linc and major transit routes. Plus, enjoy the rare perk of high-speed internet included in your condo fees! (id:56248)
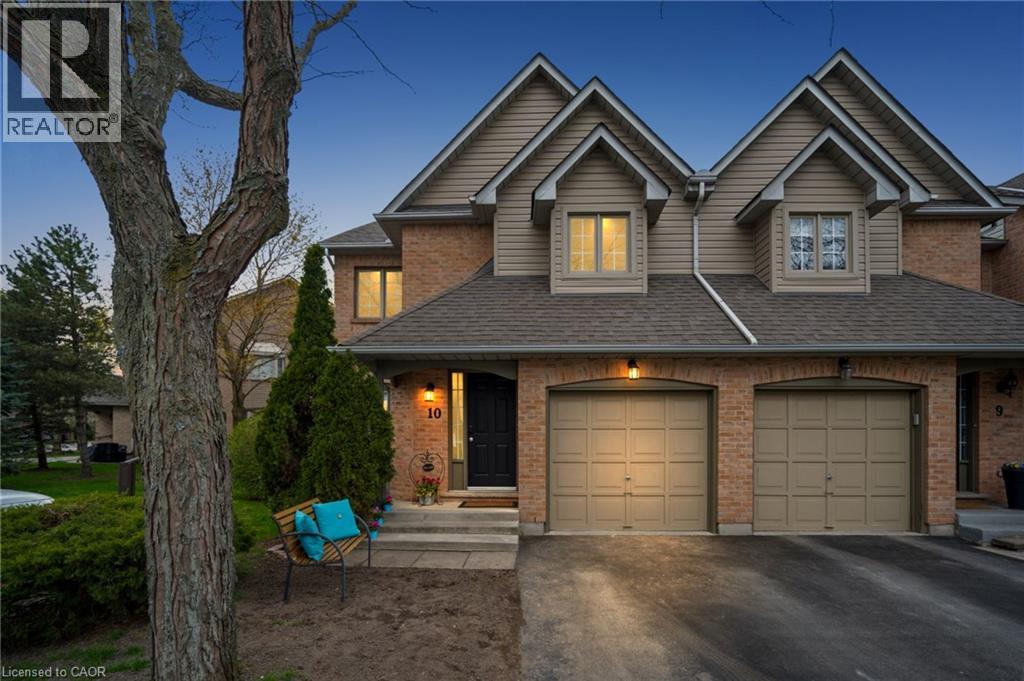
320 Hamilton Drive Unit# 10
Ancaster, Ontario
Discover Exceptional Value and Gorgeous Renovations At #10-320 Hamilton Drive, A Spacious End-Unit Townhome Backing Directly Onto Greenspace In A Highly Desirable Area Of Ancaster within 2minutes of Hwy 403! Offering 1900 Sq Ft This 3-Bedroom, 2.5-Bathroom Home Features a Spacious Layout Design Including a Powder Room and inside Garage Entrance Off The Foyer, A Generous Living Area with Bay Window, And A Bright Dining/Office Space With Cathedral Ceiling And Skylight. The Newly Upgraded Kitchen Offers Wall-to-Wall Pantry, Quartz Counters & Peninsula, plus A Breakfast Area with Bay Window That Opens To A Family Room With Gas Fireplace And Walkout To A Fully Fenced Backyard Featuring An Interlocking Patio And Direct Gate Access To The Parkette. Upstairs, The Primary Suite Includes A Walk-In Closet And A 5-Piece Ensuite, Two Additional Bedrooms, 4-Piece Bathroom, 2 Linen Closets and a Half Wall Overlooking the Cathedral Dining below Complete The 2nd Level. All 3 Bathrooms feature new Vanities, Sinks, Taps. New Updates also include Laminate, Paint, Black Upscale Hardware, Fireplace Insert & Surround. The Full Unfinished Basement Provides Excellent Potential For Future Living Space. Rough-In Central Vac. Additional Highlights Include An Attached Garage with Garage Opener/Remote plus Driveway Parking and Ample Visitor Parking nearby. Updates Also Include A Hi-Eff Carrier Furnace (2023). Condo Fees Cover Building Insurance, Exterior Maintenance, Snow Removal, Lawn Care, Water, And Common Elements For A Low-Maintenance Lifestyle. Ideally Located Just Minutes To Ancaster Village, Shopping, Dining, And With Easy Access To Major Routes Including The 403 And The Linc, This Home Offers Comfort, Convenience, And Value. (id:56248)
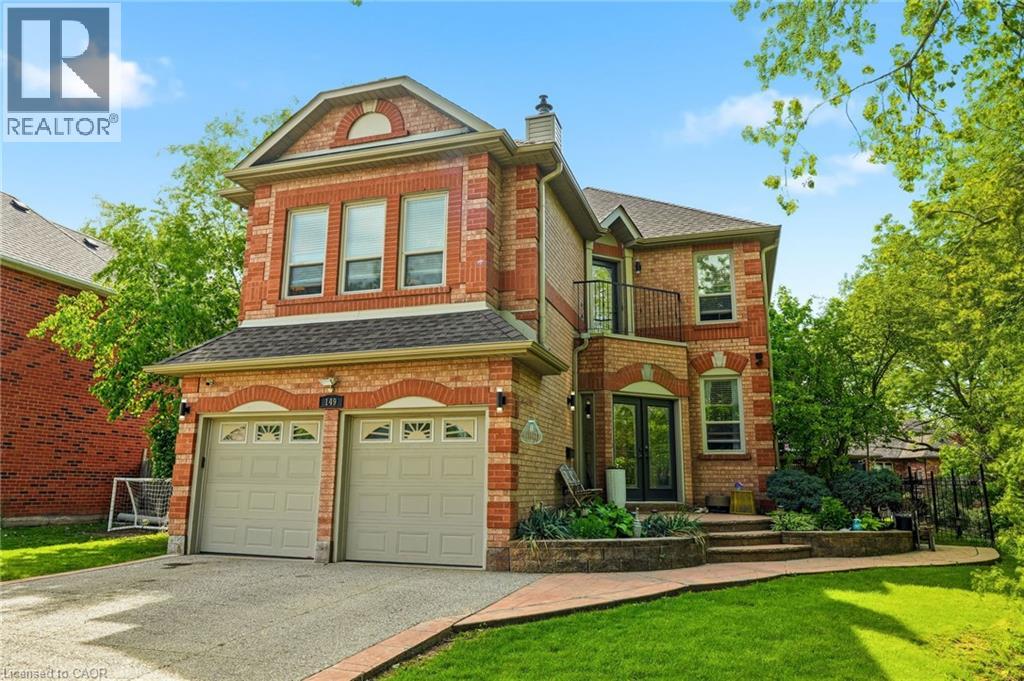
149 Cove Crescent
Stoney Creek, Ontario
This beautifully maintained family home is ideally located near the lake & Newport Yacht Club in a sought-after lakeside community close to waterfront trails, parks, schools, shopping centres, restaurants, marinas, Costco, Confederation Beach Park, & convenient QEW access. The nearby Centennial GO Station adds excellent commuter convenience to Toronto & surrounding areas. Boasting over 4,000 sq/ft of finished living space, including approximately 2,975 sq/ft above grade, this all-brick residence blends comfort, functionality & exceptional entertaining space. Step inside through the spacious foyer into sun-filled living & dining areas featuring crown moulding, hardwood flooring, oversized windows, & a sliding patio door off the dining room leading to a charming side deck for seamless indoor-outdoor living. The updated kitchen showcases granite countertops, stainless steel appliances, soft-close shaker cabinetry, decorative glass accents, under-cabinet lighting, backsplash, appliance garage, lazy susan corner cabinets, built-in fridge surround, & a large breakfast bar. The main floor also features a separate office, powder room, & inviting family room with a gas fireplace. Enjoy a private backyard retreat complete with a 12x24 above-ground pool, entertainment-sized deck, & gazebo. Upstairs, the oversized primary suite features a bay window, walk-in closet, & spa-inspired 5-piece ensuite with dual vanities, a soaker tub, & separate shower. Two additional bedrooms, a 5-piece bathroom, balcony access, & a den with high ceilings & gas fireplace complete the second level. The fully finished basement offers a massive recreation room, built-in wet bar, stacked stone feature walls, 3-piece bathroom, & bedroom ideal for guests or a private retreat. Additional highlights include pot lights, air conditioning, concrete driveway & walkway, & inside garage entry. An incredible opportunity to own a spacious family home in a desirable lakeside neighbourhood! (id:56248)
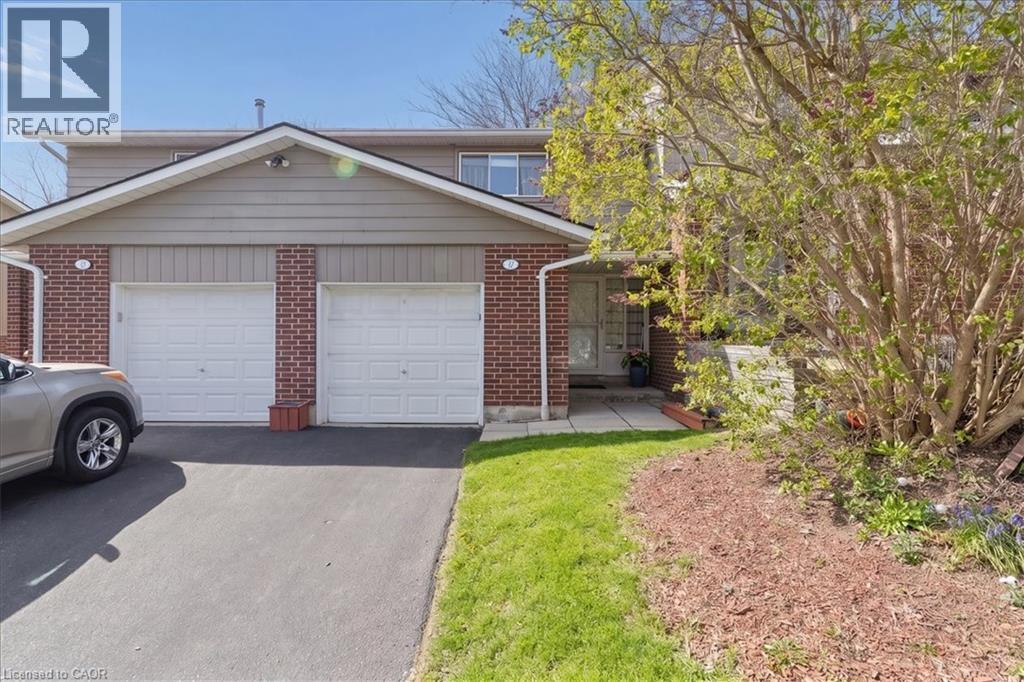
16 Hadati Road Unit# 16
Guelph, Ontario
Welcome to a home that checks every box - and then goes above and beyond. This beautifully updated townhouse offers the perfect blend of style, comfort, and functionality in a family-friendly community you’ll love coming home to. Step inside to a bright, open-concept main floor thoughtfully enhanced to create a more connected and inviting living space. The kitchen features a custom pass-through overlooking the living room - a standout renovation rarely found in this complex - allowing for seamless interaction and effortless entertaining. The open-concept staircase with custom railing further enhances sightlines, natural light, and overall flow throughout the home. Rich hardwood flooring adds warmth and continuity to the main level, complementing the stylish, updated kitchen designed for both everyday living and hosting. Upstairs, you’ll find three generously sized bedrooms, all filled with natural light and designed for comfort - featuring hardwood flooring throughout the entire upper level, thoughtfully upgraded by the current owners for a seamless, refined, carpet-free finish. The fully finished basement extends your living space even further, offering a versatile rec room ideal for movie nights, a home office, gym, or playroom - along with the added convenience of a full bathroom. Step outside to enjoy a low-maintenance backyard with mature trees, providing a peaceful outdoor setting for relaxing or entertaining. Complete with a garage and well-appointed bathrooms, and located in a well-maintained complex with a playground, this home offers low-maintenance living without compromising on space or lifestyle. This is the kind of home buyers wait for... updated, spacious, and part of a community that feels like home the moment you arrive. (id:56248)
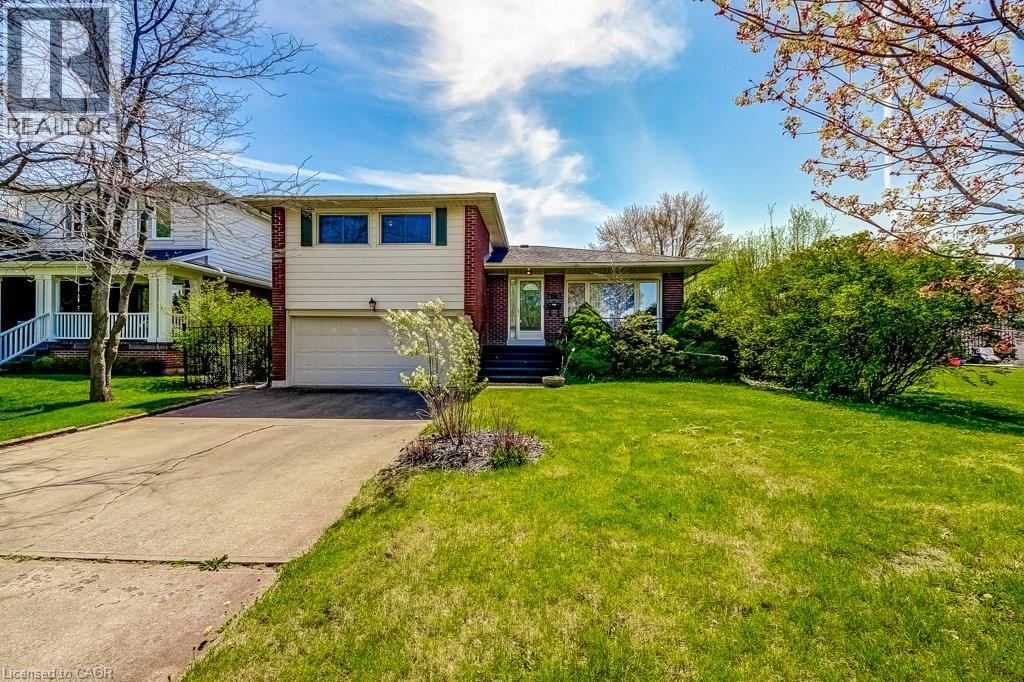
4356 Dublin Crescent
Burlington, Ontario
WELCOME TO LITTLE IRELAND. IT IS RARE THAT A FINE PROPERTY COMES FOR SALE ON DUBLIN CRESCENT. THIS WELL MAINTAINED AND LOVED FAMILY HOME IN A FANTASTIC LOCATION IN BURLINGTON OFFERS 3 BEDROOMS, 2 BATHROOMS, LIVING ROOM, DINING ROOM, KITCHEN, FAMILY ROOM, REC. ROOM, DOUBLE GARAGE, CENTRAL VACUUM AND FINISHED BASEMENT. THIS 4-LEVEL SIDE SPLIT HOME OFFERS LOTS OF LIVING SPACE AND COMFORT. HARDWOOD FLOORINGS UNDERNEATH CARPETS. EASY ACCESS TO MAIN HIGHWAY, SHOPPING MALL, SCHOOLS ,HOSPITAL AND PARKS. ALL ELECTRICAL APPLIANCES AS IS CONDITION. (id:56248)
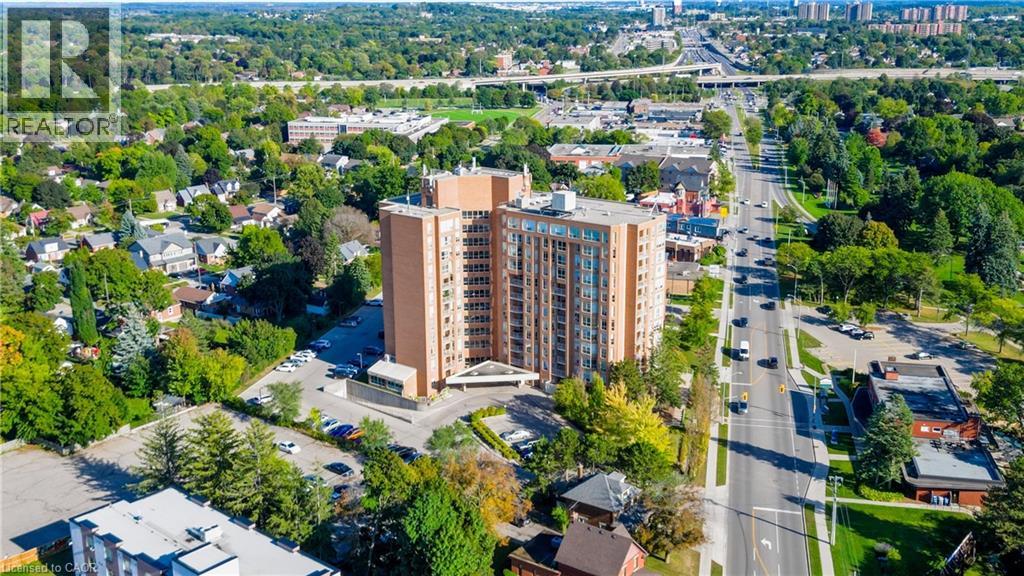
1414 King Street E Unit# 802
Kitchener, Ontario
Well established, well managed, Eastwood Community Condo. Welcome to Unit 802 at 1414 King St E in Kitchener. Updated and stylish, this beautiful one bedroom condo features in-suite laundry, lovely 4 piece bathroom, gorgeous updated kitchen with stainless steel appliances, living-dining room combo and an open balcony to watch the sun set. *NOTE* ALL UTILITIES ARE INCLUDED with your maintenance fees. There is a storage locker on the 8th floor for your convenience. This unit does not have an underground garage parking space, however, there is a spacious parking lot with open parking. Enjoy Amazing Social Opportunities with all the amenities featuring bowling, shuffleboard, fitness, billiards, library, games room, quilting room, workshop and more. Rockway Community Centre, Rockway Gardens and Rockway Golf Course are also at your door step. TAKE ADVANTAGE OF THIS OPPORTUNITY AND COME SEE IT TODAY! (id:56248)
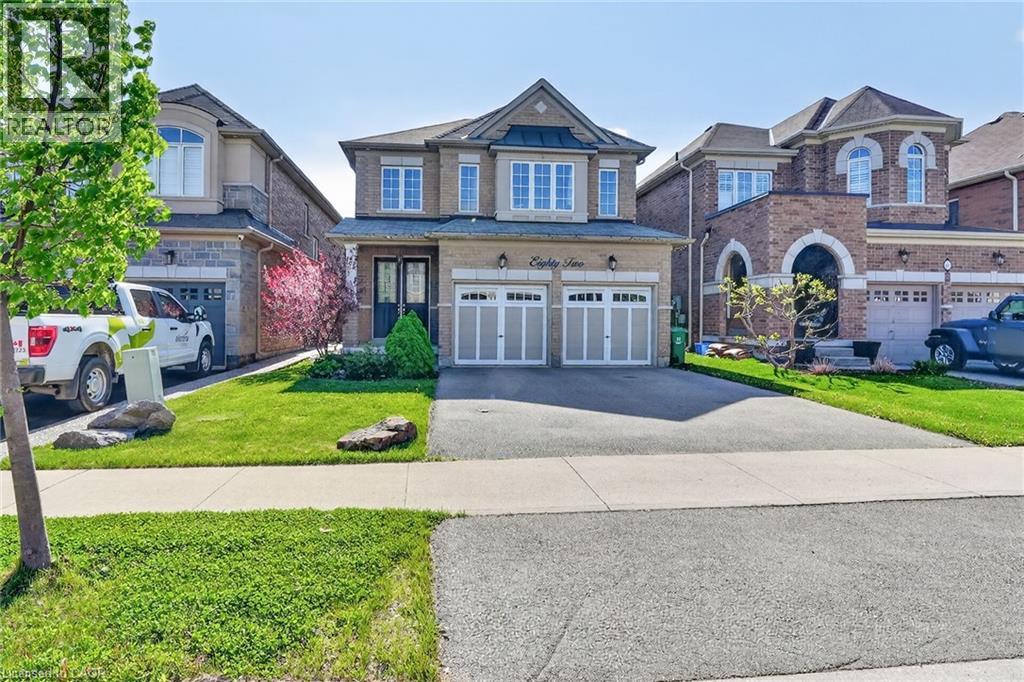
82 Chaumont Drive
Stoney Creek, Ontario
Welcome to 82 Chaumont Drive! Located in the highly sought-after, family-friendly Felker neighbourhood of Upper Stoney Creek, this spacious 2,280 sq. ft. home offers the perfect blend of comfort, style, and everyday convenience. Close to schools, shopping, groceries, restaurants, parks, Maplewood splash pad, leash-free dog park, recreation centre with arena, library and pool, with quick access to the Red Hill, Linc, QEW and 403. The heart of the home is the impressive open-concept kitchen and great room, designed for both family living and entertaining. The kitchen features an abundance of cabinetry, generous counter space, quartz countertops, stainless steel appliances, a stylish backsplash, and a large centre island with seating — perfect for casual meals, hosting guests, or gathering with family. The bright, open layout flows seamlessly into the spacious great room with a cozy gas fireplace, creating a warm and inviting space for everyday living and special occasions. Upstairs, you’ll find 4 spacious bedrooms, including a generous primary suite with walk-in closet and 5-piece ensuite, along with convenient bedroom-level laundry. Patio doors lead from the main living area to a fully fenced backyard featuring a large concrete patio, custom pergola, garden shed, and plenty of room to relax or entertain outdoors. The full unfinished basement offers excellent potential, complete with a rough-in for a future bathroom and a blank canvas to design and finish the space to suit your needs. Additional features include a double-wide driveway and double car garage with inside entry. A wonderful opportunity to own a spacious family home in a fantastic neighbourhood! (id:56248)
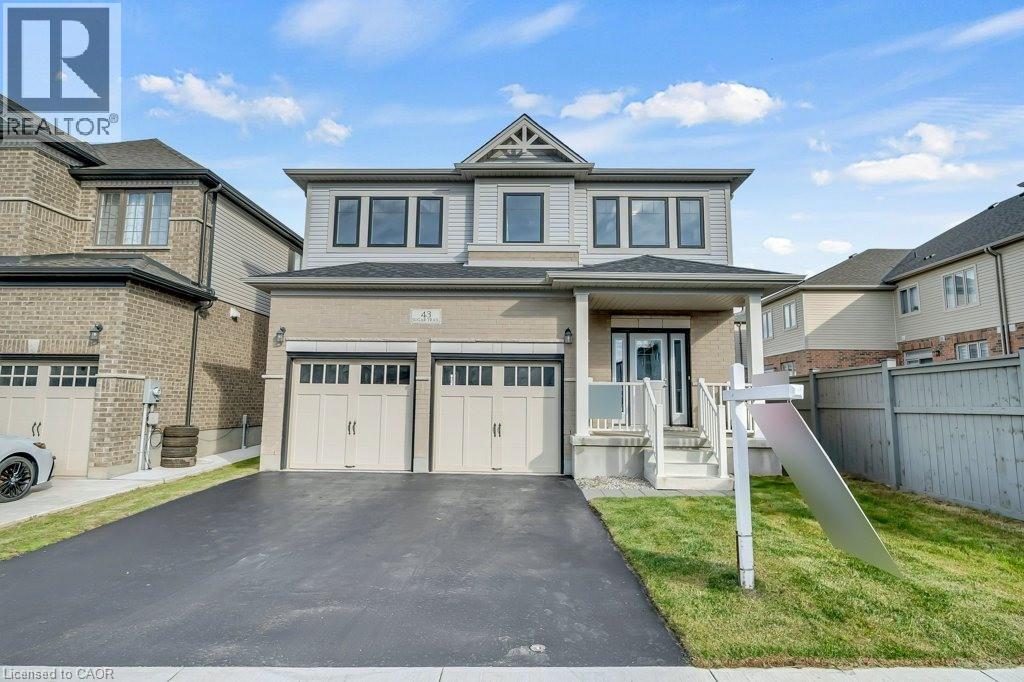
43 Sugar Trail
Kitchener, Ontario
Welcome to 43 Sugar Trail, Kitchener—a stunning detached family home that perfectly blends luxury, space, and modern living in one of the city's most sought-after neighbourhoods. Featuring 4 spacious bedrooms, 2.5 bathrooms, and 2,350 sq. ft. of beautifully designed living space, this home offers an inviting open-concept main floor with contemporary finishes, abundant natural light, and seamless flow for both everyday living and entertaining. Upstairs, you'll find generously sized bedrooms and well-appointed bathrooms designed for comfort and convenience. The walk-out basement presents incredible potential for future customization, whether as additional living space or a mortgage-helper accessory apartment. Complete with a double-car garage, double driveway, and a prime location close to top-rated schools, parks, shopping, and everyday amenities, this exceptional property is the perfect place to call home. (id:56248)
6594 Forestell Road
Puslinch, Ontario
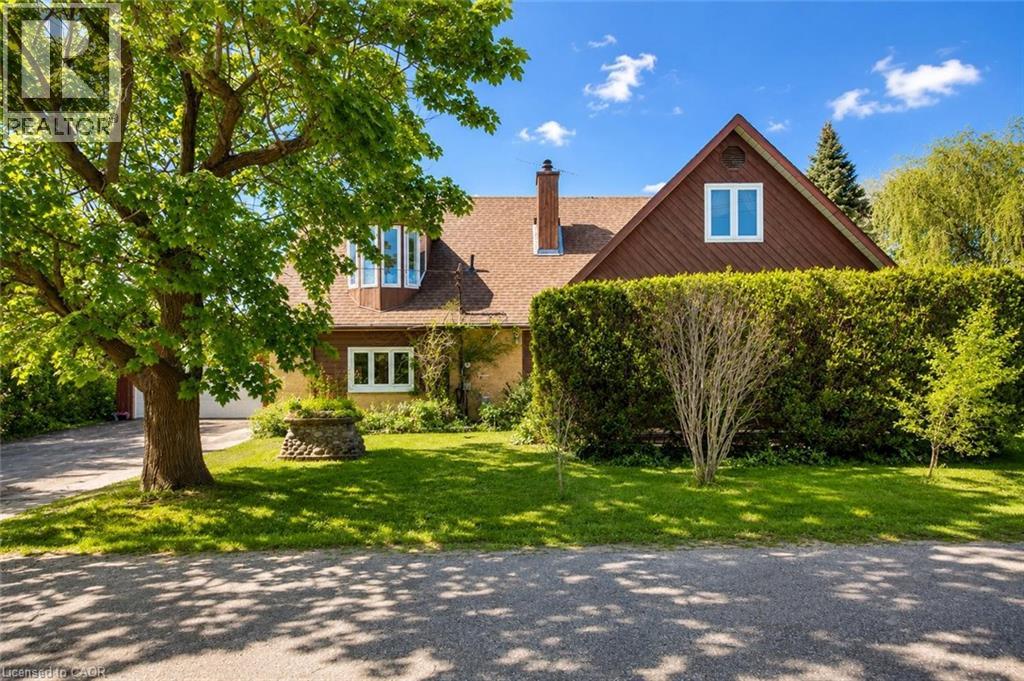
One-of-a-kind property where history, character & country serenity come together in spectacular fashion! Originally a historic schoolhouse this home has been transformed into a 5-bdrm home W/4286 sqft of space on 127 X 296ft lot W/oversized garage & workshop. This rural setting is mins from Guelph, Cambridge, 401 & amenities, perfect blend of privacy, charm & convenience. The home’s architecture & character make a lasting impression. Soaring ceilings, oversized windows, wood staircase & preserved details create an inviting atmosphere. Renovated kitchen W/maple cabinetry extending to ceiling, granite counters, slate backsplash & island W/seating. Down the hall a W/I pantry offers storage. Great room W/vaulted ceilings & stone feature wall W/wood-burning fireplace. Sliding doors lead to sunroom-perfect spot to enjoy coffee & taking in views of property yr-round. Versatile entertaining space is set up as rec & games area W/room for pool table & seating, while also offering potential as formal dining room. The bdrms throughout offer their own unique character. One offers decorative wardrobe doors that add vintage-inspired charm. 2 add'l main-floor bdrms W/large windows. 4pc bath & 3pc bath W/modern vanity & B/I cabinetry. Main-floor laundry & office add more functionality. Wood staircase leads to upper loft area making an ideal office or reading nook. Primary bdrm W/vaulted ceilings, skylight & sliding doors leading to balcony. Ensuite W/clawfoot tub, sep W/I shower & B/I shelving. Add'l bdrm W/skylights & flex space W/hardwood & architectural details offer endless possibilities-whether used as family room, playroom or studio. Outside the 2-tiered deck W/hot tub & lower-level gazebo creates perfect setup to entertain. Hobbyists, car enthusiasts & anyone needing extra space will love the oversized garage & workshop! Located near trails & Little Tract Hiking Trail. 7-min to Hespeler Village W/shops, restaurants & riverside charm. 10-min to Guelph & Waterloo Airport (id:56248)
296 Kent Crescent
Burlington, Ontario
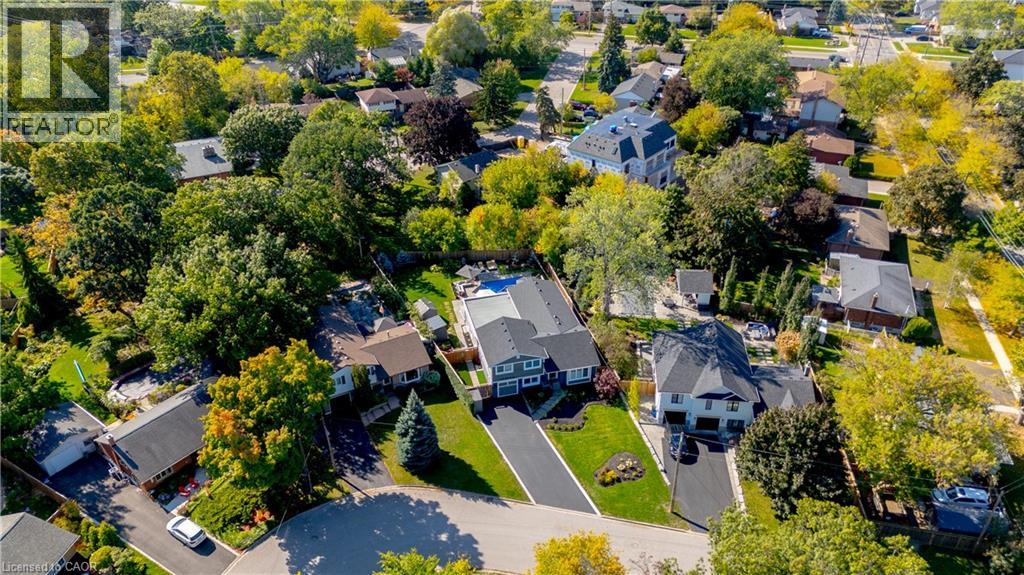
TWO HOMES IN ONE! The most unique opportunity on the market. Over 2,900 sqft of thoughtfully designed multi-generational living. What began as a traditional home has been completely transformed into something truly rare: two full, side-by-side living spaces, each with its own kitchen, living room, bedrooms, and finished basement. The main living areas on both sides are fully above grade, featuring large windows and beautiful finishes throughout. With a 30’ x 20’ rear addition, along with the excavation and finishing of both lower levels, created a layout that feels like two separate homes under one roof a truly intentional design for multi-generational living.Side One offers 4 bedrooms, 2 bathrooms, dramatic vaulted ceilings, and expansive principal rooms.Side Two features a bright and open 1+2 bedroom suite with its own kitchen, 3-piece bathroom, spacious living area, and private side entrance. Step outside and enjoy the large backyard with mature trees, an in-ground heated pool, and professional stonework landscaping, the perfect space for kids to play, grandparents to relax, and family gatherings to unfold year-round. Whether you’re caring for aging parents, welcoming in-laws to lend a hand with little ones, or looking for the perfect shared setup with siblings or adult children, this home was built for togetherness, without compromise. Located on a quiet crescent in a mature, family-friendly neighbourhood, this property blends flexibility, function, and connection in a way few homes ever could. (id:56248)