
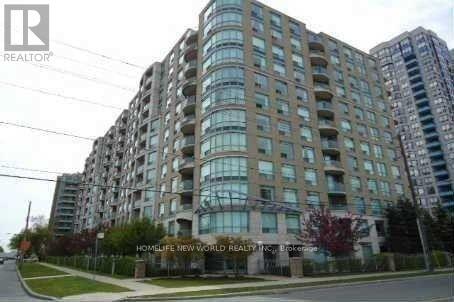
1010 - 28 Pemberton Avenue
Toronto, Ontario
Welcome to Park Palace Condos, ideally situated in the vibrant Yonge and Finch neighborhood with Direct Access To Finch Subway From Underground Garage. Direct Access To Shopping From Subway Station. Walk to Viva York Transit, fitness centre, Chic shops & cafes. Popular Primary, Secondary and high schools. Bus to York University (id:56248)
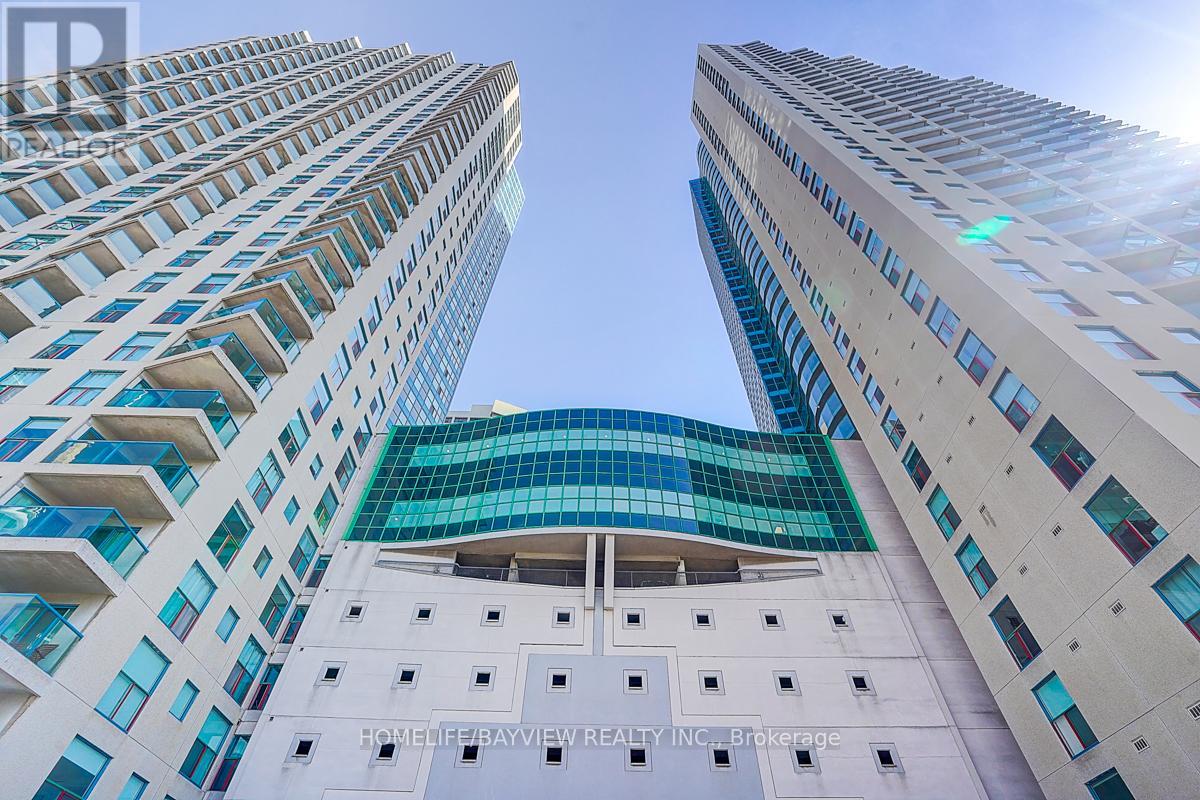
3108 - 99 Harbour Square
Toronto, Ontario
Rare 1,912 sq. ft. double-unit at 99 Harbour Square with stunning south-west lake views. 2+den (easily 3 bedrooms), floor-to-ceiling wraparound windows, 2 balconies, hardwood floors, and designer finishes. Includes 2 parking spots and locker on same floor. Luxury building with restaurant, shuttle, and full health club. (id:56248)
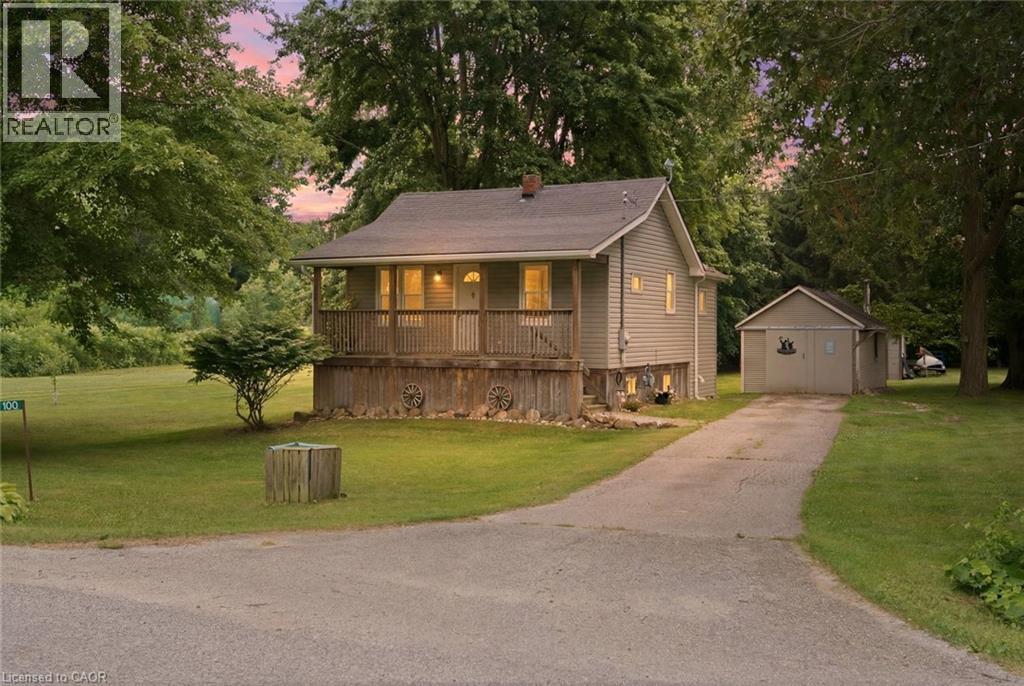
100 Windham Rd 14
Norfolk, Ontario
Escape the hustle without sacrificing convenience! Nestled on a picturesque ¾-acre lot just 5 minutes from town, this well-maintained 1,000 sq. ft. home offers the perfect blend of country charm and everyday practicality. Located on a quiet road, you'll enjoy the peace and privacy of rural living while remaining close to shopping, schools, and essential amenities. A detached single-car garage provides extra storage and workspace, while the generous lot offers endless possibilities for gardening, entertaining, or simply enjoying the outdoors. Whether you're a first-time buyer, downsizing, or searching for an affordable home with room to breathe, this property delivers exceptional value and an opportunity that's becoming increasingly hard to find. (id:56248)
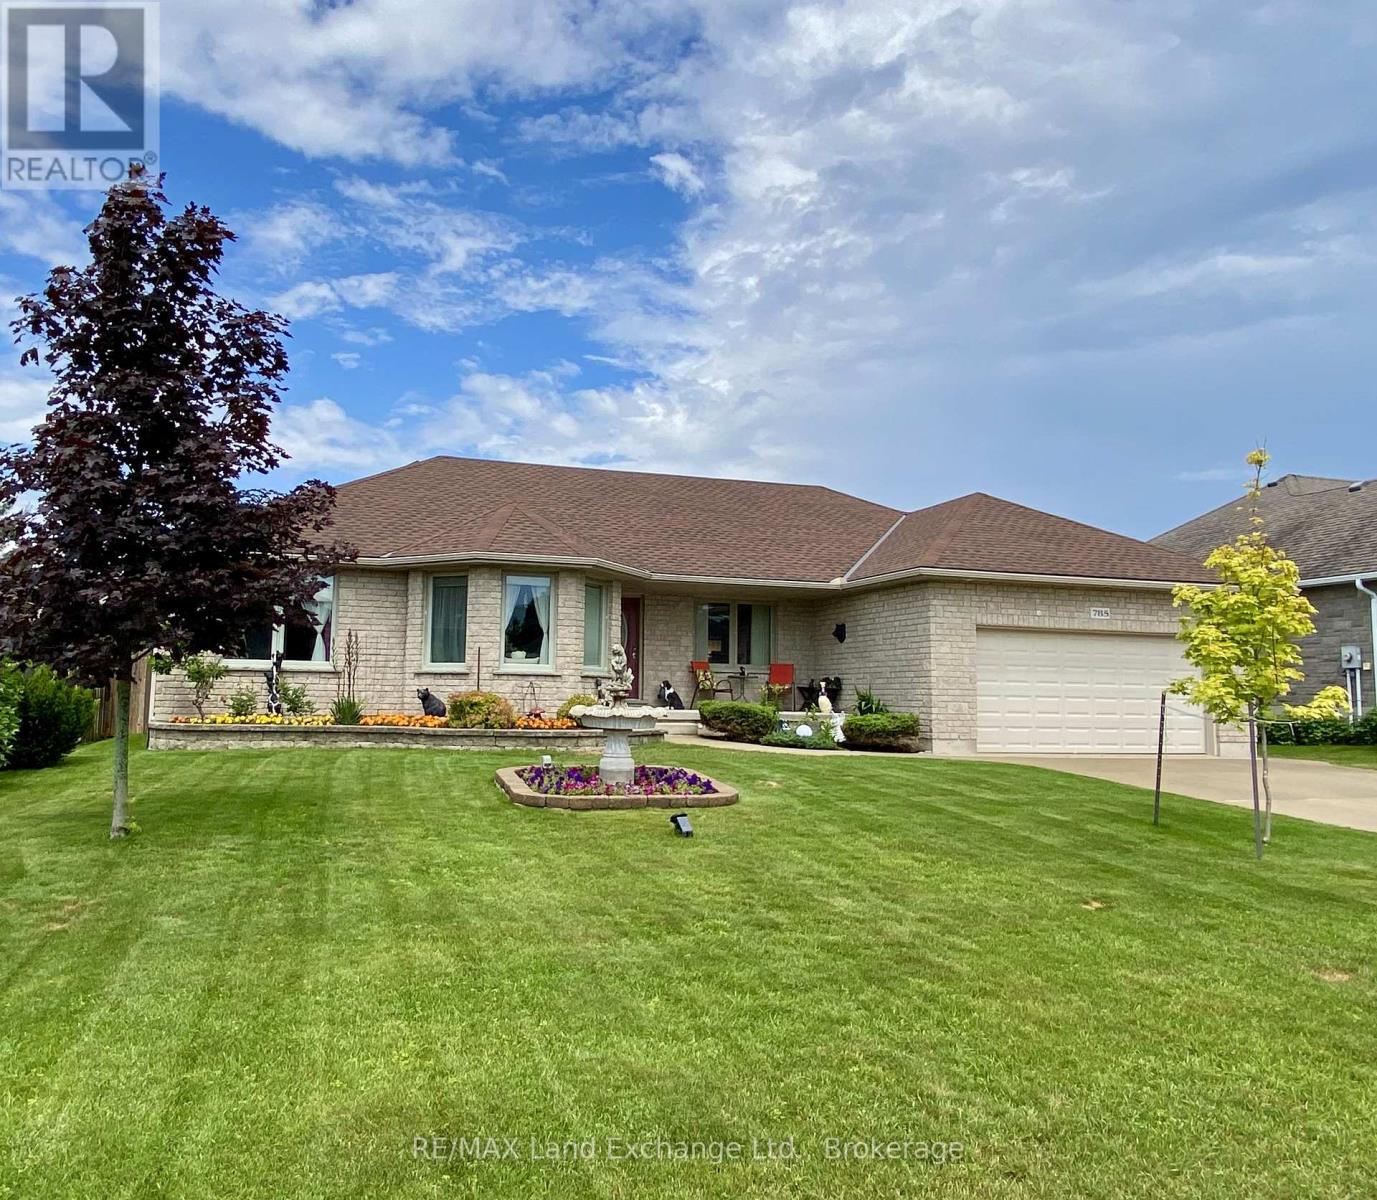
785 Woodland Drive
Saugeen Shores, Ontario
This all-stone bungalow has been meticulously maintained and is situated in a desirable subdivision among other fine homes. The beautifully landscaped property features mature trees, a variety of shrubs, and an irrigation system to keep the grounds looking their best. The fully fenced backyard is ideal for entertaining, family gatherings, and pets, complete with a concrete patio. The outbuildings provide excellent storage, the 10'x10' shed has a loft for additional storage, while the 10' x 18' gazebo offers a peaceful retreat featuring a fish pond , blade waterfall, and sitting area, the perfect place to relax and unwind. Bright and spacious, the main floor offers a welcoming living room, a formal dining room, and a generous kitchen with heated porcelain floors and patio doors leading to the backyard. The main level also includes three bedrooms, including a primary suite with his and hers closets, and private ensuite, a 4-piece bathroom, a laundry room, and convenient inside access to the double-car garage.The finished basement adds valuable living space with a large family room, games room, additional bedroom, lots of closets and storage space, and 3-piece bathroom. Additional features and updates include wiring for a future generator, a concrete driveway with parking for four vehicles, new shingles 2025, new basement carpet, natural gas fireplace, and quality construction throughout. If you're looking for a well-built home on a quiet street in an established neighbourhood, this property deserves your attention. Book your private viewing today. (id:56248)
8 Malvern Crescent
Guelph, Ontario
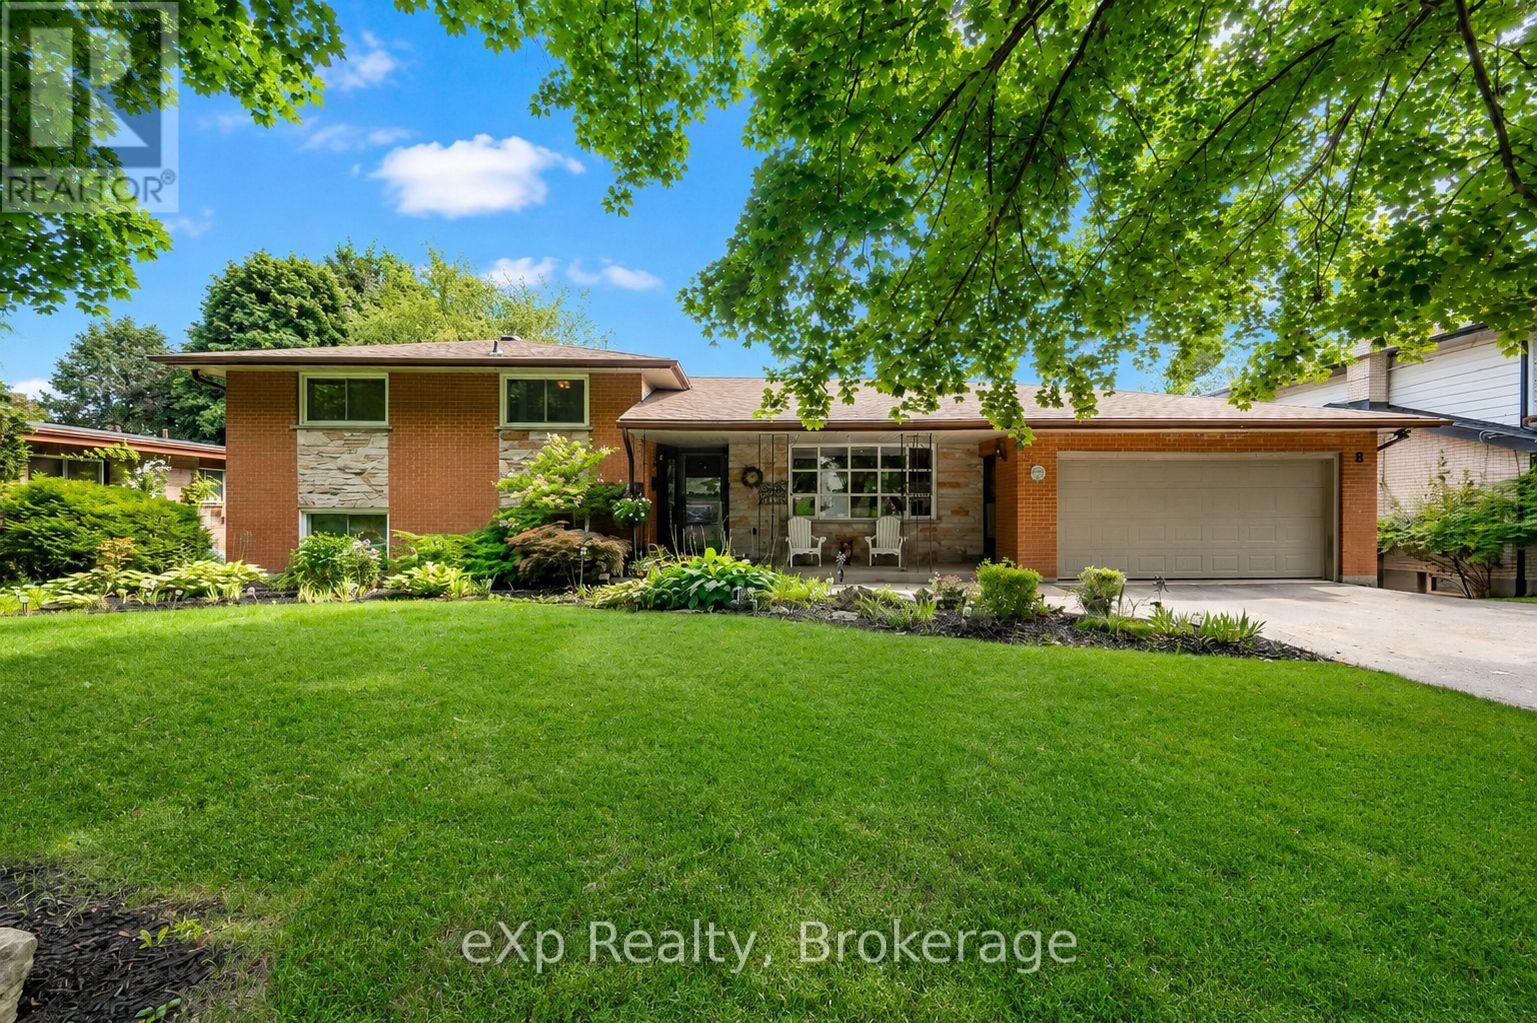
Welcome to 8 Malvern Crescent, a home designed for living life to the fullest. Nestled on an impressive oversized lot in one of Guelph's most established neighbourhoods, this property offers something increasingly rare: space to breathe, room to grow, and endless opportunities to create lasting memories.Picture summer afternoons spent poolside, backyard barbecues with friends, kids playing for hours in the expansive yard, and quiet evenings enjoying the beauty of your own private outdoor retreat. Surrounded by mature landscaping, multiple patio spaces, and plenty of room to entertain, this backyard is more than a feature-it's a lifestyle.Inside, the home offers over 3,000 square feet of finished living space with a layout that adapts beautifully to every stage of life. Multiple living and gathering areas provide space for family movie nights, holiday celebrations, and everyday moments that matter most. The bright family room opens directly to the backyard, creating a seamless connection between indoor comfort and outdoor enjoyment.With four bedrooms, three bathrooms, and a finished walkout lower level, there's ample space for growing families, multi-generational living, hobbies, work-from-home flexibility, or hosting overnight guests. Every room offers comfort, functionality, and the freedom to make the space your own.Homes with this combination of lot size, living space, and outdoor enjoyment rarely come available. If you've been searching for a property where memories are made, traditions are started, and family and friends naturally gather, 8 Malvern Crescent is ready to welcome you home. (id:56248)
1208 Benner Avenue
Fort Erie, Ontario
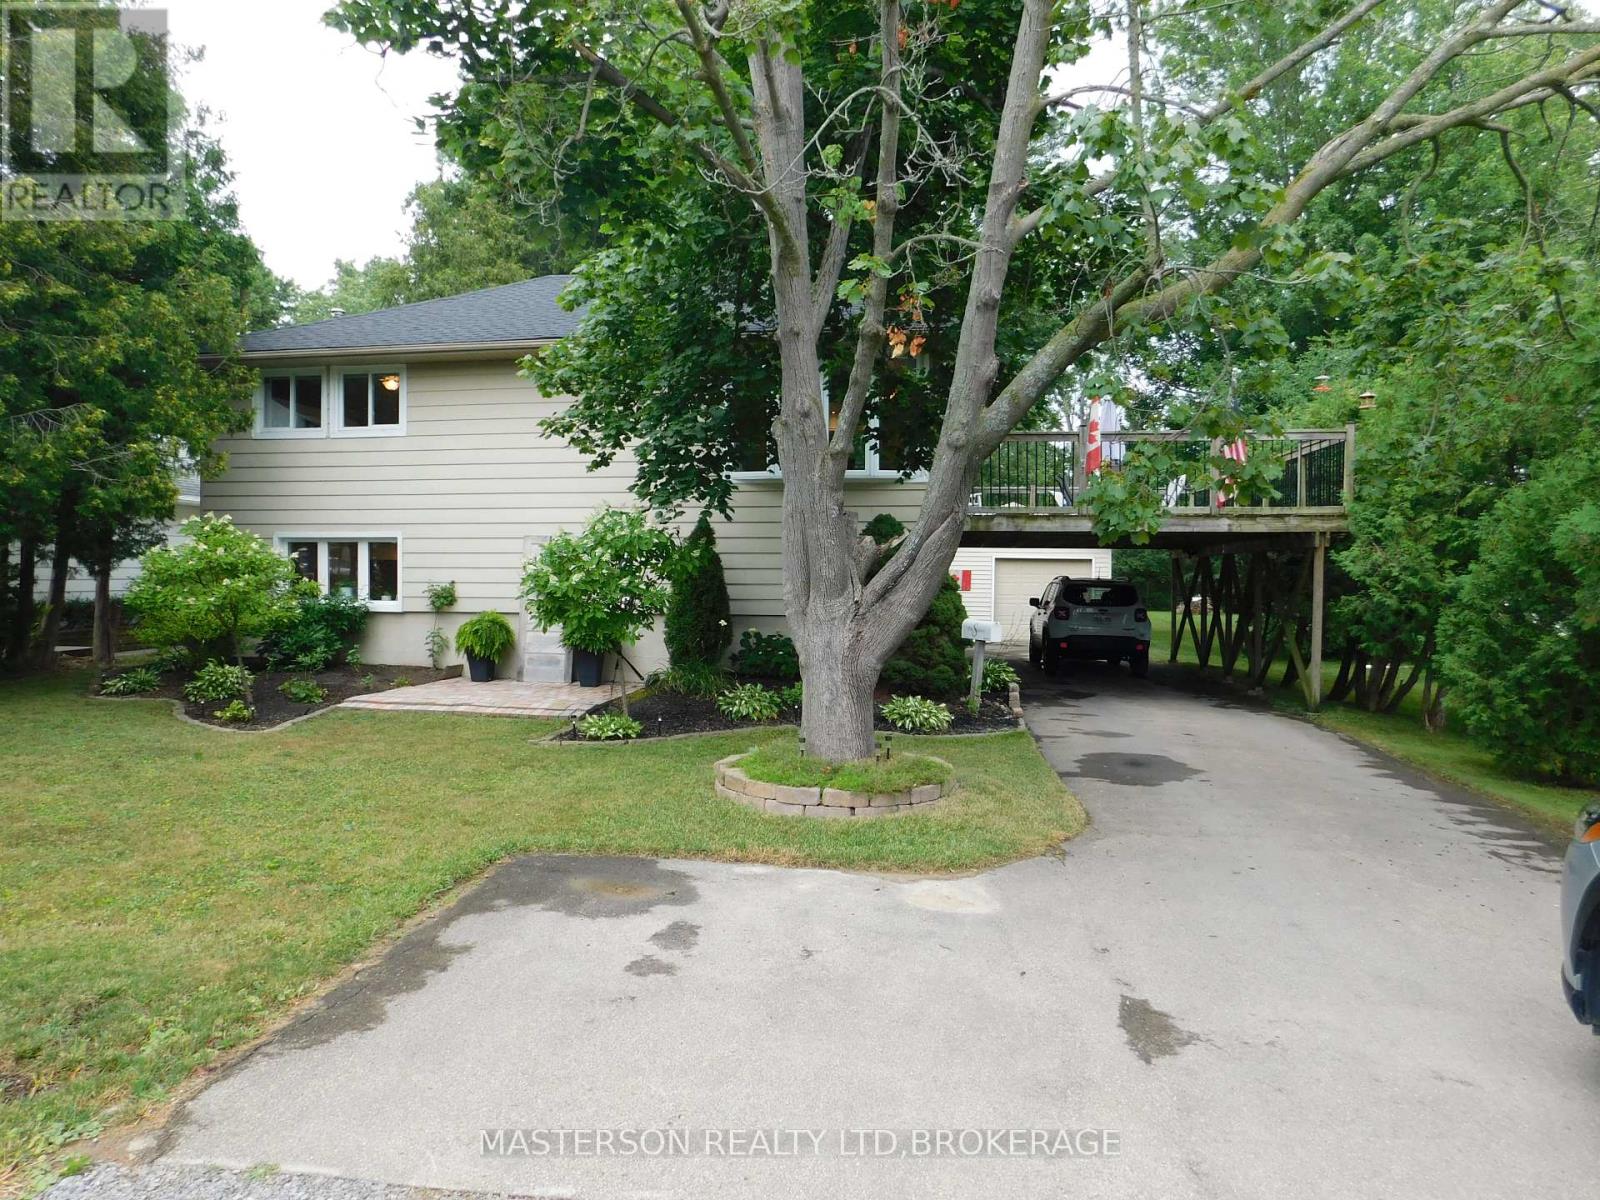
Unique 3 bedroom 2 bath raised bungalow. This nicely updated and well maintained home has no levels below grade. It is situated on a large L-shaped lot ( See photos for overhead view of lot with dimensions). This lot could possibly be developed in the future, with city approval. The main level has an open concept kitchen and living room. The kitchen features lots of cupboard, and plenty of counter work area. There is a panoramic view with great sight lines to the backyard. The main level also features two good sized bedrooms and a four piece bath. Sliding doors from the kitchen access the raised deck which is the roof of the carport. The deck is a great area to relax or have family meals during the warm months. The deck also has stairs to access the back yard and patio area. Stairs from the kitchen accesses the lower level. The lower area has the over sized Primary bedroom. From the primary bedroom you can go out to the patio via sliding doors. The lower level also has a huge 3 piece bathroom. There is a cozy family//sitting room in the lower level as well as a laundry area, as well as room that houses the furnace and hot water tank. The laundry room is accessed through large double doors. The back yard is large and has been very nicey landscaped and decorated. The single detached garage has power and is currently being used as a workshop and storage area. Behind the garage is the extended L - portion of the property. Its a great area for kids and pets. There is plenty of space for a number of out buildings for a possible home based business. Great for family get togethers or reunions. The home hs had a number of updates in recent years -- electrical -2024, hotwater tank -- 2025, roof, 2023. (id:56248)
235 Lakewood Drive
Oakville, Ontario
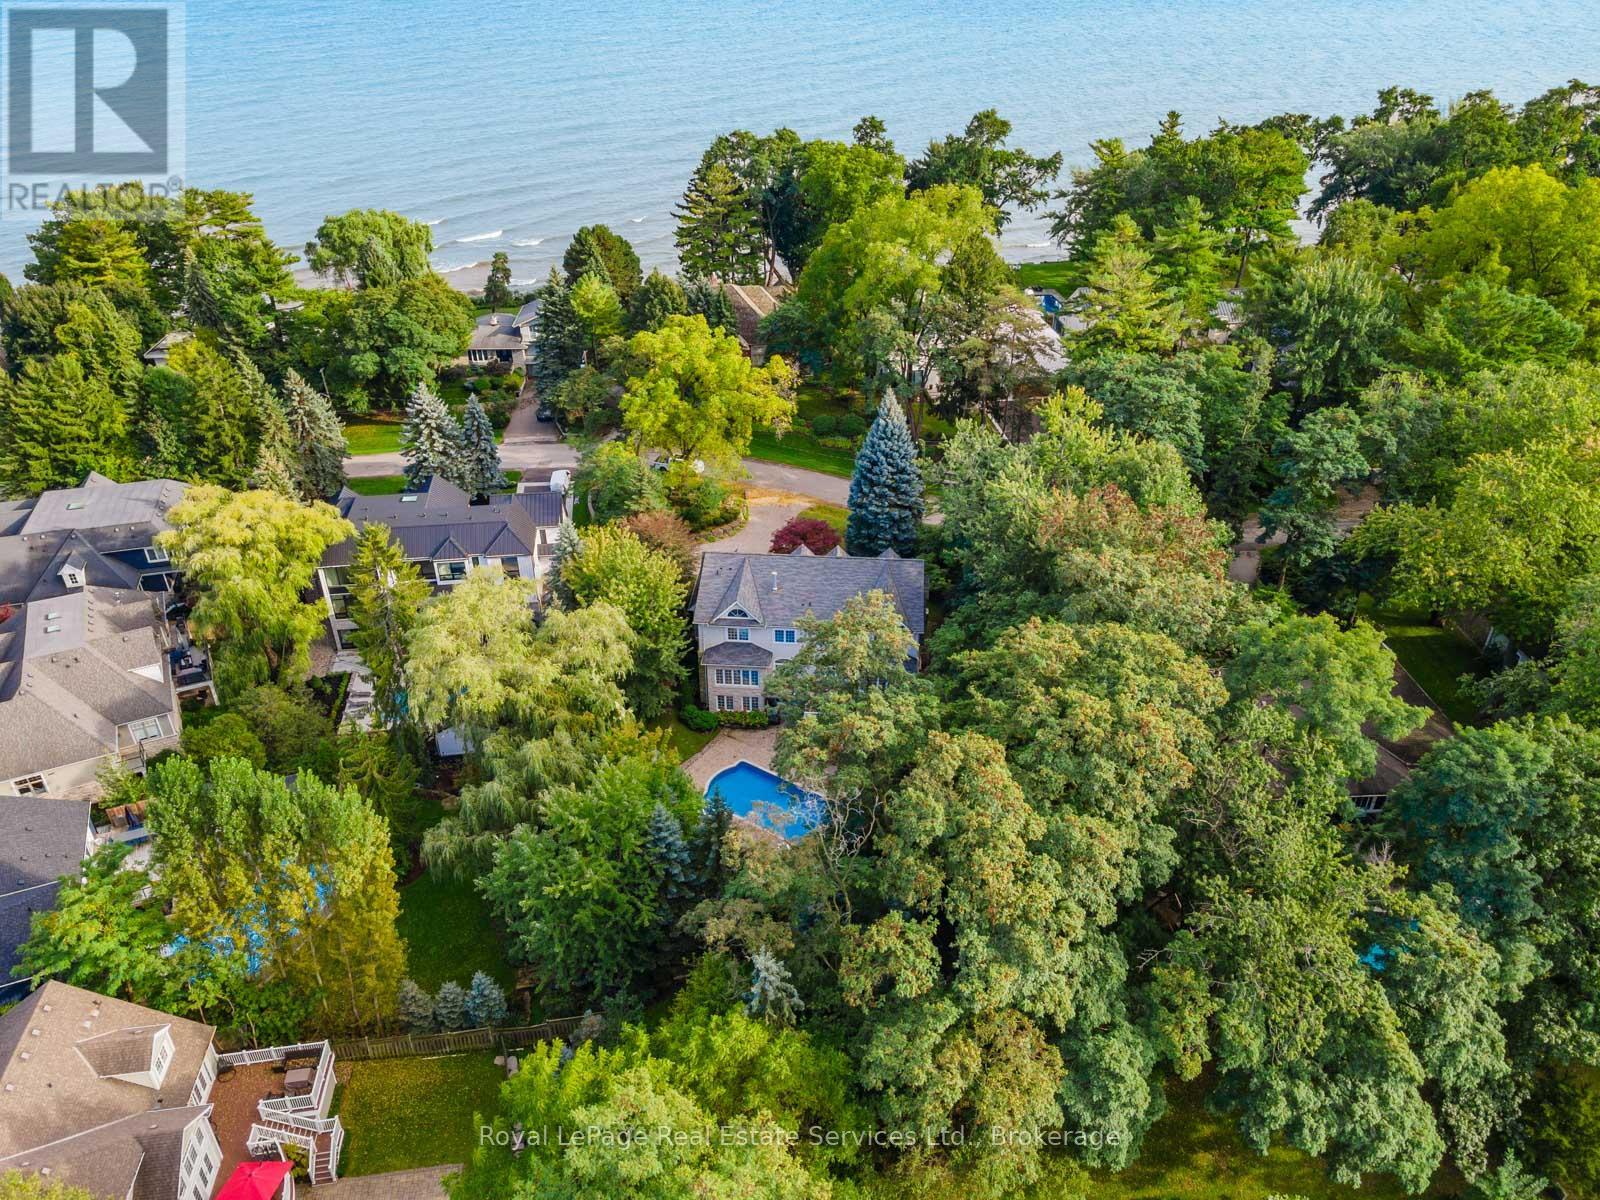
Located in coveted West Harbour, come discover tranquility and elegance at 235 Lakewood Drive. Nestled on a generous .56-acre lot, embraced by majestic foliage in a private cul-de-sac, this residence epitomizes serene living mere steps from the lake. Crafted by renowned architect Gren Weis, the fusion of stone and wood siding spans over 6,200 square feet. Step into the foyer with its soaring cathedral ceilings, offering glimpses of the expansive living spaces beyond. Designed for seamless flow, this sophisticated layout effortlessly accommodates both grand and intimate gatherings. A bespoke oak staircase adorned with shimmering Schonbek chandeliers leads to the upper levels, where solid oak hardwood flooring graces much of the home. The living room boasts exquisite millwork, custom fireplace, and state-of-the-art entertainment amenities by Canadian Sound Ltd. The gourmet kitchen, recently reimagined, features top-tier appliances, quartz countertops, and abundant storage, with access to a sprawling composite, low maintenance deck. A stately maple wood-paneled study overlooks manicured gardens, providing a serene retreat. Five generous bedrooms, each with an ensuite and ample closets, offer luxurious comfort. The primary suite is a haven of indulgence, flaunting dual walk-in closets, spa-like ensuite with airy vaulted ceilings, skylights, and deluxe fixtures. The lower level is all about leisure and function, boasting a custom-painted wood-paneled rec room with lakeside vibes, alongside a gym, wine cellar, and top-notch utility room. Outside, the meticulously landscaped grounds offer a saltwater pool with waterfall, a spa, and outdoor entertainment system, perfect for alfresco movie nights. This home boasts a brand new roof with lifetime warranty! Stroll to lovely downtown Oakville, trendy Kerr Village, Tannery Park along the Lake & waterfront trails. Close proximity to highly esteemed schools. (id:56248)
646 Prospect Point Road N
Fort Erie, Ontario
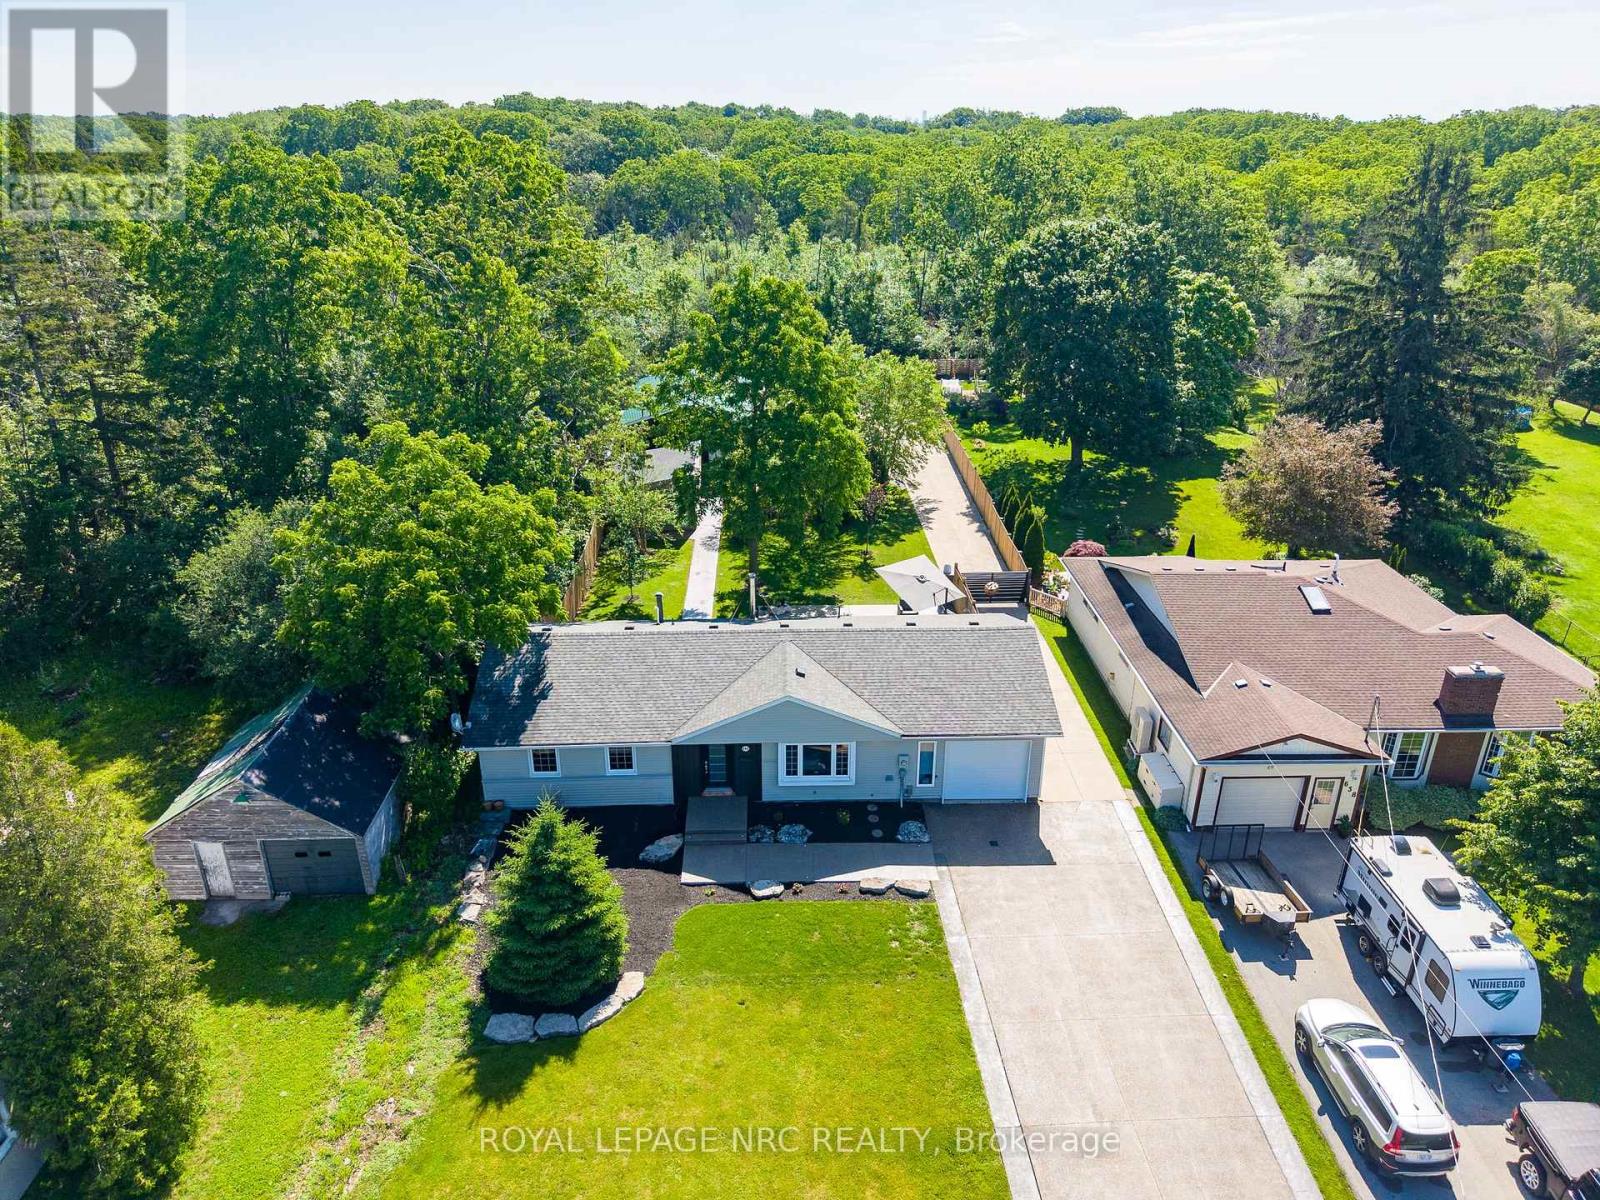
With just over half an acre, this lot boasts a 1,340 sq ft bungalow and nearly 2,000 sq ft of total garage space (1 attached, 2 detached), this property is a hobbyist's or professional's dream. The standout feature is a massive 1,000 sq ft workshop/garage, engineered with a premium 8" concrete slab and in-floor radiant heating. This ultimate workspace is fully equipped with a 3 pc bath, cozy sleeping loft and additional 1,000 sq ft of attic storage above. Security and accessibility are seamless, with an automatic steel gate opening from the concrete front driveway to the expansive rear parking pad surrounding the shop. The sprawling 3 bedroom, 1 bathroom bungalow offers a functional layout designed for everyday living, with bright, inviting spaces that feel warm and welcoming from the moment you arrive. The spacious living area provides the perfect place to gather and relax, offering large windows that bathe the space in natural light, enhancing the atmosphere and providing picturesque views of the surrounding landscape. Designed to cater to both the home chef and the avid entertainer, the open-concept kitchen features elegant cherrywood cabinetry paired with polished granite countertops and ash wood flooring. A wood stove set against a stone wall adds character, while a convenient walkout leads to the backyard. The oversized centre island serves as a focal point, providing ample workspace, storage and seating. The single-level design makes this home ideal for first-time buyers, downsizers or anyone seeking effortless living. Step outside to enjoy a private backyard with plenty of space for children to play, pets to roam, gardening, or summer bbqs. Whether you're relaxing after a long day or entertaining family and friends, this home offers the perfect backdrop for creating lasting memories. Located in a quaint town, close to downtown, boutique shops, dining, fishing and more! (id:56248)
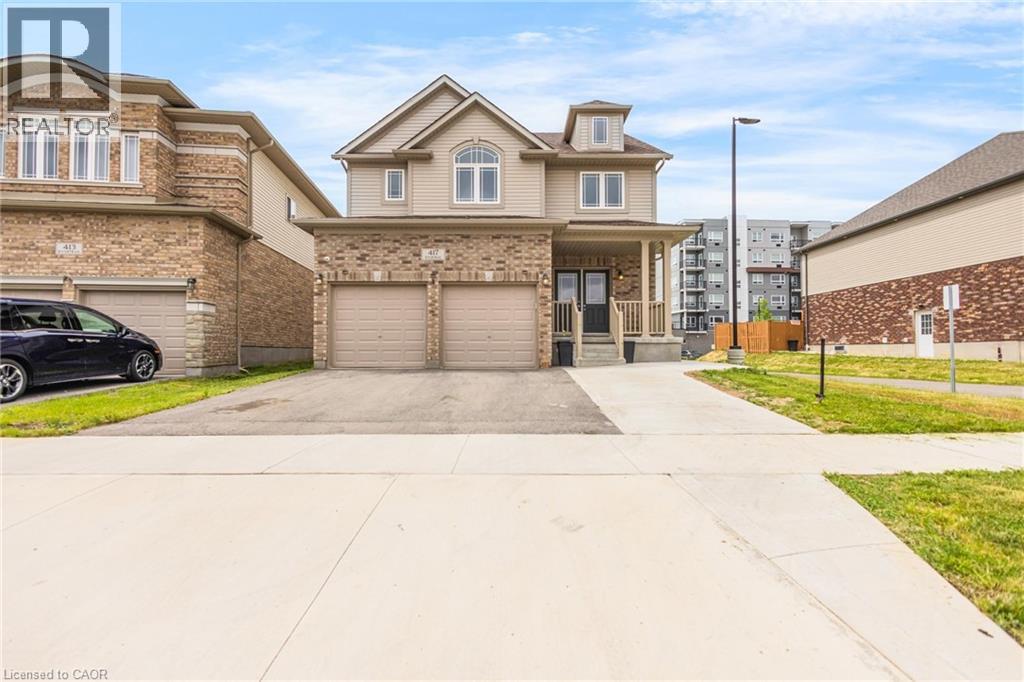
417 Rivertrail Avenue
Kitchener, Ontario
Welcome to 417 Rivertrail Avenue, Kitchener where you will Experience elevated living set in one of Kitchener’s best family communities. This stunning 3+3 Bedrooms,5 Bathrooms Six Years old Detached house showcases exceptional curb appeal & striking exterior captures attention. Entering through a welcoming foyer that impresses with 9-foot ceilings & 2pc powder room & a sleek, you’re welcomed into a spacious Formal Room perfectly designed for hosting guests & gatherings. Carpet-free main floor—offers a bright, stylish feel & easy to maintain & with access to double car garage from inside & side of the garage, offering extra storage & big room to park two vehicles. The Modern kitchen features Granite & Quartz countertops, a trendy backsplash, 36 High soft closing Cabinets, a huge center island with chandelier & Stainless-steel Appliances, Gas Stove, modern mini bar setup with its own prep sink. Adjacent to kitchen is Dinning Area, ideal for enjoying meals with your loved ones. A stunning Great Room comes with big sitting area & wrapped in walls of windows, perfect for unforgettable gatherings & everyday living. Oak Staircase with huge windows .Upstairs, discover 3 bedrooms, Laundry room & a family room, including a Luxurious Master Suite with high ceilings, 5pc ensuite & a big walk-in closet. Other two bedrooms are bright, generously sized, each featuring big closets, sharing a stylish Jack & Jill 4-piece bathroom—perfectly designed for convenience & everyday living. Thoughtfully designed Family room perfect for quiet devotion & enjoy quality time or bonus office space for remote work. BASEMET is converted into 1081 sq.ft 3-bed & 2 washroom Legal Basement features Separate Entrance, a 3pc bathroom & a with Room ensuite washroom , Kitchen with SS appliances, laundry room & big living room. Step into a backyard—perfect for relaxing & outdoor entertainment.Close to Grand River,Airport,Pond, Top-rated Schools, Plazas, Daycare. Easy access to 401. (id:56248)
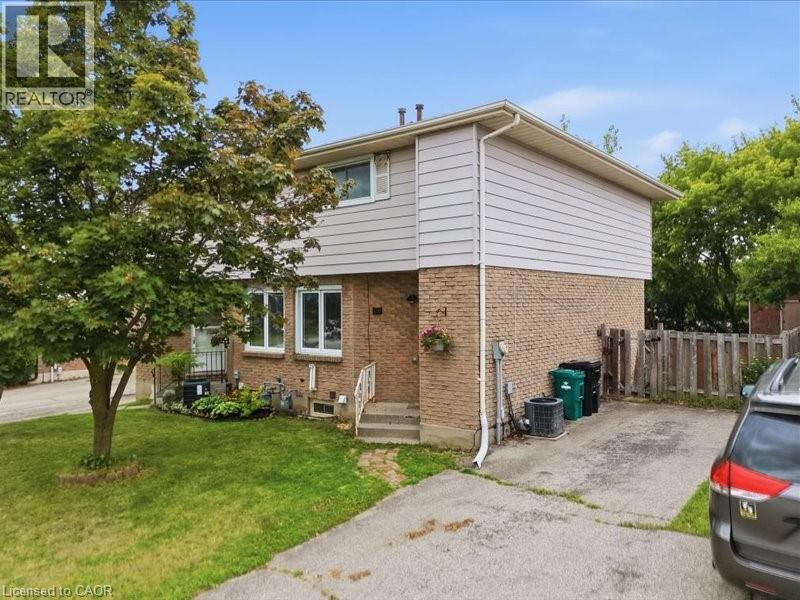
58 The Country Way
Kitchener, Ontario
OPEN HOUSE SUNDAY JULY 12TH 1:30-3:30. This is your opportunity to get into the market with this freehold semi detached home in a great neighbourhood! Walk into the main level and you have a spacious living room, a large country kitchen with breakfast bar and plenty of cupboards. The kitchen features a built-in stove and oven and pantry. There is a walk out from the dining area to a deck overlooking a deep private yard backing onto a walking trail! Upstairs you have 3 roomy bedrooms, including a master with en suite privilege to the main bathroom. In the lower level you have a finished rec room area with a 3 piece bathroom, laundry room and plenty of storage. Updates include vinyl windows, patio door and shingles (2022). This affordable home is perfect for the first time buyer and is just awaiting your decorating touches. All located in the desirable country hills area just a short distance away from schools, conestoga college, buses, shopping, parks, and the expressway. (id:56248)

60 Arkell Road Unit# 51
Guelph, Ontario
Welcome to this beautifully upgraded 3-storey condo townhouse offering the perfect blend of style, comfort, and functionality. Featuring 3 spacious bedrooms and 2.5 bathrooms, this home boasts over $70,000 in quality upgrades throughout. The versatile main-floor bonus room provides the ideal space for a recreation room, family room, home office, or play area to suit your lifestyle. Upstairs, enjoy bright and open living spaces that flow seamlessly to private walk-out decks and a balcony, perfect for relaxing or entertaining while taking in the surrounding greenery. Thoughtfully updated with brand new carpeting and premium underpad, elegant tile showers, and modern finishes, this move-in-ready home offers both luxury and everyday convenience. An unfinished basement provides excellent storage or future customization potential, while the attached garage adds practicality and ease. Nestled in a scenic setting with lush green surroundings, this exceptional condo townhouse combines contemporary living with a peaceful atmosphere, making it an ideal place to call home. (id:56248)
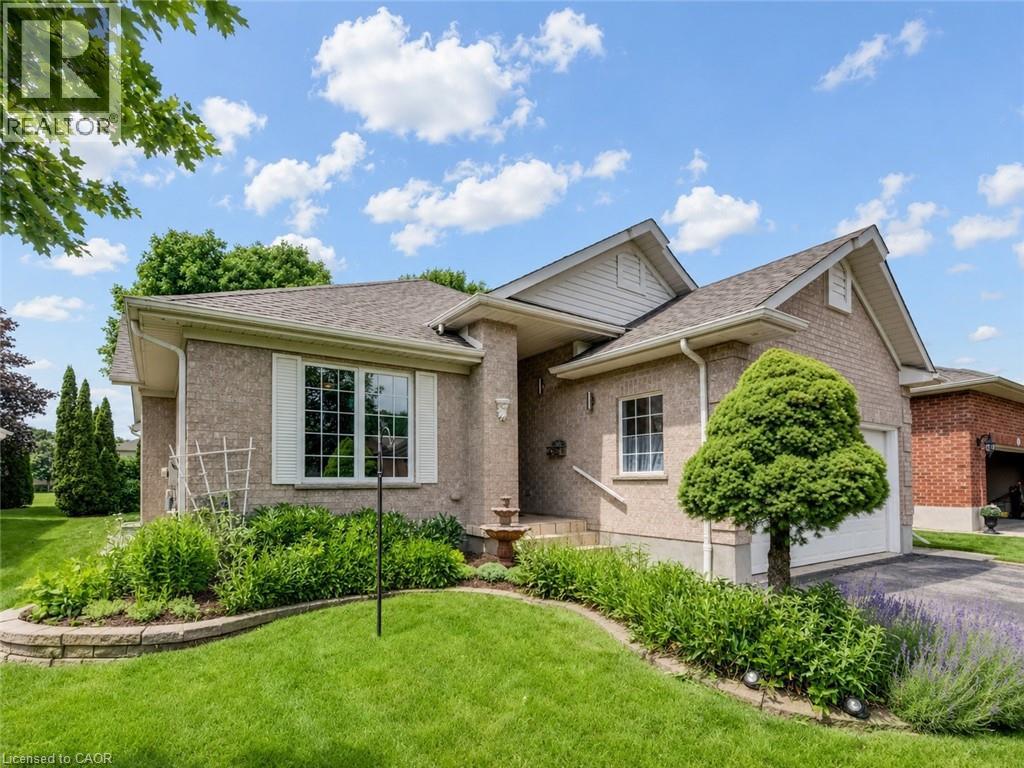
11 Sun Valley Drive
Baden, Ontario
Welcome to the highly desirable Foxboro Green Active Adult Lifestyle Community, a countryside setting nestled beside Foxwood Golf Course. This inviting “Willow” model offers comfortable, carpet-free living across 1514 sq ft, with 2 bedrooms, 3 bathrooms, and serene views of green space. You will appreciate the upgraded fibreglass front door with decorative lite and a convenient swinging sidelite for easy access when moving larger items. Inside, luxury vinyl and Brazilian tigerwood flooring flow throughout, complementing elegant living and dining areas with soaring cathedral ceilings. The open-concept layout includes a beautifully remodelled kitchen (approx. 2022) with duo-tone cabinetry, under/over-cabinet lighting, a breakfast bar, and a bright dining area that opens onto a spacious deck—perfect for enjoying peaceful views and mature gardens. The main floor features a generous primary suite with walk-through vanity area, walk-in closet, and pocket door access to a 3-piece ensuite. A second bedroom makes an ideal home office, with a 4-piece main bath and convenient main floor laundry area completing the level. Downstairs, discover a spacious family/reading room with bookshelves, Media Room with glass panel doors and projector, 3-piece bath, fitness/flex space, ample storage, and a cold/wine cellar. Additional highlights include: whole home electrical surge suppressor; HRV for fresh air circulation; Rainbird irrigation with auto-sensing feature; plus UV window film and California shutters. Enjoy full access to the Foxboro Green amenities with indoor pool, sauna, whirlpool, tennis/pickleball courts, gym, party room, craft room, woodworking shop, library, a servery area, as well as a large salon for activities and private functions. Stroll the 4.5 km of walking trails with pond and waterfall on the manicured grounds. Just 10 minutes to Waterloo, Costco, and The Boardwalk, plus close to medical facilities. Live the lifestyle you've been waiting for...at Foxboro Green. (id:56248)