
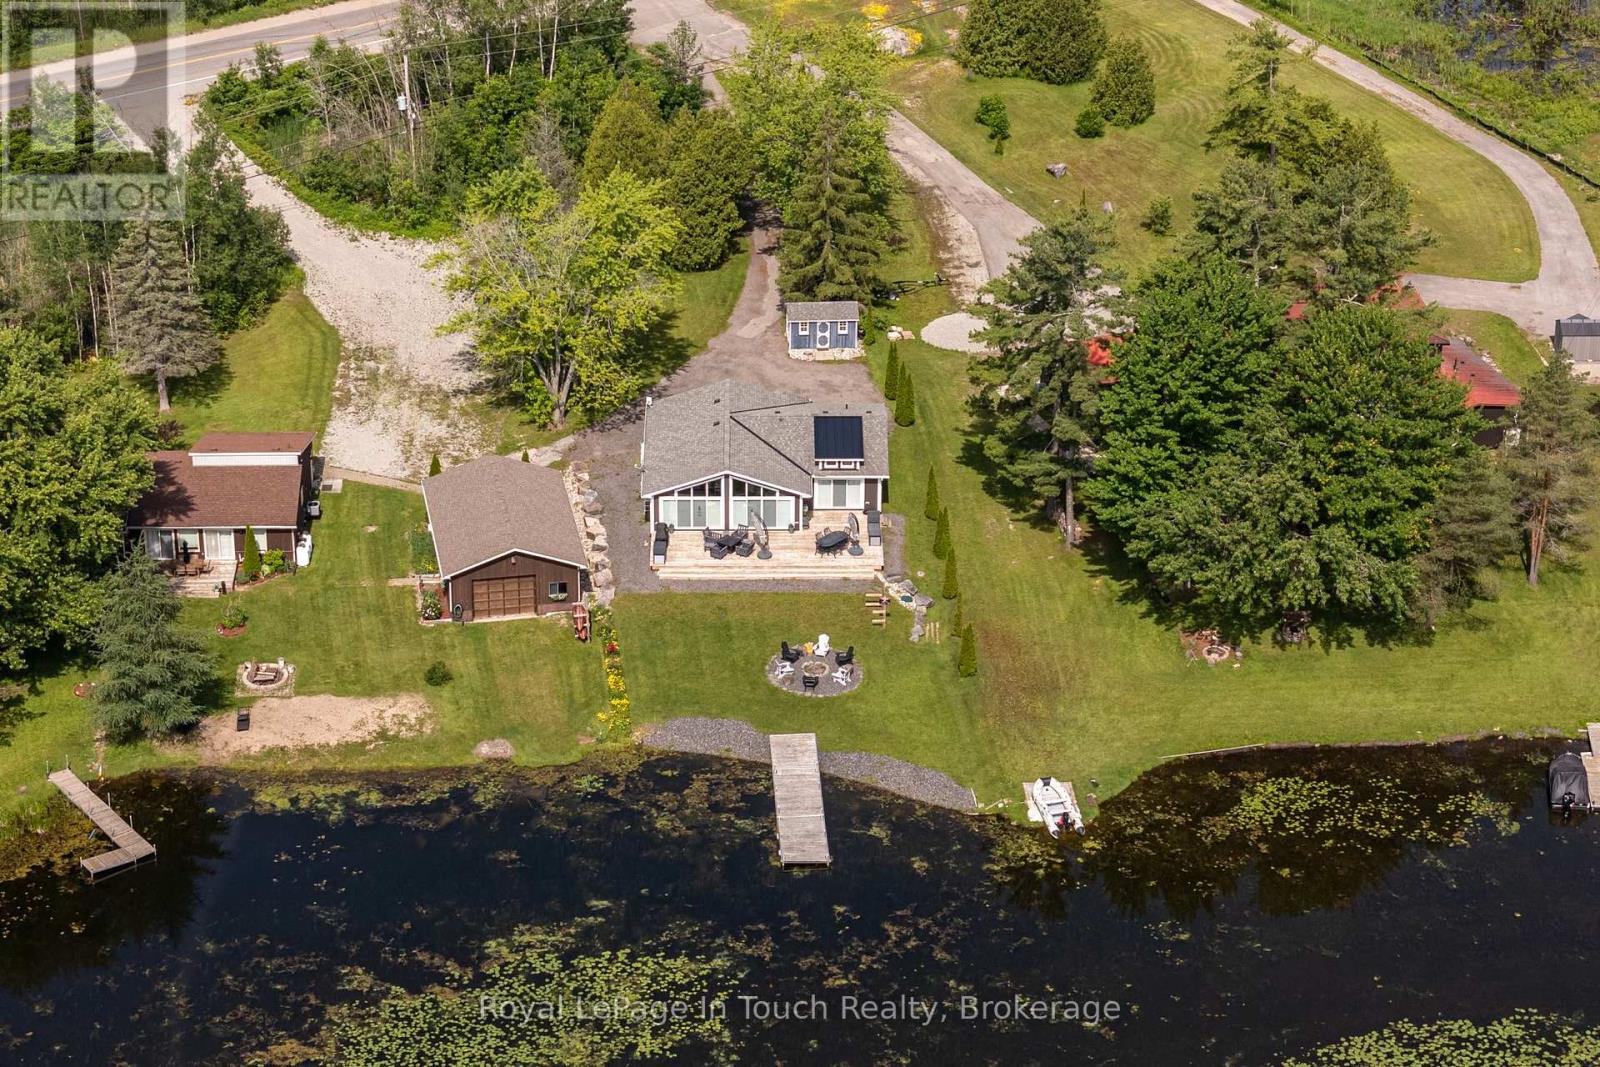
110 Lone Pine Road
Georgian Bay, Ontario
LITTLE LAKE OF GLOUCESTER POOL Located on the Trent-Severn Waterway, This Waterfront Property Offers Year-Round Living. High-Speed Internet is Available. The Property features approximately 69ft of waterfront at the water's edge. Please note: this is a water lot, and ownership includes a portion of the land under the water and a portion of the island located directly in front. Conveniently located in Port Severn, Muskoka, with access from Highway 400 (Exit 156) and within approximately 90 minutes of the GTA. Custom built by Royal Homes in 2018, this property is well maintained and serviced by municipal water and sewer. THE DETAILS: 3 Bedrooms 2 Bathrooms all on the main floor with an Open-concept layout inside. Primary Suite has a beautiful waterside view. The Cottage will Bask in Sunlight on the open access decking. This Setting Provides Exceptional Entertainment Privacy, making it Ideal for Serene Escapes or Hosting Memorable Summer Gatherings. MORE INFO: Water levels are maintained by the Trent-Severn Waterway. And The Dock will hold a 20-23 ft boat so you can go Boating to Georgian Bay via Lock 45 Port Severn and to The Severn River via Lock 44 Big Chute Marine Railway. The driveway is right on The Snowmobile Trail #C. Driving to many towns nearby is about 5 to Port Severn, 15 min to Coldwater, and 25 min to Midland with Year-Round Road Access. (id:56248)
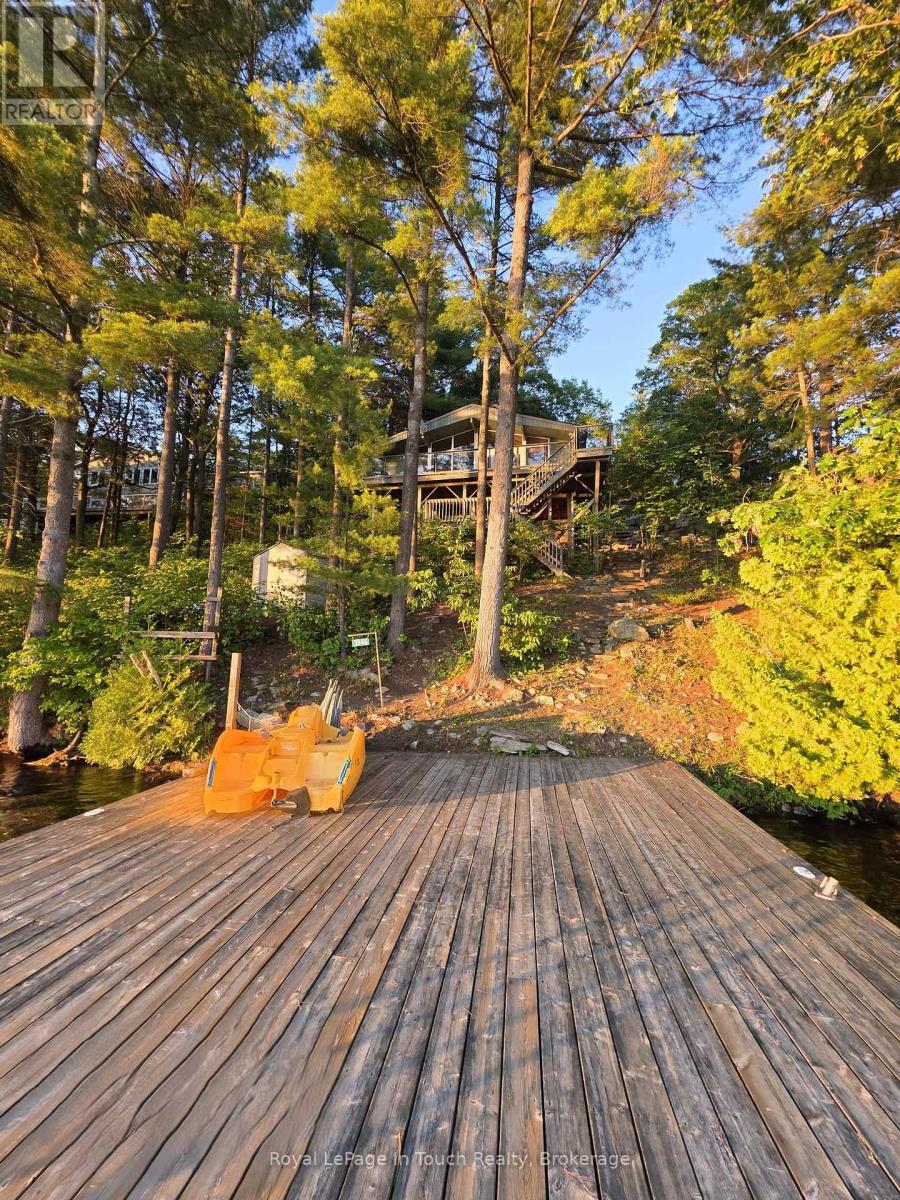
3946 East Shore Road
Severn, Ontario
GLOUCESTER POOL WATERFRONT Perched among towering pines and granite outcroppings, Wake to the sounds of nature. This Turn-key cottage you just need your toothbrush, Spend your days Swimming, Boating, Fishing, or Relaxing on The Deck or Dock. End every Evening Watching Spectacular Sunsets from What Feels Like your Own Private Treehouse Setting with 100 Feet frontage Overlooking Gloucester Pool. The Dock for this property allows for water skiing off the dock and tucked far enough away from The Trent-Severn Waterway that its off in The View. THE DETAILS 3 Bedm1 Bath 976 sq. ft. Detached 2 Car Garage Spacious Loft above The Garage for Additional Storage or Future Possibilities. Bright open-concept kitchen, Dining, and Great Room Area. Dramatic Wall of Lakeside Windows, Cozy wood-burning stove, Updated flooring throughout. Generous kitchen with ample cabinetry and counter space. Expansive Lakeside Deck perfect for Entertaining. Private Dock with Deep-Water Access. Year-Round Road Access. Just under one acre of Beautifully Treed Land. Approximately 1.5 hours from Toronto with convenient Highway 400 access. MORE INFO Located on a private road; Annual Road association fees contribute to road maintenance and winter snow removal. Deep-water shoreline offers excellent swimming and boating. West-facing exposure provides spectacular sunsets throughout the season. Minutes by boat to Big Chute Marine Railway, Lock 44 & Port Severn, Lock 45 on The Trent-Severn Waterway and access to Georgian Bay. Surrounded by mature pines and natural granite, creating outstanding privacy. An ideal Four-Season Retreat or Family Cottage for Generations to Enjoy. This is more than a cottage-it's a waterfront lifestyle. With incredible potential for customization, this property invites you to create your Dream Lakeside Getaway. Book your showing today! (id:56248)
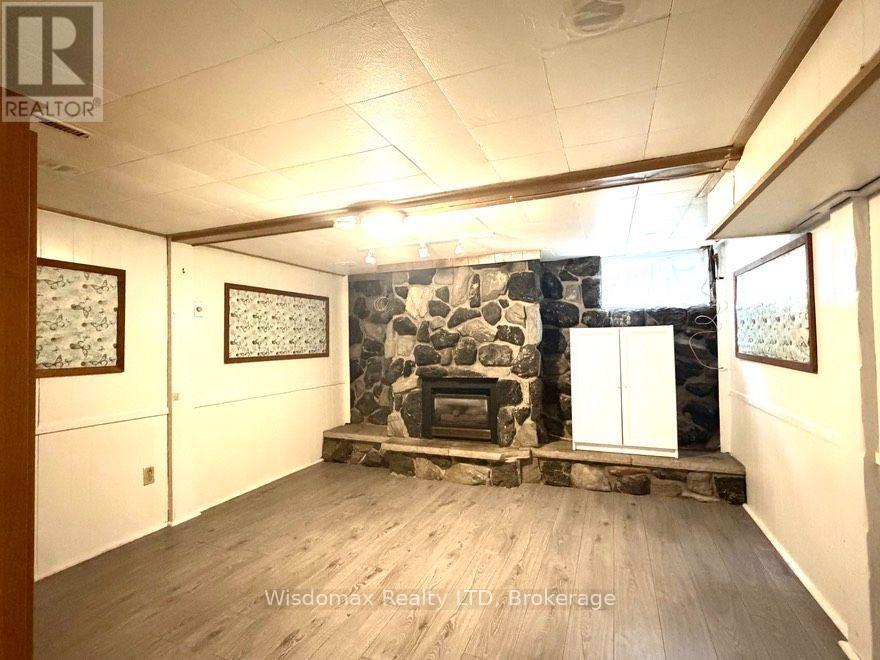
Basebent - 33 Adelene Crescent
St. Catharines, Ontario
BASEMENT SPCIOUS ONE BEDROOM UNIT FOR RENT . BIG LIVING ROOM WITH SHARED LAUNDRY. SEPERATE ENTRANCE FROM BACK YARD. ALL INCLUSIVE (GAS, WATER, HYDRO AND INTERNET) FURNITURE NEGOCIABLE. (id:56248)

824 Woolwich Street Unit# 72
Guelph, Ontario
Fantastic entry-level price point! Take advantage of available HST/GST rebate savings, and enjoy added peace of mind with Tarion warranty coverage plus an additional one-year warranty through Granite Homes. At Northside, you will enjoy suburban living combined with urban accessibility in this thoughtfully planned community. This Terrace Interior Unit offers 993 sq. ft. of well-designed, single-storey living, plus an additional 73 sq. ft. of private outdoor terrace space. Inside, you'll find two spacious bedrooms, two full bathrooms, and upscale finishes throughout, including 9-ft ceilings, luxury vinyl plank flooring, quartz countertops, stainless steel kitchen appliances, and in-suite laundry with a washer and dryer (included). Parking options are flexible, one spot is included in the price, but second spots are also available for a limited time. Enjoy a Community Park with Pergola, Seating, BBQs, and Visitor Parking. Ideally located beside Smart Centres, you're just steps from grocery stores, retail, dining, and public transit. Book your private tour today to hear about our special promotions. These units will be ready for Spring 2027, however, there are also quick-closing units available. (id:56248)

824 Woolwich Street Unit# 66
Guelph, Ontario
Take advantage of available HST/GST rebate savings offered now, but close in Spring 2027! Presented by award-winning builder, Granite Homes; This brand-new, main level stacked townhome offers 869 sq. ft., two bedrooms, two bathrooms, and a private balcony. Its single-level layout provides ease of access and everyday functionality. Inside, you'll find 9 ft. ceilings, luxury vinyl plank flooring, quartz countertops, custom cabinetry, and a complete 6-piece appliance package, all selected for both style and durability. Residents enjoy community amenities including a park, a pergola-covered sitting area, and flexible parking options for one or two vehicles. Ideal for a lock-and-leave lifestyle, this home also comes with Tarion warranty coverage and an additional one-year warranty through Granite Homes for added peace of mind. Northside is located in North Guelph and is a thoughtfully planned community created for convenience and low-maintenance living. Positioned beside SmartCentres, Northside places you within walking distance of grocery stores, restaurants, shopping, Riverside Park, scenic trails, and transit options including the 99 Express with direct connections to Downtown Guelph and the University of Guelph. (id:56248)
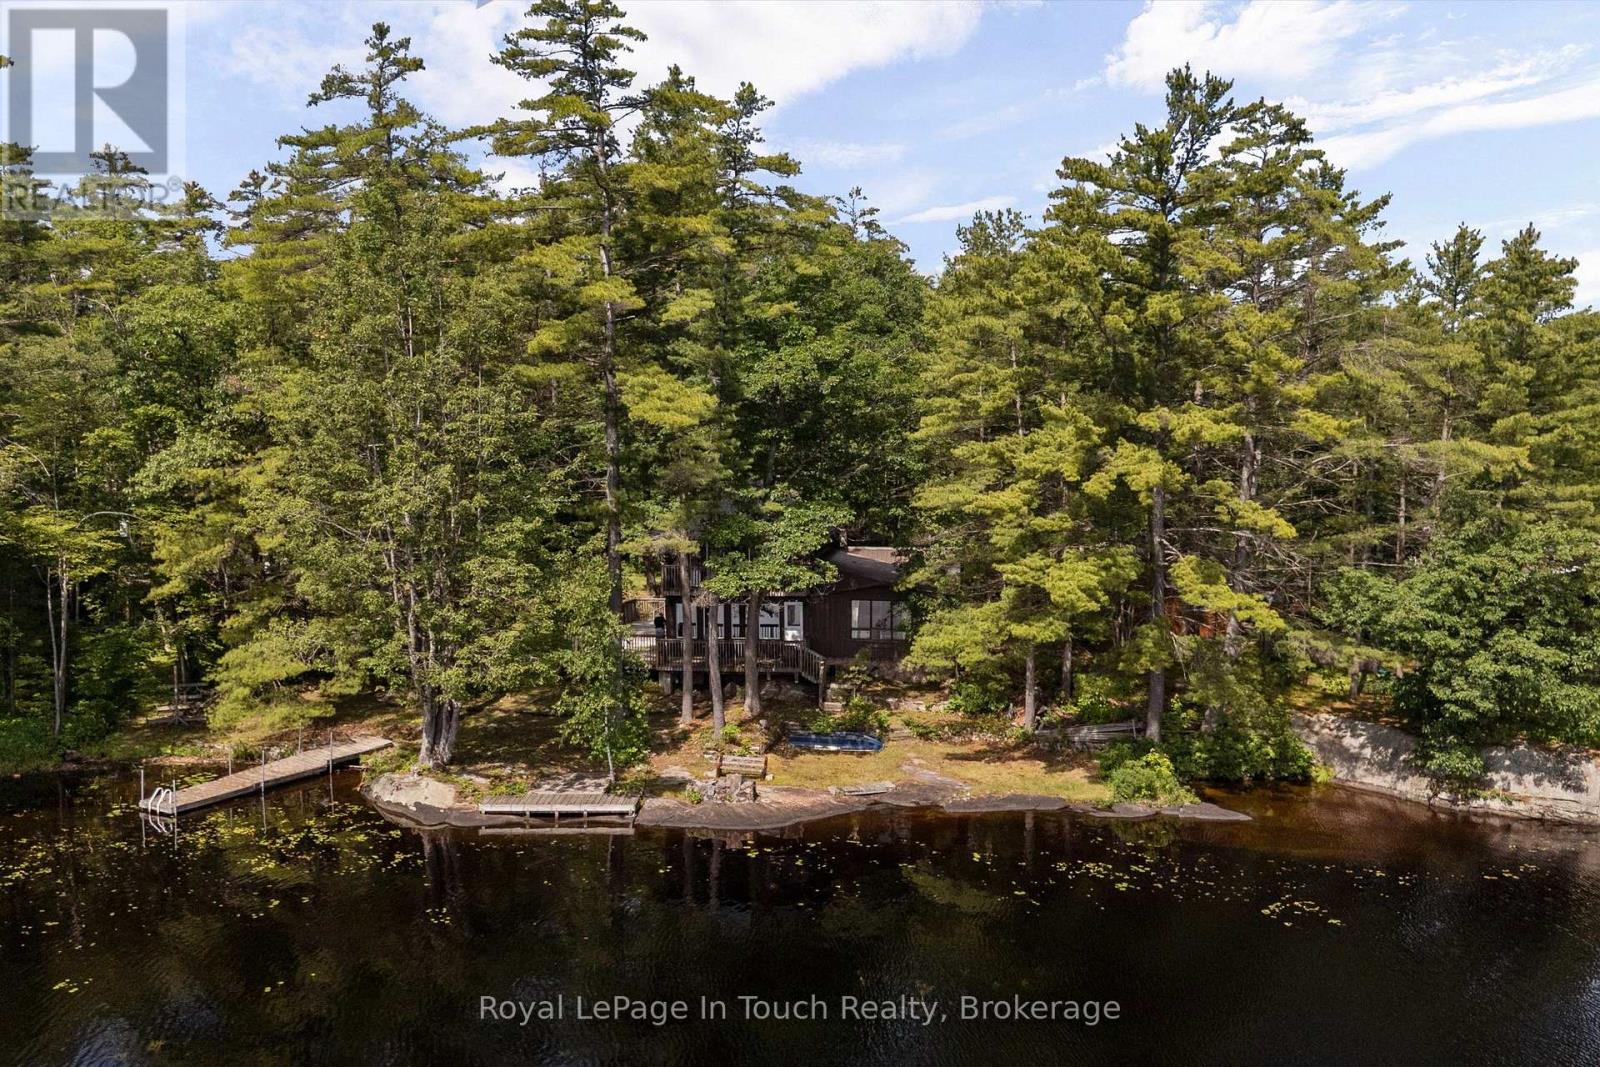
4169 Lavis Lane
Severn, Ontario
TEA LAKE***FIRST TIME ON THE MARKET IN 76 YEARS***Welcome to this exceptional waterfront retreat Private and Quiet Tea Lake, offering 216 Feet of Prime Waterfront with Direct Boating Access to The Trent-Severn Waterway. Situated on an expansive 0.95-Acre, Heavily Treed, Level Lot, Backing onto Crown, this Cherished Family Cottage has been lovingly maintained since 1950. Tastefully Expanded & Updated over The Years, this Partially 4-Season Cottage (requiring only a heated water line for year-round use) Blends Timeless Cottage Charm with Modern Convenience. Spend your days Boating, Swimming, Fishing, or Simply Relaxing by The Water.***THE DETAILS 5 Bedrooms 2 Full Bathrooms The Cottage Features a Galley Kitchen, Two Dining Areas, a Family Room & a Great Room Facing Lakeside with a Cozy Fireplace. Step onto The Expansive Lakeside Deck, Perfect for Entertaining or Relaxing with Family and Friends. ***MORE INFO ***At The Shoreline Dock there is a flat rock angled so The Water gets Deep Quick, plus a 2nd Dock requiring repair. The Grandfathered Waterfront Footprint, close to The Water's edge, is a Rare Setback, combined with The Size of The Cottage at 1900 sq ft. A 24' x 25' Detached Garage provides Excellent Storage for Vehicles, Boats, and Water Toys, w/Ample Parking for Family & Guests. Just 5 Minutes to The Big Chute Marina Store and Approximately 30 Minutes to Coldwater for Shopping, Restaurants, Pharmacy, LCBO, Golf, Mount St. Louis - Ski Hill, Snowmobile Trails. Located between Lock 44 - Big Chute Marine Railway & Lock 43 - Swift Rapids, Boat Directly from Your Dock to 3 Waterfront restaurants while exploring the historic Trent-Severn Waterway. ***WHY YOU'LL LOVE IT ***This Family is leaving after 76 years, this cherished waterfront retreat is ready for its next family. Being offered Mostly Turn-Key, simply unpack, relax, and start making Memories Swimming. Don't miss this rare opportunity to make this exceptional Tea Lake property part of your family's story. (id:56248)
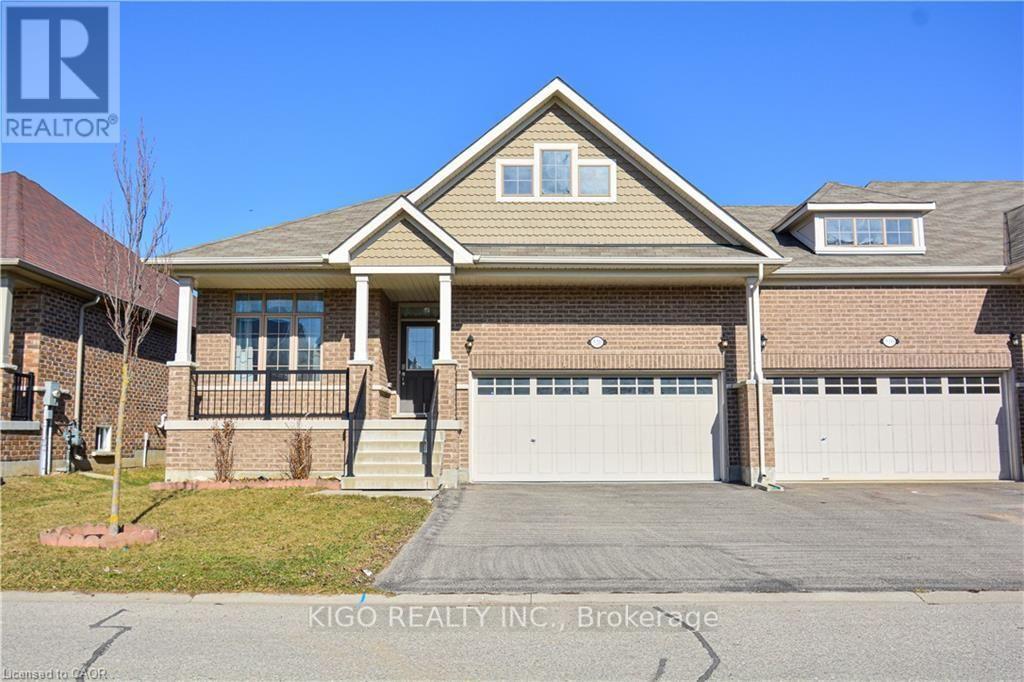
520 Baldwin Crescent
Woodstock, Ontario
Welcome to this rare, expansive end-unit freehold bungalow townhome; one of the largest of its kind in Woodstock! Offering an impressive 1,735 square feet of main-level living space, this home delivers generous, effortless one-floor living with room to grow below. The bright, open-concept main floor features a well-appointed eat-in kitchen flowing seamlessly into a generous living area complete with a cozy fireplace perfect for relaxed everyday living or entertaining guests. Two spacious bedrooms, a versatile den ideal as a home office or guest space, and two full bathrooms round out the main level. As a true end unit, enjoy added privacy, extra windows, and abundant natural light throughout. The double-car garage and fully fenced backyard add to the ease and comfort of this home. Downstairs, the expansive basement features framed and insulated perimeter walls - already prepped and ready for your finishing touches. Whether you're looking to create an in-law suite, a recreation space, a home gym, or additional living quarters, the potential here is exceptional. Freehold with no condo fees. A rare opportunity at this size, don't miss it! (id:56248)
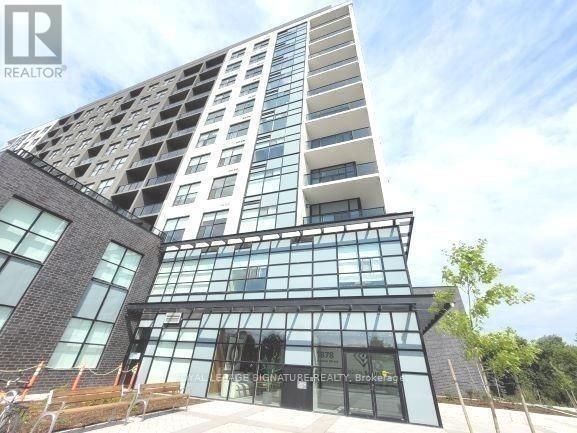
506 - 1878 Gordon Street
Guelph, Ontario
Welcome To Gordon Square, One Of South Guelph's Most Sought-After Luxury Condominium Communities. This Rarely Offered Suite Offers An Impressive 1,212 Sq. Ft. Of Beautifully Designed Living Space Featuring 2 Bedrooms Plus A Spacious Den, 2 Full 4-Piece Bathrooms, 1 Underground Parking Space, And A Private Locker. Designed For Both Comfort And Sophisticated Living, The Open-Concept Layout Showcases Generous Principal Rooms, Large Windows, And A Predominantly North-Facing Exposure Offering Peaceful Panoramic Views And Abundant Natural Light. The Spacious Living Area Is Anchored By A Stunning Fireplace Feature Wall, Creating A Warm And Elegant Focal Point Perfect For Relaxing Or Entertaining. The Versatile Den Provides An Ideal Space For A Home Office, Reading Lounge, Or Guest Accommodation. The Well-Appointed Kitchen Flows Seamlessly Into The Living And Dining Areas, While The Primary Retreat Features A Full 4-Piece Ensuite And Ample Closet Space. A Second Spacious Bedroom And Additional Full Bathroom Offer Exceptional Flexibility For Families, Professionals, Downsizers, Or Investors. Step Outside To Your Private 63 Sq. Ft. Balcony And Enjoy The Beautiful Open Views. Residents Of Gordon Square Enjoy A Truly Maintenance-Free Lifestyle With Exceptional Building Amenities Including A Fully Equipped Fitness Centre, Party & Meeting Rooms, Recreation Facilities, Guest Suites, Bike Storage, Visitor Parking, BBQ Areas, And More. Ideally Located In Vibrant South Guelph, Just Minutes To Shopping, Restaurants, Parks, Trails, Transit, The University Of Guelph, And Major Commuter Routes. Offering The Space And Functionality Of A House Combined With The Convenience And Luxury Of Condominium Living, This Is A Rare Opportunity To Own One Of The Largest And Most Desirable Floor Plans In The Building. (id:56248)
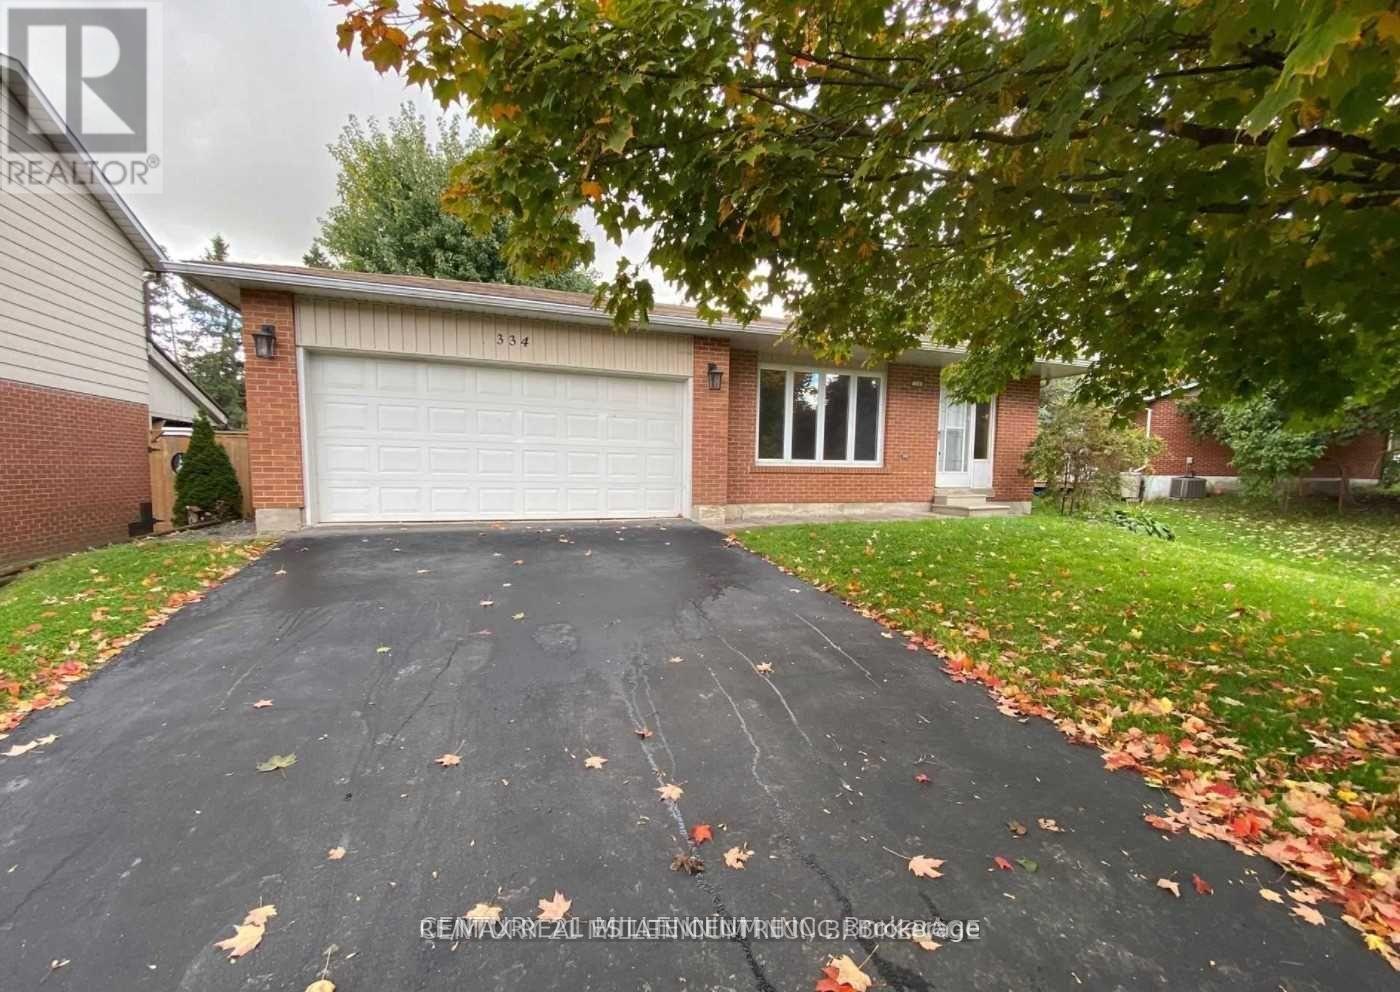
Ub - 334 Jelly Street
Shelburne, Ontario
Utilities Are Included. 1 Bedroom 2 bathroom Apartment In A Quiet Neighbourhood Just Off The Main Street In Shelburne. 2-Car Parking In Driveway, Private Entrance And Shared Backyard. Close To Shopping, Parks And Rec Centre. Available early July. (id:56248)
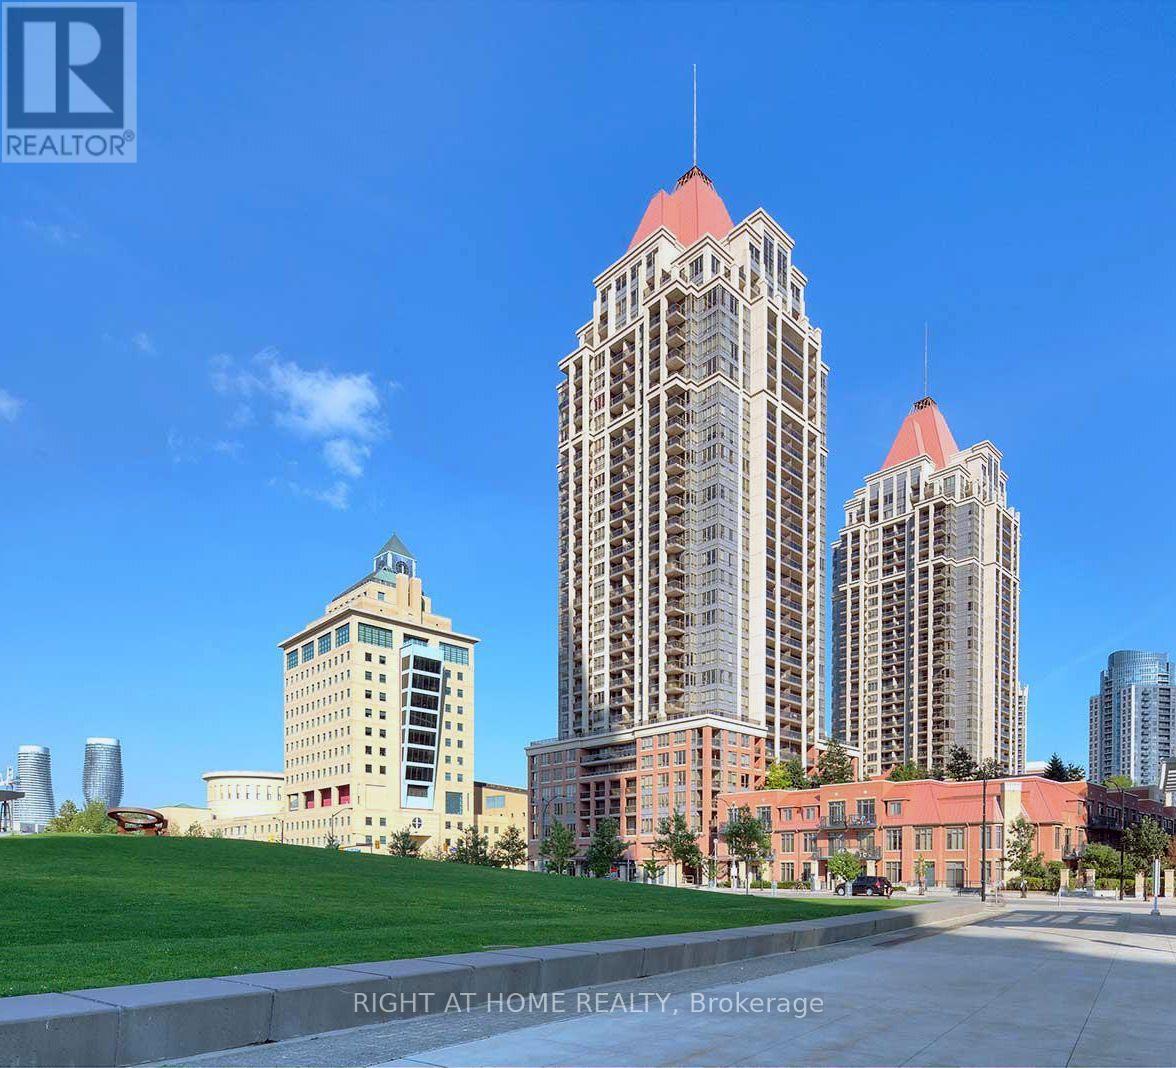
2906 - 4090 Living Arts Drive
Mississauga, Ontario
Discover the perfect blend of comfort and style in this stunning 1 Bedroom + Den condo with soaring 9-foot ceilings with pot lights. The open-concept layout features a bright and spacious living room complete with a custom stone accent wall and a cozy fireplace ideal for relaxing evenings. The modern kitchen boasts sleek finishes and a custom stone breakfast bar, perfect for morning coffee or casual meals. Step out onto your private balcony and take in sweeping views of the city skyline and breathtaking sunsets. Located just minutes from Hwy 403, Square One Mall, the GO Station, and Mississauga City Centre, you'll also benefit from the convenience of the upcoming Hurontario LRT right around the corner. Daily errands are a breeze with Walmart, Food Basics, Rabba, YMCA, and countless dining options all nearby. Residents also enjoy access to fantastic building amenities, and as an added bonus, the condos exterior corridors are currently being refreshed with elegant new floor tiles and modern wallpaper enhancing both aesthetic appeal and long-term value. This is city living at its best! (id:56248)
213 - 2075 Walker's Line
Burlington, Ontario
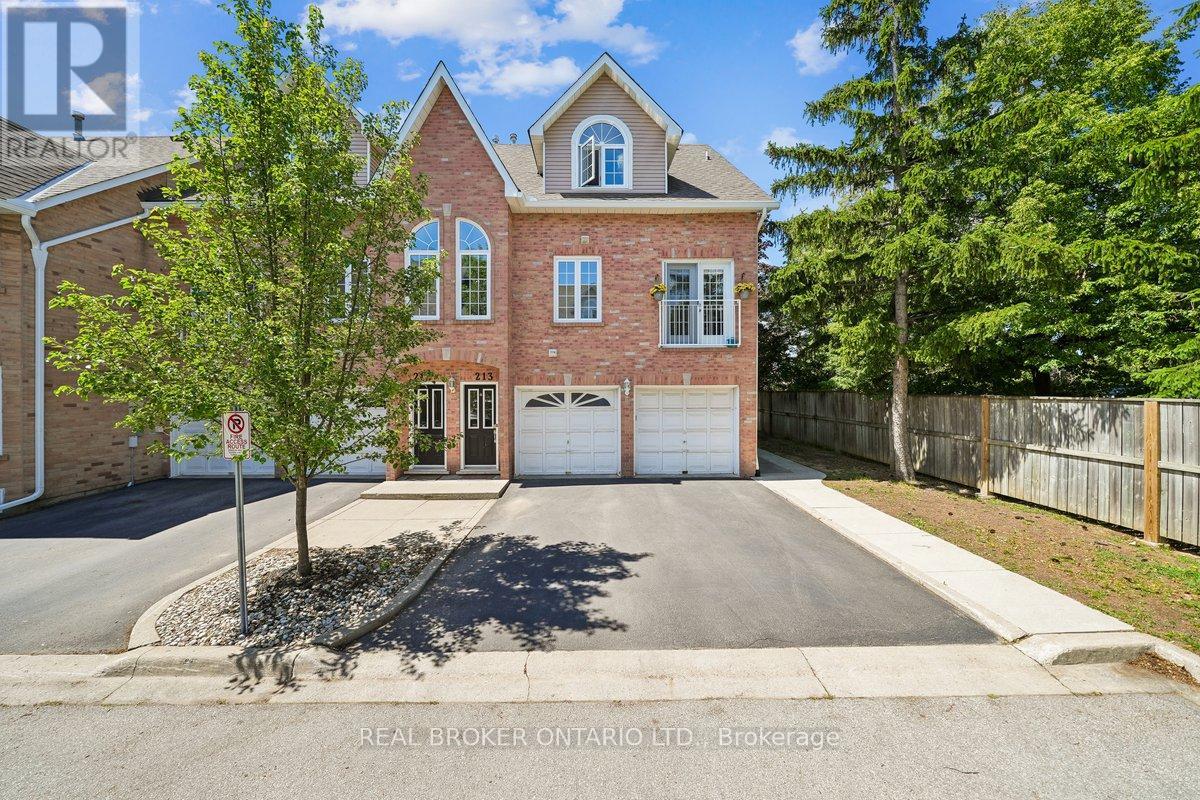
Rarely available, this exceptionally large 3-bedroom, 2-bathroom end-unit townhouse is tucked away in a tranquil corner of a meticulously managed complex. Adjacent to a church property surrounded by mature trees, it offers rare peace and quiet while still being centrally located in the highly sought-after Millcroft neighborhood. Featuring a private ground-level entry, this unique home includes a garage plus one private driveway parking spot. The layout is positioned entirely above the garage footprint, providing unmatched peace of mind with no neighbors living beneath you. The expansive main floor features updated tile flooring and serves as a light-filled central hub. It showcases a massive living and dining area, a convenient powder room, a separate laundry room with a brand-new washer (2026), and a spacious kitchen with a bright eat-in area where elegant French doors open to offer excellent airflow. The living room leads out to your private balcony, perfect for morning coffee, complete with direct stairs down to the ground level to enjoy sunny days on your patio. The upper level transitions into a quiet retreat. Featuring three generously sized bedrooms and a full main bathroom, this layout perfectly isolates the bedrooms from day-to-day living spaces or a dedicated work-from-home setup. Enjoy unrivaled convenience right at your doorstep, with grocery stores, shopping, parks, and everyday amenities located directly across the street. Landscaping and exterior maintenance are looked after for easy living. Don't miss your chance to lease a spacious, low-maintenance property in a premier location! (id:56248)
1116 - 4010 Eglinton Avenue W
Toronto, Ontario
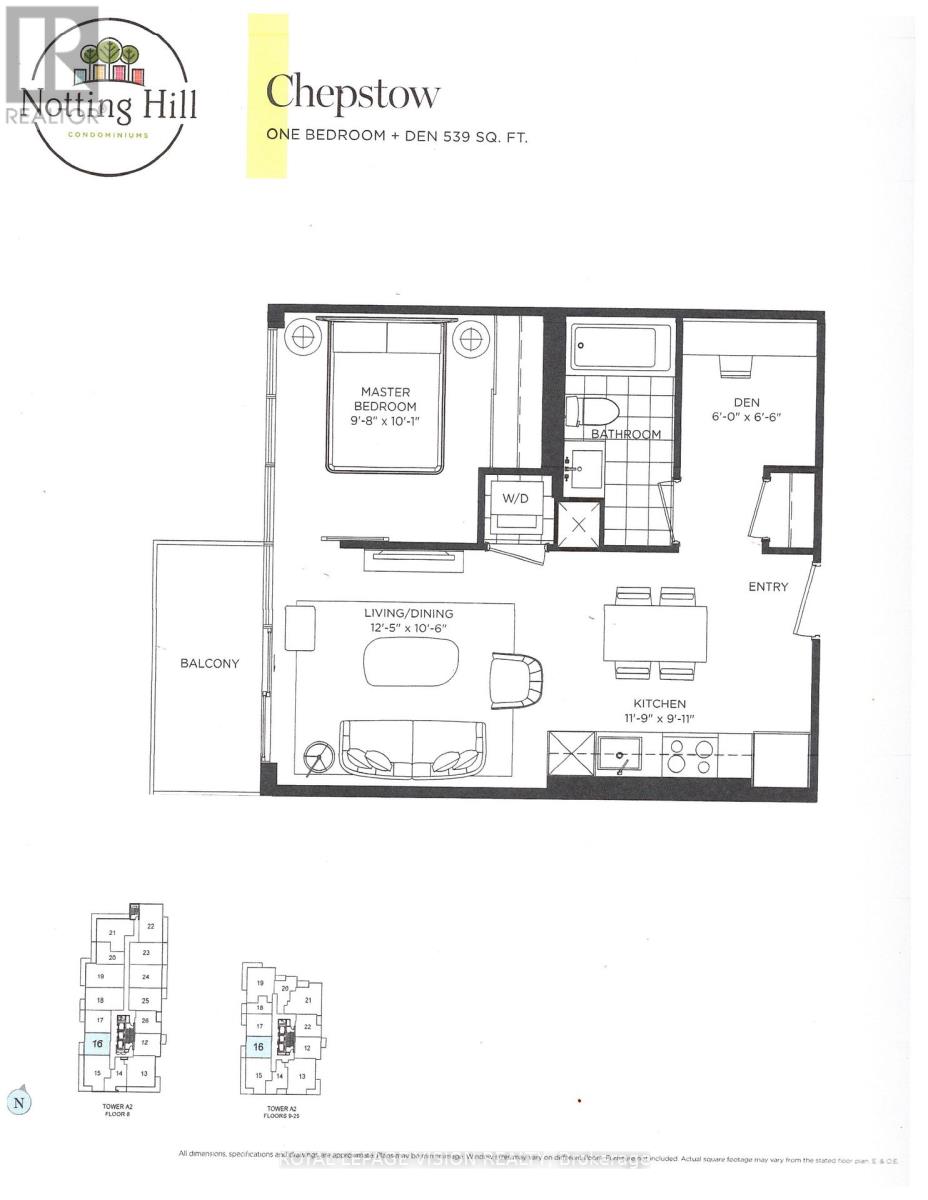
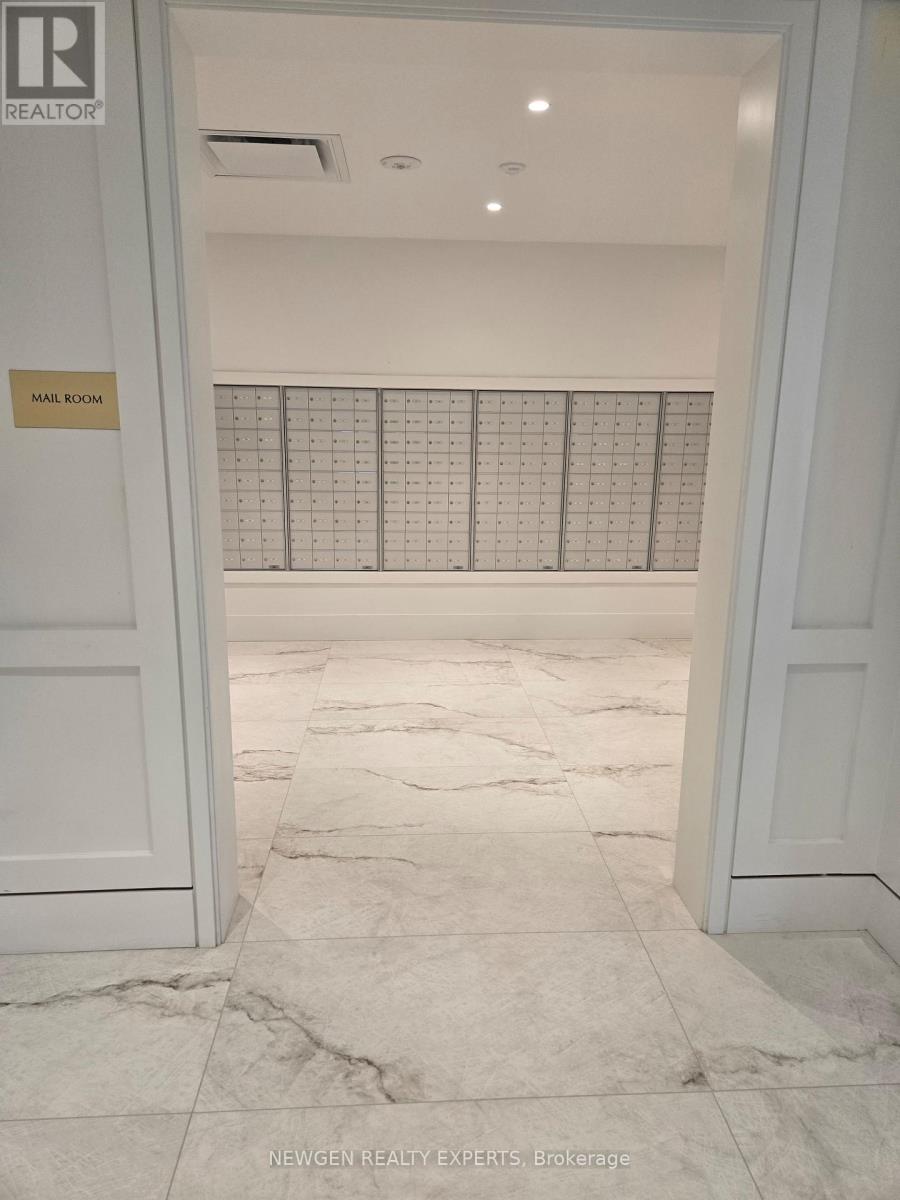
Rent from floorplan and pics, New never lived in no wasted space 539 sq ft per builders floorplan one bedroom and seperate room den ( that can be used as an additional sleep area ) tower unit with podium rooftop swimming pool direct views ( when complete ), greenery when looking south from balcony, all wood / ceramic floors no carpet, modern kitchen with S/S appliances and granite tops, one parking spot included ( no locker ). Building and amenities under construction ( Attached builder renderings illustrates when site is complete in 2027 ), across from a park / Royal York rd TTC stop and future Royal York rd LRT stop ( LRT phase 2 ). Proposed park also on site and ground floor retail in 2028. Landlord will consider longer than 1 year term lease. (id:56248)
A&b - 48 Prospect Street
Newmarket, Ontario
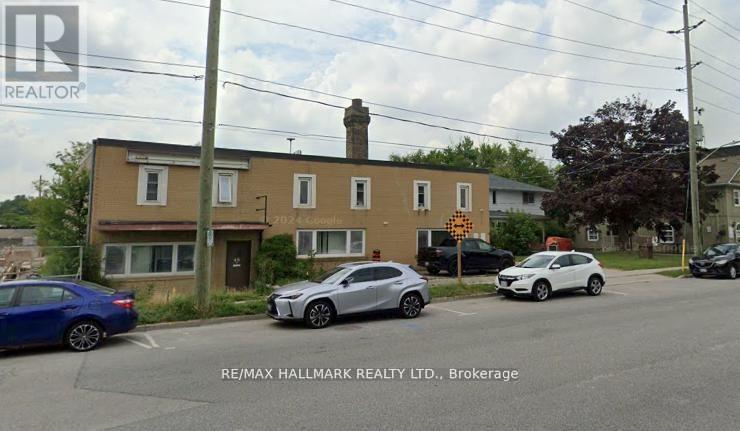
This exceptional 10434 sq. ft. offers a rare blend of functionality, flexibility, and efficiency-ideal for a wide range of industrial users. Featuring 18-foot clear ceiling height, the unit provides ample vertical capacity for racking, equipment, or storage. Updated electrical service supports light to medium industrial operations, while two drive-in shipping doors ensure seamless logistics and operational flow.A dedicated office area allows for administrative use and client interaction, with clear separation from the warehouse floor. The layout is open and adaptable, suitable for manufacturing, warehousing, assembly, and distribution.An additional residential component above the office offers flexible use as either office space or living quarters.Full list of permitted uses available, there is also a residential component above office that can be used as additional office as well as residential. phase 1 and 2 have been completed and its clean for Mortgage. Seller may entertain VTB. Floor plan is attached. Apx 8 parking space in the back. Playground. Potential CMHC rental development (id:56248)
2301 - 38 Widmer Street
Toronto, Ontario
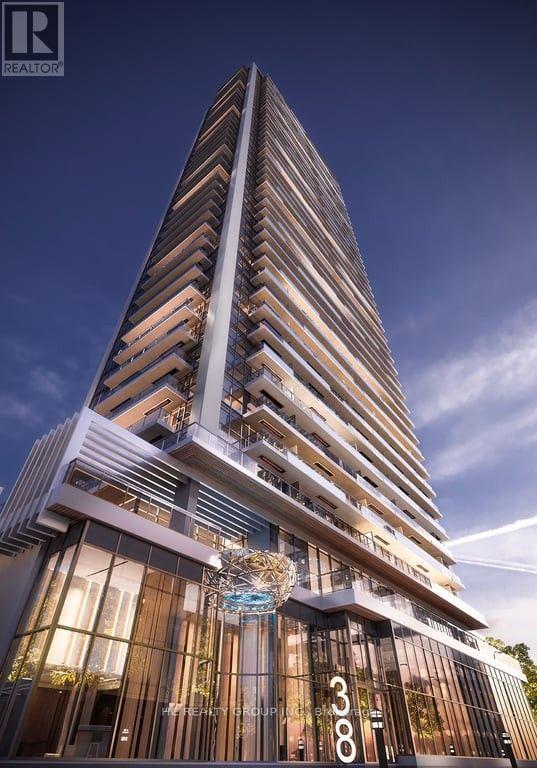
Discover luxury living at 38 Widmer St, ideally located in Toronto's vibrant Entertainment District. This modern suite offers a spacious layout with premium finishes, featuring an open-concept kitchen with high-end appliances, floor-to-ceiling windows with stunning city views, and built-in closet organizers. Enjoy top-tier amenities like 24/7 concierge service, smart home features, a fitness center, resident's lounge, and a rooftop terrace with panoramic views. With a 98/100 Walk Score, you're just minutes from St. Andrew Subway Station, the CN Tower, Rogers Centre, Scotiabank Arena, and the best of dining, shopping, and entertainment. Immediate move-in available schedule a viewing today! (id:56248)
422 - 4010 Eglinton Avenue W
Toronto, Ontario
Welcome to Notting Hill Condominiums, a stunning brand-new 2-bedroom + den, 2-bathroom residence offering contemporary living in one of Toronto's most sought-after communities. Inside, the thoughtfully designed open-concept layout is enhanced by floor-to-ceiling windows that fill the home with natural light. The modern kitchen features sleek cabinetry, stainless steel appliances, stylish finishes, and ample workspace, seamlessly flowing into the spacious living and dining areas for effortless everyday living and entertaining. The primary bedroom offers a private ensuite bathroom and generous closet space, while the versatile den provides the ideal setting for a home office, study area, or guest accommodation. One underground parking space is included for added convenience. Ideally situated near Eglinton Avenue West and Royal York Road, residents enjoy exceptional connectivity with easy access to TTC transit, the future Eglinton Crosstown West LRT, Highways 401 and 427, and Pearson International Airport. Surrounded by parks, walking trails, shopping, dining, and everyday amenities, this vibrant community offers the perfect balance of urban convenience and lifestyle appeal. A rare opportunity to lease a brand-new condominium featuring exceptional indoor-outdoor living in one of Toronto's fastest-growing and most connected neighbourhoods. (id:56248)
1139 Glengrove Avenue W
Toronto, Ontario
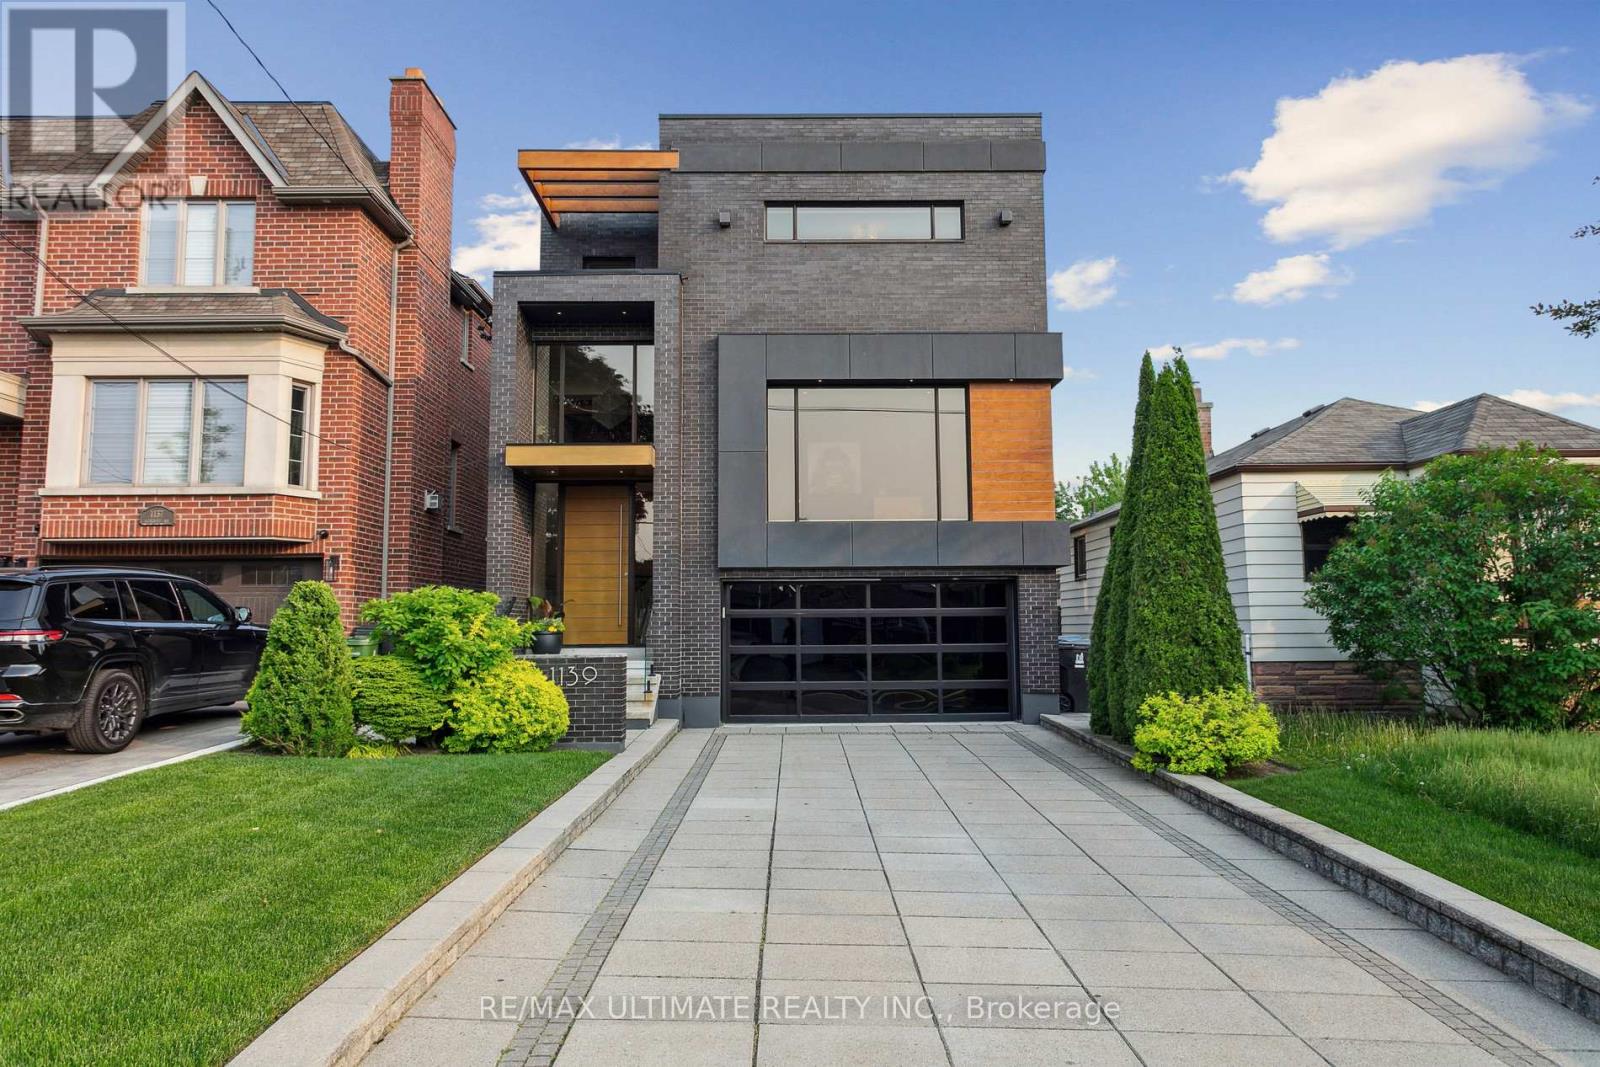
Experience luxury living in this exceptional custom-built home in the highly sought-after Glen Park-Yorkdale neighbourhood, featuring a bright open-concept layout with soaring ceilings and floor-to-ceiling windows that fill the space with natural light, perfect for both entertaining and family living. The chef-inspired kitchen boasts premium Italian-made Arrital cabinetry, sleek Caesarstone countertops, and top-of-the-line Miele appliances. The versatile lower level offers a private separate entrance, ideal for an in-law suite or income potential. Office can be used as a 4th bedroom, Elegant finishes include " solid hardwood floors, custom office millwork, and refined Italian Colombo hardware, enhanced by LED accent lighting. Smart home features include a Sonos sound system, smart thermostat, CCTV, Ring doorbell and cameras, and a full alarm system. Enjoy a beautifully renovated backyard (2020) with concrete porch, slab, basketball net, irrigation system, outdoor lighting, and private landscaping. Additional highlights include a water filtration system, water softener, owned hot water tank, furnace, A/C, aluminum windows, heated basement floors, and solid wood trim and doors, plus a Tesla EV charger in the garage-offering the perfect blend of modern design, comfort, and functionality. (id:56248)
167 Lakeshore Road W
Oro-Medonte, Ontario
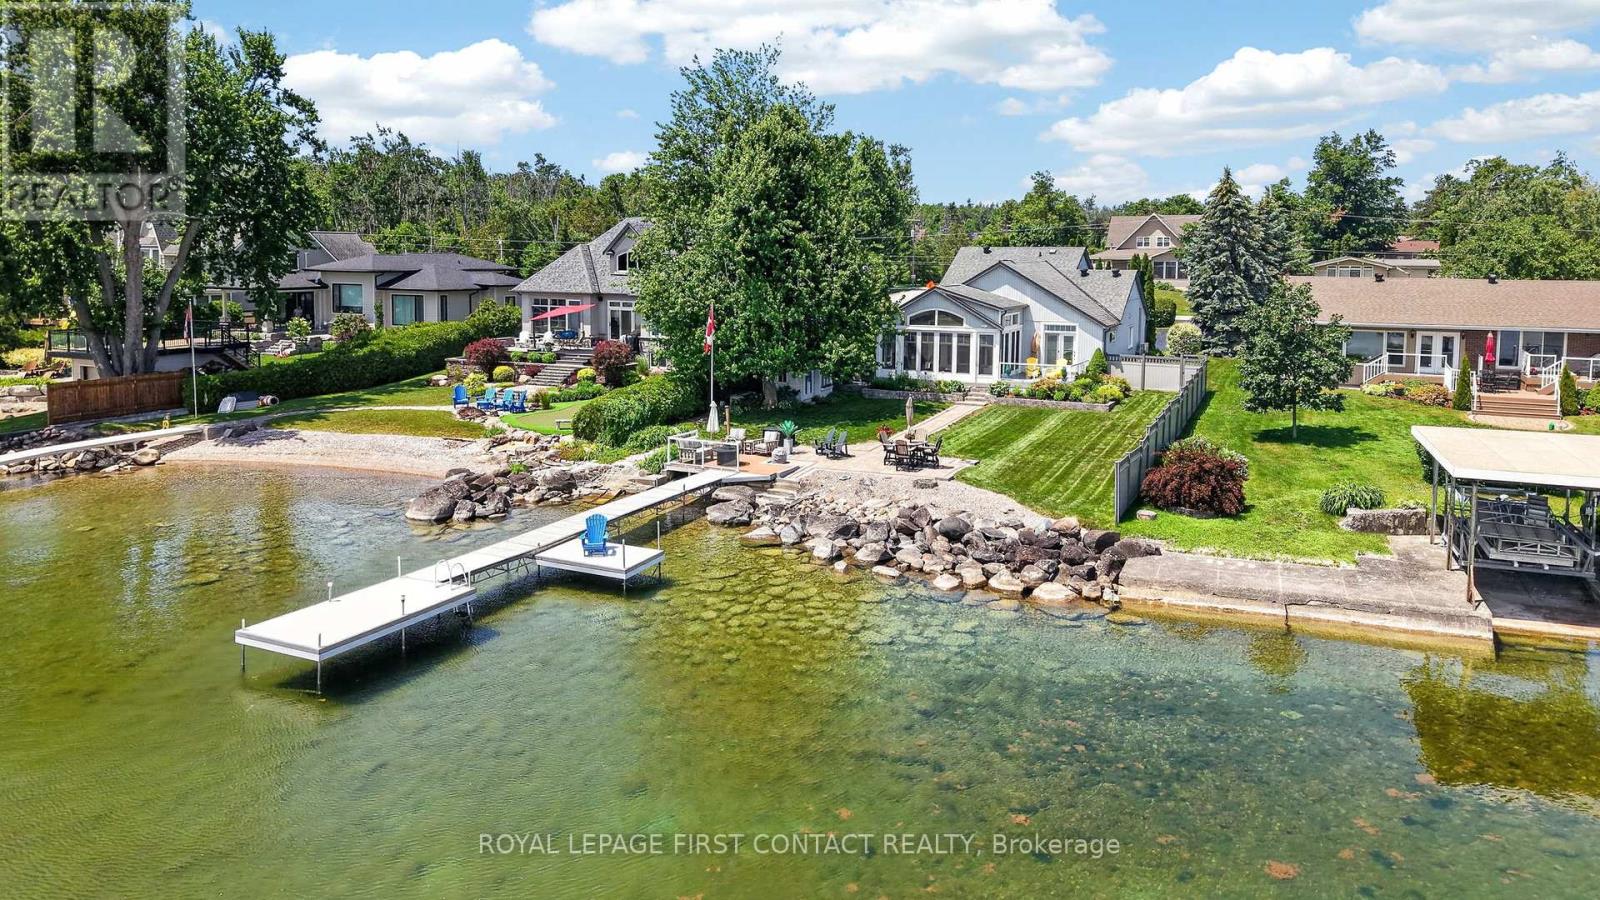
This exceptional lakefront home has been meticulously maintained and thoughtfully designed, offering the perfect blend of luxury, comfort, and everyday living. The heart of the home is the stunning custom kitchen, featuring Cambria quartz countertops, a JennAir gas range, built-in double ovens, a breakfast bar, and a wine fridge. The spacious dining area flows effortlessly into the sunken living room, where vaulted ceilings, custom built-ins, a cozy gas fireplace, and breathtaking lake views create the perfect space to gather and unwind. The main floor primary suite is a private retreat with direct access to the deck and waterfront, plus a spa-inspired ensuite with heated floors, a freestanding soaker tub, glass shower, and a custom walk-in closet. The home is currently configured as two bedrooms, with the third bedroom converted into this impressive dressing room, but it can easily be converted back to a third bedroom if desired. Main floor laundry and inside access to the attached garage add everyday convenience. Upstairs, a loft overlooks the main living space and leads to a private guest bedroom with its own four-piece ensuite and heated floors. Outside, enjoy everything waterfront living has to offer with a gently sloping lot, approximately 60 feet of composite dock, and an incredible sunroom featuring soaring ceilings, adjustable windows and screens, custom blinds, and Vieto radiant heaters for extended seasonal enjoyment. Relax in the Jacuzzi hot tub, take advantage of two natural gas hookups for outdoor entertaining, and enjoy peace of mind with the whole-home Generac generator. This is more than a waterfront home. It's an exceptional lifestyle on the lake. (id:56248)
Bsmt - 68 Nantucket Drive
Richmond Hill, Ontario
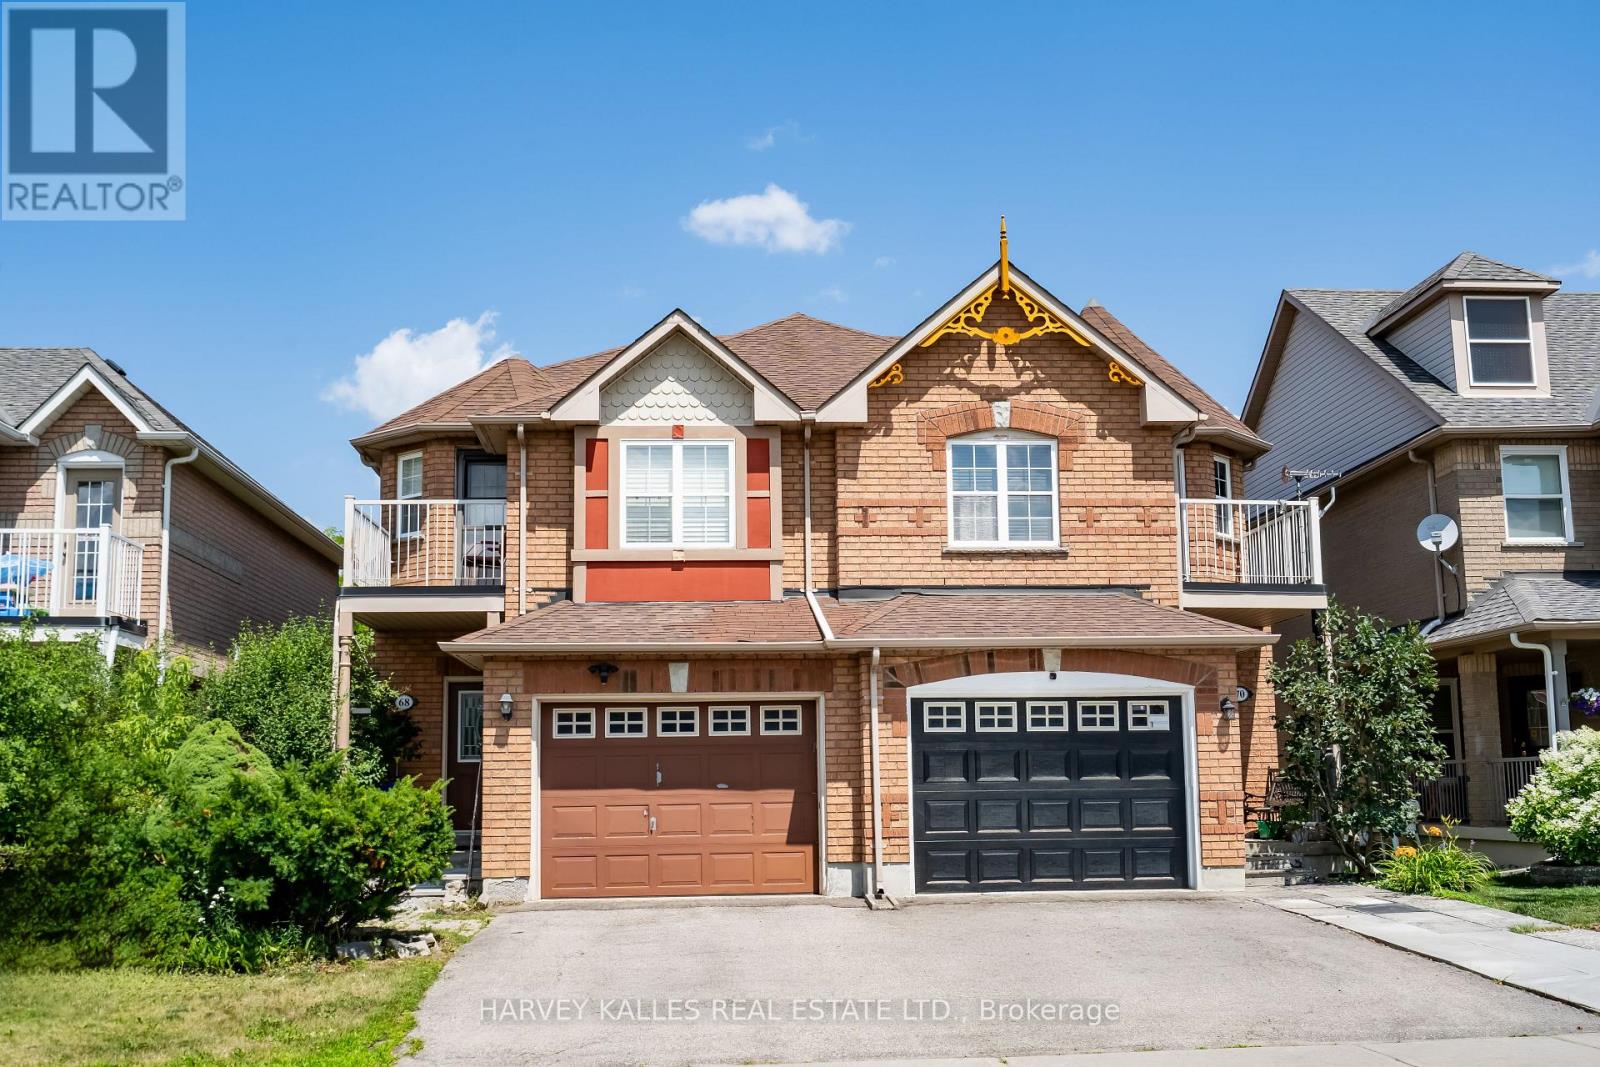
Welcome to 68 Nantucket Dr - BSMT! This well-maintained basement apartment features two cozy bedrooms, one full washroom, a separate laundry room and one exclusive parking space in a very sought after community of Oak Ridges Lake Wilcox. Featuring a functional open-concept layout with an eat-in kitchen, great storage space, and comes fully furnished! Located just minutes from Lake Wilcox, parks, trails, schools, community centres, the GO Station, public transit, and major amenities! Looking for young professionals, couples, or small families who are looking to live in a peaceful, family-friendly area.Tenant to pay 1/3 of total utilities. Clean, furnished, great location, great price! (id:56248)
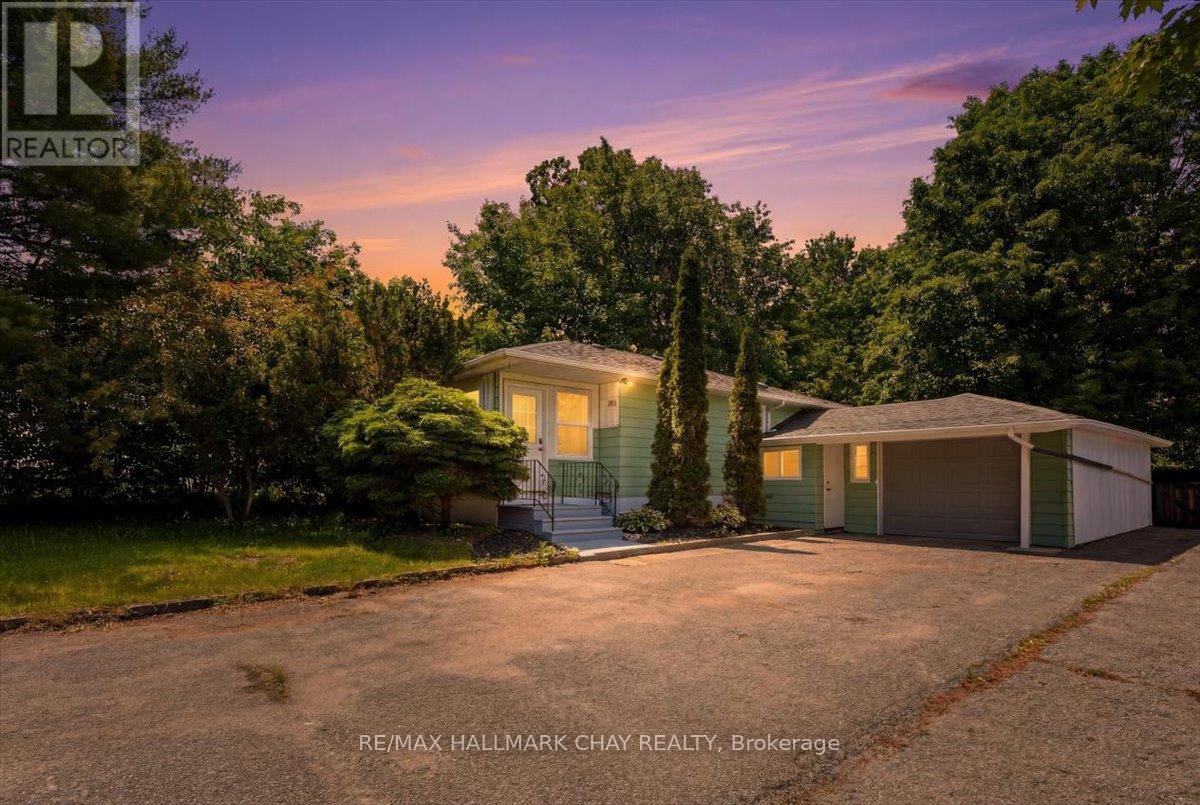
2022 St. Johns Road
Innisfil, Ontario
Welcome to 2022 St. John's Road, a beautifully refreshed bungalow situated on an impressive 60' x 200' lot in the heart of Alcona. Offering 3+1 bedrooms, a functional family-friendly layout, and a 13' x 30' garage, this move-in ready home is ideal for first-time buyers, growing families, or downsizers alike. Recently transformed with extensive renovations completed within the past month and never lived in since, the home showcases two fully renovated bathrooms, an updated kitchen featuring refurbished cabinetry, new quartz countertops, tile backsplash, sink and faucet, new foyer flooring, modern pot lighting, fresh paint throughout, and a new side entrance door. Additional peace of mind comes with a roof replacement completed in 2020. Step outside to enjoy the expansive lot, offering exceptional outdoor space with endless possibilities for entertaining, recreation, gardening, or future enhancements. Ideally located just minutes from schools, parks, shopping, restaurants, Innisfil Beach Park, Lake Simcoe, and commuter routes, this property combines modern updates, generous outdoor space, and an unbeatable location.A rare opportunity to own a beautifully updated home on an oversized lot in one of Innisfil's most desirable communities. (id:56248)

54 Airdrie Drive
Vaughan, Ontario
location,location,quiet and safe street in the heart of woodbridge.solid Italian house over 150 k in upgrades and main floor addition, as well as all bath rooms. pattern concrete patio (1000 sqft), gazebo , sprinkler system ,Granite gas fireplace ,powder room with standing shower. Reno'd kitchen with granite counter top , basement Reno'd , stair's Reno'd with new pickets , new roof and fence (2016) ,A/C and Gutters (2018) , Garage doors (2020 , C'Vac , freshly painted throughout.Seller and his agent do not warrant retrofit status of the basement. (id:56248)
15 - 175 West Beaver Creek Road
Richmond Hill, Ontario
Rare opportunity to own a commercial condo in the highly sought-after Beaver Creek Business Park. Located at 175 West Beaver Creek Rd, Unit 15, comes with a functional layout ideal for professional office, showroom, service business, or other permitted commercial uses. Situated in a well-established business hub with excellent access to Highways 404 and 407, this property is surrounded by a strong mix of corporate, retail, and service amenities. A great opportunity for owner-users and investors looking for a prime Richmond Hill location with long-term value and convenience. (id:56248)
78 Civobel Drive
Aurora, Ontario
Welcome To The Exclusive Lebovic Golf Course Community In Prestigious Aurora. This Stunning Massari Model, Elevation B, Offers 5,367 Sq Ft Of Impeccably Designed Living Space With Breathtaking, Unobstructed Golf Course Views. A Rare Offering, This Brand-new 4-bedroom, 7-bathroom Residence Blends Architectural Elegance With Modem Luxury Across Every Level.A Private Elevator Services All Floors, Including The Expansive Unfinished Lower Level With Rough-ins For A Future Bath And Laundry, Providing Endlesspotential For A Custom Theatre, Wellness Retreat, Or Entertainment Space. The Home Also Features A 4-car Garage With Additional Parking For 2 In The Driveway.The Second Floor Showcases A Spectacular Chef's Kitchen Designed For Both Grand Entertaining And Everyday Sophistication. Anchored By An Oversized Centre Island, It Is Equipped With Premium Built-in Appliances Including A Wolf Range, Two Built-in Dishwashers, 36" And 48" Refrigerators, Built-in Microwave, Built-in Coffee Machine, And A Full-size Wine Fridge - Seamlessly Combining Performance And Style.The Remarkable Fourth Level, Accessible By Elevator Or Staircase, Features A Stylish 2-piece Bath And Secondary Kitchen With Walk-out Access To An Extraordinary 1,672 Sq Ft Private Rooftop Terrace Overlooking The Manicured Fairways. This Elevated Outdoor Retreat Offers A Truly Spectacular SetTing For Entertaining Under The Open Sky.An Exceptional Opportunity To Own A Statement Residence In One Of Aurora's Most Prestigious Golf Course Communities. (id:56248)
9 Civobel Drive
Aurora, Ontario
Welcome To The Exclusive Lebovic Golf Course Community In Prestigious Aurora. This Stunning Bellini Model, Elevation B, Offers Nearly 6,000 Sq Ft Of Impeccably Designed Living Space With Breathtaking, Unobstructed Golf Course Views. A Rare Offering, This Brand-new 4-bedroom, 7-bathroom Residence Blends Architectural Elegance With Modern Luxury Across Every Level. A Private Elevator Services All Floors, Including The Expansive Unfinished Lower Level With Rough-ins For A Future Bath And Laundry, Providing Endless Potential For A Custom Theatre, Wellness Retreat, Or Entertainment Space. The Home Also Features A 4-car Garage With Additional Parking For 2 In The Driveway. The Second Floor Showcases A Spectacular Chef's Kitchen Designed For Both Grand Entertaining And Everyday Sophistication. Anchored By An Oversized Centre Island, It Is Equipped With Premium Built-in Appliances Including A Wolf Range, Two Built-in Dishwashers, 36" And 48" Refrigerators, Built-in Microwave, Built-in Coffee Machine, And A Full-size Wine Fridge - Seamlessly Combining Performance And Style. The Remarkable Fourth Level, Accessible By Elevator Of Staircase, Features A Stylish 2-piece Bath And Secondary Kitchen With Walk-out Access To An Extraordinary 1,882 Sq Ft Private Rooftop Terrace Overlooking The Manicured Fairways. This Elevated Outdoor Retreat Offers A Truly Spectacular Setting For Entertaining Under The Open Sky. An Exceptional Opportunity To Own A Statement Residence In One Of Aurora's Most Prestigious Golf Course Communities. (id:56248)
3 - 17665 Leslie Street
Newmarket, Ontario
Opportunity Knocks! Commercial Condo With Many Permitted Uses. Corner unit at the primary location of this plaza; Approx. 1526 Sq. Ft. Plenty Of Common Parking Spots, Close To Highway, Easy Bus Route Access. Perfect For End User Or Investor - Property Is Highly Rentable. Reasonable Carrying Costs. currently it is running as a breakfast and lunch. rent 2200/m plus TMI. lease agreement ends in Oct 2029 plus 5 years option. (id:56248)
3 - 17665 Leslie Street
Newmarket, Ontario
Opportunity Knocks! Commercial Condo With Many Permitted Uses In Excellent Location (corner unit at the Centre of the plaza). Approx. 1526 Sq. Ft. Plenty Of Common Parking Spots, Close To Highway, Easy Bus Route Access. Perfect For End User Or Investor - Property Is Highly Rentable. Reasonable Carrying Costs. currently it is running as a breakfast and lunch. rent 2200/m plus TMI. lease agreement to 2029 plus 5 years option. (id:56248)
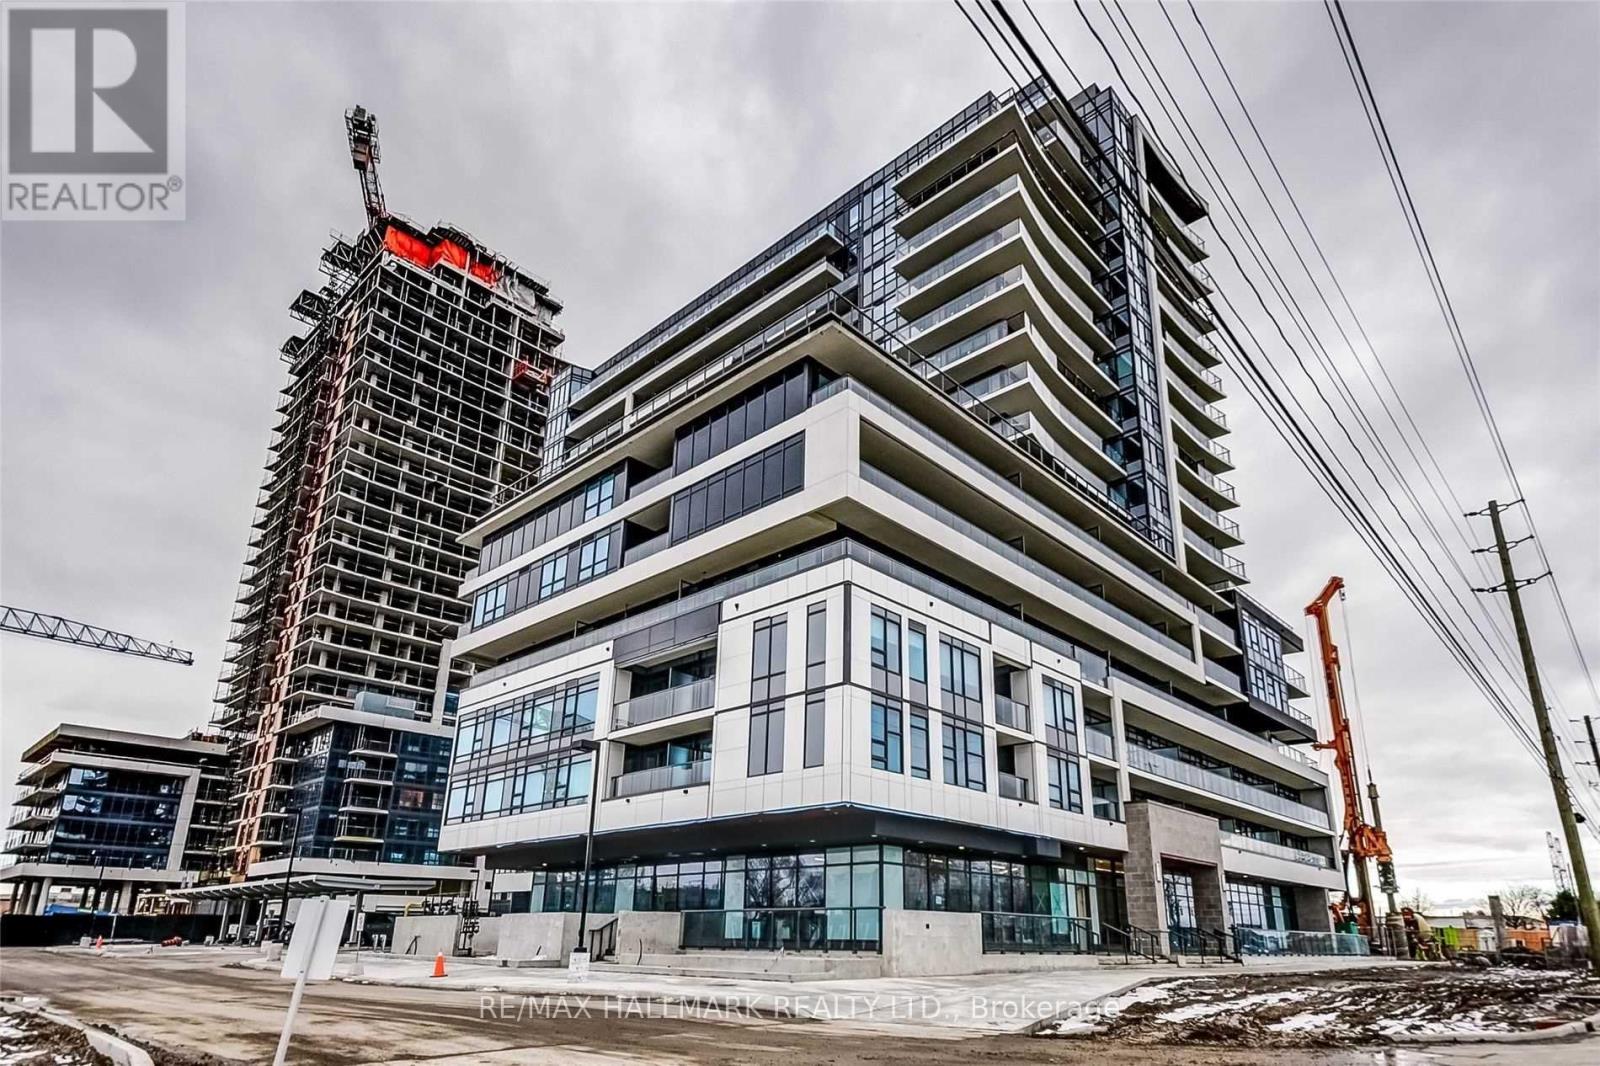
1413 - 1480 Bayly Street
Pickering, Ontario
Experience elevated lakeside living in this beautifully designed 2-bedroom + den condo in the sought-after Universal City Phase 1. Perfectly positioned just minutes from the scenic Frenchman's Bay waterfront, this bright and spacious suite offers beautiful lake views and a thoughtfully designed open-concept layout. Featuring wide-plank laminate flooring throughout, a modern kitchen with quartz countertops and stainless steel appliances, and a versatile den that's ideal for a home office or guest space. The generous primary bedroom includes a walk-in closet and a sleek ensuite bath, while the sun-filled living area provides the perfect setting for relaxing or entertaining. Enjoy an exceptional collection of resort-style amenities, including a concierge, fitness centre with change rooms, outdoor pool, rooftop garden terrace, party room, guest suite, and stylish outdoor lounge areas. Ideally located just minutes to Pickering GO Station, Highway 401, Pickering Marina, the Waterfront Trail, and Pickering Town Centre, offering the perfect blend of convenience, recreation, and modern condo living in one of Durham Region's most desirable communities. (id:56248)
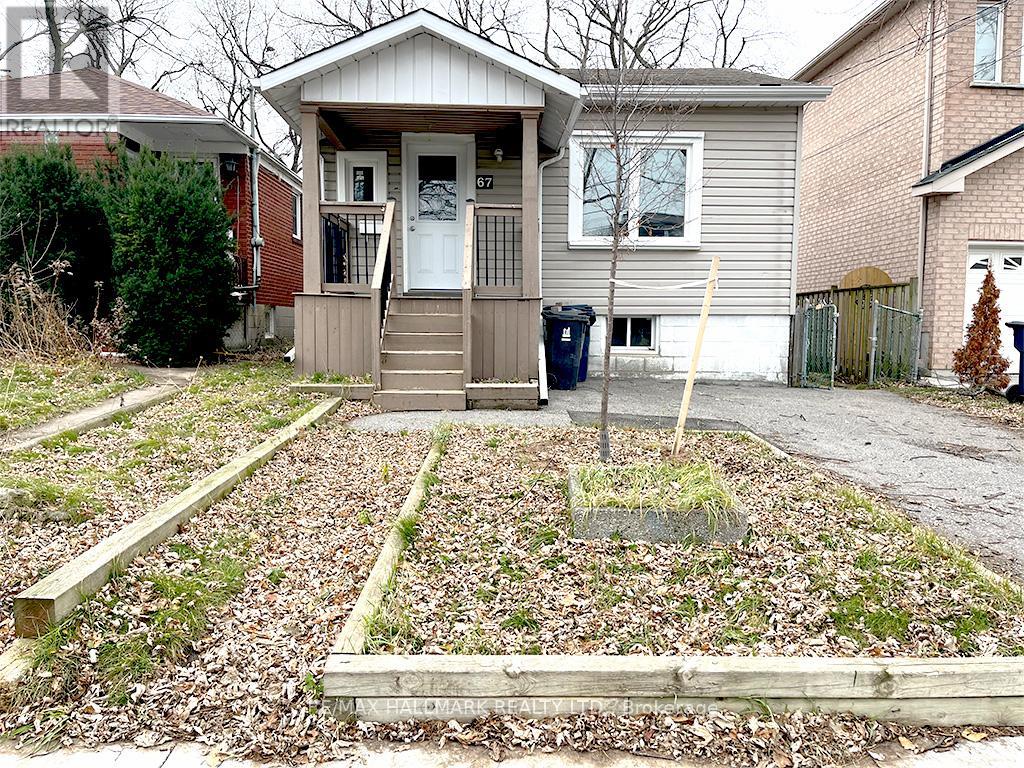
67 Claremore Avenue
Toronto, Ontario
Great Investment Opportunity, current tenant is a nice family. which allows for this property to stay as a LTR or like others in the neighbourhood it can become a new build. The property is well-located and thoughtfully updated, this home offers excellent access to public transit and everyday amenities. The main level features a newly renovated kitchen, refreshed flooring throughout, and an updated bathroom. A bright, open living and dining area enhances the functional layout, with a primary bedroom conveniently situated on the main floor. The kitchen provides direct walk-out access to a rear deck and large backyard, perfect for enjoying outdoor space. The fully finished basement offers three spacious rooms and a two-piece bathroom, providing flexible use for work or living arrangements. An ideal option for working professionals seeking comfort, space, and convenience. 1 year lease for current tenants ends Sept 30th. (id:56248)
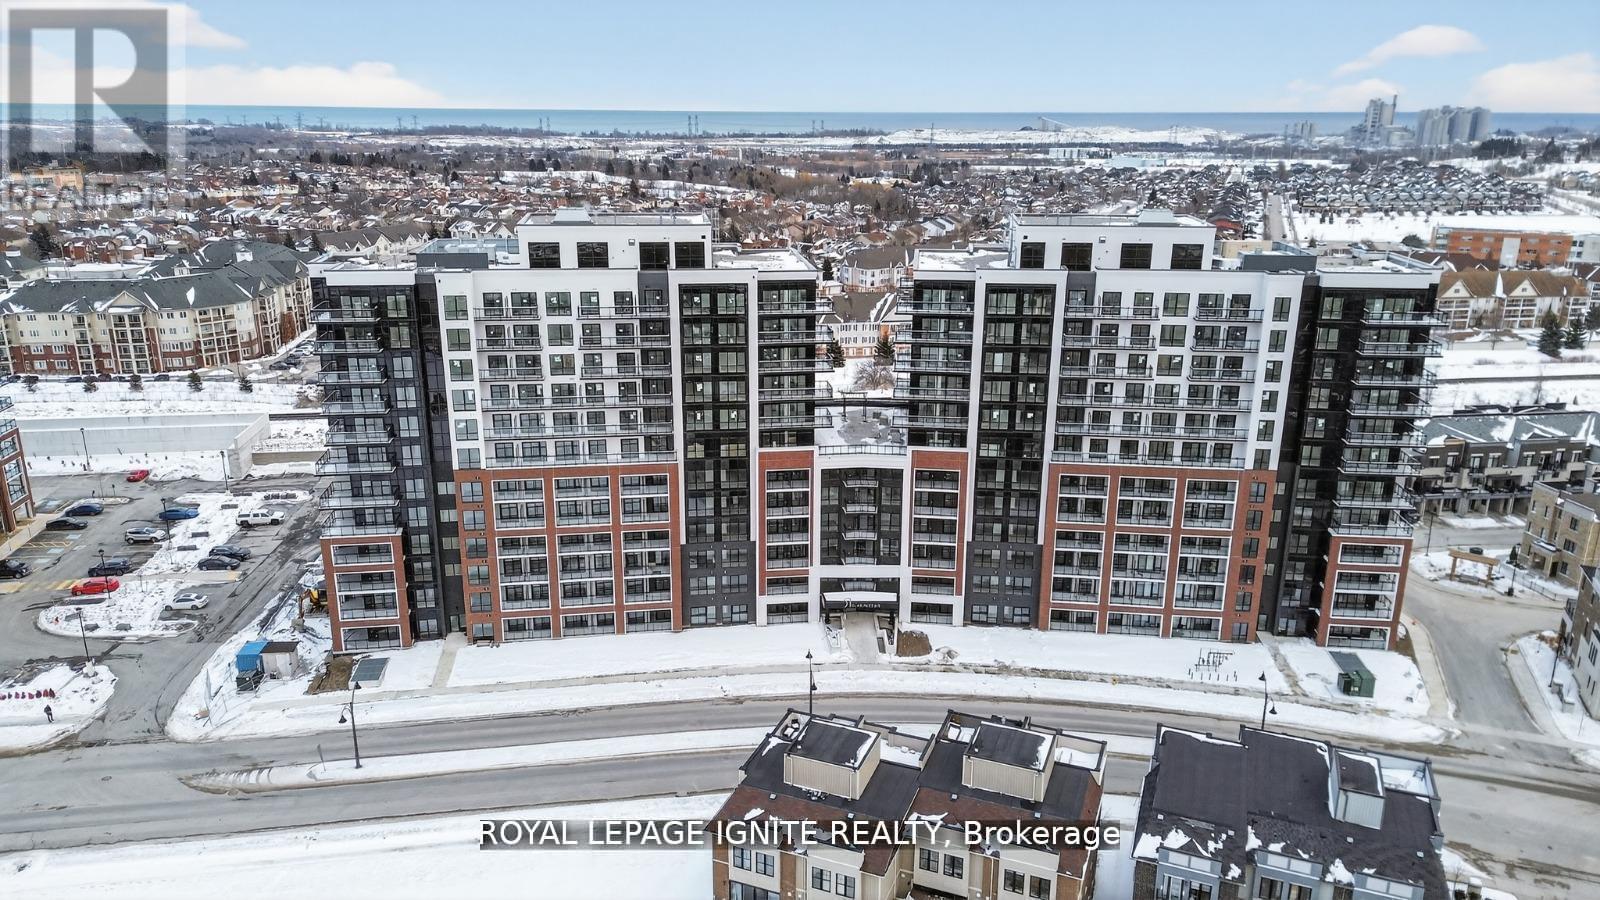
611 - 51 Clarington Boulevard
Clarington, Ontario
Eligible for Ontario's enhanced 13% HST rebate! Welcome to MODO Condo- an incredibly vibrant community just 35 minutes east of Toronto, offering a relaxed lifestyle with every modern convenience at your doorstep. This 1 Bed + Den and 2 Bath unit offers a lot of luxurious living space and open balcony space. Enjoy browsing unique and eclectic shops, abundant greenspace, fantastic restaurants, and the convenience of the soon-to-be-built GO Train station nearby. Designed with comfort and lifestyle in mind, the building amenities are truly second to none. Host gatherings in the well-equipped multipurpose rooms, entertain guests on the rooftop terrace with BBQ area, stay active in the fully equipped fitness centre or yoga studio, or simply unwind and recharge in the beautifully designed common spaces. This is urban living with a welcoming, community feel - perfect for those seeking both convenience and comfort. (id:56248)
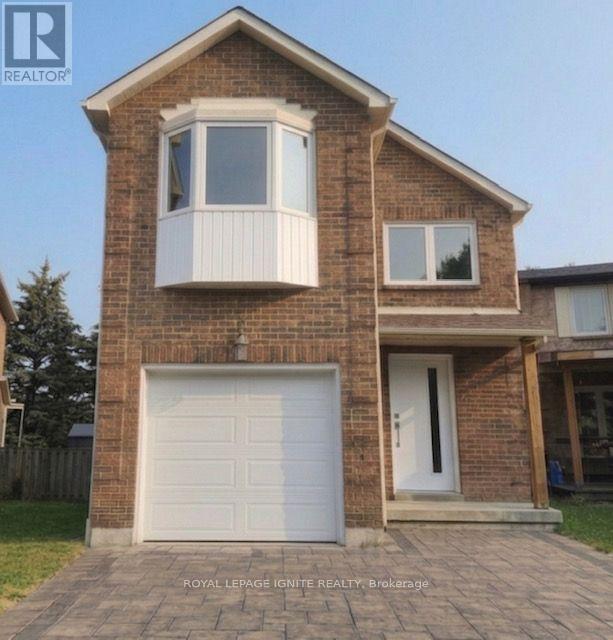
33 Lysander Court
Toronto, Ontario
Nestled on a rare, premium pie-shaped lot backing directly onto the lush greenery of Richmond Park, this beautiful detached home offers unmatched privacy. The functional layout features four generously sized bedrooms upstairs, plus an additional bedroom in the fully finished basement. Extensively updated throughout, the home boasts brand-new flooring and a modernized kitchen complete with a spacious breakfast area. Relax in the inviting living room, highlighted by a classic brick wood-burning fireplace, a cozy sitting nook, and a seamless walk-out to the private deck and mature, tree-lined backyard. Located in a highly sought-after neighborhood just steps from shopping, transit, and major highways-this level of privacy in such a convenient location is truly a rare find! ** This is a linked property.** (id:56248)
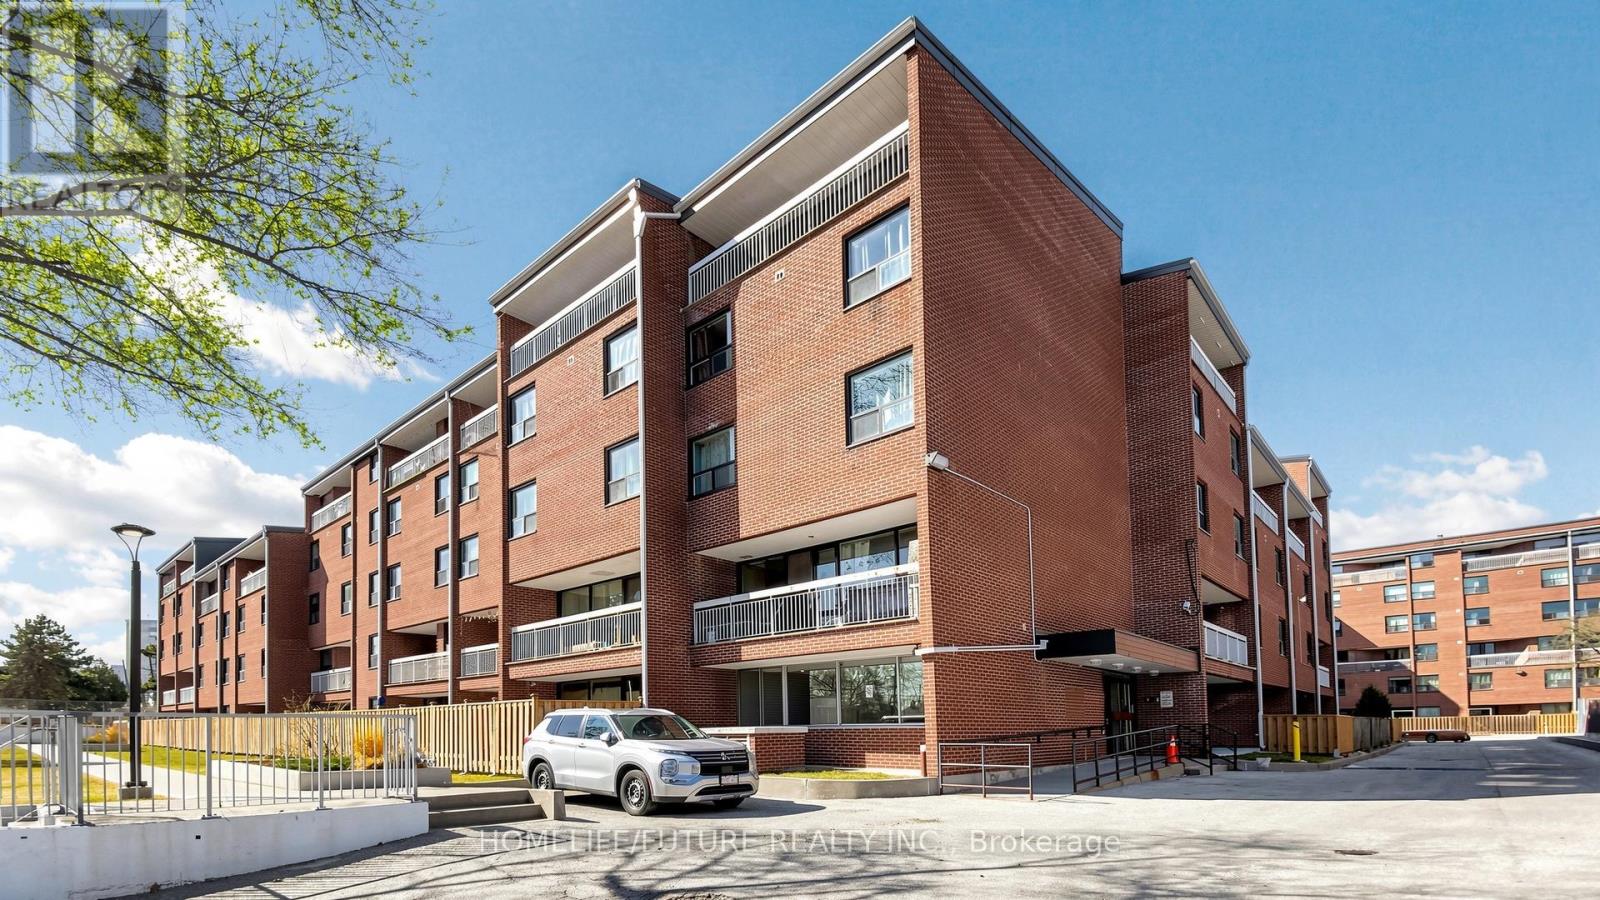
204 - 4060 Lawrence Avenue E
Toronto, Ontario
Great Location! Newly Painted Bi-Level Condo Townhouse Featuring 3 Storeys And 3 Separate Entrances. This Spacious Home Offers 2 Kitchens, Making It An Excellent Investment Opportunity With Potential Rental Income Or The Perfect Setup For Extended Family Living With A Separate Entrance To The Ground Floor. The Main Level Features A Large Eat-In Kitchen With Ample Cabinetry, Laminate And Ceramic Flooring, And A Bright Open-Concept Living And Dining Area With Large Windows That Fill The Space With Natural Light. Enjoy An Open Balcony With Breathtaking Panoramic Views. The Lower Level Provides A Separate Living Space, Ideal For Extended Family, In-Laws, Or Tenants Seeking Added Privacy. Step Outside To A Large Backyard Backing Onto A Private Oasis And Trail, Perfect For Entertaining Or Relaxing. Includes 2 Parking Spaces And 1 Large Locker. Conveniently Located Close To Morningside Park, Walk-In Clinics, Drugstores, Supermarkets, Scarborough Town Centre, University Of Toronto, Highway 401, Parks, Schools, Restaurants, Shopping, And 24-Hour TTC Bus Routes. All-Inclusive Maintenance Fees Cover Heat, Central A/C, Water, And Cable TV. Don't Miss Out On This Incredible Opportunity! (id:56248)

340 Fairlawn Street
Oshawa, Ontario
***Public Open House Saturday July 18th & Sunday July 19th From 2:00 To 3:00 PM.*** Offers Anytime. Detached Home With In Law Suite In Basement With Separate Entrance & Garage Located On Quiet Street. This Home Is Perfect For Multigenerational Living! Many Upgrades Include: Main Floor Features A Modern Kitchen With Quartz Counter Tops & Stainless Steel Appliances Renovated In 2019. Laminate Floors In Kitchen & Dining Room Done In 2025. Hardwood Floors In Living Room. Laminate Floors In Bedrooms & Hallway Done In June 2026. Just Newly Painted. Carpet Installed On Stairs & Landing In June 2026. Laminate Floors In Basement Done In 2025. Walk Out To Deck & Privacy Fenced Backyard. With The Potential To Garden, Entertain, Or Create Your Ideal Outdoor Retreat. Roof Is New Fiberglass Laminate Shingles Redone In 2022. This Is Excellent Opportunity For Renovators, Investors, Or Buyers Looking For A Project. Convenient Location - Close To Highway 401, Transit, GO Transit, Schools, Shopping, Restaurants, Oshawa Golf Club, Parks & More. An Incredible Chance To Reimagine This Solid, Well-Built Home And Create The Space You've Always Dreamed Of. Click On 4K Virtual Tour & Don't Miss This Opportunity. (id:56248)
89 Simcoe Street S
Oshawa, Ontario
Well Established And Well Known Oshawa Chinese Rest. Has Been A Stable Area Business For More Than 40 Years. , Close To Hospital, Communities Center, University Campus Residential And School. 75% Takeout, Easy To Operate., Turn Key Business With Opportunity To Increase Sales, Currently Around $13000.00/Week As Per Seller.Brokerage Remarks (id:56248)
27 Healthcote Lane
Ajax, Ontario
This nearly new Central Ajax townhouse delivers exceptional living with three bedrooms and three bathrooms in a contemporary open-concept design.High-end finishes elevate every space, from the upgraded kitchen with granite countertops and an entertainer's island to the sun-filled primary bedroom with a walk-in closet and private ensuite. The home extends outdoor living with a large deck accessible from the kitchen and a second-floor balcony for added relaxation space.A main-floor office currently serves as part of a lower-level suite, offering flexible accommodation options. Perfectly positioned in a family-oriented neighbourhood, residents enjoy quick access to schools, comprehensive shopping including Costco, public transportation, the GO Station, Highway 401, recreational trails, and waterfront amenities-combining suburban tranquilly with urban convenience. (id:56248)
6 - 3380 Kennedy Road
Toronto, Ontario
High Demand 100% Retail Plaza, Corner Lot Unit Fronting On Kennedy Road With Clear Exposure From Main Street, Lots Of Parking With Drive Entrances From Kennedy Road And One From Purcell Square. Close To The Pacific Mall/Splendid China, Residential &Condos. Bus Stops In Front, Ttc Bus Depot & Go Transit, Mary Ward Secondary Catholic School, Alpha College Business & Technology School, Alpha International Academy, Mon Sheong Long Term Care, Religions & Worships, Parks And Many More. Motivated Landlord, Unit Divisible, Was Occupied By retail/wholesale business. Other Tenants Include: Daniel's Hair, Oishiiisweets, Mochi Donuts.Extras: Separate water meter. Recently repossessed from tenant (id:56248)
1 - 3376 Kennedy Road
Toronto, Ontario
High Demand 100% Retail Plaza, Corner Lot Unit Fronting On Kennedy Road With Clear Exposure From Main Street, Lots Of Parking With Drive Entrances From Kennedy Road And One From Purcell Square. Close To The Pacific Mall/Splendid China, Residential &Condos. Bus Stops In Front, Ttc Bus Depot & Go Transit, Mary Ward Secondary Catholic School, Alpha College Business & Technology School, Alpha International Academy, Mon Sheong Long Term Care, Religions & Worships, Parks And Many More. Motivated Landlord, Unit Divisible, Was Occupied By retail/wholesale business. Other Tenants Include: Daniel's Hair, Oishiiisweets, Mochi Donuts. (id:56248)
700 - 274 Mackenzie Avenue
Ajax, Ontario
Conveniently Located At The Corner Of Bayly St W. & MacKenzie Ave. | 17.6 ft Clear Height 22ft to Deck 40 ft between colums both ways | Very Close To All Amenities | Minutes To Highway 401 And Ajax Go | Ample Surface Parking | Public Transit At Corner / Zoning allows for many uses including: Accessory Retail Sales Outlet (1), Banquet Facilities, Commercial Fitness Centre, Commercial School (6), Community Centre, Emergency Service Facilities, Financial Institution, Funeral Home, Medical Clinic, Offices, Personal Service Shop, Place Of Assembly, Place Of Entertainment, Recreation Facility, Restaurant, Sports arena, Veterinary clinic. (1) May not exceed 20% of the GFA of the premises in which it is located. (6) A Commercial School shall mean a premises as a school conducted for gain, including a studio of a dancing teacher or a music teacher, an art school, a golf school or business school and any other similar specialized school, but shall exclude any elementary or secondary school registered with the Ministry of Education. Please contact the Town of Ajax planning department to confirm if your intended use is permitted. (id:56248)
G08 - 4168 Finch Avenue E
Toronto, Ontario
1St Floor Office Available for Lease . (id:56248)
G07 - 4168 Finch Avenue E
Toronto, Ontario
First Floor Vacant Unit available for immediate occupancy (id:56248)
B71 - 125 Village Green Square
Toronto, Ontario
1 Parking Spot (B-71) Available For Purchase By An Owner In The Building ONLY. (id:56248)
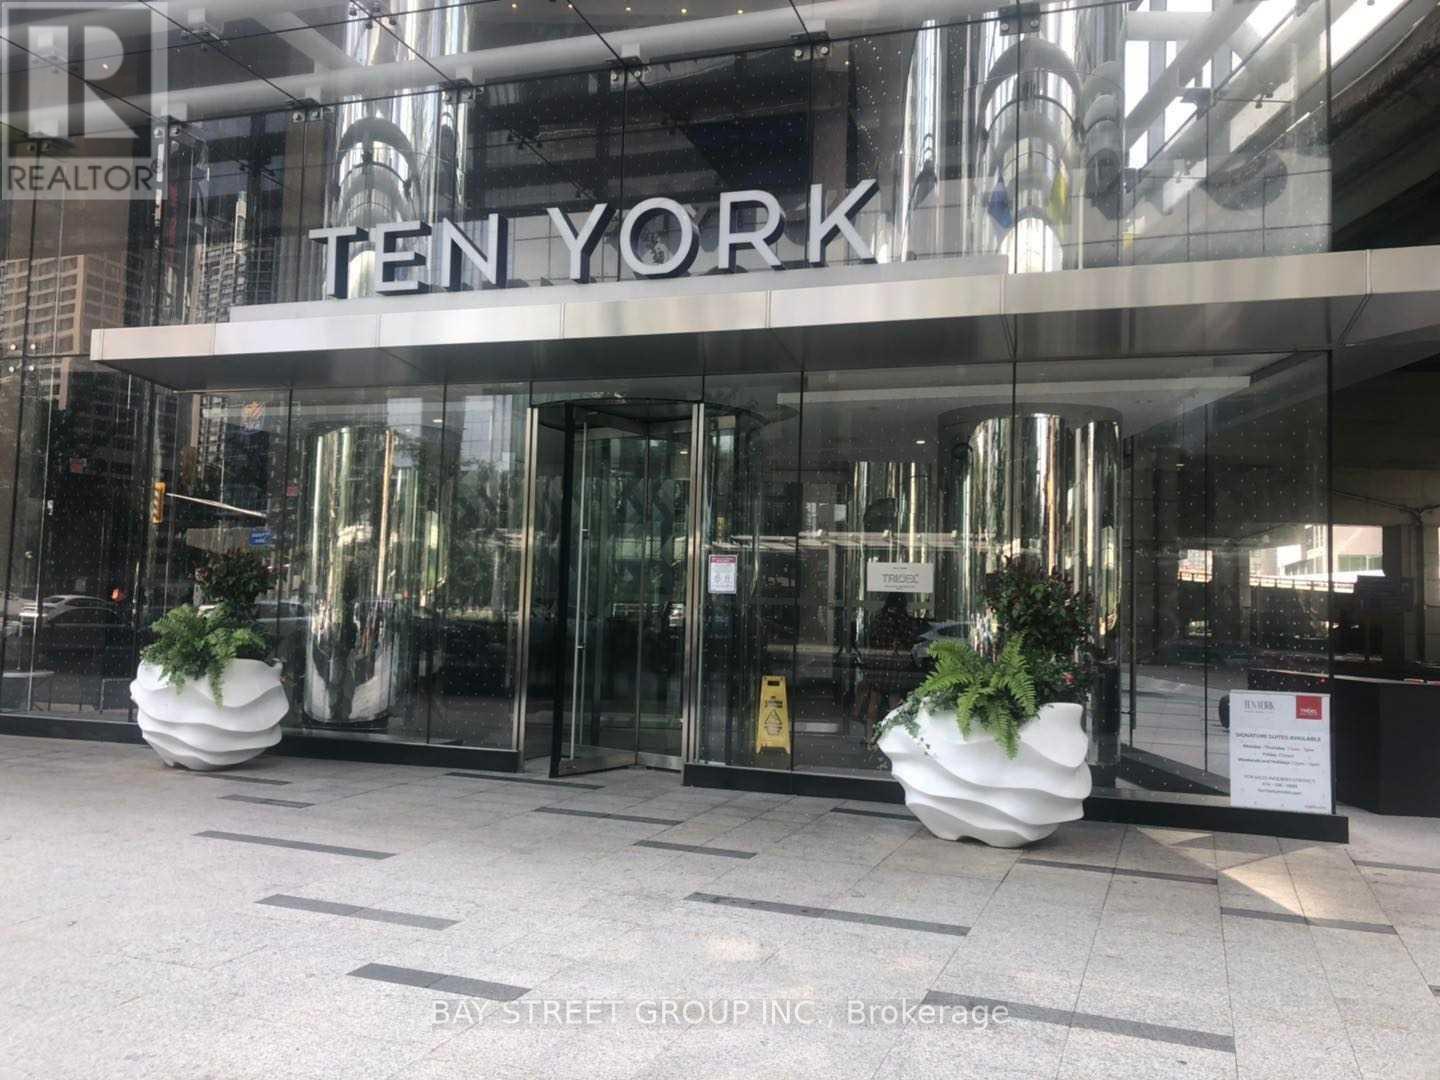
3105 - 10 York Street
Toronto, Ontario
Luxury living at Ten York by Tridel in the heart of downtown Toronto's waterfront. This bright, open-concept suite features 9-foot ceilings, large windows, and stunning lake views. Just steps to the waterfront and minutes to Union Station, with supermarkets, restaurants, banks, Harbourfront Centre, and entertainment all nearby. Enjoy the best of downtown living in one of Toronto's most sought-after locations. (id:56248)
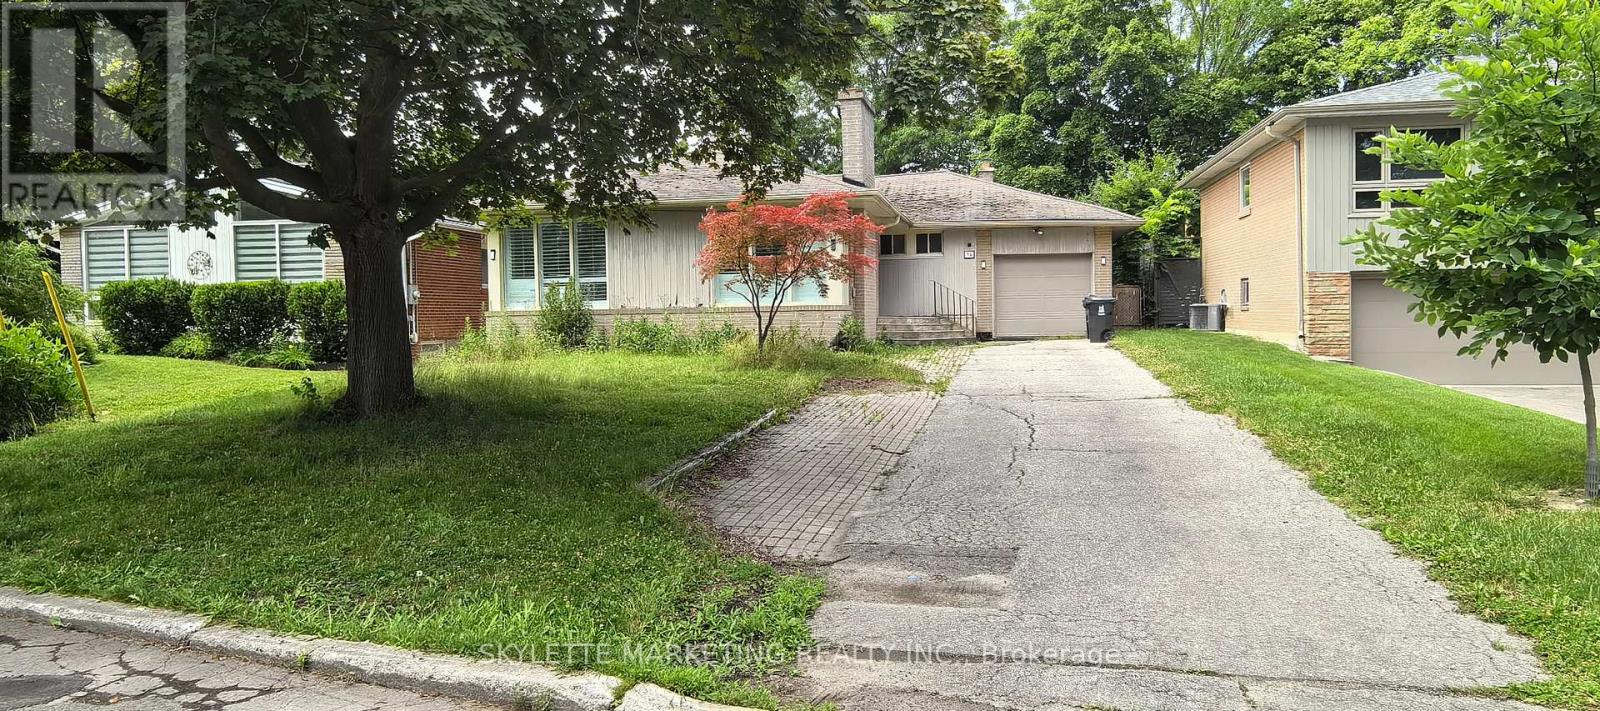
Basement - 34 Ravenscroft Circle
Toronto, Ontario
Basement only with separate entrance in prestigious Bayview Village with 2 bedrooms and 1 study room for lease. With one parking space on driveway. Close to Loblaws, YMCA, Hwy 401 and Subway. Bayview Middle School, Earl Haig School District, Shopping Mall And Highway 401/404/DVP. Tenant responsible for 50% of all utilities (gas, electricity and water). (id:56248)

2003 - 251 Jarvis Street
Toronto, Ontario
Videottc @ Door, Walk To Subwaybeautiful Amazing West View11 Ft Ceiling, Wood Floor, Modern Kitchen, S/S Appliances, Quartz Countertop, Porcelain Backsplash & Undermount Light16,000 Sqt Outdoor Entertainment Spaceclose To UofM, Eaton Centre, Dundas Square, George Brown, Massey Hall (id:56248)
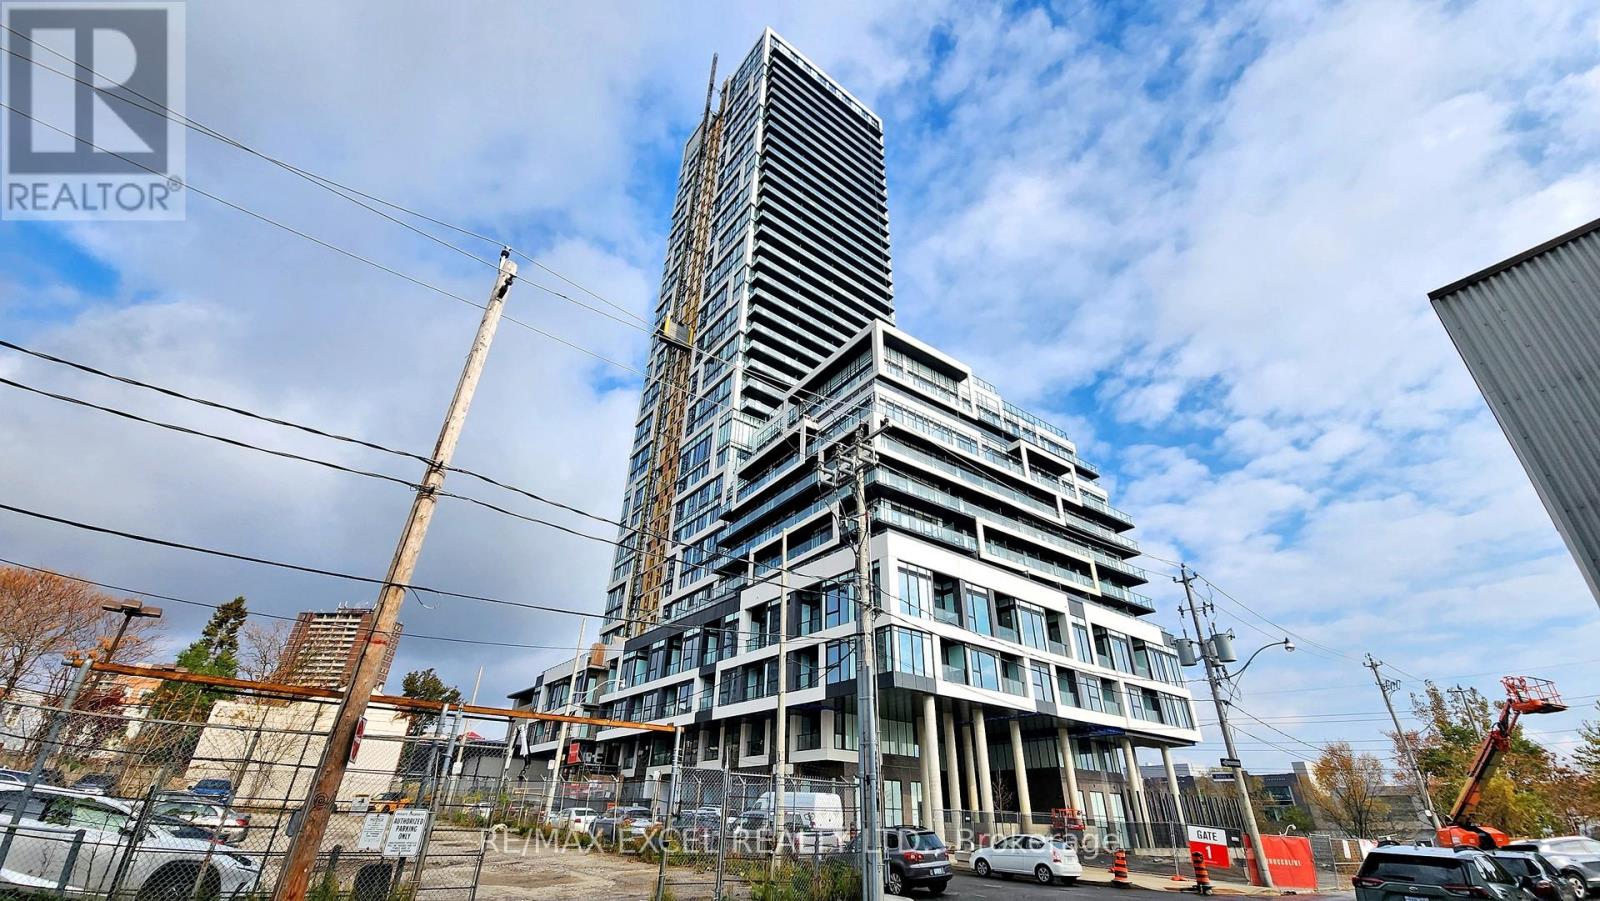
1105 - 5 Defries Street
Toronto, Ontario
Welcome to the River & Fifth by Broccolini! 2 Bed + 2 Bath +1 Parking +1 Locker with Moveable Center Island In The Kitchen, Window Blind Installed. Sun Filled Suite East View With No Obstruction. Modern And Mix & Match Color. Premium Finishes Throughout. Top Notch Amenities Enjoy World Class Amenities: Rooftop Terrace with Pool, Poolside Cabana, Firepit, Outdoor Dining ,Sports Lounge With Wet Bar, State Of The Art Multi-Functional Fitness Centre: Cardio, Weights, Aerobics Equipment, Boxing, Guest Suites, 24 Hour Concierge & More! Steps to Green Space & Renewal Of Conservation Areas , Paths & Parks. Restaurants , Cafes, 7 Minute Walk To Eaton Centre. 2 Min Walk to Subway Station. Close By universities, Culture Centers & Hospitals. DVP Access Minutes Away. Experience the Truly Coveted Downtown East Location! Steps to TTC at Queen East/King East & Dundas St. (id:56248)
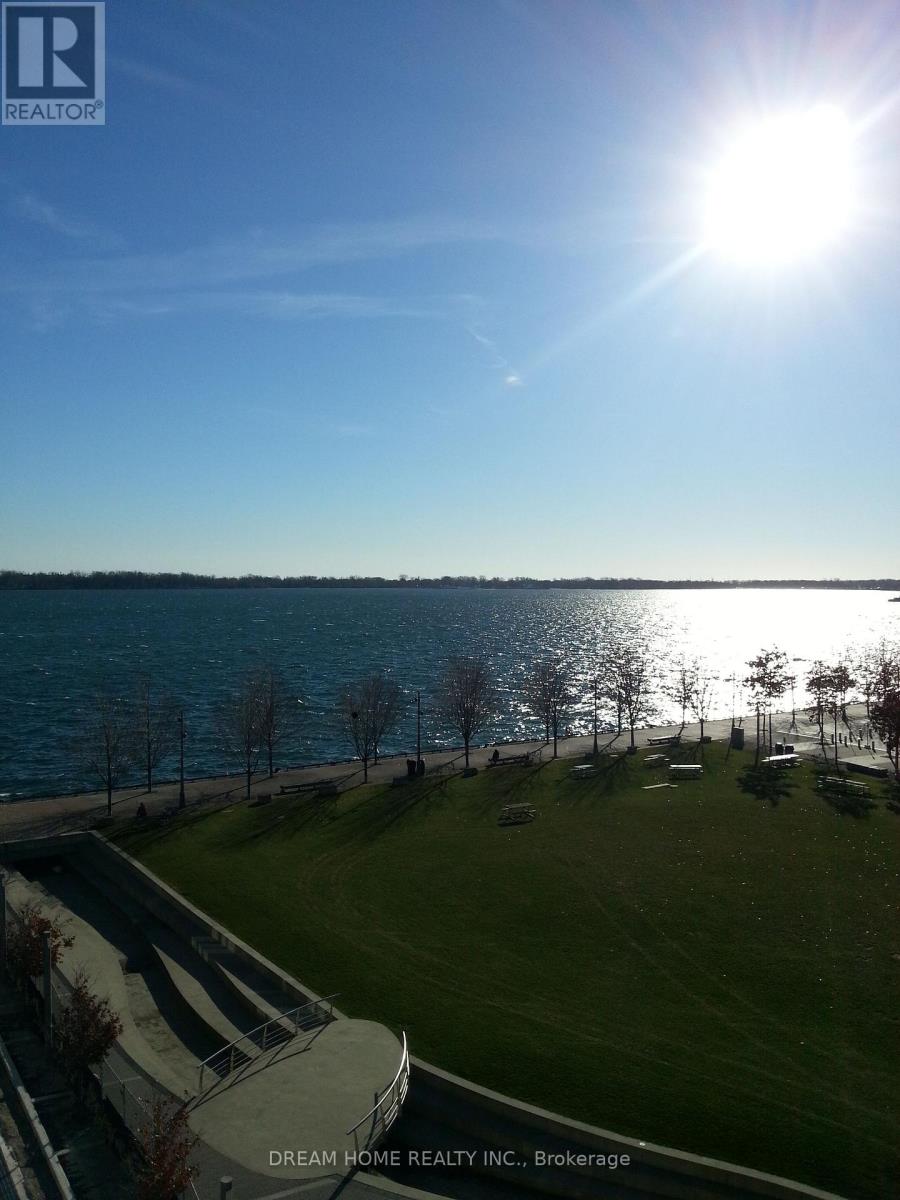
15 Merchants' Wharf
Toronto, Ontario
Luxury, Beautiful And Bright Condo In Downtown Toronto; In The Room, Overlooking Lake Ontario And Park; Stunning Views Of CN Tower And Toronto City. 9' Smooth Ceiling; Quartz Countertops/Backsplash; Central Island, B/I Stainless Steel Appliances; Whirl pool Washer/Dryer. 5 Minutes Driving To Gardiner; Walking Distance To Finance District, Union Station, Sugar Beach, Eaton Center, Loblaw, St Laurence Market; Distillery Extras: Built-In Appliances With Fridge, Cooktop, Oven, Microwave, Washer/Dryer And Window Covering. One Parking Is Included, Beautiful Roof Pool And Bbq. (id:56248)
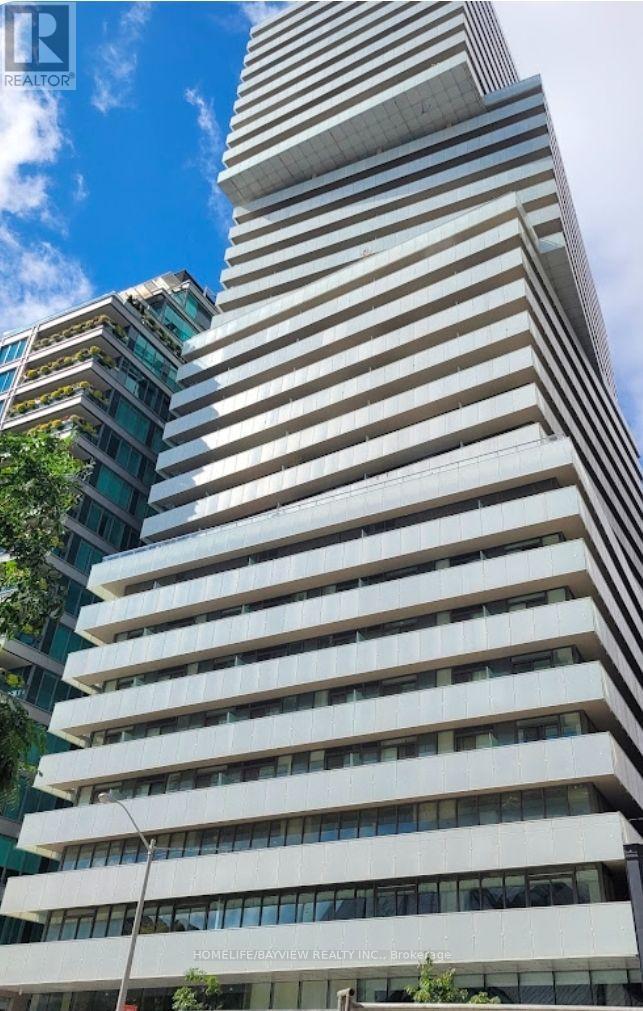
3105 - 200 Bloor Street W
Toronto, Ontario
Located In The Heart Of YORKVIEW Area(Bloor/Avenue).One Of The BEST High End Corner Suite With Breathtaking Unobstructed Views.Amazing 9 Ft.Smooth Ceiling With Plenty Of Natural Light & Extra 96 Sqft.Wrap-Around Balcony W/Views Towards CASA LOMA*New Paint Job To The Ceiling.Just Like A Brand New Unit! Fantastic Layout W/High Quality Applicances.Open Concept.Den Can Be Considered As A Bedrm.RARE offer Of Quite&Privacy W/Few Residences On The Entire Floor.Steps To HIGH-END Stores & U of T.*A Must See! One Parking & One Locker Are Included (id:56248)
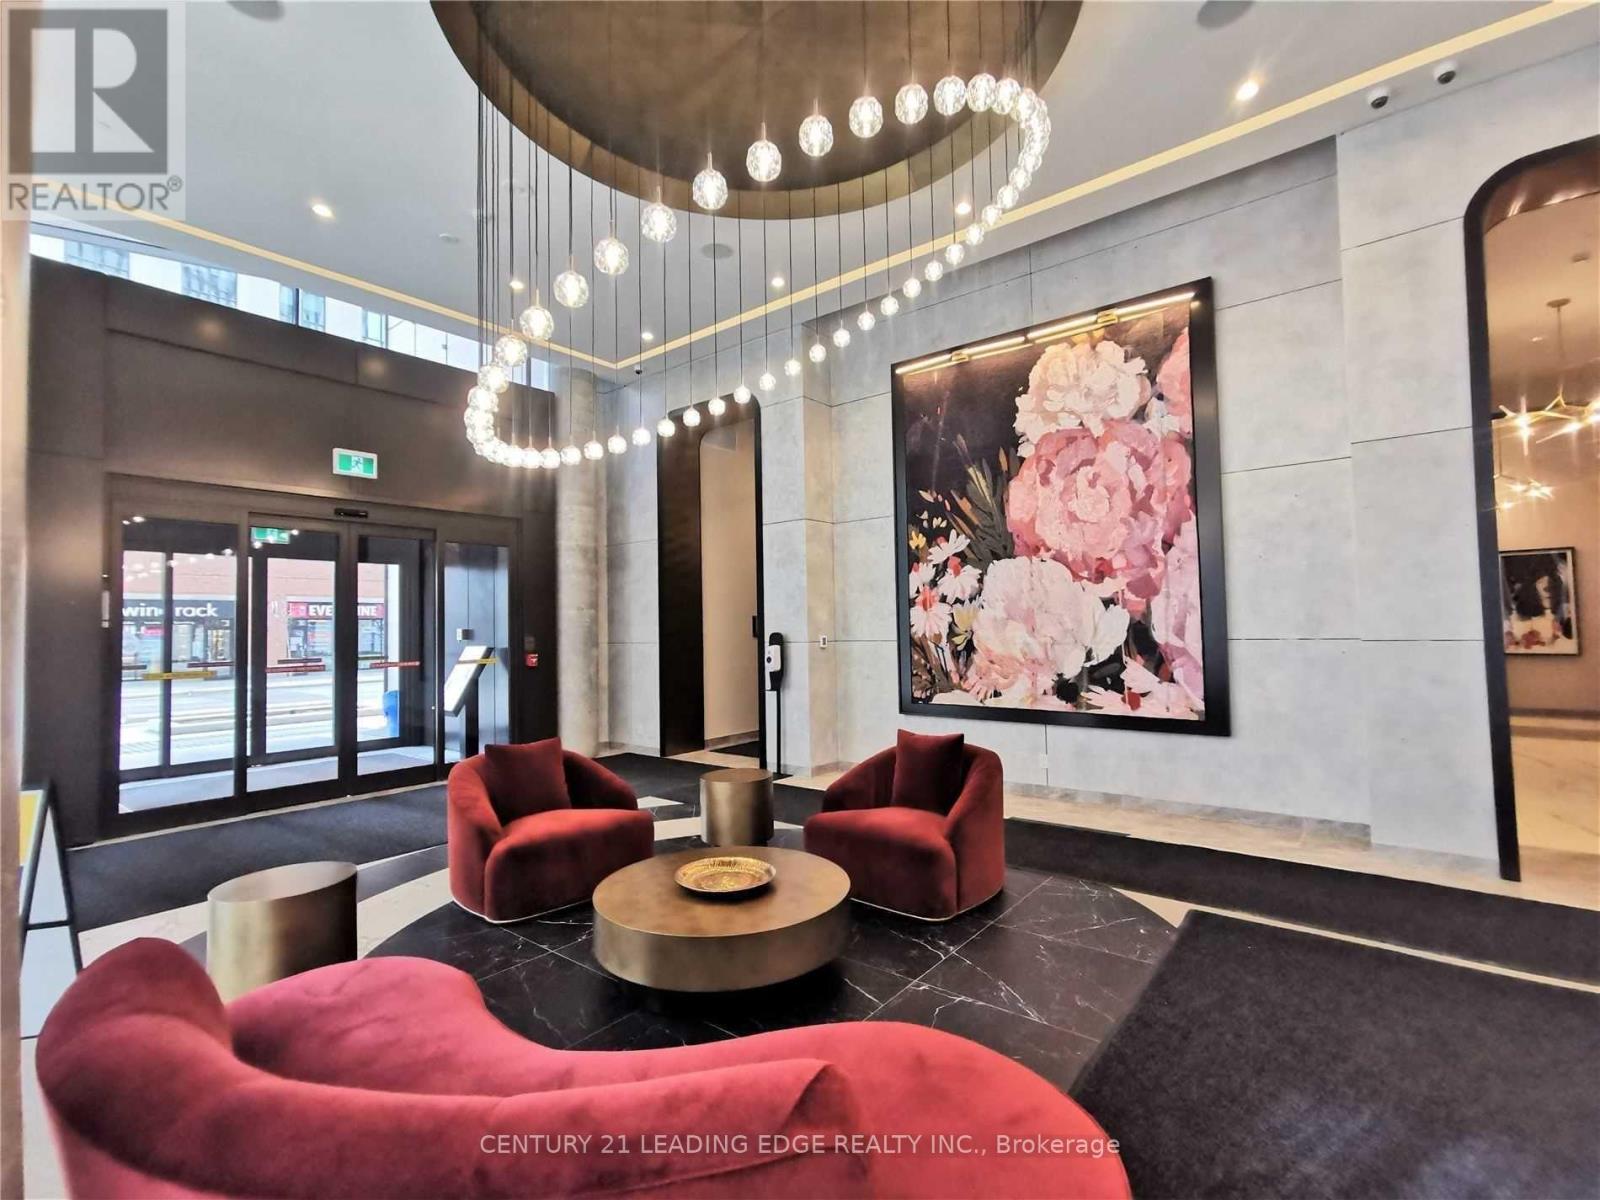
Ph201 - 60 Shuter Street
Toronto, Ontario
1 Bedroom + 1 Parking + 1 Locker Condo By Menkes, Excellent Layout, Located At The Core Of Downtown At Church & Shuter. Sabulous Bldg Amenities & 24 Hr Concierge. Close To Universities, Eaton Centre, Bus Stops, Hospital And All Other Amenities. (id:56248)
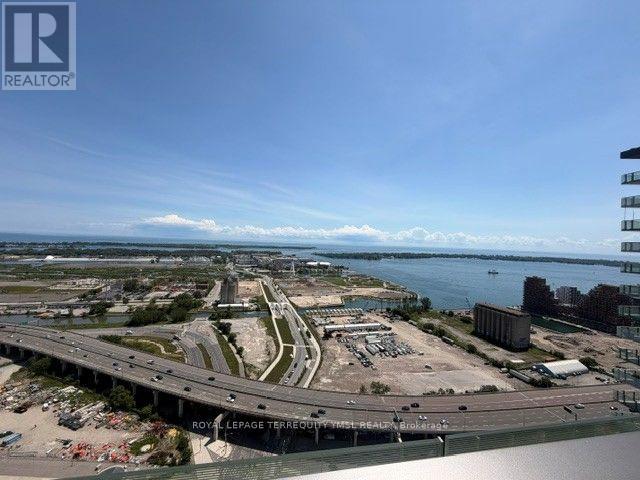
3604 - 390 Cherry Street
Toronto, Ontario
"The Gooderham" - An elegant and sophisticated luxury residence in the heart of Toronto's historic Distillery District. Experience elevated downtown living in this exceptional penthouse suite featuring soaring 10-ft smooth ceilings, hardwood flooring throughout, and approximately 700 sq. ft. of beautifully designed living space, plus an expansive south-facing balcony with breathtaking lake views. The contemporary kitchen is appointed with integrated Miele stainless steel appliances, gas cooking, a breakfast bar, and ample cabinetry, while the open-concept living and dining area is enhanced by a cozy gas fireplace. The spacious primary bedroom offers a generous walk-in closet, complemented by a spa-inspired 5-piece bathroom. Residents enjoy premium amenities including 24-hour concierge, a fully equipped fitness centre, and a spectacular rooftop terrace with a lap pool and jacuzzi. Ideally located just steps to the Distillery District, St. Lawrence Market, the Financial District, and 24-hour streetcar service, with easy access to the Martin Goodman Trail, Gardiner Expressway, and DVP. An exceptional opportunity to enjoy luxury waterfront living in one of Toronto's most sought after neighbourhoods. Parking available for an additional $200/month. (id:56248)