
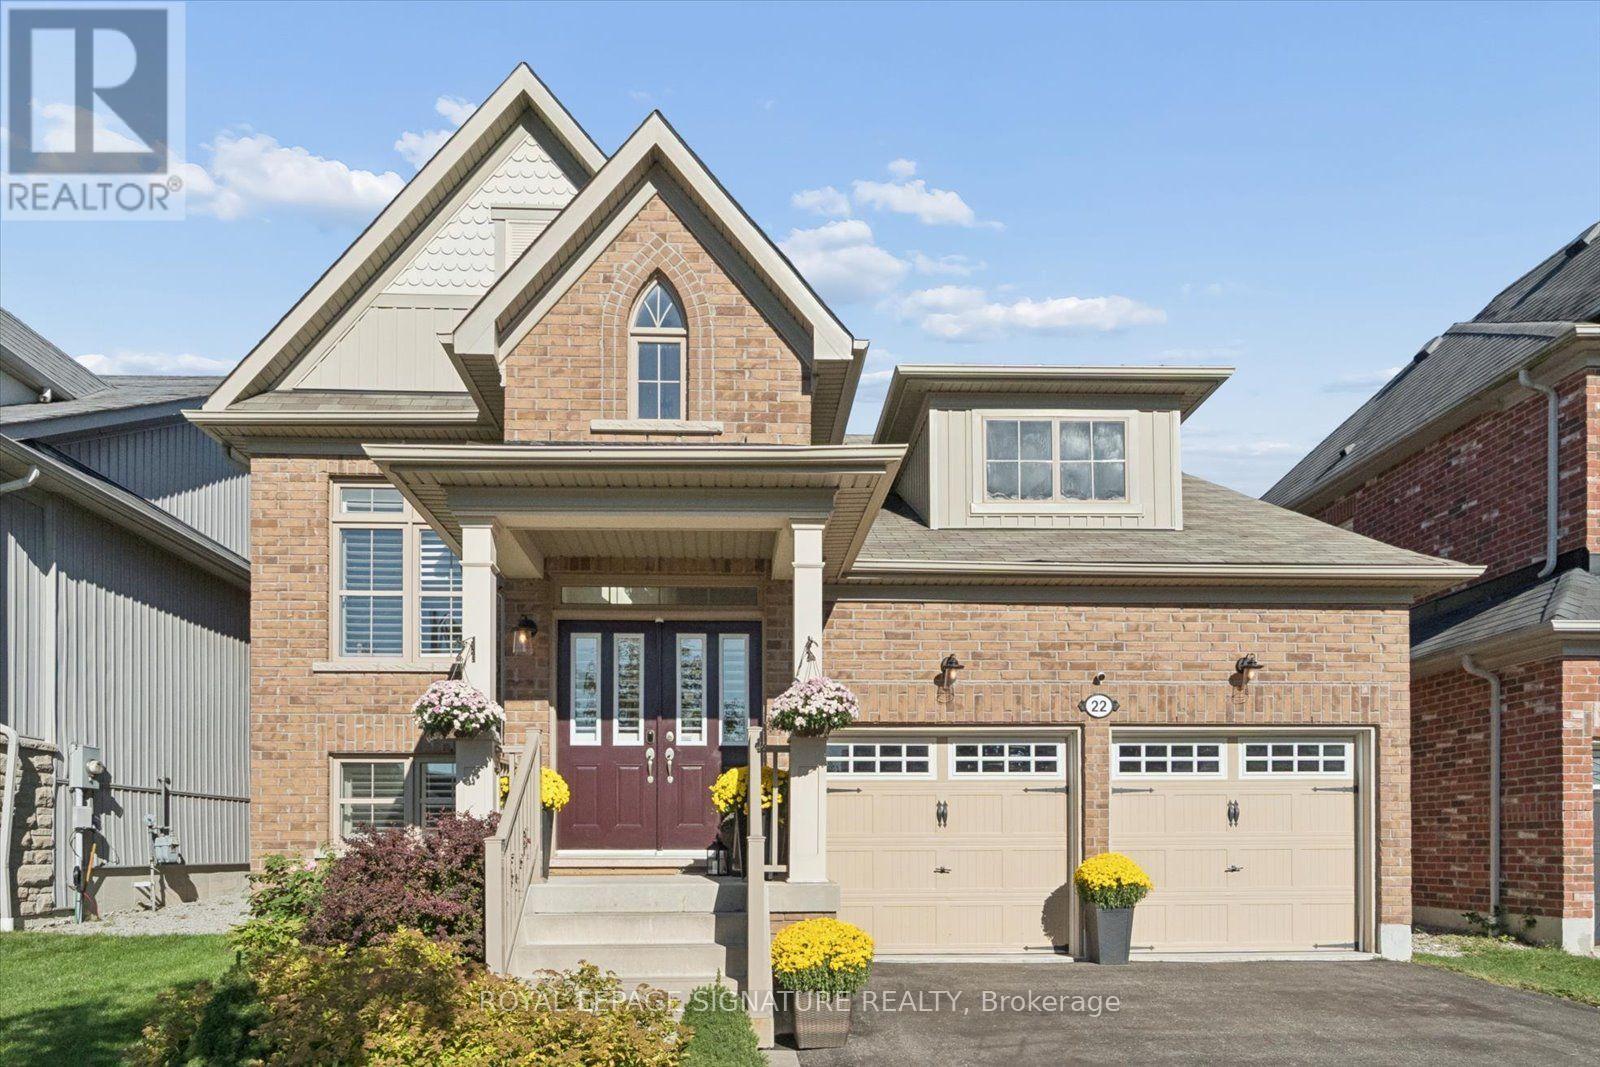
22 Wycombe Street
Whitby, Ontario
Beautifully finished and thoughtfully designed, this Brooklin home offers an exceptional combination of style, space and functionality. From the moment you enter, soaring ceilings and hardwood flooring lead into the elegant formal dining room, where a tray ceiling creates an inviting setting for holiday gatherings and special occasions. Smooth 9-foot ceilings add to the polished feel of the main living areas.At the heart of the home is the open-concept kitchen, featuring an abundance of cabinetry, granite countertops, stainless steel appliances, a generous breakfast island and an eat-in area ideal for casual meals and everyday living. The kitchen flows seamlessly into the living room, where a dramatic cathedral ceiling, hardwood flooring, a new statement chandelier and gas fireplace create a warm and sophisticated atmosphere. A striking arched picture window fills the space with natural light, while a walkout provides easy access to the backyard deck.The spacious primary bedroom features a custom walk-in closet, direct walkout to the backyard and a 4-piece ensuite with a soaker tub and separate shower. A second bedroom and an additional 4-piece bathroom complete the main level. Two of the three additional bedrooms feature custom closet organizers, while California shutters enhance most windows throughout the home.The finished lower level provides substantial additional living space with high ceilings, two well-appointed bedrooms and an expansive recreation area. An adjoining family area, anchored by a stone gas fireplace, creates a cozy place to unwind. All lower-level windows are above grade, while a 4-piece bathroom and laundry room complete this versatile level.Outside, enjoy a landscaped backyard with updated deck stairs and railings, along with dedicated areas for dining, lounging and entertaining. Located in a coveted area of Brooklin, close to schools, parks, shopping and HWY 407, this stylish home offers a flexible layout suited to a variety of lifestyles. (id:56248)
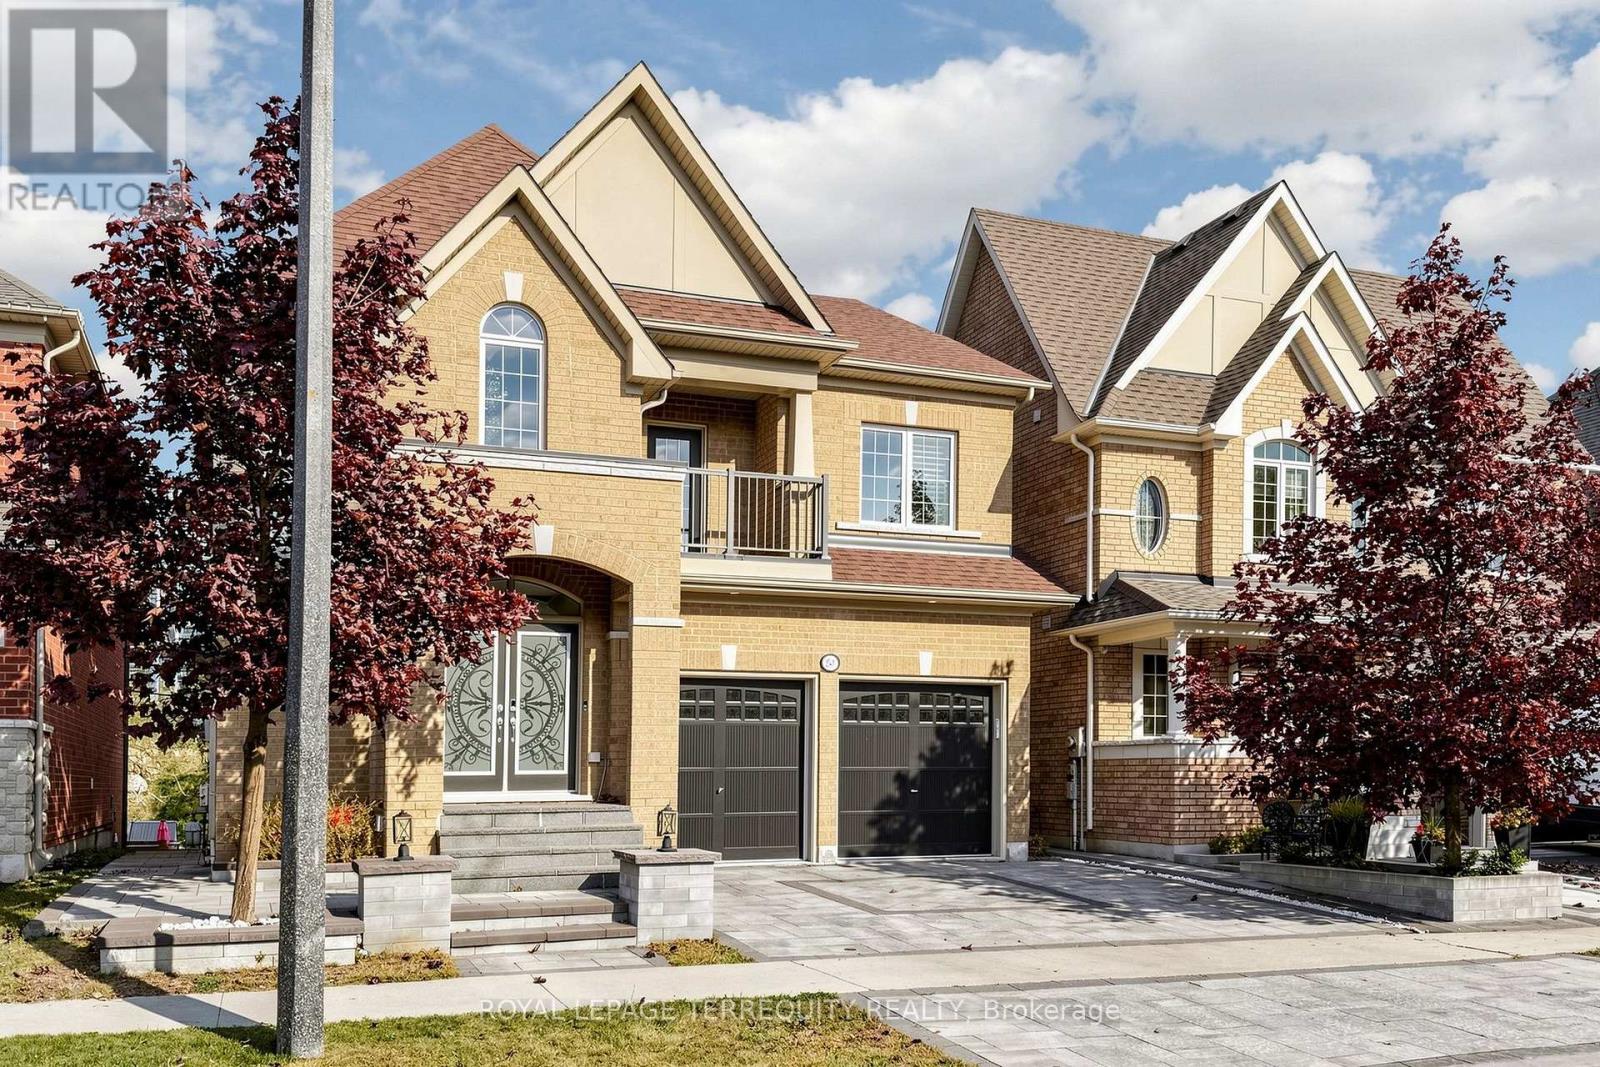
2549 Snow Knight Drive
Oshawa, Ontario
Situated on a premium 40-ft ravine lot, this stunning 4+4 bedroom, 6-bathroom home offers privacy, scenic views, and a fully finished walk-out basement with its own separate entrance. The chef's kitchen is outfitted with premium countertops, high-end appliances, a beverage station, and a walk-in pantry. Outside, professional landscaping and an oversized deck with a gazebo set the stage for entertaining. The backyard retreat features a custom waterfall, planter boxes, and a massive fire pit. Inside, you'll find a huge chandelier and custom entry tiles. Upgraded shutters run throughout the home, and pot lights are installed on every floor. There's a built-in window bench with cable storage, and quartz countertops carry through the kitchen, fireplace, and powder room. The kitchen also includes a custom coffee area with a beverage fridge, and all the lighting can be controlled from your phone. The garage floor is finished with epoxy, and the massive mudroom comes with a locker-style bench. You also get two coat closets, garage access, and overhead garage storage. The separate-entrance basement offers 4 bedrooms, 2 full bathrooms, and laundry. Additional enhancements include a 200-amp electrical panel, a whole-home water softening and purification system, an extended driveway with integrated under-stone lighting, and premium exterior granite steps and stonework. An underground drainage system directs water away from the backyard to help prevent pooling. Luxury, space, privacy, and functionality all come together in this meticulously maintained home. It's a rare find in a highly desirable location. (id:56248)
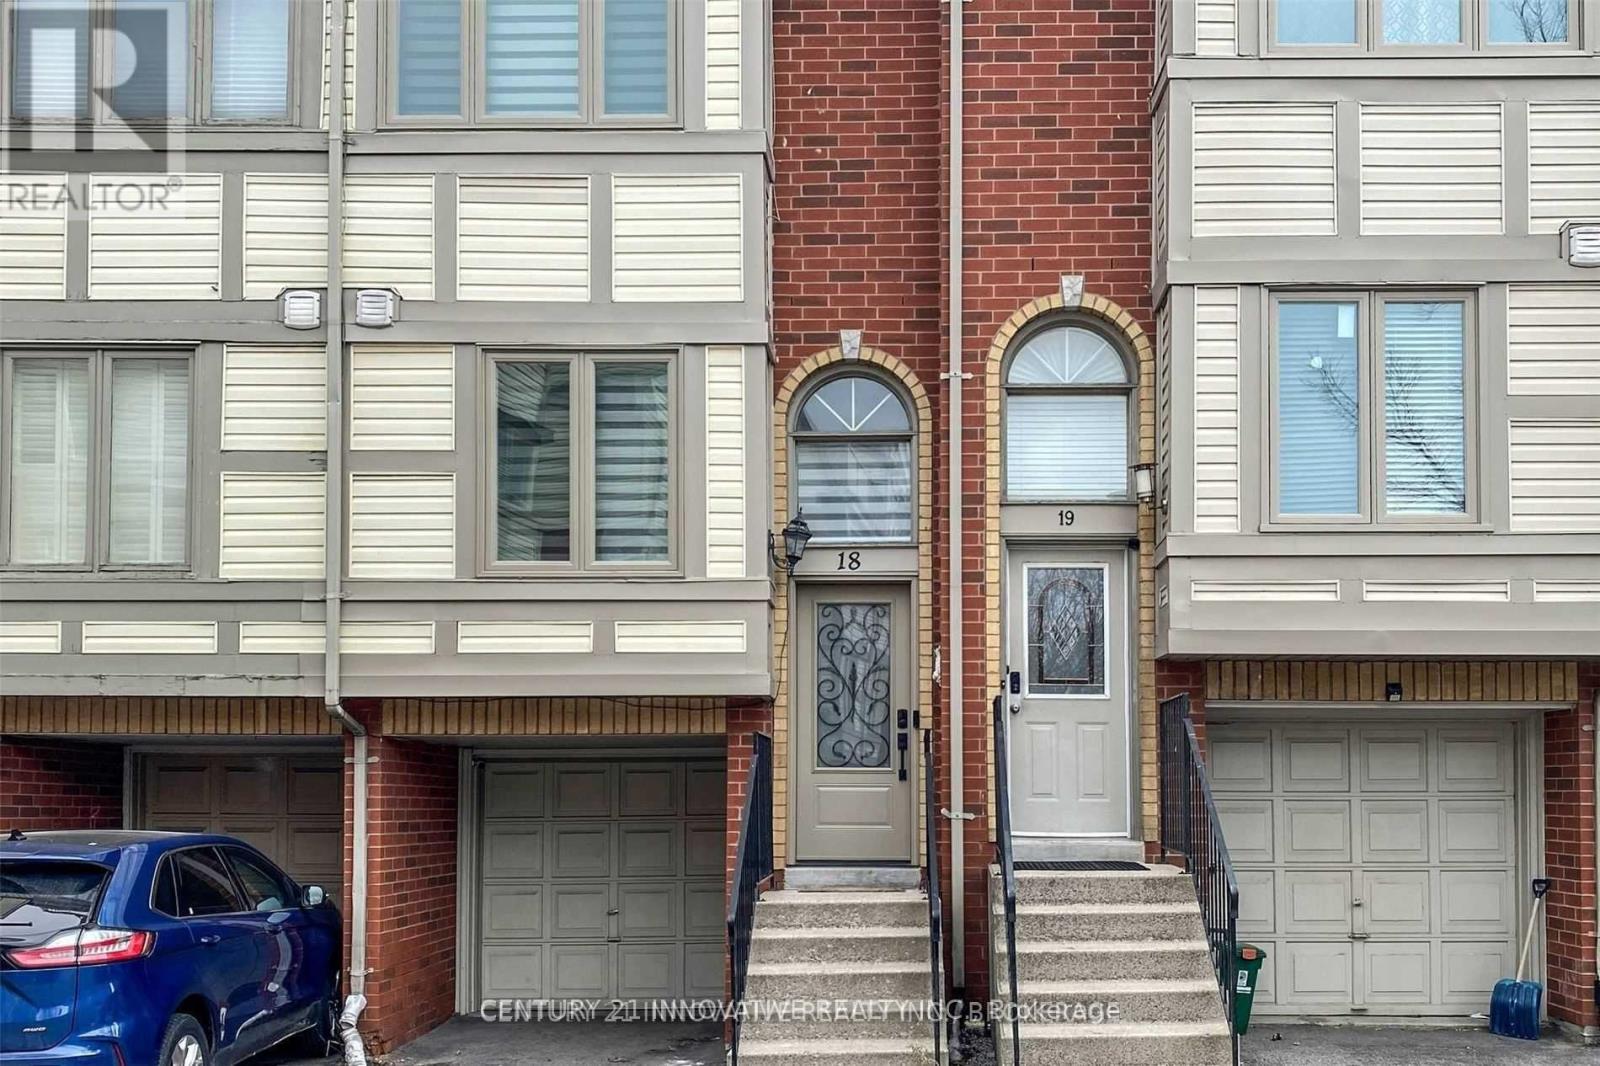
18 - 1635 Pickering Parkway
Pickering, Ontario
Outstanding 3 Bdrm Townhouse Located In Prime Pickering Location. Recently Upgraded Minutes To Hywy. Go & Shop. One Of The Largest Units In The Complex. Bright Liv/Din Room W/Privacy Of A Fenced Backyard. Open Concept Kitchen W/ Granite. 2nd Level W/2 Generous Size Bedrooms And Semi Ensuite. Large Master Bdrm W/Ens And W/O To Balcony! Just Pack And Move In. Upgrades: Truly A Show Piece! Easy Access to DRT and the Pickering go with transit access to Union Station. (id:56248)
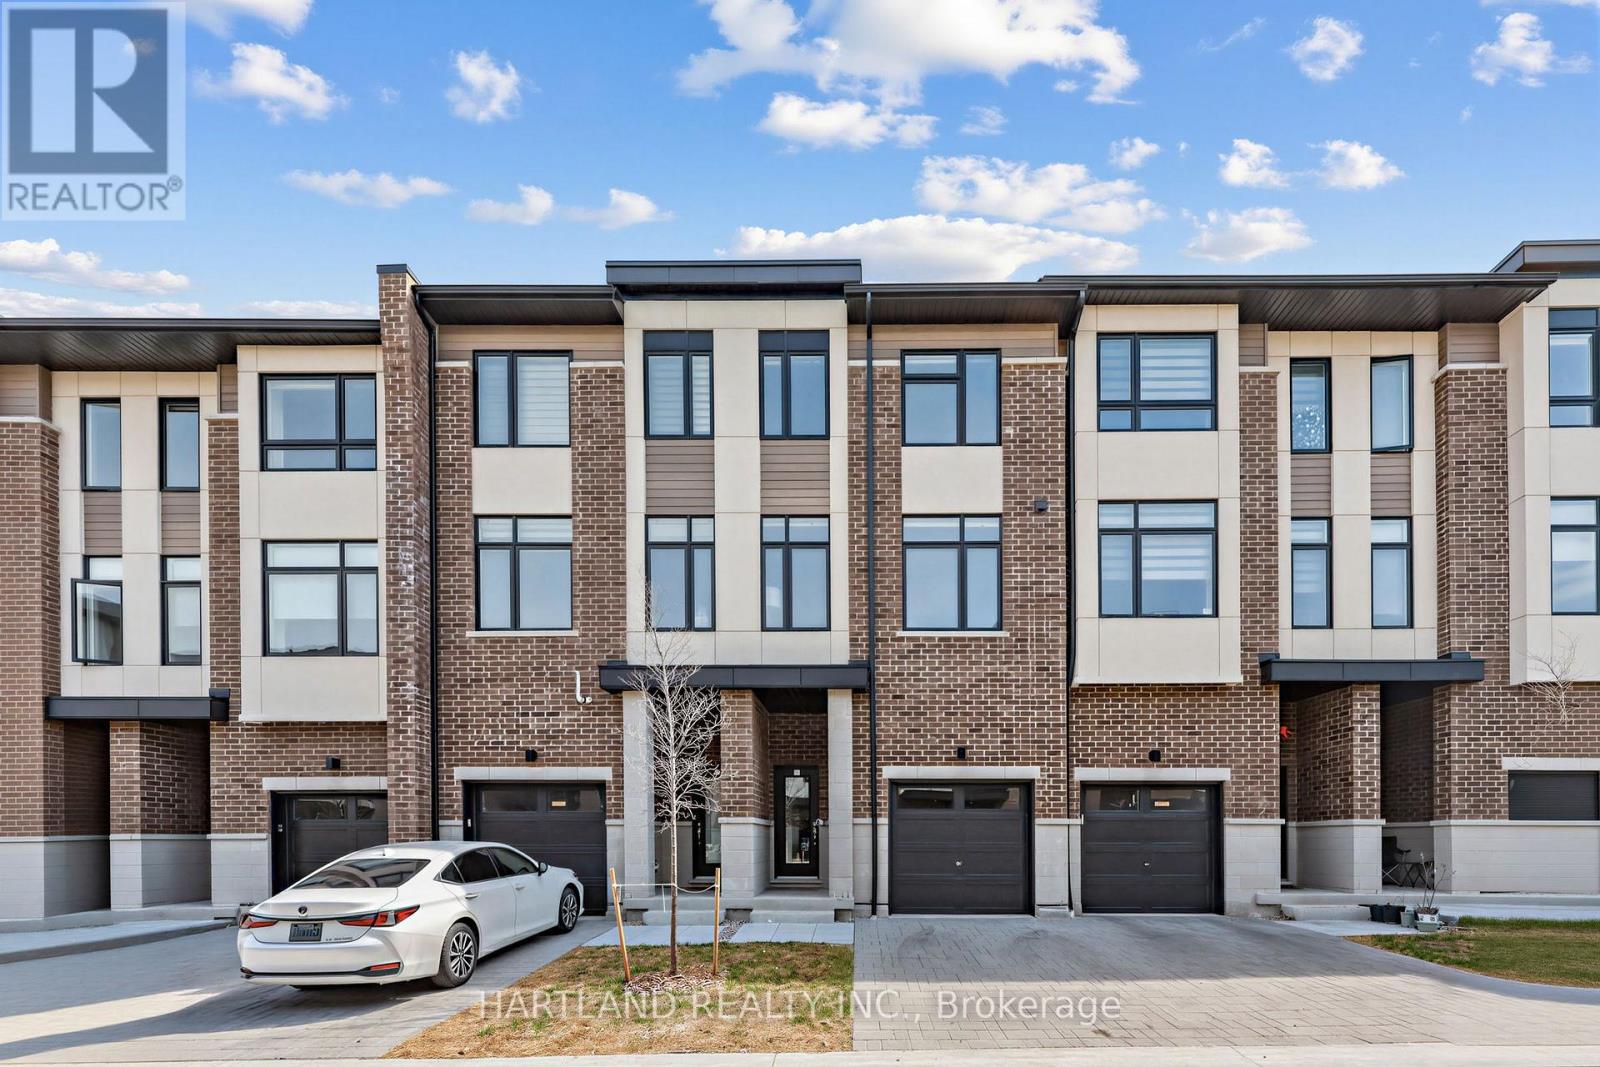
407 - 1695 Dersan Street
Pickering, Ontario
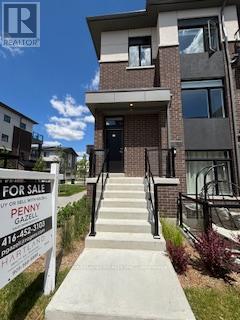
Welcome to Park District Towns! This exceptional 3-bedroom + family room freehold townhome offers the perfect blend of style, space and location, with over $40,000 in upgrades! Step inside and appreciate the solid oak stained staircase, upgraded Quartz kitchen countertops, and elegant stone countertops in the main and ensuite bathrooms. The spacious, family-sized kitchen offers plenty of room to gather and features a convenient walk-out to the deck-perfect for enjoying your morning coffee or unwinding with an evening cocktail.The generous layout provides plenty of space for the whole family, while the primary retreat features a walk-in closet, bright window and a beautiful frameless glass shower enclosure. Located in sought-after Duffin Heights, you're just a stroll away from an array of shops and restaurants, with easy access to the 407, 401, Pickering Town Centre and Pickering GO. Enjoy an active lifestyle with hiking and biking trails and golf courses all close by. Beautifully upgraded, thoughtfully designed and ideally located-this is one you won't want to miss! Purchase price is net of HST *** OPEN HOUSE SATURDAY AND SUNDAY 12-4 *** *** THIS WEEKEND ONLY GET $25,000 CREDIT ON CLOSING *** (id:56248)
902 - 1695 Dersan Street
Pickering, Ontario
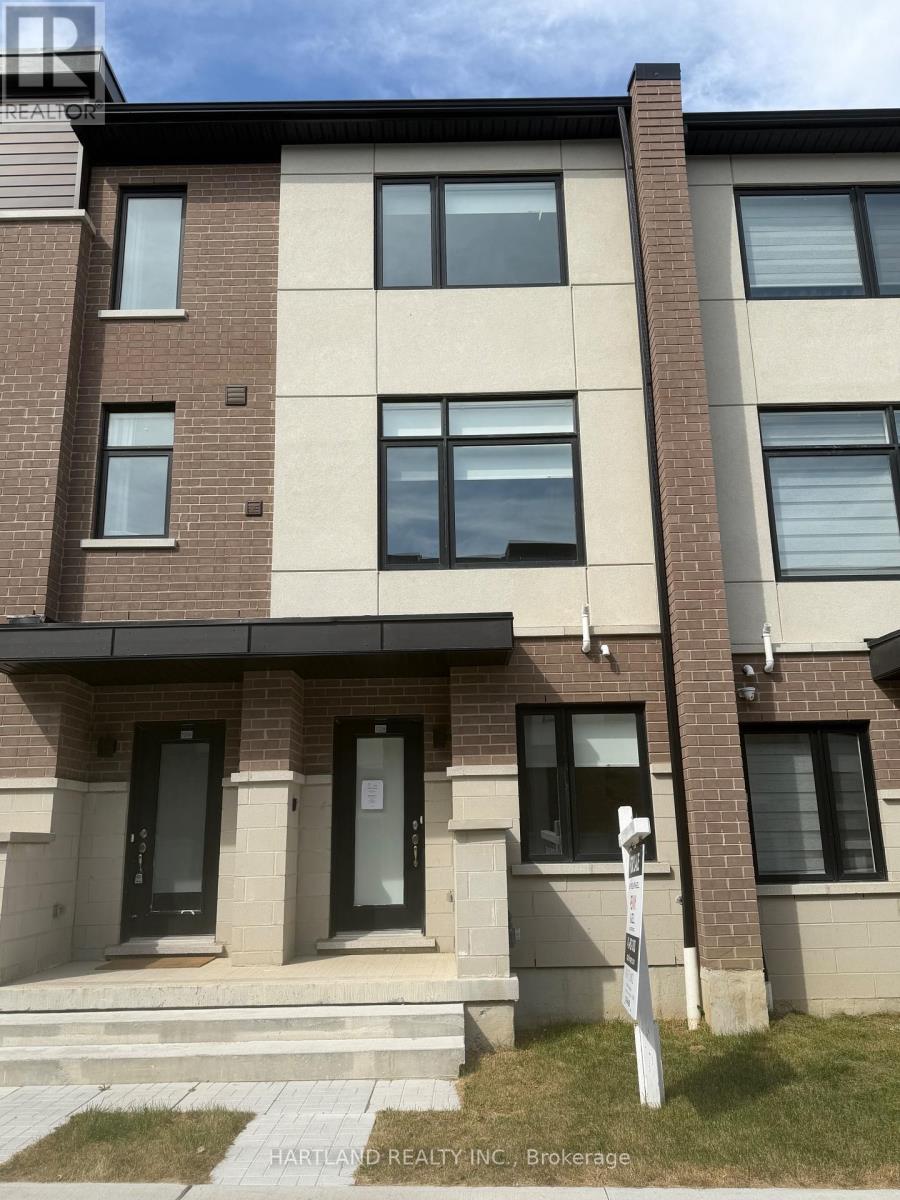
Welcome to Park District Towns! This lovely 3-bedroom + den condo townhome offers the space, style and flexibility your family has been looking for. With two balconies, including a private balcony off the primary suite, you'll have the perfect spots to enjoy some fresh air and unwind.The family-sized kitchen is ideal for everyday living and entertaining, featuring Quartz countertops and a stainless steel appliance package. The spacious primary suite offers a wonderful private retreat, complete with a walk-out to its own balcony and an ensuite washroom. Two additional well-sized bedrooms provide plenty of room for family, guests or a home office.Another standout feature is the parking for two cars-one in the garage with direct access into the home, plus a private driveway.Located in the desirable Duffin Creek area, close to schools, shops, restaurants, trails and everyday amenities, with convenient access to major highways and transit.A spacious, stylish home with flexible living space, outdoor areas and parking for two-an ideal place for your family to call home! Purchase price is Net of HST ** OPEN HOUSE SATURDAY AND SUNDAY 12-4 ** *** THIS WEEKEND ONLY GET $15,000 CASH BACK ON CLOSING ** (id:56248)
1205 - 1695 Dersan Street
Pickering, Ontario
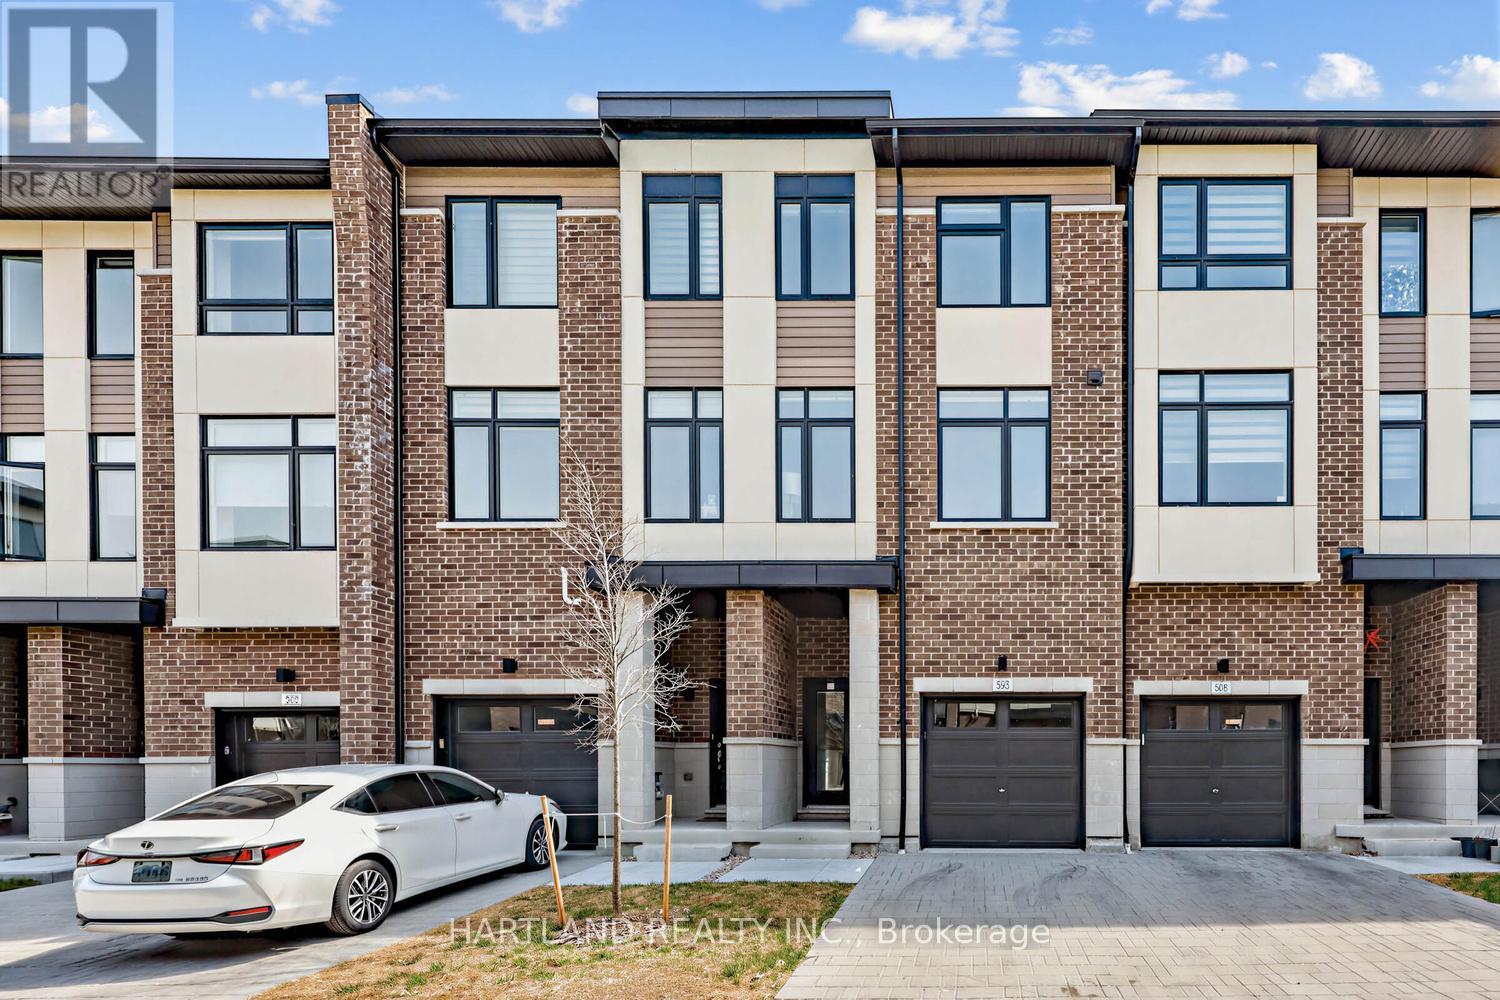
SPACE, STYLE & LOCATION! Welcome to Park District Towns in sought-after Duffin Heights! This impressive 3-bedroom plus family room freehold townhouse offers the space your family needs, with the added convenience of a double-car garage. The bright, open-concept main floor is designed for everyday living and effortless entertaining, featuring a generous living/dining area and a family-sized kitchen with quartz countertops, breakfast bar, breakfast nook and stainless steel appliances. Walk out to your private terrace-the perfect spot for morning coffee, summer BBQs or relaxing at the end of the day. Beautiful solid oak stairs with wrought-iron pickets add an elegant touch. The spacious primary bedroom features a walk-in closet and private ensuite, while two additional generous bedrooms offer room for family, guests or a home office. The bonus family room provides even more flexible living space. Enjoy the best of Duffin Heights with schools, medical centre, shopping, restaurants, golf and scenic walking & biking trails all close by. Easy access to 401, 407, Pickering Town Centre and Pickering GO makes commuting a breeze. A spacious, stylish and exceptionally well-located home-come see why this one should be at the top of your list! Purchase Price is net of HST **OPEN HOUSE SATURDAY AND SUNDAY 12 - 4 ** *** THIS WEEKEND ONLY GET $20,000 CREDIT ON CLOSING *** (id:56248)
405 - 1695 Dersan Street
Pickering, Ontario
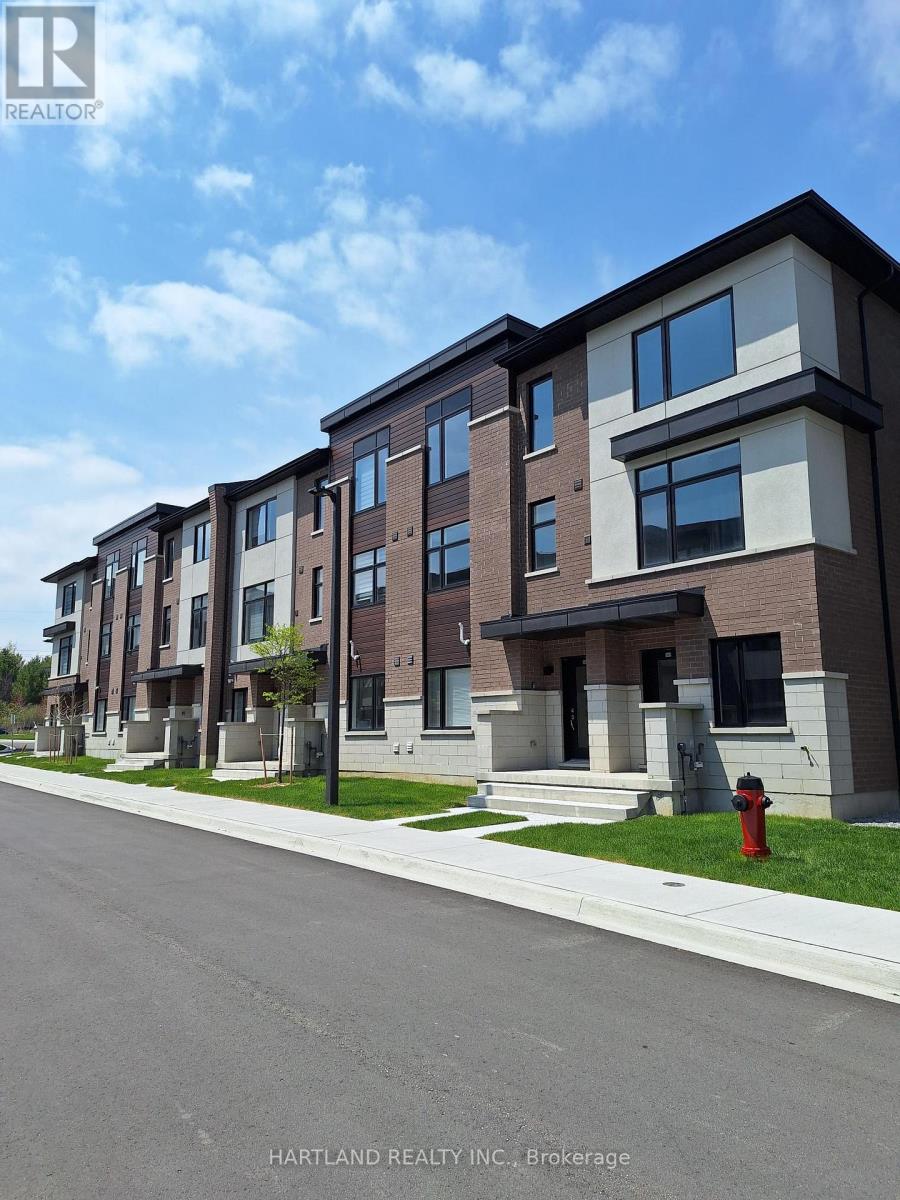
Welcome to Park District Towns! This exceptional 3-bedroom + family room freehold townhome offers the perfect blend of style, space and location, with over $40,000 in upgrades!Step inside and appreciate the solid oak stained staircase, upgraded Quartz kitchen countertops, and elegant stone countertops in the main and ensuite bathrooms. The spacious, family-sized kitchen offers plenty of room to gather and features a convenient walk-out to the deck-perfect for enjoying your morning coffee or unwinding with an evening cocktail.The generous layout provides plenty of space for the whole family, while the primary retreat features a walk-in closet, bright window and a beautiful frameless glass shower enclosure in the ensuite.Located in sought-after Duffin Heights, you're just a stroll away from an array of shops and restaurants, with easy access to the 407, 401, Pickering Town Centre and Pickering GO. Enjoy an active lifestyle with hiking and biking trails and golf courses all close by.Beautifully upgraded, thoughtfully designed and ideally located-this is one you won't want to miss! Purchase Price is Net of HST ** OPEN HOUSE SATURDAY AND SUNDAY 12-4 ** photos from another unit with a same finished and similar floorplan *** THIS WEEKEND ONLY GET $25,000 CREDIT ON CLOSING ** (id:56248)
104 - 1695 Dersan Street
Pickering, Ontario
One of our final furnished model homes for sale - and the final release of move-in-ready townhomes at Park District Towns! Welcome to this beautifully appointed 3-bedroom rear-lane townhome, featuring luxurious finishes throughout and thoughtfully designed living space for today's lifestyle. The spacious kitchen is a standout, offering quartz countertops, breakfast bar, stainless steel appliance package and a beautiful picture window that fills the space with natural light.The open-concept main living areas provide plenty of room for everyday living and entertaining, while solid oak stairs add a touch of timeless elegance. Upstairs, you'll find three generous-sized bedrooms, including a spacious primary suite complete with a walk-in closet and private ensuite washroom. Large Terrace of living area for your outdoor enjoyment. The tandem garage provides parking for two vehicles and offers convenient direct access into the home.Located in Duffin Heights, one of Pickering's sought-after master-planned communities, you'll enjoy a family-friendly neighbourhood surrounded by parks, trails and green space, with convenient access to schools, shopping, restaurants, major highways and commuter routes.A rare opportunity to own one of the final move-in-ready homes at Park District Towns - don't miss it! Purchase Price is Net of HST - Photos are from another unit - same floorplans and finishes - OPEN HOUSE SATURDAY AND SUNDAY 12-4 *** THIS WEEKEND ONLY GET $20,000 CREDIT ON CLOSING *** (id:56248)
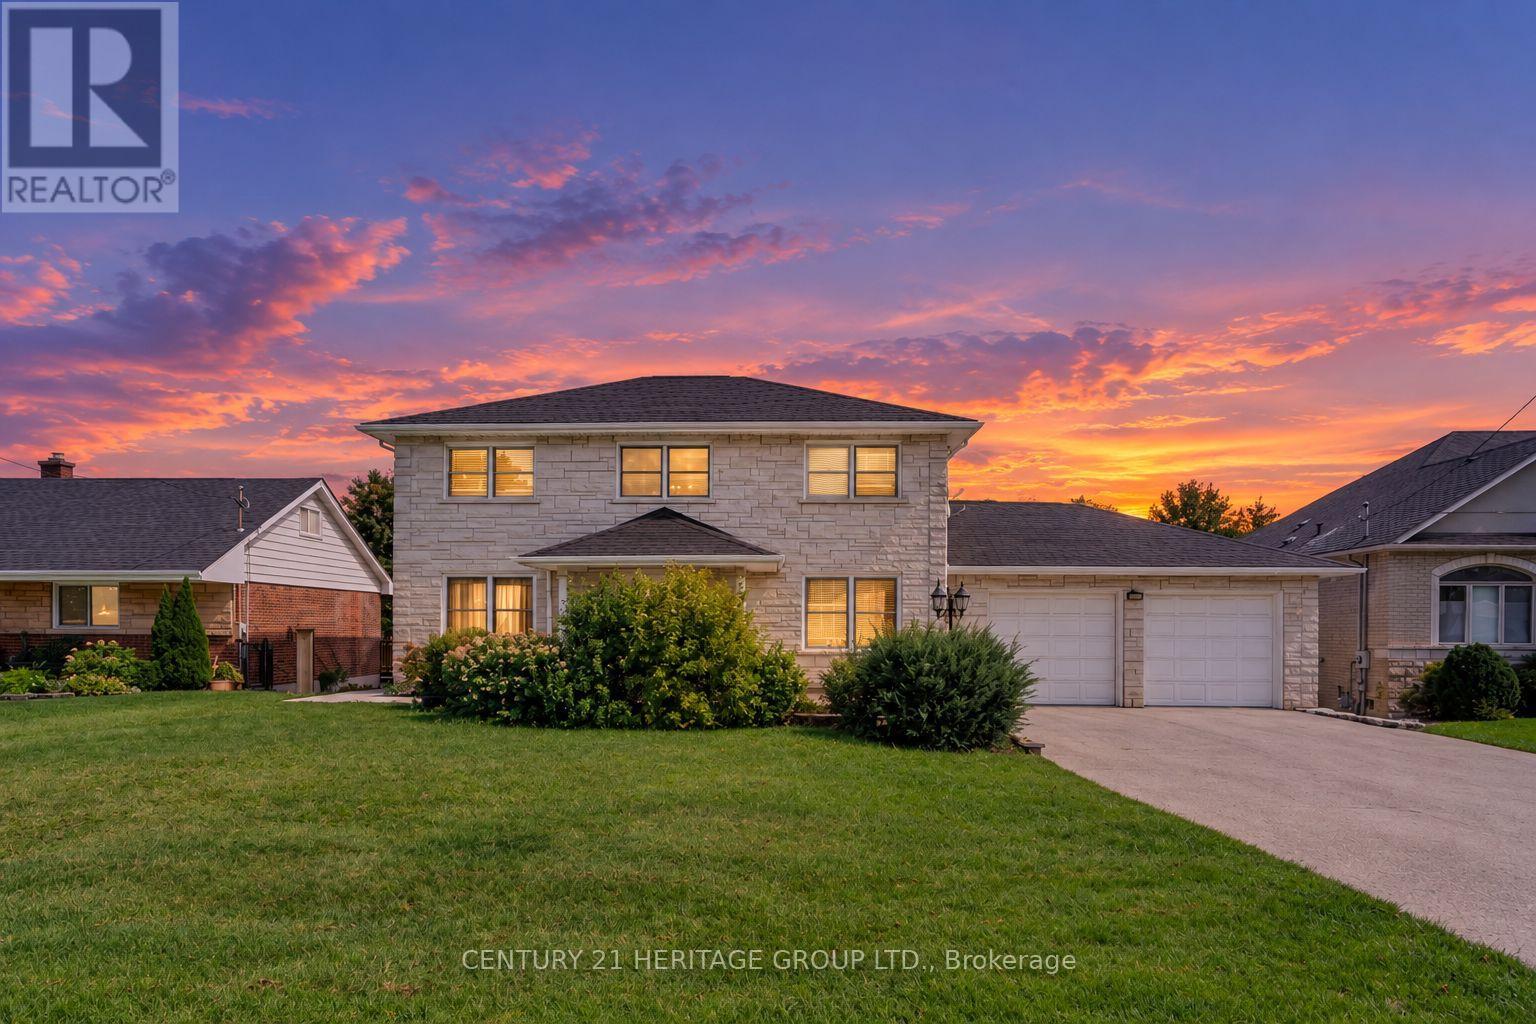
357 Powell Road S
Whitby, Ontario
This home stands out for what is increasingly difficult to find : exceptional space, privacy and versatility, all within the convenience of an established Whitby neighbourhood. Custom built and thoughtfully designed, it sits on a spectacular, nearly 600-ft-deep lot with an impressive 78-ft frontage, offering a sense of openness and possibility rarely found in the area. Inside, generous living spaces provide a comfortable flow for everyday family life and entertaining. With 3+1 bedrooms and 4 bathrooms, there is room for everyone, while the walk-out lower level, complete with a second kitchen, additional bedroom and direct backyard access, offers valuable flexibility for extended family, guests, a home office or recreation.The exceptionally deep backyard is truly one of the highlights - mature fruit trees, generous green space and a sense of privacy that is increasingly rare, with plenty of room for gardening, entertaining, children to play or simply enjoying the outdoors. Parking for up to 11 vehicles adds another valuable advantage. Close to great schools, parks, shopping and everyday amenities, with Whitby's beautiful waterfront, beaches, marina and scenic trails just a short drive away. A distinctive home with the space to accommodate not only the way you live today, but the possibilities you may have for tomorrow. (id:56248)
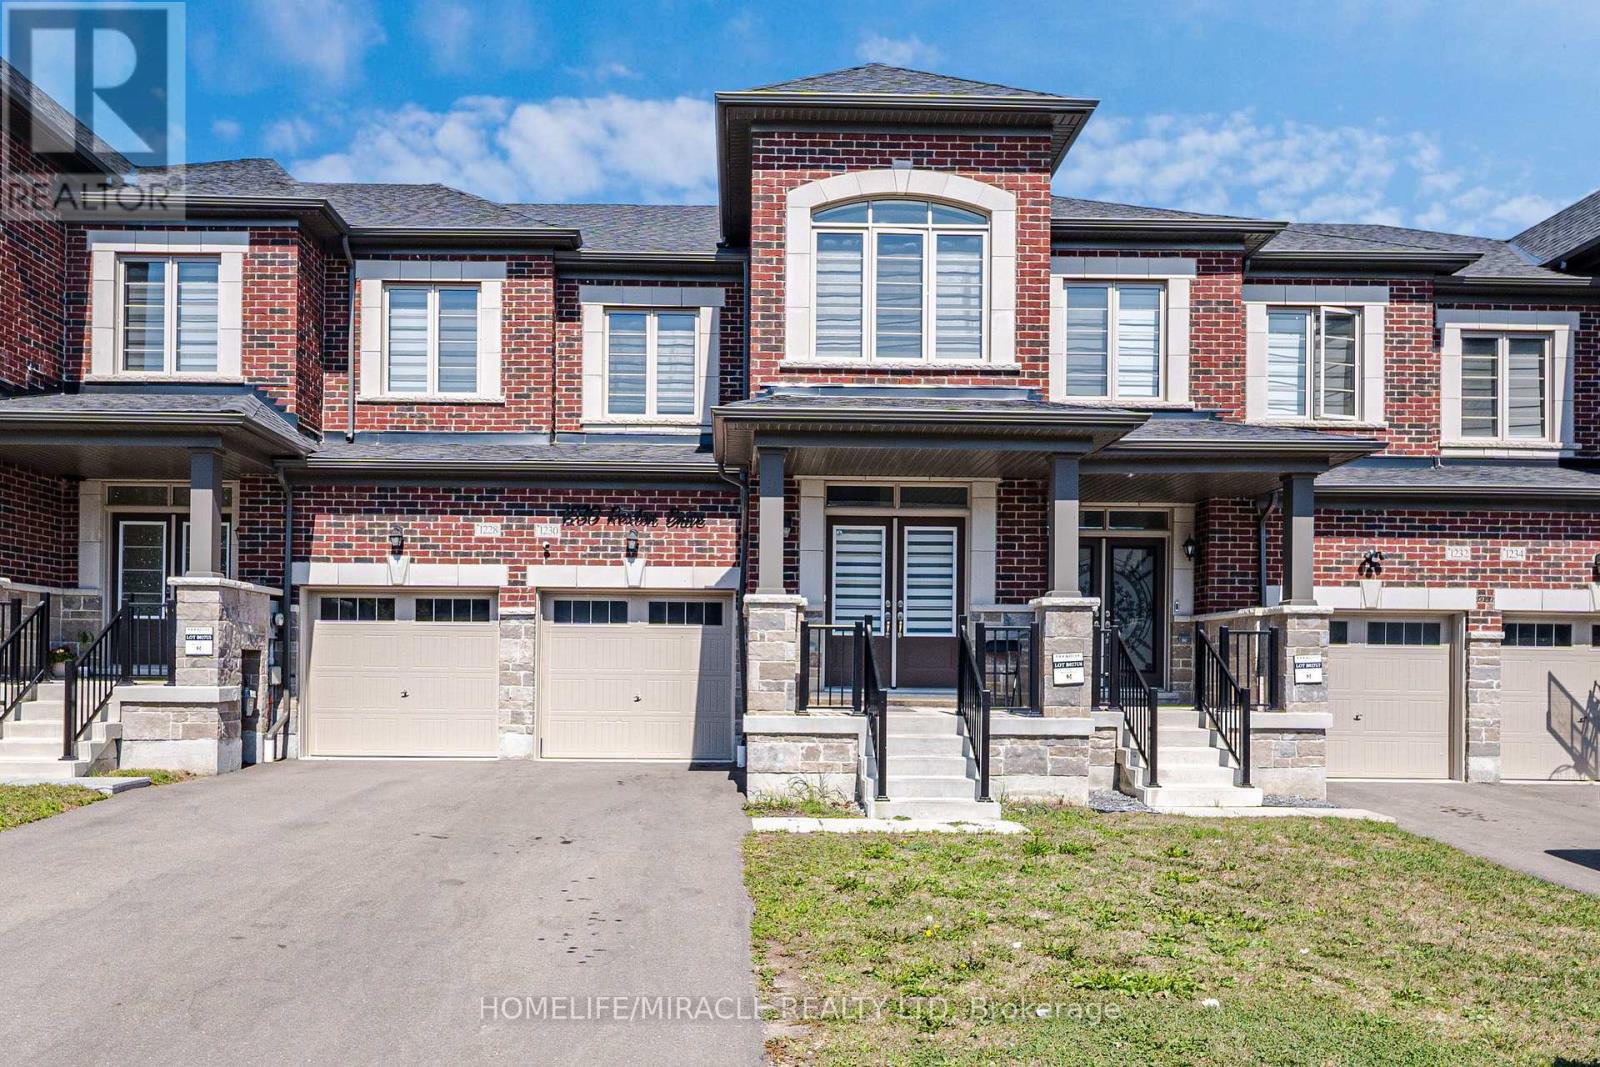
1230 Rexton Drive
Oshawa, Ontario
Welcome to this beautifully maintained 4-bedroom townhouse, offering spacious living area and a thoughtfully designed layout in the sought after North Oshawa Community. The main floor features 9-foot ceilings and a bright, open-concept living space with a cozy gas fireplace. The modern kitchen offers a center island and flows seamlessly into a beautiful breakfast area, perfect for everyday family living and entertaining. The 9-foot ceilings continue on the second floor, where you'll find four generously sized bedrooms. The primary bedroom is a true retreat, featuring an impressive 10-foot coffered ceiling that adds an elegant and spacious feel. The finished basement provides additional living space with two bedrooms, offering excellent flexibility for a growing family, guests, or a home office. The property also features no sidewalk, providing additional driveway space and convenience. The driveway easily accommodates two cars. (id:56248)
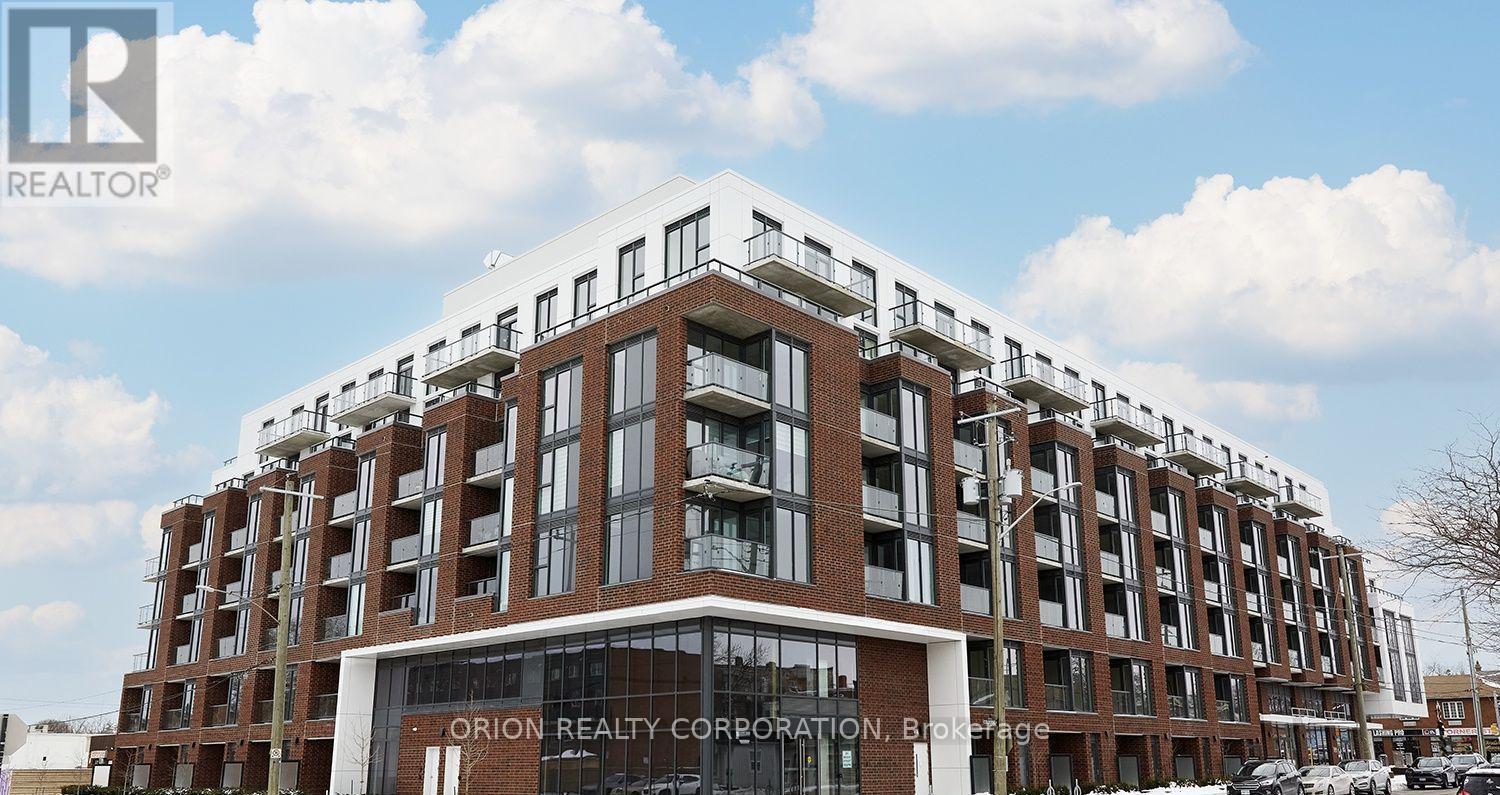
210 - 201 Brock Street S
Whitby, Ontario
Live in the heart of downtown Whitby at Station No. 3 Condos! The Brock Suite delivers 625 sq. ft. of stylish, thoughtfully designed living with 1 bedroom, a spacious den with sliding glass doors, and 2 bathrooms - giving you the flexibility and space you've been looking for. Soak in incredible natural light through floor-to-ceiling windows, then step out onto your private balcony from the living room. The modern kitchen features a large island, quartz countertops, and Smart Home System. Enjoy 1 parking space + 1 locker, plus resort-style amenities including a gym, yoga studio, and party room - all in a vibrant downtown location close to everything Whitby has to offer. Stylish. Spacious. Connected. This is downtown Whitby living done right - and it's waiting for you. Open house Saturday, October 3rd from 11am-4pm. Come tour our last few remaining suites. Please meet in townhome #109, direct access from Colborne Street. (id:56248)
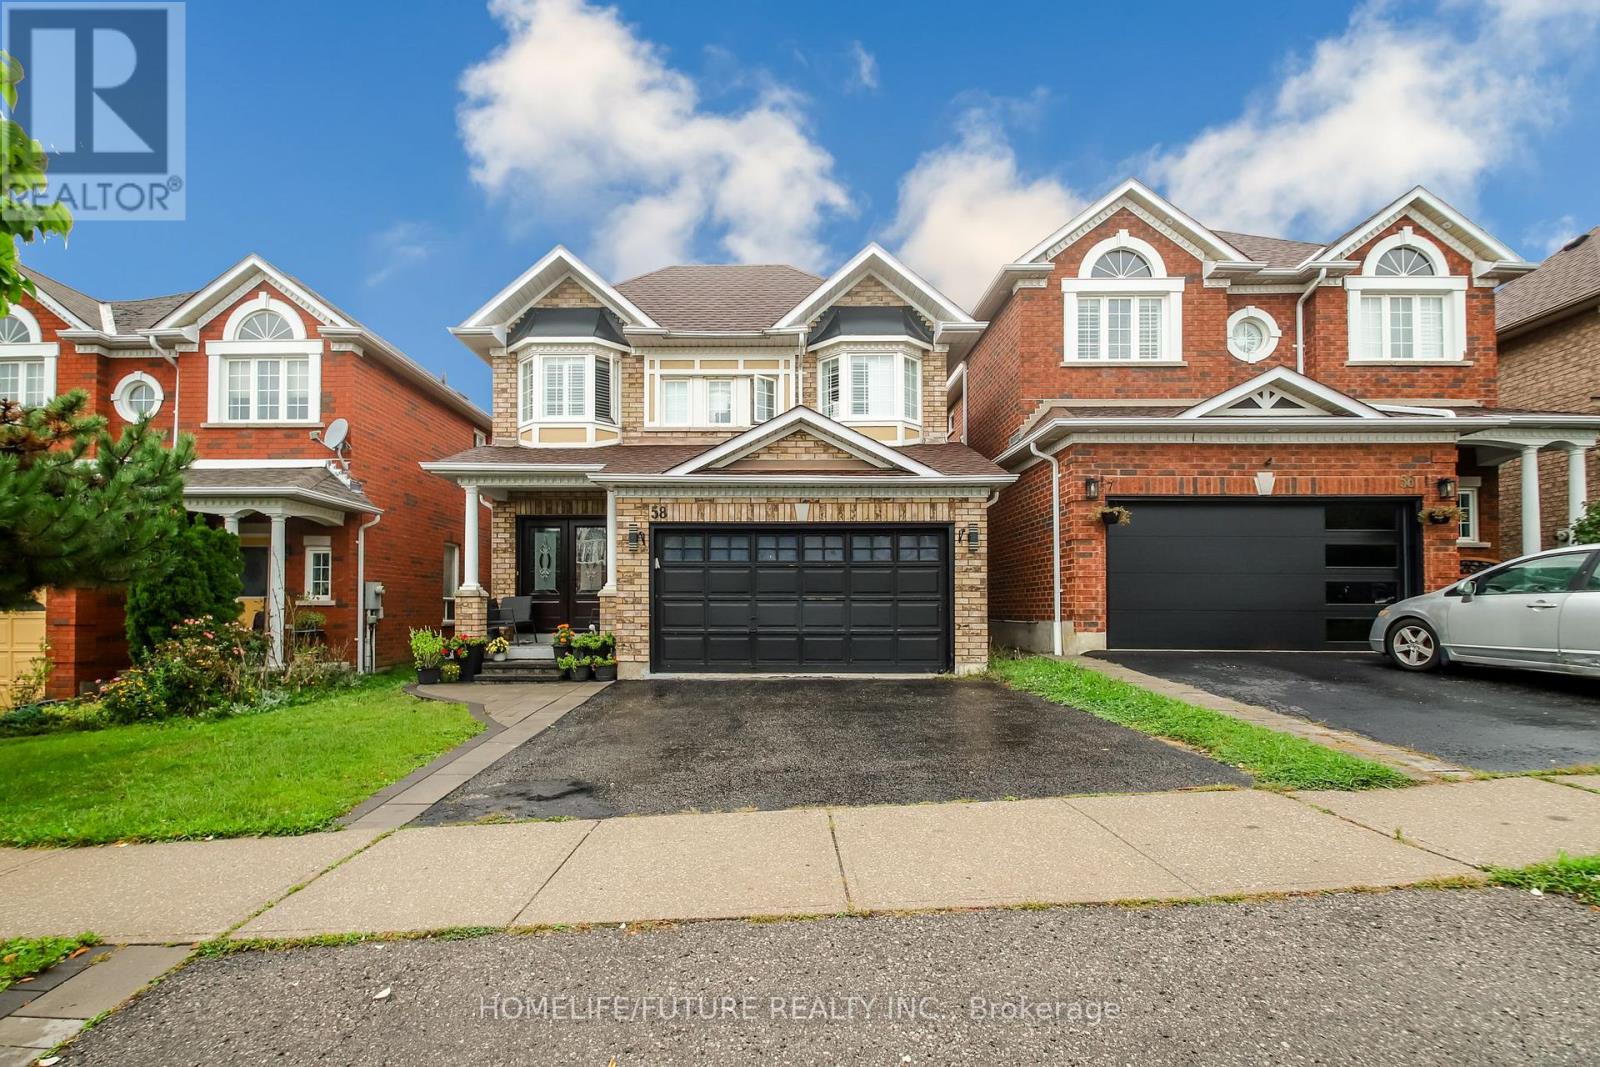
58 Jonesridge Drive
Ajax, Ontario
Beautiful model home 4+1 bedroom. Finished basement with one bedroom and full washroom. Steps to the public school, Durham Transit, shopping, park, Rec Centre. Close to 401 and Go Transit. (id:56248)
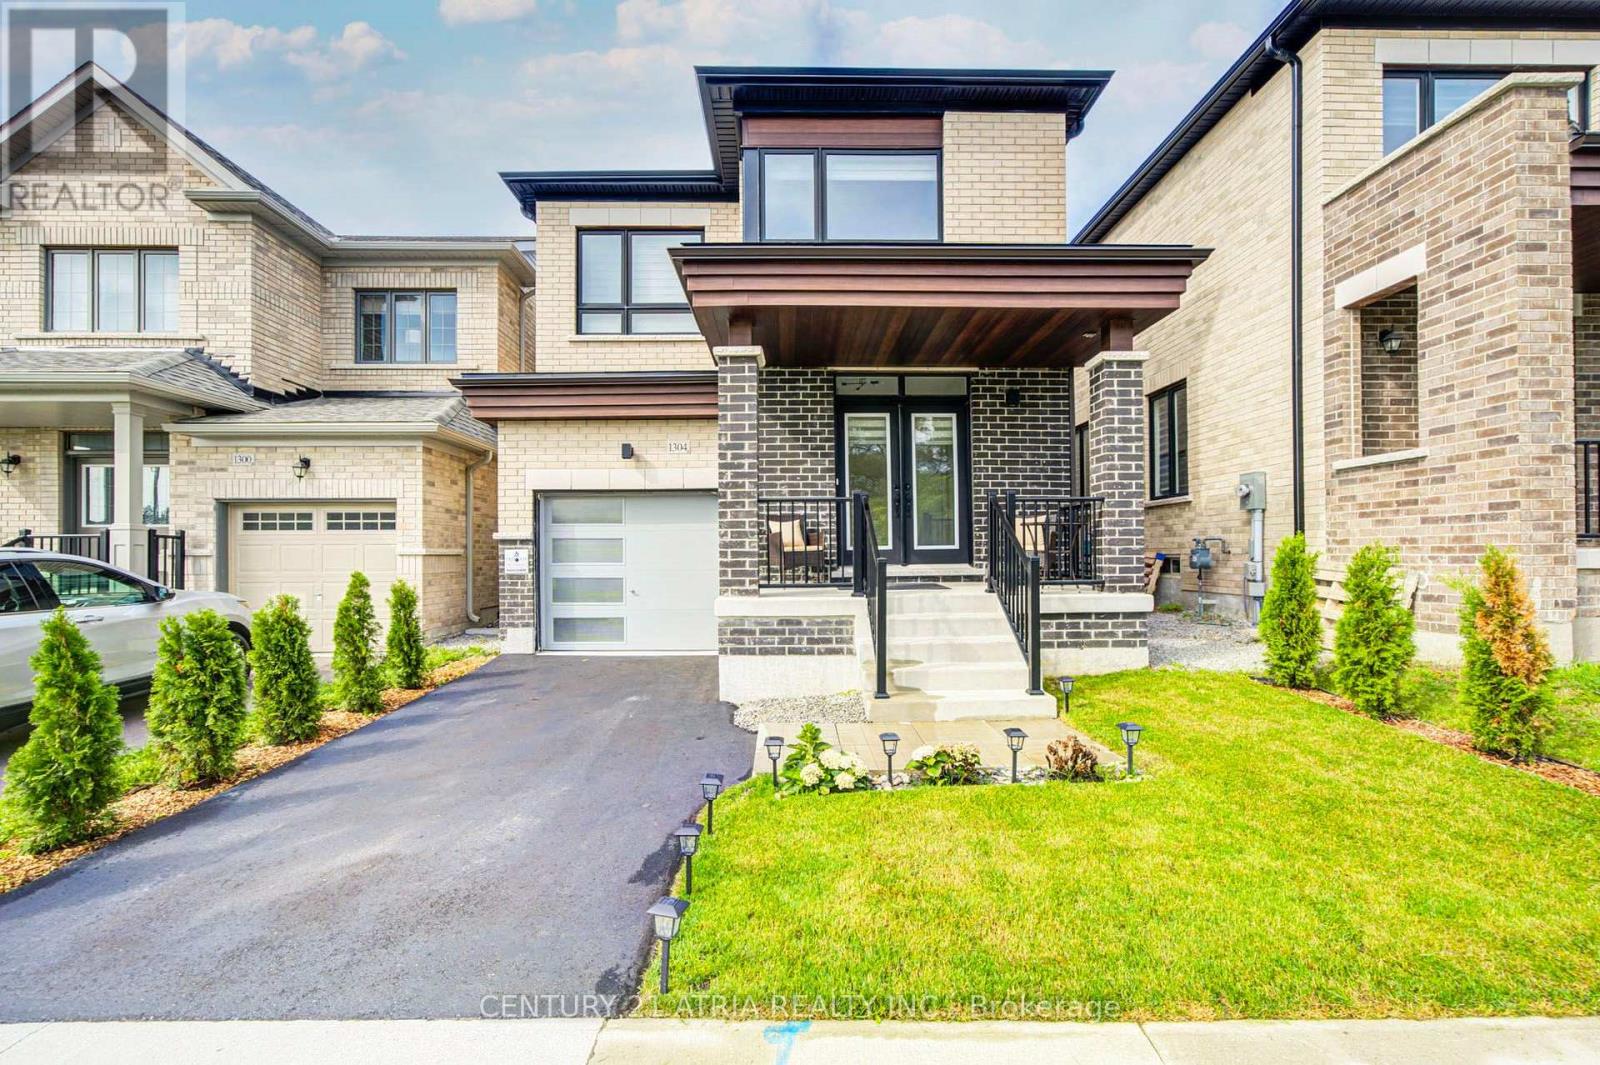
1304 Klondike Drive
Oshawa, Ontario
Welcome To This Beautifully Maintained 3-Year-Old Home in the Sought-After Community of Kedron, Oshawa. This Home Offers Modern Comfort, Functional Design, And Premium Finishes Throughout.Features 4 spacious bedrooms, 2.5 bathrooms, The thoughtful layout includes a formal family room, open-concept living and dining areas, and a bright kitchen with a breakfast nook thatwalks out to the backyard. Extras include second-floor laundry, proximity to Highways 407 and 401 for easy commuting. Don't Miss This Exceptional Opportunity to Own a Nearly New Home in Oneof Oshawa's Most Desirable Neighborhoods! Located near a vibrant shopping district with Costco,top-notch schools, and essential amenities. (id:56248)

914 - 30 Baseball Place
Toronto, Ontario
Riverside Square is here offering stylishly finished units in the heart of one of the citys most exciting communities. Join a thriving neighborhood filled with cool, like-minded residents, Riverdale locals, Broadview Hotel regulars, and a strong sense of community. These units blend chic, loft-inspired finishes with smart, functional layouts designed to impress and built for real living. (id:56248)
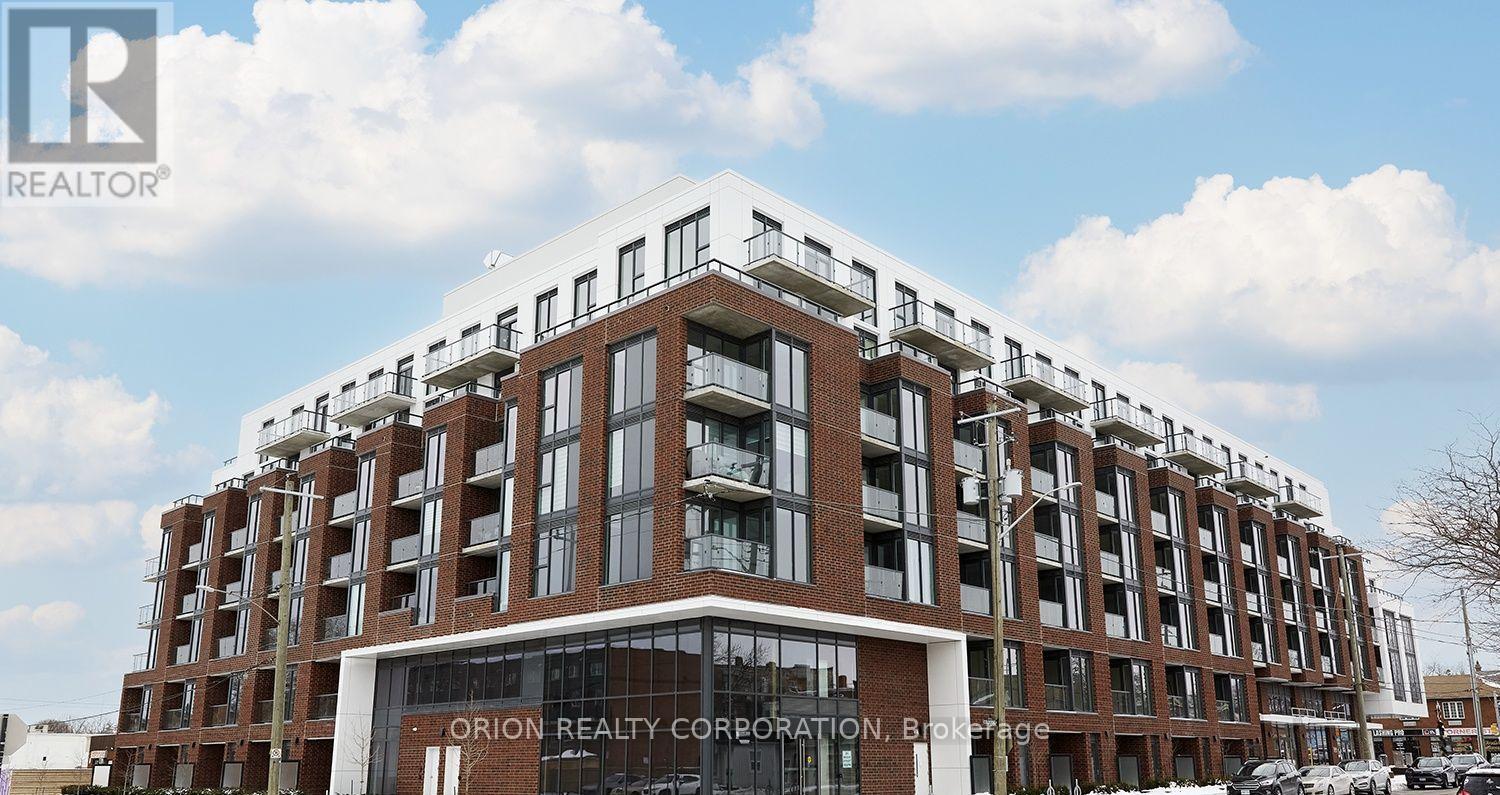
503 - 201 Brock Street S
Whitby, Ontario
Your new downtown lifestyle starts here! Welcome to The Hopkins at Station No. 3 Condos, a brand-new boutique building by Brookfield Residential in the heart of historic downtown Whitby. This exceptional 2-bedroom, 2-bathroom suite offers 10' ceilings, an open-concept layout, and a beautifully appointed kitchen with a large island, quartz countertops, and soft-close cabinetry. Step outside to your spacious private terrace with panoramic east-facing views - the perfect setting for morning coffee, entertaining, or enjoying the city. Complete with 1 parking space, 1 locker, and access to fantastic building amenities, this is a rare opportunity to enjoy brand-new condo living in one of Whitby's most desirable locations. Brand new. Boutique. Beautifully designed. Your next chapter starts at The Hopkins. Open house Saturday, October 3rd from 11am-4pm. Come tour our last few remaining suites. Please meet in townhome #109, direct access from Colborne Street. (id:56248)
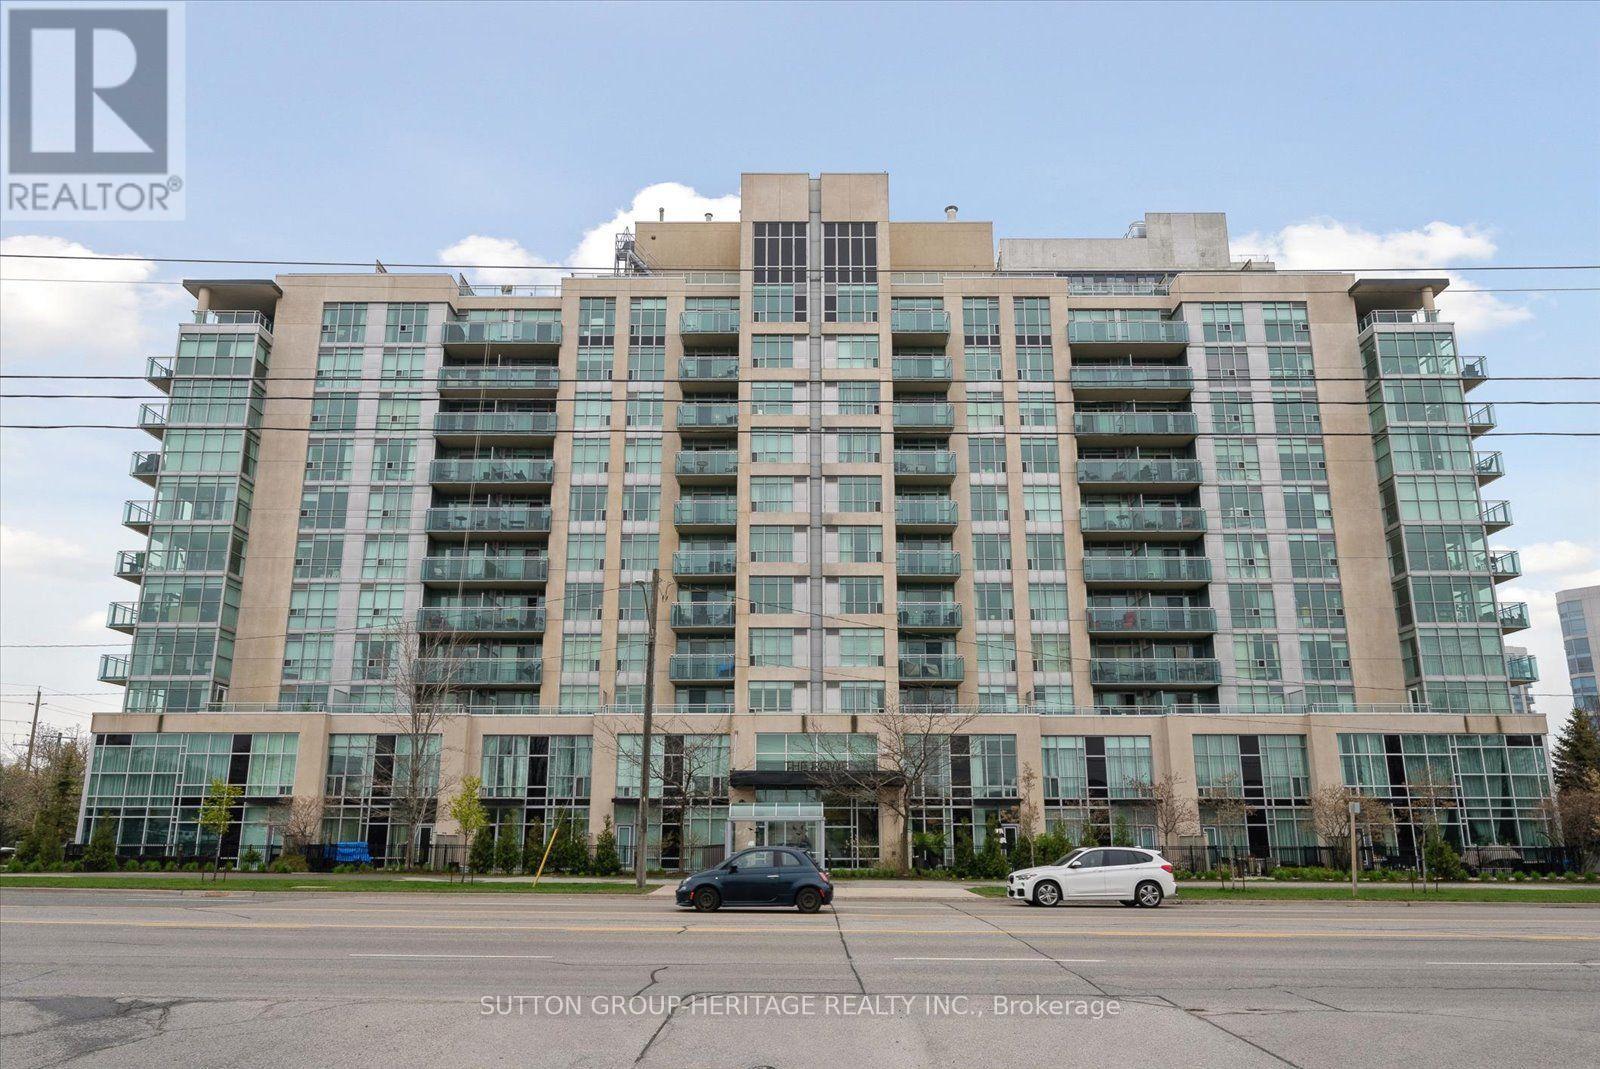
603 - 1600 Charles Street
Whitby, Ontario
Welcome to this stunning corner suite situated in "The Rowe" condominium, in very desirable Port Whitby! This stunning corner suite with expansive windows and wraparound balcony, sheds an abundance of natural light and offers the outdoors as an incredible extension of your living space; creating a warm and inviting place to call home! The renovated kitchen is both stylish and functional, offering a fresh, modern space for everyday living and entertaining. All bedrooms are spacious and the primary bedroom provides a true retreat, complete with a beautifully renovated ensuite bathroom featuring a spacious walk-in glass shower and double mirrored closets for exceptional storage. Convenient ensuite laundry adds to the comfort and practicality of this impressive home. Enjoy an outstanding location close to the GO Train, Sports Centre, Highway 401, scenic walking trails, the waterfront, shopping, restaurants and so much more. Whether you're commuting, staying active, enjoying the outdoors or exploring everything the area has to offer, you'll appreciate the convenience right outside your door. Residents also enjoy an impressive array of building amenities, including a resistance pool, rooftop terrace with BBQ, party room, exercise room and guest suites for visiting family and friends. An opportunity to enjoy a convenient lifestyle in an amenity-rich setting. Simply stunning and move-in ready! (id:56248)
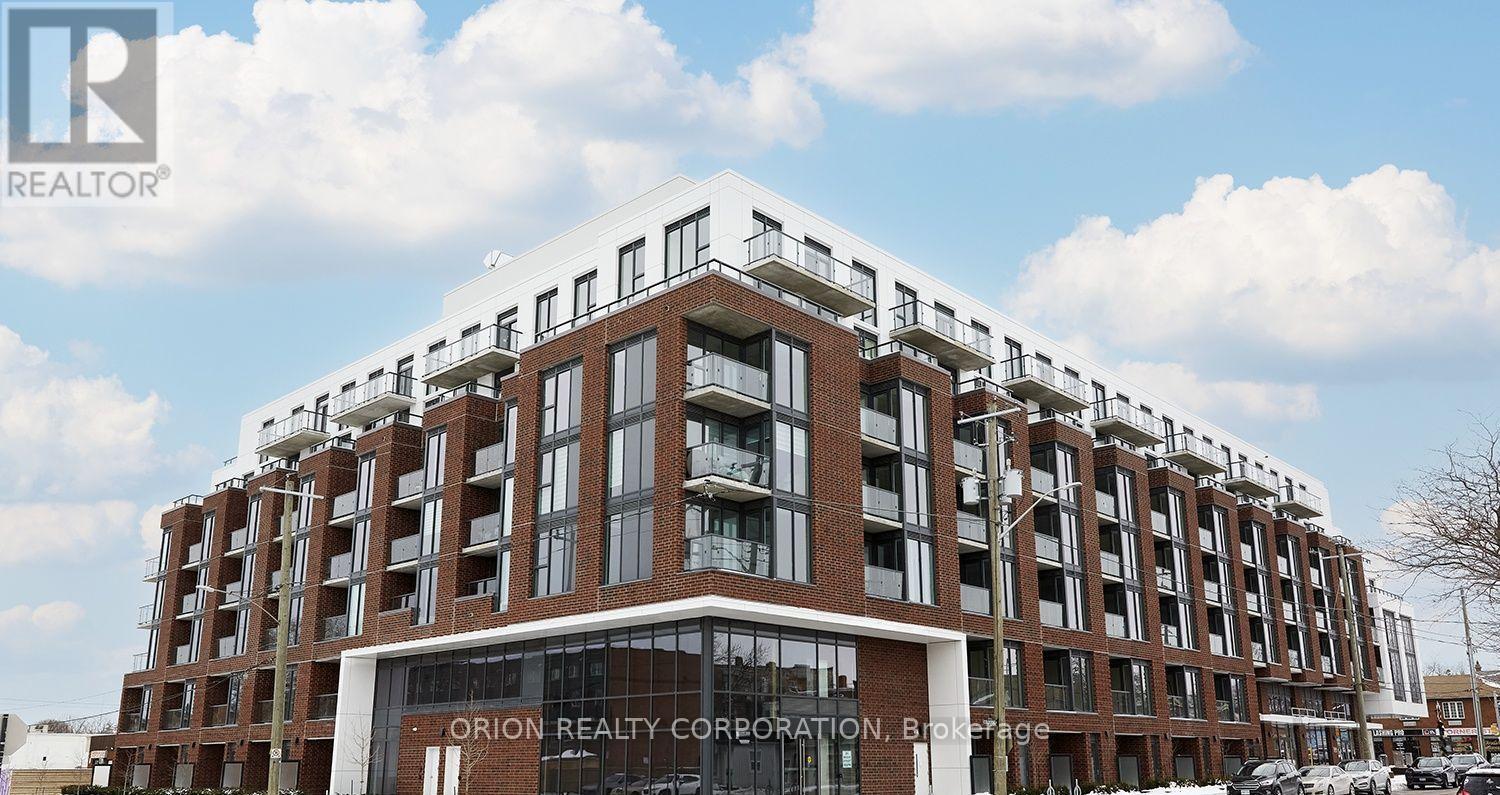
110 - 201 Brock Street S
Whitby, Ontario
This is not your average condo - this is townhome living, redefined! Welcome to The King at Station No. 3, a brand-new boutique residence by Brookfield Residential in the heart of historic downtown Whitby. This impressive 2-storey, 1,383 sq. ft. townhome features soaring 11' ceilings, an open-concept main floor, private terrace, powder room, and generous pantry storage. Upstairs, enjoy a spacious den, a luxurious primary suite with 4-piece ensuite and double sinks, plus a second bedroom with its own private balcony. The designer kitchen steals the show with a waterfall-edge island, quartz countertops, soft-close cabinetry, ceramic backsplash, black Delta faucets, and wide-plank laminate flooring - plus approximately $14,000 in upgrades. Enjoy an incredible collection of amenities including a gym, yoga studio, co-work space, party room, courtyard, pet spa, concierge, and guest suite, all just minutes from Hwy 401/407/412, Whitby GO, and Lake Ontario. More space. More privacy. More lifestyle. Experience the King - and make downtown Whitby home. Open house Saturday, October 3rd from 11am-4pm. Come tour our last few remaining suites. Please meet in townhome #109, direct access from Colborne Street. (id:56248)
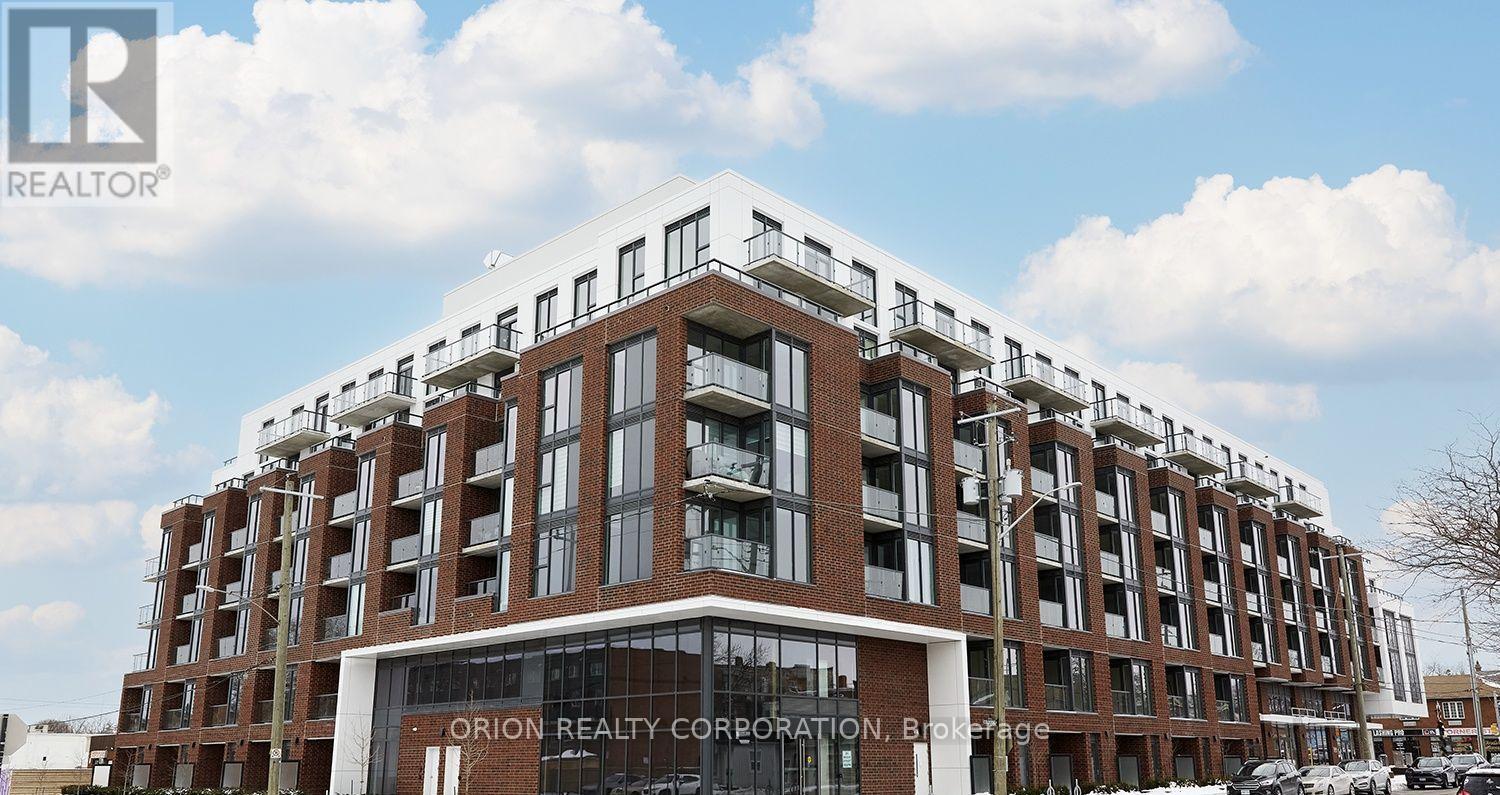
221 - 201 Brock Street S
Whitby, Ontario
This is downtown Whitby living at its best! The 1 Bedroom + Flex Suite at Station No. 3 Condos offers a bright, open-concept layout designed for modern living, with 9' smooth ceilings, wide-plank laminate flooring, and a flexible space perfect for a home office or additional storage. Enjoy west-facing exposure and afternoon sun through floor-to-ceiling windows, plus a private walk-out balcony. The spacious bedroom features double closets and a semi-ensuite bath. The modern kitchen impresses with a large island, quartz countertops, soft-close cabinetry, ceramic backsplash, and Delta faucets, complemented by a Smart Home System. Enjoy 1 parking space + 1 locker, state-of-the-art amenities including a gym, yoga studio, party room, and co-work space, plus the flexibility of immediate or flexible closing. Bright. Modern. Connected. Everything you want in downtown Whitby - ready when you are. Open house Saturday, October 3rd from 11am-4pm. Come tour our last few remaining suites. Please meet in townhome #109, direct access from Colborne Street. (id:56248)
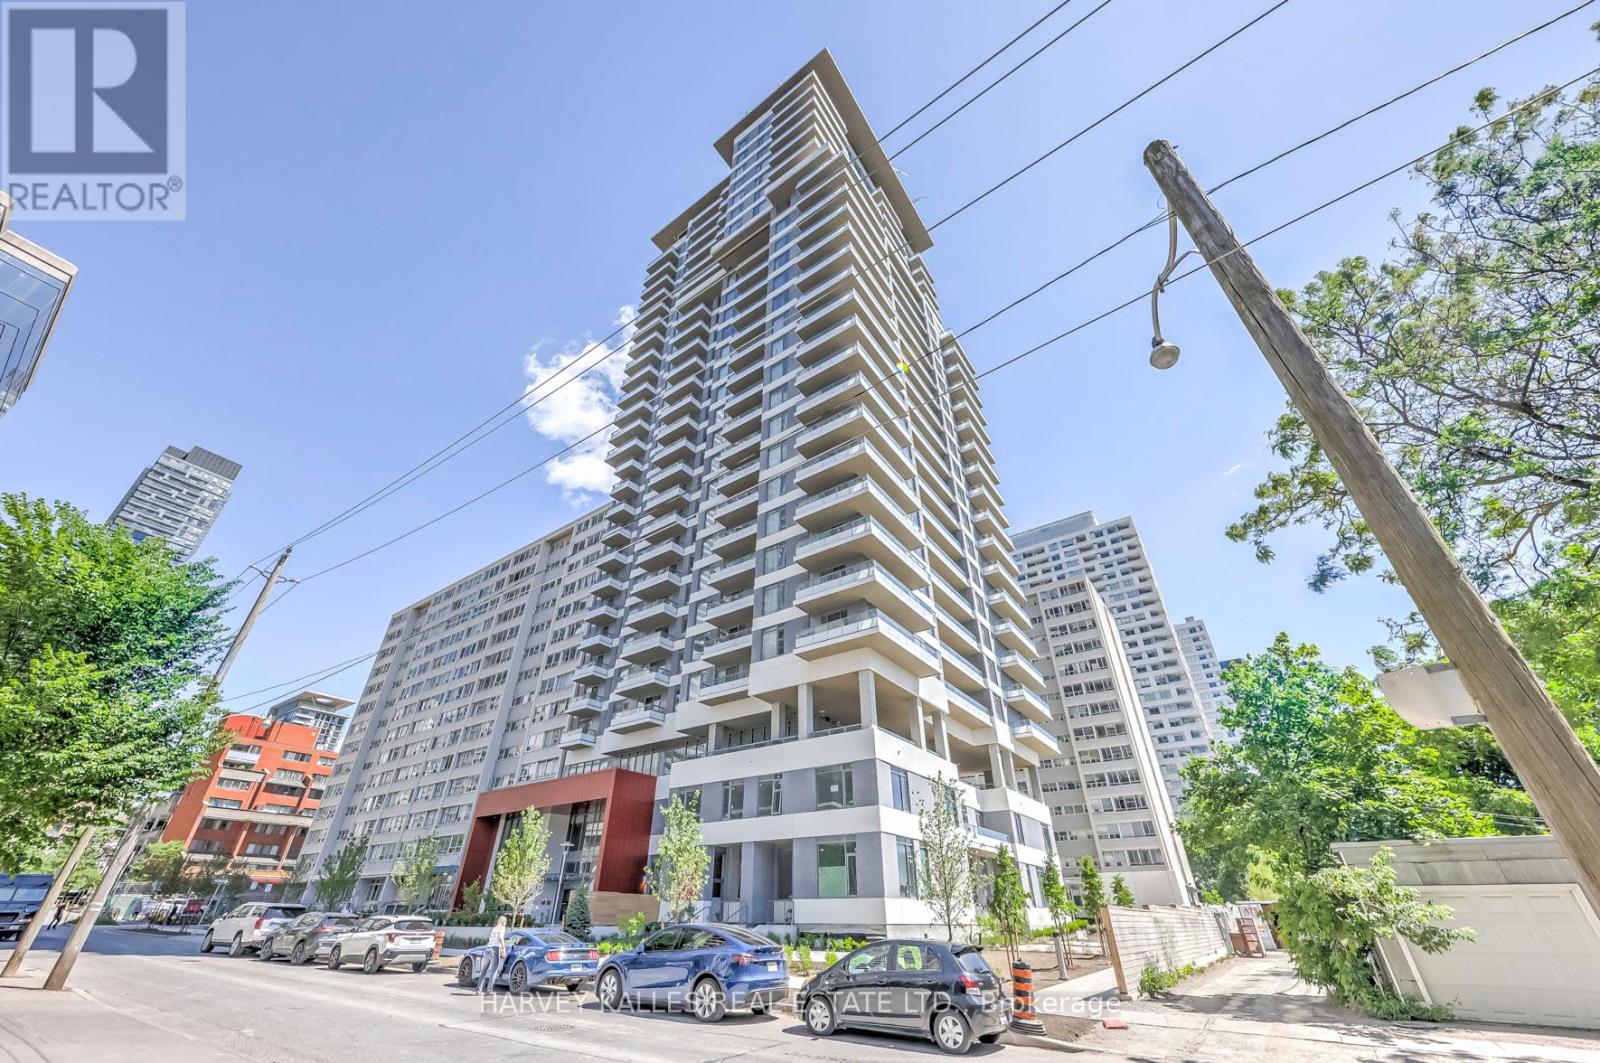
2209 - 25 Holly Street
Toronto, Ontario
Welcome to this beautiful 3-bedroom, 2-bathroom residence in the heart of the vibrant Yonge & Eglinton neighbourhood, developed by Plazacorp. This well-maintained home offers modern finishes and the convenience of one parking space and a storage locker. The thoughtfully designed suite features built-in kitchen appliances, large picture windows that fill the space with abundant natural light, and a generously sized balcony overlooking beautiful southwest views. With its spacious layout, modern design, and excellent condition, this home is move-in ready and ideal for comfortable city living. Located just steps from the Eglinton LRT and Yonge subway line, with easy access to restaurants, cafés, grocery stores, shops, schools, parks, and everyday amenities. An excellent opportunity for tenants seeking a modern, comfortable home in one of Toronto's most convenient and vibrant neighbourhoods. (id:56248)
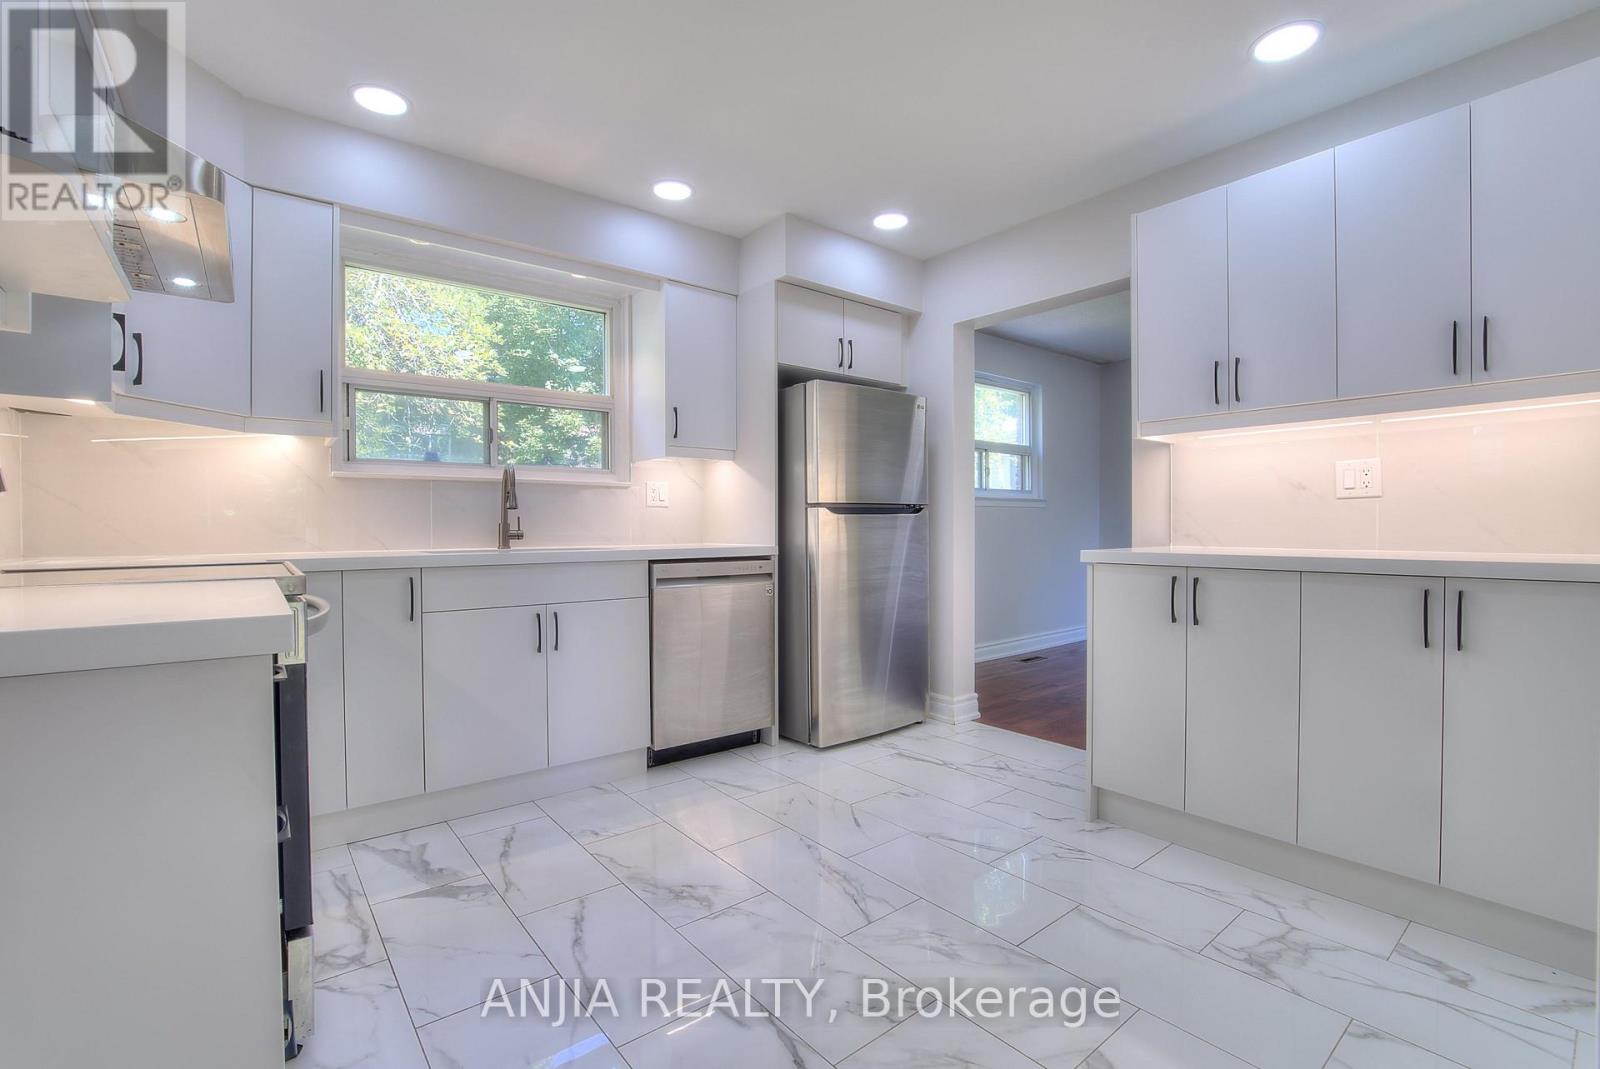
14 Cherrystone Drive
Toronto, Ontario
**New Kitchen & Washrooms on the First Floor!** Steps to Duncan Creek Trail and located in the highly sought-after Hillcrest Village neighbourhood. This bright, cozy, and well-maintained home offers a comfortable layout and excellent convenience for families.Situated within the boundaries of **Cliffwood Public School, Highland Junior High School, and A.Y. Jackson Secondary School**. Conveniently located close to TTC, Hwy 404, shopping centres, parks, and everyday amenities.Features **hardwood flooring throughout the main and second floors**, a convenient side entrance, and a finished basement with **two bedrooms, each with its own 3-piece ensuite bathroom**. Enjoy the private backyard, complete with mature apple and mulberry trees-perfect for relaxing or entertaining.A wonderful opportunity to live in a desirable family-friendly community with excellent access to schools, transit, nature, and amenities. (id:56248)
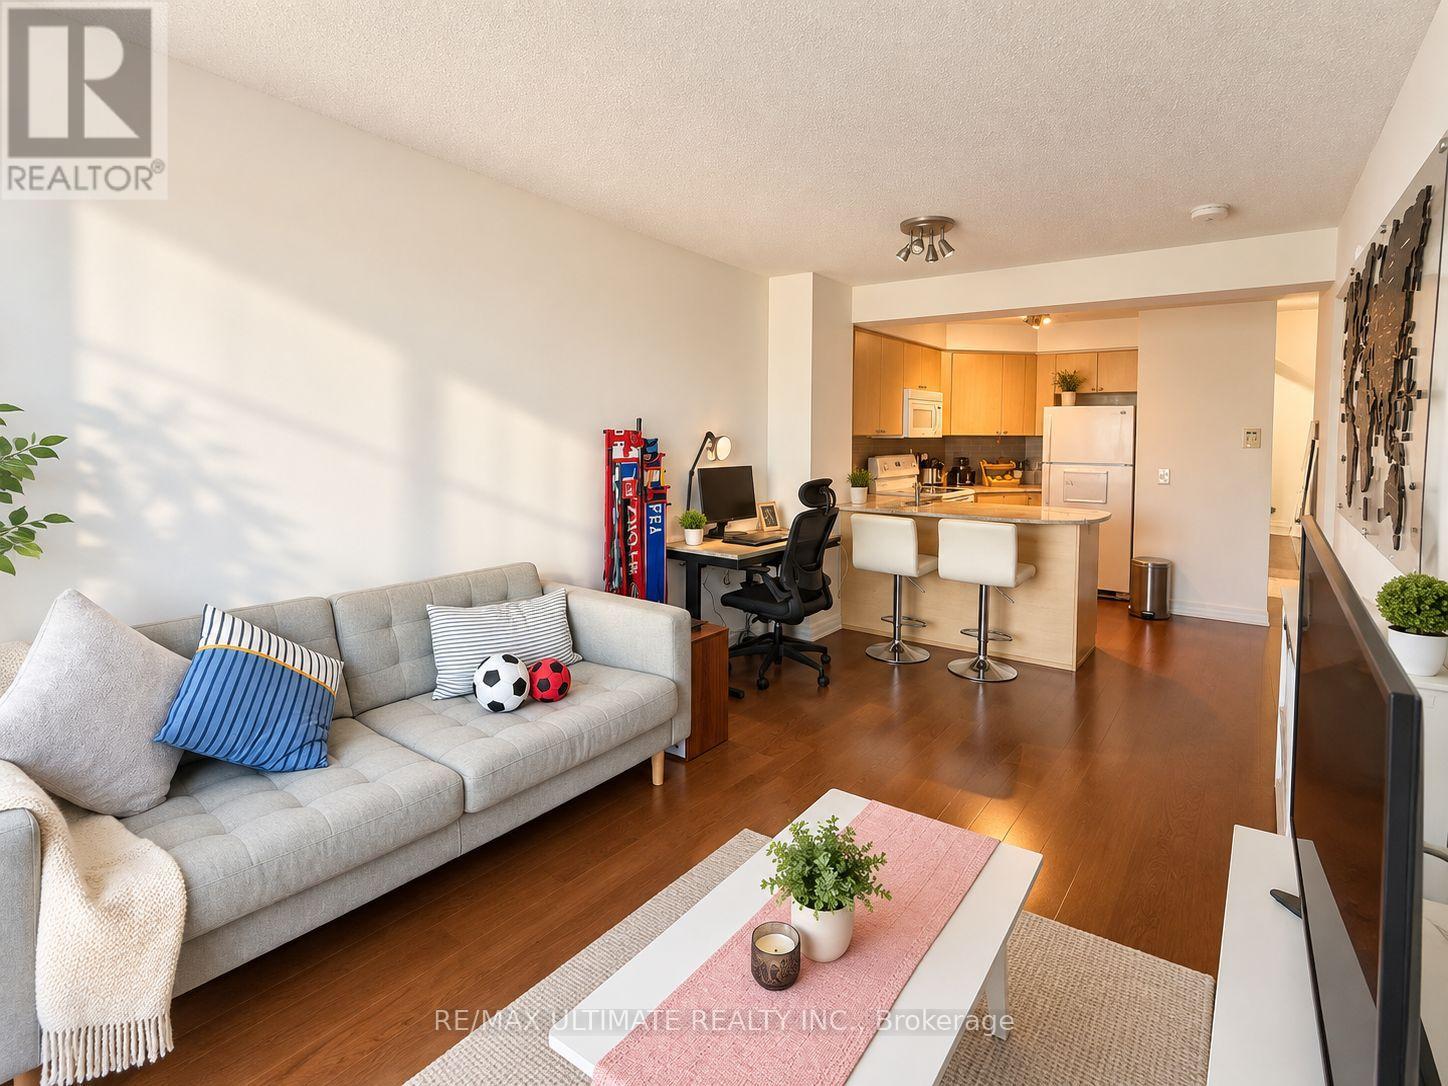
2901 - 763 Bay Street
Toronto, Ontario
Welcome to an exceptional leasing opportunity at 763 Bay Street! This bright and inviting 1-bedroom residence on the 29th floor offers impressive city views from high above the heart of downtown Toronto. The functional layout provides comfortable living space with plenty of natural light, creating an open and airy atmosphere.Enjoy the convenience of a prime Bay Street location, with shopping, dining, entertainment, transit, and everyday essentials all within easy reach. Whether you're relaxing at home and taking in the skyline or stepping out to enjoy everything downtown has to offer, this suite delivers an ideal combination of location, convenience, and elevated city living.A fantastic opportunity to lease a high-floor 1-bedroom at 763 Bay Street with stunning views-don't miss it! (id:56248)
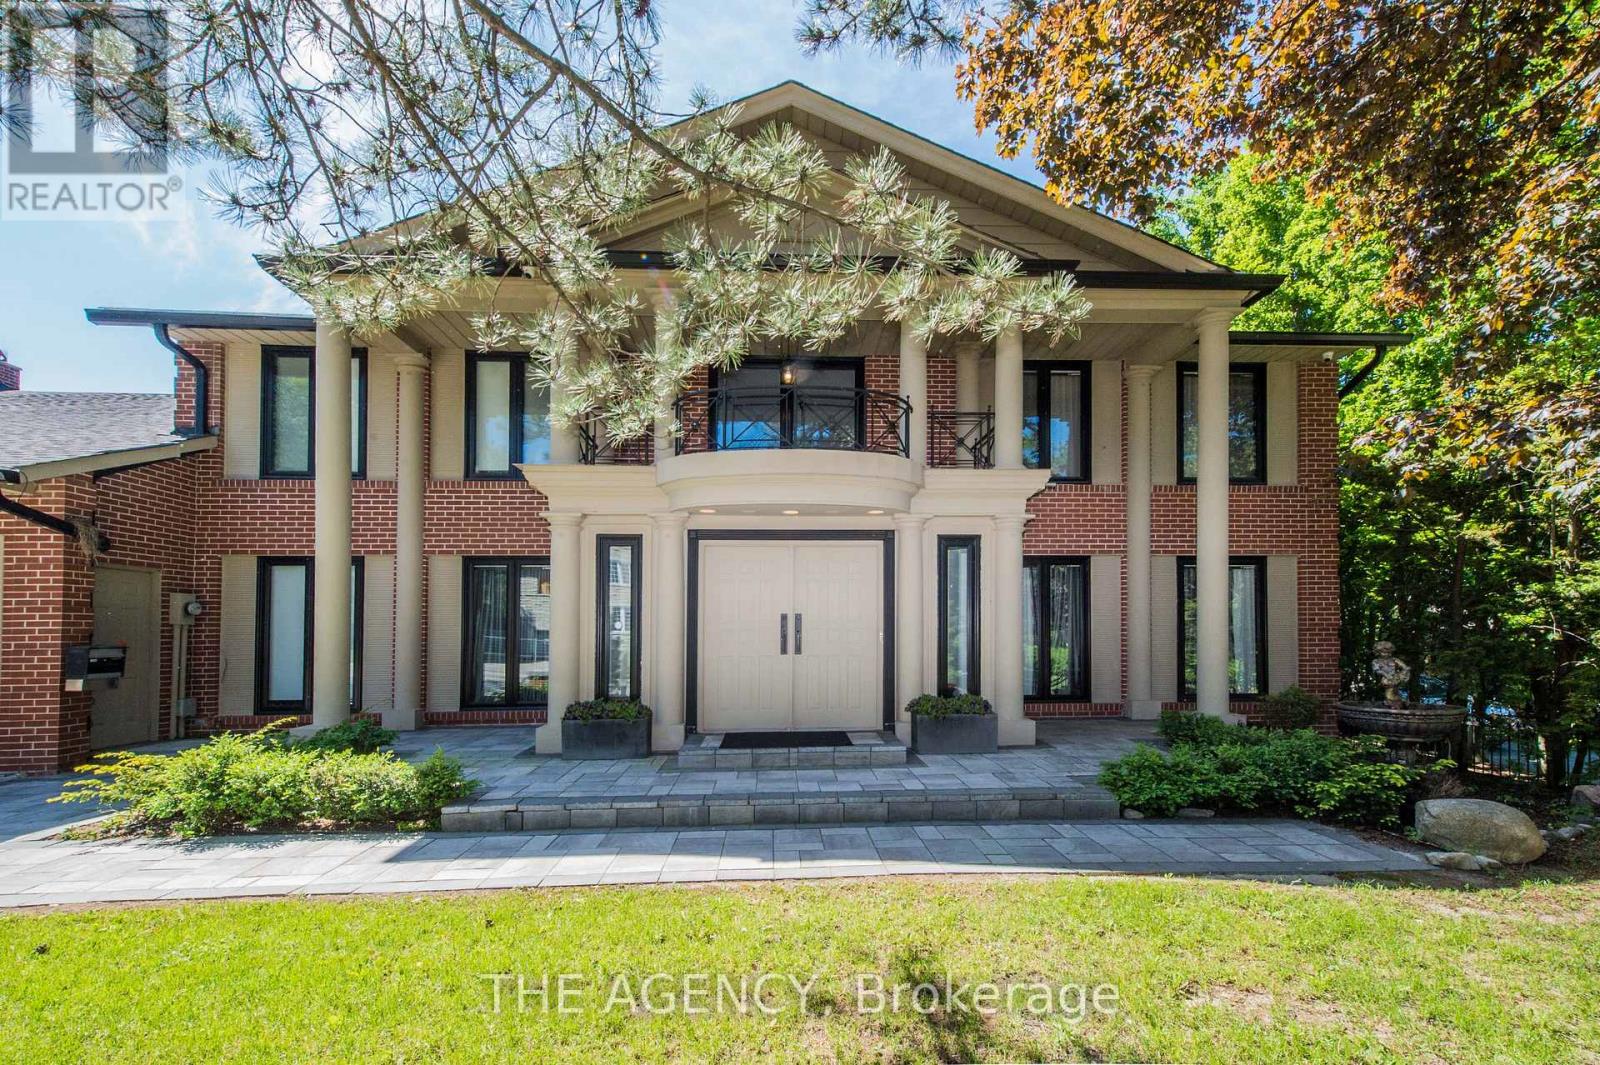
7 Shady Oaks Crescent
Toronto, Ontario
Set on a rare 100-foot frontage along an exclusive, child-safe crescent in Toronto's coveted Bridle Path, this renovated, move-in-ready two-storey blends timeless brick architecture with refined modern interiors. Generously scaled principal rooms feature exotic wood finishes, two fireplaces, and walkouts to sun-filled terraces. The modern centre-island kitchen opens to terrace access, ideal for entertaining, while a main-floor office and breakfast room complete the level. Upstairs, the primary suite offers a five-piece ensuite and walk-in closet, joined by four additional bedrooms, several with private ensuites. The fully finished walk-out lower level is a private retreat with a second kitchen, two bedrooms, a recreation room, a media and billiards room, and a playroom, all brightened by above-grade windows with direct garden access. An ideal in-law or nanny suite. Extensively upgraded approximately one year ago: new roof, two new heating systems, whole-home and kitchen water filtration, exterior security cameras, fresh landscaping with a new front-yard sprinkler system, finished basement with kitchen, new pot lights, new blinds throughout, a new terrace floor, and new terrace lighting. All windows have been replaced across every level, and the full staircase connecting the main, second, and lower levels has been upgraded to hardwood with new railings. A built-in three-car garage with parking for six more completes the offering. Set on beautifully manicured, private grounds, this is Bridle Path living at its finest. (id:56248)
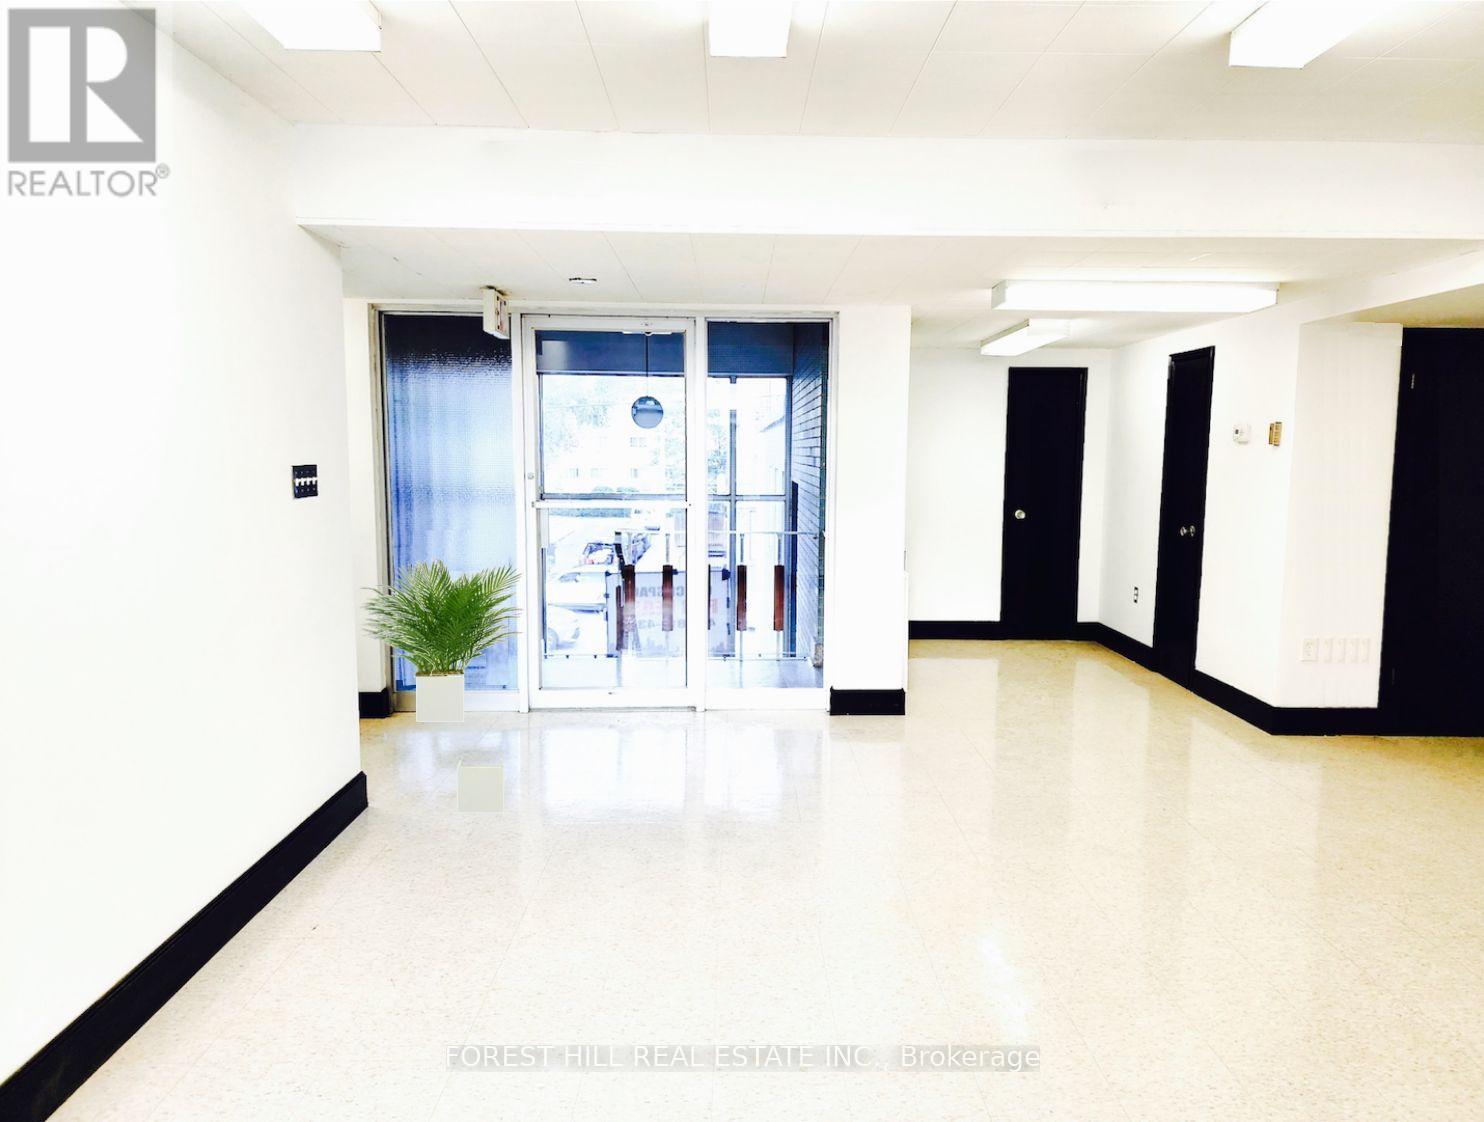
300 - 226 Bathurst Street
Toronto, Ontario
Incredible Opportunity To Lease This Professional Office Space Located At Bathurst & Queen! Upper Floor, Newly Renovated, AC Plus Operable Windows For Fresh Air, Mix Of Open Area And Built Out Offices, Soaked In Natural Light, Ensuite Kitchenette And Boardroom, Two Bathrooms. Comply with zoning regulations for Medical/dental. Long or Short Lease Will Be Considered. Utilities Extra, Onsite Parking Available, Private & Public Entrance. Can Be Combined With Main level Unit For Additional Space -- Up To 5,222 Sf Total. Don't Miss This Opportunity. (id:56248)
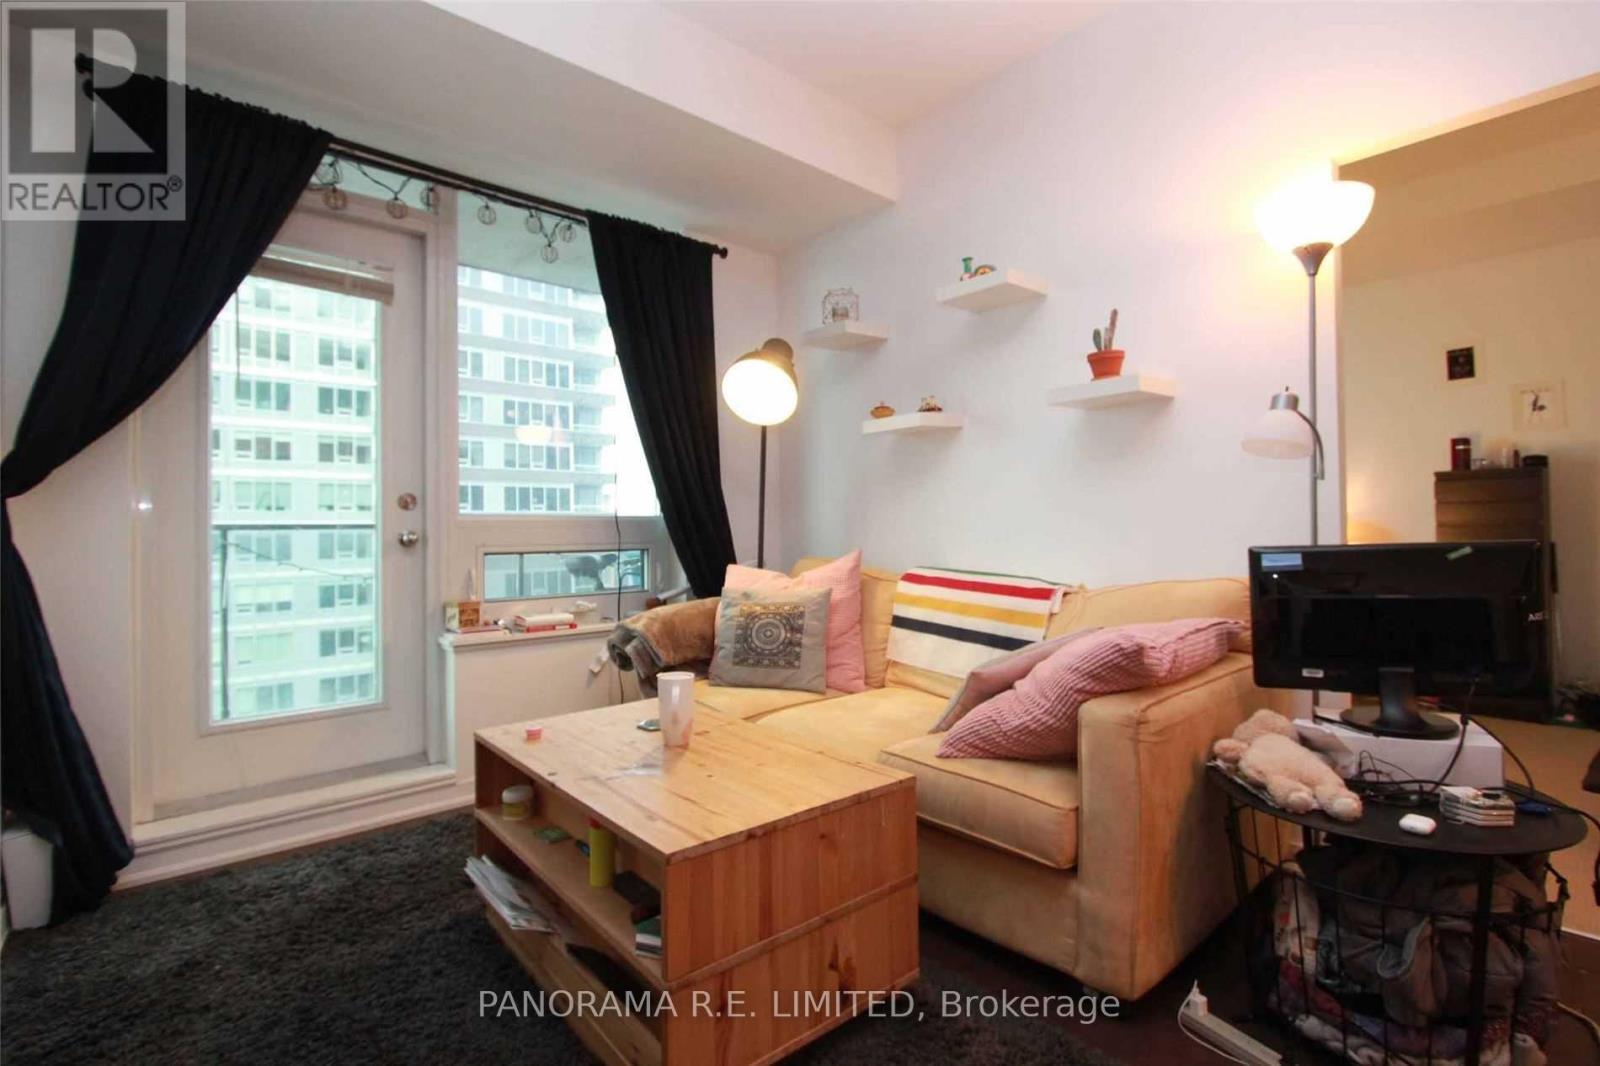
1512 - 55 East Liberty Street
Toronto, Ontario
Fantastic Liberty Village 1-Bedroom Available For Rent At High In Demand Bliss Condos! This Unit Enjoys 9-Ft Ceilings, A Wide Open Concept Living/Dining Area W/Floor To Ceiling Windows Allowing For Lots Of Natural Light. Kitchen W/Stainless Steel Appliances & Island With Breakfast Bar. Large Master Bedroom. Modern Bathroom W/Standup Shower. Best Part Is The Extra Large Balcony With Southwest Views Of The Lake. Resort-Style Amenities Indoor Pool, Gym, & More! (id:56248)