

54 Woodward Avenue
Brampton, Ontario
Perfect Starter Home! Welcome to this charming three-bedroom detached brick bungalow, ideally situated on a 50 x 129 ft lot in a quiet, family-friendly neighbourhood. The bright and inviting main floor features three spacious bedrooms, a renovated bathroom, a comfortable living room, and an eat-in kitchen. A convenient side-door entrance provides easy access to the basement, which offers a large recreation room, laundry room, cold cellar, and plenty of storage space. The property also features an attached 1.5-car garage and two separate driveways, providing parking for up to four vehicles. An enclosed porch adds valuable extra space and functionality. Step outside to enjoy the expansive backyard, complete with a storage shed and a unique open workshop-perfect for hobbies, projects, storage, or simply enjoying the outdoors. Conveniently located close to schools, GO Transit, Rose Theater, the hospital, shopping, restaurants, parks, trails, and major highways, this home offers both comfort and convenience in a peaceful neighbourhood. A fantastic opportunity for first-time buyers, families, or investors! (id:56248)
7499 5 Side Road
Halton Hills, Ontario
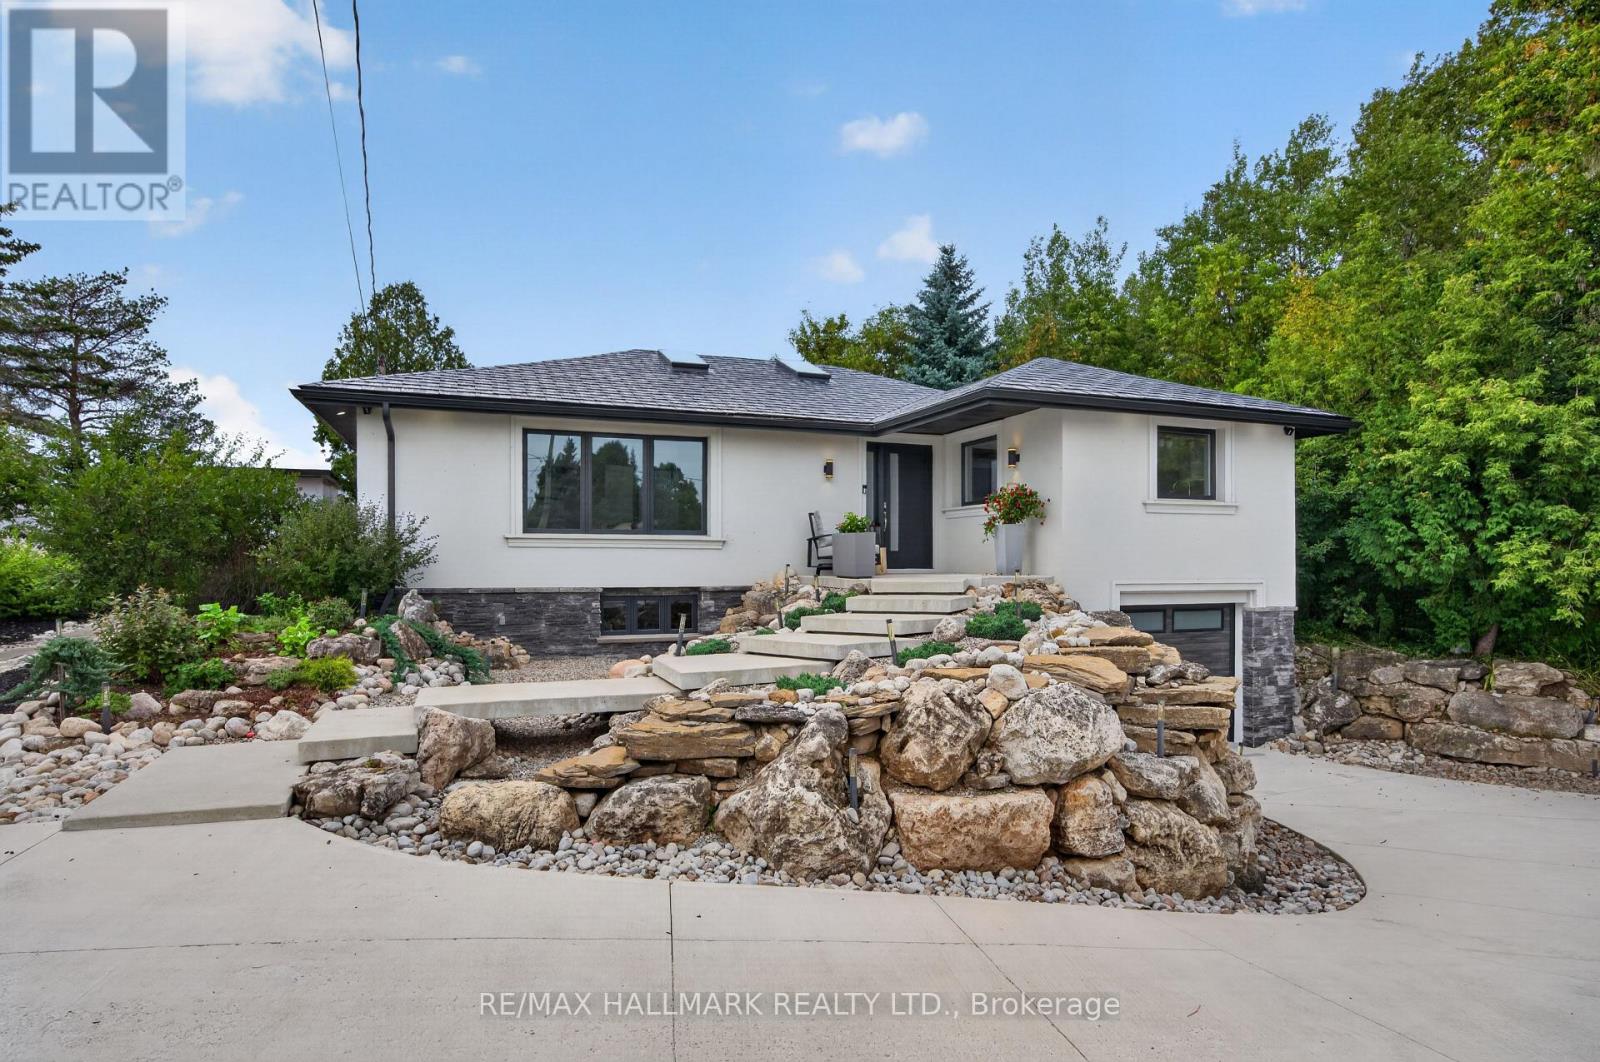
Set on an incredible private lot surrounded by protected conservation land, open space & mature greenery, this beautifully renovated home offers space, privacy & freedom to enjoy a more peaceful pace of life while keeping convenient access to the city & everyday amenities. Step inside to bright, open living & dining areas filled with natural light from large windows & skylights, creating an inviting place to relax with family or gather with friends. The beautifully updated kitchen flows from the main living space with sleek cabinetry, a large centre island, smart appliances, double wall ovens & an induction cooktop, making everyday meal preparation feel effortless. Three generously sized bedrooms provide comfortable spaces to unwind, complemented by renovated bathrooms with modern finishes, while the finished lower level adds an additional bedroom & a spacious recreation area with an electric fireplace & home theatre with B/I surround sound, perfect for family movie nights. Outside is where this property truly comes to life. Start your morning by sipping on coffee while watching the sunrise over the escarpment, then spend summer afternoons cooking & entertaining in the outdoor kitchen with a BBQ & fridge, or unwinding in the swim spa & hot tub. Grow your own produce in the raised garden beds, pick fruit from the orchard, & embrace a little more self-sufficient living with the chicken coop complete with run & storage, water & electricity. As evening settles in, gather around the campfire & take in the sunset, open surroundings & peaceful privacy. A built-in garage & driveway parking for 12+ vehicles offer plenty of space, while the detached insulated and heated garage/workspace offers even more flexibility, complete with an 11-ft high door that can accommodate larger vehicles and plenty of interior space for a workshop, home gym, hobby area, additional storage or other practical uses. This property is designed to be enjoyed from sunrise to sunset, in every season! (id:56248)
1343 Greenwood Crescent
Oakville, Ontario
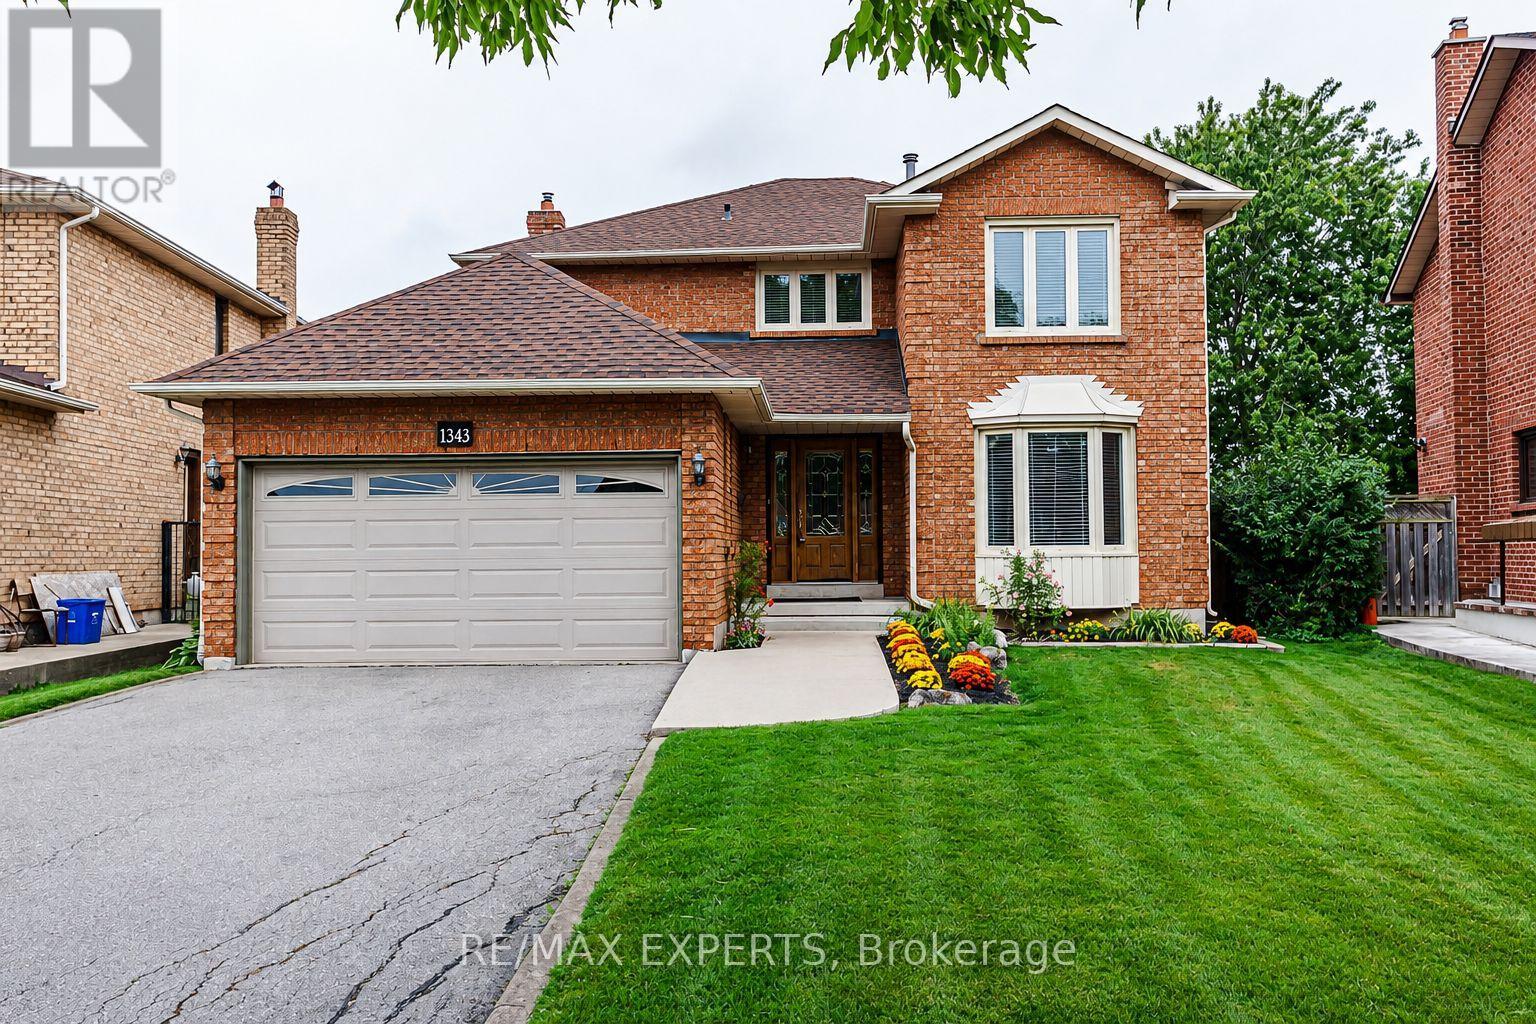
This sun-filled, spacious 4-bedroom home is located in the highly desirable Clearview neighbourhood, offering access to top-rated schools including Oakville Trafalgar, James W. Hill, and St. Luke. Beautifully renovated throughout, the home features a central hallway layout, north west facing formal living and dining rooms, and spacious kitchen with stainless steel appliances, complemented by a bright breakfast area with walkout to a wooden patio. Cozy family room, convenient mudroom with laundry area, garage access, and separate entrance adds everyday functionality. A rare opportunity exists to convert the main-floor office into a main-floor bedroom, complemented by a 2-piece main-floor bathroom, creating an ideal in-law or guest suite. Upstairs offers four generously sized bedrooms, including a spacious primary retreat with a walk-in closet, sitting area, and 3-piece ensuite. The front yard provides excellent curb appeal, featuring asphalt driveway with nice walkway. The private, fully fenced, low-maintenance backyard features a large wooden patio overlooking vegetable garden large pool size backyard ,perfect setting for summer entertaining and family gatherings. Carpet free in the 4 bedrooms ! Lots of storage! Conveniently located near major highways (QEW, 403, 407), Clarkson GO Station, and shopping, this home is also within walking distance to top-ranked primary schools, making it an exceptional opportunity in one of Oakville's most sought-after communities. (id:56248)
59 Masters Green Crescent
Brampton, Ontario
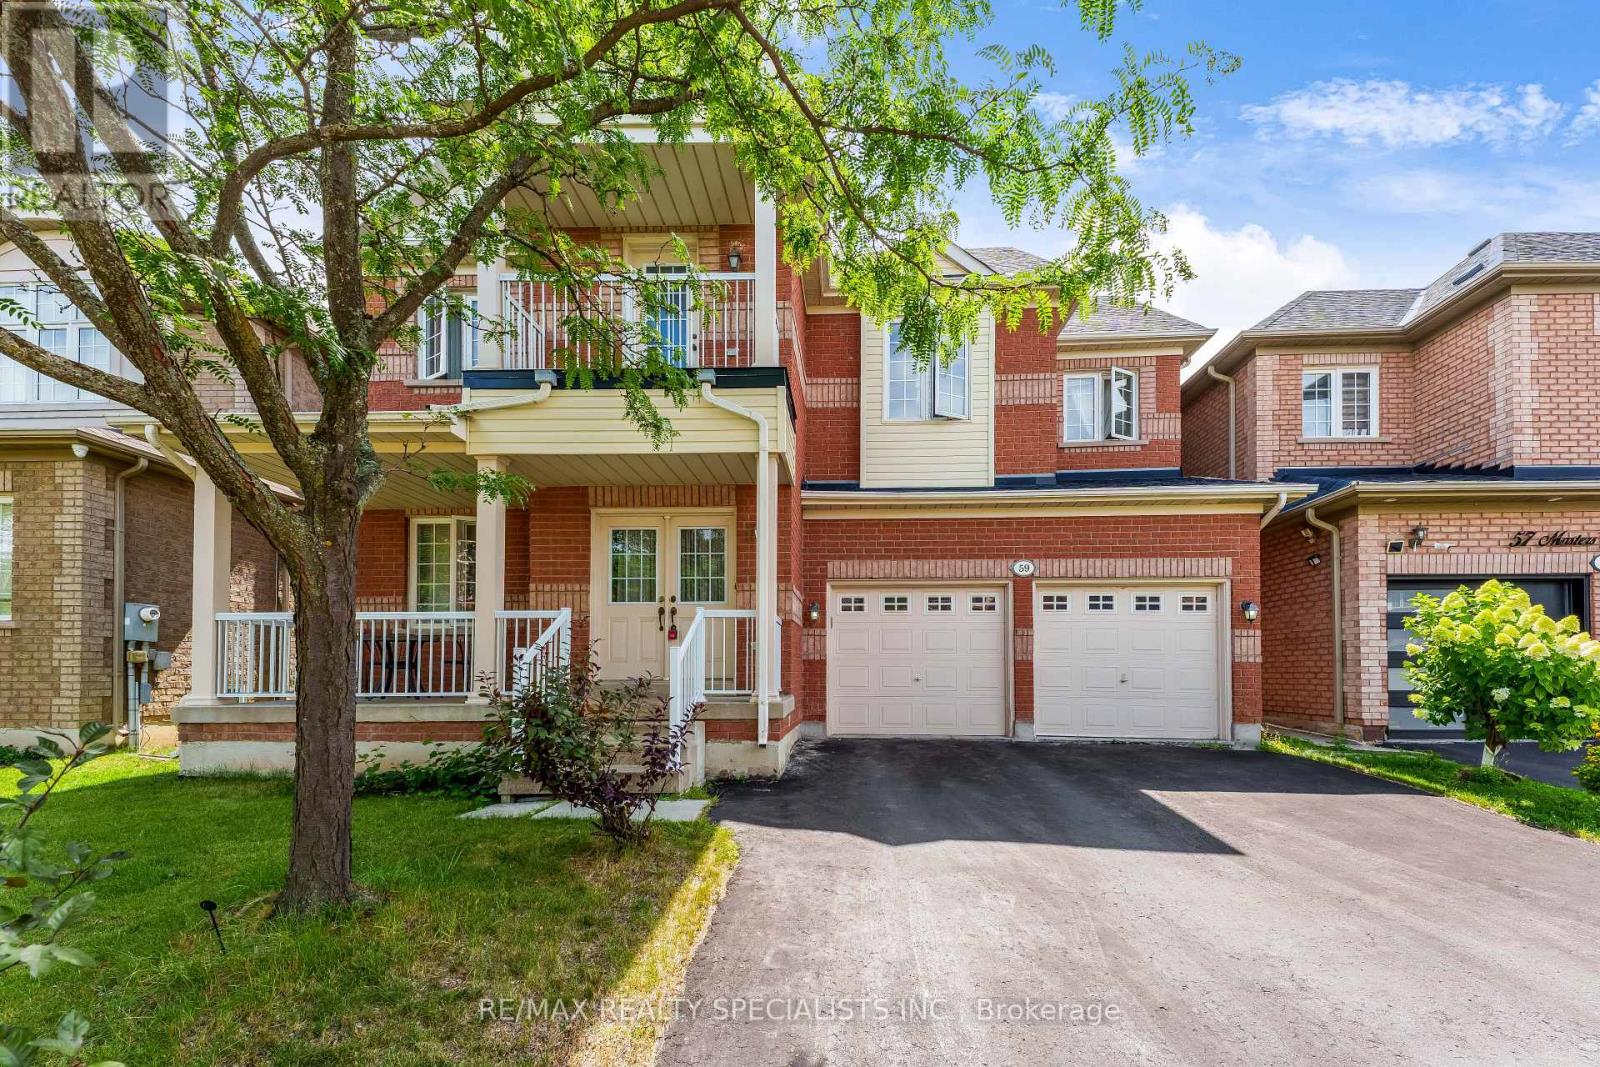
Welcome to this spacious detached home in the desirable Snelgrove community! Offering 4+2 generous bedrooms, 5 bathrooms, and approximately 2,642 sq. ft. above grade, this home features a functional layout ideal for family living. The finished basement with separate entrance offers two self-contained suites, each featuring 1 bedroom, 1 bathroom, and a kitchen-perfect for extended family, guests, or rental income potential. Recent updates include roof (2022), furnace (2026), and hot water tank (2026). Ideally located close to parks, recreation centres, schools, public transit, shopping centres, grocery stores, banks, restaurants, and other essential amenities. Easy access to Highway 410 makes commuting convenient. Don't miss this excellent opportunity to own a spacious home in one of Brampton's desirable neighbourhoods. Whether you're looking for a great family home or a property with income potential, 59 Masters Green Crescent is a must-see! (id:56248)
26 Jerome Street
Toronto, Ontario
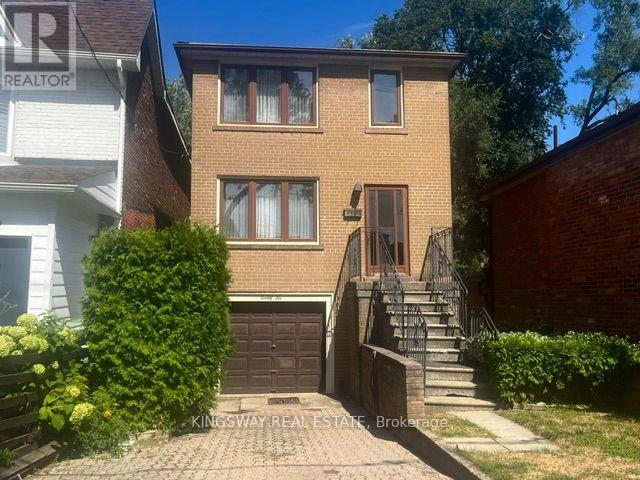
Rarely Offered in Prime High Park North! First time ever offered for sale - proudly owned by the same family since 1959! This solid 2-storey detached 3-bedroom, 2-bathroom home presents a rare opportunity to own a piece of one of Toronto's most desirable neighborhoods. Featuring a private driveway with parking for 2 cars plus a 1-car garage which is very unique in this neighborhood!! This home offers exceptional convenience and potential. The main floor features separate living and dining room, providing excellent space for family living and entertaining. A wonderful and spacious deck directly off the kitchen - perfect for outdoor dining, summer entertaining and enjoying the private backyard. Beneath the deck, the lower level addition offers a beautiful recreation room with hot tub , adding valuable living space for the family. Original hardwood floors are preserved beneath the broadloom on both the main and second floors, offering the opportunity to restore and showcase the home's original character. The good-sized private backyard provides plenty of room for children, gardening, entertaining or simply relaxing outdoors. A fantastic opportunity for first-time home buyers, renovators or a handy homeowner looking to add their personal touch and transform this well-loved home into something truly special. Located in the sought-after High Park North community, close to parks, schools, transit, shopping and all the amenities that make this one of Toronto's most desirable neighborhoods. A rare opportunity, a wonderful location and endless potential - don't miss the chance to make this long-loved family home your own! (id:56248)

1282 Parkhurst Drive
Oakville, Ontario
A beautifully upgraded detached home in the heart of West Oak Trails! Don't miss the opportunity to live in this move-in-ready family home offering 4 +1 bedrooms and 4 bathrooms on a family friendly quiet street. The modern main floor features engineered hardwood flooring, modern tile, smooth ceilings and pot lights. The stunning kitchen (renovated in 2023)offers quartz countertops, custom cabinetry, subway tile backsplash, stainless steel appliances, and a bright breakfast area with a stylish accent wall (2022). The spacious family room offers a cozy fireplace and a large window overlooking the backyard, while the formal dining room provides the perfect setting for family gatherings and entertaining. An elegant wood staircase (2021) leads to the upper level featuring high quality laminate flooring and pot lights. The primary bedroom boasts an upgraded 4pc ensuite(2023) with a deep soaker tub and glass walk-in shower. Three additional generously sized bedrooms, each with large windows and closet, share another renovated full bathroom (2023).The finished basement provides extra living space with an additional bedroom, full bathroom, Berber carpet, smooth ceiling, pot lights, and a wired surround sound system ,perfect for overnight guests, a home office, or additional family space.Additional improvements include a high-efficiency furnace (2021), premium insulated garage door (2024), high end fiberglass front door (2025), and roof (2017). Zebra blinds and fresh paint throughout complete the contemporary look.The fully fenced backyard features lovely landscaping (including a Magnolia tree), a play structure, a storage shed and an aggregate concrete patio. Out front, the driveway parks up to 4 vehicles and includes an aggregate walkway, stamped concrete porch and driveway trim. All of this is conveniently located close to top-rated schools, parks, trails, shopping, transit, Oakville Hospital, and major highways-Don't miss the opportunity to own this wonderful home.! (id:56248)
5 Mountbatten Road
Toronto, Ontario
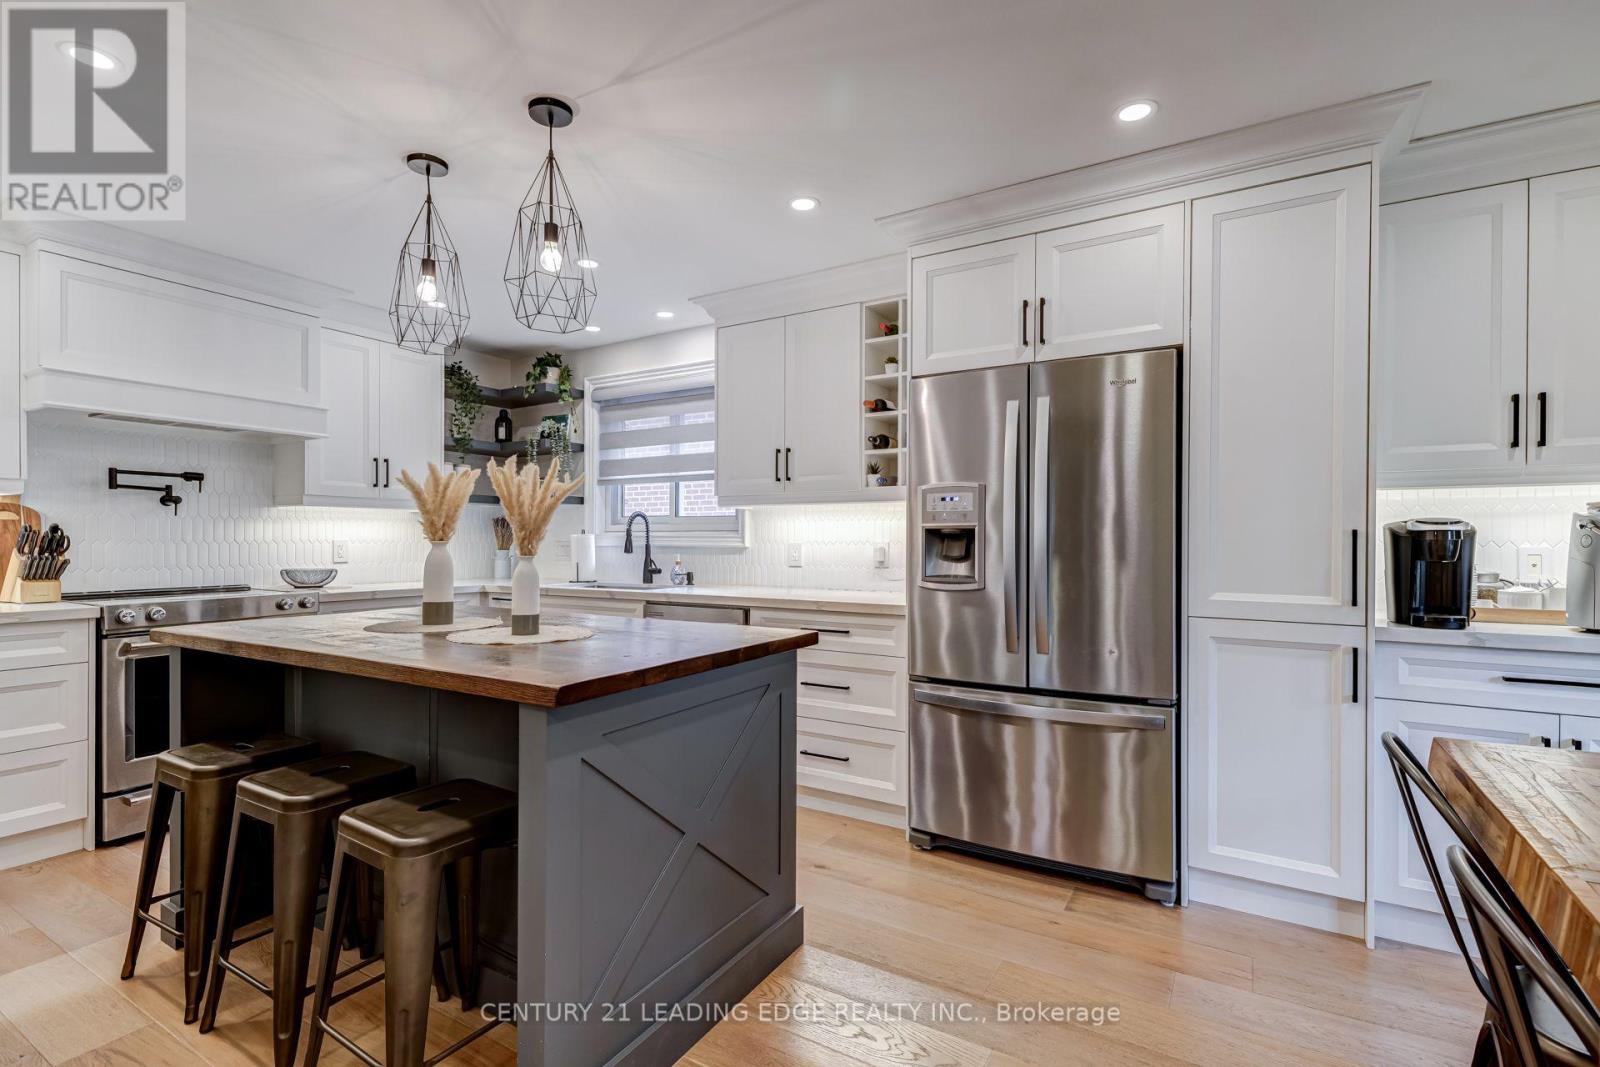
Welcome to 5 Mountbatten Road - a beautifully renovated raised bungalow nestled on a quiet, established street in Etobicoke. This turnkey 3-bedroom, 3-bathroom home has been thoughtfully updated throughout, combining modern finishes with comfortable everyday living. The main floor features a bright, functional layout with a stunning updated kitchen showcasing custom cabinetry, quartz countertops, a centre island, and pot filler, along with updated flooring, bathrooms, and pot lights throughout. The finished lower level offers additional living space with a convenient walkout to the backyard, while the double-car garage provides direct access to the basement and ample driveway parking. Enjoy a peaceful backyard surrounded by mature trees, offering a private retreat in the city. Ideally located close to parks, schools, transit, shopping, restaurants, and major transportation routes. Move in and enjoy! (id:56248)
18 Celestine Drive
Toronto, Ontario
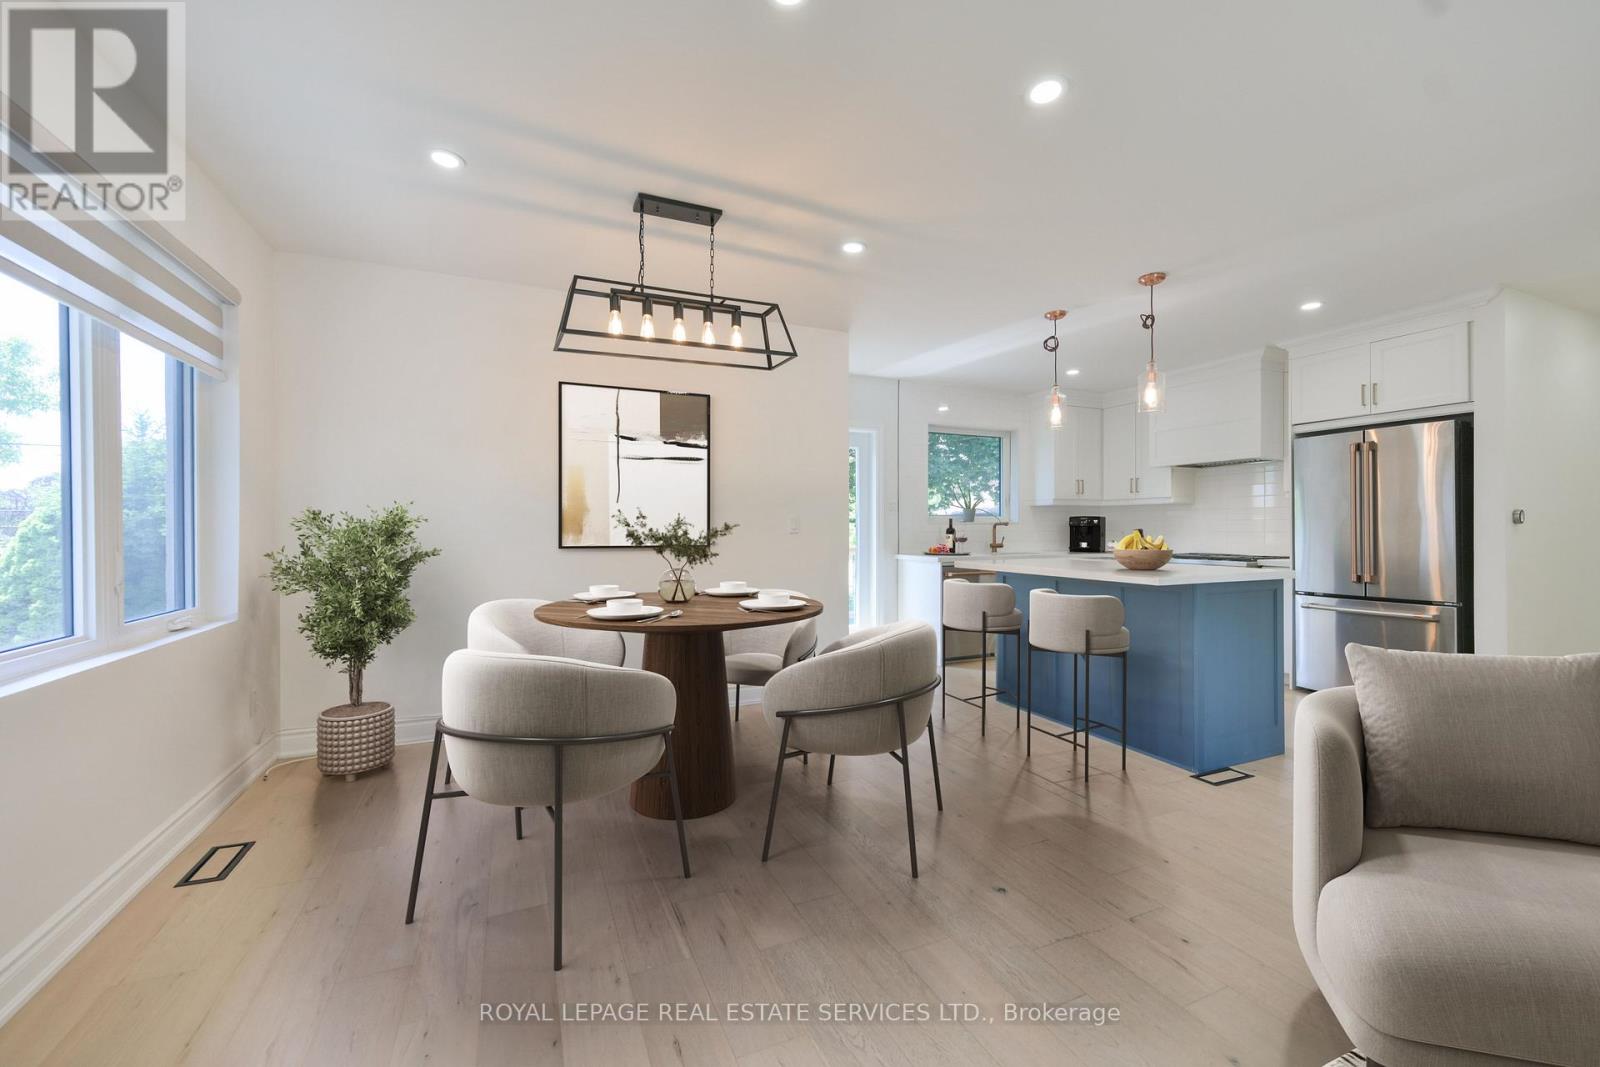
Beautifully renovated 3-bedroom bungalow in desirable Kingsview Village, offering the rare advantage of a stylish, move-in-ready home in a neighbourhood where many bungalows remain largely original. Fully renovated just a few years ago, this home shows exceptionally well and the value of the updates is clear from the moment you walk in. The bright, open-concept main floor offers an inviting layout with quality laminate flooring, potlights, and a fresh, modern feel throughout. The stylish white kitchen features quartz countertops, stainless steel appliances, a centre island, and excellent flow for both everyday living and entertaining.The main living and dining areas feel open, comfortable, and practical, creating a welcoming space for family life, hosting friends, or simply enjoying a turnkey home without the stress of immediate renovations. Walk out to the back deck and enjoy a private backyard ideal for summer gatherings, children, pets, gardening, or quiet relaxation. The finished basement adds excellent flexibility with an additional bedroom, spacious recreation room, second kitchen, and generous living space that can easily accommodate extended family, guests, work-from-home needs, hobbies, or entertaining. With its thoughtful updates, polished presentation, and versatile layout, this home offers a clear premium over the typical unrenovated bungalow. Completely move-in ready, inviting, and full of possibilities in a well-established Etobicoke neighbourhood close to schools, parks, transit, highways, shopping, and everyday conveniences. Note: Laneway structure a possibility. (id:56248)
3973 Rolling Valley Drive
Mississauga, Ontario
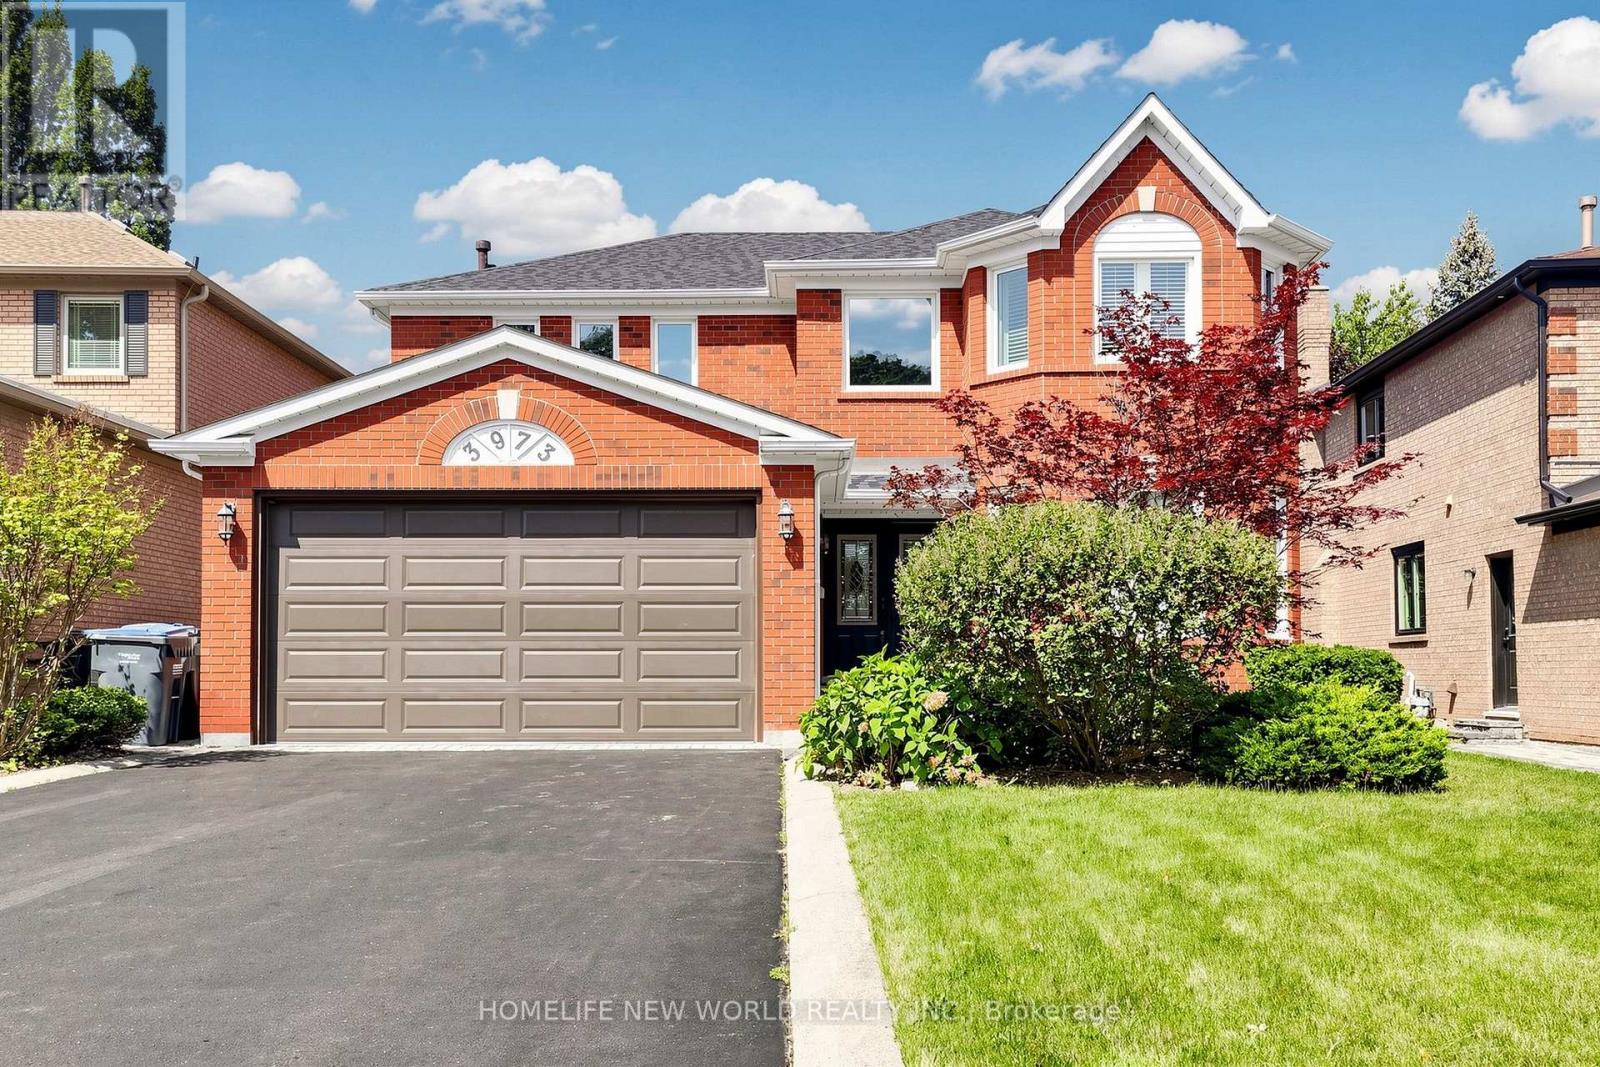
Welcome To This Beautifully Updated Family Home In The Desirable Erin Mills Community! Offering A Spacious And Functional Layout With Separate Living, Dining And Family Rooms, Featuring A Cozy Fireplace And An Abundance Of Natural Light. Over $100K Spent In Upgrade And Improvements. The Spacious Kitchen Has Been Totally Renovated With New Cabinetry And New Appliances In 2022, Plus A New Range Hood In 2024. Hardwood Flooring Updated In 2022. Finished Basement With Recreation Room, Office/Bedroom, Games Room And 2-Pc Bath, Plus Direct Garage Access And A Separate Side Entrance. The Roof Was Replaced In 2025. Updated Windows In 2024, Including All West-Exposure, Primary Bedroom And Family Room Windows. The Primary Bedroom Features Two Closets And A 5-Pc Ensuite, While The Spacious Bedrooms Offer Plenty Of Room For A Growing Family. Walk Out From The Kitchen To A Huge Garden Patio, Perfect For Outdoor Enjoyment And Entertaining. Ideally Located In A Family-Friendly Erin Mills Neighbourhood Close To Schools, Parks, Shopping, Transit And Major Highways. A Wonderful Opportunity To Own A Move-In Ready Home With Extensive Recent Updates In A Highly Desirable Community! (id:56248)
33 Sanderstead Avenue
Toronto, Ontario
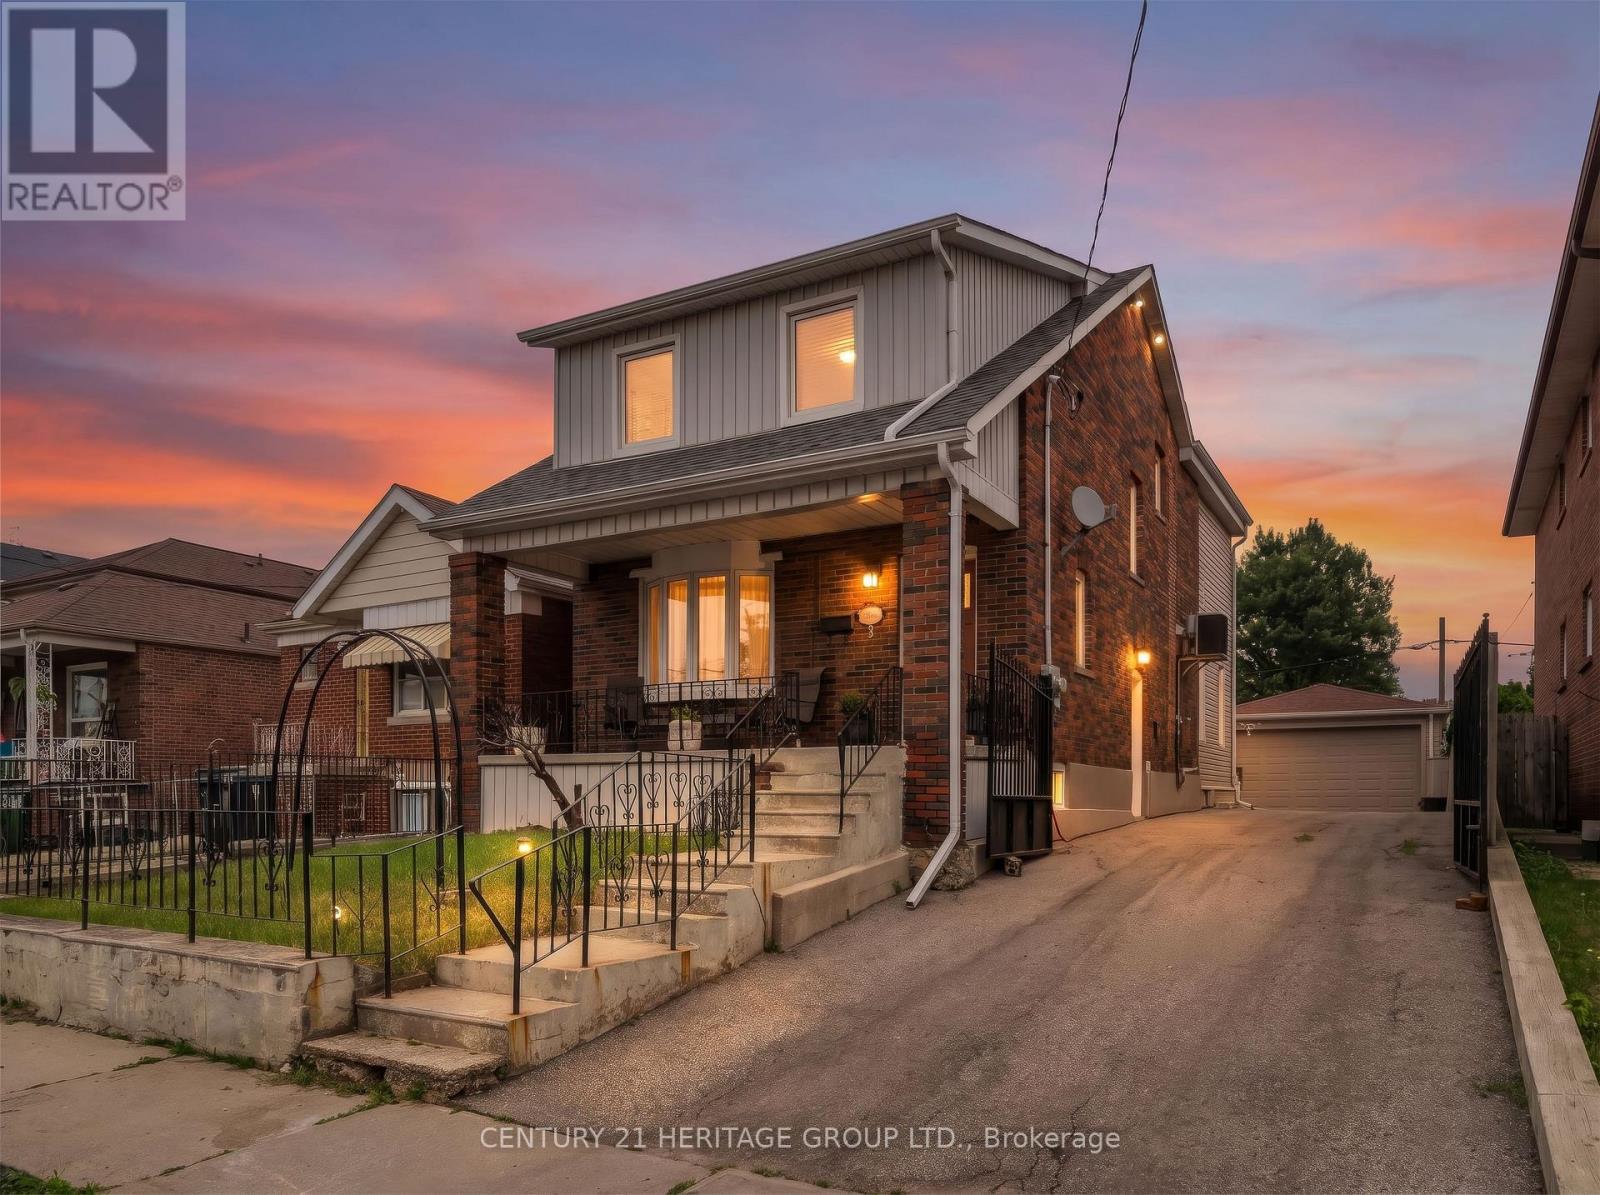
Perfectly situated at Eglinton and Caledonia, 33 Sanderstead welcomes you. Sitting on a large lot, featuring a detached 2 car garage, and ample parking for 6 cars on the gated driveway- this property has it all. Enjoy over 3000 sq ft of beautifully maintained living space. The covered front porch invites you into the well appointed foyer, which then carries through into the open concept living and dining room. A stunning bay window floods the space with lots of natural light. The large inviting kitchen is perfect for cooking enthusiast and serves as the perfect gathering place for hosting. Featuring a large centre Island, plenty of counter space, a large eat in area, and walkout to the deck! The large primary bedroom with double closet, large windows and cathedral ceilings is stunning! 3 more generous sized bedrooms and a full bathroom adorn the upstairs. This basement with a separate entrance boasts a gorgeous one bedroom apartment. Freshly painted, meticulously mainted and true pride of ownership show in this one of a kind property! (id:56248)

12 Azalea Court
Toronto, Ontario
Welcome to 12 Azalea Court - a rare opportunity to own a spacious semi-detached home on an impressive Ravine lot in a highly convenient Toronto location.Offering an exceptional combination of lot size, location, versatility and potential, this 3-bedroom semi-detached home features approximately 1,800 sq. ft. of combined living space , three bathrooms, generous rooms and a highly coveted cold storage room and a outdoor shed for storage or seasonal use.A separate side entrance provides access to the lower level, which includes a versatile in-law suite with a second kitchen, bachelor bedroom and full bathroom. The basement is currently tenanted, making the property particularly appealing to investors, extended families and multi-generational households.Step outside and discover the true scale of the property. The substantial 18.93' x 142.18' lot features a mature, tree-lined backyard with abundant green space, privacy and plenty of room to enjoy or reimagine the outdoor setting.Bring your personal items - and make 12 Azalea Court your home. (id:56248)

12 Enclave Trail
Brampton, Ontario
Absolutely Stunning Home !! East Facing!! Regal Crest Built Brick & Stone Elevation###2246 Sqft as per MPAC### In High Demand Area Of Mayfield Village. Fully Upgraded Kitchen With Quartz Counter & Backspalsh , Open Concept Eat In Kitchen .Separate Living & Family Room, Gas Fireplace In Family Room. 9Ft Smooth Ceiling On Main Floor. Upgraded Porcelain Tiles .Primary Bedroom with 5Pc Ensuite & Walk-IN Closet. Very Spacious other Bedrooms. Laundry on 2nd Floor###Unfinished Look Out Basement with Big Windows###Upgraded 200 AMP Electrical Panel . House is Ready to Move In .Close To Walmart Plaza, School , Bus Stop , Park & Hwy410. (id:56248)
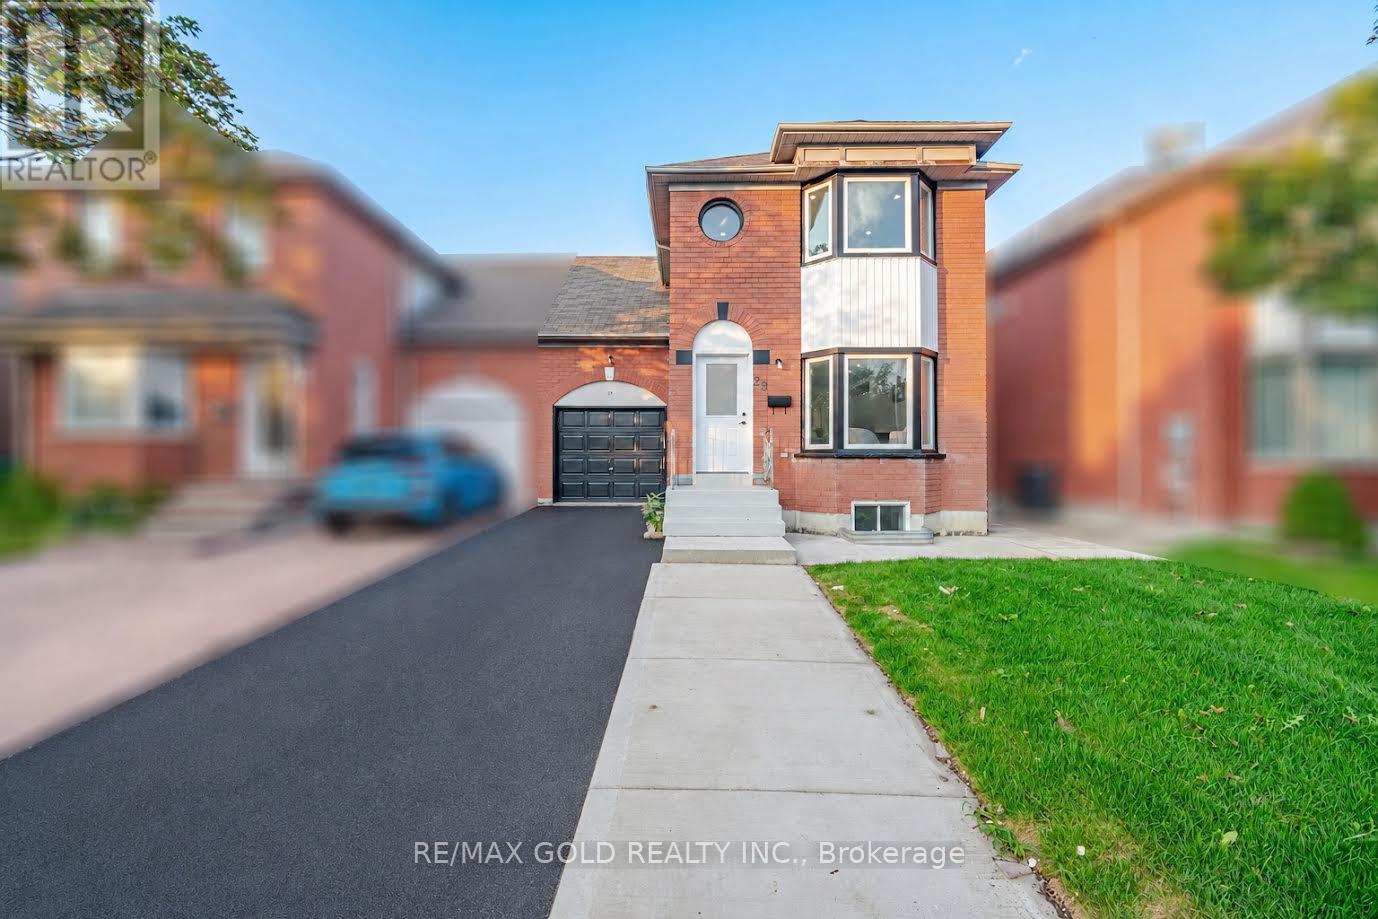
29 Fern Valley Crescent
Brampton, Ontario
**LEGAL BASEMENT** Welcome to this fully renovated semi-detached home, ideally located just steps from Trinity Mall. This beautiful property features 3 + 1 spacious bedrooms and 4 modern washrooms, offering a perfect blend of comfort and style. The home boasts extensive renovations throughout, providing a fresh and contemporary living experience. The fully finished legal 1-bedroom basement offers excellent additional living space and potential rental income. Conveniently located close to shopping, schools, public transit, parks, and major amenities. A fantastic opportunity for home owners and investors alike - move-in ready with brand new appliances (Main Floor- STOVE,FRIDGE,WASHER,DRYER and the Stove in the Basement). MUST BE SEEN. (id:56248)
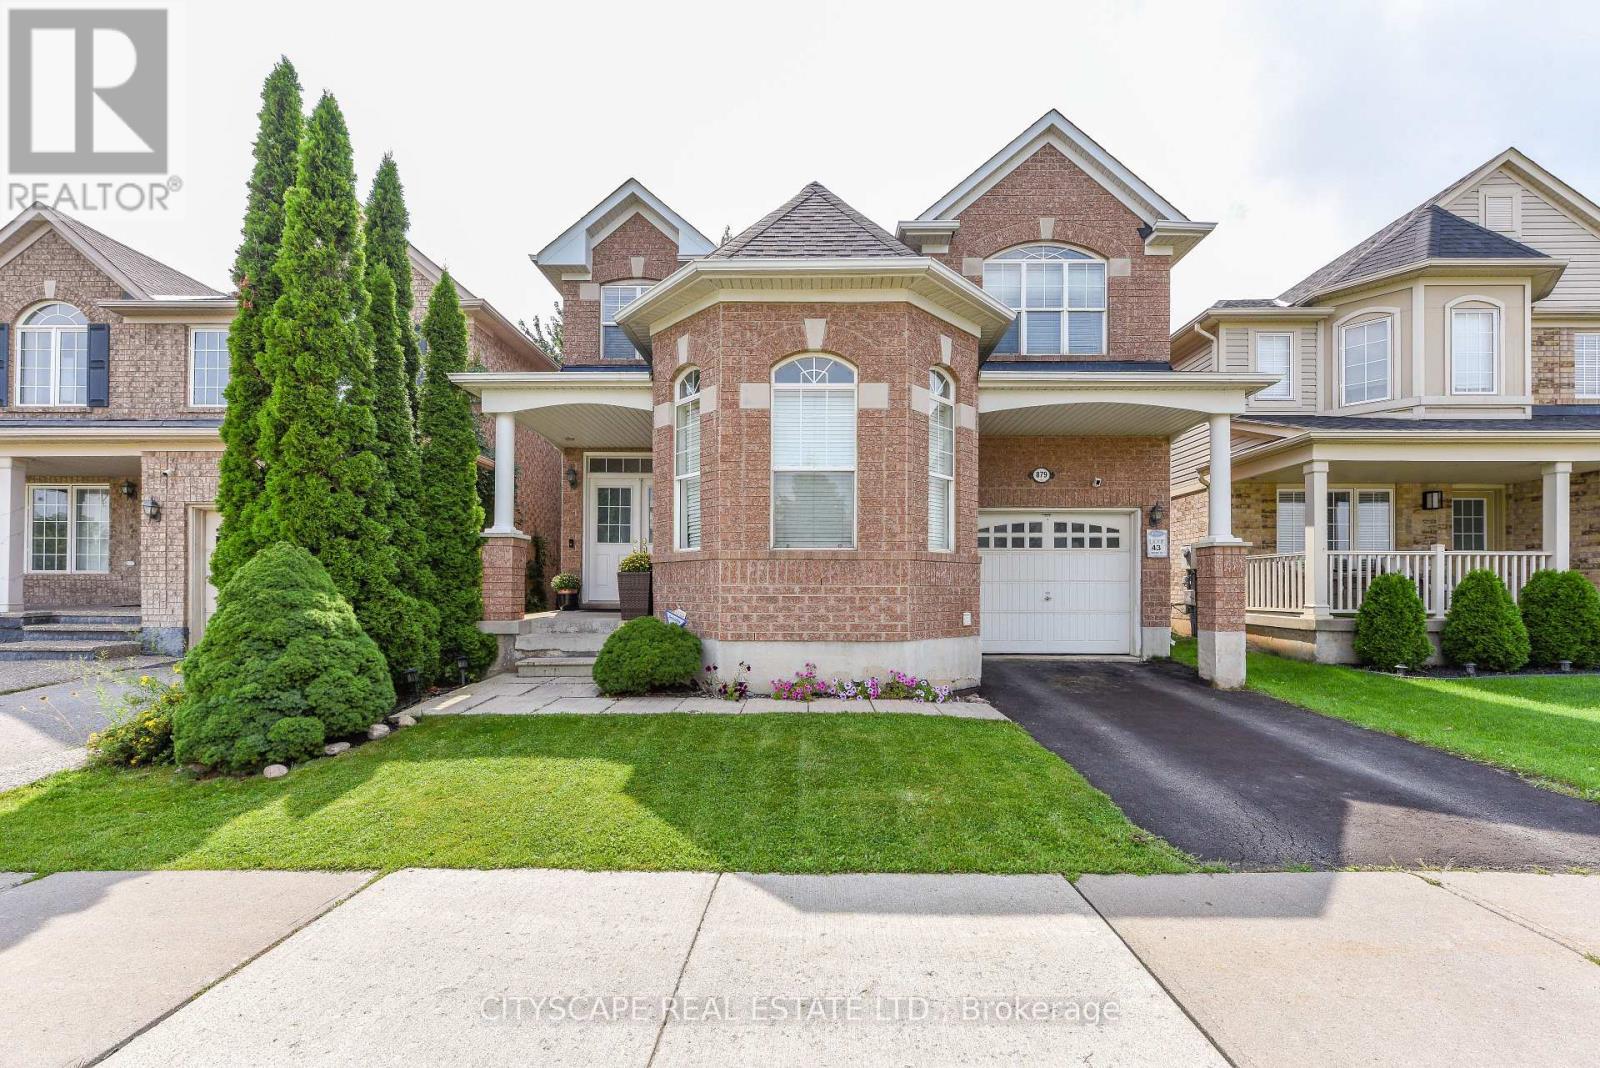
879 Bennett Boulevard
Milton, Ontario
Beautifully maintained with Professionally renovated Magnificent Sterling Model Right In The Heart Of Hawthorne Village. Across For Award Winning Hawthorne Village Public School. Quick Walk To Plaza And Parks. 9 Ft Ceilings On Main Floor, 14Ft Ceilings On Living Room. Huge Upgraded Newly renovated Kitchen Quartz countertop and backsplash. Extra Large Sliding Dr And Walk Out To 12 X 12 Finished Deck. Upstairs 4 bedrooms with gorgeous renovated Ensuite in Primary bedroom and kids new washroom. Fully Refined Basement W/2 Bedrooms And 3 Pc Bath And Large Rec Room. Well Located And Convenient 2nd Floor Laundry And So Much More. (id:56248)
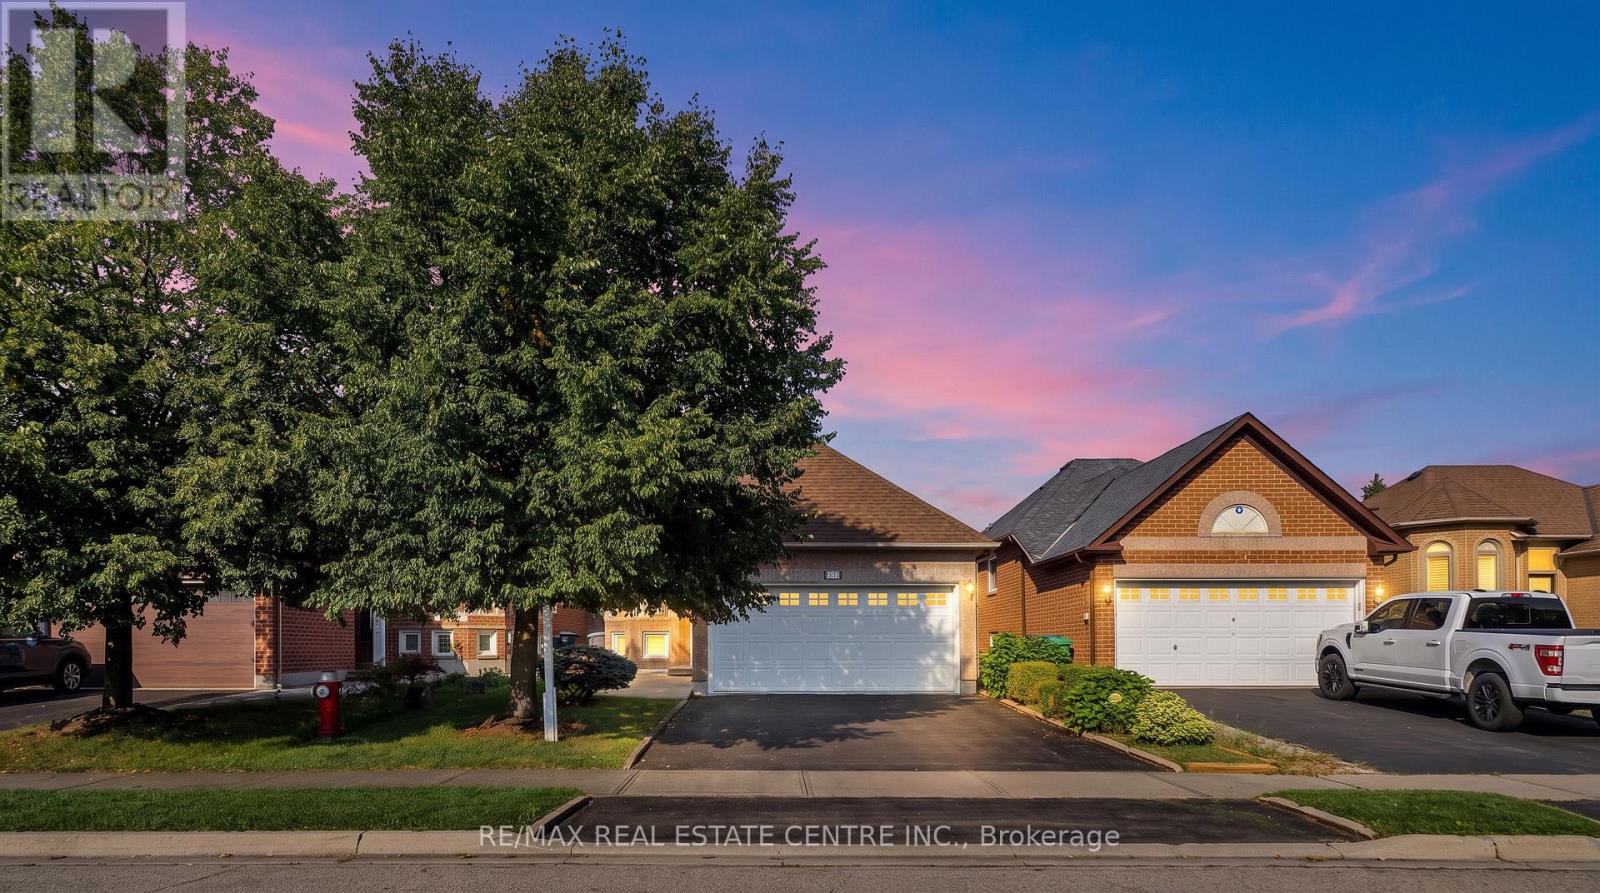
111 Springview Drive
Brampton, Ontario
Welcome To This Meticulously Maintained And Move In Ready Bungalow, Offering A Functional 2+2 Bedroom, 2 Full Bathroom Layout In A Desirable Family Friendly Neighbourhood of Brampton West. The Bright Main Level Features A Spacious Living And Dining Area, Along With A Functional Eat-in Kitchen With Walkout To The Deck, Perfect For Morning Coffee Or Outdoor Entertaining. The Finished Lower Level Offers Two Additional Bedrooms, A Generous Recreation Room, And Laundry/Utility Space, Providing Excellent Flexibility For A Growing Family, Guests, Or A Home Office. Enjoy The Convenience Of A Double Car Garage, Double Driveway Parking, And A Beautifully Landscaped Yard With Mature Perennial Gardens. Ideally Located Near Bovaird Drive And Mclaughlin Road, With Easy Access To Top Rated Schools, Grocery Stores, Public Transit, Parks, And A Wide Range Of Everyday Amenities. A Wonderful Opportunity To Own An Exceptionally Cared For Home In An Established And Family Friendly Community. (id:56248)

43 Kilkarrin Road W
Brampton, Ontario
Executive Detached Gem in Prestigious Northwest Brampton paradise homes spacious open concept corner house siting on premium lot in at Northwest neighborhoods. family oriented community 10 feet ceiling main and 9 feet 2nd , 4 Bedroom and 5 .1/2 washroom two bedroom plus rac room legal basement apartment with separate entrance with sep laundry and two full washroom in the basement 5 big window in the basement offering ample natural light in the basement double car Garage six parking master bedroom with coffered ceiling 2 master bedroom with w/In closet at 2nd floor , The main level features separate living, dining, and family room with gas fireplace ,hardwood flooring in main leave and 2nd floor hallway ,eat-In Kitchen with Granite counter, backsplash ,S/S Steel appliance oversized breakfast bar walk to huge concert backyard, main floor laundry, large primary room with 5 Pc bathroom. sprinkle system, center vacuum , gas connection foe BBQ in the back yard ,no carpet at all , 10 minutes drive to hwy 410, at 5 min drive hwy 413 is announced, 5 mints mount pleasant go station , Costco coming soon at walking distance, school, park ,plaza and much more enjoy impressive rental income potential. Separate laundry for upstairs and basement adds convenience. (id:56248)
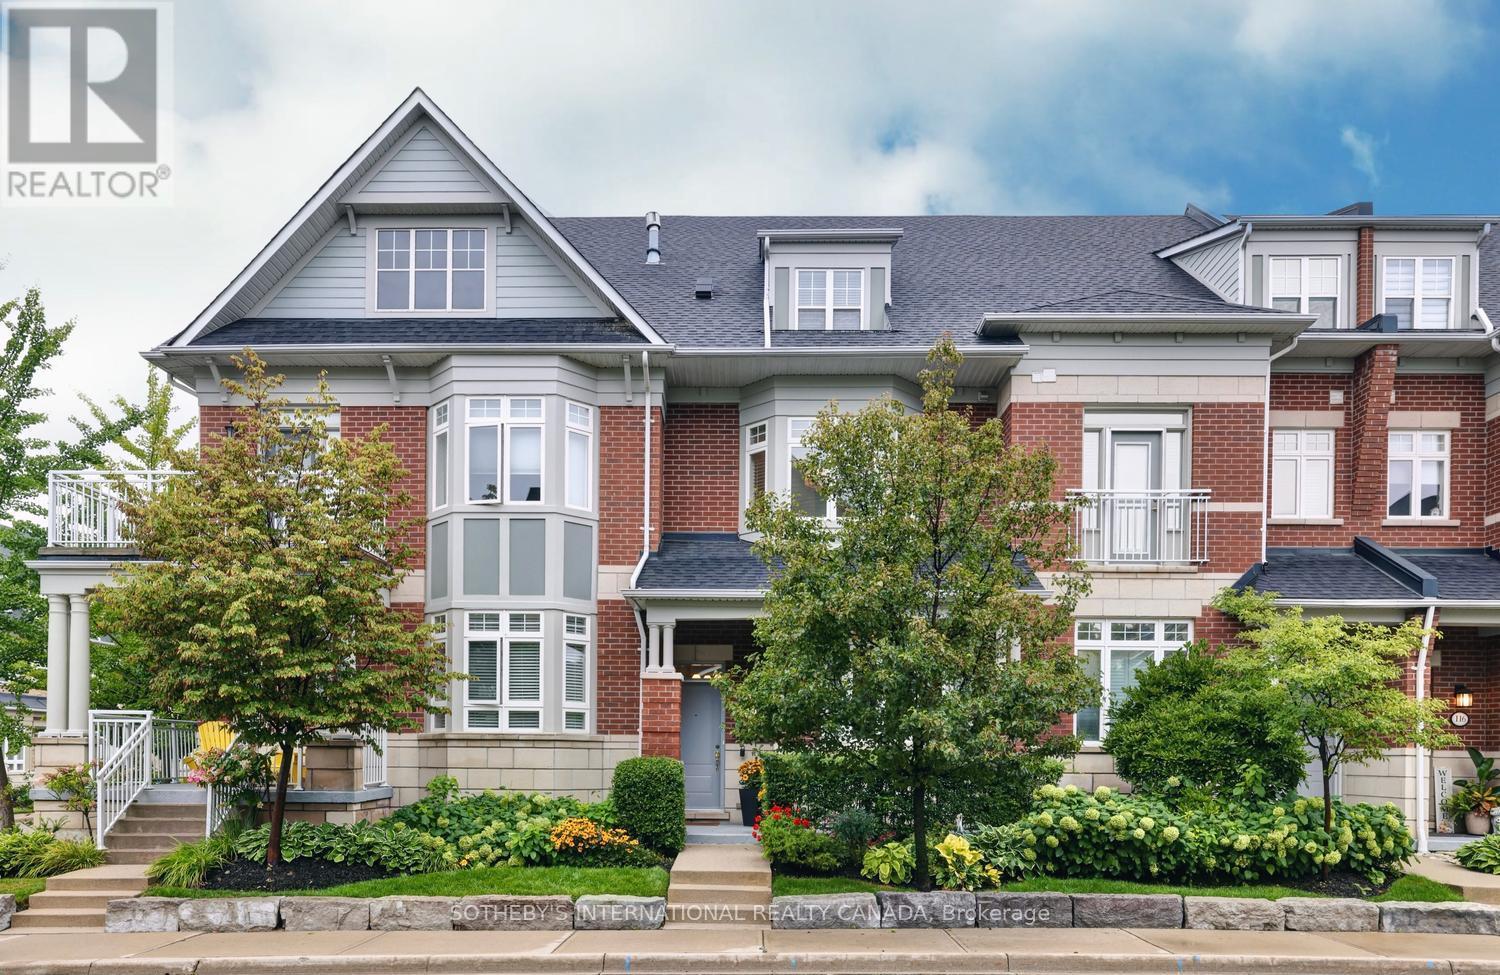
112 Waterside Drive
Mississauga, Ontario
Port Credit Waterfront Luxury ***3 Primary Suites ***4-Car Parking*** Welcome to exceptional waterfront living in the heart of Port Credit! This bright, spacious and beautifully maintained luxury townhome is nestled in an exclusive waterfront community offering an enviable lifestyle just steps from the lake, scenic trails, parks, fine dining and vibrant village entertainment. This home offers exceptional comfort and privacy for families, guests or those looking for flexible living arrangements as it features 3 generous primary suites, each with its own ensuite bath and ample closet space. The main floor is designed for both everyday living and entertaining featuring a spacious eat-in kitchen and family room with fireplace, plus a walkout to your private sun deck-perfect for morning coffee, outdoor dining or relaxing in the fresh air while the bright and spacious living and dining area provides an inviting setting for entertaining family and friends. The lower level offers a versatile den, laundry area and additional storage with convenient walkout access to the 2-car garage and with the additional covered parking outside, there is potential parking for up to 4 vehicles. Location is exceptional... The Port Credit GO Station is just a short walk away offering approximately a 20-minute train ride to downtown Toronto. Enjoy the best of Port Credit right outside your door - from waterfront trails and parks to renowned restaurants, cafés, shops and exciting entertainment. ***Freshly painted and move-in ready, this is a rare opportunity to enjoy spacious luxury, privacy and an exceptional waterfront lifestyle in one of Port Credit's most desirable communities. Live where others come to visit... This is Port Credit waterfront living at its finest! (id:56248)
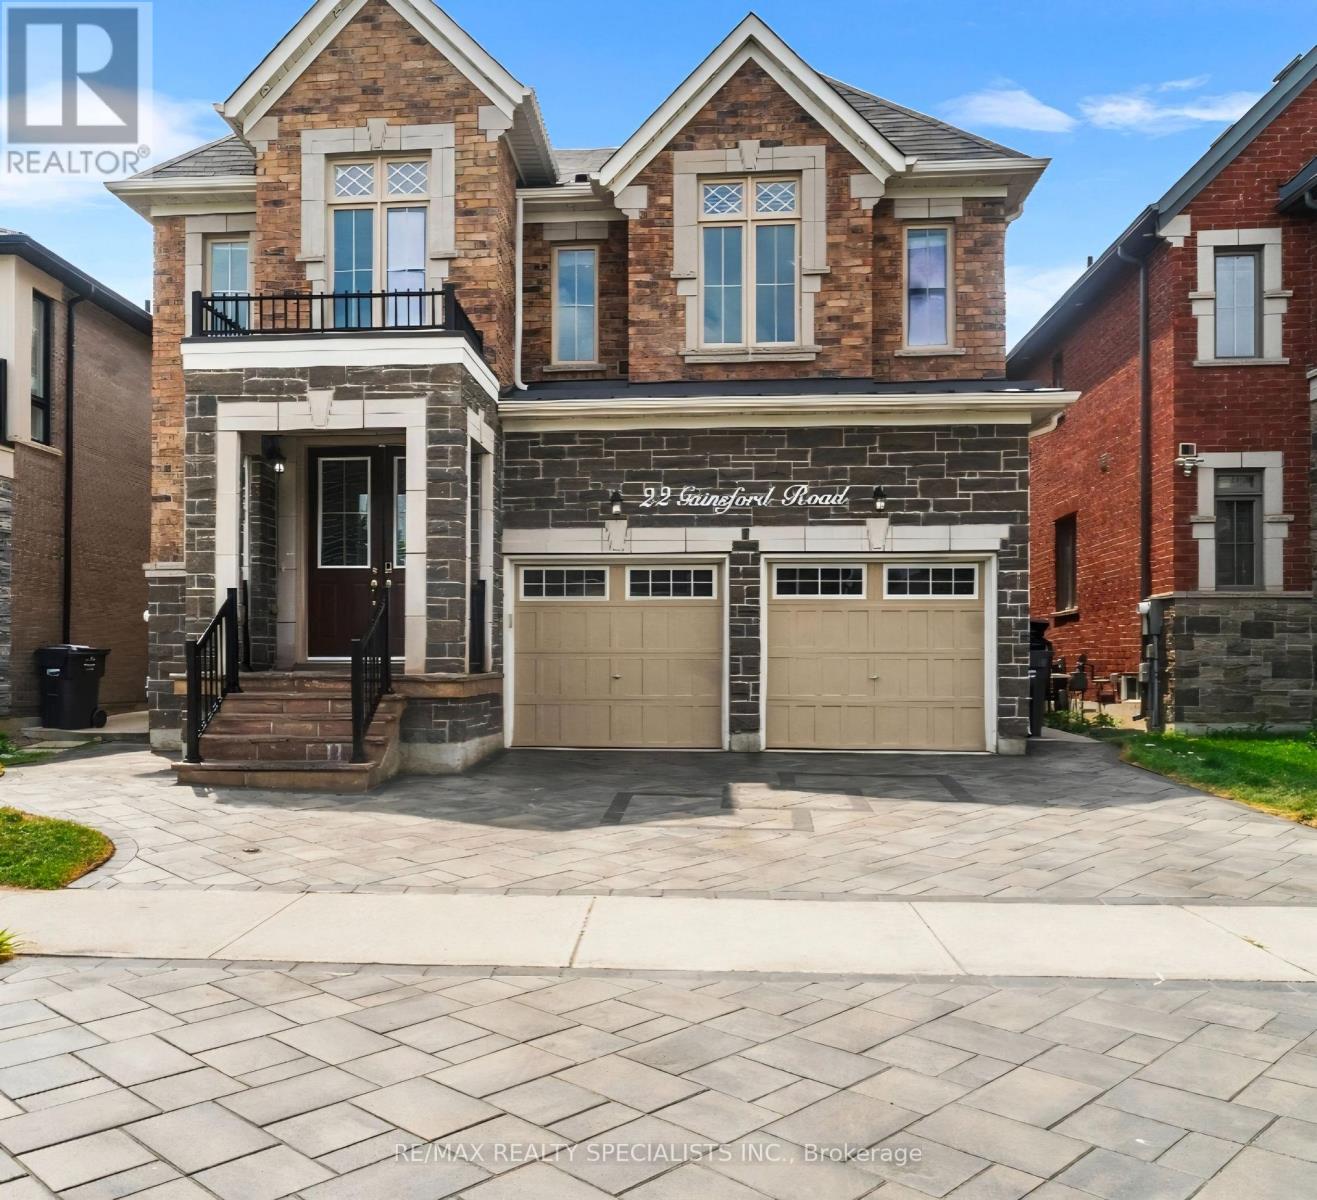
22 Gainsford Road
Brampton, Ontario
Stunning Luxury & Meticulously Upgraded 4+3 BR Detached Home Featuring A LEGAL 2 BR Basement (Two Dwelling Unit) Apartment With Separate Entrance** Approx. 4200 Sqft Finished space** Approx. $200K Spent On Top-Notch Custom Upgrades & Finishes Throughout** Grand Double-Door Entry Opens To An Impressive Open-To-Above Foyer Showcasing An Elegant 8-Ft Chandelier & Soaring Double-Height Ceiling** Extended Double Driveway With Interlock Stones Enhances The Curb Appeal** Hardwood floor thru-out** No Carpet, Separate Living & Dining Rooms & A Spacious Family Room With Coffered Ceiling & Fireplace** Gourmet Kitchen Features High end Built-in appliances, Extended-Height Cabinets, Centre Island & Pantry For Ample Storage** Elegant Main Staircase With Iron Pickets** Primary Bedroom Features A Luxurious 5-Pc Ensuite, Walk-In Closet & Dedicated Shoe Closet. Spacious 2nd Bedroom Includes A 3-Pc Ensuite & Extended Closet** Two Separate Laundry** Basement Includes a Study/Office/storage room Connected To The Main Home, Plus Abundant Storage & Cold Room** Legal 2-Bedroom Basement Apartment Provides Excellent Rental Income Potential Or An Ideal In-Law Suite** North-East Facing & Close to all Family needs - Bus Stops, Brampton Triveni Mandir, Schools Serving UKG To Grade 12, Banks, Grocery Stores & Everyday Amenities. A Rare Combination Of Luxury, Space, Quality Upgrades & Income Potential - Truly A Must See! (id:56248)
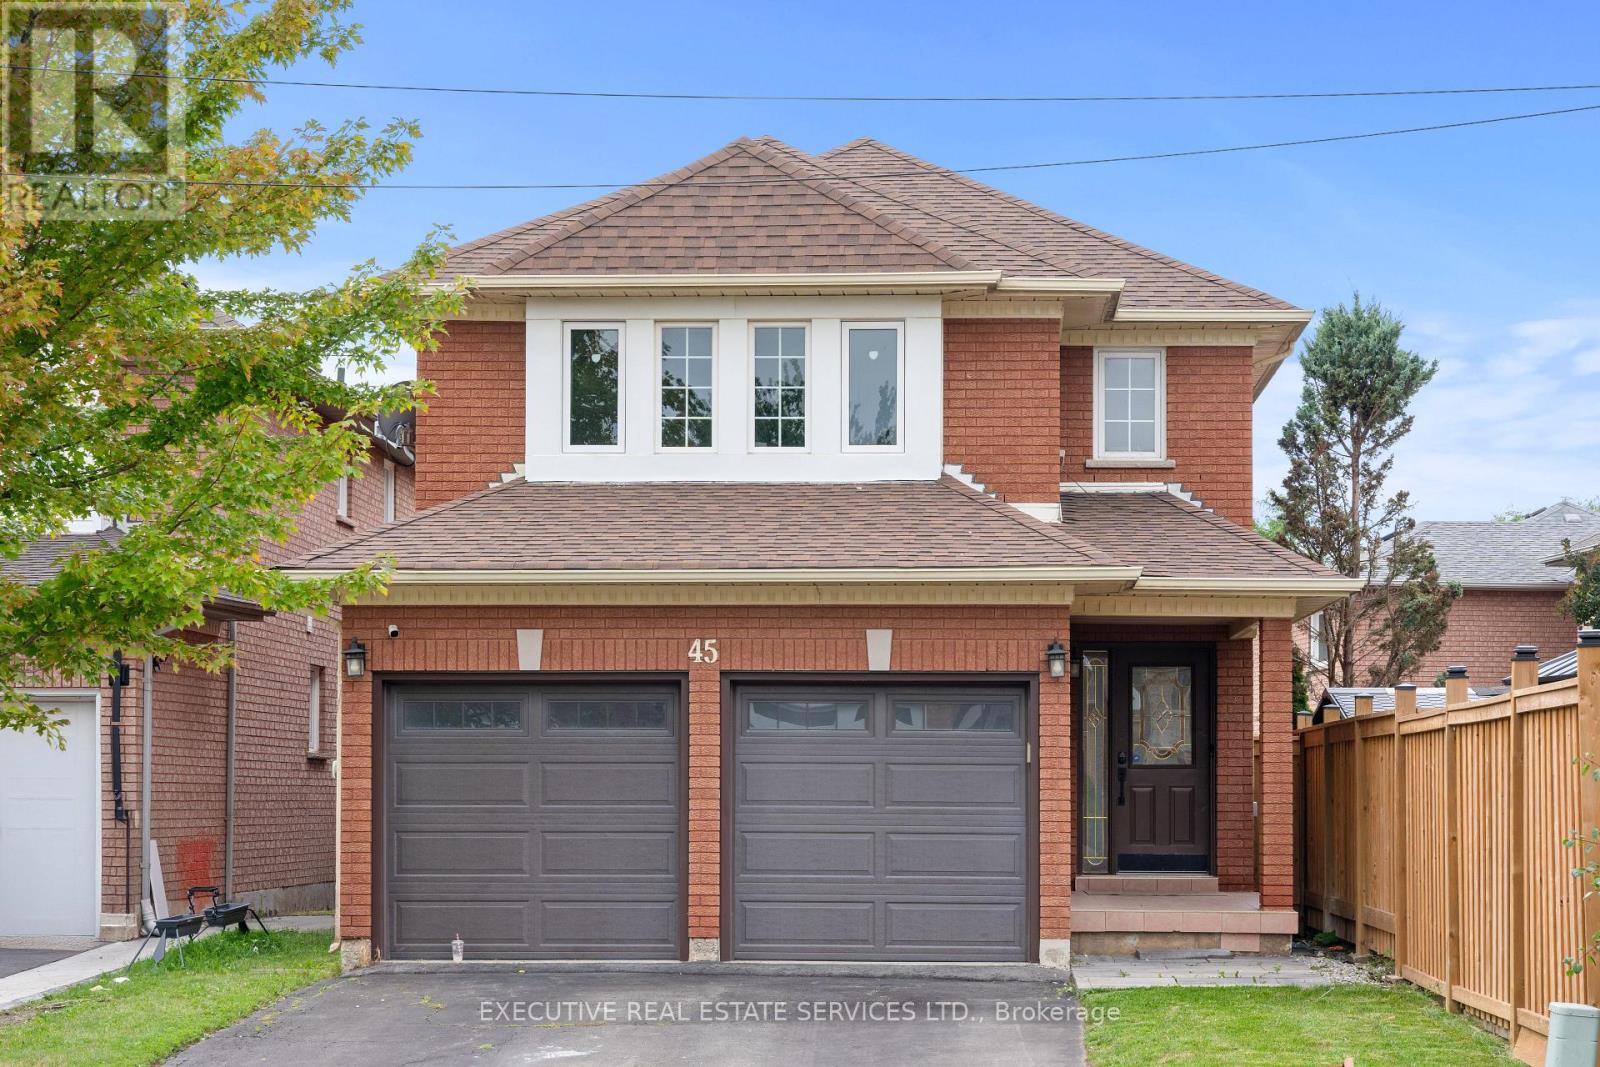
45 Sahara Trail
Brampton, Ontario
LEGAL BASEMENT! Welcome to 45 Sahara Trail, this beautiful detached home will bring your search to a screeching halt! With a fantastic layout, & 4 spacious bedrooms, this is the one you've been looking for! Enter into the home to be greeted by a completely renovated interior that has been transformed top to bottom! New ceramic tile flooring in the front foyer stretching to the kitchen. Living room with fireplace. Spacious combined family/dining room. Renovated powder room on the main floor. The fully upgraded gourmet kitchen is an absolute chef's delight, equipped with stainless steel appliances, upgraded countertops, pot lights, & features access to the rear yard. Plenty of windows throughout the home flood the interior with natural light. Conveniently located main floor laundry & access to the double car garage through the home. Ascend to the second floor via the solid oak spiral staircase with iron pickets. Master bedroom with fully renovated four piece ensuite spacious closet. Remaining bedrooms are generously sized & have plenty of closet space. SECOND DWELLING legal basement apartment with separate entrance, spacious kitchen, tastefully renovated 3 piece washroom, separate laundry, & plenty of storage space. Spacious living area in the basement & large windows mean the unit is well lit. Endless potential from the basement, which can be used for personal use or to generate rental income. Double car garage & spacious driveway for ample parking. Step into the backyard to be greeted by your own personal getaway - the perfect place for family gatherings, BBQs, kids to play, etc. The combination of living space, upgrades, & location truly make this the one to call home! Location location location! Situated in a fantastic family neighbourhood, minutes from Brampton Civic Hospital, Highway 410, grocery stores, library, recreation centre, trails, Trinity Commons Shopping Mall, shopping, schools & much more. (id:56248)
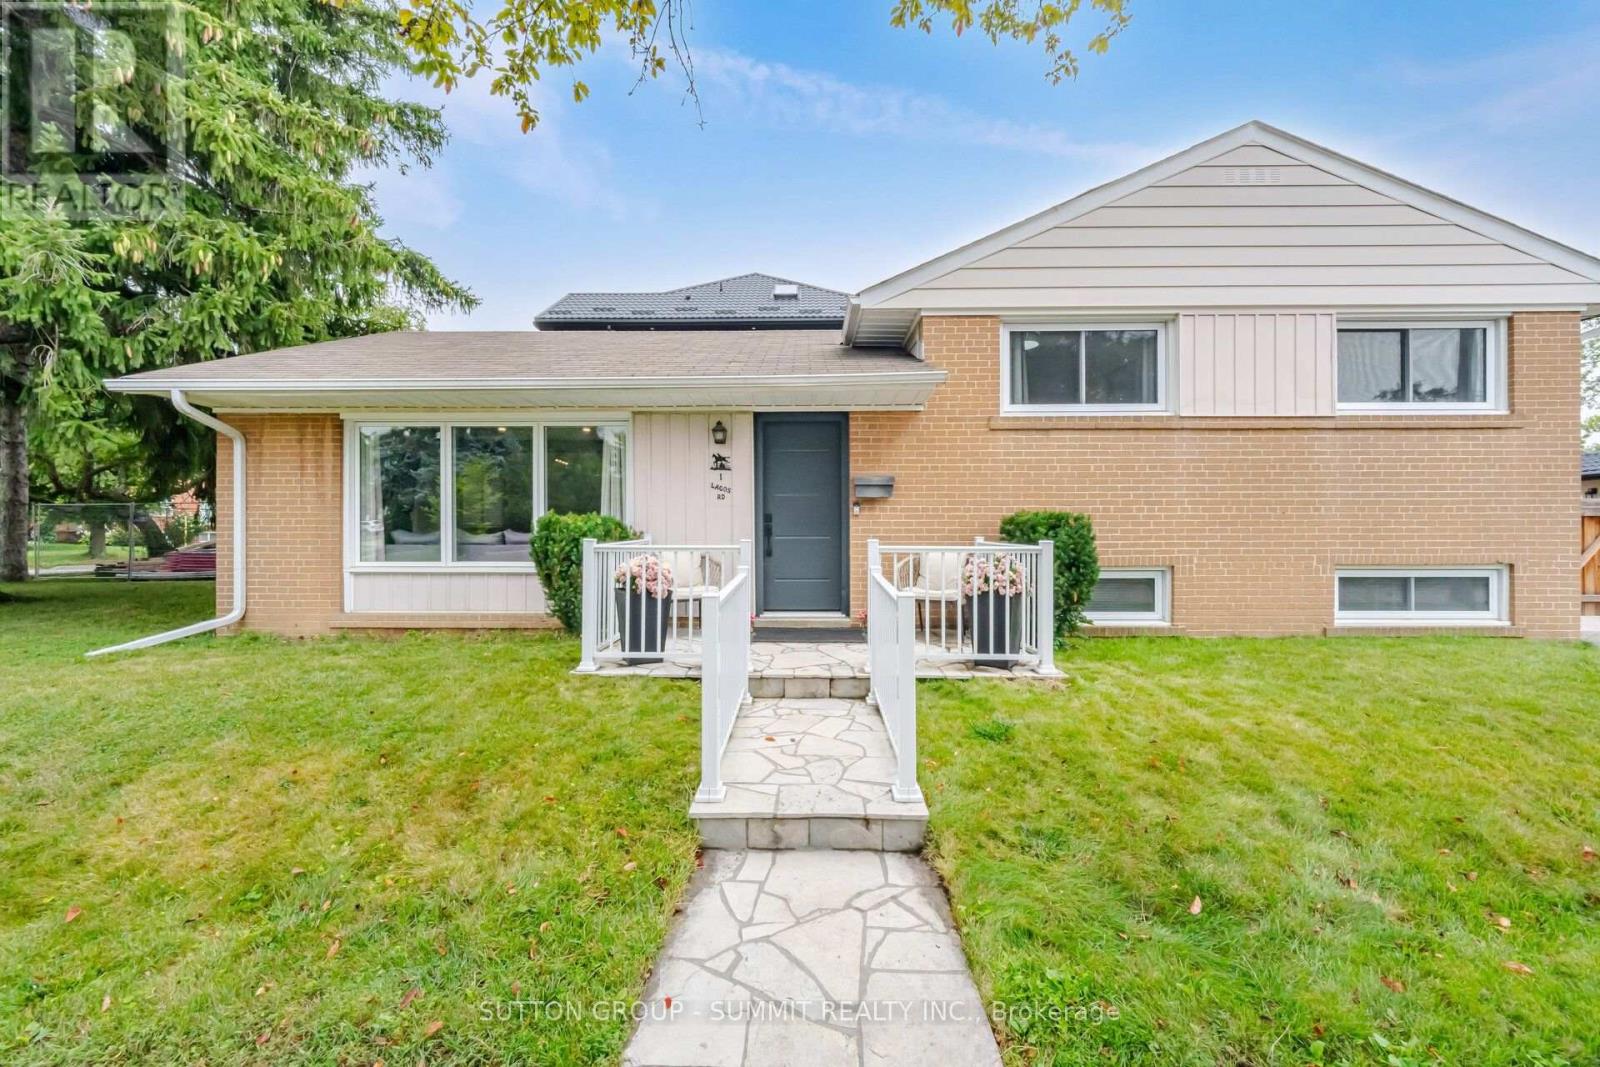
1 Lagos Road
Toronto, Ontario
Etobicoke Detached Home. This is the one you've been waiting for! A beautifully renovated detached sidesplit offering the perfect combination of comfortable family living, flexible space and an unbeatable Etobicoke location! Featuring 3 bedrooms and 3 bathrooms, this inviting home offers a functional layout with plenty of room for the whole family. The finished basement with separate side entrance adds valuable additional living space, currently featuring a recreation room and home office, plus a 3-piece bathroom. The flexible basement layout offers the potential for an additional bedroom. Massive storage area provides plenty of room for seasonal items, sports equipment and more. Step outside to enjoy the large, sunny backyard, complete with garden shed. Perfect for kids, gardening, entertaining or relaxing outdoors. This location is exceptional! Steps to TTC transit and close to schools, parks, shops and everyday amenities. Minutes to Highway 401, Highway 400, Costco and Toronto Pearson International Airport, making commuting and travel incredibly convenient. Renovated. Detached. Renovated. Spacious. Exceptionally located.This is the kind of home that needs to be seen in person. Book your private showing today! (id:56248)
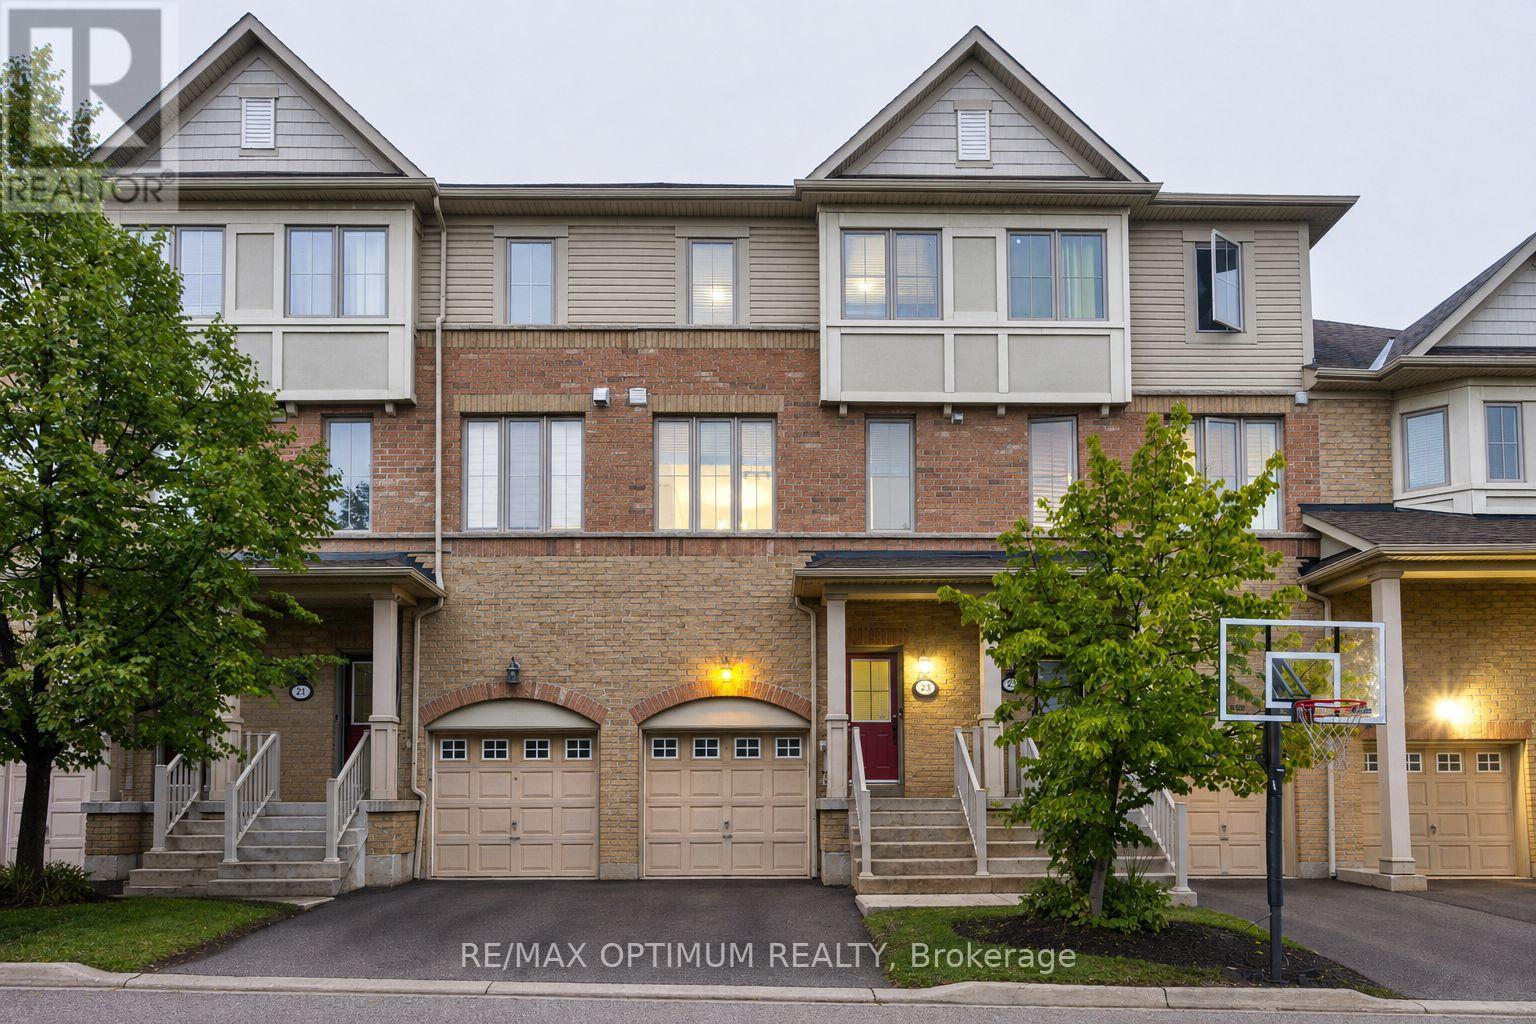
23 Bakewell Street
Brampton, Ontario
Welcome to 23 Bakewell Street, offering approximately 1900 sq ft of living space, including ground level, where modern style, generous space, and everyday comfort come together beautifully. This impressive 3-storey condo townhouse offers 3 spacious bedrooms and 4 bathrooms, along with a ground floor area that can be used either as a bedroom complete with a full bath or as a family room. A bright and thoughtfully designed layout perfect for both family living and entertaining.Step inside to a welcoming open-concept main level featuring a contemporary kitchen with granite countertops and stainless steel appliances, brekfast bar, flowing effortlessly into the spacious living and dining areas. Large windows fill the home with natural light, creating an inviting and sophisticated ambiance throughout.The well-appointed primary bedroom offers a private 4-piece ensuite and generous closet space, while the additional bedrooms provide excellent versatility for family, guests, or a home office. The multi-level design provides an ideal balance of shared living areas and private spaces.Additional highlights include ensuite laundry on the main level, central air conditioning, built-in garage, private driveway, and parking for two vehicles.Situated in the heart of Bram West, with convenient access to Mavis Road, Ray Lawson Boulevard, schools, parks, shopping, restaurants, transit, and major highways, this home offers an exceptional combination of lifestyle and location.A sophisticated, spacious, and move-in-ready home offering exceptional value in one of Brampton's most sought-after communities. (id:56248)
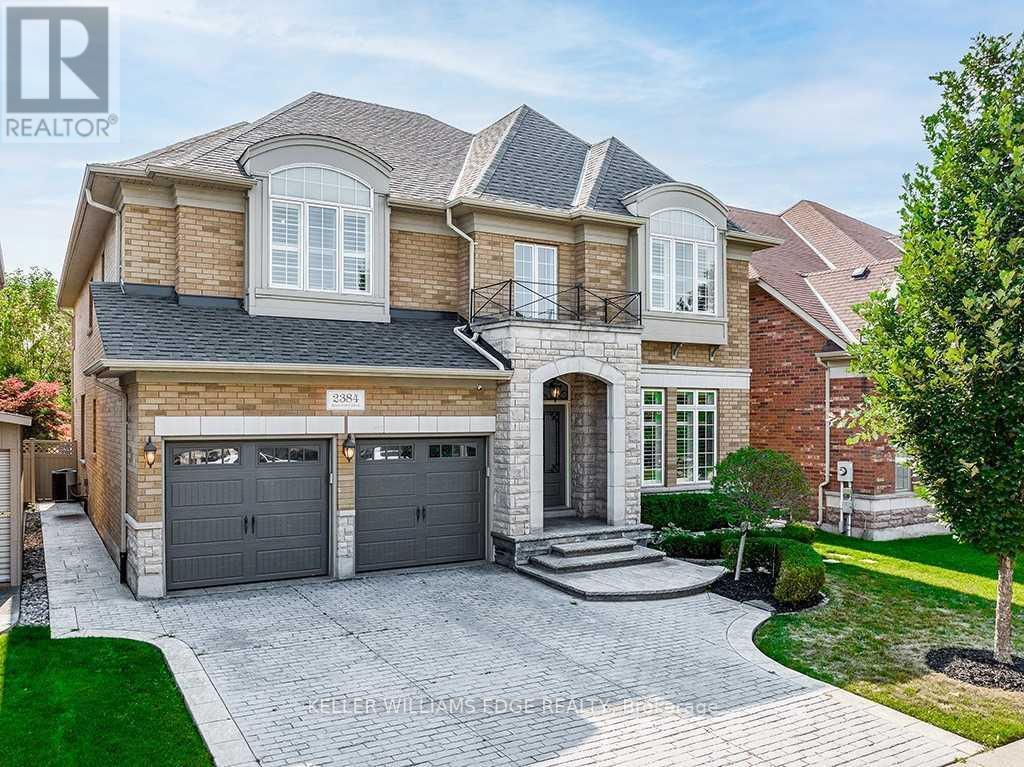
2384 Rock Point Drive
Oakville, Ontario
Welcome to this exceptional executive home in the prestigious Joshua Creek community, offering over 6,200 sq. ft. of finished living space, including approximately 4,100 sq. ft. above grade. Designed with both elegance and functionality in mind, this home features soaring ceilings, hardwood flooring throughout, and a thoughtfully designed layout perfect for family living and entertaining.The main level offers a private office with French doors, a formal living room with a double-sided gas fireplace, and a spectacular family room with soaring 18-foot ceilings. The spacious kitchen is complemented by a convenient servery leading to the formal dining room, while the mudroom, laundry room, and stylish powder room add everyday convenience.Upstairs, the luxurious primary suite features two walk-in closets and a spa-inspired 5-piece ensuite with a freestanding tub, glass shower, and double vanity. Three additional generously sized bedrooms each enjoy ensuite or semi-ensuite access, providing comfort and privacy for family and guests.The finished lower level is designed for both relaxation and entertainment, complete with a recreation room featuring a gas fireplace and custom built-ins, a wet bar, a home gym, and a full bathroom.Step outside to your private backyard oasis with mature landscaping, a spacious deck, built-in gas BBQ, and an inviting in-ground pool-perfect for entertaining or relaxing all summer long.Ideally located close to top-rated schools, parks, scenic trails, shopping, restaurants, and major highways, this remarkable Joshua Creek home offers the perfect combination of luxury, comfort, and convenience. (id:56248)
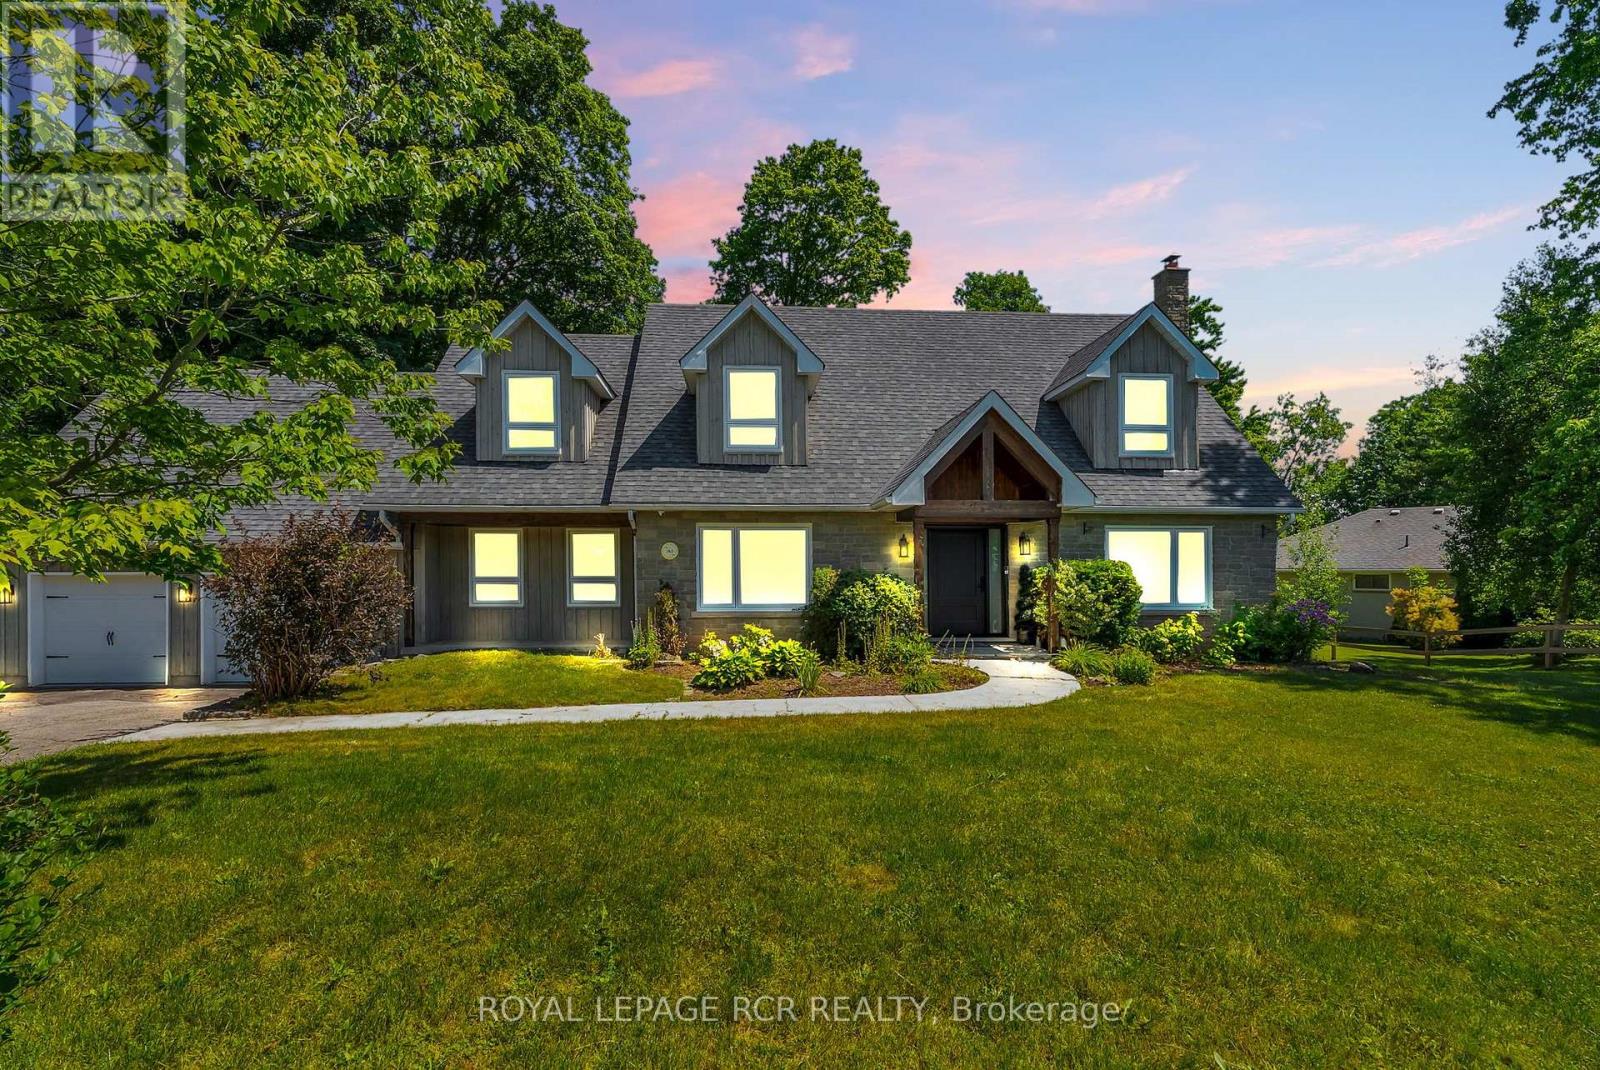
163 Confederation Street
Halton Hills, Ontario
Nestled in the highly sought-after hamlet of Glen Williams, this beautifully renovated 3+1 bedroom, 3+1 bathroom home offers the perfect blend of timeless character and modern luxury on an exceptional 3/4-acre ravine lot. Surrounded by mature trees and scenic natural beauty, this private retreat delivers a peaceful lifestyle just minutes from everyday conveniences, art galleries, trails, and restaurants. Thoughtfully updated from top to bottom the home is filled with natural light thanks to stunning new picture windows that frame the picturesque views and bring the outdoors in. New exterior and interior doors complement the home's fresh, refined aesthetic while quality finishes throughout create a warm and inviting atmosphere. At the heart of the home is a spectacular chef's kitchen designed for both everyday living and effortless enteratining, featuring premium finishes, generous workspace, and seamless flow into the principal living areas. Multiple living spaces are anchored by beautiful wood-burning fireplaces, adding warmth, charm, and the perfect setting for cozy evenings. With three spacious bedrooms on the upper level plus a versatile fourth bedroom in the finished lower level, along with 4 well-appointed bathrooms this home offers exceptional flexibility for growing families, guests, or a home office. Set on a gorgeous treed ravine lot, enjoy the outdoors from the comfort of your oversized deck. Walk out from your kitchen and dining areas to endless opportunities of enteratining space, or simply enjoy nature with little maintenance. A rare opportunity to own a turnkey property in one of Halton Hill's most desirable communities. Experience the perfect balance of luxury, privacy, and small-town charm in the heart of Glen Williams. (id:56248)
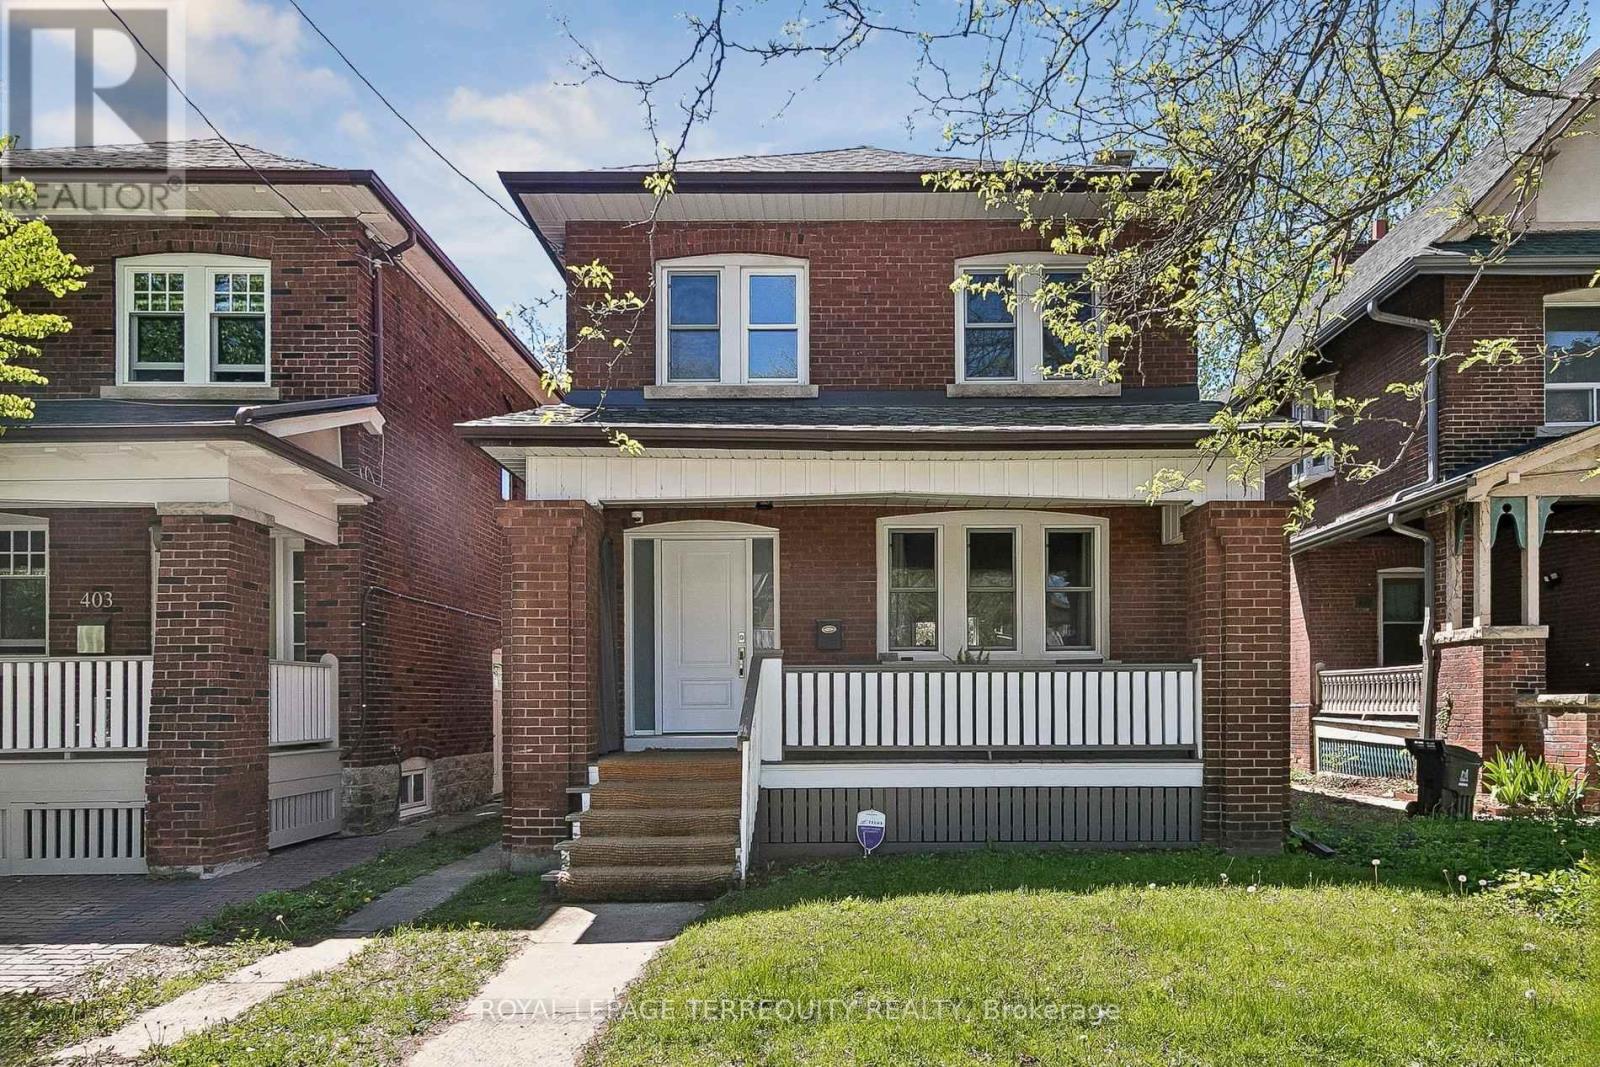
407 Annette Street
Toronto, Ontario
You'll love this home and neighbourhood! Amazing proximity to schools, great restaurants, parks, transit and so much more. Be sure to visit the Matterport Virtual Tour (2nd button) to actually "walk" through the home, measure walls, living spaces, place your furniture, look at views out your windows and imagine yourself living in this lovely home. Recently renovated in 2019 and carefully maintained by the current owners, you'll step into a pristine chef's kitchen, open concept living dining/living room, and a comfortable breakfast bar. The living room presents the potential to add a working fireplace in the existing façade. On the second, a spacious primary bedroom with room to breathe & relax. Two more bedrooms and a bathroom, make this floor complete. Note the safety conscious windows on the second and in the living room. The basement ceilings are 7.5 ft with a lovely family space, a 4th bedroom, second full bath and laundry. Teenager, nanny or guest suite - you decide. A useable mutual drive leads to a garage with a car parking pad and space to park a vehicle. Or redesign the garage space to create an art studio, office or playroom. There is potential to add a front parking pad with a spot to park while you await Permits. This is a bright and airy home with views to a lovely south exposure, mature trees and a deep garden space. (id:56248)
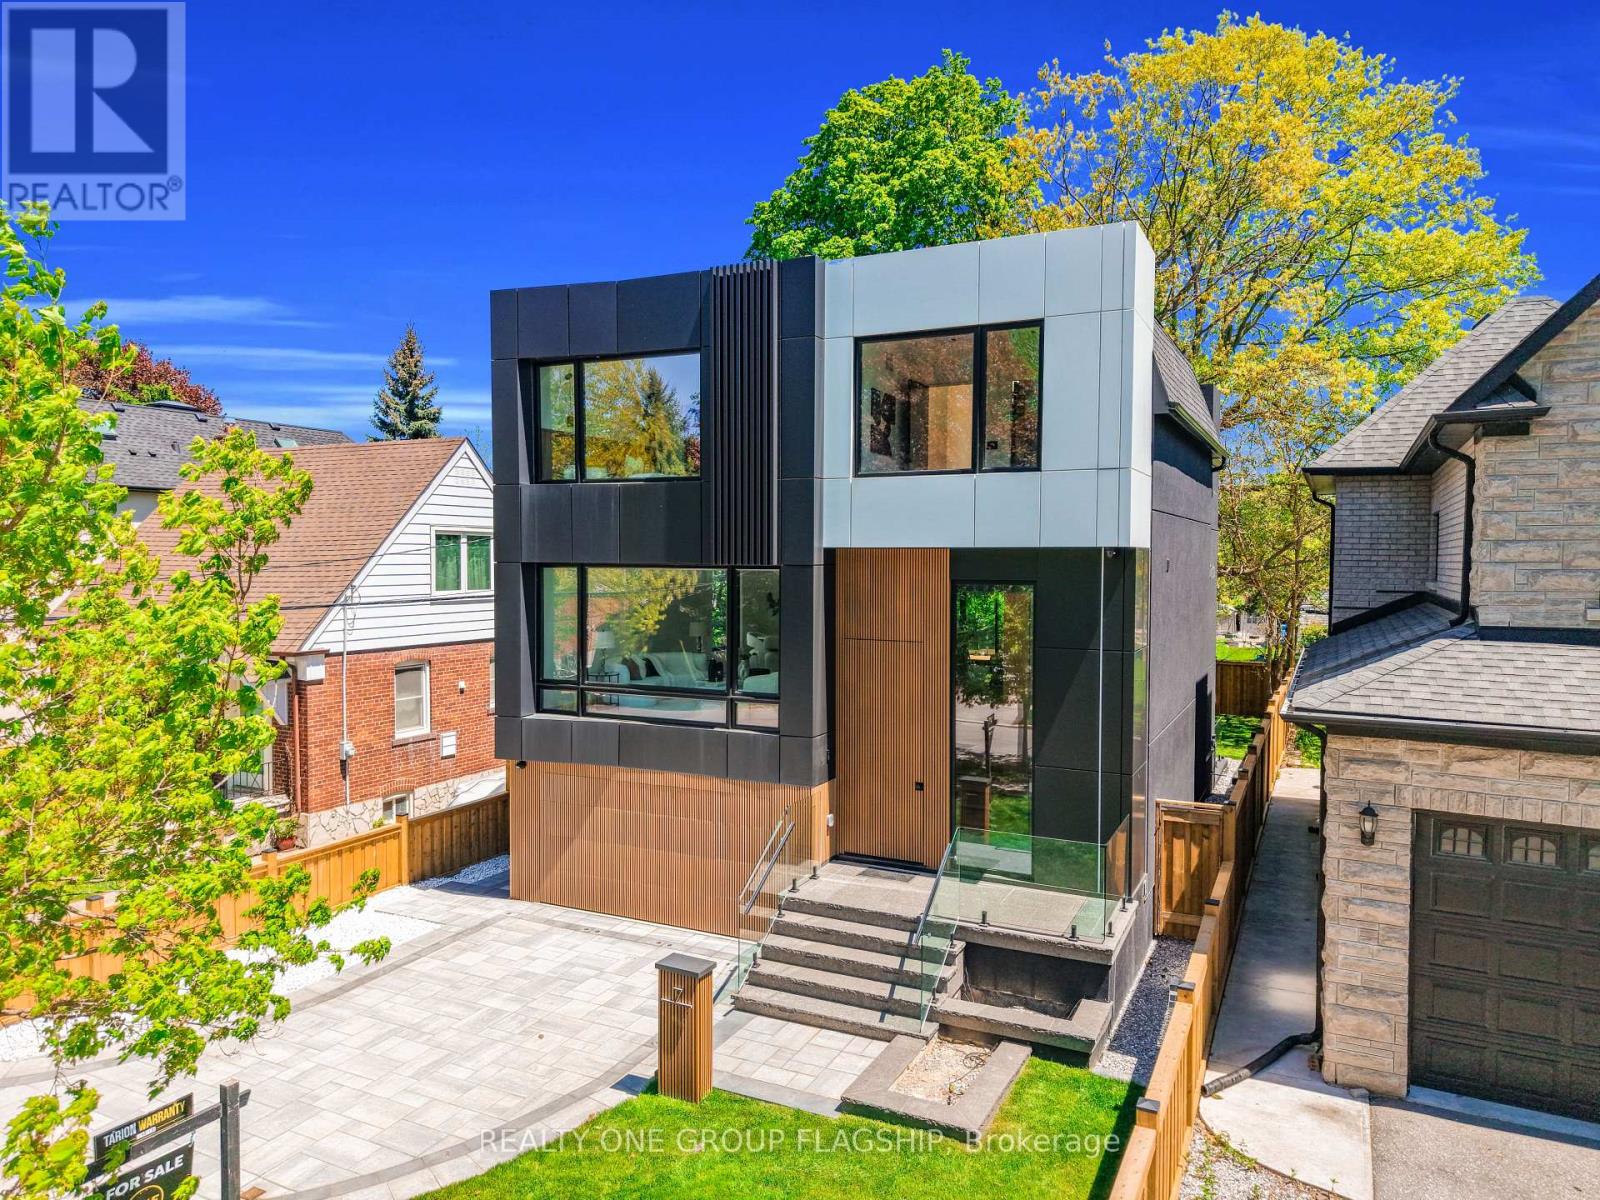
7 Bentley Drive
Toronto, Ontario
Brand-new, never-lived-in custom residence in prestigious Stonegate-Queensway, built by an HCRA-licensed builder and backed by the full Tarion New Home Warranty. Offering approx. 3,650 sq. ft. of finished living space with 4+1 bedrooms & 5+1 baths, this architecturally refined home combines sophisticated contemporary design with an exceptional level of specification rarely found in this price range. A dramatic 14-ft foyer introduces interiors where soaring ceilings, wide-plank white oak floors, bespoke millwork & a fully trimless shadow-reveal design create crisp, uninterrupted lines and a gallery-like atmosphere, enhanced by layered architectural lighting throughout. A sculptural floating mono-beam staircase wrapped in ultra-clear glass rises as a striking focal point, while a porcelain feature wall with a 3-sided fireplace anchors the principal living space with warmth & presence. The chef's kitchen showcases a waterfall porcelain island, handcrafted fluted cabinetry & a professional Sub-Zero & Wolf appliance suite seamlessly integrated into the design. Expansive walls of glass & 9 skylights draw natural light across every level, complementing curated interior illumination and heightening the home's sense of scale and calm. Integrated Control4 automation provides effortless control of lighting, audio, security & motorized window coverings. Upstairs, the primary retreat offers boutique-hotel serenity with custom millwork, a walk-in closet & a spa-inspired ensuite finished in rich porcelain & refined fixtures, while each add'l bedroom enjoys ensuite access. The bright walk-up lower level continues the architectural narrative with 10-ft ceilings, a bespoke wet bar, rec lounge, add'l bedroom & full bath. A bold contemporary façade defined by aluminum panel detailing, precision fluted elements & architectural exterior lighting, complemented by professional landscaping, completes this modern residence mins to top schools, waterfront trails, Mimico GO & downtown Toronto. (id:56248)
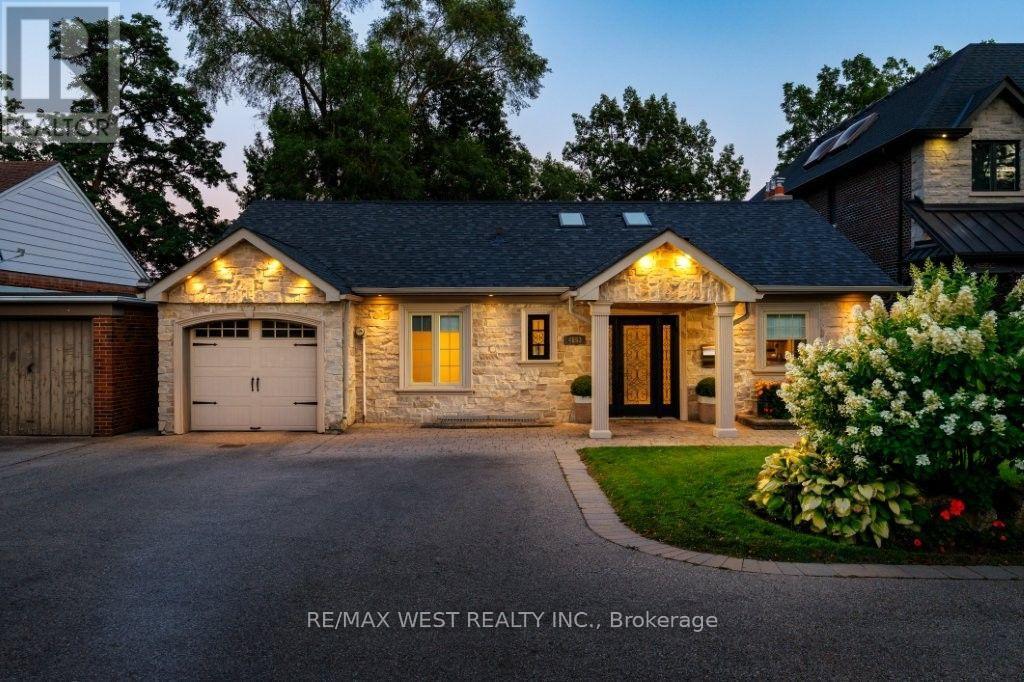
4653 Dundas Street W
Toronto, Ontario
Stunning and fully renovated stone-façade bungalow nestled in the coveted Kingsway! This beautiful home features a brand new gourmet kitchen with top-of-the-line stainless steel appliances, quartz counters and breakfast bar with pendant lighting. Open concept living & dining area boasts a 16-foot cathedral ceiling, skylights and a gas fireplace with custom built-in shelving. Walk-out to an oversized deck that overlooks a fully landscaped tiered back yard with views of the city skyline. Primary bedroom retreat boasts a vaulted ceiling, ensuite bathroom and wall-to-wall mirrored closets. Other notable features include 3+1 spacious bedrooms, 3 spa-inspired bathrooms, gleaming hardwood floors and ample parking for at least 8 cars on the private driveway. Functional lower level has a family room, kitchenette, dining area and office... perfect for in-law suite or nanny's quarters. There is a ground level walk-out to a stone patio and manicured south-facing gardens. Set back on a sprawling 50' x 150' lot, this quiet family home is conveniently located close to excellent schools, transit, shopping, renowned golf courses and parks. Welcome Home! (id:56248)
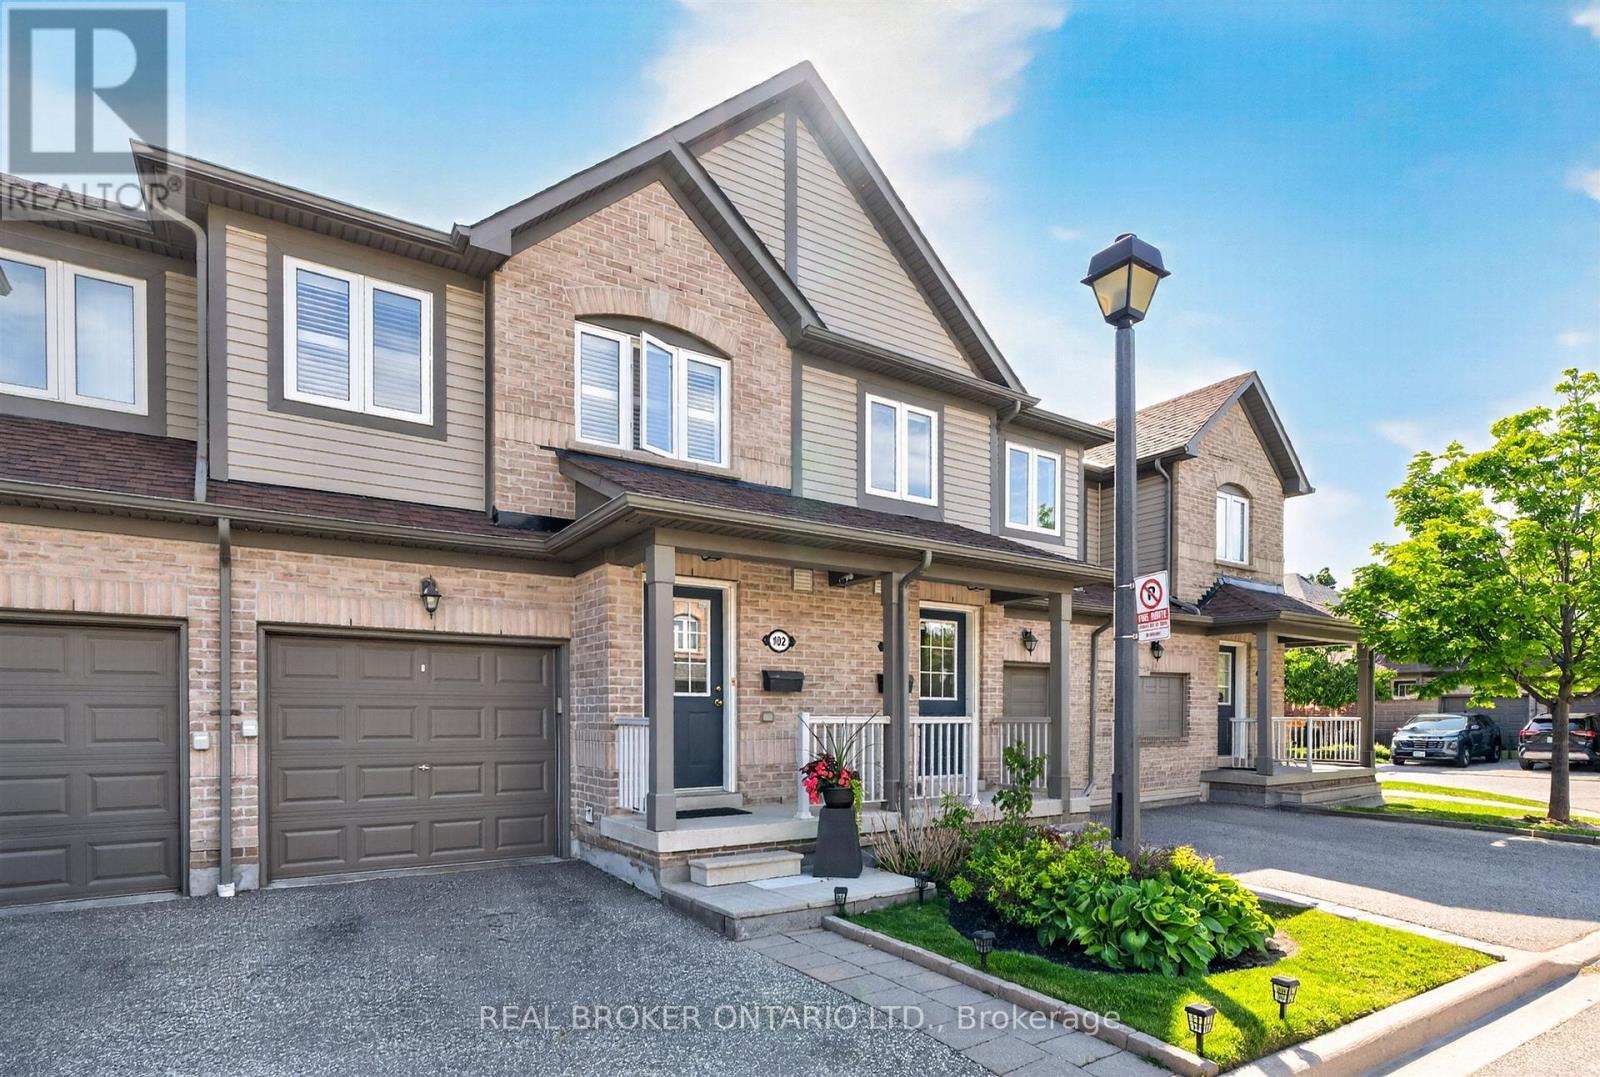
102 - 86 Joymar Drive
Mississauga, Ontario
Discover the perfect blend of comfort, convenience, and opportunity in this charming 3-bedroom townhome nestled in the heart of Streetsville; just minutes from the Streetsville GO Station. In a family-friendly neighbourhood near Vista Heights School, Streetsville Secondary School and walking distance to the Village of Streetsville where you can experience shops and restaurants throughout the year! This home is approximately 1,300 sqft, the main floor impresses with rich hardwood flooring that blends timeless elegance with everyday durability. Upstairs, plush carpeting throughout the bedrooms creates a warm, cozy retreat you'll love coming home to. The unfinished basement presents a valuable opportunity to add significant square footage and long-term equity, allowing new owners to customize the space entirely to their needs and vision. Best of all, this home is being sold furnished - truly move-in ready from day one (see Inclusions list for full details). For investors, this is a turnkey opportunity with immediate rental appeal and minimal upfront expense. For first-time buyers, it removes the stress and cost of furnishing, making the transition into homeownership seamless and exciting. Whether you're growing your portfolio or stepping into your first home, this charming Streetsville property offers comfort, convenience, and long-term value. (id:56248)

186 Fernforest Drive
Brampton, Ontario
Welcome to this beautifully maintained detached home, perfectly designed for sophisticated family living and grand-scale entertaining. Nestled in a peaceful setting with premium privacy, this residence features a bright, open-concept layout bathed in natural light. The beautifully remodelled kitchen is a chef's delight, showcasing elegant granite countertops, a premium backsplash, ample cabinetry, and a walkout to your private backyard oasis. The main floor offers an exceptional layout, including a spacious family room, formal living and dining rooms, a dedicated library/office, a convenient laundry room, and direct garage access. An elegant staircase with iron pickets welcomes you to the upper level. There, the primary suite serves as a true retreat with its spa-like 4-piece ensuite and standalone shower. Three of the upper bedrooms feature private full washrooms and custom closet shelving. The fully finished lower level offers outstanding additional living space, complete with a separate entrance, two bedrooms, a full kitchen, a comfortable living area, a full washroom, and a cozy gas fireplace-ideal for an in-law suite or extended family. Major updates provide total peace of mind, including a brand-new furnace (2026), windows (2022), and roof (2019). Perfectly situated minutes from Highway 410, Brampton Civic Hospital, Trinity Common Mall, Blue Oak Park, Fernforest Public School, places of worship, and all key amenities. (id:56248)
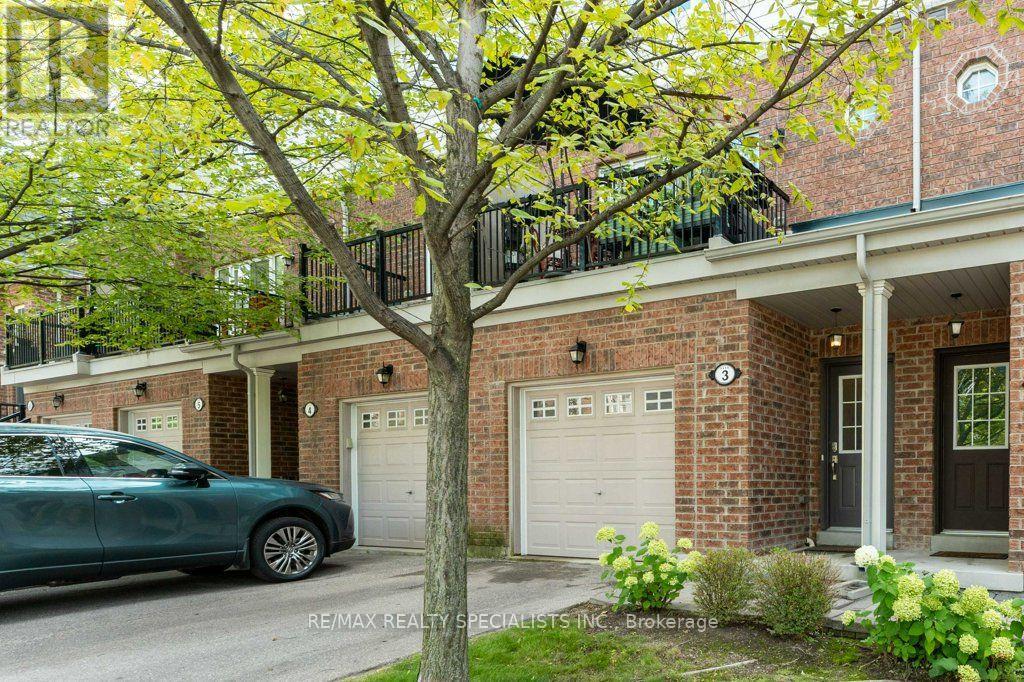
3 - 1115 Haig Boulevard
Mississauga, Ontario
In a quiet, well-maintained complex in this highly sought after South Mississauga community, you'll find this special gem. Fall in love with over with 2,000 sqft of meticulously curated living space, including an unfinished basement with cold storage, high ceilings, & lots of potential ready for your ideas & finishing touches. Step inside the welcoming front foyer with interior garage access. The main level opens onto a bright & spacious den w/full 3 piece ensuite bath & walk out to a peaceful green retreat. Perfect in its current state as a den or an office, w/potential for a guest area, teen retreat, or multigenerational living. Upstairs you'll find the sophisticated & moody main living area, filled with natural light, high ceilings, & big windows. The modern eat in kitchen features stainless steel appliances, granite countertops, & an oversized pantry (which can otherwise be used as a second laundry). The living room is so large it can be used as is or as a living & dining space, perfect for entertaining. A powder room & sliding glass doors leading to a large walkout terrace surrounded by green complete this level. The upper level has a generous primary bedroom with additional huge wardrobe & semi-ensuite 5 piece bath, including two under mount sinks & granite countertops. The second bedroom could easily serve as a bedroom & office, with lots of light, overlooking the backyard. Min from Lake Ontario, the new Carmen Corbasson Community Centre, the Lakeview Library, Sherway Gardens, the GO Train station, schools, parks, the marina, the Port Credit Yacht Club, & both the Lakeview & Toronto Golf Clubs. Easy access to downtown Toronto, the airport, & the QEW make commuting a breeze. Also near the future Lakeview Village waterfront project! This easy to maintain, low maintenance fee condo townhome has been thoughtfully upgraded top to bottom with fresh paint, zero carpeting, top of the line fixtures, & the very best in finishes. Ready for the most discriminating buyer. (id:56248)
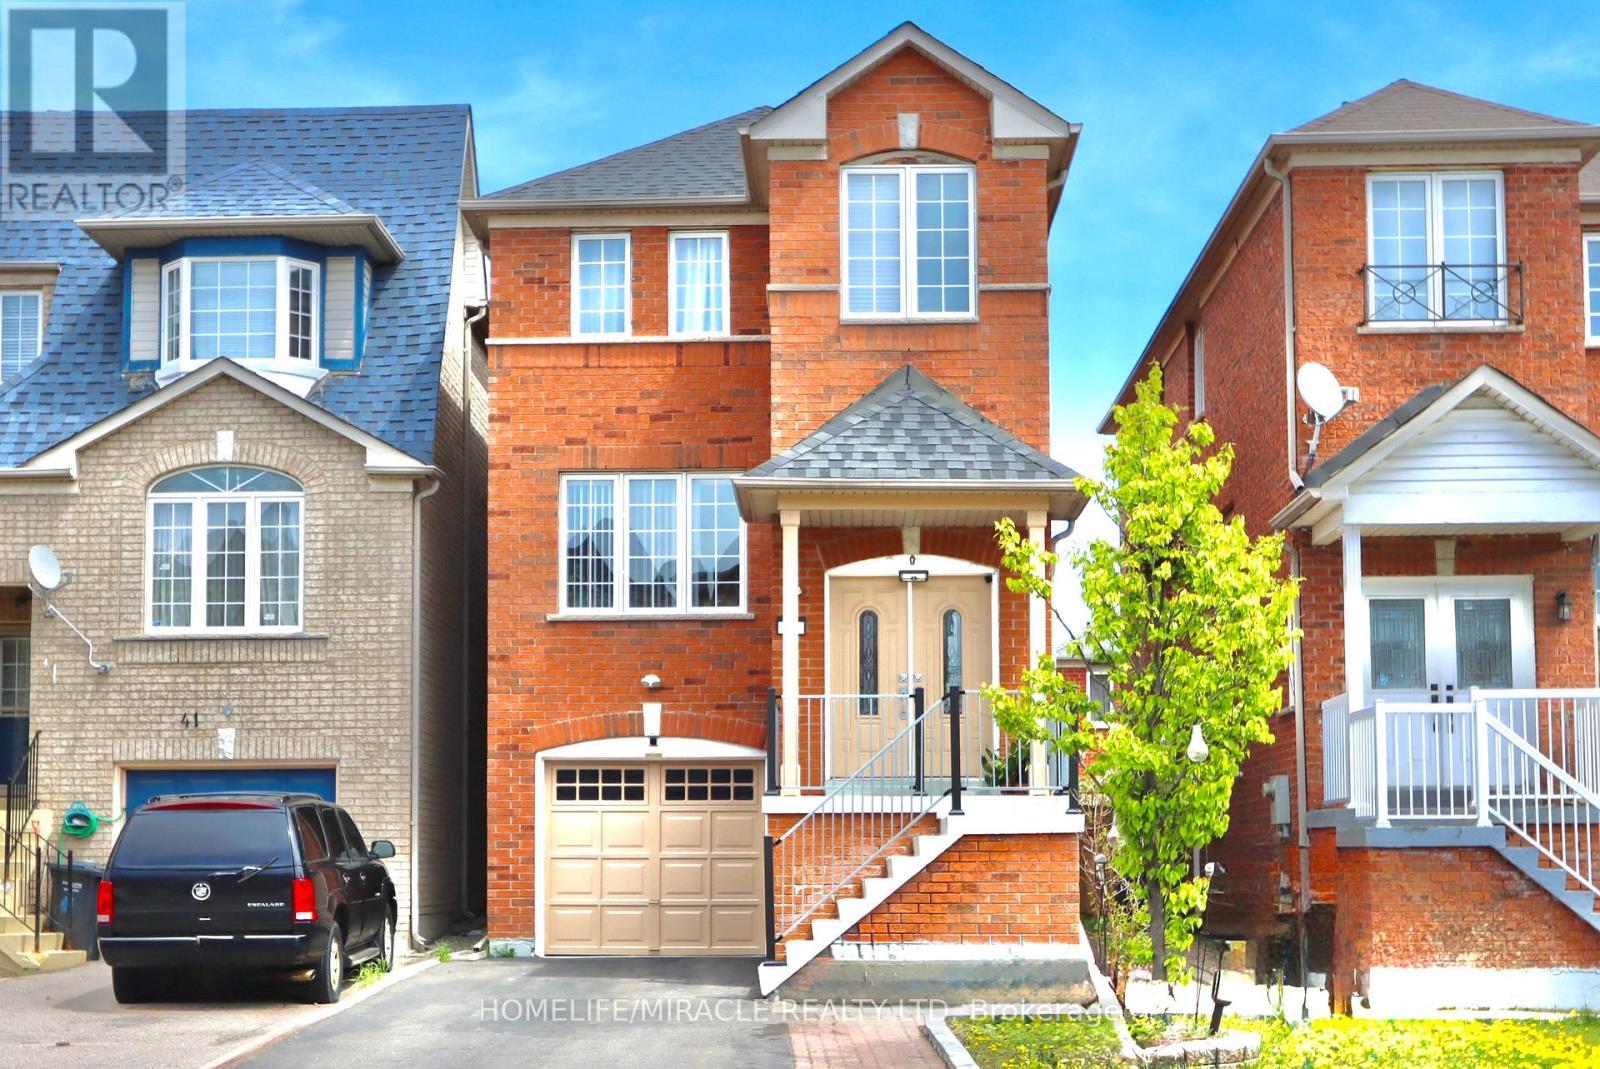
43 Caranci Crescent
Brampton, Ontario
Beautifully upgraded 4 bedroom link-detached home in a high demand area! Bright & spacious modern layout featuring separate living & family rooms with cozy fireplace, elegant double door entry & finished walk-out basement with separate entrance. Modern kitchen with ample storage, stylish back splash, built-in S/S appliances, electric stove & walk-out to spacious sun deck. Close to Gurudwara, Mandir, schools, plaza, transit & major highways. Move-in ready & well priced! ** This is a linked property.** (id:56248)
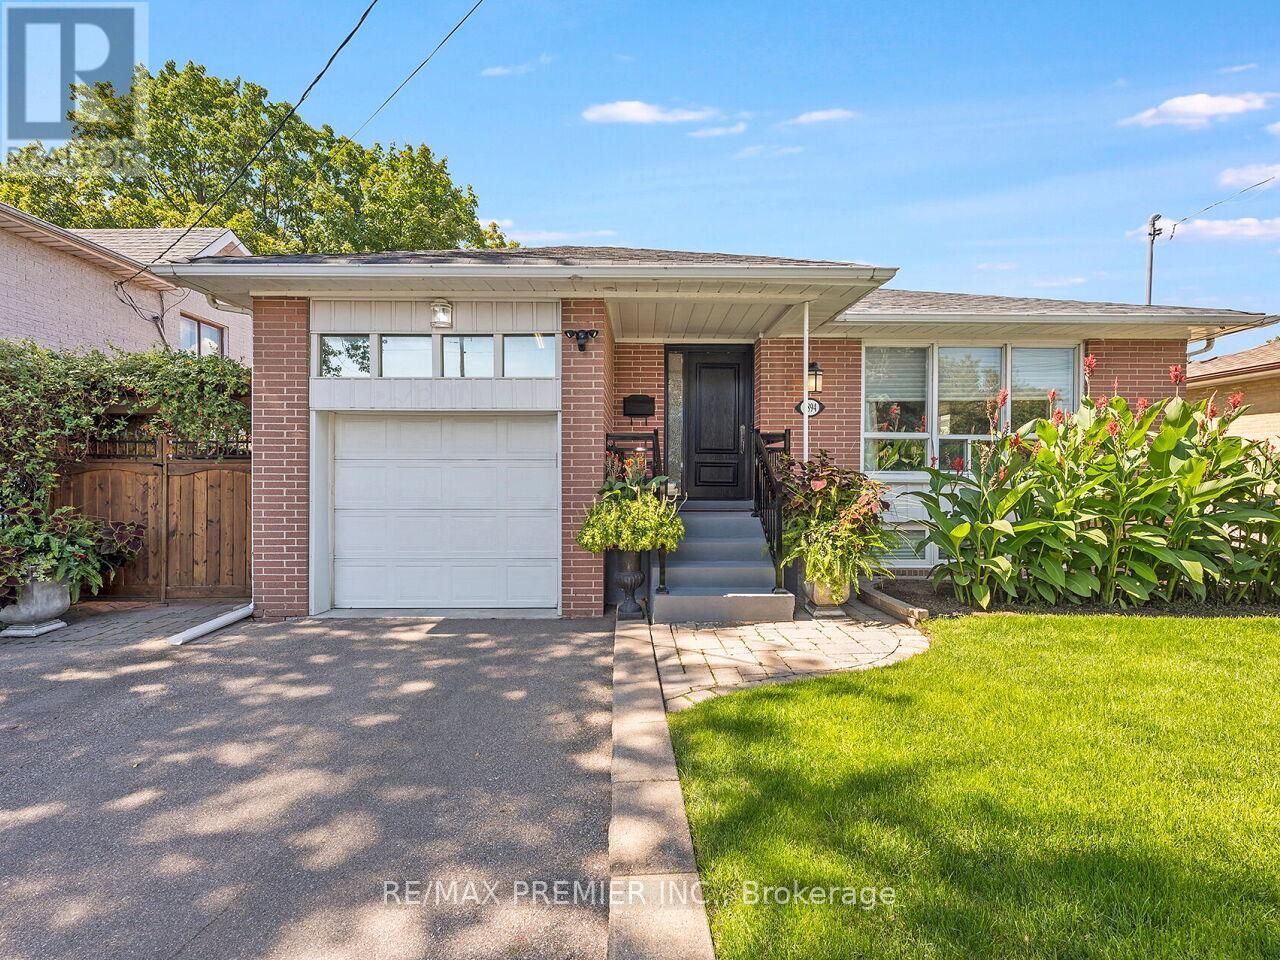
2894 Weston Road
Toronto, Ontario
Welcome to this beautifully maintained detached bungalow with a single-car garage, nestled on a spacious 50 x 130 ft lot in the sought-after Humberlea community. This home features 3 bedrooms, an upgraded kitchen with granite countertops and stainless steel appliances, and a stylish bathroom complete with heated flooring. The combined living and dining room offers a warm and inviting space for family gatherings. A convenient side entrance leads to the basement, additional BRAND NEW 3 Piece Bathroom, Laundry Room and open canvas to create a potential secondary suite, games room, gym, or additional living space to suit your needs. The exterior is equally impressive with a well-Landscaped yard, interlocking brick, and a private backyard perfect for relaxing or entertaining. Ideally located, Steps to TTC, major highways (400, 401, 409), Pearson Airport, Humber Valley Golf Course, Humber River Hospital, scenic trails along the Humber River, schools, parks, places of worship, and the new community centre currently under construction. Don't miss this opportunity to own a versatile home in a highly desirable neighborhood! (id:56248)

106 - 601 Shoreline Drive
Mississauga, Ontario
Welcome to this elegant renovated townhouse in the heart of Mississauga, Discover the bright and spacious bedrooms, 2 Bathrooms and a powder room in the main floor, located in the highly sought after Cooksville Community. Beautifully updated and move-in ready,this home offers the perfect blend and comfort, style and convenience.Enjoy a moderna renovated kitchen featuring quartz countertops (2026), stylish backsplash (2026), and a new pot lights (2026), Recent upgrades include renovated powder room (2026) New basement stairs(2026), Freshly painted throughout, and a newer Furnance (2022) and AC (2022). Walk out to the front and rear Balconies, providing excellent outdoors relaxation and entertaining.Perfect for first time Home Buyers, growing families, downsizers and investors, This homes is situated in the highly desirable High park Village neighborhood and offers an exceptional value.Minutes and walking distance to Schools, Shopping area, Parks, Hospitals, Church and Community amenities. Easy access to Major Highways, 403,401 and QEW. Close to Cooksville Gos Station for convenient commuting. Don't miss this fantastic opportunity to own a gorgeous move-in ready home in one of Mississauga's most desirable community . (id:56248)

2304 - 3883 Quartz Road
Mississauga, Ontario
Welcome To 2024 CTBUH Award Of Excellence Best Tall Building Winner M City2. The Stunning 2-Bedroom + Den Corner Suite Offers The Most Sought-After Floor Plans (Interior 893 Sq. Ft) In The Building, With A 281 Sq. Ft. Wrap-Around Balcony Showcasing Breathtaking Panoramic Views Of Mississauga City Centre, The Toronto Skyline, And Lake Ontario. The Den Is Enclosed With A Sliding Door And Window, Making It A Perfect Private Office Or Flexible Third Room. Builder Upgrades Include 4 Ceiling Outlets For Added Lighting Design Options And Premium Upgraded Tiles In Both Bathrooms For A Sleek, Modern Finish. The Open-Concept Kitchen, Dining, And Living Areas Create An Elegant Flow Ideal For Both Everyday Living And Entertaining. Residents Of M City2 Enjoy A Wealth Of 5-Star Amenities, Including Rooftop Terrace, Outdoor Swimming Pool, Basketball Court, Hotel-Style Concierge, Children's Playroom, Meeting Rooms, Fitness Facilities, And More. Located In The Heart Of Mississauga, This Residence Puts You Steps From Square One Mall, Celebration Square, Sheridan College, Living Arts Centre, YMCA, Library, T&T, Restaurants, Parks, Schools, Movie Theatre, Future LRT, And The GO Transit Terminal. This Is Your Chance To Embrace Luxury, Convenience, And Urban Living At Its Finest In An Award-Winning Community. Don't Miss Out On This Extraordinary Condo Unit At M City2! (id:56248)
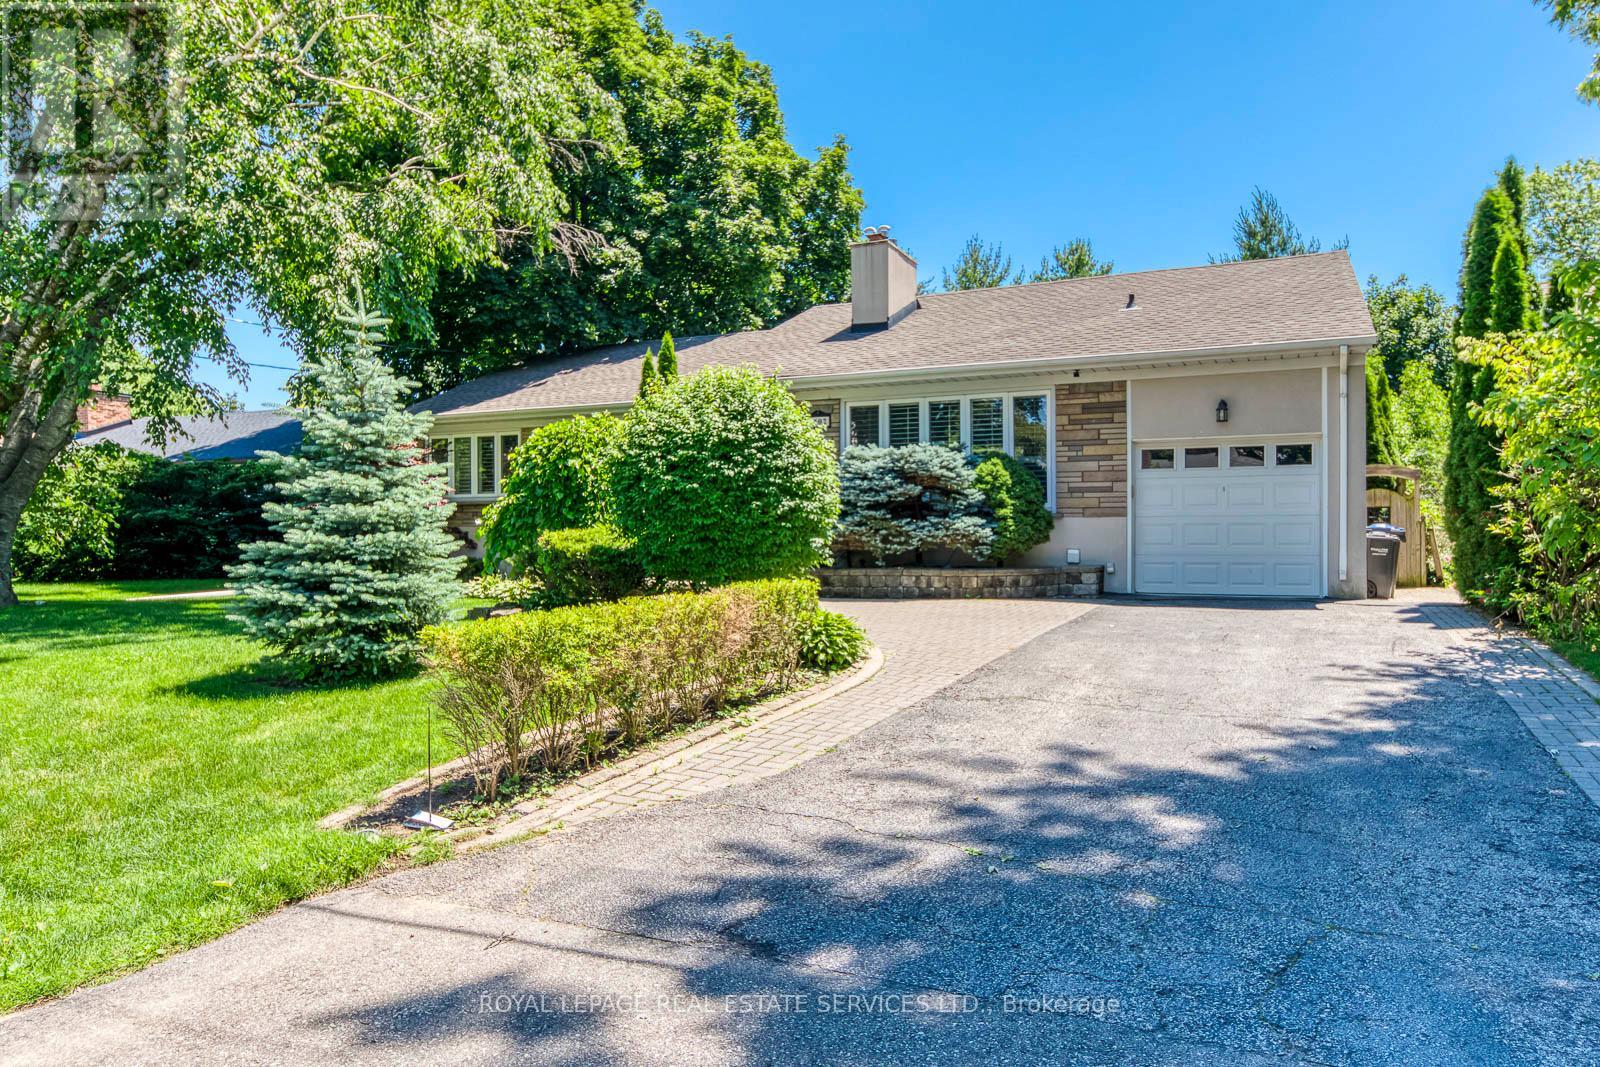
1602 Lincolnshire Boulevard
Mississauga, Ontario
Rarely Available Raised Bungalow Backing Onto The Toronto Golf Club And Neighbouring Ron Searl Park. This Home Is An Entertainers' Delight With 2 Walk-Outs To The Garden With An Oversized Patio And Covered BBQ Sitting Area To Host Unforgettable Gatherings With Friends And Family. The Home Features Large Windows Allowing The Natural Light To Flood The Living Space, Creating A Warm And Inviting Atmosphere. Along With The Large Living/Dining Room Combo, It Has A Main Floor Family Room And Expansive Recreation Room On The Lower Level Which Features A Wet Bar, Gas Fireplace, And Walk-Out To The Yard. Easy Access to Major Hwys And Fast Commute To Downtown And Airport. Enjoy This Home As Presented With Possibility To Add On Or Build New In The Future (id:56248)

19 Gatherwood Terrace
Caledon, Ontario
Welcome to 19 Gatherwood Terrace, a beautifully appointed 4-bedroom detached home located in the desirable Rural Caledon community. This spacious 2-storey residence offers a functional, family-friendly layout with a double-car garage and parking for up to 5 vehicles. The bright and inviting main floor and 2ns floor features 9 ft ceilings, a separate parlour room, ideal for formal entertaining, a home office or additional sitting area, along with a spacious great room with fireplace and also an open area beside the Breakfast area. The modern kitchen offers ample cabinetry, a centre island, stainless steel appliances, fridge and stove, and a breakfast area with a walkout to the backyard. The kitchen cabinetry is further enhanced by standard light-valance moulding and standard style crown moulding, adding a polished finishing touch. Convenient main-floor laundry provides added everyday functionality. An oak staircase with metal spindles leads to the upper level. Upstairs, the home offers four generously sized bedrooms with carpeted flooring. The primary bedroom features a spacious ensuite complete with granite countertop, dual vanity sinks and a convenient bank of drawers between the sinks for additional storage. Two secondary bedrooms enjoy access to a shared semi-ensuite bathroom, while the remaining bedroom offers excellent space, comfort and a Balcony. Additional features include cabinetry in the kitchen and washrooms, a granite countertop in the powder room, and thoughtfully selected finishes throughout. Ideally located close to parks, schools, shopping, transit and everyday amenities, this is an excellent opportunity for families looking for a spacious and well-designed home in Caledon. (id:56248)

408 Bessborough Drive
Milton, Ontario
Discover this exceptional 4-bedroom Semi-detached home, proudly offered for the first time by its original owners and ideally positioned on a premium pond-facing lot with no homes directly behind. Enjoy unobstructed views, added privacy, and a serene backdrop that makes this home truly stand out.The main floor offers an inviting open-concept design with 9-foot ceilings, creating an impressive sense of space and flow. The stylish kitchen features ample cabinetry, quality countertops, stainless-steel appliances, and a bright breakfast area overlooking the backyard. The adjoining family room provides the perfect setting for relaxing with family or entertaining guests, with large windows bringing the beautiful pond views indoors.Upstairs, four well-appointed bedrooms provide plenty of room for the entire family. The spacious primary retreat features beautiful pond views, a walk-in closet, and a private 4-piece ensuite.The finished basement adds valuable living space with a generous recreation room and offers exciting potential for additional accommodations or a future in-law suite, subject to the necessary approvals.Step outside and experience what makes this property truly special. Whether you're enjoying your morning coffee, hosting friends, or unwinding at the end of the day, the private pond-facing backyard offers a peaceful and picturesque setting rarely found in this price range.A wonderful combination of space, privacy, functionality, and location-this is a home you'll be proud to call your own. (id:56248)
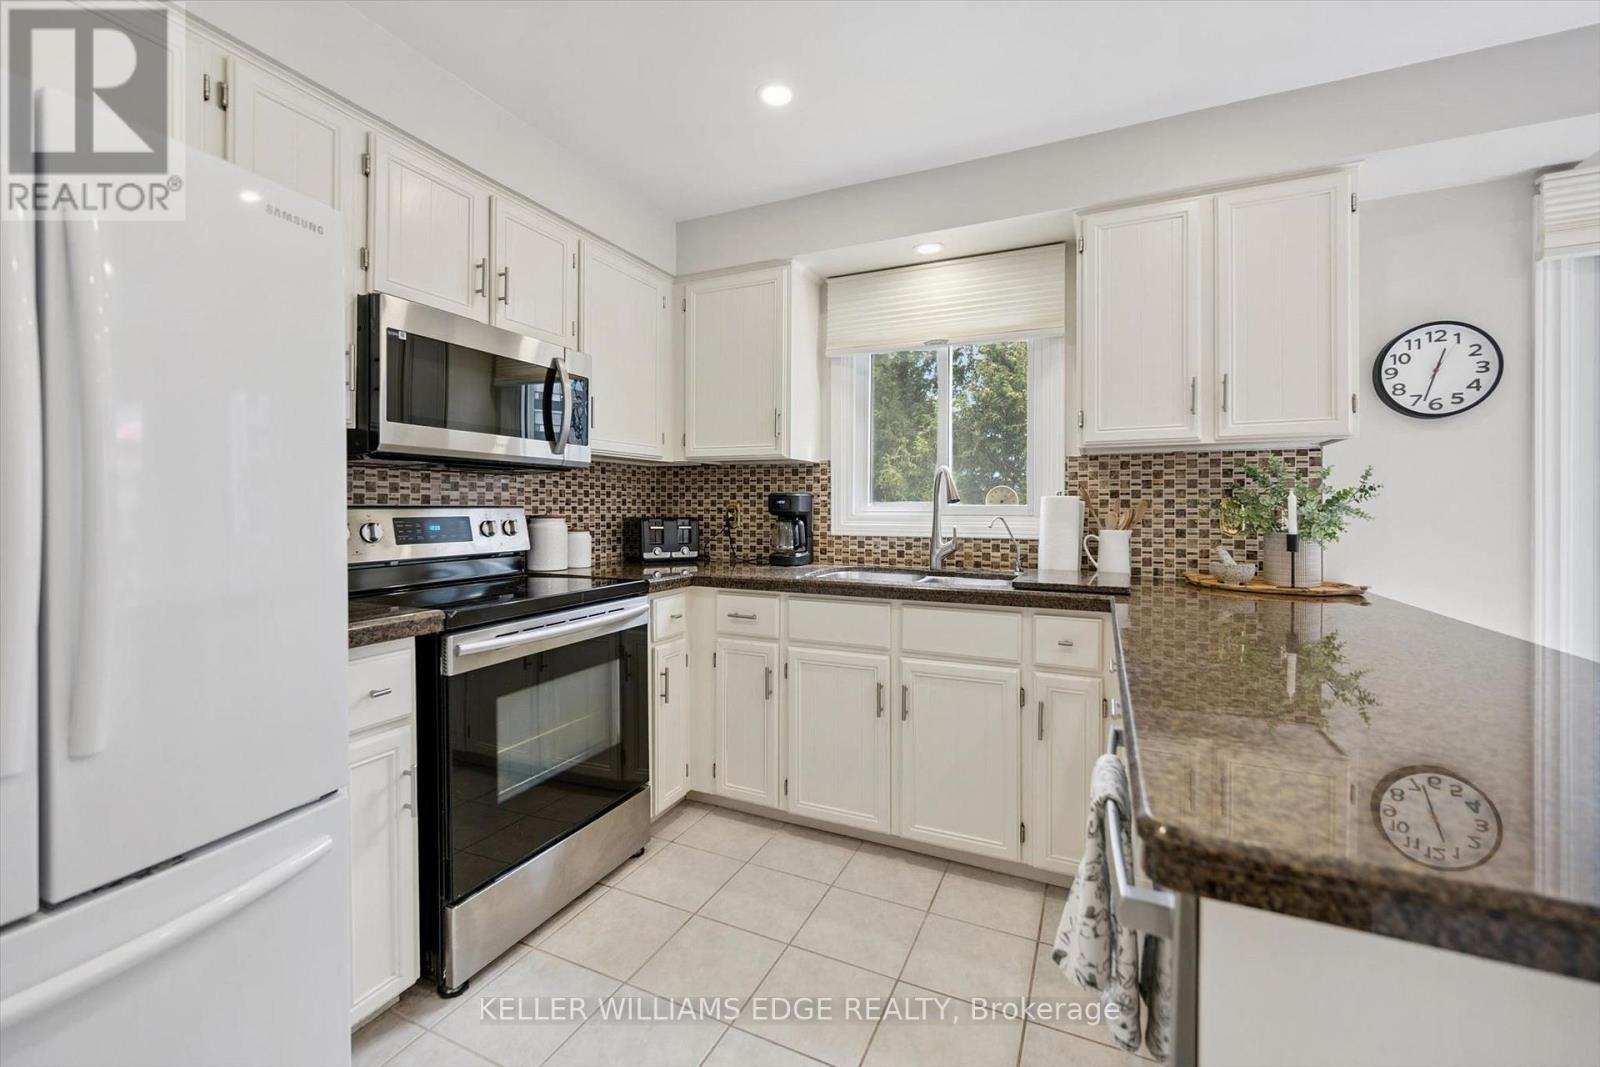
8 - 2155 Duncaster Drive
Burlington, Ontario
Exceptional end-unit townhome with basement walk-out in the desirable Brant Hills community of North Burlington! The main floor boasts a large eat-in kitchen with plenty of storage, granite countertops, undermount double sink, and a walk-out to a 8' x 10' sun deck, along with a spacious formal living and dining room. Upstairs, enjoy a comfortable family room/bonus room with a cozy gas fireplace, a skylight on the upper landing, and two generously sized bedrooms, each with its own full ensuite. The primary suite boasts a roomy walk-in closet and its updated 5-piece ensuite, complete with a granite top double-sink vanity, freestanding soaker tub, and glass shower with soothing rain showerhead. The finished lower level offers a spacious recreation room with a second fireplace, potlights, California shutters, built-in bookcases, plus a convenient walk-out to the interlock patio and landscaped backyard. Additional features include 2-piece powder rooms on both main and lower level, a single-car garage with inside entry, tandem driveway parking for two cars, updated A/C and high efficiency furnace (2020), and a direct vented high efficiency owned water heater. An excellent opportunity to own a spacious end-unit townhome with walk-out, close to schools, parks, trails, shopping, transit, and highway. Make it yours! (id:56248)
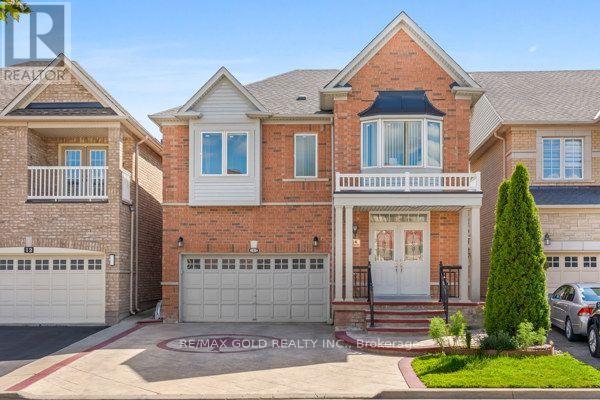
14 Beckenham Road
Brampton, Ontario
Come Check This Almost 3000 Square Foot Home In A Family Friendly Neighbourhood Close To All Amenities. 4 Good Sized bedrooms, Office Space & 3 Full Washrooms On Second Floor. Huge Master Bedroom With 5Pc Ensuite & A Walk In Closet. A Second Bedroom With It's Own Ensuite Bath & A Walk In Closet. Great For Extended Families. Hardwood Throughout The Main & Second Floor. Carpet Free Home. 9 Ft Ceiling Height On The Main Level. Stamped Concrete Driveway, Sides 7 A Patio. No Sidewalk With 4 Car Parking On Driveway & 2 Car Garage. Furnace & AC Replaced In 2018 & Roof Replaced In 2021. Furnace & Hot Water Tank Are Rented. Fully Finished Open Concept Basement With A bedroom, Full Bathroom & A Kitchen. (id:56248)
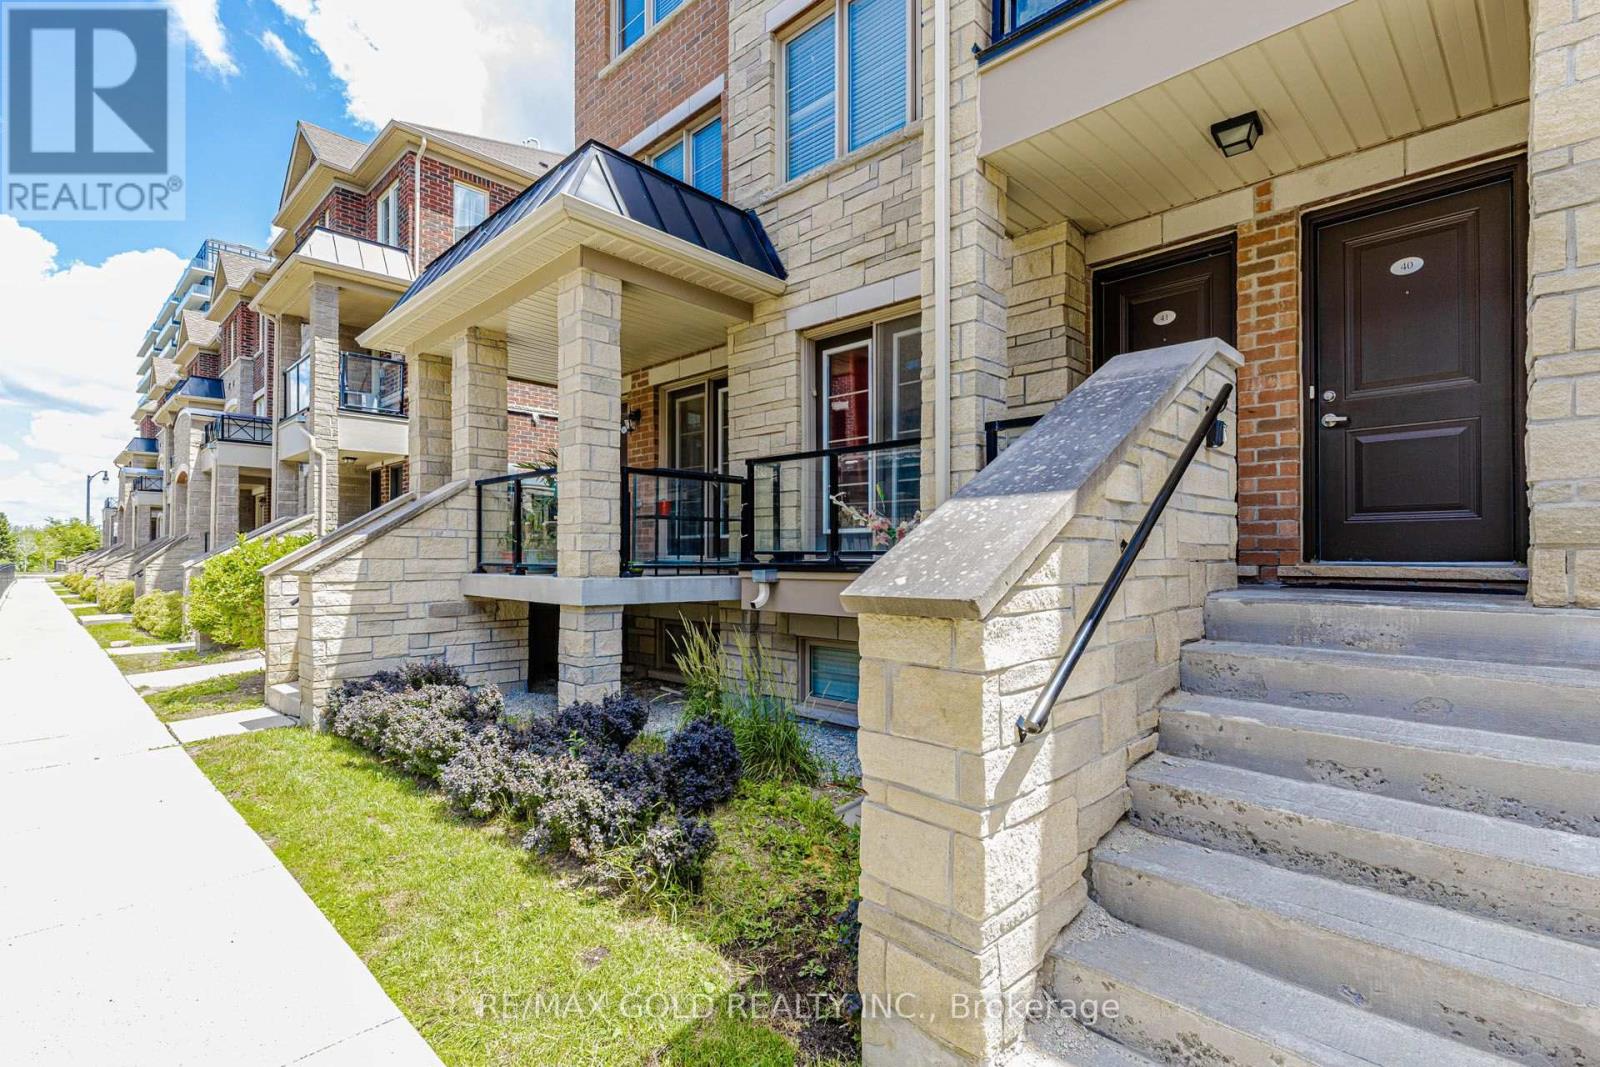
# 40 - 200 Veterans Drive
Brampton, Ontario
A Freshly painted and cleaned, 3-bedroom corner-unit townhouse in Brampton's sought-after Mount Pleasant community. This bright, open-concept, layout features a combined living/dining area with walkout to a private balcony, plus a covered porch at the main entrance leading to a Foyer. Enjoy 2 parking spaces (garage + driveway) with convenient side-door access to the garage. The home offers an oak staircase, full-size laundry, and a well-kept kitchen with a balcony lookout including Appliances (fridge, stove, dishwasher). Immaculately clean and move-in ready, this property is ideal for small families, first-time buyers, or commuters. Prime location within walking distance to shopping, parks, schools, daycare, and transit. Minutes to Mount Pleasant GO Station and major highways (410/401/407). Strong rental appeal and excellent long-term value. Inspection Report and Status certificate available. A must-see property that truly shows 10+ (id:56248)
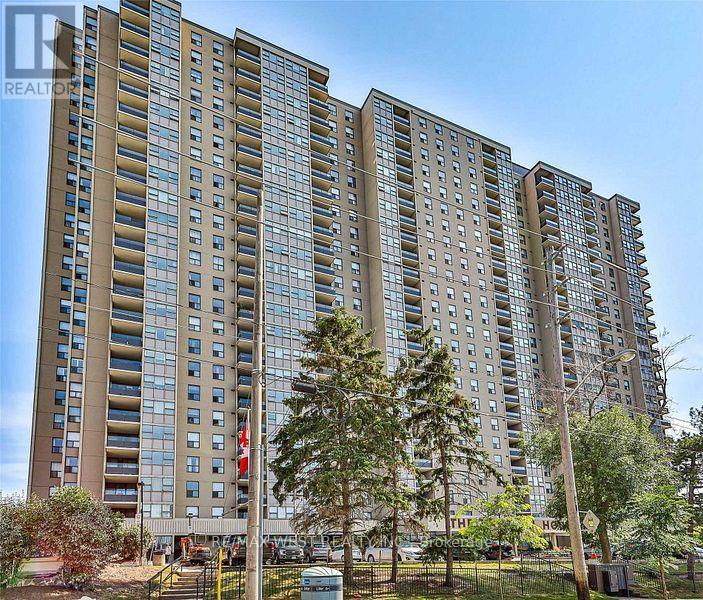
2307 - 75 Emmett Avenue
Toronto, Ontario
Winston House Beauty! Welcome to this exceptional and rarely offered 3-Bedroom + Den residence, boasting over 1,600 sq. ft. of spacious living space in the sought-after Mount Dennis community. This bright and beautifully appointed unit features an open-concept layout, 2- 4pc bathrooms, Ensuite Laundry, 5 Appliances, Laminate Flooring, Tandem Parking for 2 vehicles, and 1 locker included. Enjoy Breathtaking Southern Exposure with Stunning City Skyline Views, creating a bright and inviting atmosphere throughout the home. Ideally located with the Eglinton Crosstown LRT, TTC, and Mount Dennis GO Station nearby, providing exceptional transit and commuter convenience. Surrounded by golf courses, scenic Humber trails, parks, shopping, and everyday amenities. Residents enjoy an impressive array of building amenities, including a brand-new indoor pool, fully equipped fitness centre with beautifully designed change rooms, party room, tennis court, EV charging station, and 24-hour concierge service. This well-managed building is supported by an excellent reserve fund, offering peace of mind and pride of ownership. A truly outstanding opportunity to enjoy space, views, convenience, and resort-style amenities in one exceptional home! (id:56248)
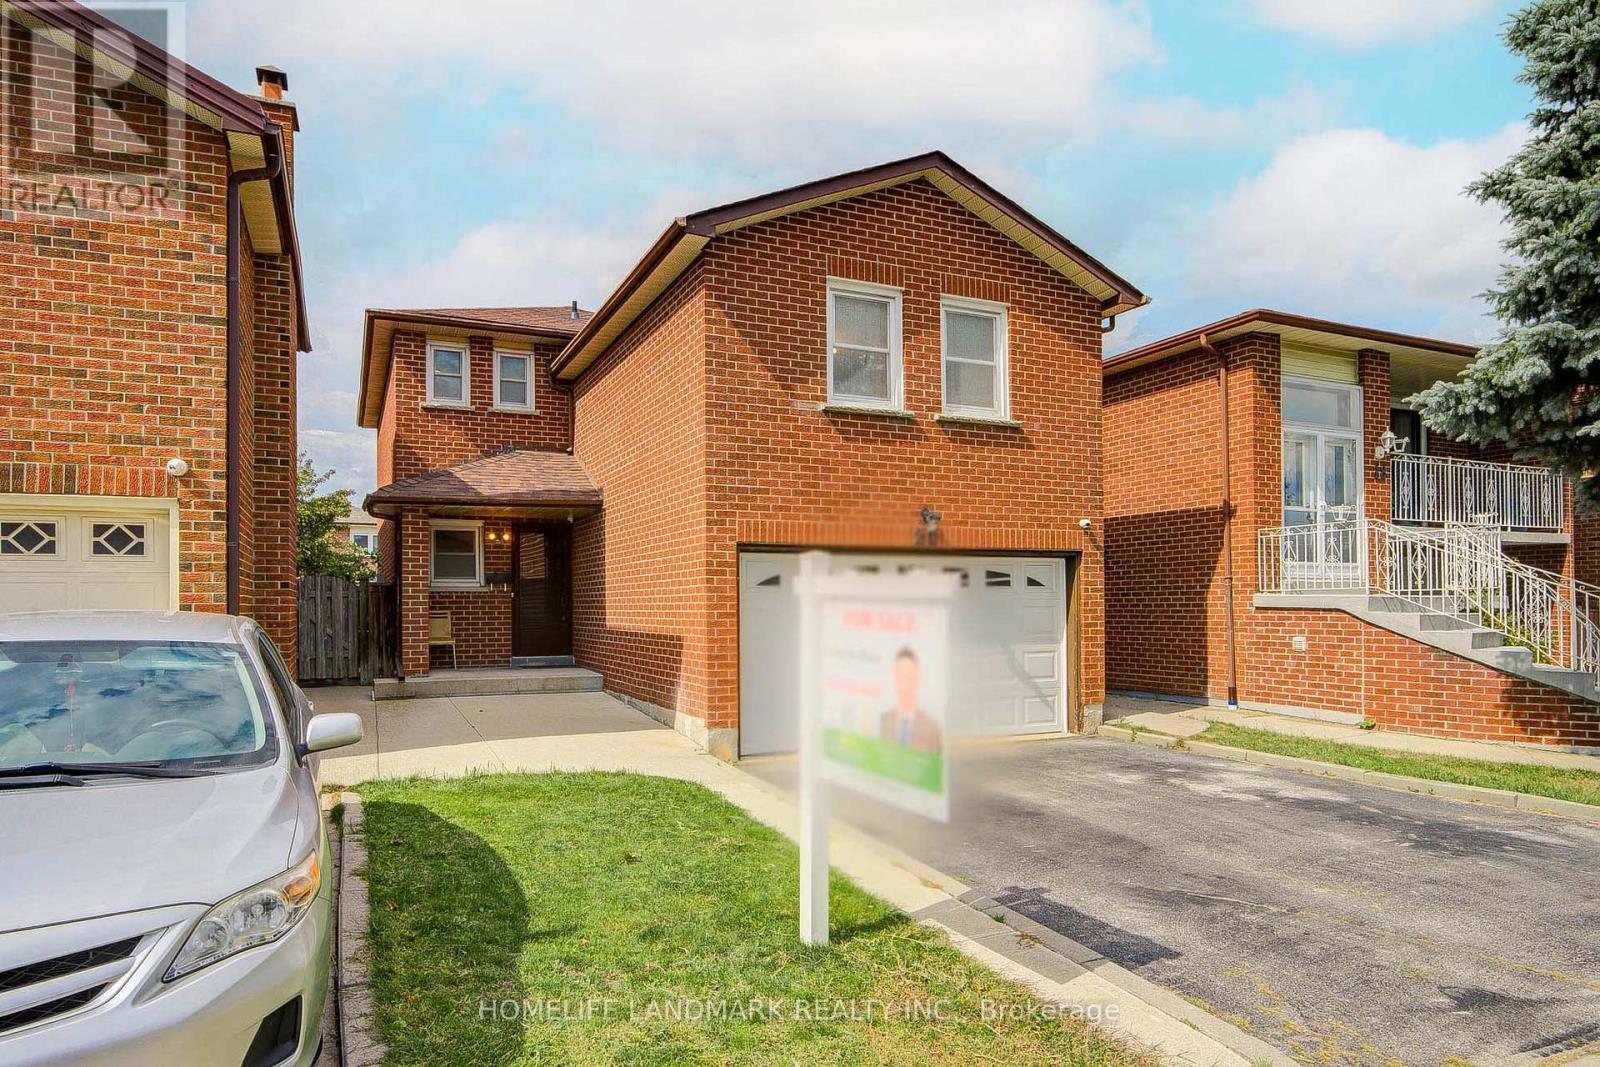
20 Barolo Road
Toronto, Ontario
A Rare Opportunity To Own A Fully Renovated Detached 2-Storey Home With 2-Car Garage In A Quiet Family Neighbourhood! This move-in ready residence offers 3 spacious bedrooms plus a huge family room with a cozy fireplace-perfectly designed to accommodate growing families. The brand-new designer kitchen is a true centerpiece, boasting sleek quartz countertops, custom cabinetry, and brand-new stainless steel appliances. Step inside to discover exceptional craftsmanship, featuring brand-new premium engineered hardwood flooring, fresh designer paint, and beautifully renovated washrooms. Expand your living space with a professionally finished basement, ideal for entertainment, a home office, or a flexible recreation room. Outside, enjoy low-maintenance outdoor living with custom poured concrete along the sides and backyard. Unbeatable turn-key living in a prime location! /// Brand New Stainless Steel (Fridge, Stove, Range Hood, Dishwasher), Washer & Dryer, Garage Door Opener With Remote, Furnace, AC, All Existing Light Fixtures. (id:56248)

2505 Yarmouth Crescent
Oakville, Ontario
MOVE-IN READY IN WEST OAKVILLE. Close to excellent schools, parks, the lake, Bronte Village, shopping and Bronte GO. Designed for buyers who want a beautifully finished contemporary home without taking on a renovation after closing. This extensively upgraded 4-bedroom, 2-bathroom home offers a bright, open-concept layout with engineered hardwood flooring, a modern kitchen, renovated bathrooms and a professionally finished lower level. The transformation continues outside with striking contemporary curb appeal, newer black windows and a professionally landscaped backyard designed for easy everyday living and entertaining. Major updates extend well beyond the finishes, with newer furnace, A/C and water heater, updated plumbing, newer appliances and a water purification system. No rental equipment. . A truly turnkey opportunity, move in and enjoy from day one, with the renovation already behind you. (id:56248)
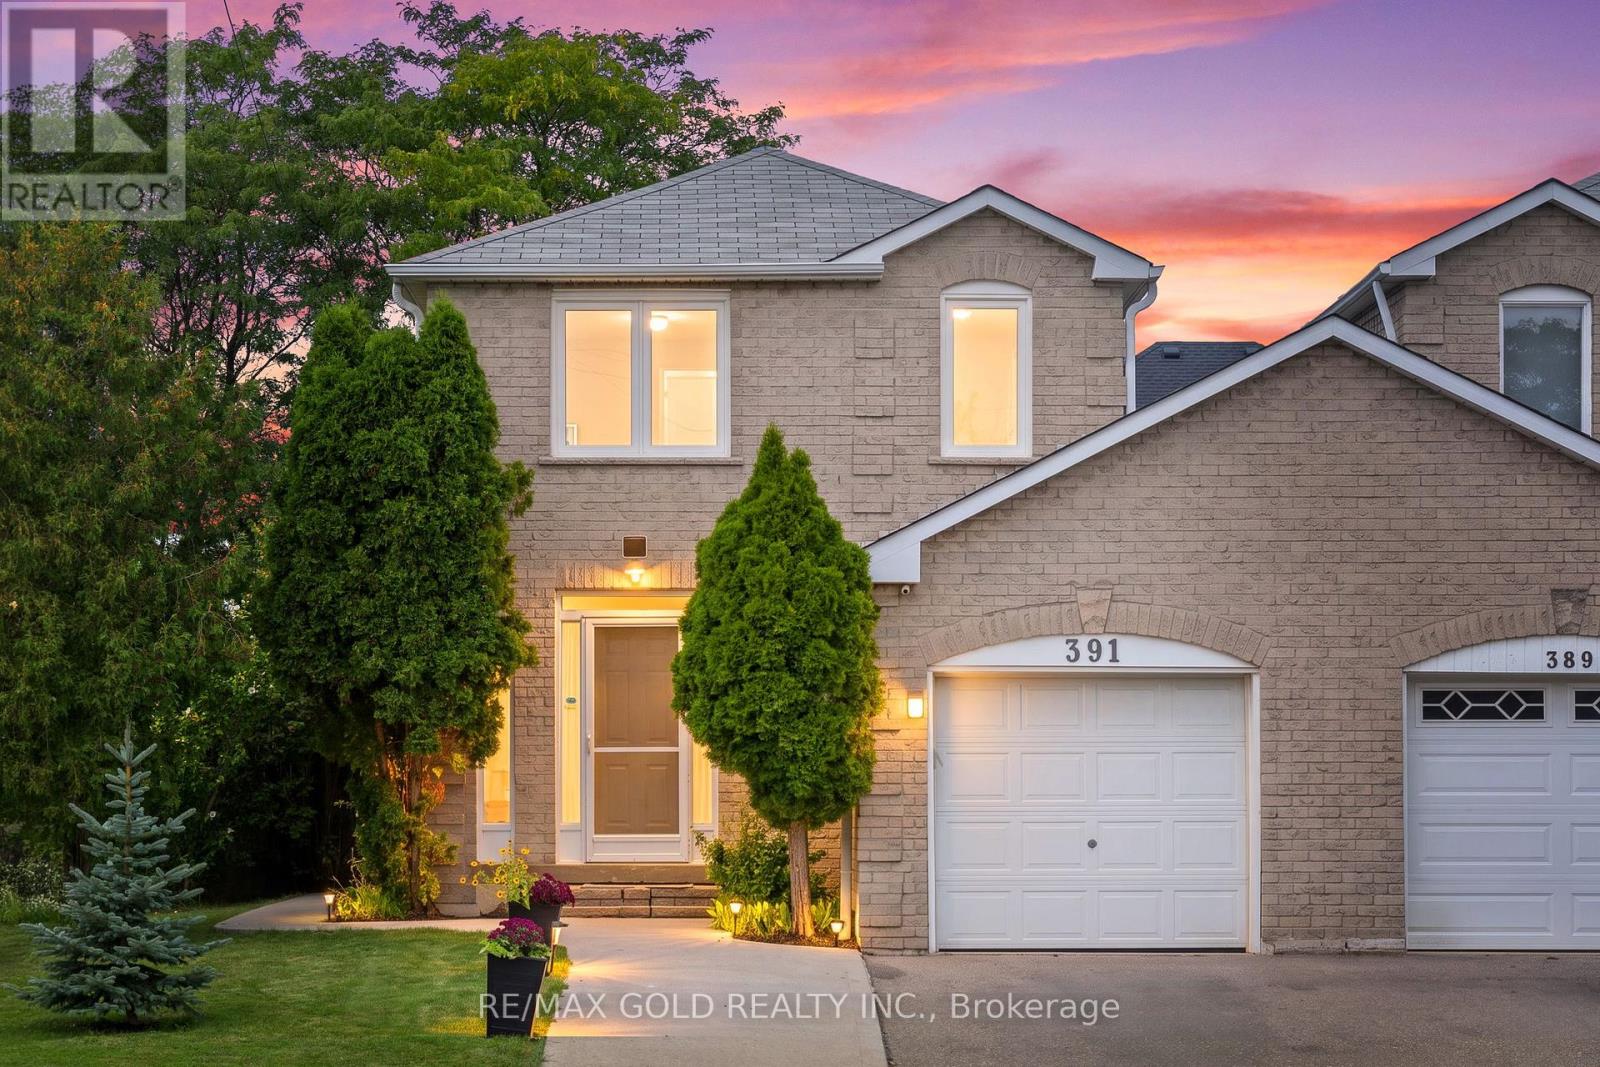
391 Assiniboine Trail
Mississauga, Ontario
**LEGAL BASEMENT** FEELS LIKE A DETACHED - ONLY CONNECTED THROUGH GARAGE** FULLY RENOVATED**PREMIUM CORNER LOT -EXTRA-WIDE 30 FT x 115 FT DEEP LOT** CLOSE TO LRT & MINUTES TO SQUARE ONE** Welcome to this beautifully renovated, move-in-ready home in a prime Mississauga location on Extra Wide 30ft and Deep 115ft LOT. Offering 3+1 spacious bedrooms & 4 bathrooms with a bright, functional layout. Extensive upgrades include fresh paint, pot lights, smooth ceilings ,upgraded flooring on main & second floors, plus a brand-new hardwood staircase with updated handrails & stylish black metal pickets. Sun-filled living & dining areas, generous breakfast area & BRAND-NEW KITCHEN featuring quartz counters, modern cabinetry, backsplash, S/S stove, Fridge & dishwasher. Spacious primary bedroom with renovated 3-pc ensuite, plus 2 generous bedrooms & updated main bath. LEGAL 1-BEDROOM BASEMENT provides excellent additional living space & income potential from Day One! Fully fenced backyard with large deck, private lawn, Mature Trees & plenty of space for entertaining. Parking for 3 vehicles. Close to schools, parks, LRT, Square One, shopping, transit & Hwys 401/403/410/407. FULLY RENOVATED + LEGAL BASEMENT + PREMIUM CORNER LOT - DO NOT MISS! (id:56248)

20 Cedarcrest Street
Caledon, Ontario
Welcome To This Beautifully Upgraded 3-Bedroom Luxury Townhouse Featuring A Bright And Spacious Open-Concept Main-Floor Layout, Ideal For Modern Family Living And Entertaining. This Stylish, Move-In-Ready Home Has Been Extensively Updated With Fresh Paint, New Main-Level Flooring, Refinished Stairs To The Second Floor, And New Flooring In One Upstairs Bedroom, All Completed In August 2026. Main Floor Has High 9' Ceiling* The Upgraded Kitchen Features Stainless Steel Appliances, Including A Newer Stove And Dishwasher, Along With Professionally Refinished Kitchen And Bathroom Cabinetry Backed By A Transferable 10-Year Warranty Valid Until October 2033.Additional Improvements Include A New Furnace, Upgraded Garage Door Motor And Chain With Two Remotes, New Central Air Conditioning, Newer Tile Flooring In The Kitchen, Bathroom And Main Entrance, And A Professionally Redone Driveway.A Truly Impressive 3-Bedroom Luxury Townhouse Offering Modern Finishes, An Open-Concept Design, And Numerous Major Mechanical And Cosmetic Upgrades. An Excellent Opportunity To Own A Stylish And Well-Maintained Home In A Desirable Caledon Community. Just Move In And Enjoy! Walking Distance To School, Park And Few Steps To Etobicoke Creek!! ** (id:56248)
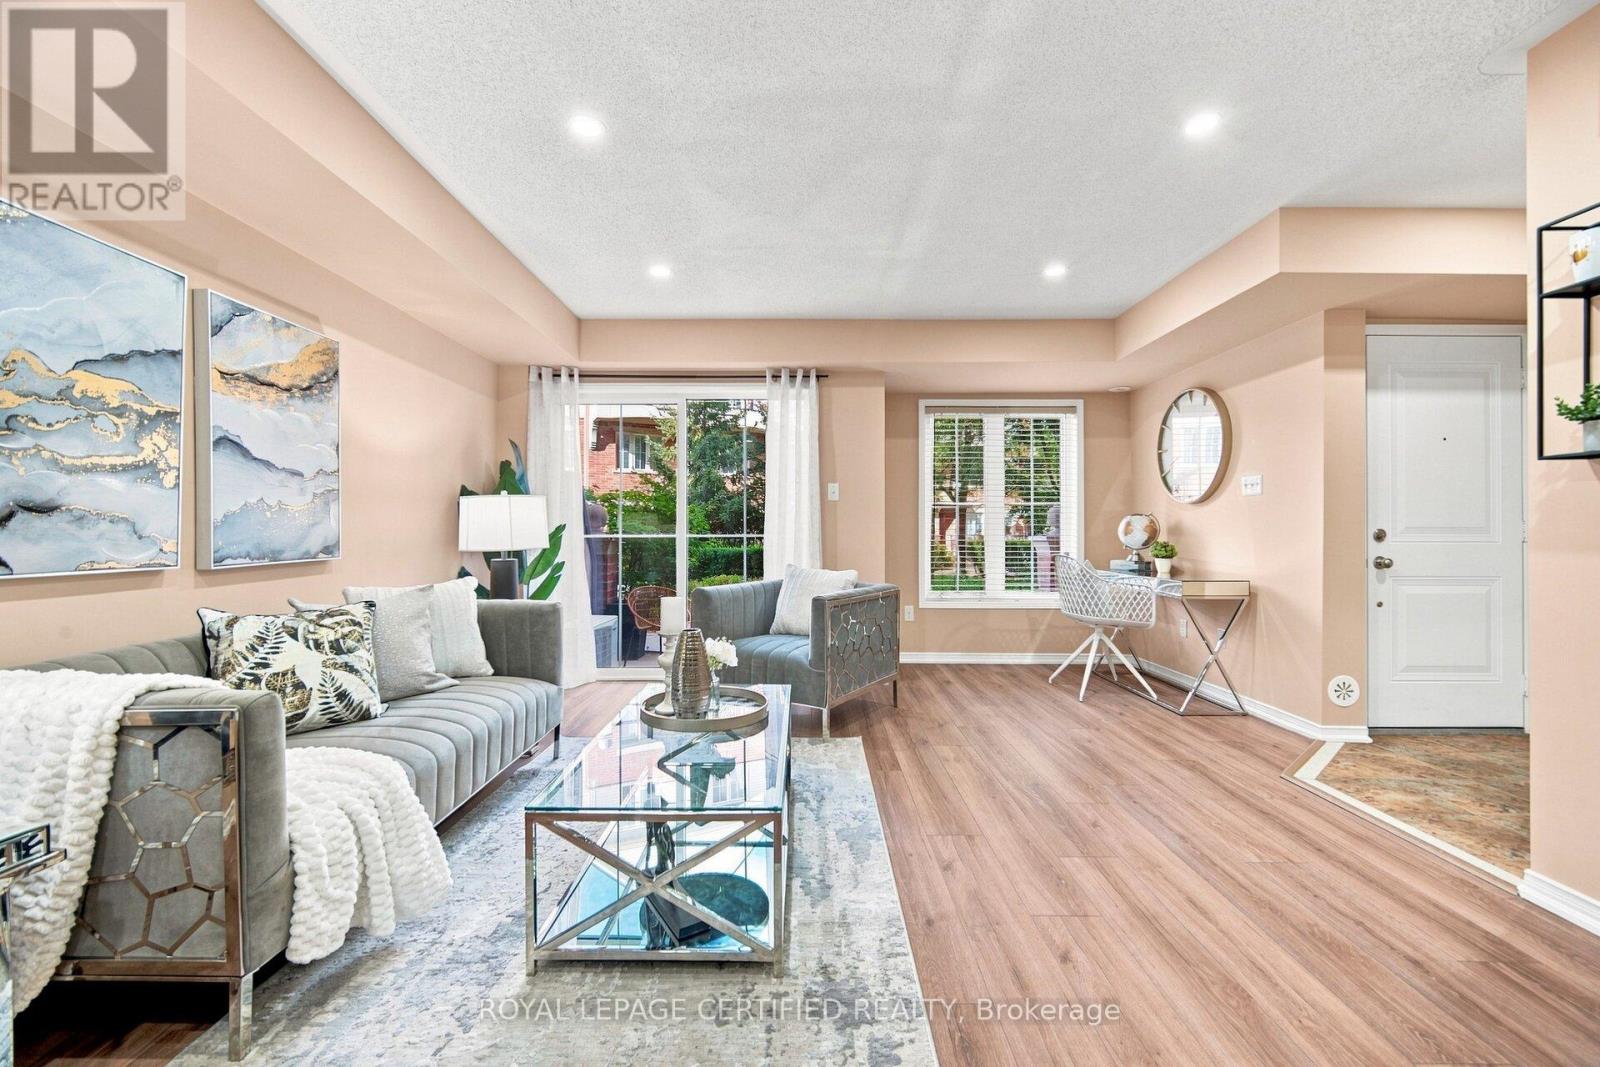
25 - 2551 Sixth Line
Oakville, Ontario
Perfect for first-time buyers, savvy investors, or those looking to downsize in style, this beautifully turn key maintained 2-bedroom Fernbrook condo offers an open-concept, functional layout designed for everyday living. Freshly painted and impeccably clean, the unit is move-in ready with over $20,000 in upgrades, including updated laminate flooring, upgraded pot lights, and a new owned A/C unit (2022). The kitchen features all-new stainless steel appliances, still covered under manufacturer standard warranty. Step out onto the open balcony, complete with a gas line hookup ready for your BBQ. The primary bedroom boasts a 2-piece ensuite and a walk-in closet. Located at Dundas & Sixth Line, you're steps to parks, trails, shopping, restaurants, and transit, and just minutes from major highways - a prime opportunity in an unbeatable location. (id:56248)
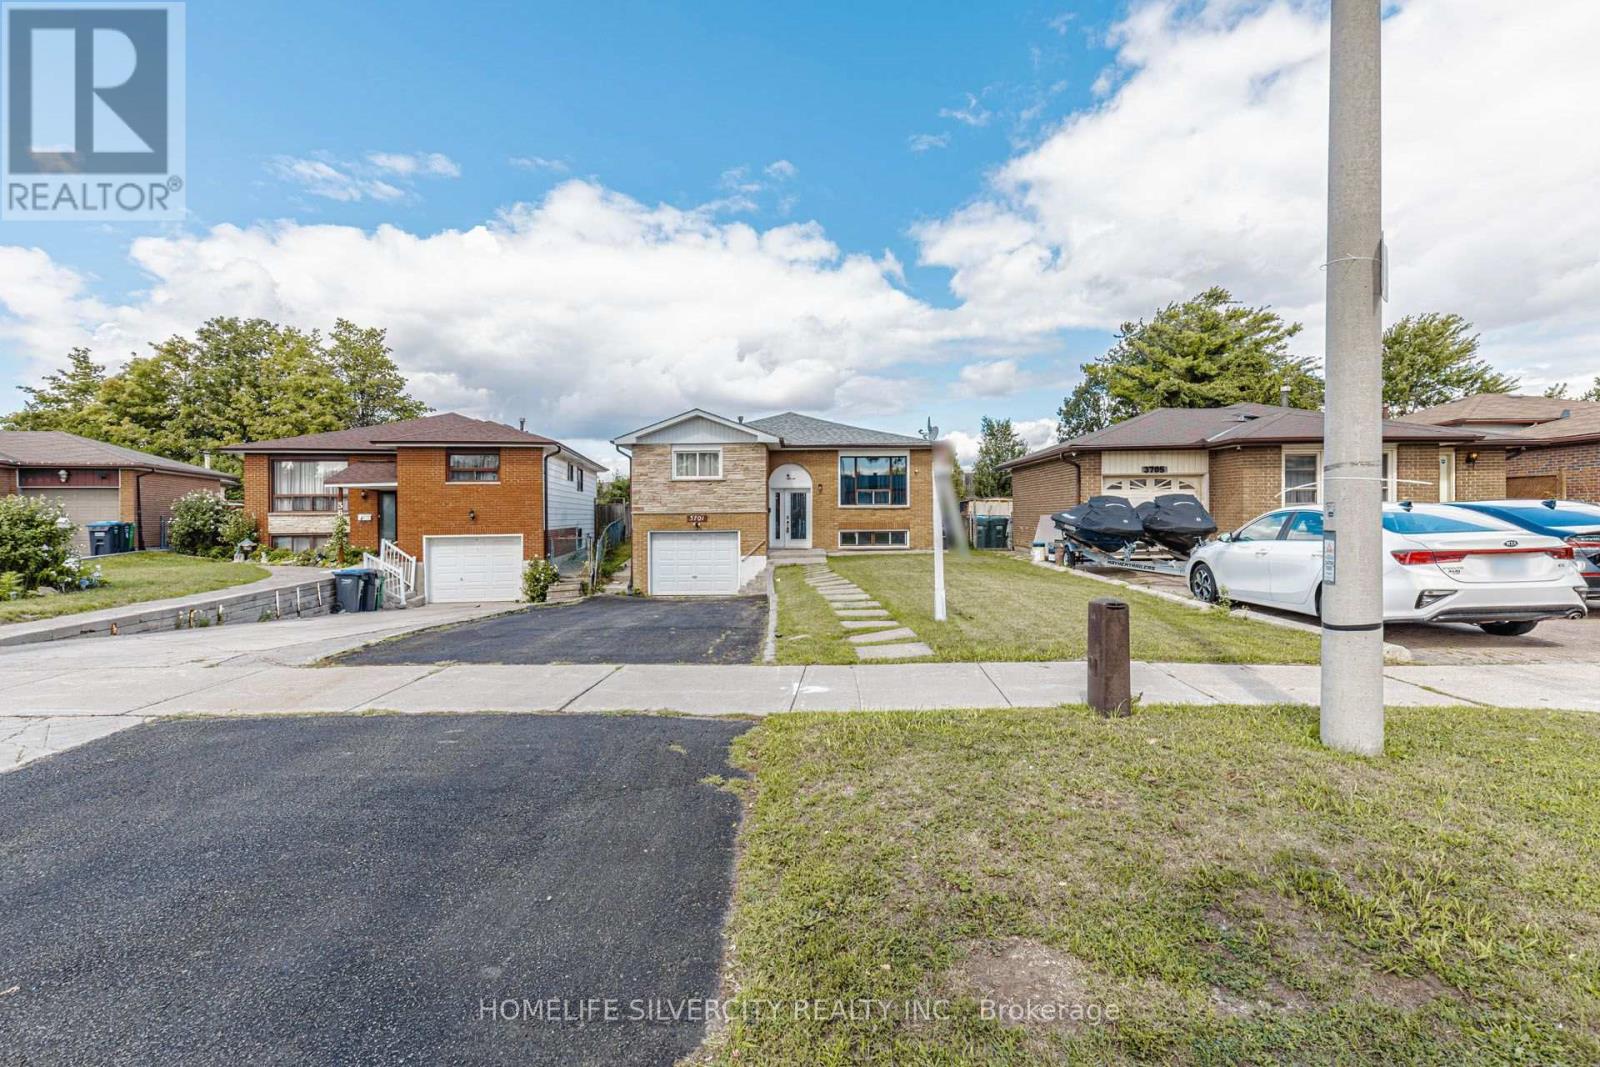
3701 Keenan Crescent
Mississauga, Ontario
Welcome to 3701, Keenan cres. This is beautiful raised Bungalow sitting on a 36 ft lot offers four plus three bedrooms with 2.5 washrooms for first time home buyers, Investors & extended family. Most of the renovations are done freshly painted in neutral colours, New floors 2024, kitchen floor 2026, New kitchen Quartz counter top 2025, New backsplash 2025, new fridge 2025, new stacked laundry 2025, new stove 2026, basement washroom 2026 with standing glass shower, lots of pot lights, house is close to amenities schools, etc, Home inspection report is available on request. (id:56248)
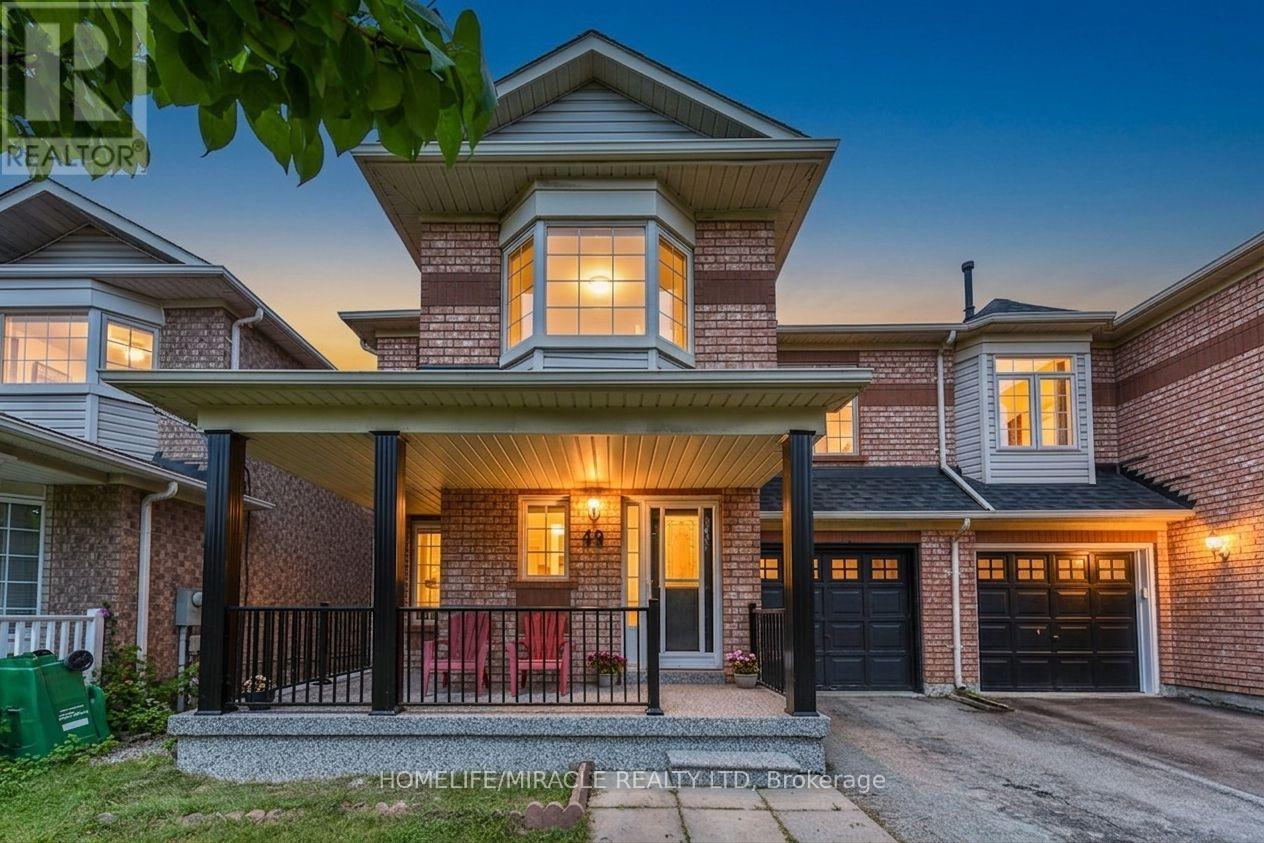
49 Seaside Circle
Brampton, Ontario
Welcome to this beautifully maintained 3+1 bedroom semi-detached home on a rare 30-ft-wide lot, ideally located in one of Brampton's most desirable and family-friendly neighbourhoods, near Trinity Commons. This inviting home features spacious open concept living and dining areas, complemented by a bright and comfortable family room. The main floor showcases elegant hardwood flooring, while the modern kitchen offers stainless steel appliances, a ceramic-tile floor, and a bright breakfast area with large windows overlooking the backyard. Upstairs, you'll find three generously sized bedrooms, including a spacious primary suite with a walk-in closet and ensuite bathroom, along with one more full bathrooms for added convenience. The finished basement with a separate entrance through garage offers exceptional versatility, featuring an additional bedroom, living area, kitchen, and 3-piece bathroom-ideal for extended family, guests, a home office. The home has been deep-cleaned, offering a move-in-ready experience. Prime location just minutes from Highway 410, and within walking distance to Trinity Common Mall, public transit, Best schools, parks, and everyday amenities. A fantastic opportunity for homeowners or investors-don't miss this exceptional property! (id:56248)
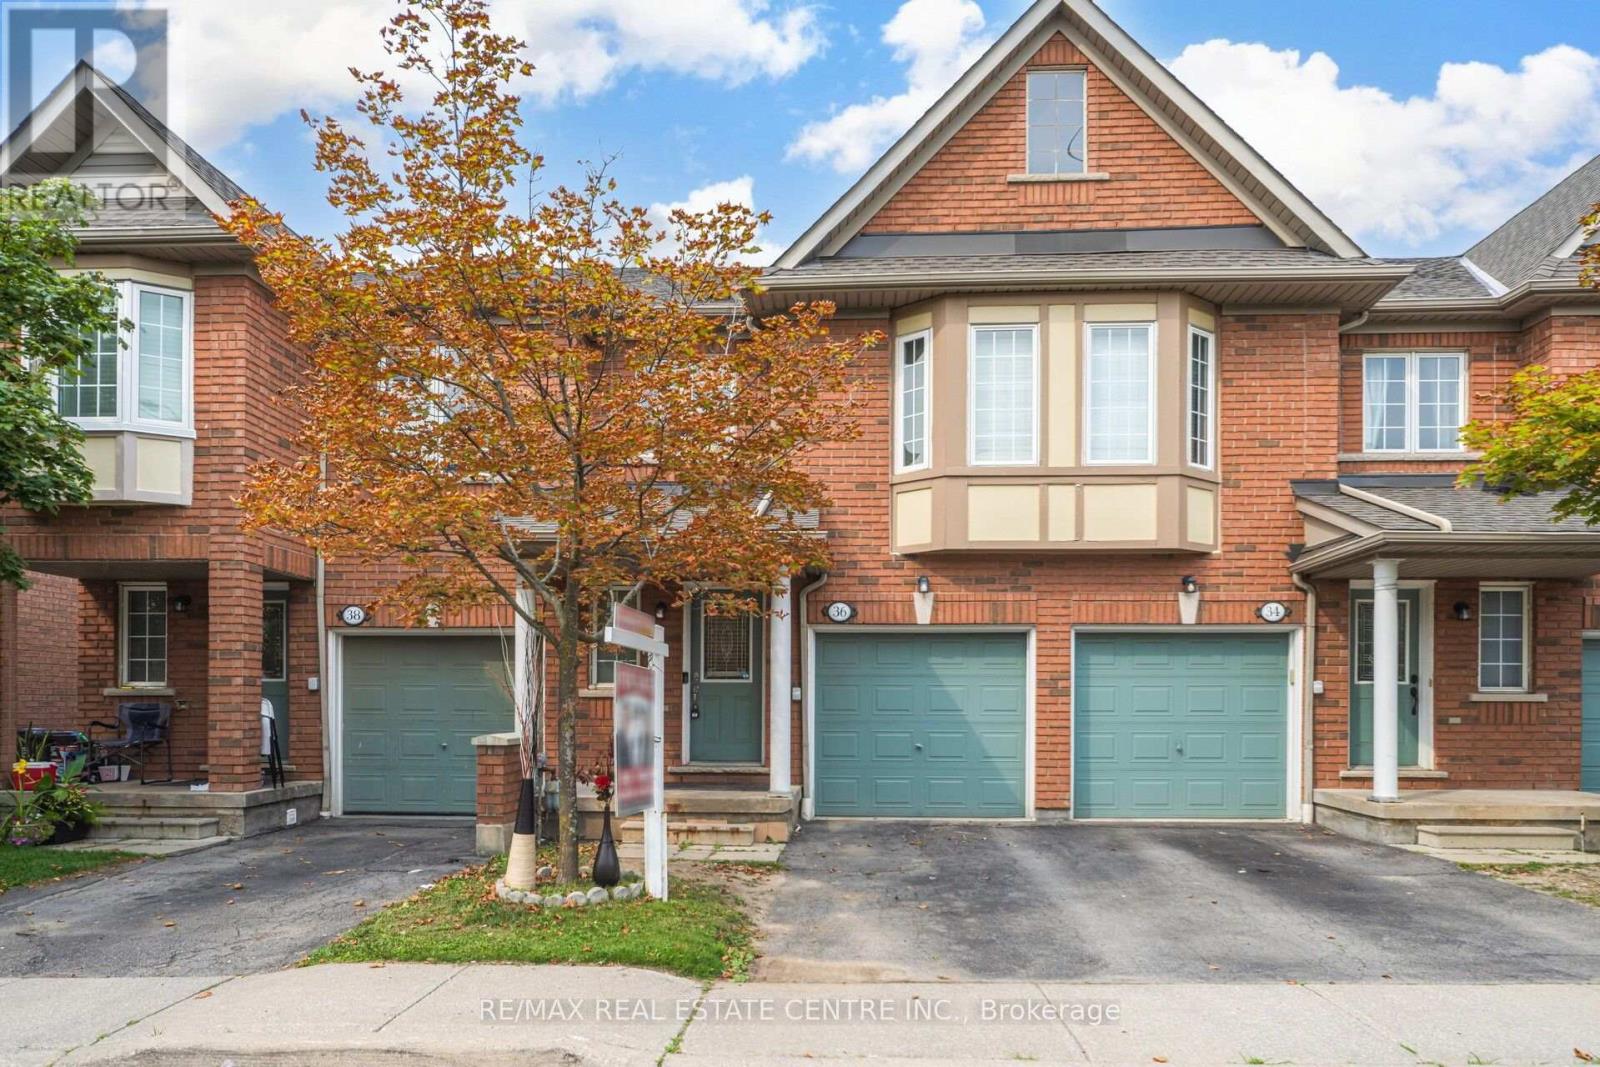
# 36 - 770 Othello Court
Mississauga, Ontario
Welcome To This Spacious Open-Concept And Beautifully Maintained 3 Bedroom Condo Townhouse With Low Maintenance Fees. Offering A Blend Of Comfort, Style, And Functionality. Featuring Generous Living Space, A Modern Kitchen, Well Sized Bedrooms, And A Finished Lower Level with Additional Bedroom With A 3-Piece Ensuite, Recreation Area, And Plenty Of Extra Room For Your Needs. Set In A Family-Friendly Mississauga Neighborhood Near Top-Rated Schools, And A Great Opportunity To Settle In An Established community. Conveniently Located Close To Highways 401 & 407, Heartland Town Centre, Public Transit, And All The Amenities. Move-In Ready And A Great Opportunity For First Time Buyers, Growing Families. A Must-See!! (id:56248)