

610 - 745 New Westminster Drive
Vaughan, Ontario
Location, Location! Spacious & Bright 1,110 Sq. Ft. 2-Bedroom, 2-Bathroom Suite In A Boutique Condo In The Heart Of Thornhill - One Of The Largest 2-Bedroom Layouts In The Building! Featuring A Desirable Split-Bedroom Floor Plan With Walk-In Closets In Both Bedrooms, Generous Primary Bedroom With Ensuite, Eat-In Kitchen & Large Covered Balcony From Dinning Room With Unobstructed Views. Includes 1 Parking Space & 1 Locker. Maintenance Fees Include Heat, Hydro, Water, Internet & Cable. Common Areas Have Been Fully Renovated This Month. Please Note Gym And Party Room Are Currently Under Renovation And Will Be Completed Soon. Fantastic Location Just Steps To Promenade Mall, Walmart, Transit, Shopping, Restaurants, Parks, Schools, Synagogue & Places Of Worship, With Easy Access To Hwy 7 & 407. (id:56248)

14335 Weston Road
King, Ontario
A distinctive modern residence where architecture, craftsmanship, history and nature come together on almost 10 acres of forest and gardens in King Township. Originally built in 1978 by A.W. Bayliss, the craftsman also responsible for the construction of the McMichael Canadian Art Collection in Kleinburg, the home was comprehensively restored, expanded and reimagined between 2016 and 2018 by Andra Martens Design Studio. Significant portions of the original hand-hewn timber structure were replaced with structural steel, opening the principal living spaces and introducing expansive glazing that draws natural light and the surrounding landscape into the home. Hand-hewn square pine logs from the Ottawa River Valley, exposed steel, substantial Douglas fir beams and trusses, natural stone, glass and solid cedar ceilings create a sophisticated interplay of contemporary architecture and authentic materials. The transformation introduced a new primary suite, family room, garage, breezeway and patio while thoughtfully updating the residence for modern living. Offering over 6,000 sq. ft. of finished space, the home features six bedrooms, six bathrooms and a full walkout lower level entirely above grade with 10-ft ceilings. A dramatic wall of glass overlooks the swimming pool and frames views of a private pond nestled among the trees. Approximately one acre surrounding the residence is landscaped with lawns and gardens, while the remaining property extends into mature forest with private trails for walking and recreation. Adding to its story, the lands were once owned by Henry Borden, nephew of Sir Robert Borden, Canada's eighth Prime Minister. (id:56248)
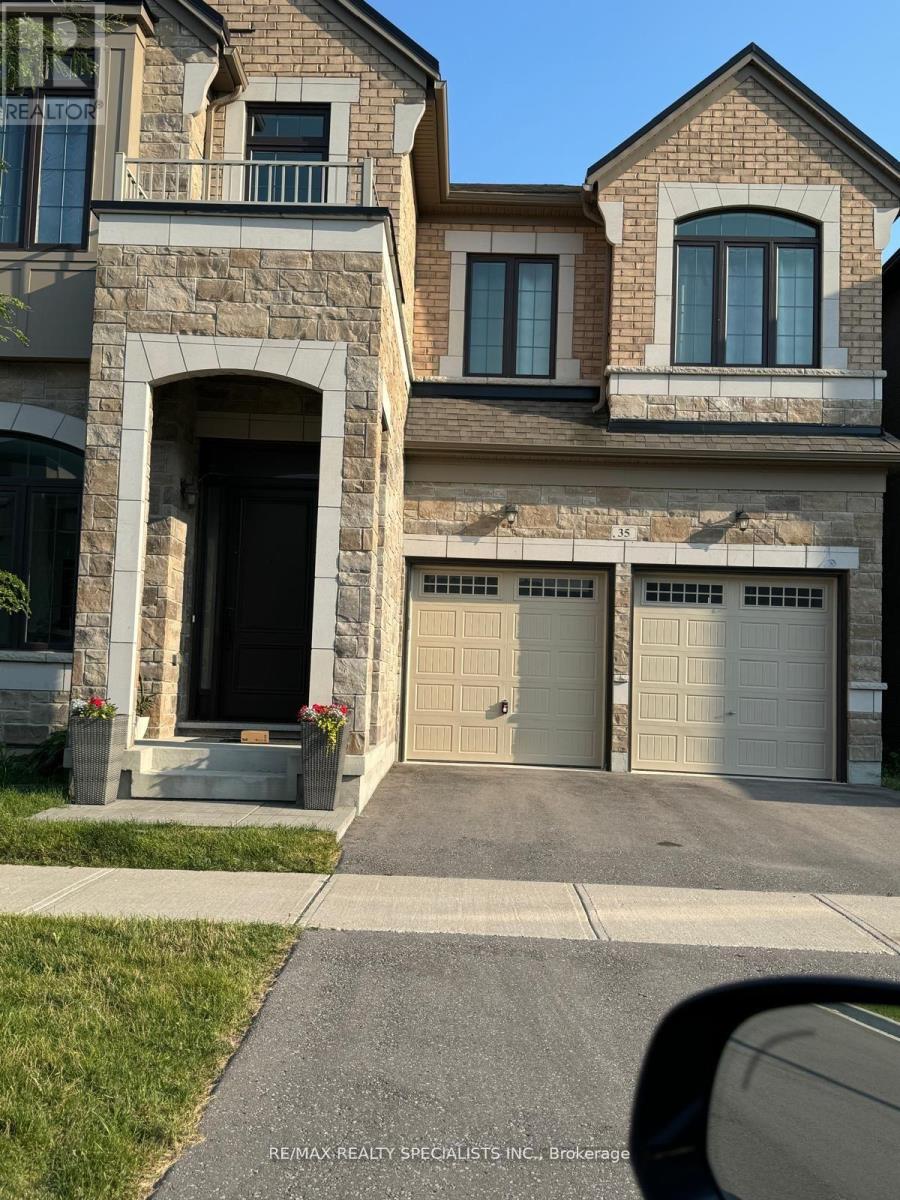
35 Gerden Drive
Richmond Hill, Ontario
Luxury Living In A Multi Million Dollar Home. 9 Ft Ceiling, Dream Kitchen, Over 4000 Sft. Backing On To Ravine . Walkout Basement. Hardwood Floors Richmond Green Secondary School District, Excellent Location, Close To Hwy 404, Shopping, Costco, Supermarkets and Everything! (id:56248)
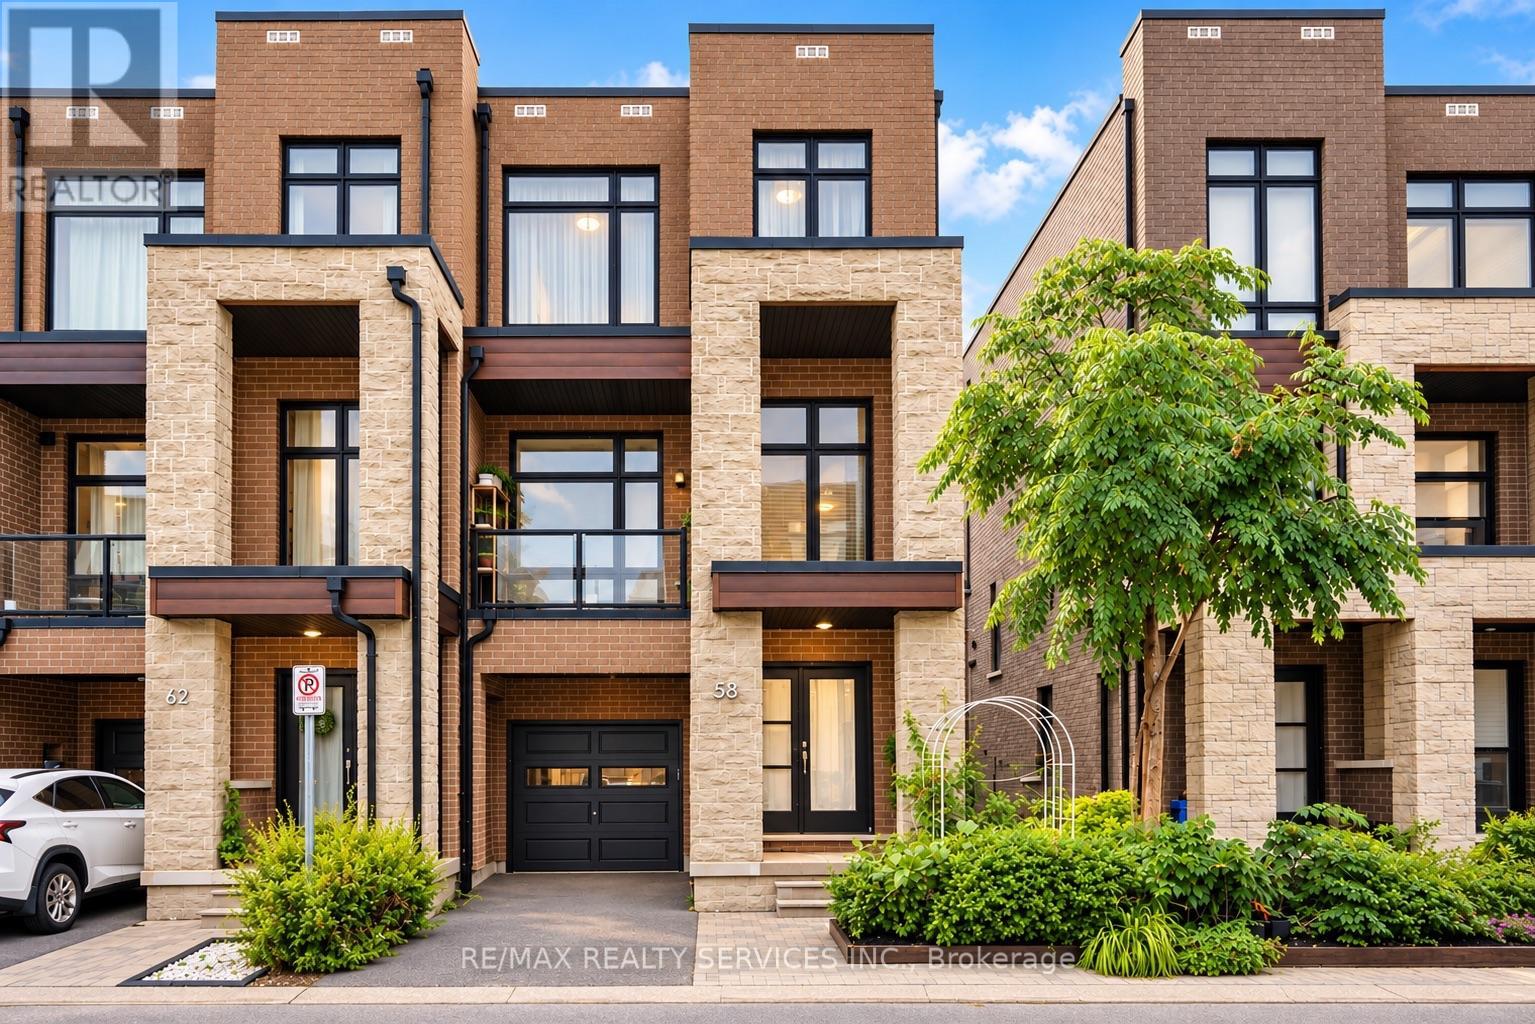
58 Pageant Avenue
Vaughan, Ontario
*Showstopper* Immaculate End Unit 4 Bedroom 2,261 Sq Ft Townhouse. Open Concept Main Floor With10 Ft Smooth Ceilings, 9 Ft Smooth Ceilings On Upper Level. Modern 2 Tone Eat-In Kitchen With Large Island, Quartz Countertops, Extended Cabinets, Large Windows, Stainless Steel Appliances. Freshly Painted Throughout, New LED Light Fixtures & Pot Lights Throughout, Hardwood Throughout, Oak Stairs On Every Level. Master Bedroom With 4 Pc Ensuite & Oversized Walk-In Closet. Main Floor Large Rec Room & Walk-Out To Yard. Ground Floor Laundry & Walk-Out Access To Garage. 2 Balcony's On Main Floor (Kitchen & Living Room). Prime Vellore Village Location Minutes From Hwy 400, Shops, Public Transit, Wonderland, Vaughan Mills, & Much More! (id:56248)
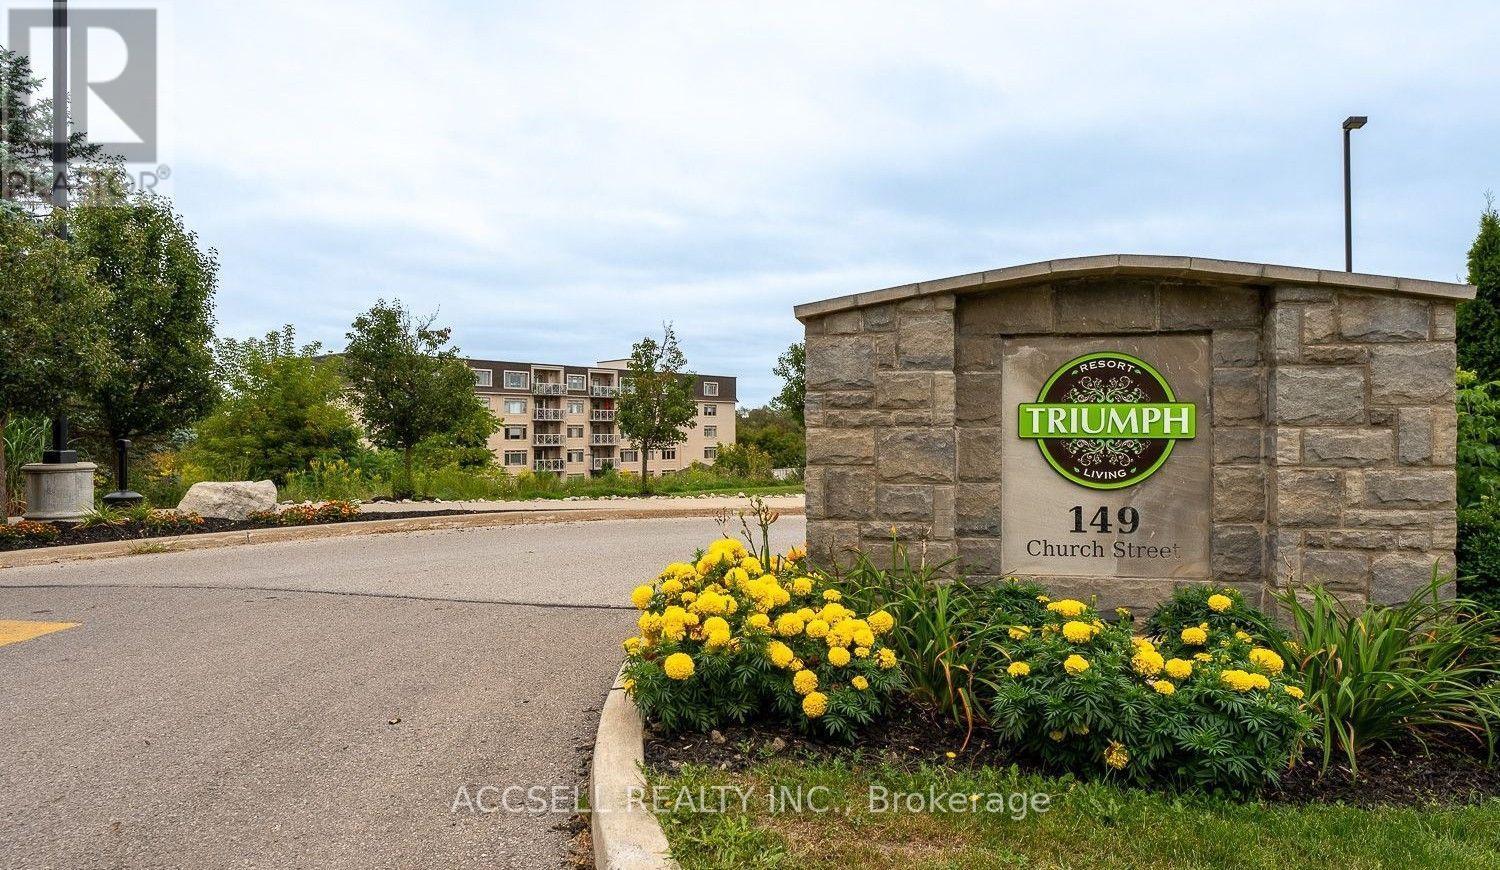
406 - 149 Church Street
King, Ontario
Welcome to this charming 1-bedroom, 1-bathroom apartment nestled in a quiet, well-maintained building in Schomberg. Located in an established retirement-oriented community, this bright and comfortable unit offers a practical layout with generous living space, perfect for those seeking a peaceful lifestyle. With the convenience of nearby shops, cafés, parks, and everyday amenities just minutes away. Enjoy the charm of small-town living while remaining within easy driving distance to the city. Very close to highway to get anywhere. An excellent opportunity for retirees, singles, or professionals looking for affordable living in one of King Township's most desirable communities. (id:56248)
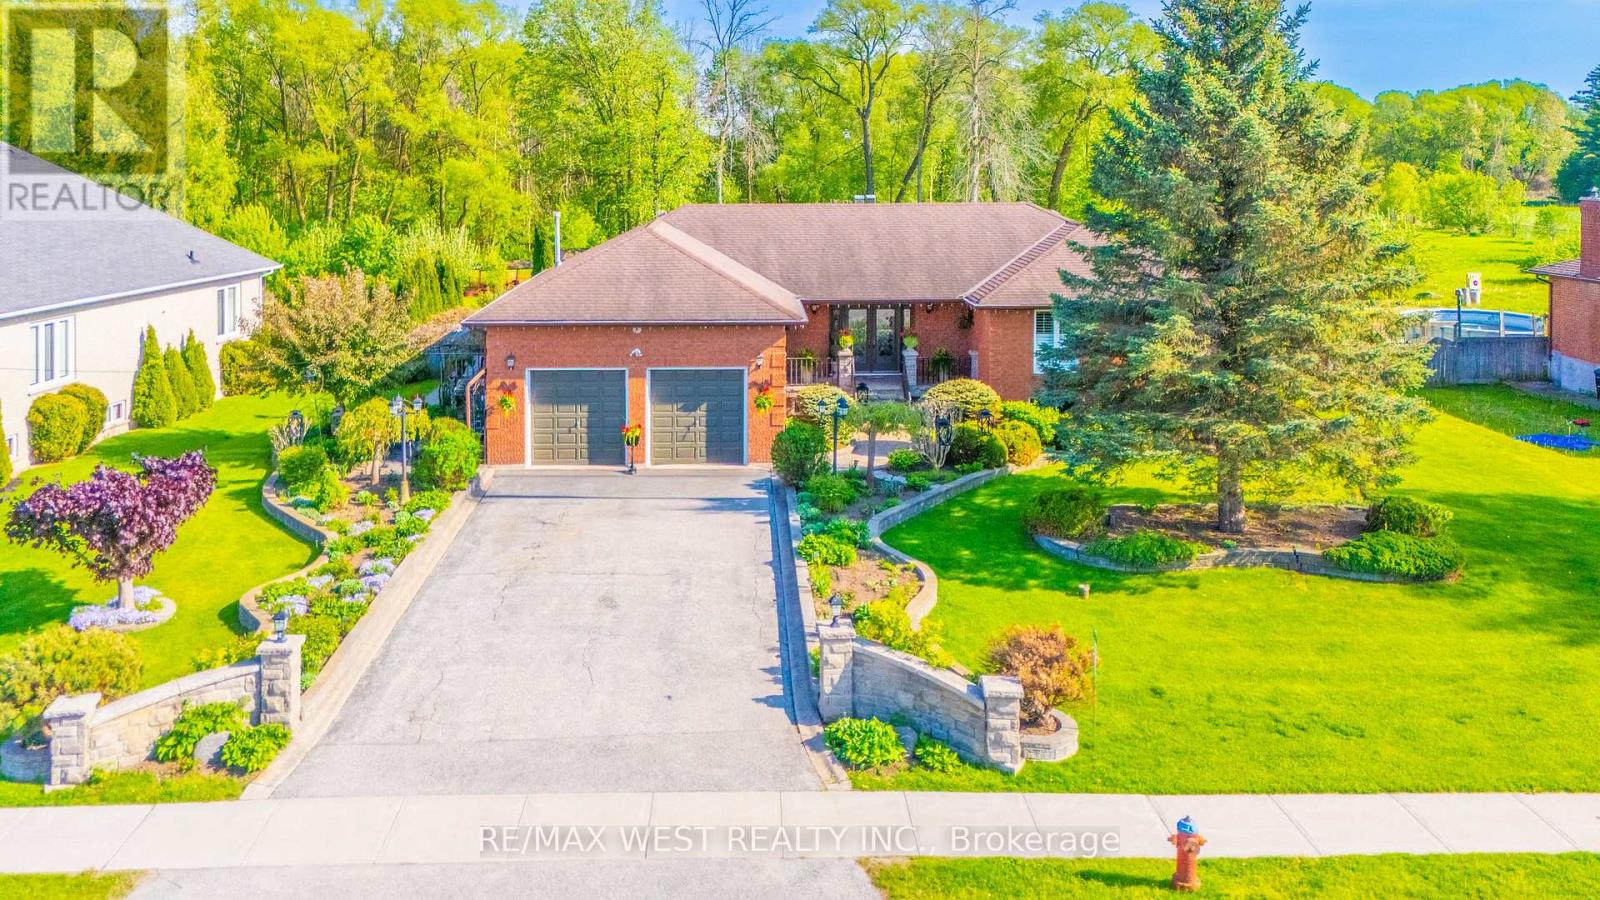
2559 Line 6 Line
Bradford West Gwillimbury, Ontario
Nestled on nearly one acre of beautifully maintained, fully fenced land backing directly onto protected conservation-with no neighbours behind-this custom-built executive walkout raised bungalow delivers exceptional privacy, remarkable space and peaceful country-style living.Built with substantial custom construction, enduring materials and traditional craftsmanship, the home offers a quality and solidity rarely found in newer subdivisions. Approximately 3,980 sq. ft. of finished living space includes three spacious main-floor bedrooms, four bathrooms and an expansive finished walkout lower level opening directly to the private backyard.The lower level offers outstanding flexibility, featuring a generously sized primary-style bedroom with its own ensuite, a separate den ideal for a private home office, and spacious recreation and entertaining areas. This versatile level is well suited to extended-family or in-law living, guest accommodations, a home gym or a comfortable work-from-home arrangement.Outside, the property provides exceptional versatility. A detached workshop/garage is ideal for hobbyists, contractors, car enthusiasts, collectors or additional storage, while the rare backyard smokehouse creates a distinctive setting for outdoor cooking and entertaining.The expansive grounds also offer exciting possibilities for creating a private outdoor retreat, subject to required approvals. Imagine a swimming pool, stone outdoor kitchen, gazebo, gardens and recreational spaces surrounded by greenery and conservation views.Enjoy the tranquillity of nature while remaining minutes from town conveniences and commuter routes. Executive walkout bungalows on estate-sized lots rarely become available. Offering privacy, usable land, conservation views and endless lifestyle possibilities, this property cannot be replicated in today's new subdivisions. If you are searching for space, privacy and a home offering a lifestyle-not simply an address-your search ends here. (id:56248)
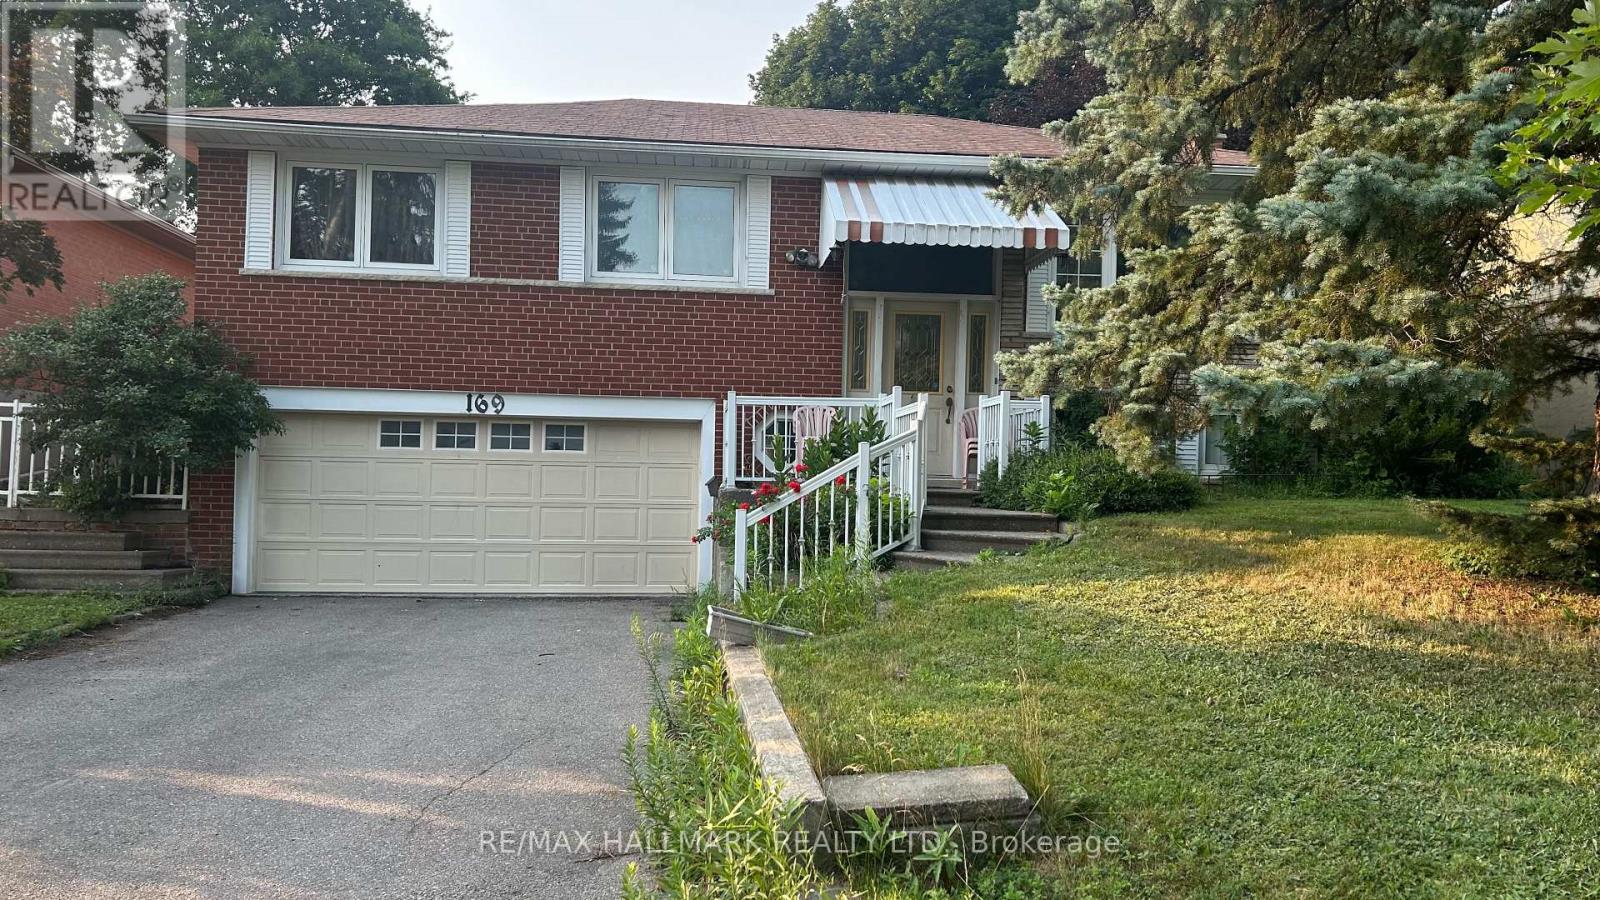
169 Trayborn Drive
Richmond Hill, Ontario
Solid home and priced to sell. Hardwood flrs, gas fireplace, Lg Windows, walk in to double garage, solid structure.Kitchen & Bathrooms were updated aprox 20 yrs back. Potential in-law suite with kitchen and bathroom and sept entrance door by garage that has been removed to make the garage ent larger.Minutes walk to Catholic School in beautiful Mill Pond Neighbourhood.Can park 4 cars on driveway.House could use TLC. (id:56248)

304f - 8130 Birchmount Road
Markham, Ontario
Welcome to Nexus North, ideally situated in the heart of prestigious Unionville and Downtown Markham! This beautifully designed 1141 sq. ft. 2+Den suite offers a smart, functional layout featuring a spacious primary and second bedroom, a versatile den that's ideal as a home office or third bedroom, two full bathrooms, soaring 9-foot ceilings, and floor-to-ceiling windows that fill the space with natural light. Enjoy contemporary finishes throughout. Residents have access to an exceptional selection of amenities, including a sauna and therapy room, jacuzzi, cold plunge pool, games room, media room, guest suites, party room, rooftop terraces, and more. Located just minutes from Highways 407 and 404, top-rated schools, major businesses, shopping, dining, and entertainment, this home offers the perfect blend of comfort, convenience, and lifestyle. A must-see opportunity! (id:56248)
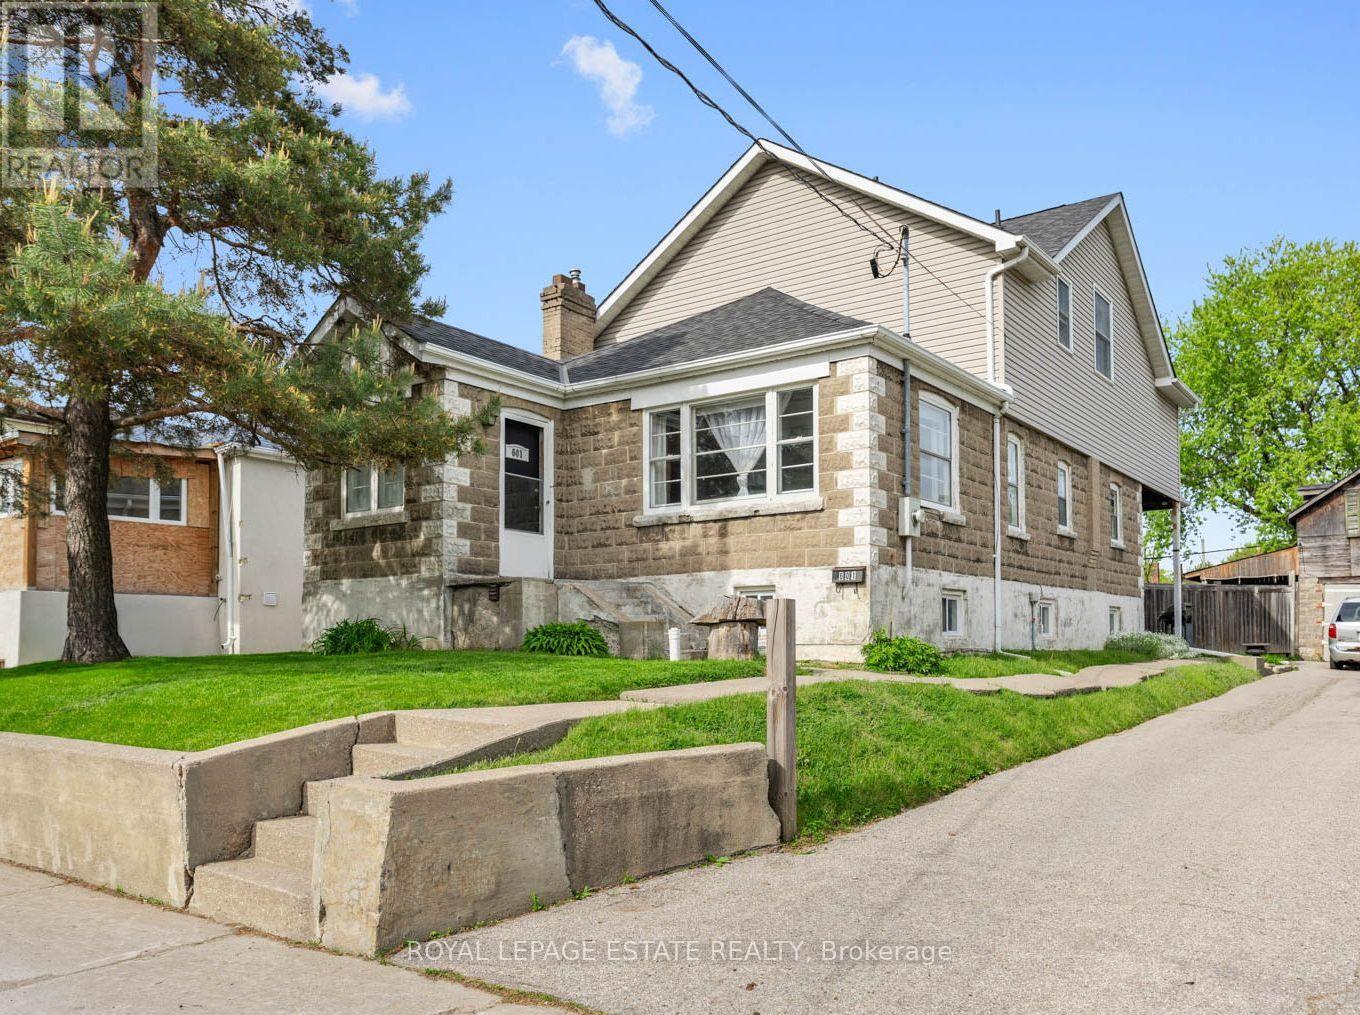
601 Pharmacy Avenue
Toronto, Ontario
Want a chance to own over a quarter of an acre of land in Toronto?! This unique, L-shaped lot offers a tremendous opportunity for savvy investors, developers, and end users alike. The 50 x 169.84 ft lot has the potential to be severed into two 25 ft lots, with a fourplex & garden suite on each lot, for a total of 10 units! If you're a family looking for more space, this 5-bedroom home boasts over 2,100 sq ft above grade, including four second-storey bedrooms with double closets and vaulted ceilings. The spacious, sun-soaked family room features a brick fireplace and soaring, vaulted ceilings, the perfect space for entertaining. Walk out to a large deck overlooking the backyard sanctuary, with ample space to add a garden suite or create the garden of your dreams! The property boasts a two-storey, detached garage and a large private driveway, suitable for up to four vehicles. Located in a sought-after, family-friendly neighbourhood with fantastic schools, parks and plenty of transit options, the possibilities are truly endless. Bring your vision to life at 601 Pharmacy Ave - The LOT of Potential! (id:56248)
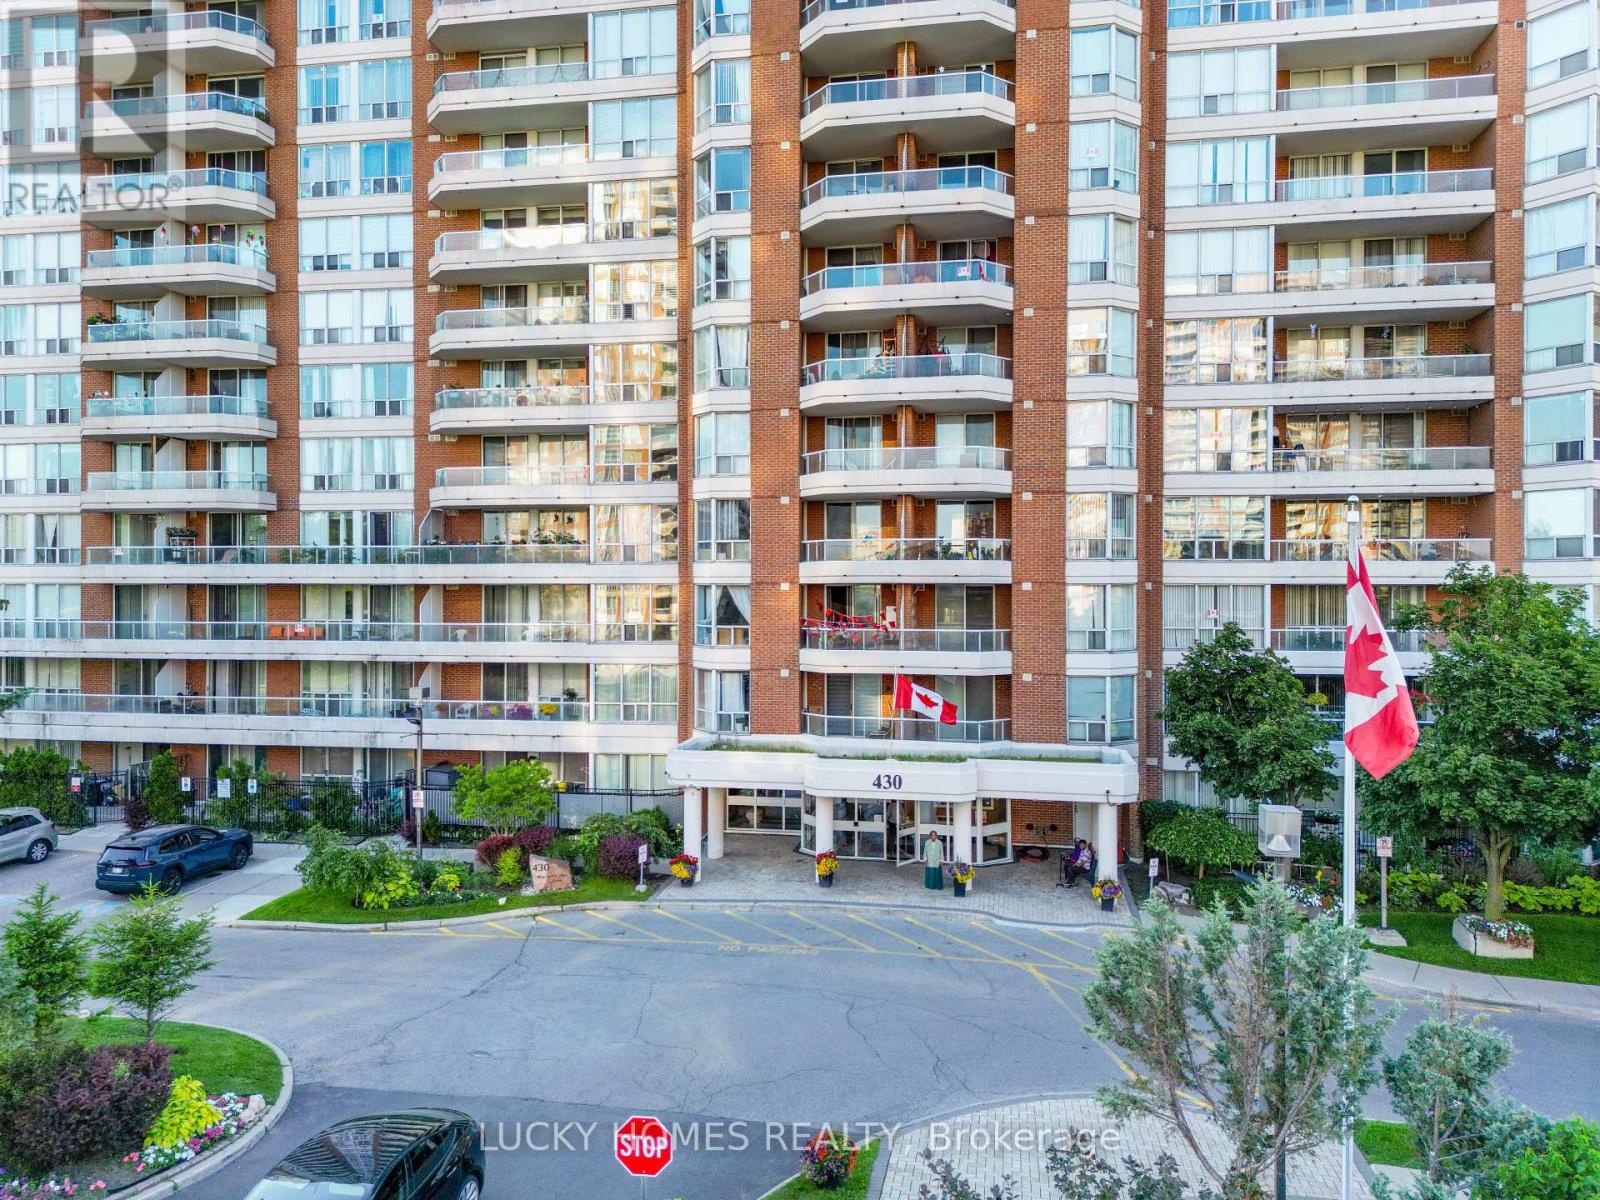
915 - 430 Mclevin Avenue
Toronto, Ontario
Bright & Spacious 2 Bed + 2 Full Bath Condo at 430 McLevin Ave, Scarborough! Located in one of Scarborough's most sought-after family-friendly communities, this beautifully maintained west-facing unit offers a functional open-concept layout with updated kitchen, fresh paint, laminate flooring throughout, no carpet, extra storage, exclusive parking, and stunning unobstructed nature views filled with natural sunlight. Enjoy luxury amenities including indoor pool, gym, sauna, hot tub, squash & tennis courts, party room, visitor parking and Locker, touchless entry, and 24-hour security. Just minutes to Malvern Town Centre, TTC, schools, parks, library, recreation centre, Freshland Supermarket, No Frills, restaurants, medical centres, and Hwy 401. Perfect for first-time buyers, growing families, downsizers, or investors looking for space, comfort, and unbeatable convenience in a high-demand Scarborough location! (id:56248)
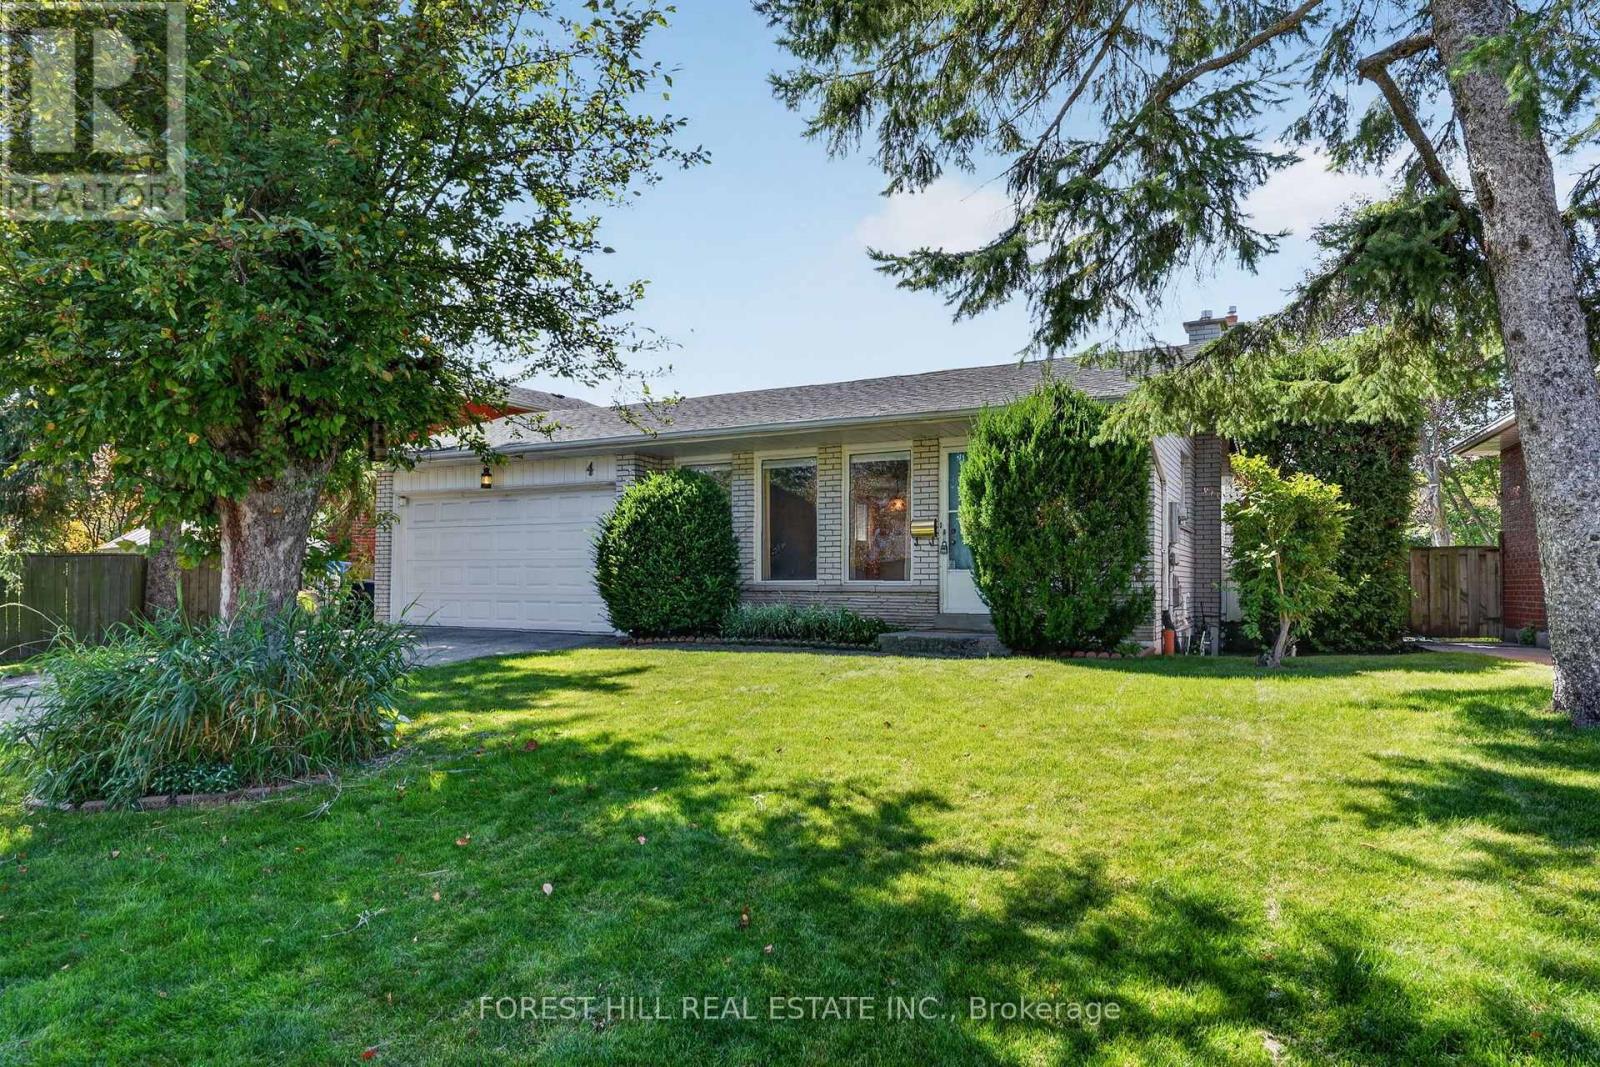
4 Glenstroke Drive
Toronto, Ontario
Welcome to 4 Glenstroke Drive, a lovingly maintained family home sitting on a fantastic lot featuring 62 feet of frontage and a secluded private backyard with tons of room for kids, entertaining, dining, or simply enjoying some space of your own. Inside, this well-cared-for home offers a surprisingly spacious and functional multi-level layout. The main floor features generous living and dining rooms, an eat-in kitchen with a separate breakfast area, while just a few steps down you'll find a large family room with a gas fireplace and a bright sunroom overlooking the backyard. This level also includes a bedroom and 3-piece bathroom, making it a great setup for guests, teenagers, extended family or anyone looking for a little separation from the rest of the house. Upstairs are two more generous bedrooms, including an oversized primary bedroom, along with a 4-piece bathroom. Downstairs, the house keeps going with a finished rec room, large laundry room, separate mechanical/tool room and enough crawl-space storage to hide all the stuff you promised yourself you'd eventually throw out 2 moves ago. The location makes this one even better. Set in an established Scarborough neighbourhood close to parks, shopping, restaurants, TTC and area schools including White Haven Junior Public School, St. Elizabeth Seton Catholic School and Agincourt Collegiate Institute. Scarborough Town Centre, Agincourt GO and Highway 401 are all nearby, making getting around the city easy. Perfect for a young family looking for room to grow, a downsizer who isn't quite ready to give up their space, or a buyer who sees the potential in a solid, well-maintained home on a seriously impressive lot. (id:56248)
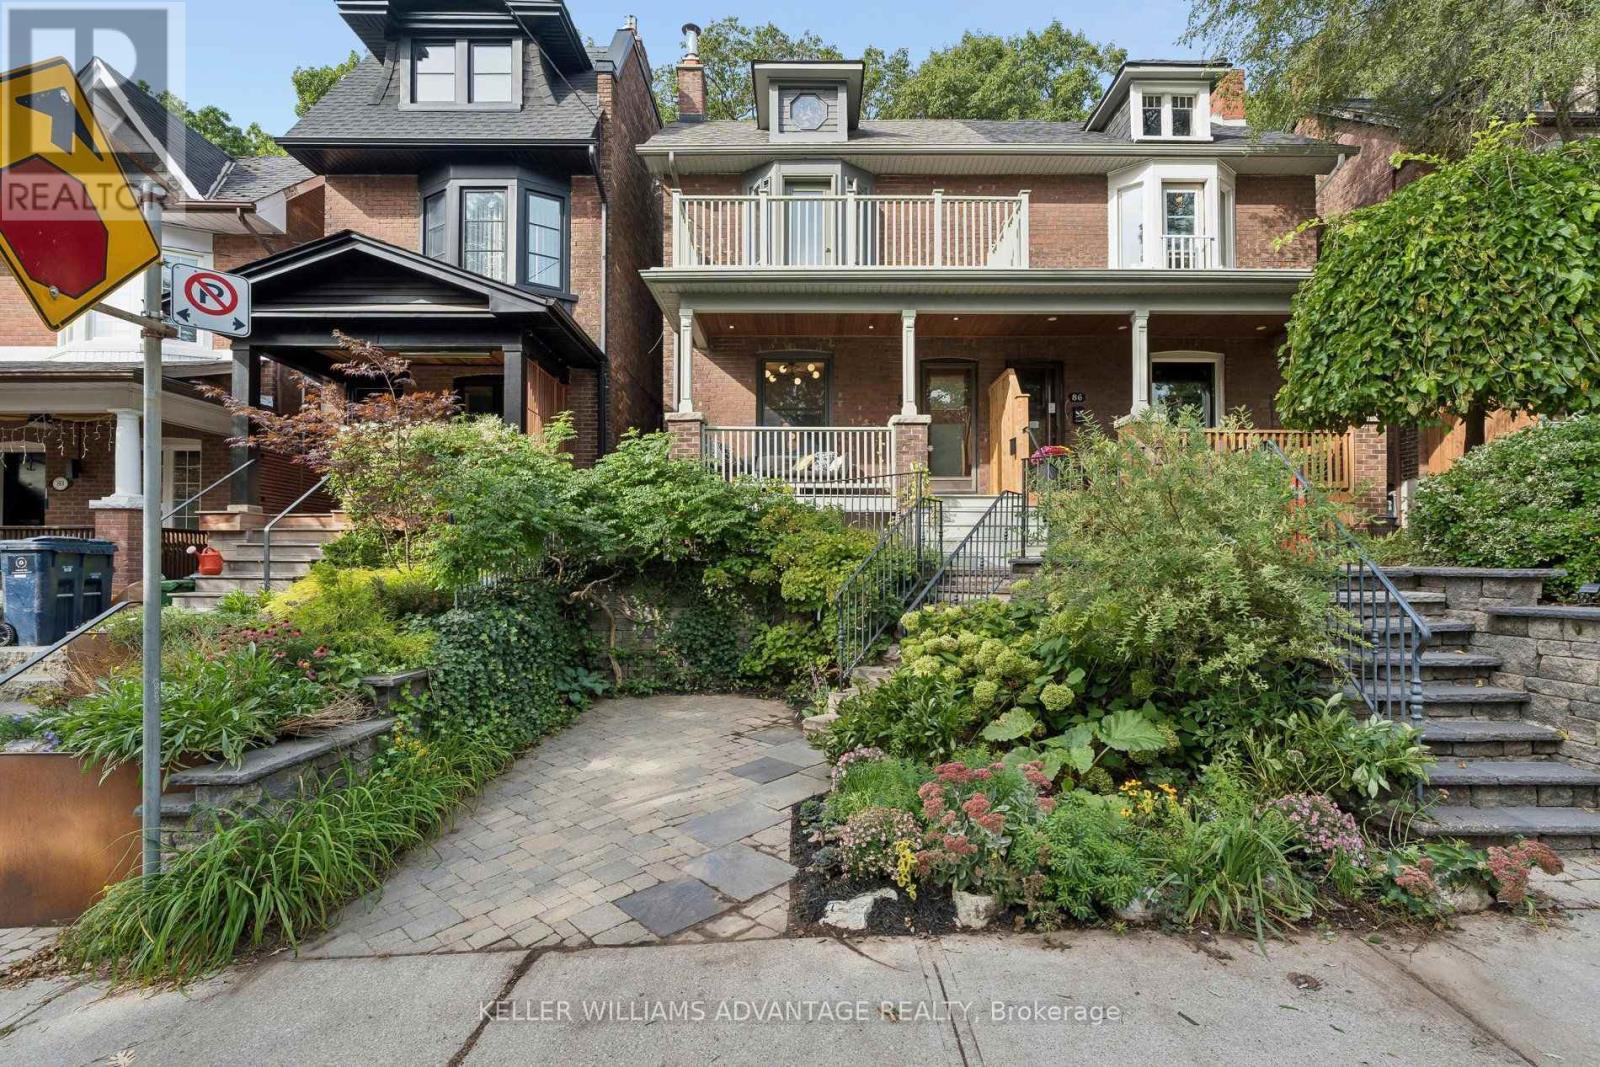
84 Kingsmount Park Road
Toronto, Ontario
Welcome to 84 Kingsmount Park Rd, where classic character meets thoughtful updates on a beautiful, tree-lined street in the Upper Beach. Warm and inviting, this 3+1 bedroom, 2-bathroom home offers generous principal rooms, hardwood floors and comfortable spaces to gather, entertain and unwind. Bright living and dining rooms lead to a beautifully renovated kitchen, where large new windows bring in abundant natural light, smart storage keeps everything within reach and a walk-out connects you to the backyard. Heated tile floors in the kitchen, front hall and upstairs bathroom add a little everyday luxury-from your first morning coffee to your evening wind-down. Well-proportioned bedrooms offer room for everyone, while the finished basement adds flexibility with additional living space, a bedroom or office, a bathroom and laundry. Whether you need a spot for guests, a playroom or a quiet place to work, there's space to make it your own. Out back, mature greenery surrounds a lush, private retreat made for summer dinners, gardening and afternoons at play. End the day with a soak in the hot tub, and enjoy the convenience of parking. The location brings it all together. Walk to Bowmore School, neighbourhood parks, shops and cafés, catch the nearby 506 streetcar or connect to the subway, and head south for Woodbine Beach and the boardwalk. Set in a peaceful pocket of a connected East End community, this is a home with character, comfort and so much to love right at your doorstep. (id:56248)
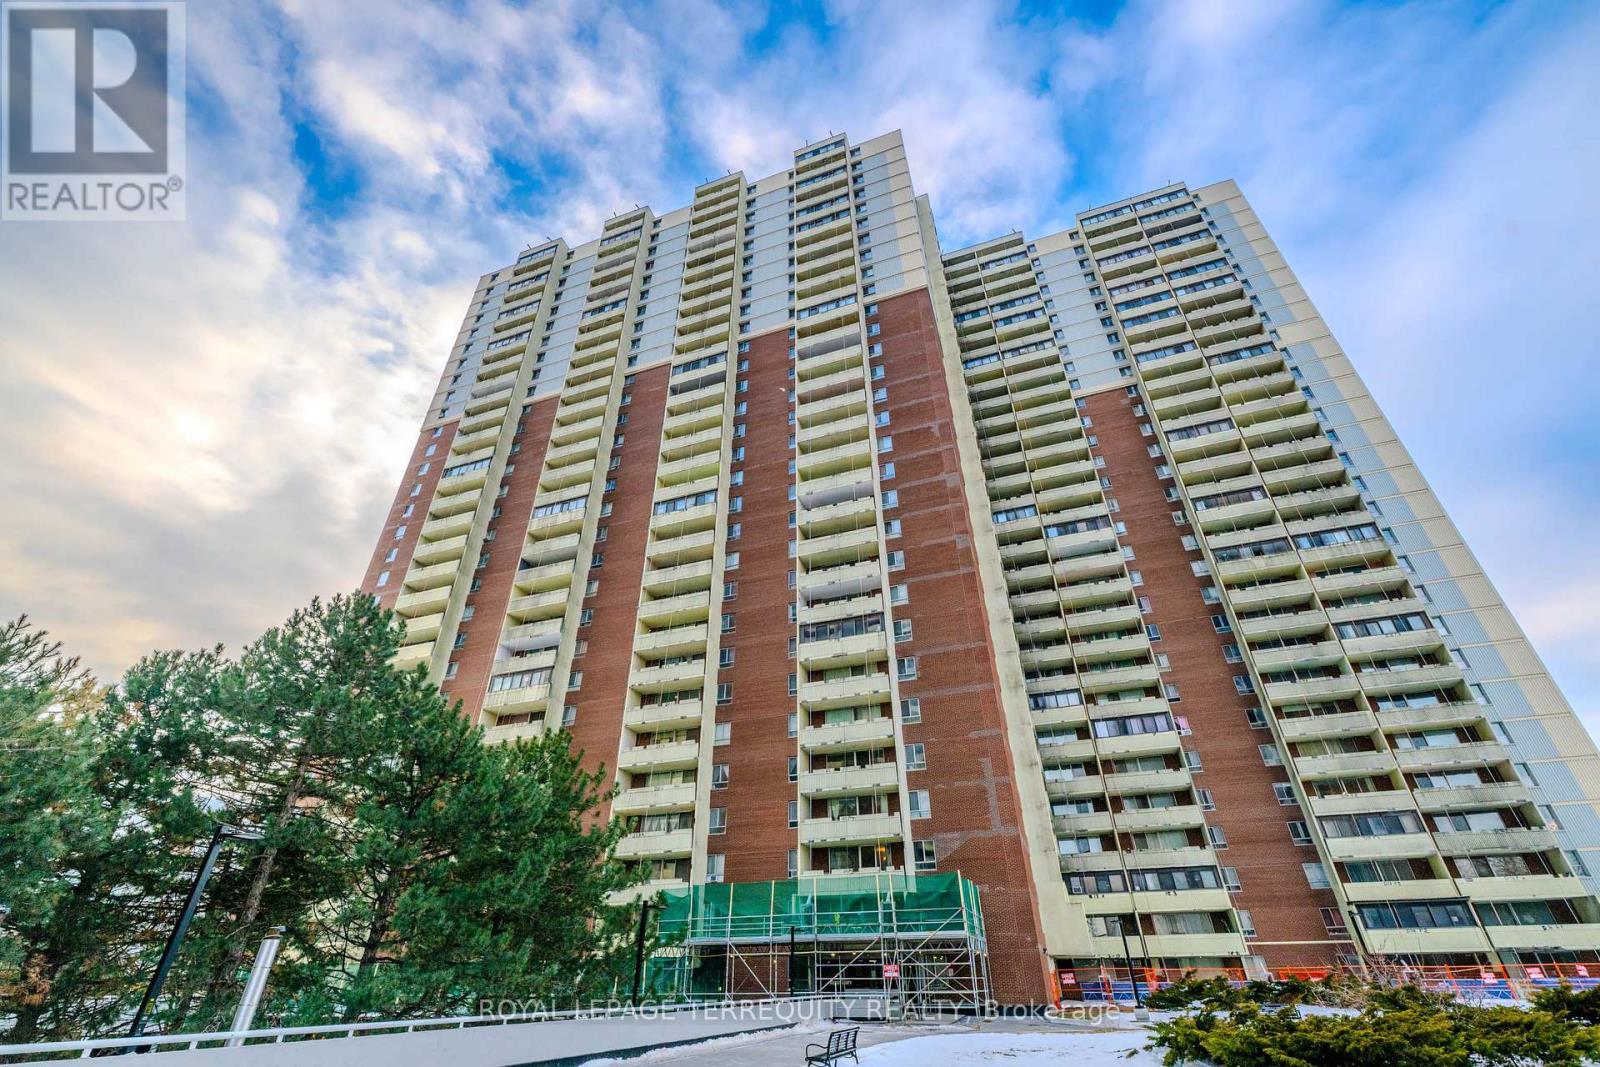
309 - 1 Massey Square
Toronto, Ontario
This spacious 2-bedroom, 1-bathroom condo unit offering an oversized open-concept living and dining area bathed in natural light, floor-to-ceiling windows and observing views of the surrounding neighborhood. full-sized dining space. Bedrooms are generously sized-far larger than modern downtown builds-easily accommodating queen or king-sized beds with room to spare for a dedicated work-from-home office space. The functional kitchen comes equipped with full sized appliances and ample storage, making meal prep a breeze. Storage locker and underground parking available (additional charges apply). Included utilities are heat, hydro, water and basic cable. AC is not provided but the tenant may install their own AC if they wish, subject to condo rules regarding AC installation and use (id:56248)
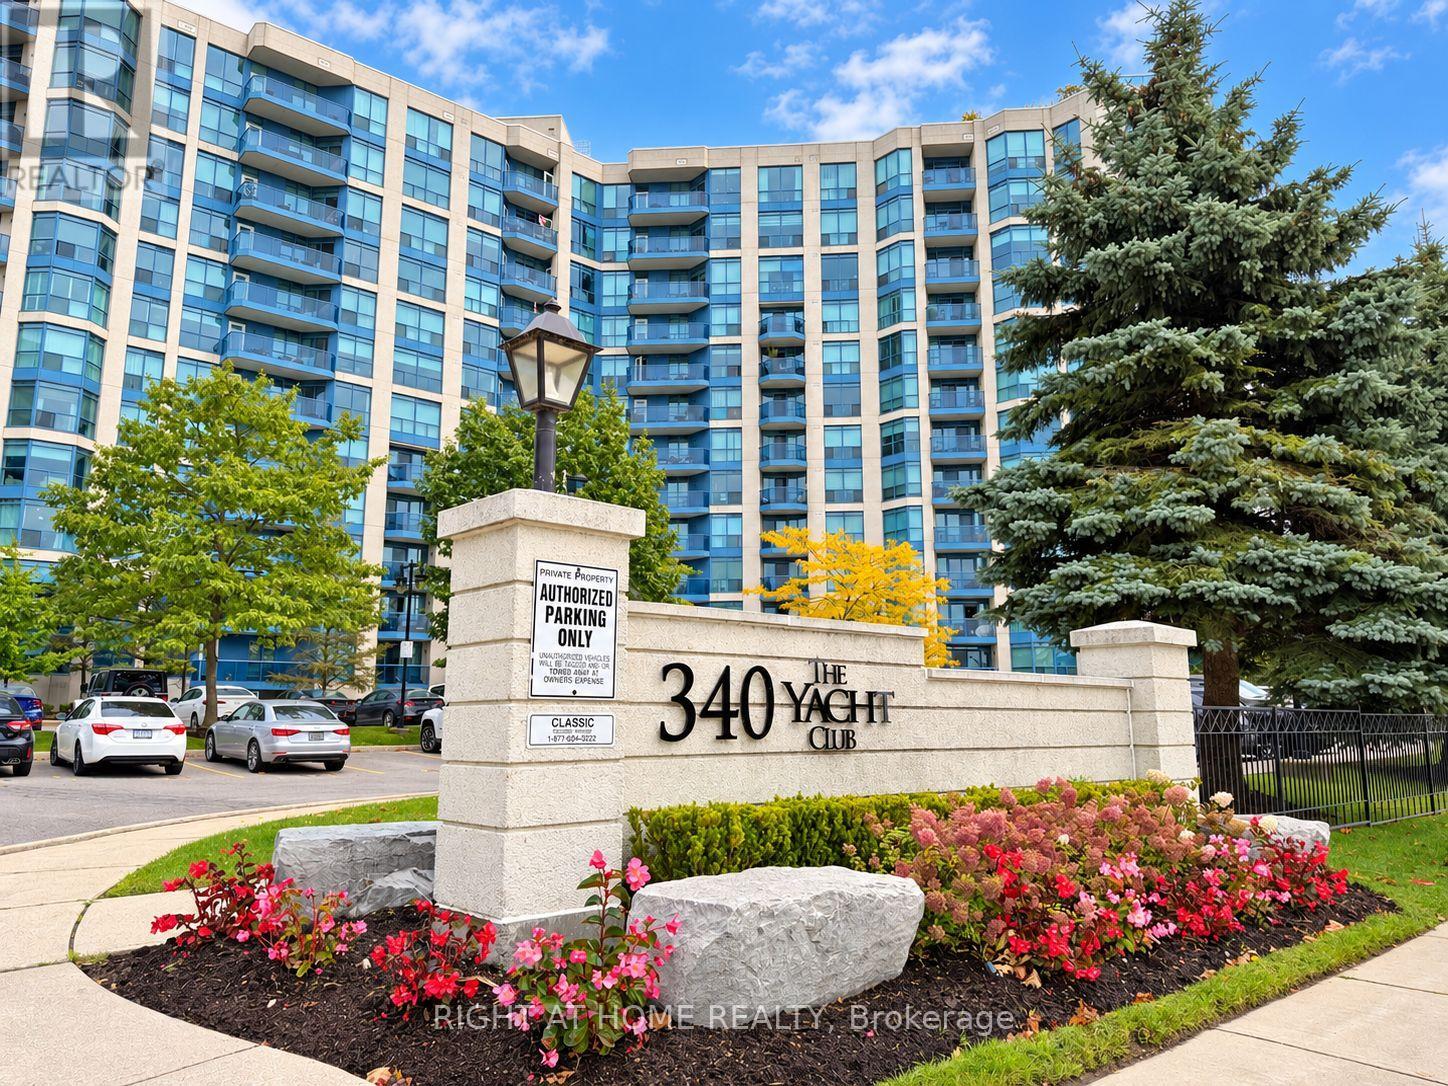
906 - 340 Watson Street W
Whitby, Ontario
**LAKE VIEWS**ALL INCLUSIVE RENT**1 PARKING SPOT**HUGE LOCKER**STEPS TO GO TRANSIT AND MARINA** Welcome to The Yacht Club, where waterfront living meets everyday convenience in the heart of Port Whitby. Located on the 9th floor, this bright and inviting 1-bedroom suite enjoys beautiful views overlooking the marina and Lake Ontario. The open-concept layout is filled with natural light and offers an easy flow from the kitchen, complete with breakfast bar, into the living/dining room and out to the private balcony - the perfect spot to sit back with a coffee and take in the views. The spacious primary bedroom features a walk-in closet and the unit also features a 4-piece bathroom and convenient ensuite laundry. The huge storage locker provides the extra storage and practicality that make condo living easy. Beyond the suite, The Yacht Club offers an impressive collection of amenities designed for an active, relaxed lifestyle, including an indoor pool, hot tub, fitness facilities, security and a spectacular rooftop terrace with BBQs, loungers and outdoor gathering areas. Step outside and enjoy the Whitby Marina, waterfront parks, , shopping, restaurants and scenic trails. Perfect for commuters, the Whitby GO Station is just a short walk and the Highway 401 is only mins away. Known for its welcoming atmosphere and established waterfront setting, The Yacht Club is a very well maintained building and offers a quiet, relaxed, low-maintenance lifestyle that appeals at every stage of life. (id:56248)
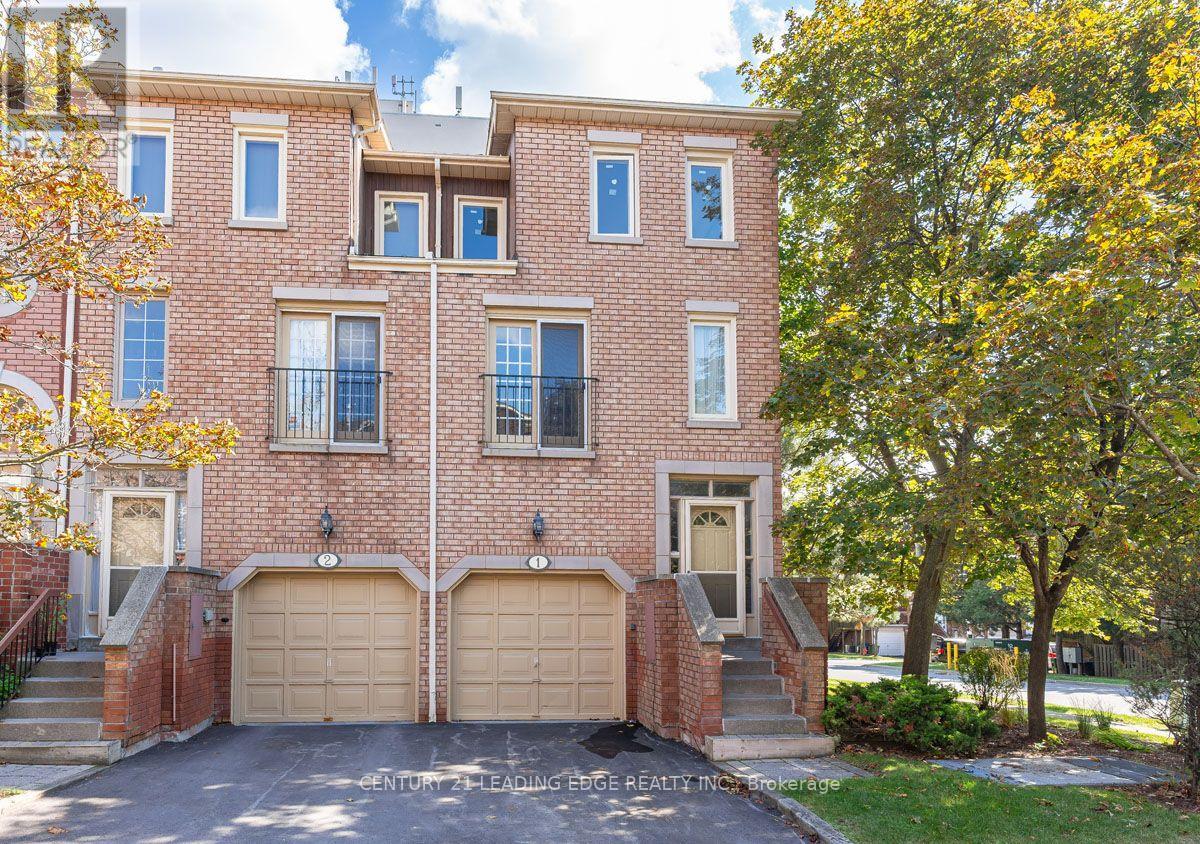
1 - 3 Reidmount Avenue
Toronto, Ontario
A rare end-unit townhouse in the heart of Agincourt! This bright and spacious condo townhouse offers over 1,800 sq. ft. of functional living space across 3 levels. This end-unit homefeatures extra windows throughout that bring in abundant natural light, including a third-floor skylight.The main level showcases a large living and dining area alongside a functional eat-in kitchen with a sunlit breakfast area. Open the doors of the Juliette balcony to enjoy a fresh breeze and extra sunshine while cooking or relaxing. Upstairs, the light-filled primary bedroom features a full 4-piece ensuite bathroom. The versatile ground level includes a 4th bedroom with its own full private bathroom and a direct walkout to the backyard, ideal for guests or a private home office. Easy-maintenance laminate flooring runs throughout all levels.Unbeatable location and transit connectivity! Steps to TTC bus routes and a short walk to the Agincourt GO Station for an easy downtown commute. Across the street from Agincourt Mall, Walmart, No Frills, Toronto Public Library, and neighborhood parks. Enjoy incredible surrounding dining choices, including authentic Chinese, Indian, and international cuisine.Minutes to Highway 401. (id:56248)
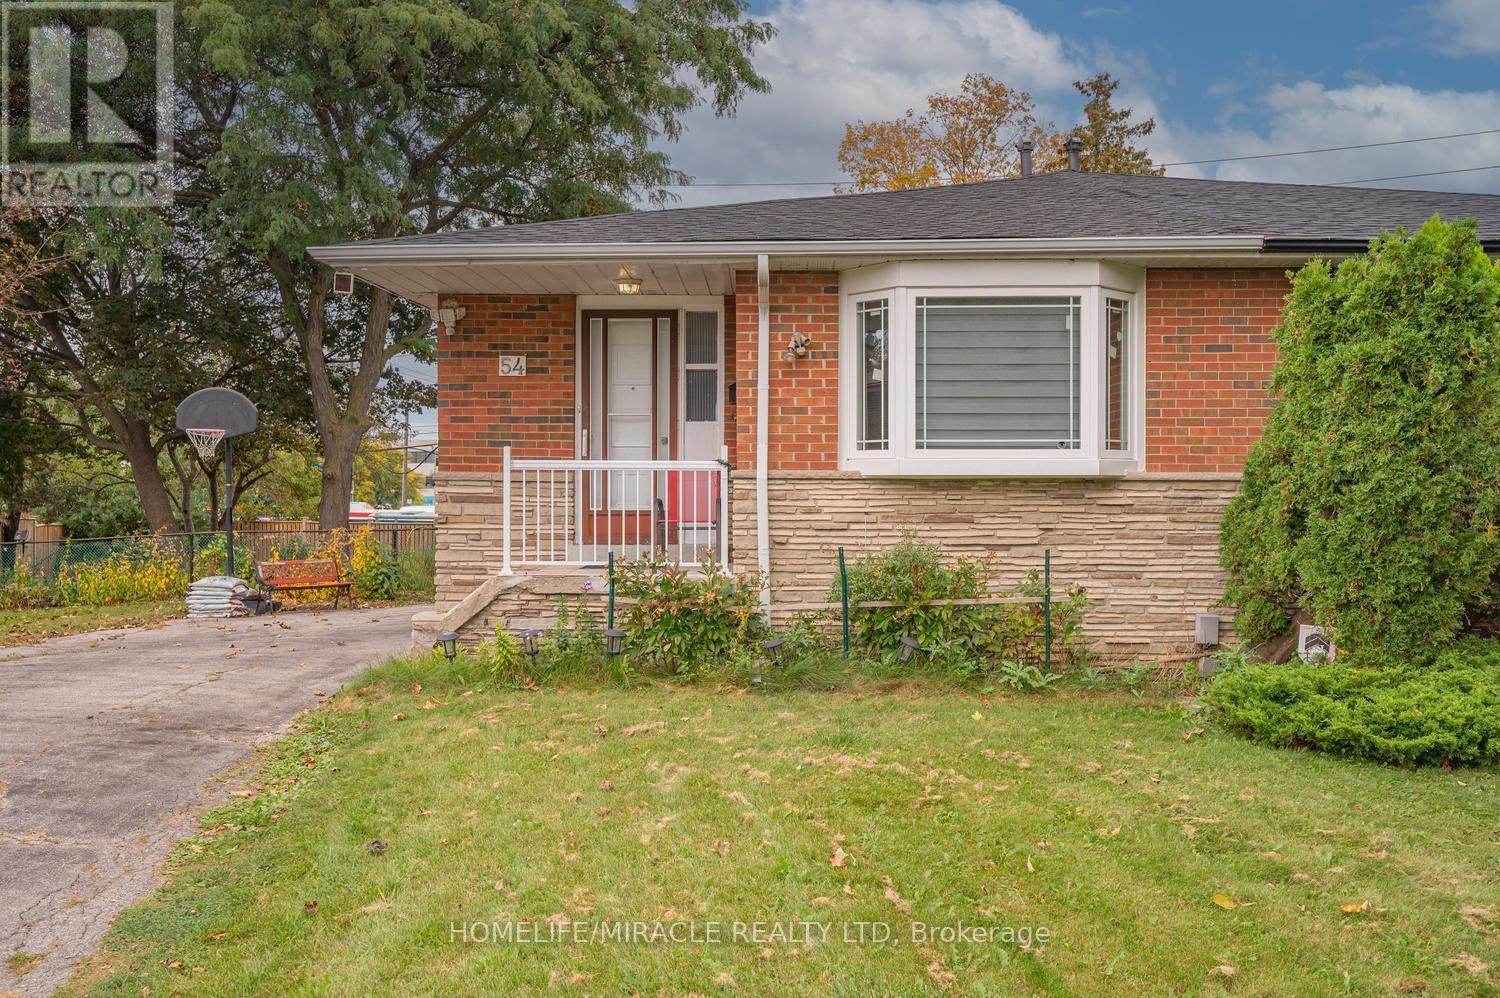
54 Sunderland Crescent
Toronto, Ontario
Welcome to this exceptional 5-level backsplit semi-detached home, perfectly situated in one of Scarborough's most desirable neighbourhoods!Set on a rare and impressive premium lot of approximately 189 ft x 88 ft, this spacious home offers a fantastic combination of modern updates, generous living space, and outstanding outdoor potential.Step inside to discover a freshly painted interior and numerous recent renovations, including a modern kitchen featuring quartz countertops and stainless-steel appliances, along with beautifully renovated bathrooms. The thoughtfully designed 5-level backsplit layout provides excellent space and flexibility for families of all sizes.A separate side entrance provides convenient access to the lower levels and offers potential for a basement apartment and additional rental income, subject to the necessary approvals. The walkout leads directly to a spacious backyard, providing an ideal setting for entertaining, recreation, gardening, or creating your own private outdoor retreat.The lower level also features a large crawl space, offering valuable additional storage.Enjoy an unbeatable location steps to TTC and minutes to Scarborough Town Centre, with easy access to Highway 401, GO Station, shopping, restaurants, schools, parks, and everyday amenities.A fantastic opportunity to own a substantially updated home on an exceptionally large lot in a highly convenient Scarborough location. Don't miss it this one truly shows 10++++!LA and Sellers do not represent or warrant the retrofit status of the basement apartment. Shows 10++++! Don't miss this incredible opportunity! (id:56248)
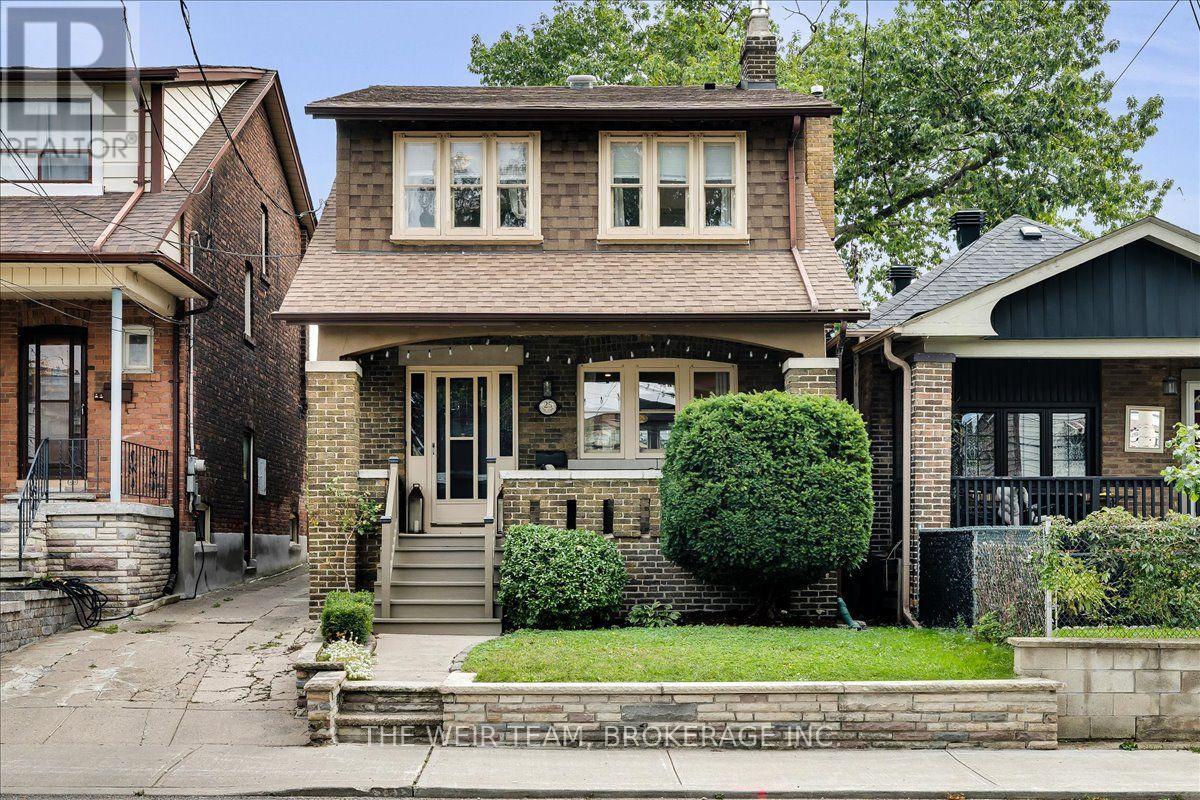
25 Oak Park Avenue
Toronto, Ontario
Welcome home to 25 Oak Park Avenue! A beautifully updated 3+1 bedroom, 4-bathroom detached home where modern style meets timeless charm, complete with 3-car parking and a rare oversized 2-car heated garage. From the moment you arrive, the generous west-facing front porch sets the tone, a wonderful spot to enjoy your morning coffee, unwind after a long day or entertain friends on warm summer evenings. Step inside and you'll immediately appreciate the home's character and thoughtful updates. The bright, inviting main floor features a modern kitchen with stainless steel appliances and plenty of workspace, opening to a spacious living and dining area designed for both everyday living and entertaining. Original gumwood trim, beautiful stained-glass windows, a charming fireplace and French doors add warmth, character and a sense of history rarely found in a home with this level of modern functionality. The airy second floor offers three generously sized bedrooms, a 4-piece family bathroom and the convenience of second-floor laundry. The spacious primary bedroom is a true retreat, featuring roomy built-in wardrobes and a luxurious 5-piece ensuite with a deep soaker tub, the perfect place to relax at the end of the day. The lower level adds incredible versatility with a large family/recreation space, separate entrance, kitchen and 4-piece bathroom. Whether you're looking for additional space for the family, a comfortable in-law suite, a home office or income potential, this level offers a range of possibilities. And then there's the oversized 2-car garage, a rare find in Toronto. Use it for parking, storage, a workshop or explore the potential to transform it into a garden suite or exceptional home office. Just steps to TTC Subway, GO Transit, The Beaches, coffee shops, restaurants, stores and amenities along the Danforth. City living at it's best! 25 Oak Park Avenue is a home you'll want to see in person! (id:56248)
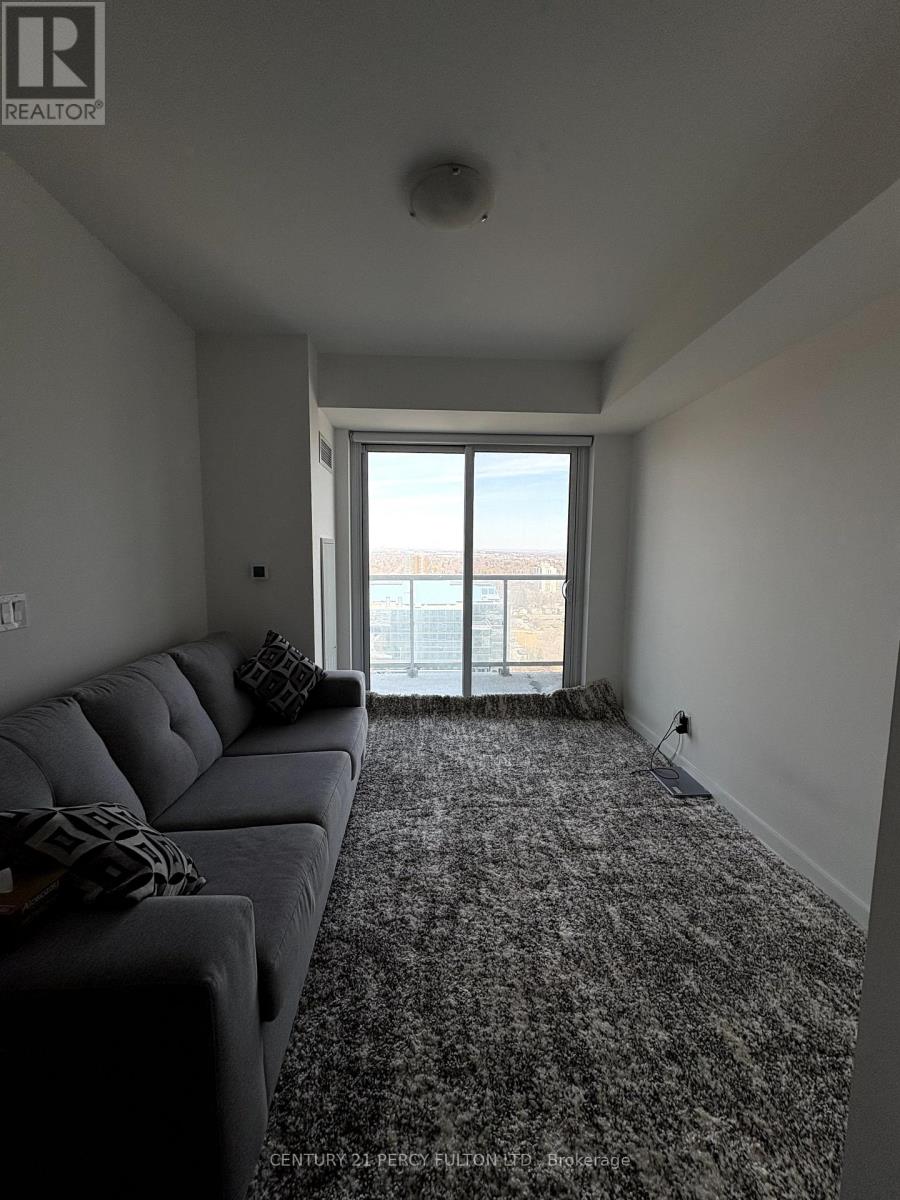
2619 - 2031 Kennedy Road
Toronto, Ontario
Kennedy Highway 401 - high floor this one bedroom unit offers 1 parking spot, ensuite, laundry, balcony, laminate, and ceramic throughout. 9 foot ceiling, stainless steel appliances in kitchen mirror closet doors in foyer. easy access to 401, Don Valley, steps to TTC bus stop, minutes to Agincourt Mall, Scarborough Town Center, Kennedy Commons, restaurants groceries, Seneca and Centennial College close by. Building amenities include gym, library, Guest suites, 24 hours Security, visitor parking, lounge and kids area. (id:56248)
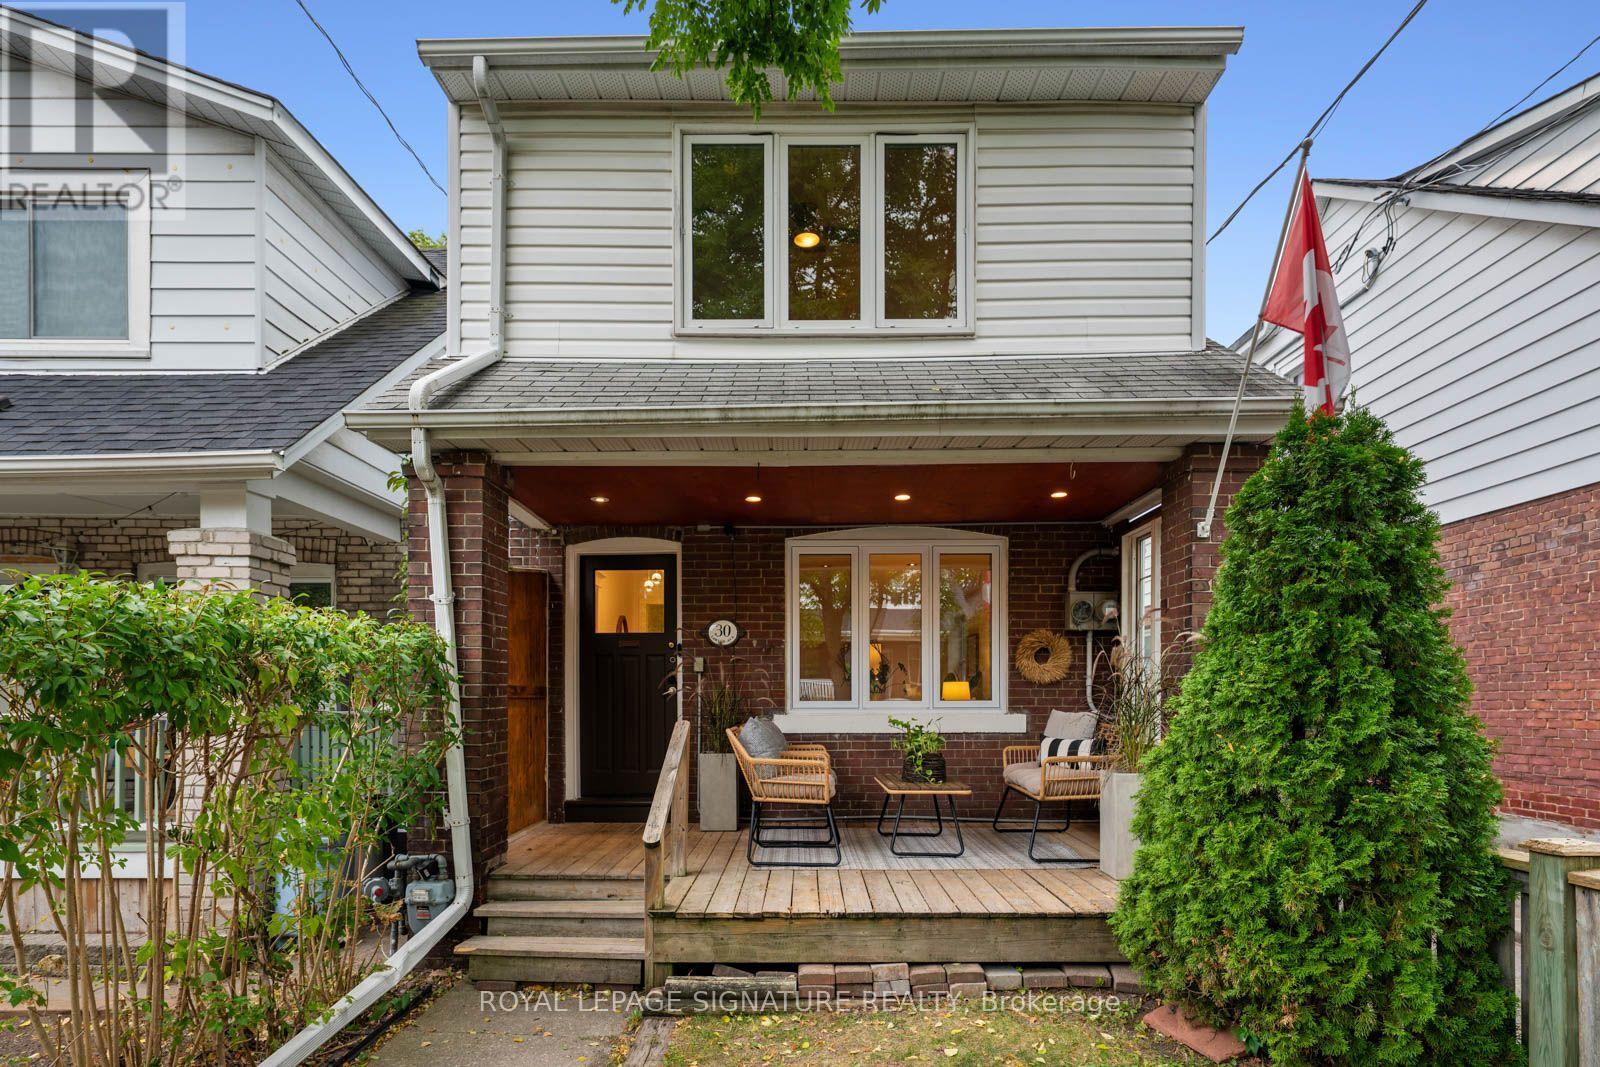
30 Lawlor Avenue
Toronto, Ontario
Big on space, character & possibility (and parking!? YES, 5-6 spots!) - with a seriously 189ft deep lot to match. This detached home is one of those houses that keeps surprising you, with four bedrooms upstairs, loads of natural light & a generous footprint that gives you room to live now and dream about what comes next. It has personality in all the right places: the high ceilings, the front porch, spacious foyers, and our favourite - a cozy sunken cedar family room with access straight out to the deck and private backyard. Outside, there's even more. A sweet front porch for morning coffee, an upper balcony made for soaking up the sun, an extra-deep backyard with plenty of room to play, garden or entertain, PLUS the detached two-car garage with an attic and four additional parking spaces in front - a RARE find in the city. Downstairs, the lower level offers even more possibility, with the potential to be reimagined as a separate second unit, home office, guest space or additional family living. Set in the heart of Adam Beck & Kingston Rd Village with a true community feel, where you can walk to just about everything you need, this is a big, bright and character-filled home with the space, lot and flexibility to grow with you. Packed with potential - maybe even a garden suite! Adam Beck & Malvern School. 93 Walk Score/82 for Excellent Transit. (id:56248)
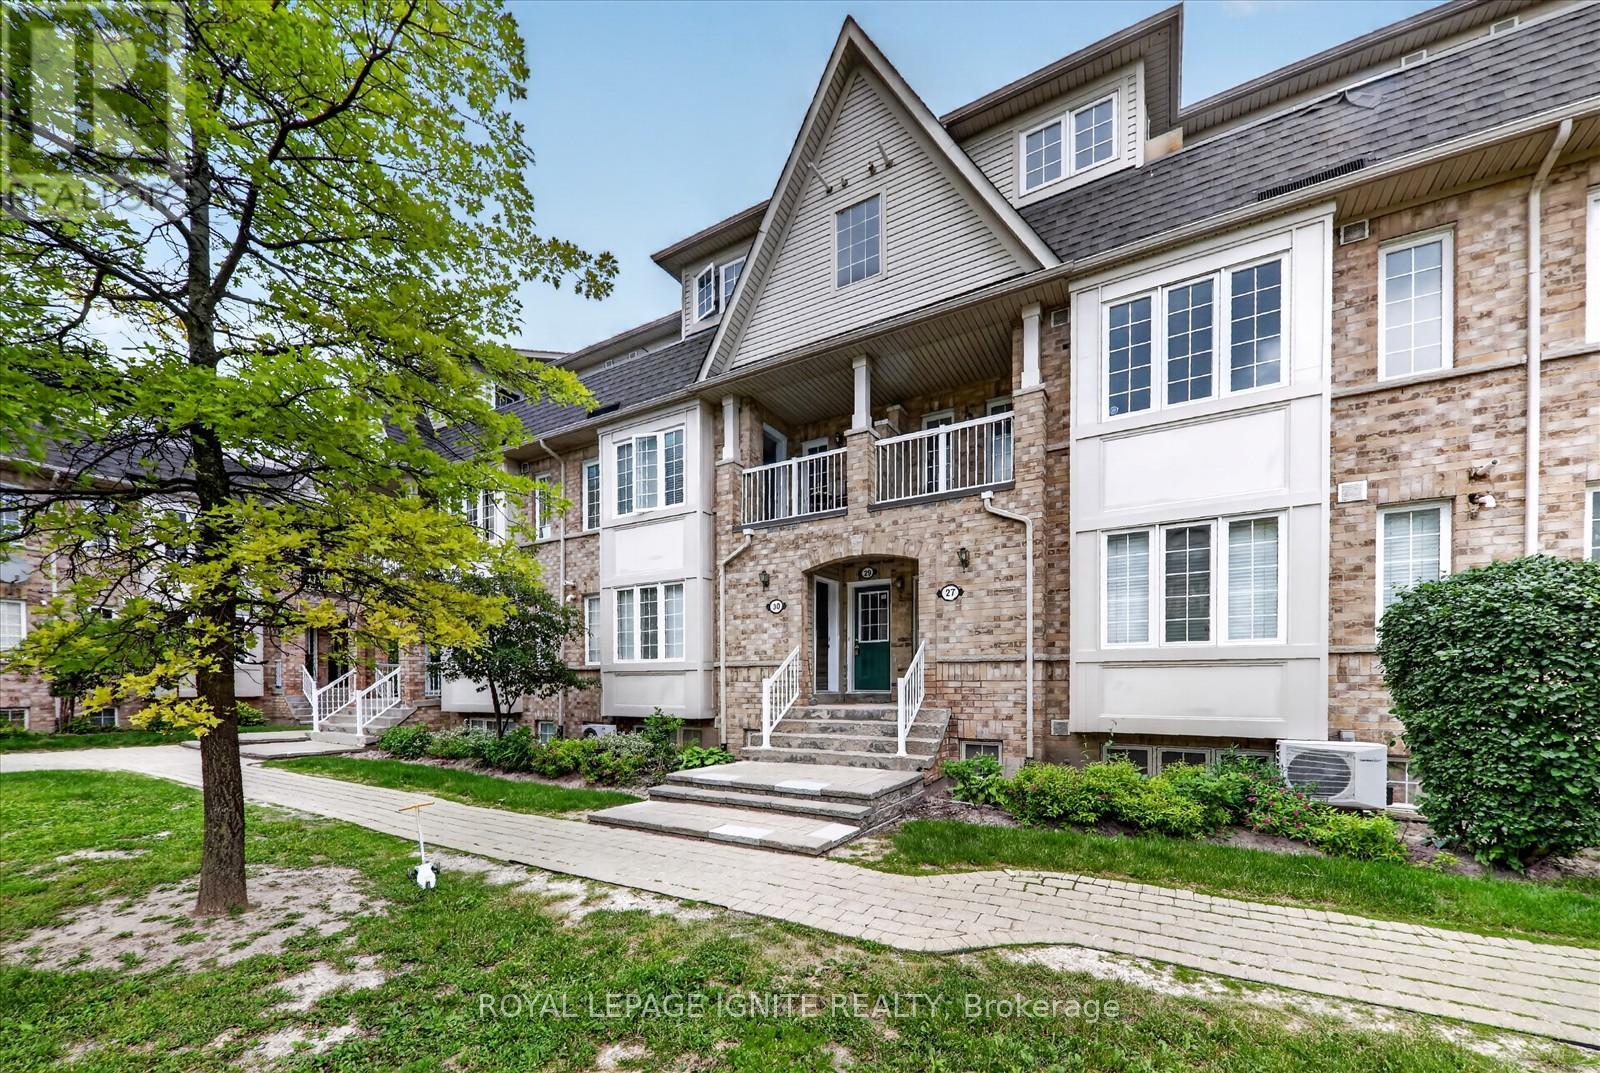
29 - 42 Pinery Trail
Toronto, Ontario
This beautifully maintained, move-in-ready 3-bedroom, 2-bathroom townhouse offers an excellent balance of comfort, privacy, and convenience. Located in a welcoming, family-friendly neighborhood, this home features over 1,000 sq. ft. of bright, functional living space, making it a perfect opportunity for first-time buyers, growing families, or investors. The property also includes one dedicated surface parking space. Inside, the open-concept living and dining area is filled with natural light from large windows, leading directly out to a private balcony. The outdoor space is a standout feature of the home, offering peaceful views of mature trees and green space. Because there is no house directly behind the unit, you enjoy enhanced privacy, an open outlook, and beautiful seasonal views. It serves as a quiet, personal retreat from city life, whether you are starting your morning or relaxing in the evening. The kitchen is updated with brand-new stainless-steel appliances. Upstairs, the practical layout includes three spacious bedrooms with great closet storage and two well-maintained bathrooms, providing a comfortable setup for daily family living. The surrounding community is highly accommodating, featuring landscaped grounds, walking paths, mature trees, and a children's playground. The location is exceptionally convenient, offering quick access to public transit, shopping, restaurants, parks, Scarborough Town Centre, Centennial College, and the University of Toronto Scarborough Campus. It is also an ideal spot for families with children, being close to several local schools, including Tom Longboat Jr. Public School, Malvern Junior Public School, Lester B. Pearson Collegiate Institute, and Sacred Heart Catholic School. (id:56248)
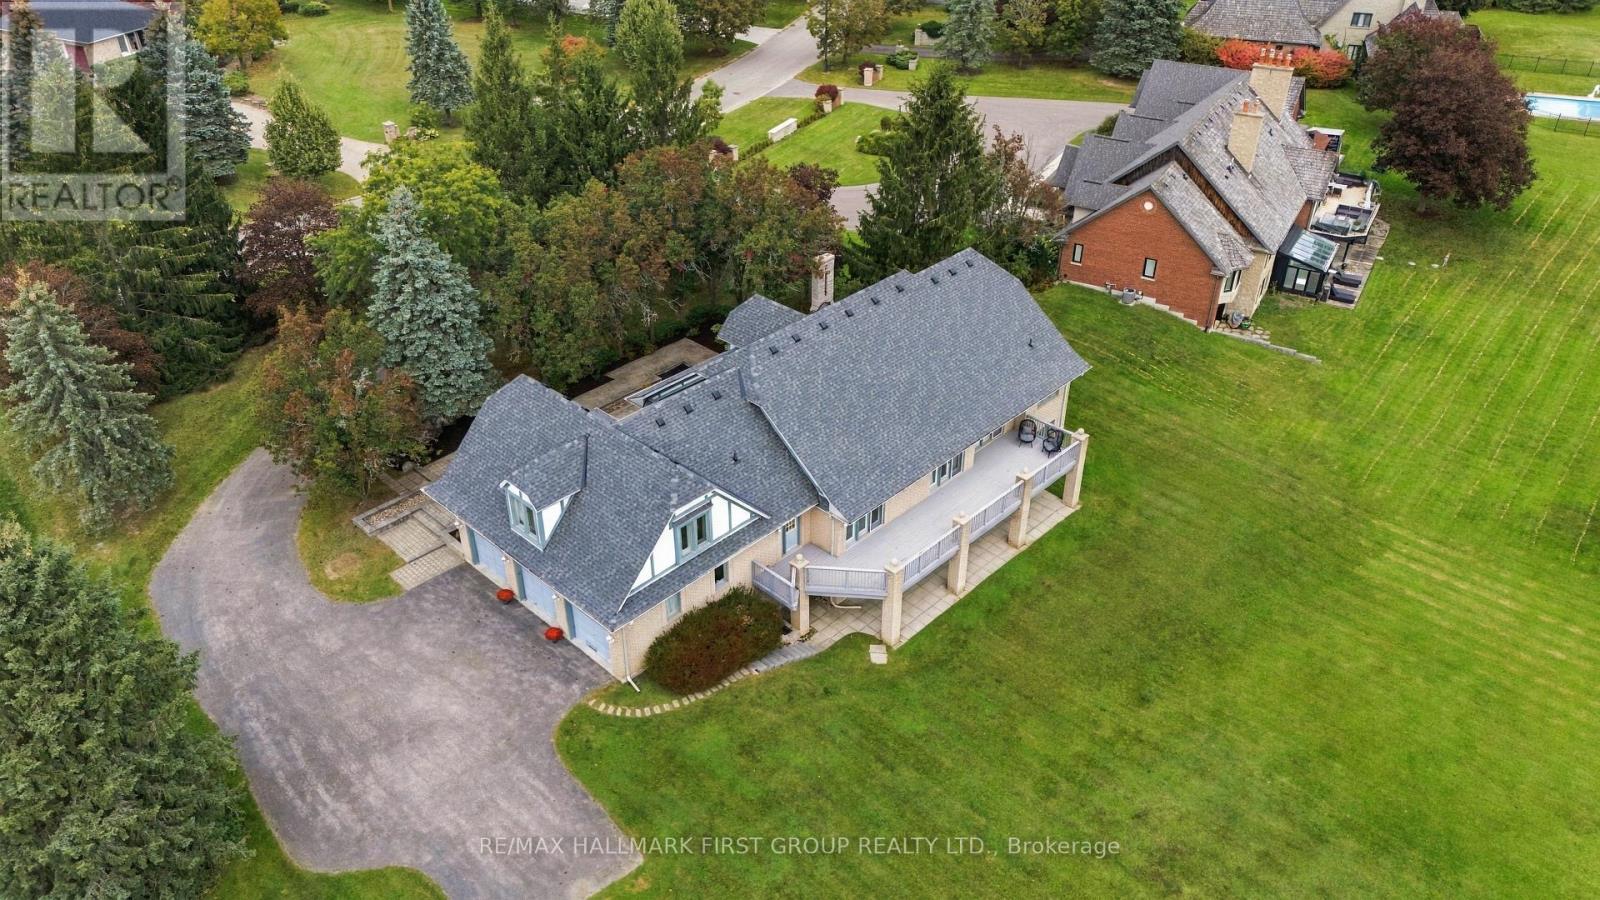
17 Buggey Lane
Ajax, Ontario
Welcome To 17 Buggey Lane-An Exceptional Estate Residence On One Of Durham Region's Most Prestigious & Coveted Streets, Set On A Magnificent 1.45-Acre Property & Backing Directly Onto The 8th Hole Of The Renowned Diamond Course At Deer Creek Golf Club! Offering Approx. 6,000 Sq. Ft. Of Living Space, This Remarkable Bungalow With Private Loft Offers A Rare Combination Of Estate-Sized Living, Privacy & Spectacular Golf Course Views. 3-Car Garage & Expansive Driveway With Parking For Up To 13 Vehicles-Exceptional Parking For Family & Guests! An Impressive Front Foyer With Soaring 16-Ft Ceiling Sets The Tone, Complemented By 9-Ft Smooth Ceilings Throughout The Main Level. Designed To Embrace Its Incredible Setting, Multiple Walk-Outs From The Breakfast Area, Family Room & Primary Bedroom Lead To The Expansive Deck & Breathtaking Grounds Beyond. Imagine Morning Coffee Overlooking The 9th Hole Or Entertaining With The Golf Course As Your Backdrop! The Elegant Front Living Room Features A Fireplace, While French Doors Open To The Formal Dining Room. At The Heart Of The Home, The Spacious Family Room & Breakfast Area Share A Striking Two-Sided Fireplace, Creating A Warm & Inviting Gathering Space. The Generous Primary Retreat Enjoys Its Own Walk-Out To The Deck & Peaceful Fairway Views. Offering 3 Bedrooms & 4 Bathrooms Plus A Private Loft With Its Own Separate Entrance-Ideal For A Nanny Suite, Older Child's Retreat, Guest Quarters Or Private Home Office. The Fully Above-Grade Walk-Out Lower Level Dramatically Extends The Living Space With 2 Additional Bedrooms, A Huge Recreation Room With Gas Fireplace & Separate Games Room-Perfect For Entertaining, Extended Family Or Multi-Generational Living. An Extraordinary Opportunity To Own An Estate-Sized Property Directly On The Golf Course, Where Exceptional Space, Privacy & Spectacular Views Come Together In One Of Durham's Most Distinguished Settings. Furnace 2026/CAC 2026/ Roof 2026 (id:56248)
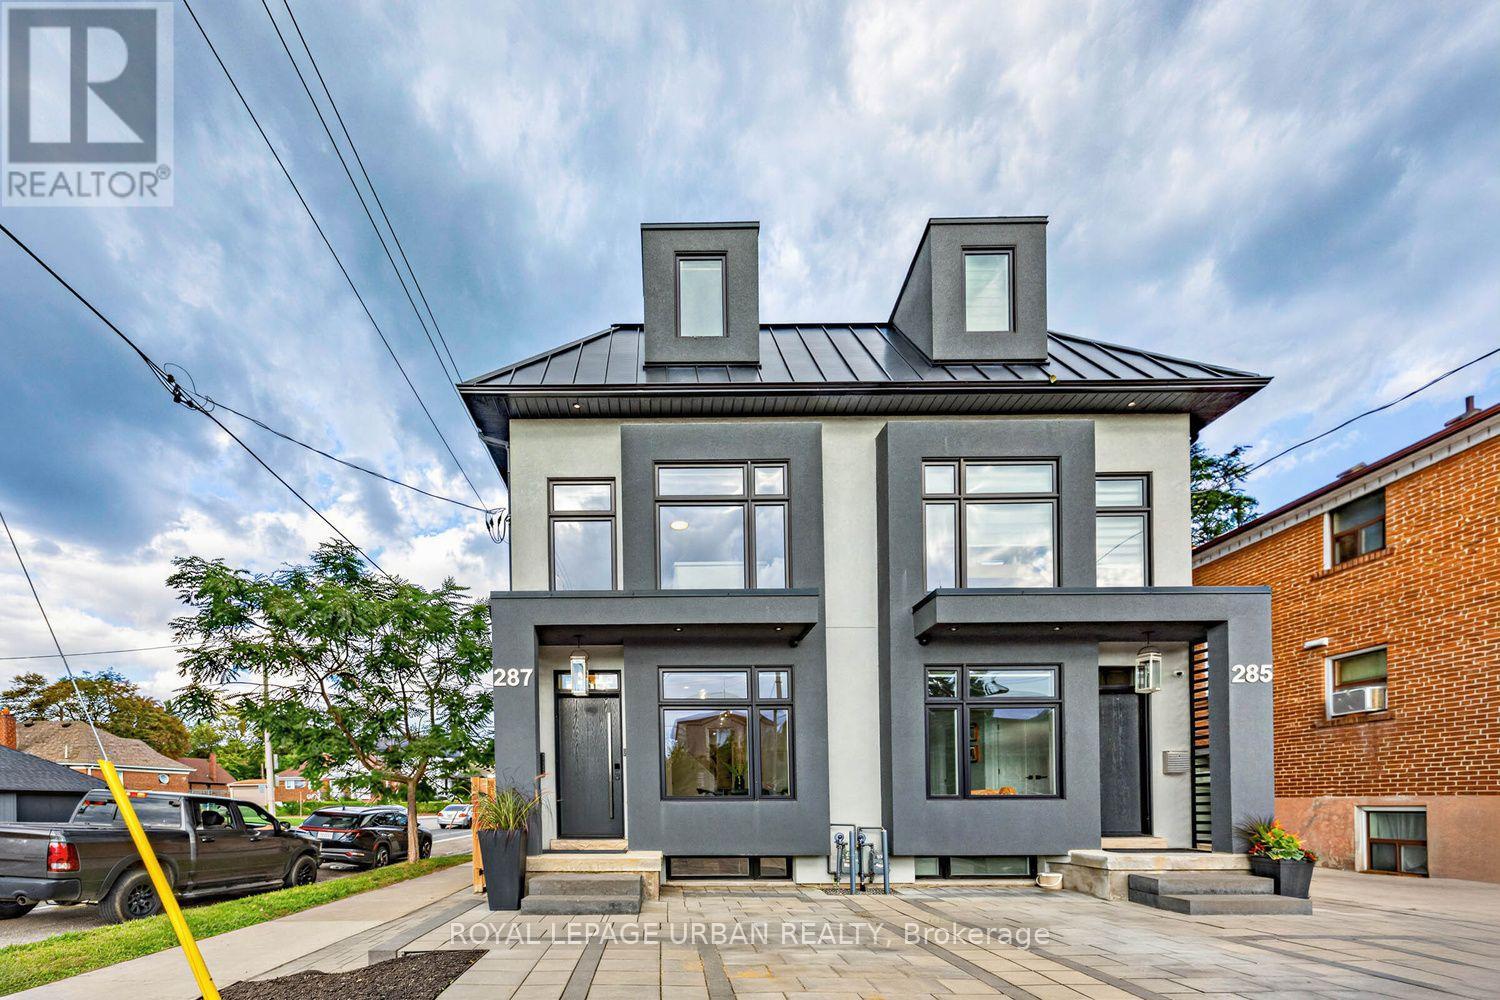
287 Glebemount Avenue
Toronto, Ontario
Welcome To Luxury Living In The Heart Of Danforth Village East! This Stunning Semi-Detached Home, Ideally Situated On A Corner Lot, Offers An Exceptional Blend Of Modern Elegance, Generous Space, And Outstanding Functionality. Featuring 4+1 Bedrooms And 5 Bathrooms, This Beautifully Finished Residence Is Thoughtfully Designed For Comfortable Family Living And Effortless Entertaining. The Bright And Spacious Open-Concept Main Level Features High-End Finishes, Generous Living And Dining Areas, And A Contemporary Kitchen Designed For Both Everyday Living And Entertaining. Abundant Natural Light Fills The Home Through Large Windows And Three Skylights Thoughtfully Positioned Throughout, Creating A Bright, Airy, And Welcoming Atmosphere. The Spacious Bedrooms Offer Comfort And Privacy For The Entire Family, While The Primary Suite Provides A Luxurious Retreat With A Serene And Inviting Feel. The Fully Finished One-Bedroom Basement Apartment With A Separate Entrance Provides Incredible Versatility-Perfect For Extended Family, Guests, A Private Home Office, Or Potential Rental Income. A Rough-In Laundry Room In The Basement Adds Further Convenience And Flexibility For Future Use. Located In Desirable Danforth Village East, With Vibrant Shops, Restaurants, Cafes, Parks, Schools, And Transit All Nearby, Plus Convenient Access To Everything This Sought-After East-End Neighbourhood Has To Offer. A Rare Opportunity To Own A Sophisticated, Spacious, And Versatile Home In Danforth Village East. Modern Luxury, Exceptional Space, And Income Potential-All In One Remarkable Property. (id:56248)
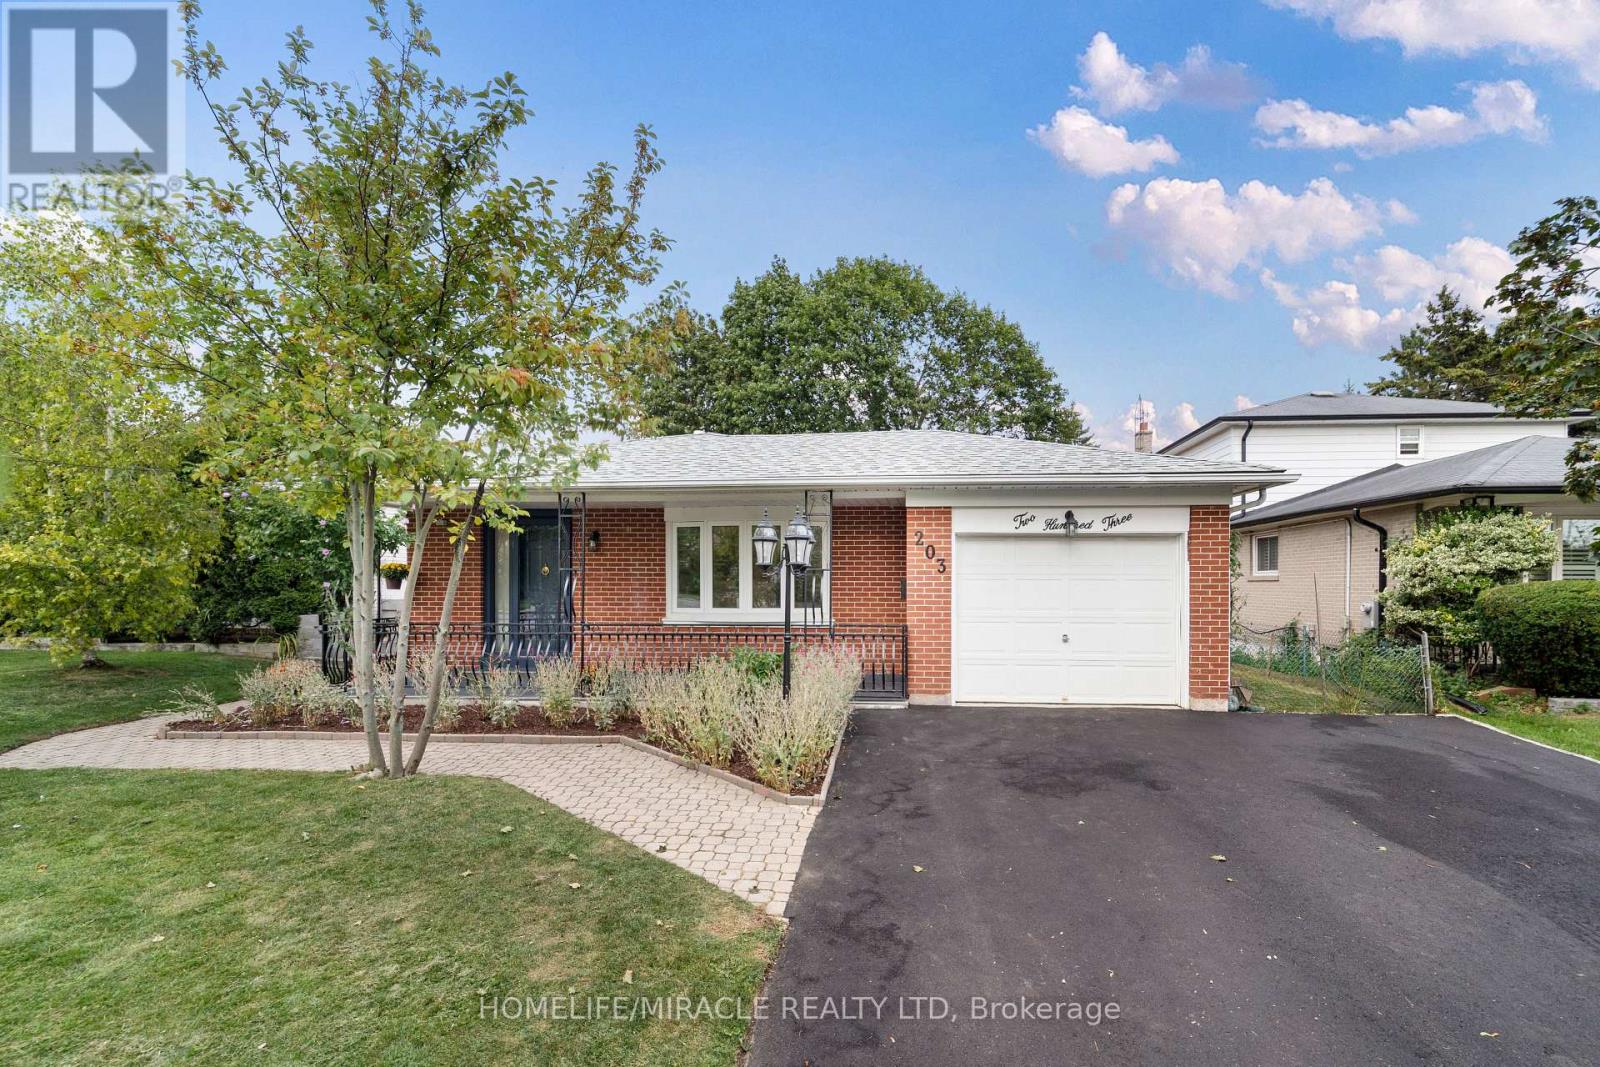
203 Centennial Road
Toronto, Ontario
Welcome to 203 Centennial Rd Exceptional Family Living in Port Union! Discover this spacious, beautifully maintained backsplit in the sought-after Port Union community. Thoughtfully updated and move-in ready, this home offers the perfect blend of comfort, versatility, and location ideal for growing families, multi-generational living, or buyers seeking additional income potential. Enjoy bright, inviting interiors featuring new upper-level flooring, fresh paint, modern light fixtures, and updated bathrooms. The spacious living and dining areas are perfect for family living and entertaining. The versatile 3+2 bedroom layout provides ample space for family, guests, or a home office. The updated kitchen features a brand-new stove and range hood. The finished lower level offers excellent flexibility as additional living space, a home office, guest accommodations, in-law suite, or potential rental space. Highlights: New upgraded front veranda Brand-new driveway New stove & range hood New upper-level flooring Freshly painted Updated bathrooms Modern lighting 3+2 bedrooms Finished lower level Attached garage Ample parking, Prime Location: Minutes to Lake Ontario, parks, Rouge Hill GO Station, University of Toronto Scarborough, and Pan Am Sports Centre. Highly regarded public and Catholic schools are within walking distance, with groceries, banks, LCBO, shops, restaurants, and everyday amenities nearby. Beautifully maintained. Thoughtfully updated. Exceptionally versatile. Ideally located. Come discover 203 Centennial Rd a wonderful place to call home! (id:56248)
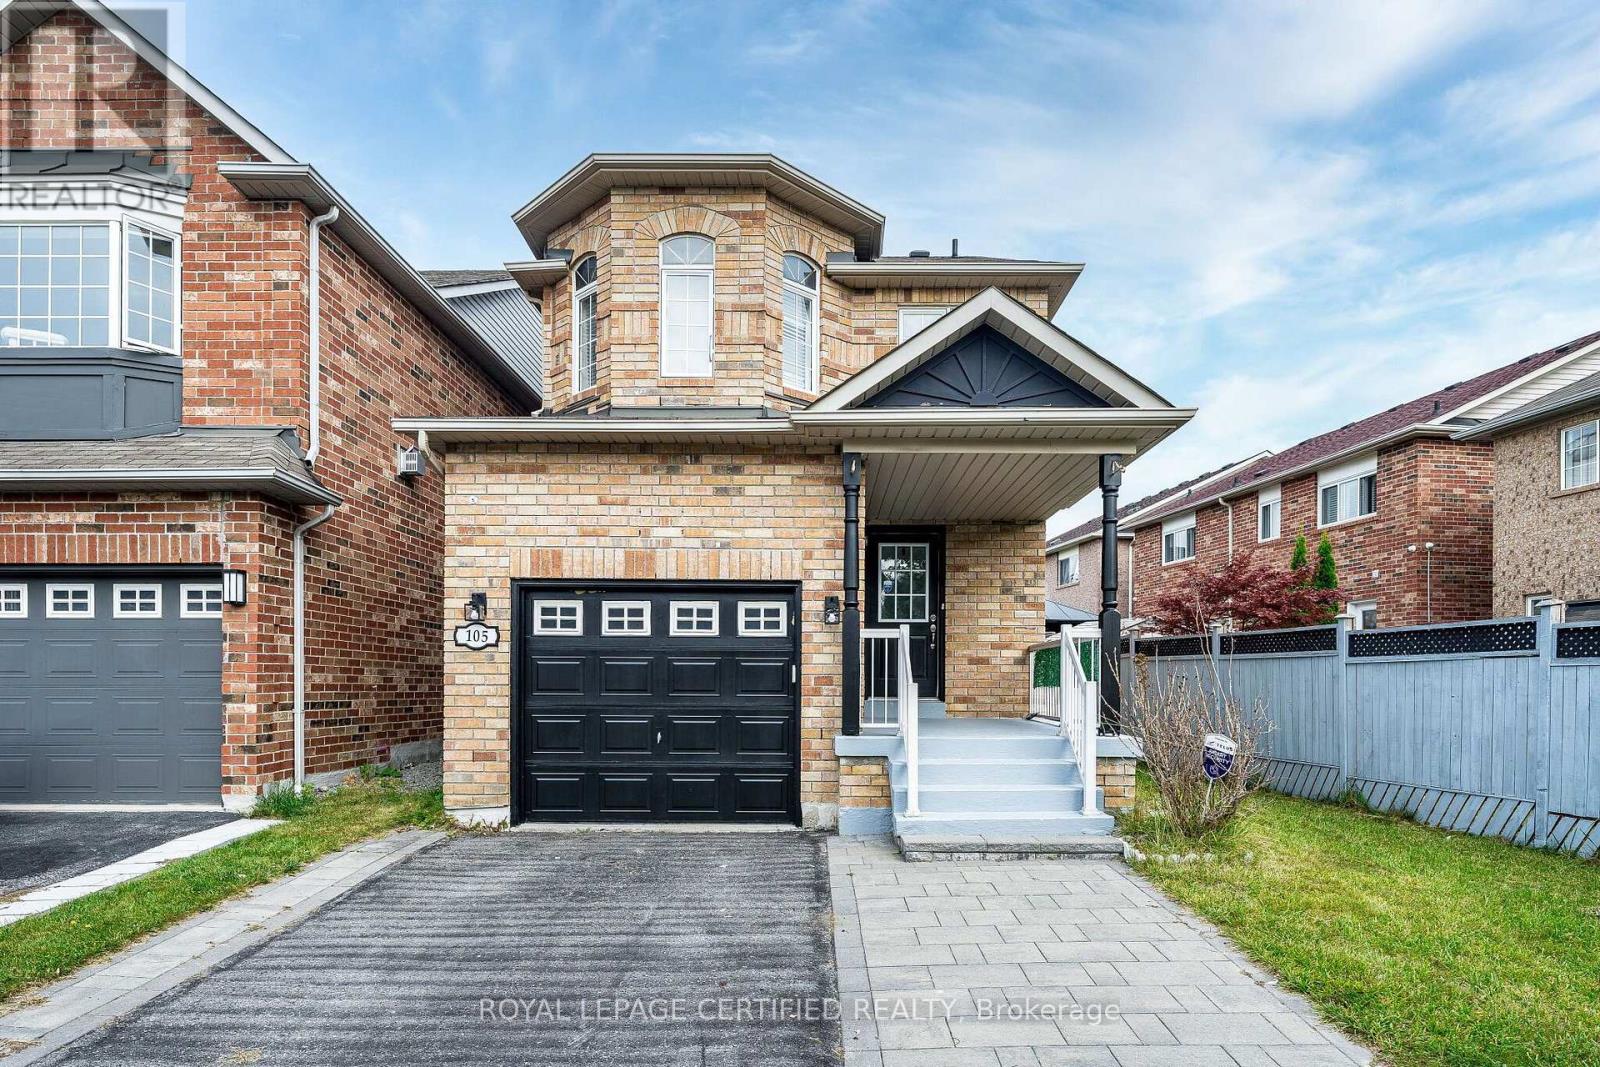
105 Howling Crescent
Ajax, Ontario
A fully brick family home in one of Ajax's most desirable neighbourhoods!Anchored by a newly renovated eat-in kitchen, this home is designed for everyday living and entertaining. Featuring modern shaker cabinets, quartz counters, stainless-steel appliances, and a designer backsplash, with a walk-out to a large backyard deck - perfect for summer BBQs and morning coffee. Laminate flooring flows throughout the main level with fresh, neutral paint offering a bright, move-in-ready canvas. The spacious primary retreat boasts a walk-in closet and luxurious 4-pc ensuite with double sinks.The fully finished basement adds incredible value with a 4th bedroom and generous rec room - ideal for a growing family, in-law suite, teens, or home office.Prime Ajax location: Walking distance to top-rated Durham schools, parks, Durham Transit, Hwy 401, Ajax GO, shopping & dining. The best of Durham Region living with unbeatable convenience.This is the one you've been waiting for at Howling Crescent! Key Features: - Newly Renovated Eat-In Kitchen w/ SS Appliances & Walk-Out to Deck - Modern Cabinets + Stylish Backsplash - Laminate Flooring Throughout Main Level & Fresh Neutral Paint - Spacious Primary Suite w/ Walk-In Closet & Double-Sink Ensuite - Fully Finished Basement w/ 4th Bedroom & Large Rec Room - Backyard Deck Ideal for Entertaining - Move-In Ready Condition. Location Highlights: Highly Sought-After Ajax Neighbourhood, Steps to Schools, Parks, Transit, Hwy 401 & Shopping. (id:56248)