
118 Lansdowne Avenue
Toronto, Ontario
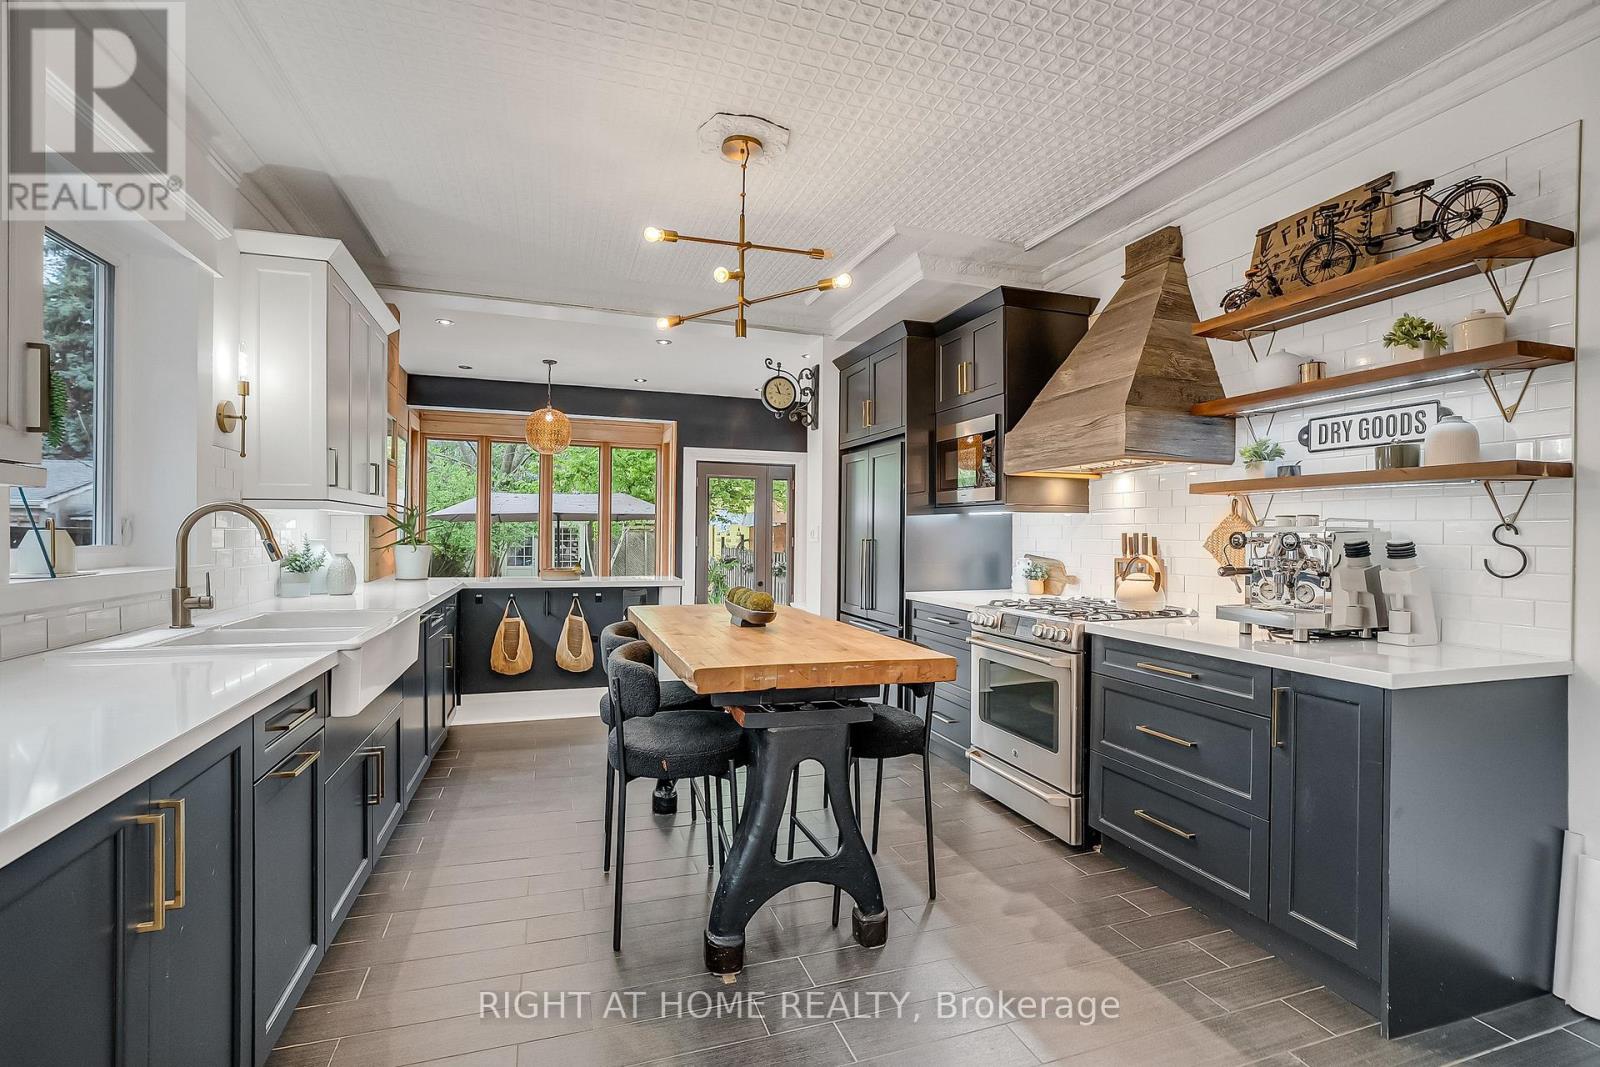
Welcome to 118 Lansdowne Ave, a timeless Victorian residence ideally situated on the border of two iconic Toronto neighbourhoods of Parkdale and Roncesvalles. Surrounded by vibrant cafes, boutique shopping, acclaimed restaurants, convenient transit and Gardiner Expressway access, this location offers the perfect balance of urban energy and community charm. This fully detached, two-storey brick home immediately captivates with its classic curb appeal, highlighted by a spacious covered front porch and inviting front foyer. Inside, rich character and thoughtful updates blend seamlessly throughout. Soaring 10-foot ceilings, hardwood flooring, refurbished high-profile baseboards and elegant mouldings create a warm and sophisticated atmosphere. Designed for both everyday living and entertaining, the expansive principal rooms flow effortlessly from one to the next while maintaining their own unique character. The newly renovated chef's kitchen is a standout feature, complete with custom two-tone hardwood cabinetry, quartz countertops, stainless steel appliances, and a deep farmhouse sink. At the rear ofthe home, a sun-filled family room offers the perfect gathering space, with a walkout to the beautifully landscaped yard featuring a large garden shed and private laneway parking. Upstairs, three generously sized bedrooms provide exceptional comfort and storage, all centred around a newly renovated four-piece bathroom. An additional versatile room offers the ideal space for a nursery, home office, or reading retreat. The basement presents abundant storage and exciting future potential for customization. Lovingly maintained and tastefully updated throughout, this exceptional home is ready to welcome its next chapter with your family. Other items include: 2nd parking spot based on a $0 "verbal agreement" with the neighbour, Furnace 2024, AC 2016, Flooring 2022, Shingles 2018, Flat Roof 2011, French Immersion at both schools & two highly sought after day cares. (id:56248)
33 - 2619 Sheffield Boulevard
London South, Ontario
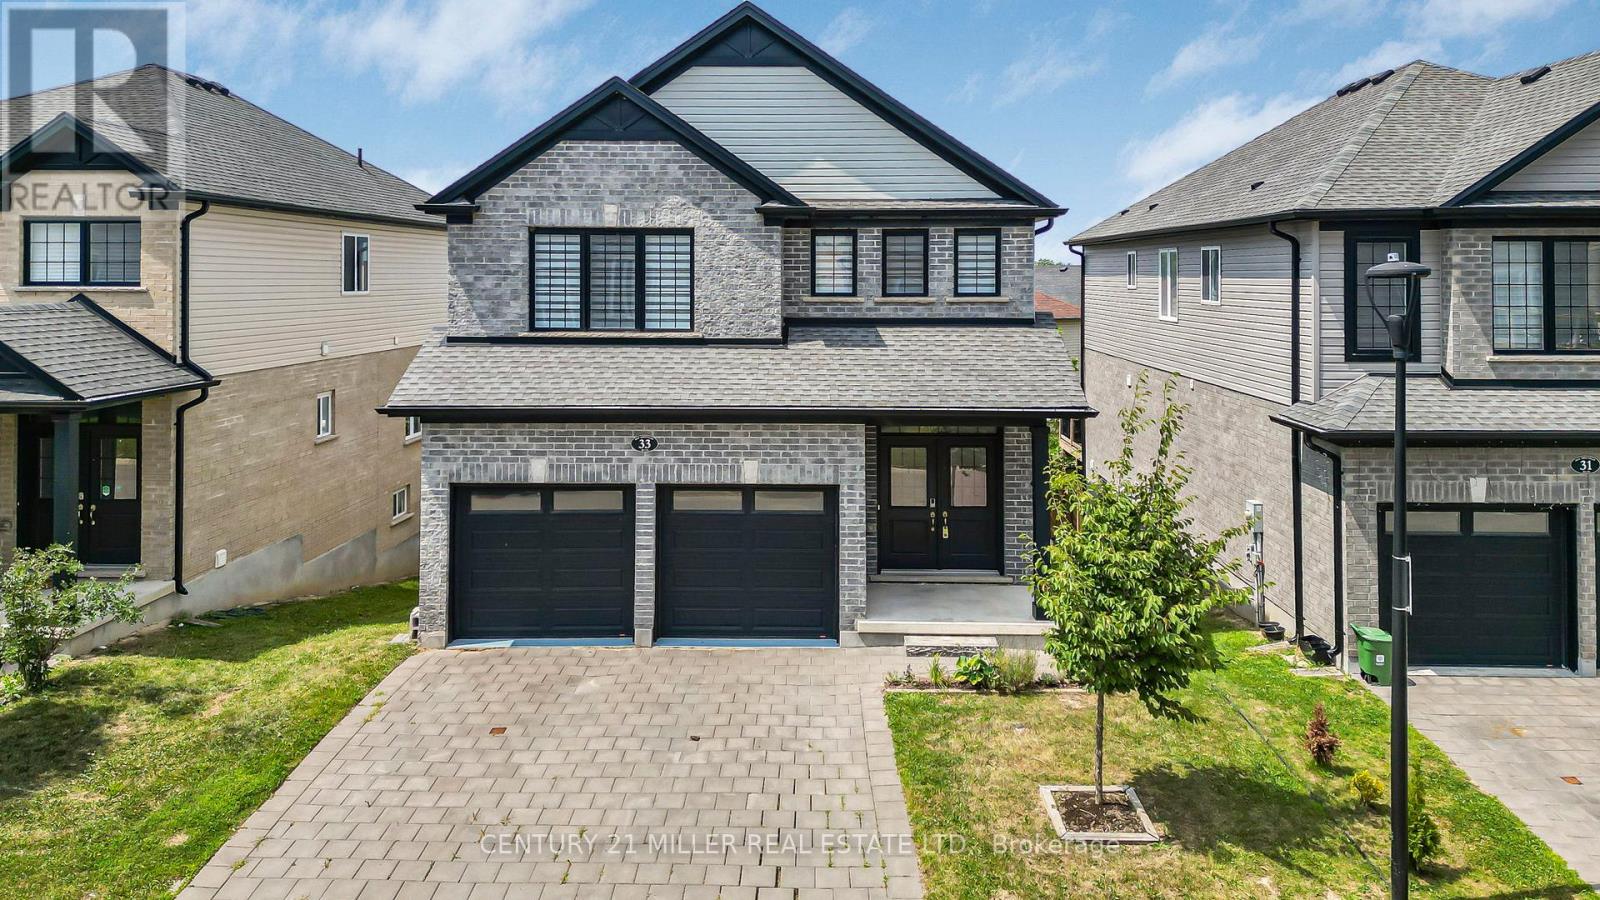
Step into modern comfort and style in this beautifully updated home nestled in the desirable Victoria on the River community. Recently renovated, the upper level features brand-new flooring and fresh paint throughout, complemented by elegant wooden stairs with stylish iron pickets. Upstairs, you'll find four spacious bedrooms and a convenient laundry room. The primary suite features a walk-in closet and a luxurious 5-piece ensuite. Bright and spacious open-concept main floor with 9' ceilings, perfect for entertaining or relaxing. The living and dining areas flow effortlessly around a cozy gas fireplace. Upgraded kitchen complete with quartz countertops, plenty of cabinetry, and pull-out drawer organizers. Step outside through the patio door to a spacious wooden deck. Just minutes from Highways 401, this home is the perfect blend of modern upgrades and a convenient location. Dont miss your chance. Schedule your viewing today, and be sure to check out the Virtual Tour! (id:56248)
183 James Street S
Hamilton, Ontario
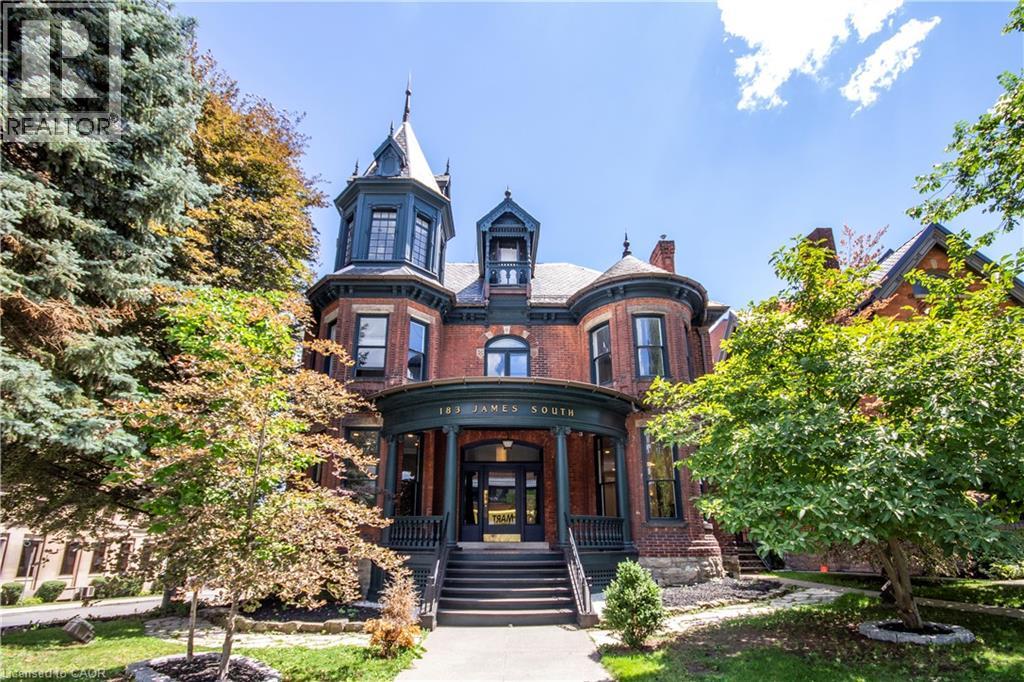
Offered for only the second time since the 1950s, The John Patterson house is a landmark Hamilton mansion occupying a commanding corner at James South and Young. Known for its distinctive turret and imposing proscenium porch, this remarkable property is steps to St. Joseph’s Hospital, the Hunter Street GO station, the Augusta Street restaurant district, the downtown core, major transit, restaurants, offices, and ongoing development. The location is unparalleled for exposure, appreciation, and access. Thoughtfully converted over time into a remarkable mixed-use building, it now offers a rare blend of heritage architecture, diversified income, and deep pride of ownership. The lower level fronts at grade onto Young Street and is home to two exceptional hospitality spaces, including a celebrated pizza shop and a beautifully designed dining room with a major recent high-end build-out. The sprawling main floor is a stunning professional office suite with private offices, open work areas, large kitchen, a spectacular boardroom, coffered ceilings, leaded glass, rich woodwork, and a grand entry foyer. The upper levels are equally memorable. The second floor is an elegant apartment with soaring ceilings, generous principal rooms, beautiful mouldings, abundant natural light, and exclusive rooftop patio access. The third floor has a distinctly urban, character-filled feel, with a skylit kitchen, spacious living area, large bedroom, and a spectacular turret room with dramatic windows and soaring ceiling height. Meticulously maintained, extensively updated, and rich with original detail, this is not just another mixed-use asset. Solid brick construction, slate roof, copper eaves/downspouts, rare on-site parking for up to 12 vehicles, and excellent tenants throughout make this a unique opportunity. This is a true Hamilton trophy property — a piece of the city’s architectural fabric. (id:56248)
99 Cedar Street
Cambridge, Ontario
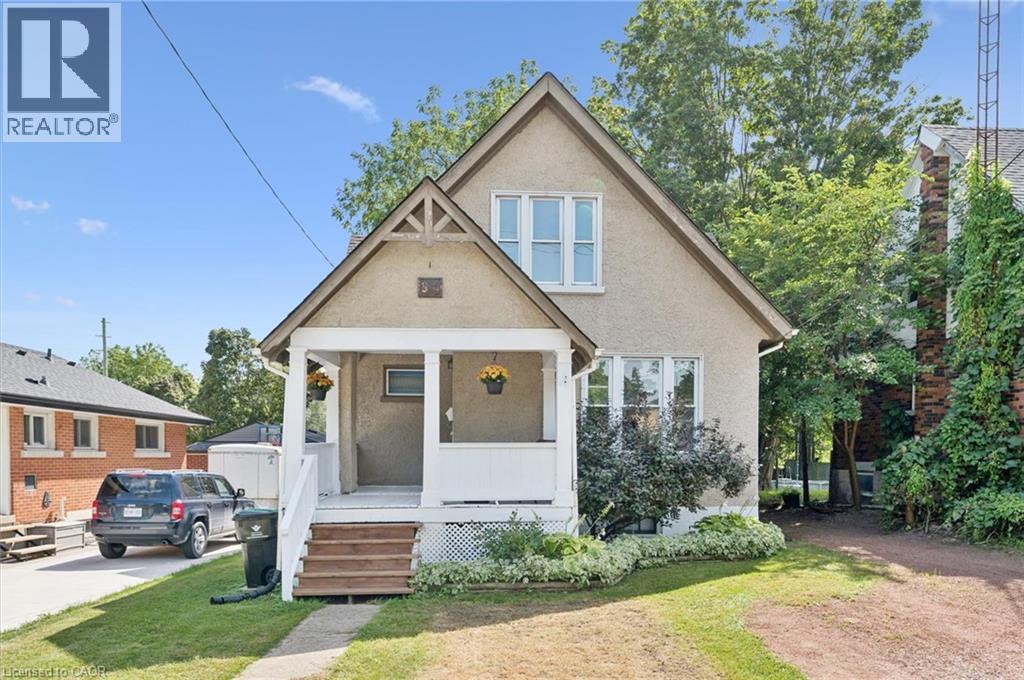
Welcome to 99 Cedar Street in Cambridge! This charming one-and-a-half-storey home in West Galt is perfect for first-time homebuyers or investors. It is ideally located near a variety of amenities and just a short walk from Victoria Park, the Grand River, the Gas Light District, and the vibrant downtown area. The home features a traditional layout with separate living & dining rooms and a bright eat-in kitchen with stainless steel appliances, including a gas range, plus deck access. The upper level offers three bedrooms and a three-piece bathroom with a stand-alone tub. The unfinished basement offers plenty of extra space, including a laundry room, utility room, and a cold/storage room. Outside, you can relax on the covered front porch or enjoy the large raised deck in the backyard, which overlooks a spacious, fully fenced yard with mature trees perfect for entertaining and outdoor activities. (id:56248)
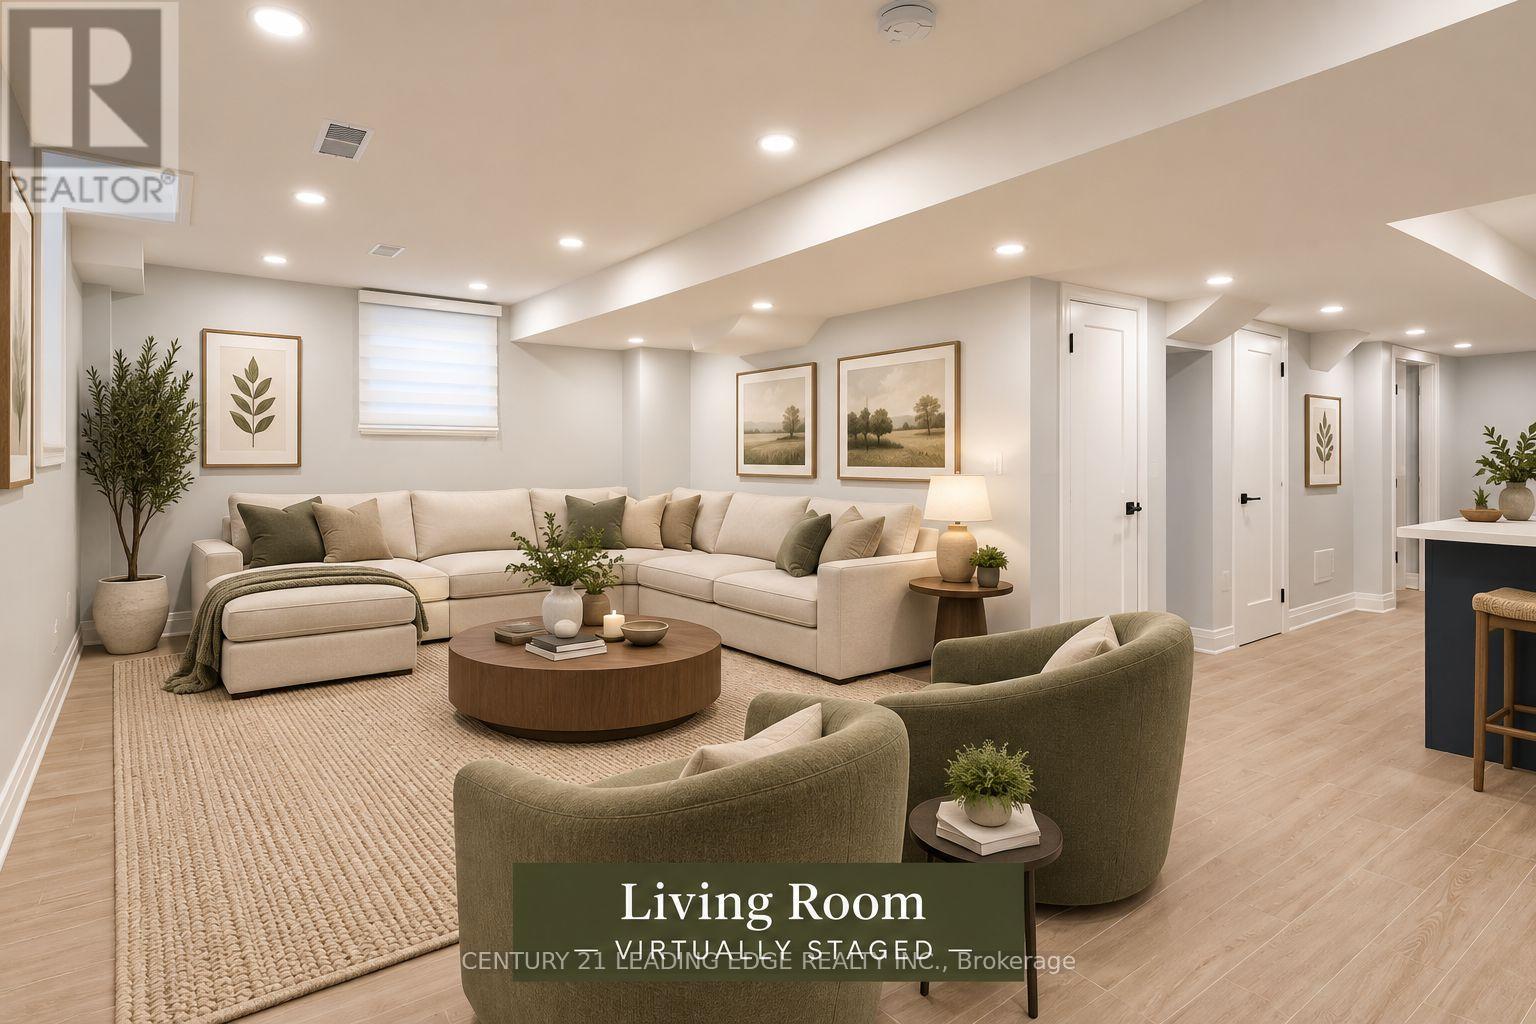
Bsmt - 36 Oshea Crescent
Ajax, Ontario
NEWER legal basement apartment with a separate entrance . Large egress window with lots of sunlight. Living Room/Dinning/Office, Large Kitchen With Quartz Counter Tops, Stainless Steel Appliances, & Breakfast Area, Master Bedroom with walk-in closet 3-Pc Master ensuite Washroom &large egress window! Separate ensuite laundry. The entrance is at the side in a very quiet street where you can raise a family. Water is included, separate billing for Hydro & Gas. Landlord will require to meet the tenant before acceptance of tenancy agreement. **Pictures are virtually staged** Landlord would like to meet the applicant before accepting lease agreement (id:56248)
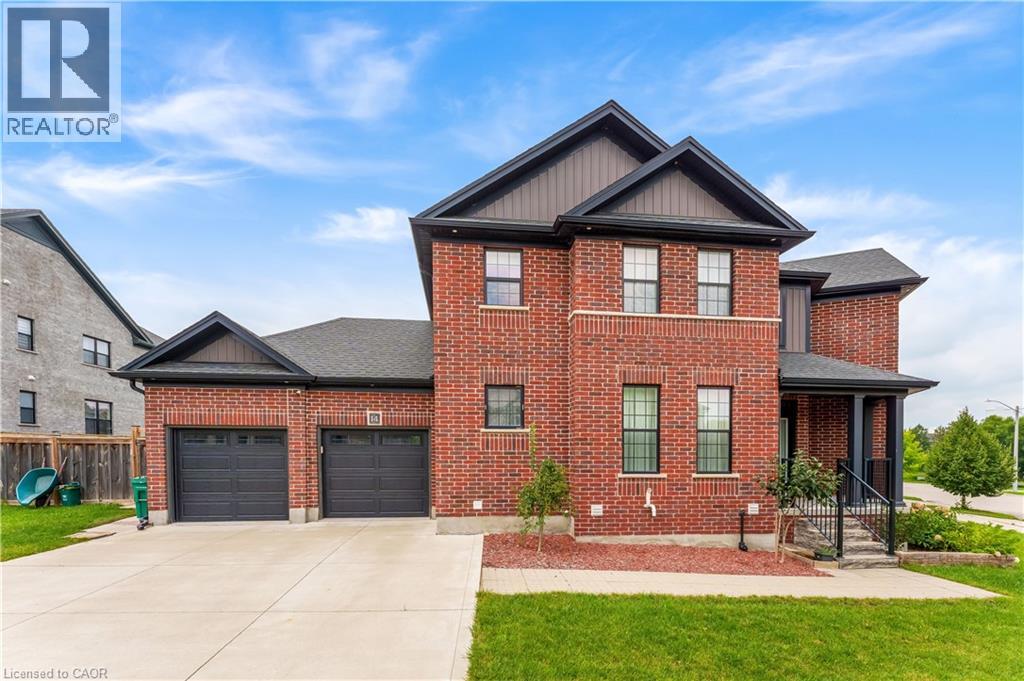
14 Marianne Dorn Trail
Kitchener, Ontario
Welcome to 14 Marianne Dorn Trail in Huron Village! Built with a full-brick exterior and featuring over 2,500 square feet of refined living space, this home blends timeless craftsmanship with modern design. The main level boasts 9-foot ceilings and rich engineered hardwood throughout, offering bright, open principal rooms as well as an additional bedroom/office on the main floor that is perfect for working from home or hosting guests. At the heart of the home is a stunning modern chef’s kitchen equipped with a professional 6-burner KitchenAid gas cooktop, commercial-style range hood, integrated island microwave, two-tone shaker cabinetry, quartz countertops, a walk-in pantry, and a dedicated beverage bar with wine cubbies and under-cabinet LED lighting. Upstairs, you will find three remarkably spacious bedrooms designed for comfort and privacy. Situated in a prime location with quick access to top schools, parks, shopping, and Highway 401, this turn-key property offers the complete package for family living. (id:56248)
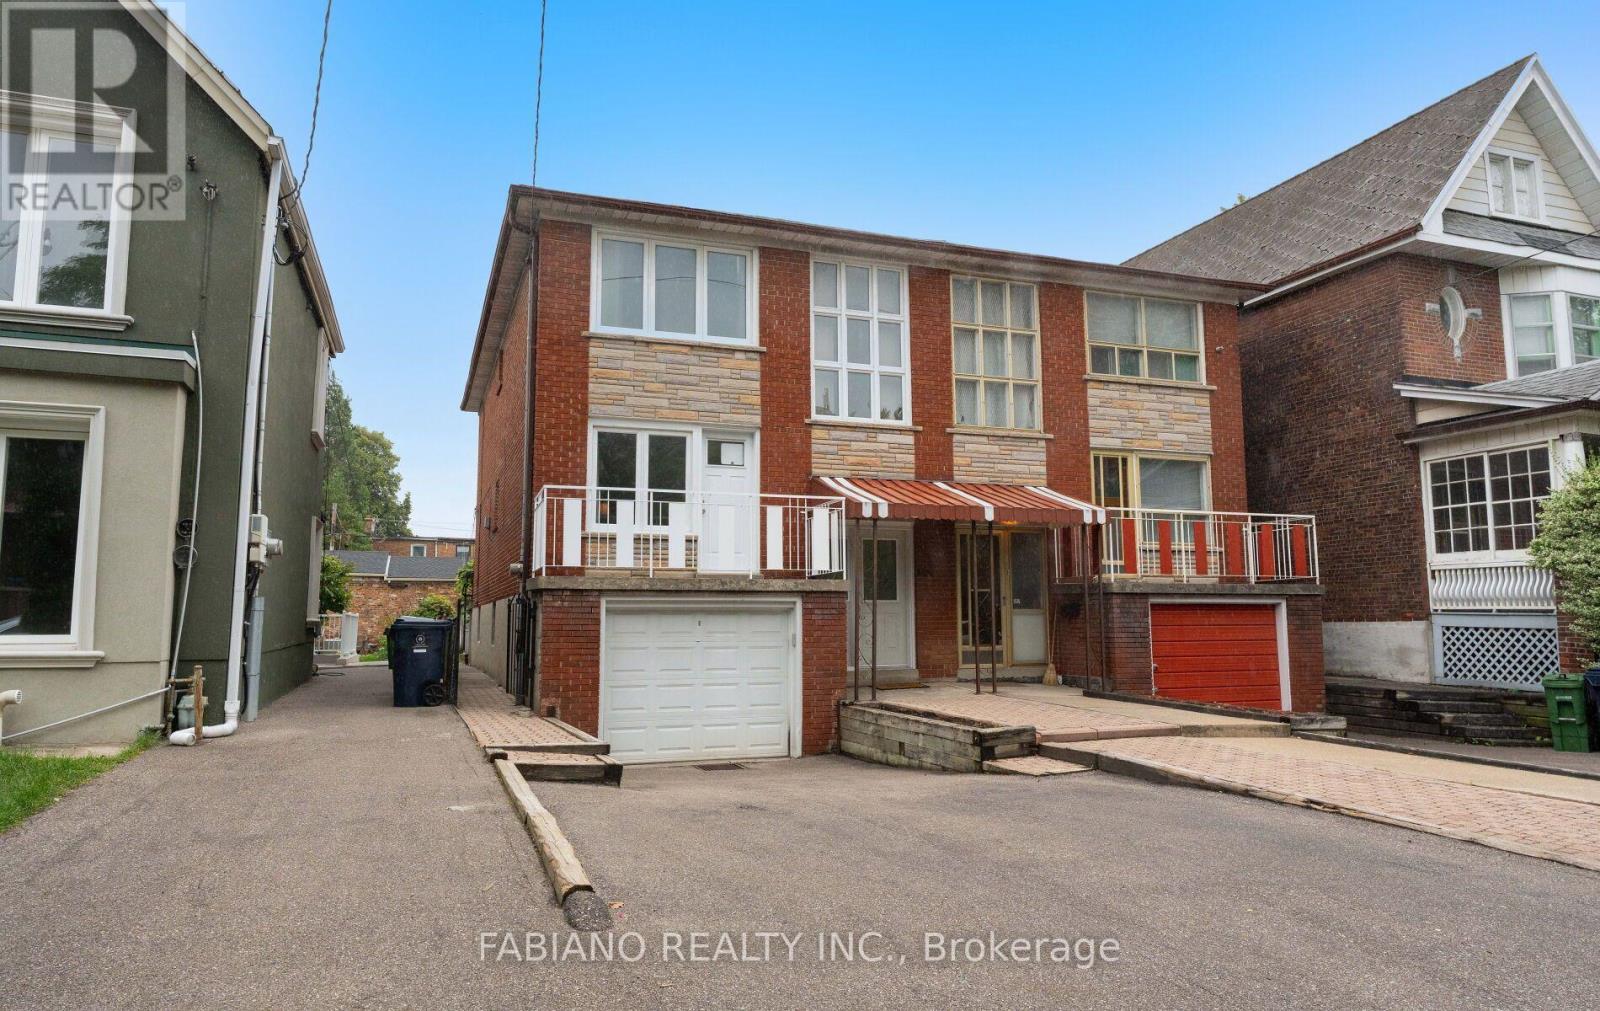
549 Gladstone Avenue
Toronto, Ontario
Semi-detached on a 22.5 x 131 ft lot in the heart of Dovercourt Village, just a 2-minute (150m) walk to Dufferin Station and 1 minute (80 m) to Bloor St. Ideally located between Dufferin Grove Park and Dovercourt Park, with schools, library, shops, restaurants and cafés all close by. Held by the same family since 1975 and offered for the first time in over 50 years, this spacious 1,748 sq ft above-grade home features 6 bedrooms, 3 full baths and 3 separate entrances, offering exceptional flexibility for single-family living, extended family or potential duplex/triplex conversion. The main floor offers a generous living room, kitchen with walkout to the rear deck and yard, 2 bedrooms and a full bath. Upstairs are 4 additional bedrooms, including one with its own kitchen, a second full bath, parquet flooring and updated windows. The approximately 600 sq ft finished basement adds a third kitchen, 4-piece bath, living area, laundry and separate walk-up to the rear yard. Private drive with parking for 2 plus a built-in single-car garage. Close to Dufferin Mall, Sugo, Piano Piano, pubs and trendy breweries. Very well maintained and exceptionally well located, this is a rare opportunity for an end user or investor to add value in one of Toronto's most connected west-end neighbourhoods. (id:56248)
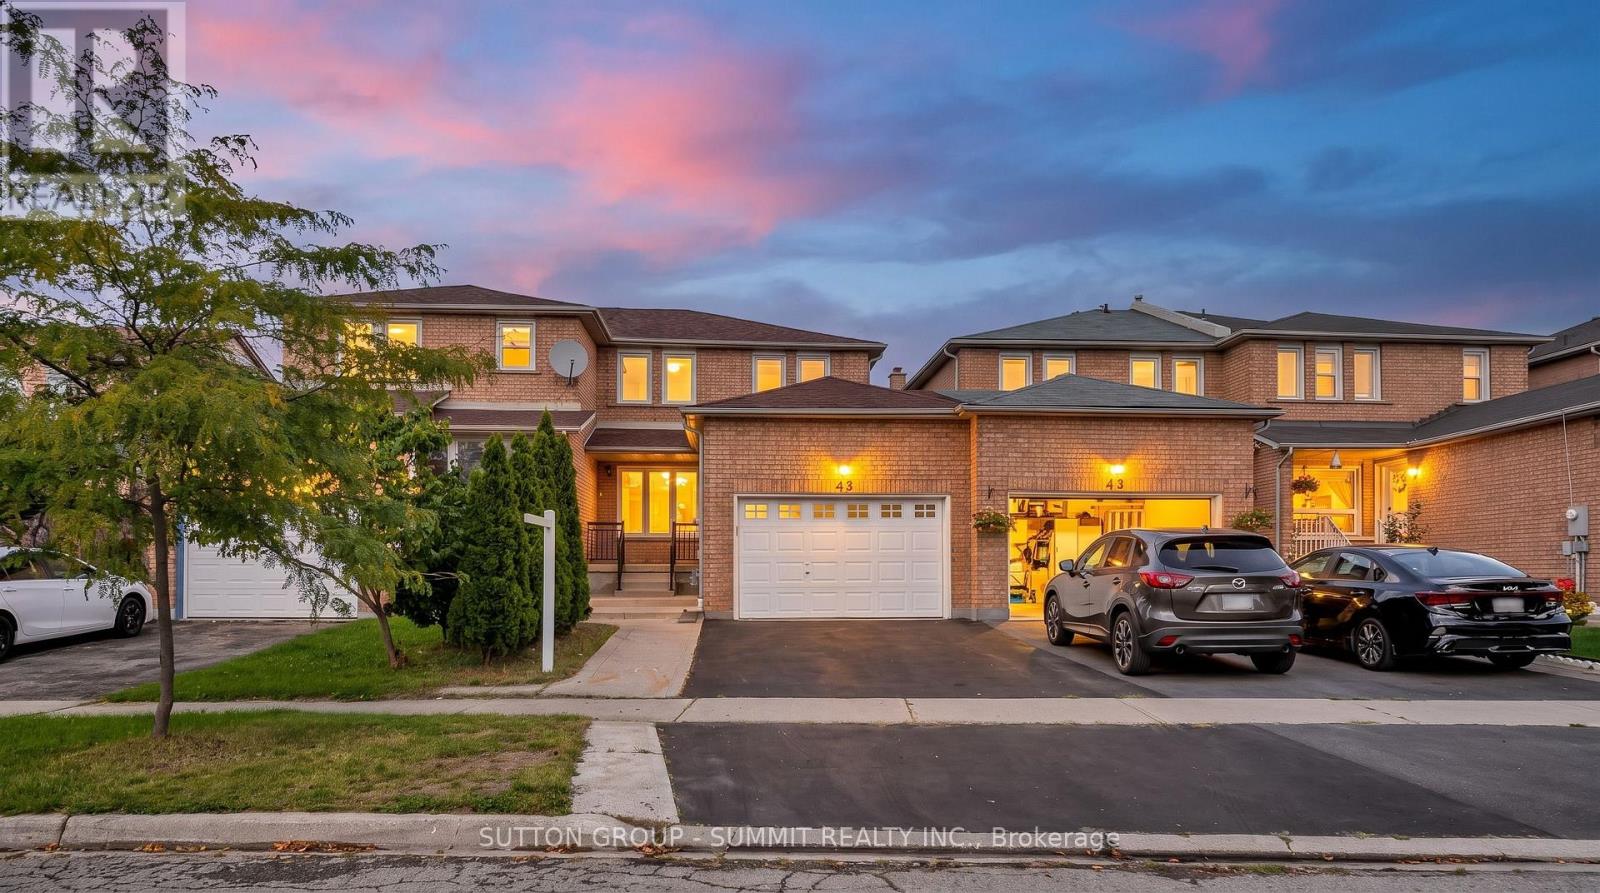
45 Cutters Crescent
Brampton, Ontario
Beautifully Renovated 3-Bedrooms Home | 1,564 Sq. Ft. | 45 Cutters Crescent, Brampton. Welcome to 45 Cutters Crescent - a beautifully renovated freehold and move-in-ready home offering modern finishes, generous living space, and exceptional convenience. With approximately 1,564 sq. ft. of above-grade living space, this well-maintained residence offers an ideal combination of style, comfort, and functionality. Step inside to discover a freshly painted interior complemented by brand-new laminate flooring, creating a bright, contemporary atmosphere throughout. The updated kitchen is sure to impress, featuring new quartz countertops and brand-new stainless-steel appliances, including a refrigerator, stove, dishwasher, and range hood. The home features 3 spacious bedrooms, a comfortable living room, a separate family room and 2.5 washrooms, providing plenty of room for both everyday family living and entertaining guests. Numerous important updates add to the home's appeal and peace of mind, including a roof replaced in 2022, windows replaced in 2018, and a freshly repainted deck - perfect for enjoying outdoor relaxation and entertaining. Ideally situated in a convenient and established Brampton neighbourhood, this home is close to schools, parks, shopping, restaurants, transit, and major highways, making daily commuting and family life exceptionally convenient. Property Highlights: Approx. 1,564 sq. ft. above-grade living space, 3 spacious bedrooms, 2.5 washrooms, Living room + family room, Freshly painted throughout, Brand-new laminate flooring, New quartz kitchen countertops, New refrigerator, stove, dishwasher & range hood, Roof replaced in 2022, Windows replaced in 2018, Deck freshly repainted, Convenient location close to amenities and major highways, Move-in ready - simply unpack and enjoy! A fantastic opportunity for buyers seeking a stylish, extensively updated home in a highly convenient Brampton location. This one is sure to impress! (id:56248)

102 Southlake Boulevard
Brampton, Ontario
Welcome to Resort Like Residence In Lakelands Village. Upgraded Sun Filled, "Paradise" Built Detached Home with Finished Walk-Out Basement. 2- Car Garage with Aggregate Concrete Driveway (2022). Backing onto 16 Acres Lake & Parkland. Open to Above Foyer, Cathedral Ceilings in Living and Family Rooms and 9' Ceilings Throughout Main Floor. Pot Lights Throughout Indoor & Outdoor. Hardwood Floors & Oak Stairs. Gourmet Kitchen with Servery Walk-Through to Dining Room, S/S Appliances & Breakfast Bar. Deck Overlooks the Lake to enjoy your Morning Coffee. One Bedroom on Main Floor with Bay Window & Closet. Main Floor Laundry Room with Access to Garage for your Convenience. Spacious Primary Bedroom with Bay Window Overlooking Lake, 4-pc Ensuite with Separate Shower & Soaker Tub, Walk-in Closet. 4th Bedroom/Loft with view of the Living Room. 240V Outlet in Garage. Roof Shingles (2019), Furnace & Central Air Conditioner (2021). *** Basement Pictures are Virtually Staged***. Step Out to Lake, Park, Esker Lake Trail. Quick Access To Hwy 410, Public/Go Transit, "Turnberry" Golf Course, RONA, Trinity Commons Outlet Mall, Home Depot, Shoppers Drug Mart, Walmart, Grocery Super Markets, Restaurants & everything in your Wish List! (id:56248)
2096 Salvator Boulevard
Oakville, Ontario
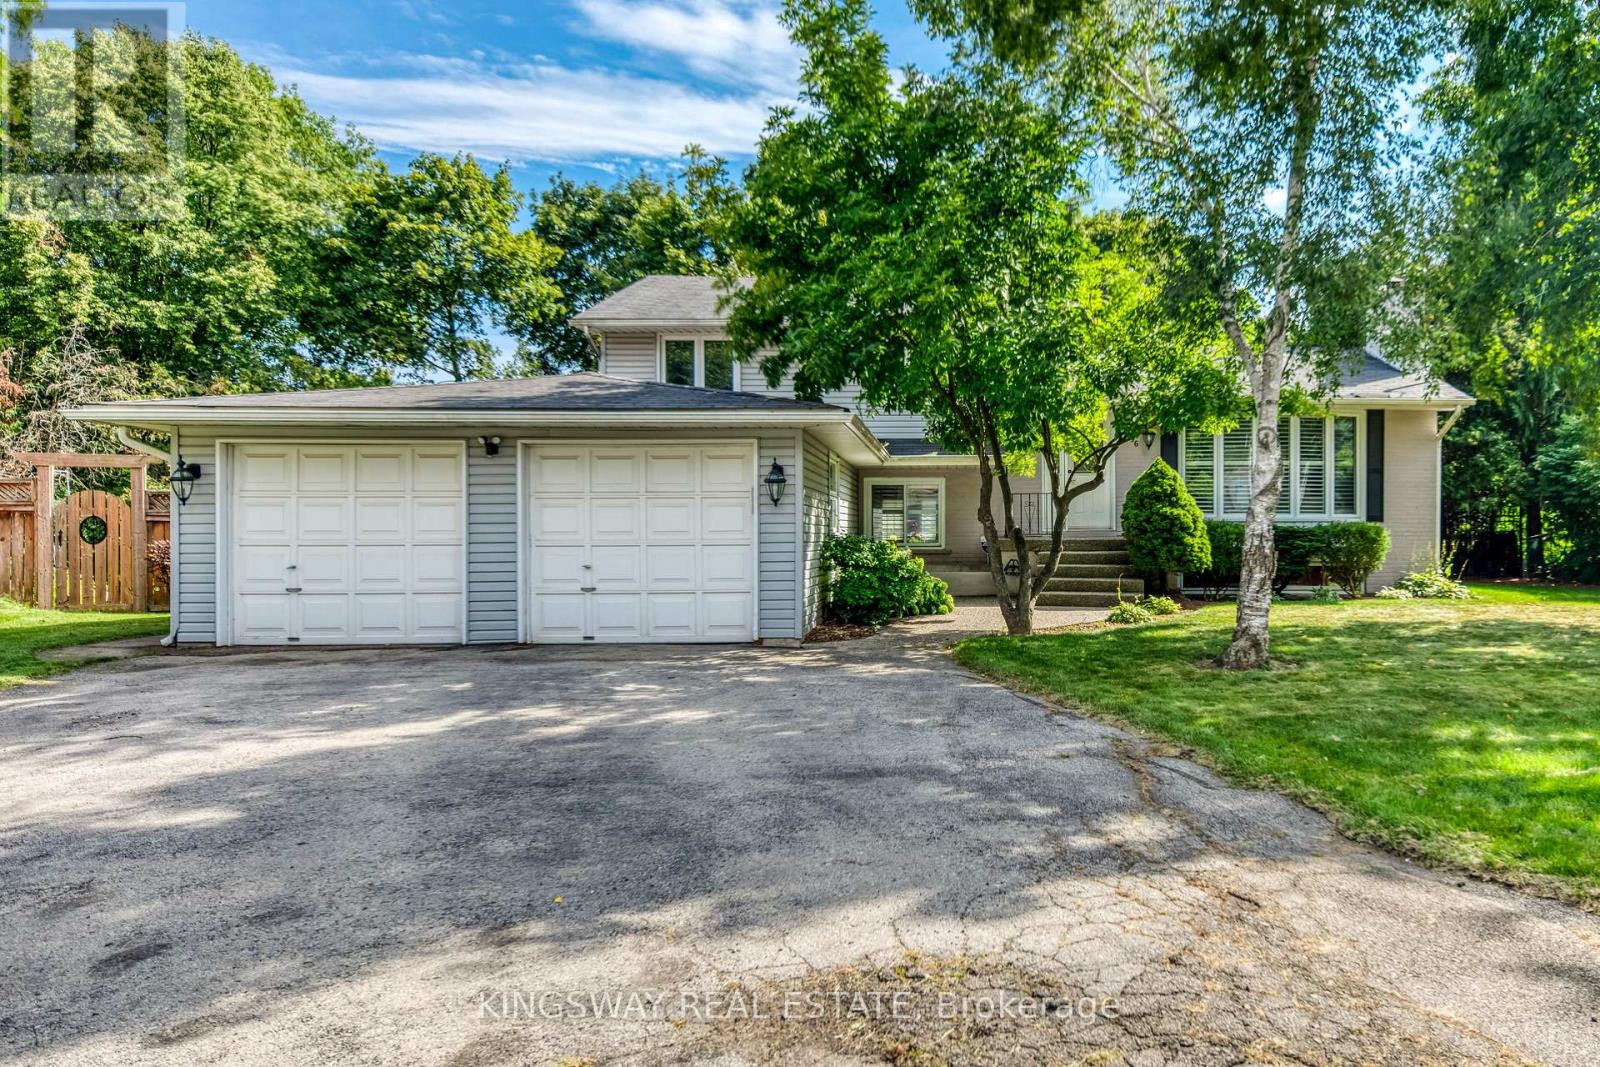
Welcome to this lovely home located in a fantastic area of south west Oakville,one of the best lots in this sought after neighbourhood,almost 1/3 acre,4 level sidesplit,features generous and bright principal rooms,impressive family room,French door leading to the back garden,main floor laundry room has skylight,access to the two car garage and side yard,updated kitchen with granite counter and undermount lighting,revonated bathrooms,hardwood floor throu-out,crown mouldings,two fireplaces,California shutters,lower level has finished recreation room with good size window,The huge backyard has a ingroud pool,towering trees,lush perennial gardens,huge deck.Walk to coronation park,waterfront trail,bronte harbour,a must see!. (id:56248)
202306 6 Highway
Georgian Bluffs, Ontario
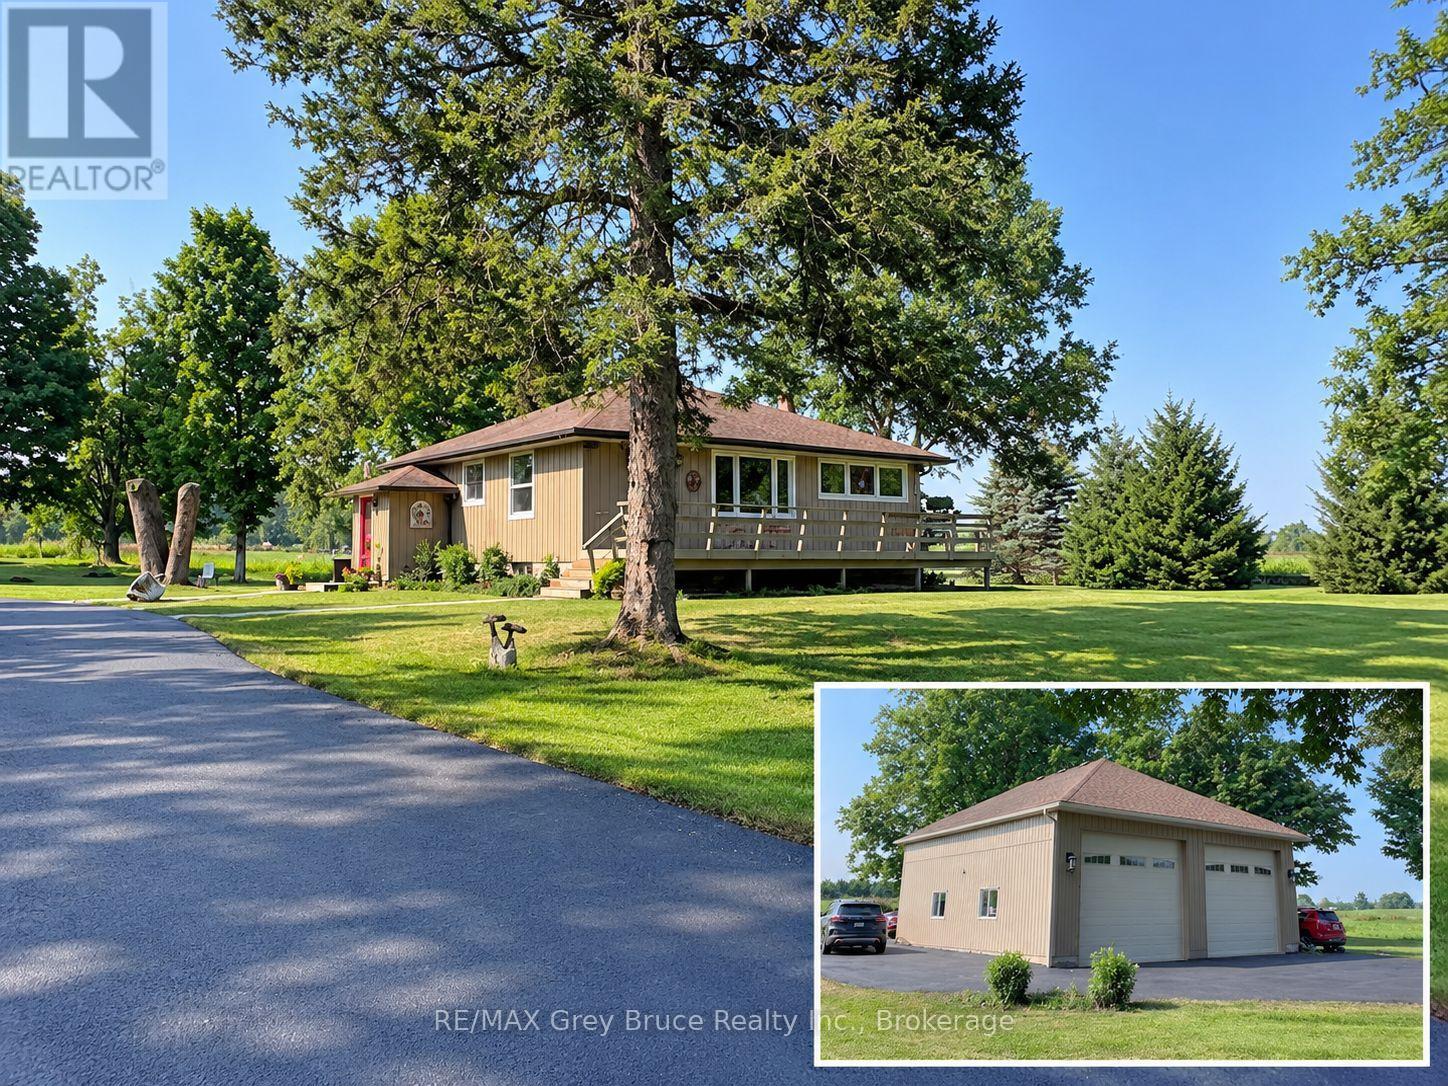
Yes, you can have it all! This 3 bedroom bungalow sits on just over 4 acres in an unbeatable spot-only seconds from everything in Owen Sound, yet it feels like you're out in the country. The paved driveway winds through a beautifully kept lawn with split rail fencing, leading to a welcoming front deck and an impressive 35' x 35' detached garage. A true standout, the garage features oversized doors, high ceilings, a loft, and a fully insulated, heated and air-conditioned office/workshop-ideal for a home-based business, hobbyist, or storing vehicles, tools, or even an RV. Inside, the main floor offers three good-sized bedrooms, hardwood floors, an updated kitchen with newer cabinetry, and a refreshed bathroom, along with charming curved doorways that add warmth and character. Downstairs, the finished lower level provides excellent flexibility with a spacious den (possibly 4th bedroom), second bathroom, kitchenette, gas fireplace, and spacious family room-perfect for guests, extended family, or in-law potential. Comfort is enhanced with an updated natural gas furnace (approx. 3 years), and central air. Outside, the setting is peaceful and park-like with plenty of room to enjoy, plus a shed with hydro for added convenience. Directly across the road, you'll find acres of conservation land, trails, and Jones Falls-a beautiful bonus for outdoor enthusiasts. This remarkable location puts you right at nature's doorstep, with easy access to Sauble Beach, Wiarton, and all the natural beauty the area is known for. A great fit for retirees, families, or anyone looking for space without giving up convenience. (id:56248)
402 - 26 Dairy Lane
Huntsville, Ontario
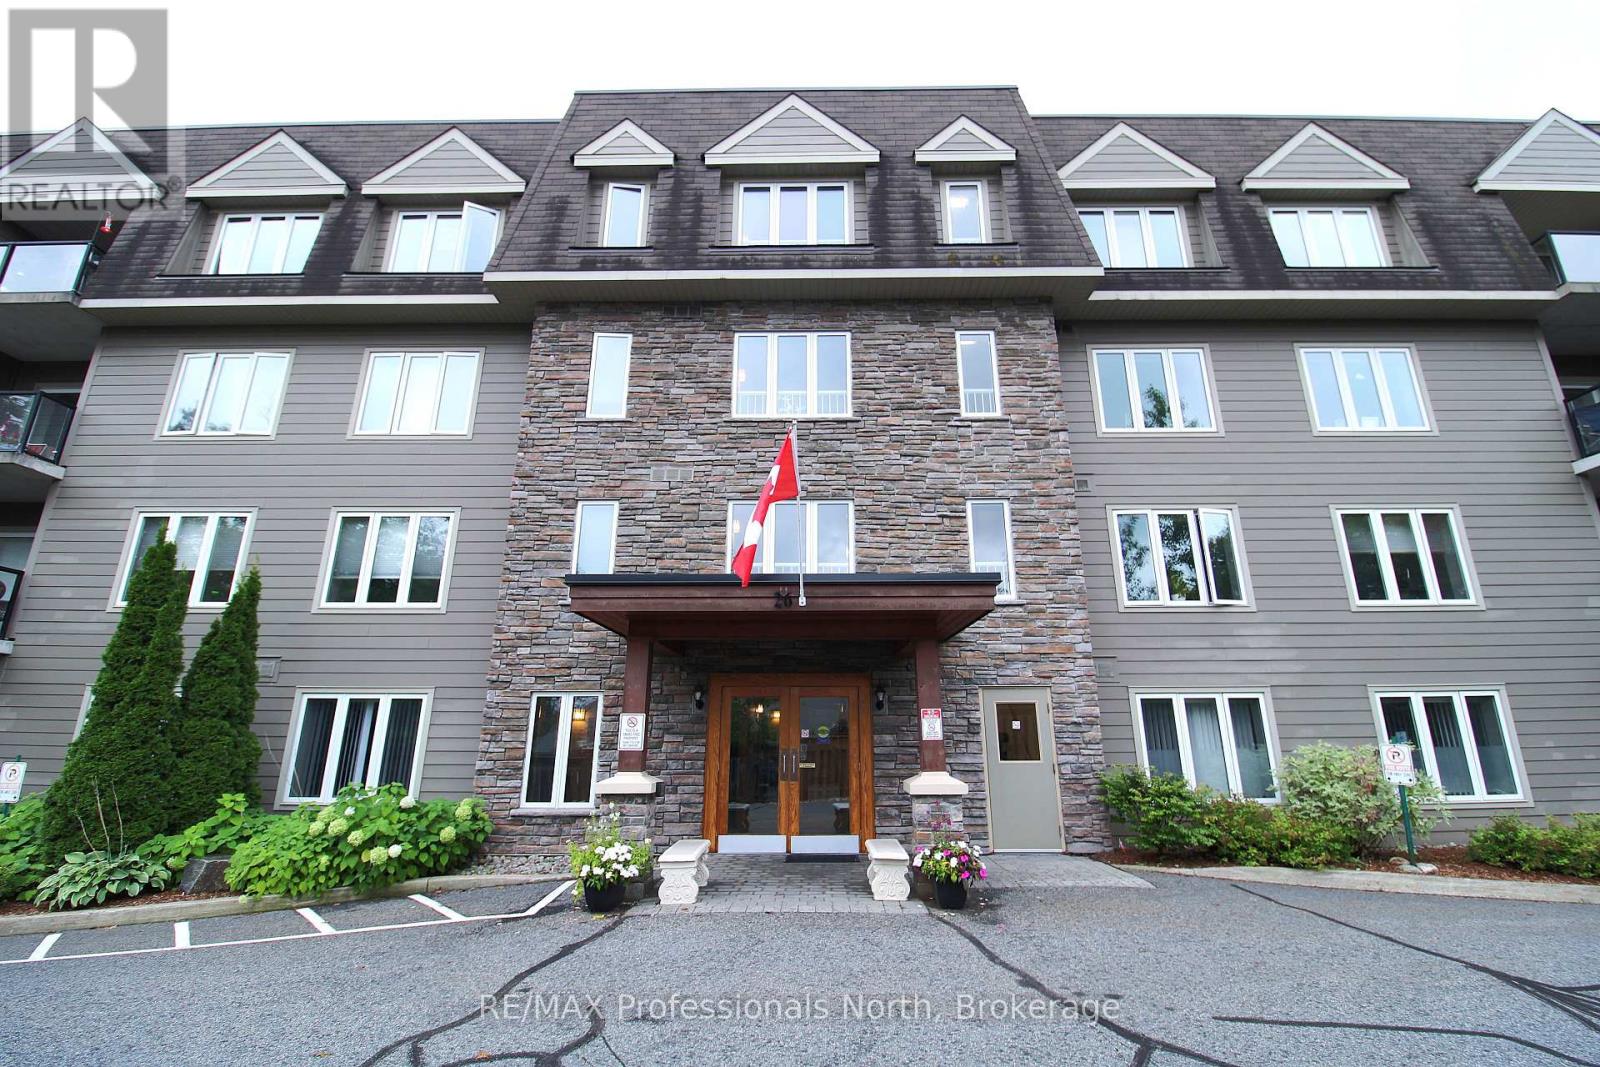
Stunning and spacious 2-bedroom, 2-bath sun-filled top-corner condo unit offering 1387 sqf of luxury living, with central heat and air conditioning, a storage unit, a gas fireplace, a gourmet kitchen with granite countertops, stainless steel appliances, abundant windows with clear views, an open concept, primary bedroom with a large ensuite and a walk-in shower, full main bathroom with a tub. The well-maintained building offers owners and residents a communal room with a small library and gathering space, a rooftop patio with spectacular views, and the building is located in a prime location within walking distance to the vibrant downtown and steps to the Fairy Vista Trail and Muskoka River. Whether you are looking to downsize or seeking a more relaxed lifestyle, this friendly community is a place you will be delighted to call home. (id:56248)
1926 Gore Road
Puslinch, Ontario
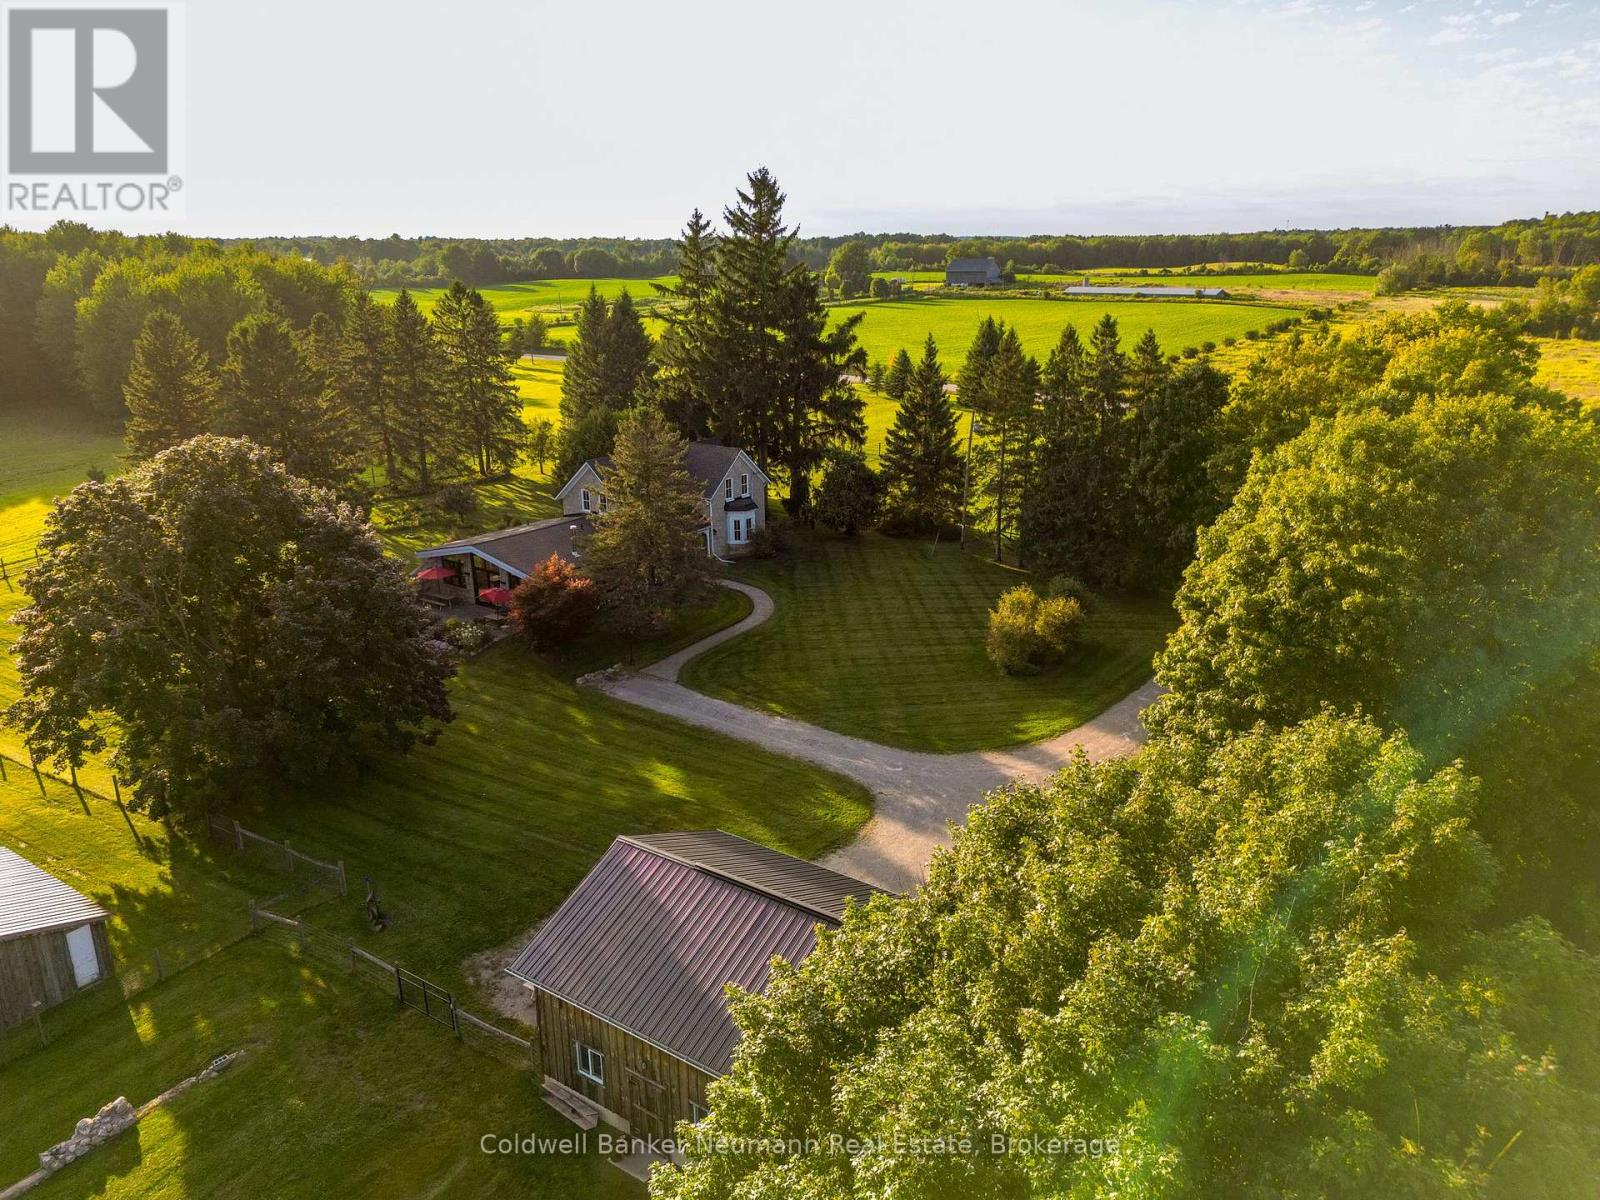
1926 Gore Road is not simply a place to live. It is a place to feel at home, surrounded by trees, farmland, and history that speaks the moment you walk in. This private 7-acre, move-in ready property is a genuine park-like escape. From the moment you step on the porch, you feel the warmth, character, and a sense of history that cannot be replicated. This 1870 stone farmhouse fills you with a rare calm, a place built for relaxing evenings as much as for gathering the people you love. The spacious kitchen is built for entertaining, featuring a 6-burner stove, a large granite island, built-in appliances, and a floor-to-ceiling coffee bar with a beverage fridge. Eight-foot black iron French doors highlight the farmhouse's 9-foot ceilings throughout, adding a contemporary touch to the historic space. The sun-drenched living/dining addition features three walls of windows framing scenic views, with sliding doors to a south-facing patio. Heated oak plank flooring and a fireplace bring warmth on cool evenings, and the 638 sq. ft. space offers ample room for hosting.The main floor also offers a mudroom with wall-to-wall cabinetry, heated slate floors, and a reclaimed stone wall accent, along with a bedroom or office featuring a bay window that fills the room with morning sunshine. A flex room off the kitchen can become anything you need, a reading nook, playroom, home office, or yoga studio, a space just for you. Upstairs, 3 bedrooms offer a peaceful retreat, and the primary bedroom features wall-to-wall cabinetry and an en-suite with heated slate flooring and a skylight that brings the sky in, day or night.Outside, the 7 acres unfold with an original stone shed, a 2-car stone garage, and an 18x36 barn offering hydro, water, a heated workshop, and mezzanine storage, with an oversized sliding door for hosting. A fenced chicken and goat coop rounds out the property, with room beyond for a vegetable garden, fruit trees, or flowers, whatever you dream of. (id:56248)
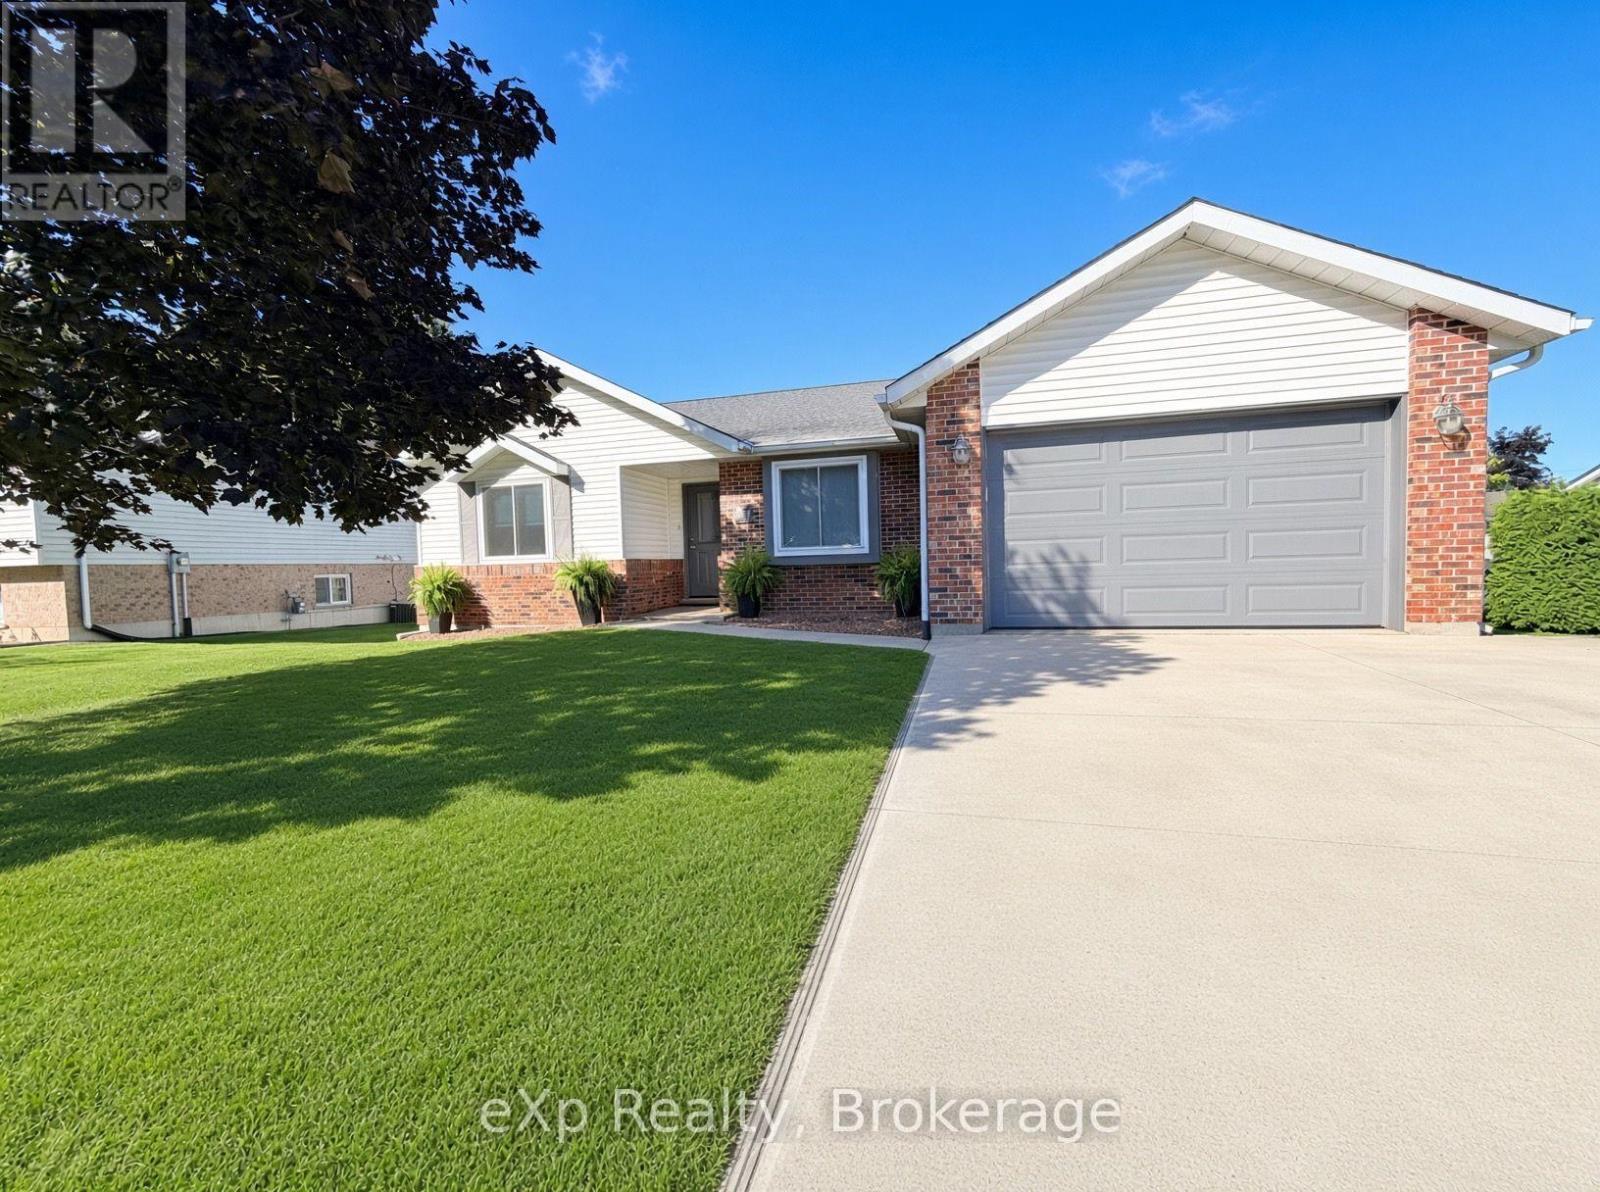
23 Willow Street
Brockton, Ontario
Welcome to 23 Willow Street in the town of Walkerton. Quietly situated on a dead-end street and within walking distance of the community trails, this home offers a practical, family-friendly layout. The main level features three bedrooms, a full bathroom, a living room, and an eat-in kitchen with patio doors that open onto a deck overlooking the private backyard. The lower level is finished with a rec room, a fourth bedroom, a three-piece bathroom, laundry, and an additional flexible room that can be used as you see fit. Excellent curb appeal, an attached garage with baseboard heat, and a convenient location make this one well worth a look. (id:56248)
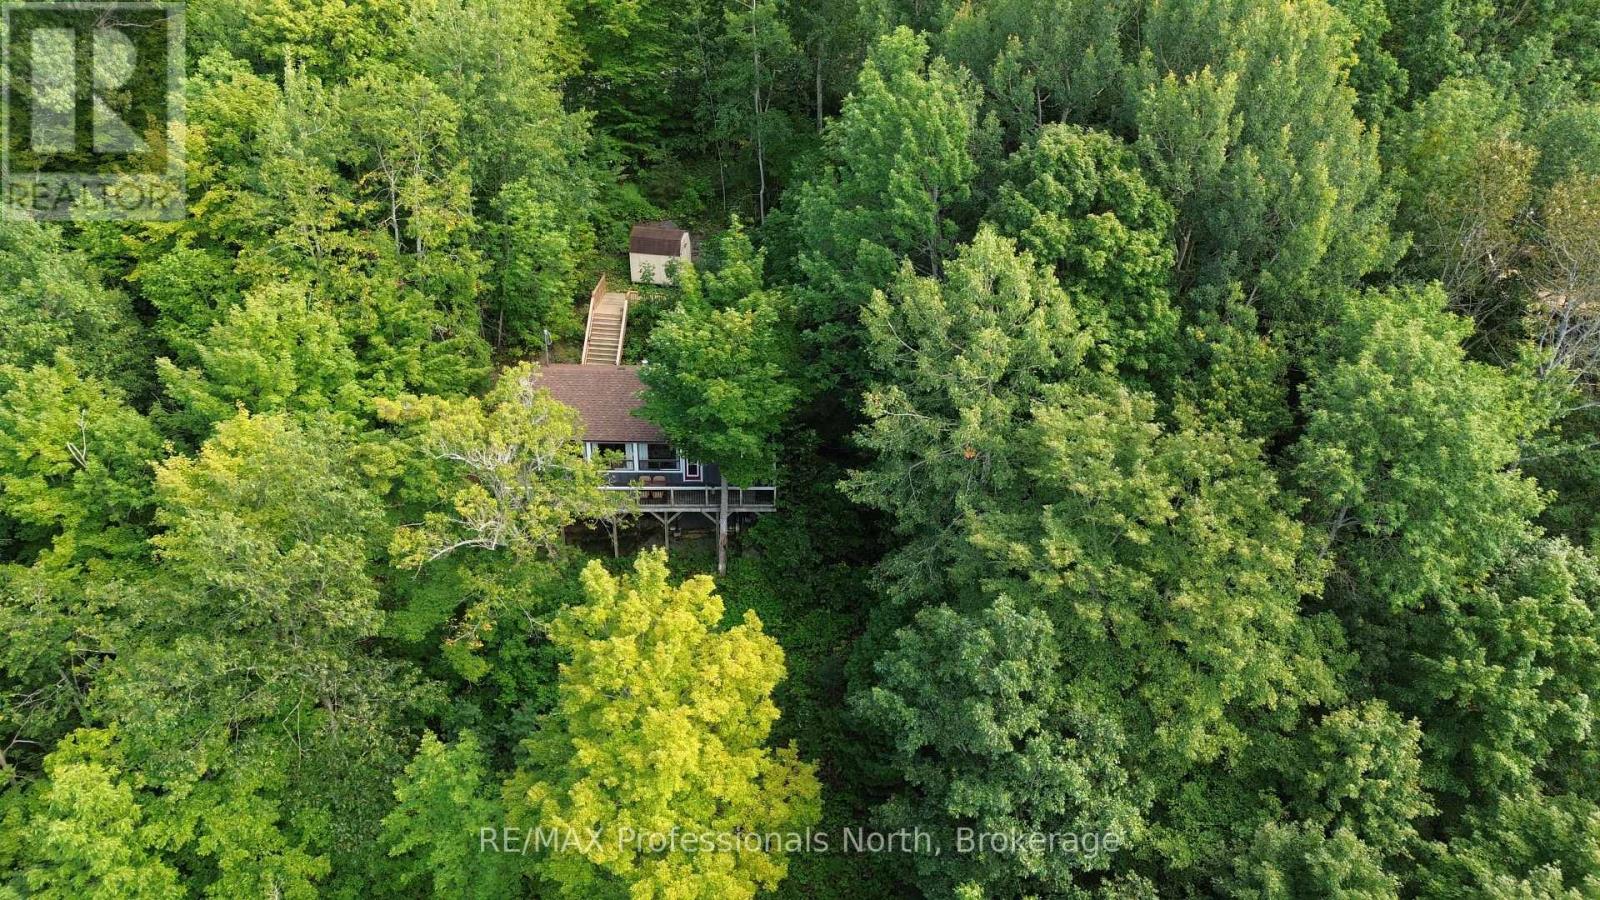
1258-2 Windemere Road
Muskoka Lakes, Ontario
Where Family Cottage Memories Begin. There's something wonderfully nostalgic about a cottage that simply feels right-and this charming, exceptionally well-kept 3-bedroom, 1-bath retreat captures that classic Muskoka feeling from the moment you arrive. With captivating panoramic lake views stretching out before you, this is the kind of place where summer days seem longer, evenings linger a little later, and family memories are made year after year.The oversized front windows bring the lake right into the heart of the cottage, while the open-concept kitchen, dining and living areas are perfectly positioned to enjoy the ever-changing views. Warm pine ceilings and wood floors throughout add timeless cottage character and create the cozy, welcoming atmosphere everyone dreams of finding. Lovingly maintained and ready to enjoy, the cottage offers peace of mind with the windows, roof, plumbing, electrical, foundation and interior all in great condition. Step outside onto the generous deck which wraps around the whole cottage. Imagine morning coffee overlooking the water, family barbecues, afternoon naps in the sun and evenings gathered together under the stars. Privacy is another wonderful feature, with no neighbour on one side and the neighbour on the other virtually hidden from view. At the waterfront, deep water at the dock makes it easy to enjoy swimming, boating and all your favourite water activities-or simply spend the afternoon floating, relaxing and watching the kids make memories of their own.This is more than a cottage - it's a place to start your family's cottage tradition. A special opportunity to own that first getaway where birthdays are celebrated, friends become family, summer adventures unfold and stories are told for years to come. Your Muskoka dream may be closer than you think. The roof was reshingled in and the septic system inspected in 2025. The Napolean propane gas stove was installed in 2013. (id:56248)
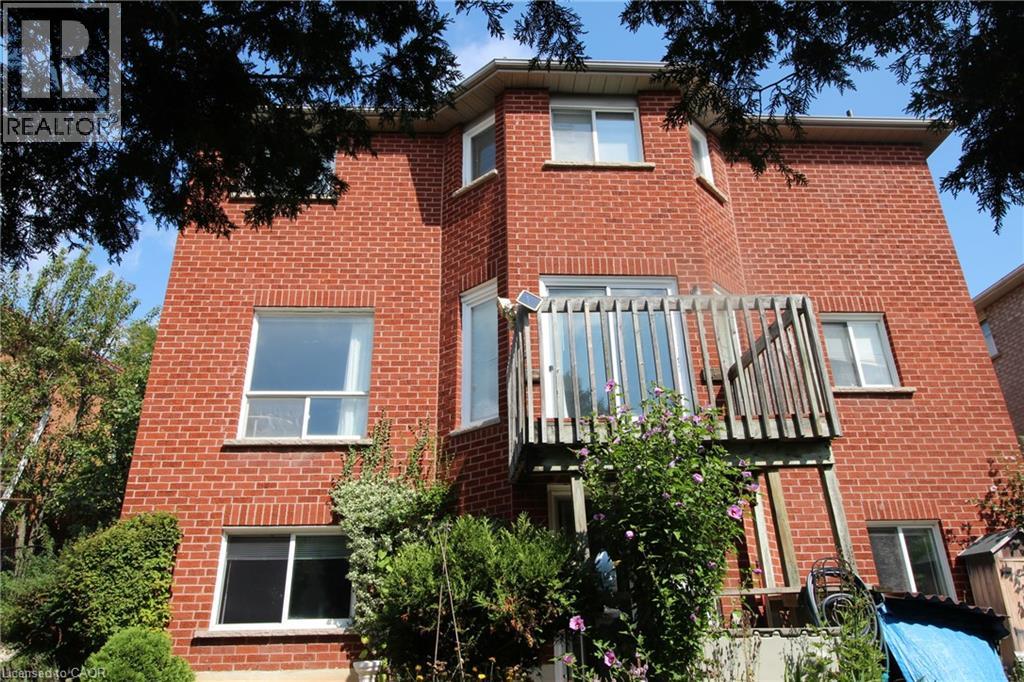
144 Huntingwood Avenue Unit# Bsmt
Dundas, Ontario
One bedroom walk out basement apartment for rent. Located in a quiet family friendly neighborhood close to Dundas Conservation, park and three schools, public transit. Sunny & Spacious living room, dining room and bedroom. good size family room. 3PC full bathroom. laundry in suit. One driveway parking spot. Beautifull fenced backyard. Tenant pay rent plus utilities. No smoking. No pets. Rental application, credit report with score, references, employment letter and 3 months pay stubs required. (id:56248)
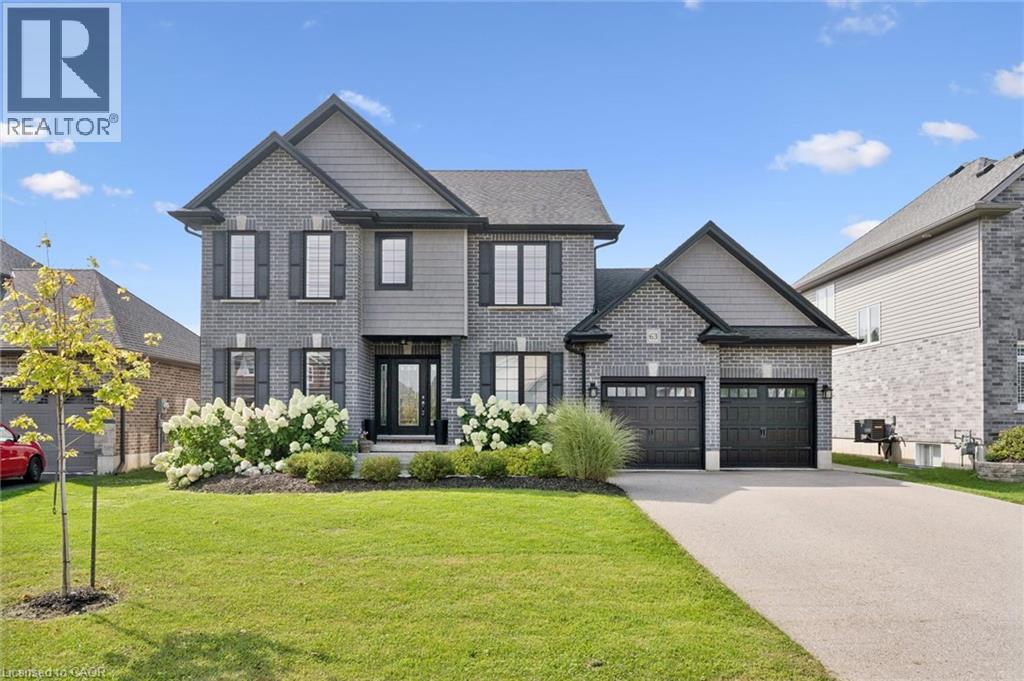
63 Curtis Street
Innerkip, Ontario
OPEN HOUSE SATURDAY SEPT 12TH 2-4PM. From the moment you arrive, the stunning landscaping and classic brick exterior create exceptional curb appeal and set the tone for what’s inside. . Offering the perfect blend of comfort, style and functionality, this is a home designed for family life. Inside, you’ll appreciate the carpet-free living and warm hardwood floors throughout the main level. The spacious living room is the perfect place to gather around the gas fireplace, while the formal dining room provides an inviting setting for family dinners and entertaining. A separate main-floor office or playroom adds valuable flexibility for working from home, homework, toys or quiet time. The beautifully updated kitchen features quartz countertops and a stylish backsplash, with plenty of room to prepare meals and connect with family over the breakfast bar seating or table overlooking the yard. A practical mudroom creates a clean, organized entry from the garage and includes an updated 2-piece bathroom. Upstairs, the impressive primary suite is a true retreat, with plenty of room for a king-size bed, a walk-in closet and a gorgeous ensuite featuring a freestanding tub and tiled shower. Two spacious secondary bedrooms are perfectly suited for kids, guests or hobbies and are ready to grow with your family. The newly finished basement adds even more living space with a fourth bedroom, huge recreation room, fantastic laundry room and plenty of storage. Whether it’s movie nights, playtime, a home gym or a teen hangout, there’s room for everyone to spread out. Step outside and prepare to fall in love! The fully fenced backyard is beautifully landscaped and wonderfully private, with a spacious deck, pergola and shed — the perfect setting for summer barbecues, entertaining friends, morning coffee or watching the kids and pets play. Innerkip offers the best of small-town living with easy access to Woodstock & KW. (id:56248)
4132 Highway 6 Highway
Puslinch, Ontario
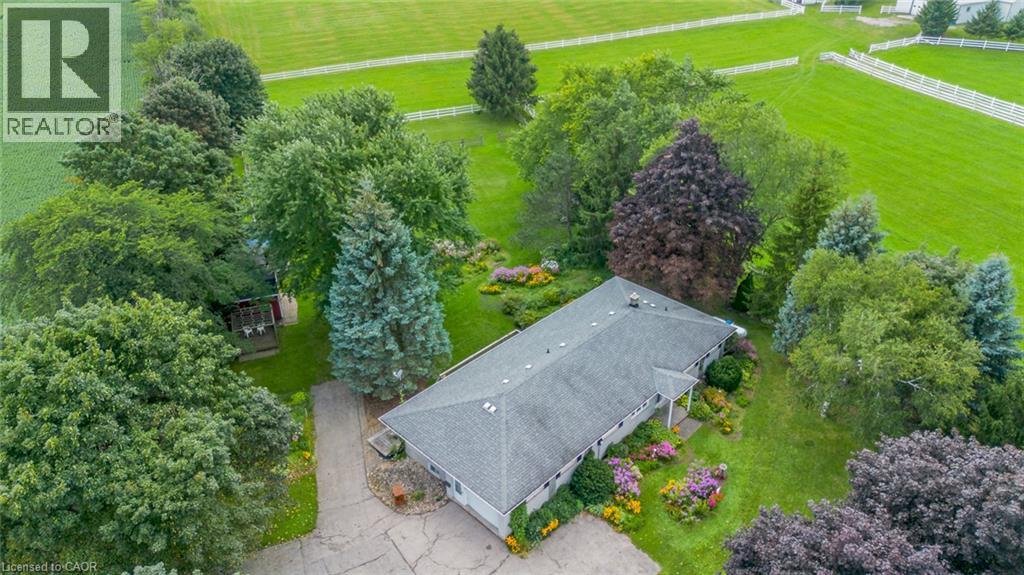
Country Living with Space, Character & Possibilities. Set on a beautiful 1.07-acre agricultural-zoned lot, this inviting country property offers space, flexibility and a lifestyle of comfort and connection to the outdoors, all within easy reach of Morriston, Guelph, the 401 & surrounding communities. Offering approximately 1,839 sqft. on the main level, this large bungalow features a thoughtful layout with three bedrooms, a four-piece bathroom and a fourth bedroom or home office-ideal for a growing family, guests or those working from home. The main living areas are designed for both everyday living & entertaining, with a bright, spacious kitchen & dinette, along with a large combined living room & dining room featuring walkout access to the deck. Enjoy tranquil views of the yard & established gardens, with inviting spaces to gather indoors or relax outdoors. The walkout lower level adds valuable flexibility and future potential, featuring a bedroom, laundry, three-piece bathroom and generous open space ready to be finished to suit your needs. The layout may also offer the potential for an in-law or secondary living area, subject to the necessary approvals. Outside, the property embraces a relaxed country lifestyle, with paddock areas, a small barn, gazebo & established flower gardens creating a picturesque setting for gardening, entertaining or simply enjoying the peace & privacy of your surroundings. An attached one-car garage provides added convenience, while the agricultural zoning may support a range of potential uses. Whether you envision space for family, animals, a home-based business or simply room to spread out, this property offers a versatile foundation for your next chapter. A distinctive country property with room to grow, personalize and enjoy—conveniently located near Morriston, Guelph, the 401 and major routes. (id:56248)
204 Manchester Road
Kitchener, Ontario
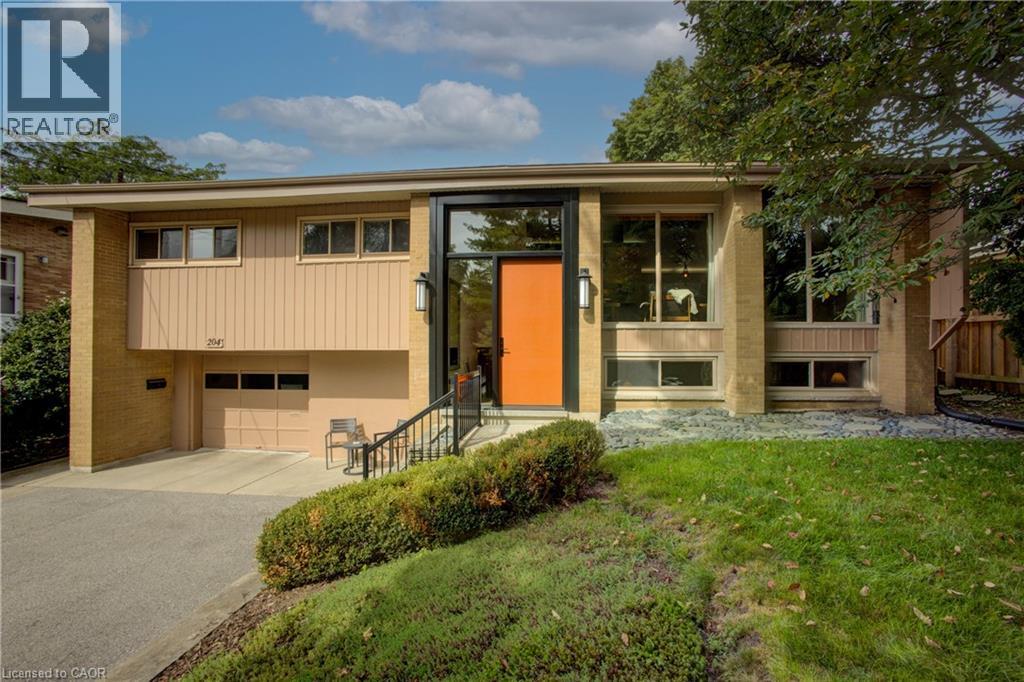
Welcome to 204 Manchester Road, ideally situated in Kitchener’s sought-after Rosemount neighbourhood, directly across from Stanley Park Conservation Area, its beautiful walking trails and green space. This well-maintained mid-century home makes a memorable first impression with a newer front door by Bavarian Windows and an inviting entry featuring Art Deco-inspired details and mood lighting inside the foyer. Inside, the spacious living and dining area showcases a vaulted ceiling, distinctive illuminated valances and views of the beautifully landscaped yard. The heart of the home is the open-concept kitchen and sitting area, designed for comfortable everyday living and effortless entertaining. A bright three-season sunroom provides the perfect place to relax while overlooking the pool. The main level offers three spacious bedrooms and a spacious 5pc. bathroom. Downstairs, you’ll find another comfortable sitting area, a second full bathroom and another gas fireplace to enjoy. Step outside and discover your own private backyard oasis, complete with an in ground heated pool, mature landscaping and a generous, covered patio with room for both outdoor dining and lounging. The pool house offers an additional washroom and convenient change area for family and guests. With a six-car driveway and parking for seven vehicles total, this distinctive property offers exceptional space inside and out. Book your private showing today and move in with plenty of time to enjoy the pool, patio and everything this remarkable backyard has to offer! (id:56248)
7 Clydesdale Court
Oro-Medonte, Ontario
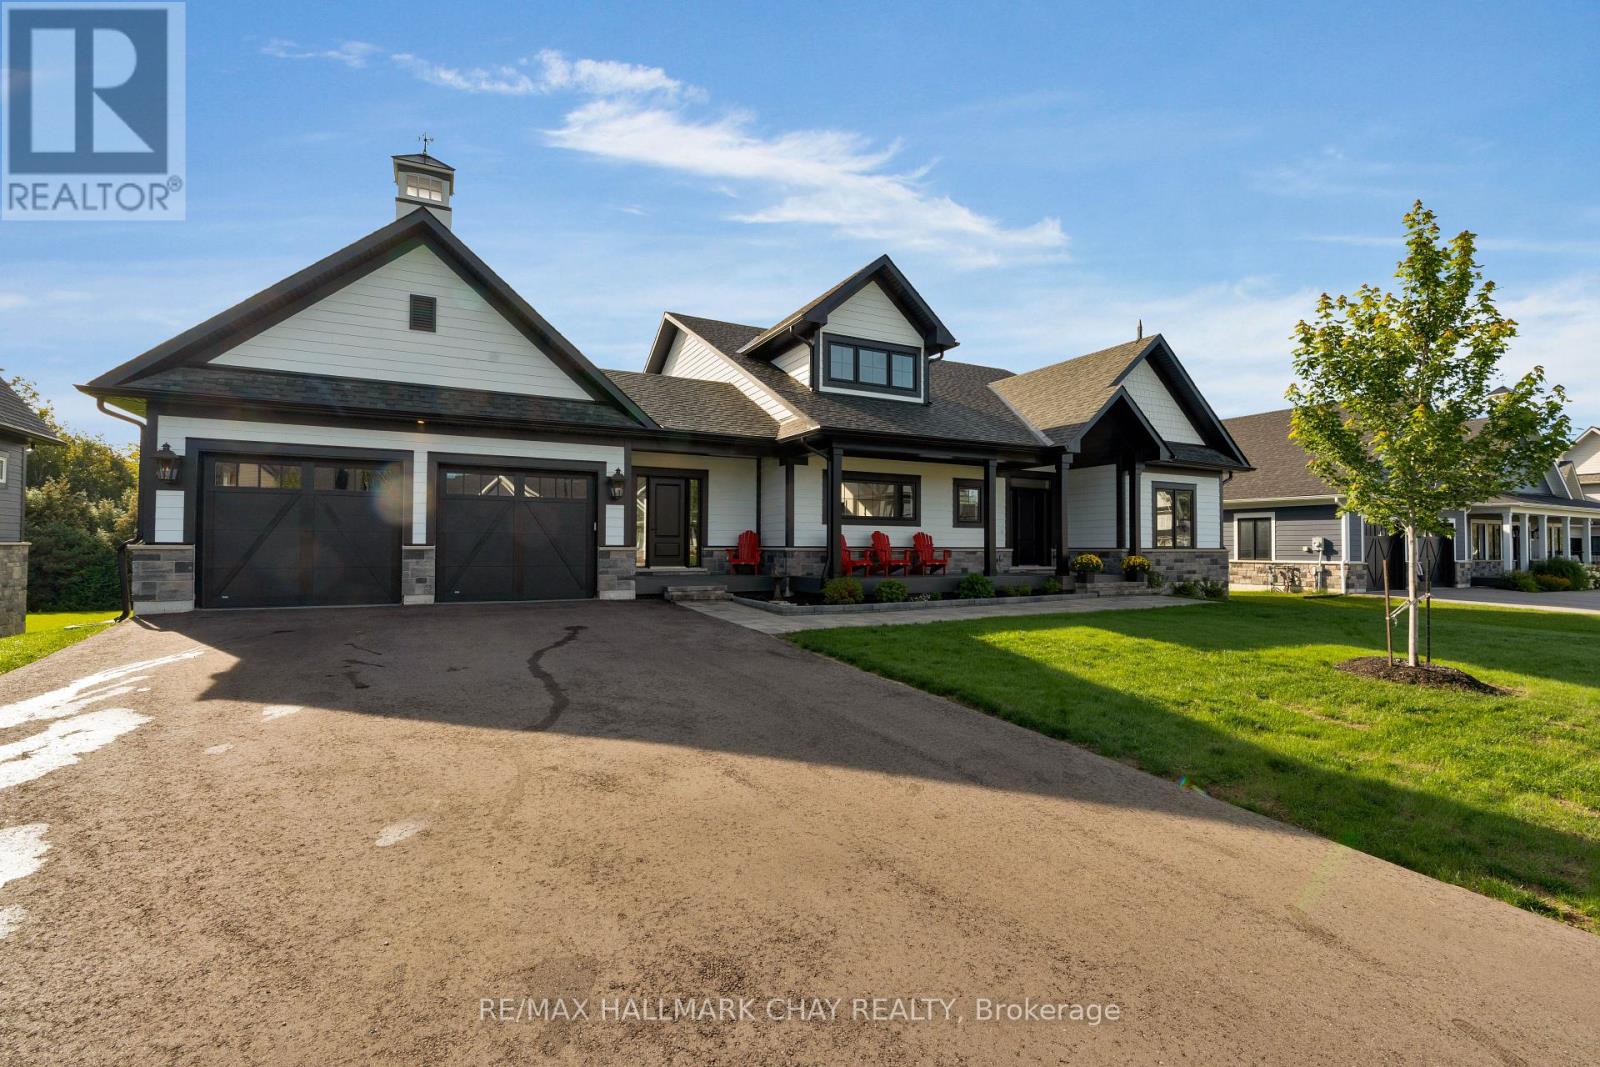
Discover Braestone, an exceptional community where neighbours know each other's names and spontaneous gatherings happen often and feel effortless. Surrounded by views of mature forests, winding trails, and peaceful ponds, Braestone is a place where nature feels like home. This stunning bungalow nestled on over 1/2 acre on a quiet cul-de-sac offers over 3,500 sq ft finished with 3 bedrooms and 2 full baths on the main level and an additional 2 bedrooms and full bath on the lower level. The heart of the home is a spacious, open-concept, eat-in kitchen featuring a large centre island, Quartz counters, extensive cabinetry, generous preparation space, high-end Thermidor appliances, pot filler, and walk-in pantry. The adjoining dining area can easily accommodate large family gatherings and flows seamlessly into an impressive sun-filled great room with gas fireplace and sliding doors to an expansive outdoor covered deck creating exceptional indoor-outdoor living and entertaining. The primary suite overlooks the rear tree-lined yard and features a large walk-in closet and beautiful 5 pc ensuite with glass shower, free standing bathtub, heated ceramic floors and vanity with quartz countertops. The bright basement is partially out of the ground which allows for large above grade windows, 2 separate recreational spaces, 2 bedrooms and a 4 pc bath. ADDITIONAL FEATURES: Radiant in-floor heating in basement. 14 KW whole home generator. Hardwood flooring throughout. Oversize - 23' wide x 33'10" deep - triple+ garage with inside entry. Be part of this fabulous close knit community united by amenities on the Braestone Farm; enjoy kms of walking/biking trails, pond skating, berry and apple picking, pumpkins, maple sugar shack, & community events on the Farm. Located approx one hour north of Toronto and just minutes from skiing at Horseshoe and Mount St. Louis, various golf courses including Braestone Club/Ktchn restaurant, biking, hiking, and the luxurious Vetta Nordic Spa. (id:56248)
8 Epsom Road
Barrie, Ontario
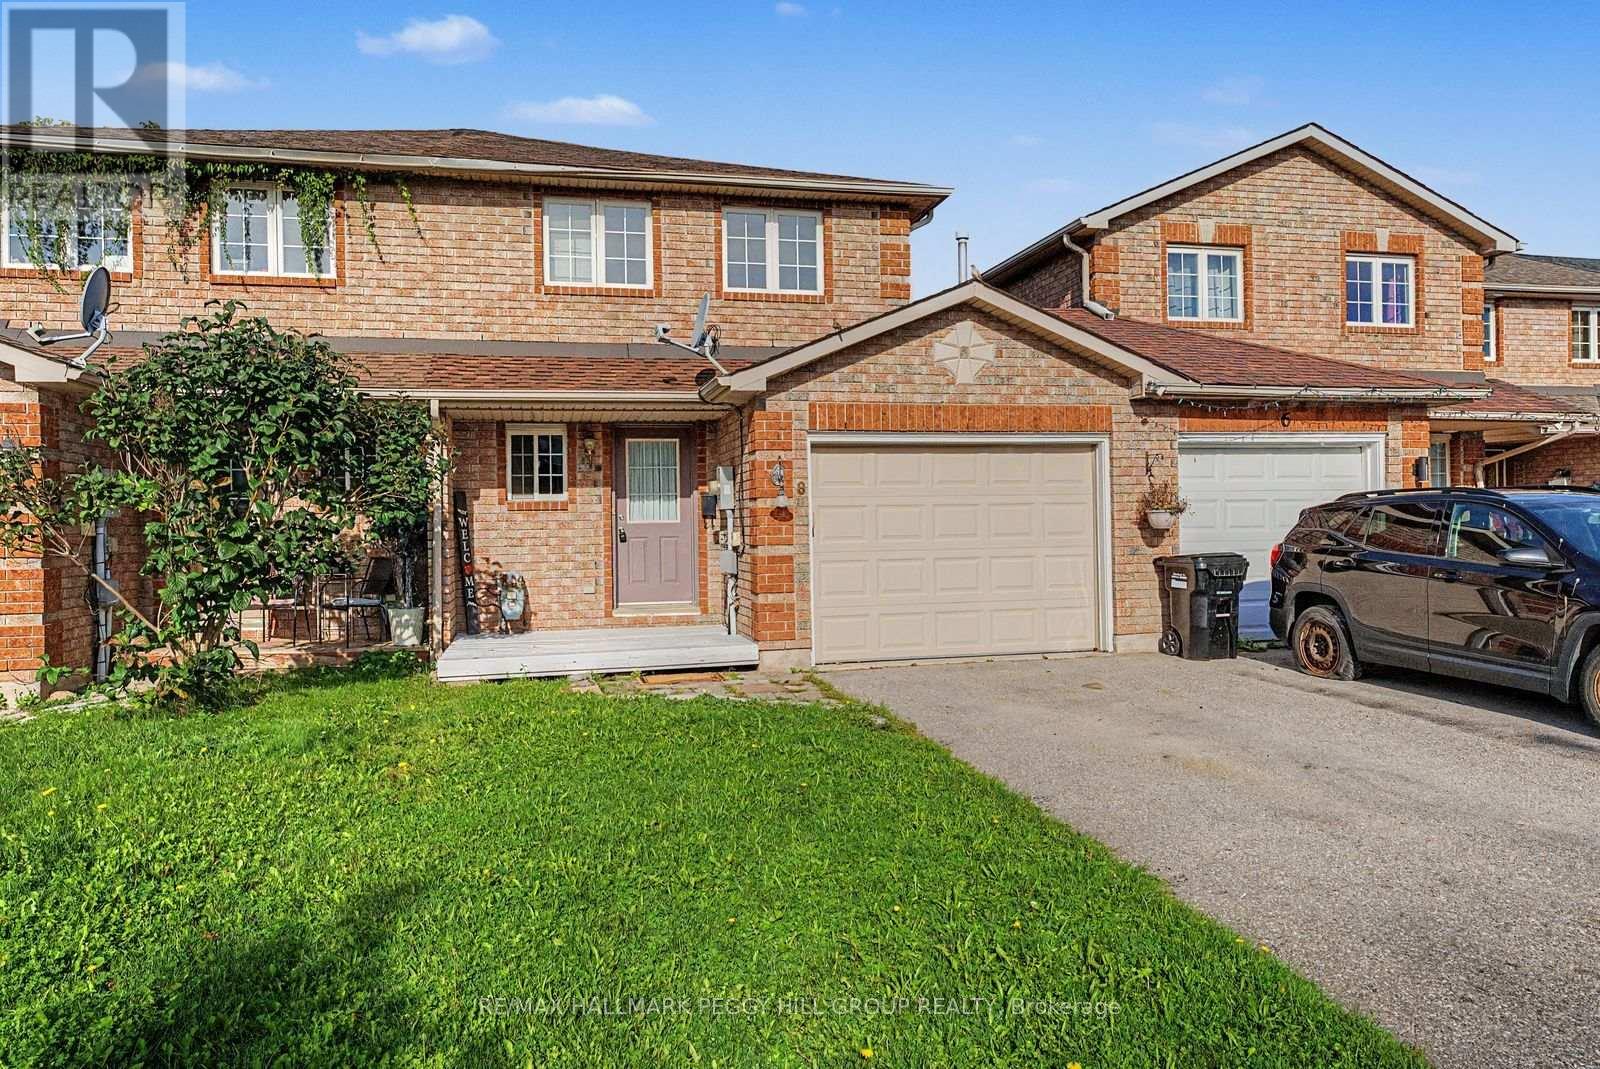
FAMILY-FRIENDLY TOWNHOME FOR LEASE IN BARRIE'S NORTH END WITH 4 BEDROOMS, A FINISHED BASEMENT & FULLY FENCED BACKYARD! This home gives you more than the usual rental setup, with an attached garage, extra living space below and a backyard that is ready for summer. The main level features a kitchen with warm wood cabinetry and a pass-through to the living and dining area, while sliding doors open directly to the deck and spacious fenced yard, making it easy to take dinner outside or let the weekend carry on in the sun. The second floor keeps three bedrooms together, with the primary bedroom offering access to a 4-piece semi-ensuite. The finished basement adds a fourth bedroom and a 3-piece bathroom. Set in Barrie's north end, you are close to schools, shopping, Royal Victoria Regional Health Centre, Georgian College and Highway 400 access, with a wide range of amenities nearby. (id:56248)
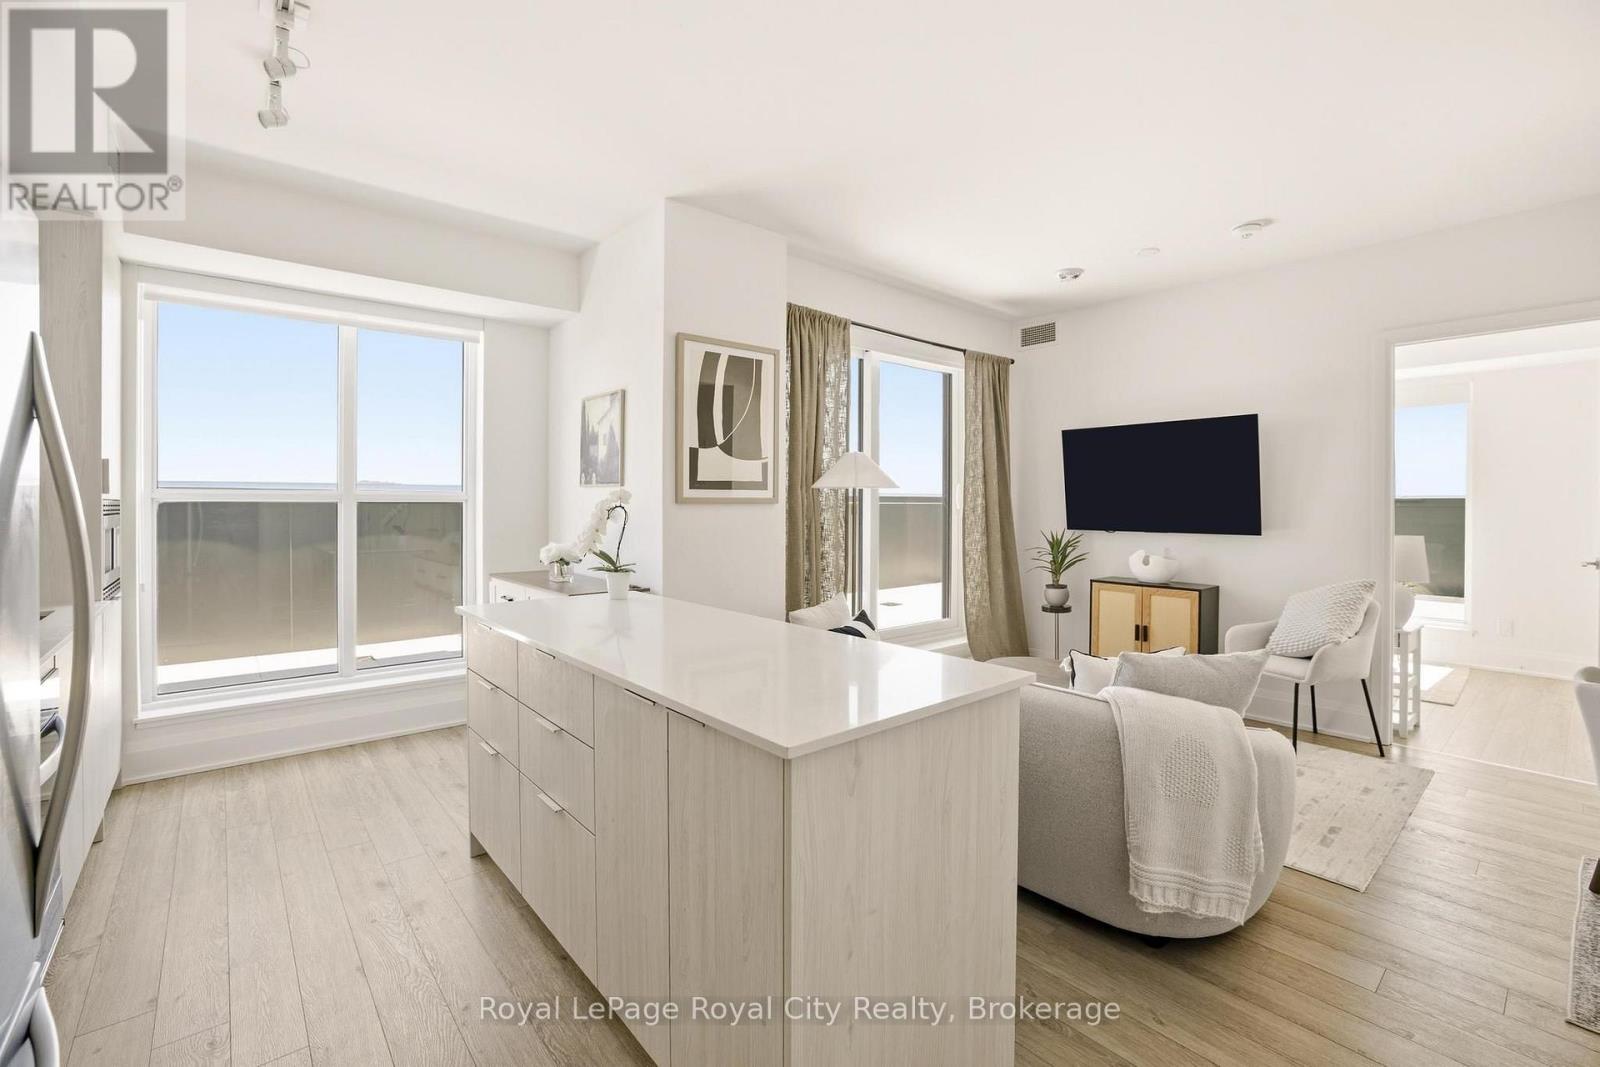
604 - 3071 Trafalgar Road
Oakville, Ontario
An exceptionally rare terrace residence at North Oak Condos, offering one of the most exclusive suite layouts in the building with a large private outdoor terrace.This upgraded 2 bedroom, 2 bathroom suite offers 800 sq ft of well-designed living space in one of the area's most sought-after contemporary condominium residences.9-foot ceilings and floor-to-ceiling windows provide an abundance of natural light and a seamless indoor-outdoor flow. Upgrades include quartz countertops, kitchen island, custom blinds, glass-enclosed showers, and modern lighting.A standout feature is the 437 sq ft private terrace with southeast exposure, a rare offering in the building. Enjoy open views of the pond and park, city skyline, and distant views of Lake Ontario.North Oak Condos by Minto Communities offers extensive amenities and services including a 24-hour concierge, fitness centre, cardio studio, sauna, meditation room, games room, co-working spaces, community BBQs, outdoor lounge areas, and a pet wash station.Conveniently located at Dundas Street West and Trafalgar Road, just steps to shops, restaurants, and daily essentials. Easy access to Highways 401, 403, 407, and the QEW, as well as nearby GO Transit including GO Train and GO Bus options for convenient regional travel.A rare opportunity to own a terrace suite in a highly connected community with strong lifestyle appeal and exceptional outdoor space. (id:56248)
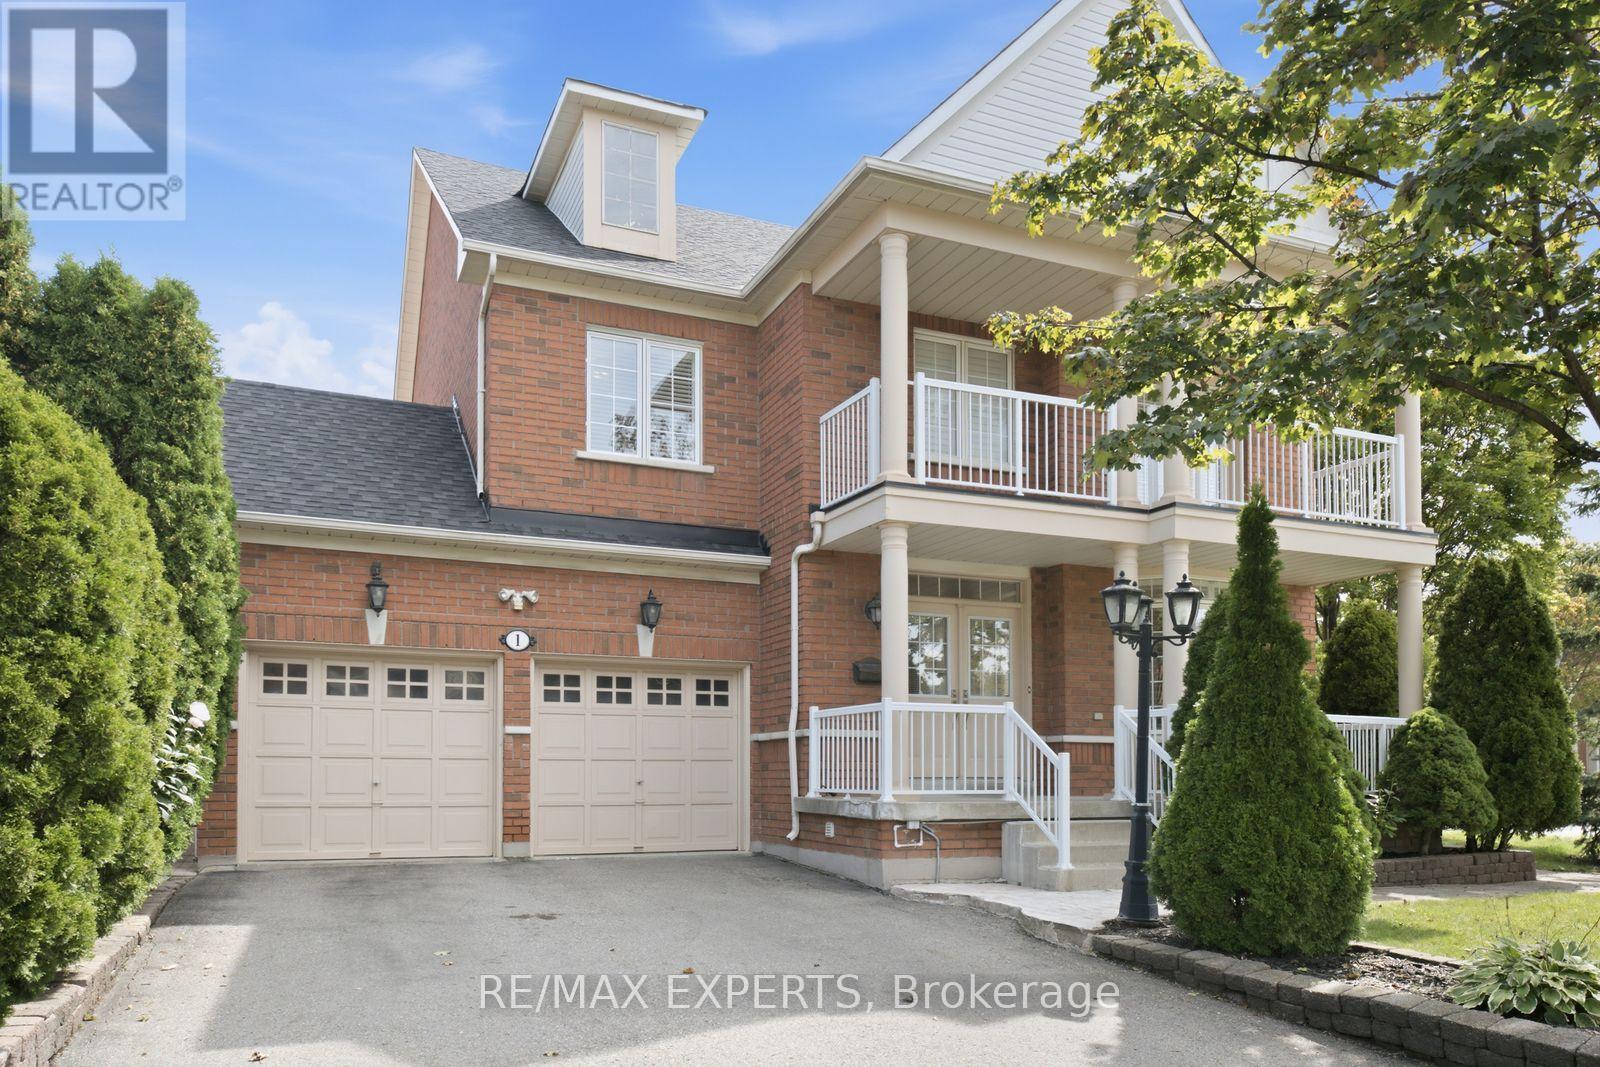
1 Cetona Avenue
Vaughan, Ontario
Welcome to 1 Cetona Avenue, an exceptional corner-lot residence situated in the heart of highly sought-after Vellore Village. Offering approximately 4,000 sq. ft. of total living space, this beautifully designed home features 4 spacious bedrooms and 5 bathrooms, with a functional layout perfectly suited for both everyday family living and entertaining. The bright and inviting main level offers generous principal rooms with an effortless flow from one space to the next, creating a warm and welcoming atmosphere throughout. The corner lot provides added presence, natural light, and outdoor space, while the thoughtfully designed floor plan offers plenty of room for the entire family. Located in one of Vaughan's most desirable communities, just minutes from excellent schools, parks, shopping, restaurants, transit, and major highways. 1 Cetona Ave combines space, location, and functionality in a home designed for modern family living. (id:56248)
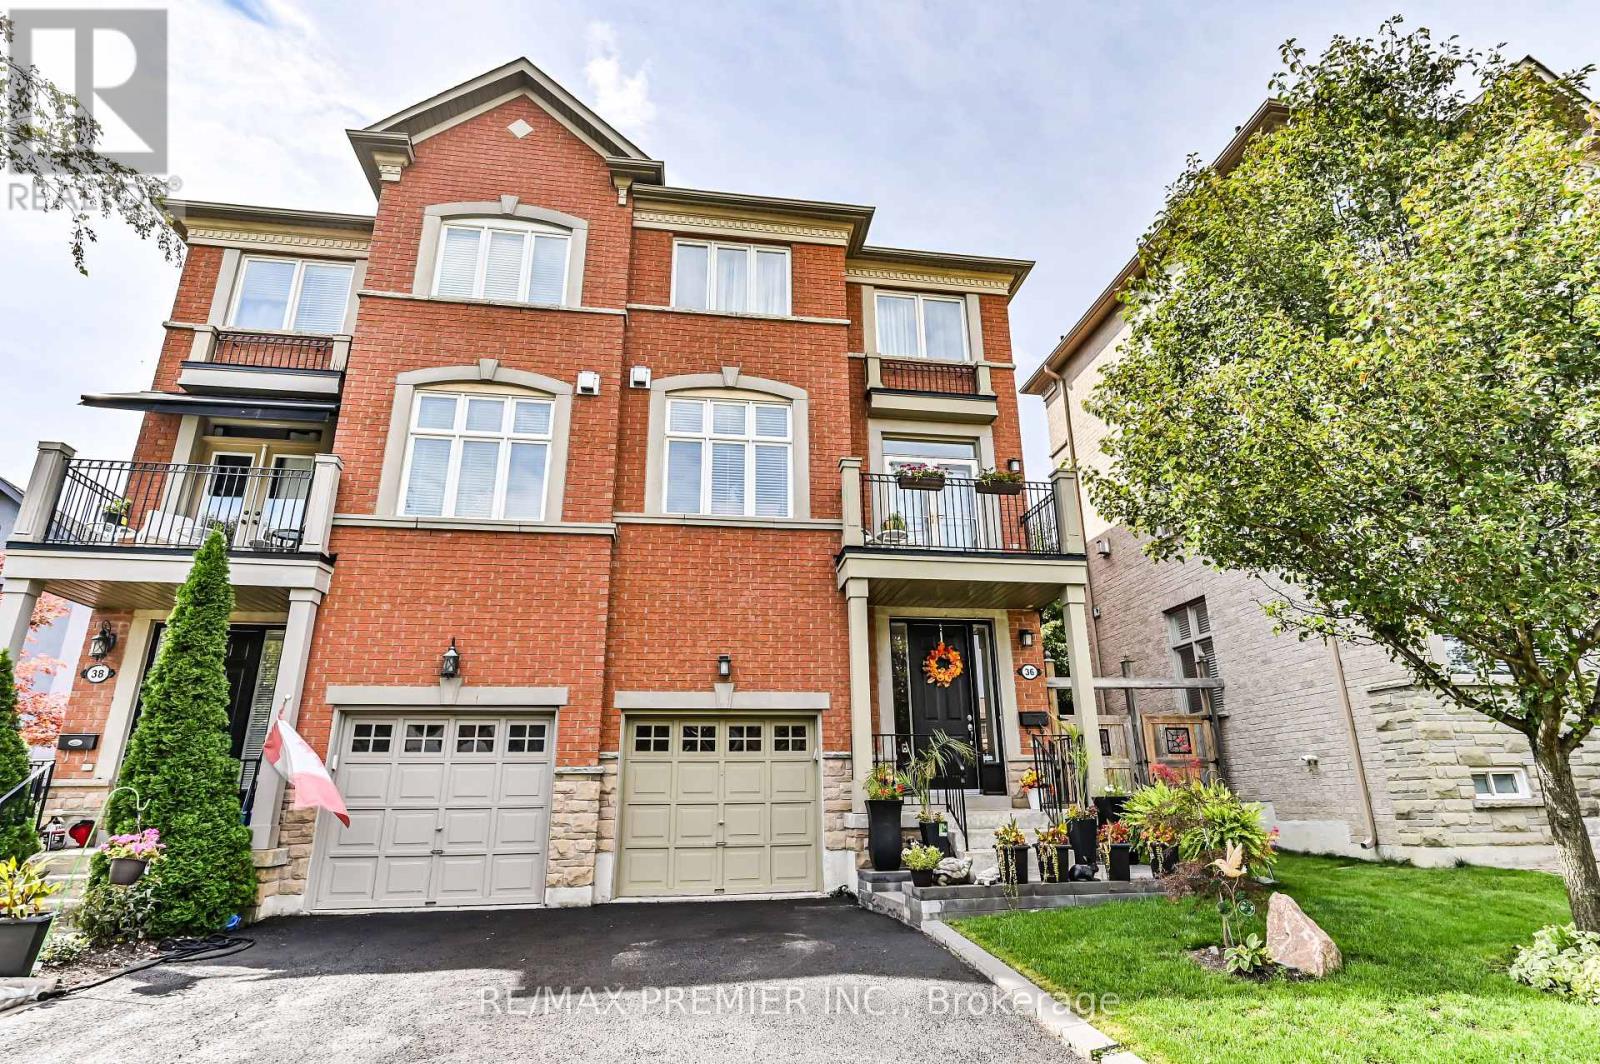
36 Helen Street
Vaughan, Ontario
THIS IS THE ONE YOU'VE BEEN WAITING FOR! Welcome to this exceptional three-storey, freehold semi-detached home offering approximately 2,400 sq. ft. of beautifully designed living space plus a fully finished basement. Spacious, bright and anything but ordinary, this home delivers the kind of layout and lifestyle that is increasingly hard to find. Step inside to a bright, open-concept main living space featuring a stylish kitchen, breakfast area and generous dining room-perfect for entertaining or everyday family living. The inviting living room showcases a cozy gas fireplace and walkout to a private balcony, creating the perfect spot for morning coffee or winding down at the end of the day. A stunning staircase and French doors lead to the spacious family room, complete with its own walkout to a patio and sun deck-an ideal extension of the home for summer gatherings, outdoor dining and relaxing. Add the convenience of main-floor laundry and a 2-piece powder room, and the functionality is just as impressive as the style. The fully finished basement provides even more flexible space with a combined gym and recreation area, giving you room to work, play and unwind. Prime location just steps to transit, shopping, restaurants and everyday essentials. With generous living space, multiple outdoor areas, a finished basement and a truly unique three-storey layout, homes offering this much rarely stay on the market for long. Come see it before someone else does! Roof replaced in August 2022. A/C replaced in 2023. Stove & Refrigerator replaced 2025. Furnace replaced December 2025. Water tank is owned. (id:56248)
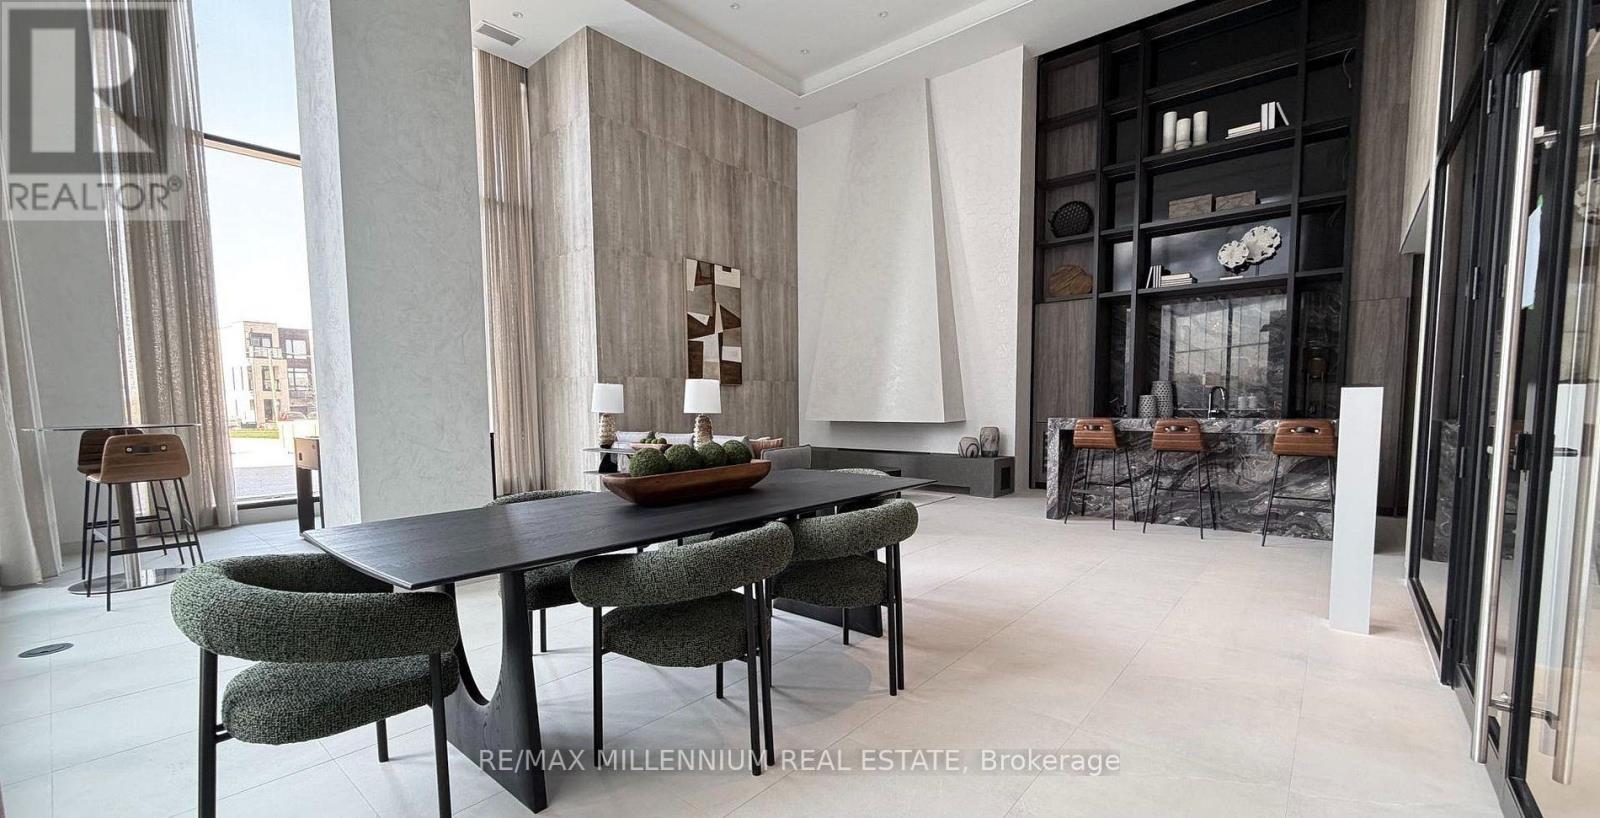
1209 - 10 Flavelle Trail
Vaughan, Ontario
Welcome to this remarkably spacious 809 sq. ft. condo, offering a layout significantly larger than standard two-bedroom units in the area. Positioned with a direct East exposure, the entire home is flooded with abundant natural morning light, creating a bright and inviting atmosphere throughout the day. The property features two large, fully sized bedrooms with generous closet space, easily accommodating full bedroom suites or a comfortable home office setup. Residents enjoy access to world-class building amenities, including a state-of-the-art fitness center, yoga studio, outdoor pool, spa, party room, sports courts, full concierge service, and beautifully landscaped outdoor spaces. Commuting is effortless with rapid access to the TTC subway line, the Finch West LRT, Highways 400, 407, and 427, plus a planned resident shuttle service directly to Vaughan Metropolitan Centre (VMC) station and York University. Located minutes from shopping, dining, and everyday conveniences, this home is managed by wonderfully warm, responsive, and easygoing landlords who truly respect your privacy and give you full independence to enjoy your home. (id:56248)
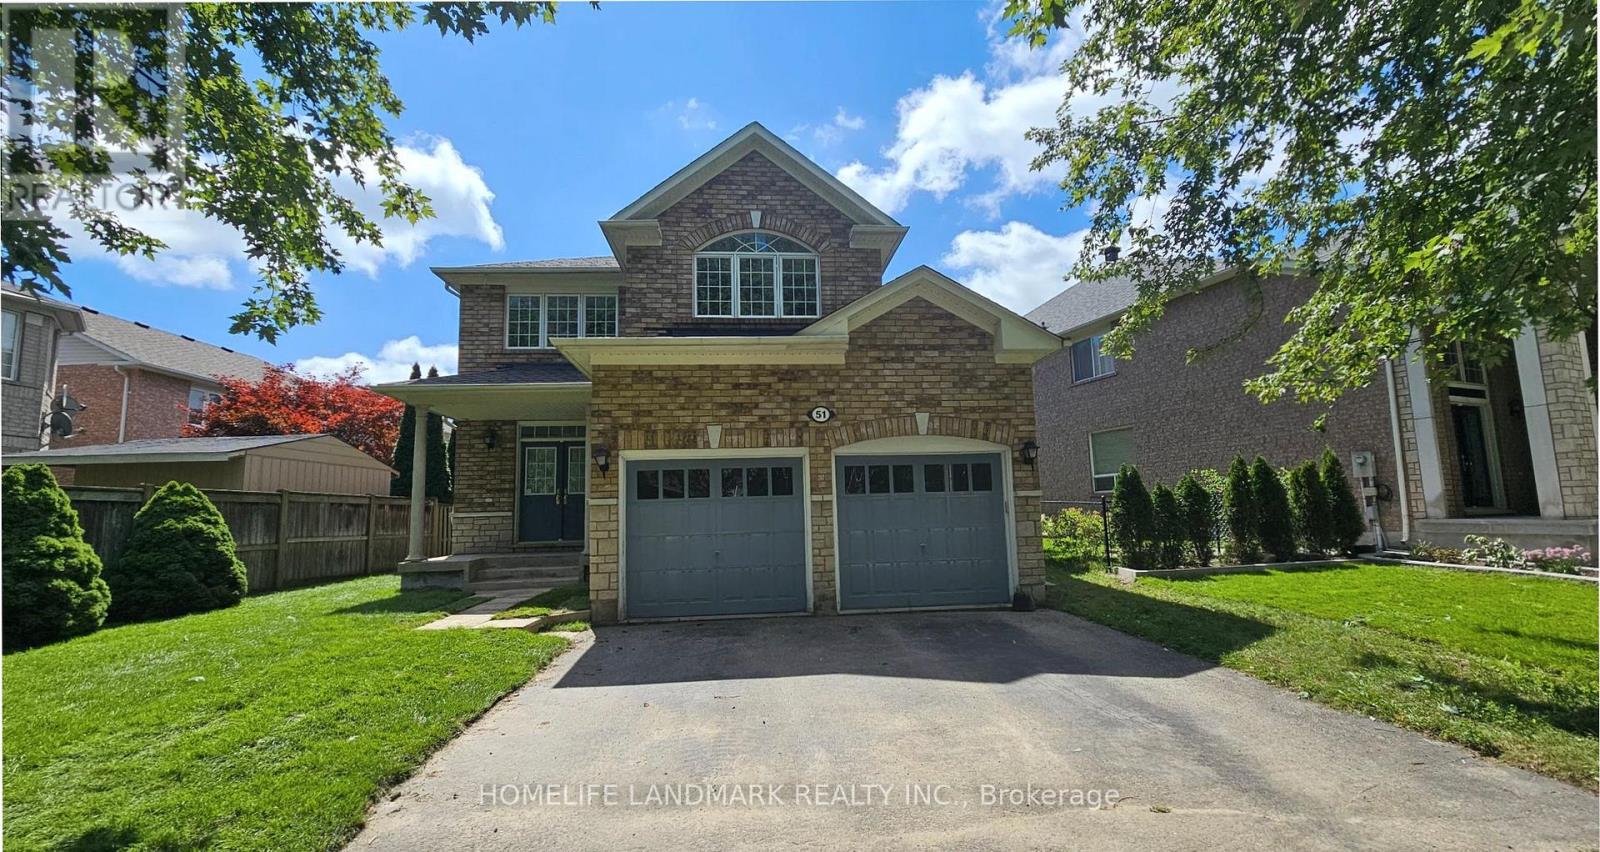
51 Raffia Avenue
Richmond Hill, Ontario
**New quartz countertops and a new sink will be installed in the kitchen and bathrooms next week, along with a new range hood.**Over 2,500 Sq. Ft. Detached Home In Prestigious Oak Ridges. **9' Ceilings On Main Floor.**Hardwood Flooring Throughout . Spacious, Bright & Functional Layout With Abundant Natural Light. *Open Concept Kitchen With Breakfast Area & Garage Access. **New Backyard Interlock and Grass. *Walking Distance To Schools, Parks & Community Centre. Minutes To Lake Wilcox, Shopping, Transit & Hwy 404. (id:56248)
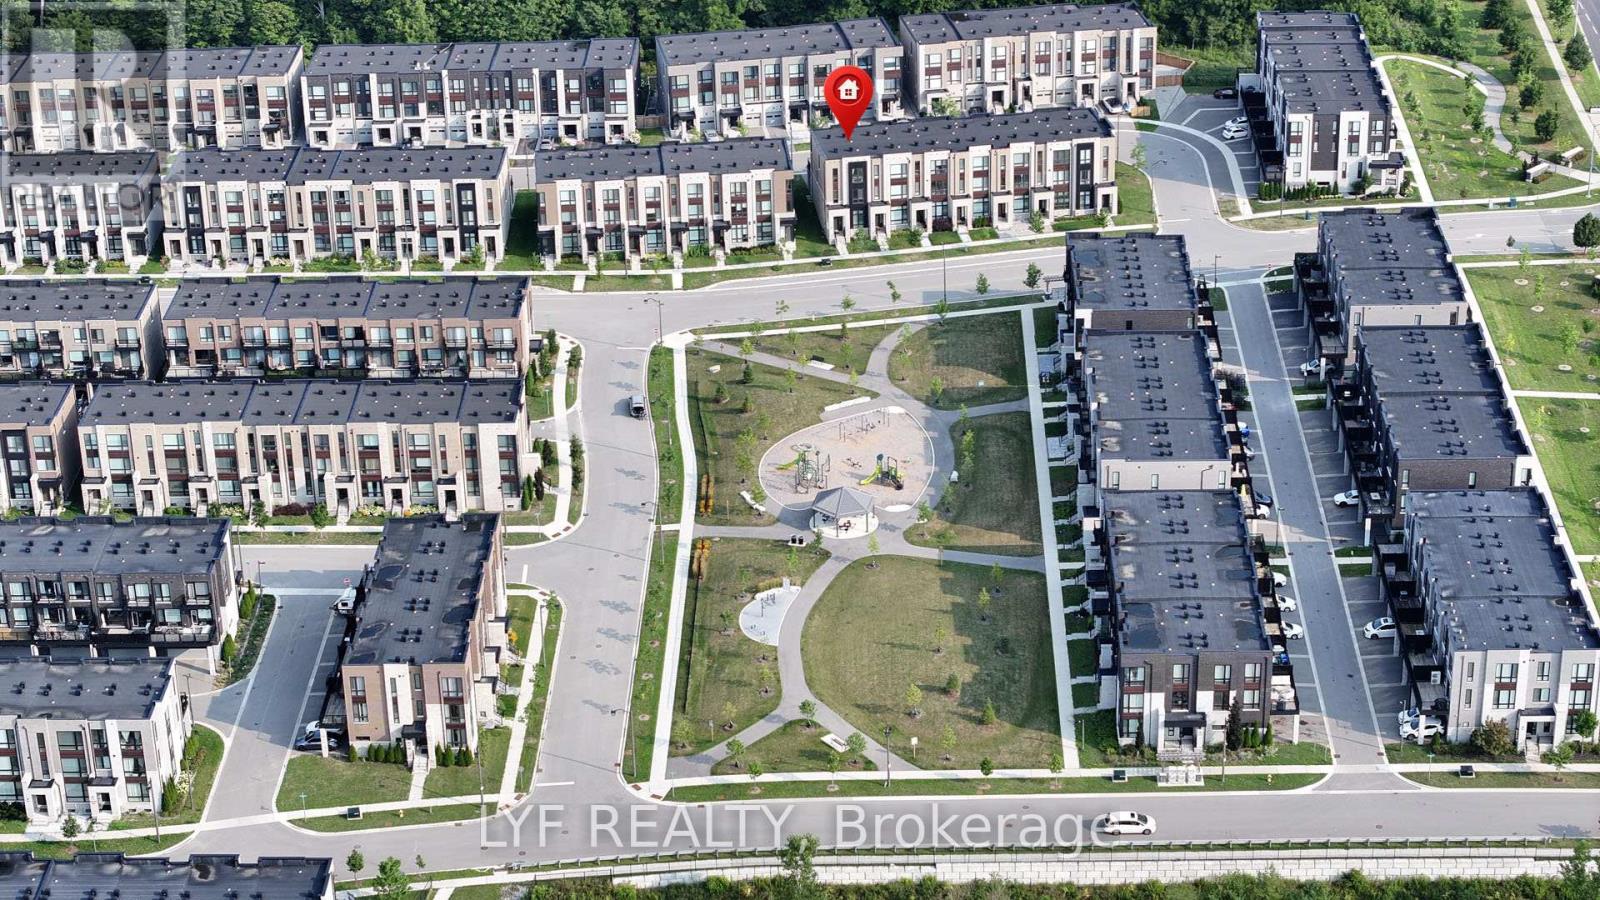
20 Lord Melborne Street
Markham, Ontario
AAA Location! Sought-After South-Facing Townhouse Overlooking the Park. Recently updated with hardwood flooring throughout. End-Unit, freehold Abbey Lane Townhome located in the highly desired Victoria Square community in Markham. Featuring a contemporary exterior design and thoughtfully crafted modern interior living space. Impressive 11-ft ceilings on the ground floor and 9-ft ceilings on second & third floors. The foyer welcomes you with soaring 11-ft ceilings upon entry. Spacious ground-floor bedroom with a 4-piece ensuite bathroom, ideal for extended family, guests, or a home office. Functional open-concept living/dining room with park view and electric fireplace for relaxing evenings at home. Modern kitchen featuring centre island, pantry and walkout to a large deck, perfect for outdoor entertaining. The primary bedroom includes a walk-in closet and 4-piece ensuite bathroom and it's own private balcony, while the other two bedrooms are generously sized and enjoy beautiful park views. Upgraded lighting fixtures, pot lights, and elegant iron staircase banisters add a refined touch throughout the home. Large garage with ample storage space. Long driveway with no sidewalk that can accommodate multiple vehicles. Situated at a prime location, steps to Costco, Home Depot, Restaurants, banks and Richmond Green Park. Surrounded By Top Public & Private Schools. Minutes to Highway 404 and 407. (id:56248)
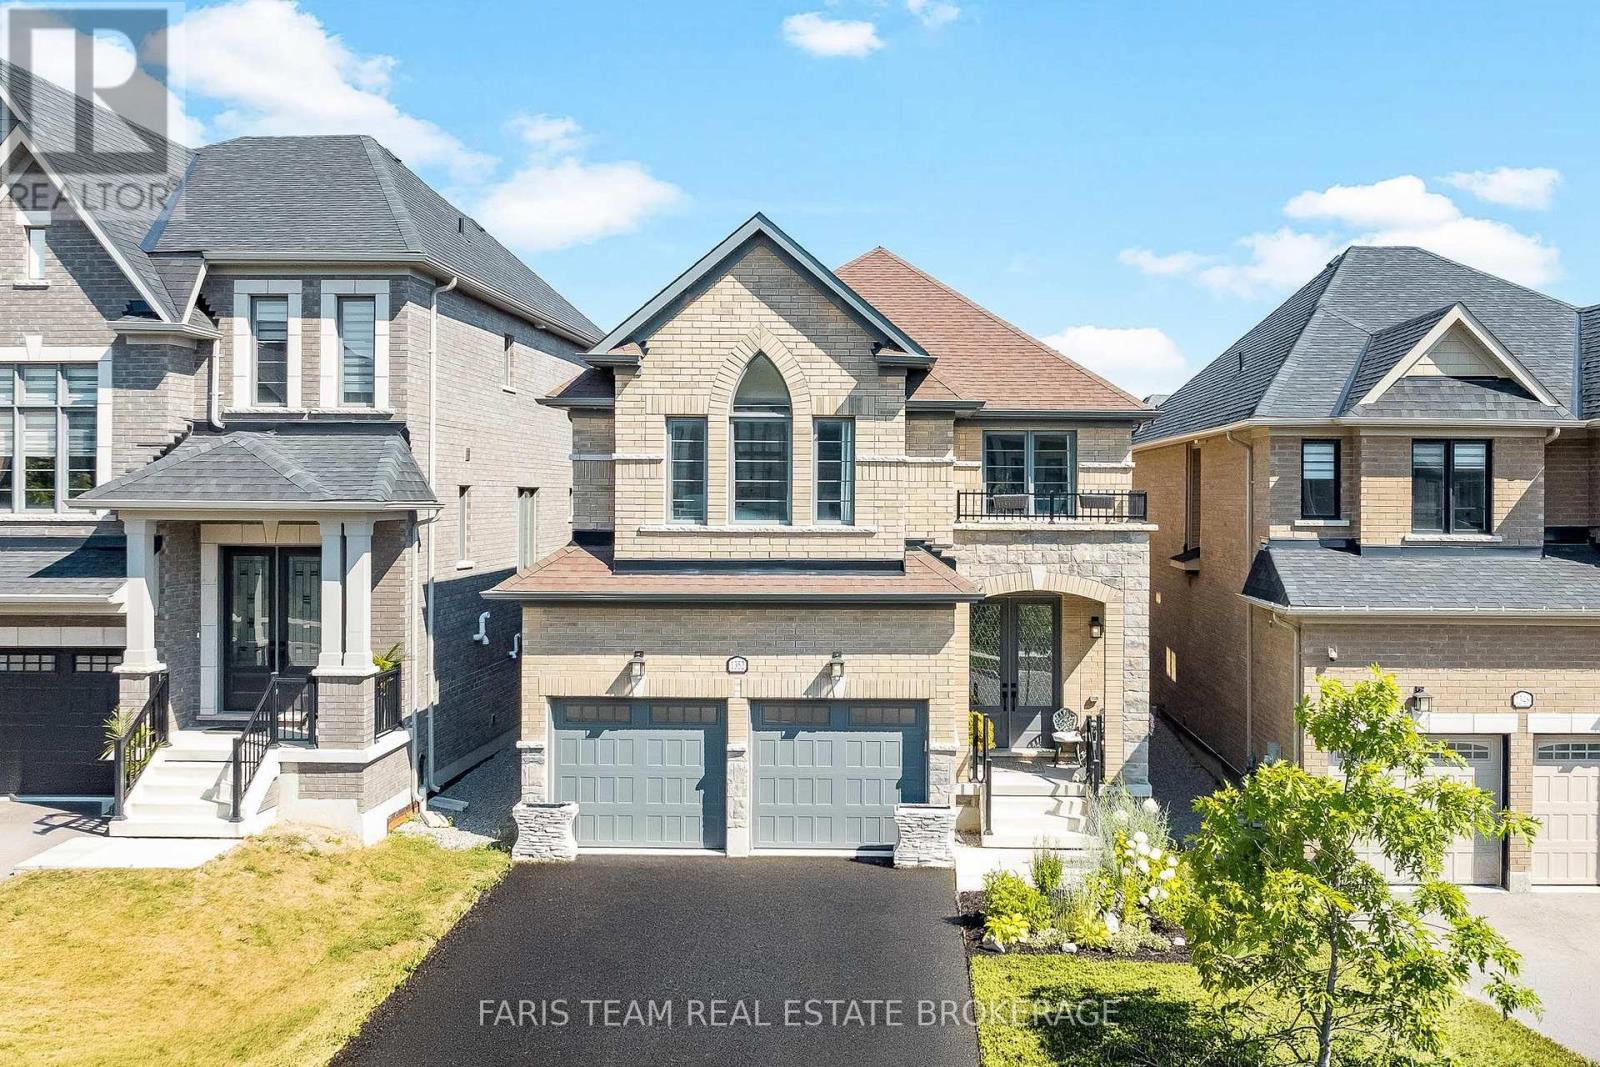
1352 Blackmore Street
Innisfil, Ontario
Top 5 Reasons You Will Love This Home: 1) Ideally situated in the heart of Alcona, this exceptional family home places you just minutes from Innisfil Beach Park, the YMCA, schools, shopping, restaurants, and a wide range of everyday amenities, offering an outstanding blend of convenience and lifestyle, plus parking for up to 4 vehicles with no sidewalk to limit driveway space 2) Thoughtfully designed for growing families, the spacious layout features four generously sized bedrooms and four bathrooms, including a convenient Jack and Jill bathroom, providing comfort, privacy, and functionality for every member of the household 3) Built with today's lifestyle in mind, this newer home showcases stylish modern finishes throughout, creating a bright, welcoming interior that is both move-in ready and designed for effortless everyday living 4) Well-appointed kitchen serving as the heart of the home, featuring a large centre island with abundant storage and prep space, making it the perfect setting for family meals, entertaining guests, and everyday gatherings 5) Step outside to a fully fenced backyard designed for relaxation and entertaining, complete with a spacious deck and private hot tub, creating the perfect outdoor retreat to enjoy throughout every season. 2,525 above grade sq.ft. plus an unfinished basement. (id:56248)
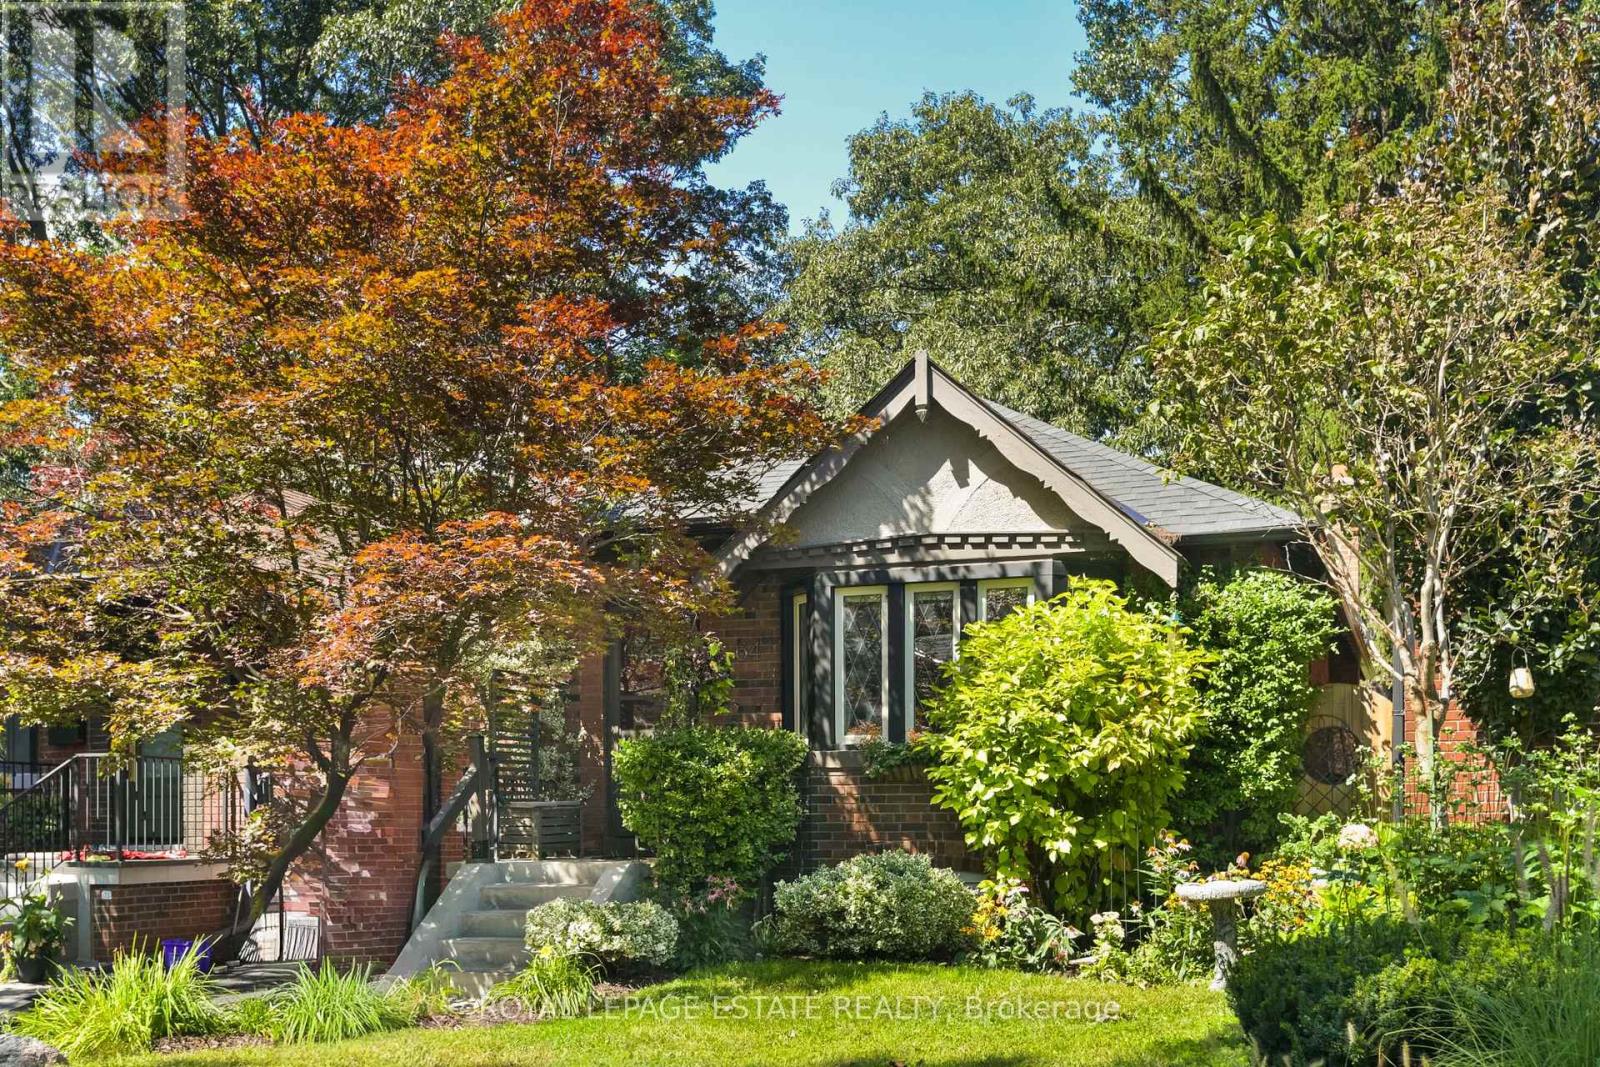
64 Wildwood Crescent
Toronto, Ontario
Incredibly Charming and Well-Maintained All Brick Bungalow with Separate Entrance to Basement. Wide Mutual Drive with Garage Parking (and Possibly Small Car on Driveway at the back). Great Floor Plan with Traditional Living Room and Dining Room, Well-Laid Out Kitchen with lots of storage, stainless steel appliances, and new quartz counters and large sink. Tons of Living Space in the Basement with a huge Family Room, Large Bedroom with Electric Fireplace, and another Full Bathroom. Separate Entrance and Good Ceiling Height Makes the Basement an Incredible Space for Families or Possible In-Law Suite. Beautiful Gardens in Front and Back. Incredible Location - Small Community with Park, Playground, and Enclosed Off-Leash Dog Park right at the end of the street! Easy Walk to Woodbine Subway and Gerrard Streetcar. (id:56248)
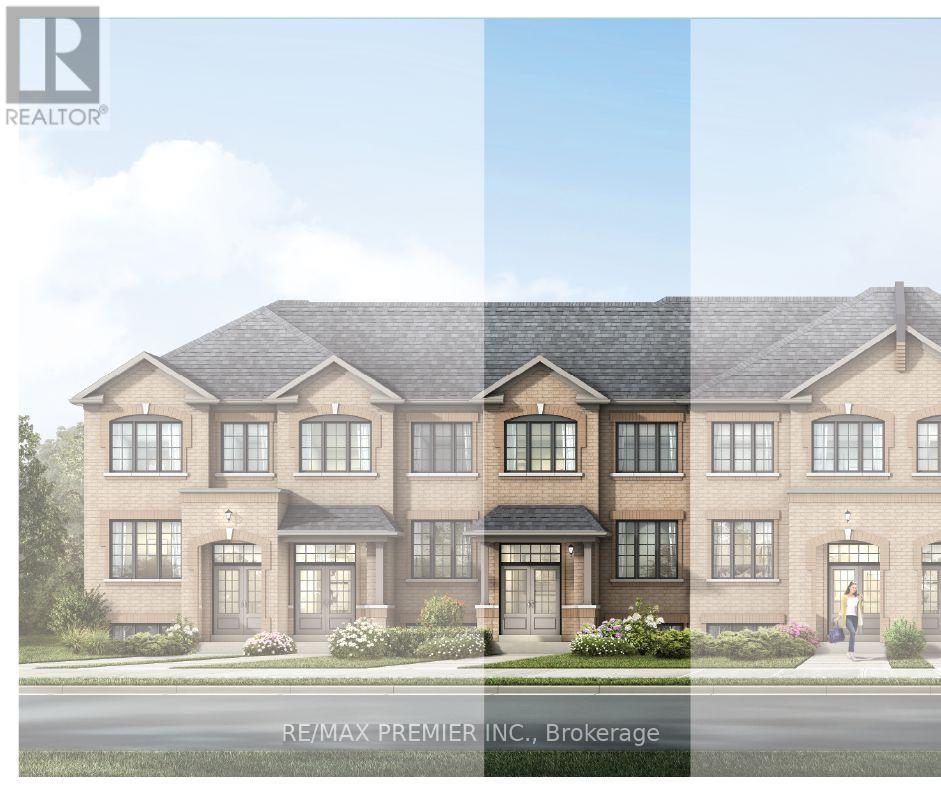
1222 Elizabeth Mackenzie Drive
Pickering, Ontario
Welcome to 1222 Elizabeth Mackenzie Drive, a beautifully finished, brand new townhome located in Pickering's sought-after Winding Woods community. Offering 1,796 sq. ft. of thoughtfully designed above-grade living space, this impressive residence features 4 bedrooms, 2.5 bathrooms, a single-car garage, and additional parking for one vehicle on the driveway. Step inside to a bright and spacious open-concept layout highlighted by 9-foot ceilings on both the main and second levels, creating an airy and inviting atmosphere throughout. The family room is finished with rich hardwood flooring and provides a comfortable space for both everyday living and entertaining. At the heart of the home, the contemporary kitchen is equipped with stainless steel appliances, ample cabinetry, generous counter space, and a functional layout that connects seamlessly with the principal living areas. The second level offers a spacious primary bedroom complete with a private ensuite, along with three additional well-sized bedrooms that can easily accommodate family, guests, or a dedicated home office. A well-planned floor plan, direct interior access from the garage, and generous storage and parking further enhance the home's everyday functionality. As a brand new home, the purchaser may also be eligible for the 13% New Home HST Rebate, subject to applicable government eligibility requirements. Ideally situated in a growing Pickering community, 1222 Elizabeth Mackenzie Drive offers convenient access to Highways 401 and 407, Pickering GO Station, schools, shopping, restaurants, parks, and scenic walking trails. Combining modern finishes, generous living space, and an excellent location, this move-in-ready home is an outstanding opportunity for families, professionals, and buyers looking for the benefits of new construction. (id:56248)
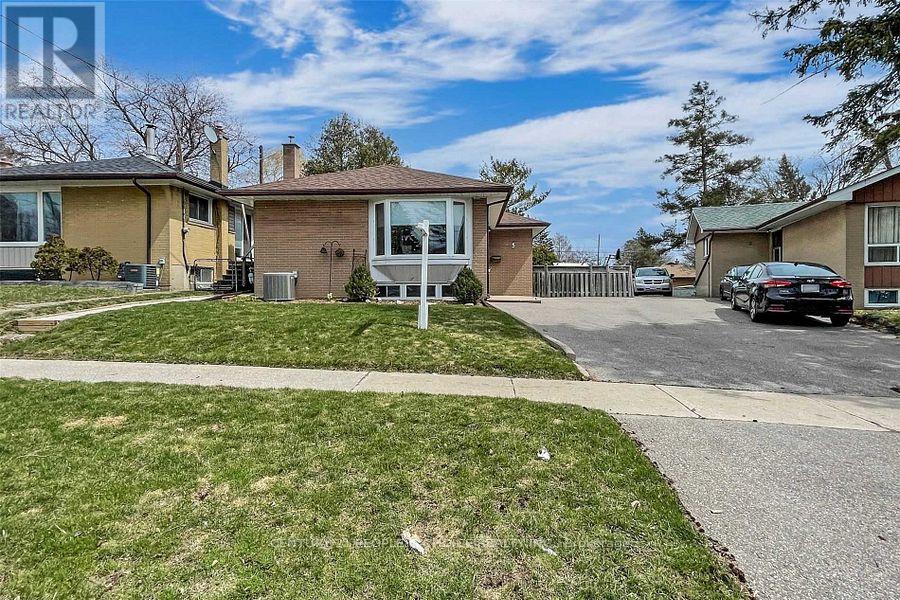
5 Mid Pines Road
Toronto, Ontario
Spacious Detached Bungalow in a family friendly neighborhood . All your search ends when you see this beautiful well maintained house by the owner This Prime Woburn Beauty.. Perfect In So Many Ways. Endless Natural Light Flows Through This Lovely Home That Has Been Meticulously Cared For By The Same Family For Many Years. Large 40X122 Lot That Widens To 55Ft At The Back. East Facing Backyard. 3 Generous Bedrooms On Main Floor. Large B/R, Rec/Family Room . Ideal Space For A Large Growing Family. Close To All Amenities. U Of T. Centennial Coll. Scarb Town Centre. Places Of Worship. Ttc. Mins To 401. Schools. (id:56248)

81 Flora Drive
Toronto, Ontario
Welcome to this truly rare find in Dorset Park, you'll discover a massive-sized bungalow, with a large addition family room & upper principal bedroom, (2166 sqft per MPAC). In this area, most homes are in the 1100 sqft range. Nestled on a huge 62 ft frontage (most properties are on a 40 ft frontage). The generous family has a gas fireplace, "As is", walkout to a well-maintained backyard, 2 newer heat pumps throughout the home, driveway can accommodate 6 cars, good size concrete front verandah, principal bedroom has clerestry windows (similar to skylight). Both you & your clients will be impressed with this 2166 sqft space, owned by its proud original owner! Note, property is heated with a gas fired hot water boiler with basement radiators, and is cooled and heated two-zone mini split heat pump. MASSIVE SIZED HOME & PROPERTY SIZE!!! 2166 sq ft, 2166 sq ft, 2166 sq ft, 2166 sq ft!!! (id:56248)
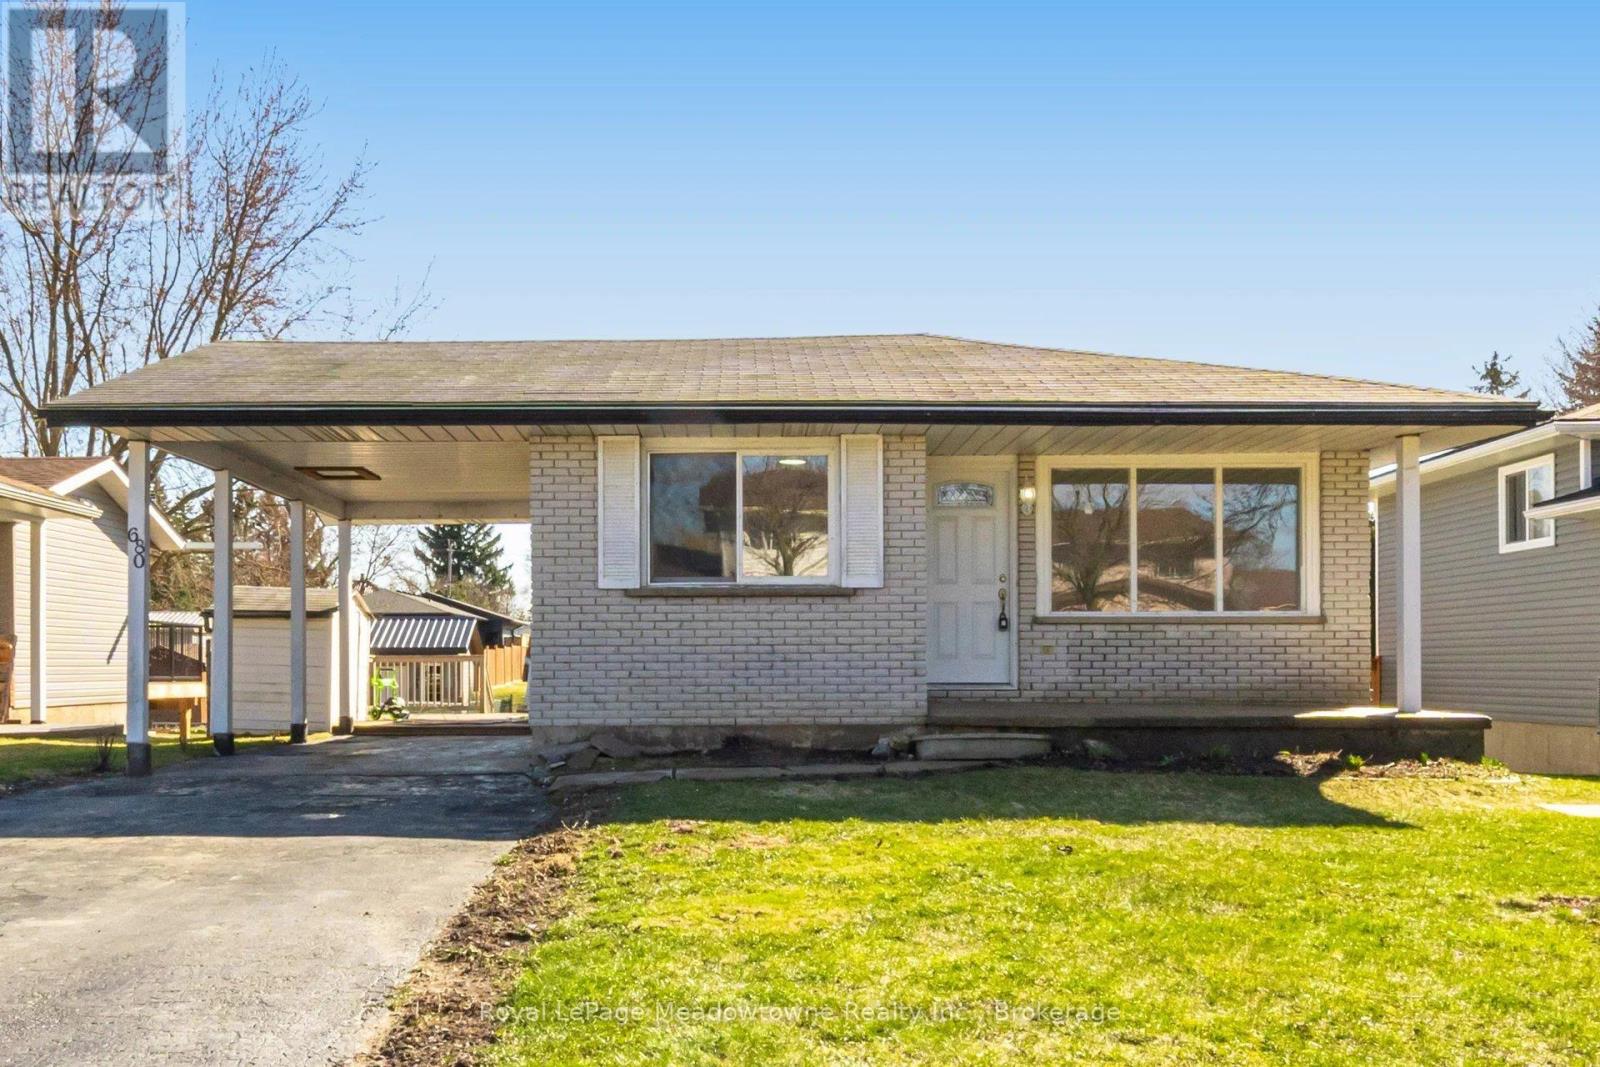
680 Raglan Street
Minto, Ontario
Welcome to this beautifully updated 4-bedroom bungalow in the heart of Palmerston-perfect for families, downsizers, or anyone seeking move-in-ready comfort on a generous lot. Palmerston is a close-knit community with a diverse population and a strong sense of belonging. This particular home has 3 parks and 24 recreation facilities within a 20-minute walk. You'll love the family friendly atmosphere. Set on an impressive 50 x 151.8 ft lot, this home offers exceptional outdoor space, complete with a large deck and multiple outbuildings-ideal for hobbies, storage, or future possibilities. A convenient carport and parking for at least four vehicles add everyday practicality. Inside, you'll find over $50,000 in recent renovations, creating a fresh, modern feel throughout. The main level features new flooring, fresh paint, new windows in back bedrooms and a bright, open-concept layout. The updated kitchen boasts resurfaced cabinetry, new countertops, a large island, and a spacious eat-in area that flows seamlessly into the 16 x 14 ft living room-perfect for entertaining or relaxed family living. The home includes two stylish 3-piece bathrooms, both featuring walk-in showers and sleek shower panel towers for a spa-like experience. The fully finished lower level offers excellent versatility, with a separate side entrance-ideal for extended family or future in-law potential. Here you'll find a large recreation room with oversized windows and a cozy gas fireplace offering additional ambiance, convenience and a fourth bedroom, a second bathroom, and a dedicated laundry room. Located in a family-friendly neighbourhood with parks nearby and access to good public schools, your children can thrive in this neighbourhood. This home also presents an excellent opportunity for right-sizers looking for the ease of bungalow living without sacrificing space. Move in and enjoy-everything has been done for you. (id:56248)
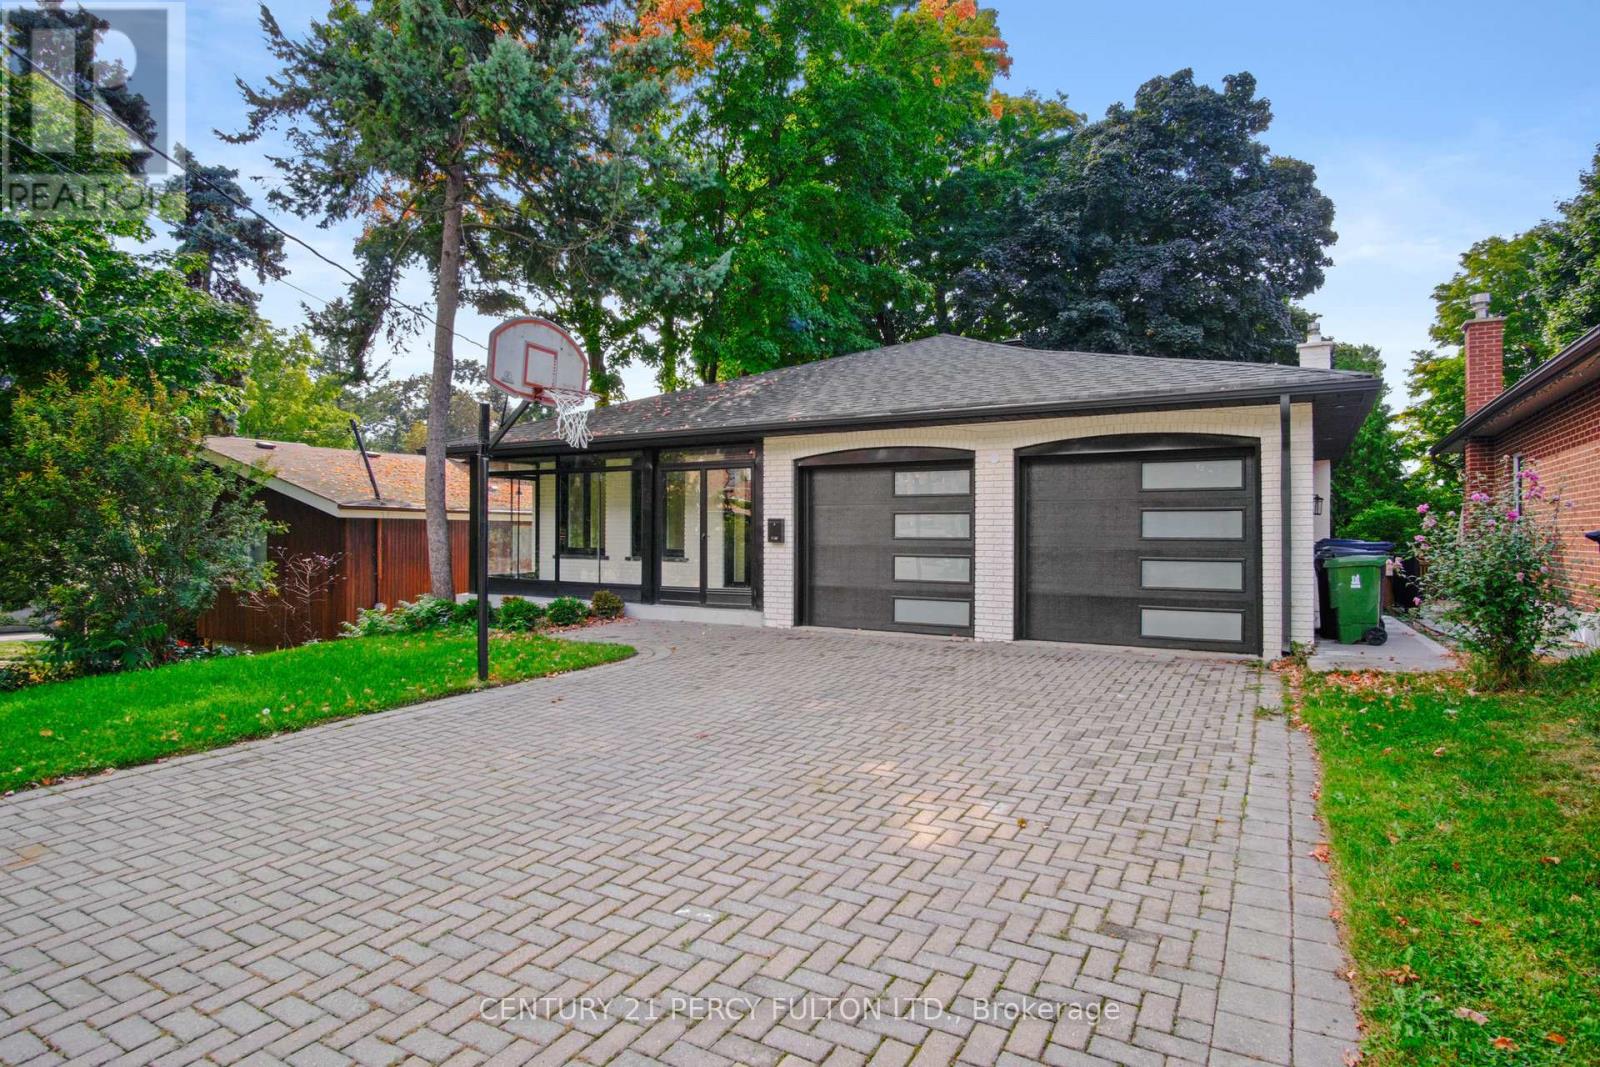
Upper - 78 Agincourt Drive
Toronto, Ontario
Welcome to this beautiful renovated 4 BR 3 bathroom home in prime desirable Agincourt area. Agincourt GO is a 15 minute walk, as are Kennedy and Sheppard busses. Close to Wal Mart, No Frills, banks, 401, everything! Agincourt CI and Agincourt JR PS District, Sir Alexander McKenzie Middle School. Includes garage and half driveway. Tenant pays 70% of utilities. Upstairs only, basement separately rented. Includes garage and half driveway, and front yard, no back yard. (id:56248)
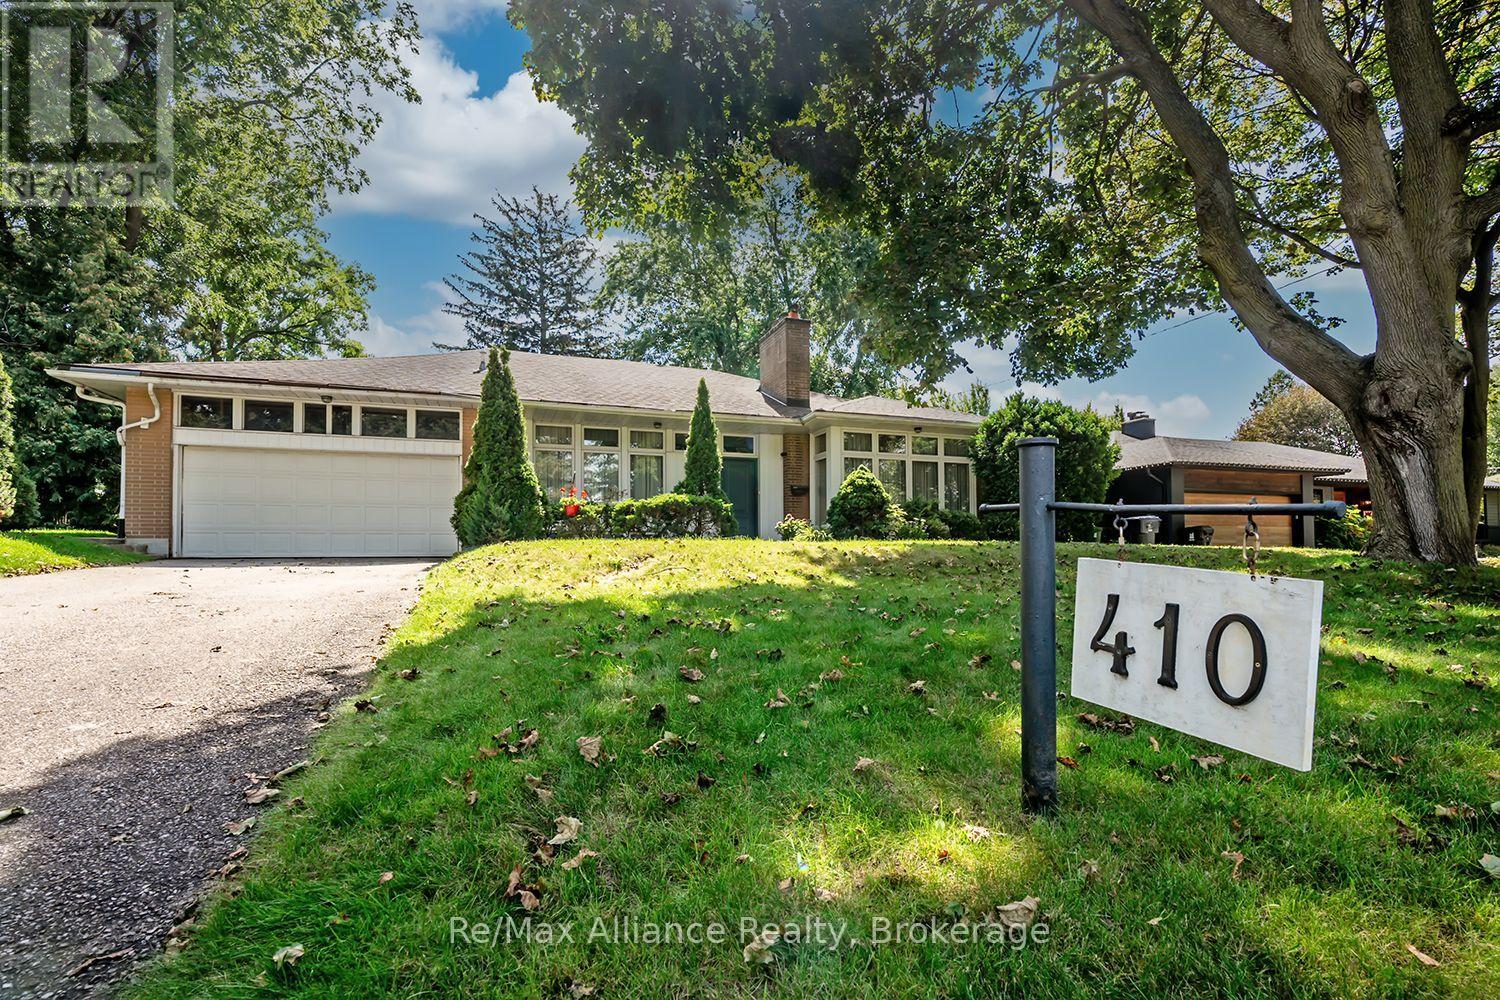
410 The Kingsway
Toronto, Ontario
Welcome to 410 The Kingsway, an exceptional opportunity in the heart of one of Etobicoke's most established & sought-after neighbourhoods. Situated on an impressive 80 x 140 ft lot, this approximately 1,900 sq. ft. 3-bedroom bungalow offers generous living space, a functional layout & endless potential to make it your own. Whether you're looking to move in & enjoy, renovate to suit your personal style, or customize the home to meet your family's needs, this property provides an incredible canvas in a location that is difficult to replicate. The expansive lot offers plenty of outdoor space for entertaining, gardening & family living. Enjoy the convenience of being close to excellent schools, parks, shopping, restaurants, public transit & everyday amenities. Commuters will appreciate easy access to major highways & Downtown Toronto, while still enjoying the charm, mature surroundings & community atmosphere The Kingsway is known for. A rare combination of a substantial lot, spacious bungalow & premier location, 410 The Kingsway presents an exciting opportunity to create the home you've been looking for in one of Etobicoke's most desirable communities. (id:56248)
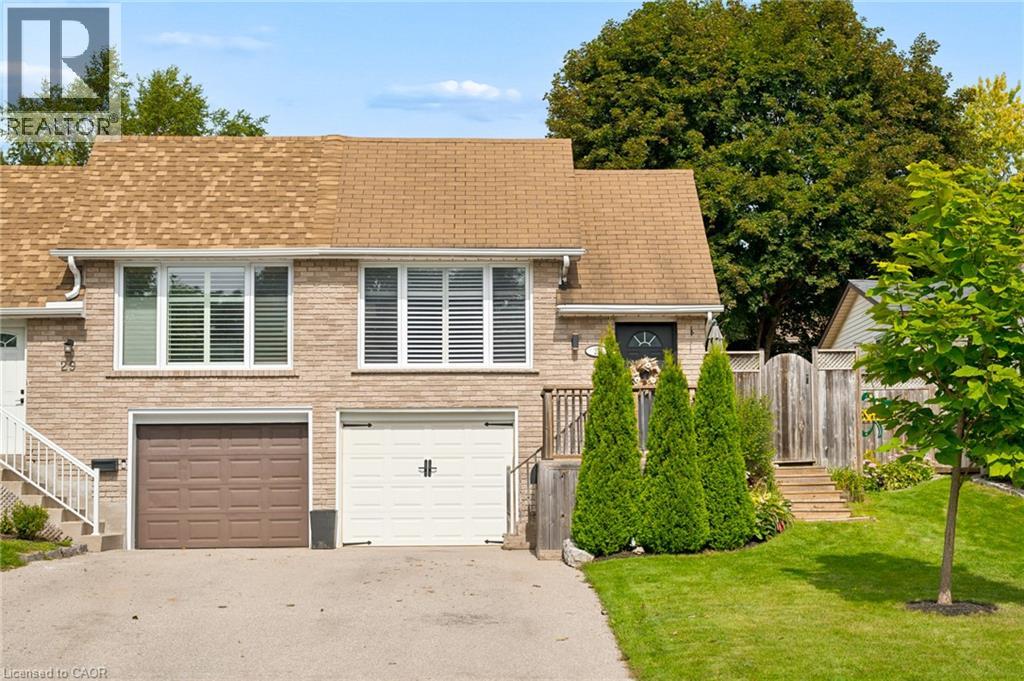
27 Nickolas Crescent
Cambridge, Ontario
Some homes simply feel right and 27 Nickolas Crescent is one of them. Set on a quiet crescent in a highly desirable Cambridge neighbourhood, this beautifully finished 3-bedroom, 2-bathroom semi-detached home offers the kind of space, privacy, and convenience that’s easy to fall in love with. Inside, you’ll find a warm and inviting home with a fully finished basement, giving you the extra space you need for movie nights, a home office, guests, or simply spreading out. Step outside to your fully fenced backyard, where summer BBQs, kids playing, and quiet evenings become part of everyday life. The practical details are here too: garage access to the basement, parking for 3 cars, and a location that puts great schools, playgrounds, public transit, shopping, and everyday conveniences close at hand. And when it’s time to head out of town, quick access to the 401 makes commuting remarkably easy. This is more than a place to live. It’s a place to settle in, make memories, and feel at home. Come see why 27 Nickolas Crescent could be the one you’ve been waiting for. (id:56248)

152 Santamonica Boulevard
Toronto, Ontario
Welcome to a move-in-ready semi-bungalow offering the flexibility today's buyers are looking for. Featuring 3+2 bedrooms, new flooring (2025), a new roof (2026), upgraded furnace and A/C, and a bright, functional layout, this home is ideal for buyers seeking space, convenience, and the potential for added income. The finished basement apartment provides excellent flexibility for extended family, guests, a home office setup, or supplementary rental income. Outside, enjoy a fenced backyard with room to relax, play, and entertain. Set in a well-connected neighbourhood close to schools, green space, Warden Hilltop Community Centre, and a 9 minute walk to Warden Station, this is a great opportunity for buyers who want an easy commute downtown while enjoying a more spacious residential setting. With TTC improvements underway at Warden Station, the area continues to offer strong long-term convenience and connectivity. (id:56248)
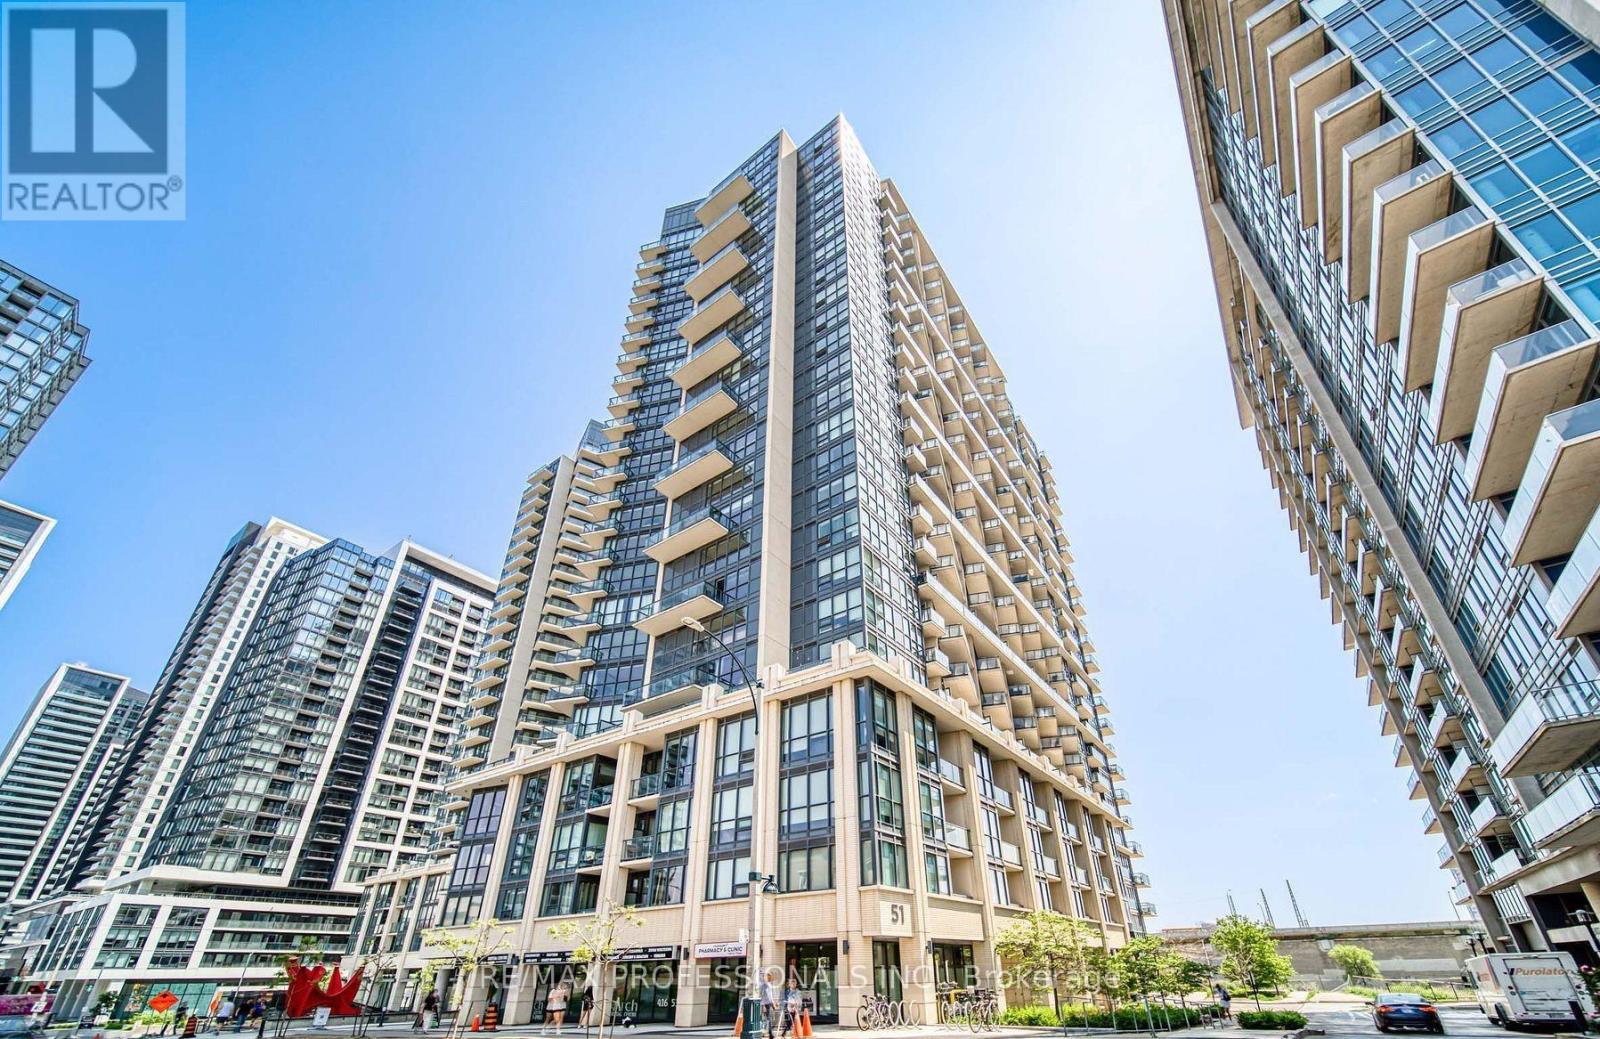
606 - 51 East Liberty Street
Toronto, Ontario
Welcome to contemporary living in Liberty Central By The Lake! This bright and stylish 2 bedroom + den, 2 bath residence offers a smart, functional layout with sleek finishes and 9 ft ceilings. The open concept kitchen is designed for both everyday convenience and entertaining, featuring a stainless steel appliances, a generous centre island with breakfast bar and plenty of storage. The combined living and dining area walks out to a spacious balcony--perfect for morning coffee or evening drinks. The primary bedroom is a peaceful retreat with a walk-in closet and spa-like 3 piece ensuite. A second bedroom and separate den provide flexibility for guests, a home office or additional living space. Parking and locker included. Enjoy an impressive selection of building amenities, including concierge, gym, sauna, party room, pool, and misting station, plus the convenience of everything Liberty Village has to offer just outside your door. Walk to trendy cafes, restaurants, shops, groceries, parks and everyday essentials, with King Street West, the waterfront, Exhibition Place and transit all close by. A fantastic opportunity to enjoy modern condo living in one of Toronto's most vibrant and connected neighbourhoods. (id:56248)
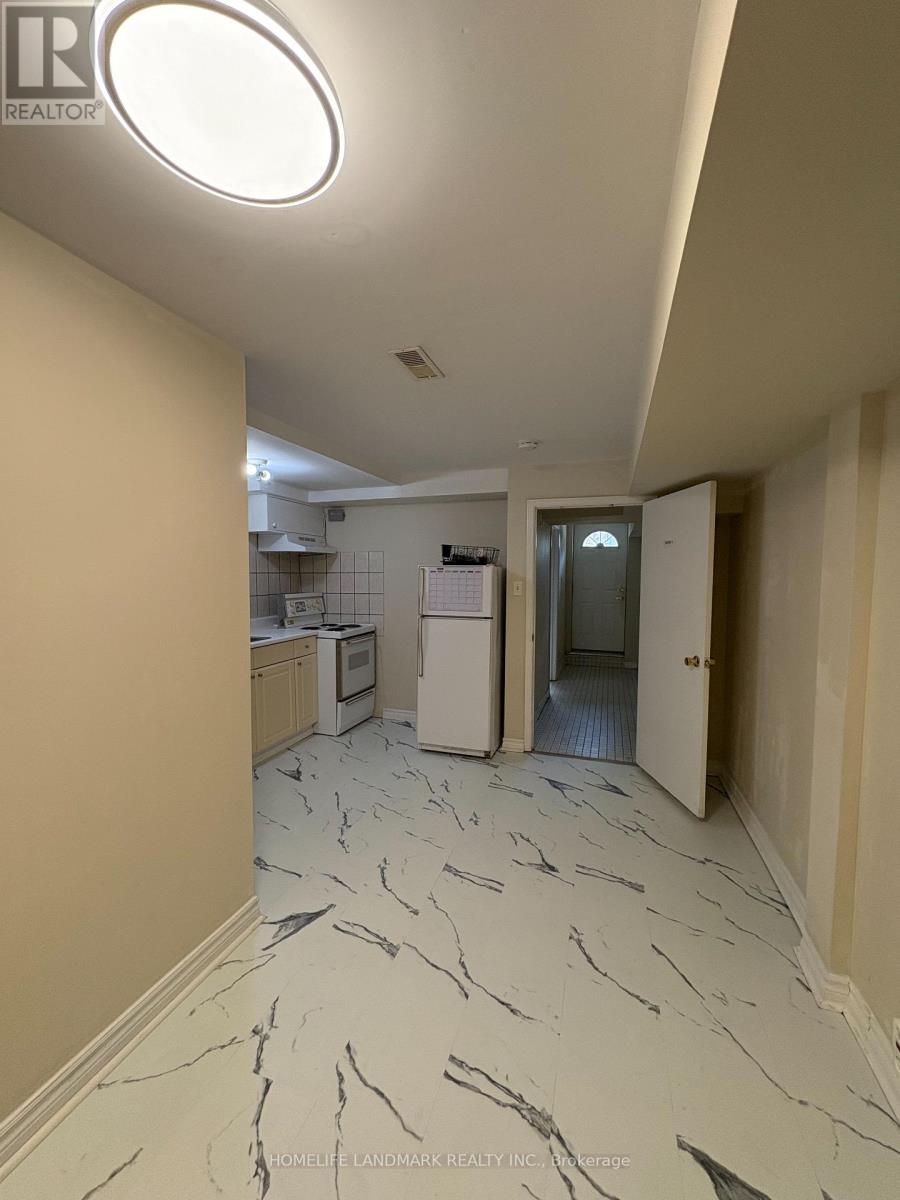
Bsmt #1 - 62 Cresthaven Drive
Toronto, Ontario
Available from Sep 10 2026, Private basement apartment, inclulded one bedroom one bathroom and a kitchen. Close to public transpot, community center, library, supermarket, Seneca College and much more. Separate entrance from backyard, shared laundry, 1 parking spot on driveway. 25% Utilites. Maximum two person. (id:56248)
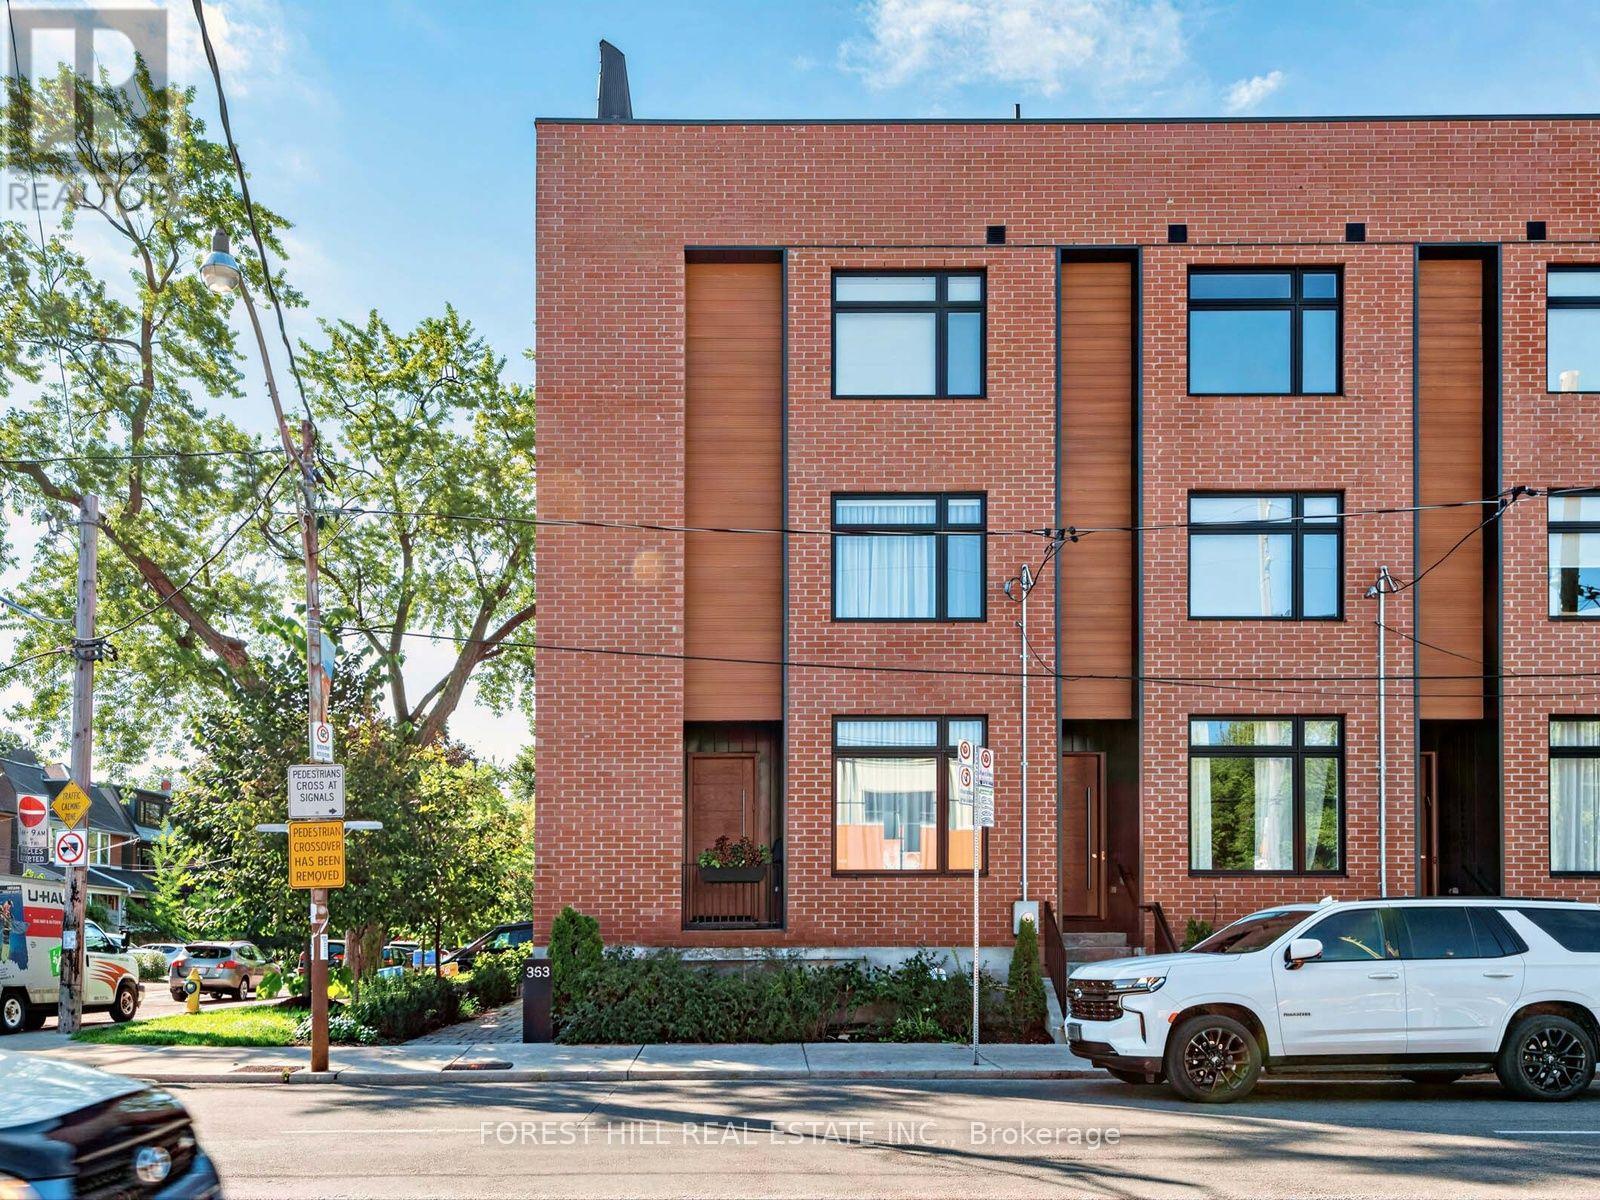
353 Dupont Street
Toronto, Ontario
The largest and most coveted corner residence in the collection, this exceptional four-bedroom end-unit offers 2,500+ sq. ft. of refined living across three levels, soaring 10' main-floor ceilings and an extraordinary sense of space and privacy. The Italian kitchen features Muti-Quartz counters and backsplash, 36" Liebherr fridge/freezer and premium AEG appliances, flowing to the family room with gas fireplace and custom media storage. Walk out to the private rear deck with BBQ hookup. Custom 5.5" engineered hardwood, Stonetile porcelain and Kohler fixtures add sophistication throughout. The second floor offers three bedrooms, including two with private ensuites, plus laundry. The third-floor master retreat features a spacious sitting room, walk-in closet, private balcony and spa-like 5-piece ensuite with freestanding soaker tub and heated floors. The spectacular rooftop oasis offers CN Tower and Casa Loma views, with gas and water hookups. Private garage, storage, smart garage door, HRV and humidifier, and Cat 6 wiring. Steps to schools, parks, restaurants, shopping and transit. A truly exceptional Annex residence. (id:56248)

117 Marbury Crescent
Toronto, Ontario
Bright, Well-Maintained Semi-Detached Bungalow In Family-Friendly Neighbourhood - Great Layout, 1-Level Living With Crown Molding & Hardware Floors. Close To Amenities - Schools, Parks, Shopping, And Steps To Transit. Easy Highway Access. Fully Finished Basement With Large Family Room, 3-Piece Bathroom & Side Entrance. Fully Renovated House with Income-Generating Basement SuiteThis move-in-ready home has been completely updated from top to bottom ,nothing left to do but enjoy it.Interior Upgrades:New kitchen with new countertops and cabinets,New appliances: fridge/freezer, stove, dishwasher, microwave, New flooring throughout, Fully renovated main floor washroom ,New washer/dryer, New attic insulation .New furnace (2025), New A/C (2025), New owned tankless water heater(2025),All Windows Zebra blinds (2022) Basement Suite: Separate entrance for full privacy ,In-suite laundry ,Fully self-contained unitAAA tenants pay 2000/month. Willing to stay or leave with 60 days notice (id:56248)
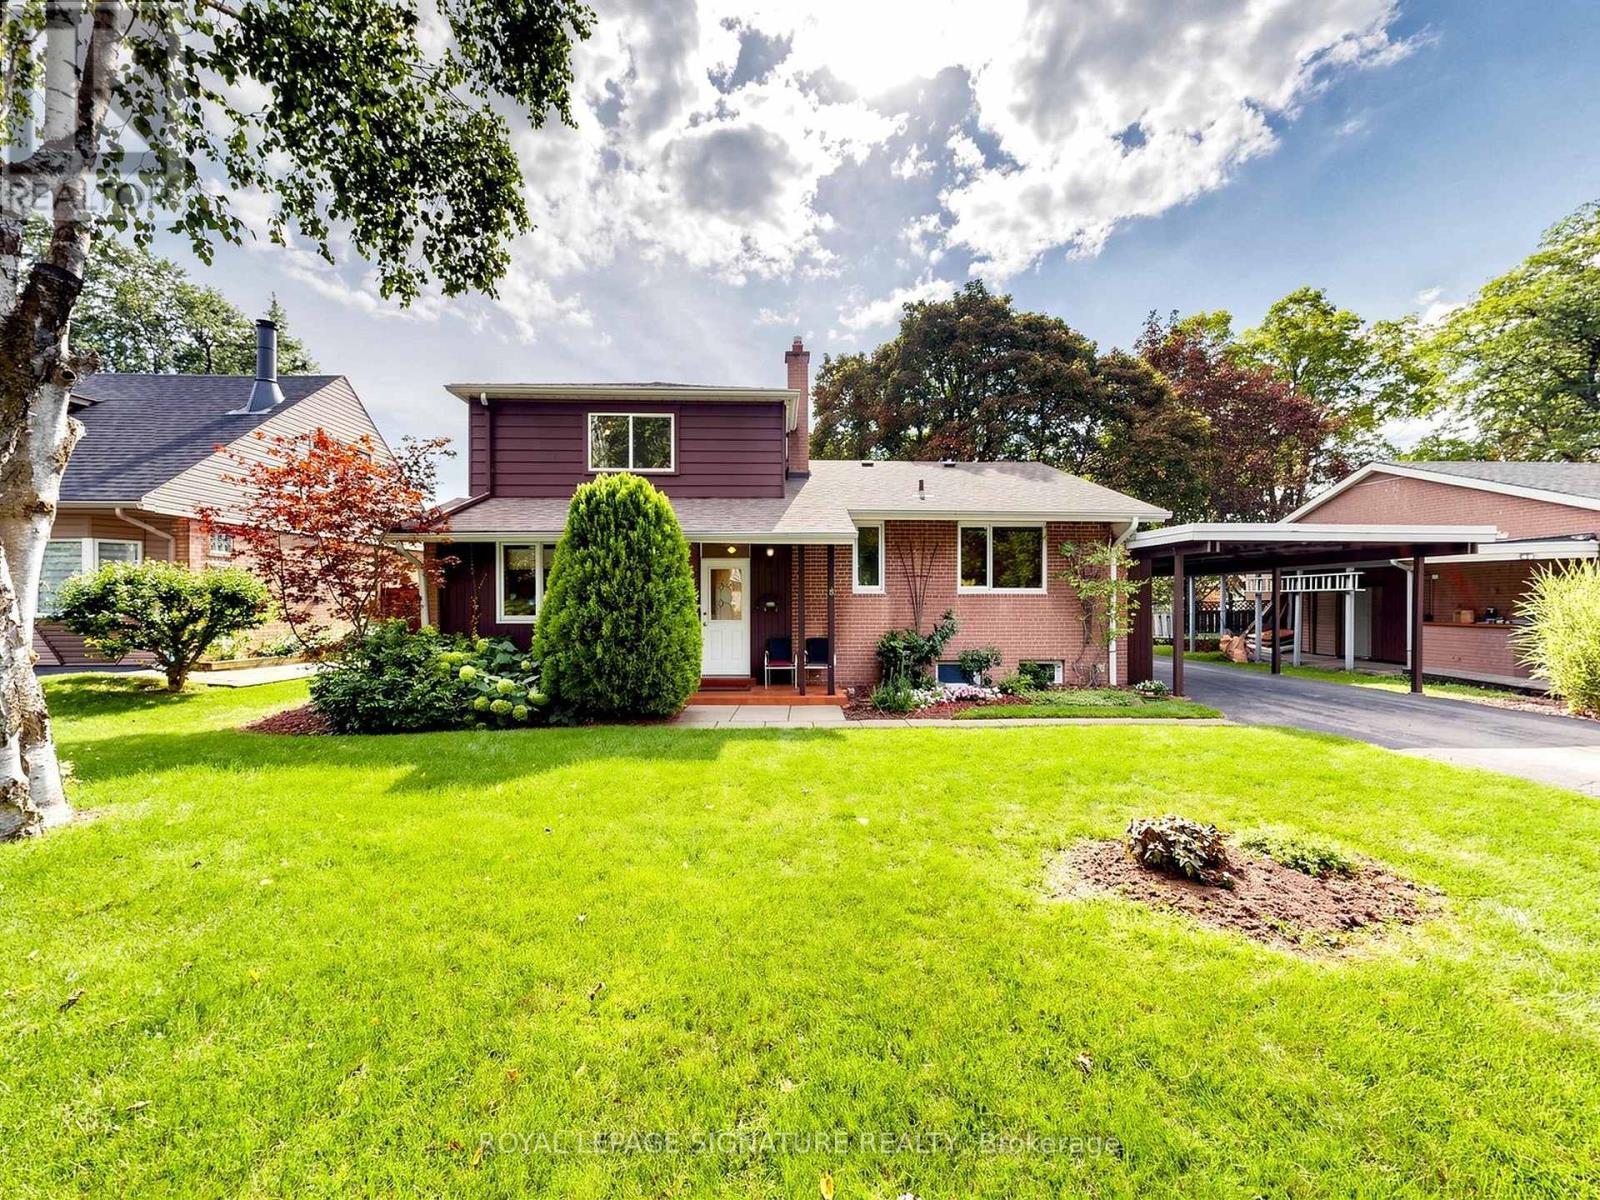
8 Ternhill Crescent
Toronto, Ontario
Lucky Number 8! Proudly owned by the same family since 1964, this well-loved home has been the foundation for raising five successful sons. A thoughtful 3-bedroom addition completed in 1967 created the spacious family home enjoyed for generations. Nestled on a quiet crescent in the heart of Don Mills, this bright and spacious residence offers an exceptional location just steps from shopping, TTC, excellent schools, The Shops at Don Mills, and Edwards Gardens.The open-concept kitchen features a convenient built-in pass-through overlooking the dining and living areas, creating the perfect space for family gatherings and entertaining. Whether you're looking to move in, renovate, rent, or build your dream home, this property offers endless possibilities in one of Toronto's most sought-after neighbourhoods. (id:56248)
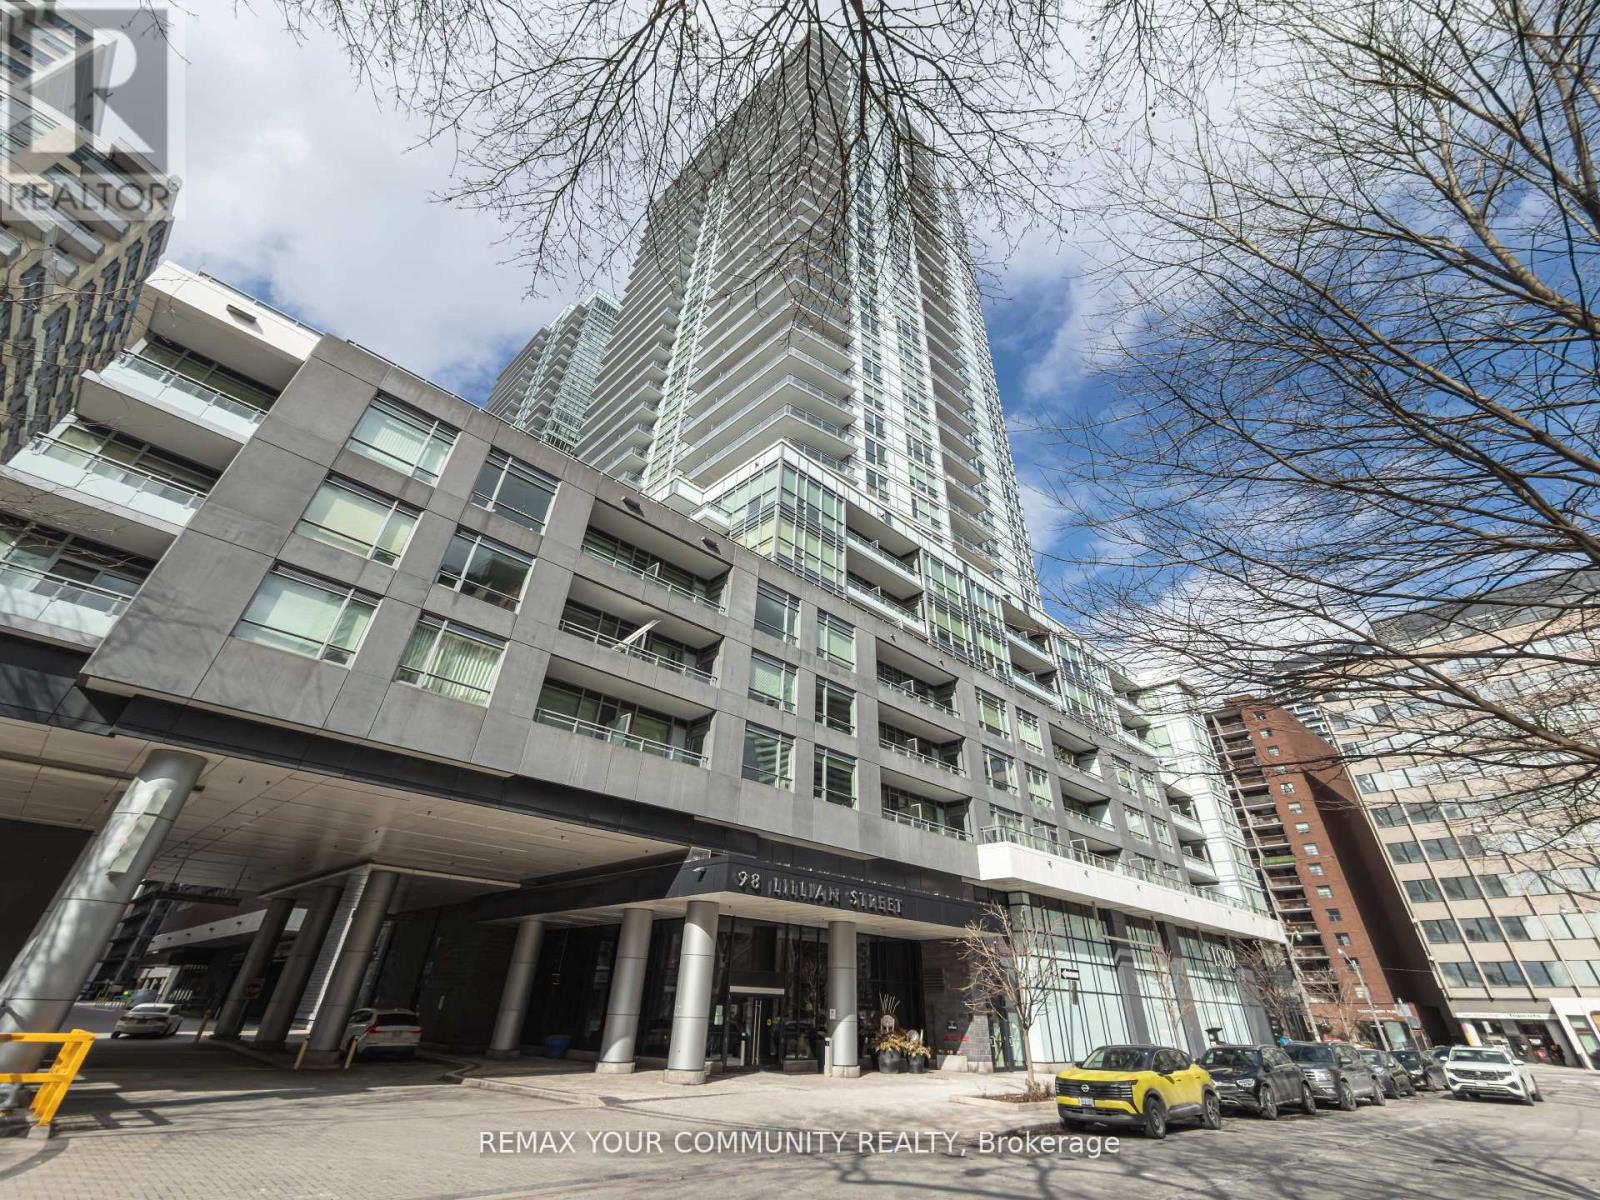
724 - 98 Lillian Street
Toronto, Ontario
Location! Location! Location! In the Heart of the Mecca & Rarely offered! This One Bedroom Suite is an Open Concept 518sqft layout with W/9 Ft Ceilings, Gully Style Kitchen , Separate Sleeping Quarters, has Enuite Laundry, Stainless Steel Appliances and Laminate Flooring Throughout. Steps to Loblaws And Lcbo Within Building. Plenty Of Parking Spaces. Lovely Courtyard View and Rooftop Garden with BBQ. 24 Hrs. Concierge. State of the Art Fitness Facility and Lap Pool. Steps To Yonge/Eglinton Subway, Shops, Cafe & Restaurants all withing Walking distance. Don't Miss Out. This one wont last. (id:56248)
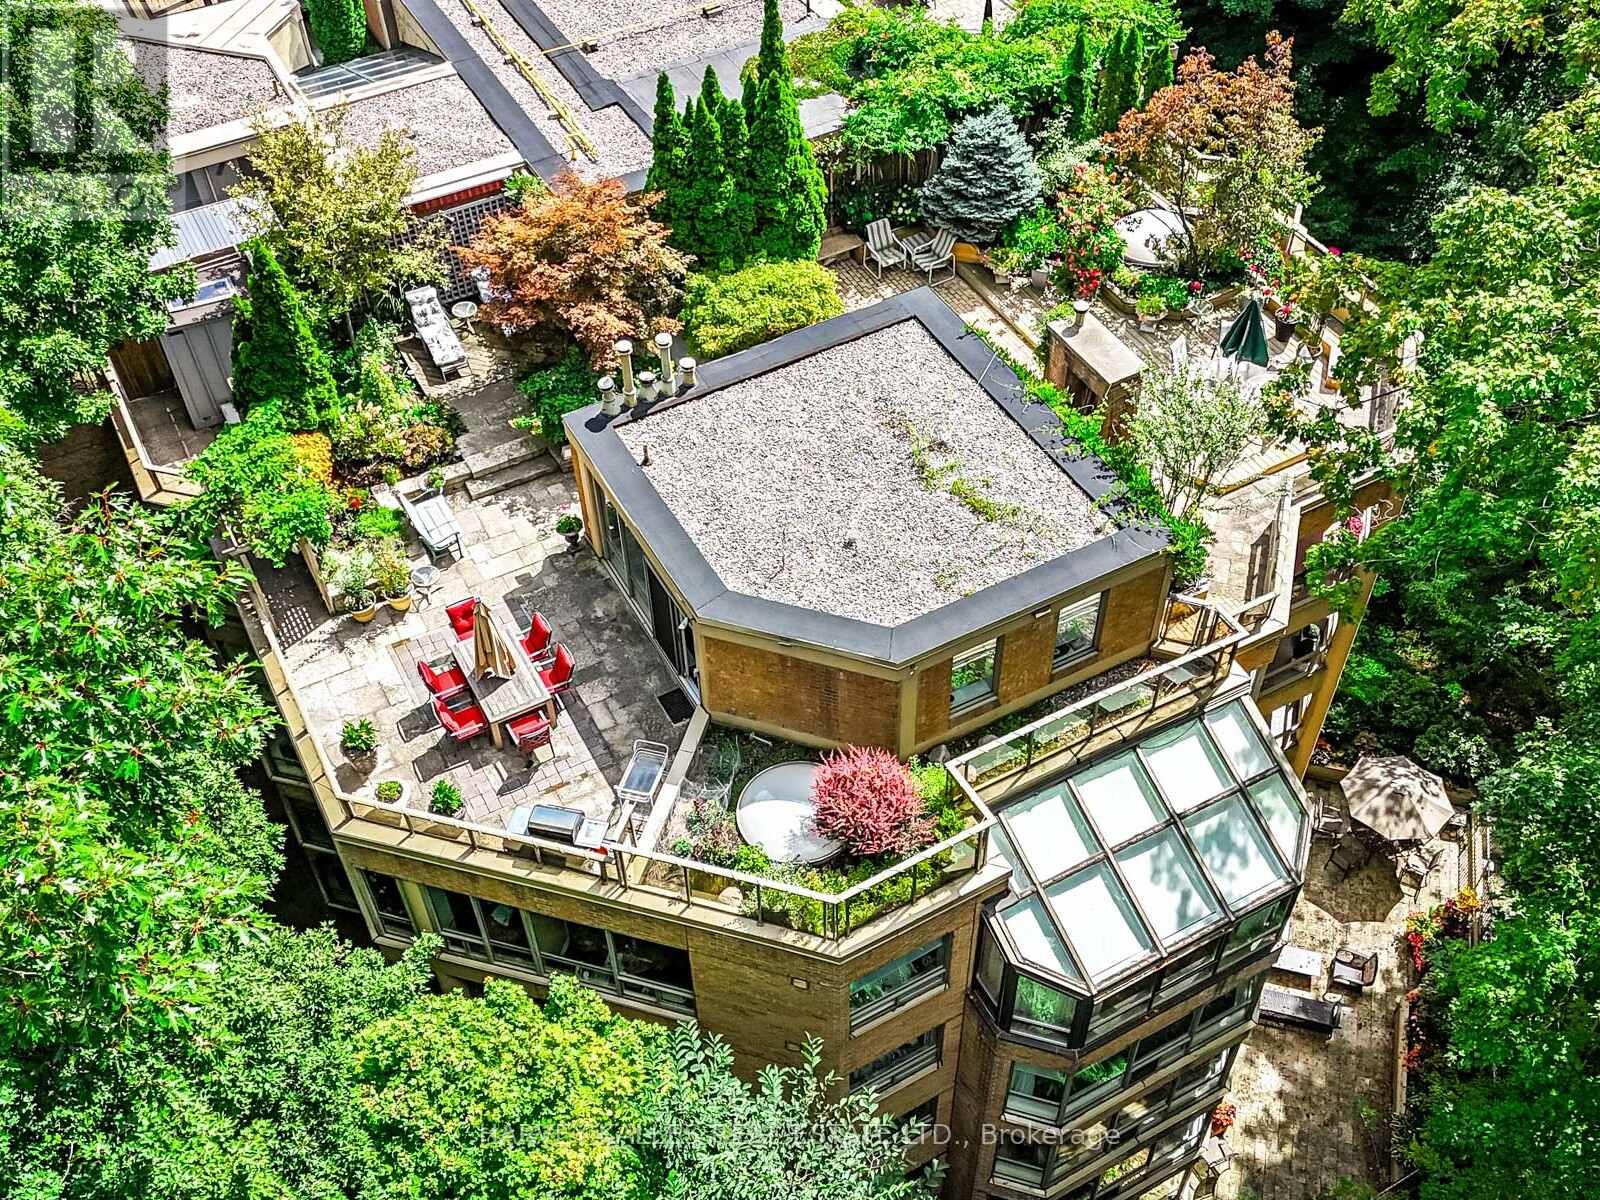
Ph16 - 3800 Yonge Street
Toronto, Ontario
Welcome to Penthouse 16 at Governors Hill, one of Toronto's most prestigious luxury residences. Offering an extraordinary 6,375 square feet of refined living, this one-of-a-kind penthouse combines a beautifully appointed 3,755-square-foot interior with an unparalleled 2,500-square-foot private terrace overlooking a spectacular ravine with south & west exposures. Ravine views from every room. With floor-to-ceiling windows & multiple skylights, the interior is immersed in natural light. The principal spaces flow effortlessly from the expansive living room to a dramatic glass-enclosed dining room & a chef's kitchen appointed with custom millwork, 48" Sub-Zero Fridge, Miele dishwasher, a Jenn-Air cooktop, breakfast area, & a dumbwaiter to the terrace. A warm & inviting family room, complete with a fireplace & custom wet bar, offers the perfect setting for intimate gatherings. Upstairs, a remarkable flex space with a 3pc ensuite presents endless possibilities as a media lounge, executive office, fitness studio, or guest suite. The primary suite opens directly onto the main floor terrace, featuring a dressing room & a spa-inspired 8-piece ensuite with a jetted soaker tub & private sauna. All 3 bedrooms have ensuite washrooms, generous proportions, exceptional storage, & ravine views.The approximately 2,500 sqft spectacular terrace is unlike anything else in the city, a private, very quiet, outdoor oasis surrounded by mature trees & lush landscaped gardens, complete with multiple entertaining & dining areas, full irrigation, & service elevator access. Life at Governors Hill is defined by impeccable service & exceptional amenities. Residents enjoy a 24-hr gated entrance & concierge. Resort-like amenities inc. a saltwater indoor pool, squash courts, indoor pickleball court, gym, fitness facilities, guest suites, library, large party room with kitchen, elegant entertaining spaces, beautifully maintained grounds, billiard room & multiple guest parking. (id:56248)
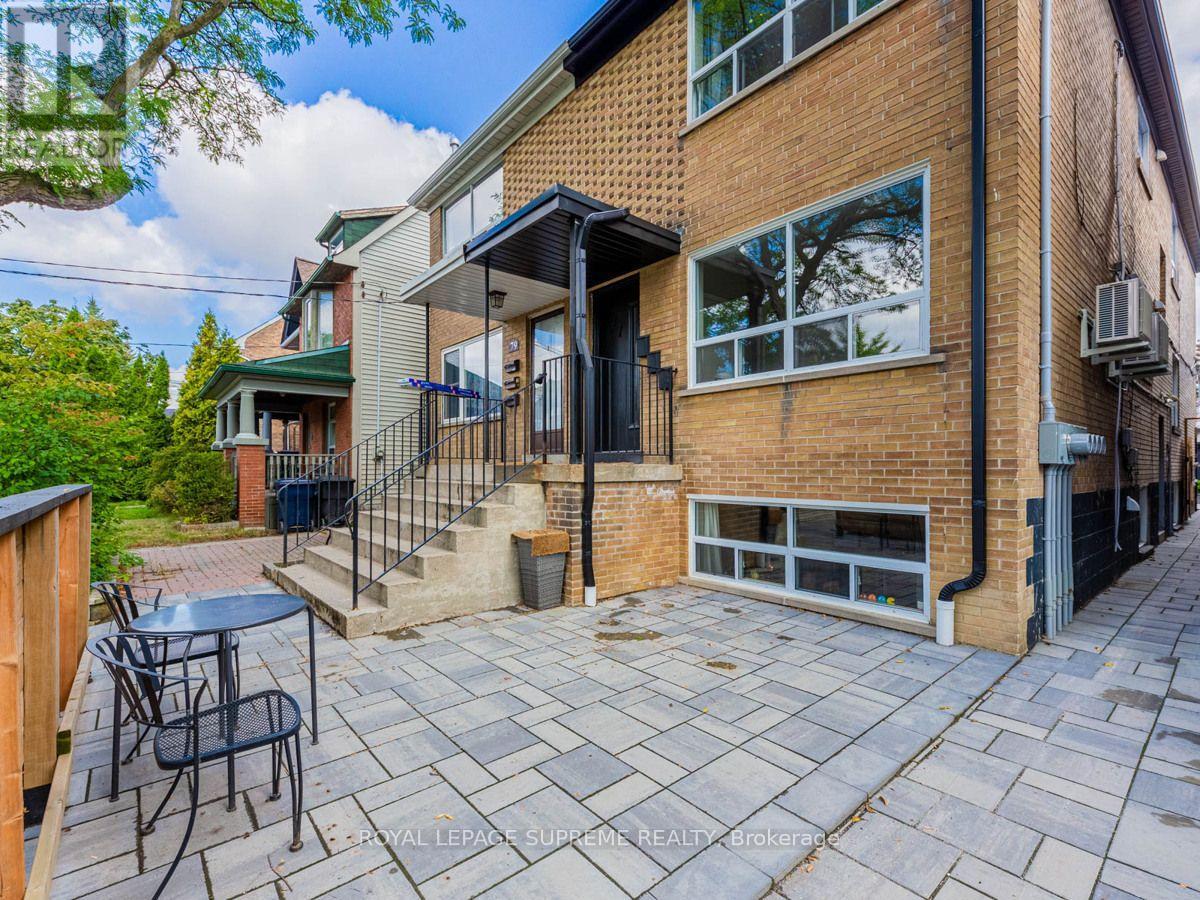
77 Greensides Avenue
Toronto, Ontario
Welcome home to Wychwood, one of Toronto's most vibrant and family-friendly neighborhoods! Step into this wonderfully updated 2 Bedroom 1 Bathroom Main Floor Unit with private entrance and a bright spacious layout! Every room has a window. Good ceiling height. Quiet building. Exterior space for bicycle available. In the heart of St Clair west. Light filled large living & dining room with newer kitchen complete with stone counter tops and stainless steel appliances. This spacious and functional 2-bedroom unit features a bright, open layout ideal for professionals or a small young family. Enjoy the ultimate urban convenience with great transit access and many local amenities. Rent includes free laundry on-site. Just move in and enjoy everything St. Clair West has to offer! Short walk to St Clair Ave west. Very accessible, TTC steps away, Close To St Clair Subways Station via streetcar, George Brown College, U Of T, TMU, Trendy Ossington, Bloor, college, Cafes, Bars, Restaurants, And City Life. Outdoor spaces shared by all tenants. Don't miss this opportunity and act now! (id:56248)
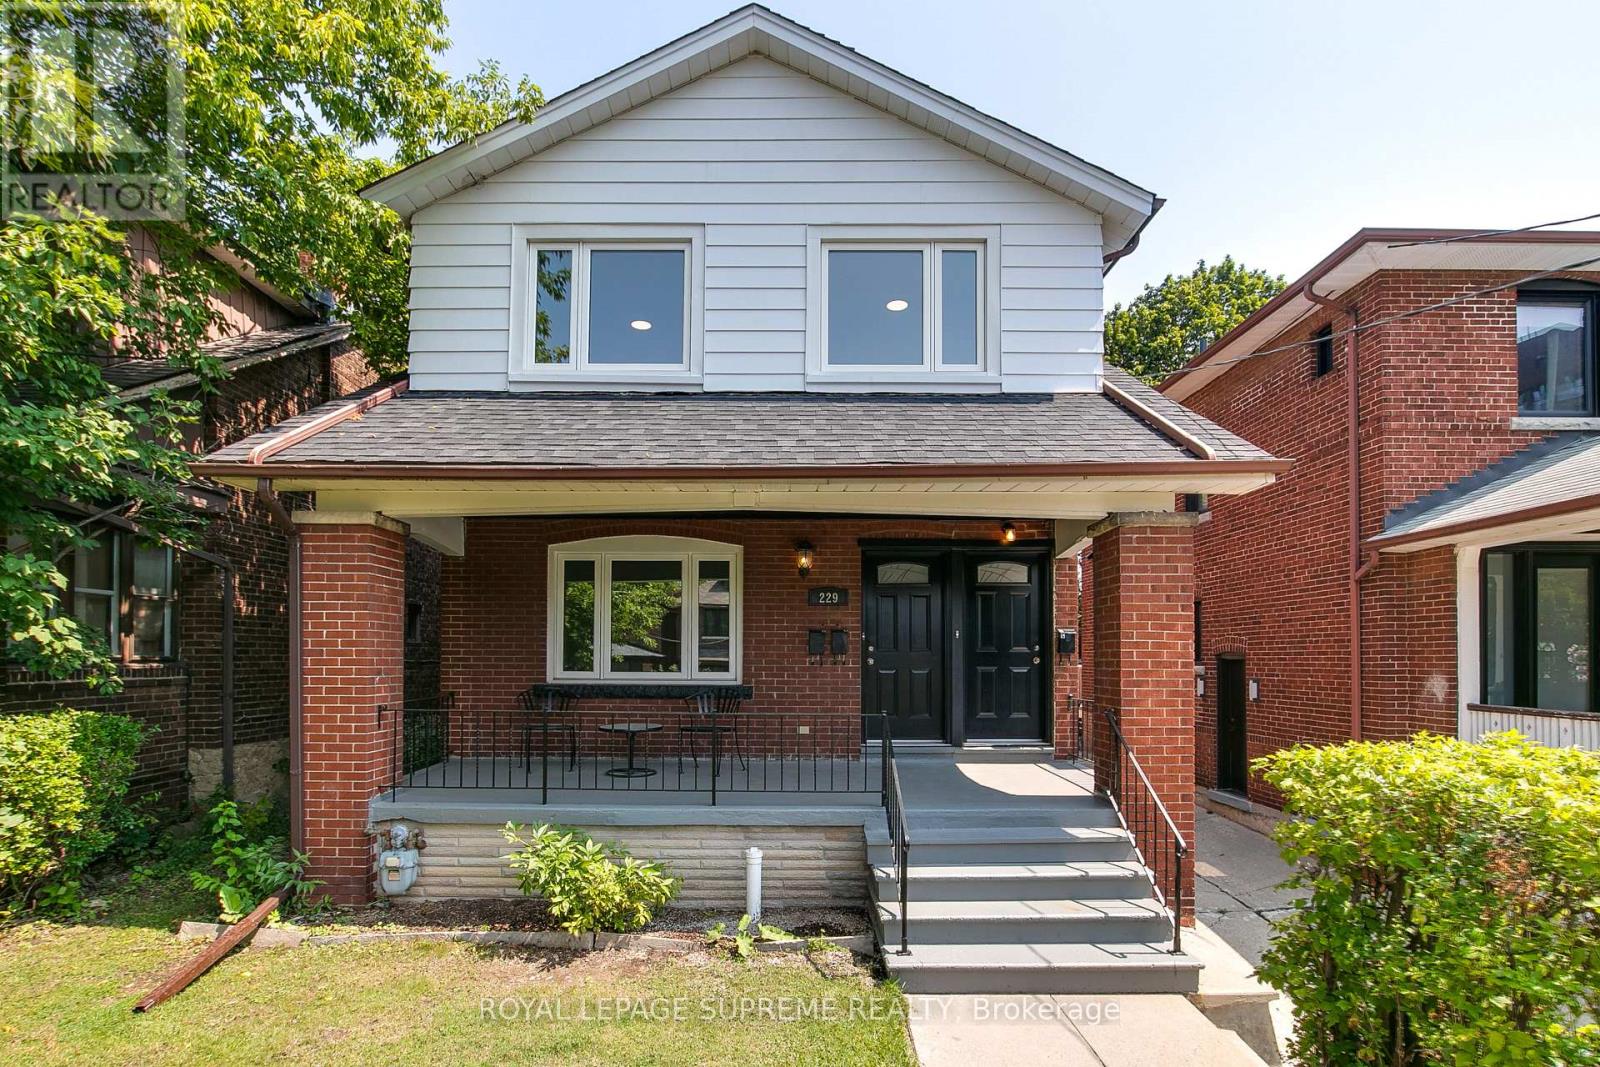
229 Winona Drive
Toronto, Ontario
Attention Investors and End-Users! A high-potential property has arrived just north of the vibrant crossroads of St. Clair Avenue West and Winona Drive. Nestled in a quiet, coveted, and family-friendly neighbourhood where Humewood, Hillcrest, Oakwood Village, and Wychwood meet, this versatile detached home offers an amazing opportunity to make it your own, providing the ultimate canvas for a spectacular single-family home transformation.This bright, spacious, and updated home features 6 bedrooms, 3 bathrooms, and 3 kitchens. Complete with on site parking for two vehicles total and a garage for parking for one of those 2 vehicles and\\or extra storage, the property is exceptionally accessible with the TTC just steps away. Enjoy a quick commute to both St. Clair subway stations via the streetcar, with cafes, bars, restaurants, and vibrant city life all within walking distance. With a Walk Score of 95, you do not want to miss this opportunity-act now! (id:56248)
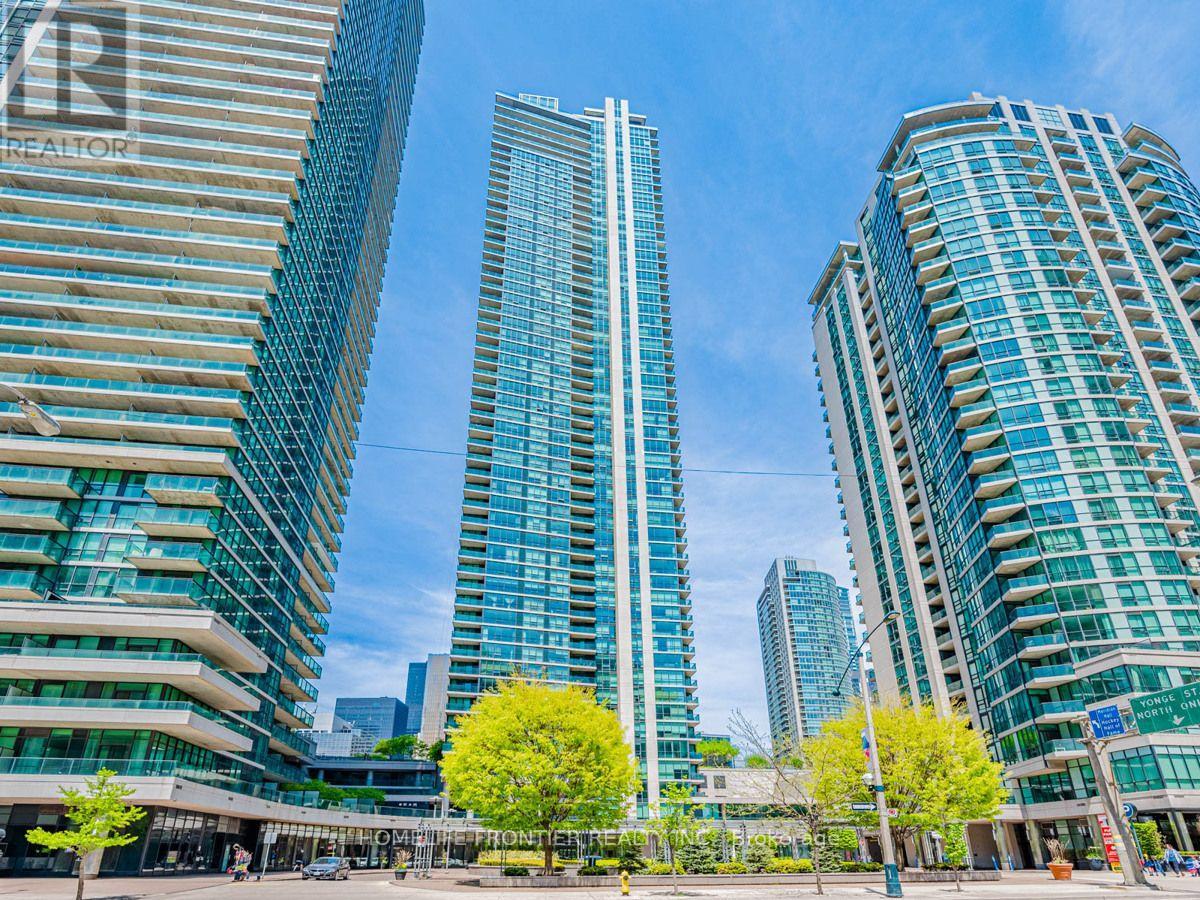
403 - 18 Harbour Street
Toronto, Ontario
Make This Sun-Filled, Warm, South Facing Unit In The Pinnacle Centre "Success Tower", In The Heart Of The City, Your New Home. Unobstructed, Courtyard View To The Pinnacle Complex. Convenience At Your Doorstep With A Walking Score Of 90/100. A Functional Split Bedroom Layout, 2 Full Baths & 9 Feet Ceilings (Identical to the "09" Unit Floorplan). Steps To Union Station, Ttc, Downtown Financial District, Shops, Restaurants & Waterfront. Fully Loaded Building Amenities include 2 Exercise Rooms, Squash Court, BBQ Area, Theatre, Running Track, Guests Suites, Party Room, and so much more. (id:56248)

19 Aspenwood Drive
Toronto, Ontario
Looking for the most affordable 4-bedroom townhouse in North York? This is it. 19 Aspenwood Dr offers 1,264 sq ft of well-laid-out living space above grade, plus a finished walkout basement that opens right onto the backyard - extra living space (rec room, home office, guest space, take your pick) with its own access to the outdoors, not just a basement. Location that works for you. Tucked into the Hillcrest Village community near Leslie and Steeles, this home sits right in North York's Steeles corridor, putting everyday life within easy reach. Hop on Hwy 404 in minutes for a fast commute anywhere in the GTA, or take the TTC - Don Mills subway station is a short drive away, with local bus routes right on Steeles. Fairview Mall is about a 10-minute drive for even more shopping and dining options. Shopping and dining at your doorstep. Food Basics and Galati Market Fresh cover the grocery run, while Tim Hortons, Starbucks, and a mix of local favourites keep coffee and casual dining close to home. Steeles Ave is lined with everyday amenities - banks, plazas, and services - so errands rarely mean a long drive. Green space and recreation for the whole family. Bestview Park, Bishops Cross Park, and Cresthaven Park are all just steps away, giving kids and pets room to run and neighbours a reason to say hello. Golf enthusiasts will love being minutes from Bayview Golf & Country Club, right at Leslie and Steeles. Schools nearby. Families will appreciate the walk to Cliffwood Public School (JK-5), with Kingslake Public School and A.Y. Jackson Secondary School also close by - a solid lineup for growing families at every stage. Four bedrooms, a finished walkout basement, and a price that won't last. Book your showing today. (id:56248)