
118 Lansdowne Avenue
Toronto, Ontario
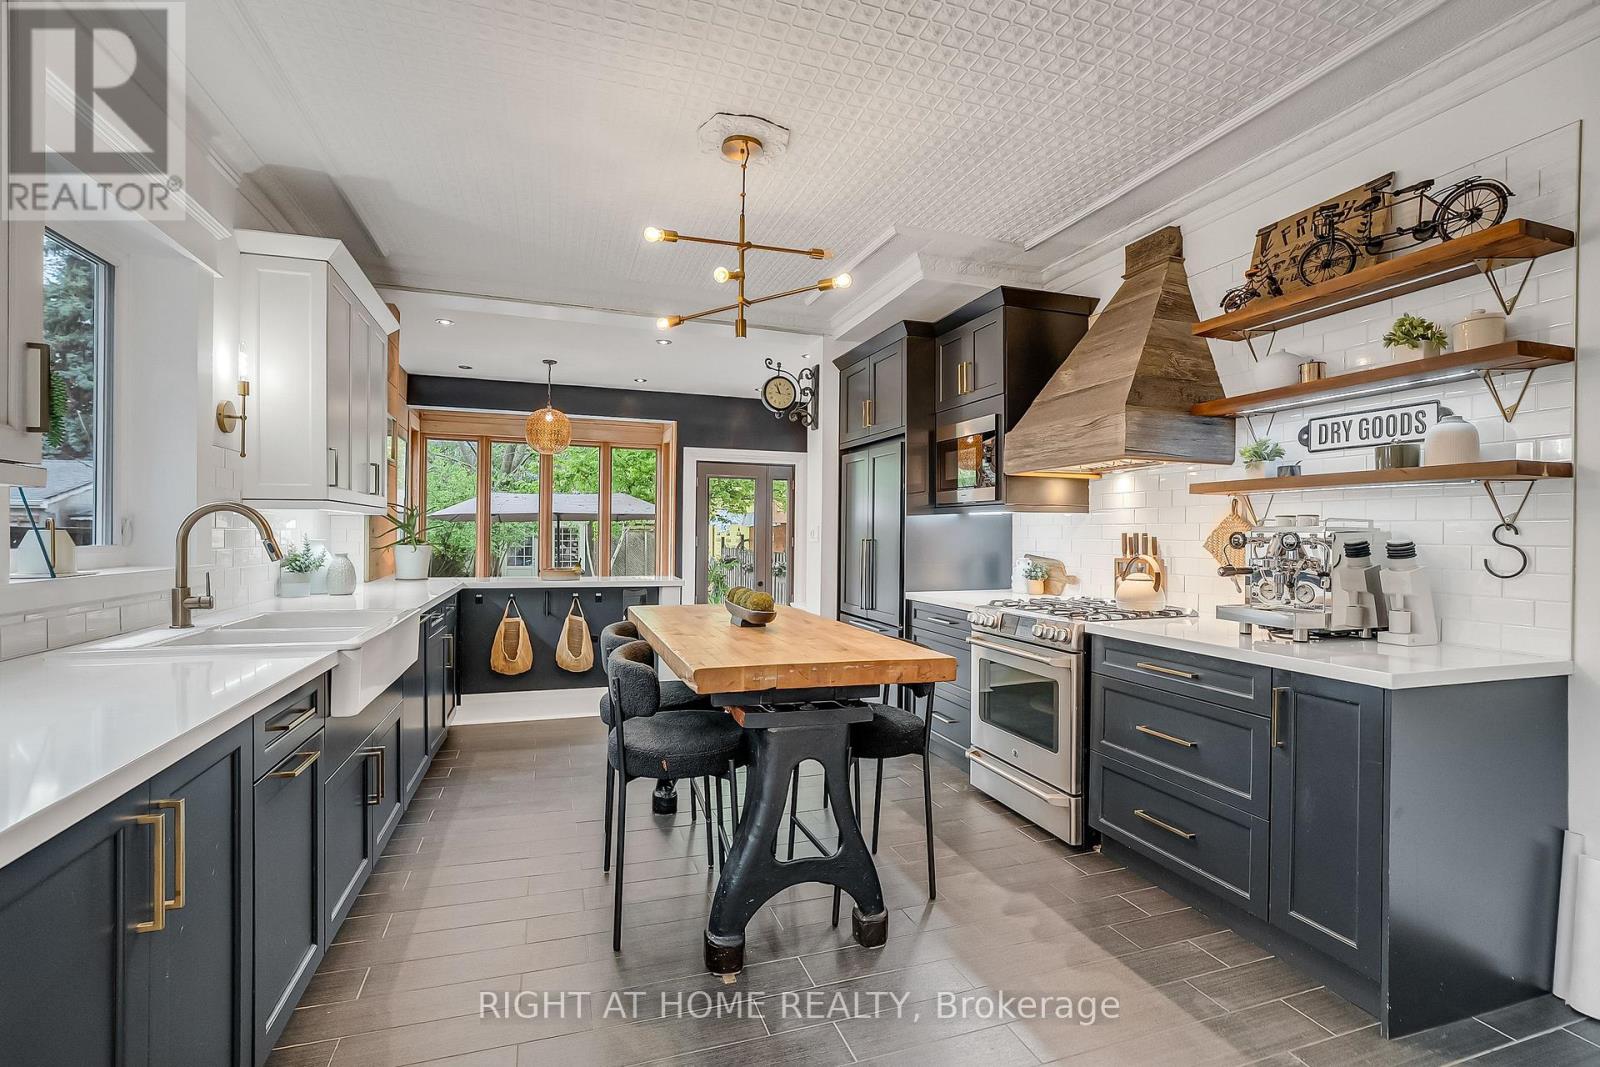
Welcome to 118 Lansdowne Ave, a timeless Victorian residence ideally situated on the border of two iconic Toronto neighbourhoods of Parkdale and Roncesvalles. Surrounded by vibrant cafes, boutique shopping, acclaimed restaurants, convenient transit and Gardiner Expressway access, this location offers the perfect balance of urban energy and community charm. This fully detached, two-storey brick home immediately captivates with its classic curb appeal, highlighted by a spacious covered front porch and inviting front foyer. Inside, rich character and thoughtful updates blend seamlessly throughout. Soaring 10-foot ceilings, hardwood flooring, refurbished high-profile baseboards and elegant mouldings create a warm and sophisticated atmosphere. Designed for both everyday living and entertaining, the expansive principal rooms flow effortlessly from one to the next while maintaining their own unique character. The newly renovated chef's kitchen is a standout feature, complete with custom two-tone hardwood cabinetry, quartz countertops, stainless steel appliances, and a deep farmhouse sink. At the rear ofthe home, a sun-filled family room offers the perfect gathering space, with a walkout to the beautifully landscaped yard featuring a large garden shed and private laneway parking. Upstairs, three generously sized bedrooms provide exceptional comfort and storage, all centred around a newly renovated four-piece bathroom. An additional versatile room offers the ideal space for a nursery, home office, or reading retreat. The basement presents abundant storage and exciting future potential for customization. Lovingly maintained and tastefully updated throughout, this exceptional home is ready to welcome its next chapter with your family. Other items include: 2nd parking spot based on a $0 "verbal agreement" with the neighbour, Furnace 2024, AC 2016, Flooring 2022, Shingles 2018, Flat Roof 2011, French Immersion at both schools & two highly sought after day cares. (id:56248)
33 - 2619 Sheffield Boulevard
London South, Ontario
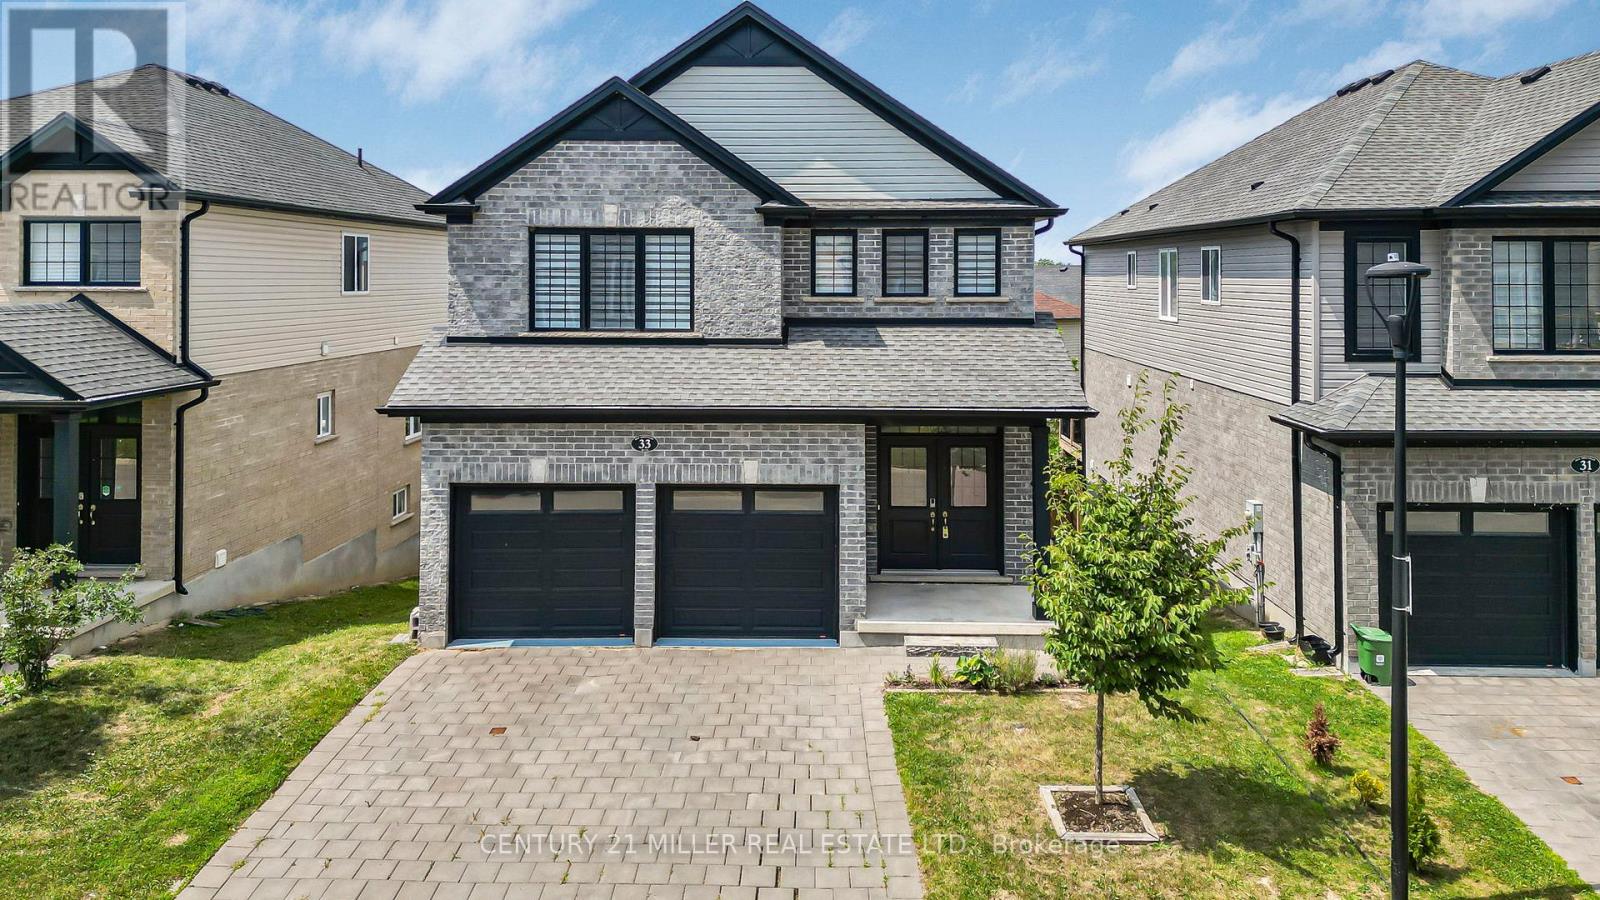
Step into modern comfort and style in this beautifully updated home nestled in the desirable Victoria on the River community. Recently renovated, the upper level features brand-new flooring and fresh paint throughout, complemented by elegant wooden stairs with stylish iron pickets. Upstairs, you'll find four spacious bedrooms and a convenient laundry room. The primary suite features a walk-in closet and a luxurious 5-piece ensuite. Bright and spacious open-concept main floor with 9' ceilings, perfect for entertaining or relaxing. The living and dining areas flow effortlessly around a cozy gas fireplace. Upgraded kitchen complete with quartz countertops, plenty of cabinetry, and pull-out drawer organizers. Step outside through the patio door to a spacious wooden deck. Just minutes from Highways 401, this home is the perfect blend of modern upgrades and a convenient location. Dont miss your chance. Schedule your viewing today, and be sure to check out the Virtual Tour! (id:56248)
183 James Street S
Hamilton, Ontario
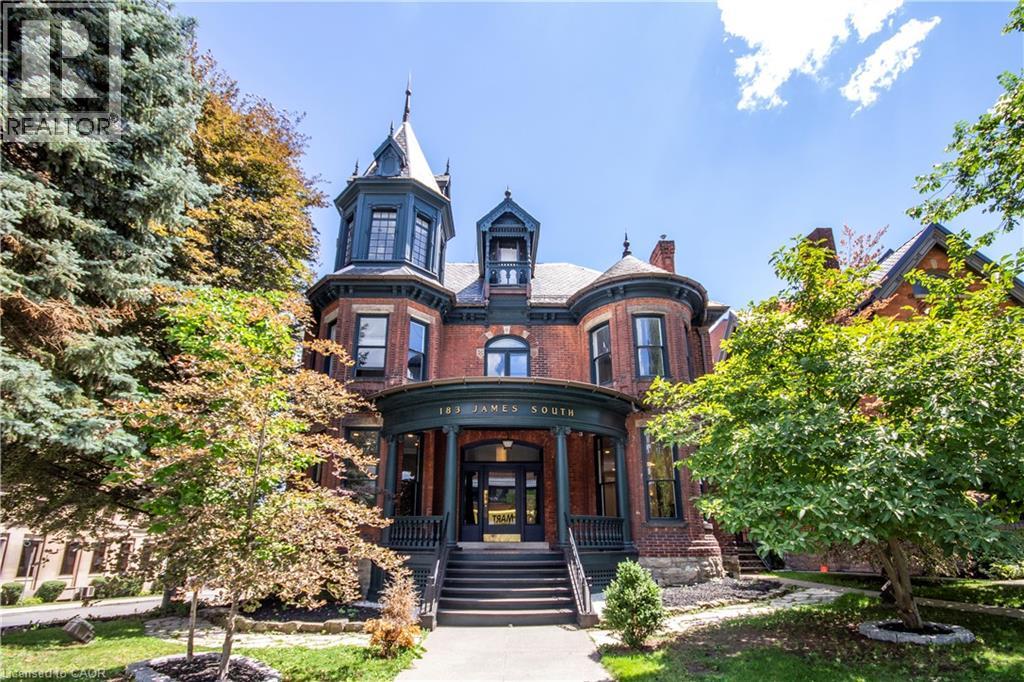
Offered for only the second time since the 1950s, The John Patterson house is a landmark Hamilton mansion occupying a commanding corner at James South and Young. Known for its distinctive turret and imposing proscenium porch, this remarkable property is steps to St. Joseph’s Hospital, the Hunter Street GO station, the Augusta Street restaurant district, the downtown core, major transit, restaurants, offices, and ongoing development. The location is unparalleled for exposure, appreciation, and access. Thoughtfully converted over time into a remarkable mixed-use building, it now offers a rare blend of heritage architecture, diversified income, and deep pride of ownership. The lower level fronts at grade onto Young Street and is home to two exceptional hospitality spaces, including a celebrated pizza shop and a beautifully designed dining room with a major recent high-end build-out. The sprawling main floor is a stunning professional office suite with private offices, open work areas, large kitchen, a spectacular boardroom, coffered ceilings, leaded glass, rich woodwork, and a grand entry foyer. The upper levels are equally memorable. The second floor is an elegant apartment with soaring ceilings, generous principal rooms, beautiful mouldings, abundant natural light, and exclusive rooftop patio access. The third floor has a distinctly urban, character-filled feel, with a skylit kitchen, spacious living area, large bedroom, and a spectacular turret room with dramatic windows and soaring ceiling height. Meticulously maintained, extensively updated, and rich with original detail, this is not just another mixed-use asset. Solid brick construction, slate roof, copper eaves/downspouts, rare on-site parking for up to 12 vehicles, and excellent tenants throughout make this a unique opportunity. This is a true Hamilton trophy property — a piece of the city’s architectural fabric. (id:56248)
99 Cedar Street
Cambridge, Ontario
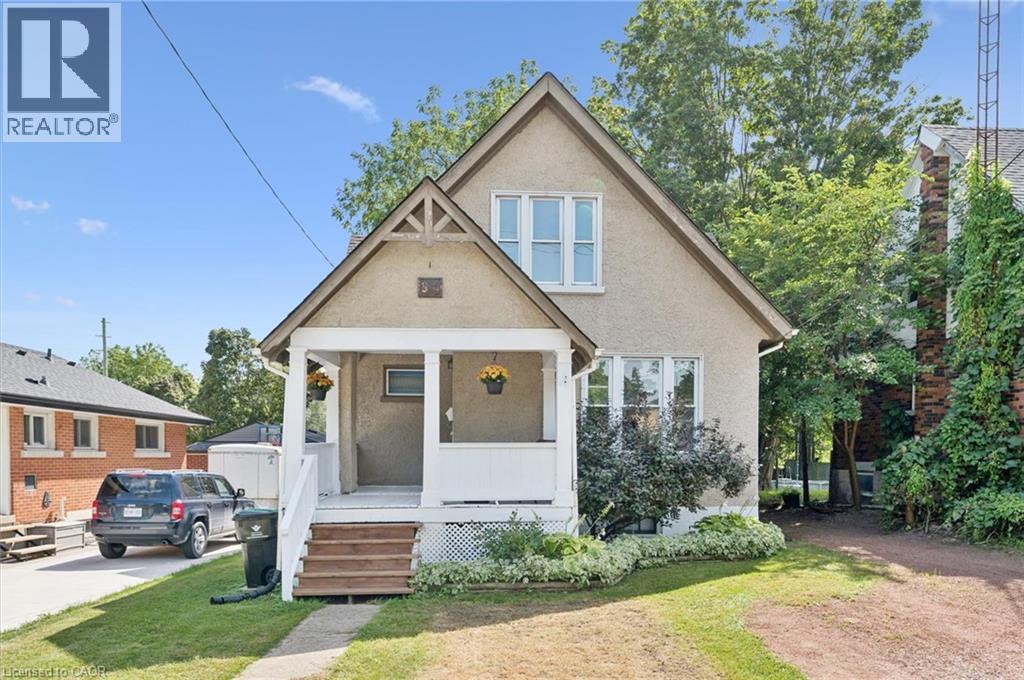
Welcome to 99 Cedar Street in Cambridge! This charming one-and-a-half-storey home in West Galt is perfect for first-time homebuyers or investors. It is ideally located near a variety of amenities and just a short walk from Victoria Park, the Grand River, the Gas Light District, and the vibrant downtown area. The home features a traditional layout with separate living & dining rooms and a bright eat-in kitchen with stainless steel appliances, including a gas range, plus deck access. The upper level offers three bedrooms and a three-piece bathroom with a stand-alone tub. The unfinished basement offers plenty of extra space, including a laundry room, utility room, and a cold/storage room. Outside, you can relax on the covered front porch or enjoy the large raised deck in the backyard, which overlooks a spacious, fully fenced yard with mature trees perfect for entertaining and outdoor activities. (id:56248)
Bsmt - 36 Oshea Crescent
Ajax, Ontario
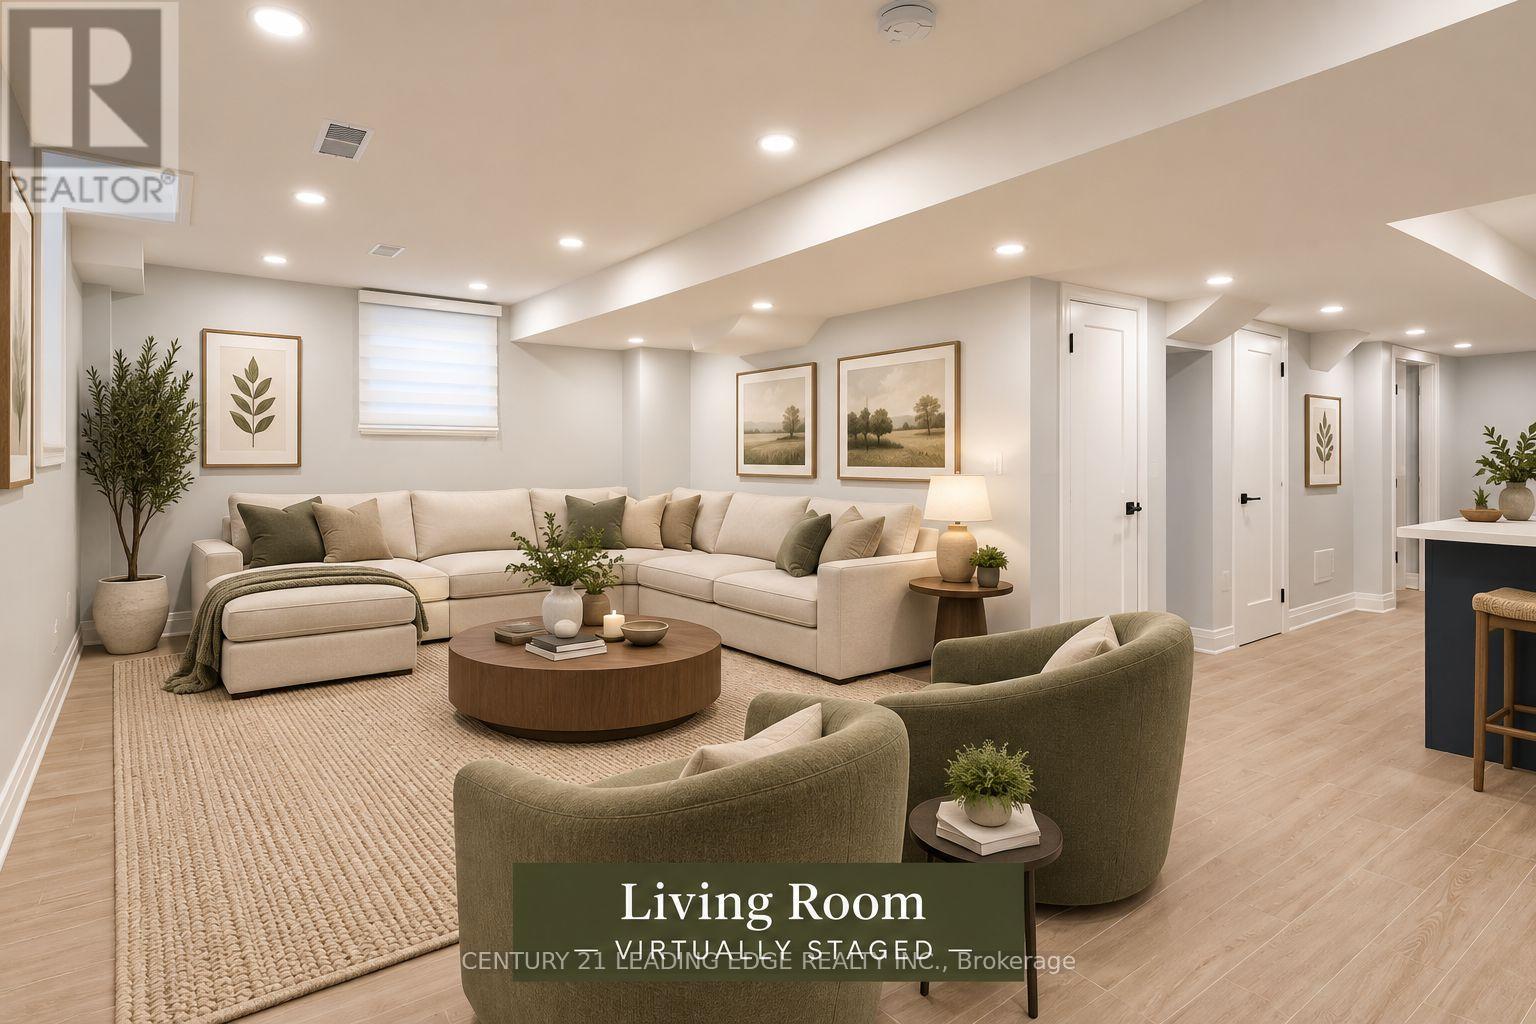
NEWER legal basement apartment with a separate entrance . Large egress window with lots of sunlight. Living Room/Dinning/Office, Large Kitchen With Quartz Counter Tops, Stainless Steel Appliances, & Breakfast Area, Master Bedroom with walk-in closet 3-Pc Master ensuite Washroom &large egress window! Separate ensuite laundry. The entrance is at the side in a very quiet street where you can raise a family. Water is included, separate billing for Hydro & Gas. Landlord will require to meet the tenant before acceptance of tenancy agreement. **Pictures are virtually staged** Landlord would like to meet the applicant before accepting lease agreement (id:56248)
14 Marianne Dorn Trail
Kitchener, Ontario
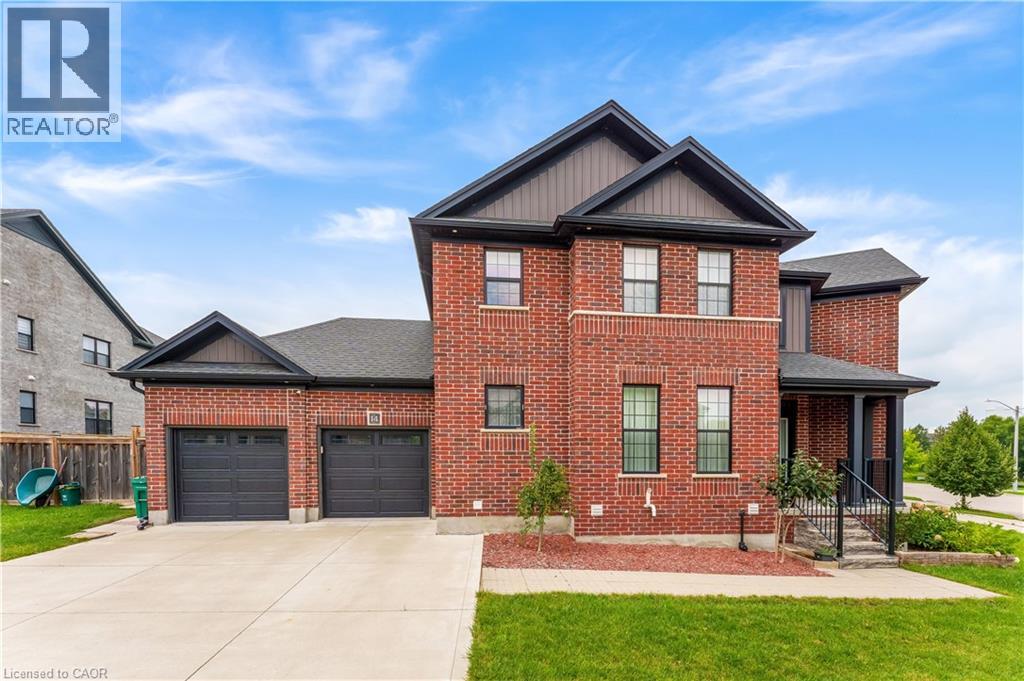
Welcome to 14 Marianne Dorn Trail in Huron Village! Built with a full-brick exterior and featuring over 2,500 square feet of refined living space, this home blends timeless craftsmanship with modern design. The main level boasts 9-foot ceilings and rich engineered hardwood throughout, offering bright, open principal rooms as well as an additional bedroom/office on the main floor that is perfect for working from home or hosting guests. At the heart of the home is a stunning modern chef’s kitchen equipped with a professional 6-burner KitchenAid gas cooktop, commercial-style range hood, integrated island microwave, two-tone shaker cabinetry, quartz countertops, a walk-in pantry, and a dedicated beverage bar with wine cubbies and under-cabinet LED lighting. Upstairs, you will find three remarkably spacious bedrooms designed for comfort and privacy. Situated in a prime location with quick access to top schools, parks, shopping, and Highway 401, this turn-key property offers the complete package for family living. (id:56248)
549 Gladstone Avenue
Toronto, Ontario
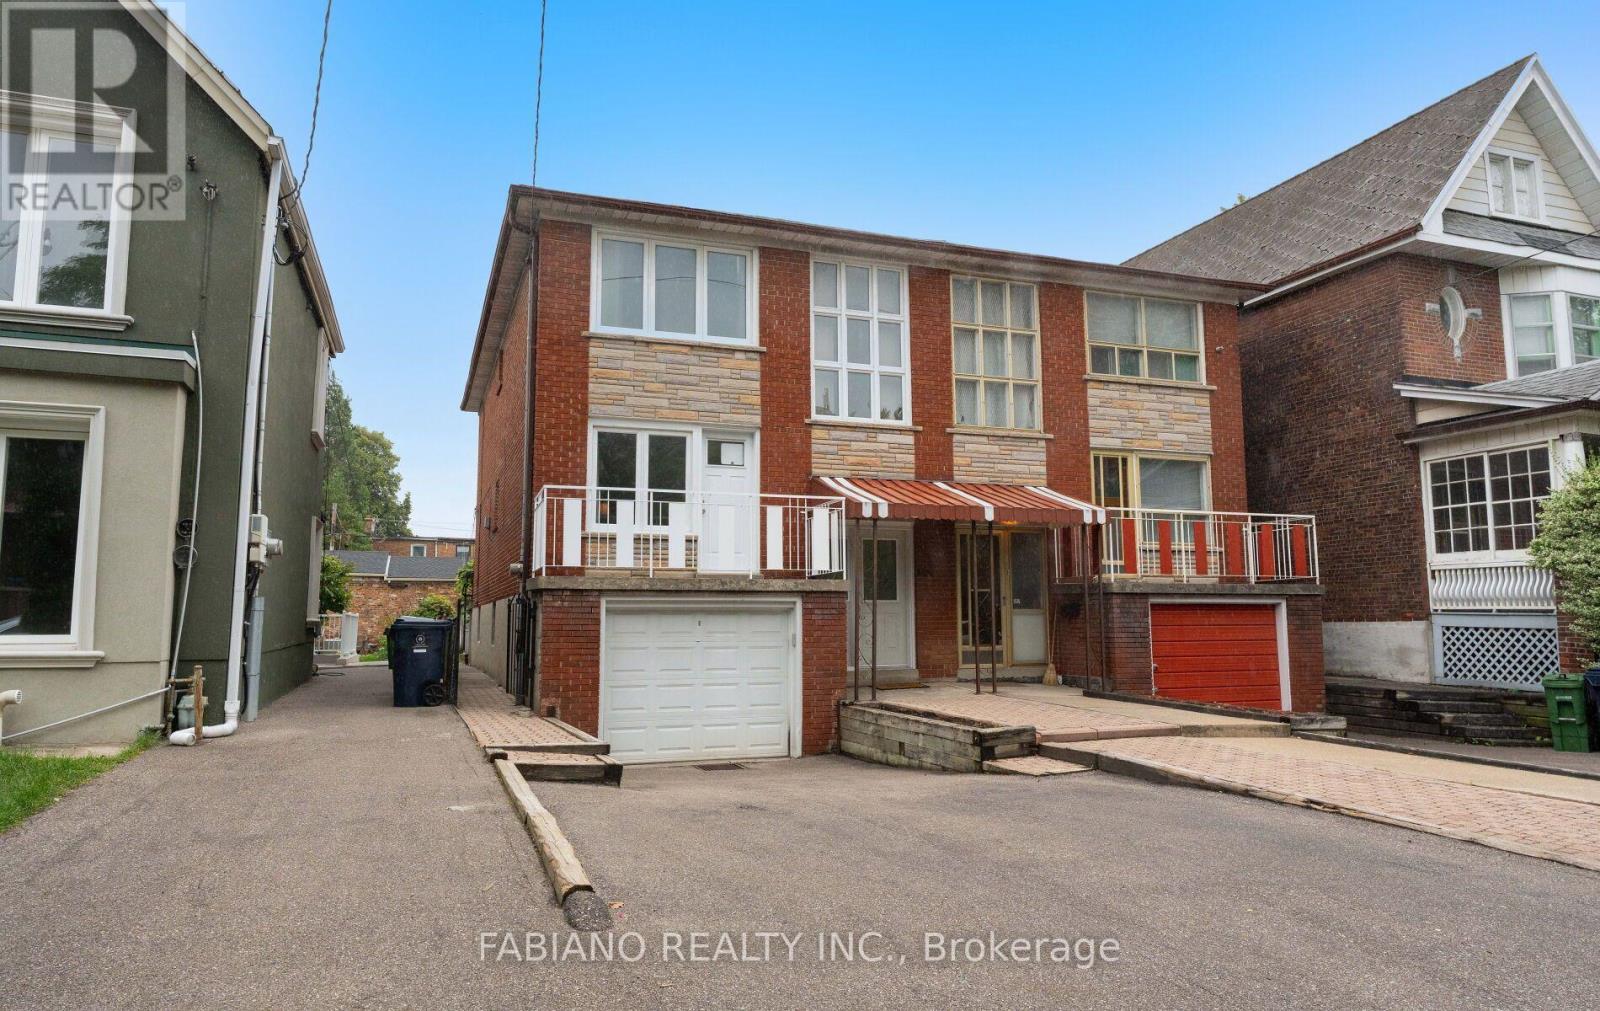
Semi-detached on a 22.5 x 131 ft lot in the heart of Dovercourt Village, just a 2-minute (150m) walk to Dufferin Station and 1 minute (80 m) to Bloor St. Ideally located between Dufferin Grove Park and Dovercourt Park, with schools, library, shops, restaurants and cafés all close by. Held by the same family since 1975 and offered for the first time in over 50 years, this spacious 1,748 sq ft above-grade home features 6 bedrooms, 3 full baths and 3 separate entrances, offering exceptional flexibility for single-family living, extended family or potential duplex/triplex conversion. The main floor offers a generous living room, kitchen with walkout to the rear deck and yard, 2 bedrooms and a full bath. Upstairs are 4 additional bedrooms, including one with its own kitchen, a second full bath, parquet flooring and updated windows. The approximately 600 sq ft finished basement adds a third kitchen, 4-piece bath, living area, laundry and separate walk-up to the rear yard. Private drive with parking for 2 plus a built-in single-car garage. Close to Dufferin Mall, Sugo, Piano Piano, pubs and trendy breweries. Very well maintained and exceptionally well located, this is a rare opportunity for an end user or investor to add value in one of Toronto's most connected west-end neighbourhoods. (id:56248)
45 Cutters Crescent
Brampton, Ontario
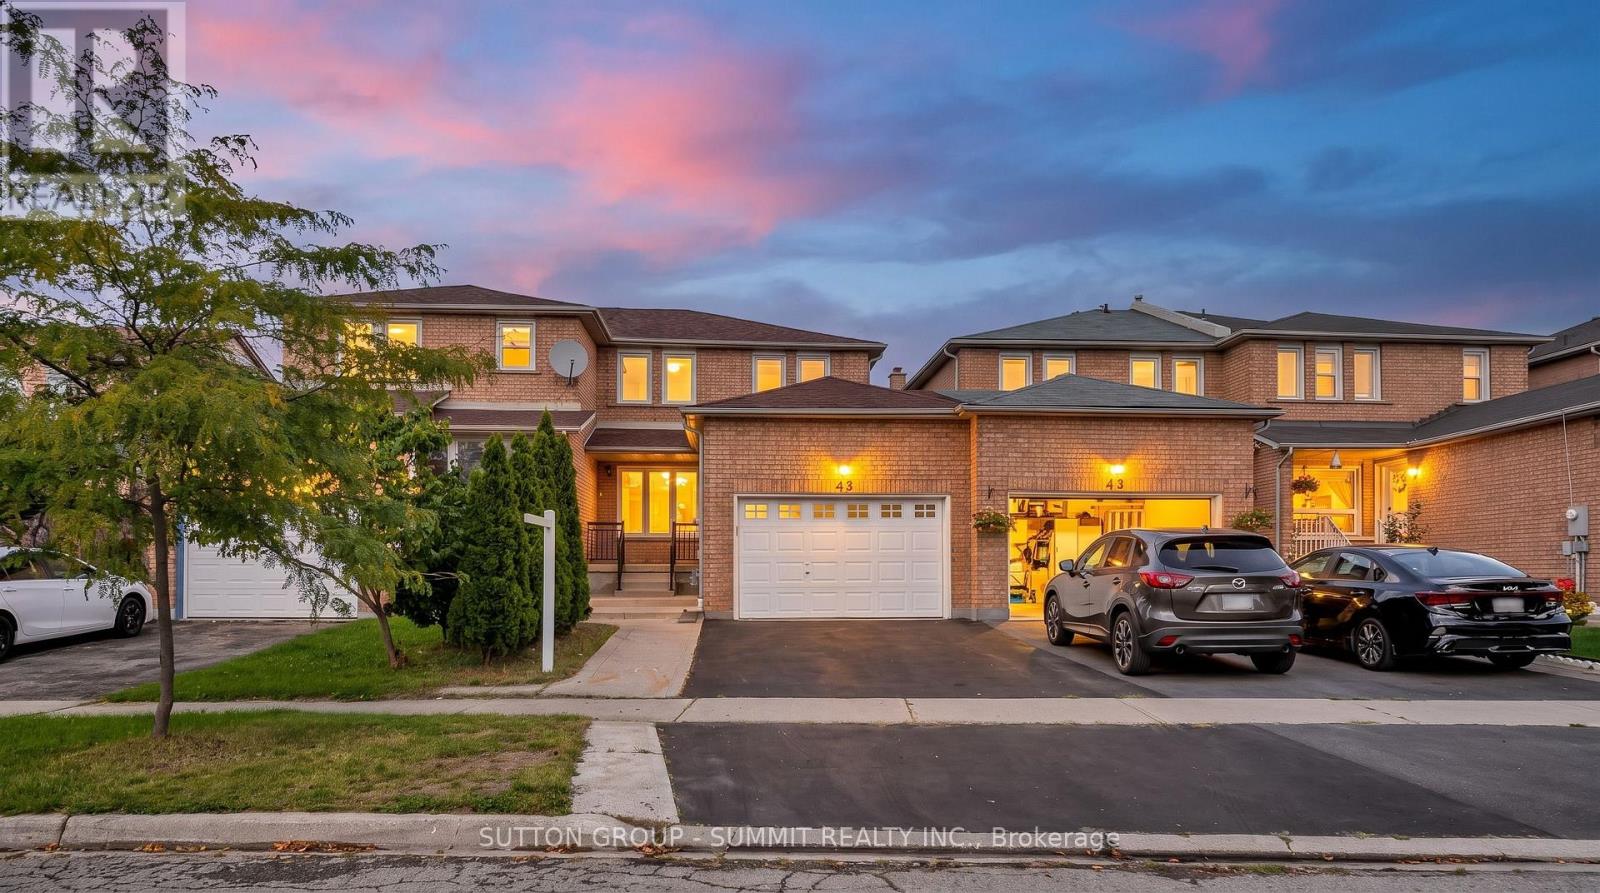
Beautifully Renovated 3-Bedrooms Home | 1,564 Sq. Ft. | 45 Cutters Crescent, Brampton. Welcome to 45 Cutters Crescent - a beautifully renovated freehold and move-in-ready home offering modern finishes, generous living space, and exceptional convenience. With approximately 1,564 sq. ft. of above-grade living space, this well-maintained residence offers an ideal combination of style, comfort, and functionality. Step inside to discover a freshly painted interior complemented by brand-new laminate flooring, creating a bright, contemporary atmosphere throughout. The updated kitchen is sure to impress, featuring new quartz countertops and brand-new stainless-steel appliances, including a refrigerator, stove, dishwasher, and range hood. The home features 3 spacious bedrooms, a comfortable living room, a separate family room and 2.5 washrooms, providing plenty of room for both everyday family living and entertaining guests. Numerous important updates add to the home's appeal and peace of mind, including a roof replaced in 2022, windows replaced in 2018, and a freshly repainted deck - perfect for enjoying outdoor relaxation and entertaining. Ideally situated in a convenient and established Brampton neighbourhood, this home is close to schools, parks, shopping, restaurants, transit, and major highways, making daily commuting and family life exceptionally convenient. Property Highlights: Approx. 1,564 sq. ft. above-grade living space, 3 spacious bedrooms, 2.5 washrooms, Living room + family room, Freshly painted throughout, Brand-new laminate flooring, New quartz kitchen countertops, New refrigerator, stove, dishwasher & range hood, Roof replaced in 2022, Windows replaced in 2018, Deck freshly repainted, Convenient location close to amenities and major highways, Move-in ready - simply unpack and enjoy! A fantastic opportunity for buyers seeking a stylish, extensively updated home in a highly convenient Brampton location. This one is sure to impress! (id:56248)

102 Southlake Boulevard
Brampton, Ontario
Welcome to Resort Like Residence In Lakelands Village. Upgraded Sun Filled, "Paradise" Built Detached Home with Finished Walk-Out Basement. 2- Car Garage with Aggregate Concrete Driveway (2022). Backing onto 16 Acres Lake & Parkland. Open to Above Foyer, Cathedral Ceilings in Living and Family Rooms and 9' Ceilings Throughout Main Floor. Pot Lights Throughout Indoor & Outdoor. Hardwood Floors & Oak Stairs. Gourmet Kitchen with Servery Walk-Through to Dining Room, S/S Appliances & Breakfast Bar. Deck Overlooks the Lake to enjoy your Morning Coffee. One Bedroom on Main Floor with Bay Window & Closet. Main Floor Laundry Room with Access to Garage for your Convenience. Spacious Primary Bedroom with Bay Window Overlooking Lake, 4-pc Ensuite with Separate Shower & Soaker Tub, Walk-in Closet. 4th Bedroom/Loft with view of the Living Room. 240V Outlet in Garage. Roof Shingles (2019), Furnace & Central Air Conditioner (2021). *** Basement Pictures are Virtually Staged***. Step Out to Lake, Park, Esker Lake Trail. Quick Access To Hwy 410, Public/Go Transit, "Turnberry" Golf Course, RONA, Trinity Commons Outlet Mall, Home Depot, Shoppers Drug Mart, Walmart, Grocery Super Markets, Restaurants & everything in your Wish List! (id:56248)
2096 Salvator Boulevard
Oakville, Ontario
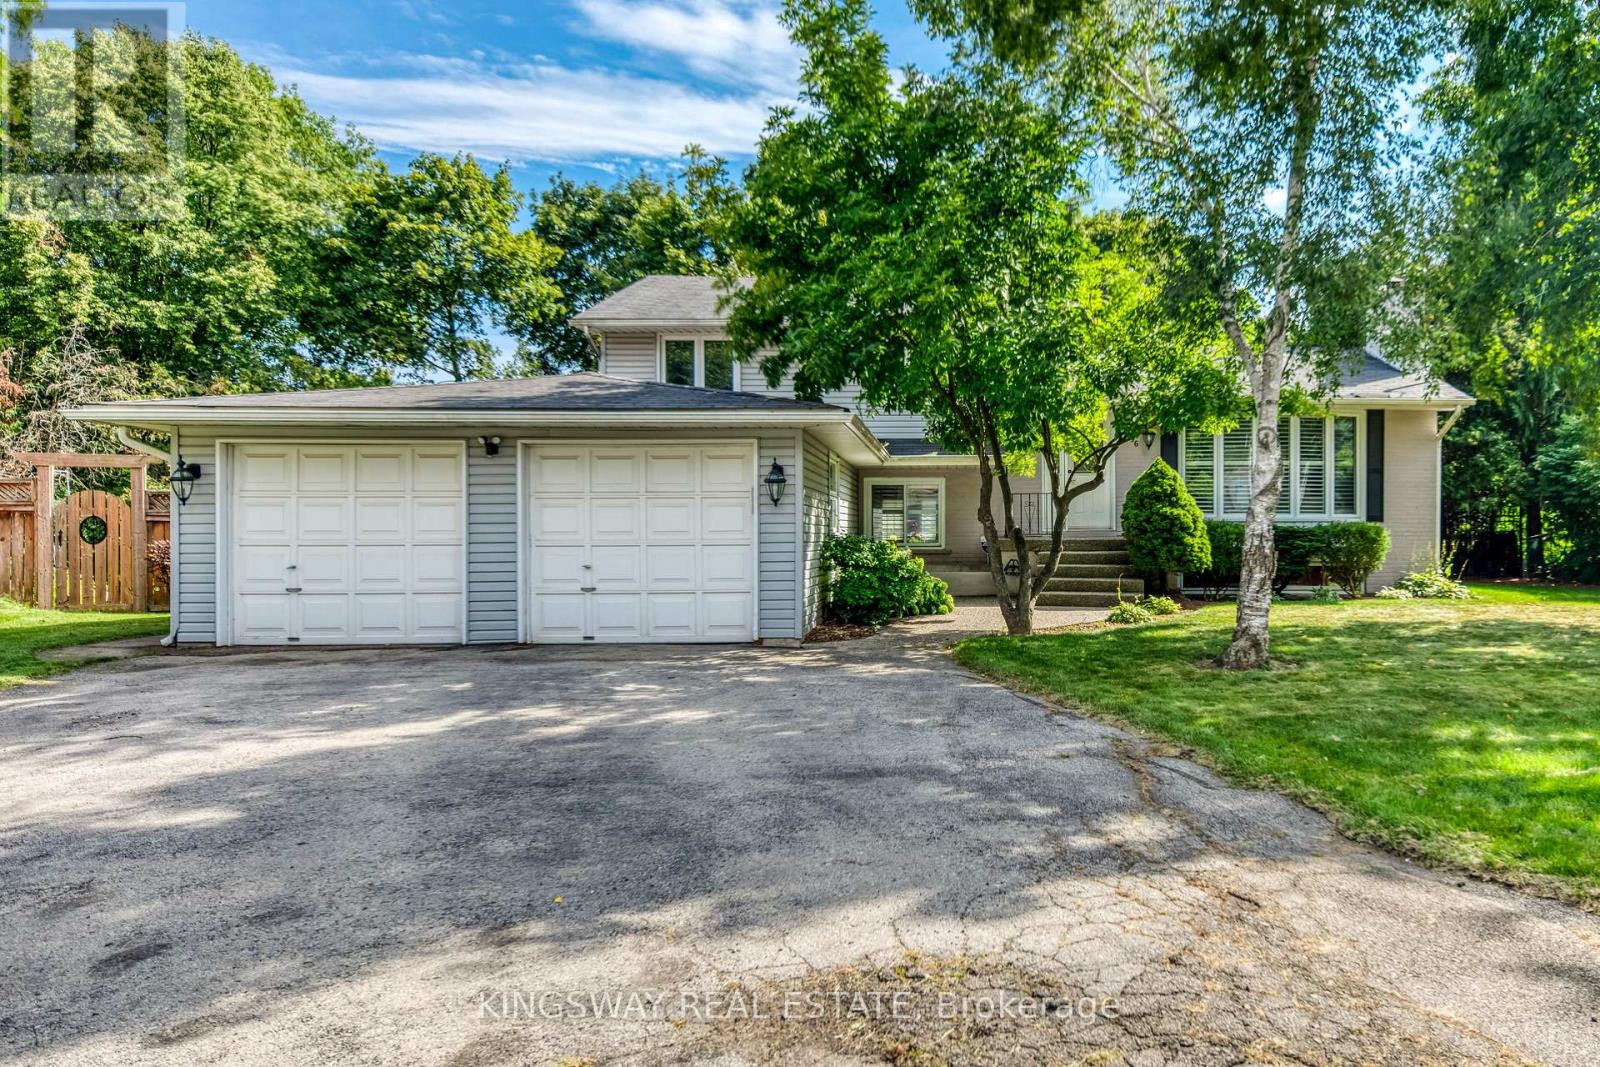
Welcome to this lovely home located in a fantastic area of south west Oakville,one of the best lots in this sought after neighbourhood,almost 1/3 acre,4 level sidesplit,features generous and bright principal rooms,impressive family room,French door leading to the back garden,main floor laundry room has skylight,access to the two car garage and side yard,updated kitchen with granite counter and undermount lighting,revonated bathrooms,hardwood floor throu-out,crown mouldings,two fireplaces,California shutters,lower level has finished recreation room with good size window,The huge backyard has a ingroud pool,towering trees,lush perennial gardens,huge deck.Walk to coronation park,waterfront trail,bronte harbour,a must see!. (id:56248)
202306 6 Highway
Georgian Bluffs, Ontario
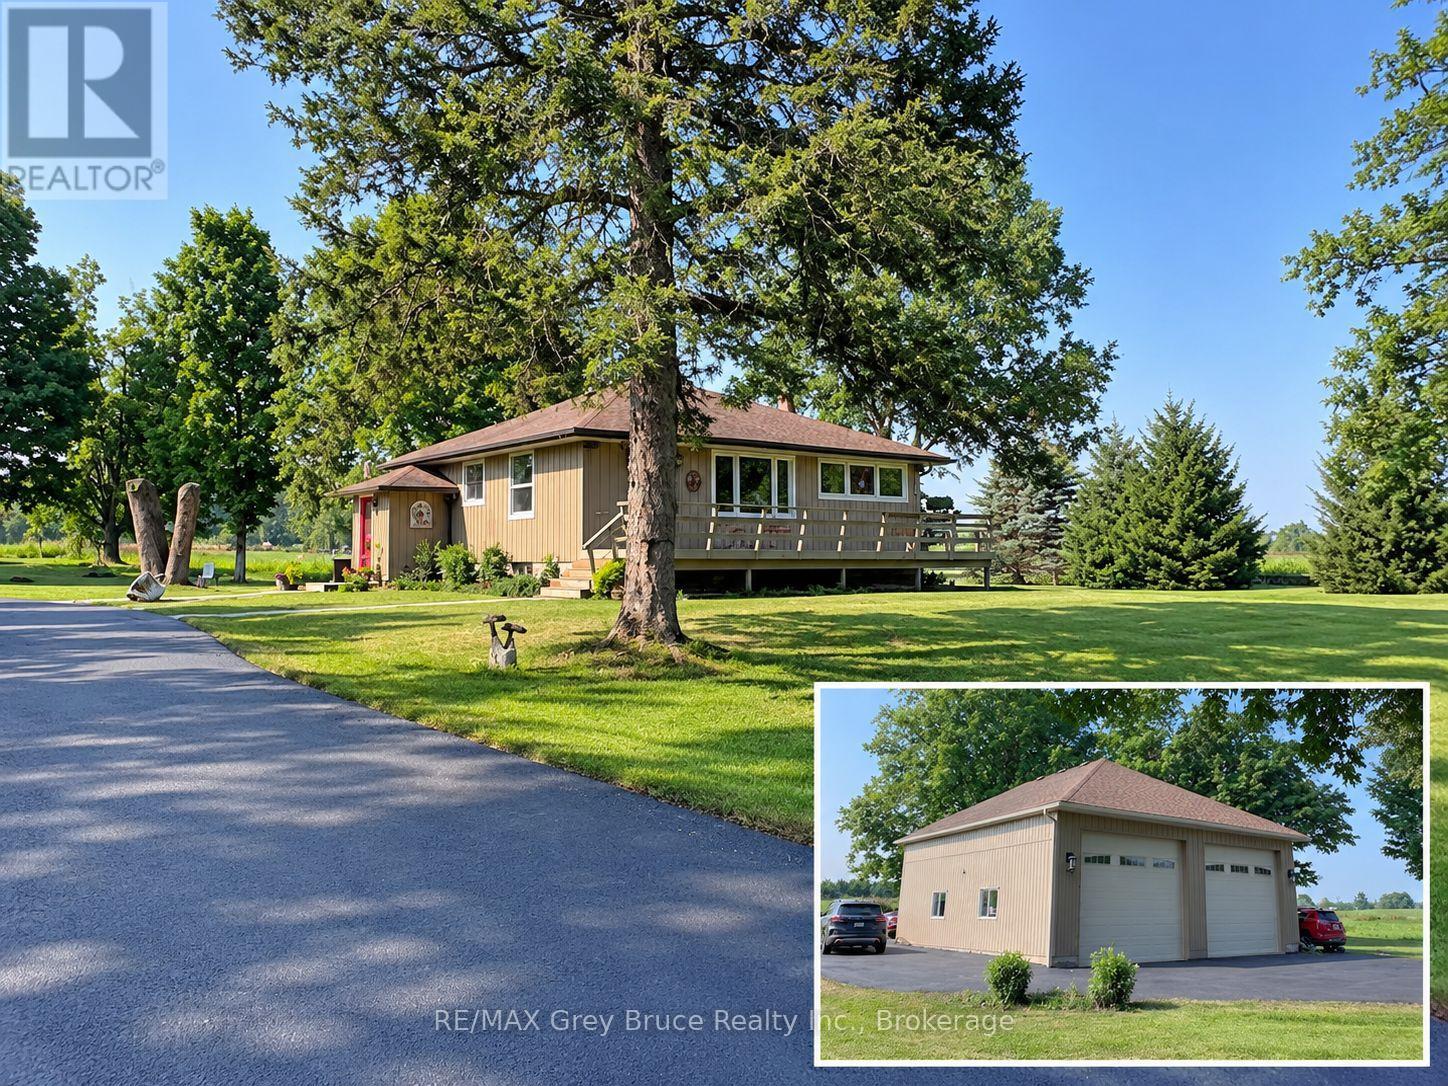
Yes, you can have it all! This 3 bedroom bungalow sits on just over 4 acres in an unbeatable spot-only seconds from everything in Owen Sound, yet it feels like you're out in the country. The paved driveway winds through a beautifully kept lawn with split rail fencing, leading to a welcoming front deck and an impressive 35' x 35' detached garage. A true standout, the garage features oversized doors, high ceilings, a loft, and a fully insulated, heated and air-conditioned office/workshop-ideal for a home-based business, hobbyist, or storing vehicles, tools, or even an RV. Inside, the main floor offers three good-sized bedrooms, hardwood floors, an updated kitchen with newer cabinetry, and a refreshed bathroom, along with charming curved doorways that add warmth and character. Downstairs, the finished lower level provides excellent flexibility with a spacious den (possibly 4th bedroom), second bathroom, kitchenette, gas fireplace, and spacious family room-perfect for guests, extended family, or in-law potential. Comfort is enhanced with an updated natural gas furnace (approx. 3 years), and central air. Outside, the setting is peaceful and park-like with plenty of room to enjoy, plus a shed with hydro for added convenience. Directly across the road, you'll find acres of conservation land, trails, and Jones Falls-a beautiful bonus for outdoor enthusiasts. This remarkable location puts you right at nature's doorstep, with easy access to Sauble Beach, Wiarton, and all the natural beauty the area is known for. A great fit for retirees, families, or anyone looking for space without giving up convenience. (id:56248)
402 - 26 Dairy Lane
Huntsville, Ontario
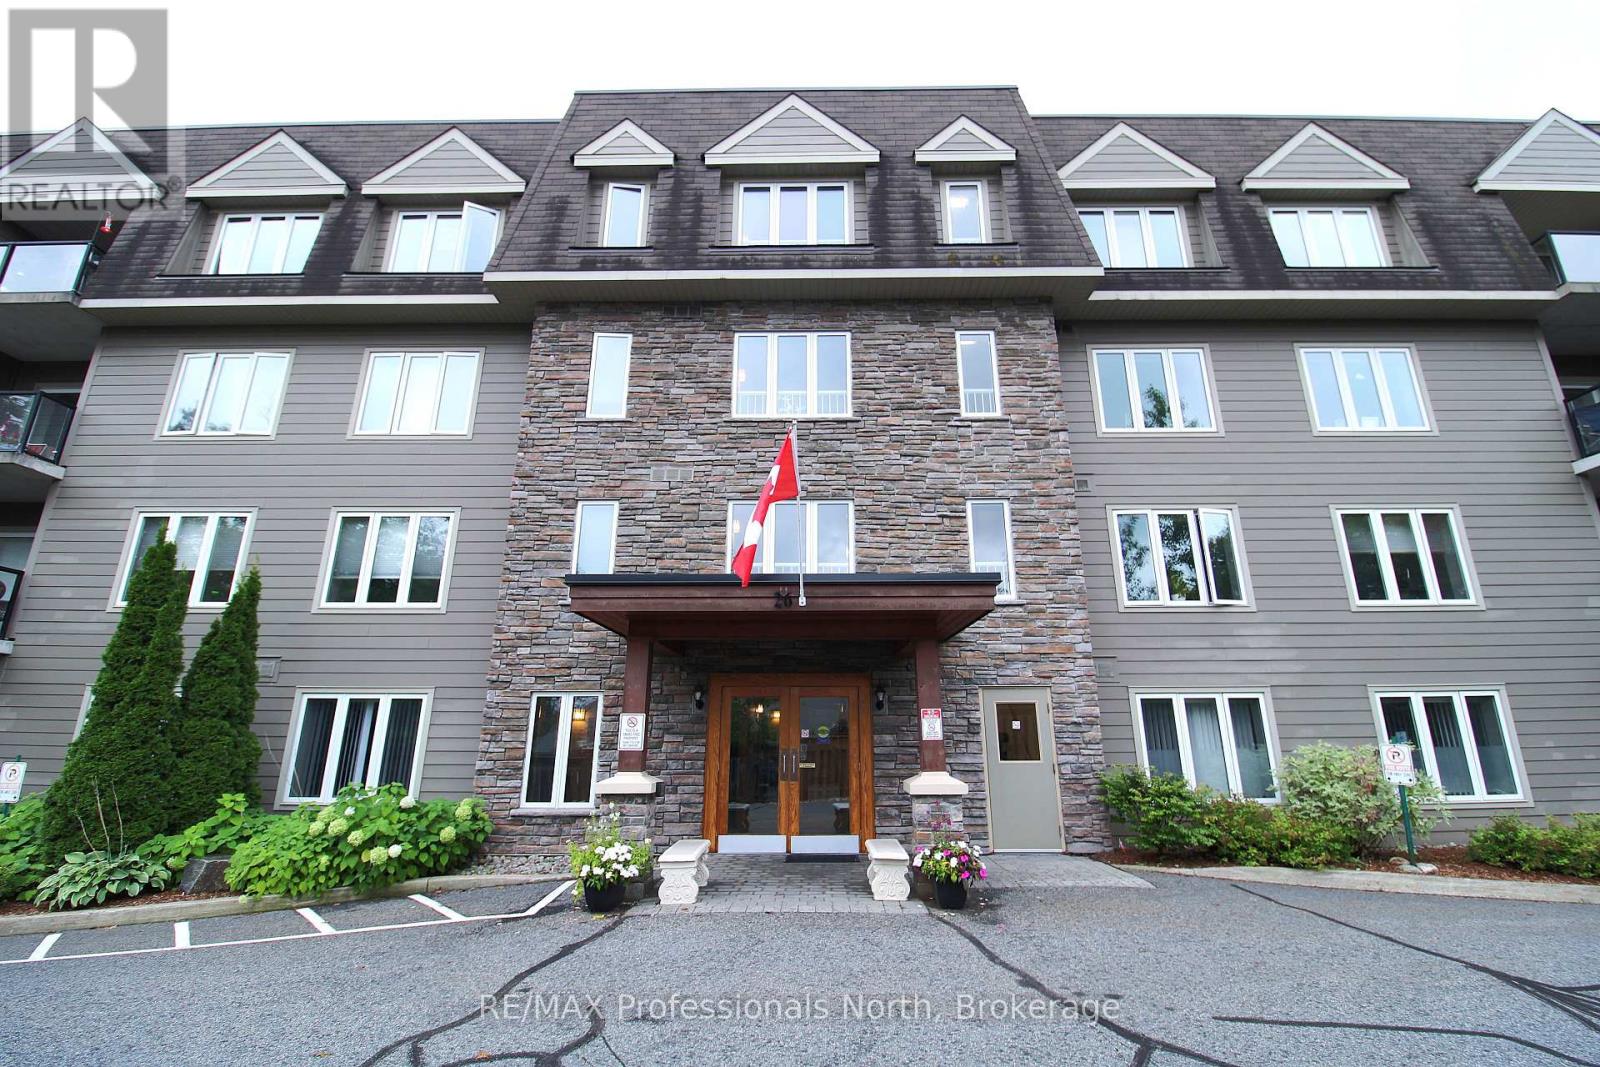
Stunning and spacious 2-bedroom, 2-bath sun-filled top-corner condo unit offering 1387 sqf of luxury living, with central heat and air conditioning, a storage unit, a gas fireplace, a gourmet kitchen with granite countertops, stainless steel appliances, abundant windows with clear views, an open concept, primary bedroom with a large ensuite and a walk-in shower, full main bathroom with a tub. The well-maintained building offers owners and residents a communal room with a small library and gathering space, a rooftop patio with spectacular views, and the building is located in a prime location within walking distance to the vibrant downtown and steps to the Fairy Vista Trail and Muskoka River. Whether you are looking to downsize or seeking a more relaxed lifestyle, this friendly community is a place you will be delighted to call home. (id:56248)