
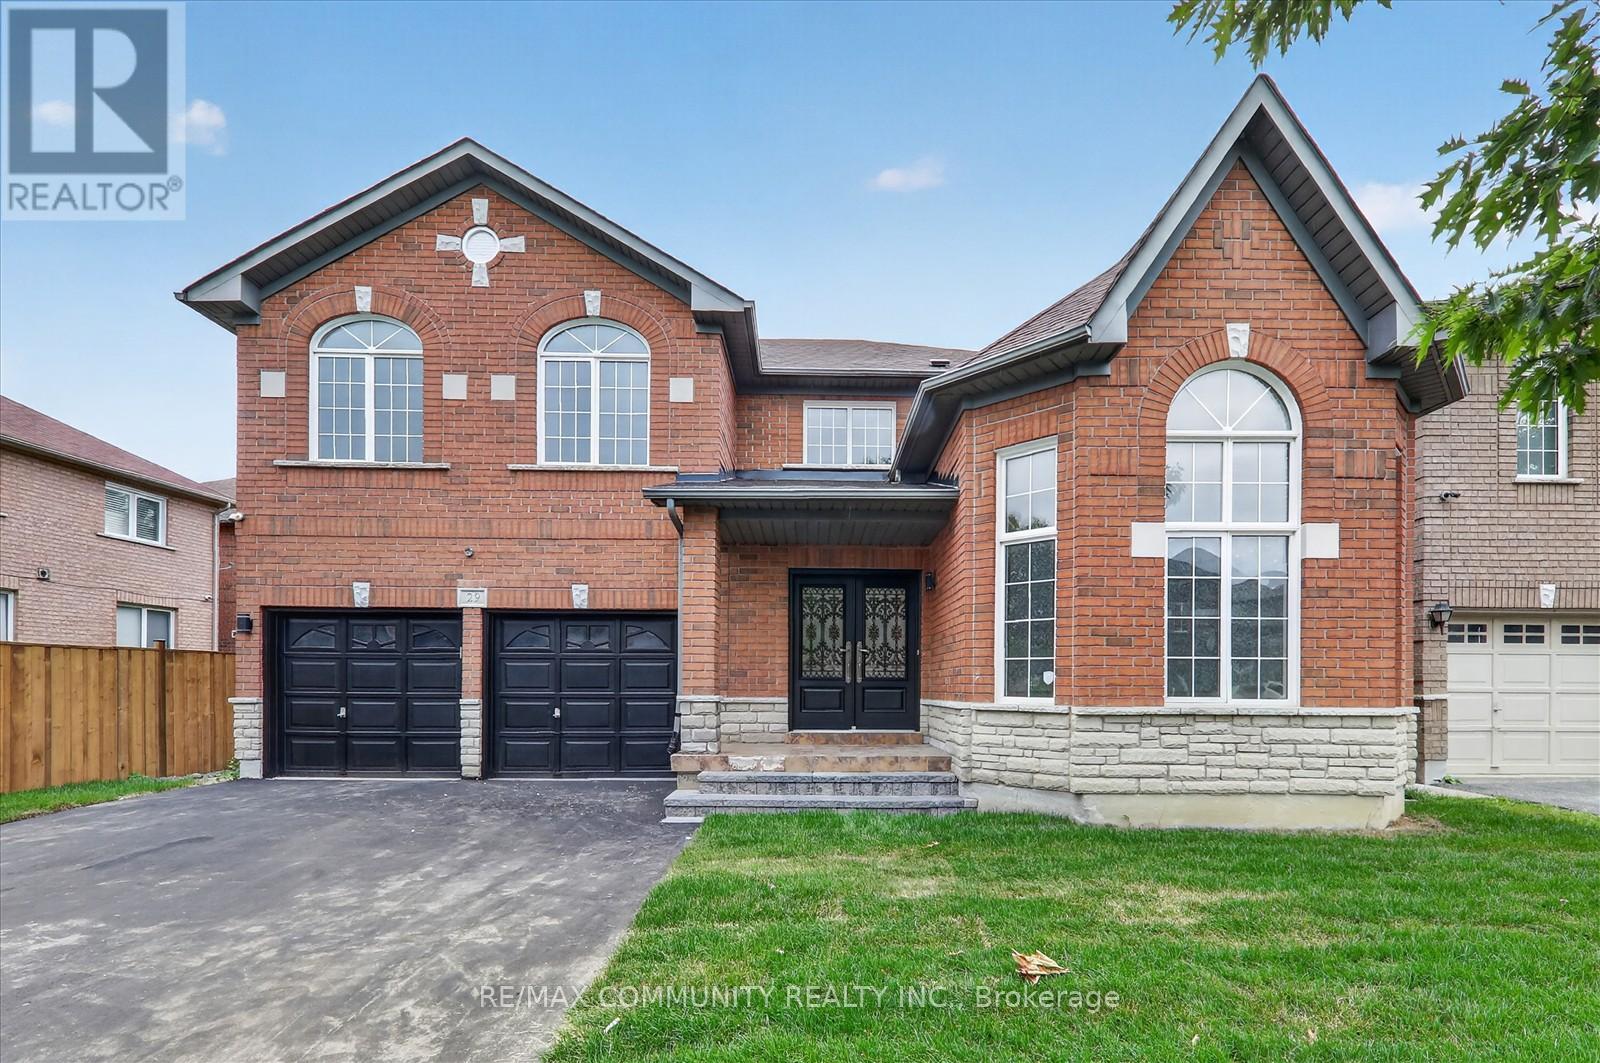
29 River Forest Street W
Markham, Ontario
Beautifully Updated Executive Home In Highly Sought-After Rouge Fairways! Spacious 4-Bedroom, 5-Bathroom Detached Home Featuring 9-Ft Ceilings, Hardwood Floors On The Main Level, Brand-New Laminate Upstairs And Fresh Paint Throughout. Bright Open-Concept Layout With A Cozy Gas Fireplace And An Updated Kitchen Featuring Brand-New Appliances, Pantry And Breakfast Area With Walkout To A Huge Backyard Deck. Rare Layout With 3 Bedrooms Featuring Private Ensuites! Impressive Primary Retreat With Sitting Area, His & Hers Walk-In Closets And Spa-Like Ensuite. Separate Side Entrance To A Spacious Open-Concept Basement Offering Excellent Future Potential. Move-In Ready In One Of The Area's Most Desirable Family Communities (id:56248)
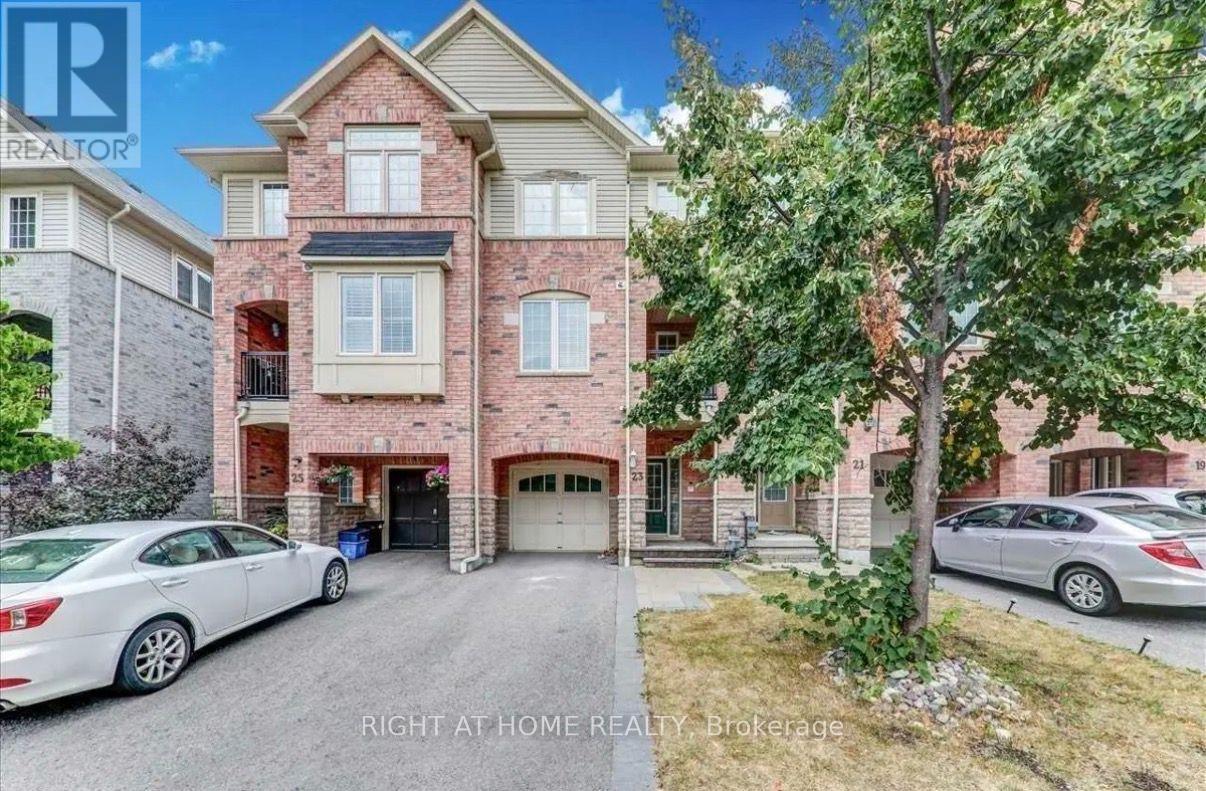
23 Linnell Street
Ajax, Ontario
Set in a highly convenient Ajax location close to schools, parks, transit, shopping, restaurants, grocery stores and everyday essentials, with quick access to Highways 401 and 407 for an easy commute across the GTA. This bright and move-in-ready freehold townhome offers a spacious, functional layout with modern finishes throughout. The eat-in kitchen features quartz countertops, a breakfast bar and plenty of cabinetry, opening into the combined living and dining area with a walkout to the balcony. Hardwood flooring, pot lights and fresh paint add a clean, contemporary feel throughout the home. The spacious primary bedroom features a walk-in closet, while the well-designed layout offers plenty of room for comfortable family living. A great opportunity to lease a stylish freehold home in a well-connected, family-friendly Ajax neighbourhood. (id:56248)
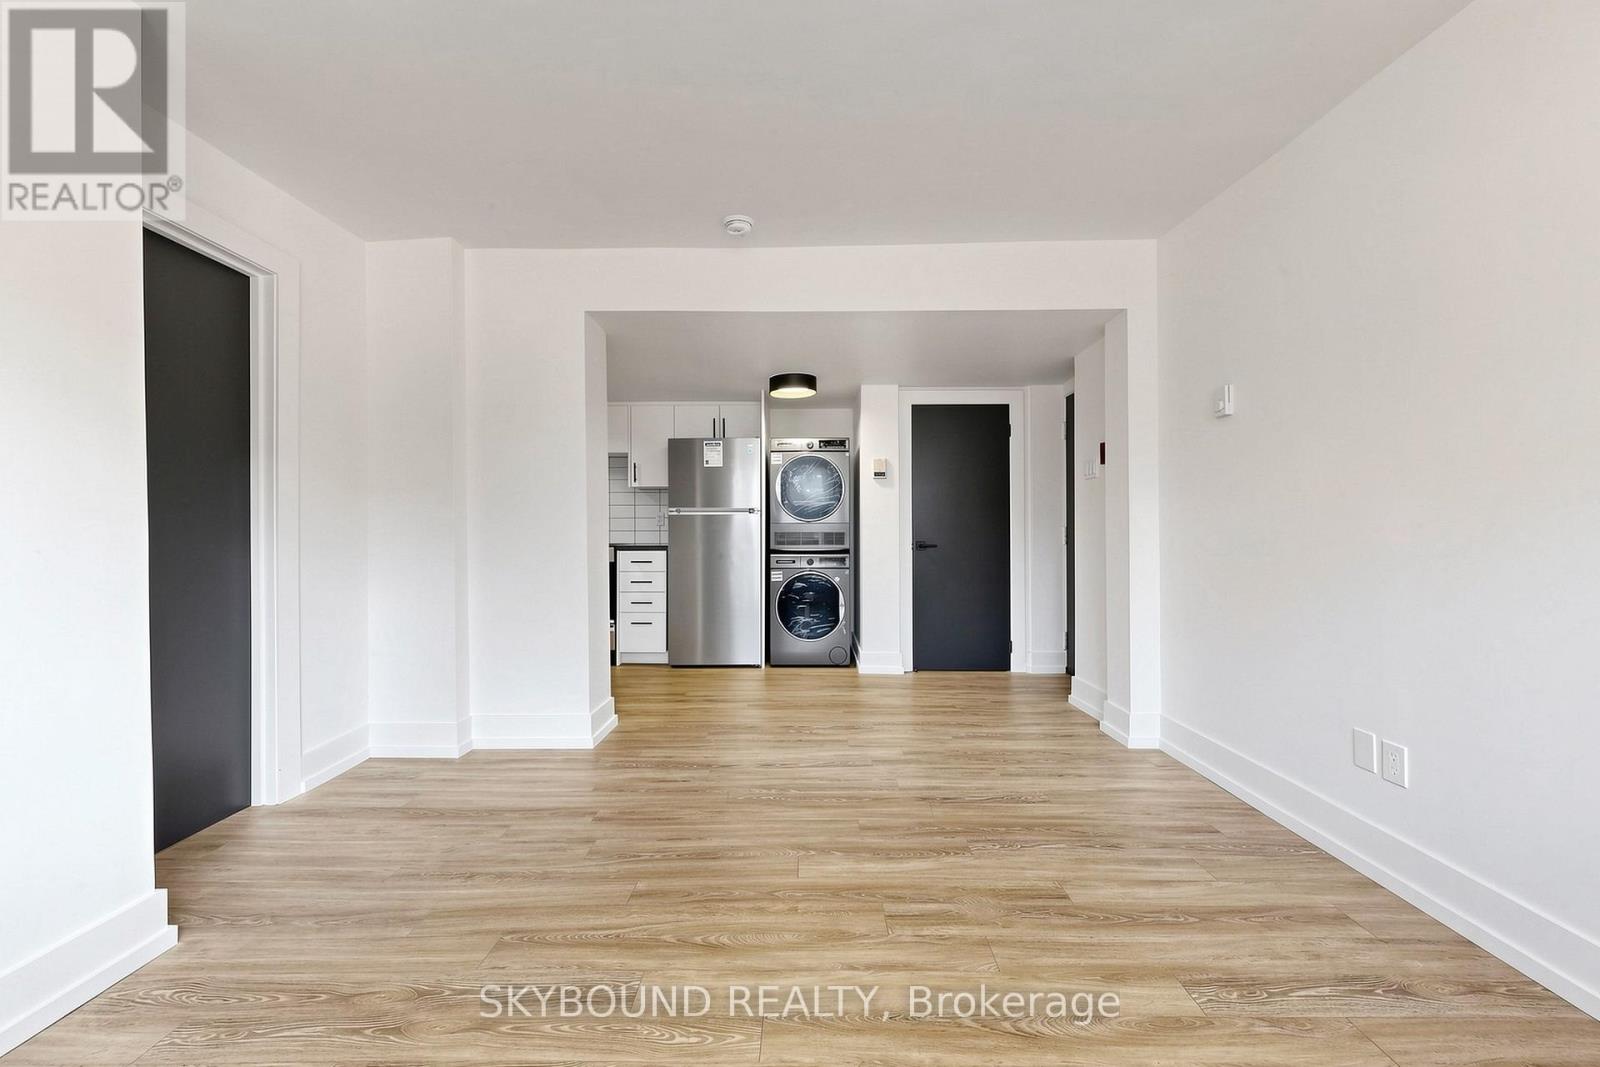
B - 139 Wineva Avenue
Toronto, Ontario
Welcome to this highly functional, beautifully renovated 1-bedroom suite in a quiet boutique building in the heart of The Beaches. This thoughtfully updated apartment features great natural light, brand new appliances, modern finishes throughout, and the convenience of ensuite laundry. With TTC at your front door and a short walk to the beach, Boardwalk, parks, shops, cafes, restaurants, and everything else The Beach has to offer, this is a fantastic opportunity to live in one of Toronto's most sought-after neighbourhoods. (id:56248)
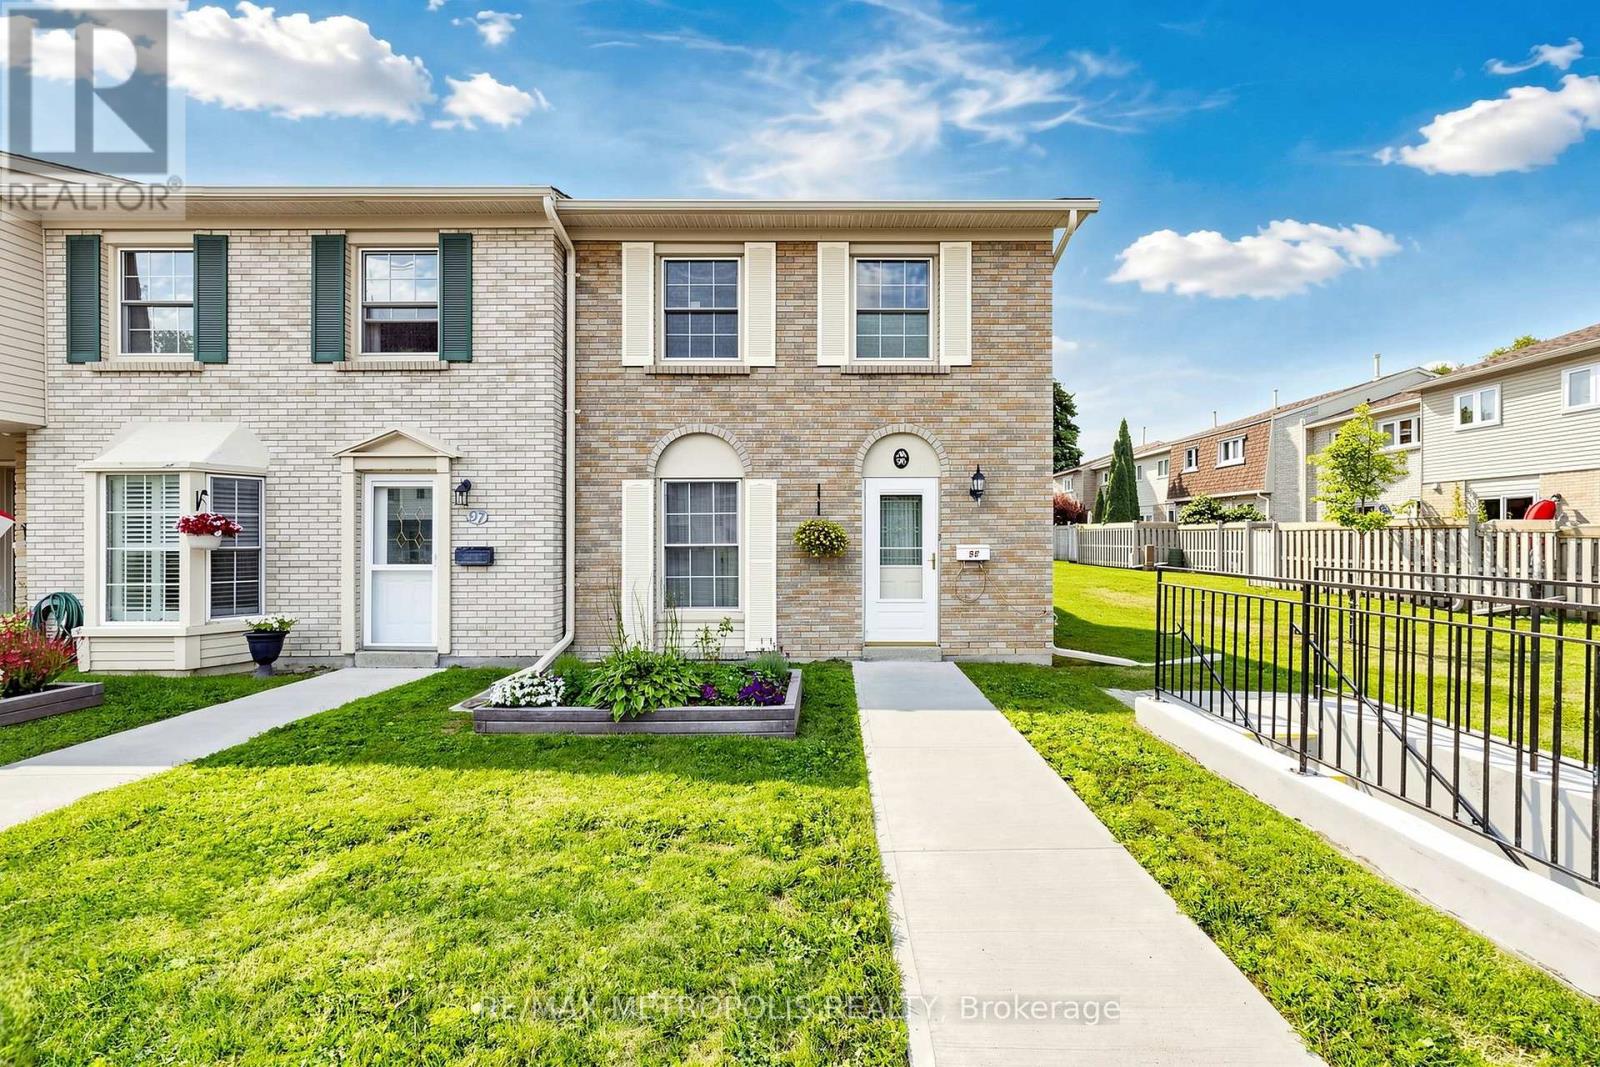
96 - 580 Eyer Drive
Pickering, Ontario
580 Eyer Dr., Unit 96, a beautifully maintained townhome offering comfort, functionality, and a welcoming community setting. This bright and spacious home features a **large open-concept living area** with warm laminate flooring, generous windows, and plenty of natural light. The inviting living room provides an excellent space for relaxing or entertaining family and friends.Enjoy the **well-maintained landscaped surroundings**, attractive brick exterior, and peaceful courtyard-style setting with beautifully cared-for lawns, gardens, and walkways. The home offers a practical layout with plenty of potential to make it your own.**Great opportunity for first-time buyers, families, or investors** looking for a home in a desirable Pickering location. Conveniently situated close to **schools, parks, shopping, restaurants, transit, and major highways**. **Move-in ready Bright & Spacious Beautifully Landscaped Community Excellent Pickering Location****Don't miss this opportunity to own in Pickering!** (id:56248)
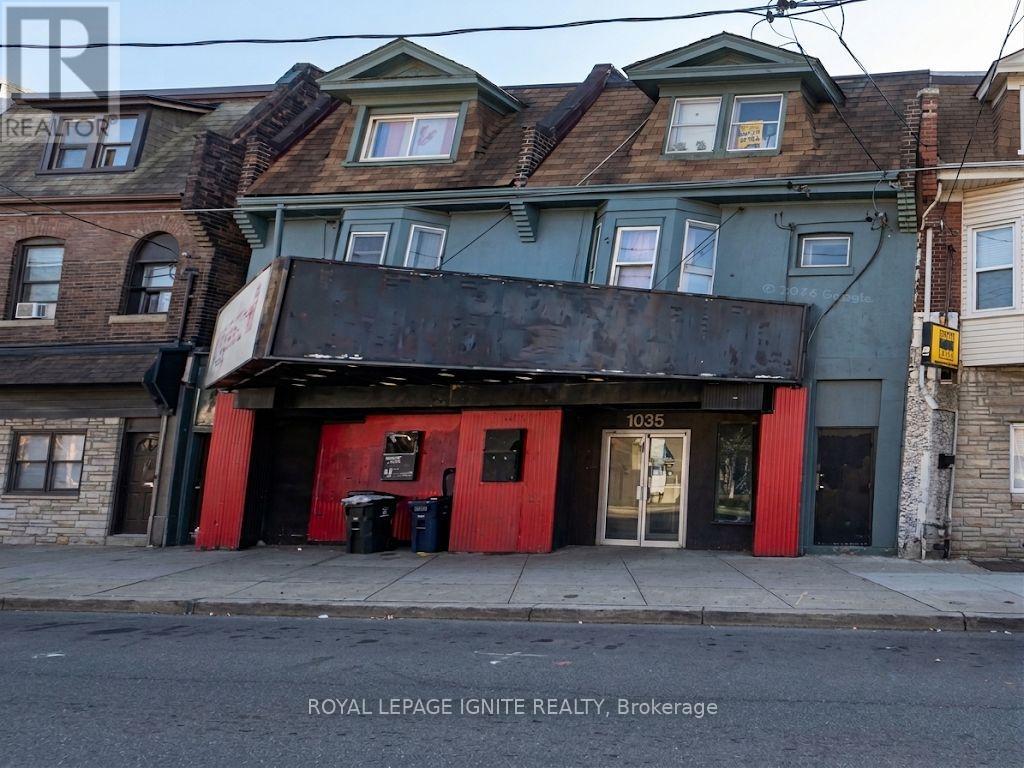
1035 Gerrard Street E
Toronto, Ontario
Vacant and available for immediate occupancy! Prime commercial leasing opportunity offering exceptional scale and versatility. The expansive 4,000 sq. ft. main floor features soaring high ceilings, creating a striking environment perfect for a grand retail showroom, open-concept workspace, or service center. A dedicated 300 sq. ft. second-floor office provides a private hub for management, while the 1,400 sq. ft. basement offers vast storage for inventory and supplies. With a highly adaptable layout, this property is ready for your business vision. Endless options available-book your tour today and explore the possibilities! (id:56248)
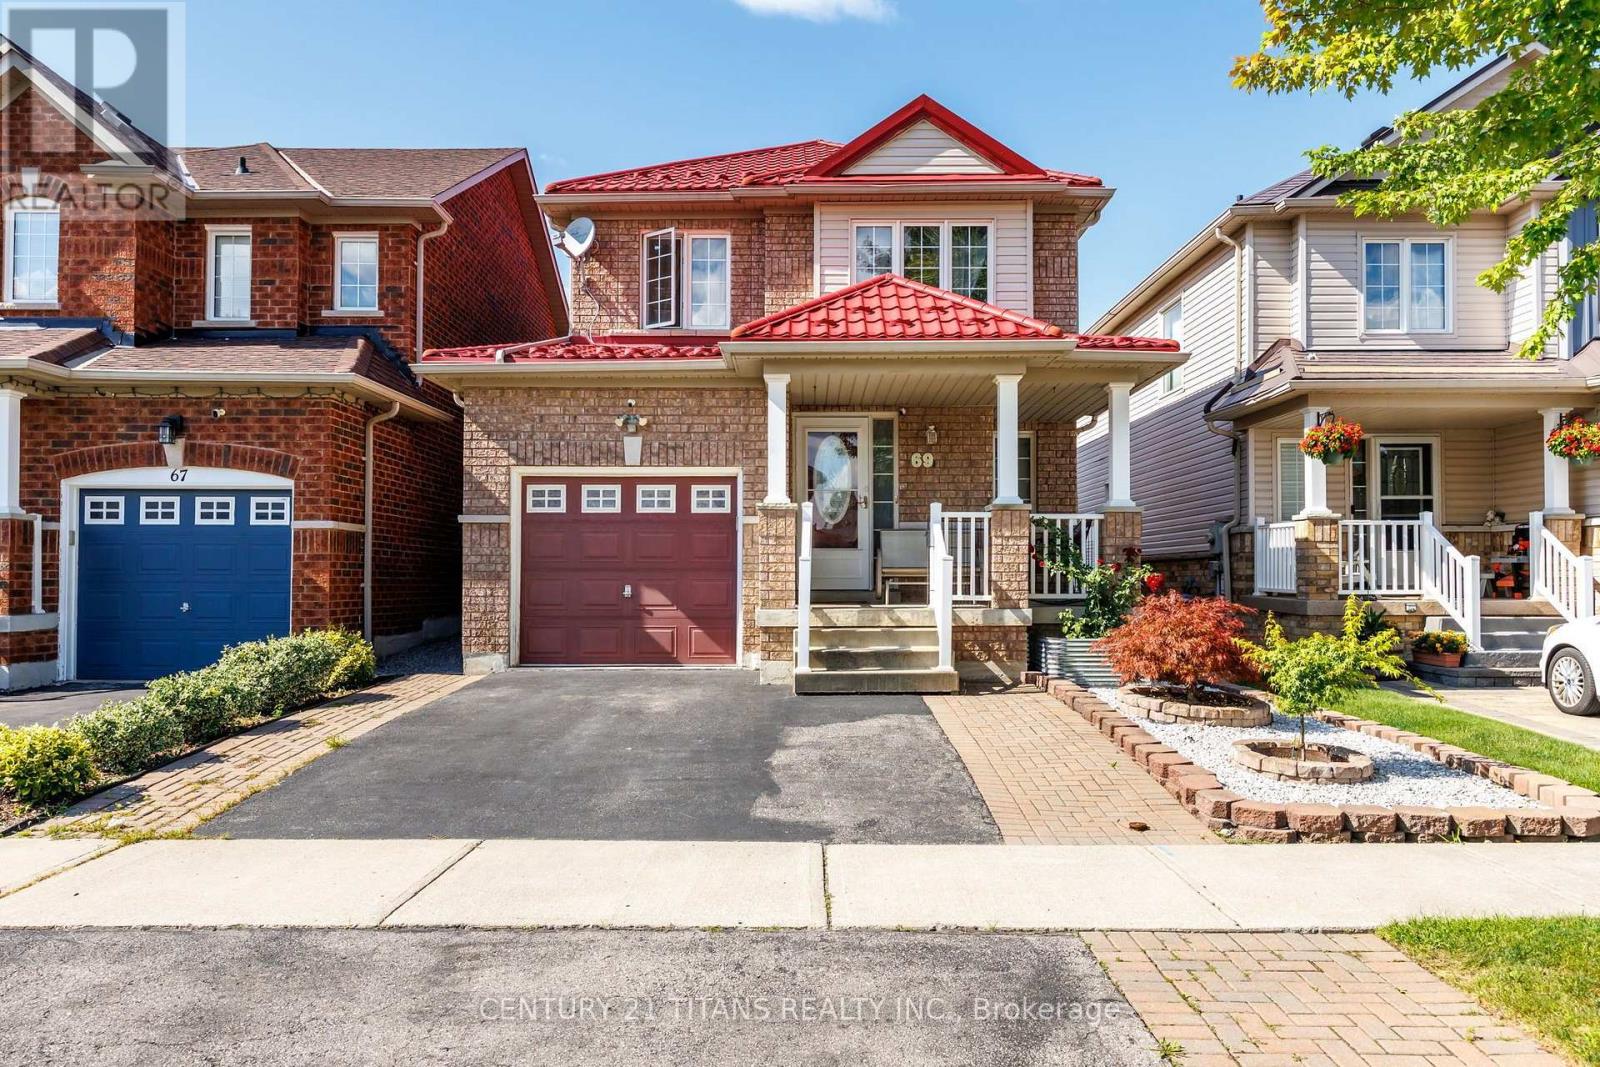
69 Rampart Crescent
Whitby, Ontario
Welcome to 69 Rampart Crescent - a charming, all-brick 4-bedroom home on a deep lot in one of Whitby's most desirable, family-friendly neighborhoods. Designed for effortless living, this turnkey home welcomes you with a classic front porch, a fully finished basement, and major improvements already complete. A lifetime metal roof, owned hot water tank, and high-efficiency furnace offer lasting peace of mind and big future savings. Generous windows draw bright natural light throughout the home. Warm hardwood flooring extends across the main-floor living and dining rooms and continues through the upper level, while the updated kitchen provides a cozy, inviting, and functional space for daily meals and entertaining. Upstairs features four comfortable bedrooms, including a spacious master with a private 4-piece bath. Four pristine washrooms-including a main-floor powder room and a full bath in the finished basement -ensure total convenience for the whole family. Step outside to a sheltered backyard retreat-a private, low-maintenance space perfect for morning coffee, summer barbecues, and relaxed outdoor entertaining. Nestled in a wonderful community, this home is within walking distance of top-rated schools and neighborhood parks, with scenic nature escapes like Heber Down and Lynde Shores Conservation Areas just minutes away. Everyday living is wonderfully convenient with choice retail, local dining, and major grocery stores close by, alongside quick access to Highways 412, 401 and 407.Exceptional quality, meaningful upgrades, extraordinary value, and true comfort await-book your private tour today! (id:56248)
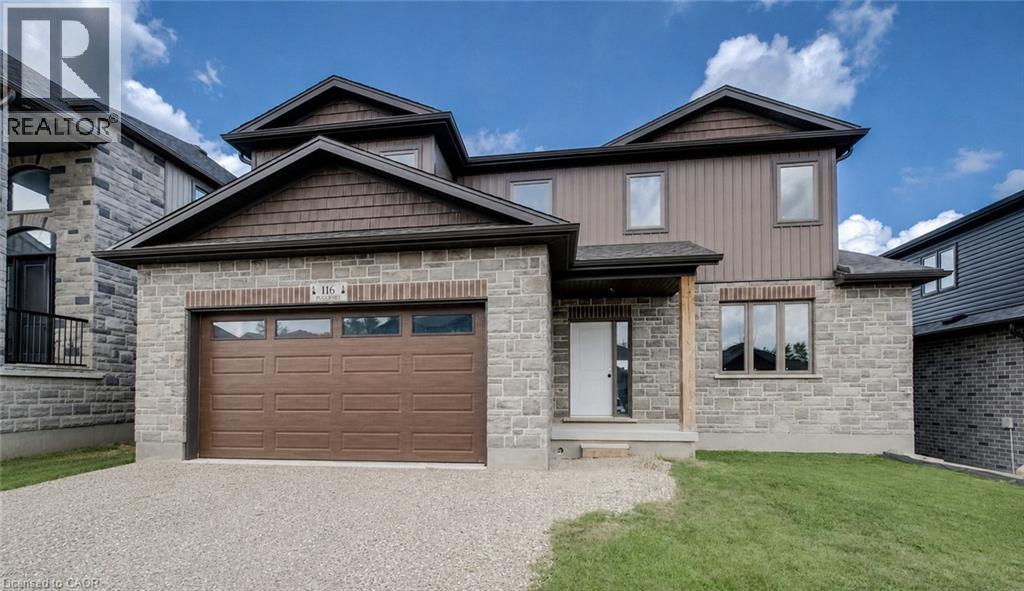
116 Pugh Street
Milverton, Ontario
MOVE IN within 60 days or less! 116 Pugh St. is a lovely open concept new build home with 4 Bedroom, plus 3 Bath waiting on you to bring your finishing touches. This 2 storey stunner has a spacious backyard and has many upgraded standard features. Built as an Energy-Efficient home with High-Efficiency Heating/Cooling Systems and upgraded insulation throughout means you spend less on heating and cooling costs. There is a full unfinished walk up Basement that is studded and insulated with potential for development to add additional living Space as well as its roughed in for a 4th bath. An Added bonus is you're living in the picturesque town of Milverton which is just a 20-minute, traffic-free drive from Kitchener-Waterloo, Guelph, Listowel, and Stratford. This serene up & coming location offers the perfect blend of small-town charm with all amenities and convenient quick access to urban centers. Moving in to a newly built home is one of the fastest ways to develop immediate equity in one of the biggest investments of your life! With three decades of home-building expertise, Cedar Rose Homes is renowned for its commitment to quality, attention to detail, and customer satisfaction. Each custom home is meticulously crafted to meet your highest standards ensuring a living space that is both beautiful and enduring. Experience the perfect blend of rural serenity and urban convenience in your new Cedar Rose Home in Milverton. Come see for yourself and visit you new home today... (id:56248)
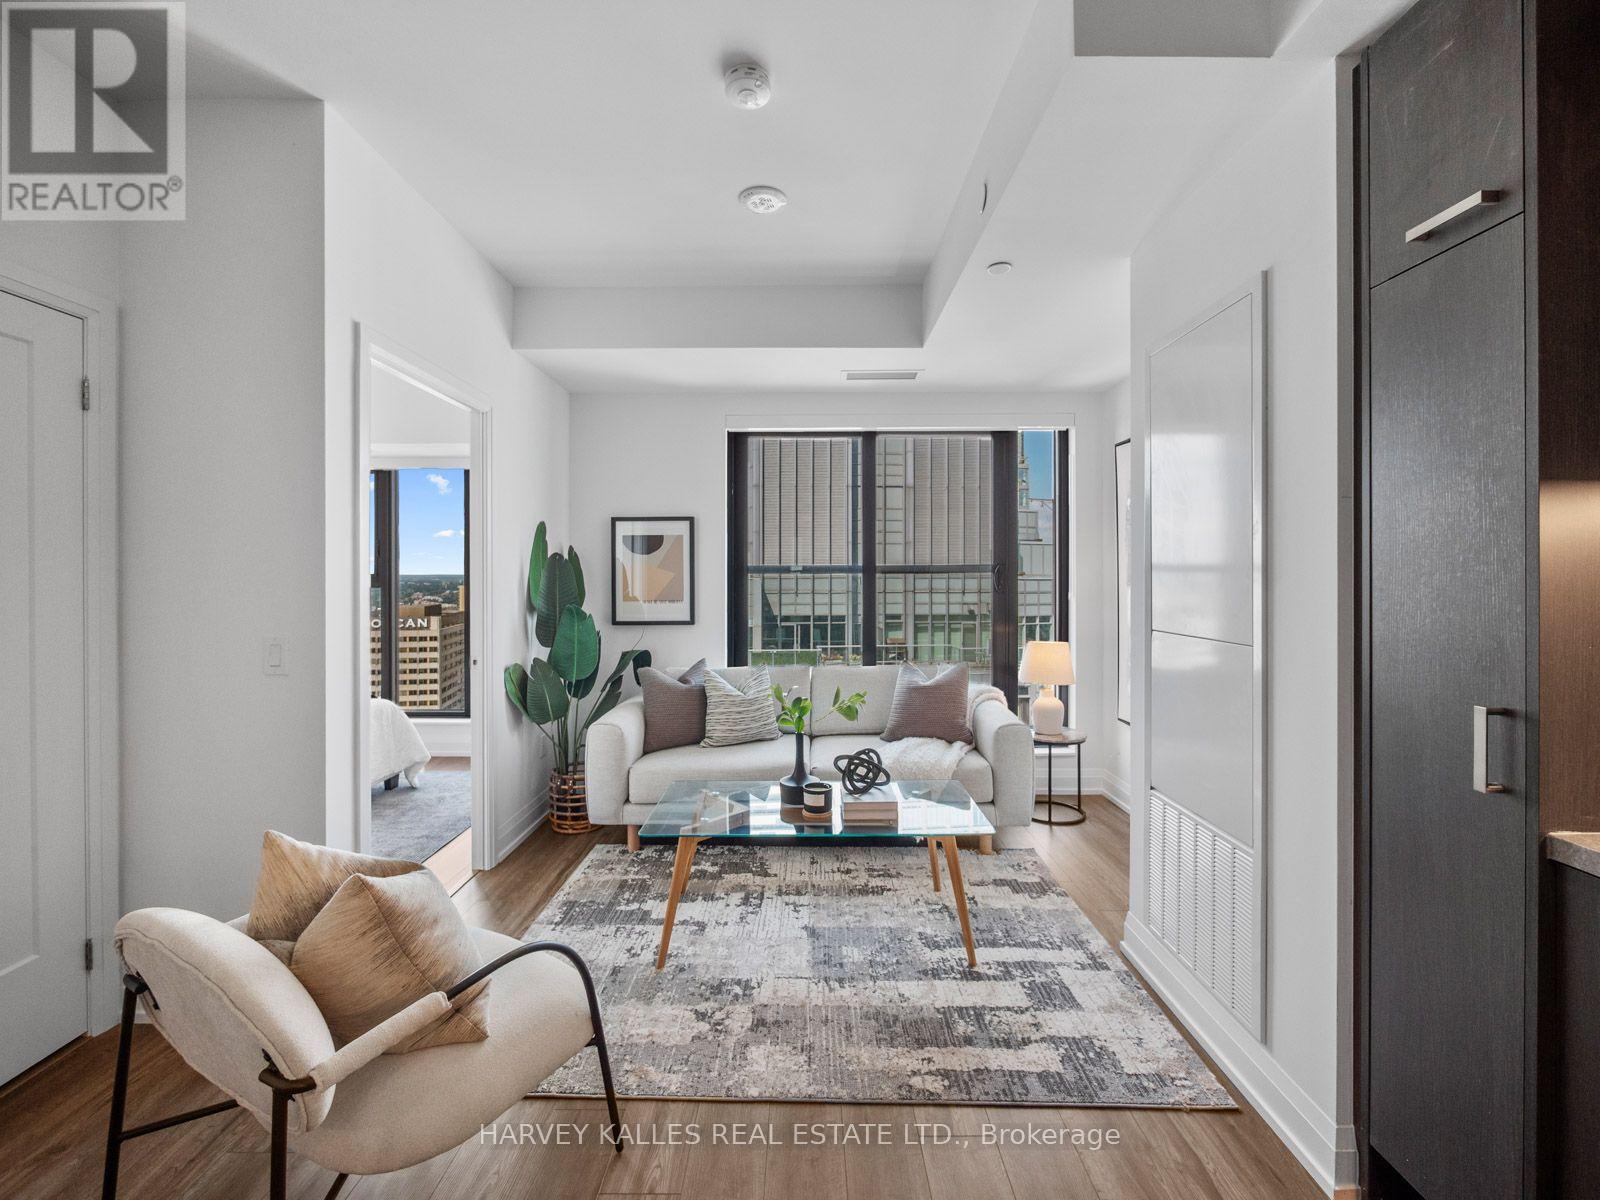
3609 - 20 Soudan Avenue
Toronto, Ontario
Experience Refined Midtown Living At Y+S Condos, The Newly Completed Jewel Of Yonge & Eglinton. This Brand New, Never Lived In One Bedroom Plus Den Suite Offers Approximately 570 Sq Ft Of Beautifully Designed, Highly Functional Living Space. The Thoughtful Open Concept Layout Features A Proper Separate Den, Ideal For A Home Office, Floor To Ceiling Windows, Sleek Contemporary Finishes, Integrated Appliances And A Juliette Balcony. Bright Principal Rooms And A Smart, Efficient Layout Make Every Square Foot Work. An Exceptional Opportunity To Purchase Directly From The Builder, With The Purchaser Potentially Eligible To Apply For Applicable HST Rebates, Subject To Qualification. Buyer To Obtain Independent Tax And Legal Advice And Make Their Own Application. Steps To The Subway, Restaurants, Cafes, Parks And Everyday Conveniences, With Farm Boy Right Across The Street. Exceptional Building Amenities Complete The Best Of Midtown Living. (id:56248)
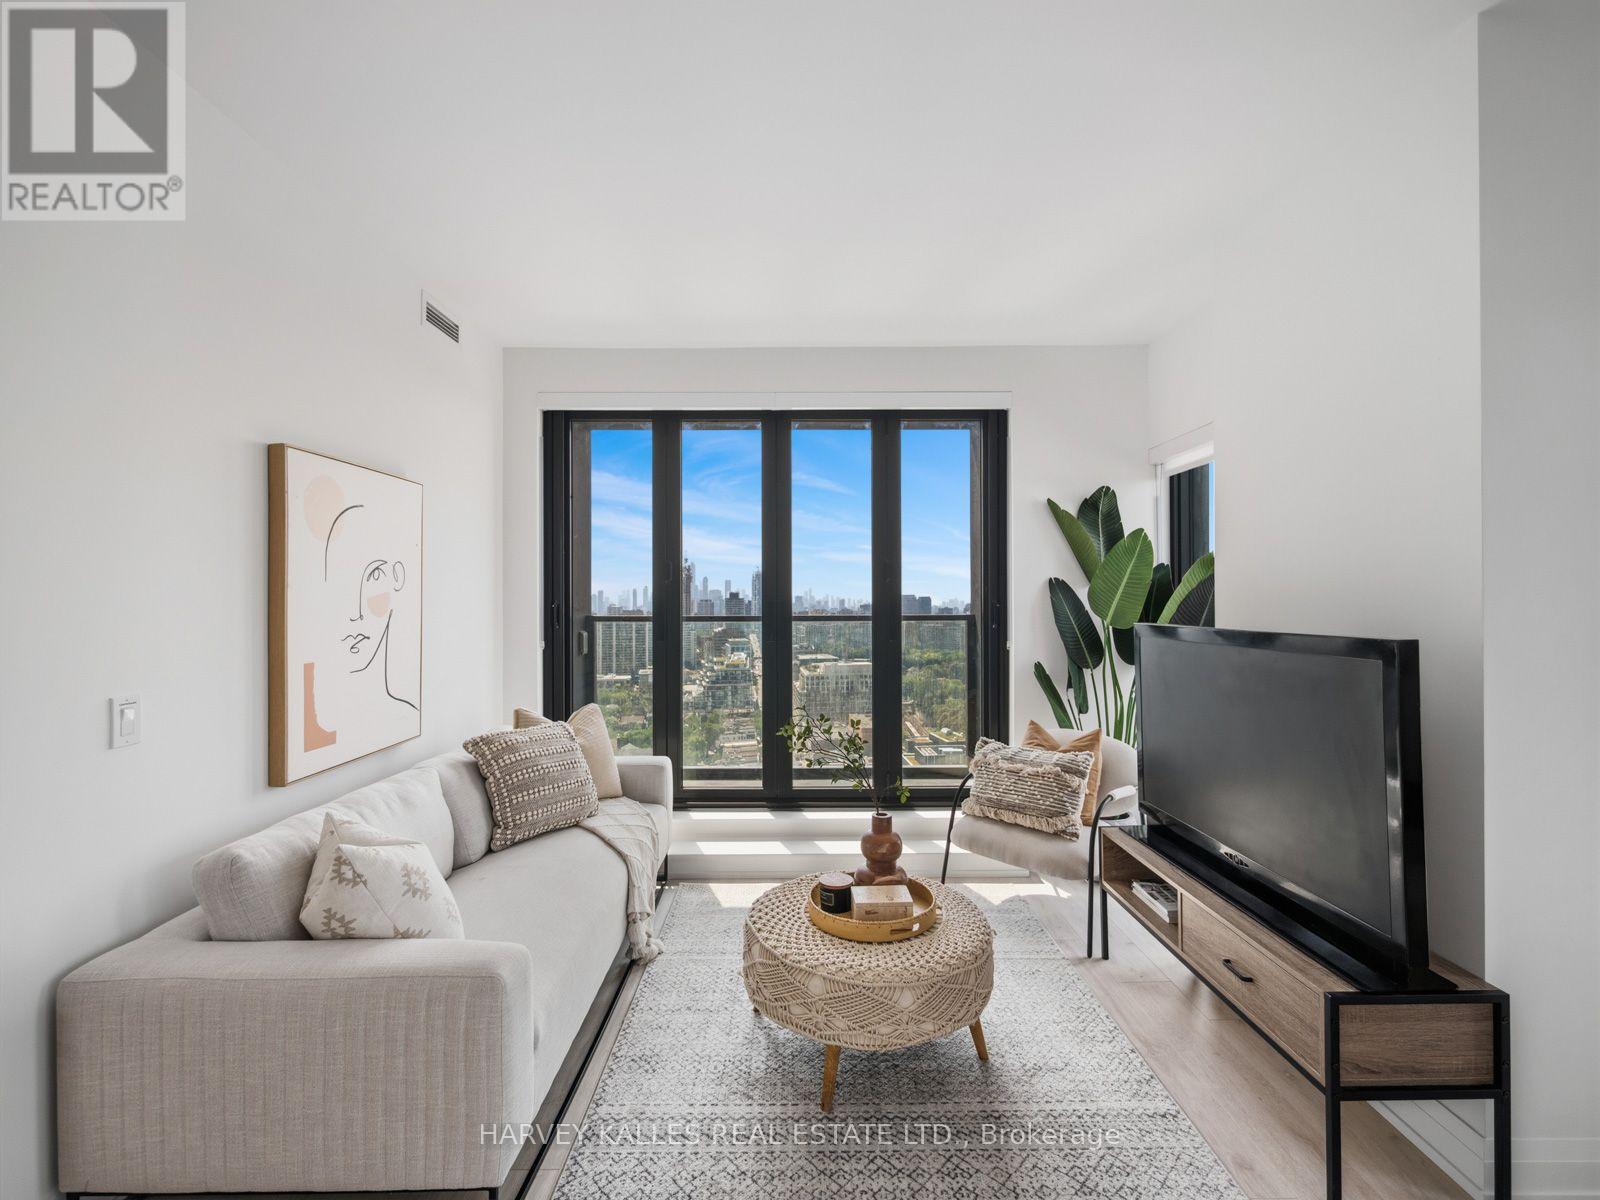
2607 - 20 Soudan Avenue
Toronto, Ontario
Experience Refined Midtown Living At Y+S Condos, The Newly Completed Jewel Of Yonge & Eglinton. This Brand New, Never Lived In Two Bedroom, Two Bathroom Suite Offers Approximately 871 Sq Ft Of Beautifully Designed, Highly Functional Living Space. A Thoughtful Open Concept Layout Features Excellent Bedroom Separation, Floor To Ceiling Windows, Sleek Contemporary Finishes, Integrated Appliances And A Balcony Off The Living/Dining Area. Bright, Spacious Principal Rooms And Generous Storage Make This A Condo That Is As Practical As It Is Beautiful. An Exceptional Opportunity To Purchase Directly From The Builder, With The Purchaser Potentially Eligible To Apply For Applicable HST Rebates, Subject To Qualification. Buyer To Obtain Independent Tax And Legal Advice And Make Their Own Application. Steps To The Subway, Restaurants, Cafes, Parks And Everyday Conveniences, With Farm Boy Right Across The Street. Exceptional Building Amenities Complete The Best Of Midtown Living. (id:56248)
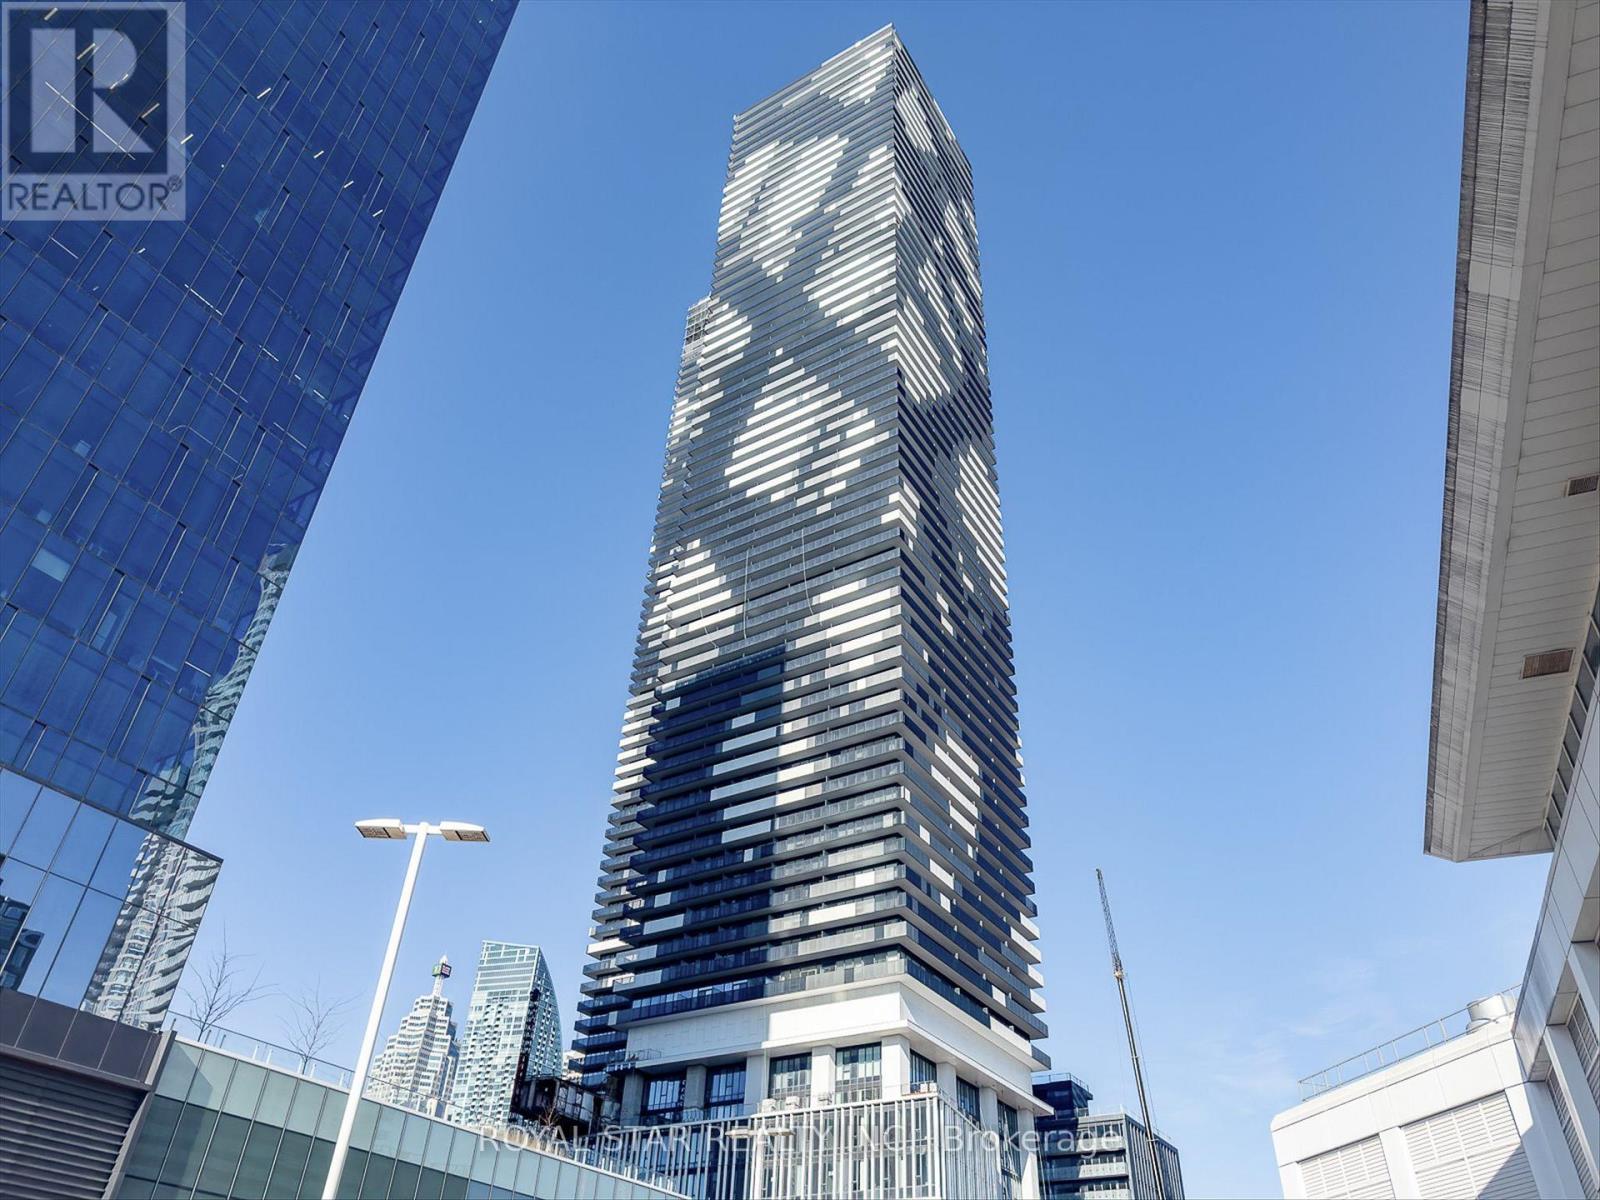
4015 - 55 Cooper Street
Toronto, Ontario
Experience Elevated Waterfront Living At Sugar Wharf West By Menkes. This Beautifully Designed 1-Bedroom Suite Features 466 SqFt Of Bright, Open-Concept Living Space Plus A Spacious 109 SqFt Balcony With Unobstructed Lake Ontario Views. Enjoy A Sleek Modern Kitchen, With Premium Finishes, And Exceptional Building Amenities Including An Indoor Pool, Fitness Centre, And Basketball Court. Ideally Located Steps From The PATH, Union Station, Financial District, Sugar Beach, St. Lawrence Market, Loblaws, LCBP, And Everything Downtown Toronto Has To Offer. (id:56248)
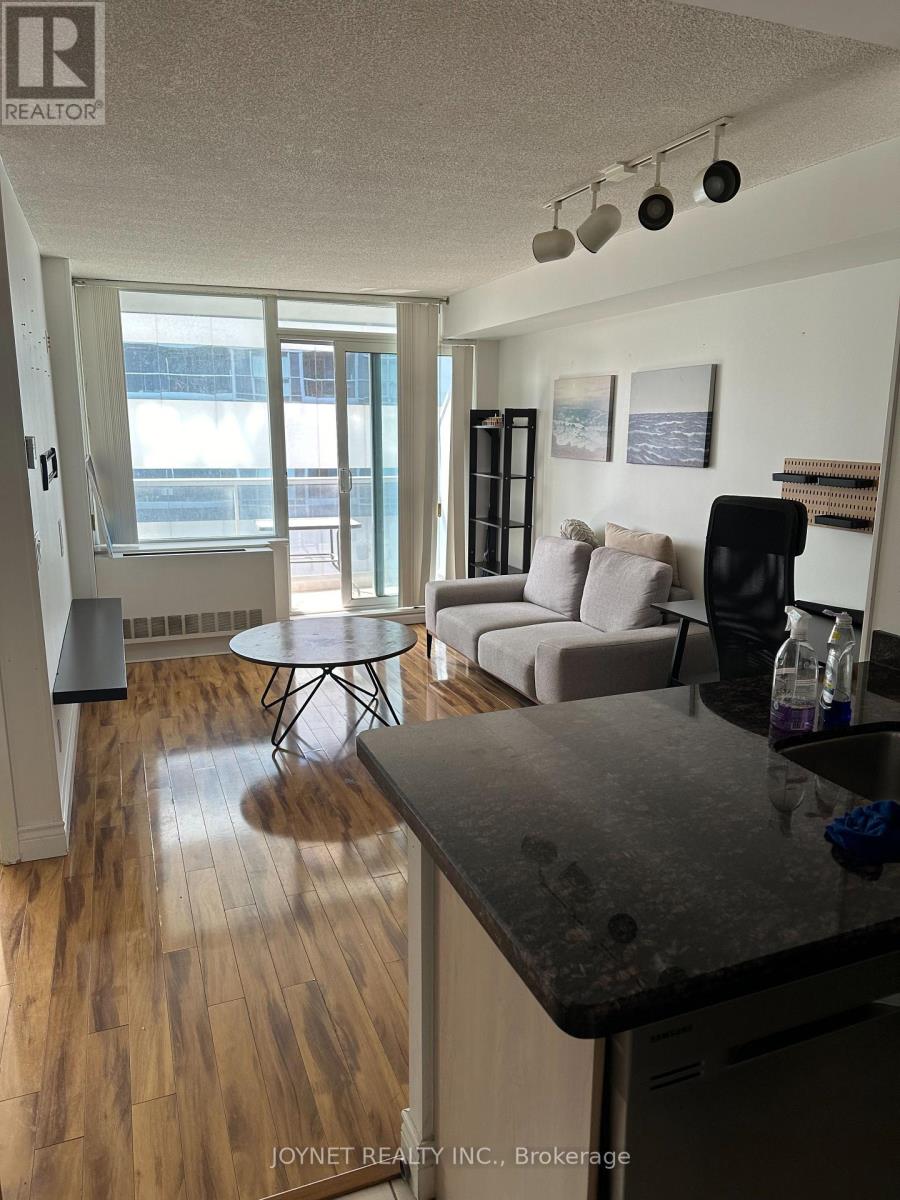
3010 - 4968 Yonge Street
Toronto, Ontario
Perfect location!! Luxury condo. South facing, very bright o/concept unit!!! The amenities include an indoor pool, gym, and party room, which are available 24 hours a day. Concierge & lots of visitor parking and lot more! Excellent location, direct underground access to subway. Only steps to shepherd centre shopping, restaurants, loblaws, shopper's etc... Very well maintained unit. Furniture Included! (id:56248)
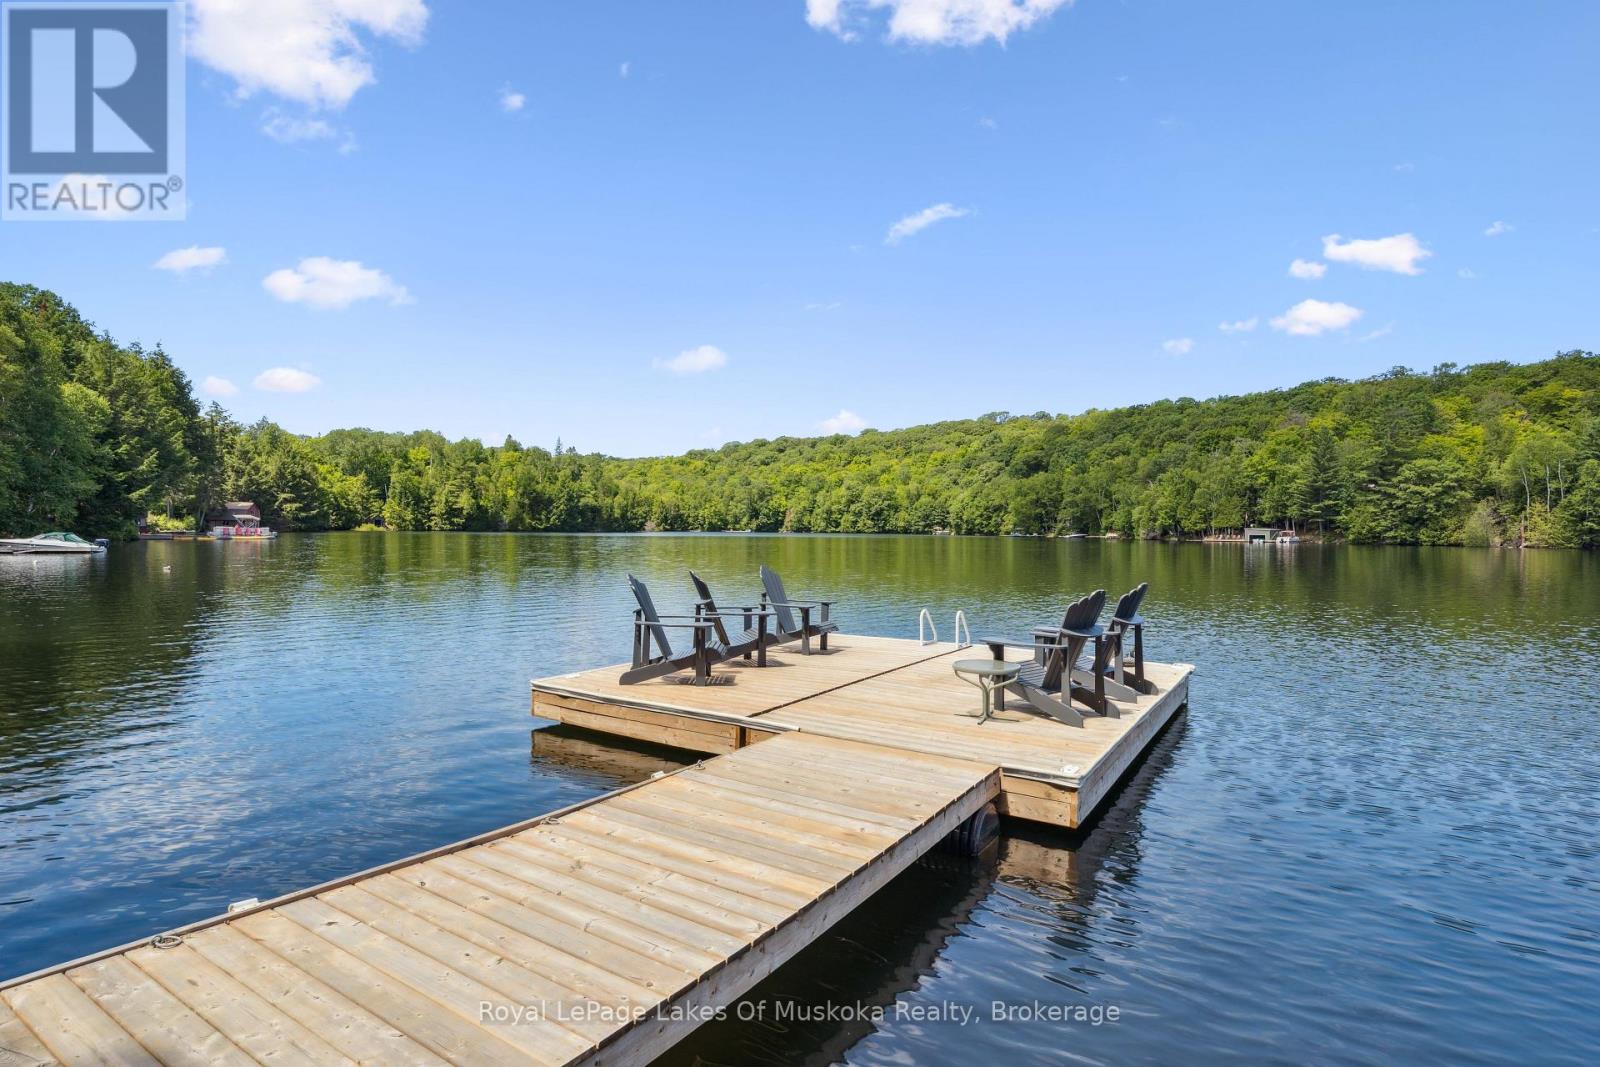
1345 Sinclair Trail Kawagama Lake Trail
Algonquin Highlands, Ontario
Very inviting family friendly 3 bedroom cottage with a current septic and home inspection available. Situated on picturesque Loon Bay on Kawagama Lake. A good portion of the bay is Crown land, as is the property to the rear of the cottage. ATV and snowmobile trails are nearby. Loon Bay is a hidden gem that's large enough for tubing or water skiing but is protected from rough water. The cottage has had many upgrades and improvements. The main floor features a spacious open concept dining/kitchen area leading to a sunken living room complete with fireplace. Several sets of sliding doors open onto a generous lakeside deck. There is one bedroom and a full bath on this level plus laundry facilities. The upper level houses an additional bedroom plus the primary bedroom. The primary bedroom overlooks the lake and has a 2 pc ensuite. The lakefront area is pure fun with a slide for the kids, lots of dock space and a large decked area to enjoy the view. There is good water depth for jumping and diving and the shoreline is very clean. You can enjoy sun on the dock for almost the entire day. A dryland boathouse has been repurposed into a family living space where the kids can play games or the entire family can relax together. A single detached garage has a loft above for extra sleeping and storage space. The cottagers on this bay treasure their privacy so tackling a winding, bumpy cottage road doesn't slow them down a bit and they wouldn't change it. It's only 1.5 km in length but you need the clearance and AWD of an SUV. However, there is potential for an easier route to the cottage that could be developed. You're only 10 minutes from the Village of Dorset and because vehicles can't speed it's safe for kids and pets. The cottage is fully winterized. (id:56248)