
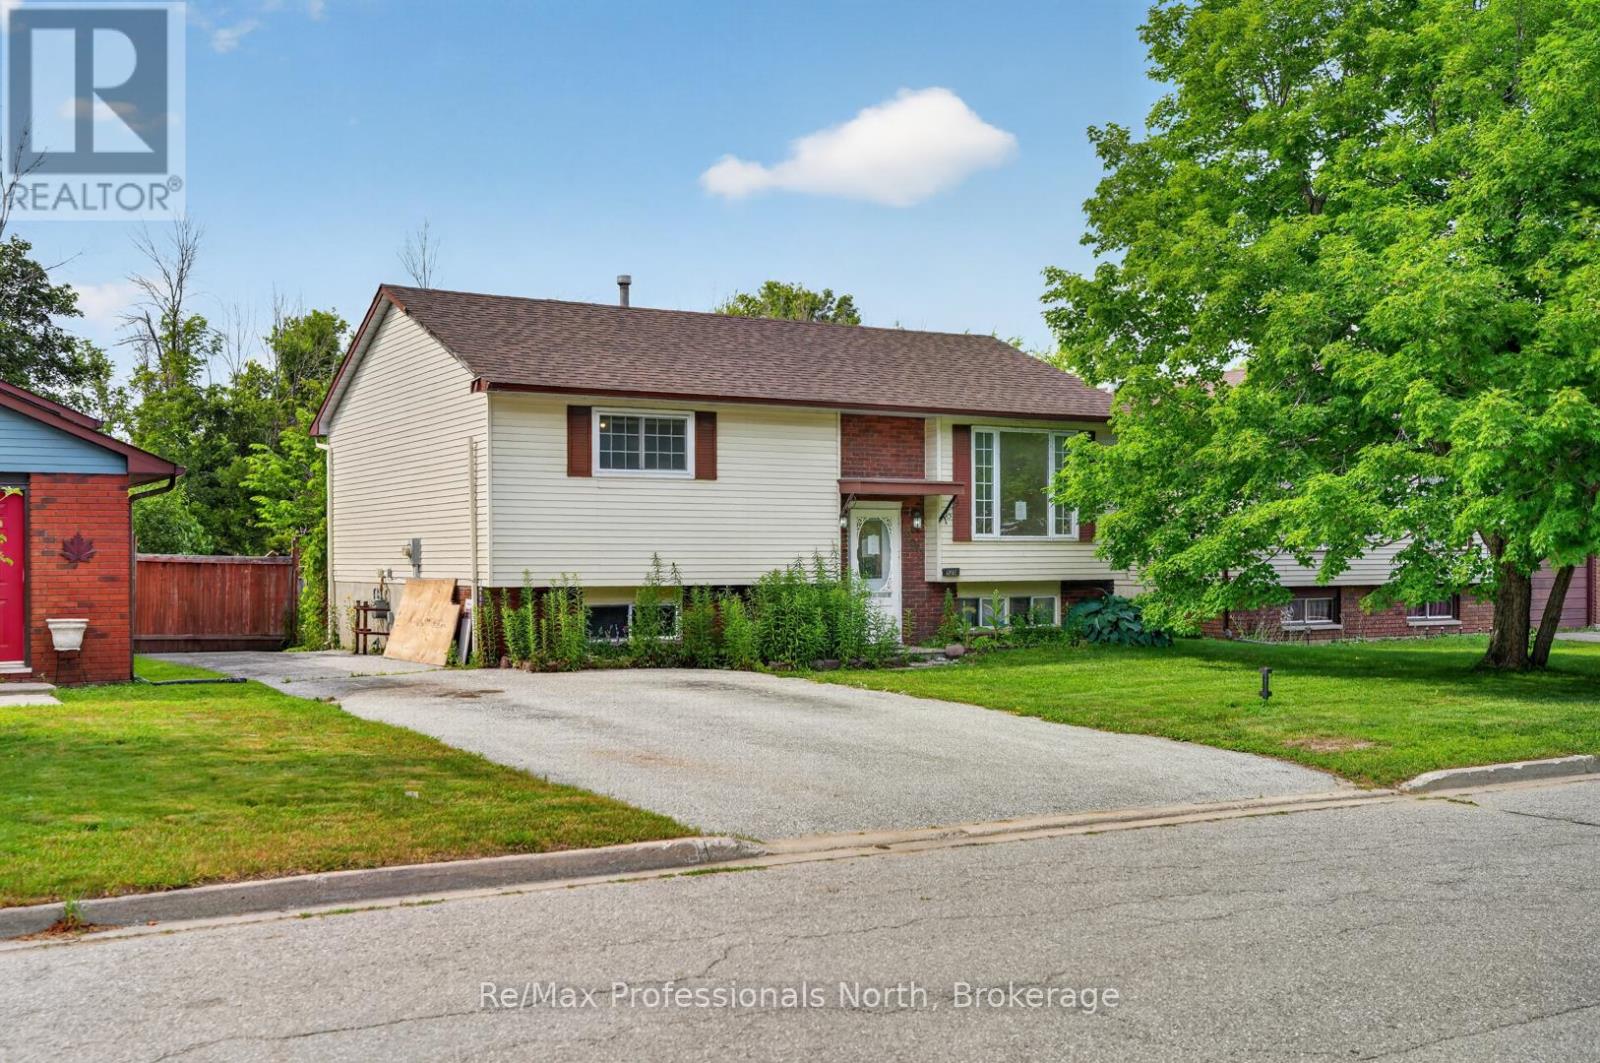
232 Shannon Street
Orillia, Ontario
Opportunity awaits at 232 Shannon Street in Orillia. This raised bungalow offers a practical layout with 2 bedrooms on the main level, 1 additional bedroom in the lower level, a 4-piece bathroom on the main floor, and a 3-piece bathroom in the basement. The home requires updating and repair, making it a suitable option for buyers, renovators, or investors looking to build equity and add their own vision. The rear yard includes a large two-level deck, offering outdoor space with potential for future improvement. Located in an established Orillia neighbourhood, this property is close to schools, parks, trails, shopping, transit, and everyday amenities, with convenient access to Orillia's Tudhope Park, downtown, and major commuter routes. A great opportunity for those seeking value in a well established area. (id:56248)
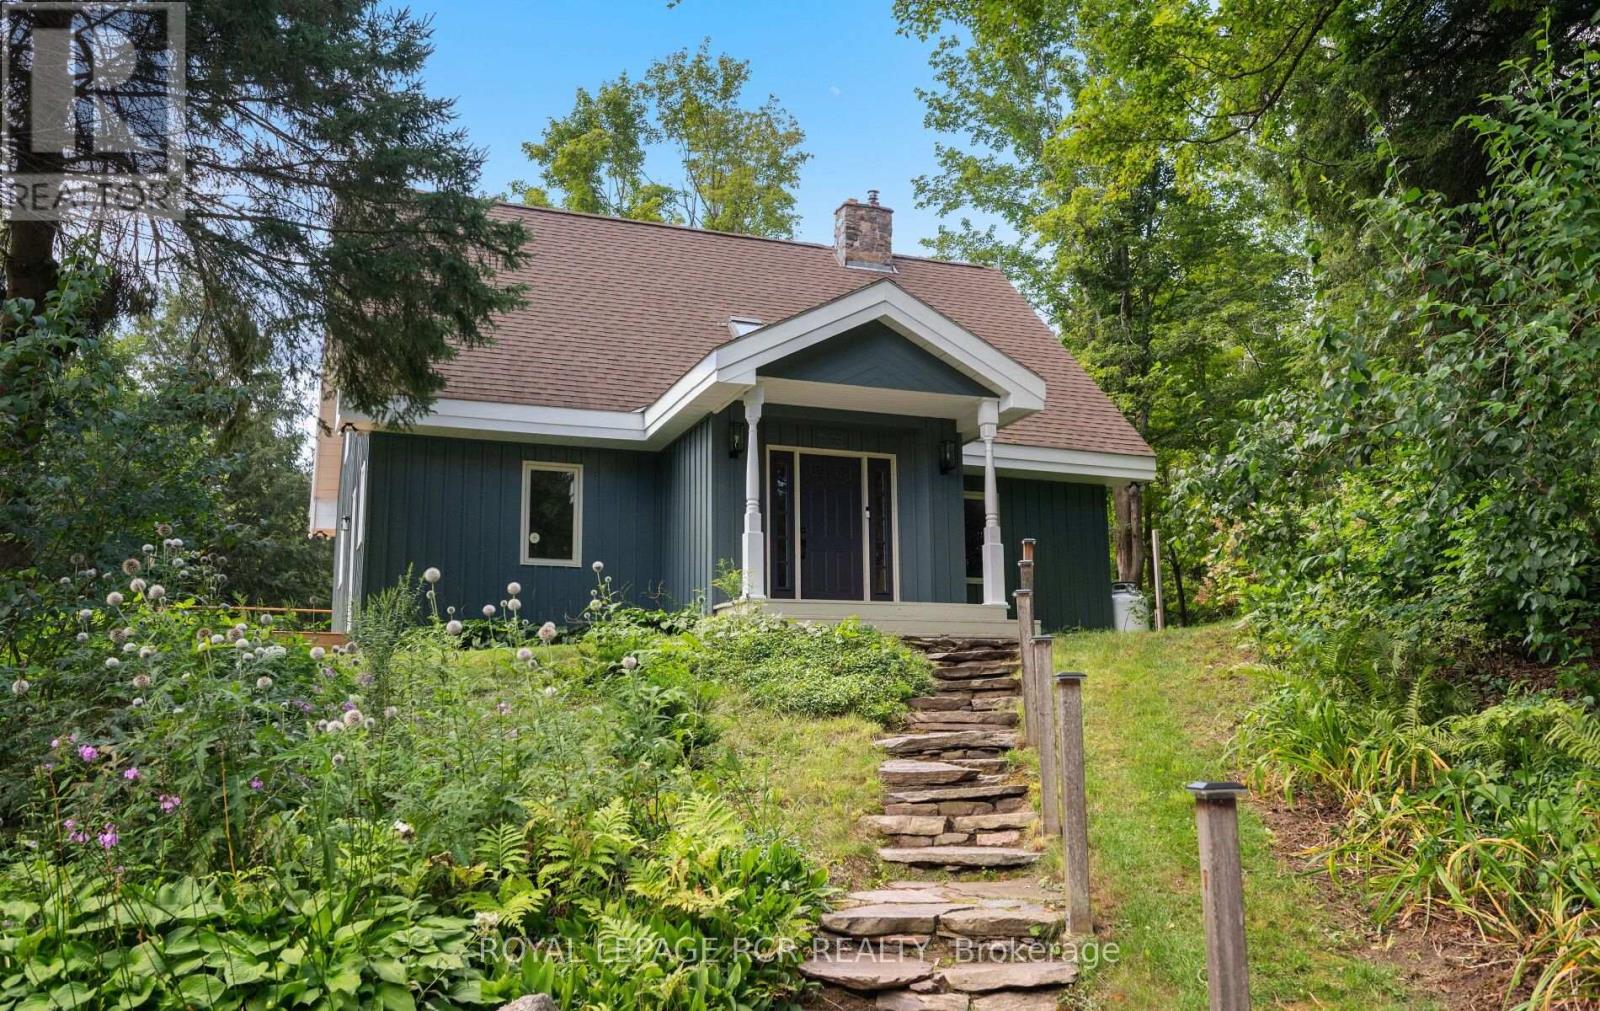
757186 2nd Line E
Mulmur, Ontario
Escape the ordinary to 25 Acres of pure serenity in South Mulmur. A winding forest lane guides you through a stunning landscape of rolling topography, mature hardwoods, private trails and a massive pond to find this hidden-gem homestead. Perfectly designed as both a full-time family residence or a weekend sanctuary, this character-filled 1.5-storey home shines with refreshed modern decor and rustic interior timbers. It offers 3+1 bedrooms, 2 1/2 bathrooms and multiple walkouts to seamlessly blend indoor and outdoor living. The highlights include a stone staircase to a covered entrance and tiled foyer. Enjoy open-concept kitchen, dining, and living spaces anchored by a cozy propane fireplace and striking open staircase to upper level bedrooms. Convenient walkout to wrap-around deck, perfect for BBQ, alfresco dining and just enjoying the views & outdoor space. A bright, walkout lower level features a family room with a woodstove, plus a luxury 4-piece bath with a built-in cedar sauna, separate laundry and workshop/storage room. Take the short path to the detached Studio Loft over a spacious 20'x30' garage. This is an ideal space for an inspiring home office, artisan studio, or private guest suite. Explore the attached floor plans and aerial views to see the endless possibilities of this spectacular parcel! This spectacular is currently under a Managed Forest Plan for great tax savings. (id:56248)
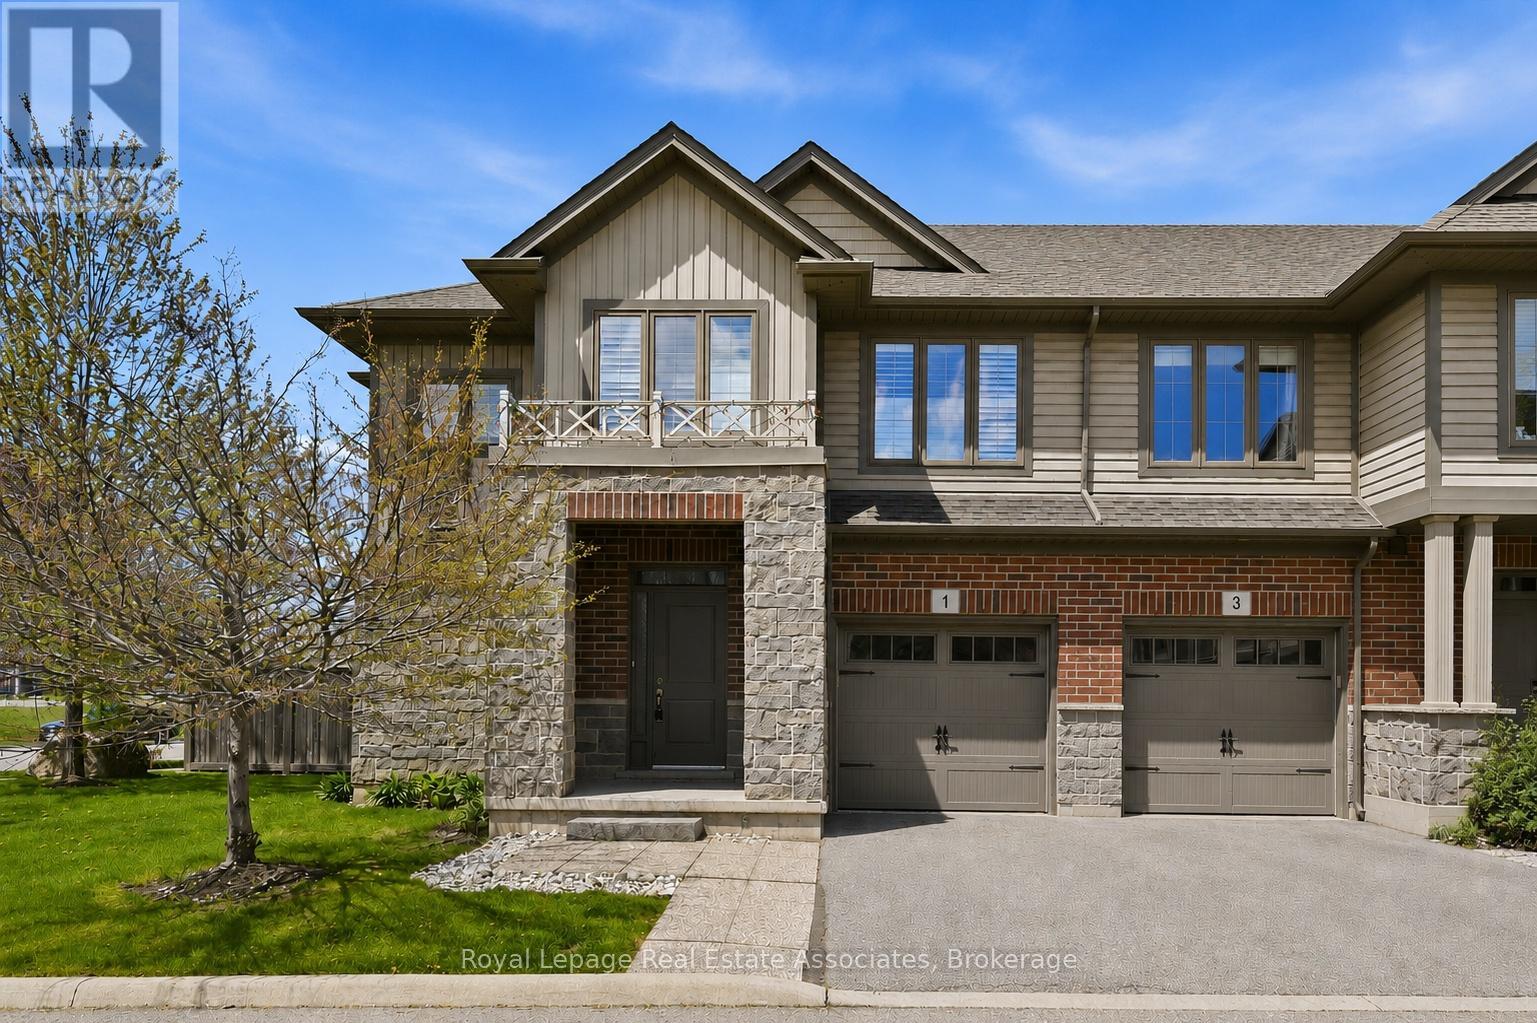
1 Southshore Crescent
Hamilton, Ontario
Welcome to 1 Southshore Crescent. This beautifully upgraded and impeccably maintained three-bedroom, three-bathroom end-unit townhouse offers over 2,000 square feet of living space. Pride of ownership is evident the moment you walk into this open-concept home, featuring a main level with wide-plank flooring and pot lights throughout, as well as an upgraded kitchen with quartz counters and backsplash, sleek white cabinetry, stainless steel appliances, a gas stove, and a large centre island overlooking the dining and living areas.Upstairs, the spacious loft area provides the ideal flex space for a home office, study area, or additional lounge. The oversized primary retreat offers an abundance of space and includes a large walk-in closet and a fully upgraded spa-like ensuite bathroom complete with double sinks, quartz counters, modern cabinetry, and a sleek glass walk-in shower. The second and third bedrooms both accommodate queen bedroom sets and feature double closets. Additional features include California Stucco ceilings, throughout, Wooden California Shutters throughout, custom built-ins in all closets, new appliances, direct garage access from house, and a rough-in for a full bathroom in the lower level. This "true" end-unit townhouse offers a rare oversized private backyard and side yard, perfect for entertaining. This home delivers exceptional value in an unbeatable location just minutes from the highway, shopping, restaurants, the GO Station, and mere footsteps from Lake Ontario, parks, and trails. Don't miss this rare opportunity to own an impeccably updated end-unit townhouse offering more space than you could ever ask for. Book your private viewing today! (id:56248)
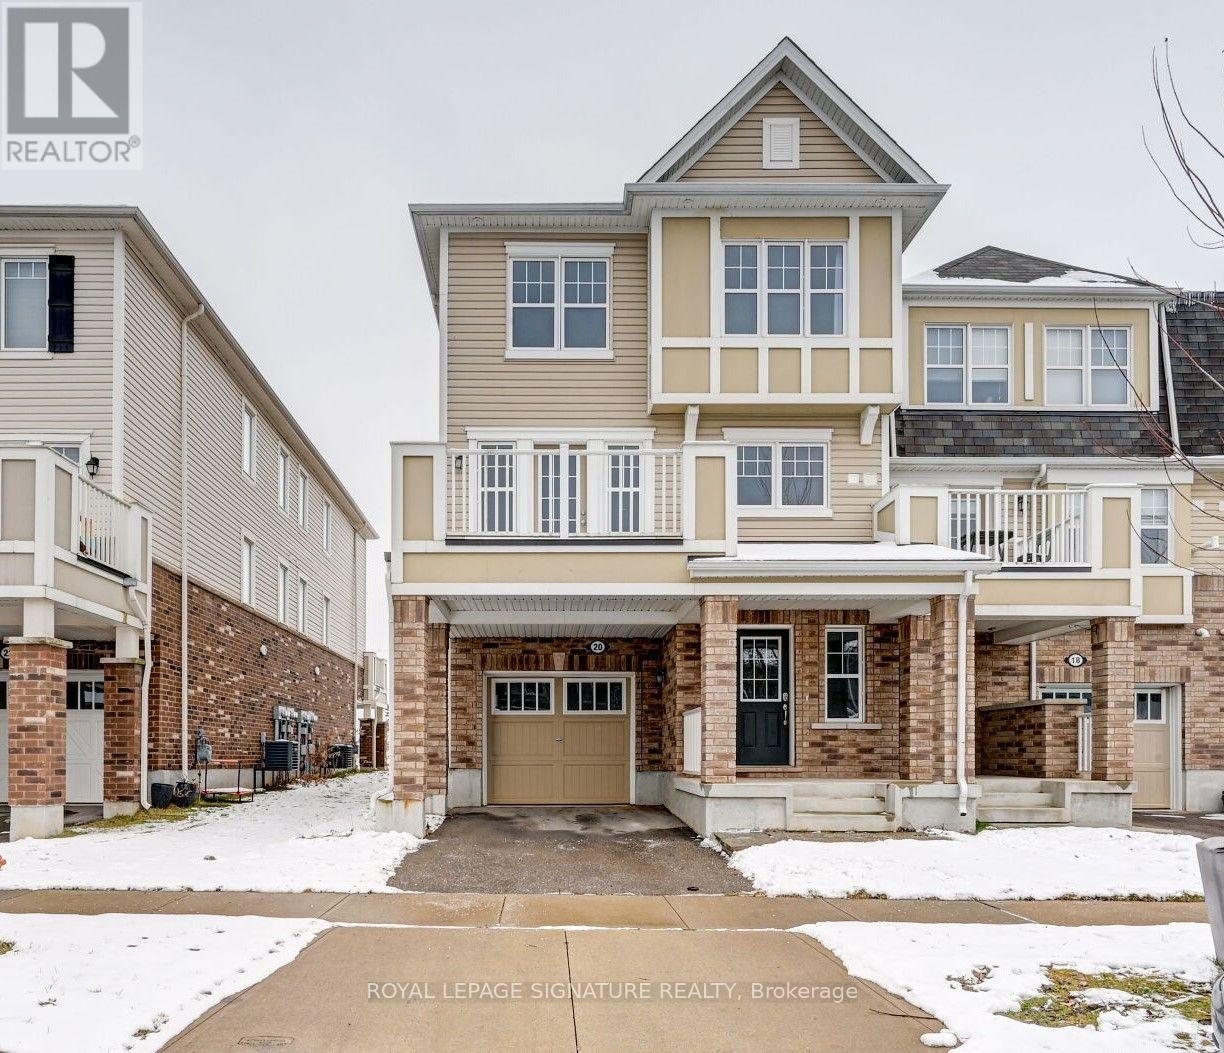
20 Stratus Street
Kitchener, Ontario
End Unit Townhome in Desirable Trussler Neighbourhood! Premium 28' Wide Lot featuring additional Windows Through-out the Main & 2nd Floors. Modern Kitchen with Soft Close Doors, Stainless Steel Appliances, Breakfast Bar & Under Cabinet Lighting. Formal Dining Room with Walk-out to Sundeck featuring a gas line for BBQ. Spacious Living Room w/ Laminate Floors & Crown Molding through-out Main Level. Primary Bedroom w/ 3 Pc Bath & Walk-in Closet. Upgraded Ensuite Bath with Frameless Glass Shower. Large Bedrooms w/ New Vinyl Floors & Extra Windows. Freshy Painted with New Flooring - Ready to Move in (id:56248)
2 - 1 Buchanan Crescent
Brantford, Ontario
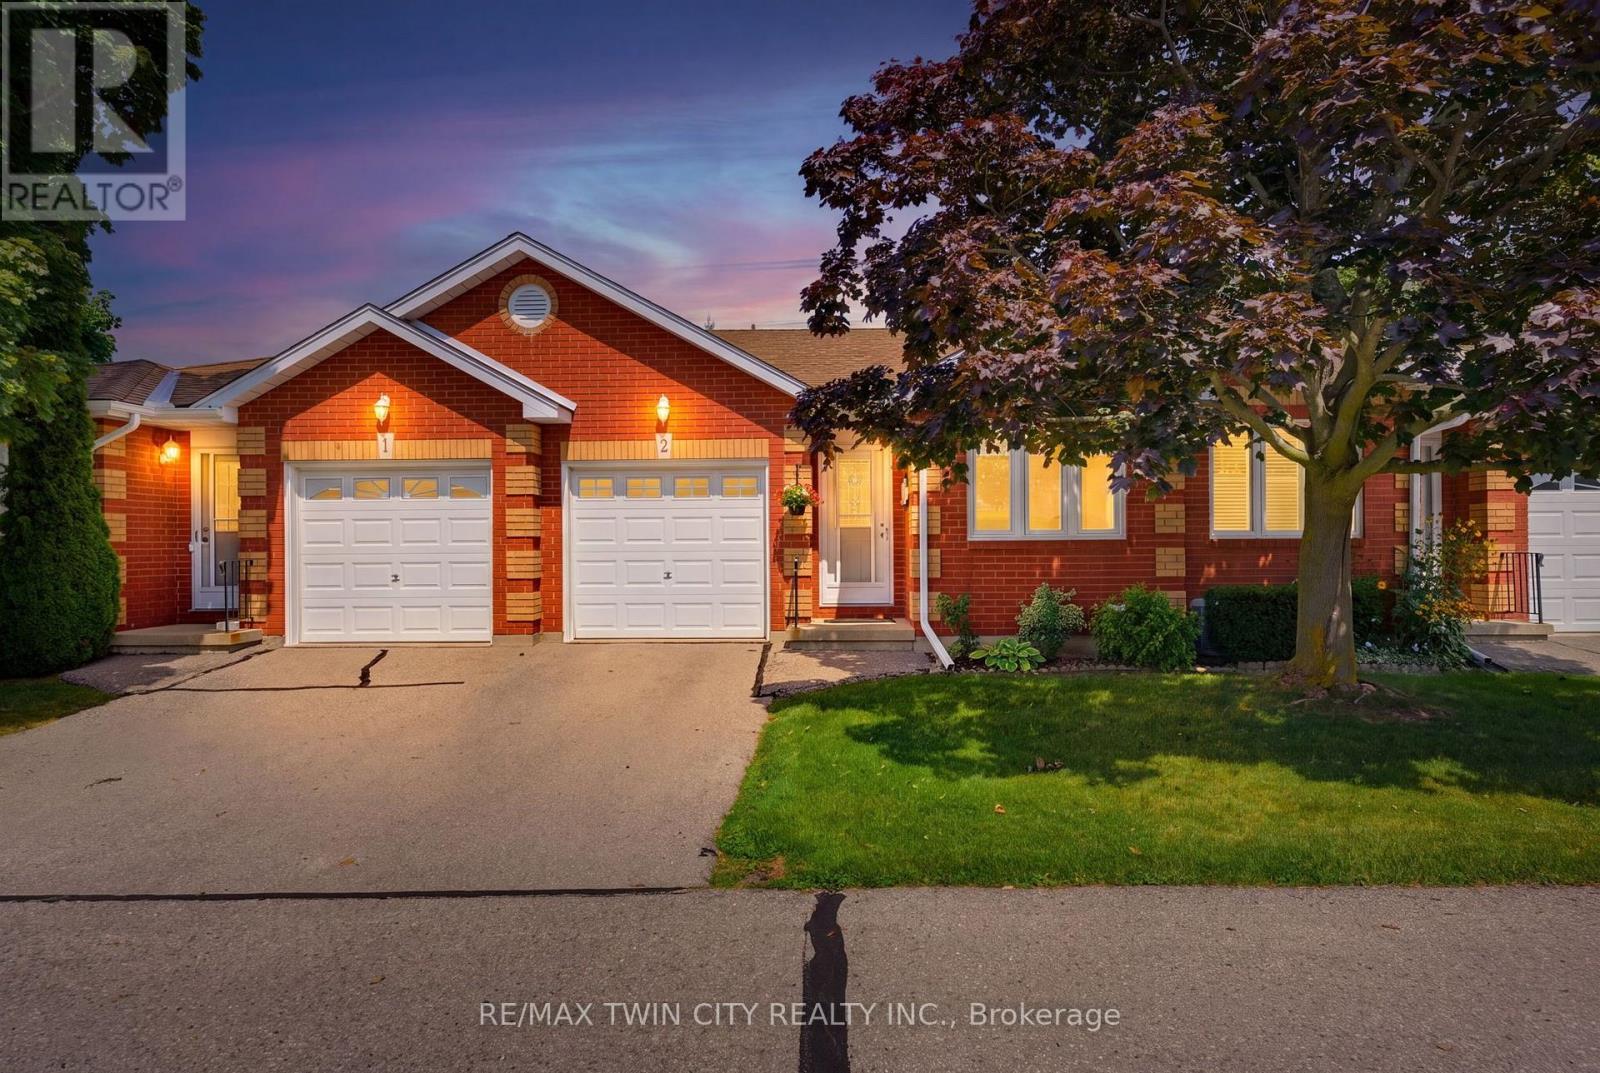
Welcome home to 1 Buchanan St., Unit 2 Brantford. Say goodbye to the shovel and lawnmower and enjoy the ease and convenience of condo living in this lovingly maintained 2+1 bedroom, 2-bathroom bungalow-style condo. The study, which could also serve as a second bedroom, welcomes you just off the foyer, while the thoughtfully designed main level offers easy one-floor living with convenient in-suite laundry located near the primary bedroom. The bright, spacious open-concept kitchen and living area features sliding doors that lead to your private deck, perfect for enjoying your morning coffee or relaxing outdoors. This unit also offers additional green space in the communal backyard, with more green space between you and the road than many other units thanks to its desirable position on the lot. Downstairs, cozy up by the gas fireplace in the spacious family room, while the additional guest bedroom provides a comfortable space for visiting family or friends. The unfinished portion of the basement offers plenty of storage and even room for a small workshop, giving you flexibility for hobbies, projects, or future use. A single-car garage adds even more convenience and functionality. Just move in, settle in, and enjoy a simpler, low-maintenance lifestyle. (id:56248)
1 A207 Island
The Archipelago, Ontario
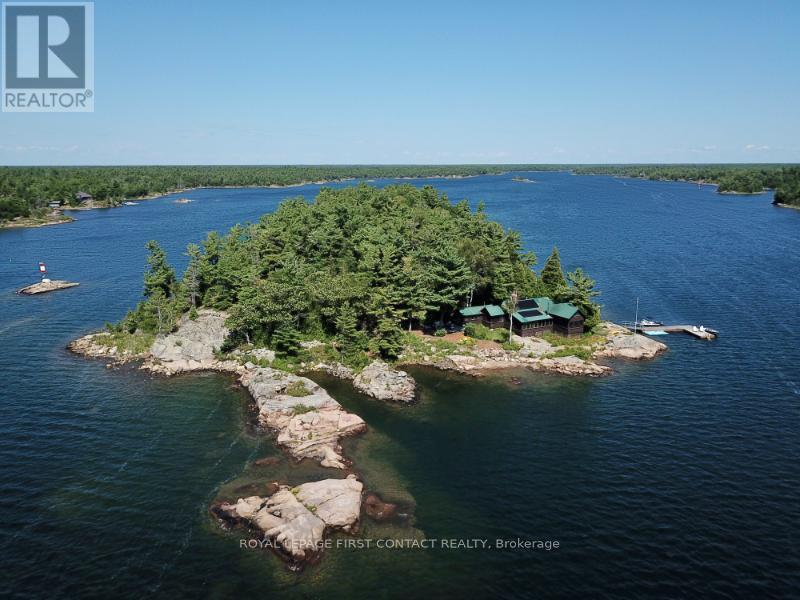
A207 Castor Island, quintessential Pointe au Baril retreat offering privacy, incredible west-facing views, and an ideal location near the Pointe au Baril Lighthouse, 5 minutes by boat from the Ojibway Club, 10 minutes from Pointe au Baril Station's marinas, groceries, hardware, LCBO, nursing station and other amenities. Your own 2.08-acre island, this special property captures the best of Georgian Bay cottage living, in the freshwater, granite and windswept pine setting. A beautiful main cottage, 2 sleeping cabins, bath house, and outdoor shower, the property offers 6 bedrooms and 4 bathrooms, providing plenty of space for family & friends. At the heart of the main cottage is an impressive great room surrounded by expansive windows framing gorgeous views toward the open waters. A granite wood-burning fireplace and modern woodstove add warmth and character, while comfortable living and dining areas and a bar make it a natural gathering place. Updated solar power with hydro available & quoted. The bright eat-in kitchen is inviting, with beautiful views, and a welcoming atmosphere that you won't want to leave. An exceptional screened-in porch extends the living space outdoors, a perfect setting for entertaining, or relaxing while enjoying summer breezes. The aluminum framed retractable vinyl windows extend the use of this porch into spring and fall and keep furnishings dry on rainy days. Comfortable outdoor seating throughout the property offer more places to take in the scenery and spectacular sunsets. Explore your own island, swim from the deep-water shoreline, or head out from either of the property's 2 large docks. Laundry adds convenience for extended stays. Castor Island is a true Pointe au Baril cottage ready to be enjoyed for generations with granite shoreline, deep water, multiple cabins, incredible open-water views, and easy access to the Ojibway Club, offering day camp, sailing, tennis, pickle ball, dining, and a vibrant summer community. (id:56248)
598224 2nd Line W
Mulmur, Ontario
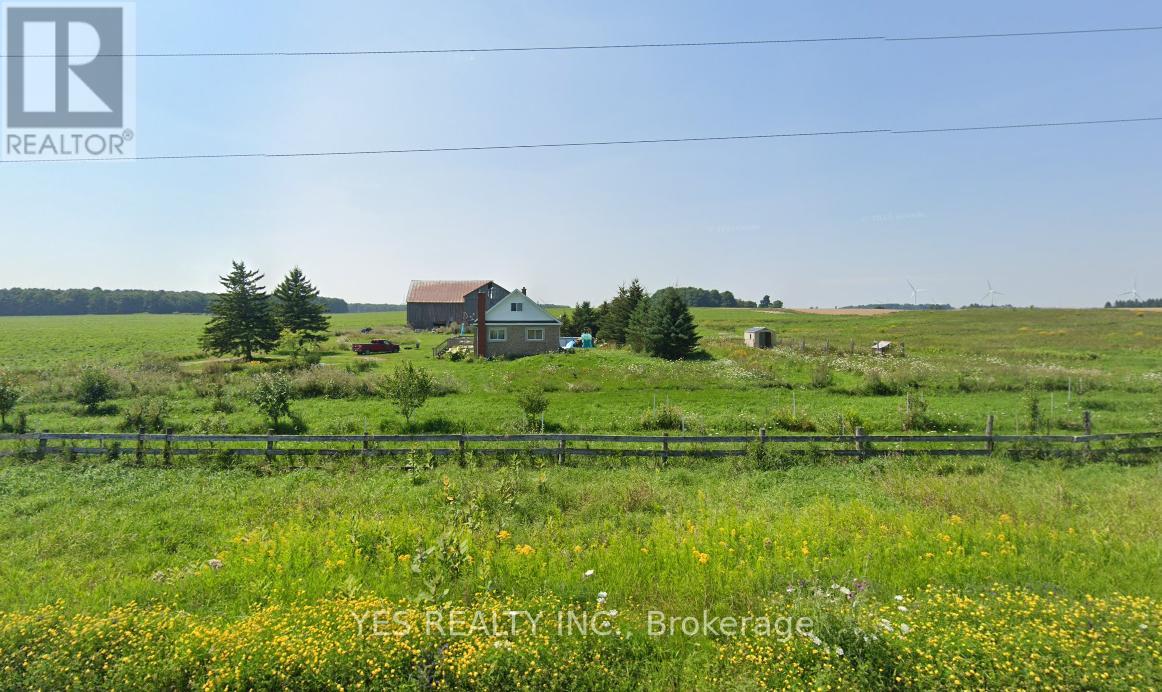
Affordable Country Living in Mulmurs Rolling Hills! Enjoy approximate 9 acres of land with an updated home showcasing an open-concept floor plan. Features include hardwood and ceramic flooring, pot lights throughout, fresh paint, and a newly finished basement. Gather around the cozy wood-burning fireplace or cook in the stylish kitchen with granite countertops and stainless-steel appliances. Step out onto the expansive deck for scenic views. A barn is included in as-is condition, offering additional potential. (id:56248)
52 - 273 Elgin Street
Brantford, Ontario
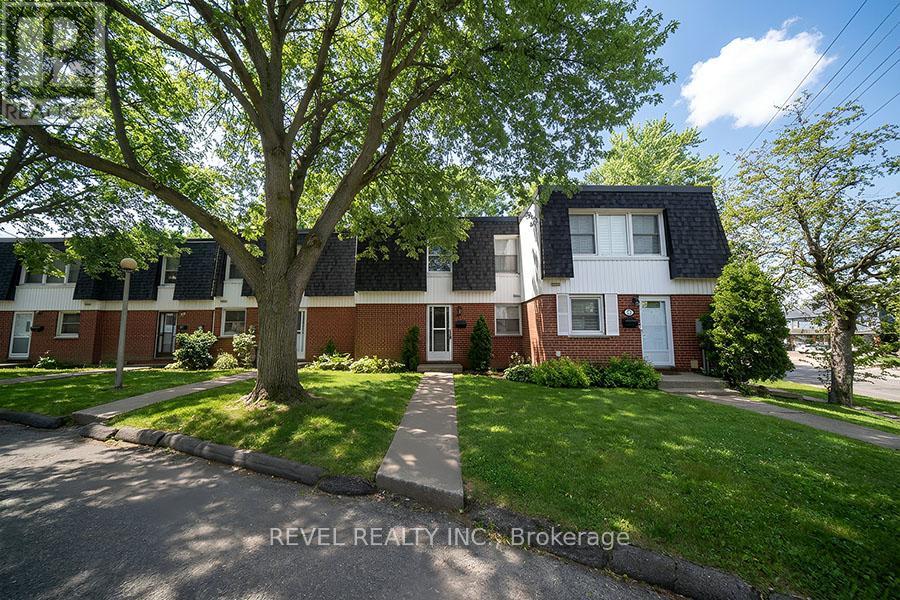
Attention First-Time Buyers & Savvy Investors! Welcome to 52-273 Elgin Street, a well-laid-out 3 bedroom, 1.5 bathroom townhouse condo offering comfort, functionality, and a convenient central location close to highways, shopping, and everyday amenities. The main floor features a bright, open-concept living area ideal for relaxing or entertaining. The eat-in kitchen offers ample space for daily meals and includes a door providing direct access to the backyard, while the dining area is highlighted by a large window that brings in plenty of natural light. A convenient2-piece bathroom completes this level. Upstairs, you'll find a spacious primary bedroom along with two additional bedrooms, all thoughtfully arranged and serviced by a 4-piece bathroom. The finished basement extends the living space with a cozy, open-concept recreation room, perfect for a media area or play space. A separate utility room offers laundry and additional storage, keeping everything neatly organized. A great opportunity for first-time buyers, downsizers, or investors looking for a move-in-ready home in a central location. (id:56248)
66 Pike Creek Drive
Cayuga, Ontario
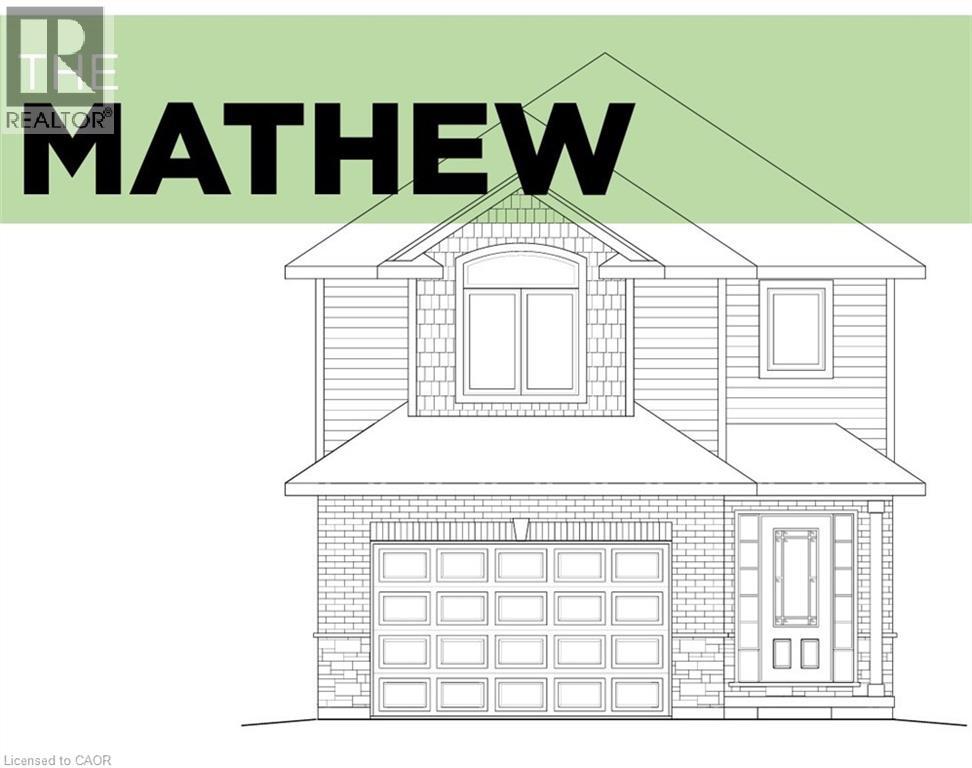
Luxurious & Masterfully designed Custom Built home in Cayuga’s prestigious, family orientated “High Valley Estates” subdivision. Great curb appeal with brick & complimenting sided exterior, attached garage, back covered porch for entertaining, & ample parking. Newly designed “Mathew” model featuring 1896 sq ft of beautifully finished living space highlighted by custom “Vanderschaaf” cabinetry with quartz countertops & oversized island, bright living room, dining area, stunning open staircase, 9 ft MF ceilings throughout, premium flooring, welcoming foyer, 2 pc MF bathroom & desired MF laundry. The upper level includes primary 4 pc bathroom, 3 spacious bedrooms featuring primary suite complete with chic ensuite & large walk in closet. The unfinished basement allows the Ideal 2 family home/in law suite opportunity with additional dwelling unit in the basement or to add to overall living space with rec room, roughed in bathroom & fully studded walls. The building process is turnkey with our in house professional designer to walk you through every step along the way. Conveniently located close to all Cayuga amenities, restaurants, schools, parks, the “Grand Vista” walking trail & Grand River waterfront park & boat ramp. Easy commute to Hamilton, Niagara, 403, QEW, & GTA. Make your appointment today to view quality workmanship & attention to detail – multiple plans to choose from including Bungalows. Cayuga Living at its Finest! (id:56248)
3b Norbury Crescent
Toronto, Ontario
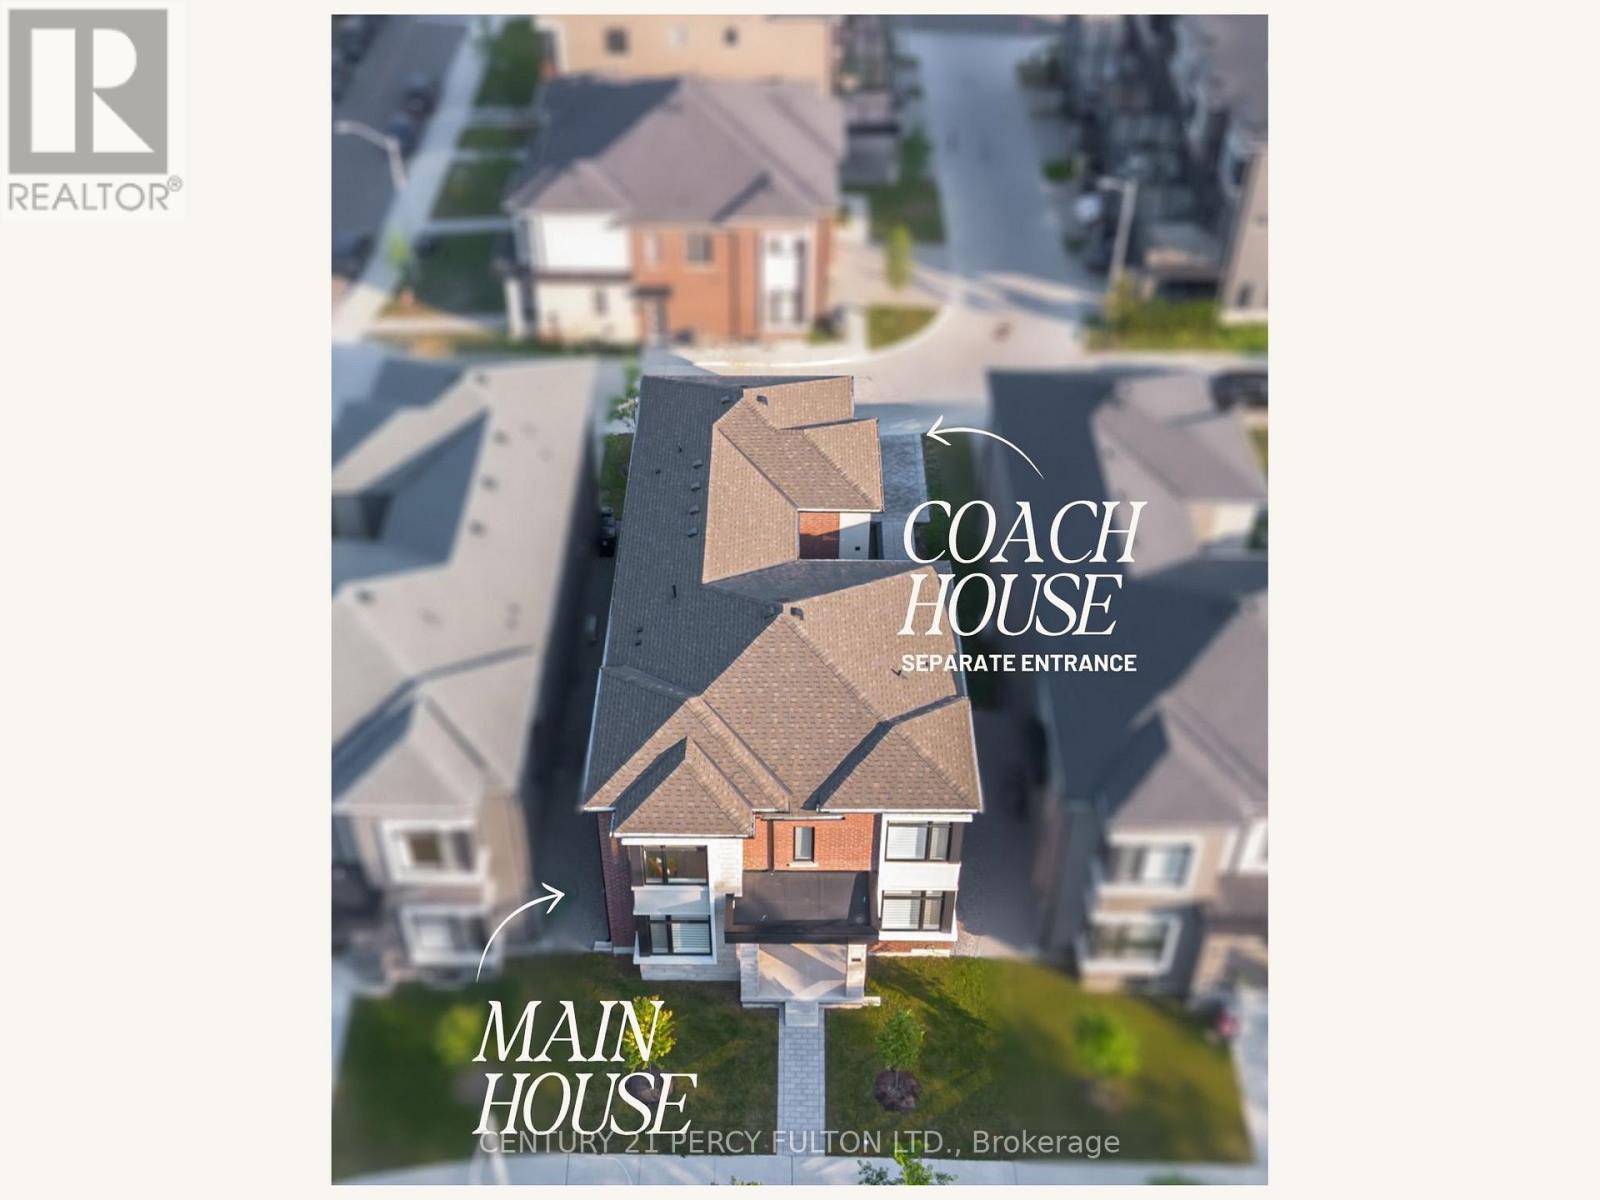
Rare Opportunity To Own A Home With 2 Legal Self-Contained Above-Grade Living Areas * Only 2 Years Old * Thoughtfully Designed With Convenient Side-By-Side Access Doors Connecting The Main House & Coach House * Main Residence Features 6 Spacious Bedrooms & 5 Bathrooms * 9 Ft Ceilings On Main & Second Floors, With Two Bedrooms Offering 10 Ft Ceilings * Hardwood Floors, Crown Moulding, Pot Lights & 200 Amp Electrical Service * Every Bedroom has access to a Bathroom * Functional Mudroom With Custom Built-In Cabinets and Garage Access * Custom Blinds & Window Coverings Throughout * Professionally Finished Basement Featuring Recreation Area, Home Gym, Workshop, Cold Room, Laundry Room With Custom Cabinetry, Seasonal Storage Closet, Rough-In for Kitchen, 3-Piece Bathroom & Additional Electrical Panel * Private Side Courtyard With Interlock Patio Leading To A Fully Interlocked 4-Car Driveway * Parking For 6 Vehicles * Self-Contained Coach House Offers Separate Heating, Cooling, Water & Security Systems, 2 Bedrooms, Spacious Family Room, Full Kitchen & Stackable Washer/Dryer * Exceptional Multi-Generational Living Or Income Potential * Conveniently Located Within Walking Distance To SMA - Jame Abu Bakr Siddique, Thomson Memorial Park, Birkdale Ravine Park, Scarborough Bluffs, Schools, Public Transit, Shopping, Restaurants & More. (id:56248)
28 - 389 Conklin Road
Brantford, Ontario
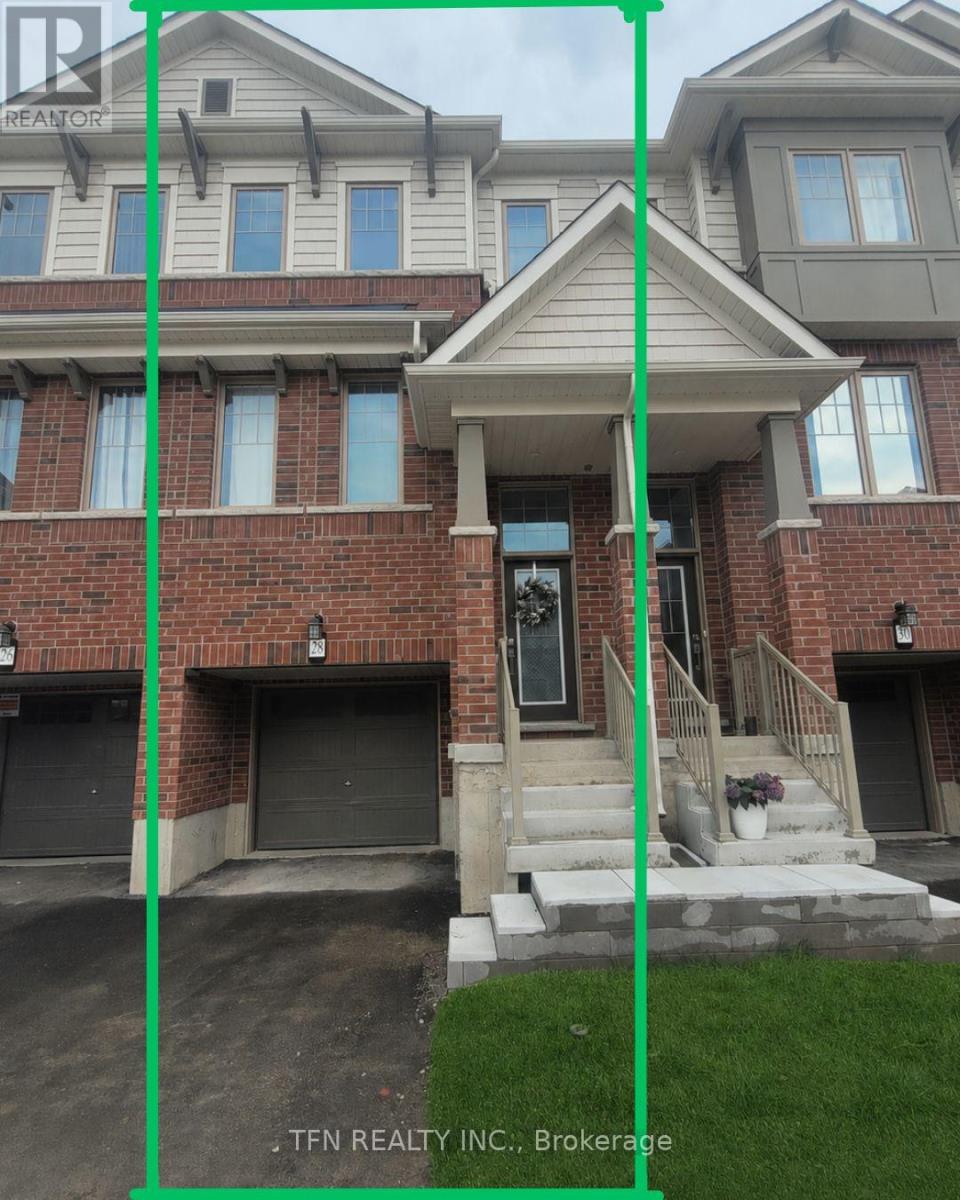
Now available for sale, Unit 28 at 389 Conklin Road in the highly sought-after West Brant community! This beautifully maintained 2025 built 3-storey townhome offers approximately 1,509sq. ft. of stylish and functional living space in a family-friendly, walkable neighbourhood. Featuring modern upgraded finishes, including a sleek kitchen backsplash, this home blends comfort, convenience, and contemporary design throughout. The ground level features a versatile den with walk-out access to the private backyard -perfect for a home office, gym, media room, or play area. The bright and spacious second floor boasts an open-concept layout with a modern kitchen, dining area, and inviting living room with a Juliette balcony. Window coverings throughout provide added privacy and comfort, while a convenient powder room completes the level. Upstairs, you'll find 3 generously sized bedrooms, including a primary retreat with a walk-in closet and private ensuite, along with an additional full bathroom. All appliances are installed and included. Ideally located directly across from Assumption College and close to schools, parks, shopping, trails, and everyday amenities, this home also offers visitor parking and quick access to major highways. A great opportunity for families, investors, or professionals seeking a modern home in Brantford's desirable West Brant neighbourhood. Note: The bedrooms, kitchen, dining area, living room, and den have been virtually staged. (id:56248)
1402 6 Highway
Flamborough, Ontario
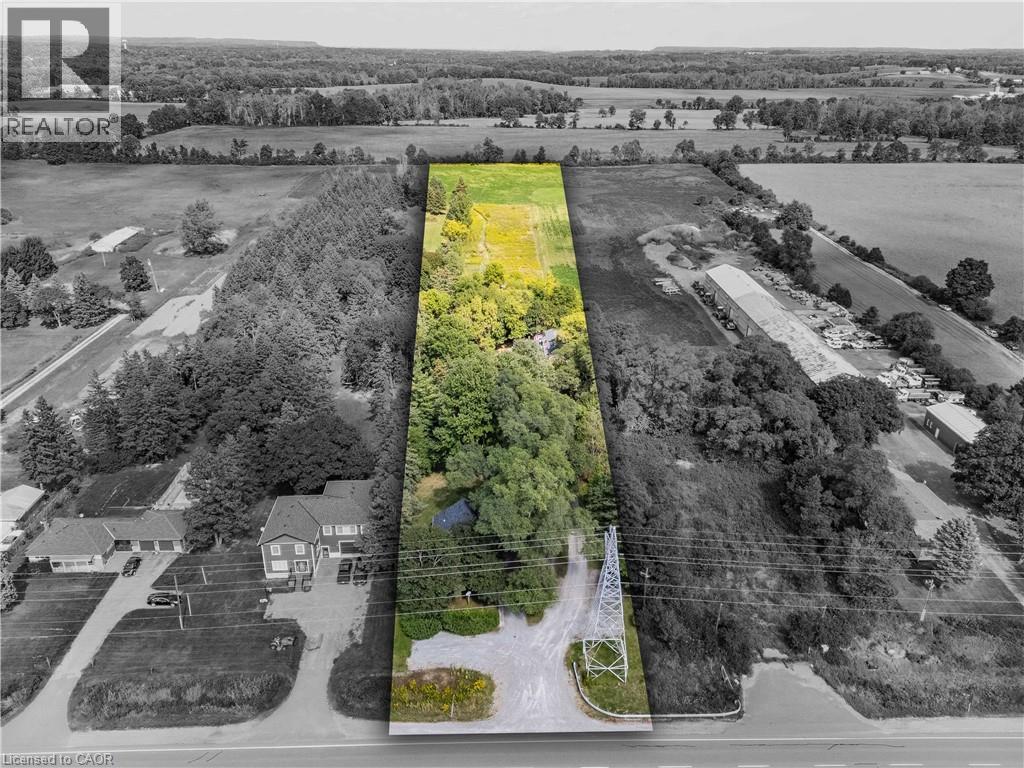
Welcome to this exceptional 3-acre opportunity zoned A2, offering not 1 but 2 detached homes plus a sprawling barn perfect for the hobbyist, entrepreneur, or aspiring homesteader. The 2 houses & the barn have 200 amp service each. House #1 is a beautifully renovated 3-bedroom, 1595 sq ft home featuring a sun-filled living room, a spacious kitchen with white cabinetry and brand-new stainless steel appliances, and a main-floor primary bedroom for easy living. Enjoy the convenience of main-floor laundry, a generous rec room, and a walkout to a deck ideal for summer gatherings. House #2 boasts 1485 sq ft on the main level, with a large living room, a versatile bonus room (perfect as a den or office), and a massive kitchen/dining area that opens to its own deck. The main-floor primary bedroom, 3-piece bath, and laundry make it fully functional, while the upper level—over 900 sq ft—offers a roughed-in kitchen and bath, awaiting your vision to restore its former 2-bedroom in-law suite. The expansive barn (~2200 sq ft) is a dream for hobbyists or small-scale farmers, complete with a loft ready for your creative touch. Behind it, wide open acreage invites you to plant an organic garden, cultivate trees and flowers, or simply enjoy the rural lifestyle. All this in a convenient location that blends tranquility with accessibility. This is more than a property—it’s a canvas for your next chapter. (id:56248)