
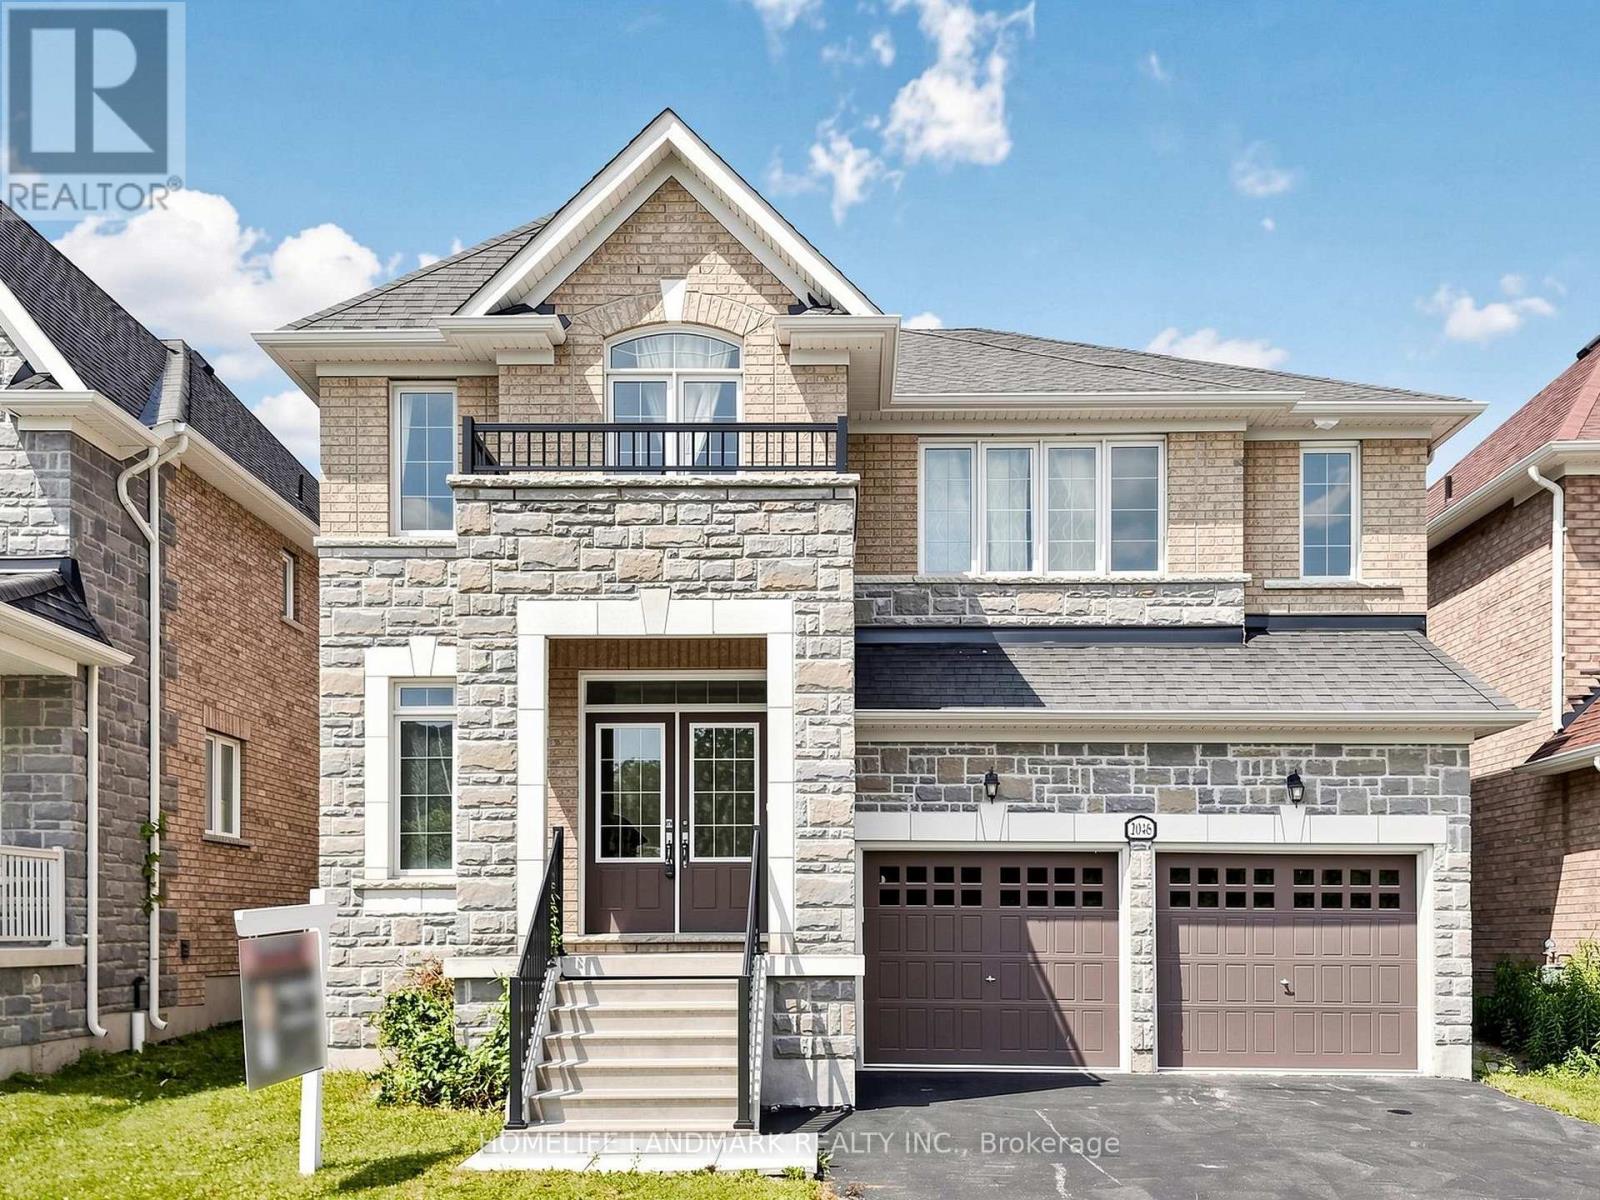
2046 Webster Boulevard
Innisfil, Ontario
Welcome to 2046 Webster Blvd in the highly sought-after Alcona community of Innisfil. This impressive Weston Model offers approximately 3,235 sq. ft. of thoughtfully designed living space, featuring 4 spacious bedrooms and 4 bathrooms, perfect for growing families.The heart of the home is the beautifully upgraded chef's kitchen, complete with premium finishes, abundant cabinetry, a large centre island, and a commercial-grade refrigerator-ideal for those who love to cook and entertain. The bright, open-concept layout seamlessly connects the kitchen to the living and dining areas, creating a warm and inviting atmosphere for everyday living and special gatherings.Upstairs, you'll find generously sized bedrooms, including a luxurious primary suite with a walk-in closet and a spa-inspired ensuite. Each additional bedroom offers ample space and comfort for family members or guests.The unfinished basement presents a fantastic opportunity to create the space you've always wanted-whether it's a home theatre, gym, recreation room, or additional living quarters.Located in one of Alcona's most desirable neighbourhoods, this exceptional home is just minutes from schools, parks, shopping, Lake Simcoe, Innisfil Beach, Friday Harbour Resort, and all essential amenities. A rare opportunity to own a spacious, upgraded family home in a thriving lakeside community. (id:56248)
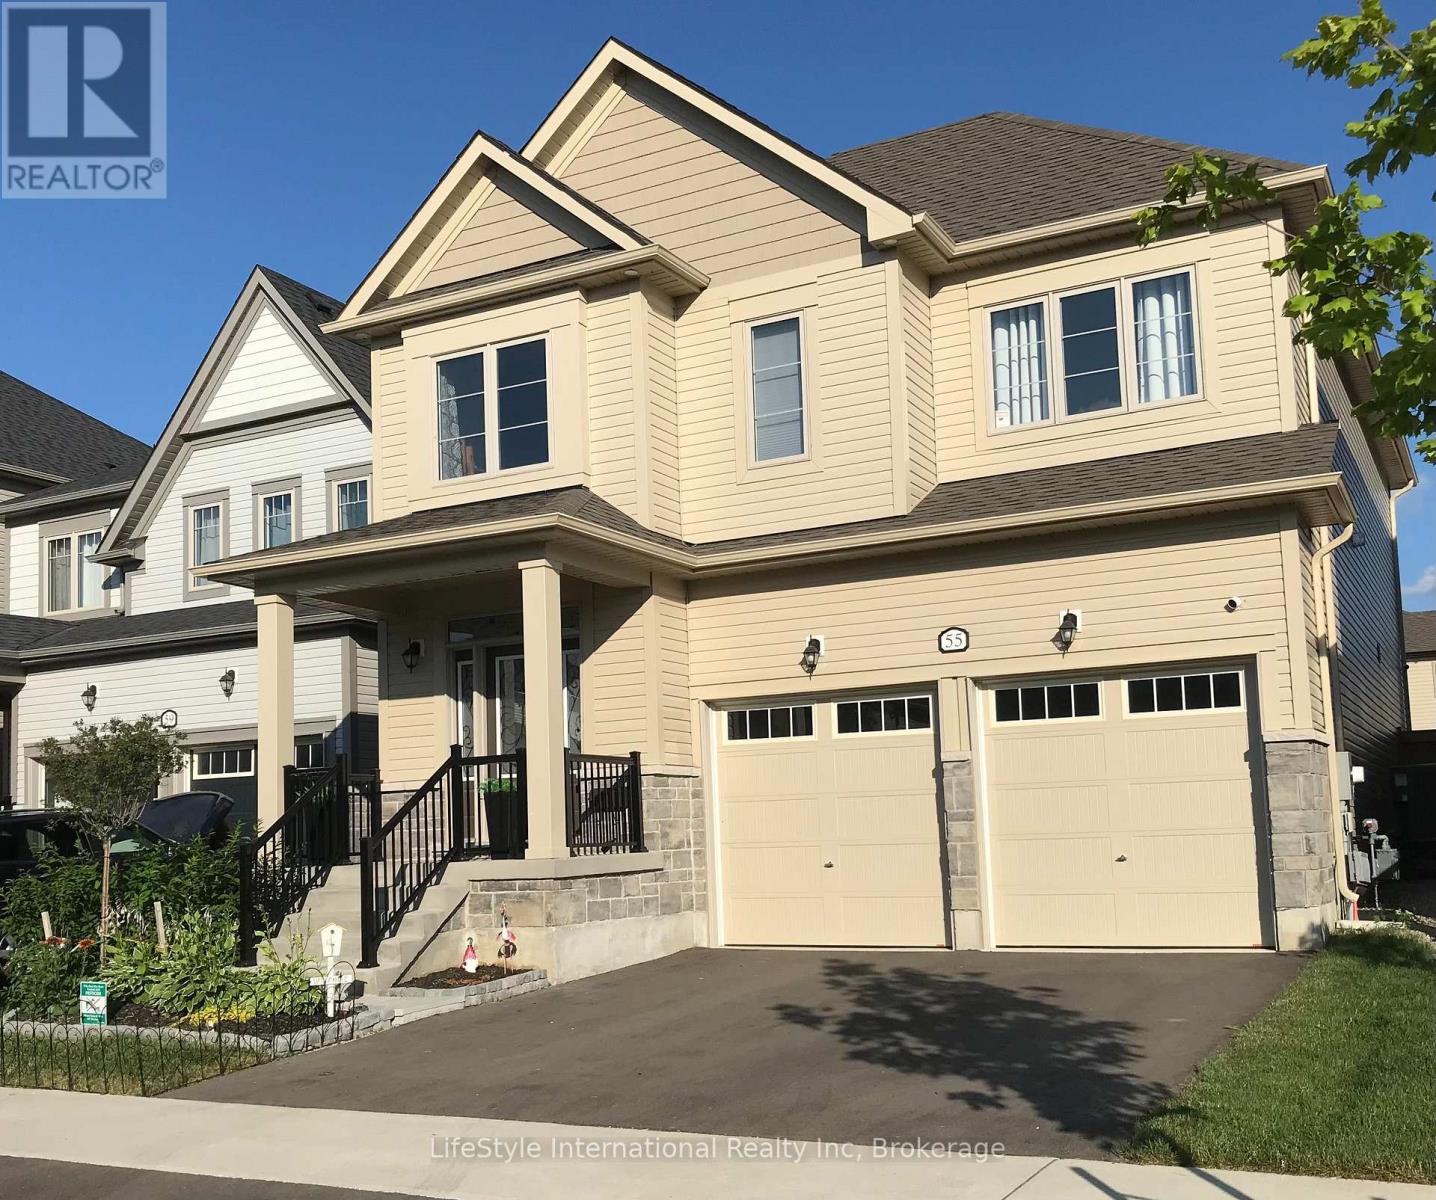
55 Povey Road
Centre Wellington, Ontario
Welcome to this magnificent 4-bedroom residence, an absolute showstopper offering an impressive 2,700 square feet of total refined living space designed for luxury living. Maintained as an extraordinary, pristine "pet-free from new" property, this exceptional home has been meticulously upgraded to cater to the most discerning of tastes. As you step inside, you are greeted by high-end laminate flooring flowing seamlessly across the main level, sophisticated valence mouldings on all floors, and a striking oak staircase with a rich maple finish. The heart of the home is a gourmet kitchen perfect for any culinary enthusiast, boasting a custom backsplash, stainless steel canopy hood fans, under-counter lighting, and top-tier appliances. The main living room is anchored by a cozy gas fireplace, creating an inviting space for relaxation. The luxury continues across the home's 5 bathrooms, all boasting premium upgraded vanities. Two bathrooms feature sleek one-piece toilets and modern fixtures, while the master ensuite serves as a private spa-like oasis with a luxurious tub, a handheld faucet, a custom tile niche, and a glass shower enclosure. The master bedroom itself includes a built-in electric TV package. For ultimate peace of mind, solar-powered outdoor security cameras guard the exterior. Structurally and mechanically superior, the home comes fully equipped with a 200-amp electrical service, a whole-house surge protector, an insulated garage ceiling, a central vacuum system, and a premium Lennox high-efficiency central air unit. The living space expands into a recently professionally finished basement featuring a large recreation room and a stylish 3-piece bathroom. An above-grade stacked washer and dryer add ultimate convenience. Outside, enjoy a beautiful, fully fenced backyard complete with an outdoor gas line ready for your summer BBQs. You will be thoroughly impressed when you see this premium home in person-don't delay! (id:56248)
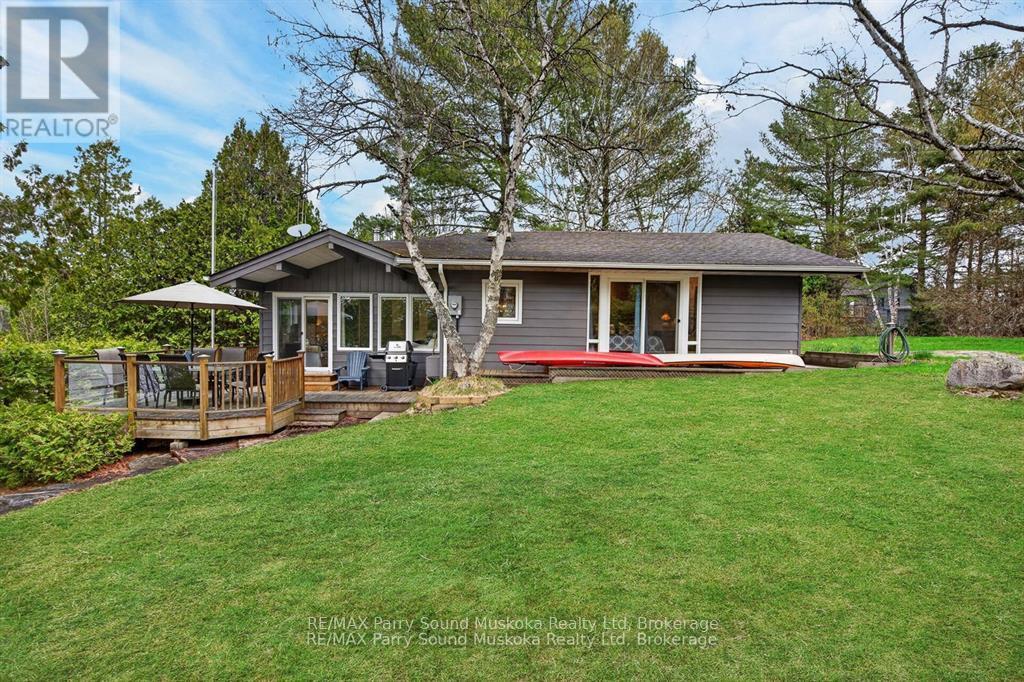
91 Gibson Bay Road
Whitestone, Ontario
Western exposure fully furnished cottage on a four season road and enjoying beautiful big lake views overlooking Whitestone Lake. The price has been reduced to reflect a roof leak that occurs in the winter above the kitchen window and the moisture in the crawl space that the wood has absorbed. The cottage is being sold as is. The cottage features the kitchen with dining room and a wood stove in the living room. There is a back storage room, a sauna and three hall closets. The cottage has been mostly renovated since 2005 including the kitchen, bathroom, bedrooms, flooring, windows, sliding doors, outdoor decking and the roof. A new floating dock has recently been added. Take in endless sunsets from your deck or your dock while being lakeside on those long summer days. In 2016 a 108 sq. ft Summerwood cedar bunkie was built and an approximate 100 sq ft shed. (id:56248)
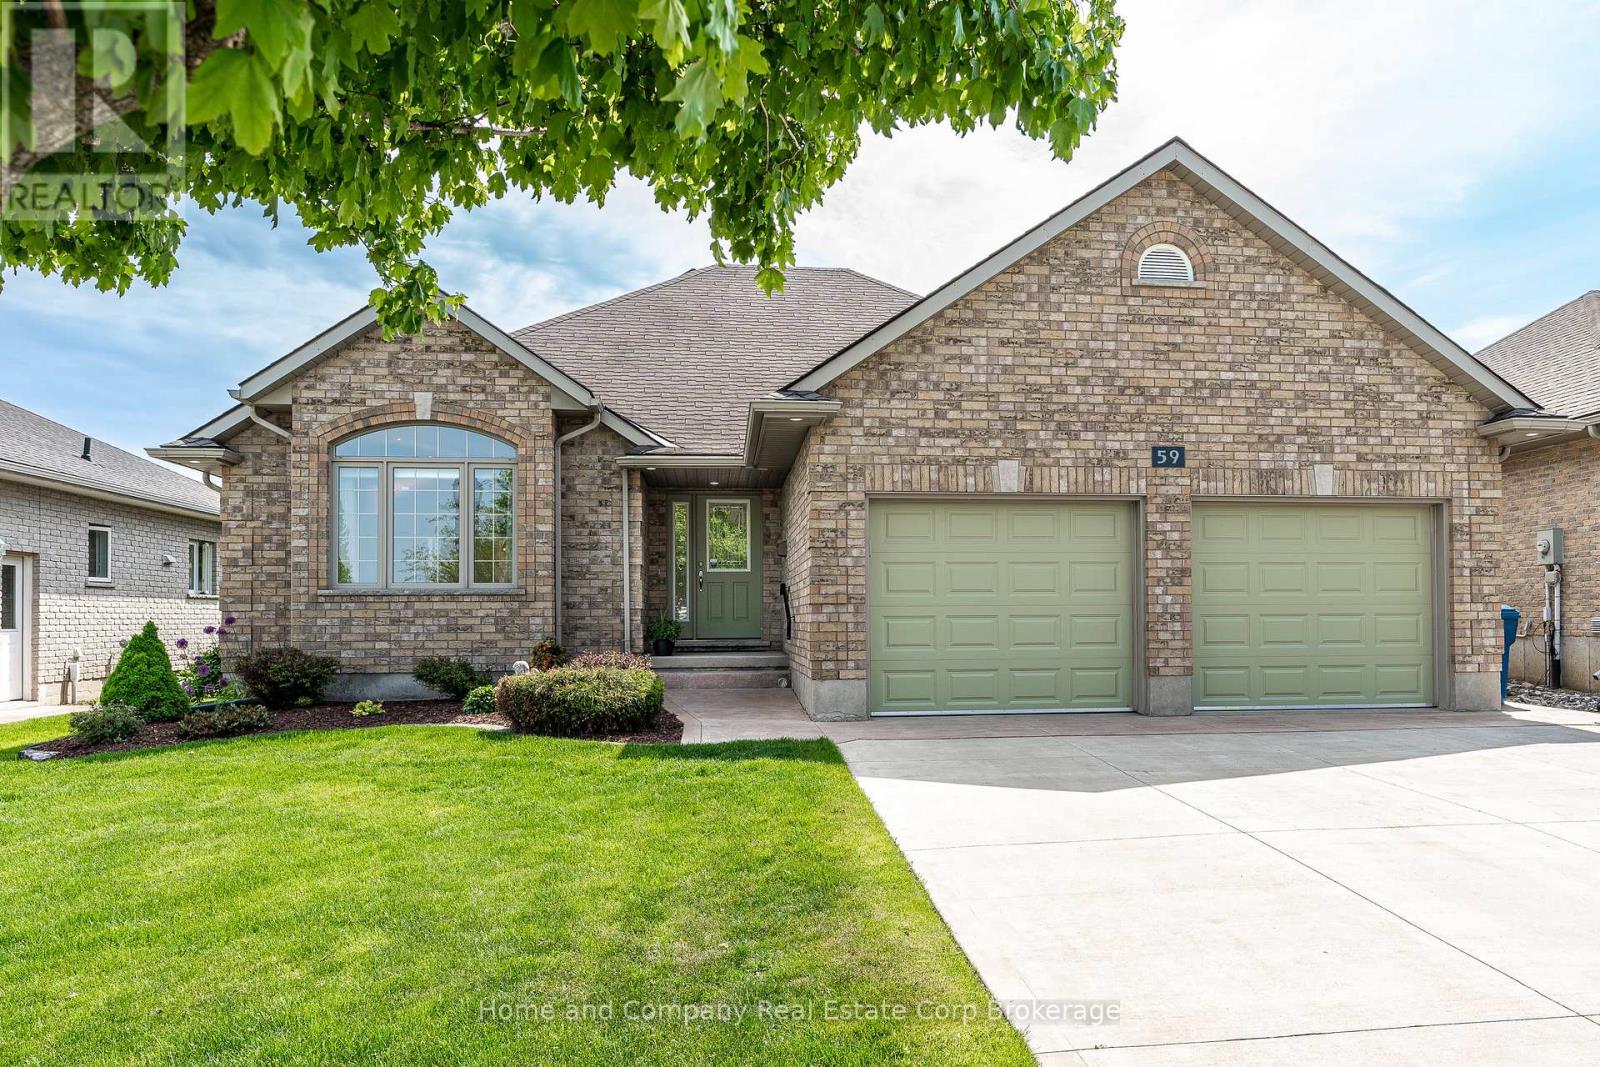
59 Dannecker Road
Stratford, Ontario
Located in Stratford's desirable Jennann neighbourhood, this beautifully maintained bungalow is the ready for the next owners. Featuring 3 bedrooms and 2 bathrooms, this charming home has something for everyone and everything you need is conveniently located on the main floor. The living room has a cozy gas fireplace, gleaming hardwood floors, vaulted ceiling and is open to the dining room. The dining room leads to a bright kitchen, featuring a walk-in pantry and access to your 4-season sunroom and stunning backyard. The layout is conveniently split with the bedrooms on a separate wing of the home. The primary bedroom features a 3-piece ensuite bath and down the hall, you will find the other bedrooms, 4-piece bath and main floor laundry. If you're looking to spread out, make your way to your den in the lower level with heated floors, where you will also find an abundance of unfinished space, allowing you to customize to your needs. There is a rough-in for future bath and space for loads of additional living space, bedrooms or an incredible workshop. There is plenty of parking with the double wide, double deep driveway and attached 2-car garage. The backyard is fenced and landscaped, providing a peaceful oasis, with a large concrete patio, gas line for BBQ and a garden shed. For more information or to set up a private viewing of this wonderful home, contact your favourite REALTOR today! (id:56248)

3793 Mangusta Court
Innisfil, Ontario
Welcome to an extraordinary waterfront residence in the heart of Friday Harbour Resort where refined luxury meets the vibrance of resort living within an exclusive gated community.Perfectly positioned on the water, this stunning three-level townhouse offers one of the most coveted locations in the community, complete with an oversized private boat slip and unparalleled, unobstructed views of the marina and boardwalk widely regarded as among the finest on Lake Simcoe.From sunrise to sunset, every moment is elevated. Take in breathtaking sunsets, front row views of spectacular fireworks, and the energy of live outdoor music all from your own private retreat. This is a lifestyle reserved for the few.Surrounded by world-class amenities, enjoy access to upscale restaurants, charming cafés, boutique shopping, a pristine beach, and a private residents' pool. Tucked away on a quiet cul-de-sac with ample parking, this home offers the perfect blend of privacy, security, and vibrant waterfront living.This is more than a home - it's a destination.Why travel to a resort when you can own one?Just one hour from Toronto, this is resort living at its absolute finest. 2,200 Sq Ft. Lake Club Fee: $307.46 + Maintenance 503.96 + Annual Resort Fee $4,862.99. Buyer also to pay a one time entry fee of 2% to Resort Association upon closing. (id:56248)
2120 Erin Gate Boulevard
Pickering, Ontario
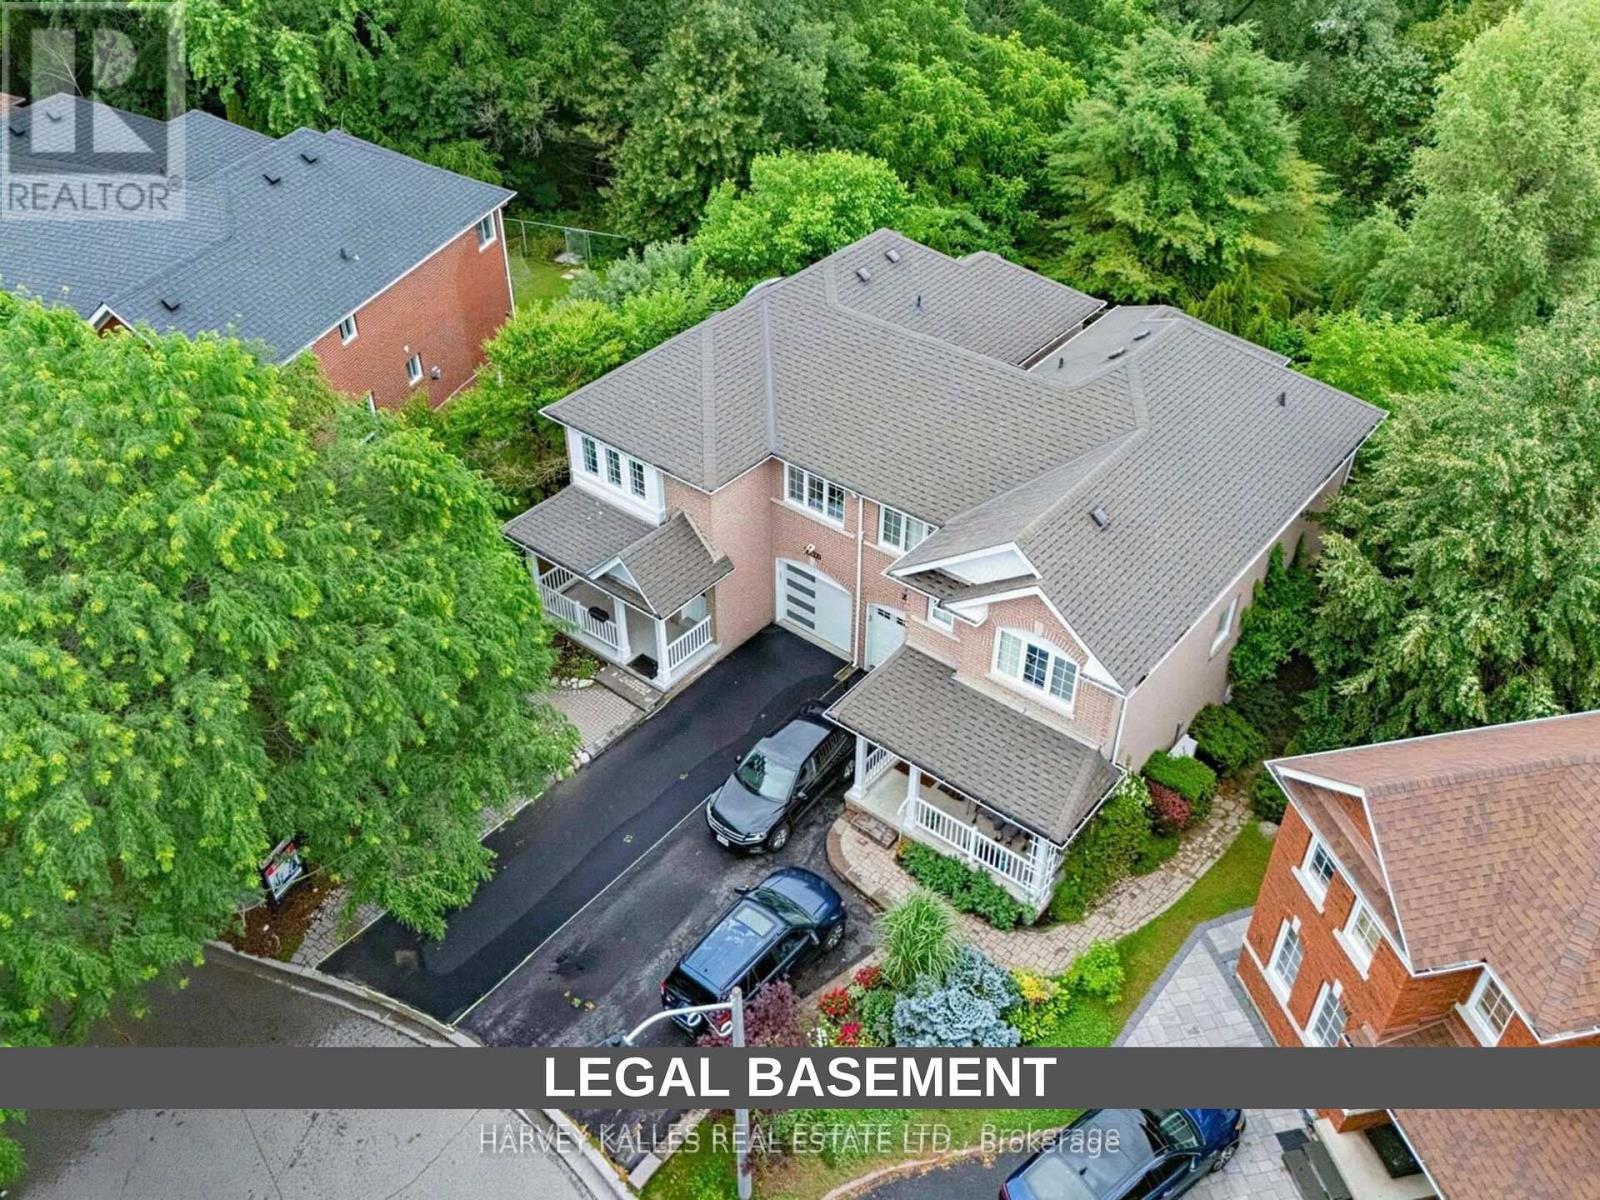
Ravine Lot + Pie Shape Premium Lot + No Sidewalk + Walkout Legal Basement (ready to rent) + 5 Bedrooms + Perfectly Located + Full Brick & Over 2600sqft Of Living Space! Stunning Ravine Pie lot with Builder (Coughlan Homes) Finished Legal Basement Apartment on a Link Semi-Detached Home "Congratulations-your search for the perfect home ends here." Experience ultimate serenity in this premium ravine-backed residence, where the soothing sounds of nature offer a private cottage-like escape. Situated on an expansive 62-foot-wide pie-shaped lot, this home offers panoramic views of the forest that are rarely available in current market. Key Features: Link Semi-Detached (detached from back)Legal Walk-Out Basement: Professionally finished by Colgan Homes with a separate entrance and income potential. Basement has its own laundry room . Unmatched Lot Size: A rare pie-shaped configuration providing a deep driveway with 4 parking spots (potential for 5).Luxury Upgrades: Brand-new hardwood flooring throughout (2026), smooth ceilings on the ground floor (2026), and extensive pot lighting. With 3 walk-in closets & pantry, you'll have ample storage space. A stunning skylight brings natural light into the home, complemented by a fresh, modern coat of paint throughout (2026). Spa-Inspired Master: Wake up to ravine views through your private Juliet balcony and unwind in your own whirlpool Jacuzzi tub. Peace-of-Mind Mechanicals: Furnace (2024) | Heat Pump (2023) | Stove (2025) | Fridge (2025) upgraded insulation. Prime Location: Nestled on an exclusive, child-safe street surrounded by forest, you are perfectly positioned within the catchment area of one of Durham Region's top-rated schools. Enjoy a seamless commute with proximity to HWY 401 and public transit within minutes. Beyond the house itself, you'll find a tight-knit community where neighbors truly look out for one another. Schedule your private viewing today-this rare ravine gem won't last long. PLS SEE ATTACHED FEATURE SHEET (id:56248)
B - 5 Farmbrook Road
Toronto, Ontario
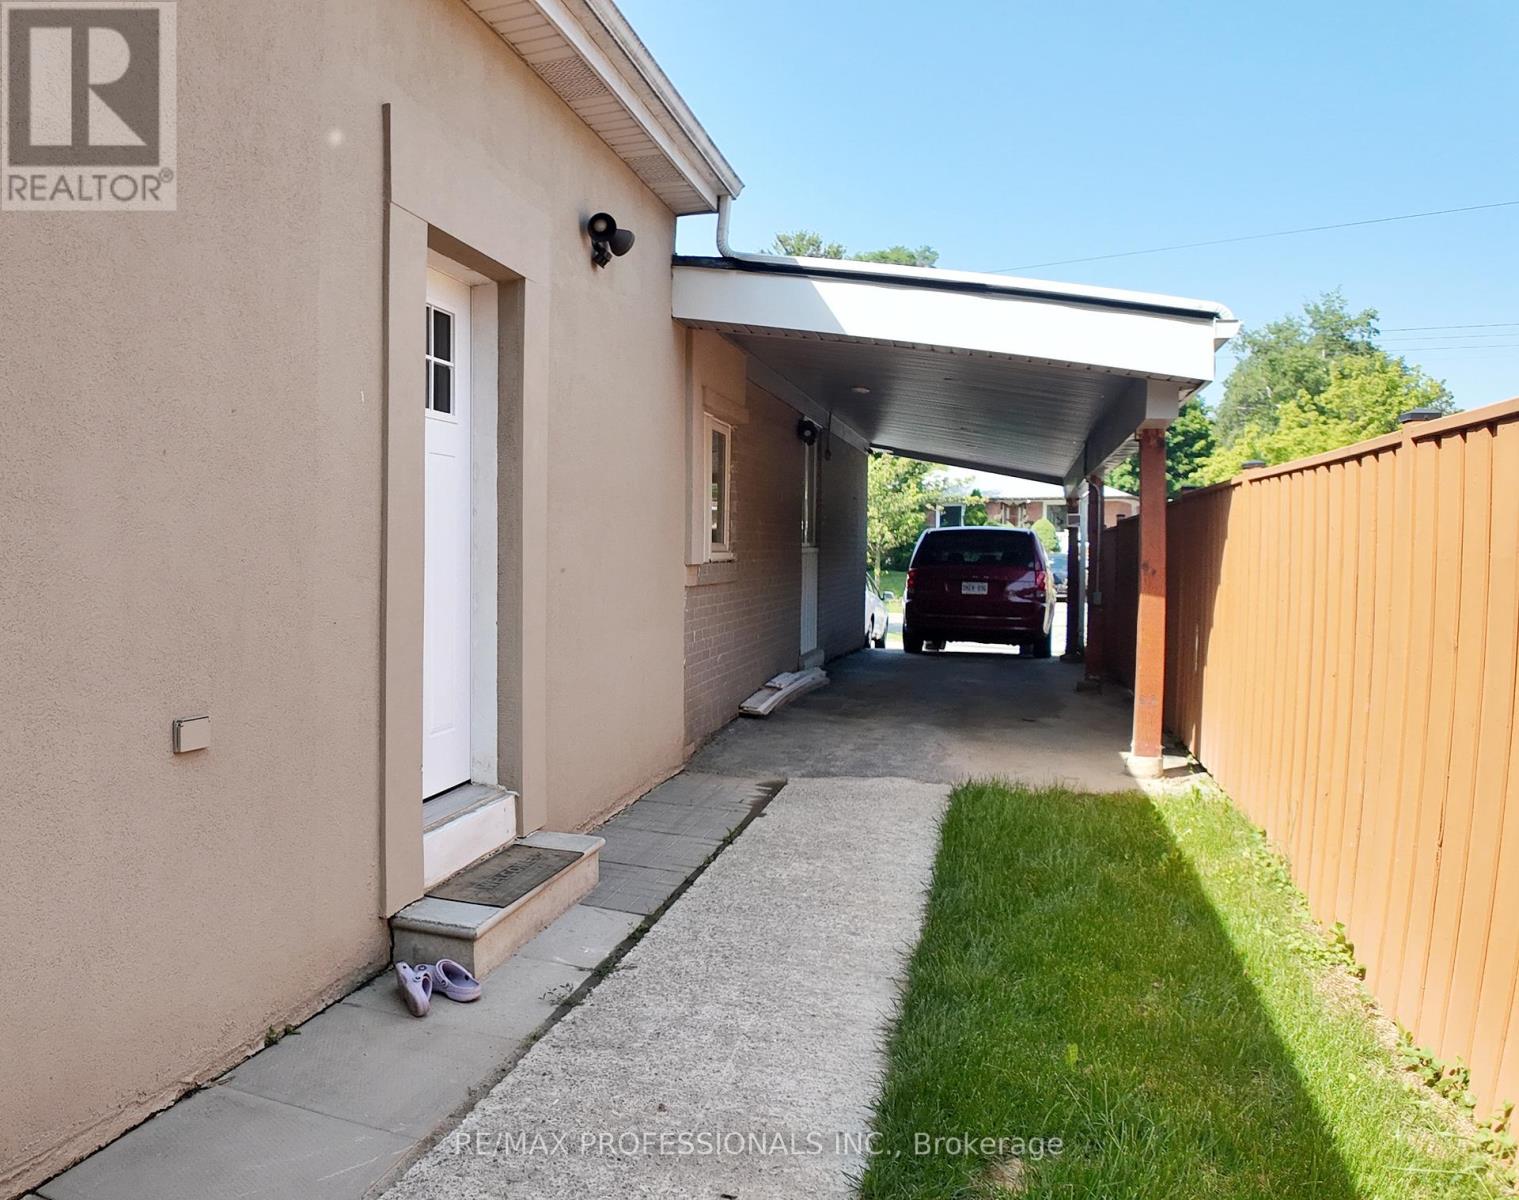
Bright and well-maintained 2-bedroom apartment with a private separate entrance, offering privacy as an extension to the main home. Features hardwood and tile flooring throughout, spacious living area, generous-sized bedrooms and a crawlspace storage for added convenience. One parking space and internet included. Tenant to pay 30% of all utilities. Ideally located within walking distance to the GO Station, with a 10-15 minute bus ride to Kennedy Station and Scarborough Town Centre. Close to grocery stores and restaurants. Ideal for professionals, couples or a small family. First and last month's rent deposit required. (id:56248)
308 - 1385 Midland Avenue
Toronto, Ontario
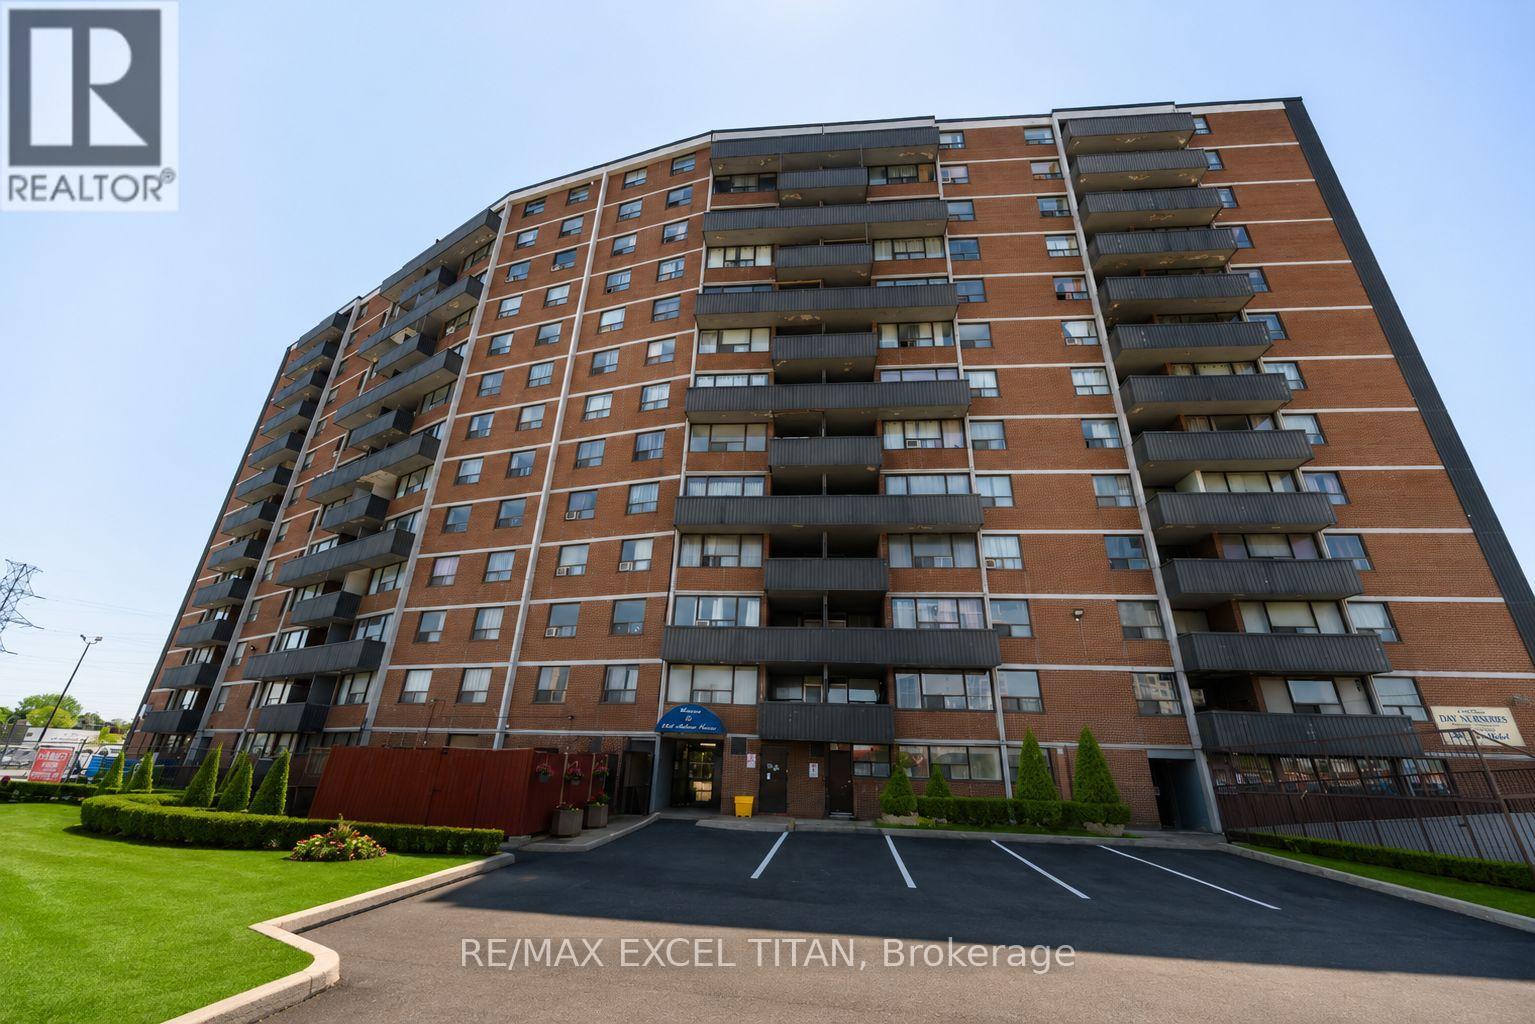
Well-appointed 1-bedroom suite in a prime location, just minutes to Scarborough Town Centre. TTC bus at your doorstep and quick access to Hwy 401 make commuting easy. Walking distance to grocery stores and everyday amenities. Bright and spacious bedroom with ample natural light. Functional layout featuring a generous living area, well-appointed kitchen, and private balcony. Located in a park-rich neighborhood with 3 parks and 14 recreational facilities within a 20-minute walk, including playgrounds, dog park, tennis courts, sports fields, and trails. Excellent assigned and nearby public schools. On-site laundry facilities add everyday convenience. Discounted promotional rates with Rogers available for Home Phone, Internet and Cable services (id:56248)
611 - 1385 Midland Avenue
Toronto, Ontario
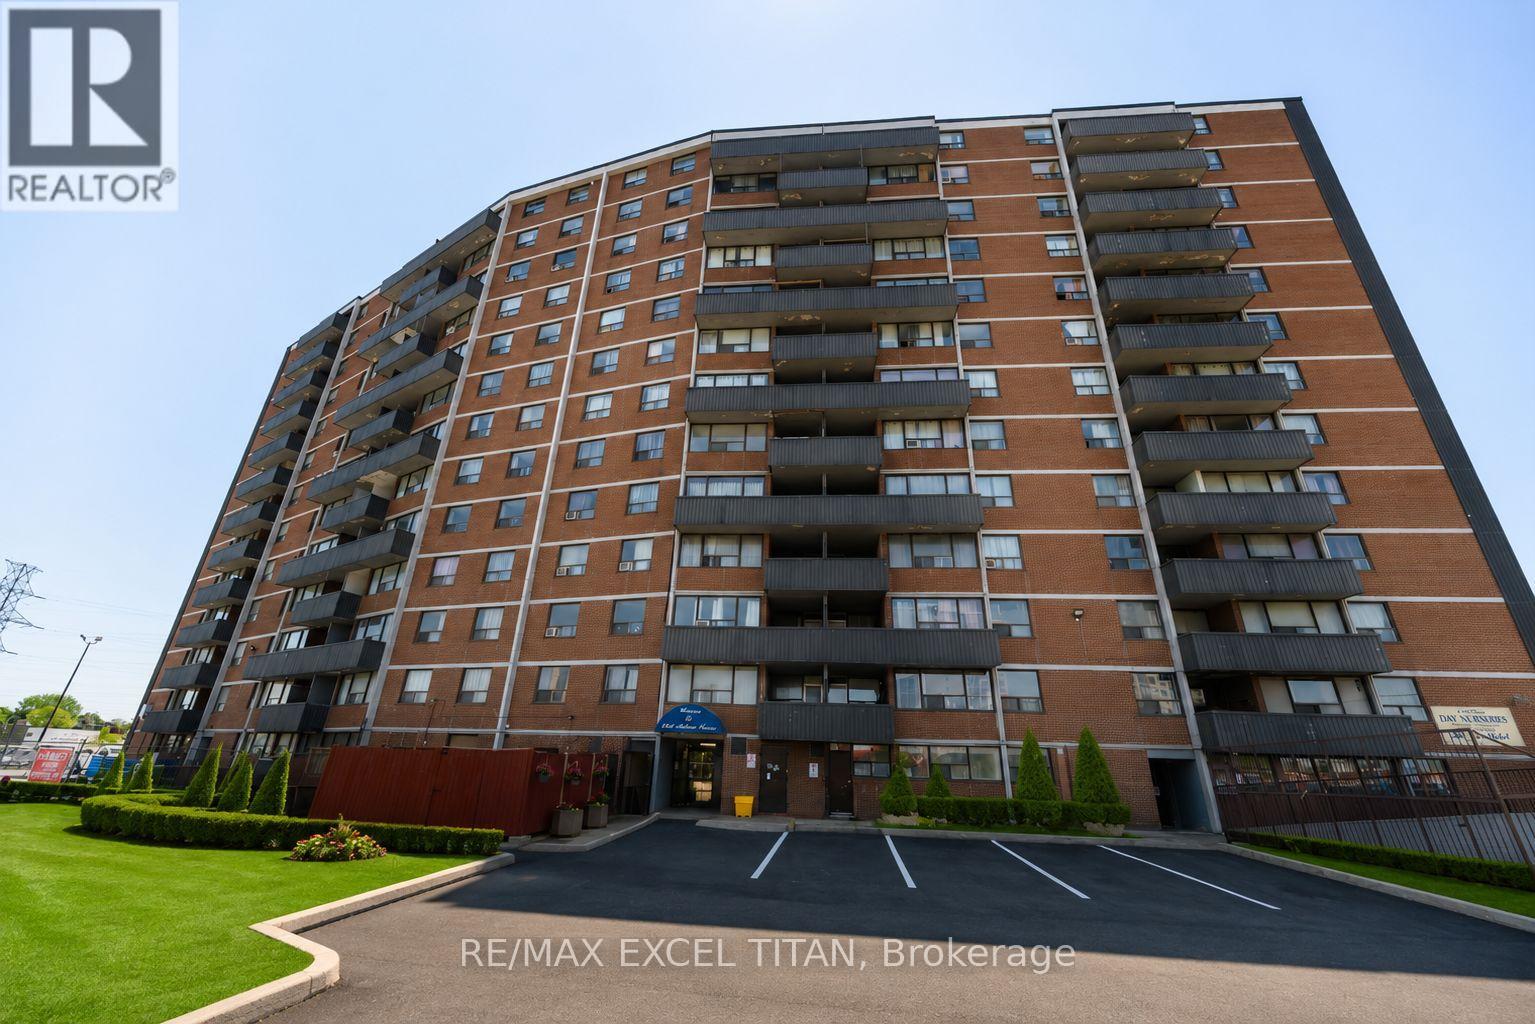
Well-appointed 1-bedroom suite in a prime location, just minutes to Scarborough Town Centre. TTC bus at your doorstep and quick access to Hwy 401 make commuting easy. Walking distance to grocery stores and everyday amenities. Bright and spacious bedroom with ample natural light. Functional layout featuring a generous living area, well-appointed kitchen, and private balcony. Located in a park-rich neighbourhood with 3 parks and 14 recreational facilities within a 20-minute walk, including playgrounds, dog park, tennis courts, sports fields, and trails. Excellent assigned and nearby public schools. On-site laundry facilities add everyday convenience. Discounted promotional rates with Rogers available for Home Phone, Internet and Cable services (id:56248)
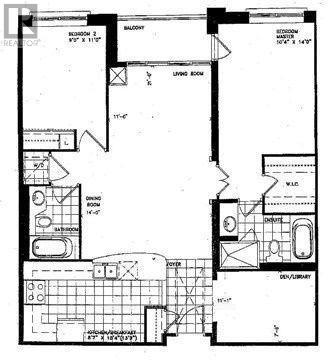
304 - 18 William Carson Crescent
Toronto, Ontario
Sun filled prestigious hillside ravines in Hoggs Hollow. 2 split bedrooms + large Den, parking, locker, Internet cable, hydro, heat water, air-conditioning included. No Pets, Non-smokers. (id:56248)
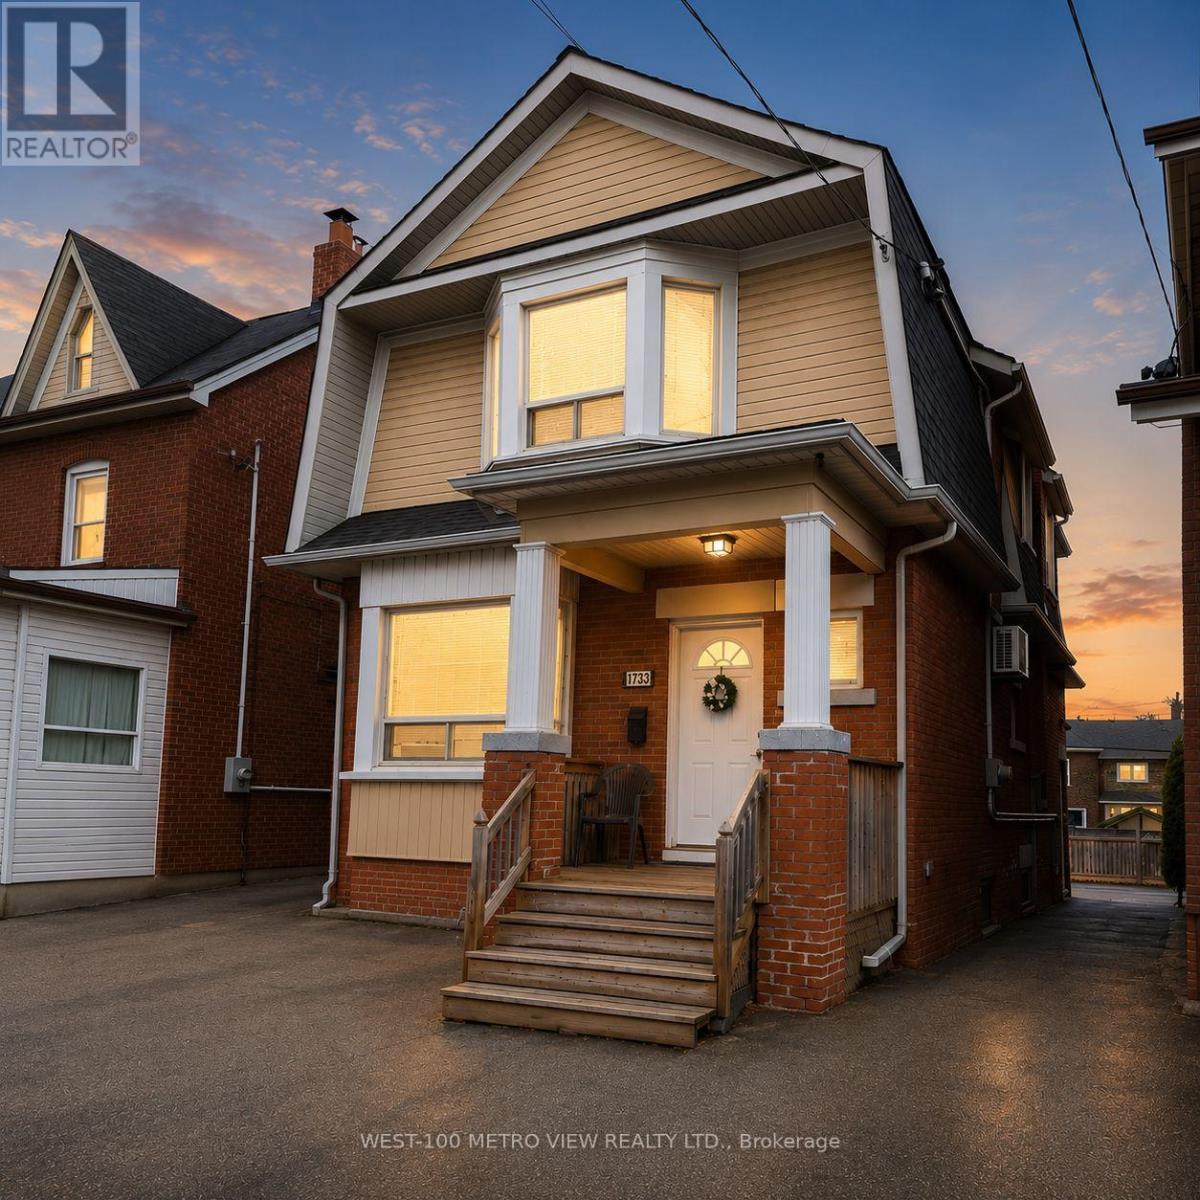
1733 Dufferin Street
Toronto, Ontario
This bright and spacious 2-bedroom + den, 1-bathroom unit offers the perfect blend of comfort and convenience in a prime location. Featuring a functional layout with generously sized bedrooms, a versatile den ideal for a home office, nursery or cozy retreat. Enjoy a sun-filled living area, large windows and easy access to everything you need. Located in a vibrant neighbourhood, steps to st clair and Corso Italia, transit at your doorstep, shops, parks, and amenities. Perfect for professionals, couples, or small families seeking stylish and practical living. (id:56248)
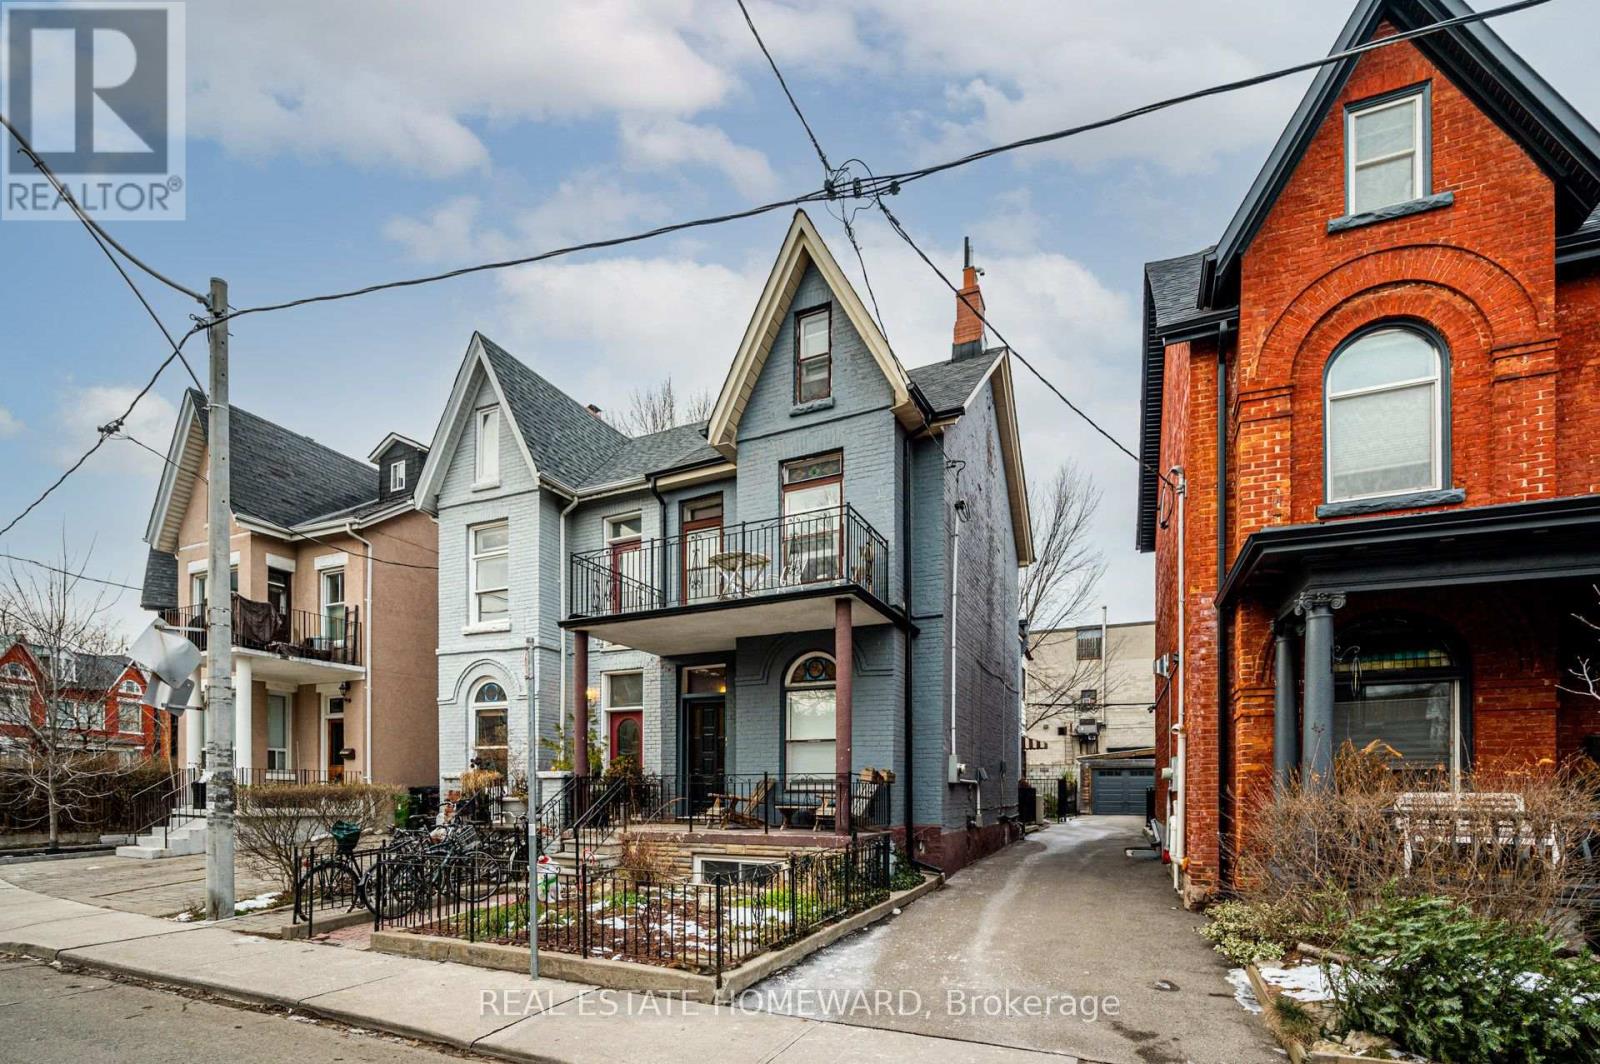
Main Fl - 66 Mackenzie Crescent
Toronto, Ontario
Spacious Unit In Well-Maintained Victorian House In Toronto's Coolest Neighbourhood! Two Large Bedrooms Both Easily Fit King Sized Beds; Could Easily Double As Office For Work From Home Lifestyles. High Ceilings Throughout For Bright And Airy Feel. Ample Storage In Oversized Kitchen. Private Mudroom Allows For Increased Storage. Private Laundry In Basement. Updated Bathroom Features Marble Counter And Exposed Stone. (id:56248)