
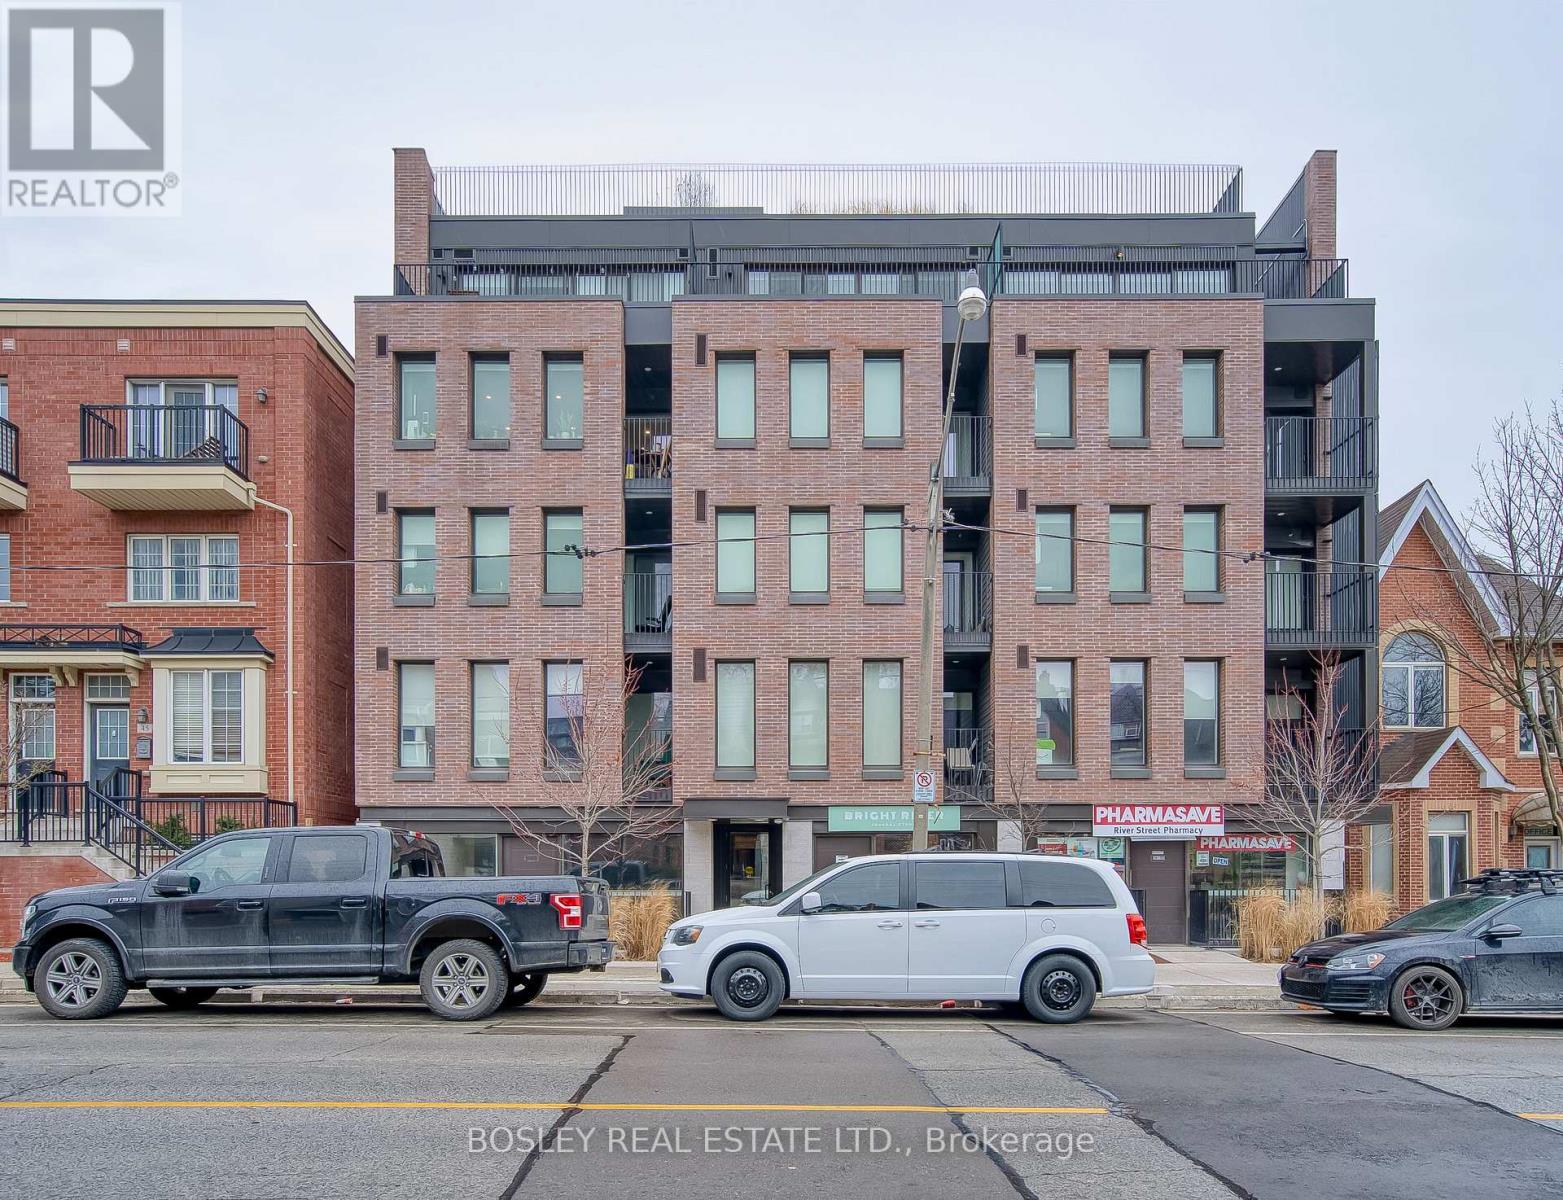
55 - 41 River Street
Toronto, Ontario
Penthouse level 2 bedroom 2 bathroom unit in new multiplex at Queen and River! This upscale residence features polished concrete floors throughout, floor to ceiling windows with gorgeous CN Towner view, split bedroom floor plan, and large kitchen with island perfect for entertaining. Boutique building with keyless entry, EV charging, event room and rooftop patio with CN Tower views. Steps to TTC, Distillery District, Riverside and walking trails. Locker and Bell wifi included. (id:56248)
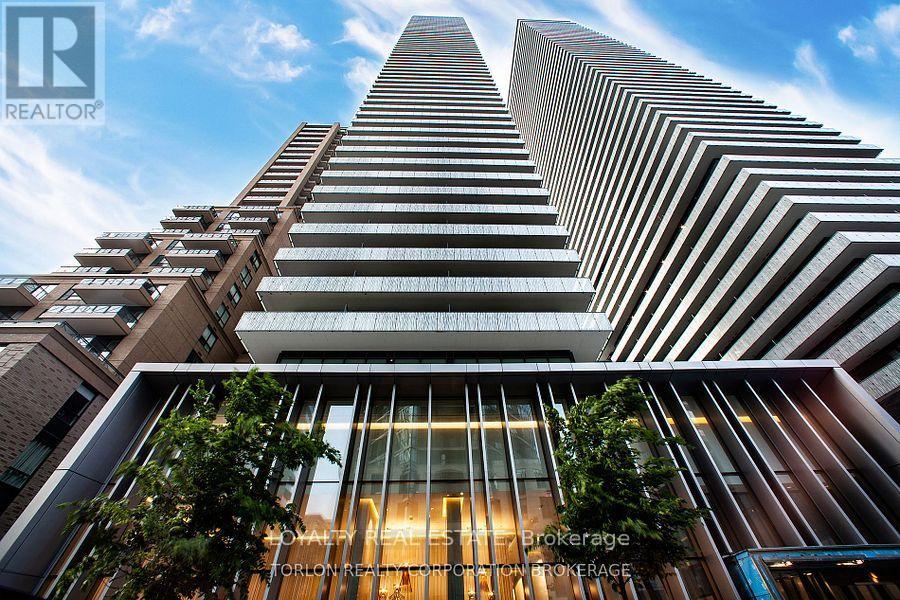
4609 - 42 Charles Street E
Toronto, Ontario
Luxurious Living In Yonge/Bloor. Yorkville Life Style In The Heart Of Downtown Toronto. Functional Layout With Breathtaking Rosedale View, With Extra Wide Balcony. Open Concept Eastern City View. Steps To The Finest Hot Spots That Toronto Has To Offer. Public Transit, Upscale Integrated Appliances,9' Ceilings And Floor To Ceiling Windows. (id:56248)
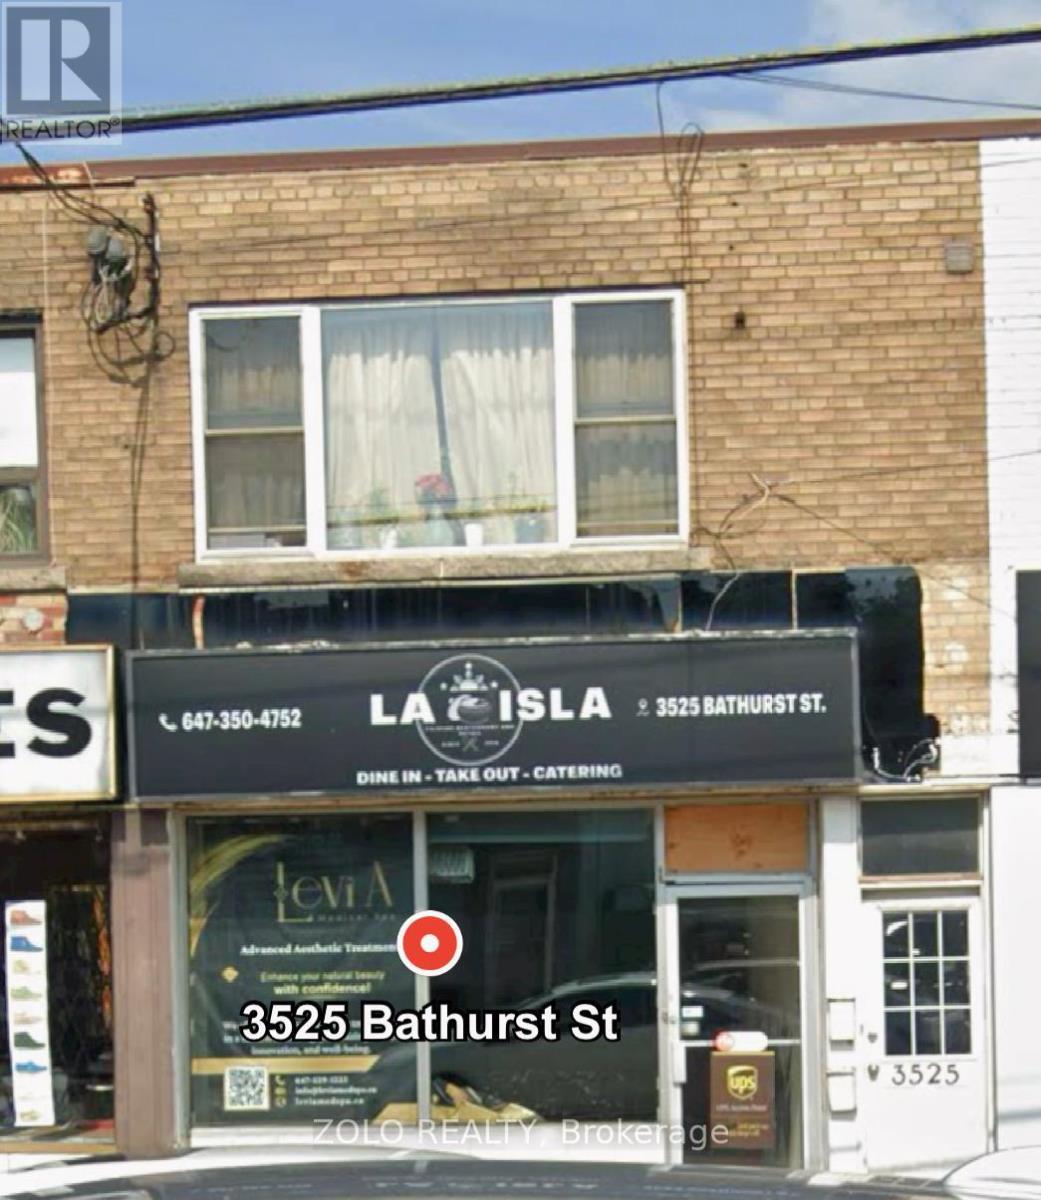
#1 - 3525 Bathurst Street N
Toronto, Ontario
Welcome to this beautifully renovated 1-bedroom, 1-bathroom unit, ideally located in the highly convenient Bathurst & 401 area. Featuring modern finishes and thoughtful updates throughout, this stylish and move-in-ready home offers comfortable living in a fantastic location. Perfectly situated just minutes from Highway 401, with an abundance of shops, restaurants, grocery stores, and everyday amenities nearby. With easy access to major transportation routes and everything you need close at hand, this is an excellent opportunity for comfortable and convenient city living. Opposite to Baycrest Community. (id:56248)
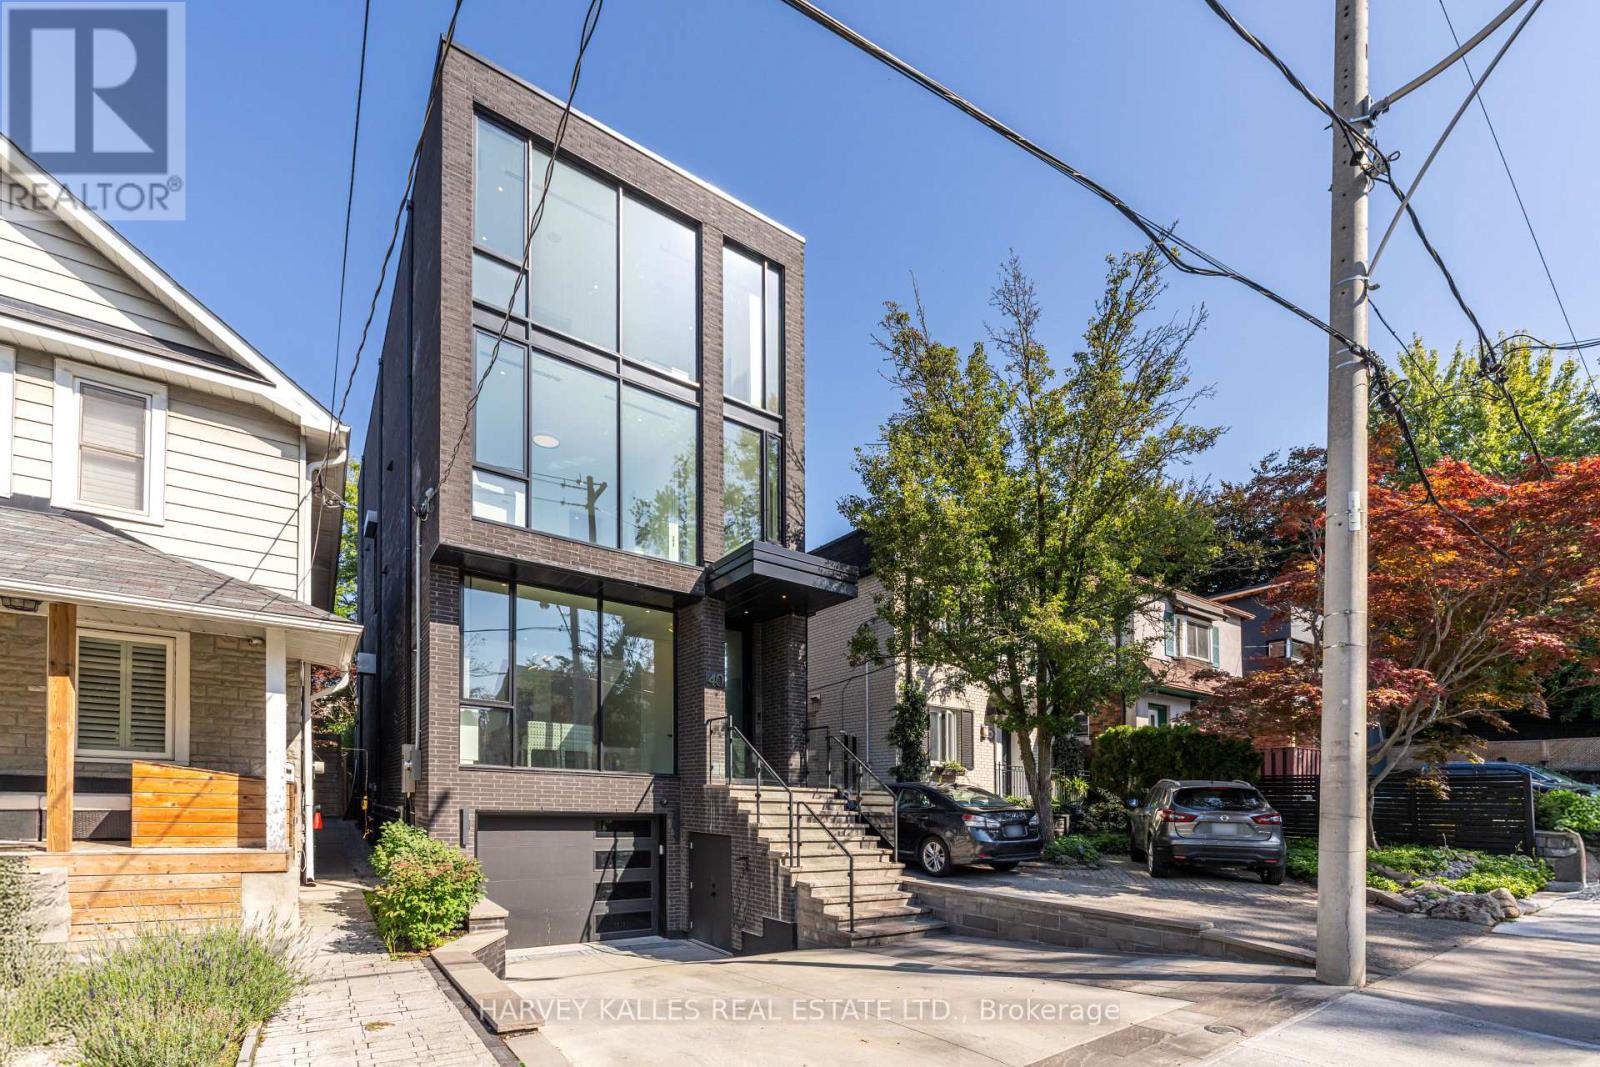
40 Thelma Avenue
Toronto, Ontario
Welcome to 40 Thelma Avenue, a masterfully designed four-level home in the heart of Forest Hill Village. Just steps from the neighbourhood's beloved shops, cafes, and restaurants, and moments from prestigious private schools including Upper Canada College and The Bishop Strachan School, this residence offers an exceptional blend of luxury, location, and lifestyle. Designed by renowned architect Richard Wengle and completed in 2023, this custom-built home spans over 4,500 square feet of beautifully curated living space. Exquisite custom cabinetry and millwork elevate every room, while a fully integrated smart home system provides seamless control of lighting, audio, TVs, window coverings, climate, and security. Generous ceiling heights and floor-to-ceiling windows on every level flood the home with natural light, while built-in surround sound enhances the living experience throughout. Outside, a heated driveway and heated rear patio provide year-round comfort and convenience, complemented by discreet security bollards for added peace of mind. The stunning kitchen is designed for both everyday living and entertaining, complemented by a temperature-controlled wine cabinet ideal for collectors. The second floor features two spacious bedrooms, each with an ensuite, plus a versatile den or play area with its own ensuite that can easily be converted into a fourth bedroom. A dedicated laundry room adds convenience. Occupying the entire top floor, the primary suite is a luxurious private sanctuary featuring a spacious bedroom with walkout balcony, oversized glass-enclosed shower, separate soaking tub, double vanity, custom makeup station, private office, and dedicated wellness space. With timeless architecture, exceptional finishes, intelligent design, and an unparalleled location, 40 Thelma Avenue is a rare opportunity to own an extraordinary home in one of Toronto's most prestigious and walkable neighbourhoods. (id:56248)
1703 - 10 Oak Street
Toronto, Ontario
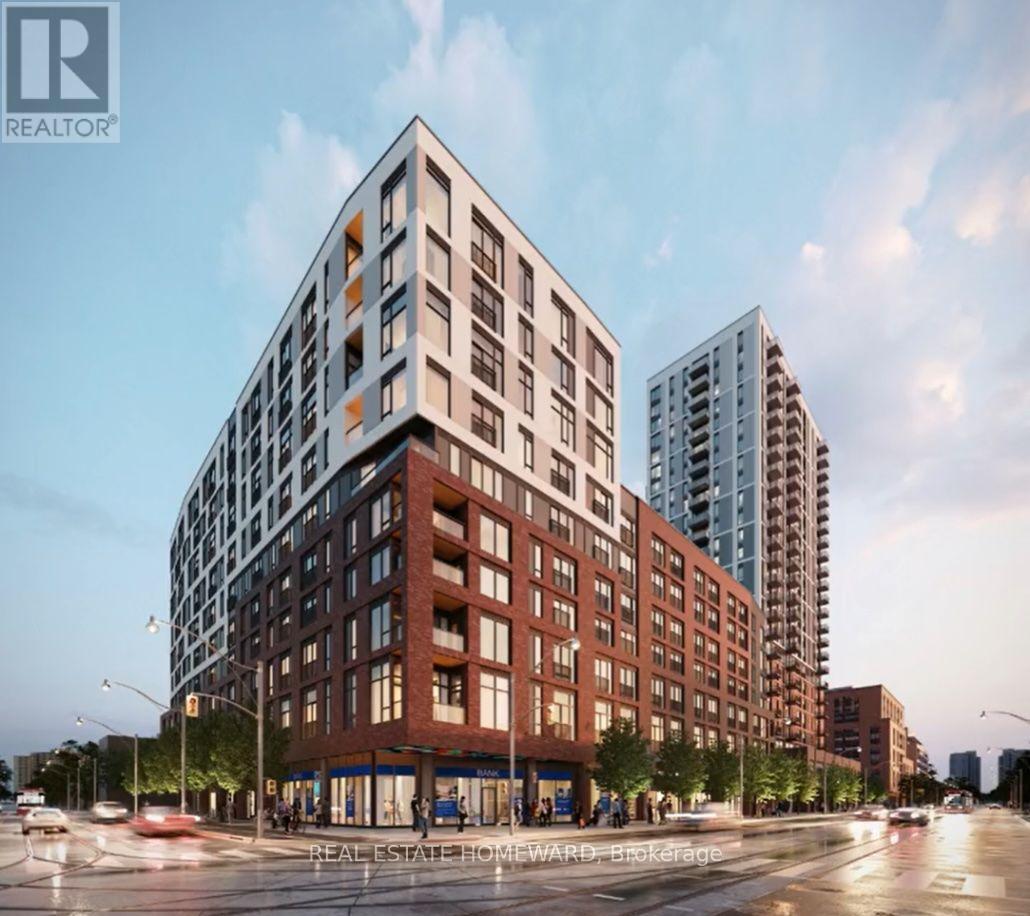
Never lived in!! Exceptional Value at Daniels on Parliament! Welcome to this spectacular corner suite offering an unbeatable opportunity to own in one of downtown Toronto's most vibrant communities. This beautifully appointed 2-bedroom, 2 full bathroom residence features an ideal open-concept layout, a private balcony, parking & a locker. Boasting breathtaking south-east views of the Toronto skyline and Lake Ontario. Designed with style and sophistication, this move-in-ready home boasts extensive upgrades including premium flooring, upgraded interior doors, designer window coverings, and quality finishes throughout, creating a modern and elegant living space. Residents enjoy an outstanding collection of resort-inspired amenities, including a fully equipped fitness centre, a contemporary co-working space, a stylish party room, and private screening lounge. Ideally situated just minutes from the University of Toronto, Toronto Metropolitan University, subway stations, the Distillery District, the Financial District, St. Lawrence Market, shops, restaurants, parks, and everything the downtown core has to offer. Priced to sell and offering exceptional value, this suite was originally purchased for over $1,000,000, making it an incredible opportunity in today's market. Whether you're a first-time buyer, savvy investor, professional, or downsizer, this is your chance to own a premium corner unit with spectacular views at an exceptional price. Don't miss this rare opportunity! (id:56248)
3101 - 12 York Street
Toronto, Ontario
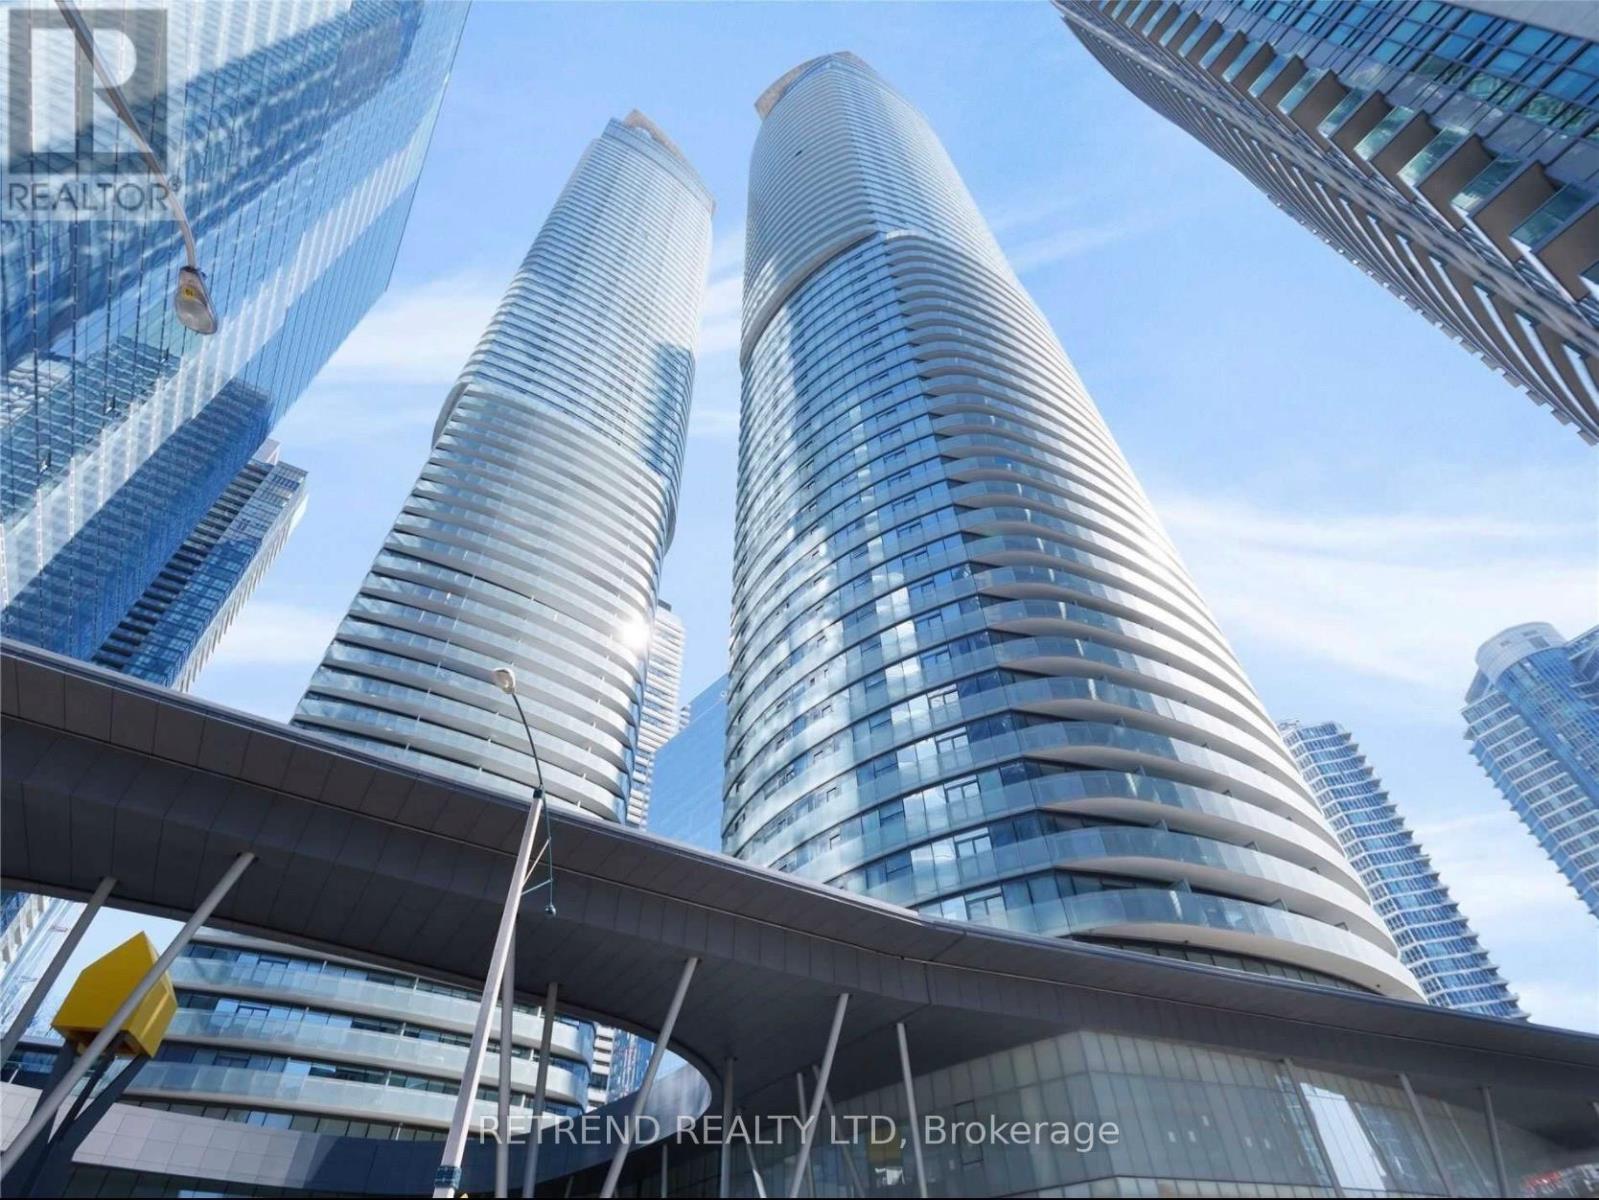
ce Luxury Condo in the heart of Downtown Toronto with direct PATH access, offering unbeatable convenience to Union Station, the Financial District, Harbourfront, and everyday essentials like Longo's. Steps to top dining, Scotiabank Arena, Rogers Centre, and so much more-this is truly a prime, highly sought-after location.This exceptionally well-maintained unit features a bright east-facing exposure with a spacious balcony, filling the space with natural light. The modern kitchen is equipped with built-in appliances and sleek finishes, perfect for comfortable urban living. A rare combination of location, convenience, and care-this unit shows true pride of ownership. (id:56248)
750 Barton Street E Unit# 3
Hamilton, Ontario
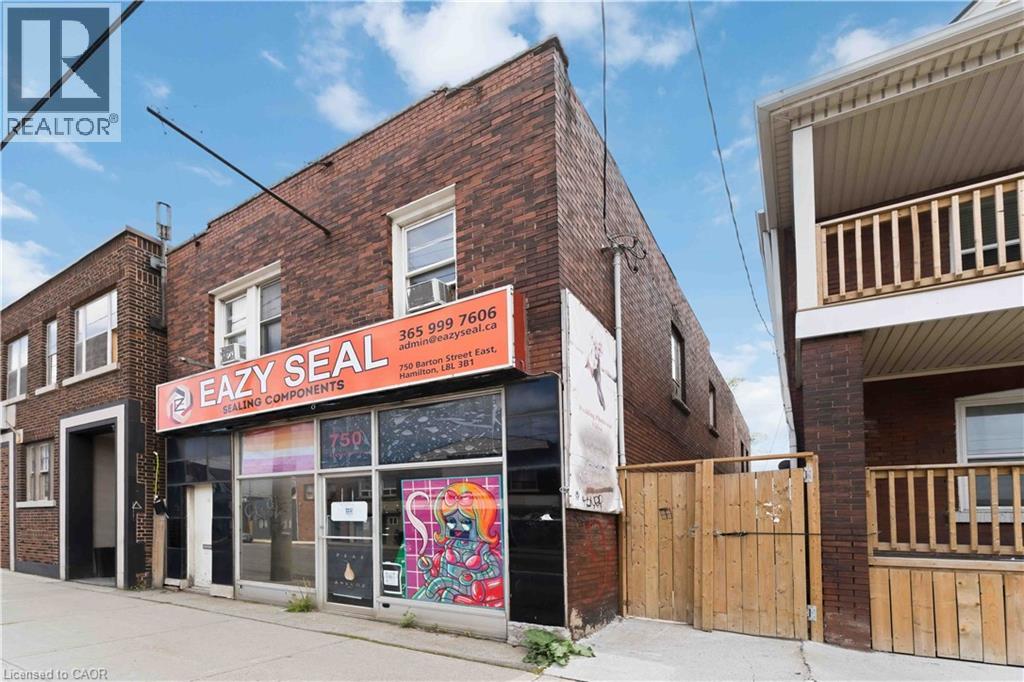
This upper-level 3-bedroom, 1-bath apartment is located above a commercial unit in a highly accessible Hamilton neighbourhood. Offering a spacious and functional layout, the residence features bright living areas, a full kitchen, and the convenience of in-suite laundry. Ideally situated close to transit, shopping, schools, and everyday amenities, this home provides both comfort and convenience for families and professionals alike. Tenant pays utilities. Available immediately. (id:56248)
2 - 1336 South Morrison Lake Road
Gravenhurst, Ontario
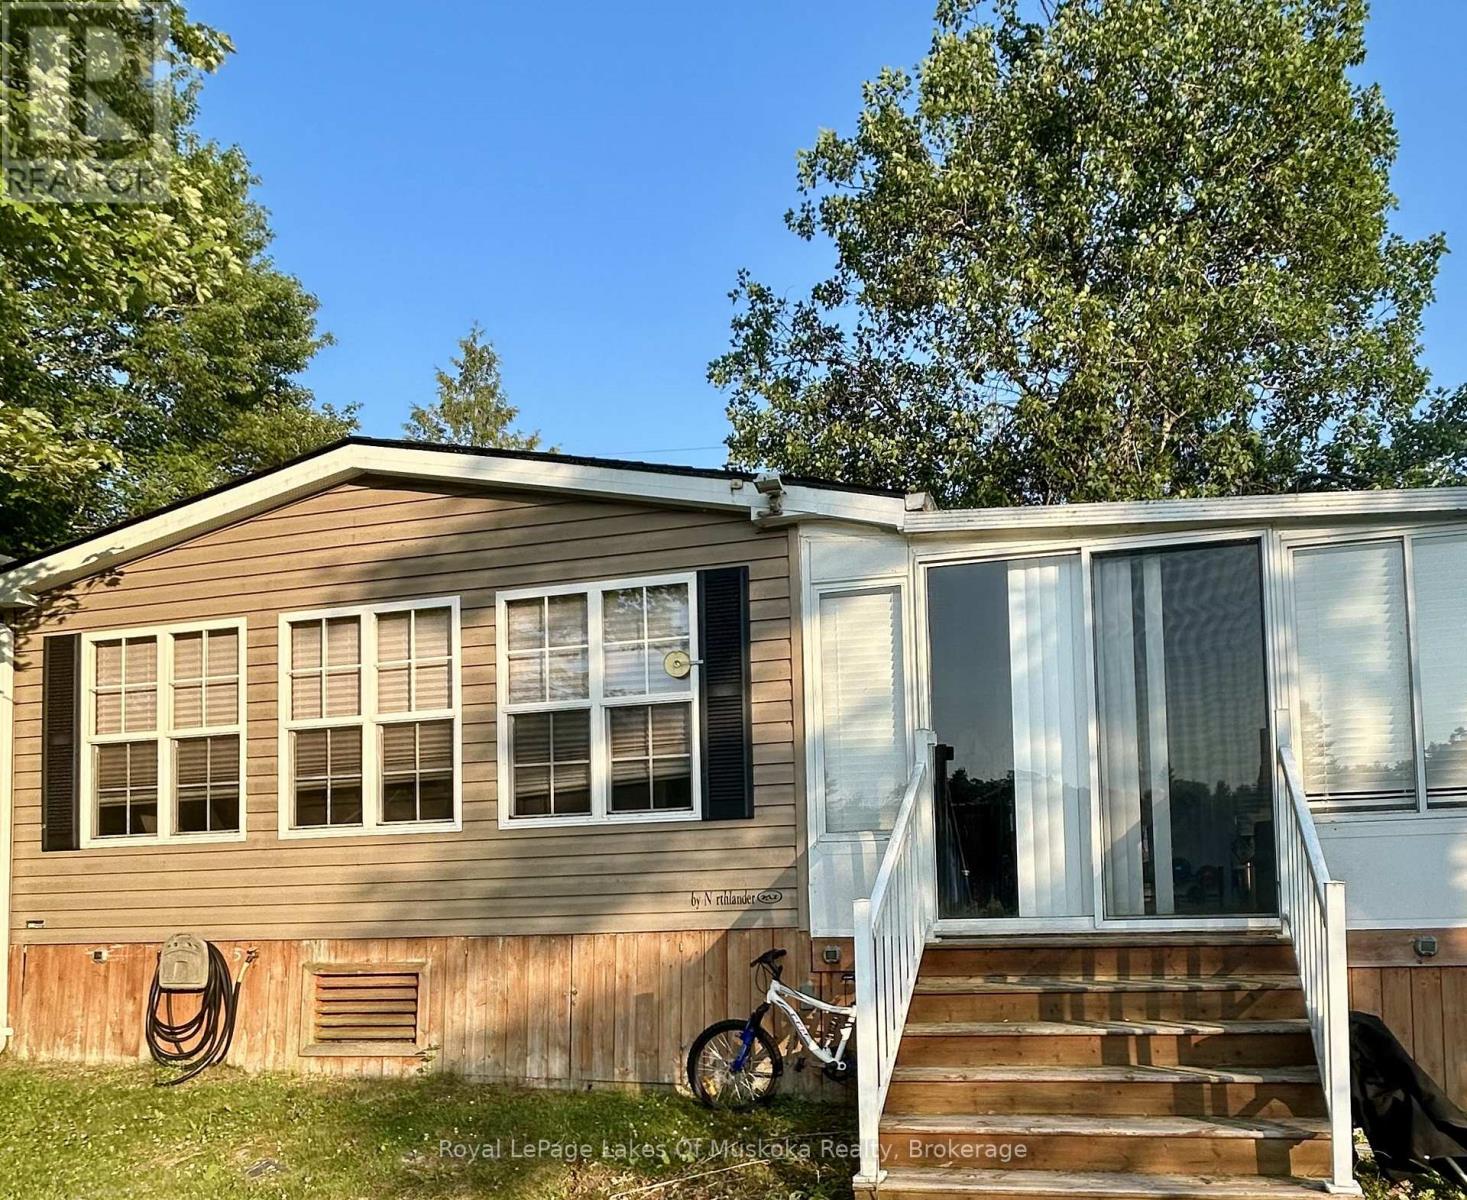
Muskoka cottage ownership is closer than you think. Come be a part of the Lantern Bay Resort Community. This amazing two bedroom plus den unit is located on the main road and looks out to the river. Located on the river front it is a rare find. Don't miss your chance to be a part of this incredible community. The resort has so much to do, fishing, laundry. All you need to do is move in to this fully furnished unit and start living your Muskoka dream. (id:56248)
Tbd Spruce Lake Trail
Dysart Et Al, Ontario
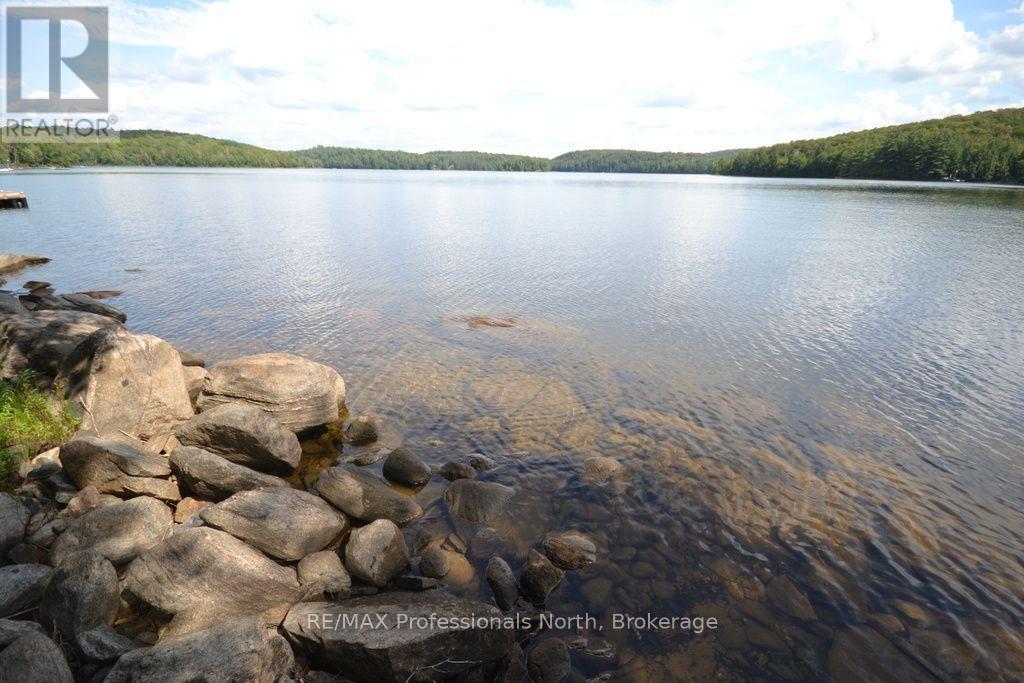
STUNNING SPRUCE LAKE WATERFRONT LOT! Discover the perfect setting for your dream cottage or year-round home on this exceptional 12-acre private parcel with 150 feet of clean rock and sand shoreline and beautiful southern exposure. The gently sloping terrain is ideal for a walkout basement design, offering the opportunity to create a home perfectly suited to the natural landscape. Hydro is available and the property enjoys year-round road access. Enjoy endless outdoor adventures with miles of boating and fishing on the connected waters of Spruce and Drag Lakes. A rare opportunity to own a magnificent, private waterfront property in a beautiful natural setting-bring your dreams and start building your own piece of paradise! (id:56248)
26 Wellington Street
Stratford, Ontario
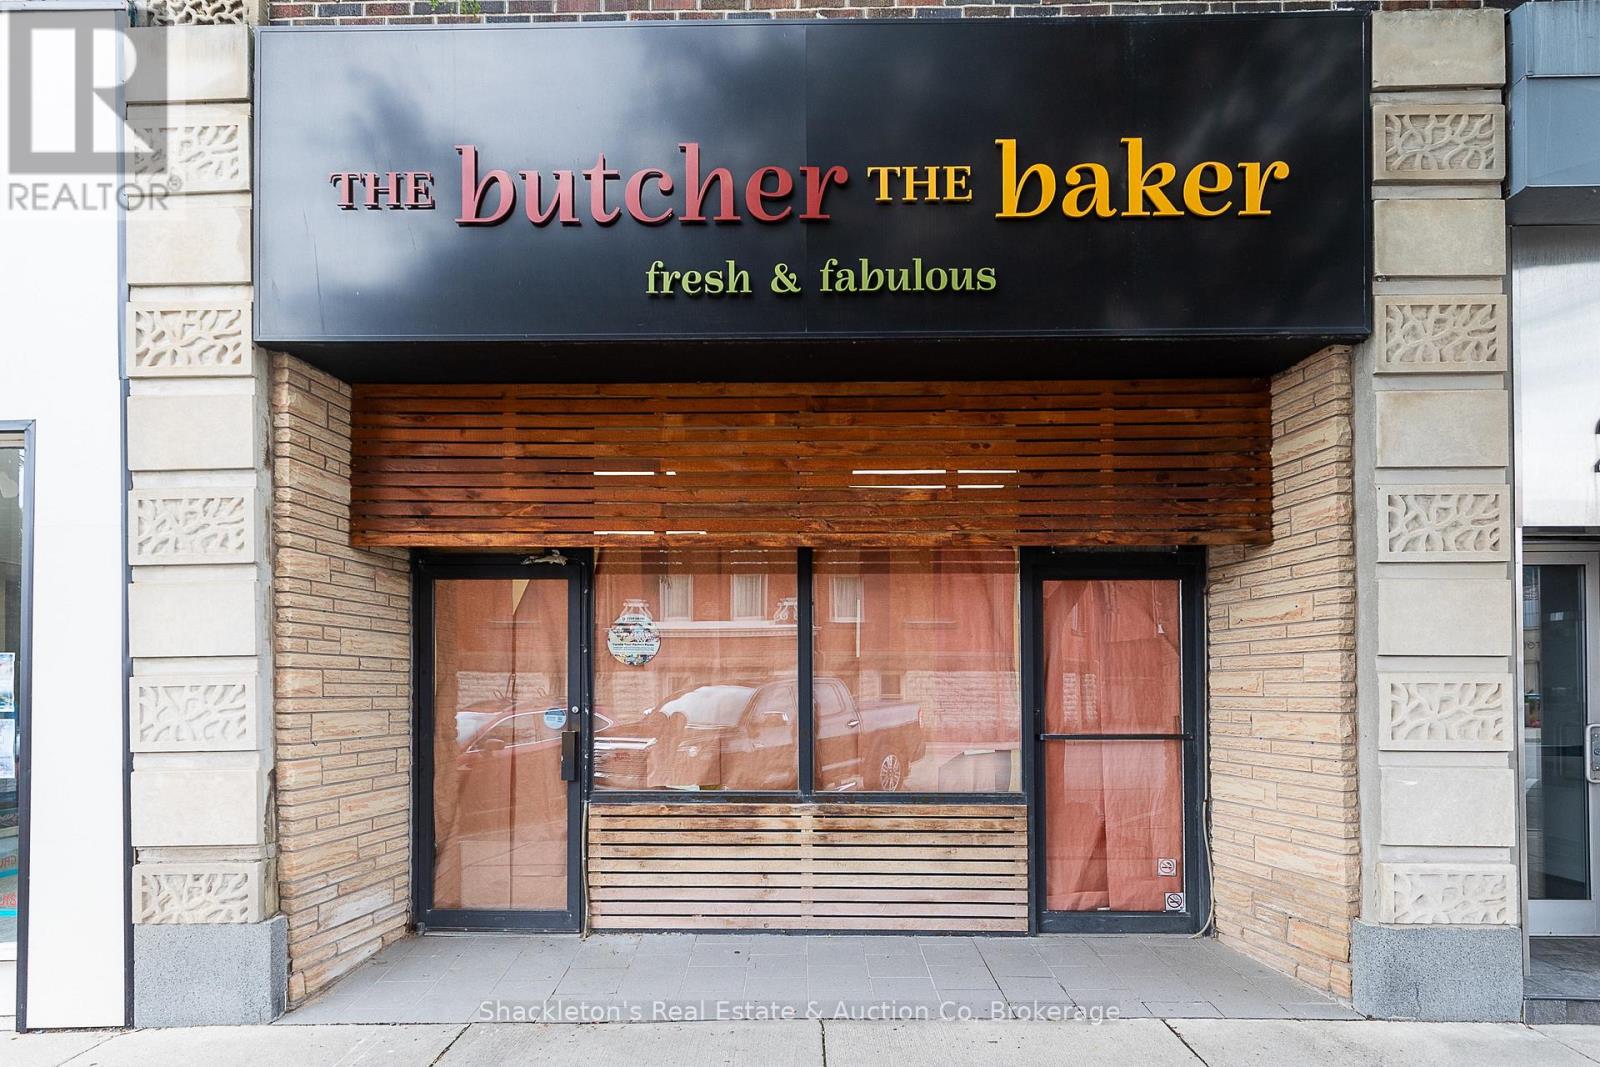
Prime Downtown Stratford Commercial Space for LeaseExceptional opportunity to lease a prime commercial storefront in the heart of downtown Stratford, directly overlooking the city's vibrant Market Square and situated across from the iconic Stratford City Hall.Offering approximately 1,850 square feet of retail space on the main floor, plus a finished lower level, this versatile property provides an outstanding opportunity for a wide range of retail, service, food, or commercial uses. The space was formerly home to a butcher shop and delicatessen and offers excellent potential for a variety of business concepts.The prominent storefront location provides excellent visibility and high pedestrian traffic, with convenient access from both Wellington Street and the Erie Street parking lot. Its central downtown location places your business in the midst of Stratford's shops, restaurants, offices, and year-round activity.Properties in this sought-after location rarely become available. Take advantage of this opportunity to establish your business in one of Stratford's most prominent and desirable downtown locations. (id:56248)
577 Canal Road
Huntsville, Ontario
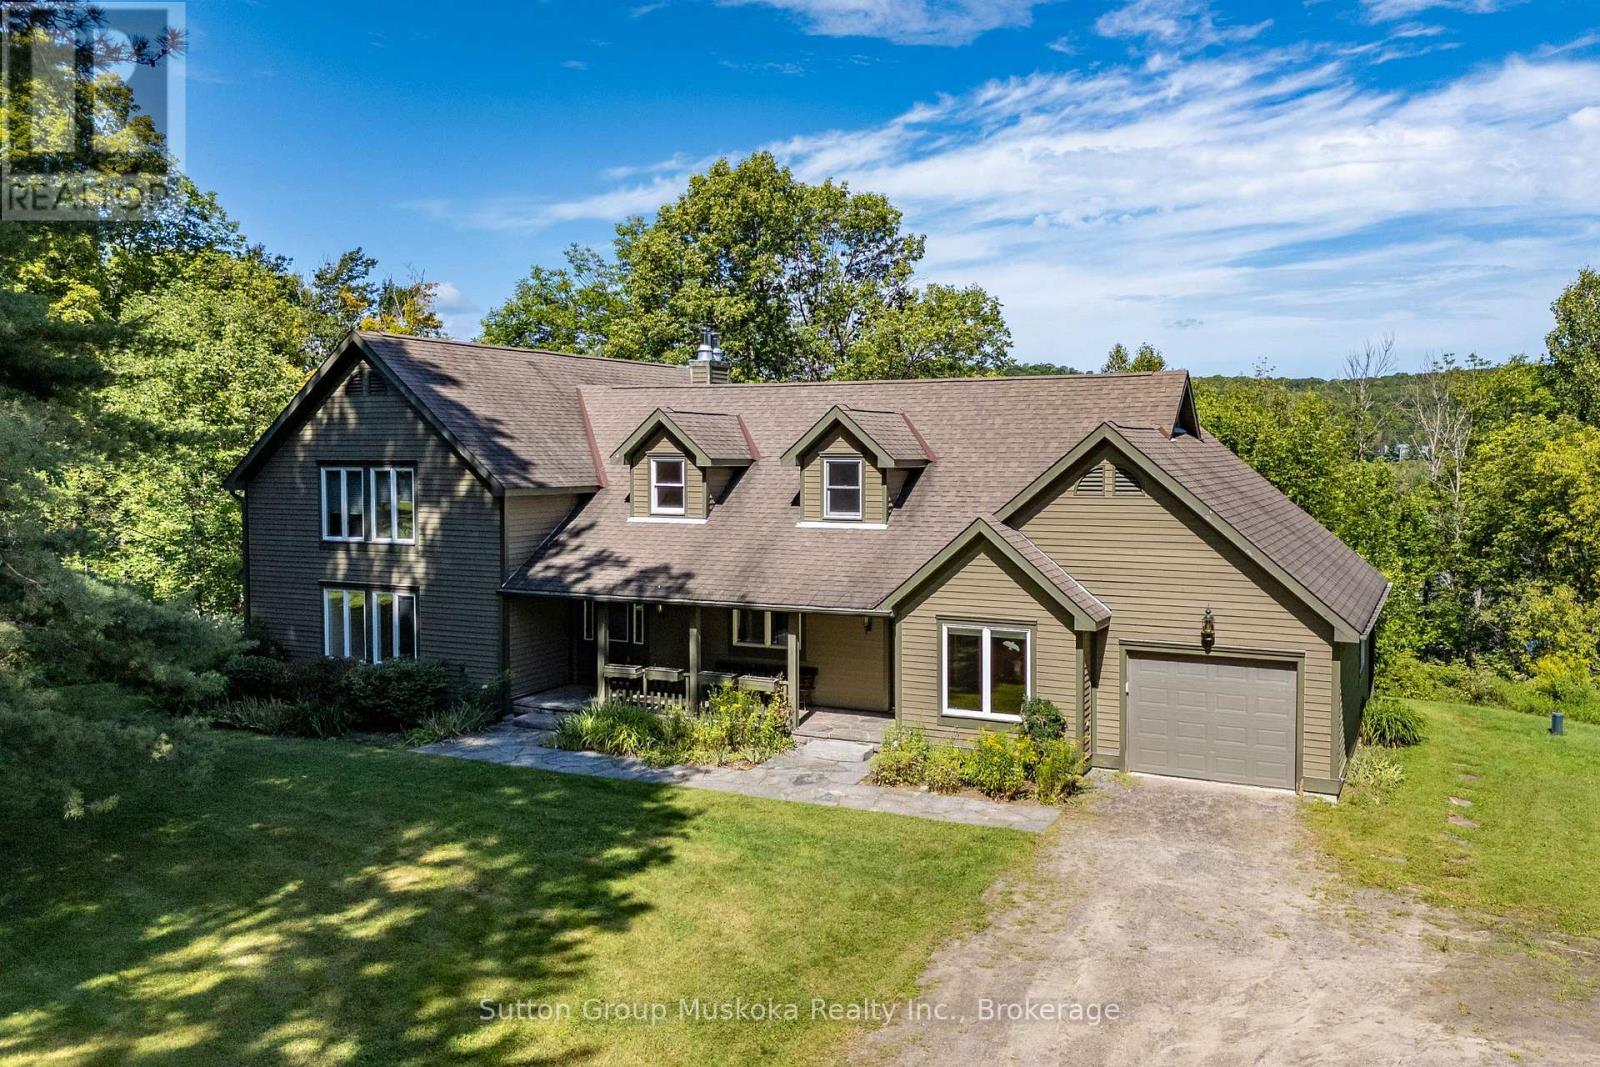
Welcome to an exceptional Muskoka waterfront property set on 5 acres of beautifully treed grounds with a park-like setting & 234 feet of frontage on Peninsula Lake. A winding driveway creates an impressive approach to this spacious & private home. A granite walkway & steps lead to the front porch and welcoming entrance. Inside, the impressive living room features vaulted ceilings, a wall of windows overlooking the grounds and lake, & a granite fireplace. There is ample space for a dining table, while an adjoining sunroom provides space to relax and enjoy. The kitchen offers an abundance of cabinetry and counter space. A generous breakfast/dining area features large picture windows overlooking the deck and lake. The deck stretches along the front of the home with views of the grounds & waterfront. The main-floor primary suite includes a walk-in closet & private ensuite. Also on this level; a office/den, a 2-piece bathroom, laundry room & access to the attached garage. The upper level provides 3 additional bedrooms, full bathroom & a recreational area that could serve as a children's playroom, office or TV room. The lower level adds even more living and entertaining space with a large recreation room featuring a fireplace, an additional bedroom, full bathroom, wet bar, wine storage area, and a generous storage area with exterior access. Outside, a trail winds down to the lake, where you'll find a large recreational area and an older dock, with boat port. Peninsula Lake is part of a 40-mile boating system, allowing you to boat directly into downtown Huntsville. Deerhurst Resort is minutes away, offering 2 golf courses & restaurants. Additional features include a drilled well, backup generator, forced-air heat pump for heating and cooling, & an impressive heated detached triple-car garage measuring approximately 1,200 sq. ft. This is a rare opportunity to enjoy the space, privacy and natural beauty of a true Muskoka estate. This is an estate sale & is offered "as is" (id:56248)
29 Manitoba Street
Bracebridge, Ontario
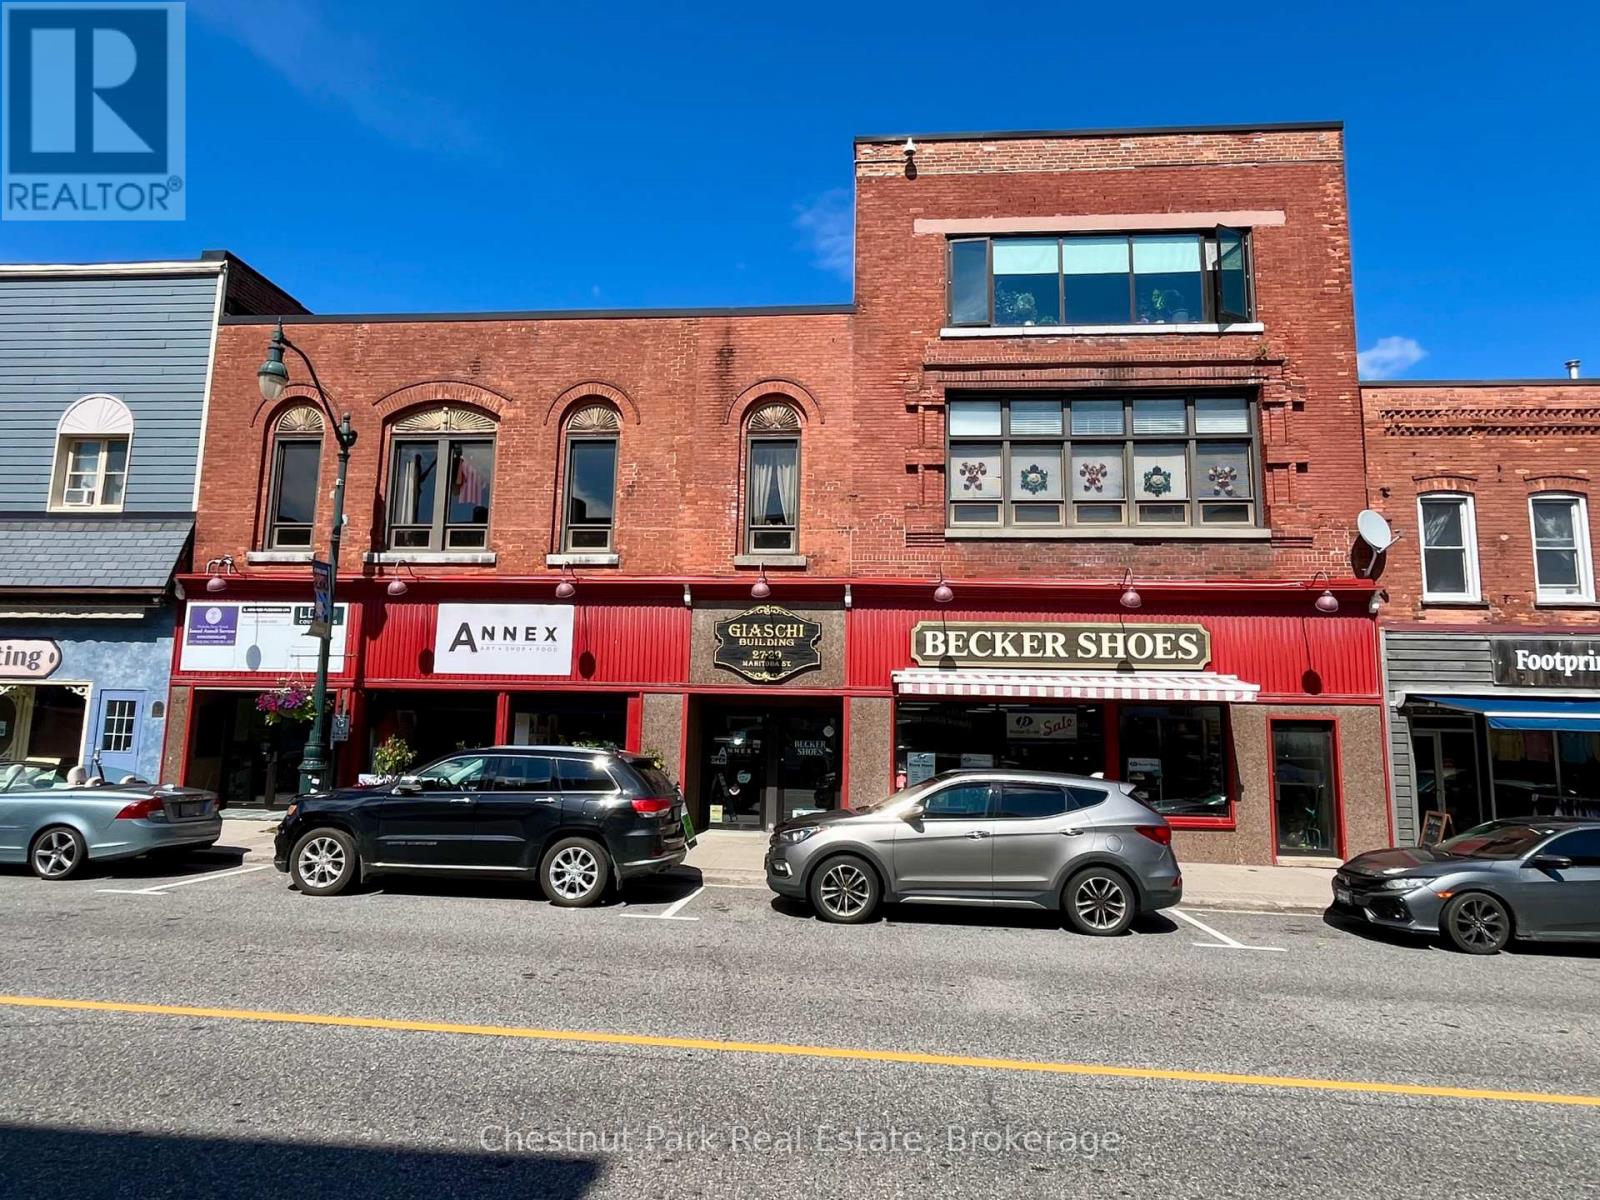
Exceptional opportunity to own a landmark commercial property in downtown Bracebridge. Offering approximately 18,773 sq. ft. from street level through the upper floors, plus 8,000+ sq. ft. of lower-level space, this mixed-use building provides flexibility for investors, business owners and developers.The main level features two prominent retail spaces of approximately 4,000 sq. ft. each with excellent downtown exposure. One features large glass-panel overhead doors opening to the street, creating a unique storefront and indoor/outdoor commercial experience. The second floor, approximately 8,950 sq. ft., is accessed by staircase and elevator and divided into numerous office spaces. Several are currently rented, while vacant units offer opportunities for further leasing or reconfiguration. Shared kitchen and washroom facilities service the office level.The third floor features a spacious three-bedroom apartment, adding residential income potential. The 8,000+ sq. ft. lower level provides unfinished storage, basement and mechanical space, serviced by a functioning freight elevator. At the rear, the lower level is at grade with the public laneway, providing truck access through two service bays and direct access to parking. The configuration may offer potential for additional leasable storage or service space, subject to applicable approvals. Separate PIN parcels measuring approximately 27' x 162' provide parking for approximately 18 vehicles, plus two spaces along the building, for approximately 20 spaces total-a valuable downtown asset. With retail, office and residential uses, existing tenancies, vacant space, service and storage areas, elevator access, grade-level loading and dedicated parking, this distinctive property offers numerous possibilities for income generation, repositioning or future redevelopment in downtown Bracebridge. (id:56248)