
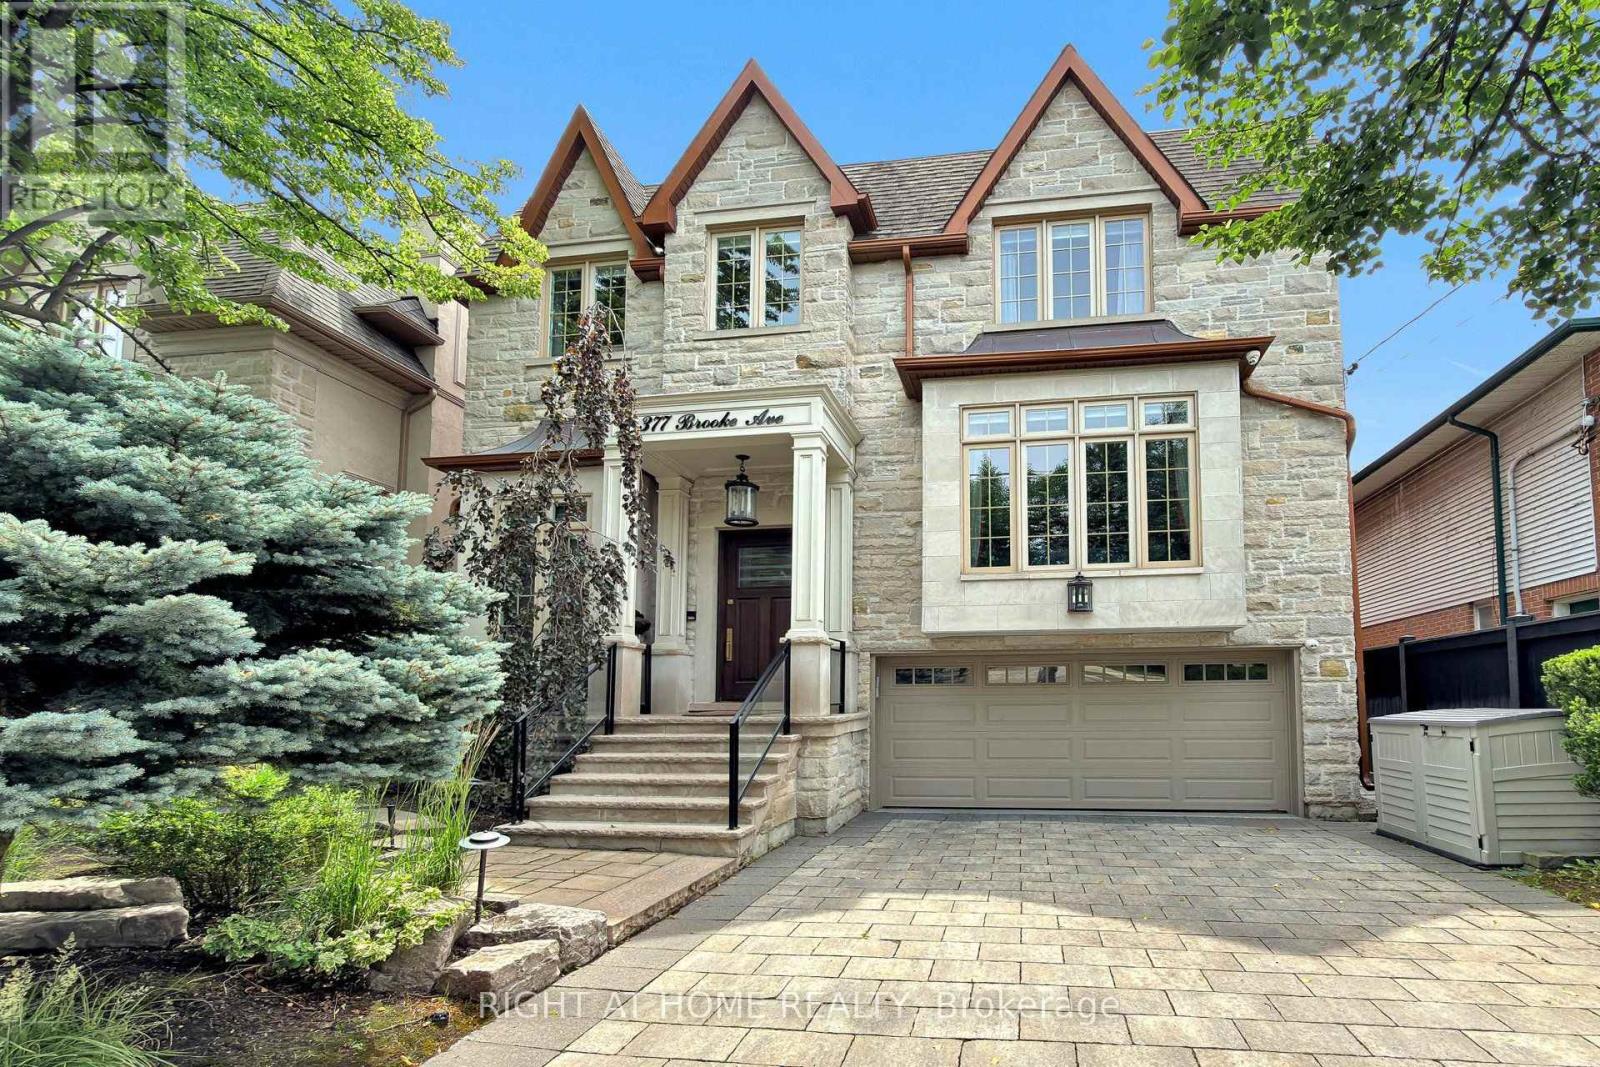
377 Brooke Avenue
Toronto, Ontario
Lavish Home In The Heart Of Ledbury Park Has Been Exquisitely Renovated Throughout, Curated W/ Tailored Restoration Hardware Design Elements-From The Garage Door & Fixtures To The Flooring, Staircases, Railings & Lighting. Premium Window Coverings, Mirrors & Brass Hardware/Accents Complete The Look. Luxury & Comfort Come Together W/ Extended Stair Treads, Handcrafted Railings, Elite Paint Wallpaper, Fine Cabinetry, Marble Counters & Fireplaces, All Set Against Oak Flooring On The Main & 2nd Floor. Every Bedroom Enjoys An Ensuite Bath & Its Own Climate Control. Unwind In The State-Of-The-Art Home Gym W/Faux Grass Flooring & Mirrored Walls, W/ A Fully-Integrated Indoor/Outdoor Security Camera System. Control4 Home Automation Manages Window Coverings,Music & Lighting-Saving Time & Energy-While Surround Sound Carries Throughout The Home & Into The Backyard. Step Outside To A Backyard Oasis Featuring A Renovated B/I Pool,Sun-Filled Deck that Complete This Rare Blend Of Elegance & Innovation. (id:56248)
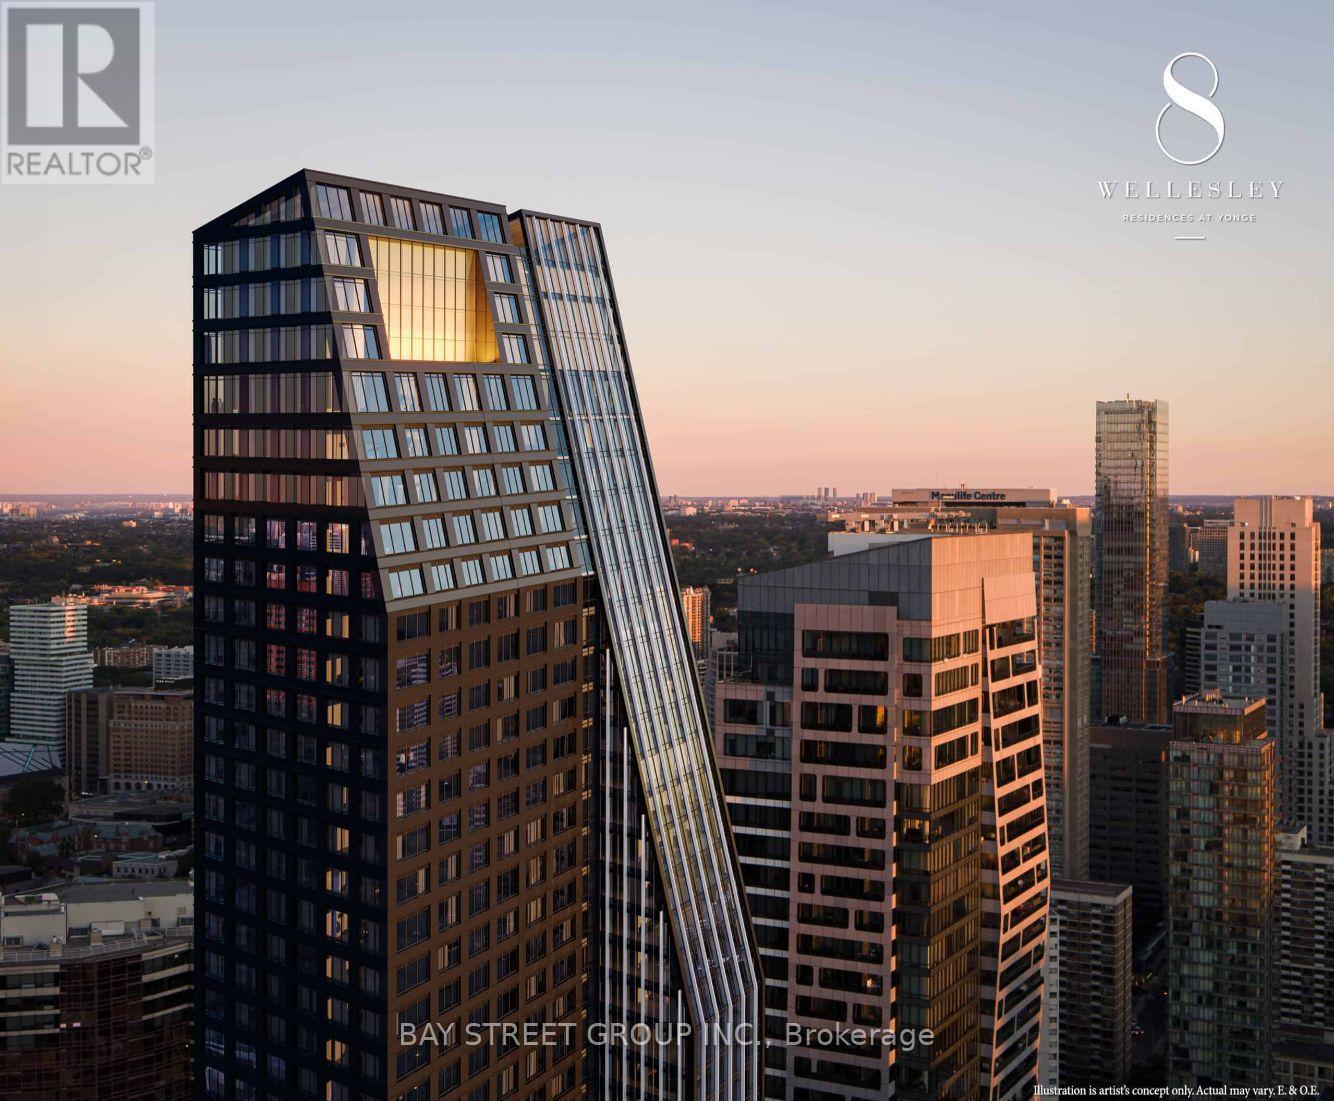
8 Wellesley Avenue
Toronto, Ontario
Rarely Offered Bright & Spacious 3-Bedroom, 2-Bathroom Corner Suite with 1 Parking in the Heart of Downtown Toronto! Featuring a highly desirable, functional layout with desirable South, East & North exposures, this sun-filled home offers breathtaking unobstructed South and East views and abundant natural light throughout the day. Ideally located at Yonge & Wellesley, just a short walk to the University of Toronto and steps to Wellesley Subway Station, major hospitals, Eaton Centre, restaurants, cafés, supermarkets, and everyday conveniences. Enjoy exceptional building amenities including a modern fitness centre, stylish party and meeting rooms, and a terrace with BBQs and lounge areas. Perfect for investors, families, and professionals seeking the ultimate downtown lifestyle in one of Toronto's most sought-after neighbourhoods. (id:56248)
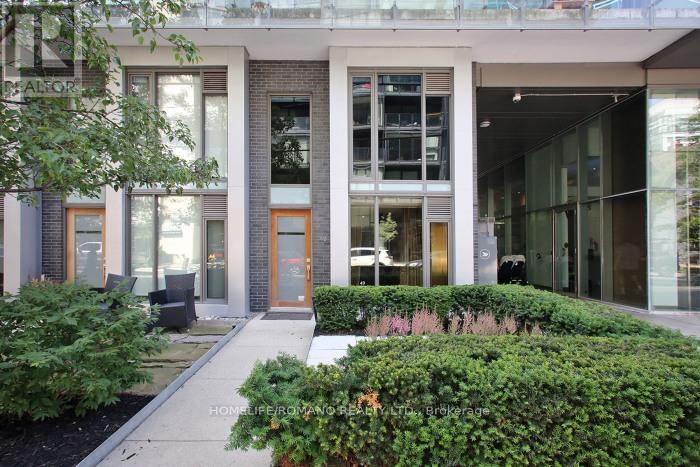
101 - 49 Stewart Street
Toronto, Ontario
This rare corner townhouse suite is located on the main floor with street access, and it's part of a luxury condo/hotel. It's a five-star "1 Hotel" (formerly Thompson), and over $30,000 has been spent on finishes. The former bespoke tailor for there for years designed the custom built-in cabinets, glass partitions, and shelving! There is a private second-floor sitting area and a separate private glass entrance to a large room that can be used as an office or bedroom with a 4pc washroom. There's plenty of storage and built-in closet space. Floor-to-ceiling windows offers lots of light. The resort amenities include a rooftop pool (Harriet's Rooftop Bar and Restaurant), a gym, a board room, theatre room, parking, and more! Note that the zoning is live/work, so suitable for many office and commercial uses, including lawyers, dentists, medical spas, barbers, accountants, marketers, chiropractor and more. The CRE zoning includes commercial, residential, employment, office. (id:56248)
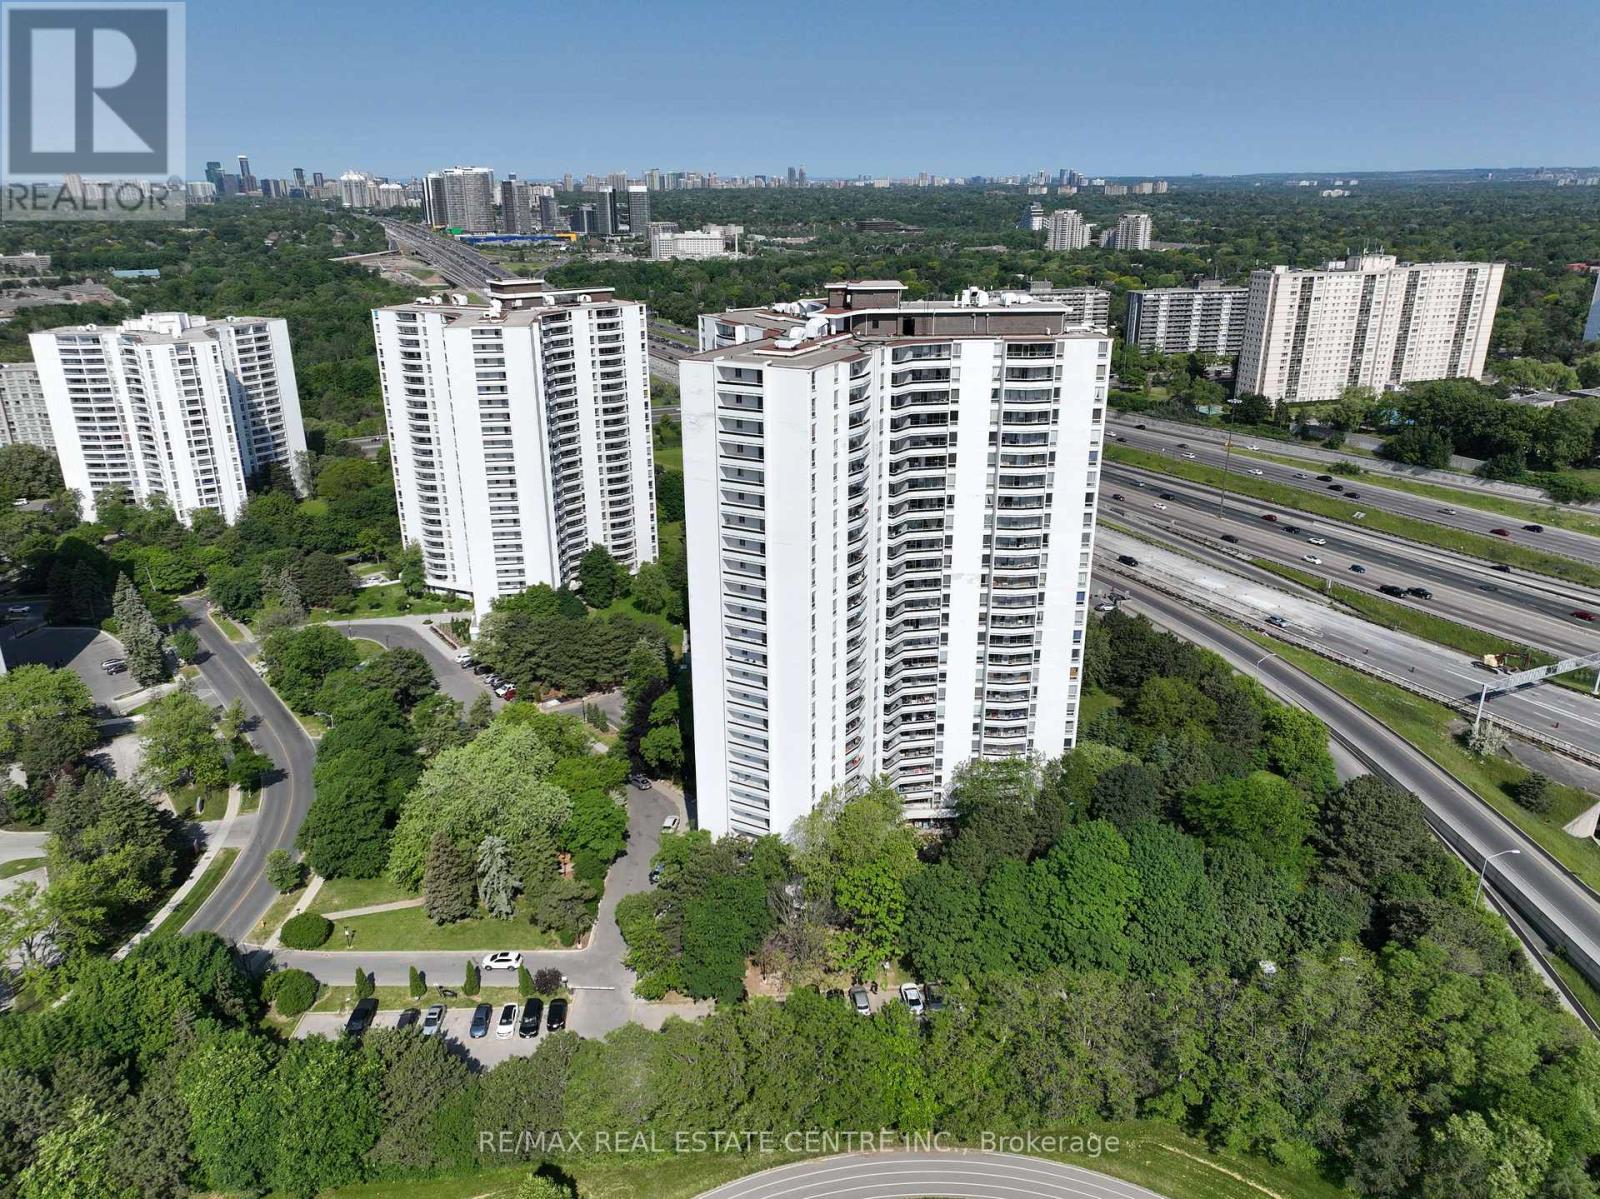
316 - 50 Graydon Hall Drive
Toronto, Ontario
Rare Opportunity To Locate Your Residence Within Nature Lover's Paradise In The Heart Of The Gta. Located Just North Of York Mills & Don Mills Rd, This Beautiful Apartment Features Unencumbered Views So No Buildings Blocking Your Morning Wake Up Or Idle Time Lounging On Your Balcony. Great For Commuting - 401, 404 And Dvp At The Junction. Ttc Outside The Building! 19 Acres To Walk On, Picnic, As Well As Great Biking And Hiking Trails. ***Rent Is Inclusive Of Hydro, Water, Heat*** Underground Parking Additional $130.00/Month & Outside Parking $95.00/Month.***Locker Additional $35/Month***. Graydon Hall Apartments is a professionally managed rental community, offering comfortable, worry-free living in a well-maintained high-rise apartment building (not a condominium). (id:56248)
33 Albany Avenue
Toronto, Ontario
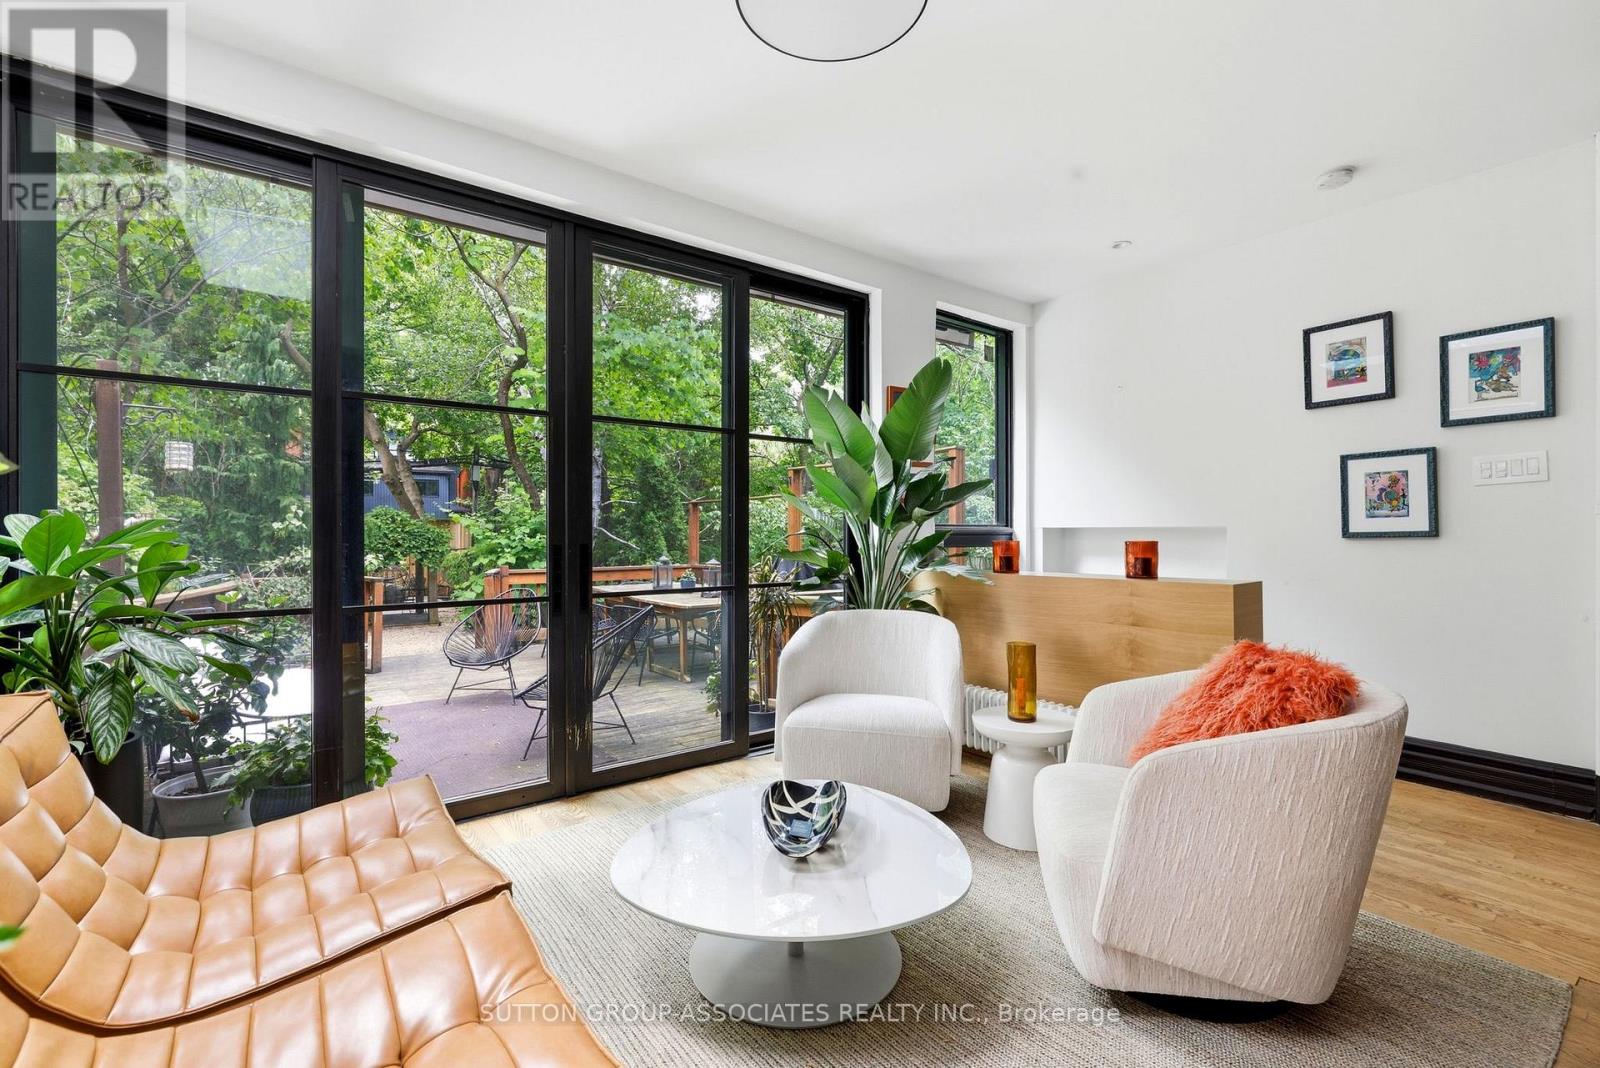
**Fully Furnished Executive Rental, for a one year term**. Luxuriously renovated, grand Annex residence with 4 + 1 generous bedrooms, 2 family rooms, second floor laundry room, office and 4 lavish bathrooms. Incredible spaces, tastefully renovated and furnished. Entertain in absolute style with a smashing main floor featuring impressive entertaining quarters: sprawling renovated kitchen, stately dining area and fabulous family room with striking floor-to-ceiling architectural doors, overlooking the enchanting garden oasis. Formal living room, gracious foyer, and main floor powder room. Phenomenal primary suite with indulgent 6 piece ensuite bathroom with heated floors, walk-in closet, and roof deck. Tall, finished basement can be a nanny suite, or family-friendly rec room with wet bar, and additional laundry. Your paradise in the city awaits in the spectacular, park-sized garden with sprawling deck. Perfect for dining al-fresco. Located on a prestigious, highly desirable Annex block. Steps to Bloor street cafés, restaurants, shops and more. Short walk to Subway, demand public and private schools, U of T, hospital row, Queen's Park and Bay street. AAA tenants only. No smokers. (id:56248)
1241 - 15 Merchants' Wharf
Toronto, Ontario
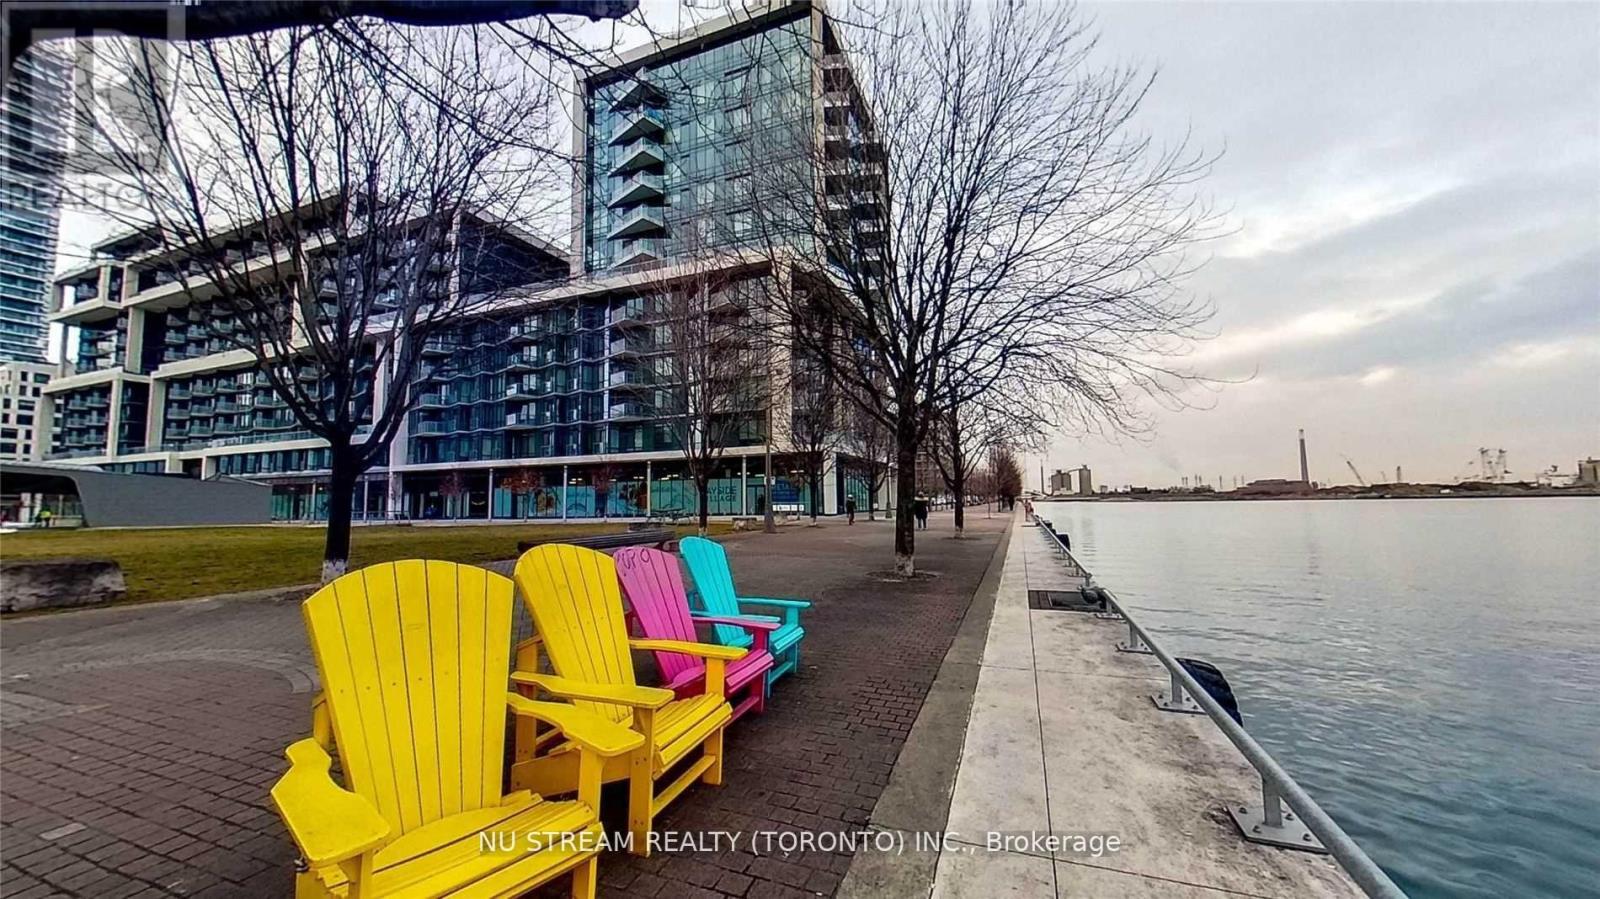
Beautiful Lake View Tridel Built Luxury "Aqualina At Bayside", One Bedroom Unit With Parking And Locker, Approx. 647 Sq.Ft., Convenient Access To Waterfront, Sugar Beach, George Brown College, Loblaws, Gardiner Expressway, Ferry Terminal, Cn Tower View. (id:56248)
2390 Taylorwood Drive
Oakville, Ontario
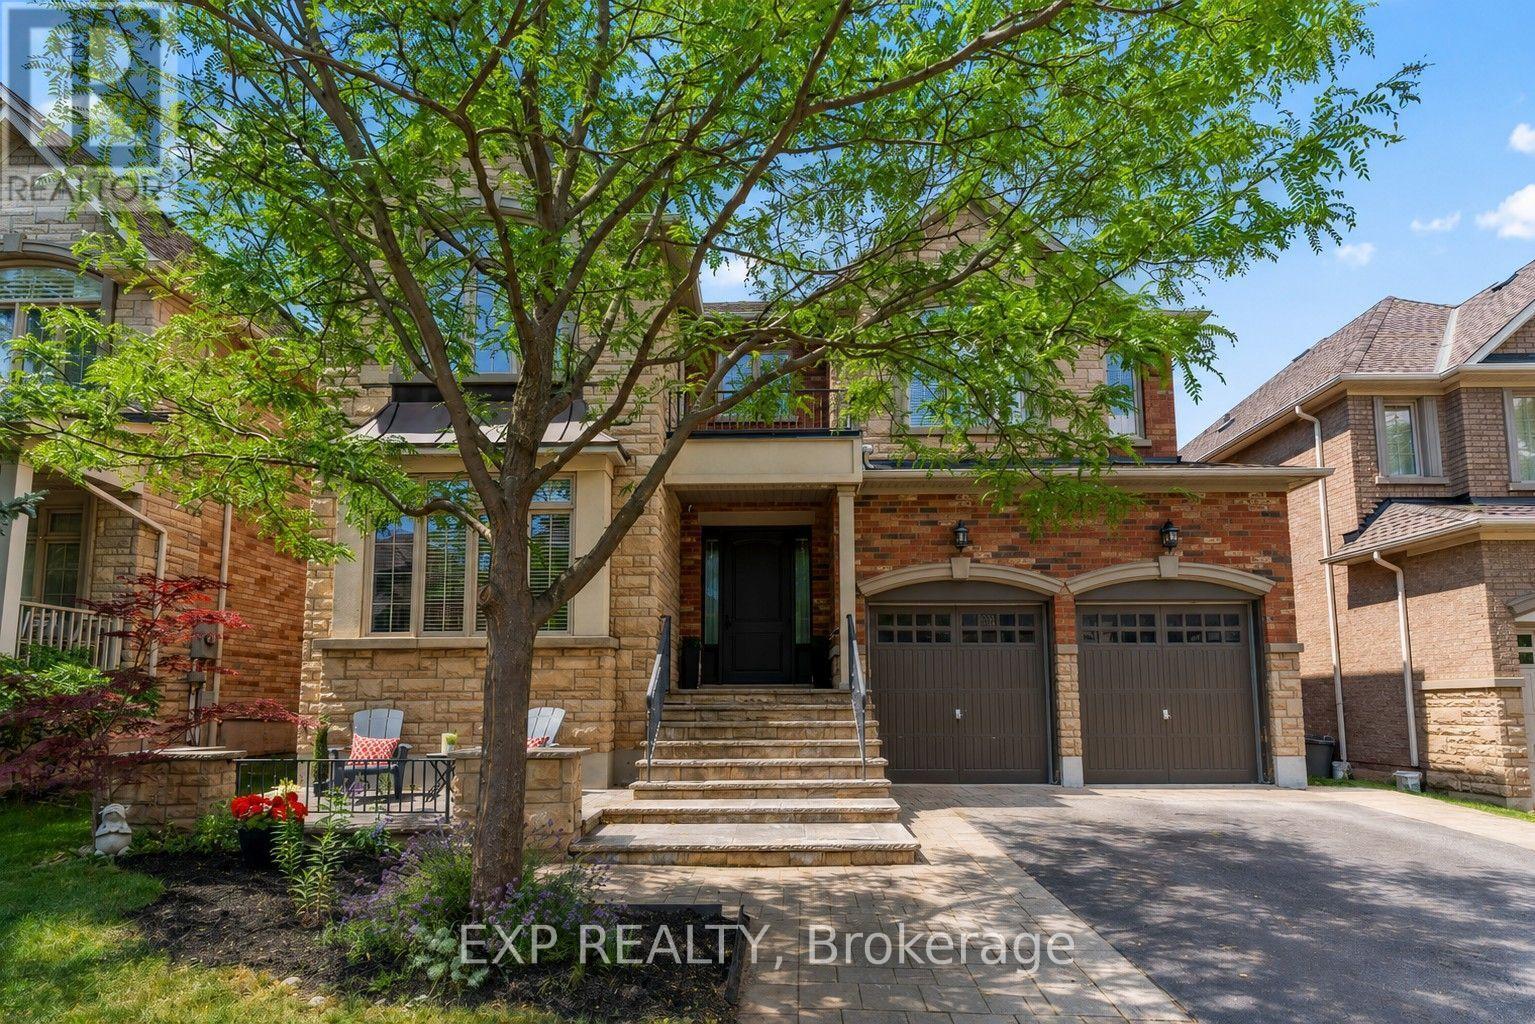
A true showstopper! This exceptional east-facing detached home is ideally situated on a quiet street in Oakville's prestigious Joshua Creek neighbourhood. Natural light flowing from every direction. Offering nearly 3,500 sq. ft. of above-grade living space, this beautifully updated family home combines elegant design with exceptional functionality. The main level features 9-foot ceilings, hardwood flooring, custom shutters throughout, a private main floor home office, and a well-designed mudroom with direct garage access. The stunning chef-inspired kitchen, fully renovated in 2025, boasts granite countertops and matching backsplash, custom cabinetry with pull-out pantry and abundant storage, S/S Kitchen Aid appliances, a gas stove, two built-in convection ovens, and premium sink and faucets. The large center island, open-concept eat-in kitchen and family room flow seamlessly and, with a walk-out to the backyard patio, create the perfect space for everyday living and entertaining. The large dining room and separate living room make great additions to hosting family and friends throughout the year. The upstairs offers four spacious bedrooms, each with ensuite access. The luxurious primary suite features custom his/hers walk-in closets and a large 5-piece ensuite with a soaker tub and separate walk-in shower. Upper level includes a flexible upper-level bonus room, currently configured as a combined laundry and play space to suit a growing family's needs. The basement provides over 1,600 SF of incredible potential, complete with raised ceilings, a bathroom rough-in, a framed bedroom, generous recreation space, and abundant storage. 200Amp electrical. Recent update of AC and dual heat pump capabilities. Furnace with humidifier and UV clean. Ideally located near top-rated schools (JCPS, MMOG, IRHS), parks, trails, shopping, highways, and every amenity that makes Joshua Creek a really smart choice to call home! (id:56248)
29 Farmcote Road
Toronto, Ontario
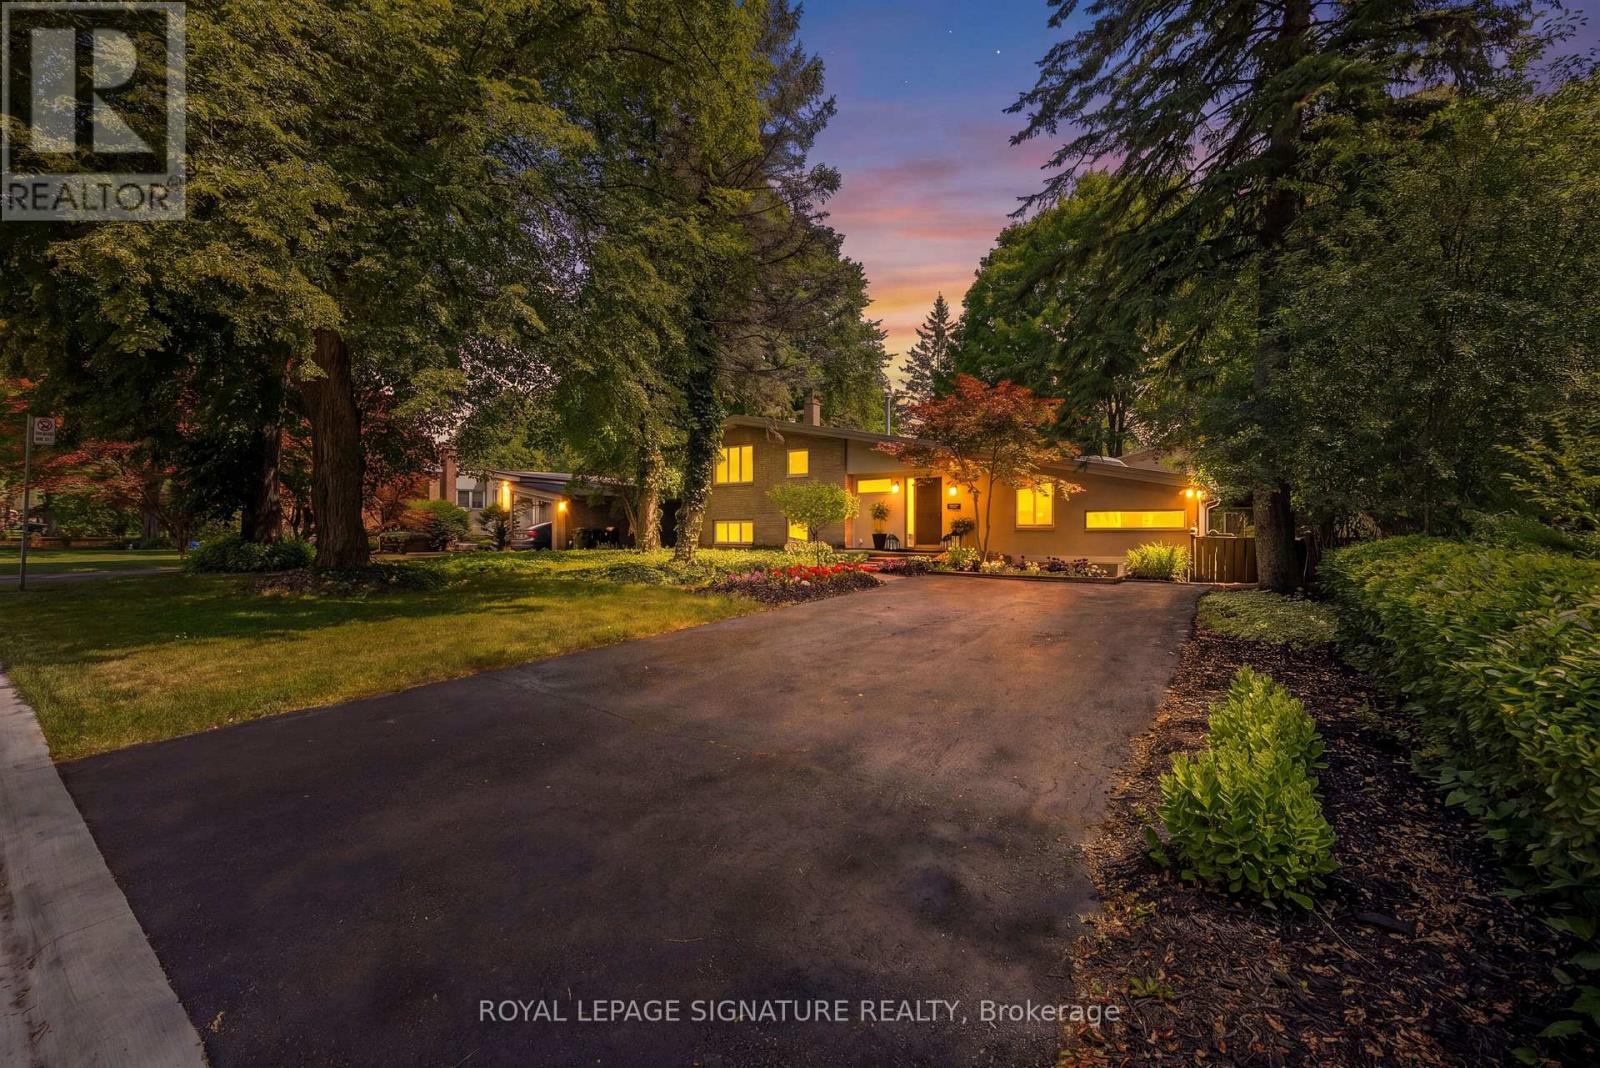
So nice to come home to this 4 bedroom home. Experience Muskoka in the city. The perfect blend of maintaining traditional Don Mills architectural style, with contemporary updates and addition, Home boasts beautiful inground pool, situated on a large ravine lot, backing onto Donalda Golf Course. It's all about access to the outdoors - from the main floor and lower levels Enjoy the main floor living and dining rooms overlooking the pool & perennial / annual flower gardens. Home has updated studio eat-in kitchen with stainless appliances, gas cooktop, skylight, pot lights and unique kitchen windows as backsplash, not to mention a butlers pantry. The separate side entrance leads to a lower level nanny/in-law suite with 3-piece bathroom. Spacious bright home office. Relax by the cozy gas fireplace in lower level recreation/great room, having access to the pool and gardens.. Room for the whole family. Close to Shops of Don Mills, Don Mills Collegiate & excellent choice of private schools. Stop the commute, spend more time relaxing at home promise yourself. (id:56248)
1913 - 352 Front Street W
Toronto, Ontario
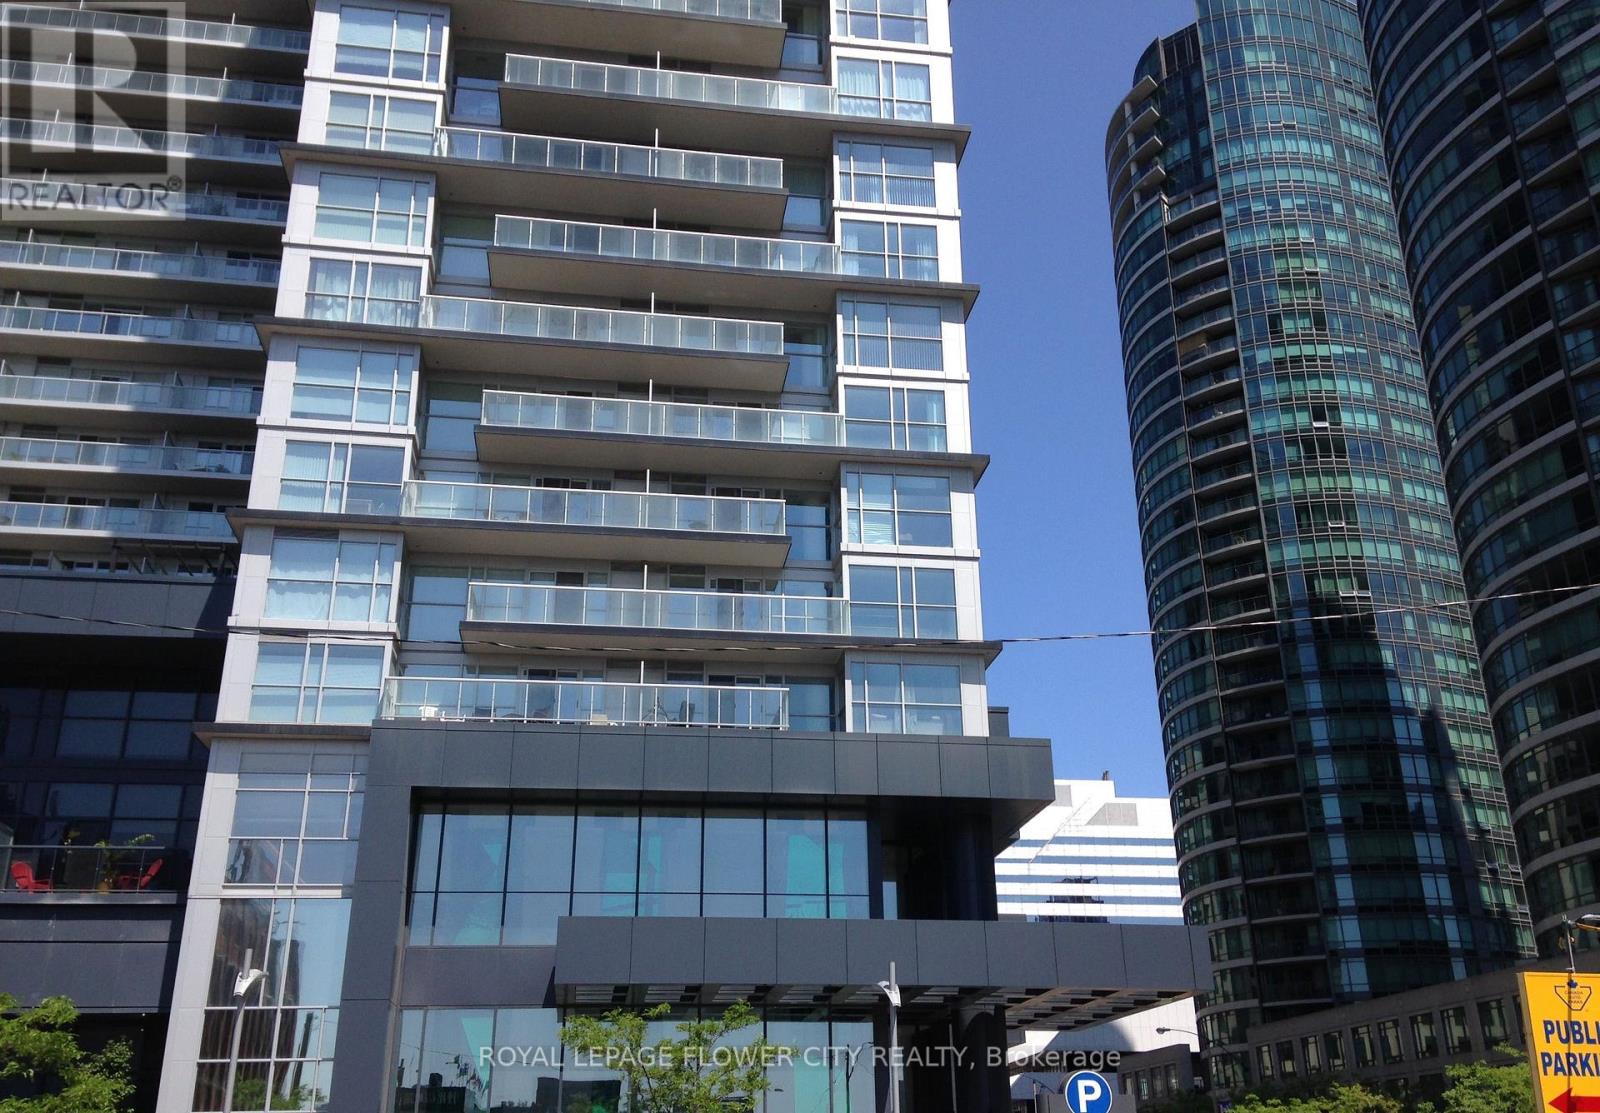
FLY Condos offer a contemporary urban lifestyle in the heart of downtown, situated at Front Street and Spadina Avenue. This 24-storey architectural gem boasts a sleek mix of concrete, glass, and steel, providing unobstructed west views . the 659 Sqft open-concept suite with a 85 sqft balcony features 9 ft ceilings, offering a spacious feel. Conveniently located steps from Union Station, Rogers Centre, and with easy access to the Gardiner, Lakeshore, and the Financial District, it's an urban dweller's dream. The condo seamlessly integrates with King West's attractions, including the CN tower and Rogers Centre, surrounded by the vibrant downtown scene. Residents enjoy amenities like a gym, party room, concierge, guest suite, yoga studio, and a rooftop oasis with BBQs and private cabanas. (id:56248)
34 Rustywood Drive
Toronto, Ontario
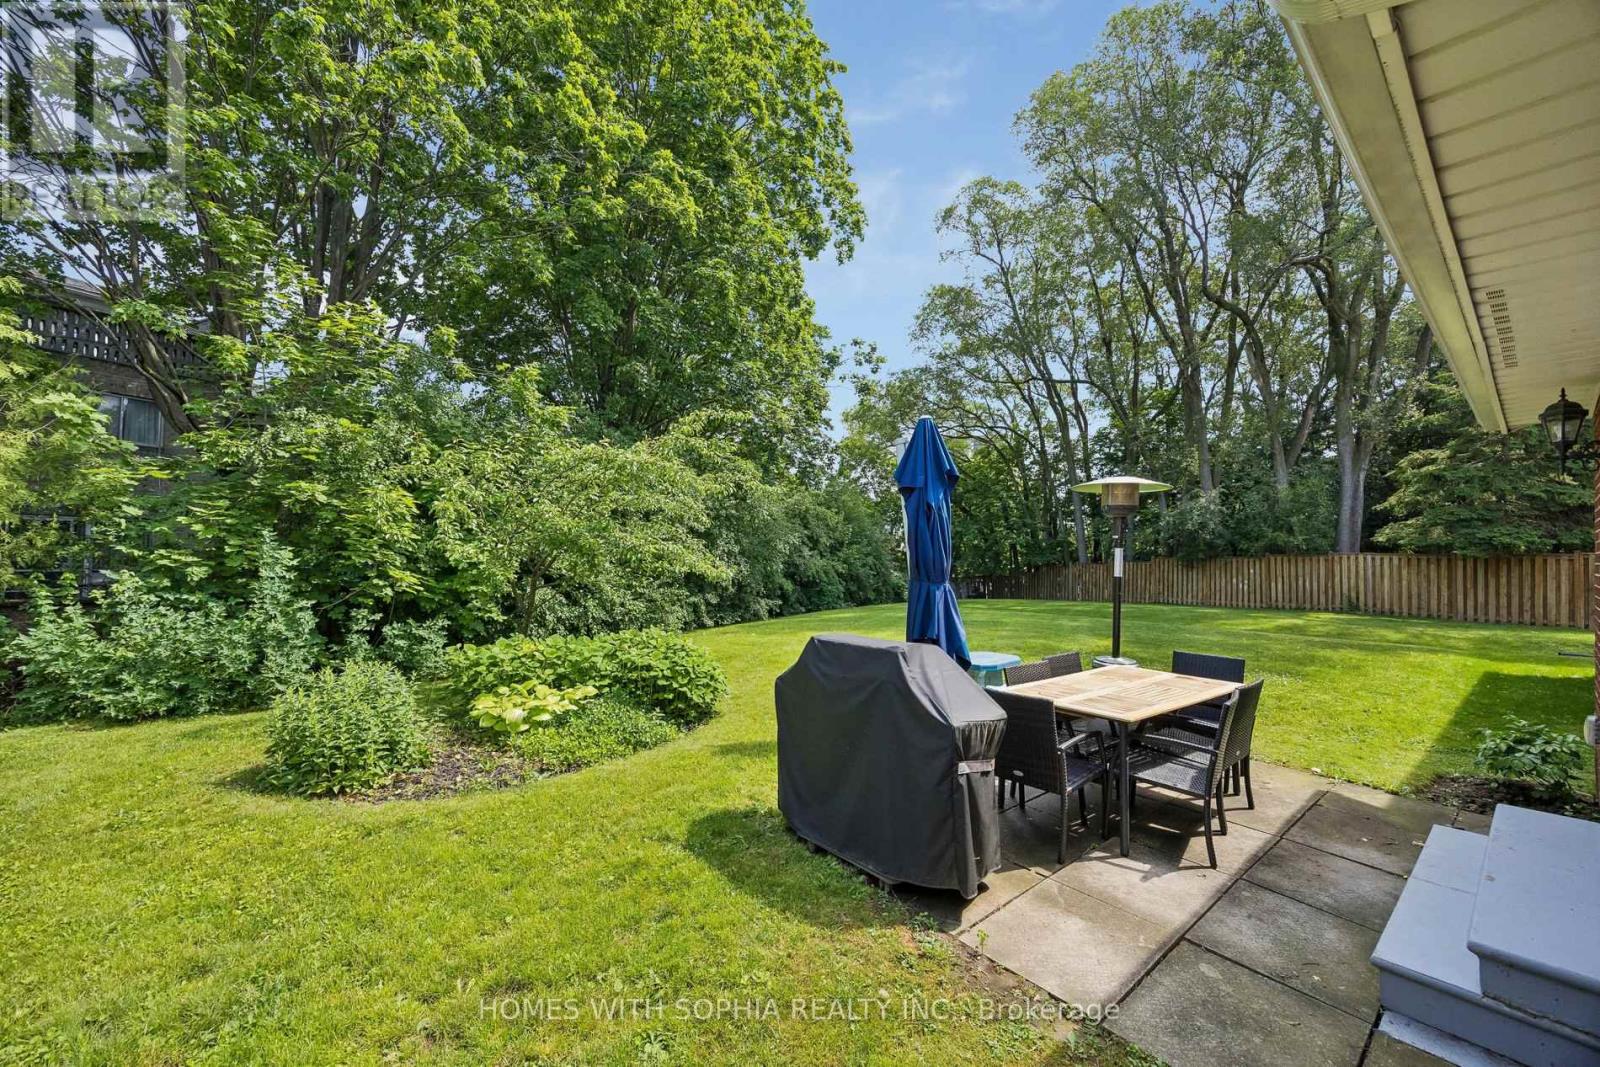
A charming two-storey detached home, nestled on a prime spot of the court on one of the most sought-after pockets of Rustywood Dr, where kids can play safely and a true sense of community is felt. Set on a rare pie-shaped 11,140 sq ft lot, with fully fenced backyard offering privacy and greenery in the heart of the city, surrounded by all the amenities, schools, & public transit. Lovingly improved by the owners w/major renovations & updates, including fully renovated kitchen (2023), totally renovated basement (2026), fully renovated 7-piece second-floor bathroom, two additional bathrooms w/replaced toilets (2023), electrical panel upgrade(2020),newer AC & washer, dryer, newer light fixtures & potlights throughout, newer kitchen appliances, and exterior improvements such as fencing, gutters, and drainage. Upon arrival, you'll enjoy a spacious L-shaped living/dining room, with large windows & picturesque views of the court & backyard that change gracefully through the seasons. The family room walks out to the backyard, perfect for everyday living and summer evenings.The kitchen w/ breakfast area overlooks the garden, making simple mornings feel calm. The front porch is a great place to sit with your coffee and unwind after a long day. The primary bedroom offers a sitting area, W/I closet and 2 Pc Ensuite. The finished basement with a bedroom, 3 Pc ensuite Bath, a dry bar, and living space, ideal for teenagers or guests. Surrounded by excellent options for every stage of family life, including public, Catholic, French immersion, and private schools from elementary to high school. Walk to the community centre, parks, ravines, and nature trails. Grocery stores, TTC, and a direct bus from Underhill to downtown make daily life easy, while Shops at Don Mills, other plazas, and quick access to DVP/404/401 keep everything within reach. This is a home where everyday life feels a little more peaceful, a little more connected, and where a family can truly settle in and grow. (id:56248)
204 Grace Street
Toronto, Ontario
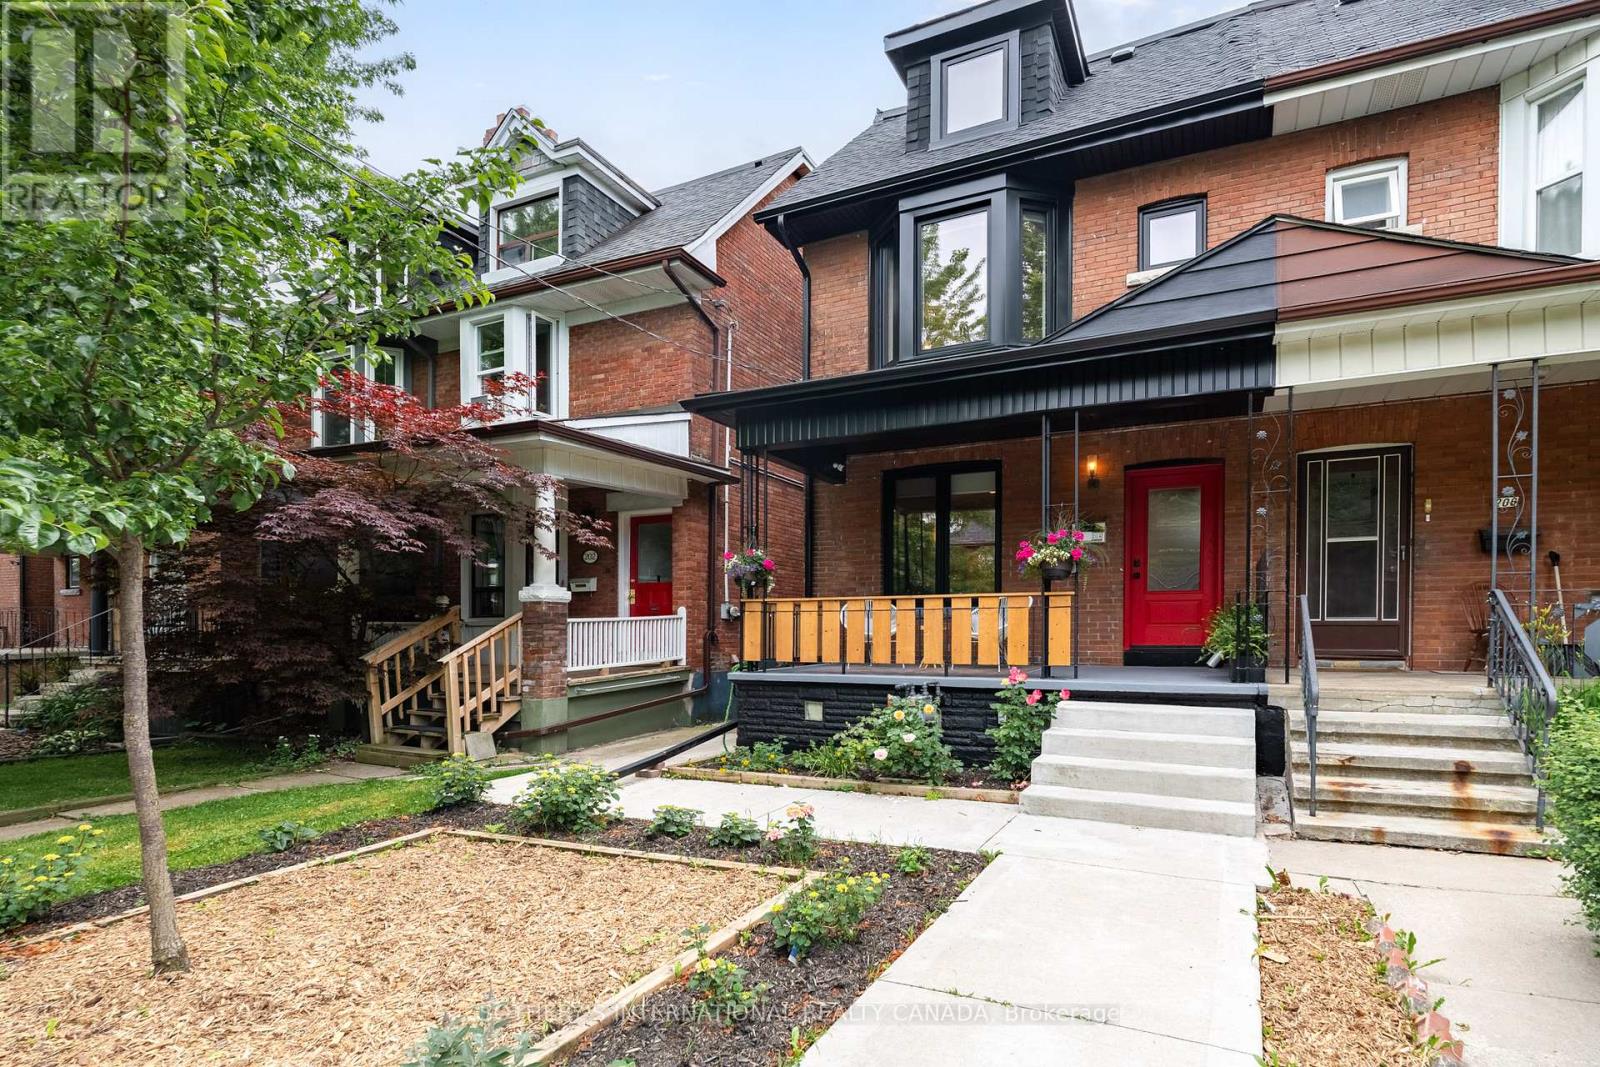
Welcome to 204 Grace Street, a beautifully renovated home where timeless character meets modern sophistication in the heart of Trinity Bellwoods. Thoughtfully designed across three finished levels, this exceptional residence features soaring high ceilings, oak hardwood flooring, exposed brick accents, custom millwork, designer lighting, and premium finishes throughout. The main level offers elegant principal rooms and a stunning chef's kitchen with quartzite natural stone countertops and backsplash, an eight-foot island, and premium Café appliances. Upstairs, two spacious bedrooms, a stylish five-piece family bath, upper-level laundry, and a custom walk-in closet/home office provide exceptional functionality. The third floor primary retreat features a luxurious five-piece ensuite and custom closet storage. Major upgrades include 200-amp electrical service, new windows and doors throughout, and a Tesla EV charger with dedicated subpanel in the detached garage, perfectly equipped for modern living. Professionally landscaped grounds and new interlock stonework complete this truly turnkey offering. The self-contained lower level one bedroom apartment offers a fantastic opportunity for additional rental income. Ideally located steps to Trinity Bellwoods Park, Ossington, and College Street, and surrounded by the very best of Little Italy and Trinity Bellwoods, from beloved restaurants and independent cafés to boutique shops and vibrant weekend markets. This is Toronto neighbourhood living at its finest. (id:56248)
6 Oaken Gate Way
Toronto, Ontario
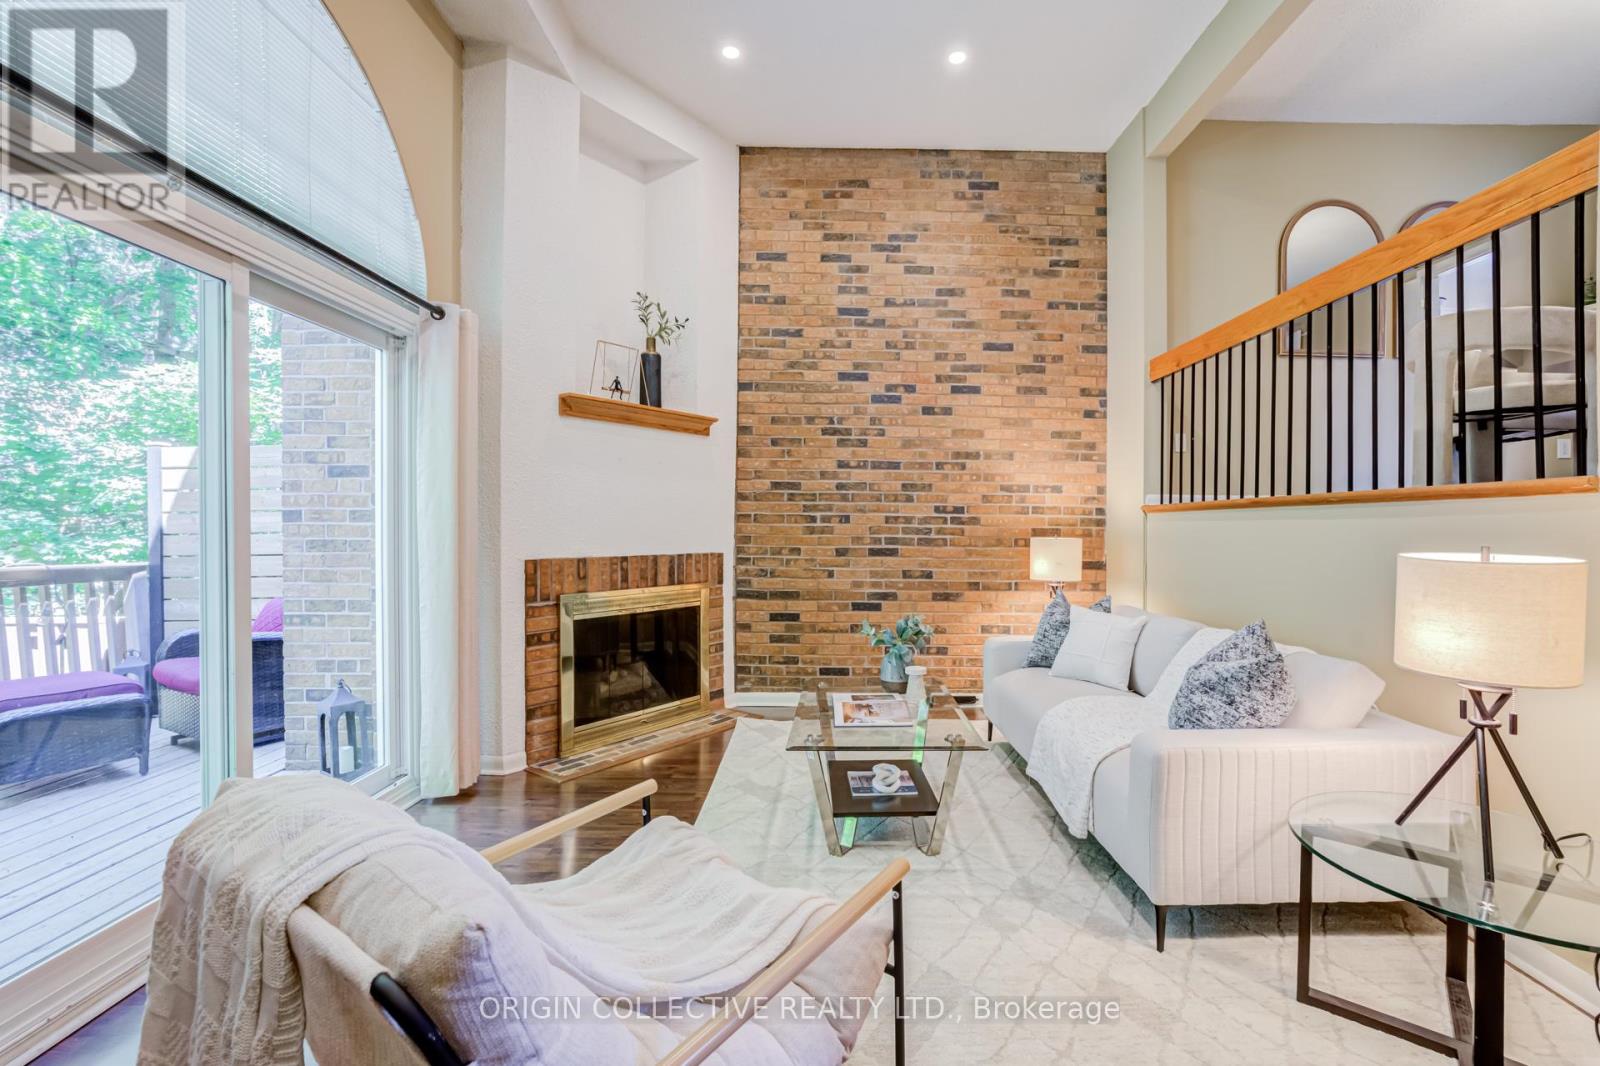
Rarely Available Executive Townhome Offering Approximately 1700 Sq/Ft Of Beautifully Designed Multi-Level Living In One Of The Area's Most Sought-After Neighbourhoods And Top-Ranked School Districts (Owen P.S., St. Andrew's M.S., York Mills C.I.).This Maintained Home Is Filled With Natural Light And Showcases Exceptional Architectural Details Throughout, Including Dramatic 12-Foot Ceilings, Elegant Floating Staircases, A Cozy Gas Fireplace, And A Beautiful Bullseye window in the den creating a stunning focal point and making it an inspiring creative workspace.The Updated Kitchen Is Perfect For Everyday Living And Entertaining, While The Lower-Level Rec Room Provides A Warm And Inviting Space For Family Movie Nights, Or A Home Gym.Retreat To The Spacious Primary Suite Completely Renovated 3PC Ensuite Bath, And Charming Juliet Balcony. Step outside to your own private green oasis. Backing onto a tranquil forested setting, the rear deck and yard offer rare privacy and a peaceful connection to nature. Complete with a built-in garage, abundant storage, and a location that allows for an easy walk to the subway. This exceptional residence combines executive-style living with unmatched convenience.A rare opportunity to own a bright, sophisticated townhome in a coveted community-offering space, style, and serenity all in one. (id:56248)